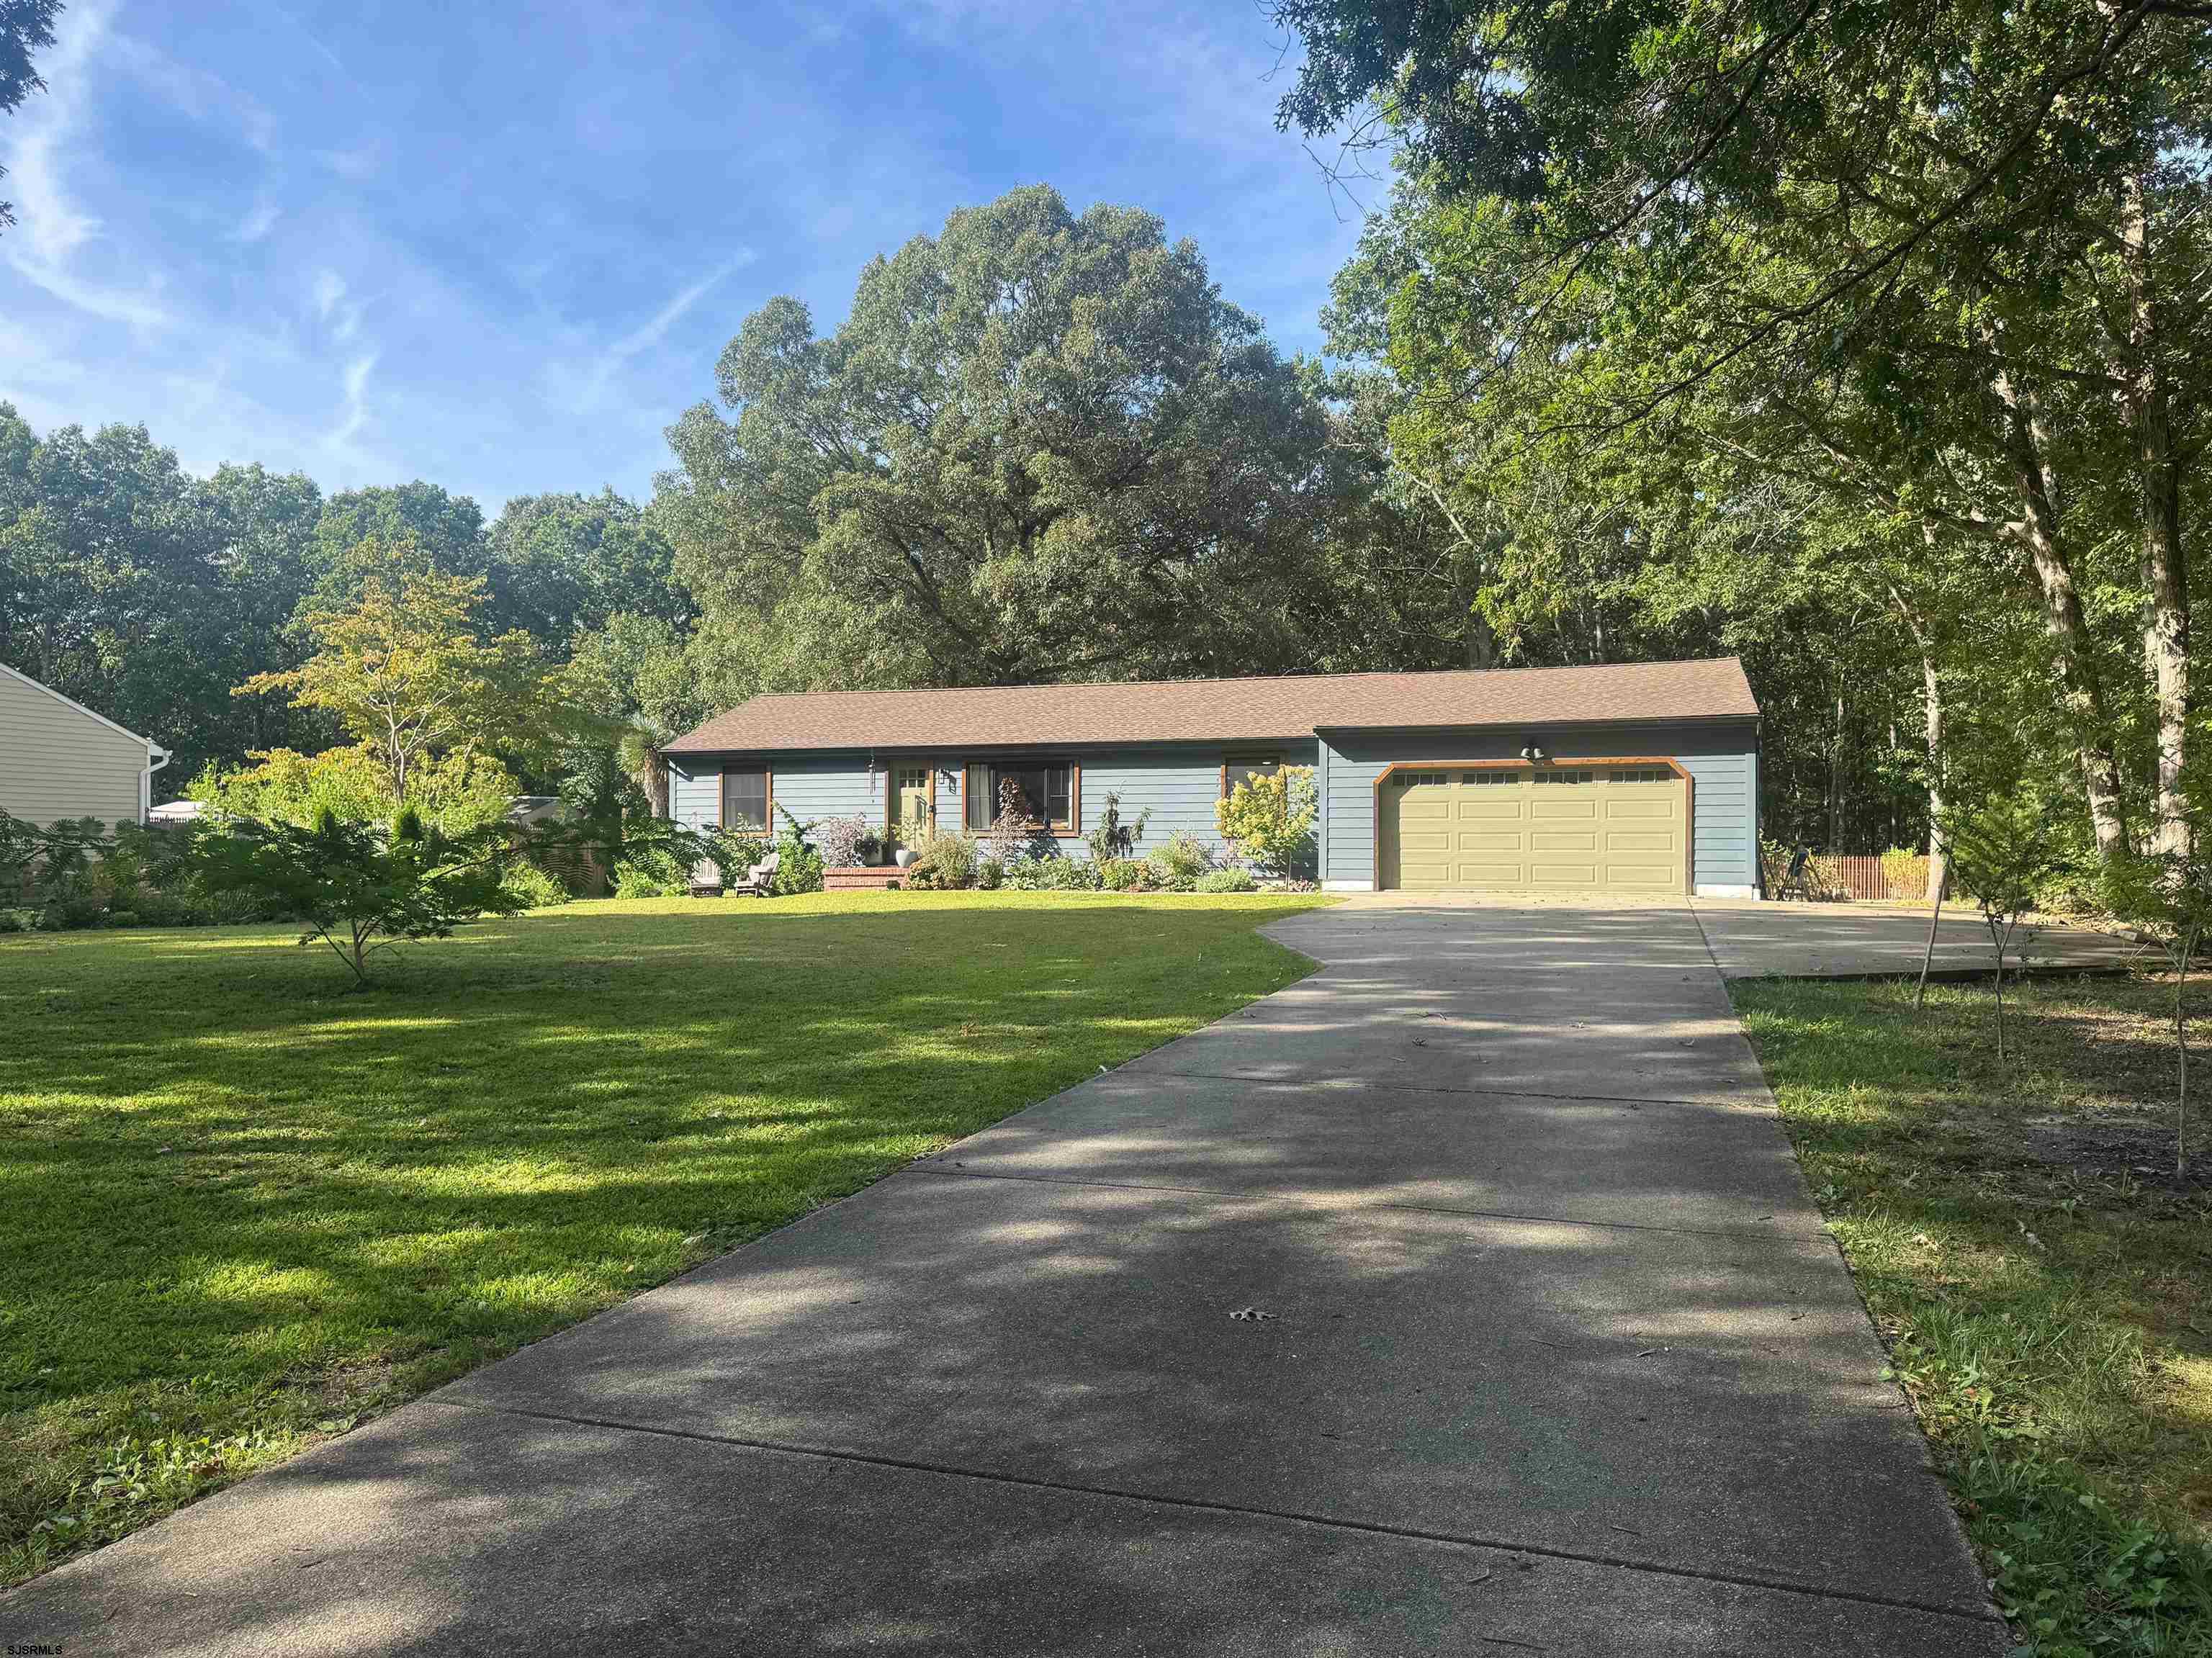
Blue ranch-style house with an attached garage, wide driveway, and mature trees.
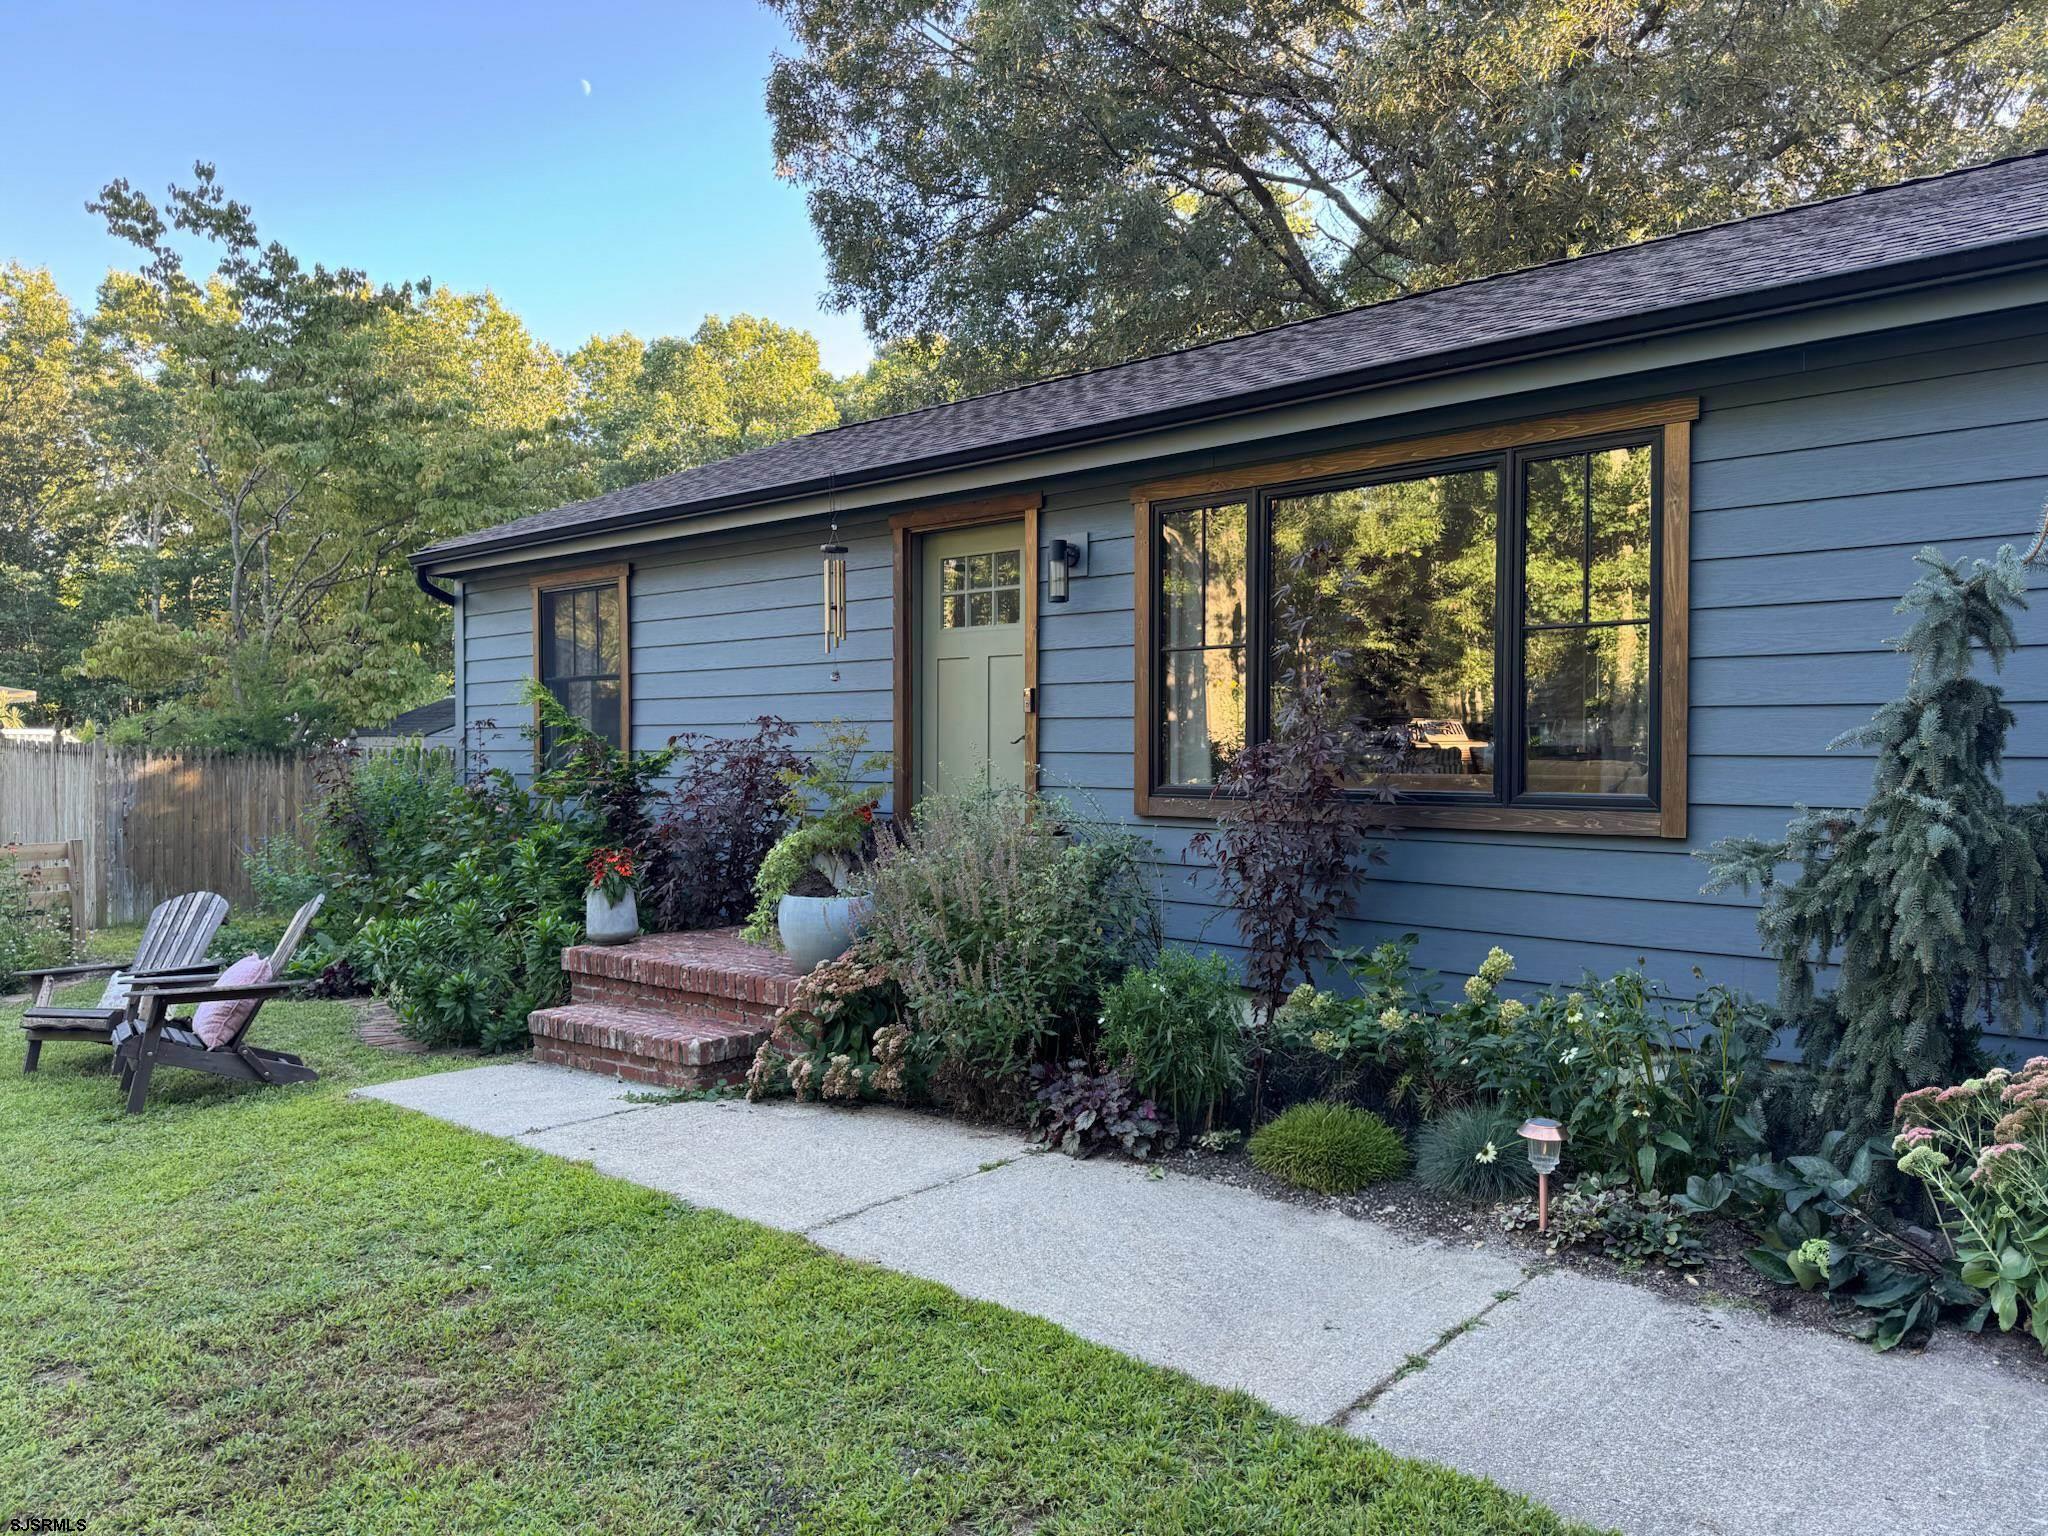
Blue-gray home with wood-trimmed windows, lush garden beds, brick steps, and a concrete walkway.
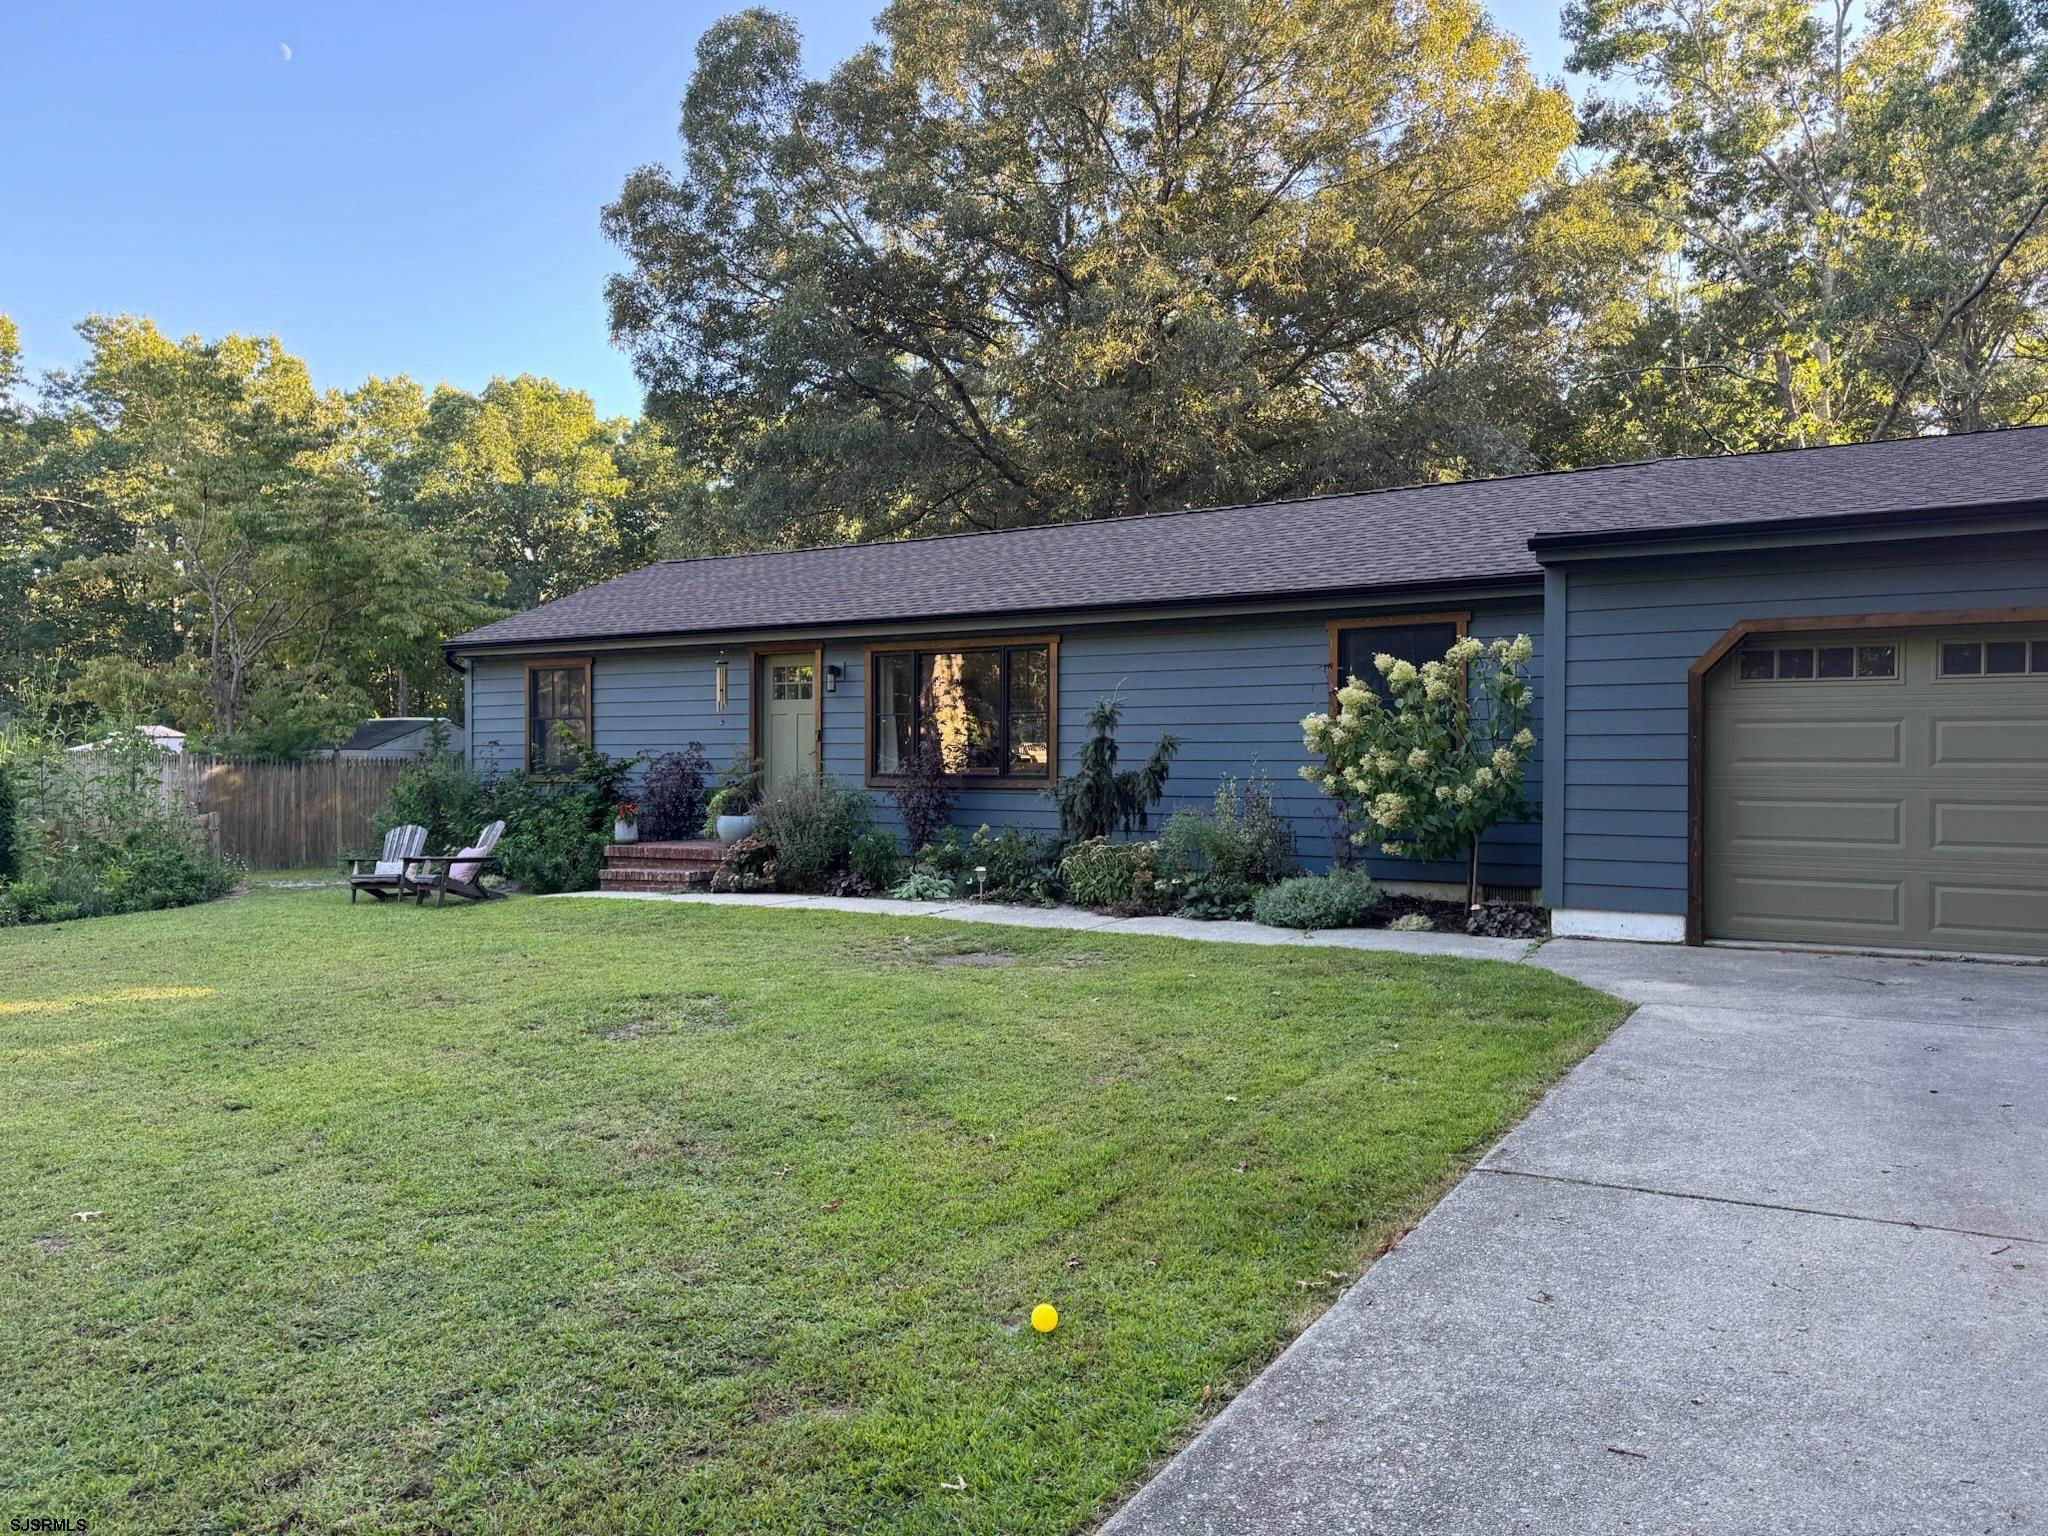
Blue single-story home with attached garage, landscaped front steps, and a broad lawn.
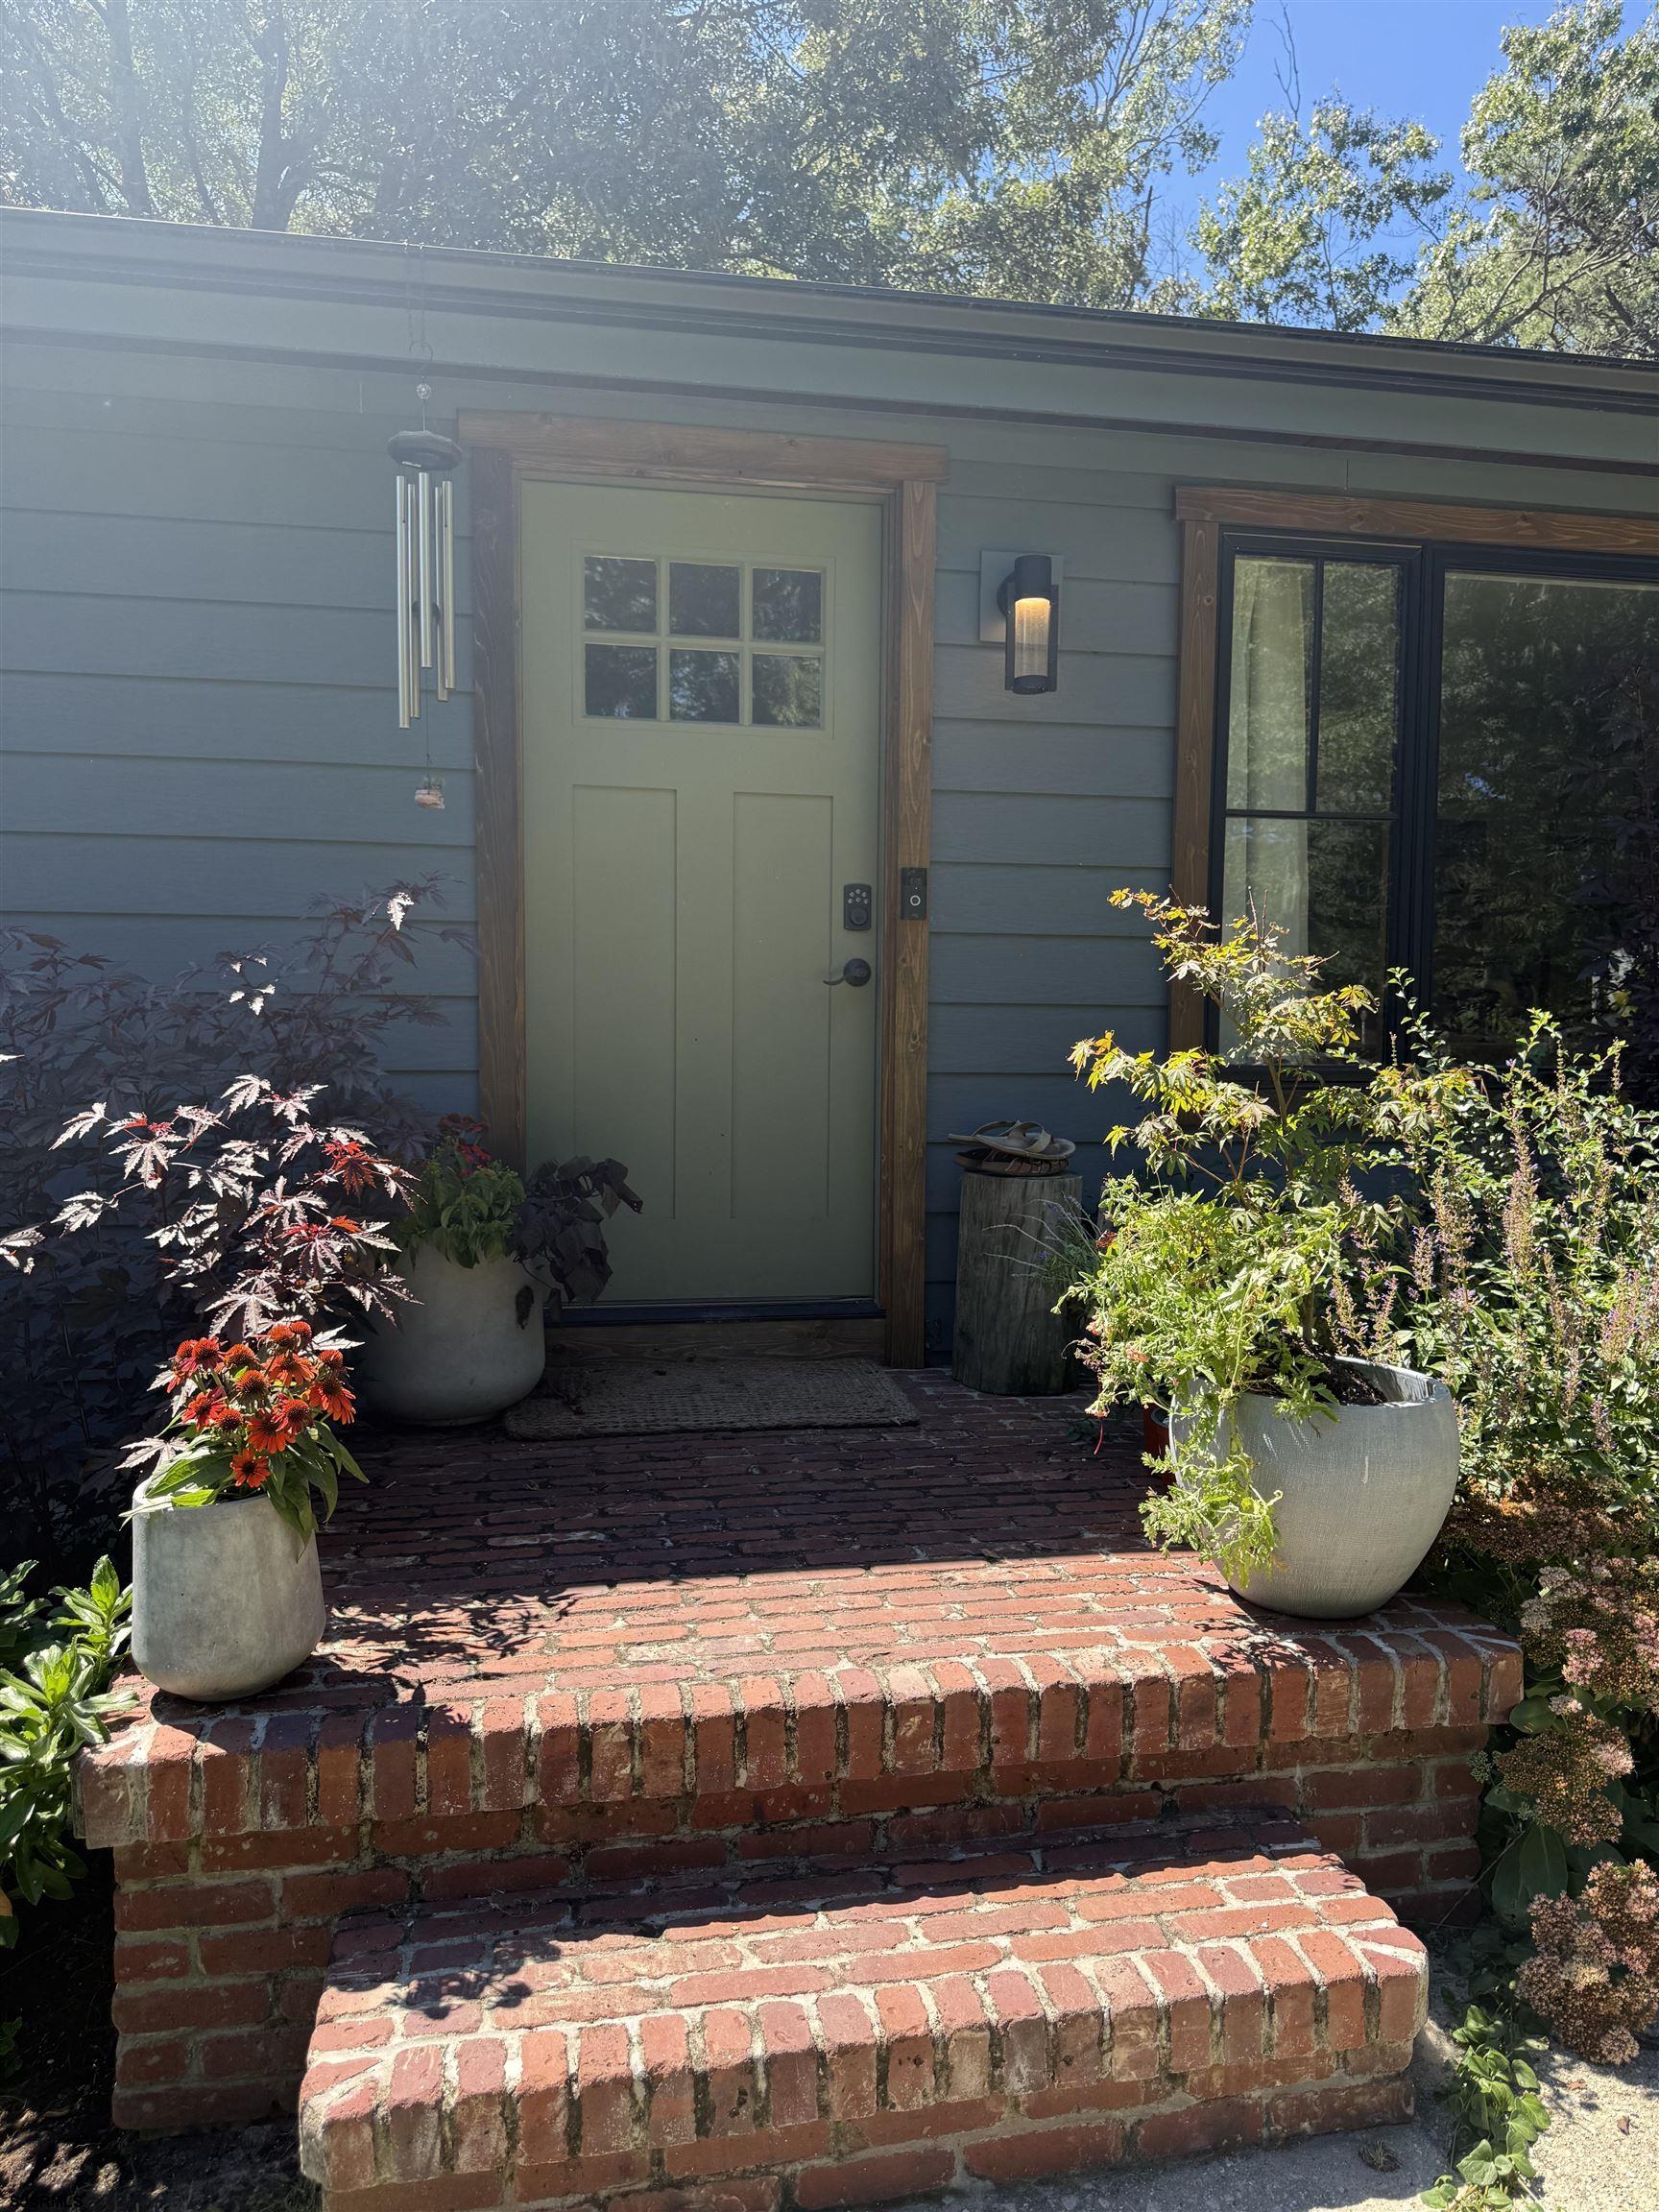
Front entry with a sage-green door, brick steps, and flower planters.
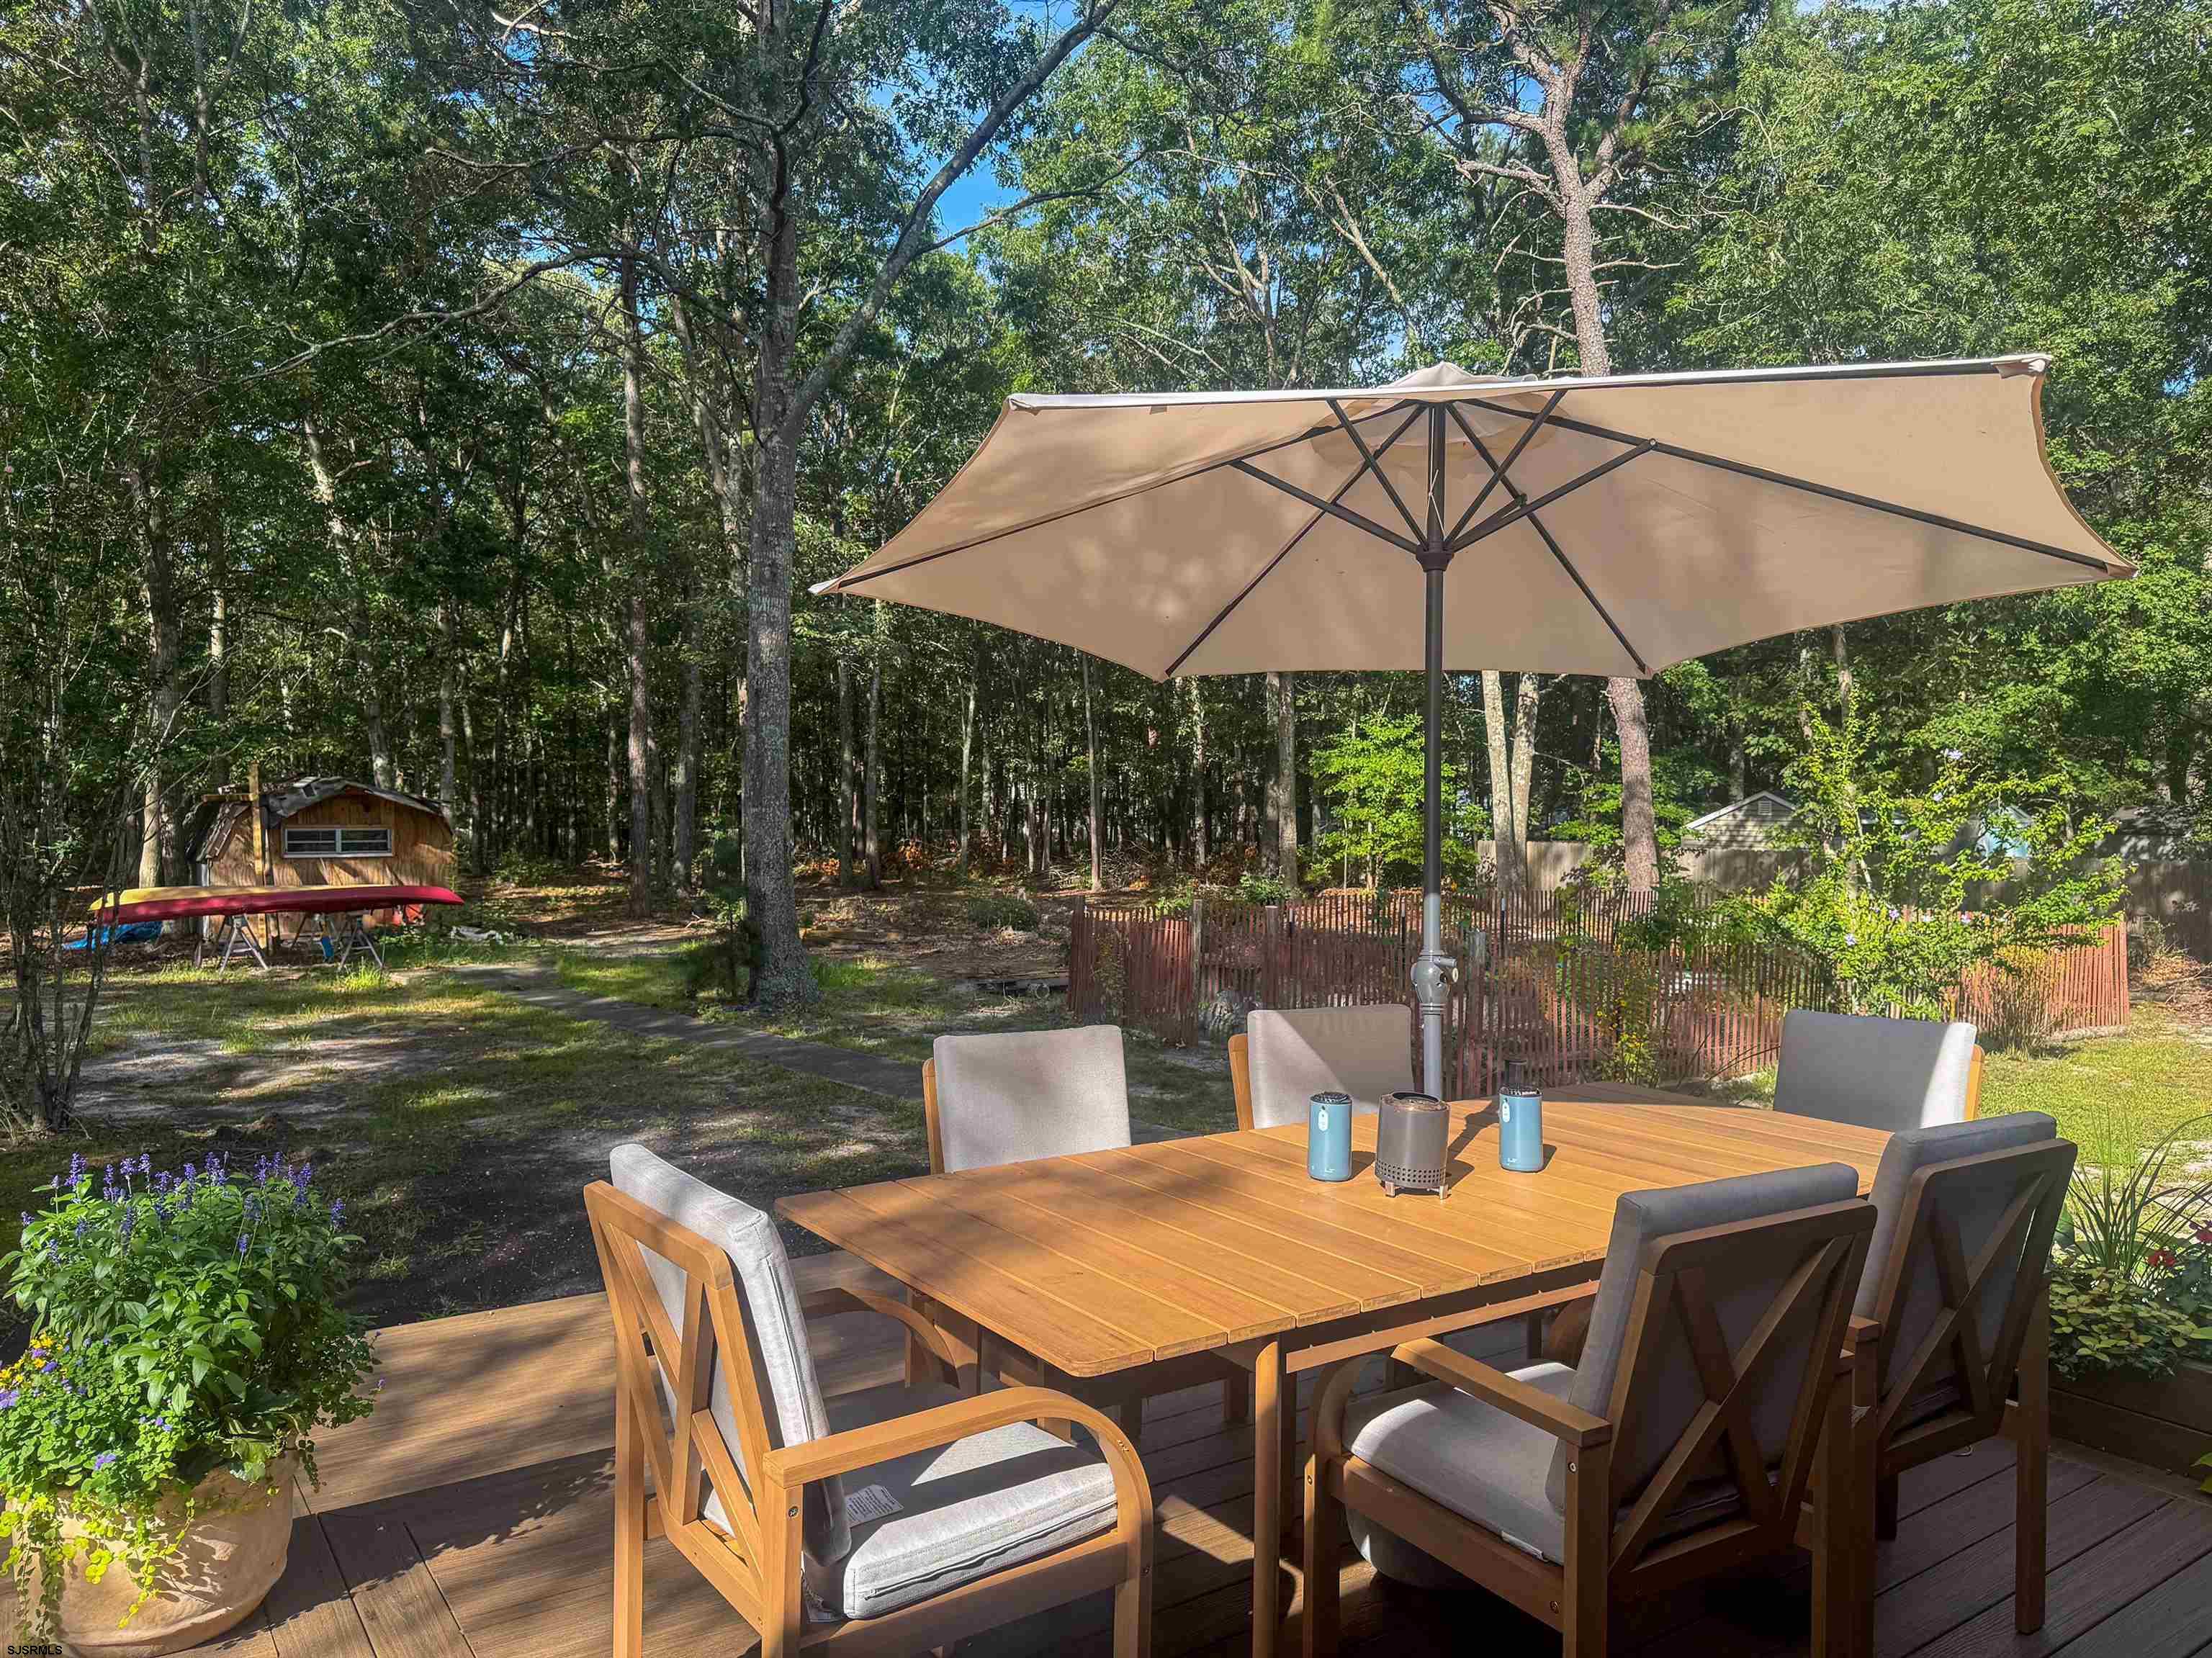
Deck dining set beneath a large umbrella overlooking a wooded backyard.
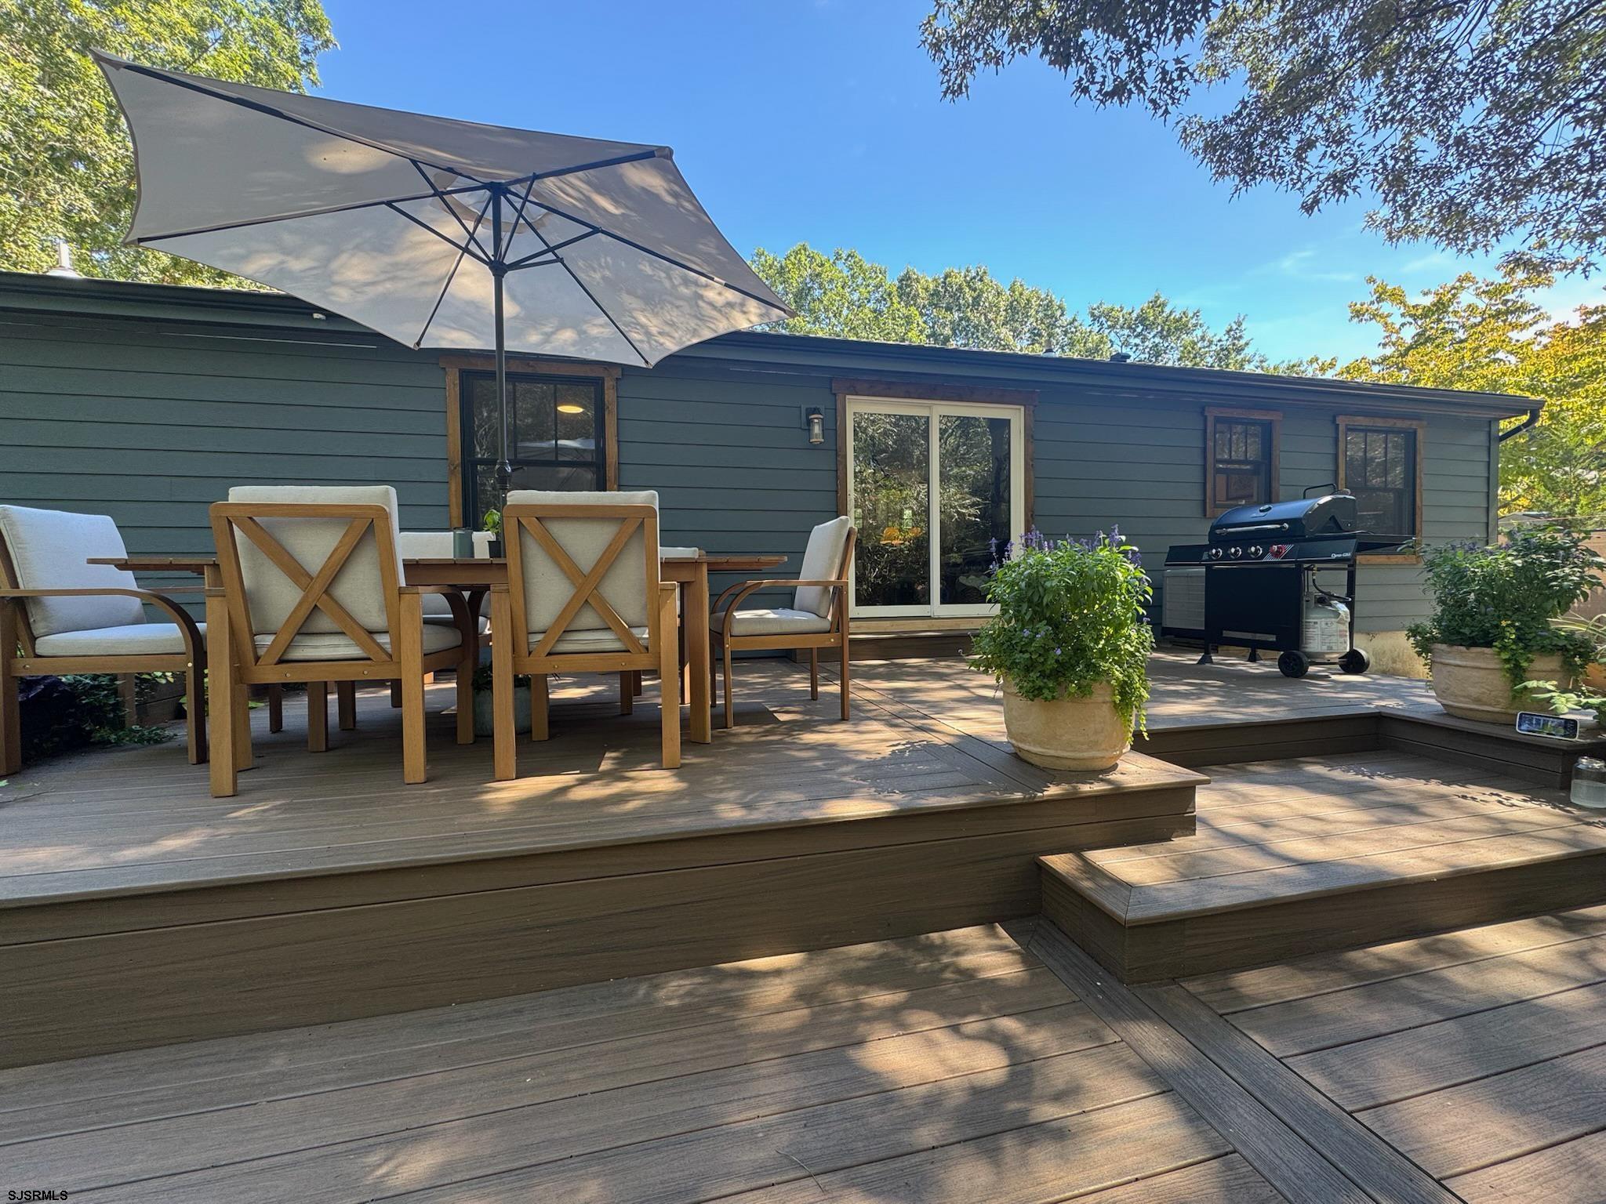
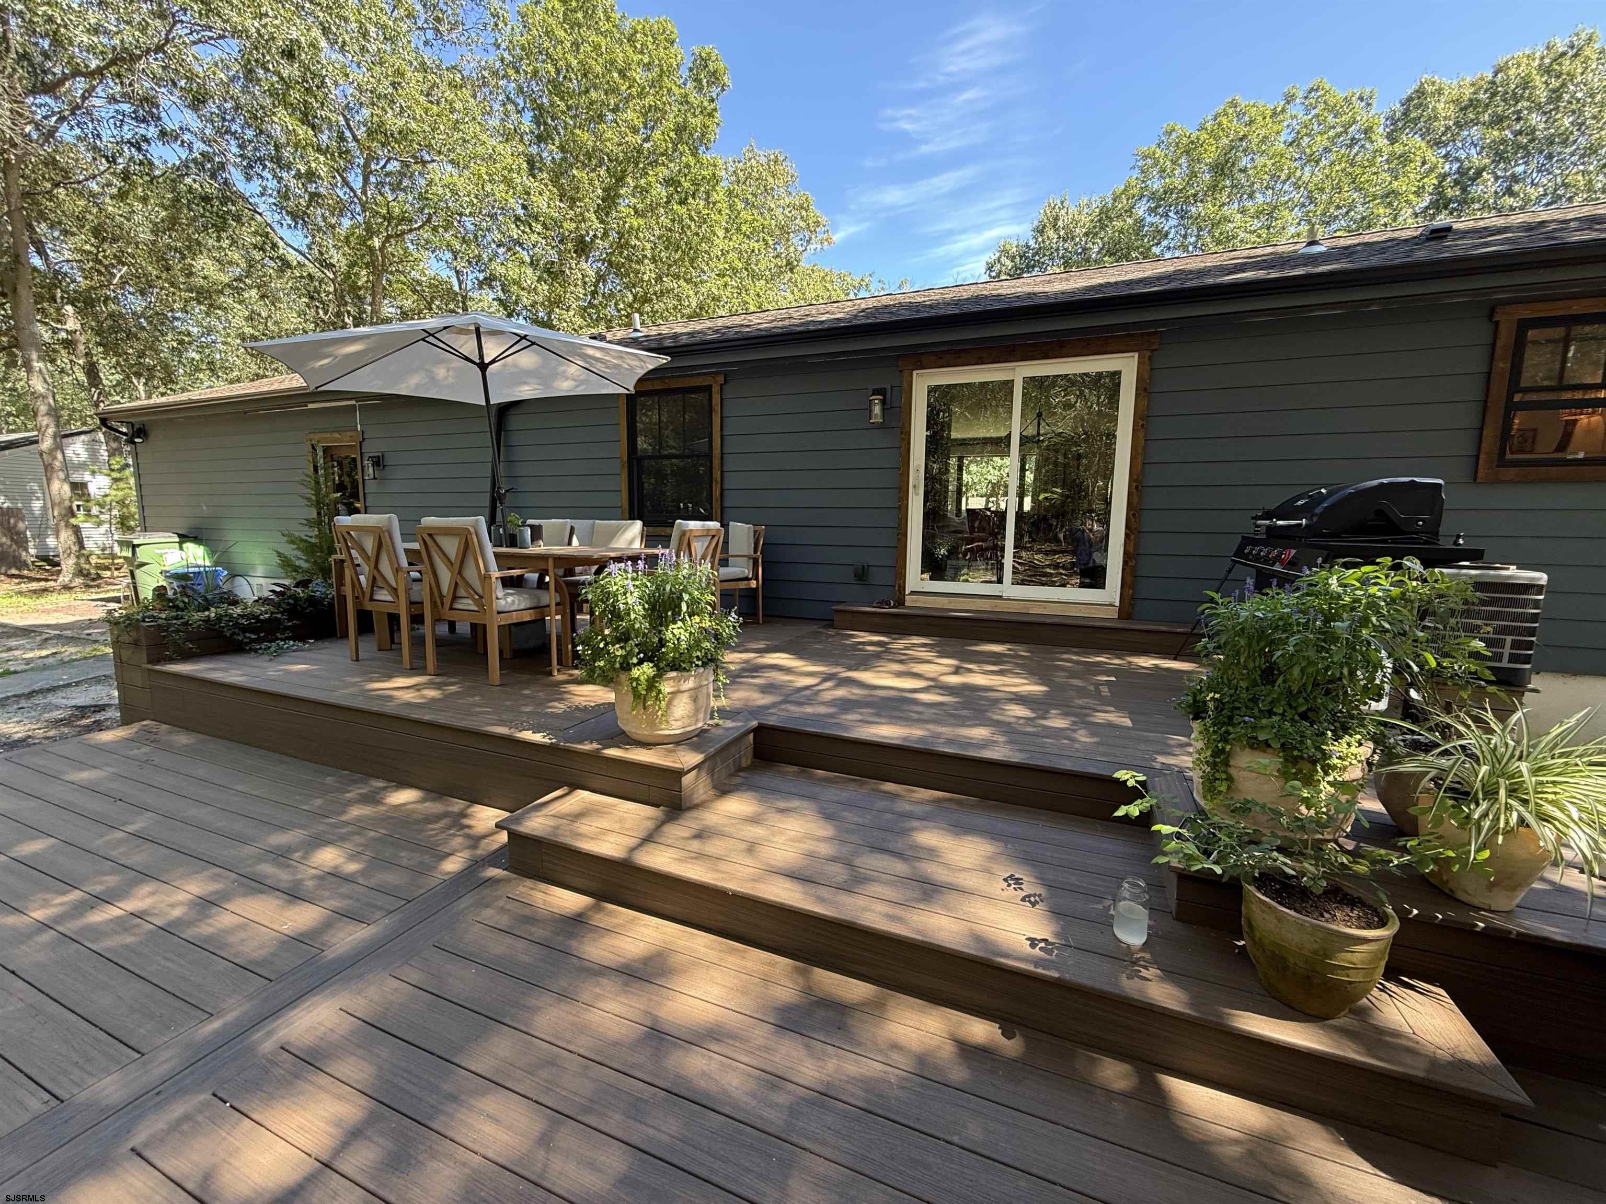
Raised wood deck with umbrella-shaded dining set, potted plants, and a grill beside the home.
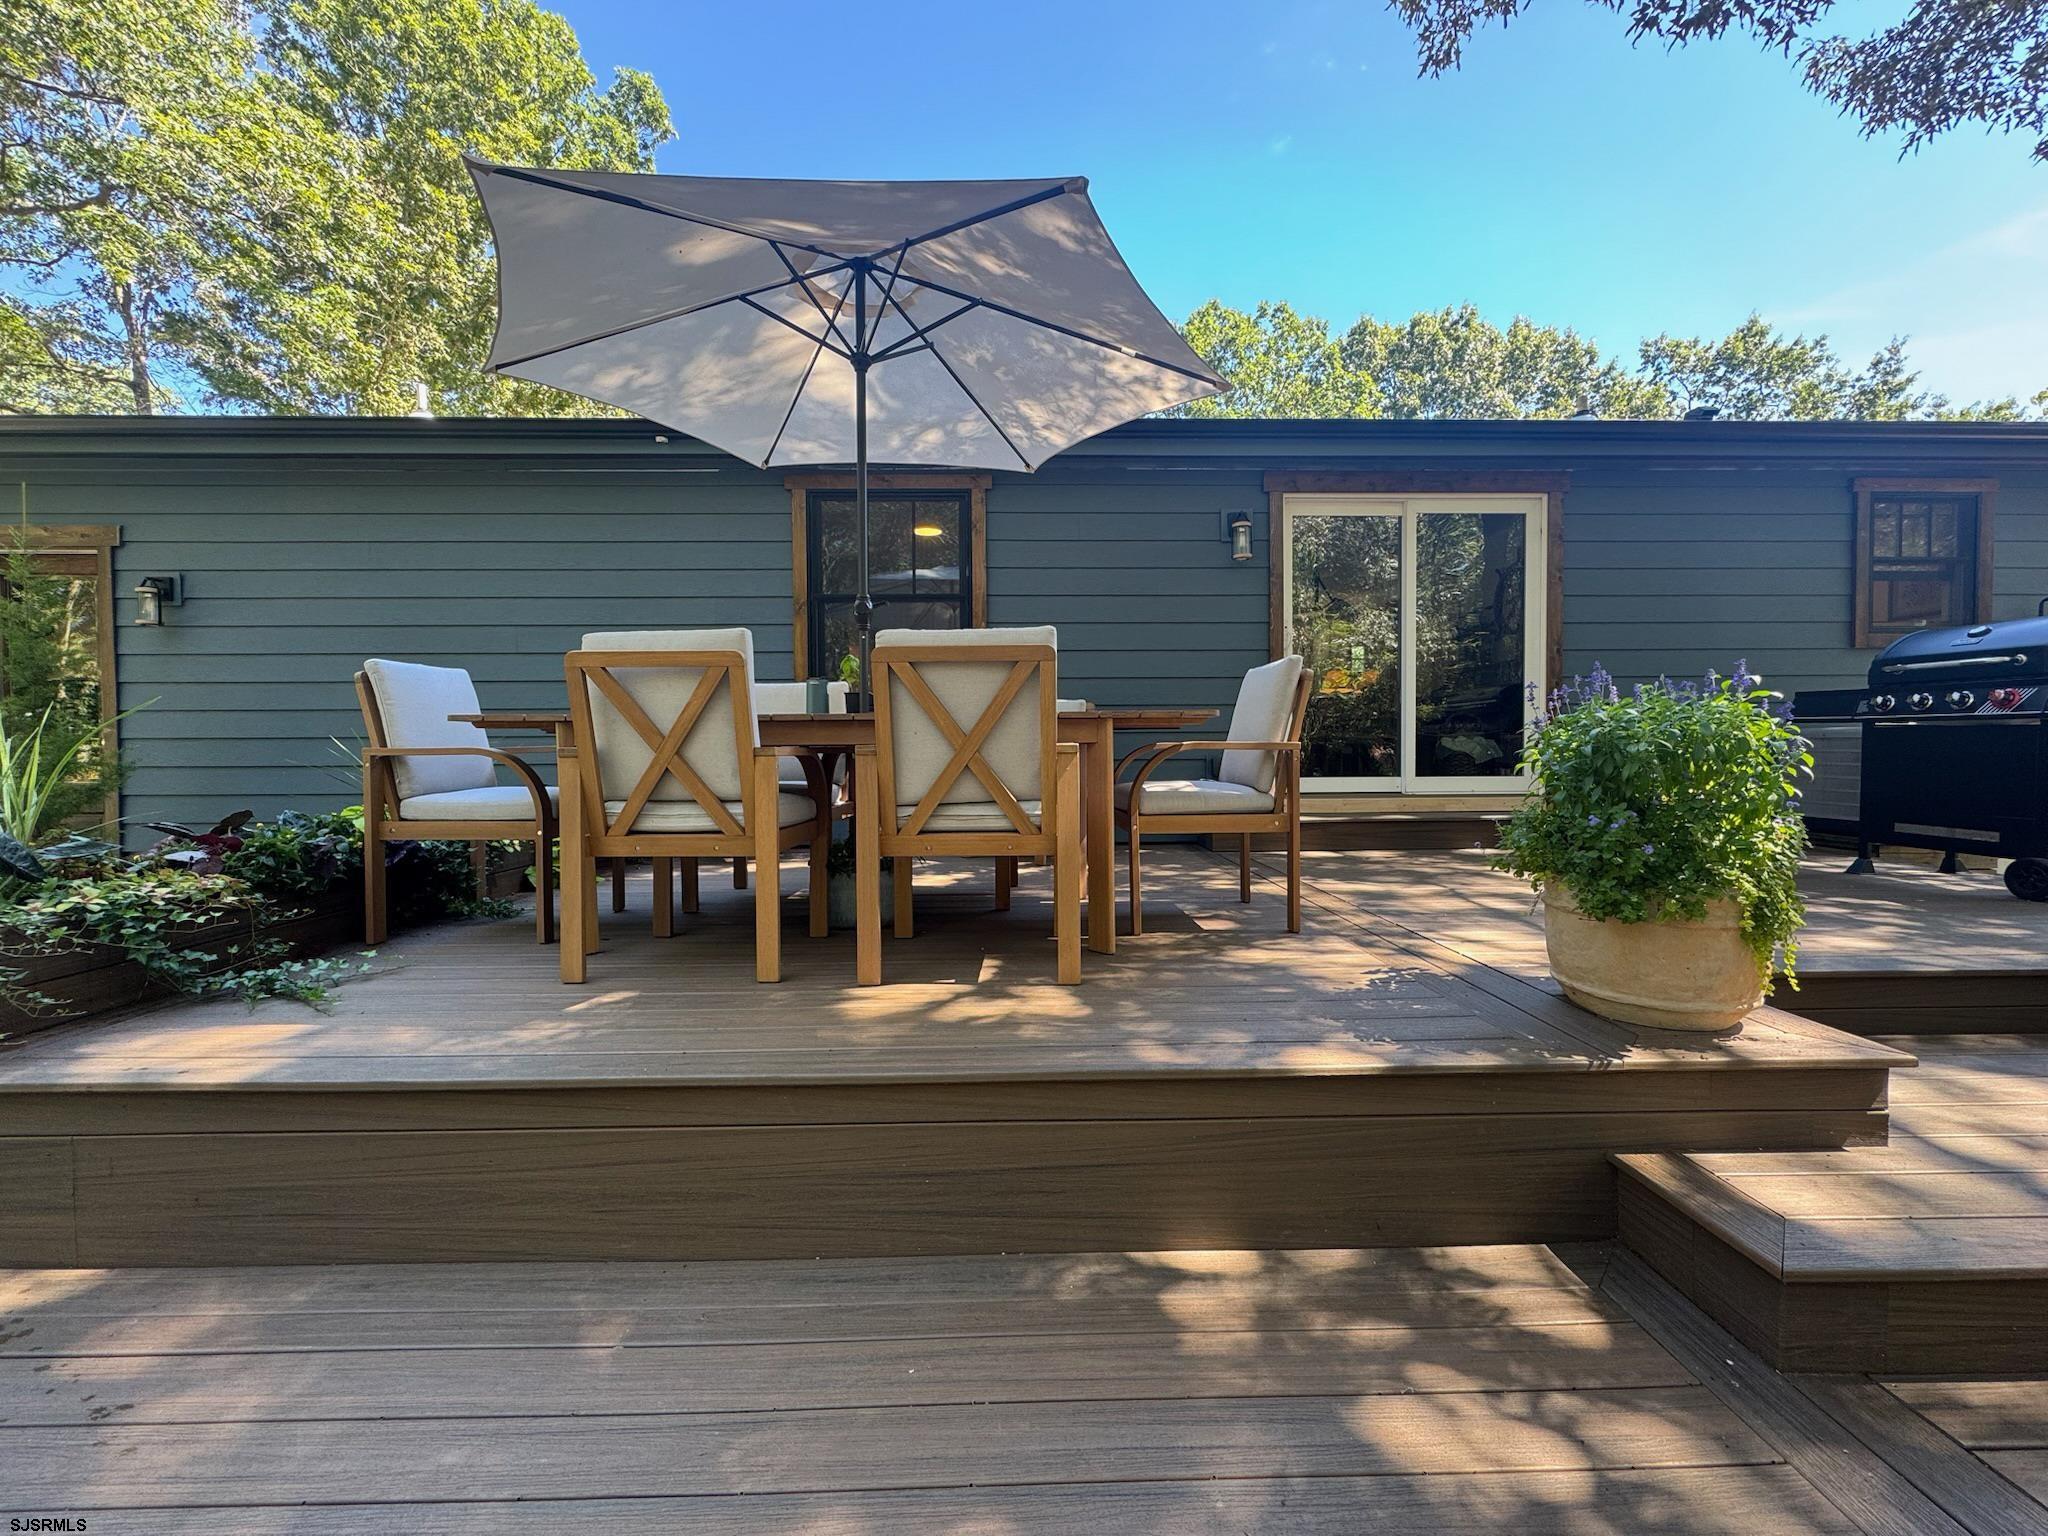
Furnished backyard deck with umbrella-covered dining table, potted plants, and barbecue beside a gray house.
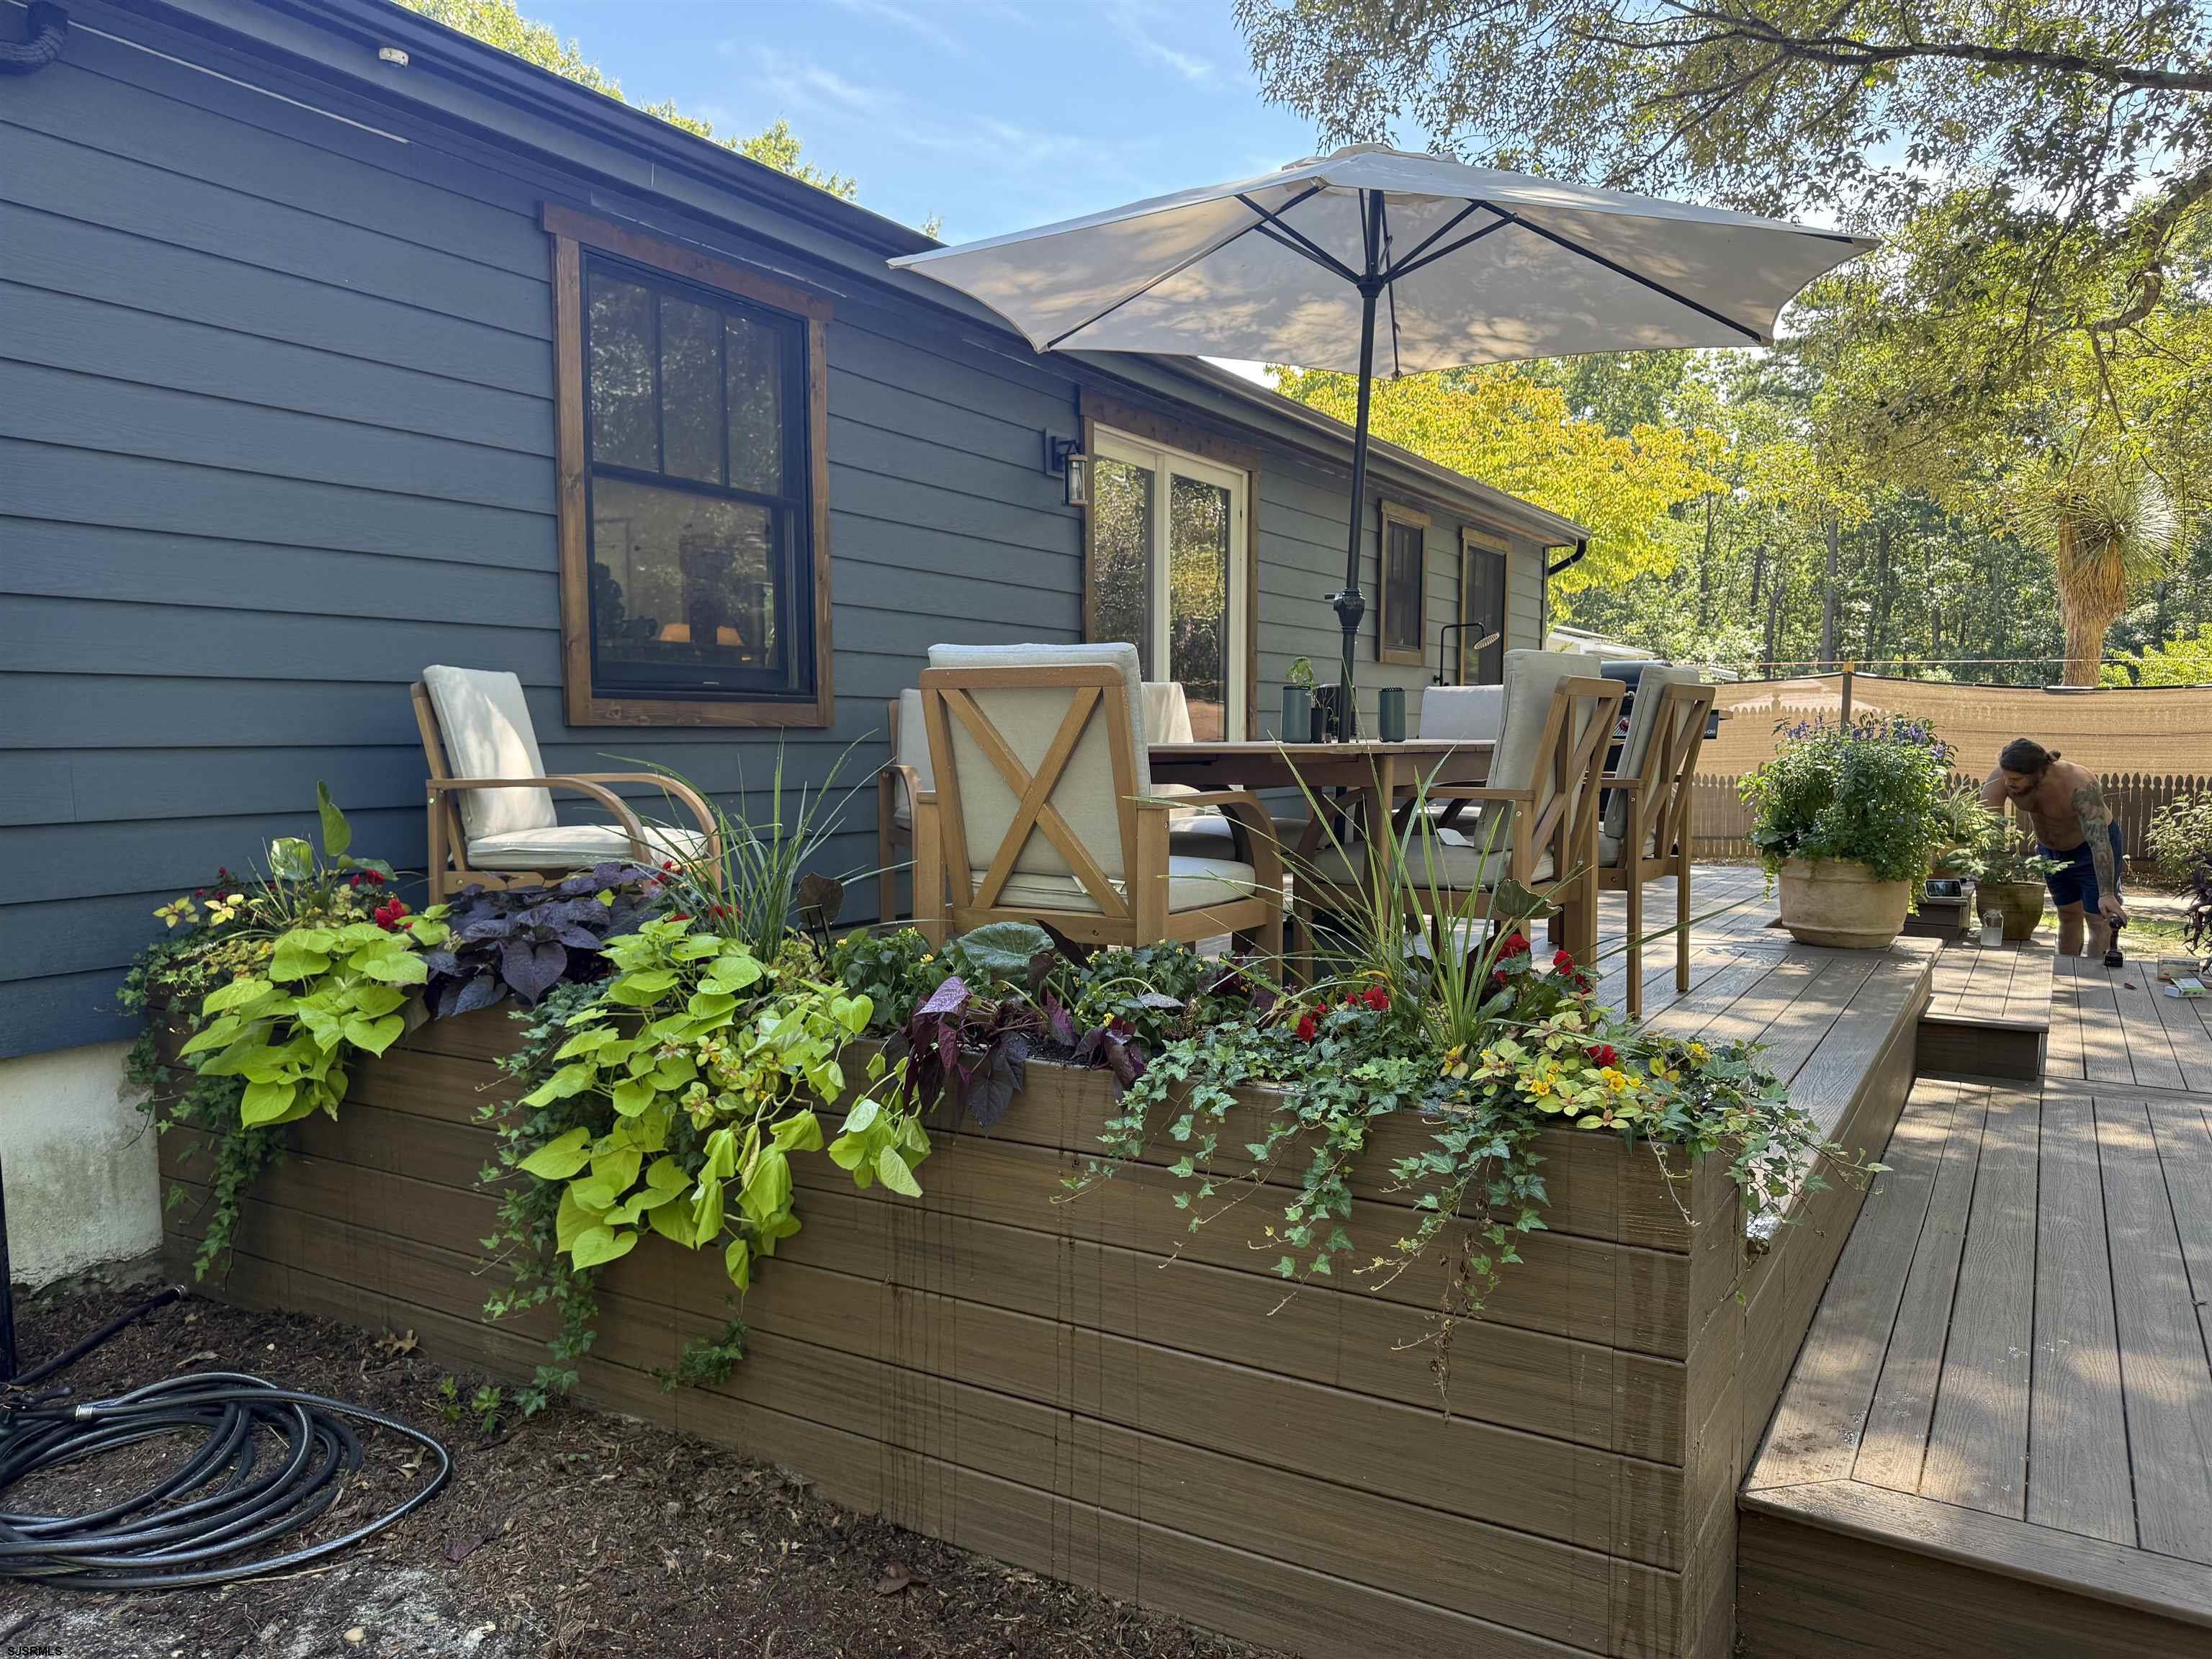
Raised backyard deck with umbrella-shaded dining set, potted flowers, and barbecue beside a blue-gray house.
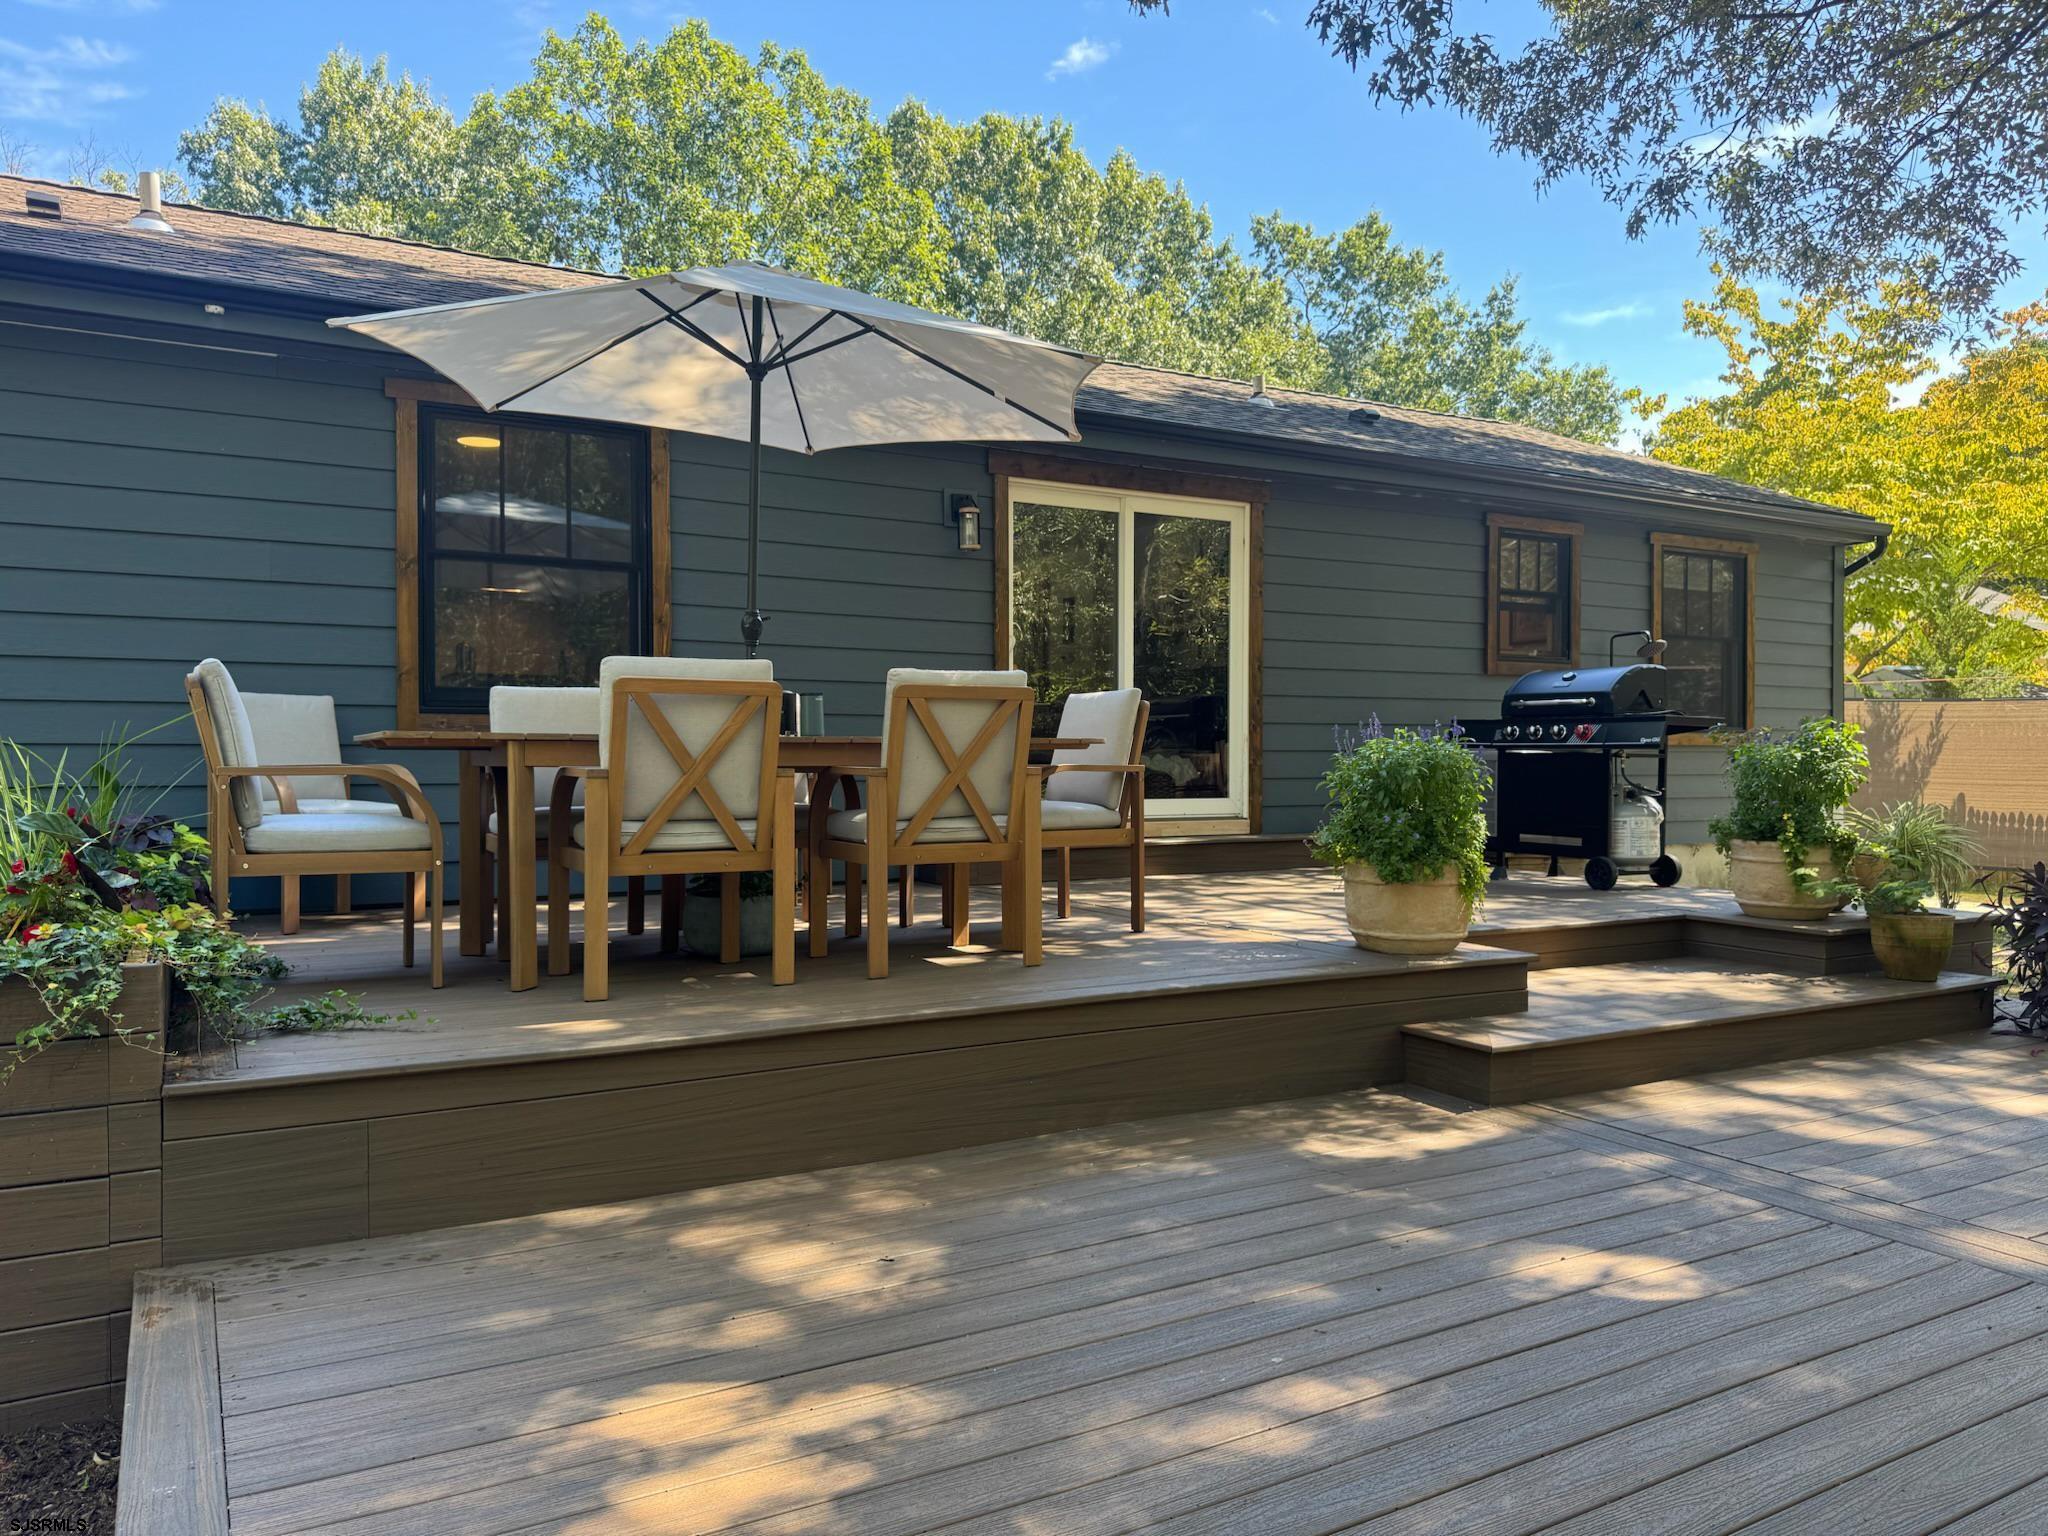
Tiered backyard deck with an umbrella-covered dining set, potted plants, and a grill.
Home’s raised deck with outdoor dining furniture, a large umbrella, and lush built-in planters.
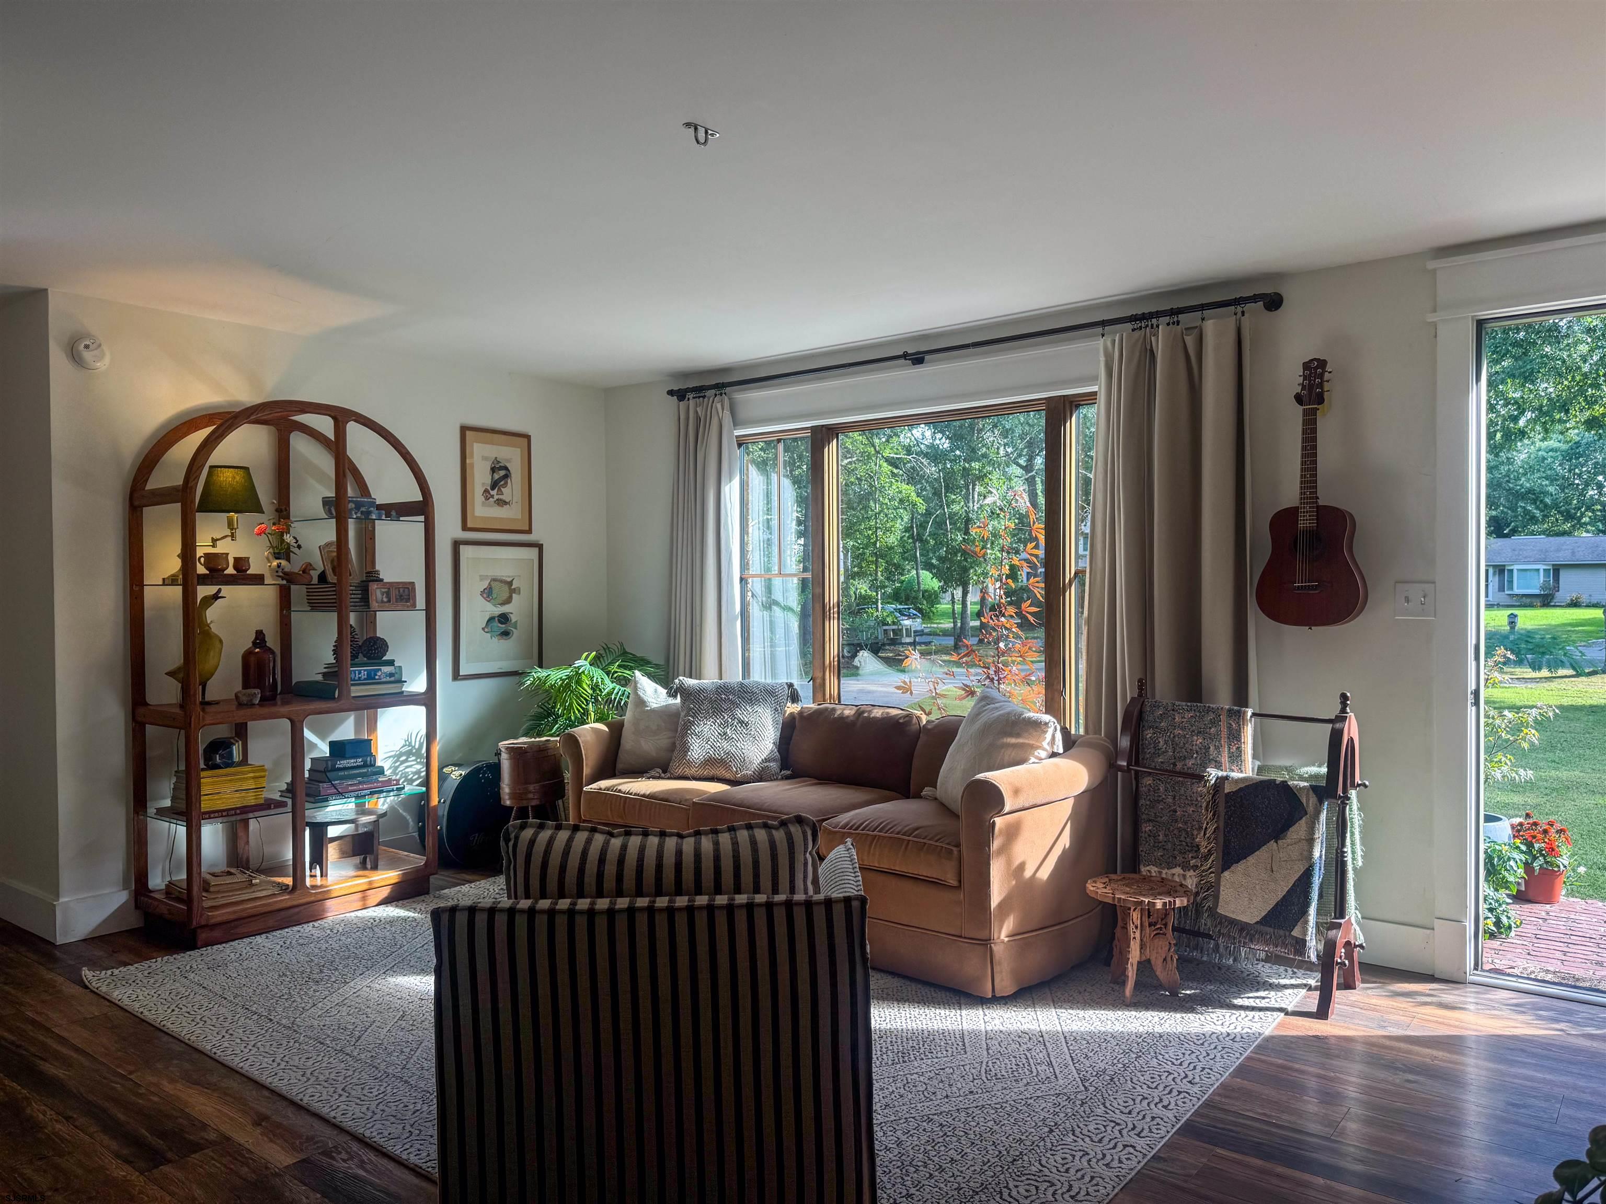
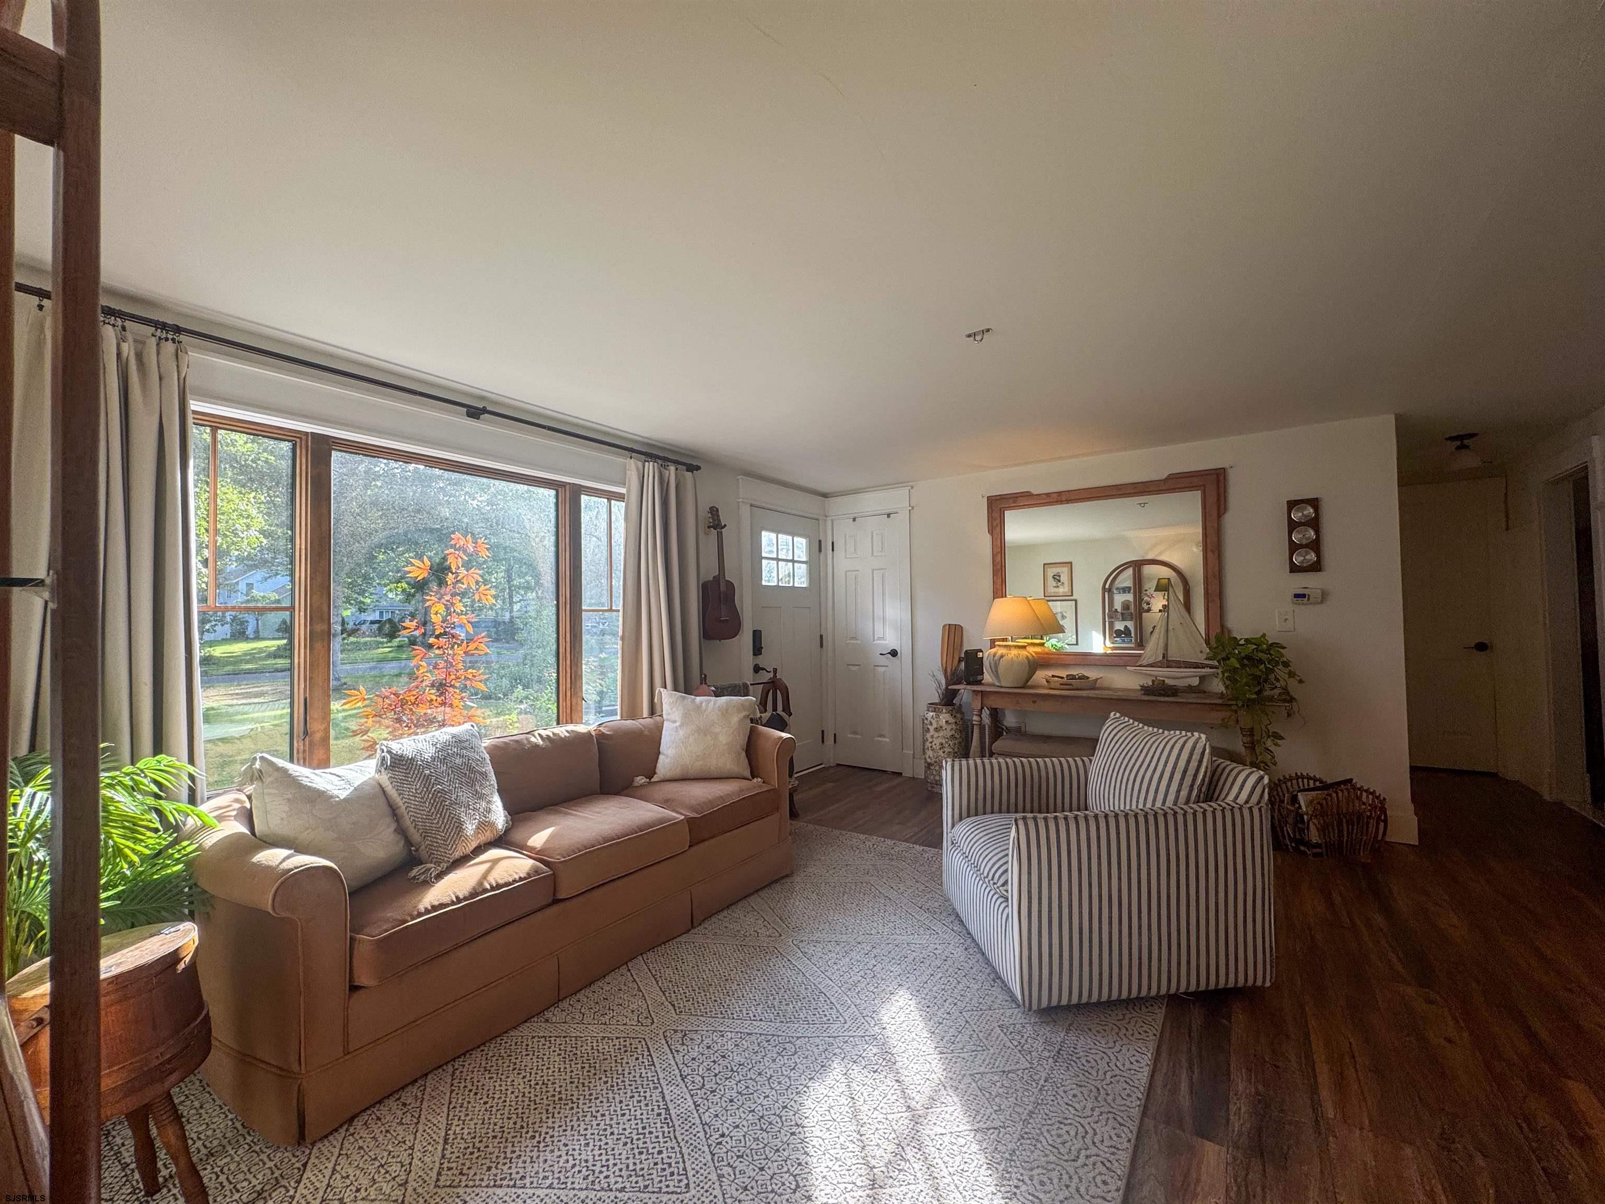
Living room with a tan sectional, wooden display cabinet, and large windows overlooking a leafy yard.
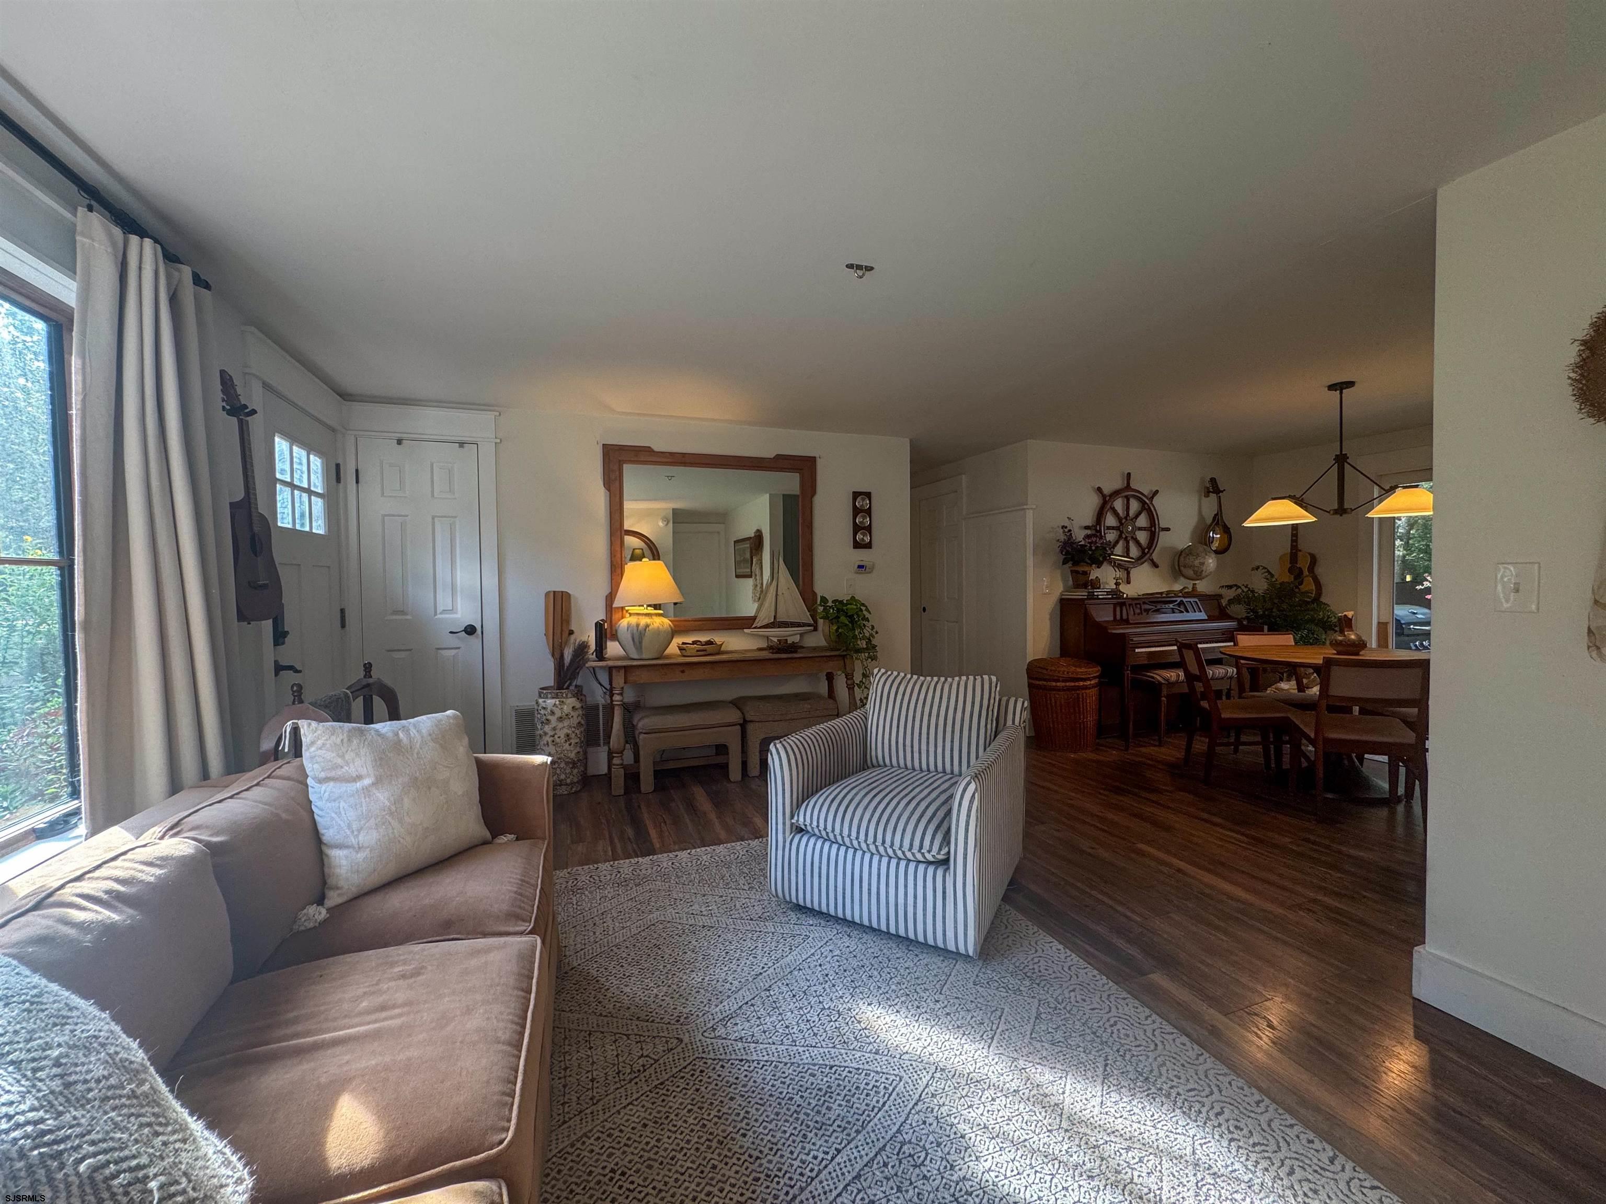
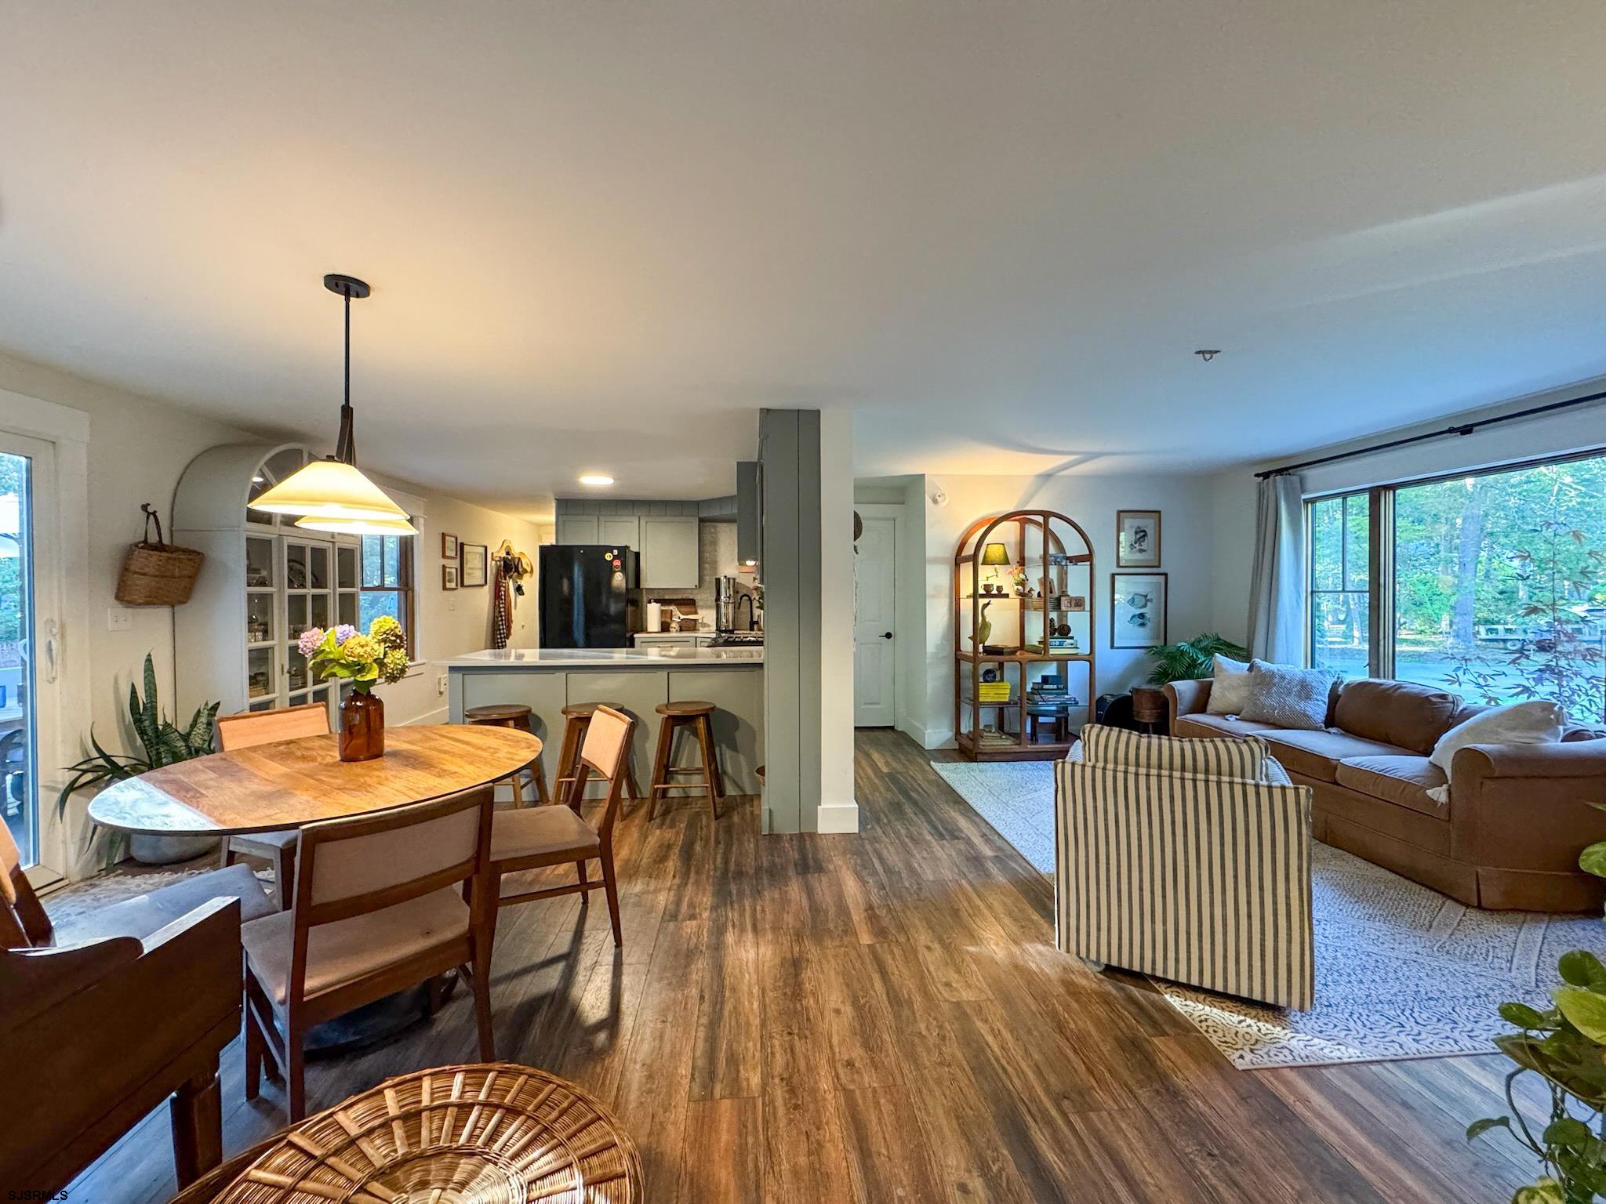
Open-plan living and dining room with a striped armchair, patterned rug, piano, and dark wood floors.
Living room with a tan sofa, striped armchair, and large windows overlooking a leafy yard.
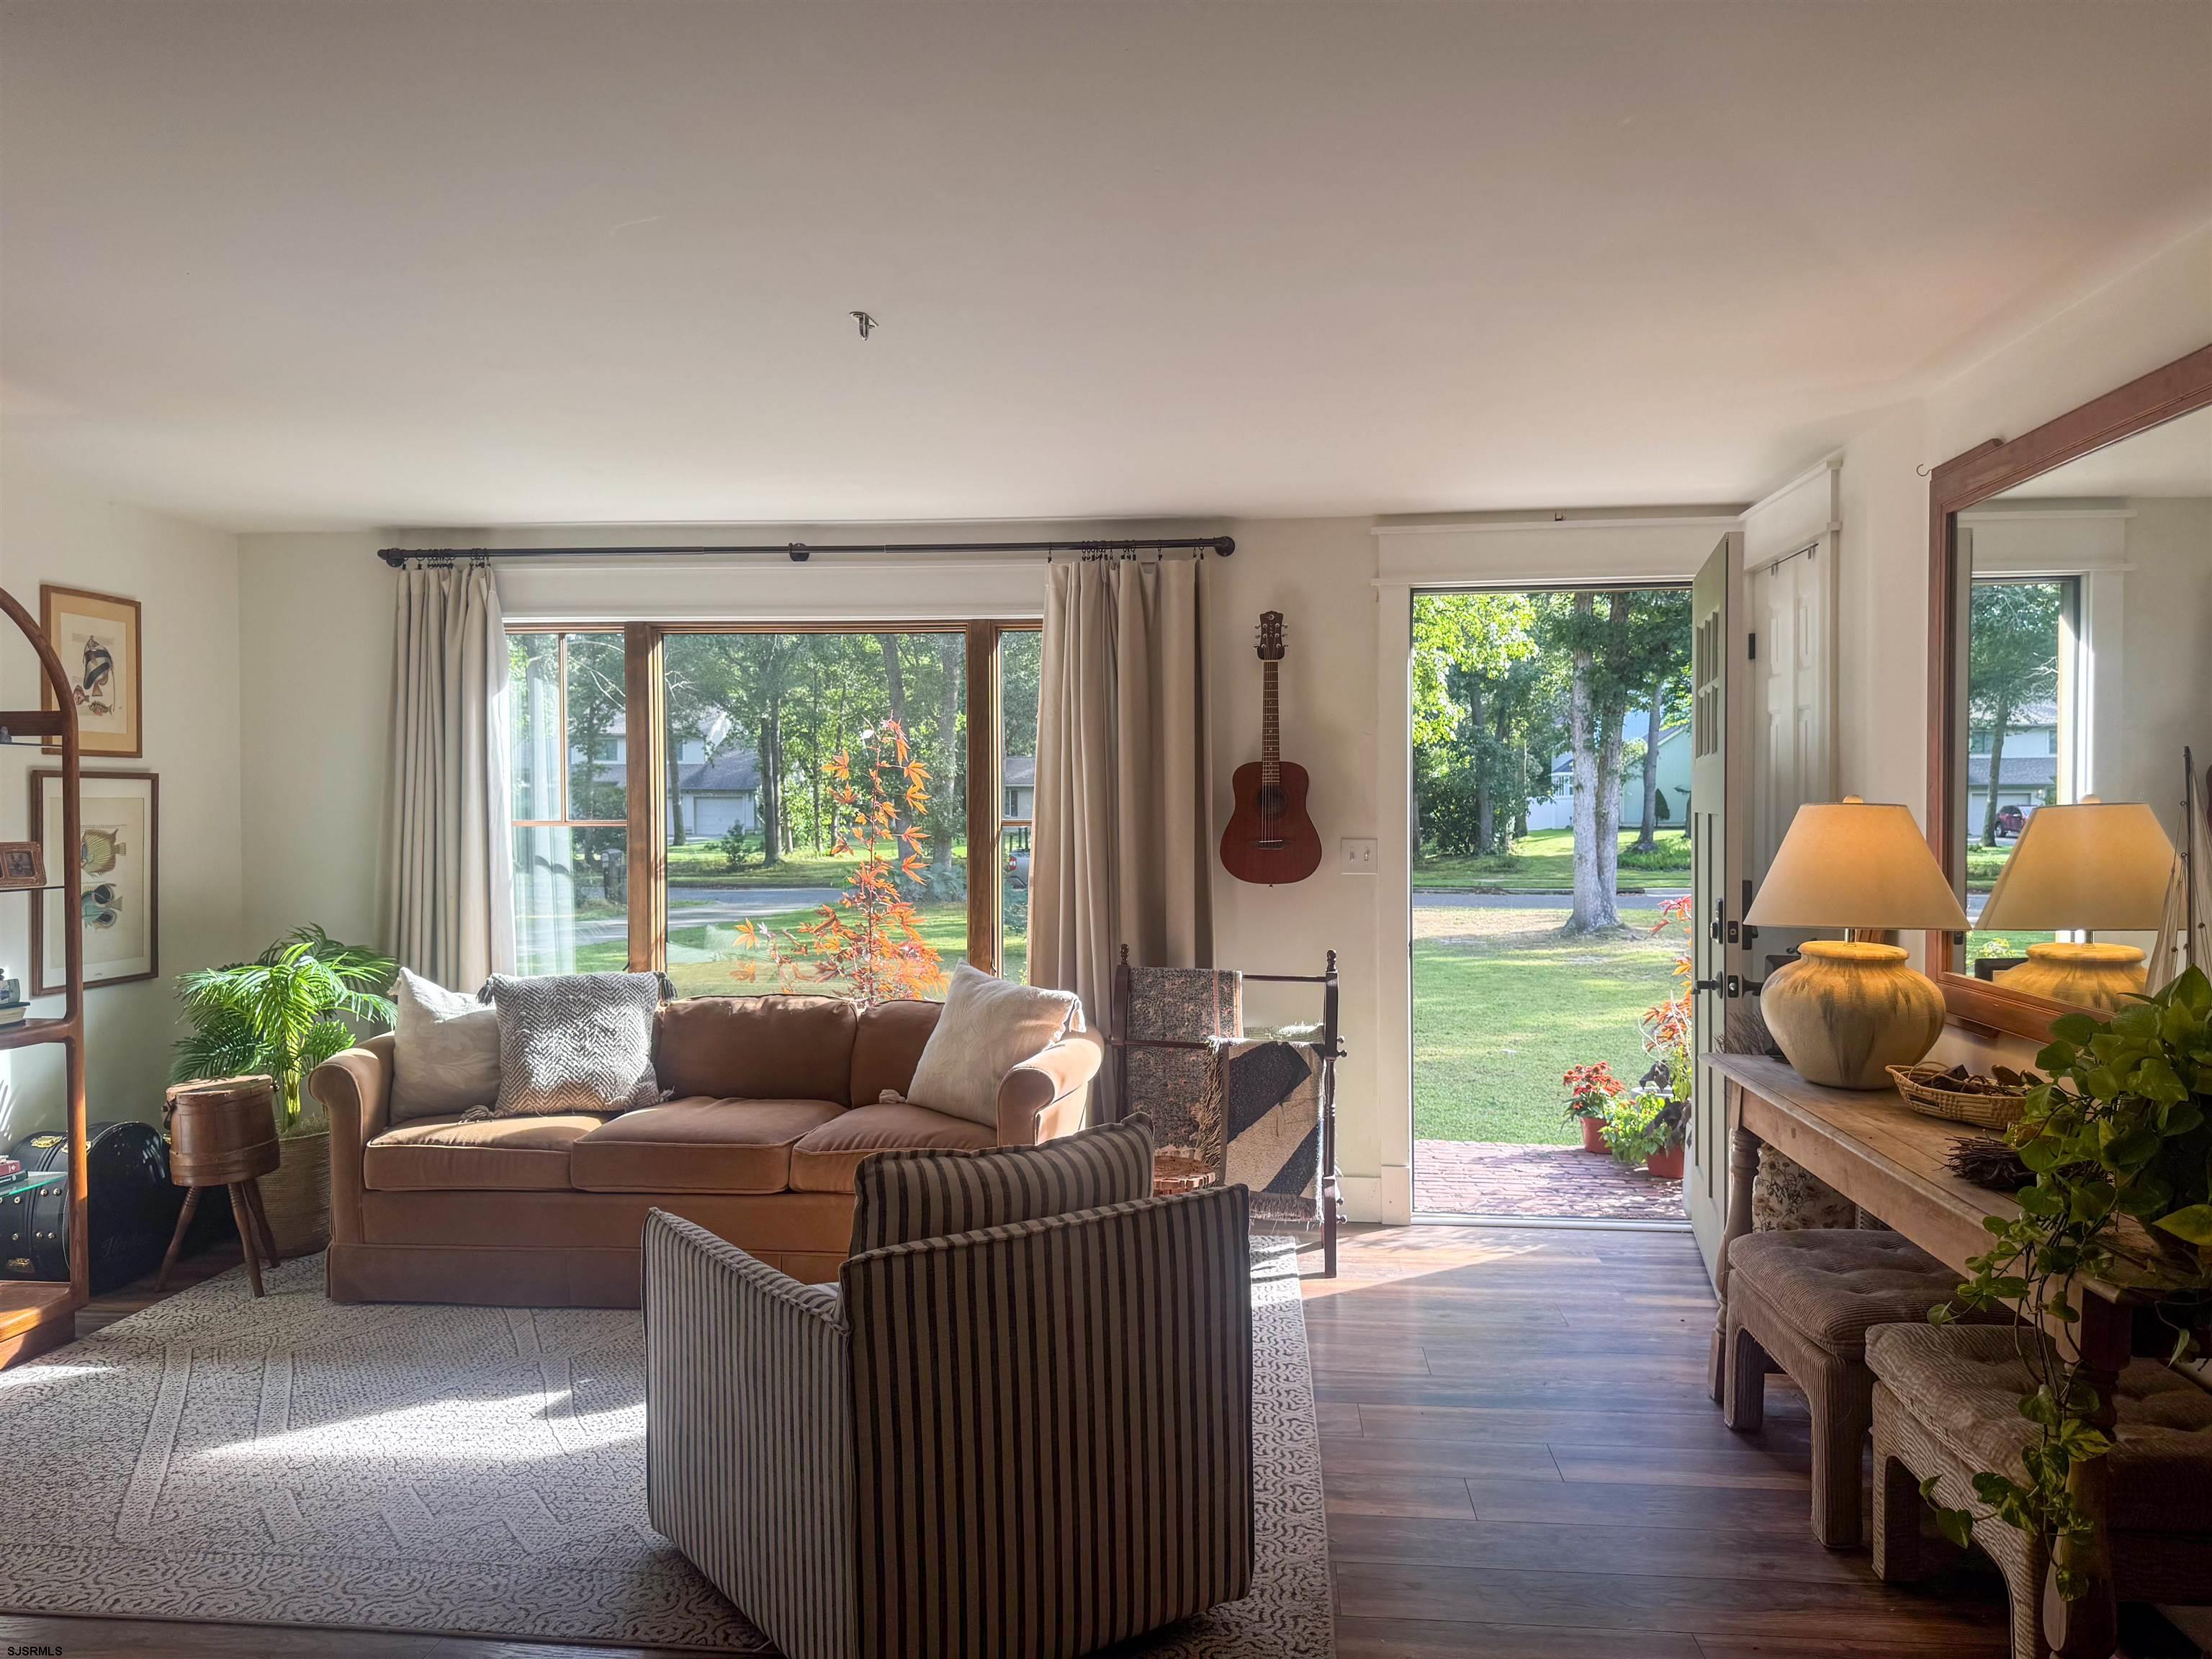
Living room with a brown sofa, striped armchair, and open door to a sunny lawn.
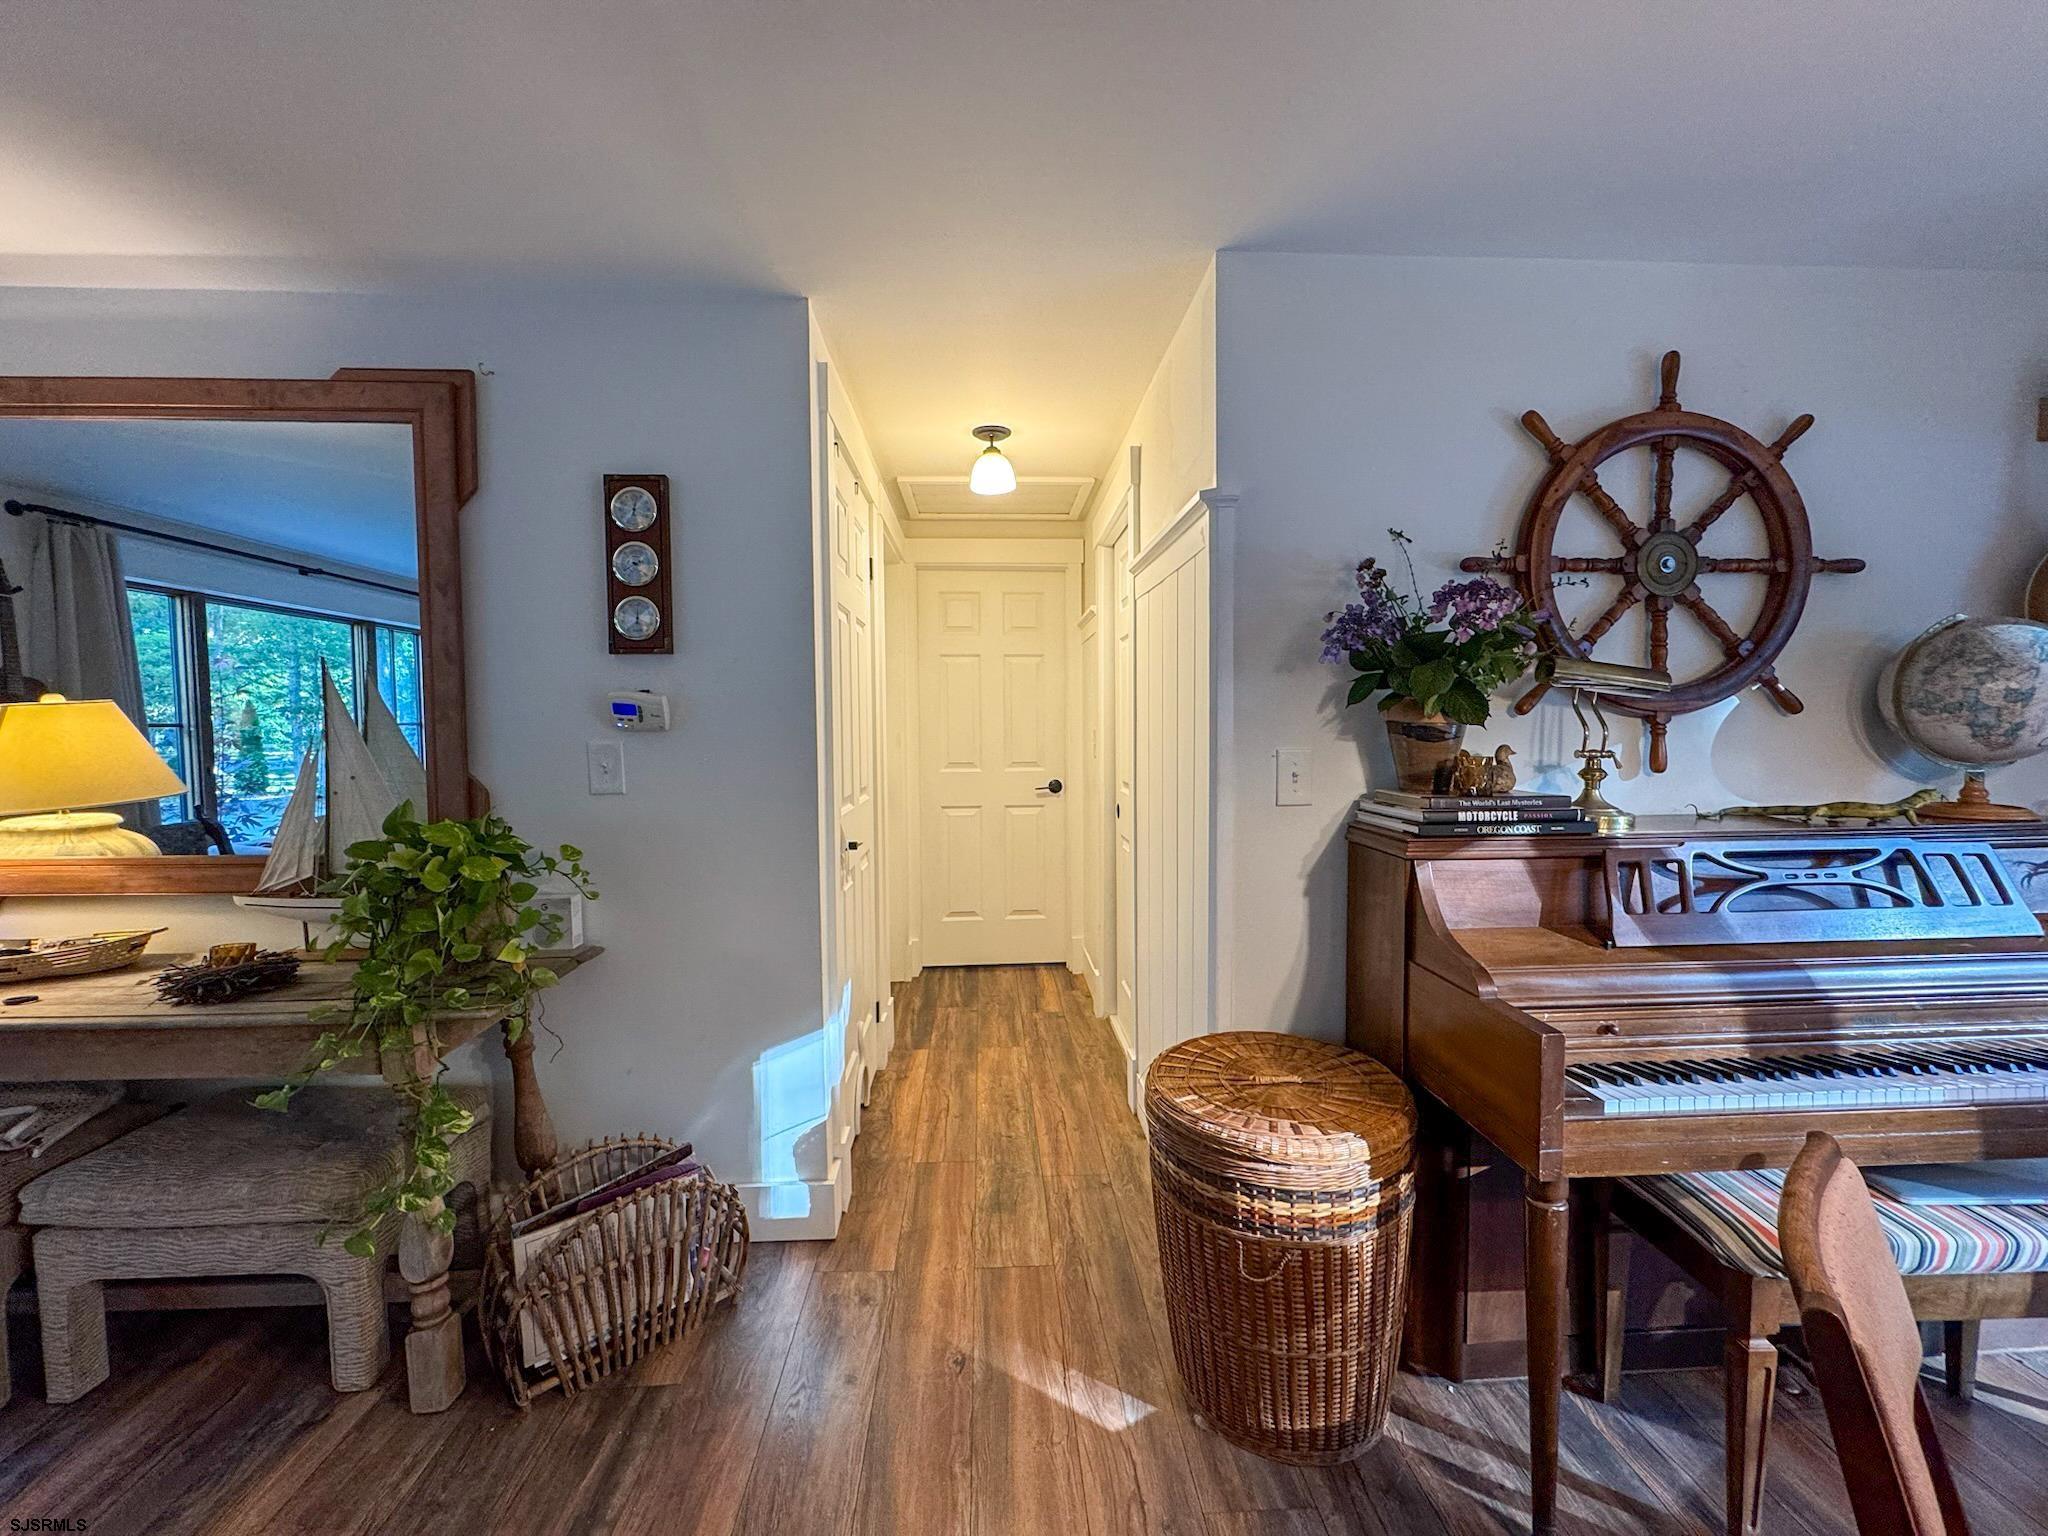
Hallway with wood flooring, a piano, and a decorative ship's wheel.
Open-plan kitchen, dining, and living room with a wood dining table and large windows.
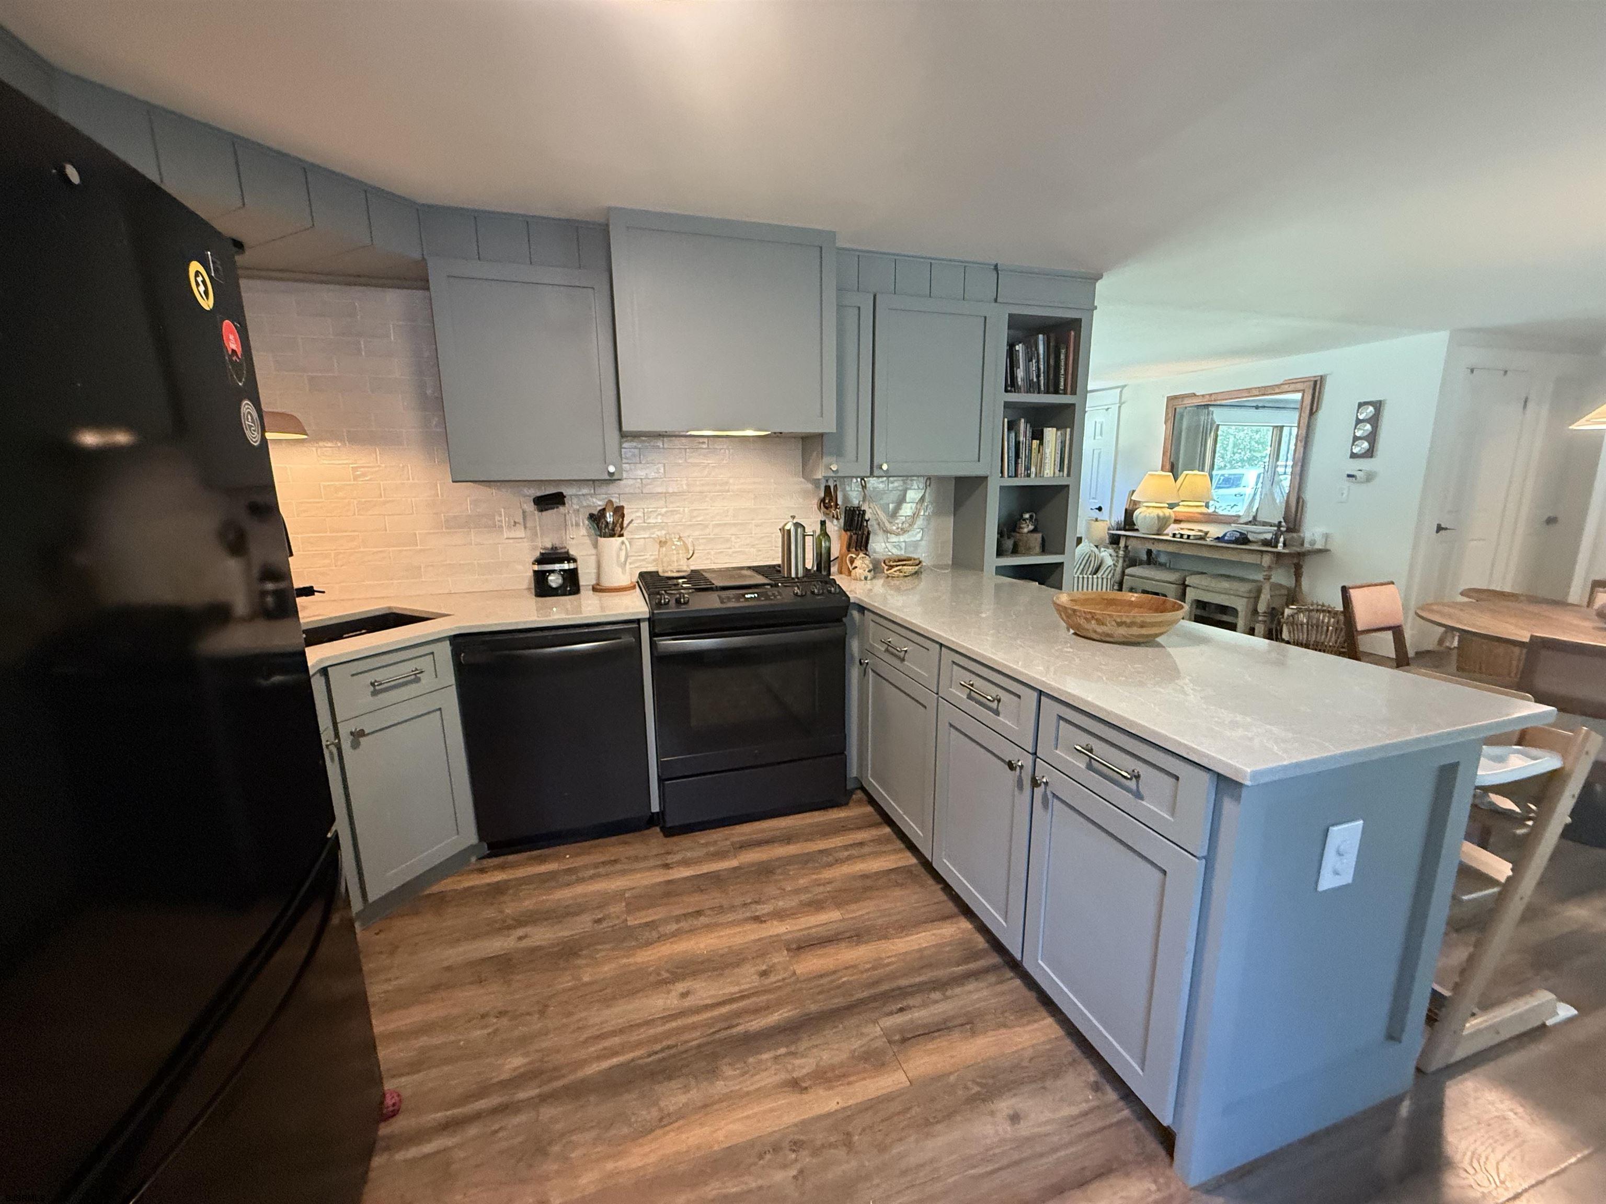
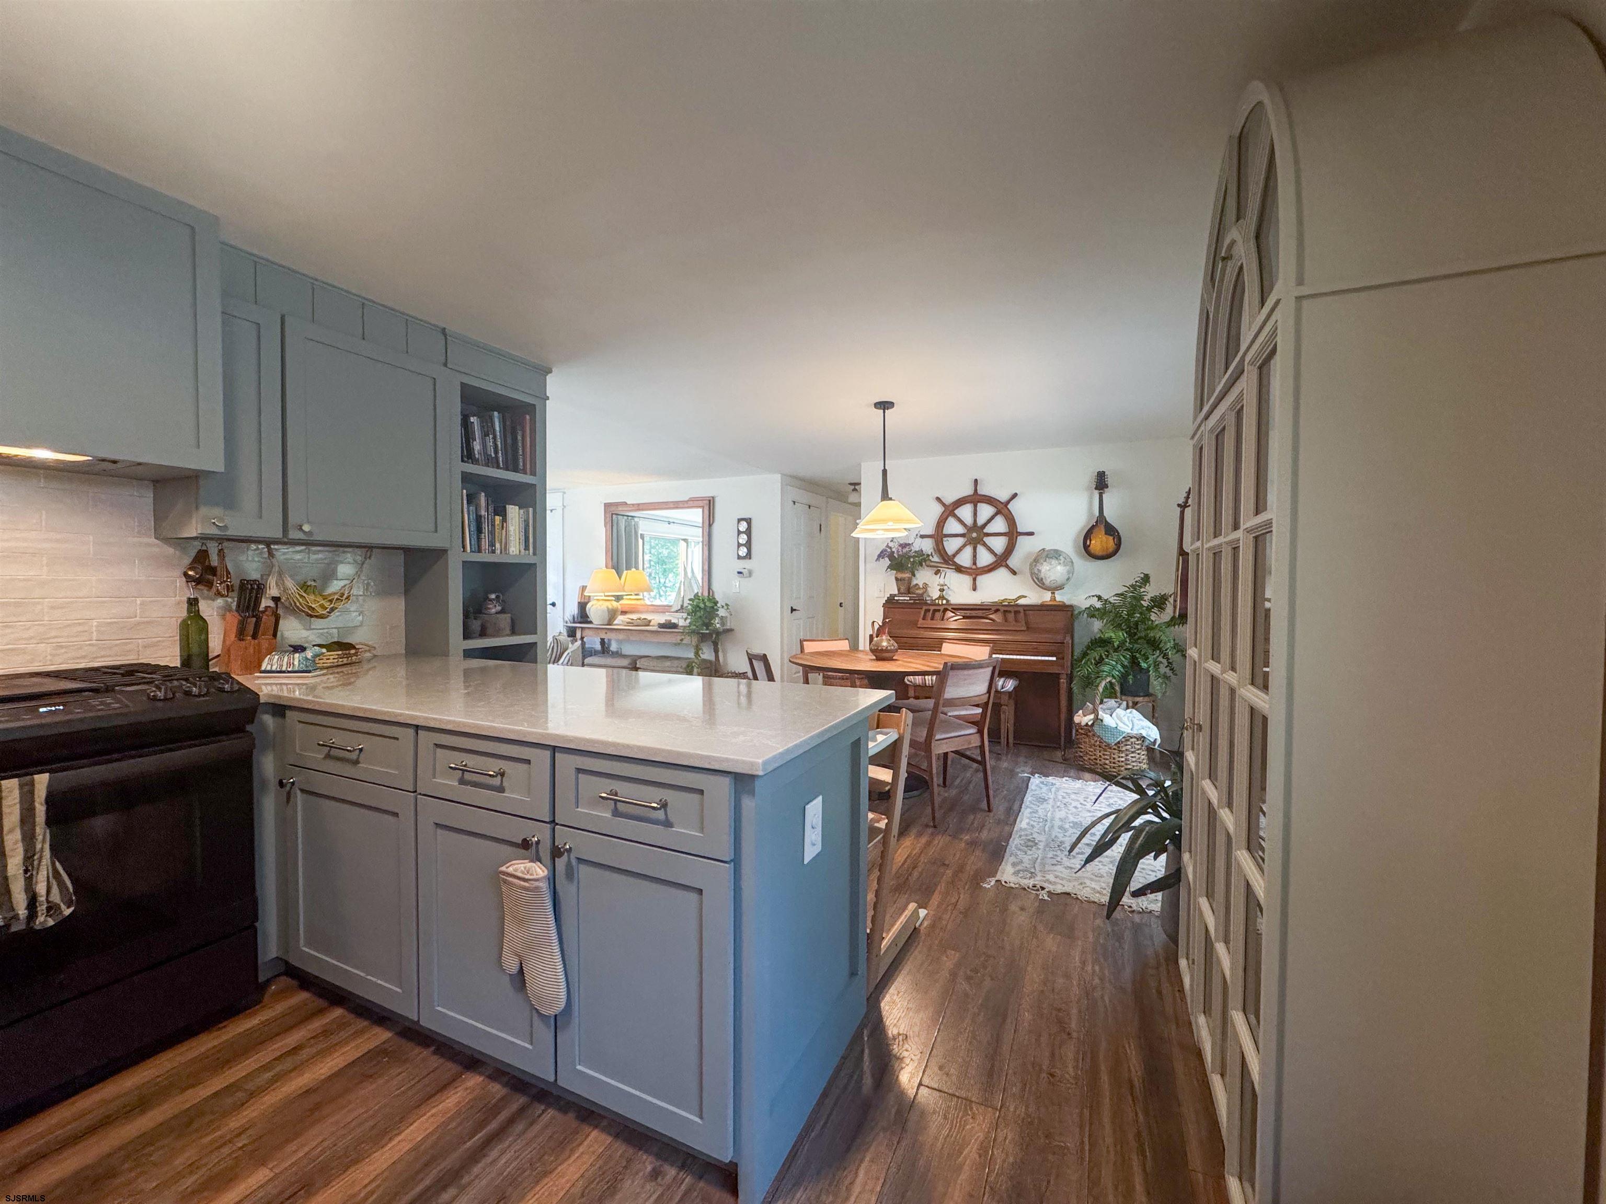
Kitchen with gray cabinets, a white peninsula, dark appliances, and wood-look flooring, opening to a dining area.
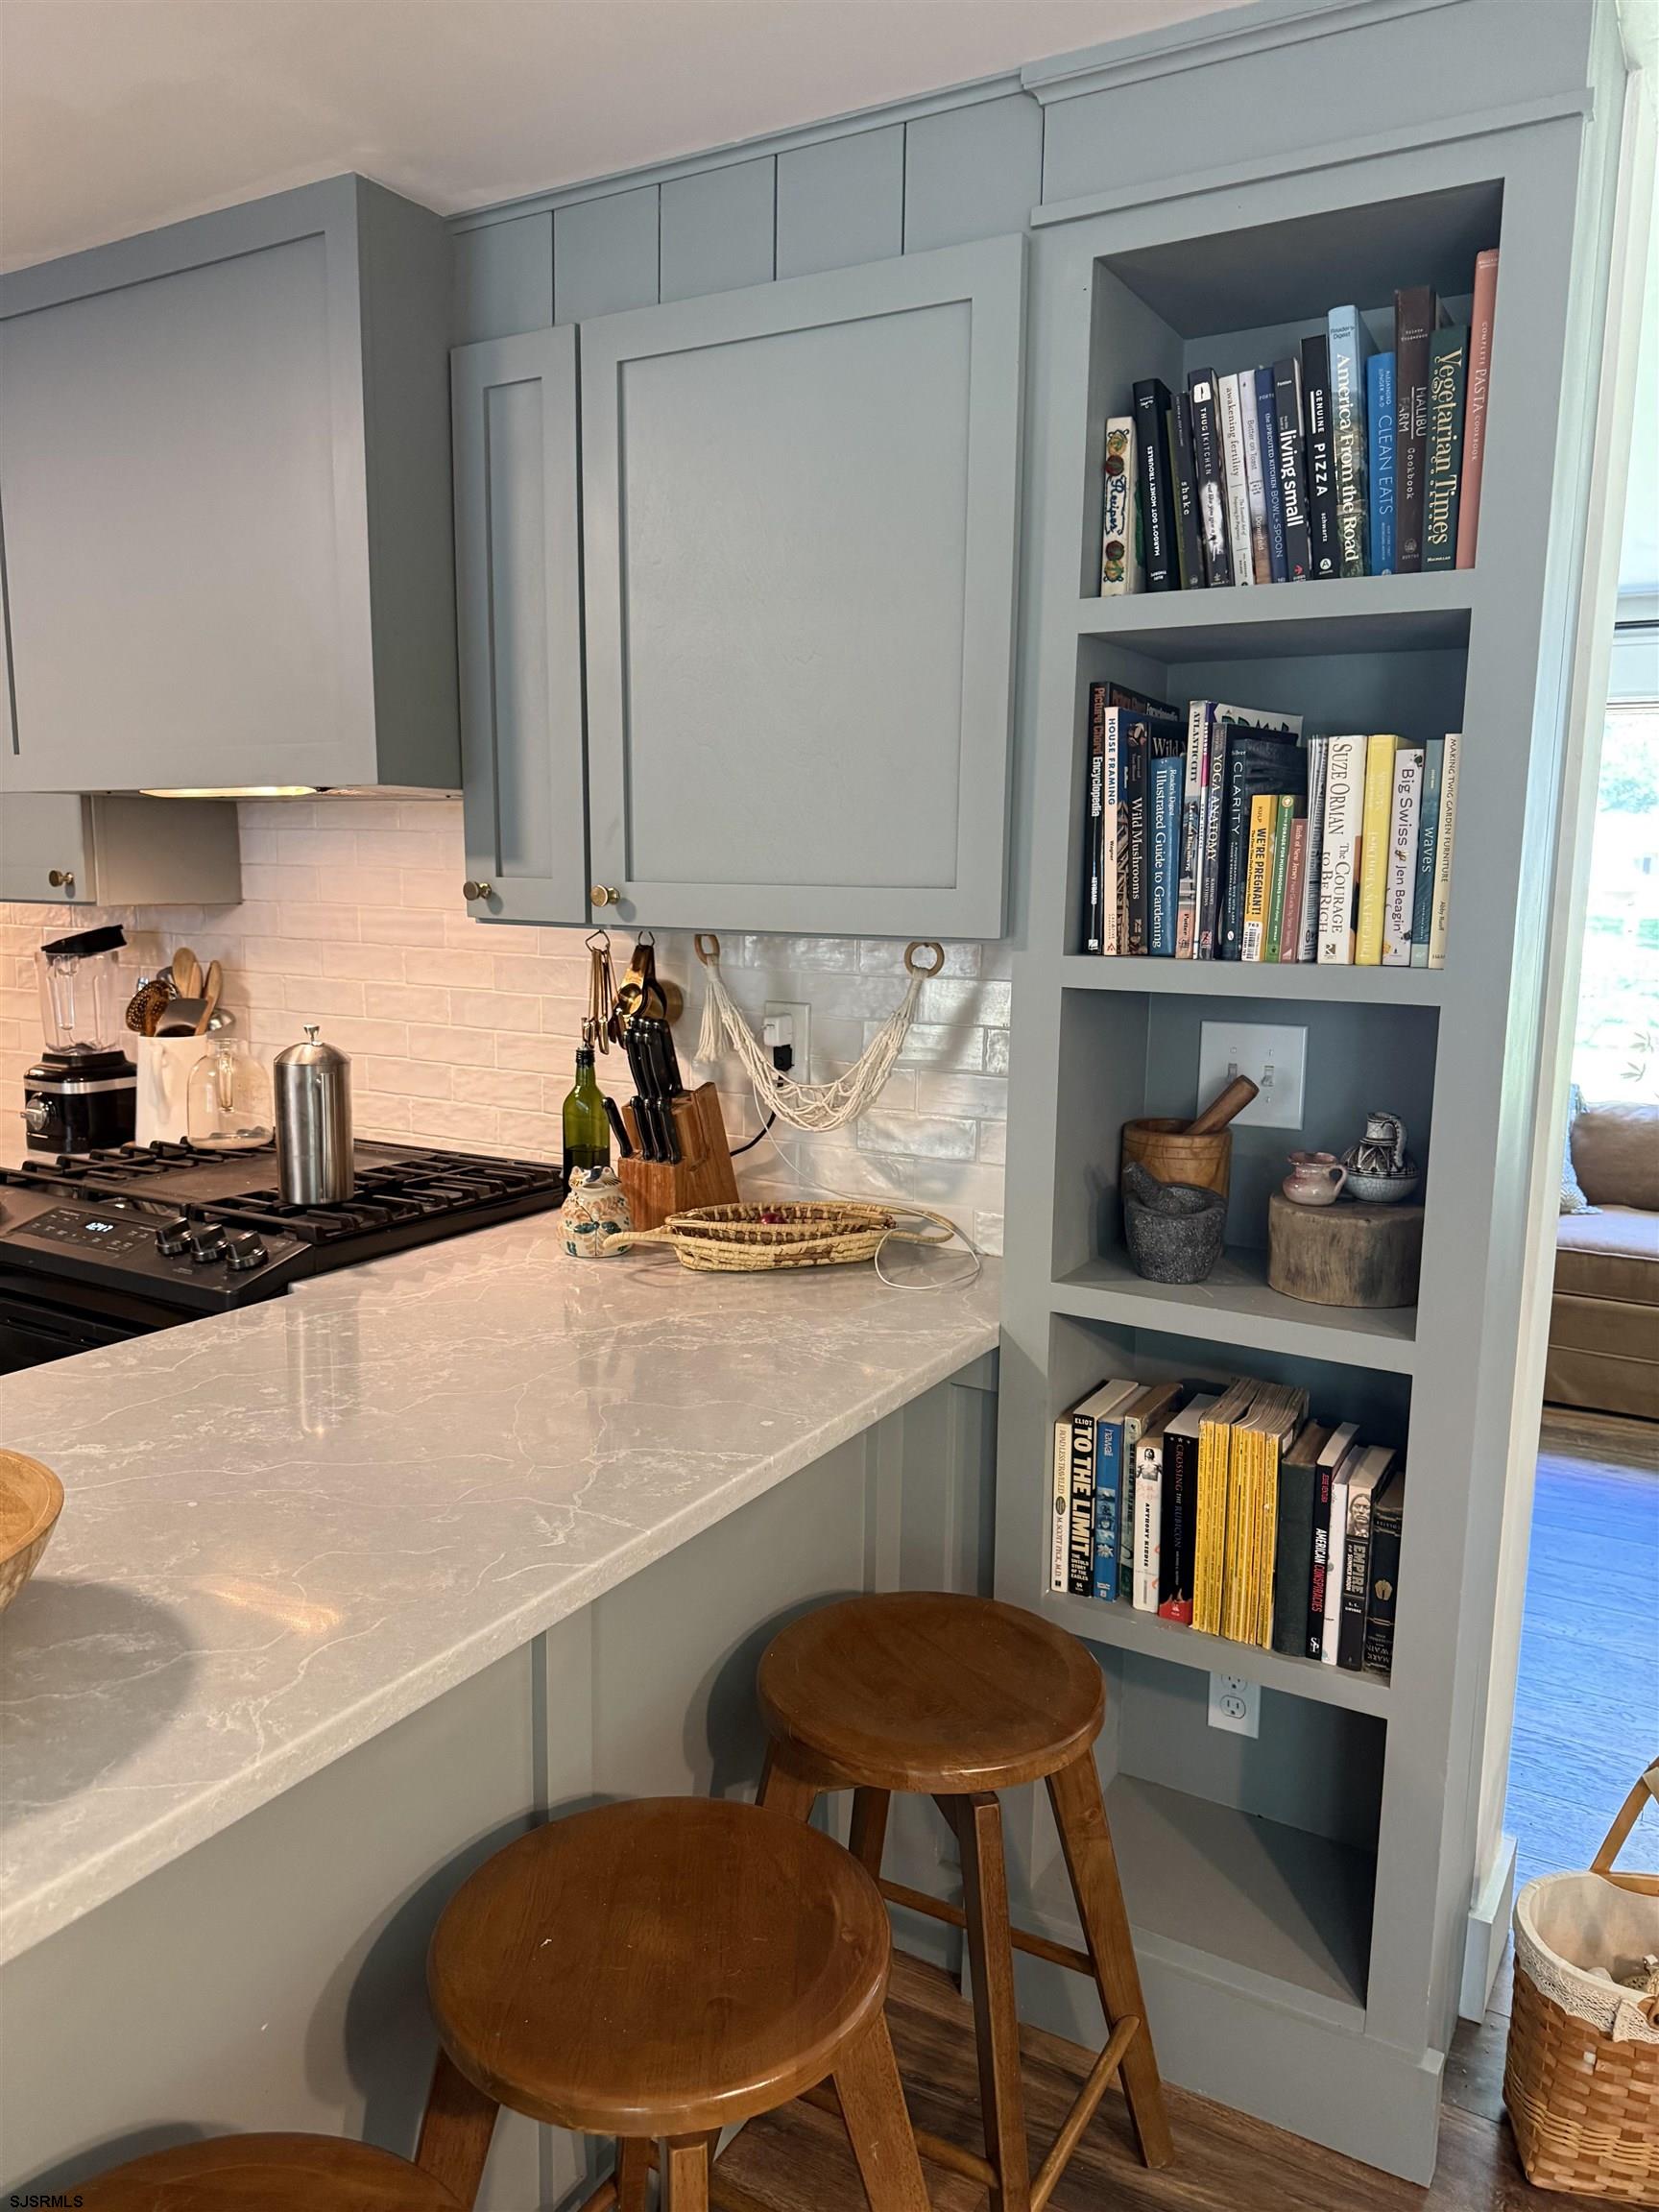
Kitchen with a veined stone peninsula, blue-gray built-ins, open book shelves, and wooden stools.
Open-plan kitchen with gray cabinets and island, opening to a dining area beside large windows.
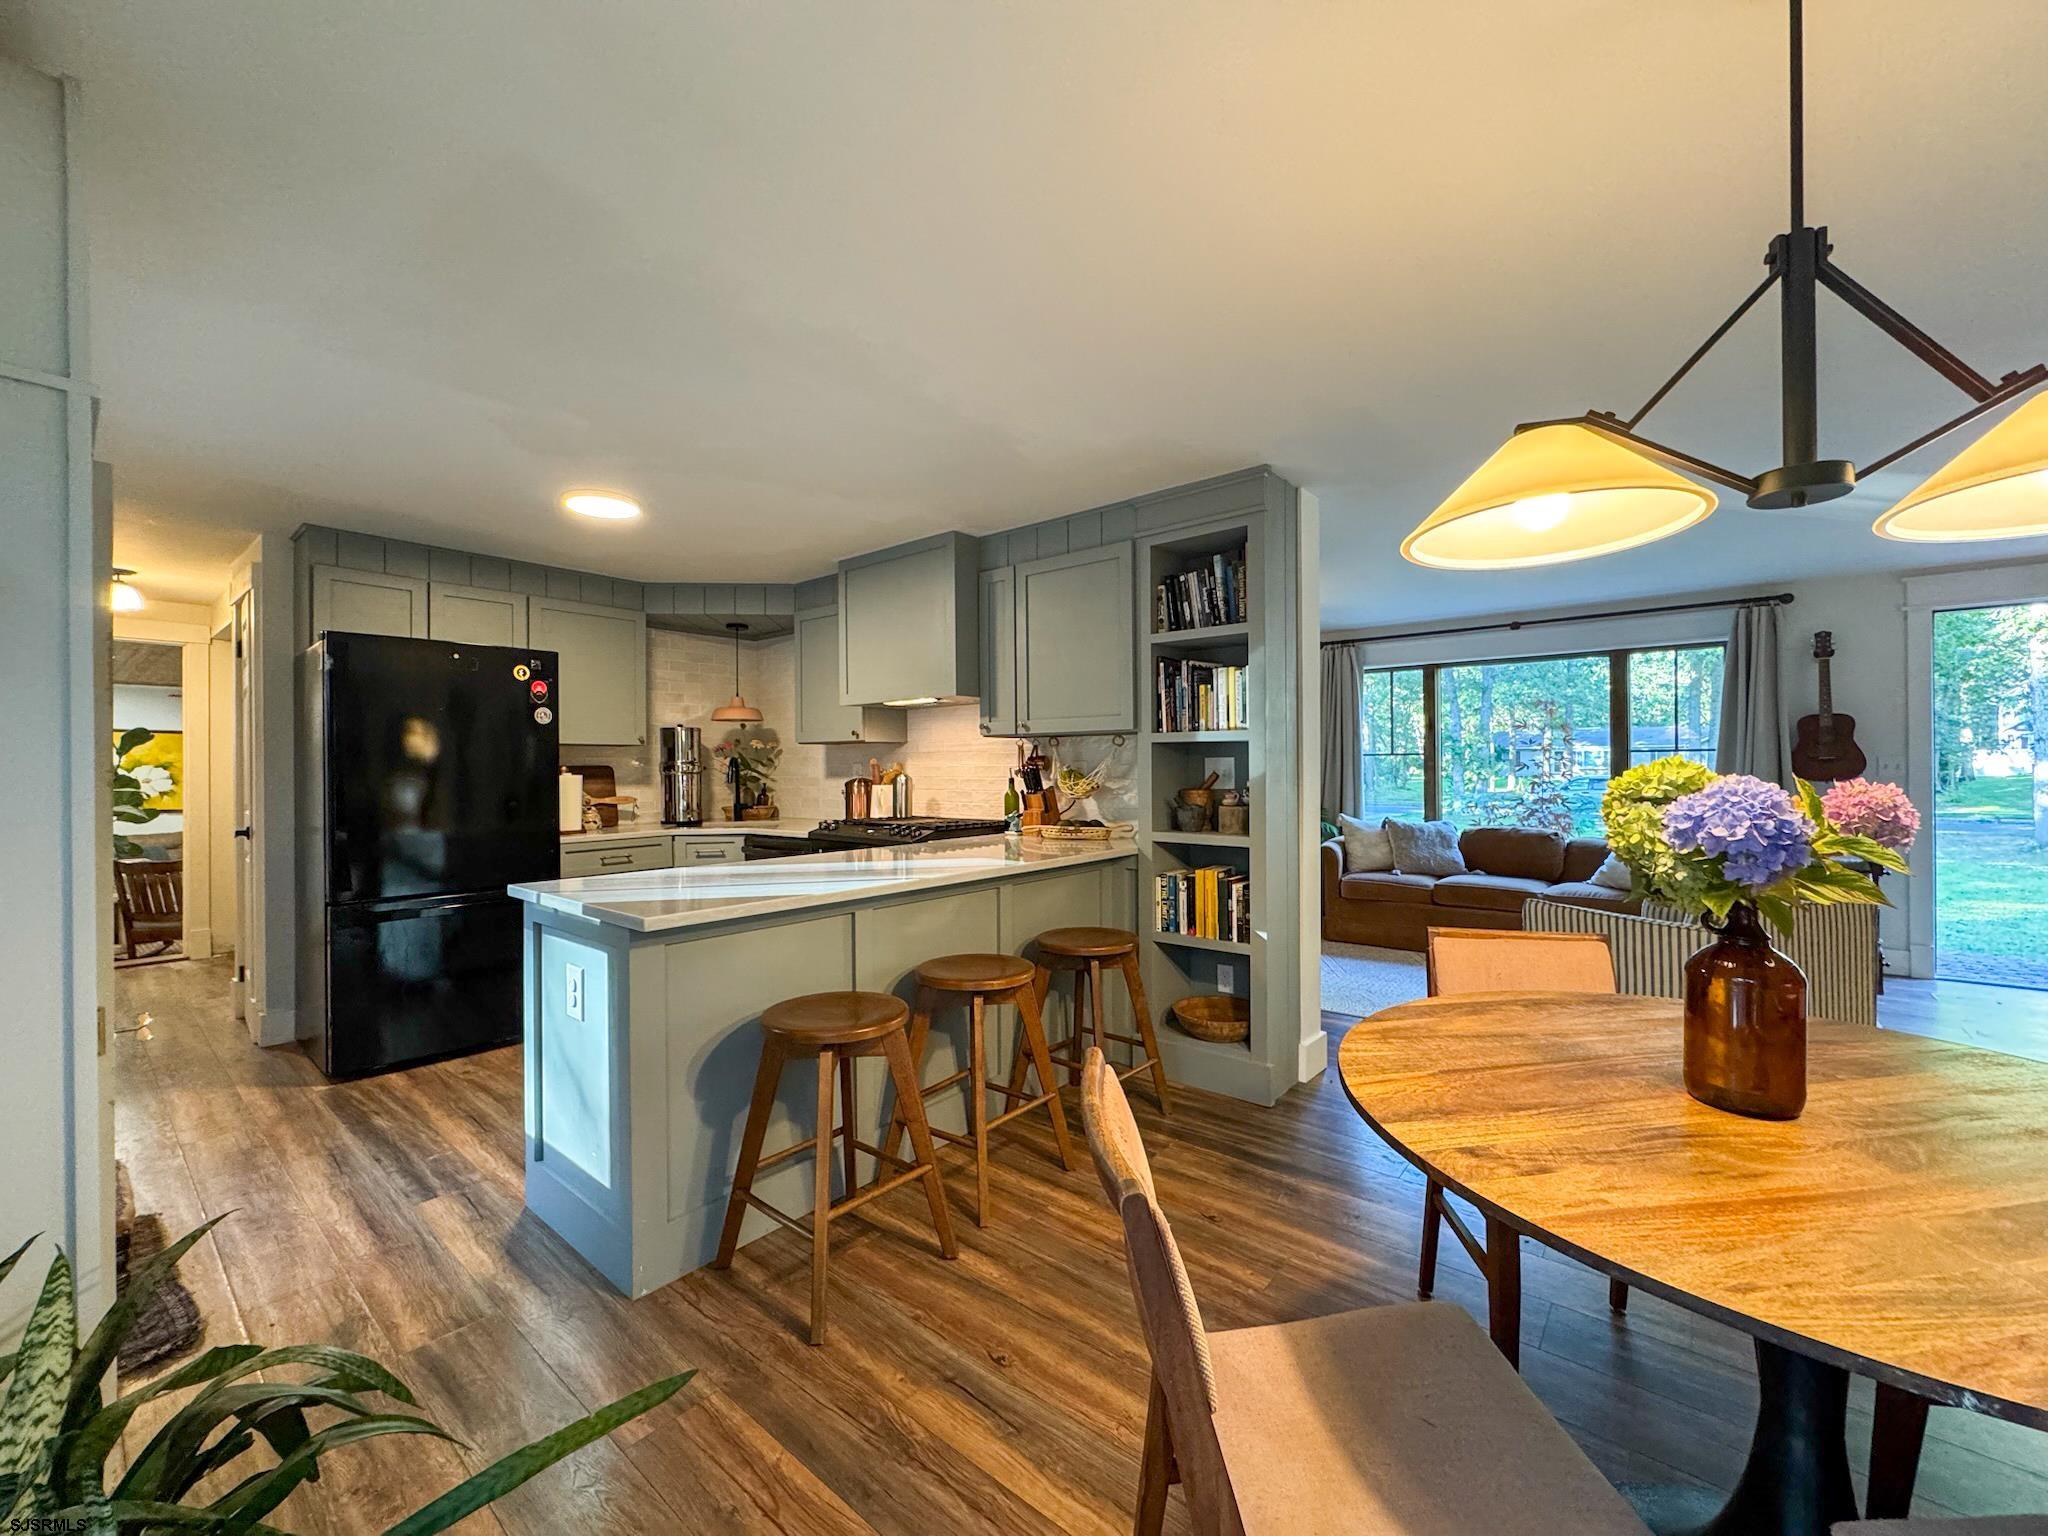
Open-plan kitchen and dining area with gray cabinets, a white island, wood table, and living room by large windows.
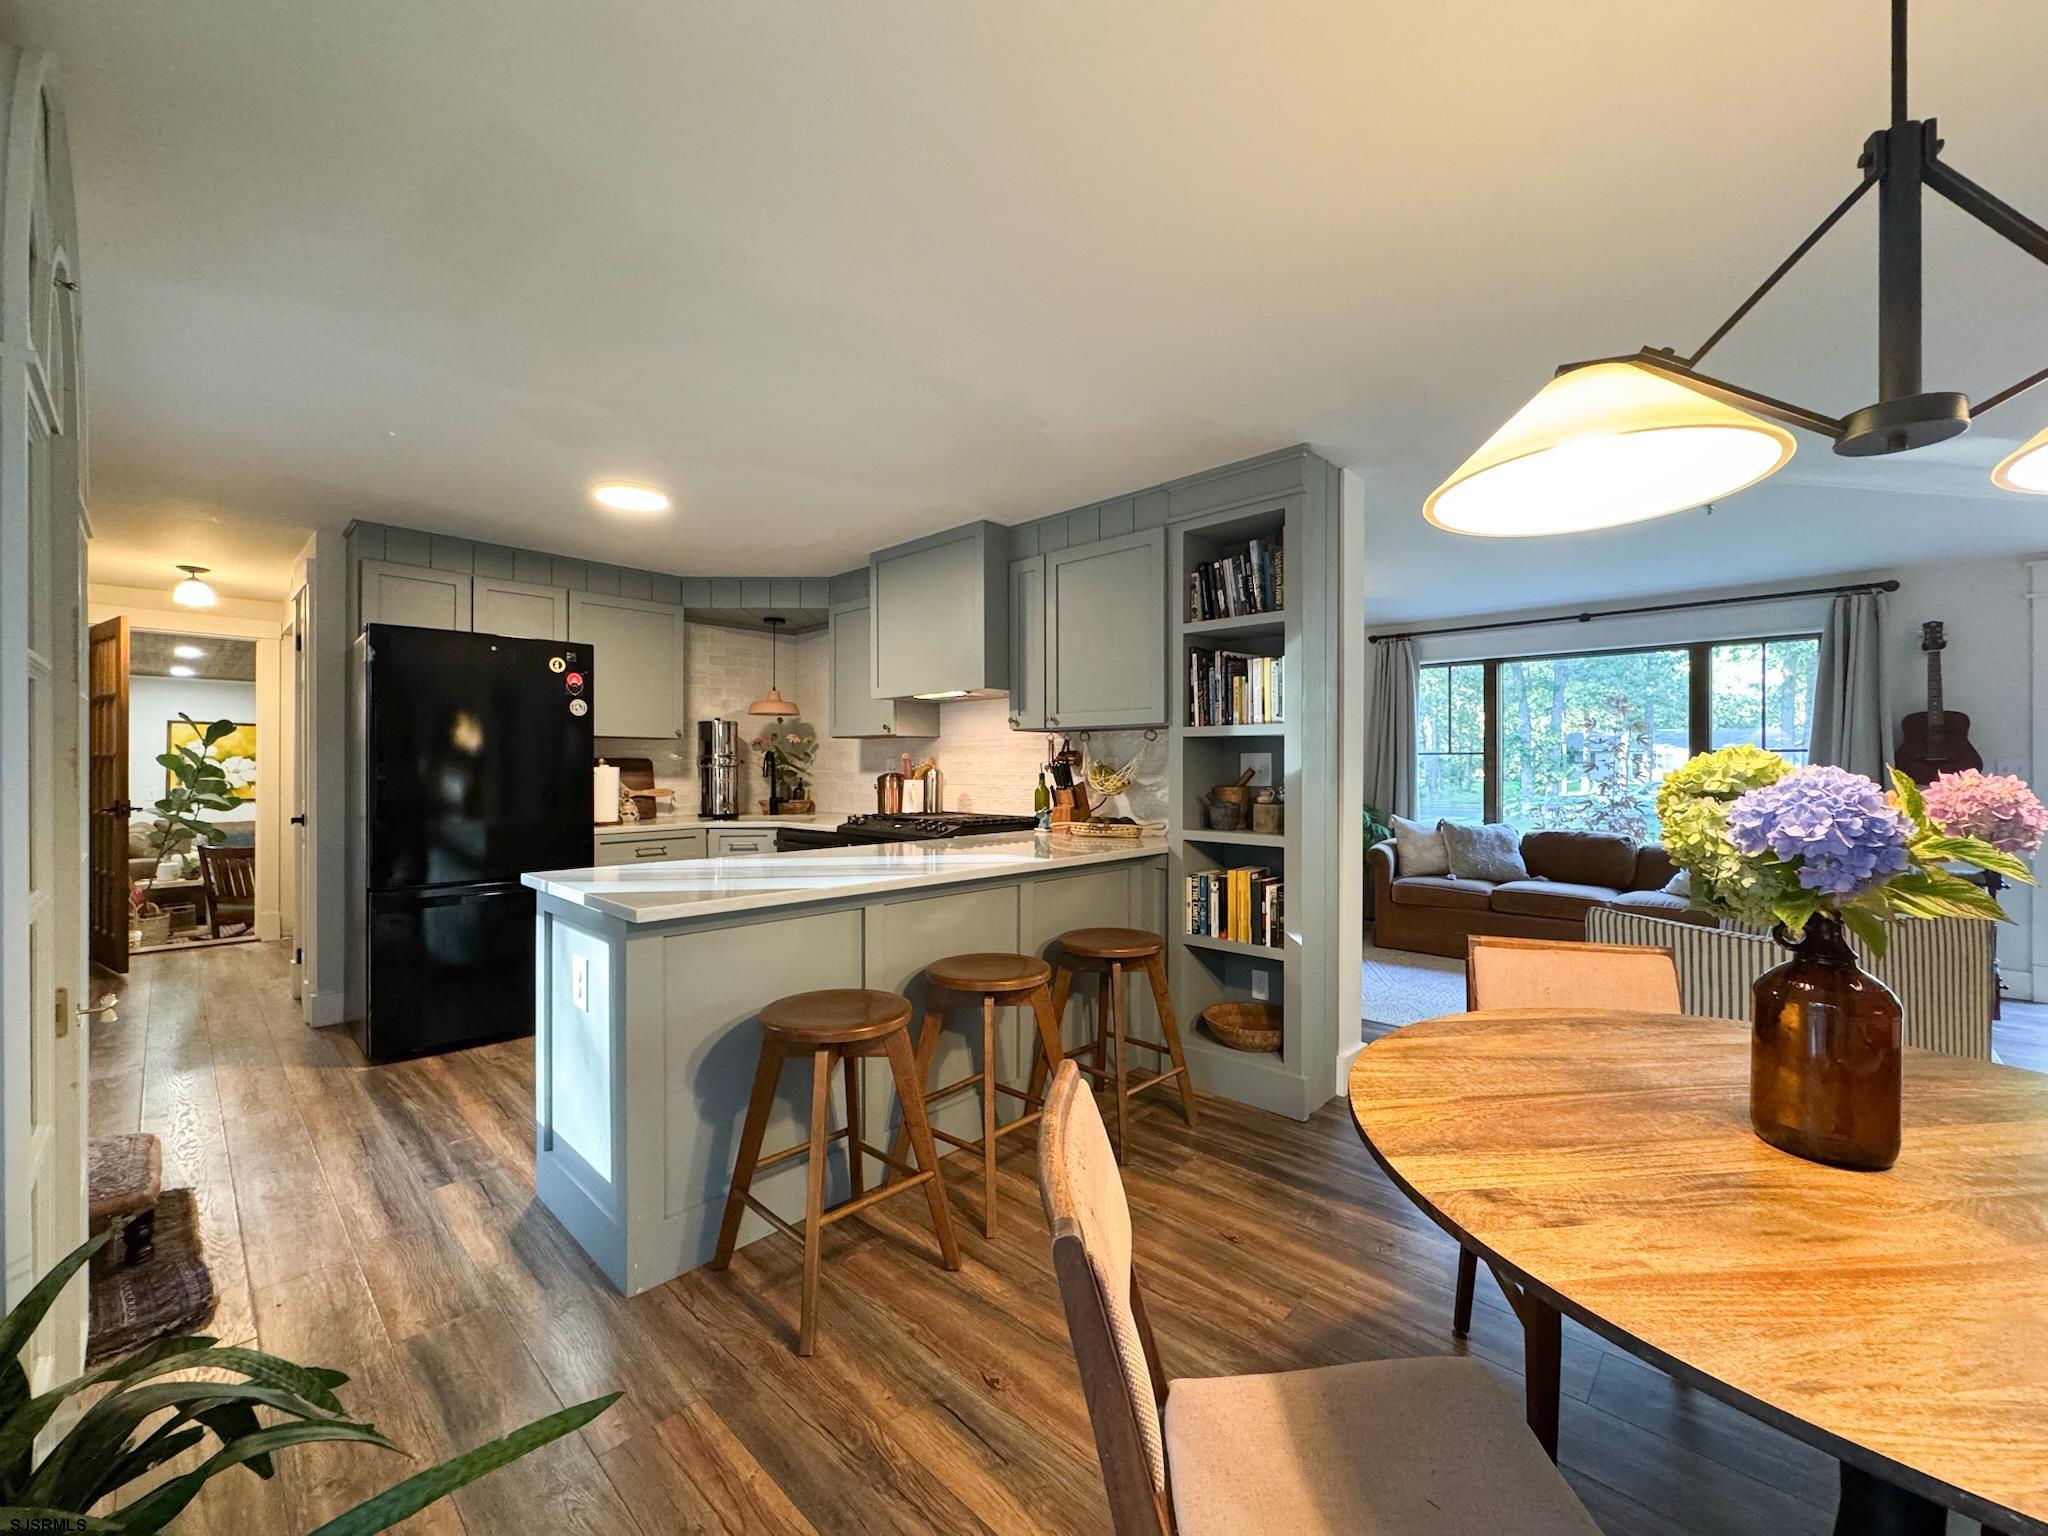
Kitchen with gray-blue cabinets and a large island opening to a dining area with a piano.
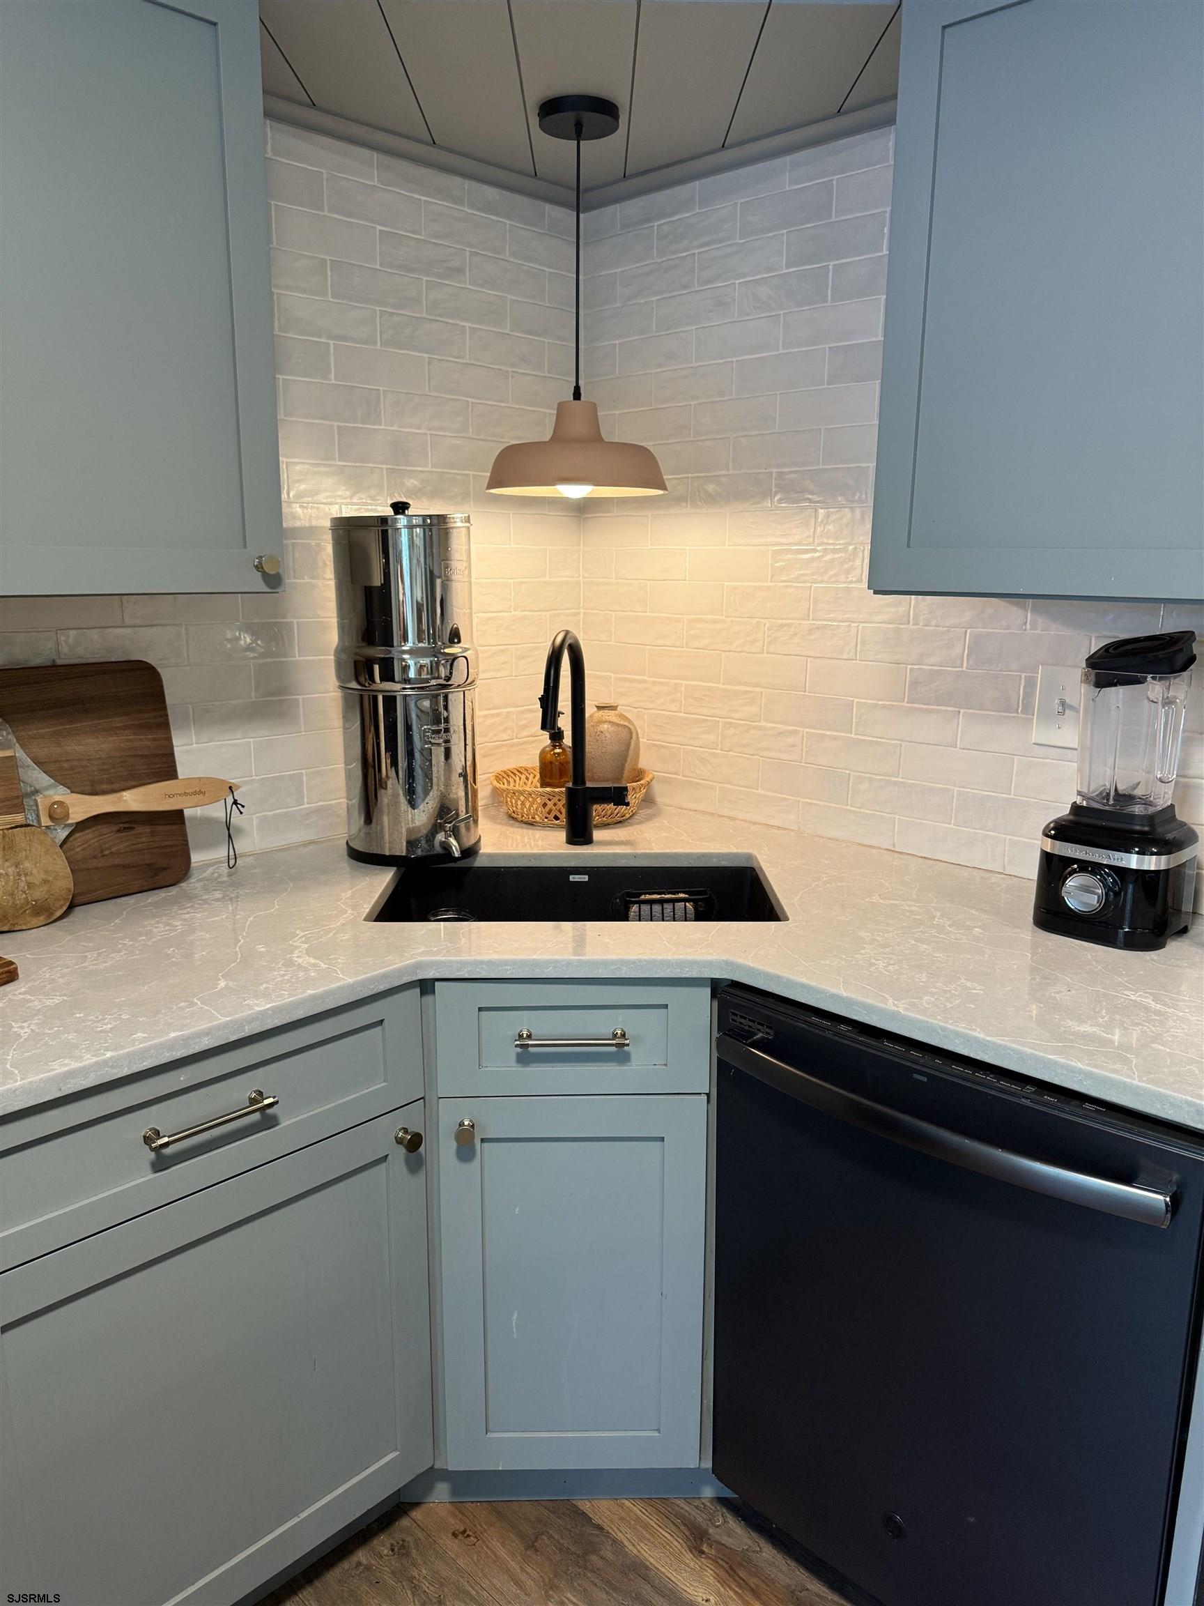
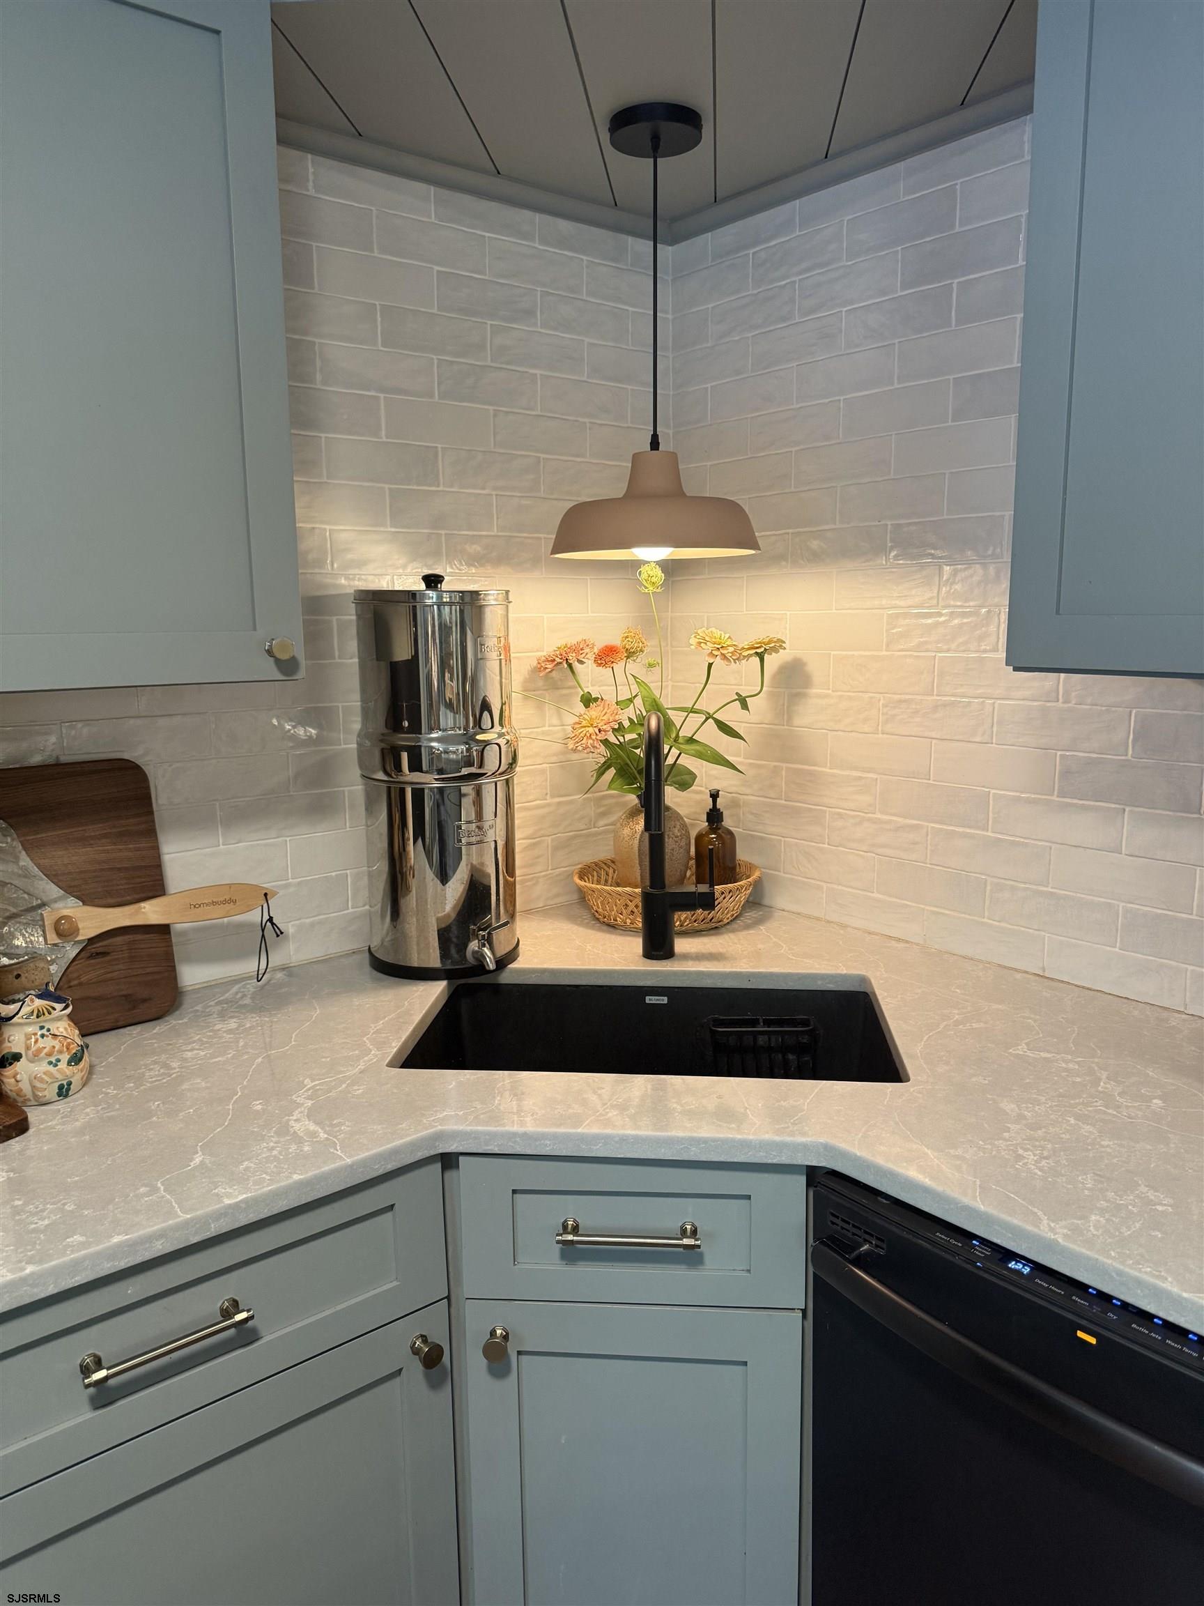
Kitchen corner with pale blue cabinets, black sink and dishwasher, veined counters, and white subway tile.
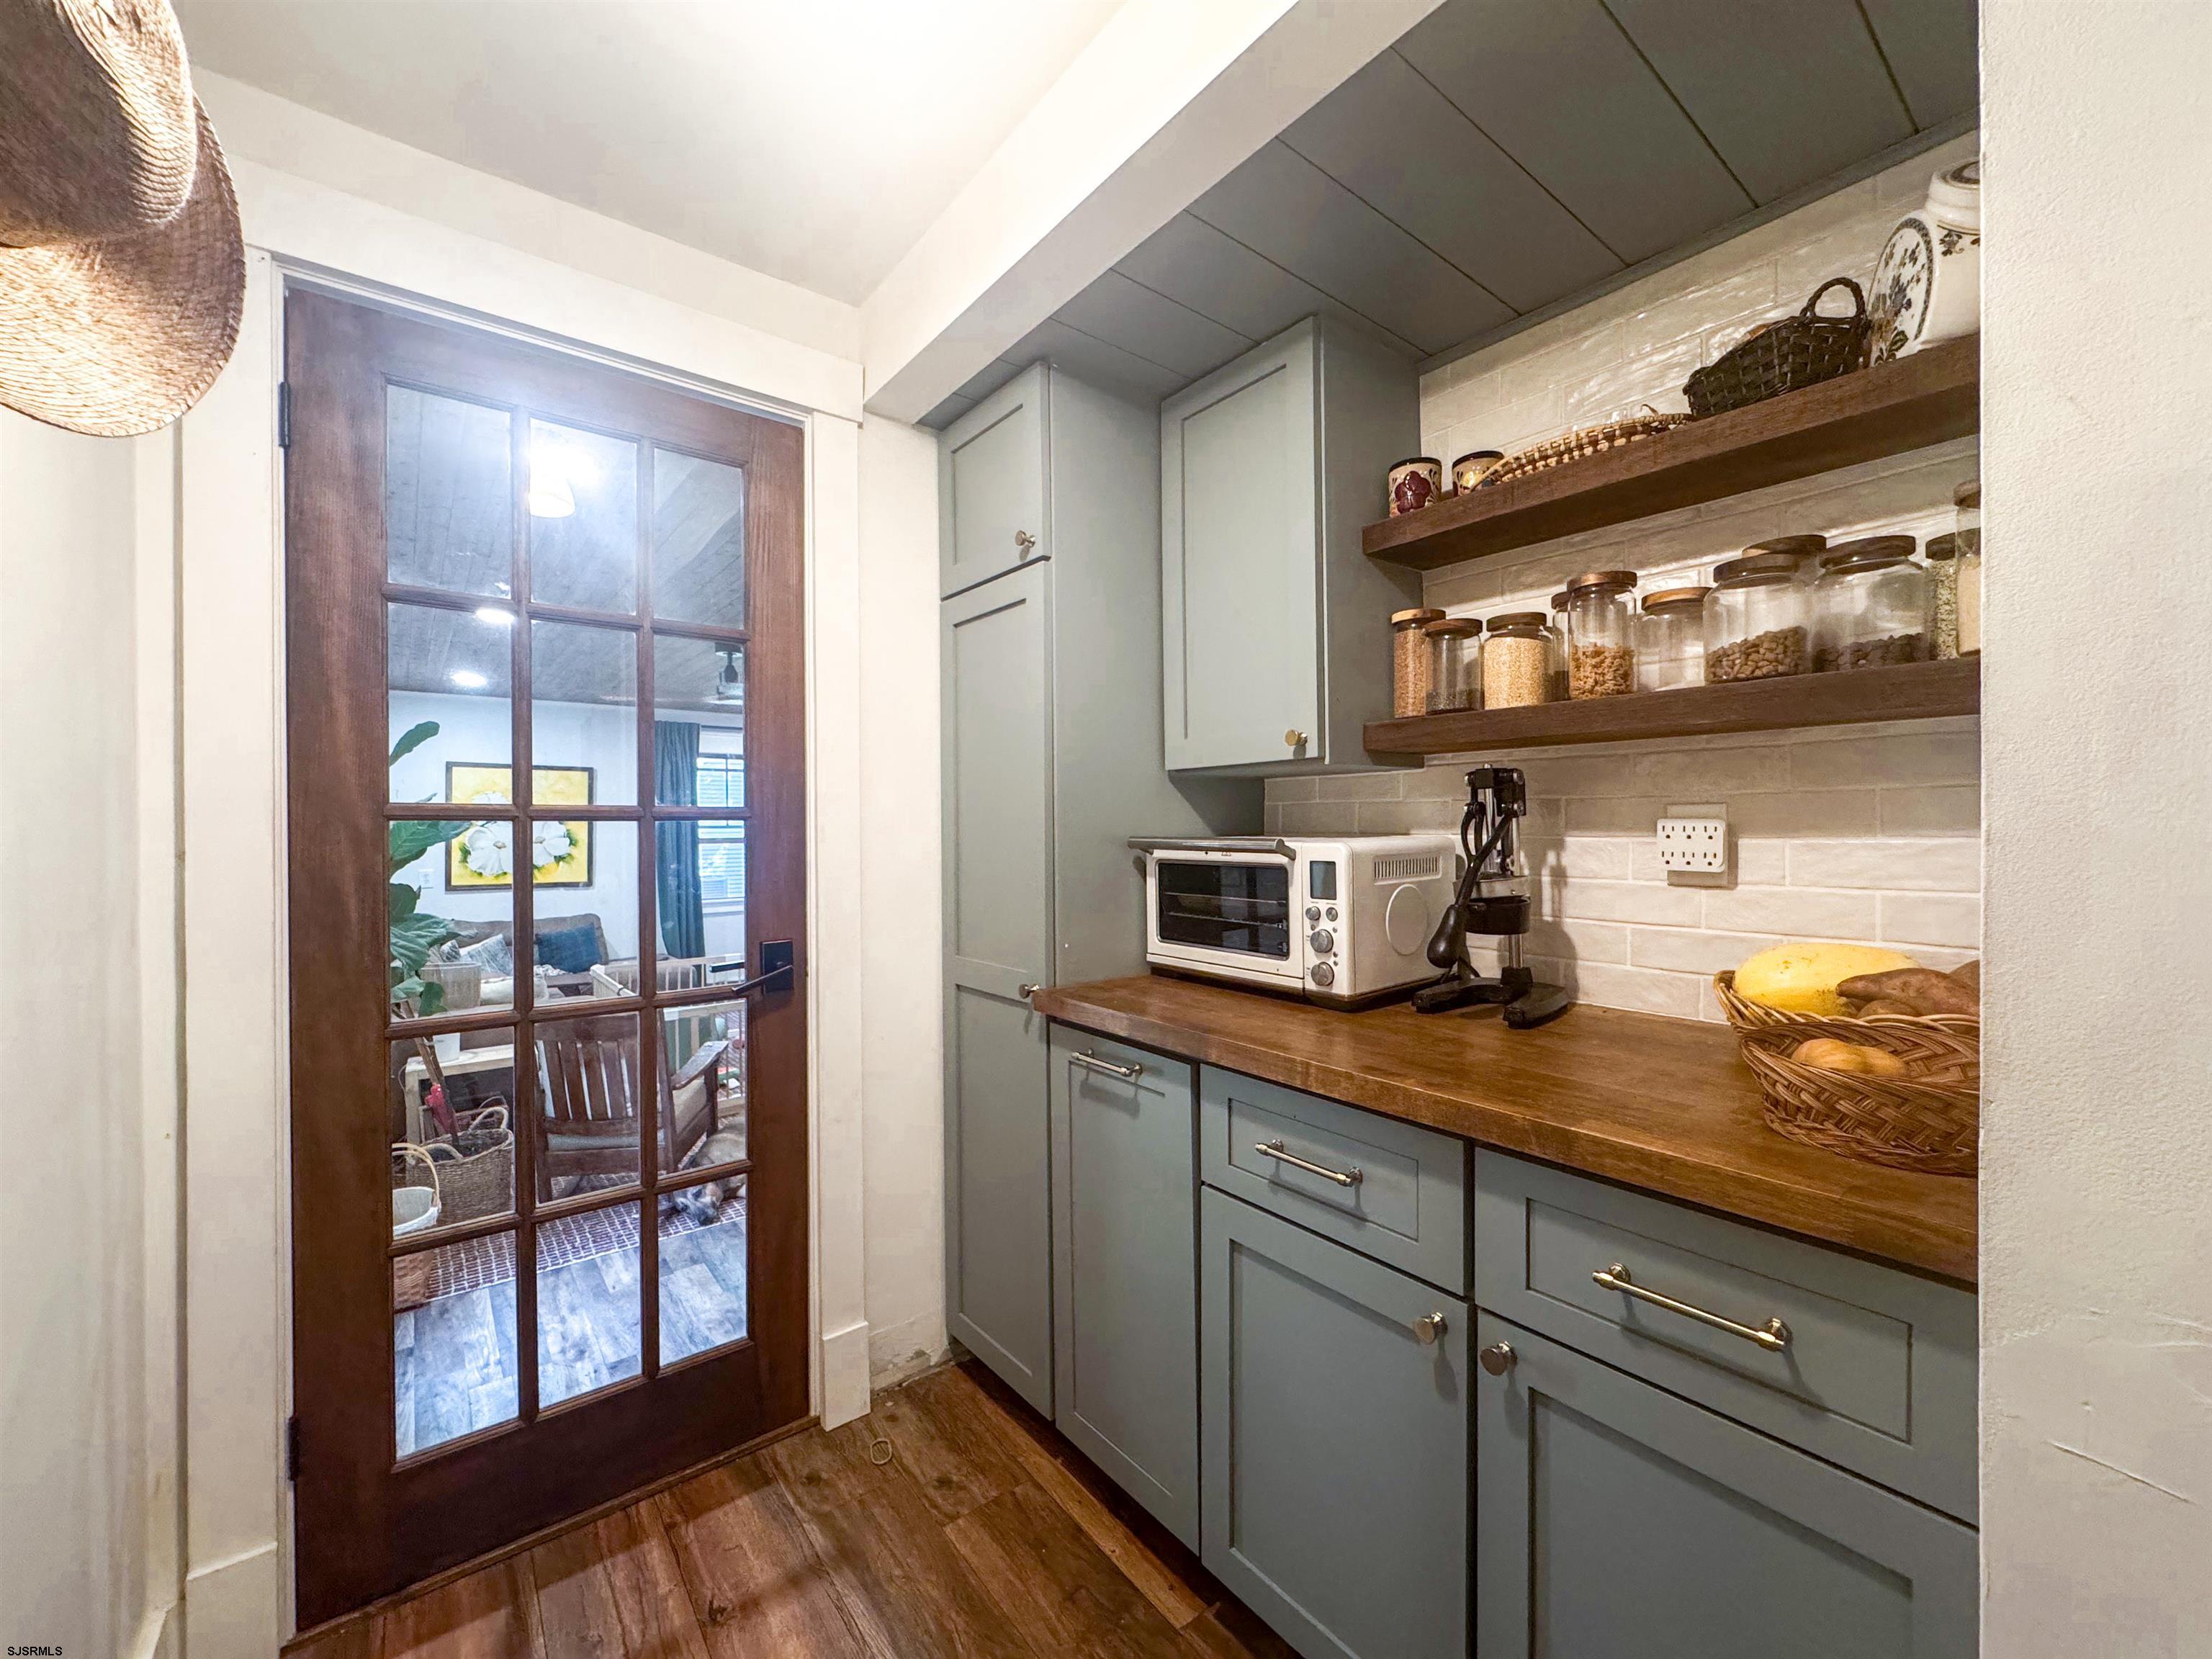
Kitchen pantry with gray-green cabinets, wood counters, open shelves, and a glass-paneled door.
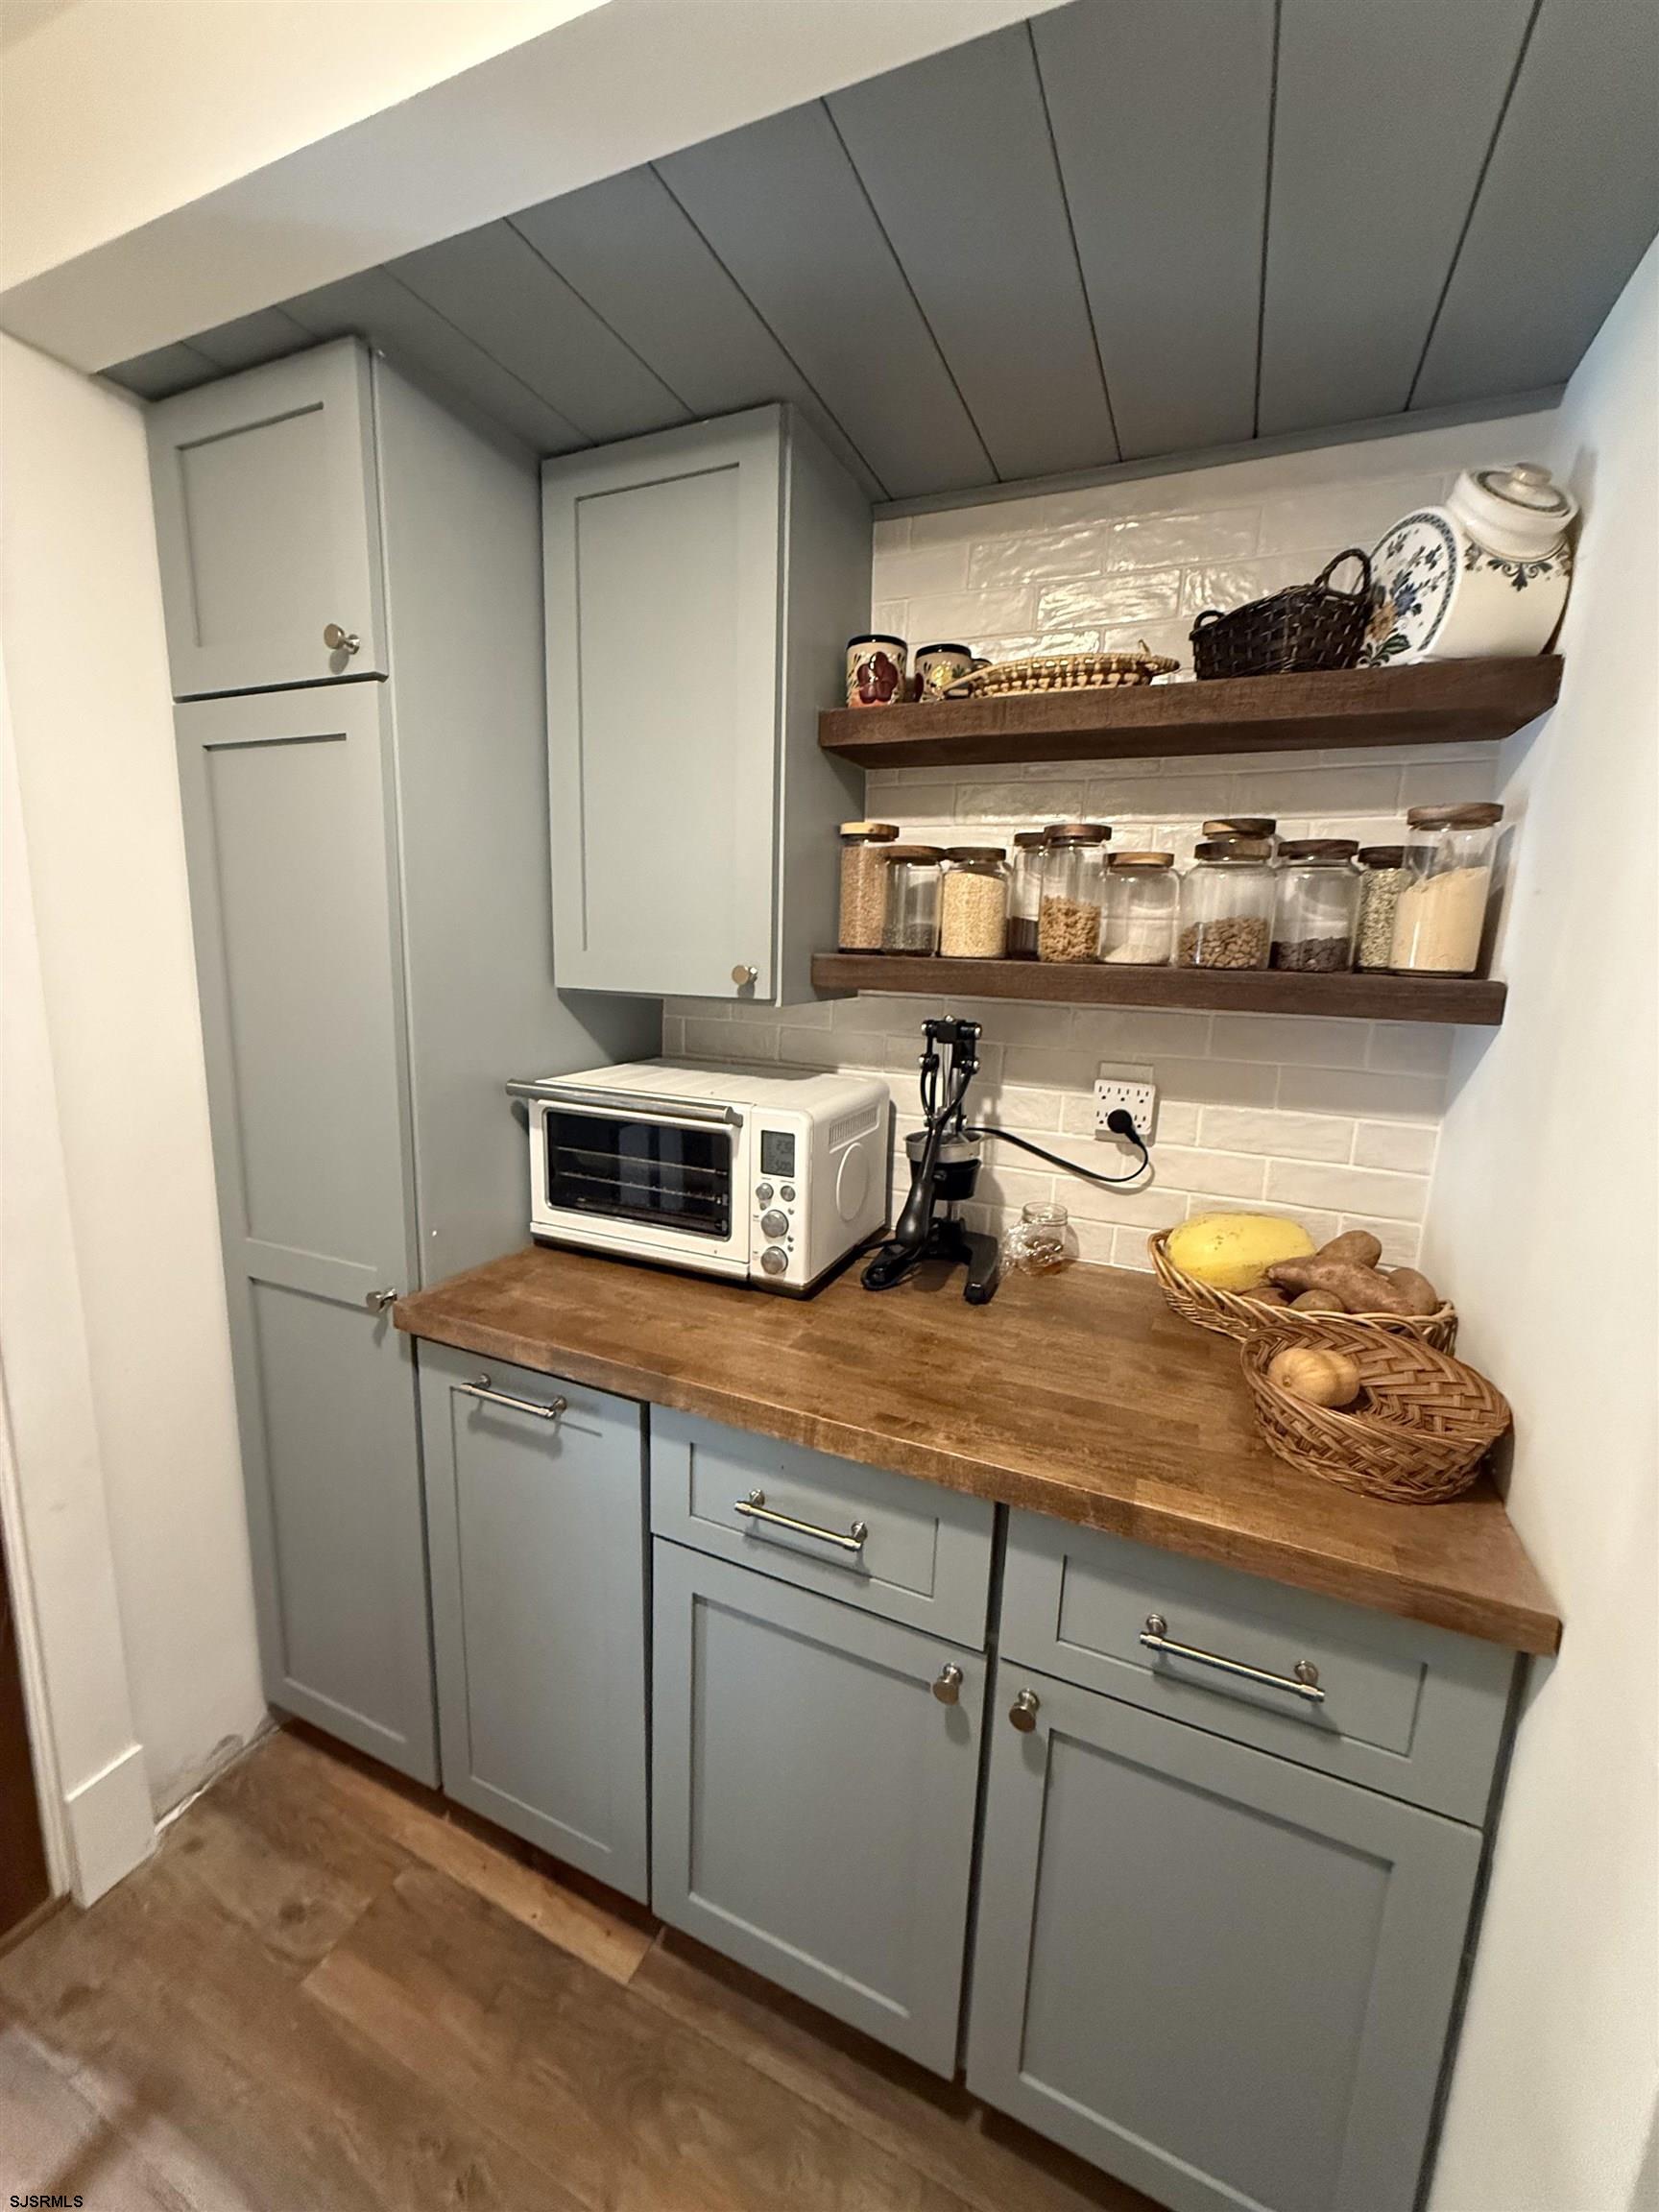
Kitchen pantry nook with gray-green cabinets, wooden counter, open shelves, and a small countertop oven.
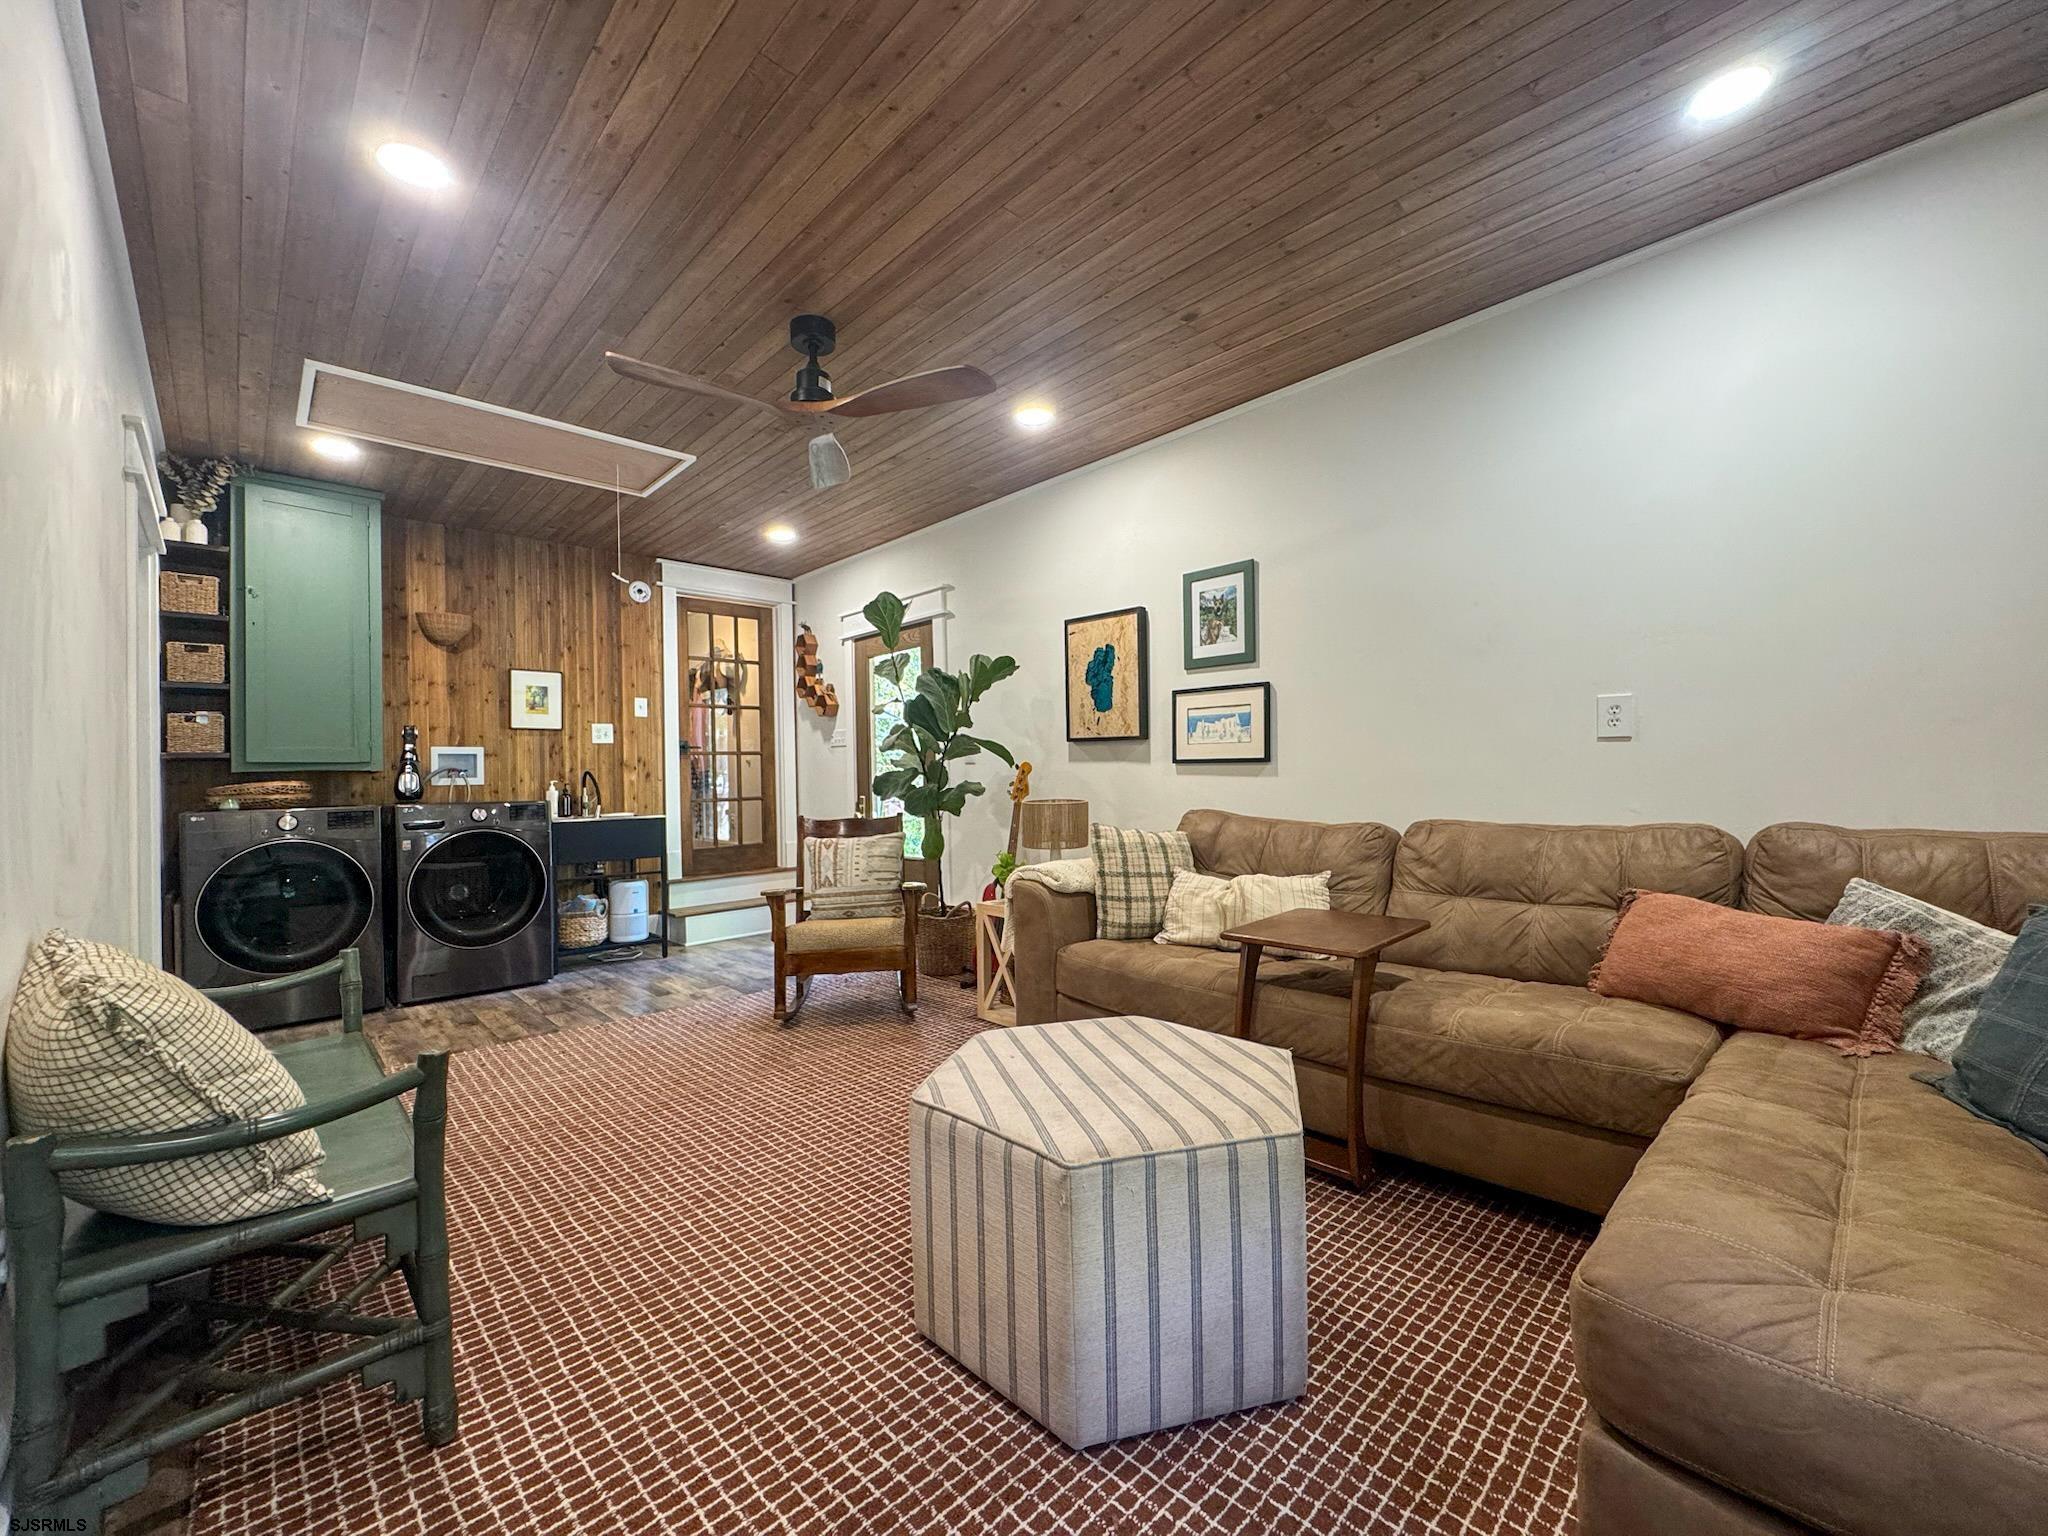
Furnished living room with a brown sectional, wood-paneled ceiling, and washer and dryer.
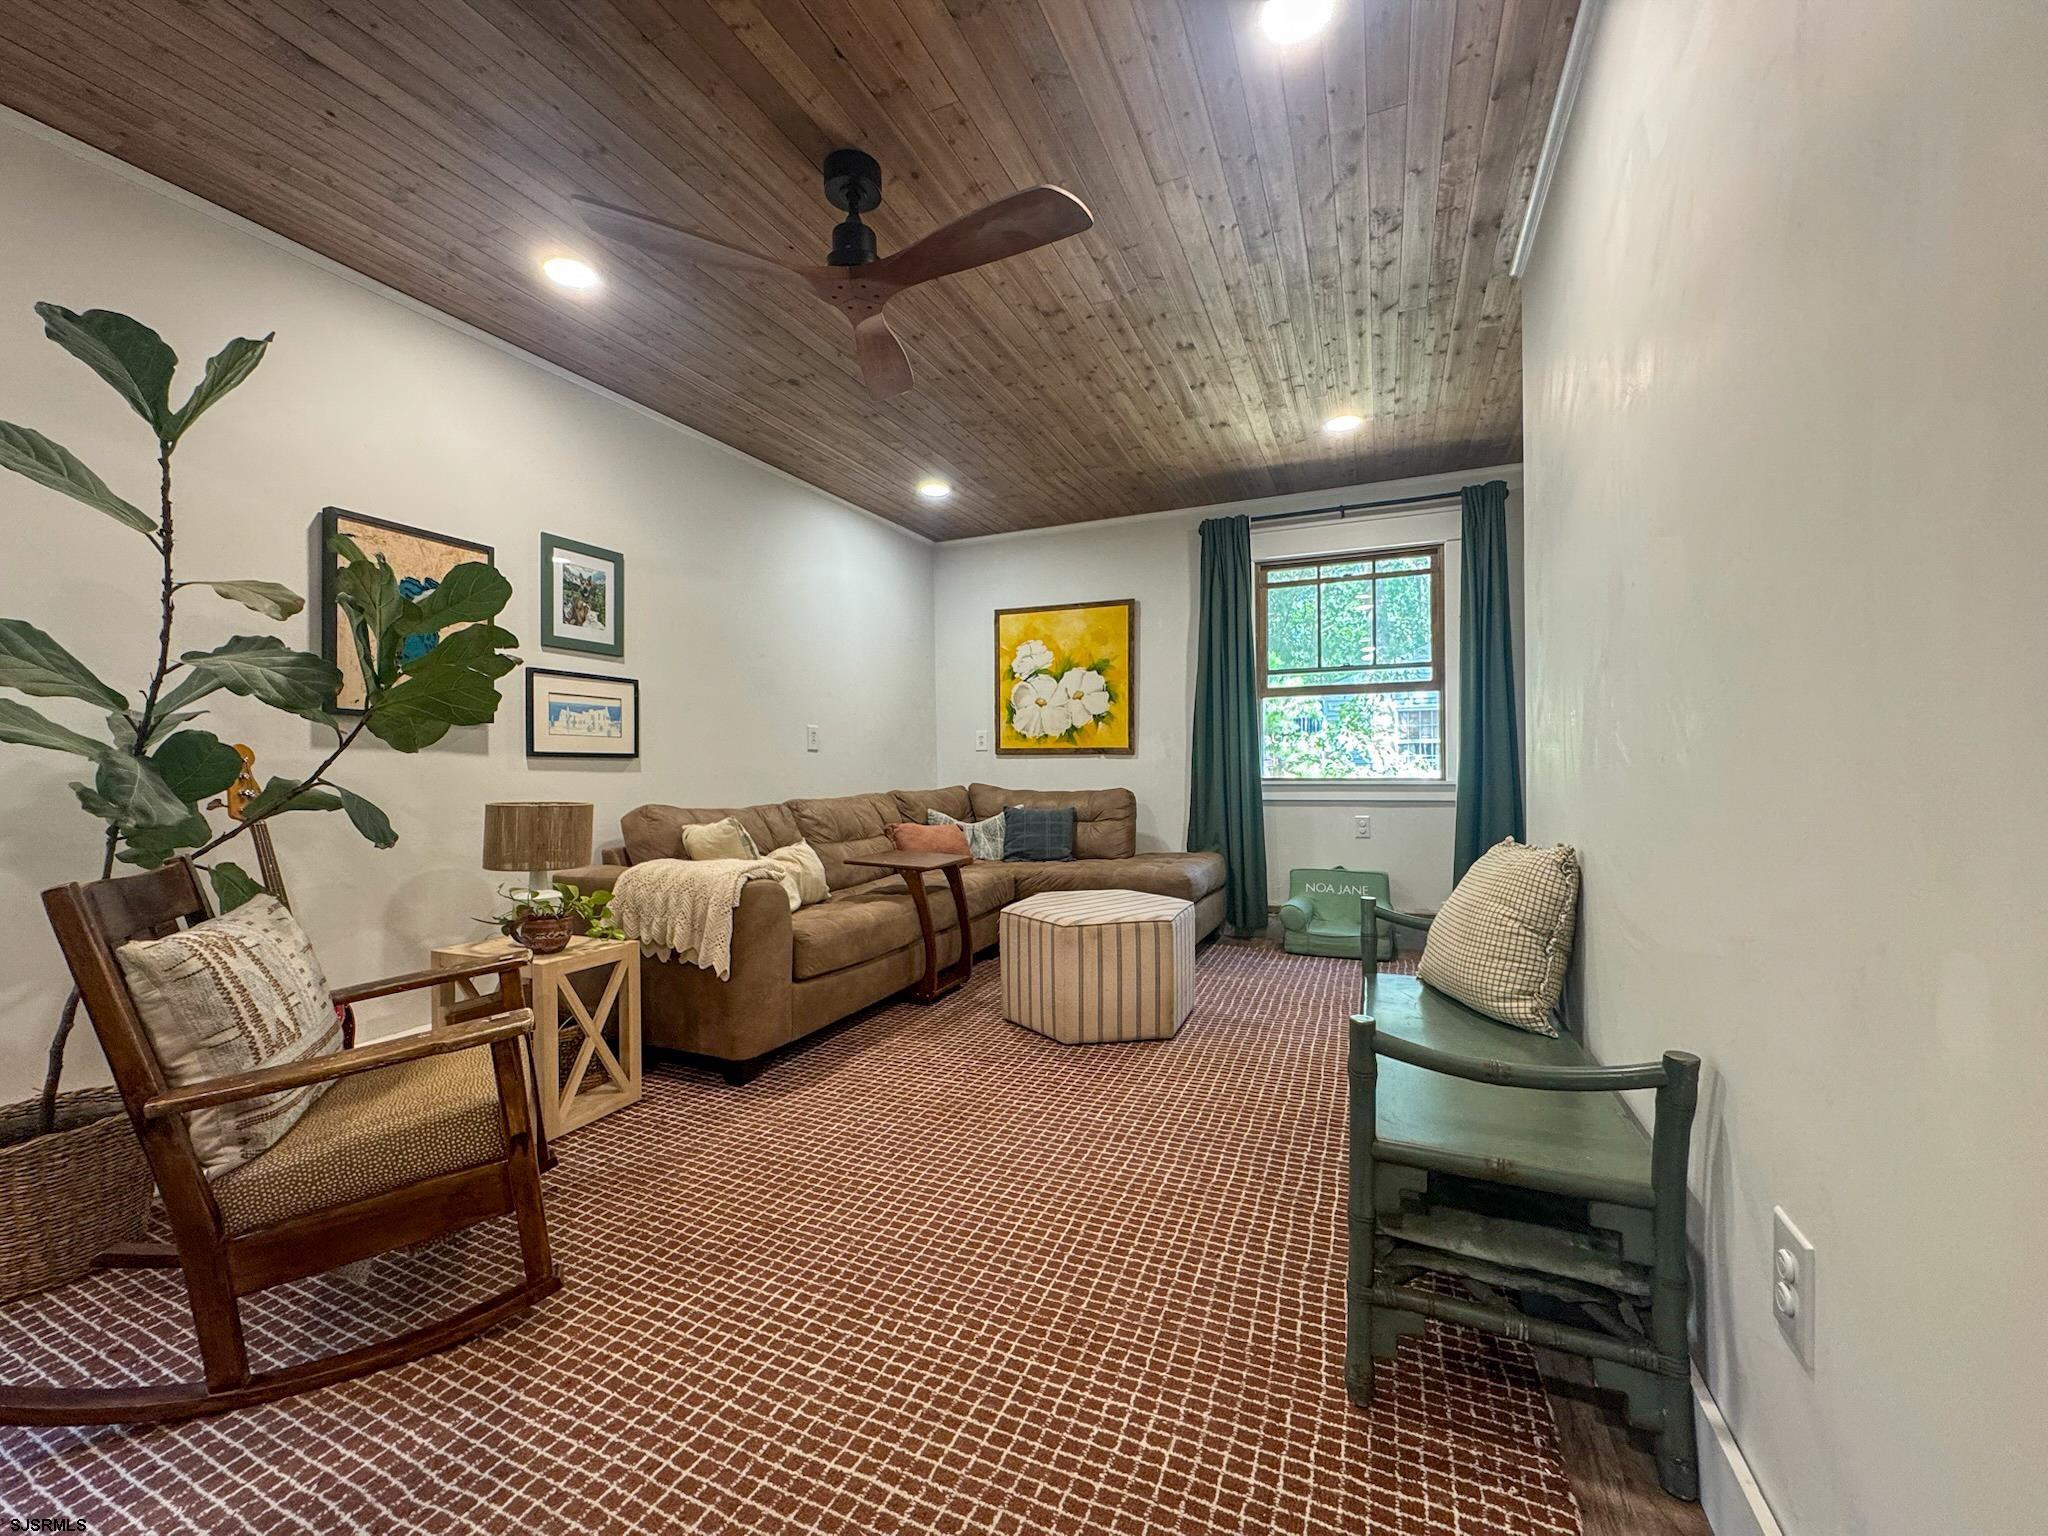
Living room with a brown sectional, patterned carpet, and wood-plank ceiling with a ceiling fan.
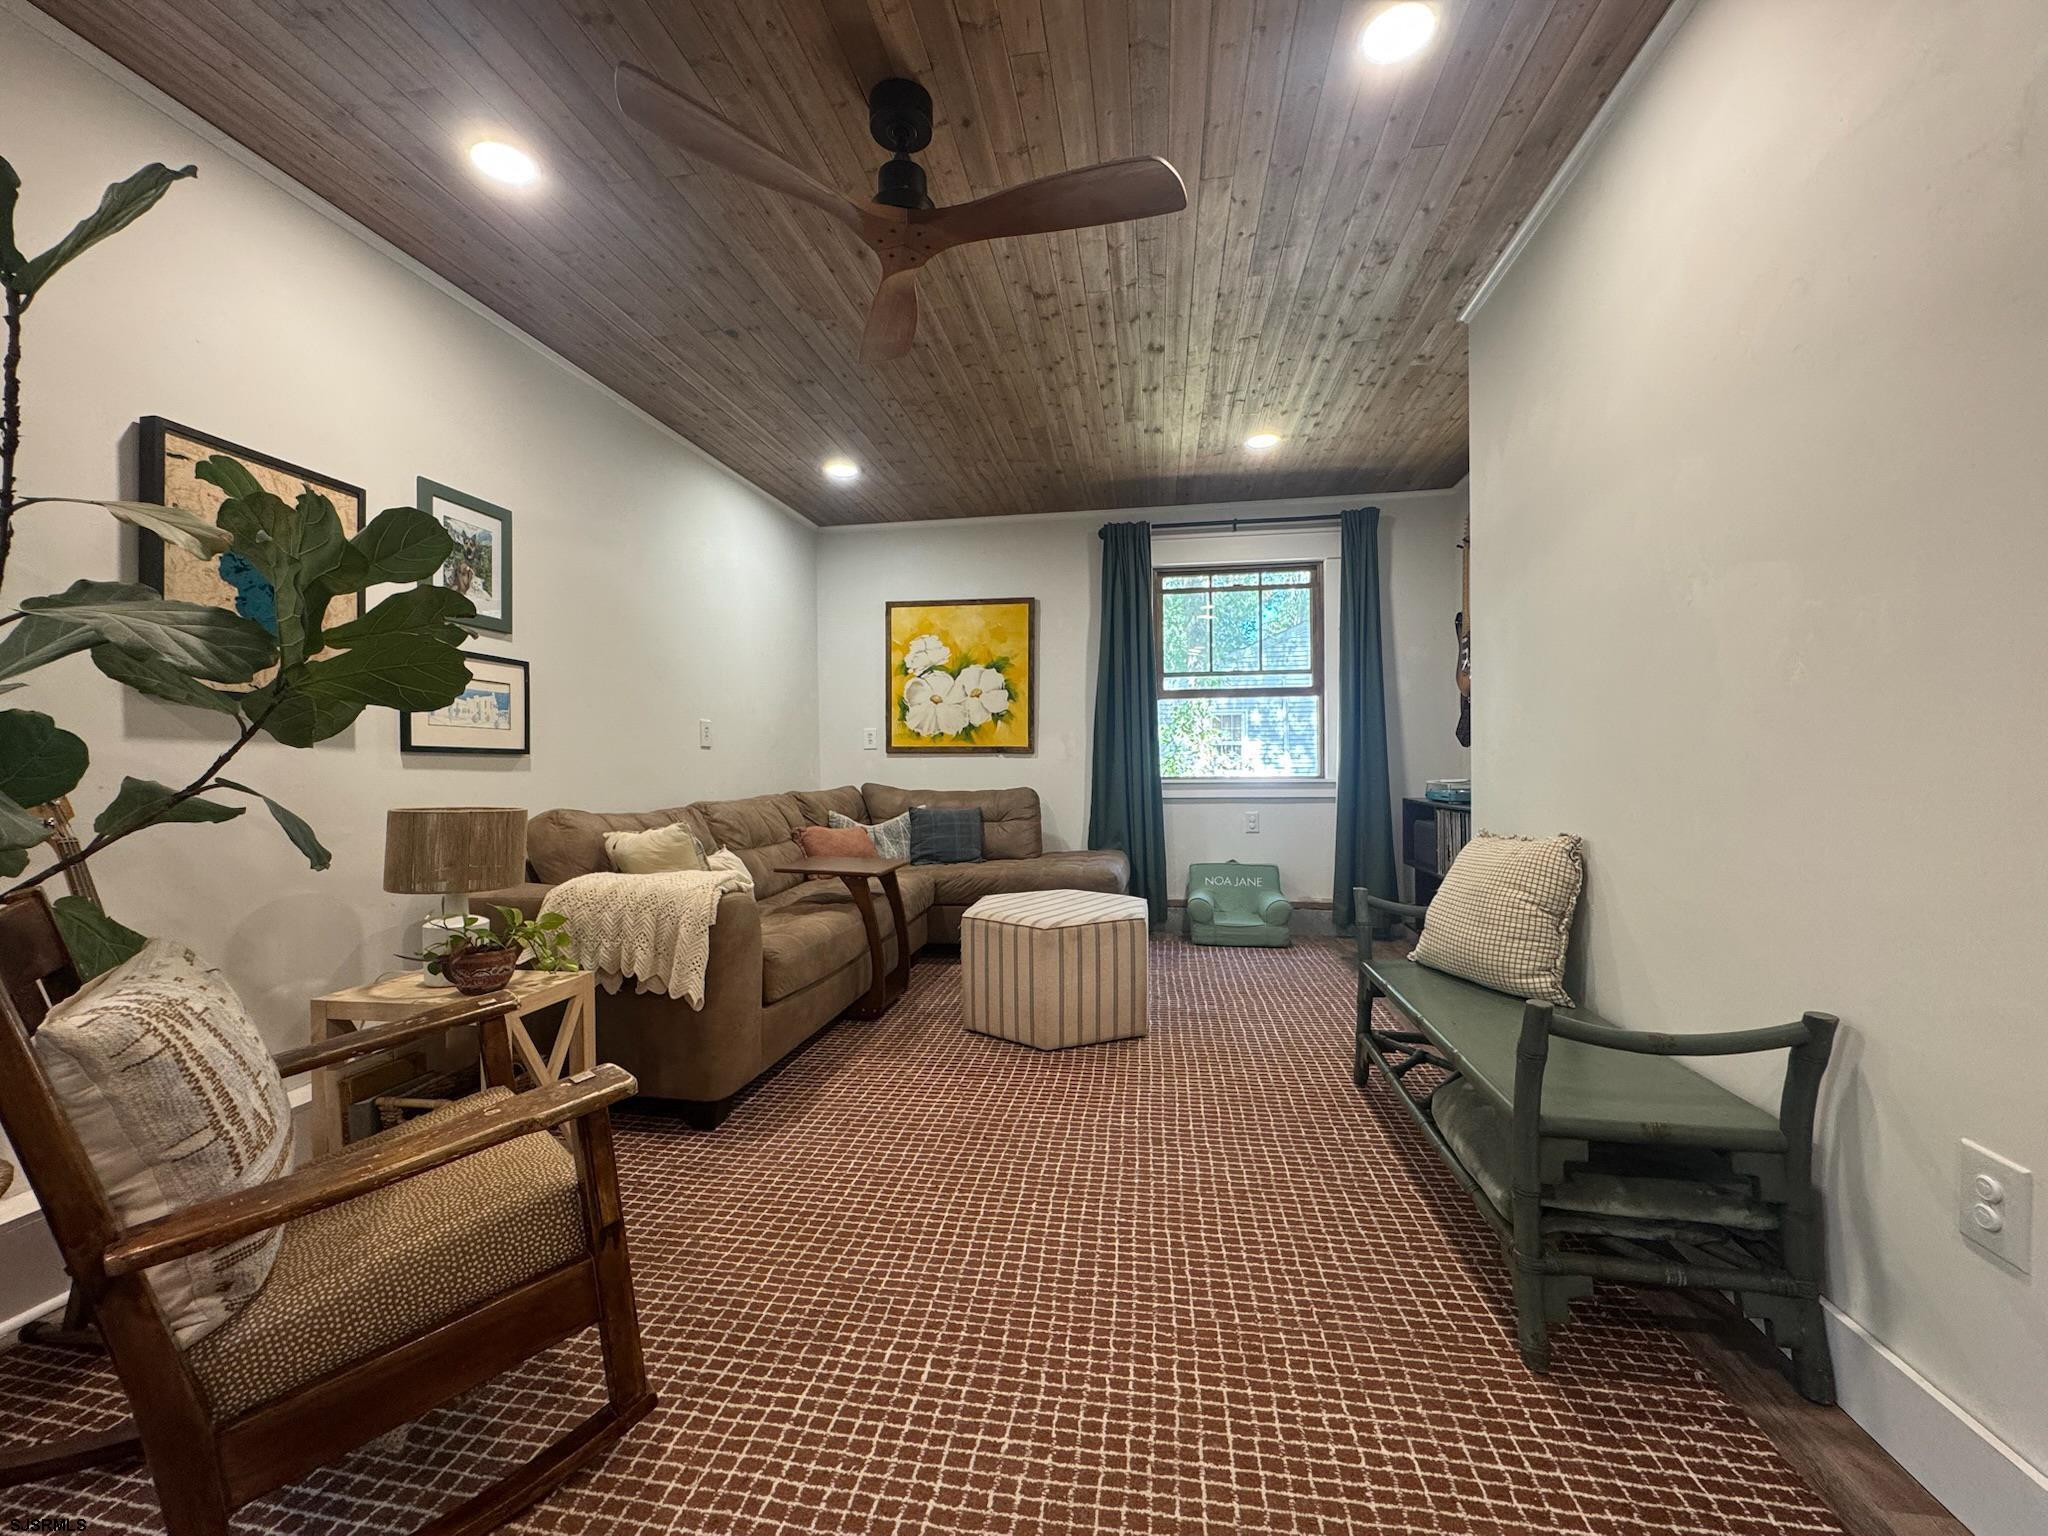
Living room with vaulted wood ceiling, brown sectional, patterned rug, and blue-curtained window.
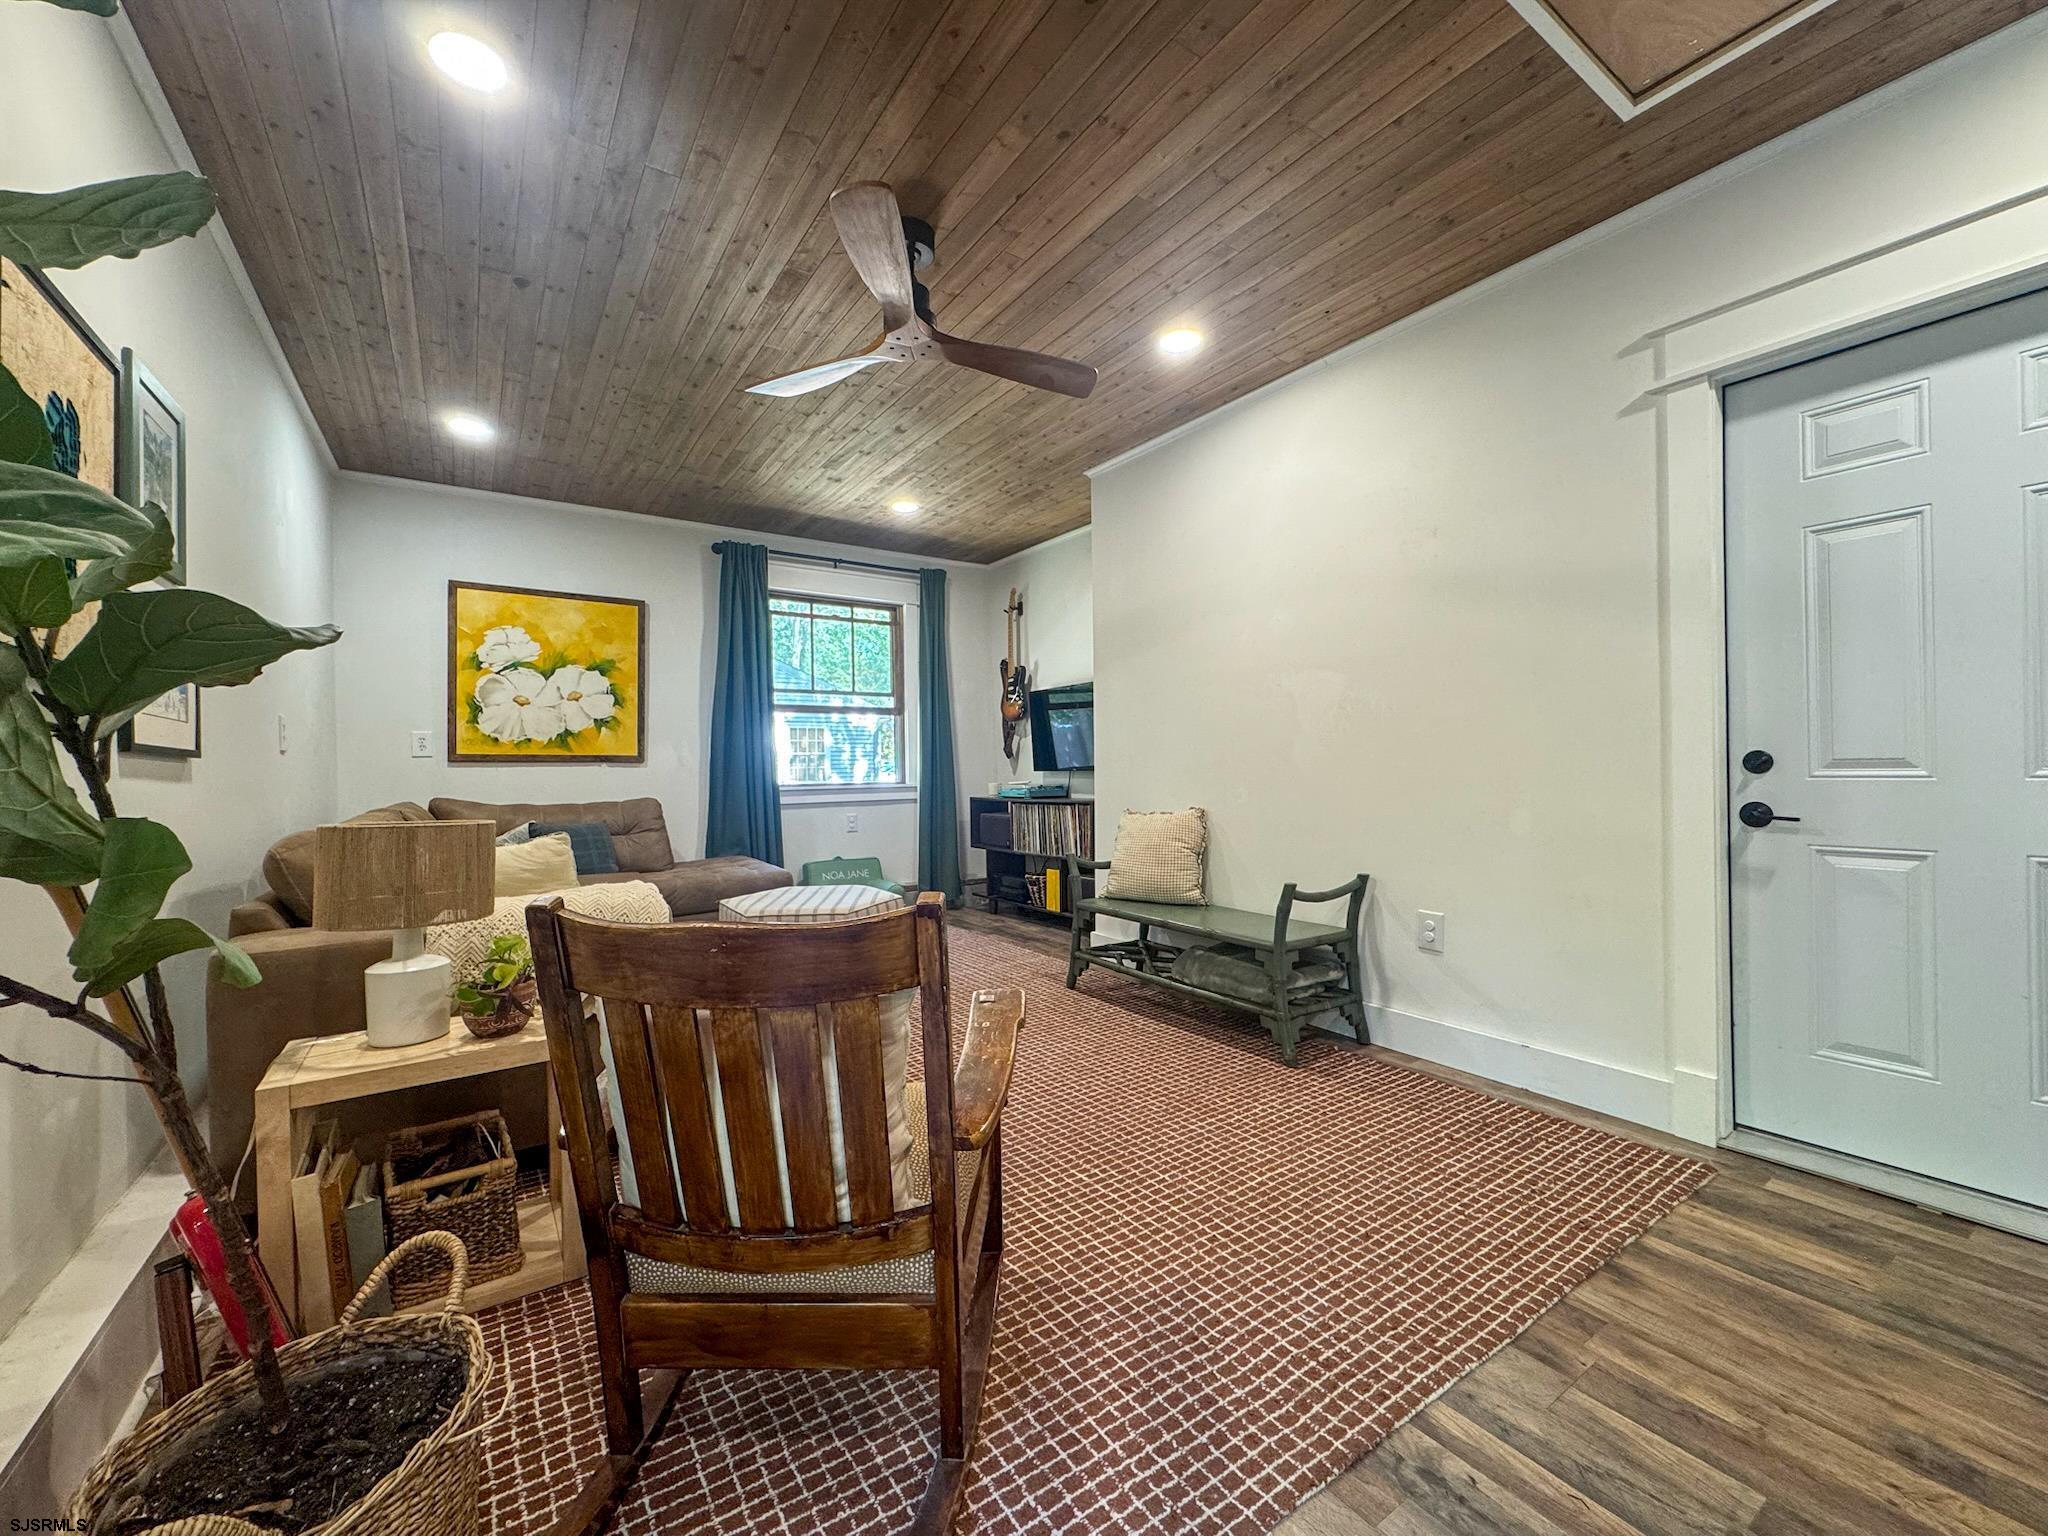
Furnished living room with a wood plank ceiling, ceiling fan, and patterned rug.
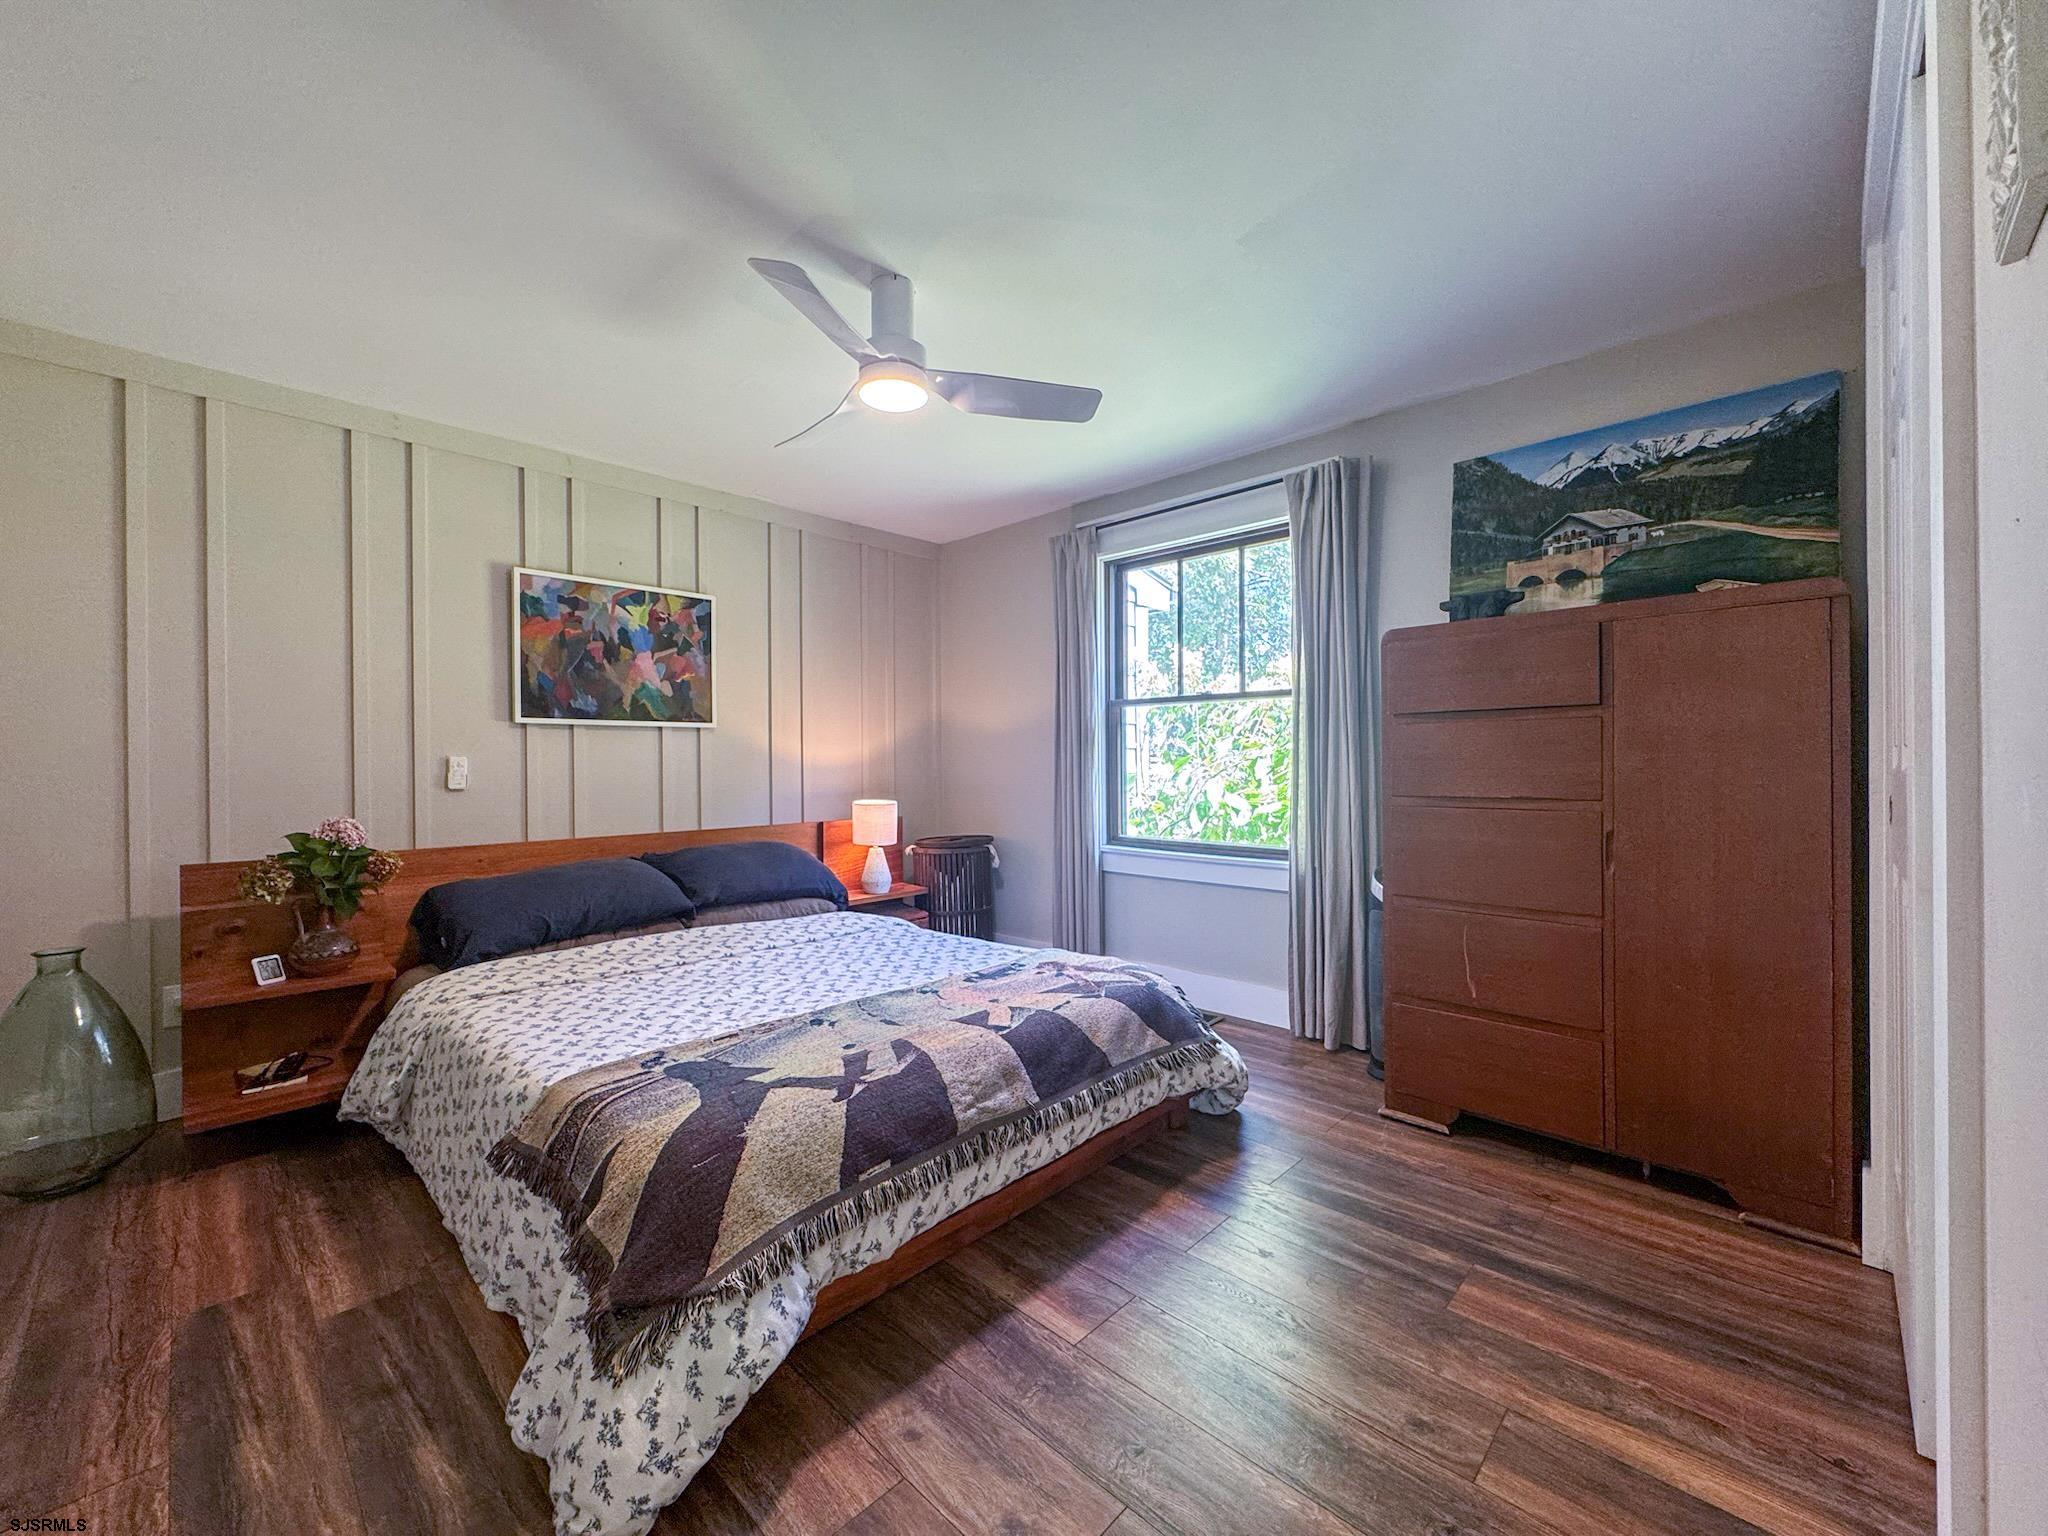
Furnished bedroom with a wooden bed, patterned quilt, tall dresser, and daylight through a curtained window.
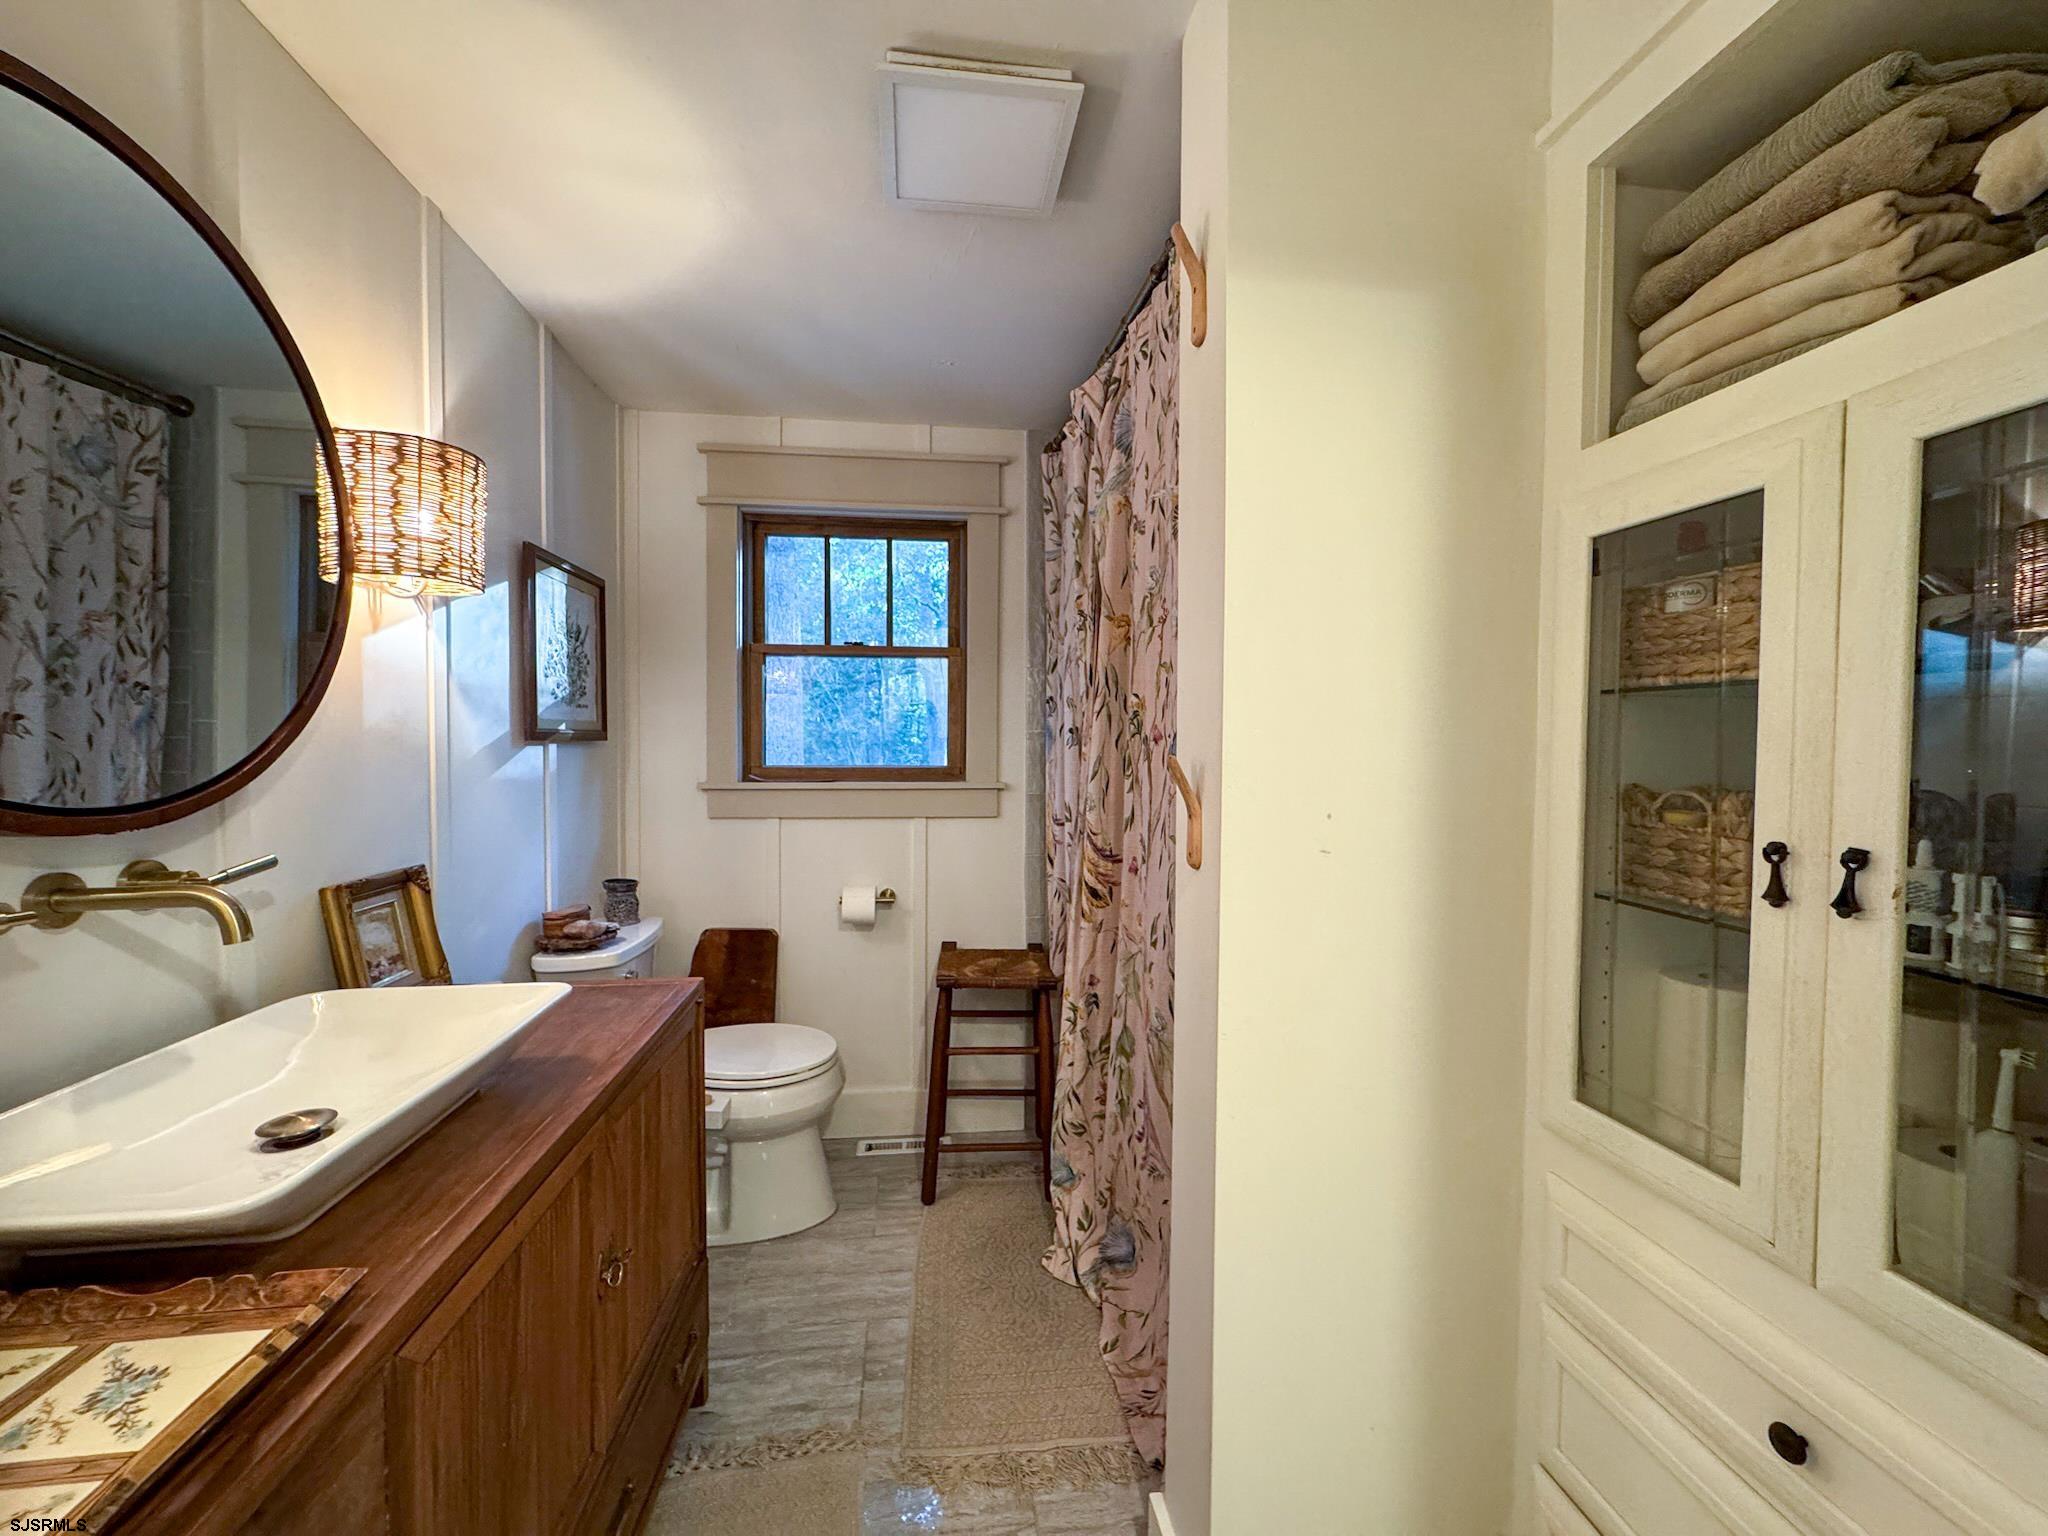
Bathroom with a wood vanity, white vessel sink, window, and built-in linen storage.
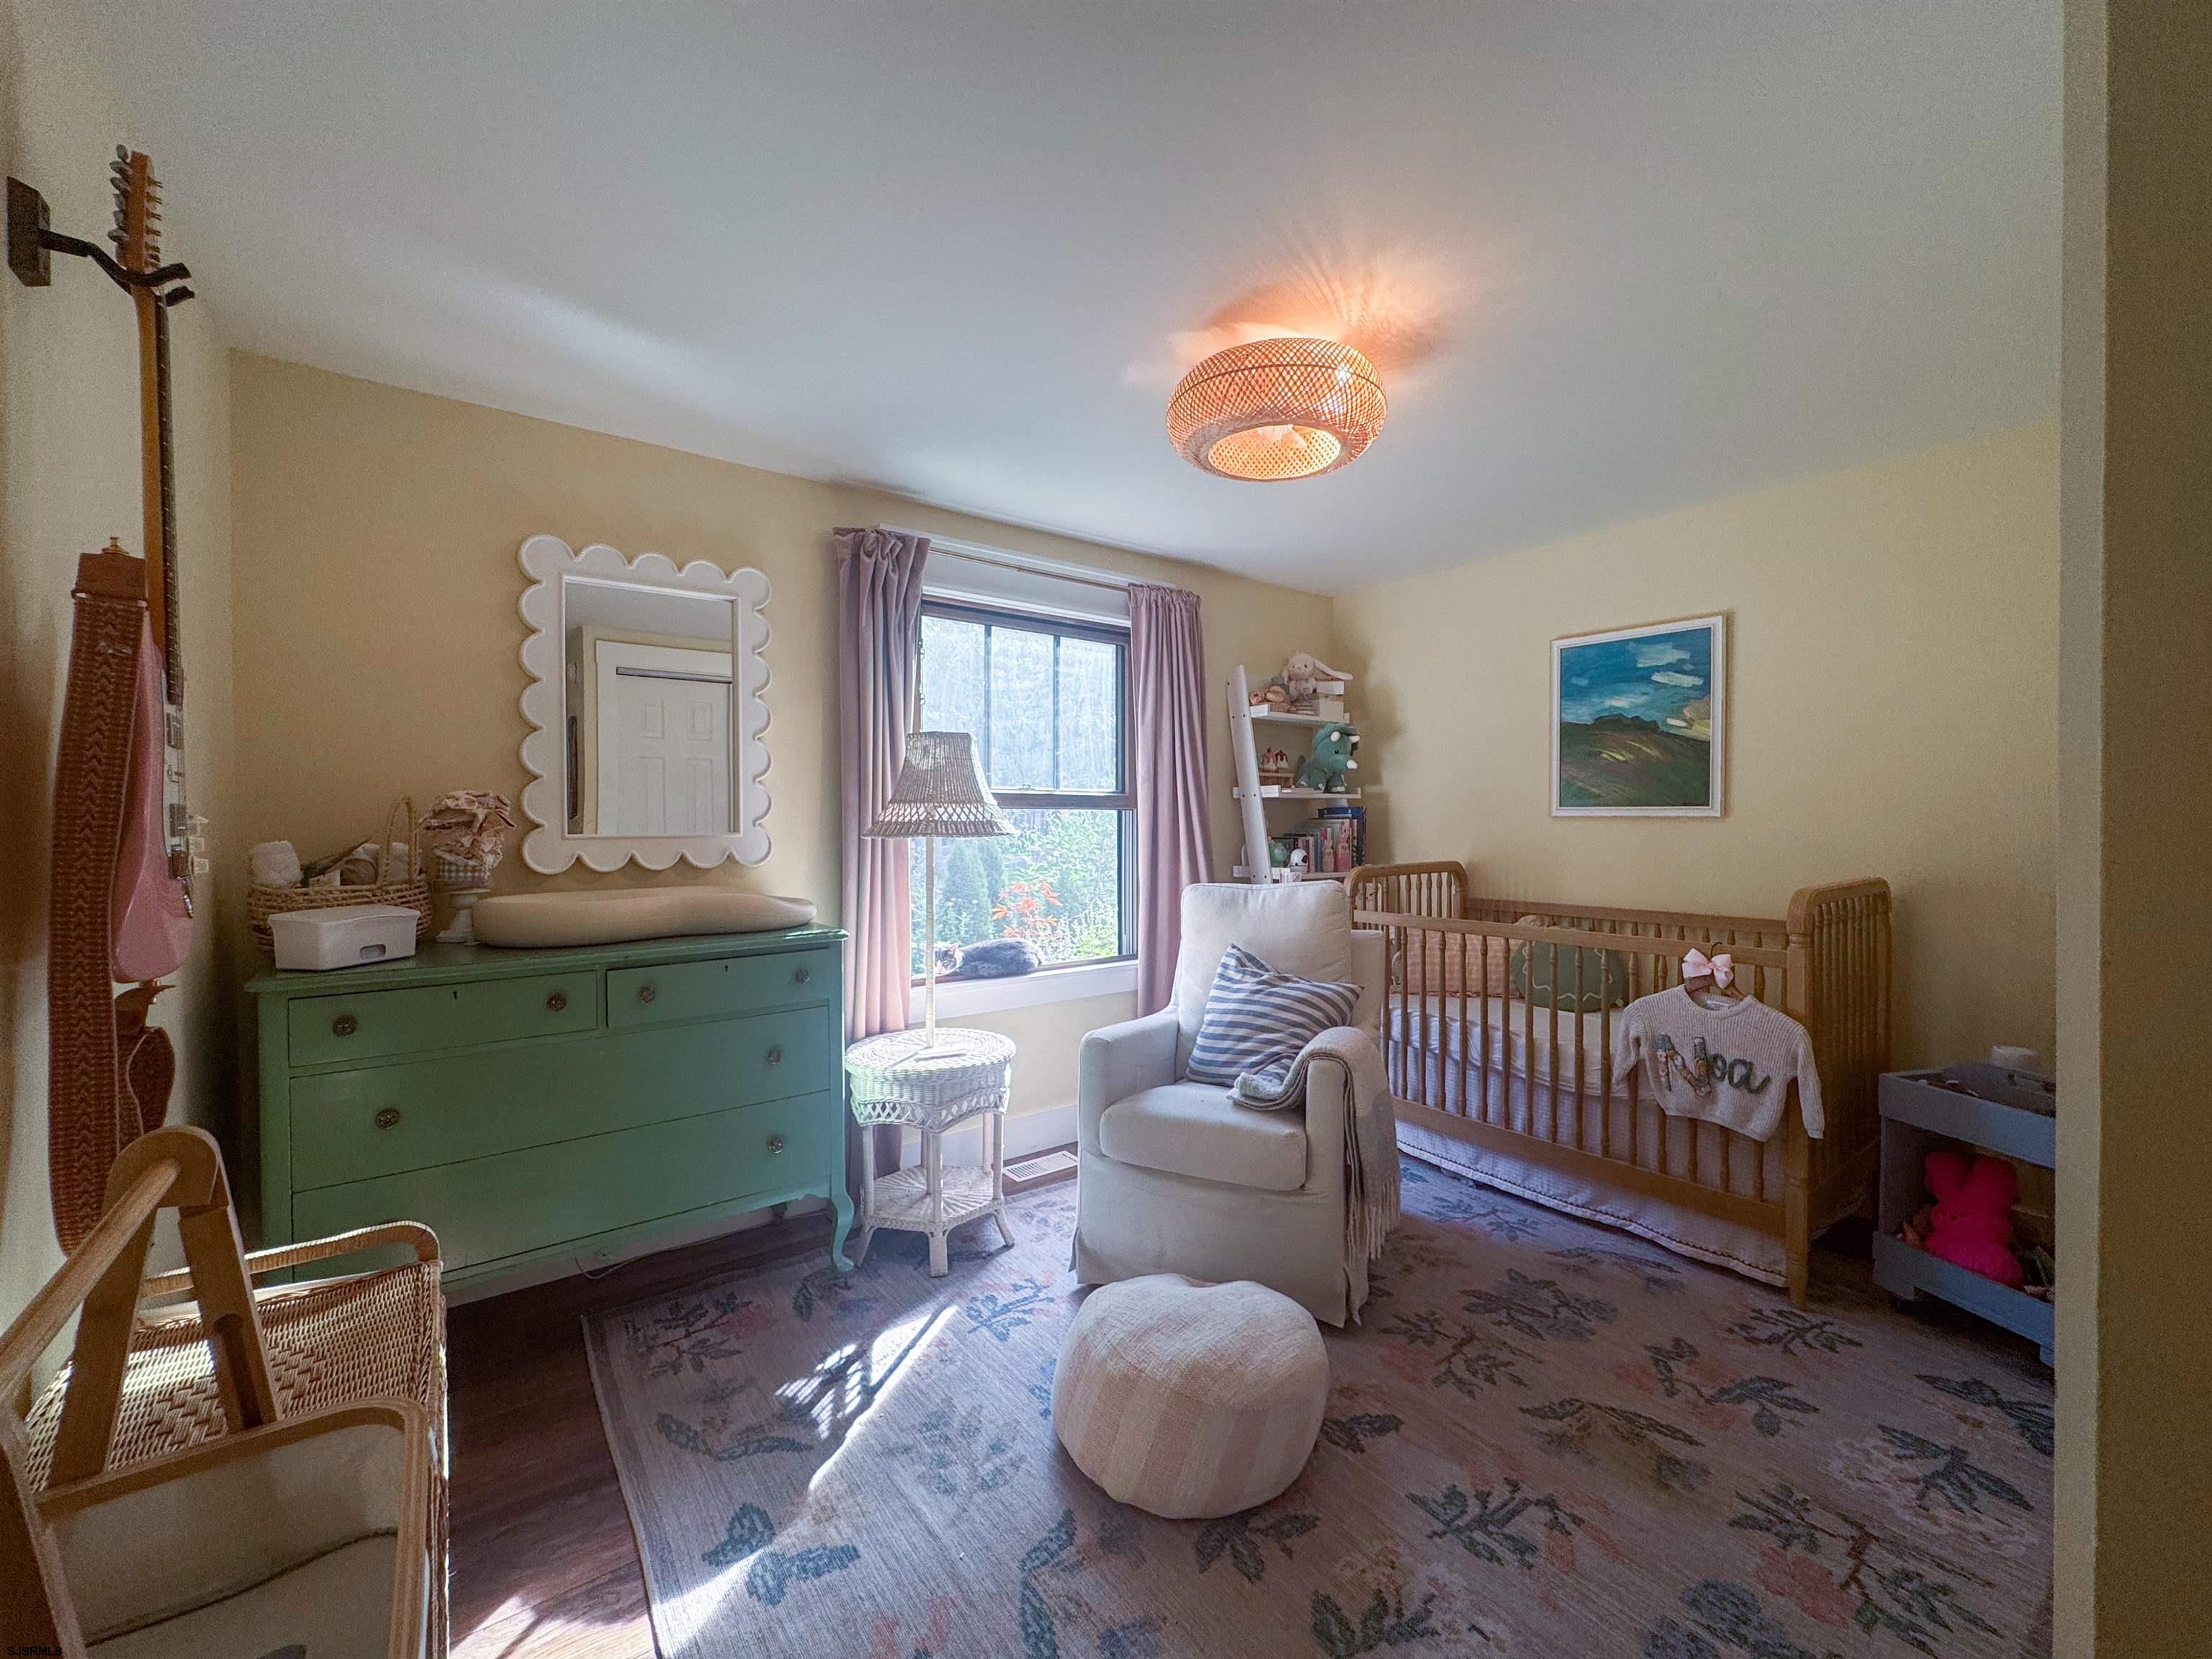
Nursery with a wooden crib, green changing table, and rocking chair beside a sunlit window.
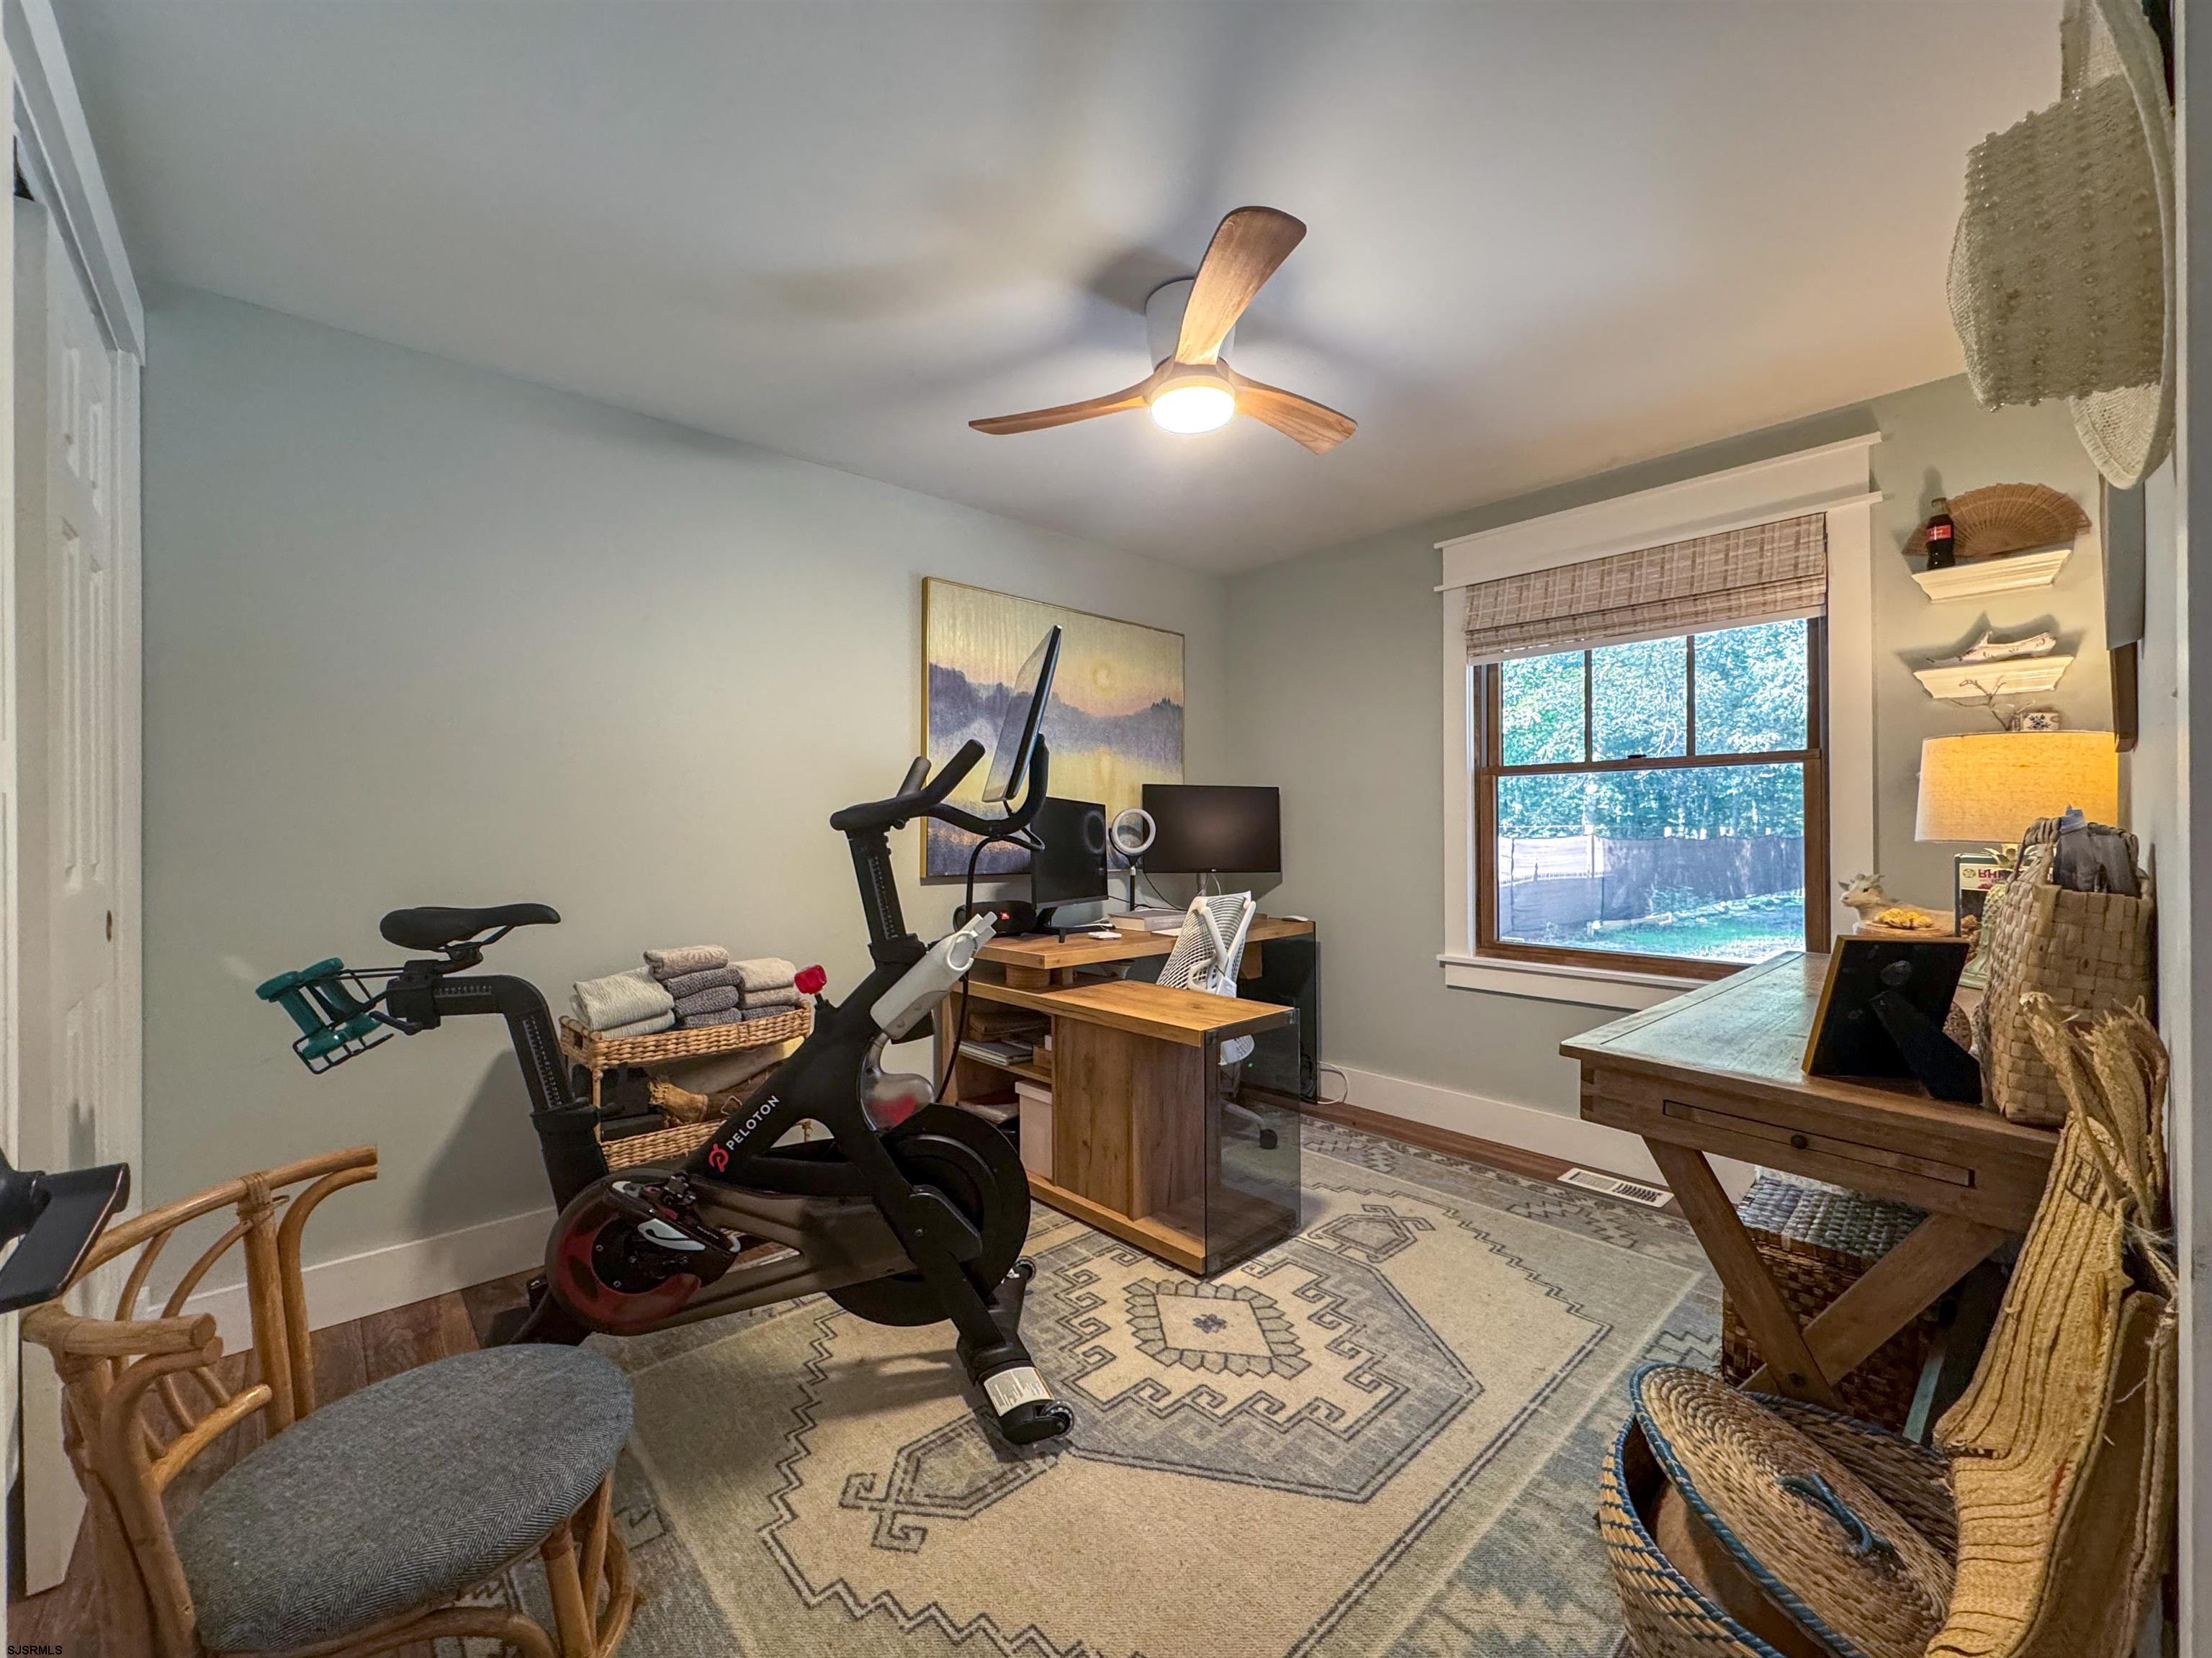
Home office with a Peloton exercise bike, wooden desk, and large window.
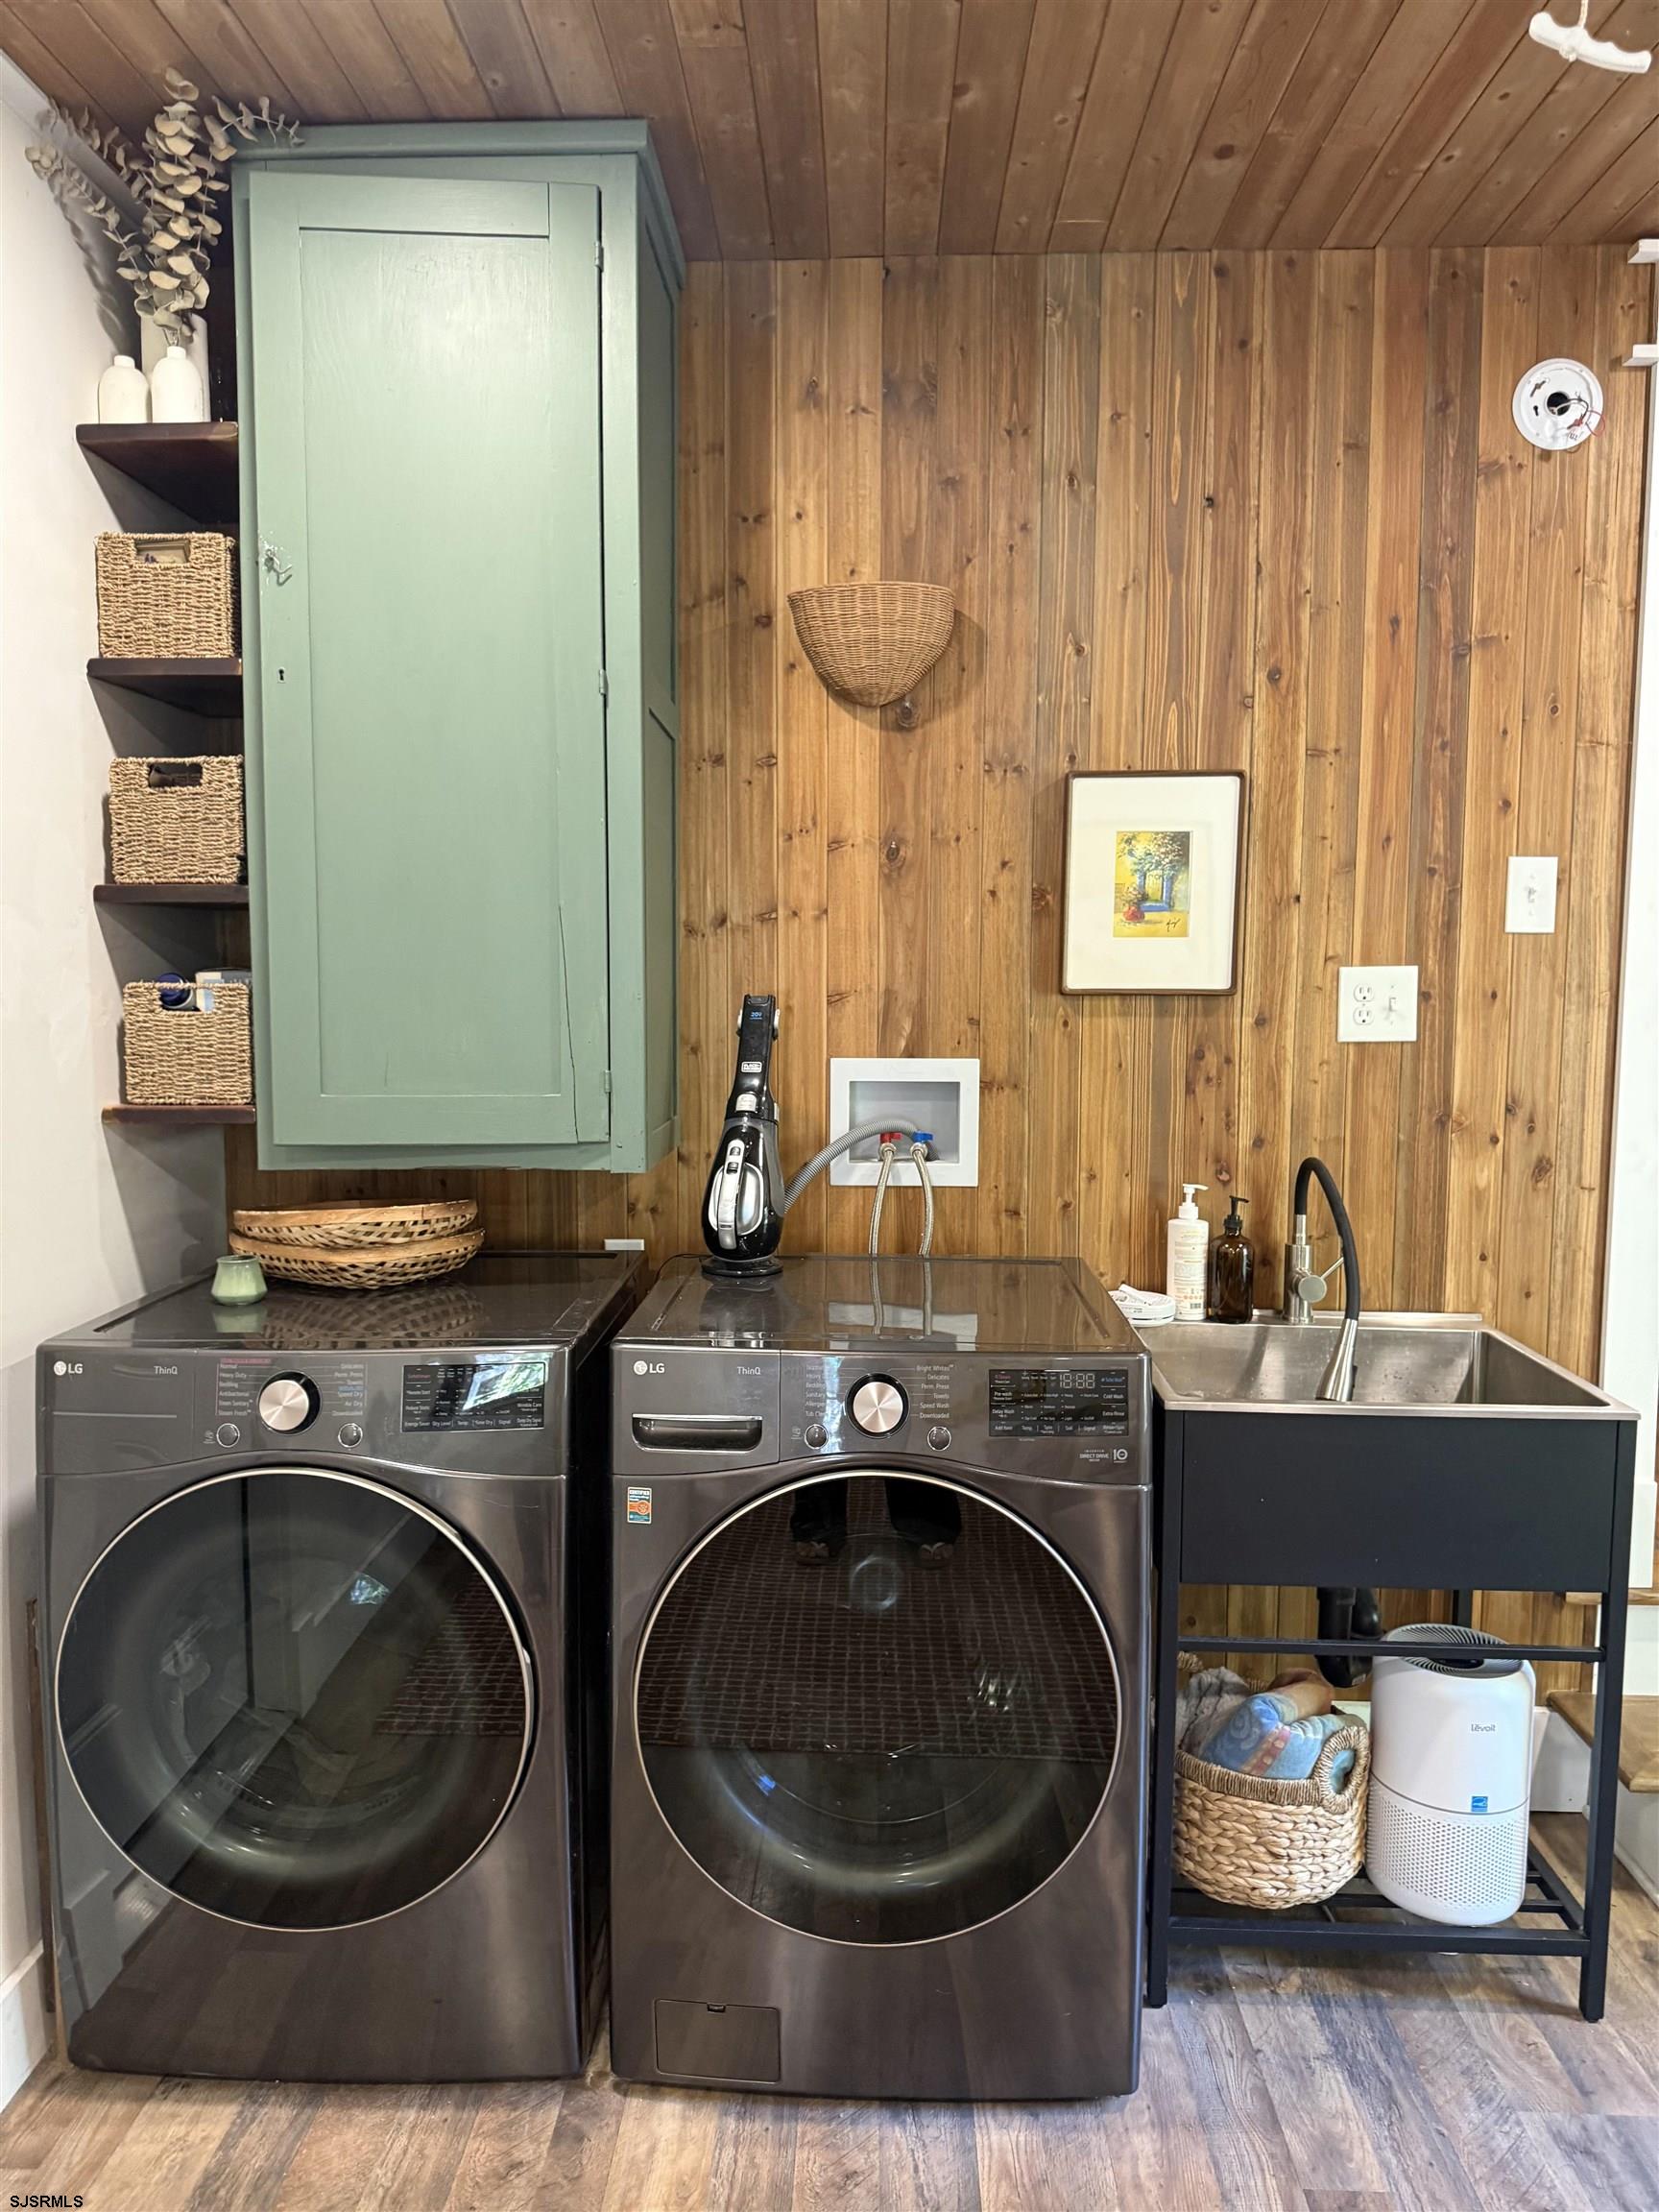
Laundry room with front-loading washer and dryer, deep utility sink, and warm wood-paneled walls.
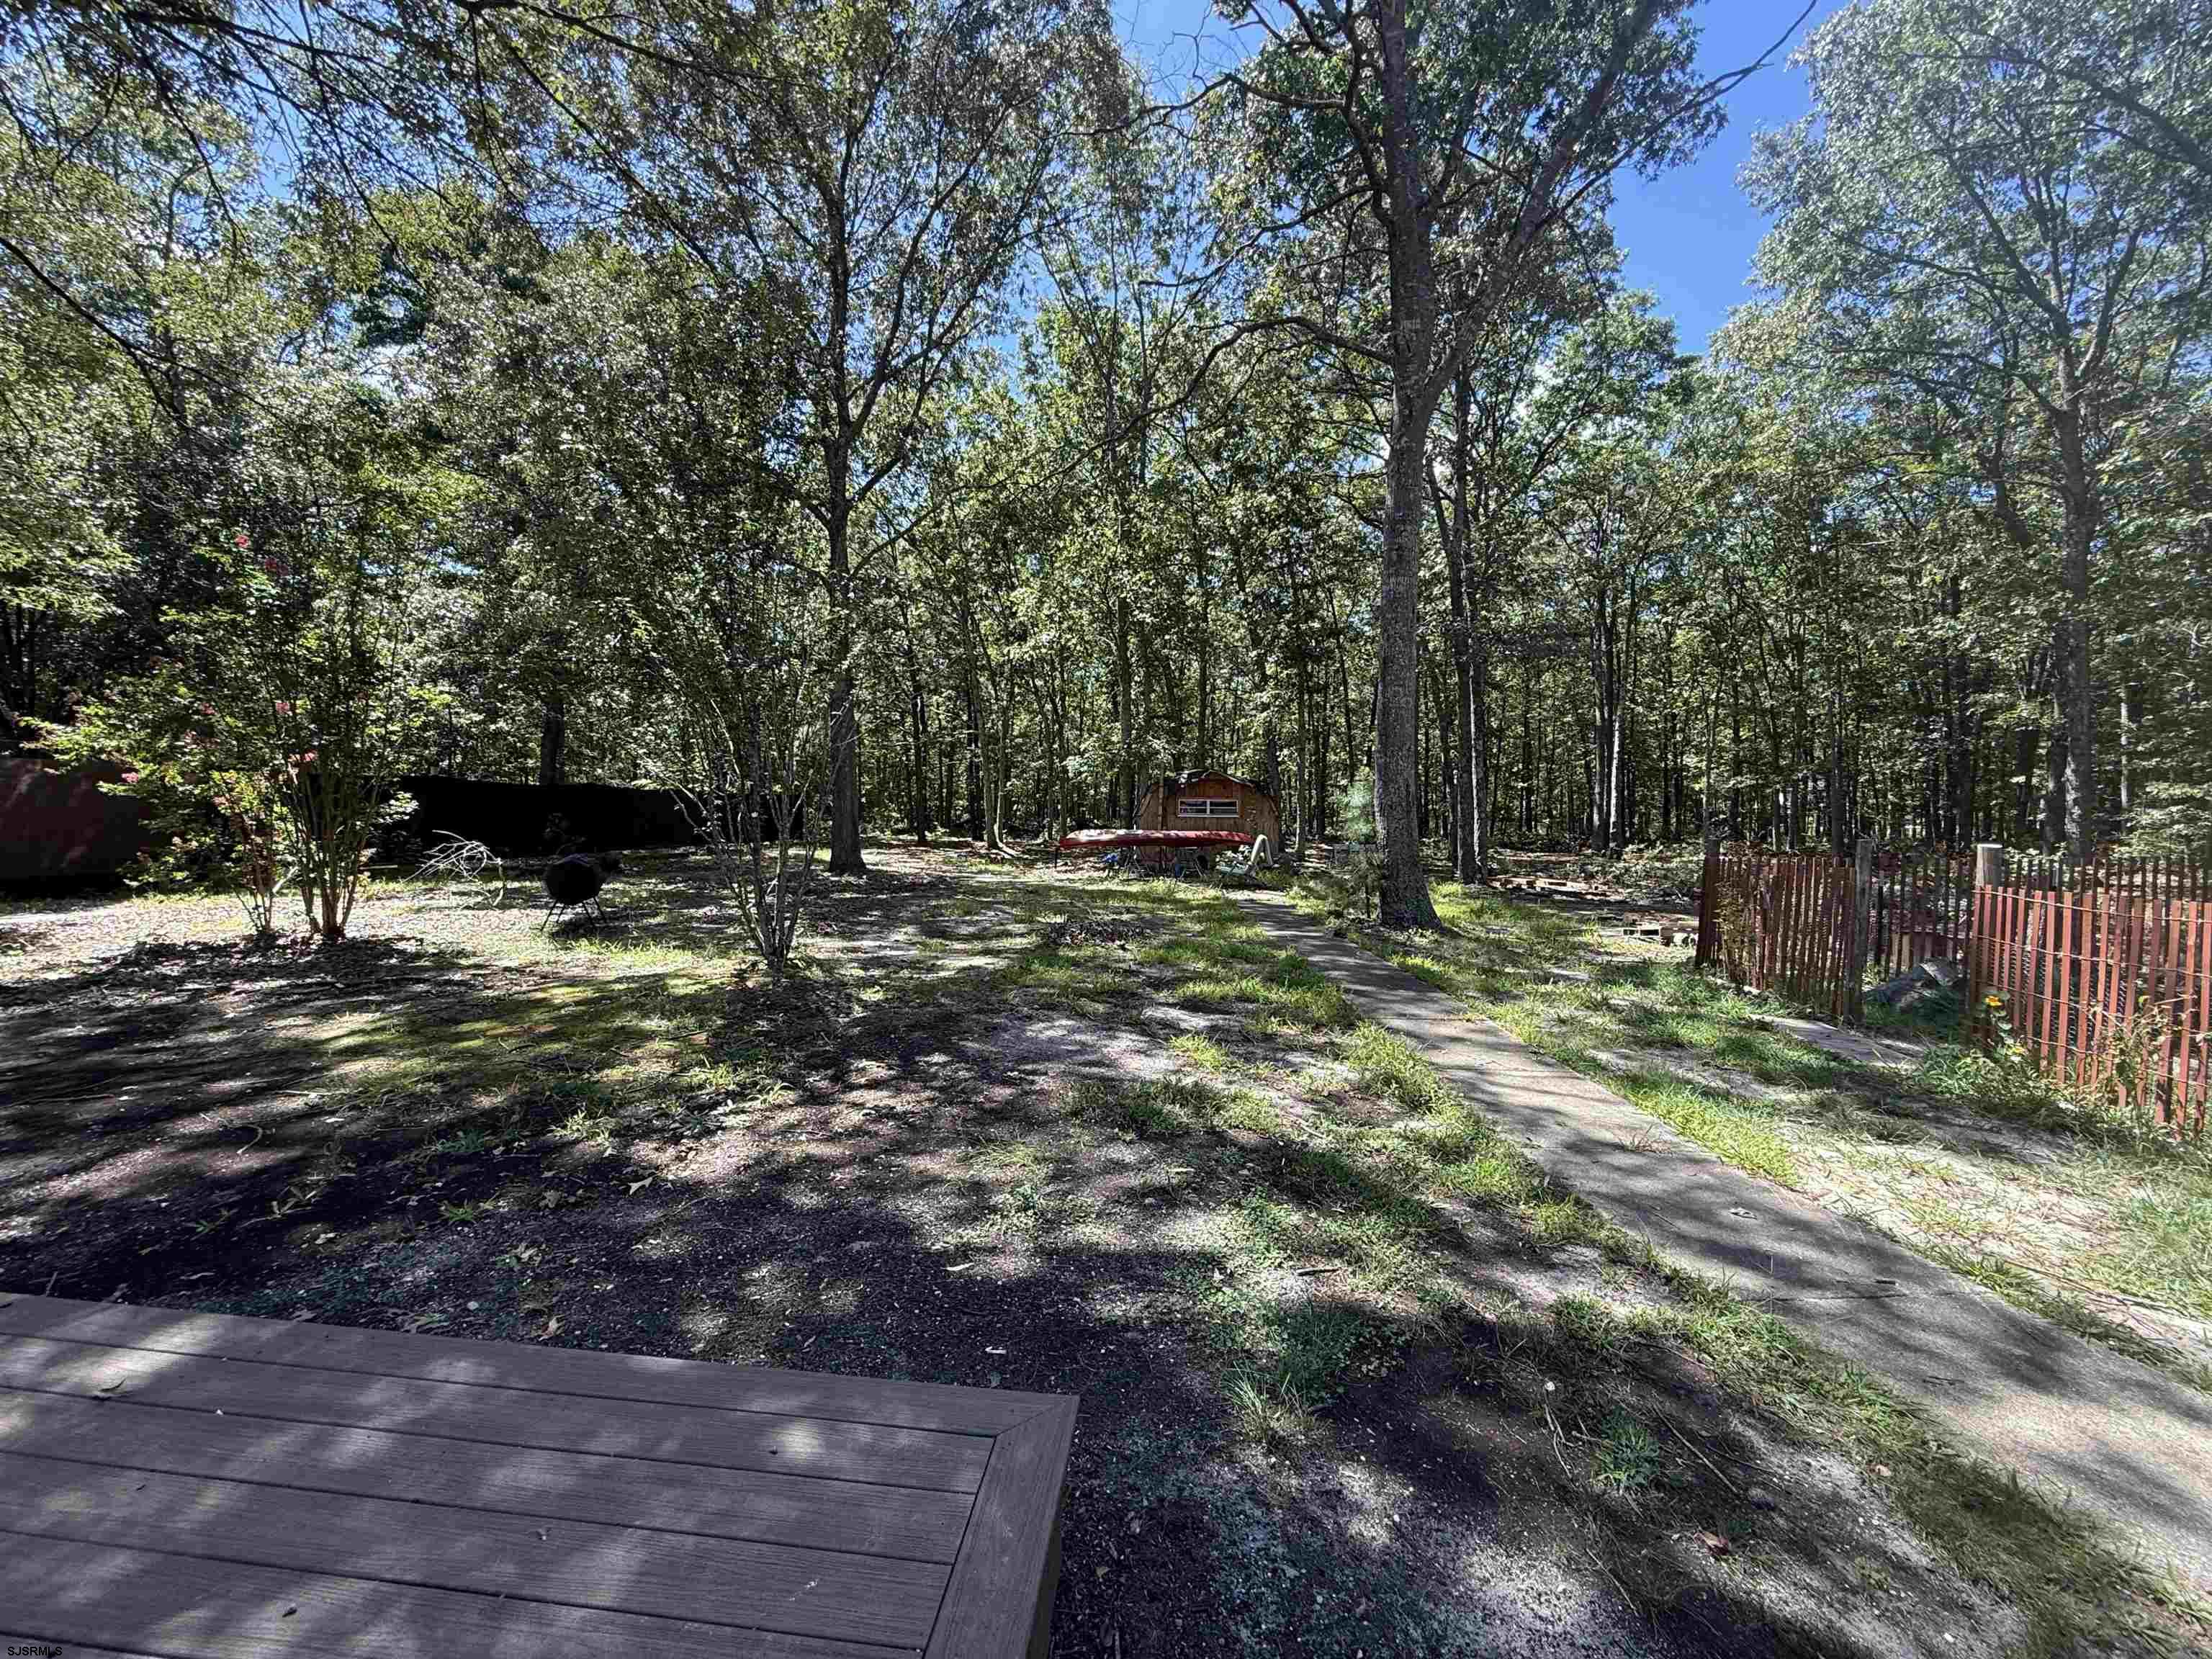
Wooded backyard with a paved path, small shed, red fence, and deck.
Kitchen sink set in pale stone counters, with blue-gray cabinets and a tiled backsplash.
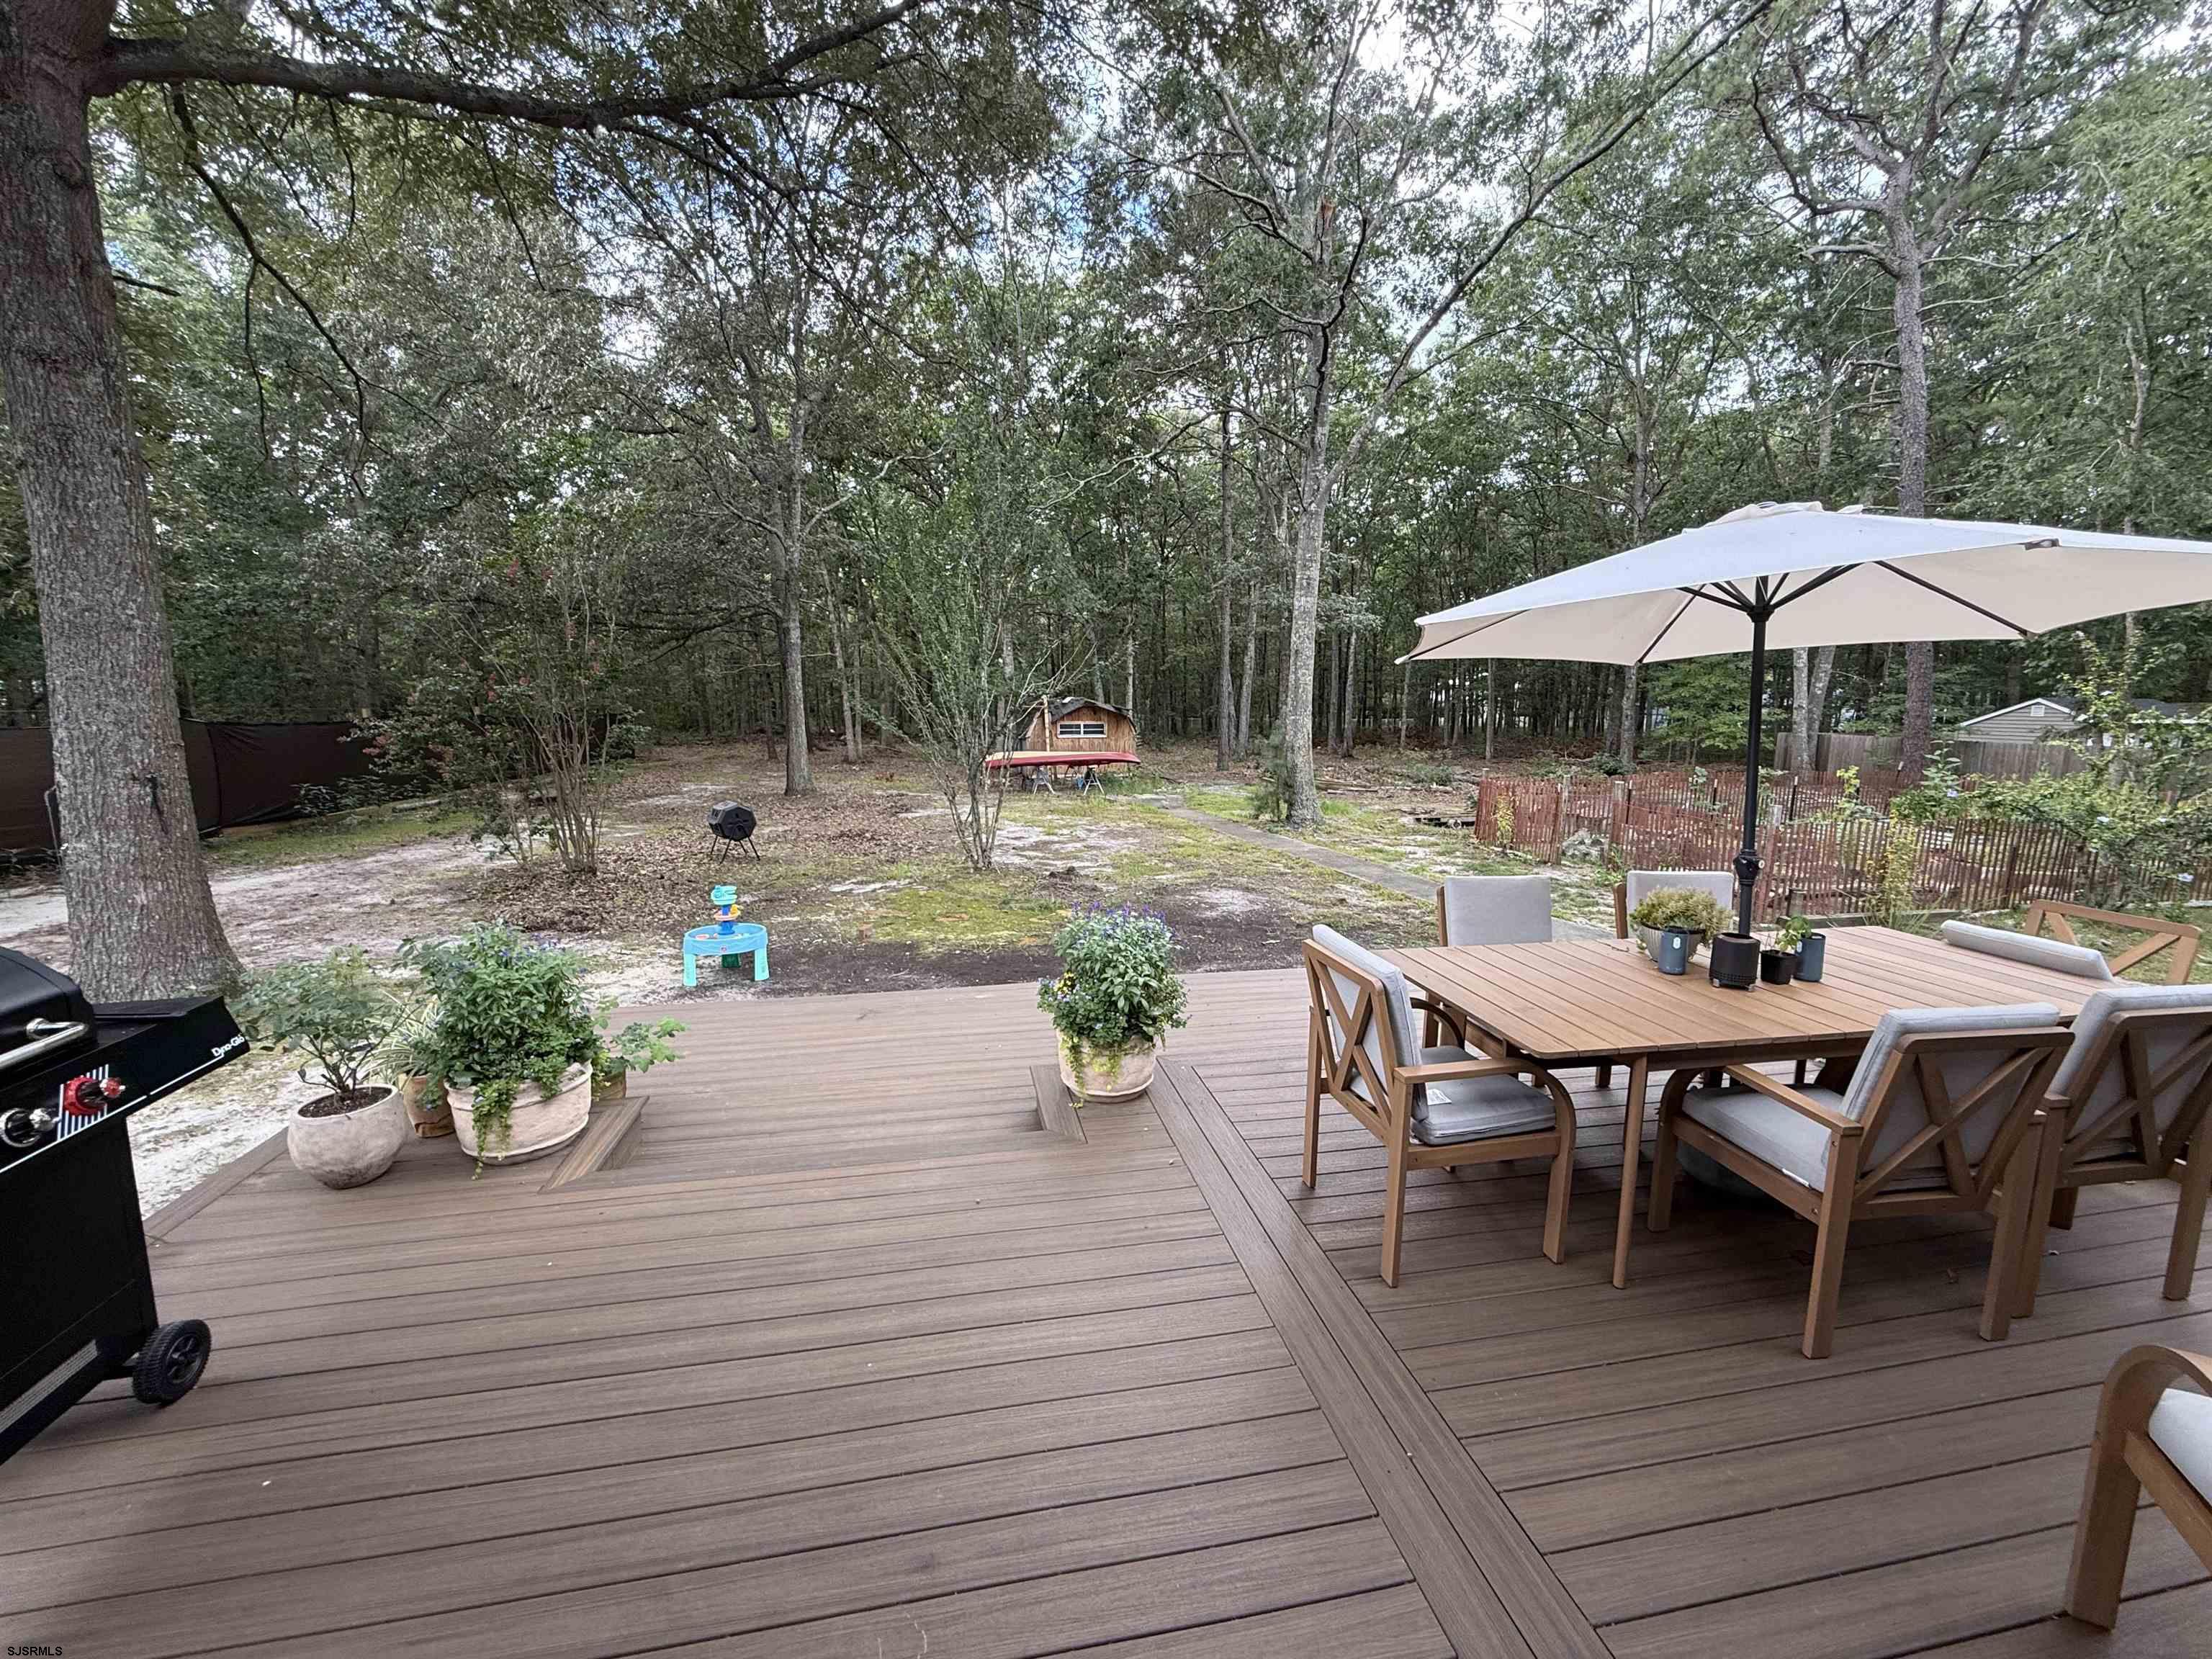
Composite deck with umbrella-shaded dining set overlooking a wooded backyard.
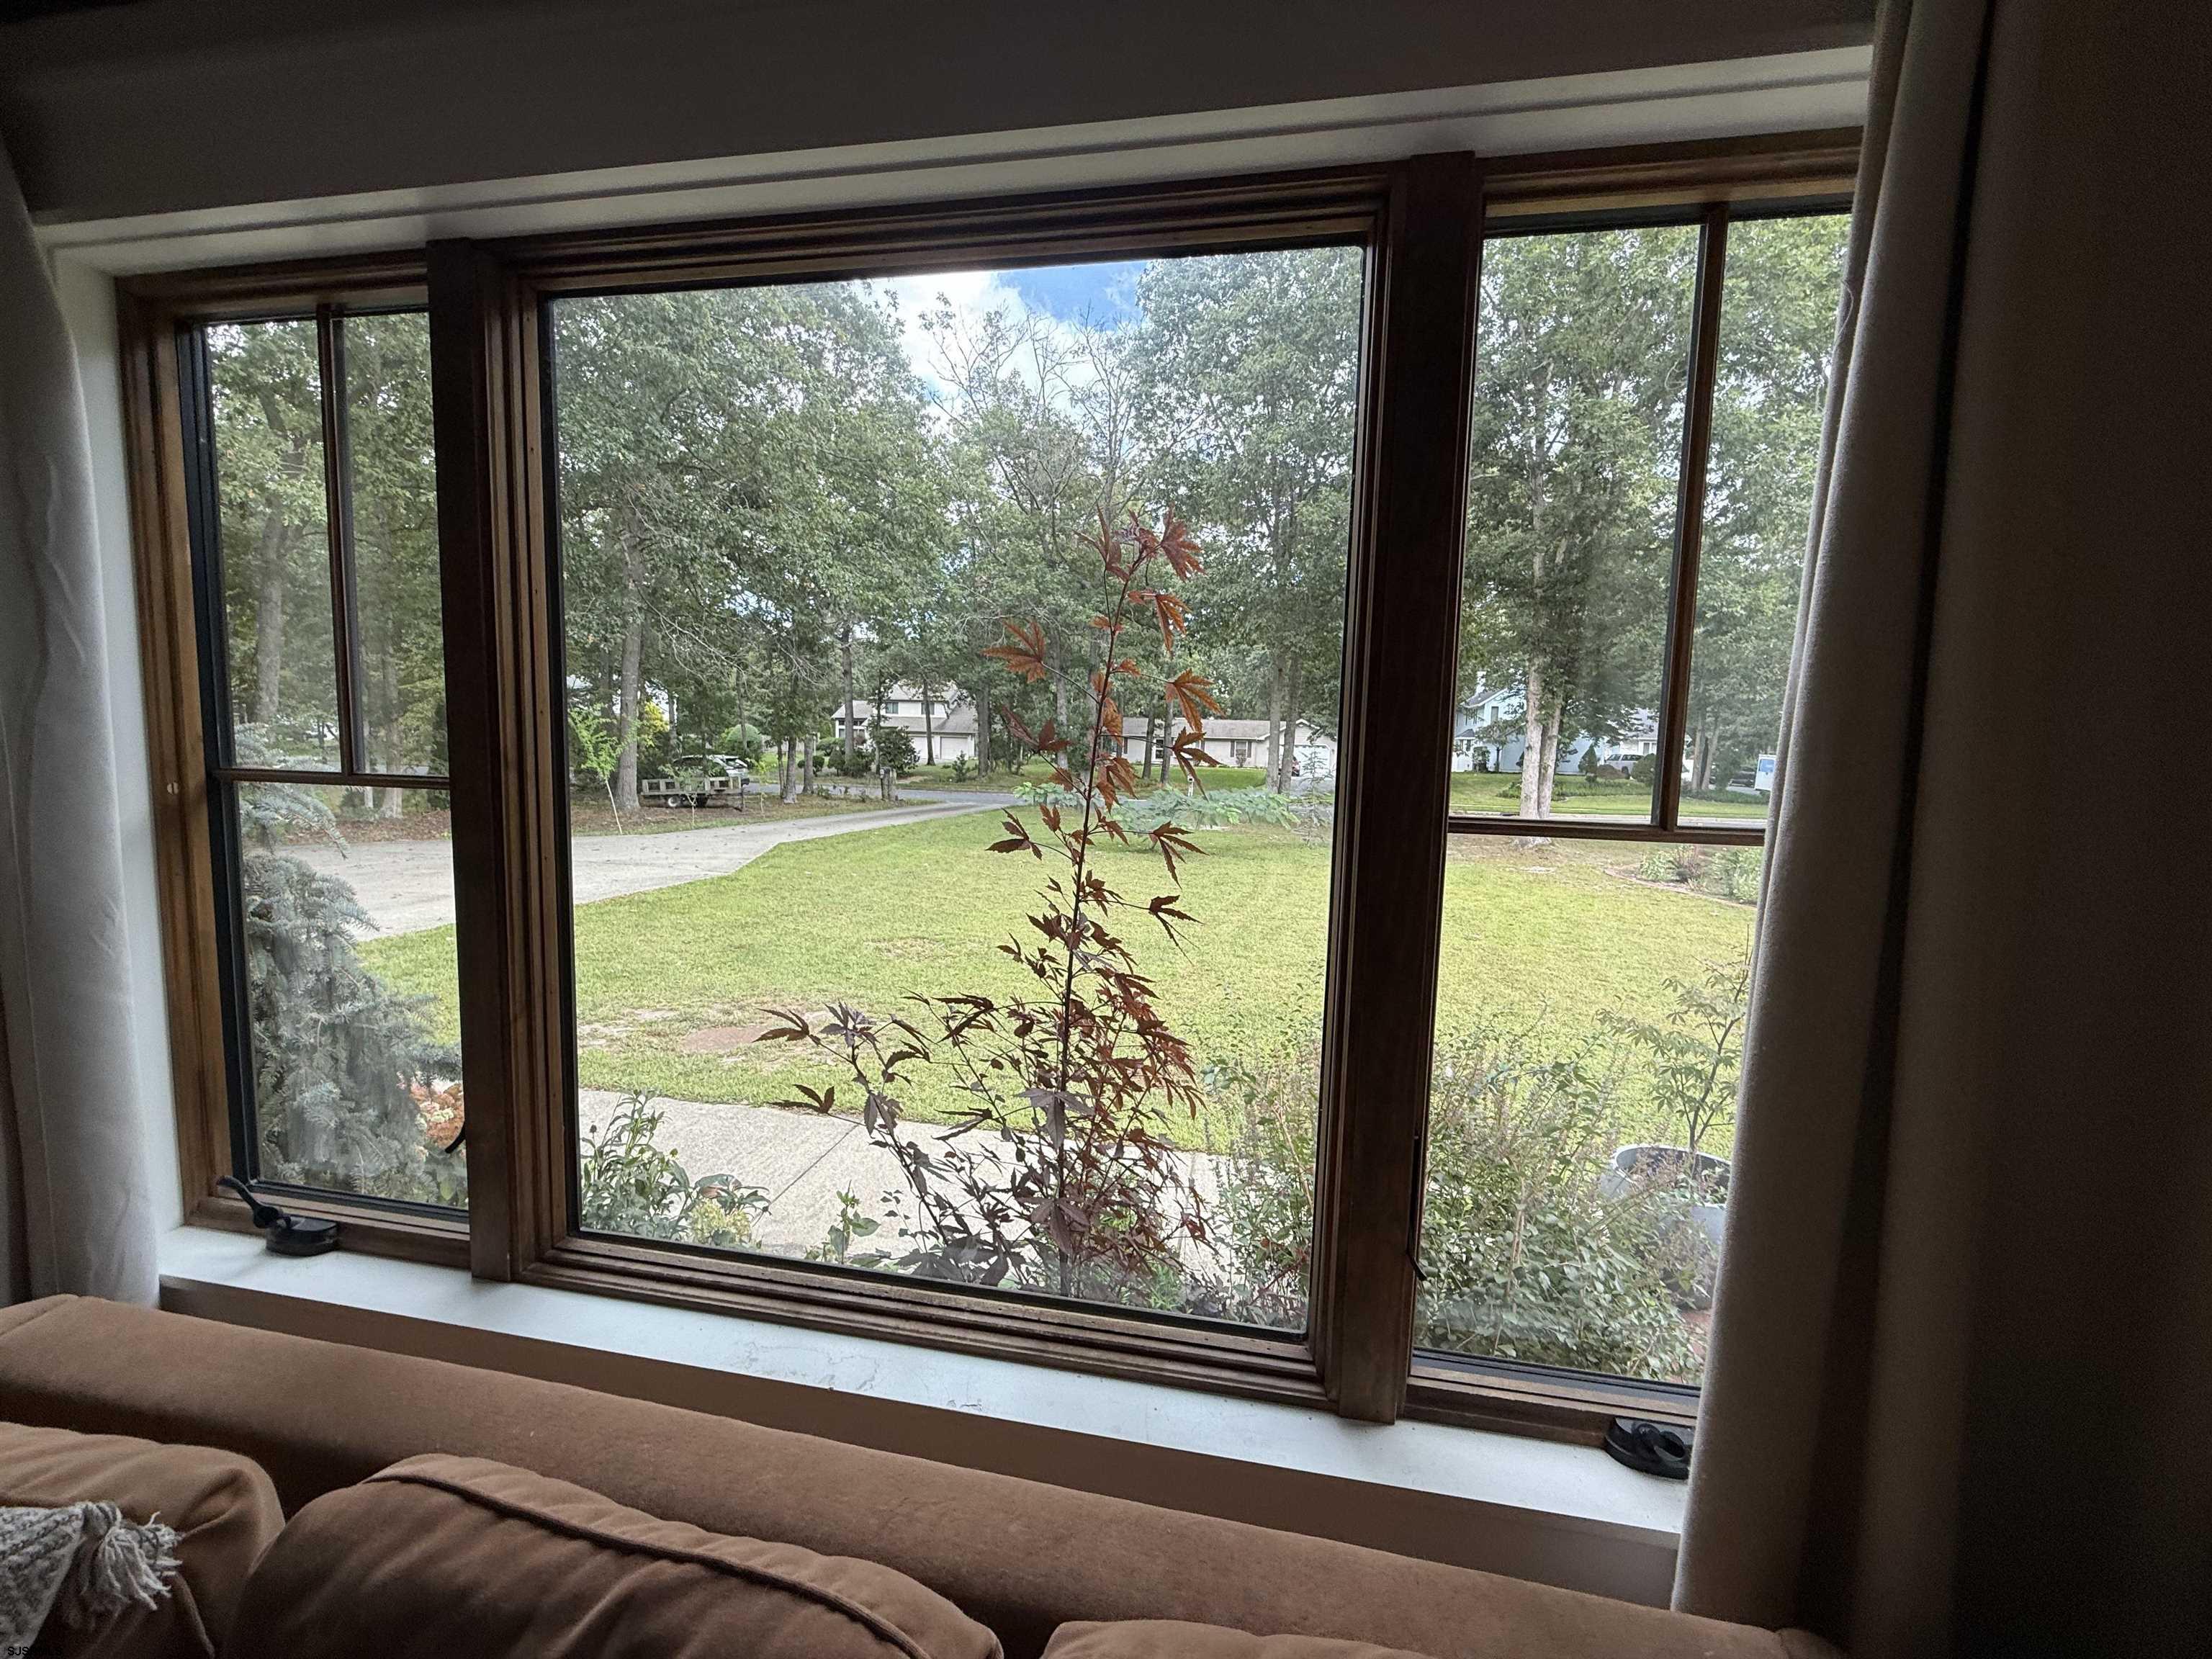
Living room with wide wood-framed windows overlooking a lawn, curved driveway, and trees.
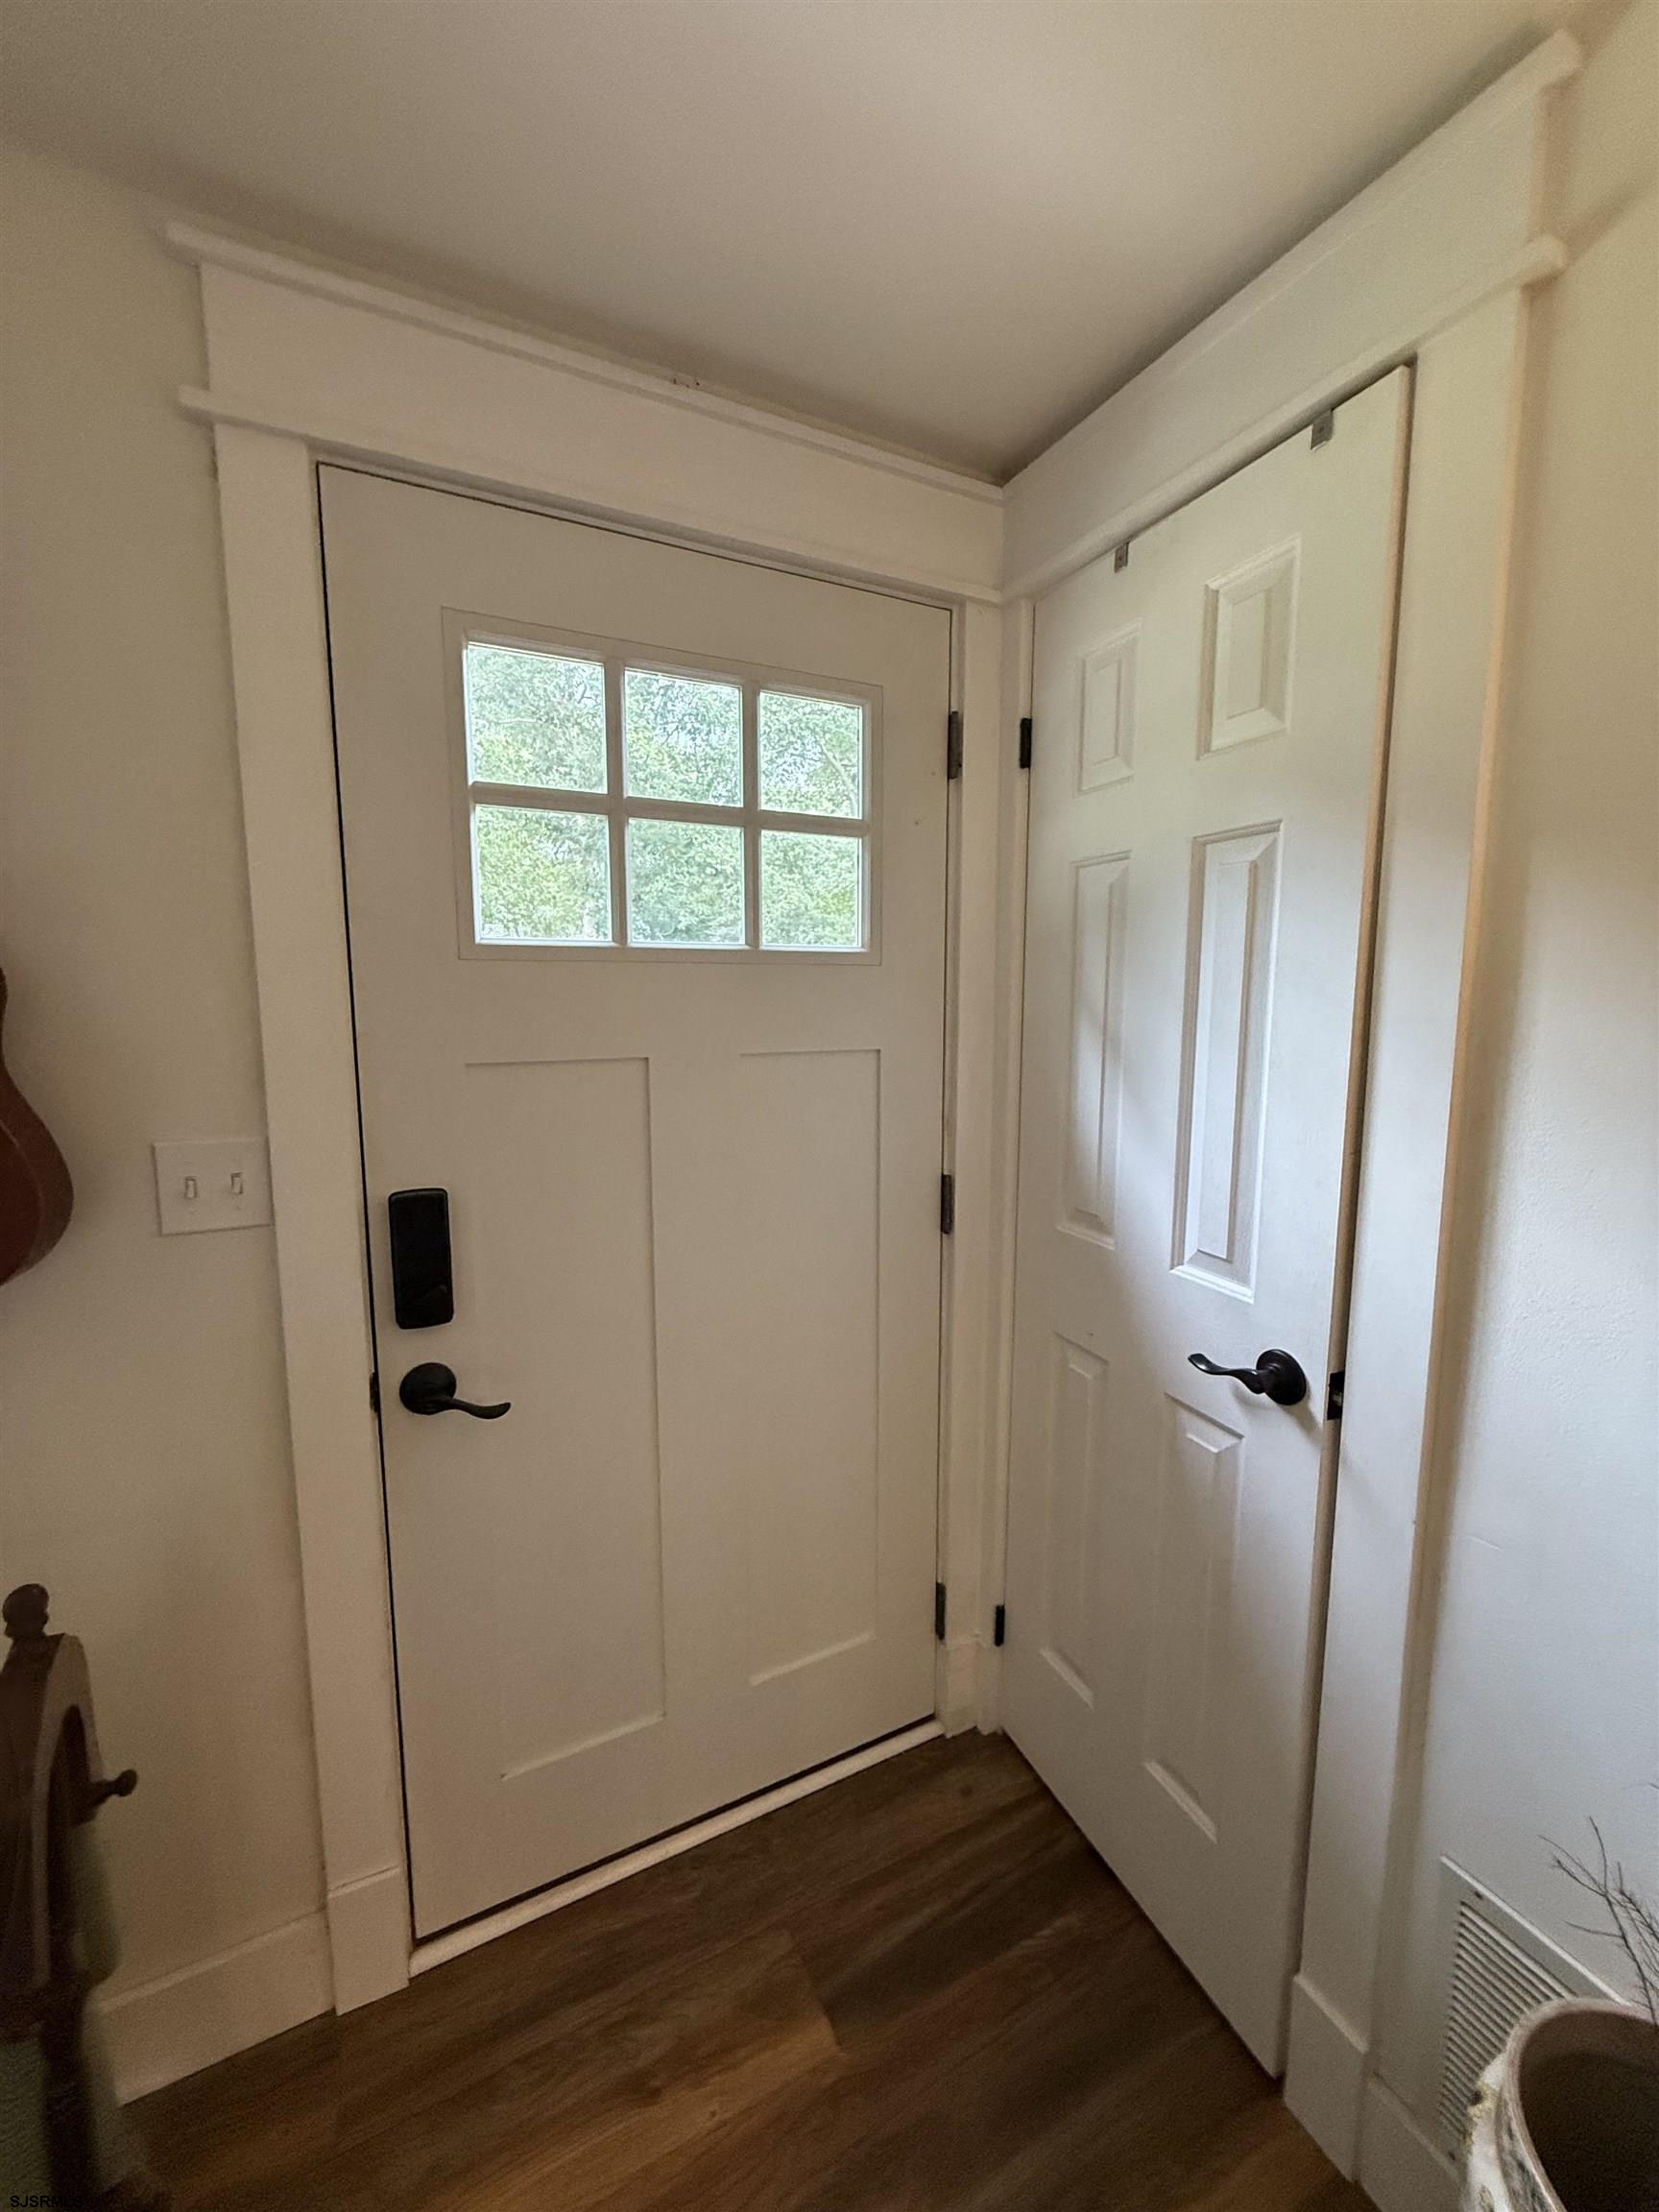
Entryway with a white six-pane front door, black smart lock, and dark wood flooring.
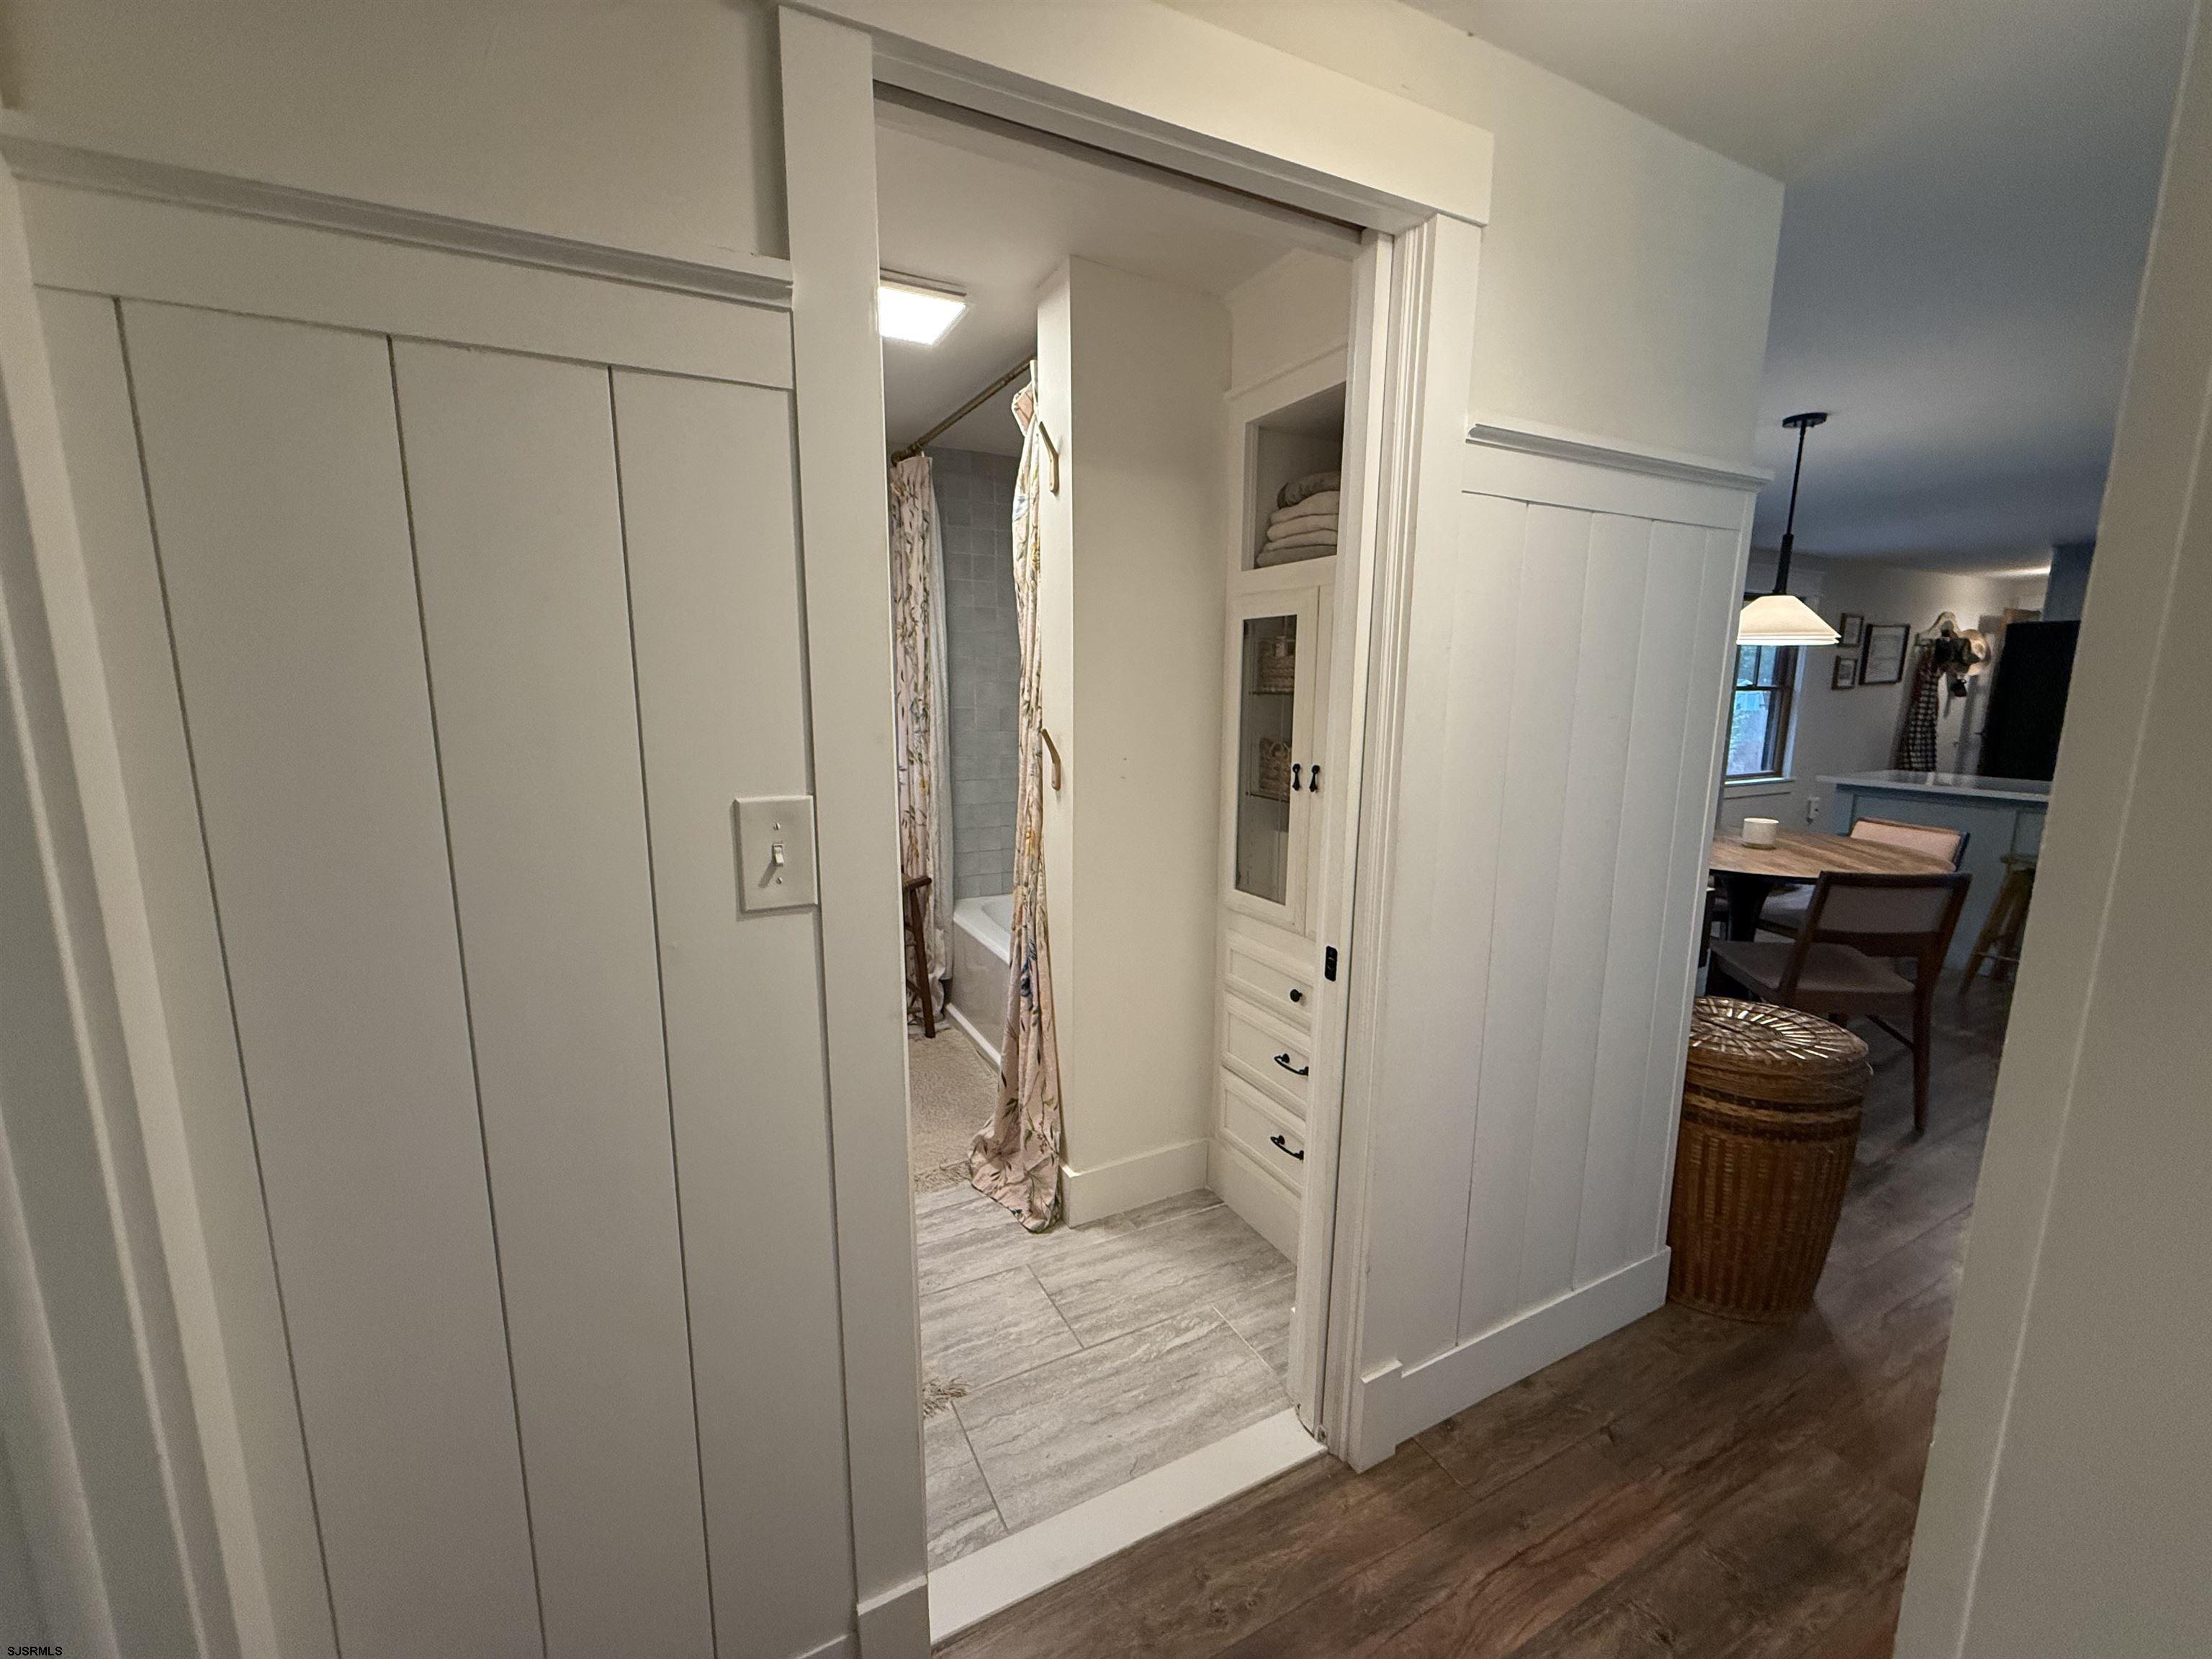
Bathroom doorway with gray tile flooring, floral shower curtain, and built-in linen storage.
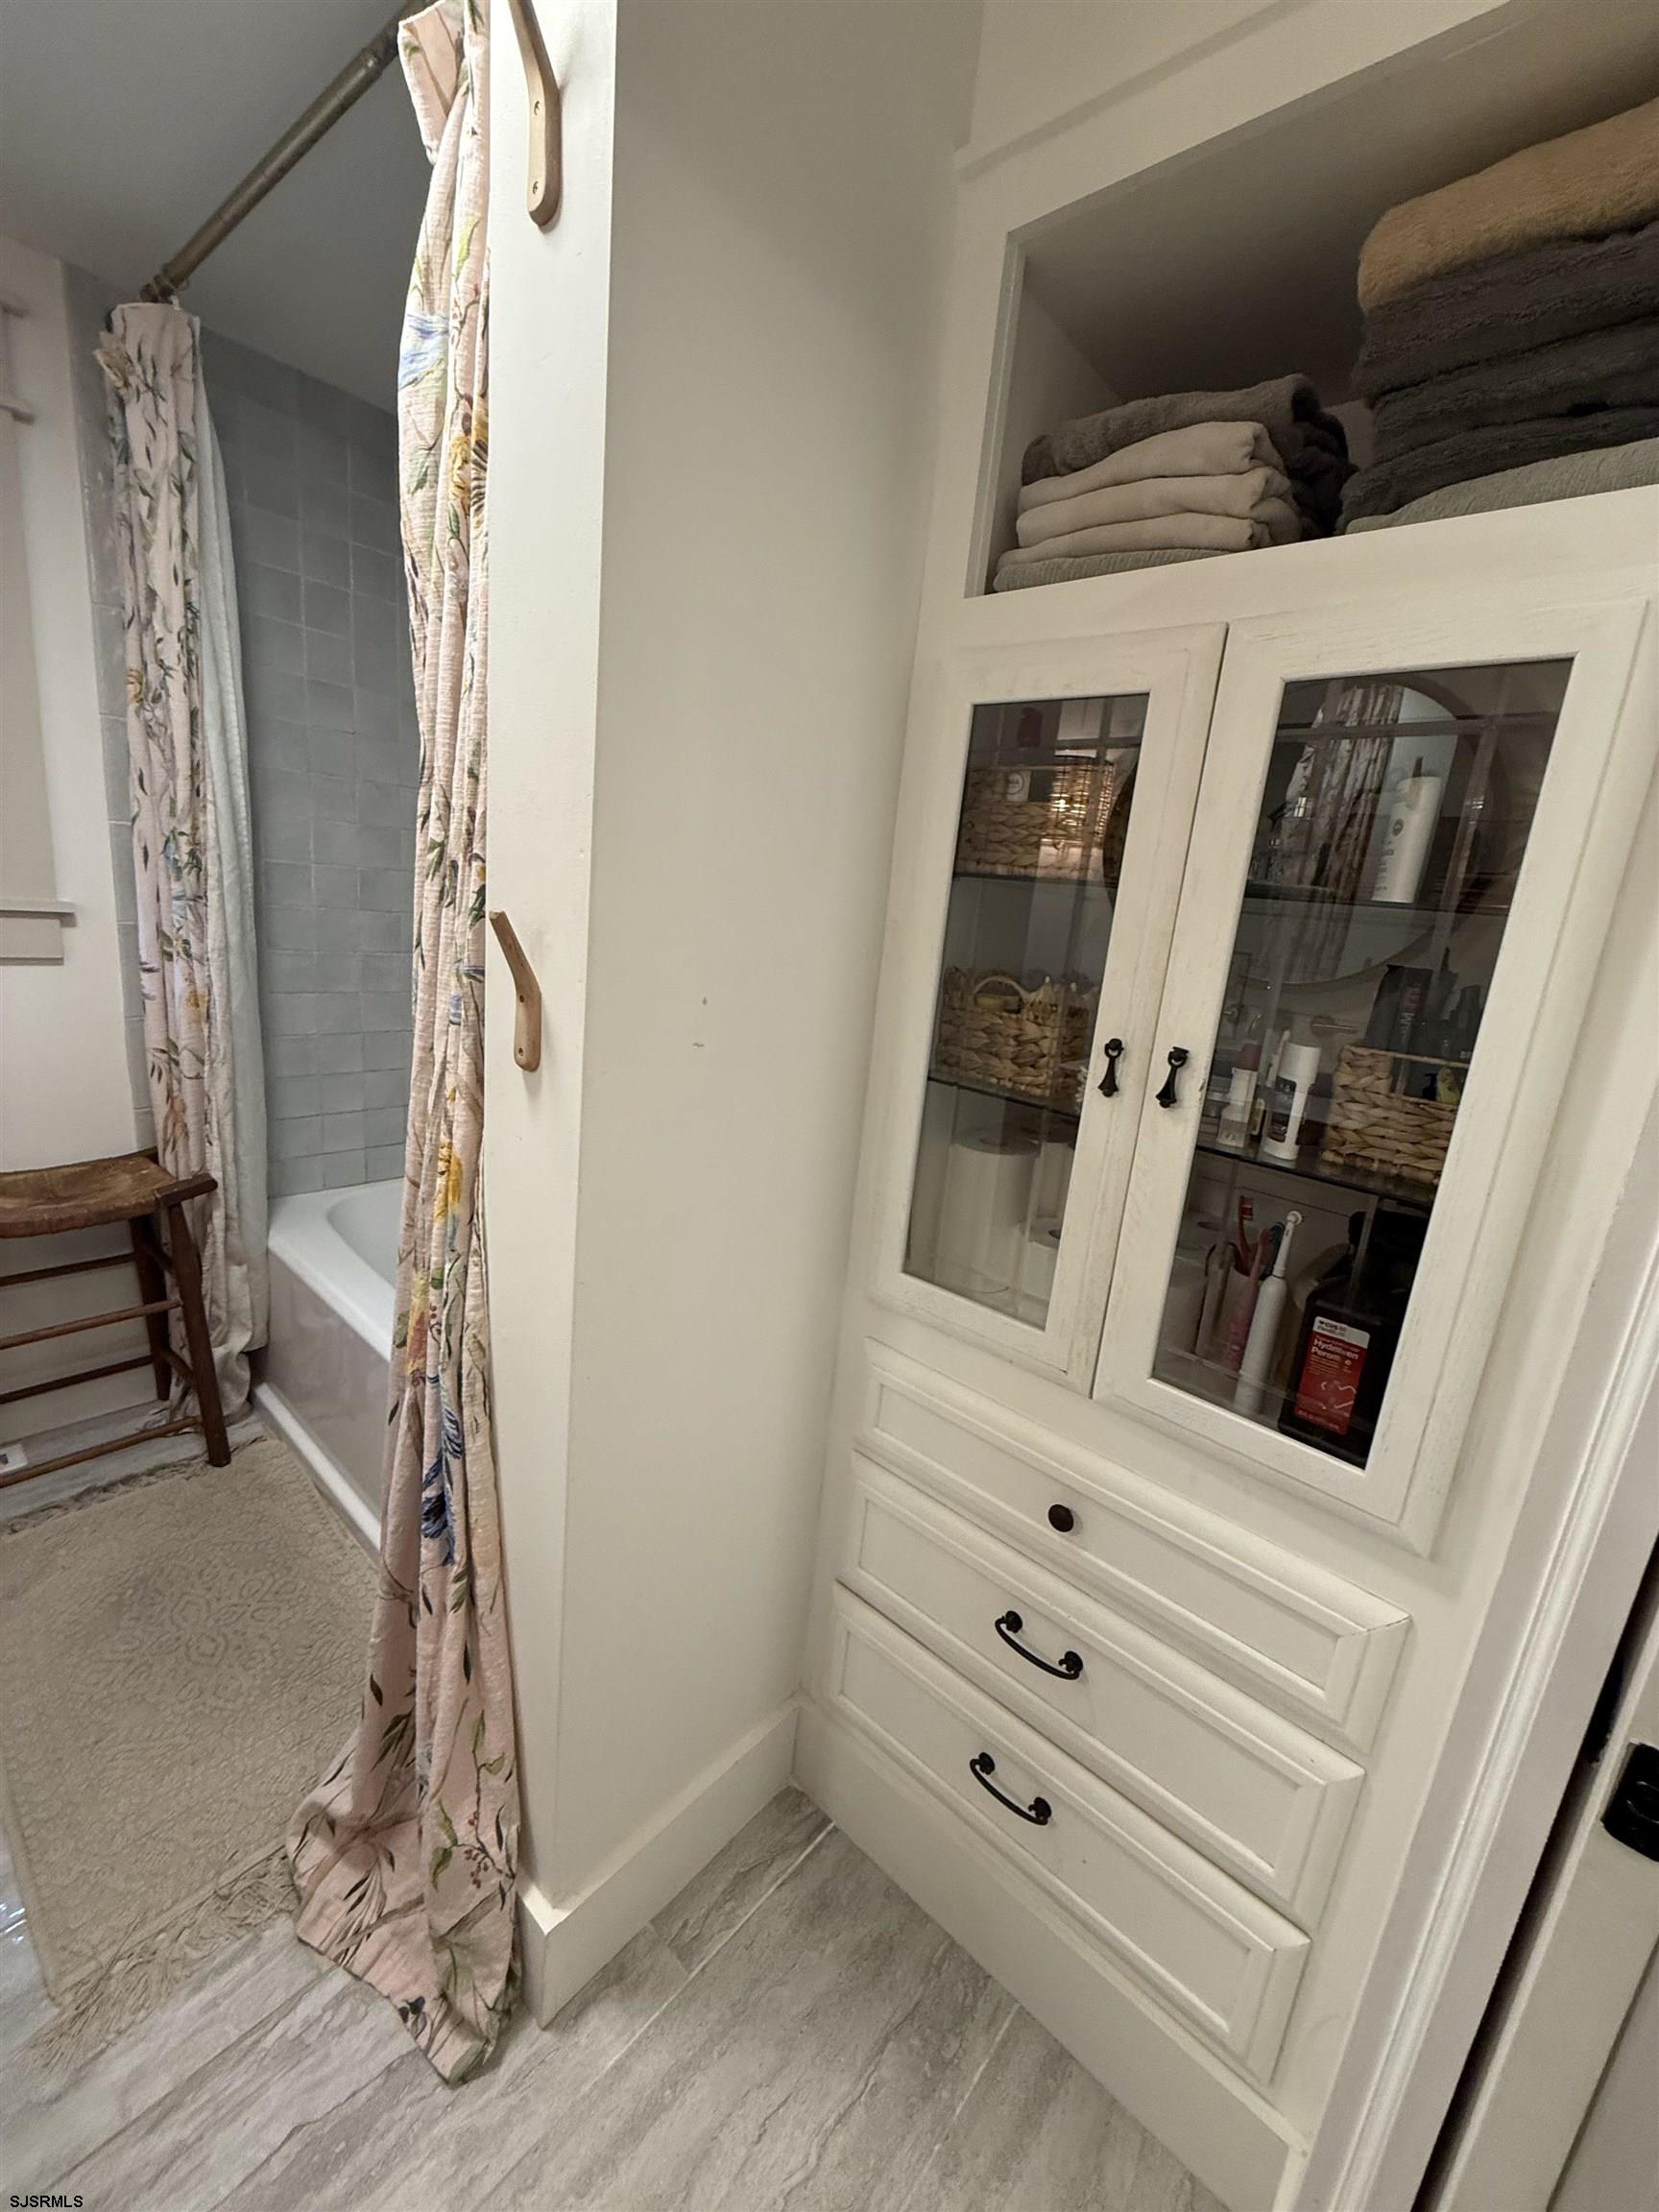
Bathroom with a built-in glass-front linen cabinet beside a tub-shower with a floral curtain.
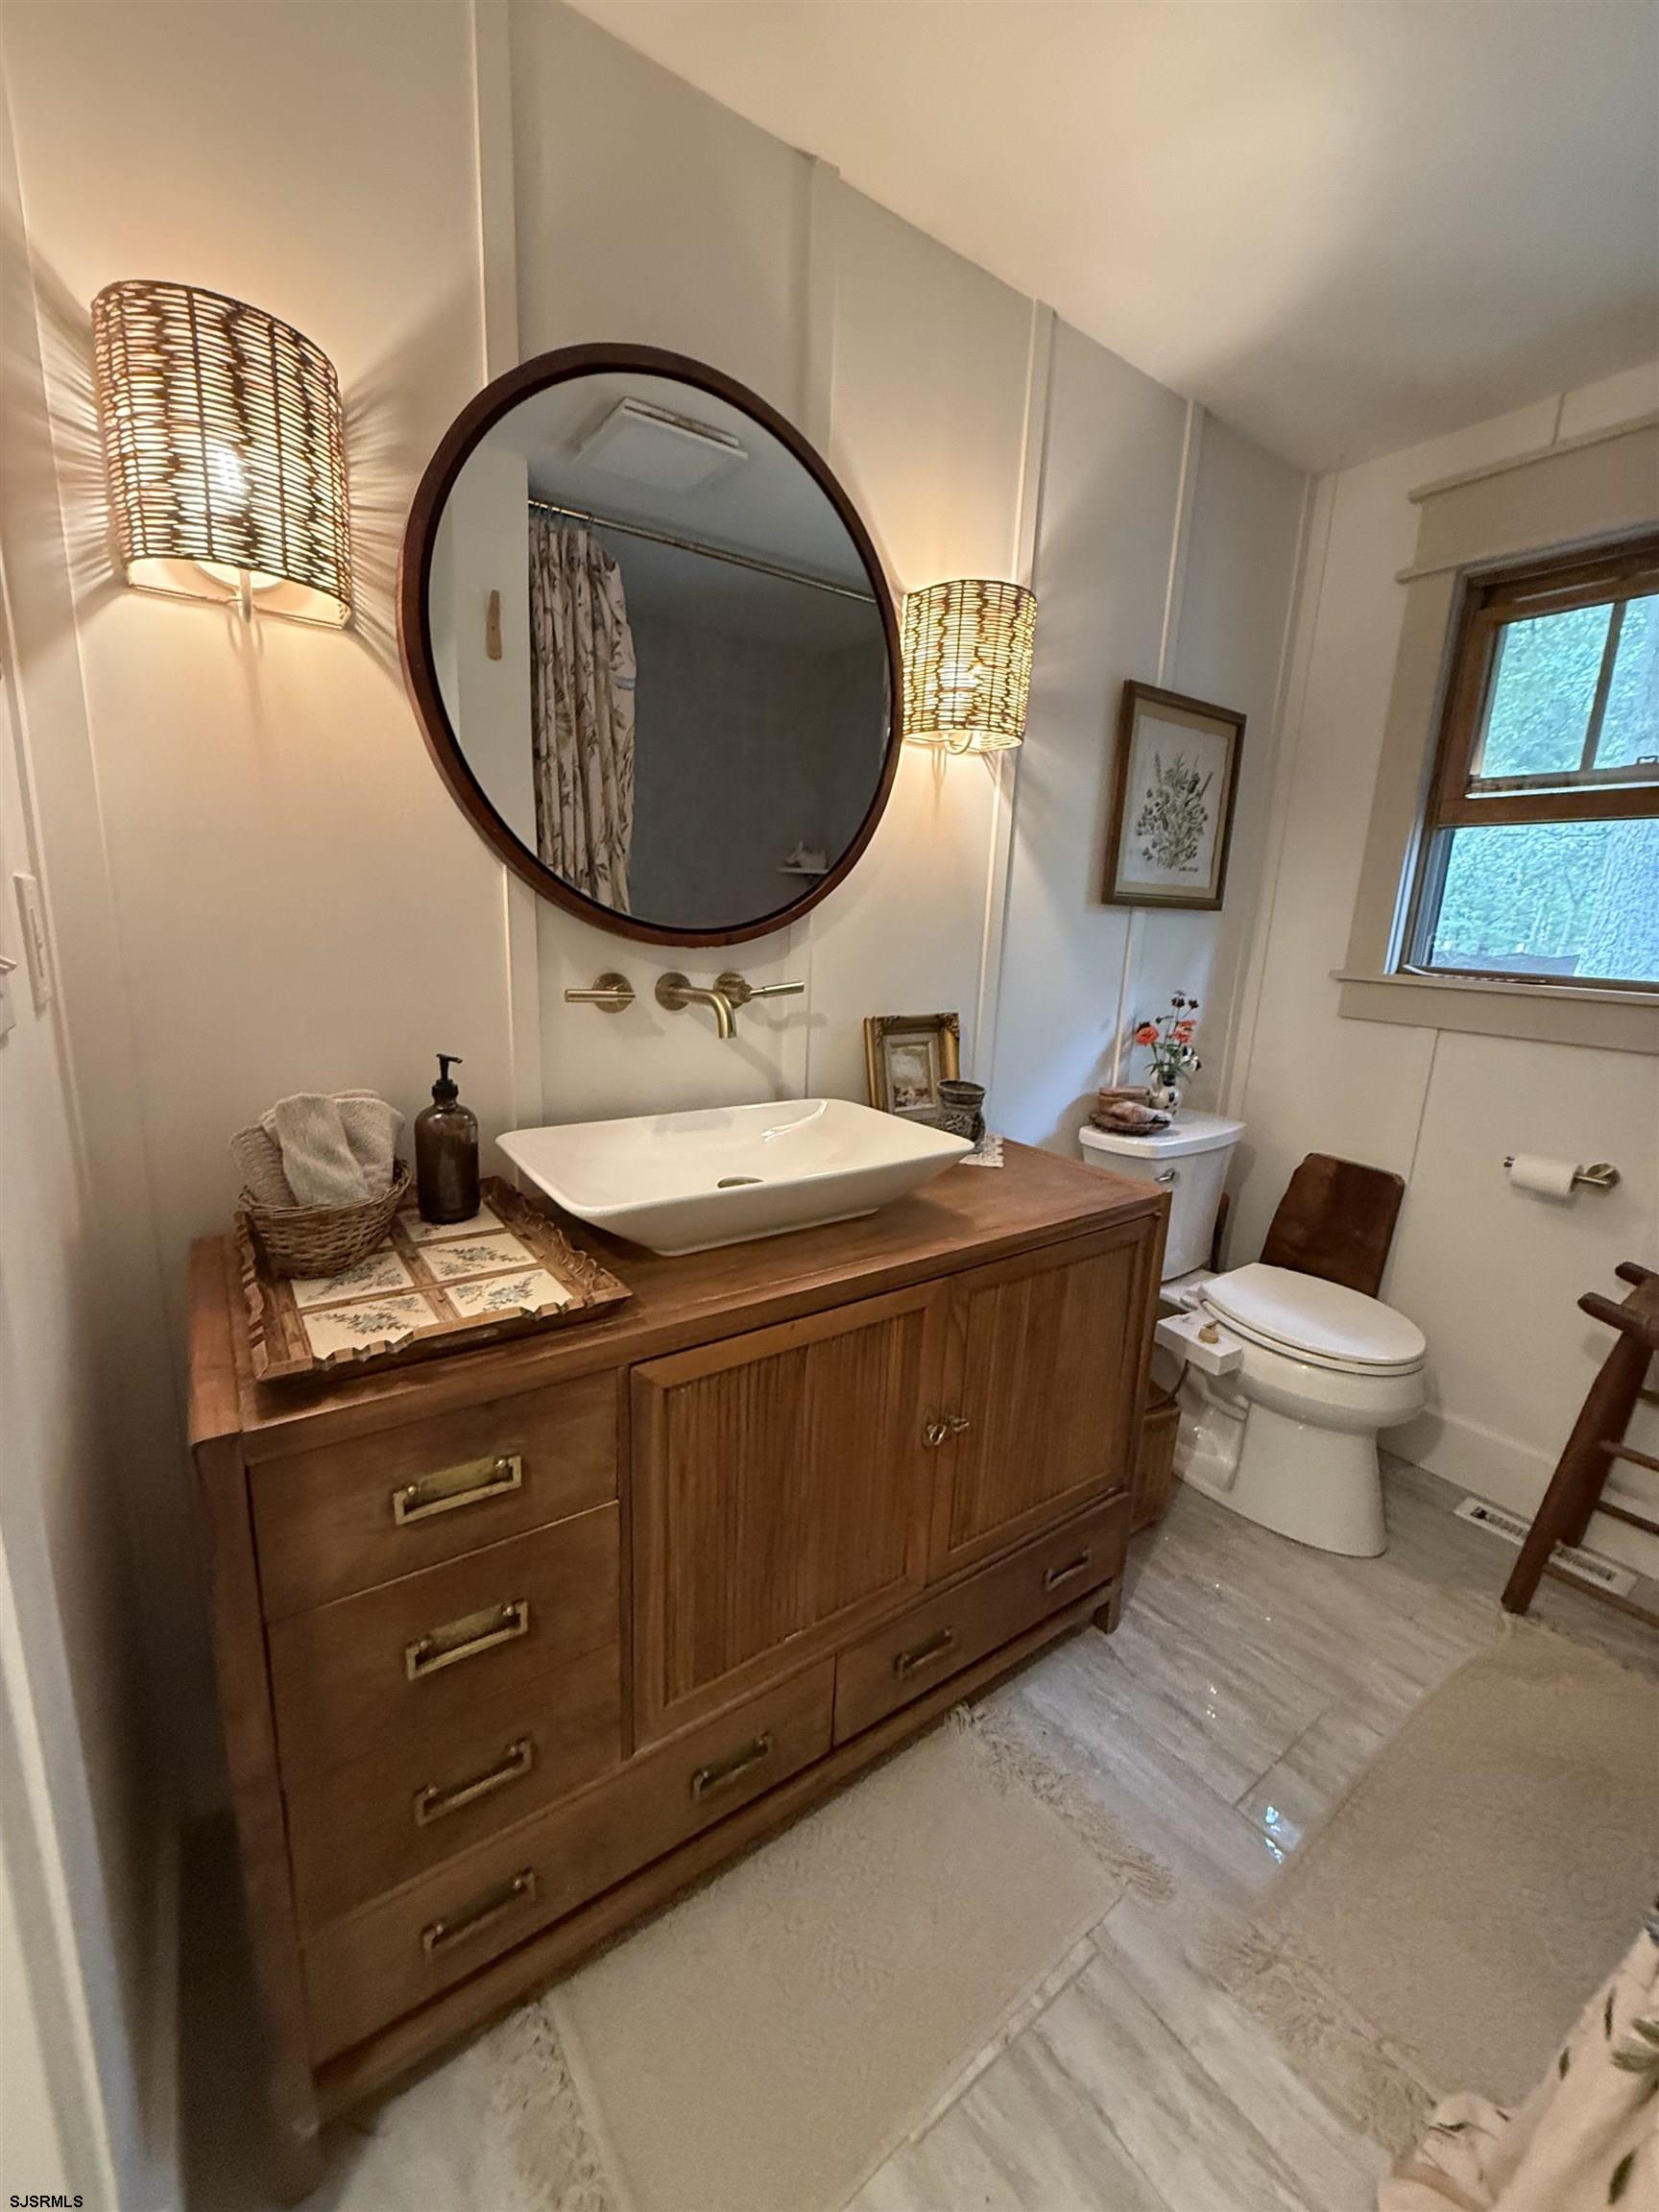
Bathroom with a wood vanity, vessel sink, round mirror, and woven wall sconces.
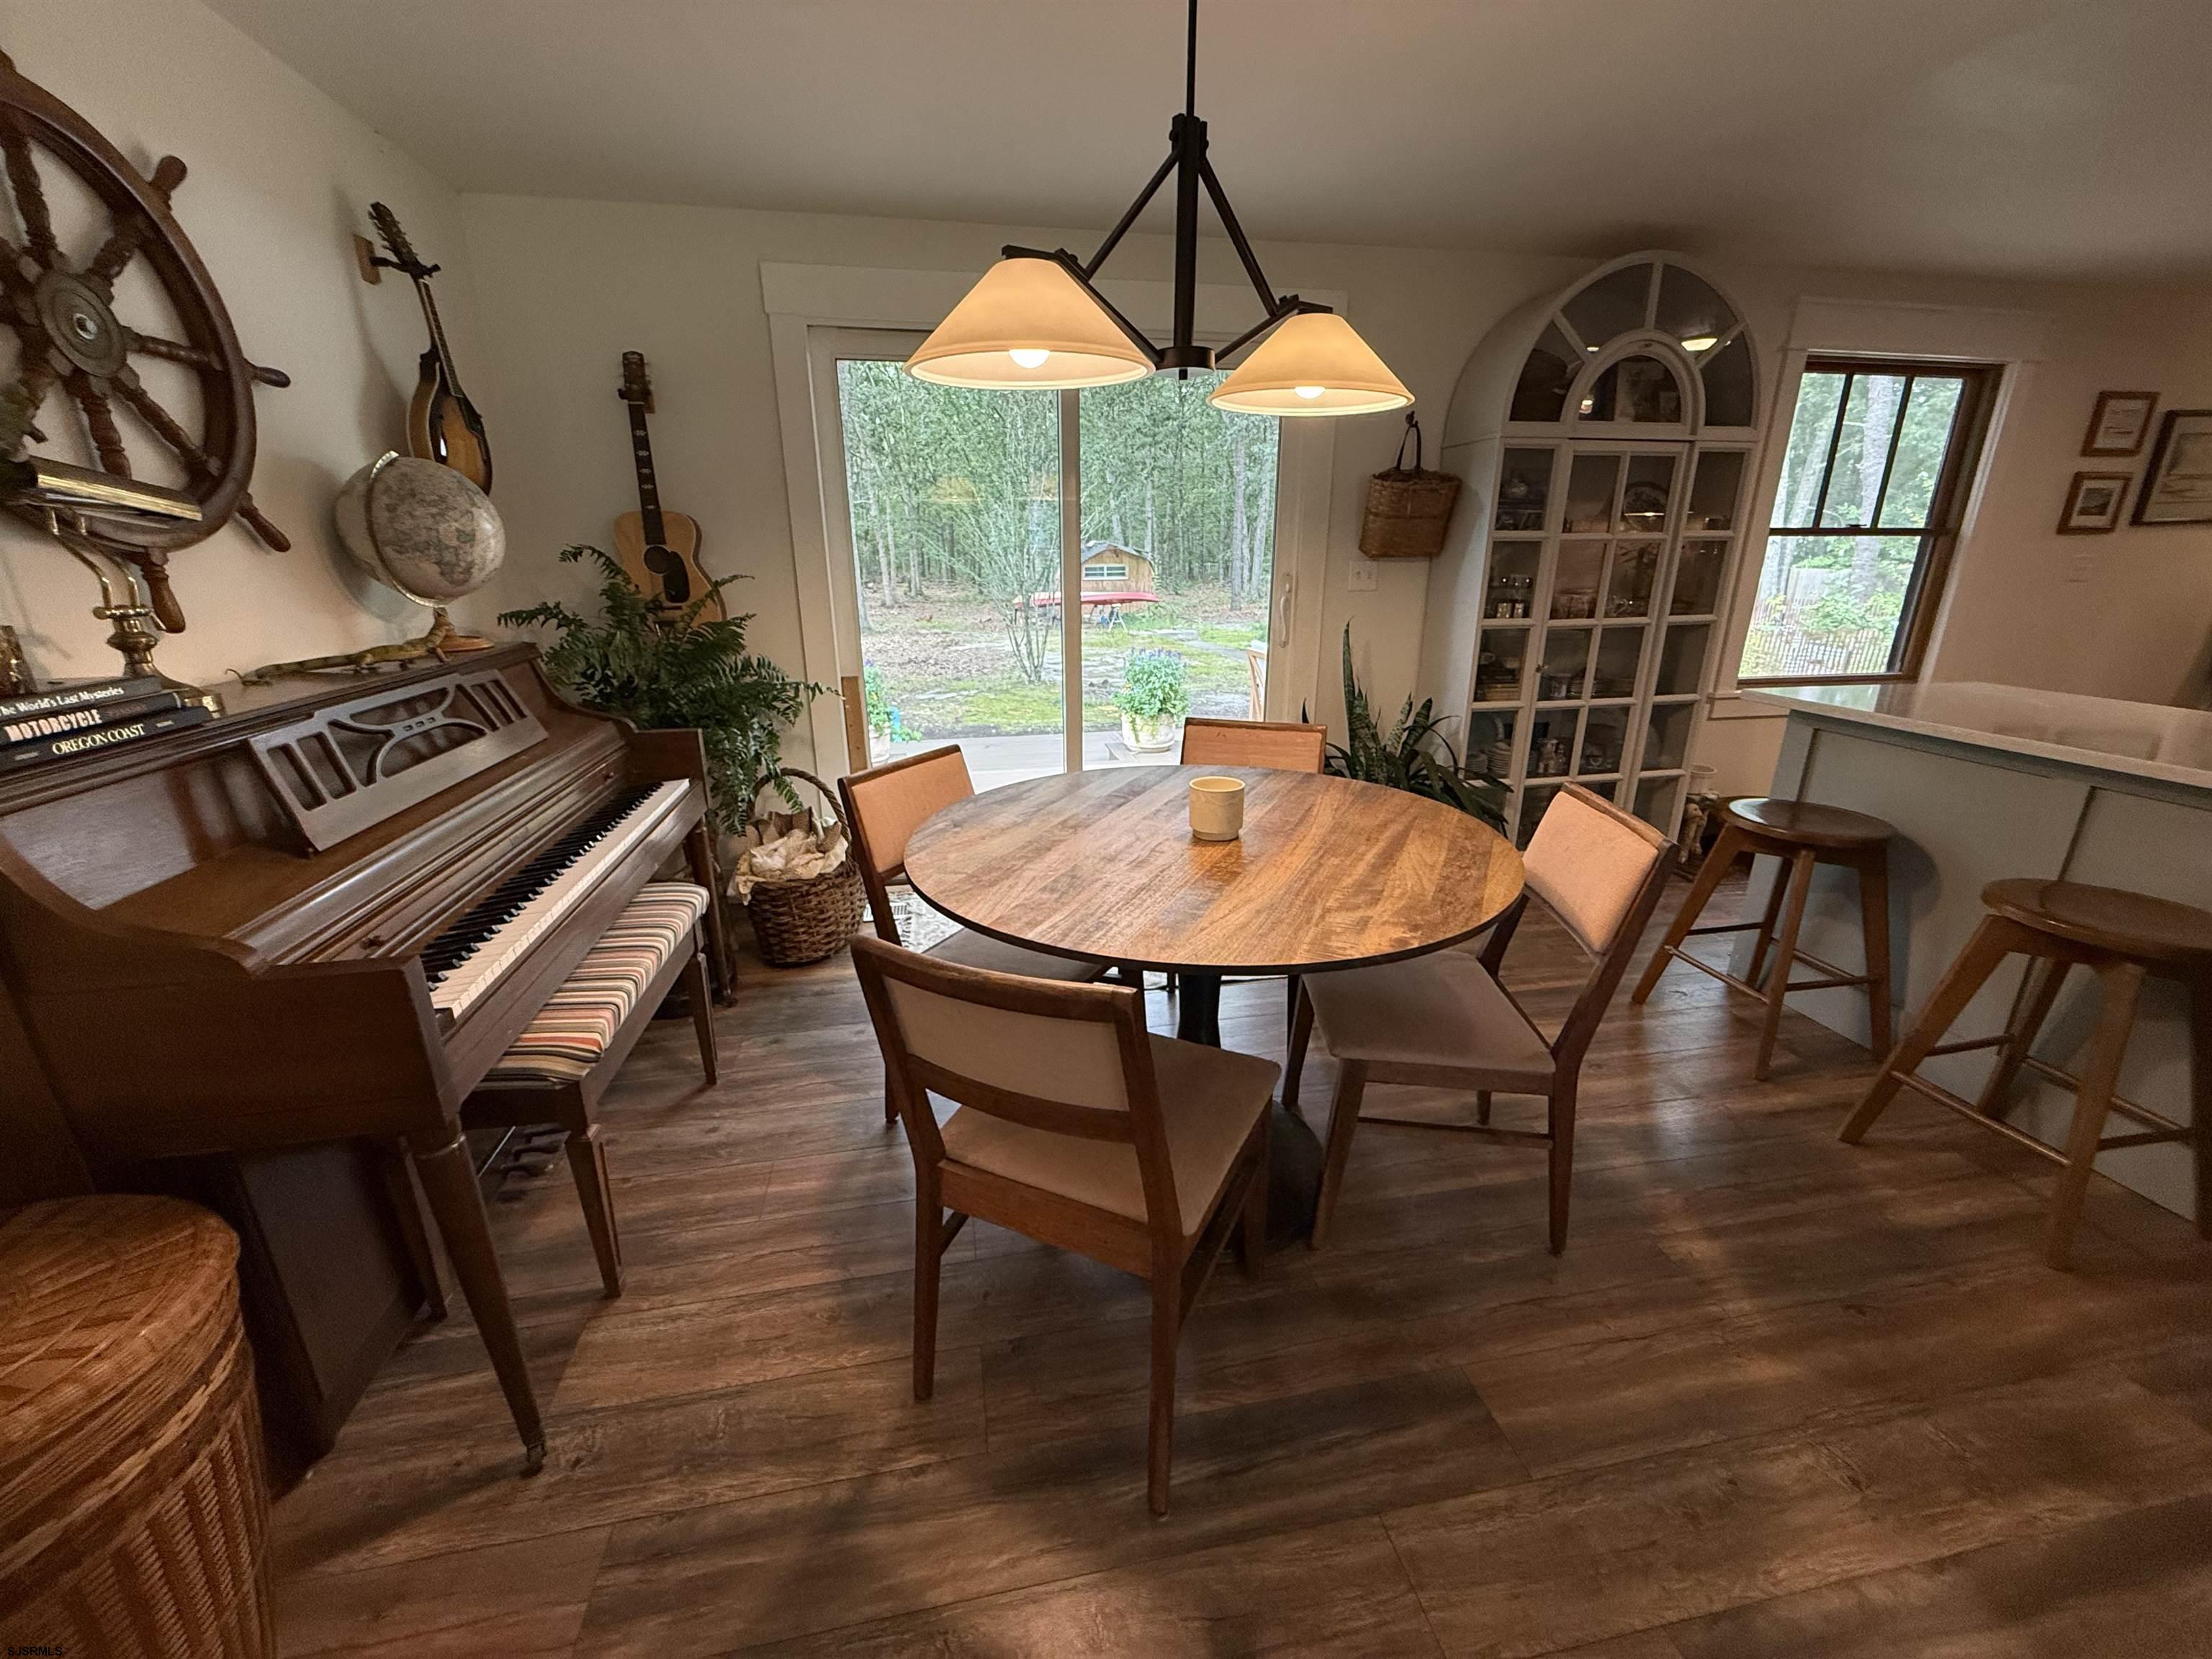
Dining area with a round wooden table, upright piano, and sliding glass door overlooking a wooded yard.
SEE ALL PHOTOS
Blue ranch-style house with an attached garage, wide driveway, and mature trees.
Blue-gray home with wood-trimmed windows, lush garden beds, brick steps, and a concrete walkway.
Blue single-story home with attached garage, landscaped front steps, and a broad lawn.
Front entry with a sage-green door, brick steps, and flower planters.
Deck dining set beneath a large umbrella overlooking a wooded backyard.
Raised wood deck with umbrella-shaded dining set, potted plants, and a grill beside the home.
Furnished backyard deck with umbrella-covered dining table, potted plants, and barbecue beside a gray house.
Raised backyard deck with umbrella-shaded dining set, potted flowers, and barbecue beside a blue-gray house.
Tiered backyard deck with an umbrella-covered dining set, potted plants, and a grill.
Home’s raised deck with outdoor dining furniture, a large umbrella, and lush built-in planters.
Living room with a tan sectional, wooden display cabinet, and large windows overlooking a leafy yard.
Open-plan living and dining room with a striped armchair, patterned rug, piano, and dark wood floors.
Living room with a tan sofa, striped armchair, and large windows overlooking a leafy yard.
Living room with a brown sofa, striped armchair, and open door to a sunny lawn.
Hallway with wood flooring, a piano, and a decorative ship's wheel.
Open-plan kitchen, dining, and living room with a wood dining table and large windows.
Kitchen with gray cabinets, a white peninsula, dark appliances, and wood-look flooring, opening to a dining area.
Kitchen with a veined stone peninsula, blue-gray built-ins, open book shelves, and wooden stools.
Open-plan kitchen with gray cabinets and island, opening to a dining area beside large windows.
Open-plan kitchen and dining area with gray cabinets, a white island, wood table, and living room by large windows.
Kitchen with gray-blue cabinets and a large island opening to a dining area with a piano.
Kitchen corner with pale blue cabinets, black sink and dishwasher, veined counters, and white subway tile.
Kitchen pantry with gray-green cabinets, wood counters, open shelves, and a glass-paneled door.
Kitchen pantry nook with gray-green cabinets, wooden counter, open shelves, and a small countertop oven.
Furnished living room with a brown sectional, wood-paneled ceiling, and washer and dryer.
Living room with a brown sectional, patterned carpet, and wood-plank ceiling with a ceiling fan.
Living room with vaulted wood ceiling, brown sectional, patterned rug, and blue-curtained window.
Furnished living room with a wood plank ceiling, ceiling fan, and patterned rug.
Furnished bedroom with a wooden bed, patterned quilt, tall dresser, and daylight through a curtained window.
Bathroom with a wood vanity, white vessel sink, window, and built-in linen storage.
Nursery with a wooden crib, green changing table, and rocking chair beside a sunlit window.
Home office with a Peloton exercise bike, wooden desk, and large window.
Laundry room with front-loading washer and dryer, deep utility sink, and warm wood-paneled walls.
Wooded backyard with a paved path, small shed, red fence, and deck.
Kitchen sink set in pale stone counters, with blue-gray cabinets and a tiled backsplash.
Composite deck with umbrella-shaded dining set overlooking a wooded backyard.
Living room with wide wood-framed windows overlooking a lawn, curved driveway, and trees.
Entryway with a white six-pane front door, black smart lock, and dark wood flooring.
Bathroom doorway with gray tile flooring, floral shower curtain, and built-in linen storage.
Bathroom with a built-in glass-front linen cabinet beside a tub-shower with a floral curtain.
Bathroom with a wood vanity, vessel sink, round mirror, and woven wall sconces.
Dining area with a round wooden table, upright piano, and sliding glass door overlooking a wooded yard.
Sold

9 Kendall Dr

9 Kendall Dr, Egg Harbor Township, NJ 08234

$430,000
Multiple offers are in - Highest and Best are due by Friday evening 9/5! MOVE RIGHT IN to this totally renovated ranch home on a quiet cul de sac. Everything's been replaced from the Engineered High density Wolf PVC siding with 25 yr color fade warranty, to the dimensional roof, 800 series Anderson windows and brand new two level trex deck overlooking the massive wooded back yard. Bask in your privacy. The open interior layout includes wood look vinyl plank flooring throughout. The kitchen has been completely renovated with custom cabinetry and quartz counters with seating. You'll love the custom coffee/pantry bar. Step down into a bonus room at the back on the house with wood ceilings. Off the dining room slider is a recently completed two level trex deck for your enjoyment. The bedrooms have a split plan with the main bedroom and bath on one side of the house and the other 2 bedrooms and bath on the other. The hall bathroom was completely renovated and the master bath is in the process of being renovated and will be completed before closing. There's a two car garage with built in cabinets, desk and workshop and a pull down attic for additional storage. Wonderful location, just off English Creek Road and within walking distance of multiple walking trails and the nature reserve.

3
beds

2
baths

Pamela Stearns

Pamela Stearns

Features & Amenities

Interior

  • total bedrooms3
  • Total bathrooms2
  • full bathrooms2
  • Flooring Tile, Laminate Flooring
  • APPLIANCES Dishwasher, Dryer, Gas Stove, Refrigerator, Washer
  • other interior Features Carbon Monoxide Detector, Storage, Smoke/Fire Alarm, Breakfast Nook, Dining Area, Great Room

Area & Lot

  • Status Sold
  • Date Sold October 15, 2025
  • MLS® ID599875
  • TypeResidential
  • YEAR BUILT1992
  • NeighborhoodEgg Harbor Township
  • Architecture StylesRanch

Exterior

  • water SourceWell
  • parkingThree or More Cars
  • HEAT TYPEForced Air, Gas-Natural
  • AIR CONDITIONINGCentral
  • sewerSeptic
  • security FeaturesCarbon Monoxide Detector, Storage, Smoke/Fire Alarm
  • other exterior FeaturesDeck, Outside Shower, Paved Road, Shed, Sidewalks

Financial

  • Sales Price$430,000
  • Real Estate Tax $5,665/yr

Egg Harbor Township

Explore

Your Trusted Real Estate Partners

Buying or selling a home is one of life’s biggest moments—having the right team makes all the difference. With personalized attention, local expertise, and proven results, we’re ready to help you reach your goals with confidence.

Follow Us on Instagram