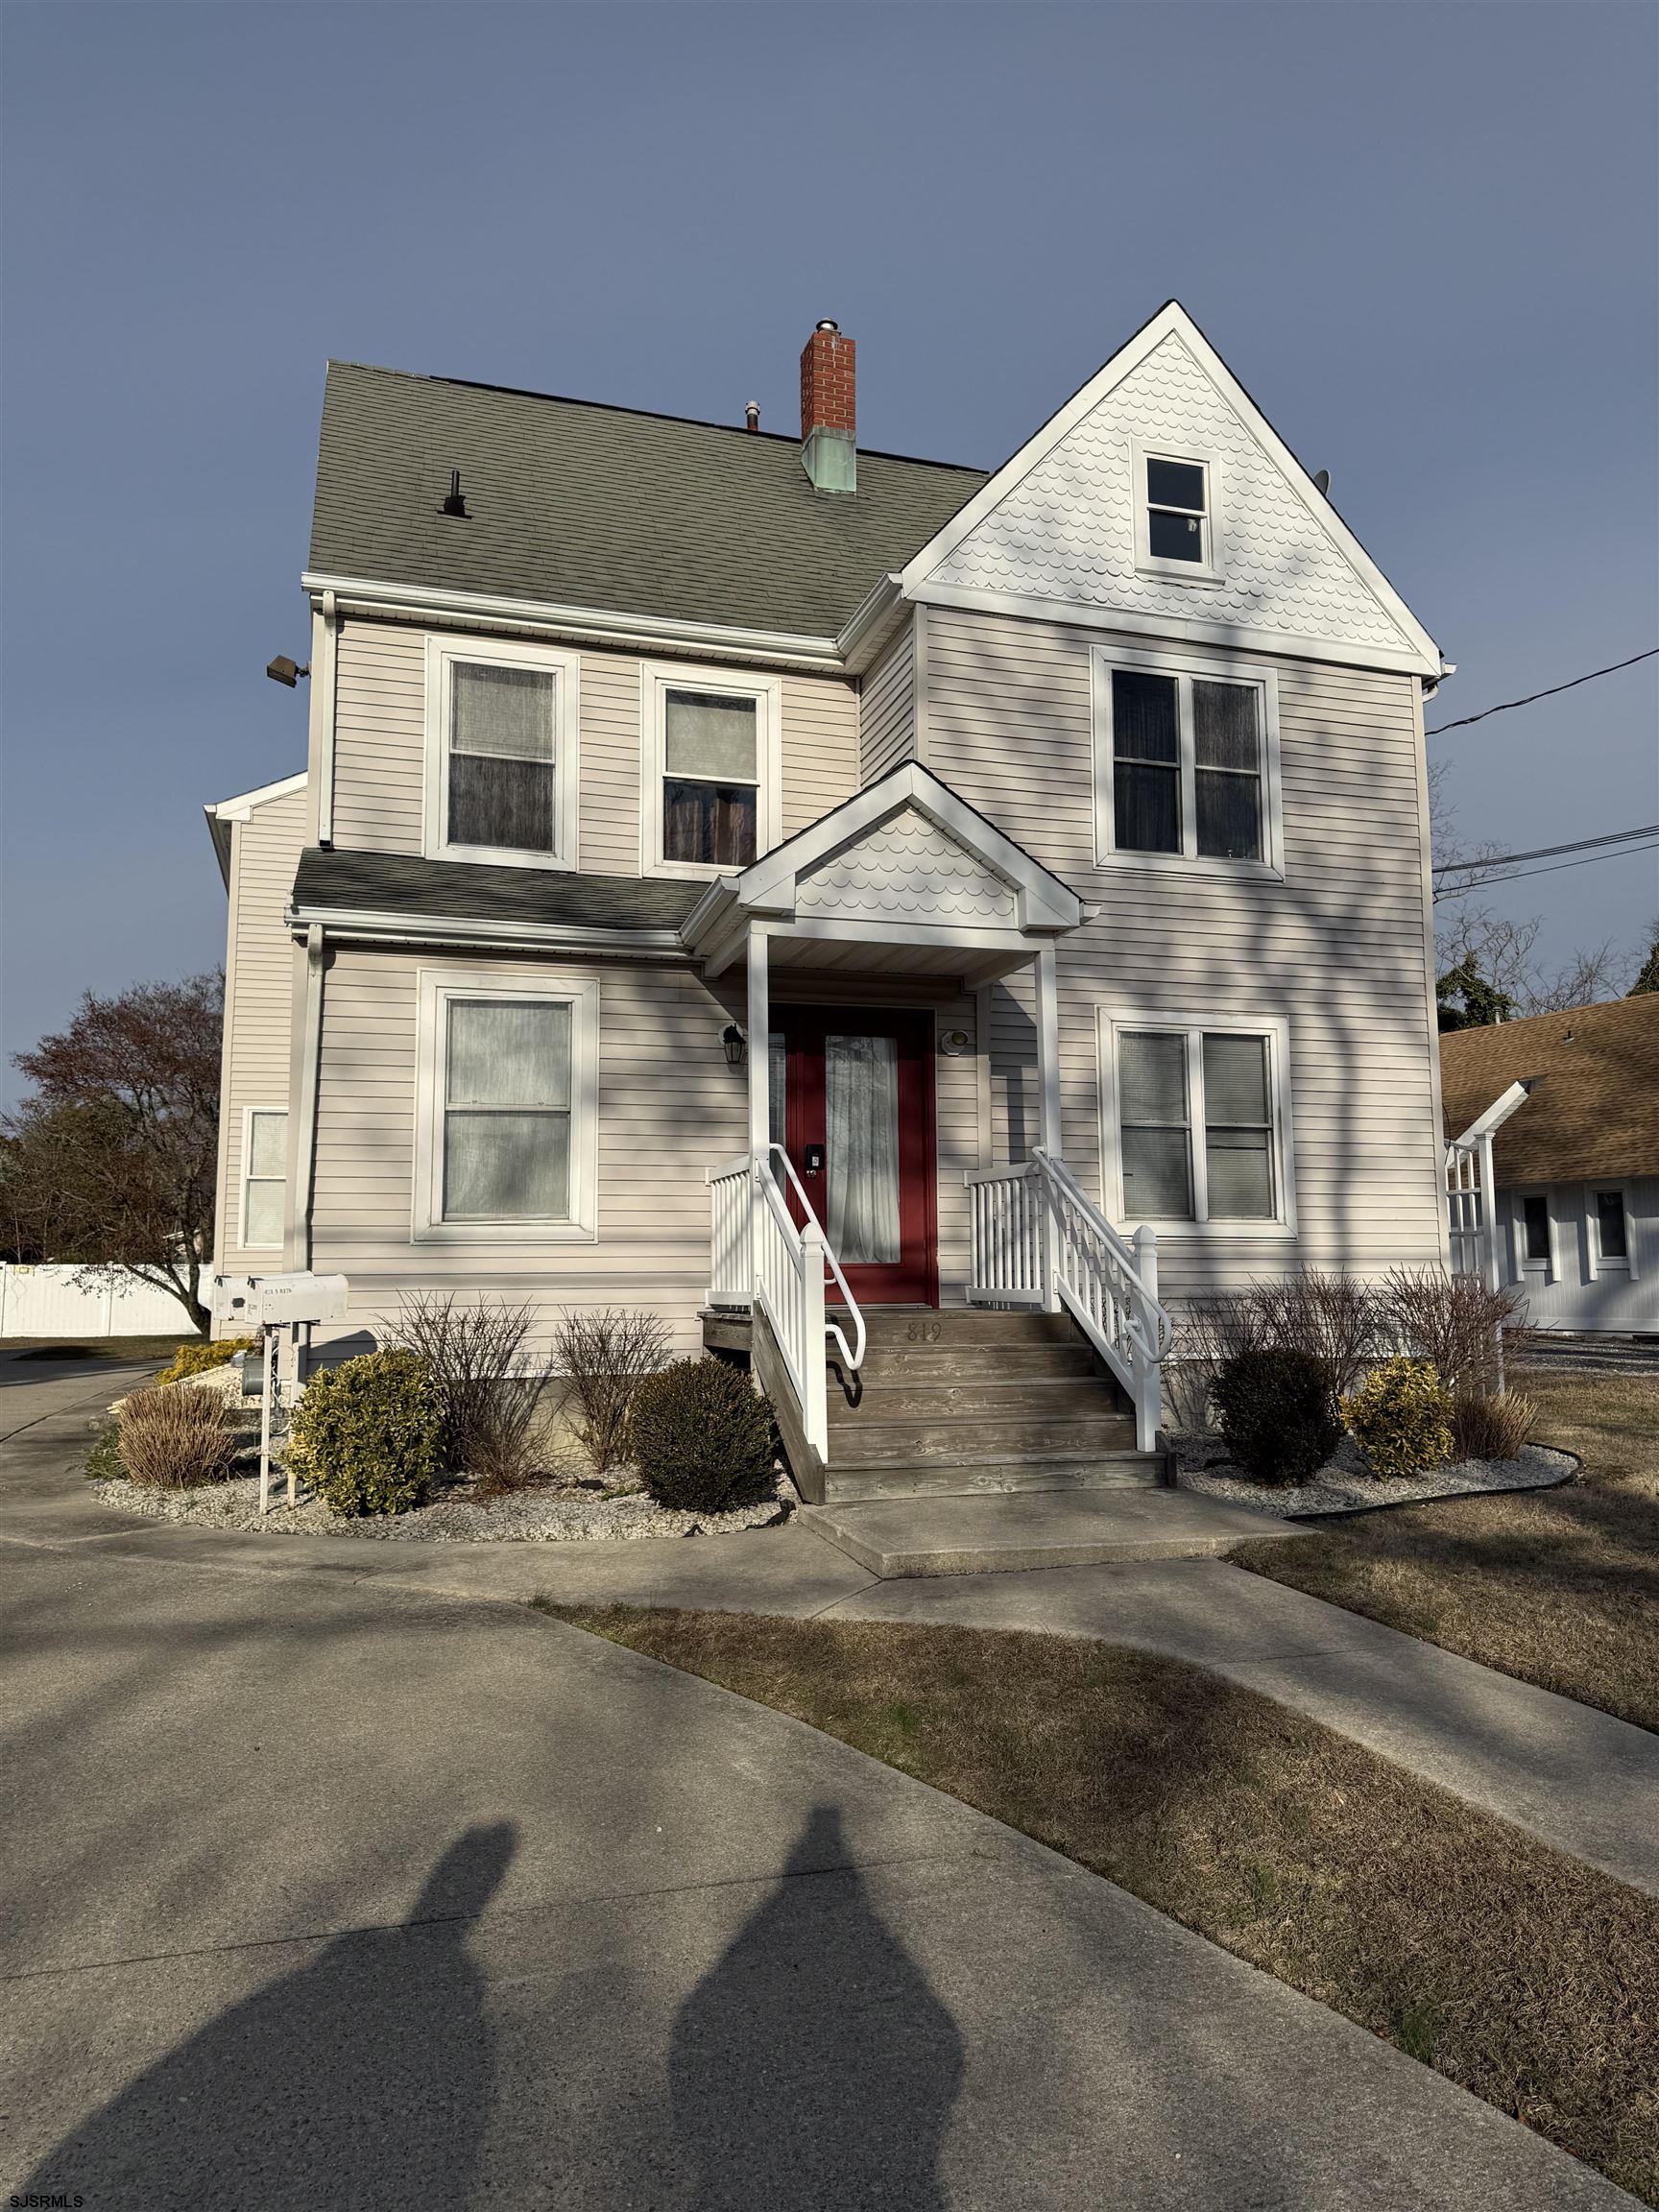
Two-story beige house with white trim, a red front door, and raised wooden steps.
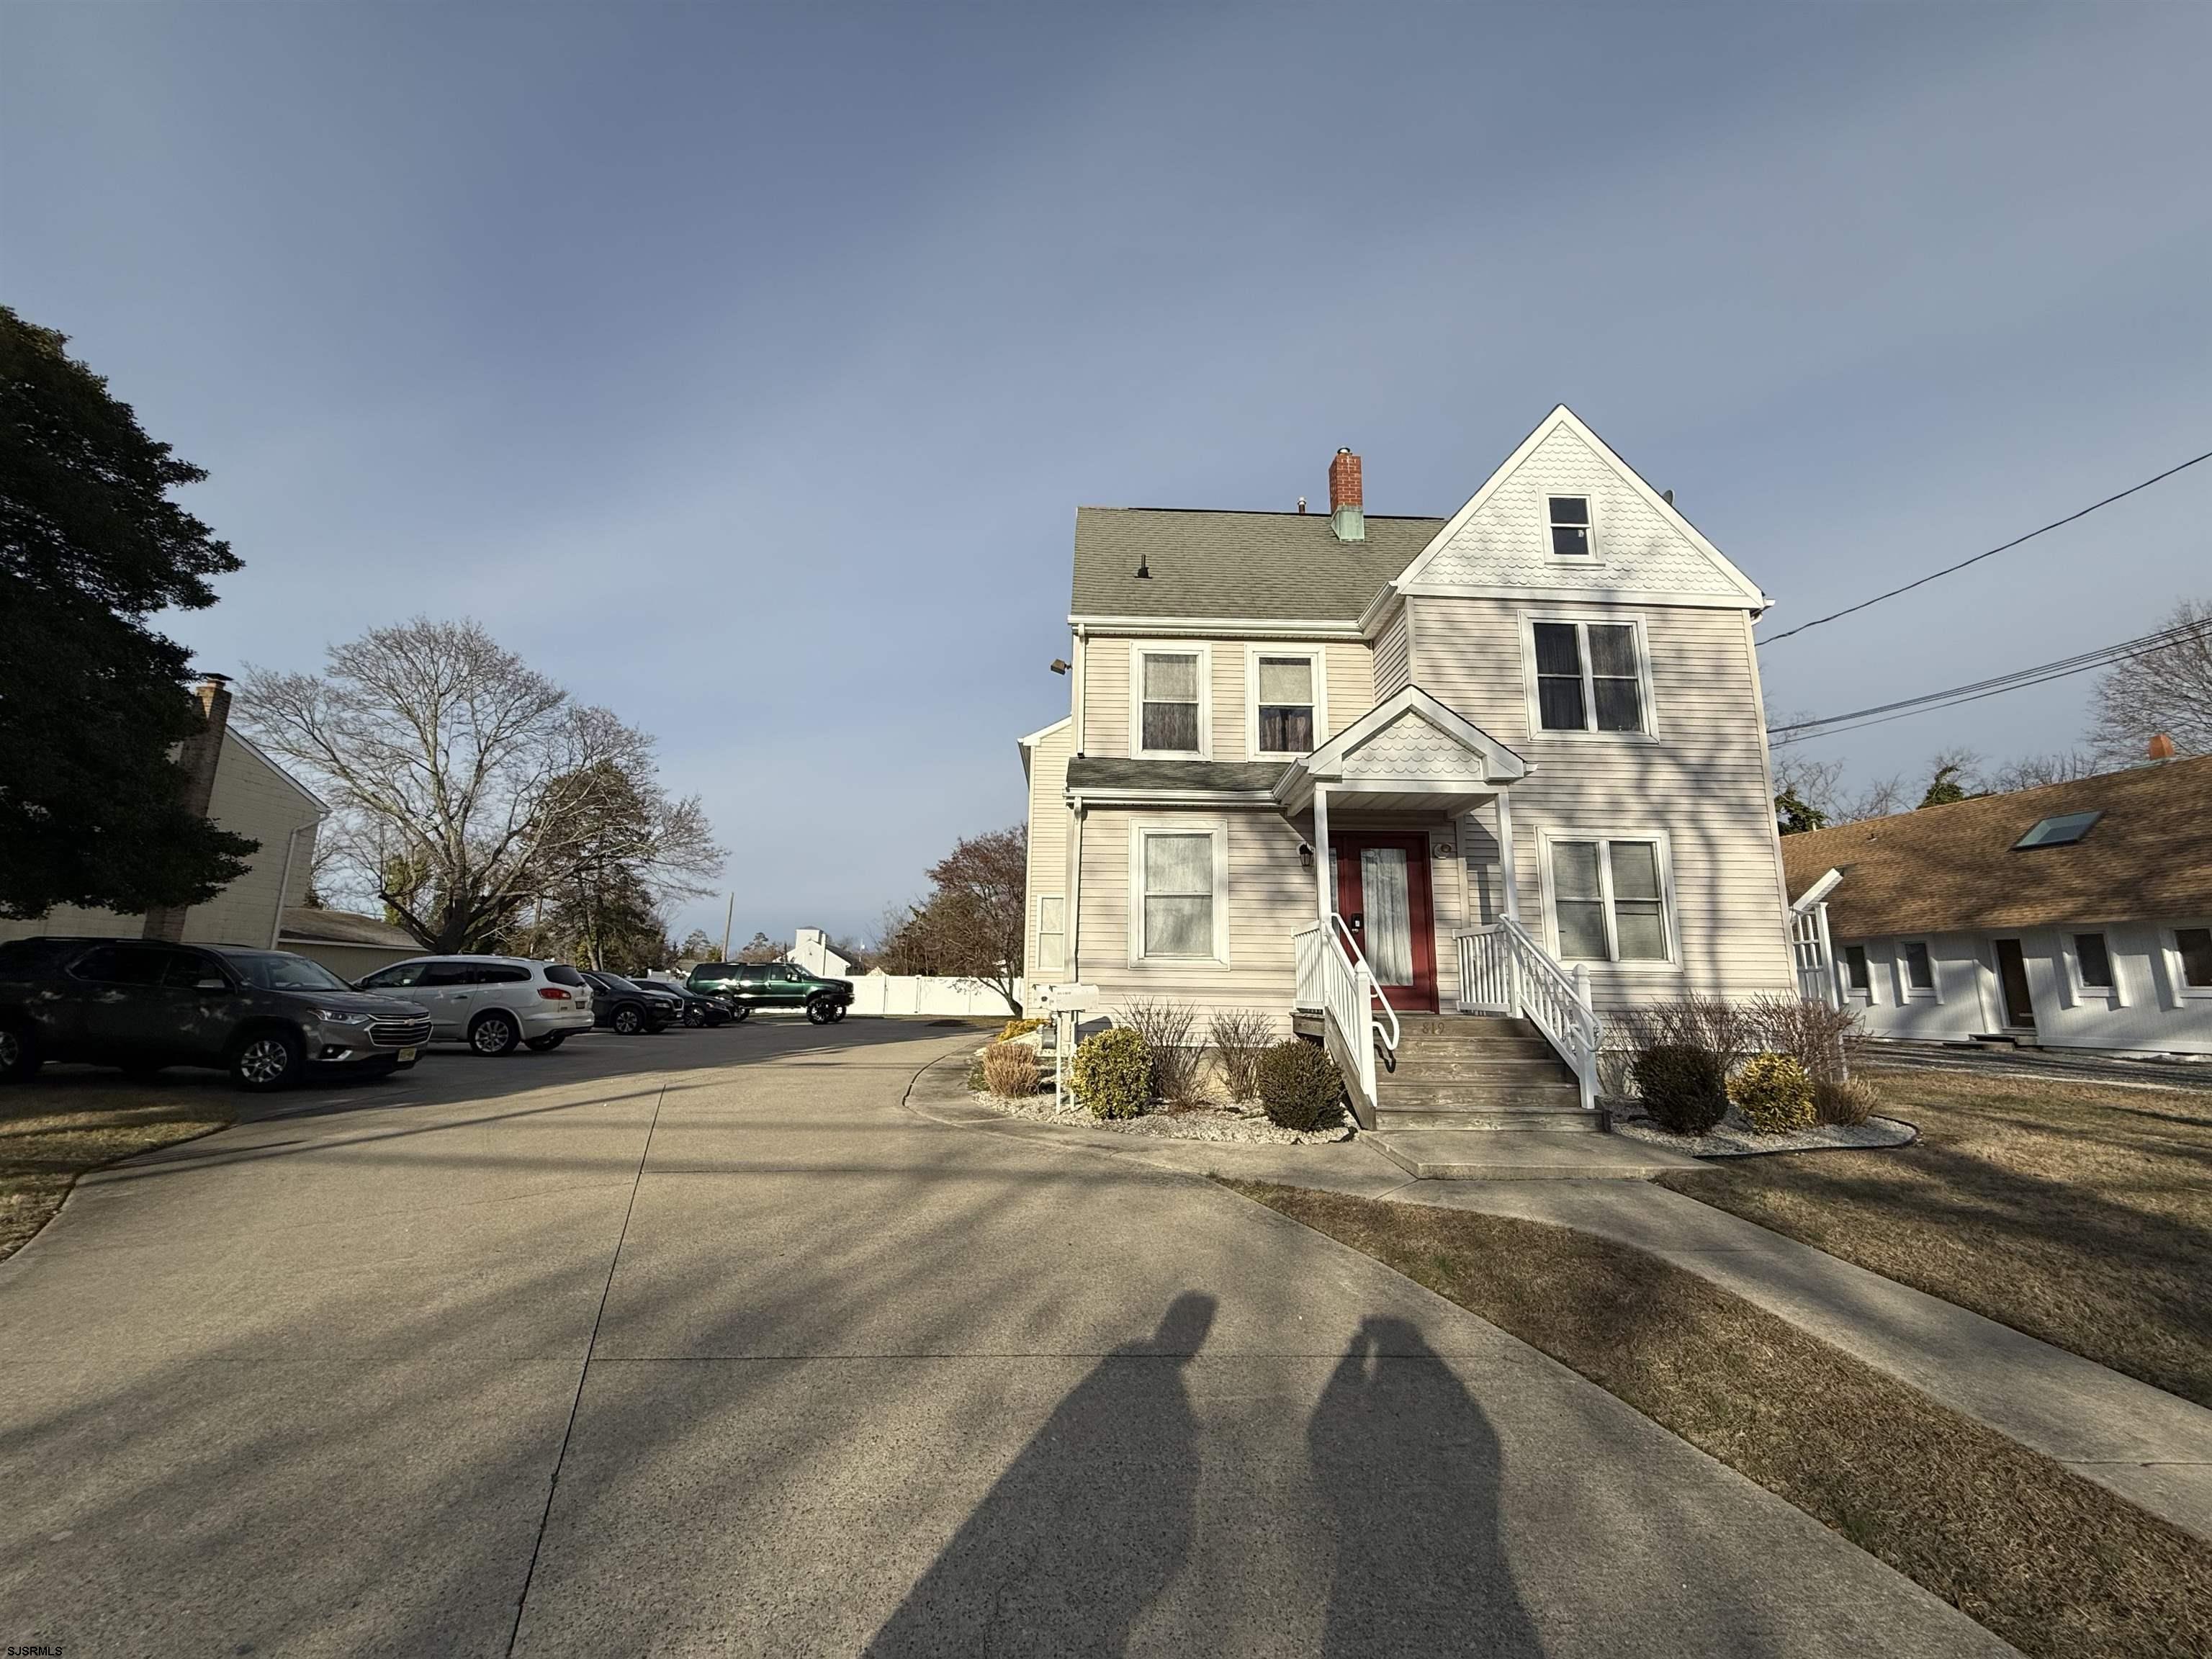
Two-story light-colored house with a steep gable, red front door, and white entry stairs beside a driveway.
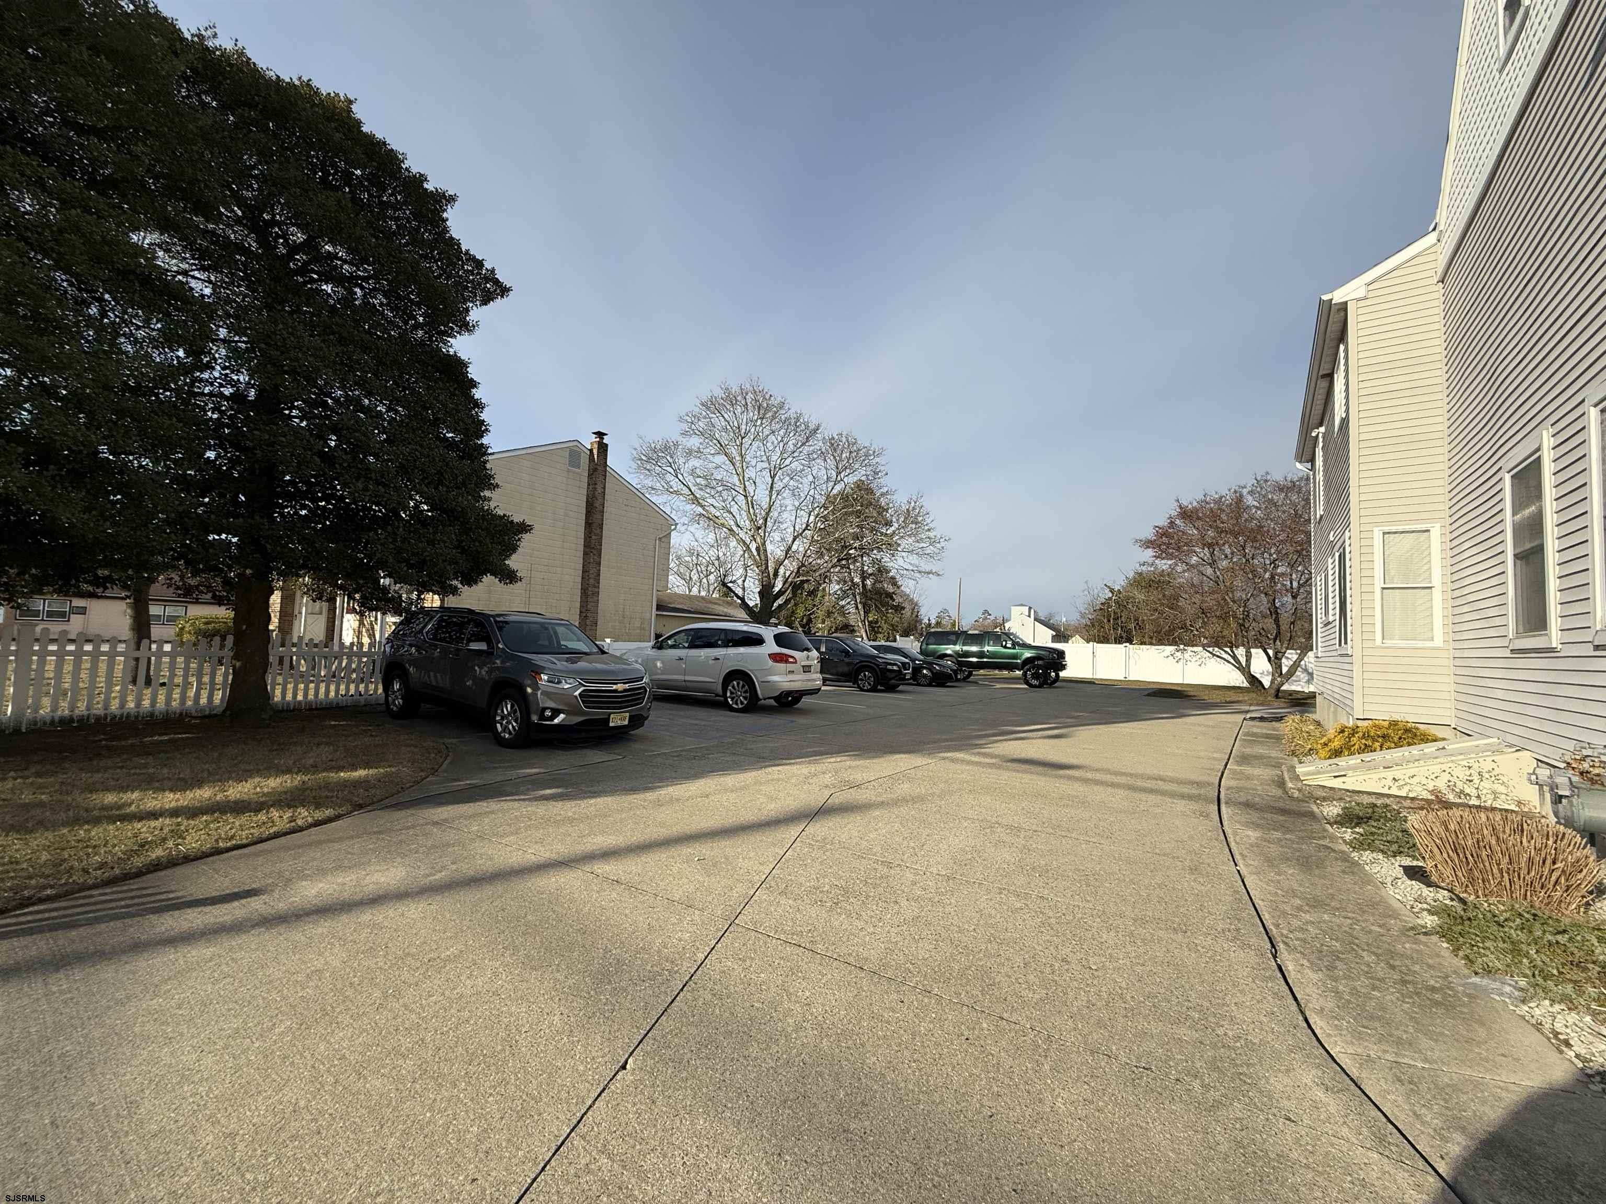
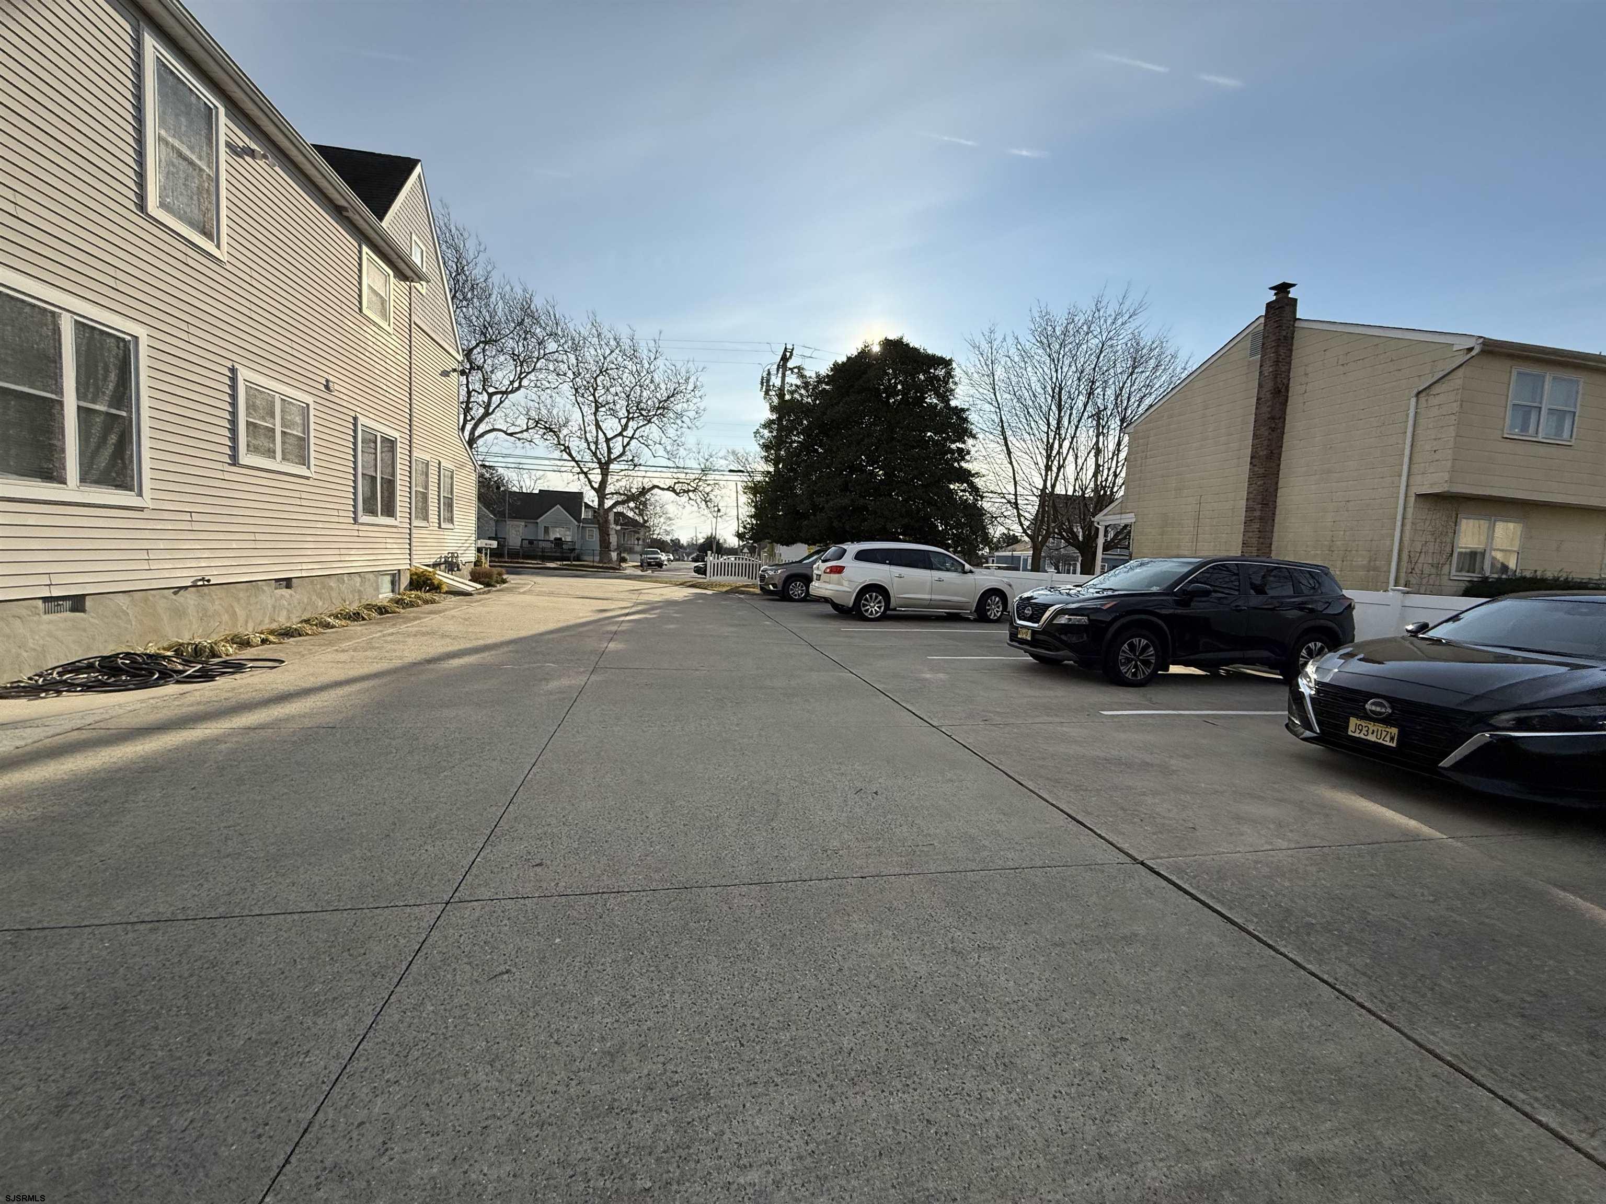
Paved parking area beside a light-colored building, with parked cars and a white picket fence.
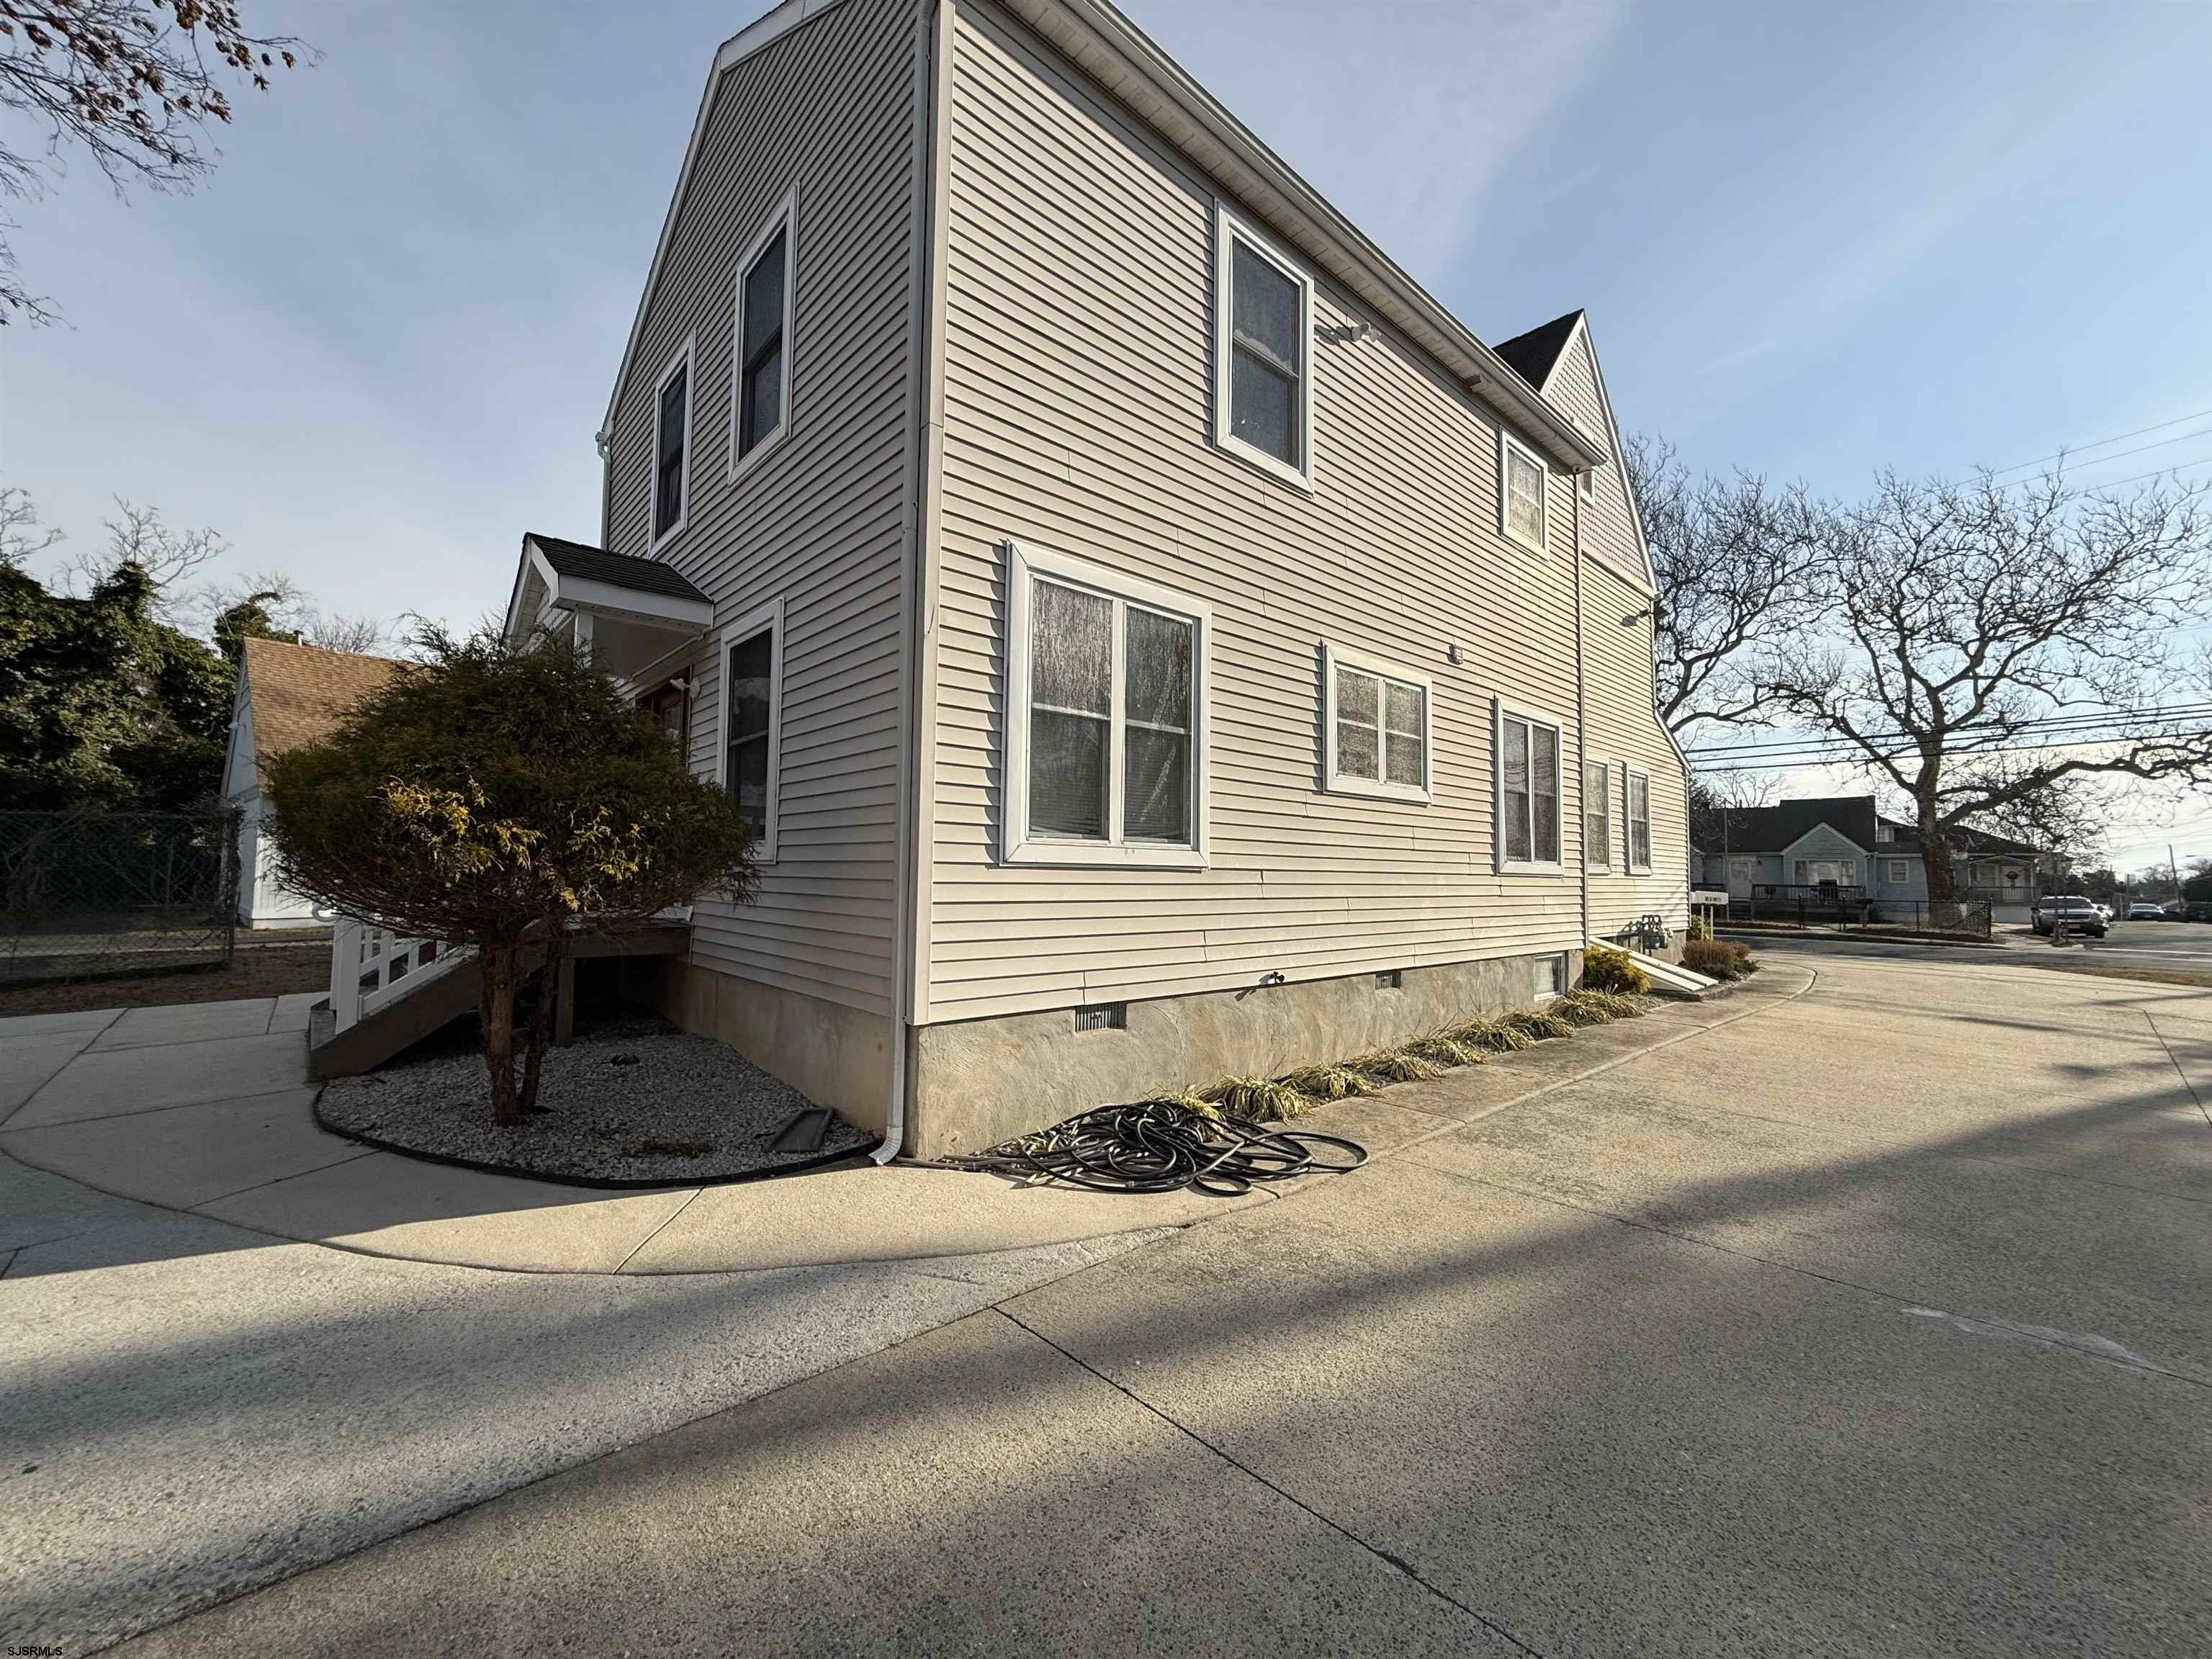
Two-story beige-sided house with a small entry ramp and curved sidewalk.
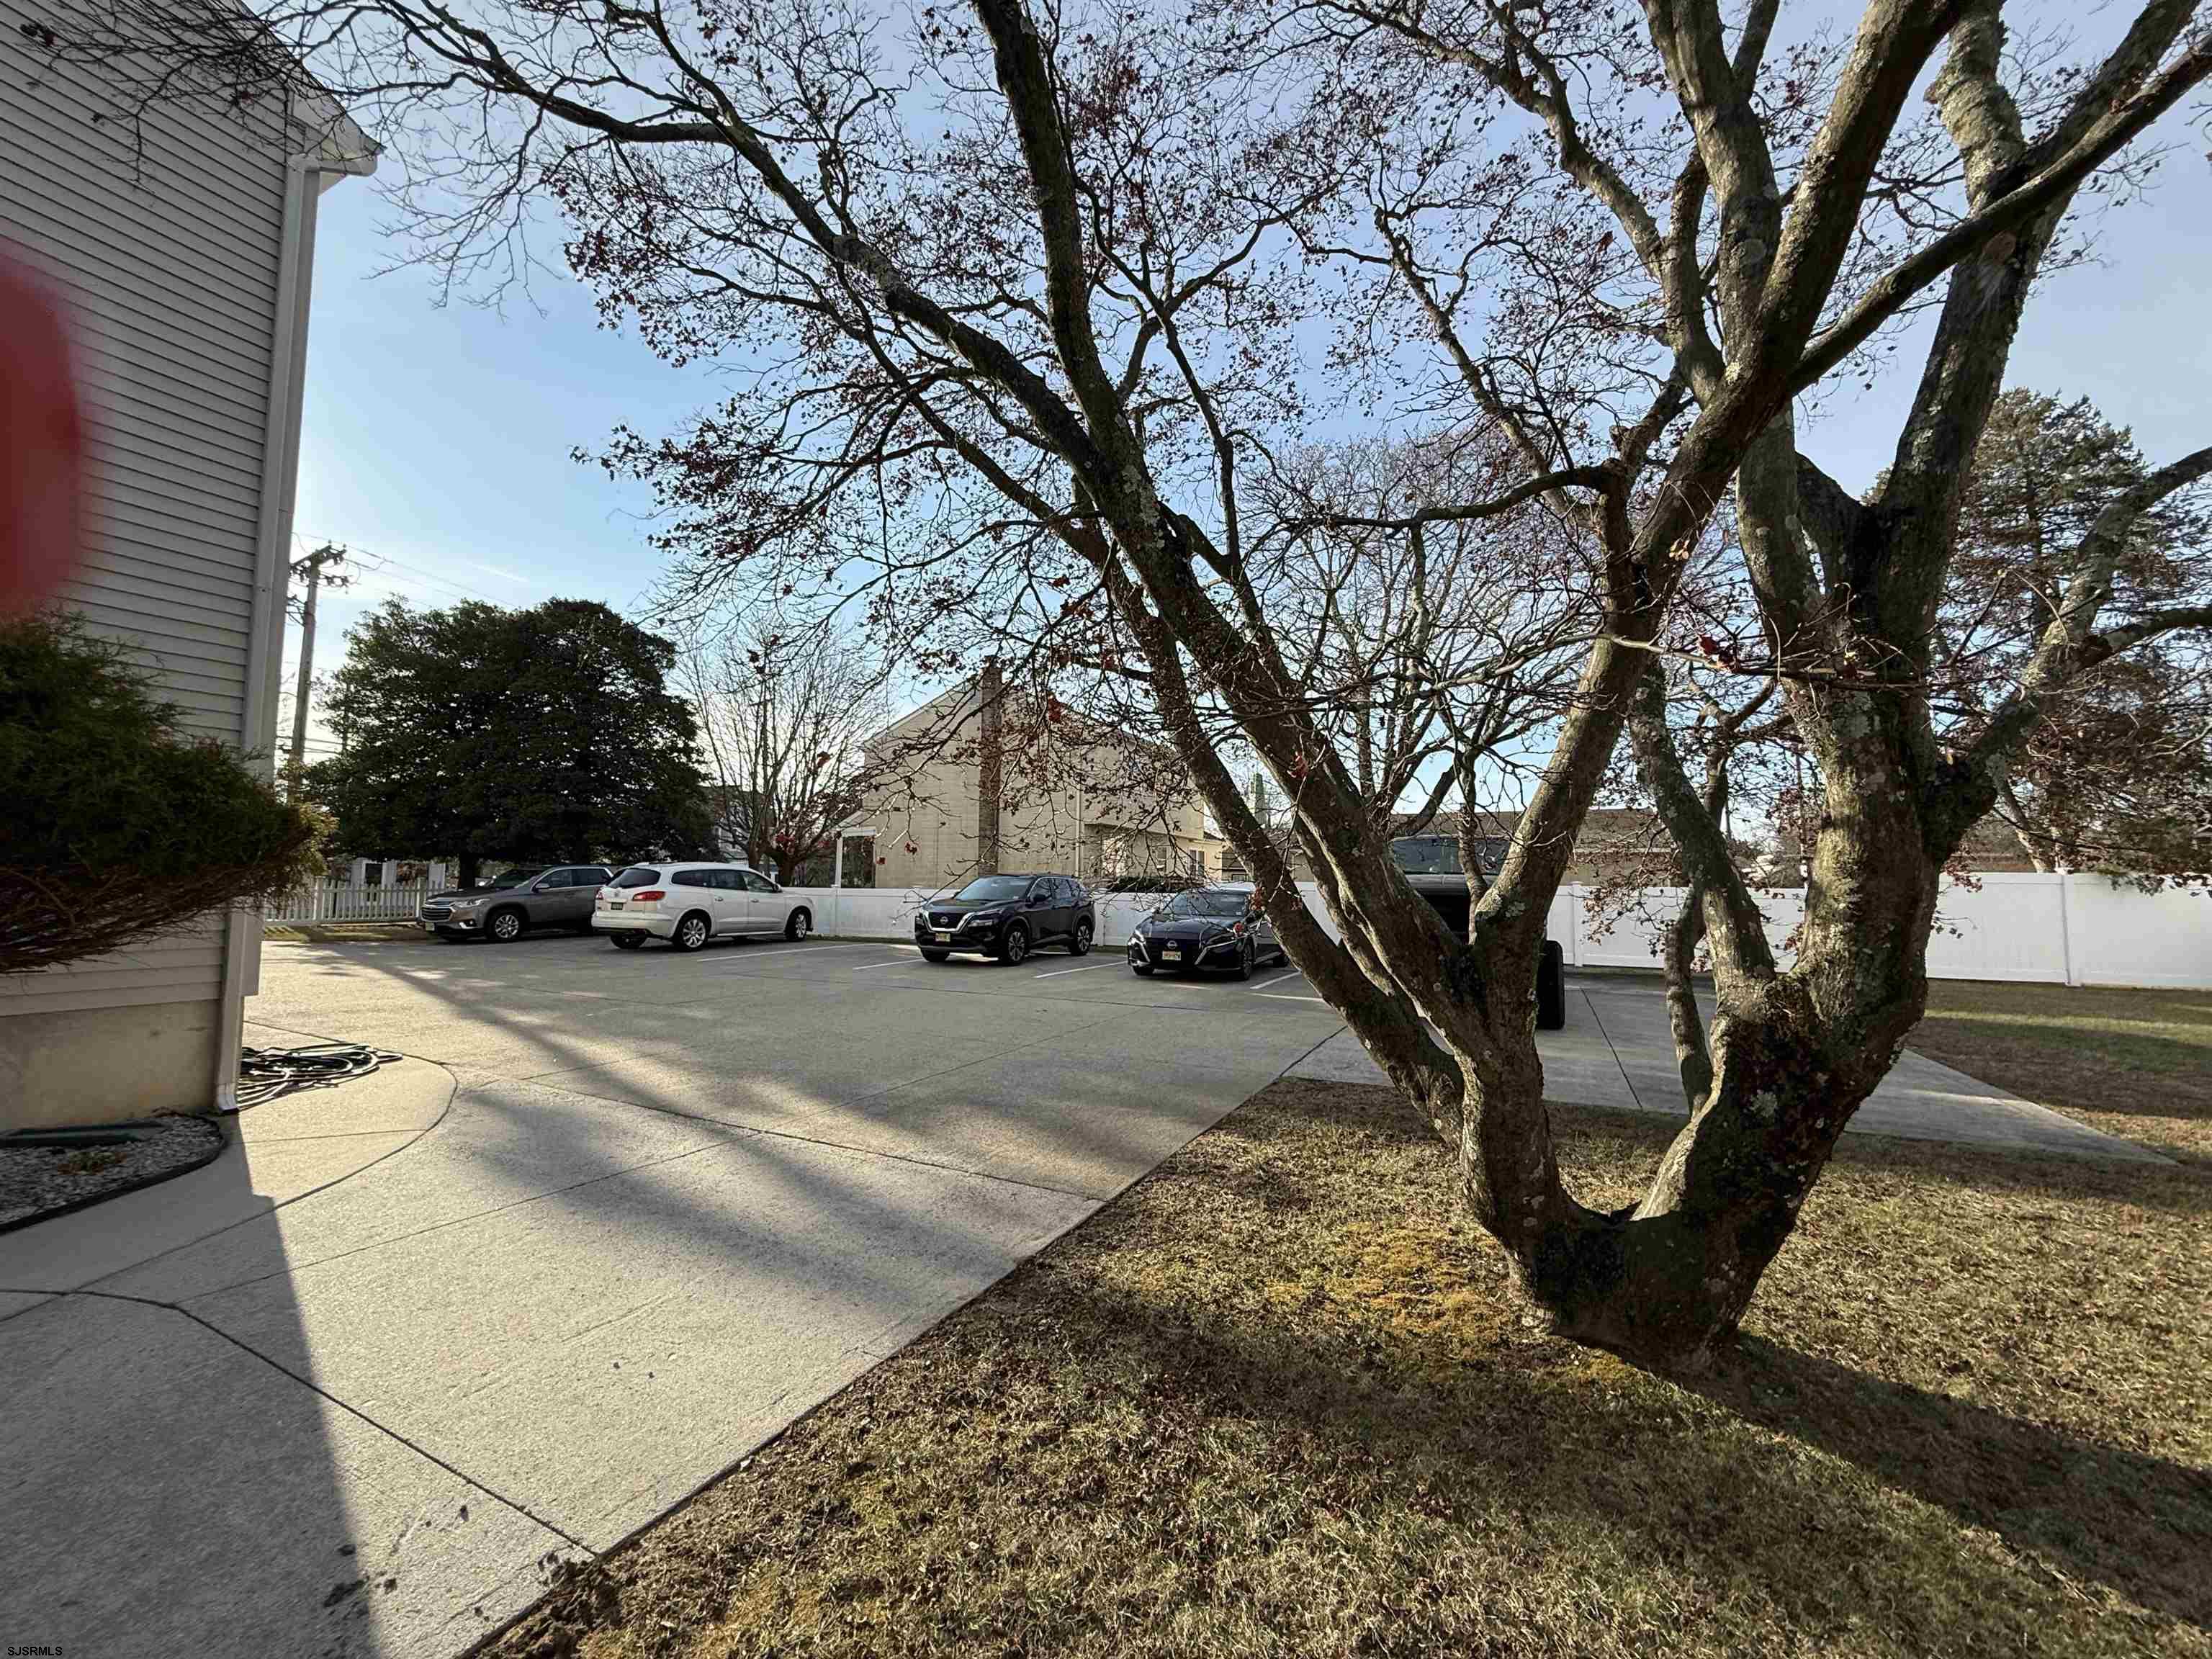
Paved parking area beside a beige-sided building, with several parked cars.
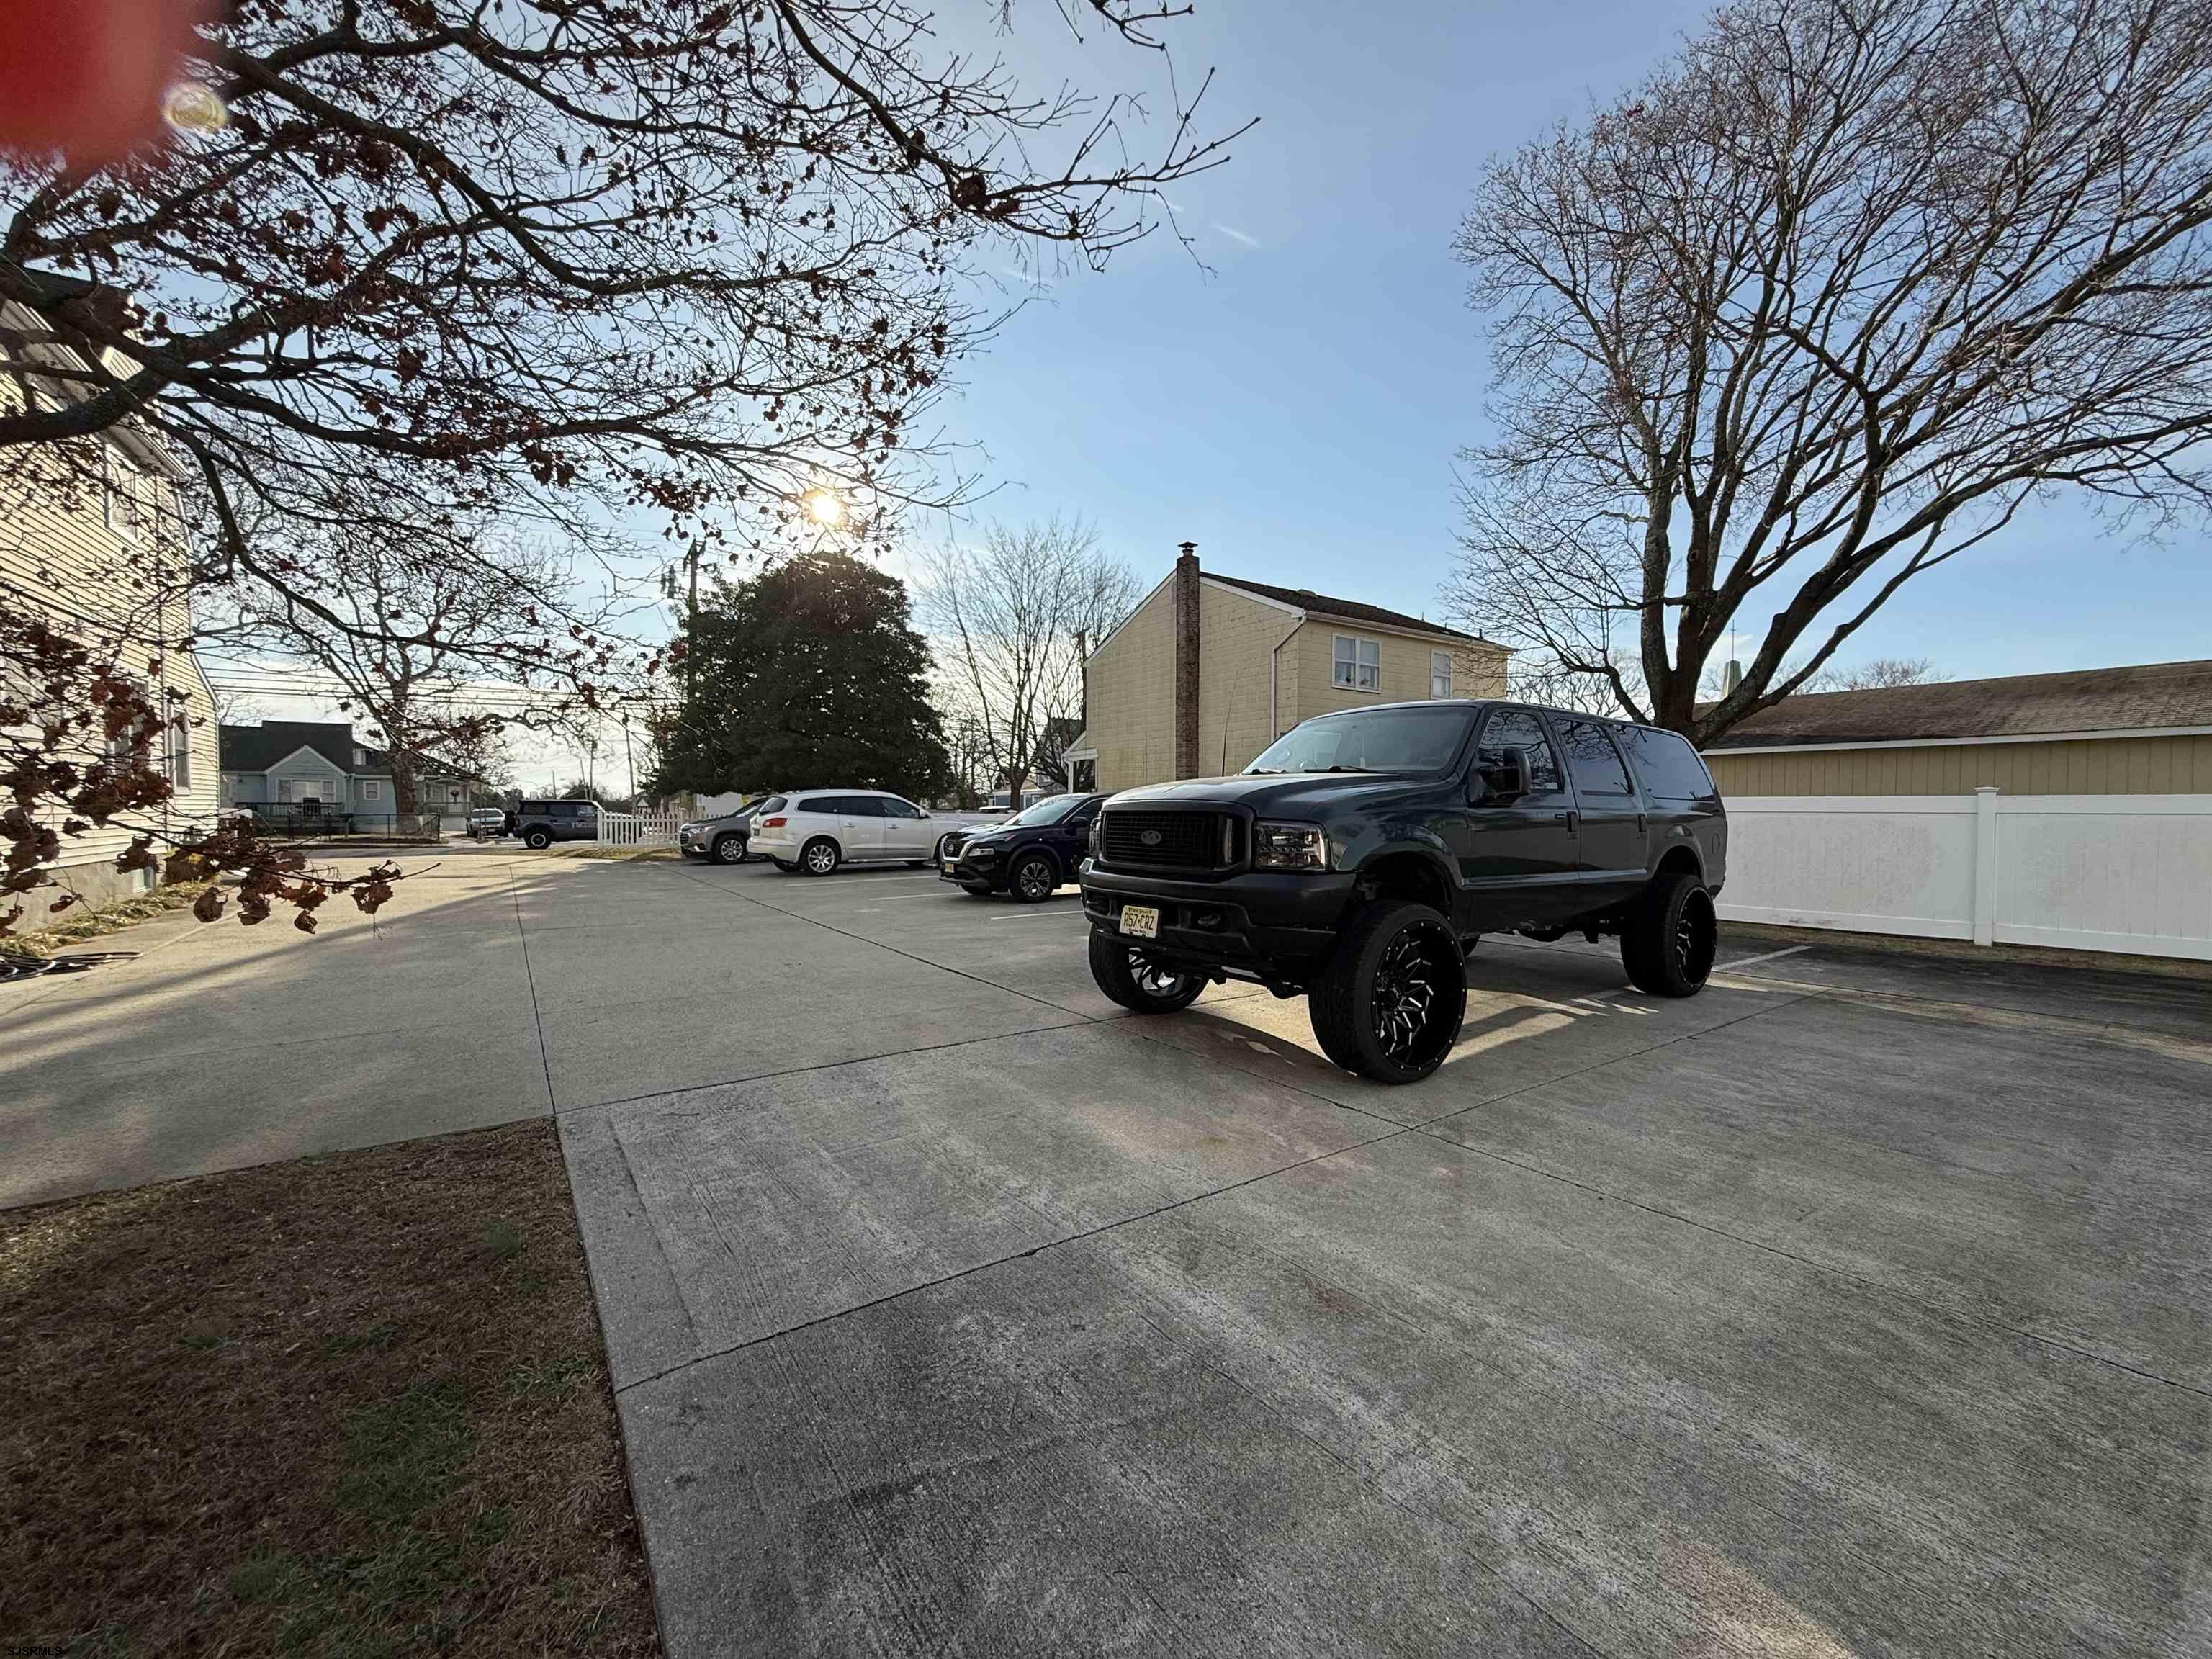
Paved parking area with several vehicles beside a beige building and white fence.
Paved parking lot with parked cars beneath a large mature tree.
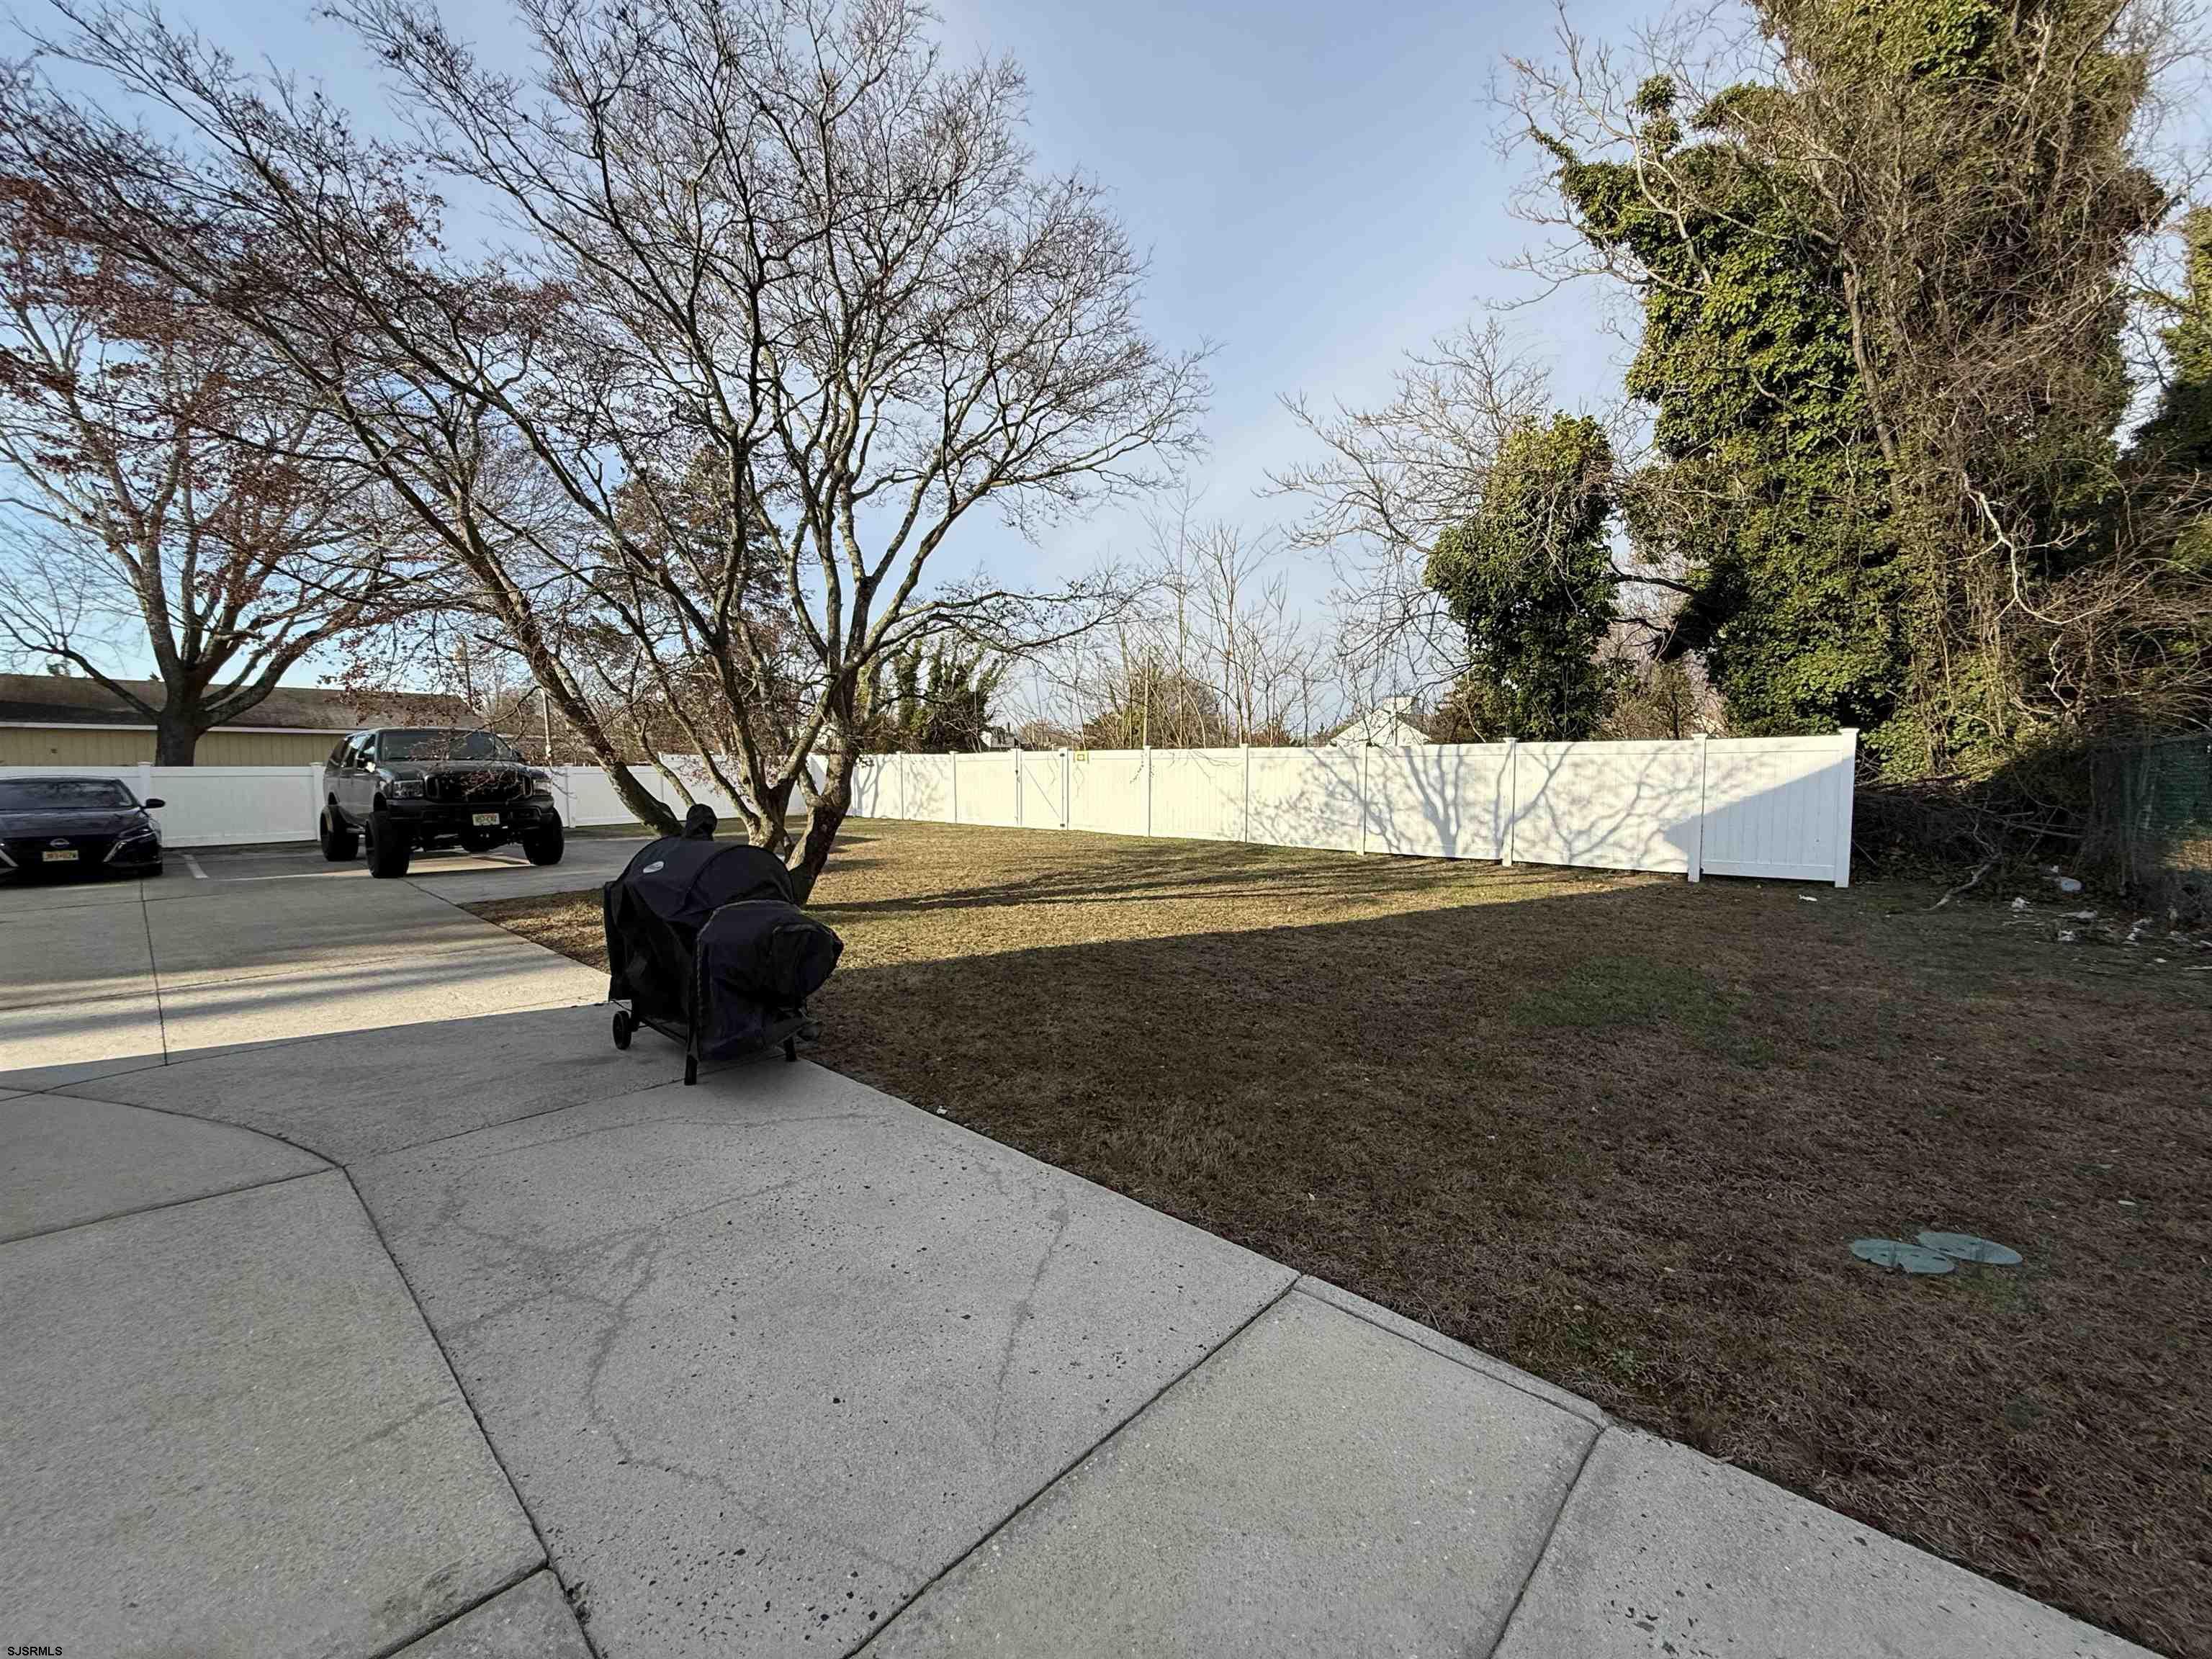
Fenced yard with a broad concrete patio, dormant lawn, and mature leafless trees.
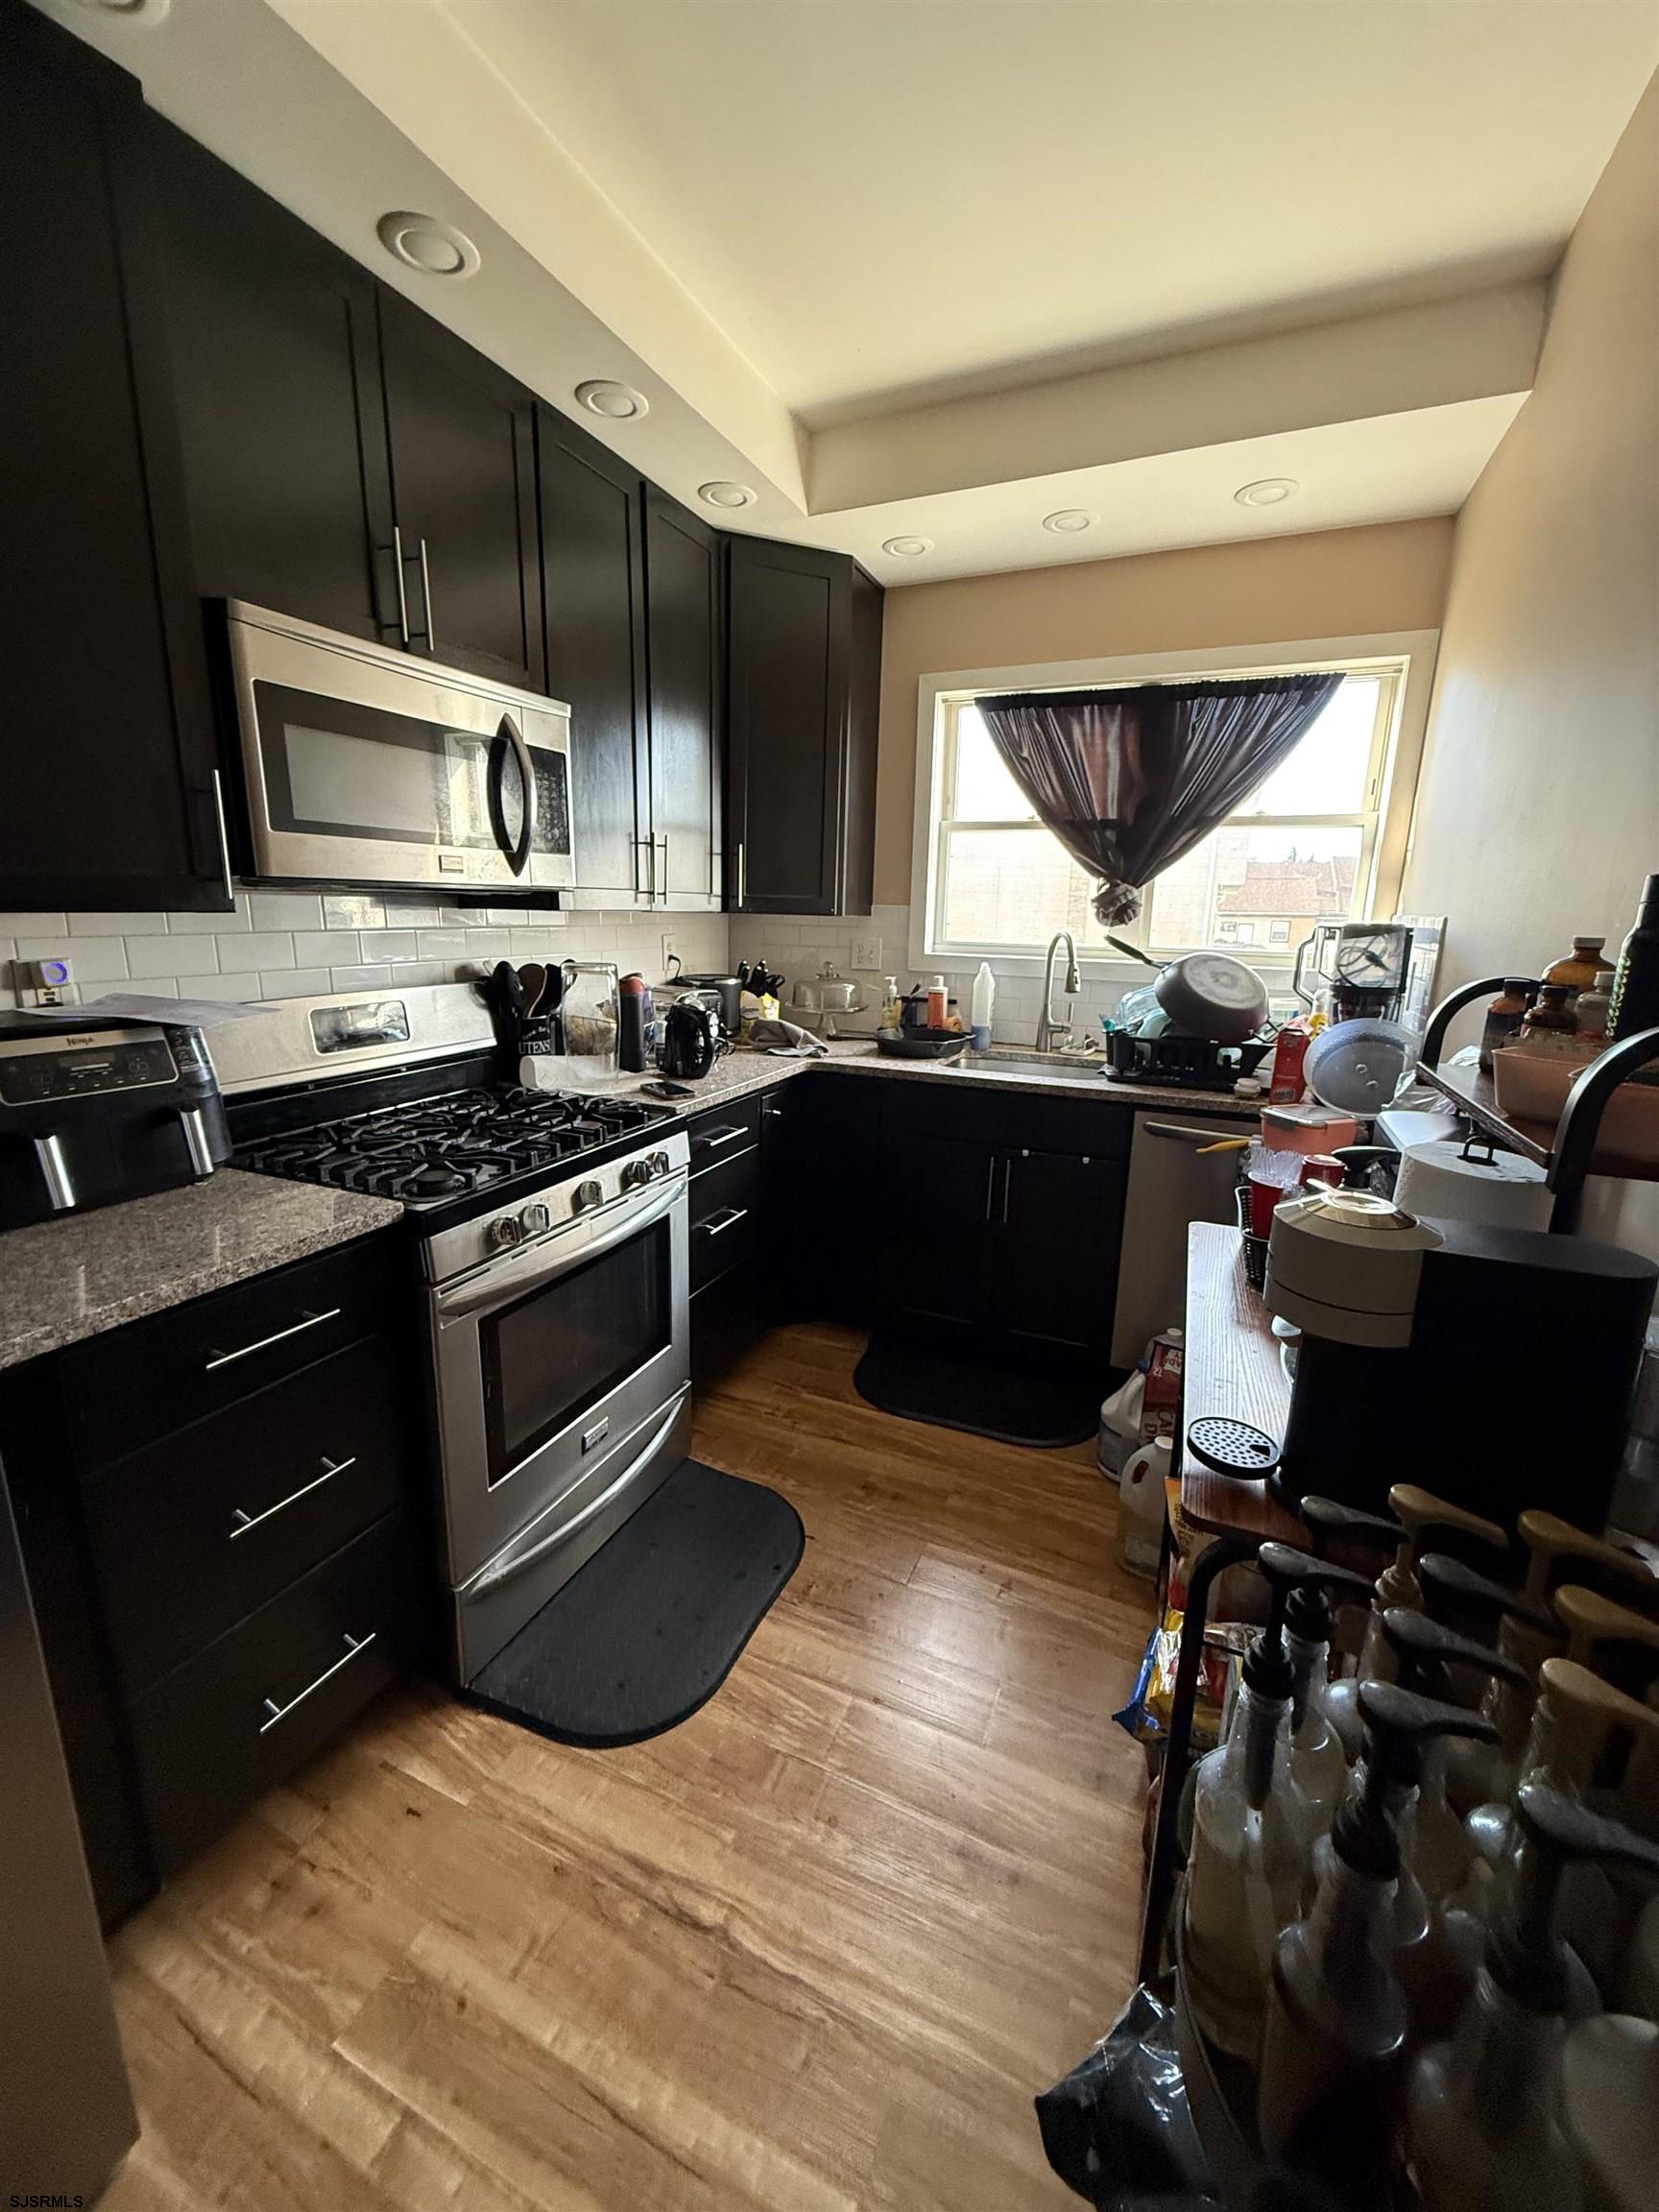
Kitchen with dark cabinets, stainless steel range, granite counters, and a bright window above the sink.
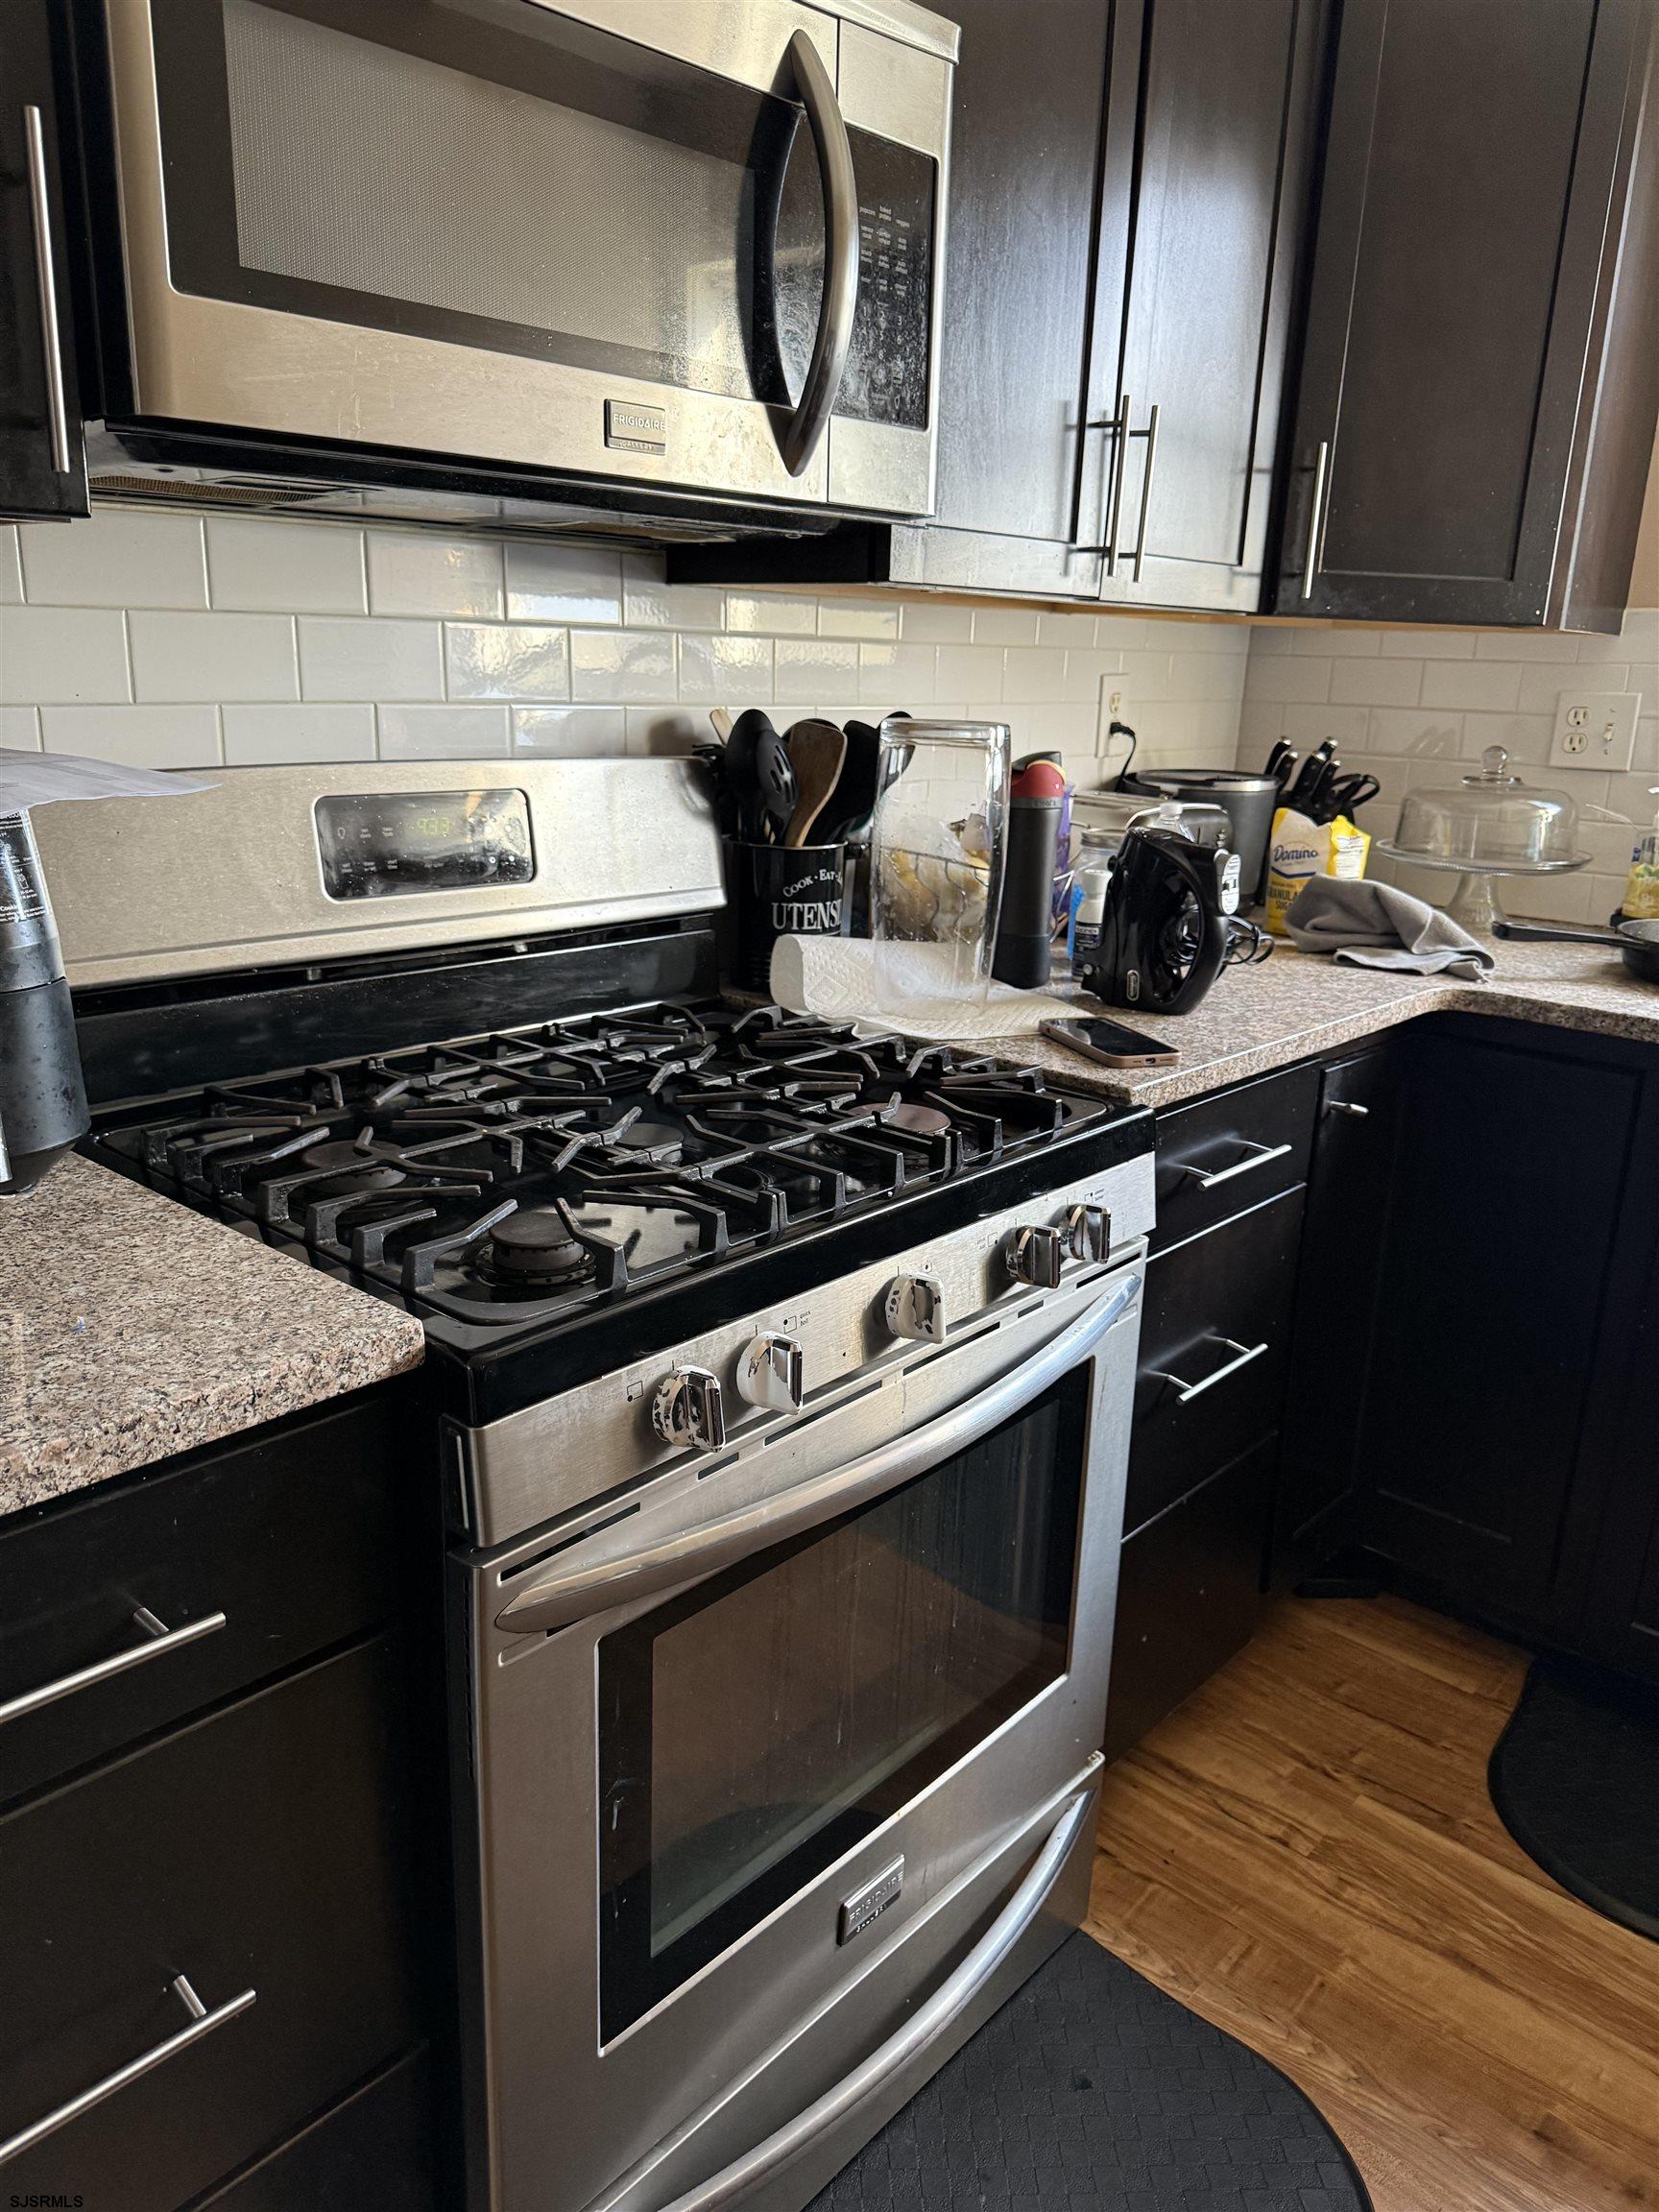
Kitchen with dark cabinets, granite counters, and stainless steel gas range beneath a microwave.
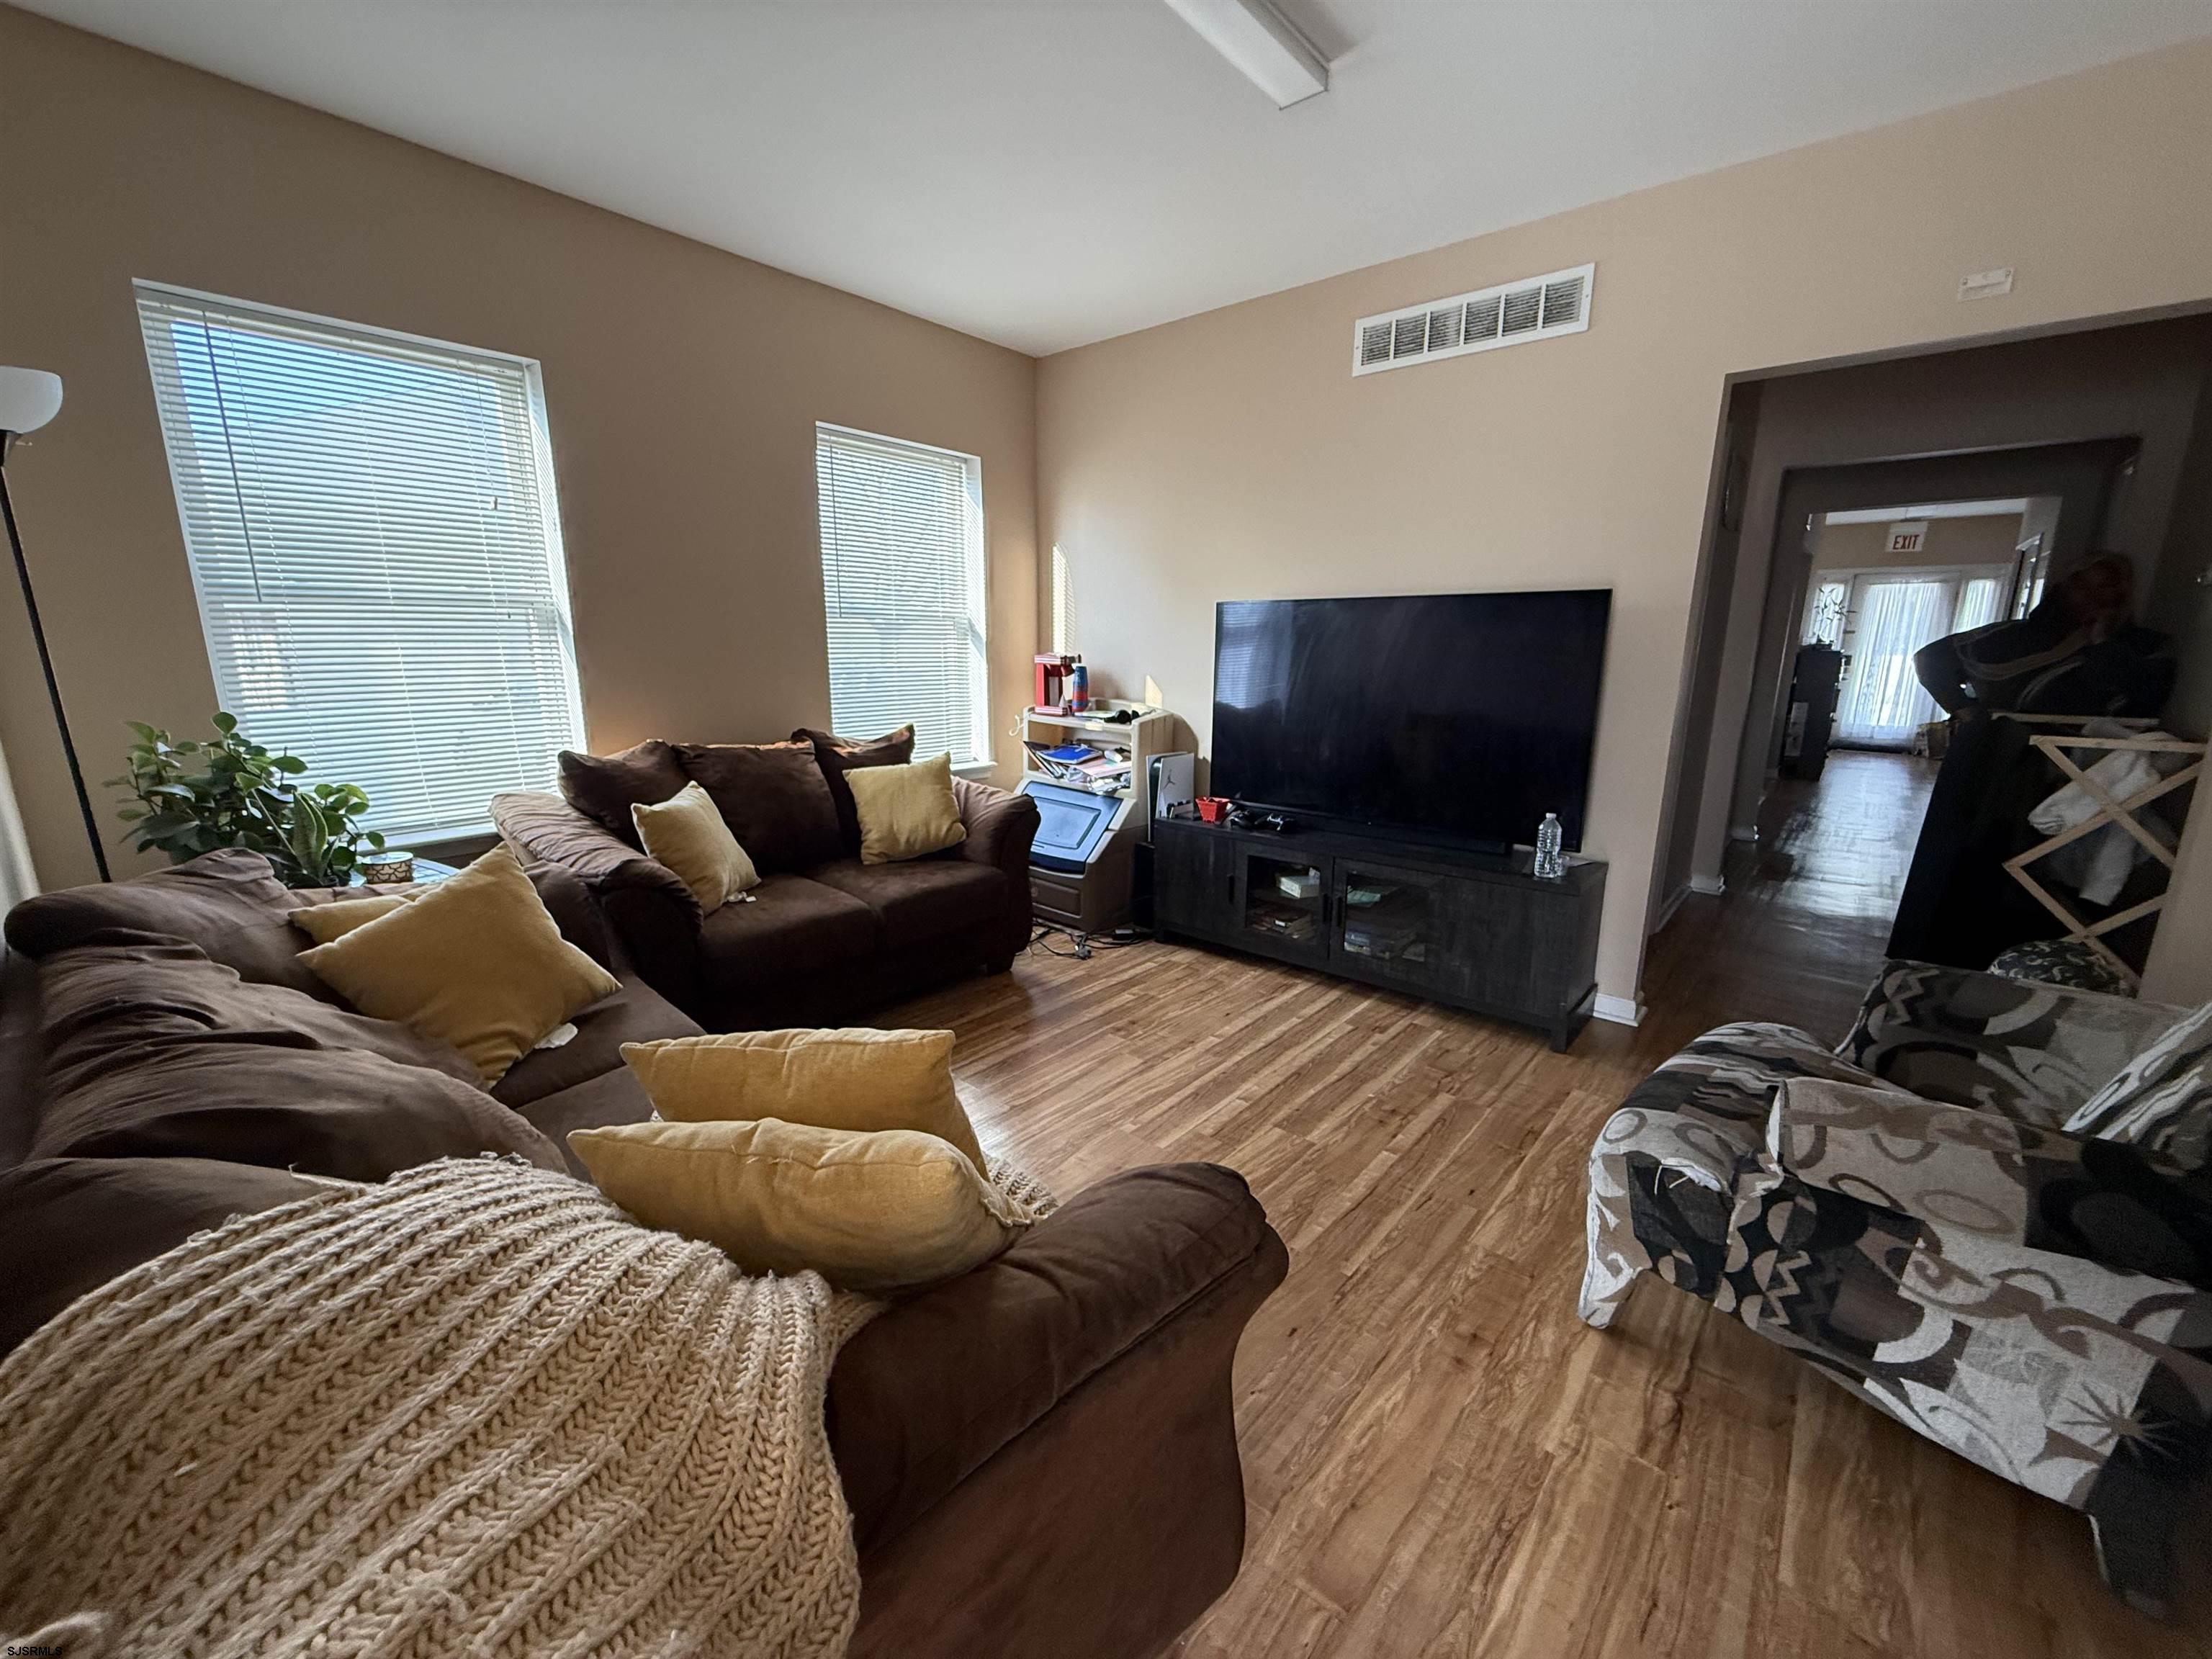
Living room with brown sofas, mustard cushions, a large television, and wood-look flooring.
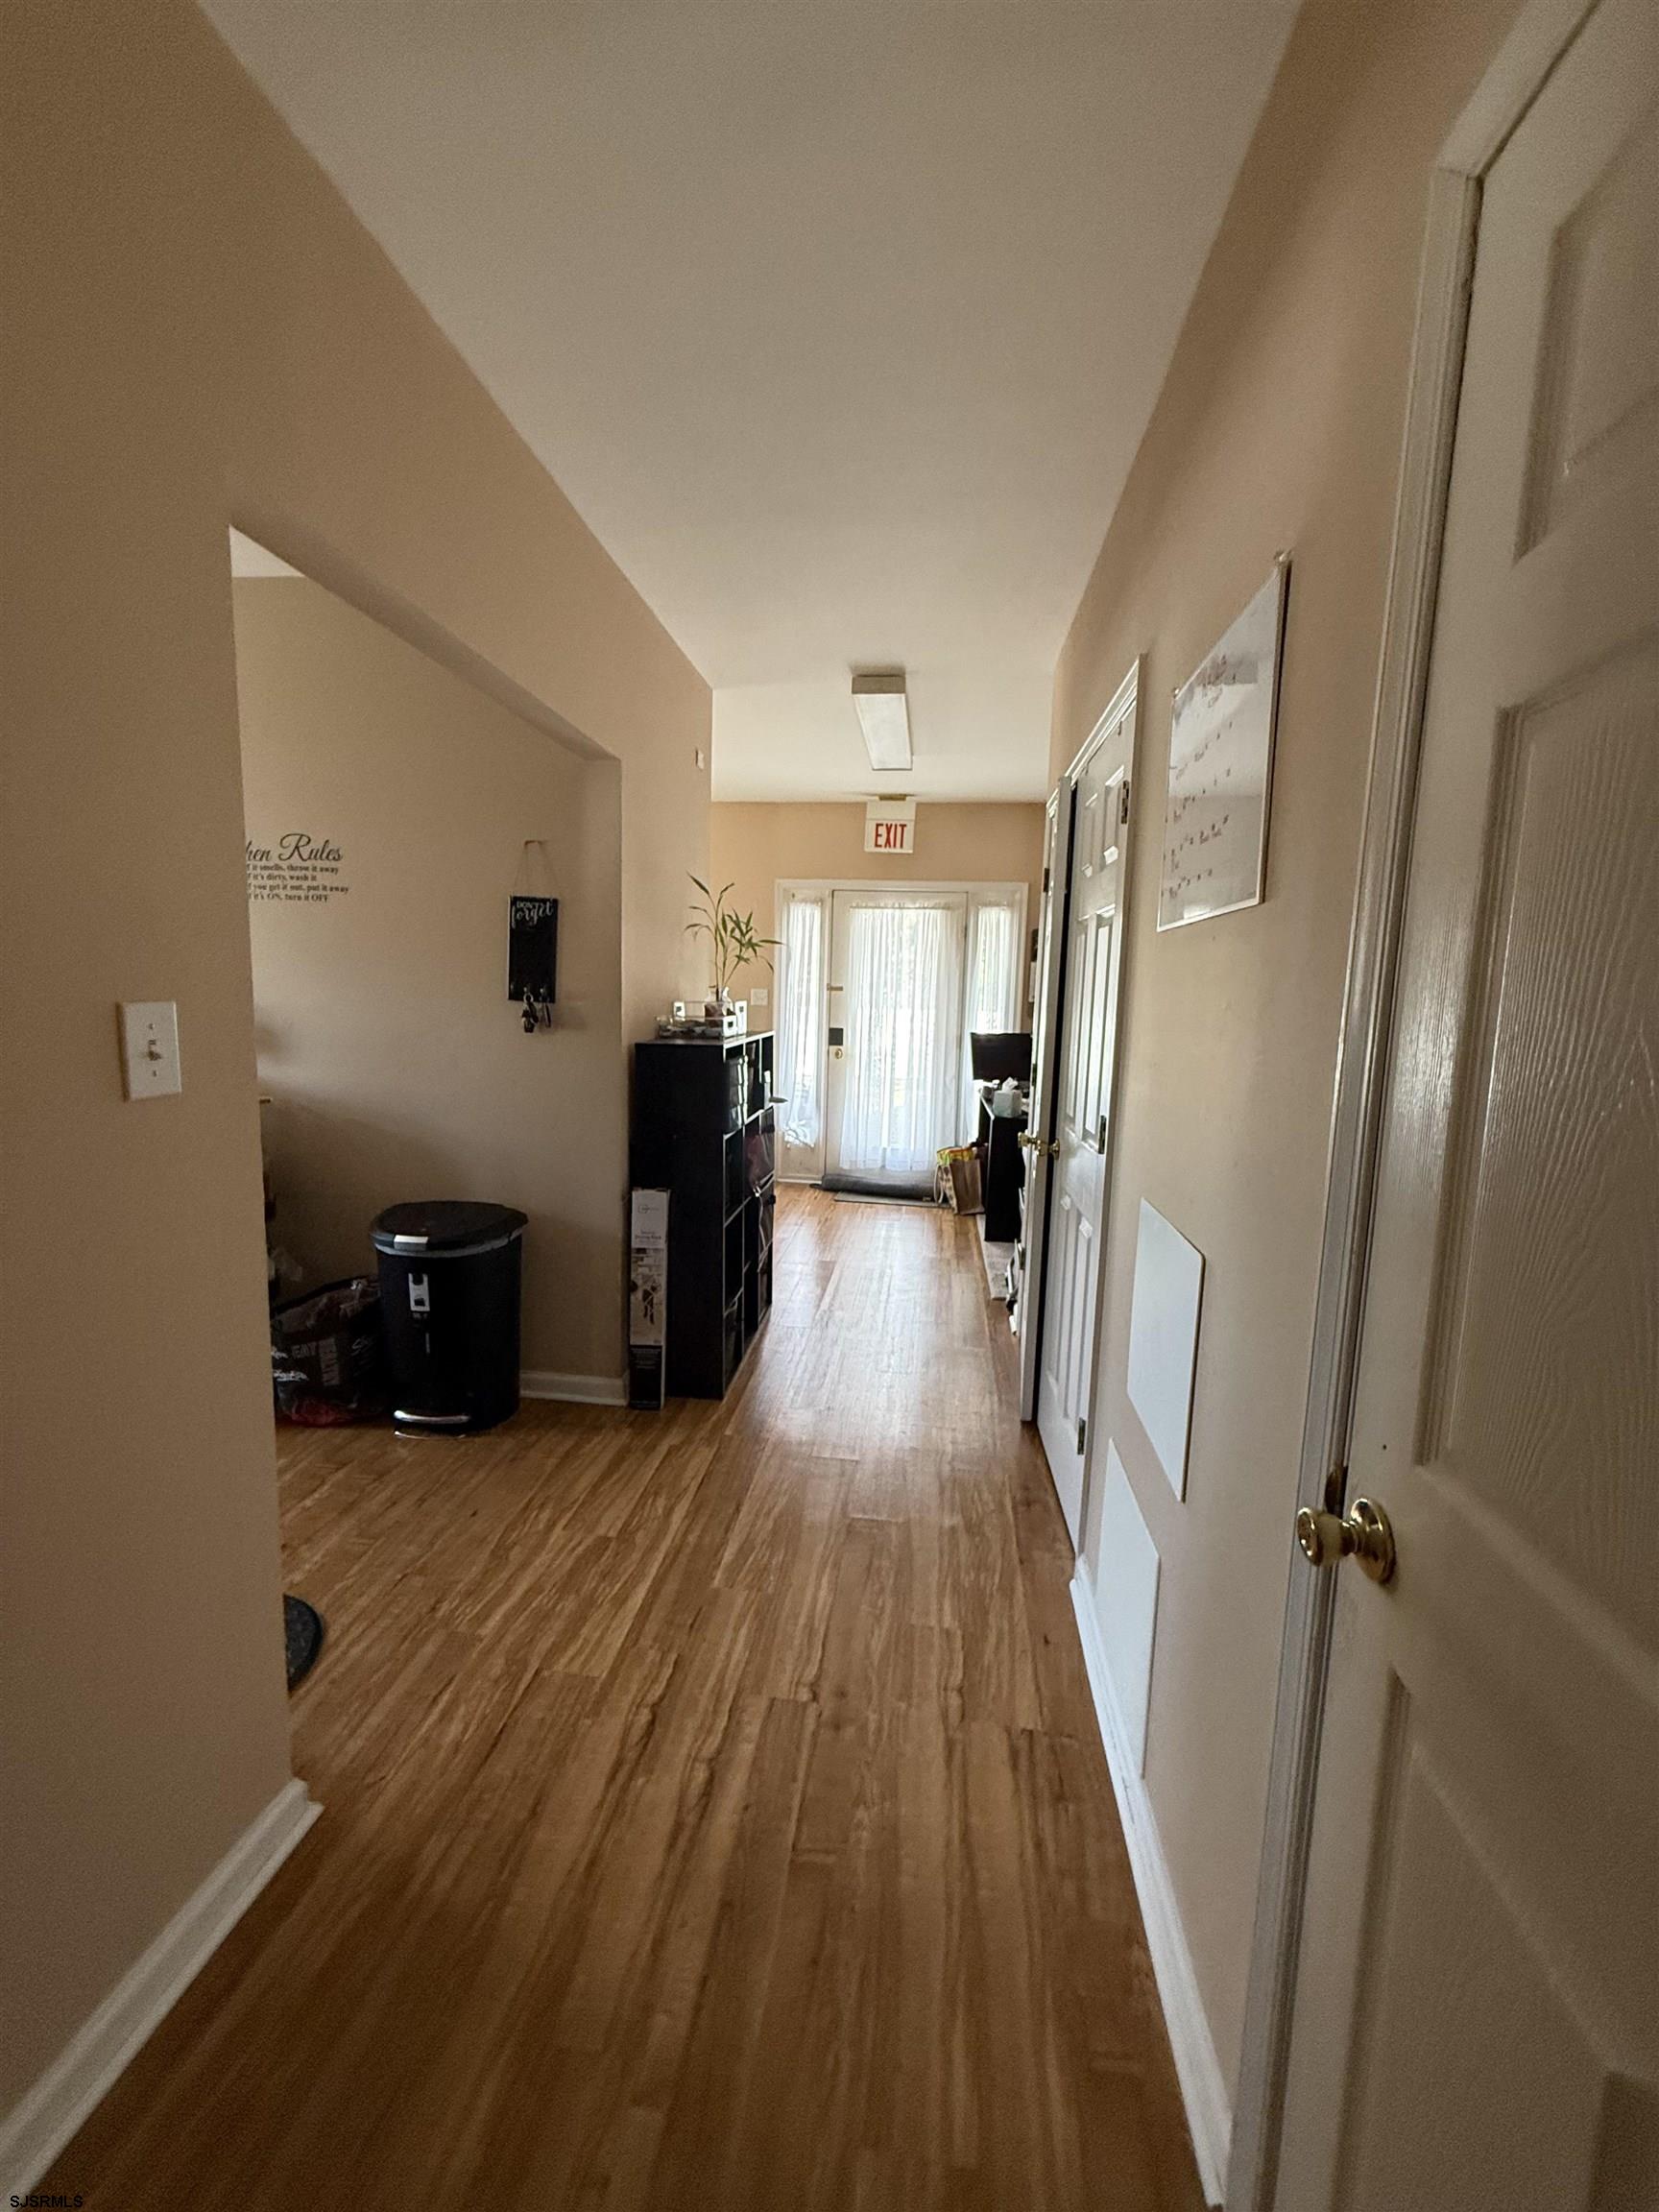
Hallway with wood-look flooring, beige walls, and glass doors with sheer curtains at the far end.
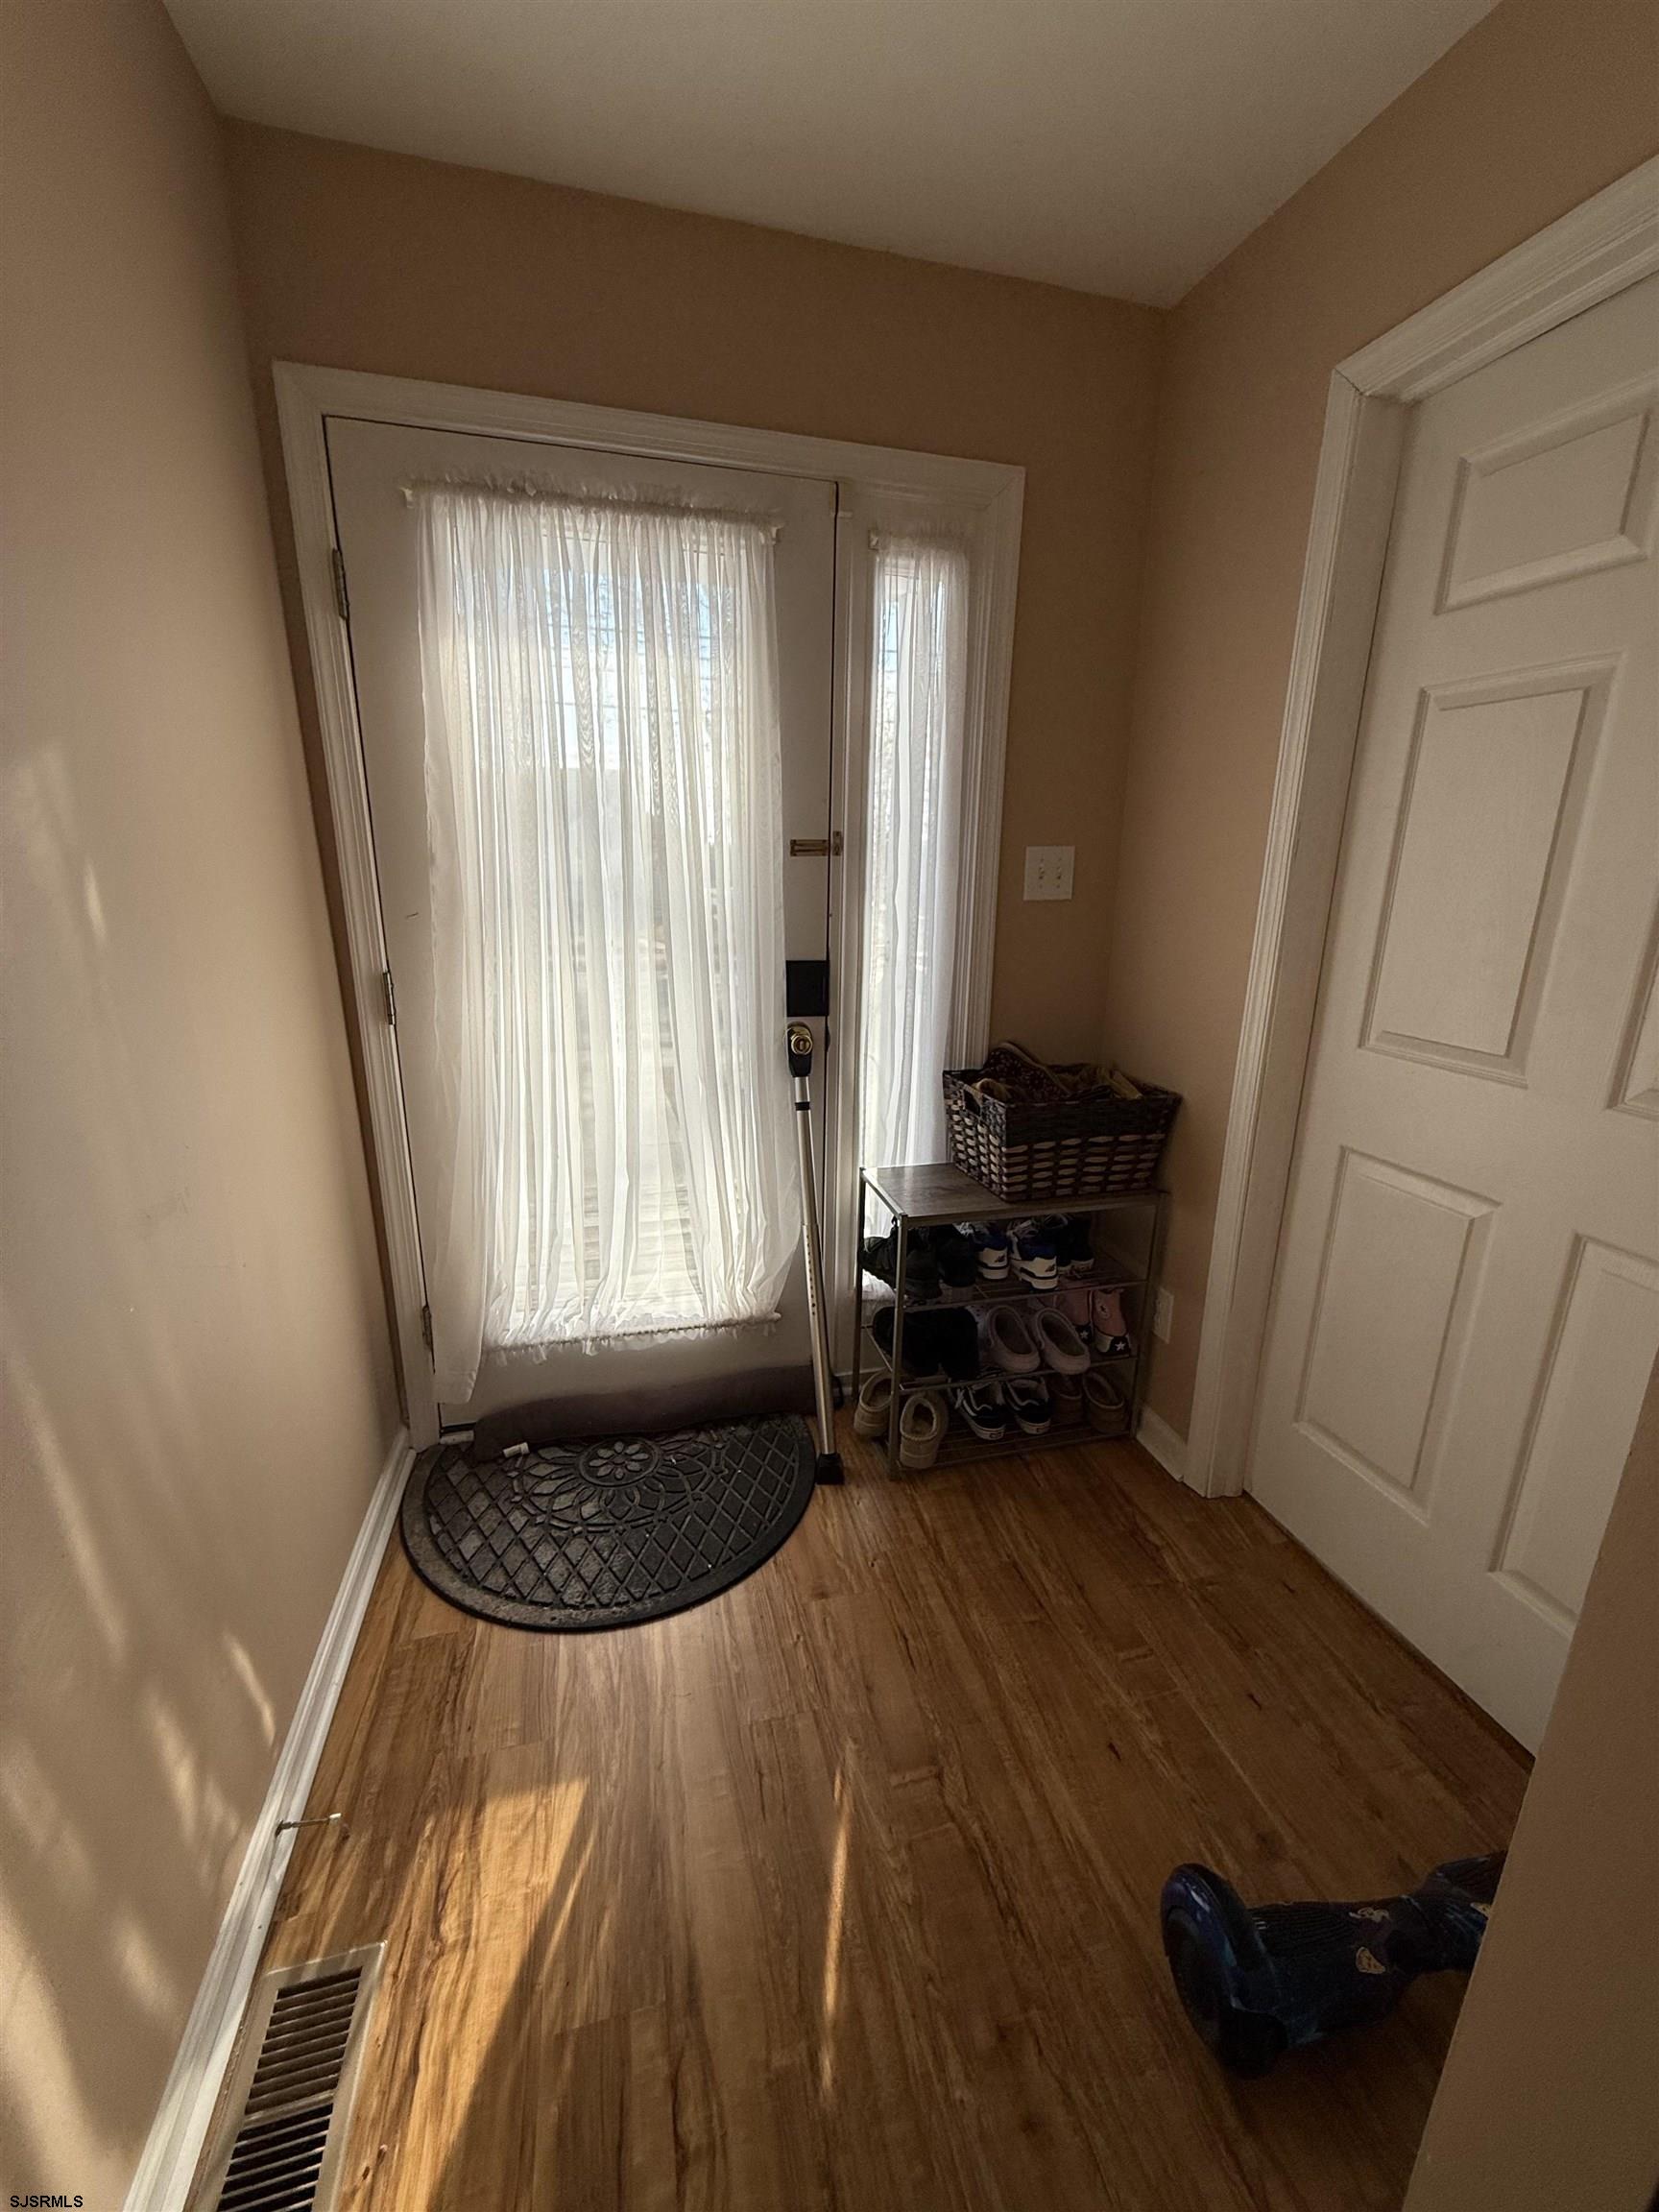
Entryway with hardwood floors, a curtained glass door, and a shoe rack.
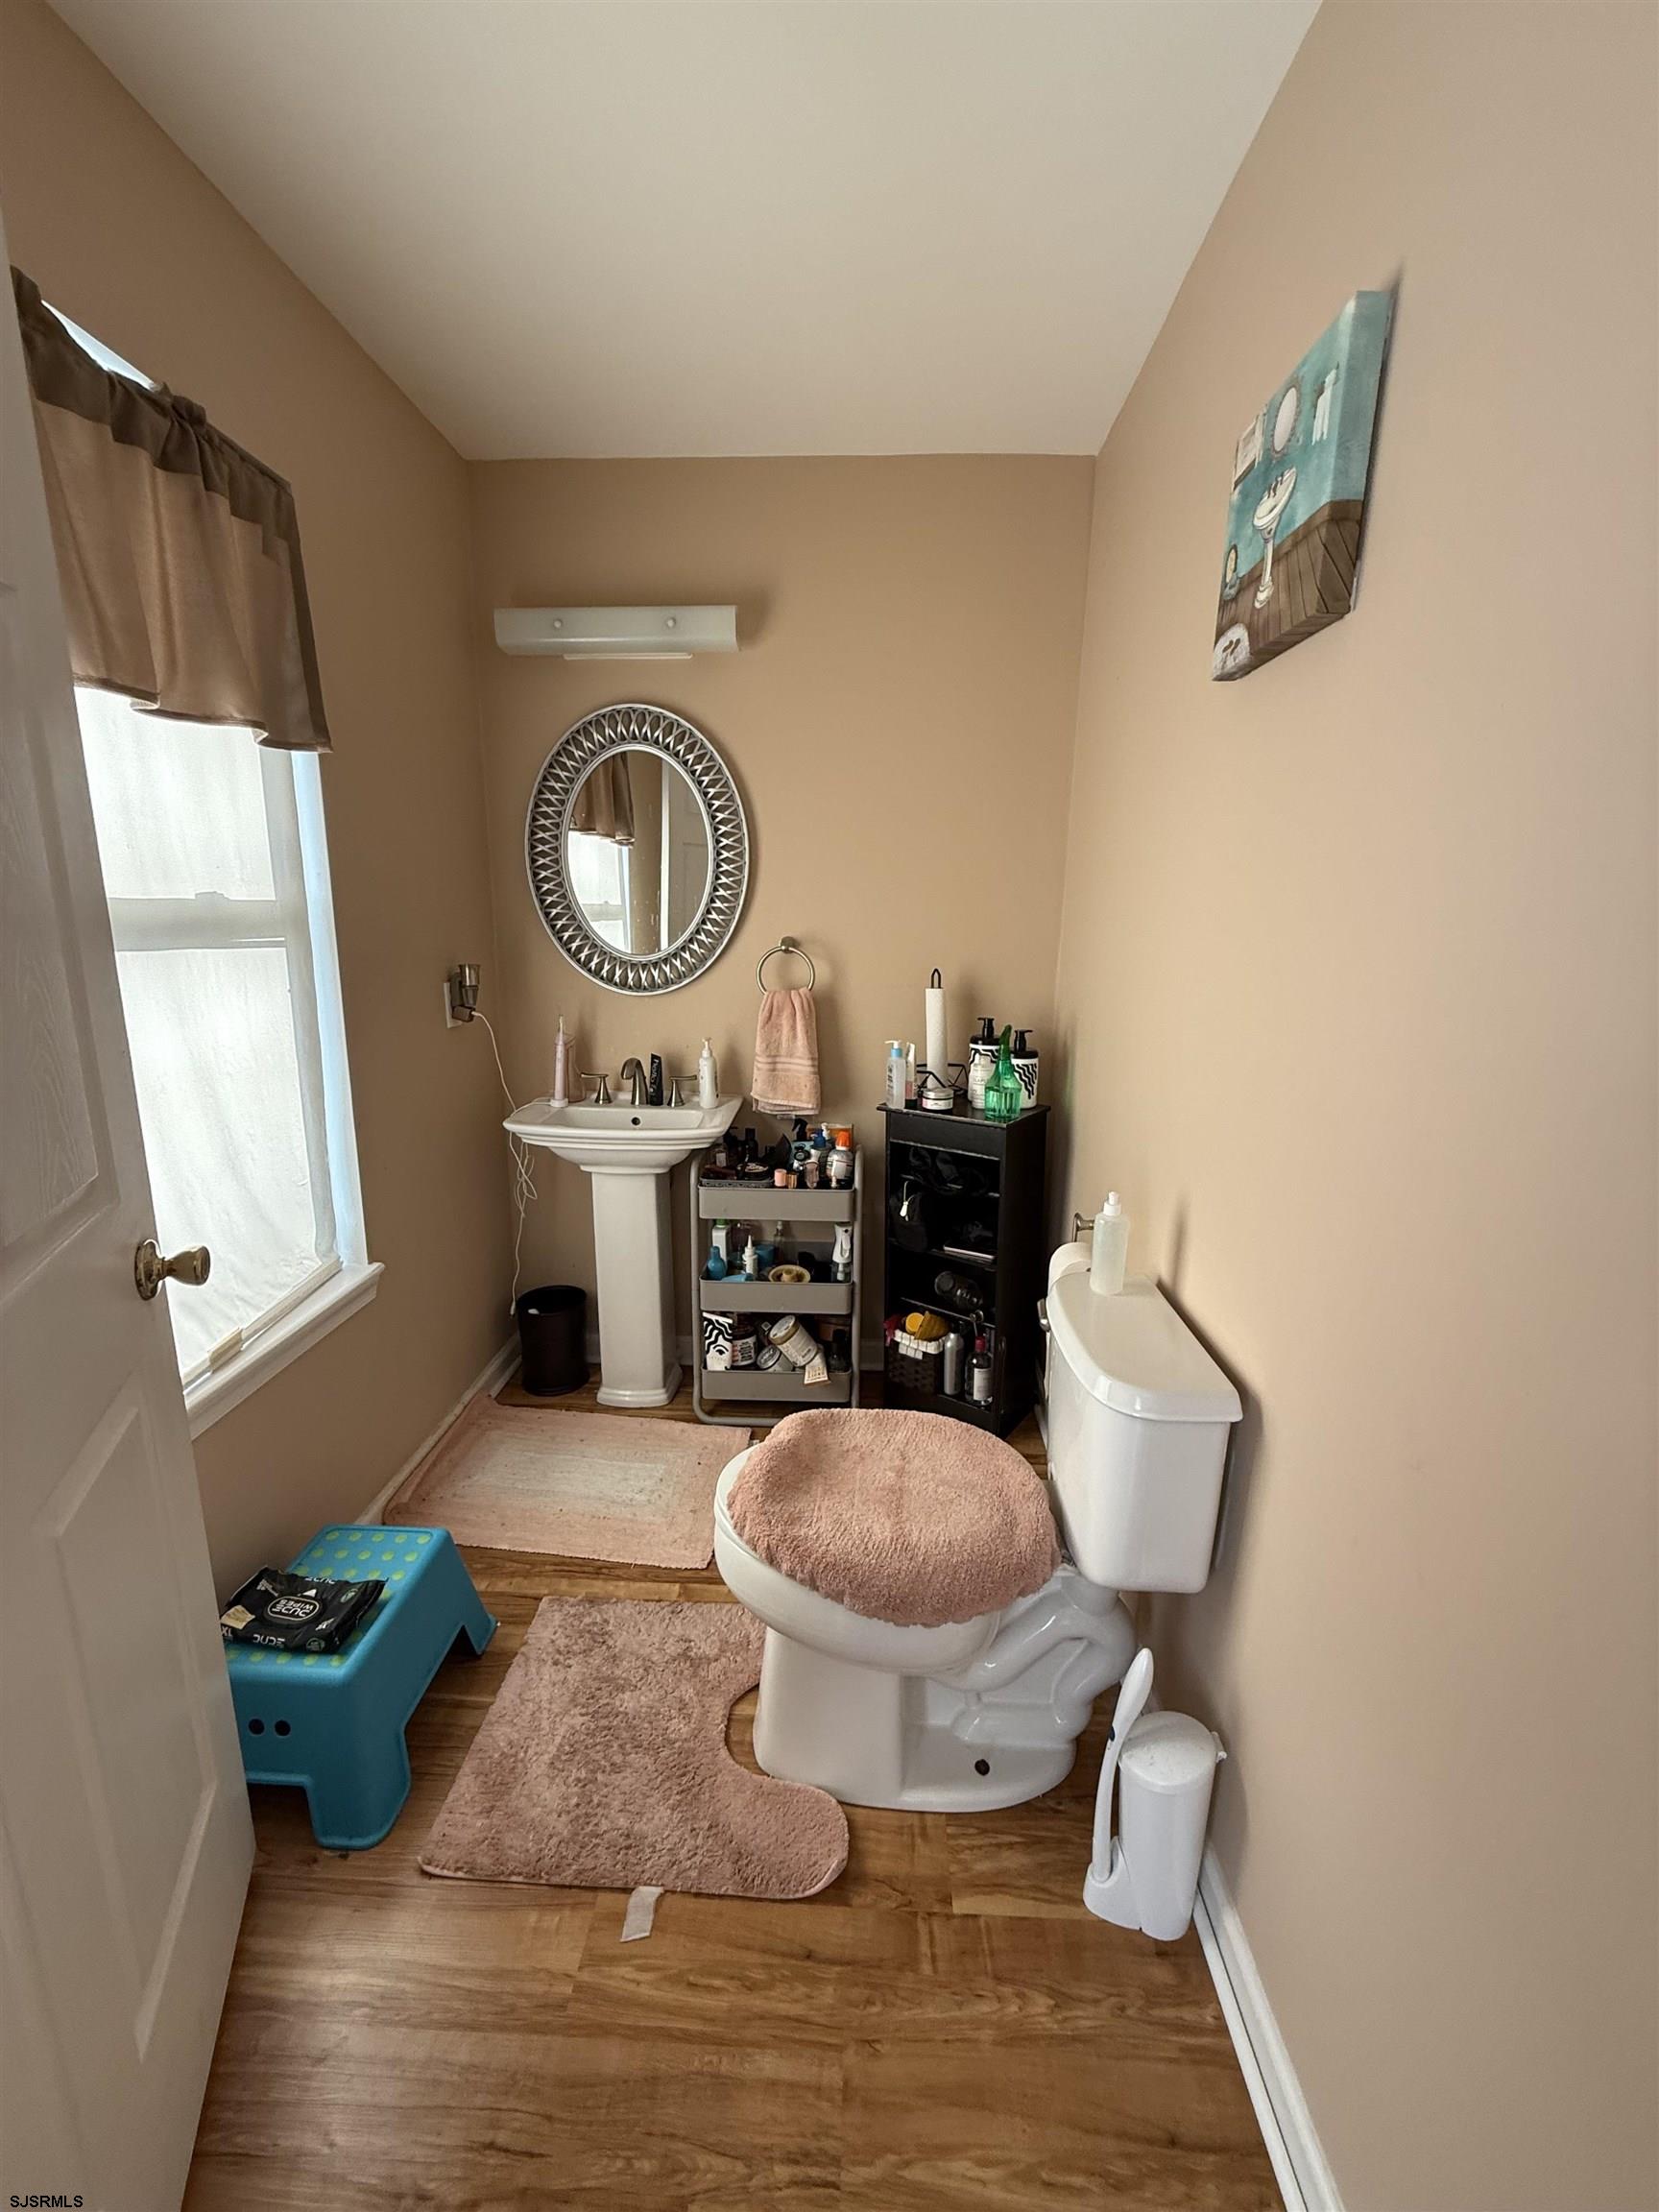
Bathroom with a pedestal sink, oval mirror, white toilet, and window with brown curtains.
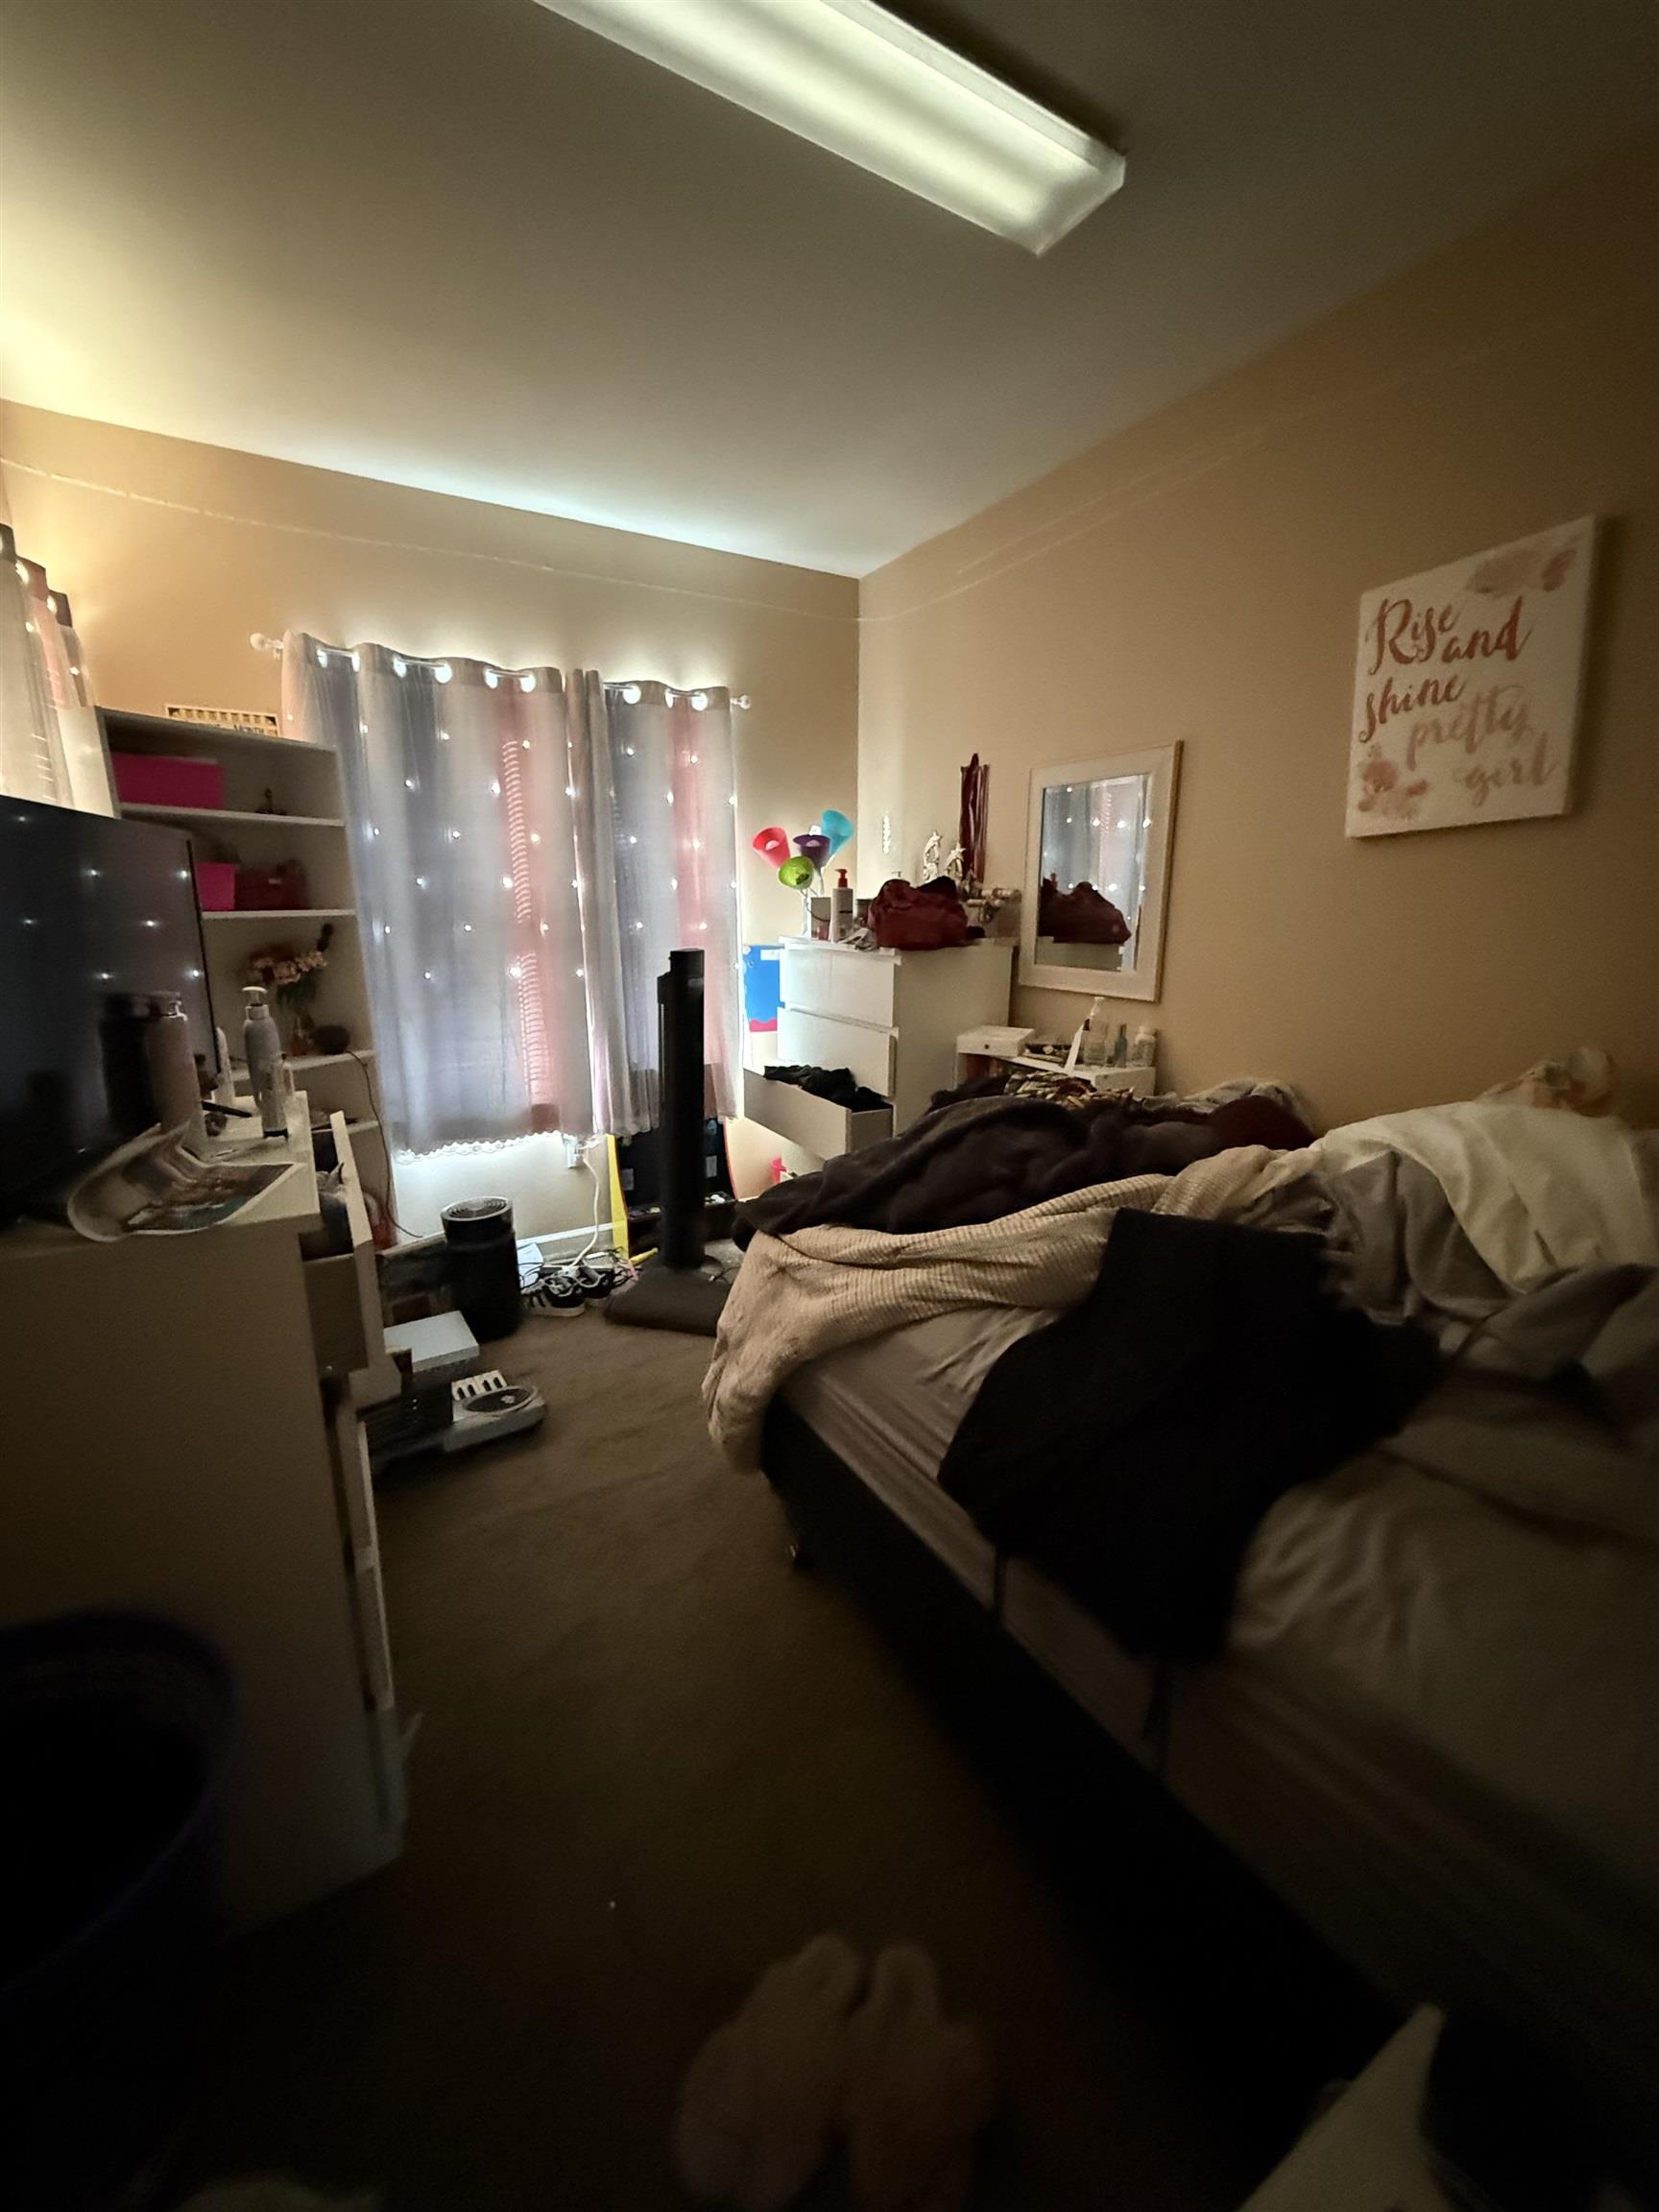
Bedroom with a bed, dresser, mirror, and string lights framing the curtained window.
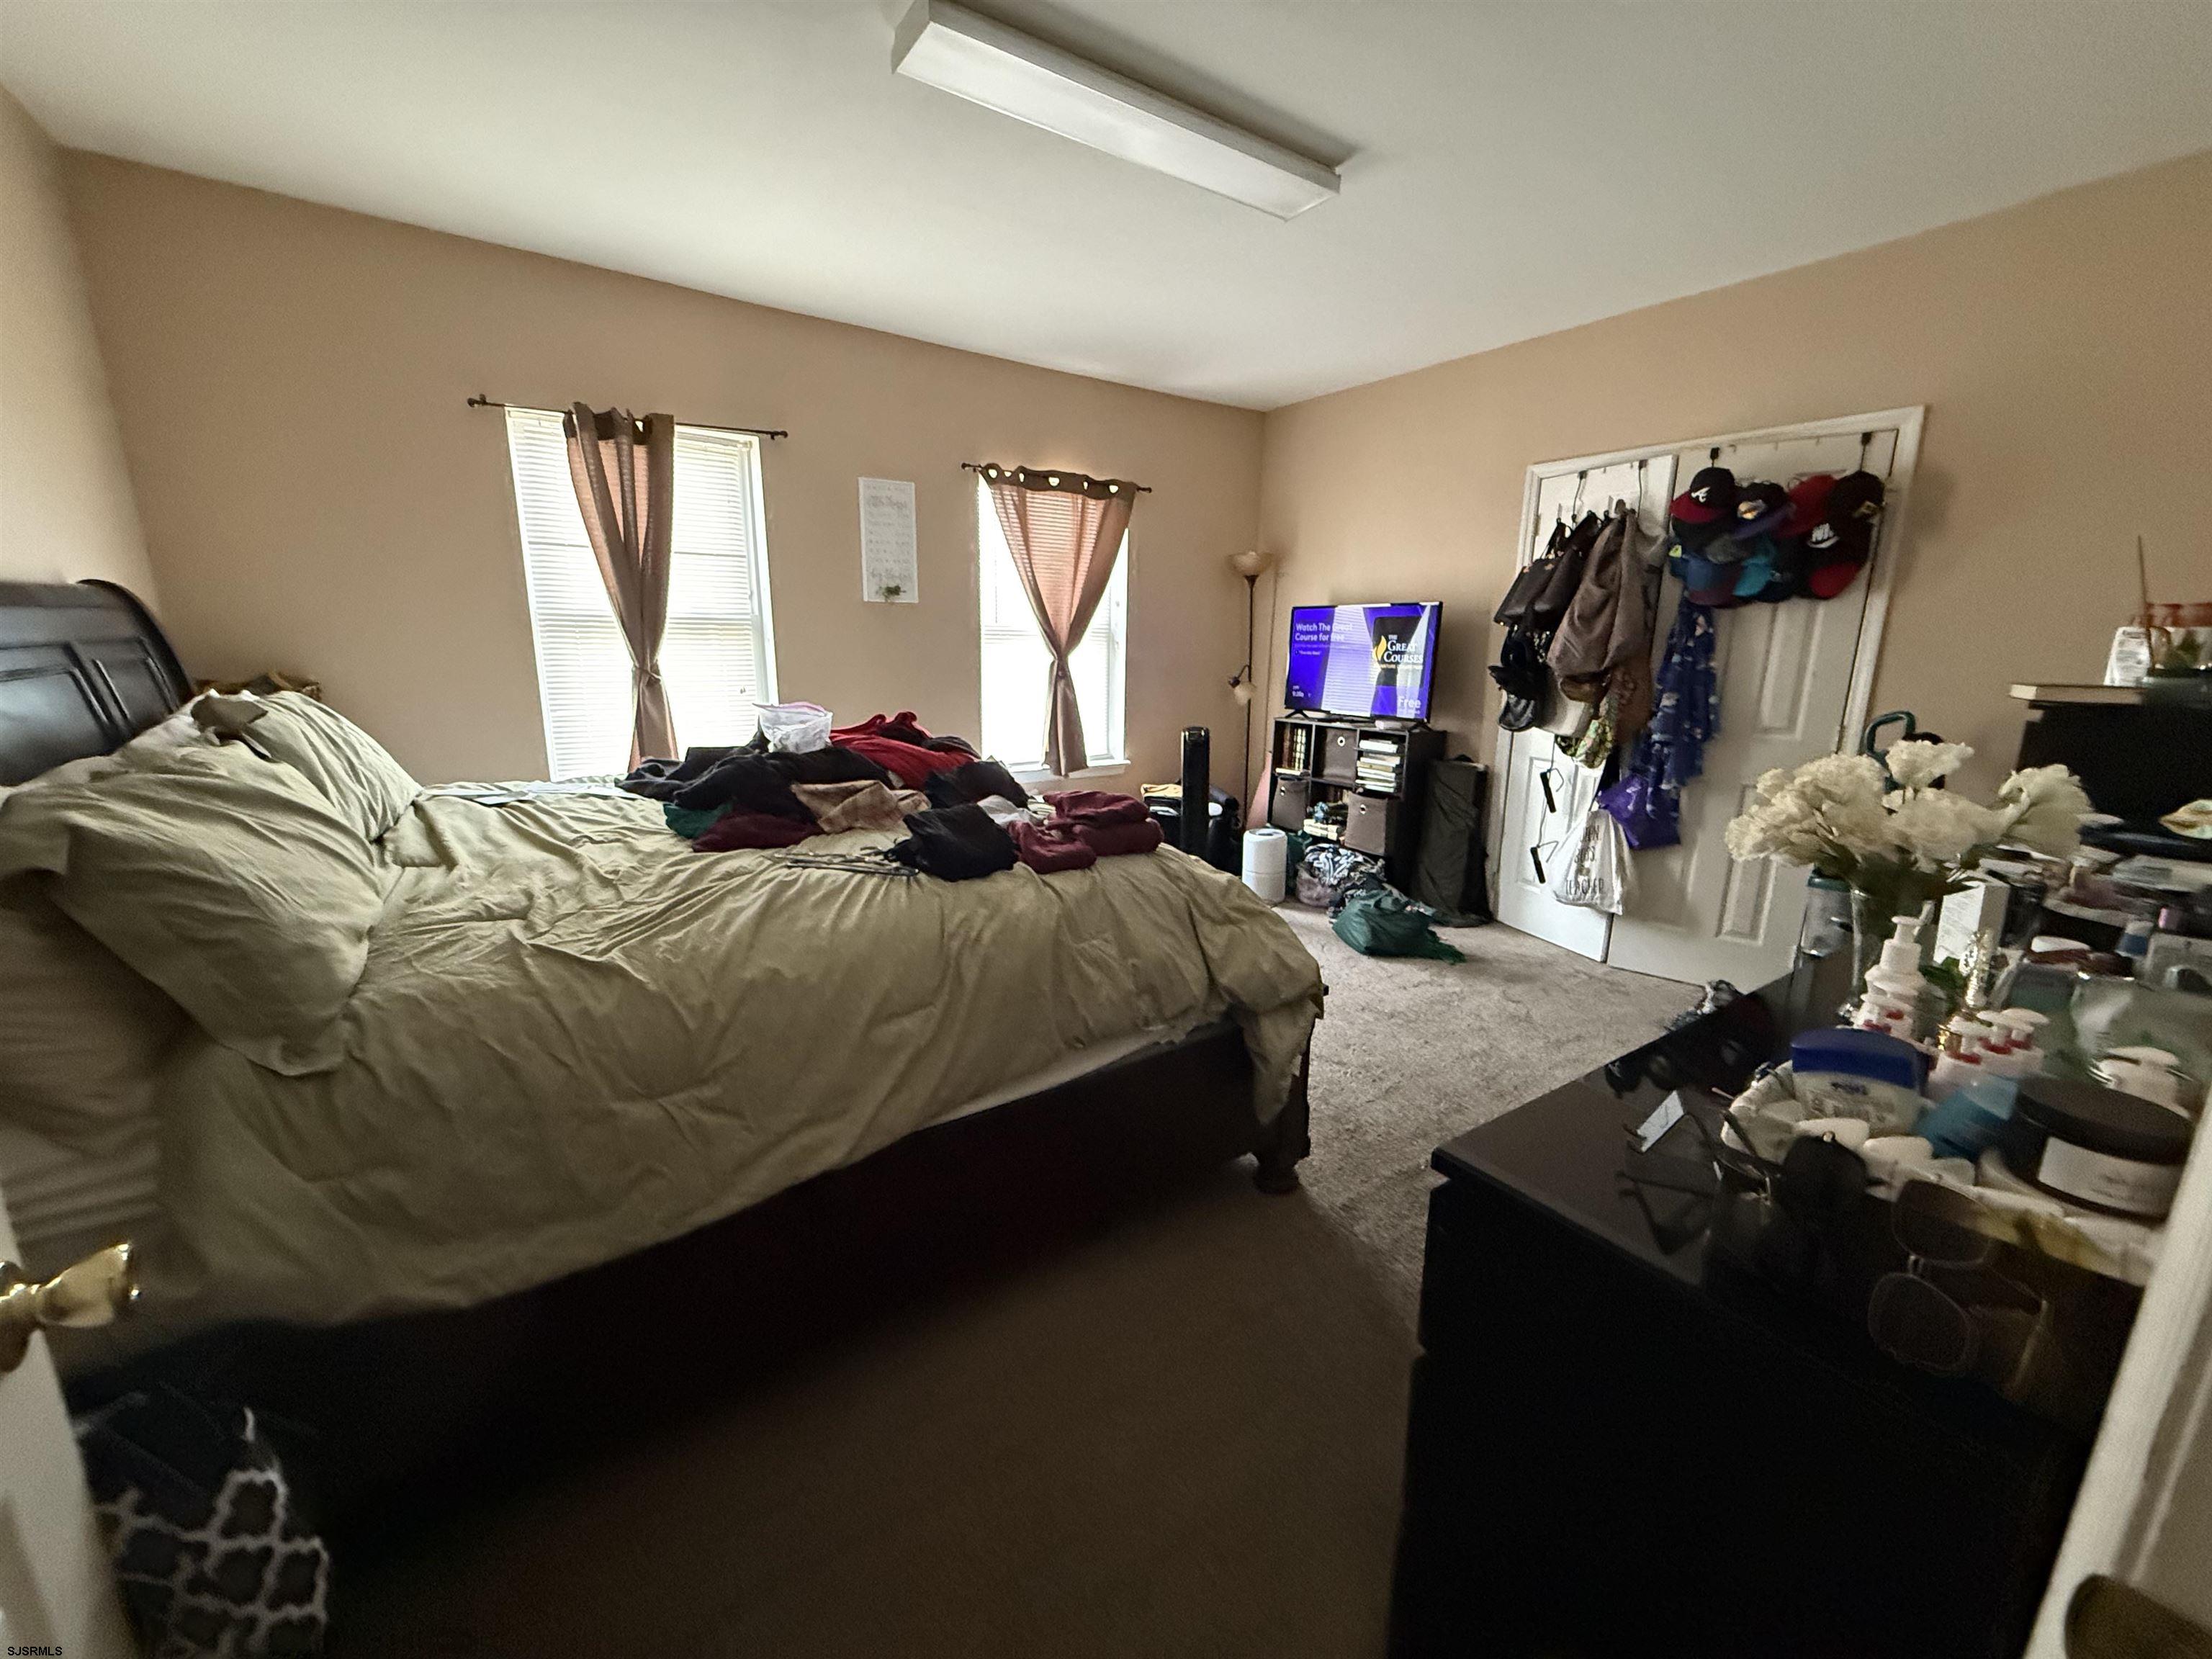
Bedroom with a large bed, two curtained windows, and coats and hats hanging by the door.
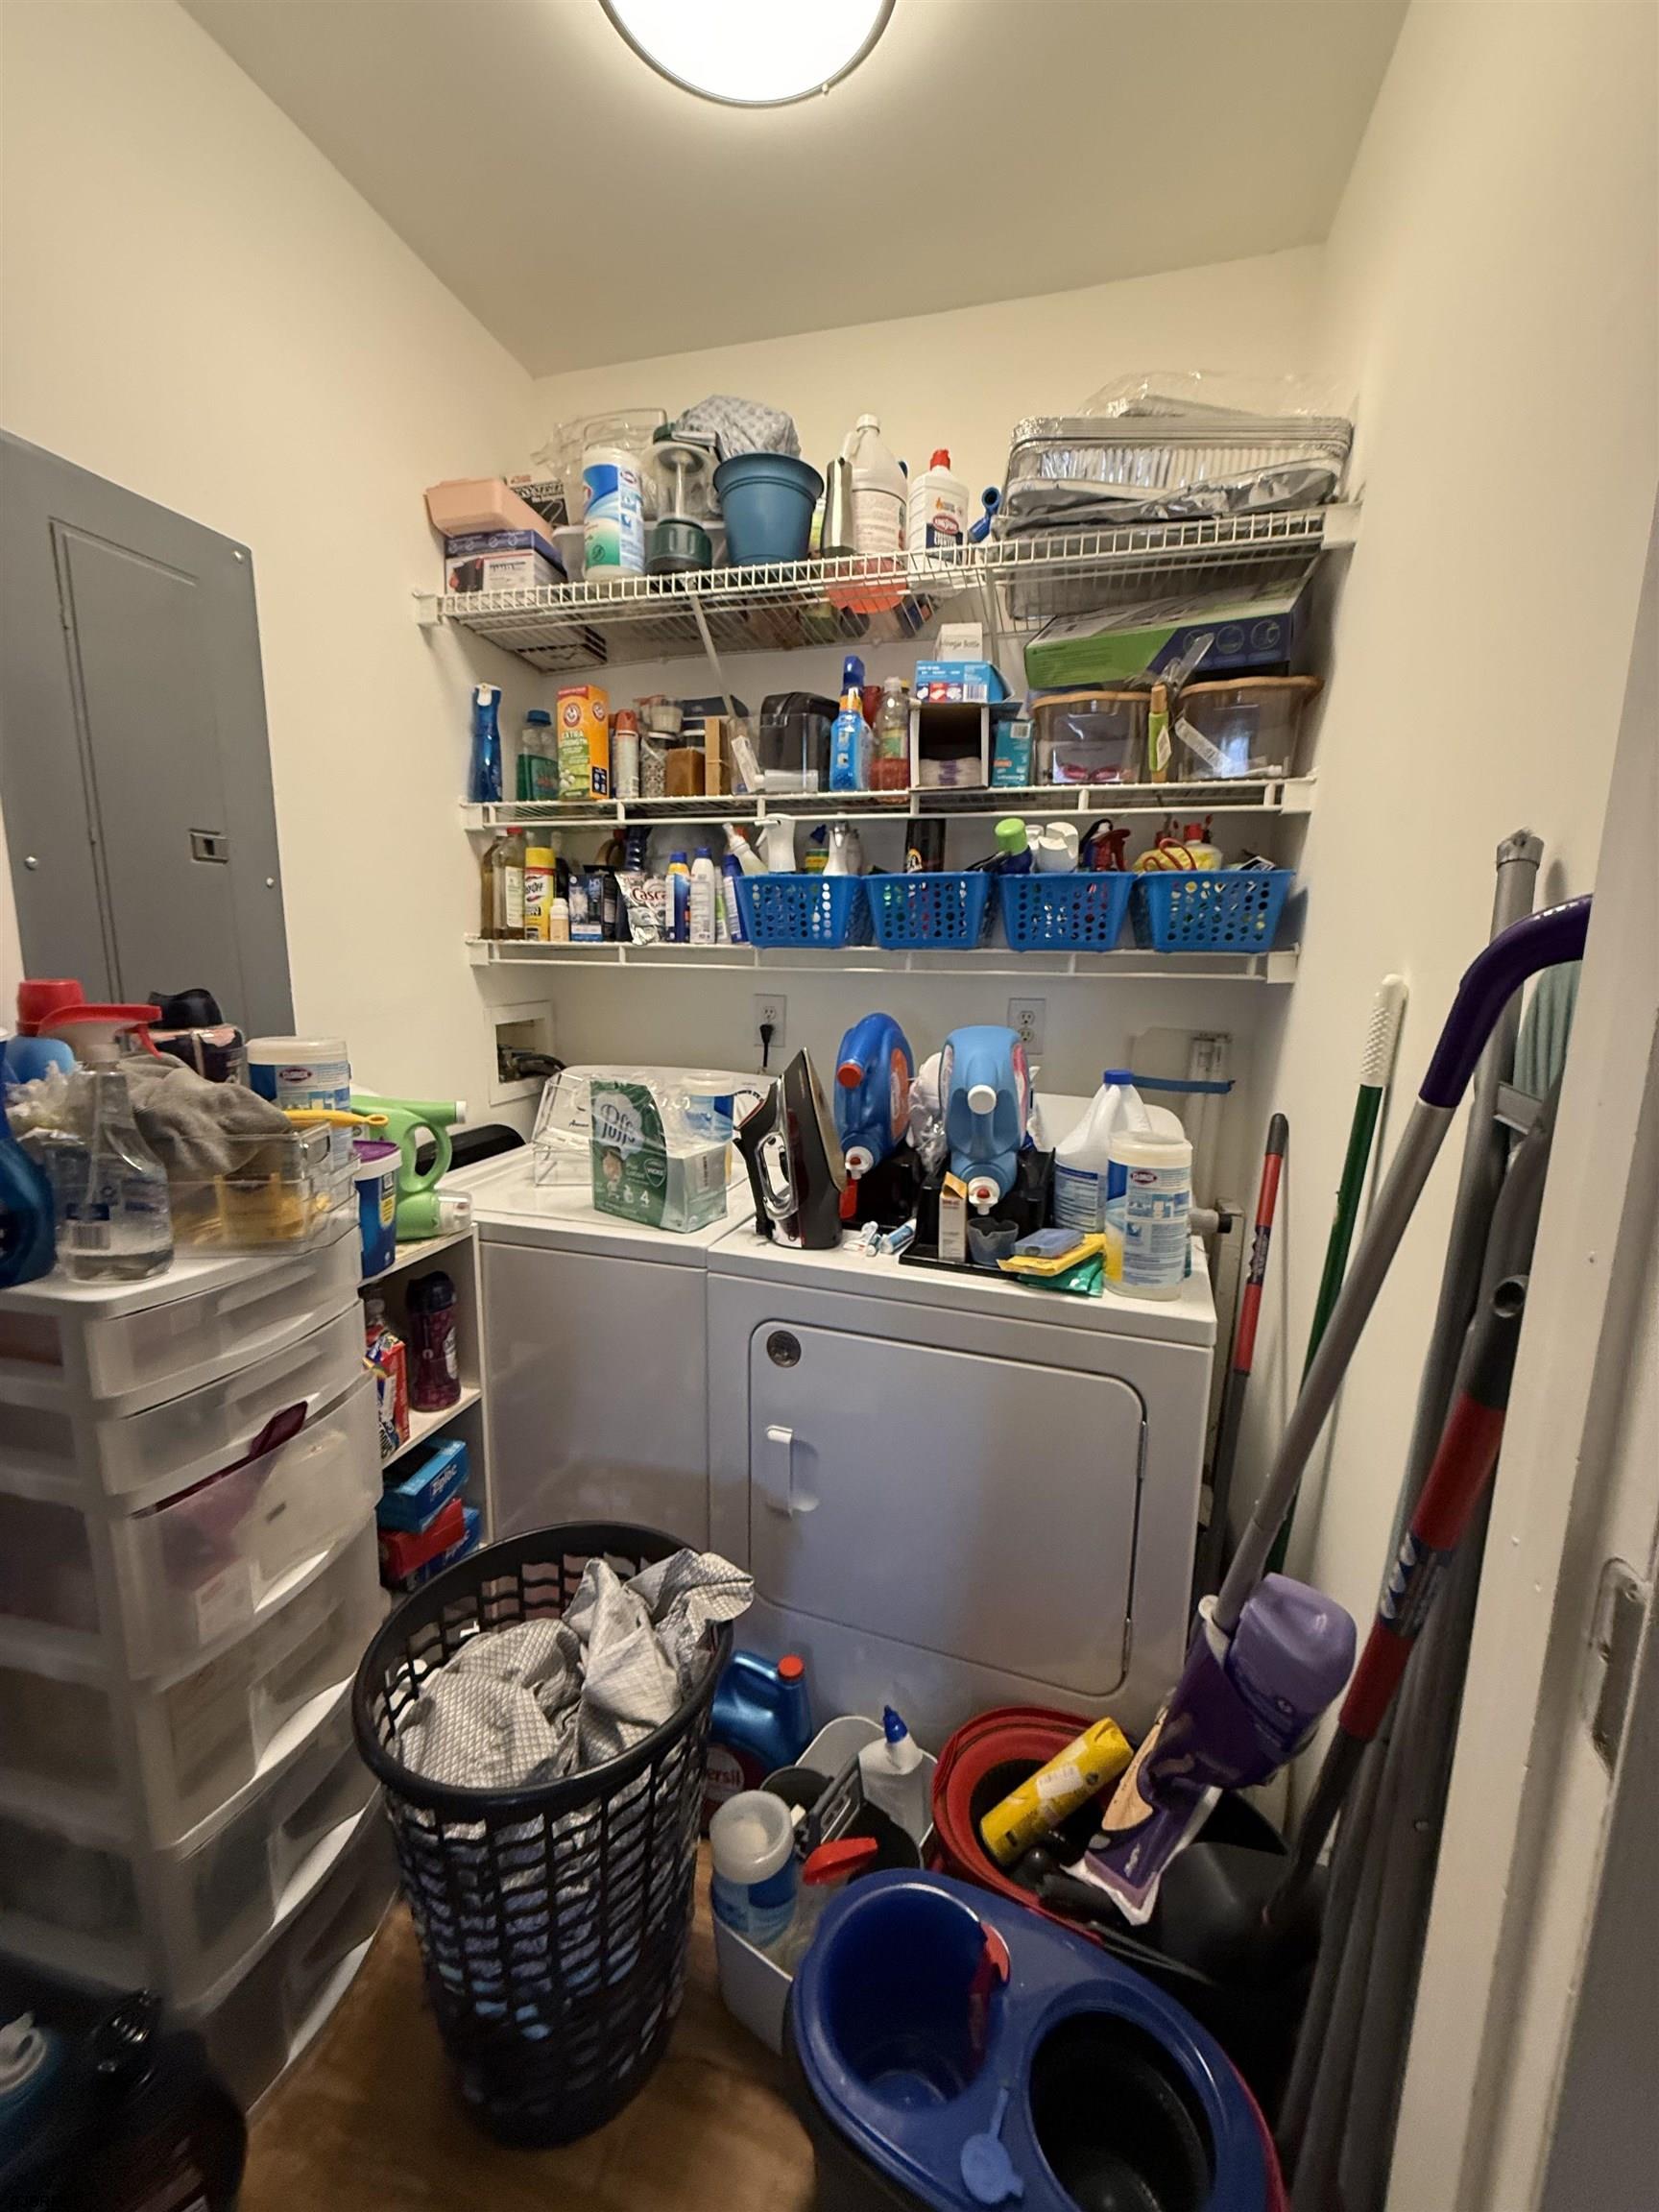
Laundry room with washer and dryer beneath shelves packed with cleaning supplies.
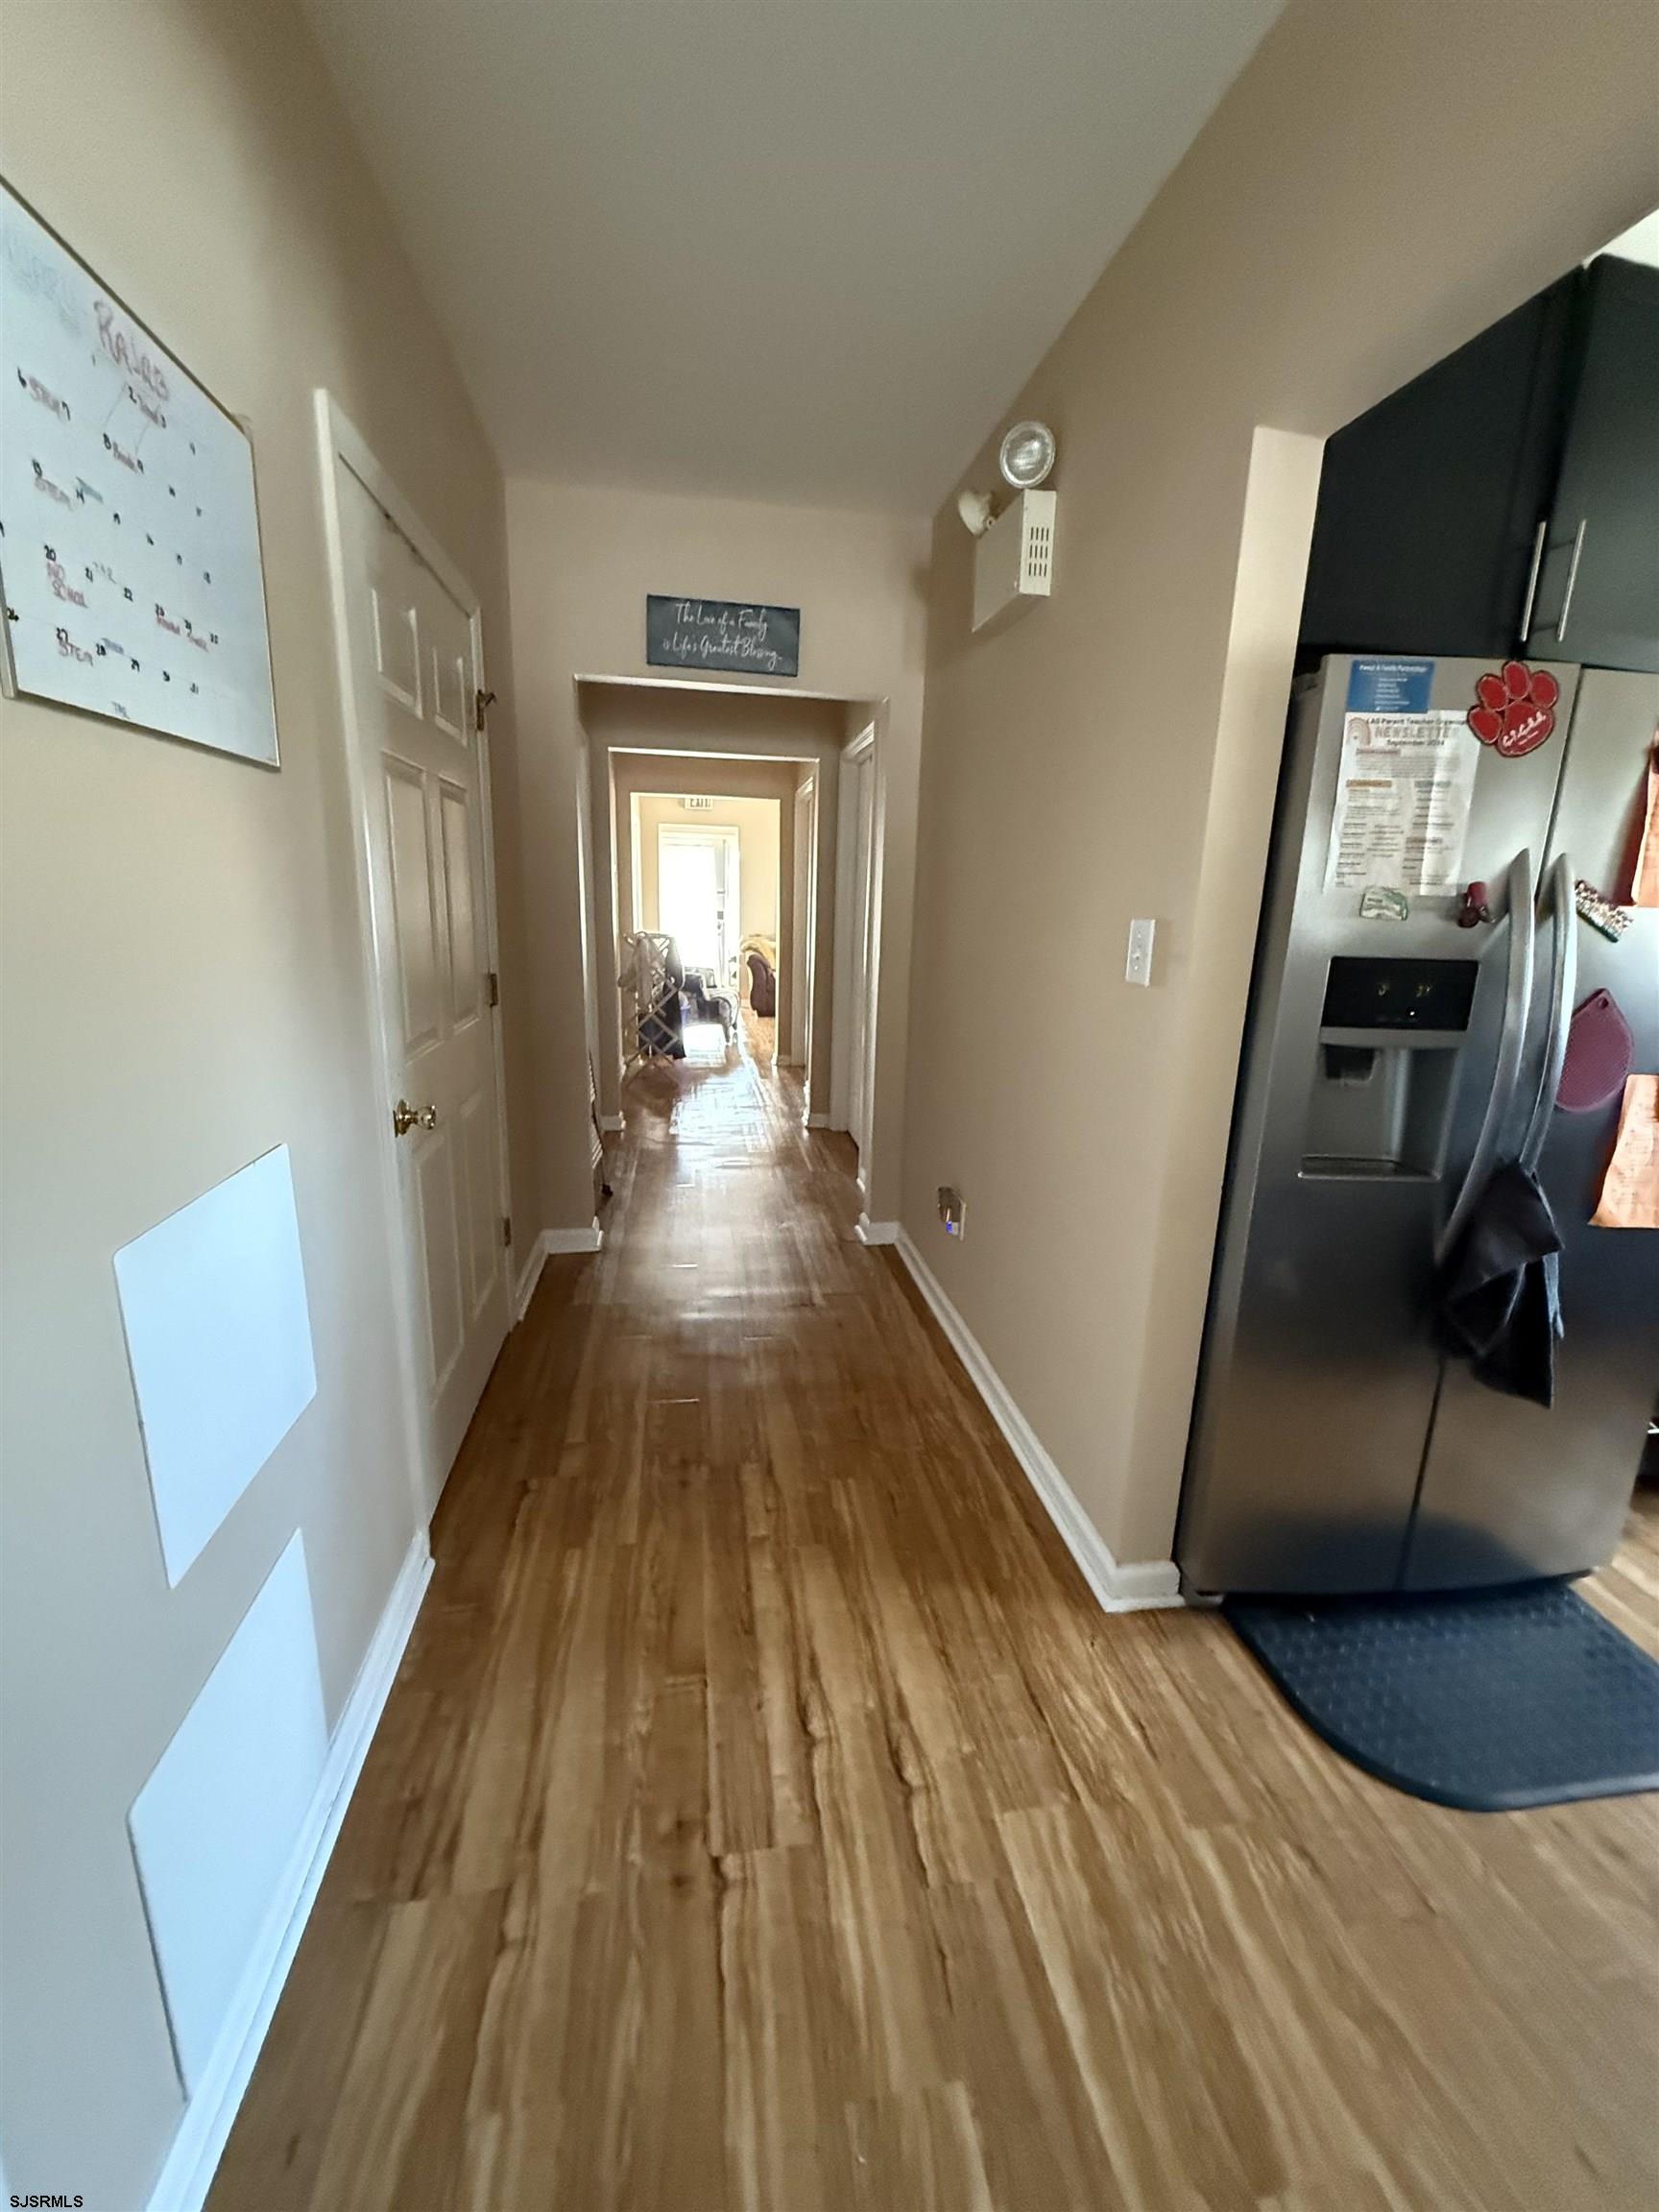
Hallway with hardwood floors, white paneled doors, and a stainless steel refrigerator.
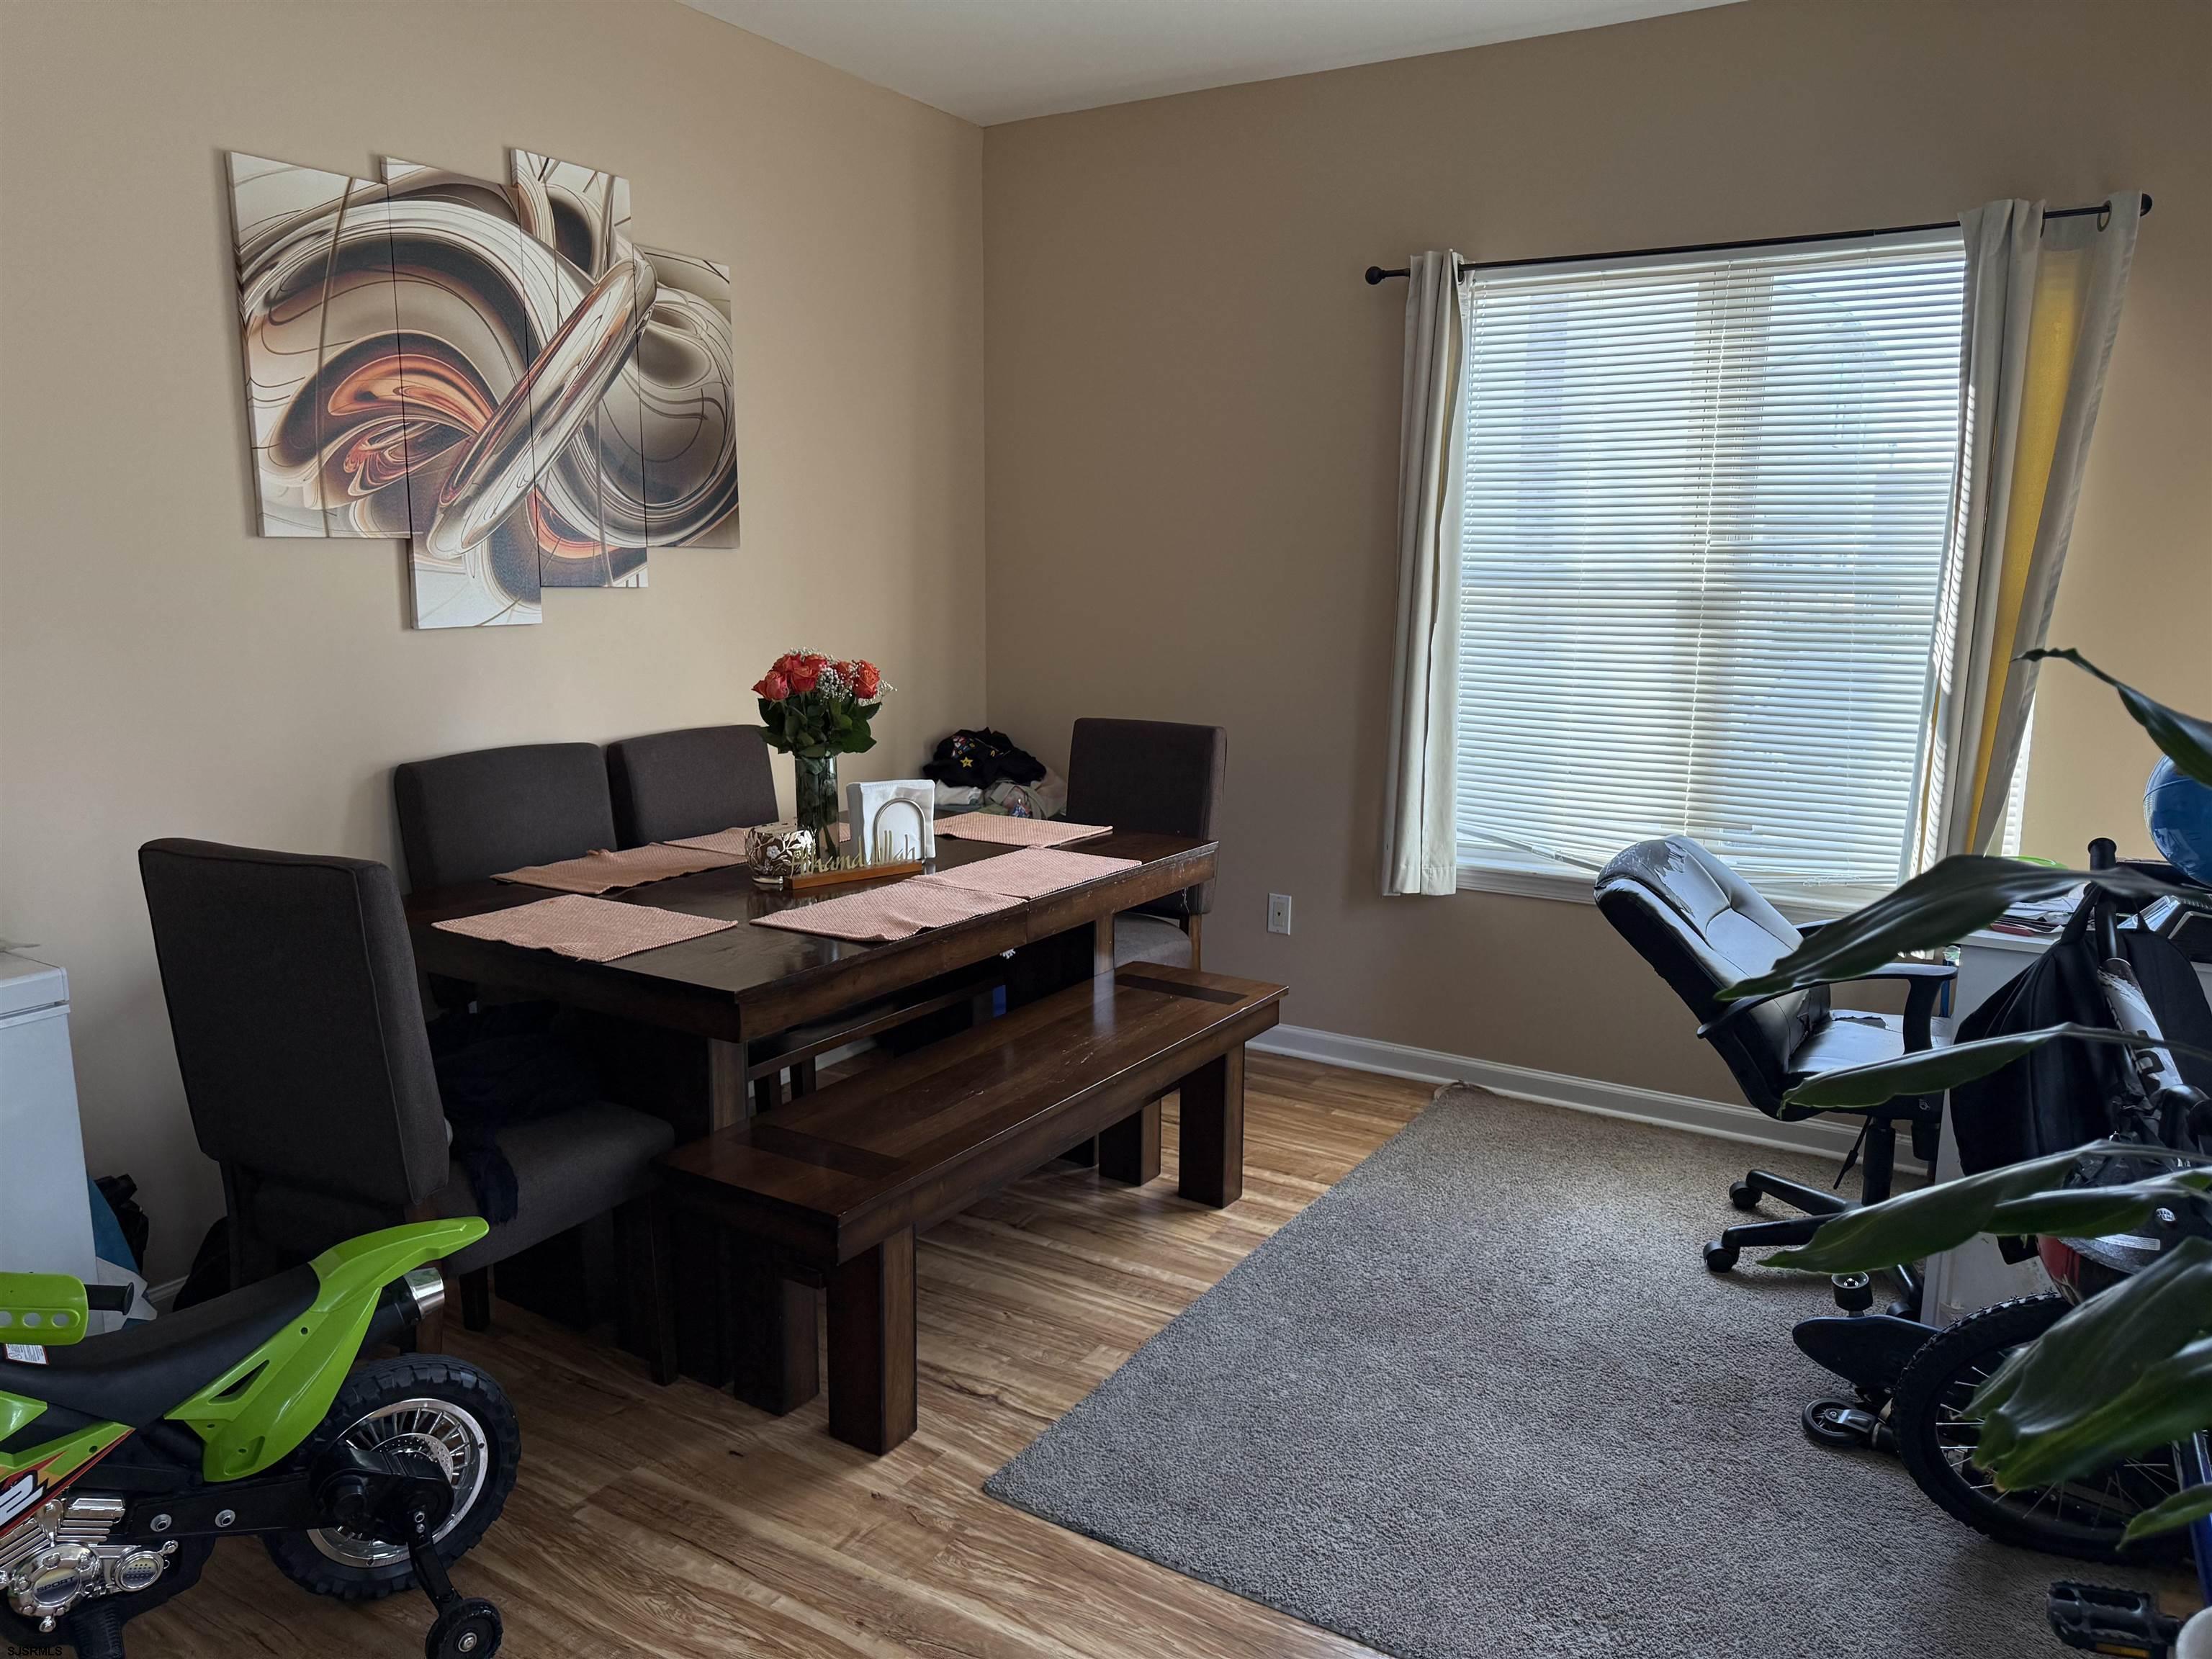
Dining area with a dark wood table, bench, abstract wall art, and large window.
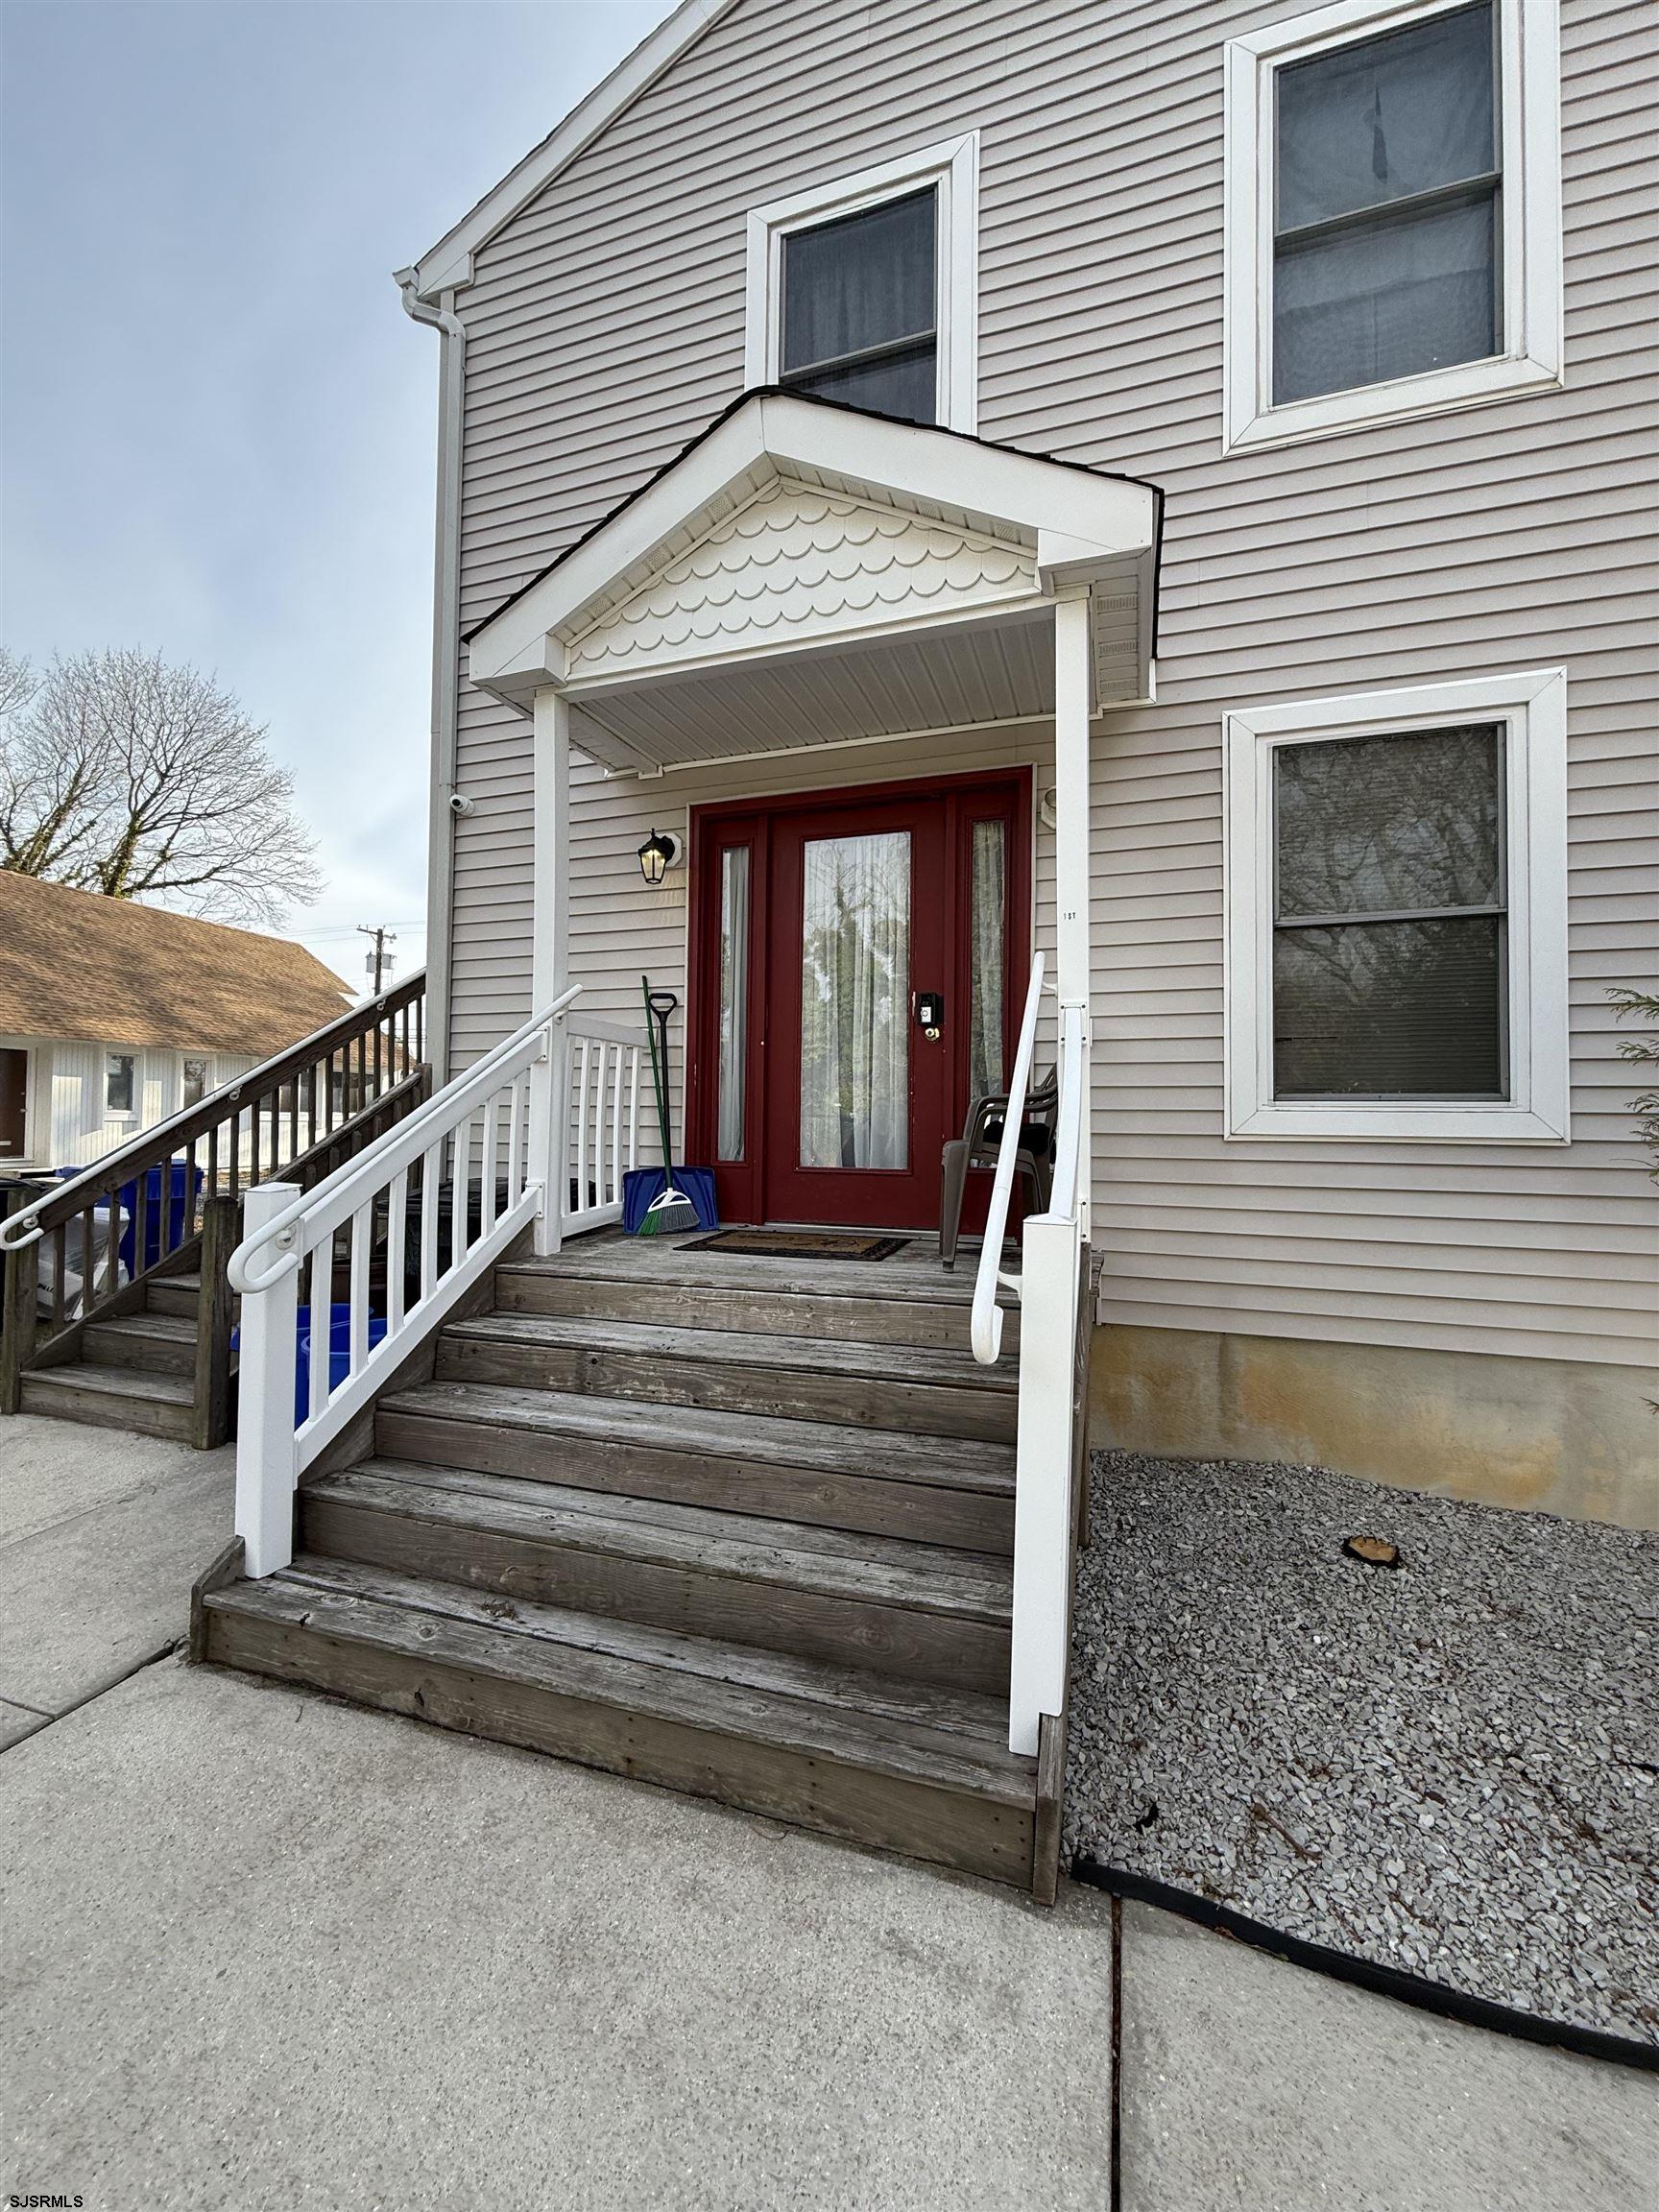
Home entrance with a red door, covered porch, and weathered wooden steps with white railings.
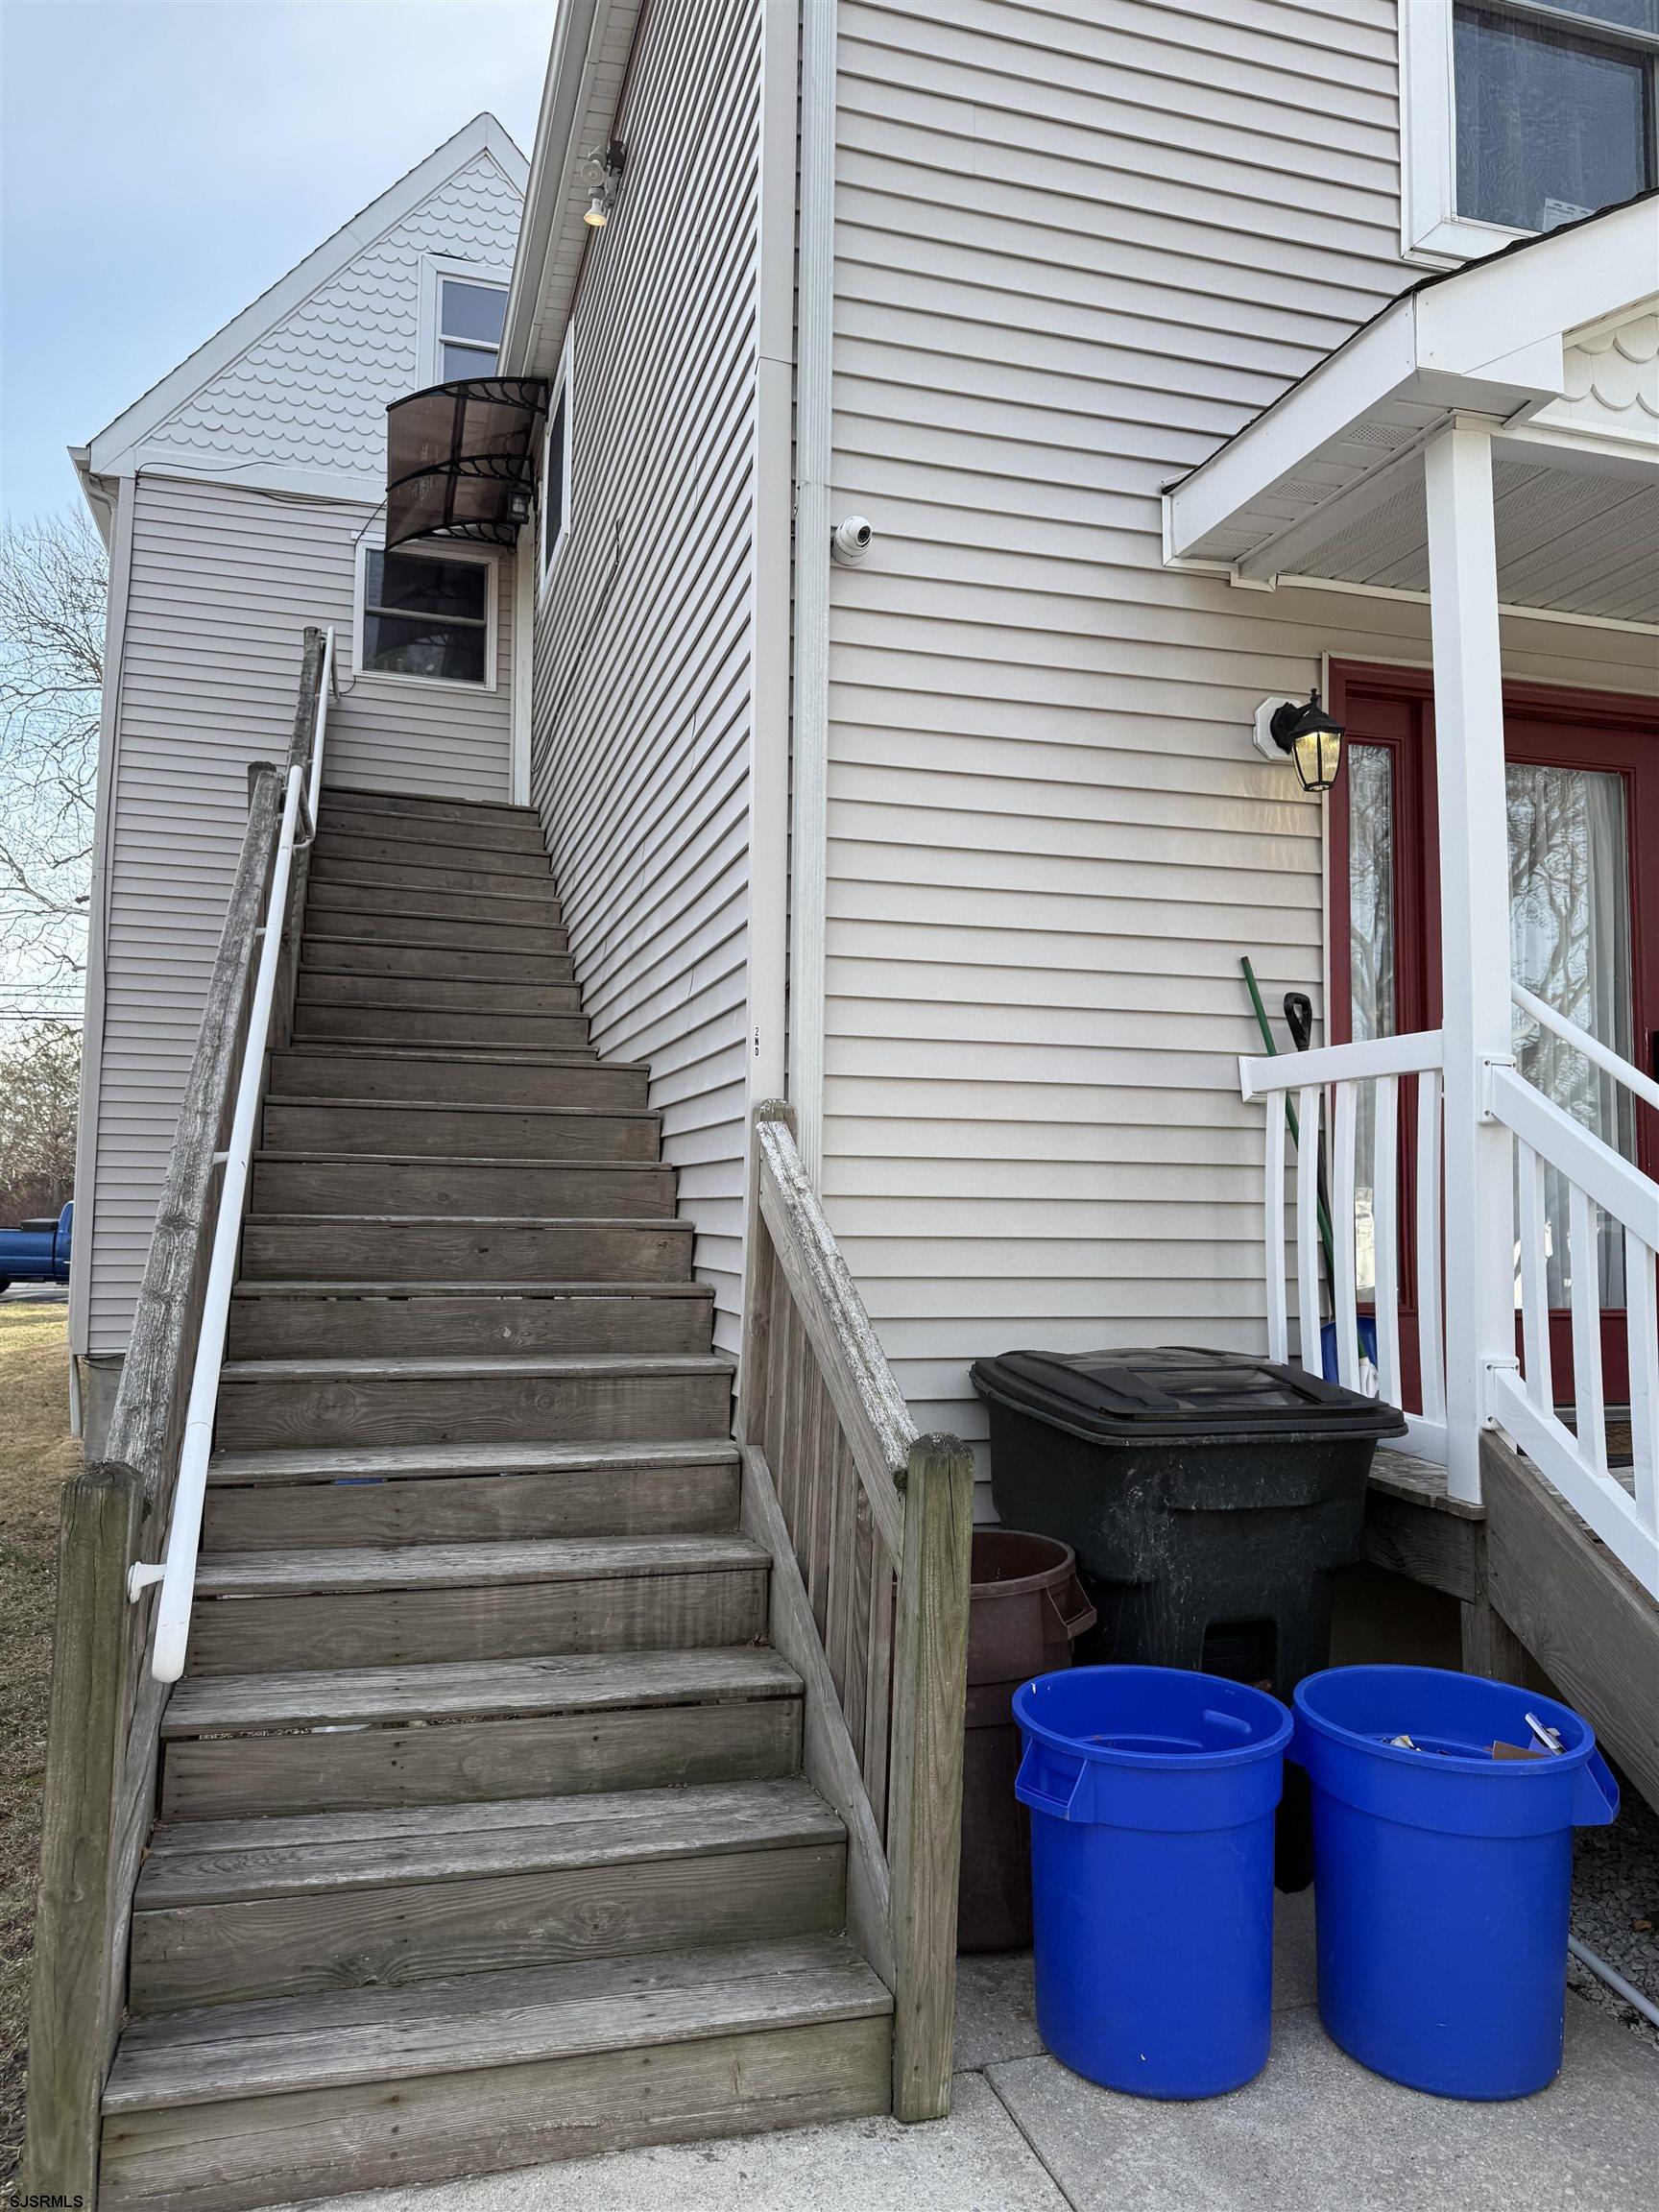
House exterior with weathered wooden stairs leading to a side entrance beside a red-trimmed porch.
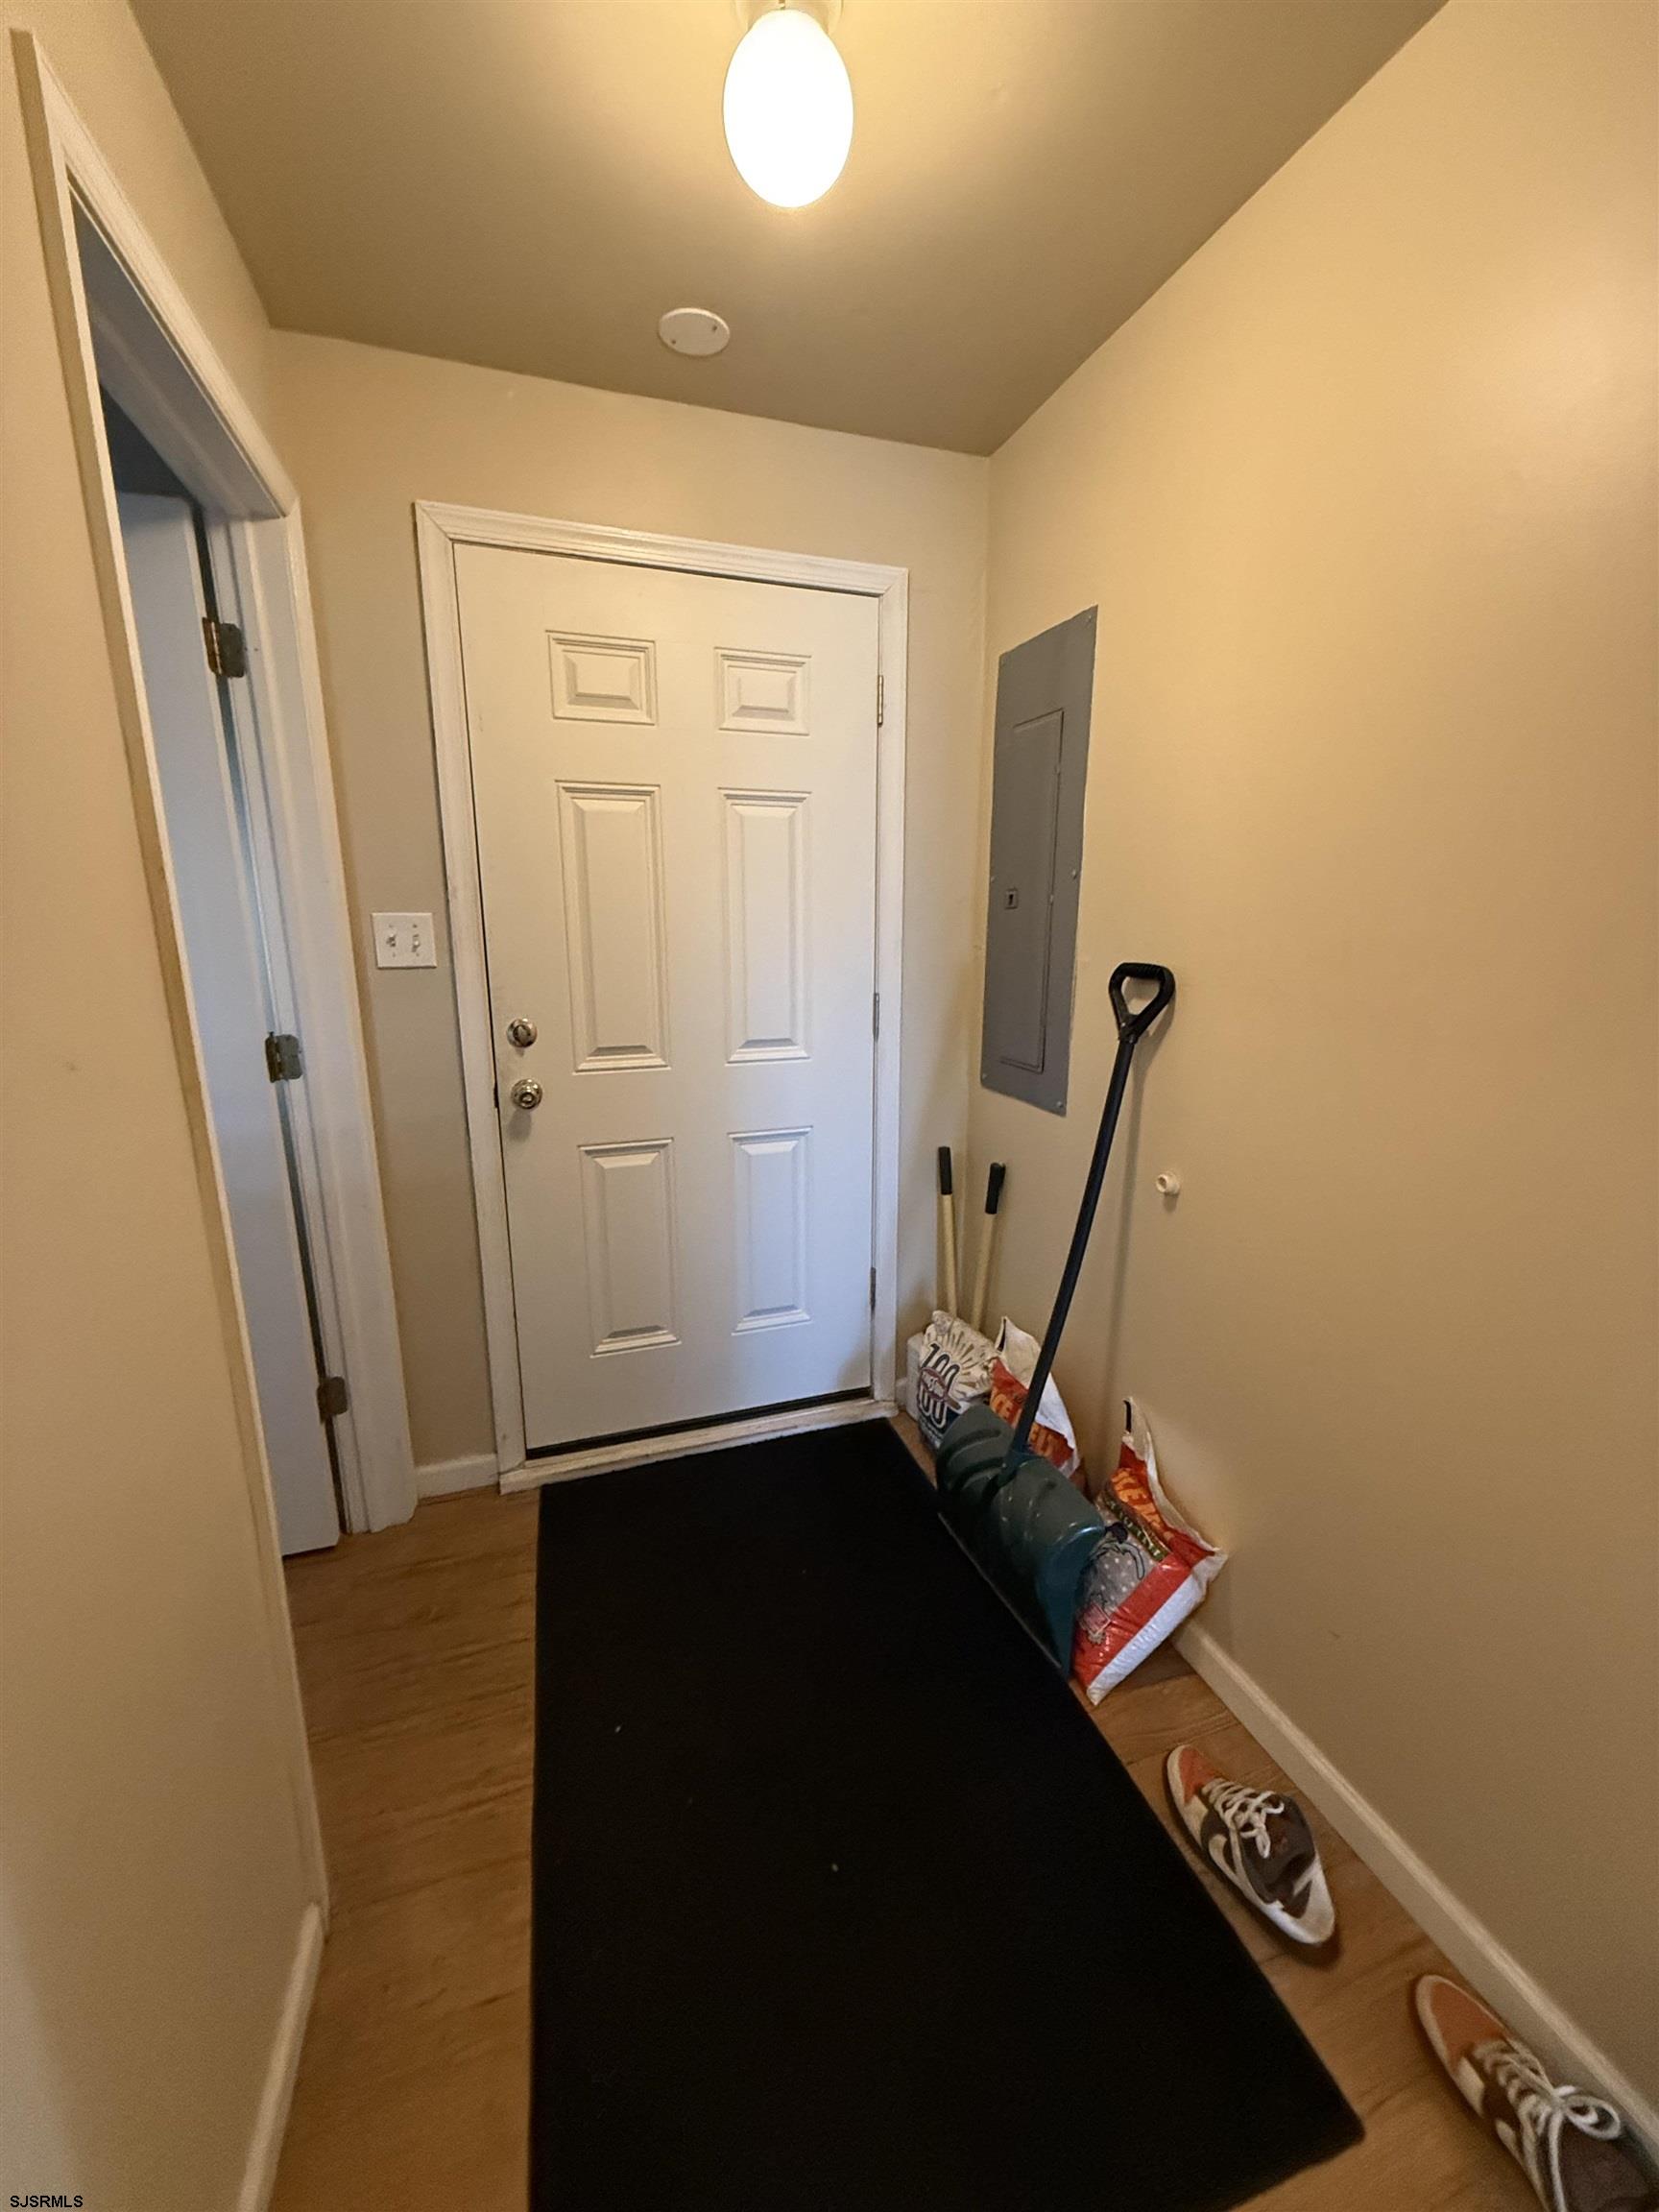
Entryway with a white paneled front door, black mat, wood flooring, and cleaning supplies.
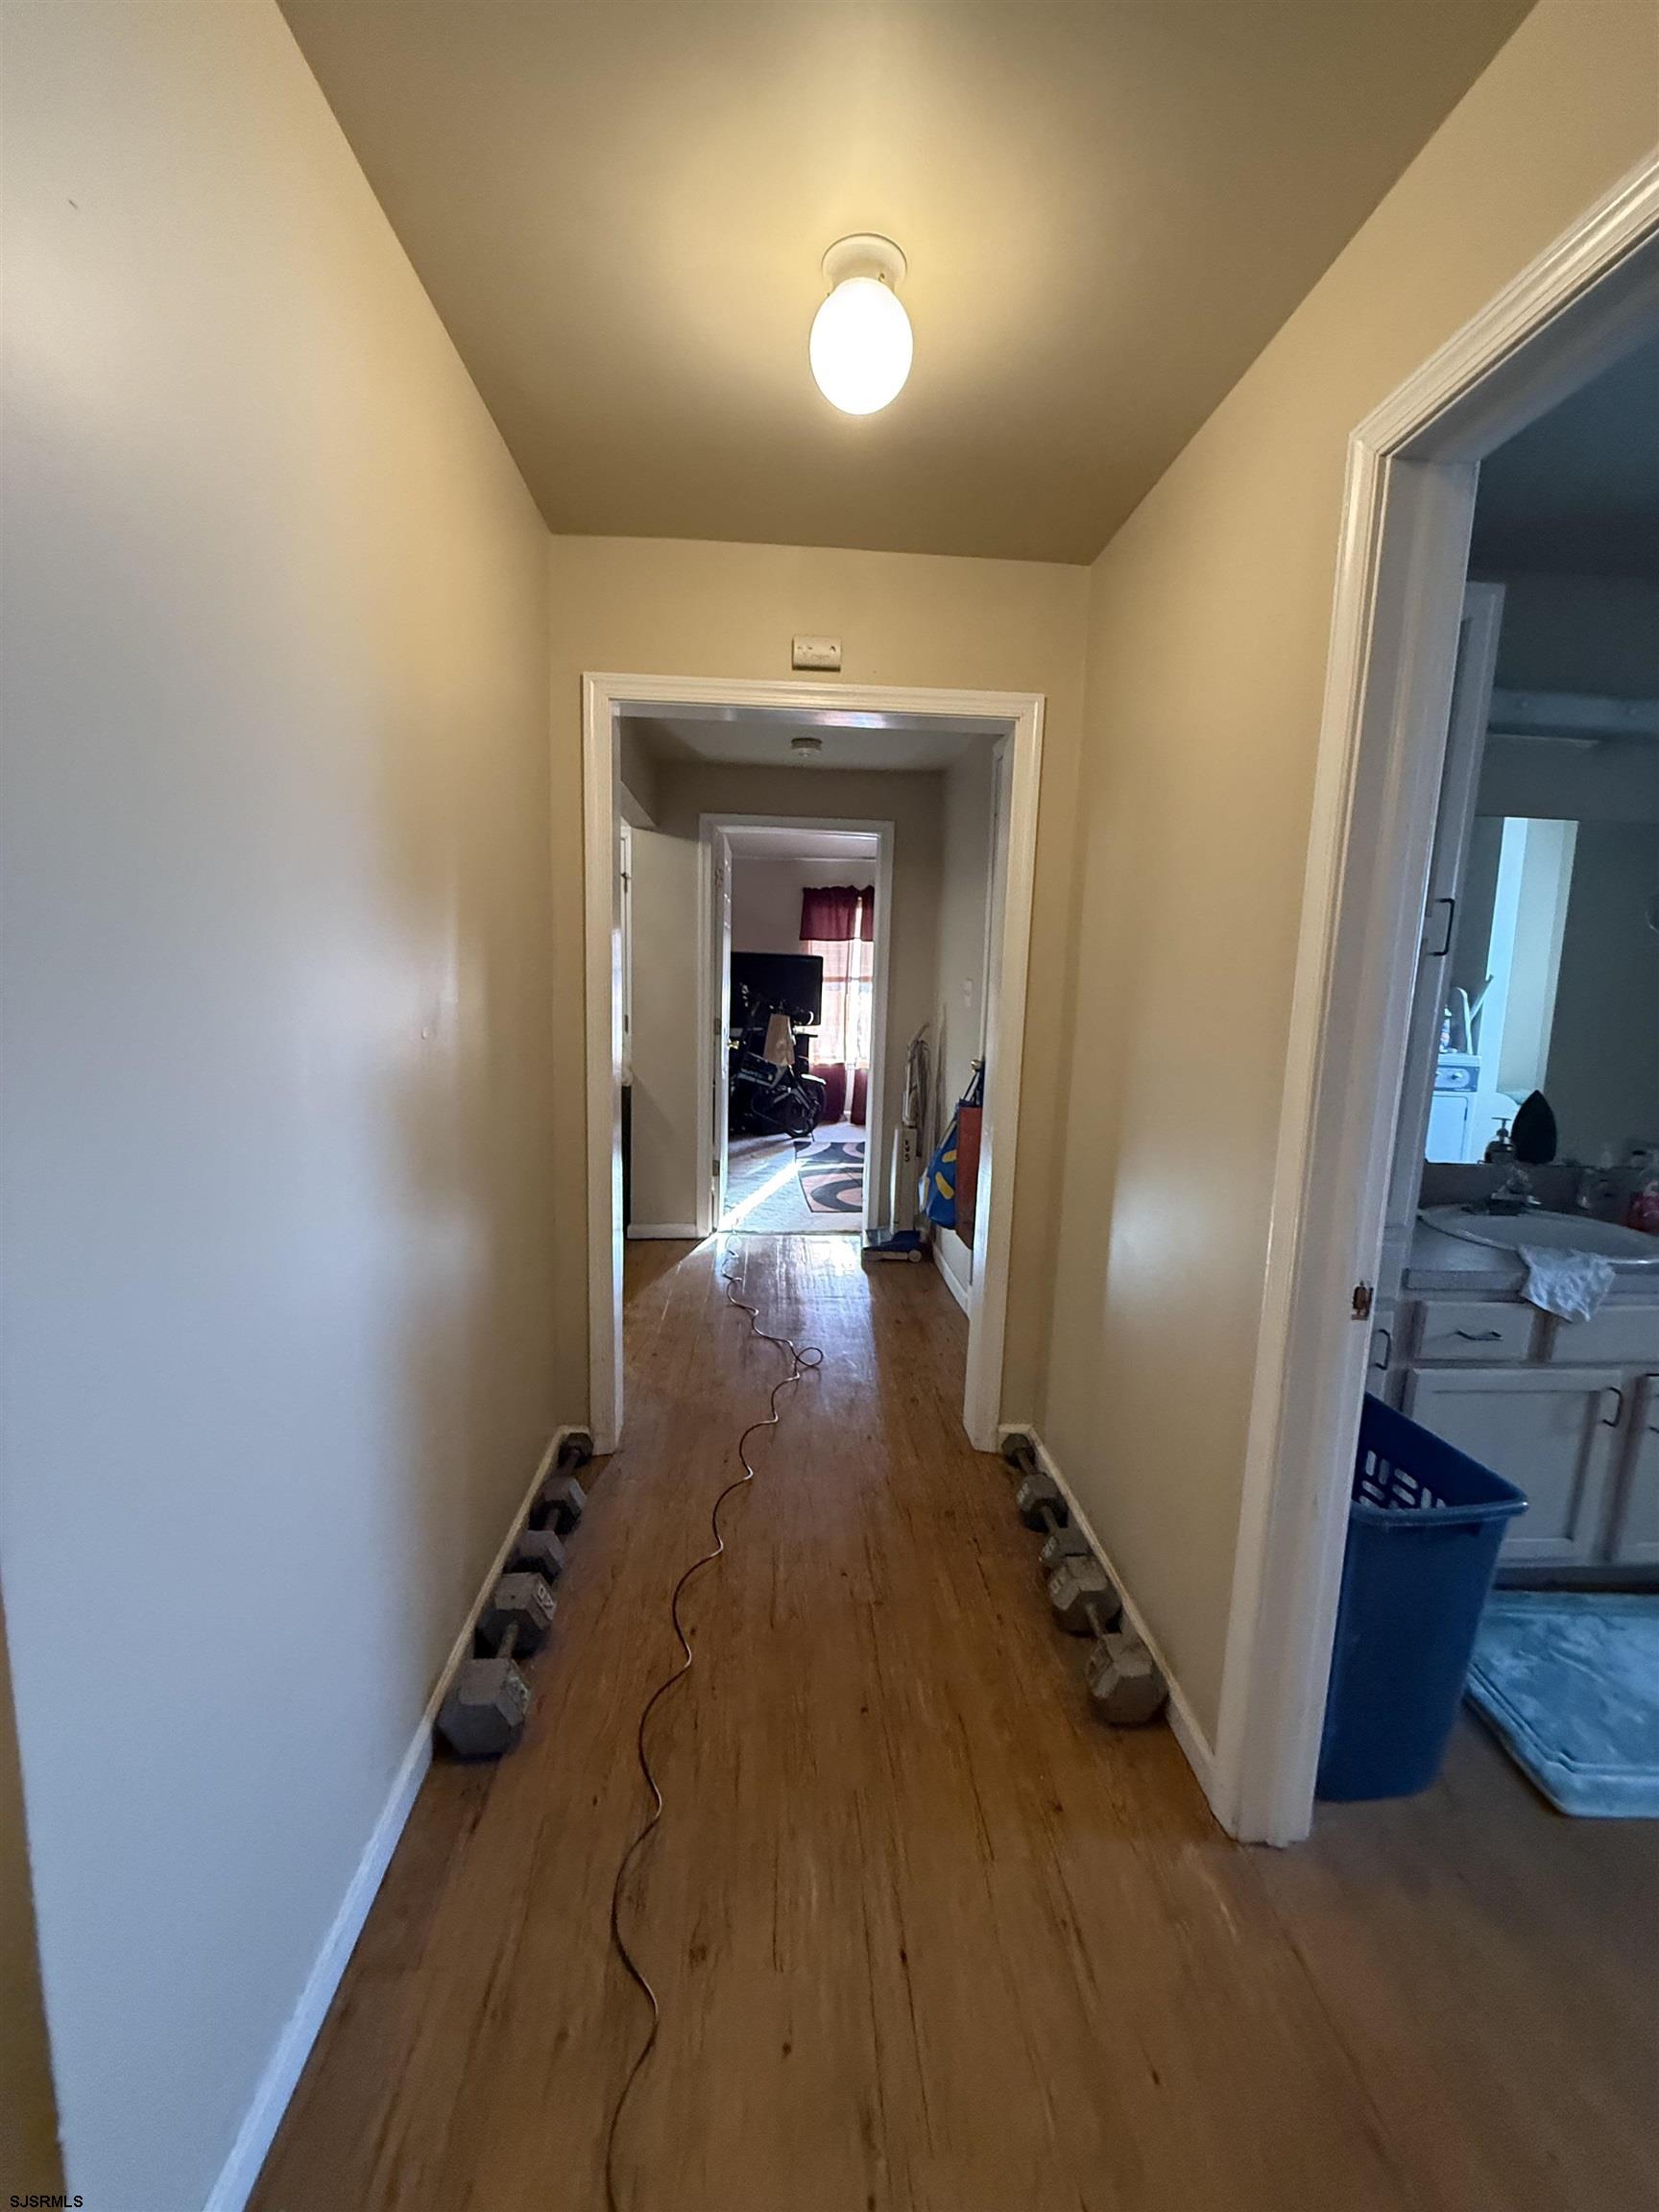
Narrow hallway with wood floors, dumbbells along the walls, and doorways to adjoining rooms.
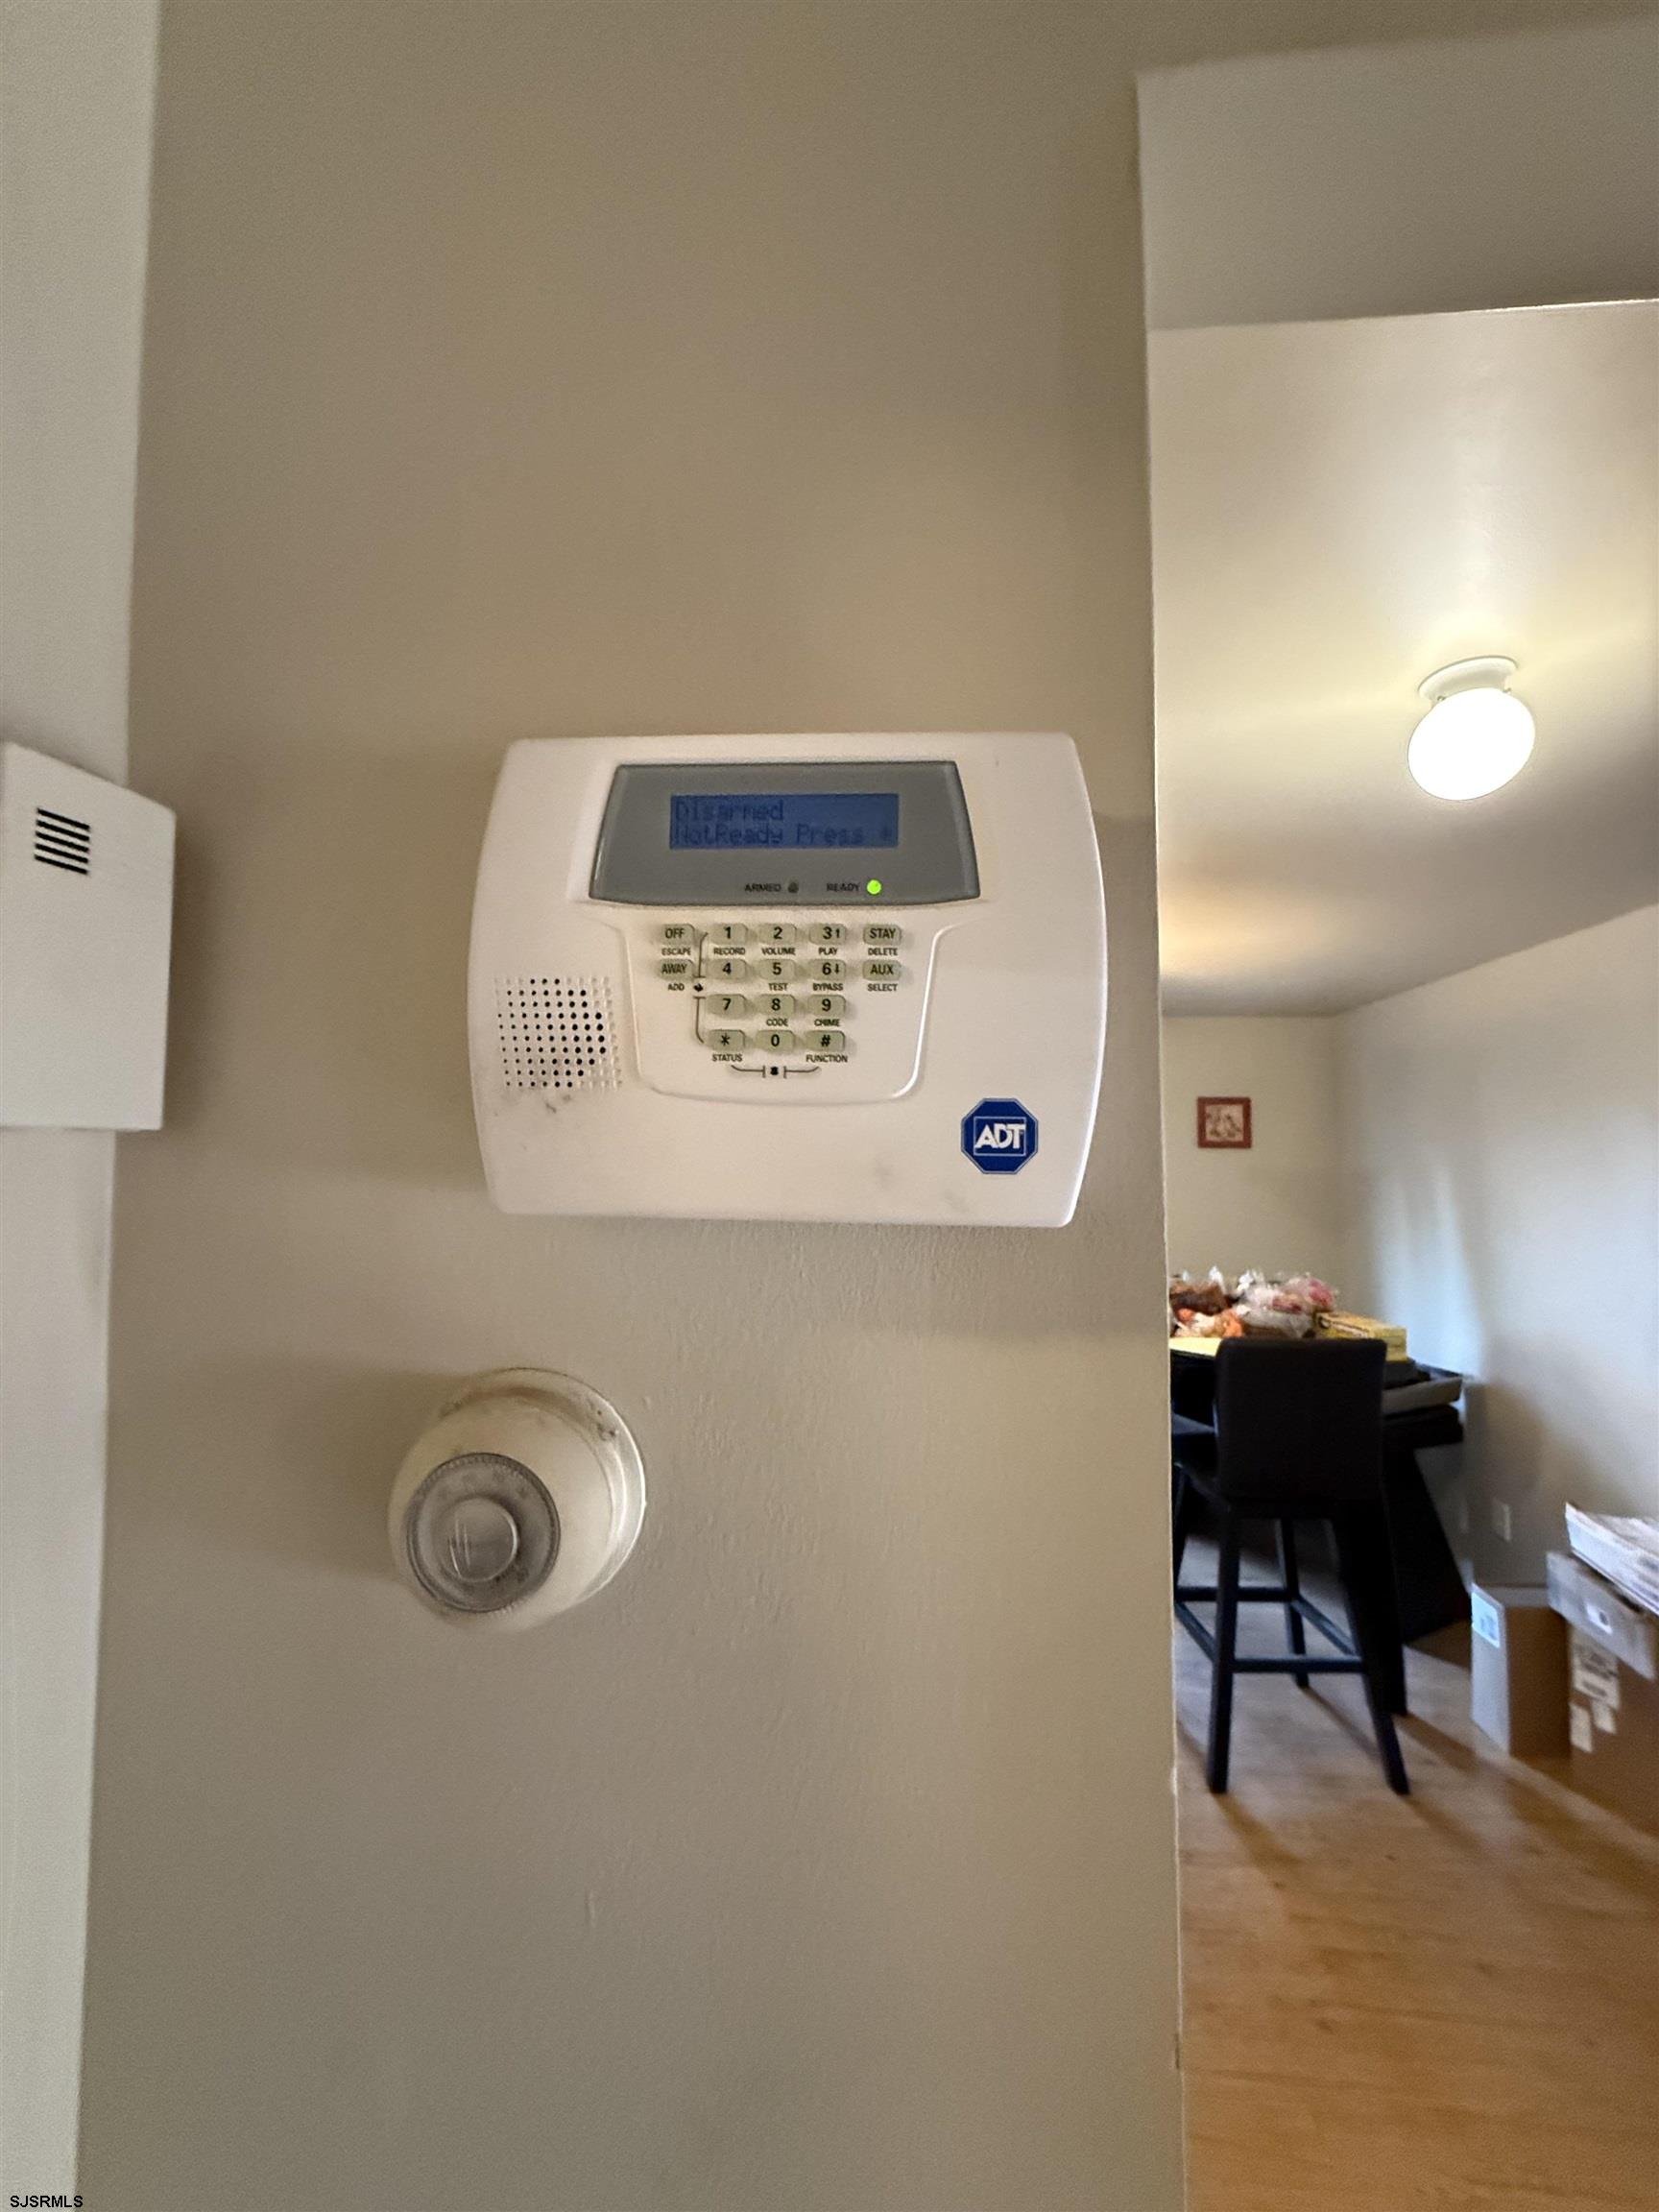
ADT alarm keypad and thermostat mounted on an interior wall, with a dining area beyond.
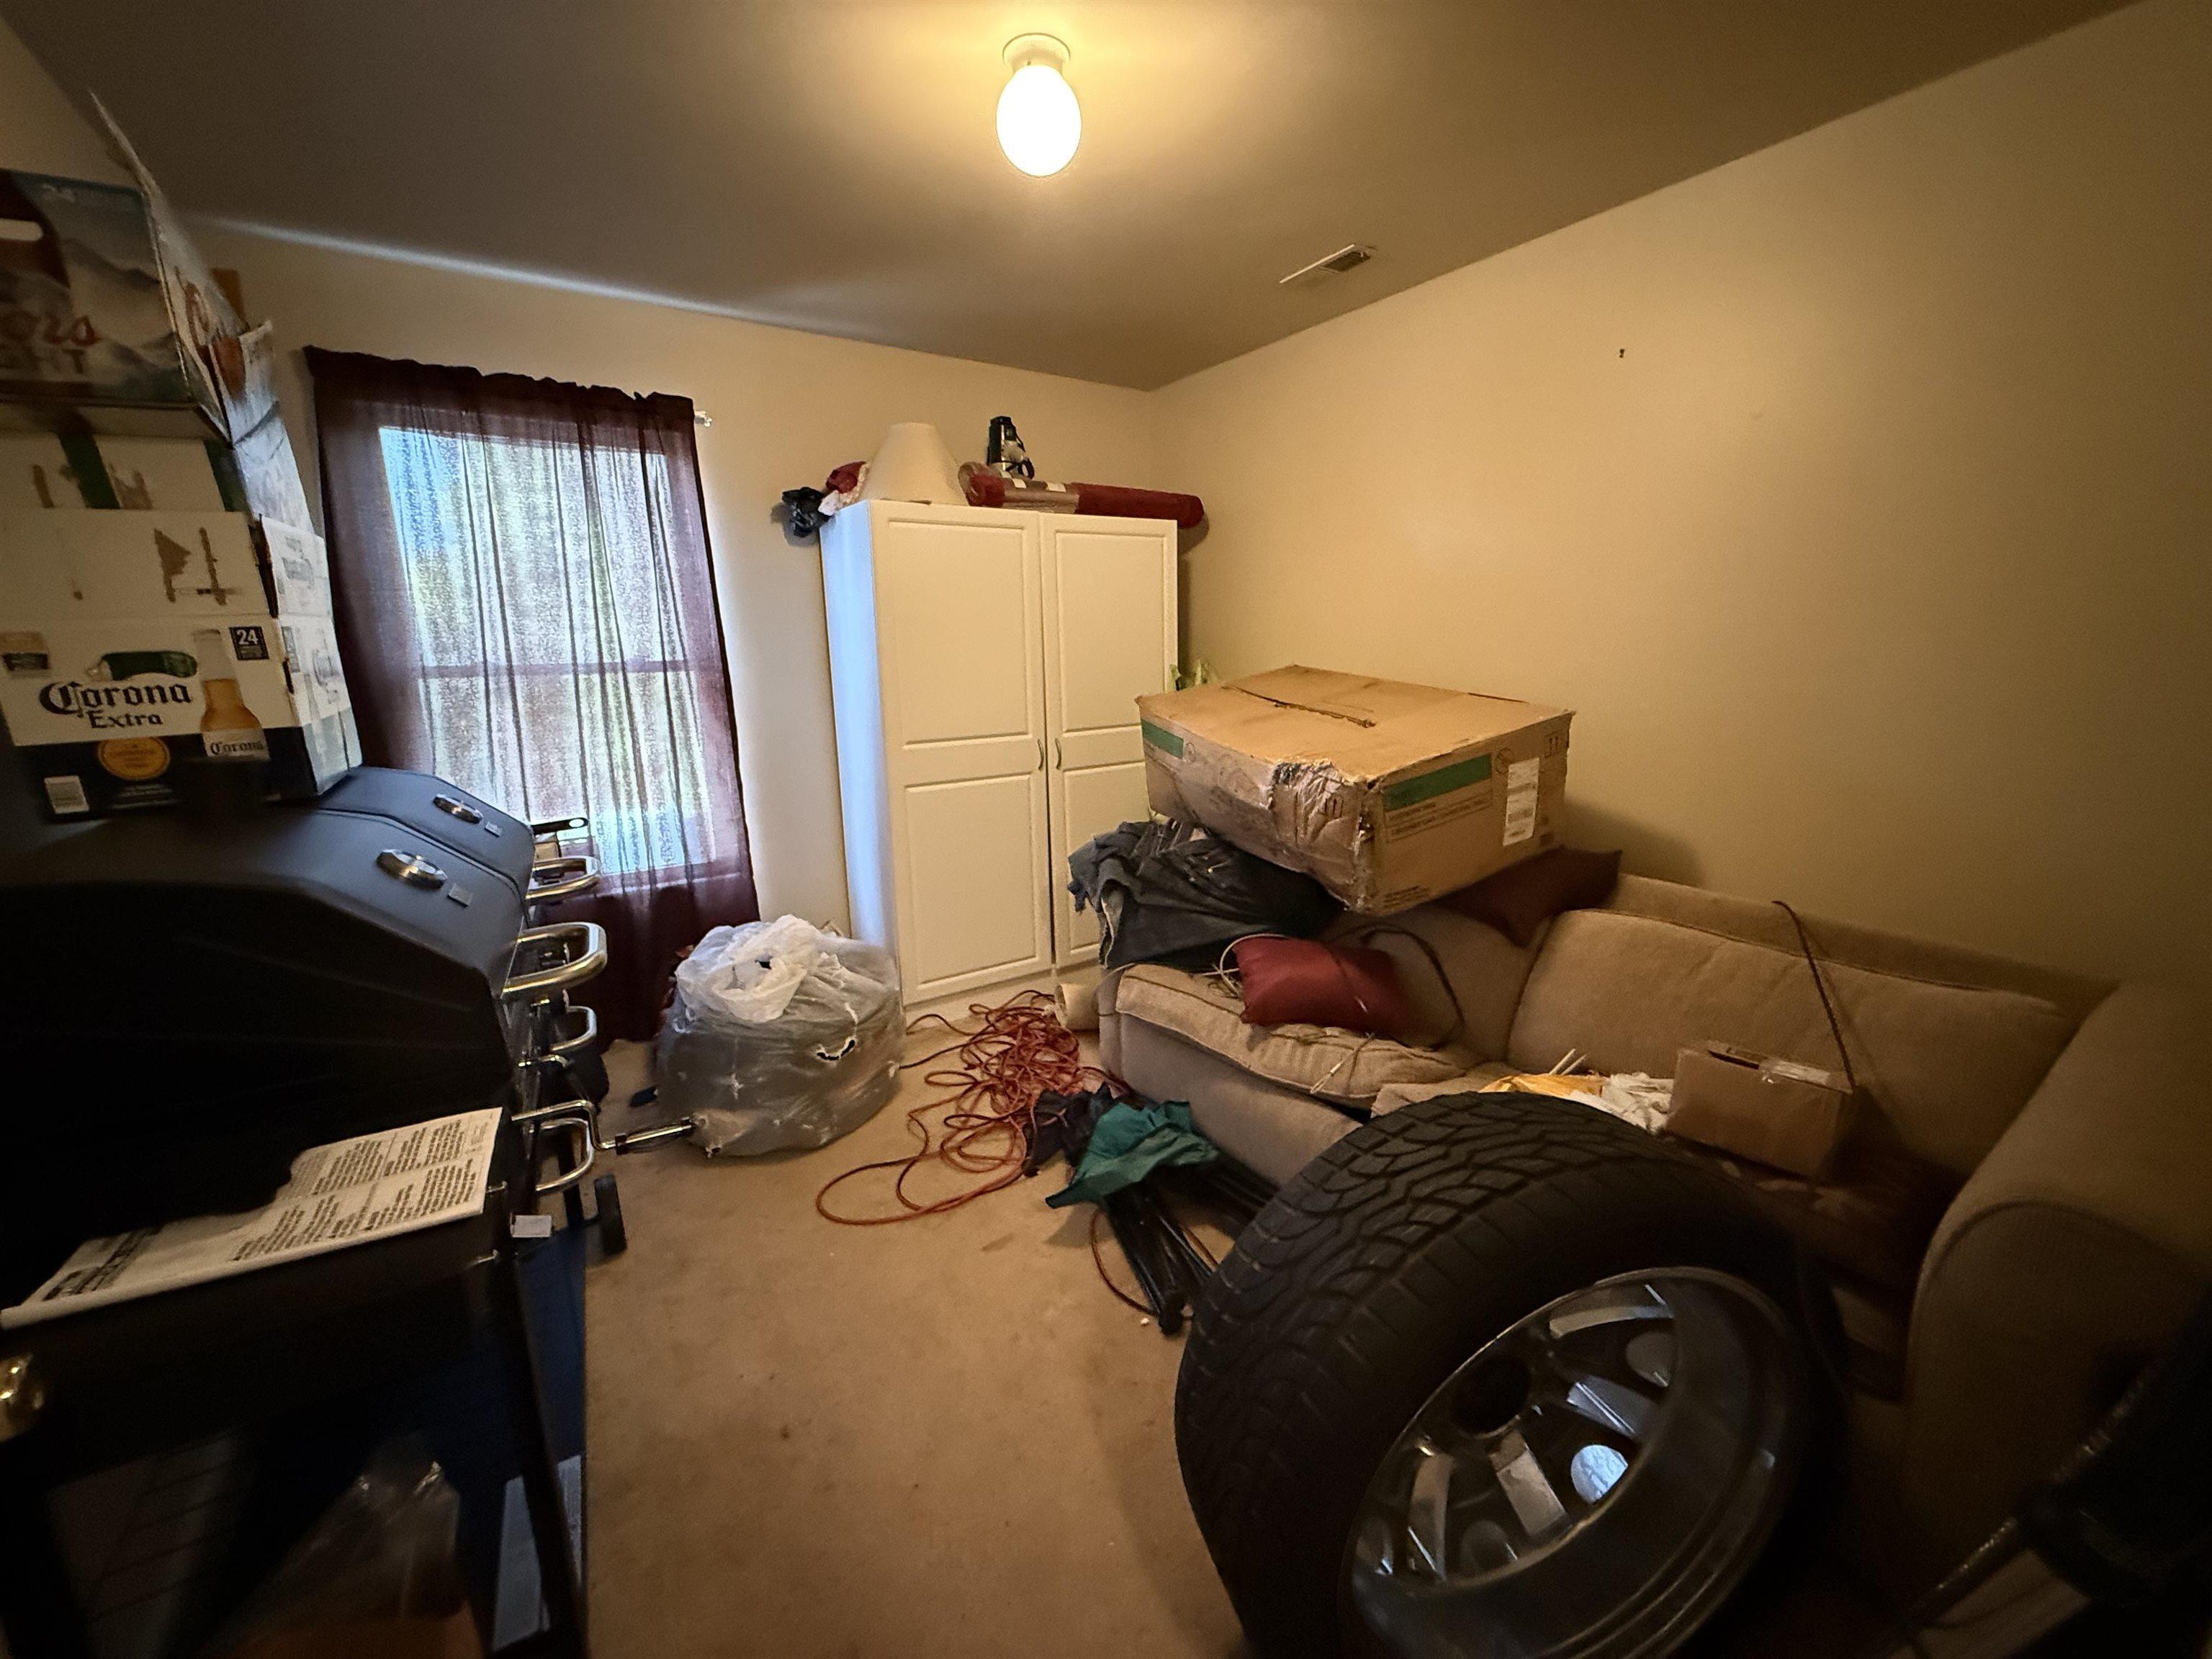
Cluttered room with a beige sofa, white storage cabinet, barbecue grill, and large tire and wheel.
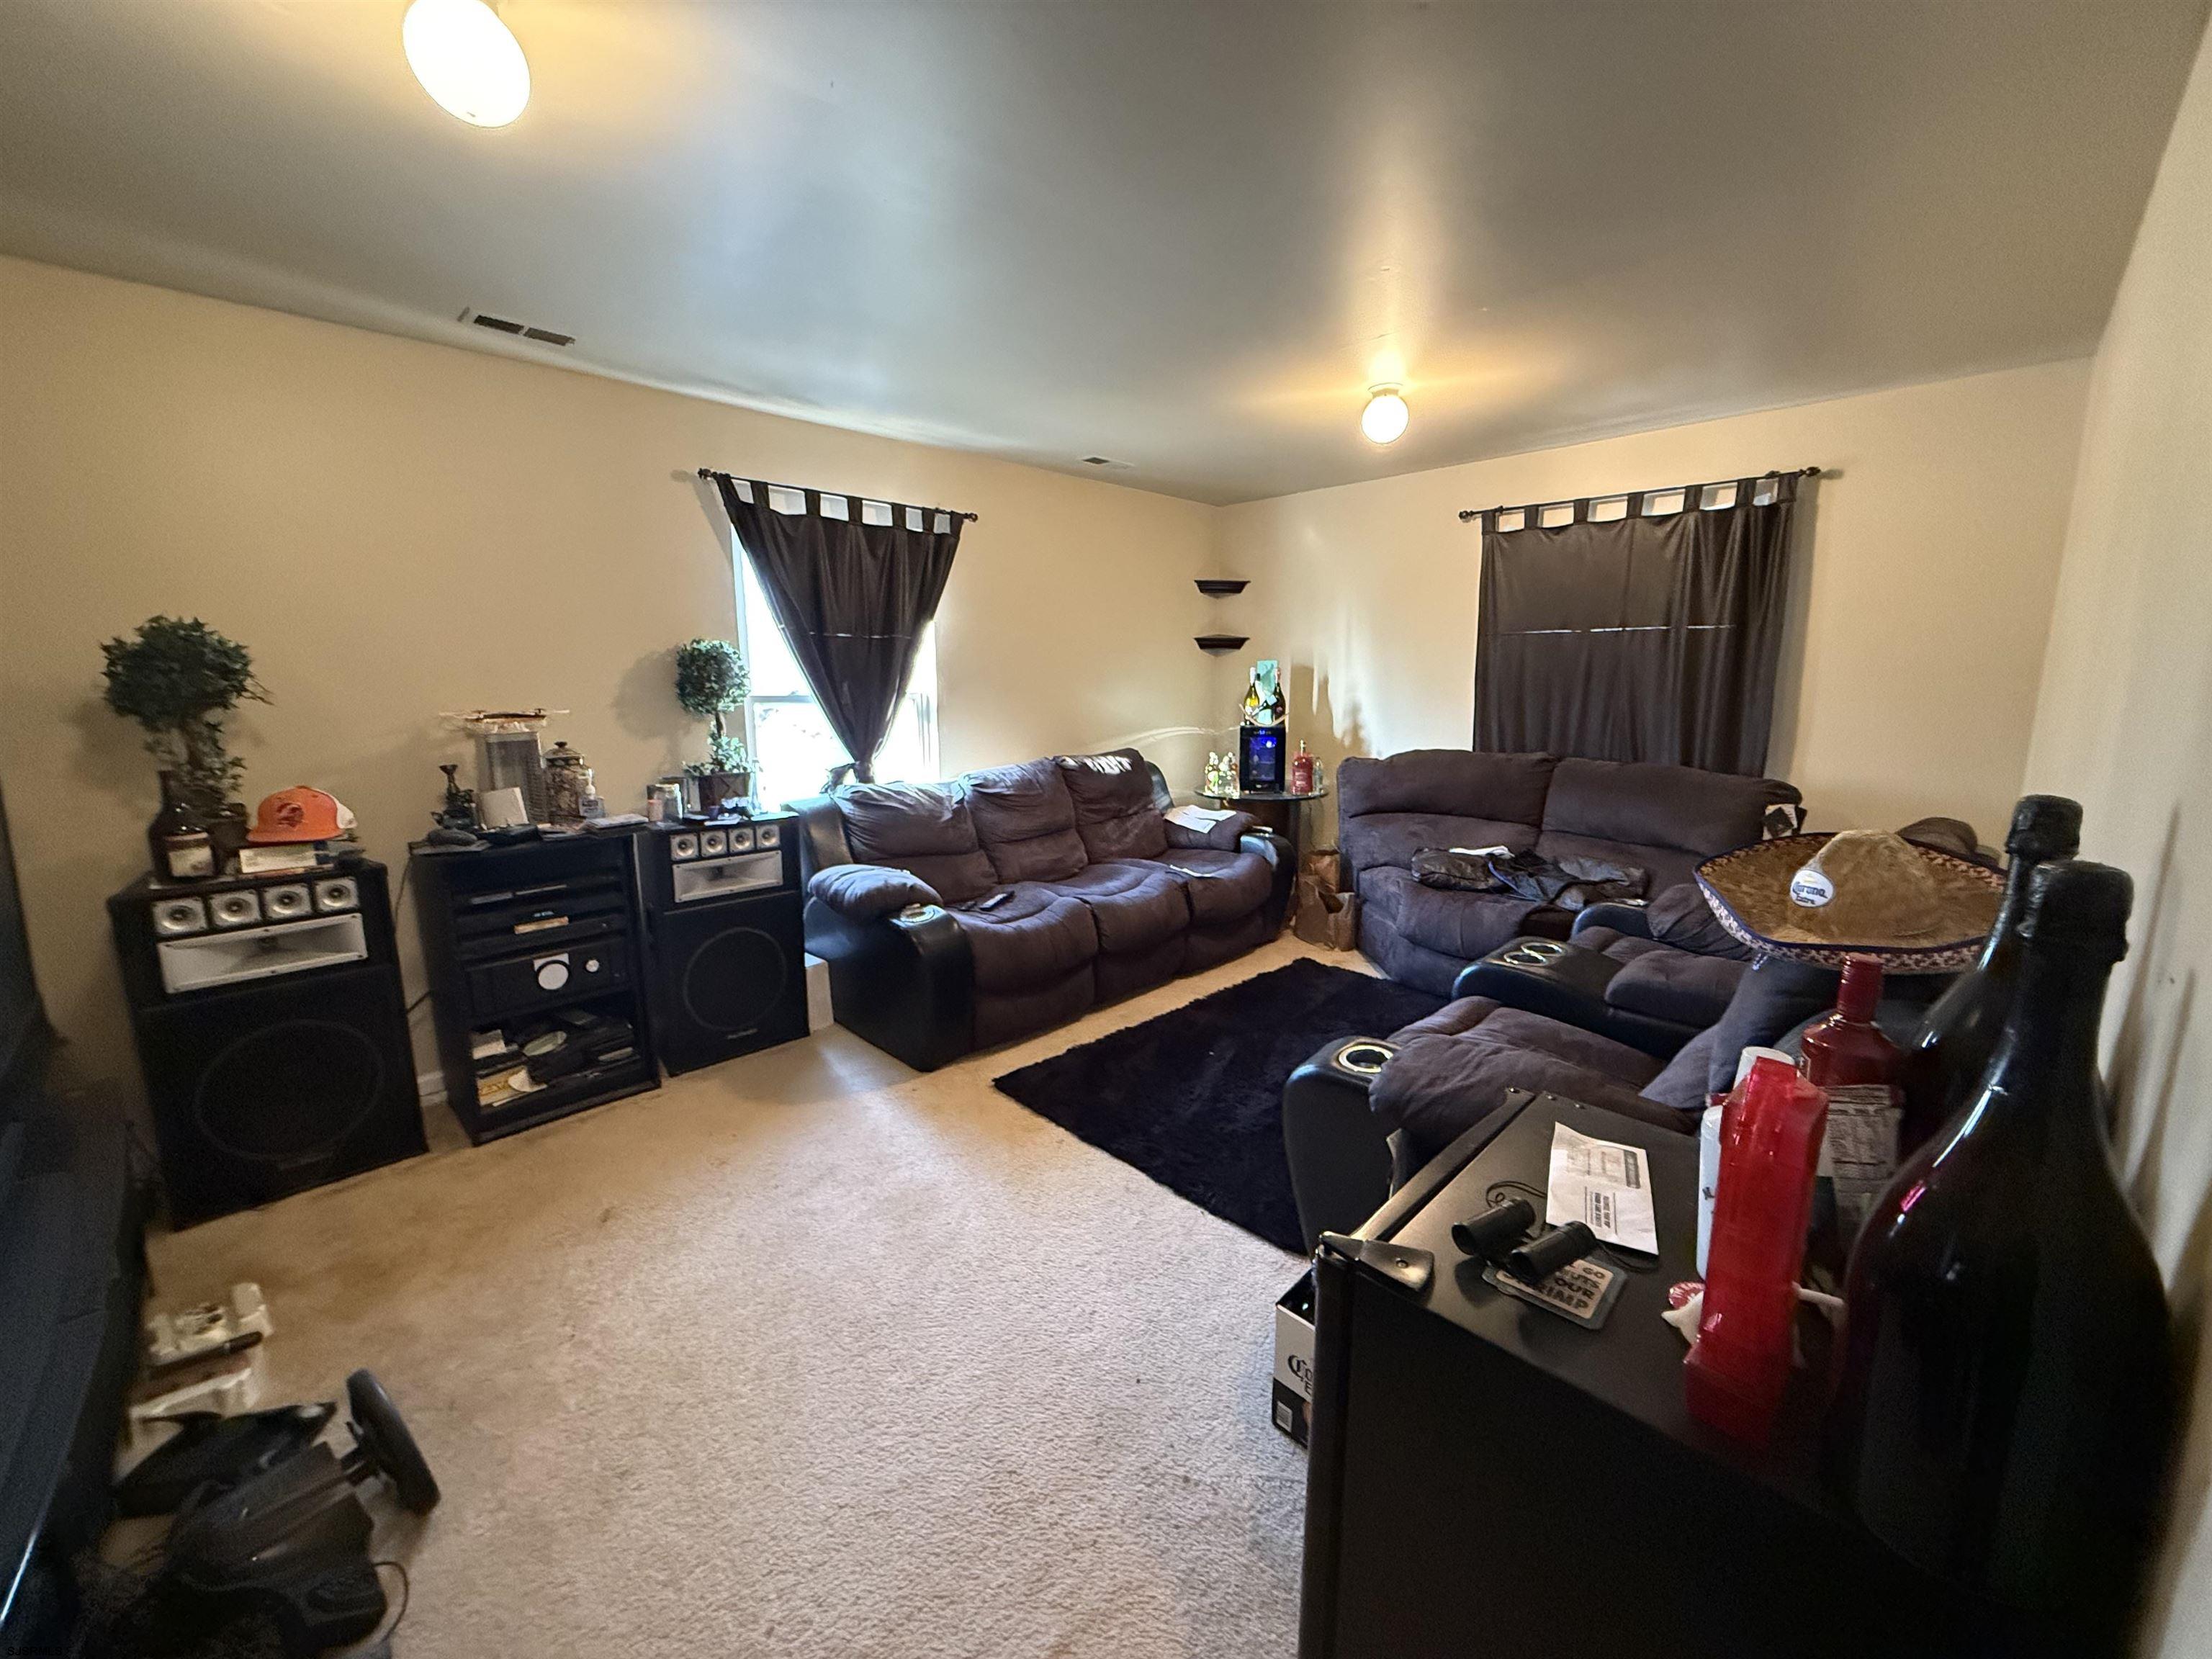
Living room with dark sectional sofas, a black rug, and stereo equipment.
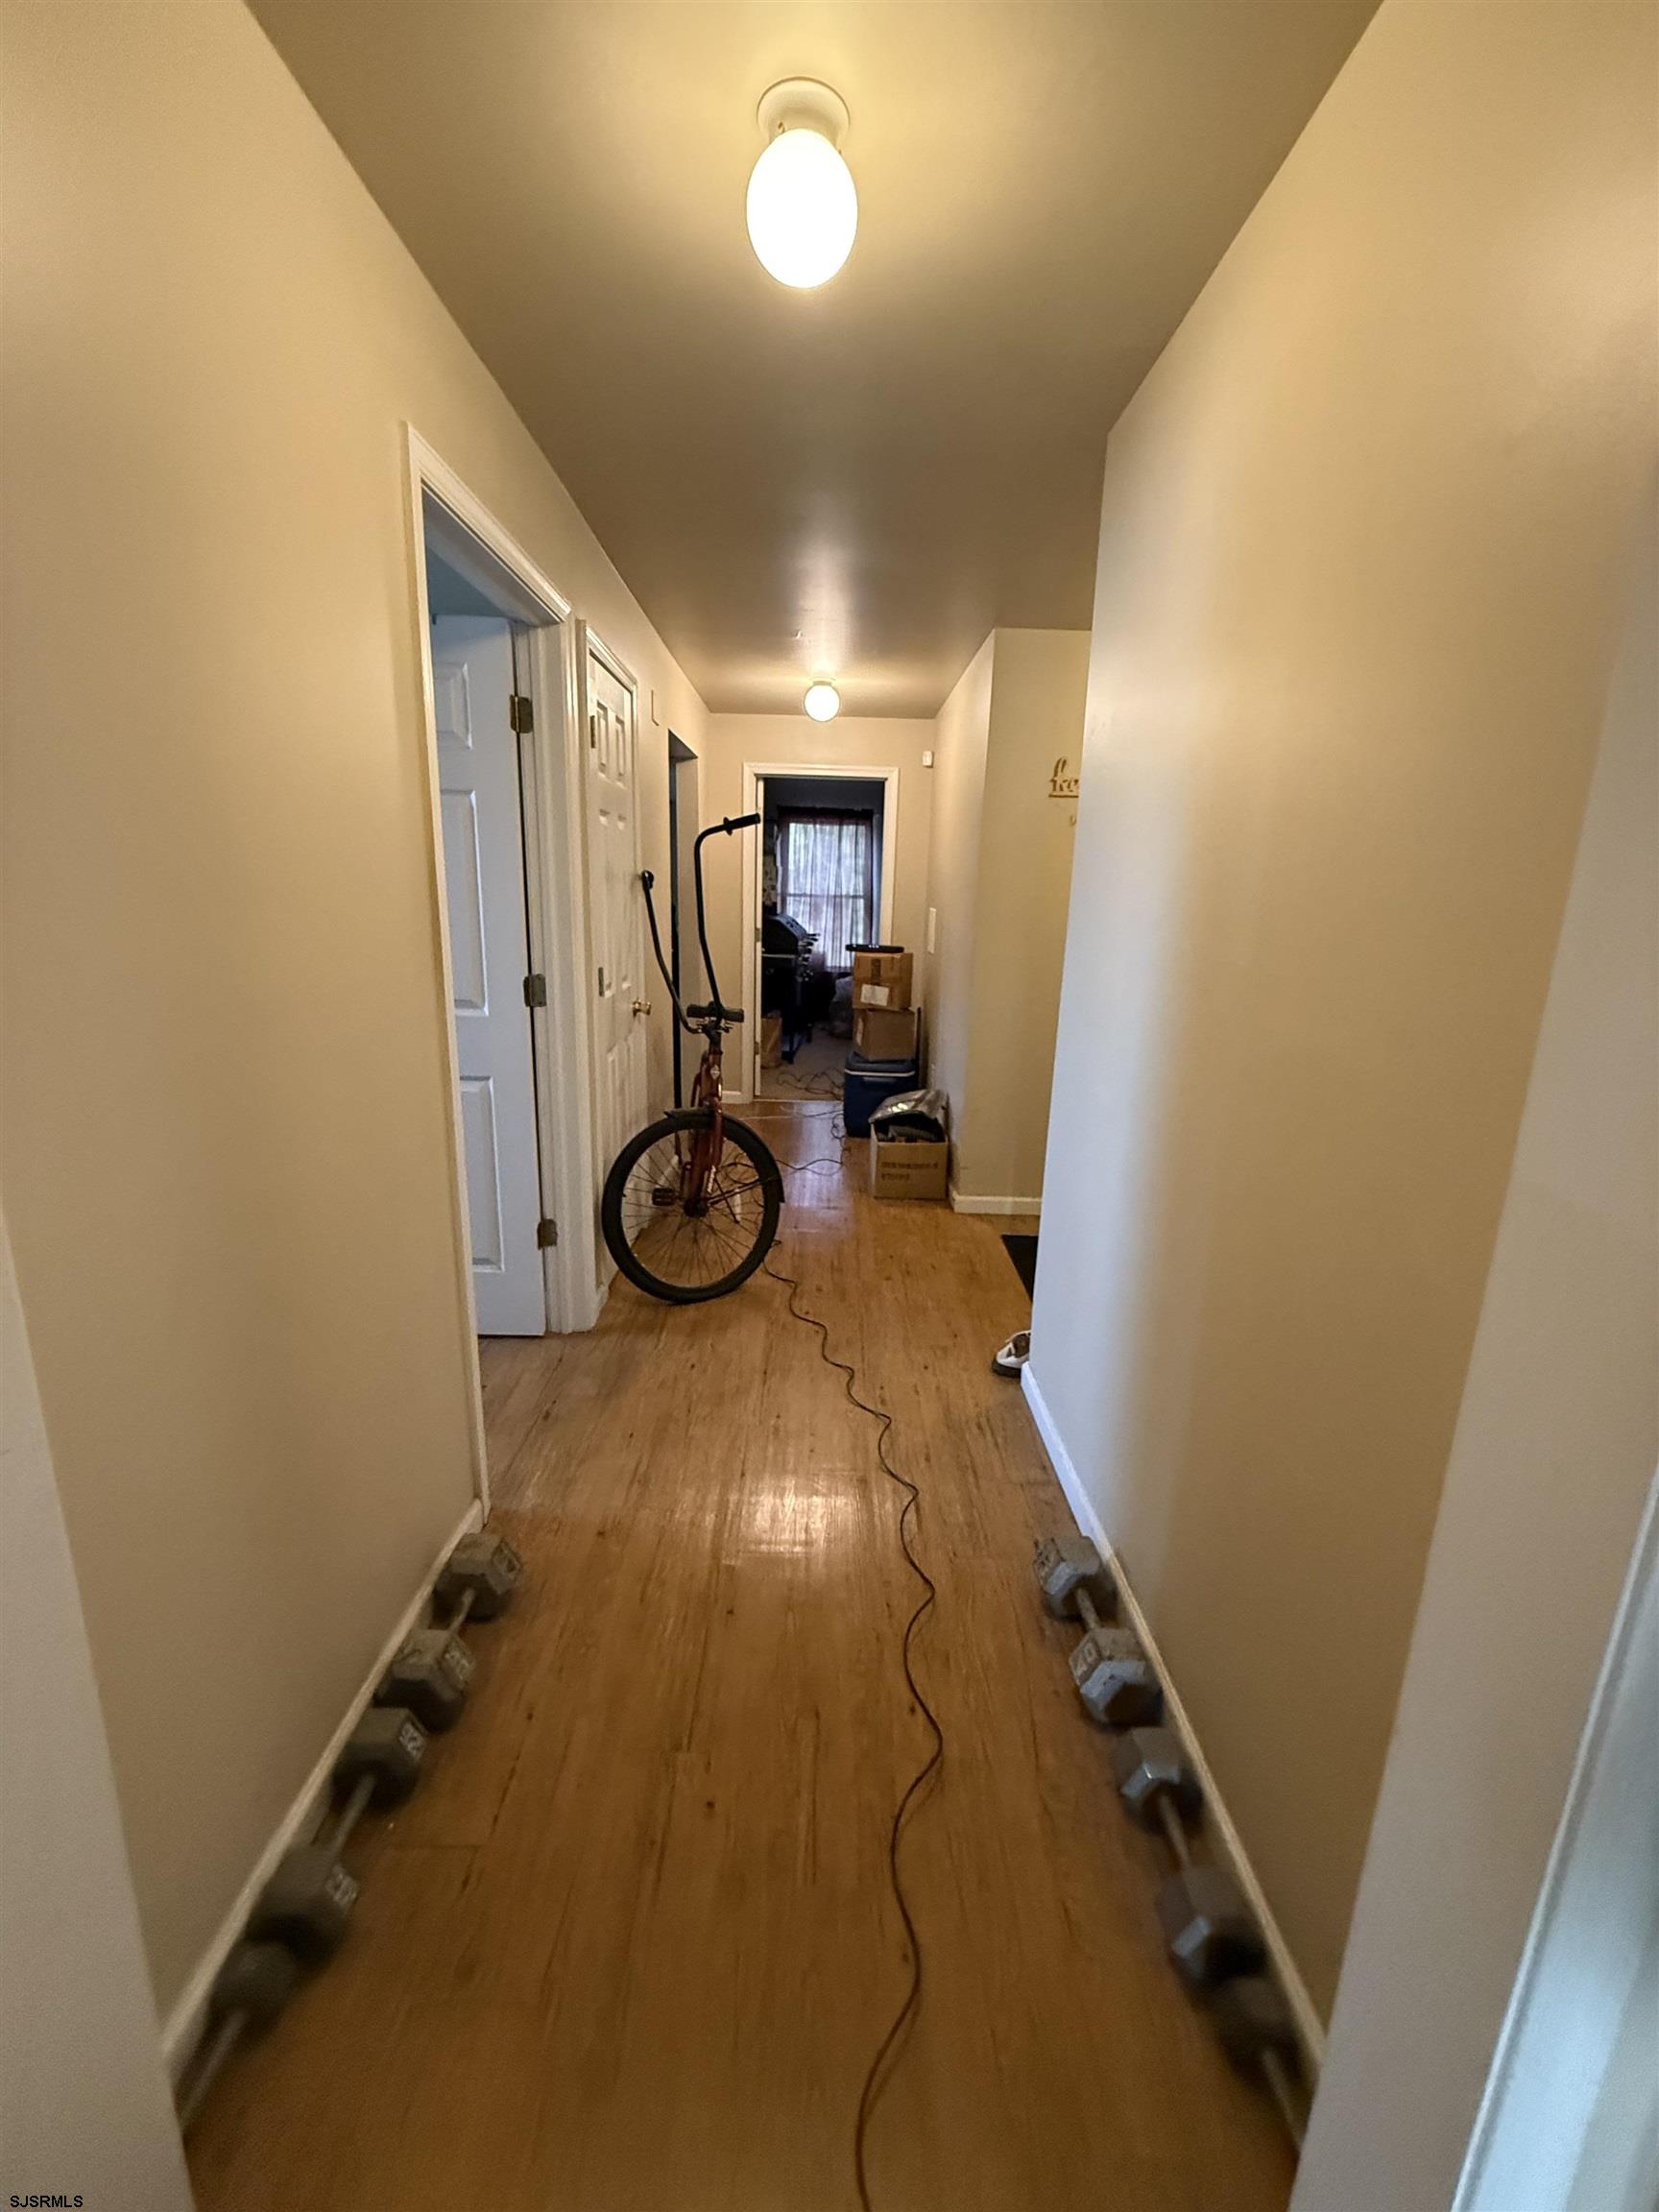
Narrow hallway with wood flooring, dumbbells along the walls, and a unicycle near the far doorway.
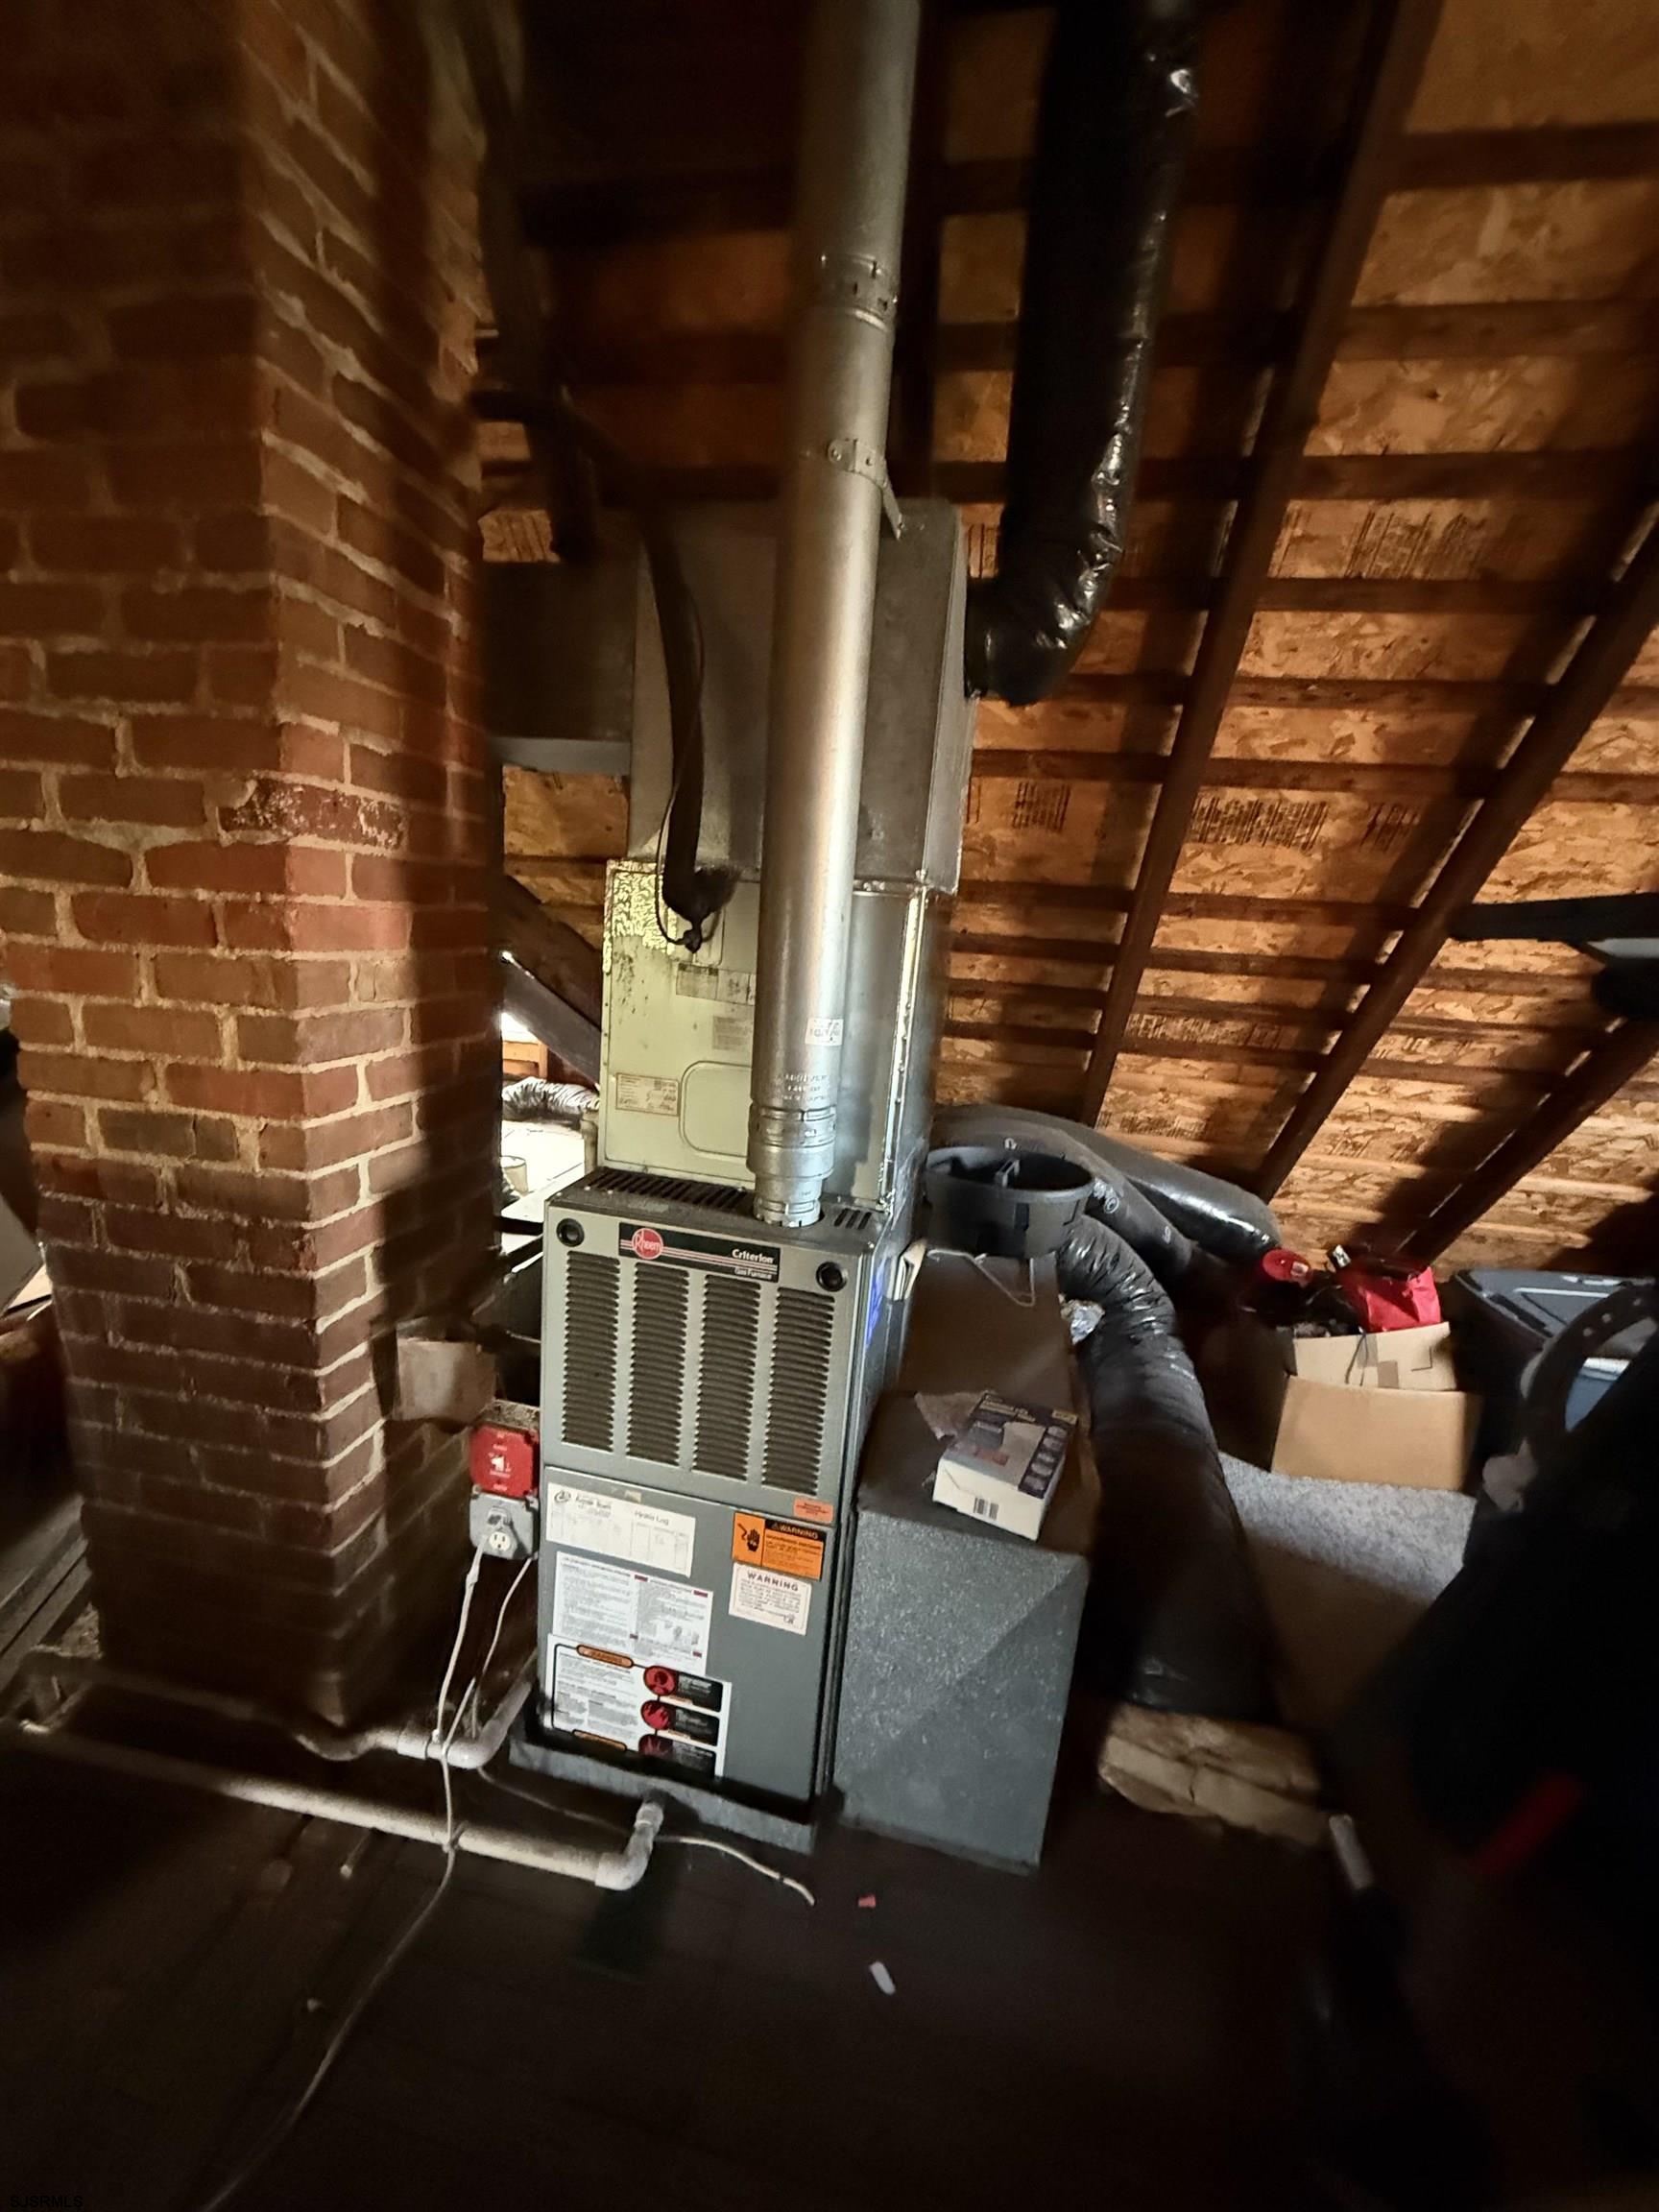
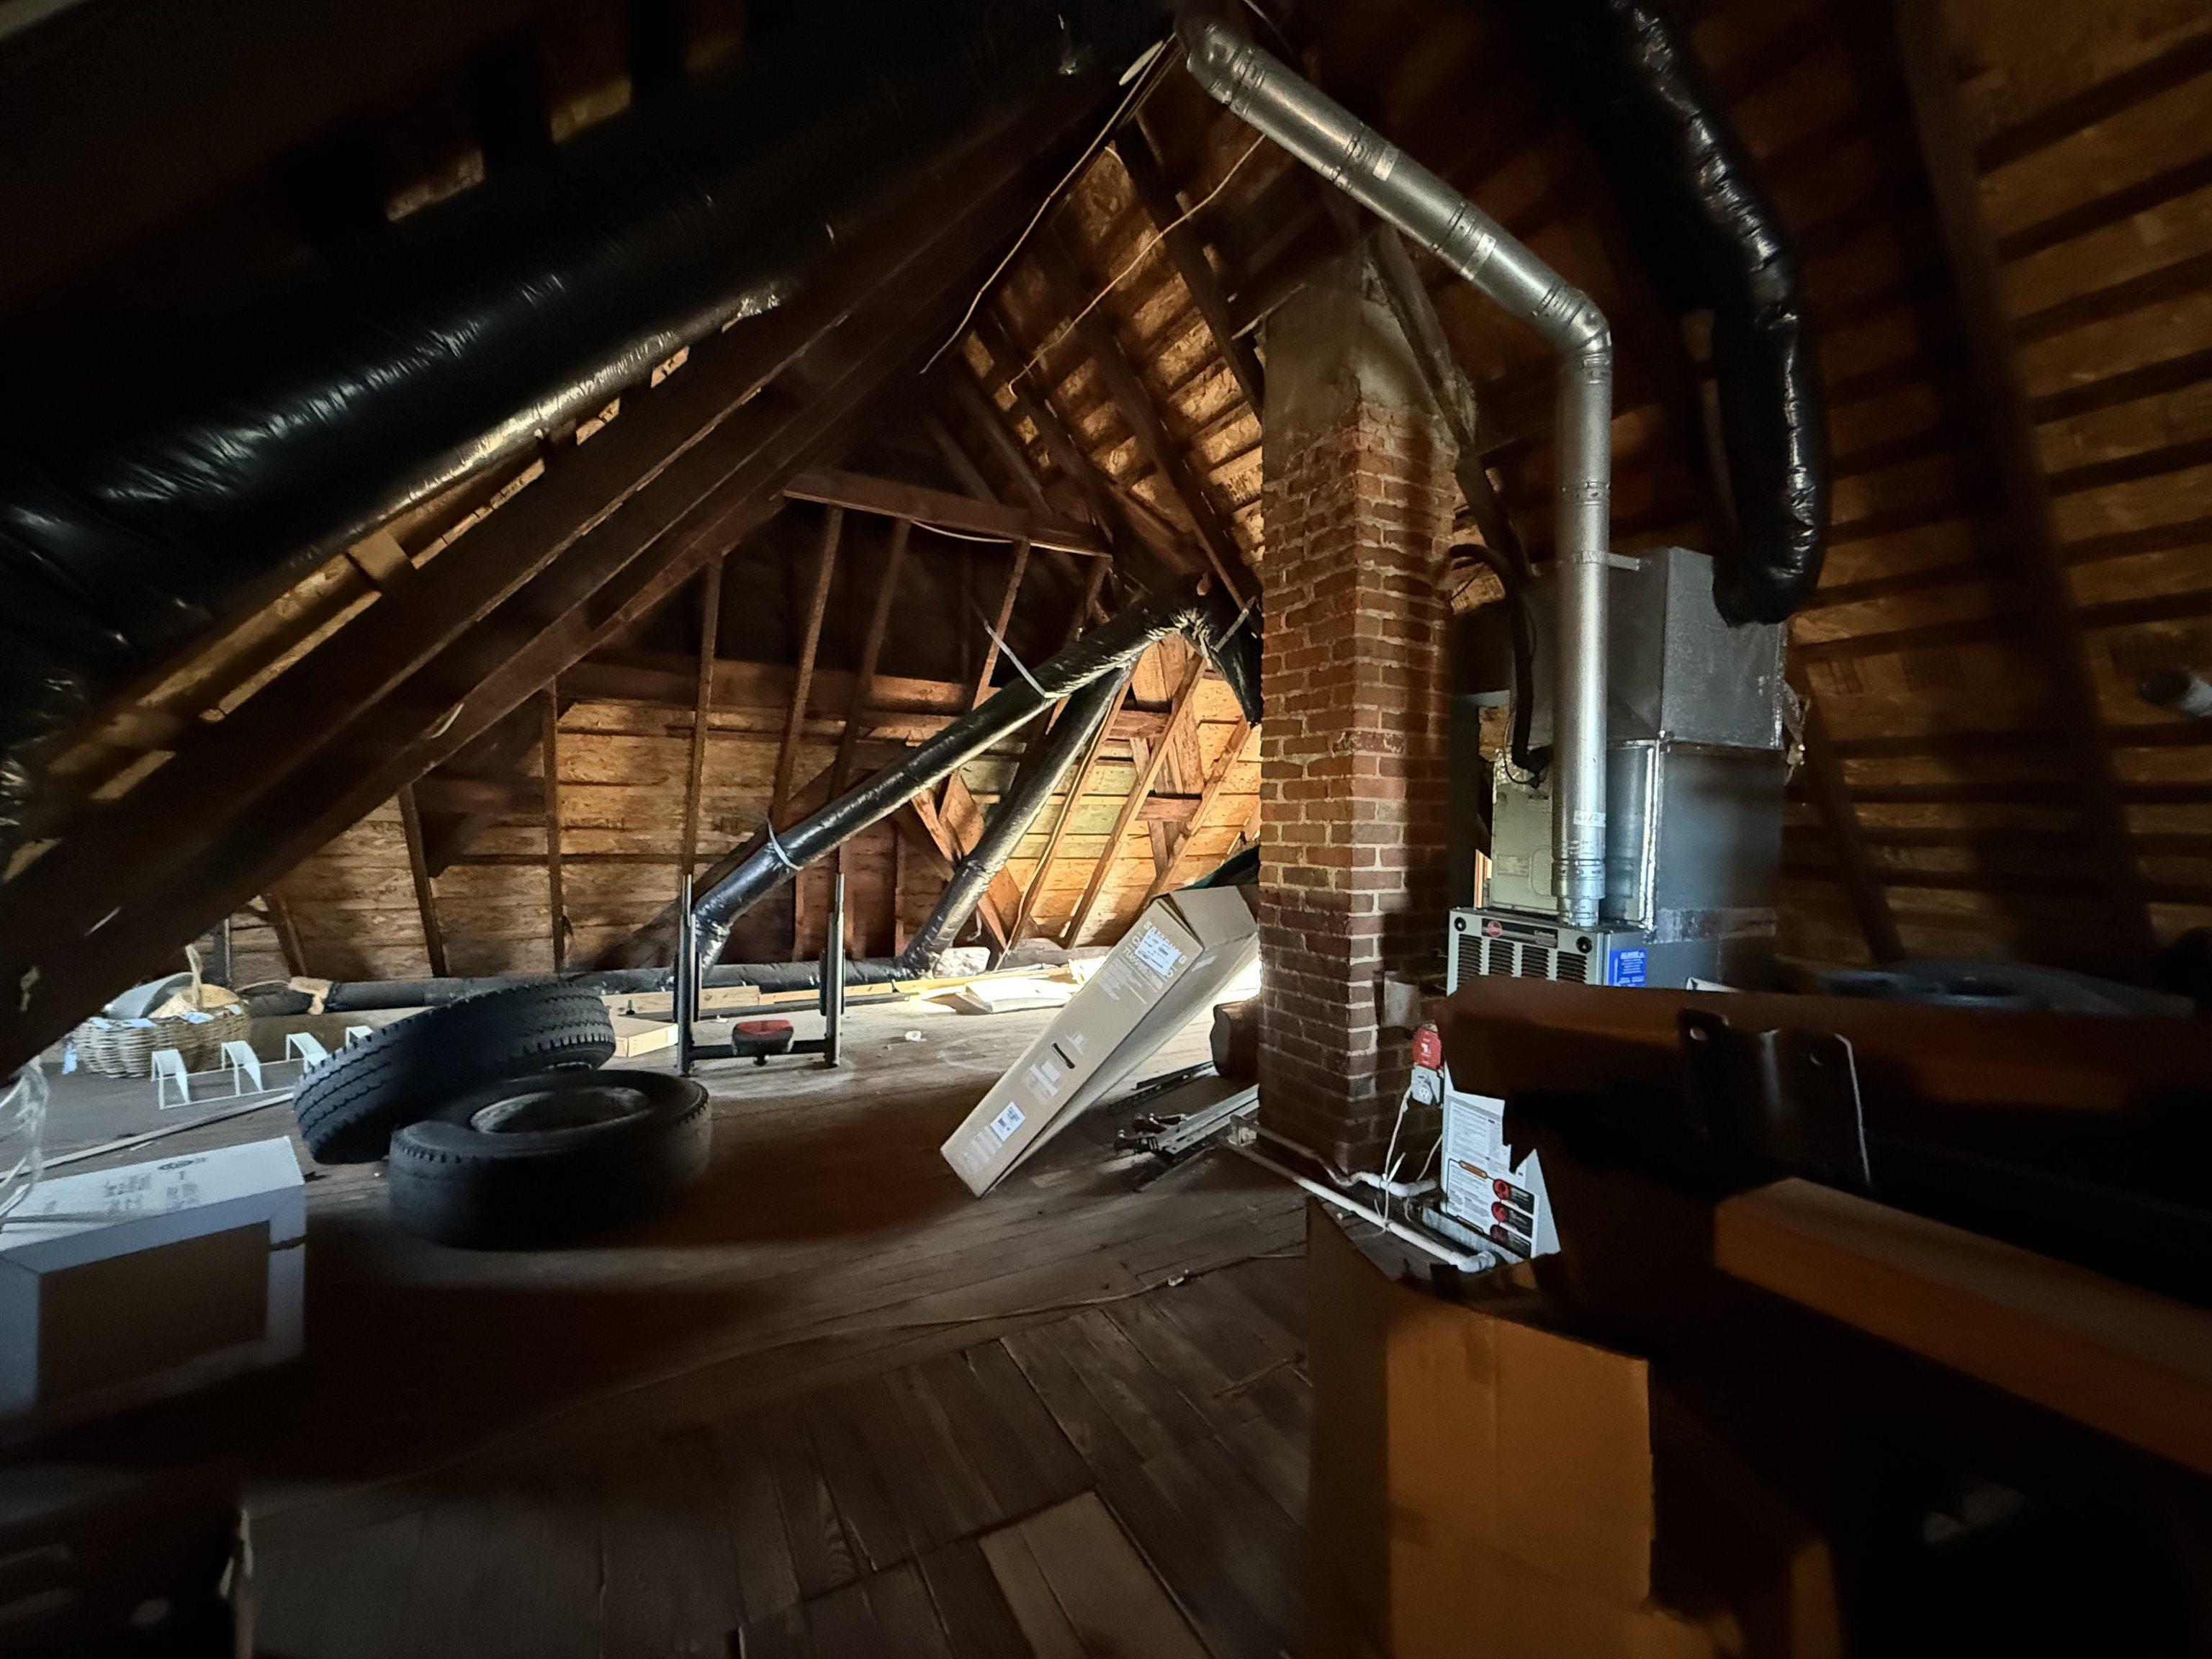
Attic gas furnace with metal flue beside a brick chimney and exposed roof rafters.
Unfinished attic with exposed rafters, a brick chimney, HVAC equipment, and stored items.
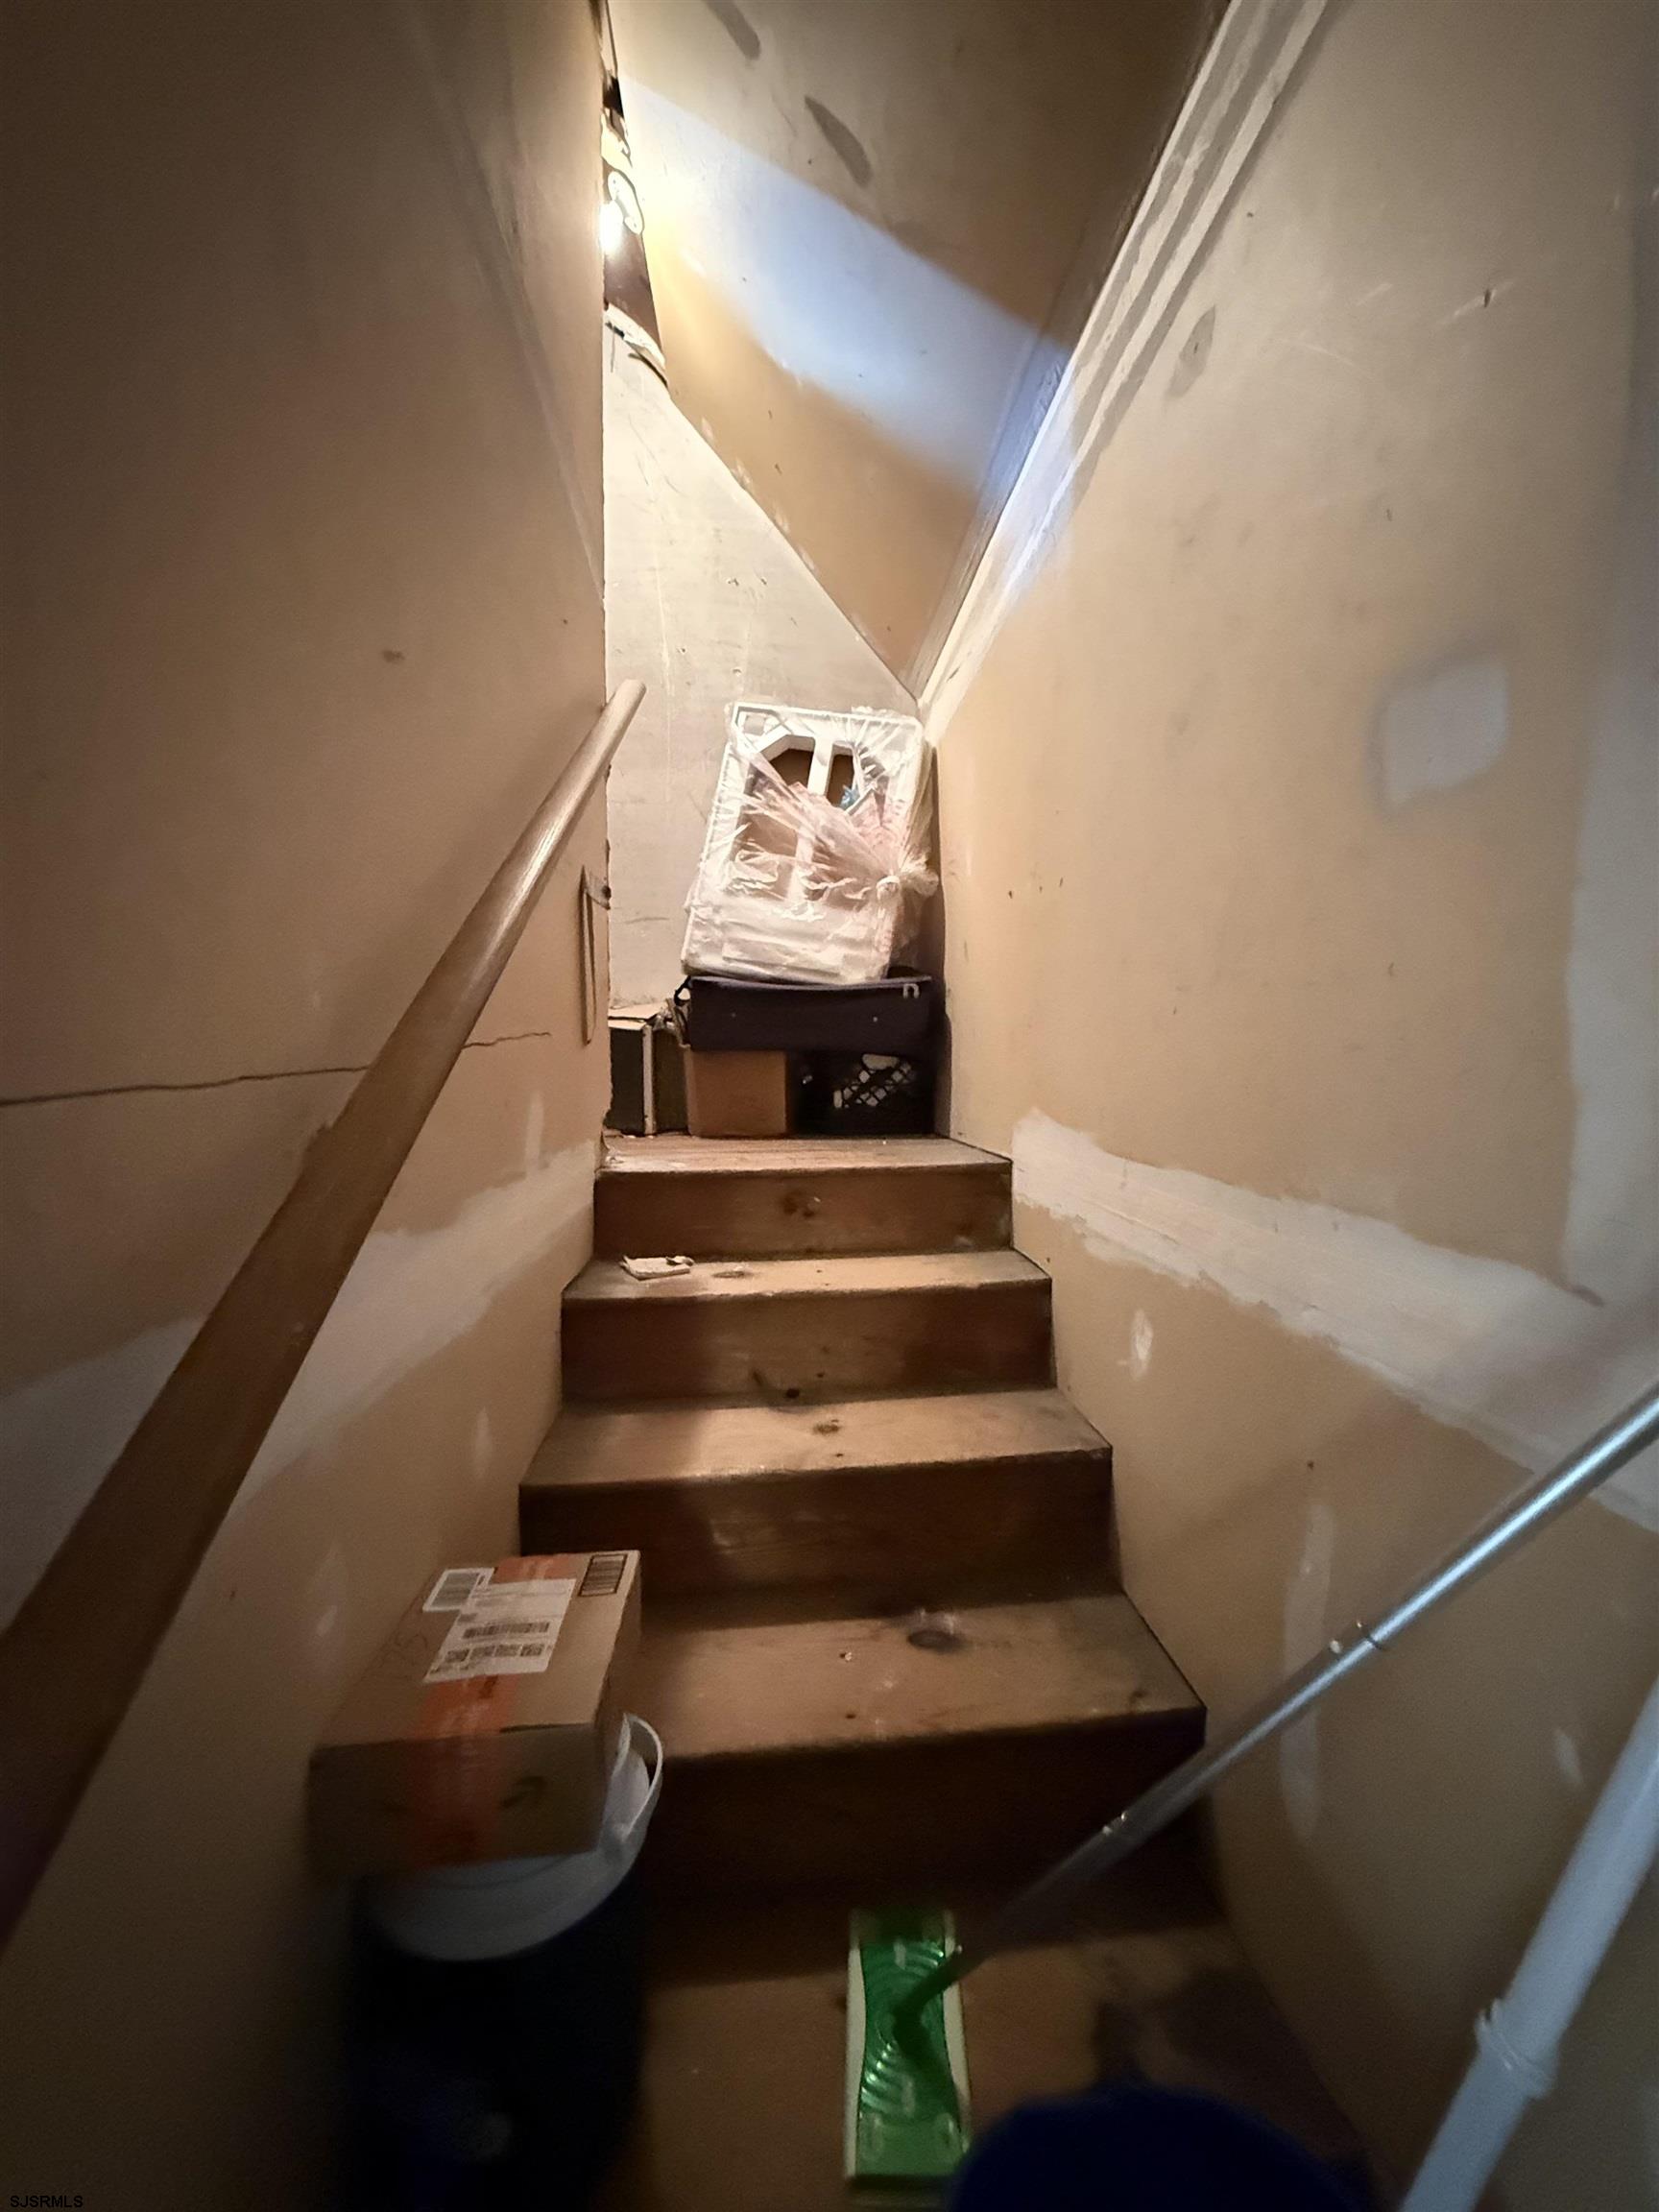
Unfinished narrow stairway with bare wooden steps and boxes stored along the stairs.
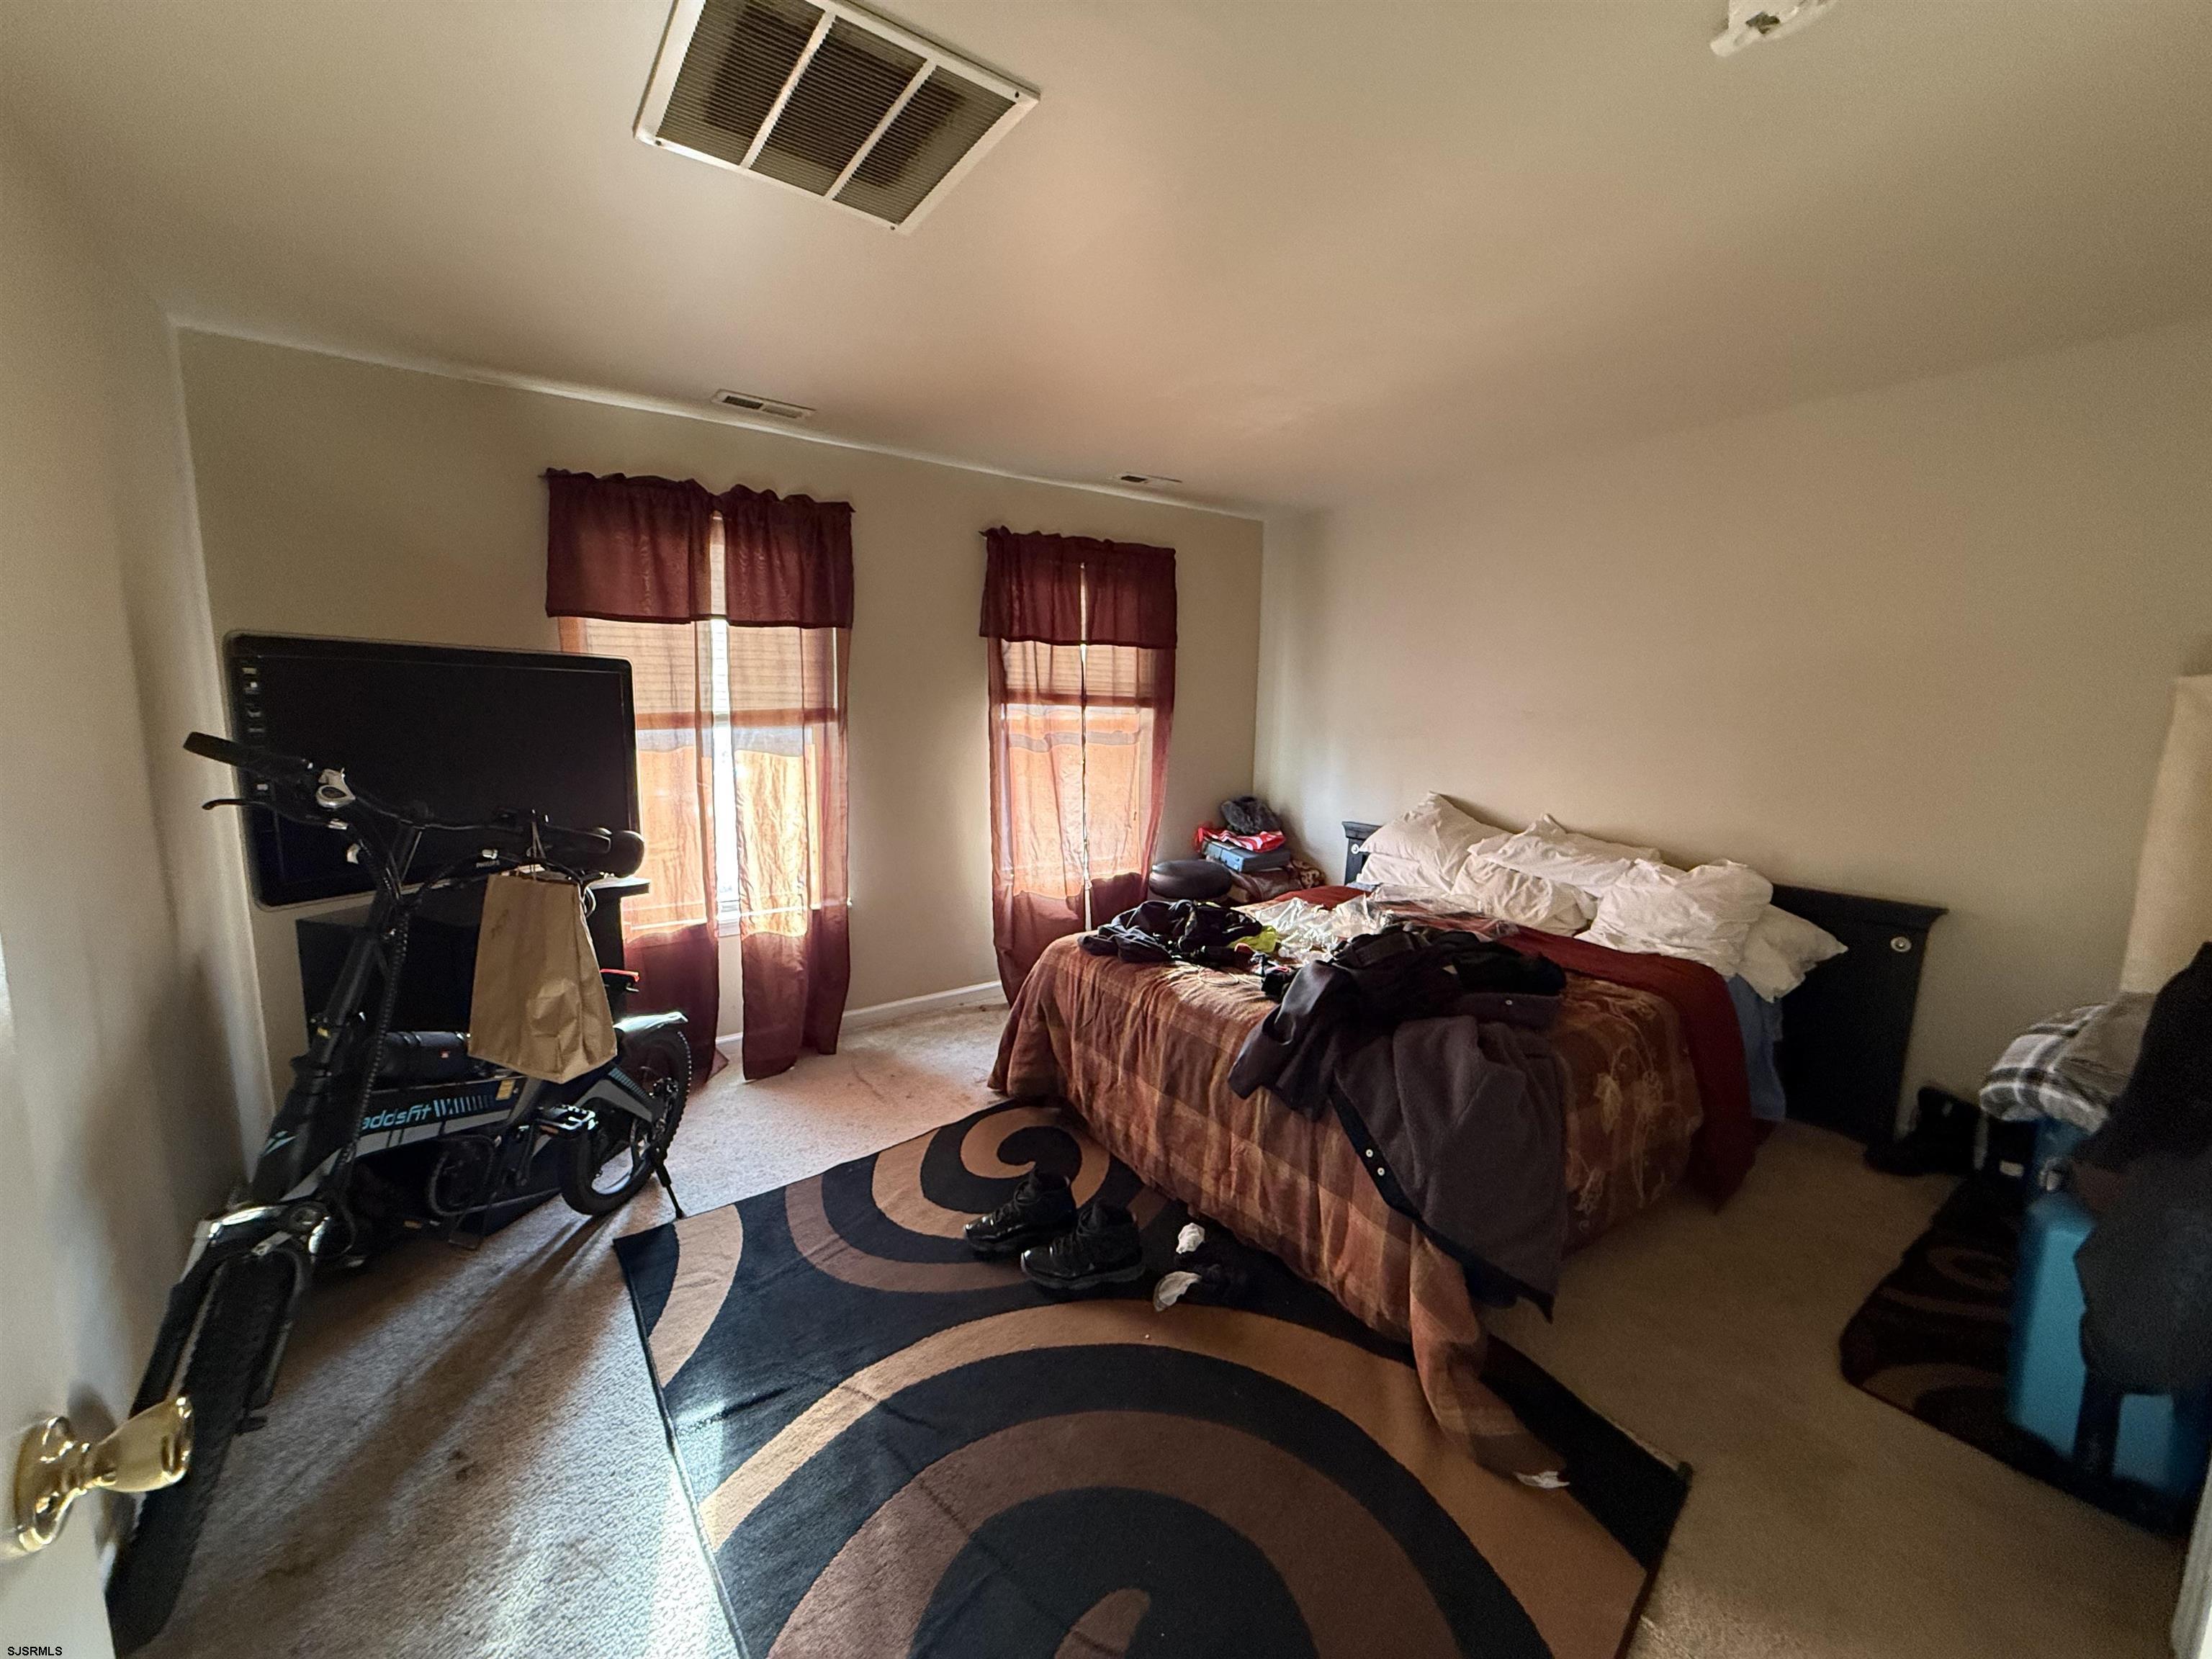
Bedroom with a cluttered bed, burgundy curtains, circular rug, and motorbike beside a television.
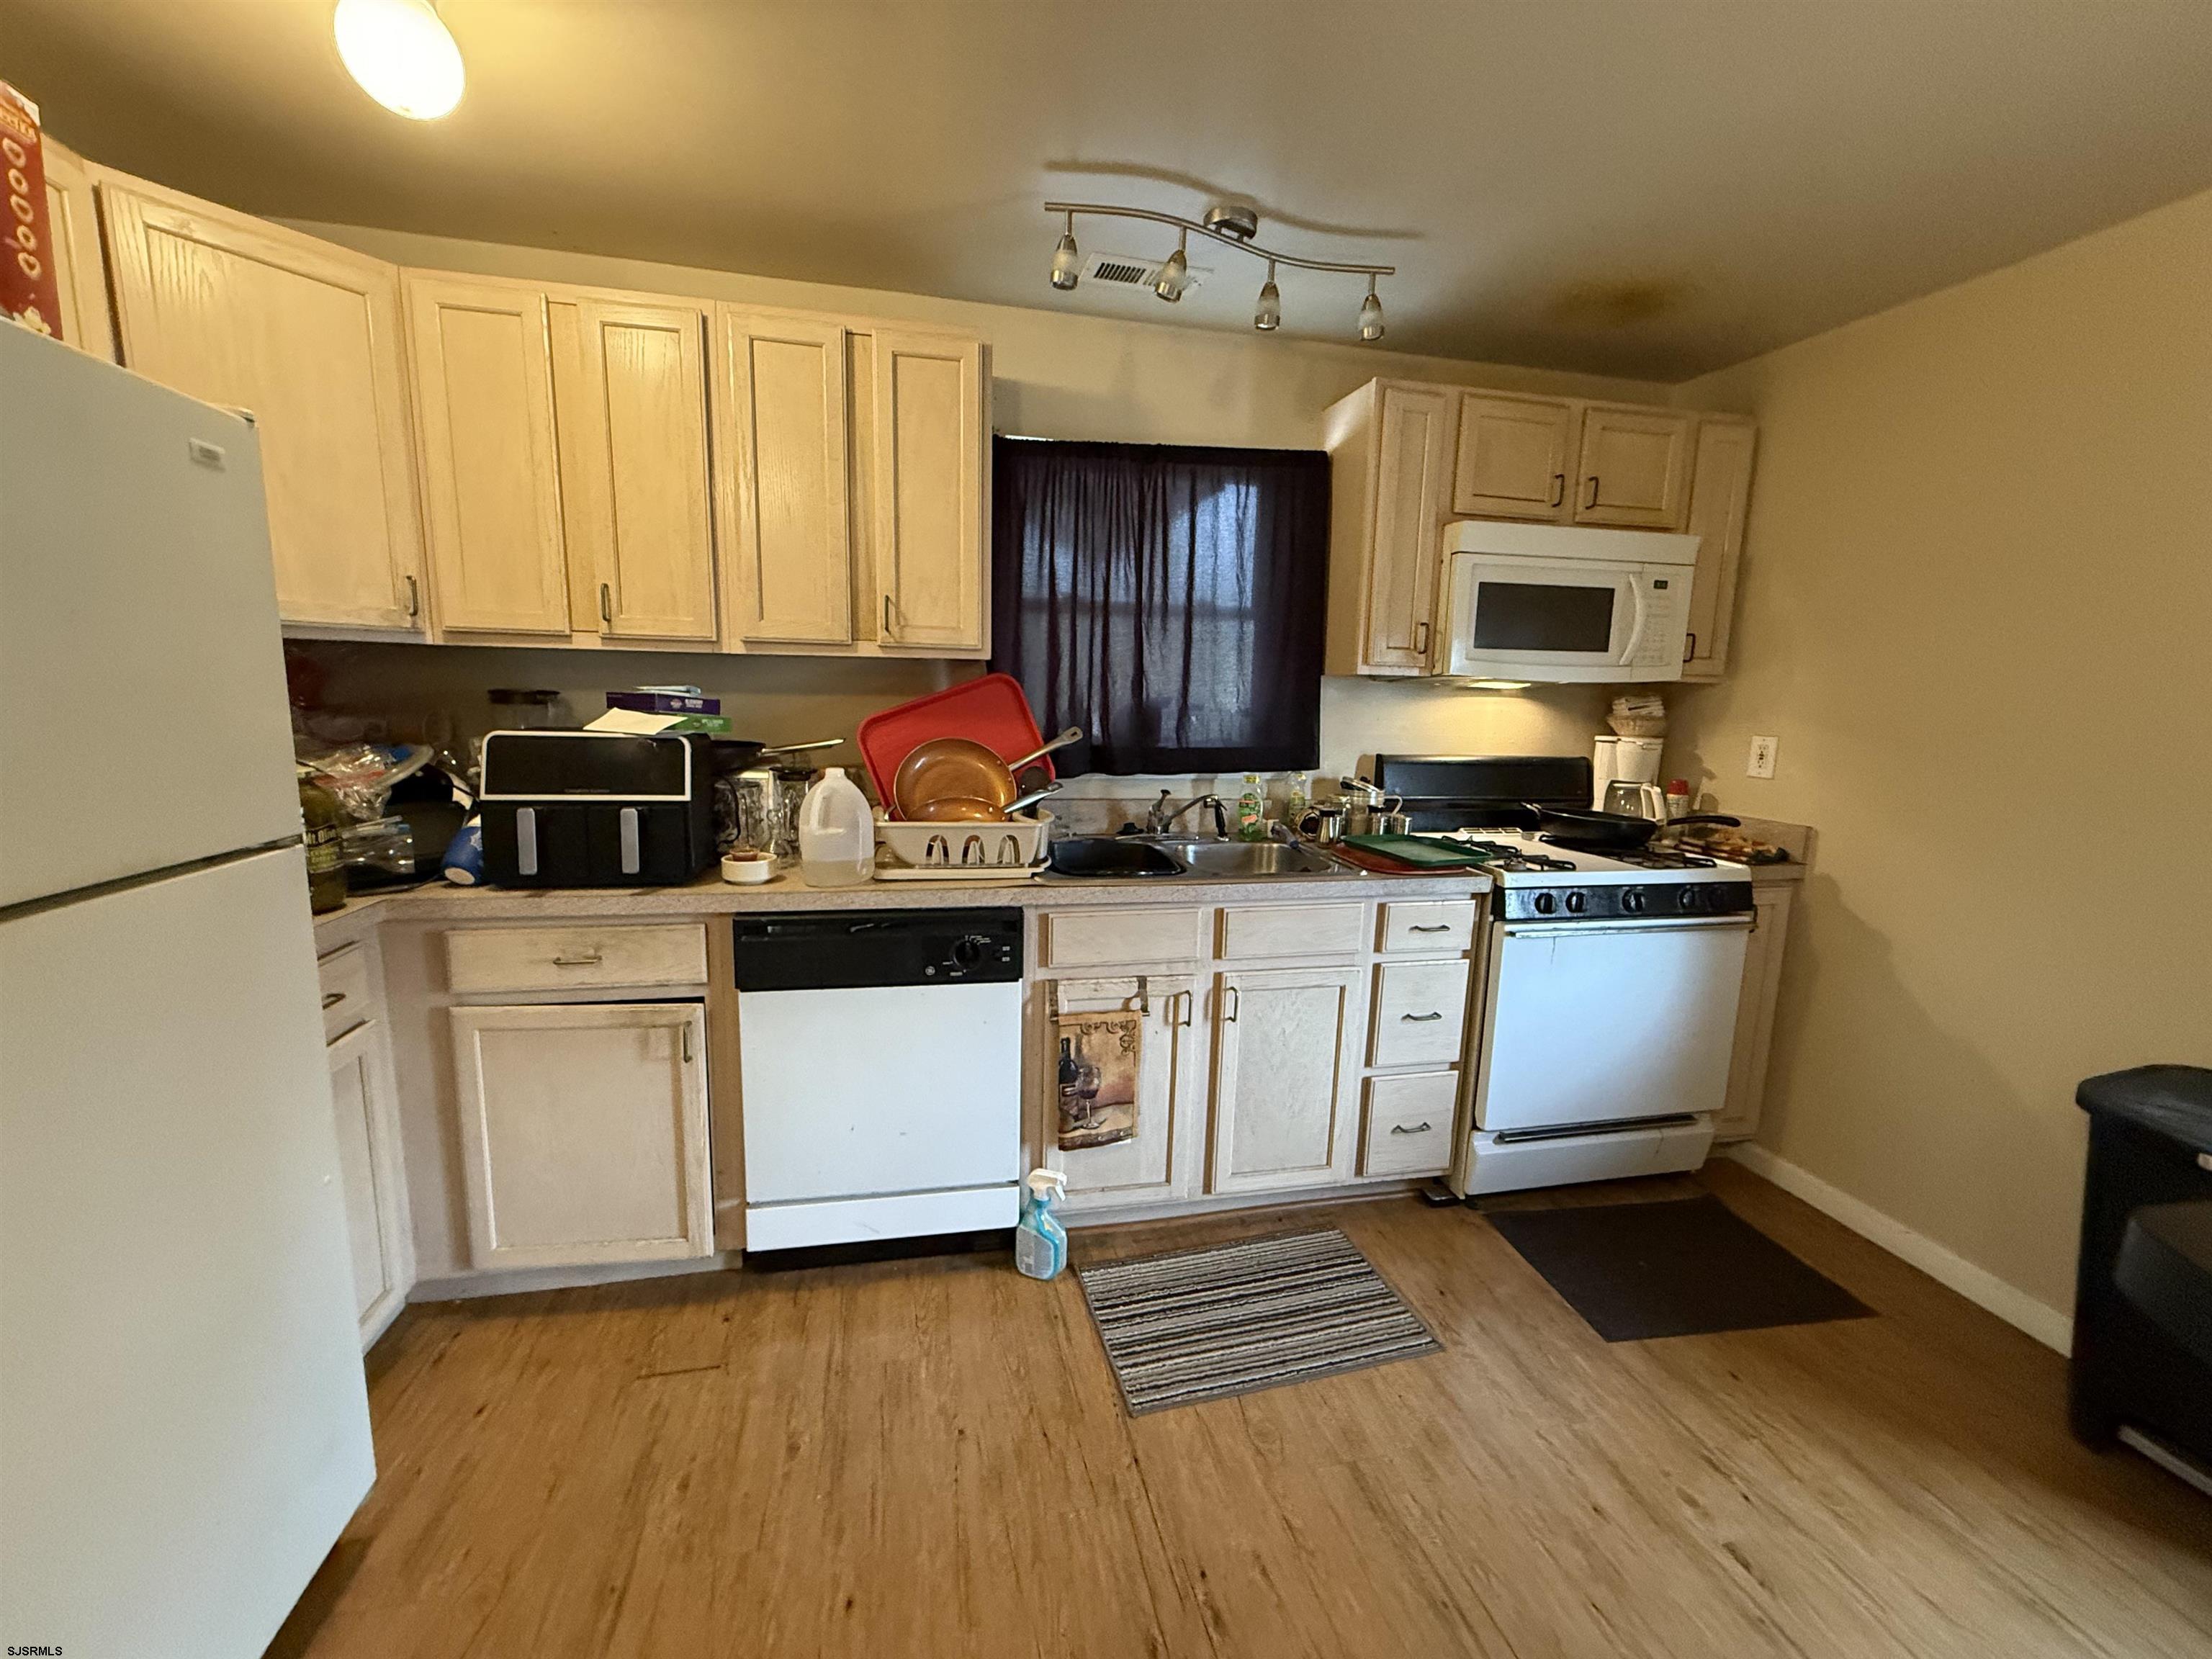
Kitchen with light wood cabinets, a gas range, and wood-look flooring.
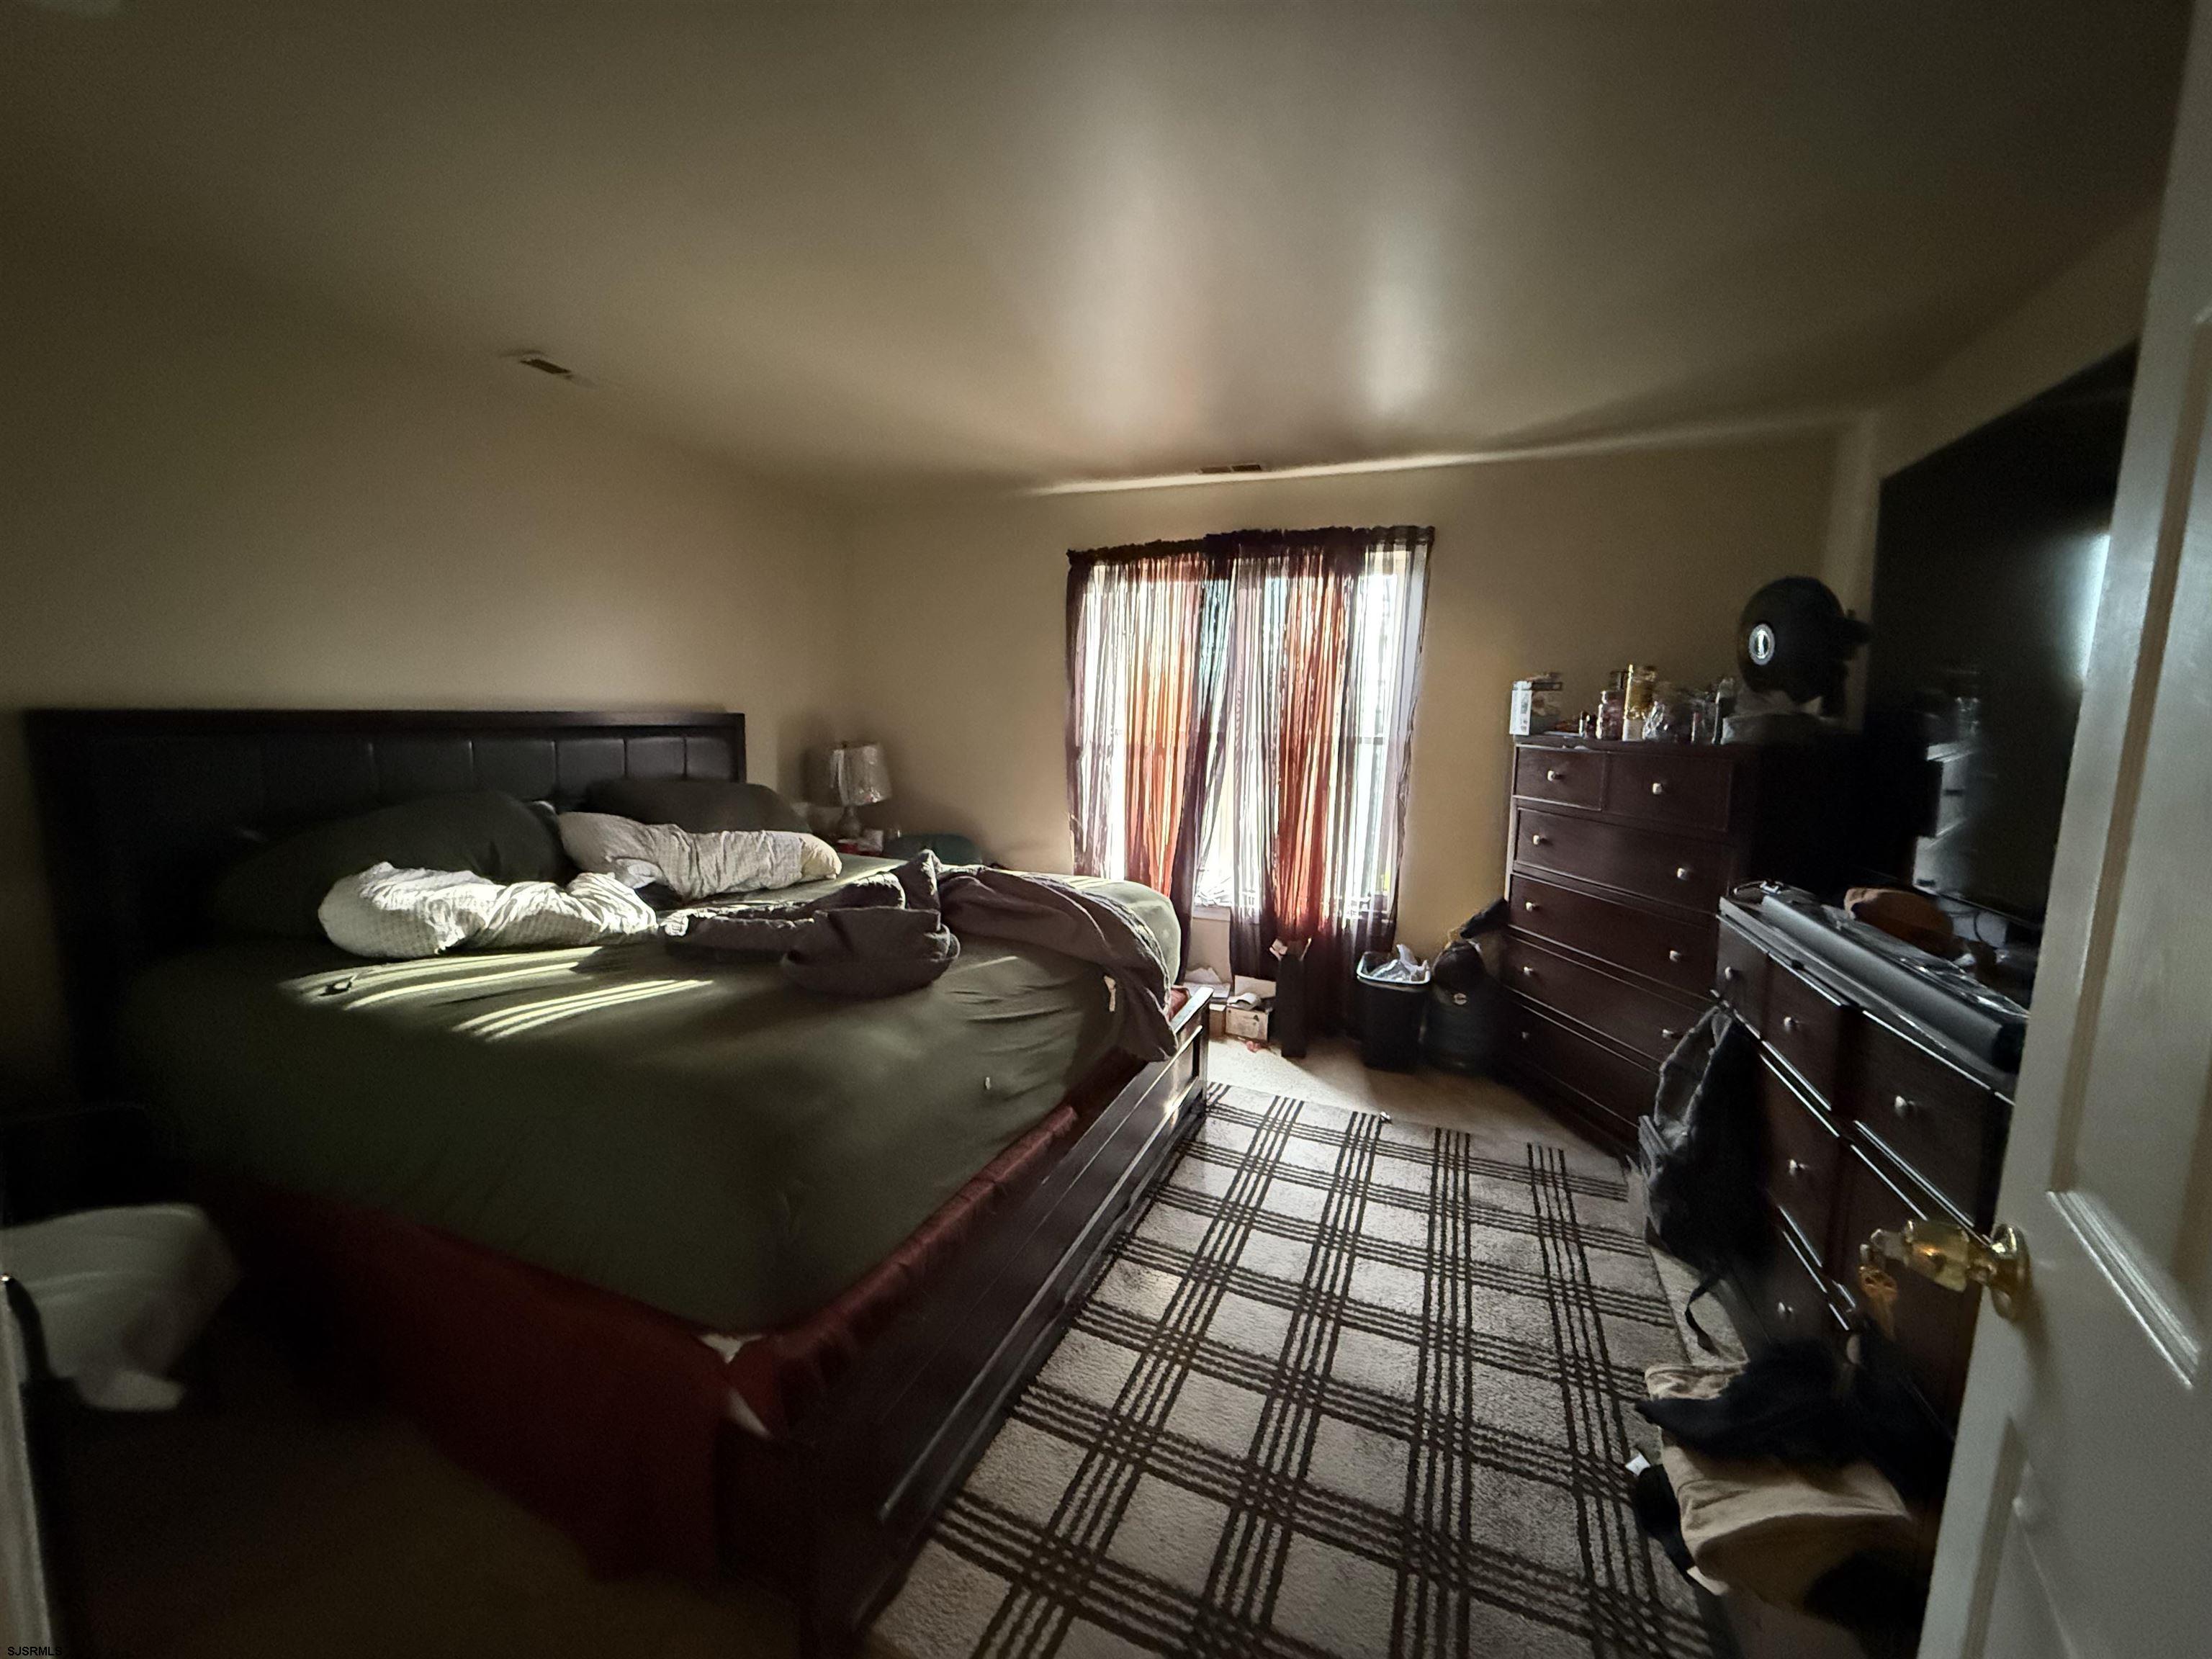
Bedroom with a large bed, plaid rug, and sunlight filtering through curtained window.
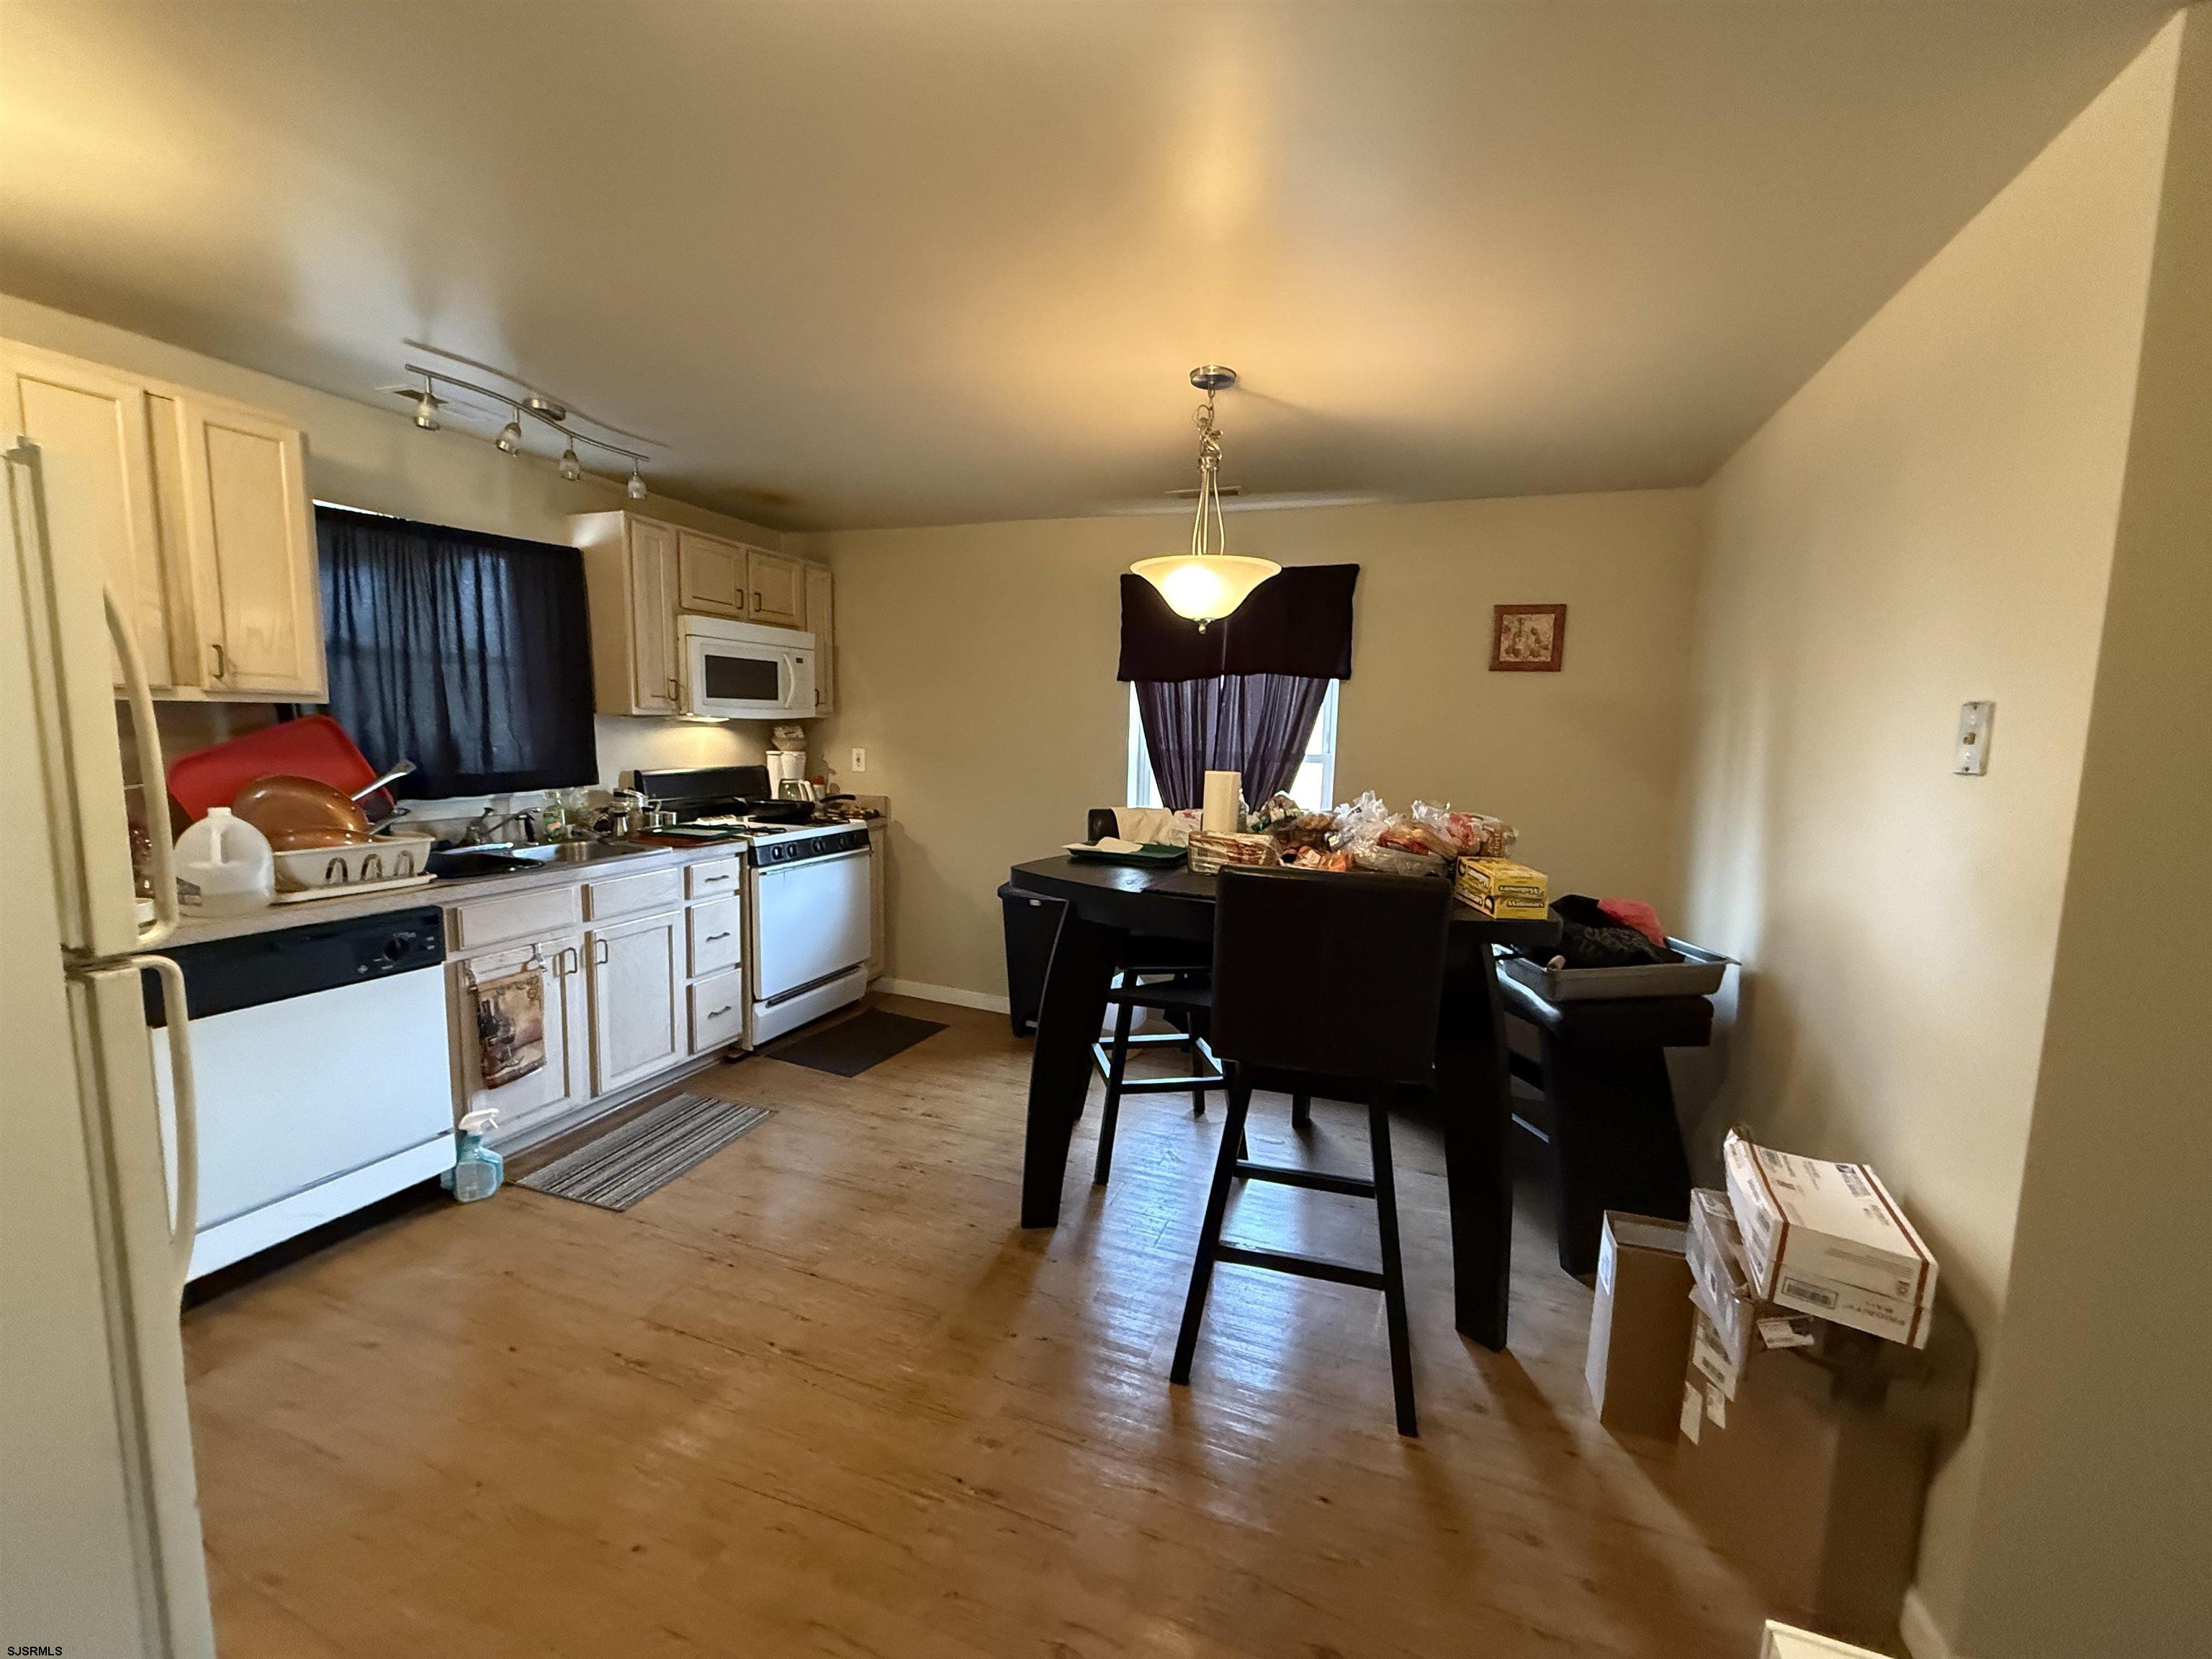
Kitchen and dining area with white cabinets, wood flooring, and a dark table crowded with items.
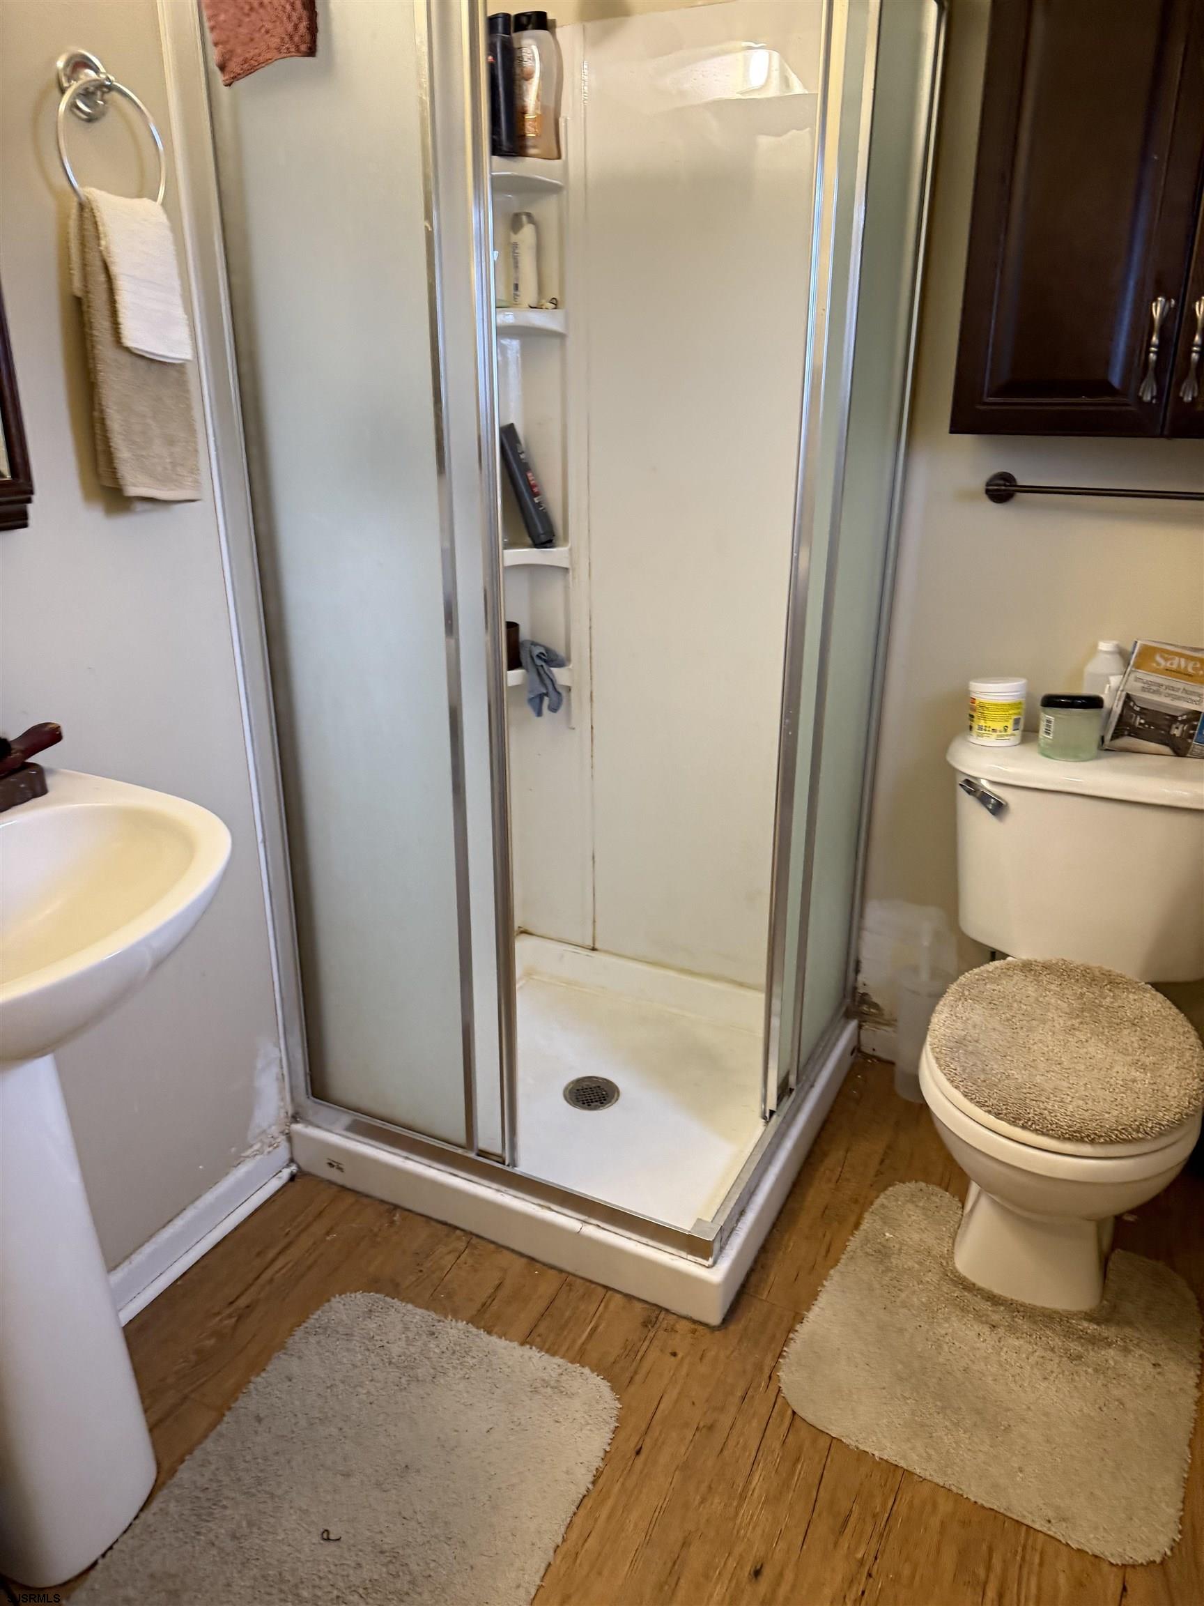
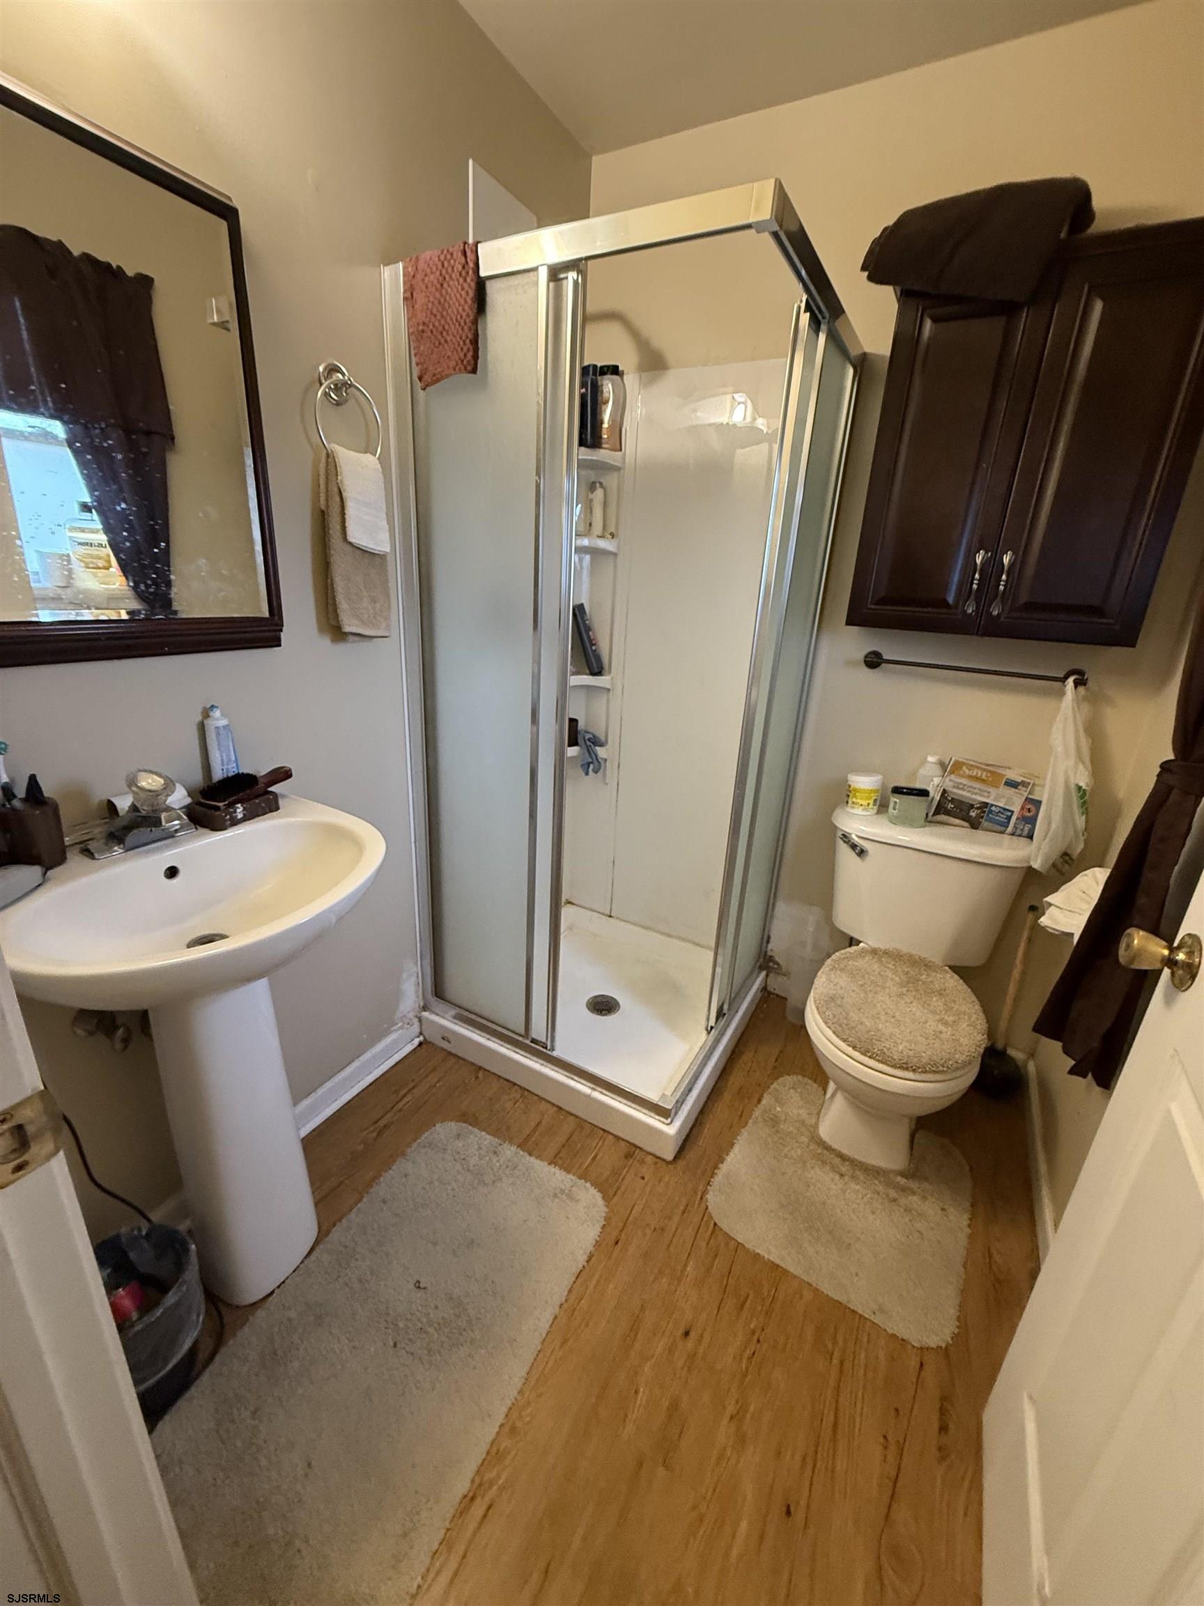
Bathroom with a glass-enclosed corner shower, pedestal sink, toilet, and wood-look flooring.
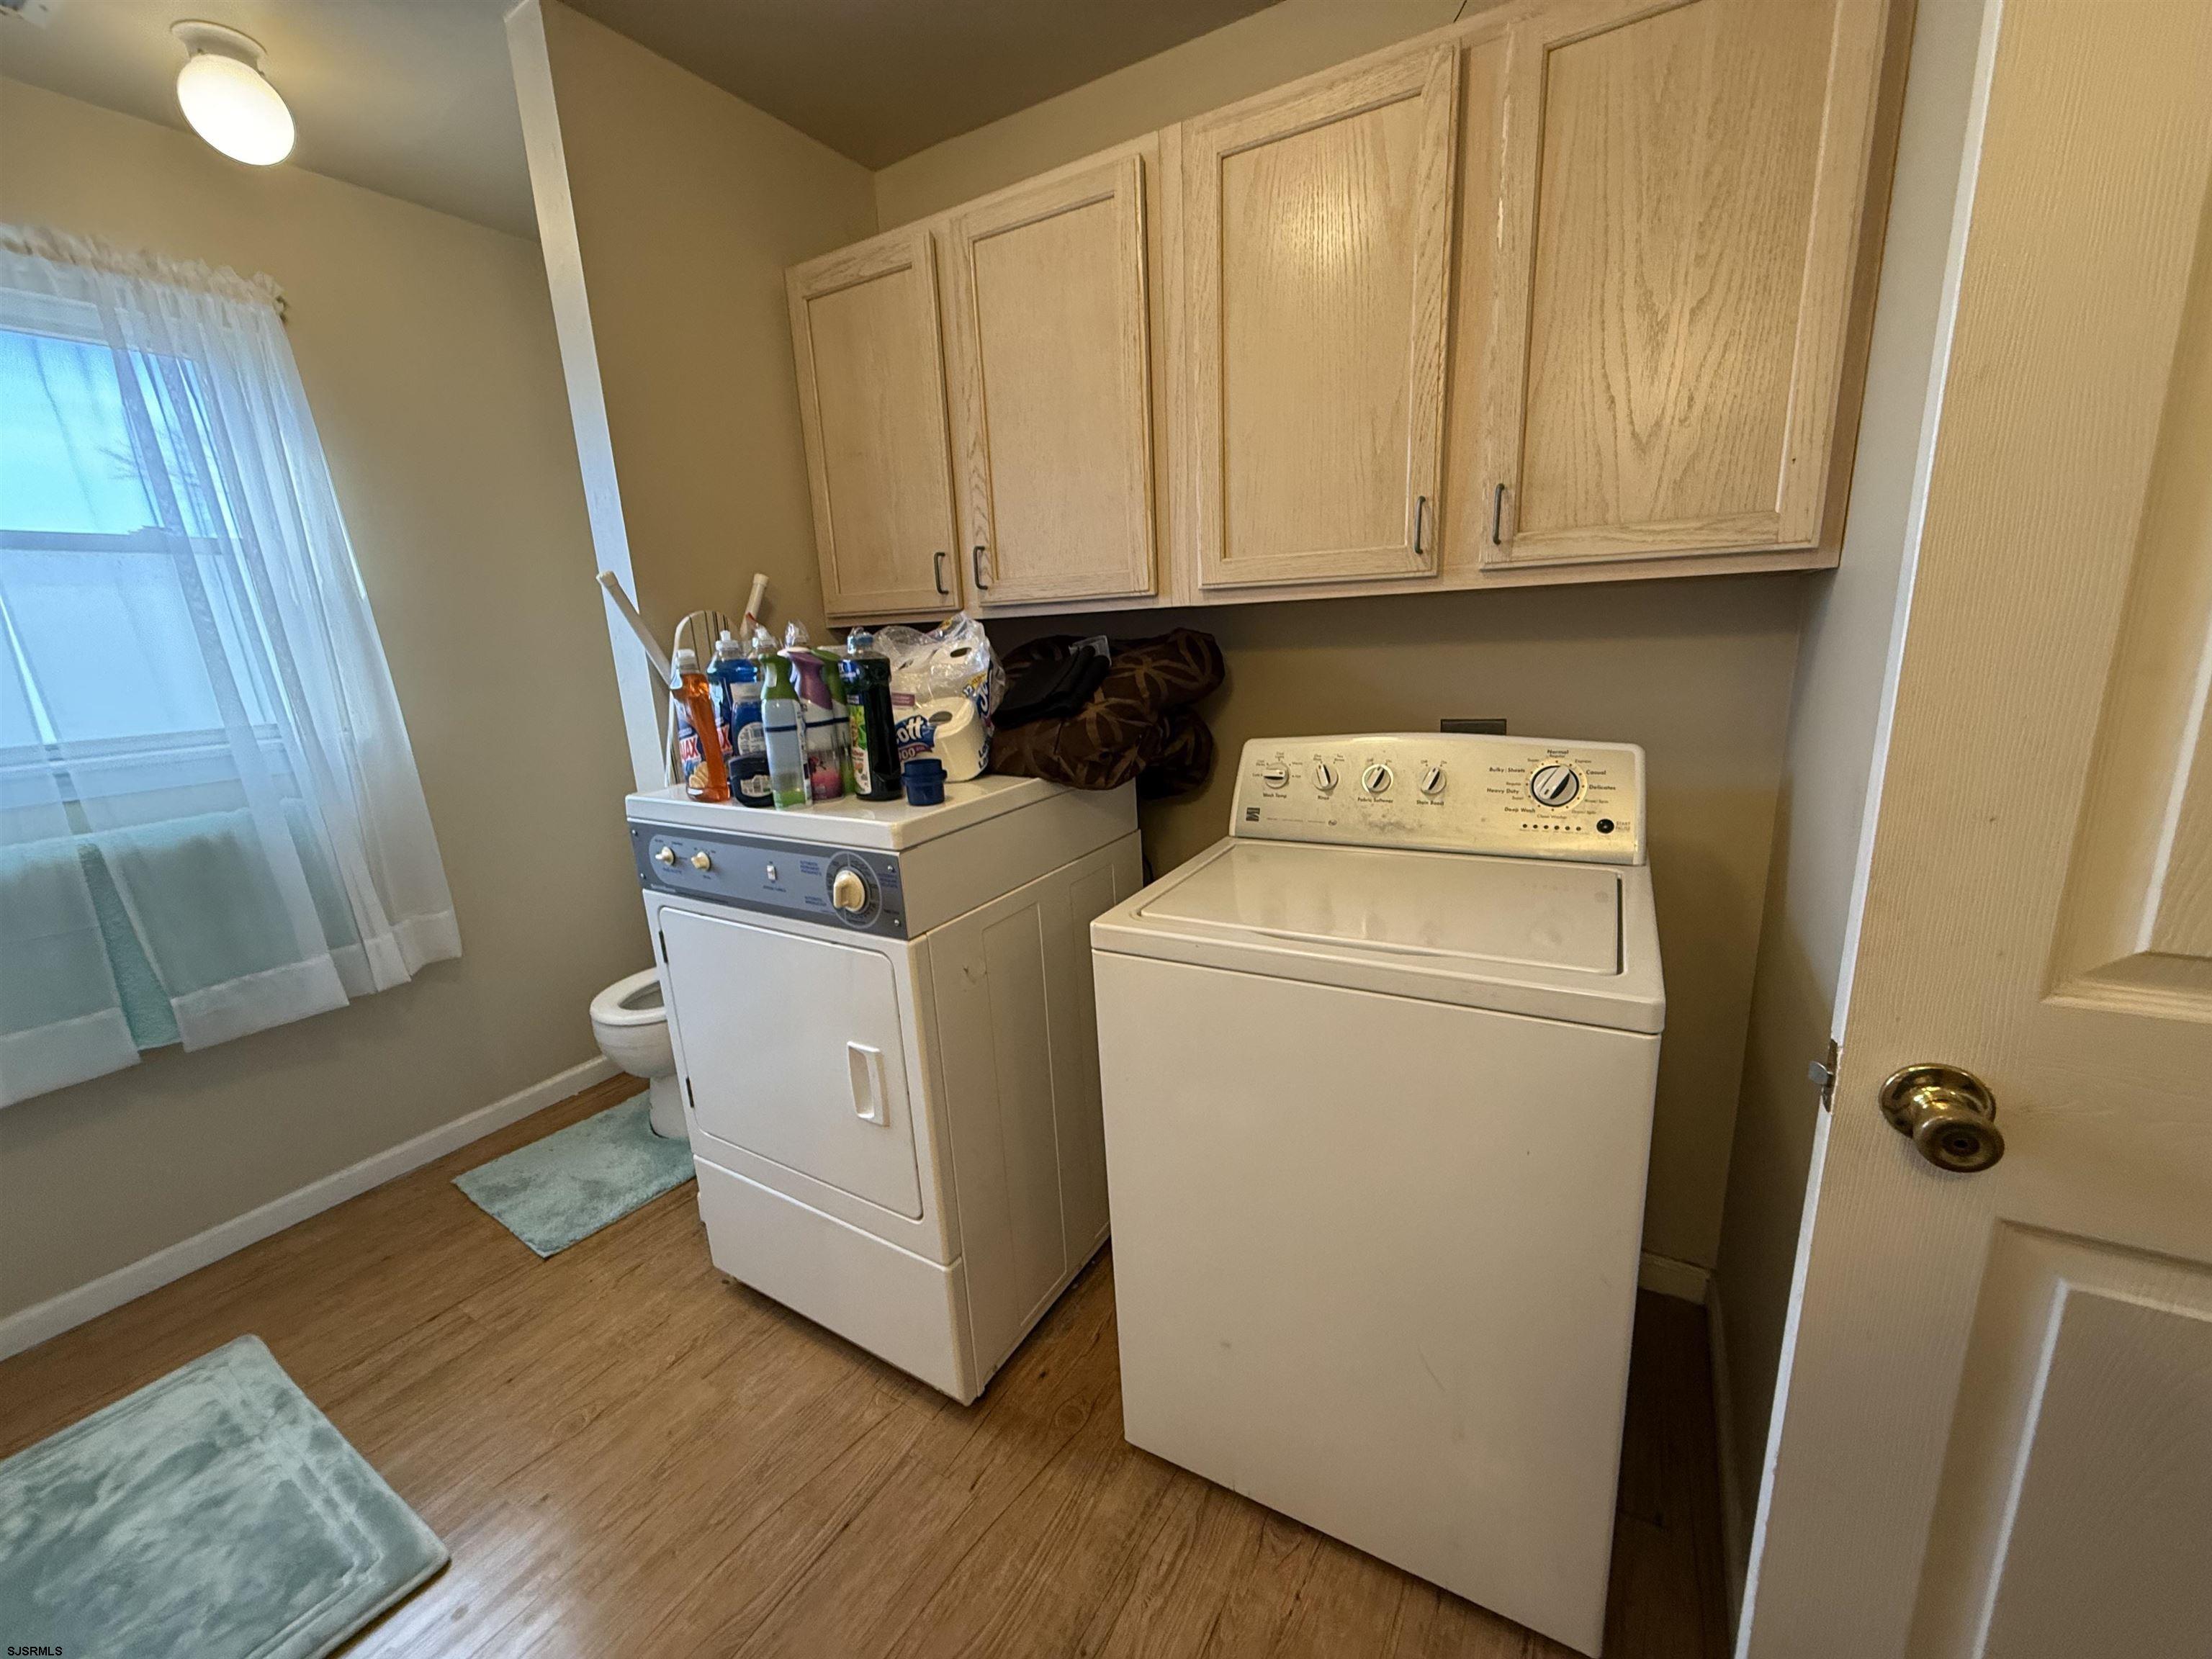
Laundry area with white washer and dryer beneath wooden cabinets, with a window and toilet nearby.
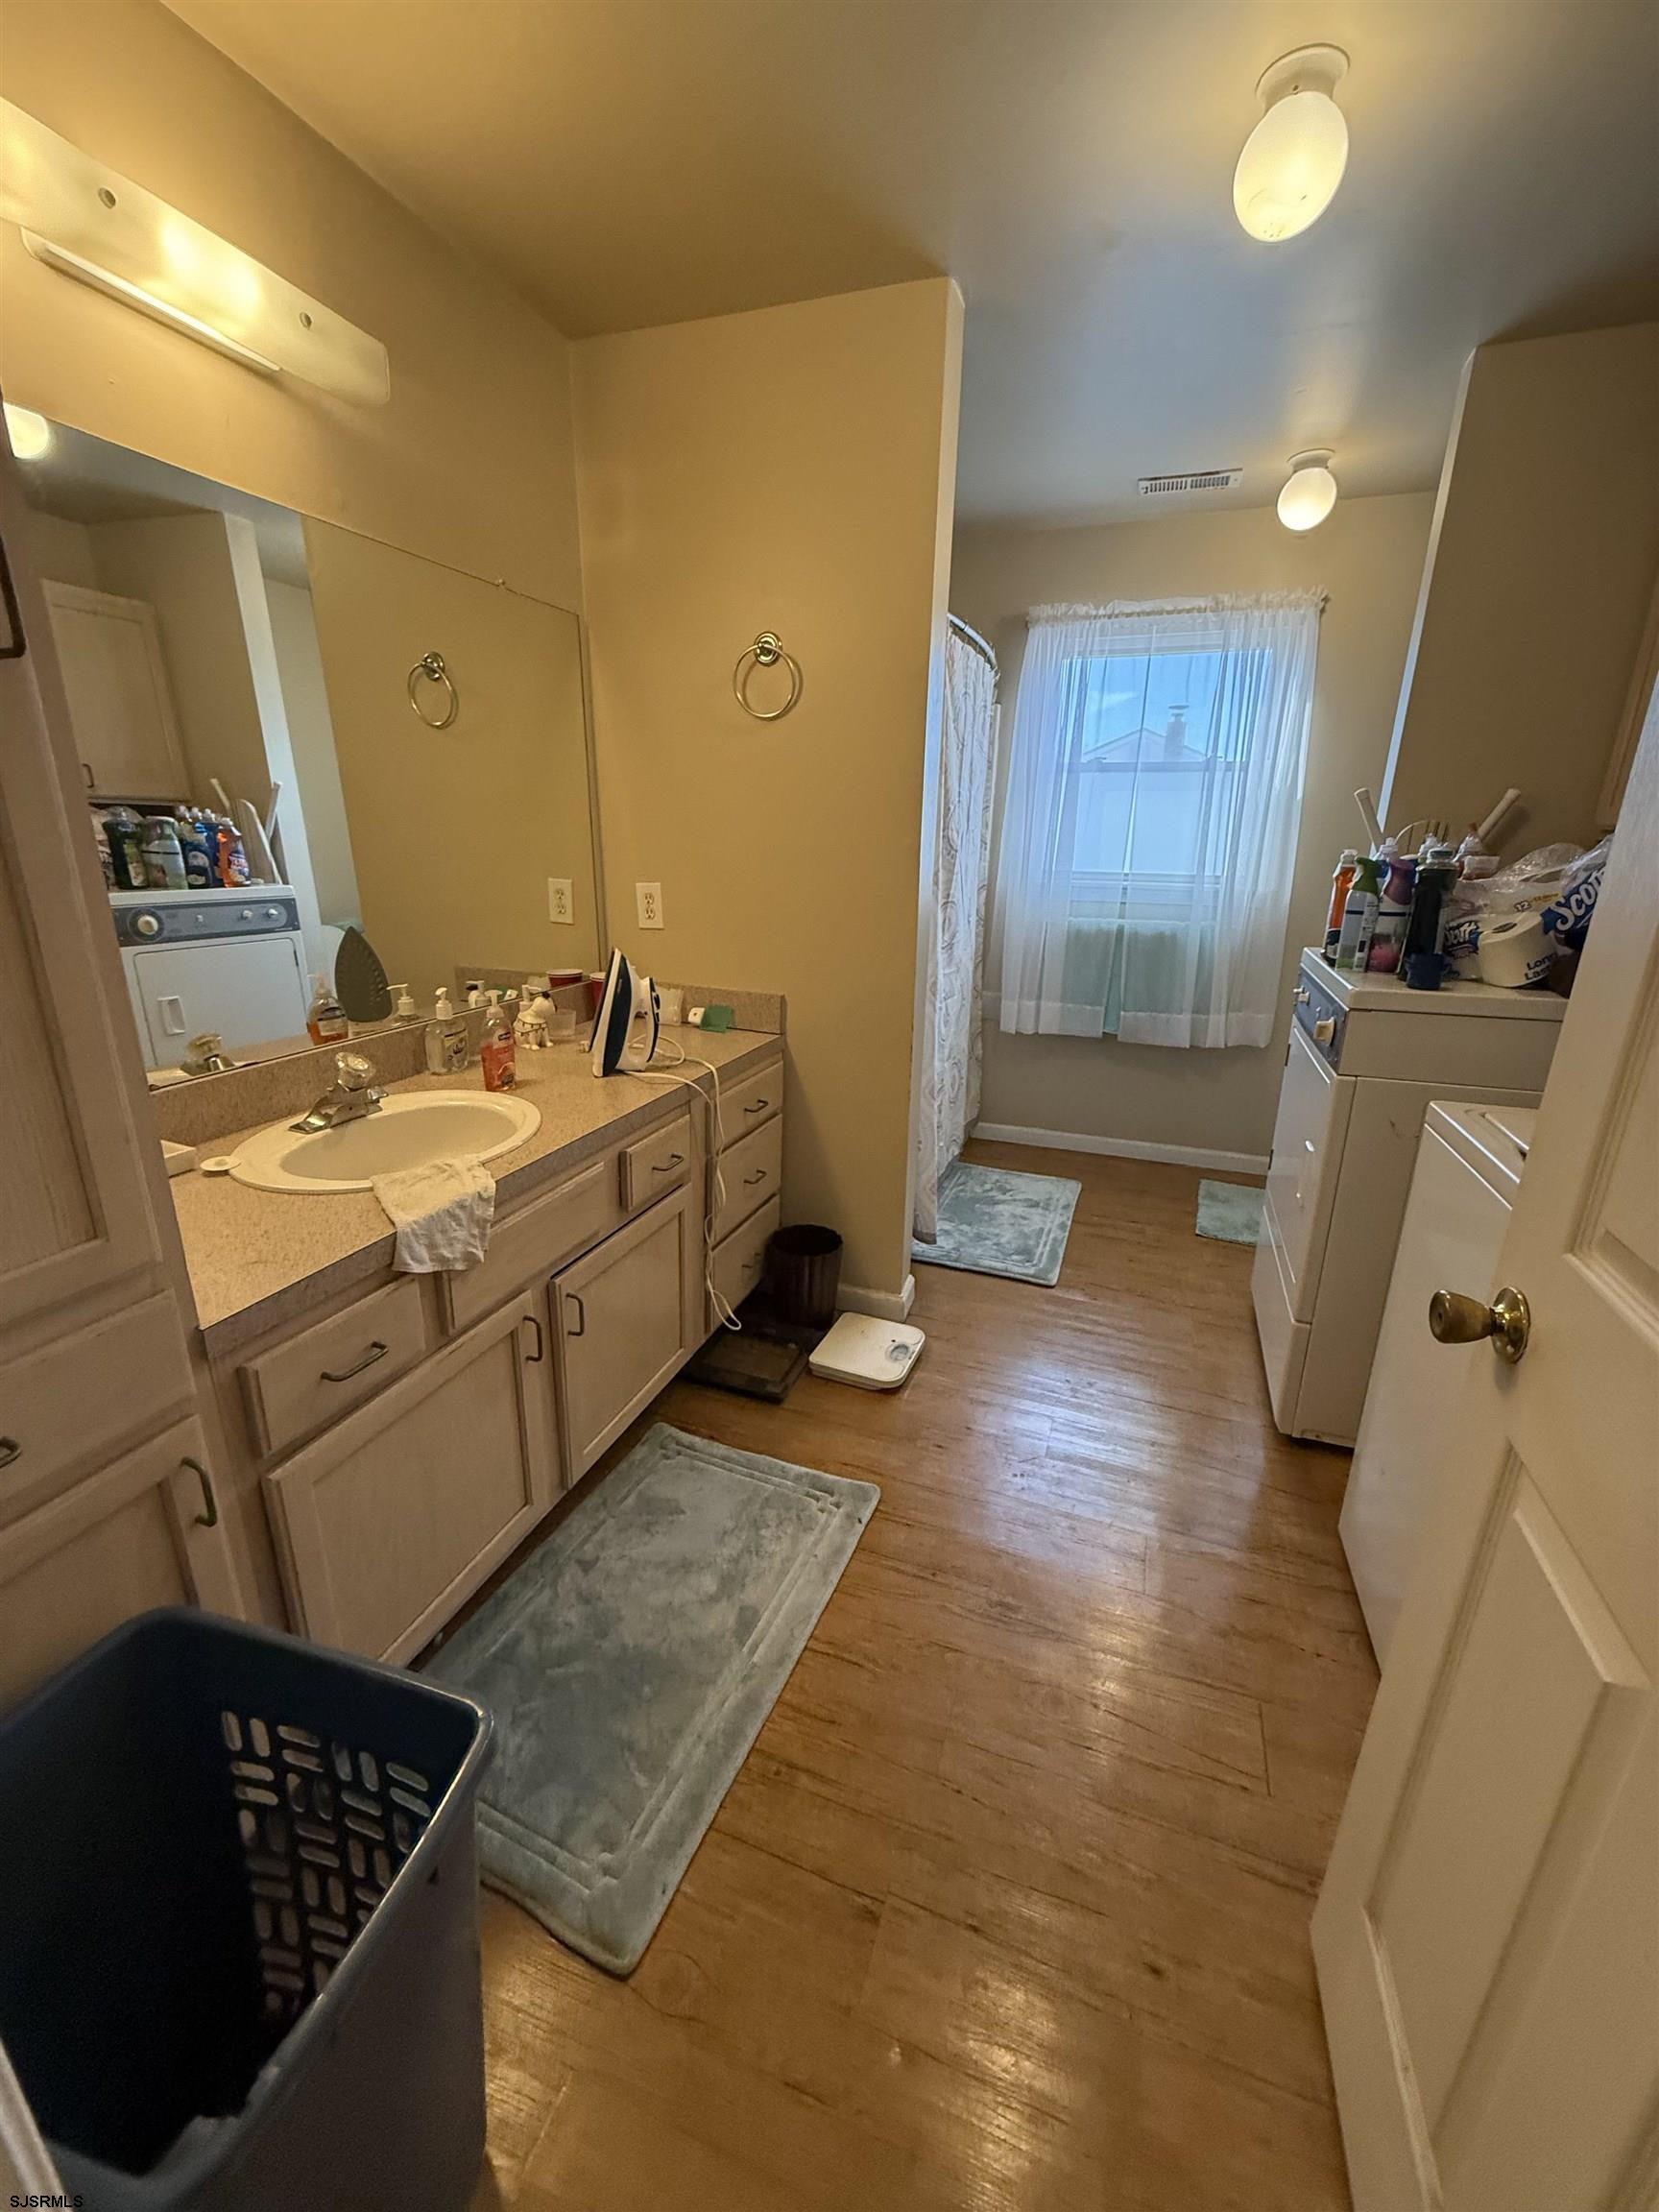
Bathroom vanity and sink beside a laundry area with washer, dryer, and curtained window.
Bathroom with a glass corner shower, pedestal sink, toilet, and wood-look flooring.
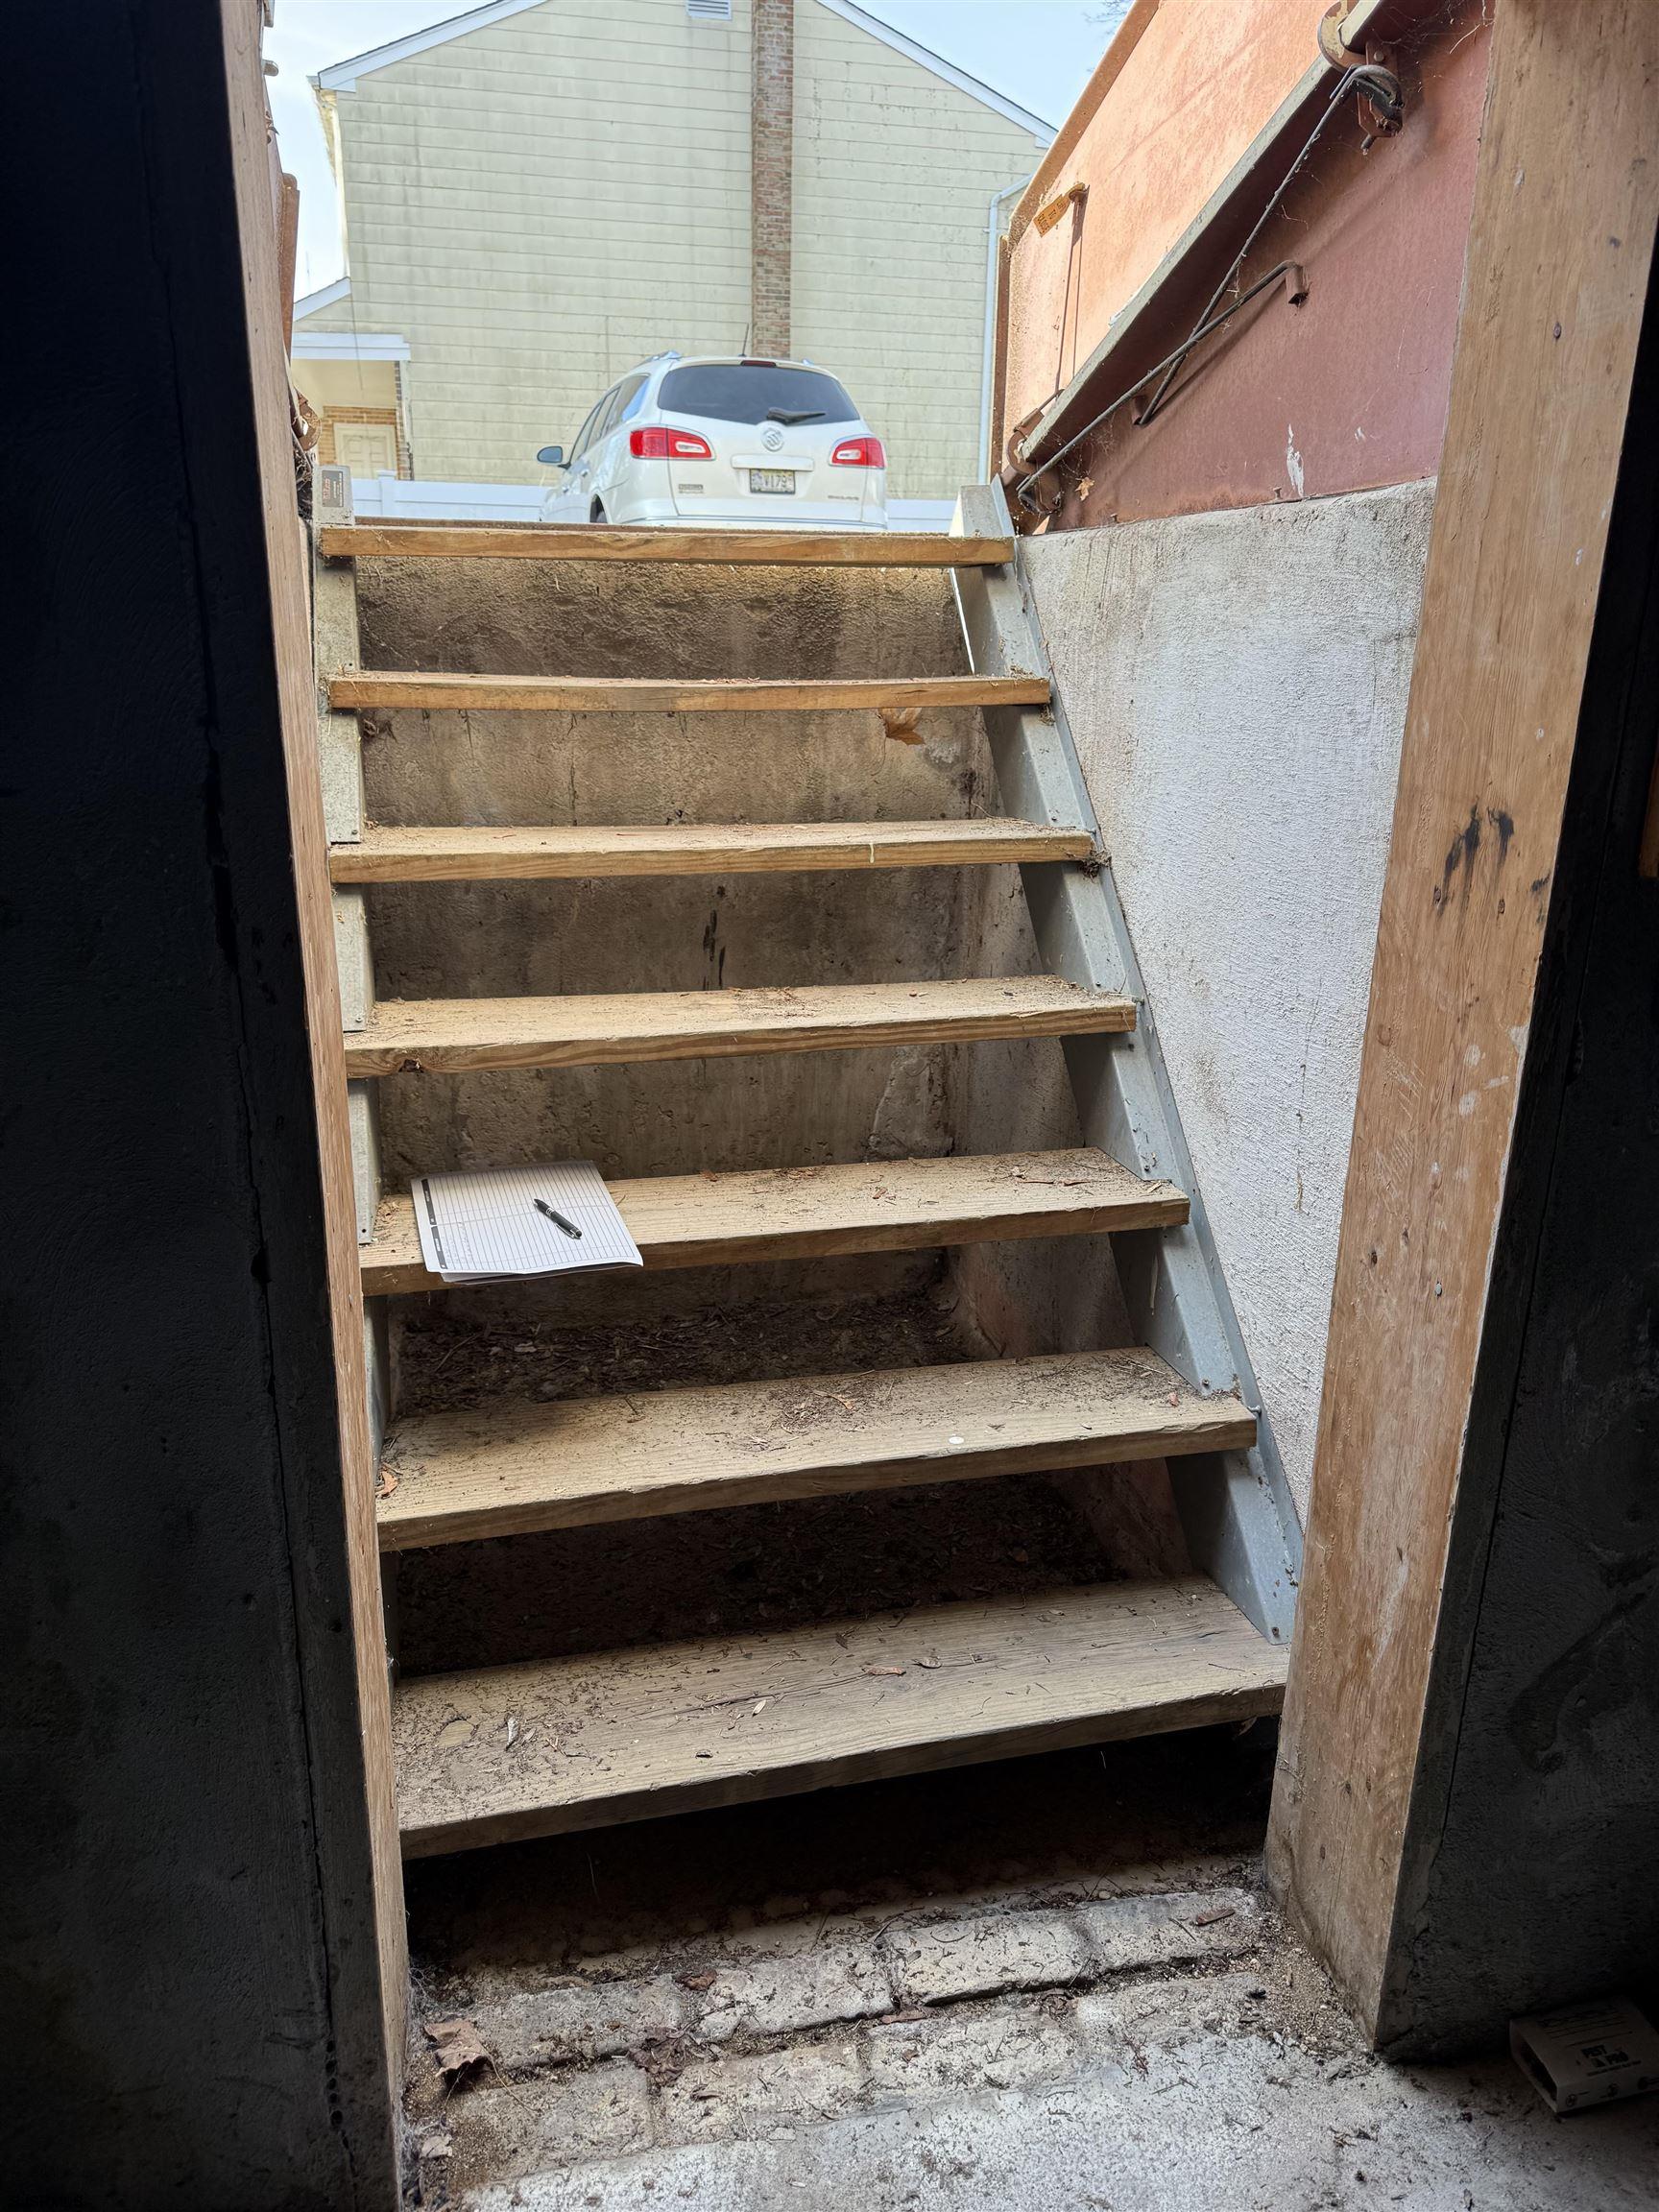
Unfinished basement stairs lead up to daylight, with a parked car visible outside.
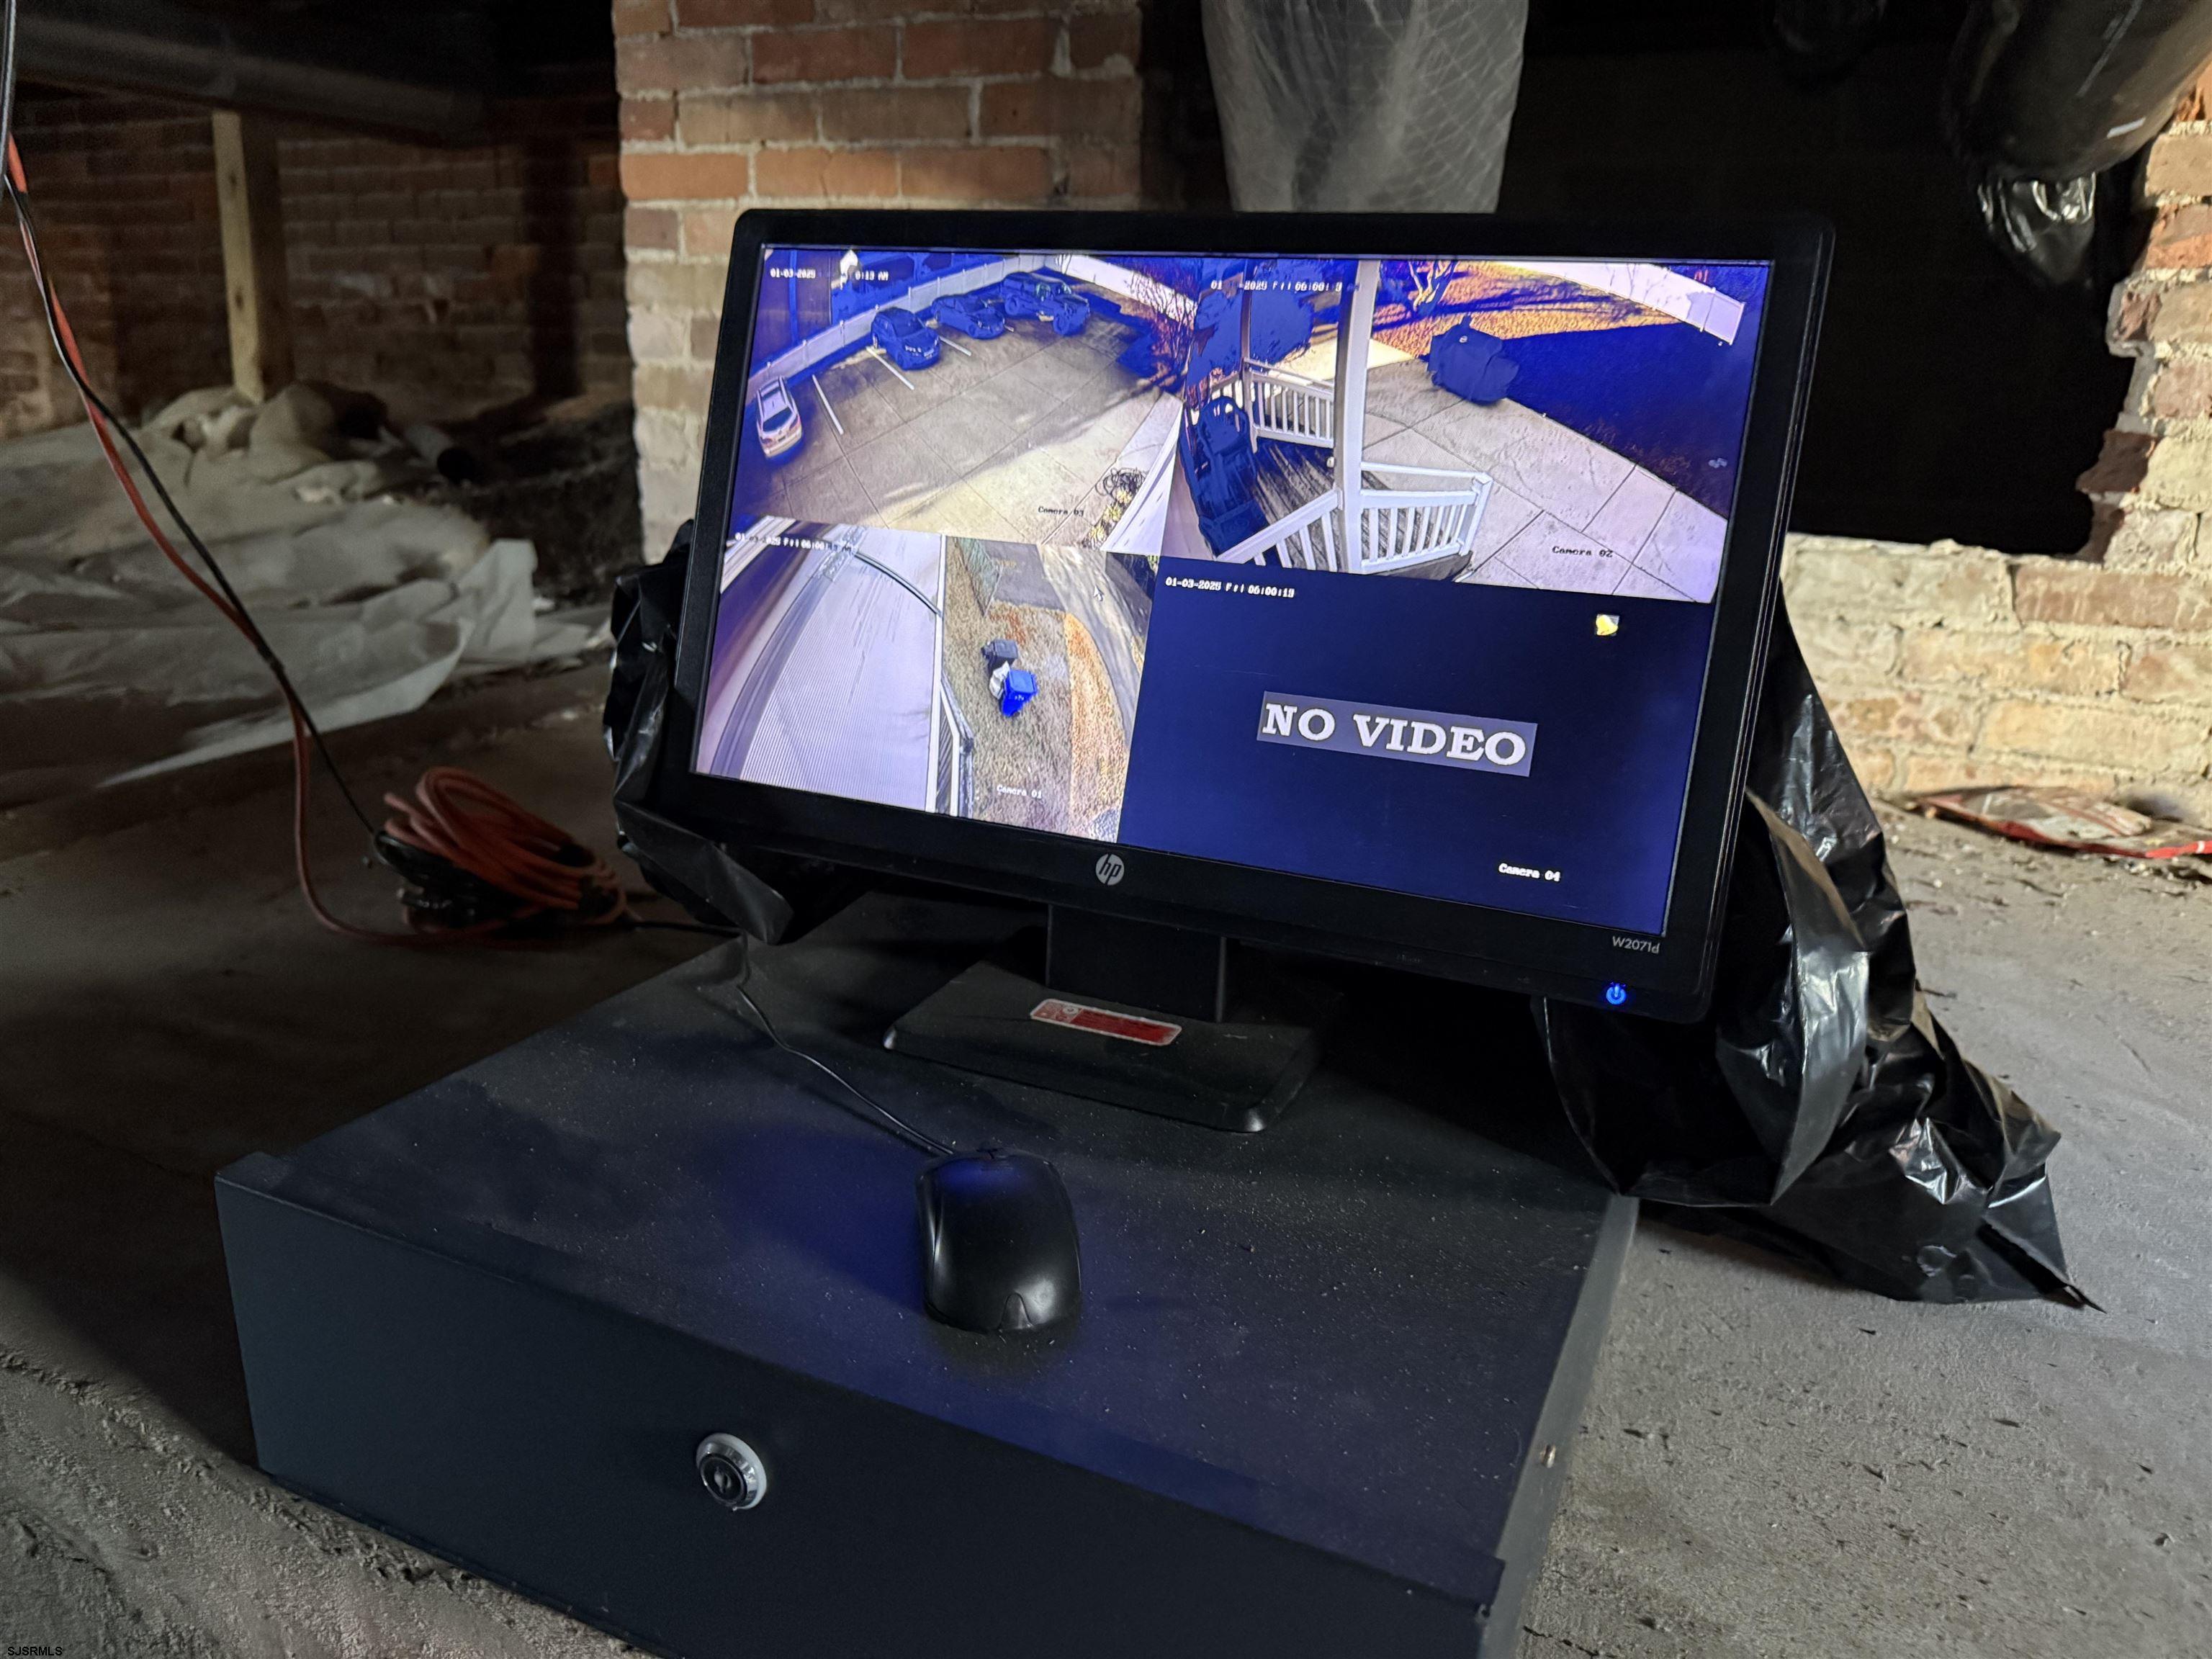
Security monitor showing surveillance camera feeds in an unfinished basement with exposed brick walls.
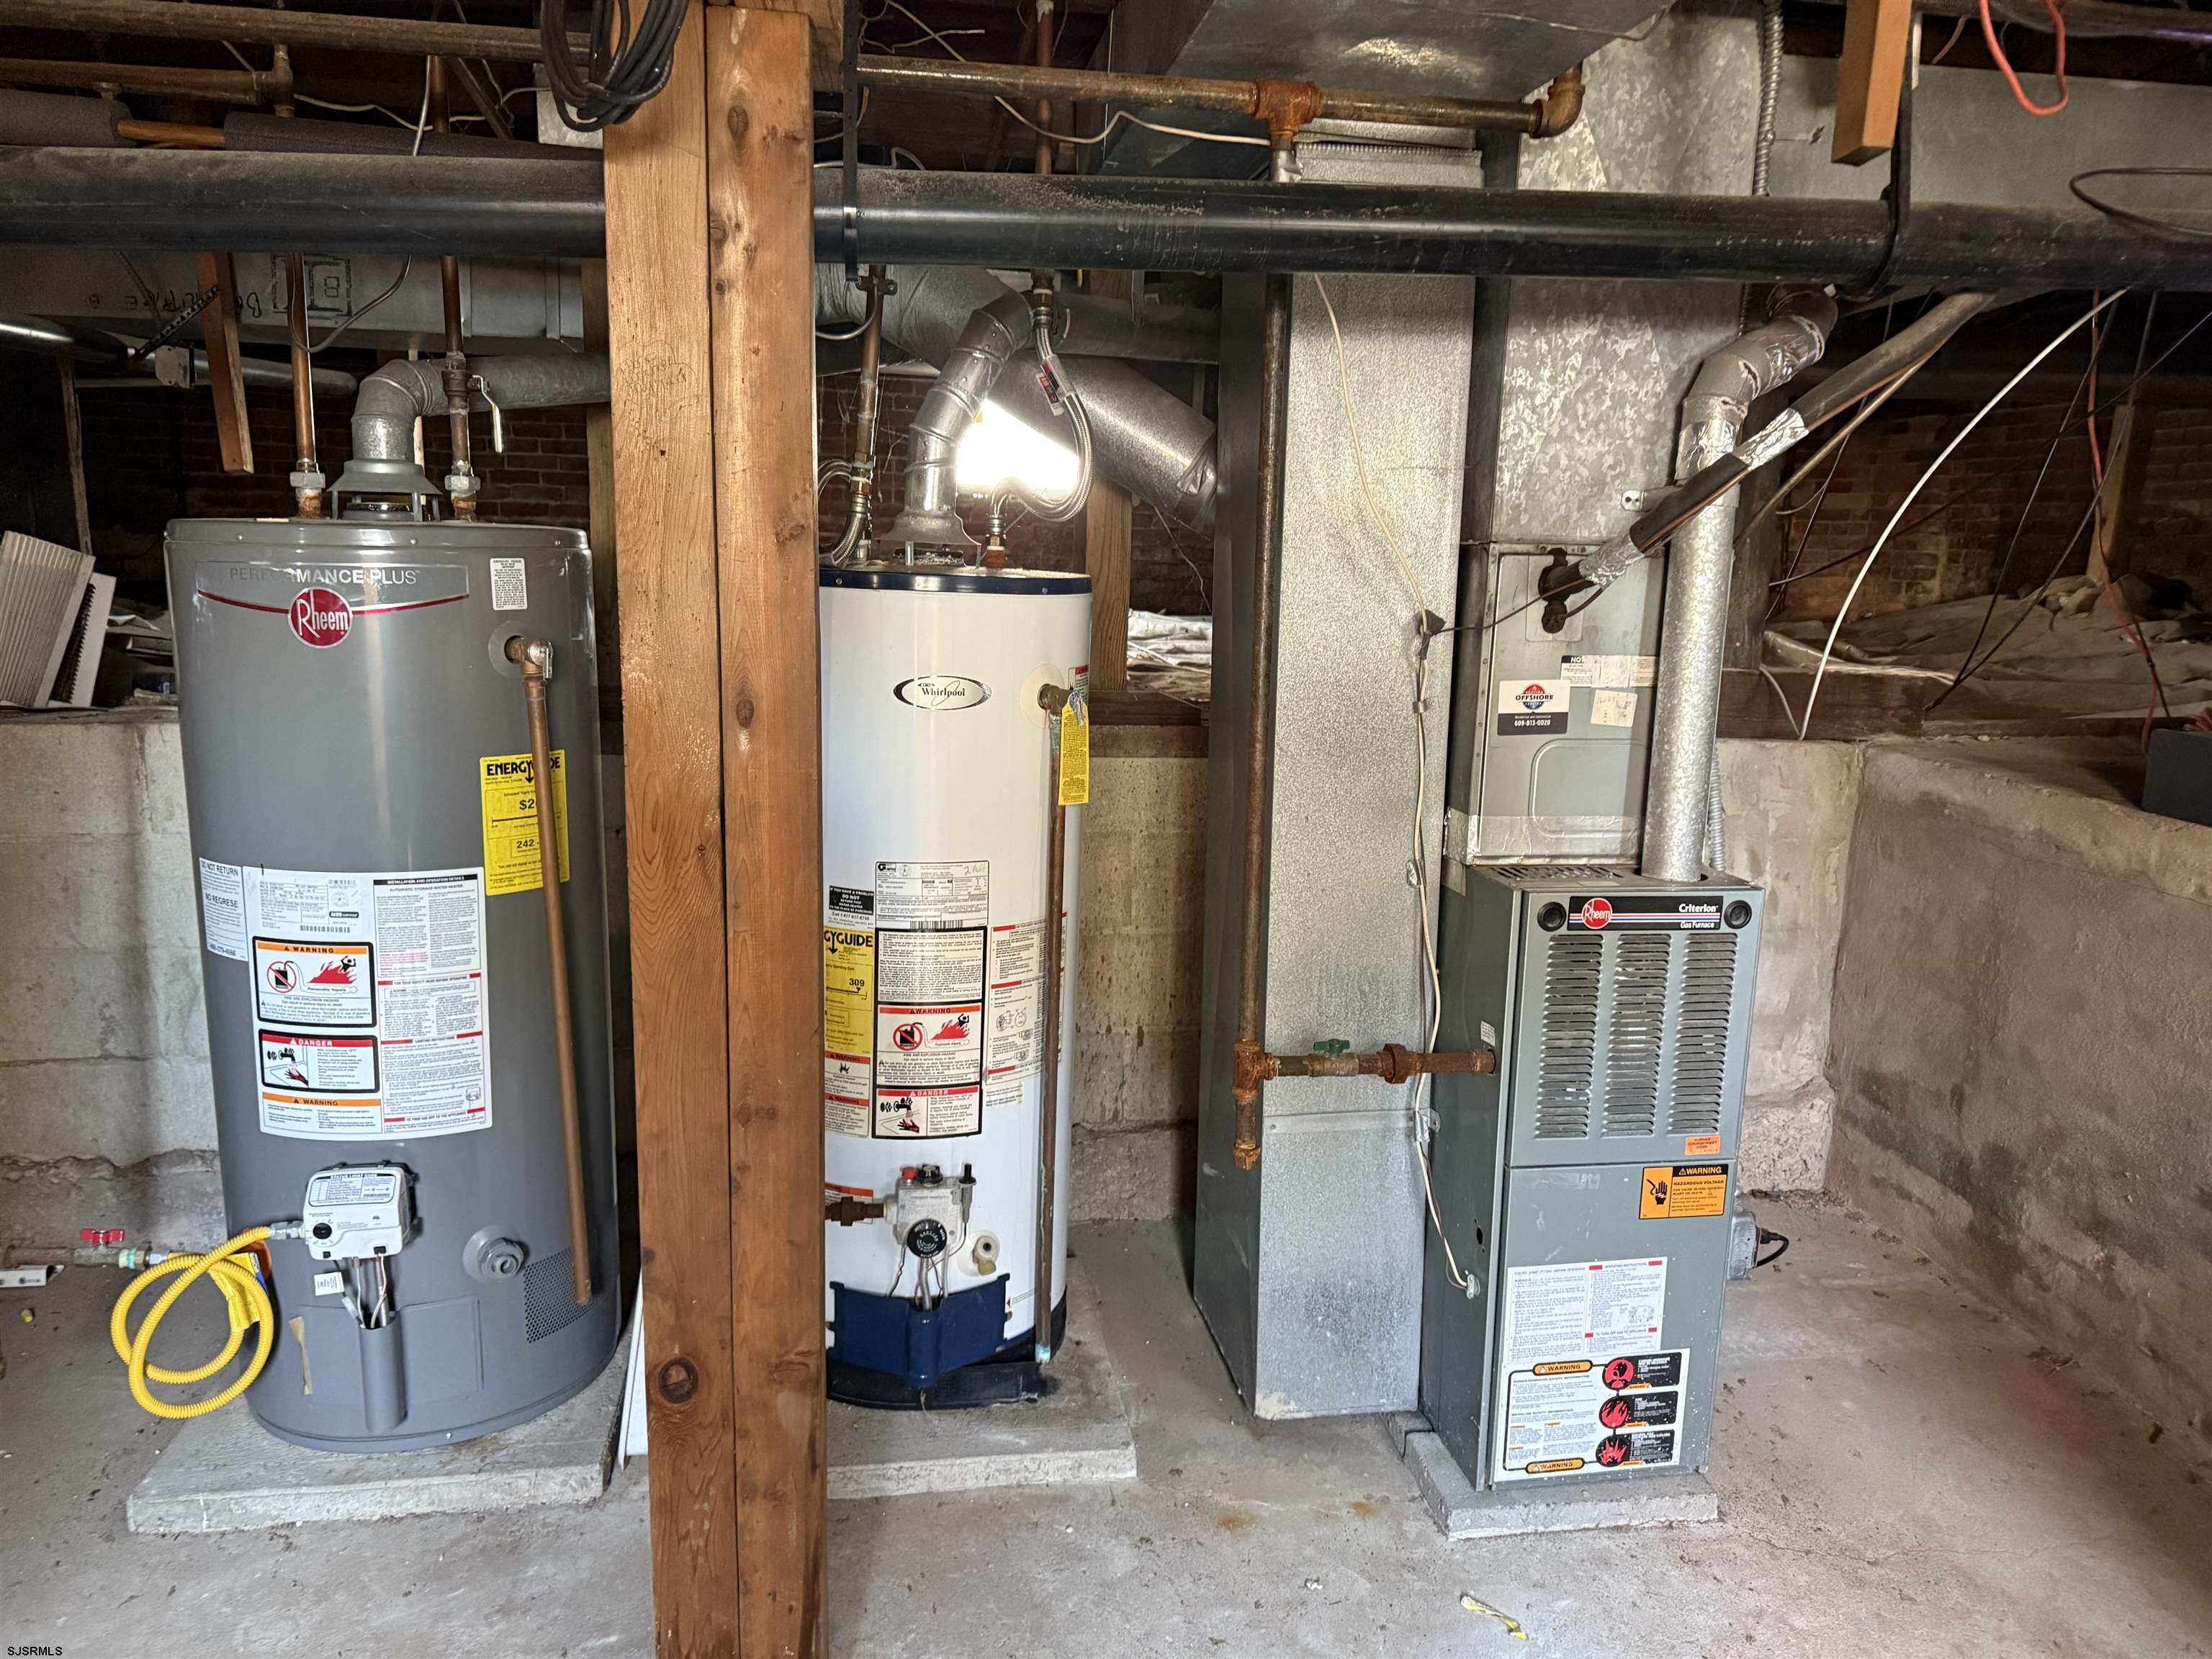
Basement mechanical area with two water heaters and a furnace beside exposed ductwork and pipes.
SEE ALL PHOTOS
Two-story beige house with white trim, a red front door, and raised wooden steps.
Two-story light-colored house with a steep gable, red front door, and white entry stairs beside a driveway.
Paved parking area beside a light-colored building, with parked cars and a white picket fence.
Two-story beige-sided house with a small entry ramp and curved sidewalk.
Paved parking area beside a beige-sided building, with several parked cars.
Paved parking area with several vehicles beside a beige building and white fence.
Paved parking lot with parked cars beneath a large mature tree.
Fenced yard with a broad concrete patio, dormant lawn, and mature leafless trees.
Kitchen with dark cabinets, stainless steel range, granite counters, and a bright window above the sink.
Kitchen with dark cabinets, granite counters, and stainless steel gas range beneath a microwave.
Living room with brown sofas, mustard cushions, a large television, and wood-look flooring.
Hallway with wood-look flooring, beige walls, and glass doors with sheer curtains at the far end.
Entryway with hardwood floors, a curtained glass door, and a shoe rack.
Bathroom with a pedestal sink, oval mirror, white toilet, and window with brown curtains.
Bedroom with a bed, dresser, mirror, and string lights framing the curtained window.
Bedroom with a large bed, two curtained windows, and coats and hats hanging by the door.
Laundry room with washer and dryer beneath shelves packed with cleaning supplies.
Hallway with hardwood floors, white paneled doors, and a stainless steel refrigerator.
Dining area with a dark wood table, bench, abstract wall art, and large window.
Home entrance with a red door, covered porch, and weathered wooden steps with white railings.
House exterior with weathered wooden stairs leading to a side entrance beside a red-trimmed porch.
Entryway with a white paneled front door, black mat, wood flooring, and cleaning supplies.
Narrow hallway with wood floors, dumbbells along the walls, and doorways to adjoining rooms.
ADT alarm keypad and thermostat mounted on an interior wall, with a dining area beyond.
Cluttered room with a beige sofa, white storage cabinet, barbecue grill, and large tire and wheel.
Living room with dark sectional sofas, a black rug, and stereo equipment.
Narrow hallway with wood flooring, dumbbells along the walls, and a unicycle near the far doorway.
Attic gas furnace with metal flue beside a brick chimney and exposed roof rafters.
Unfinished attic with exposed rafters, a brick chimney, HVAC equipment, and stored items.
Unfinished narrow stairway with bare wooden steps and boxes stored along the stairs.
Bedroom with a cluttered bed, burgundy curtains, circular rug, and motorbike beside a television.
Kitchen with light wood cabinets, a gas range, and wood-look flooring.
Bedroom with a large bed, plaid rug, and sunlight filtering through curtained window.
Kitchen and dining area with white cabinets, wood flooring, and a dark table crowded with items.
Bathroom with a glass-enclosed corner shower, pedestal sink, toilet, and wood-look flooring.
Laundry area with white washer and dryer beneath wooden cabinets, with a window and toilet nearby.
Bathroom vanity and sink beside a laundry area with washer, dryer, and curtained window.
Bathroom with a glass corner shower, pedestal sink, toilet, and wood-look flooring.
Unfinished basement stairs lead up to daylight, with a parked car visible outside.
Security monitor showing surveillance camera feeds in an unfinished basement with exposed brick walls.
Basement mechanical area with two water heaters and a furnace beside exposed ductwork and pipes.
Sold

819 N Main Street

819 N Main Street, Pleasantville, NJ 08232

$362,500
Investors Alert! Here's an amazing Duplex that's been totally updated both inside and out. The siding, roof, windows, foundation, heat, a/c, water heaters . . . pretty much everything has been replaced and updated over the years. There are two 3 bedroom units that are both rented with long term, good tenants. The first floor rents for $2,000 per month. The kitchen was totally updated with maple cabinets, stainless steel appliances, and granite counters. It has 1 1/2 baths which have both been updated as well as was the flooring. The second floor also has 2 full baths and an updated kitchen and is currently getting $1,550 Both units have their own laundry facilities. There is plenty of paved parking - 6 spots or more. There is a large yard which has been partially fenced. The landscaping is well maintained and has a sprinkler system. The property also has exterior cameras that will stay with the property.
Pamela Stearns

Pamela Stearns

Features & Amenities

Interior

  • total bedrooms0
  • APPLIANCES Dishwasher, Dryer, Gas Stove, Microwave, Refrigerator, Washer

Area & Lot

  • Status Sold
  • Date Sold March 28, 2025
  • MLS® ID591843
  • TypeMulti-Family
  • YEAR BUILT1863
  • NeighborhoodSouth Jersey Shore

Exterior

  • water SourcePublic
  • utilitiesElectric, Gas, Heat
  • parkingThree or More Cars
  • HEAT TYPEForced Air, Gas-Natural
  • AIR CONDITIONINGCentral
  • sewerPublic Sewer
  • other exterior FeaturesSidewalks, Sprinkler System

Financial

  • Sales Price$362,500
  • Real Estate Tax $7,435/yr

South Jersey Shore

Explore

Your Trusted Real Estate Partners

Buying or selling a home is one of life’s biggest moments—having the right team makes all the difference. With personalized attention, local expertise, and proven results, we’re ready to help you reach your goals with confidence.

Follow Us on Instagram