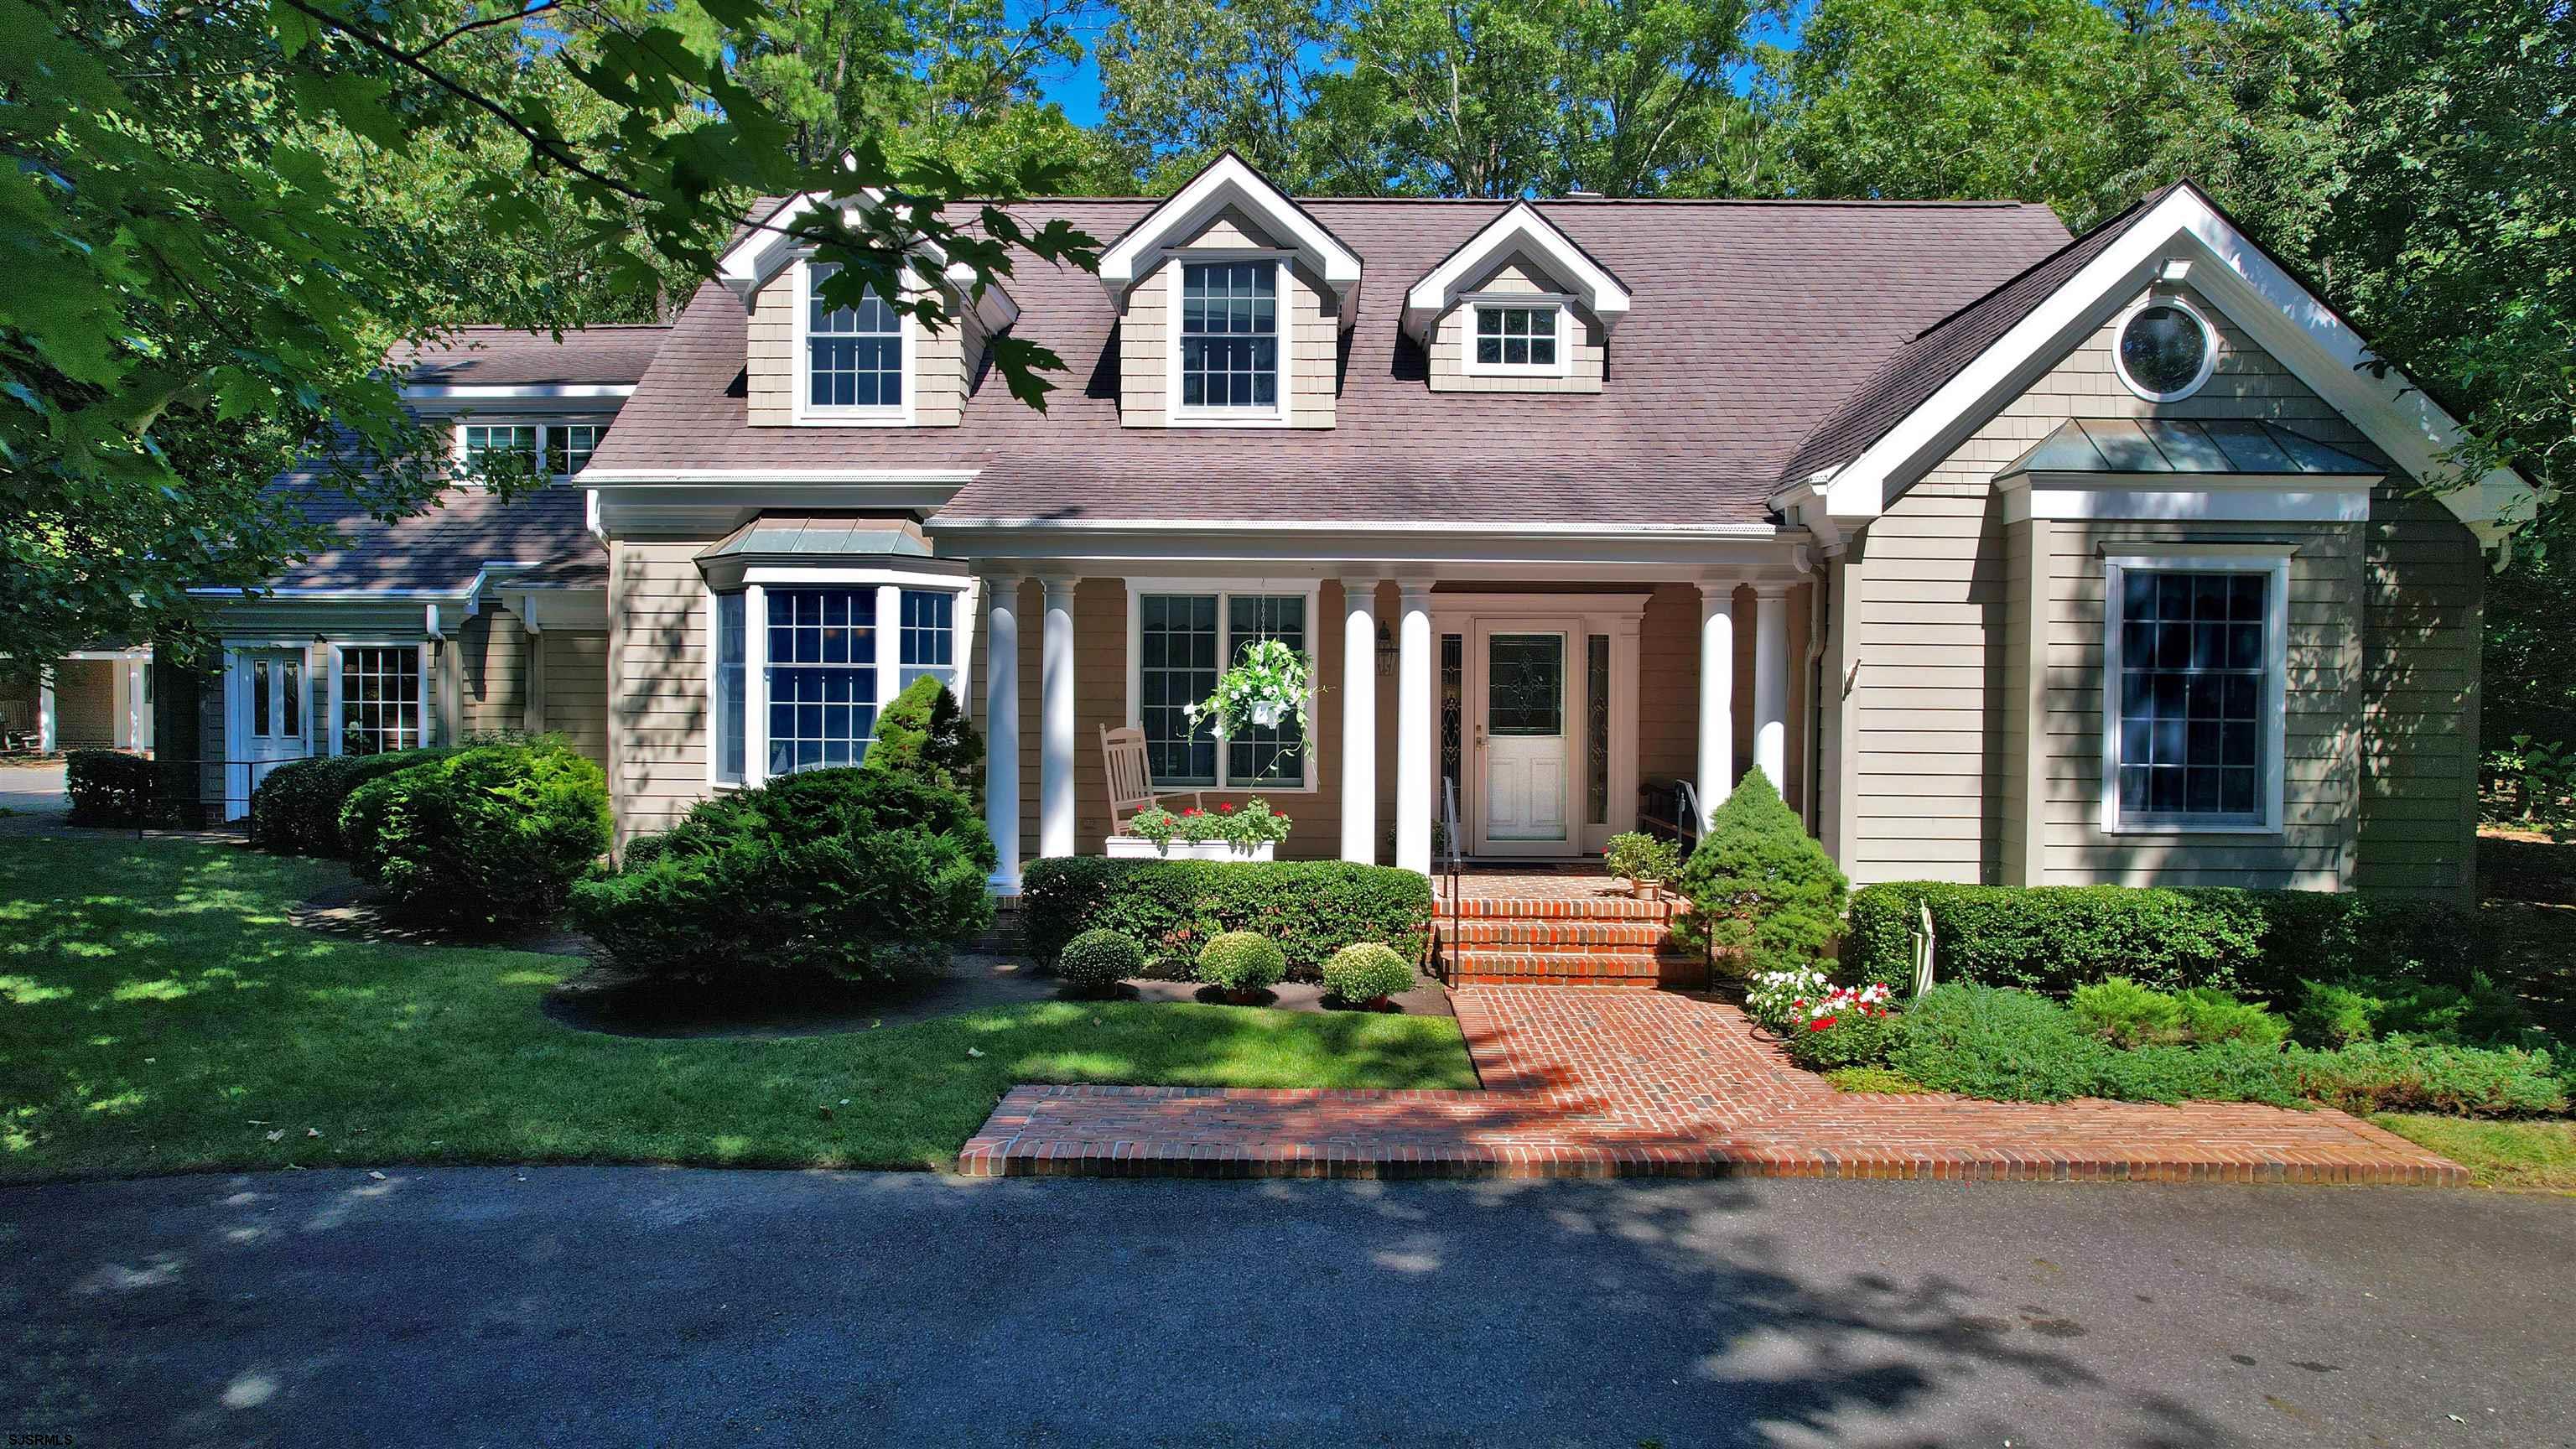
Beige house with white porch columns, dormer windows, and a brick front walkway.
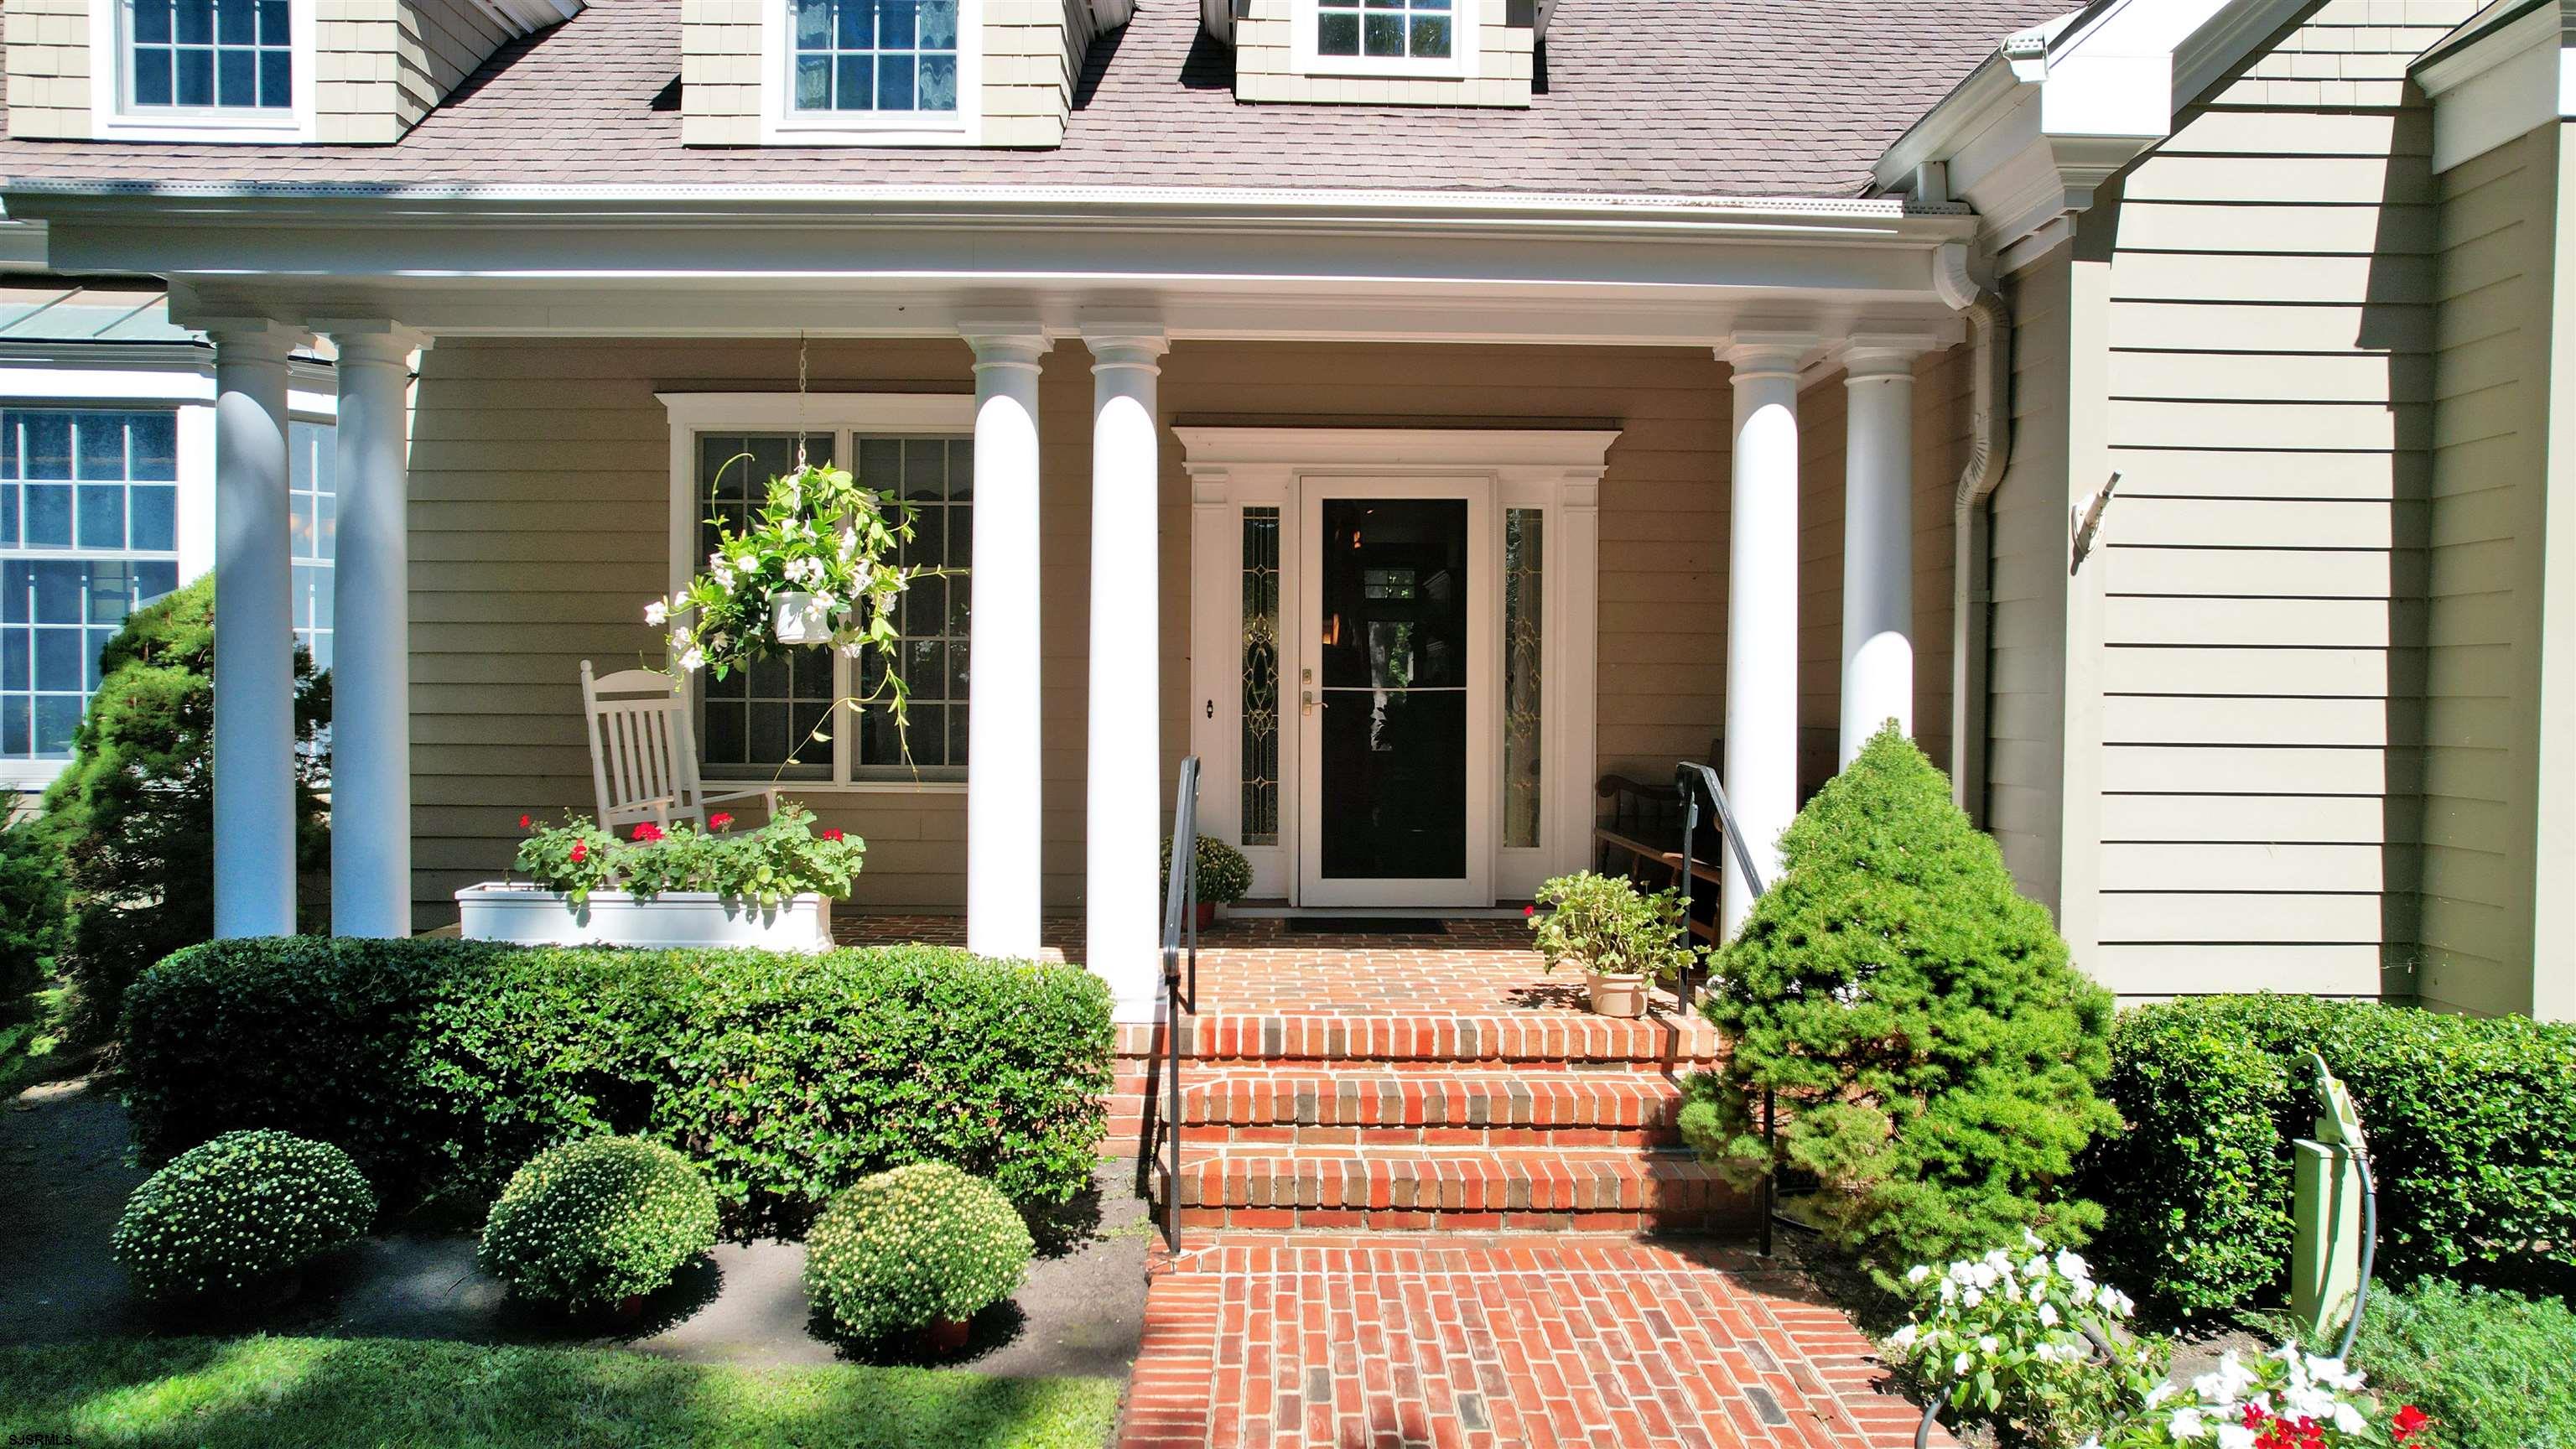
House entrance with white columns, brick steps, and landscaped shrubs.
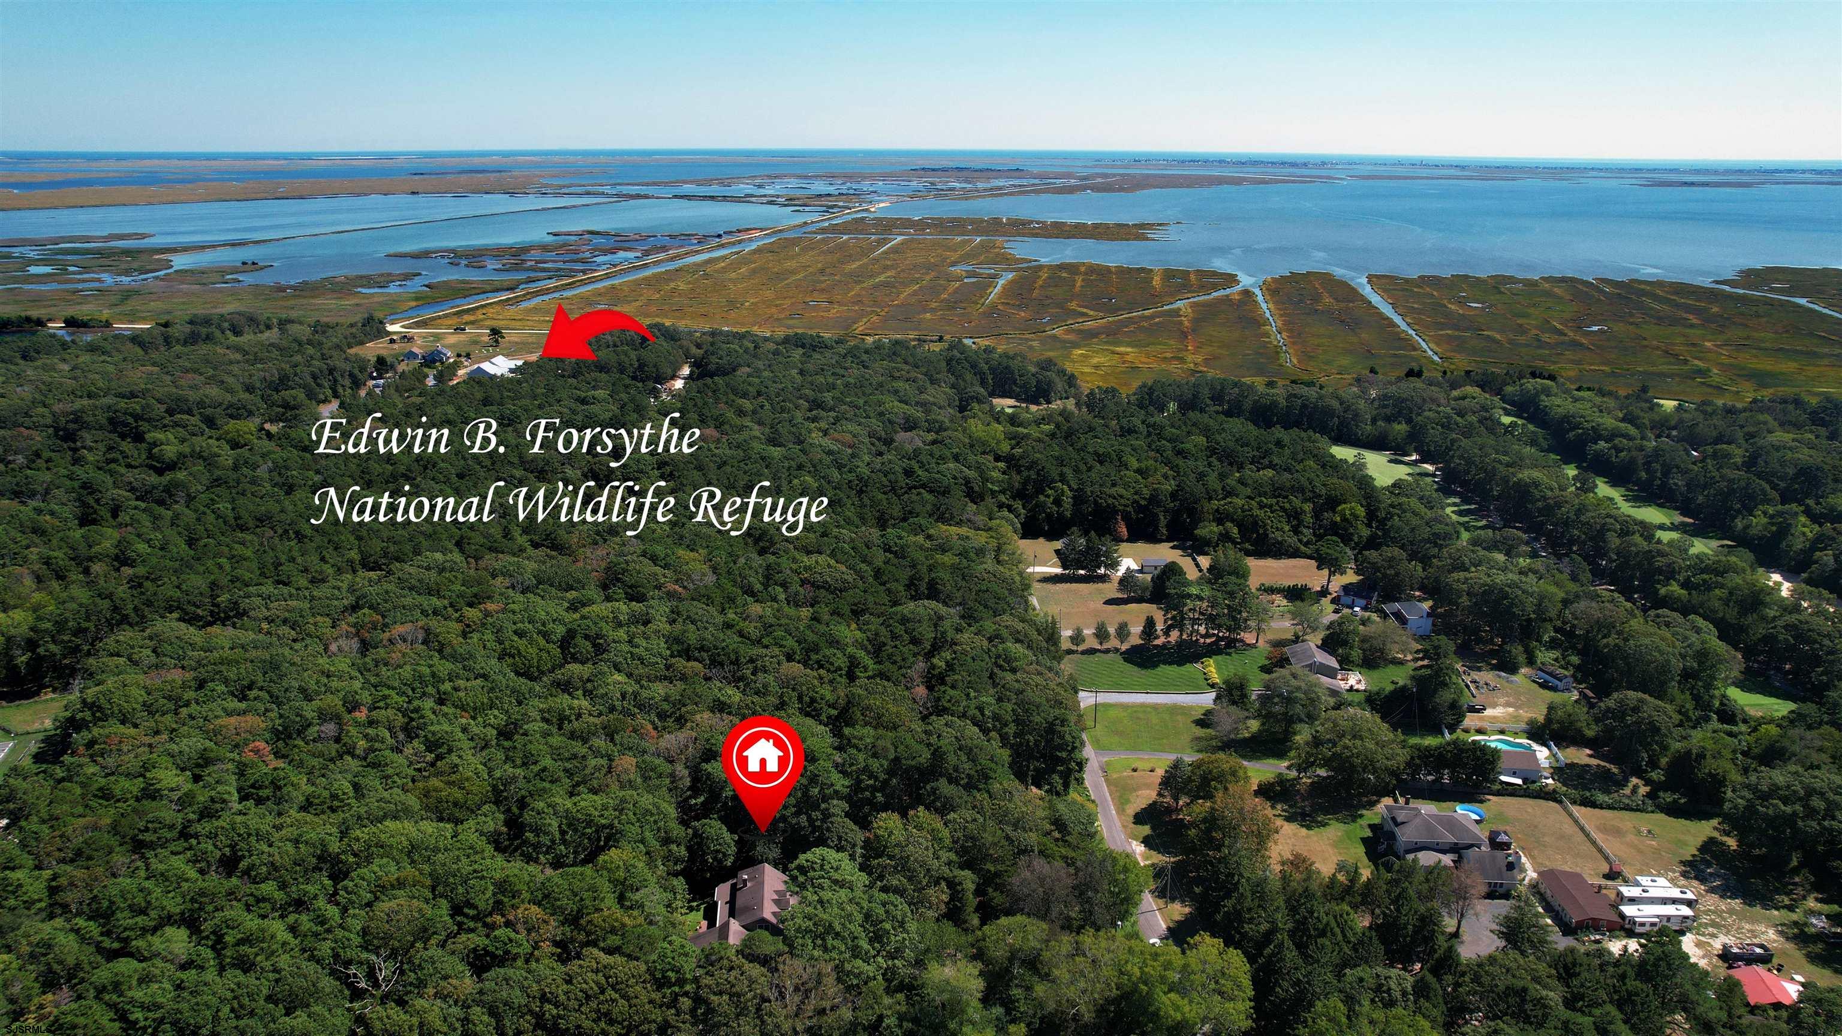
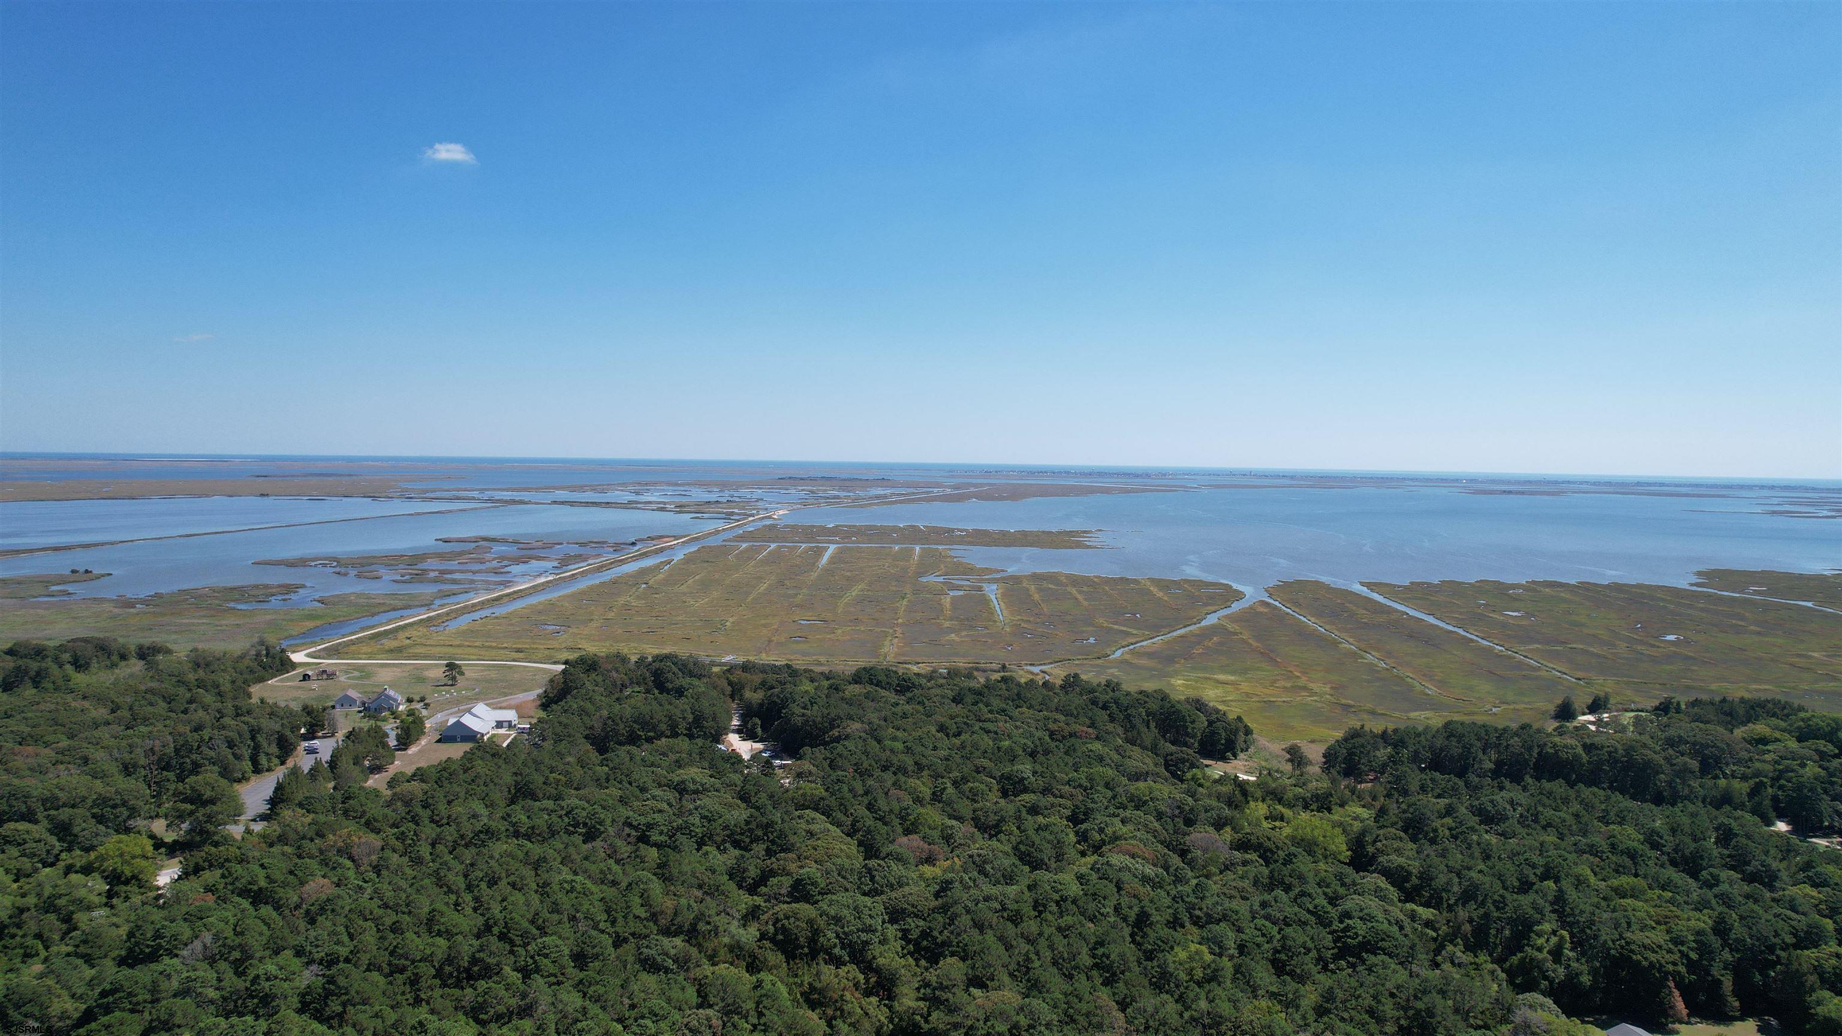
Aerial view of a wooded property beside marshes and the Edwin B. Forsythe National Wildlife Refuge.
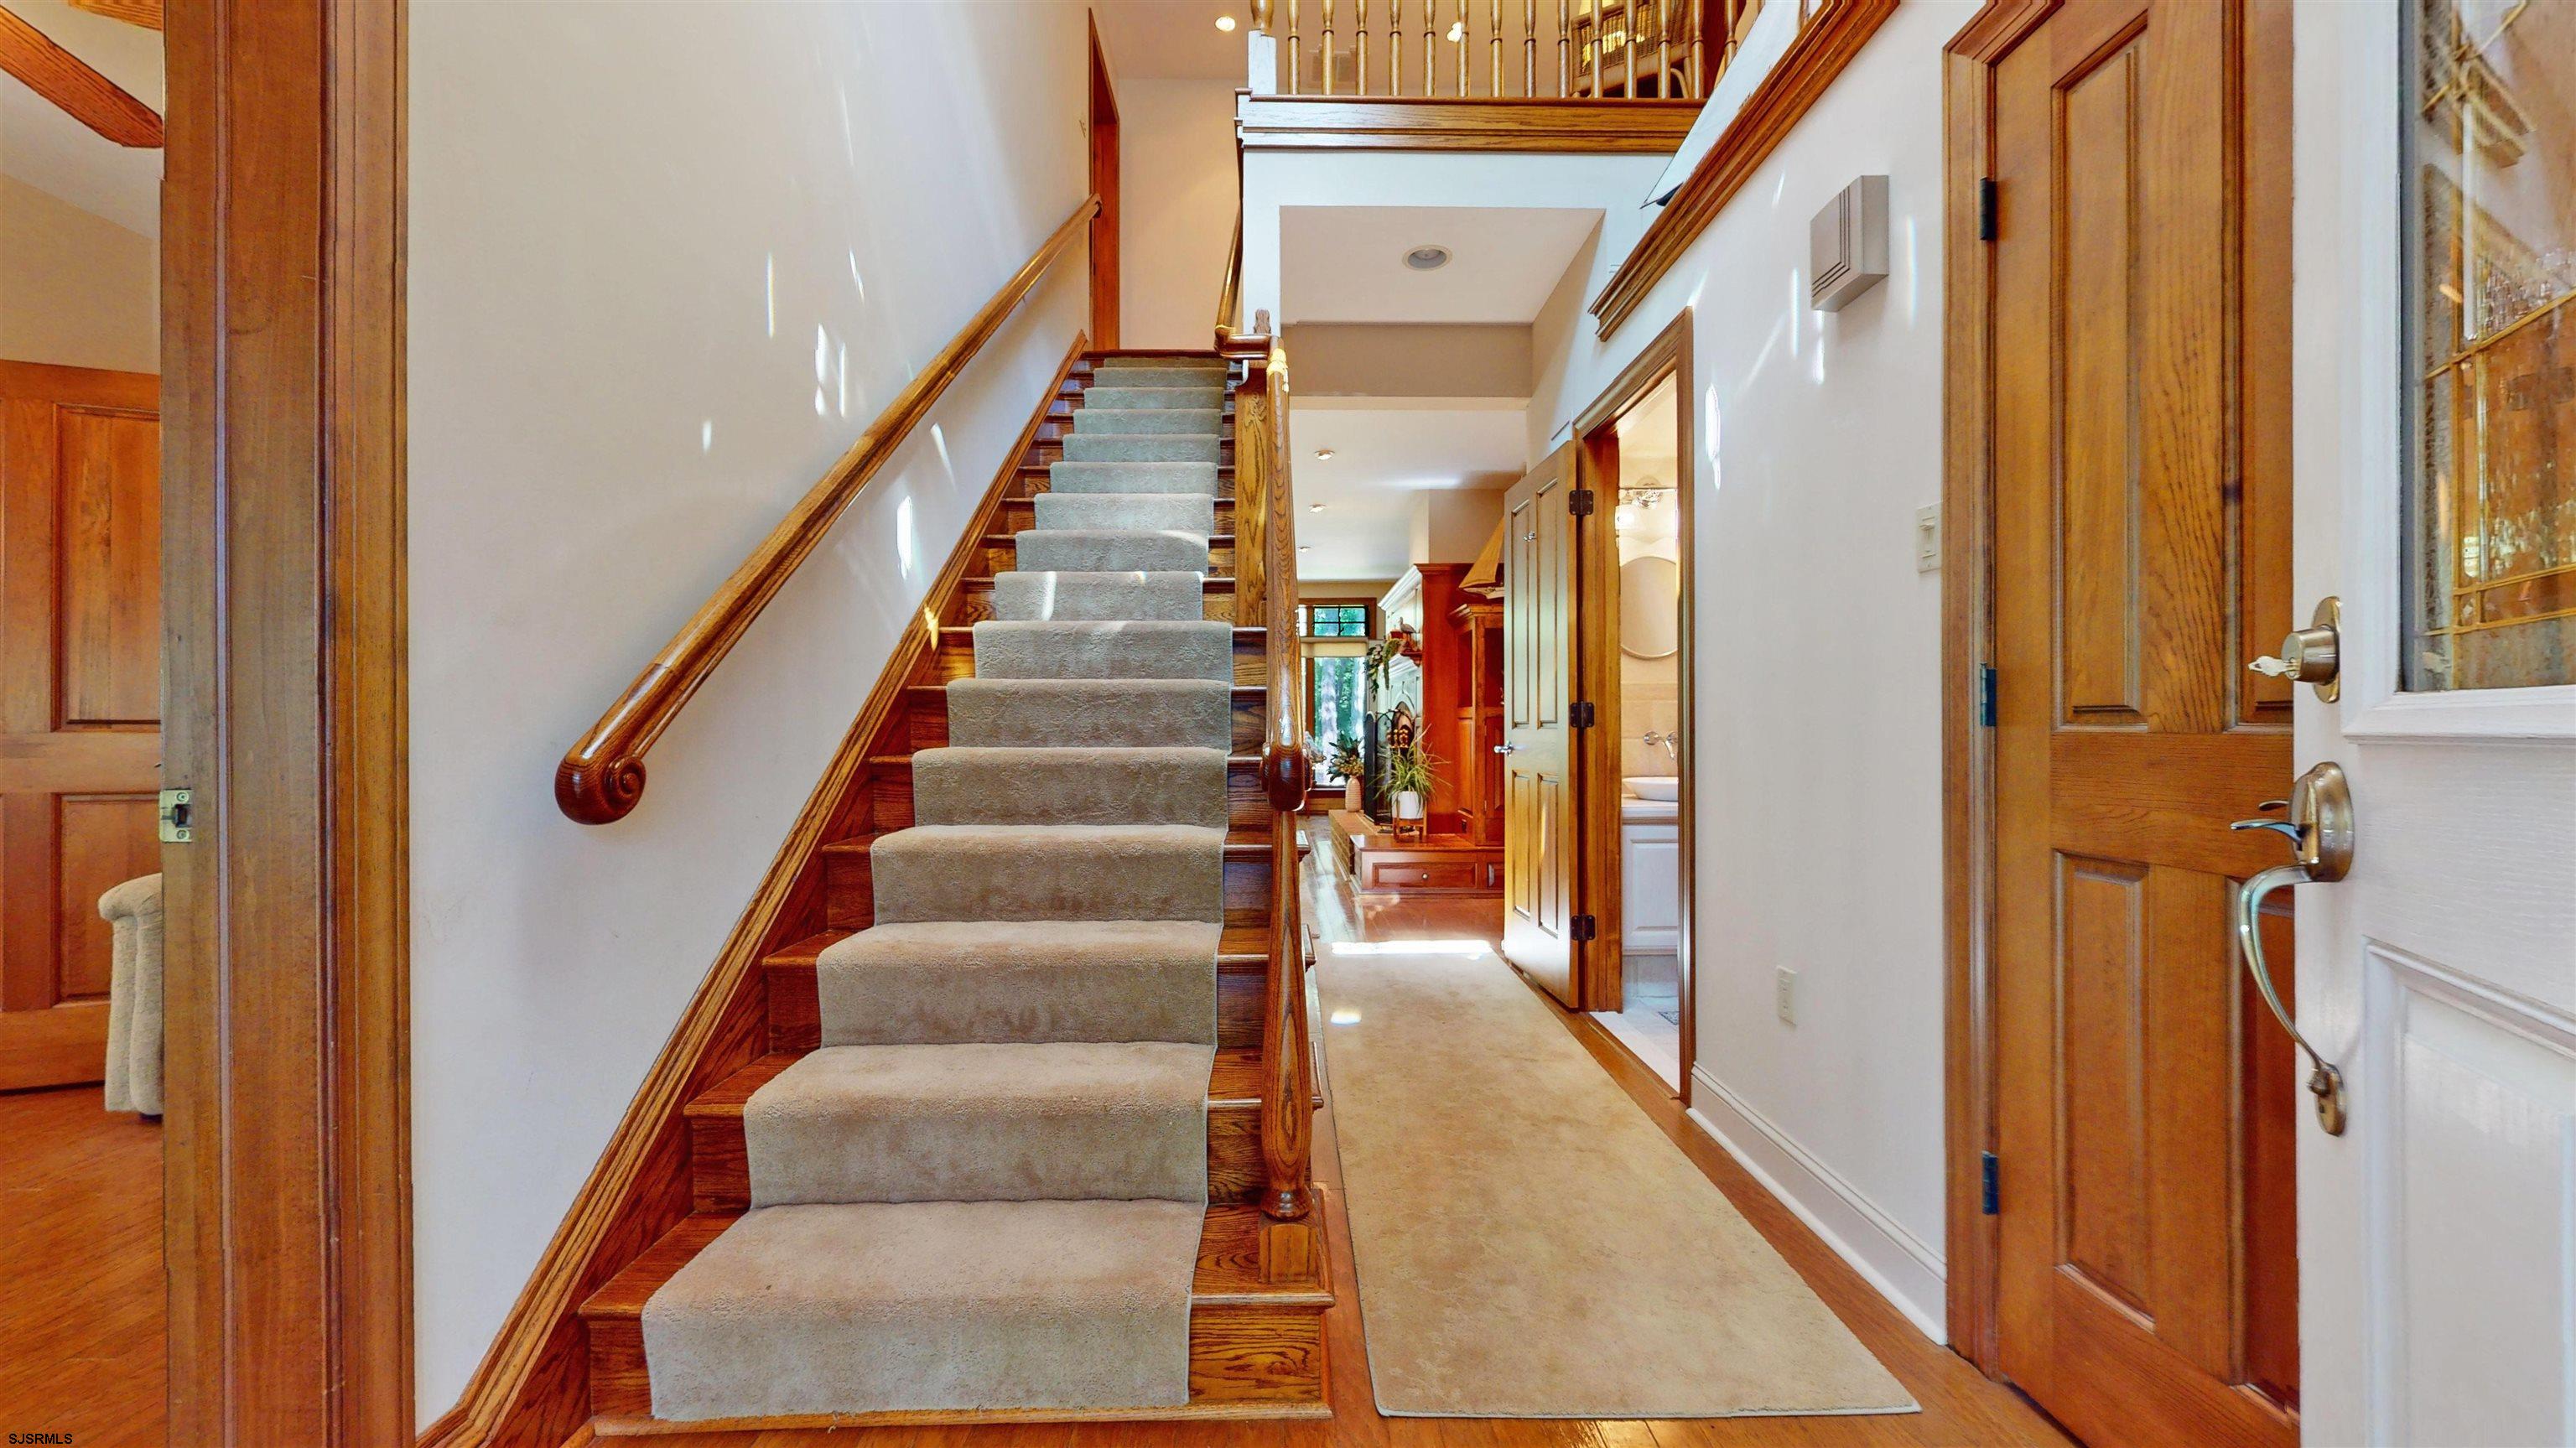
Foyer with a carpeted staircase, wood railings, and a hallway lined with paneled doors.
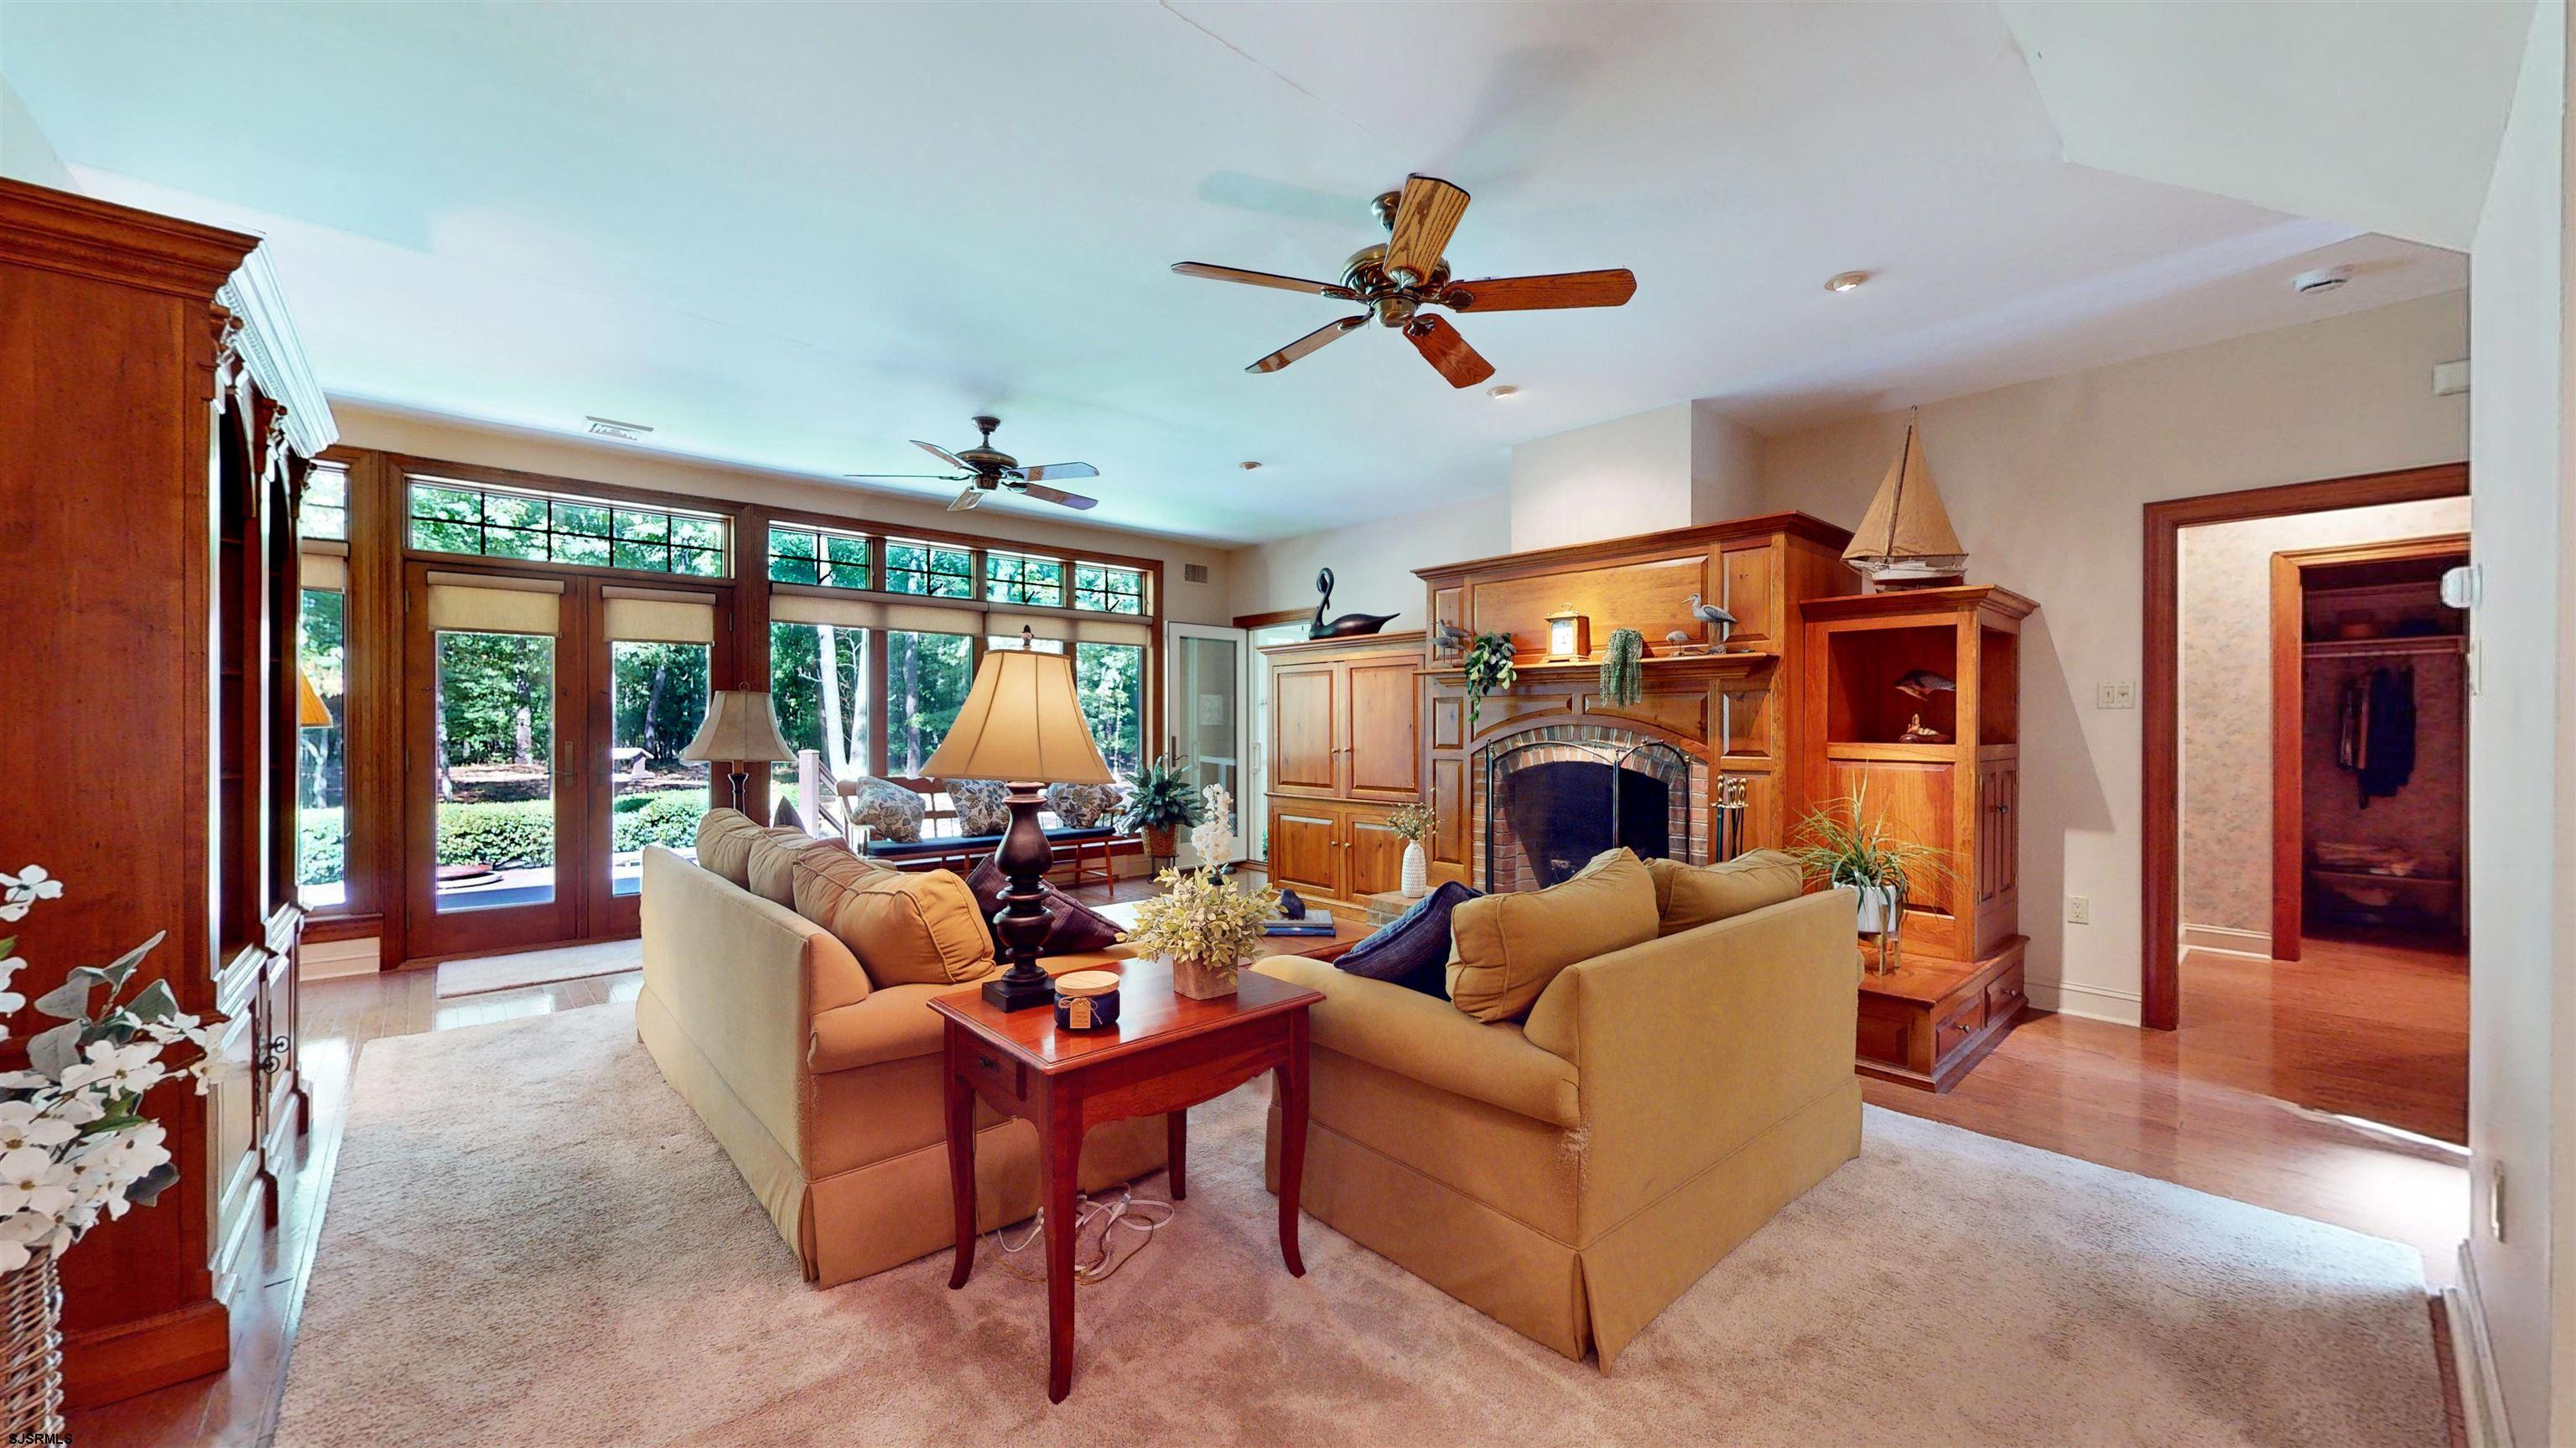
Living room with a brick fireplace, wood built-ins, and large windows overlooking greenery.
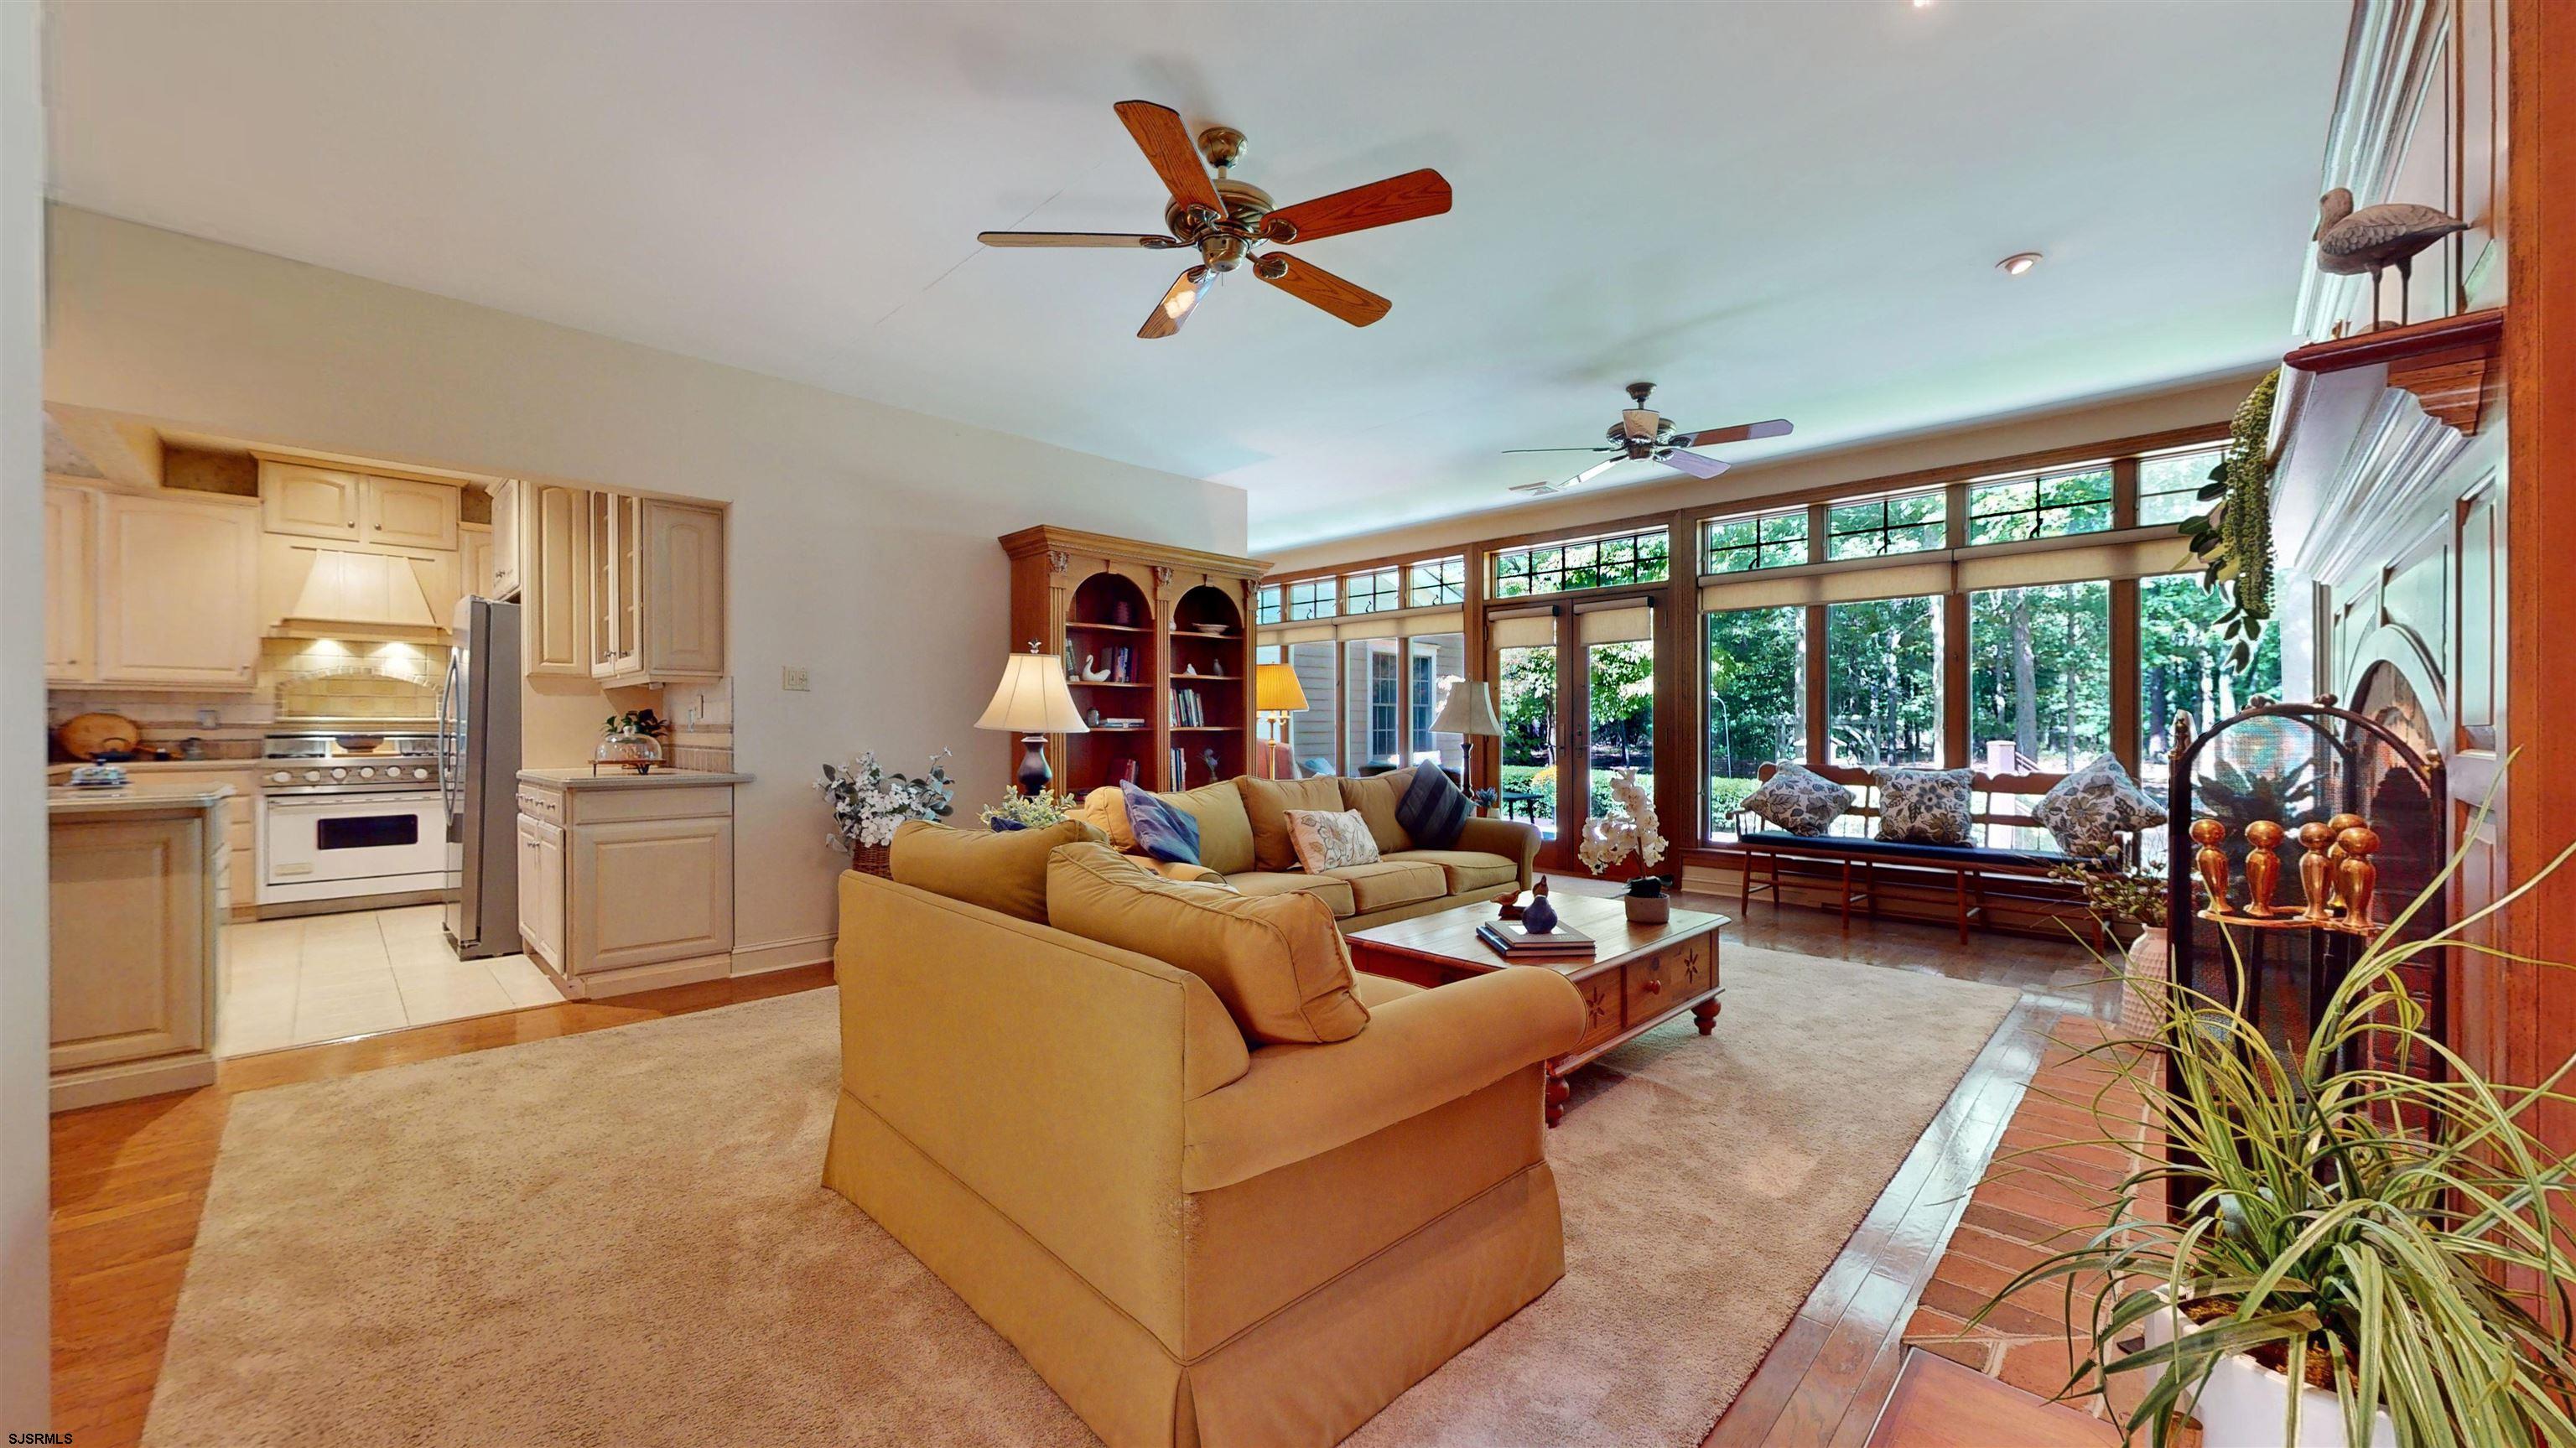
Living room with a tan sectional, brick fireplace, and large windows overlooking trees.
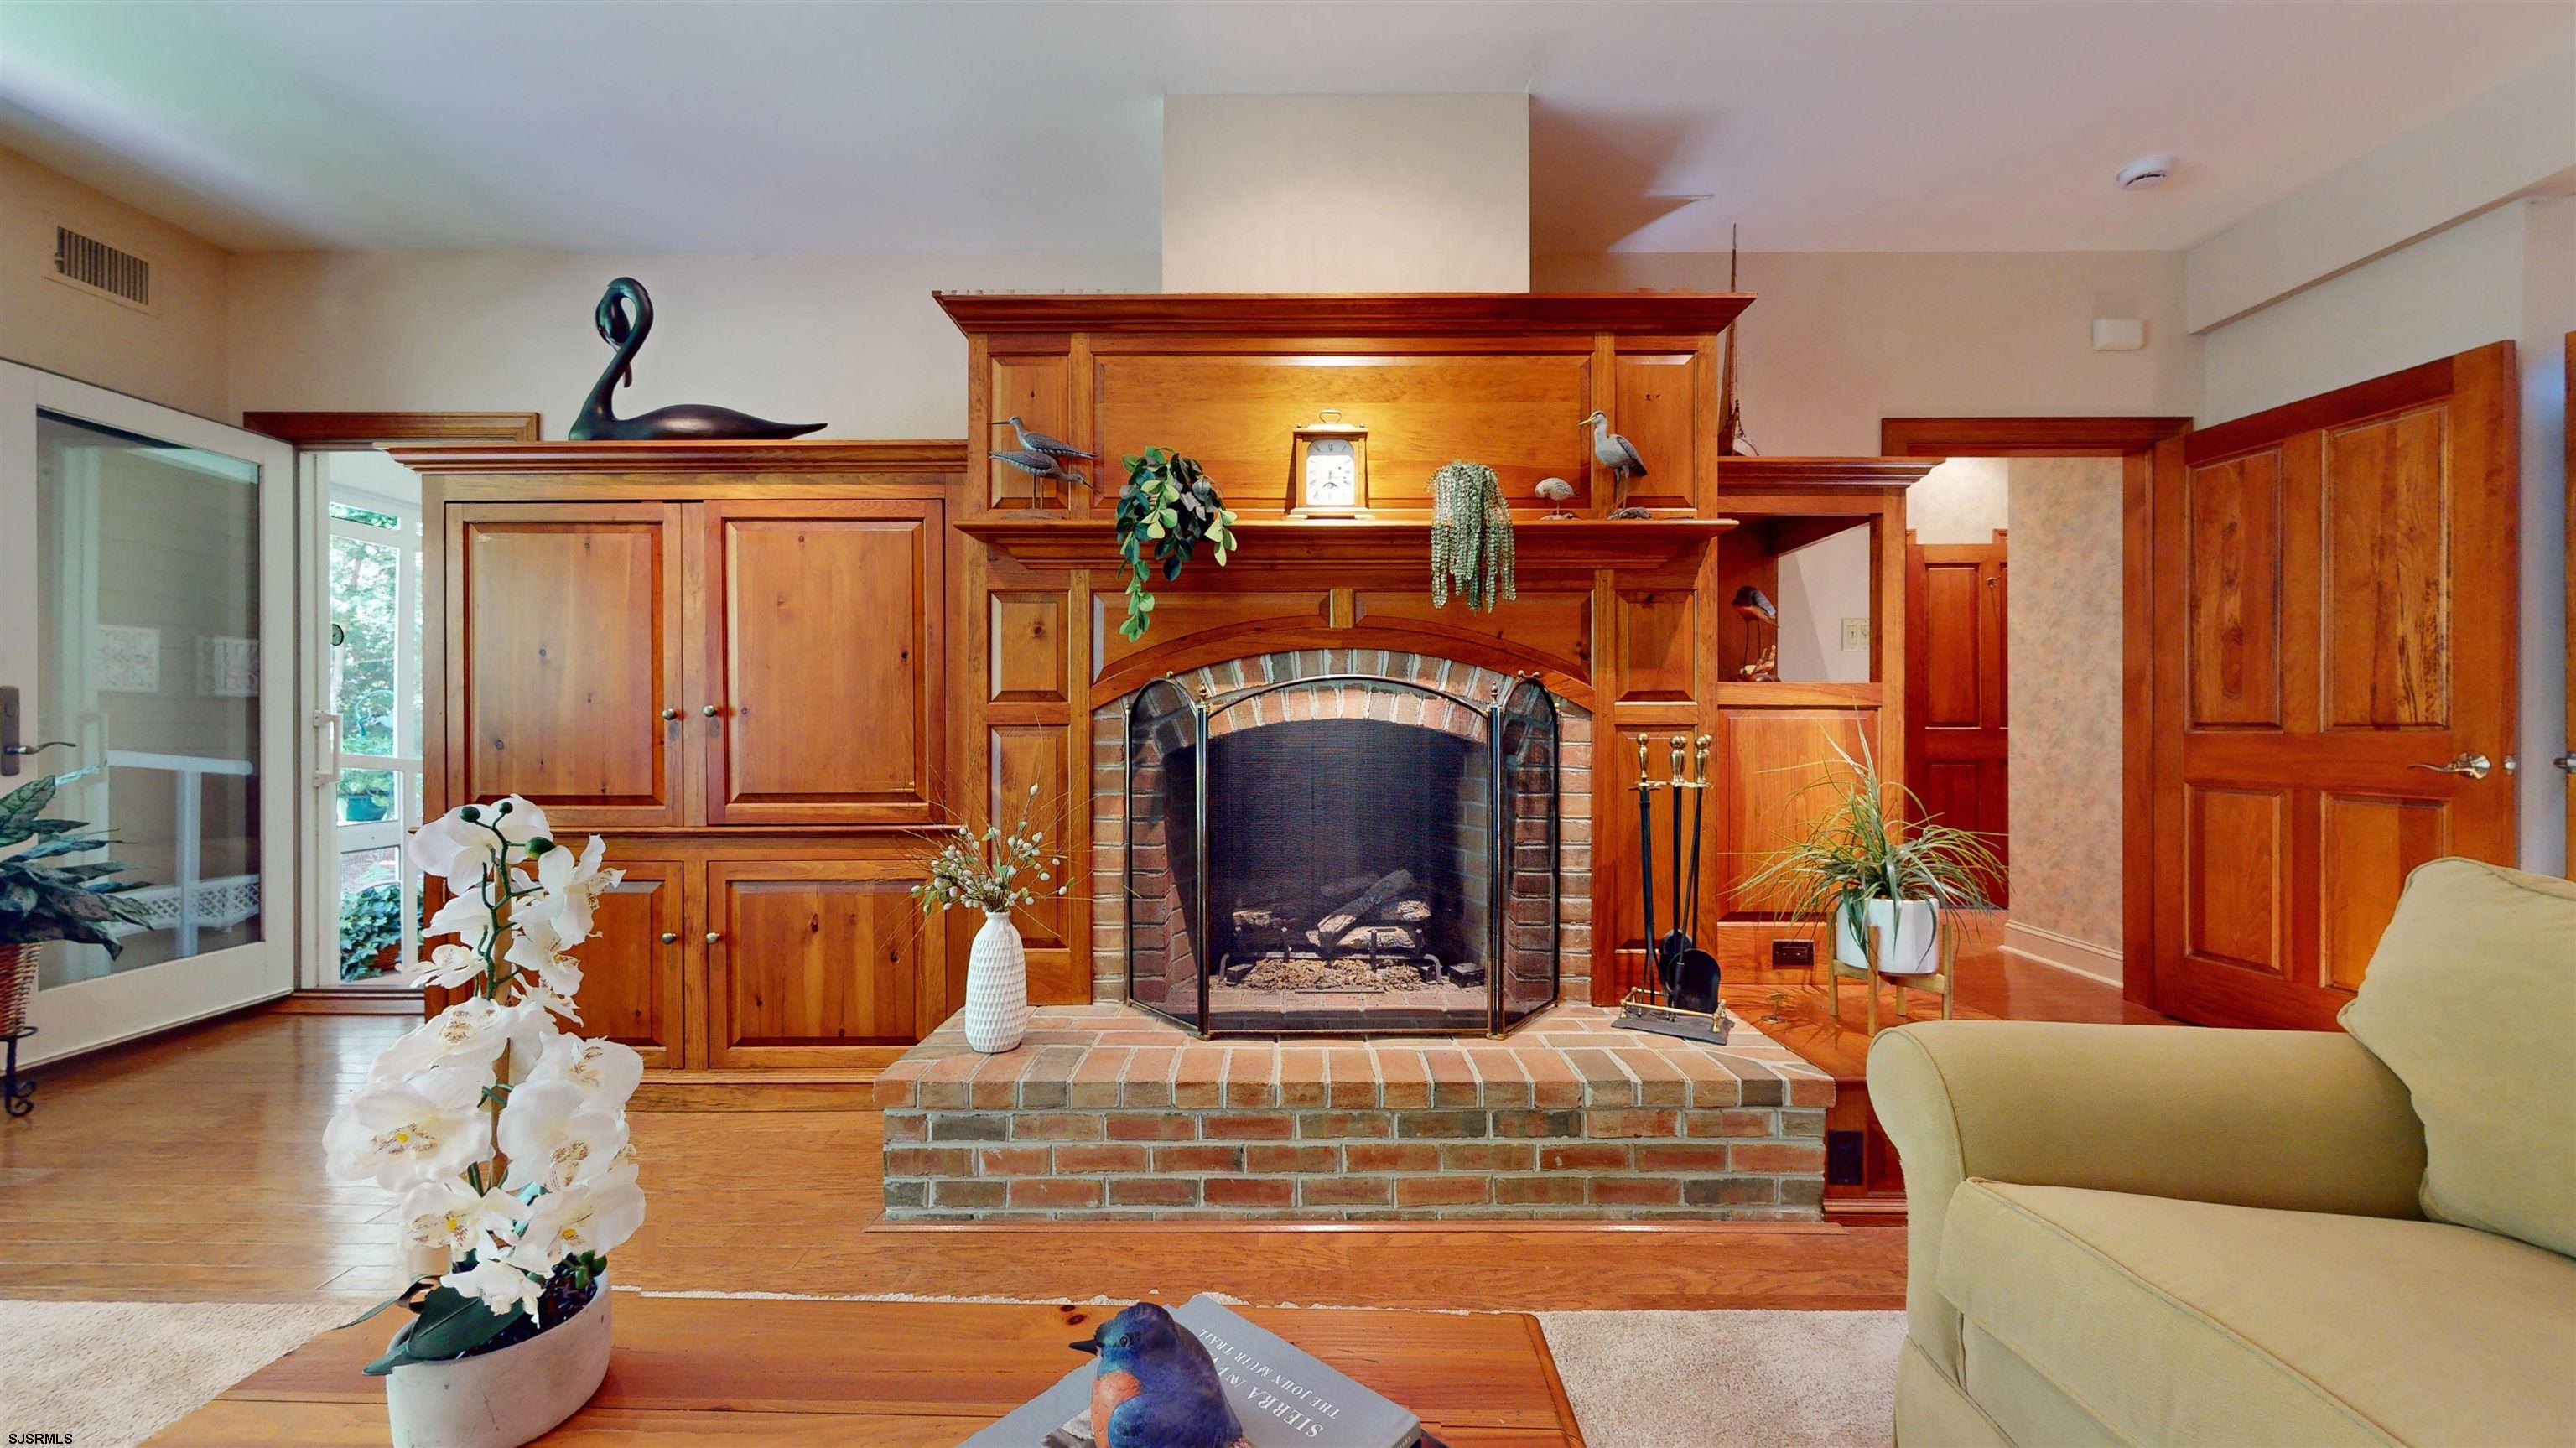
Living room with a brick fireplace framed by extensive wood built-in cabinetry and hardwood floors.
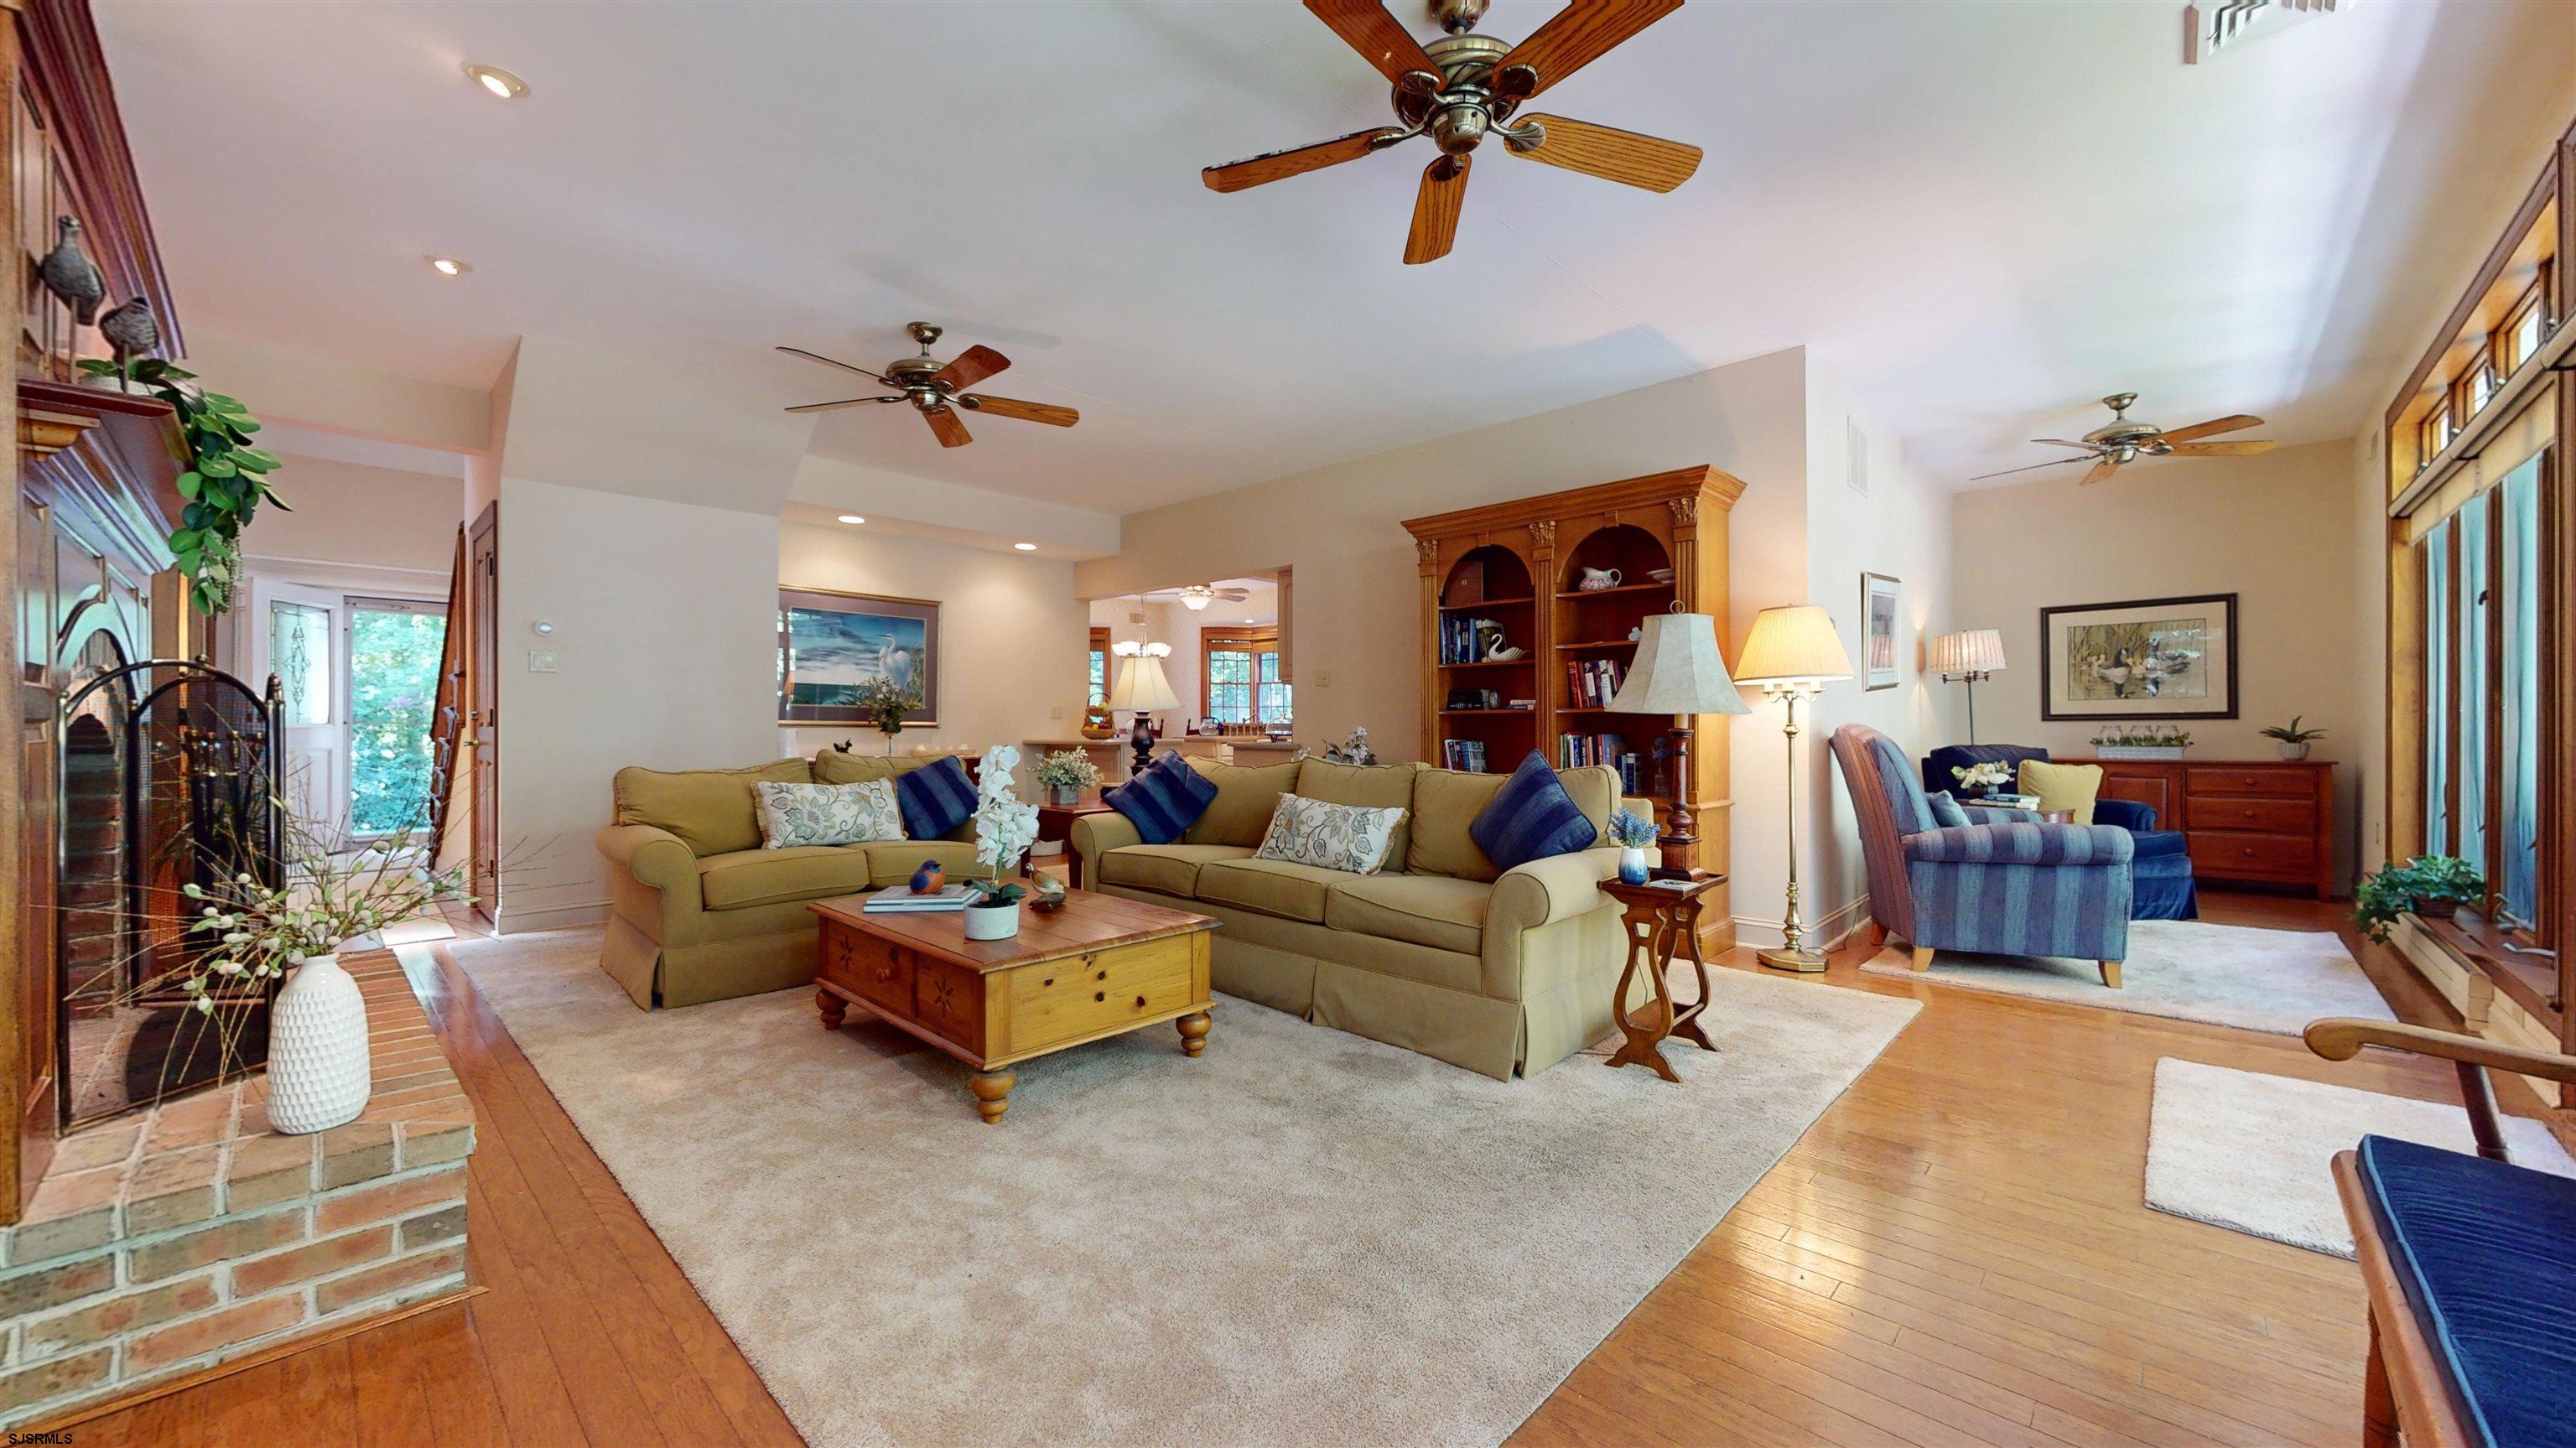
Living room with a brick fireplace, wood floors, and large windows.
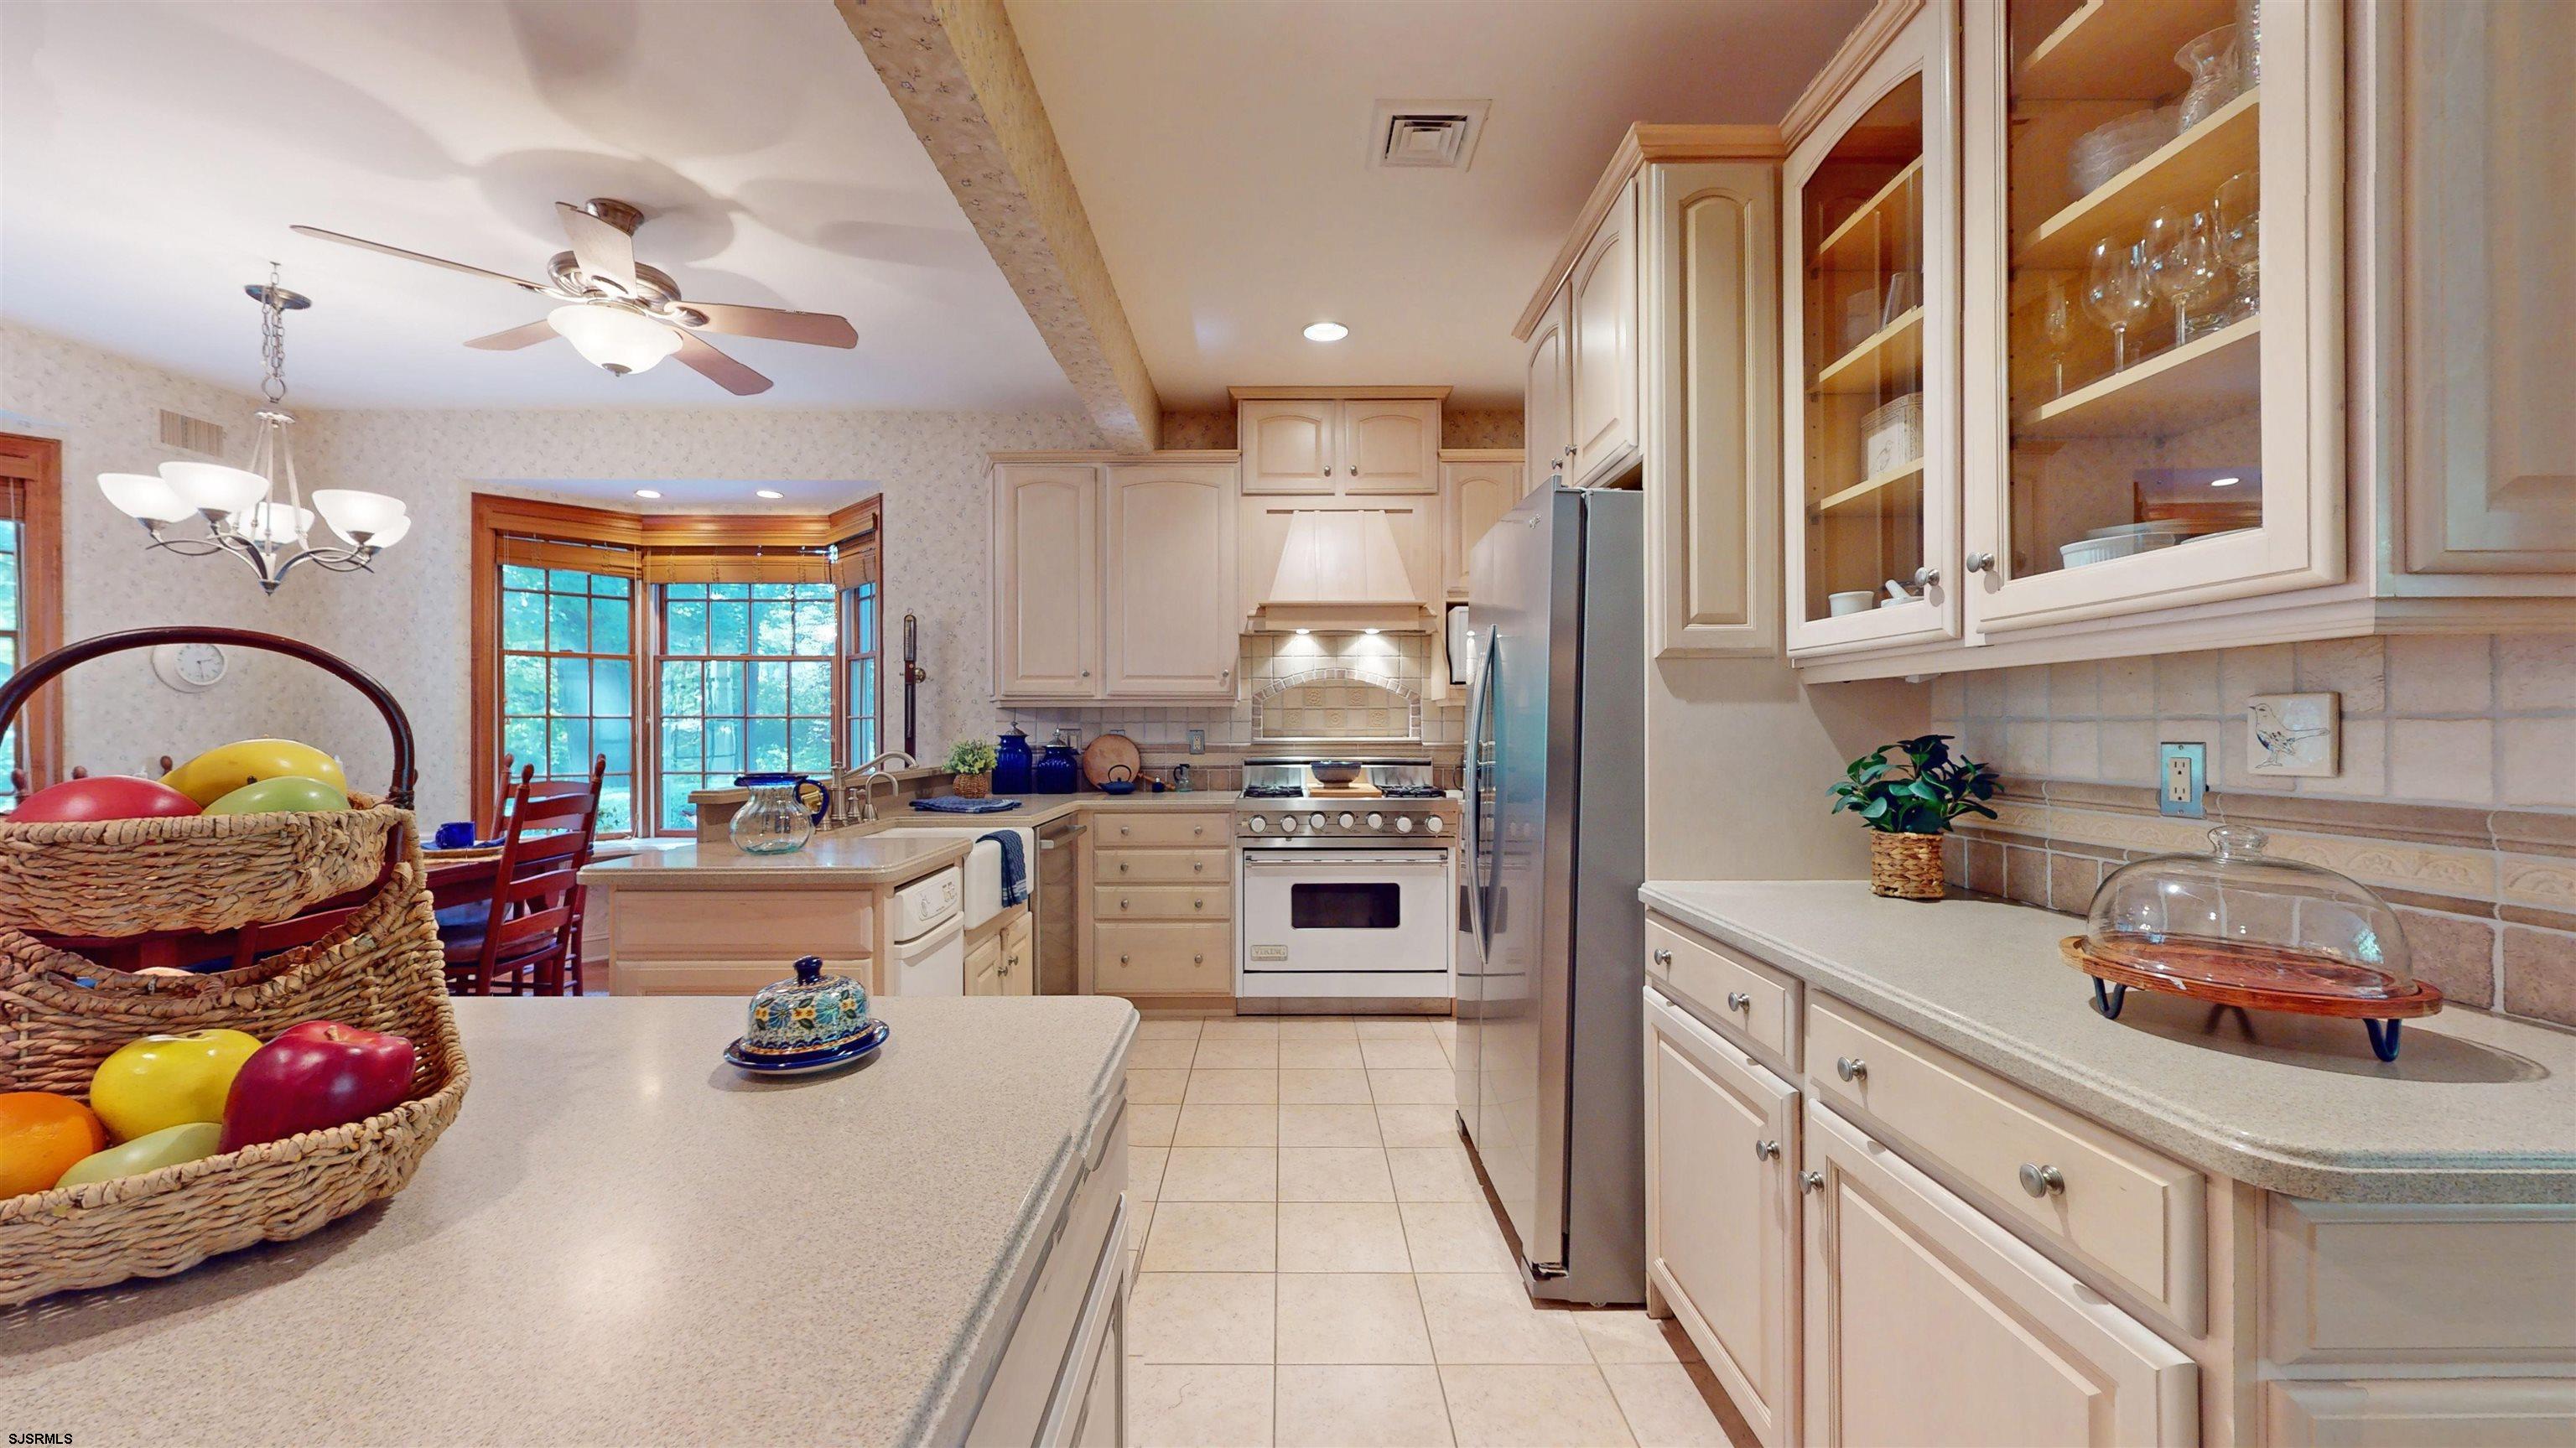
Kitchen with cream cabinets, granite island, stainless steel appliances, and a bay-window dining nook.
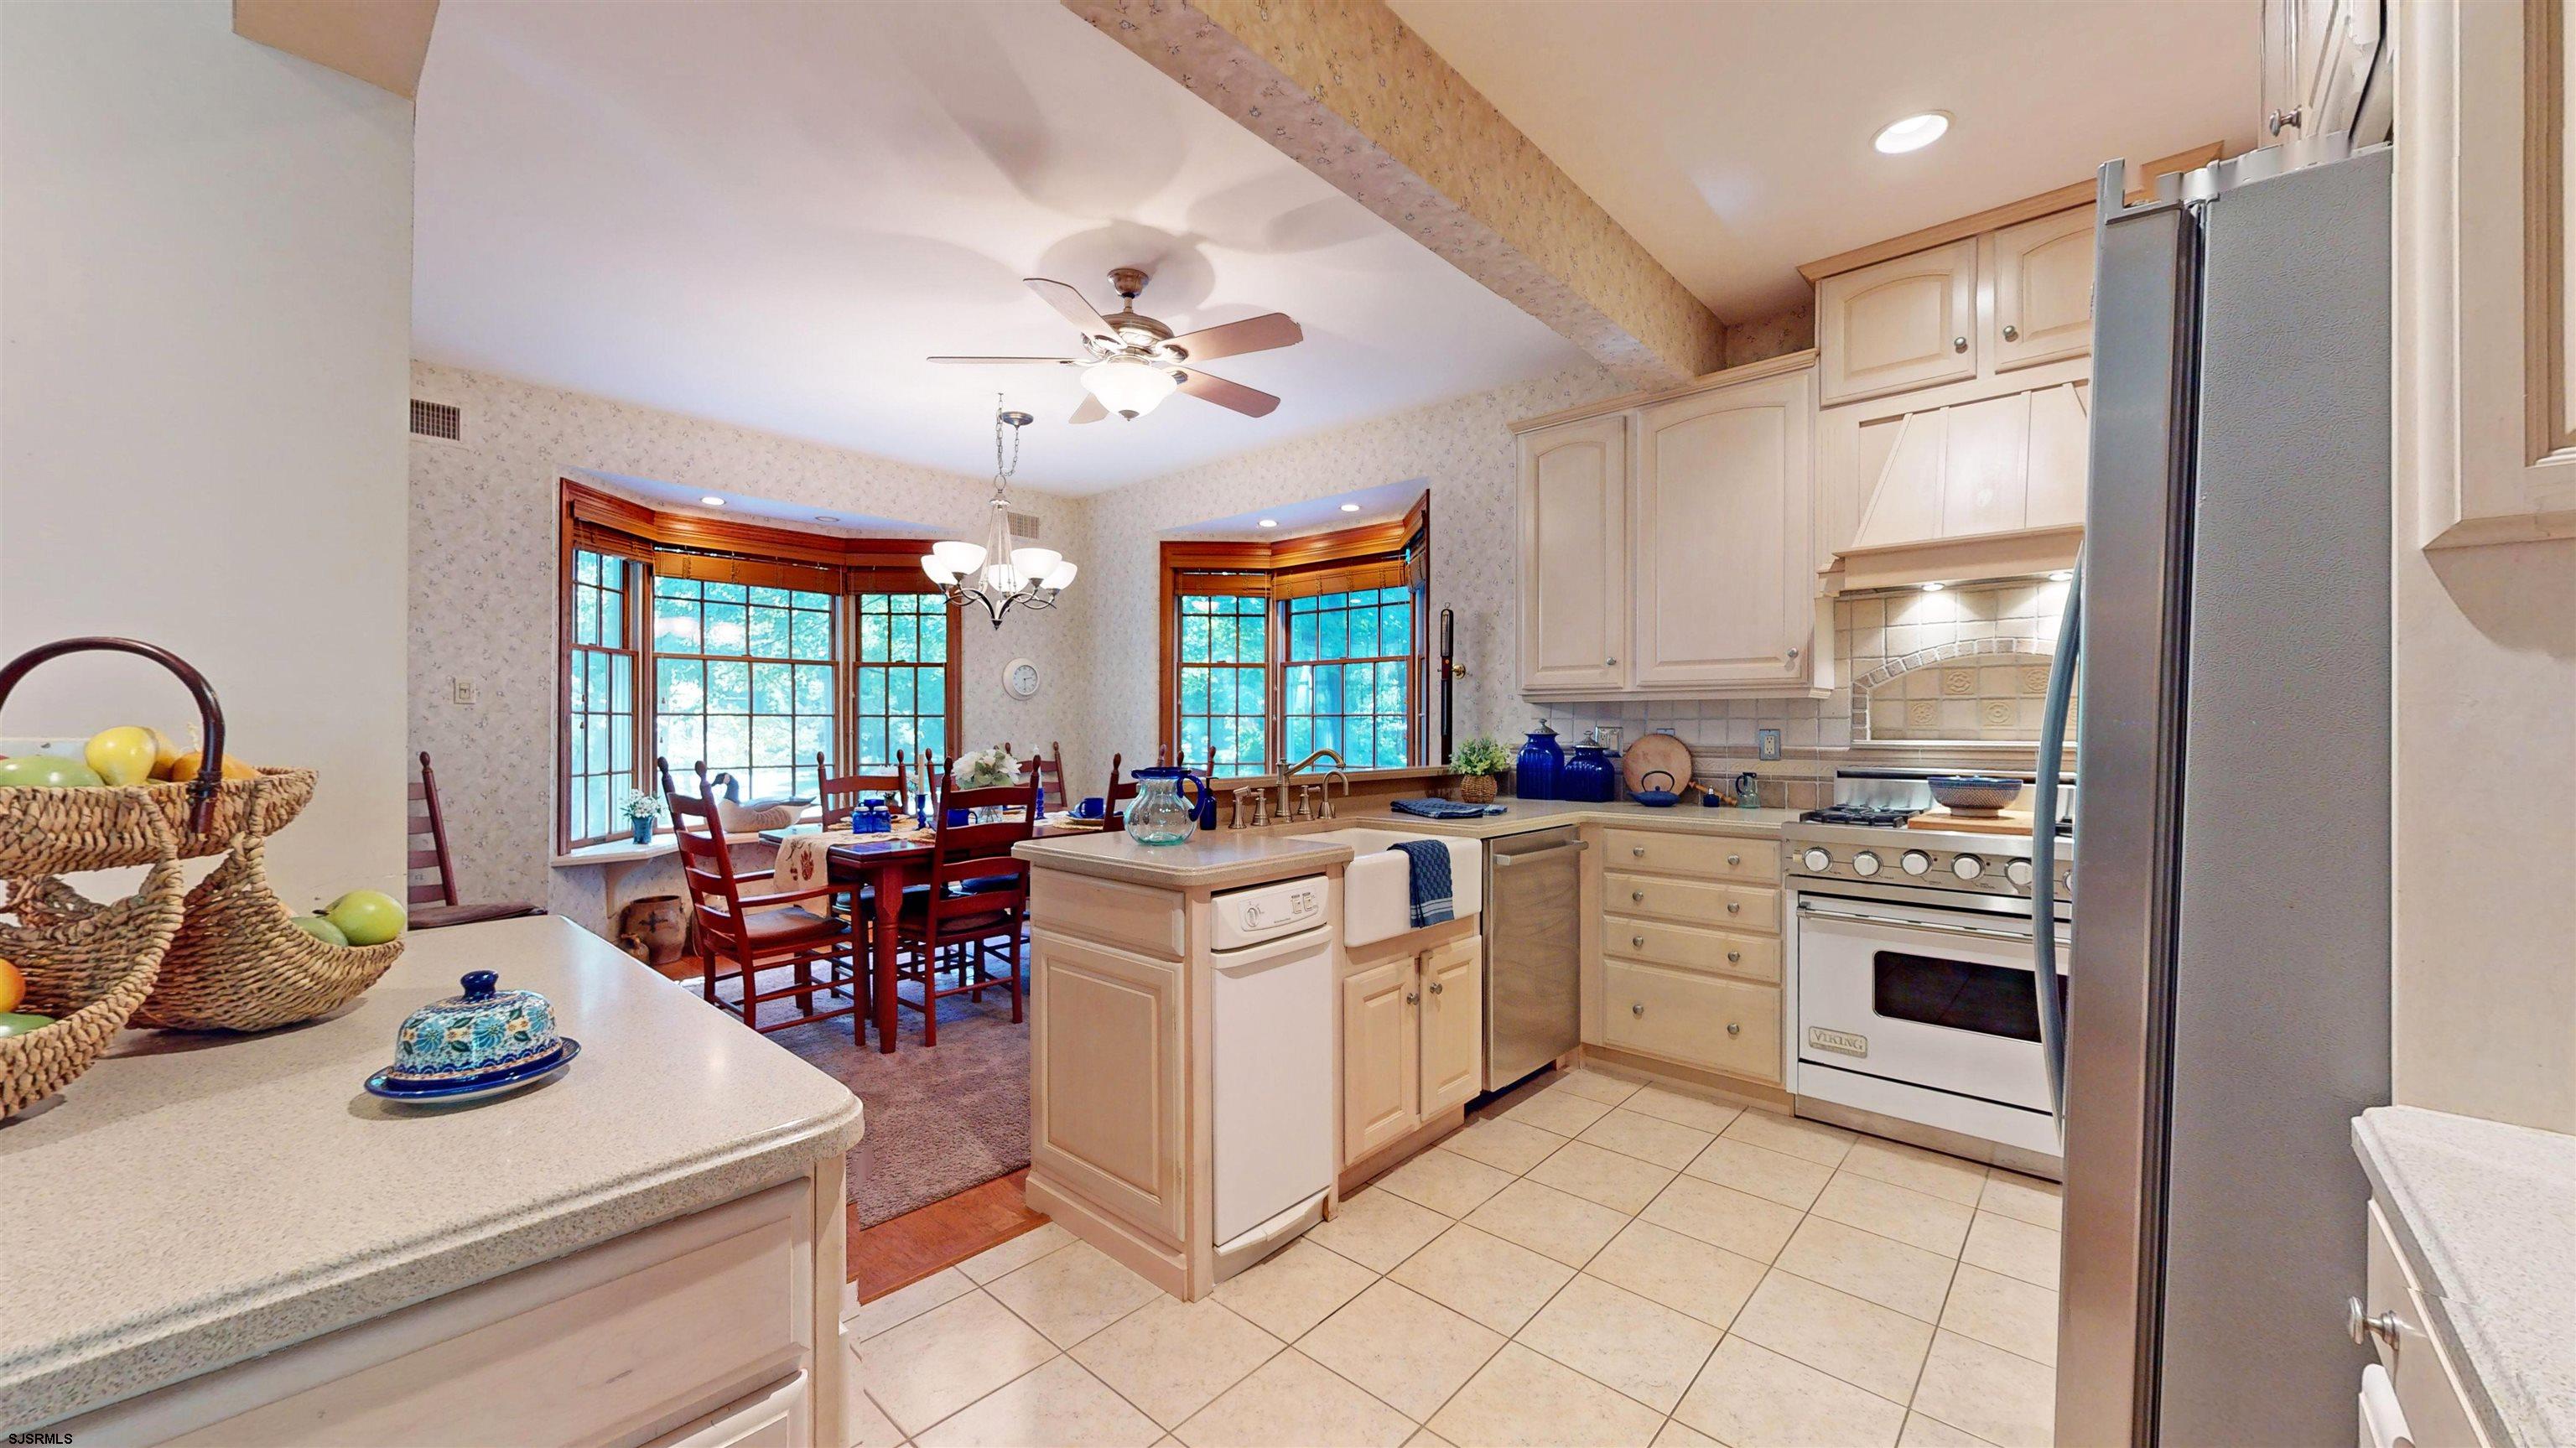
Kitchen with cream cabinets and island, opening to a dining area beside large bay windows.
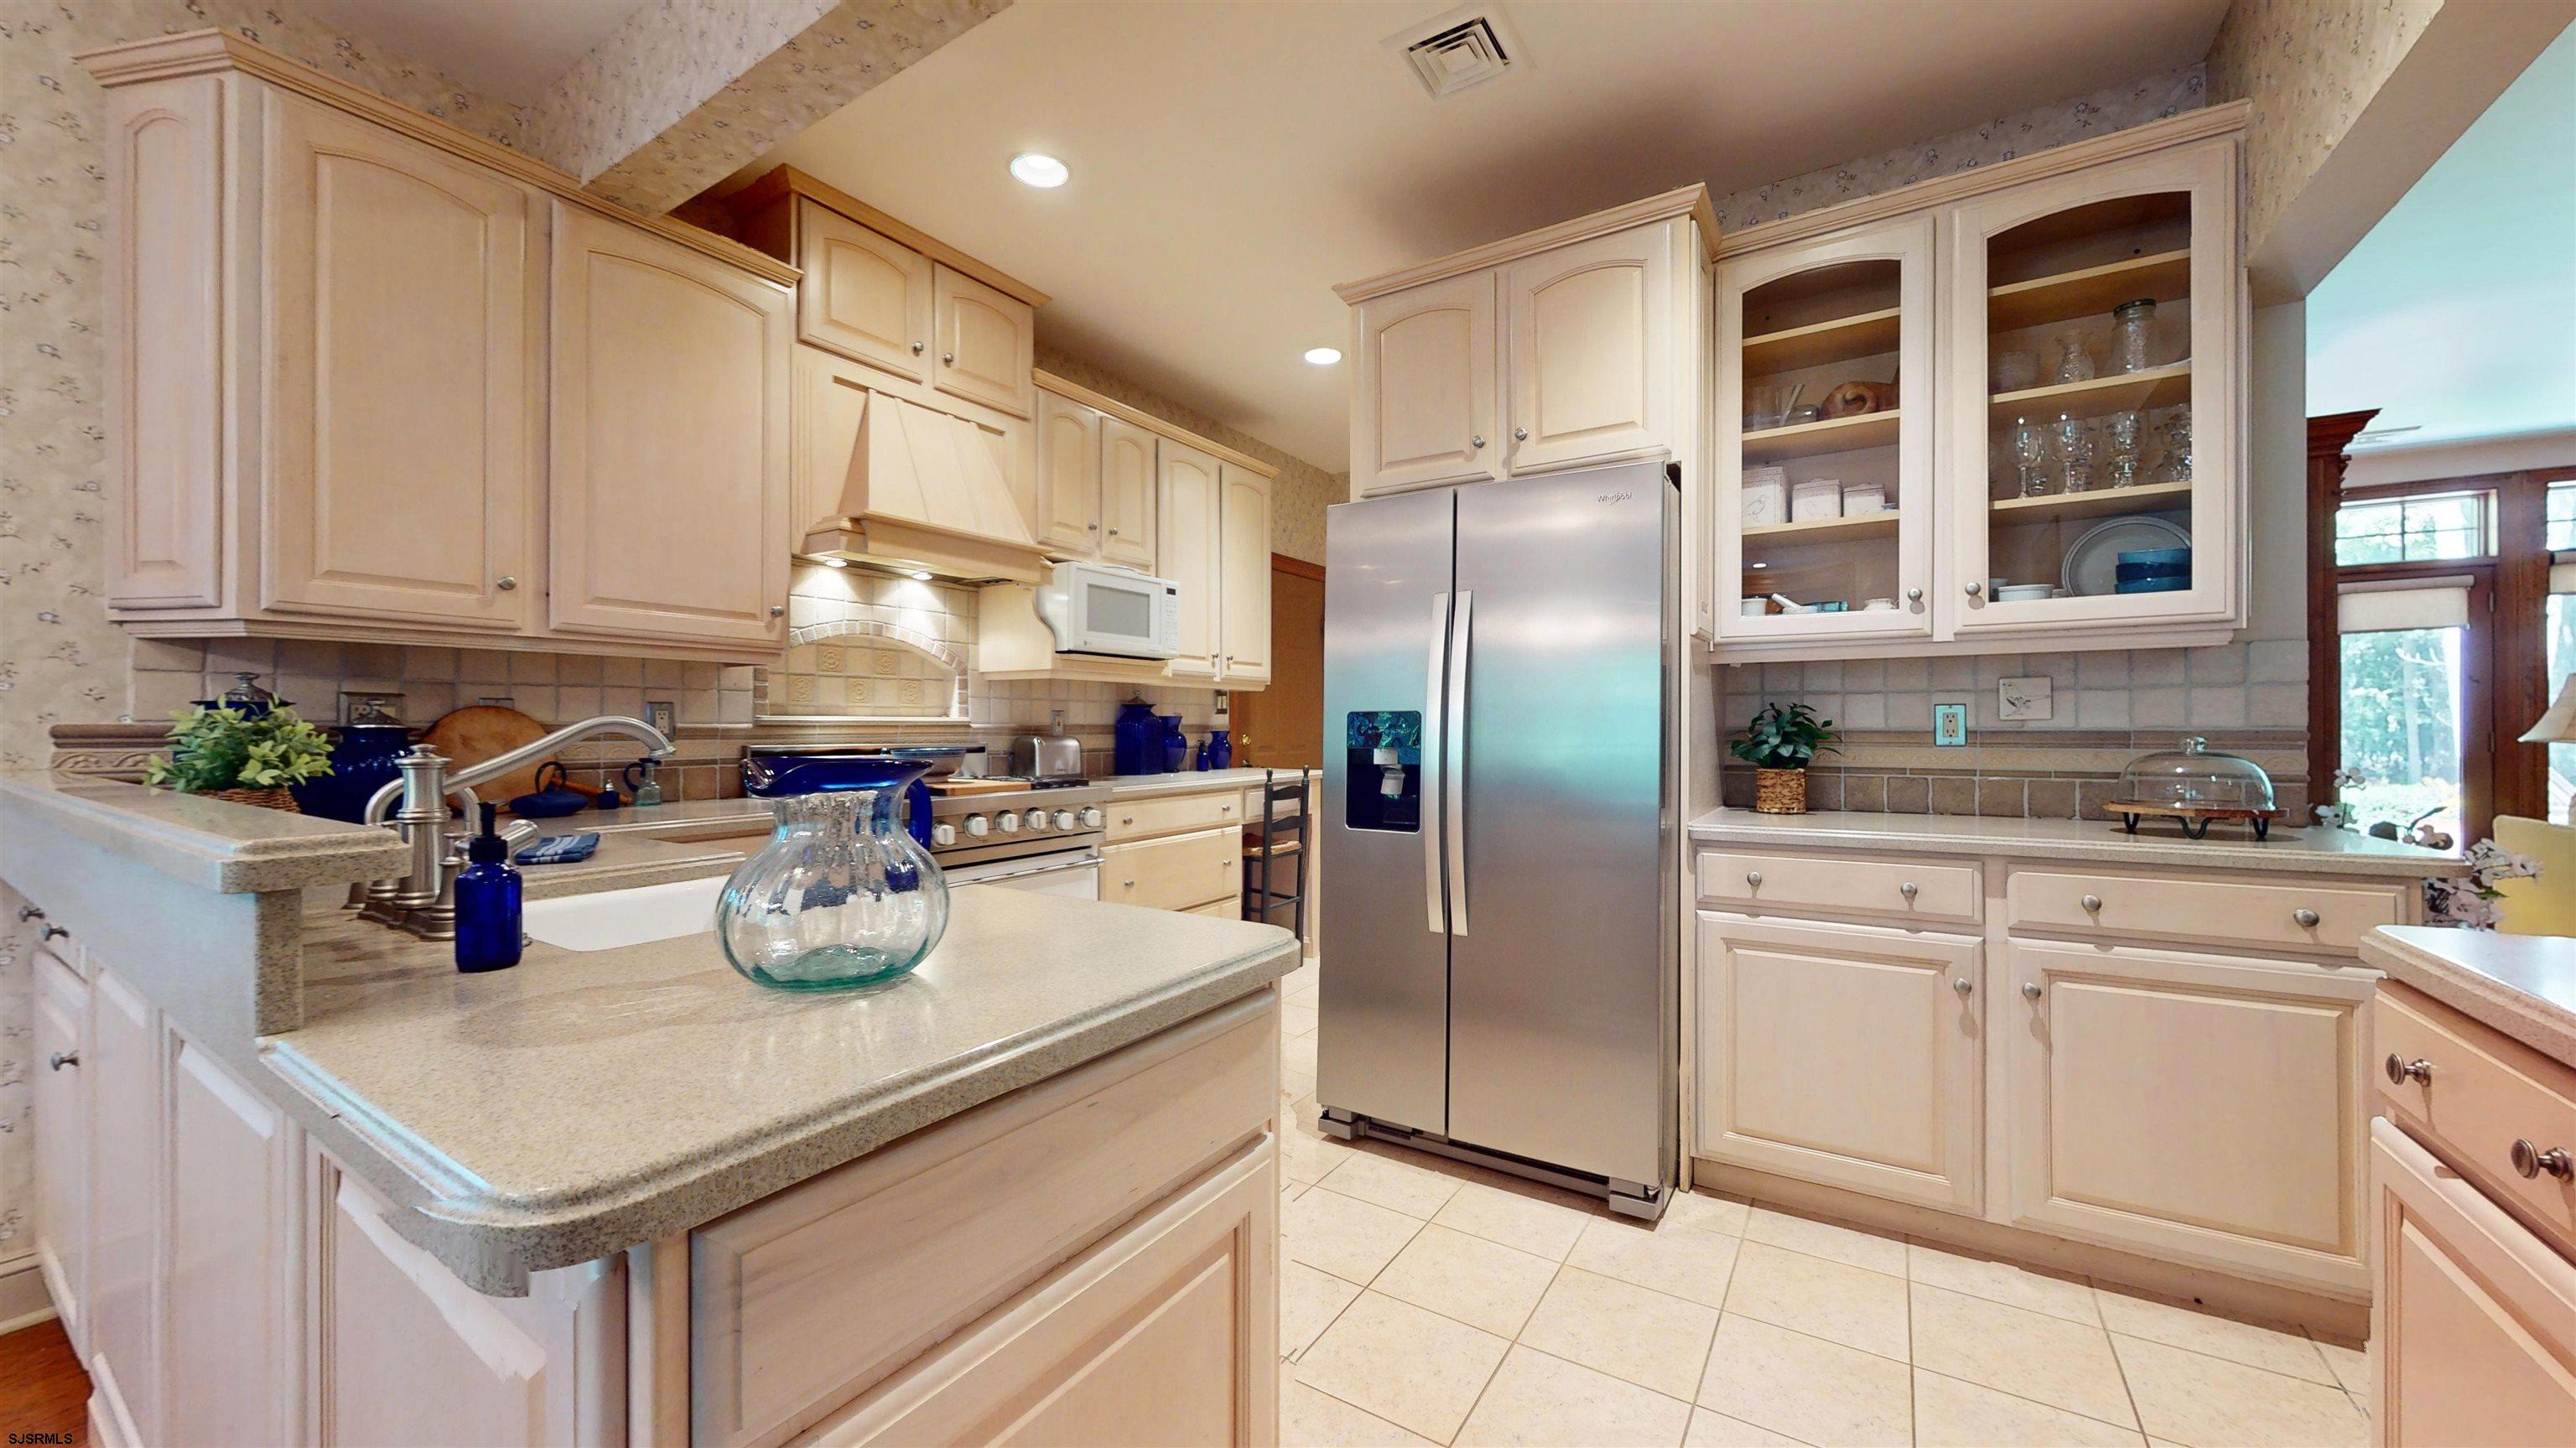
Kitchen with cream cabinetry, a large stone island, and a stainless steel refrigerator.
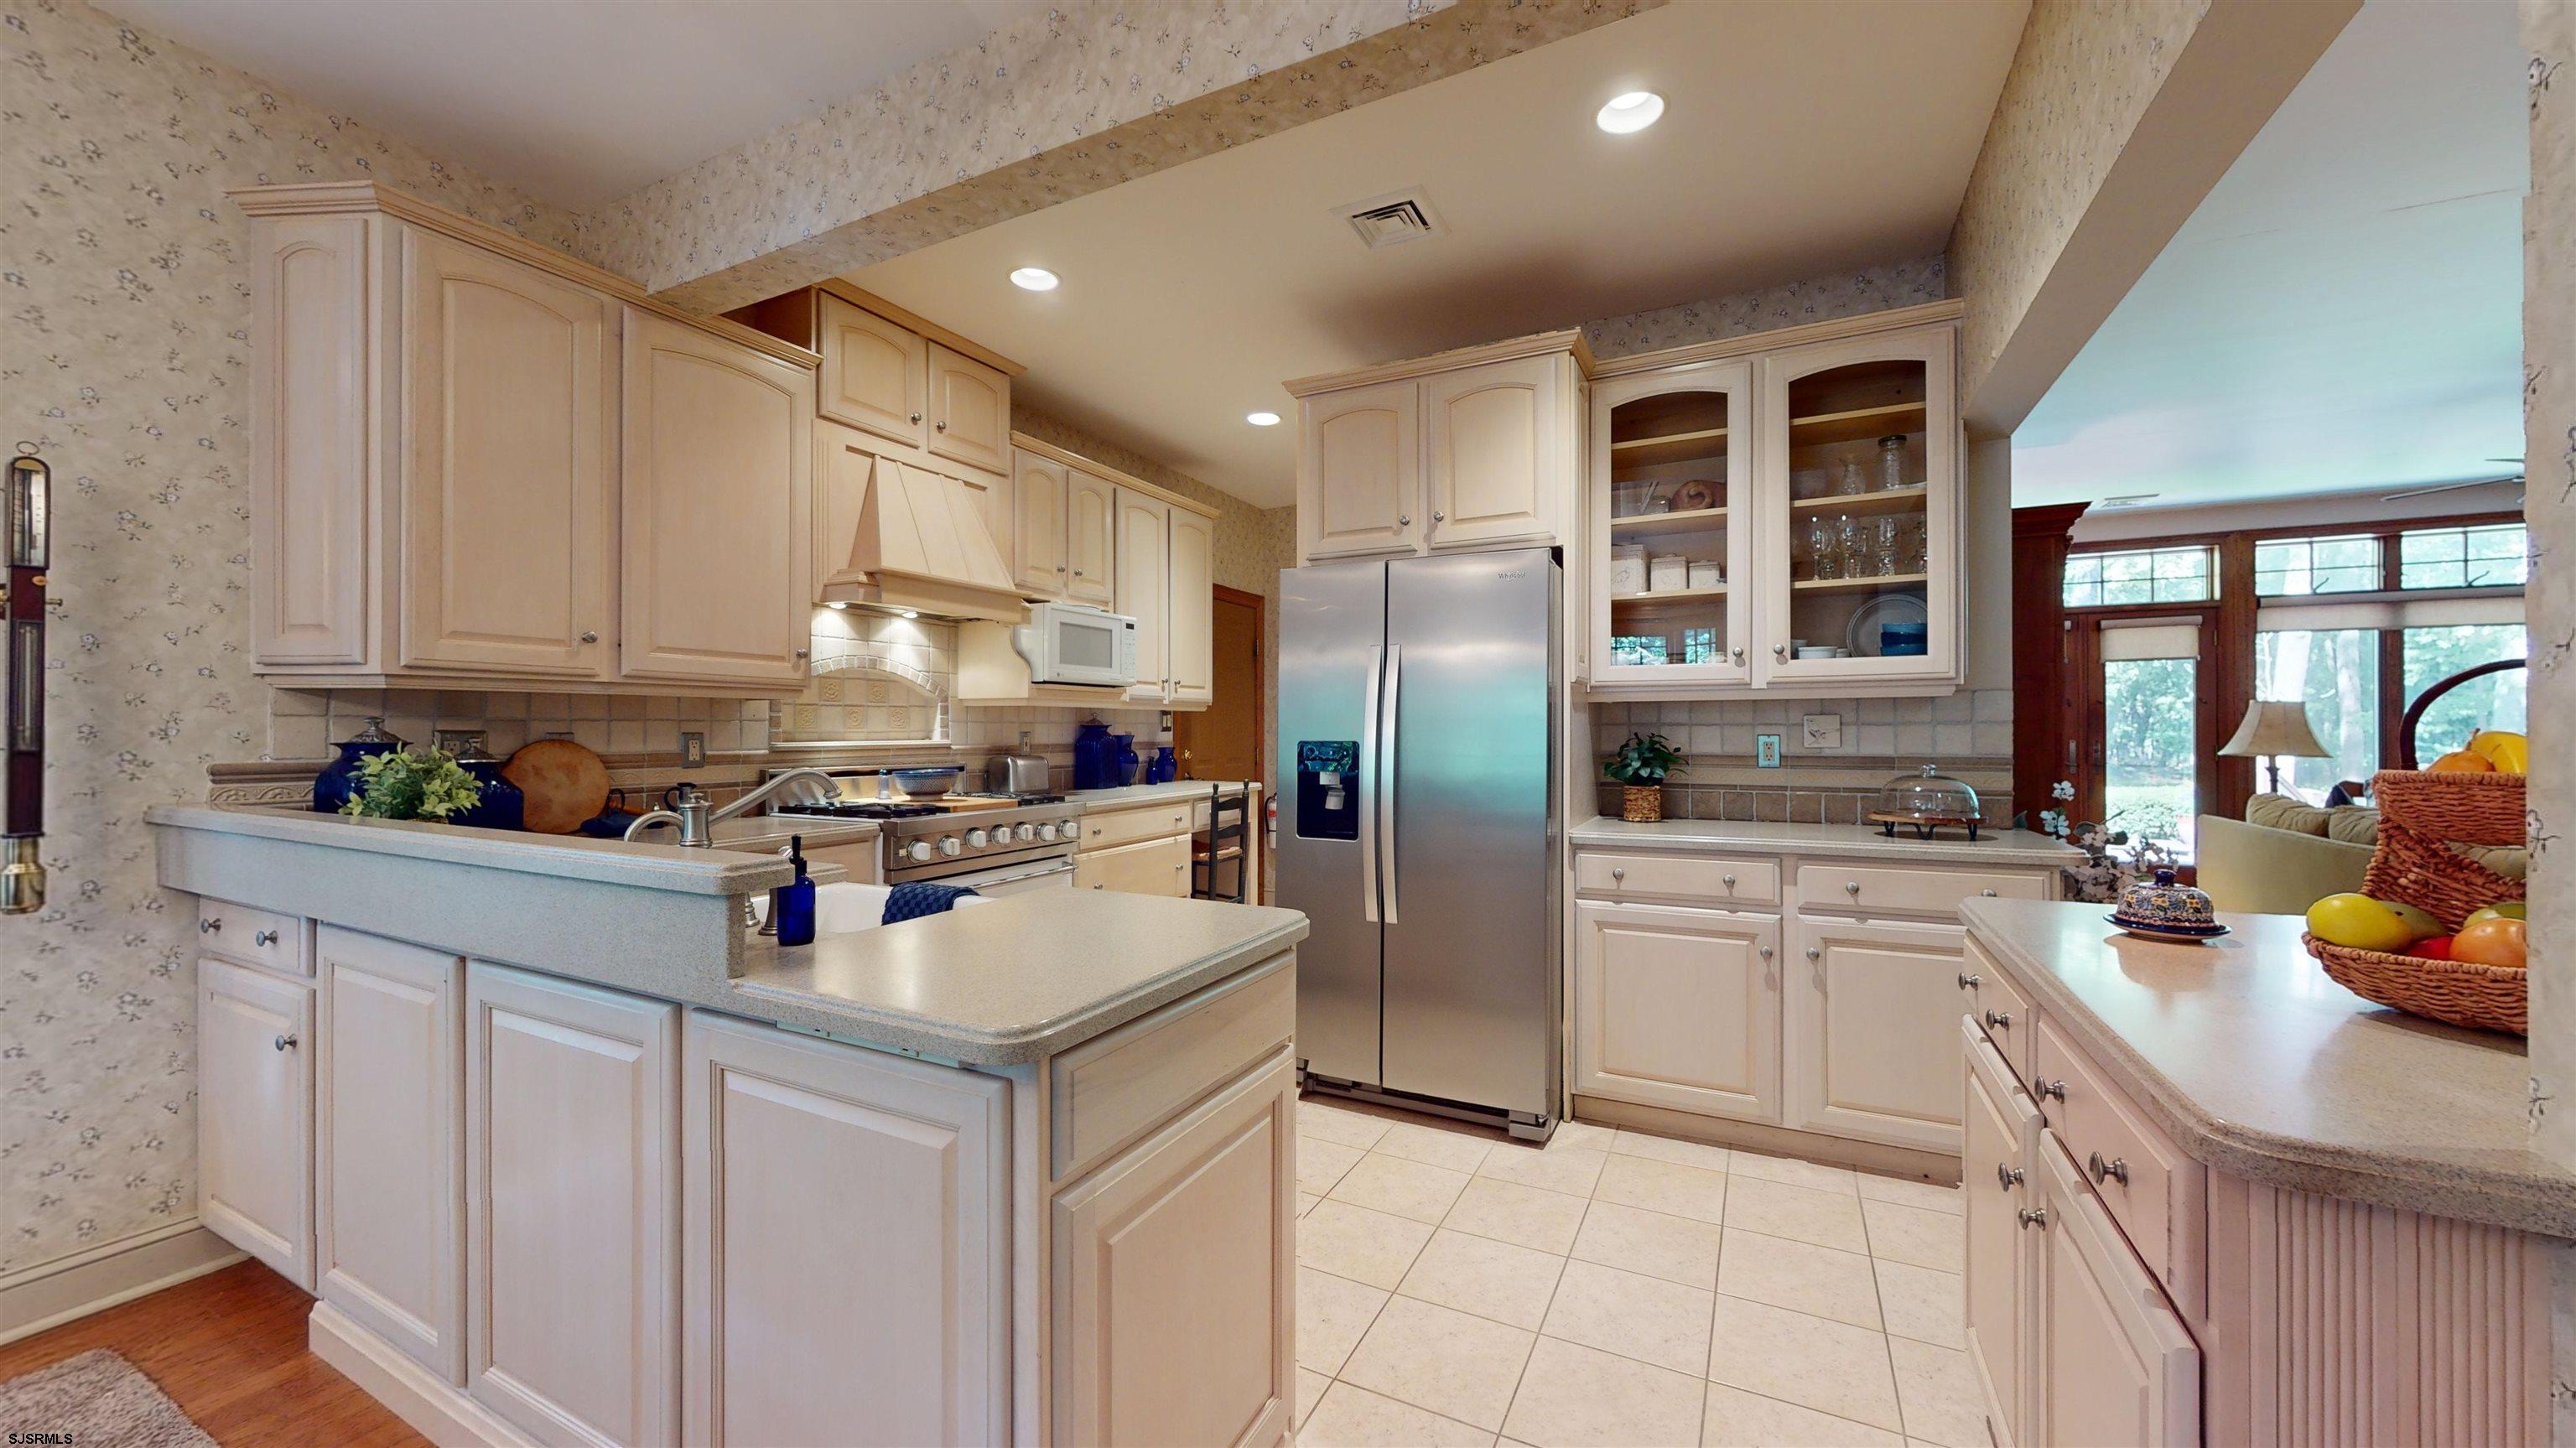
Kitchen with cream cabinetry, a large island, stainless steel appliances and an adjoining sunroom.
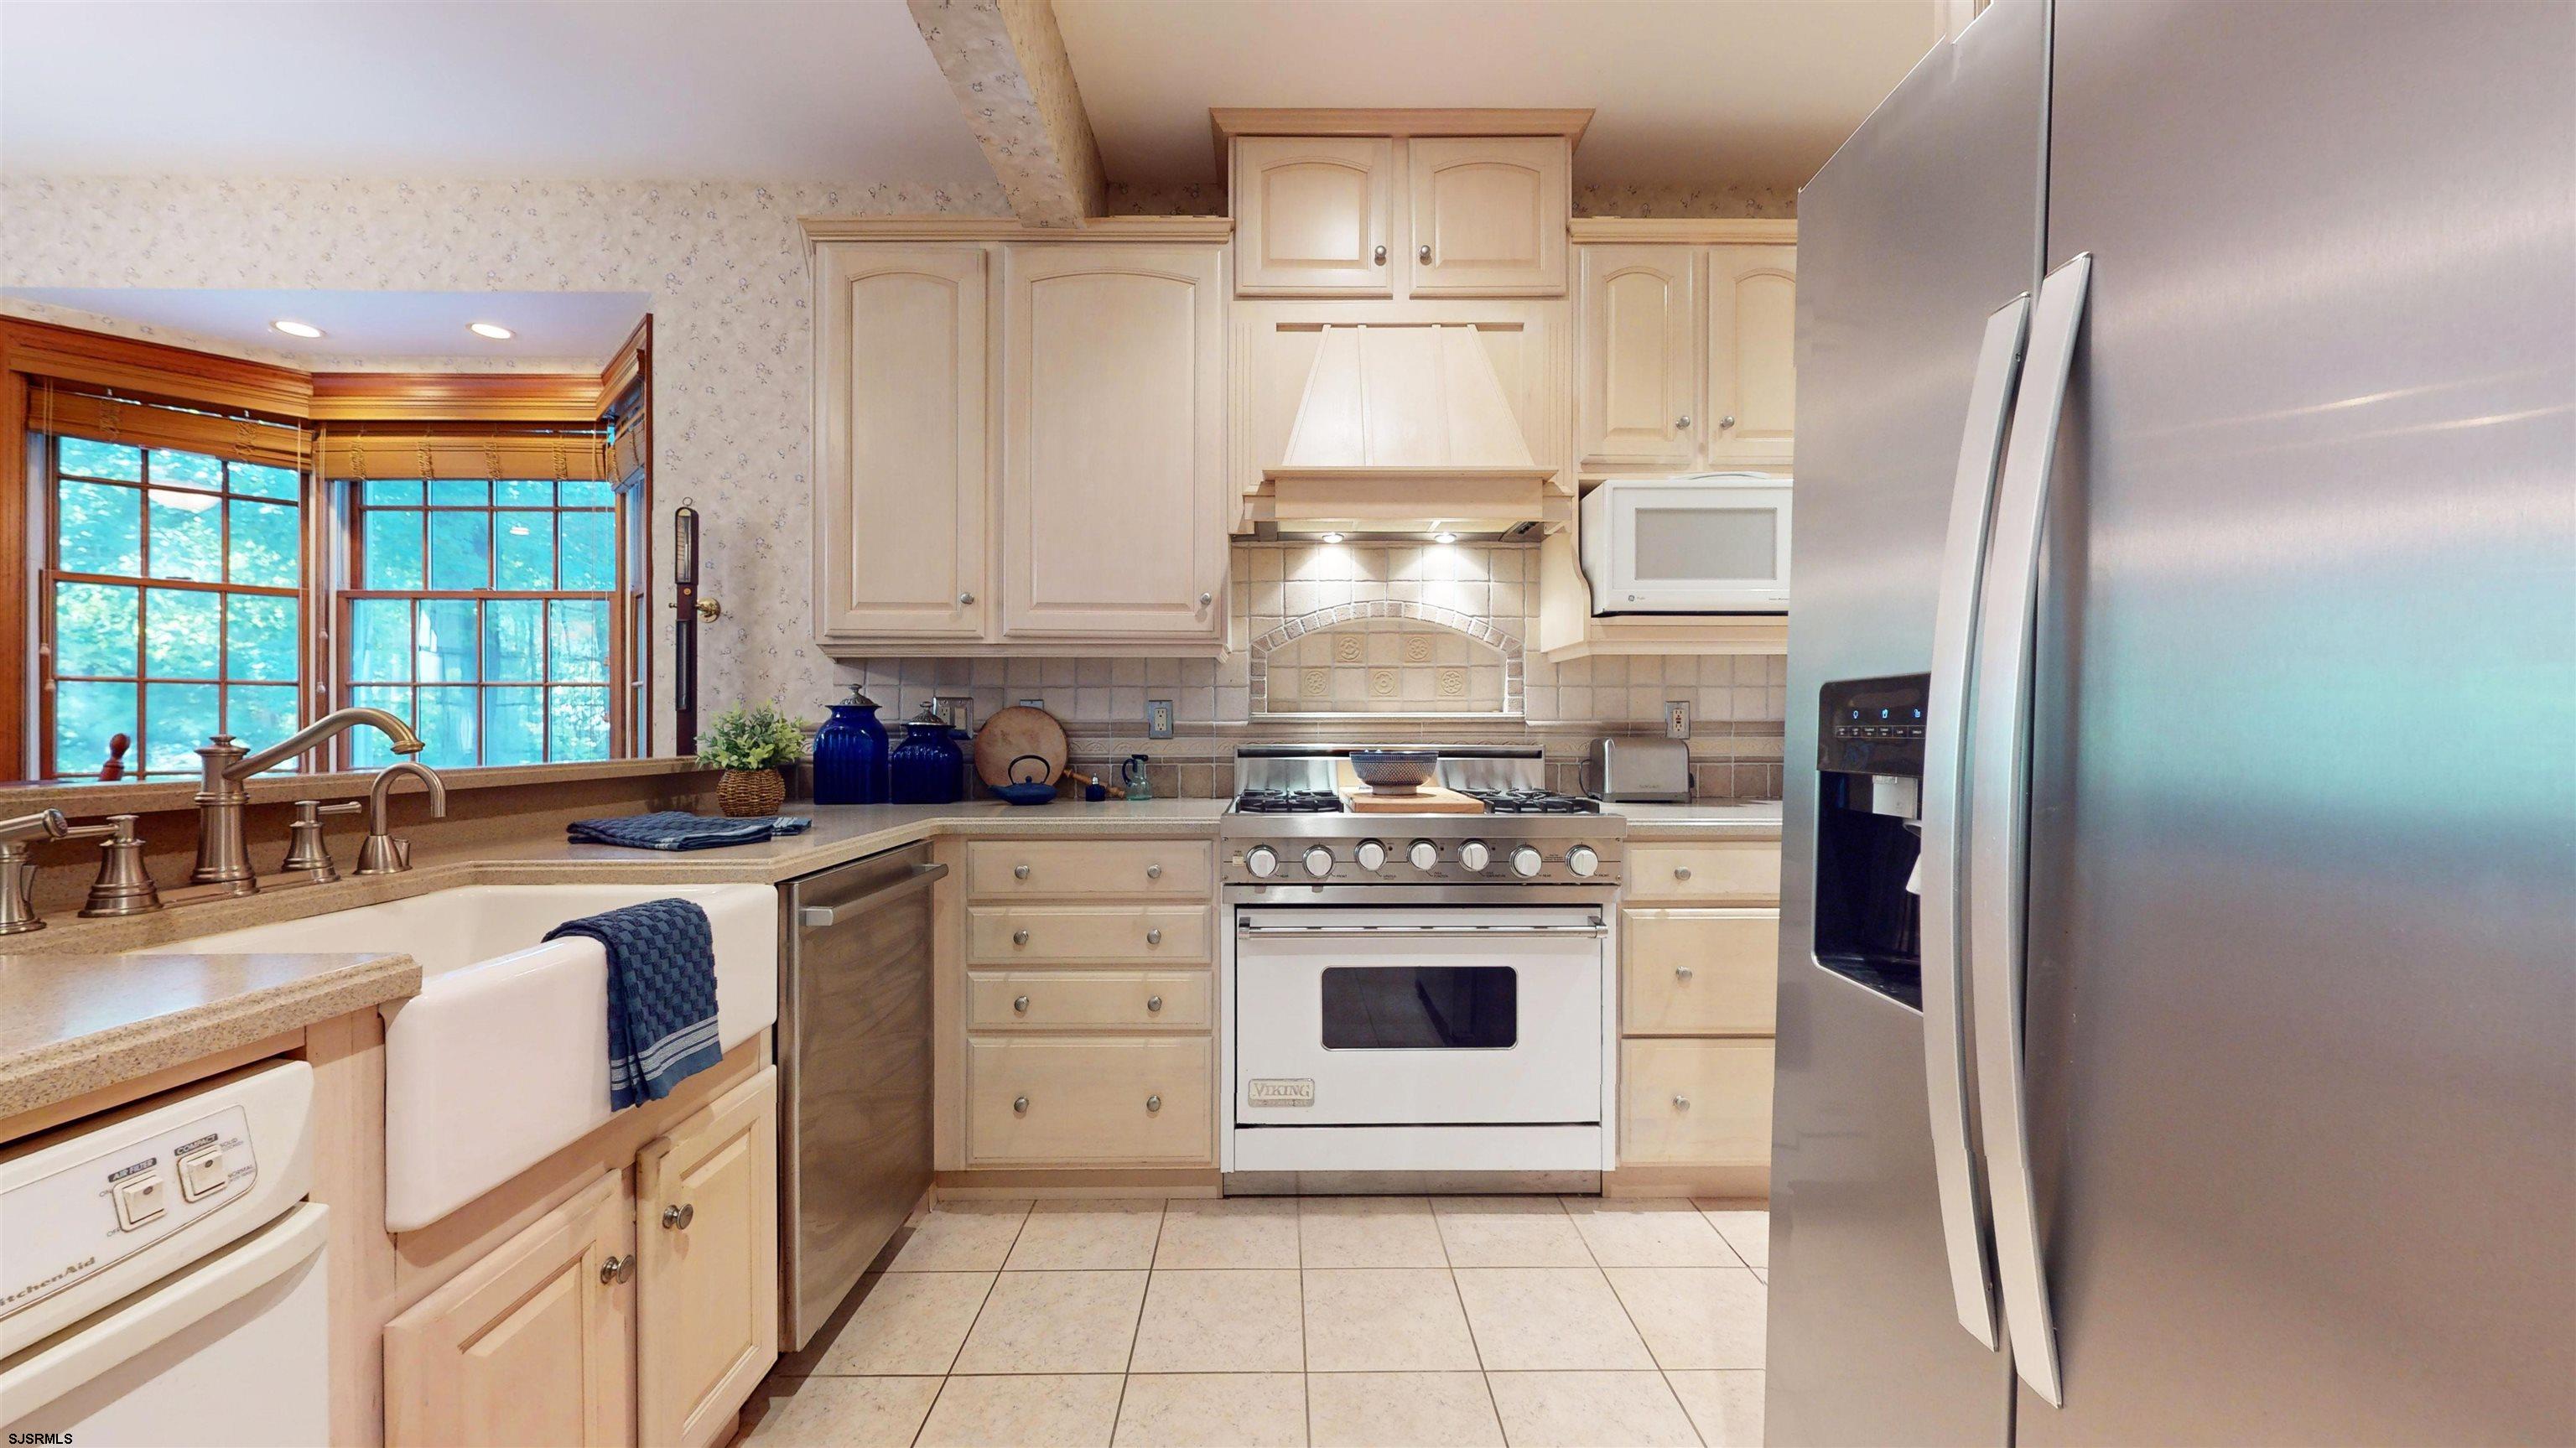
Kitchen with cream cabinetry, a farmhouse sink beneath bay windows, and stainless-steel appliances.
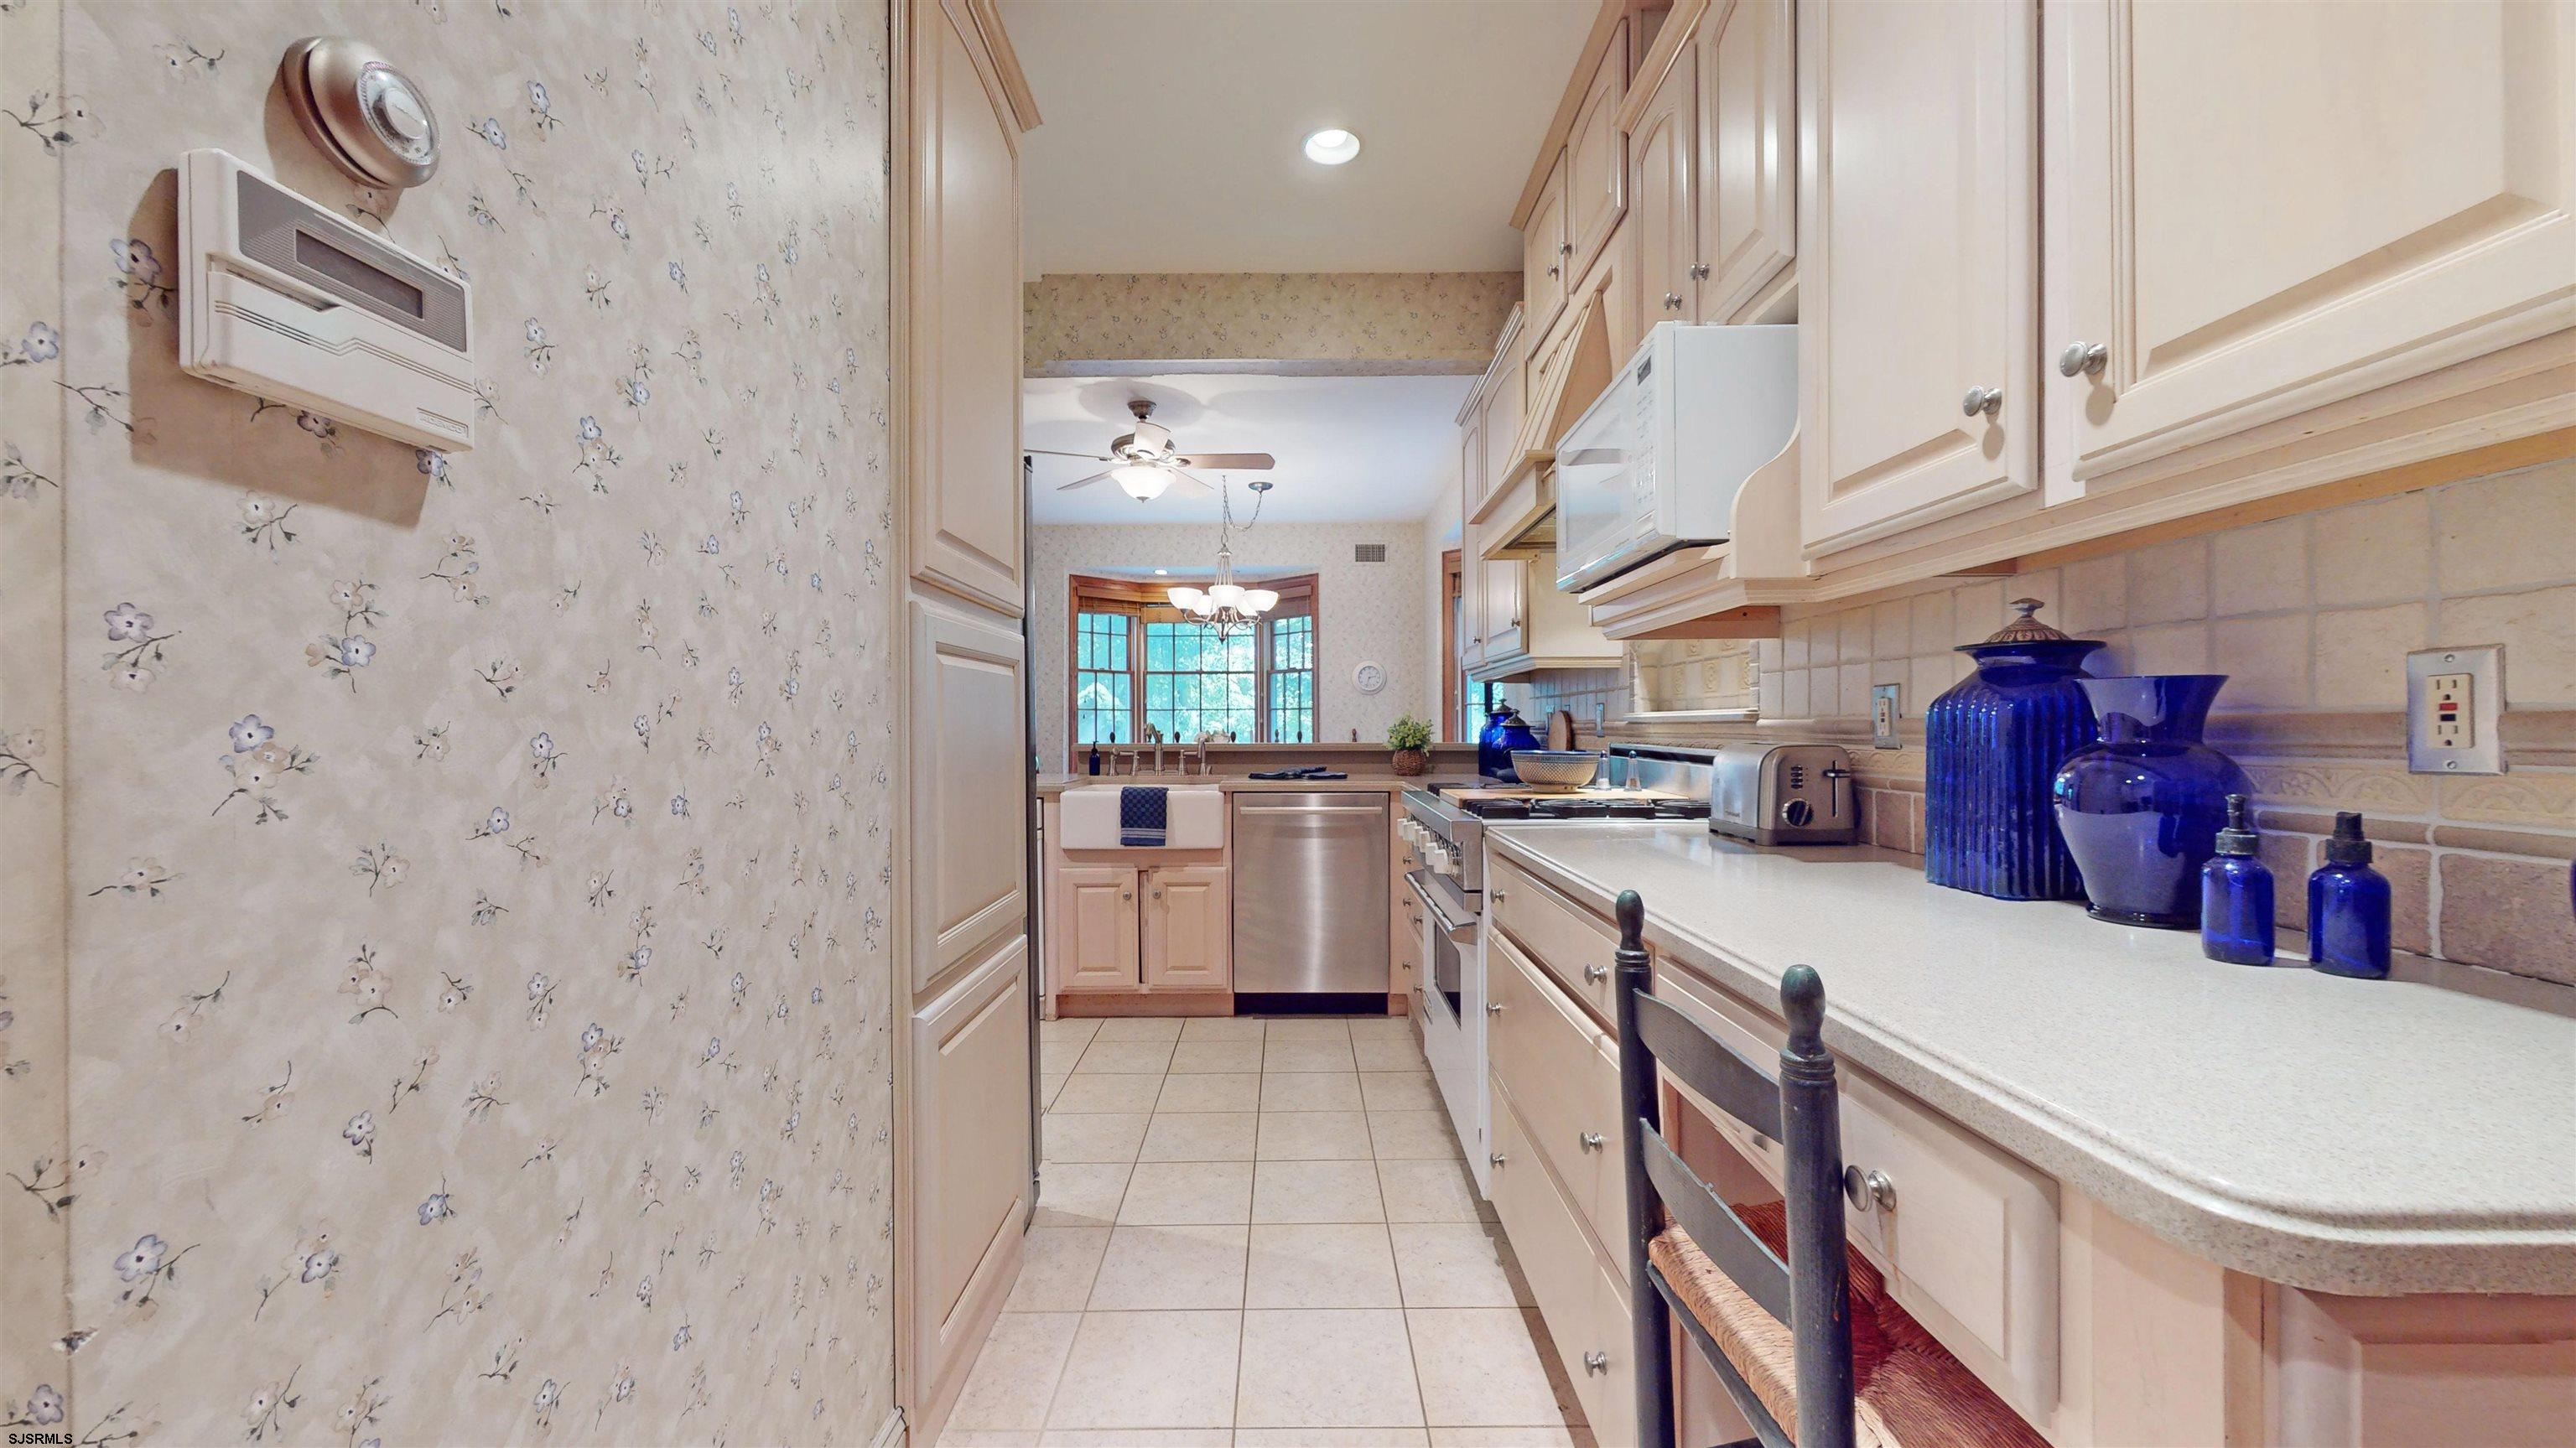
Galley kitchen with light wood cabinets, stainless steel appliances, and blue glass decor on the counter.
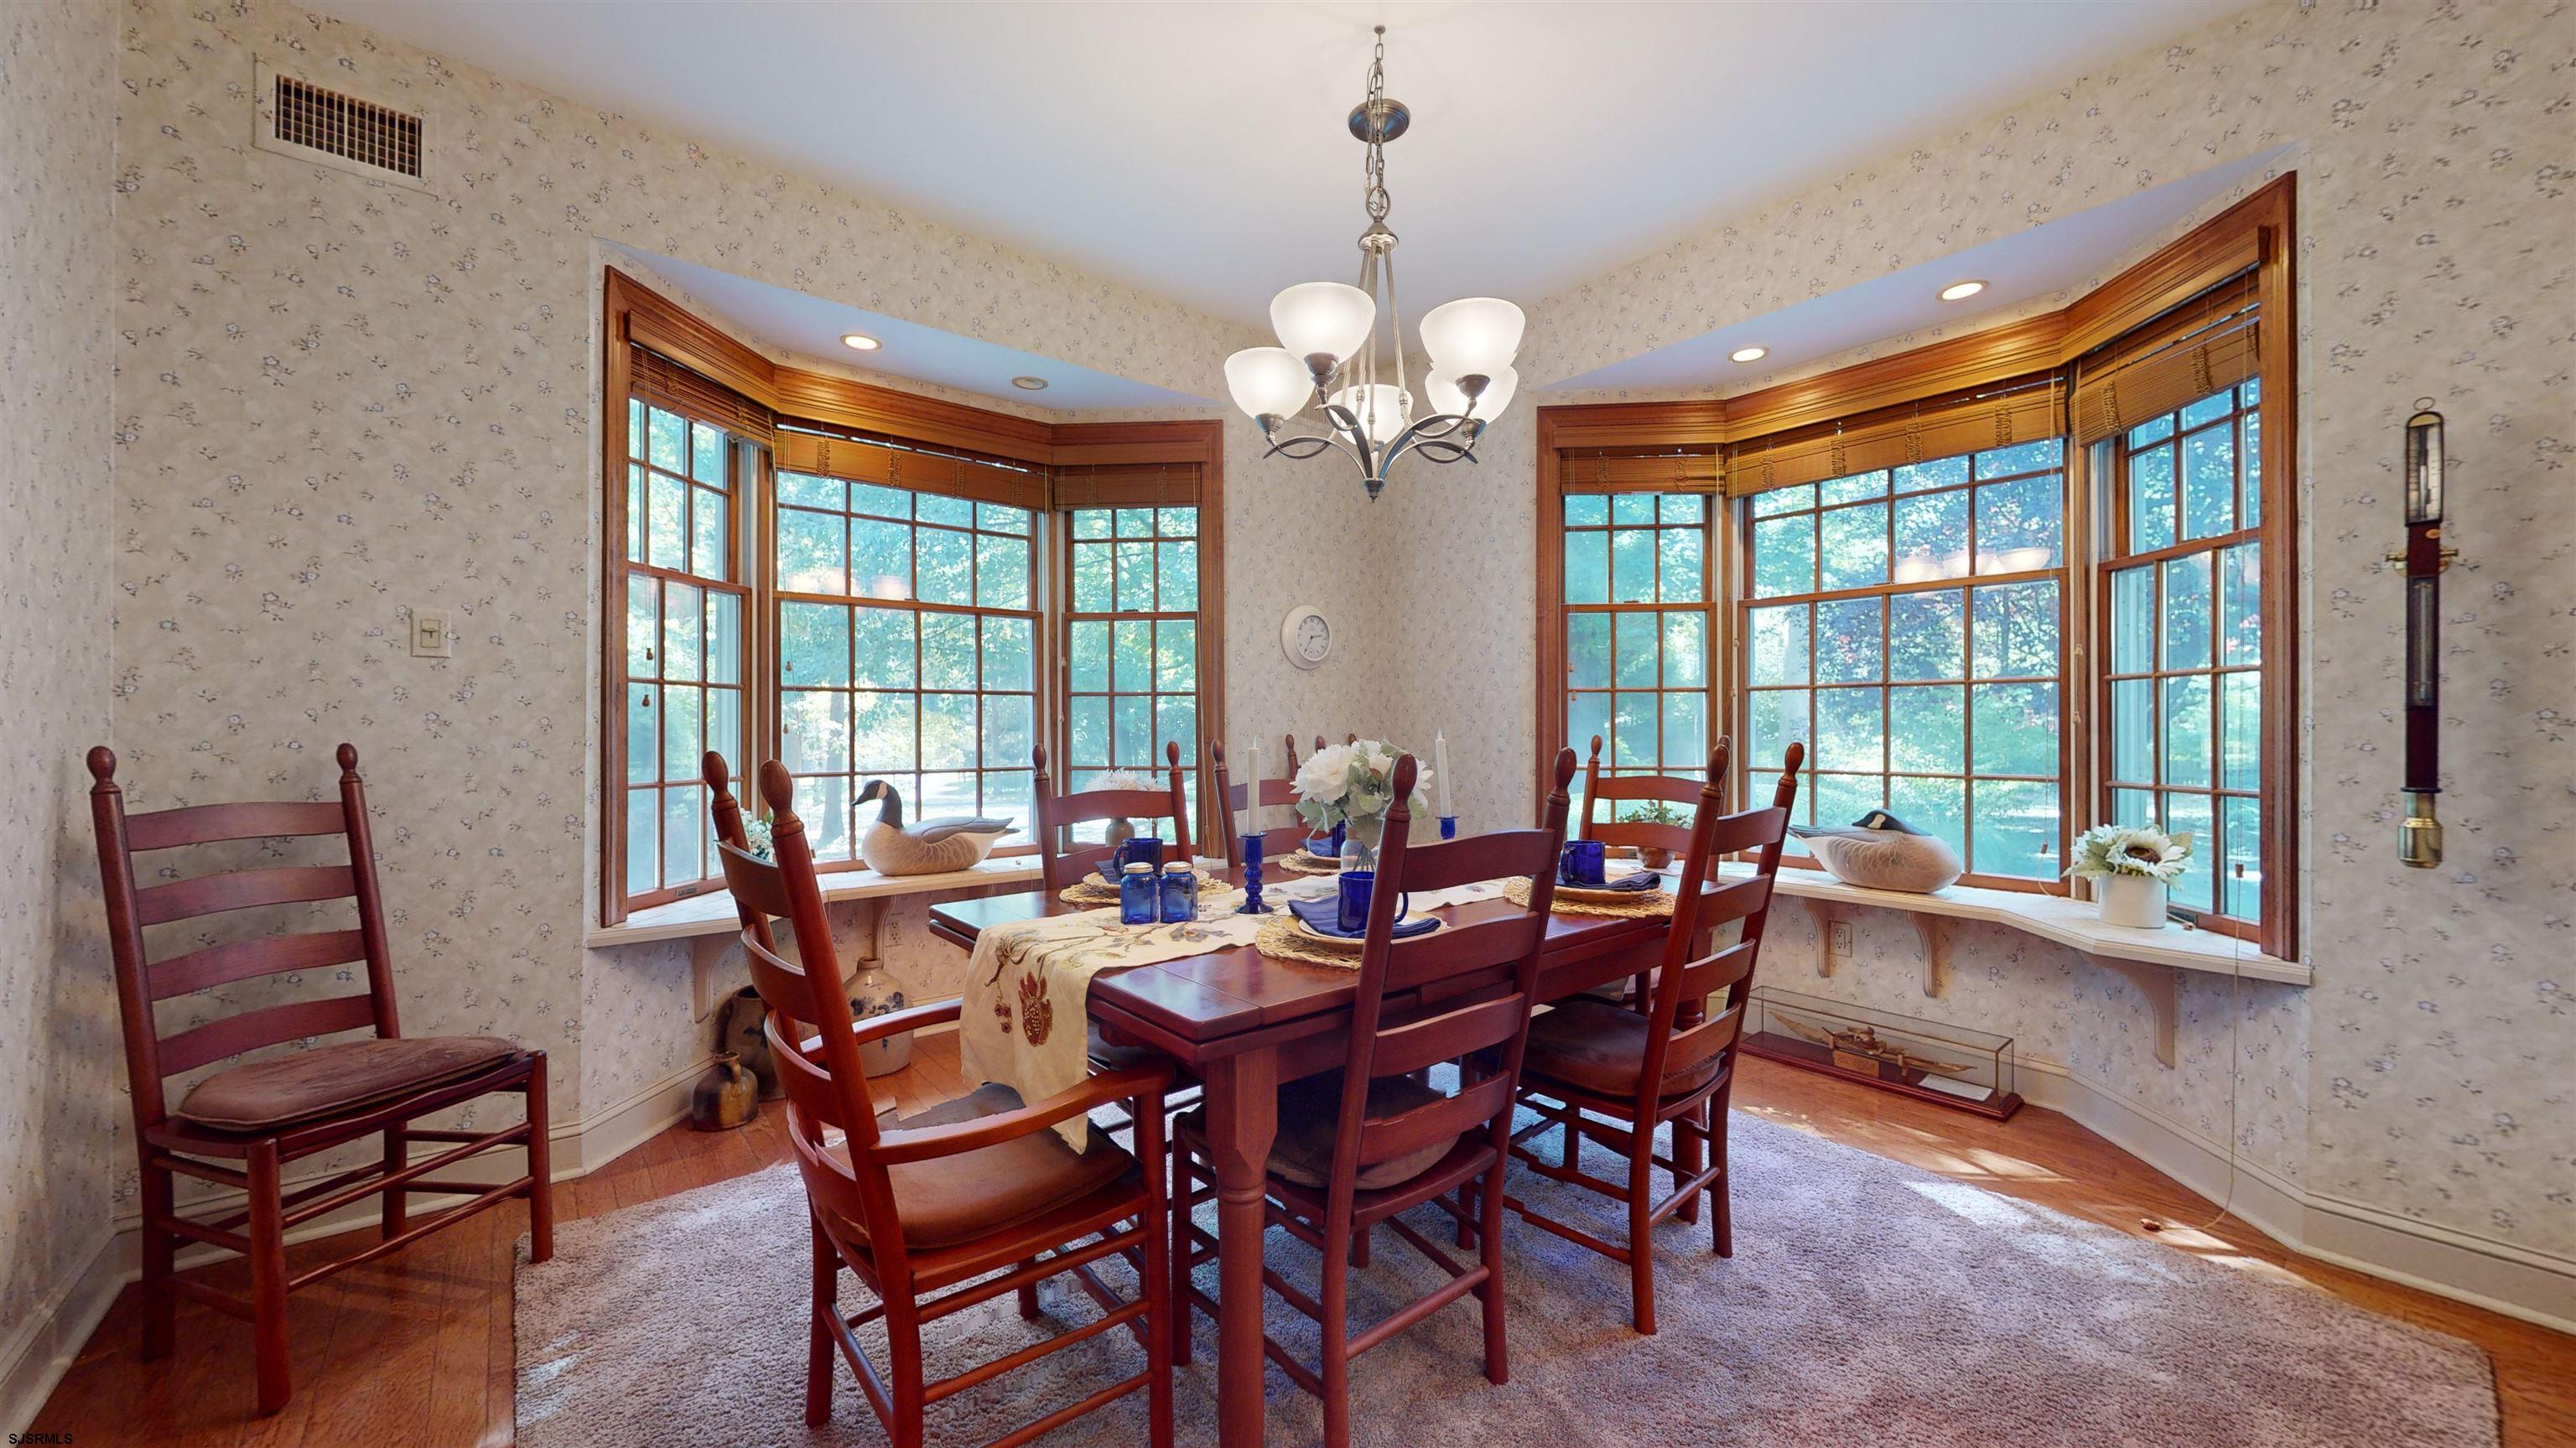
Dining room with a dark wood table and chairs framed by large bay windows overlooking leafy trees.
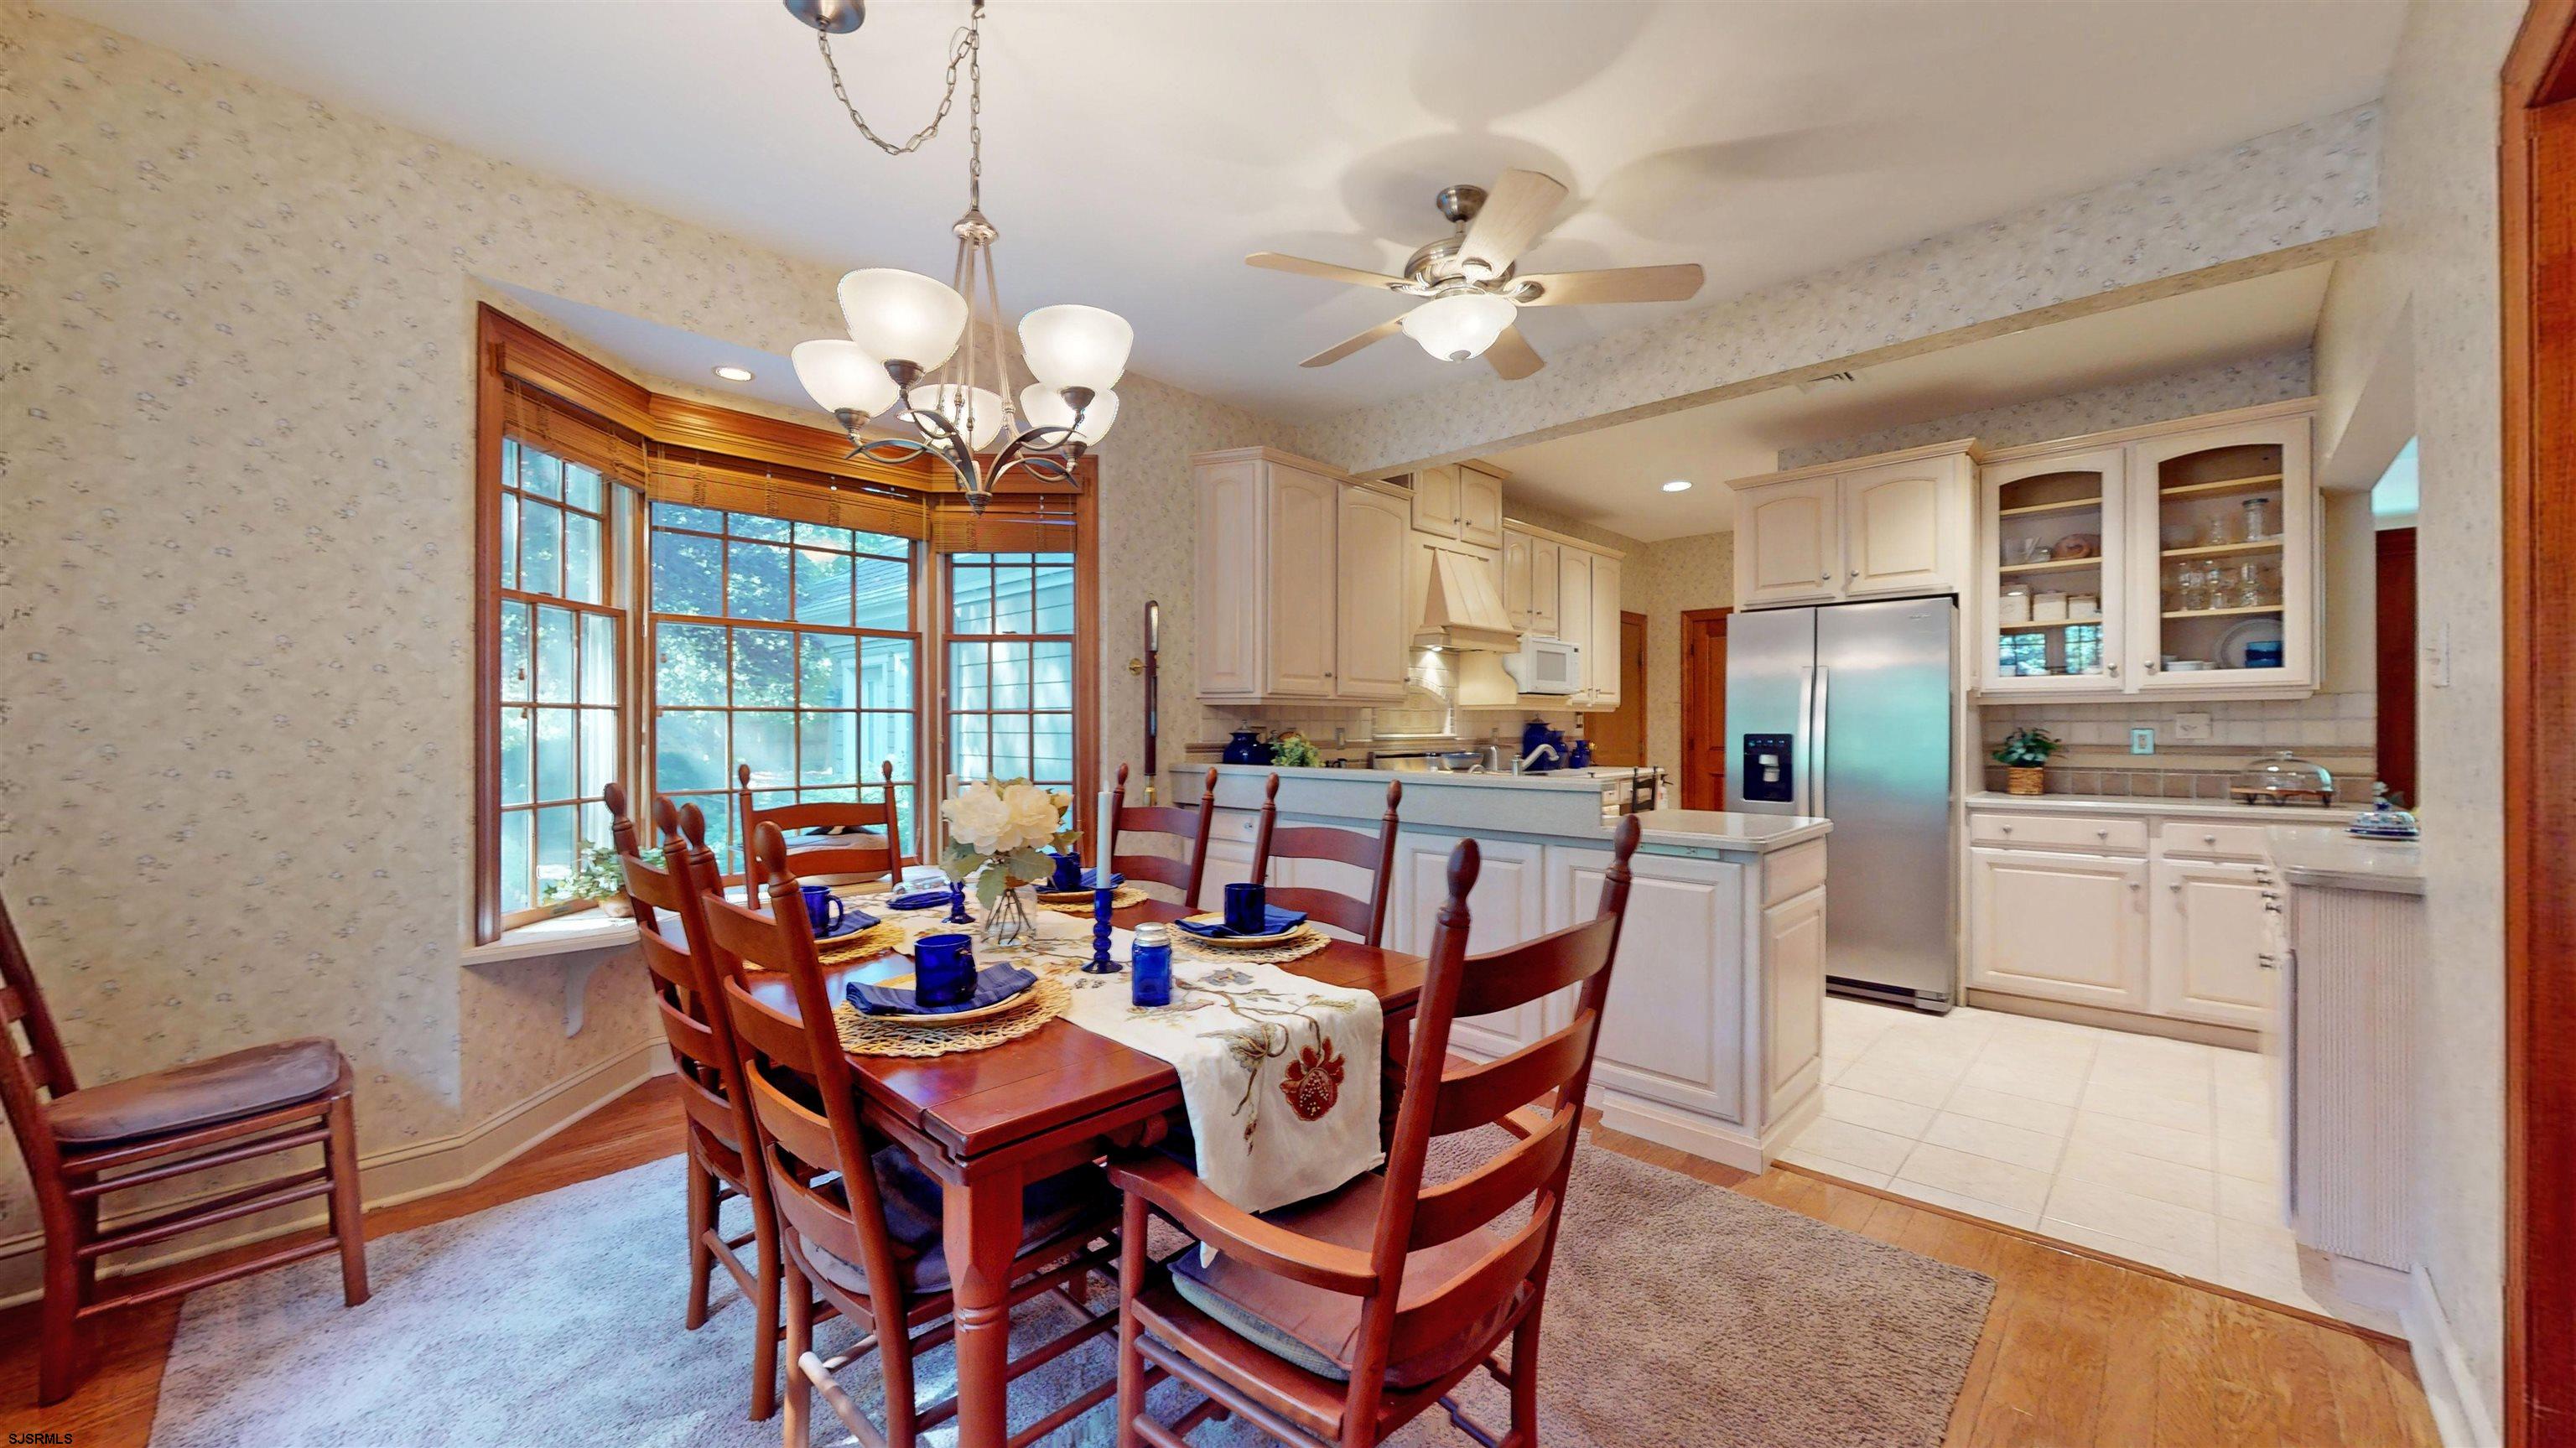
Dining area with a set table beside a kitchen with white cabinets and a stainless-steel refrigerator.
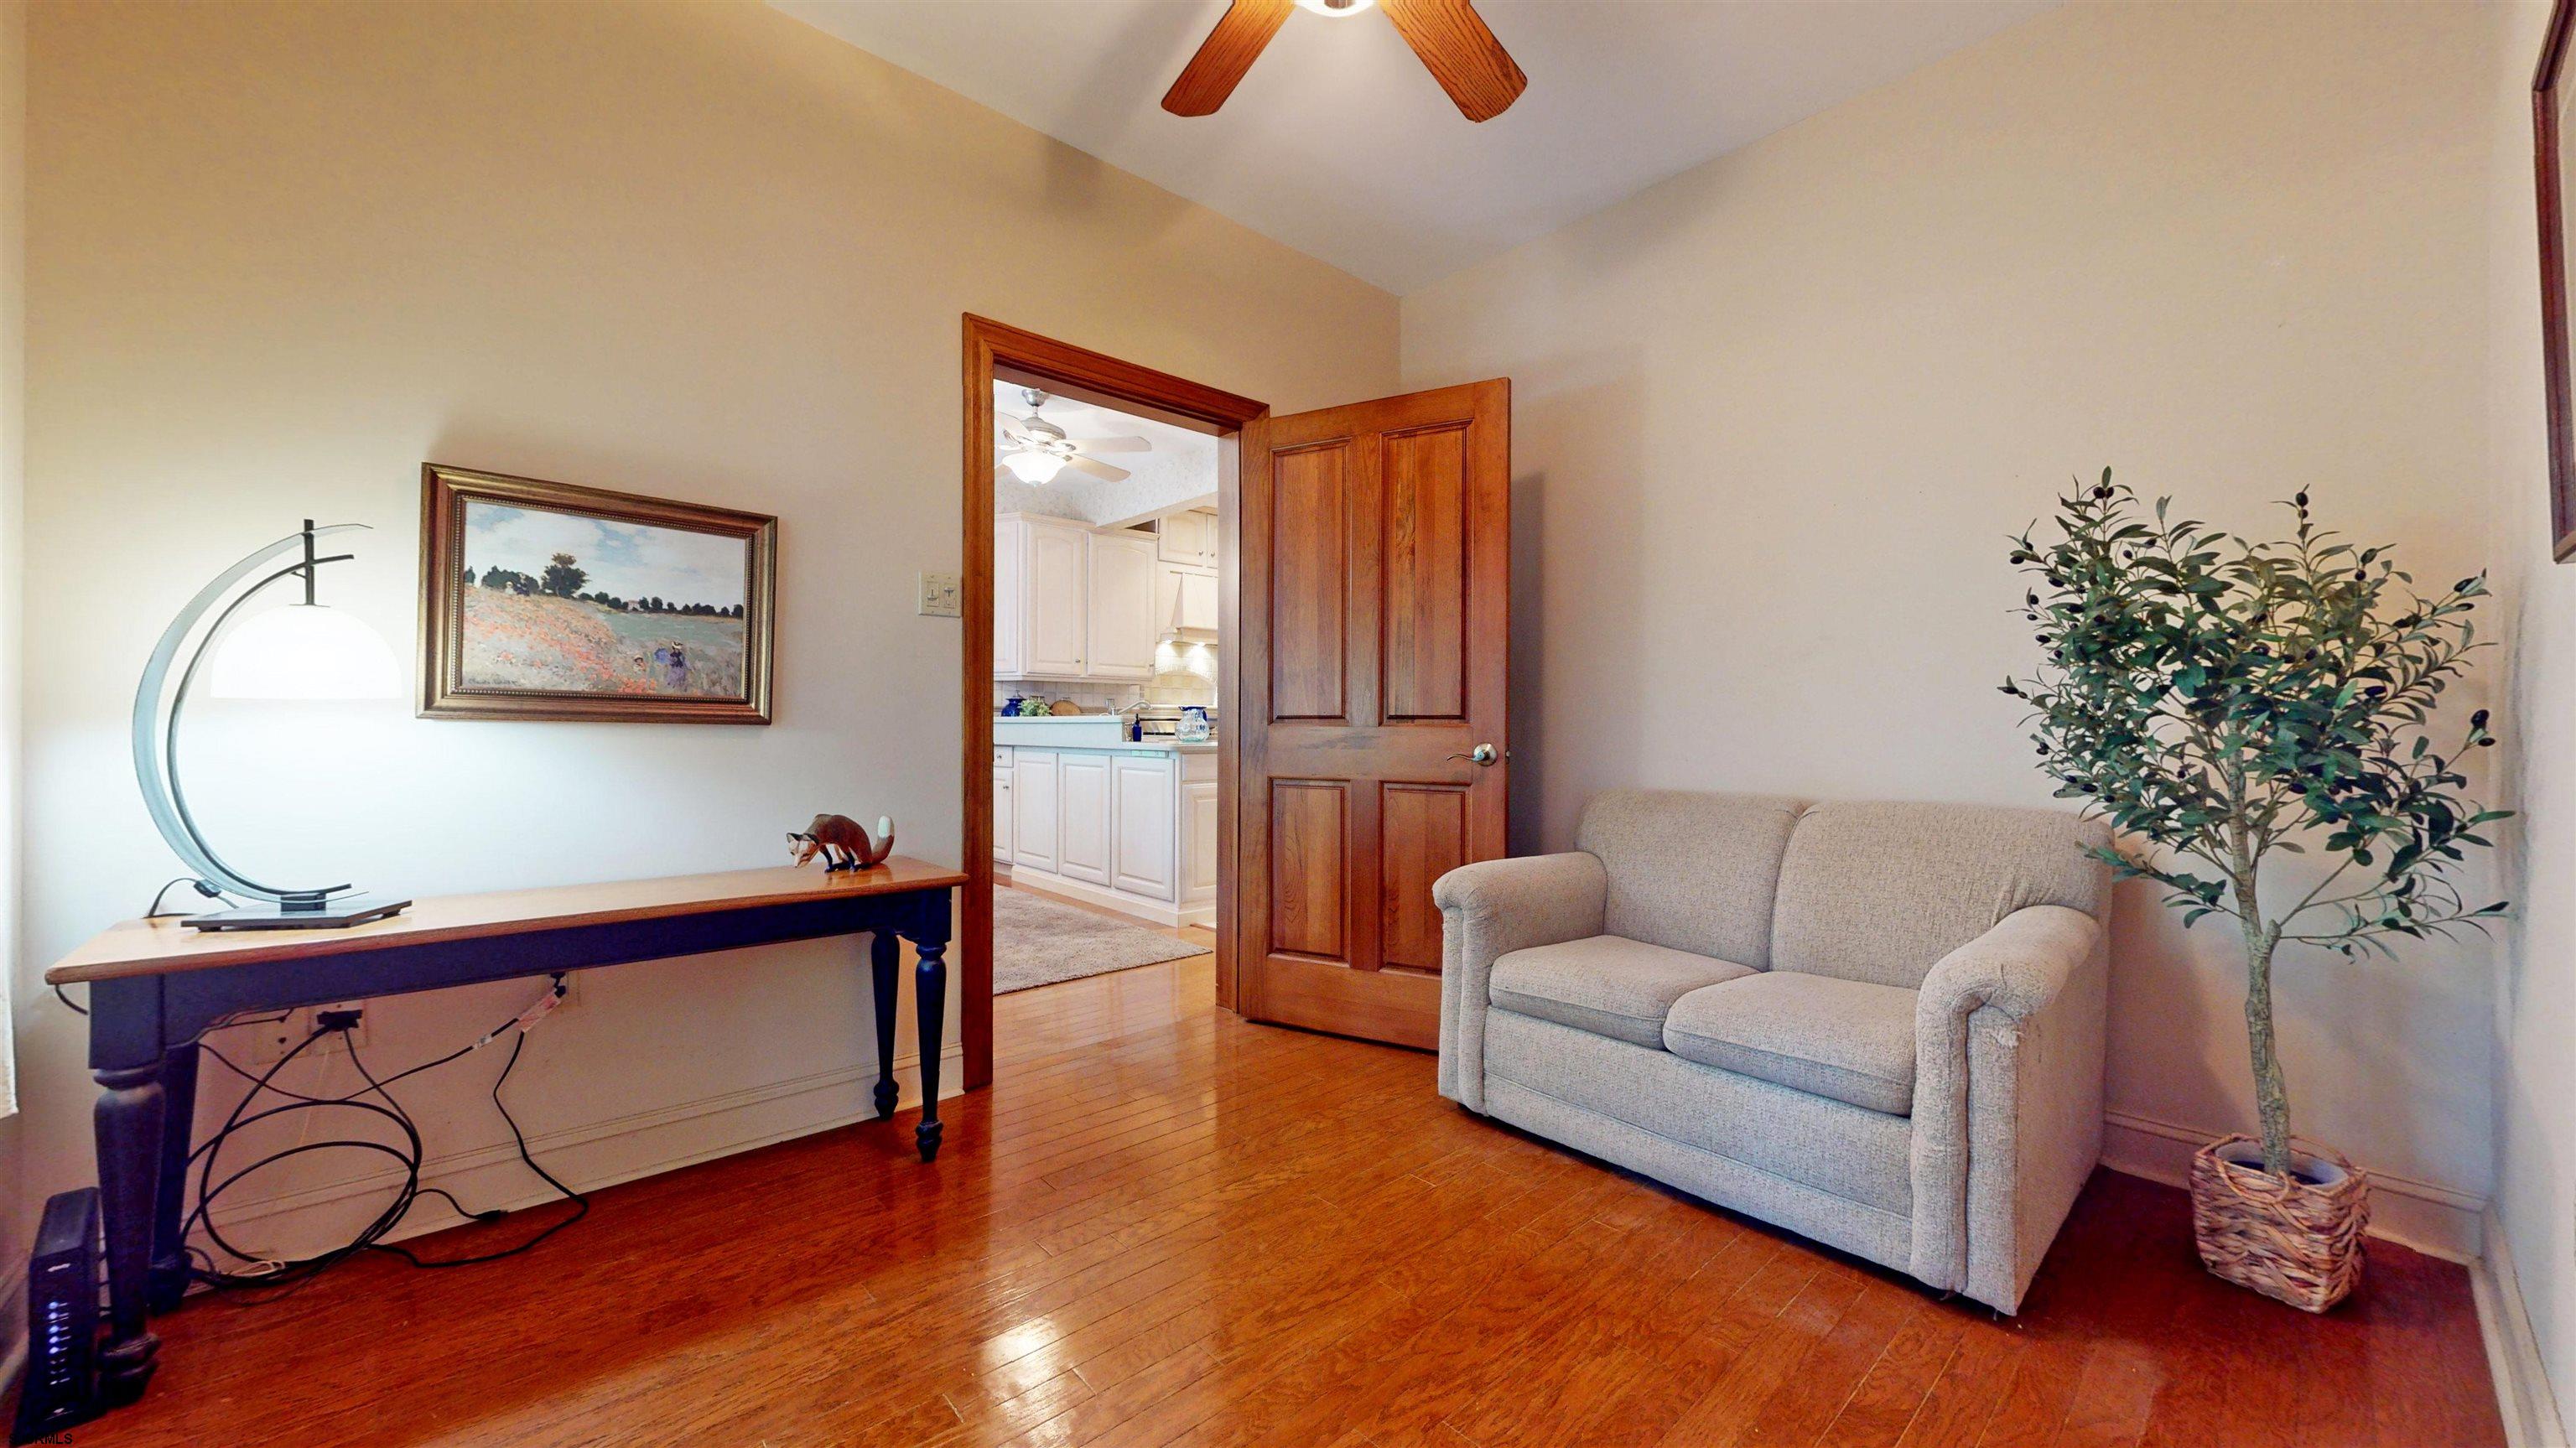
Sitting room with a gray loveseat, polished hardwood floors, and an open doorway to the kitchen.
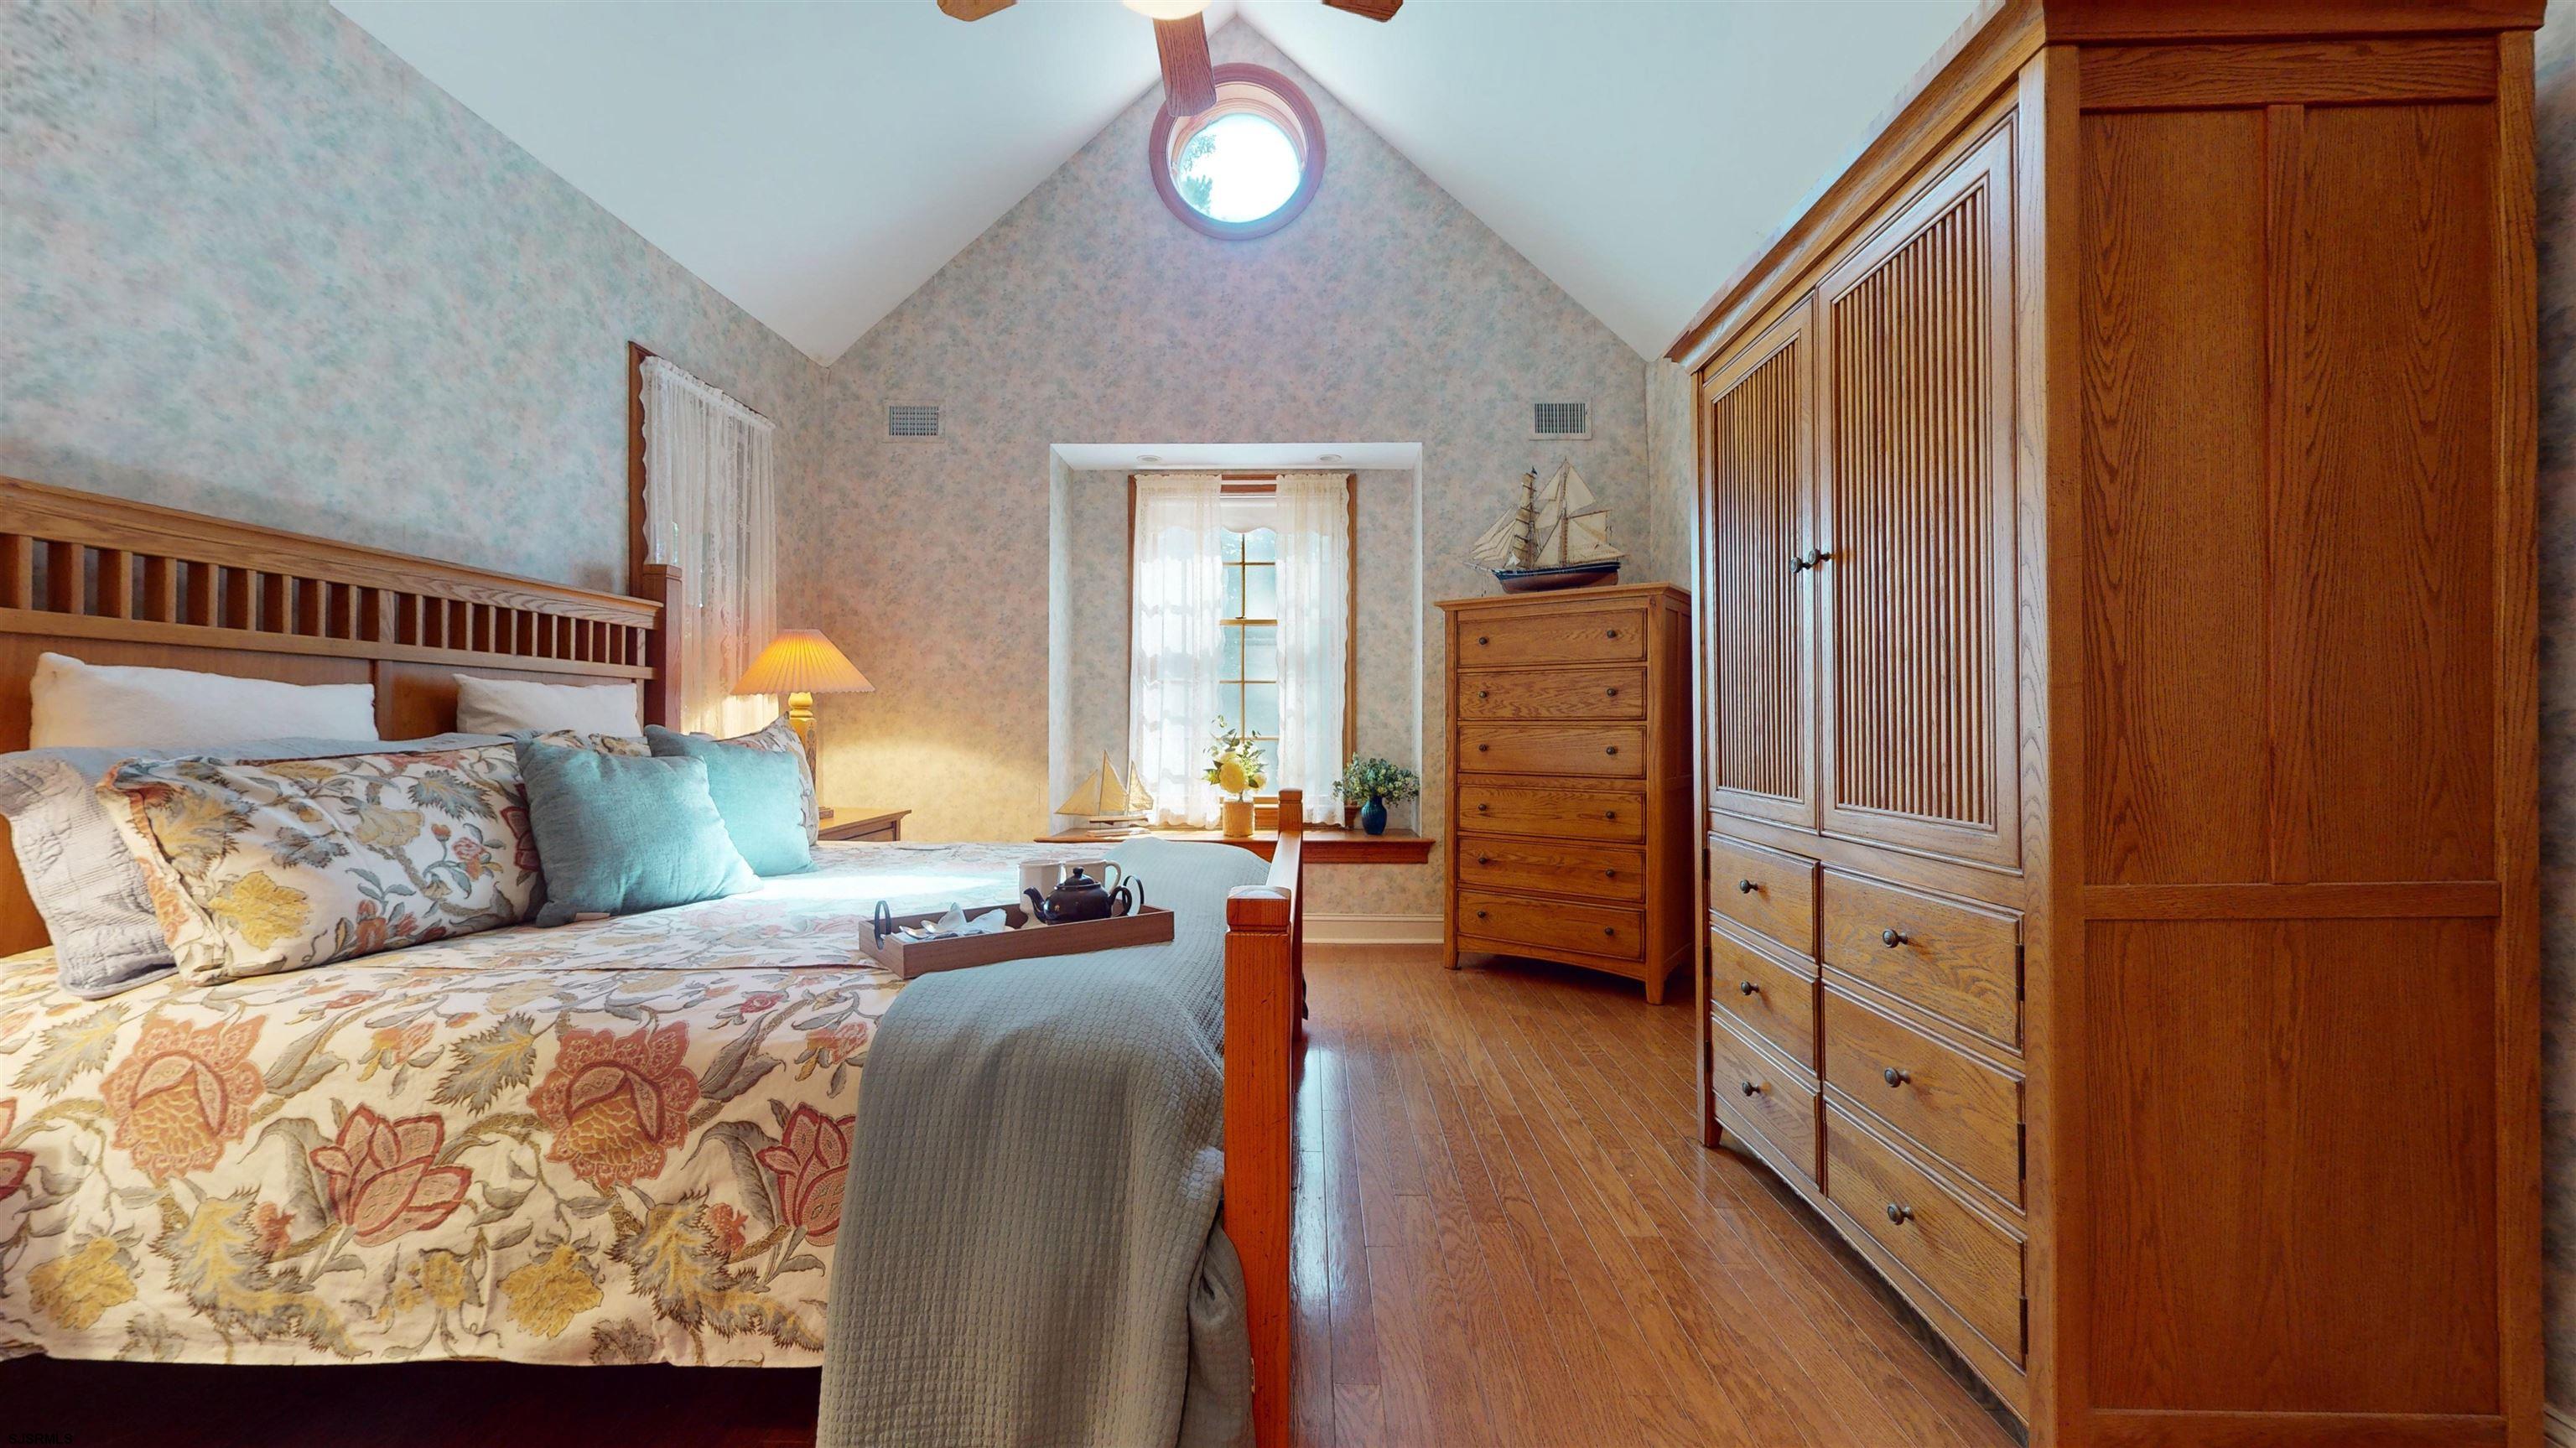
Furnished bedroom with vaulted ceiling, round skylight, floral bedding, and large wooden wardrobes.
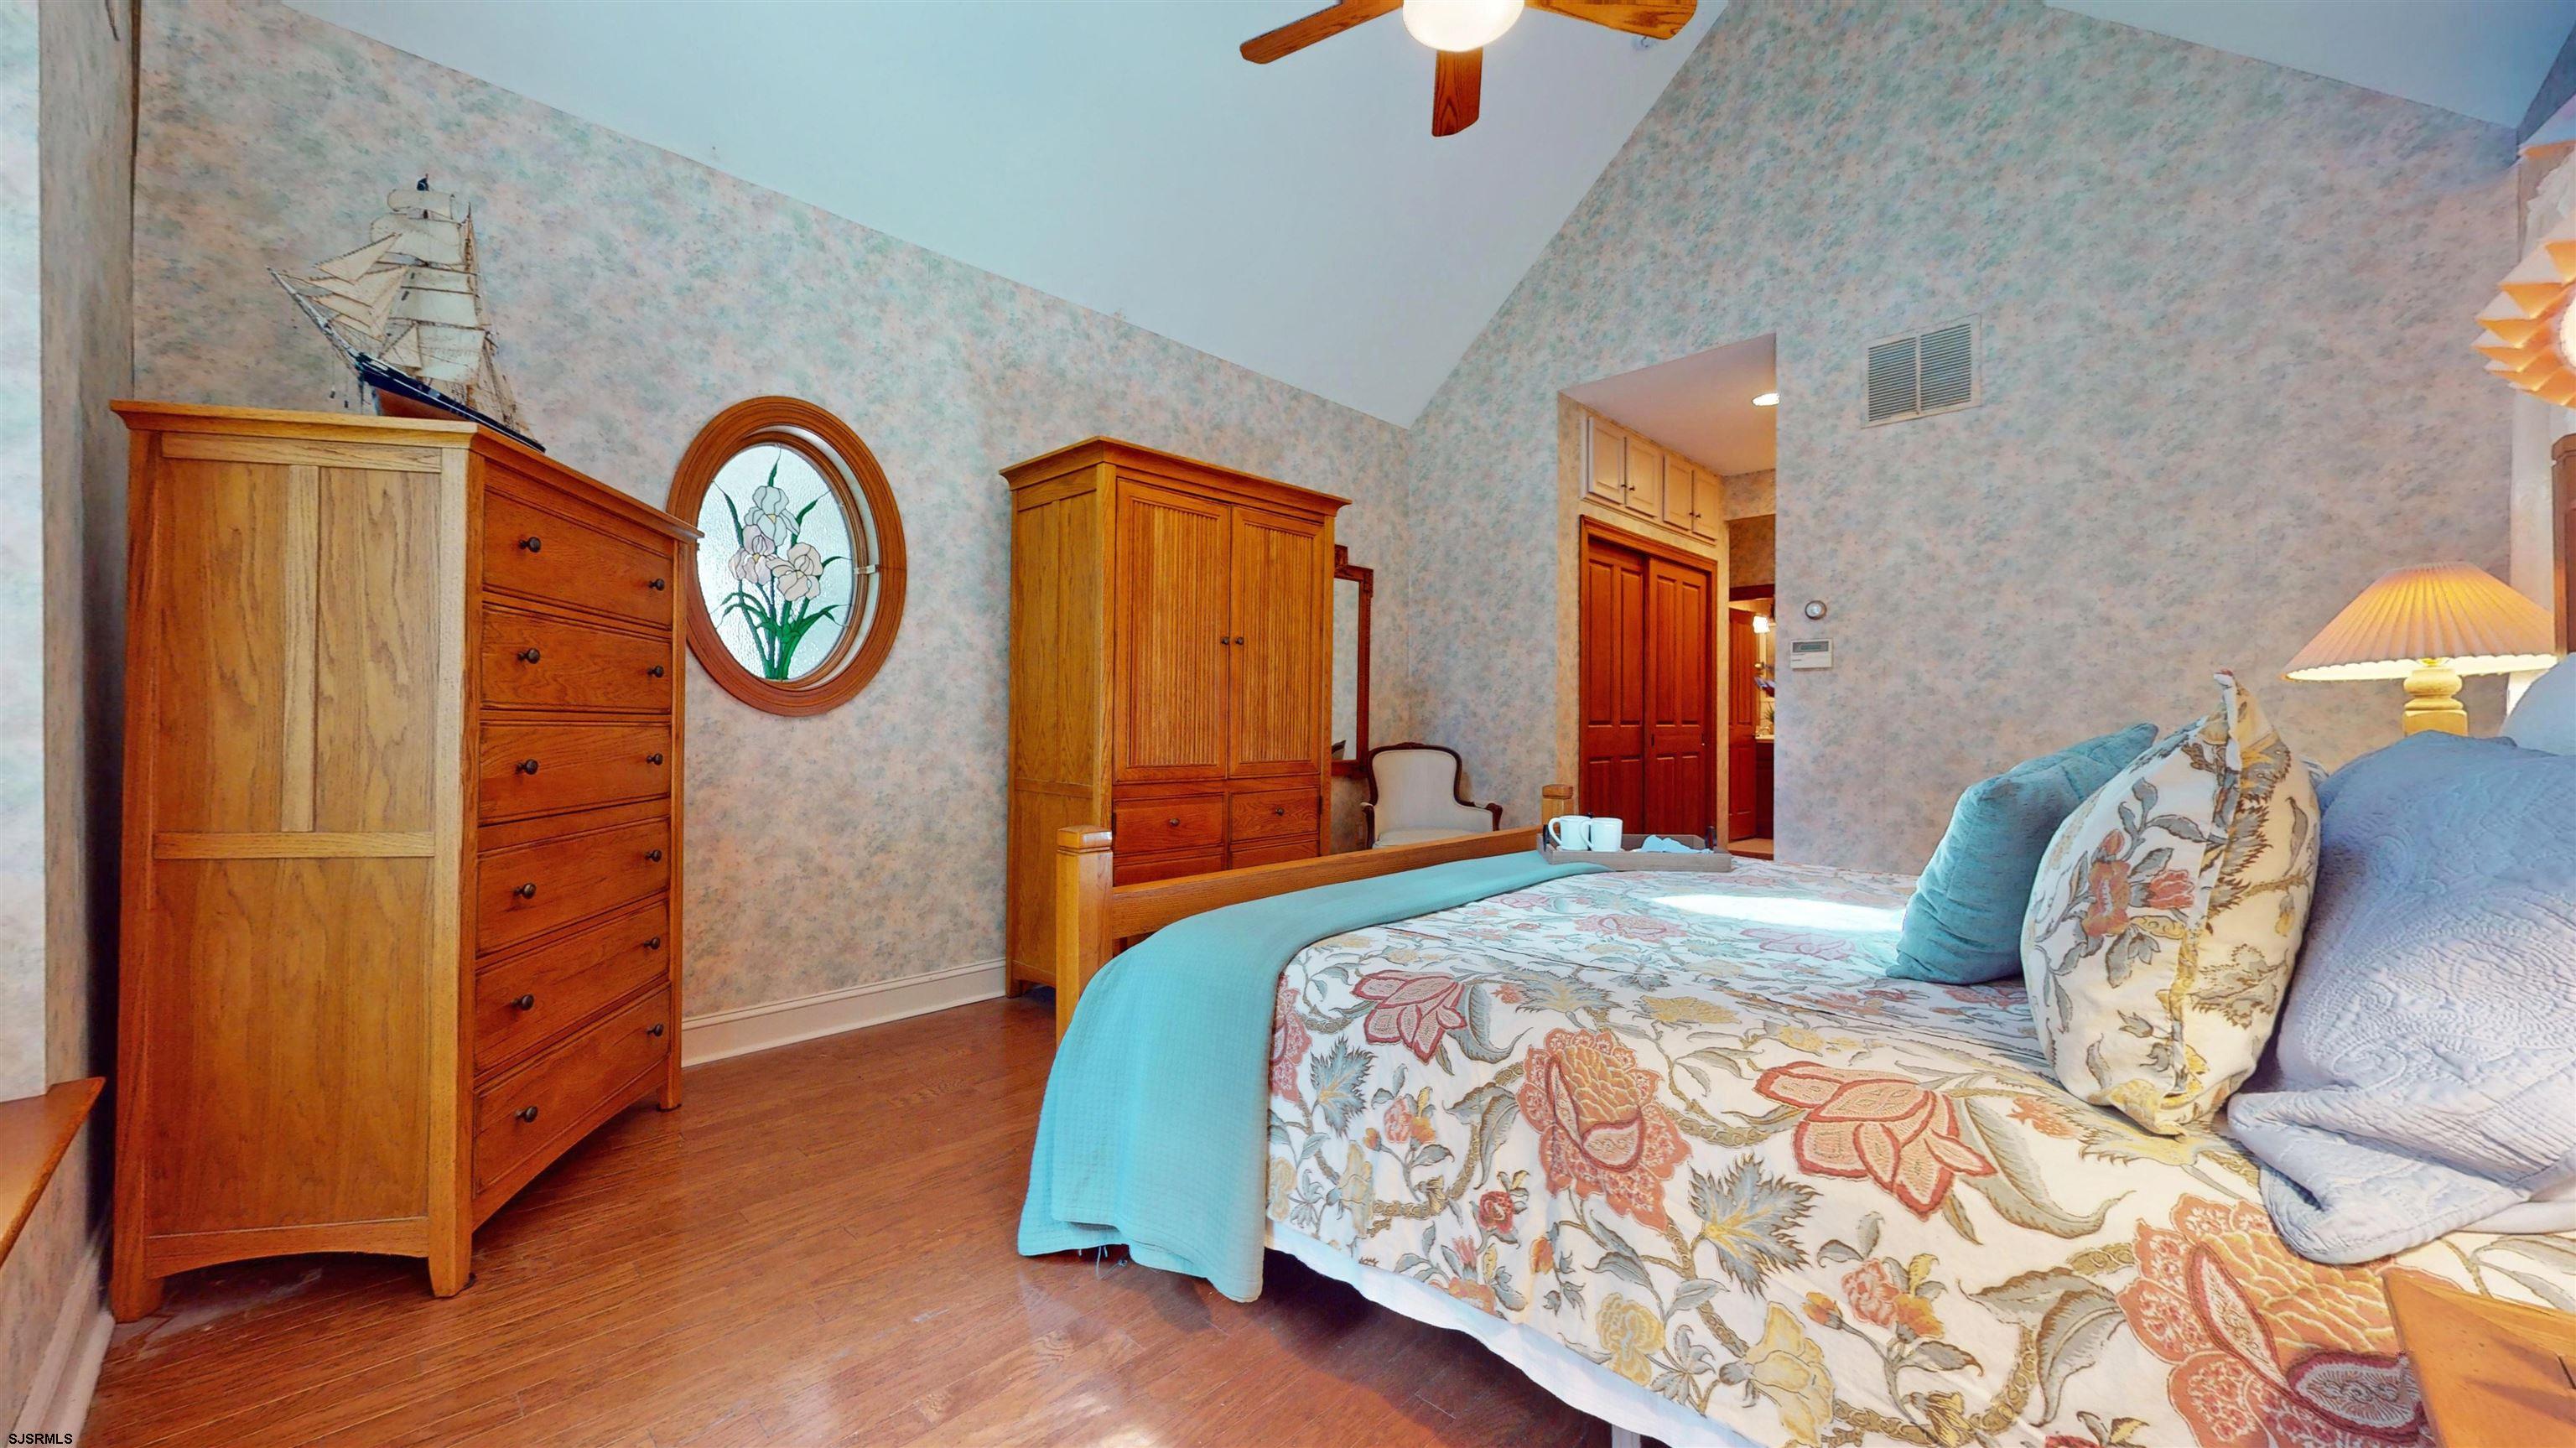
Furnished bedroom with vaulted ceiling, hardwood floors, wooden wardrobes, and an oval stained-glass window.
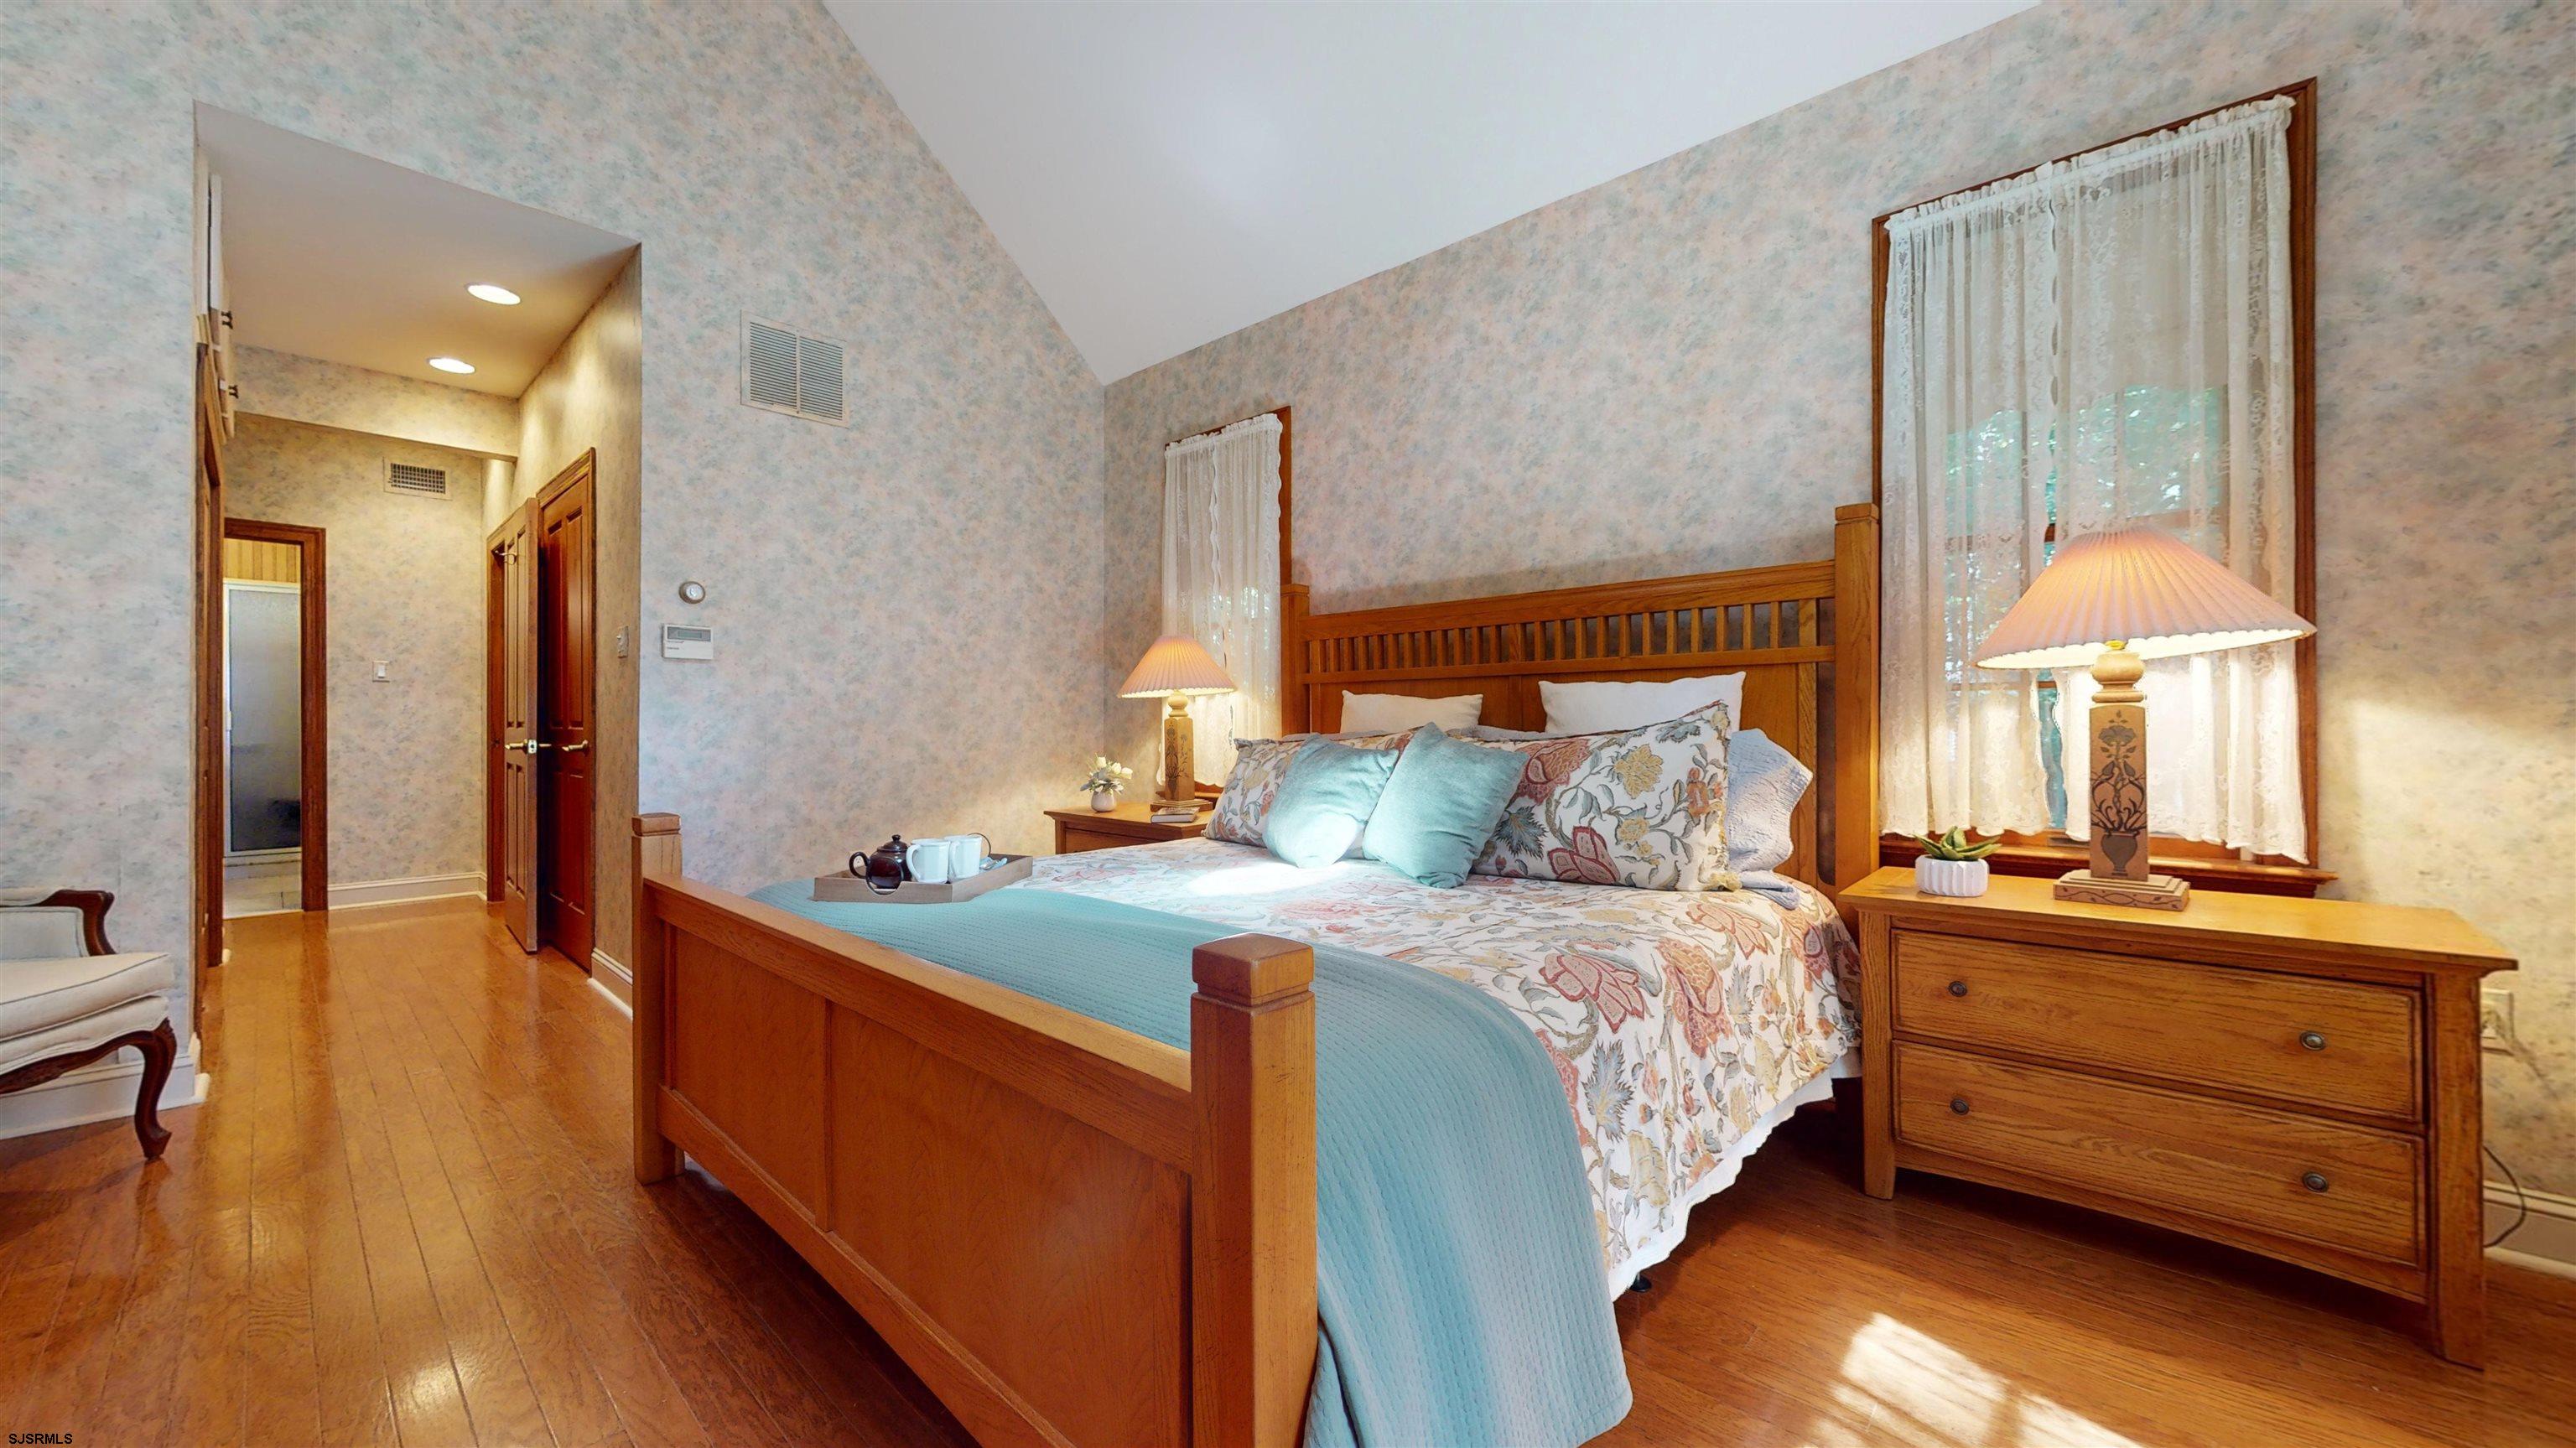
Bedroom with a tall wooden bed, floral bedding, hardwood floors, and lace-curtained windows.
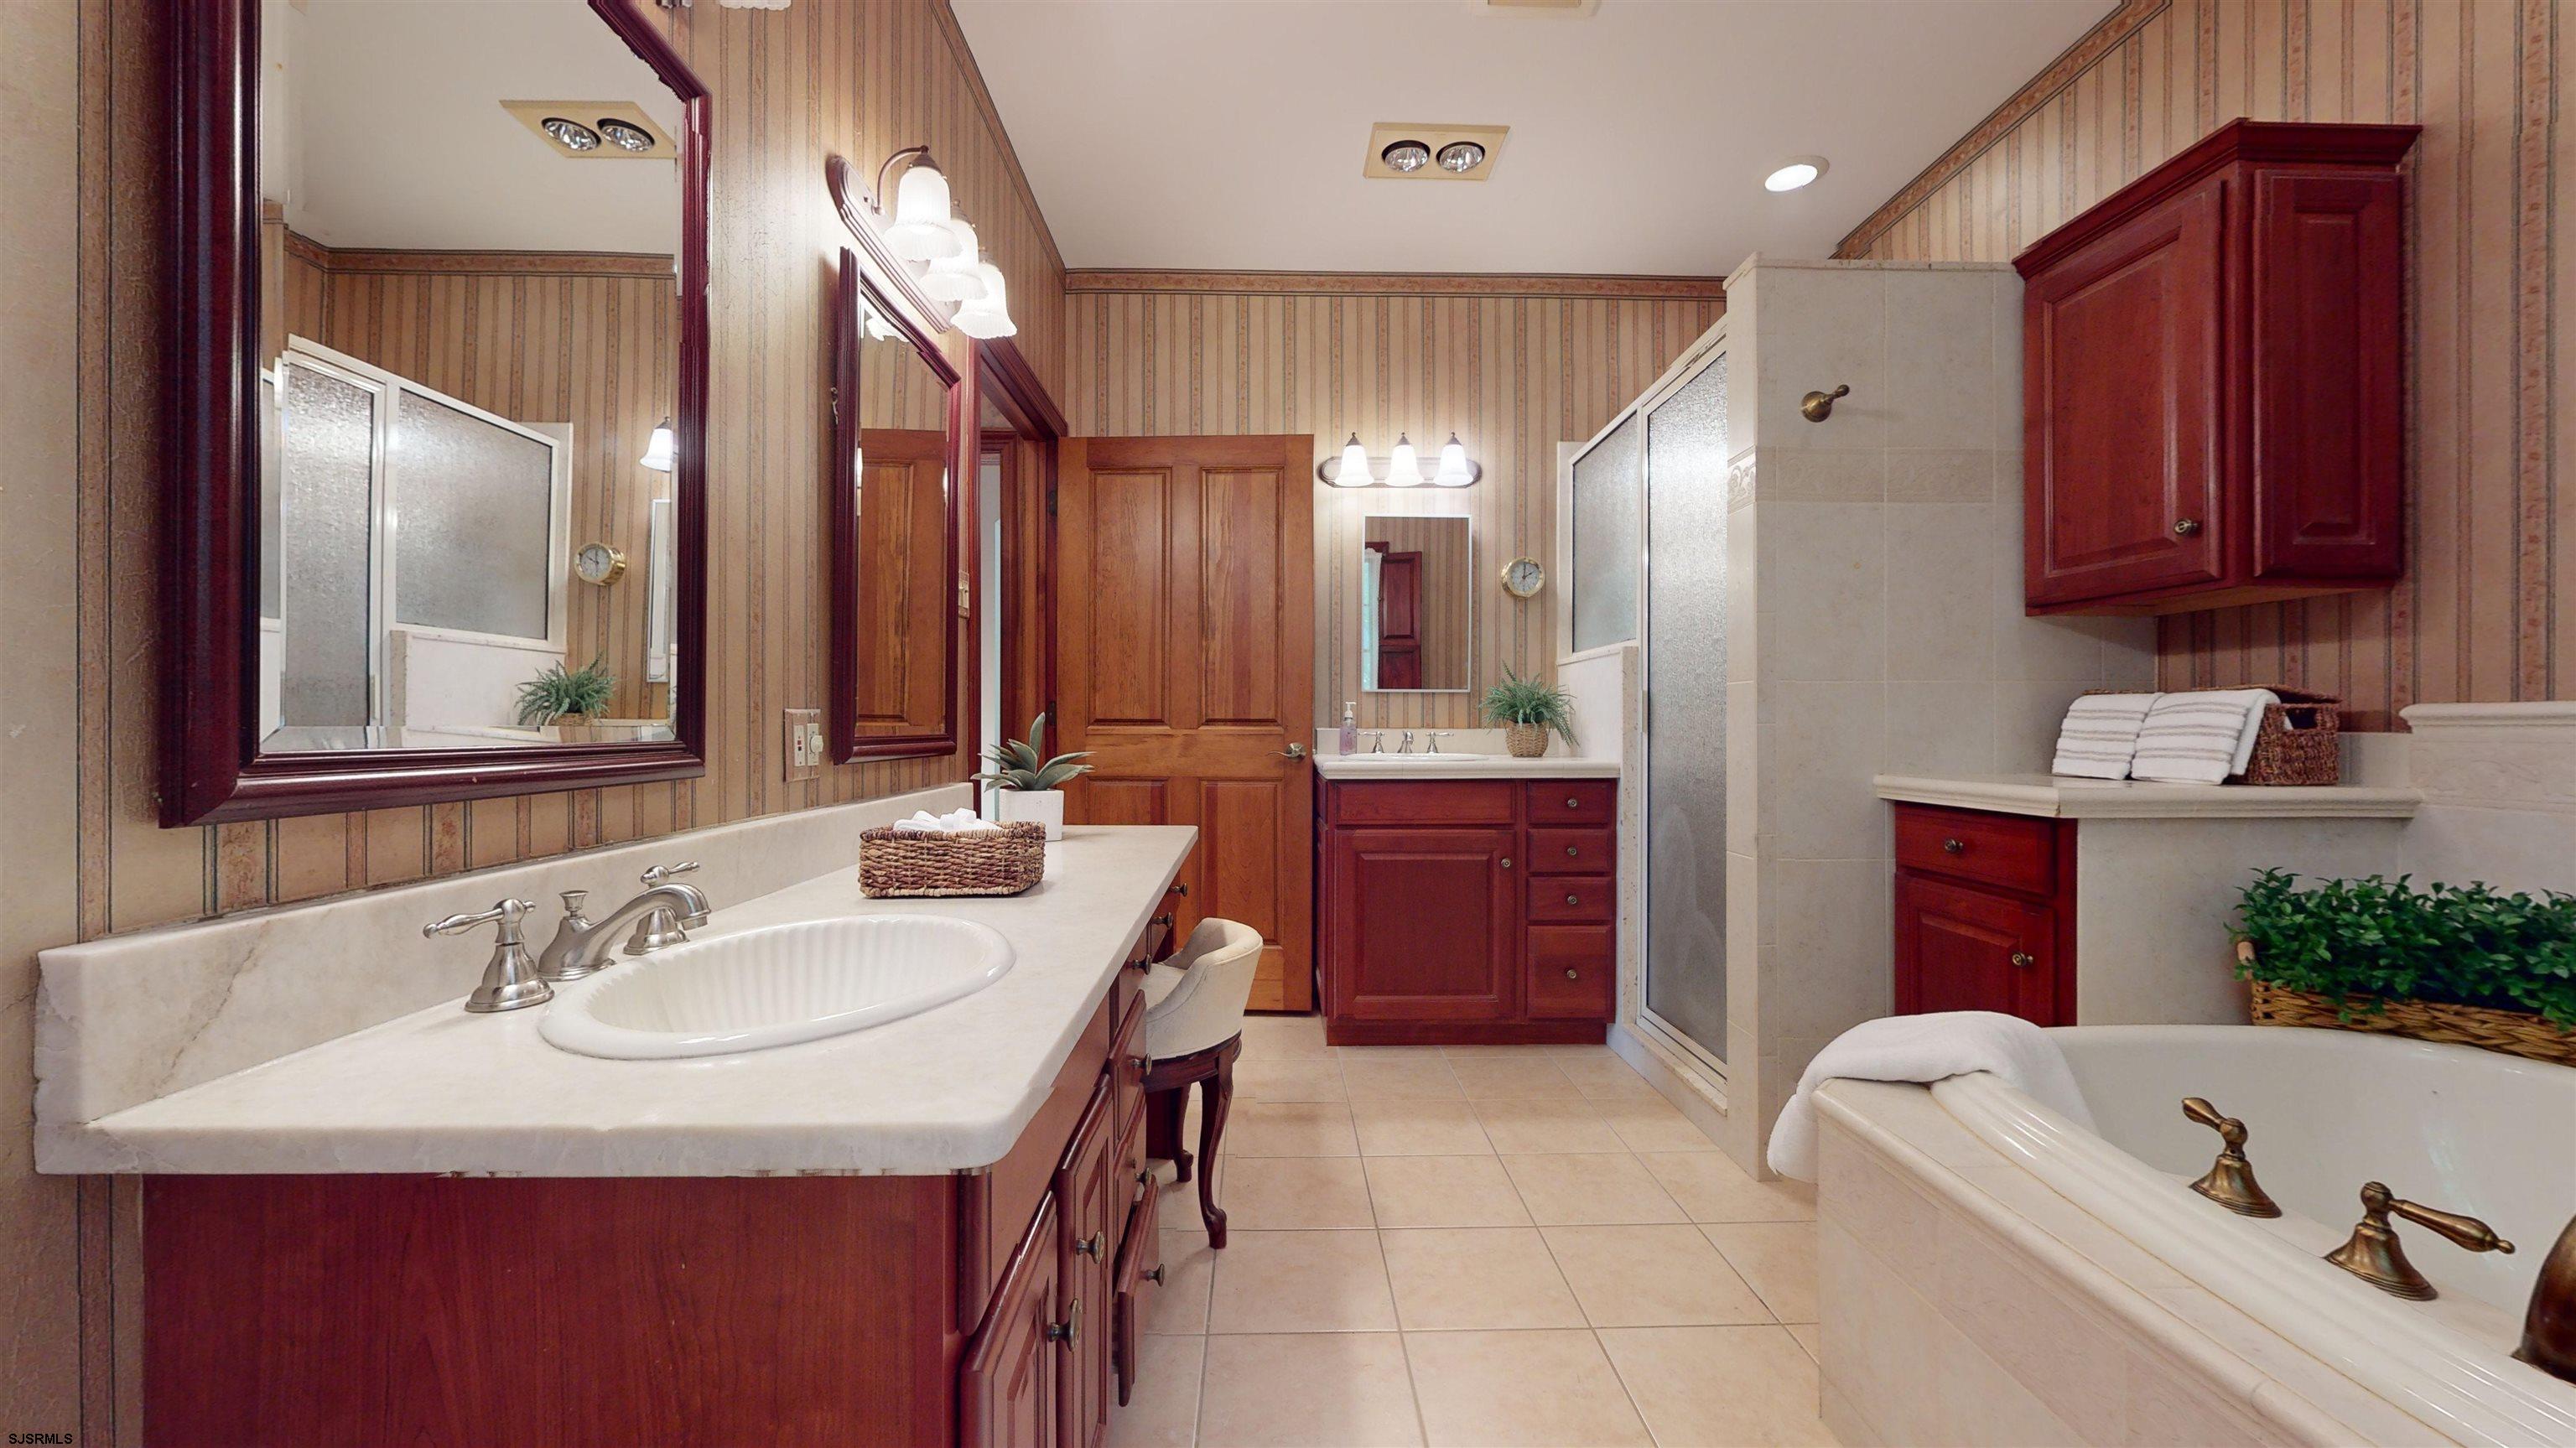
Spacious bathroom with a long vanity, reddish wood cabinets, glass shower, and soaking tub.
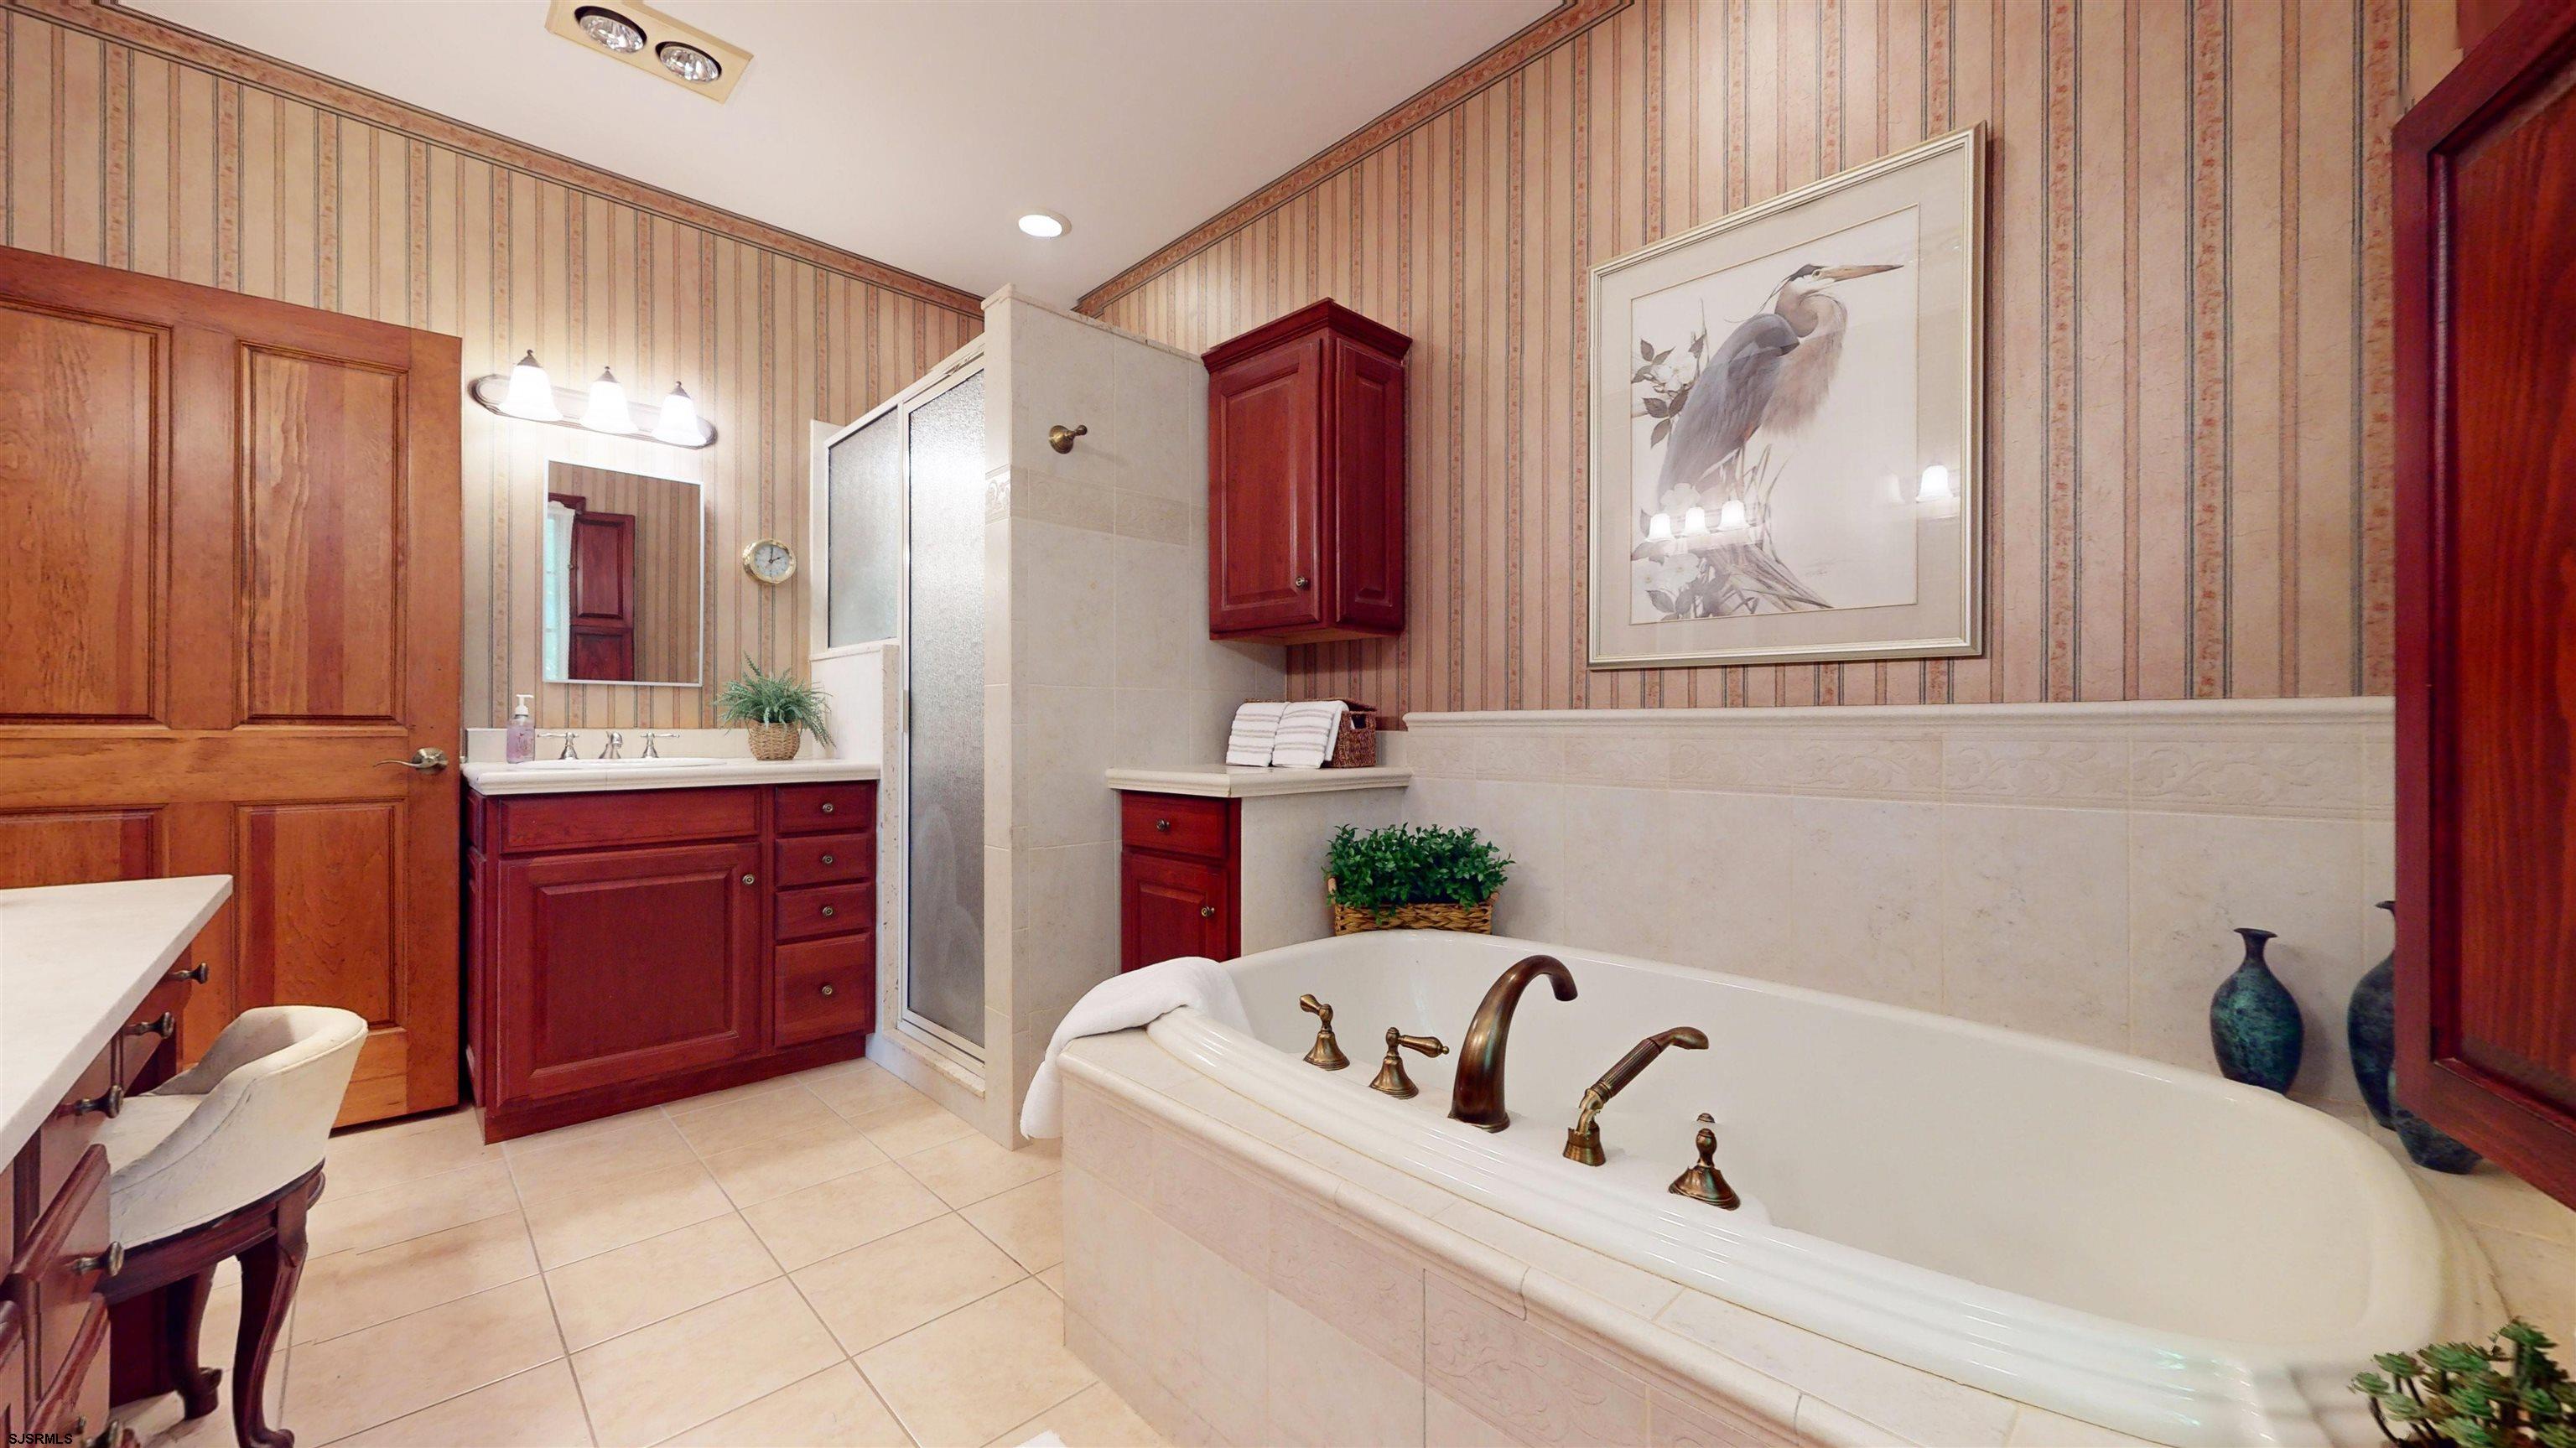
Bathroom with a built-in soaking tub, glass shower, and dark wood vanity.
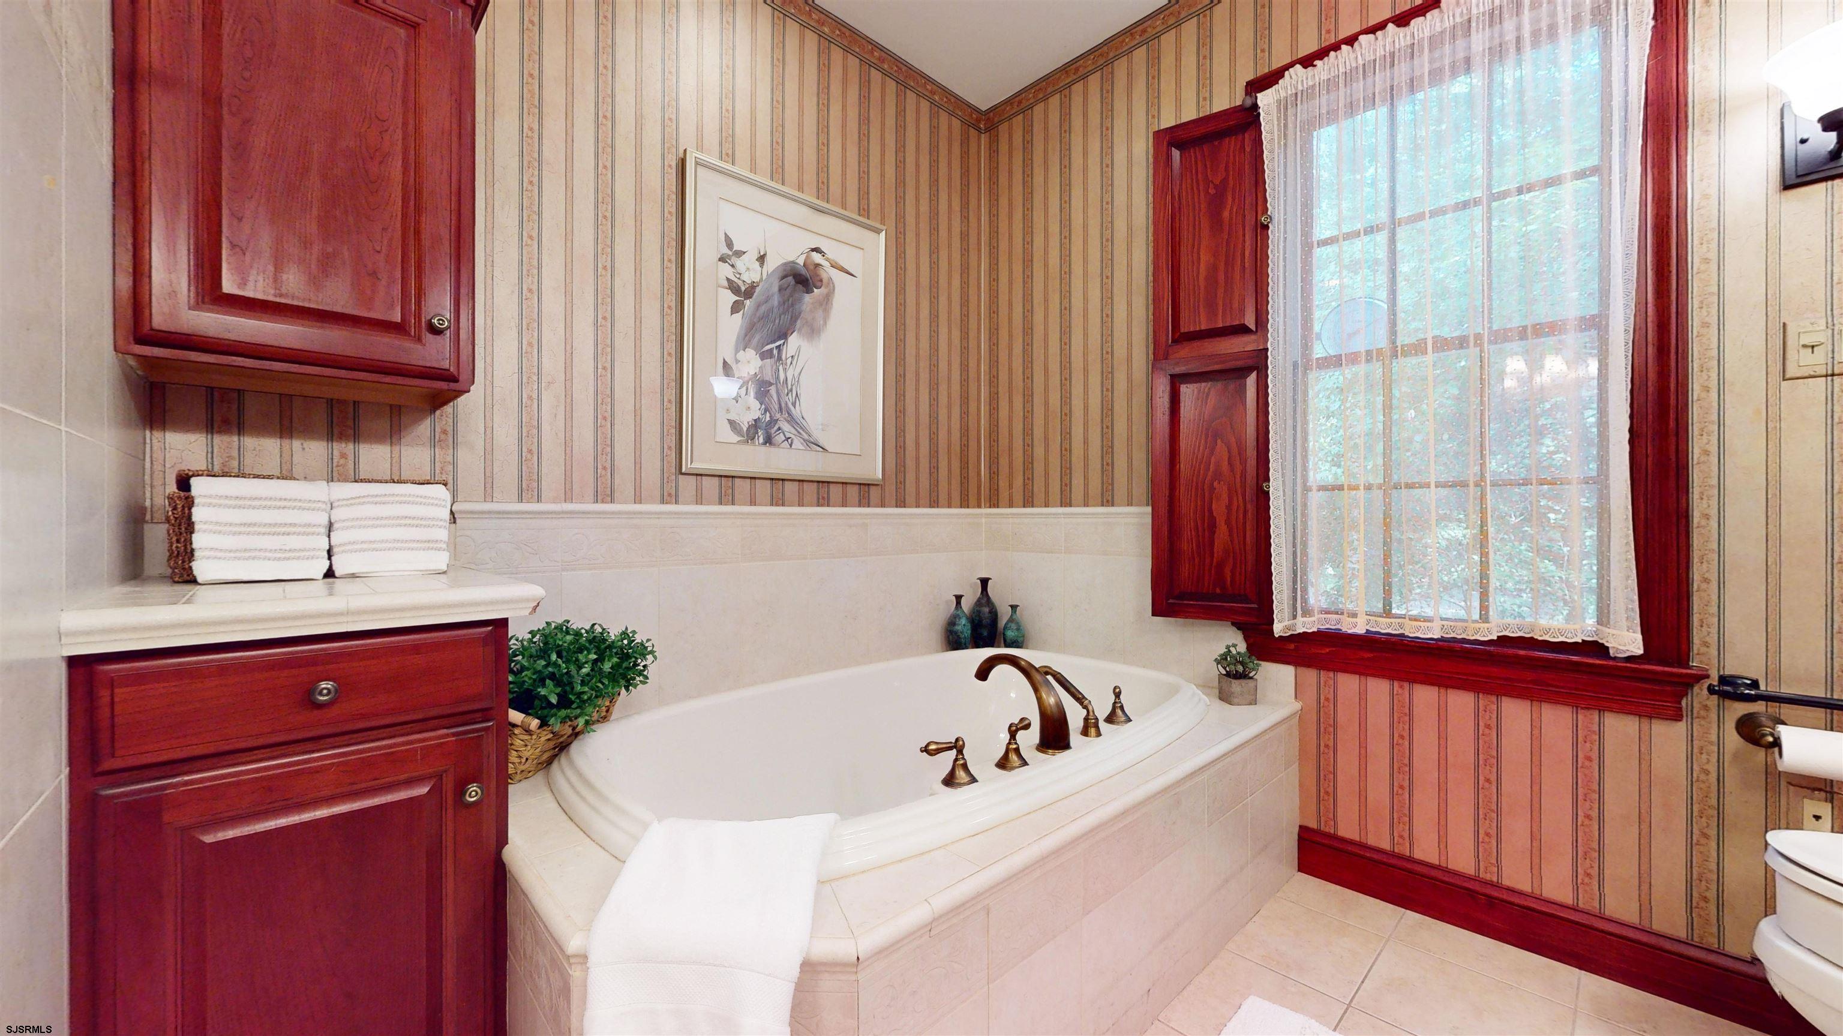
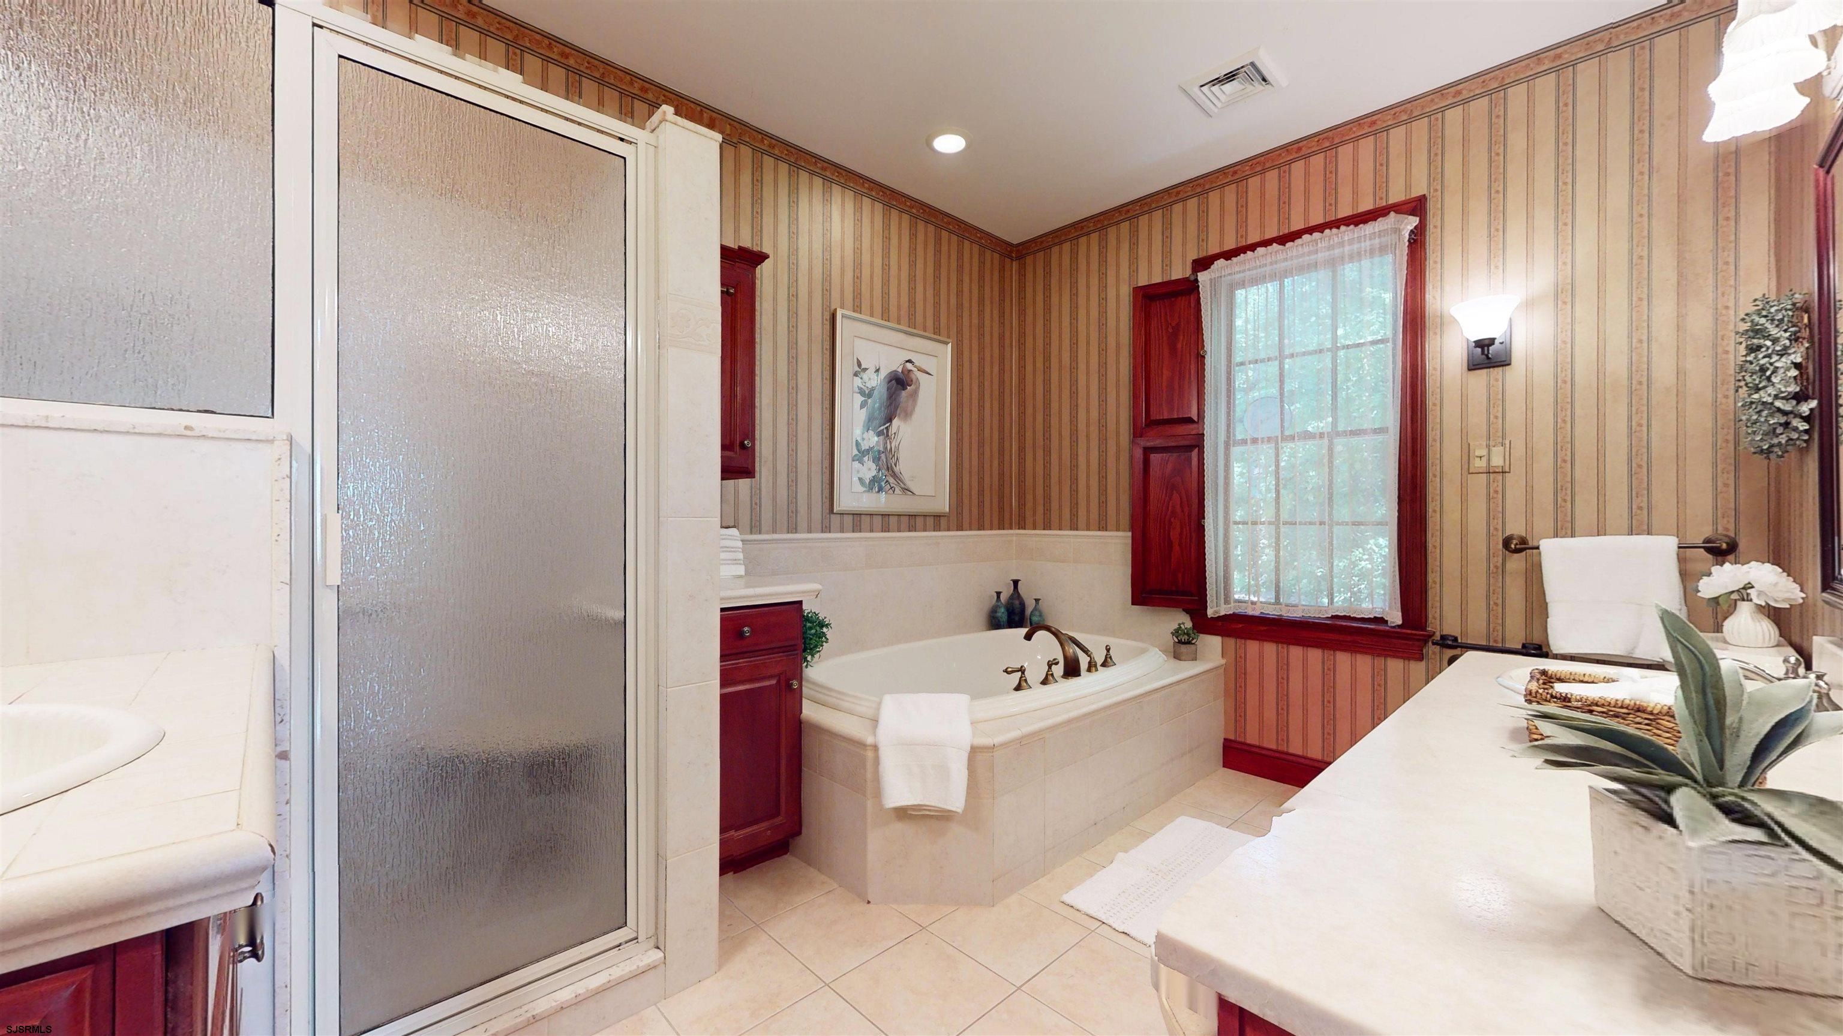
Bathroom with a built-in corner soaking tub, brass fixtures, dark wood cabinetry, and a lace-curtained window.
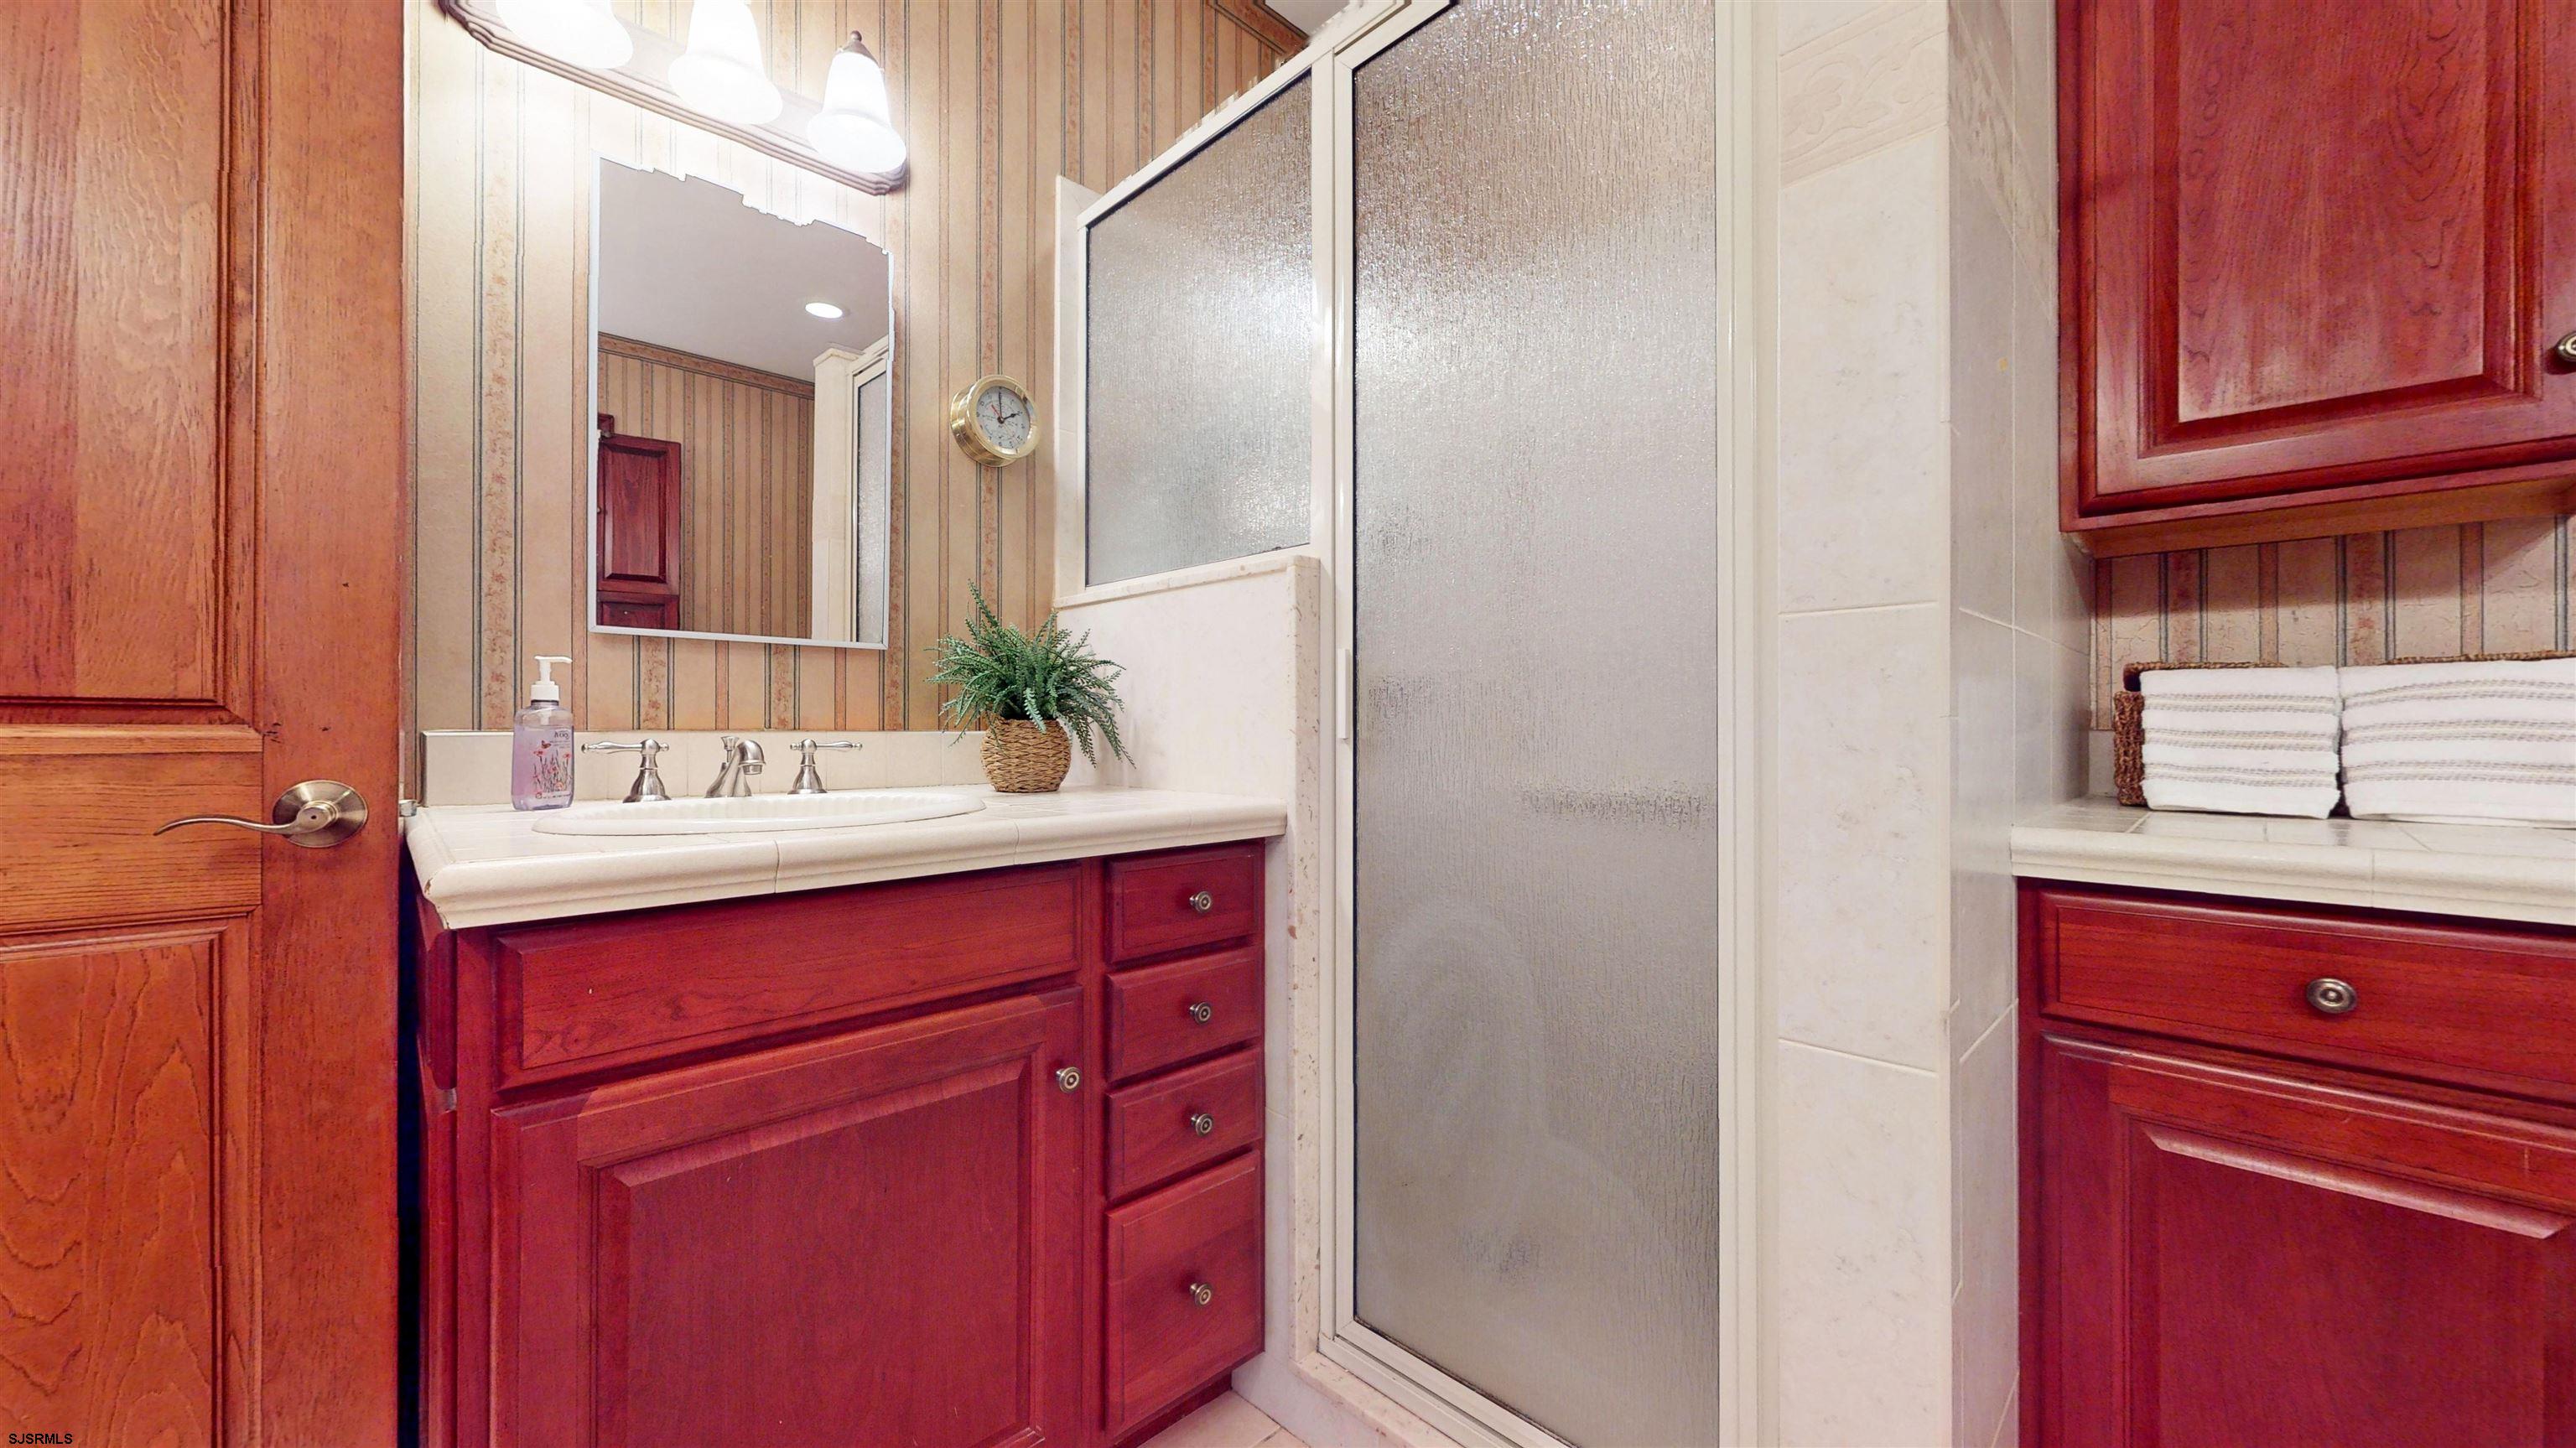
Bathroom with a red wood vanity, frosted-glass shower, and matching cabinetry.
Bathroom with a corner soaking tub, frosted-glass shower, and red wood trim.
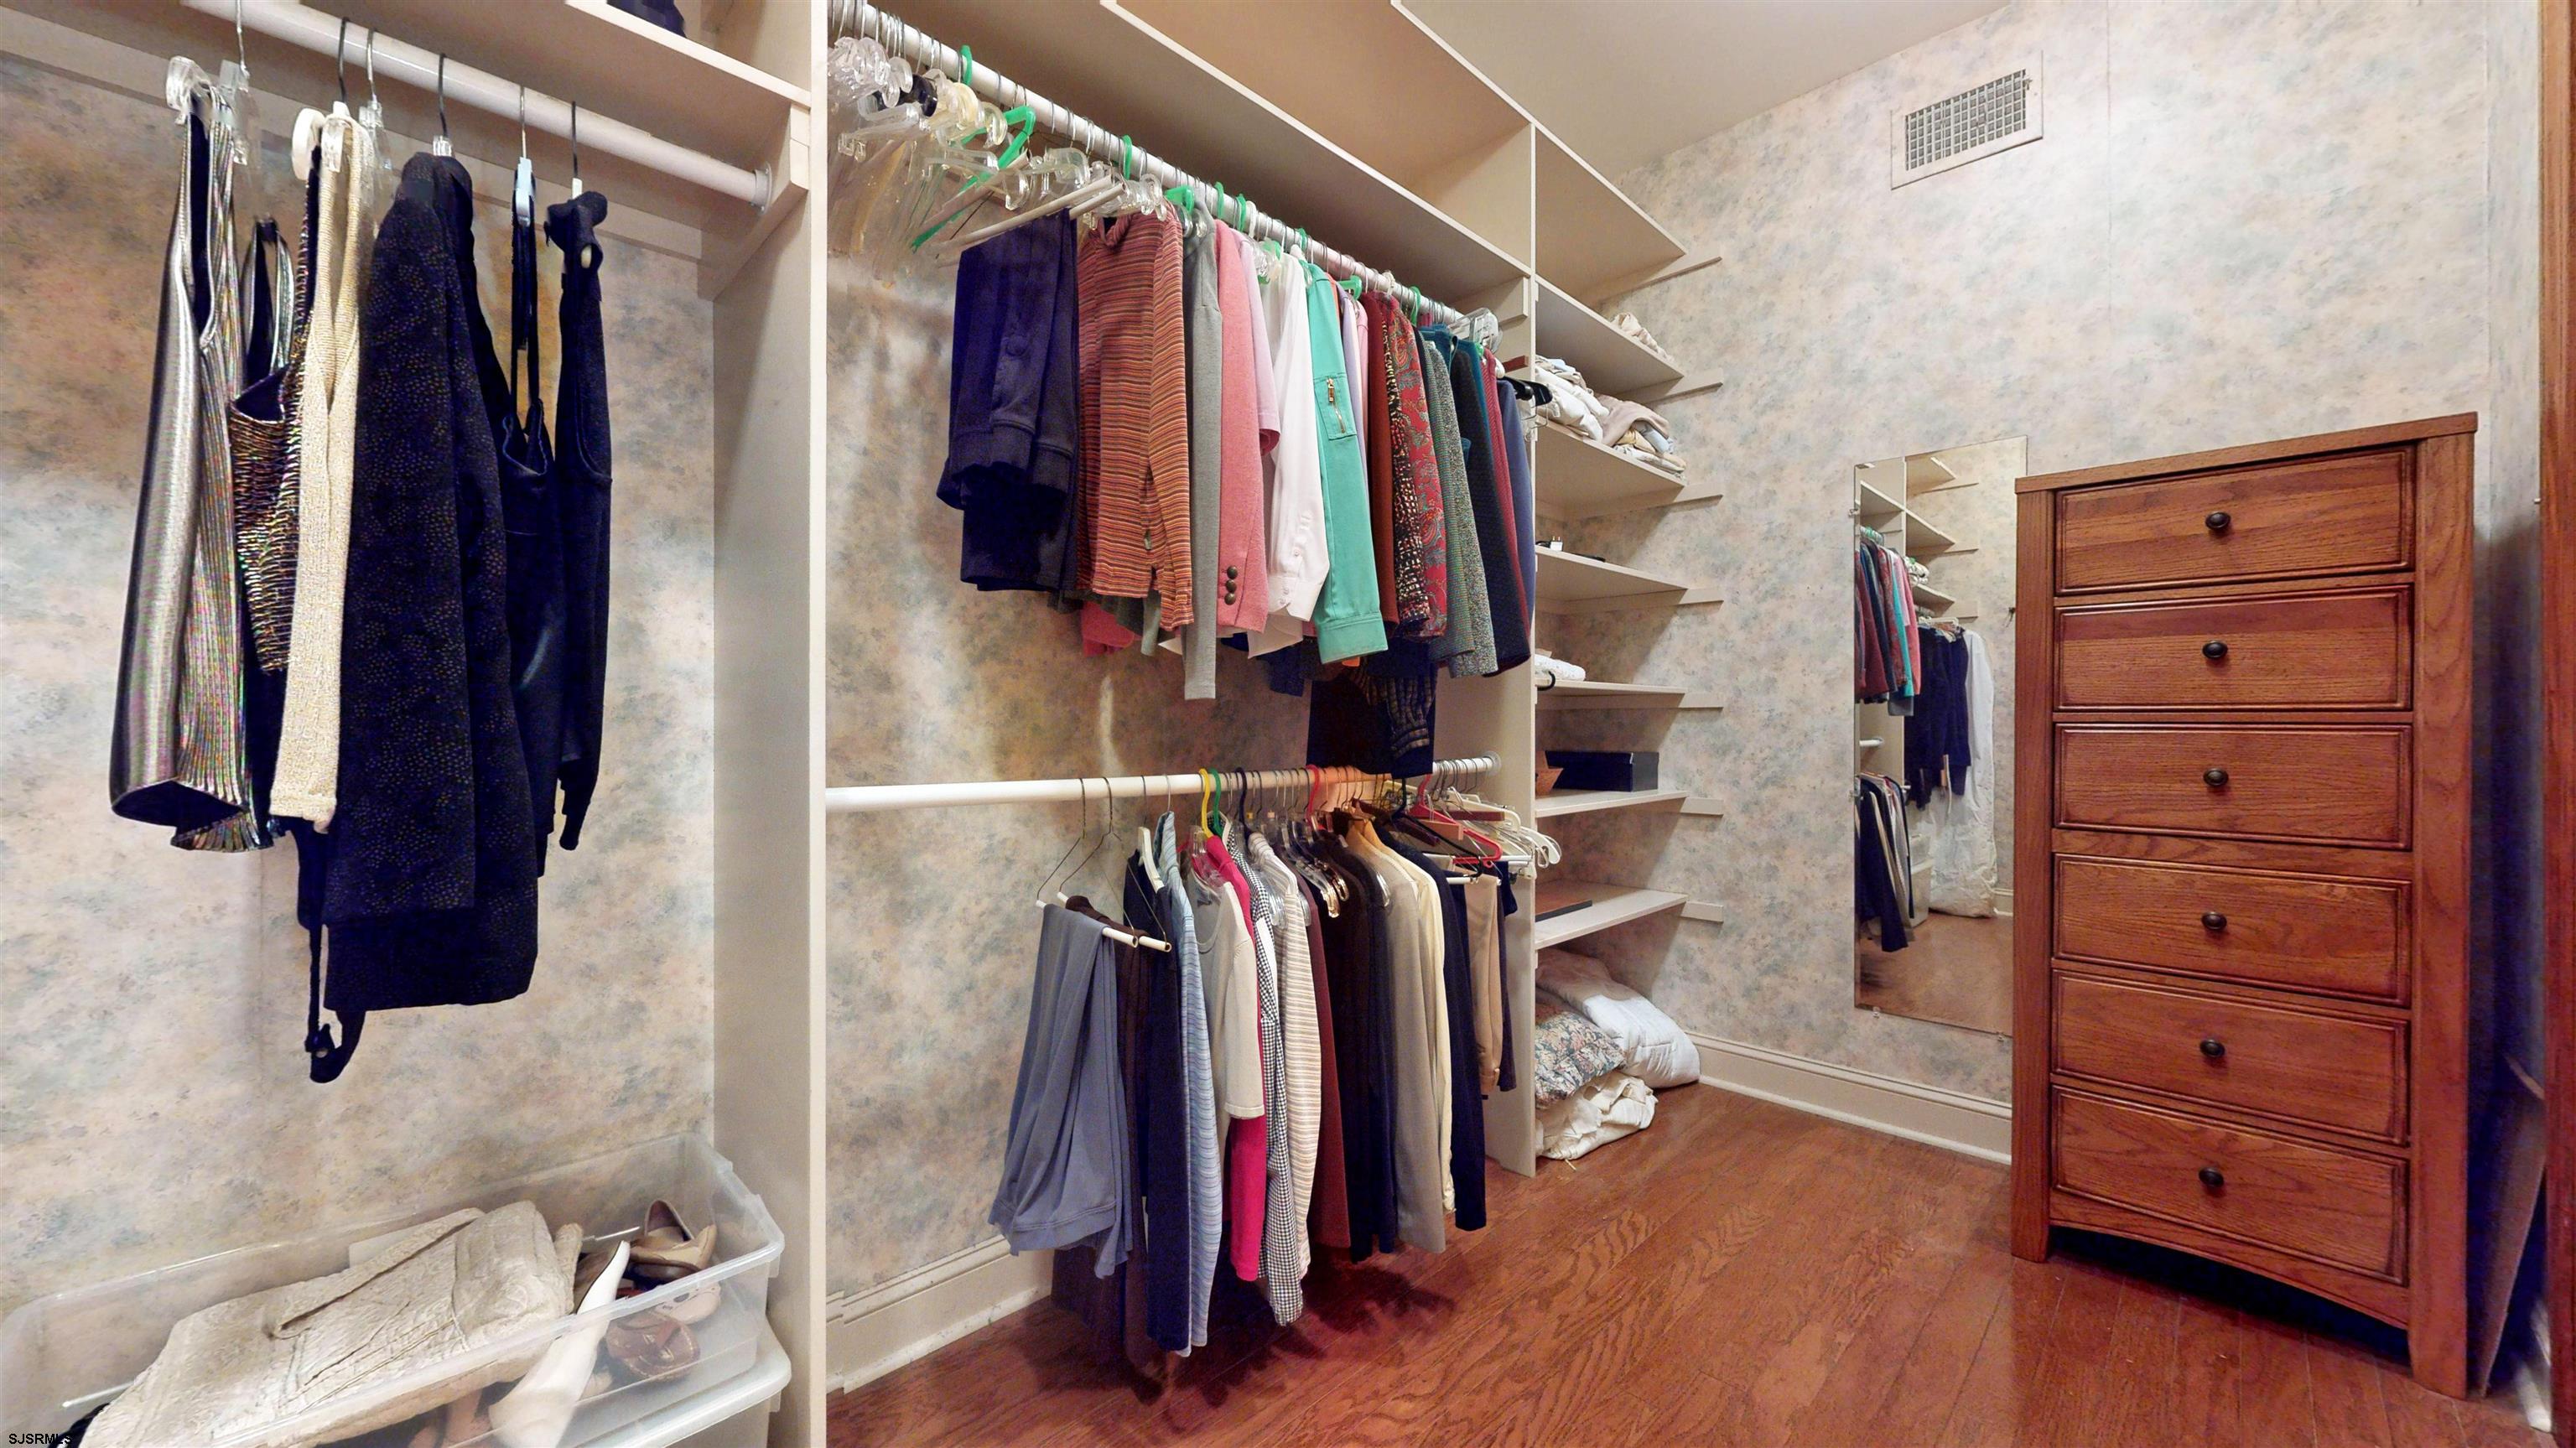
Walk-in closet with built-in shelving, rows of hanging clothes, a mirror, and a wooden chest of drawers.
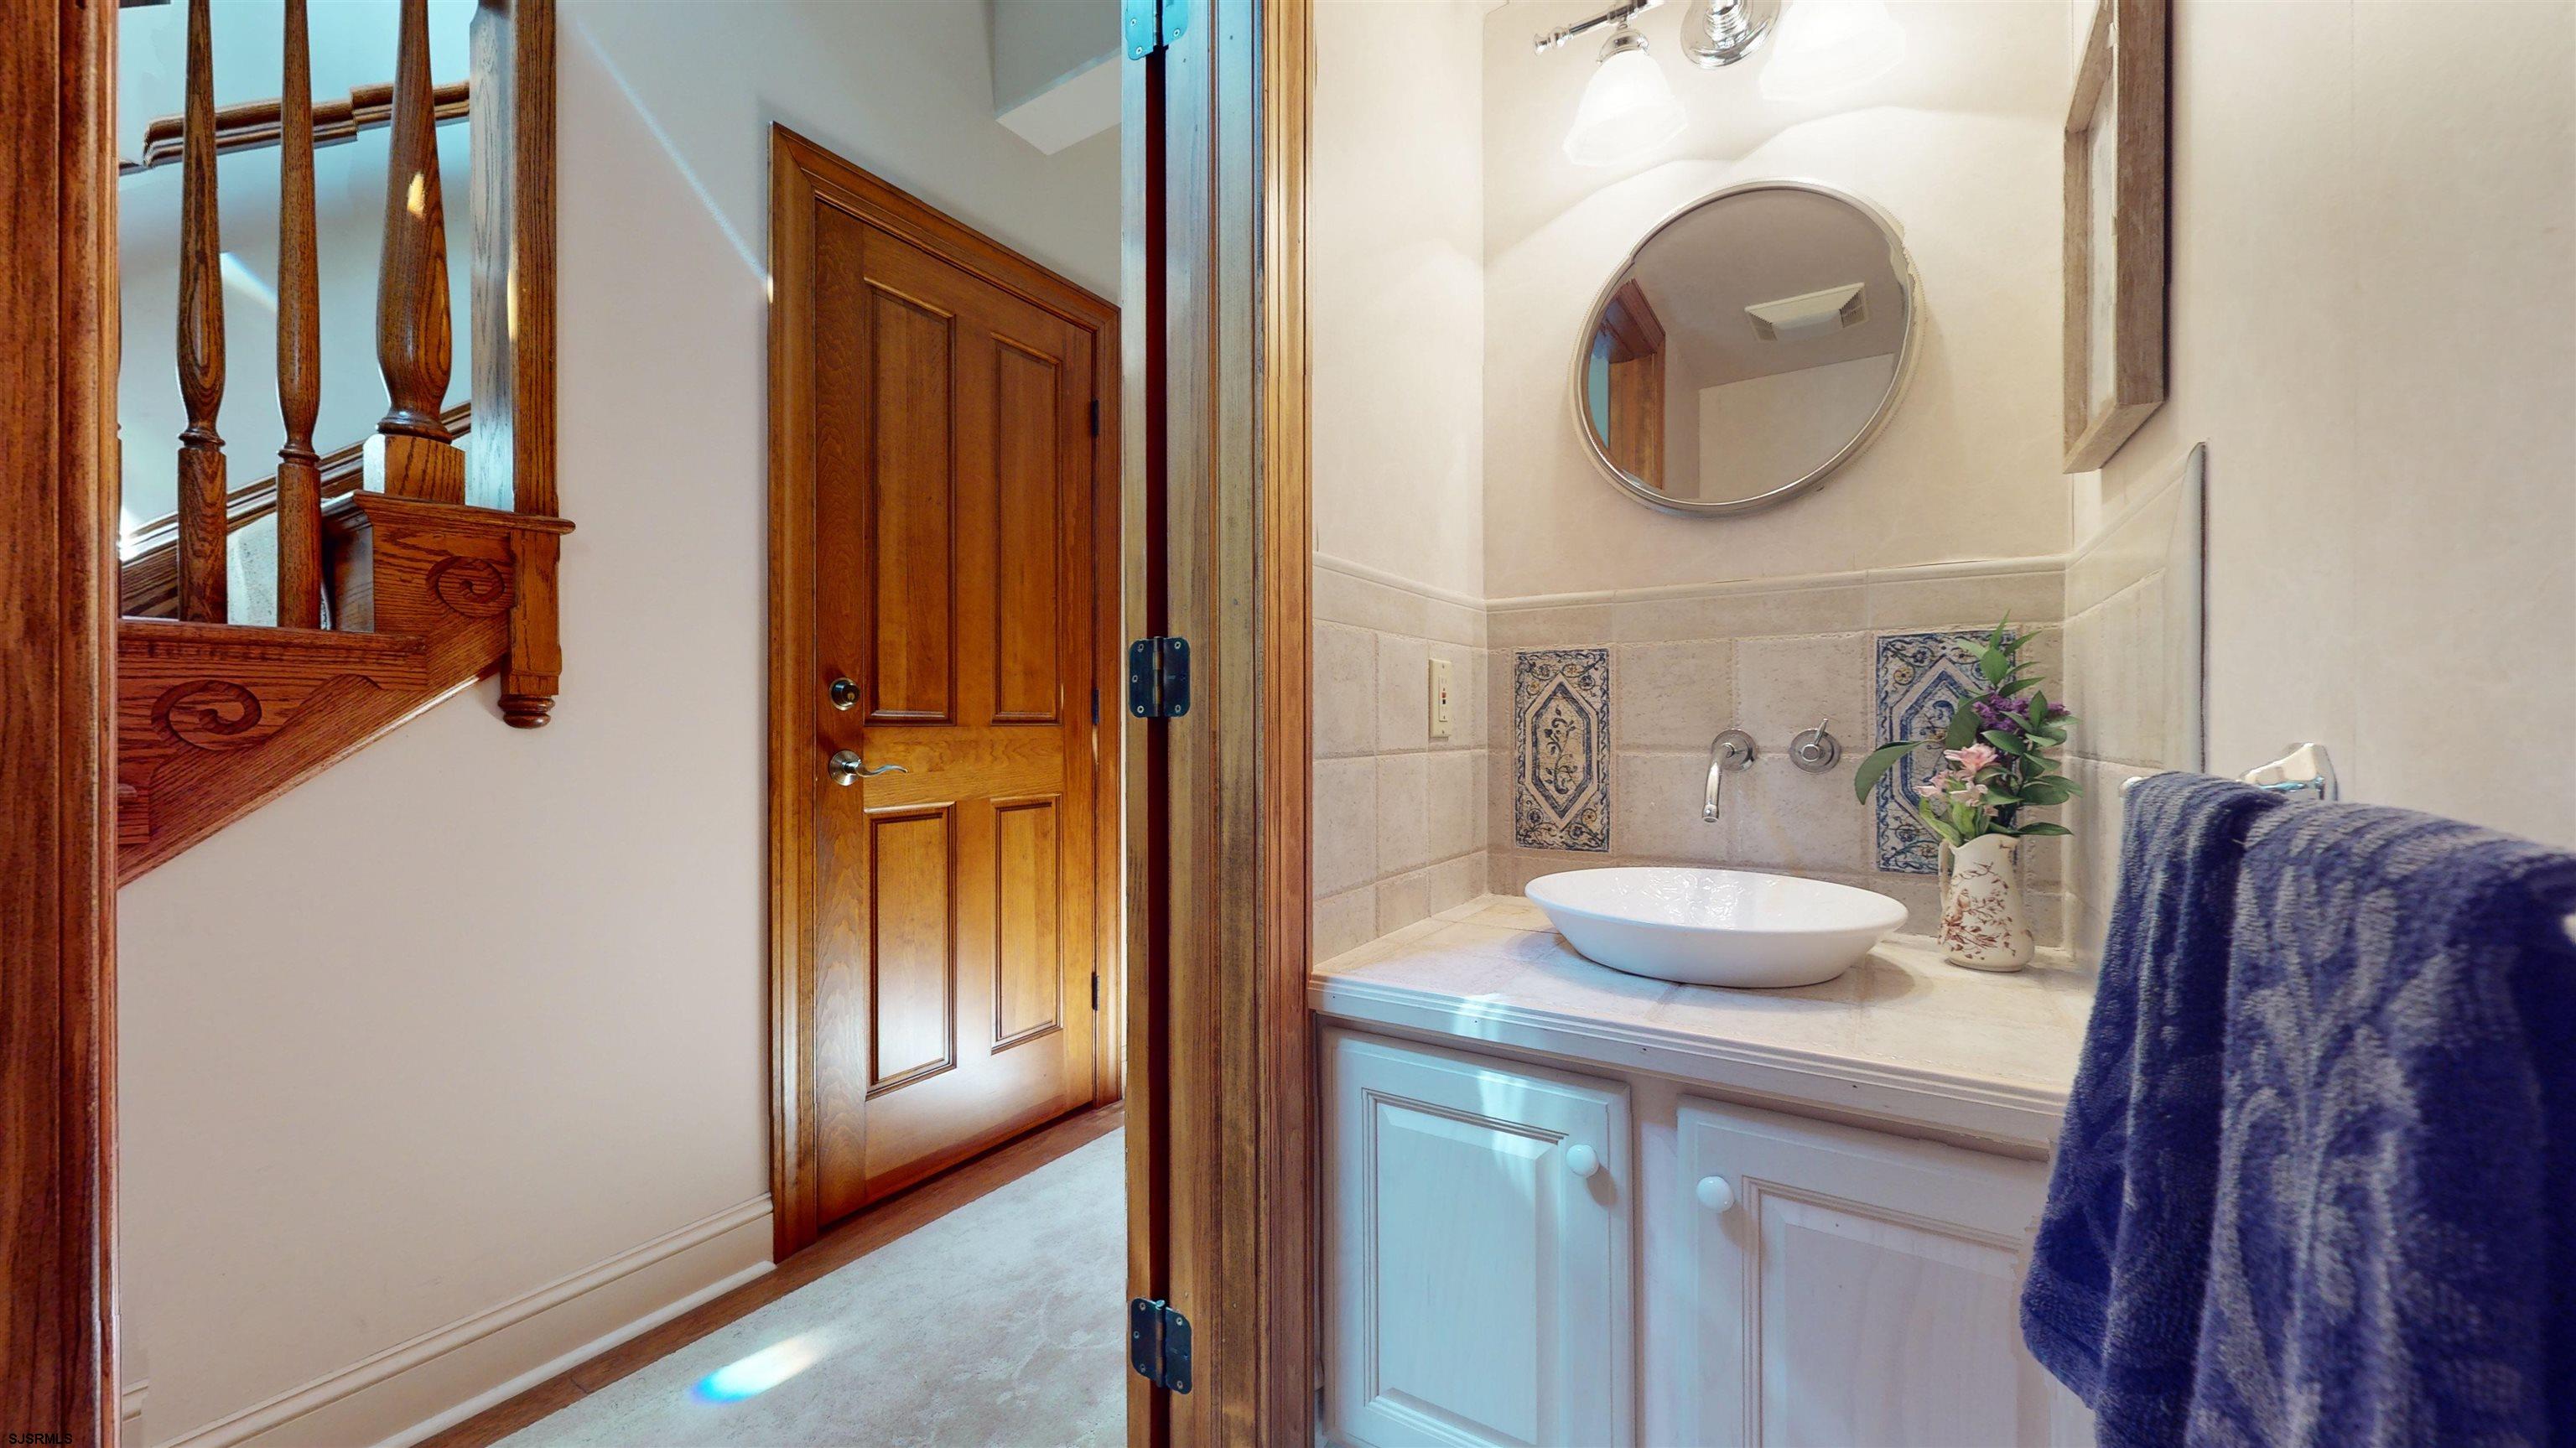
Bathroom vanity with a vessel sink and round mirror beside a wood-trimmed hallway.
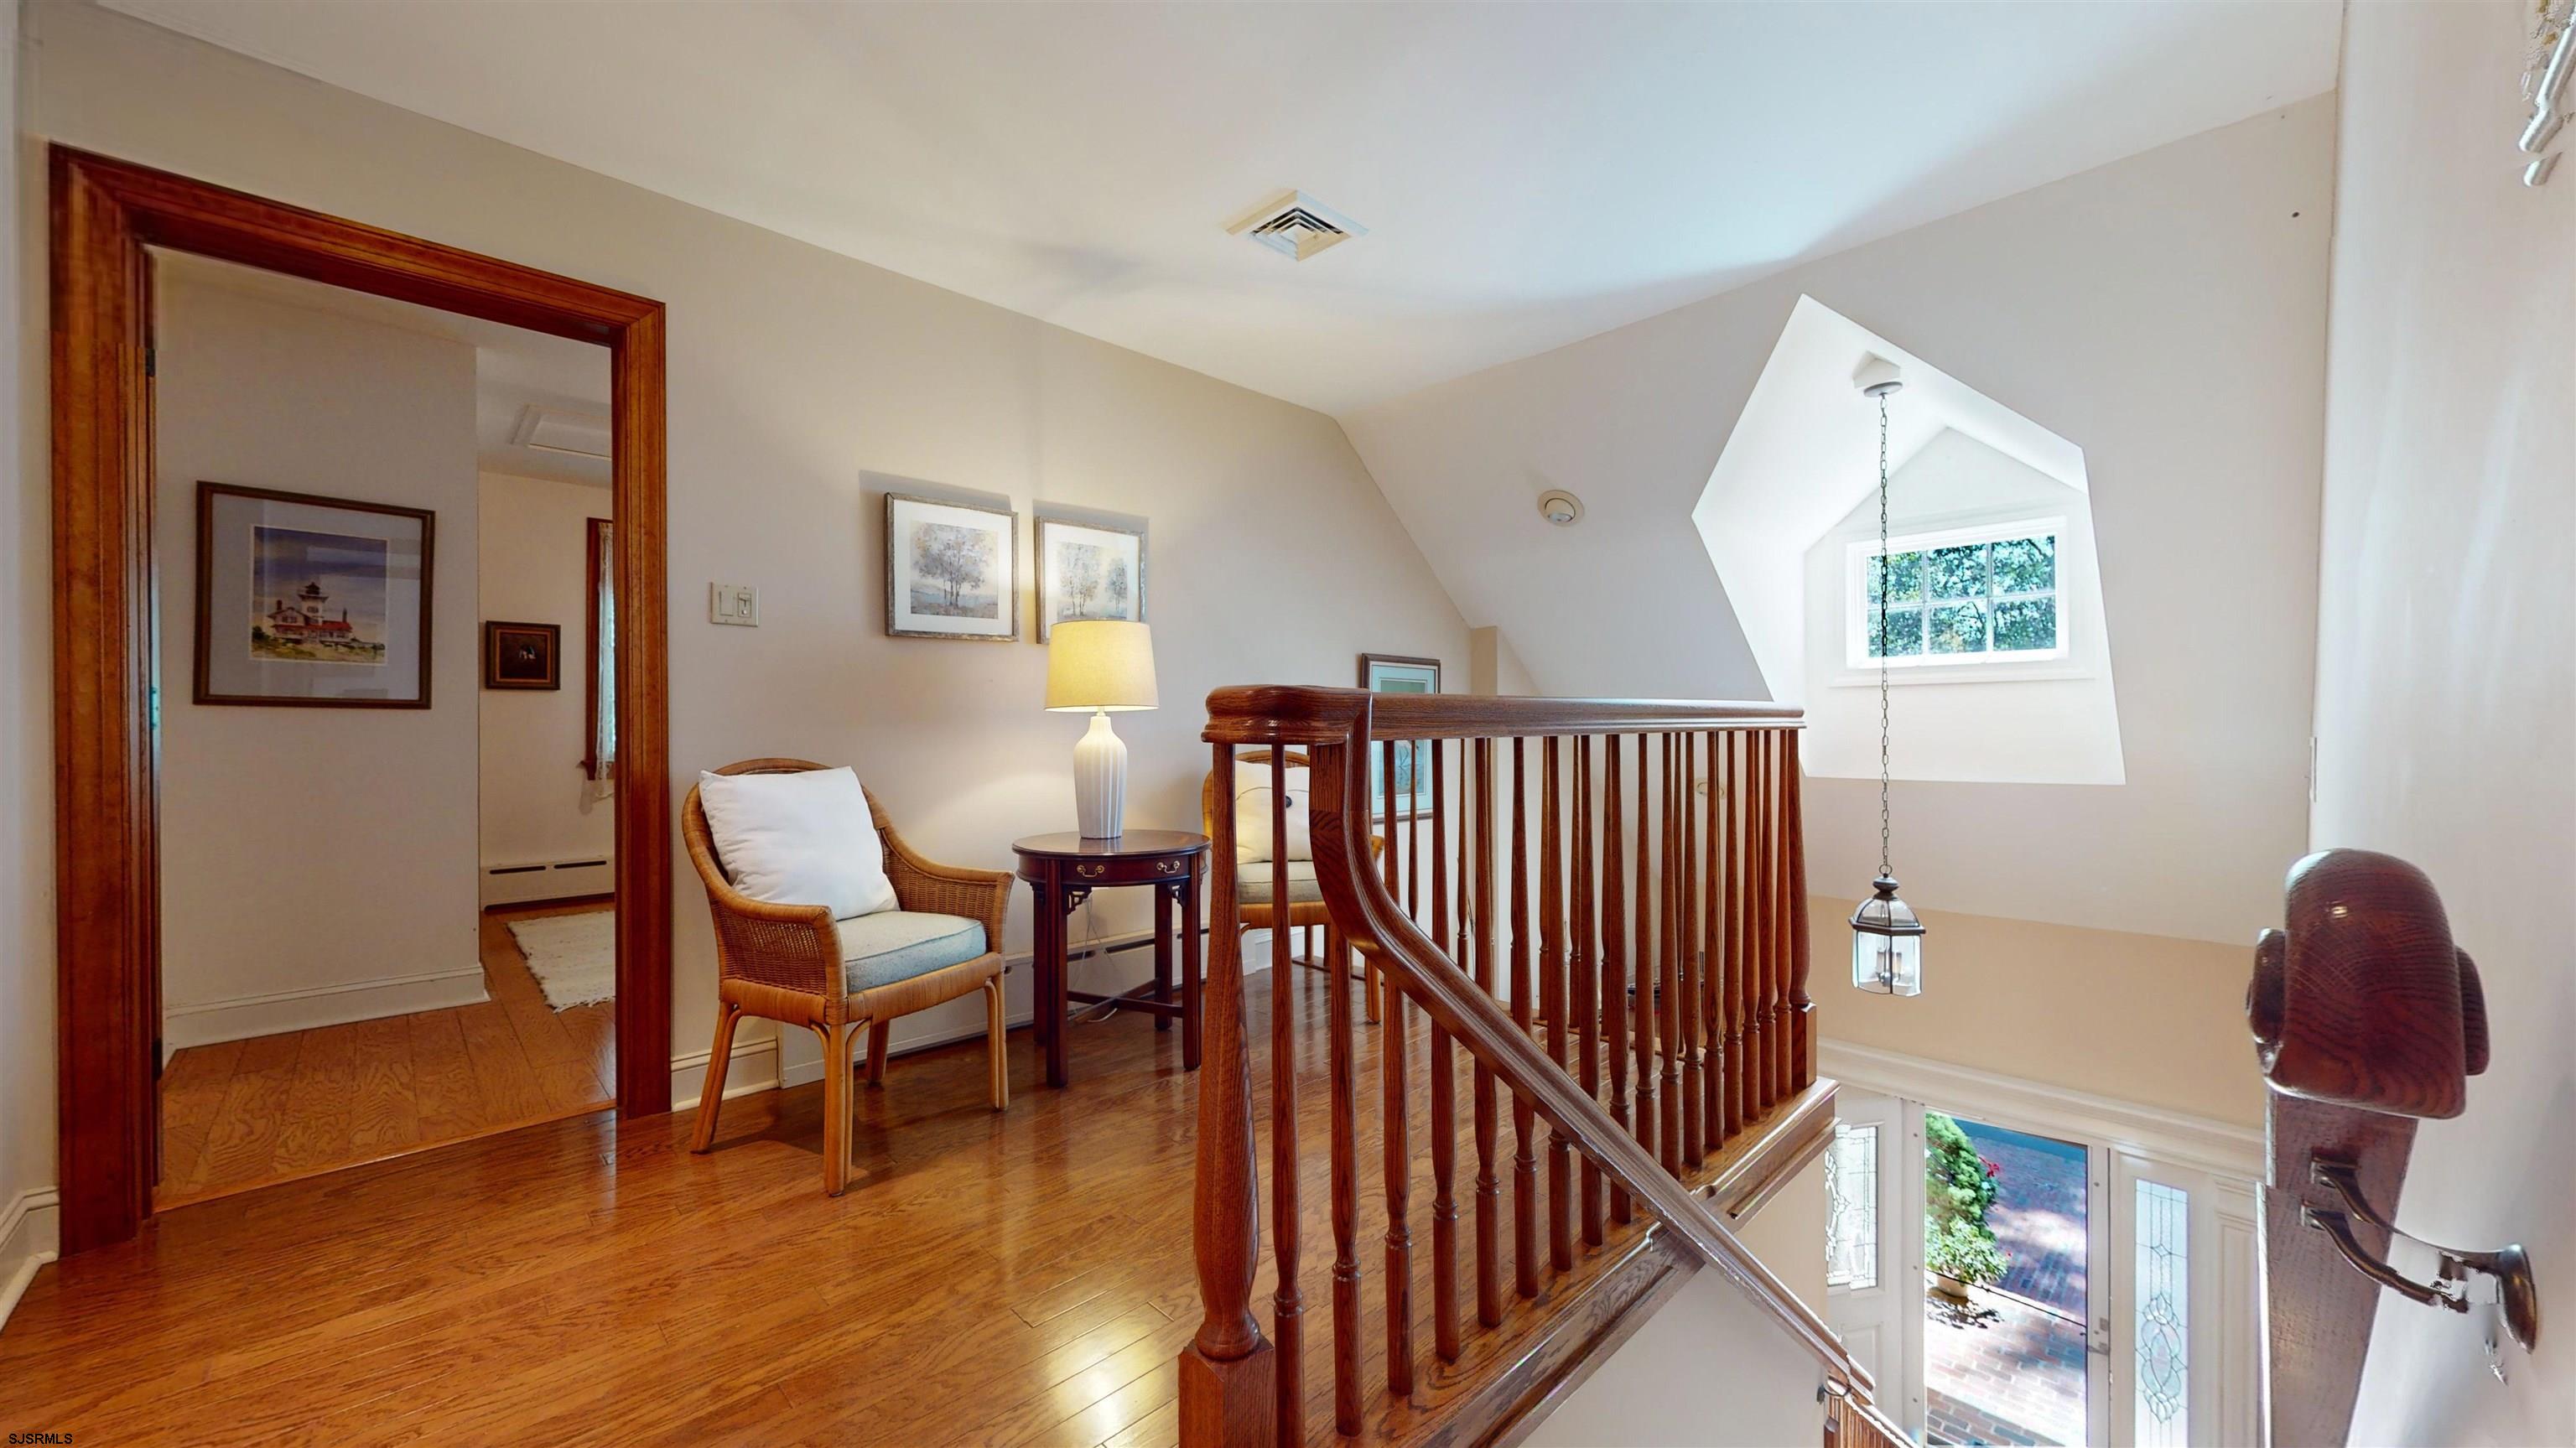
Upstairs landing with polished hardwood floors, a wood staircase railing, and a wicker chair beside a lamp.
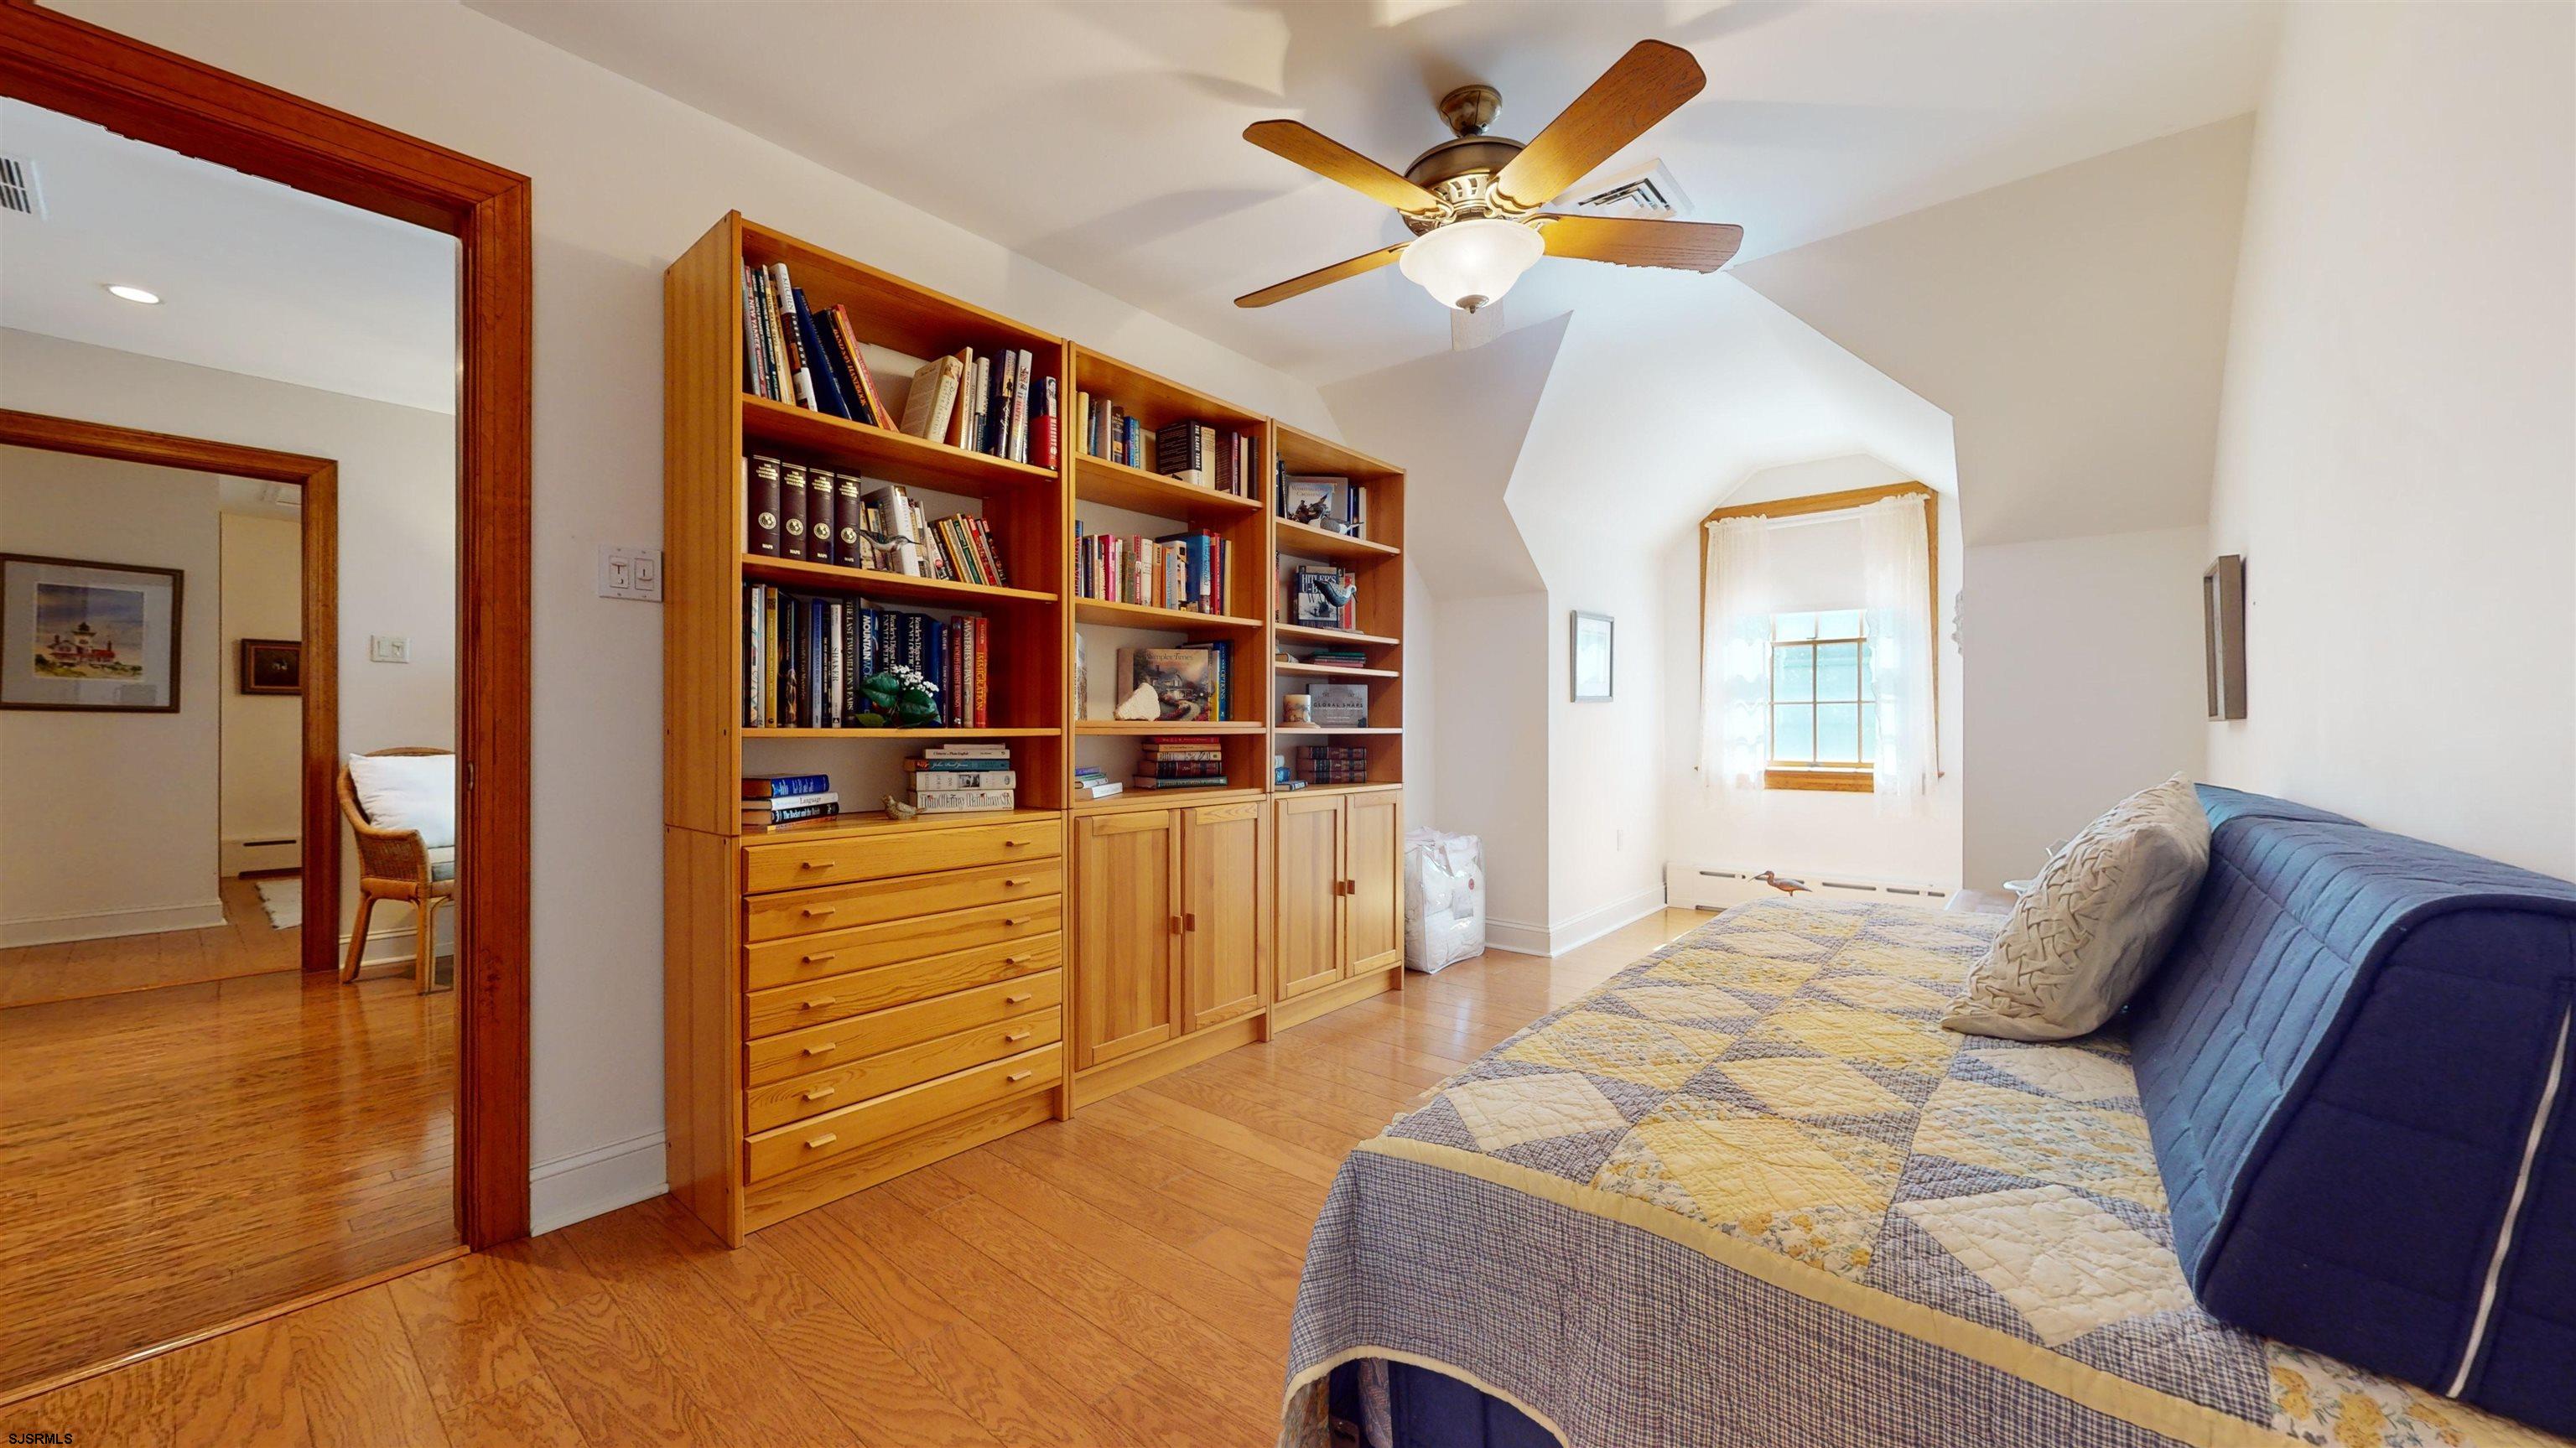
Bedroom with built-in wooden bookshelves, a patchwork-covered bed, hardwood floors, and a ceiling fan.
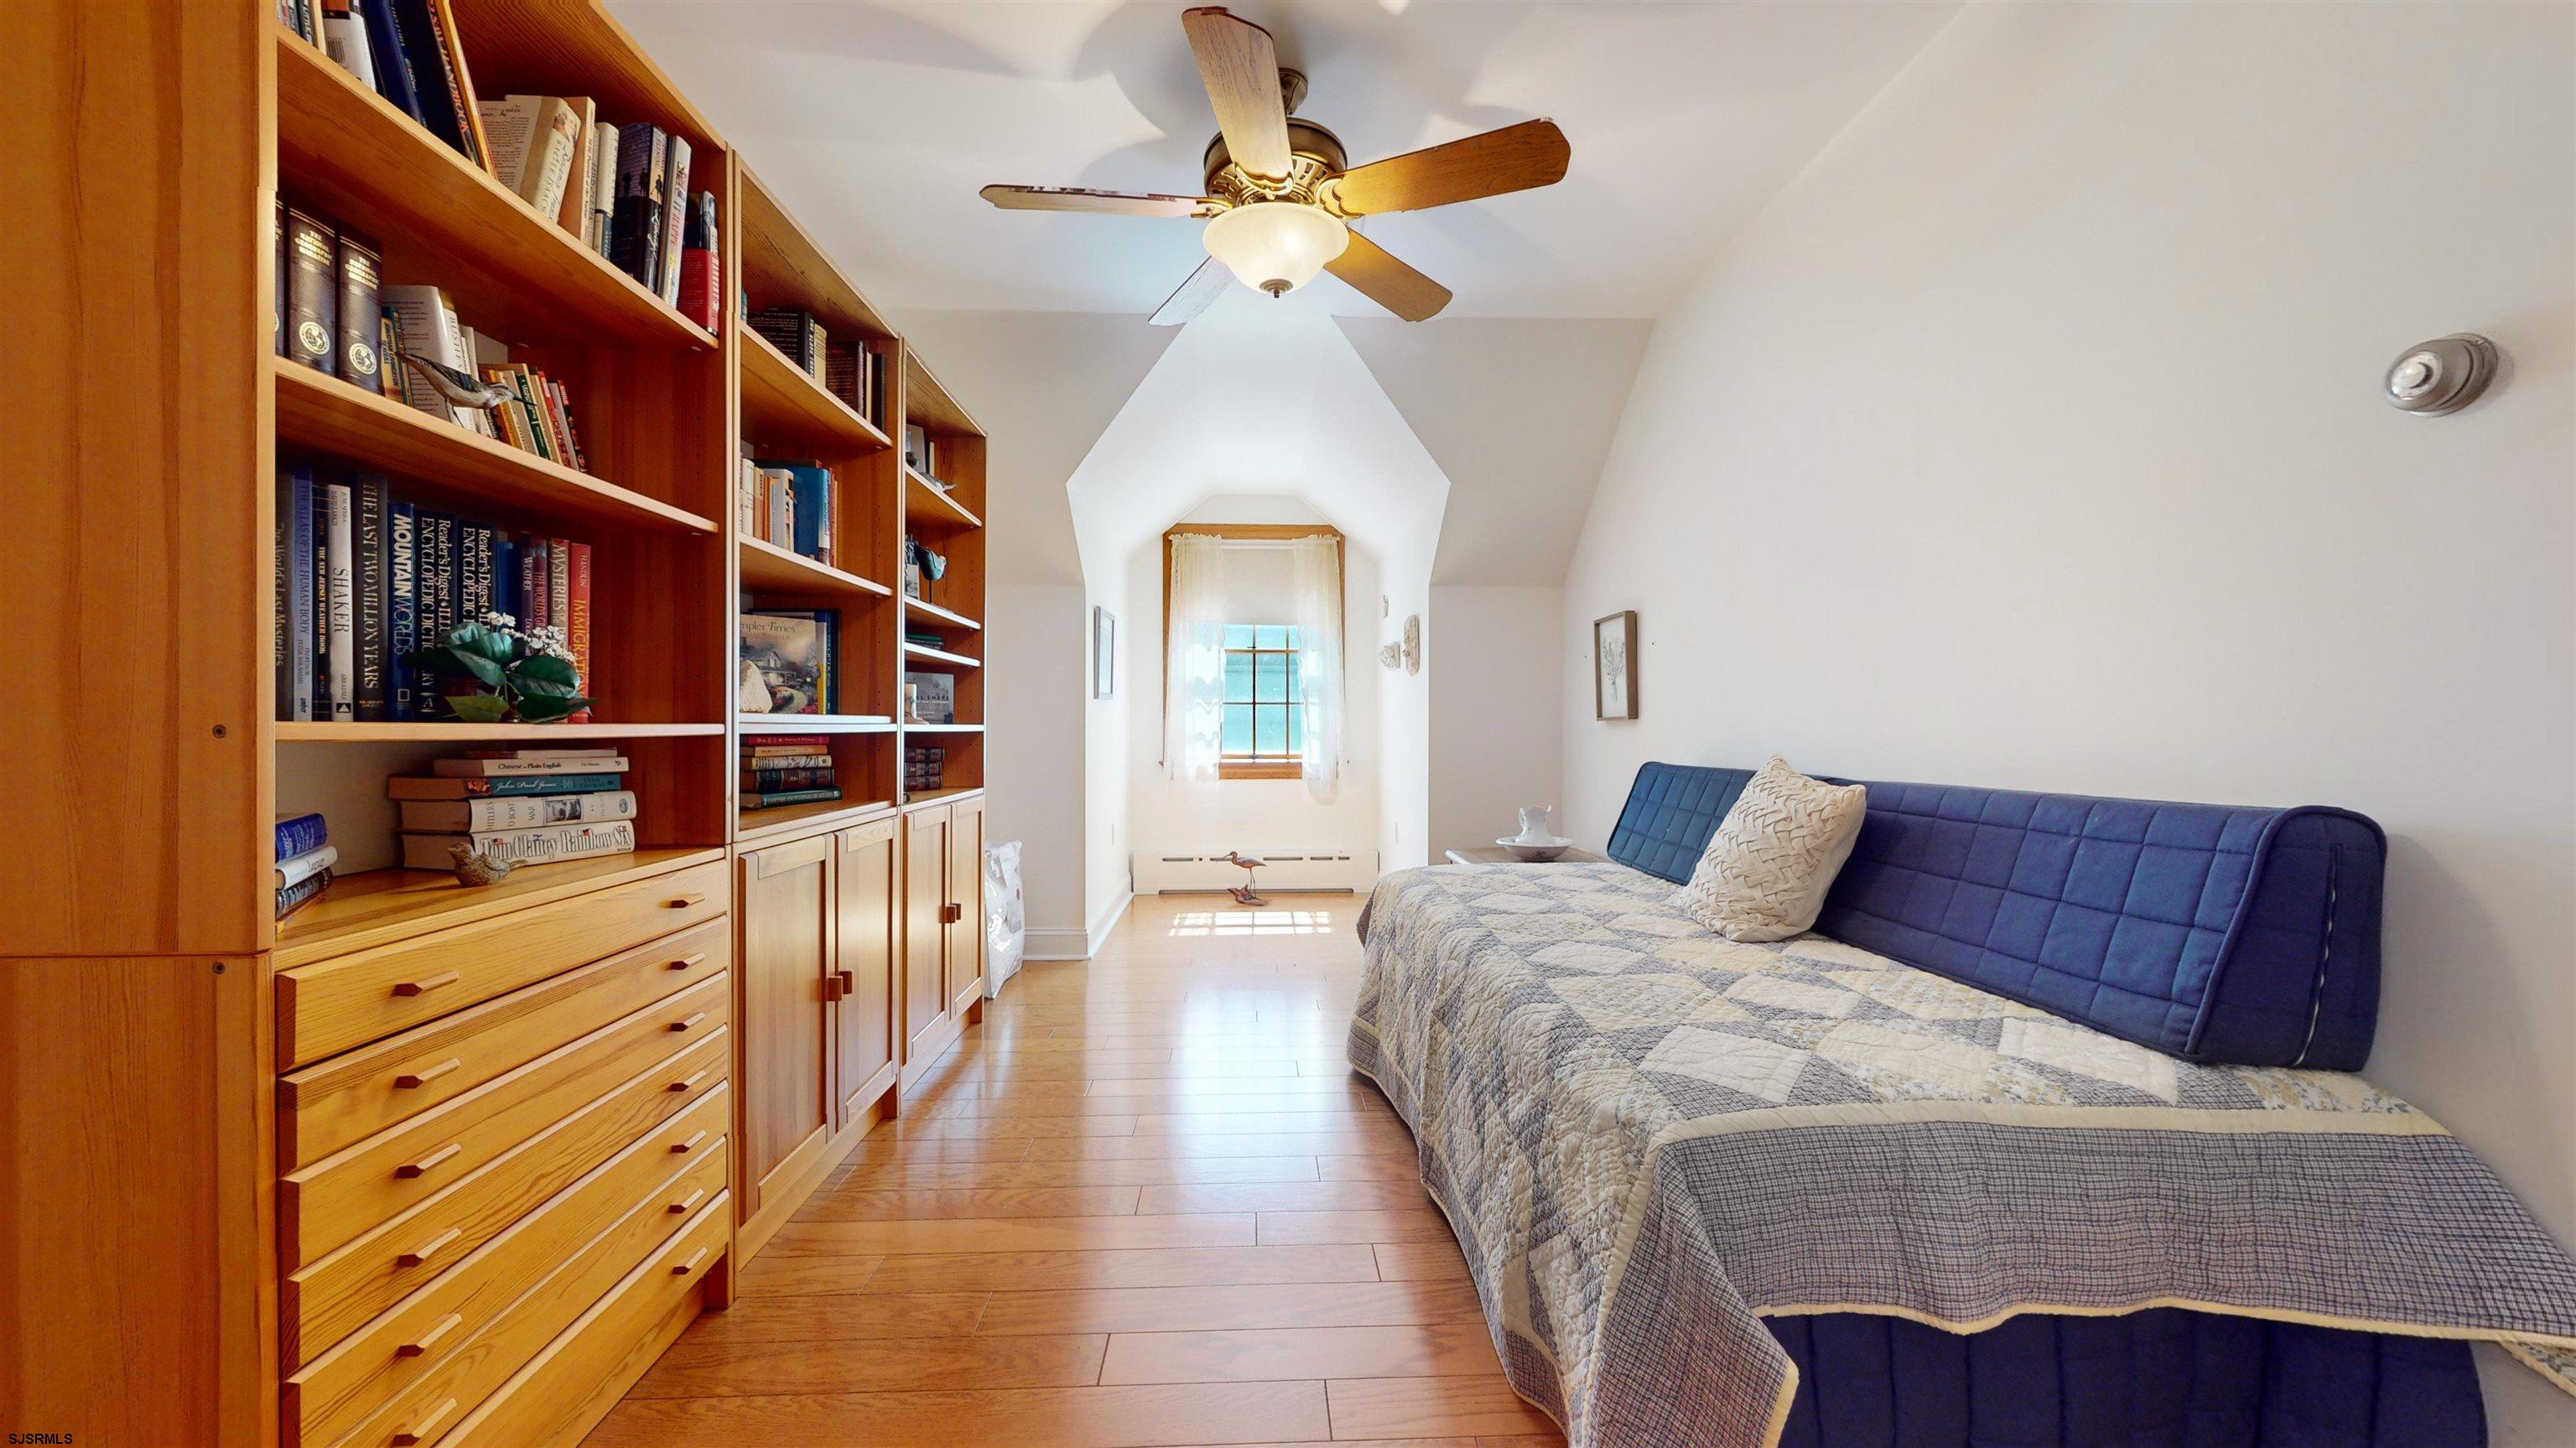
Bedroom with a blue daybed beside wooden bookcases and drawers, leading to a small sunny window.
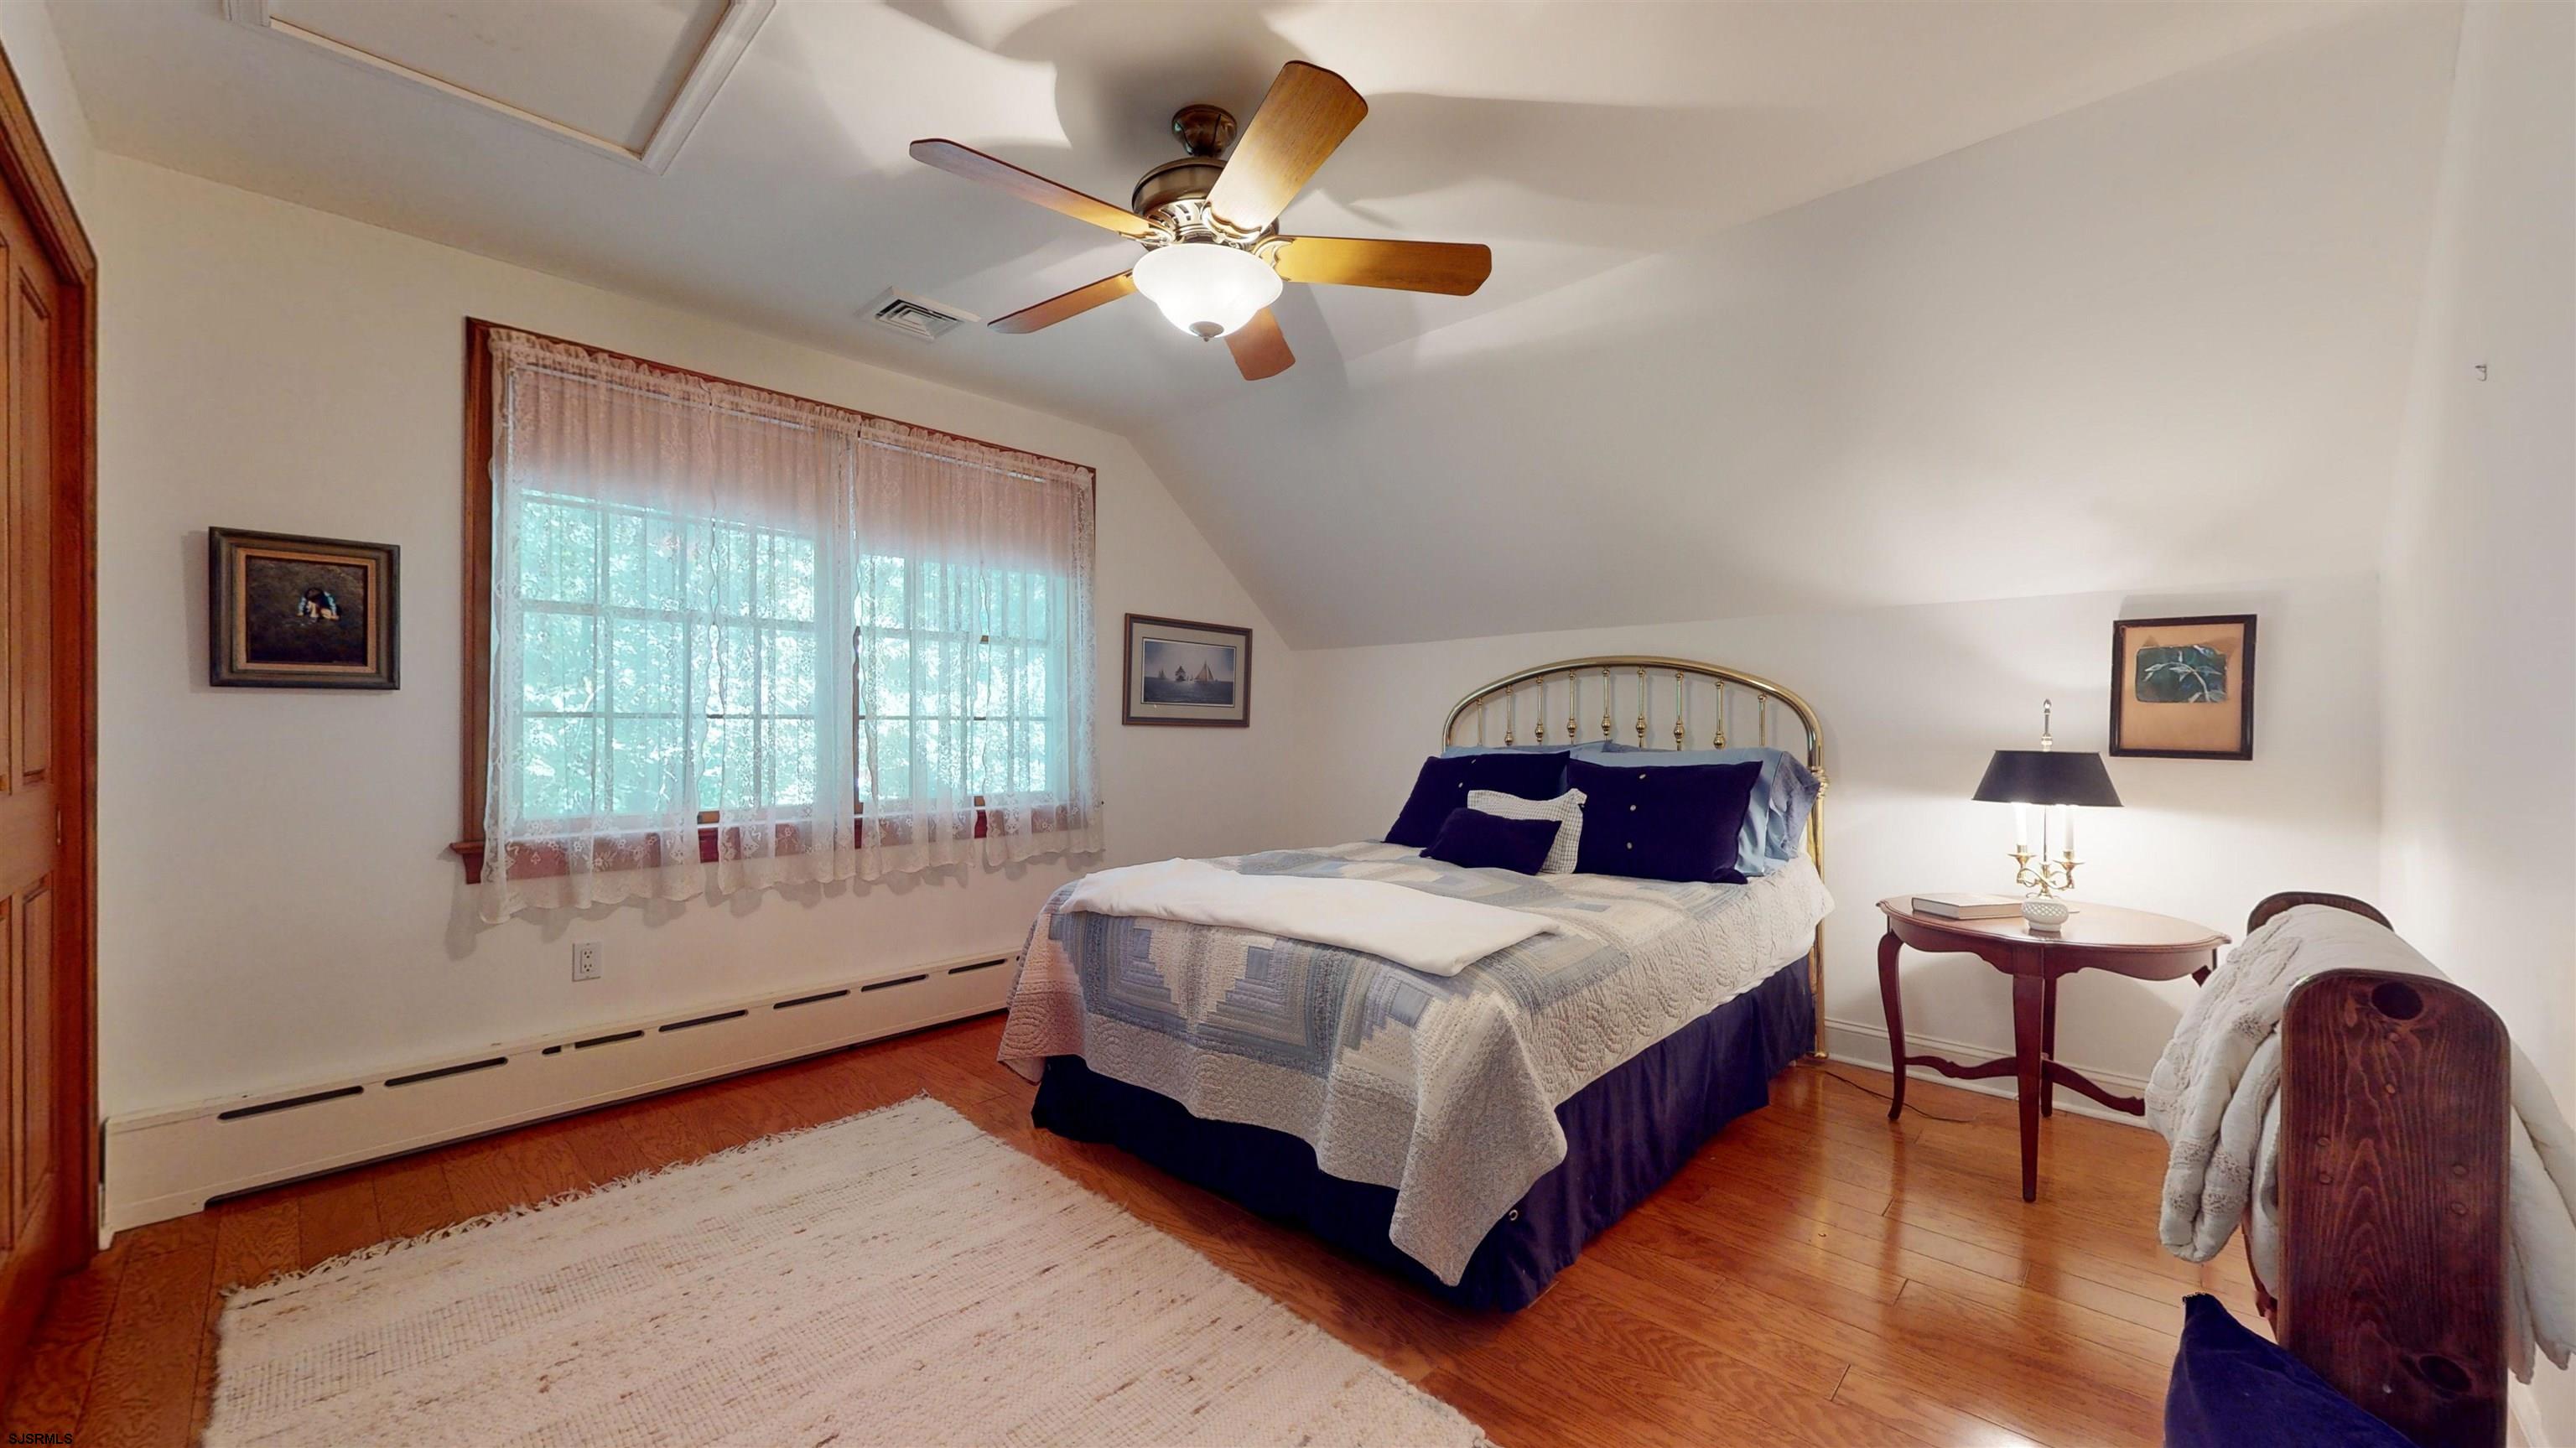
Bedroom with a brass bed, blue-and-white bedding, hardwood floors, and a large curtained window.
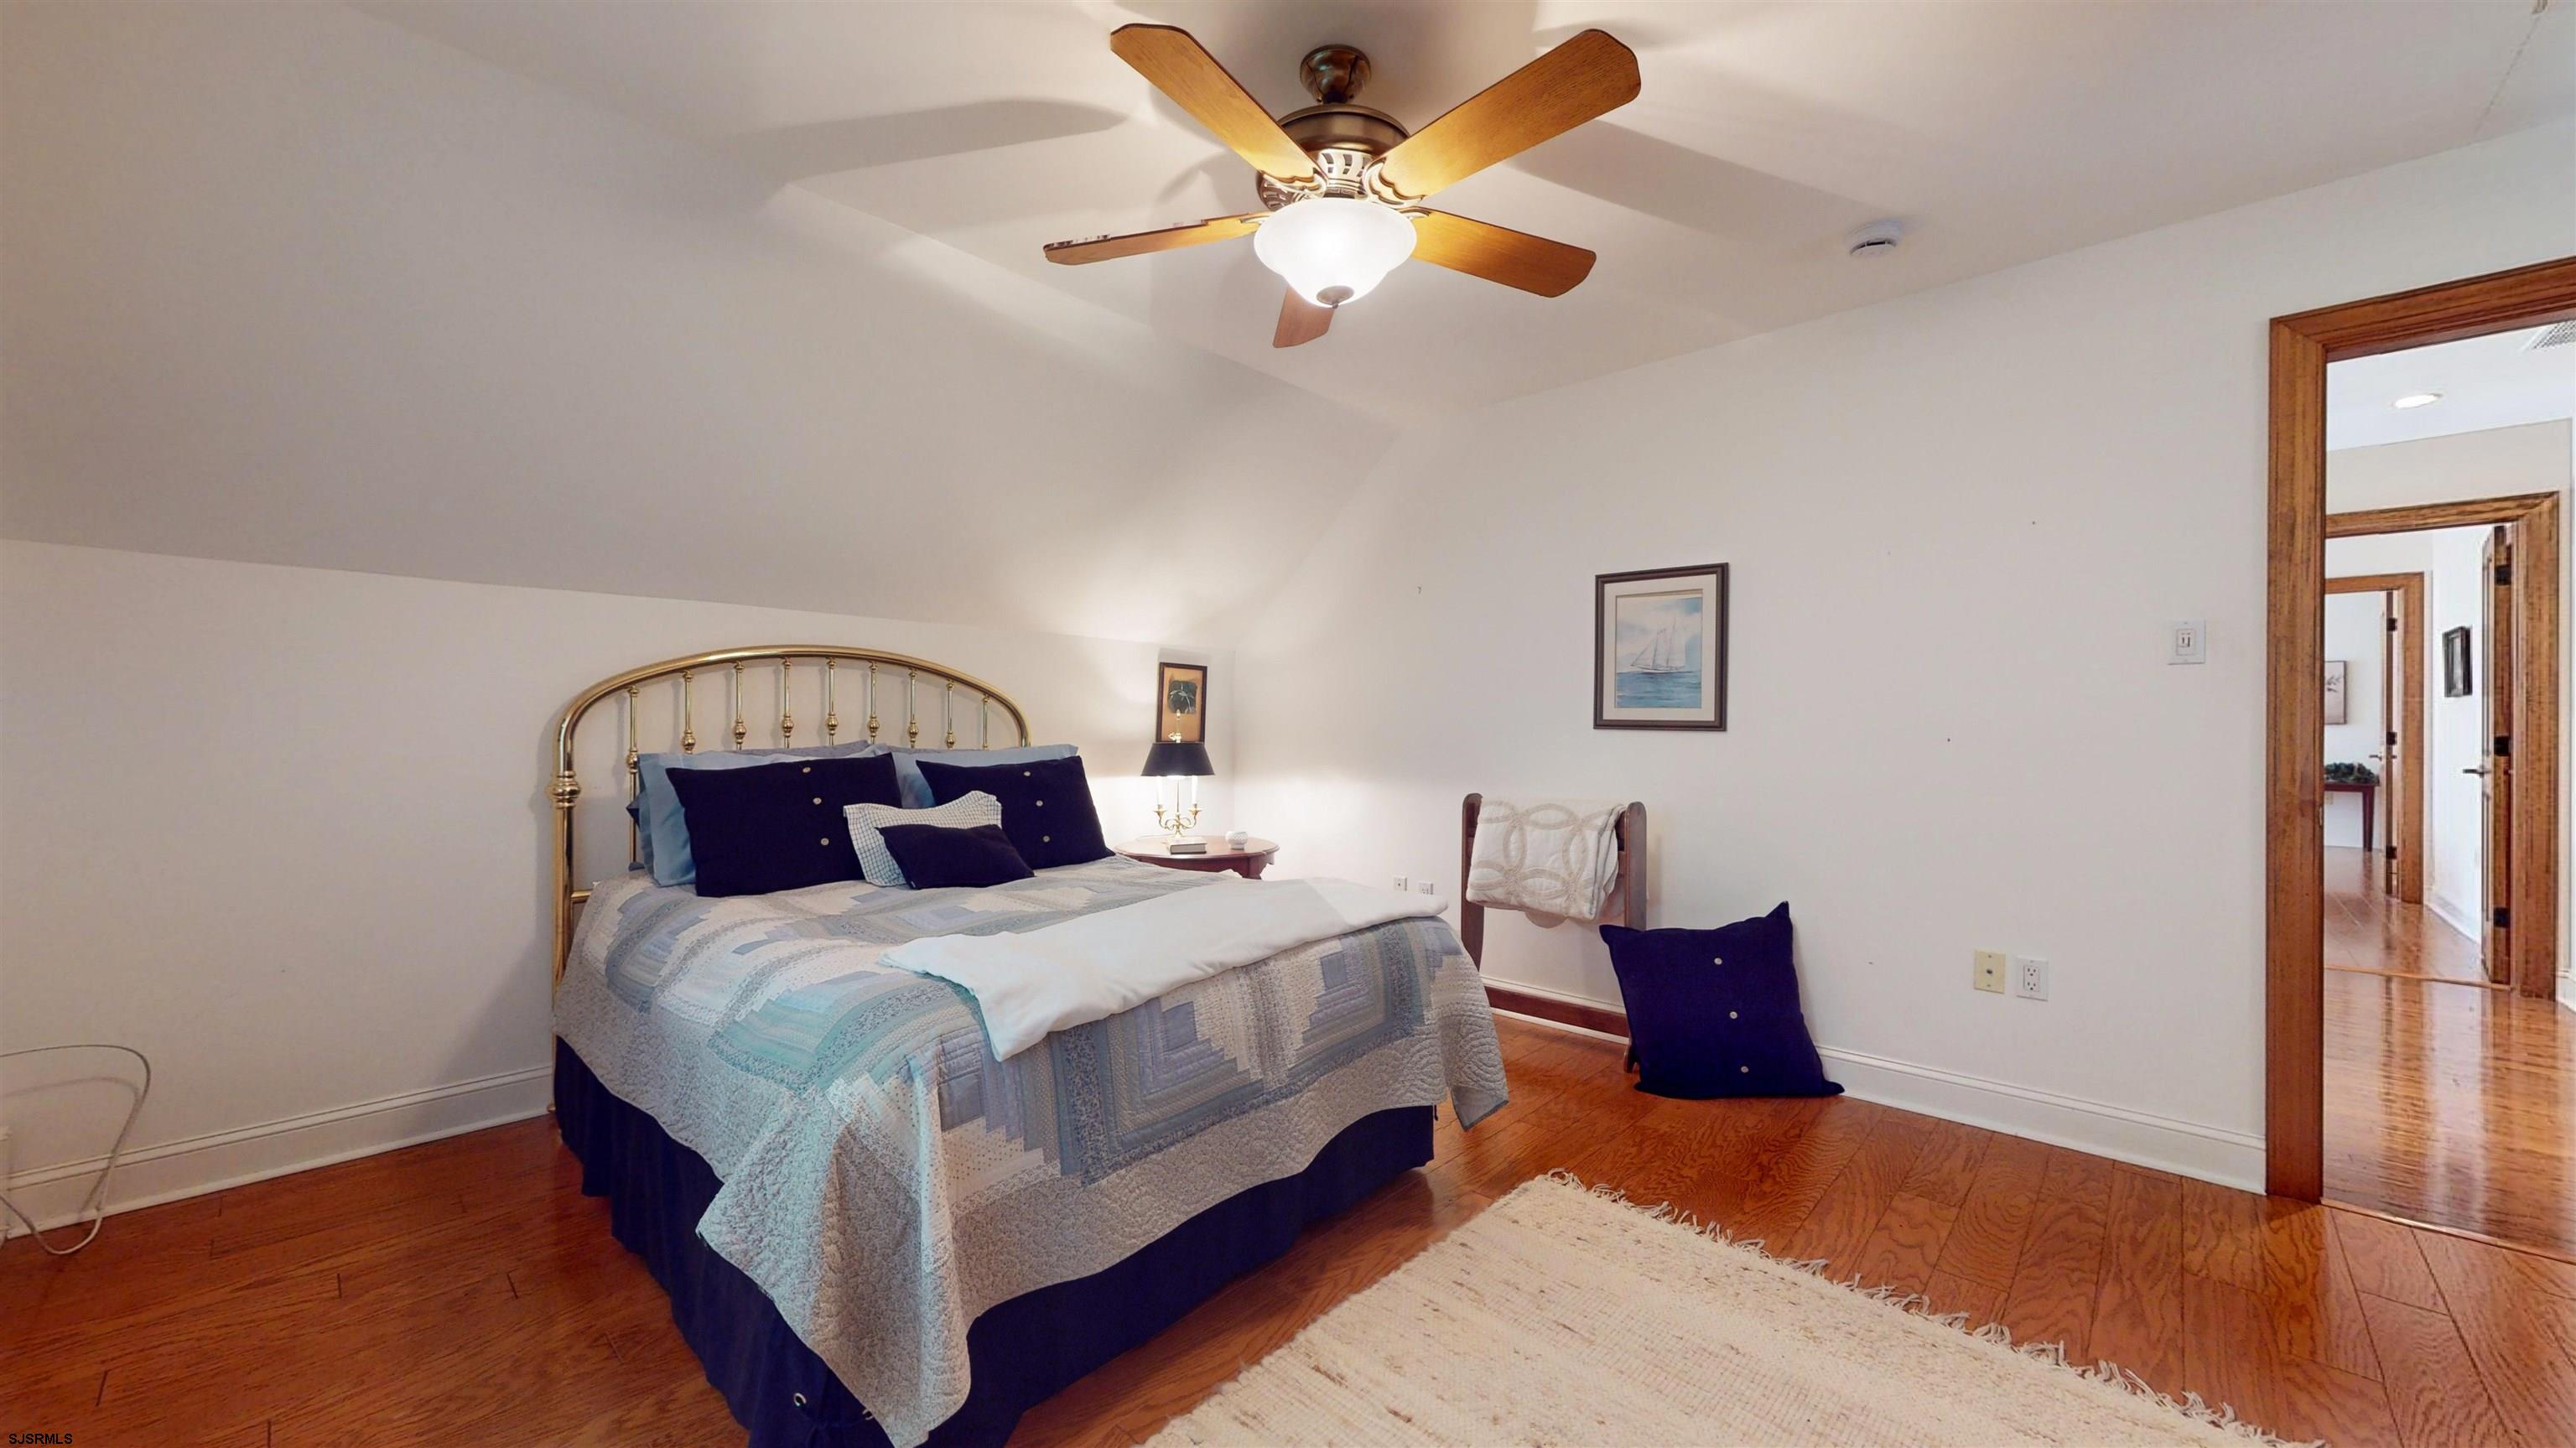
Bedroom with a brass-headboard bed, blue-gray quilt, hardwood floors, and a ceiling fan.
Bathroom with a pedestal sink, white bathtub, tiled shower, and striped curtain.
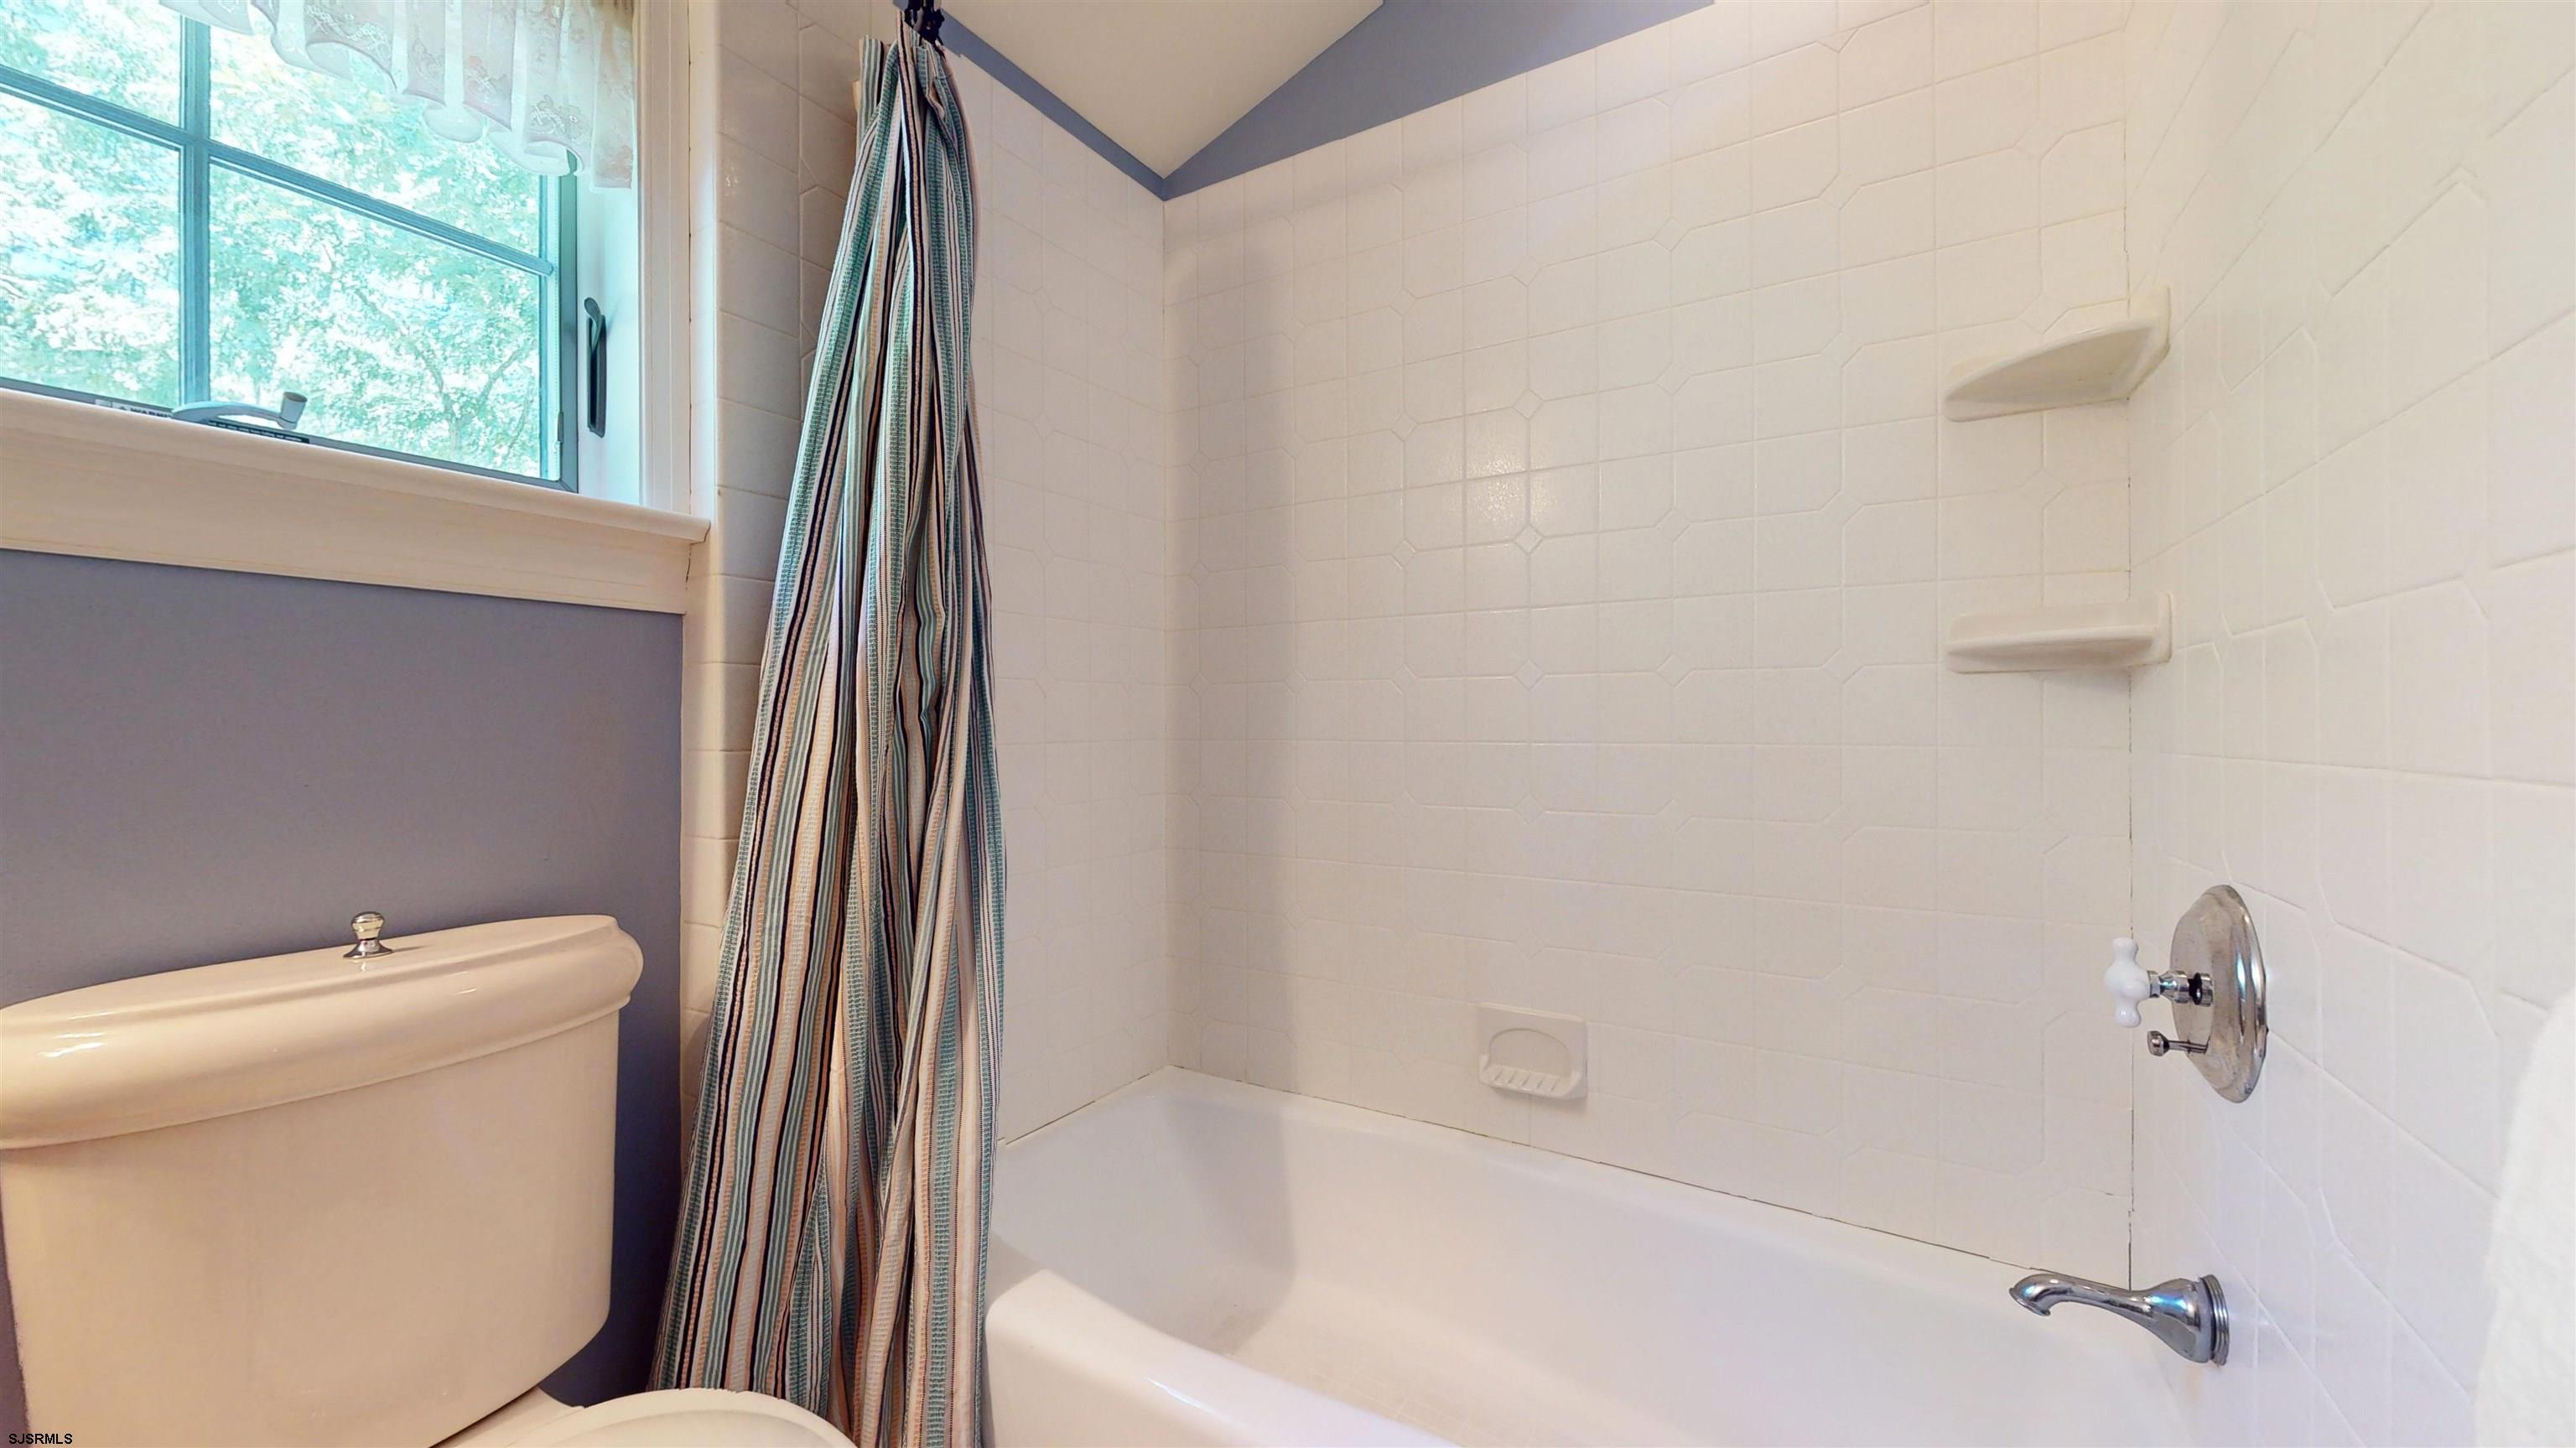
Bathroom with a white tiled tub and striped shower curtain beside a window.
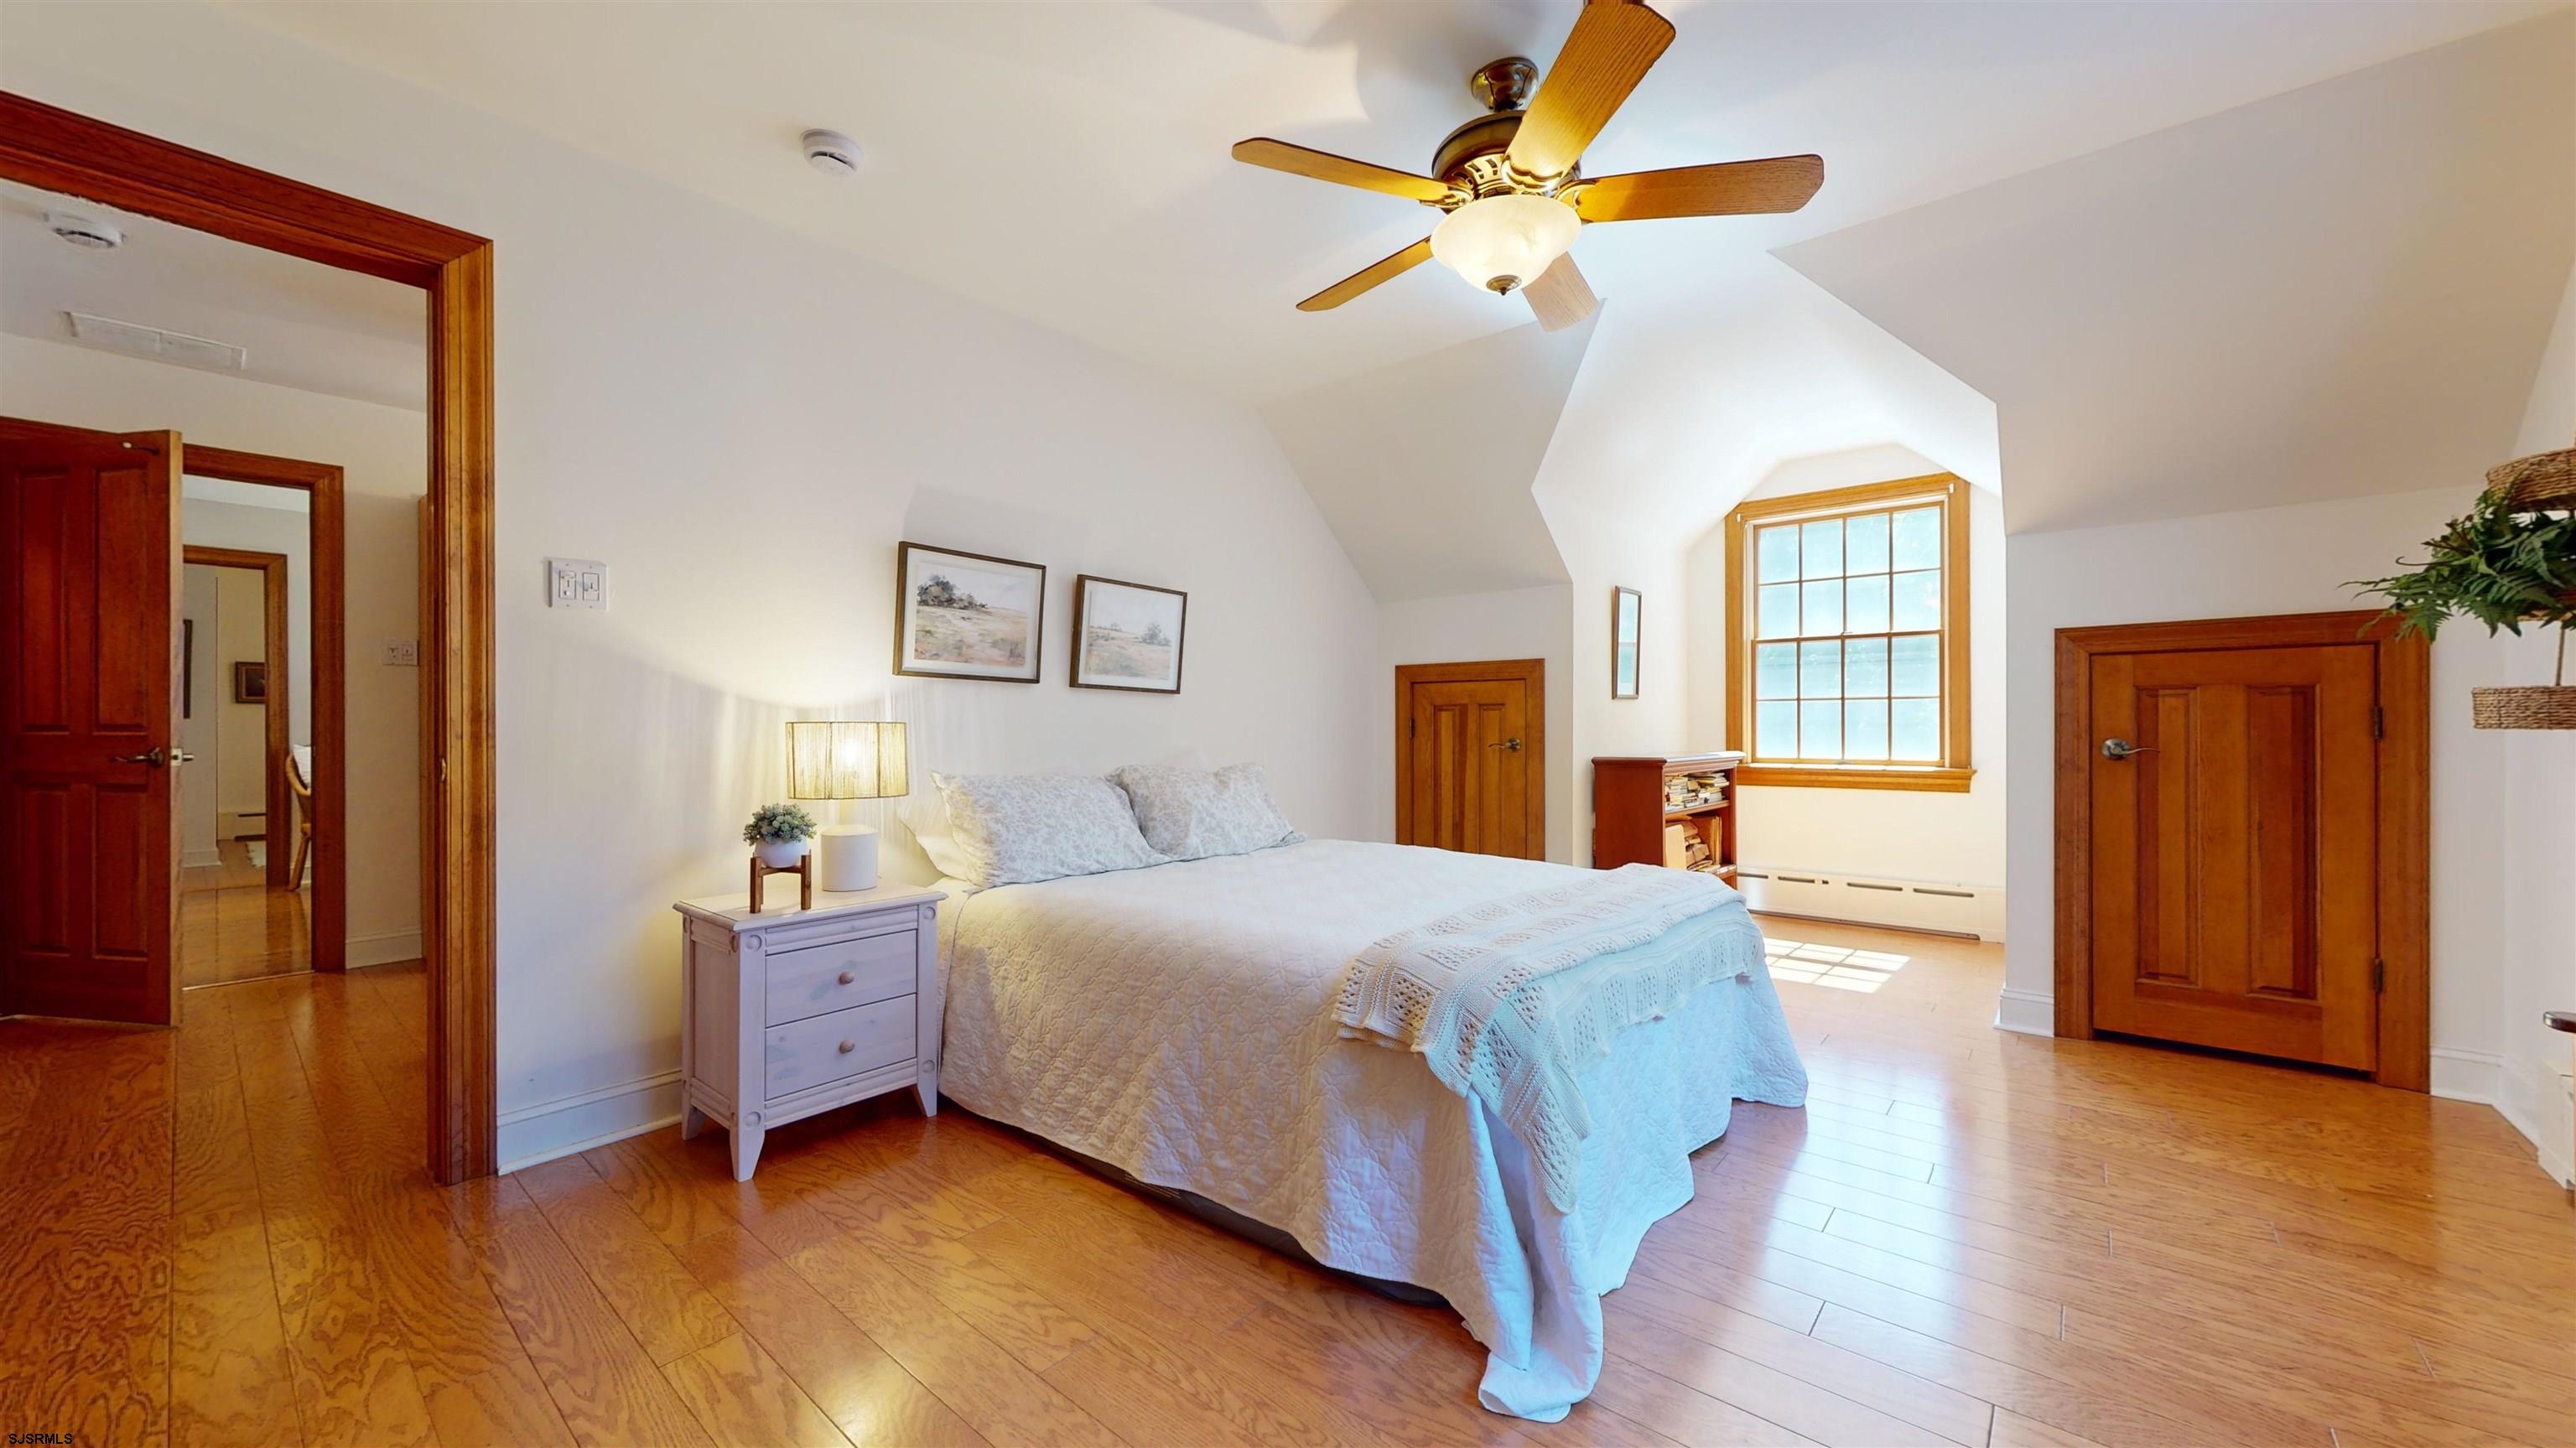
Furnished bedroom with a white bed, hardwood floors, and a large sunlit window.
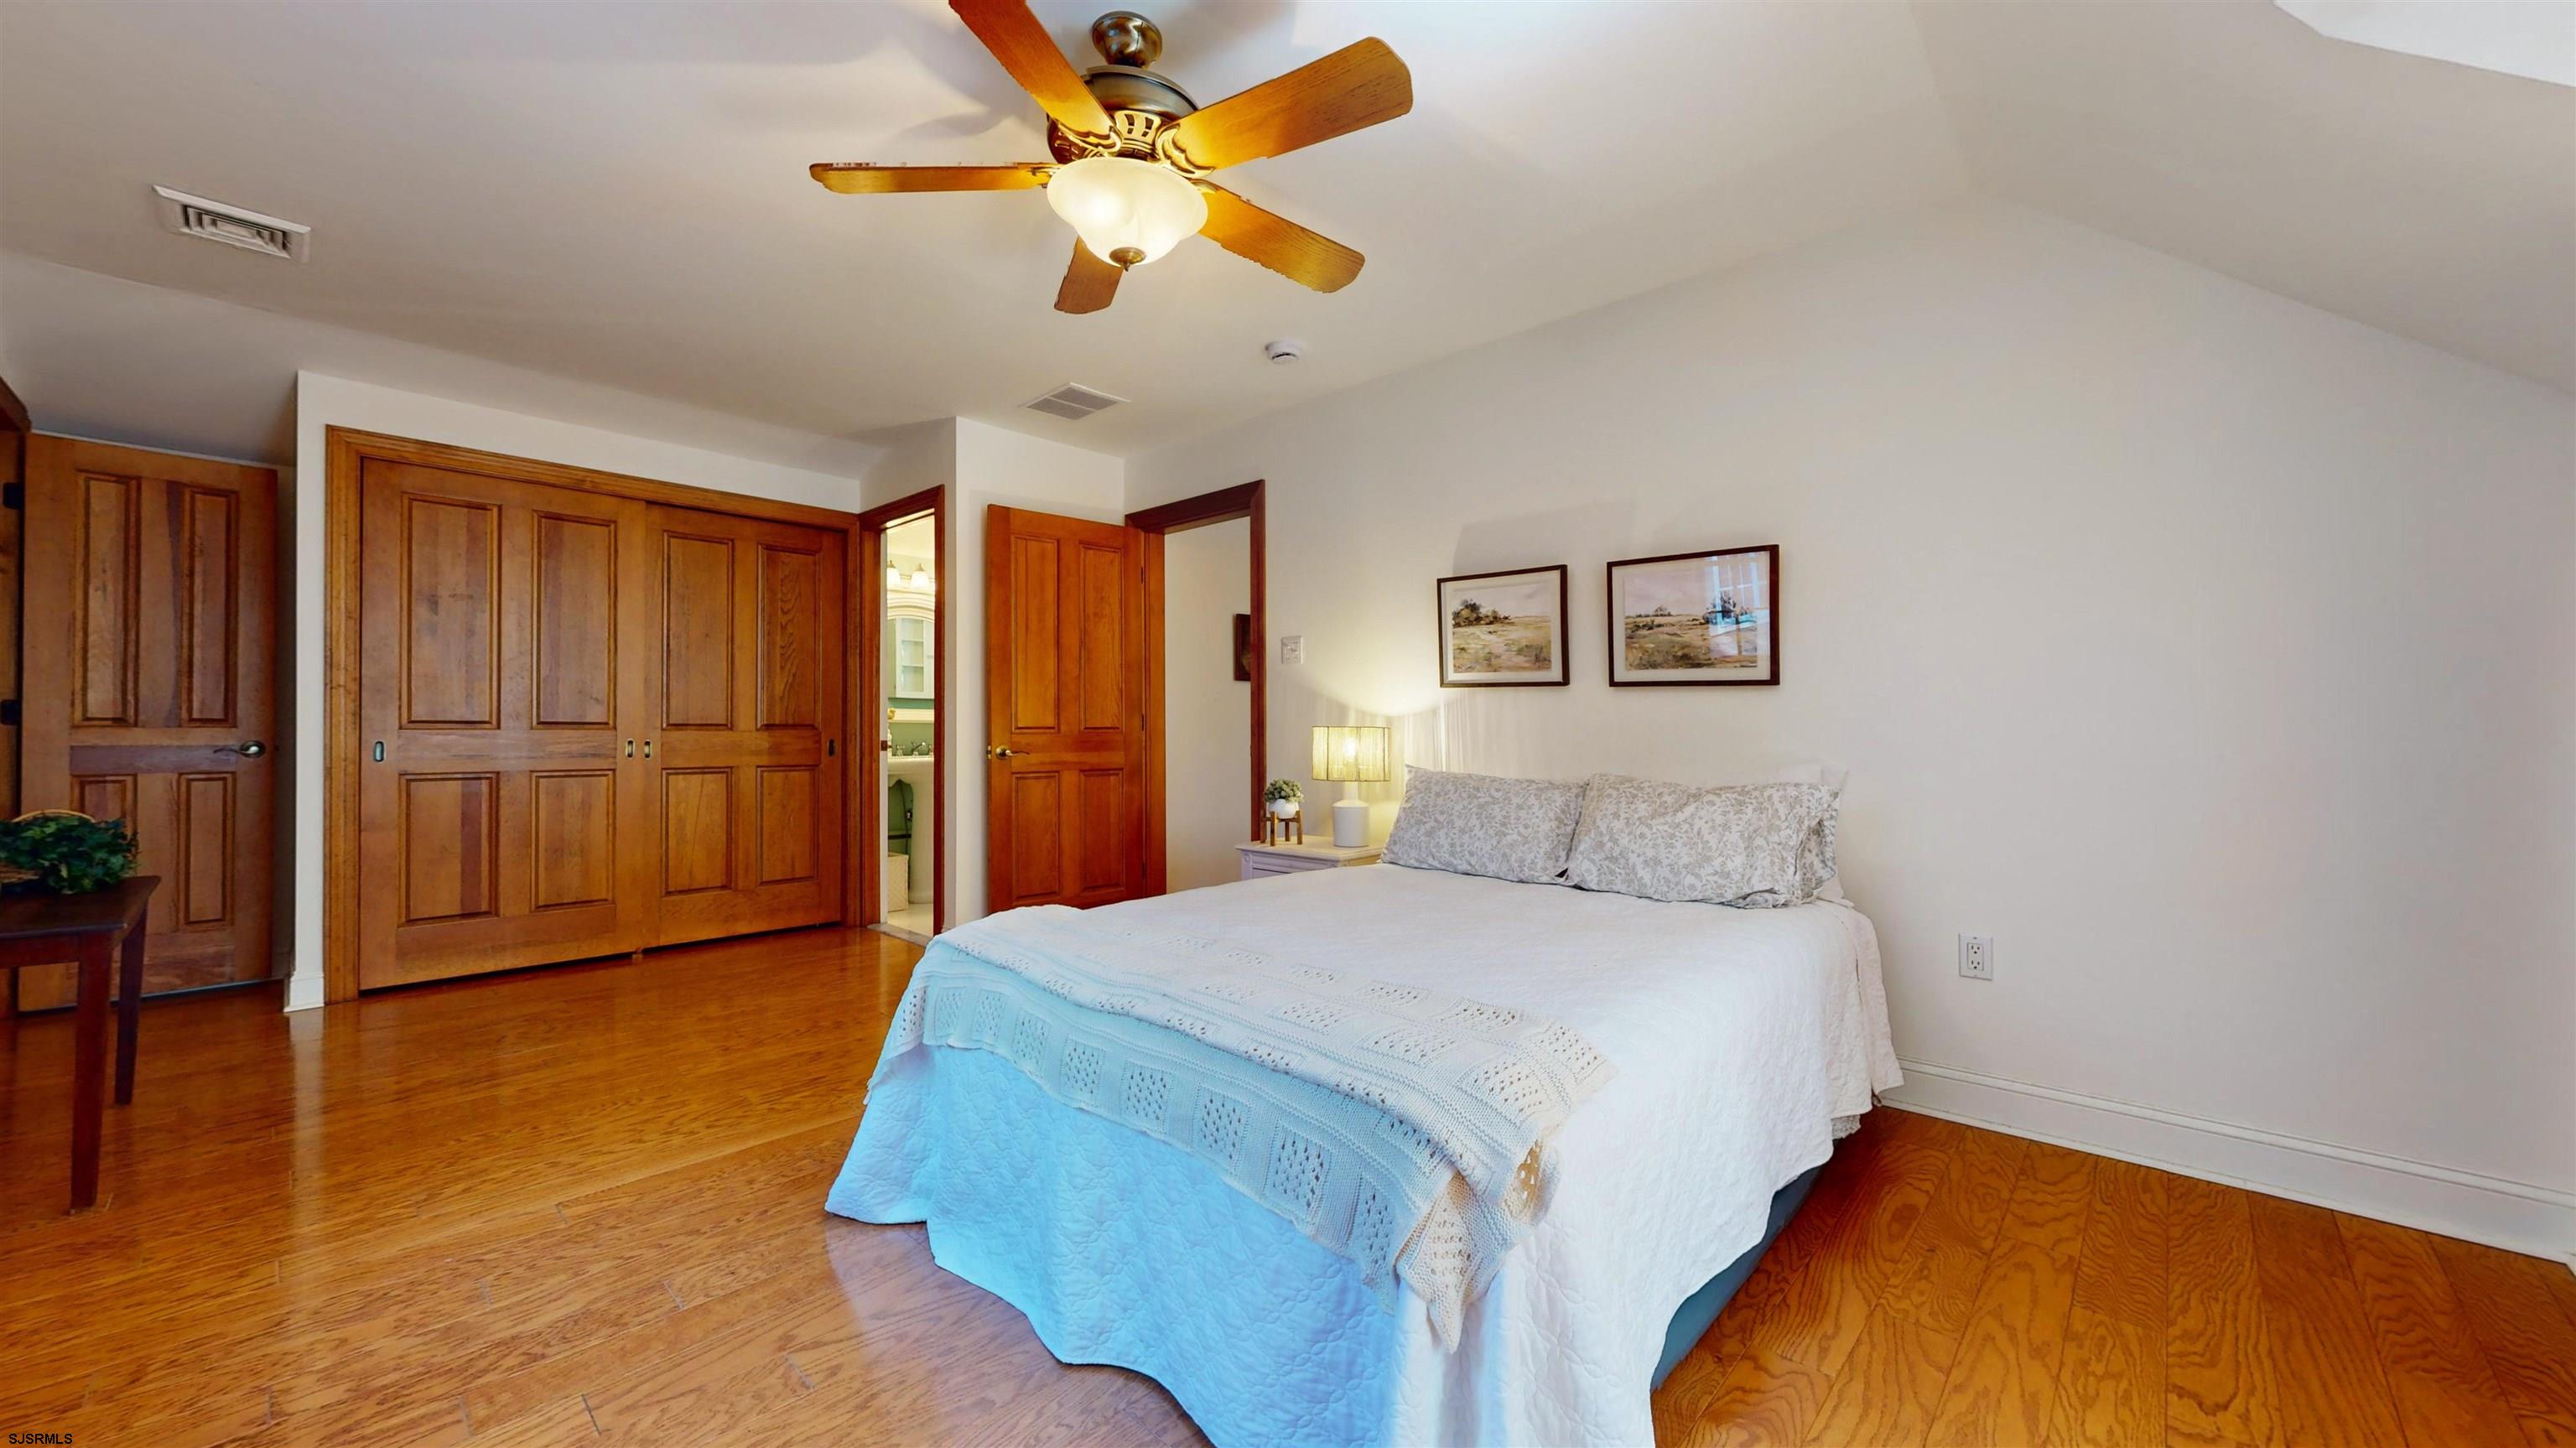
Bedroom with a large bed, hardwood floors, and wide wooden closet doors.
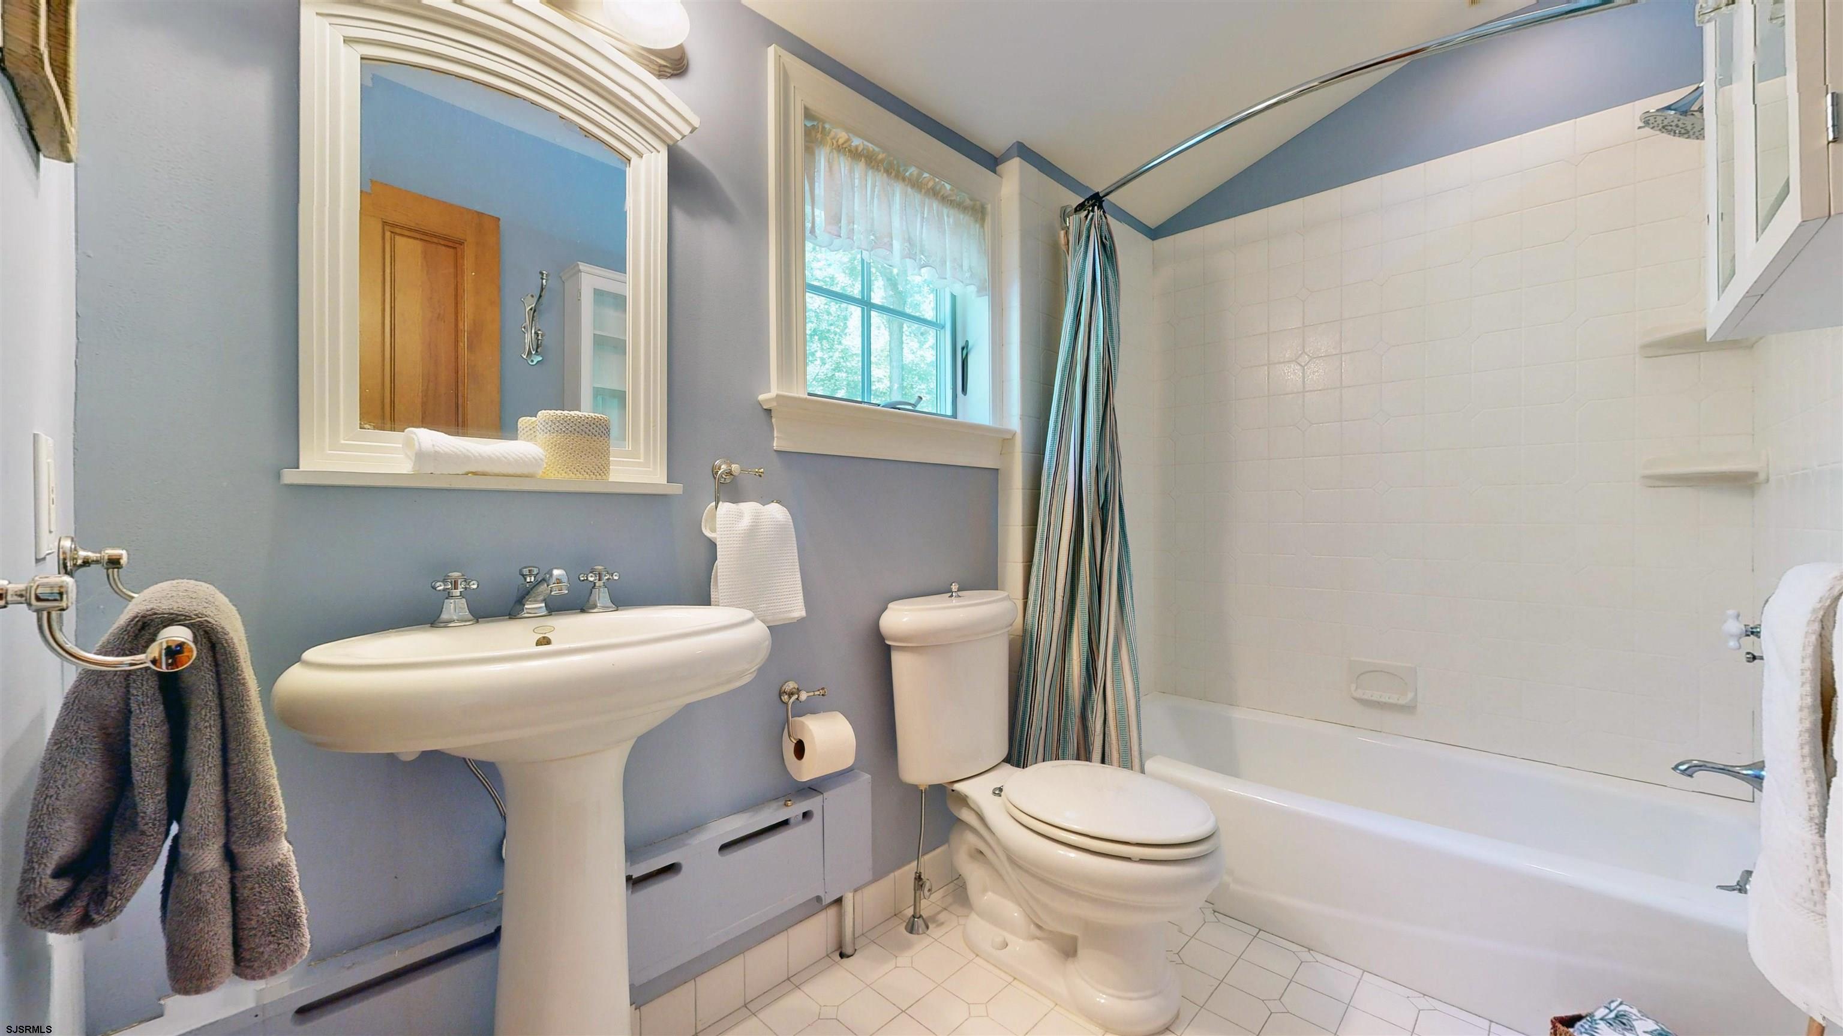
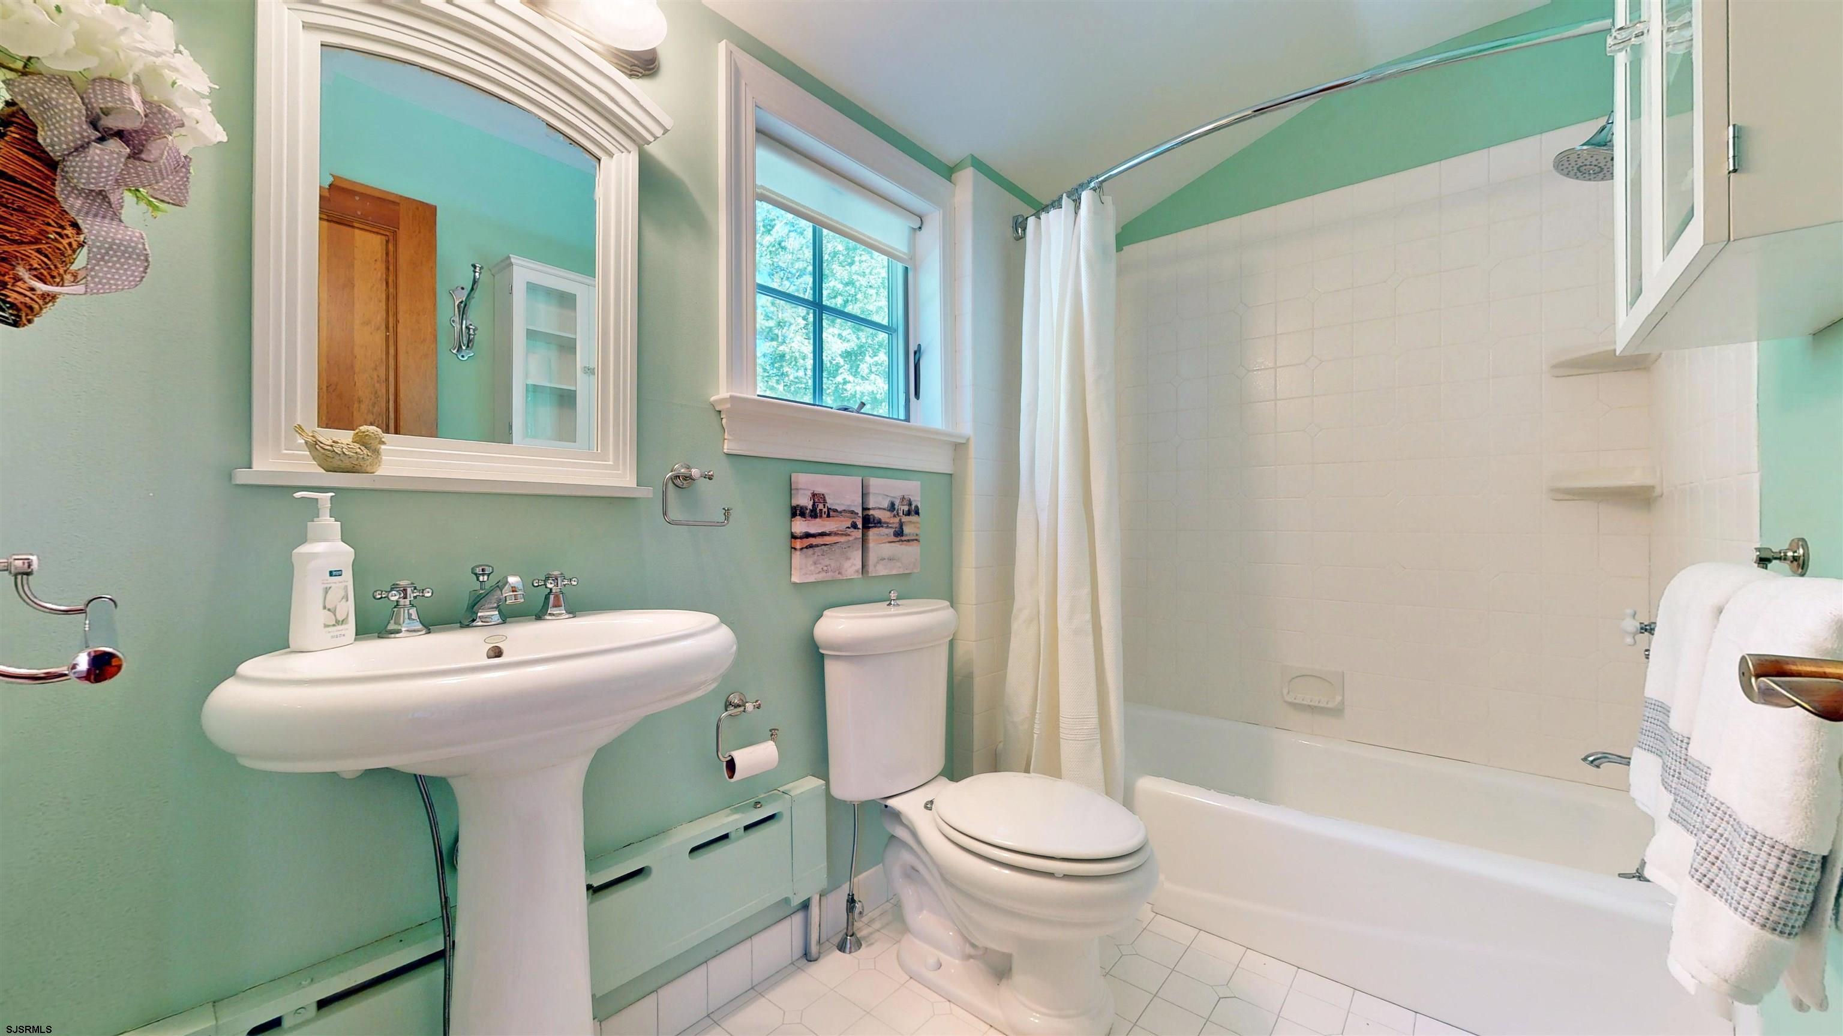
Bathroom with mint-green walls, pedestal sink, toilet, and a white-tiled tub and shower.
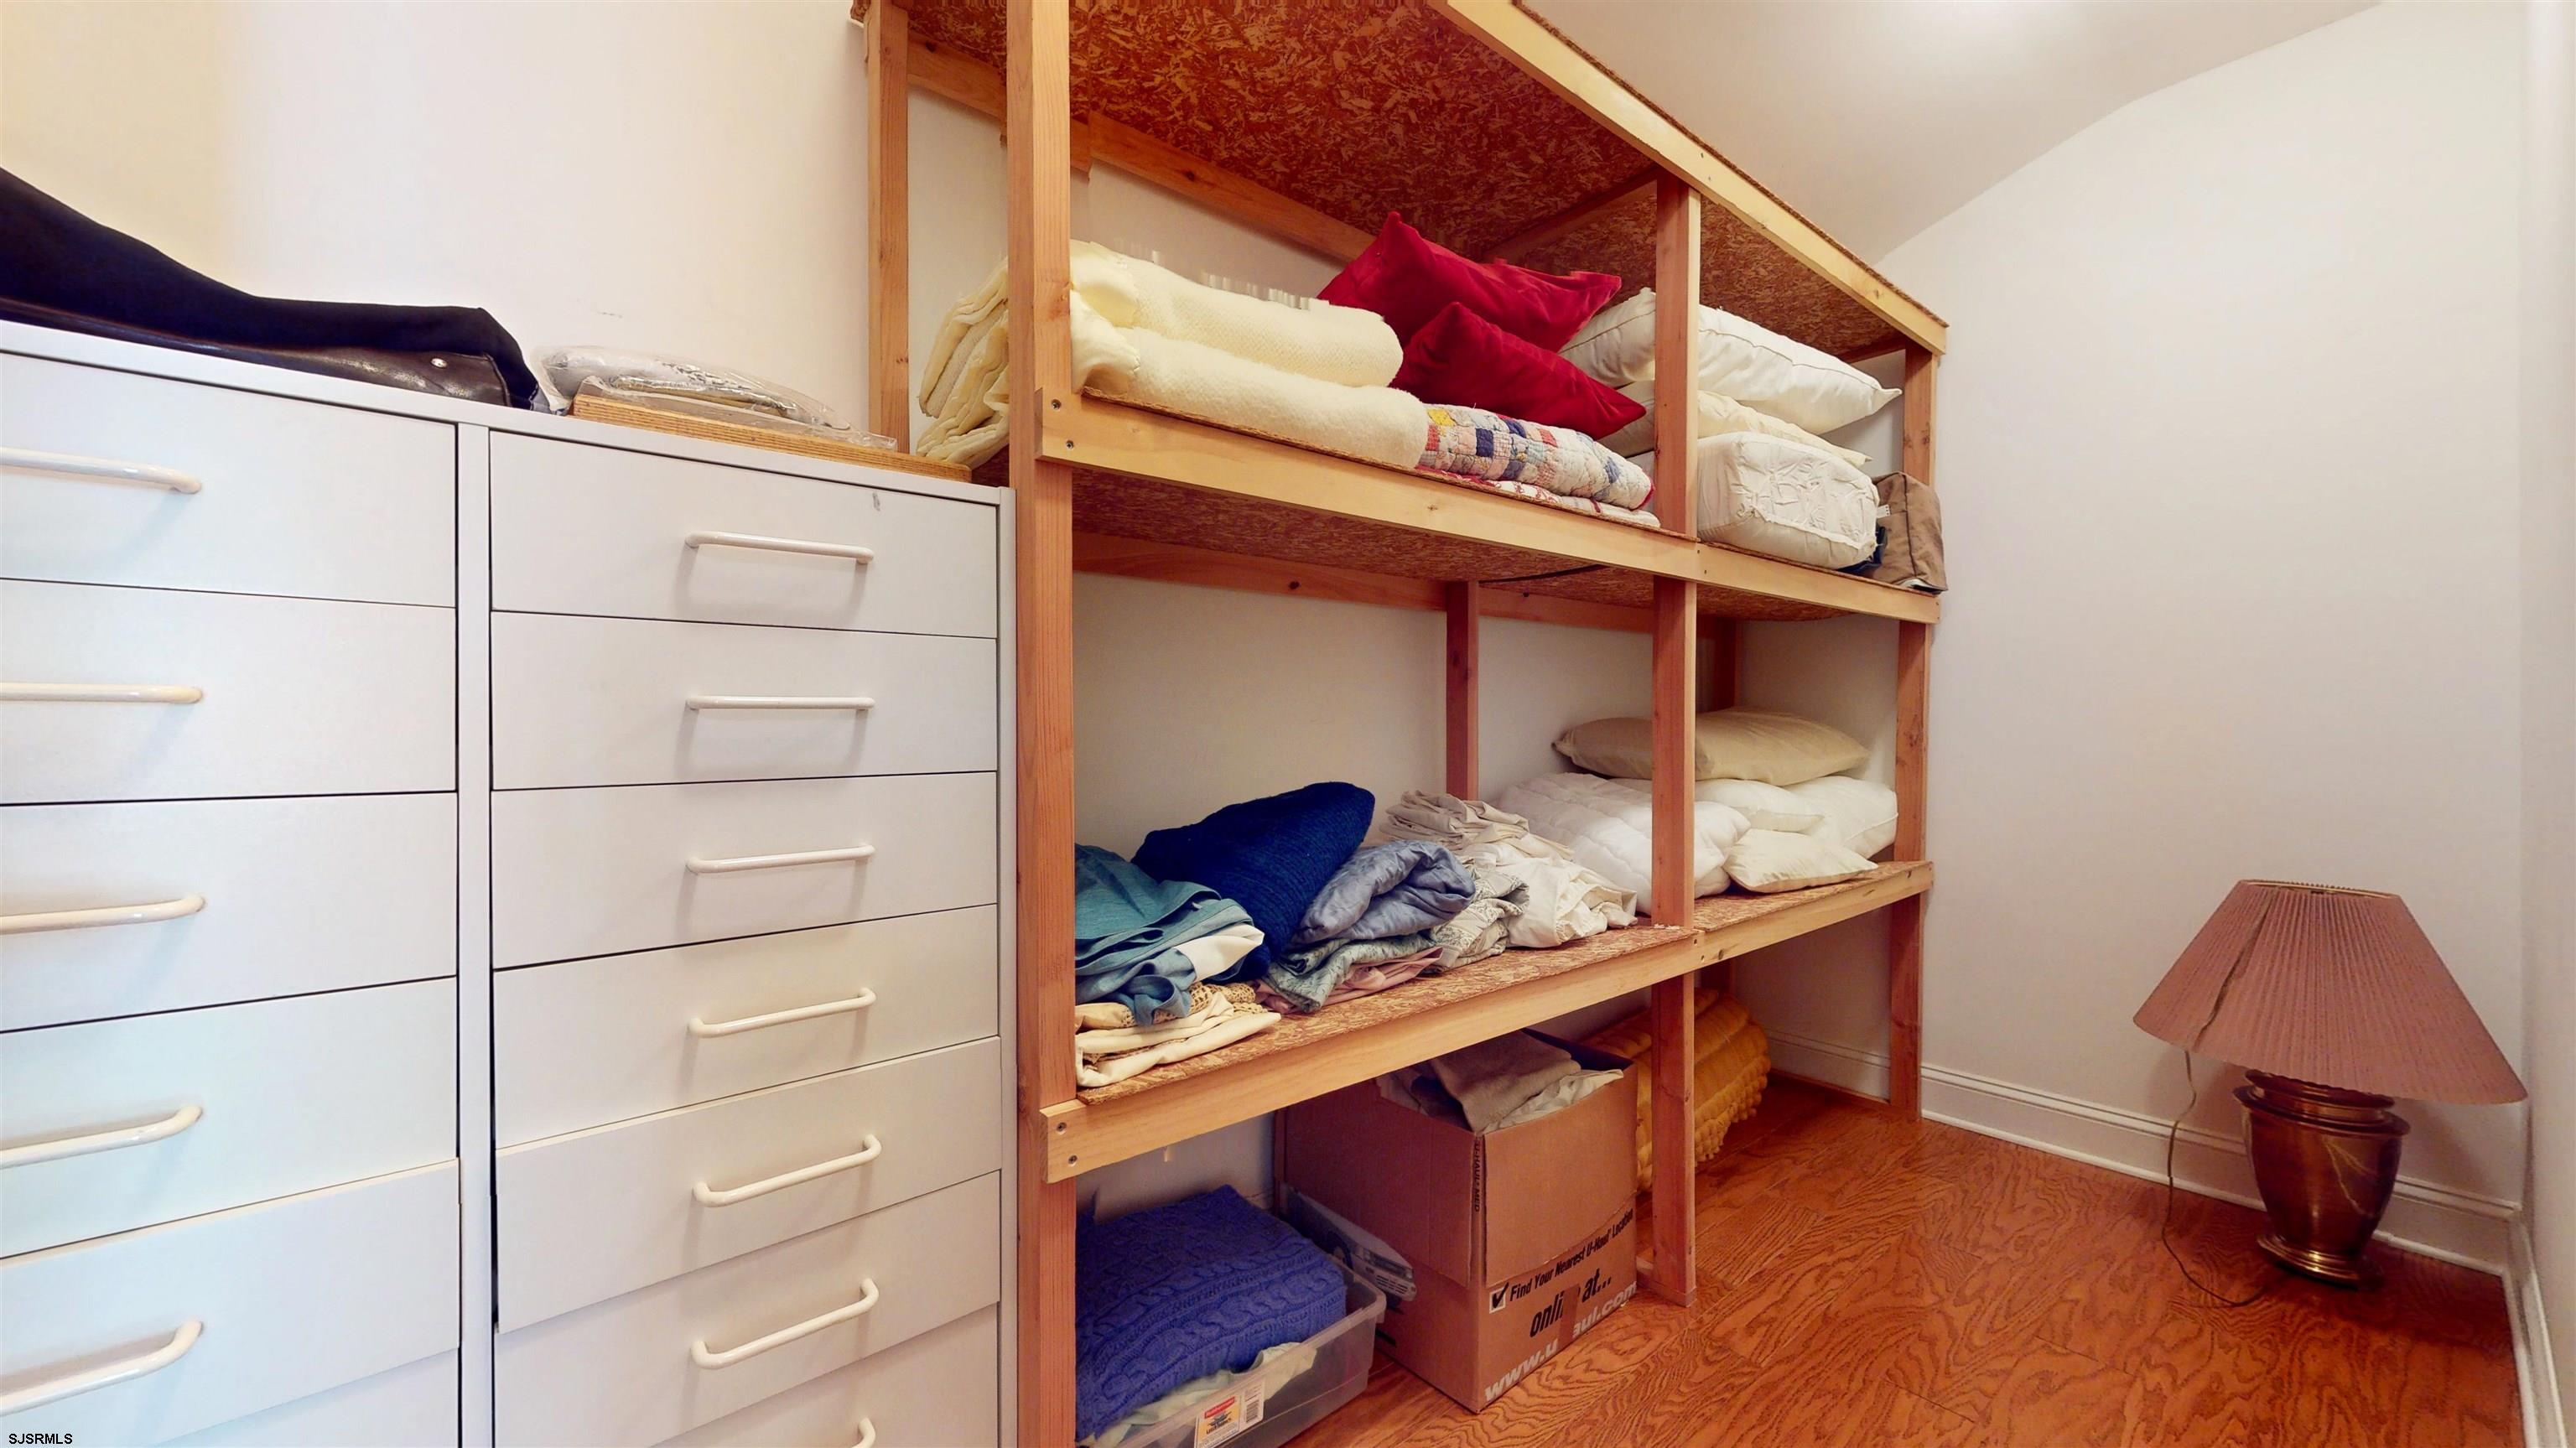
Storage closet with wooden shelving full of folded linens beside built-in white drawers.
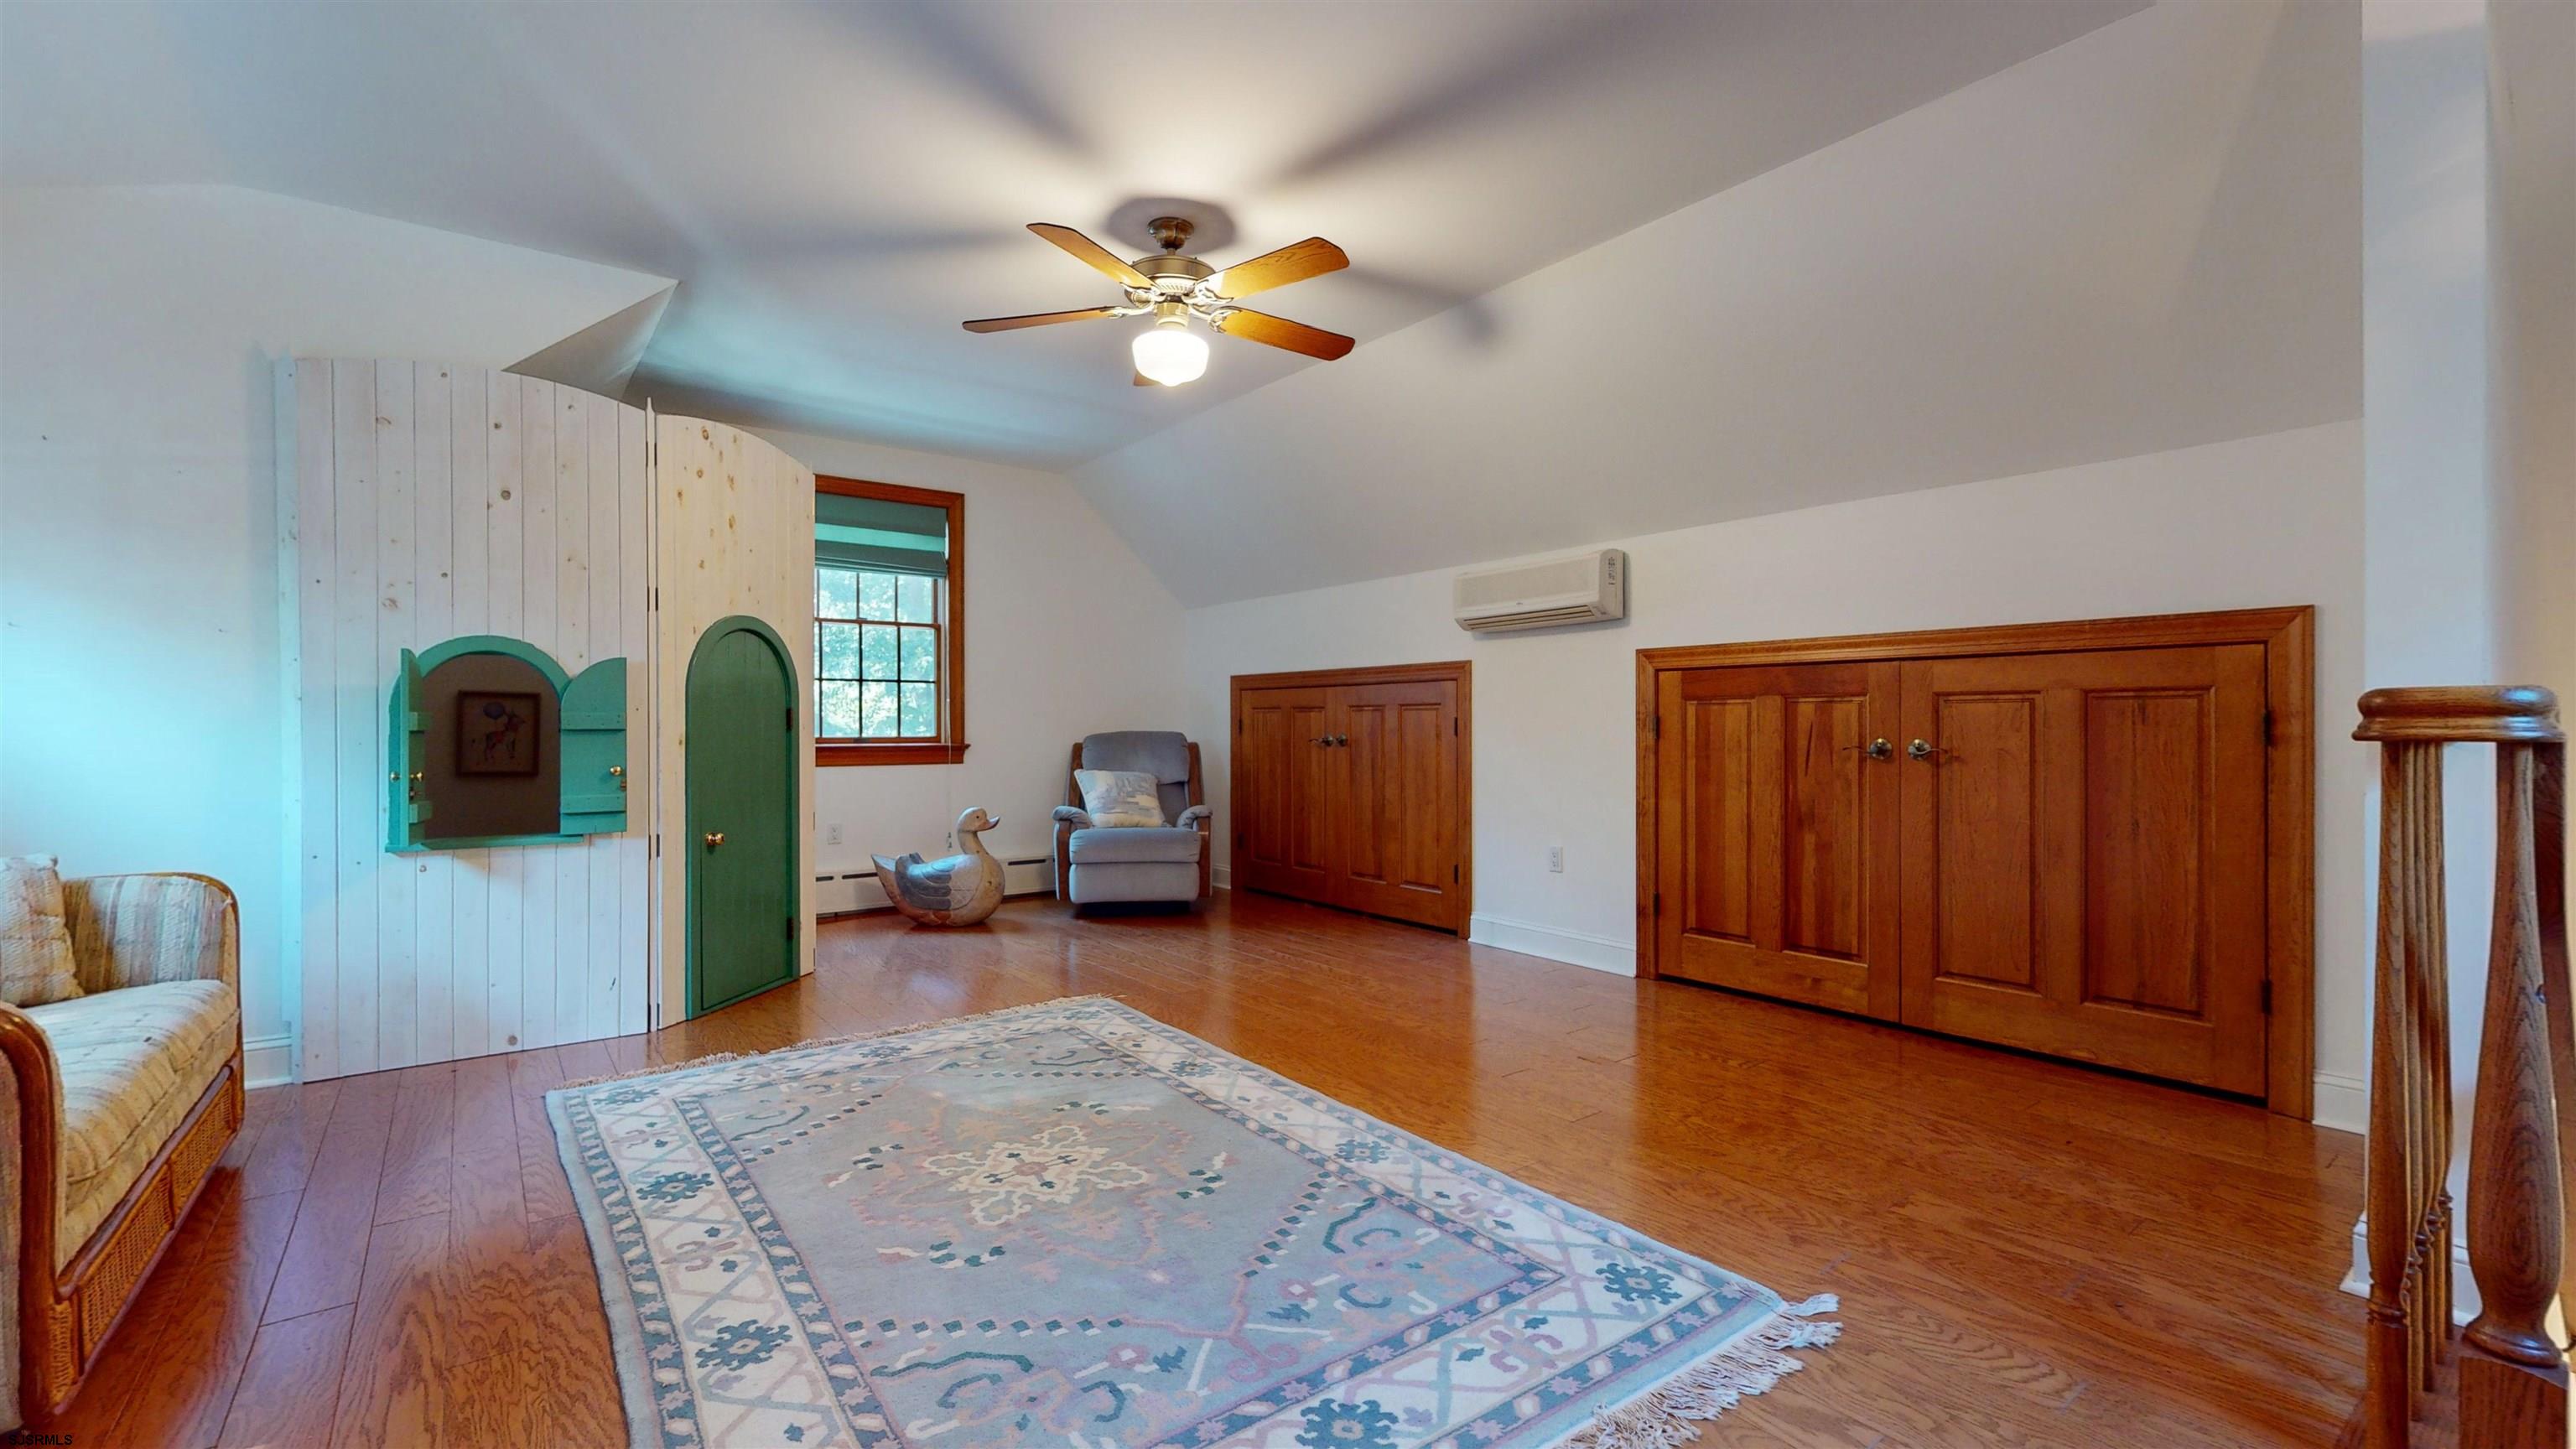
Furnished room with hardwood floors, a patterned rug, and a small green arched door.
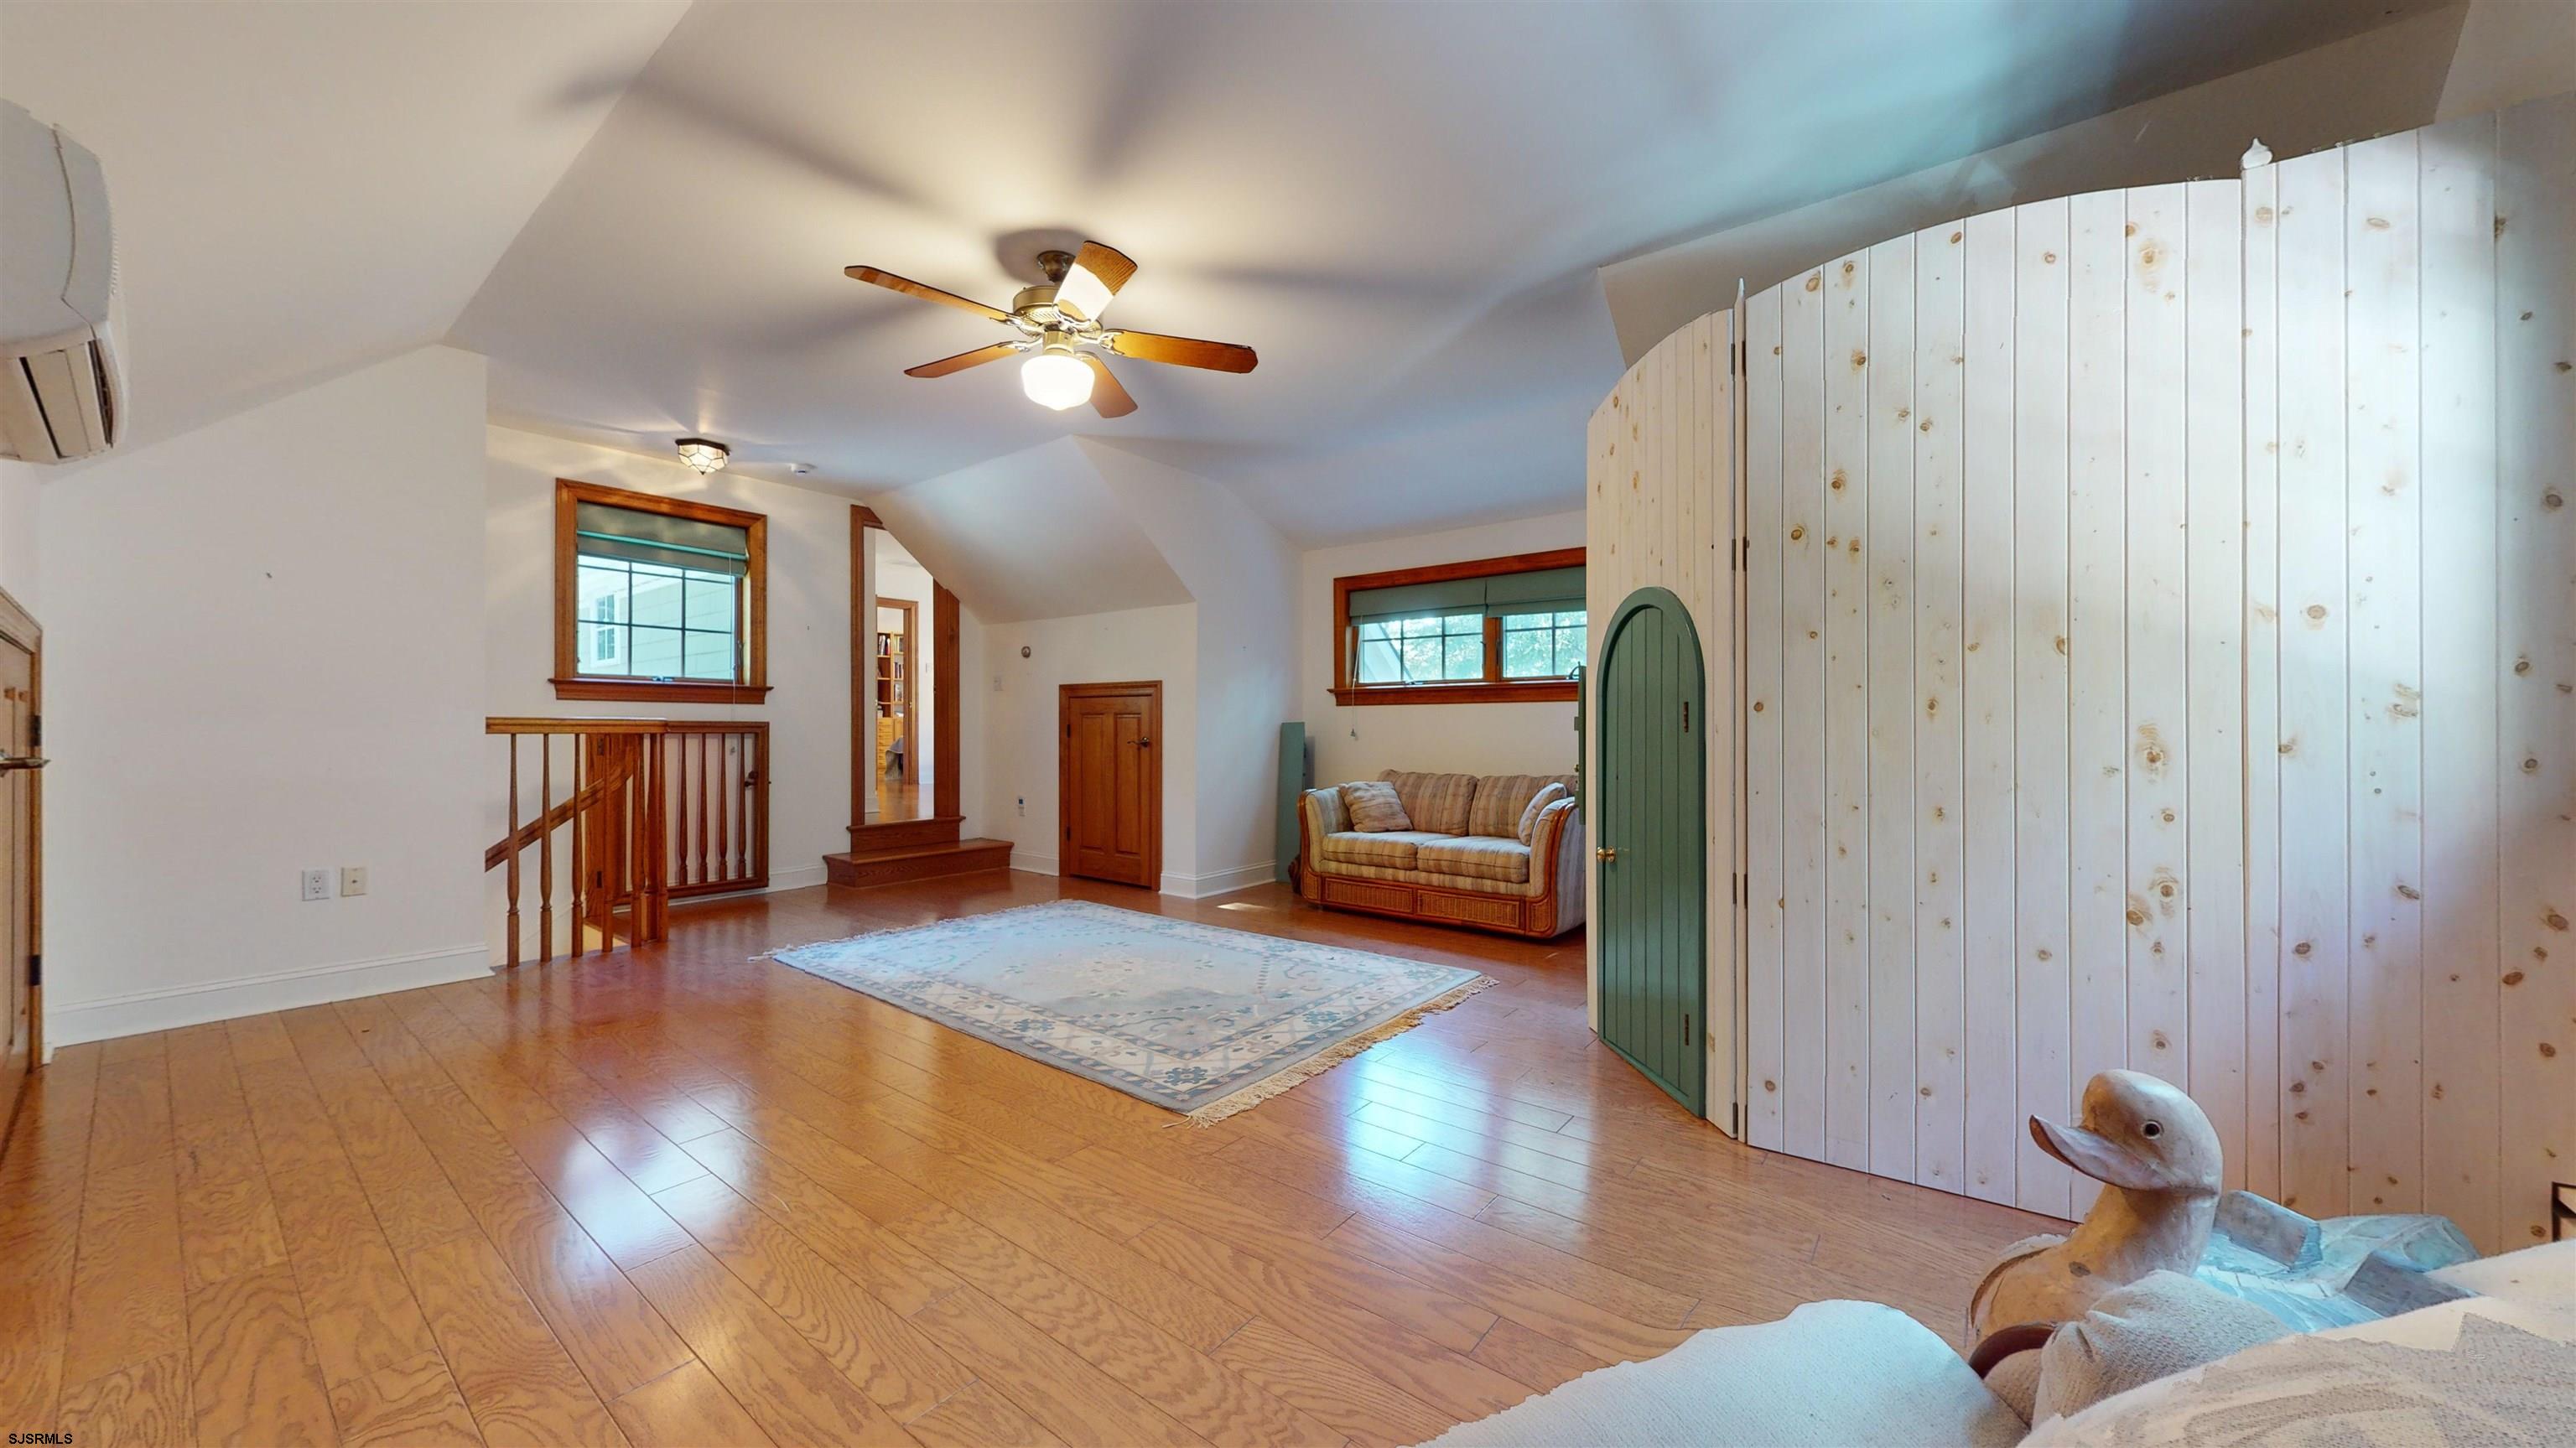
Vaulted living area with wood floors, a curved white partition, green arched door, and wood-railed stair opening.
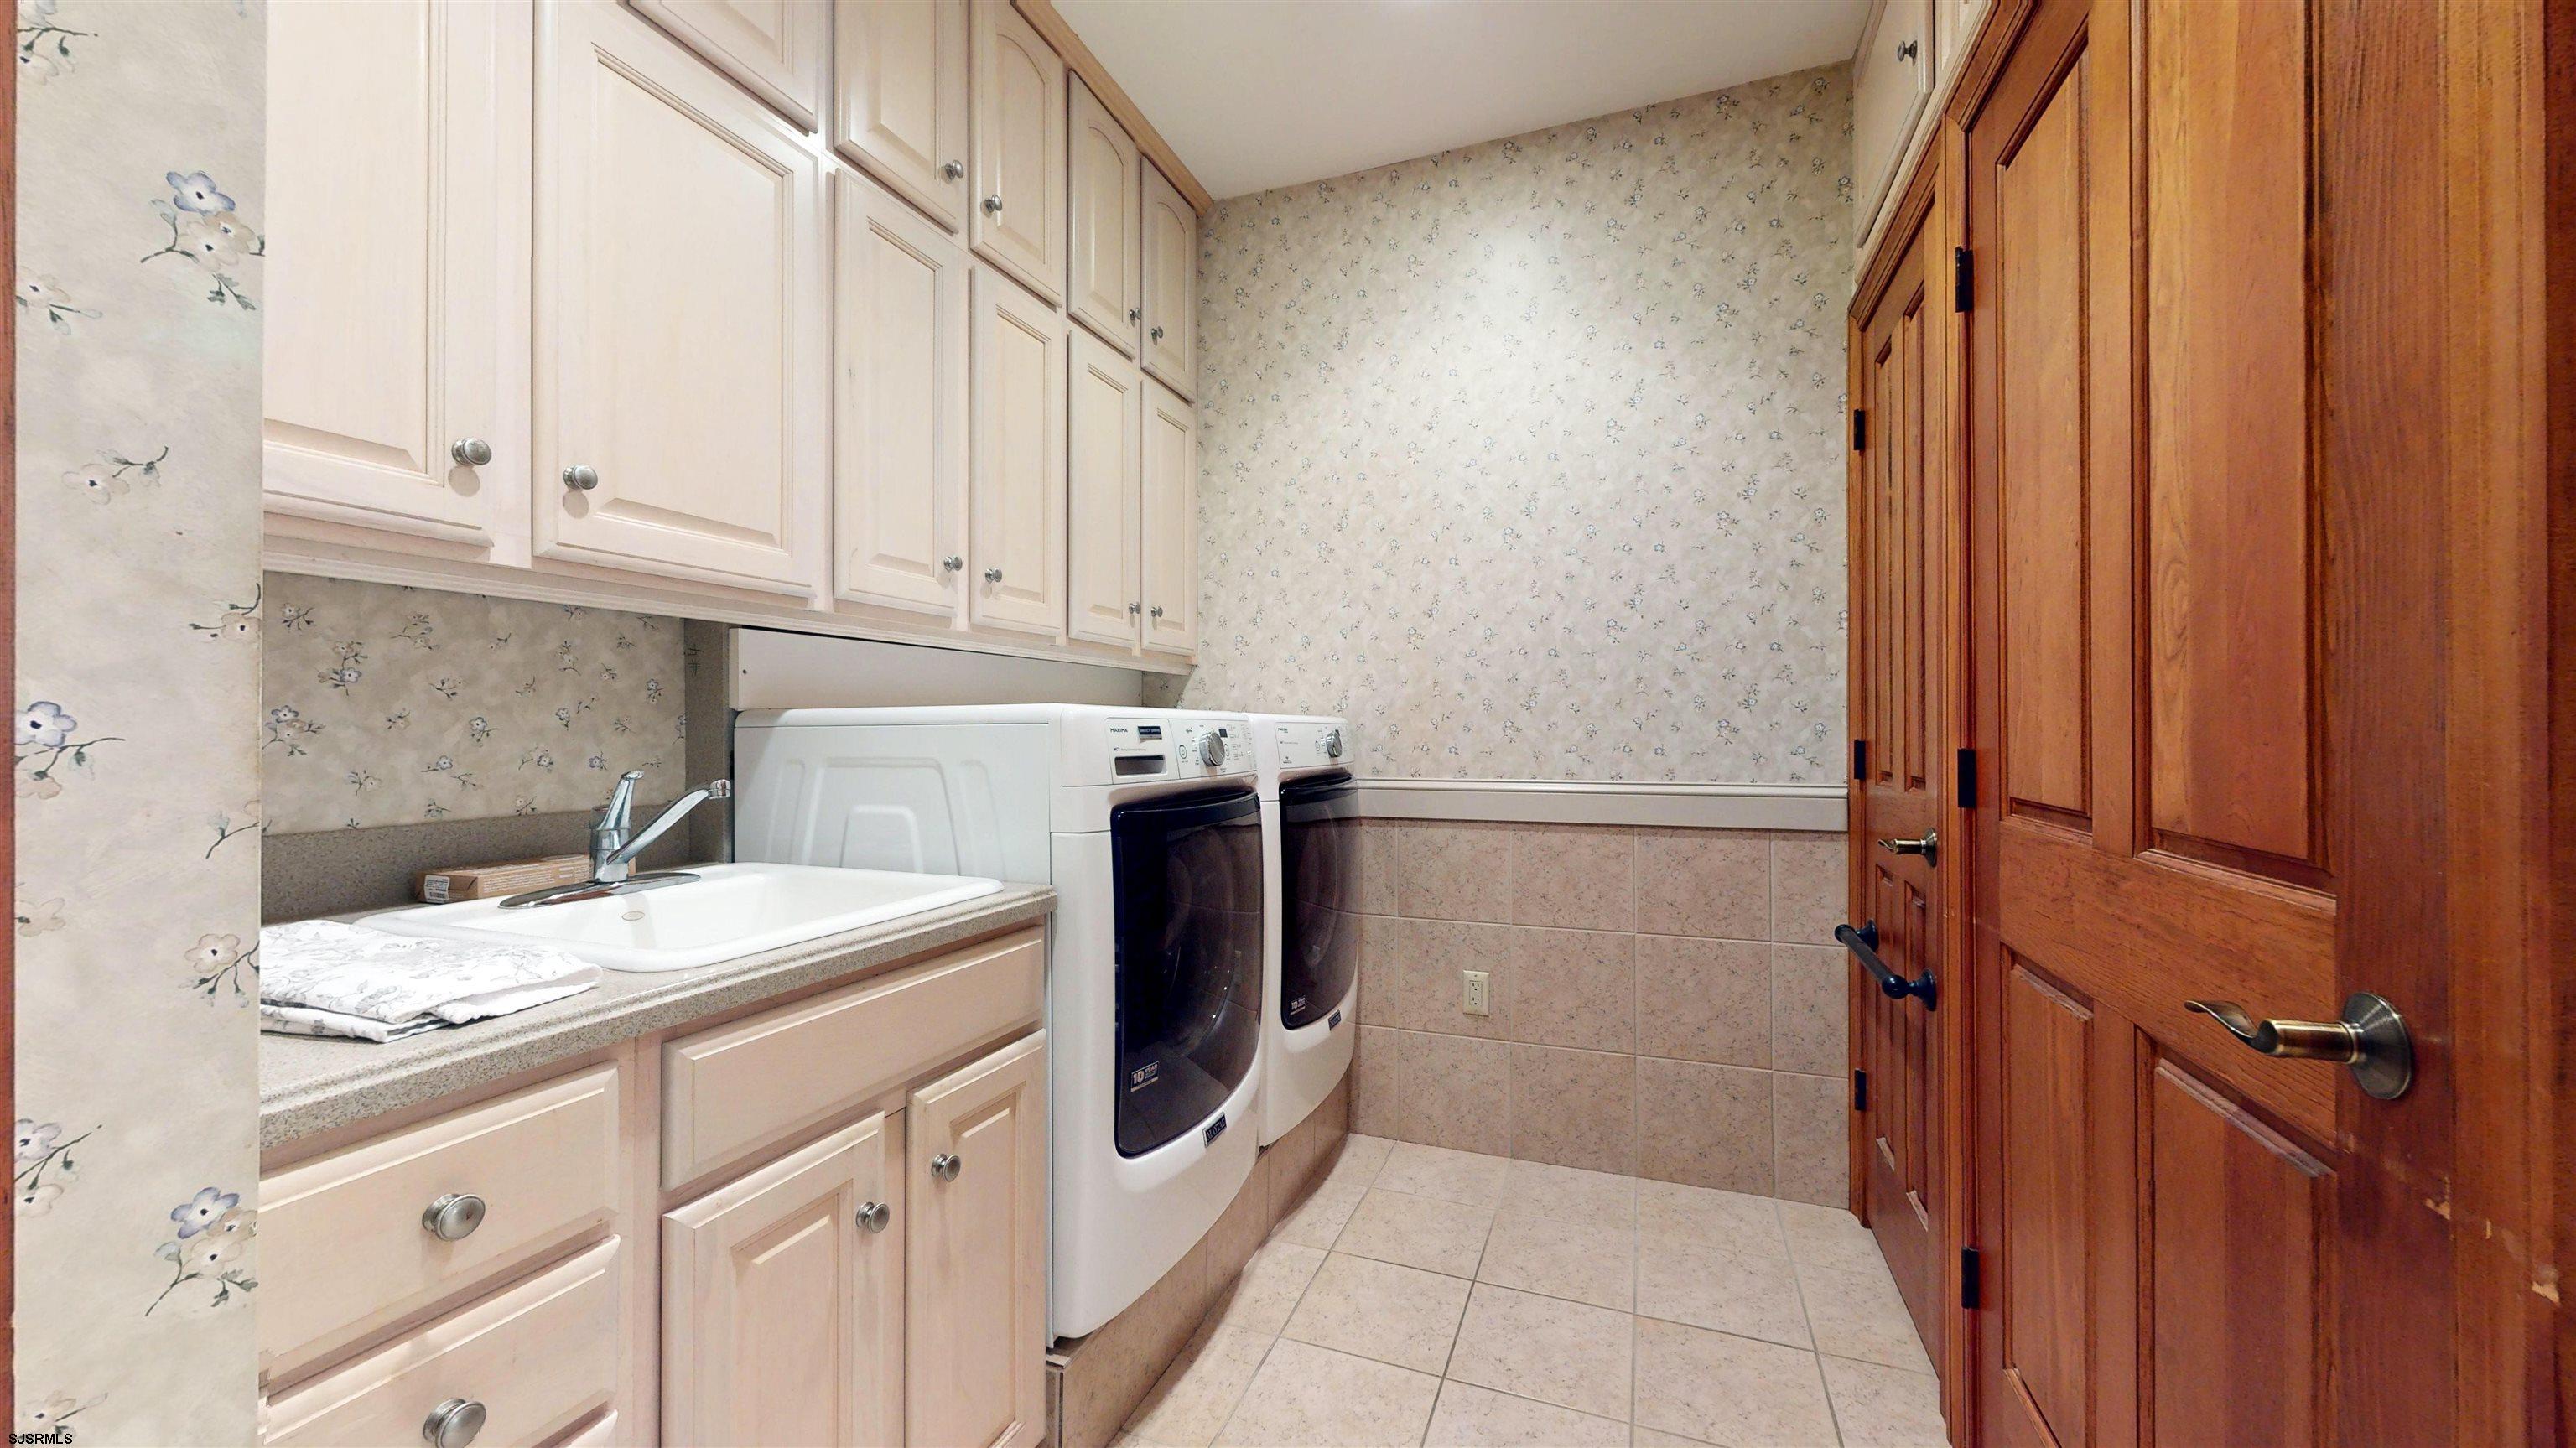
Laundry room with washer and dryer, built-in cabinets, utility sink, and wood-paneled doors.
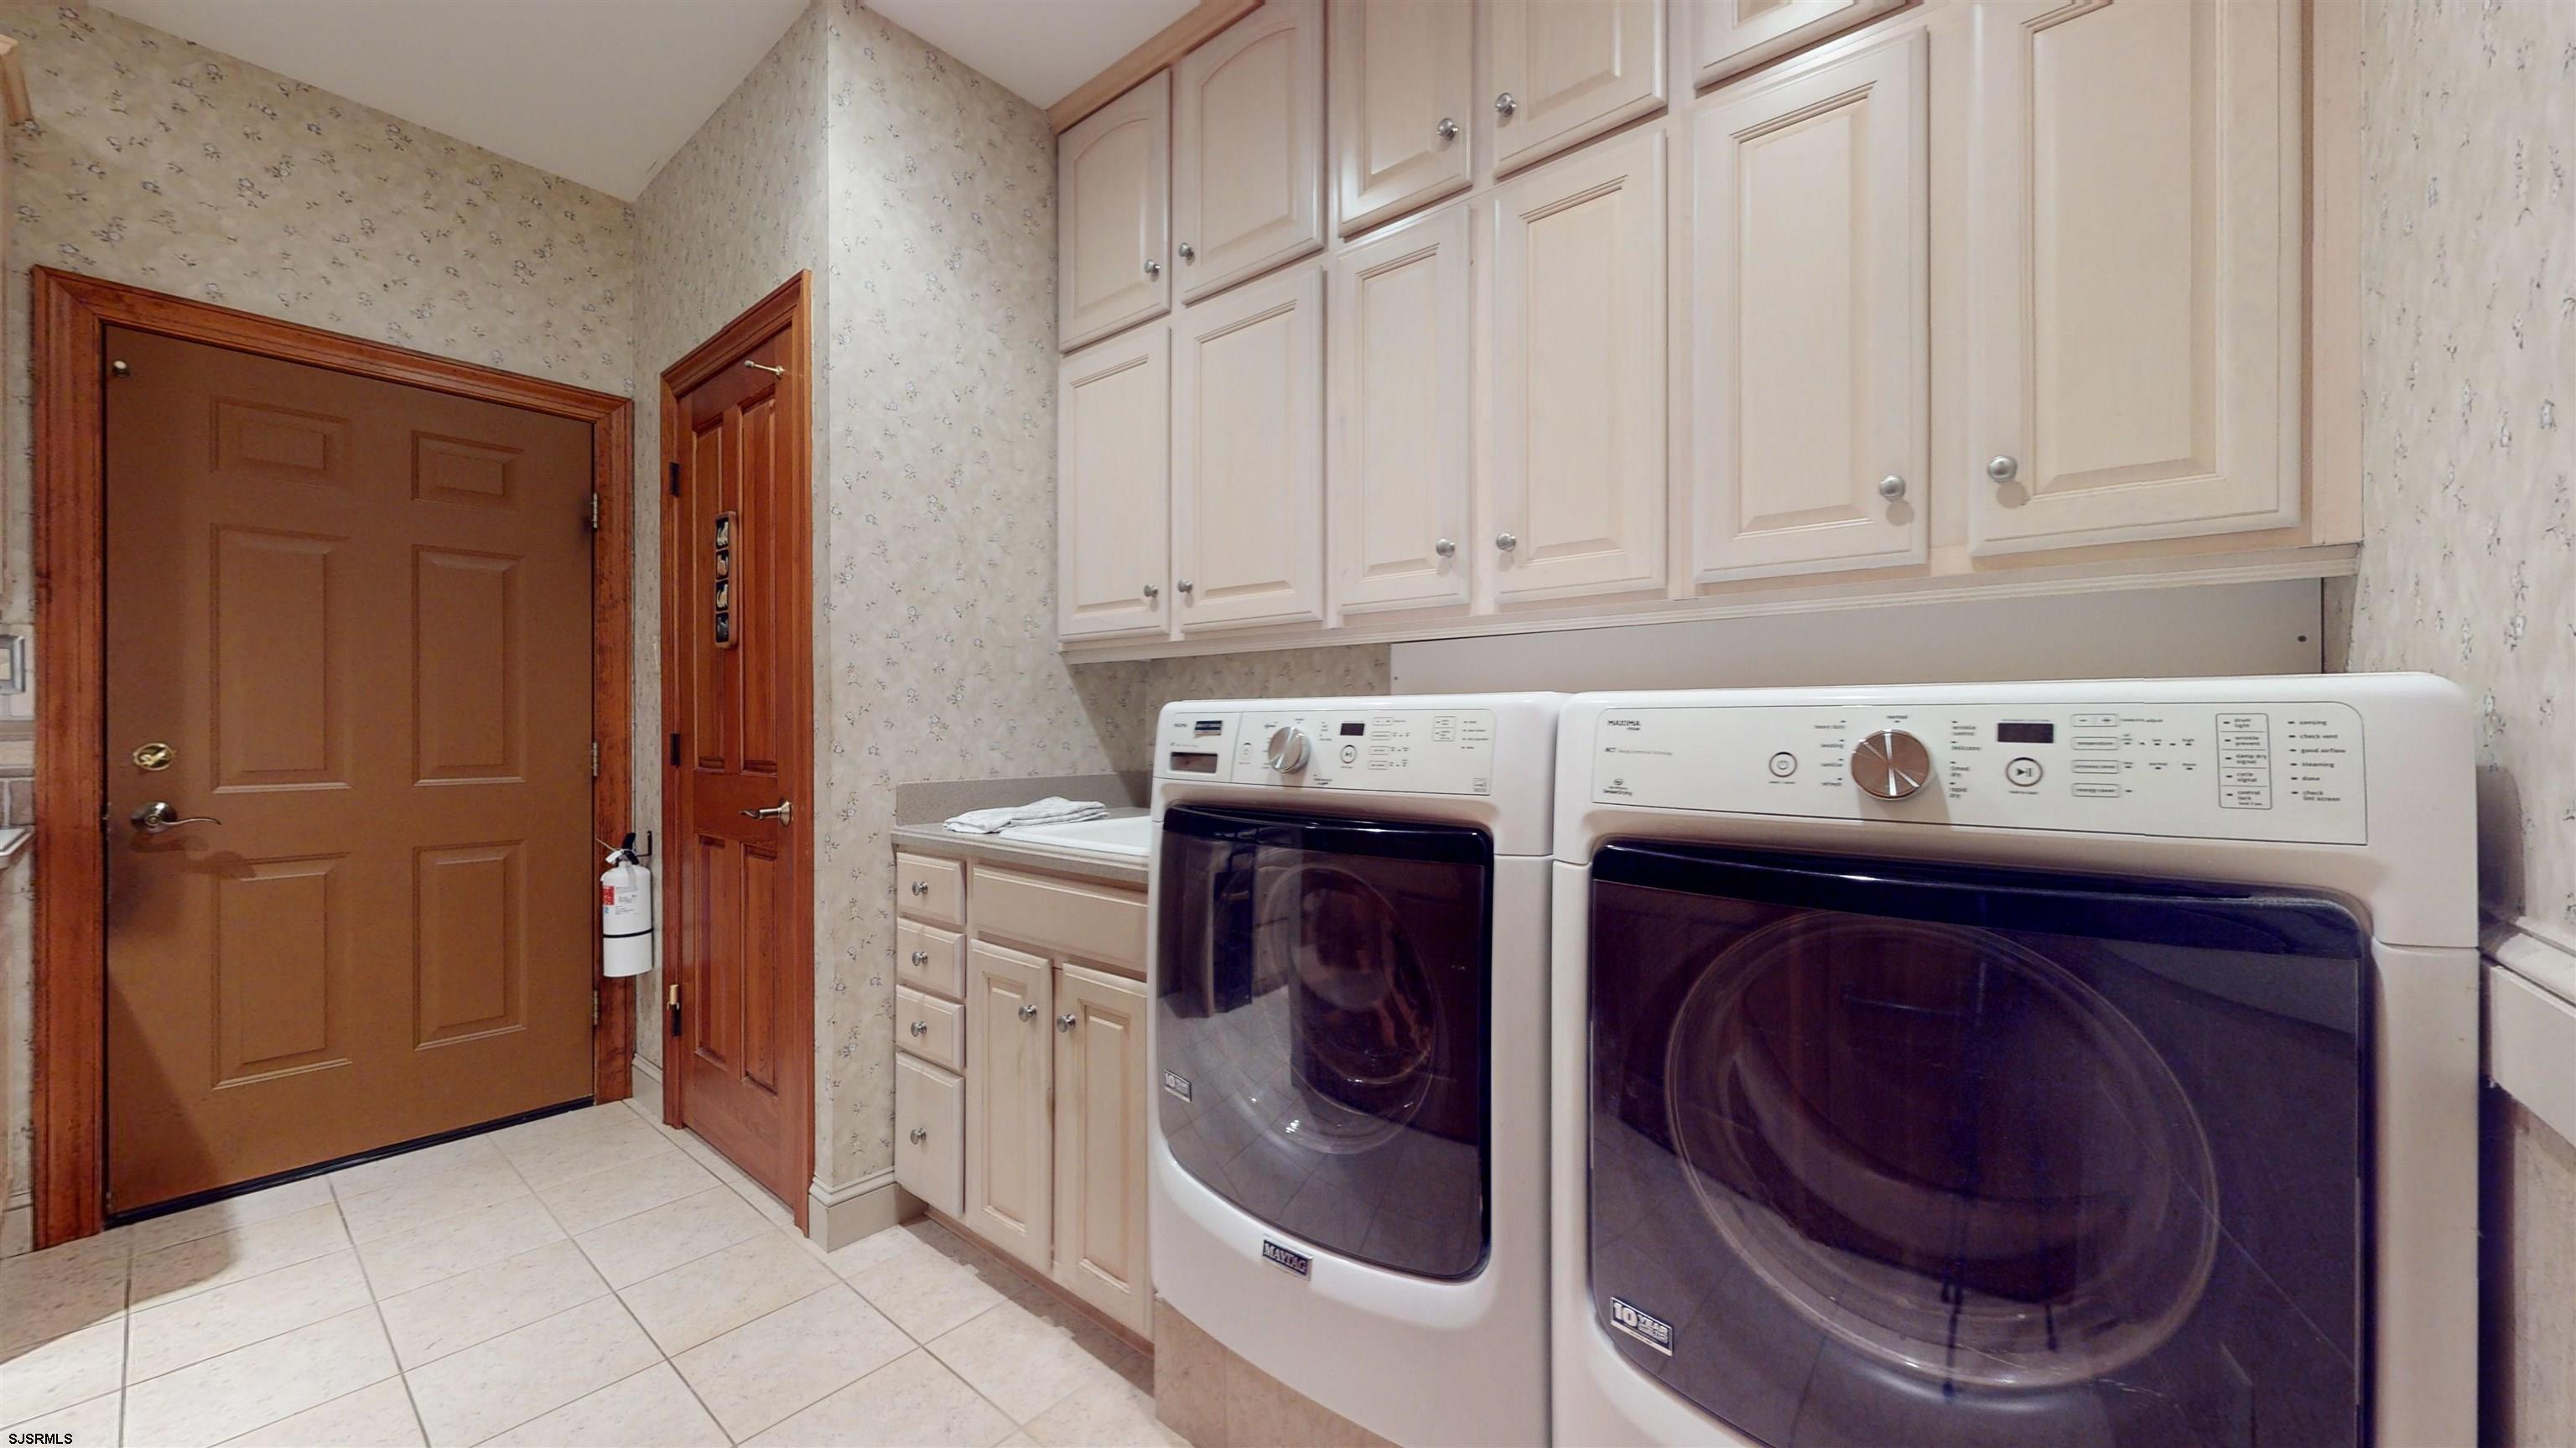
Laundry room with front-loading washer and dryer beneath extensive built-in cabinetry.
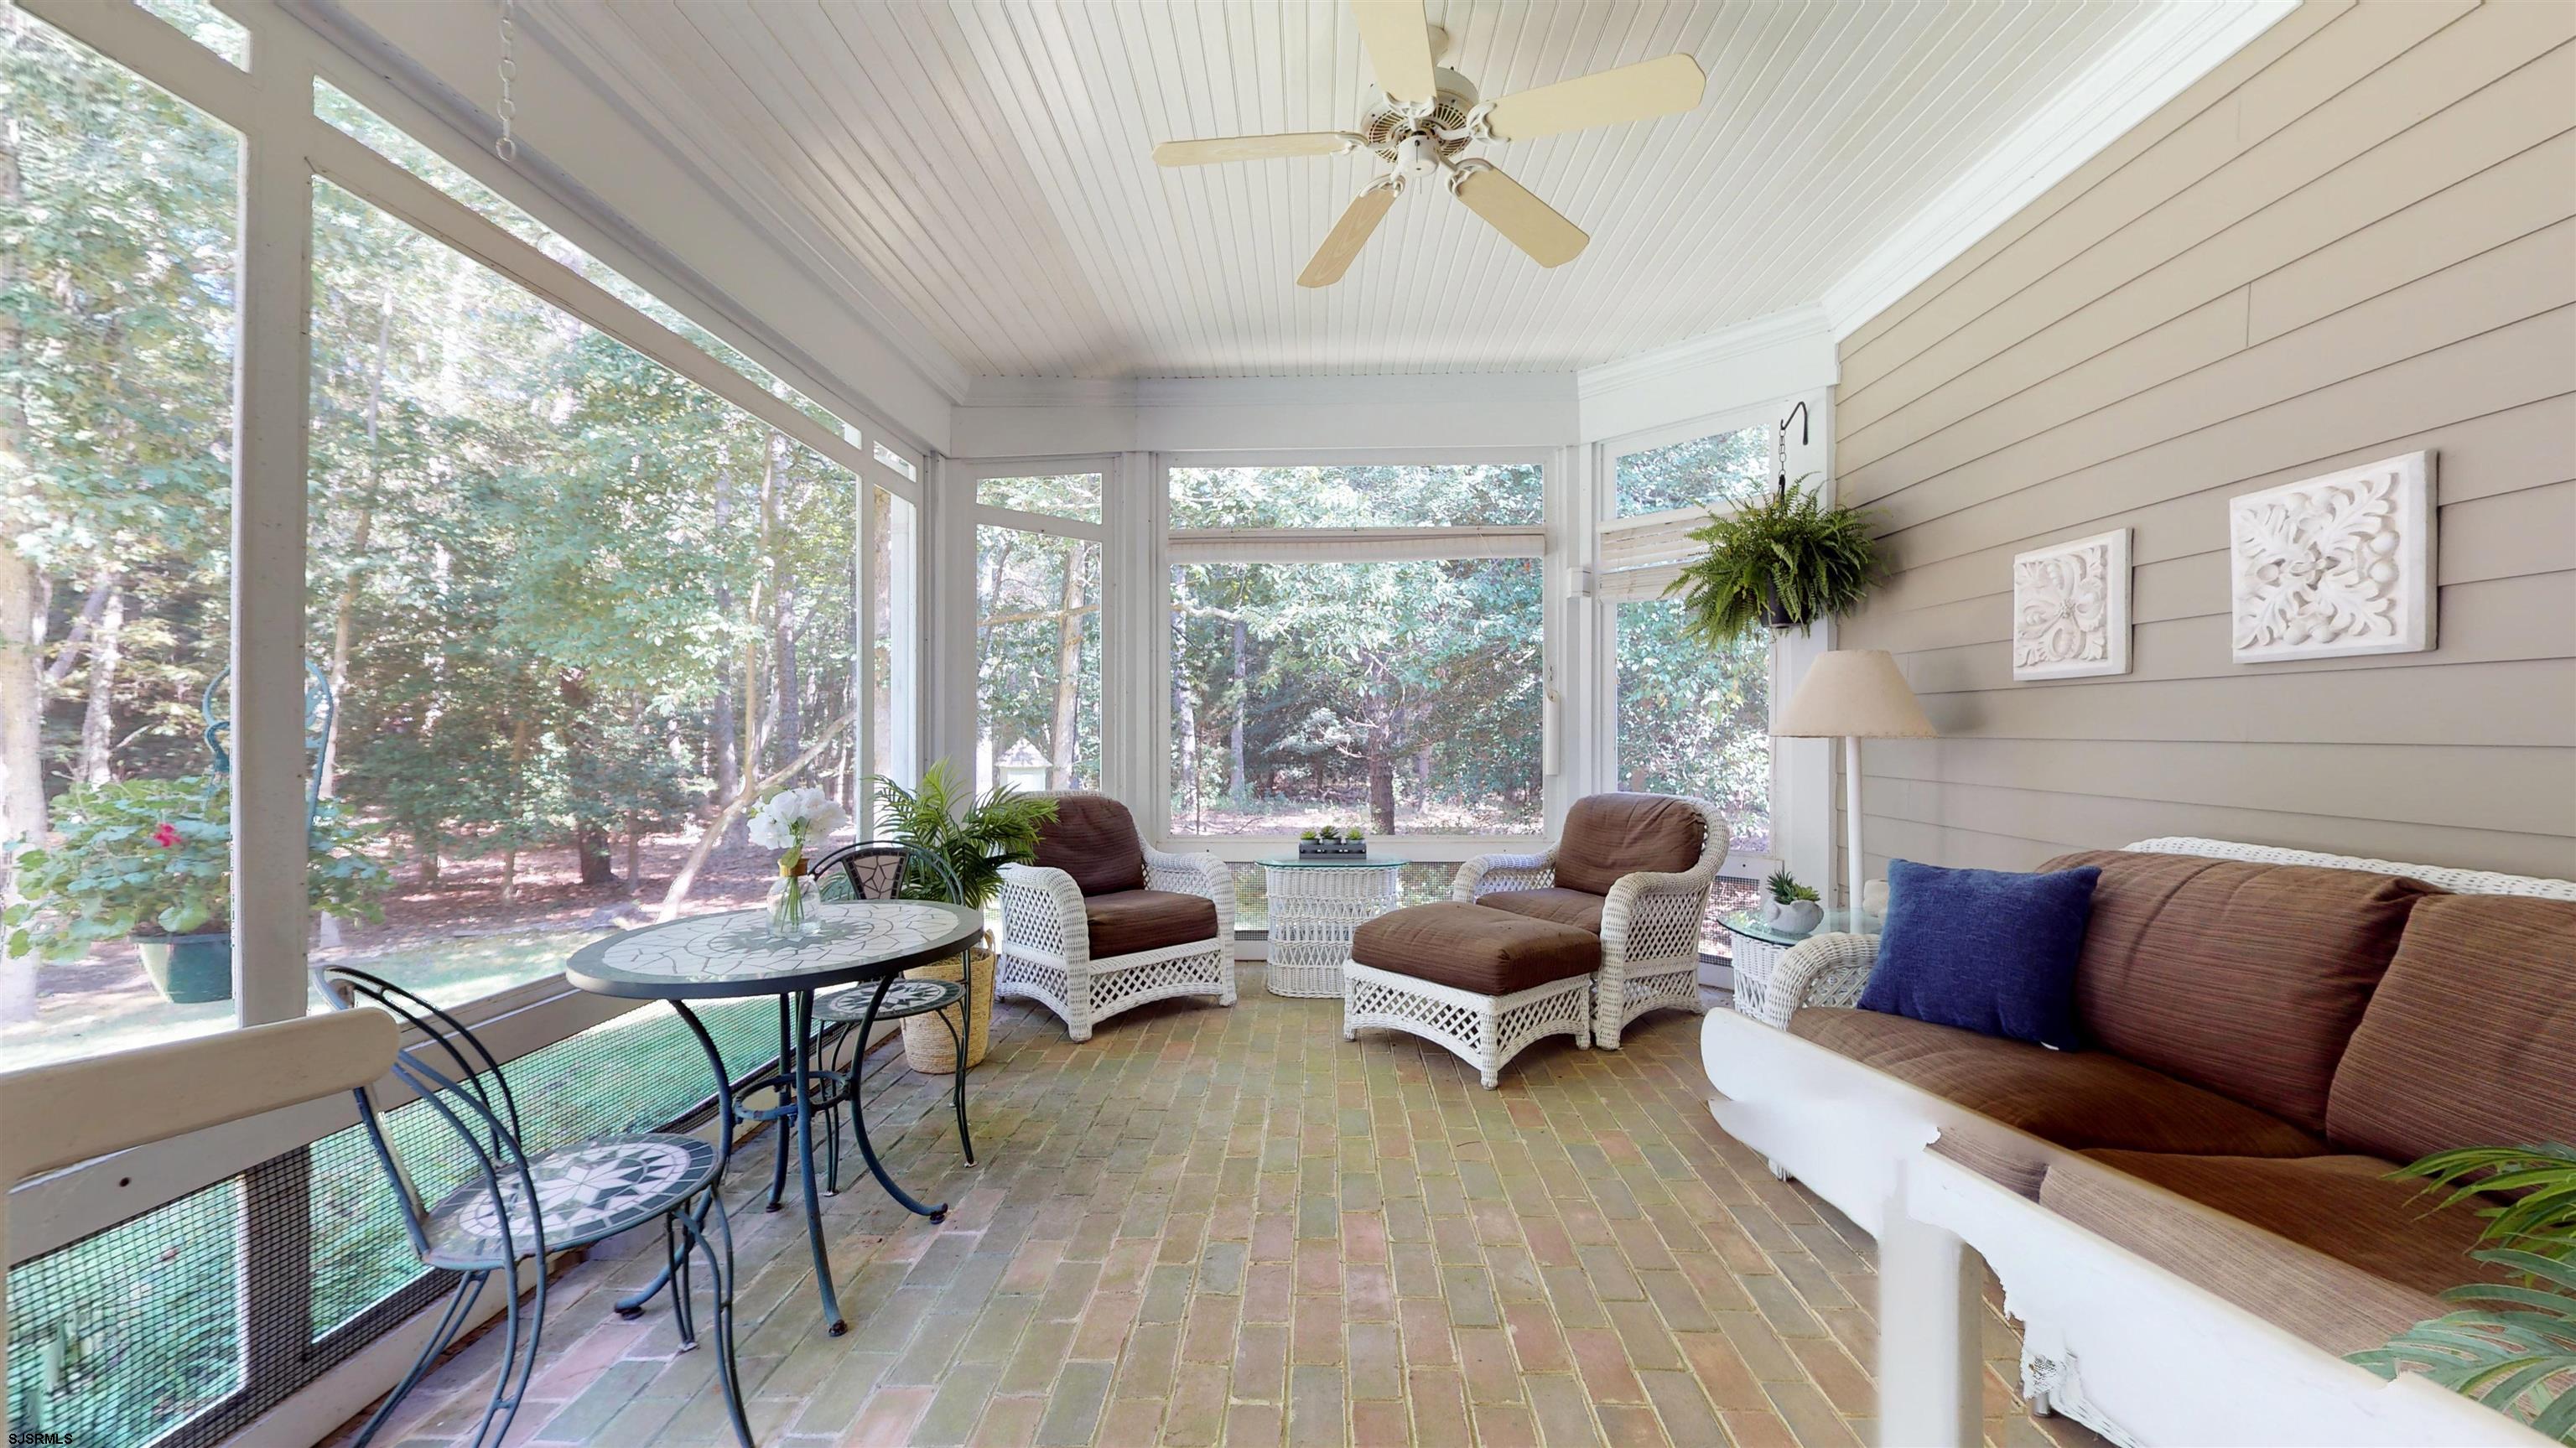
Screened porch with wicker seating, brick flooring, and large windows overlooking trees.
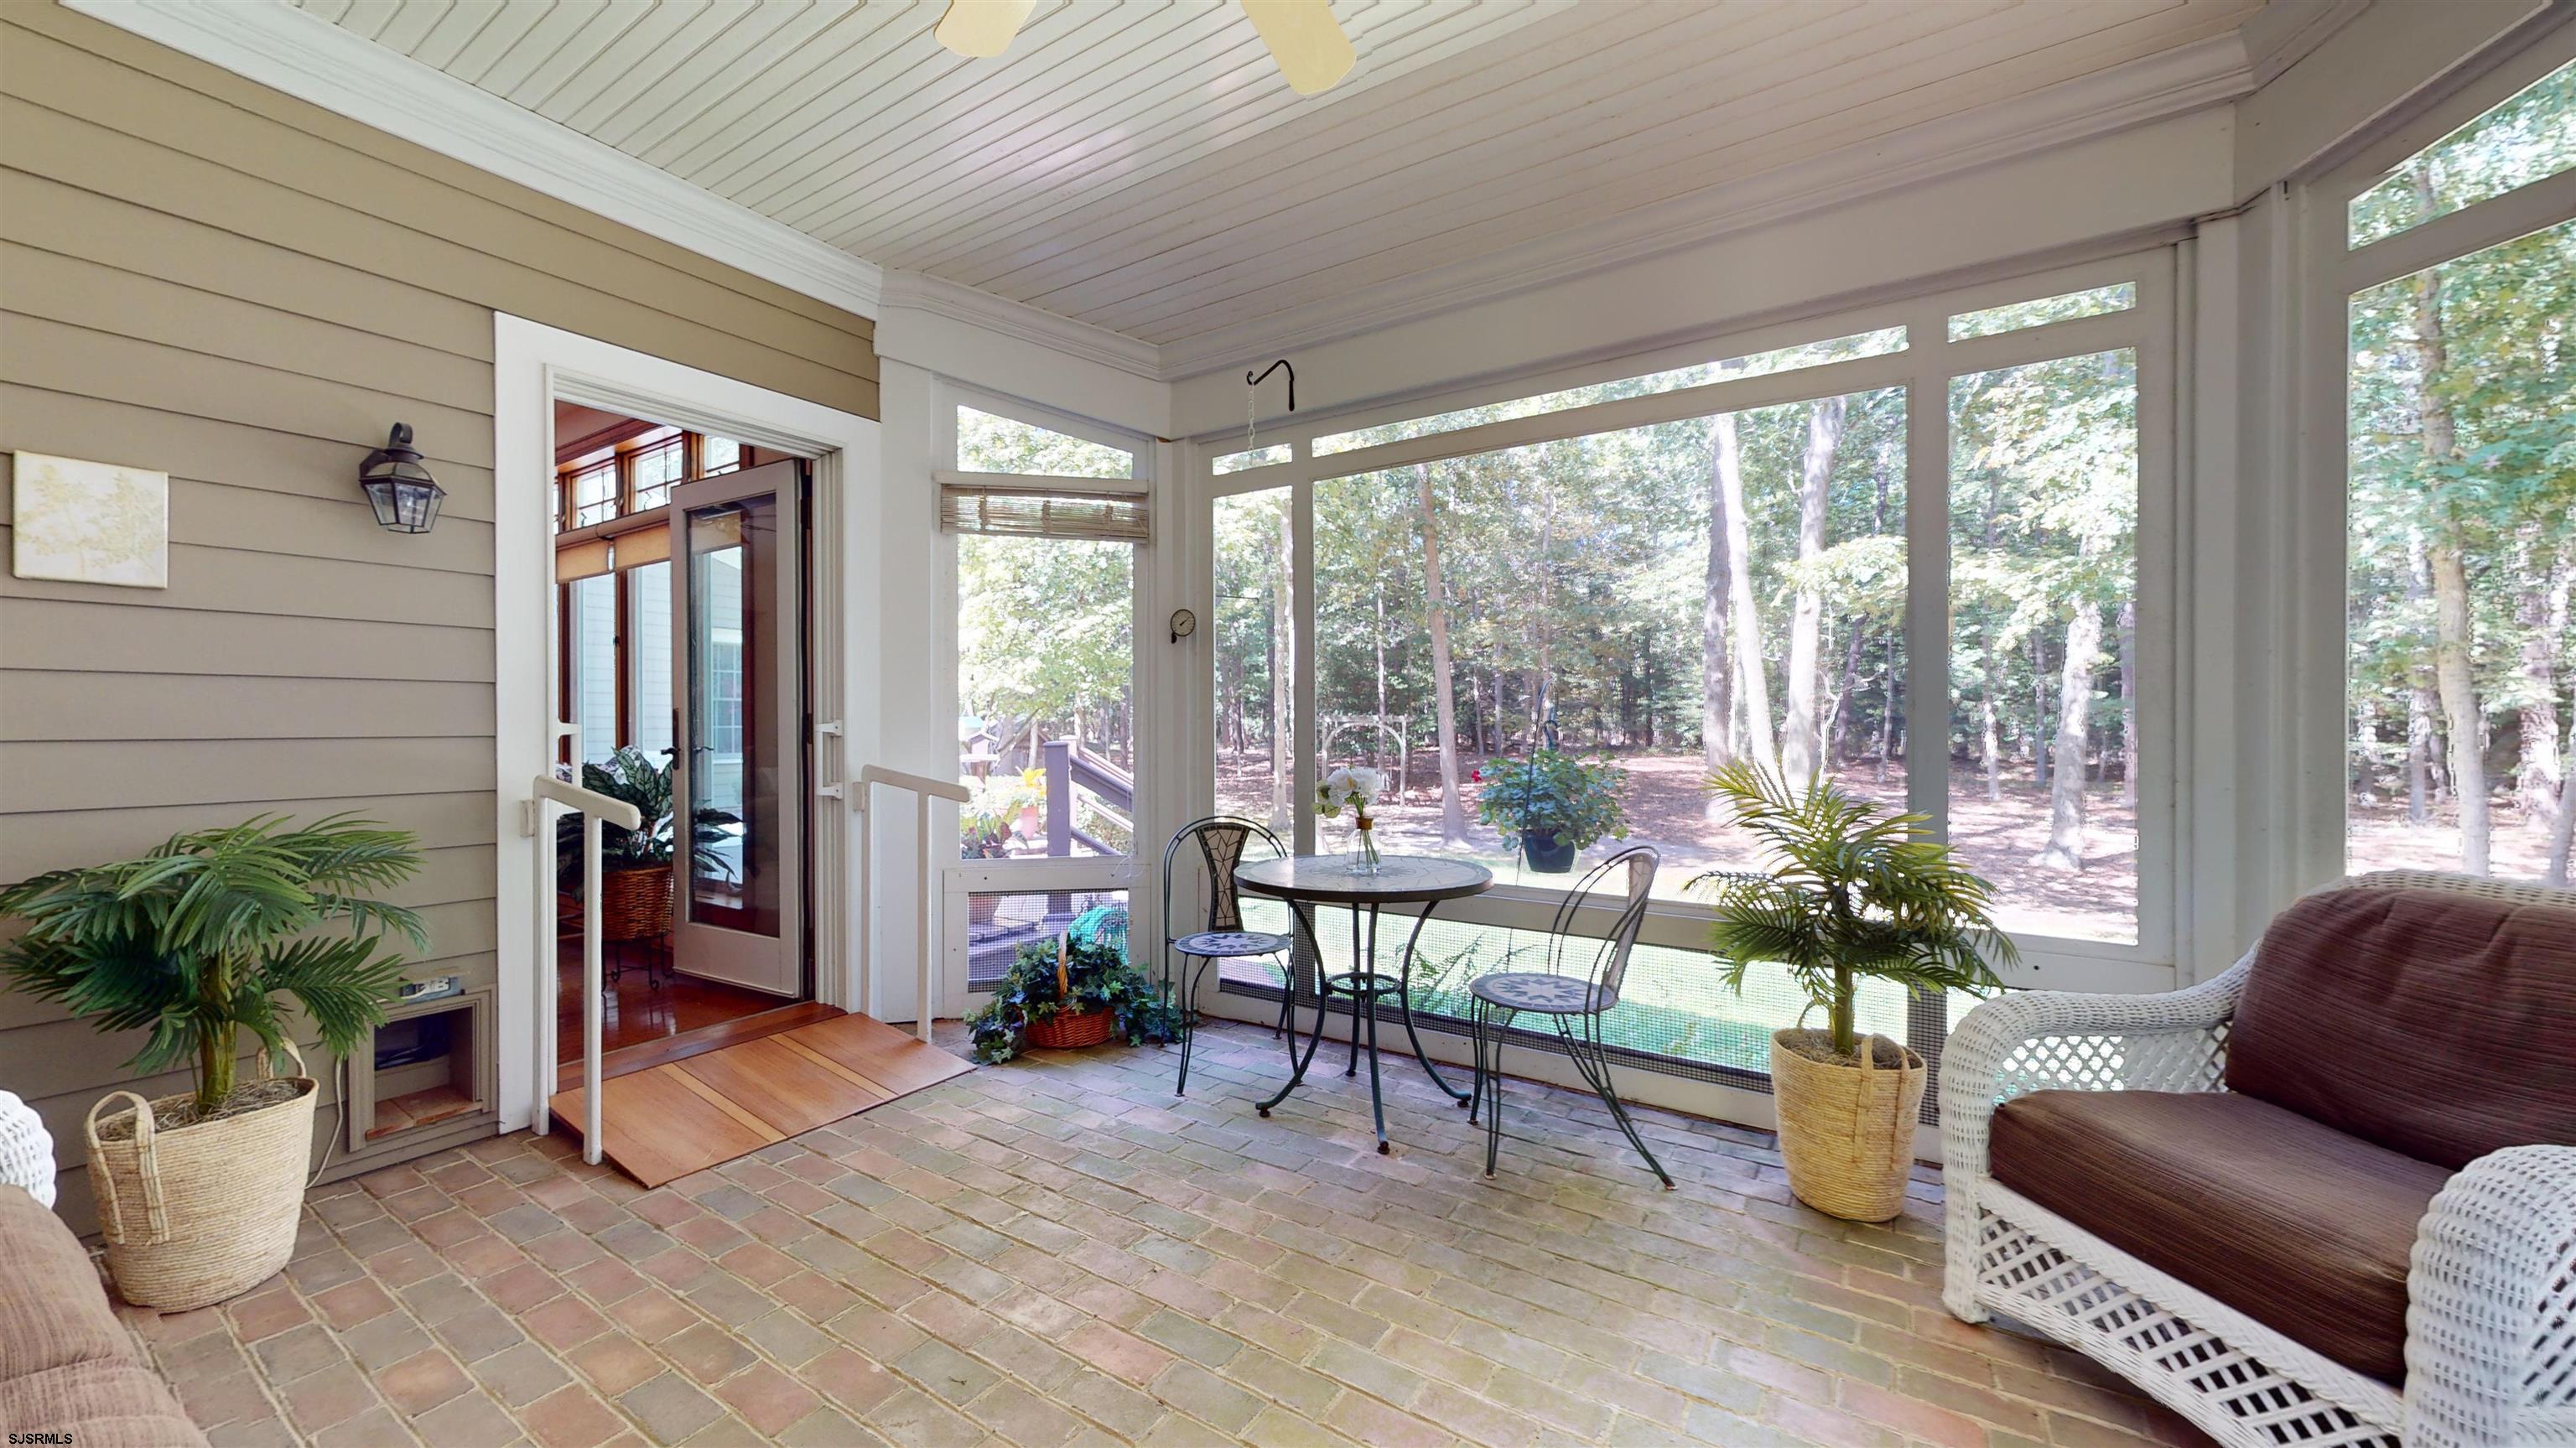
Enclosed sunroom with brick flooring, wicker seating, and large windows overlooking a wooded yard.
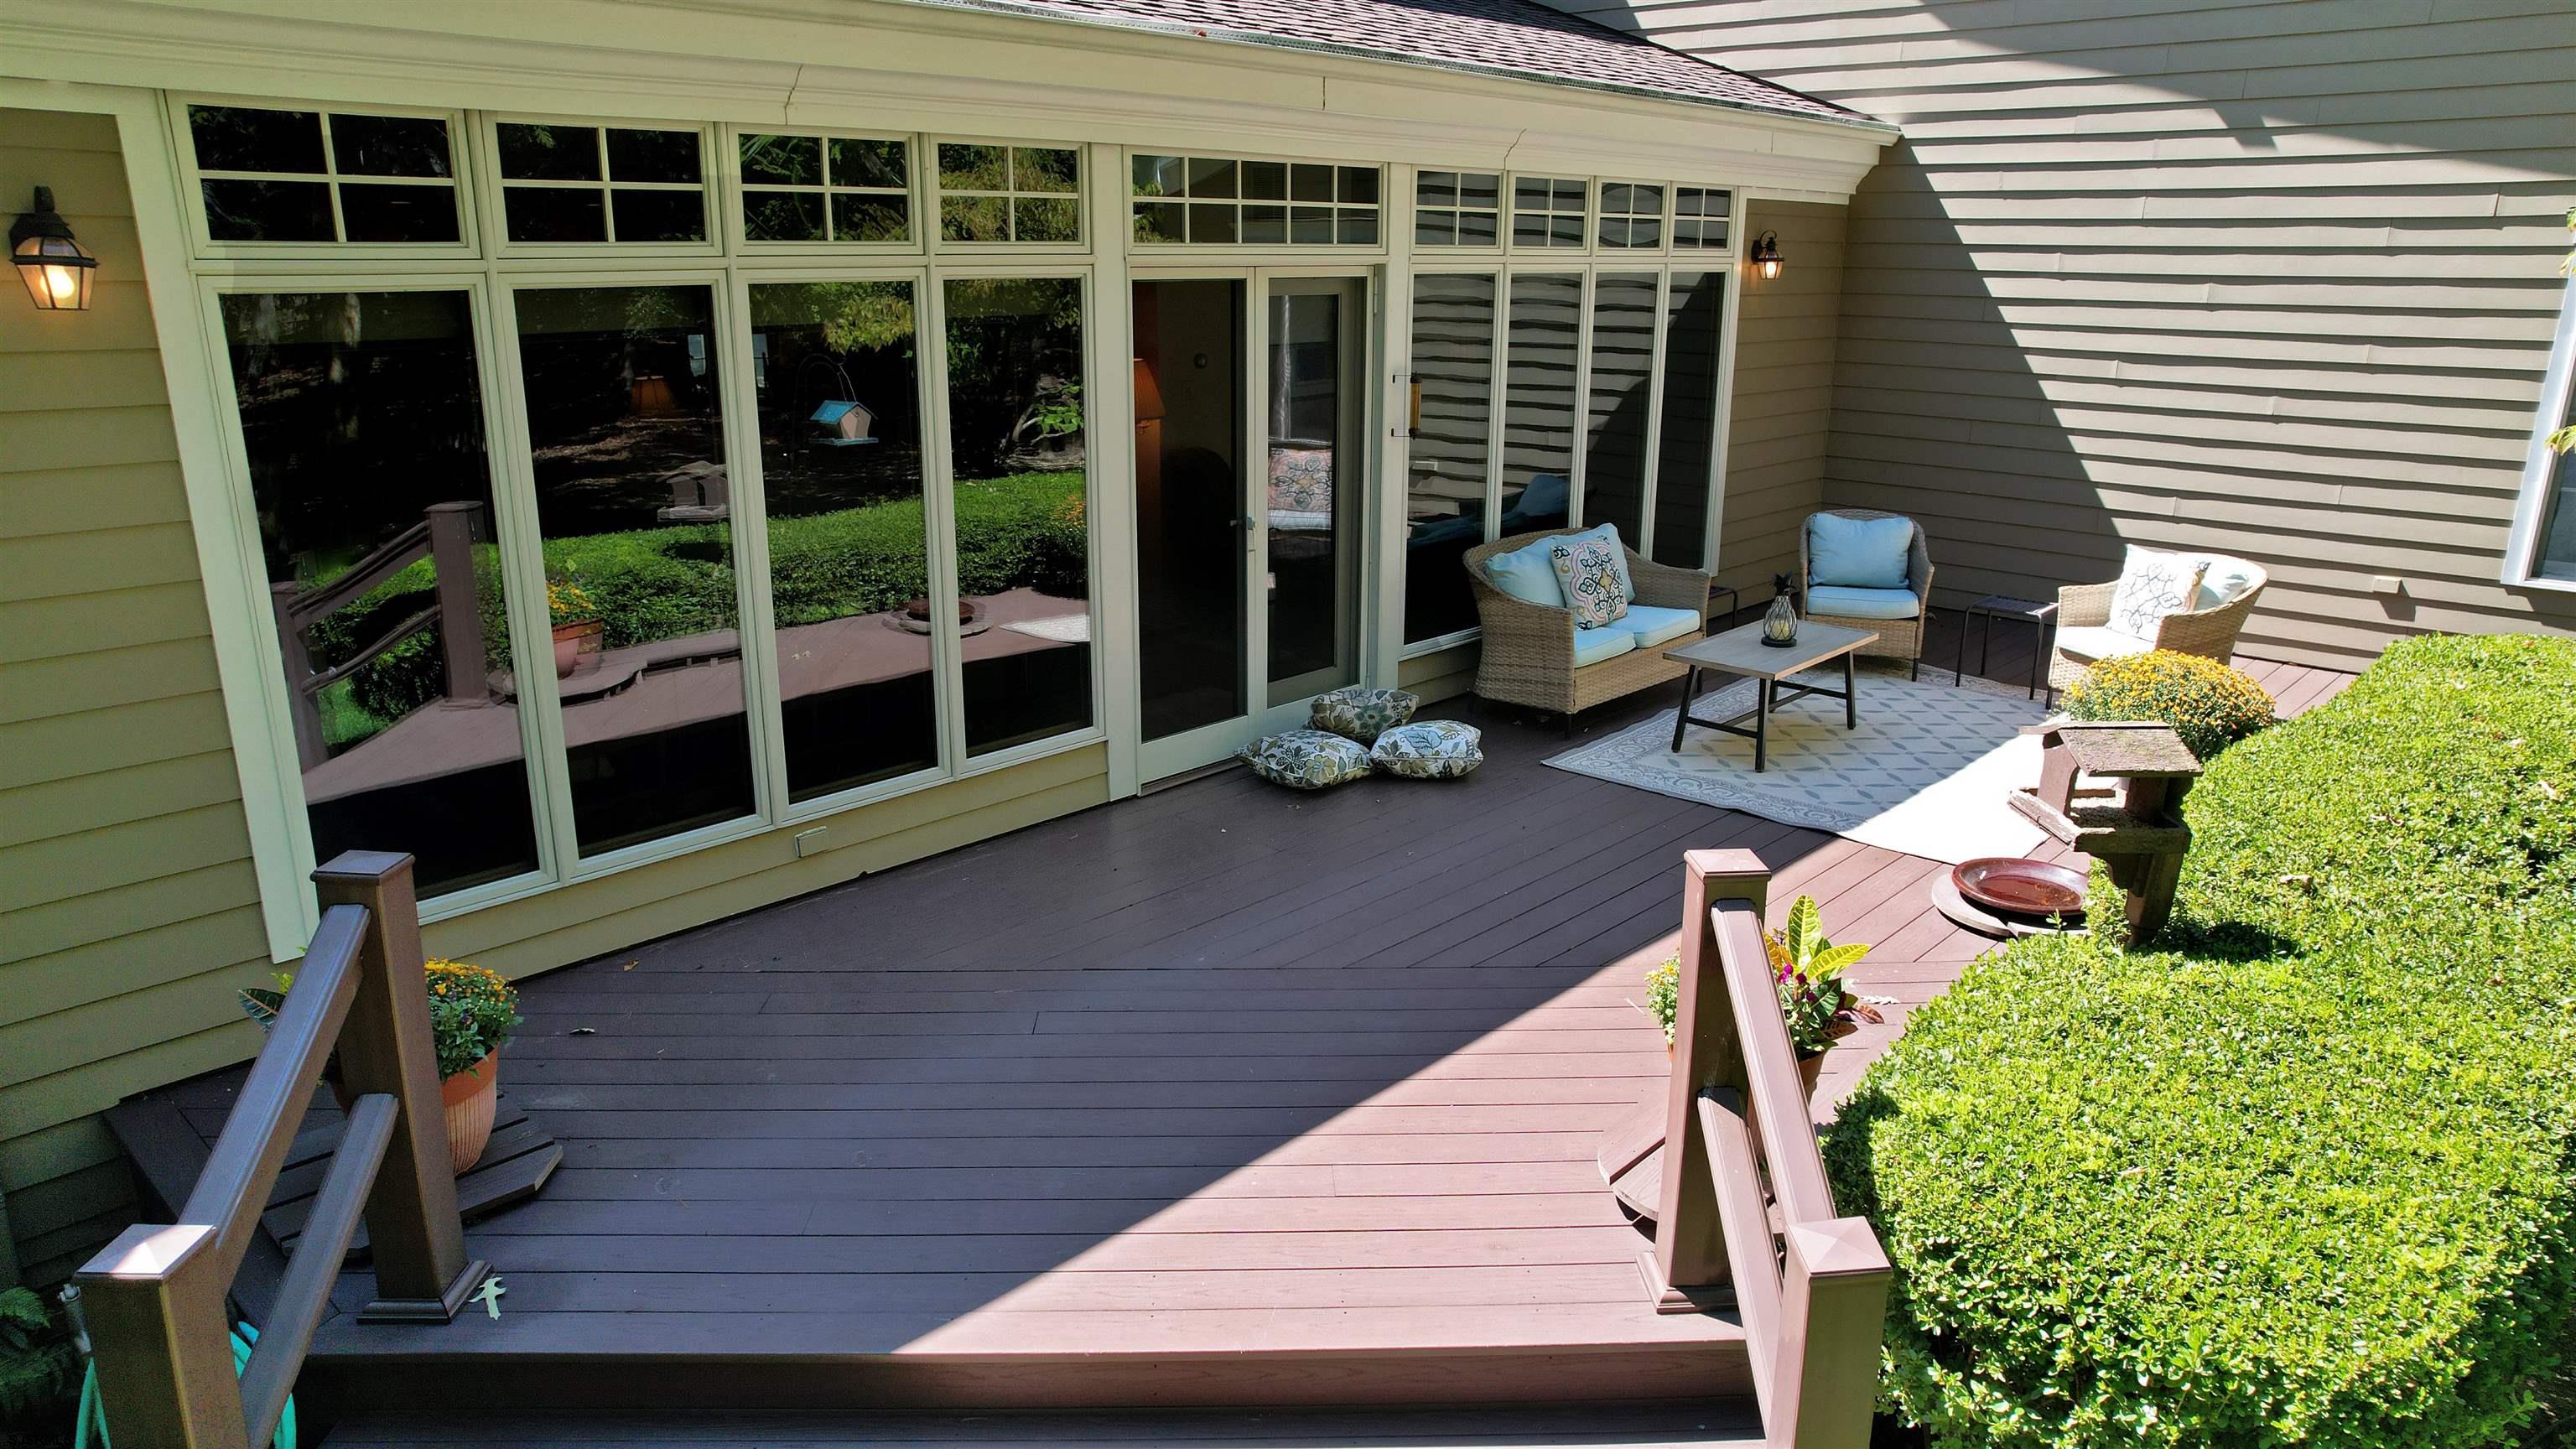
Spacious wood deck with large windows, outdoor lounge seating, and a manicured hedge.
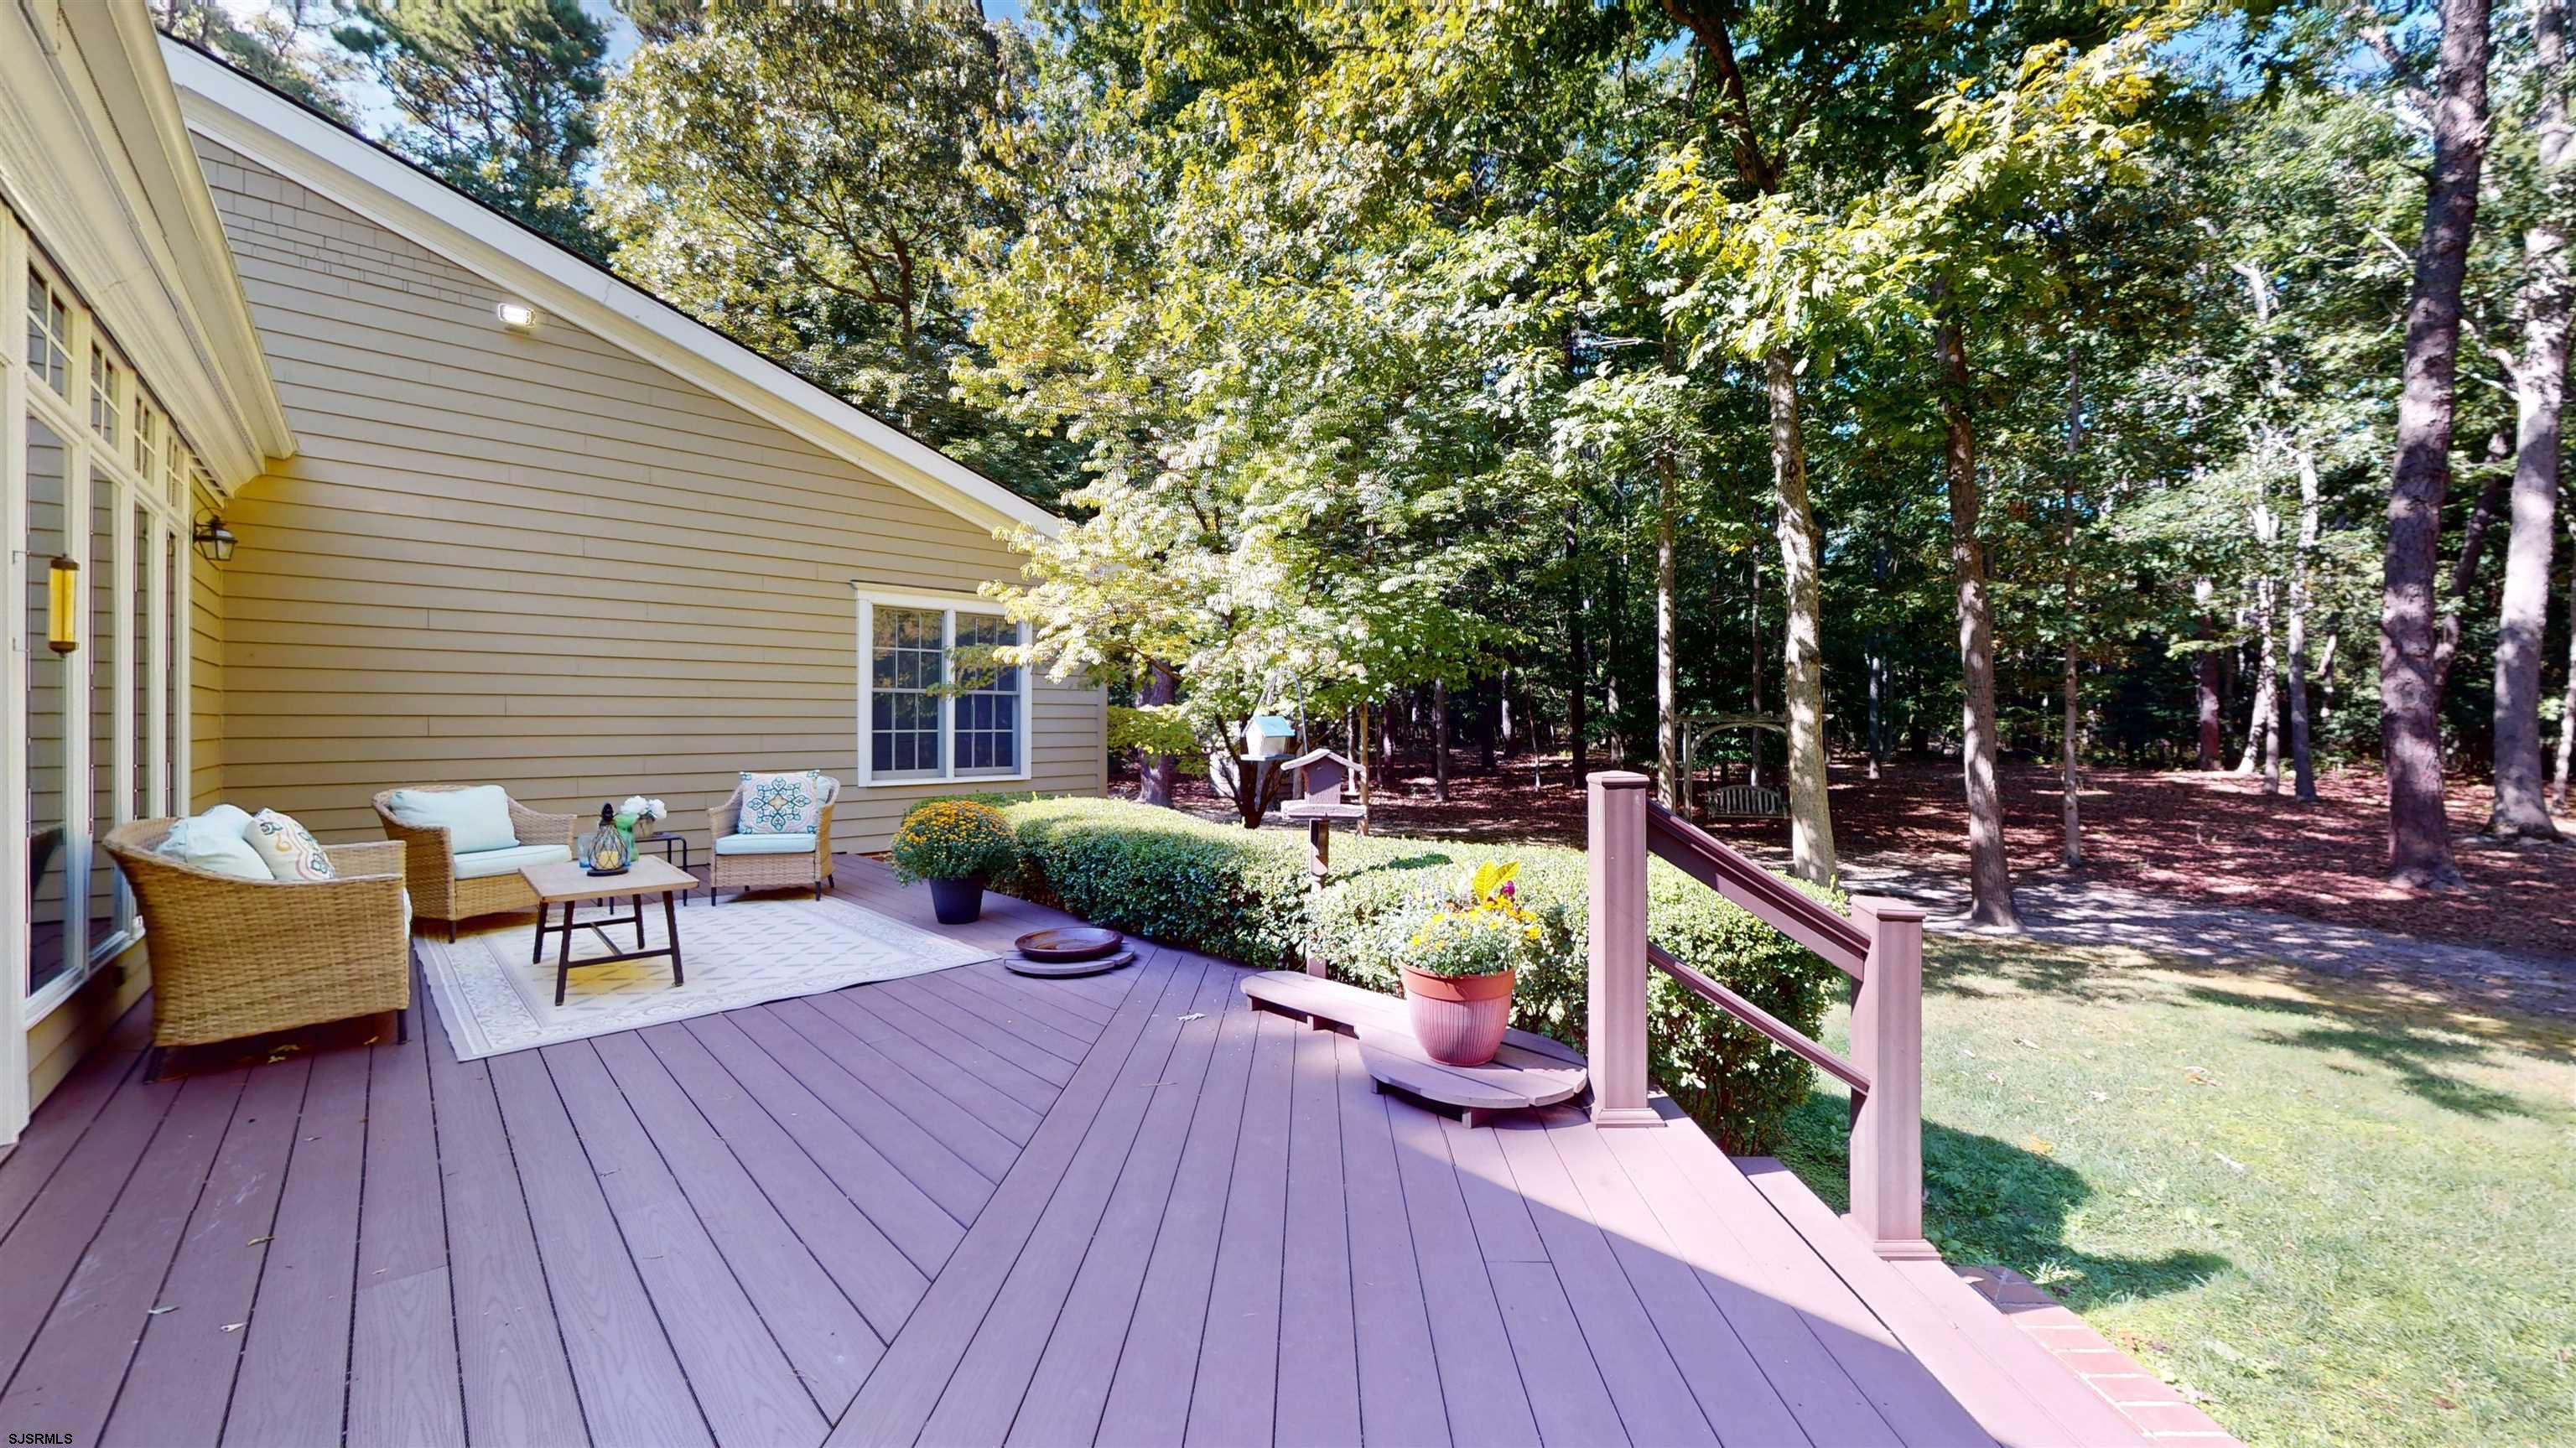
Furnished deck with wicker seating and potted flowers beside a wooded yard.
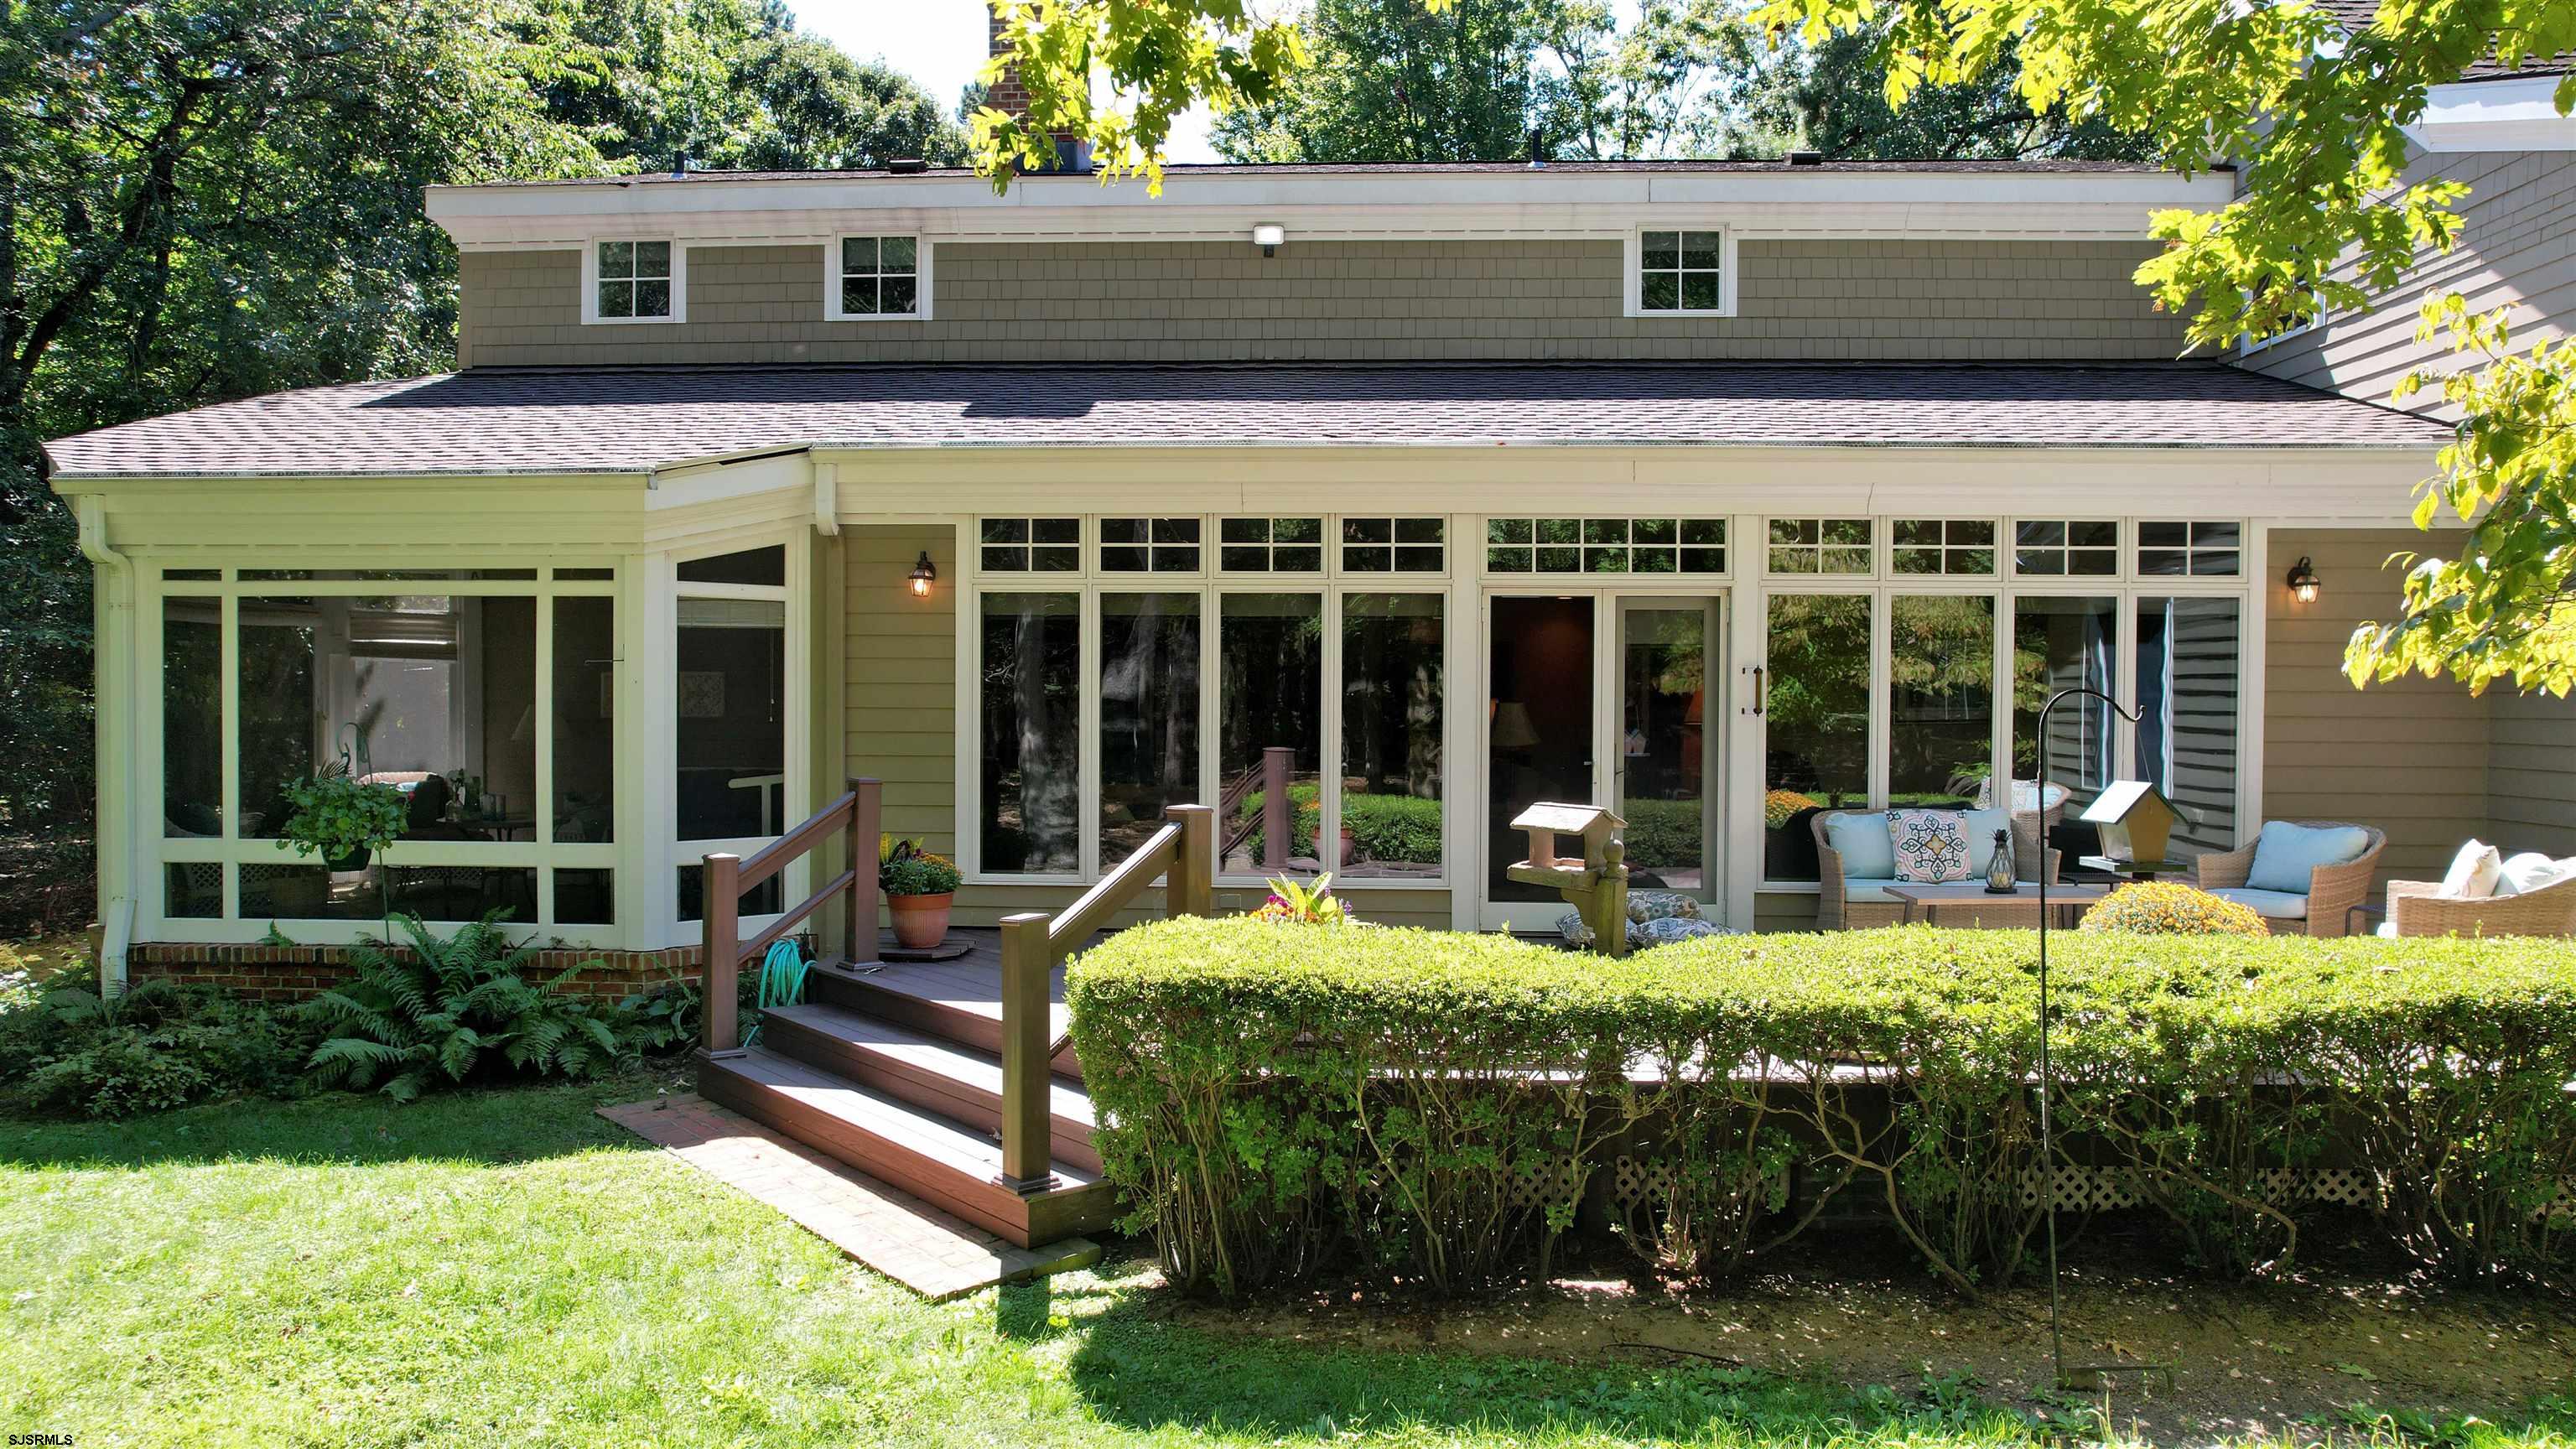
Rear of a two-story home with a raised deck, broad windows, outdoor seating, and trimmed hedges.
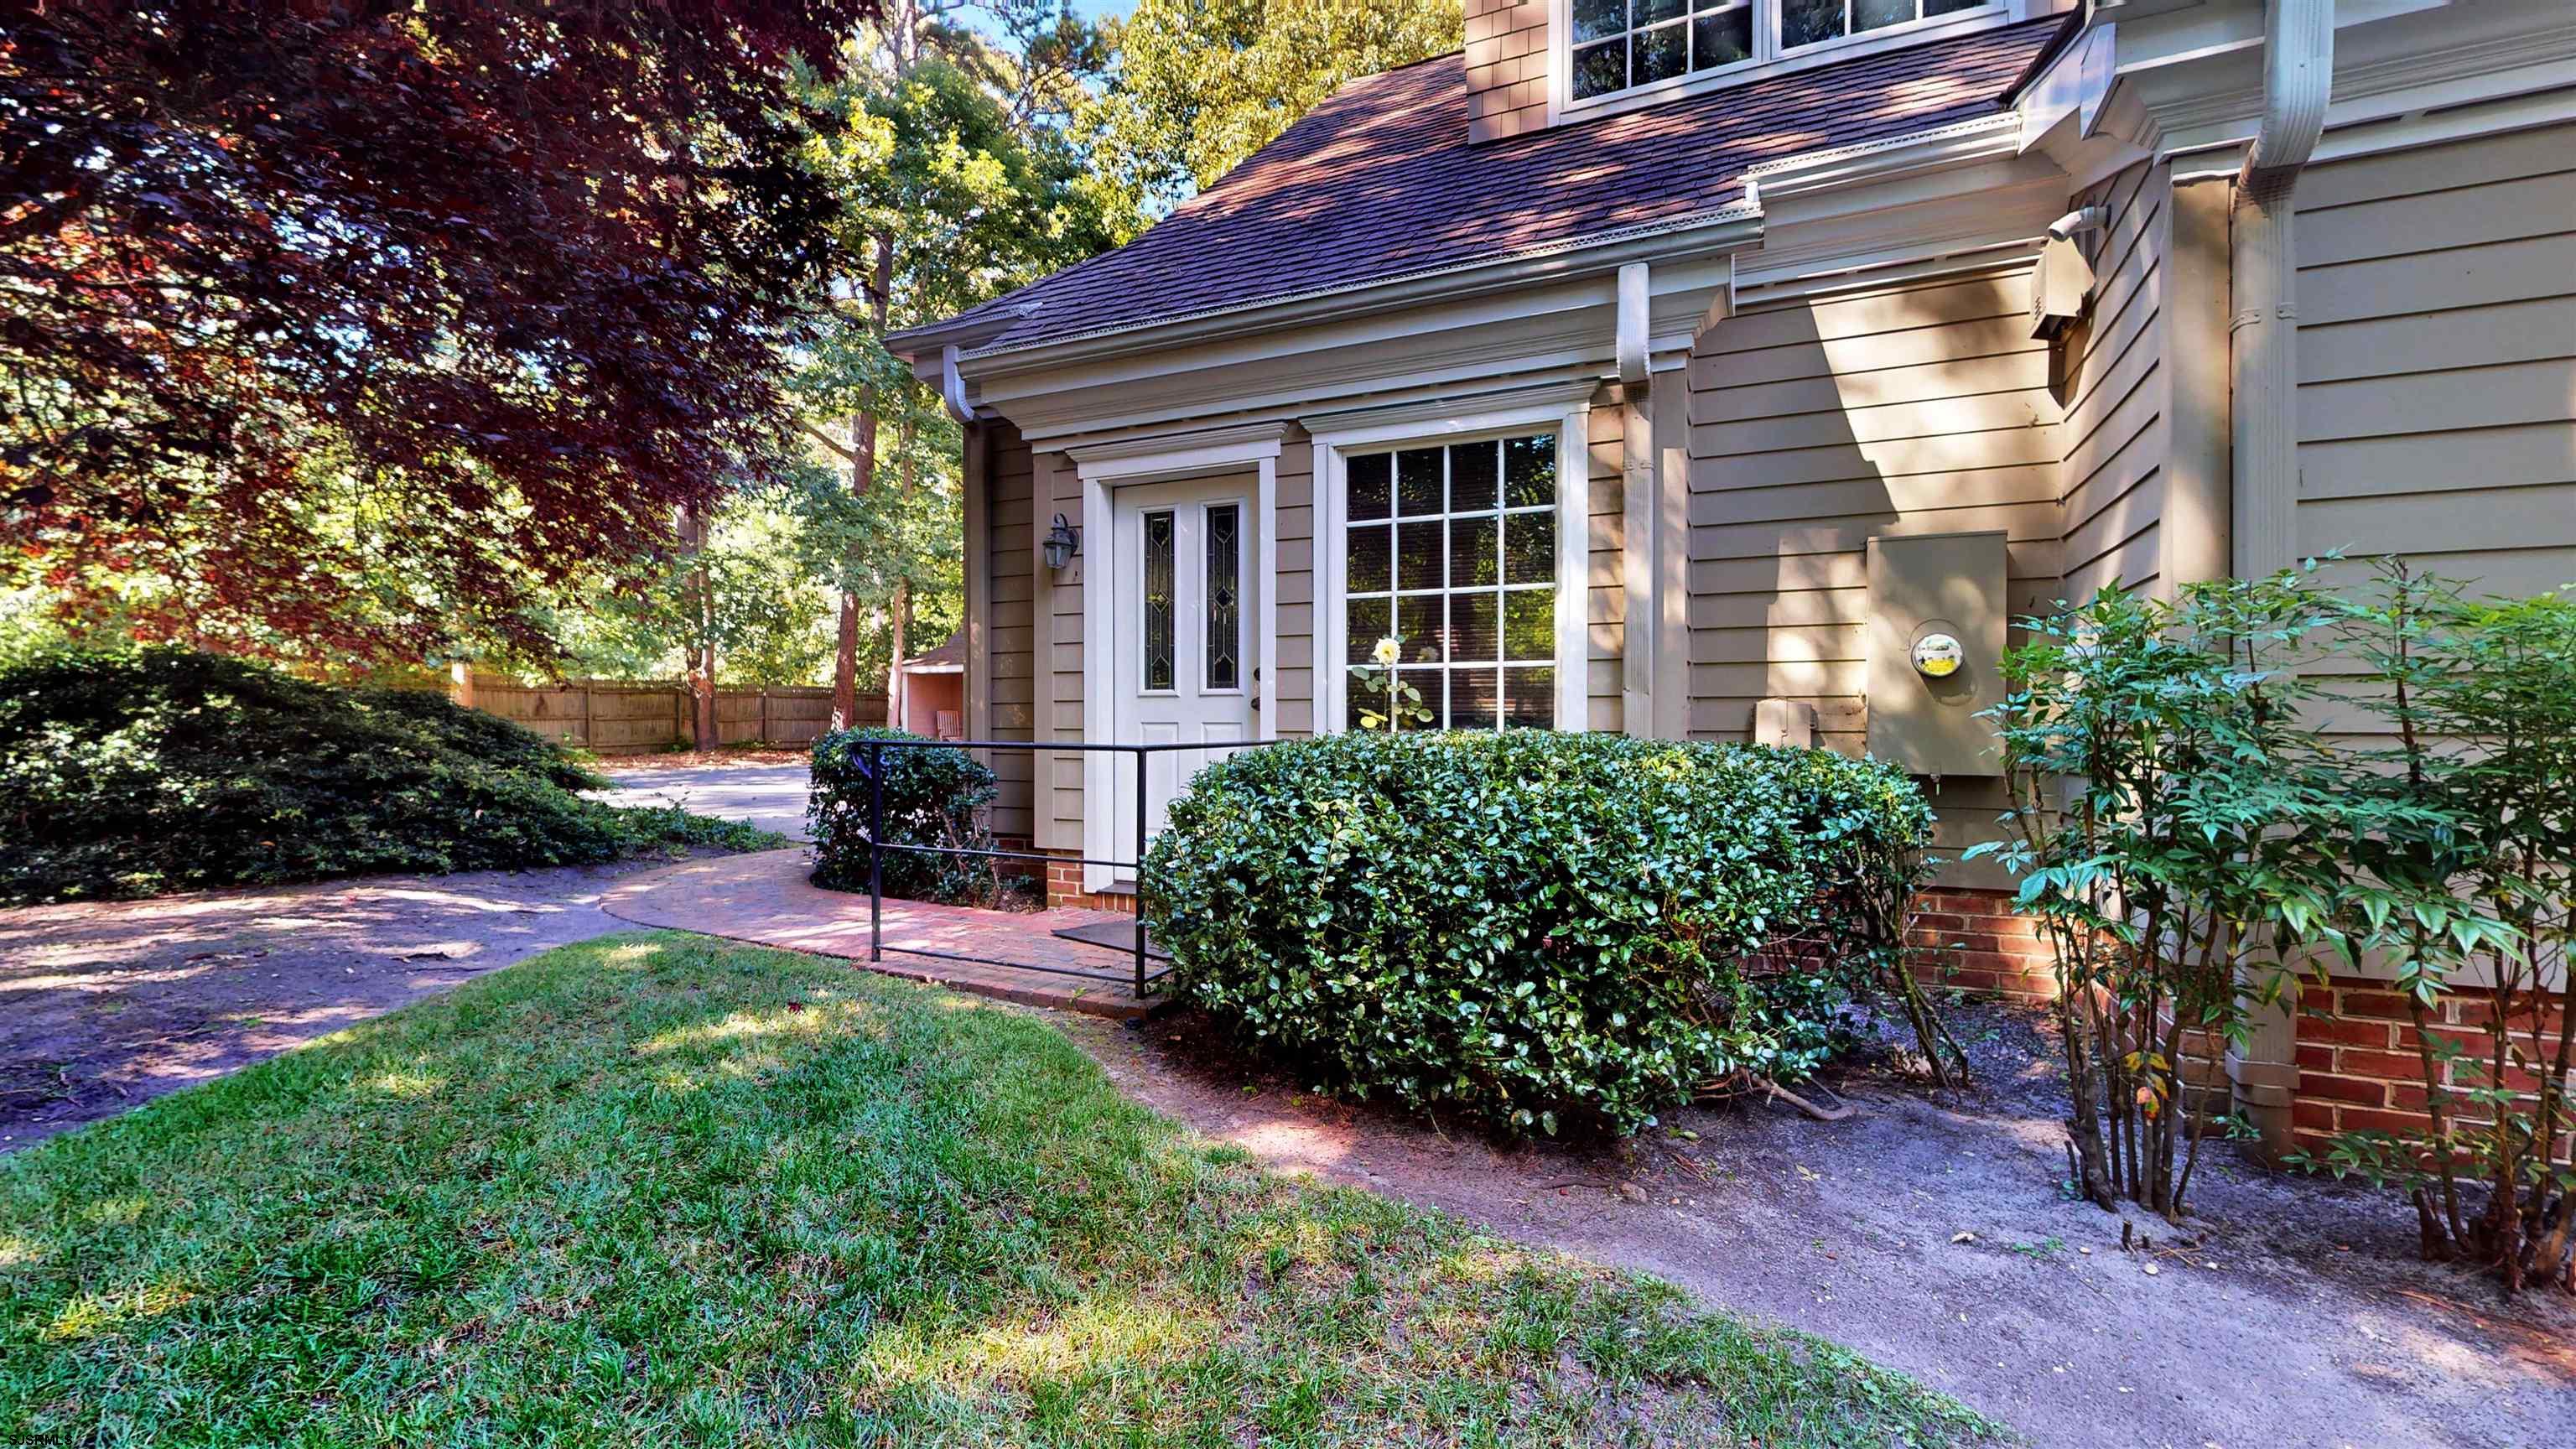
Home exterior with a white entry door, brick walkway, and landscaped shrubs.
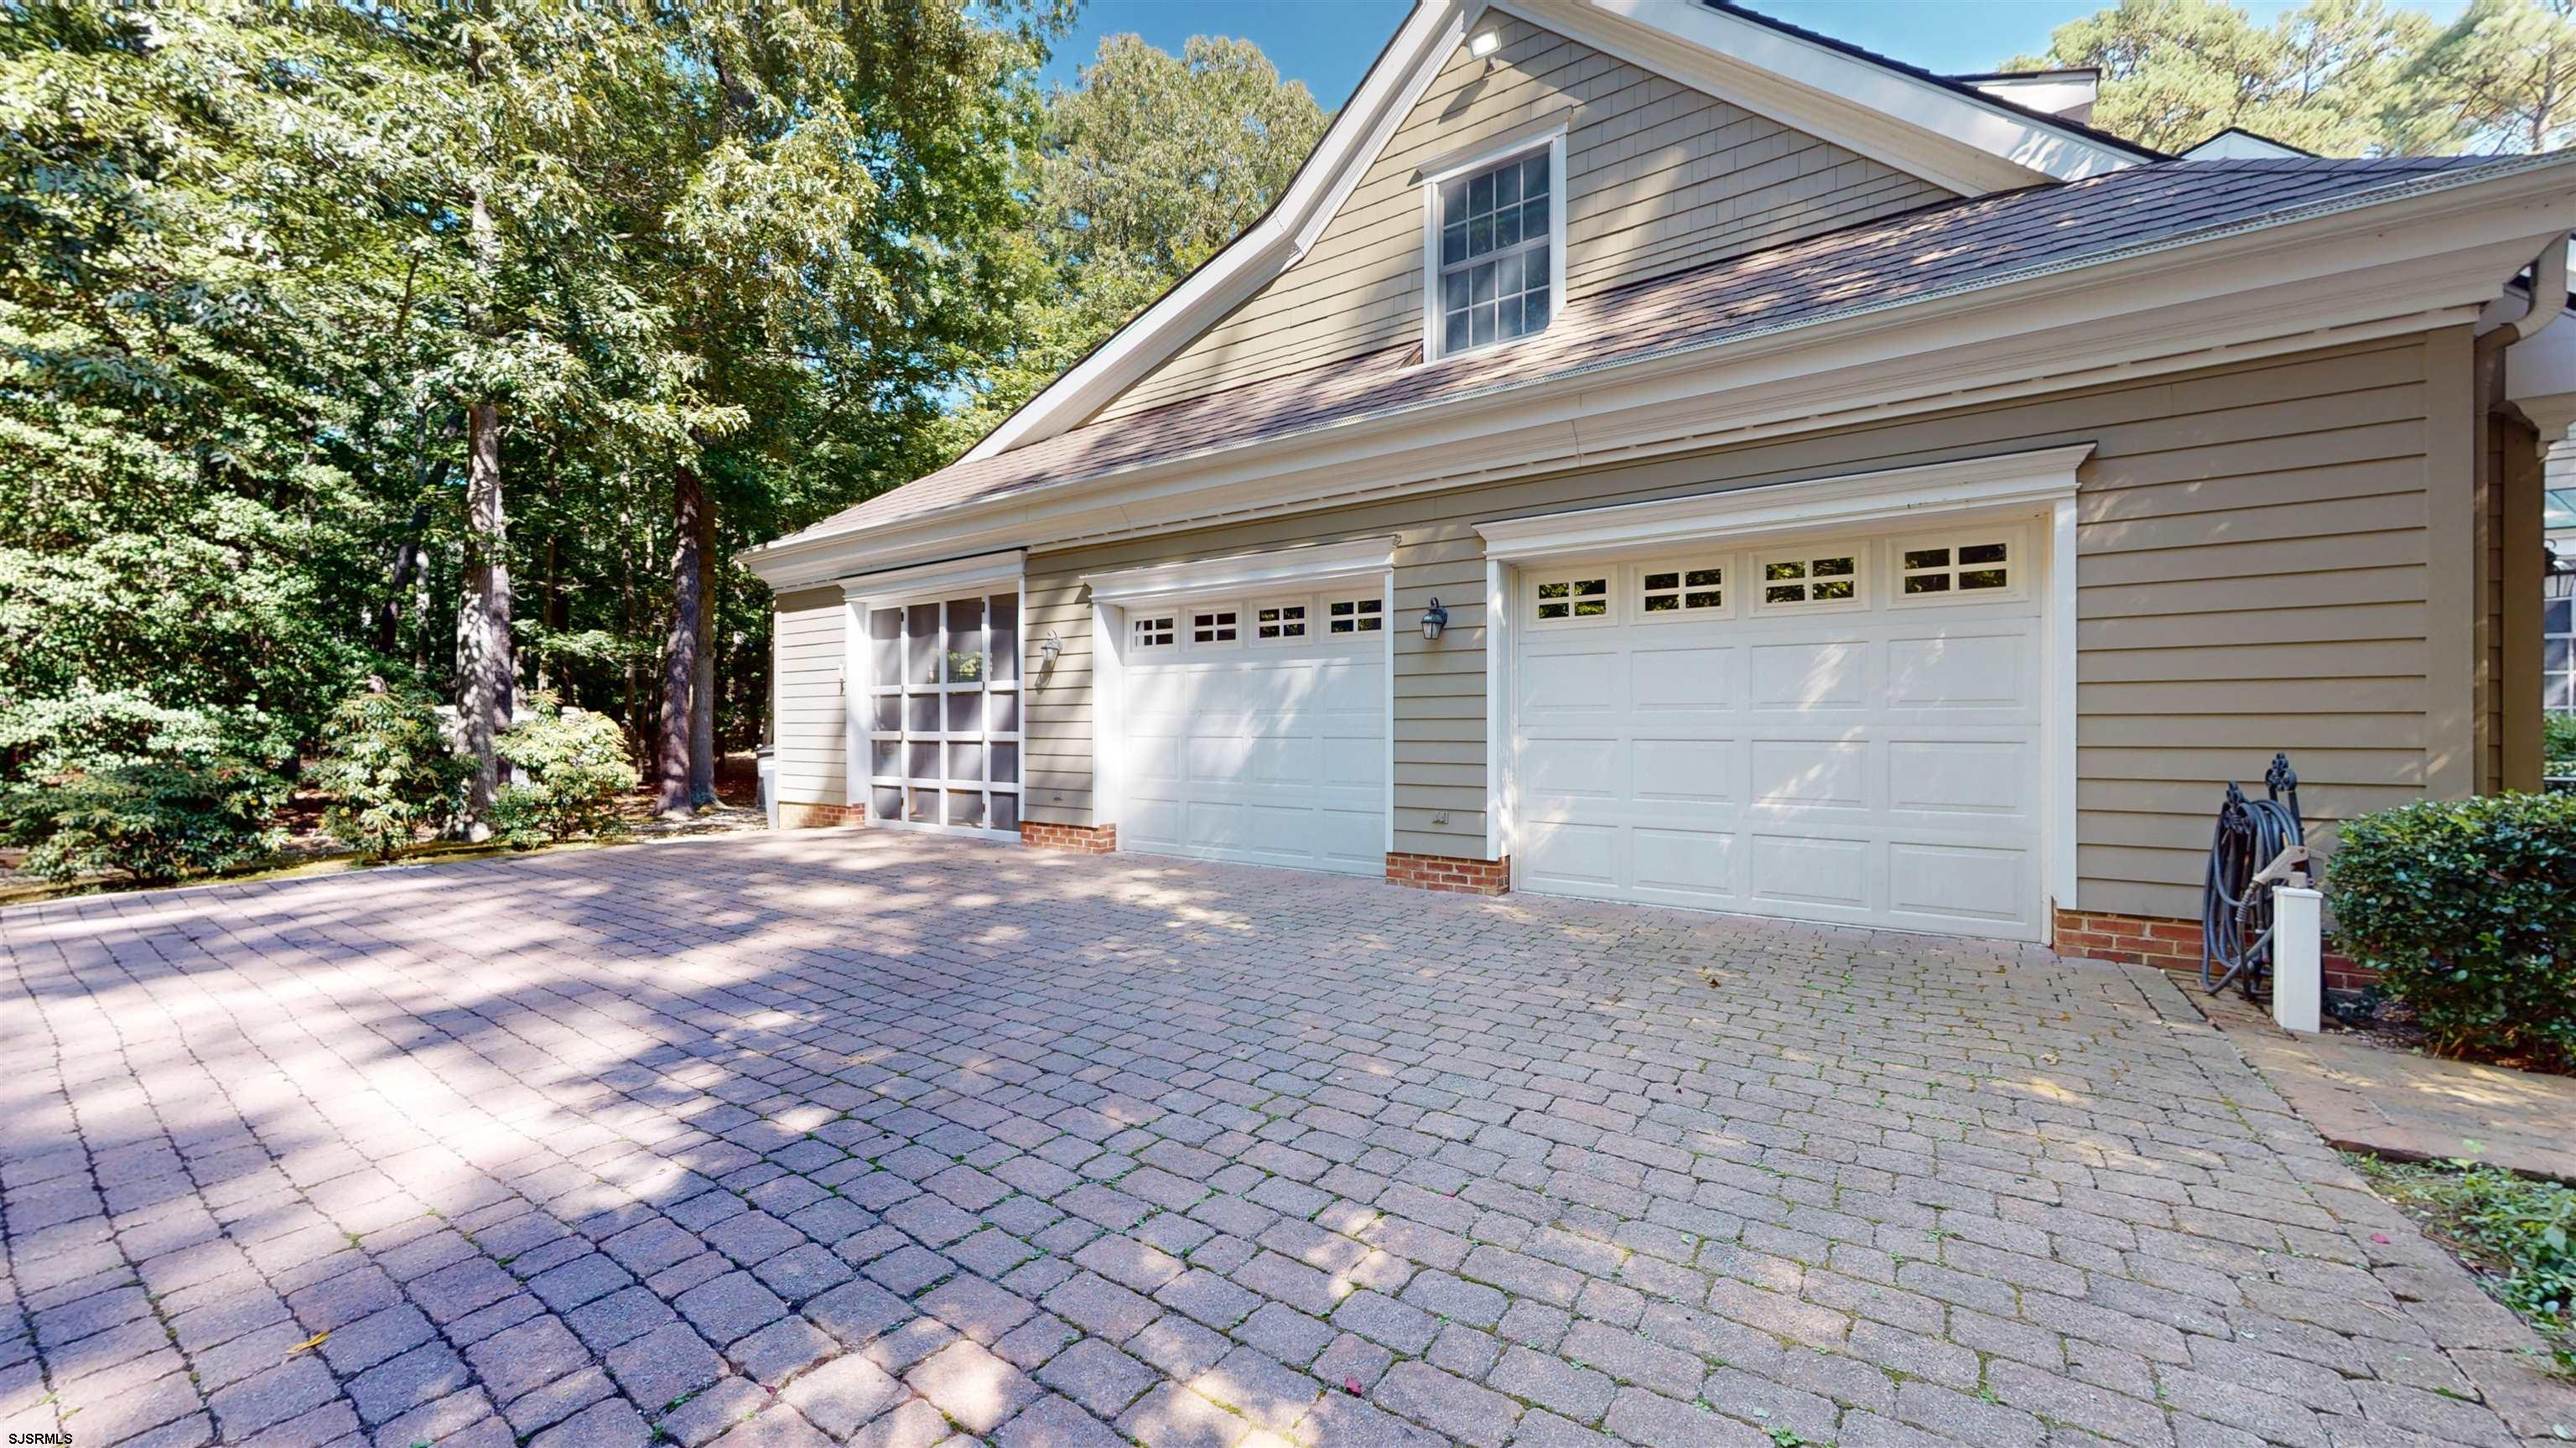
House exterior with two white garage doors and a wide paver driveway.
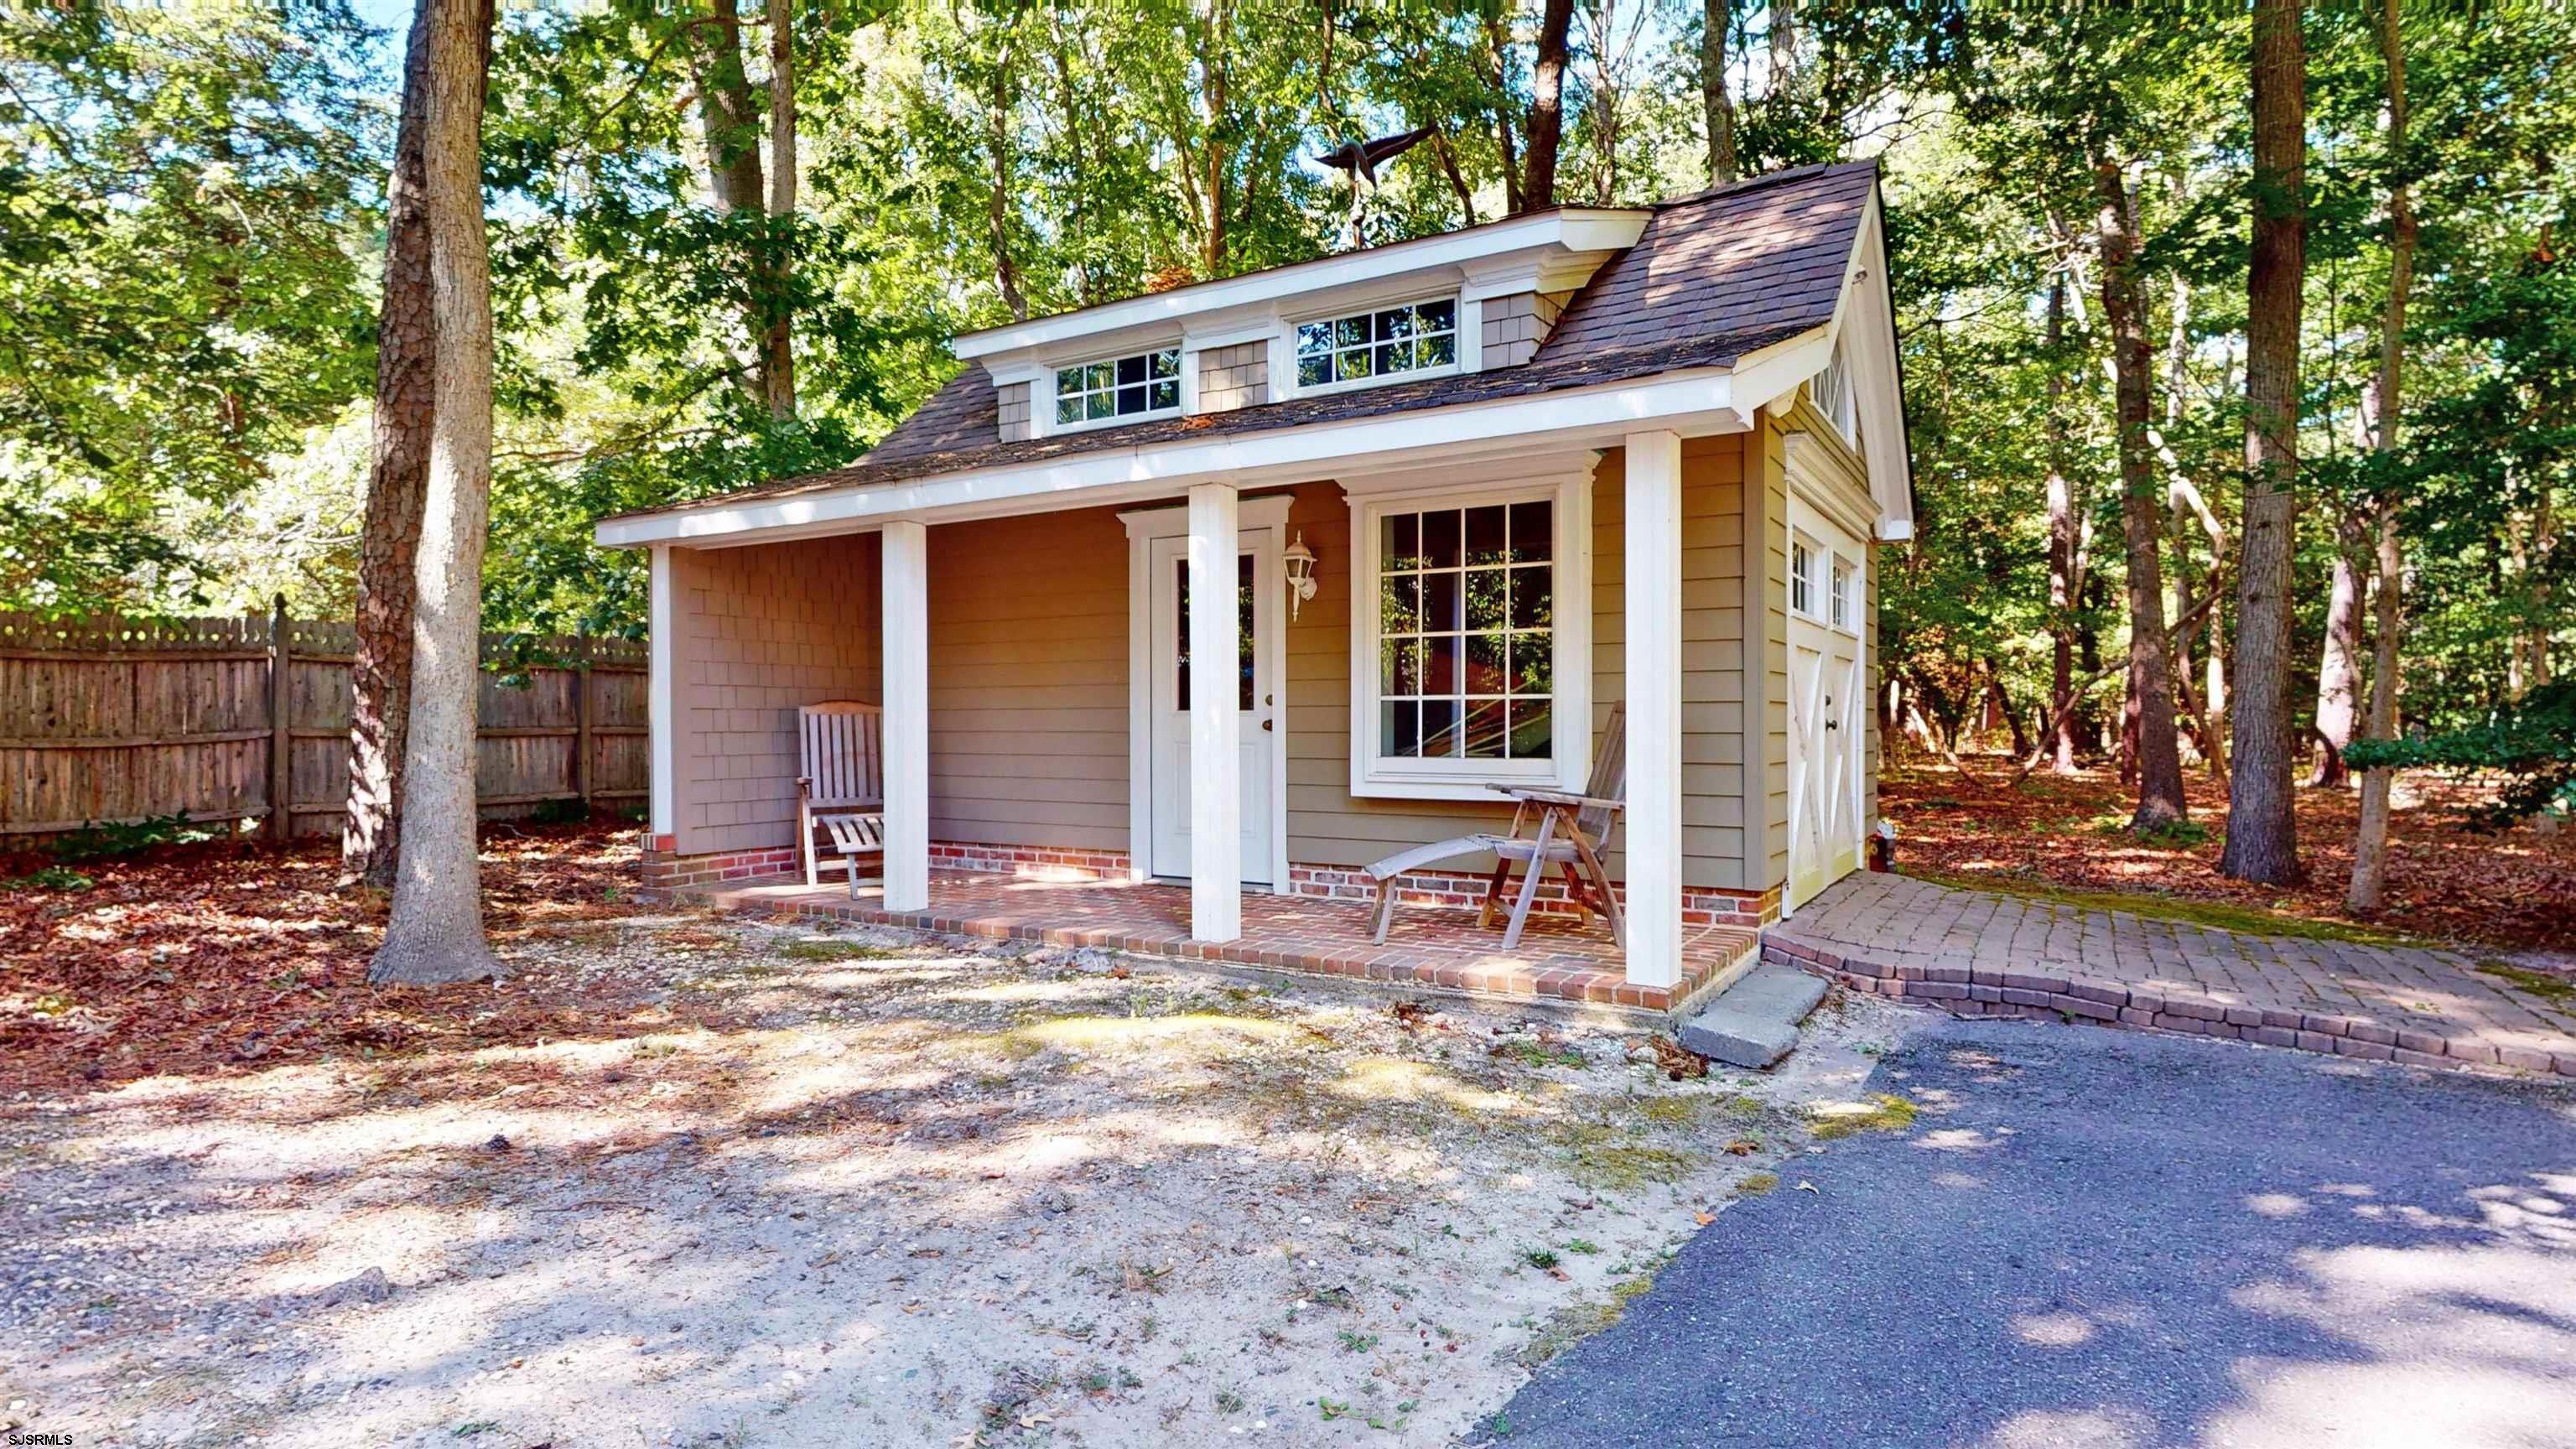
Small tan house with a covered brick porch and dormer windows among mature trees.
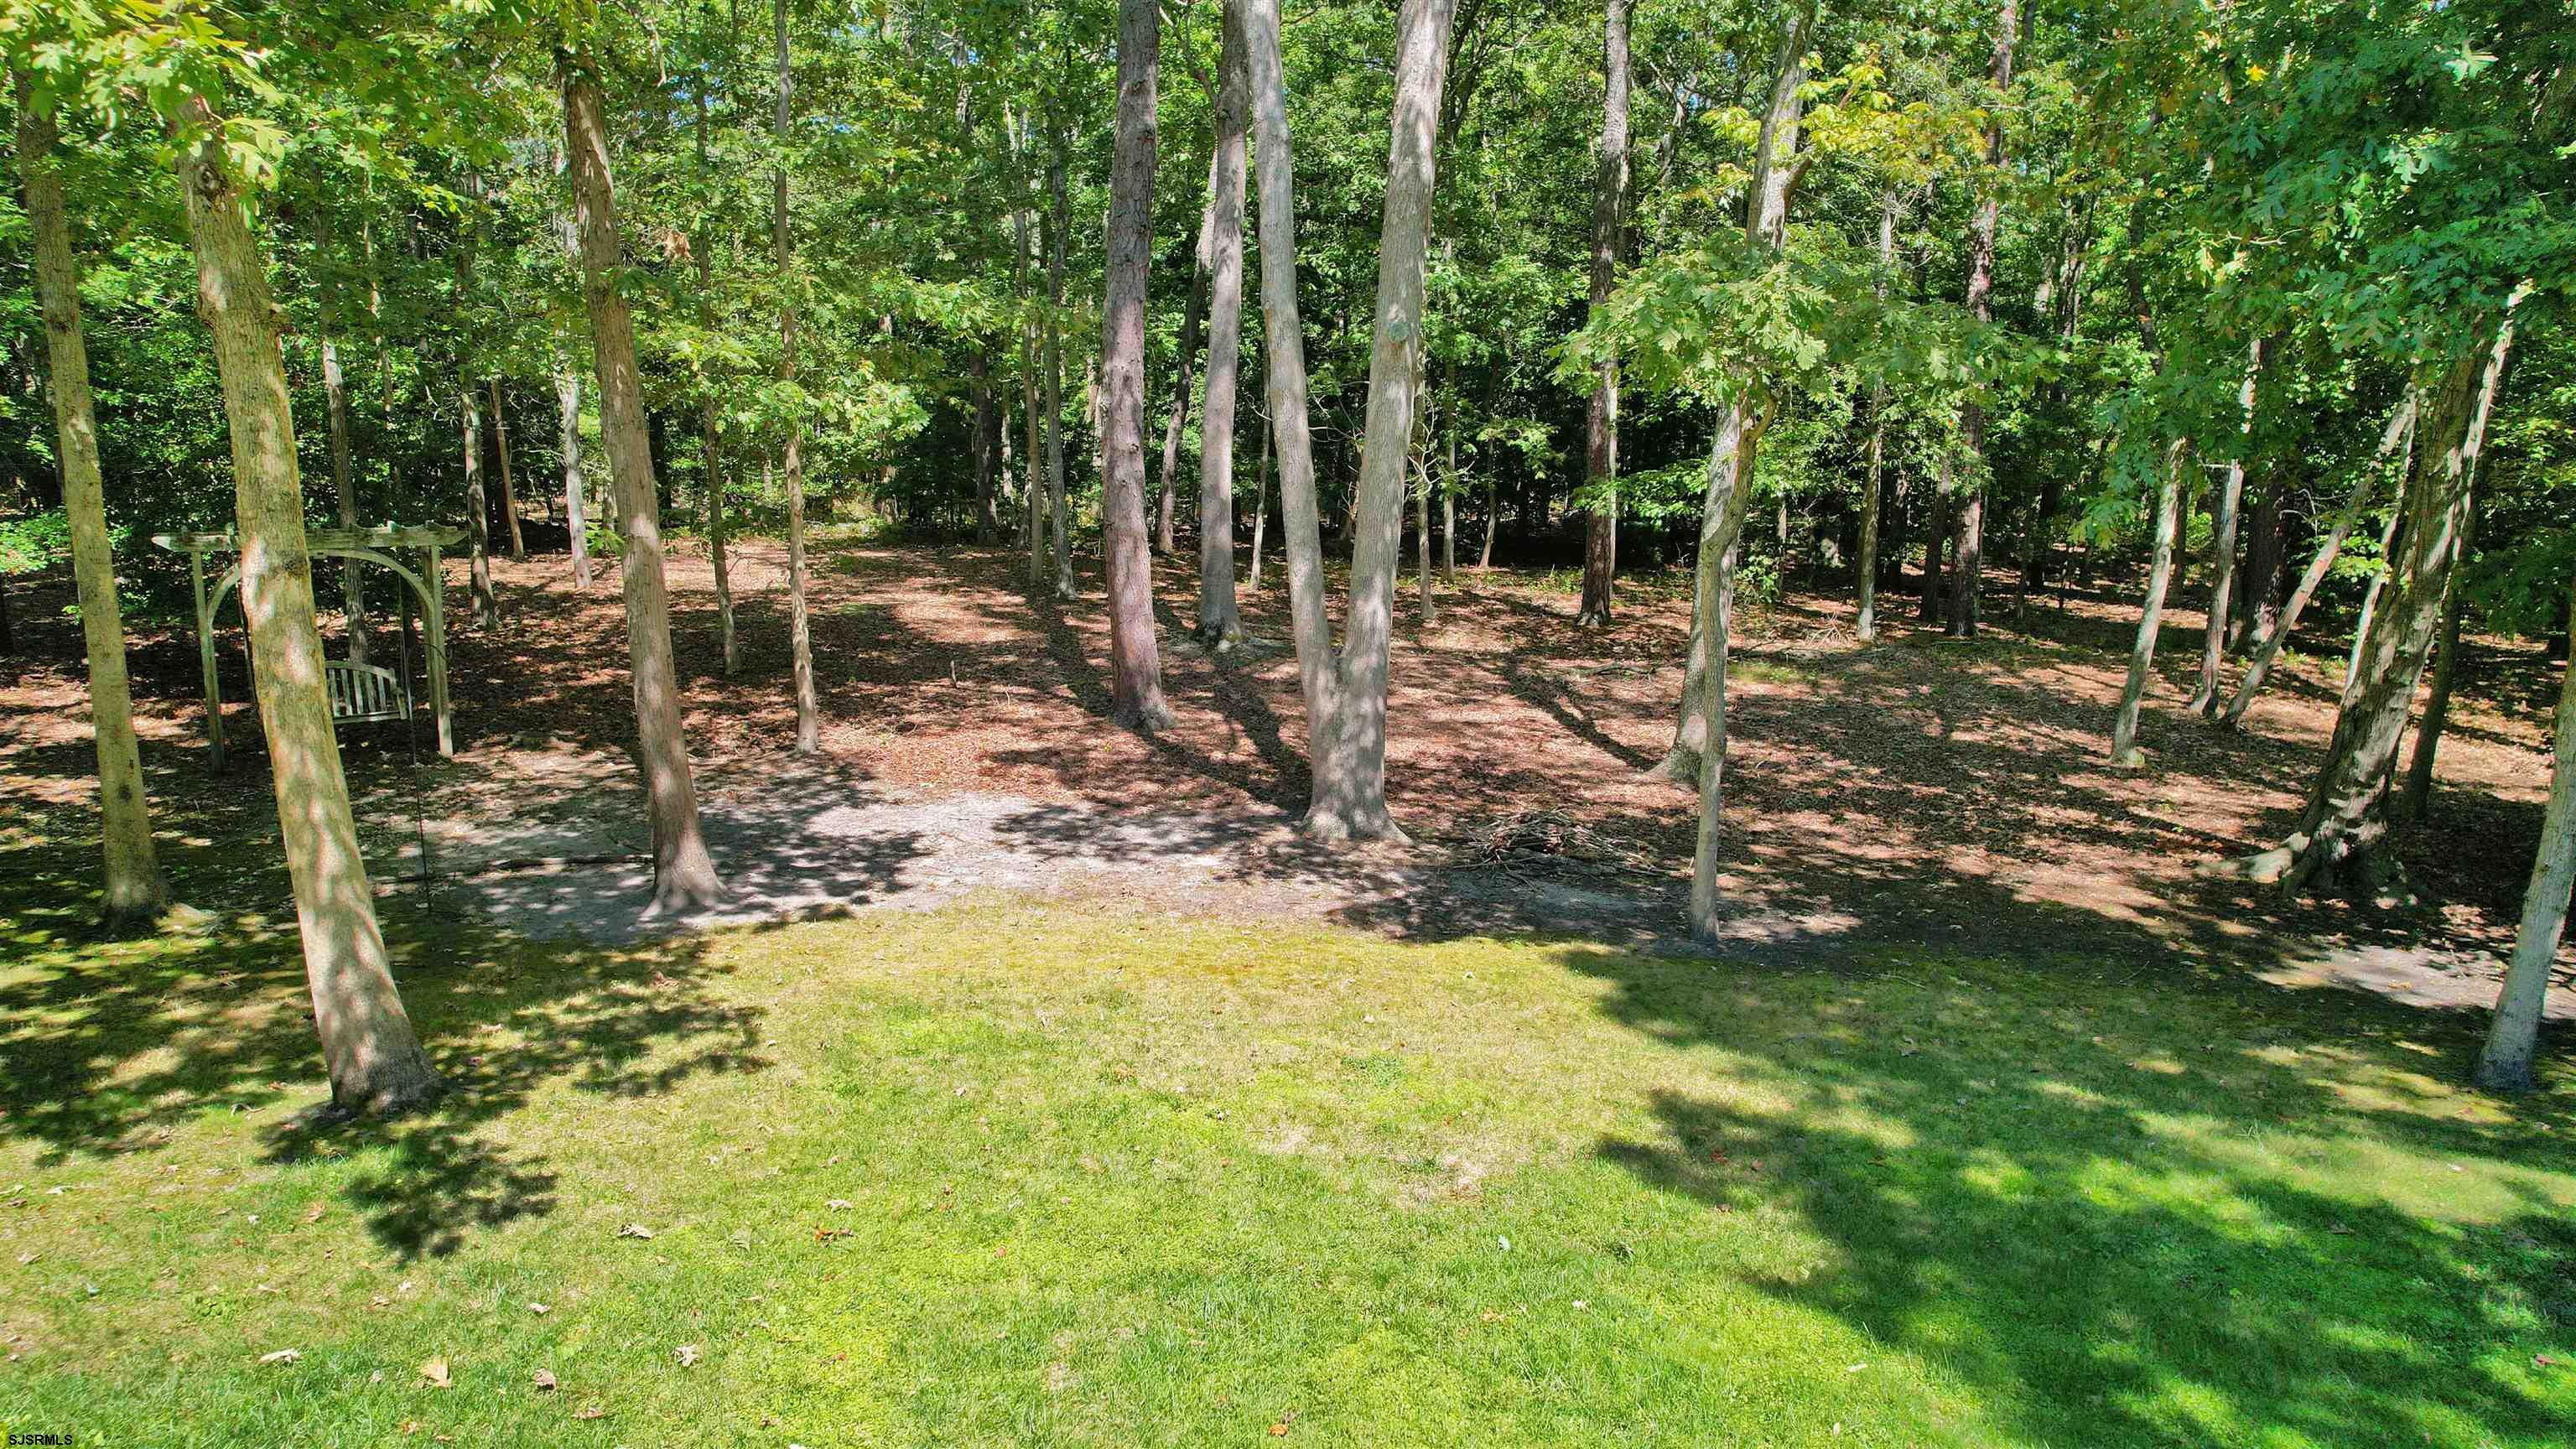
Wooded yard with a grassy lawn and a hanging wooden swing.
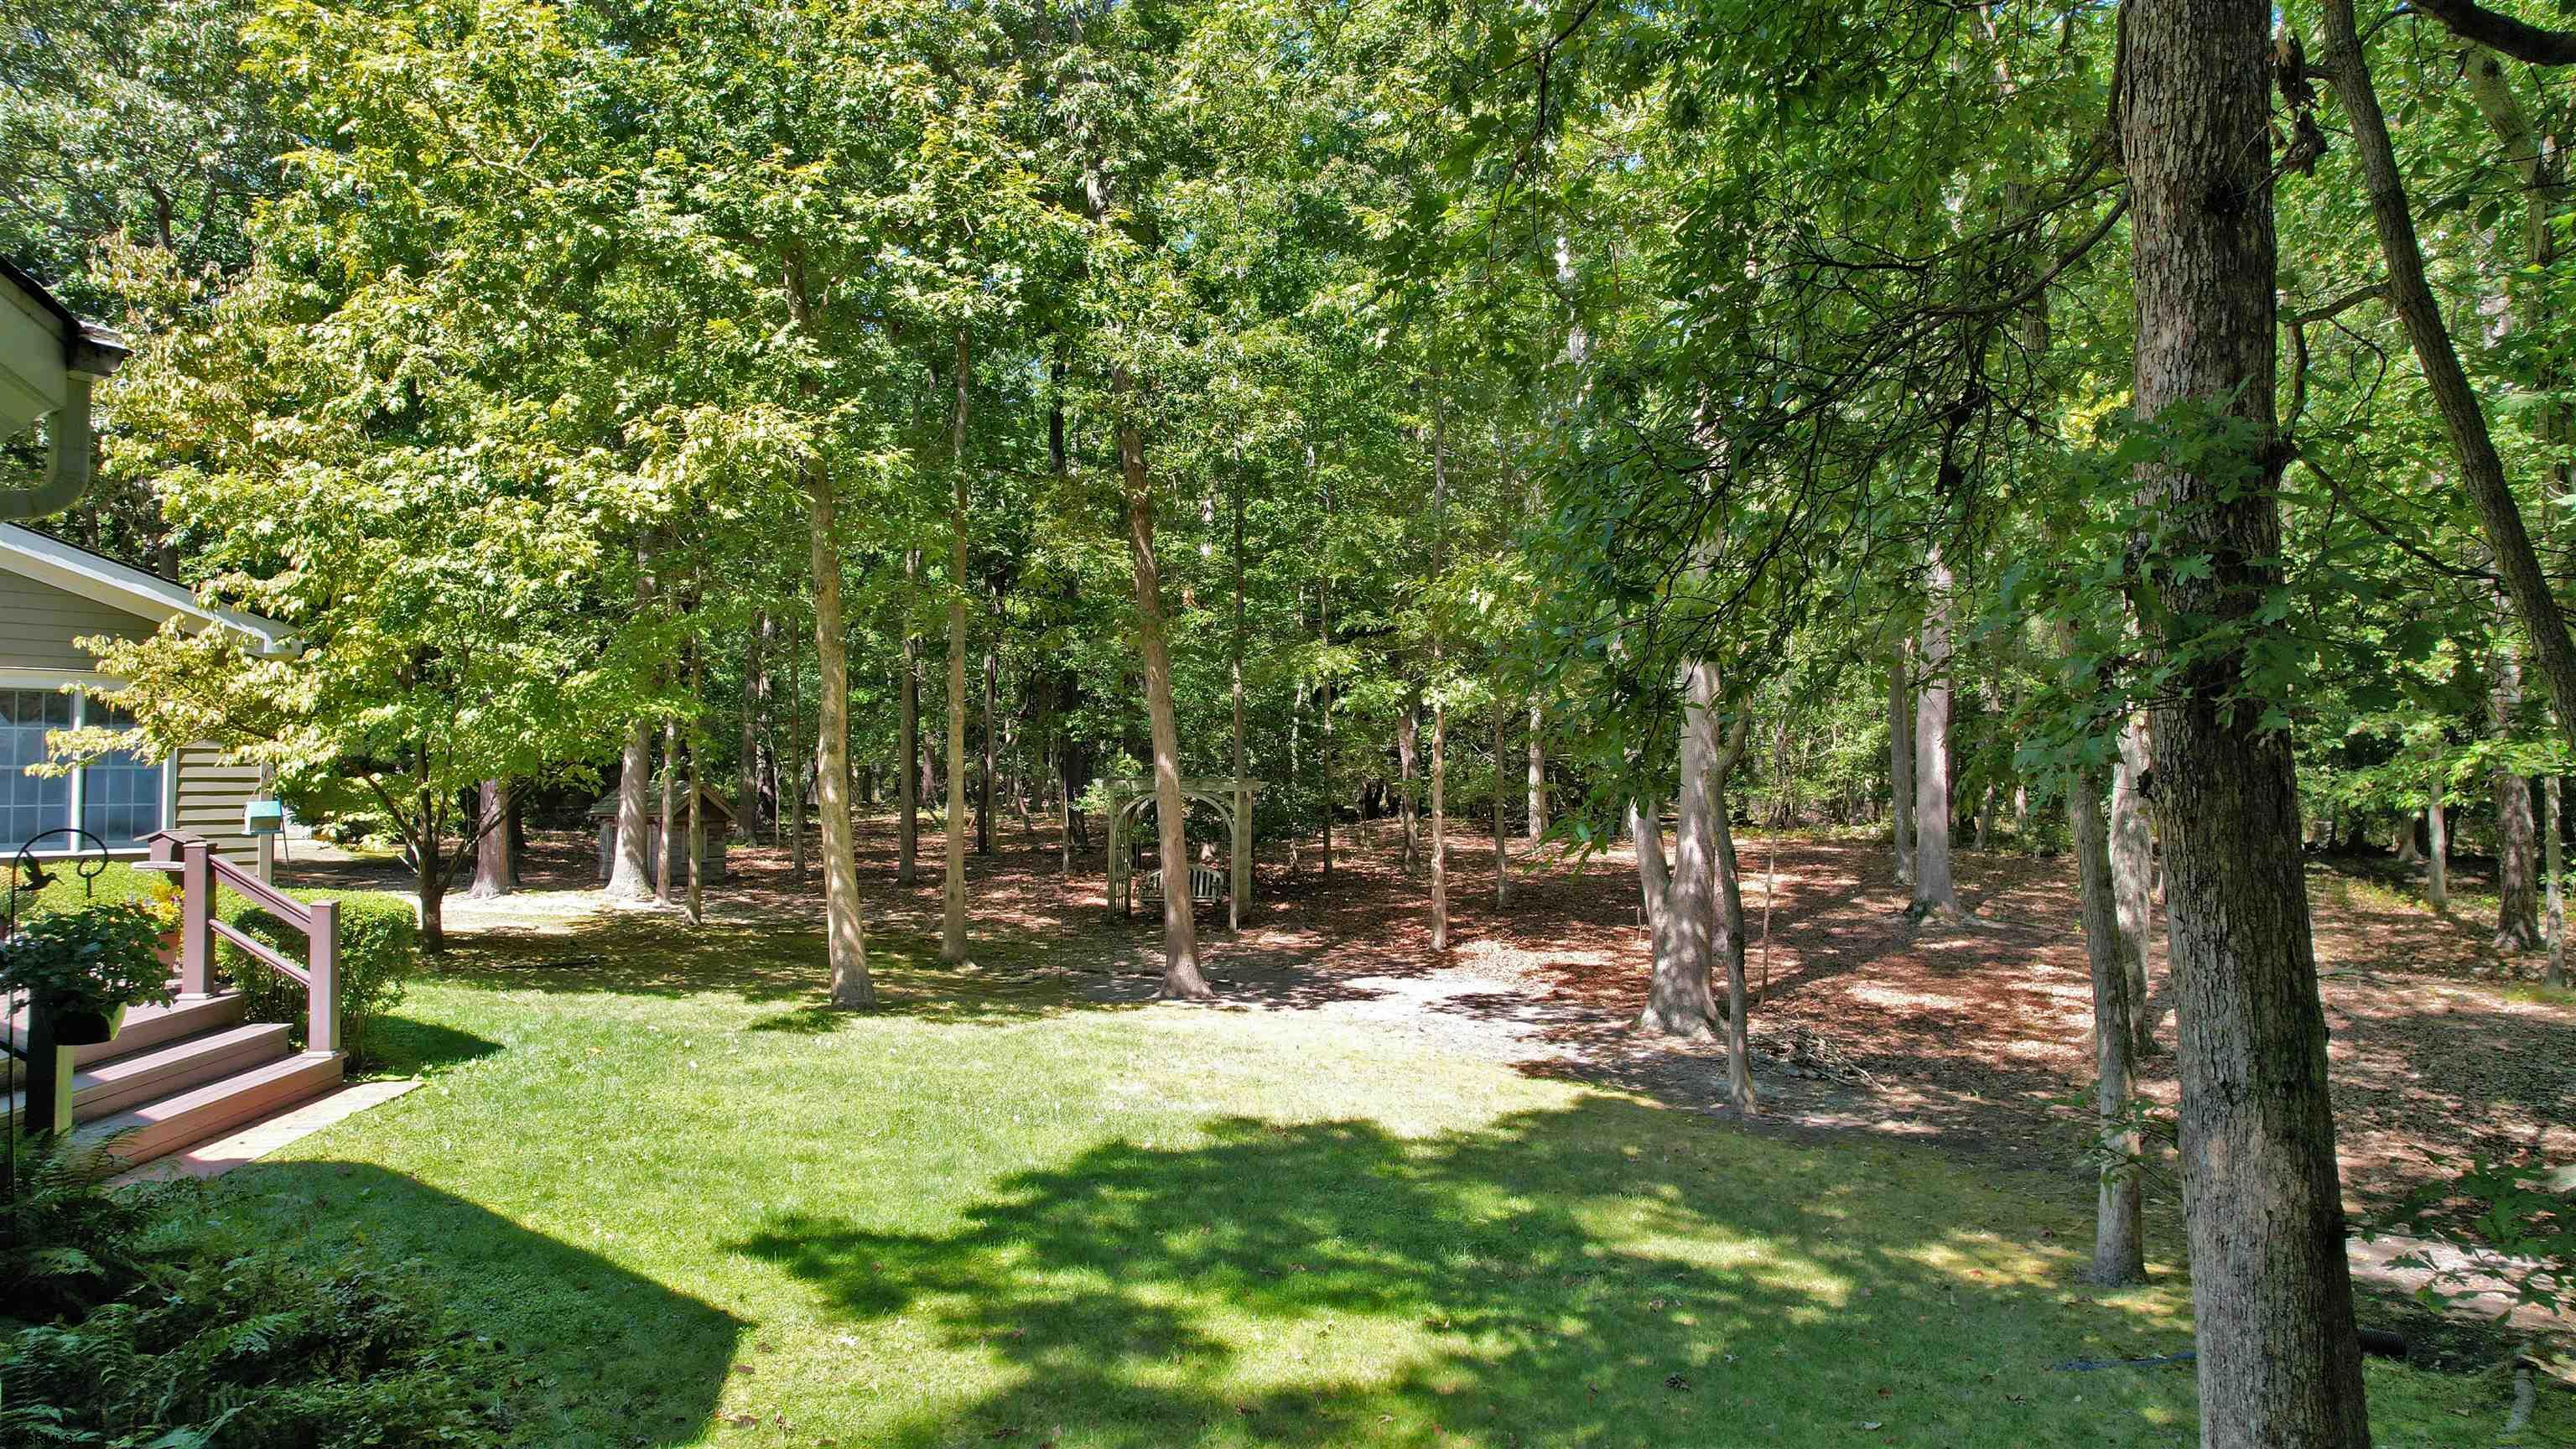
Wooded backyard with a sunny lawn, mature trees, and a small deck beside the house.
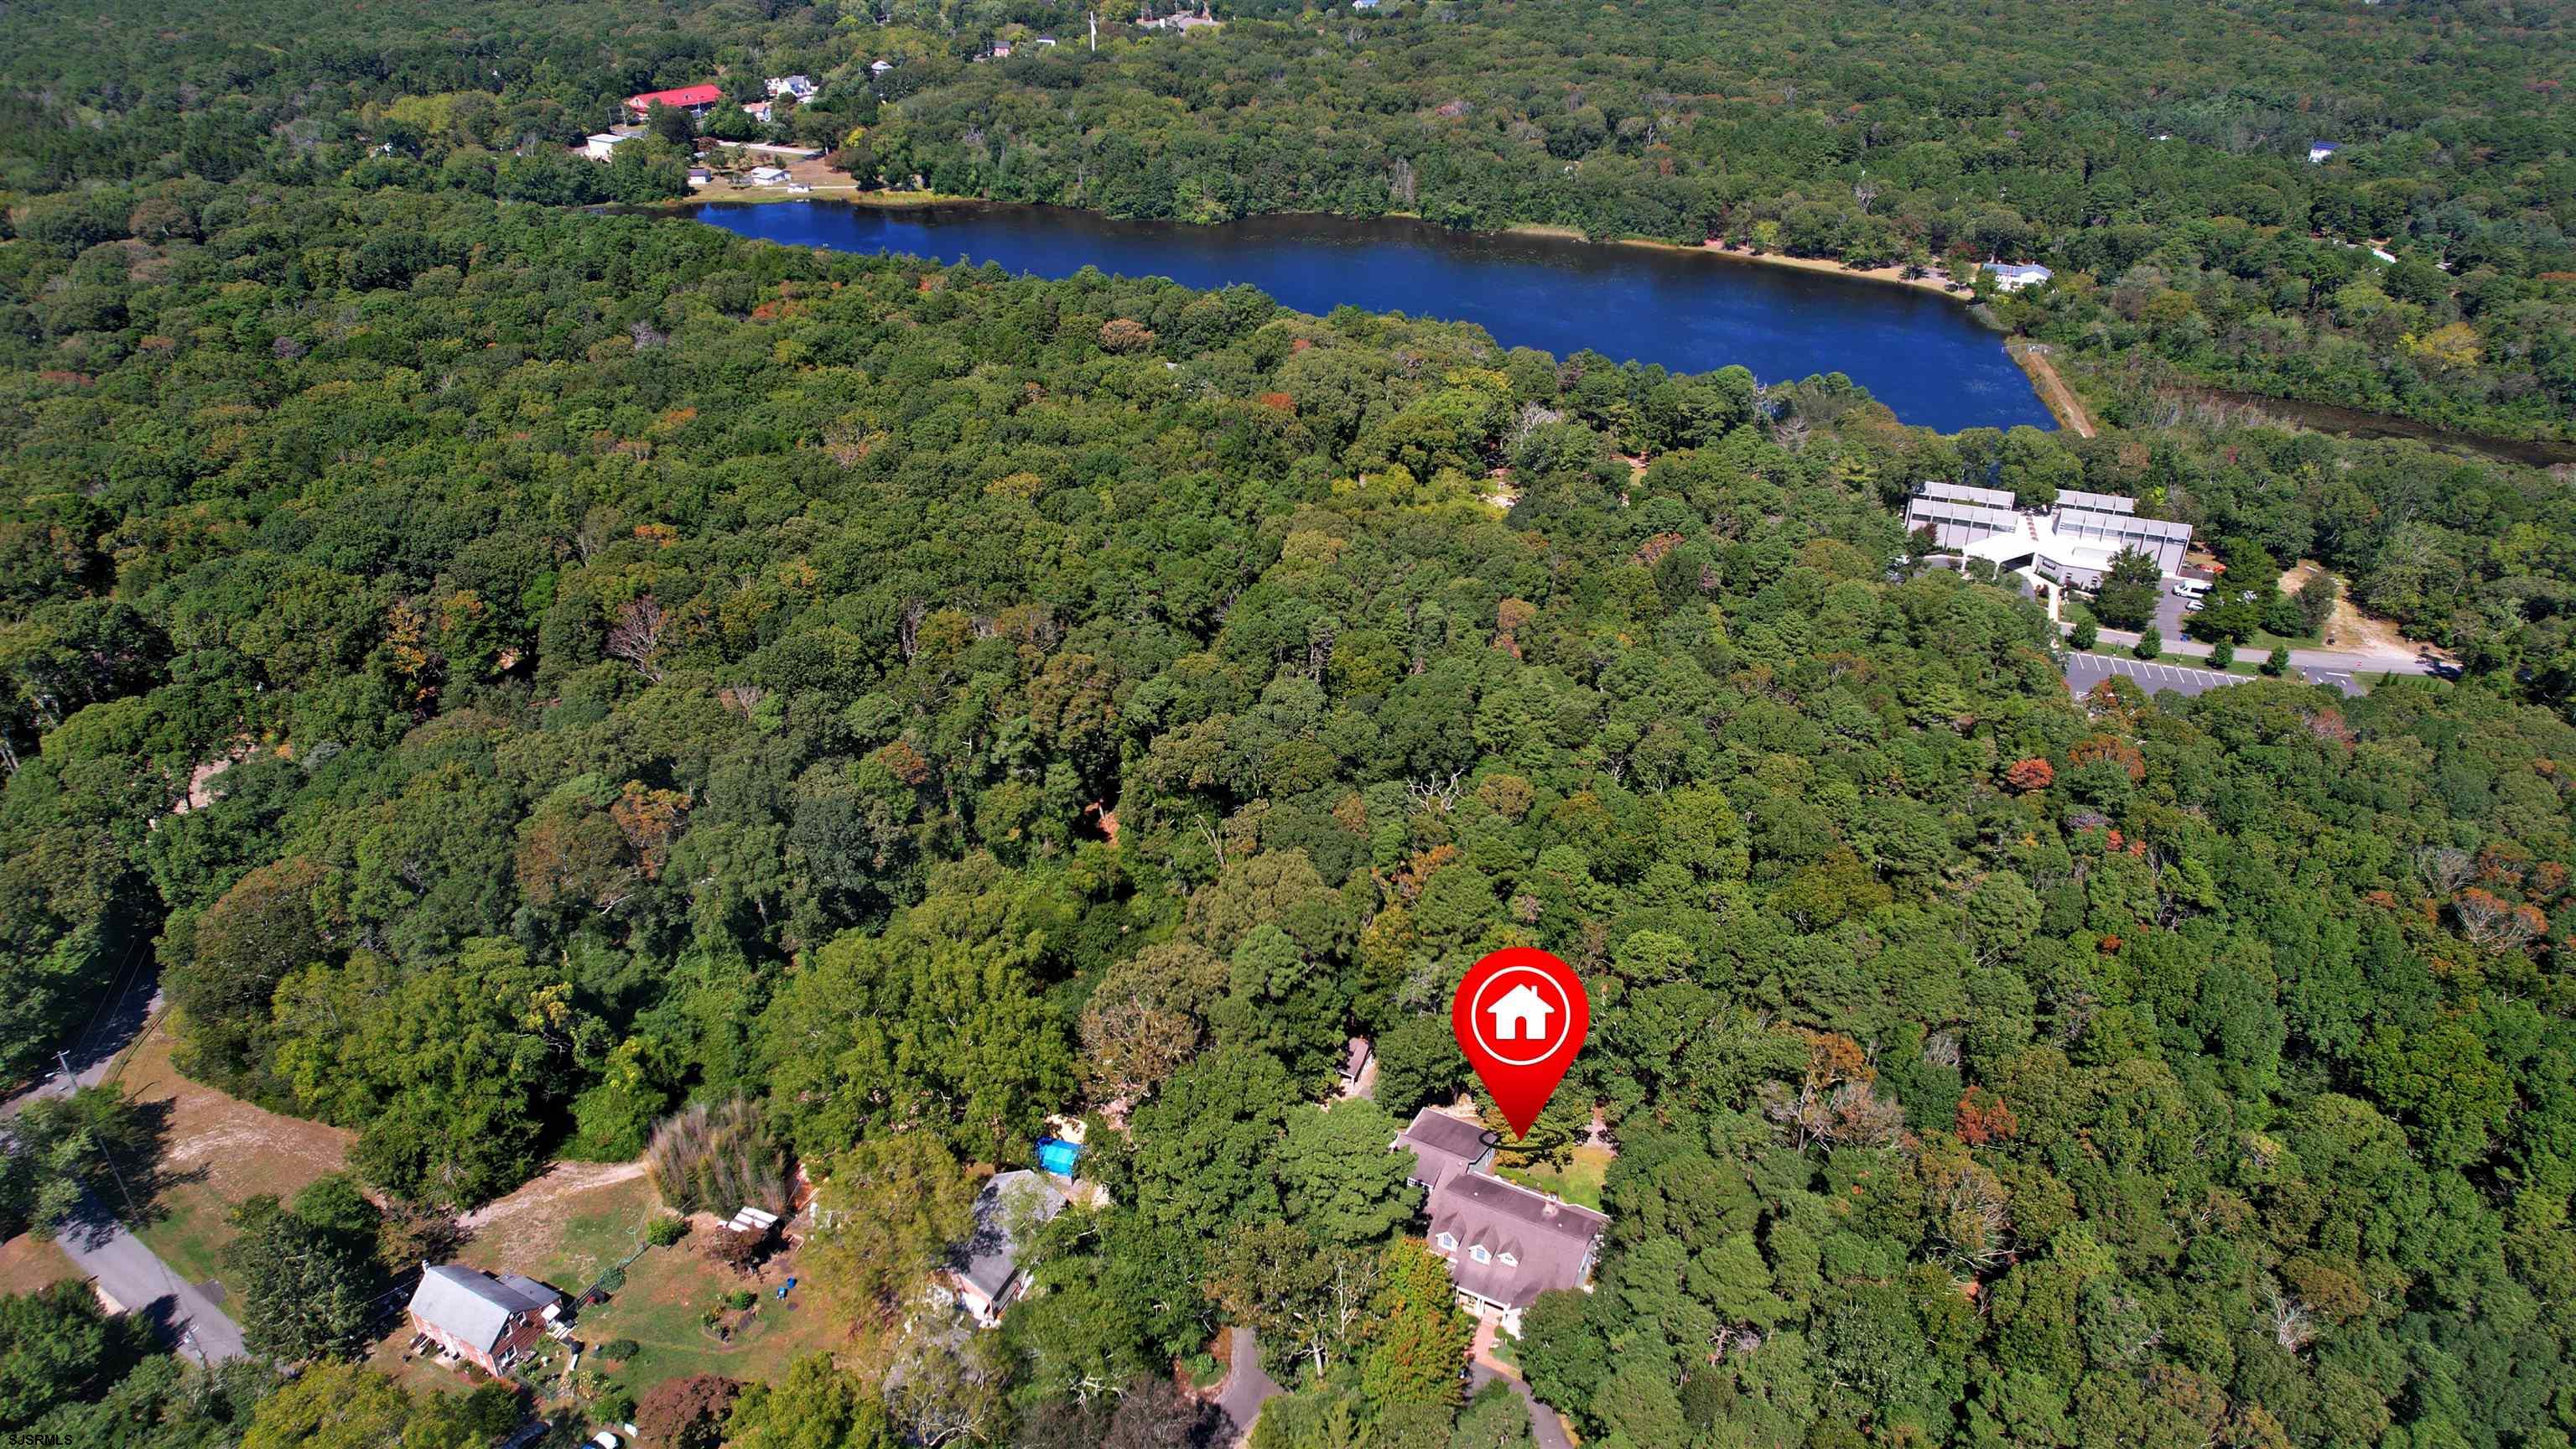
Aerial view of a wooded home, with a lake visible beyond the surrounding trees.
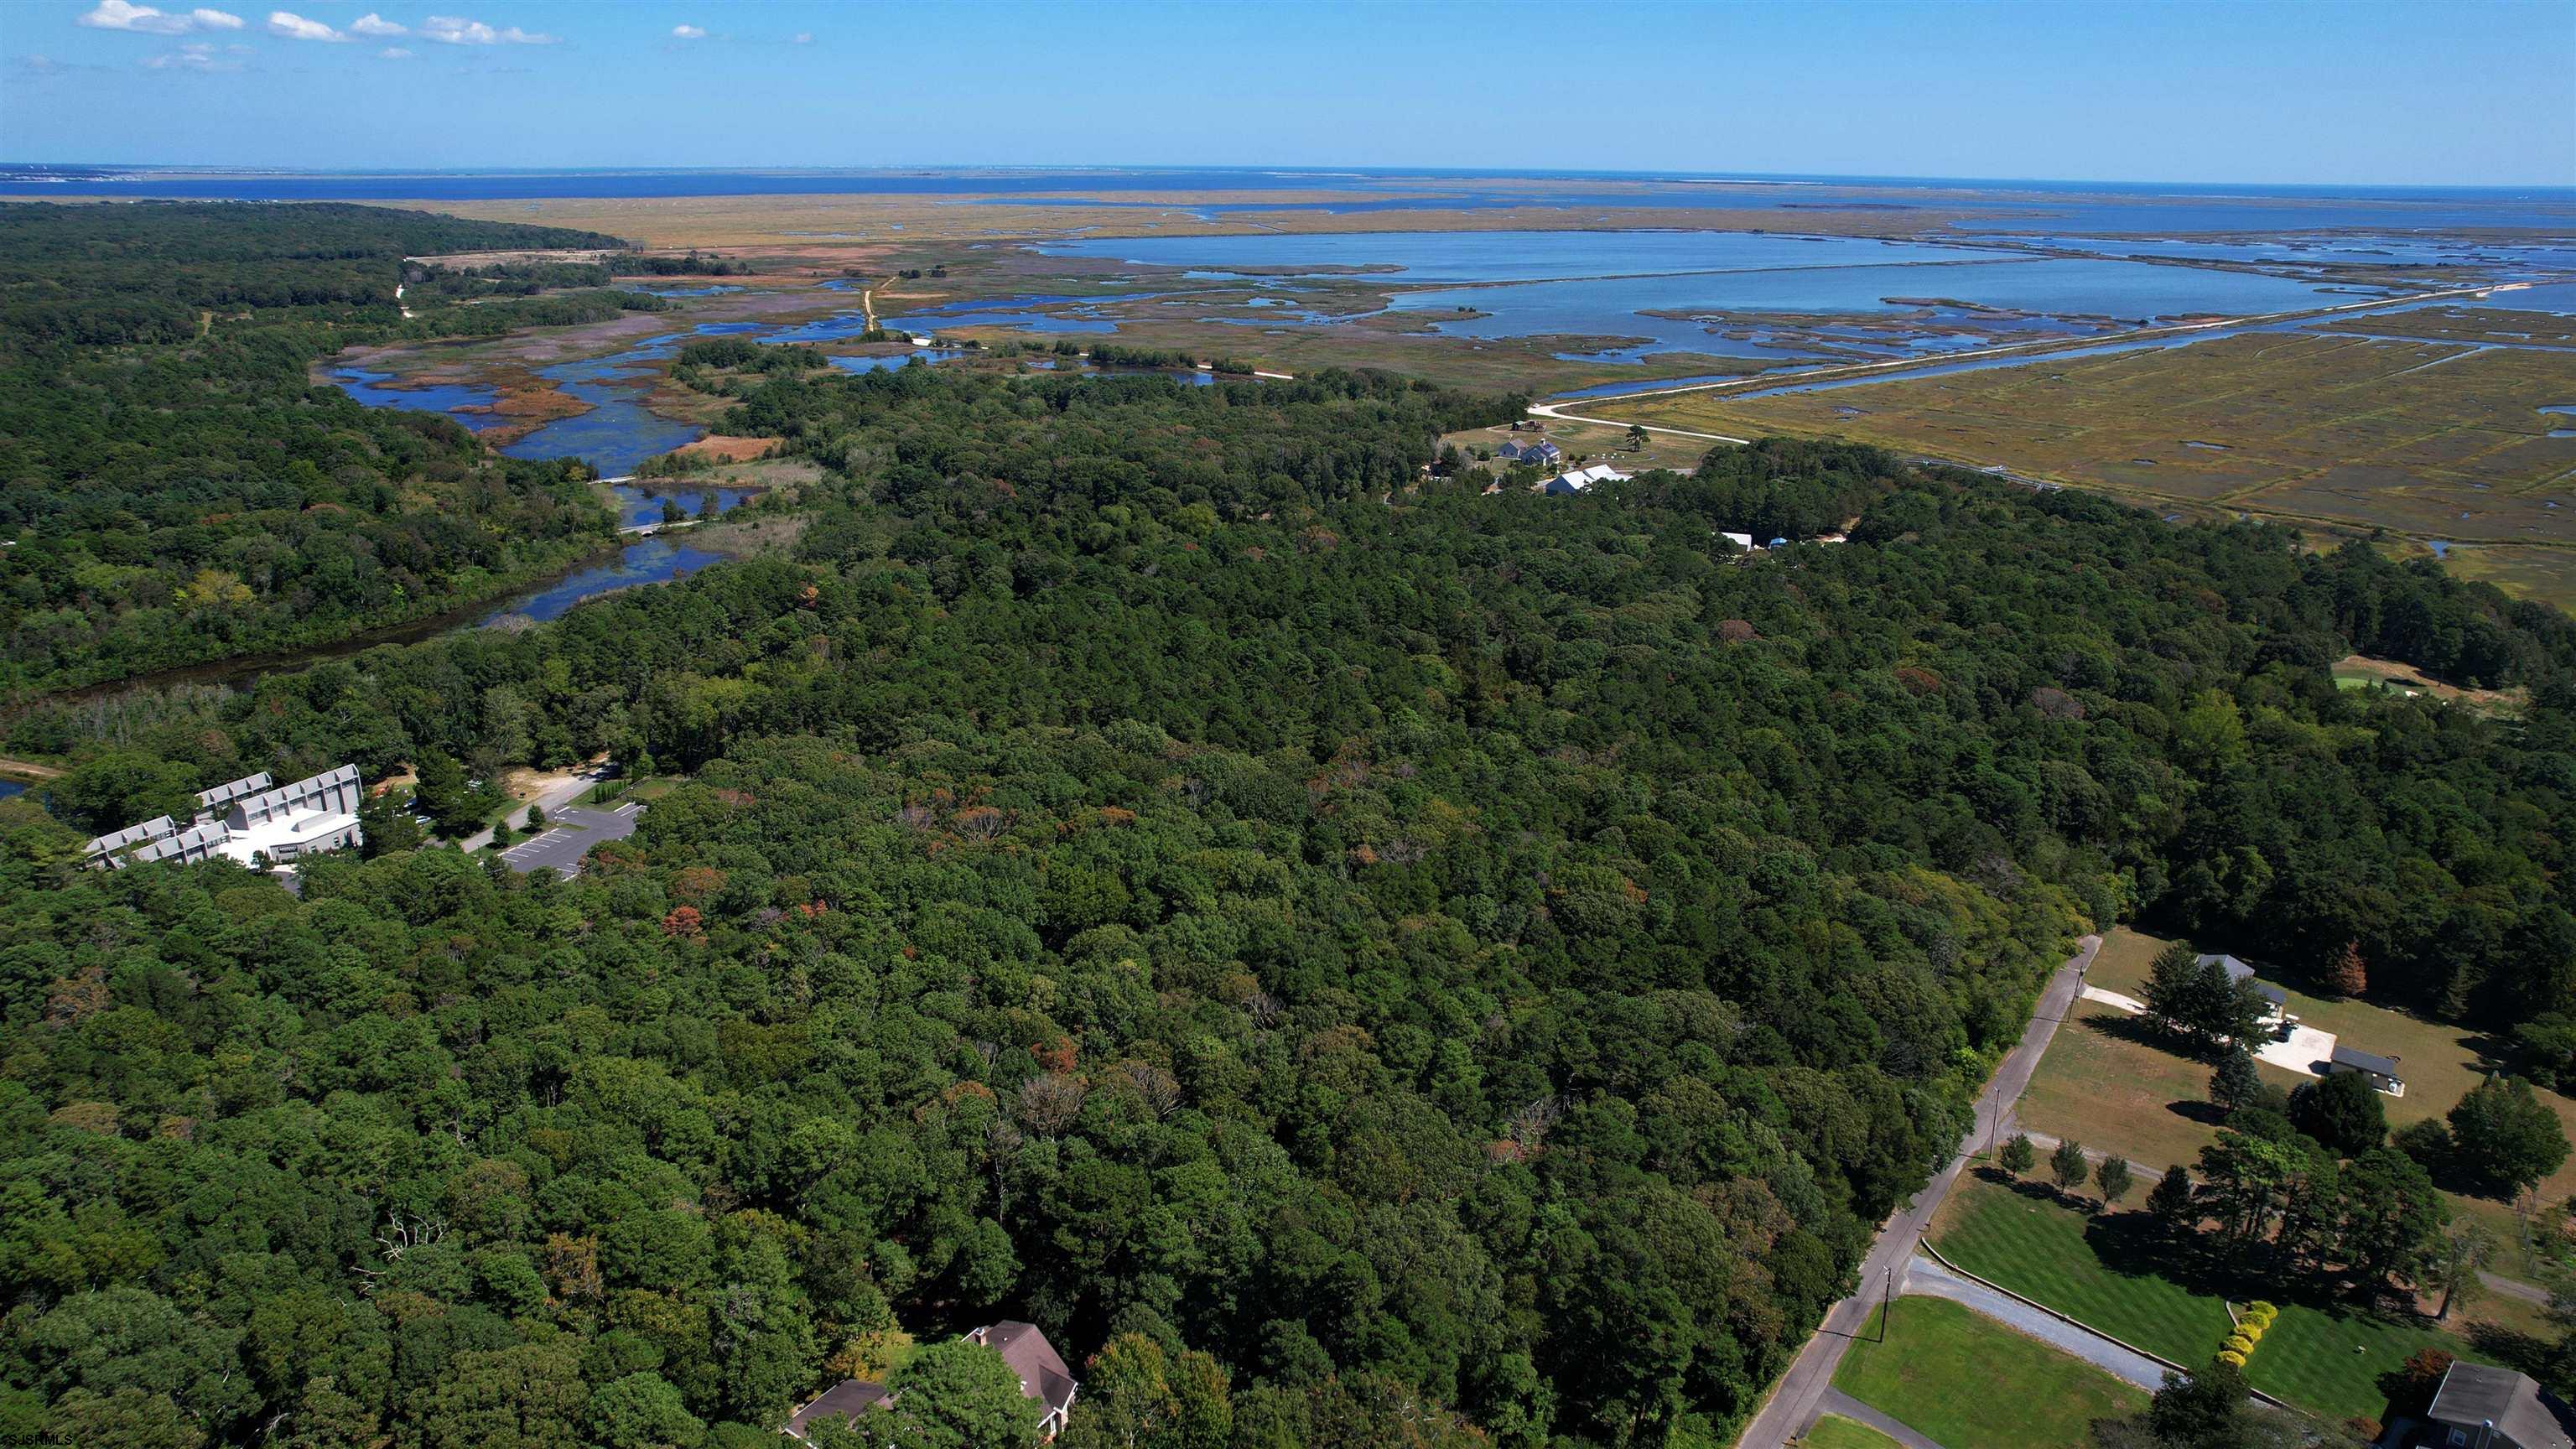
Aerial view of dense woodland bordered by coastal wetlands and waterways.
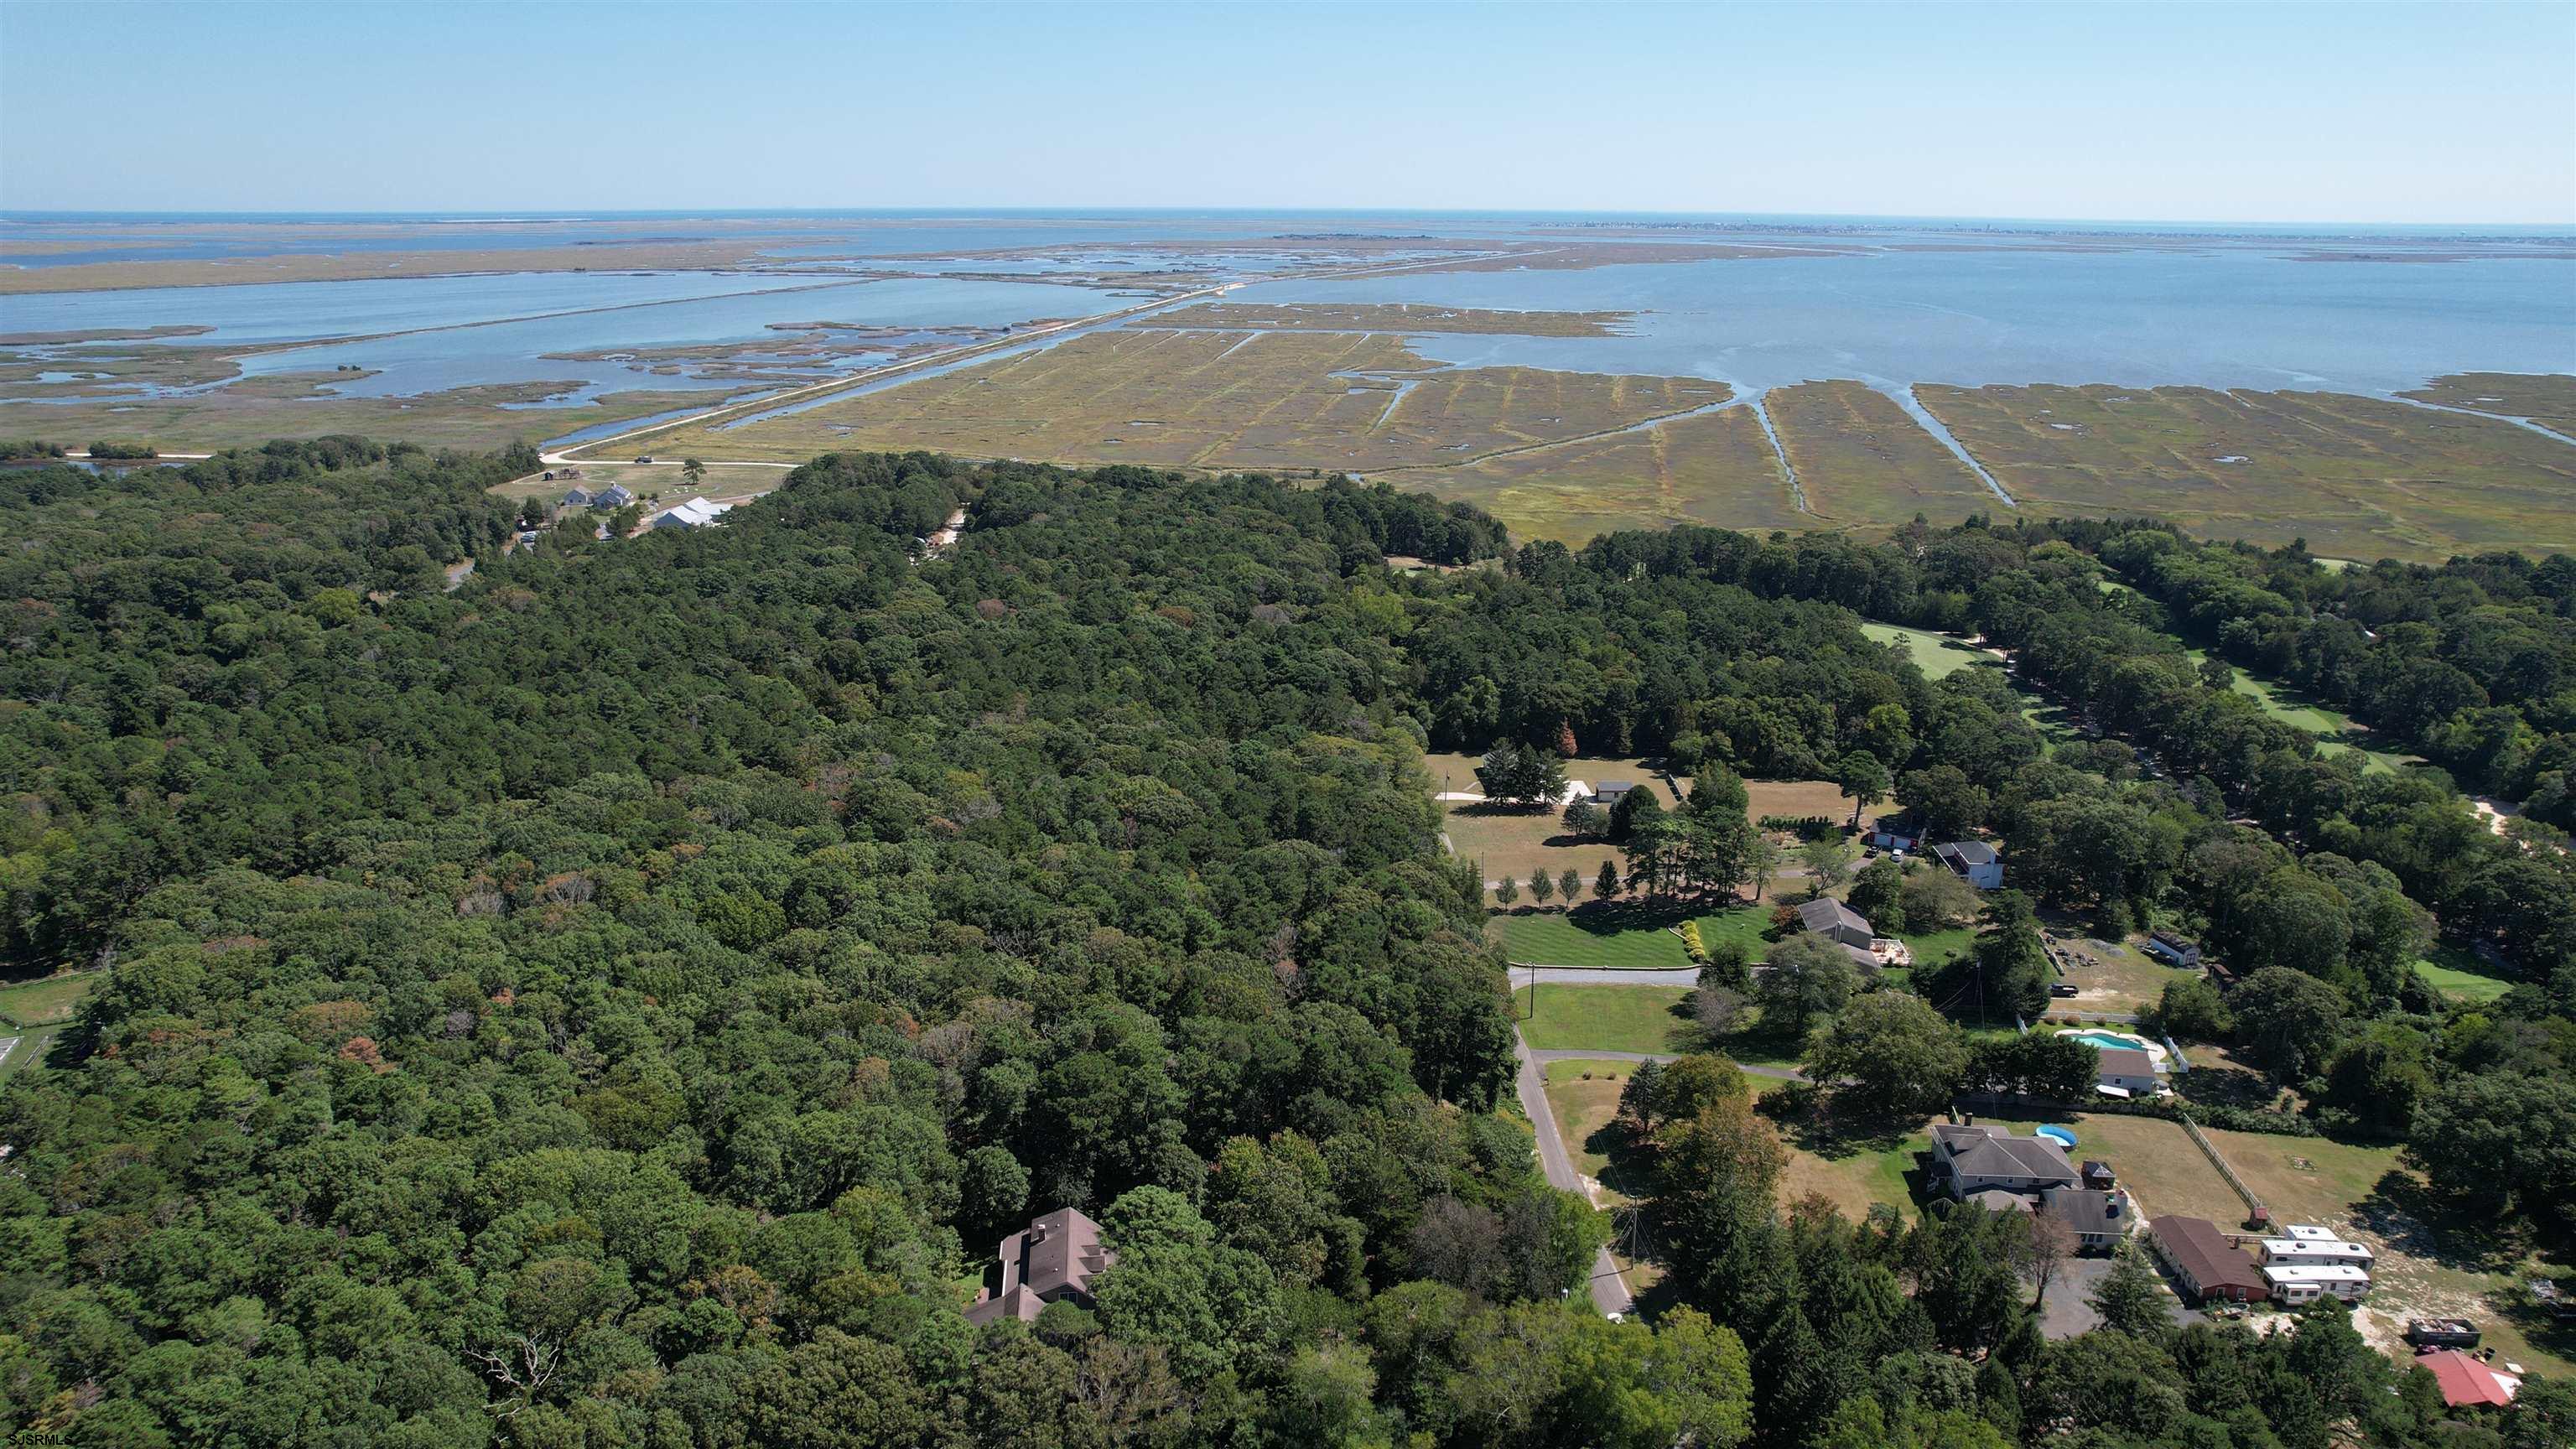
Aerial view of wooded properties beside coastal marshes and waterways.
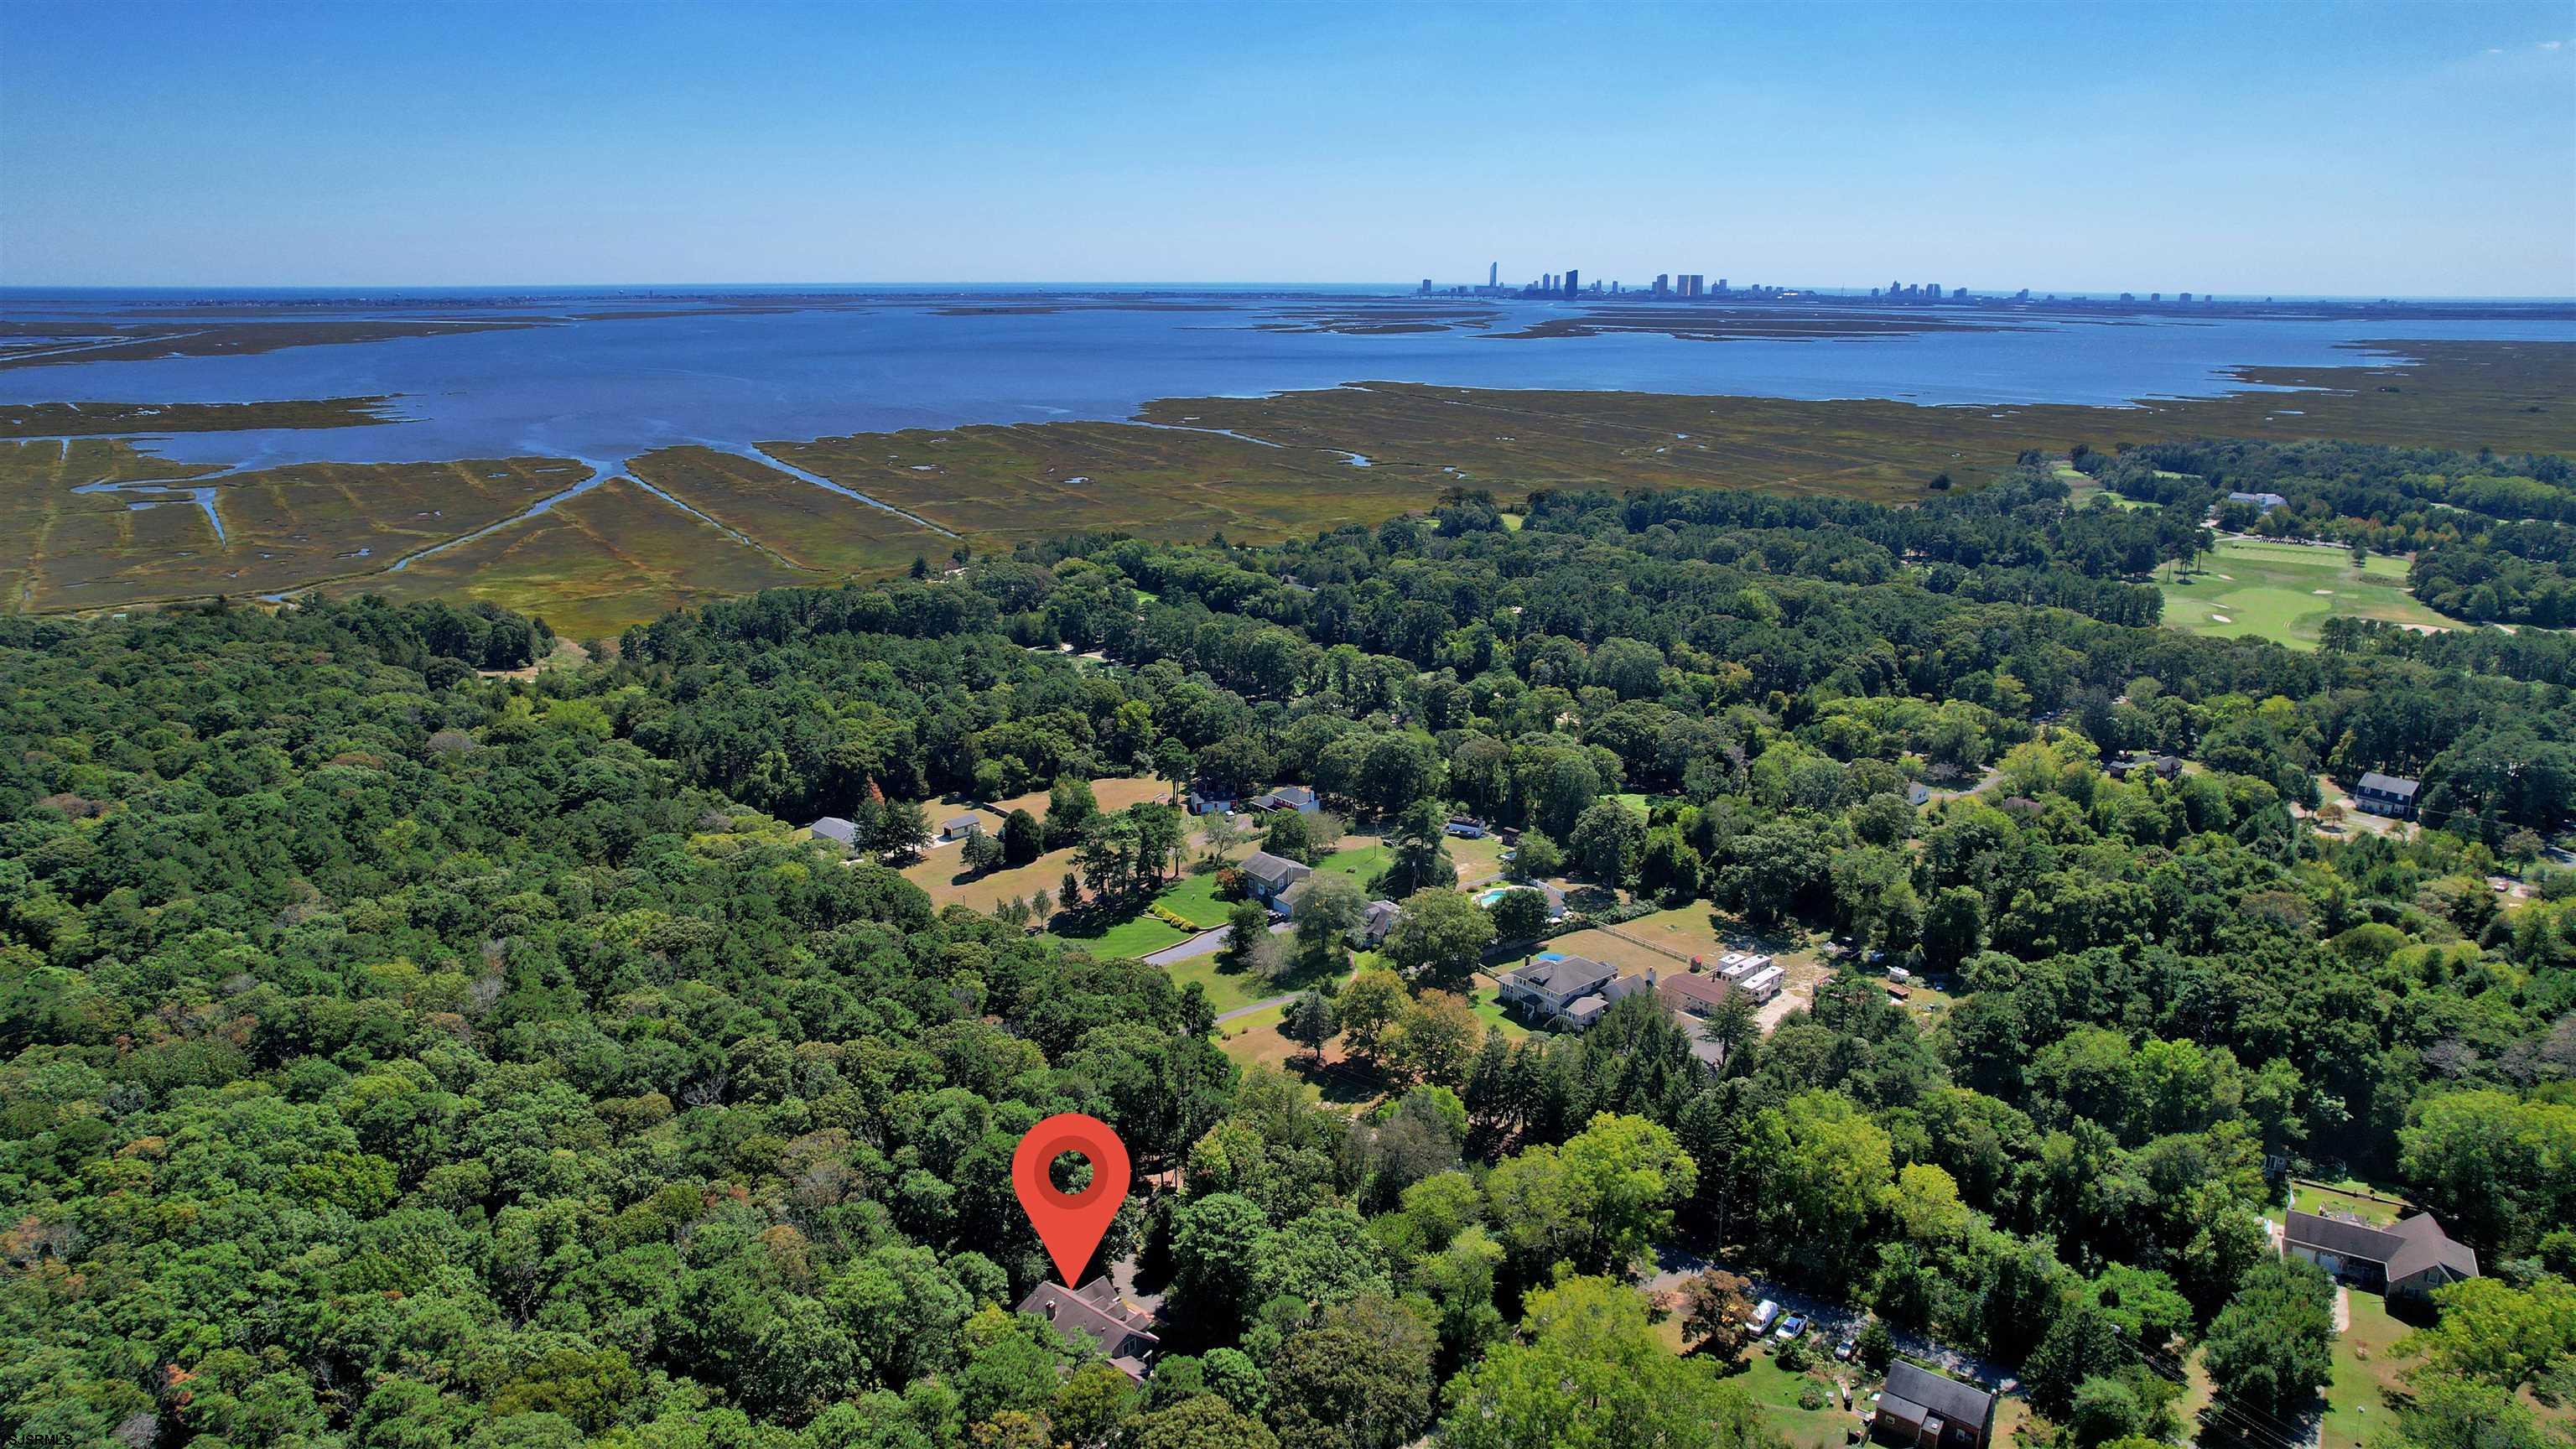
Aerial view of a wooded home near coastal marshes, with a golf course and distant skyline across the bay.
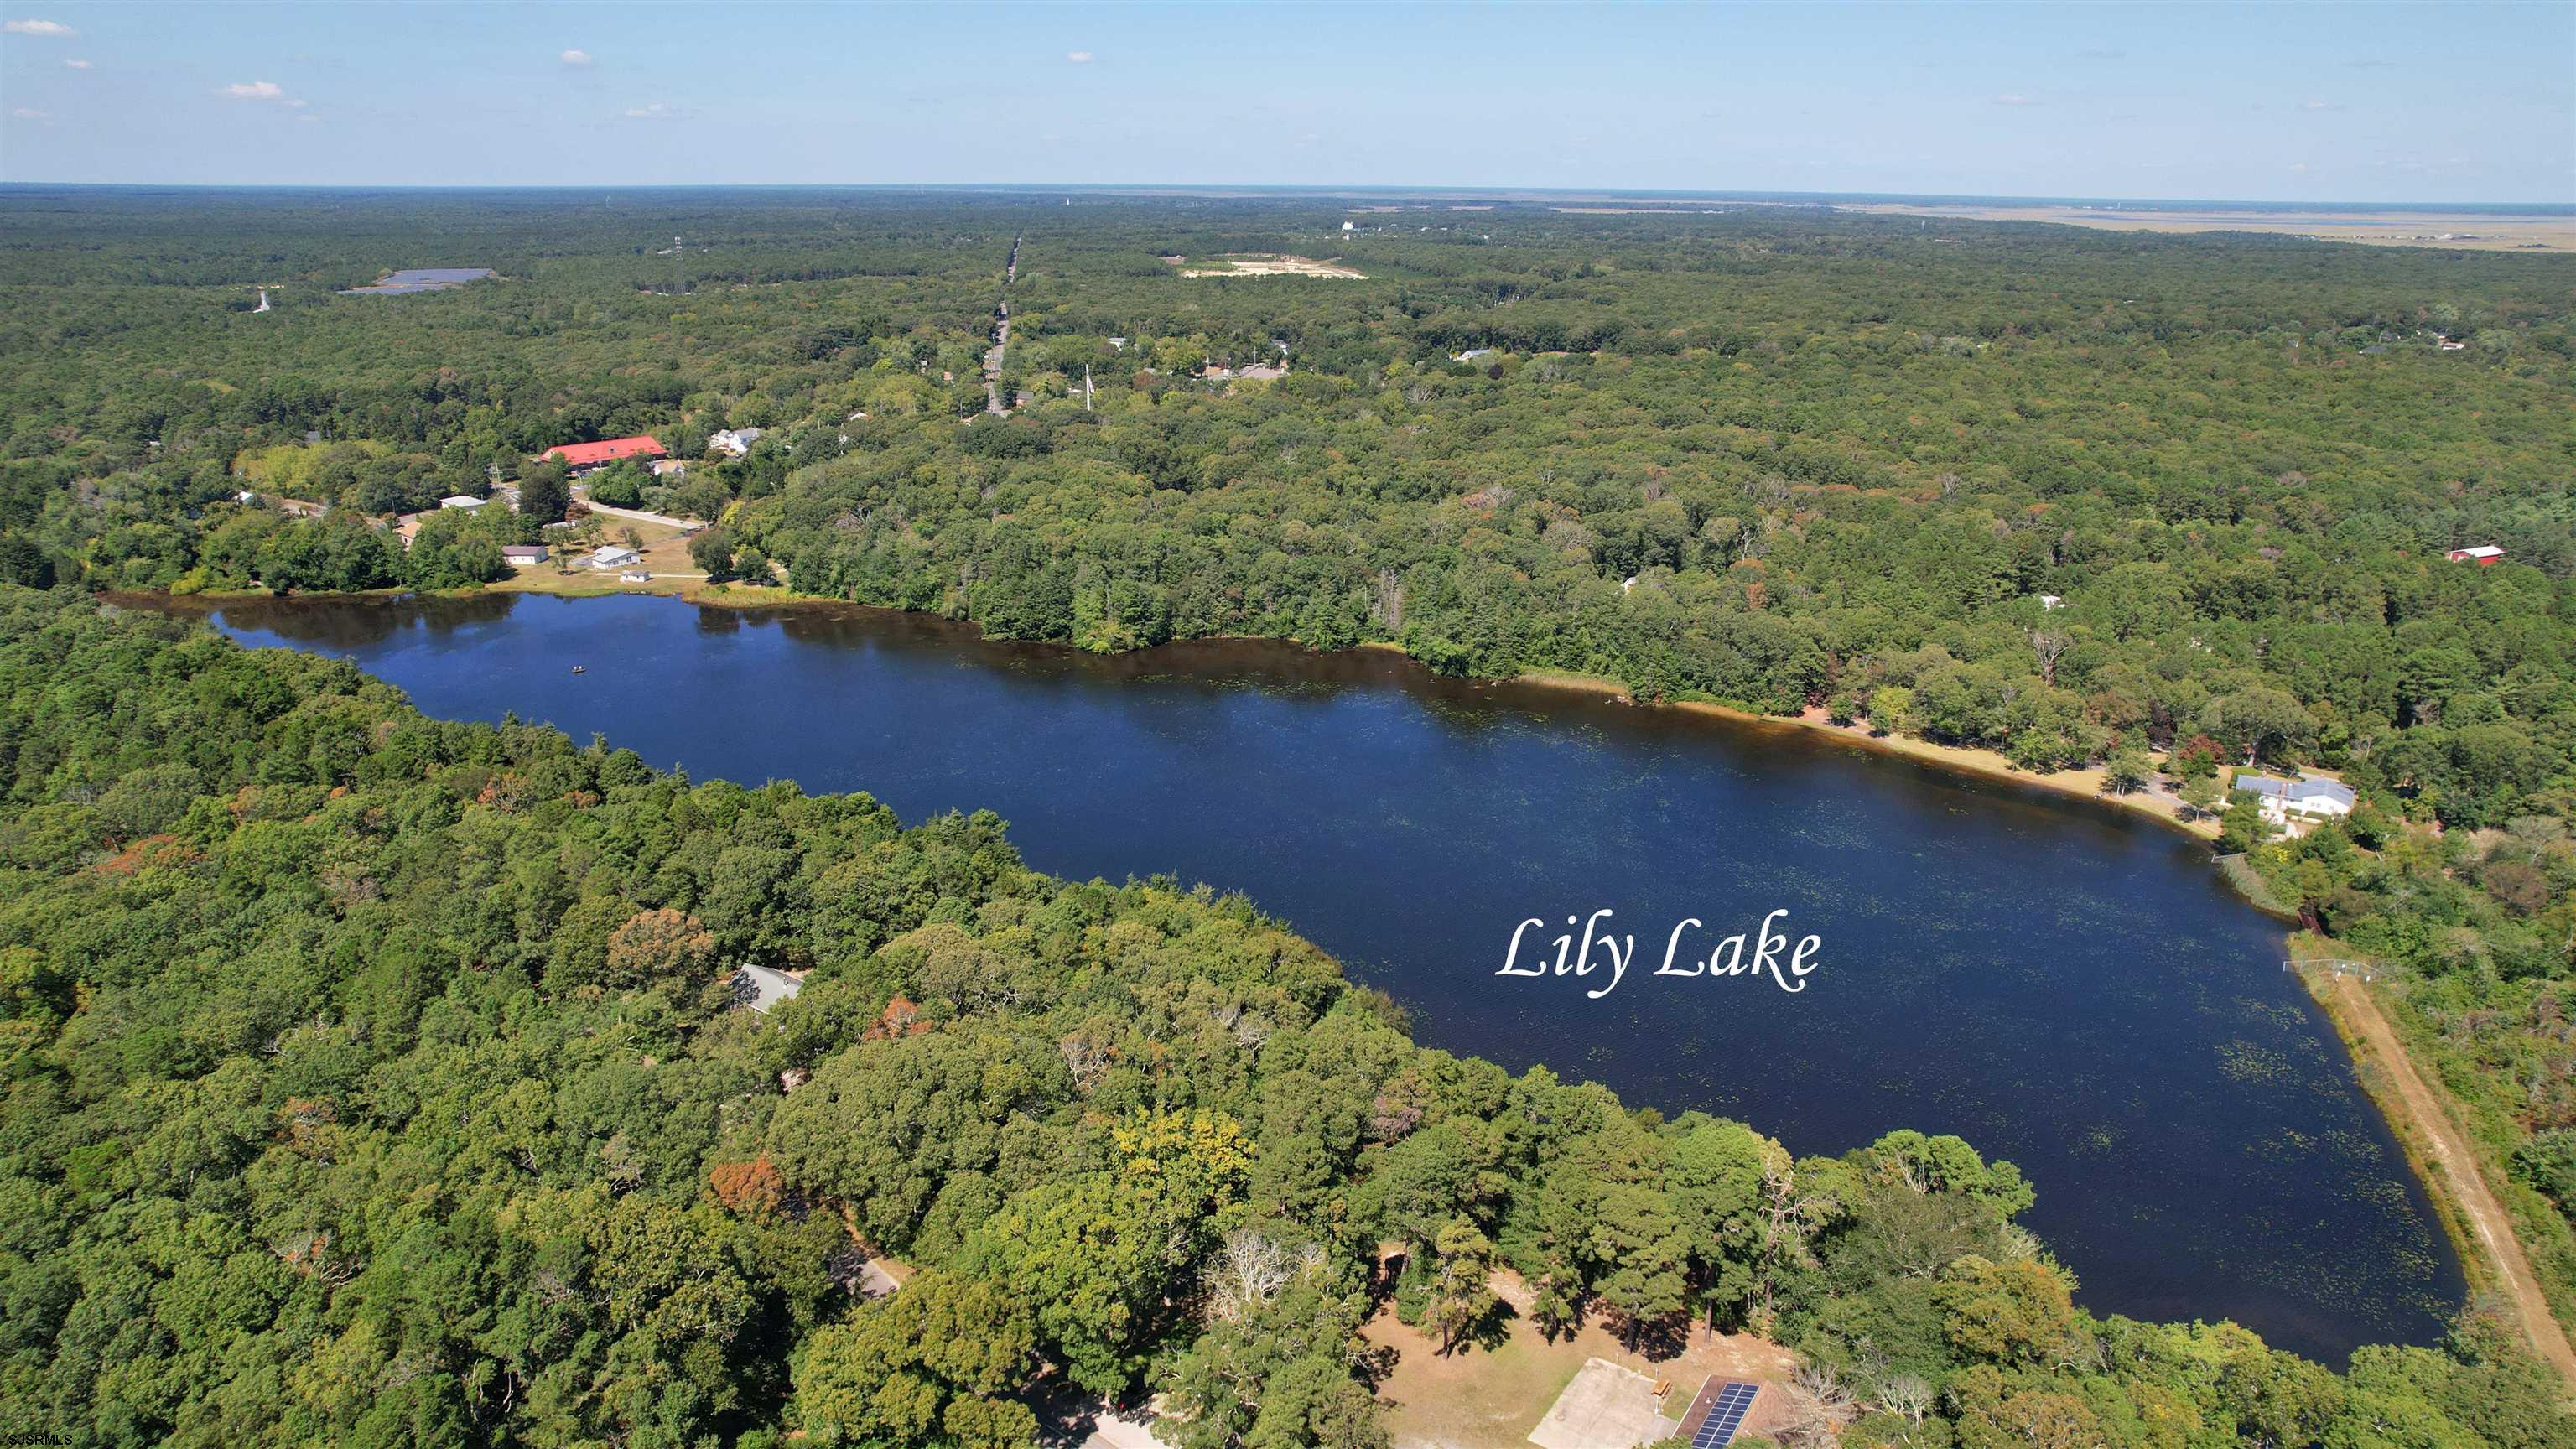
Aerial view of Lily Lake, bordered by dense woodland and scattered shoreline homes.
Aerial view of wooded property beside broad coastal marshes, waterways, and a winding access road.
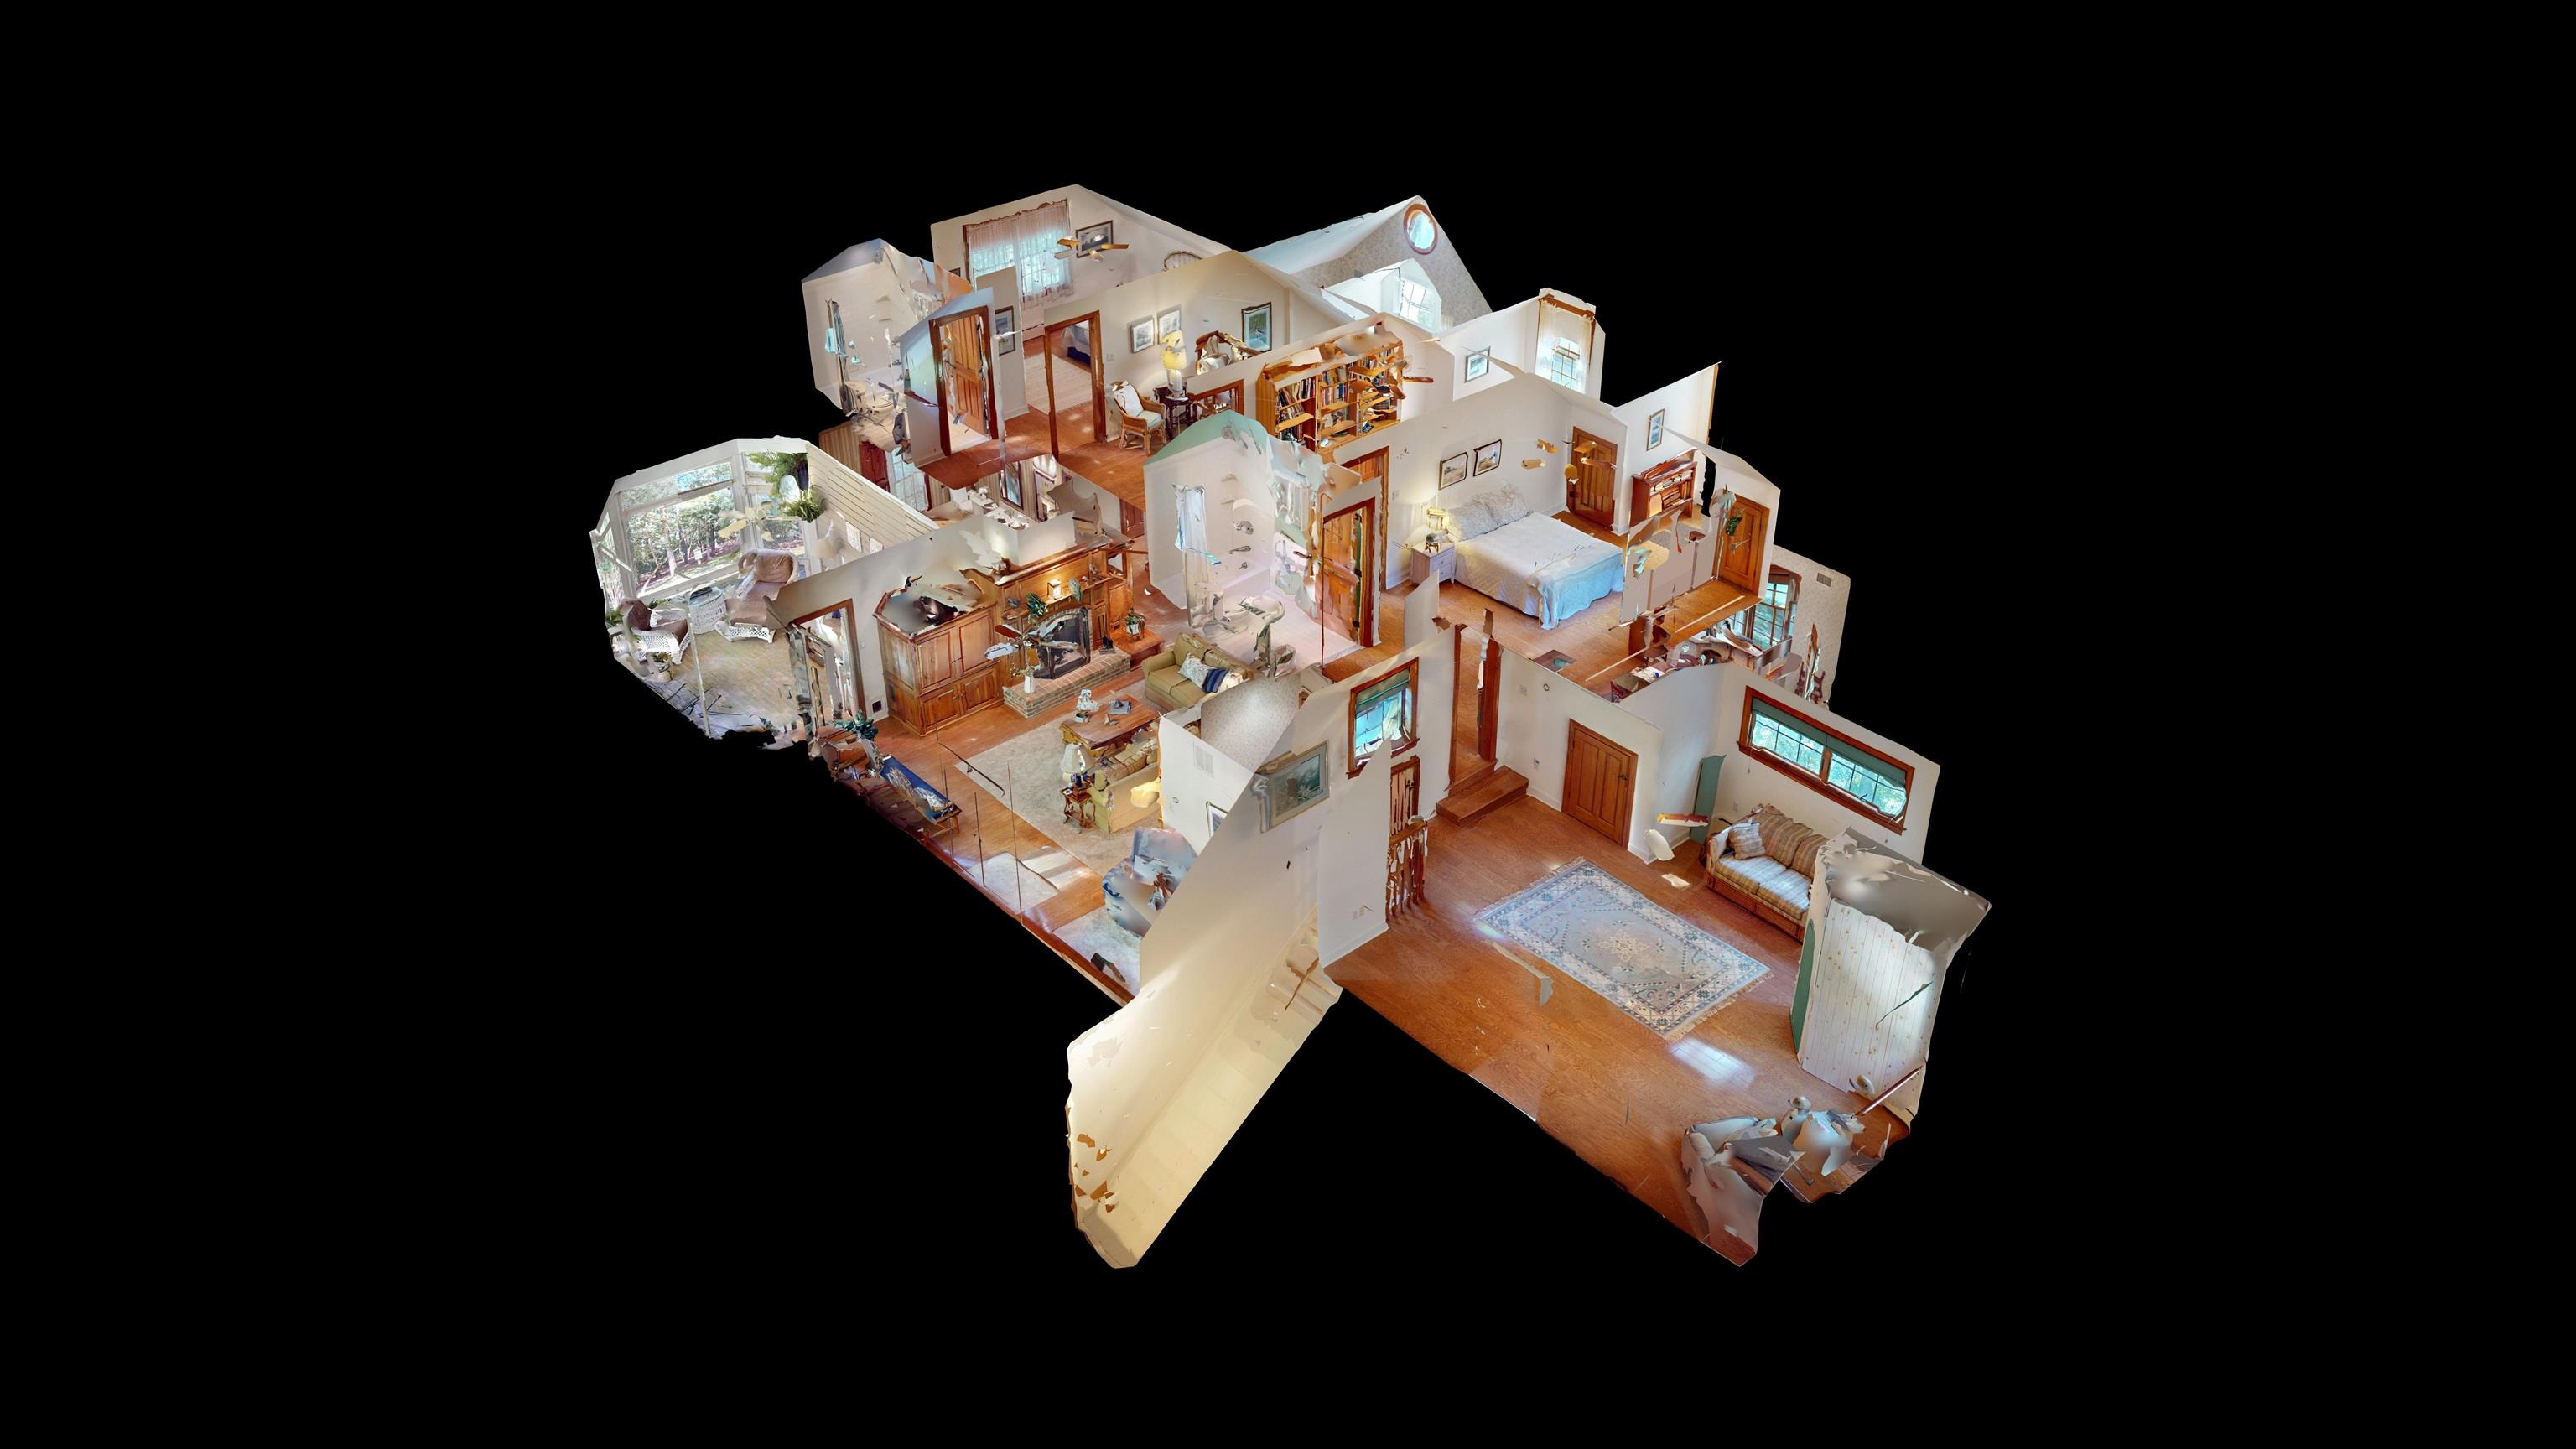
3D cutaway floor plan showing furnished rooms, hardwood floors, a sunroom, and bookshelves.
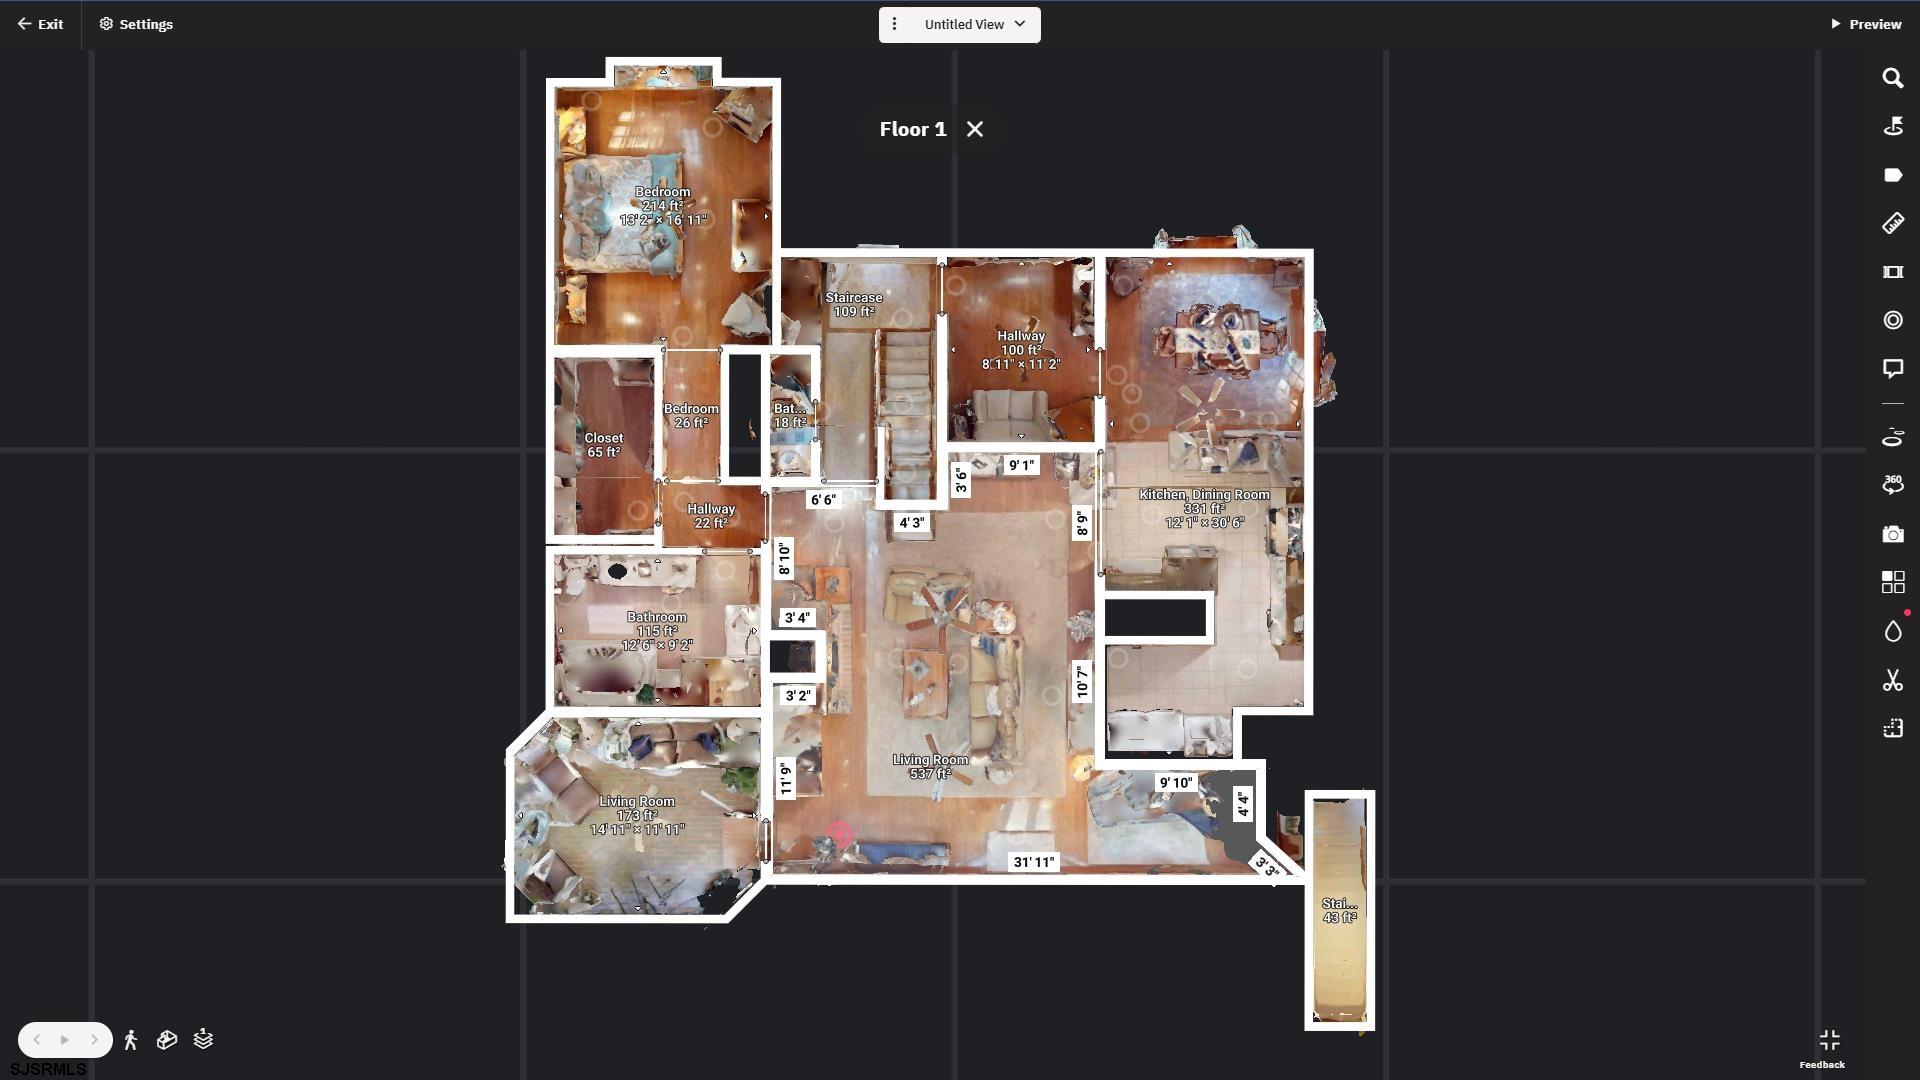
First-floor 3D floor plan with furnished living areas, bedrooms, kitchen, bathrooms, and room labels.
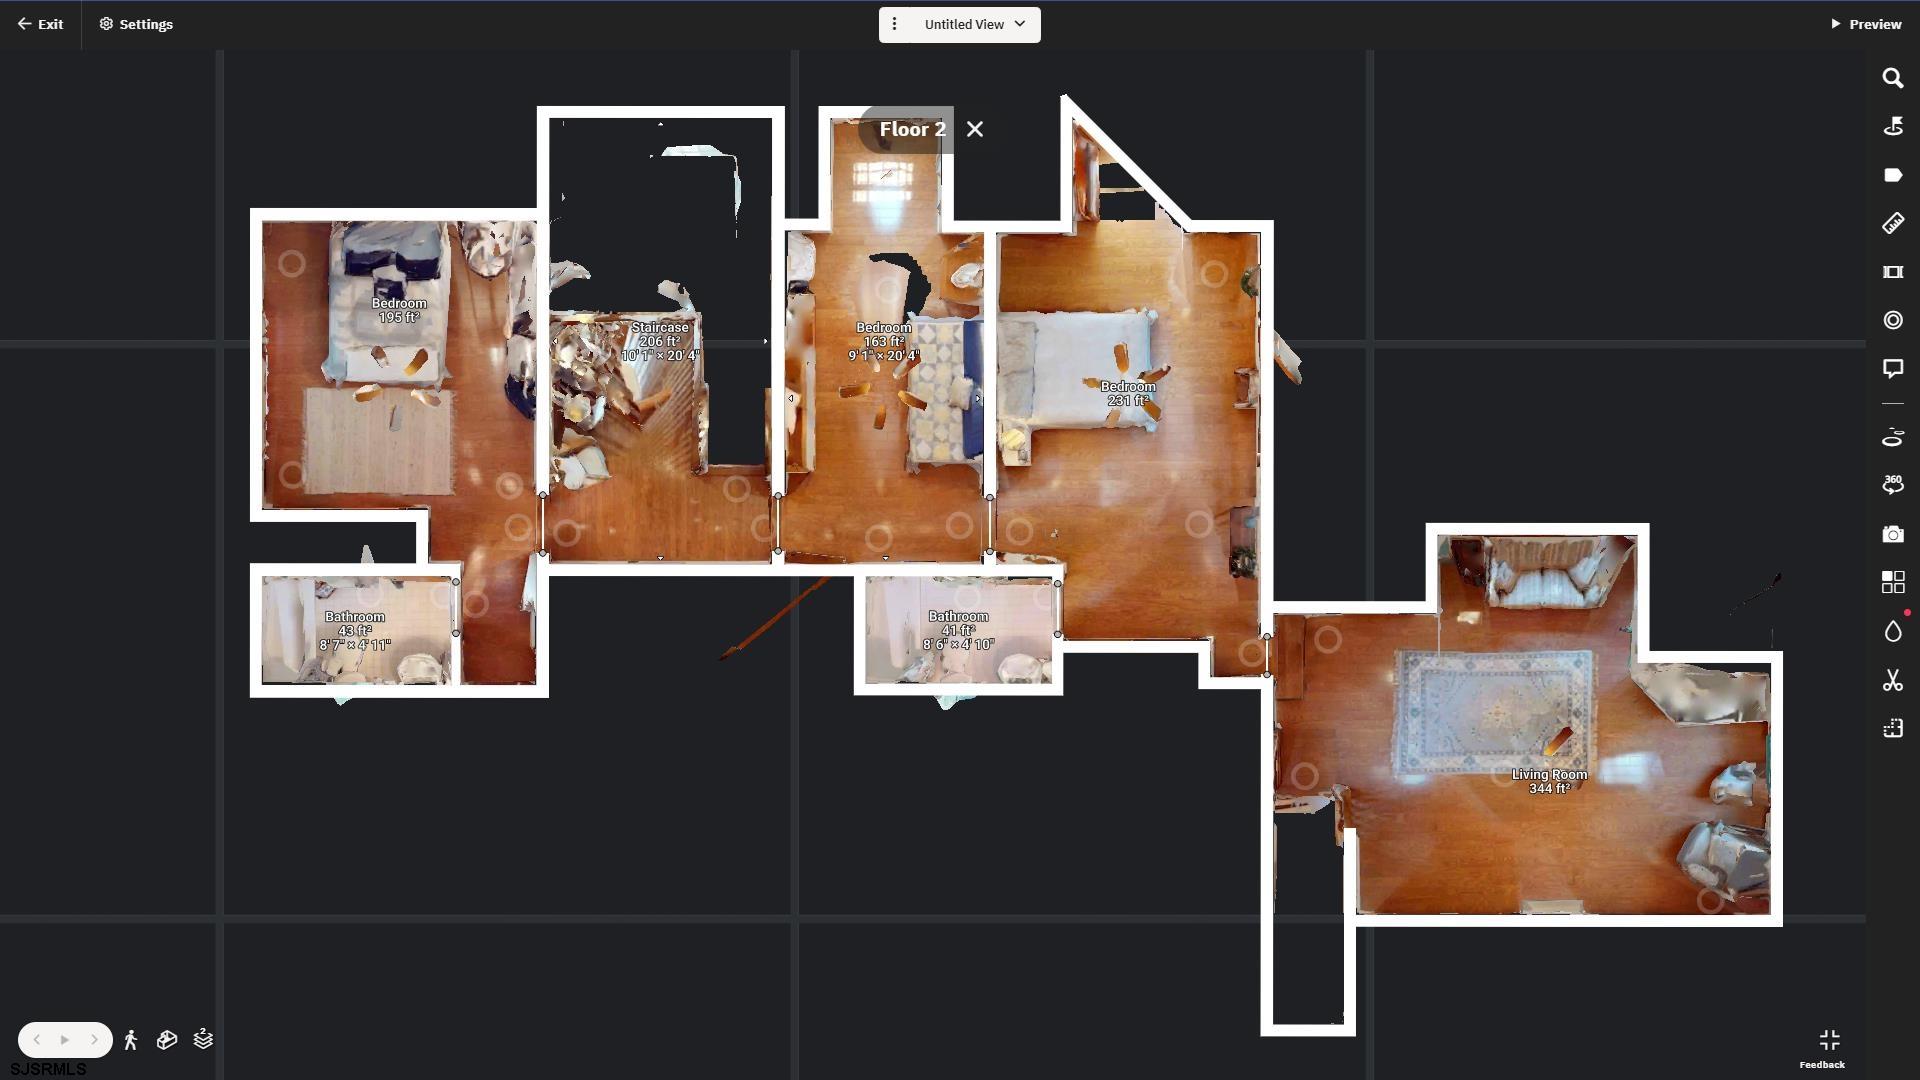
Second-floor 3D floor plan with three bedrooms, two bathrooms, a staircase and a living room.
SEE ALL PHOTOS
Beige house with white porch columns, dormer windows, and a brick front walkway.
House entrance with white columns, brick steps, and landscaped shrubs.
Aerial view of a wooded property beside marshes and the Edwin B. Forsythe National Wildlife Refuge.
Foyer with a carpeted staircase, wood railings, and a hallway lined with paneled doors.
Living room with a brick fireplace, wood built-ins, and large windows overlooking greenery.
Living room with a tan sectional, brick fireplace, and large windows overlooking trees.
Living room with a brick fireplace framed by extensive wood built-in cabinetry and hardwood floors.
Living room with a brick fireplace, wood floors, and large windows.
Kitchen with cream cabinets, granite island, stainless steel appliances, and a bay-window dining nook.
Kitchen with cream cabinets and island, opening to a dining area beside large bay windows.
Kitchen with cream cabinetry, a large stone island, and a stainless steel refrigerator.
Kitchen with cream cabinetry, a large island, stainless steel appliances and an adjoining sunroom.
Kitchen with cream cabinetry, a farmhouse sink beneath bay windows, and stainless-steel appliances.
Galley kitchen with light wood cabinets, stainless steel appliances, and blue glass decor on the counter.
Dining room with a dark wood table and chairs framed by large bay windows overlooking leafy trees.
Dining area with a set table beside a kitchen with white cabinets and a stainless-steel refrigerator.
Sitting room with a gray loveseat, polished hardwood floors, and an open doorway to the kitchen.
Furnished bedroom with vaulted ceiling, round skylight, floral bedding, and large wooden wardrobes.
Furnished bedroom with vaulted ceiling, hardwood floors, wooden wardrobes, and an oval stained-glass window.
Bedroom with a tall wooden bed, floral bedding, hardwood floors, and lace-curtained windows.
Spacious bathroom with a long vanity, reddish wood cabinets, glass shower, and soaking tub.
Bathroom with a built-in soaking tub, glass shower, and dark wood vanity.
Bathroom with a built-in corner soaking tub, brass fixtures, dark wood cabinetry, and a lace-curtained window.
Bathroom with a red wood vanity, frosted-glass shower, and matching cabinetry.
Bathroom with a corner soaking tub, frosted-glass shower, and red wood trim.
Walk-in closet with built-in shelving, rows of hanging clothes, a mirror, and a wooden chest of drawers.
Bathroom vanity with a vessel sink and round mirror beside a wood-trimmed hallway.
Upstairs landing with polished hardwood floors, a wood staircase railing, and a wicker chair beside a lamp.
Bedroom with built-in wooden bookshelves, a patchwork-covered bed, hardwood floors, and a ceiling fan.
Bedroom with a blue daybed beside wooden bookcases and drawers, leading to a small sunny window.
Bedroom with a brass bed, blue-and-white bedding, hardwood floors, and a large curtained window.
Bedroom with a brass-headboard bed, blue-gray quilt, hardwood floors, and a ceiling fan.
Bathroom with a pedestal sink, white bathtub, tiled shower, and striped curtain.
Bathroom with a white tiled tub and striped shower curtain beside a window.
Furnished bedroom with a white bed, hardwood floors, and a large sunlit window.
Bedroom with a large bed, hardwood floors, and wide wooden closet doors.
Bathroom with mint-green walls, pedestal sink, toilet, and a white-tiled tub and shower.
Storage closet with wooden shelving full of folded linens beside built-in white drawers.
Furnished room with hardwood floors, a patterned rug, and a small green arched door.
Vaulted living area with wood floors, a curved white partition, green arched door, and wood-railed stair opening.
Laundry room with washer and dryer, built-in cabinets, utility sink, and wood-paneled doors.
Laundry room with front-loading washer and dryer beneath extensive built-in cabinetry.
Screened porch with wicker seating, brick flooring, and large windows overlooking trees.
Enclosed sunroom with brick flooring, wicker seating, and large windows overlooking a wooded yard.
Spacious wood deck with large windows, outdoor lounge seating, and a manicured hedge.
Furnished deck with wicker seating and potted flowers beside a wooded yard.
Rear of a two-story home with a raised deck, broad windows, outdoor seating, and trimmed hedges.
Home exterior with a white entry door, brick walkway, and landscaped shrubs.
House exterior with two white garage doors and a wide paver driveway.
Small tan house with a covered brick porch and dormer windows among mature trees.
Wooded yard with a grassy lawn and a hanging wooden swing.
Wooded backyard with a sunny lawn, mature trees, and a small deck beside the house.
Aerial view of a wooded home, with a lake visible beyond the surrounding trees.
Aerial view of dense woodland bordered by coastal wetlands and waterways.
Aerial view of wooded properties beside coastal marshes and waterways.
Aerial view of a wooded home near coastal marshes, with a golf course and distant skyline across the bay.
Aerial view of Lily Lake, bordered by dense woodland and scattered shoreline homes.
Aerial view of wooded property beside broad coastal marshes, waterways, and a winding access road.
3D cutaway floor plan showing furnished rooms, hardwood floors, a sunroom, and bookshelves.
First-floor 3D floor plan with furnished living areas, bedrooms, kitchen, bathrooms, and room labels.
Second-floor 3D floor plan with three bedrooms, two bathrooms, a staircase and a living room.
Sold

805 E Somers Landing Road

805 E Somers Landing Road, Galloway Township, NJ 08205

$675,000
SORRY FOLKS - OPEN HOUSE CANCELLED! BUYER MADE THEM AN OFFER THEY CAN'T REFUSE! One of a Kind Custom Built home on the most scenic wooded setting surrounded by woods, nature and the wildlife refuge. Truly a home for anyone looking for privacy and who appreciates the beauty of nature and wildlife. The moment you turn into the winding tree covered driveway, you will feel at home. Set back well off the road in this park like setting, you'll find the most amazing cape cod home which was designed and built by the current owners with only the finest of materials, upgrades and custom finishes. The woodwork alone in this house is quite spectacular from the gleaming real hardwood floors through out most of the home, to the solid wood stained doors and trim, and the custom cabinetry in almost every room, the attention to detail is remarkable. The large, covered front porch with brick floors is most welcoming and beyond the front door is a two story center hall foyer with gorgeous oak stairs and rails and a second floor loft that looks down into the entry. Continue back to the heart of the home - a warm and inviting great room with a full wall of windows going across the back of the home bringing the outdoors into this amazing space. On another wall is the beautiful brick gas fireplace surrounded by custom wood cabinetry. Tucked in the another corner of this room is a private area to sit and read or just enjoy nature beyond the windows and back deck. French patio doors take you to the large composite wood deck overlooking your own private nature sanctuary. On the other side of this room is the charming and private screened in back porch with its high ceilings and brick floors. Open to the Great Room is the gourmet kitchen with top of the line appliances, 42" Maple cabinetry, Solid surface counters and a breakfast room with not one but two bay windows to maximize the natural light coming into this area. Beyond the kitchen is an amazing laundry room and pantry area. There's also a den/study off the foyer for those who desire a home office and 2 powder rooms, one off the foyer and one by the garage. The main bedroom is located on the first floor for those who prefer not to have to deal with stairs. This is a spacious and lovely room with soaring cathedral ceilings, wood floors, multiple closets including a huge walk-in and the en-suite bath with tile shower stall, soaking tub, double vanities and heated floors. In fact all the floors on the first floor offer multiple zoned radiant heat in the floors. On the second floor are two large bedrooms, each with it's own private bath, a large loft area, and another room which could be an upstairs gathering room, workout room, home office, you decide. The second floor is heated by multi-zoned cast iron hot water baseboard heat. And, of course, the home also has multi-zoned central airconditioning. Then there's the 3 car attached garage, 2 bays are used for cars and the third bay has been made into an amazing woodworking shop. From this area there are back stairs that take you to a huge room over the garage which has so many possibilities. Make it guests quarters, separate home office, dance studio, art studio . . . so many possibilities. Beyond the main house is a remarkable custom built "she shed" with high ceilings and multiple windows making this an area perfect for many uses beyond storage. As you meander around the property you will fully understand just what else makes this home so special. The owner took great pains to make sure that as many of the trees and evergreens were left untouched, some were even moved rather than cut them down. So if you are a nature lover, the grounds of this home will call to you. Virtual Tour link https://my.matterport.com/show/?m=YqxVob5VbV6

3
beds

5
baths

Pamela Stearns

Pamela Stearns

Features & Amenities

Interior

  • total bedrooms3
  • Total bathrooms5
  • full bathrooms3
  • half bathrooms2
  • Flooring Hardwood, Tile
  • Fireplace Built-In, Family Room, Gas Log
  • APPLIANCES Dishwasher, Dryer, Gas Stove, Refrigerator, Self Cleaning Oven, Trash Compactor, Washer
  • other interior Features Cathedral Ceiling, Handicap Features, Security System, Storage, Skylight(s), Smoke/Fire Alarm, Walk In Closet, Dining Area, Eat In Kitchen, Great Room, Laundry/Utility Room, Library/Study, Loft, Pantry, Workshop, Primary BR on 1st floor

Area & Lot

  • Status Sold
  • Date Sold October 1, 2024
  • MLS® ID588575
  • TypeResidential
  • NeighborhoodGalloway
  • Architecture StylesCape Cod

Exterior

  • water SourcePrivate, Well
  • parkingThree or More Cars
  • HEAT TYPEGas-Natural, Hot Water, Multi-Zoned, Radiant, See Remarks
  • AIR CONDITIONINGCeiling Fan(s), Central, Multi-Zoned
  • sewerPrivate, Septic
  • security FeaturesCathedral Ceiling, Handicap Features, Security System, Storage, Skylight(s), Smoke/Fire Alarm, Walk In Closet
  • other exterior FeaturesHandicap Access, Paved Road, Porch, Porch Screened, Shed, Sprinkler System

Financial

  • Sales Price$675,000
  • Real Estate Tax $11,036/yr
View Virtual Tour

Galloway

Explore

Your Trusted Real Estate Partners

Buying or selling a home is one of life’s biggest moments—having the right team makes all the difference. With personalized attention, local expertise, and proven results, we’re ready to help you reach your goals with confidence.

Follow Us on Instagram