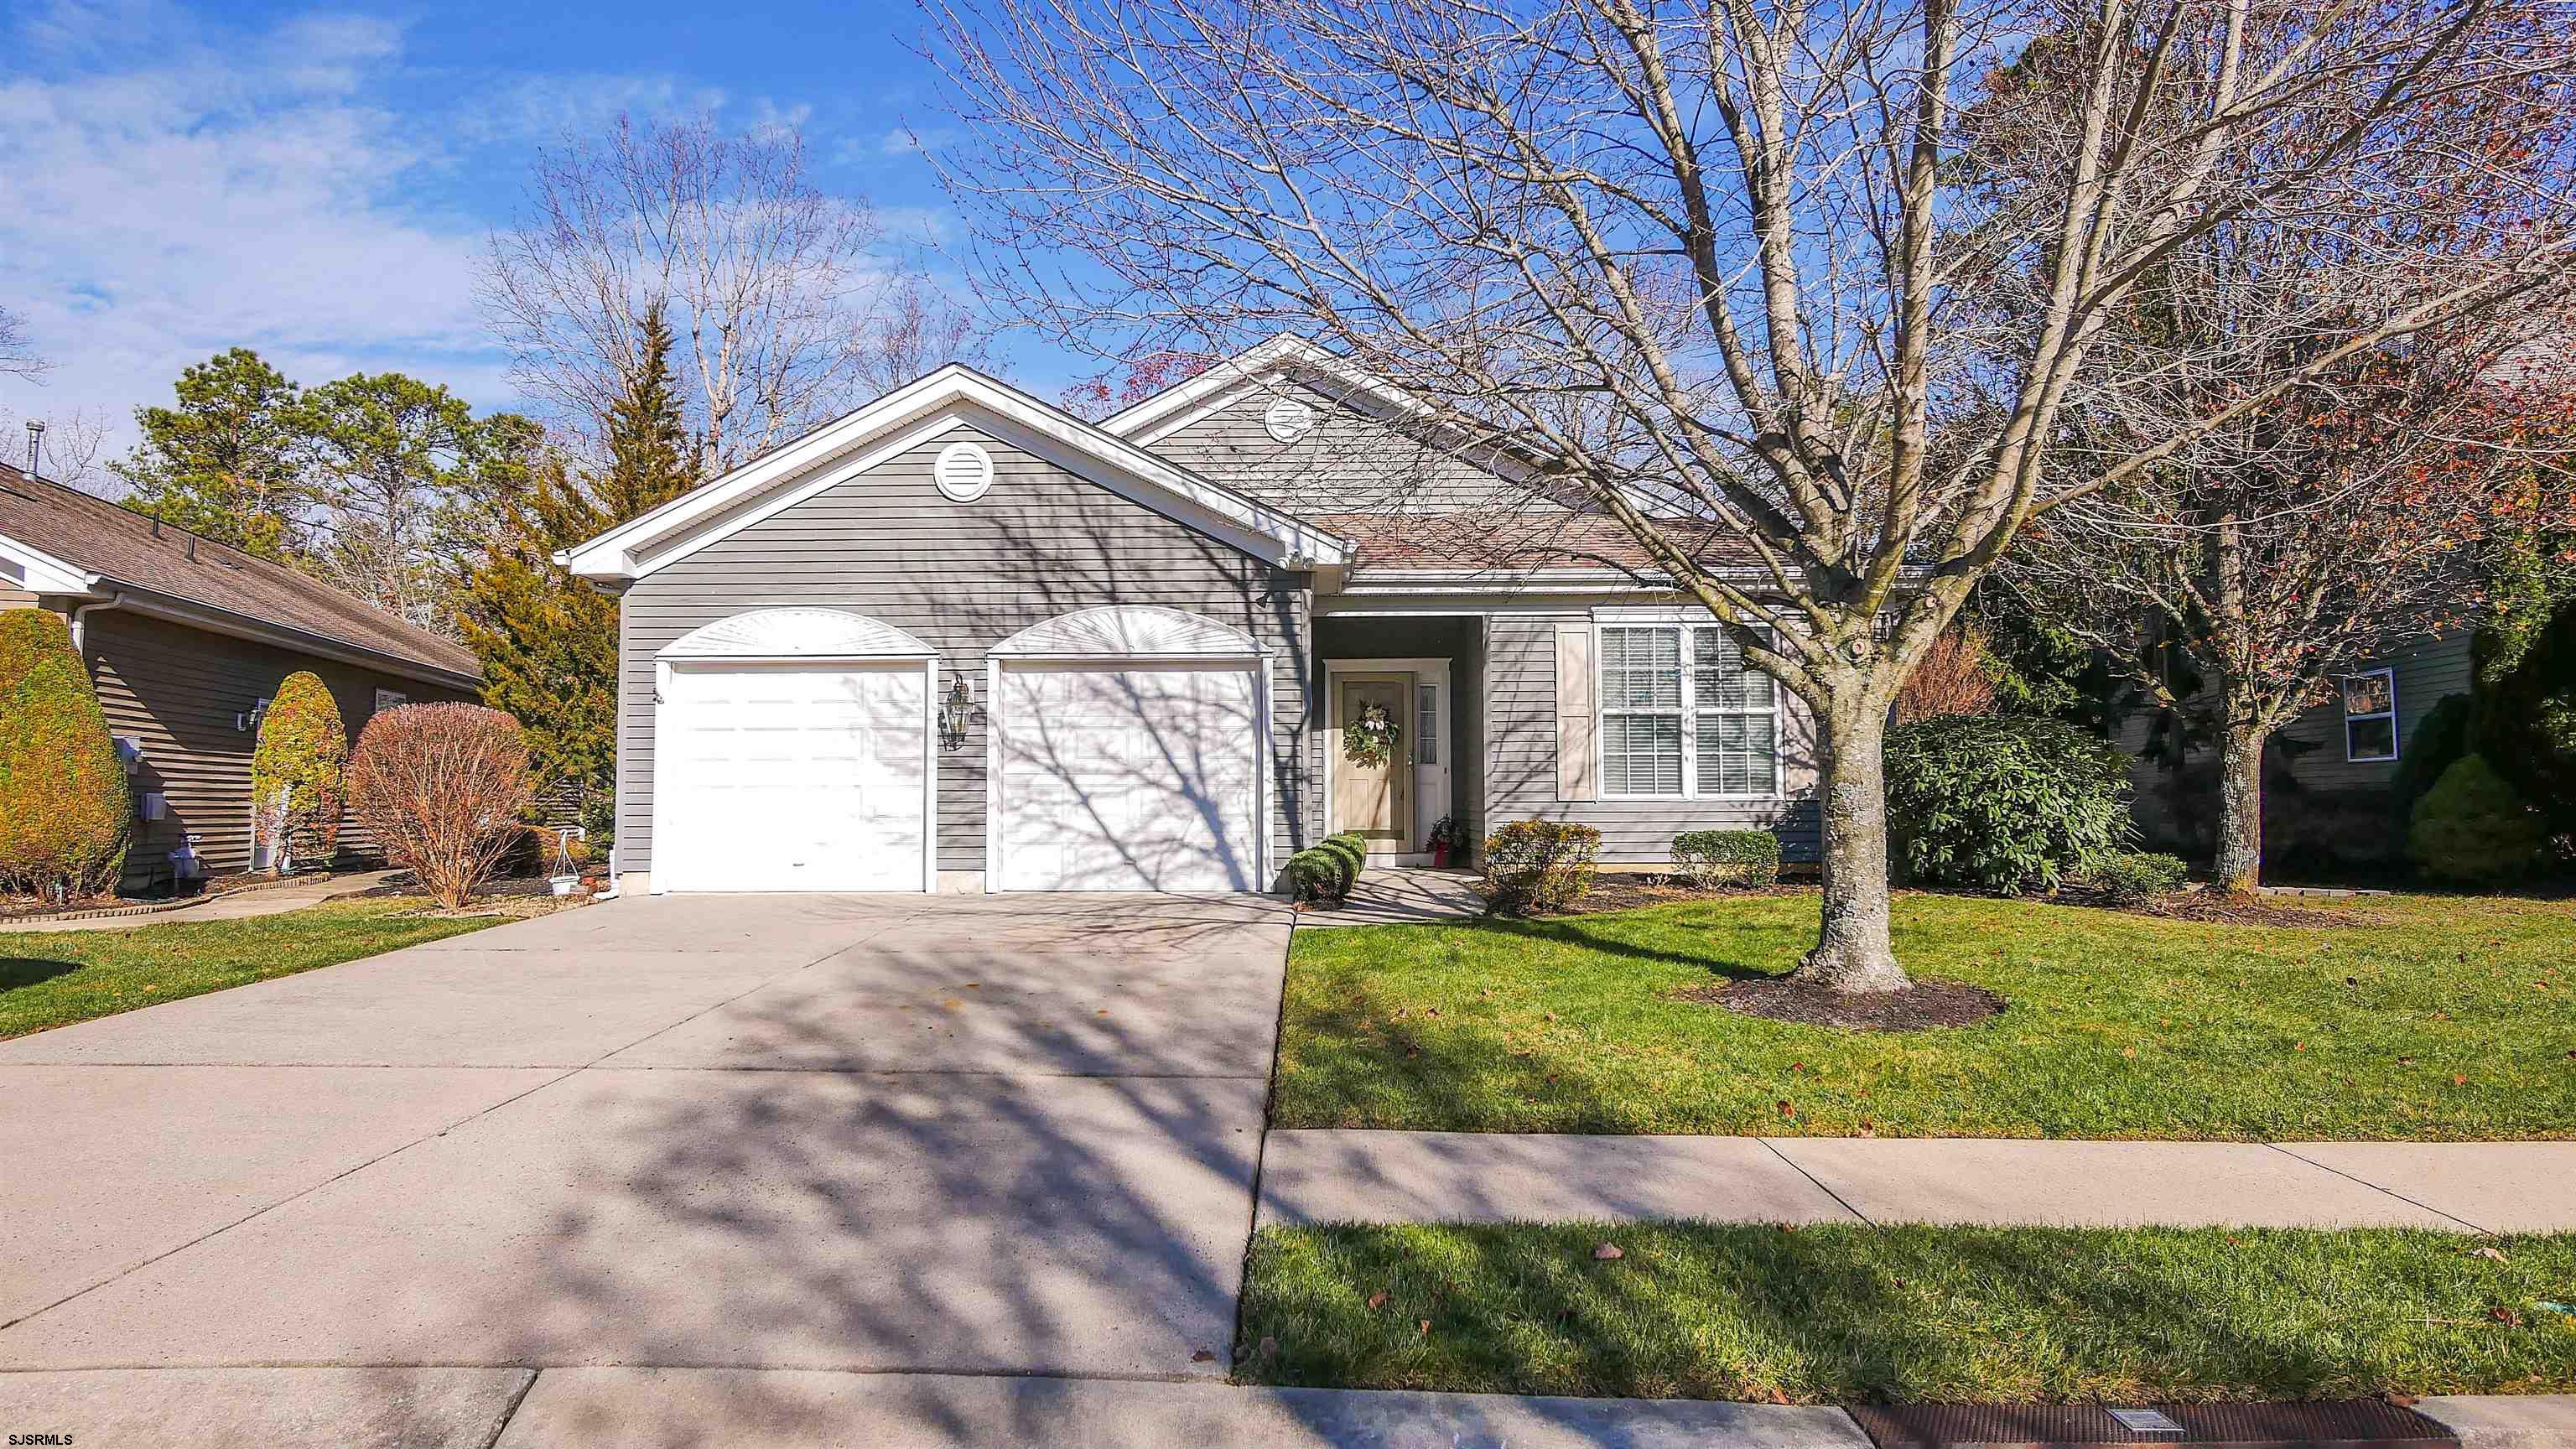
Gray single-story home with two garage doors, a broad driveway, and a large leafless front-yard tree.
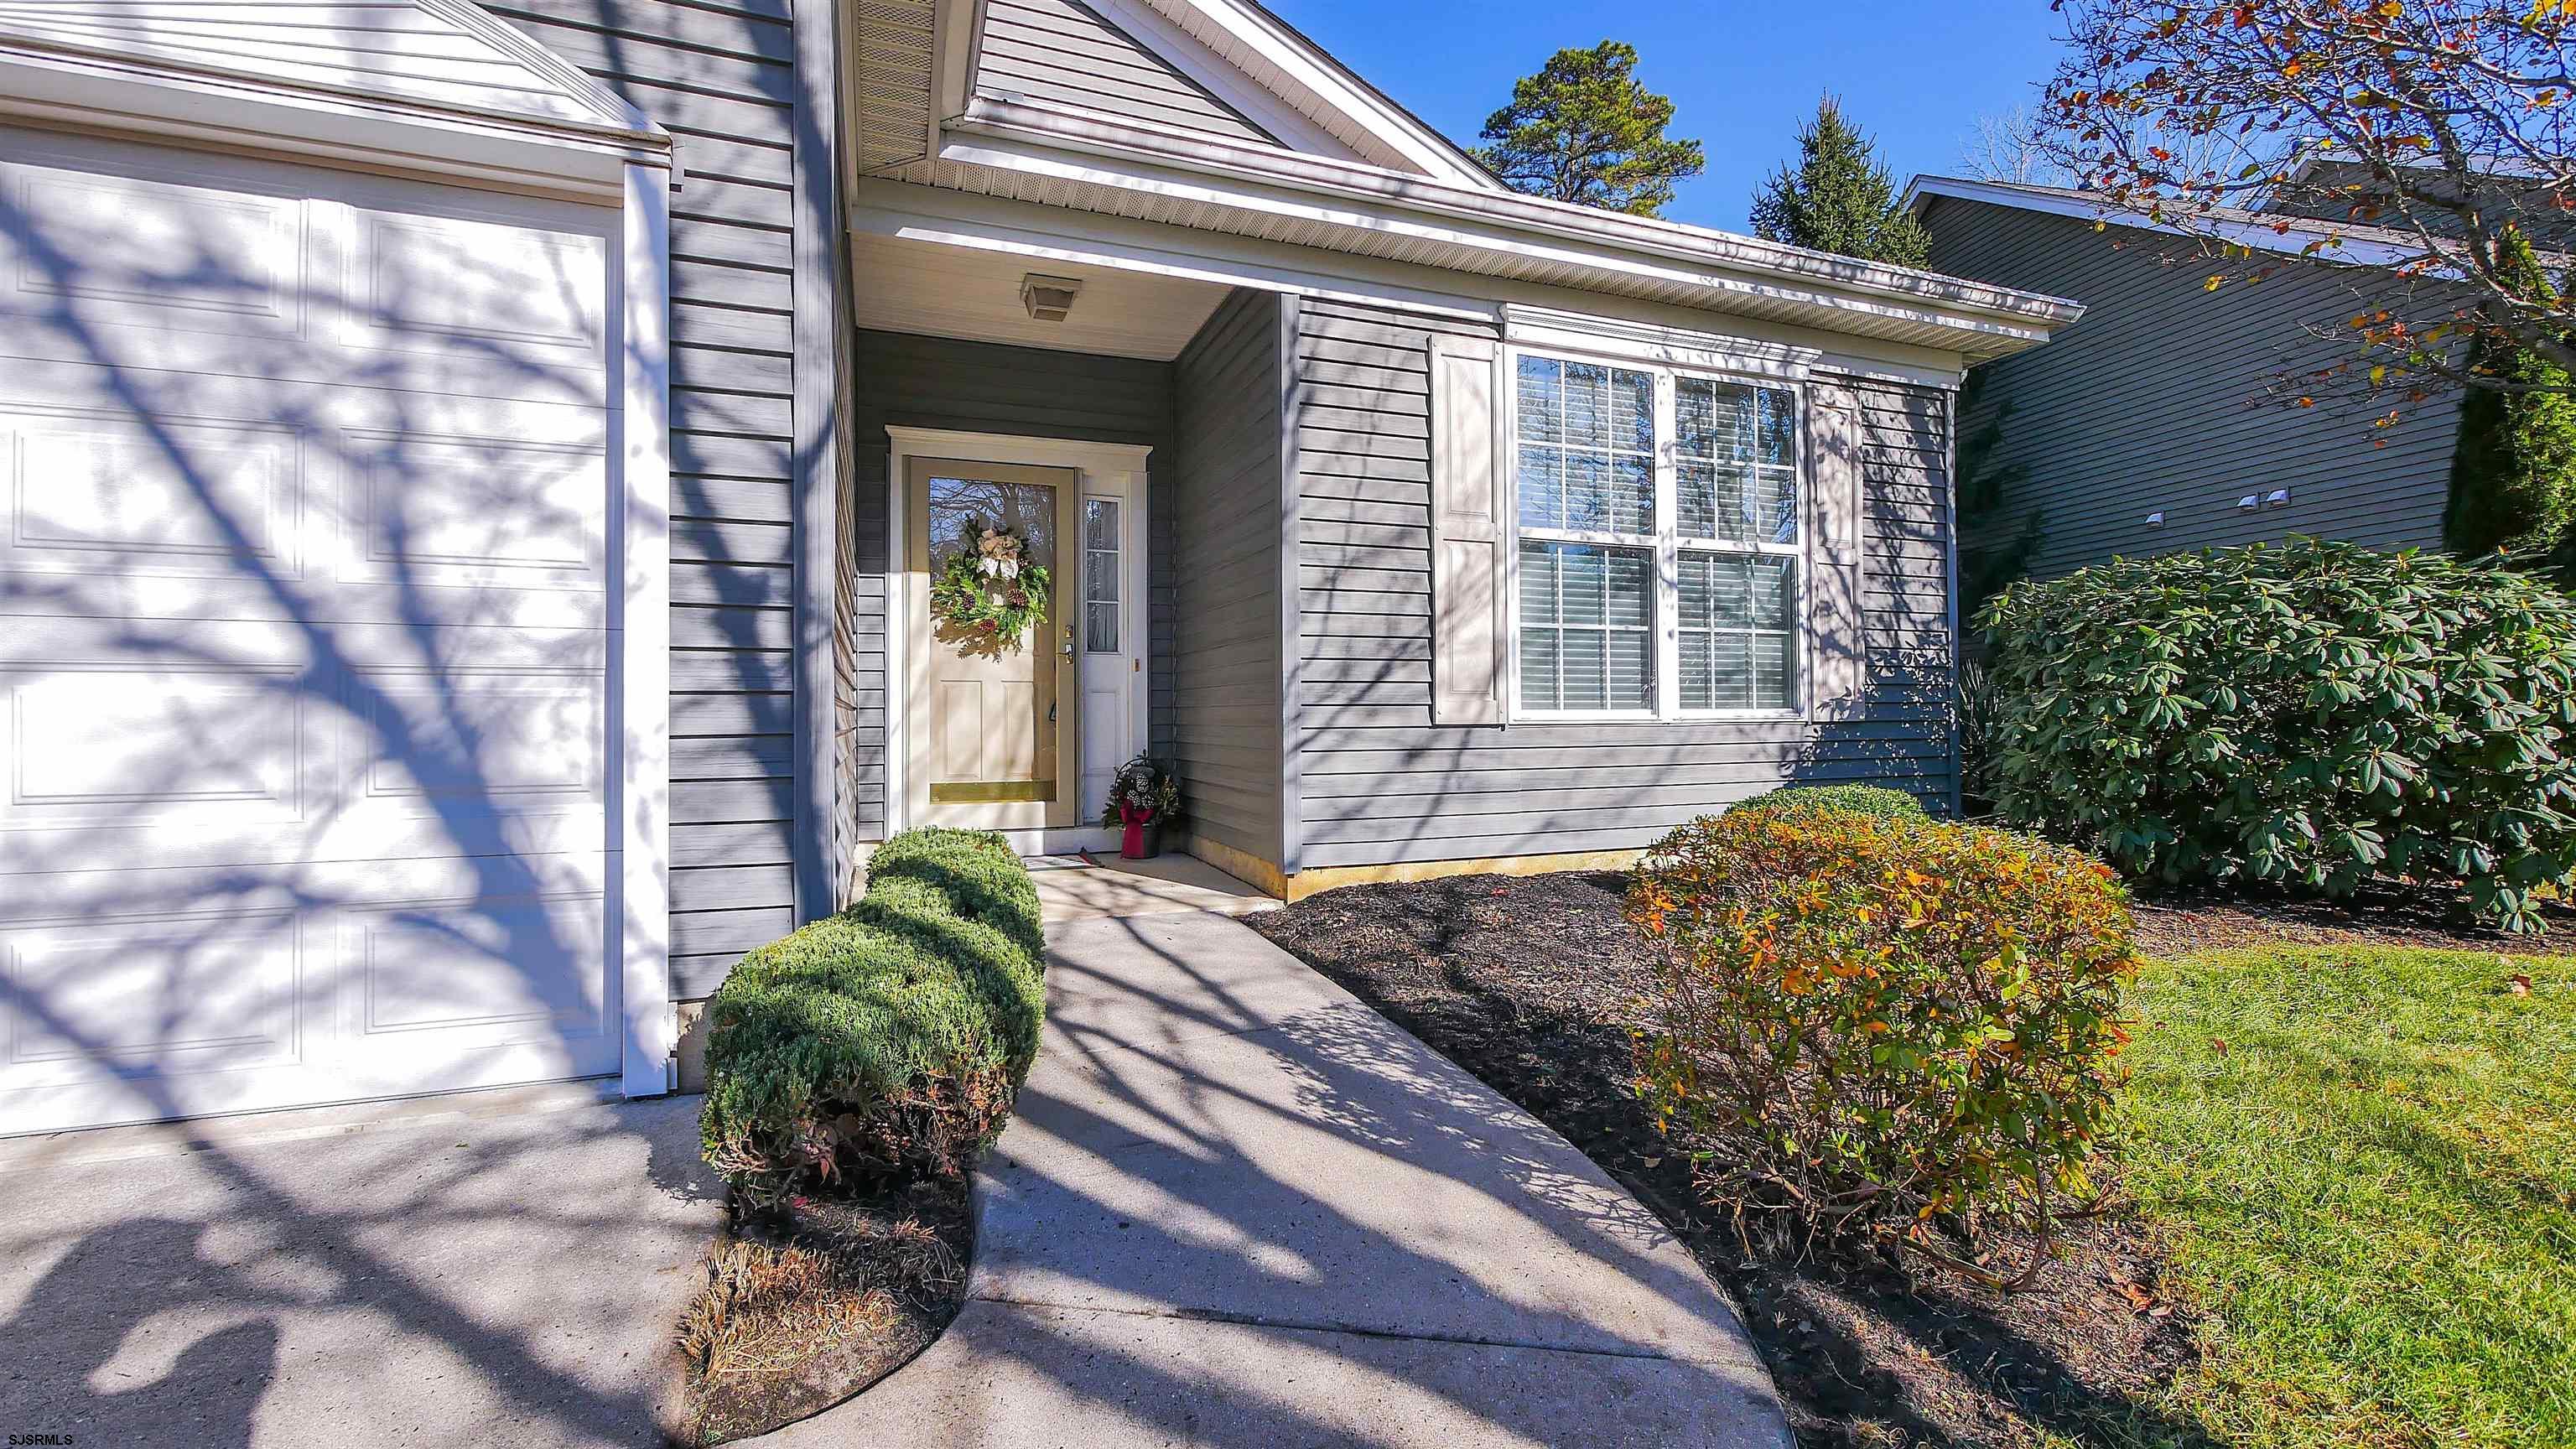
Gray-sided home with a covered entry, white garage door, and curved walkway through landscaped front yard.
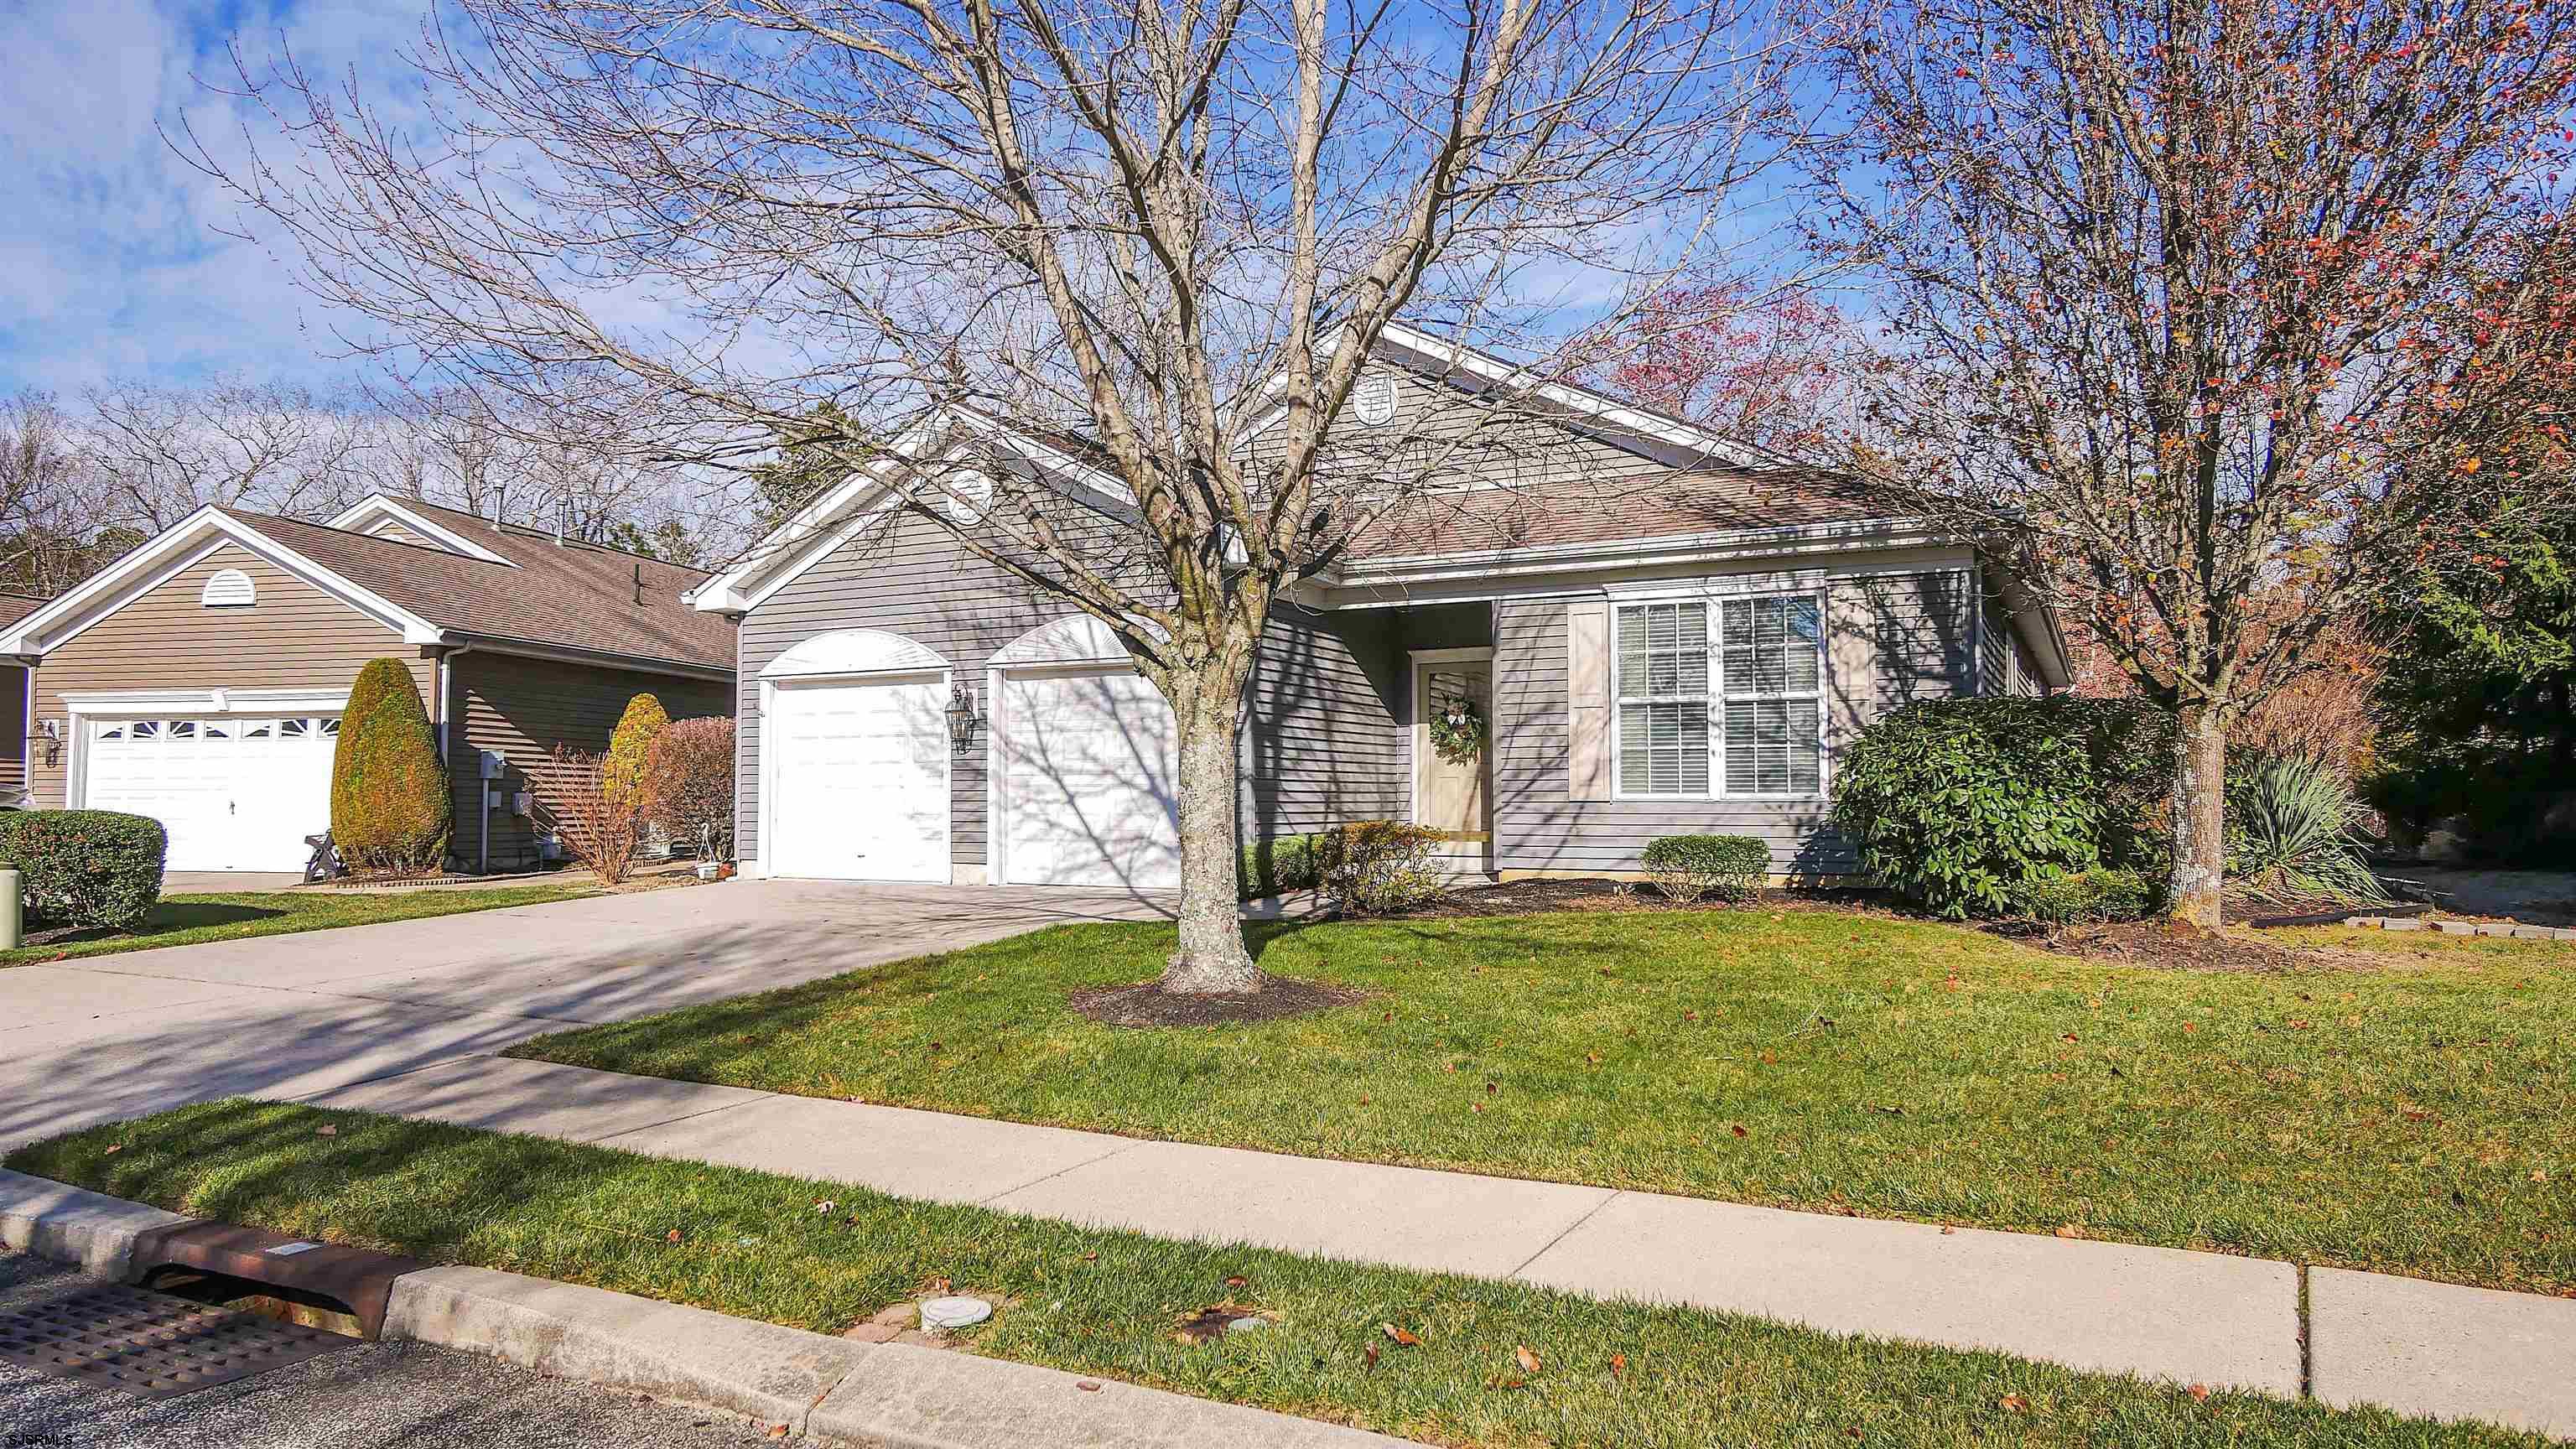
Gray single-story home with two white garage doors, a covered entry, and a large leafless tree in front.
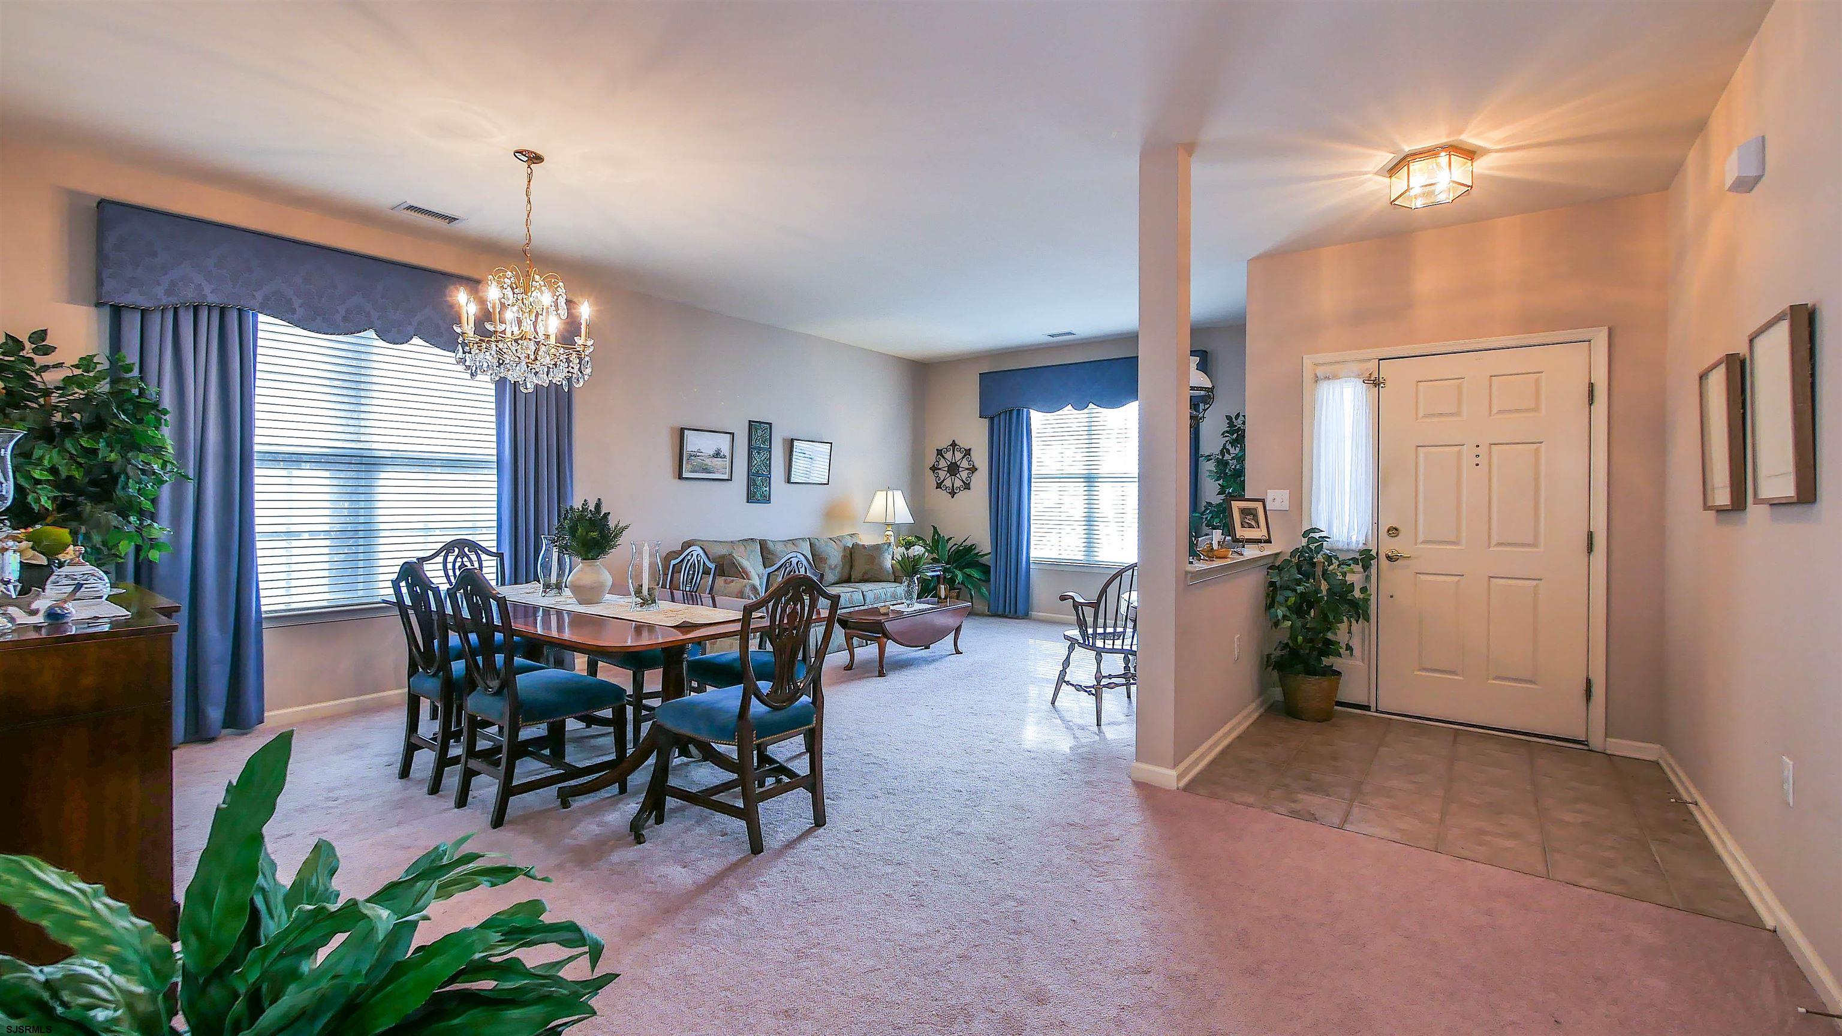
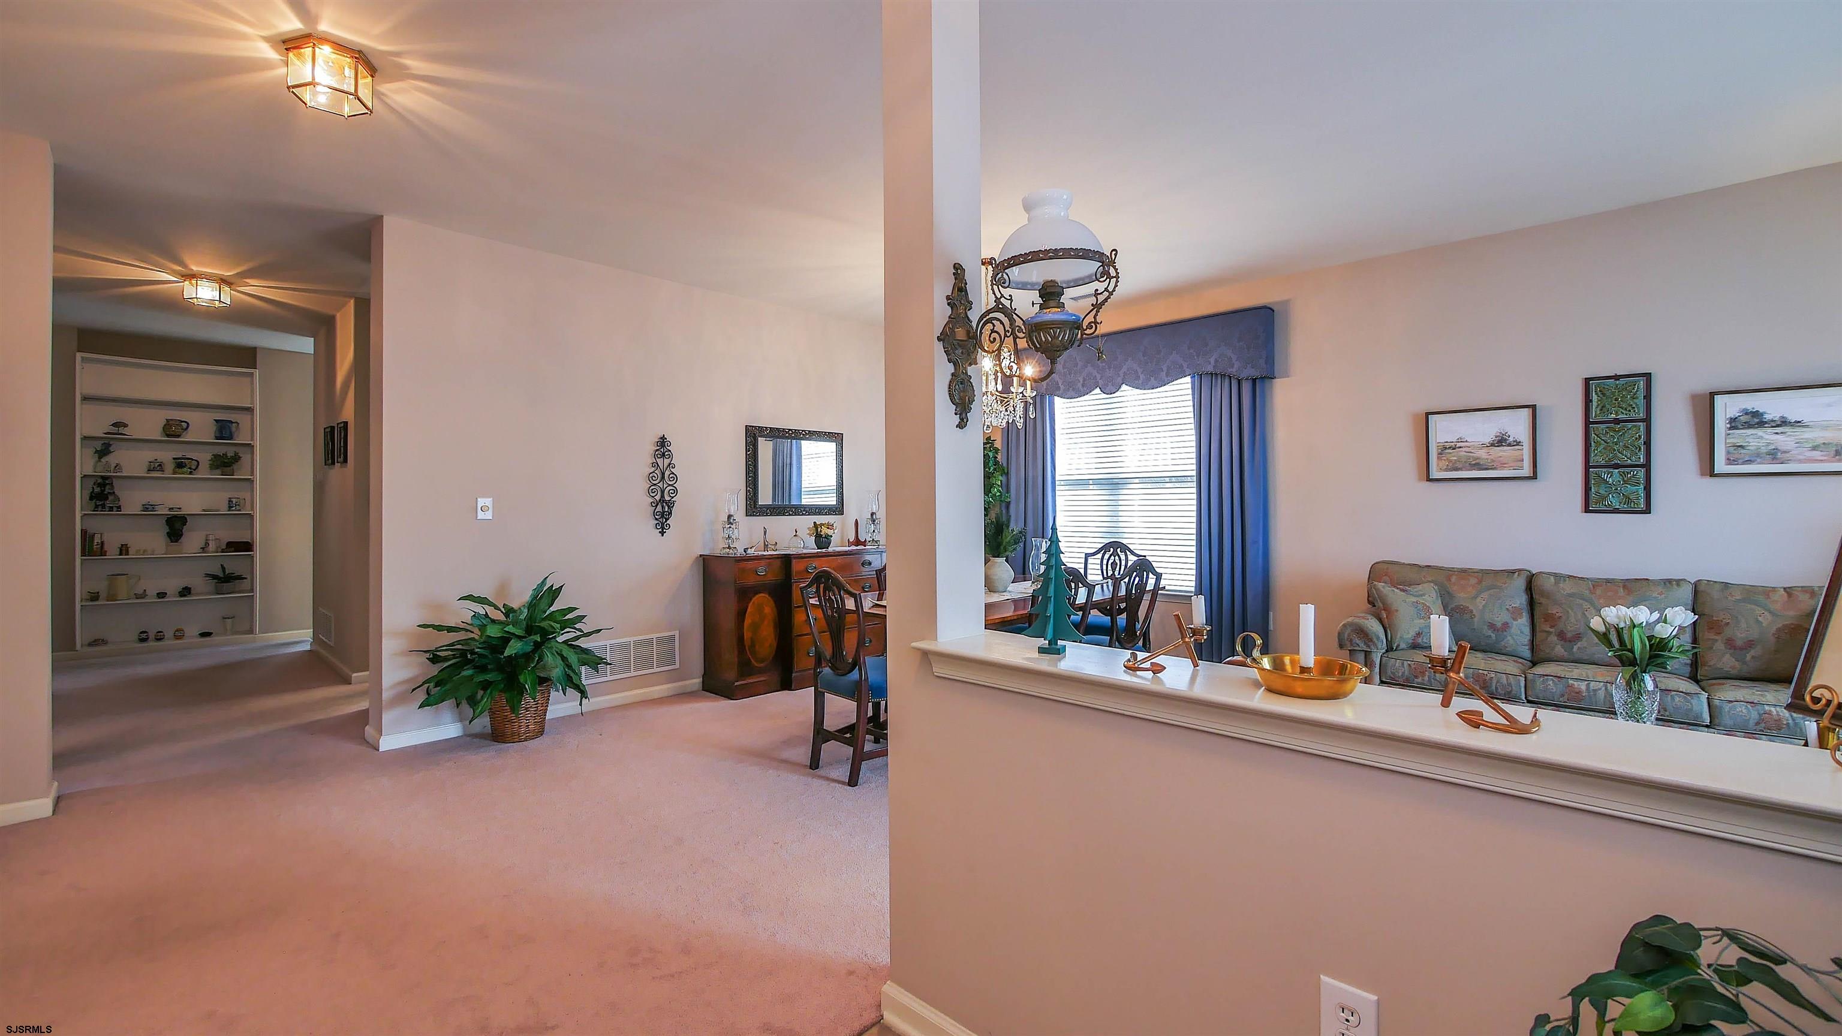
Furnished dining area with a crystal chandelier, blue curtains, and an open view into the living room.
Living and dining area with a patterned sofa, built-in shelves, and chandelier-lit sitting space.
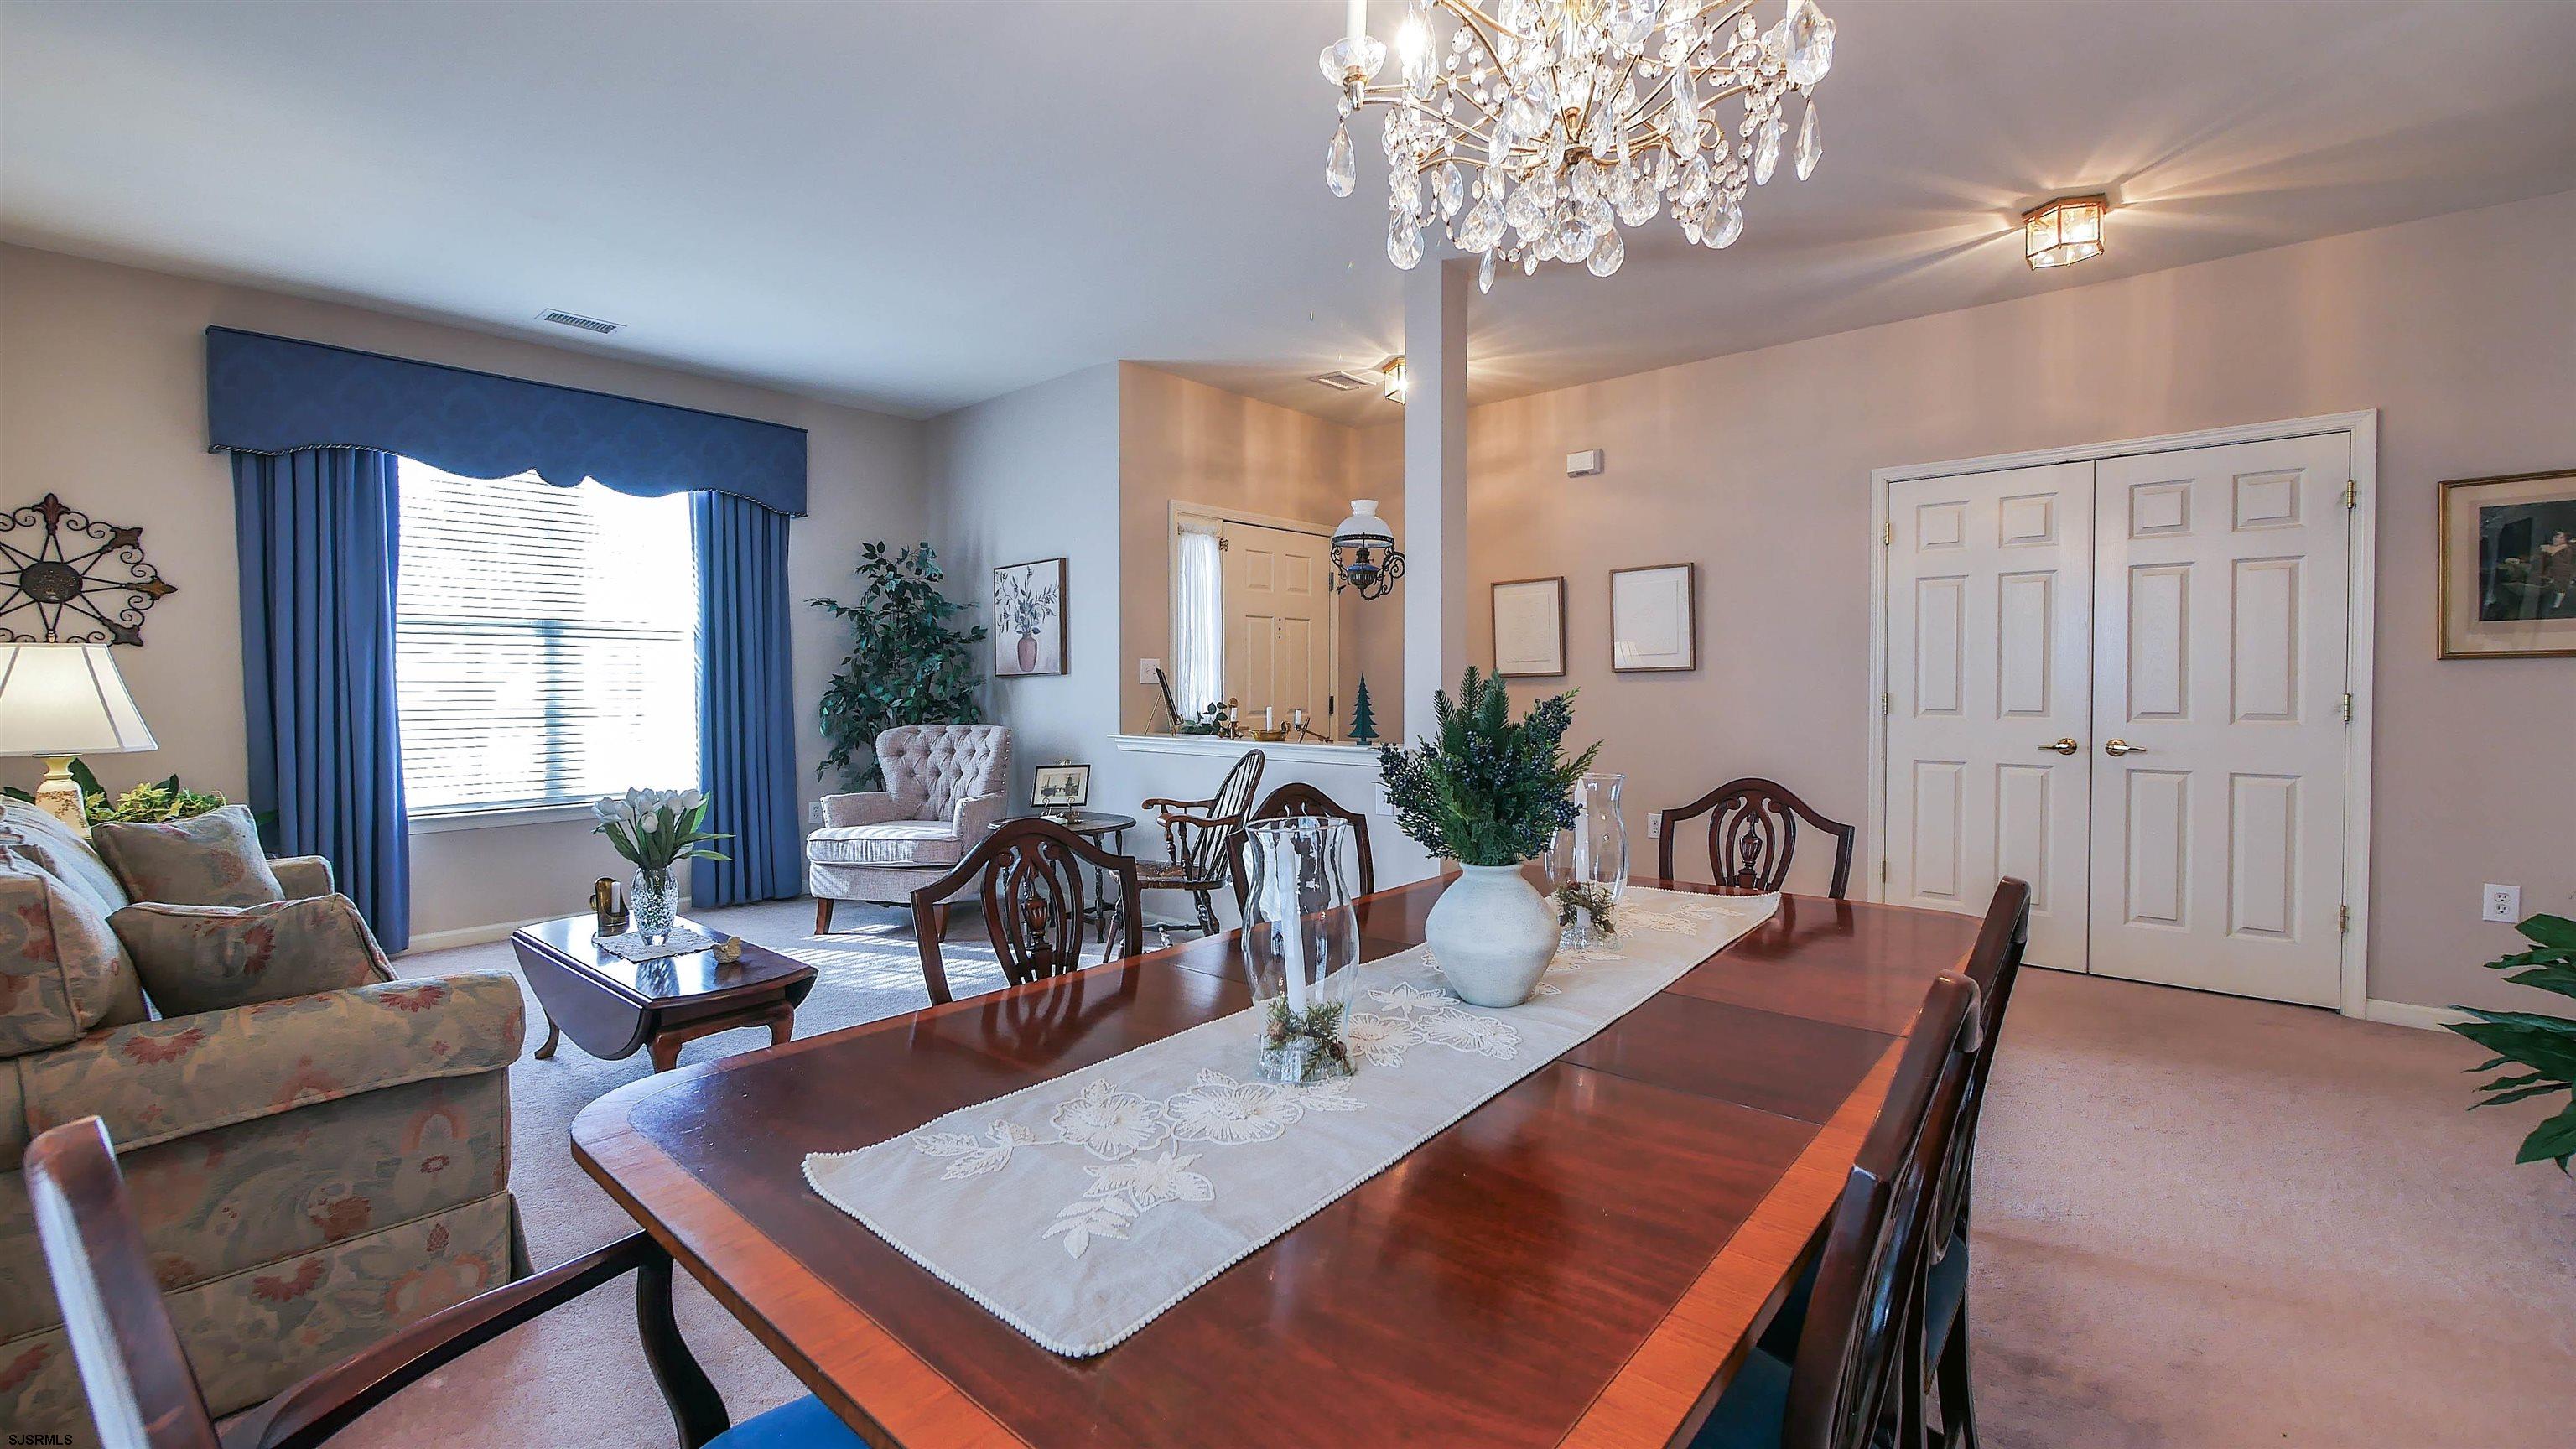
Dining room with a long dark wood table, crystal chandelier, and adjoining living area.
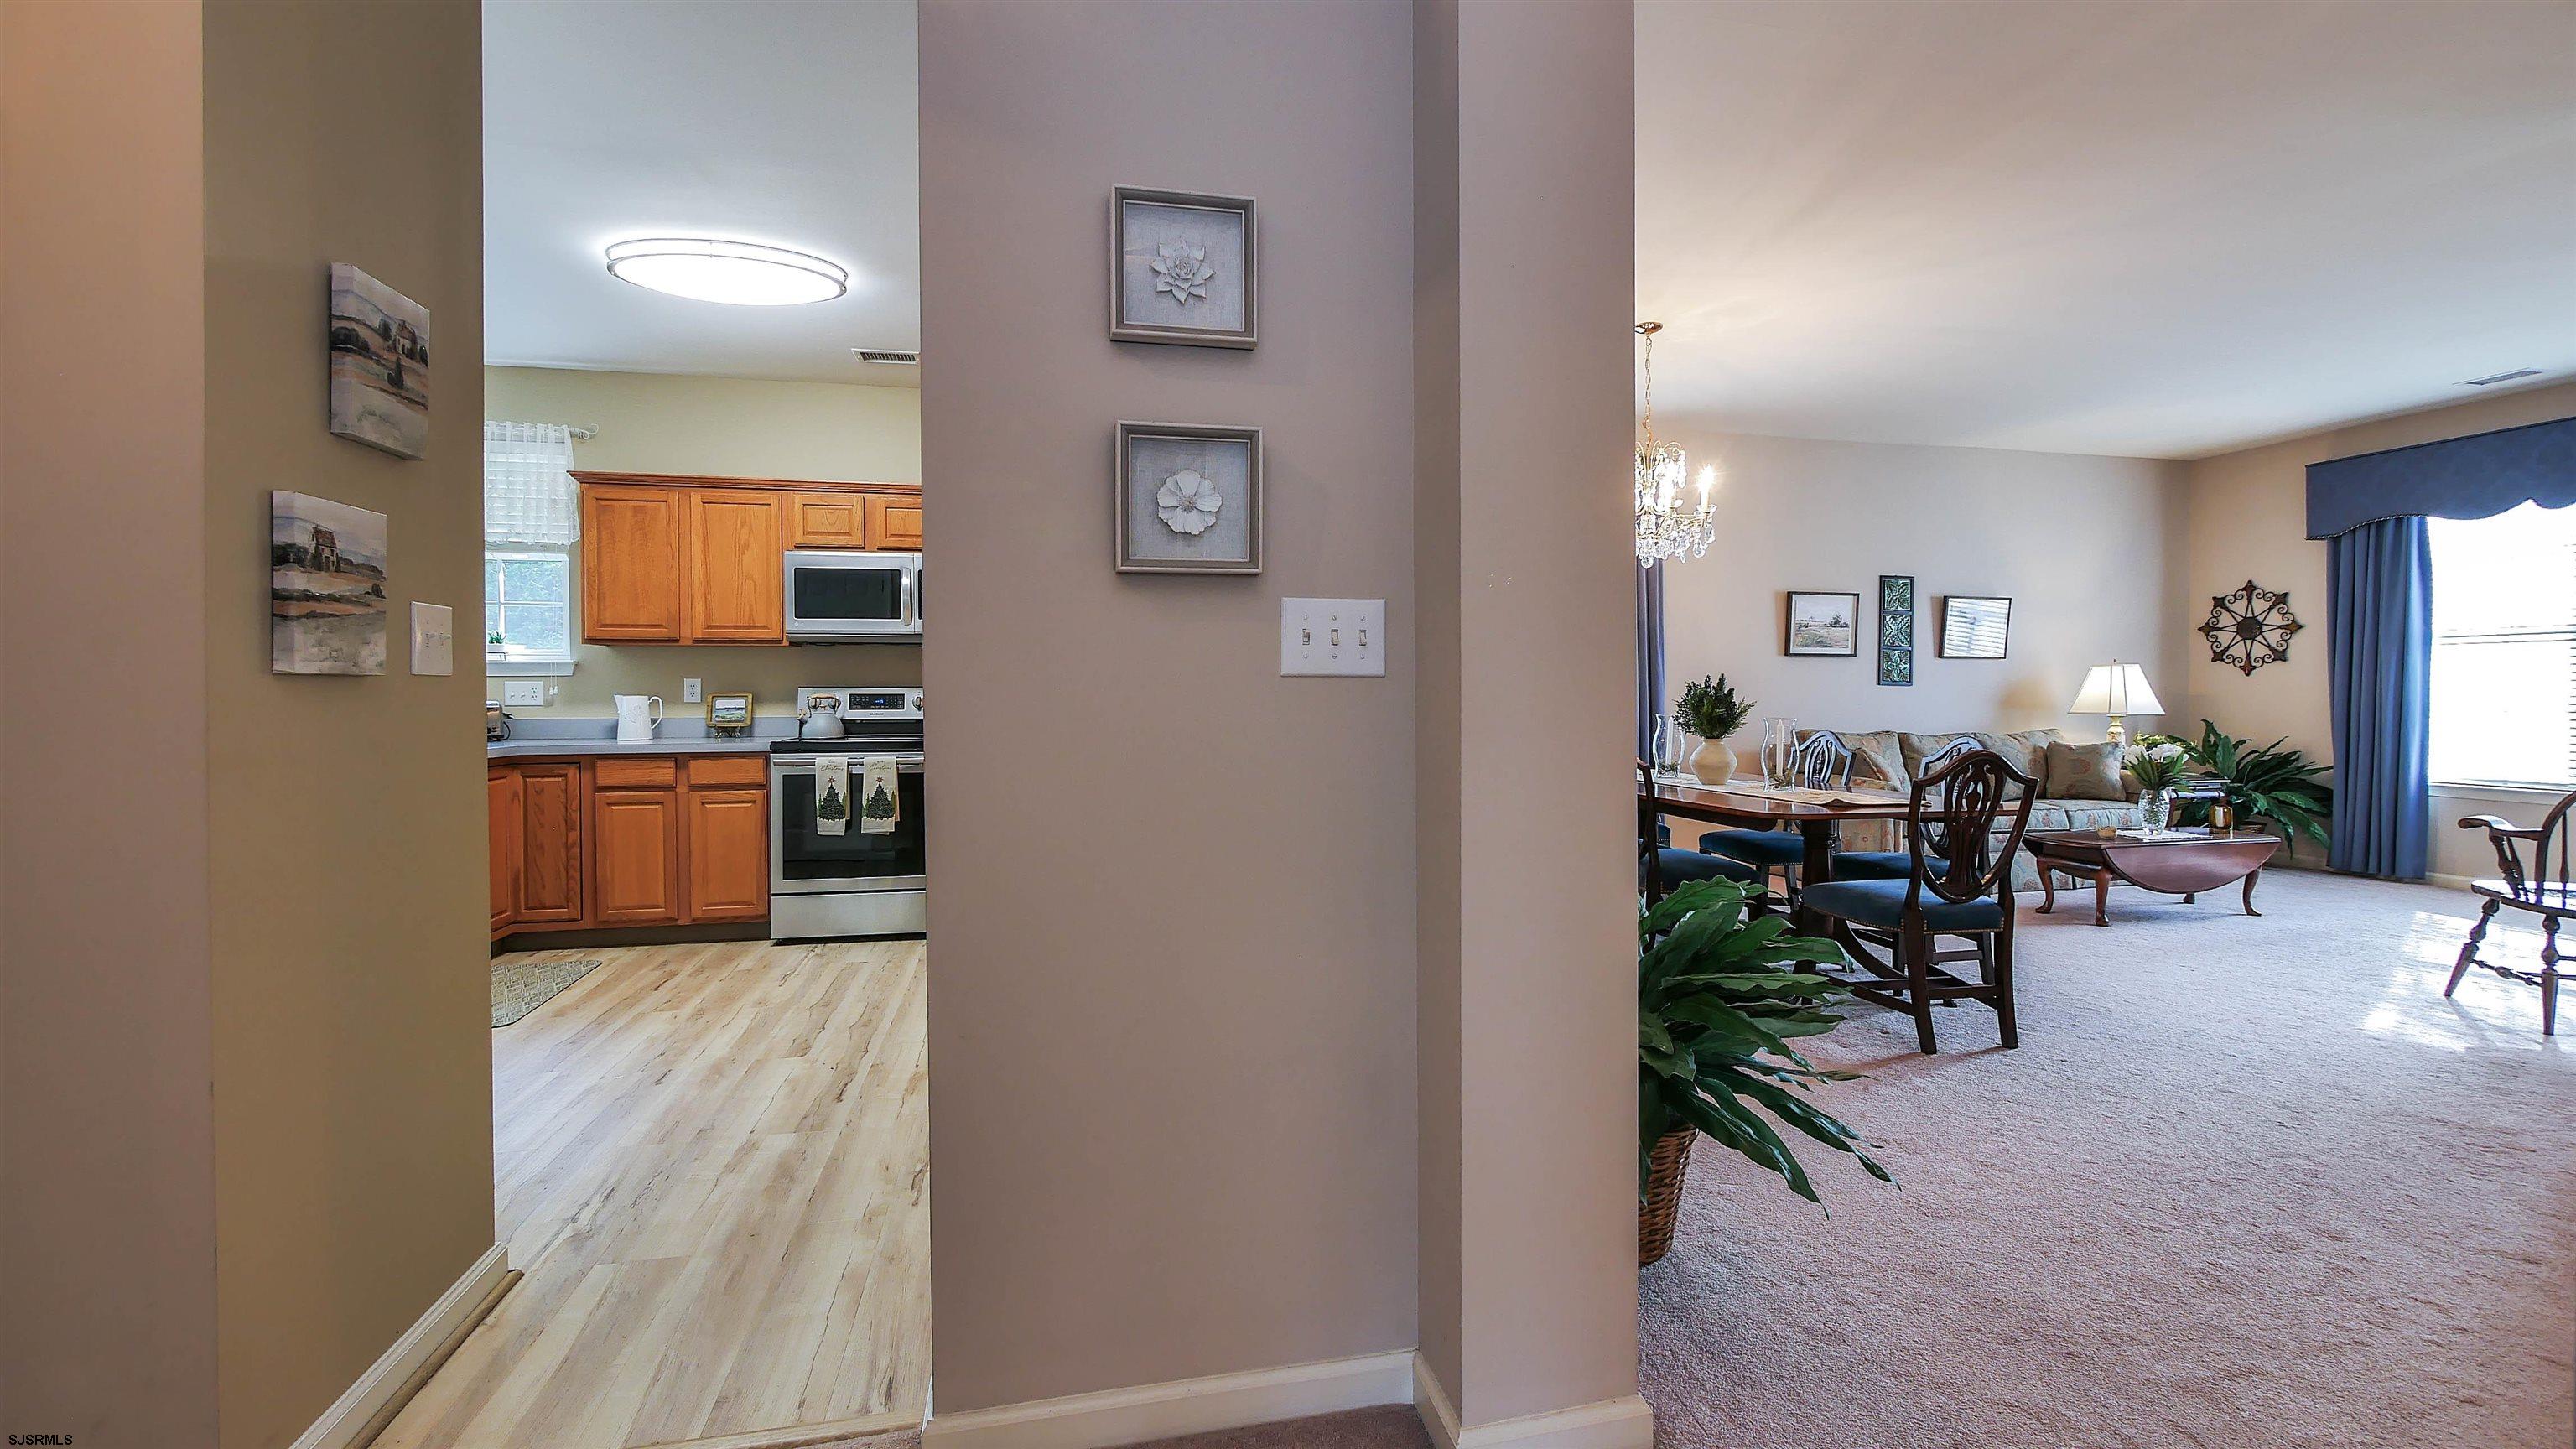
Furnished living and dining area beside a kitchen with warm wood cabinets and light wood flooring.
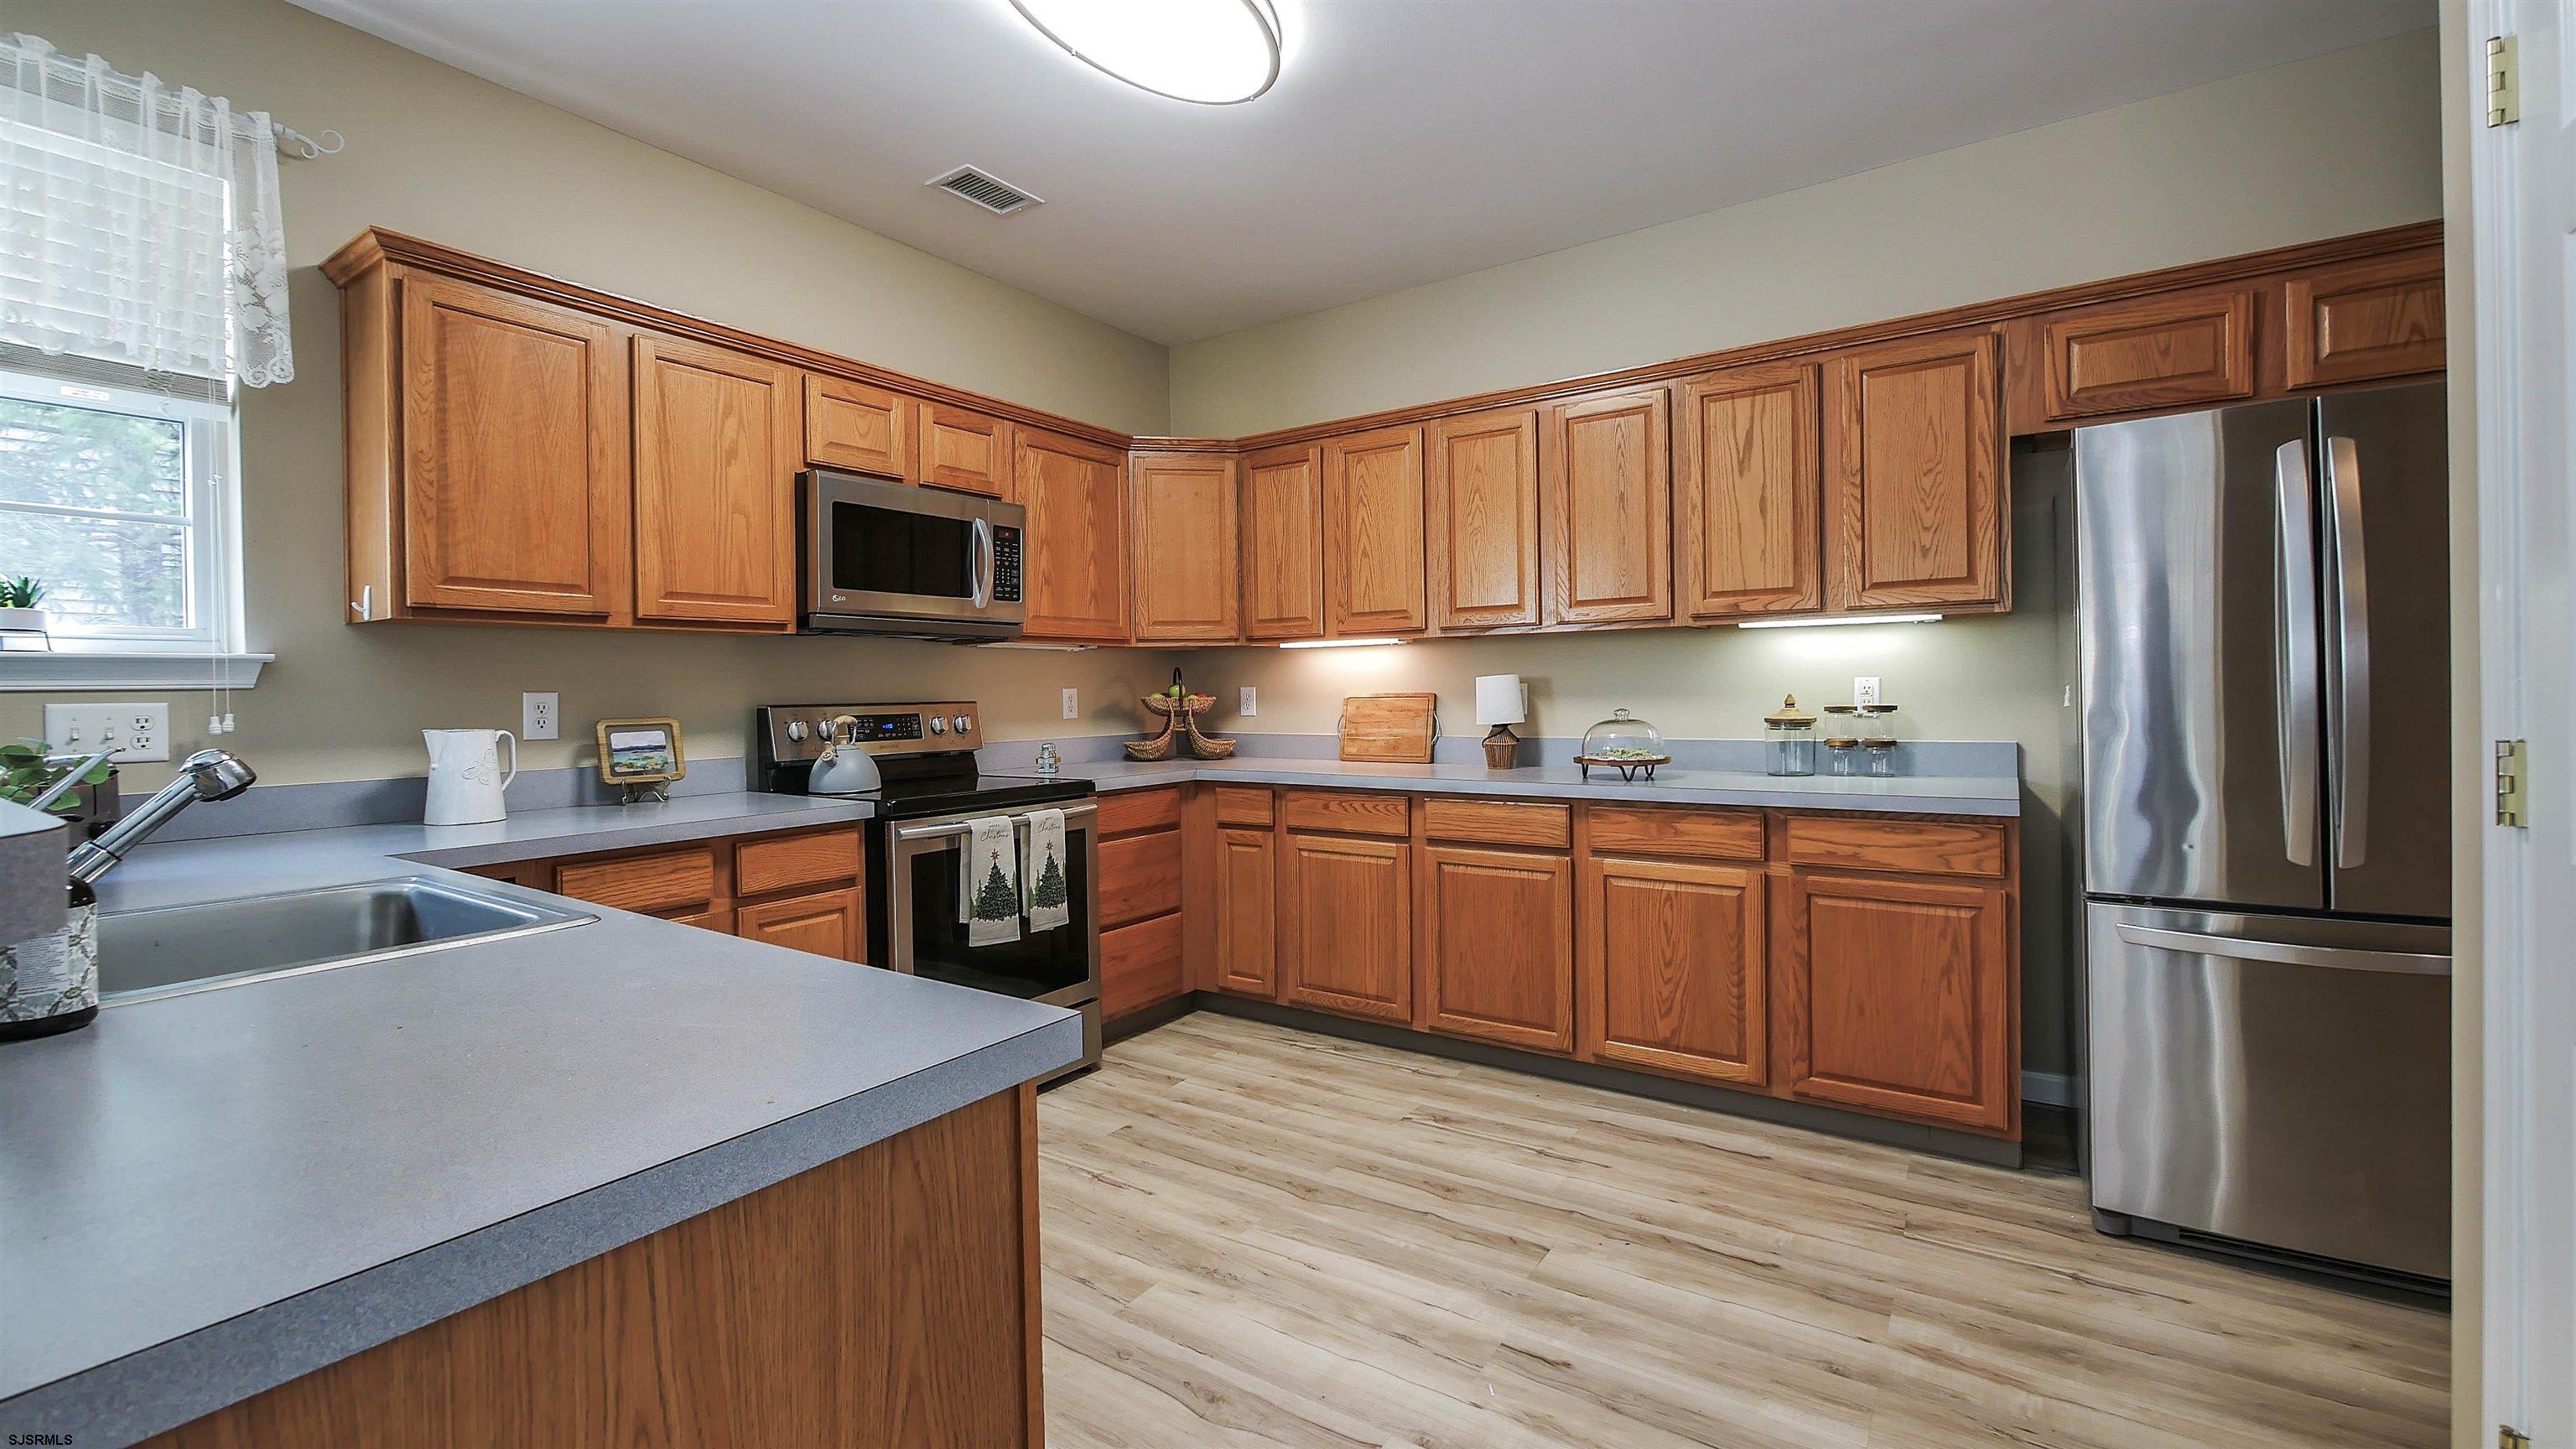
Kitchen with warm wood cabinets, stainless steel appliances, and an adjoining dining area.
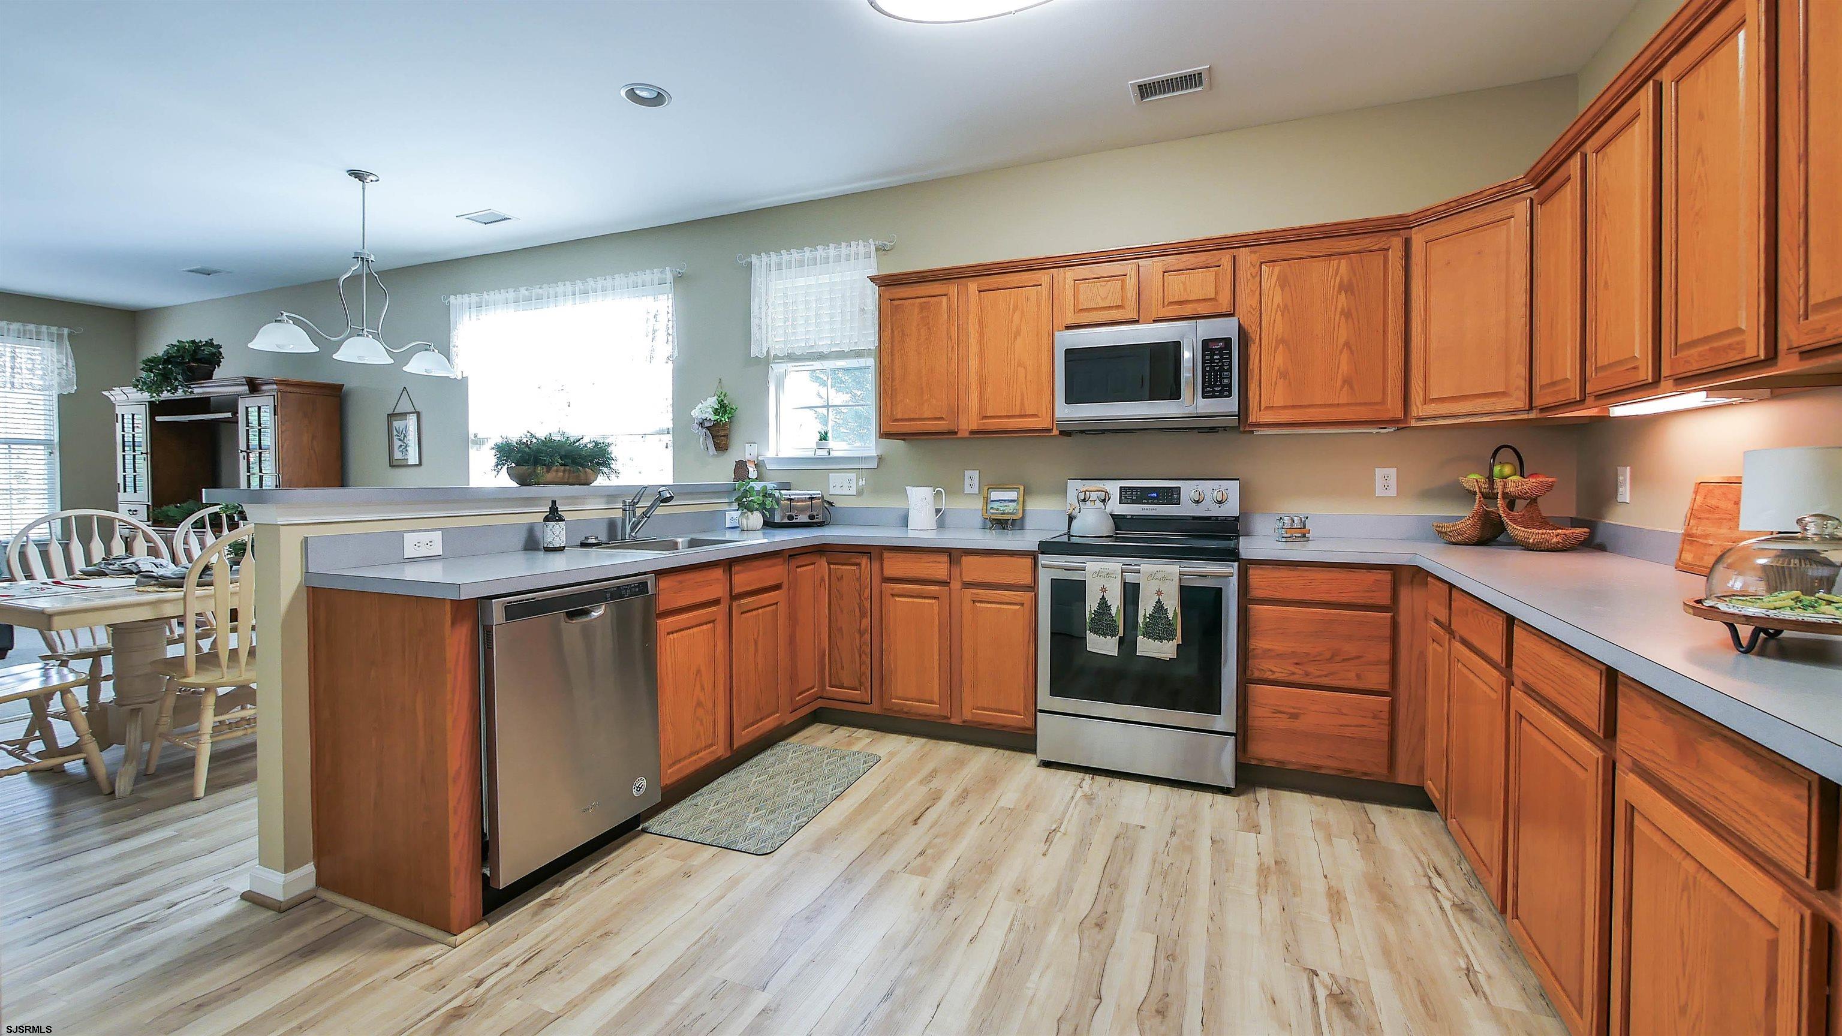
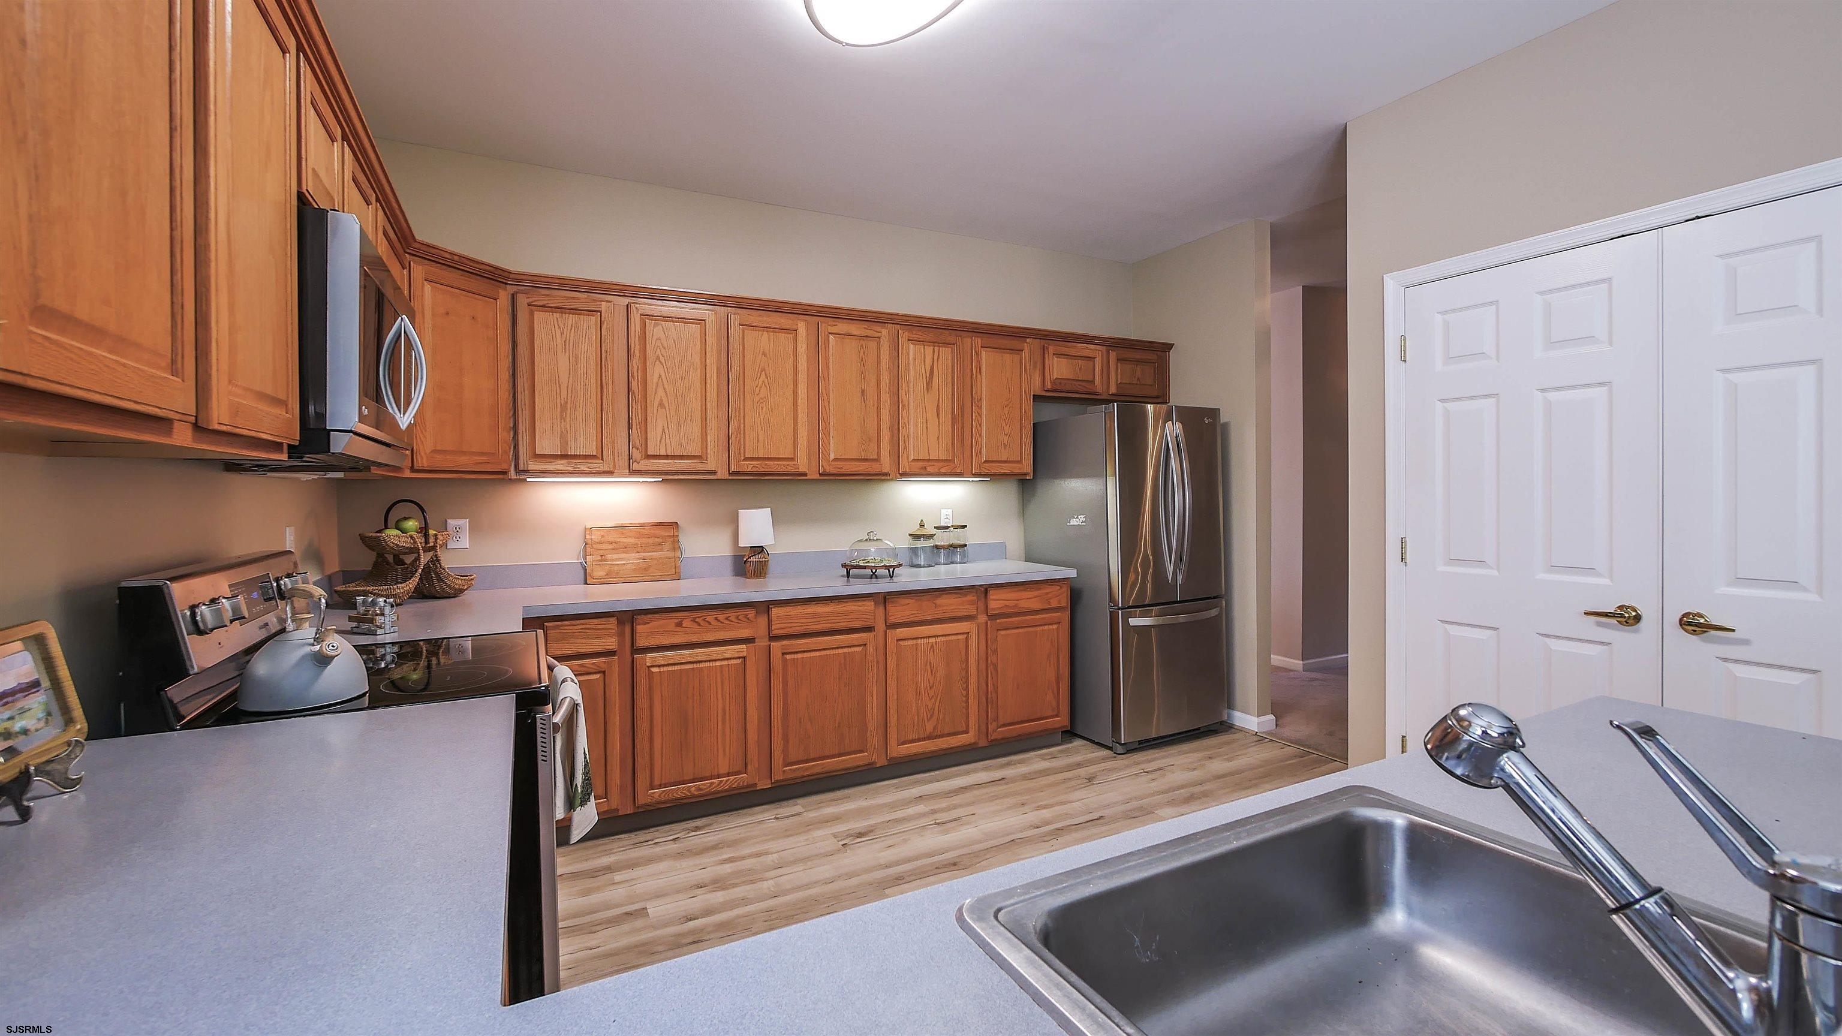
Kitchen with warm wood cabinets, gray countertops, a peninsula sink, and stainless steel refrigerator.
Kitchen with warm wood cabinetry, stainless steel appliances, and a large foreground sink.
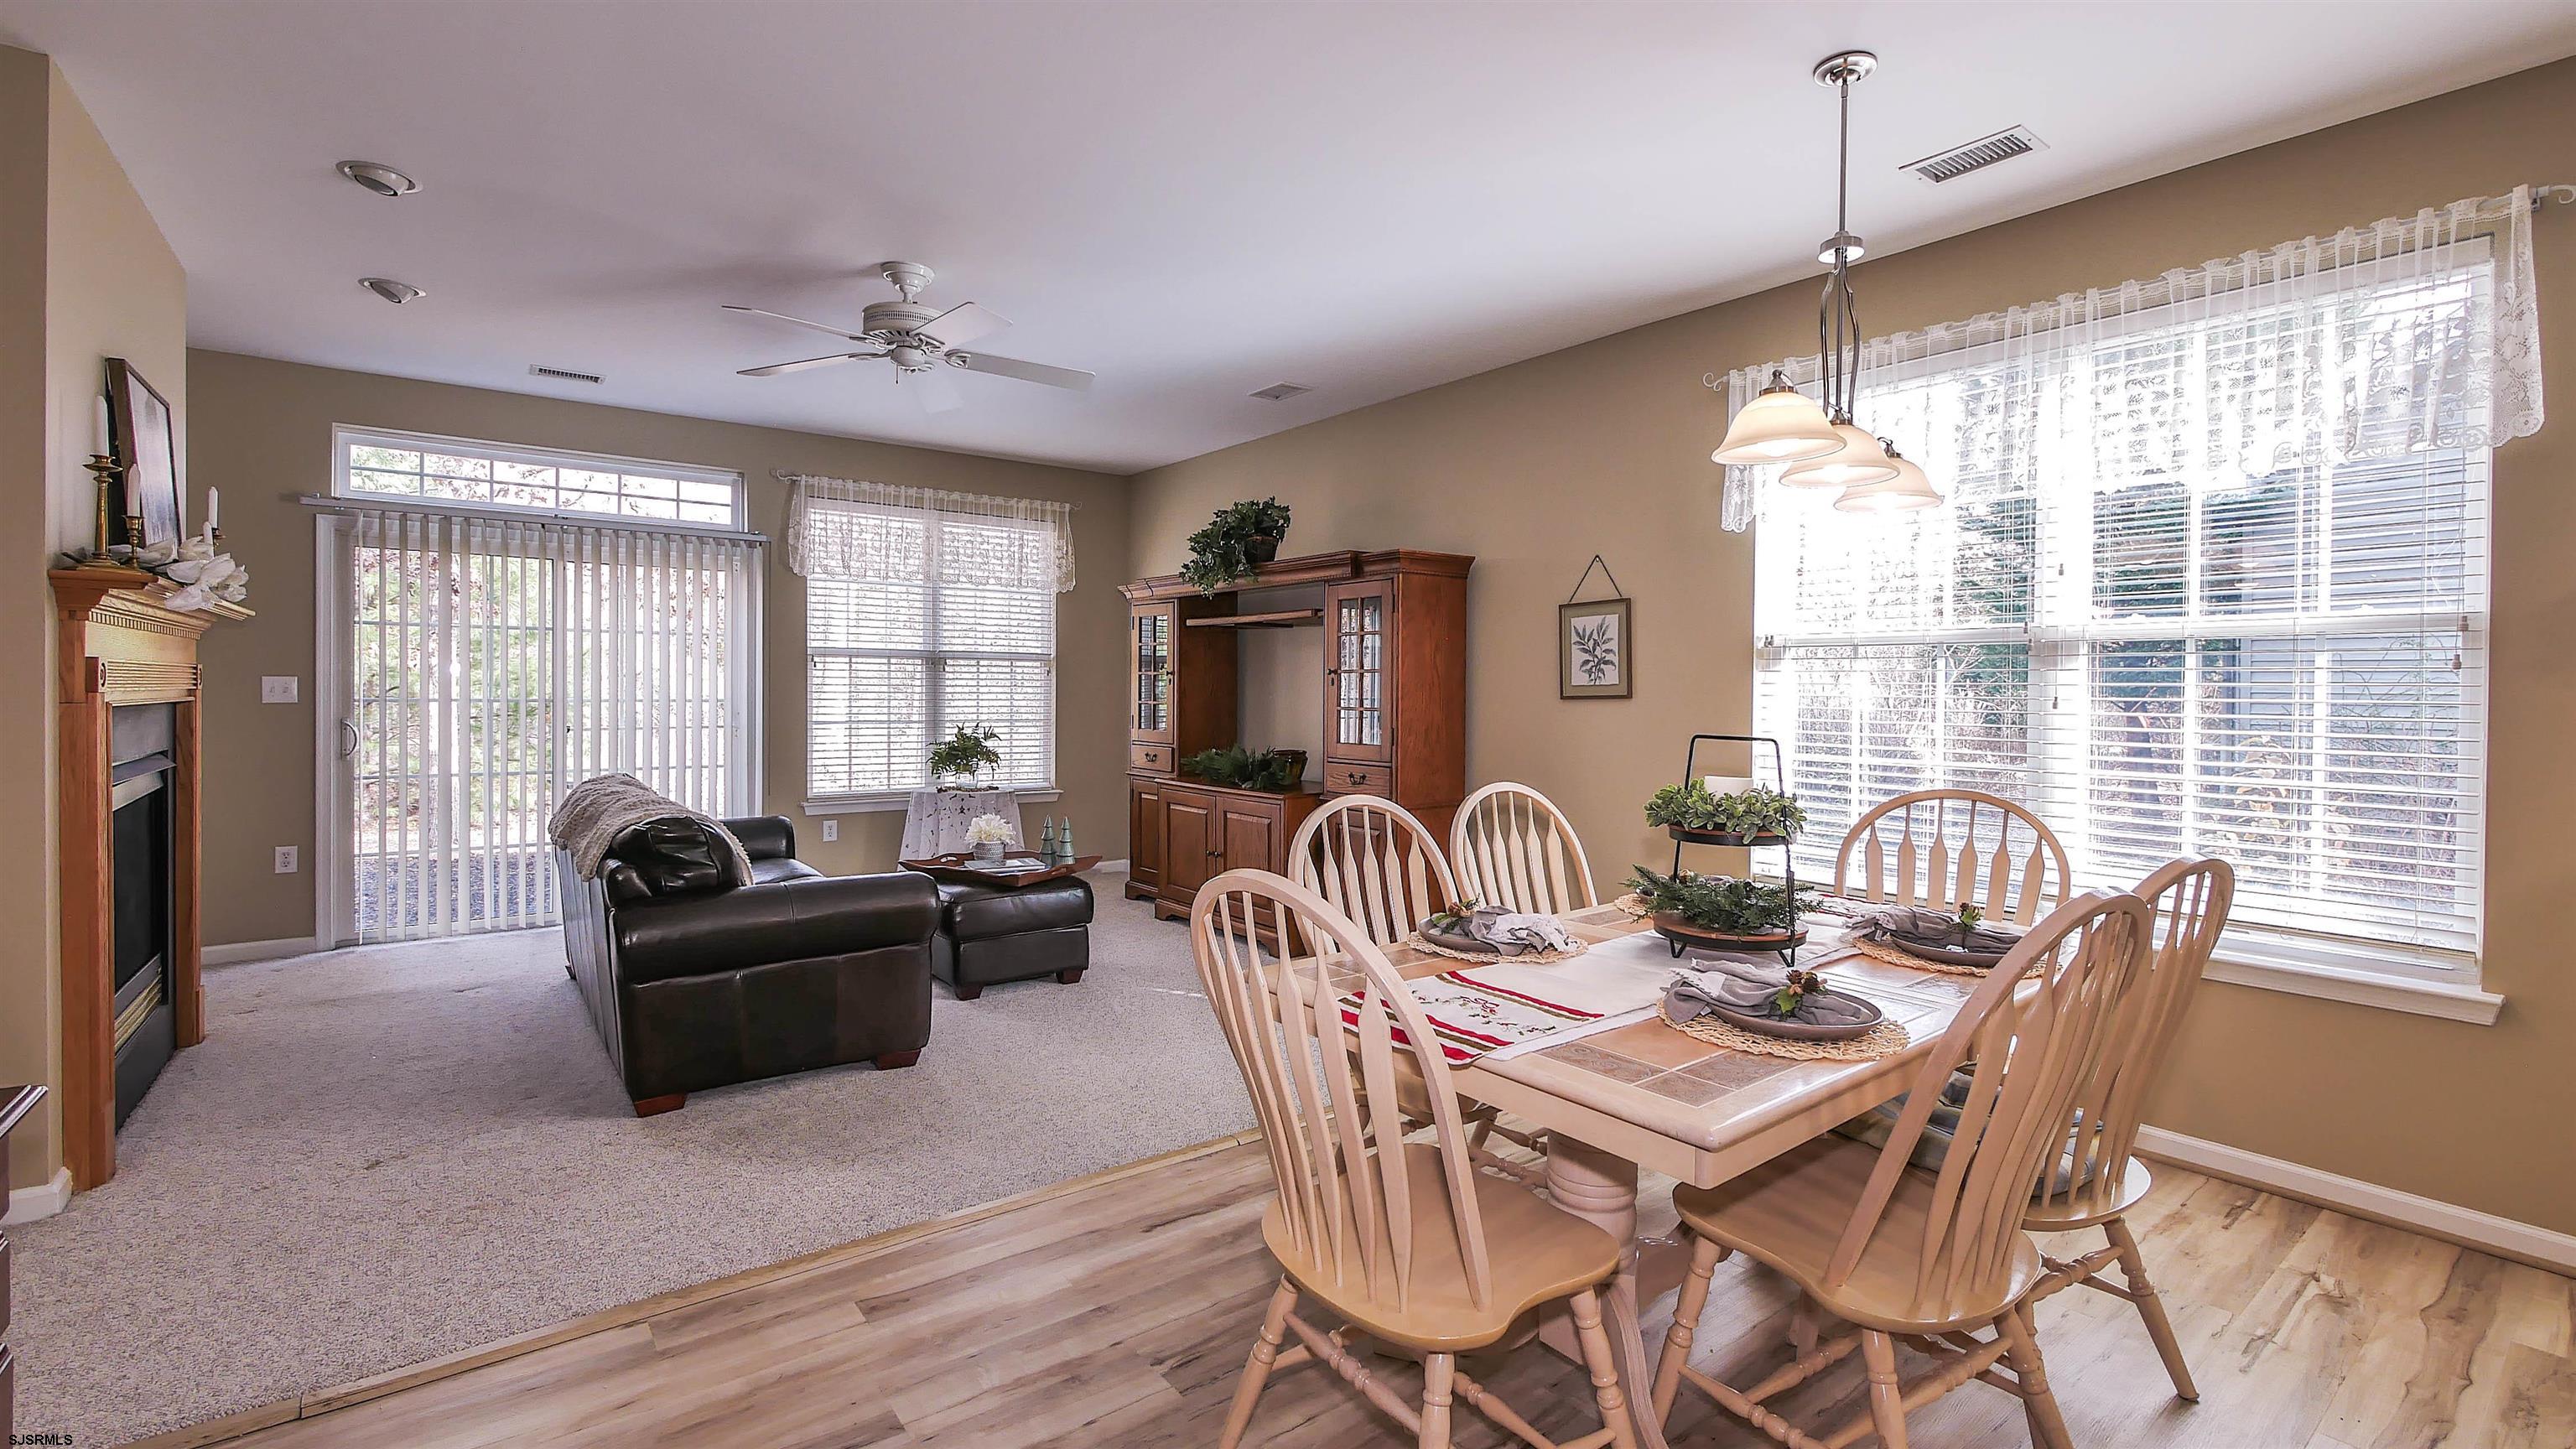
Open-plan dining and living room with a wood dining set, bright windows, and carpeted sitting area.
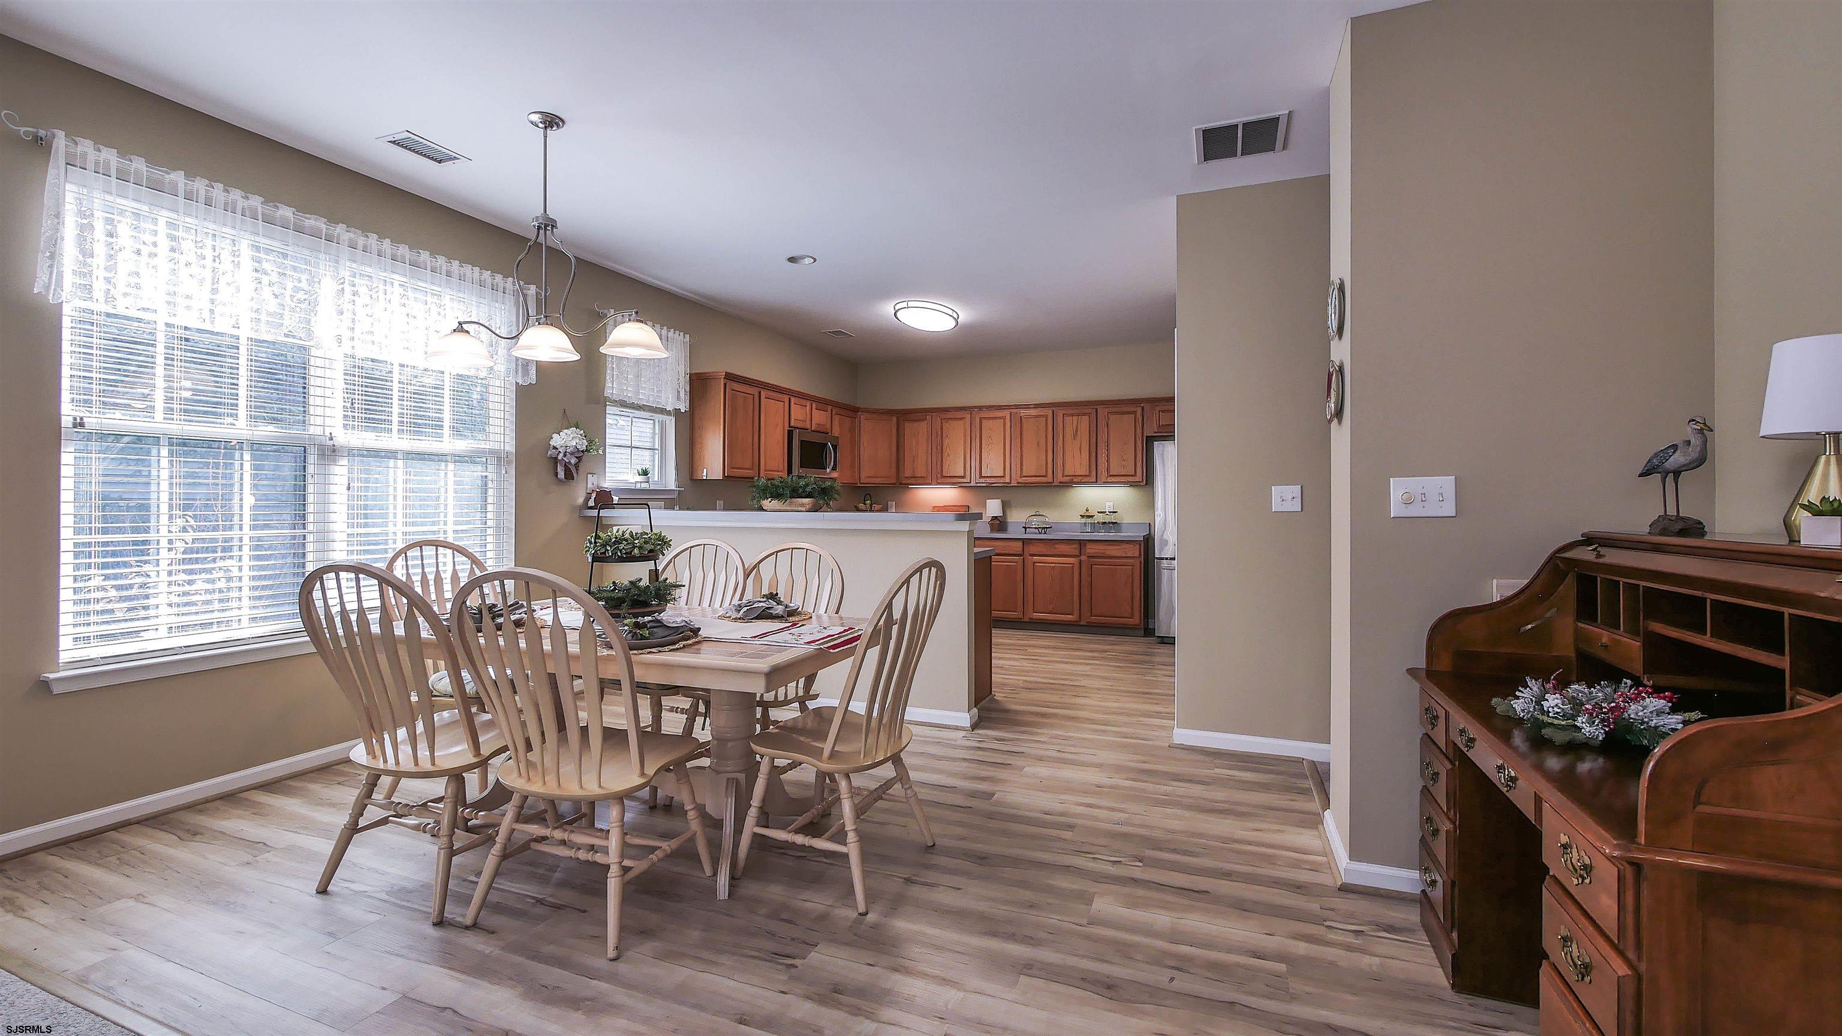
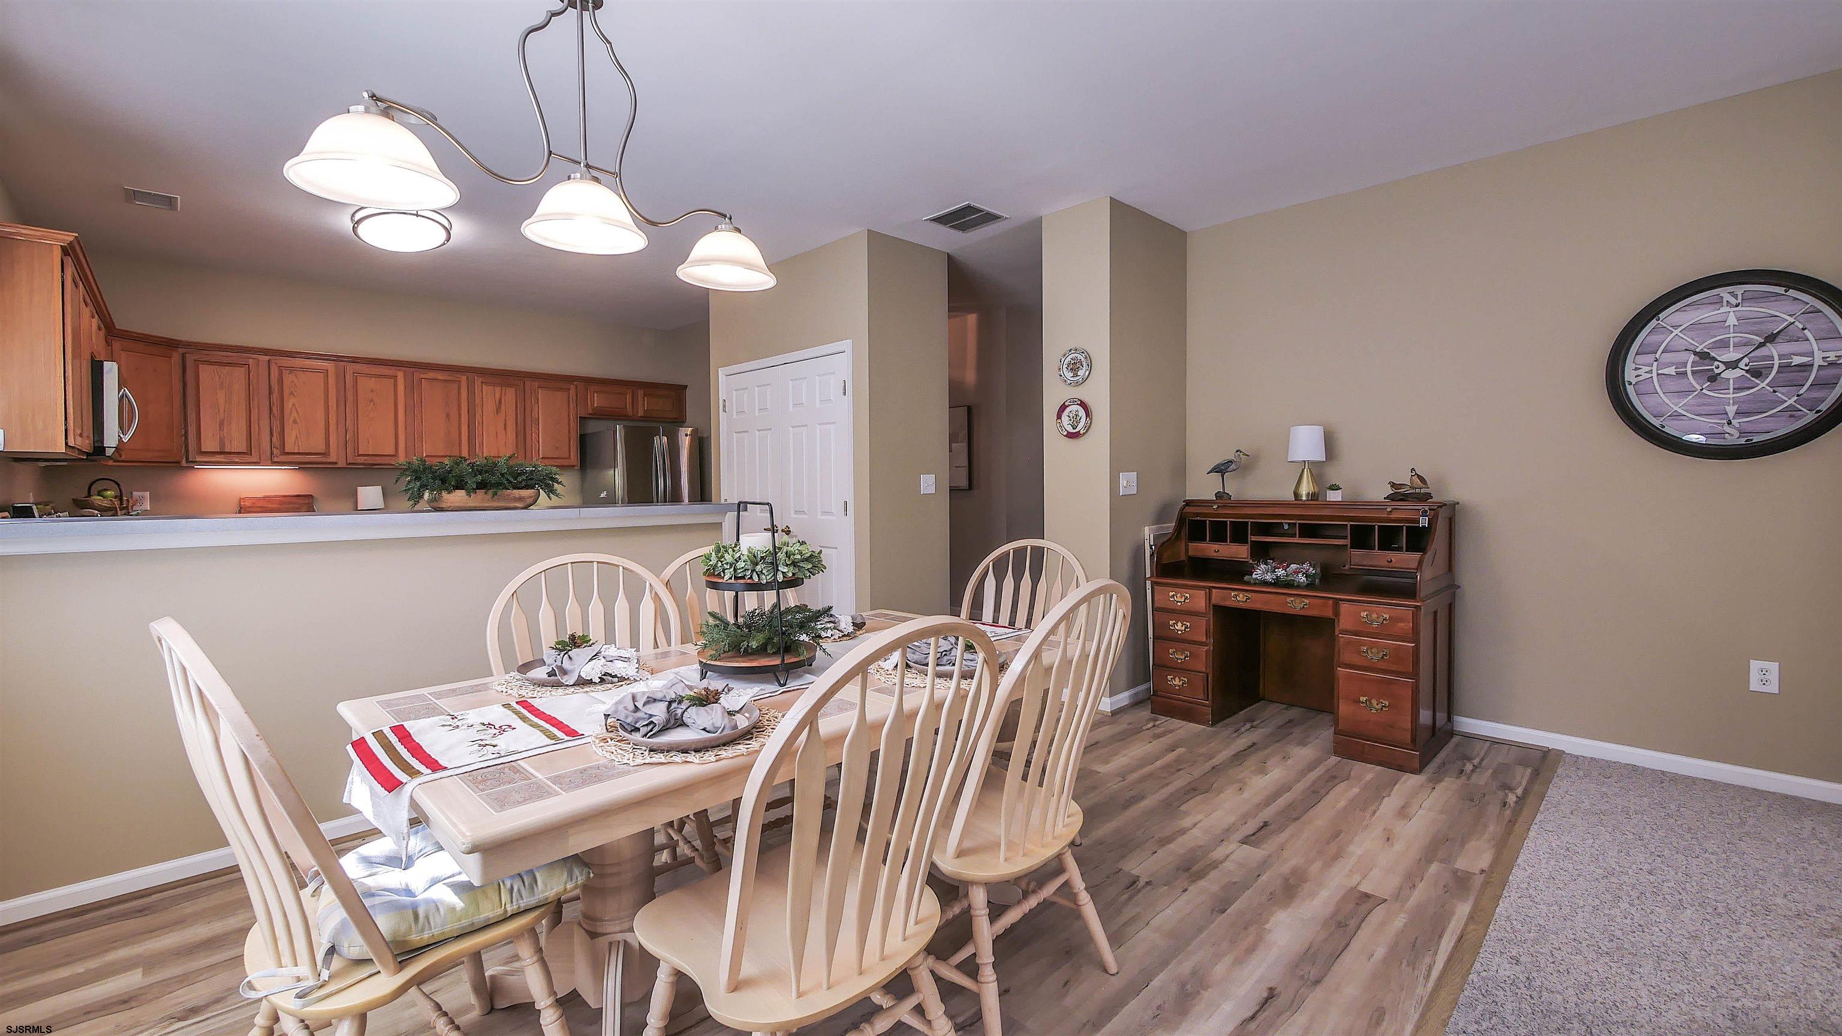
Dining area with a light wood table beside large windows, opening to a kitchen with wood cabinets.
Dining room with a light wood table, open kitchen, and large wall clock.
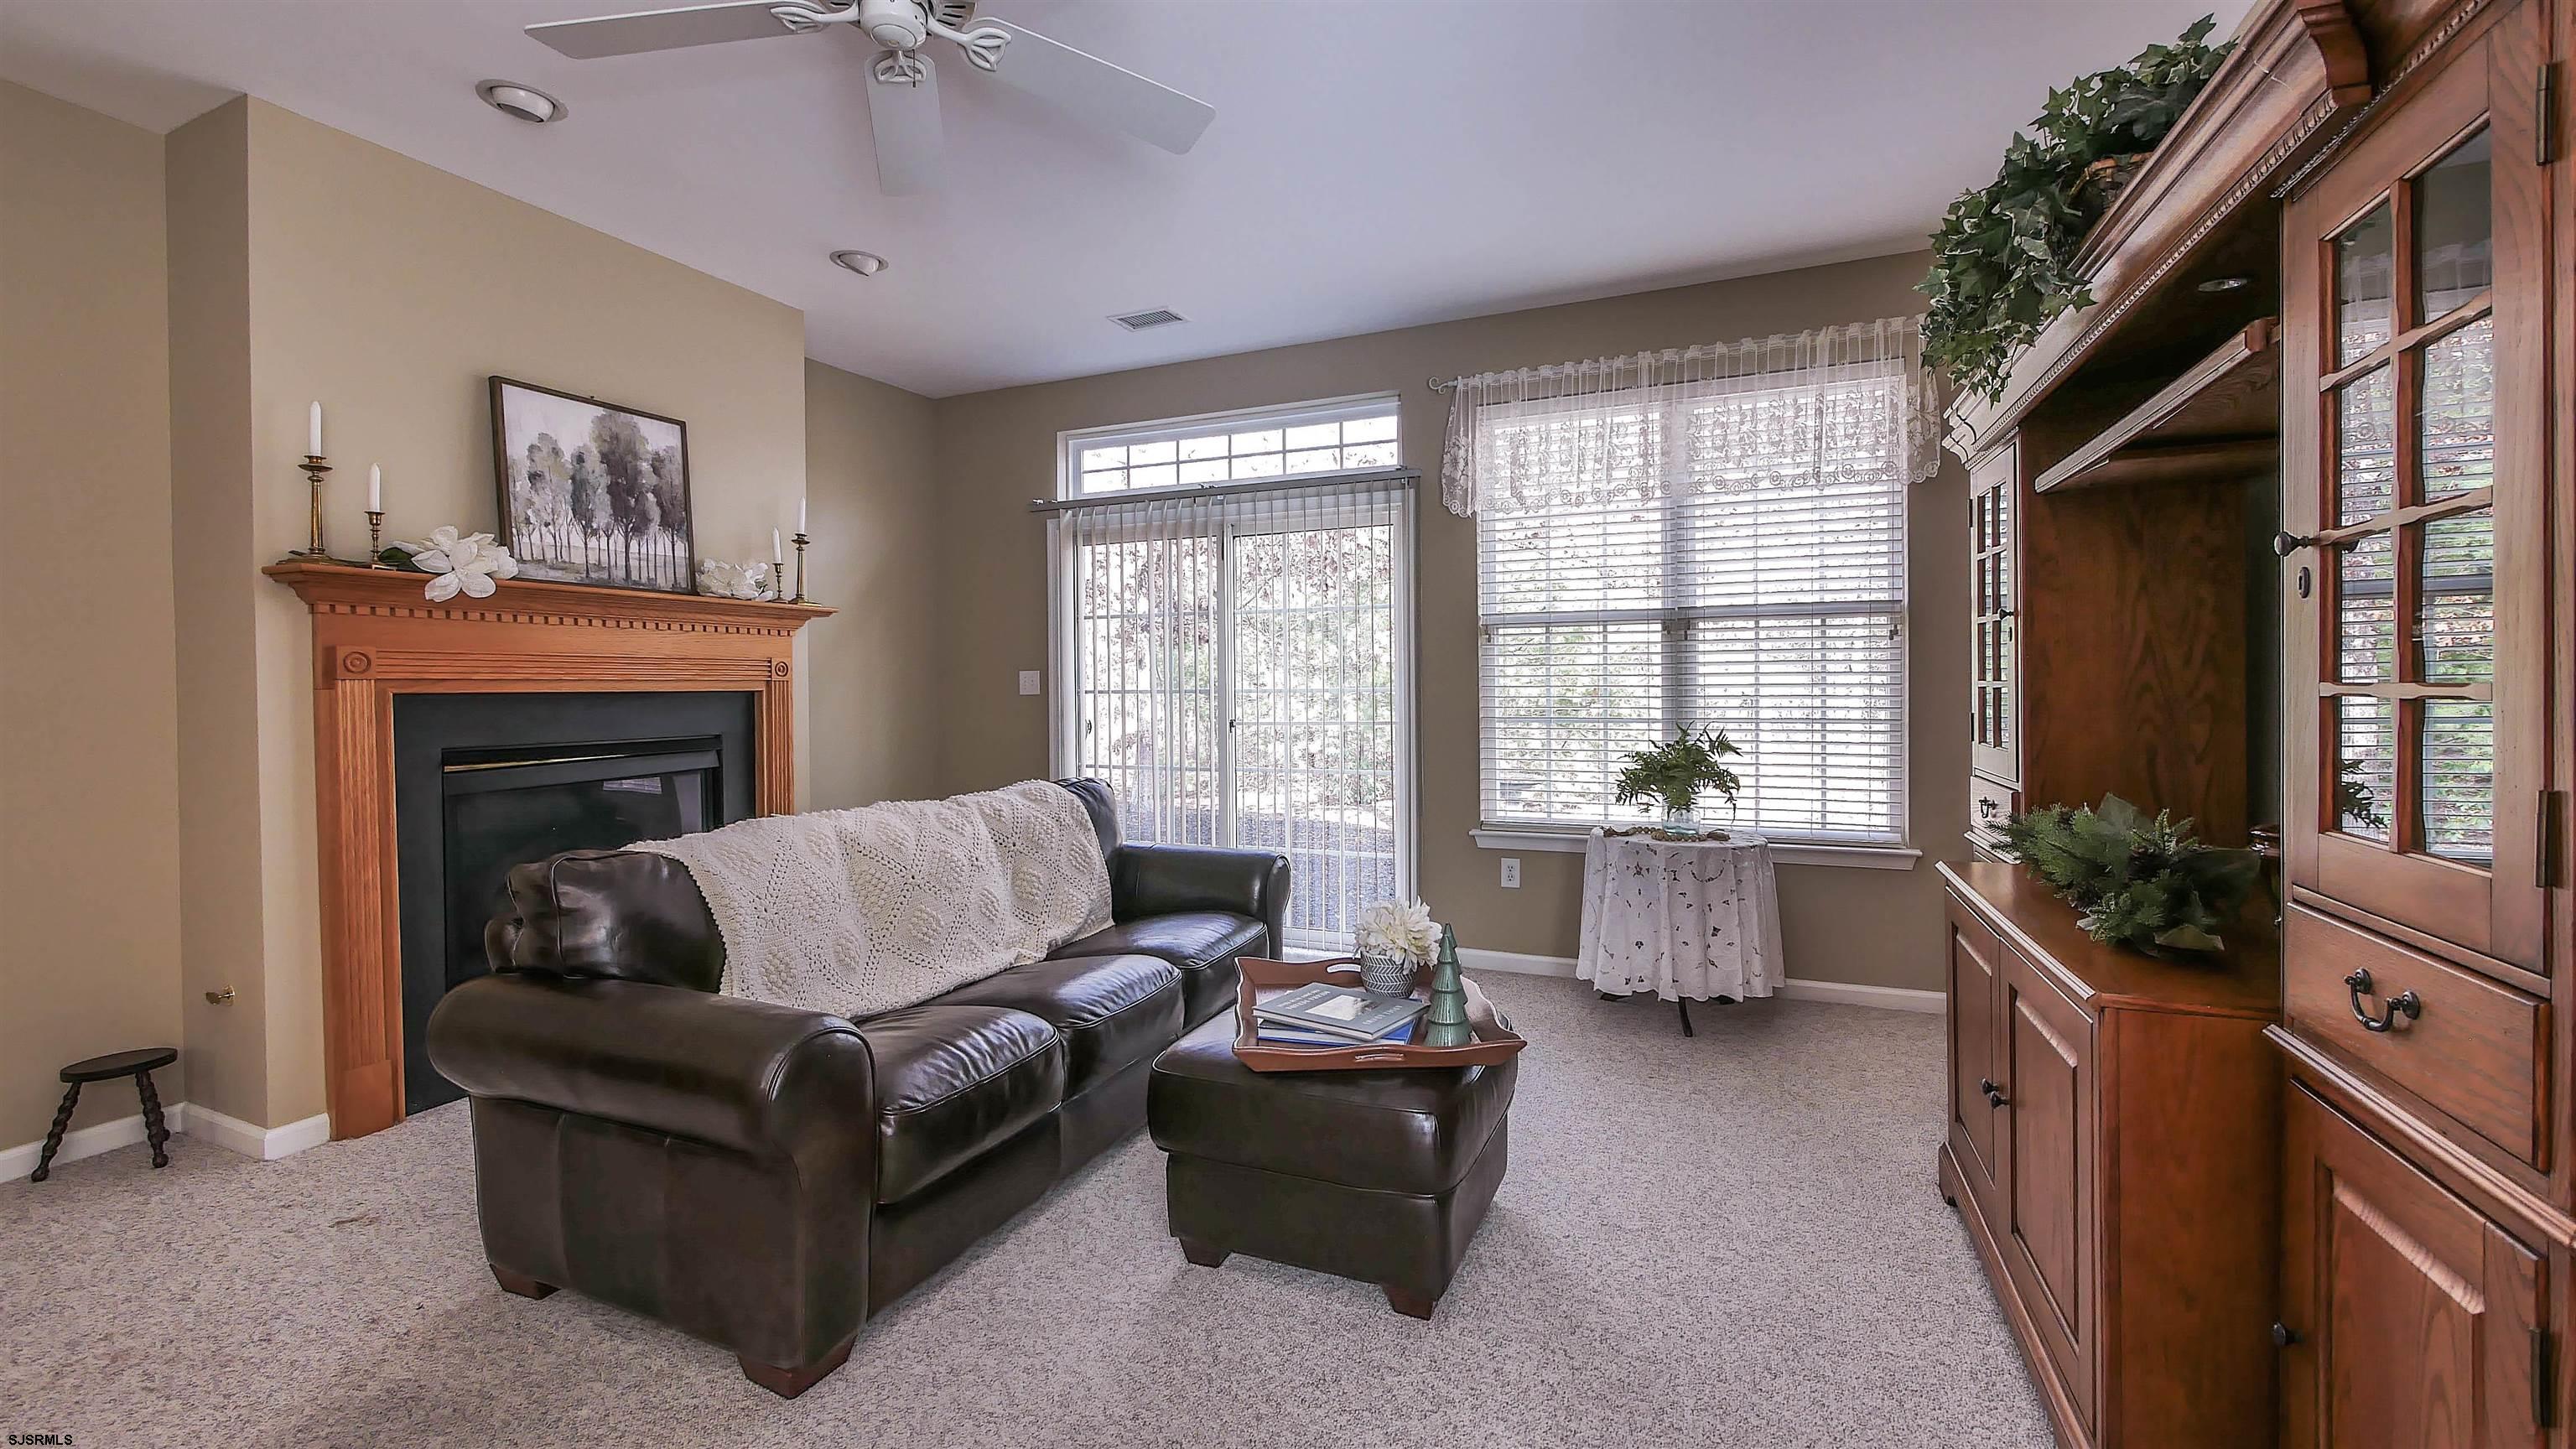
Living room with a leather sofa, wood-trimmed fireplace, and large wooden entertainment cabinet.
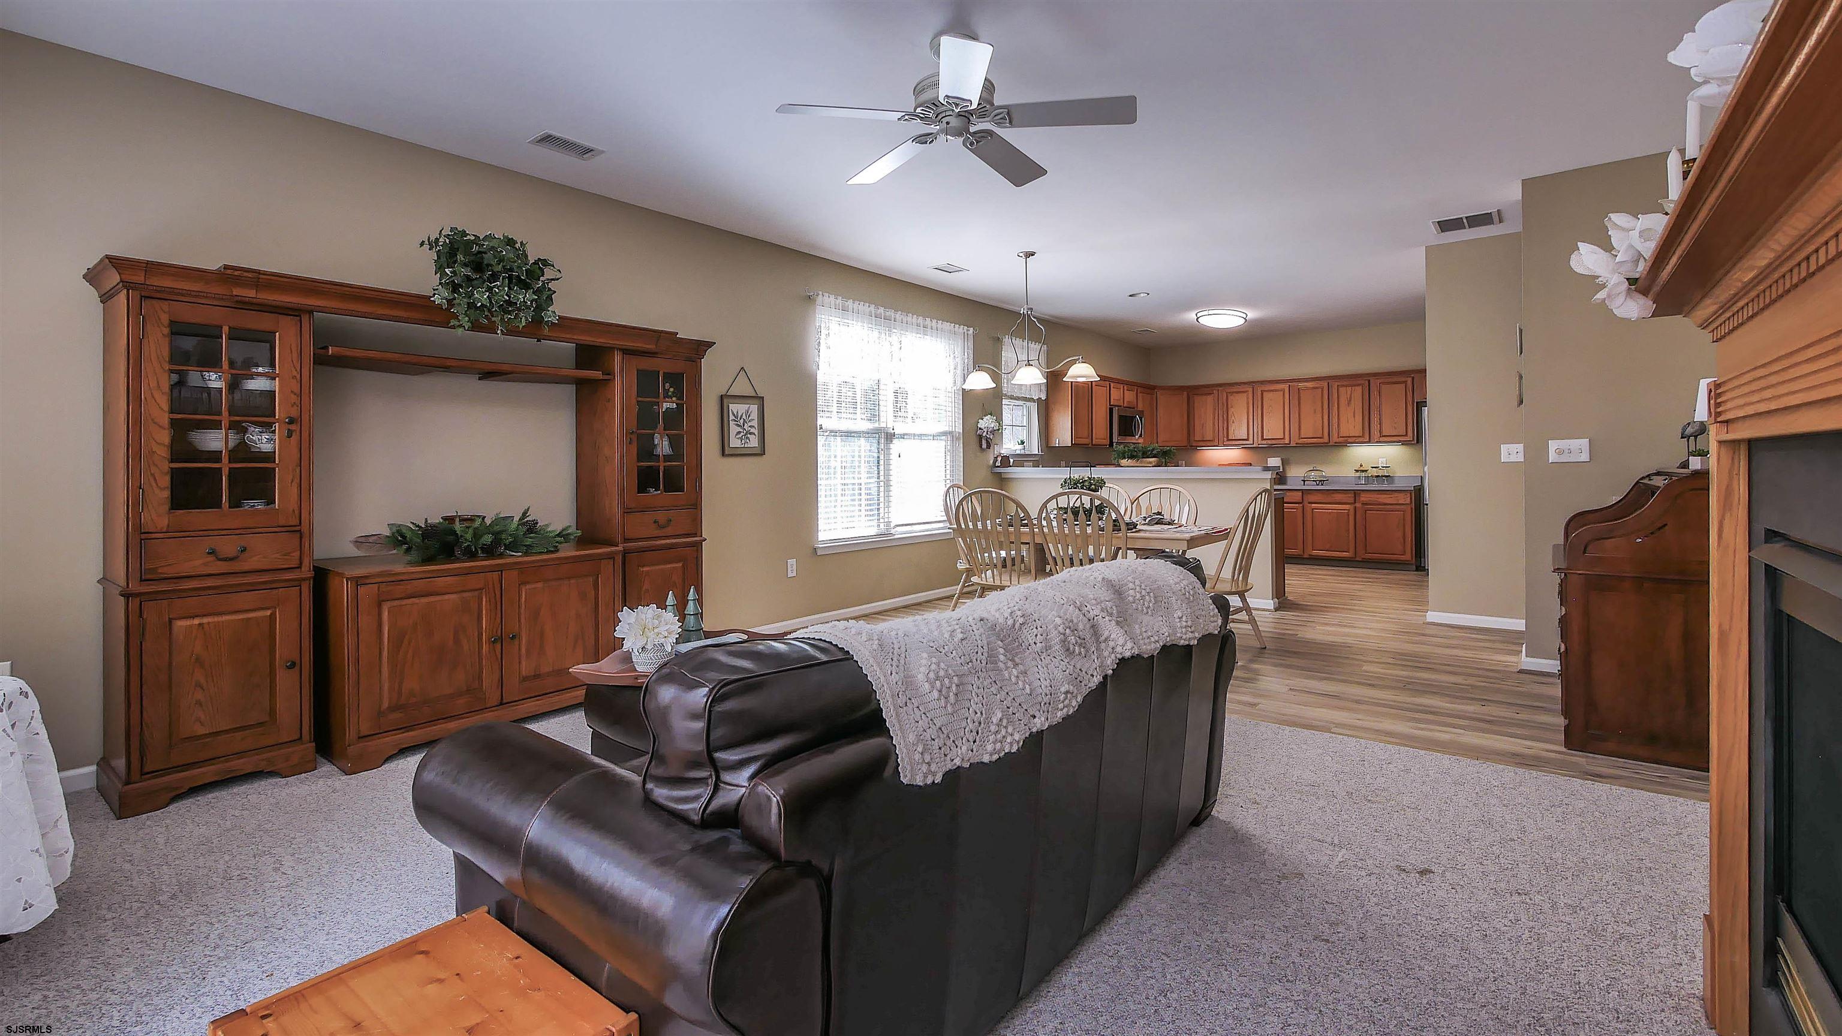
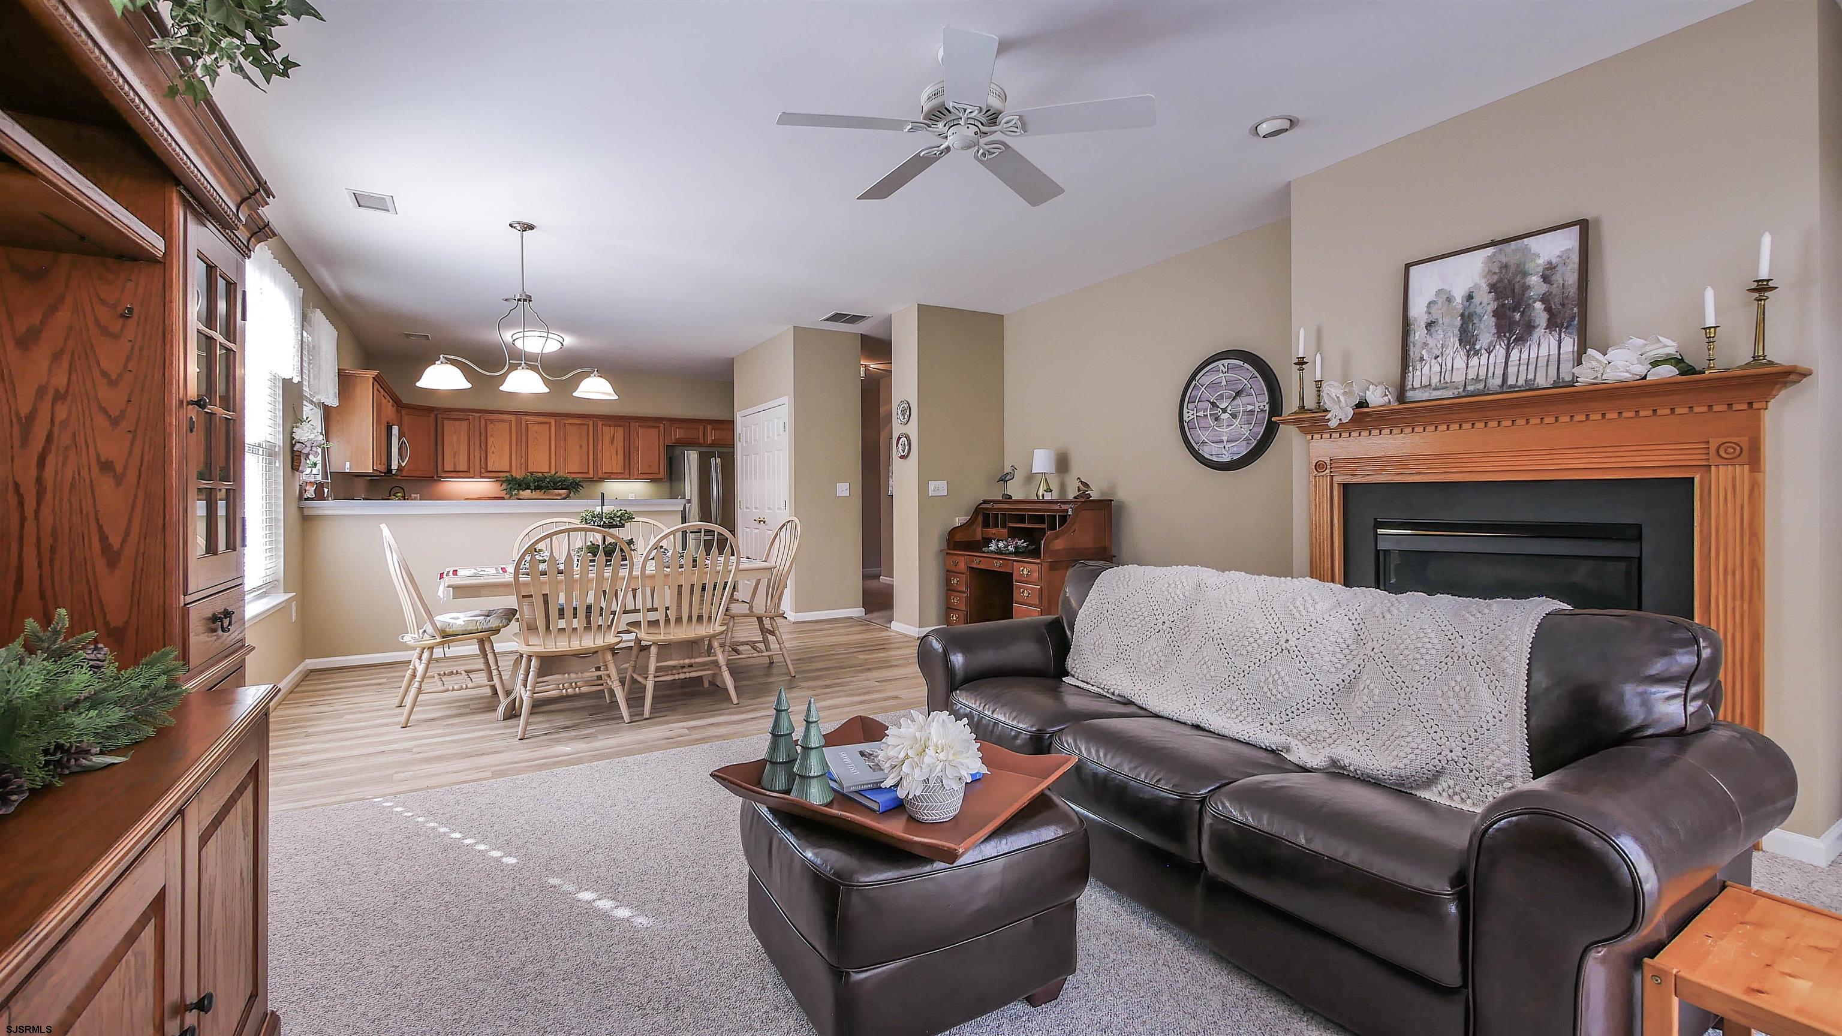
Living room with a leather sofa and wooden built-ins, opening to the dining area and kitchen.
Open-plan living and dining room with a leather sofa, wood fireplace mantel, and adjoining kitchen.
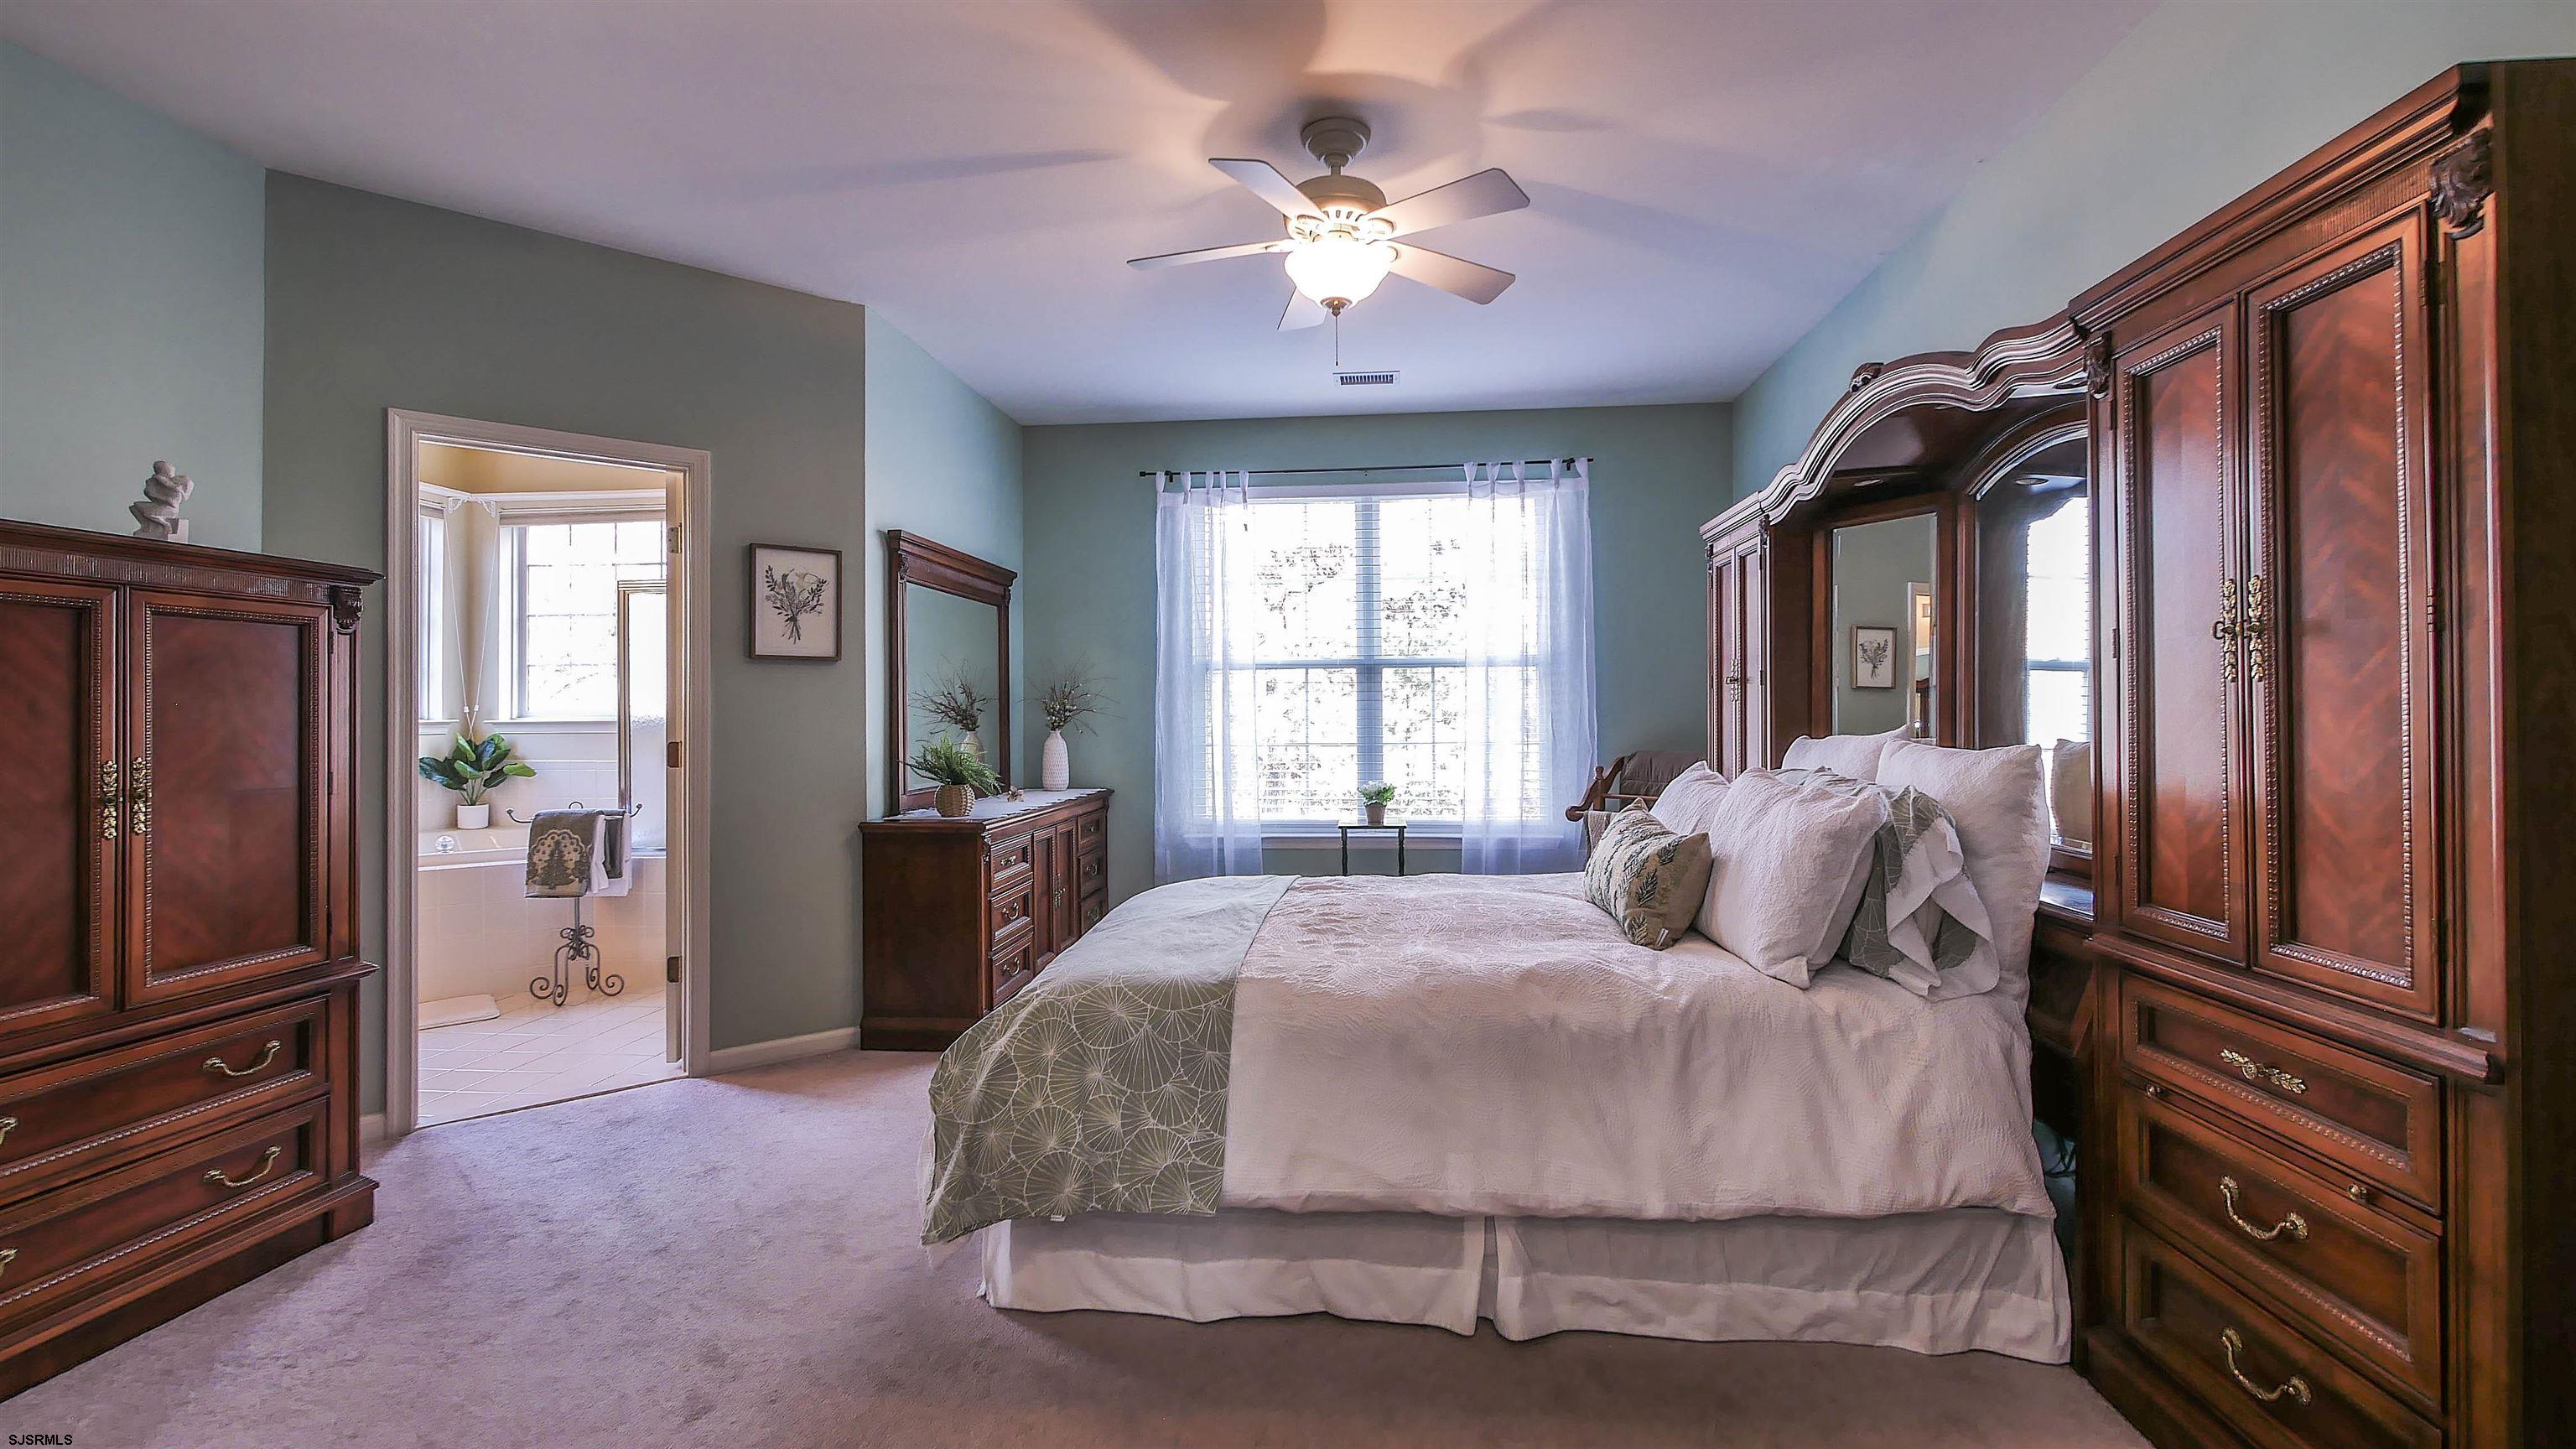
Bedroom with a large bed, ornate dark wood furniture, and an open doorway to the bathroom.
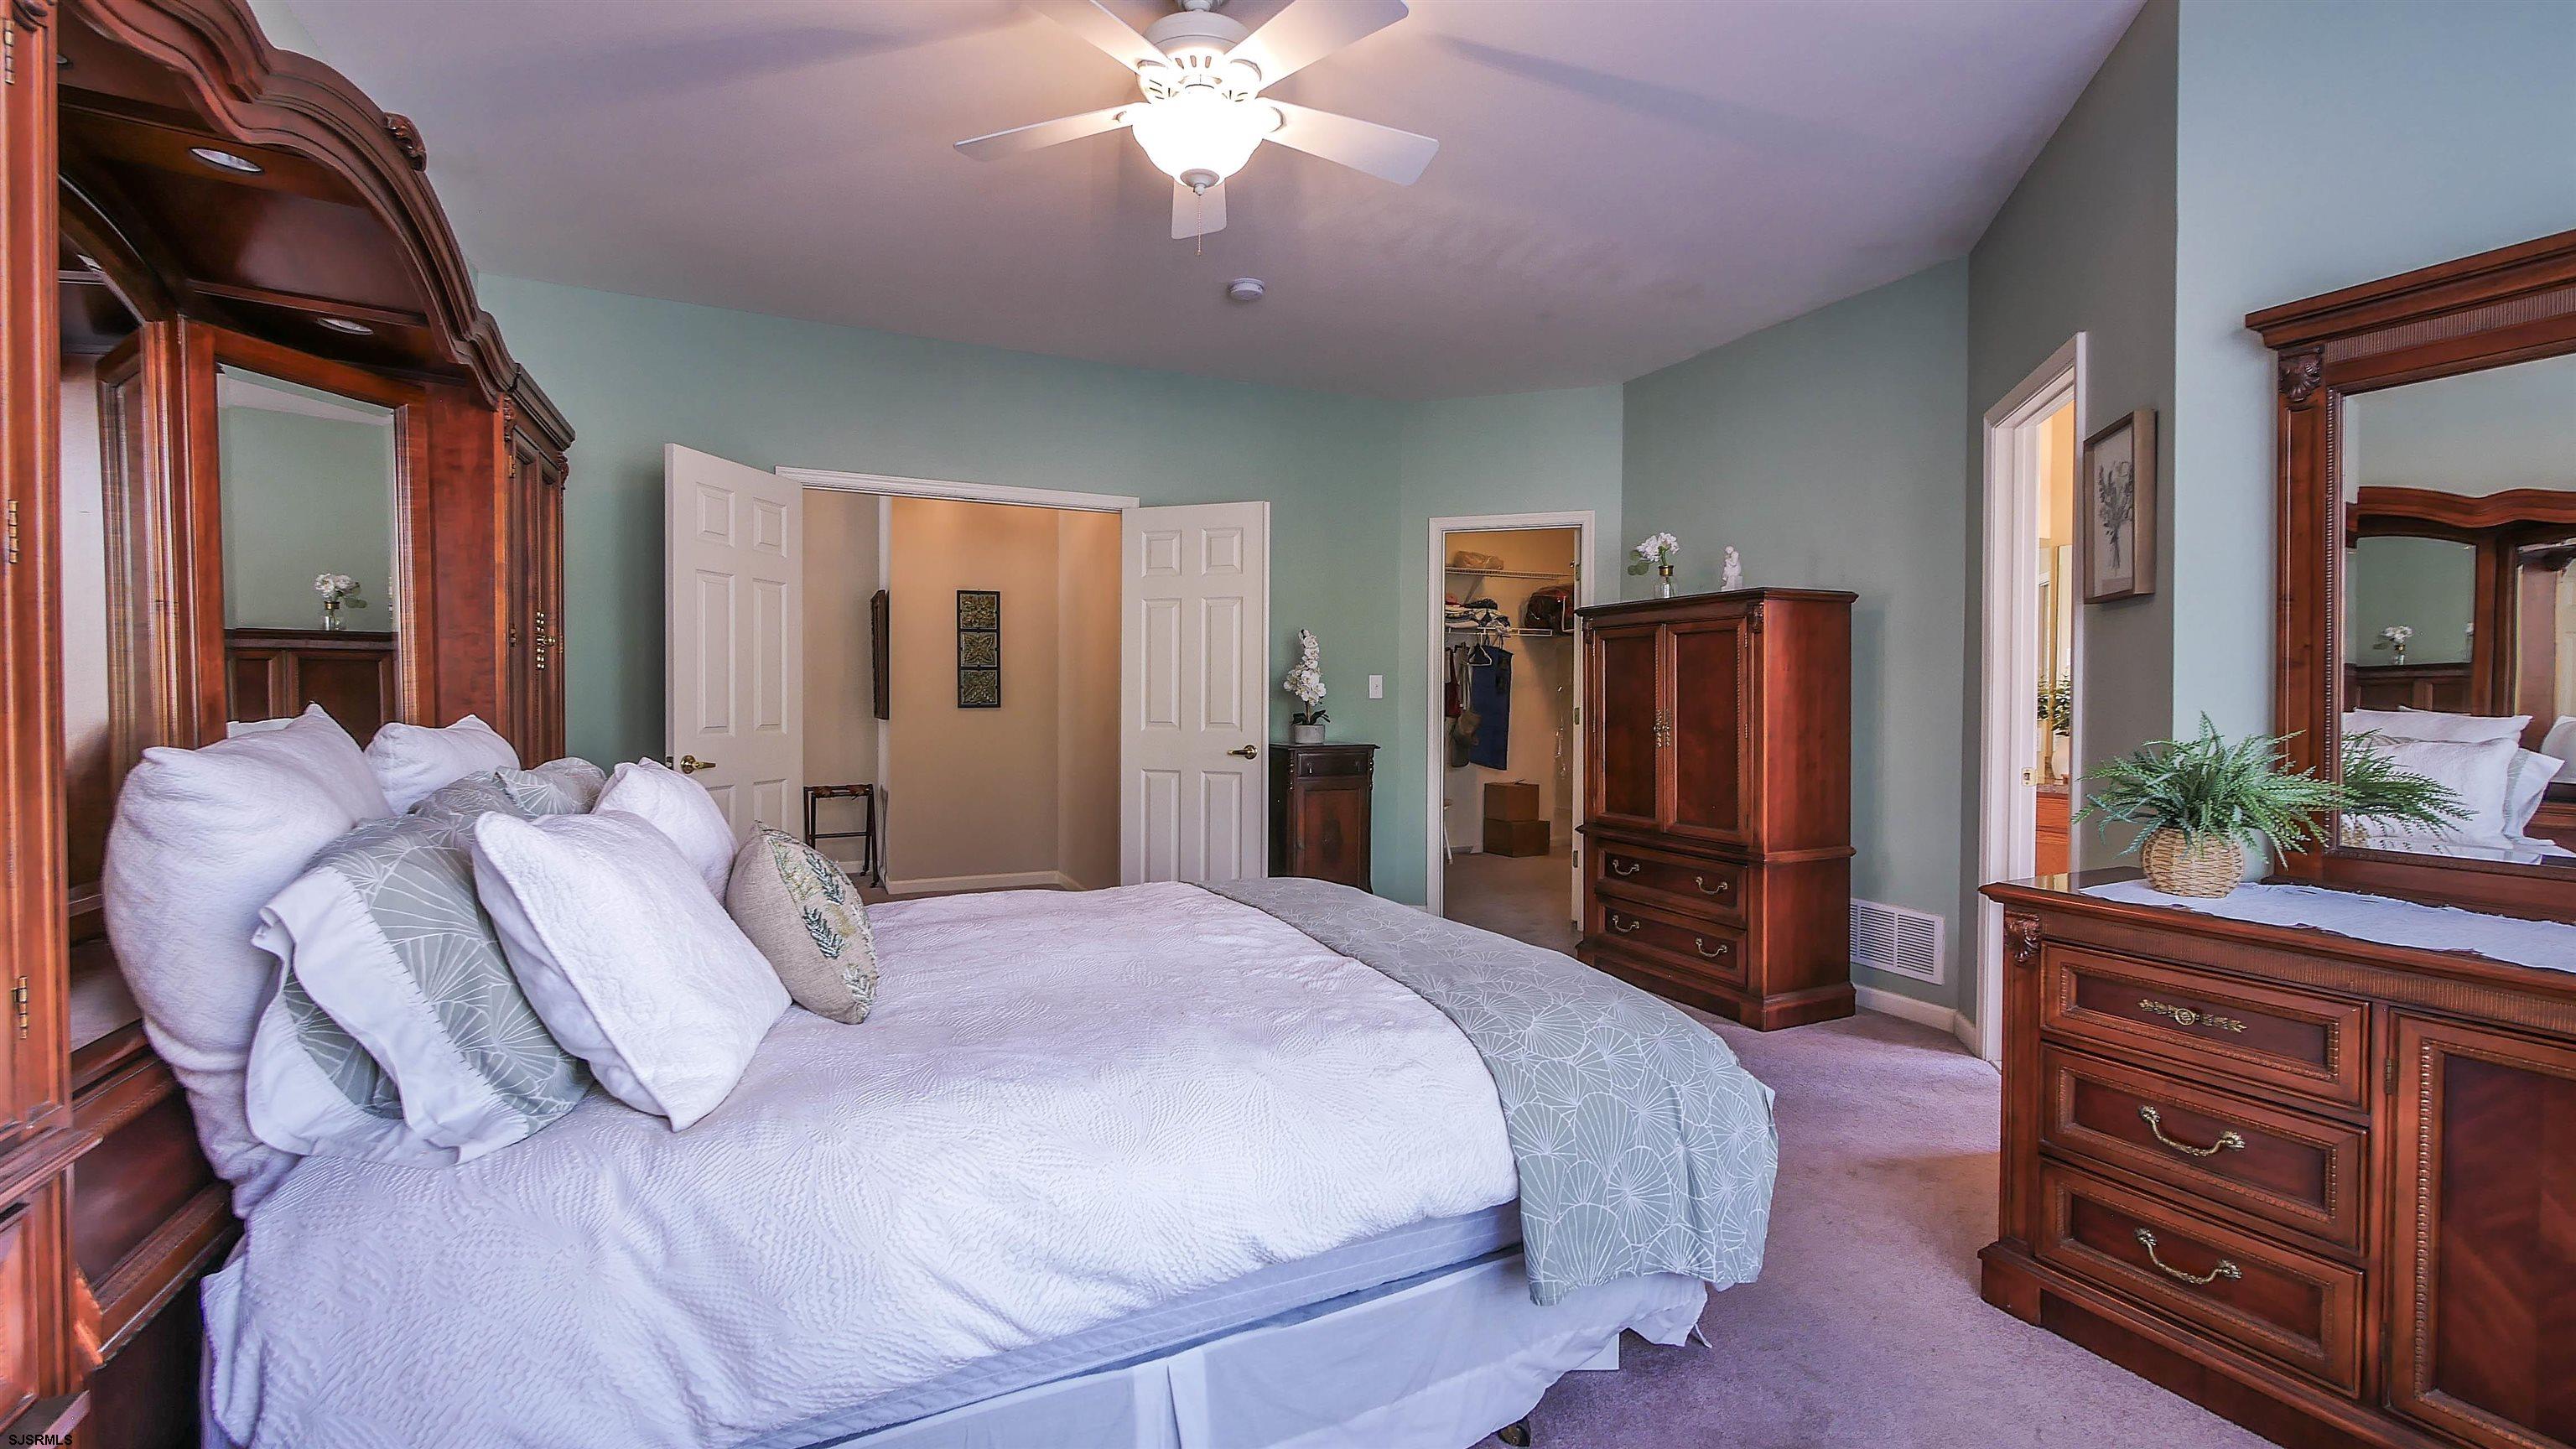
Furnished bedroom with a large white bed, dark wood furniture, and pale green walls.
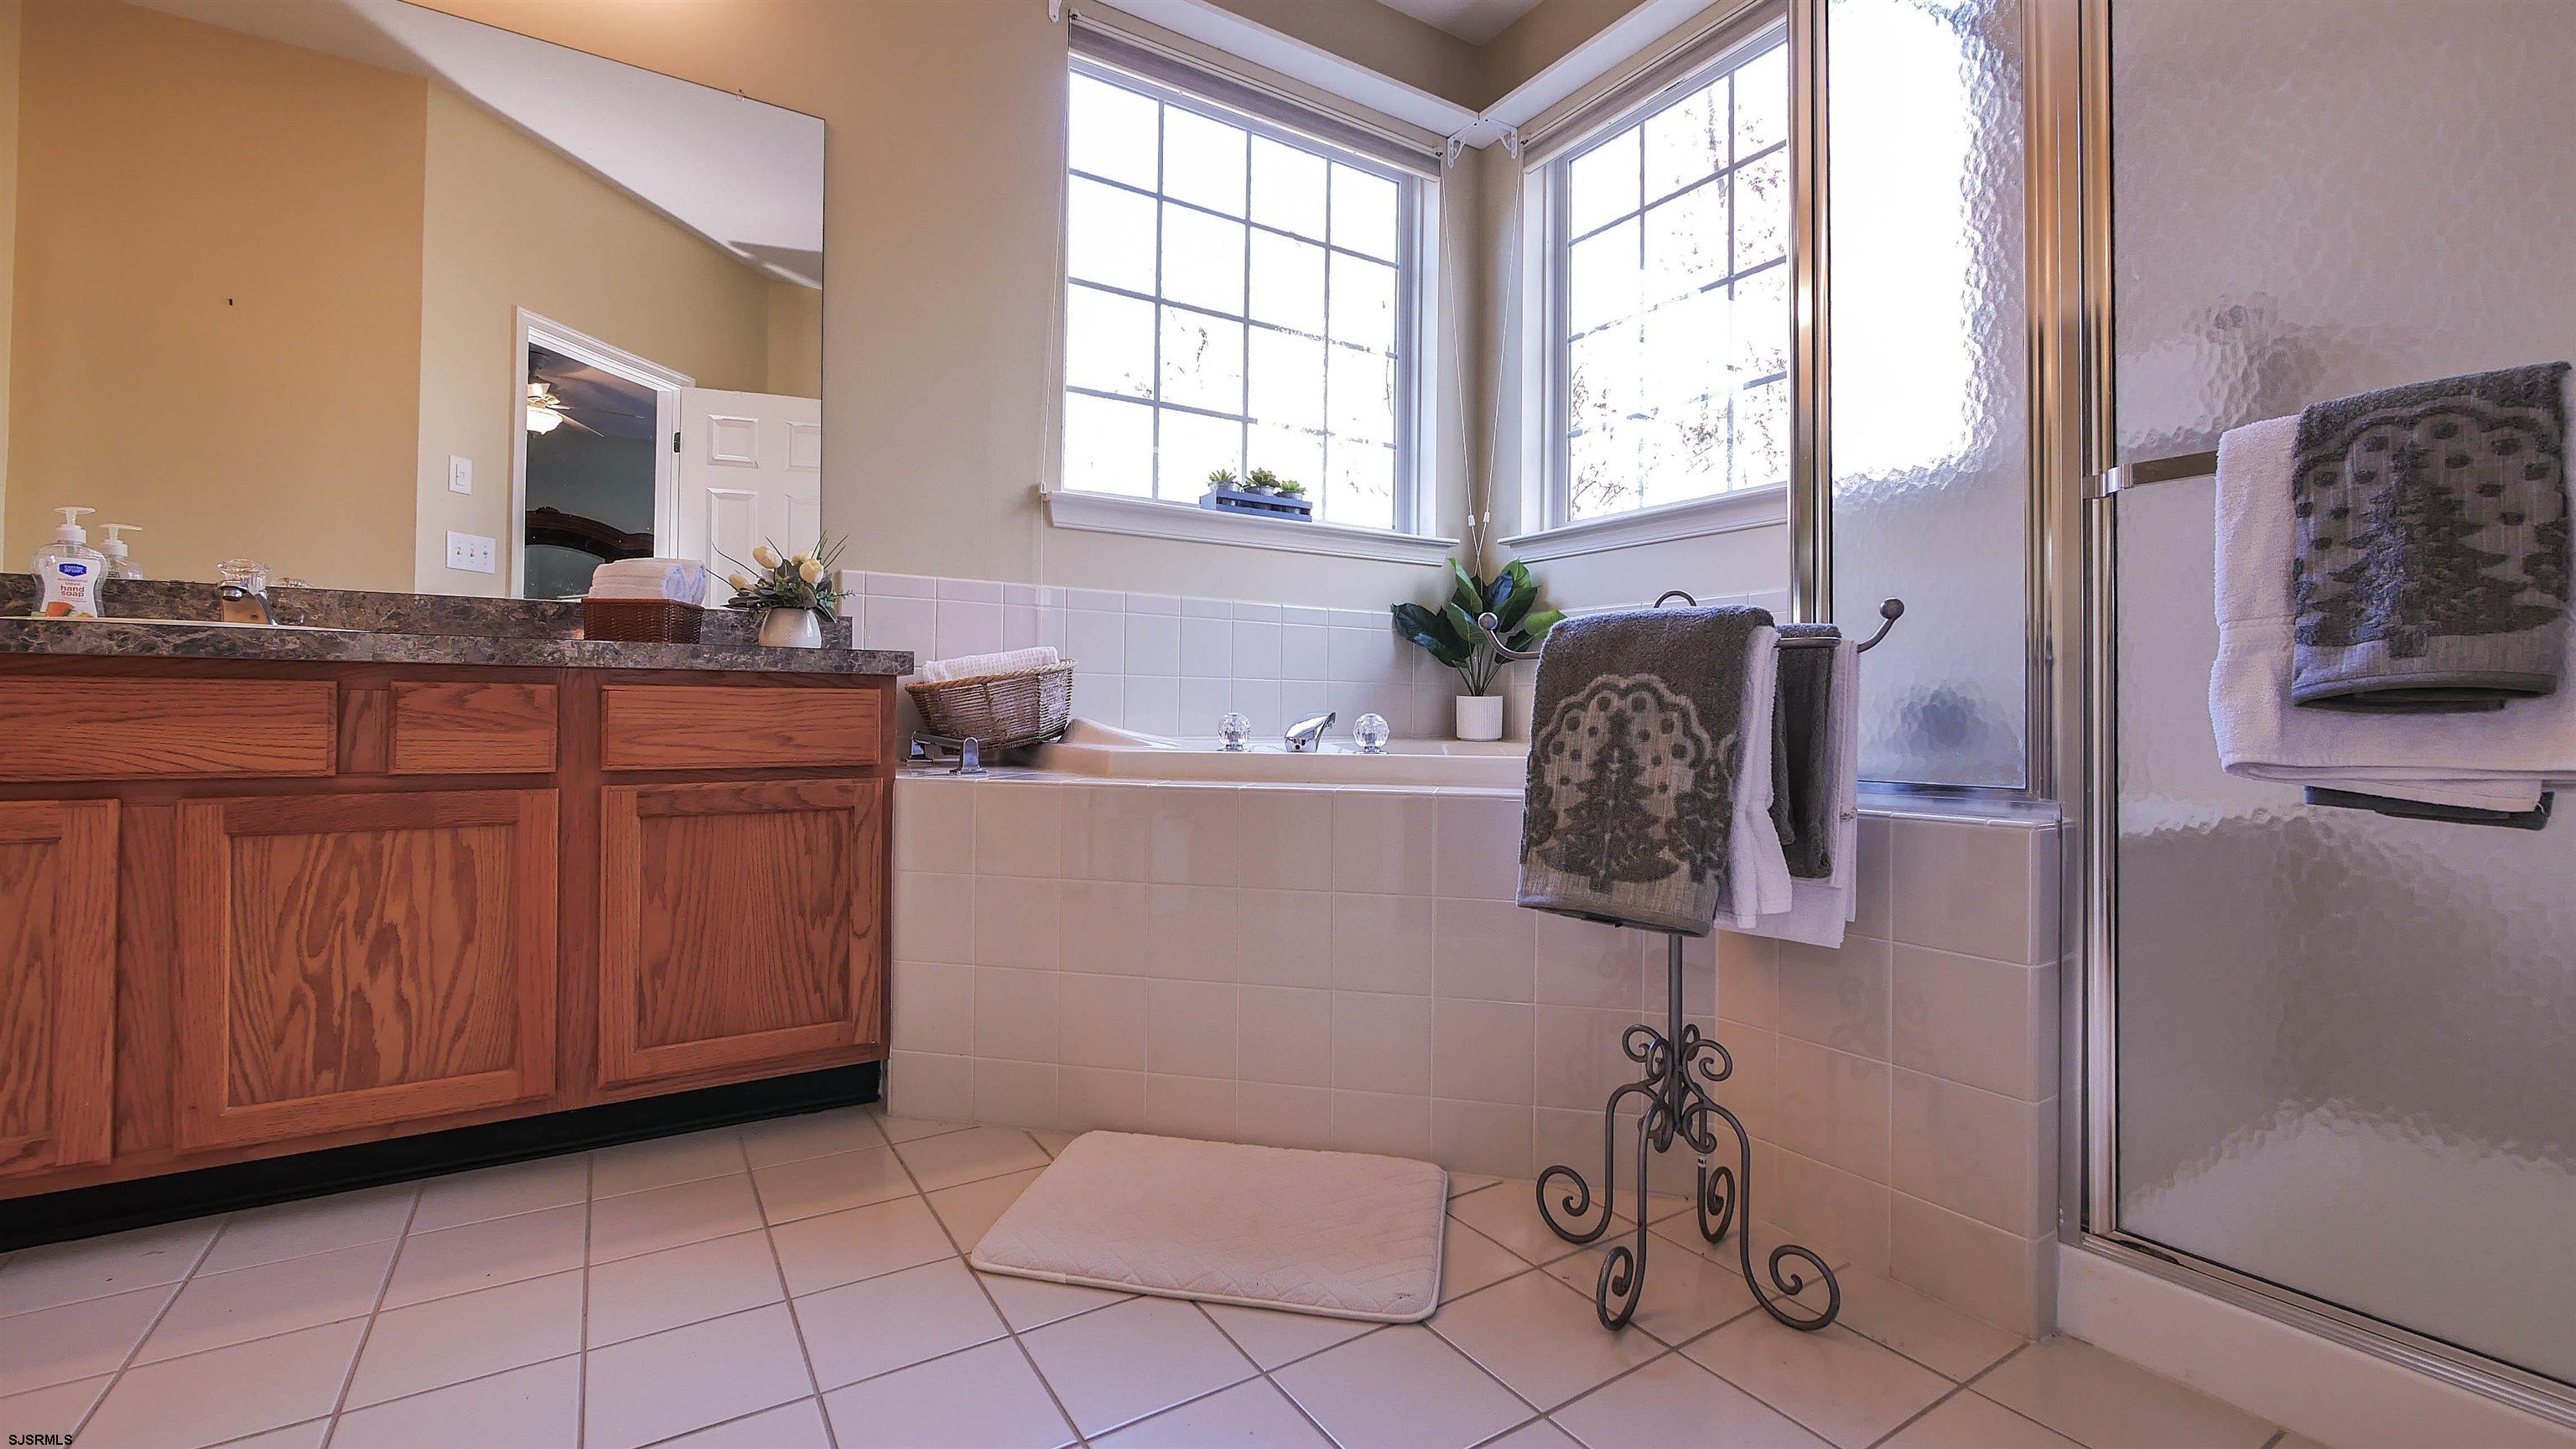
Bathroom with a wood vanity, tiled soaking tub beneath tall windows, and glass-enclosed shower.
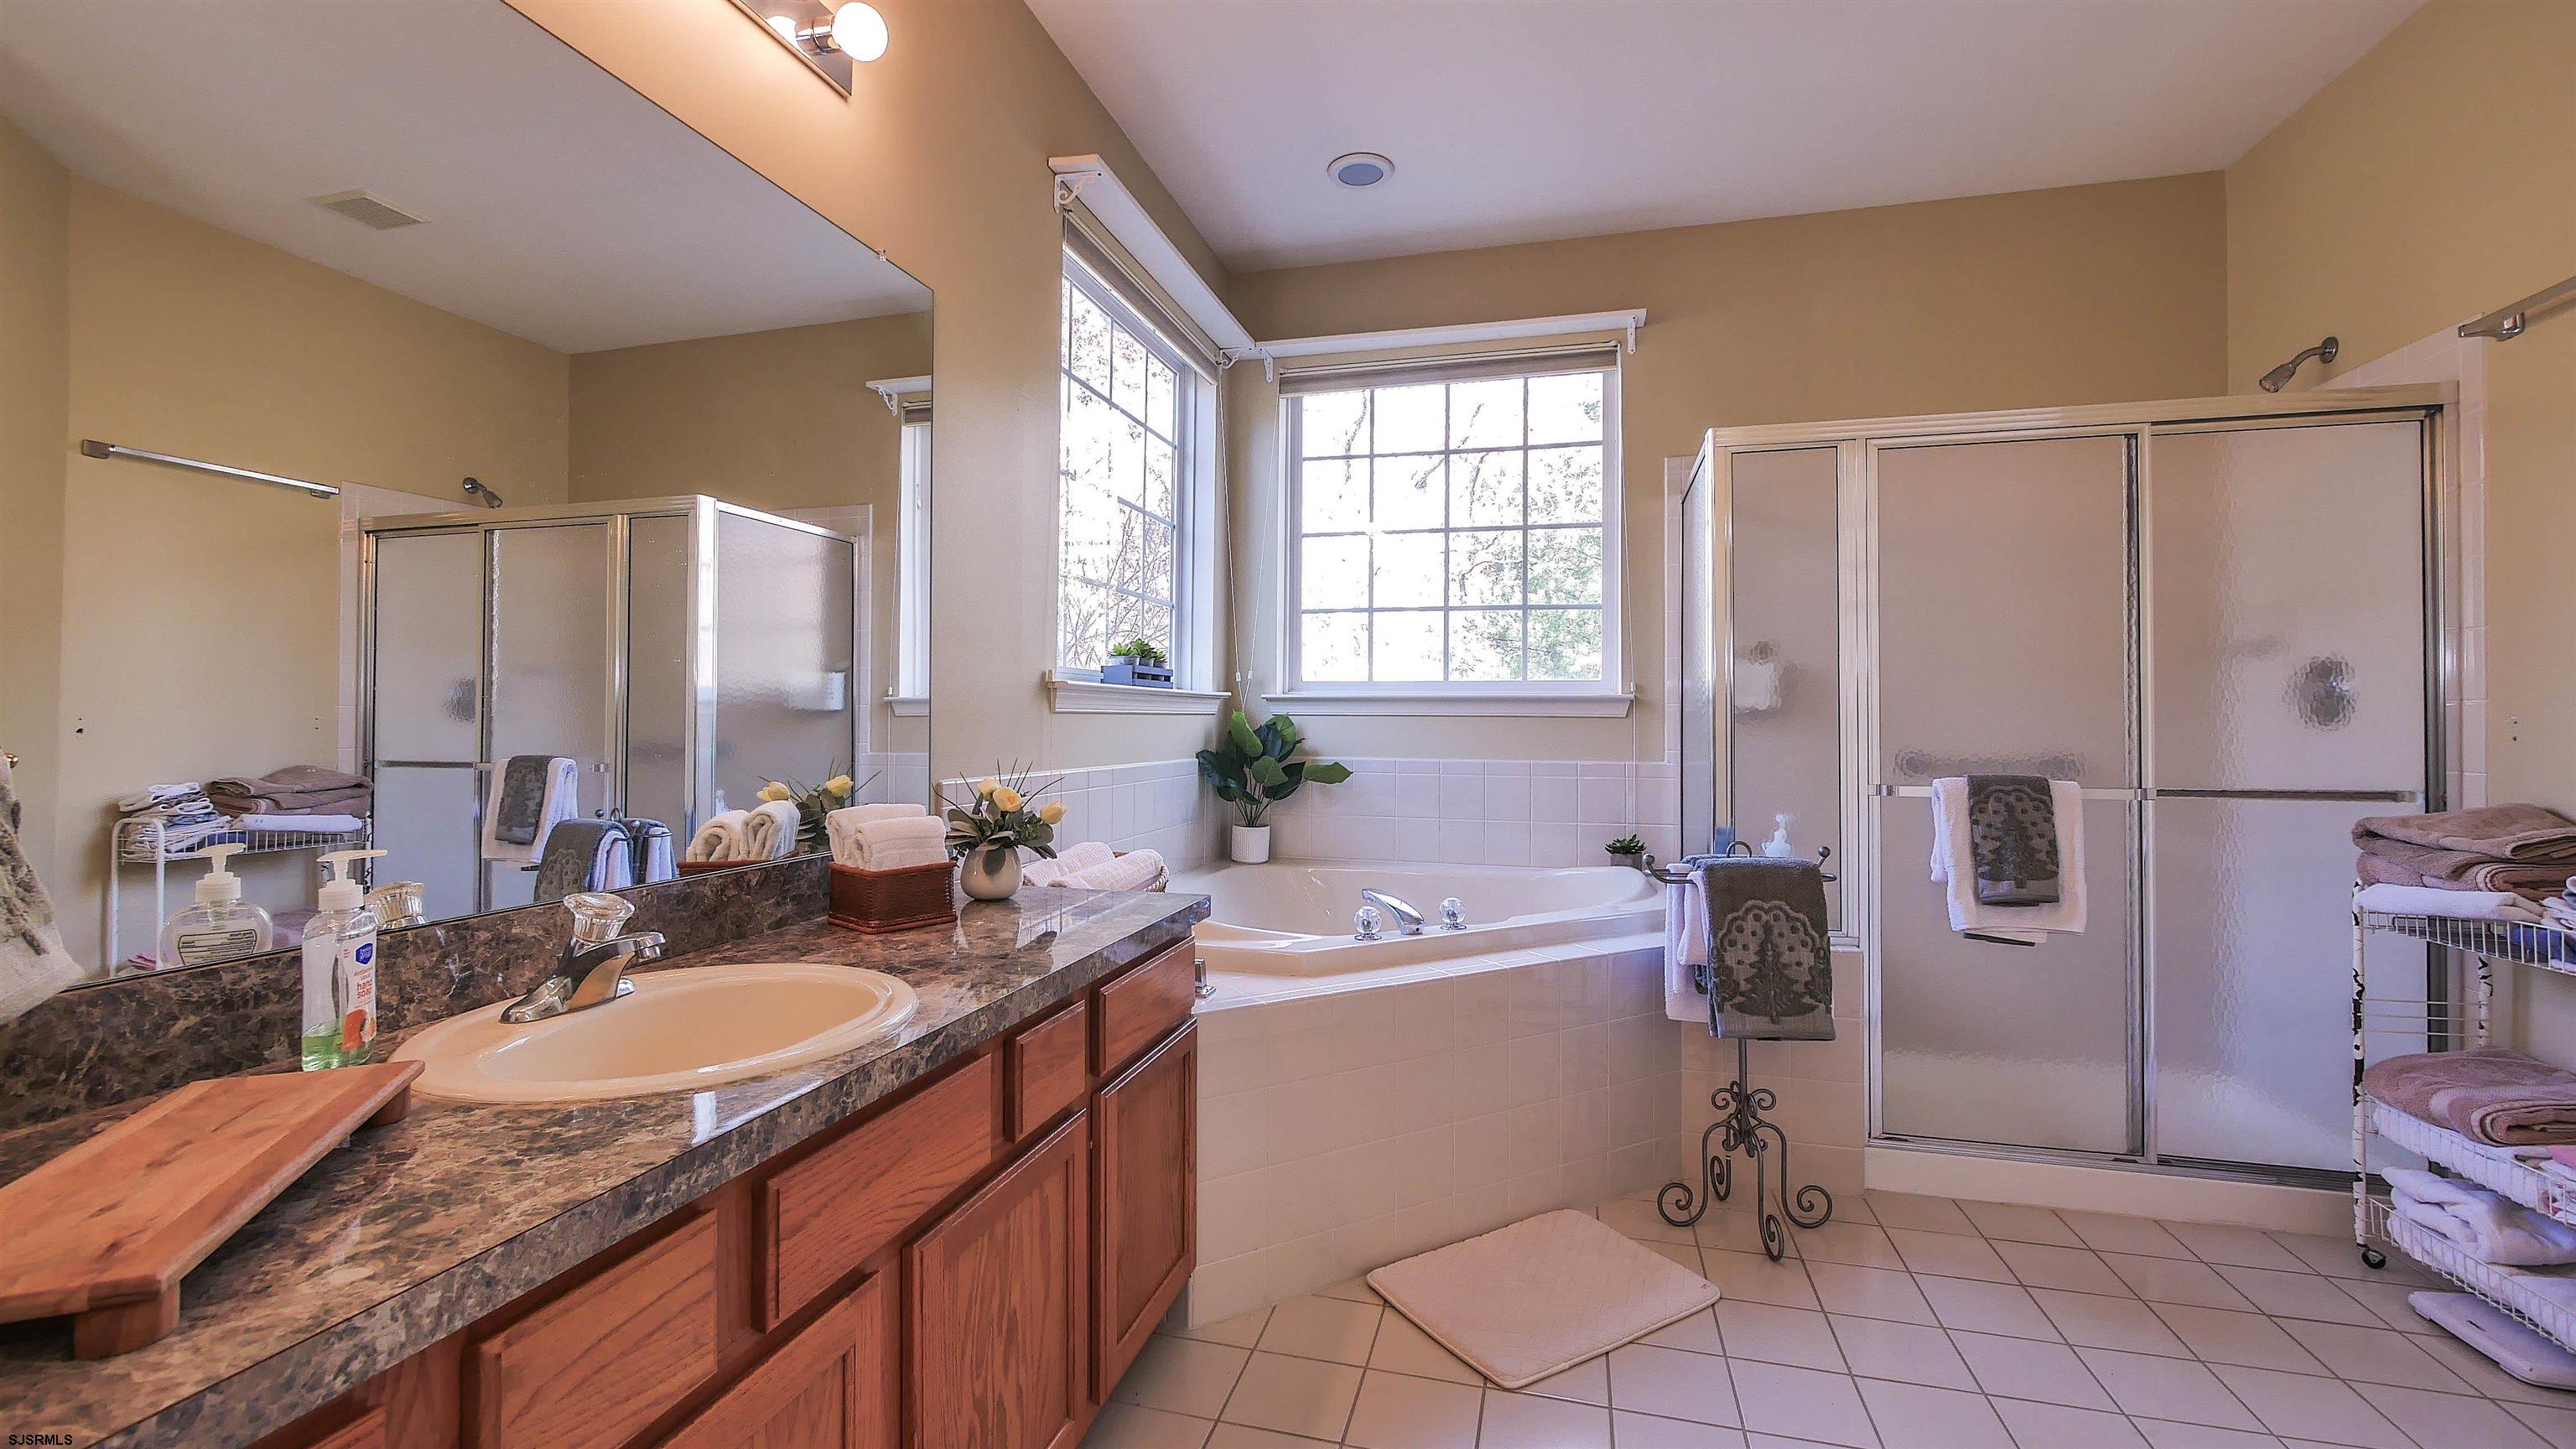
Bathroom with a long wood vanity, tiled soaking tub, and two glass-enclosed showers.
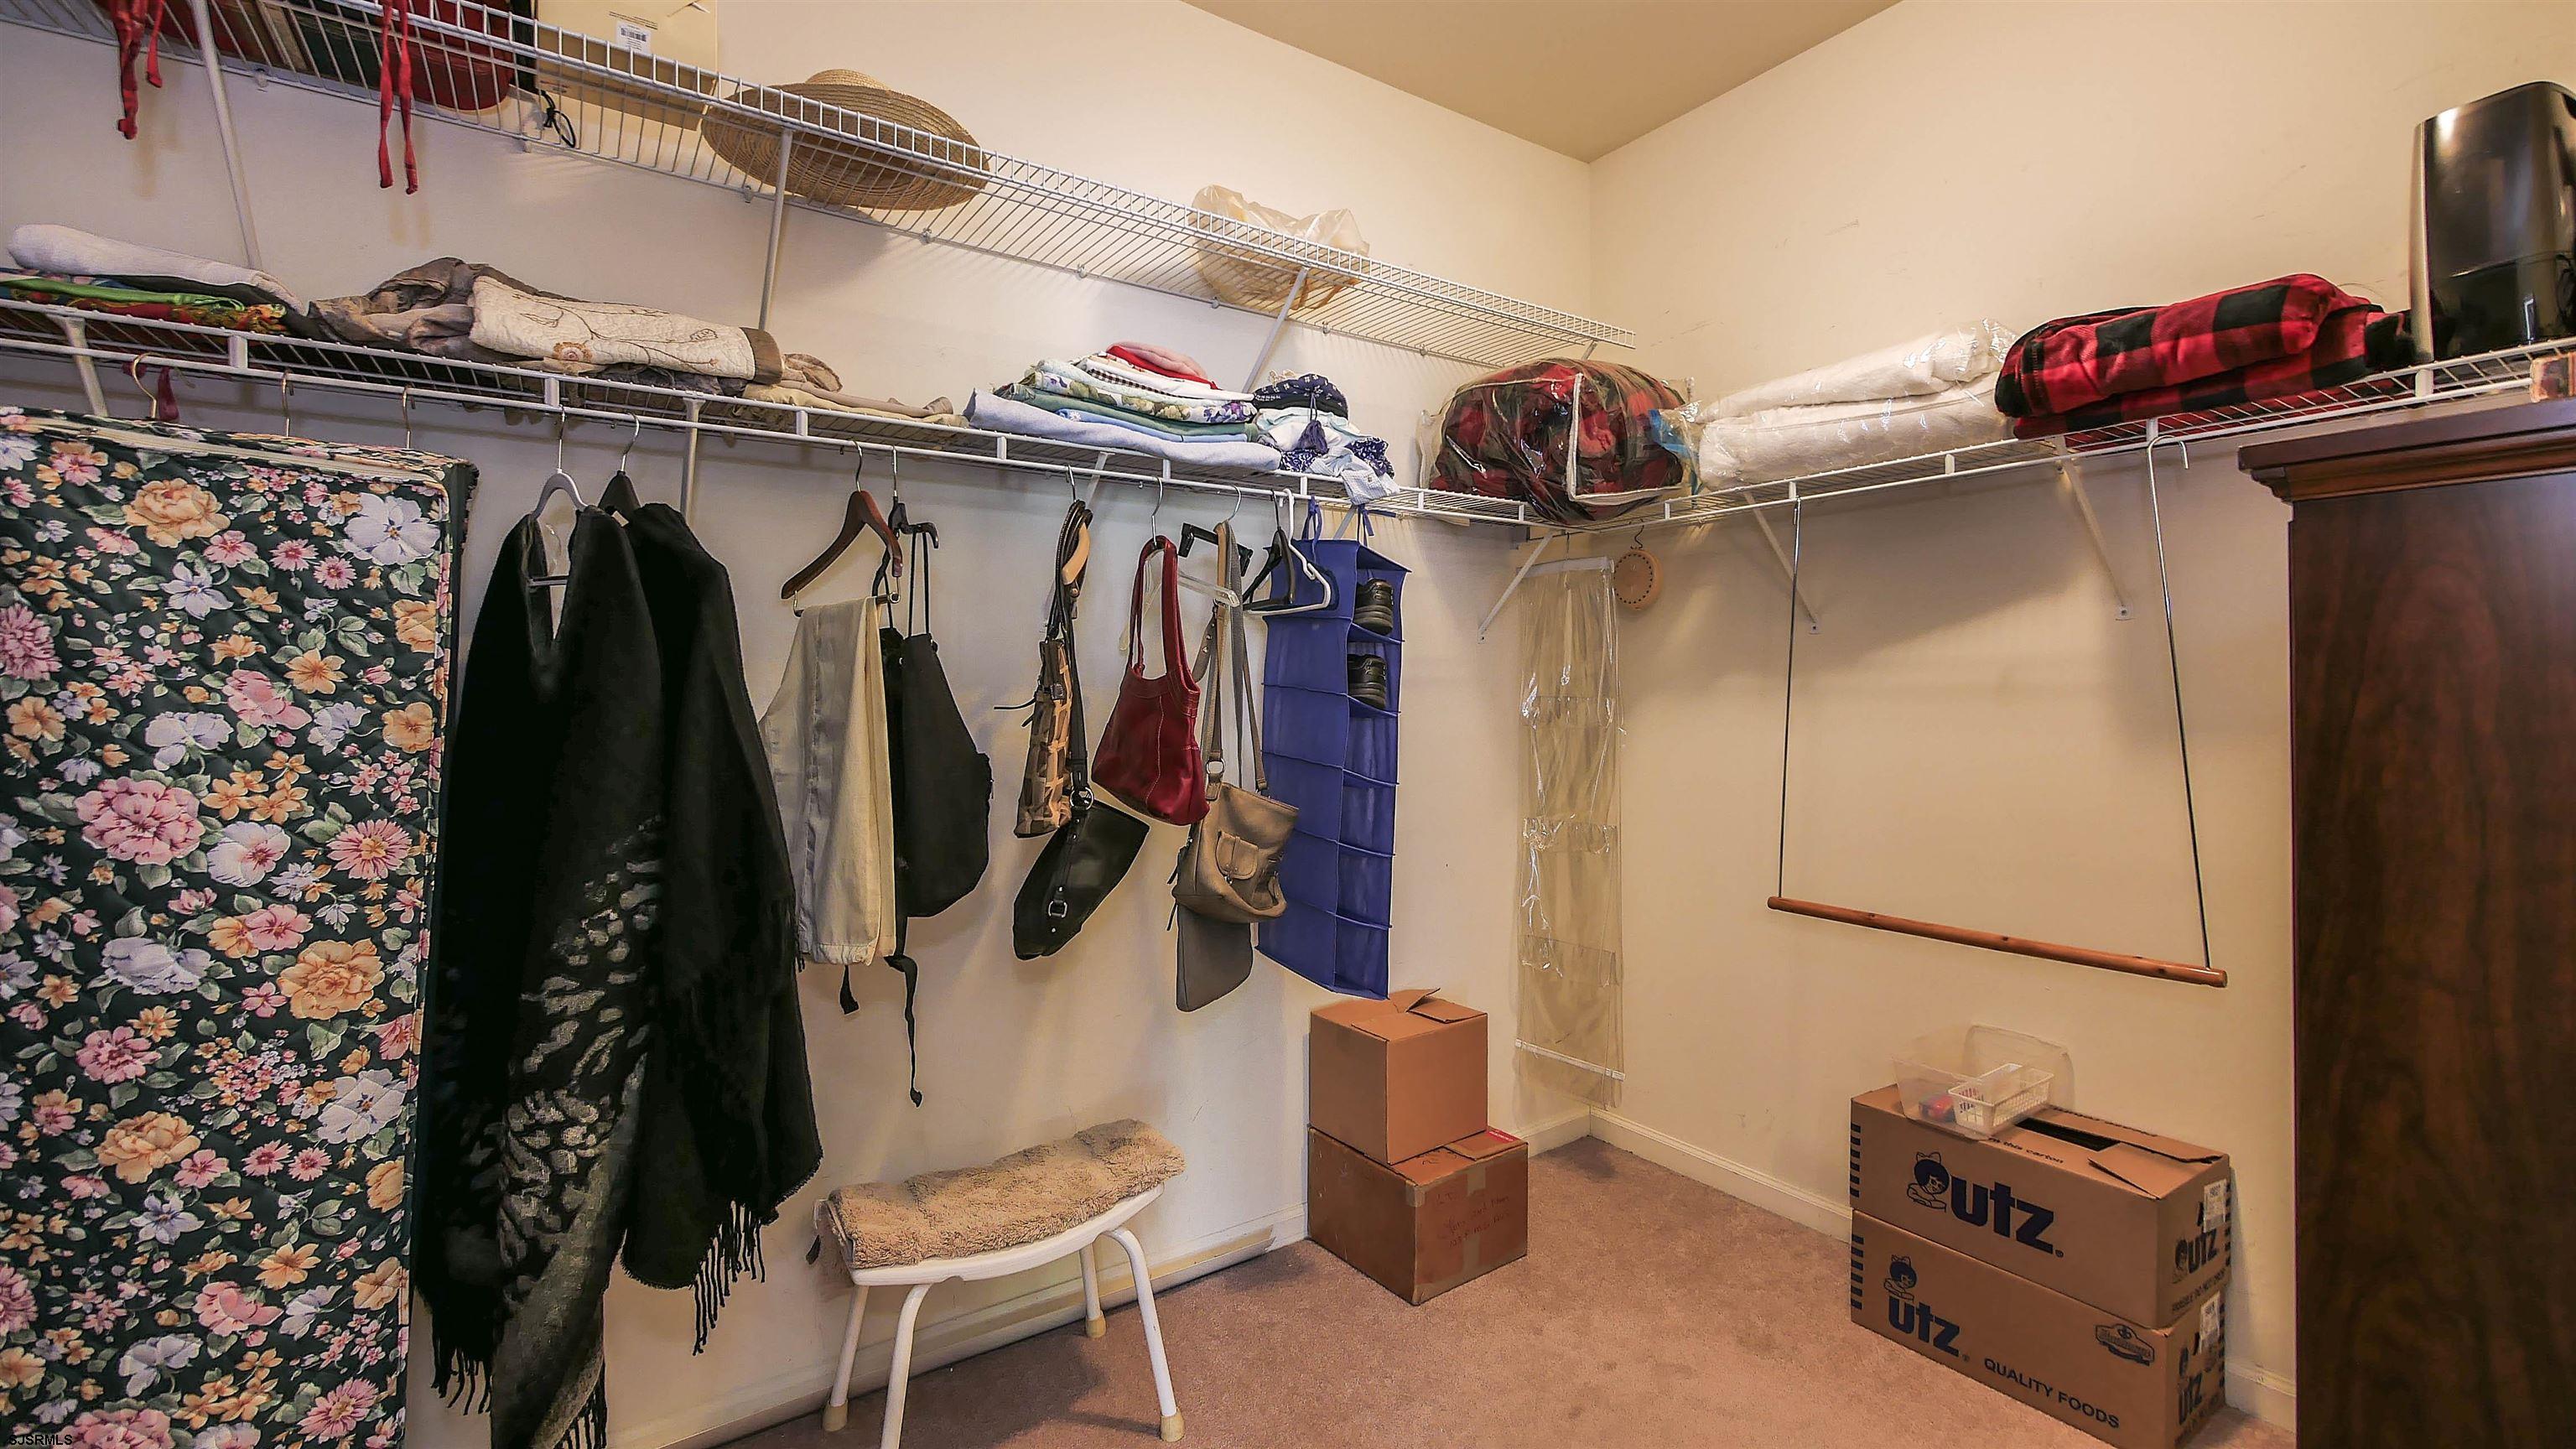
Walk-in closet with wire shelving, hanging clothes, folded linens, and boxes.
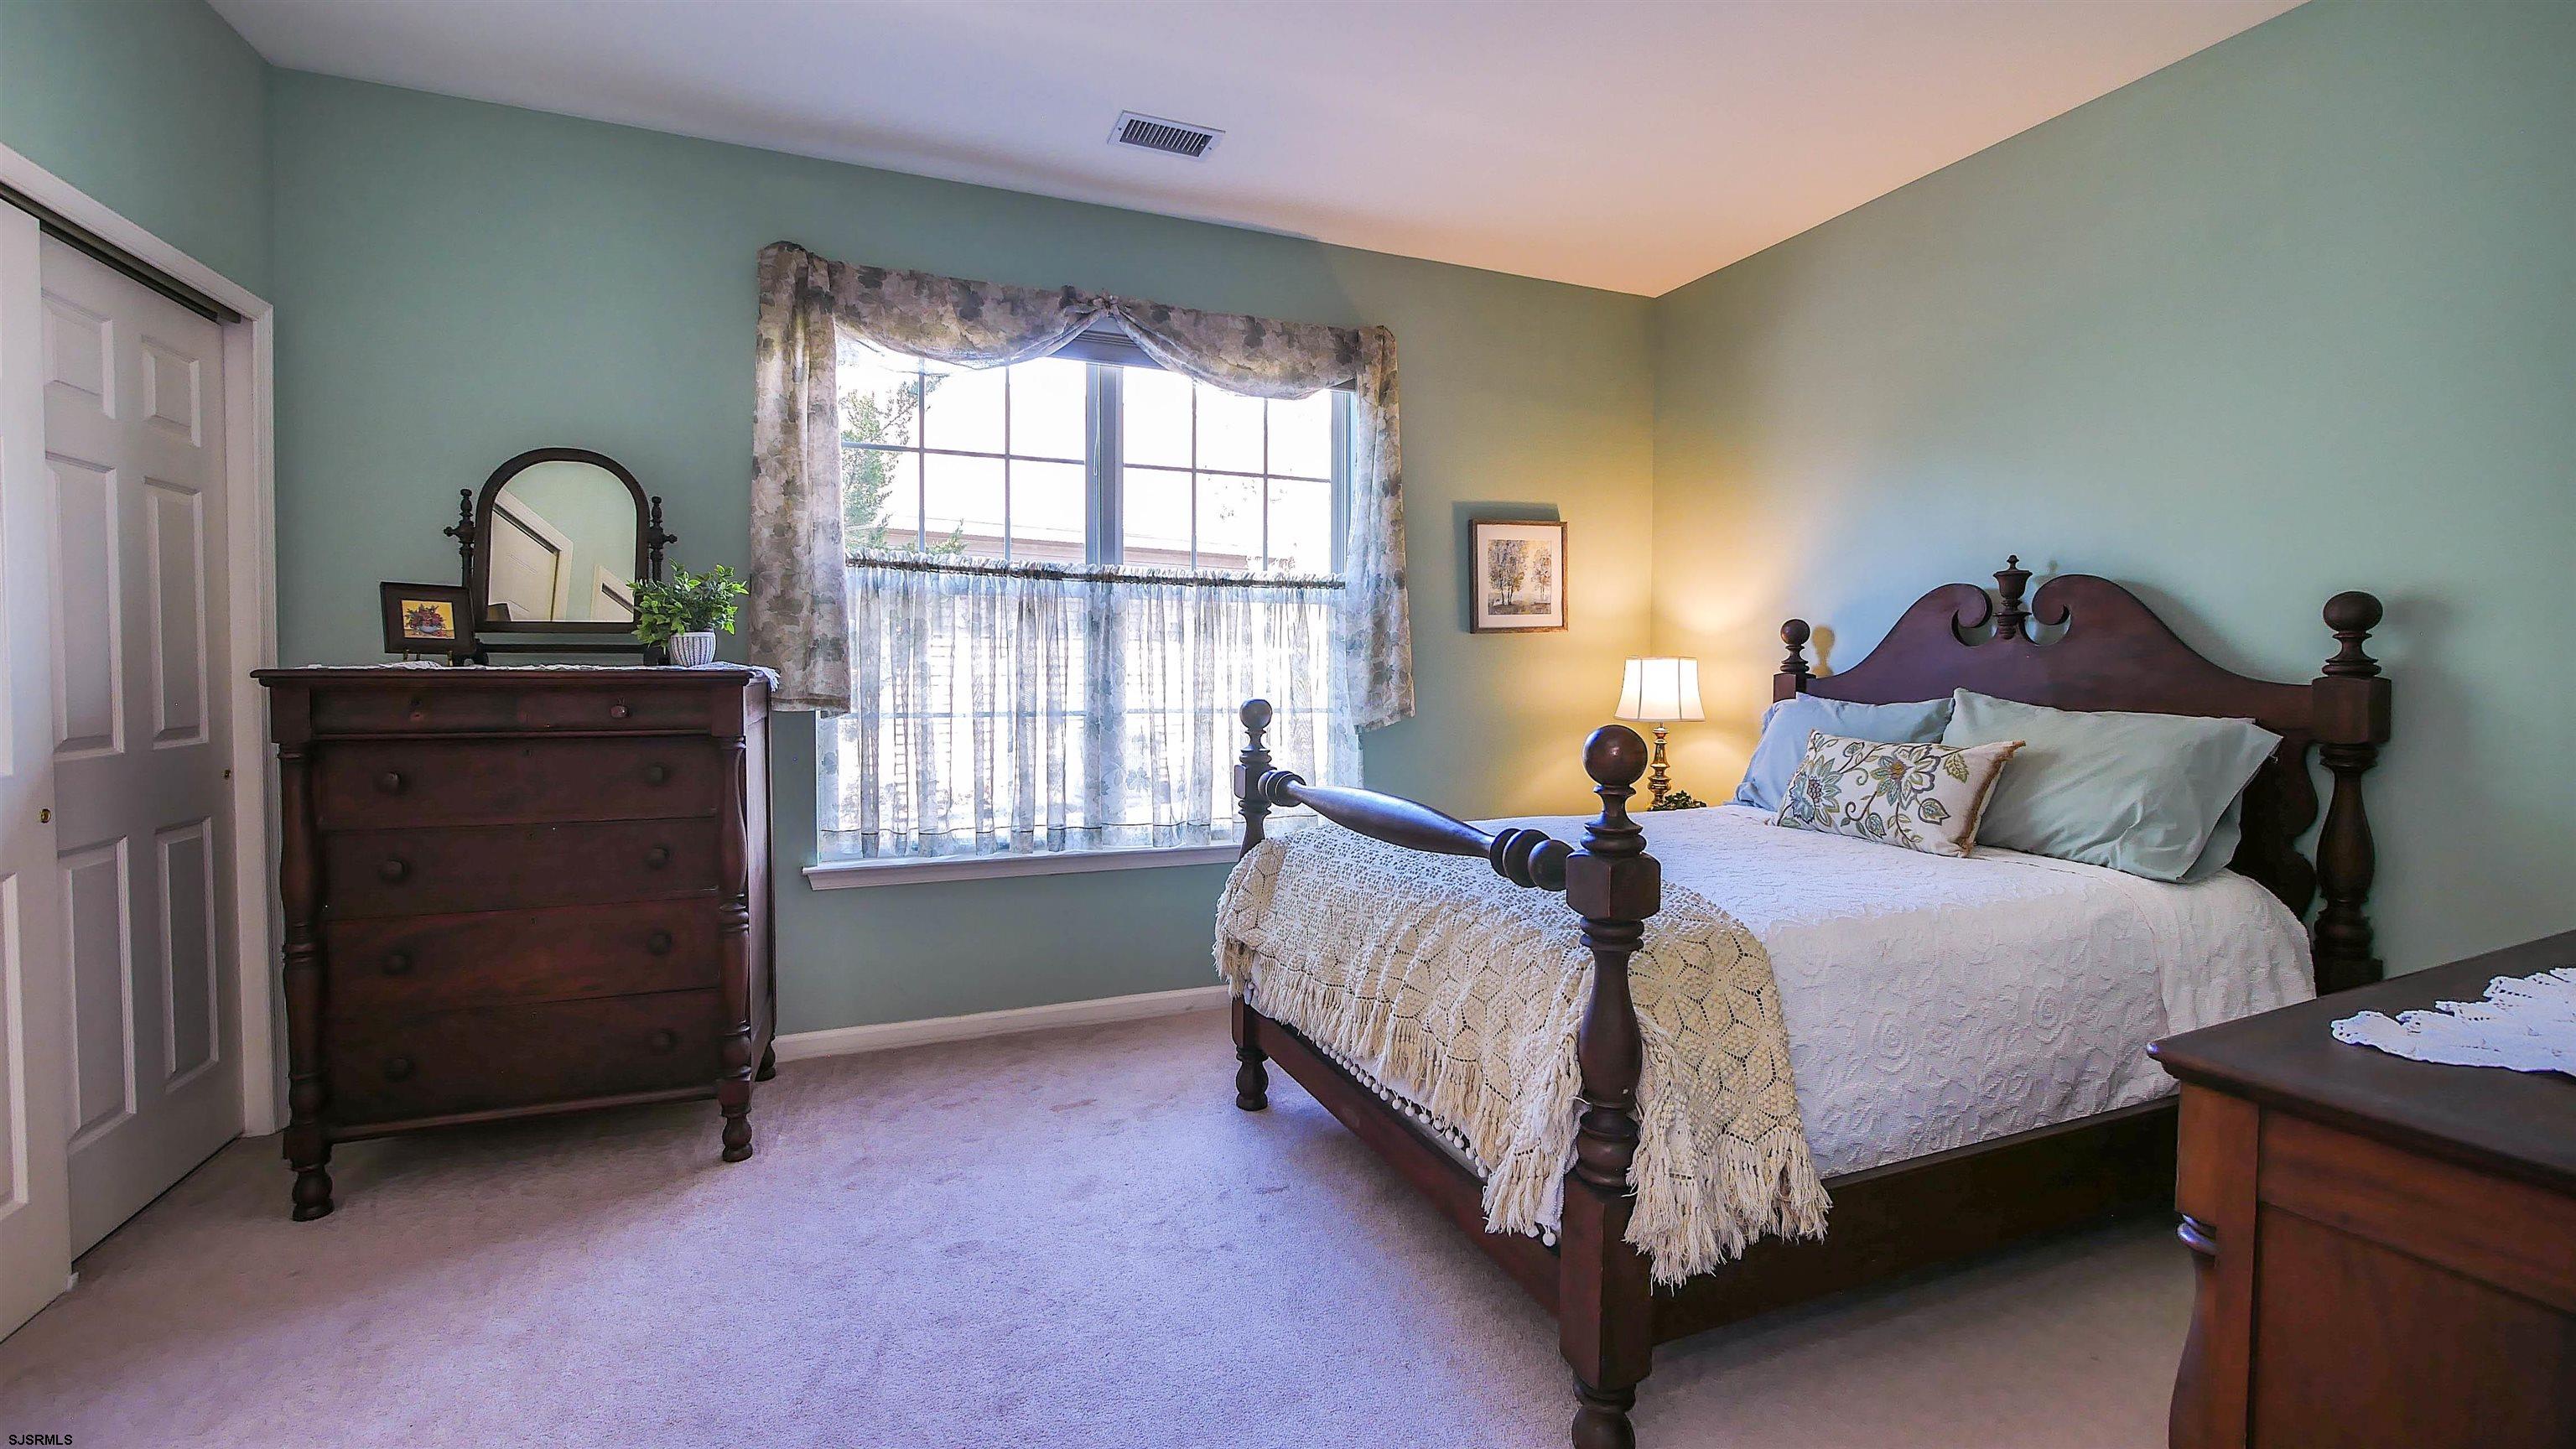
Furnished bedroom with a dark four-poster bed, white bedding, and a dresser beneath a curtained window.
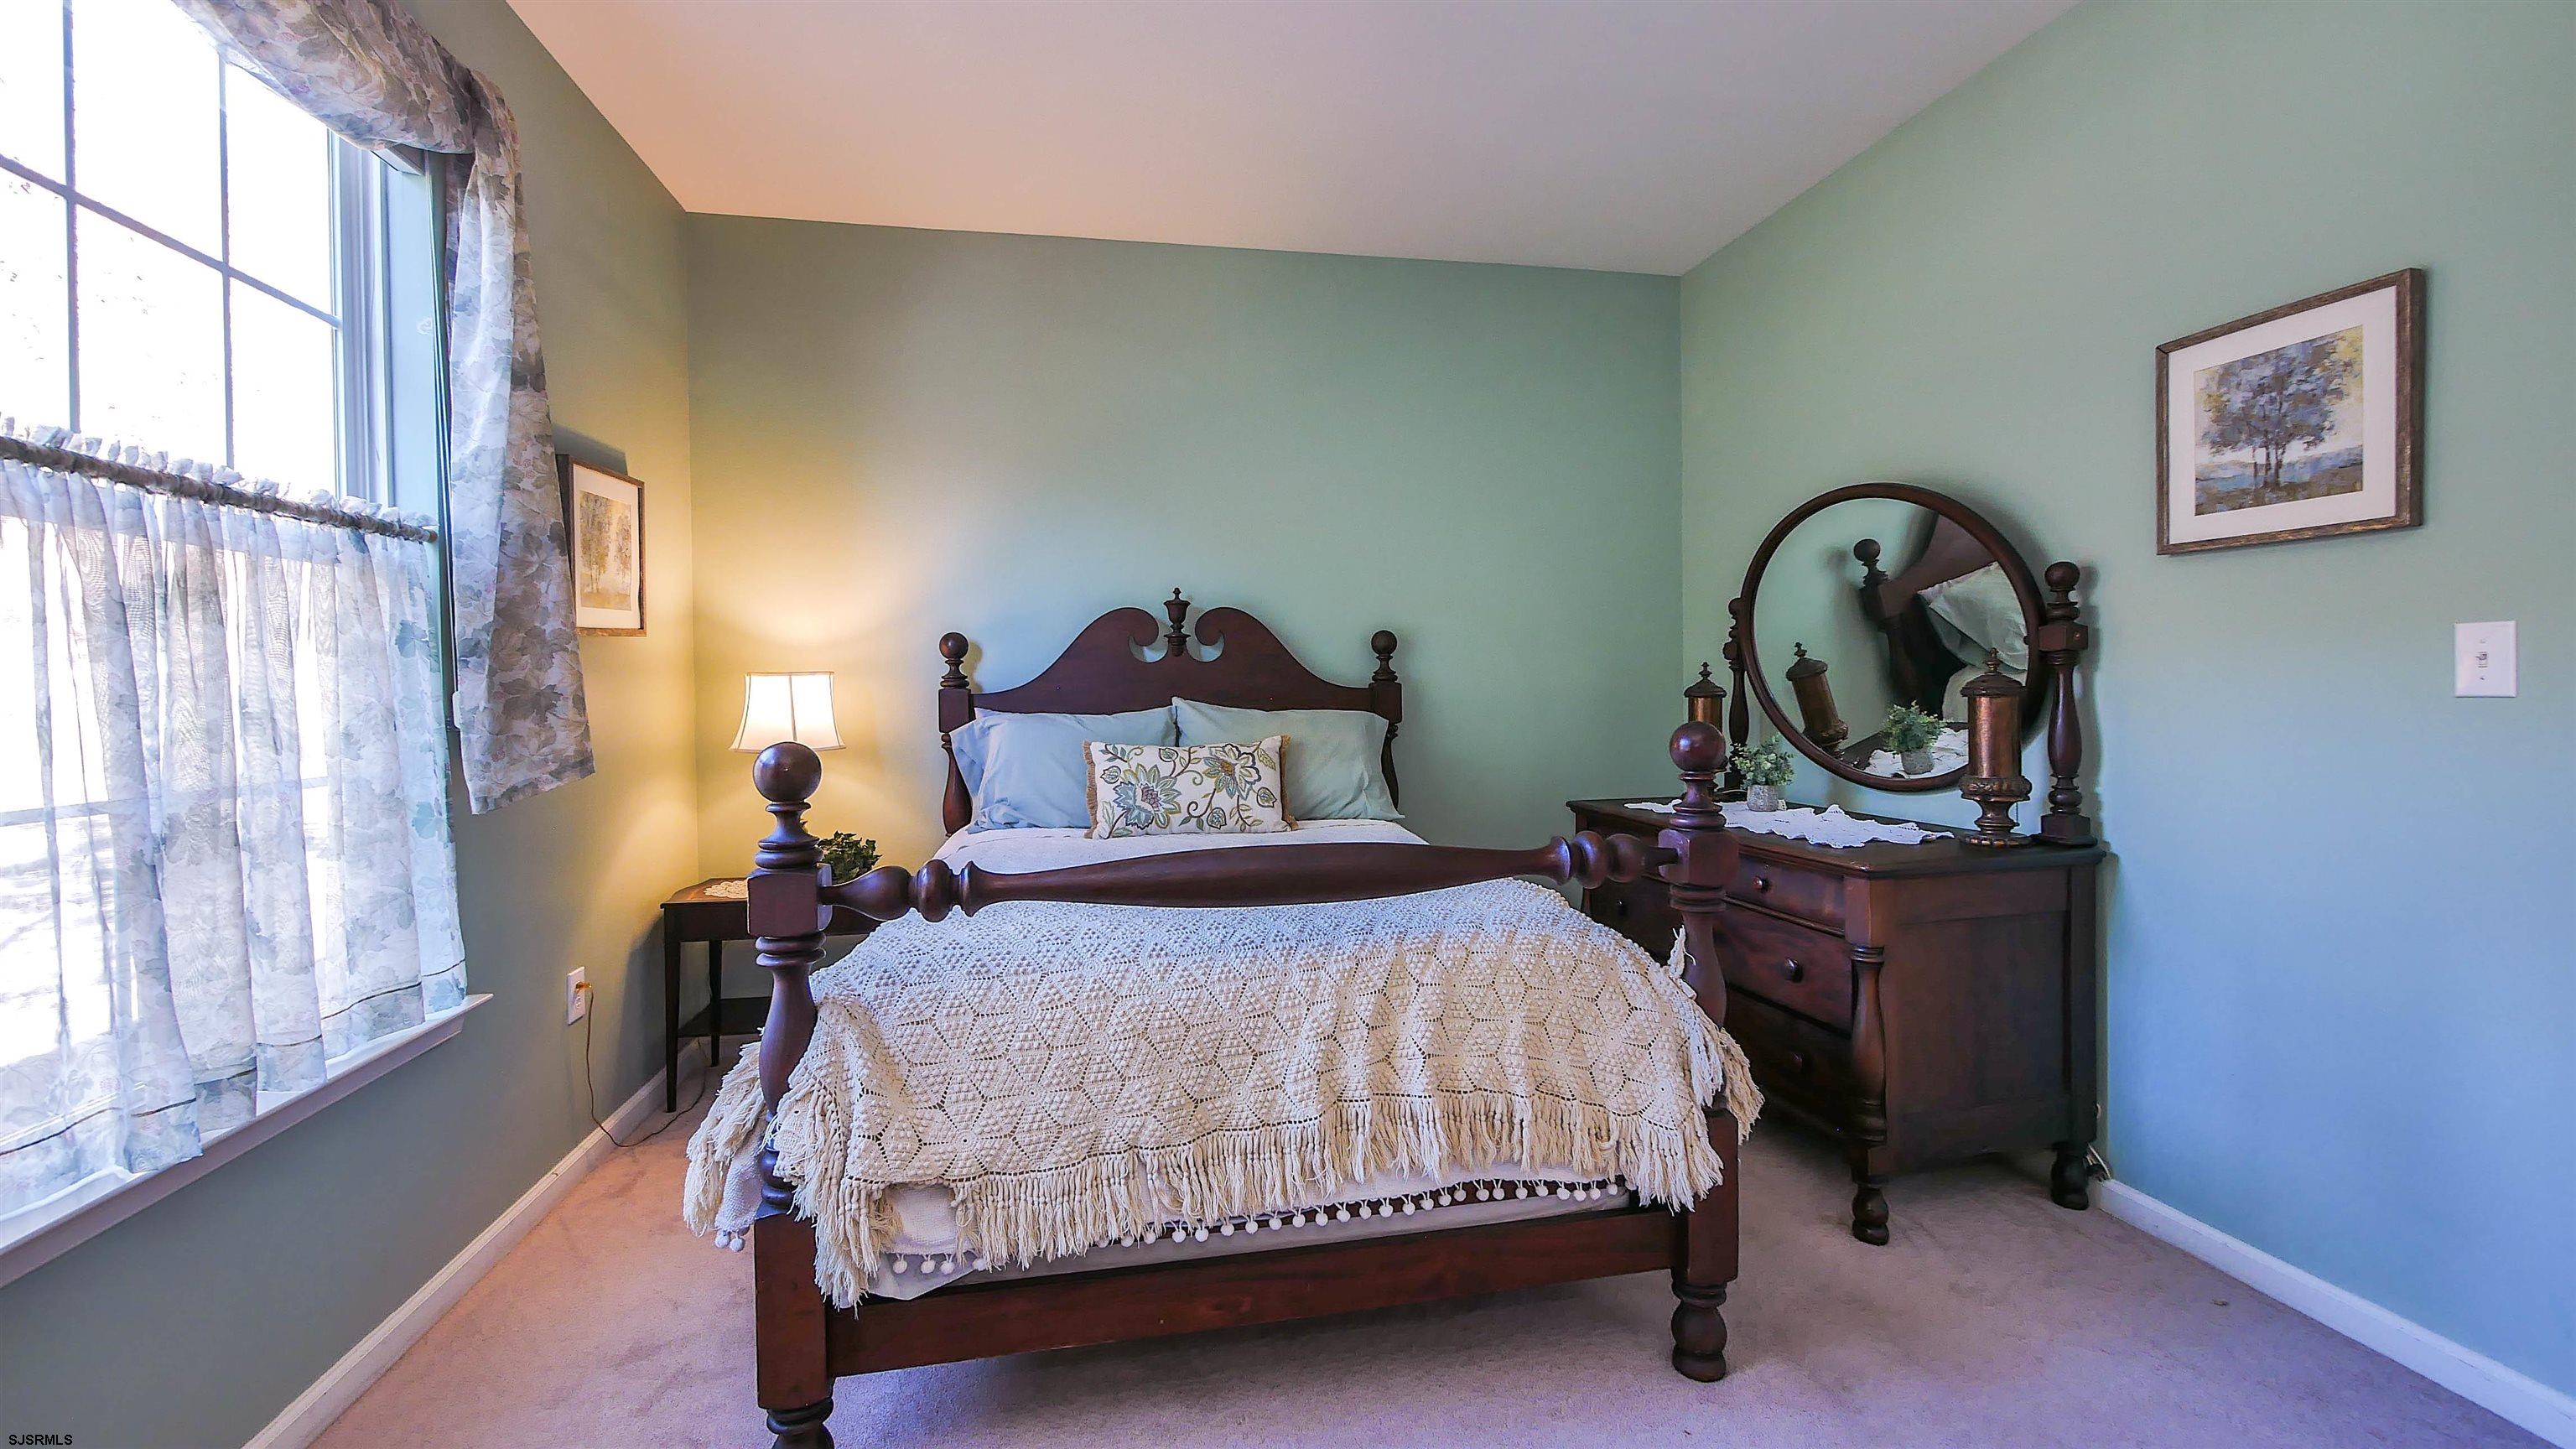
Bedroom with a dark wood four-poster bed, crocheted coverlet, and matching dresser beneath an oval mirror.
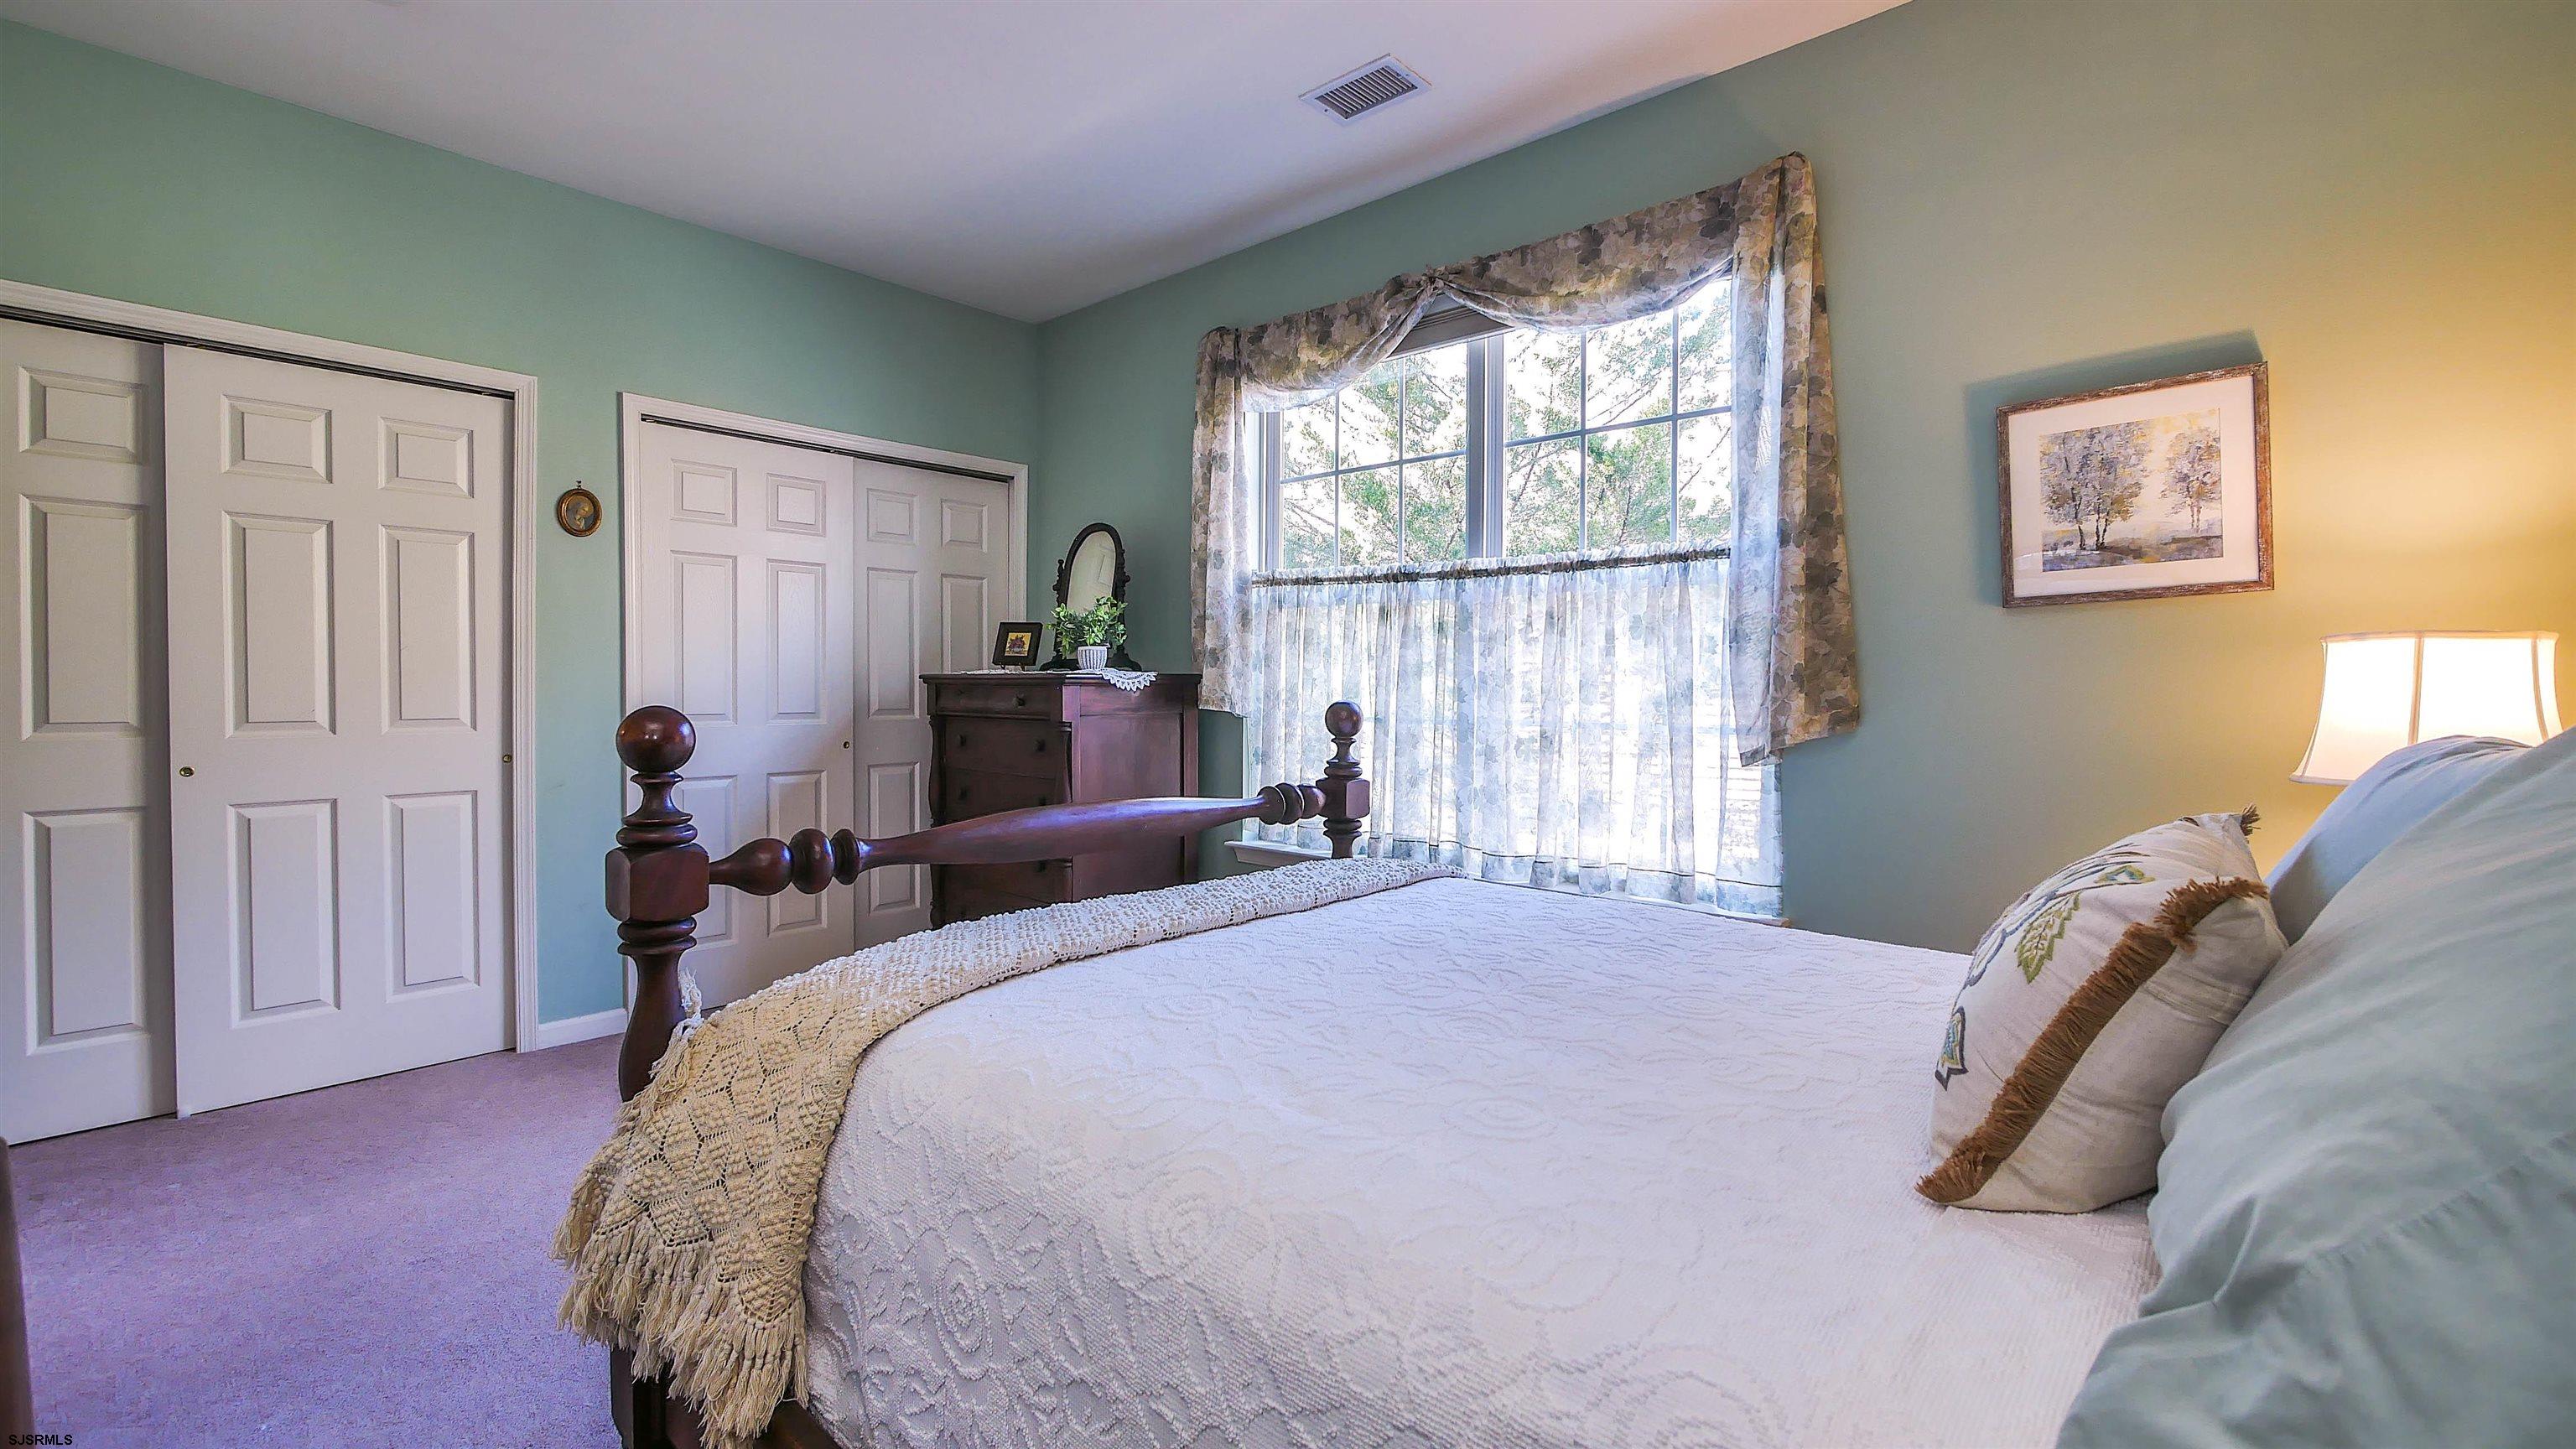
Bedroom with a dark wood four-poster bed and a large curtained window.
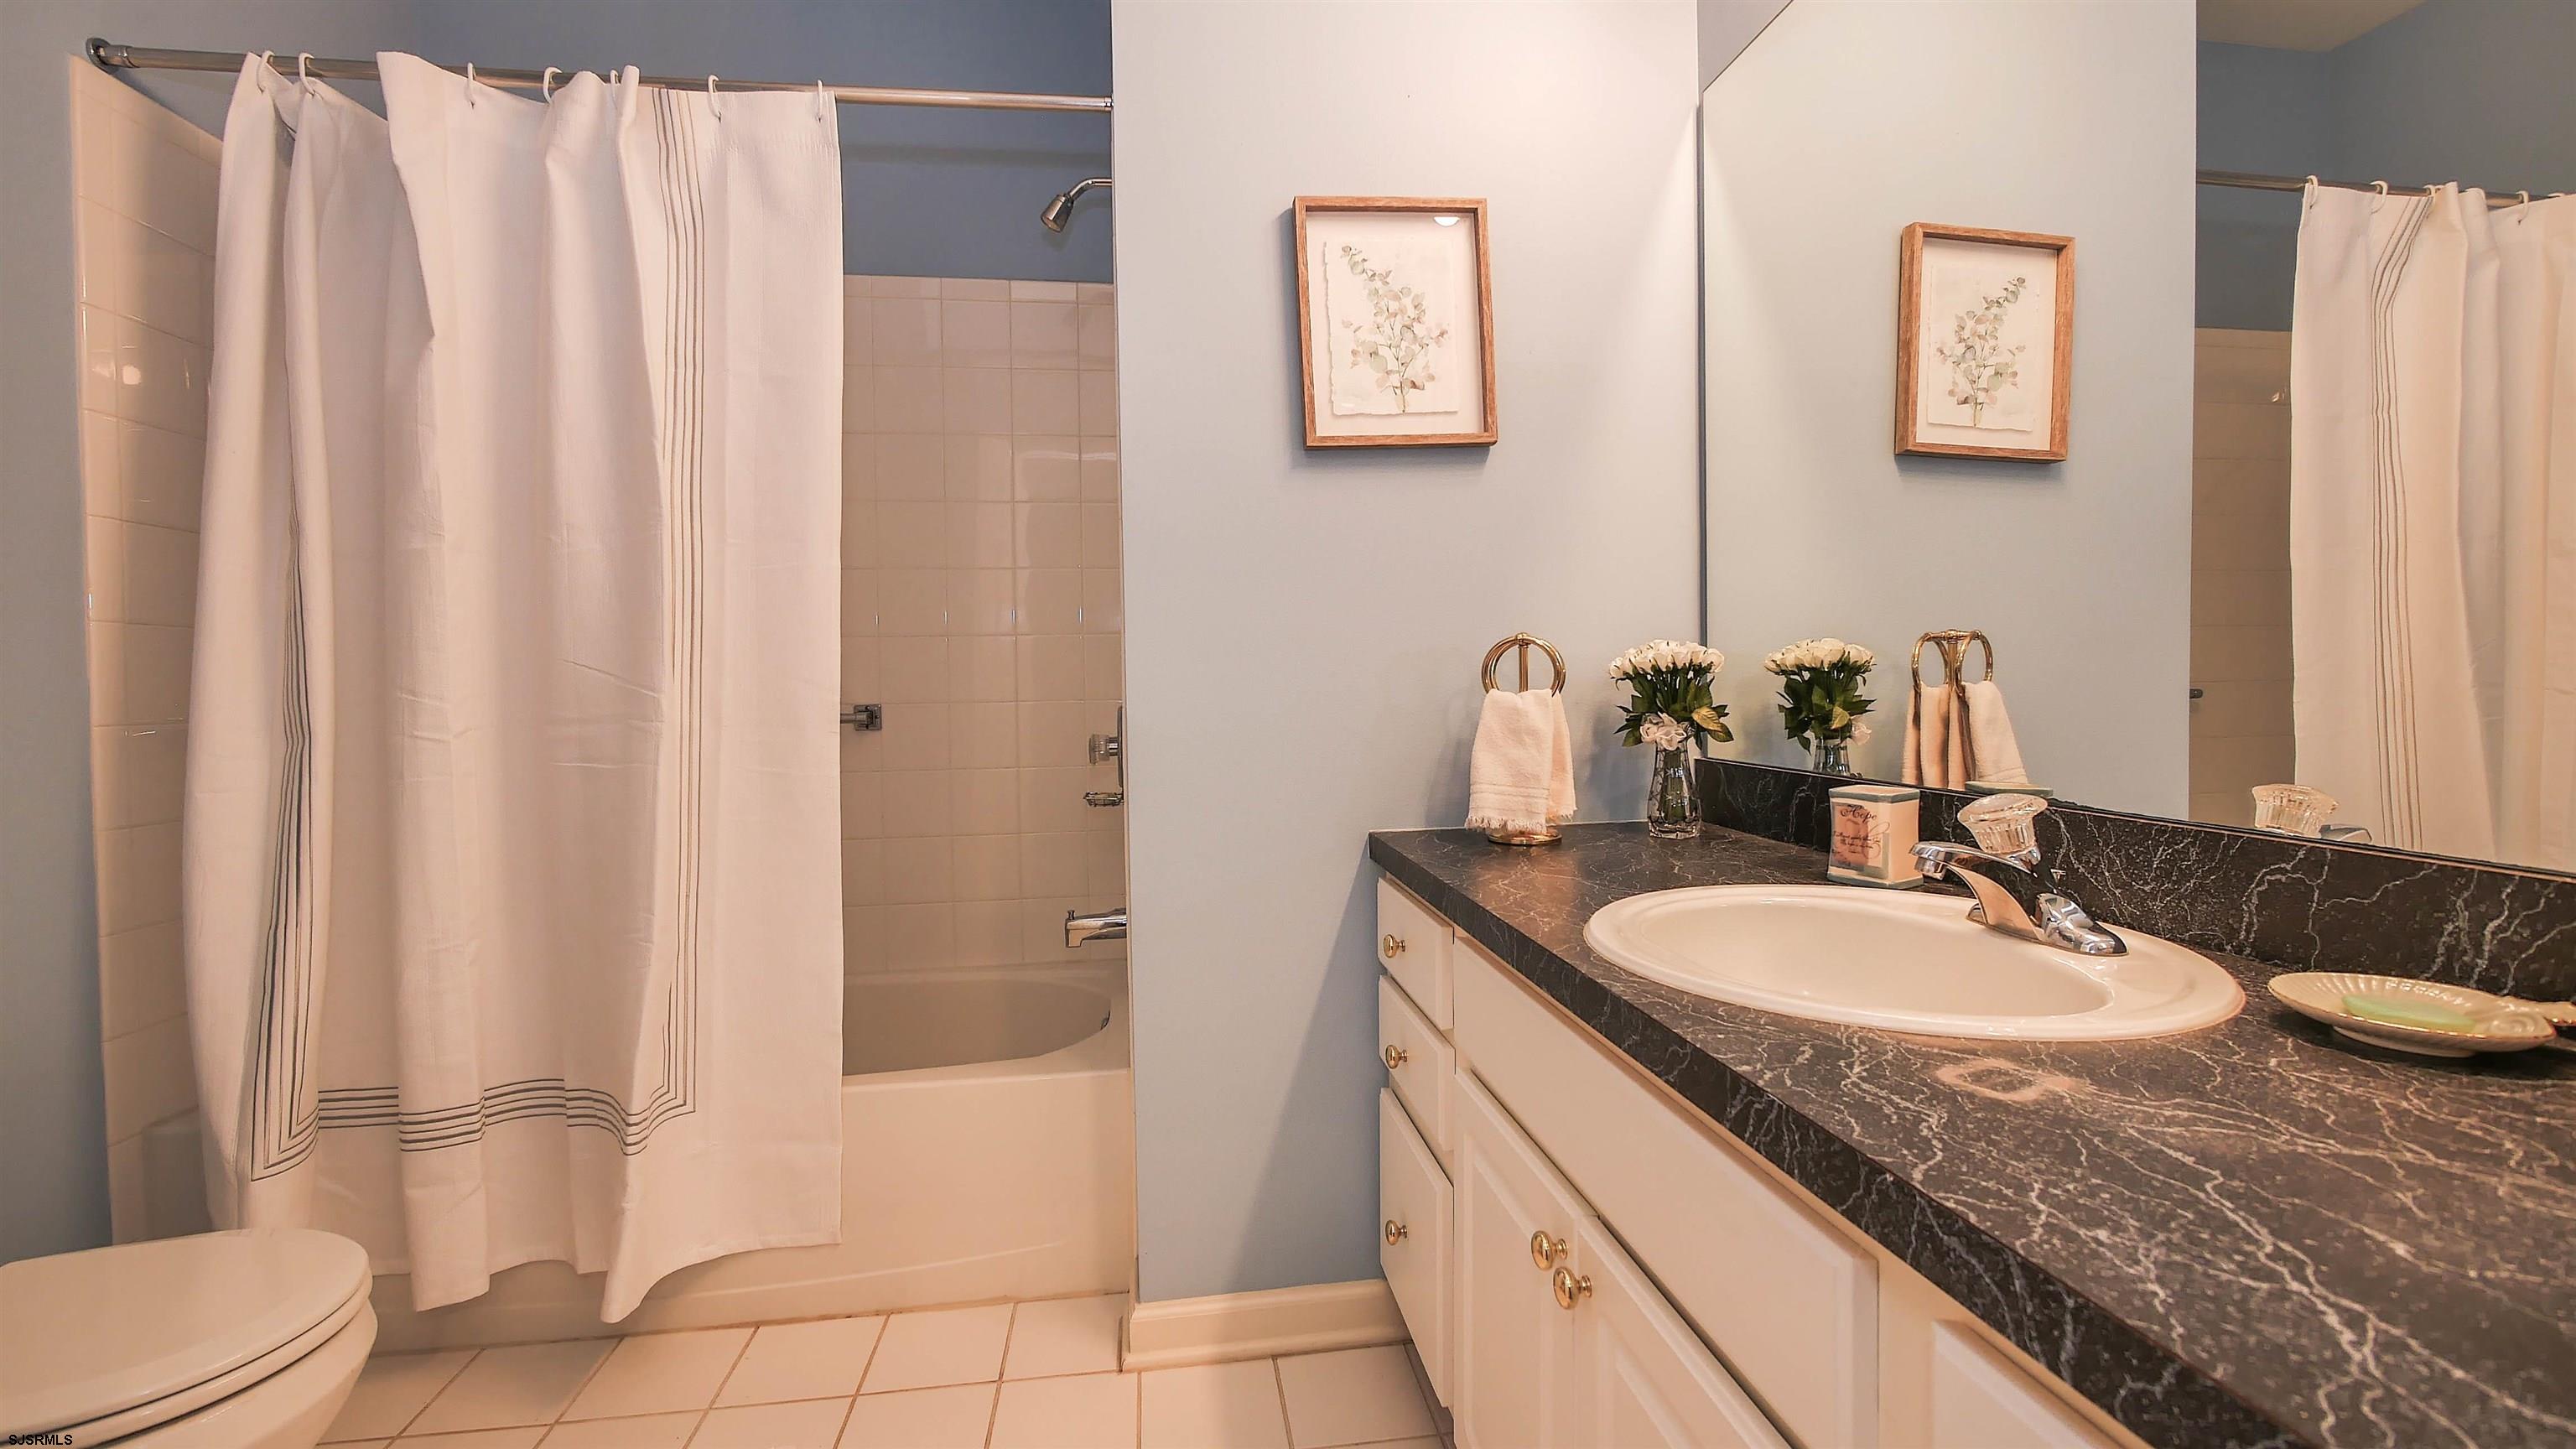
Bathroom with a curtained bathtub and a long vanity topped with a dark marbled counter.
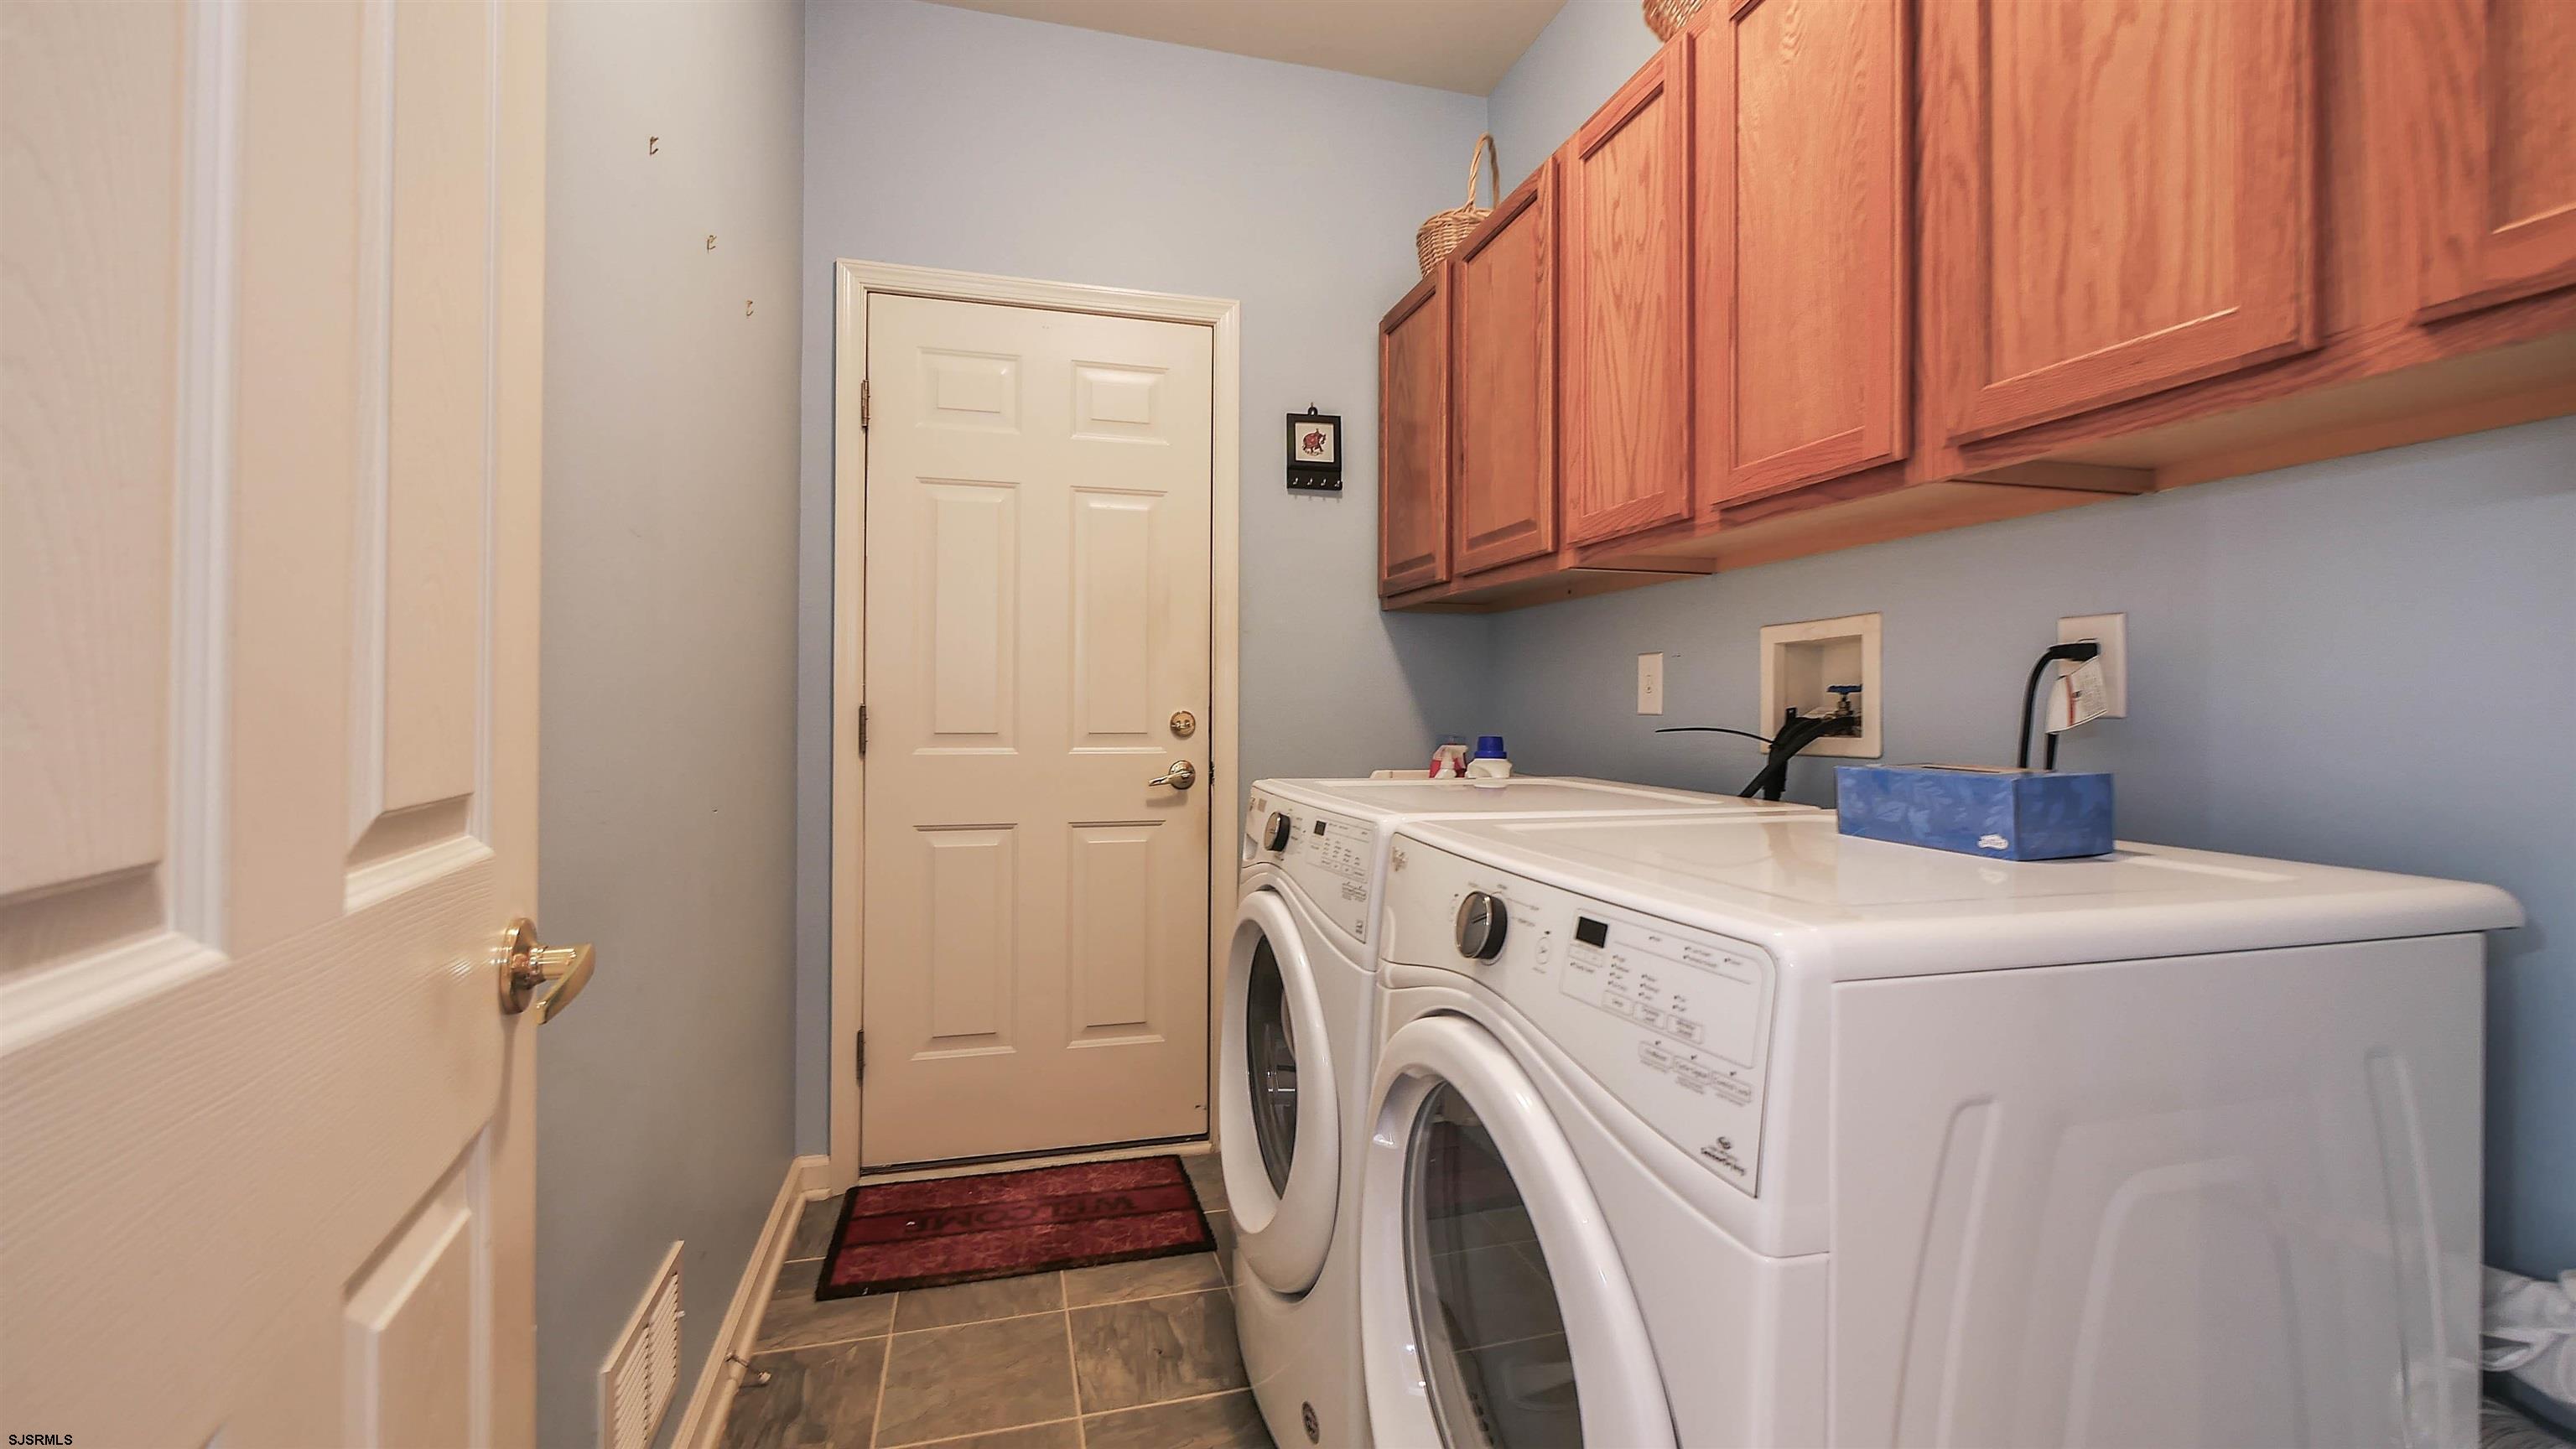
Laundry room with front-loading washer and dryer beneath reddish wood cabinets.
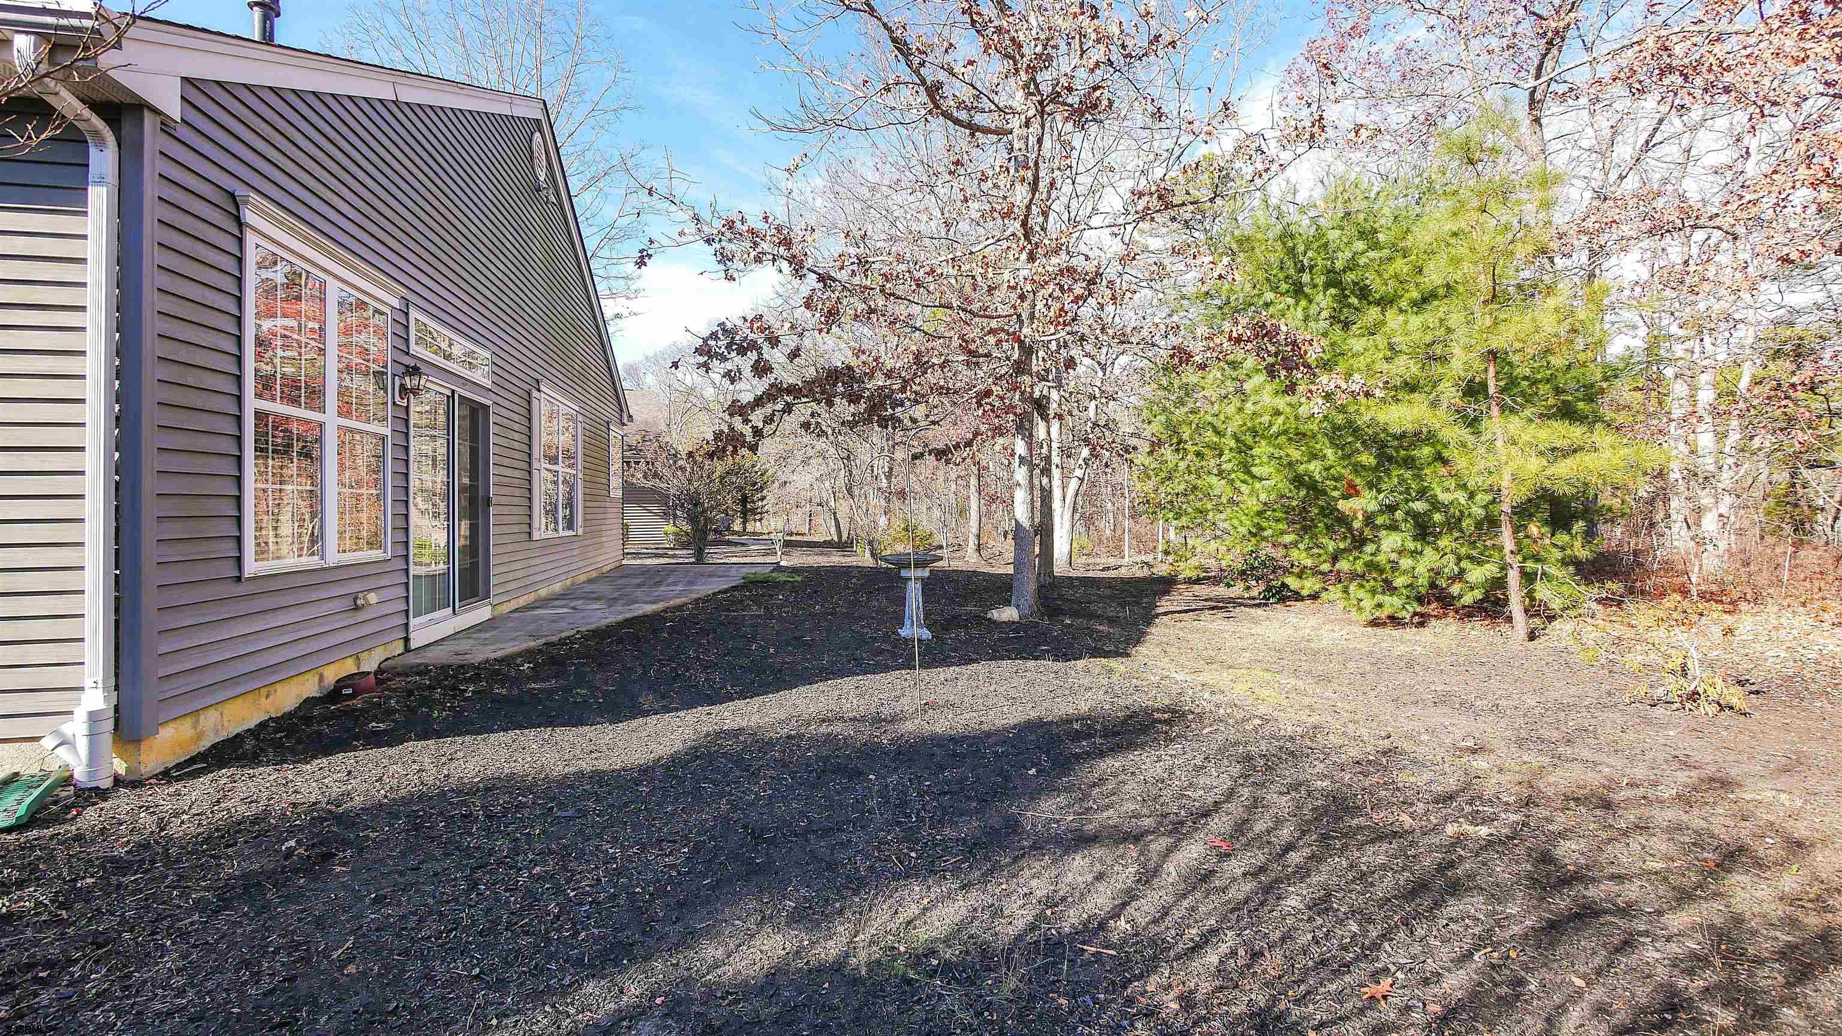
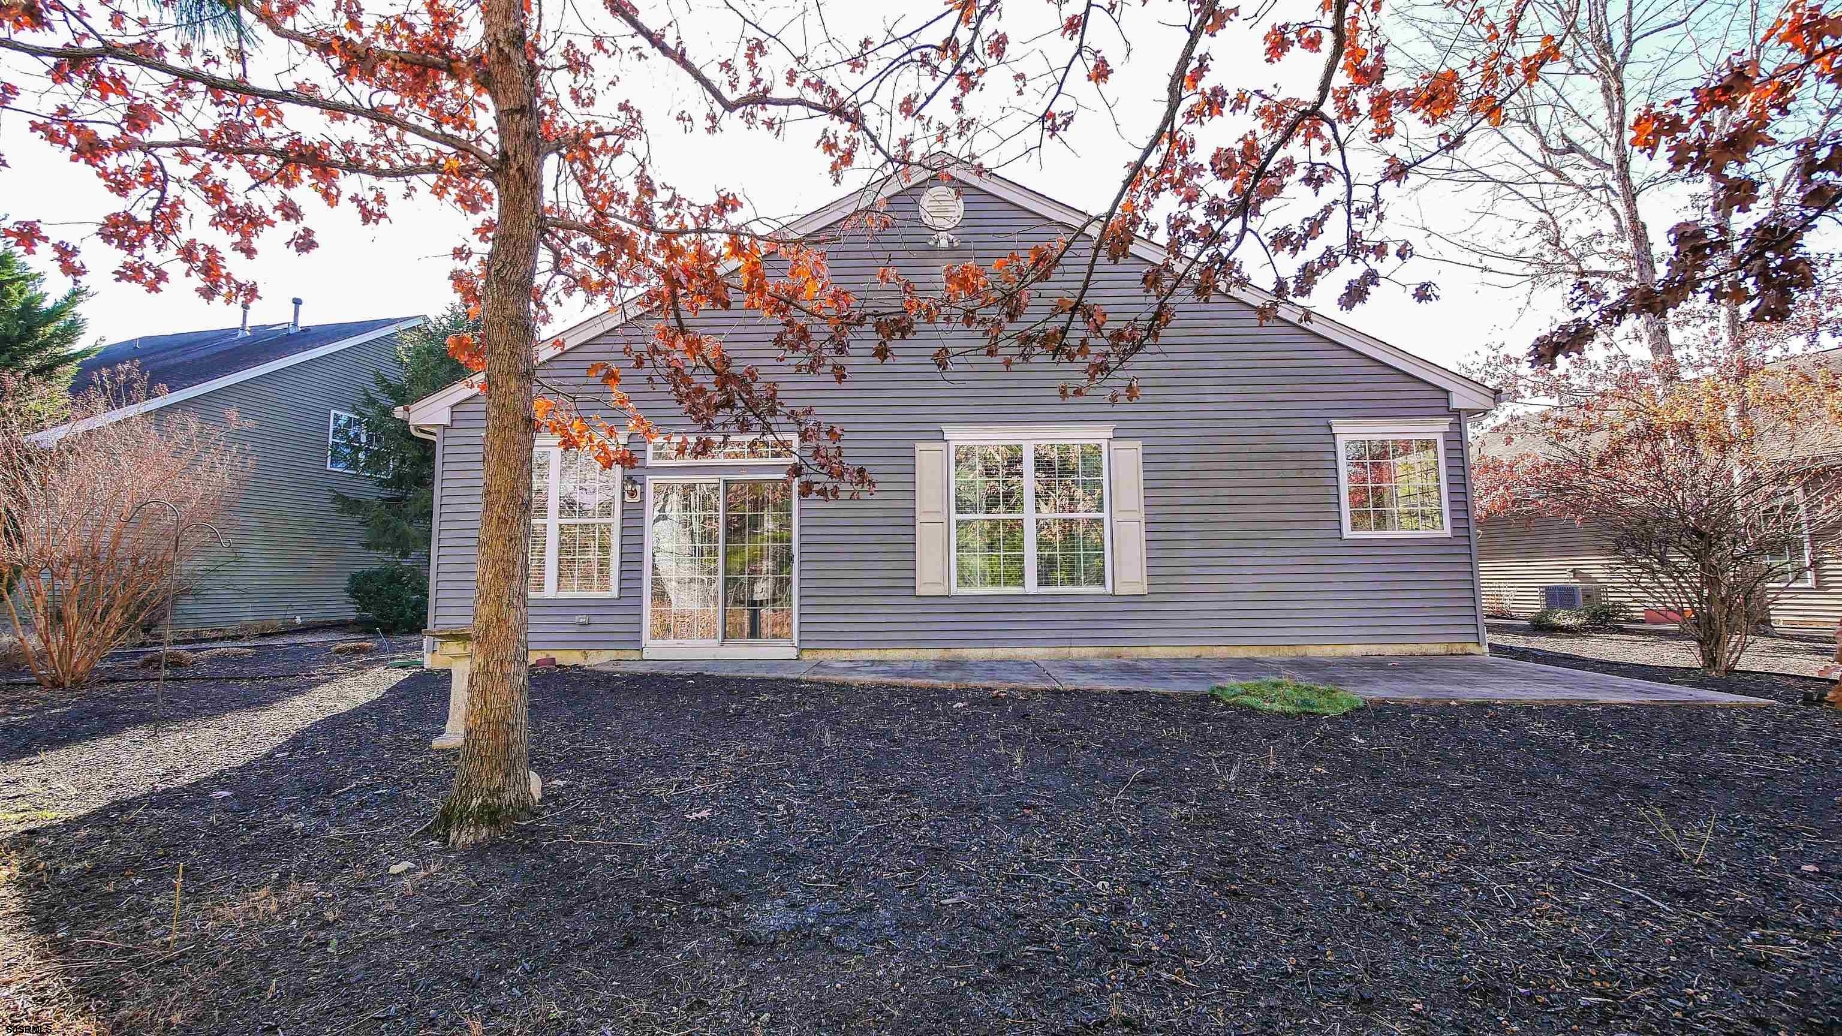
House exterior beside a mulched backyard with mature trees and evergreen shrubs.
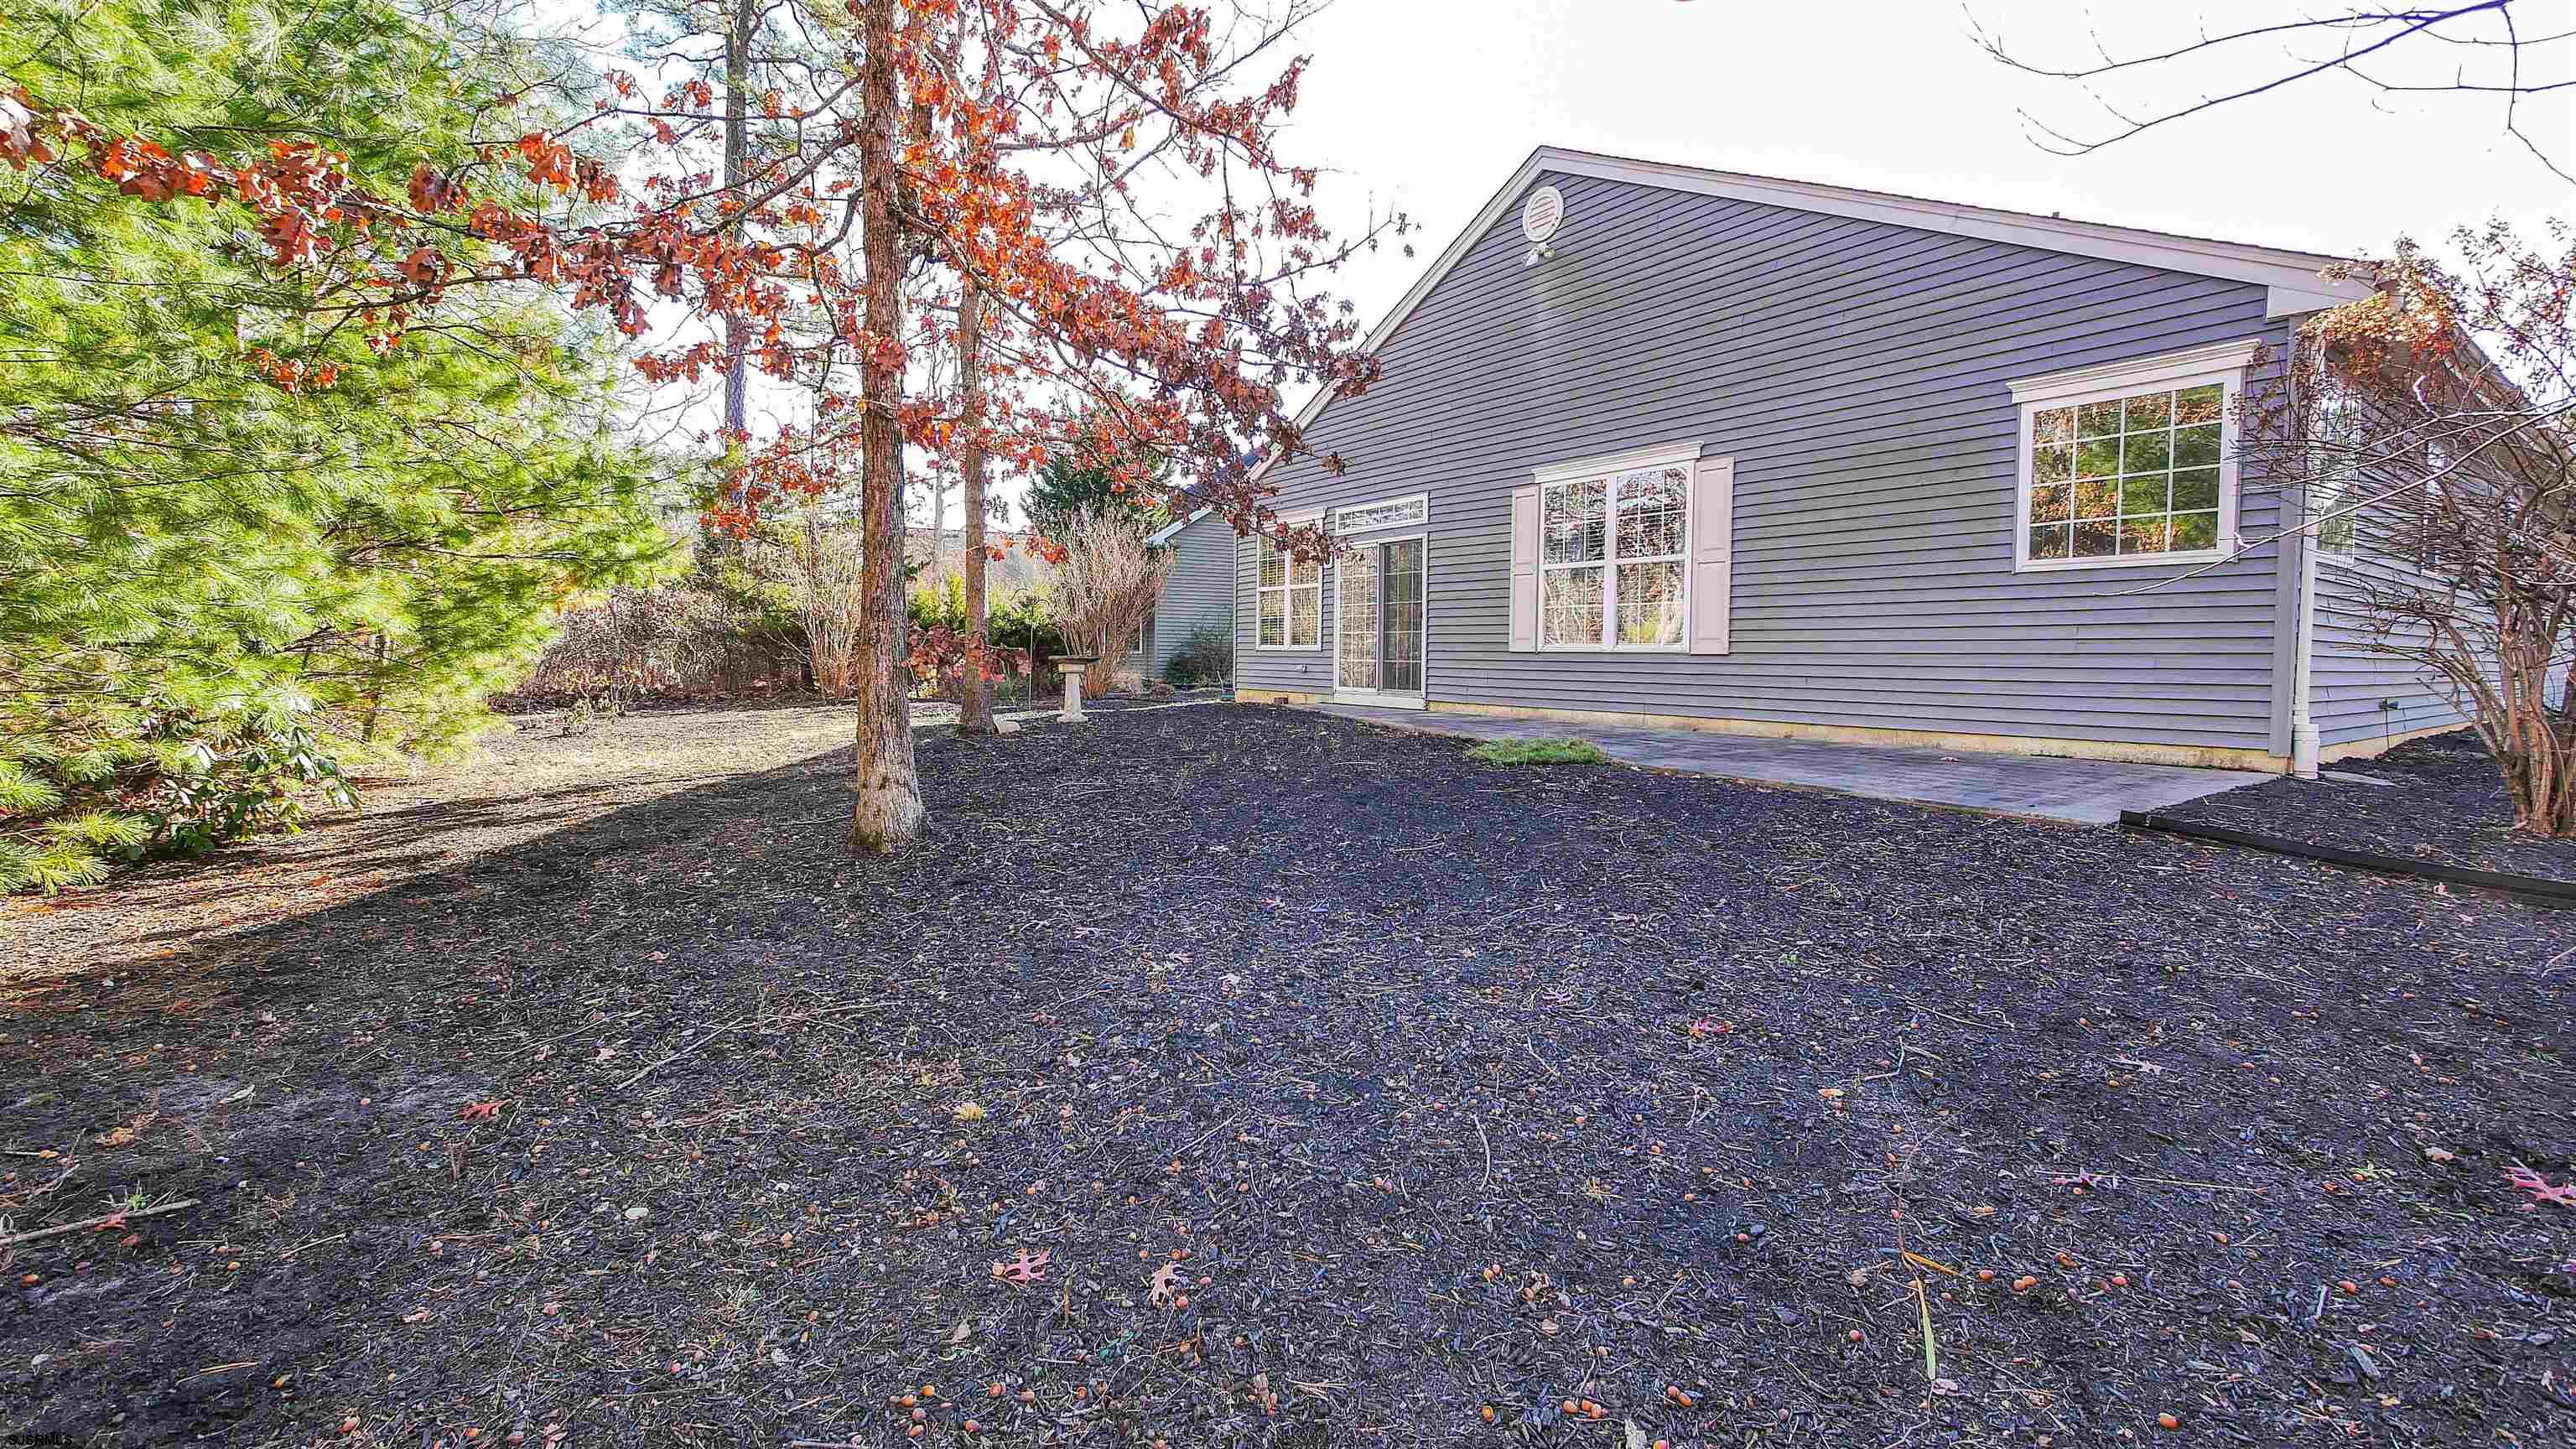
Gray-sided house with white-trimmed windows beside a broad mulched yard and autumn trees.
Gray-sided home’s rear exterior with a sliding glass door, framed by autumn trees.
SEE ALL PHOTOS
Gray single-story home with two garage doors, a broad driveway, and a large leafless front-yard tree.
Gray-sided home with a covered entry, white garage door, and curved walkway through landscaped front yard.
Gray single-story home with two white garage doors, a covered entry, and a large leafless tree in front.
Furnished dining area with a crystal chandelier, blue curtains, and an open view into the living room.
Living and dining area with a patterned sofa, built-in shelves, and chandelier-lit sitting space.
Dining room with a long dark wood table, crystal chandelier, and adjoining living area.
Furnished living and dining area beside a kitchen with warm wood cabinets and light wood flooring.
Kitchen with warm wood cabinets, stainless steel appliances, and an adjoining dining area.
Kitchen with warm wood cabinets, gray countertops, a peninsula sink, and stainless steel refrigerator.
Kitchen with warm wood cabinetry, stainless steel appliances, and a large foreground sink.
Open-plan dining and living room with a wood dining set, bright windows, and carpeted sitting area.
Dining area with a light wood table beside large windows, opening to a kitchen with wood cabinets.
Dining room with a light wood table, open kitchen, and large wall clock.
Living room with a leather sofa, wood-trimmed fireplace, and large wooden entertainment cabinet.
Living room with a leather sofa and wooden built-ins, opening to the dining area and kitchen.
Open-plan living and dining room with a leather sofa, wood fireplace mantel, and adjoining kitchen.
Bedroom with a large bed, ornate dark wood furniture, and an open doorway to the bathroom.
Furnished bedroom with a large white bed, dark wood furniture, and pale green walls.
Bathroom with a wood vanity, tiled soaking tub beneath tall windows, and glass-enclosed shower.
Bathroom with a long wood vanity, tiled soaking tub, and two glass-enclosed showers.
Walk-in closet with wire shelving, hanging clothes, folded linens, and boxes.
Furnished bedroom with a dark four-poster bed, white bedding, and a dresser beneath a curtained window.
Bedroom with a dark wood four-poster bed, crocheted coverlet, and matching dresser beneath an oval mirror.
Bedroom with a dark wood four-poster bed and a large curtained window.
Bathroom with a curtained bathtub and a long vanity topped with a dark marbled counter.
Laundry room with front-loading washer and dryer beneath reddish wood cabinets.
House exterior beside a mulched backyard with mature trees and evergreen shrubs.
Gray-sided house with white-trimmed windows beside a broad mulched yard and autumn trees.
Gray-sided home’s rear exterior with a sliding glass door, framed by autumn trees.
Sold

685 Cypress Point Dr

685 Cypress Point Dr, Galloway Township, NJ 08215

$405,000
Here's your chance to enjoy life in the quiet golfing community of Blue Heron Pines. This well maintained Larch model is ready for you to move in. Featuring an open layout with formal living room and dining room, a huge kitchen with breakfast area and family room with gas burning fireplace. Very private lot backs up to the woods. Oversized main bedroom has a huge walk in closet and spacious en suite bathroom with soaking tub, glass shower stall and toilet room. Conveniently located just minutes from major shopping area and the expressway. 20 minutes to the beach, boardwalk and casinos.

2
beds

2
baths

Pamela Stearns

Pamela Stearns

Features & Amenities

Interior

  • total bedrooms2
  • Total bathrooms2
  • full bathrooms2
  • Flooring Tile, W/W Carpet, Laminate Flooring
  • Fireplace Family Room, Gas Log
  • APPLIANCES Dishwasher, Dryer, Electric Stove, Refrigerator, Washer
  • other interior Features Carbon Monoxide Detector, Storage, Smoke/Fire Alarm, Walk In Closet, Whirlpool, Dining Room, Eat In Kitchen, Laundry/Utility Room, Recreation/Family, Primary BR on 1st floor

Area & Lot

  • Status Sold
  • Date Sold January 21, 2025
  • MLS® ID591293
  • TypeResidential
  • NeighborhoodGalloway
  • Architecture StylesRanch

Exterior

  • water SourcePublic
  • parkingTwo Car
  • HEAT TYPEGas-Natural
  • AIR CONDITIONINGCentral
  • sewerPublic Sewer
  • security FeaturesCarbon Monoxide Detector, Storage, Smoke/Fire Alarm, Walk In Closet, Whirlpool
  • other exterior FeaturesCurbs, Patio, Sprinkler System

Financial

  • Sales Price$405,000
  • Real Estate Tax $7,964/yr

Galloway

Explore

Your Trusted Real Estate Partners

Buying or selling a home is one of life’s biggest moments—having the right team makes all the difference. With personalized attention, local expertise, and proven results, we’re ready to help you reach your goals with confidence.

Follow Us on Instagram