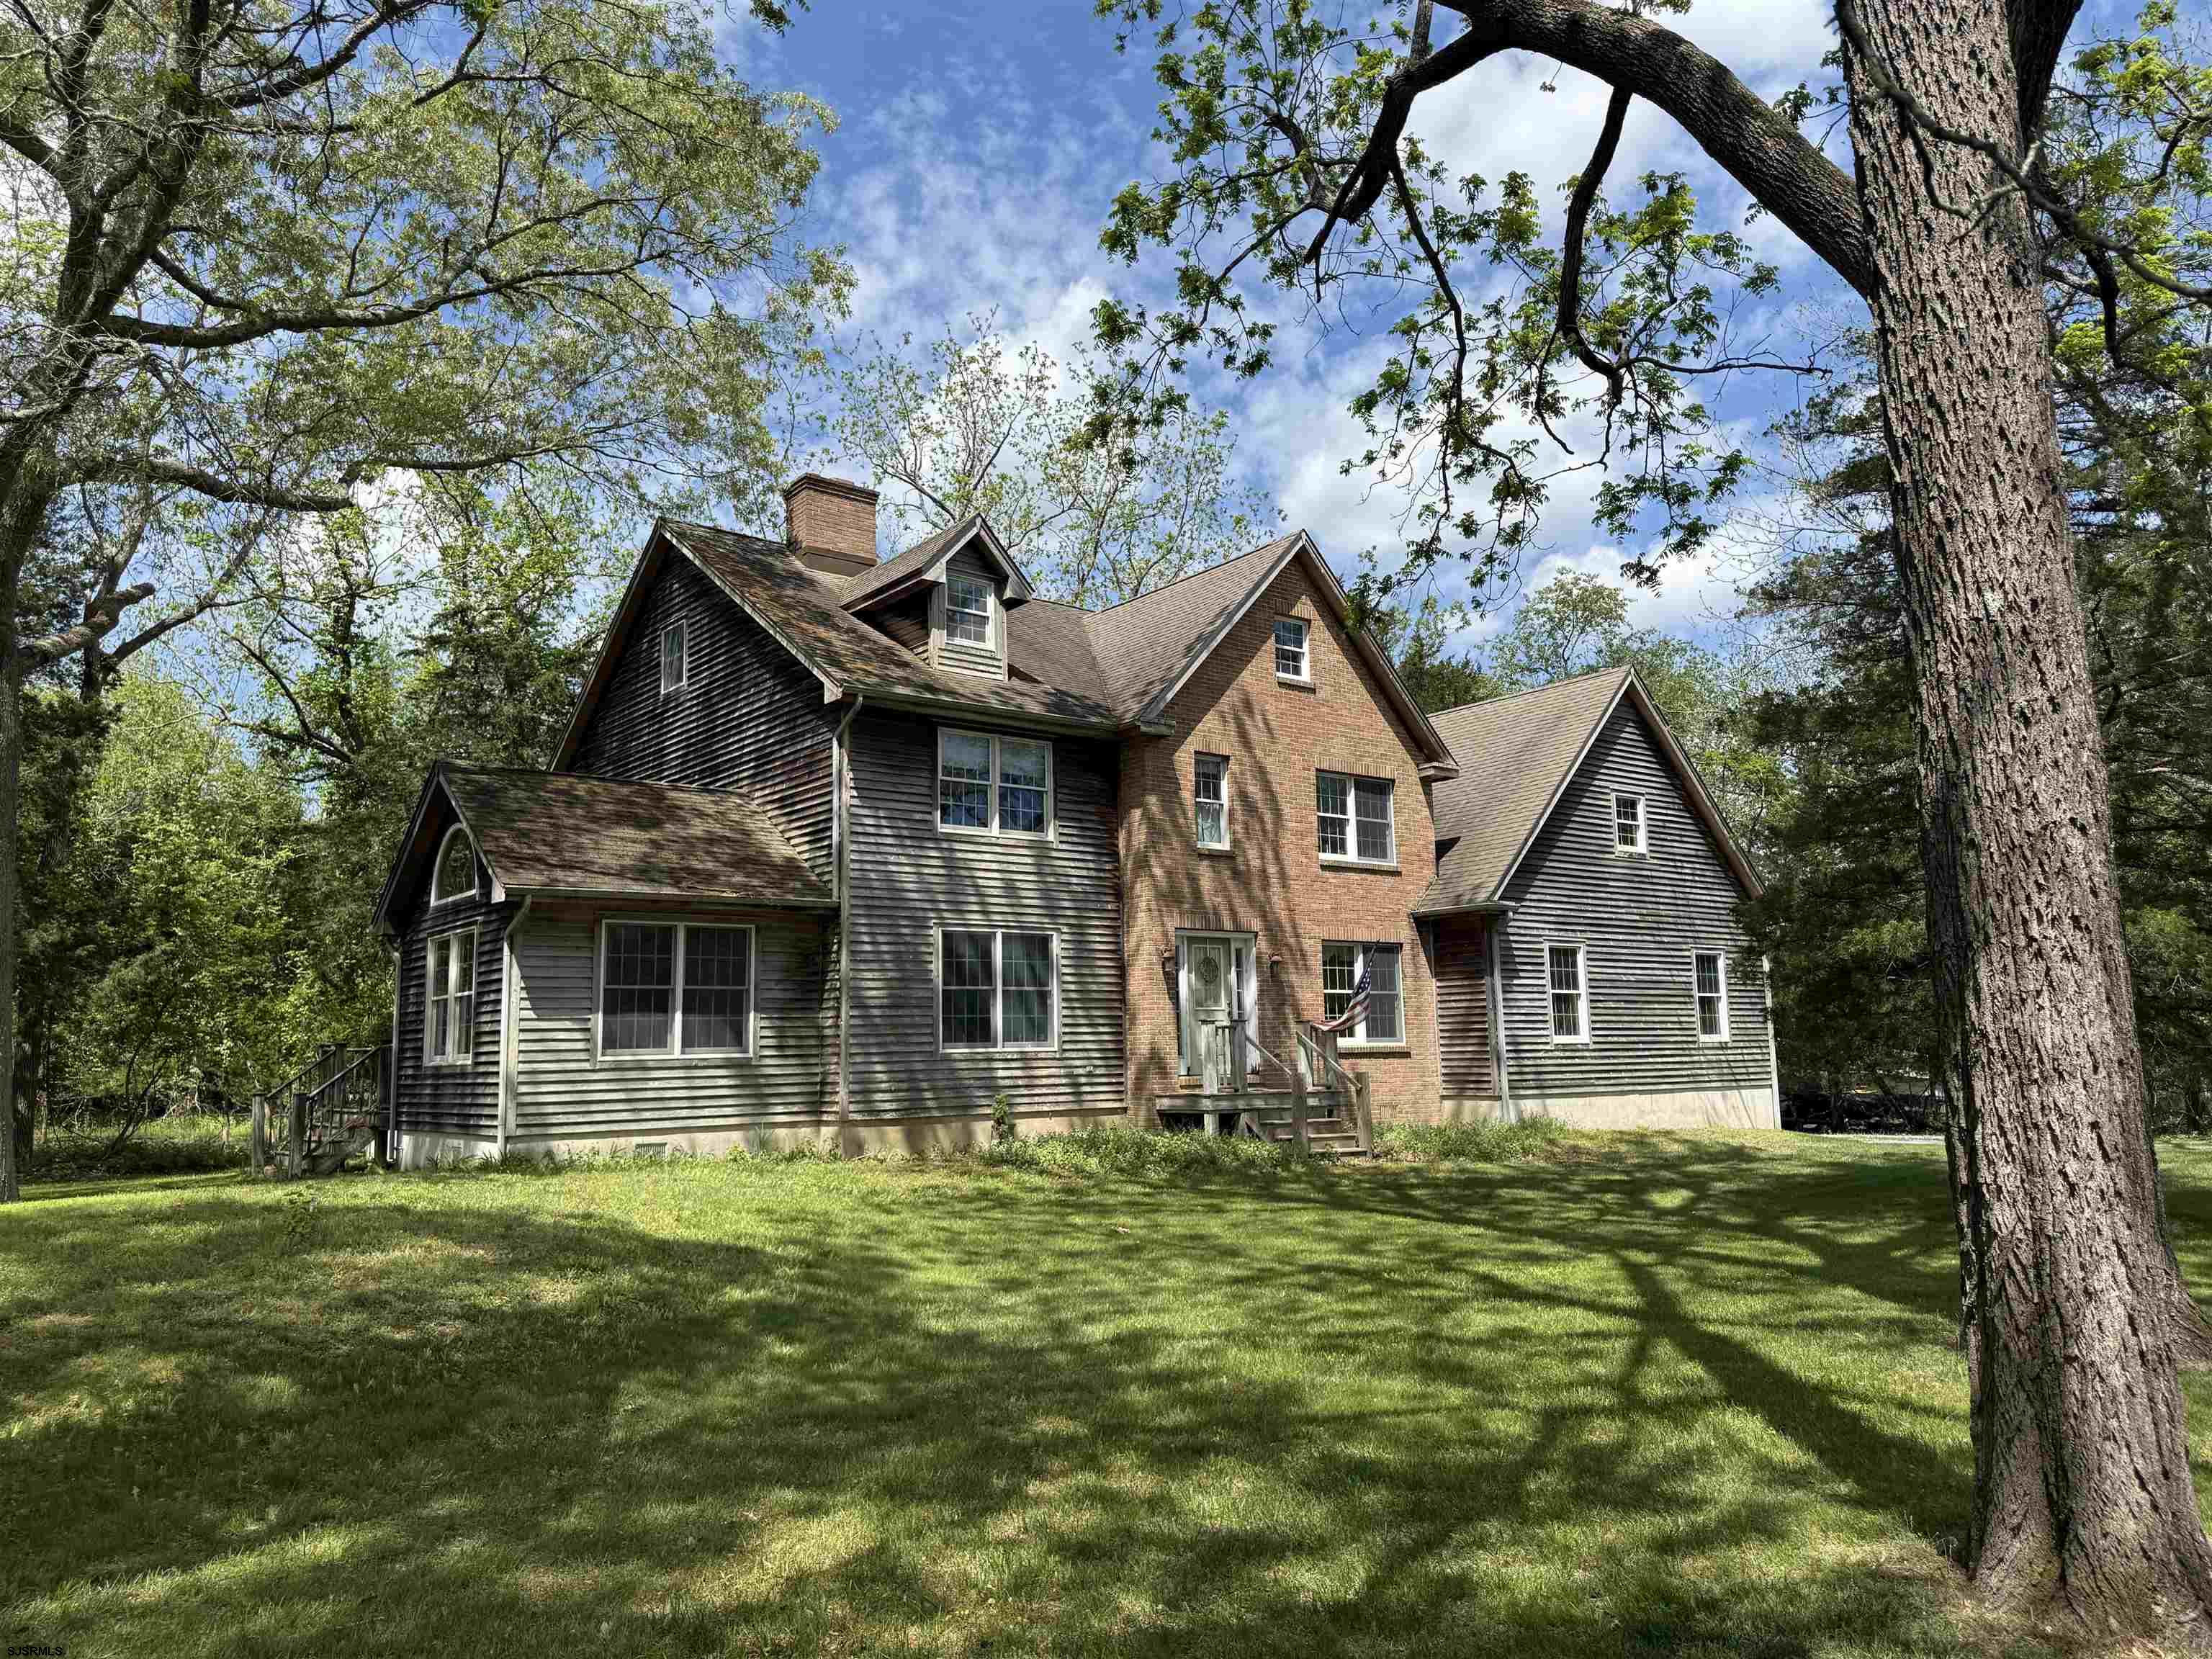
Two-story brick and gray-sided home framed by mature trees, with a broad lawn and an American flag at the entrance.
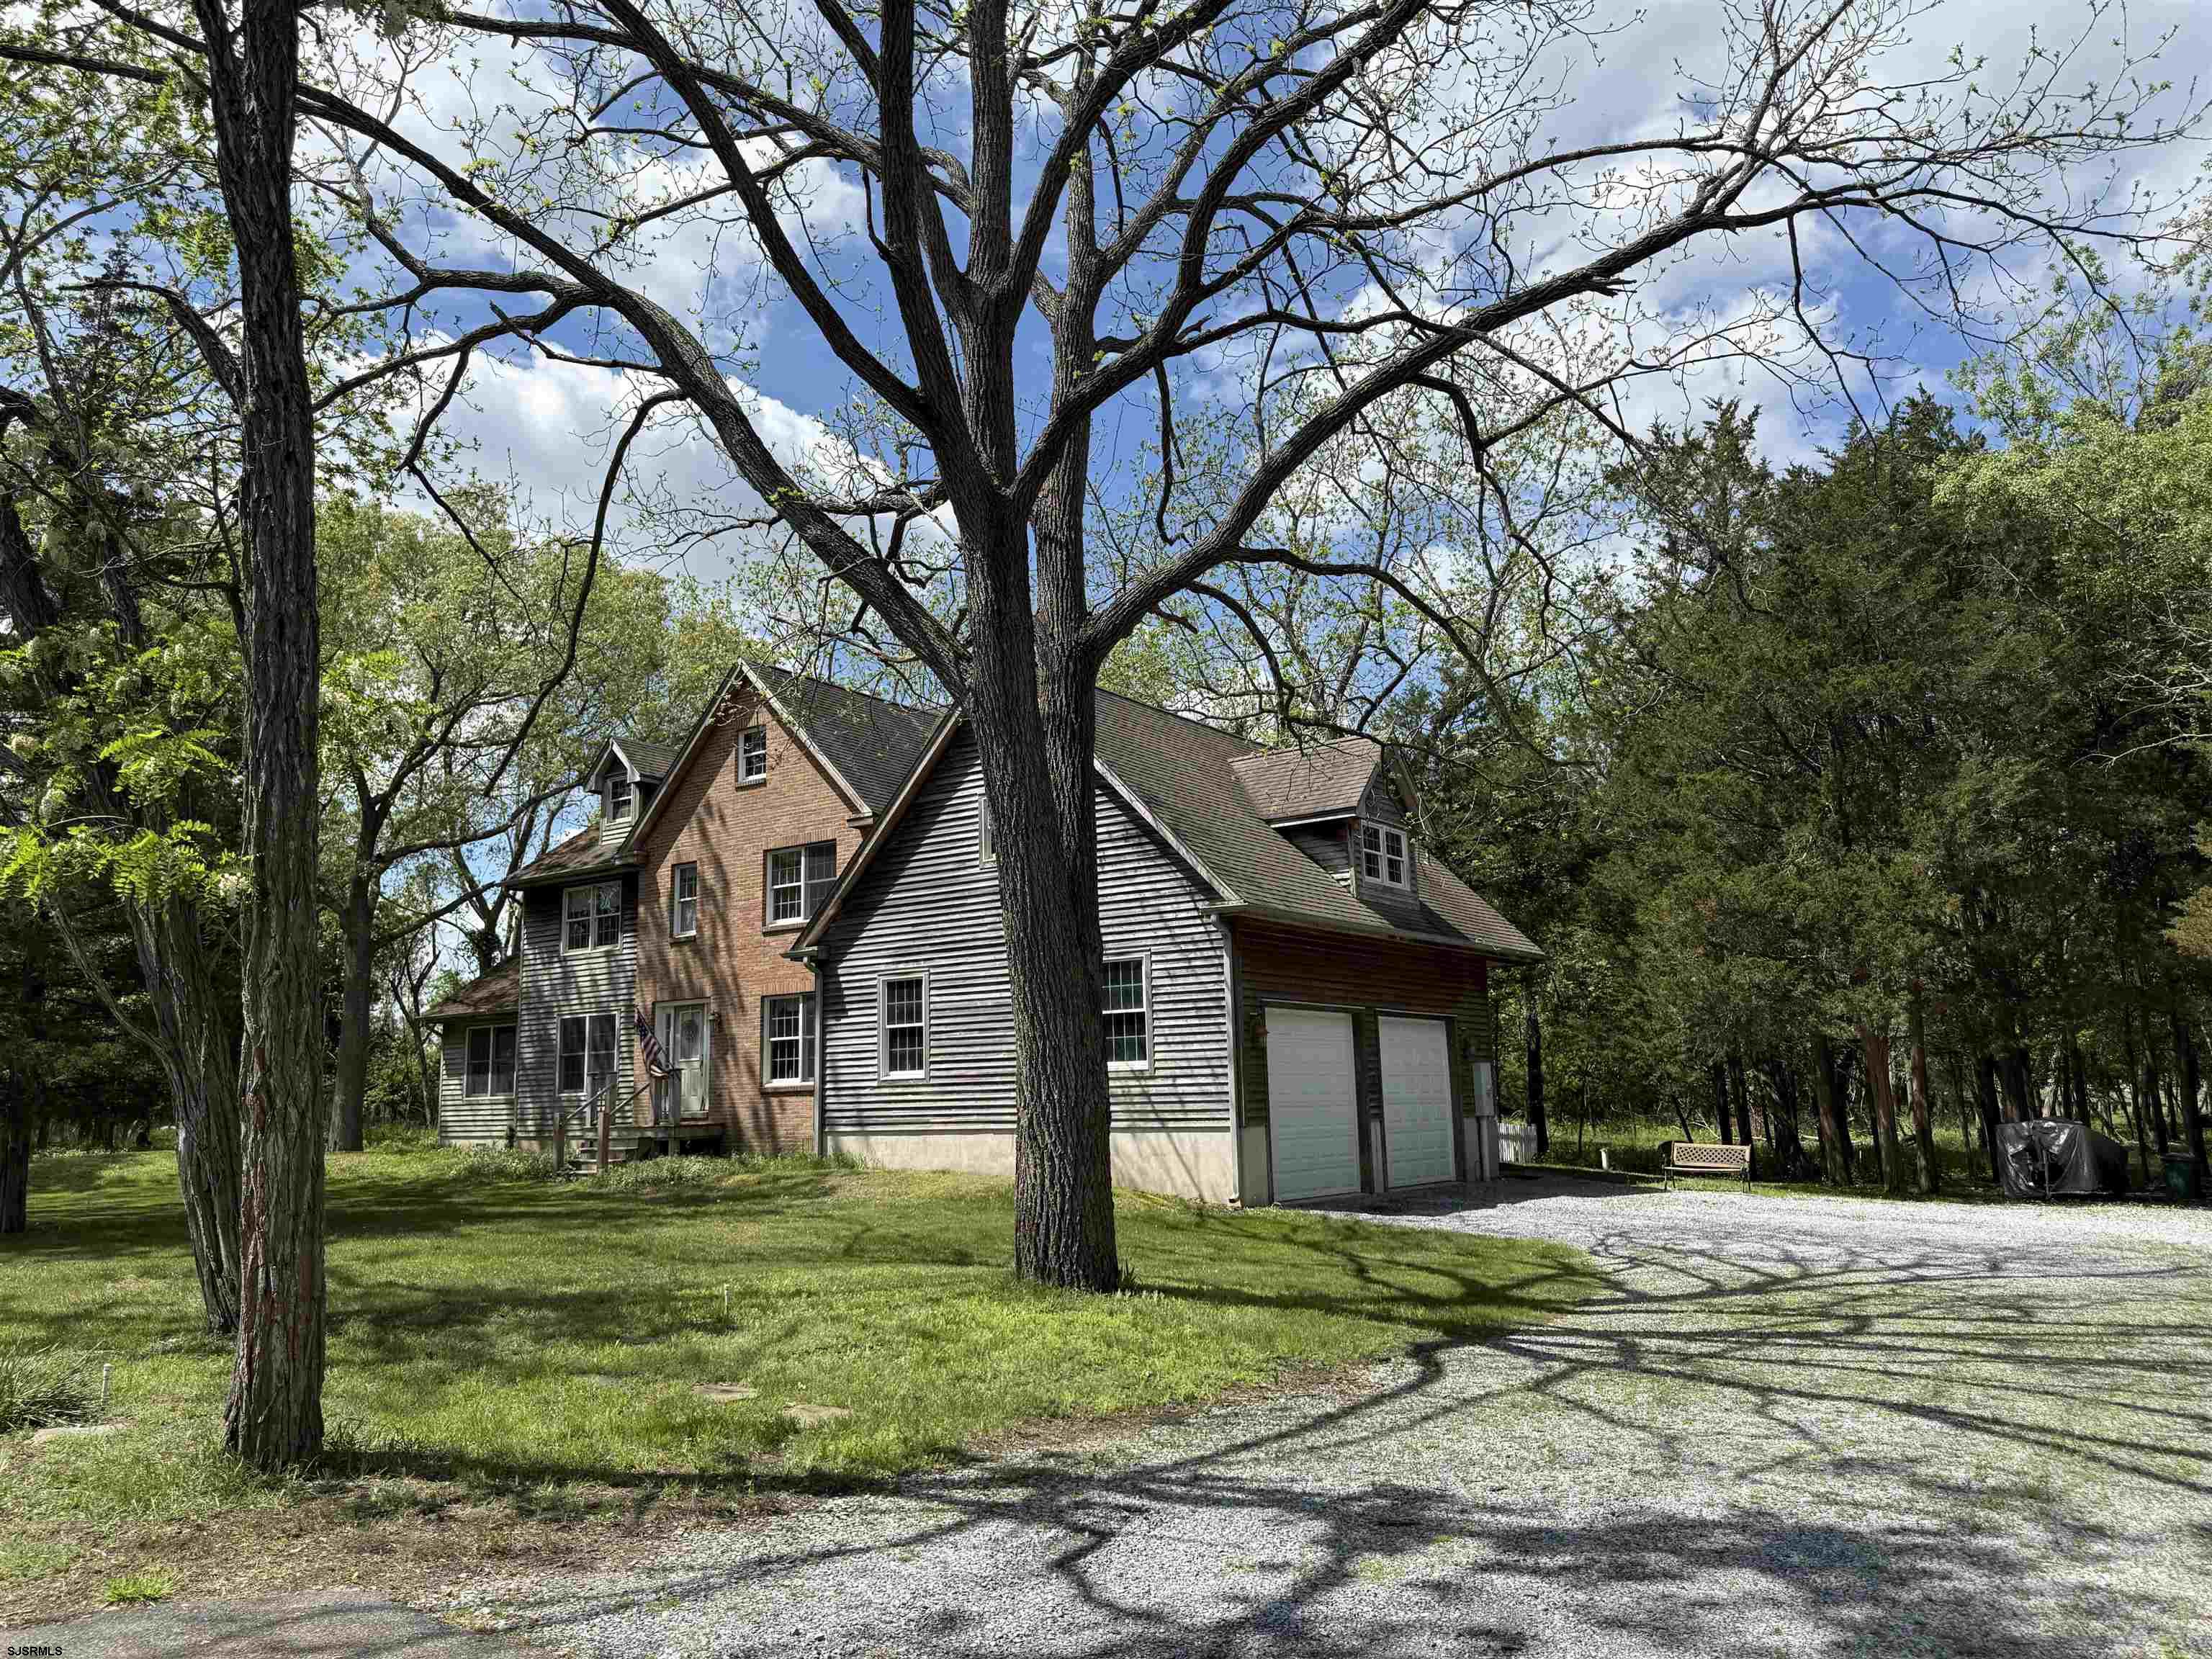
House with gray siding and brick front, two-car garage, and mature trees around the gravel driveway.
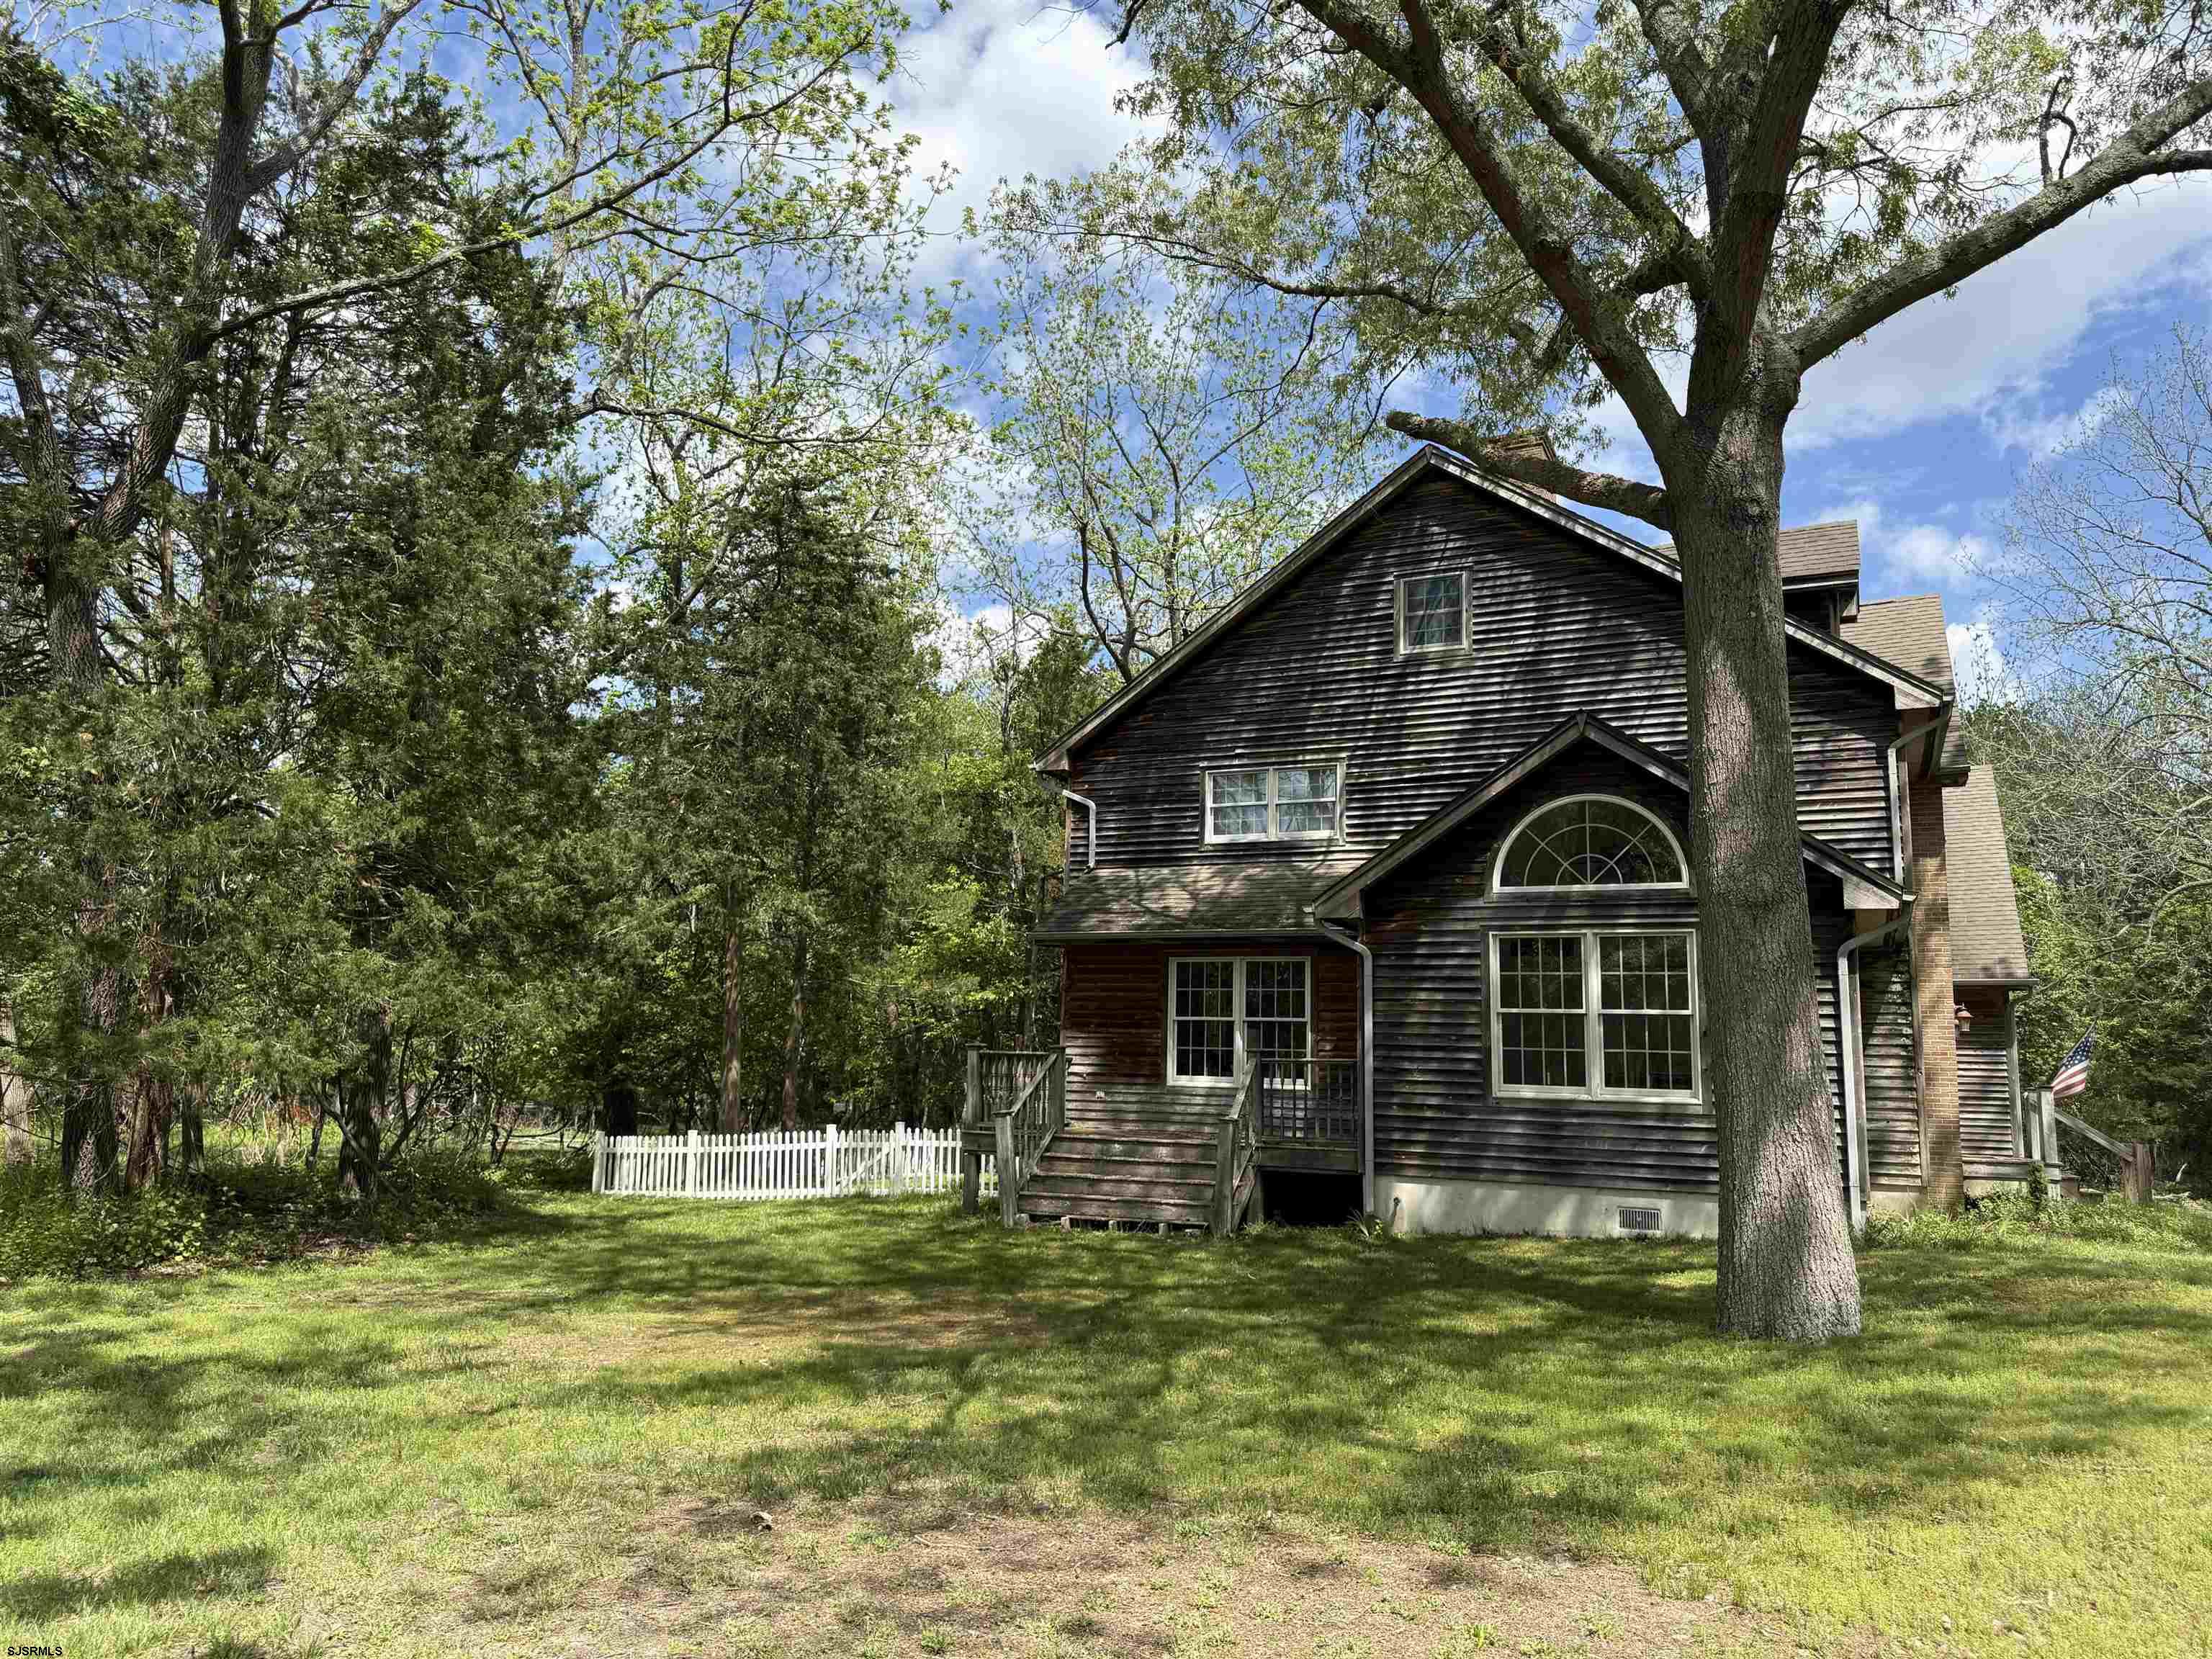
Dark wood-sided house beneath a large tree, with an arched window and white picket fence.
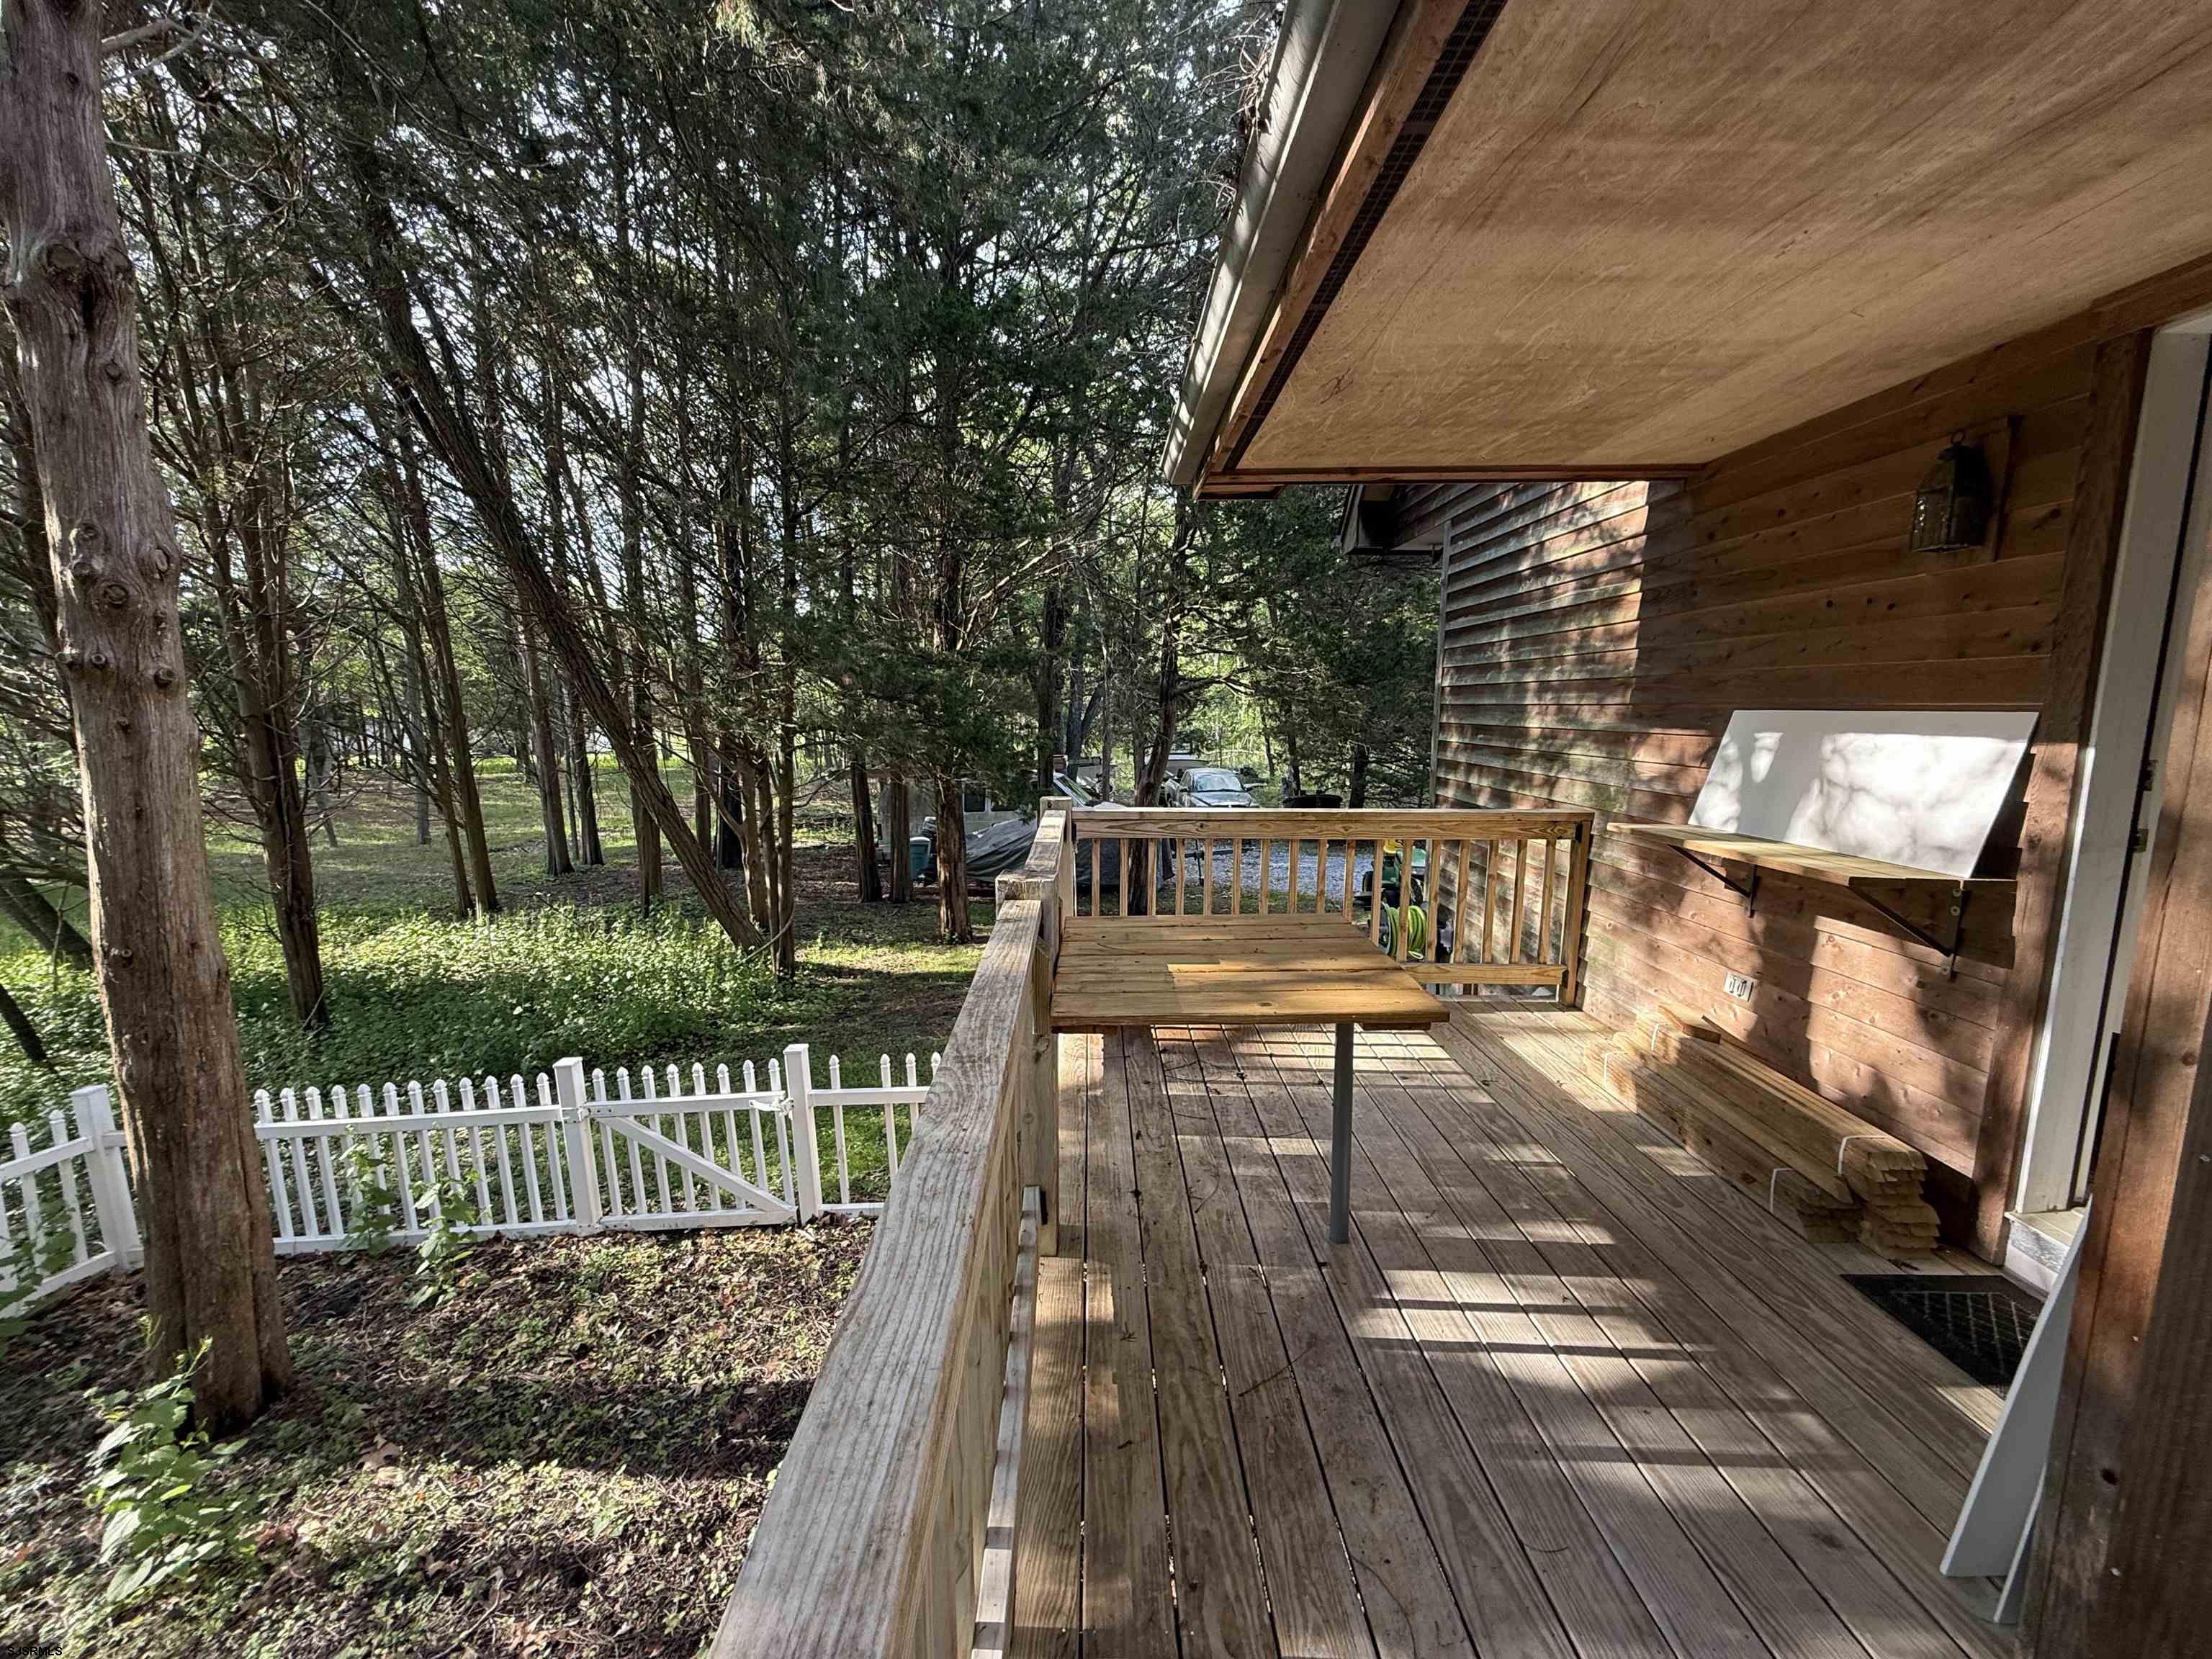
Wooden deck beside a house, with a table and railing overlooking a wooded yard.
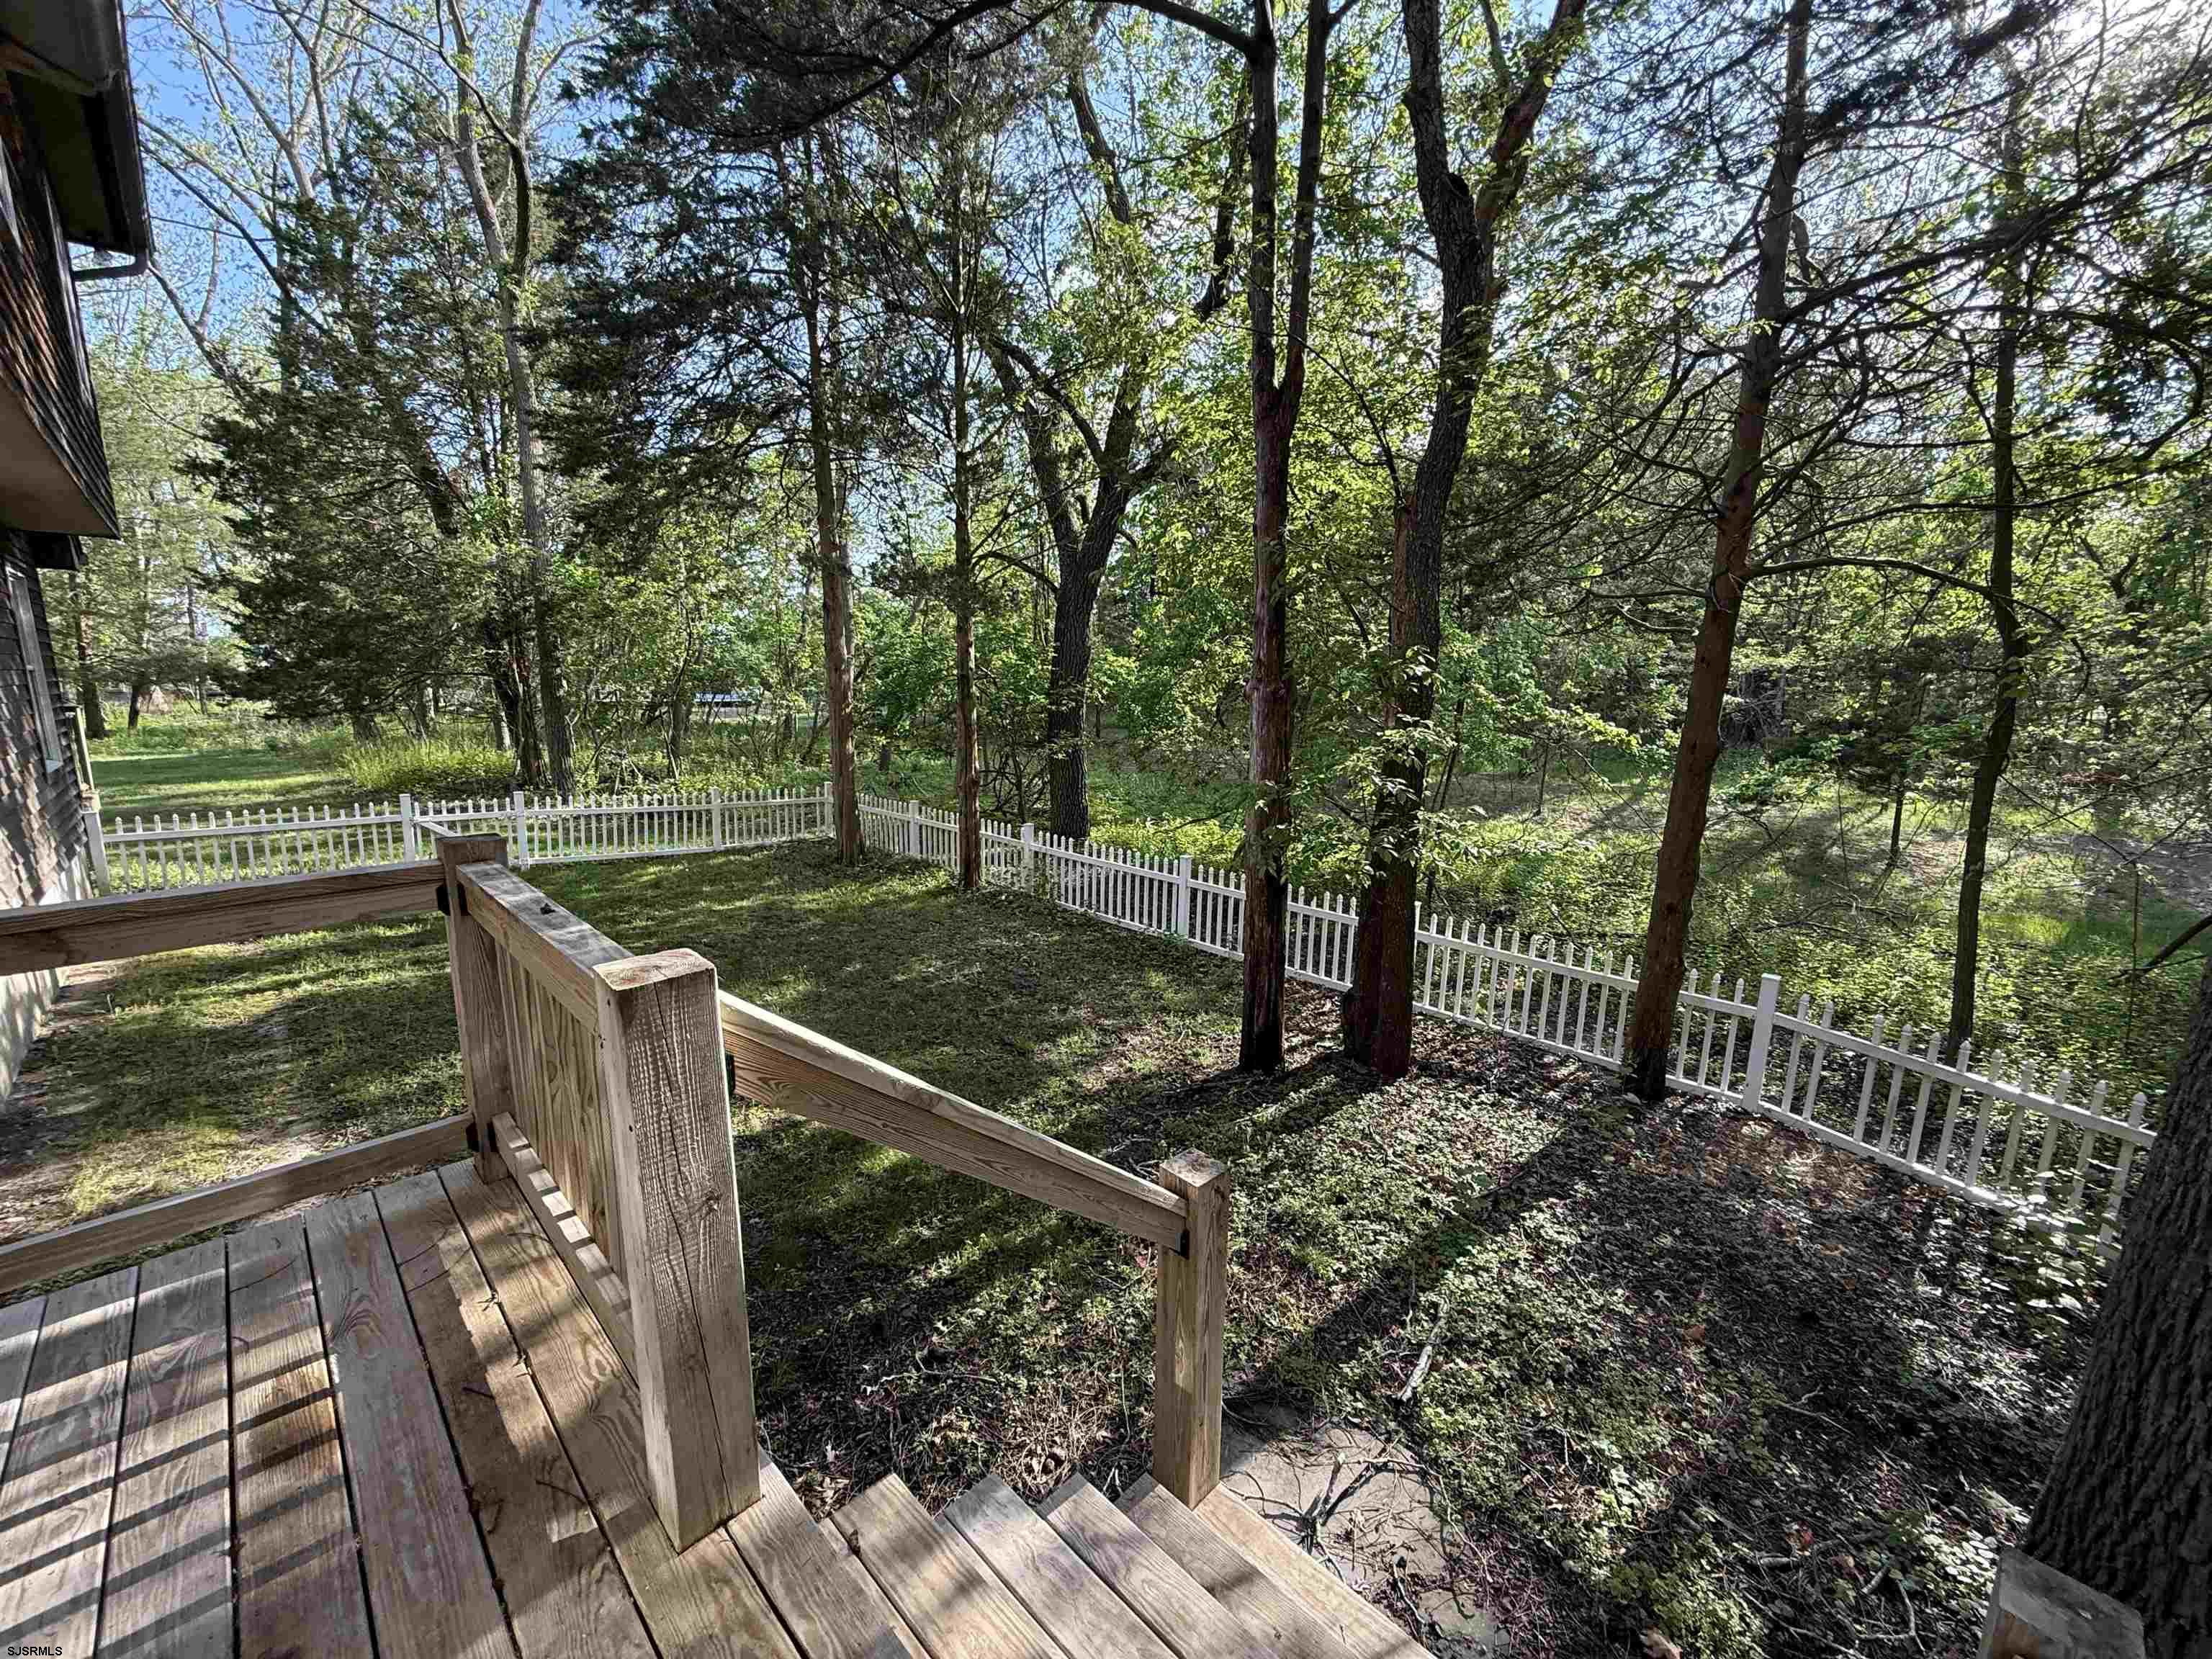
Wooden deck overlooks a fenced, wooded backyard with mature trees.
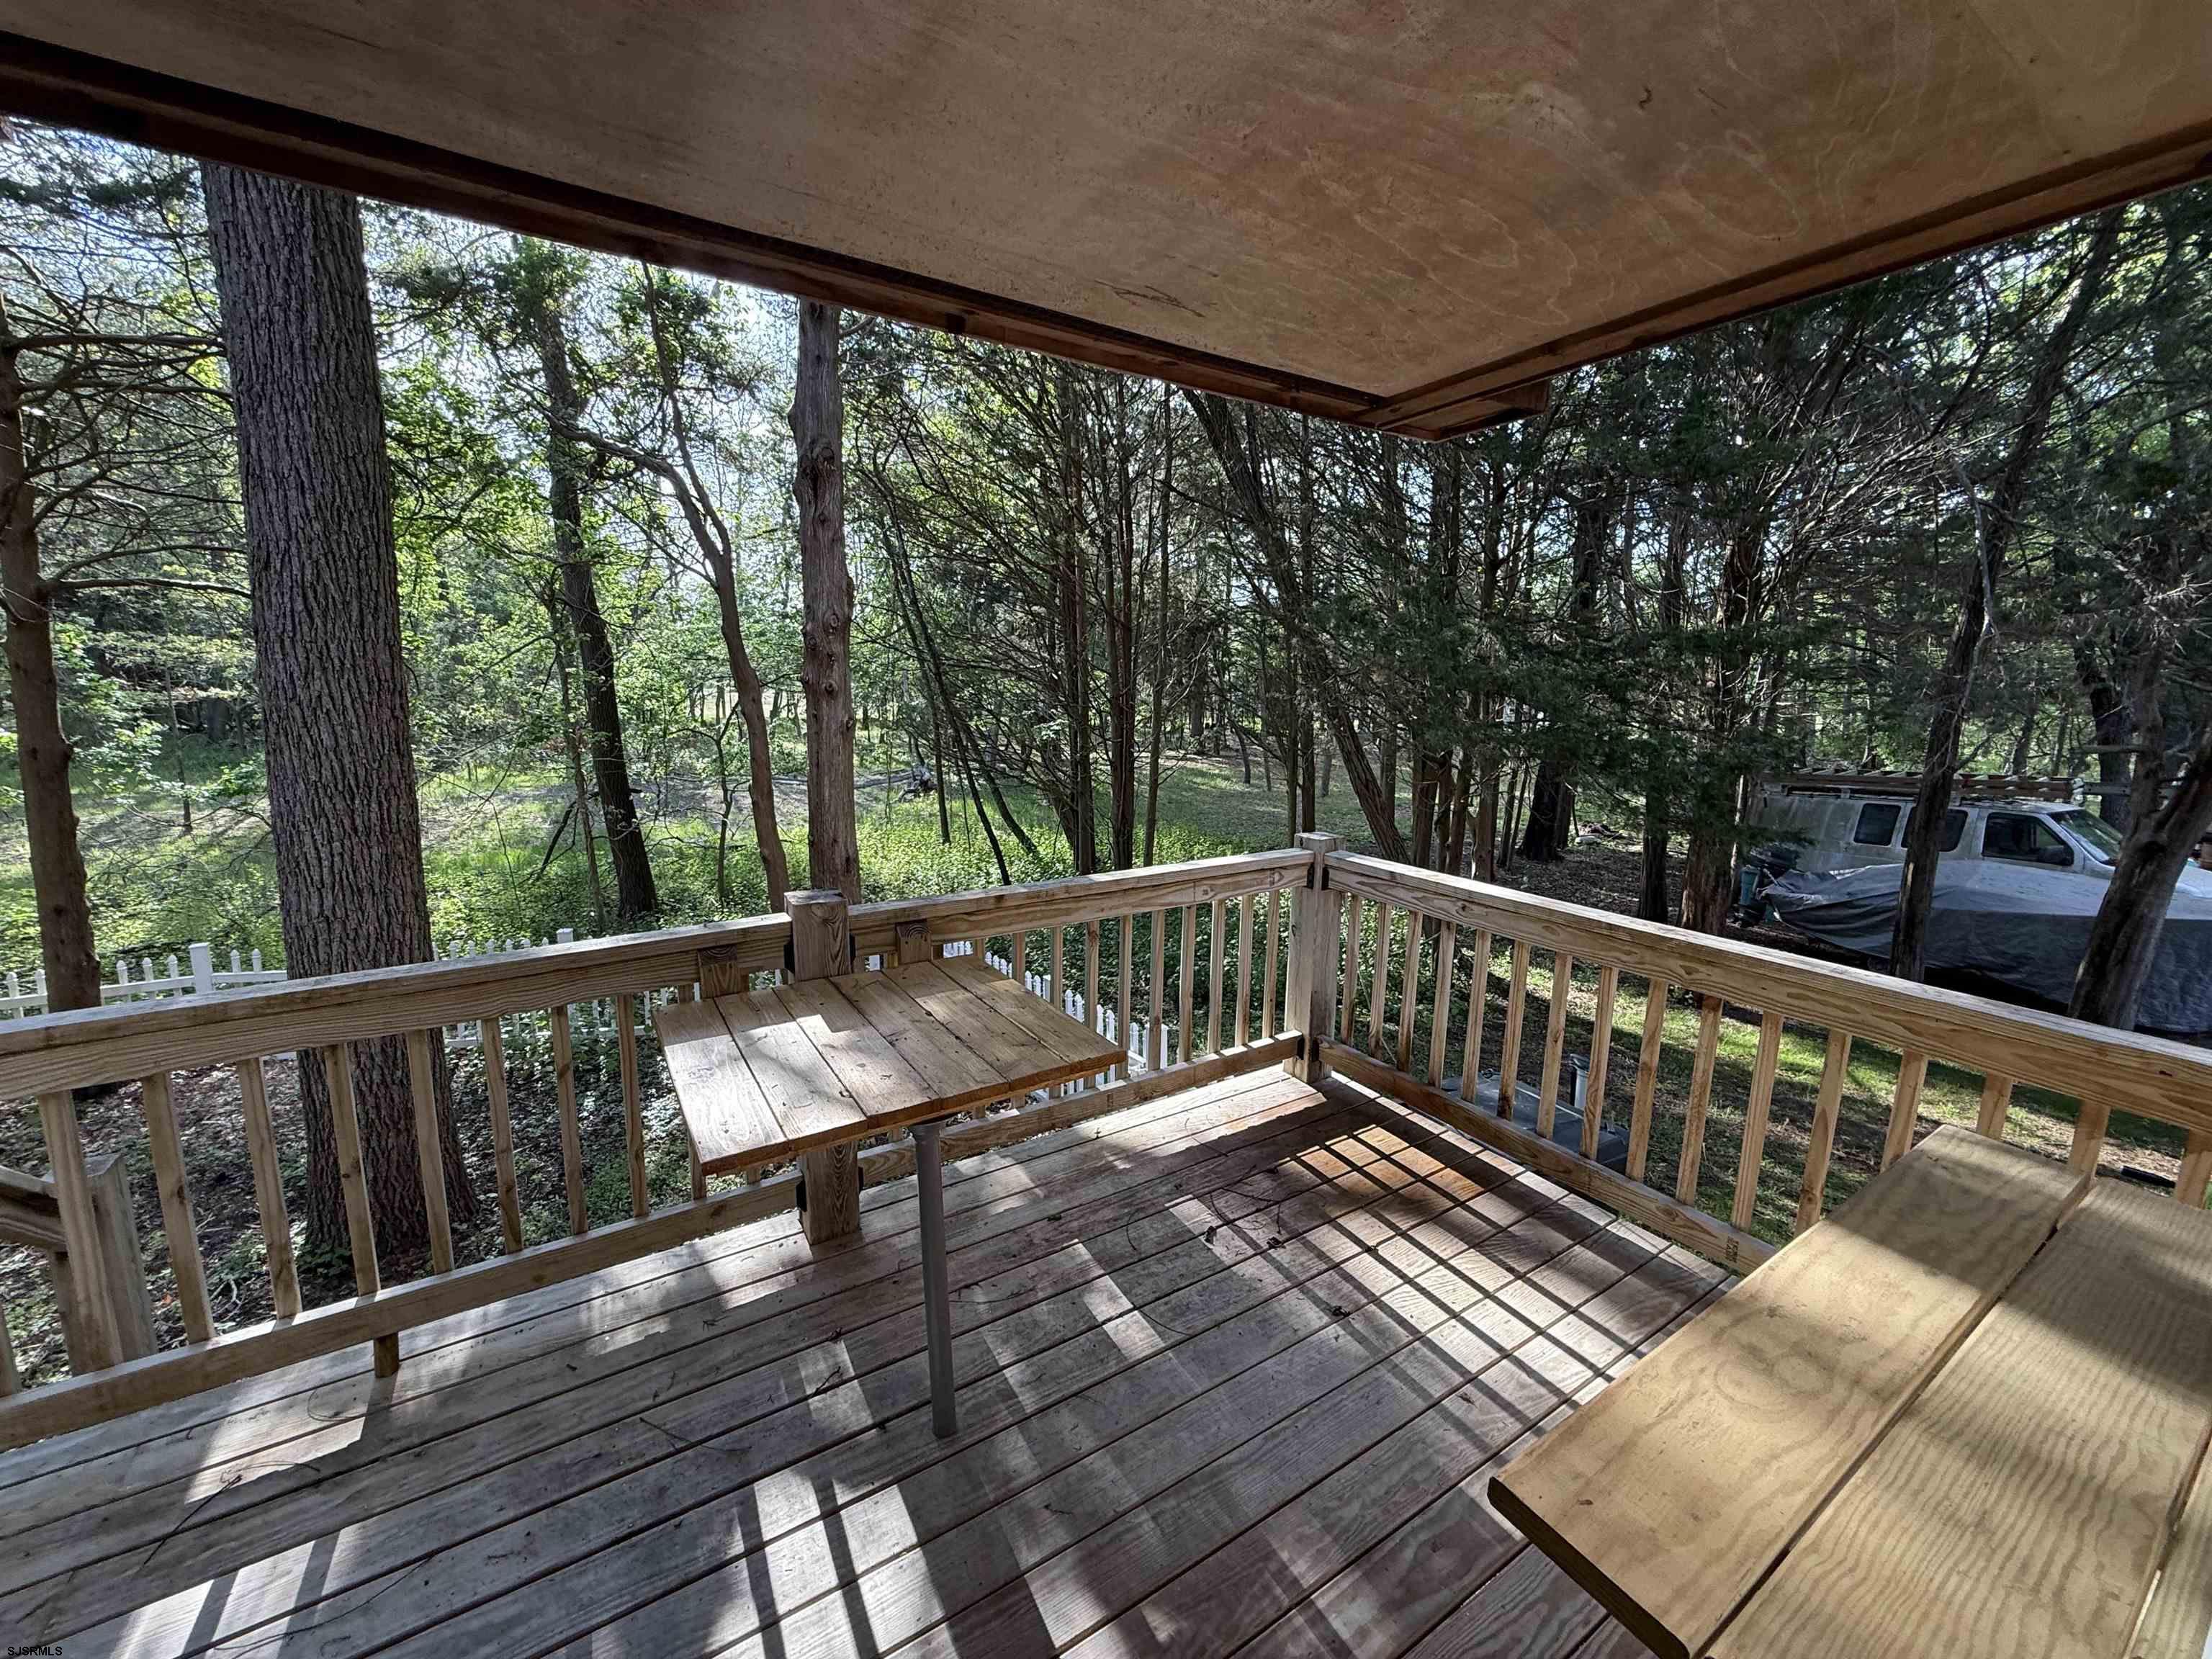
Covered wooden deck with a table and benches overlooking a wooded yard.
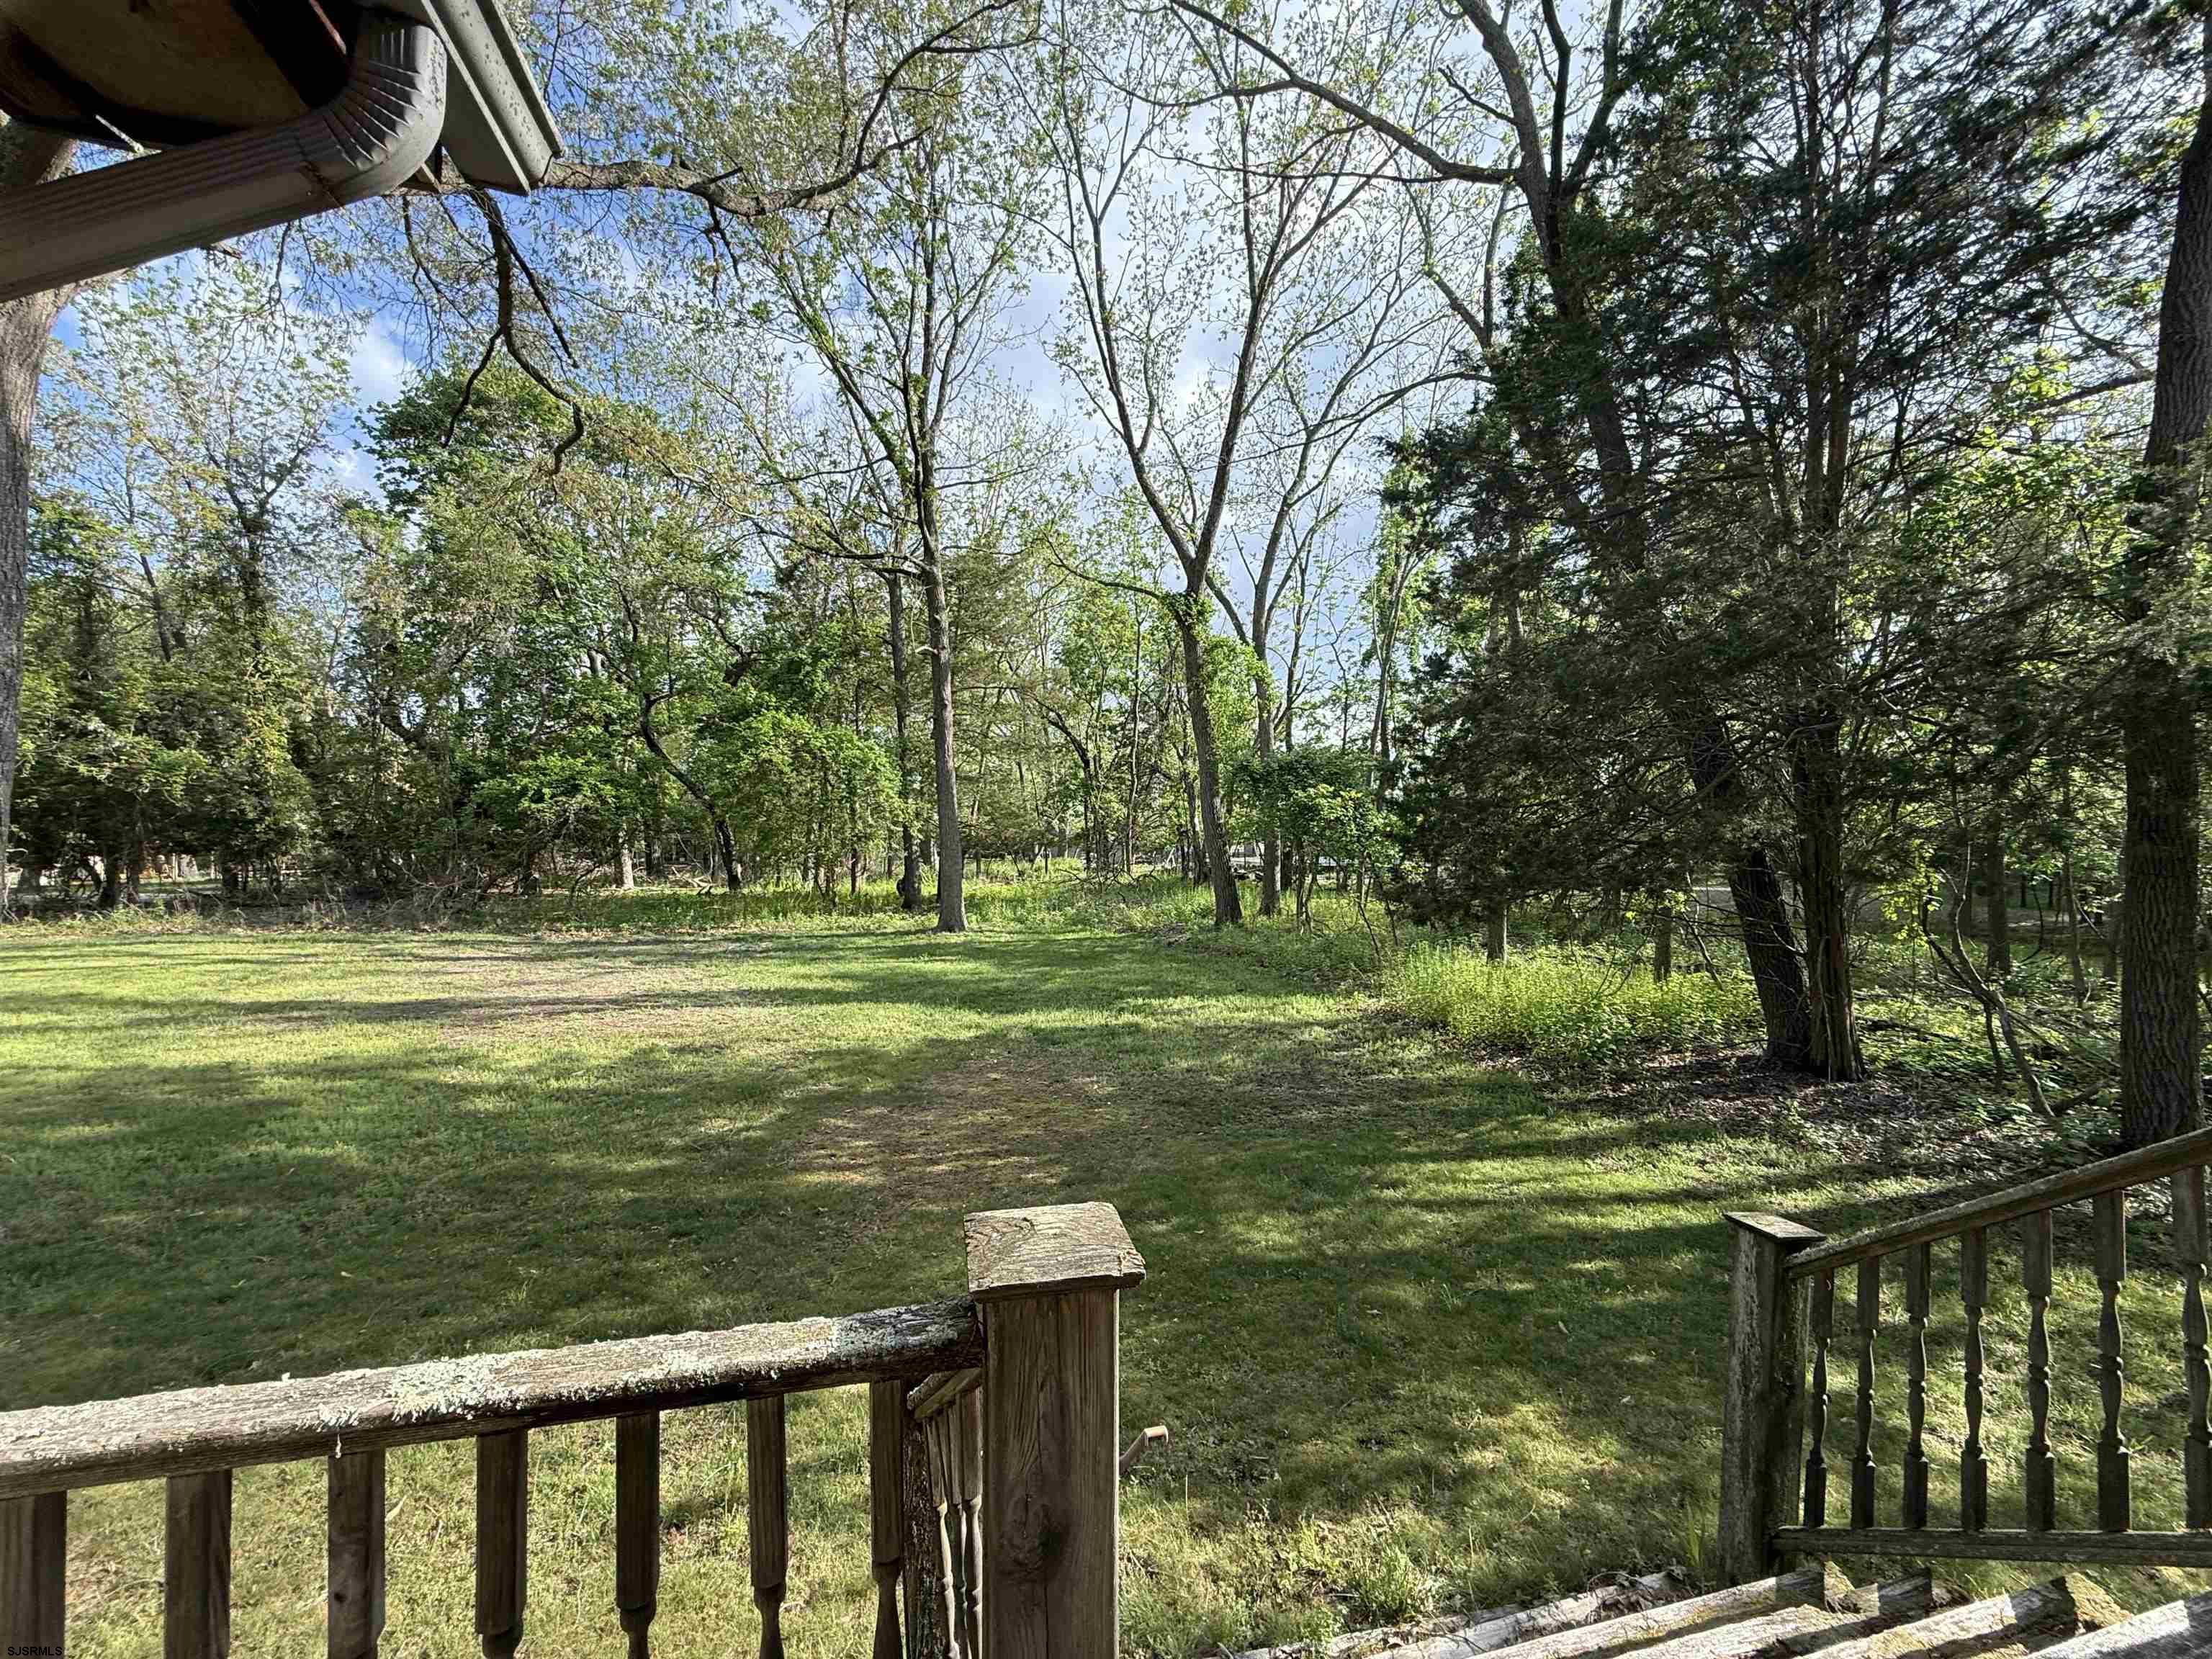
Tree-lined backyard with a broad lawn, viewed over weathered wooden deck railings.
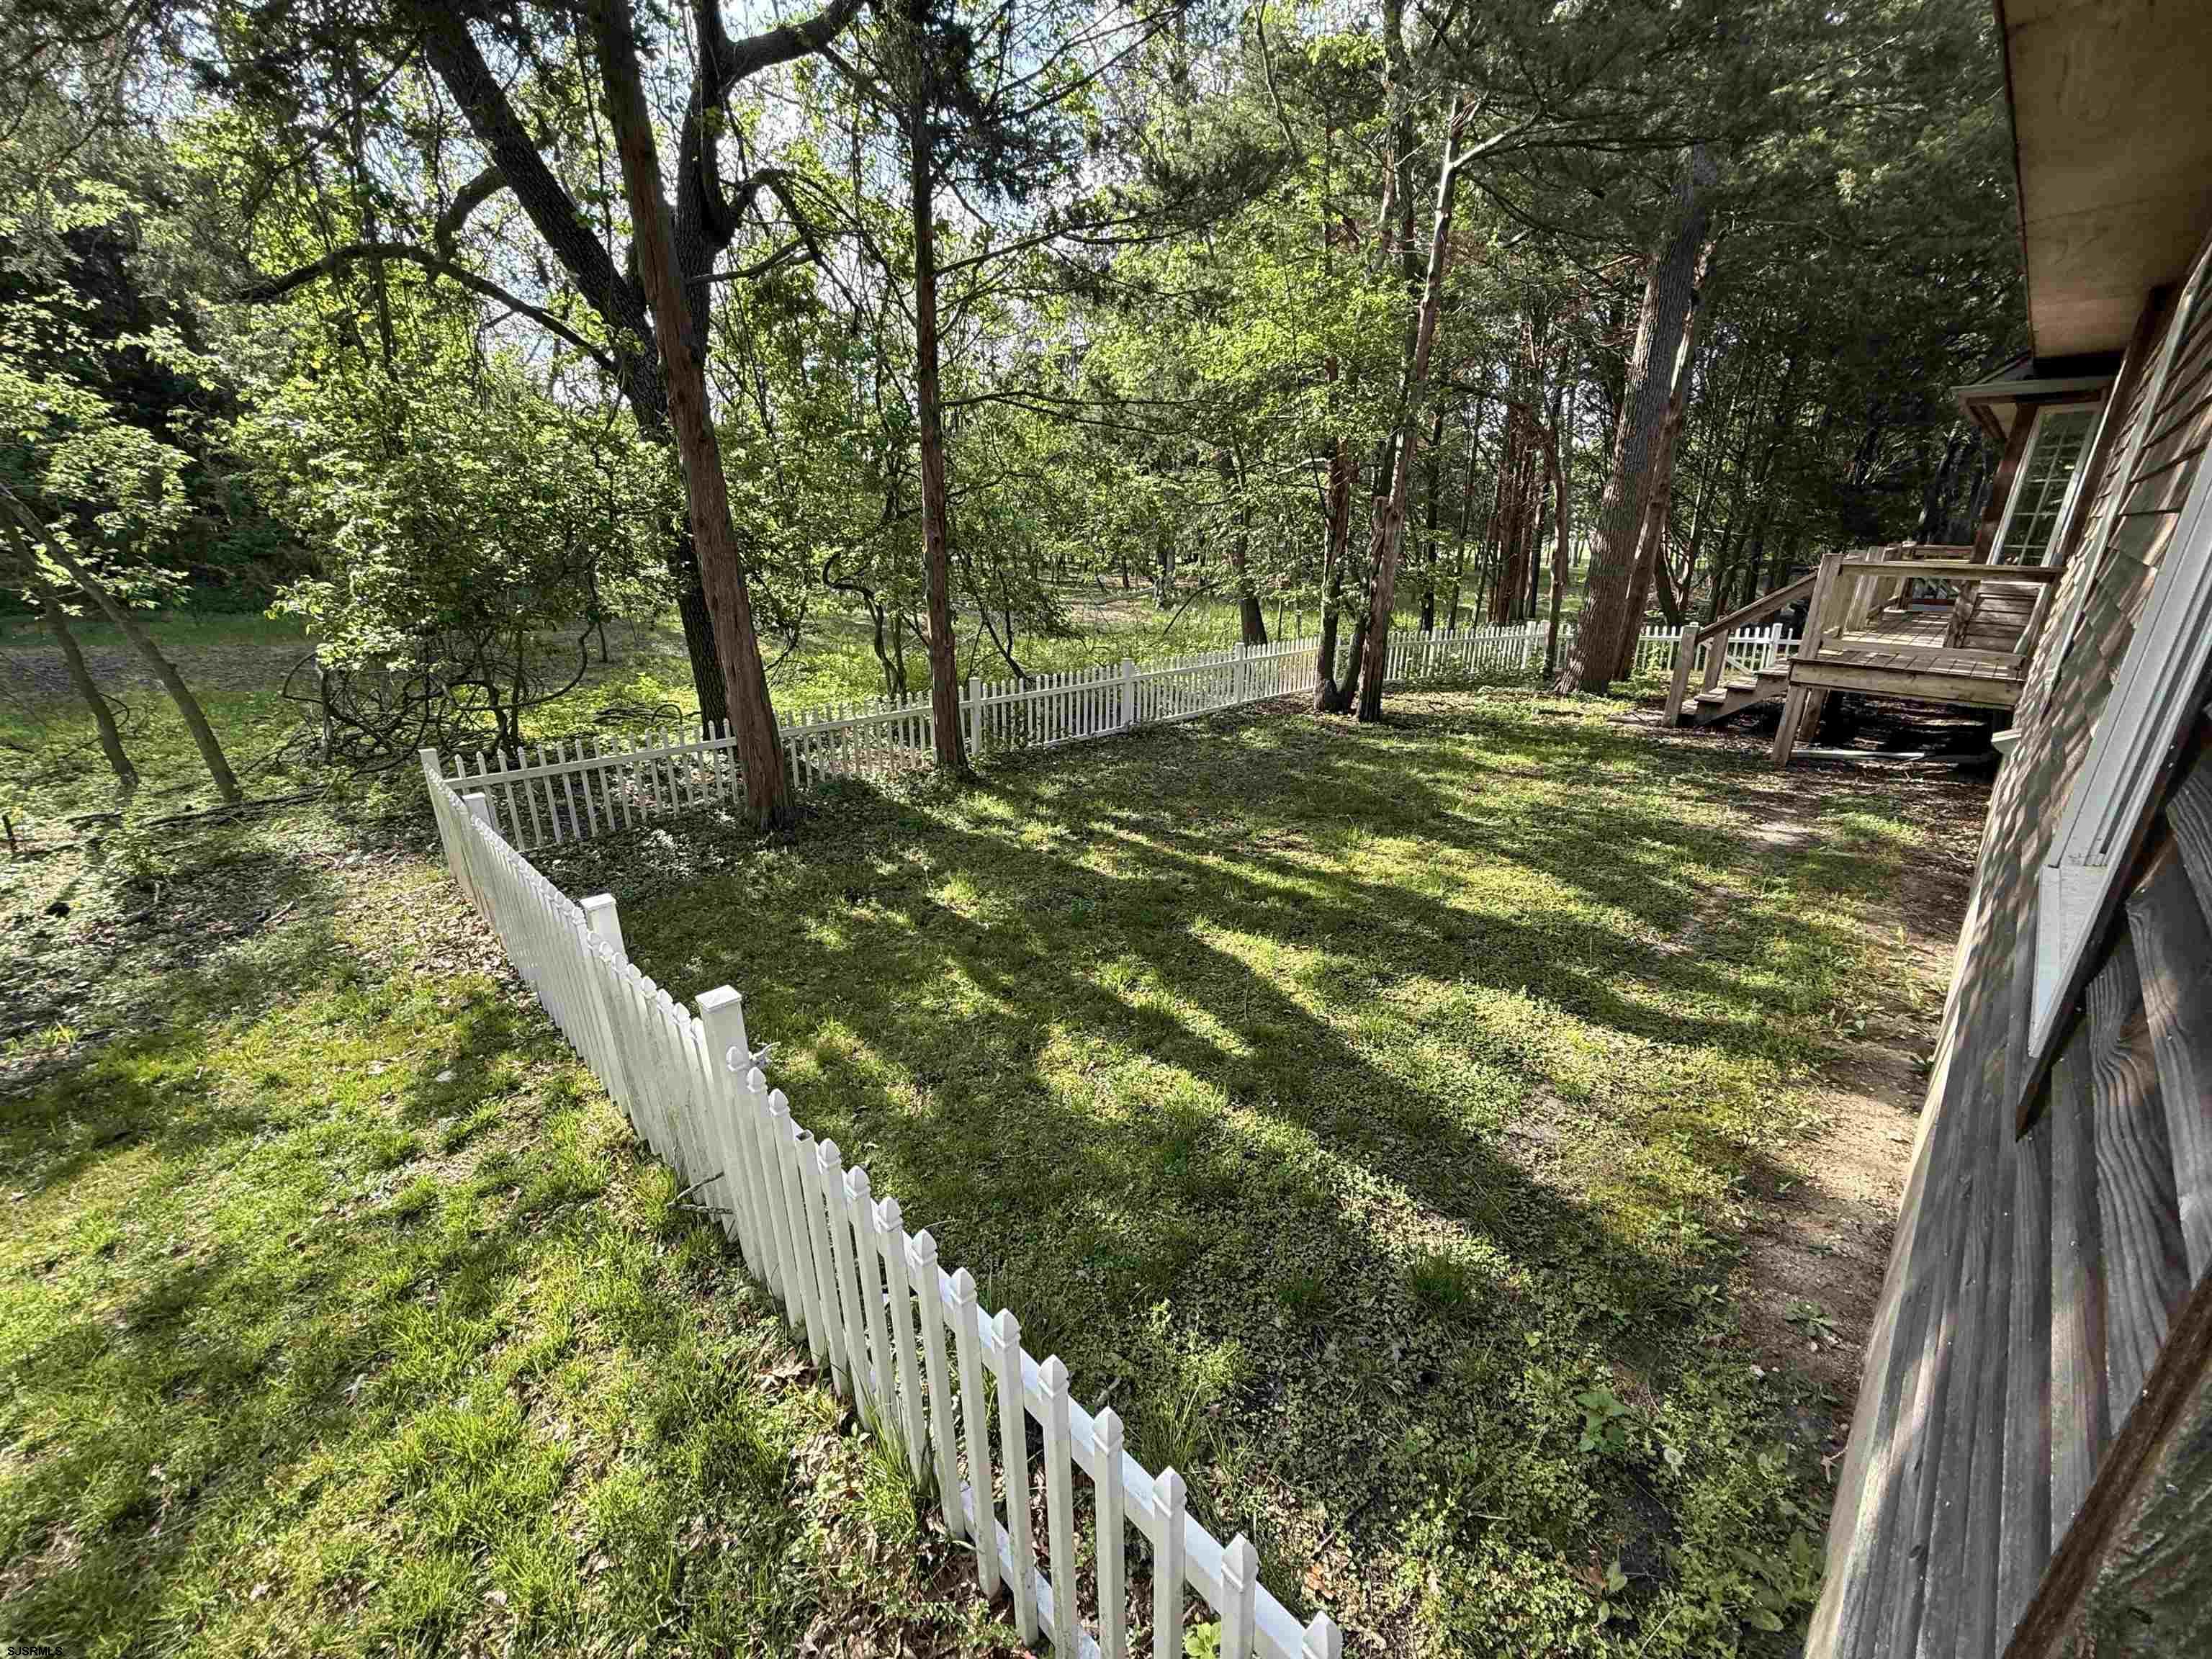
Wooded backyard enclosed by a white picket fence, with a raised wooden deck beside the house.
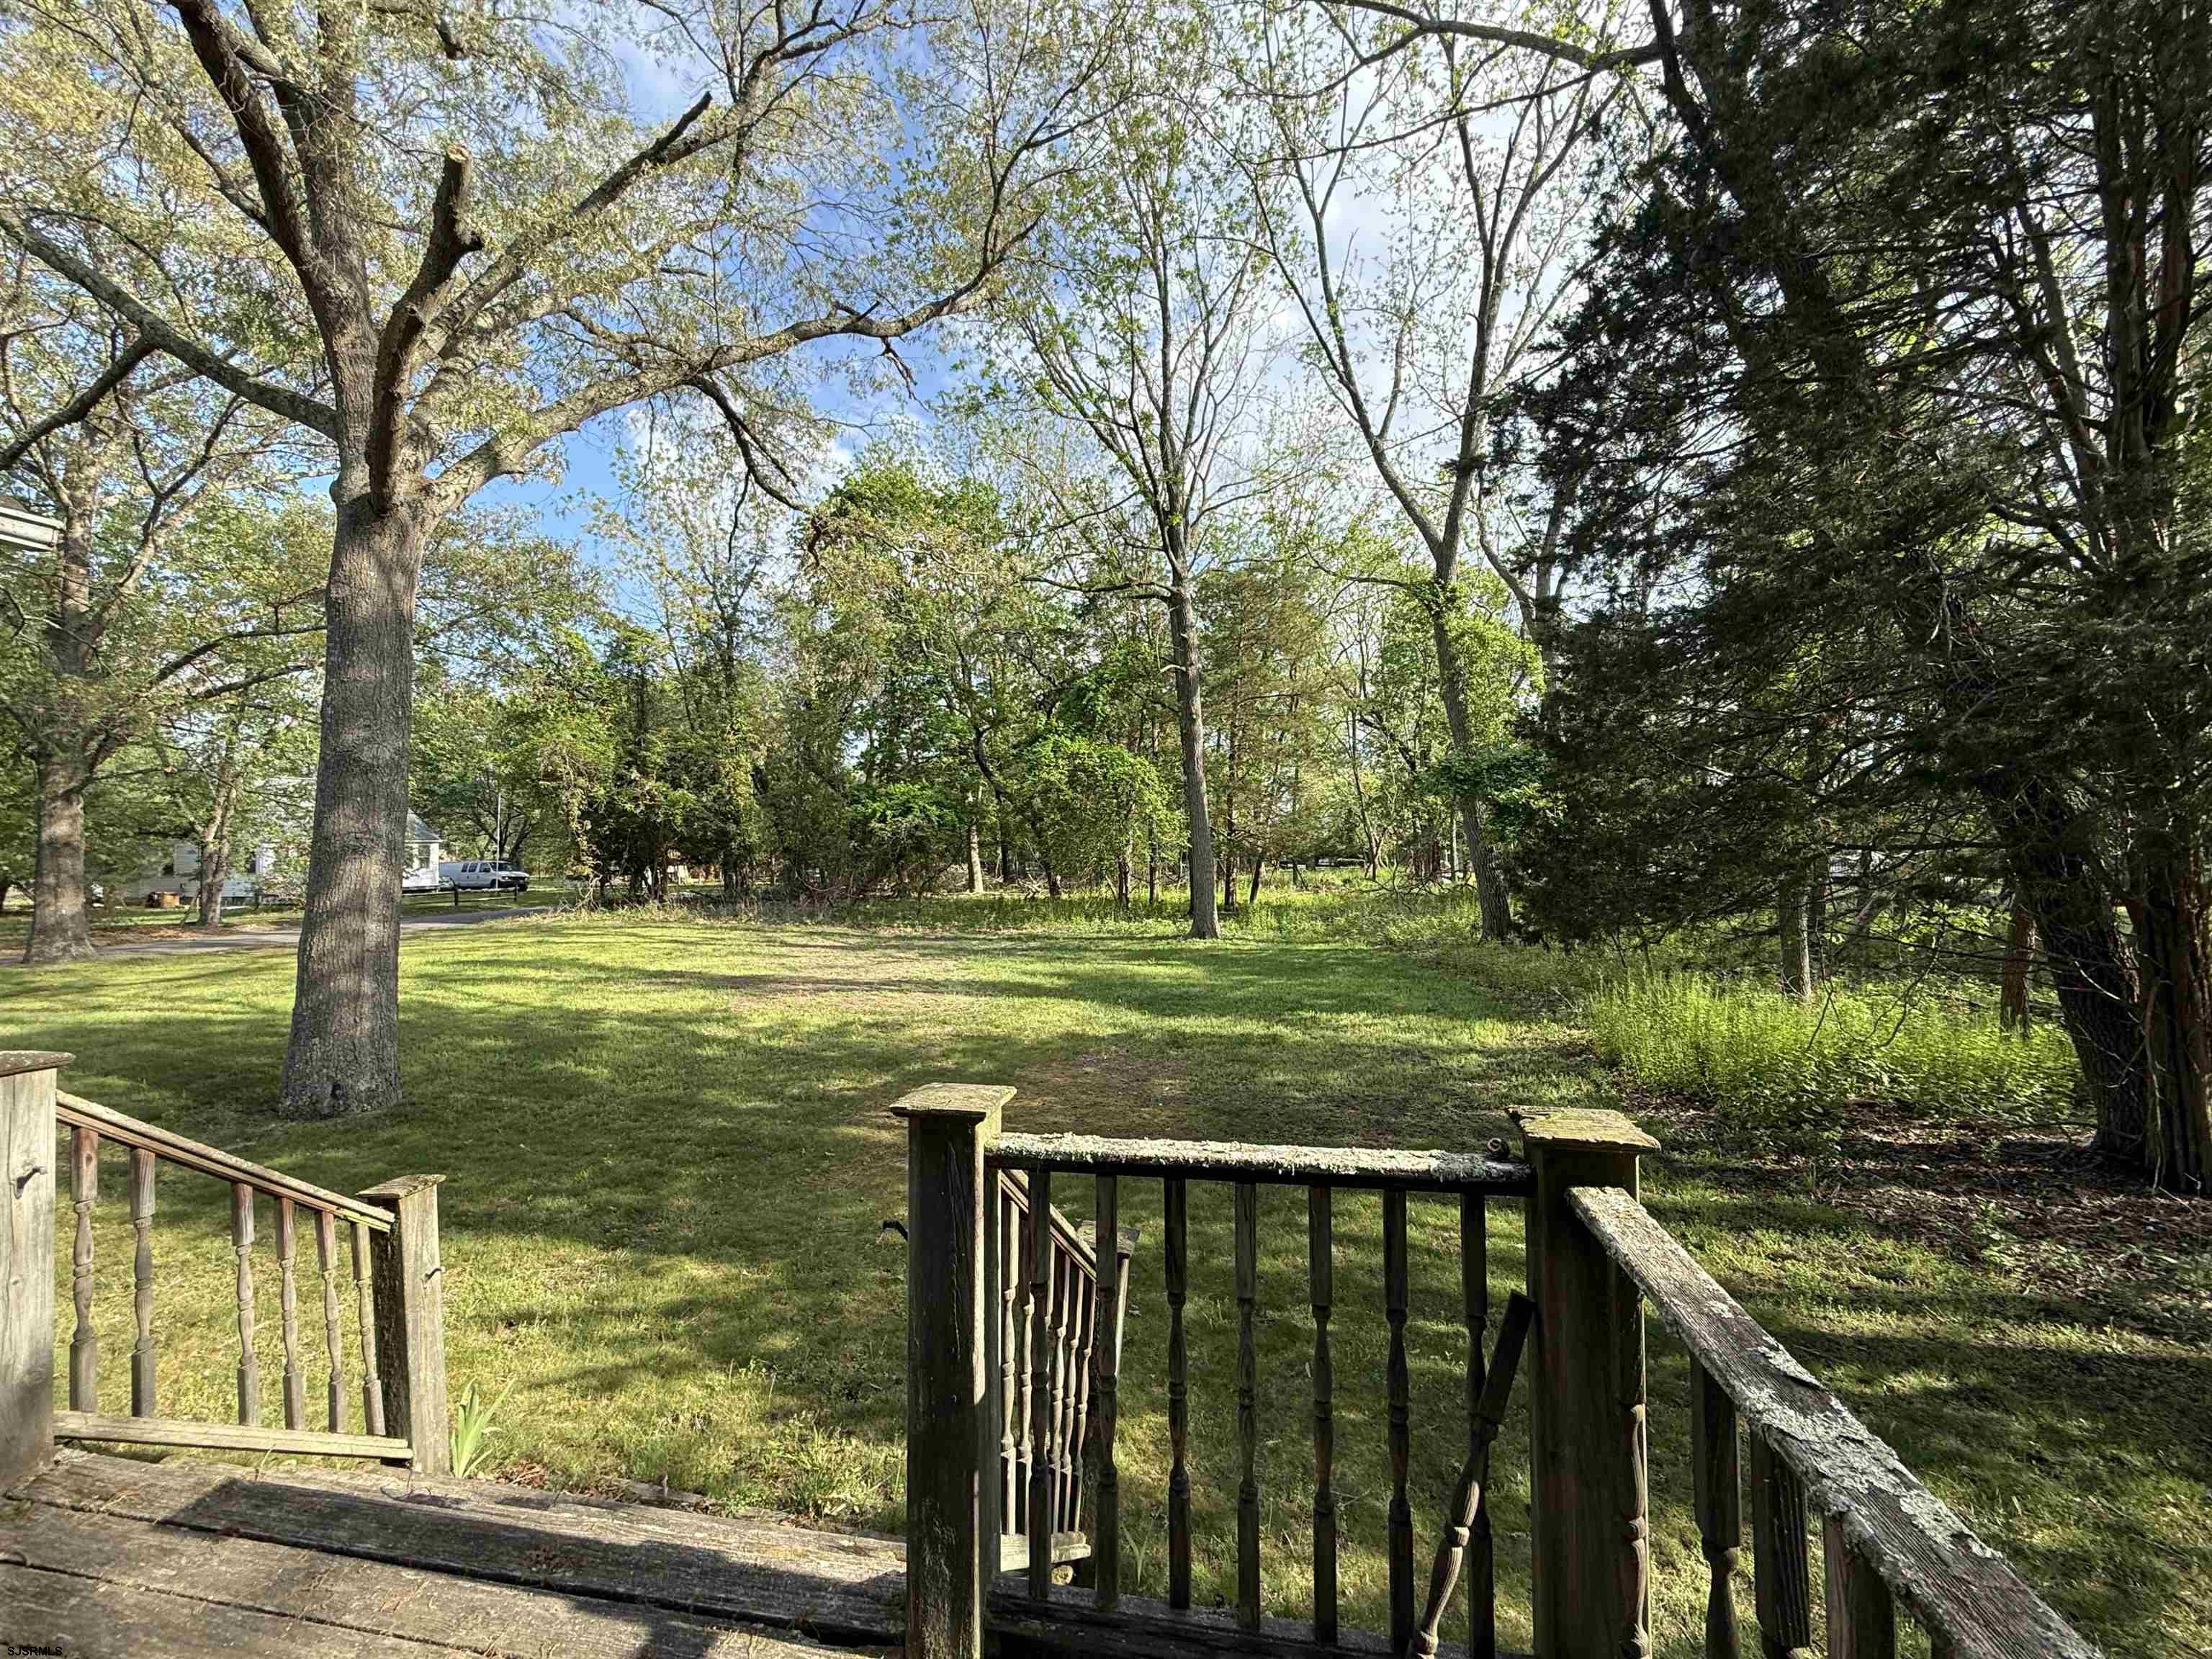
Wooded backyard lawn viewed from a weathered wooden deck.
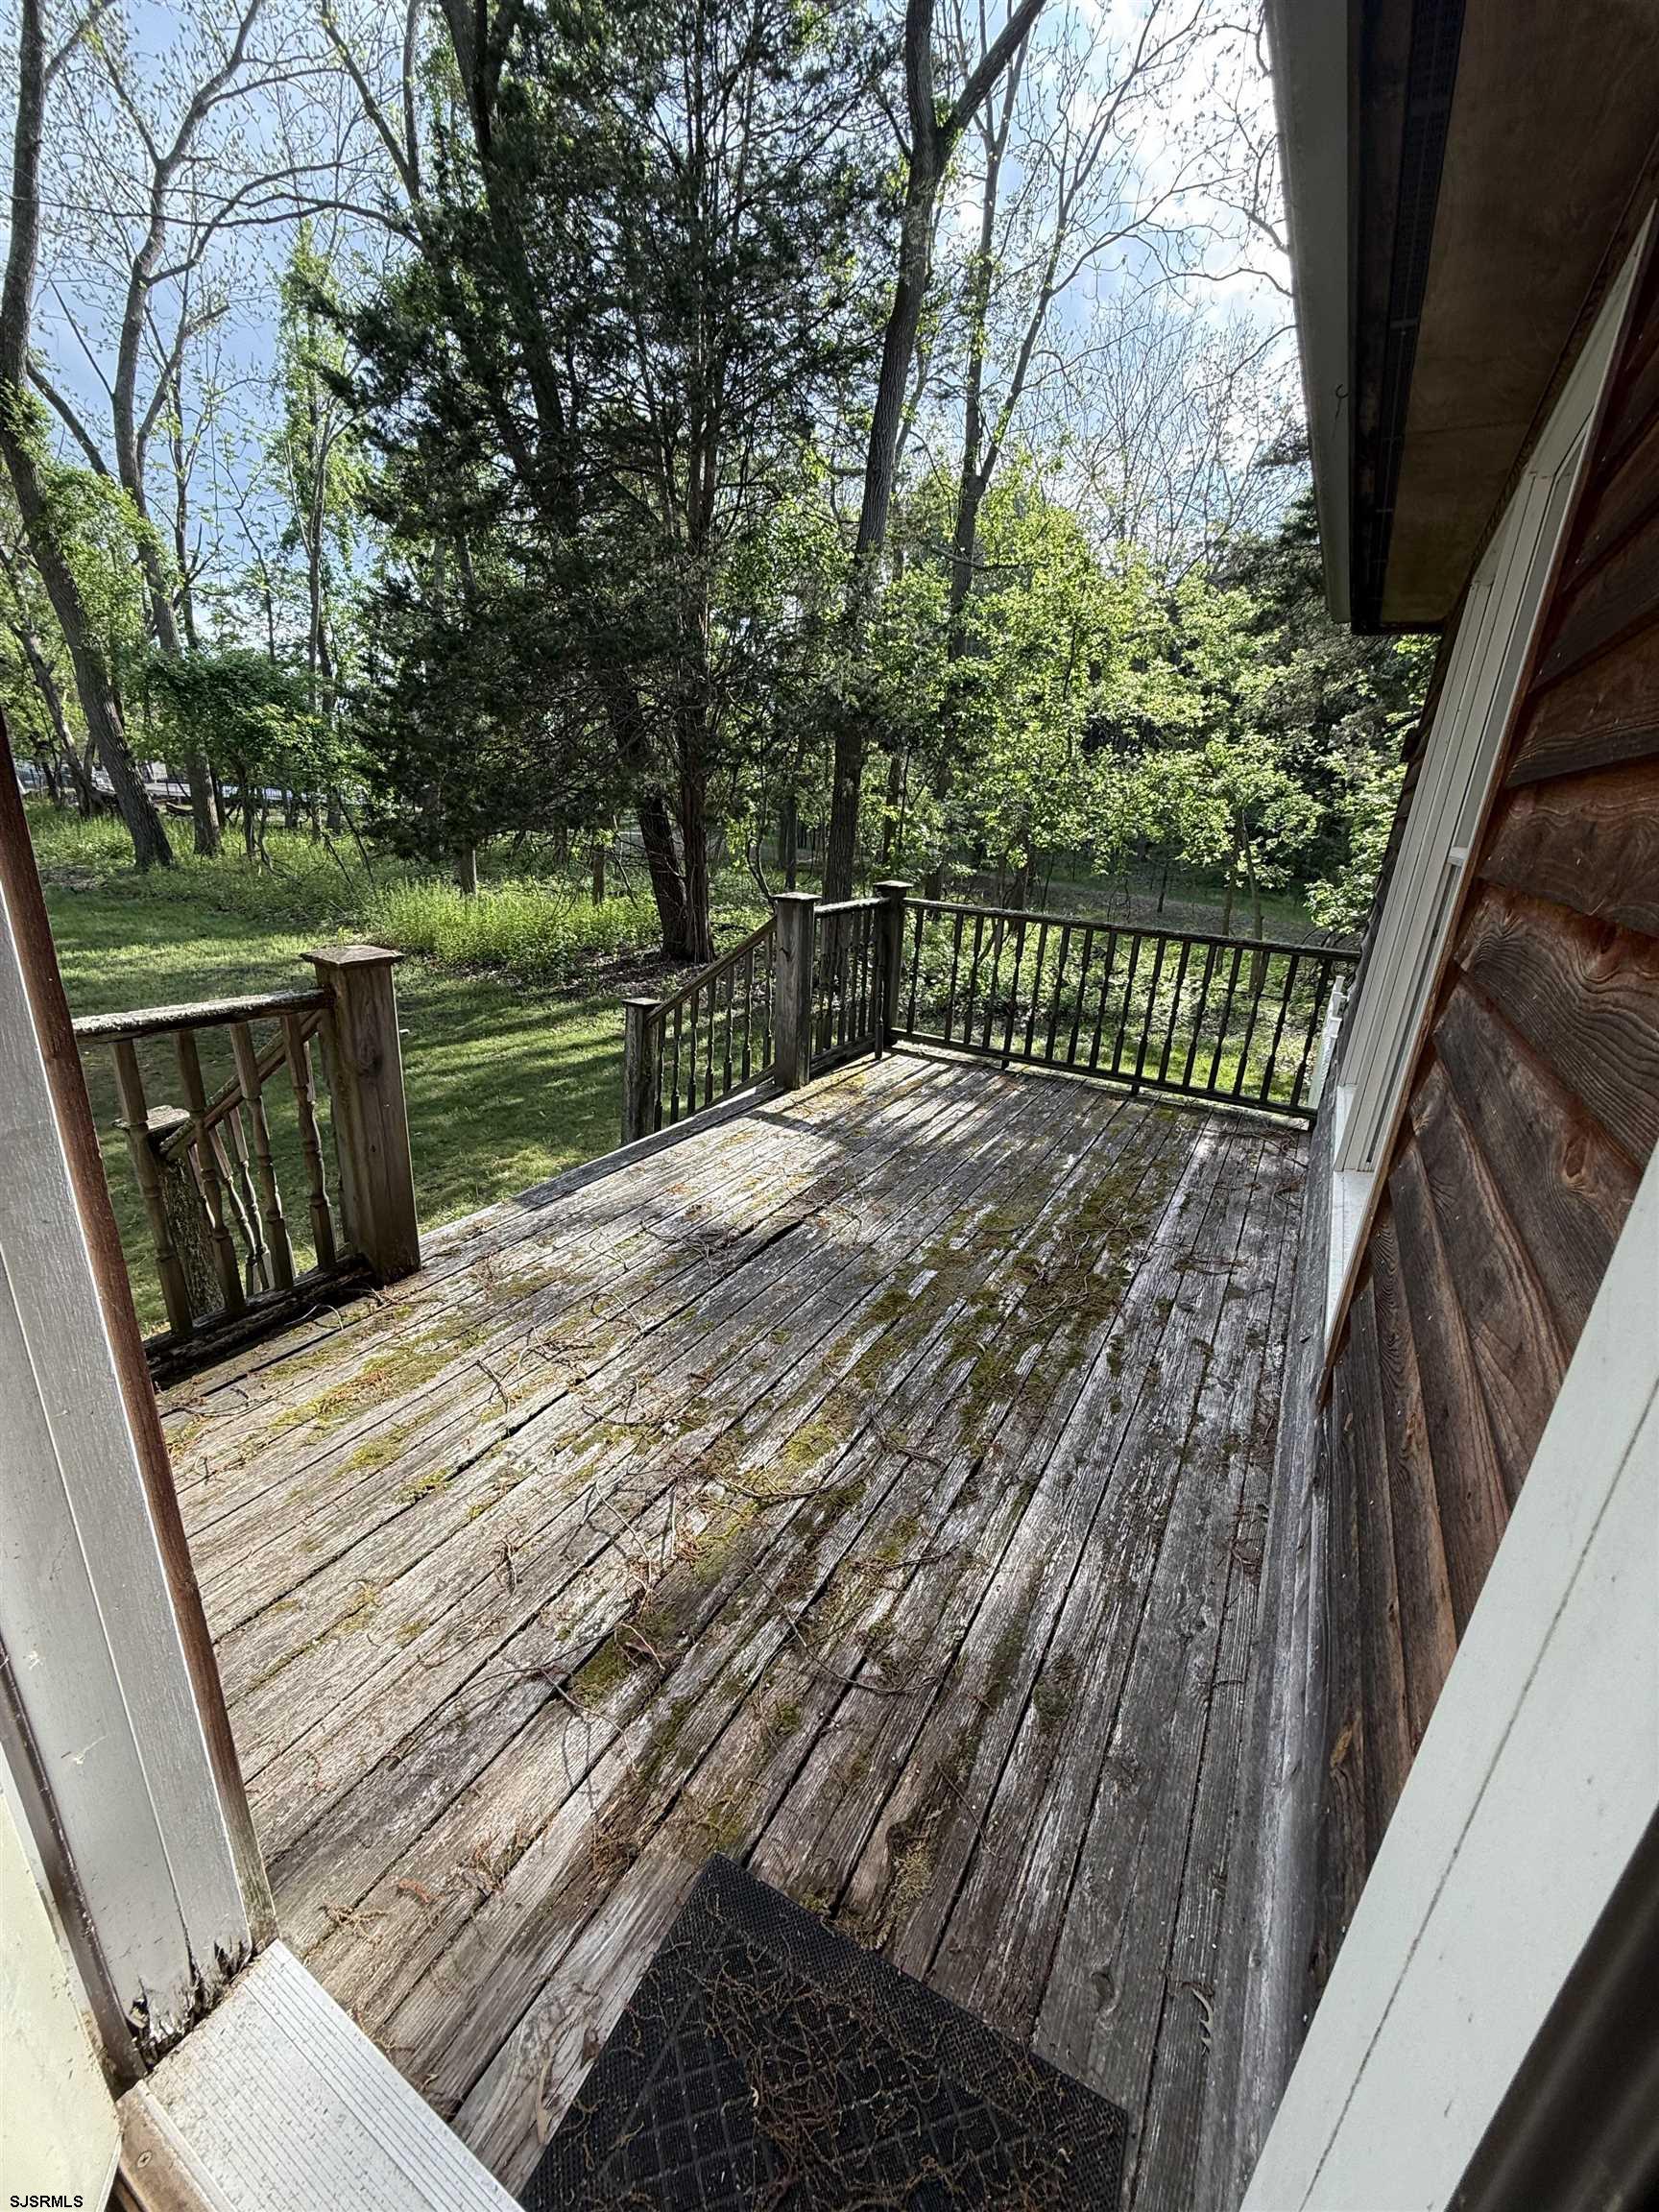
Weathered wooden deck overlooking a grassy, tree-lined yard.
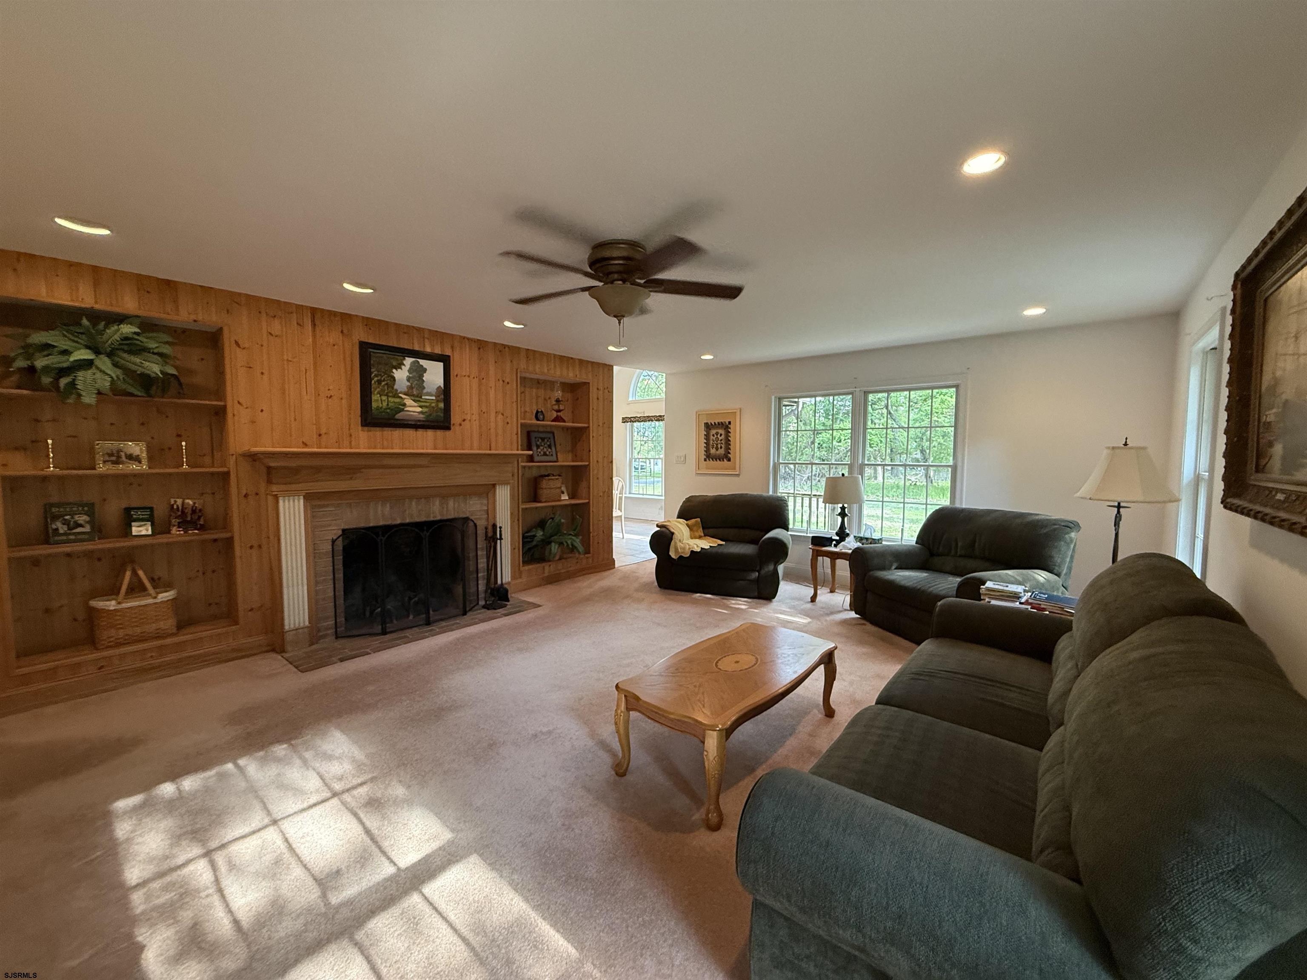
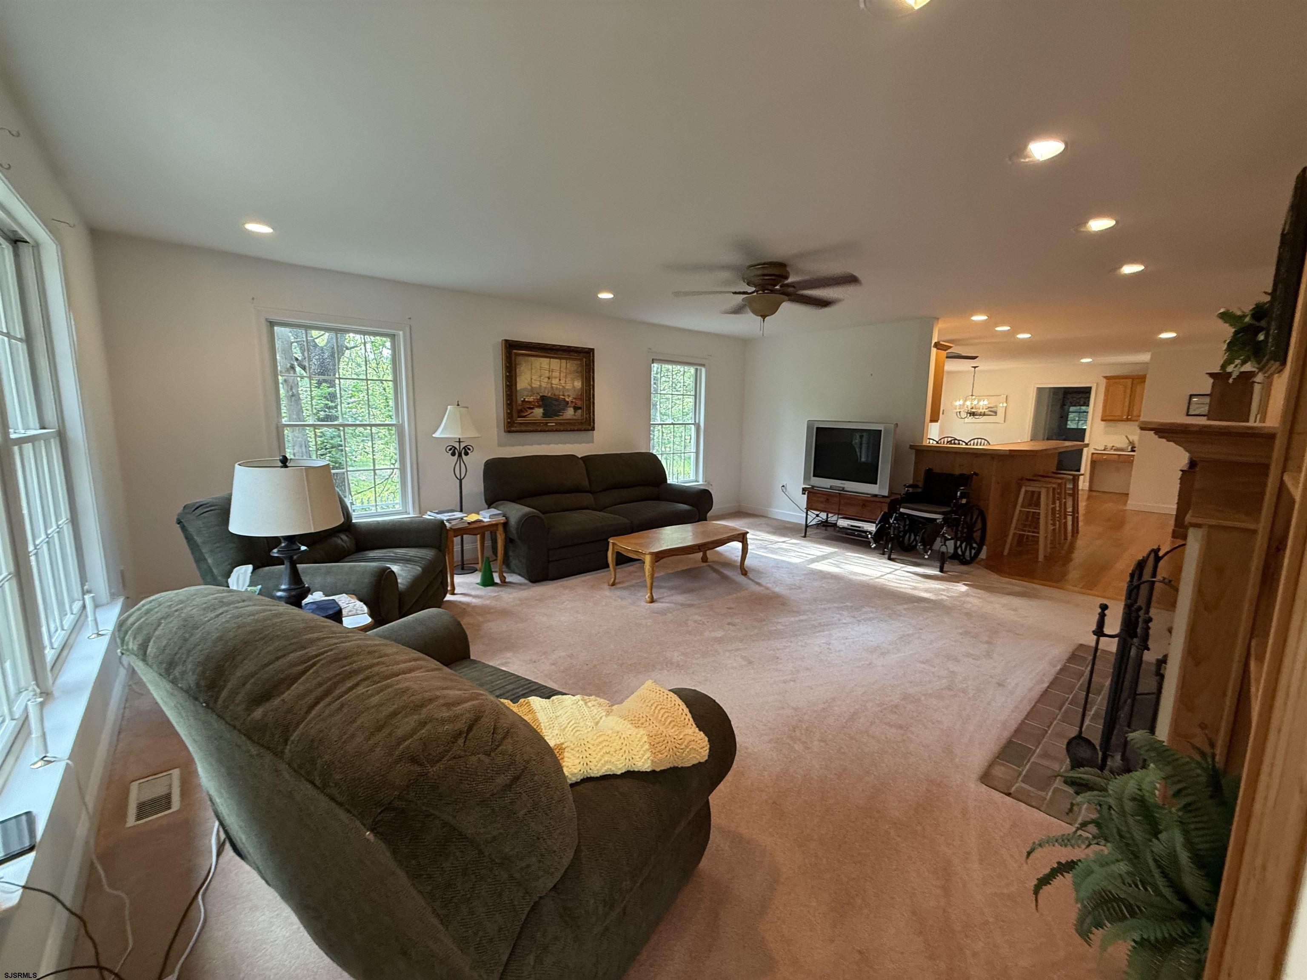
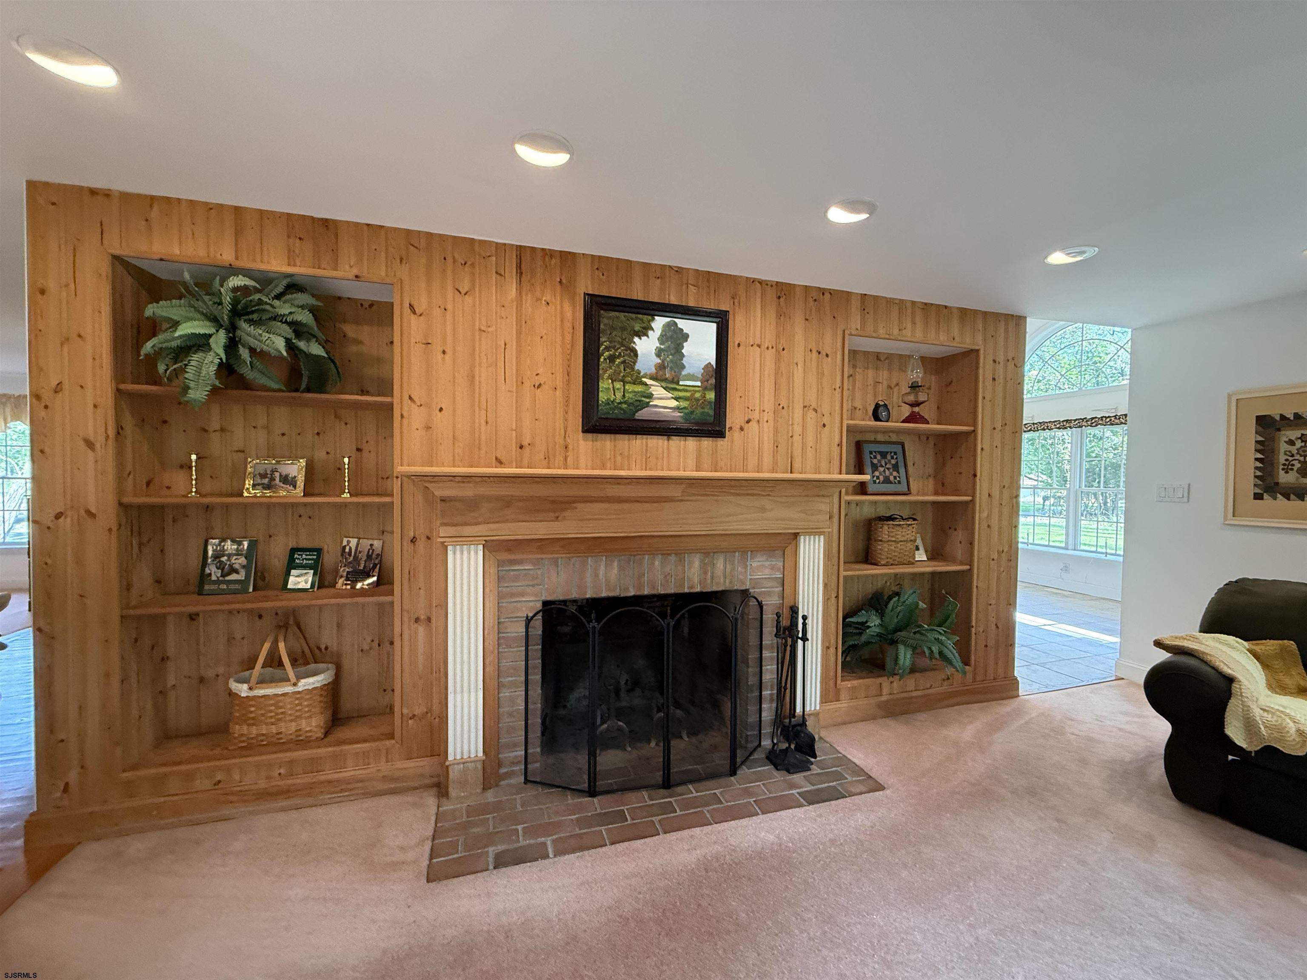
Living room with a wood-paneled fireplace wall, built-in shelves, and dark seating by large windows.
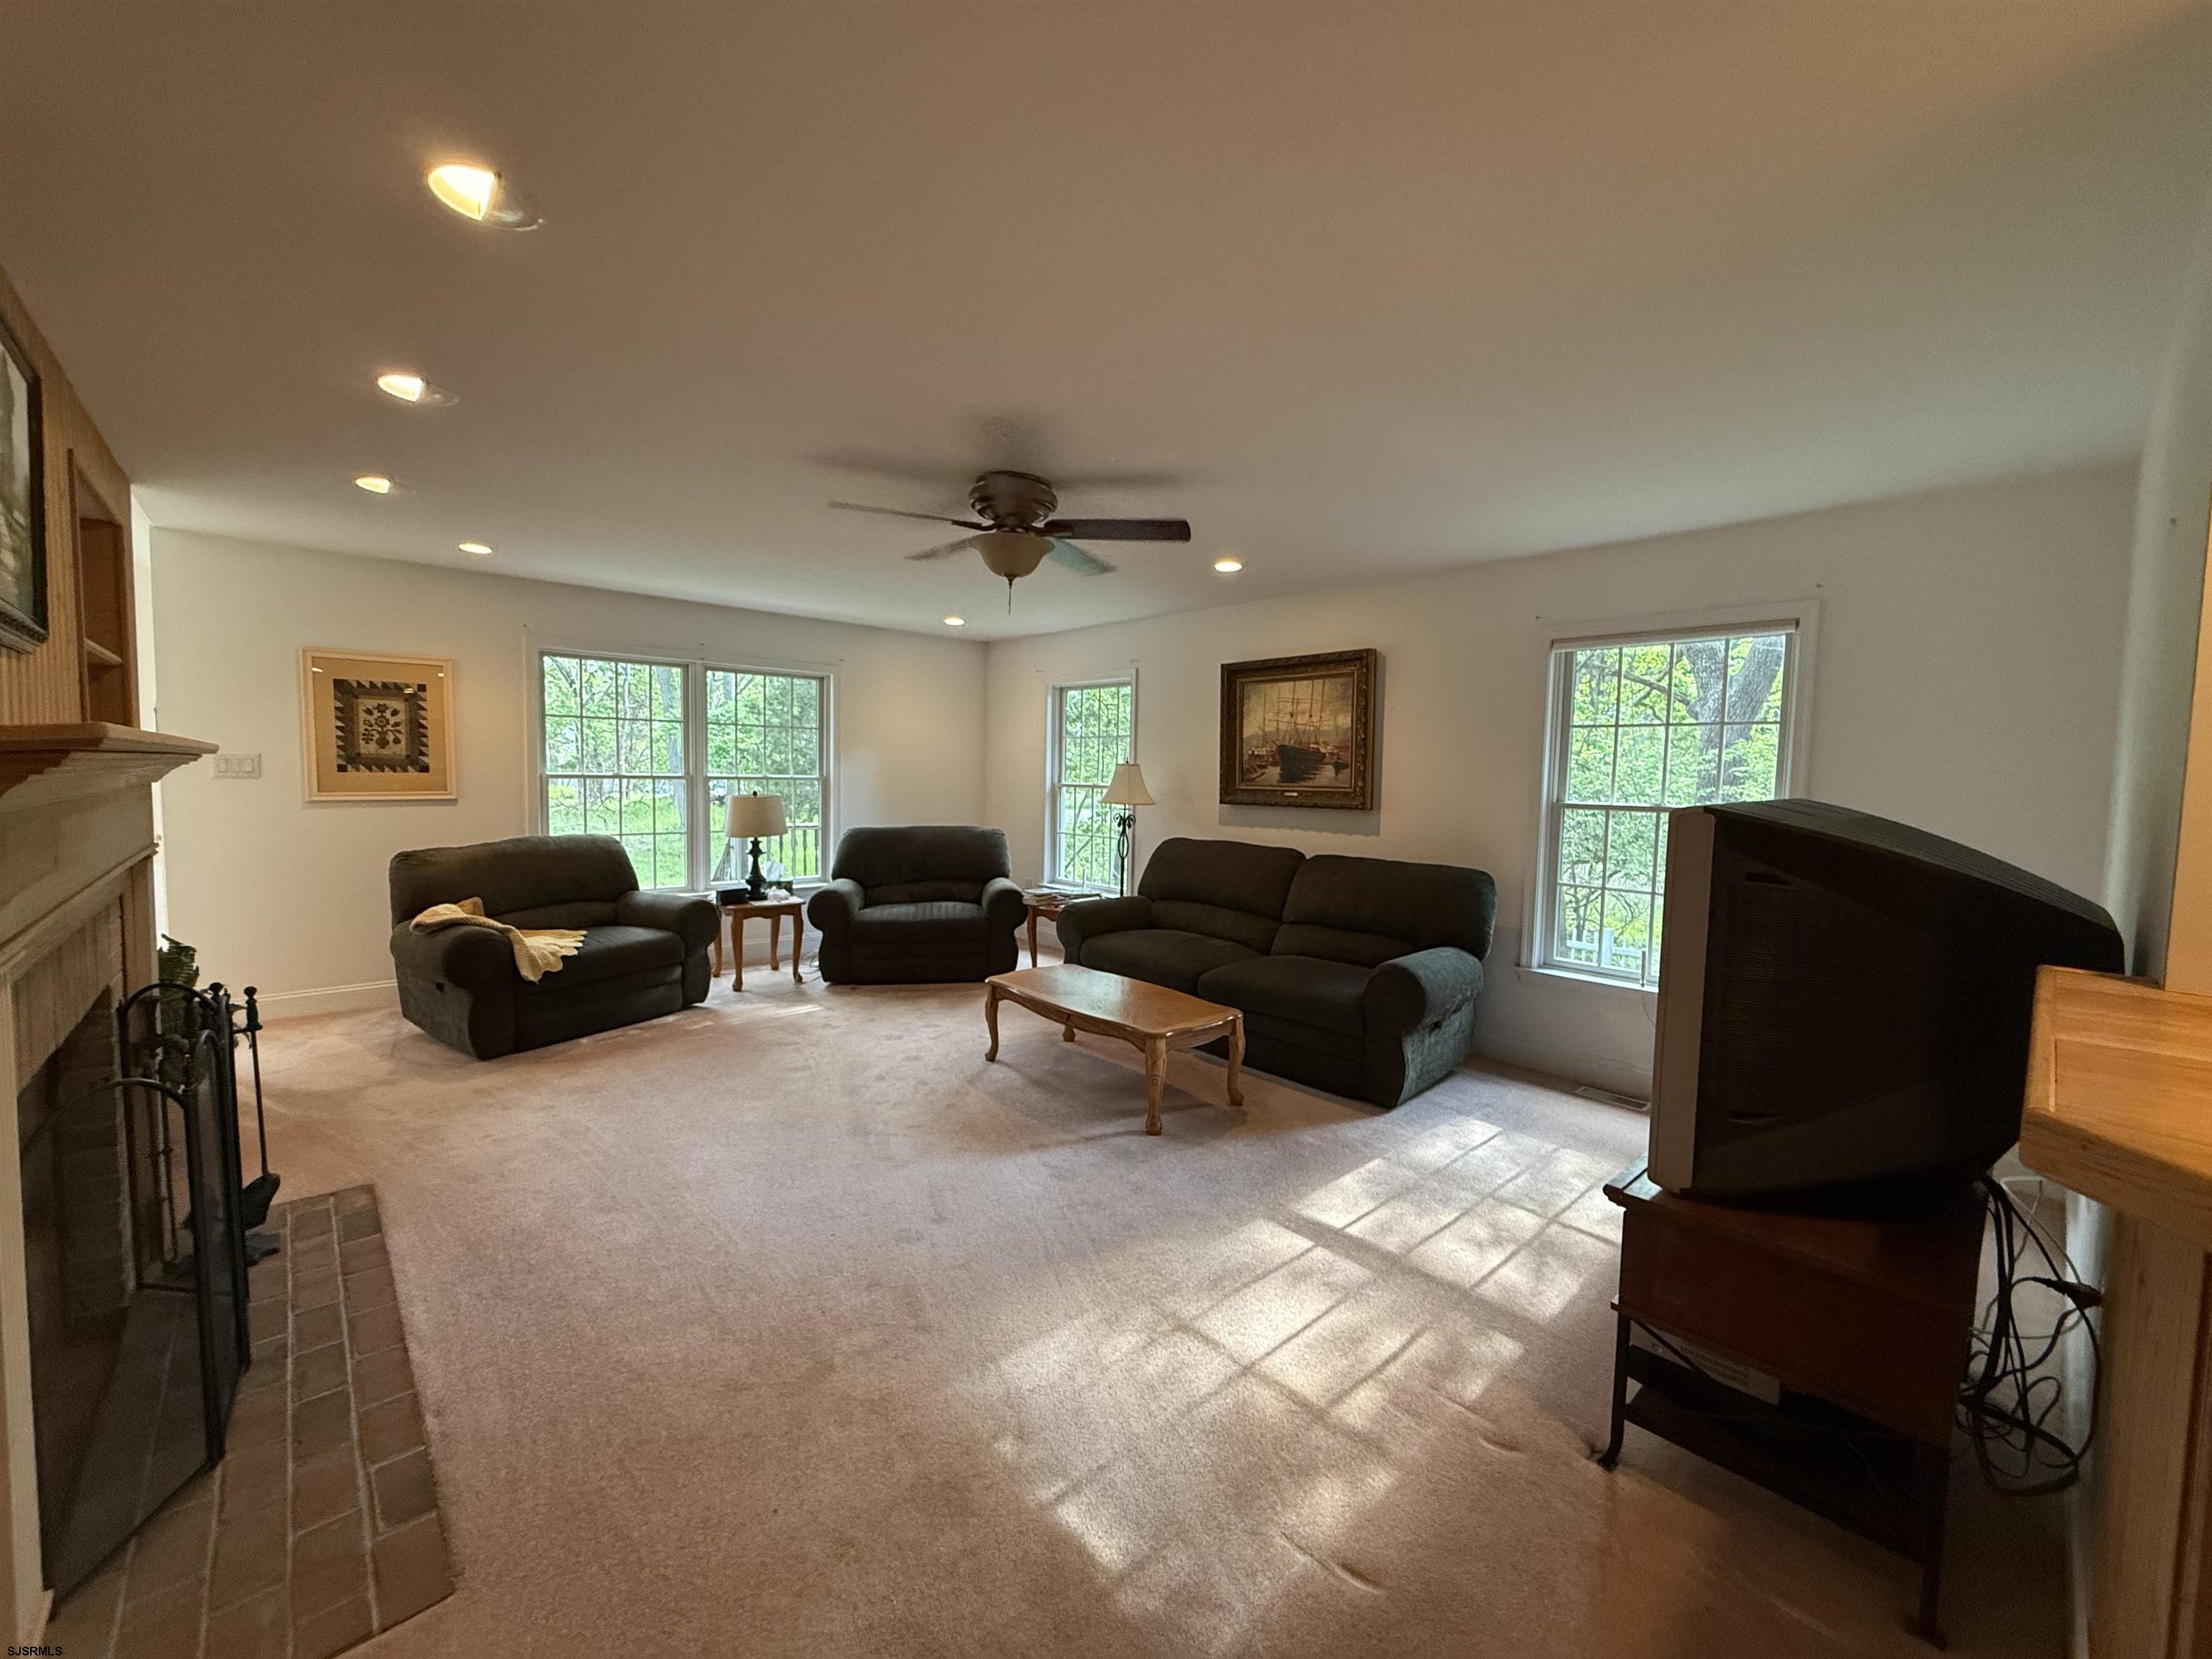
Living room with dark sofas, a brick fireplace, and large windows overlooking trees.
Furnished living room with dark sofas, brick fireplace, and an open connection to the kitchen.
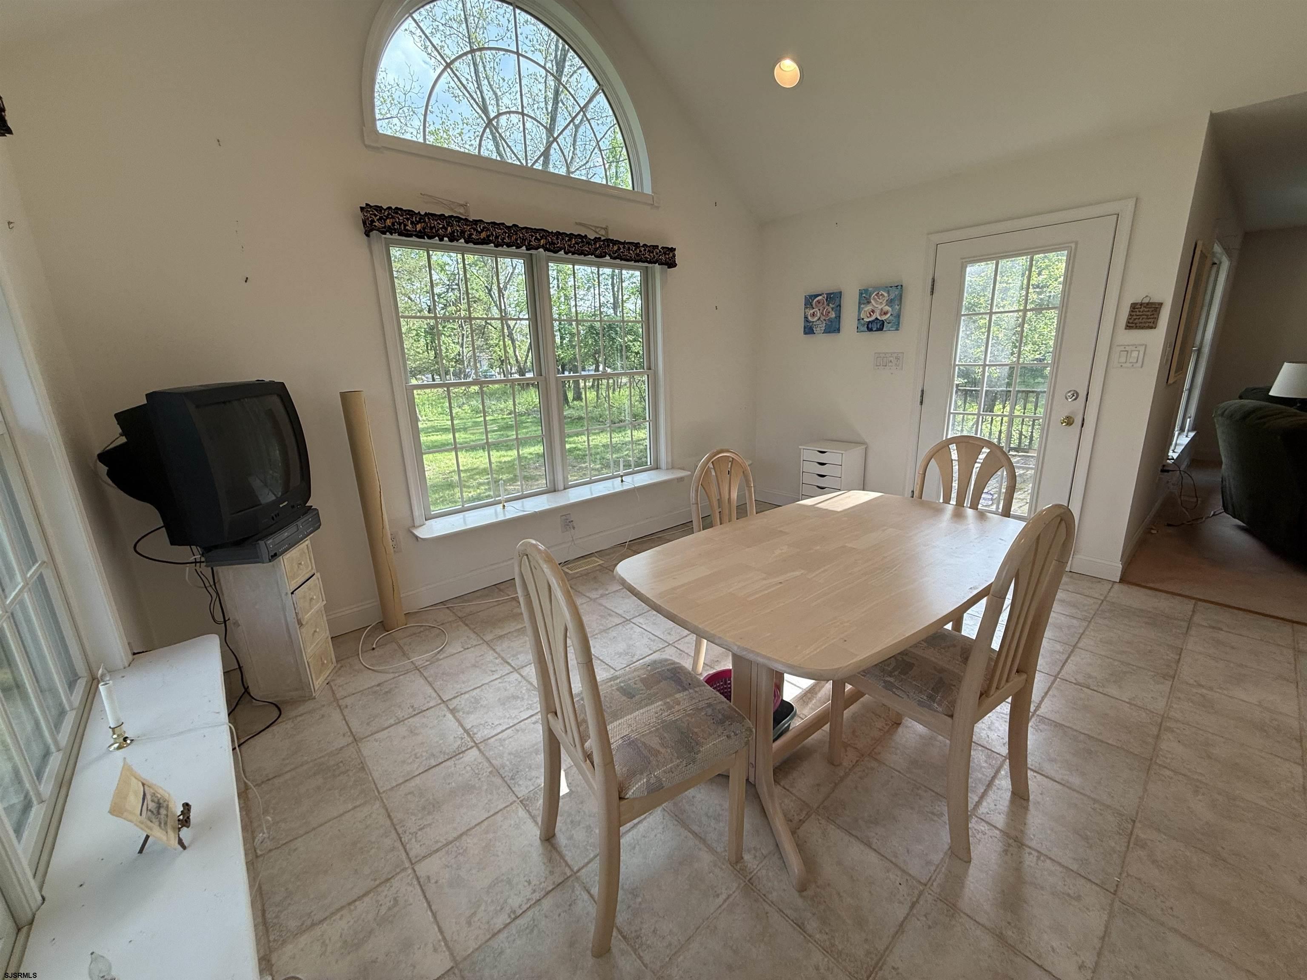
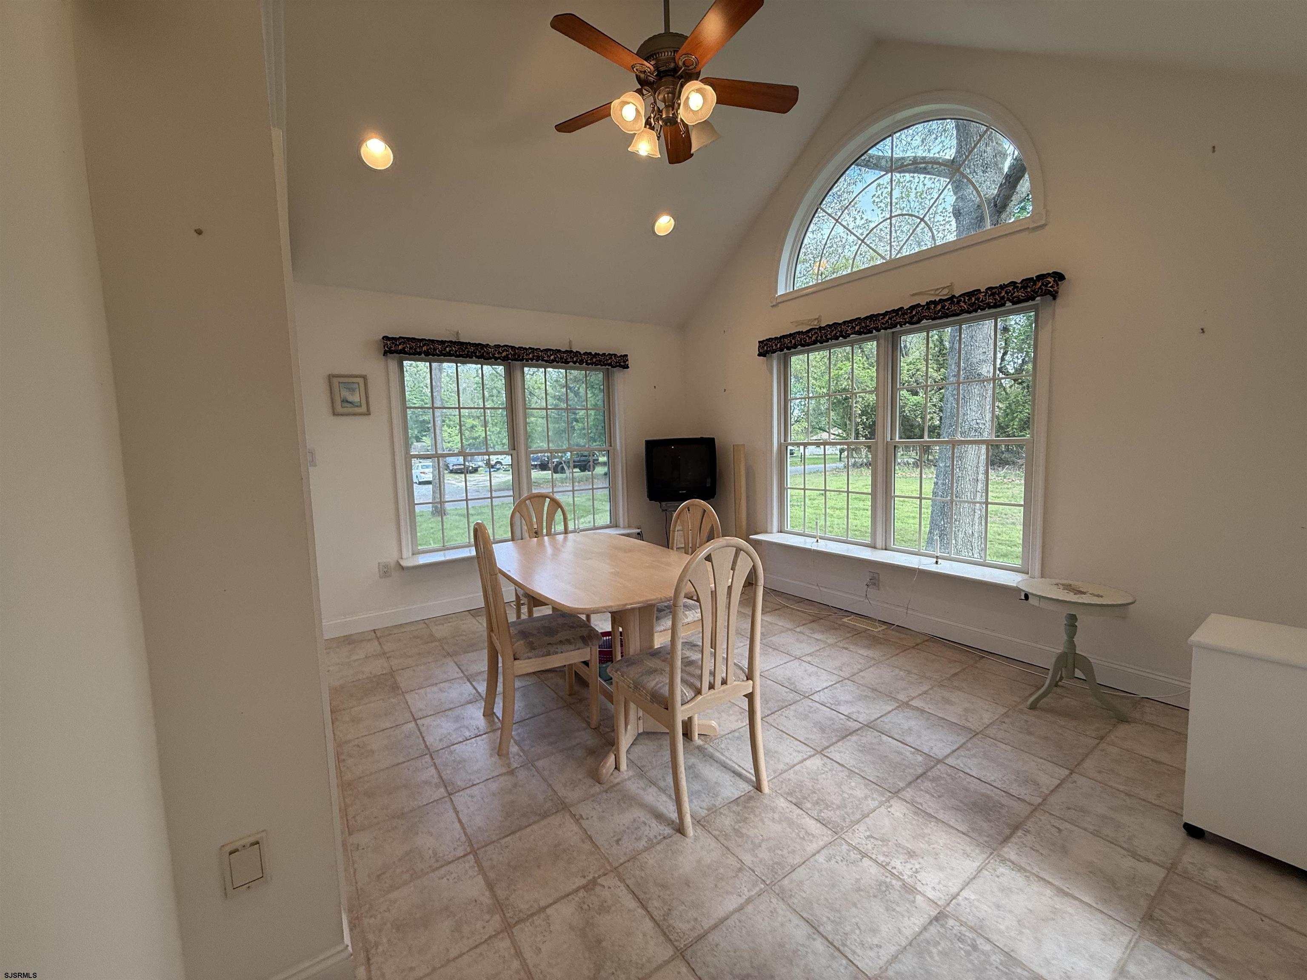
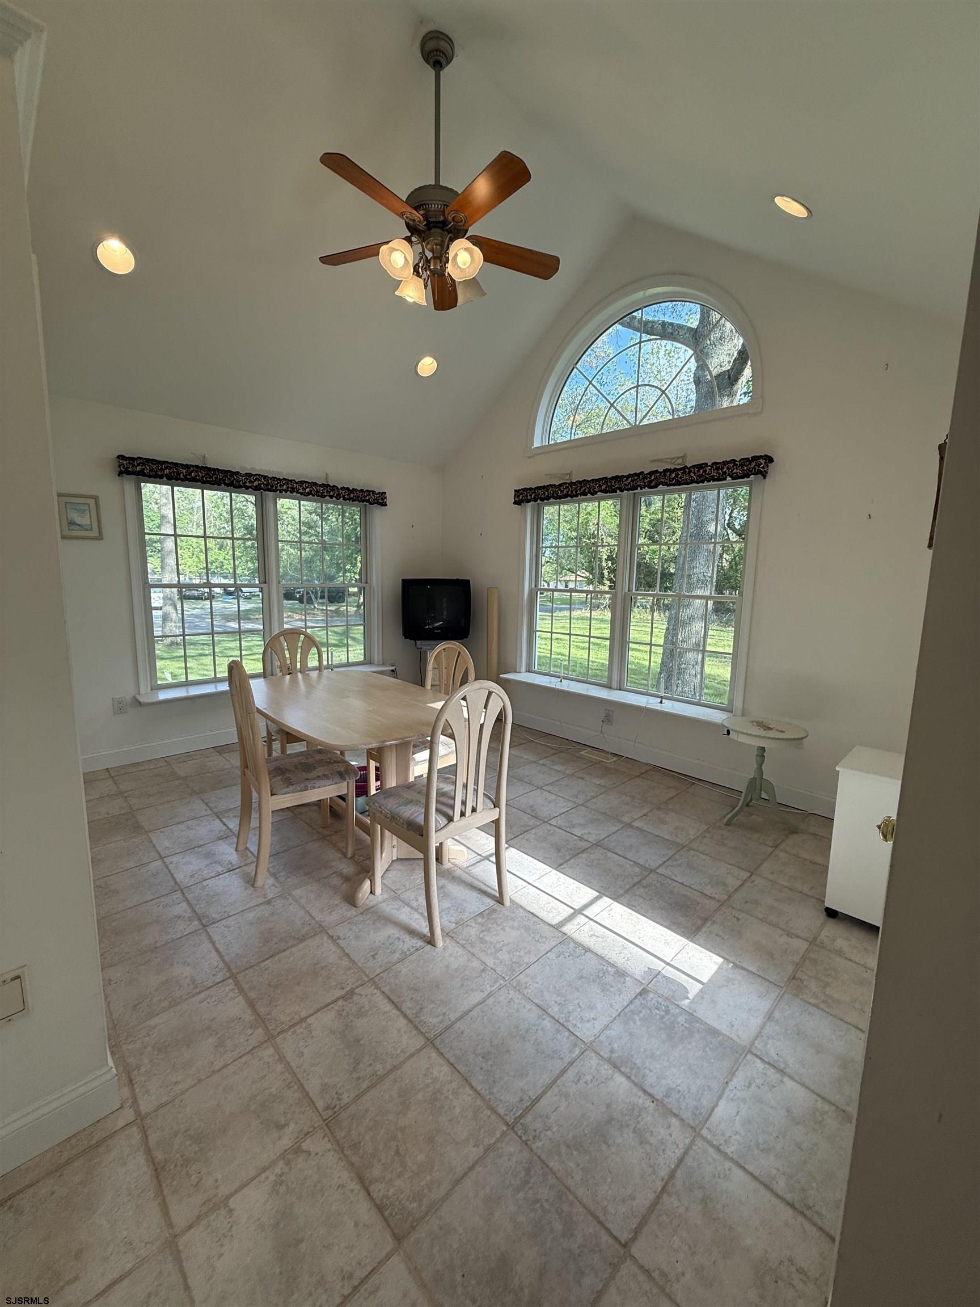
Dining area with a light wood table, tiled floor, and tall arched window overlooking trees.
Dining area with vaulted ceiling, wooden table, tiled floor, and large windows overlooking a yard.
Dining area with a vaulted ceiling, tiled floor, and large windows overlooking the yard.
Living room fireplace with wood-paneled built-ins, brick hearth, and shelves on either side.
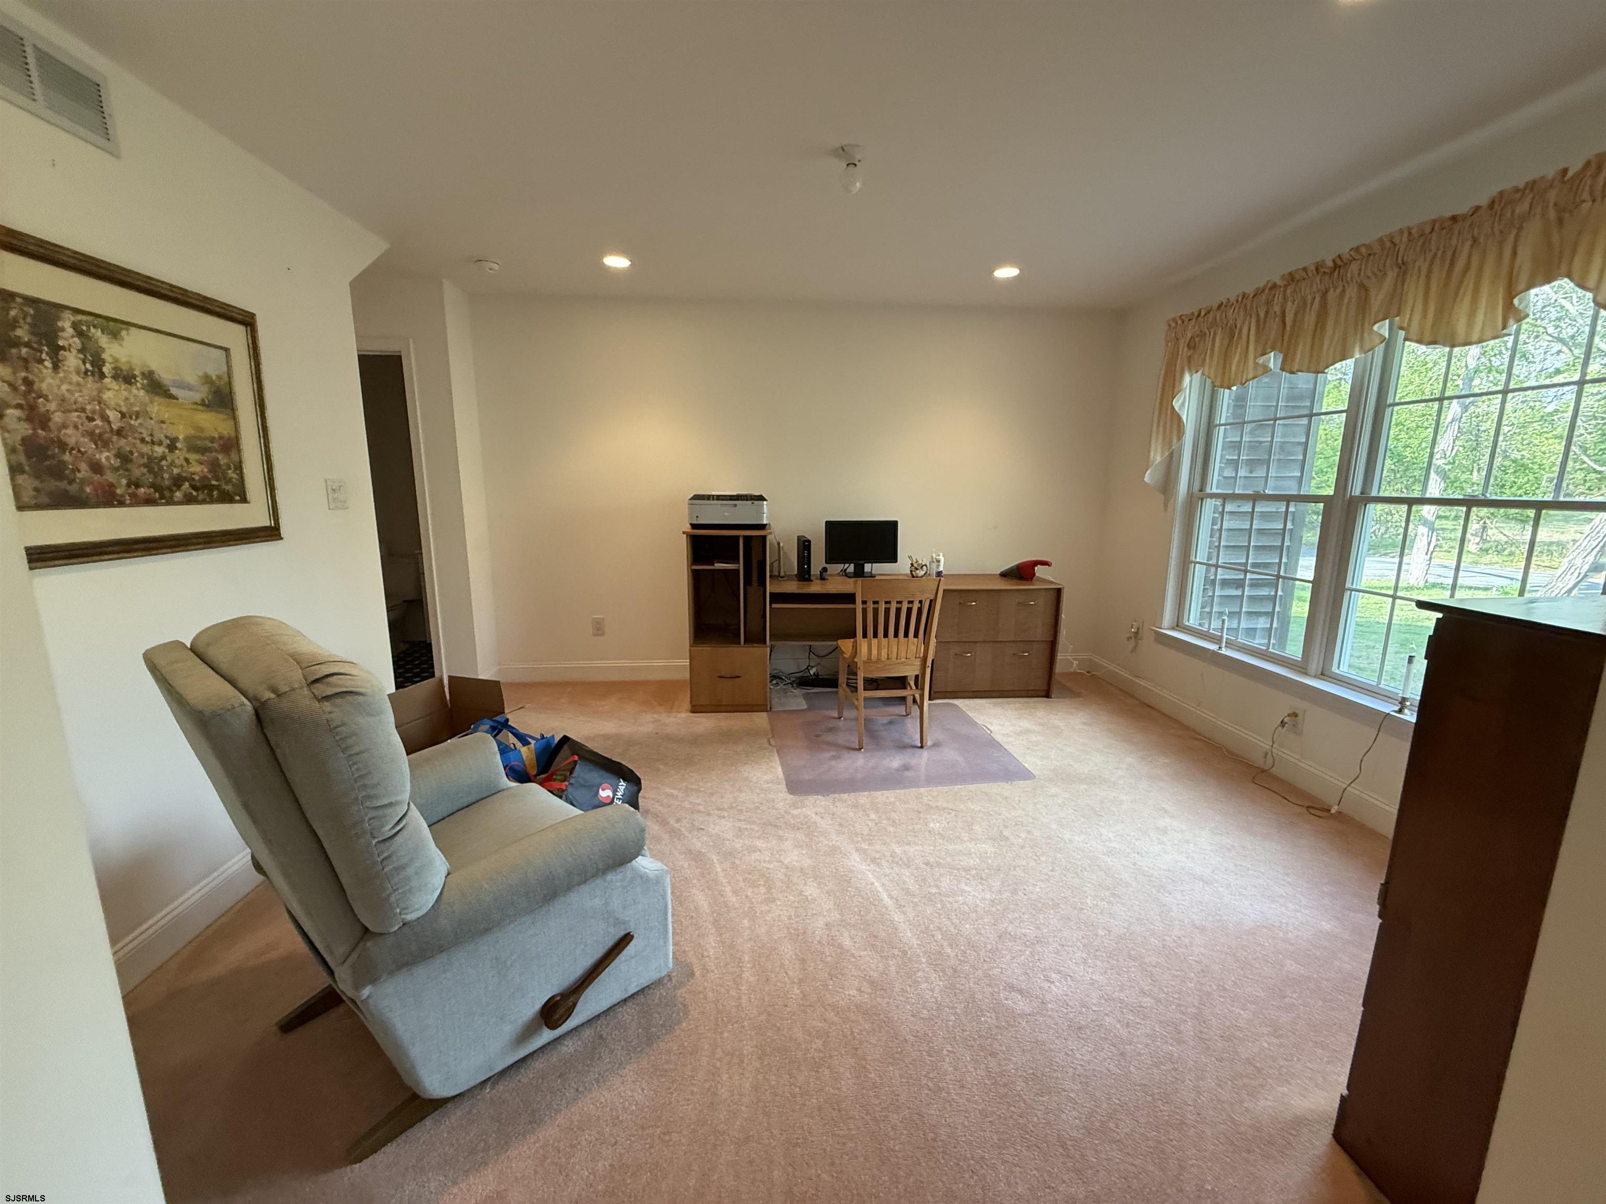
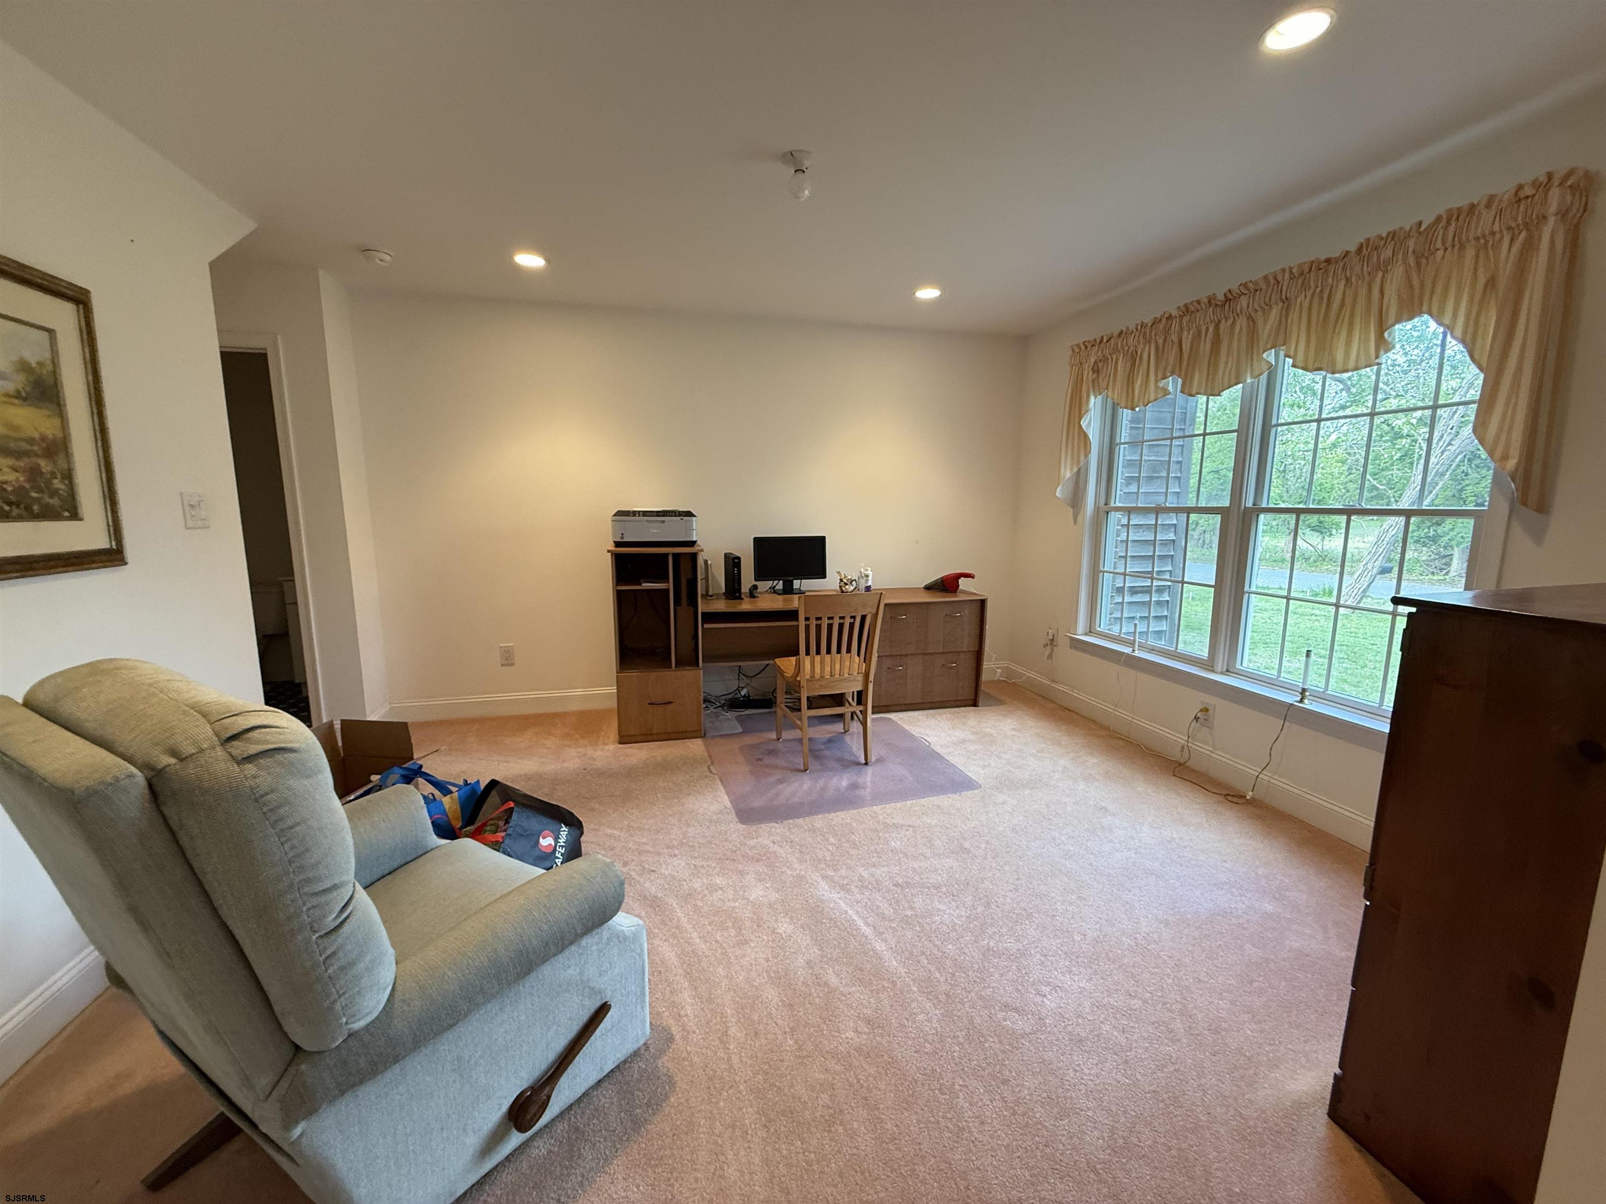
Home office with a wooden desk, gray recliner, and large windows overlooking a green yard.
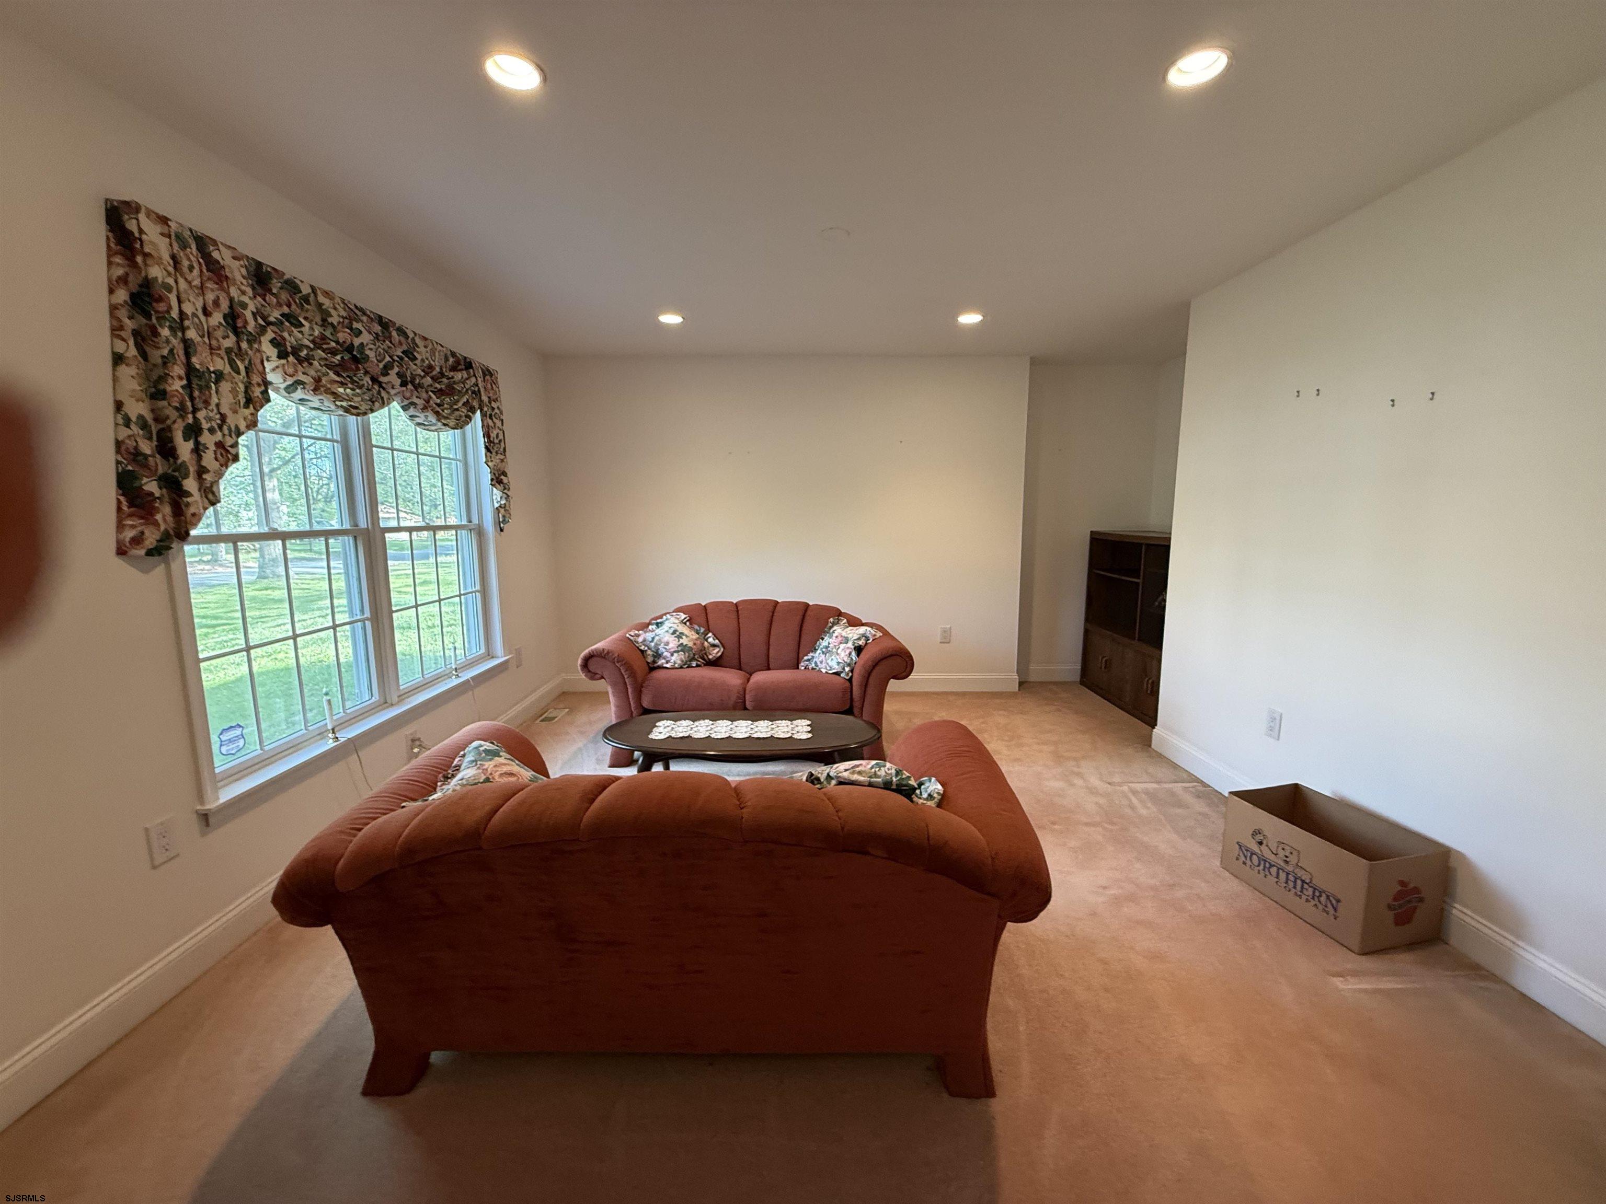
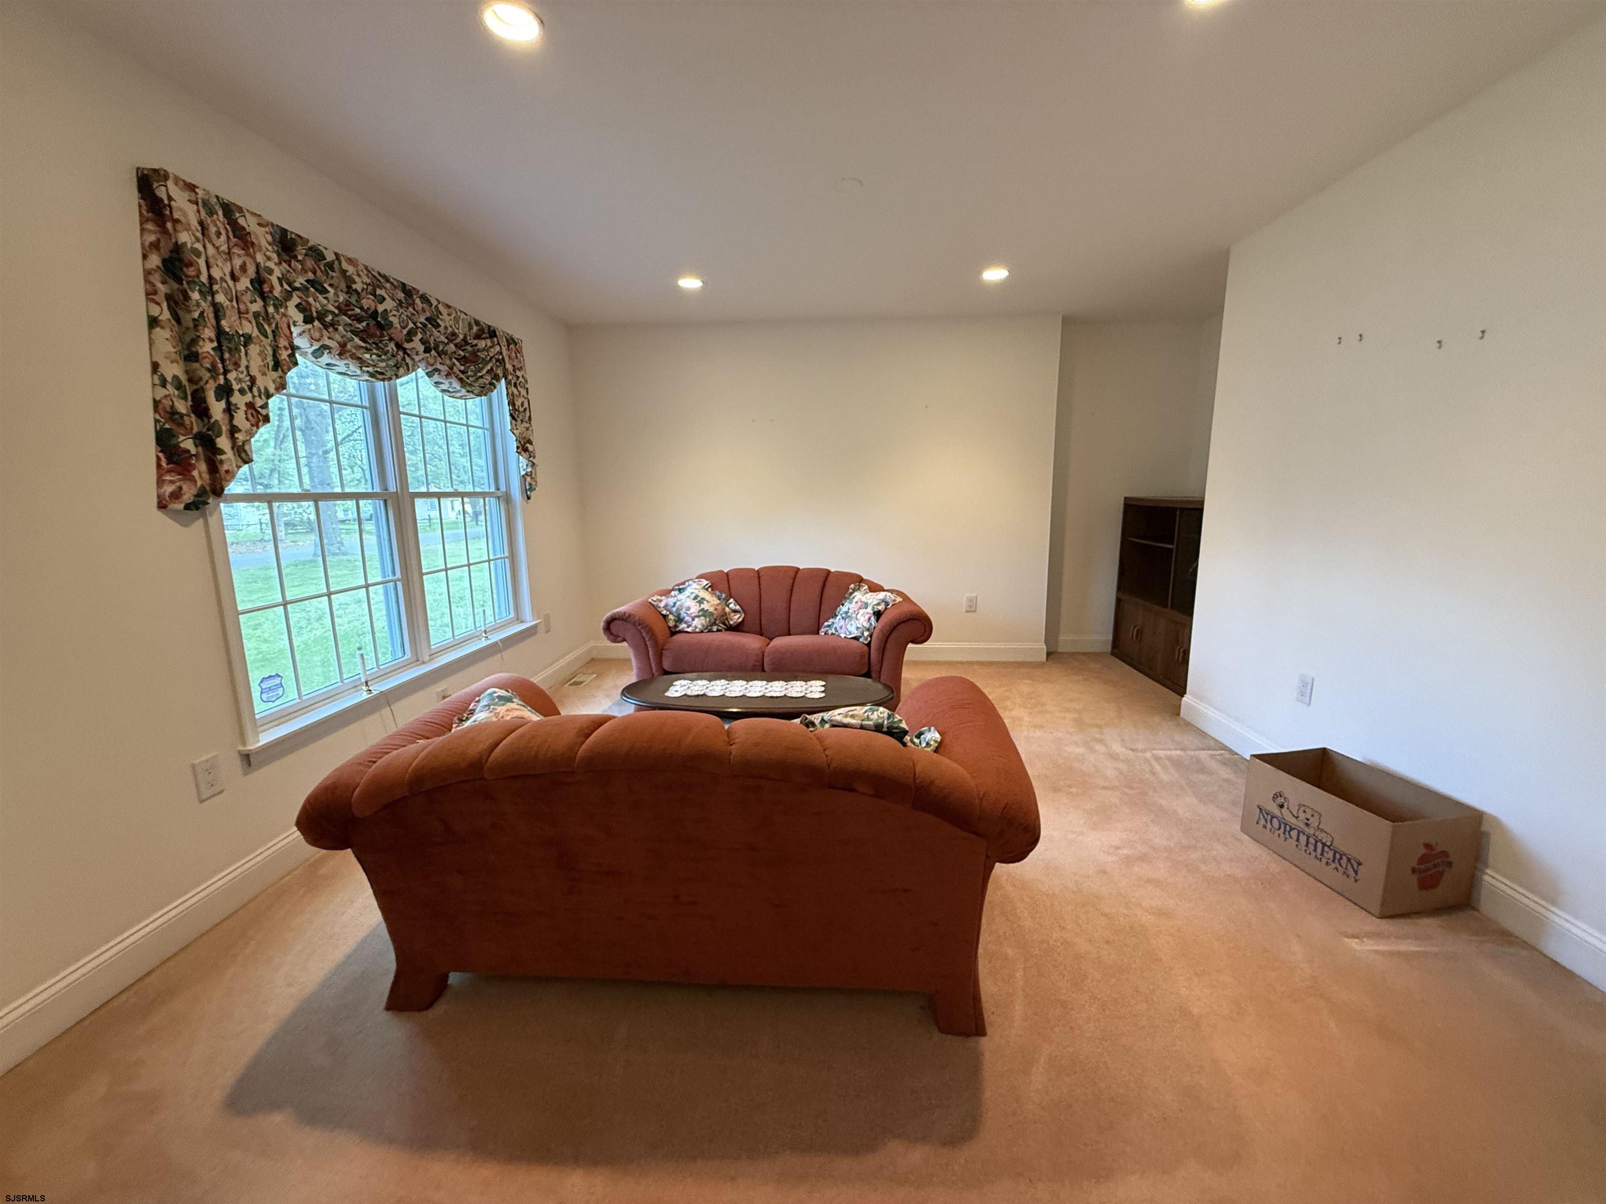
Living room with rust-colored sofas, floral curtains, and a large window overlooking a green lawn.
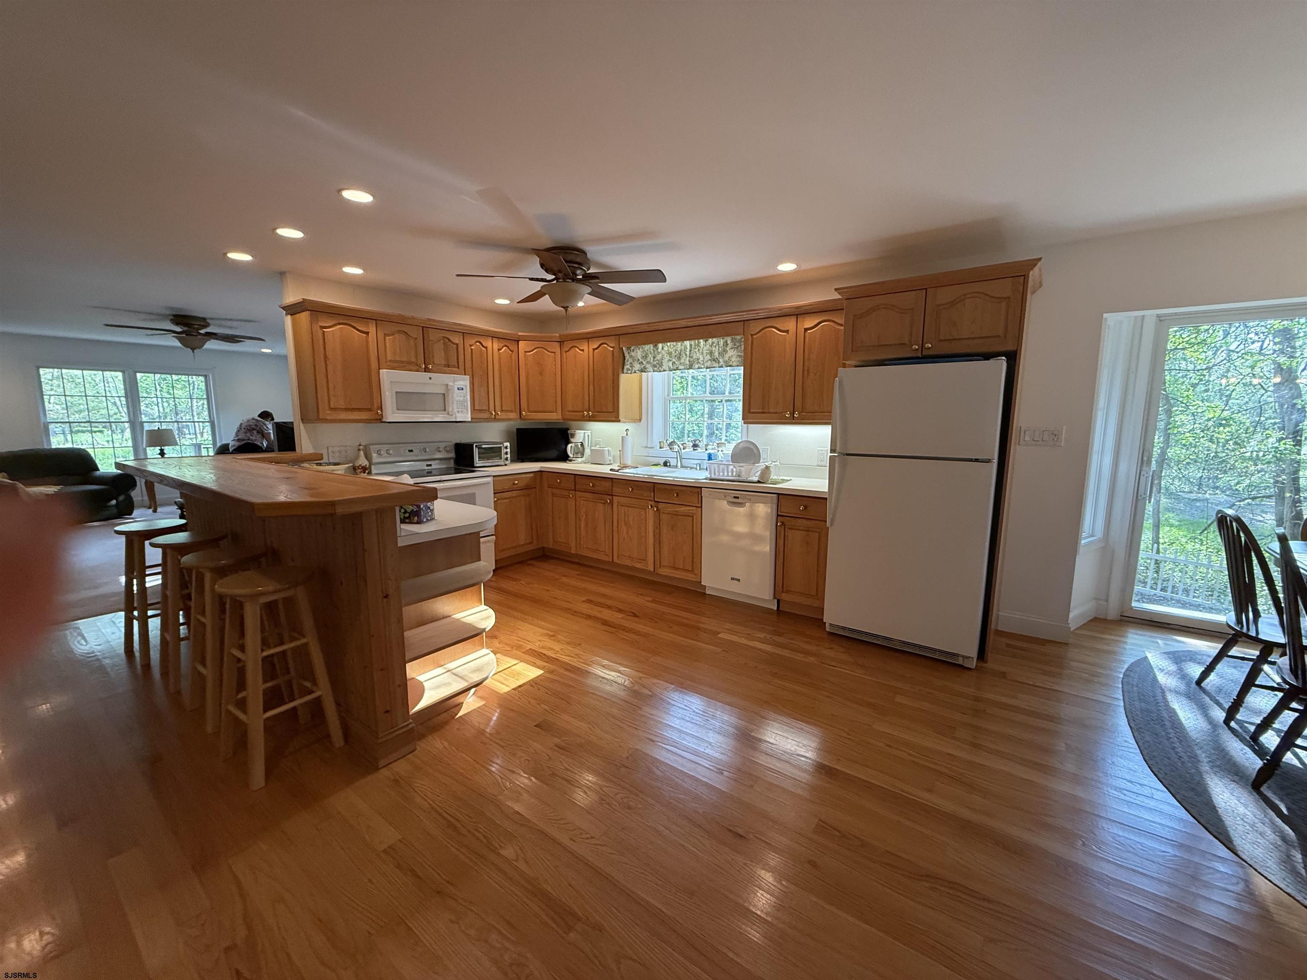
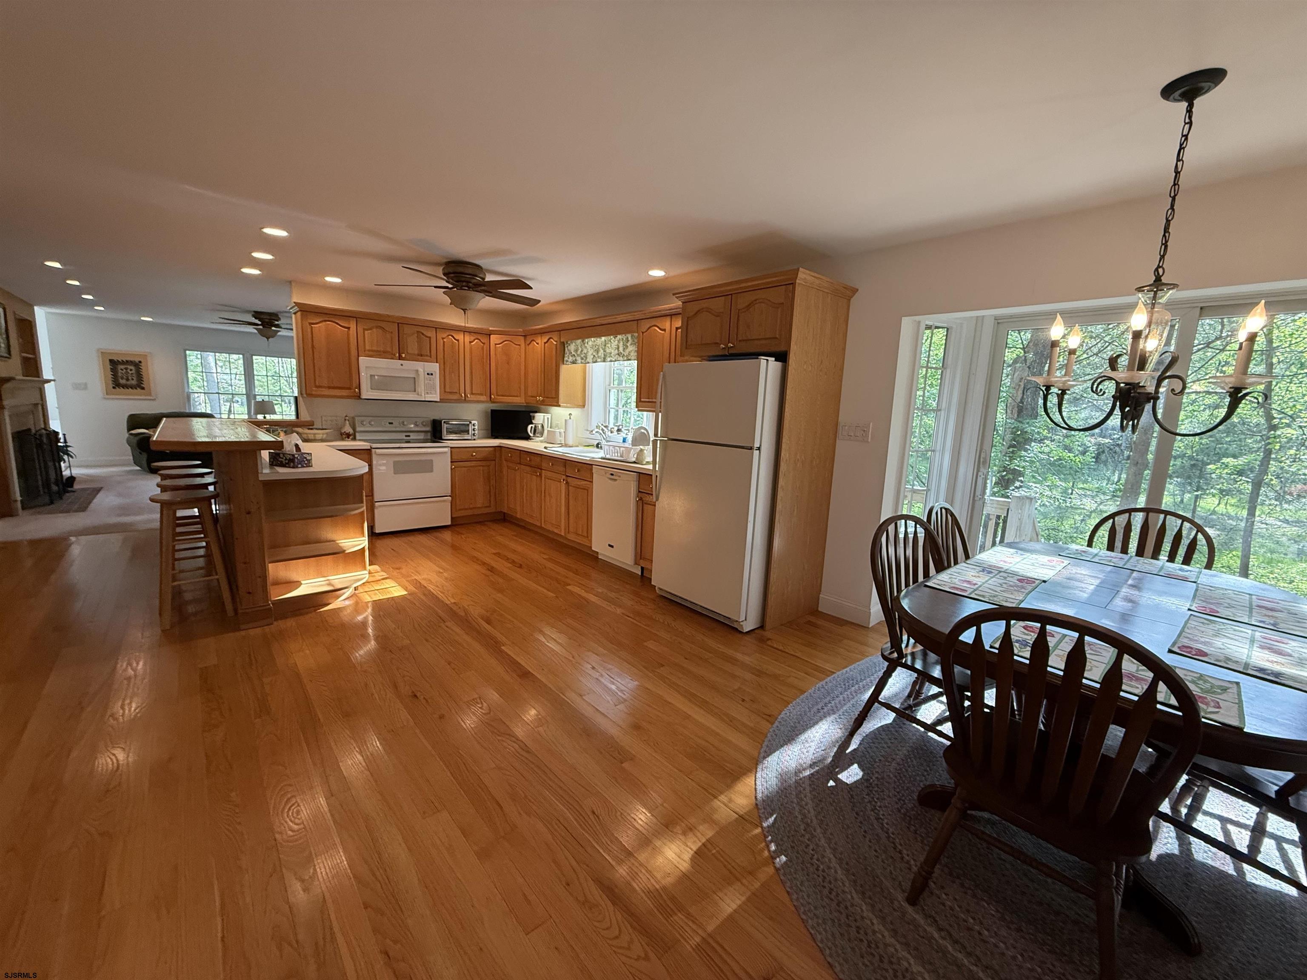
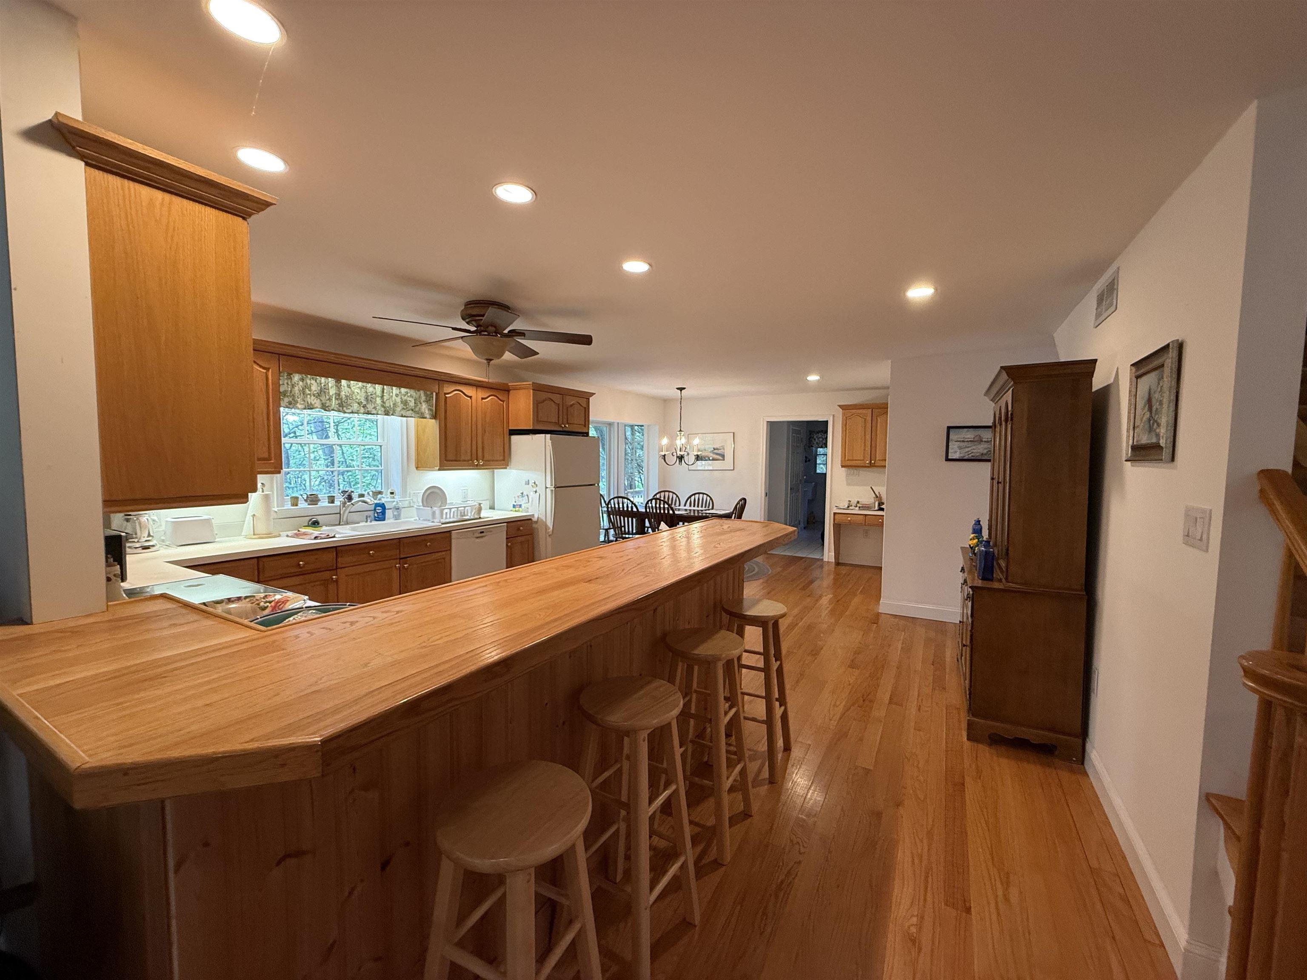
Kitchen with wood cabinetry, a breakfast-bar island, stainless appliances, and hardwood floors.
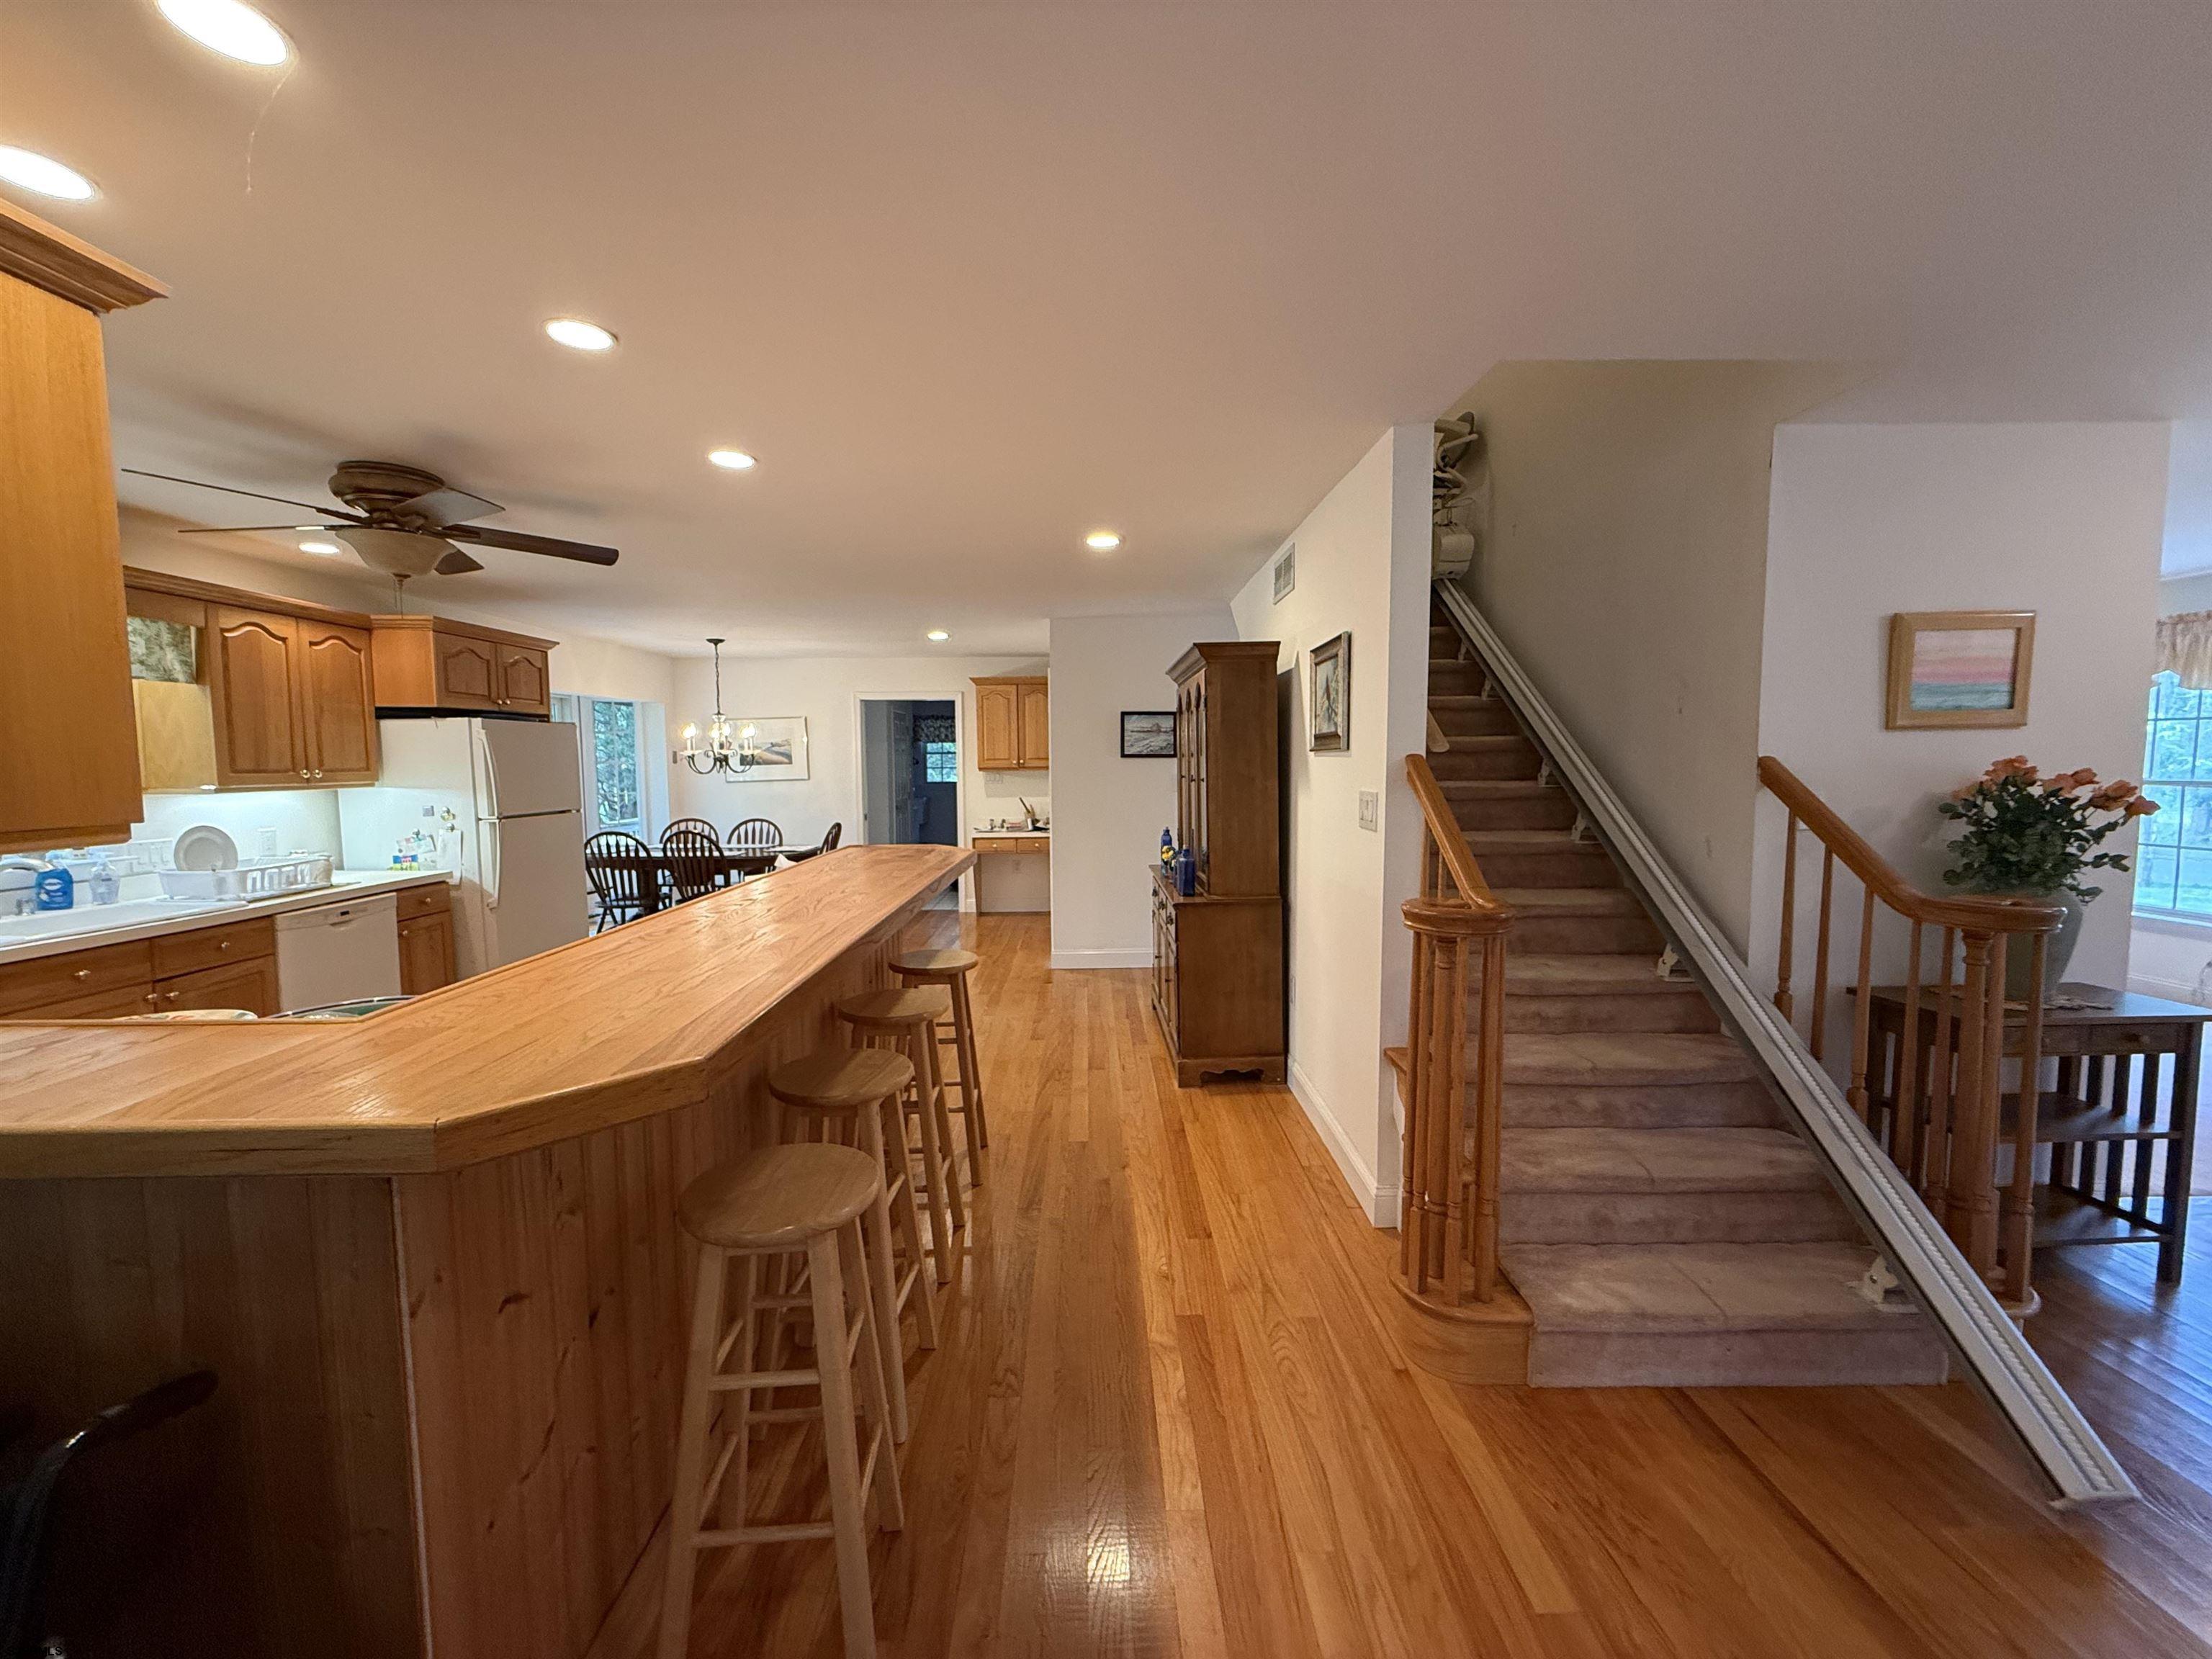
Kitchen and dining area with wood cabinets, hardwood floors, breakfast bar, and large windows overlooking trees.
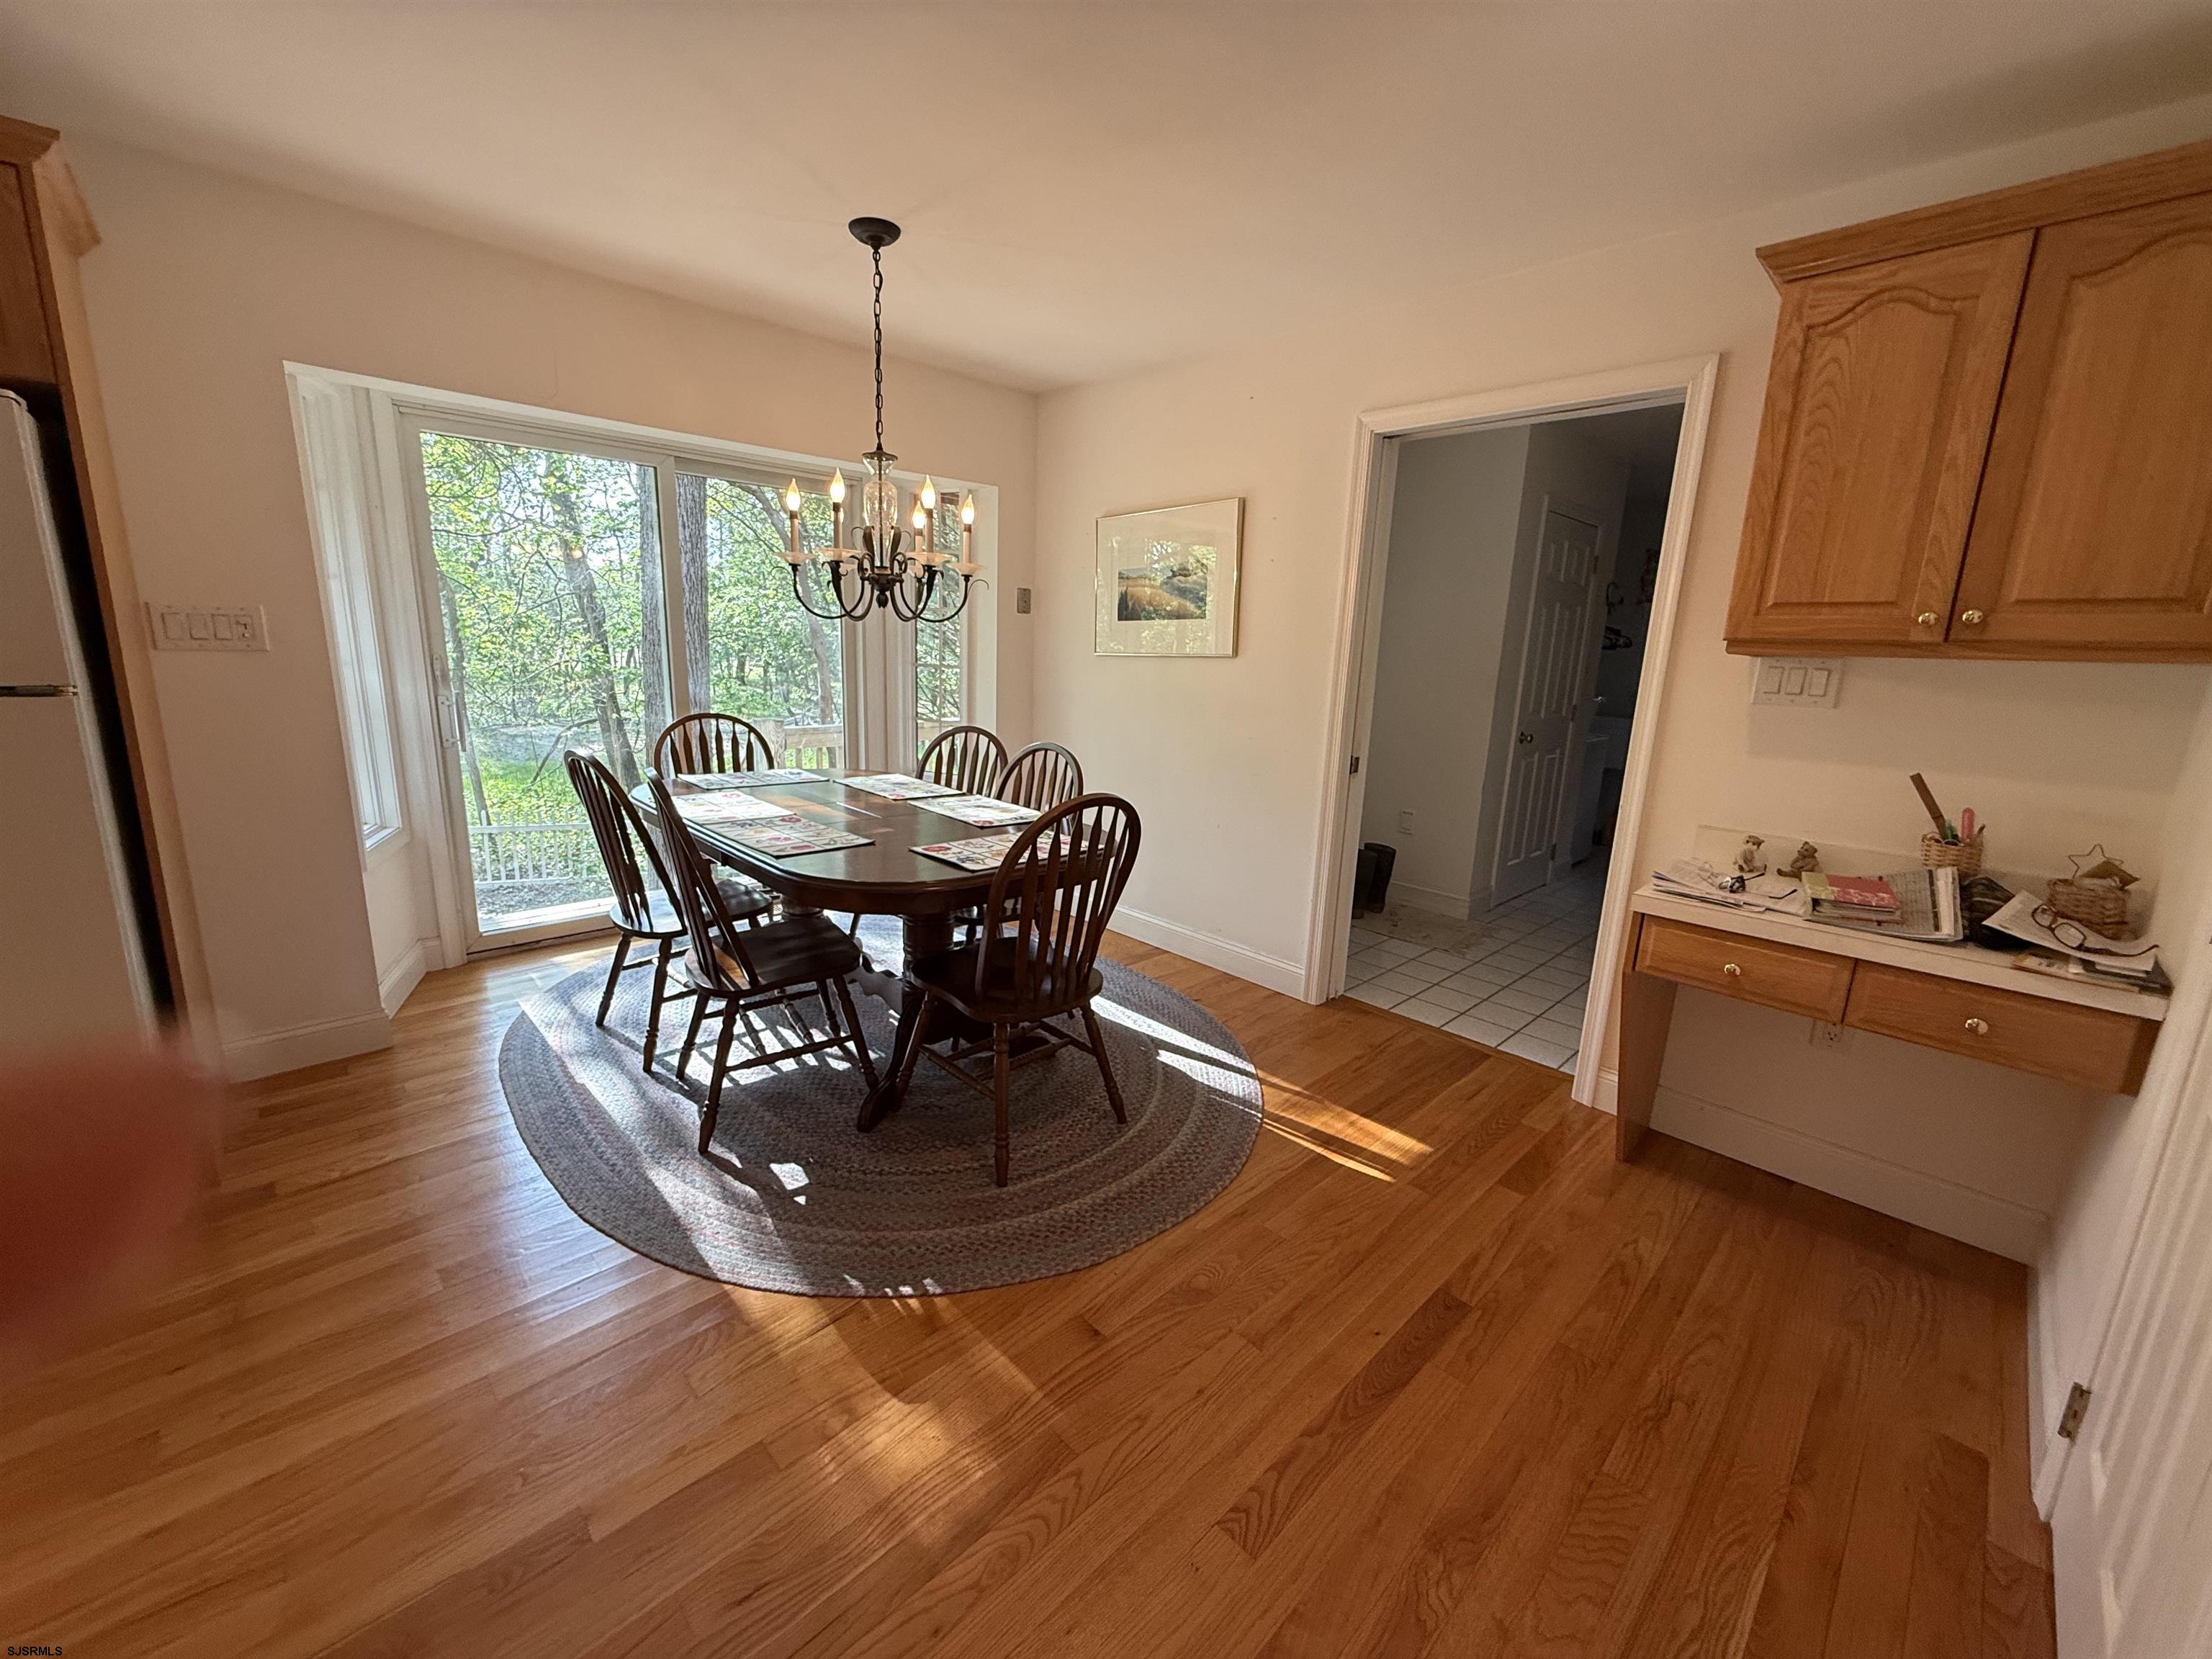
Dining room with a wood table, chandelier, hardwood floors, and sliding doors overlooking trees.
Sitting room with rust-colored sofas, beige carpet, and a large window dressed with floral curtains.
Furnished room with a desk and recliner beside large windows overlooking a green yard.
Kitchen with a long wooden breakfast bar and stools, wood cabinetry, and hardwood floors.
Kitchen and dining area with a long wooden breakfast bar and carpeted staircase with a stair lift.
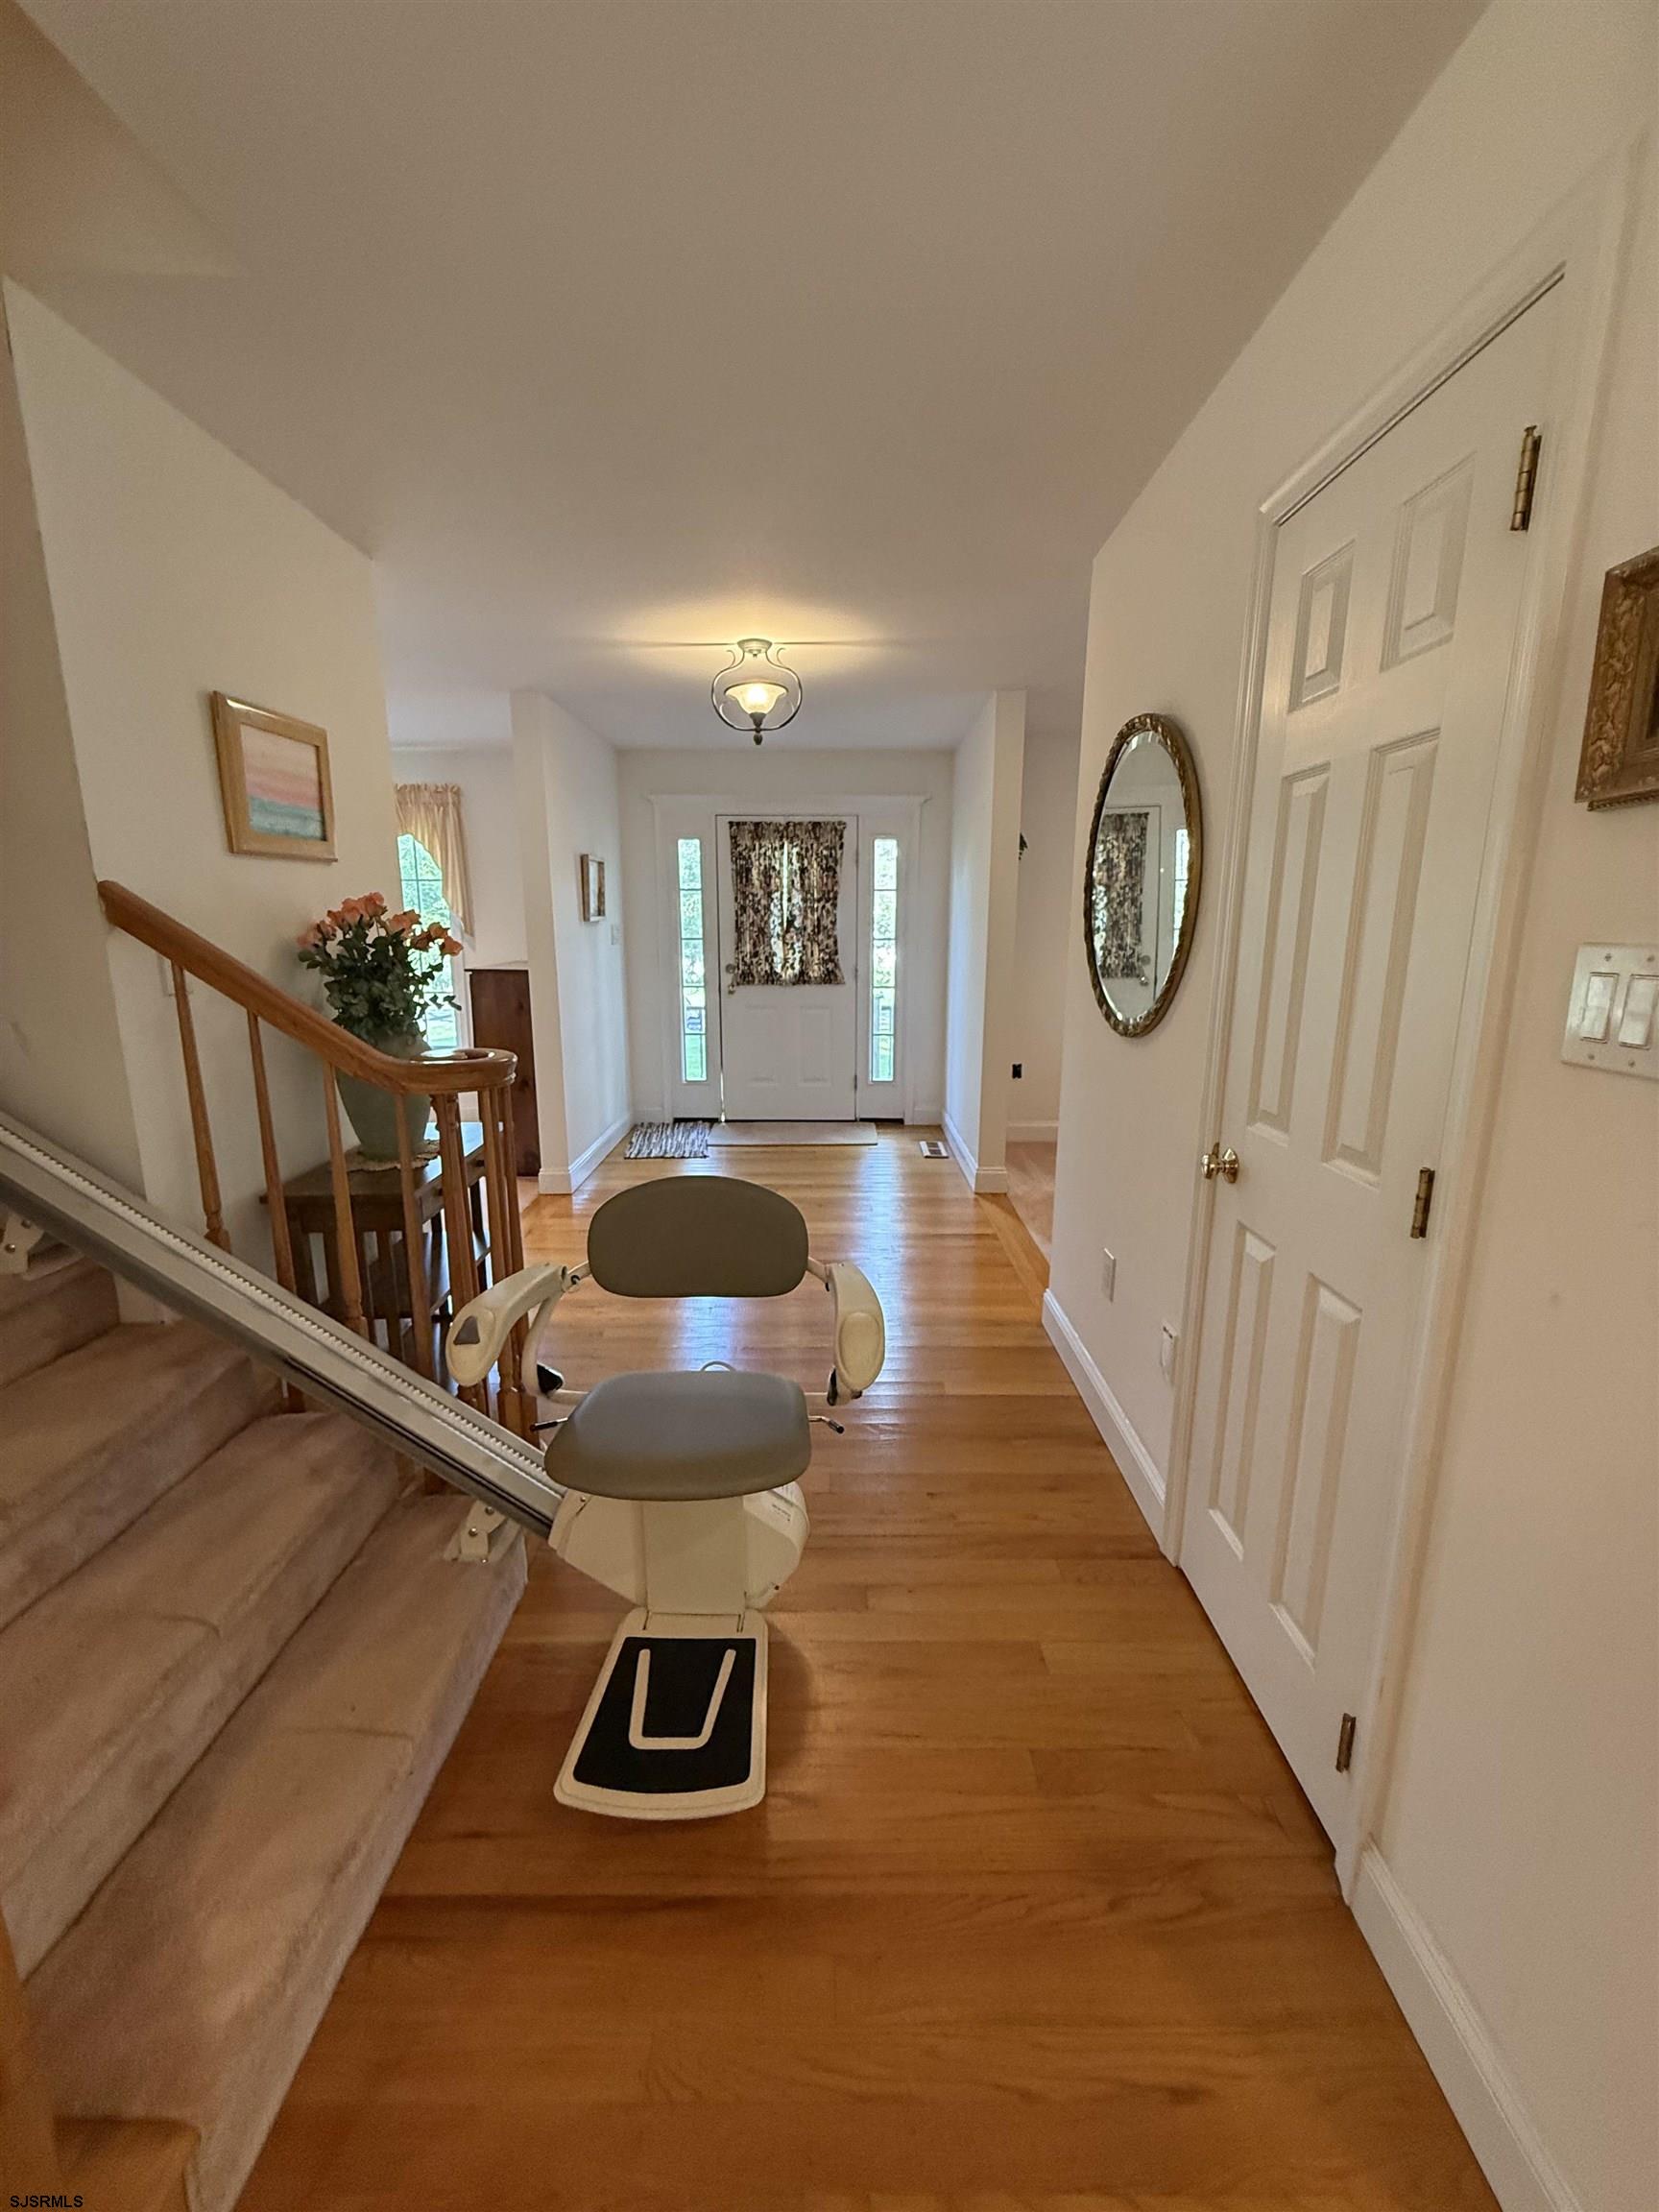
Foyer with a stairlift beside carpeted stairs, hardwood flooring, and a white front door.
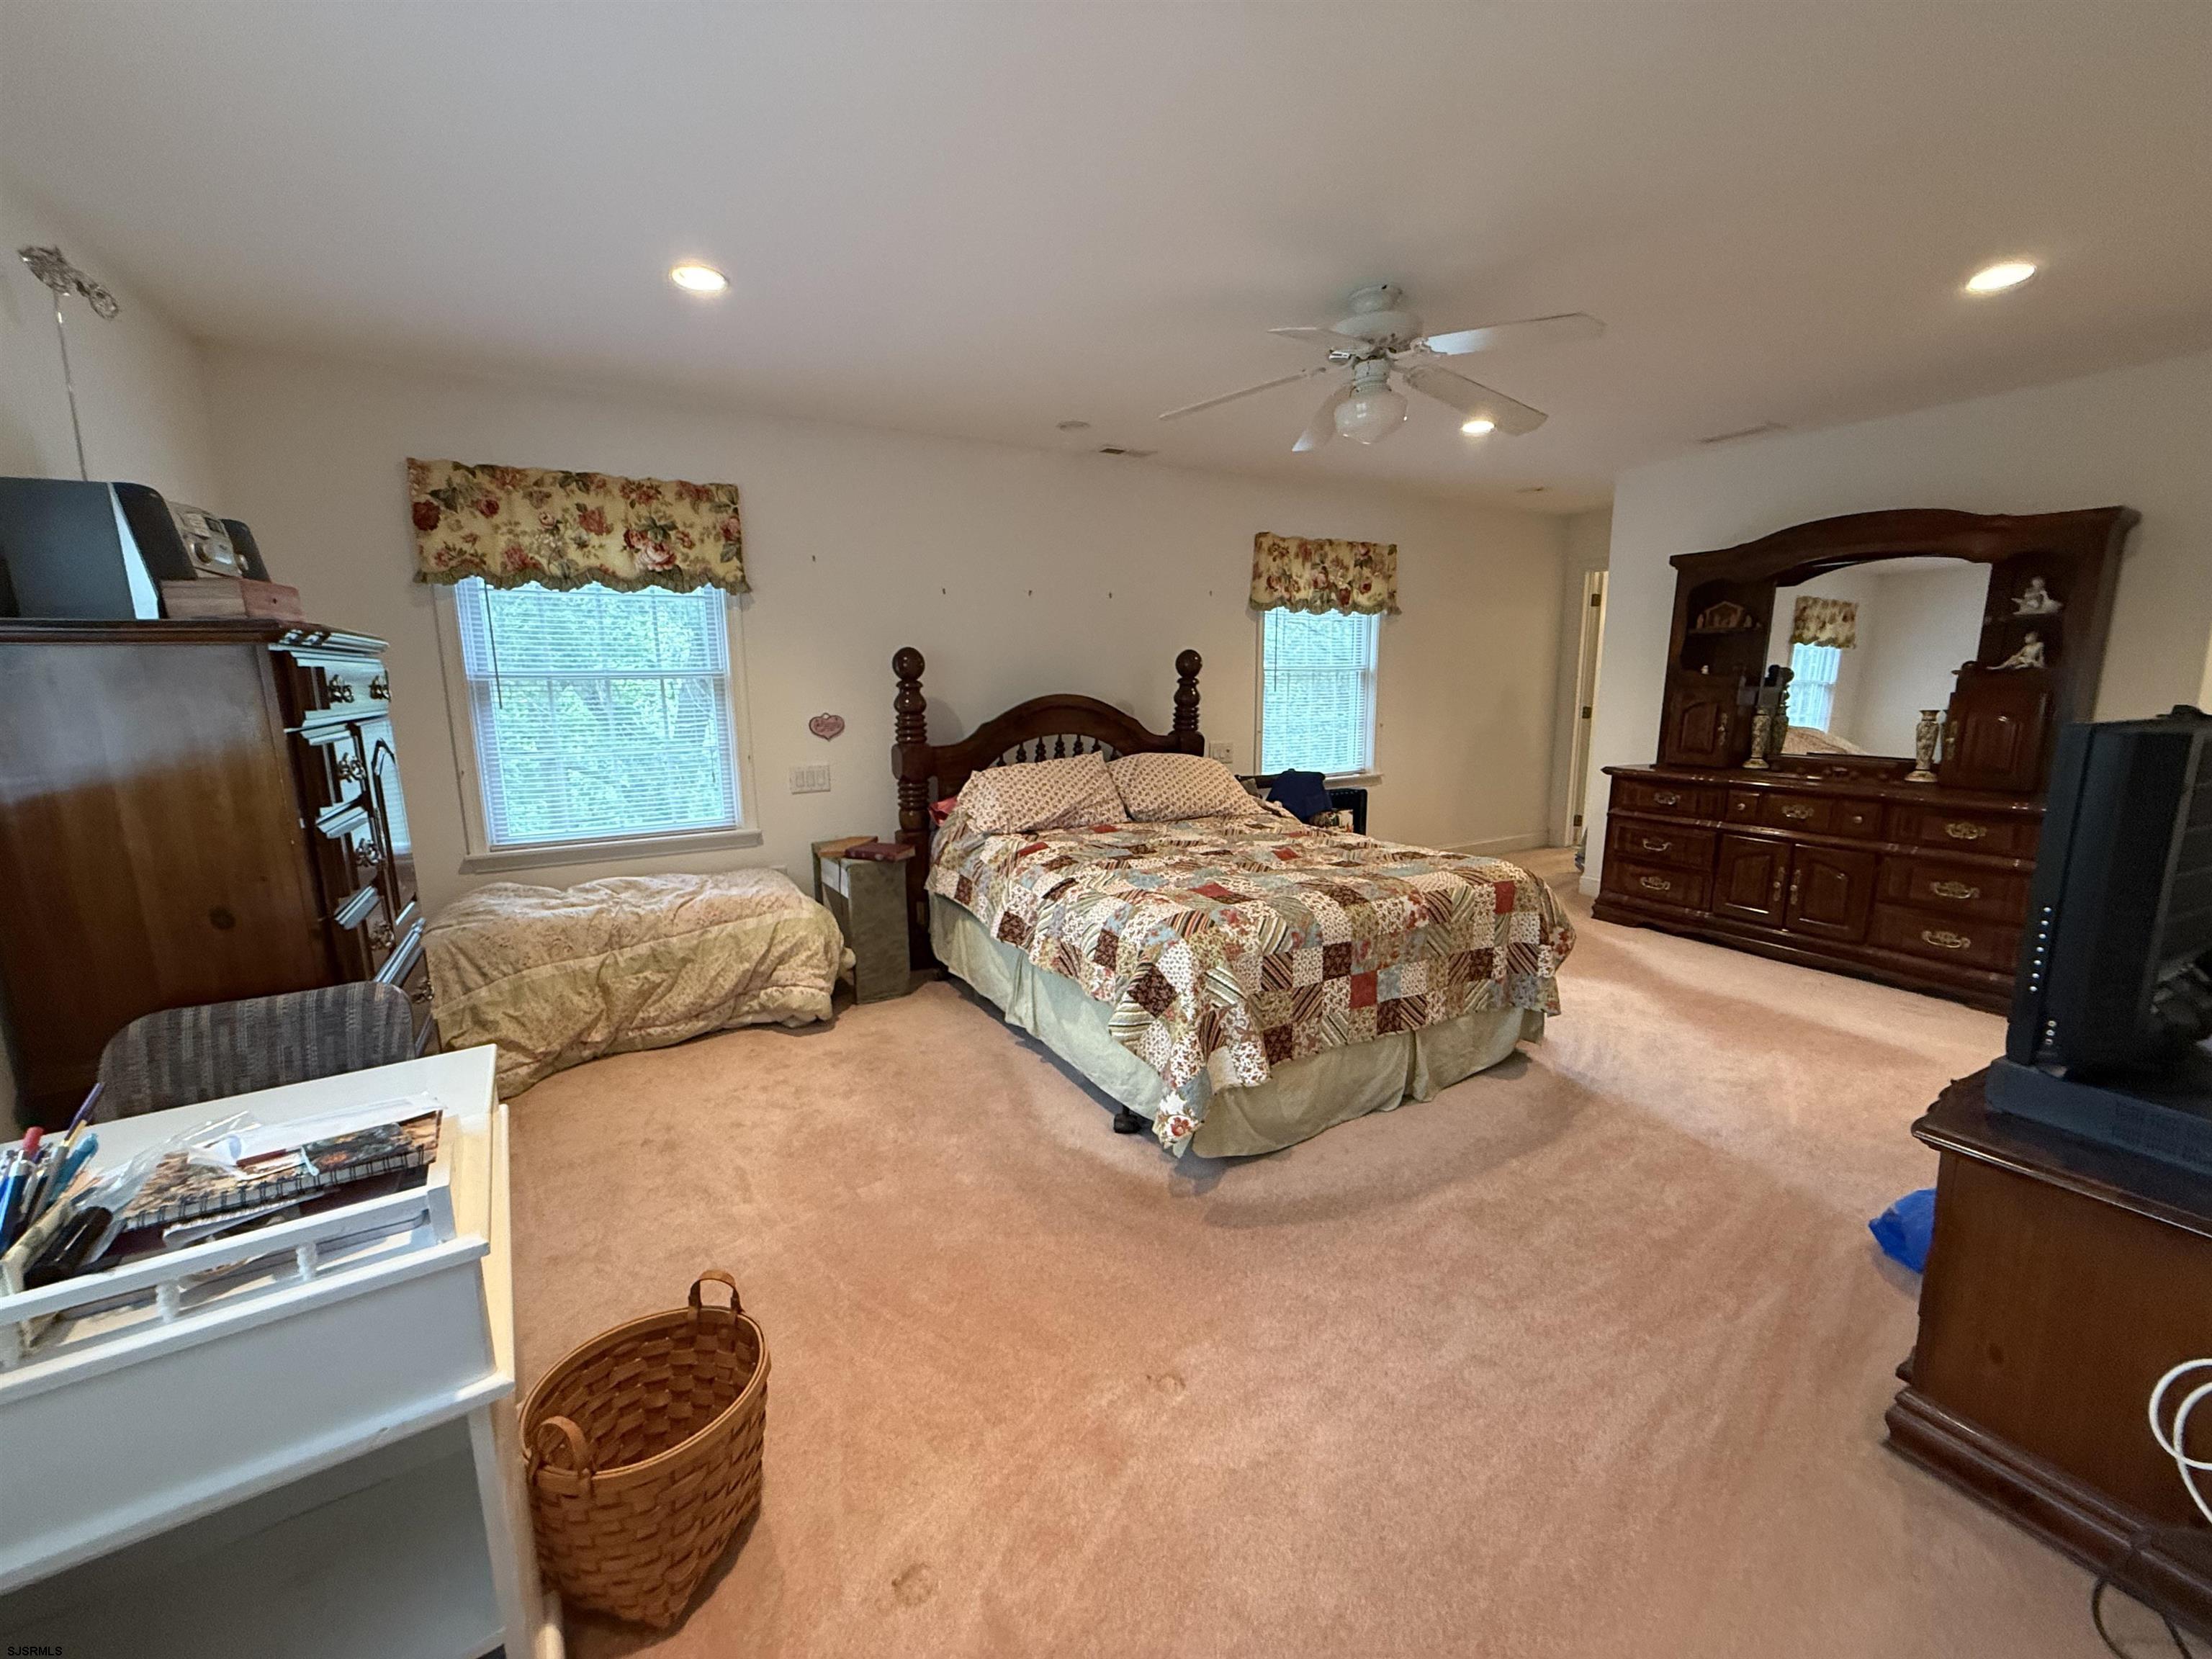
Furnished bedroom with a wooden four-poster bed, patchwork quilt, and matching dresser.
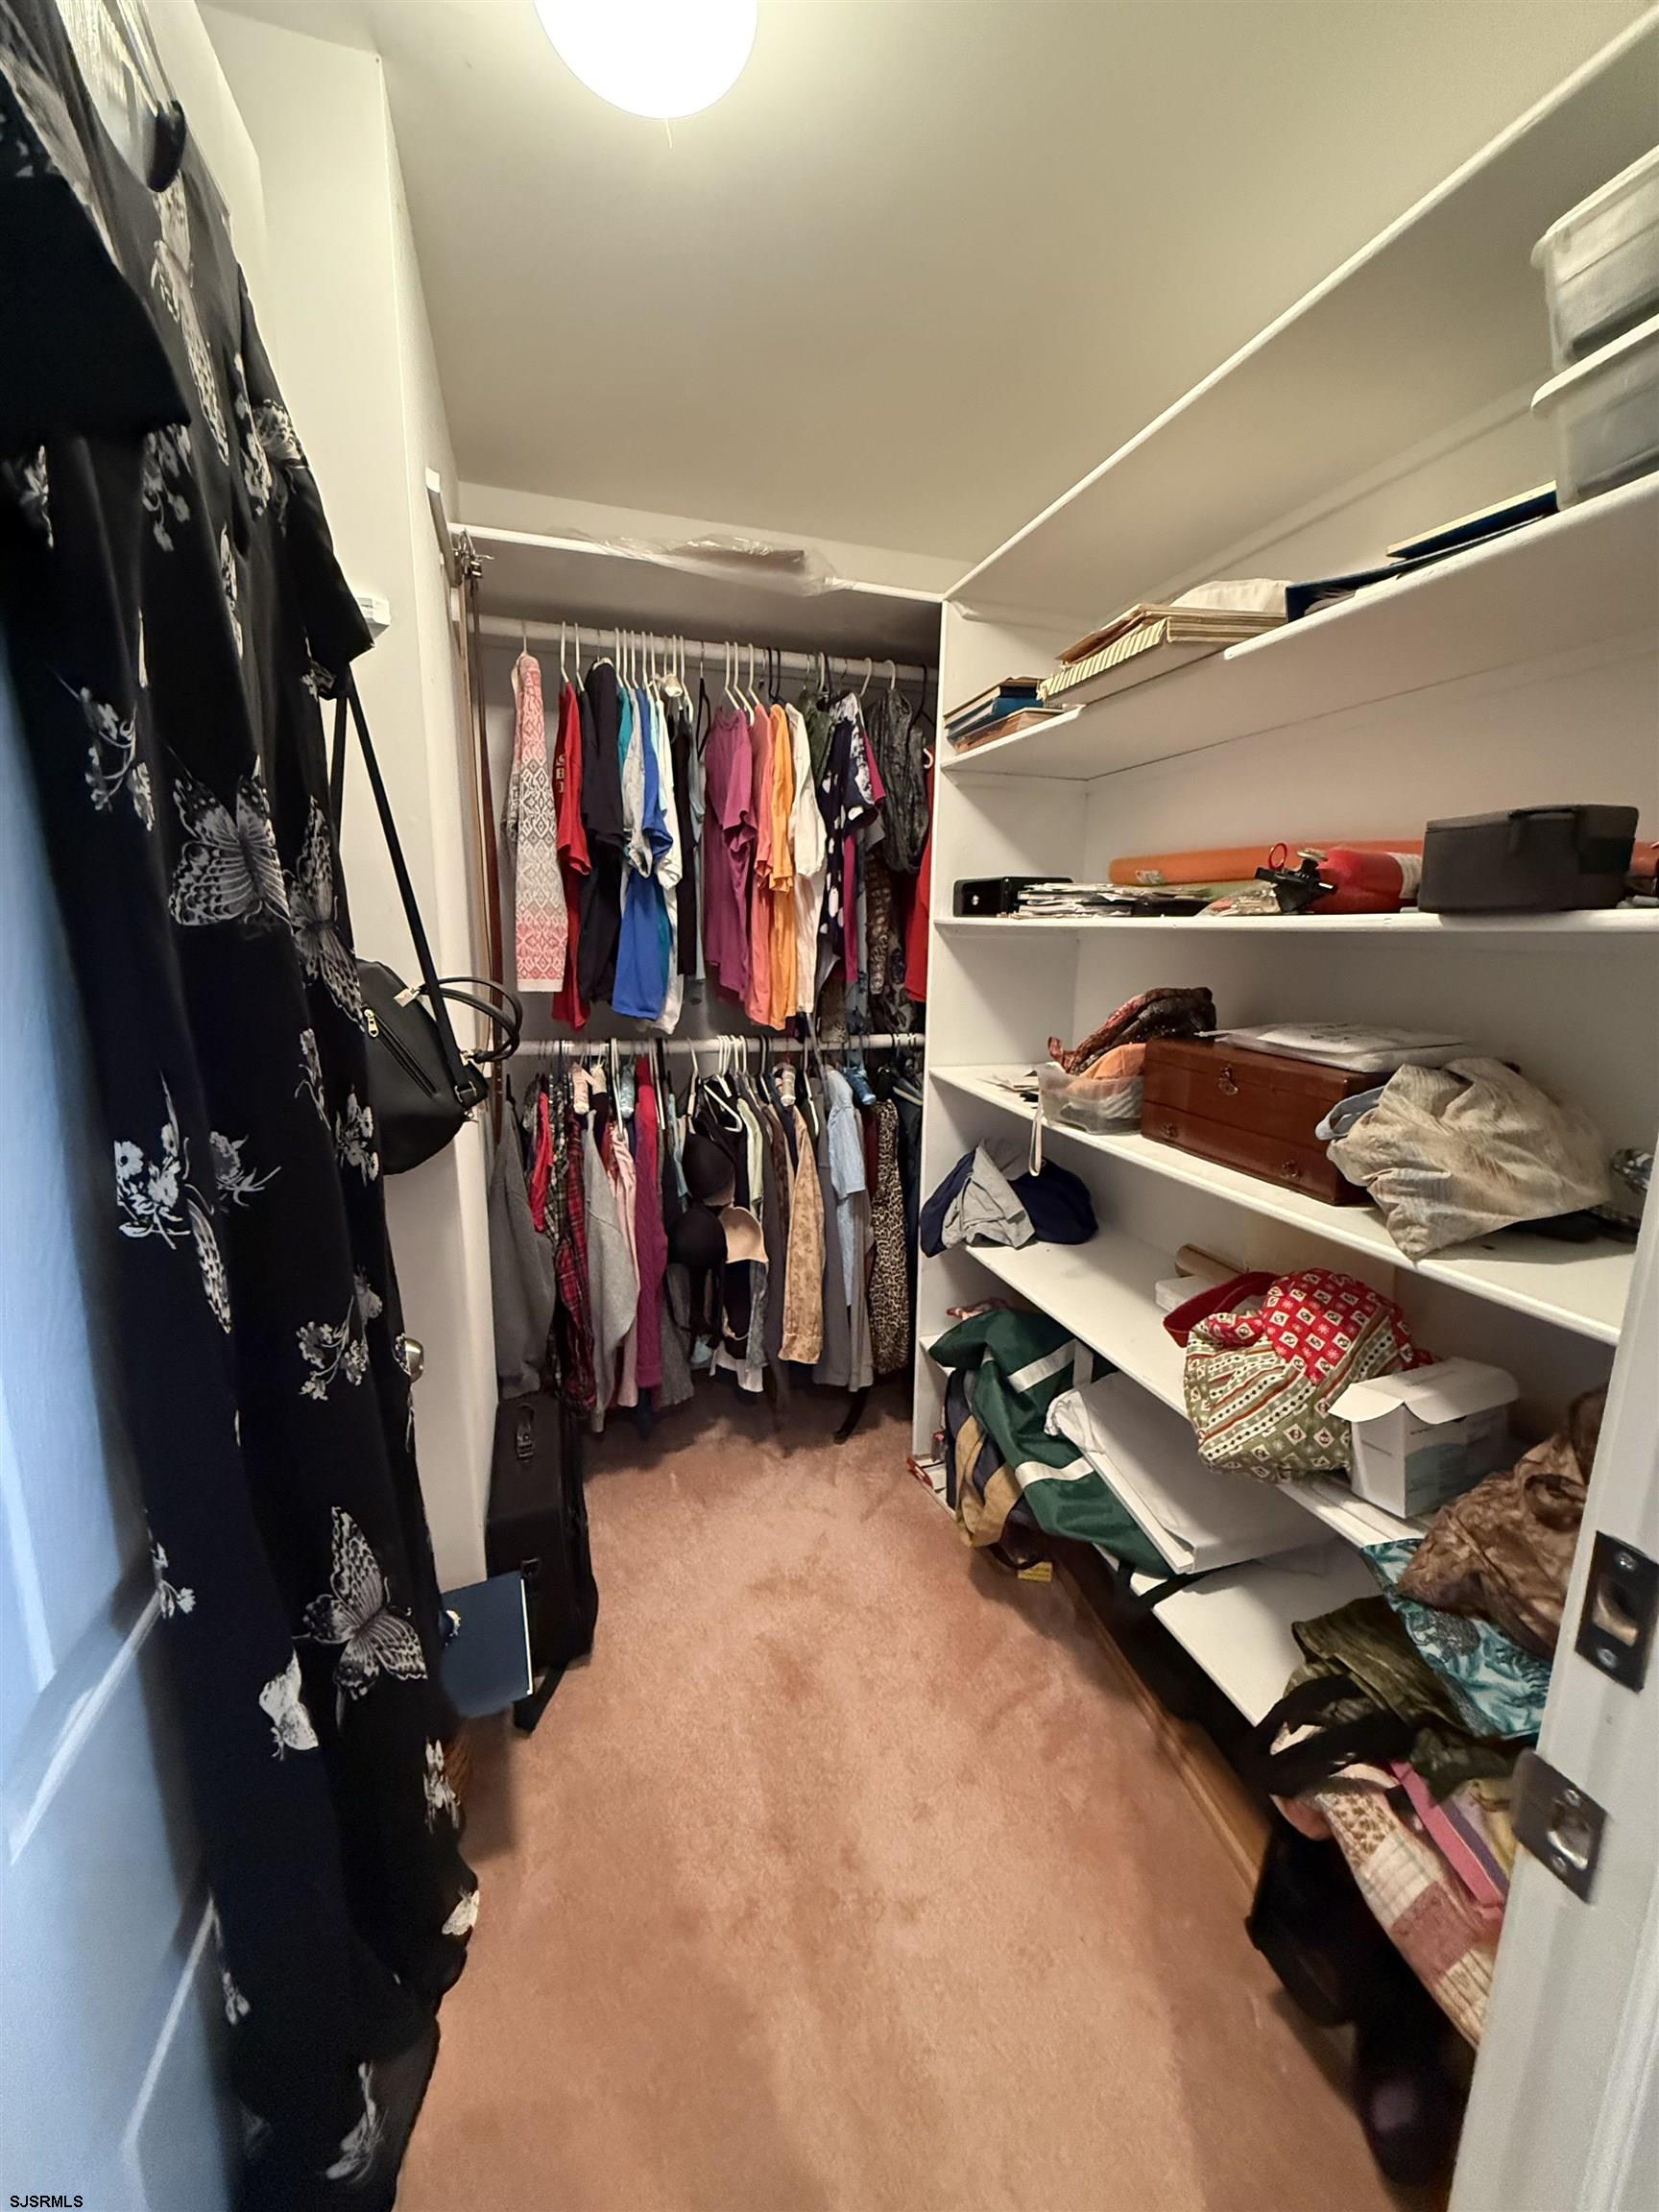
Walk-in closet with double hanging rods and open storage shelves.
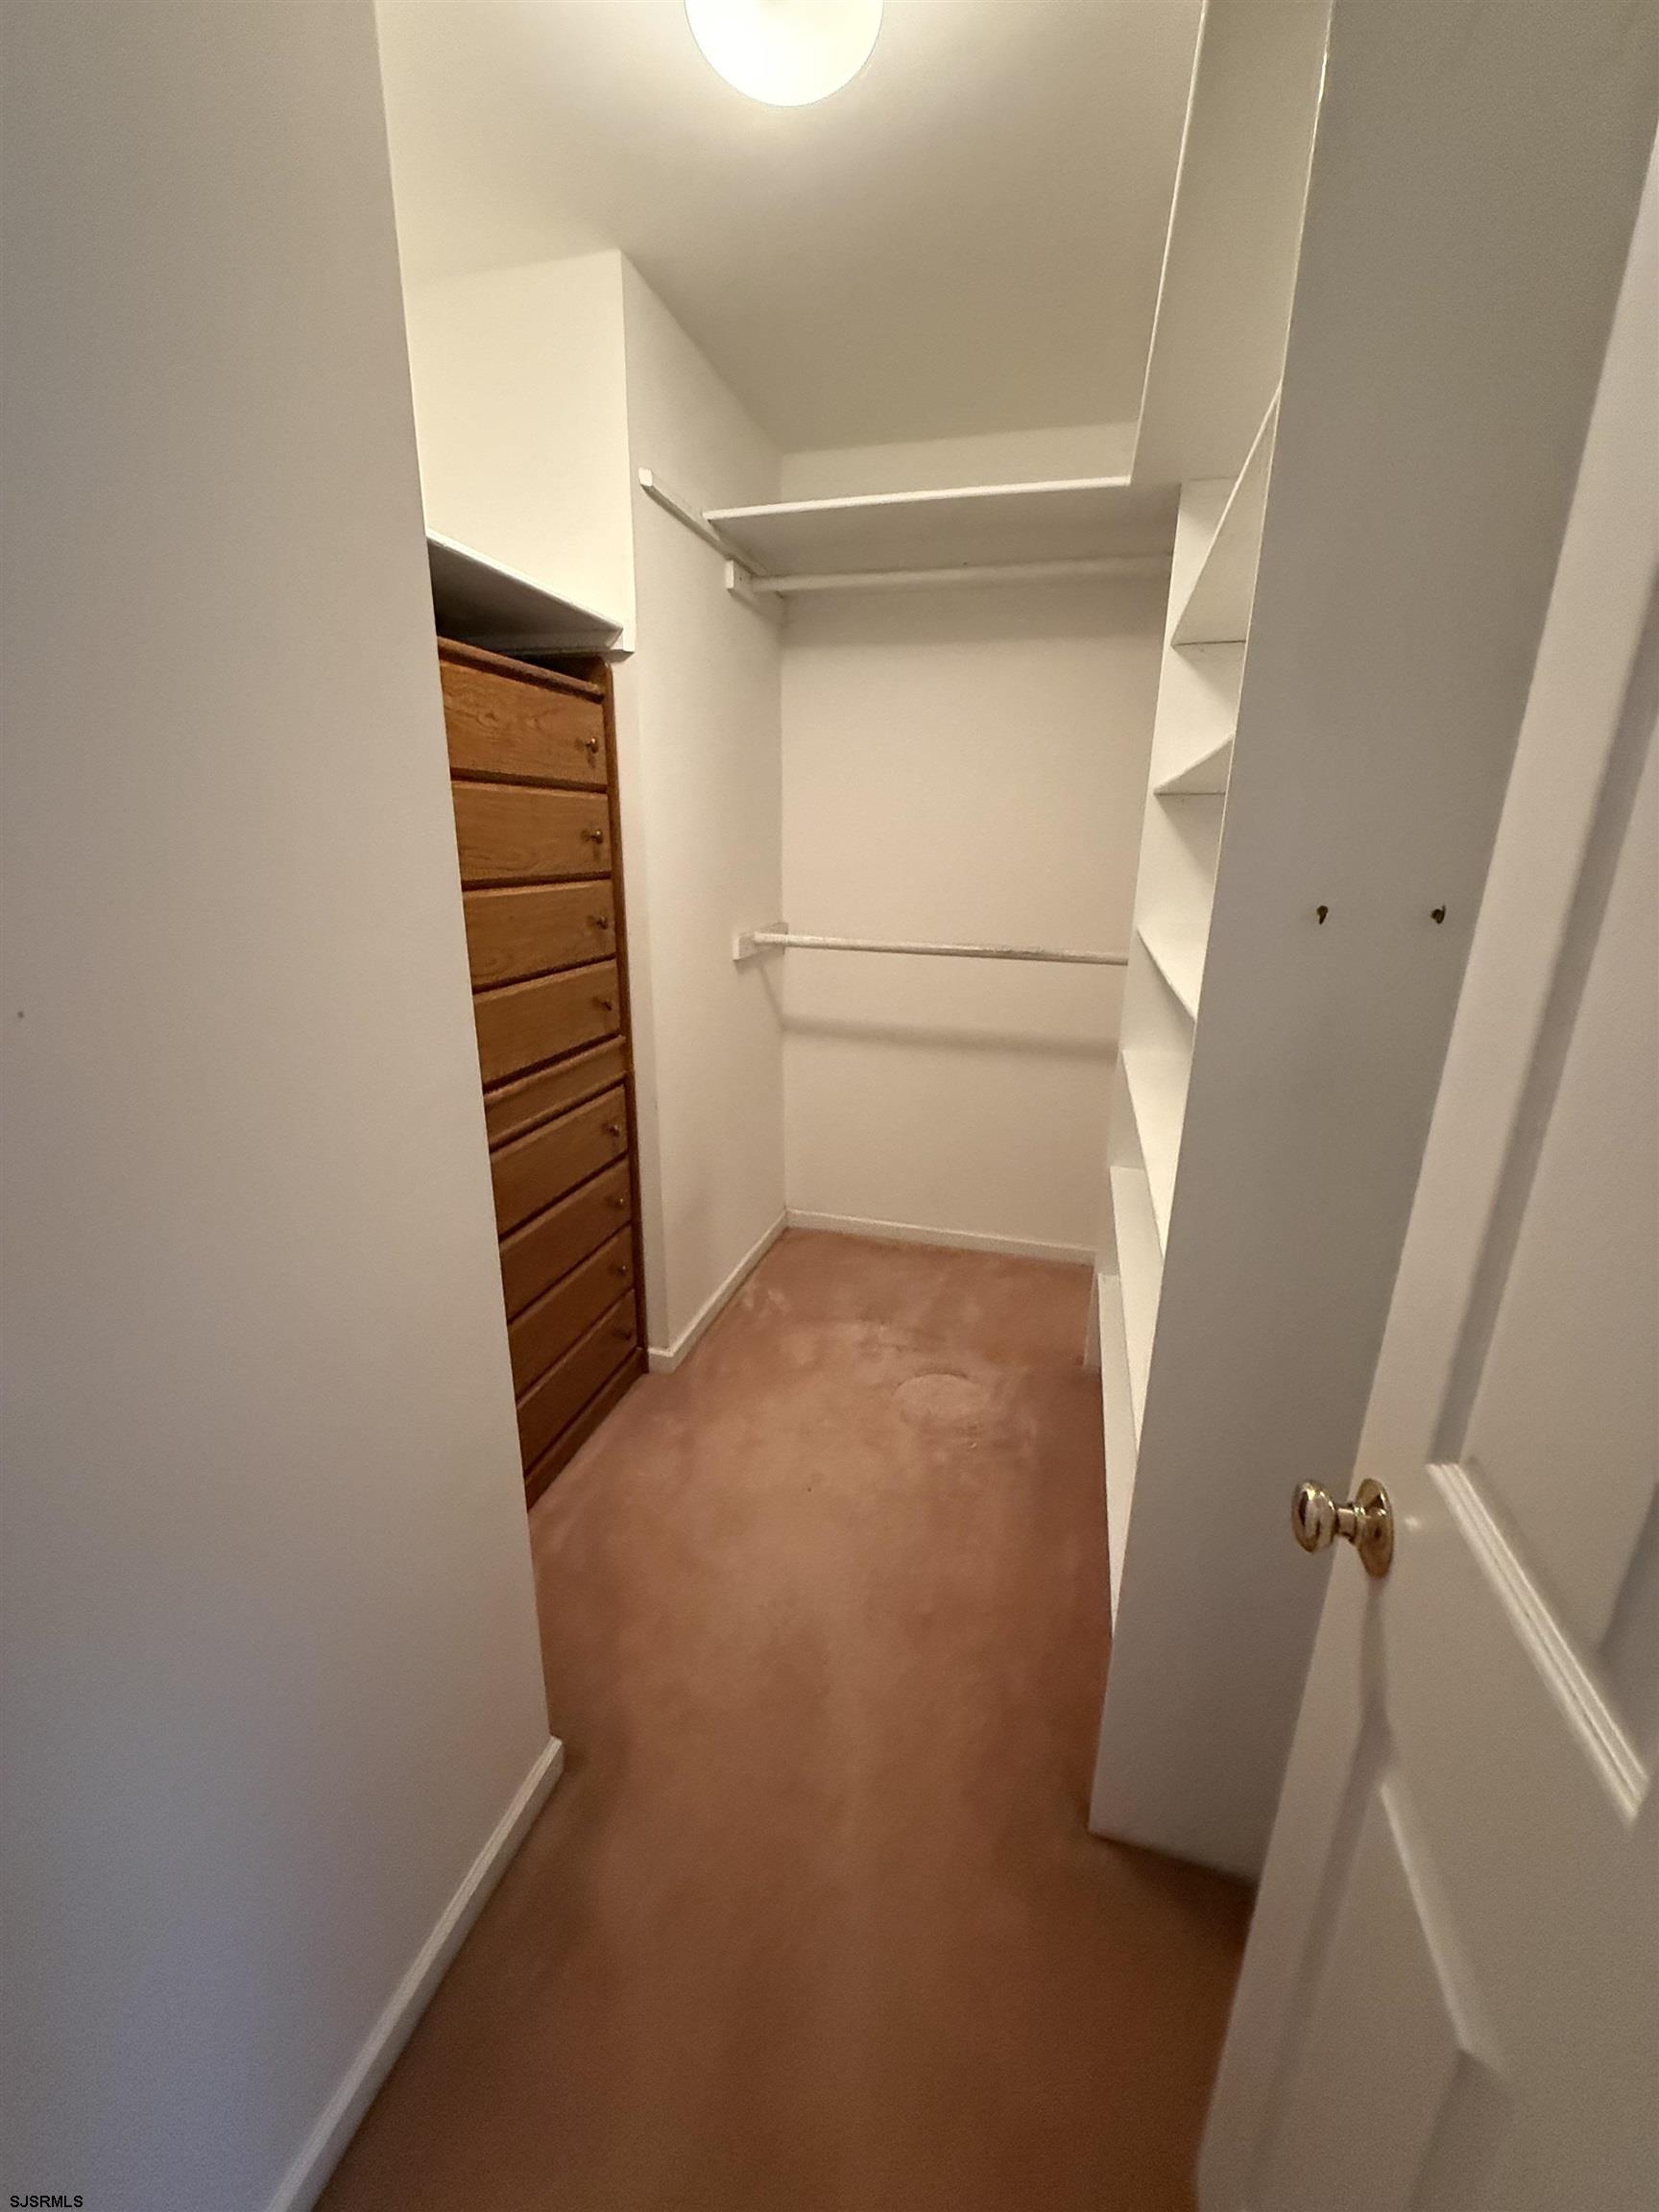
Walk-in closet with built-in wooden drawers, white shelving, and hanging rods.
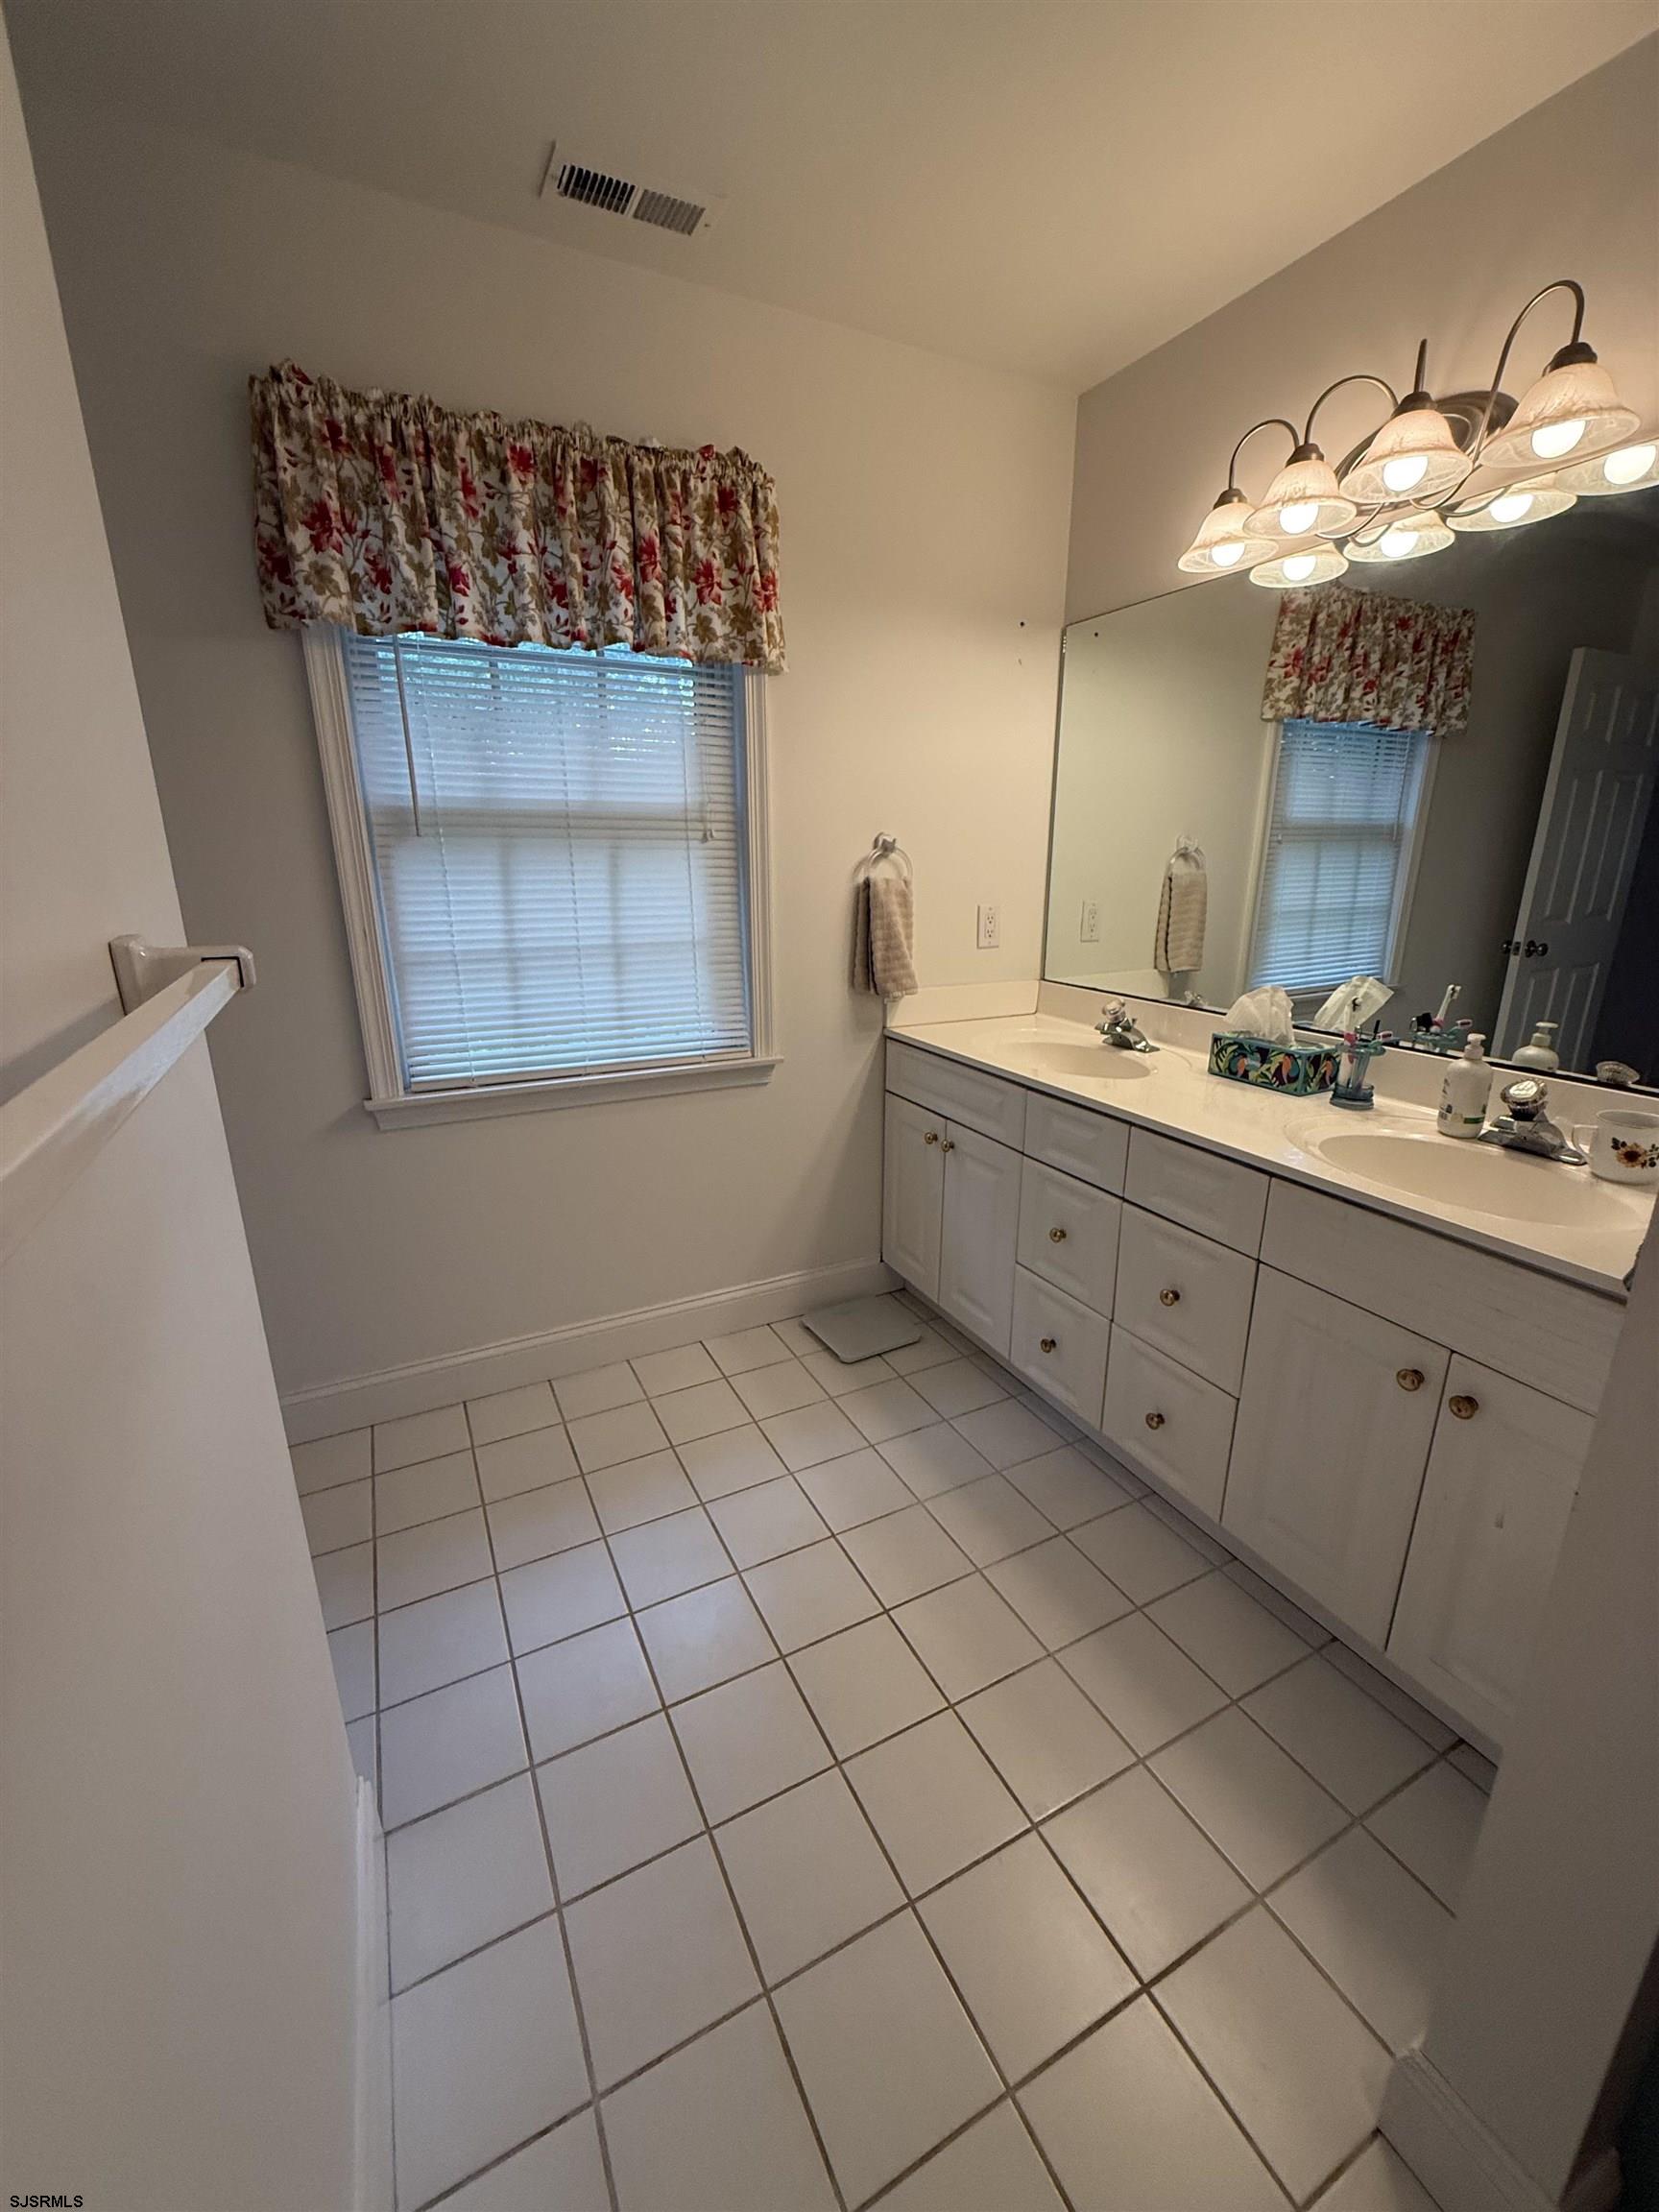
Bathroom with a double-sink vanity, large mirror, tiled floor, and window with floral valance.
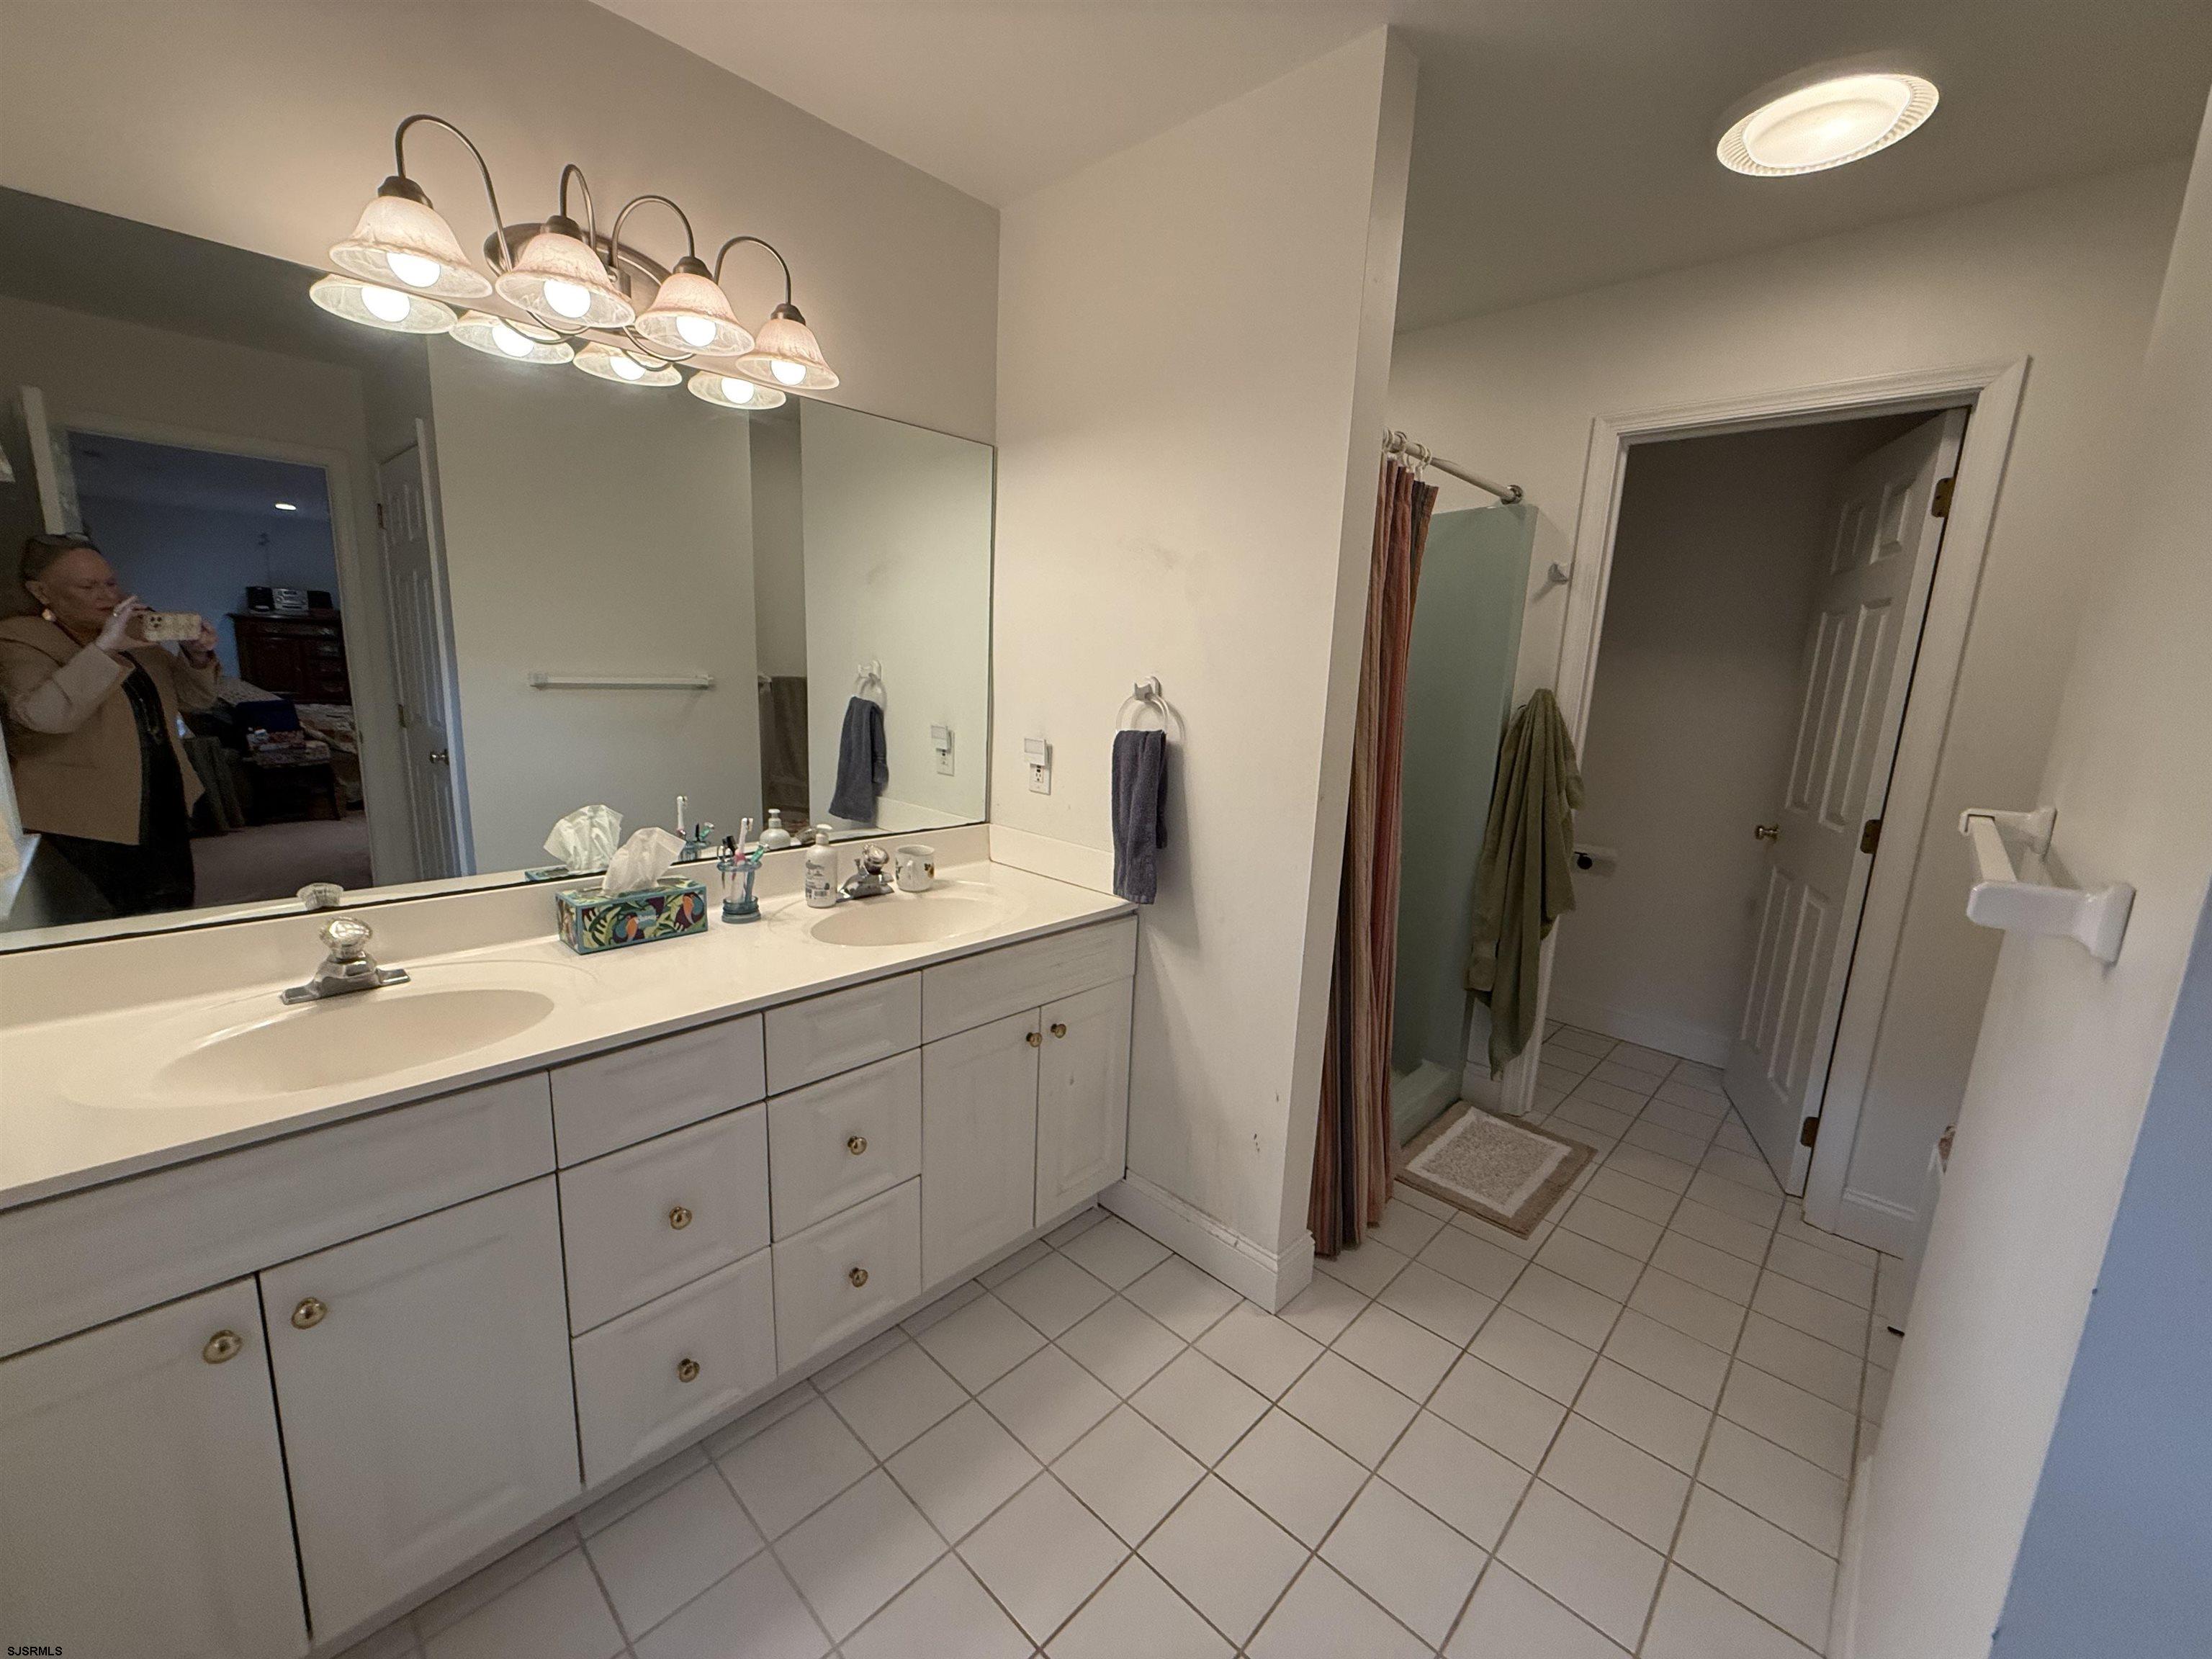
Bathroom with a long double-sink vanity, large mirror, and tiled floor beside a curtained glass shower.
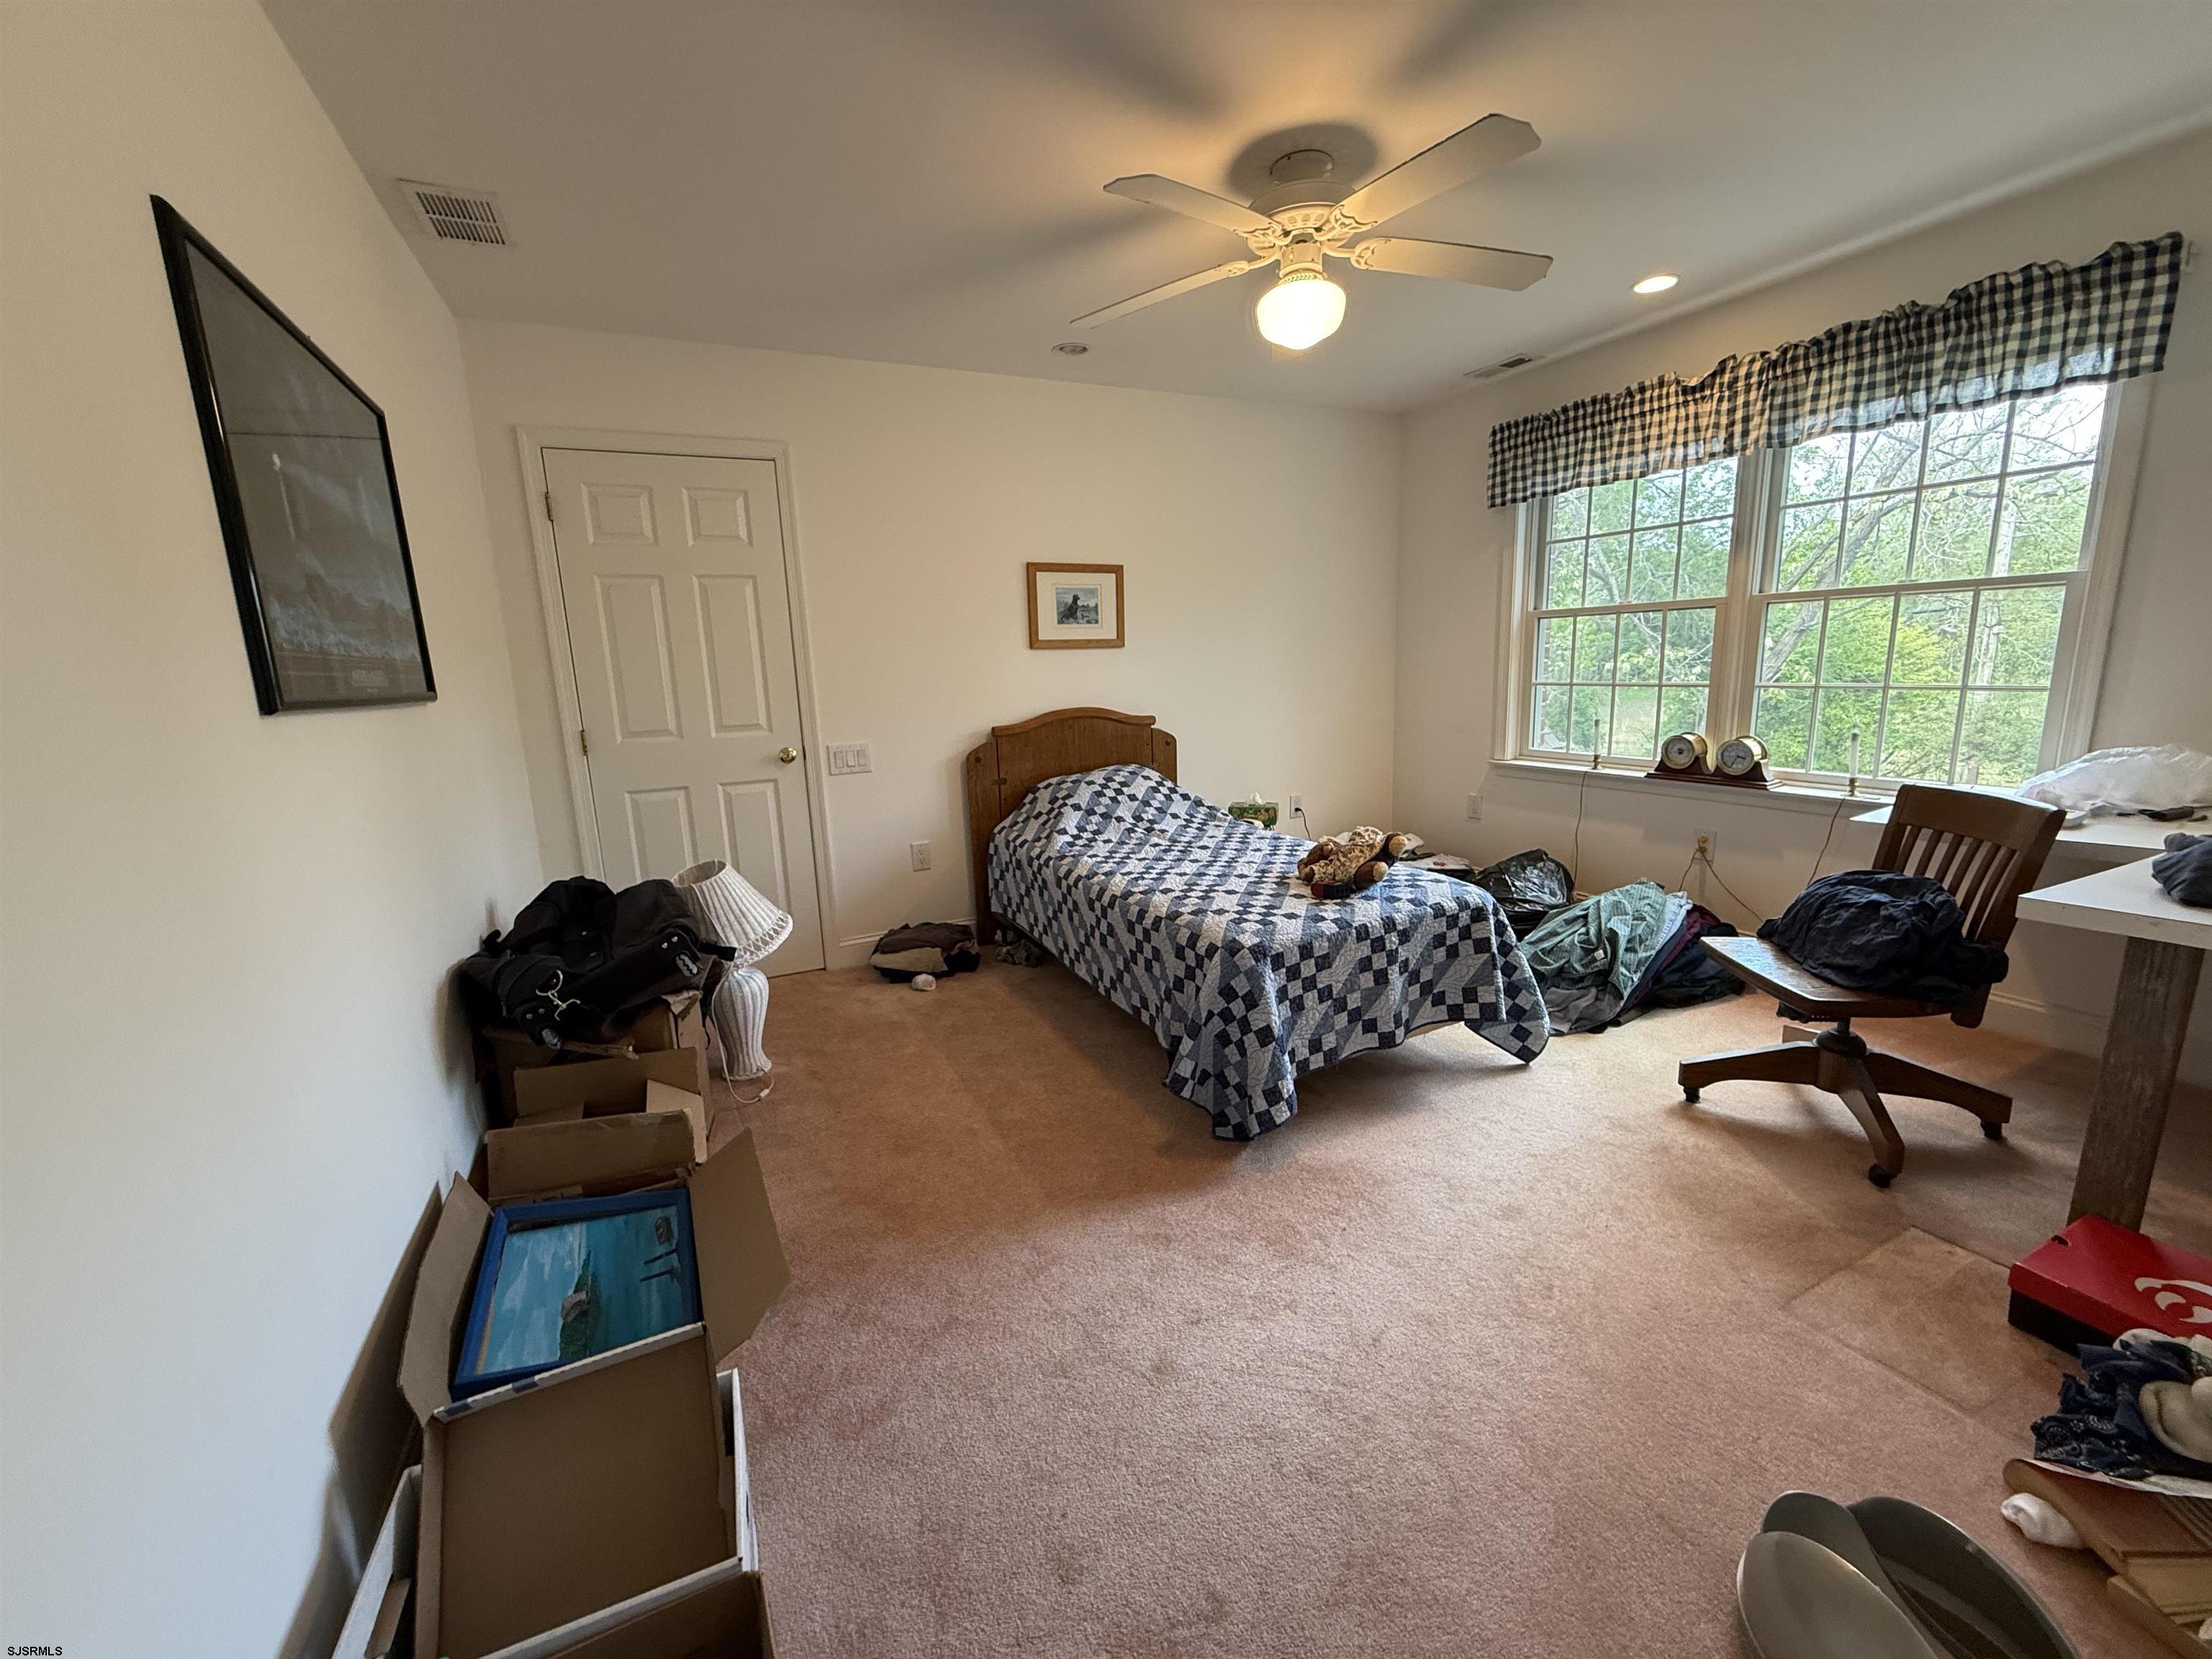
Bedroom with a blue-and-white quilted bed, large windows, ceiling fan, and belongings around the room.
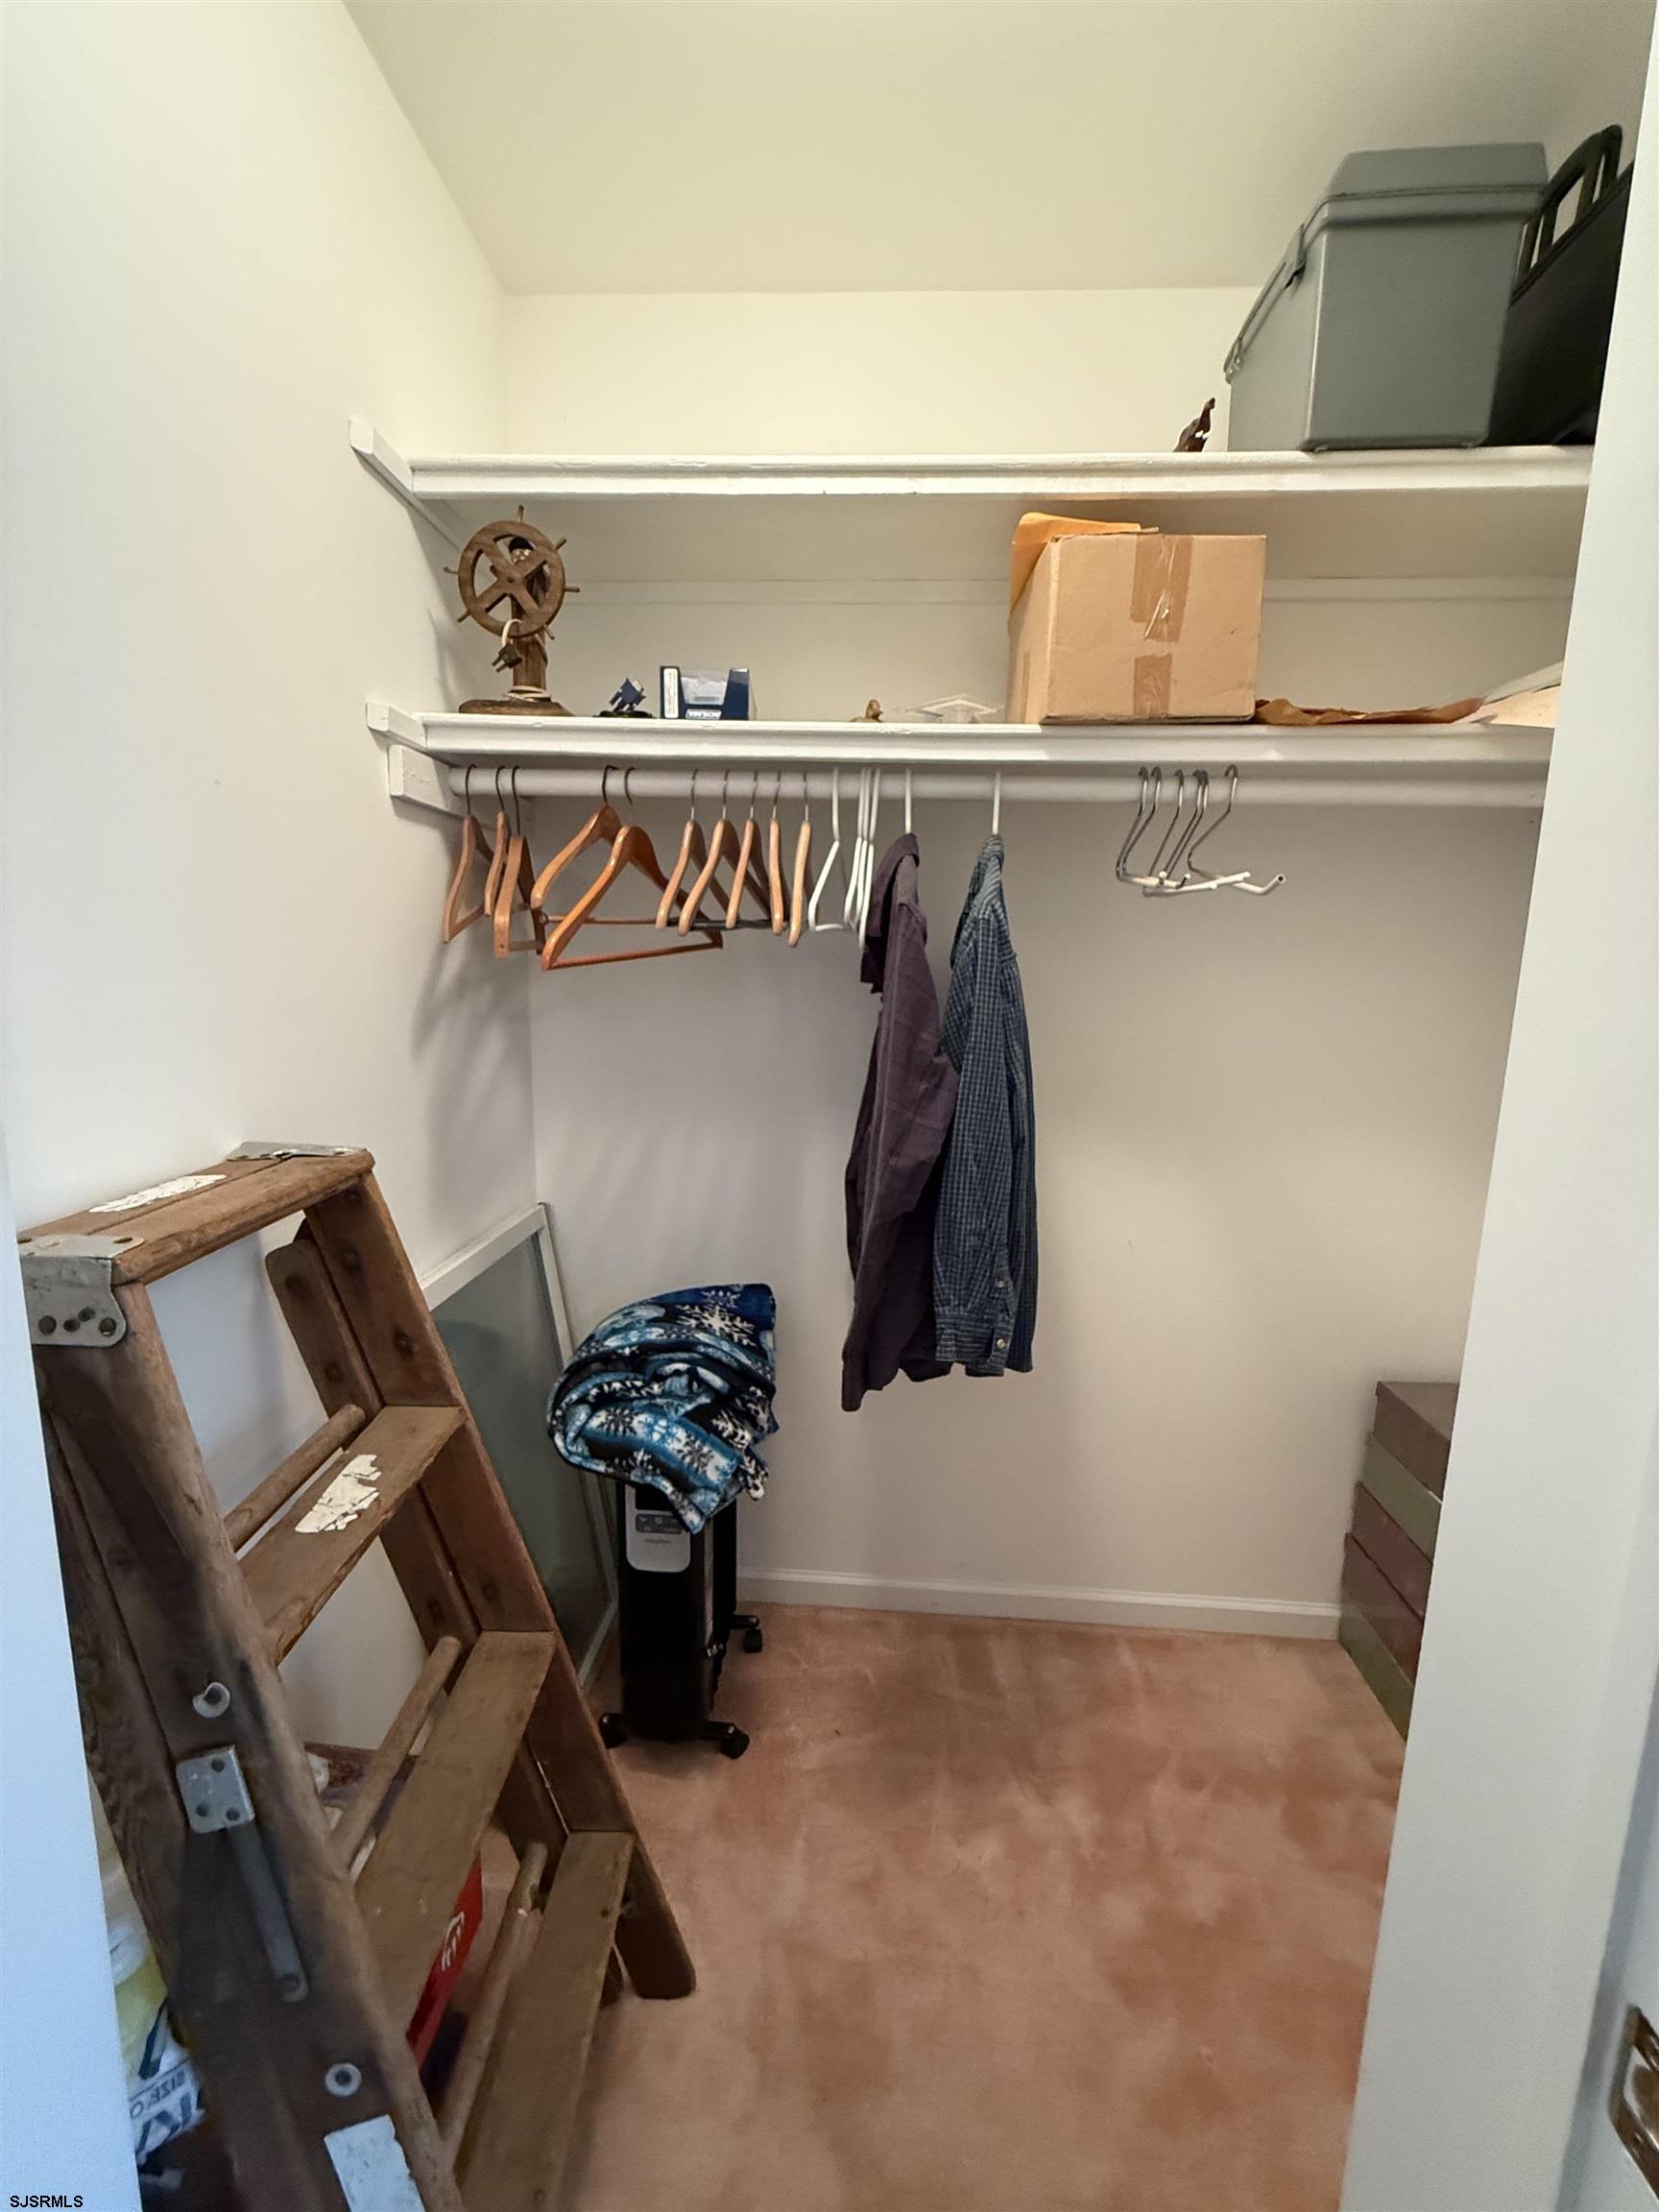
Walk-in closet with open shelves, hanging clothes, and a wooden step ladder.
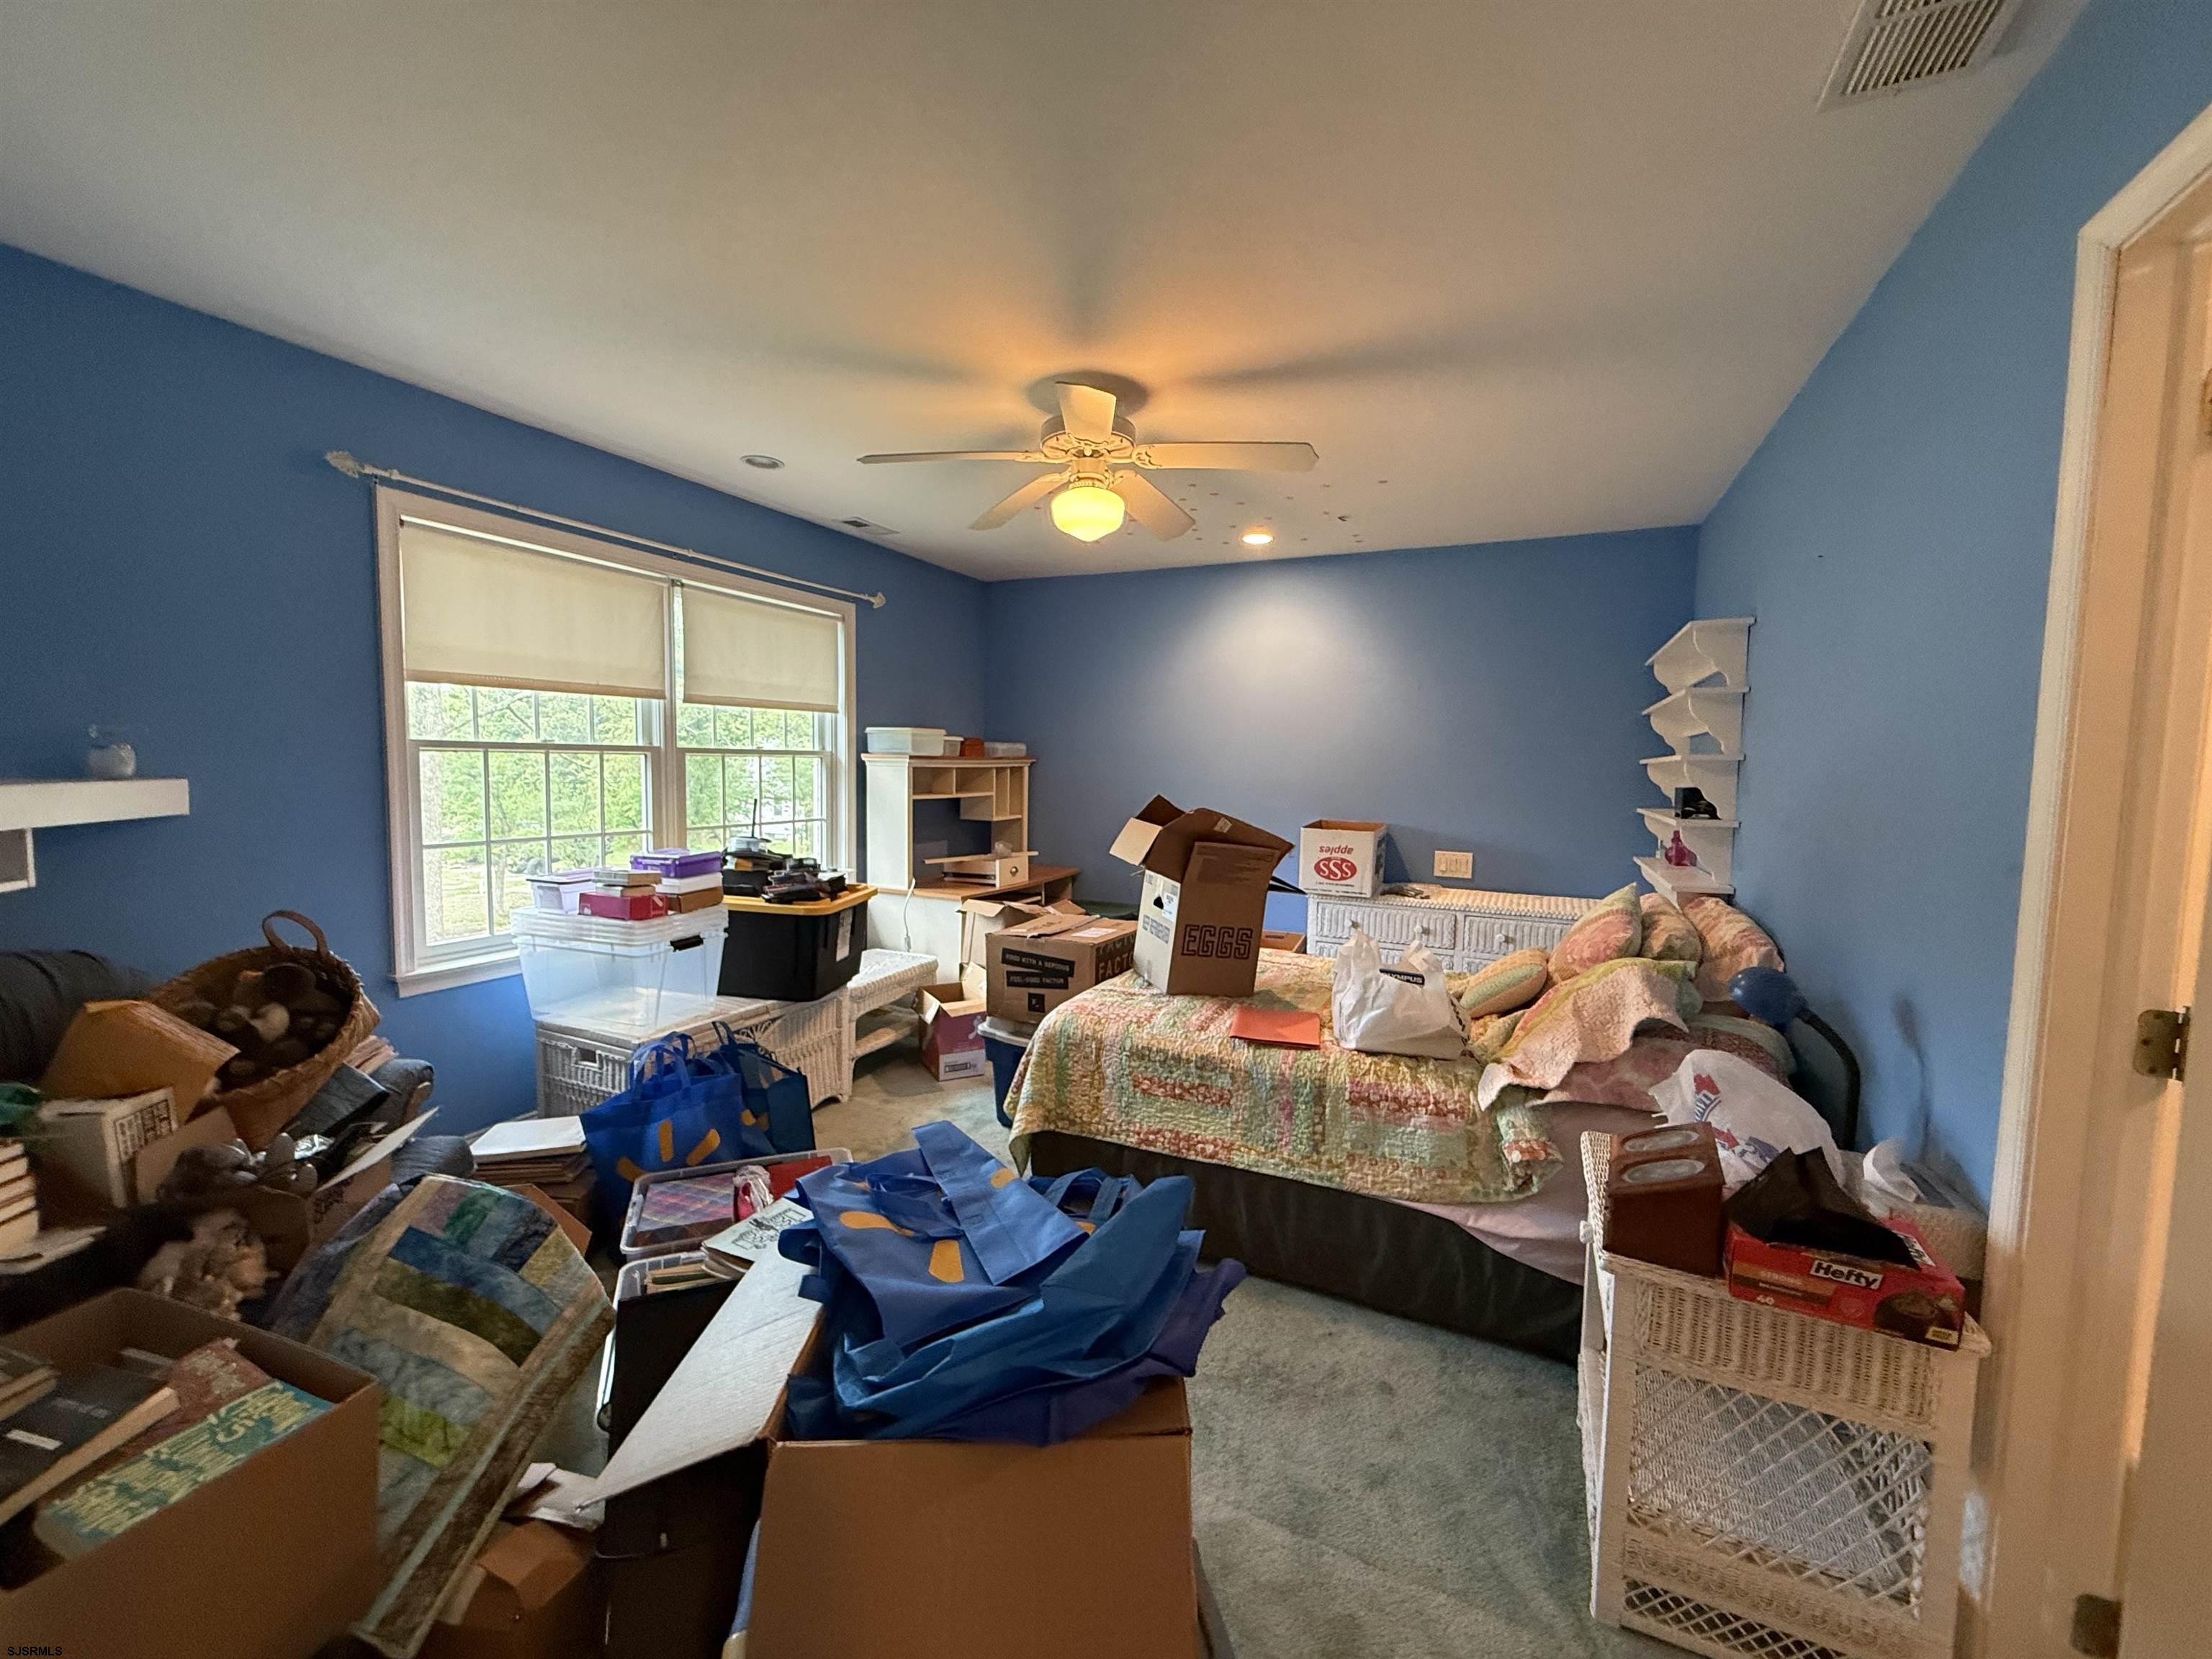
Cluttered bedroom with blue walls, a patterned bedspread, and boxes and bags throughout.
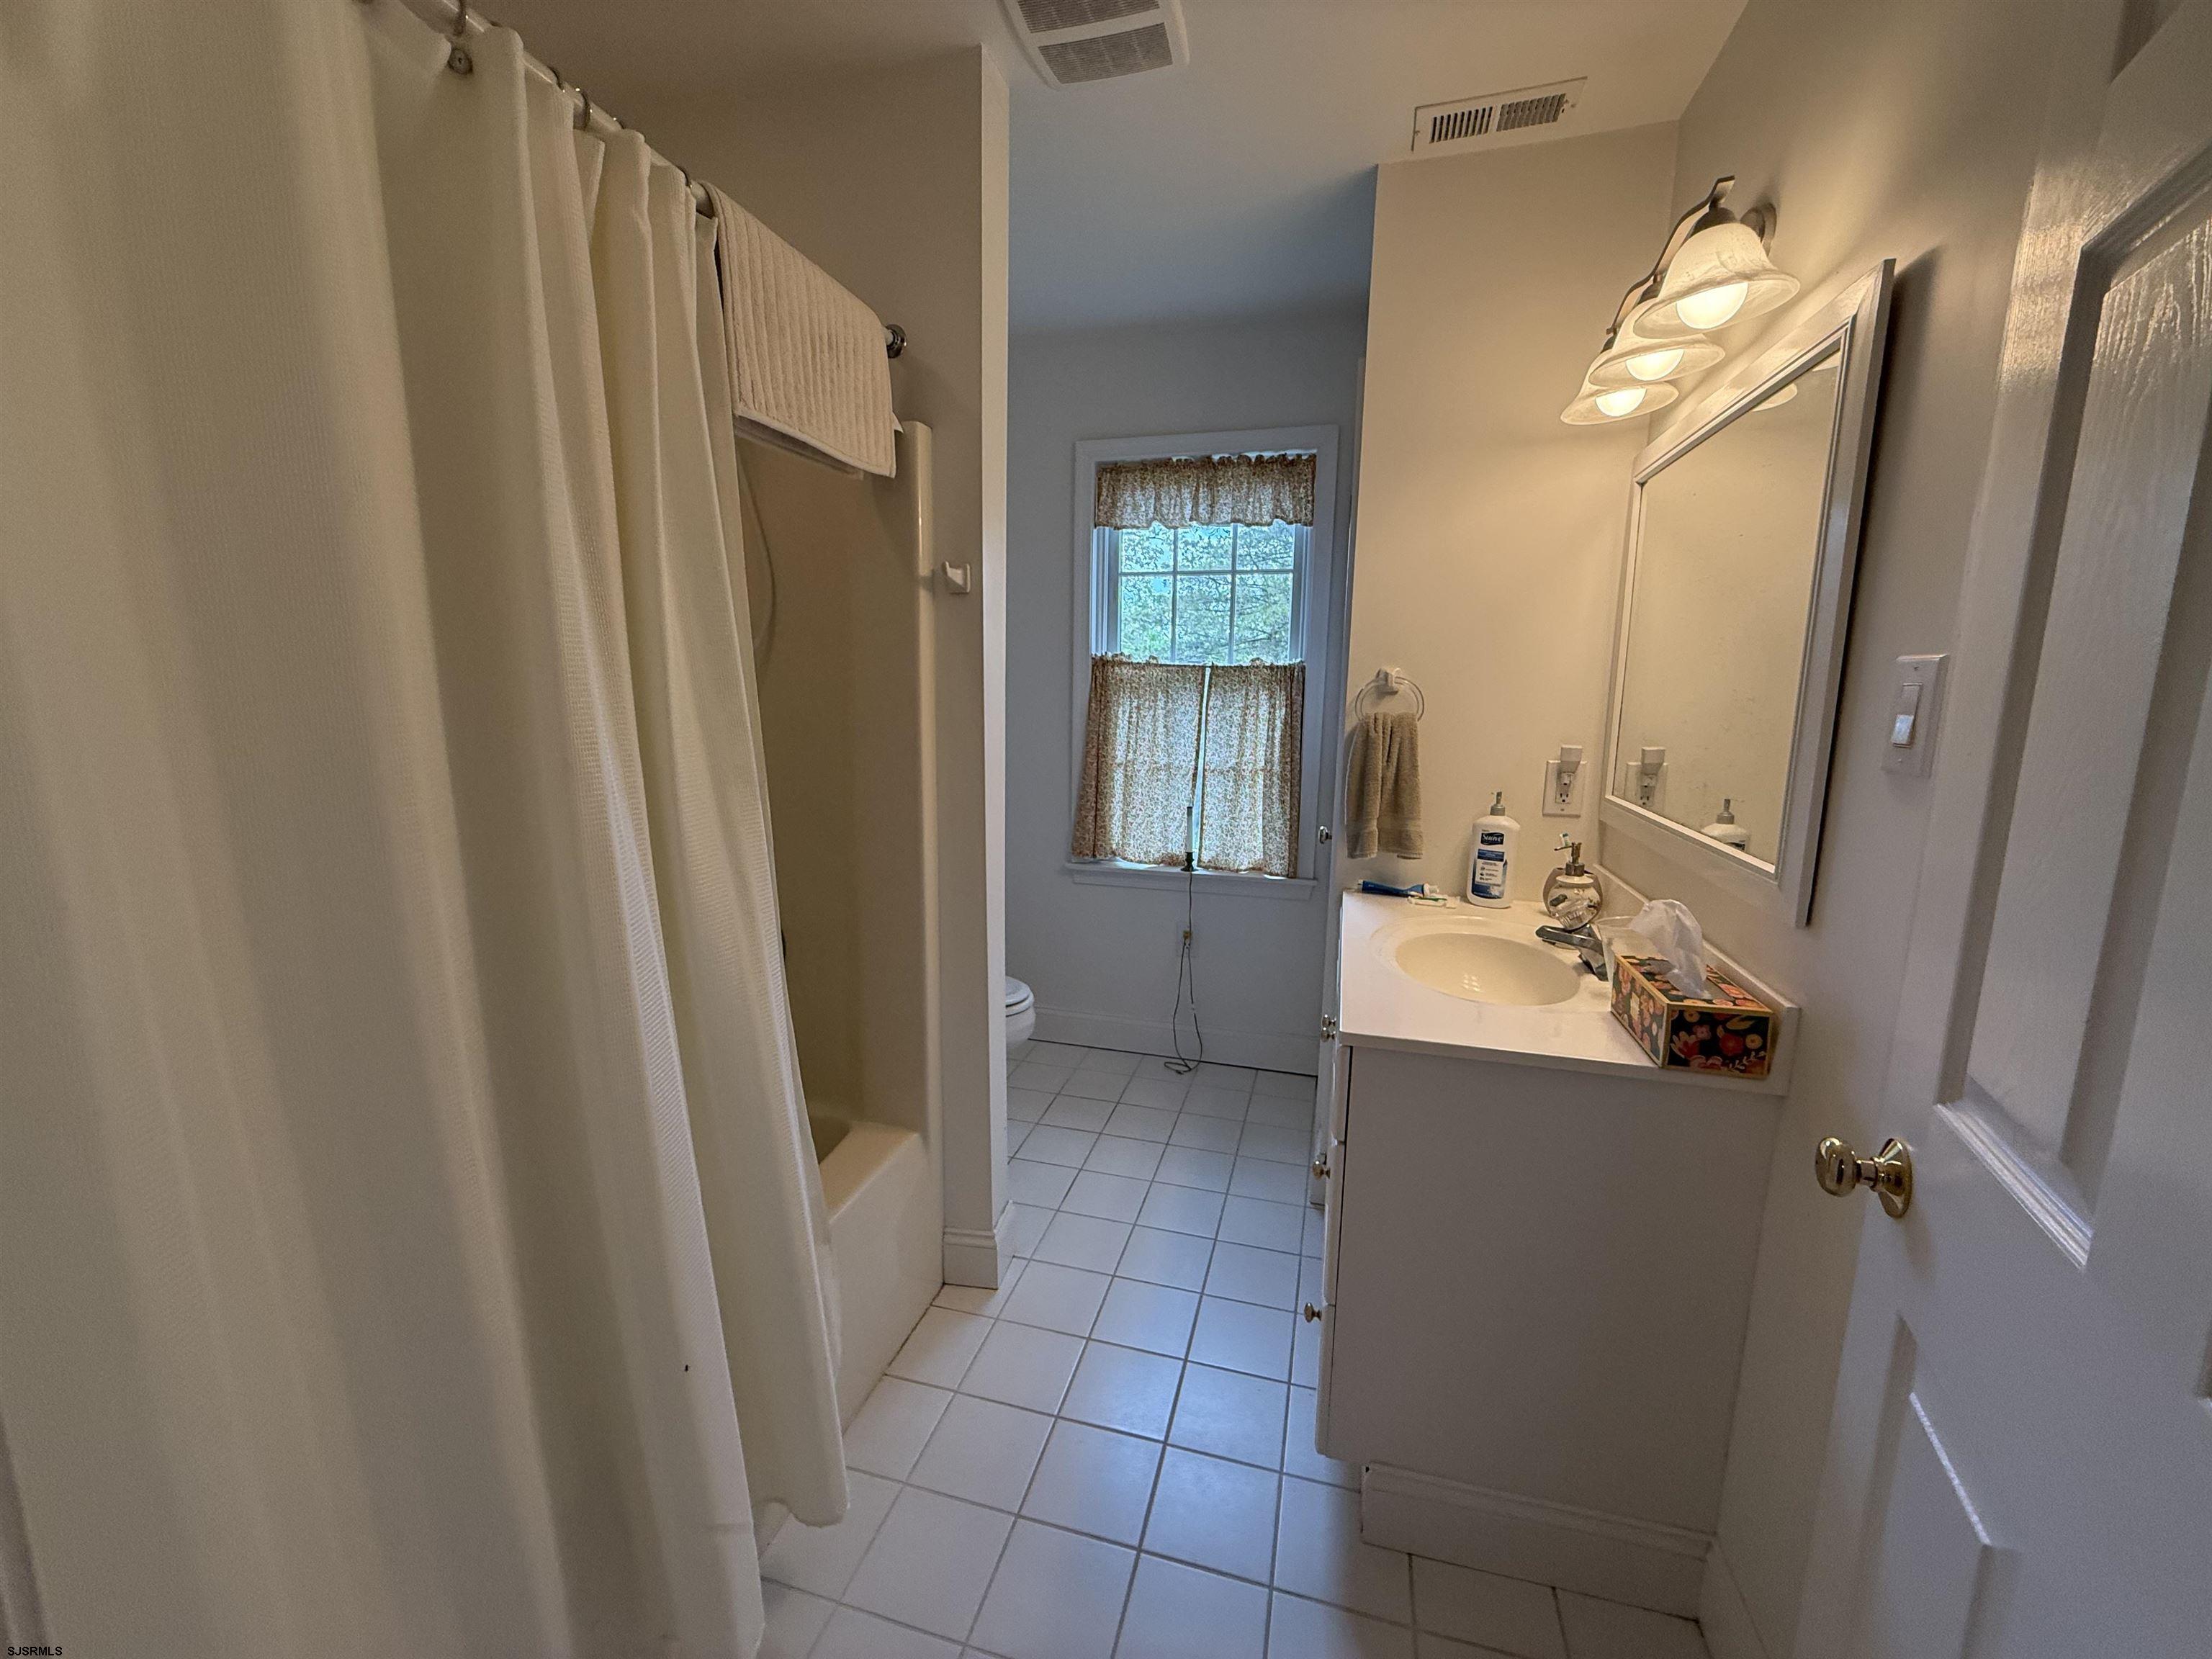
Bathroom with a tiled floor, curtained tub, and vanity beneath a mirror.
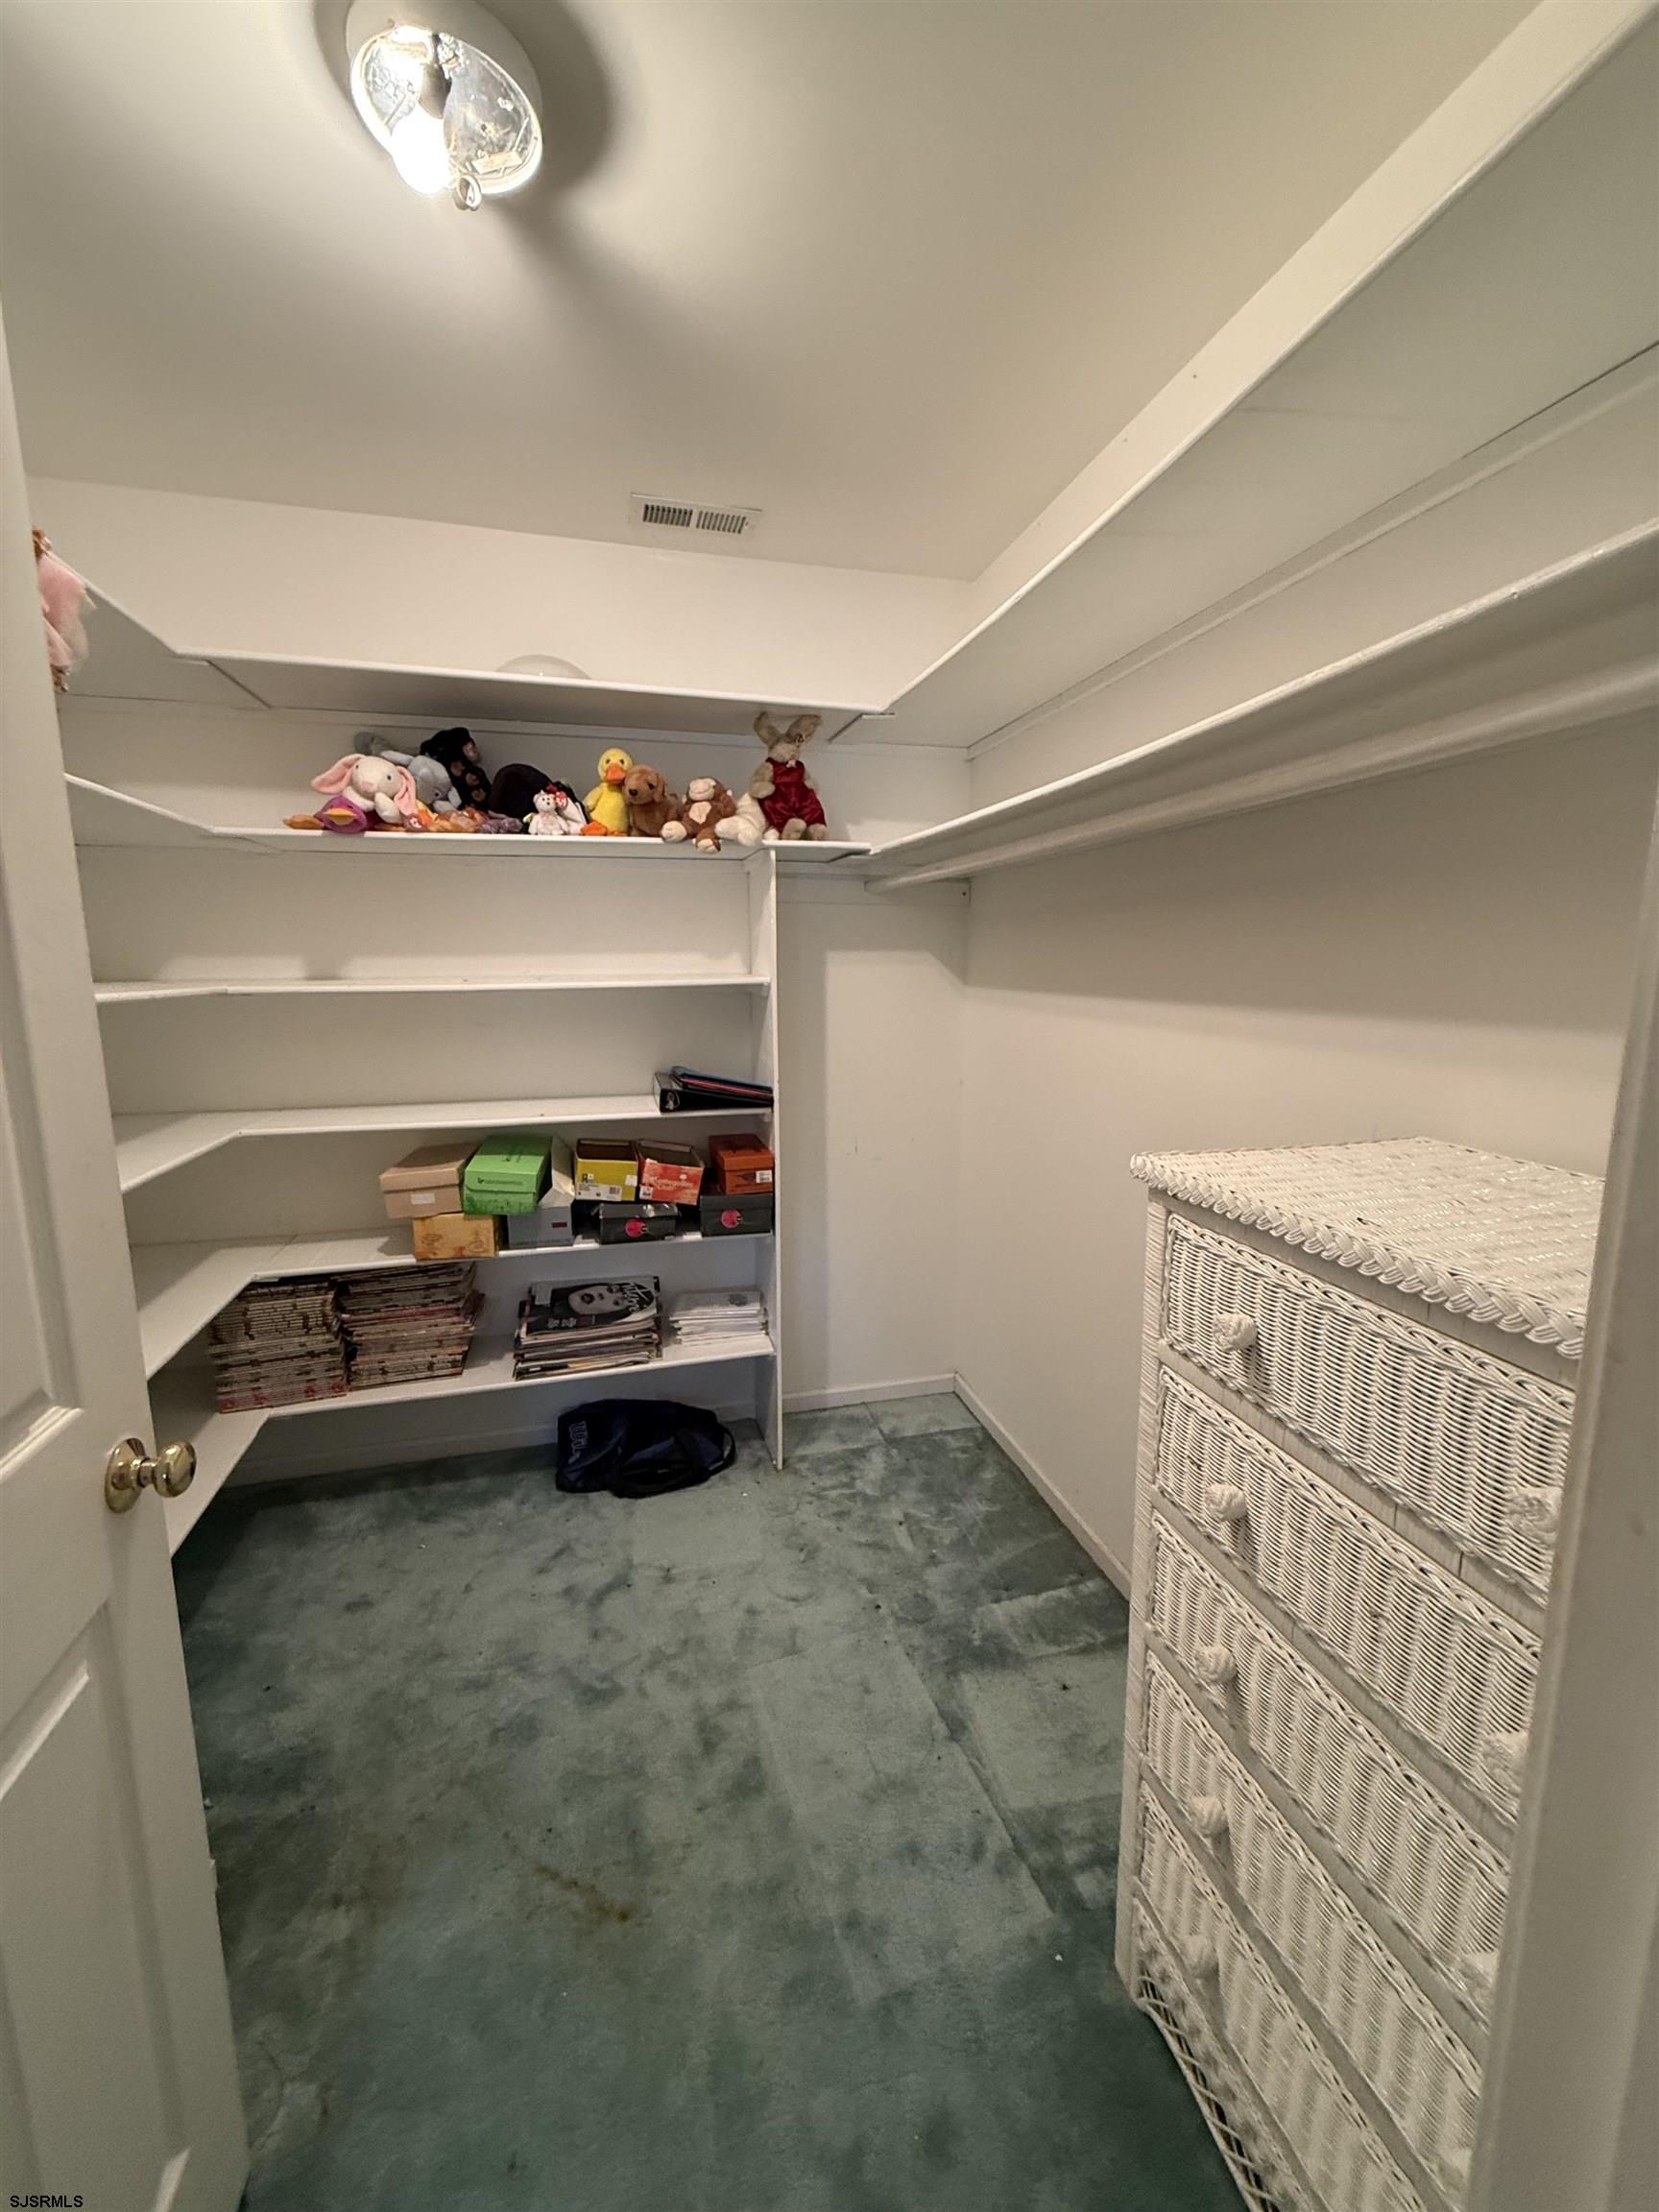
Walk-in closet with wraparound shelves, stuffed animals, and a white wicker drawer unit.
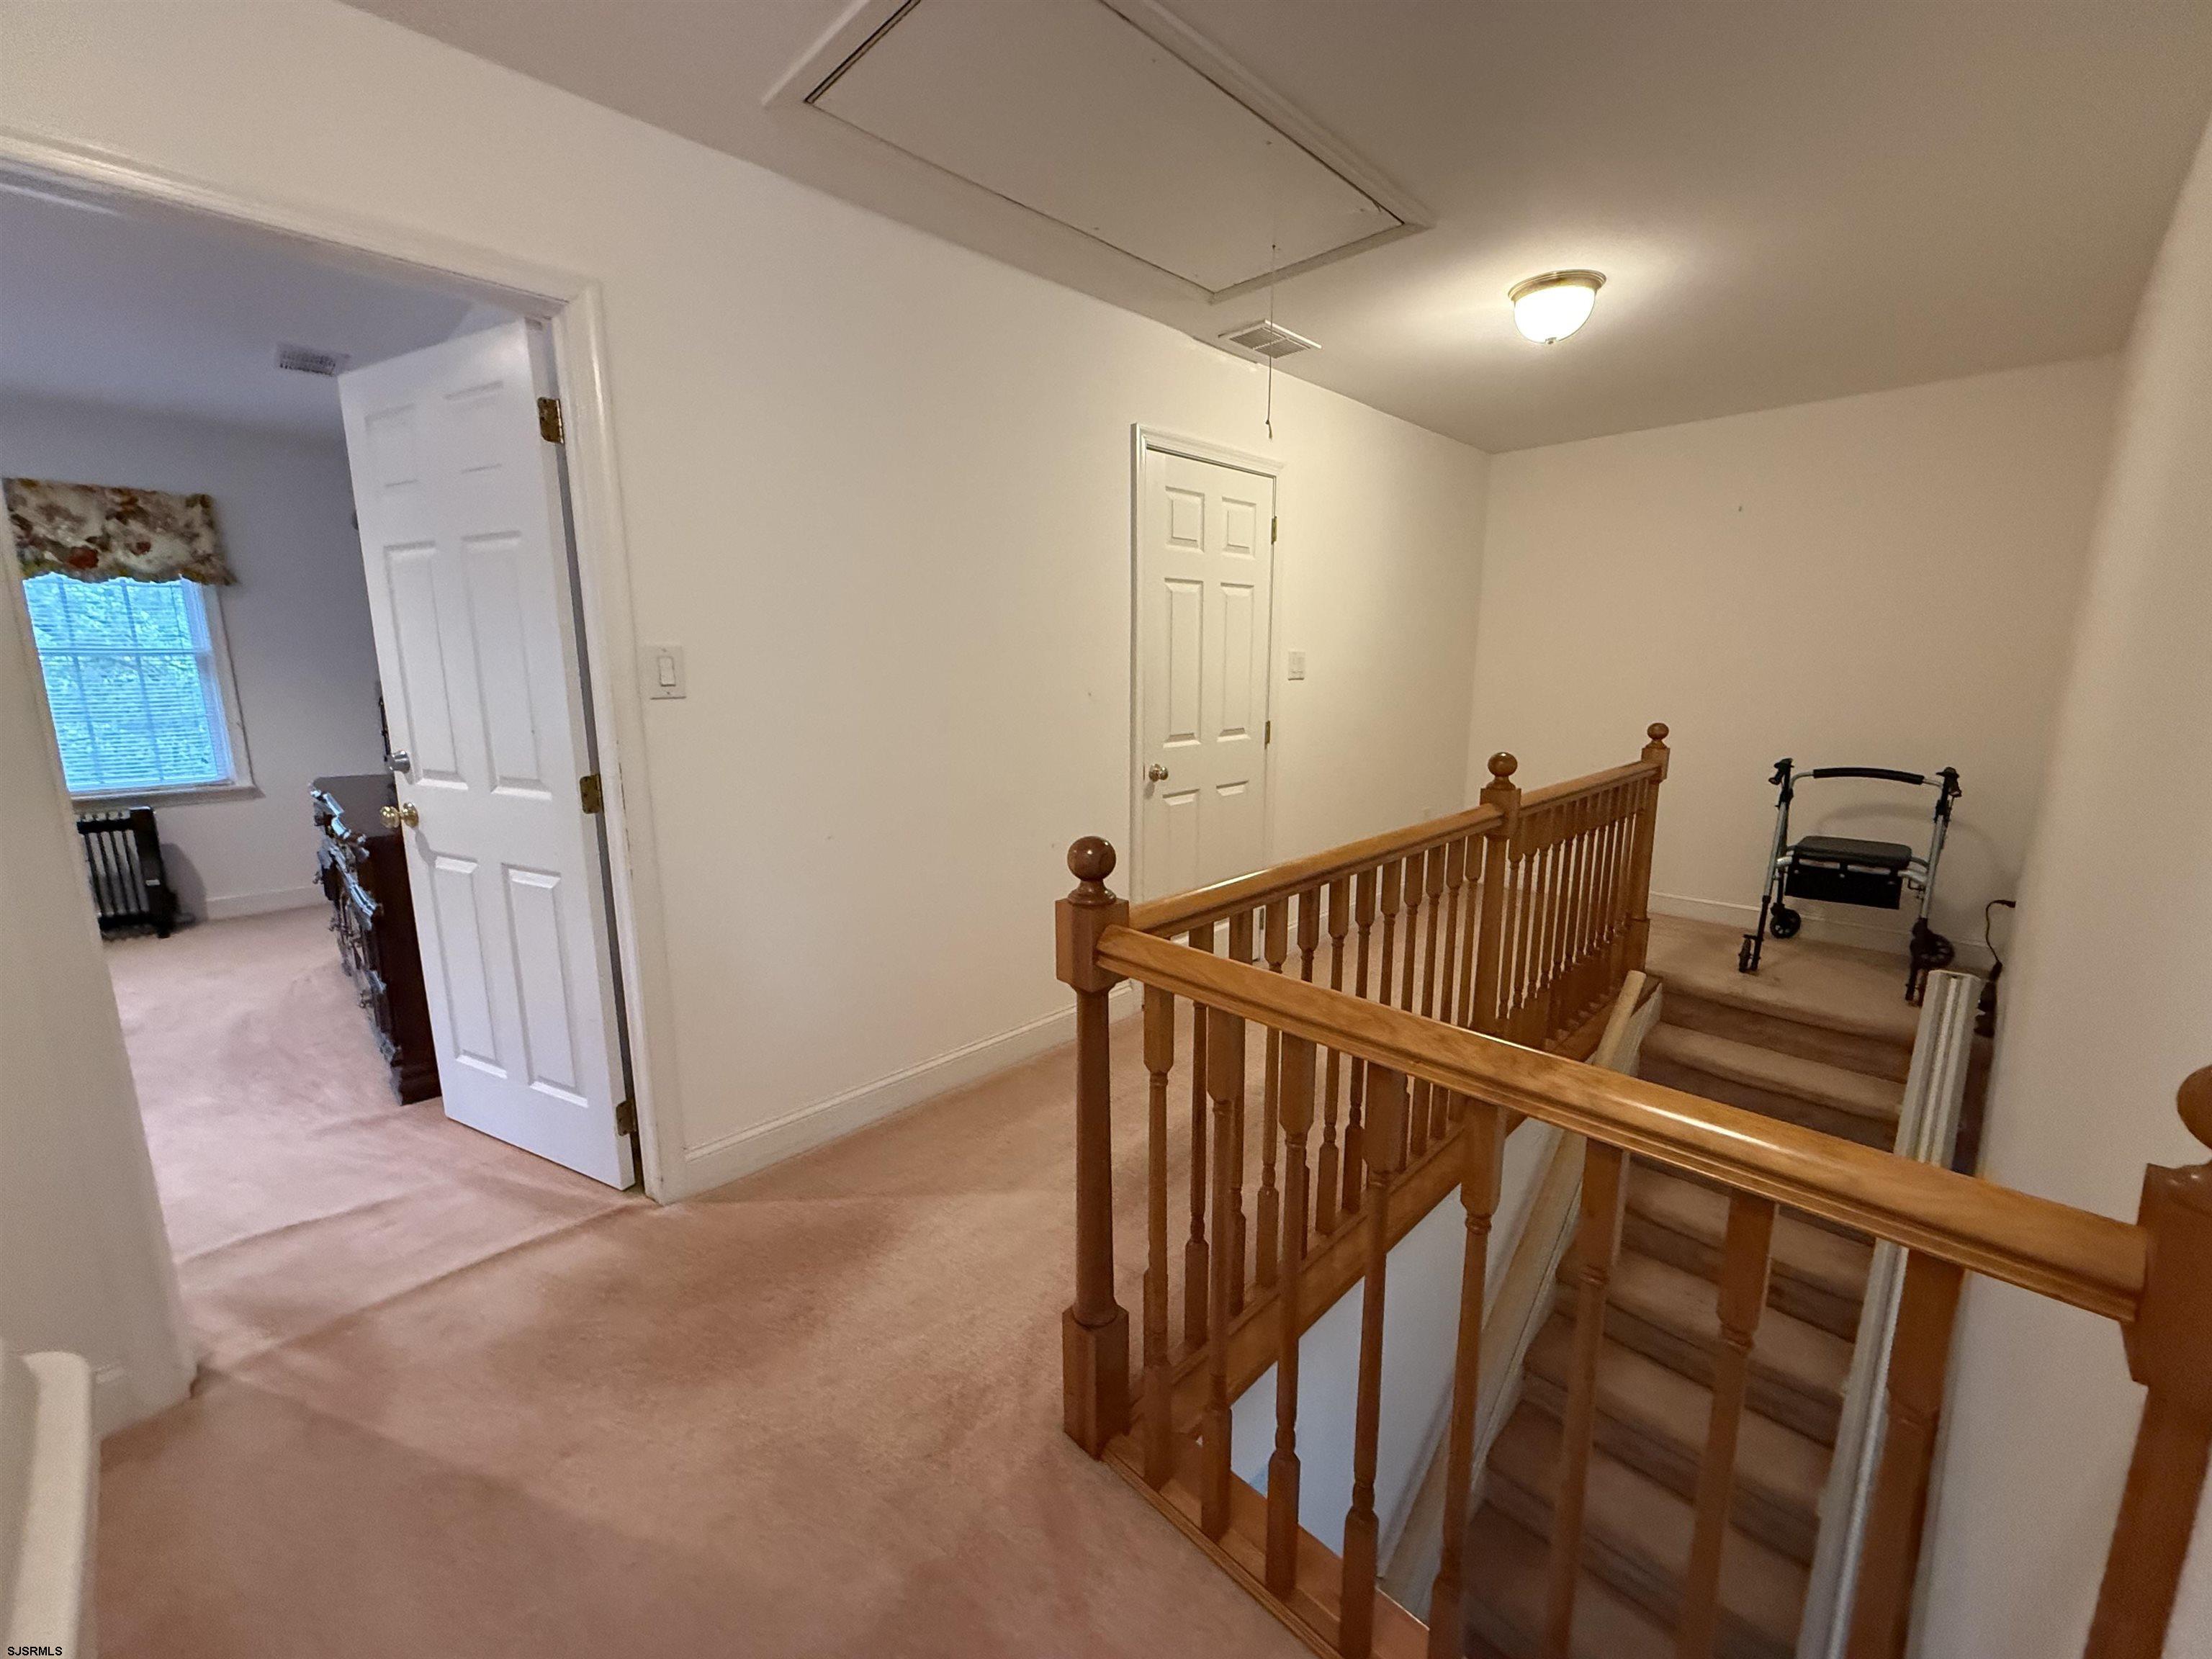
Upstairs hallway with a wooden stair railing, beige carpet, and a walker by the stairs.
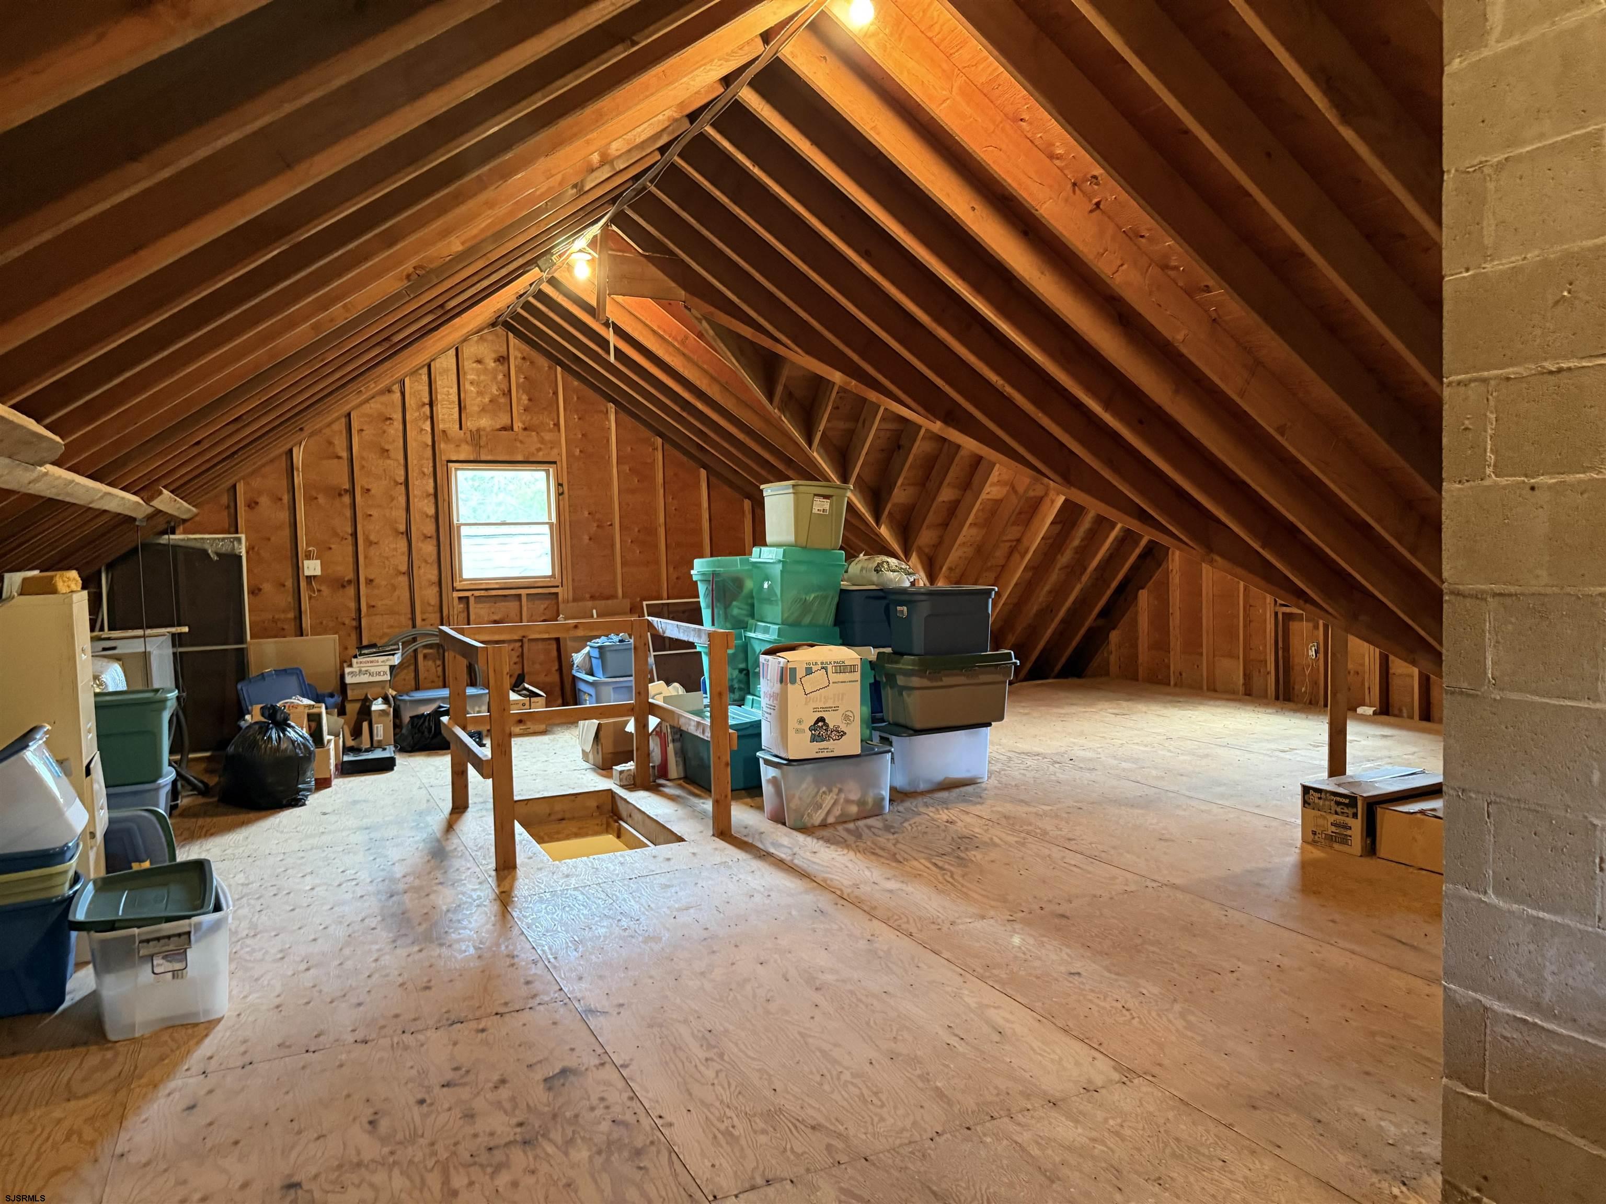
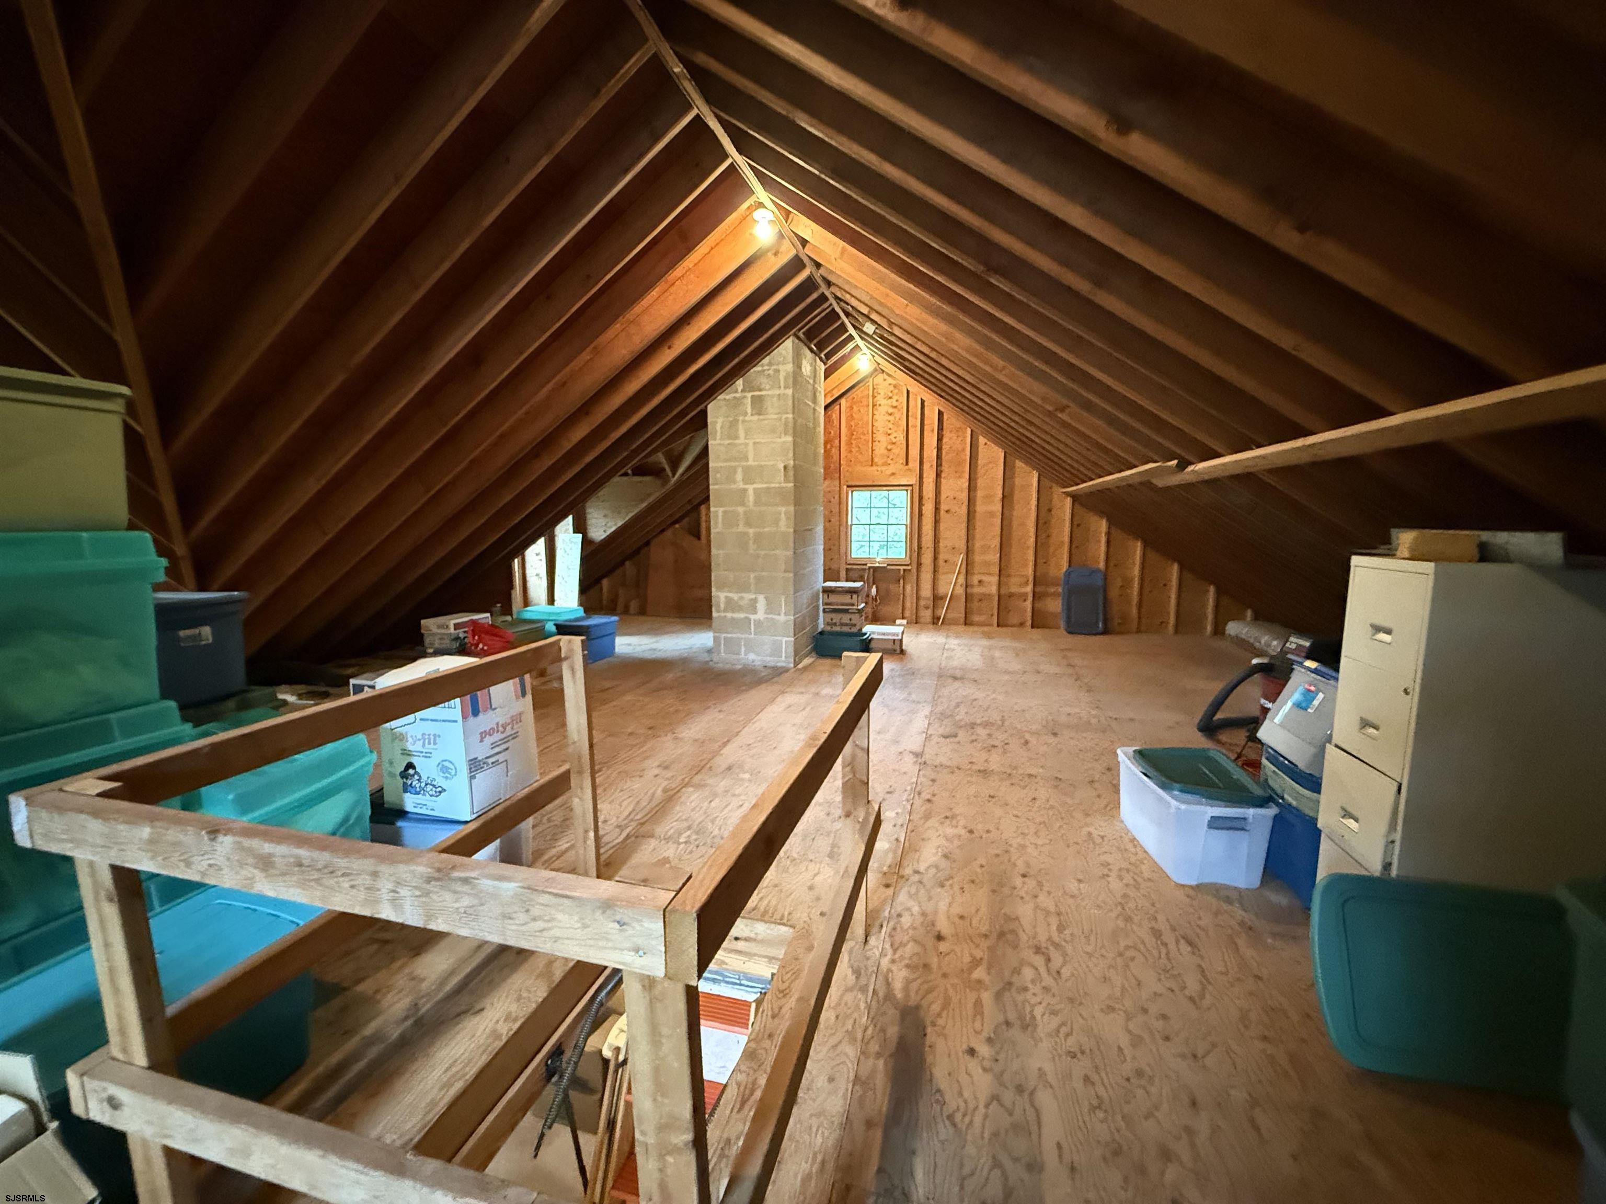
Unfinished attic with exposed wooden rafters, plywood flooring, and stacks of storage bins.
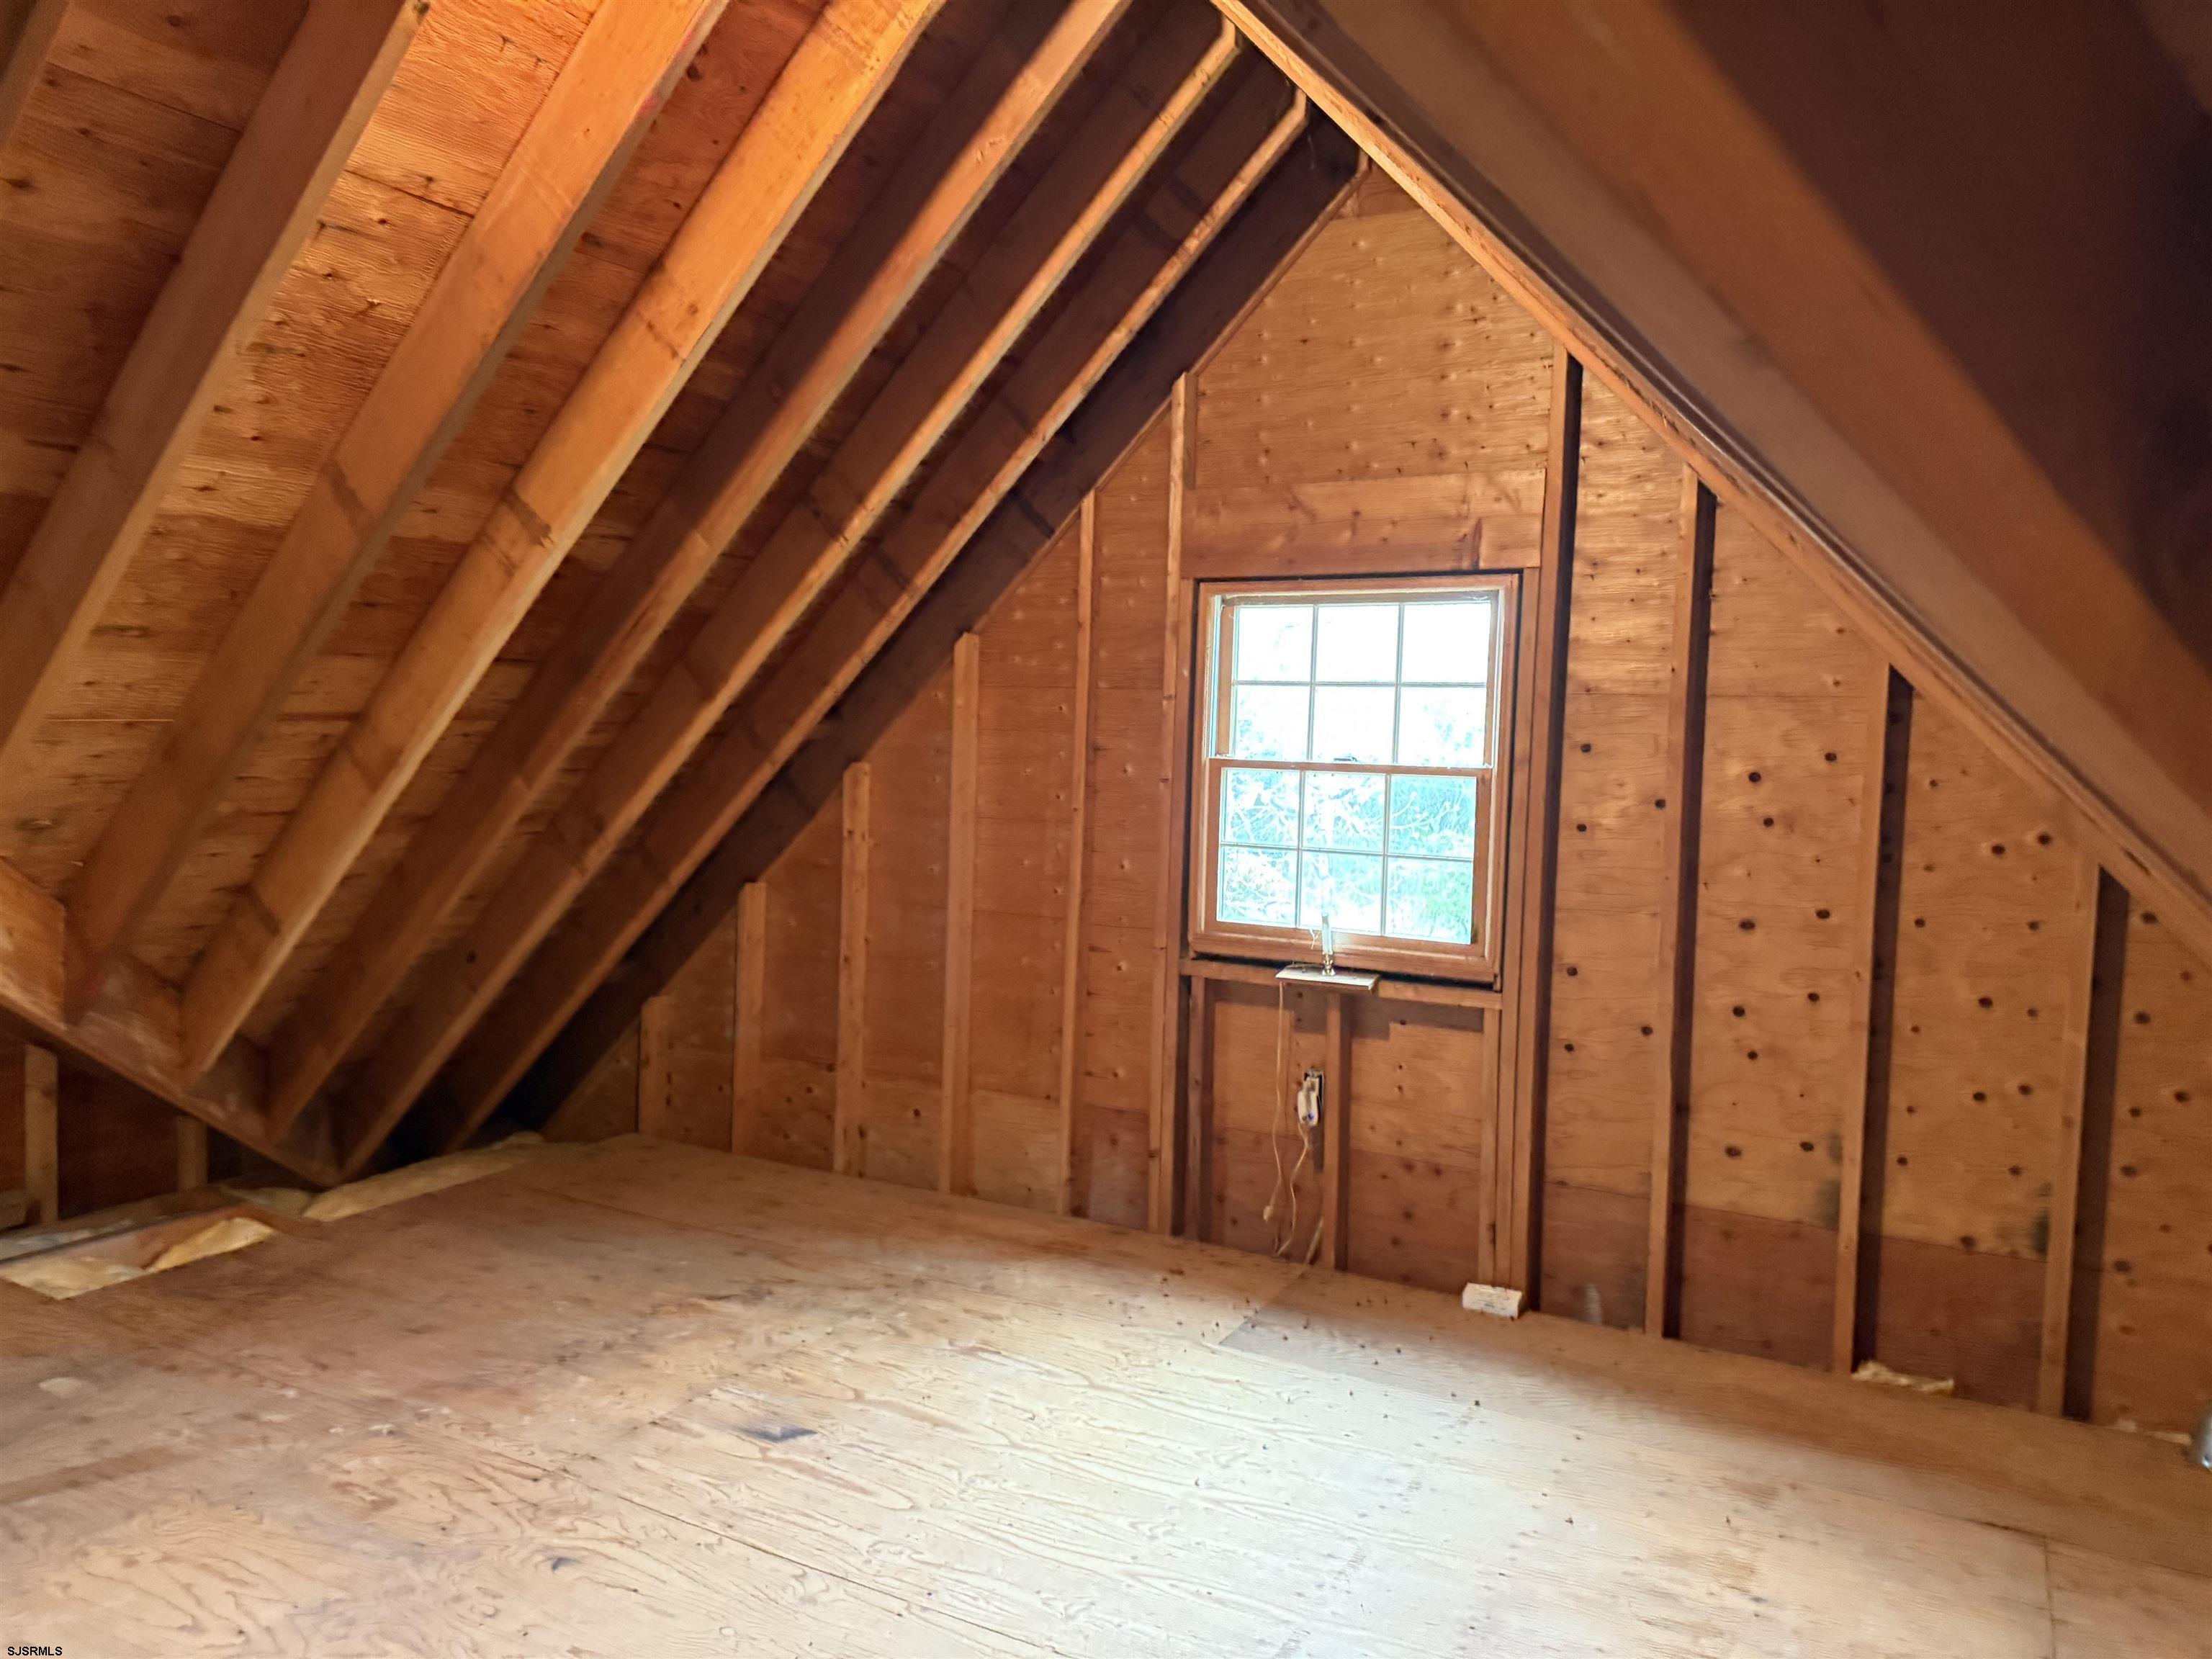
Unfinished attic with exposed wooden rafters and a small window.
Unfinished attic with exposed rafters, plywood flooring, a central chimney, and storage bins.
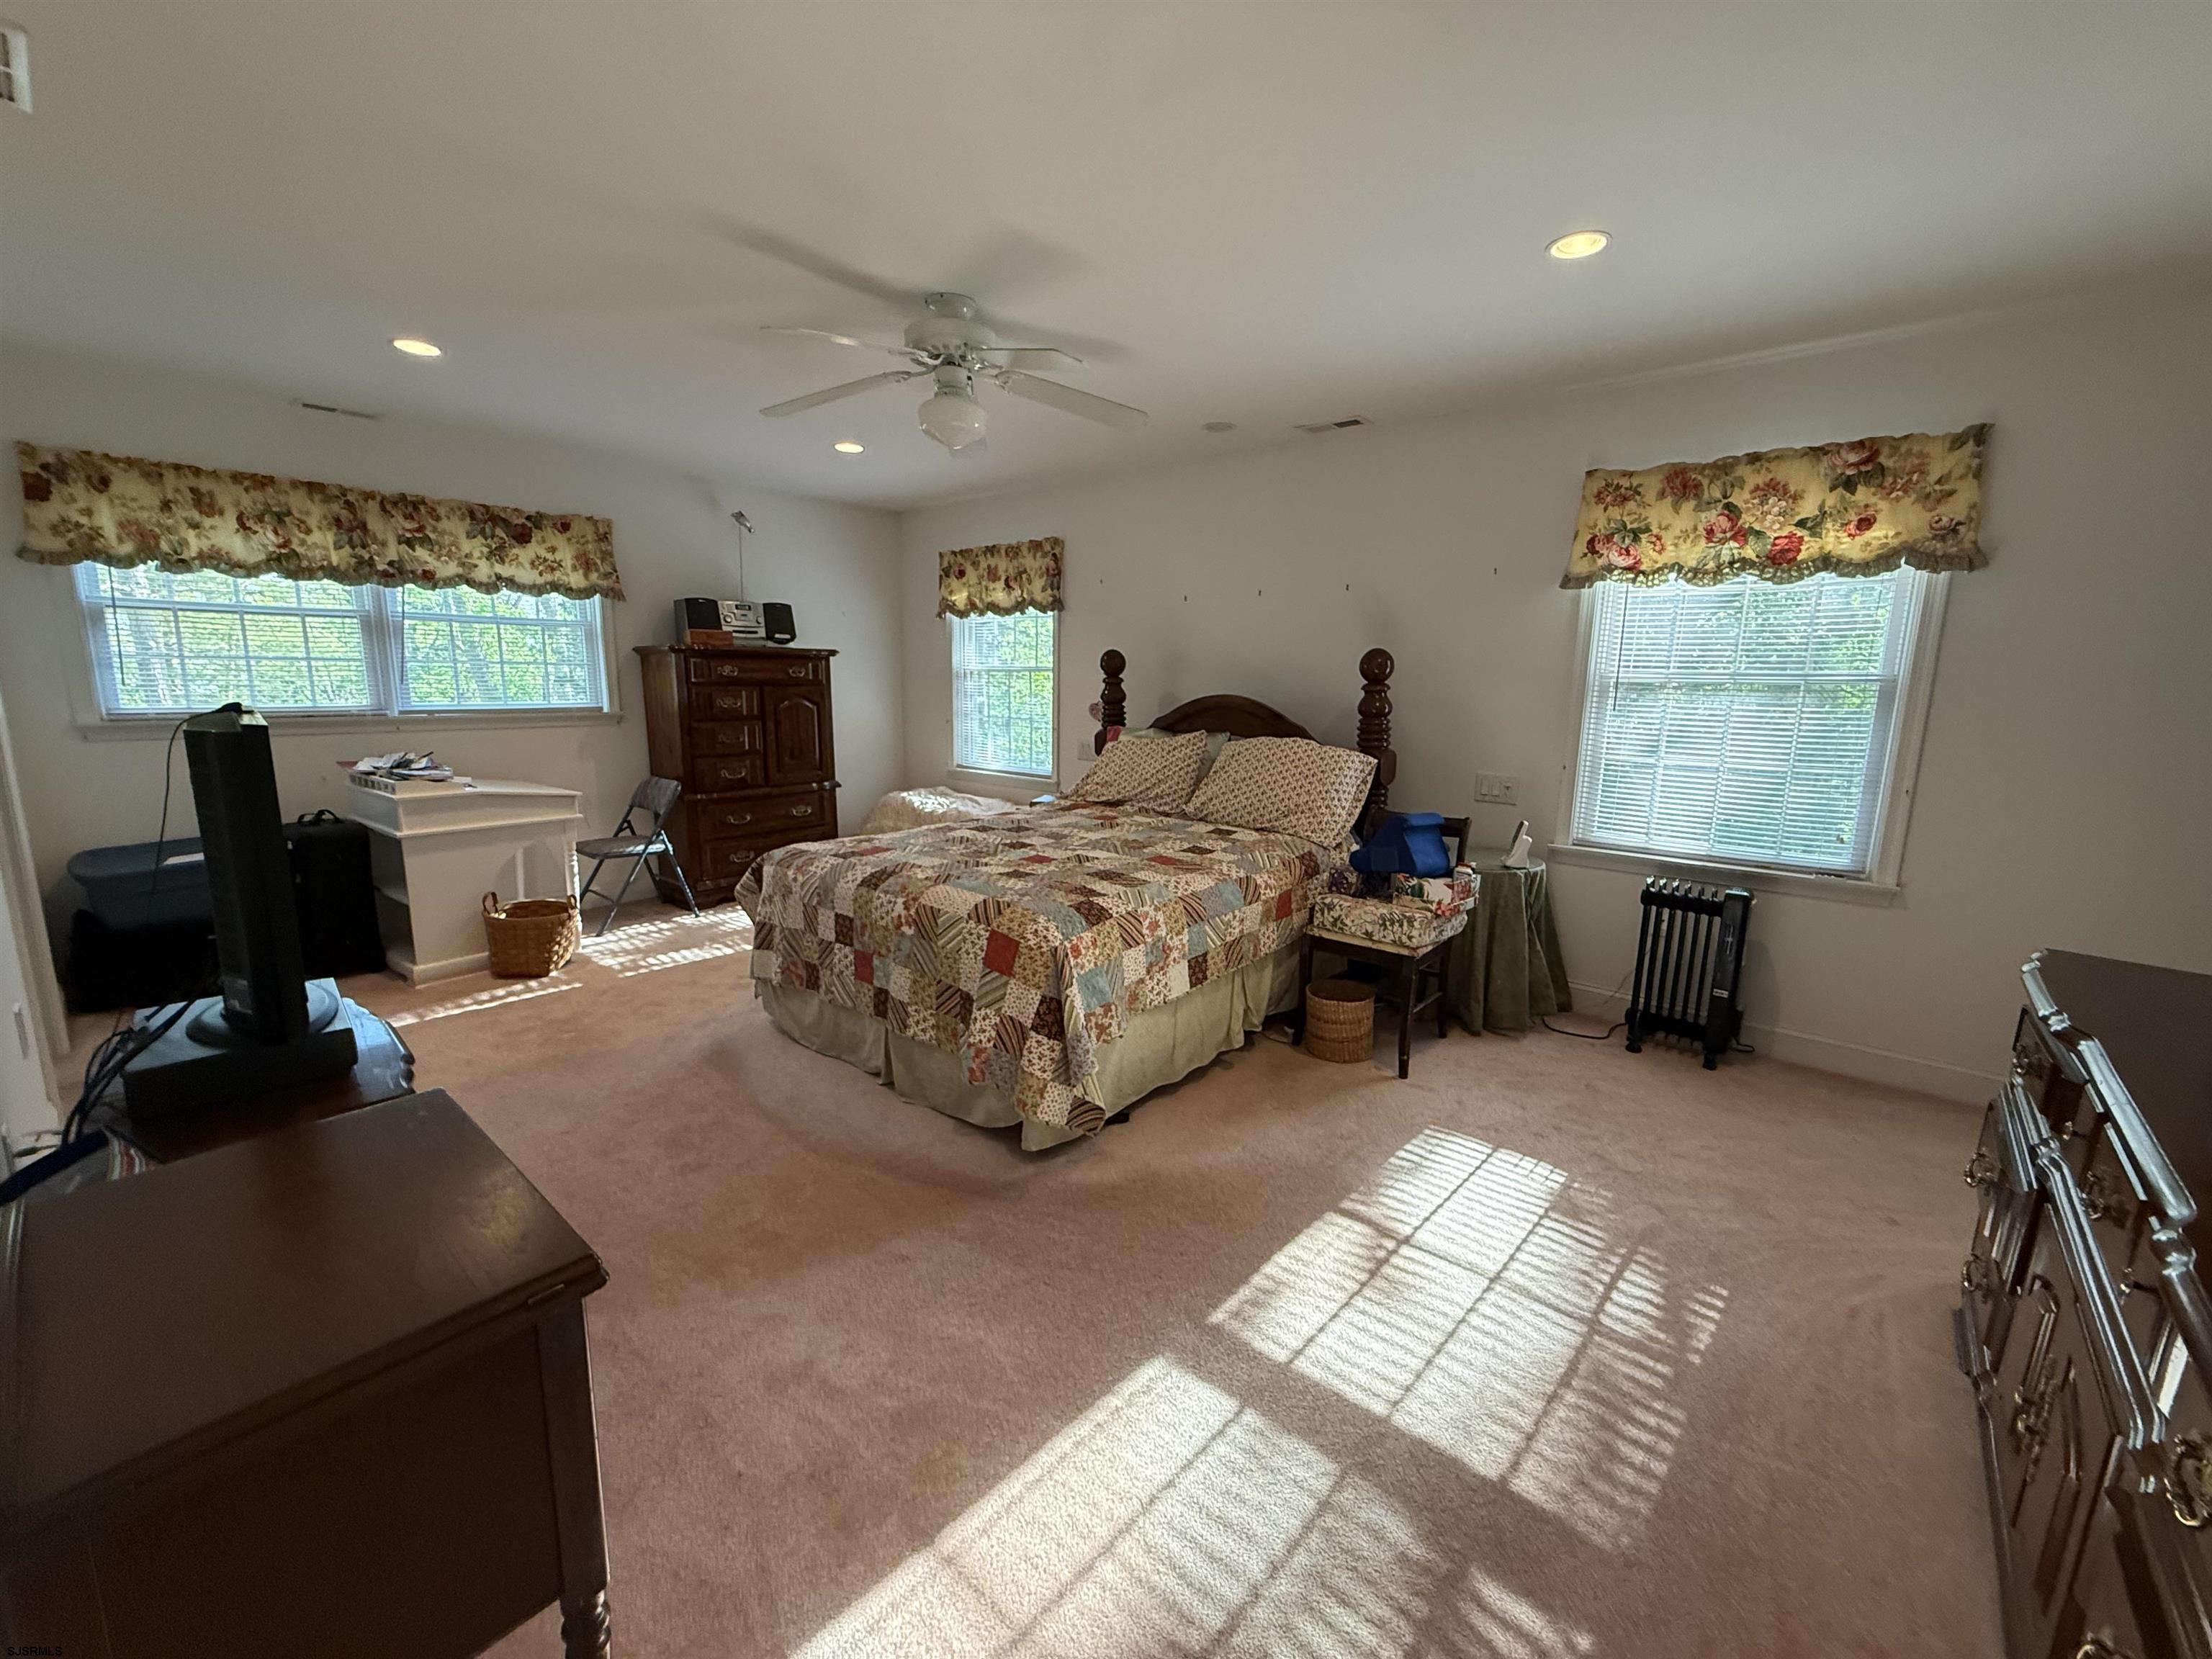
Furnished bedroom with a patchwork quilt bed, floral valances, and sunlight streaming through several windows.
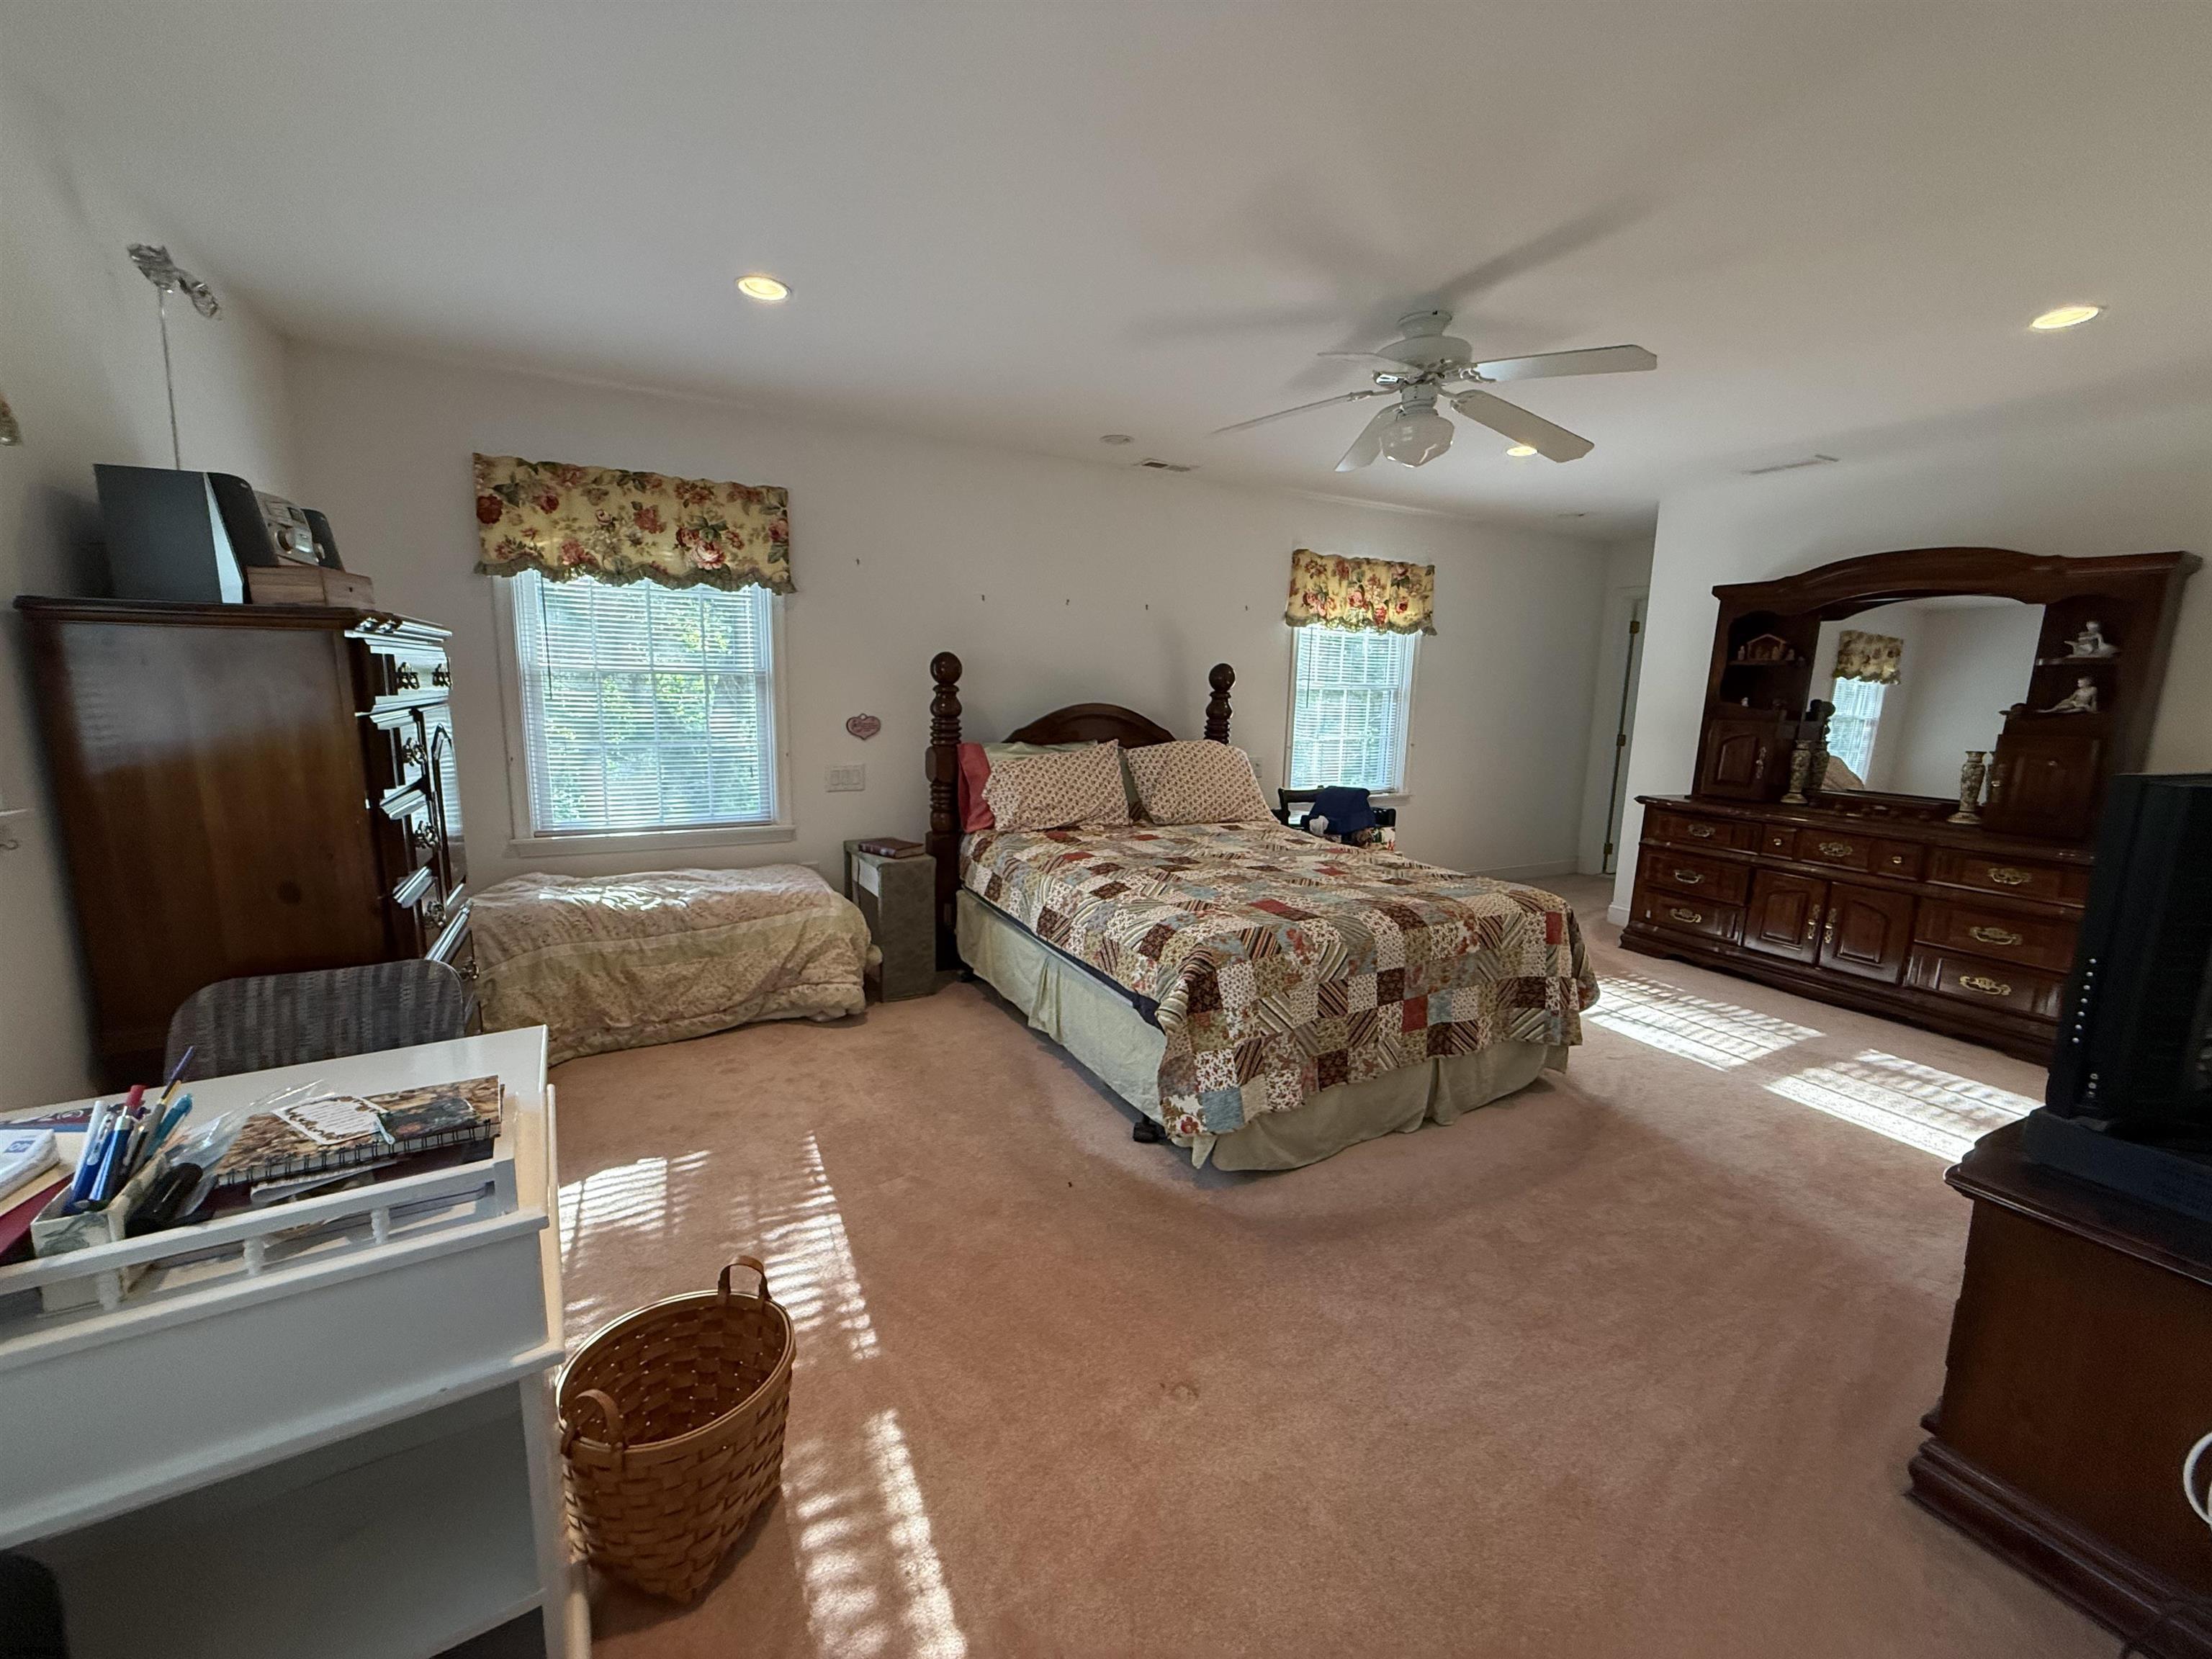
Furnished bedroom with a patchwork-covered bed, smaller bed, and dark wood furniture.
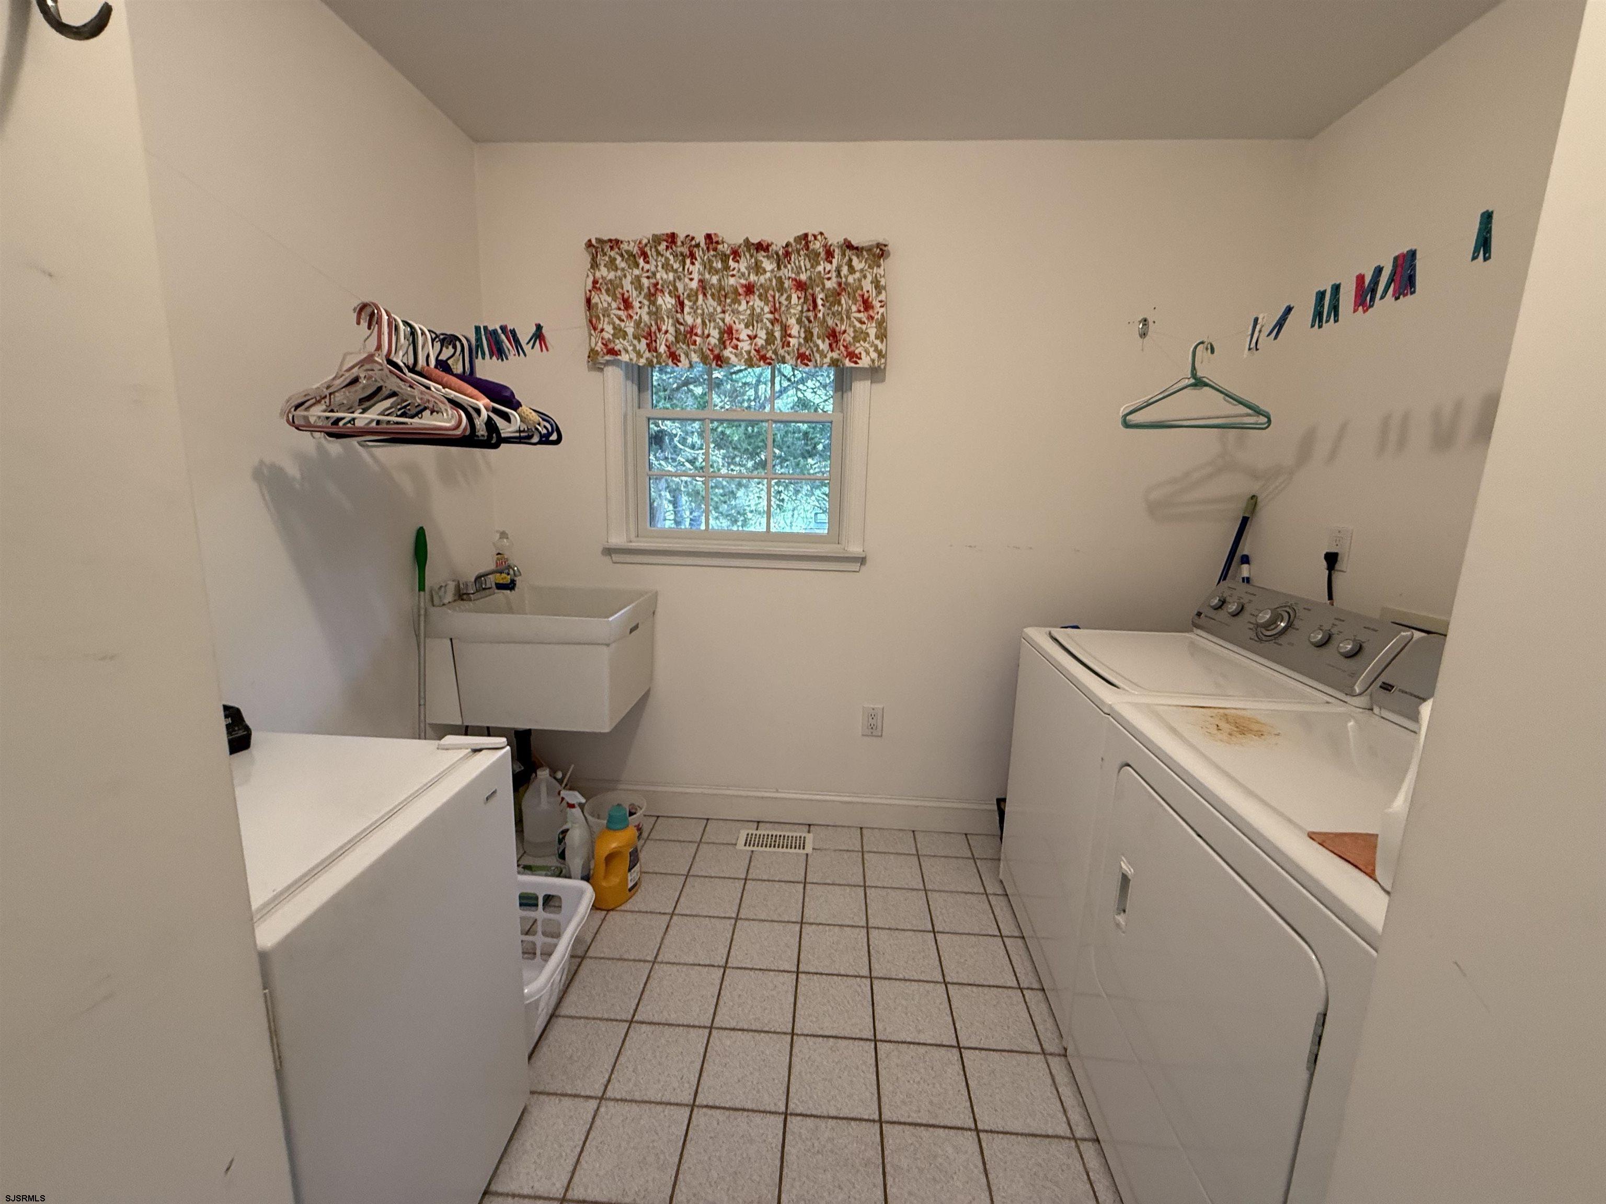
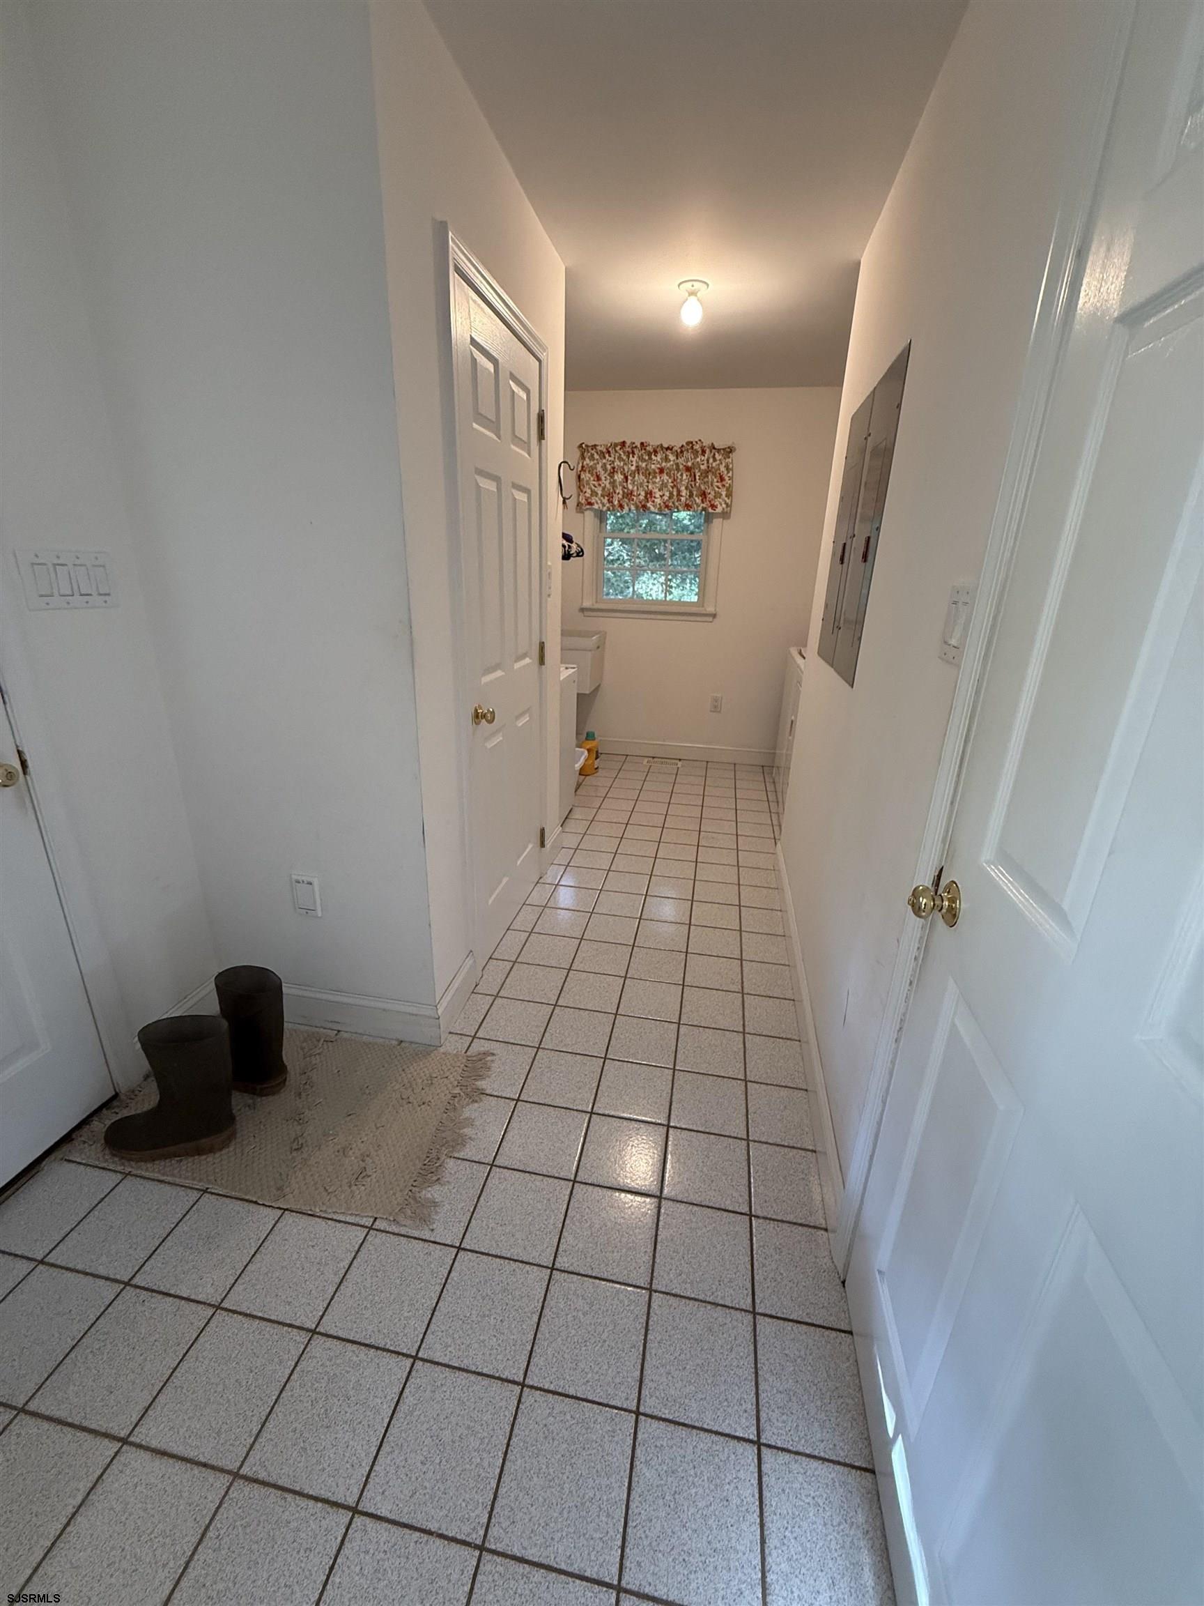
Laundry room with washer, dryer, utility sink, and tiled floor beneath a window.
Tiled hallway leading to a bathroom, with a small window and floral valance.
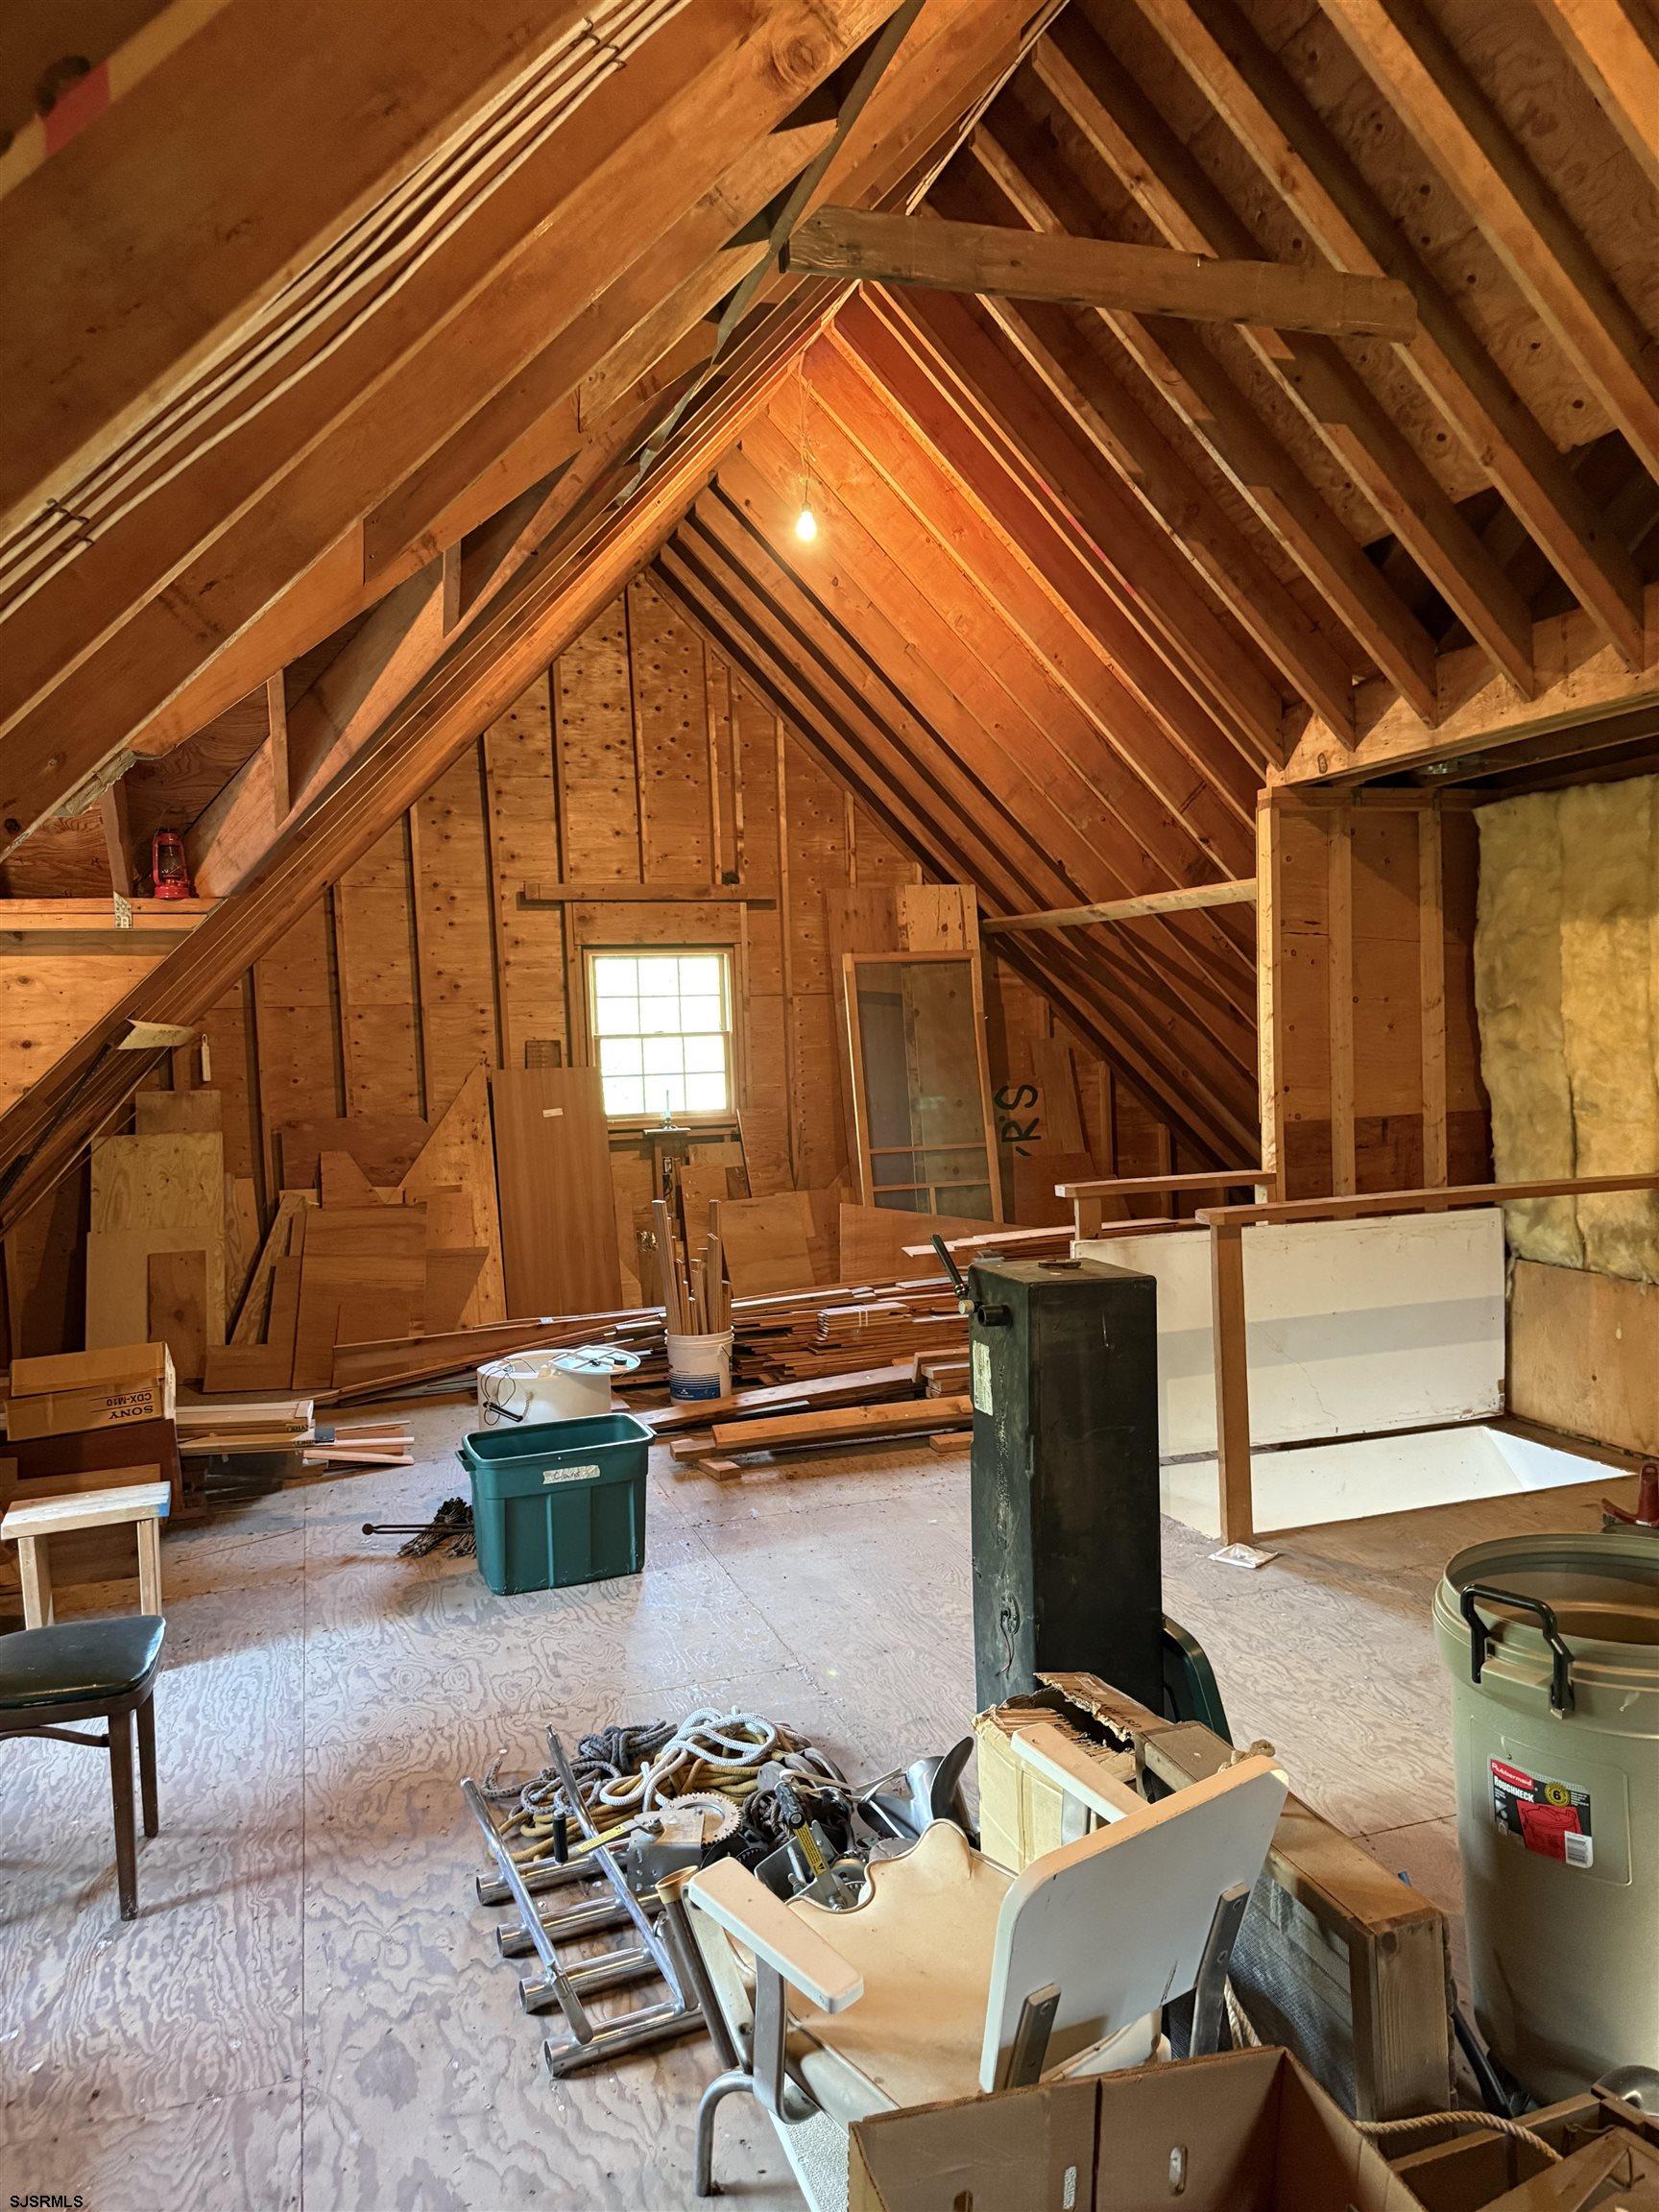
Unfinished attic with exposed rafters, plywood flooring, and construction materials scattered throughout.
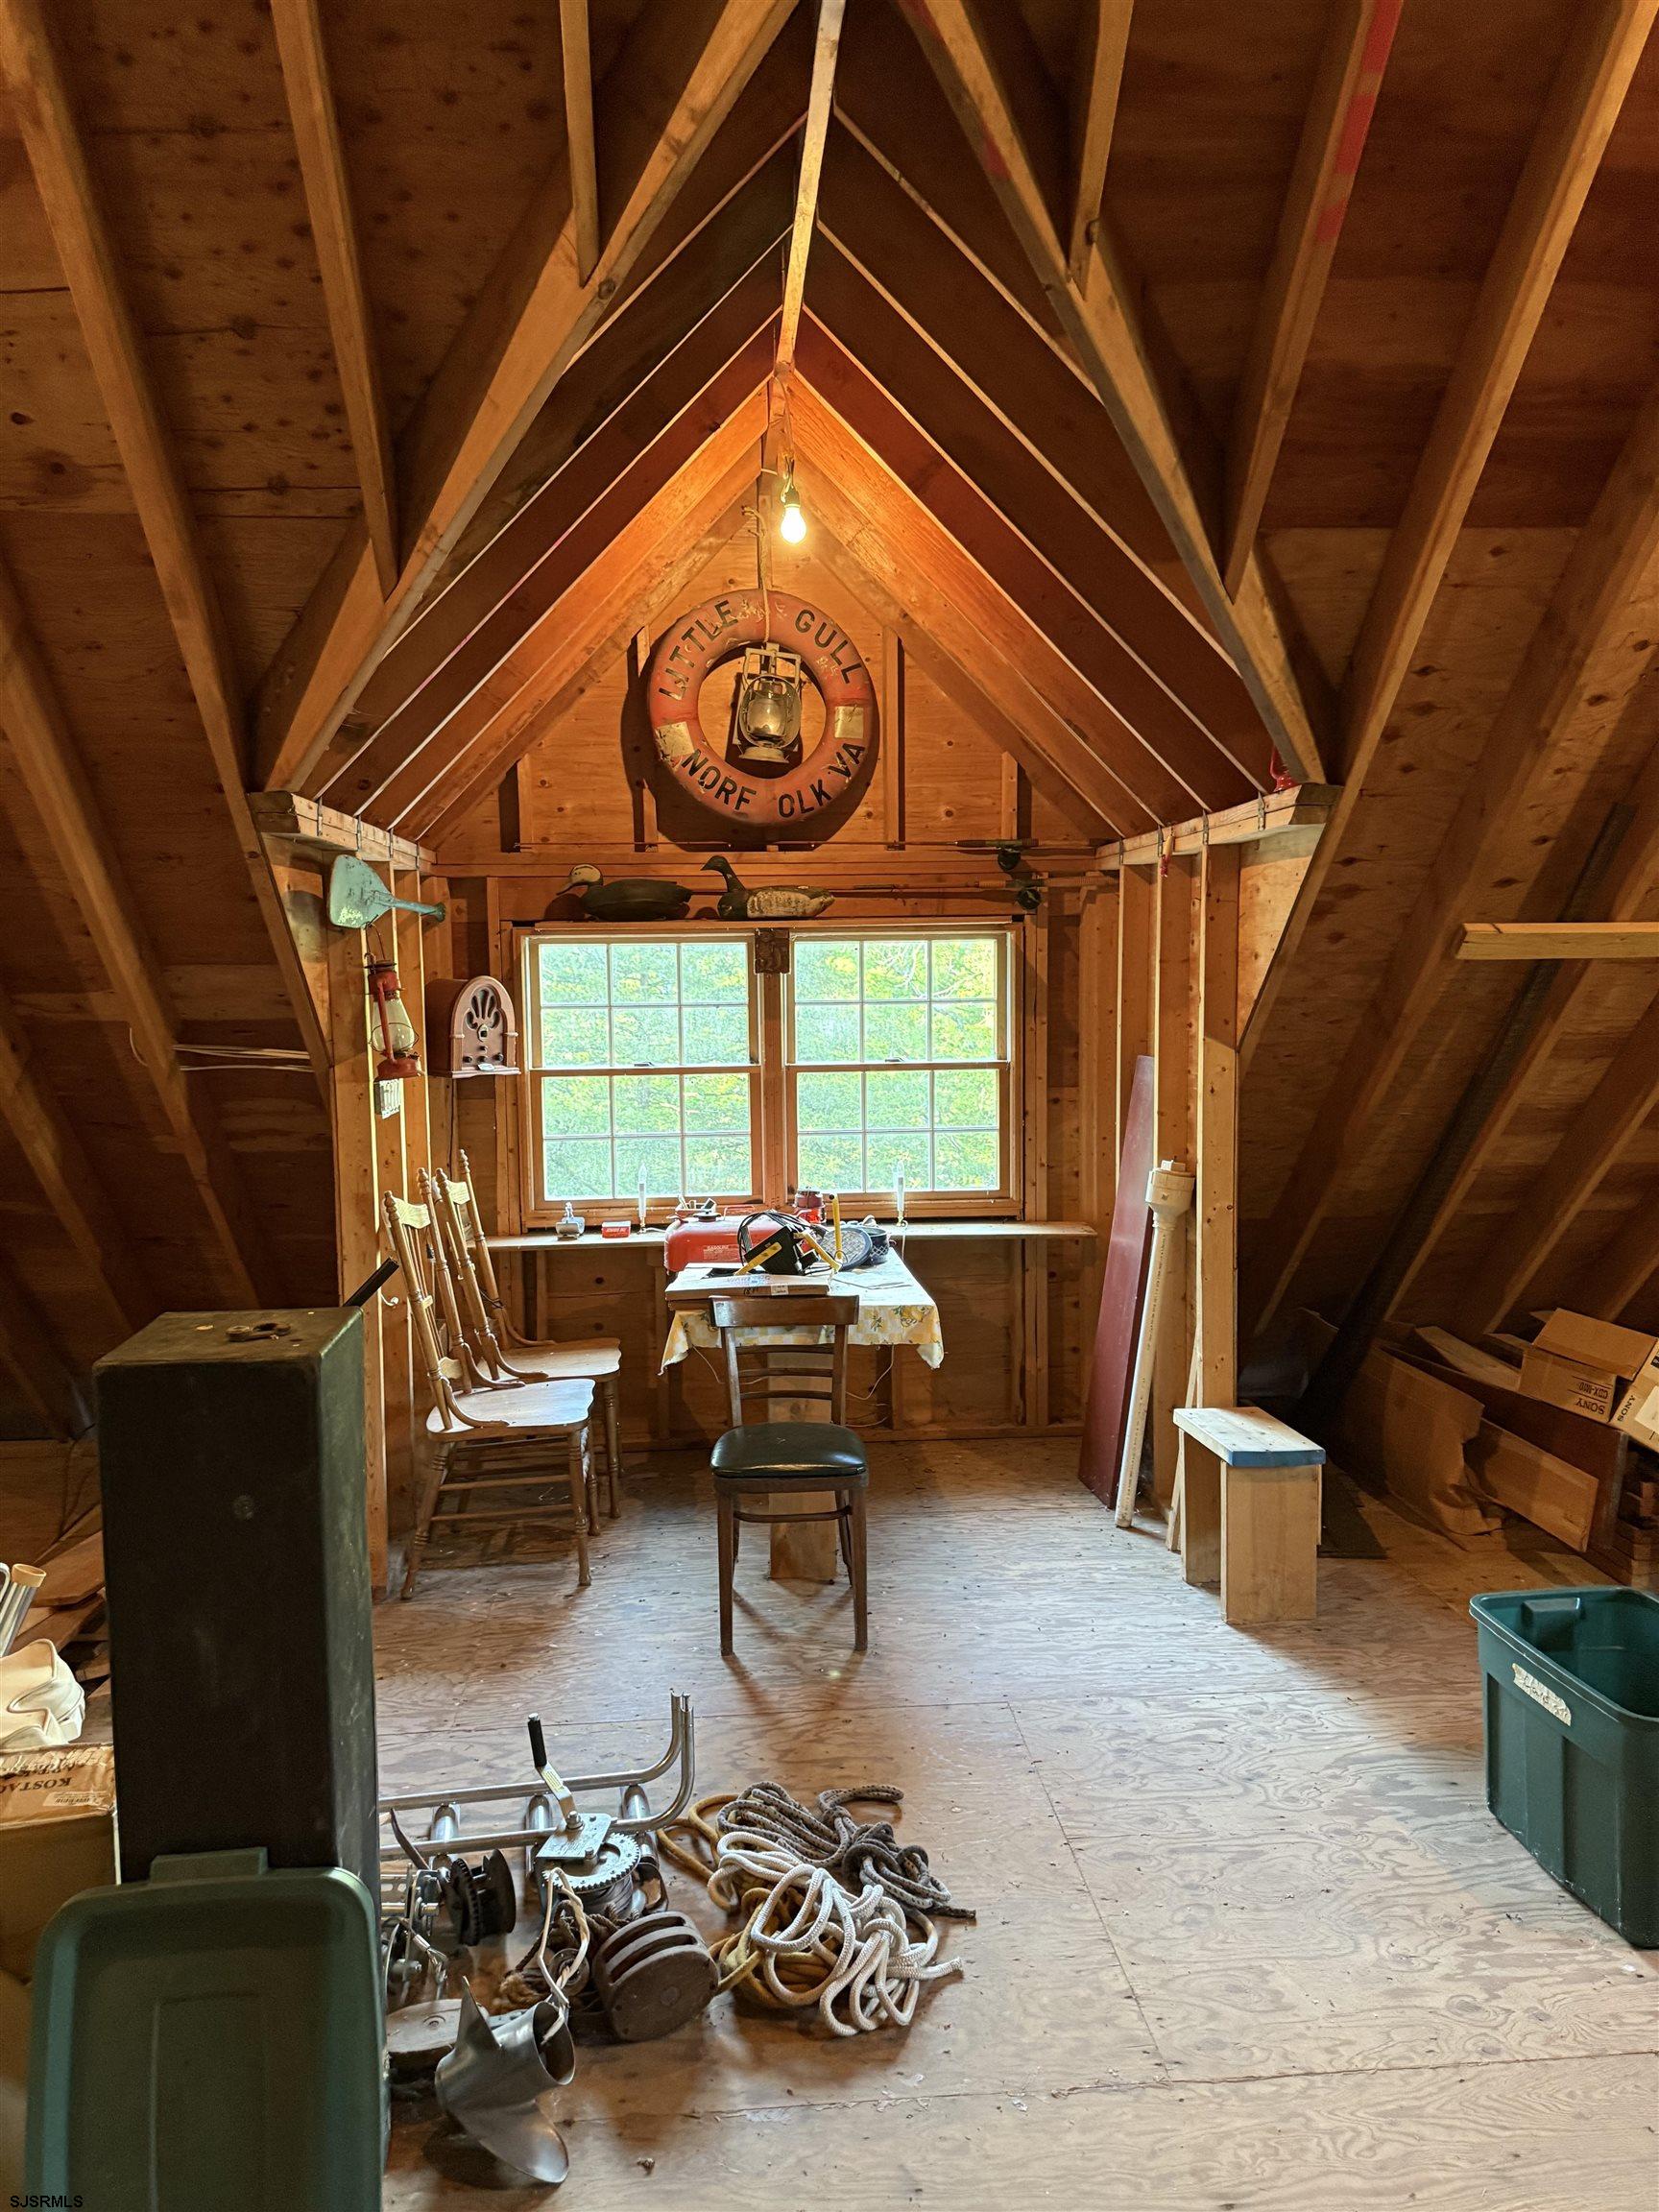
Attic workshop with exposed wooden rafters, nautical decor, two windows, and tools and ropes on the floor.
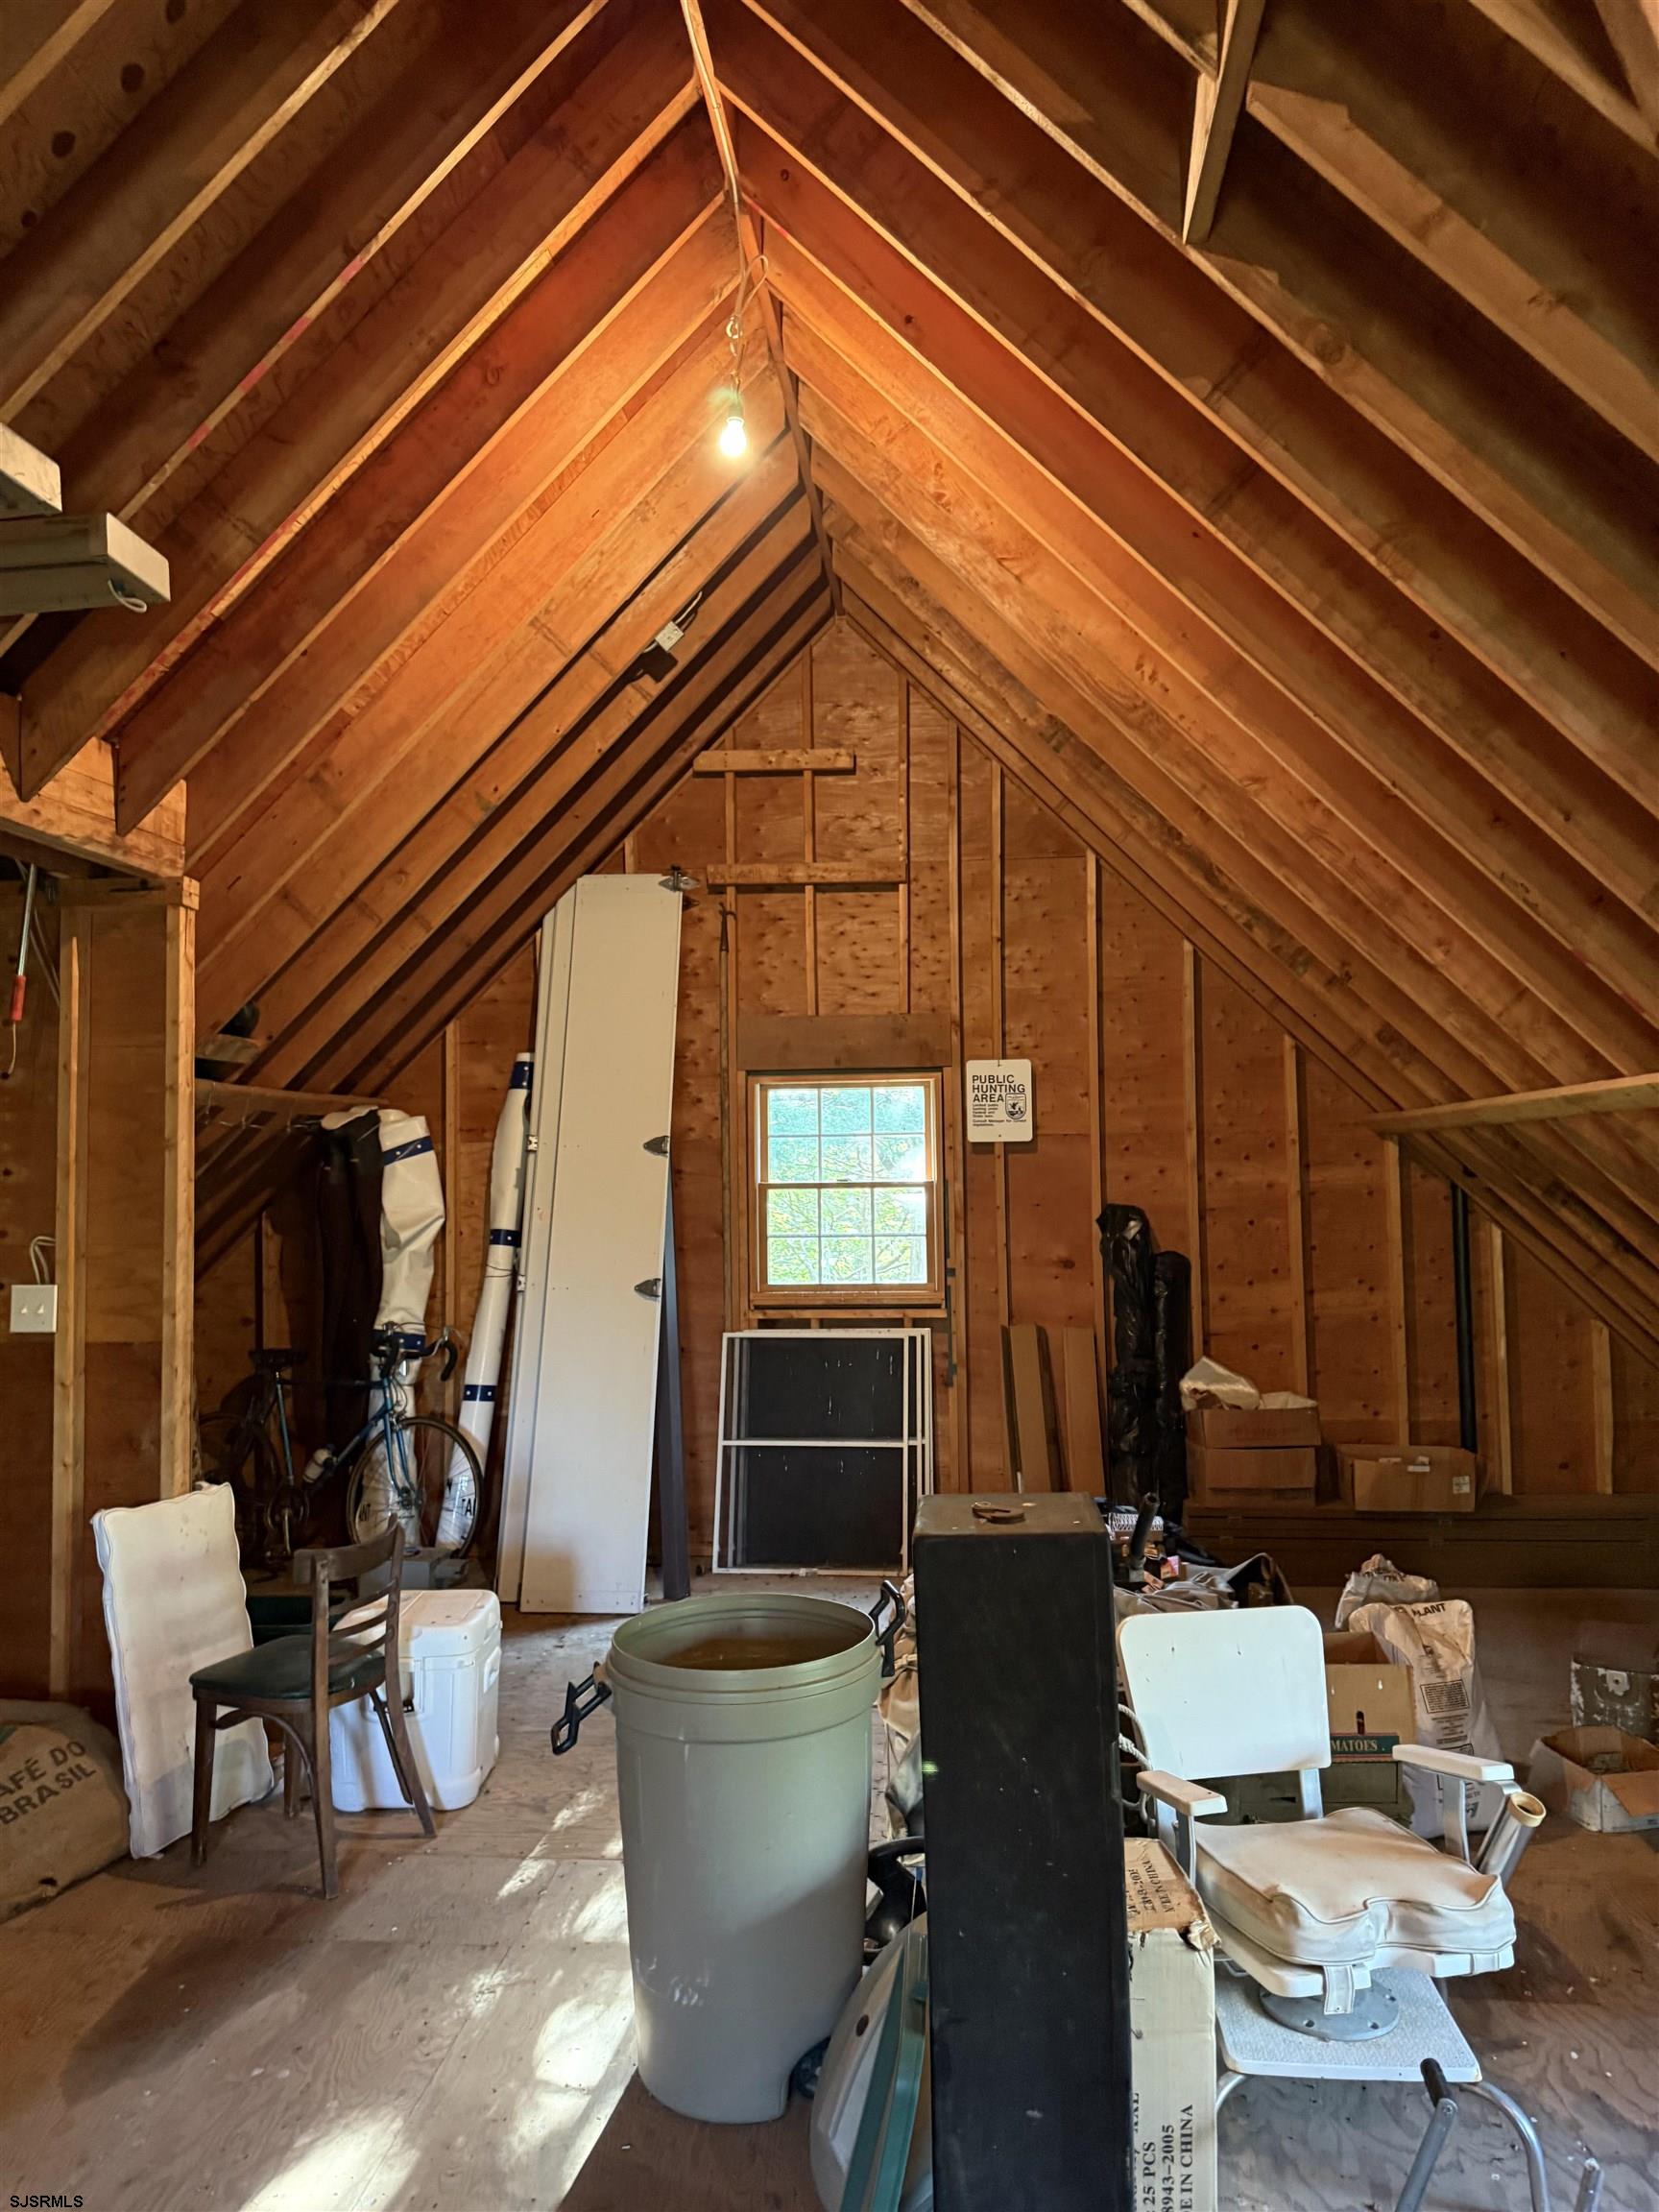
Unfinished attic with exposed wooden rafters, a small window, and stored furniture and boxes.
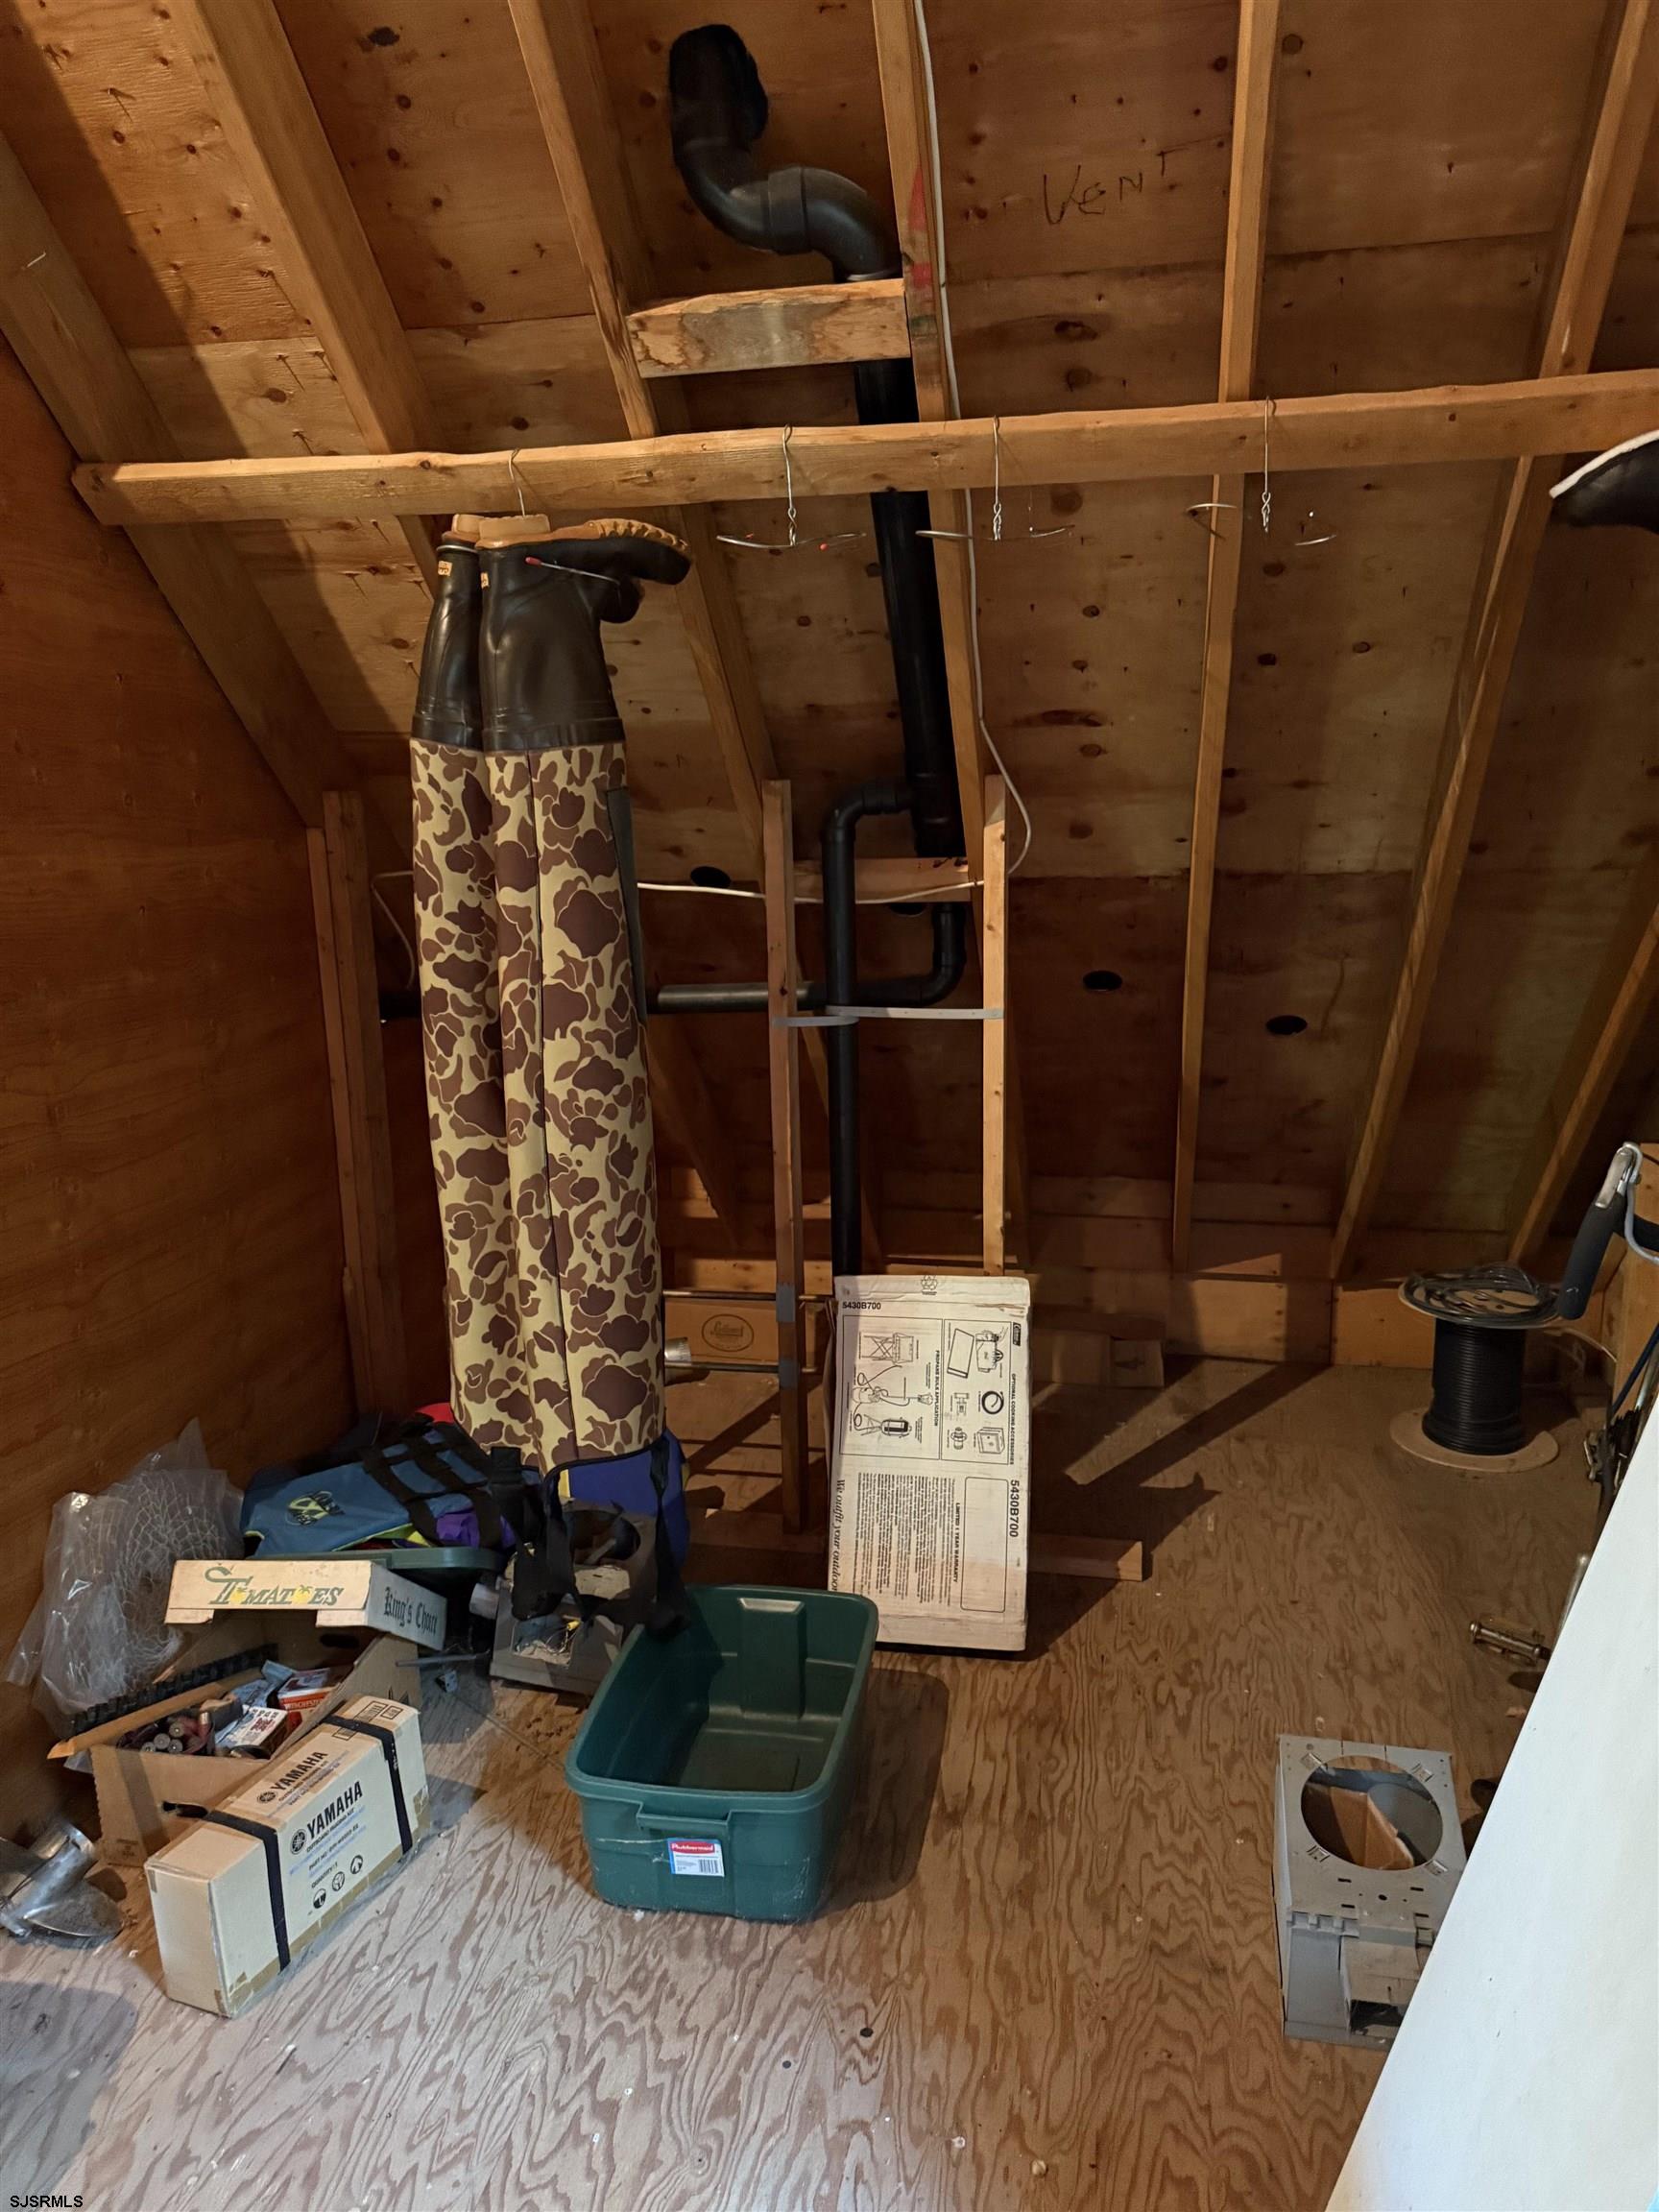
Unfinished attic with exposed rafters, a black vent pipe, and hanging camouflage waders.
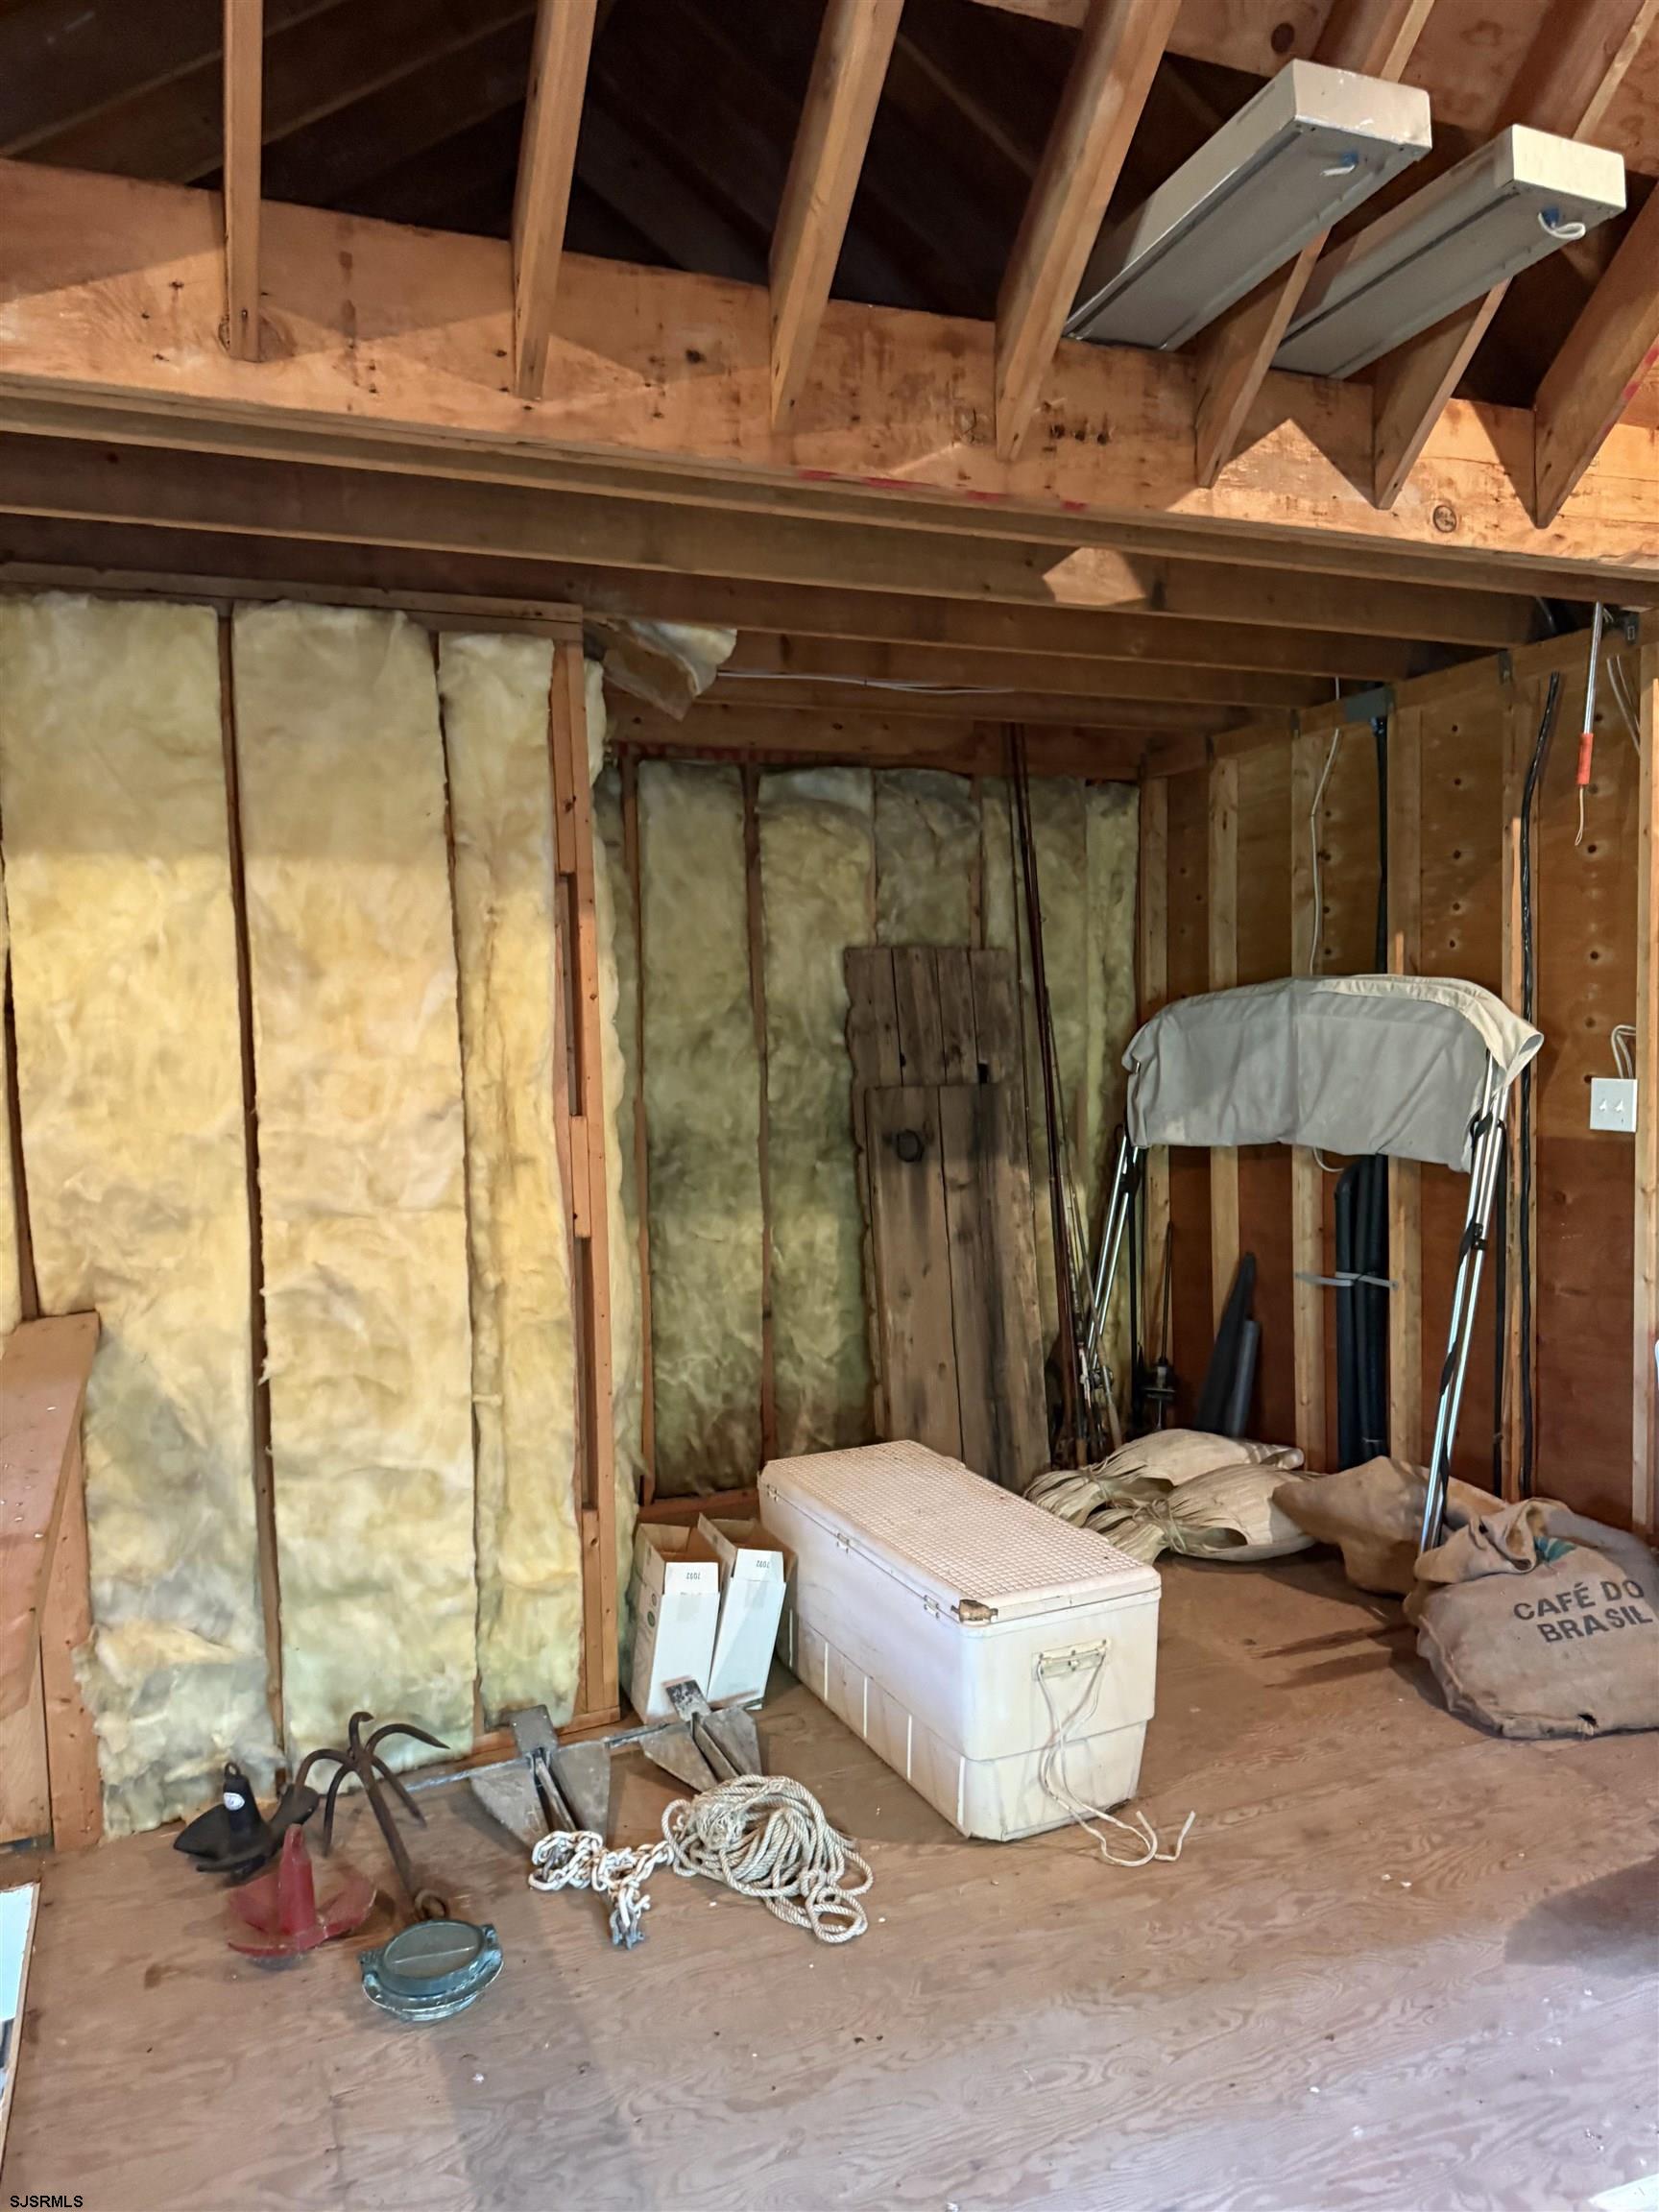
Unfinished storage area with exposed rafters, wall insulation, and equipment stored on the plywood floor.
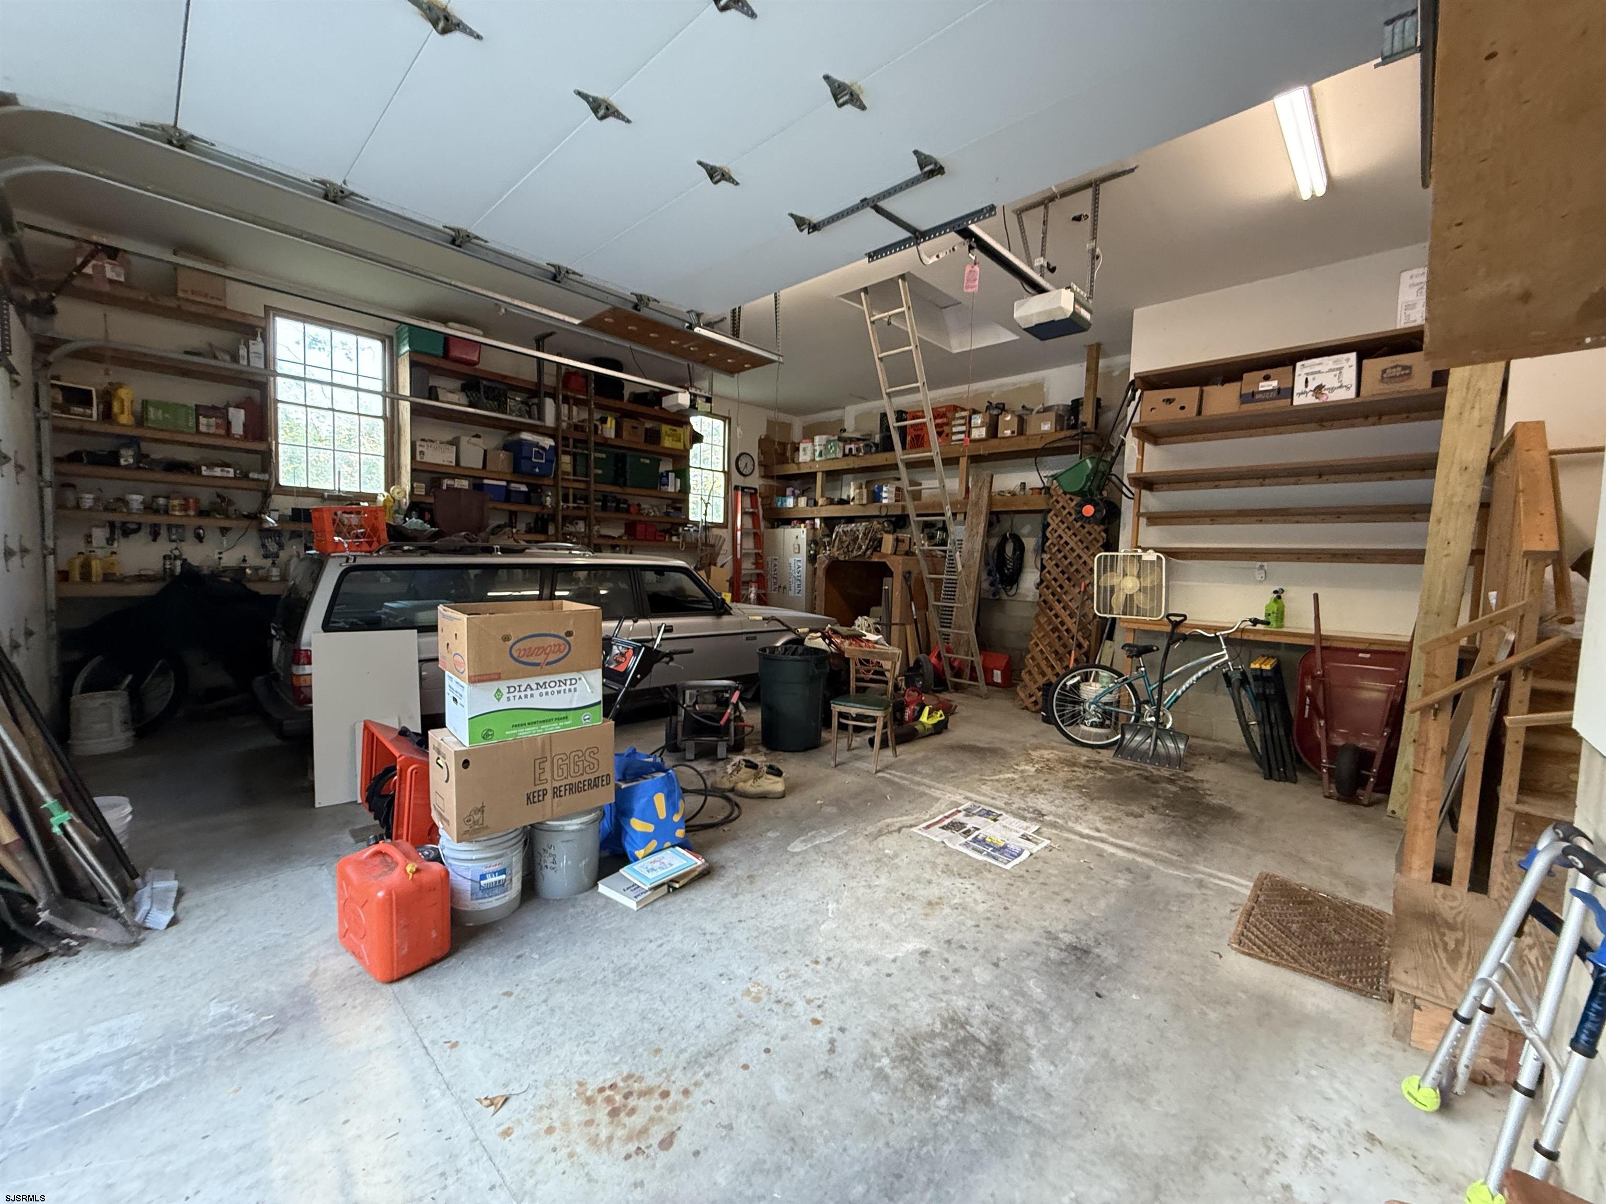
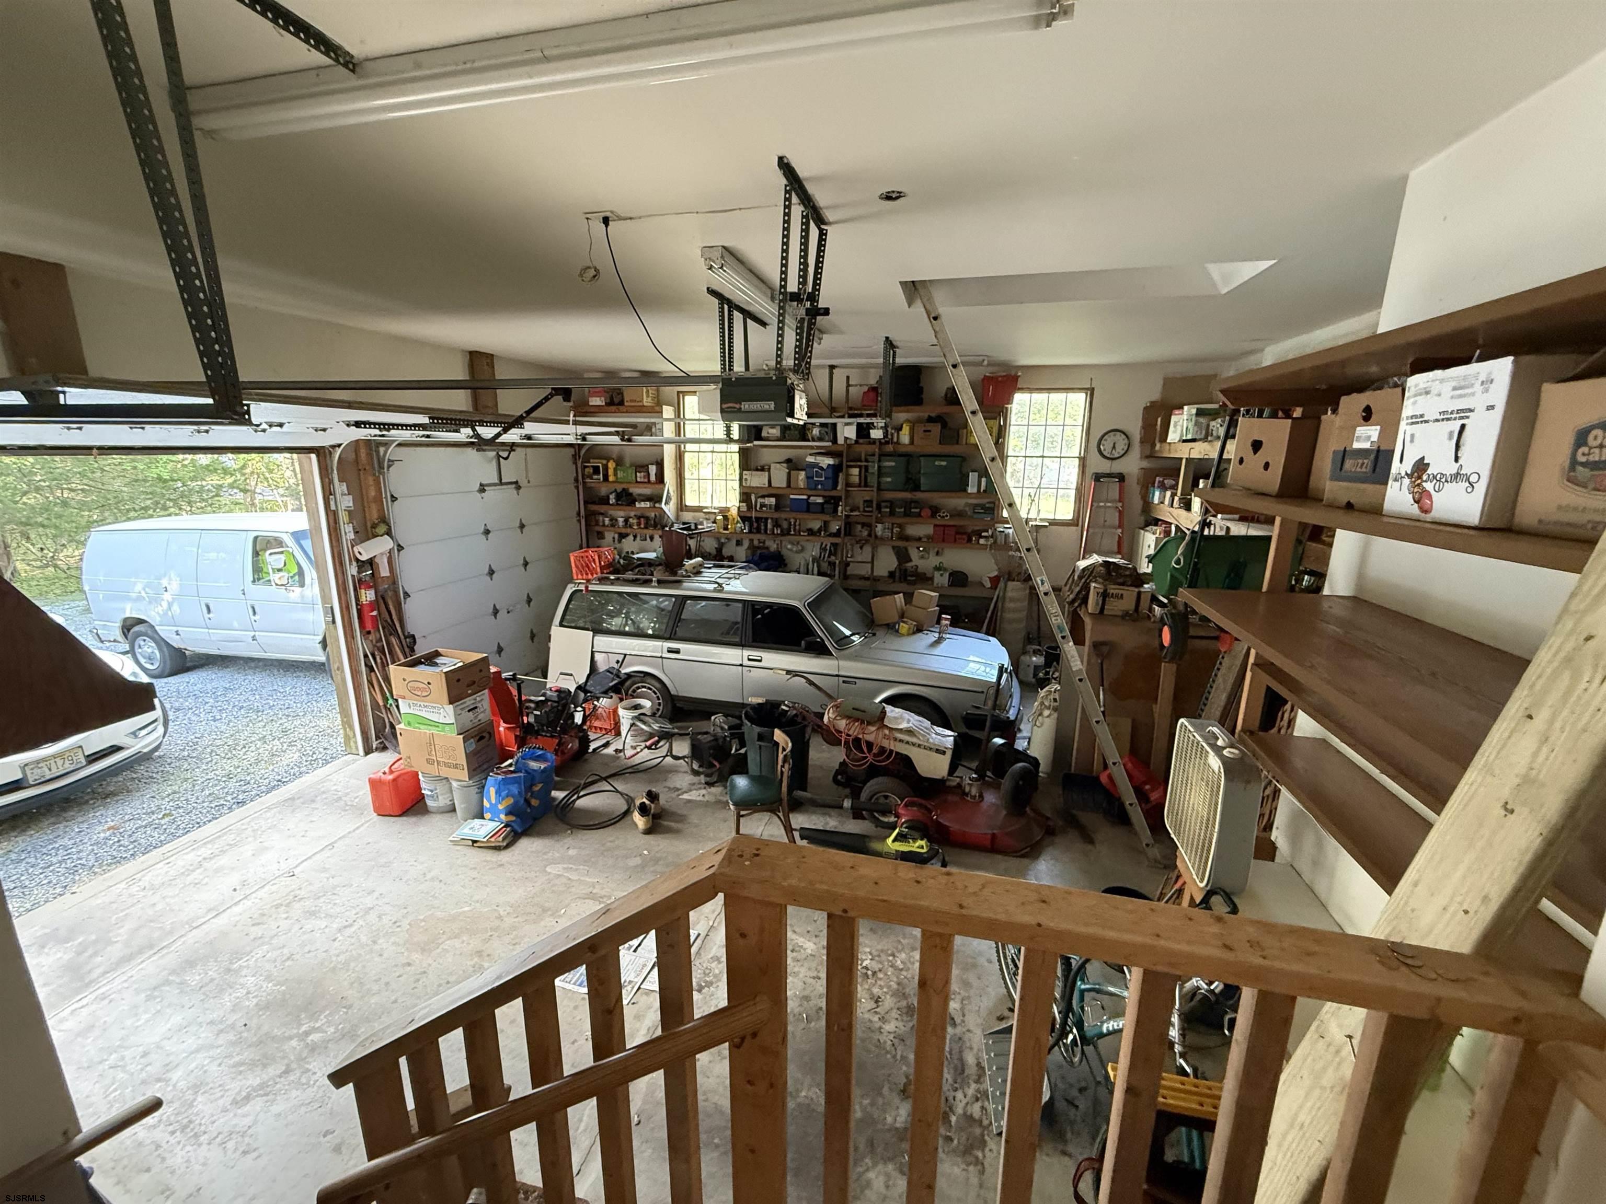
Cluttered garage with a parked SUV, packed storage shelves, bicycles, and ladders.
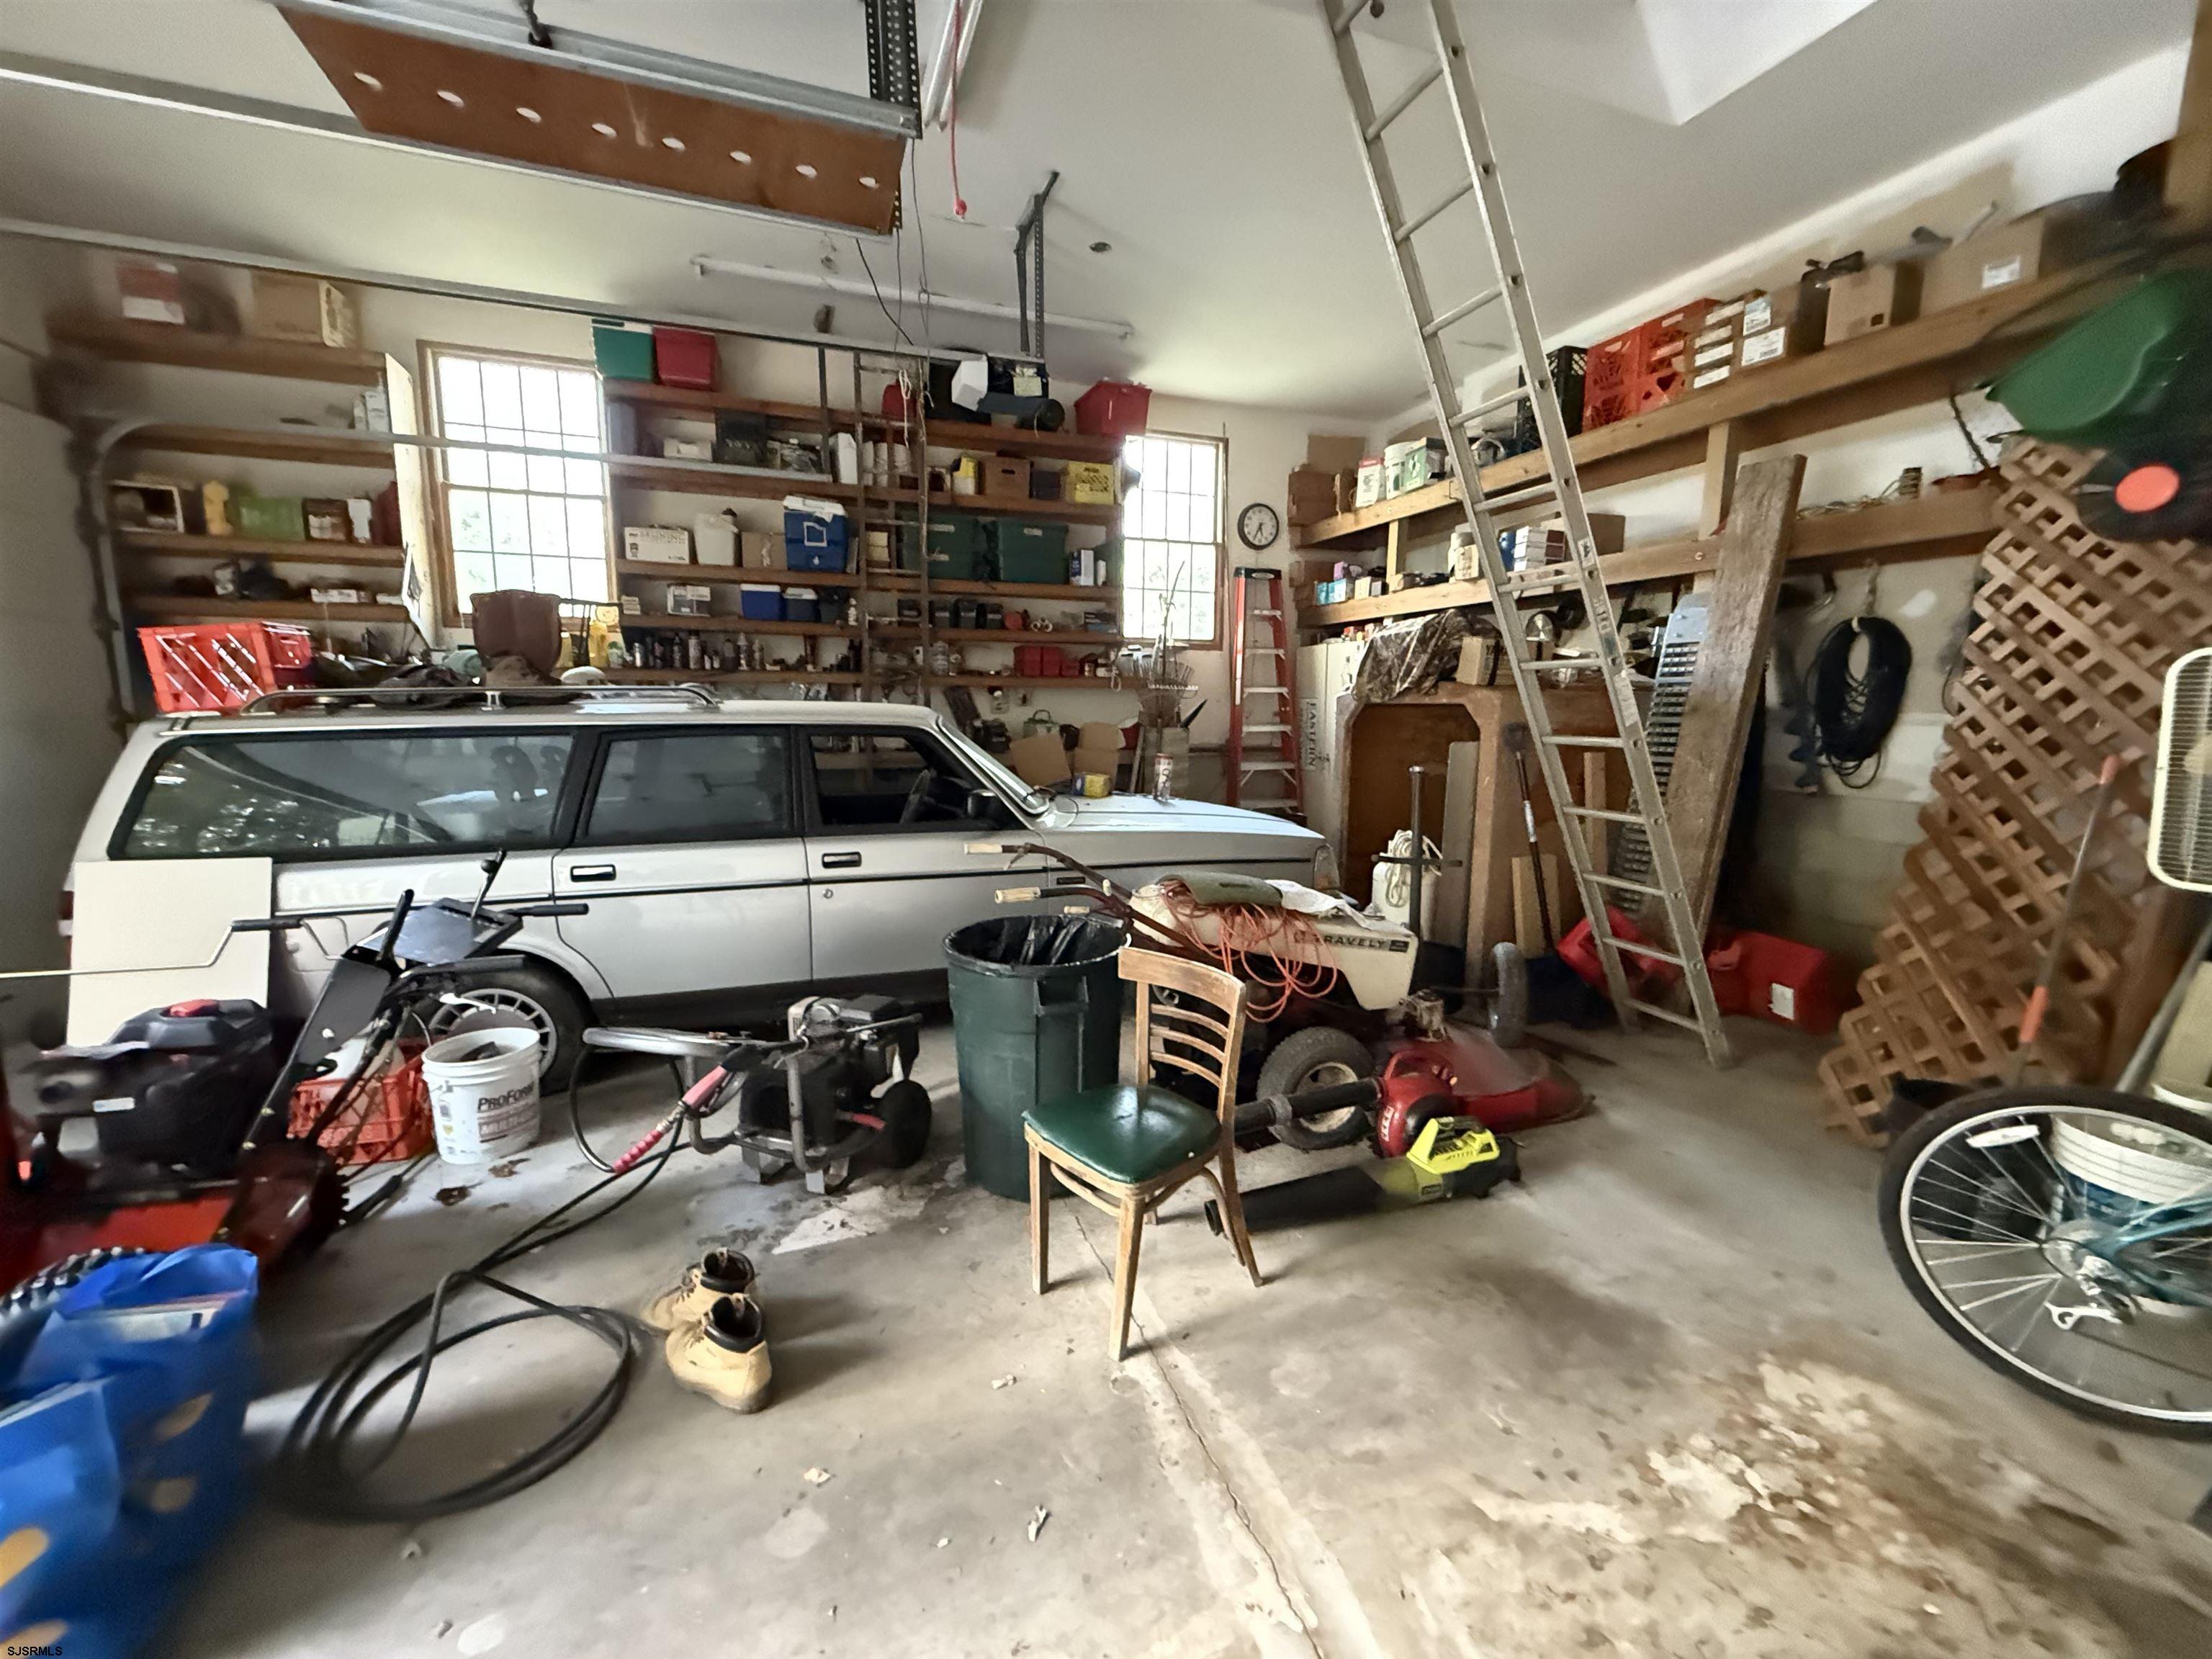
Cluttered garage with a white station wagon, extensive storage shelves, and a tall ladder.
Garage with a station wagon, packed storage shelves, and open overhead doors.
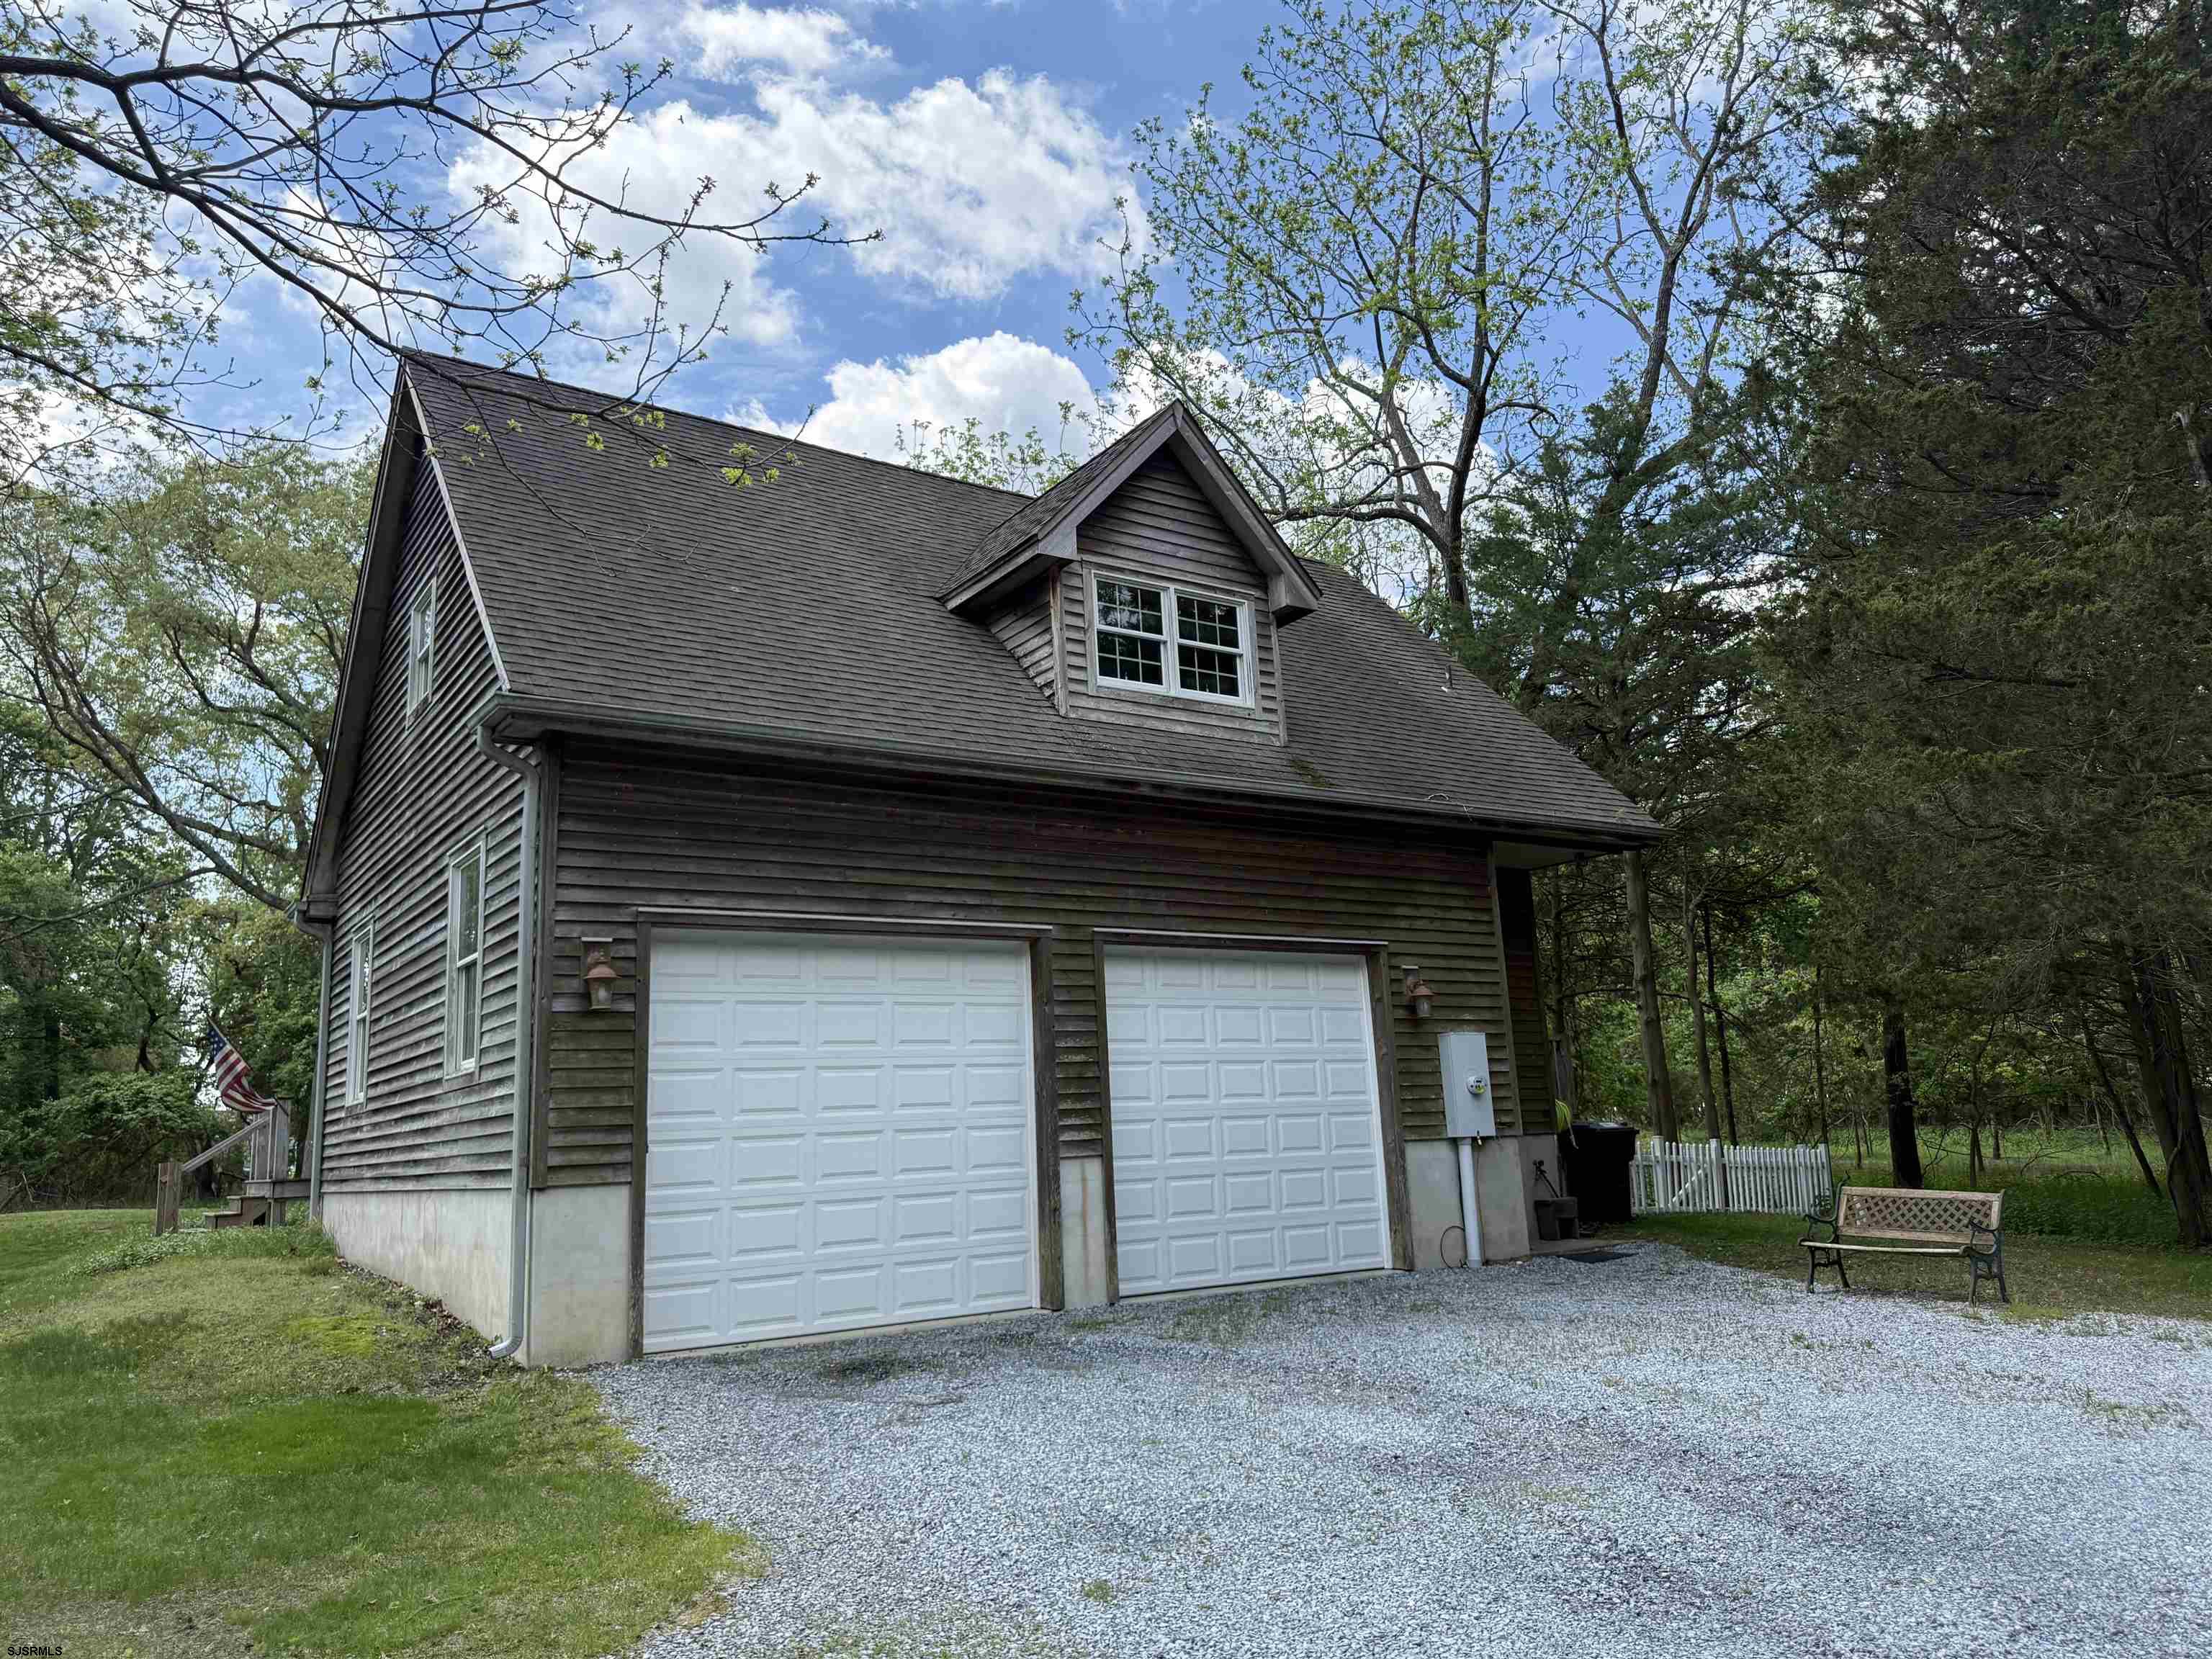
Gray-sided two-car garage with a dormer, gravel driveway, and leafy trees.
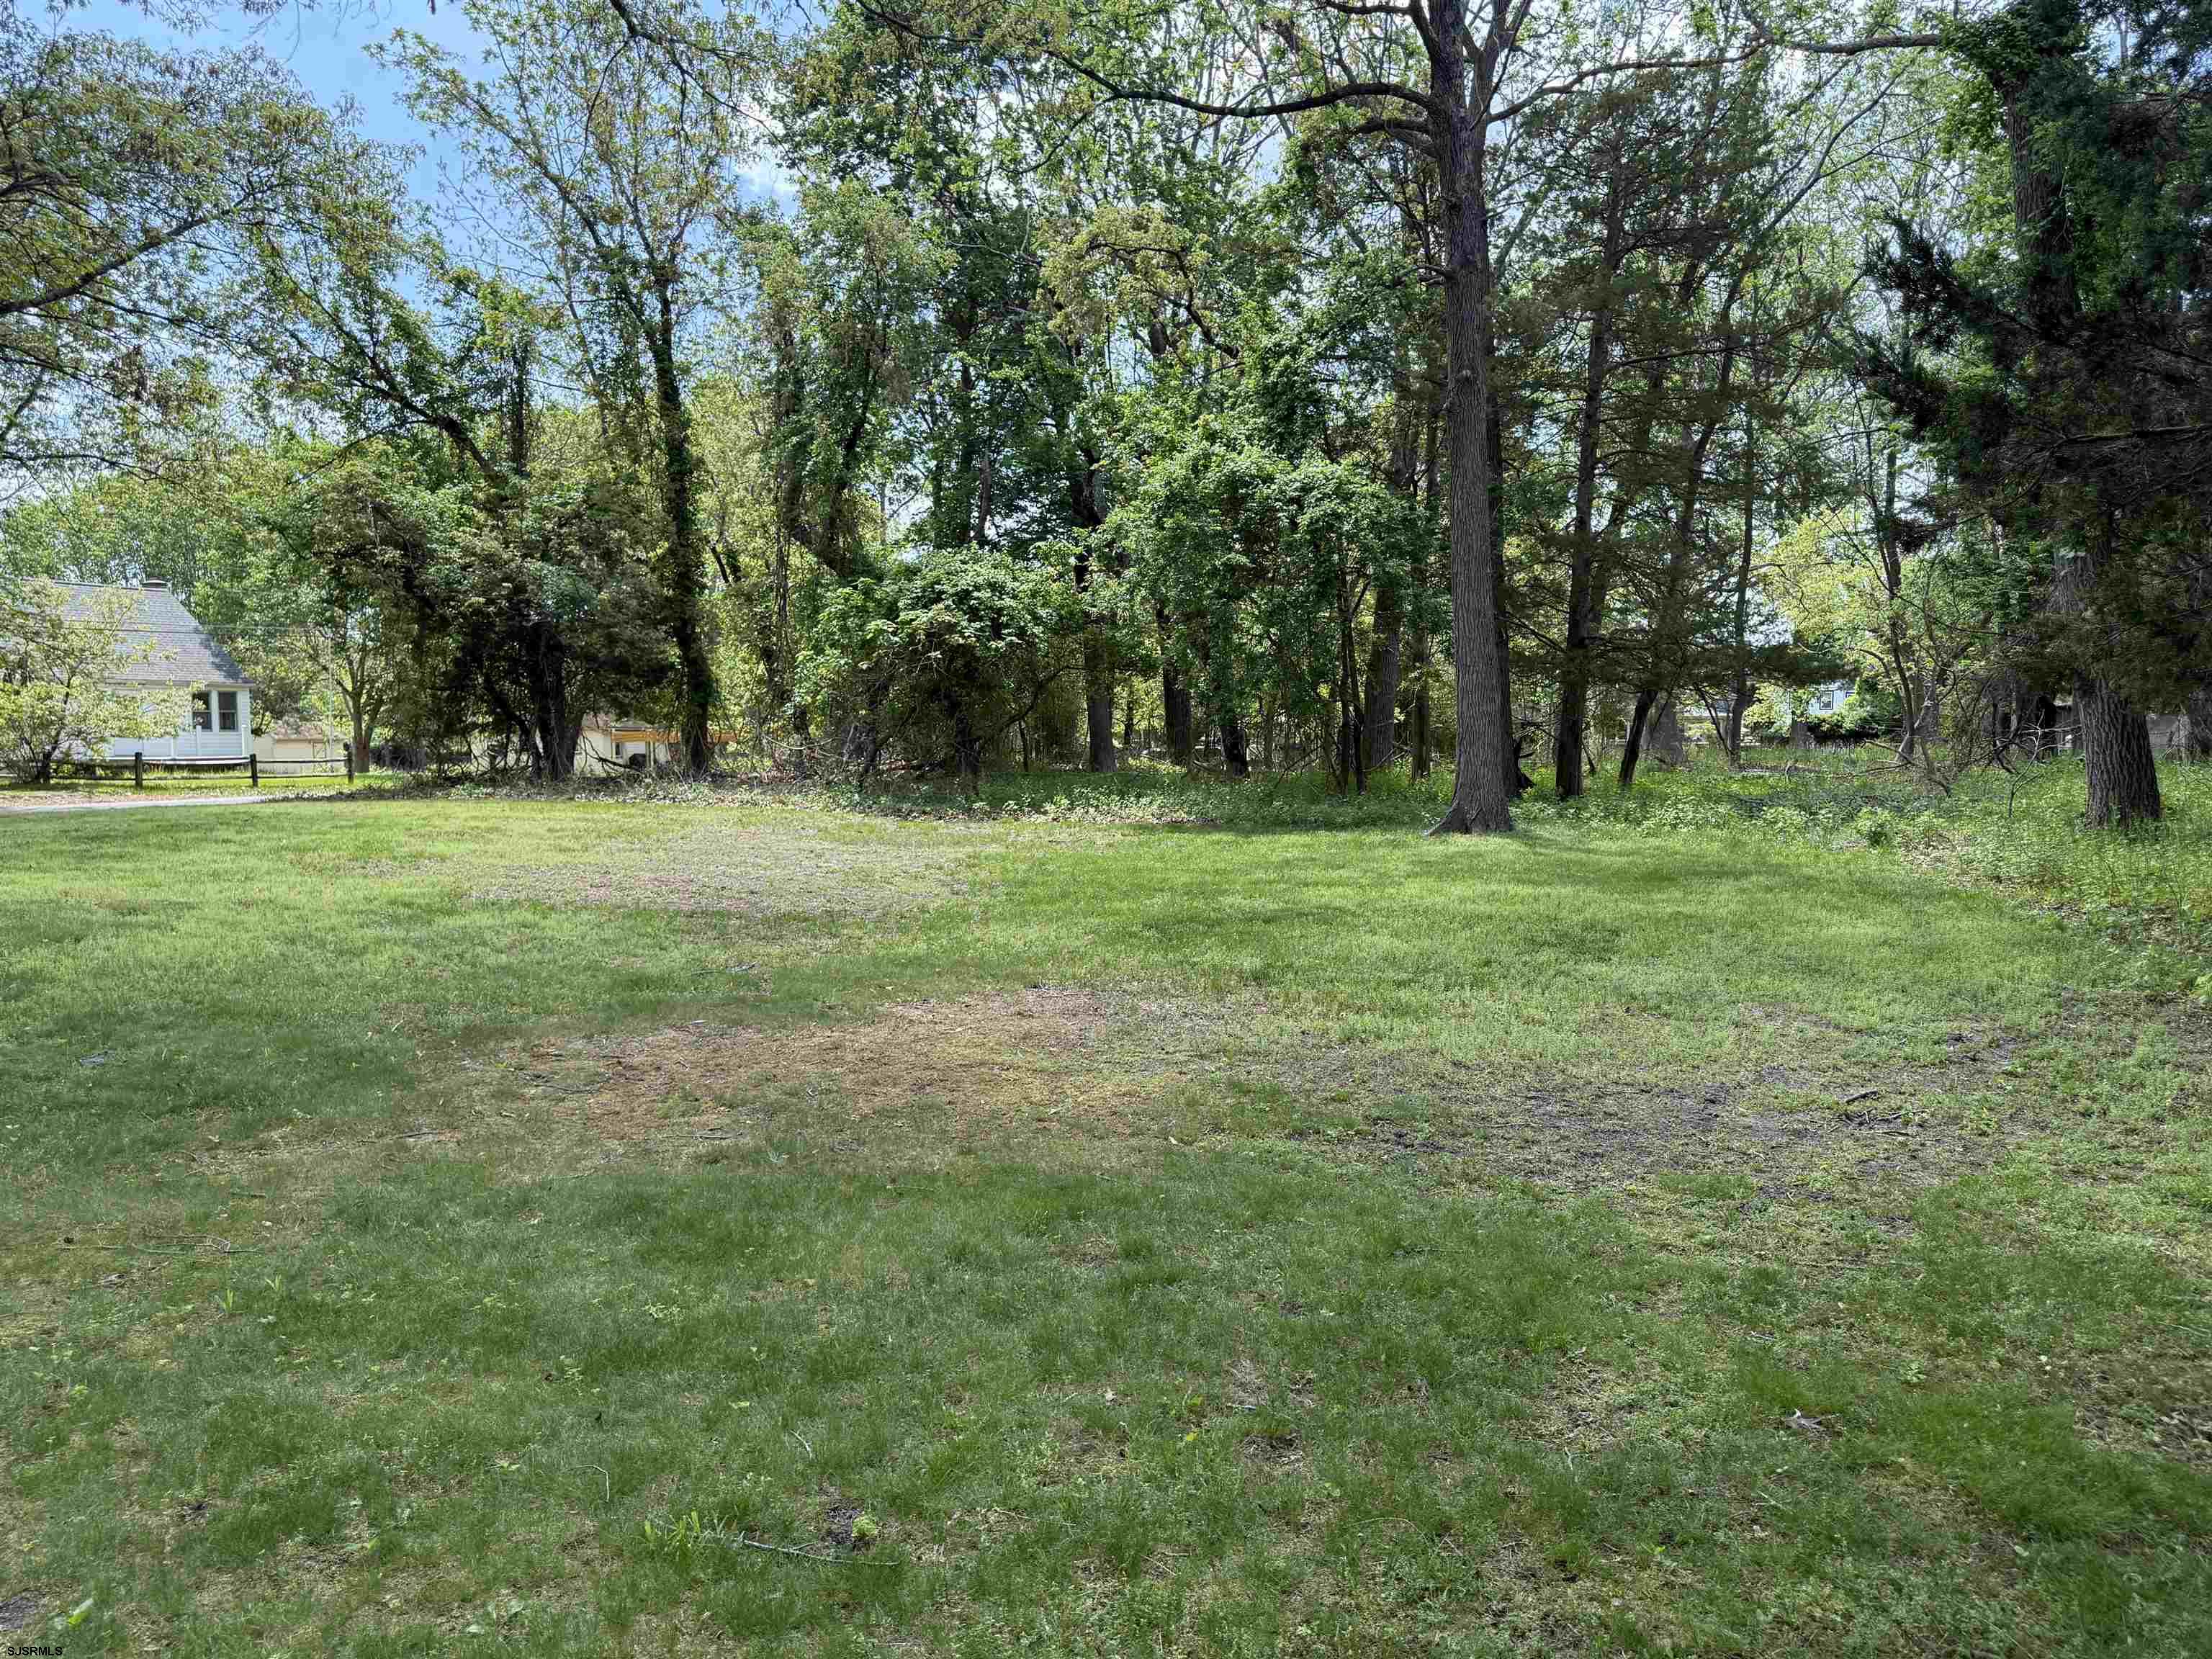
Residential lot with a broad lawn and mature trees along a wooded edge.
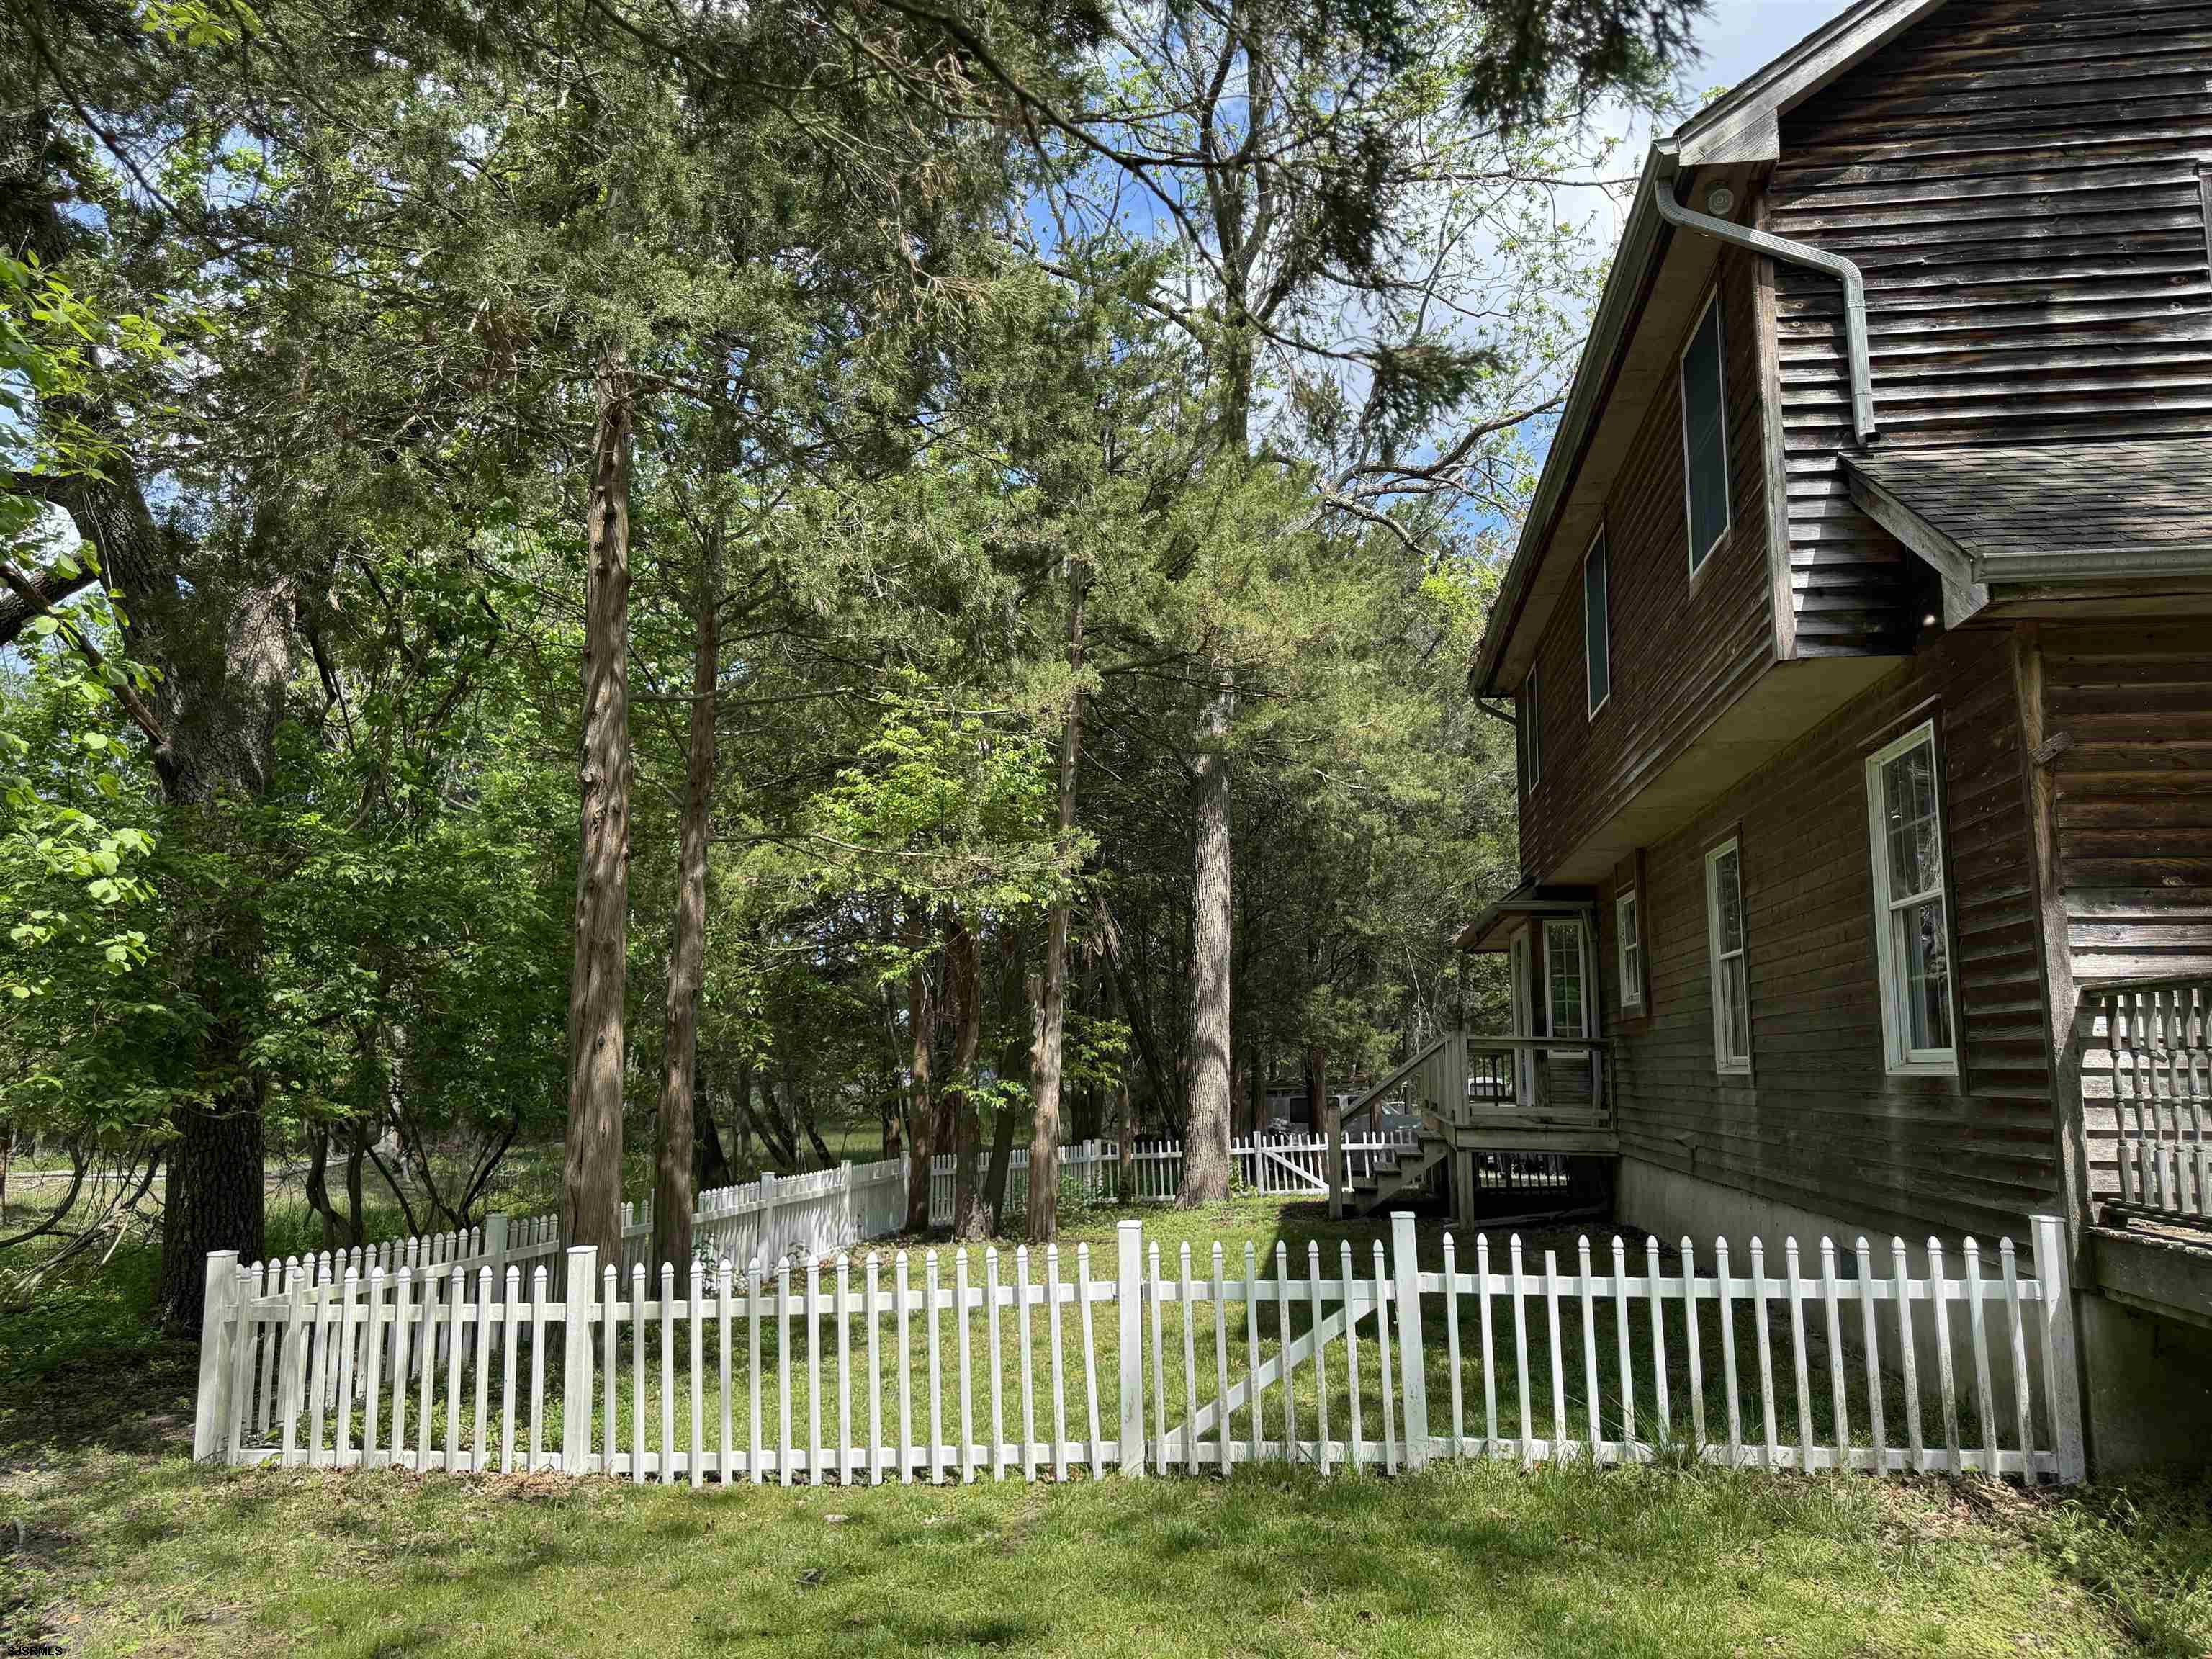
Wood-sided house beside a wooded yard enclosed by a white picket fence, with a raised deck.
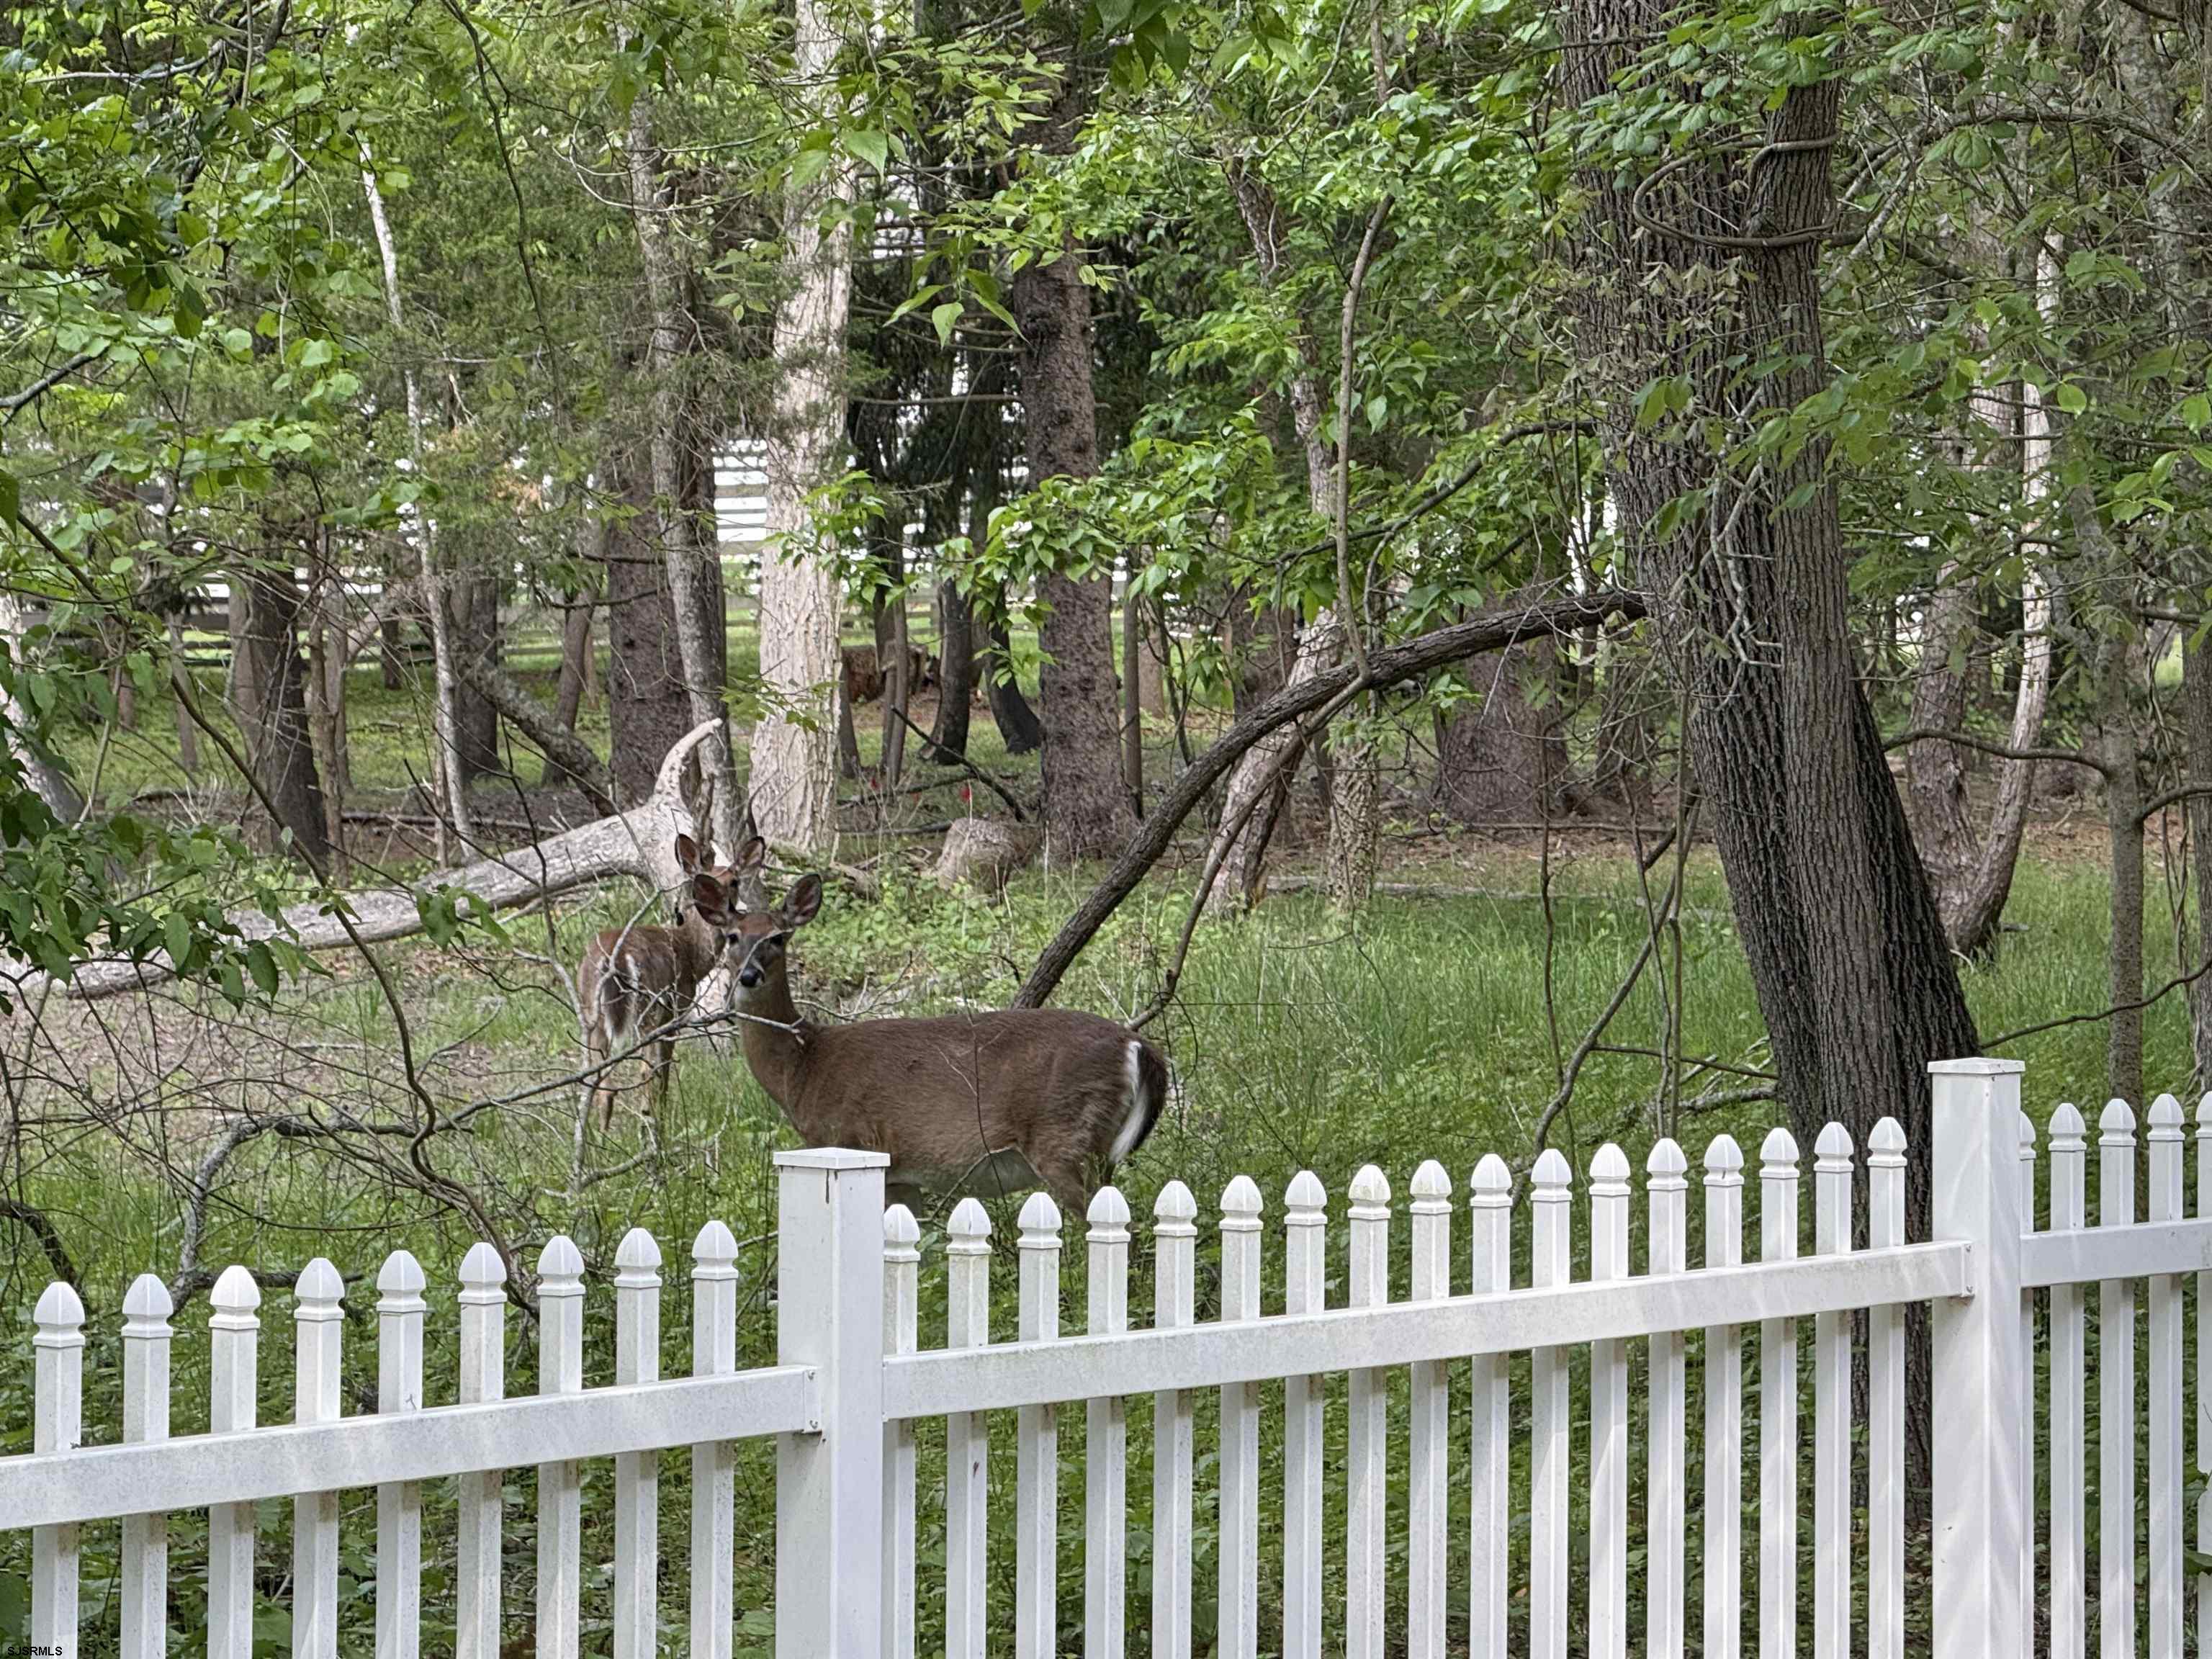
Two deer stand among trees behind a white picket fence in a wooded yard.
SEE ALL PHOTOS
Two-story brick and gray-sided home framed by mature trees, with a broad lawn and an American flag at the entrance.
House with gray siding and brick front, two-car garage, and mature trees around the gravel driveway.
Dark wood-sided house beneath a large tree, with an arched window and white picket fence.
Wooden deck beside a house, with a table and railing overlooking a wooded yard.
Wooden deck overlooks a fenced, wooded backyard with mature trees.
Covered wooden deck with a table and benches overlooking a wooded yard.
Tree-lined backyard with a broad lawn, viewed over weathered wooden deck railings.
Wooded backyard enclosed by a white picket fence, with a raised wooden deck beside the house.
Wooded backyard lawn viewed from a weathered wooden deck.
Weathered wooden deck overlooking a grassy, tree-lined yard.
Living room with a wood-paneled fireplace wall, built-in shelves, and dark seating by large windows.
Living room with dark sofas, a brick fireplace, and large windows overlooking trees.
Furnished living room with dark sofas, brick fireplace, and an open connection to the kitchen.
Dining area with a light wood table, tiled floor, and tall arched window overlooking trees.
Dining area with vaulted ceiling, wooden table, tiled floor, and large windows overlooking a yard.
Dining area with a vaulted ceiling, tiled floor, and large windows overlooking the yard.
Living room fireplace with wood-paneled built-ins, brick hearth, and shelves on either side.
Home office with a wooden desk, gray recliner, and large windows overlooking a green yard.
Living room with rust-colored sofas, floral curtains, and a large window overlooking a green lawn.
Kitchen with wood cabinetry, a breakfast-bar island, stainless appliances, and hardwood floors.
Kitchen and dining area with wood cabinets, hardwood floors, breakfast bar, and large windows overlooking trees.
Dining room with a wood table, chandelier, hardwood floors, and sliding doors overlooking trees.
Sitting room with rust-colored sofas, beige carpet, and a large window dressed with floral curtains.
Furnished room with a desk and recliner beside large windows overlooking a green yard.
Kitchen with a long wooden breakfast bar and stools, wood cabinetry, and hardwood floors.
Kitchen and dining area with a long wooden breakfast bar and carpeted staircase with a stair lift.
Foyer with a stairlift beside carpeted stairs, hardwood flooring, and a white front door.
Furnished bedroom with a wooden four-poster bed, patchwork quilt, and matching dresser.
Walk-in closet with double hanging rods and open storage shelves.
Walk-in closet with built-in wooden drawers, white shelving, and hanging rods.
Bathroom with a double-sink vanity, large mirror, tiled floor, and window with floral valance.
Bathroom with a long double-sink vanity, large mirror, and tiled floor beside a curtained glass shower.
Bedroom with a blue-and-white quilted bed, large windows, ceiling fan, and belongings around the room.
Walk-in closet with open shelves, hanging clothes, and a wooden step ladder.
Cluttered bedroom with blue walls, a patterned bedspread, and boxes and bags throughout.
Bathroom with a tiled floor, curtained tub, and vanity beneath a mirror.
Walk-in closet with wraparound shelves, stuffed animals, and a white wicker drawer unit.
Upstairs hallway with a wooden stair railing, beige carpet, and a walker by the stairs.
Unfinished attic with exposed wooden rafters, plywood flooring, and stacks of storage bins.
Unfinished attic with exposed wooden rafters and a small window.
Unfinished attic with exposed rafters, plywood flooring, a central chimney, and storage bins.
Furnished bedroom with a patchwork quilt bed, floral valances, and sunlight streaming through several windows.
Furnished bedroom with a patchwork-covered bed, smaller bed, and dark wood furniture.
Laundry room with washer, dryer, utility sink, and tiled floor beneath a window.
Tiled hallway leading to a bathroom, with a small window and floral valance.
Unfinished attic with exposed rafters, plywood flooring, and construction materials scattered throughout.
Attic workshop with exposed wooden rafters, nautical decor, two windows, and tools and ropes on the floor.
Unfinished attic with exposed wooden rafters, a small window, and stored furniture and boxes.
Unfinished attic with exposed rafters, a black vent pipe, and hanging camouflage waders.
Unfinished storage area with exposed rafters, wall insulation, and equipment stored on the plywood floor.
Cluttered garage with a parked SUV, packed storage shelves, bicycles, and ladders.
Cluttered garage with a white station wagon, extensive storage shelves, and a tall ladder.
Garage with a station wagon, packed storage shelves, and open overhead doors.
Gray-sided two-car garage with a dormer, gravel driveway, and leafy trees.
Residential lot with a broad lawn and mature trees along a wooded edge.
Wood-sided house beside a wooded yard enclosed by a white picket fence, with a raised deck.
Two deer stand among trees behind a white picket fence in a wooded yard.
Sold

65 Blakes Ln

65 Blakes Ln, Port Republic, NJ 08241

$550,000
For those of you waiting to find a special home in Port Republic, your time has come. But it won't last long! You are going to love this custom built Salt Box home in the heart of Port. Situated on 1.5 acres of partially wooded land. Being sold As Is but quite frankly, you won't find another home like this at this price. In addition to it's 2,900 sf of finished living space there is a huge 27 x 26 attic with 12' high ceiling over the garage that could be finished into an in-law suite or a bonus room or 4th bedroom. (It's already plumed for a 3rd bath ). Additionally, there's a third floor, which could be finished into 2 more large bedrooms The stairs would just have to be added, and I have the blueprints to show what needs to be done. On the first floor there's a beautiful sunroom with vaulted ceilings and a huge closet that could also be a bedroom if a first floor bedroom is needed. Check out the rooms sizes - every room is huge! And every bedroom has a walk in closet, the main bedroom has 2 walk-in closets. You'll love the warm and inviting family room with beautiful brick fireplace flanked by custom built-ins. The home has 400 series Anderson Windows, and it is an Energy Star Home with 2 zone Geothermal Heat and Air (please see seller disclosure for details on the heat). There's a large laundry room on the first floor. And the garage is oversized (27 x 26) with 10' x 9' overhead garage doors and 12' high ceilings.

3
beds

3
baths

Pamela Stearns

Pamela Stearns

Features & Amenities

Interior

  • total bedrooms3
  • Total bathrooms3
  • full bathrooms2
  • half bathroom1
  • Flooring Hardwood, Tile, W/W Carpet
  • Fireplace Built-In, Family Room
  • APPLIANCES Dishwasher, Dryer, Electric Stove, Microwave, Refrigerator, Washer
  • other interior Features Cathedral Ceiling, Smoke/Fire Alarm, Storage, Walk In Closet, Breakfast Nook, Dining Room, Eat In Kitchen, Florida Room, Great Room, Laundry/Utility Room, Storage Attic, Workshop

Area & Lot

  • Status Sold
  • Date Sold July 22, 2025
  • MLS® ID595957
  • TypeResidential
  • YEAR BUILT1996
  • NeighborhoodSouth Jersey Shore

Exterior

  • water SourceWell
  • parkingThree or More Cars
  • HEAT TYPEElectric, Forced Air, Geo Thermal, Multi-Zoned, See Remarks
  • AIR CONDITIONINGCentral, Multi-Zoned
  • sewerSeptic
  • security FeaturesCathedral Ceiling, Smoke/Fire Alarm, Storage, Walk In Closet
  • other exterior FeaturesDeck

Financial

  • Sales Price$550,000
  • Real Estate Tax $8,860/yr

South Jersey Shore

Explore

Your Trusted Real Estate Partners

Buying or selling a home is one of life’s biggest moments—having the right team makes all the difference. With personalized attention, local expertise, and proven results, we’re ready to help you reach your goals with confidence.

Follow Us on Instagram