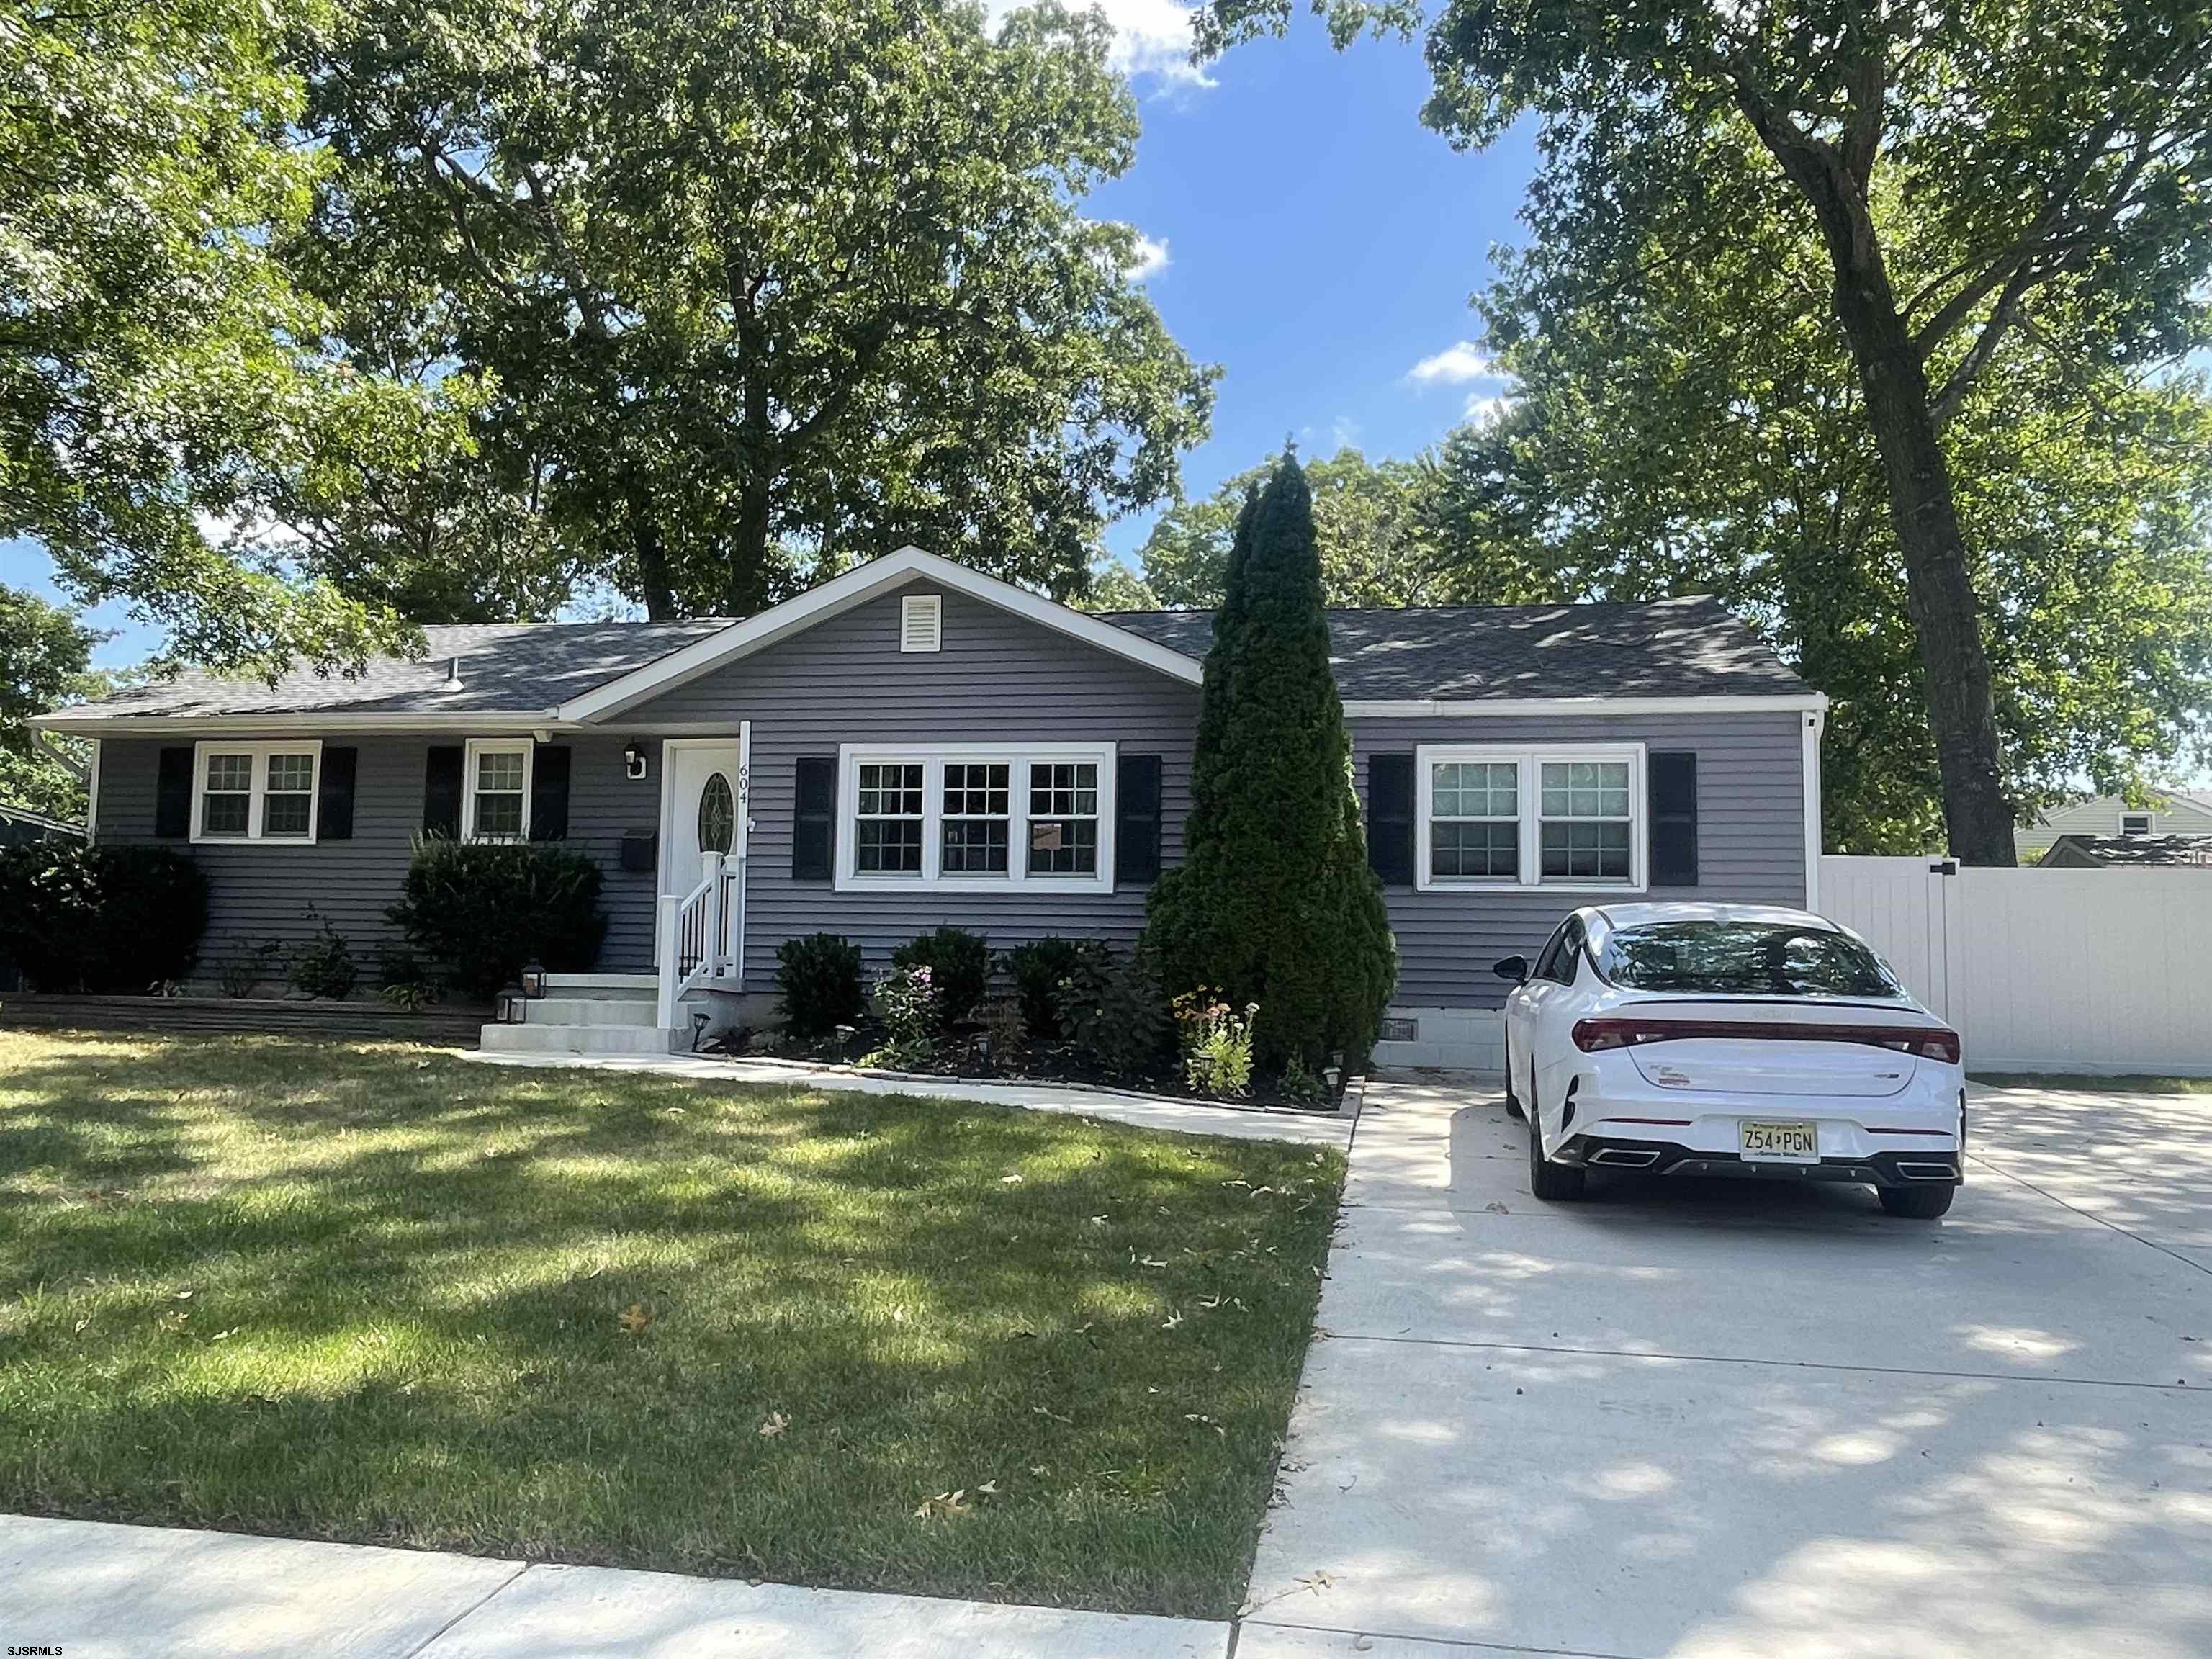
Gray single-story house with white trim, mature trees, and a white car in the driveway.
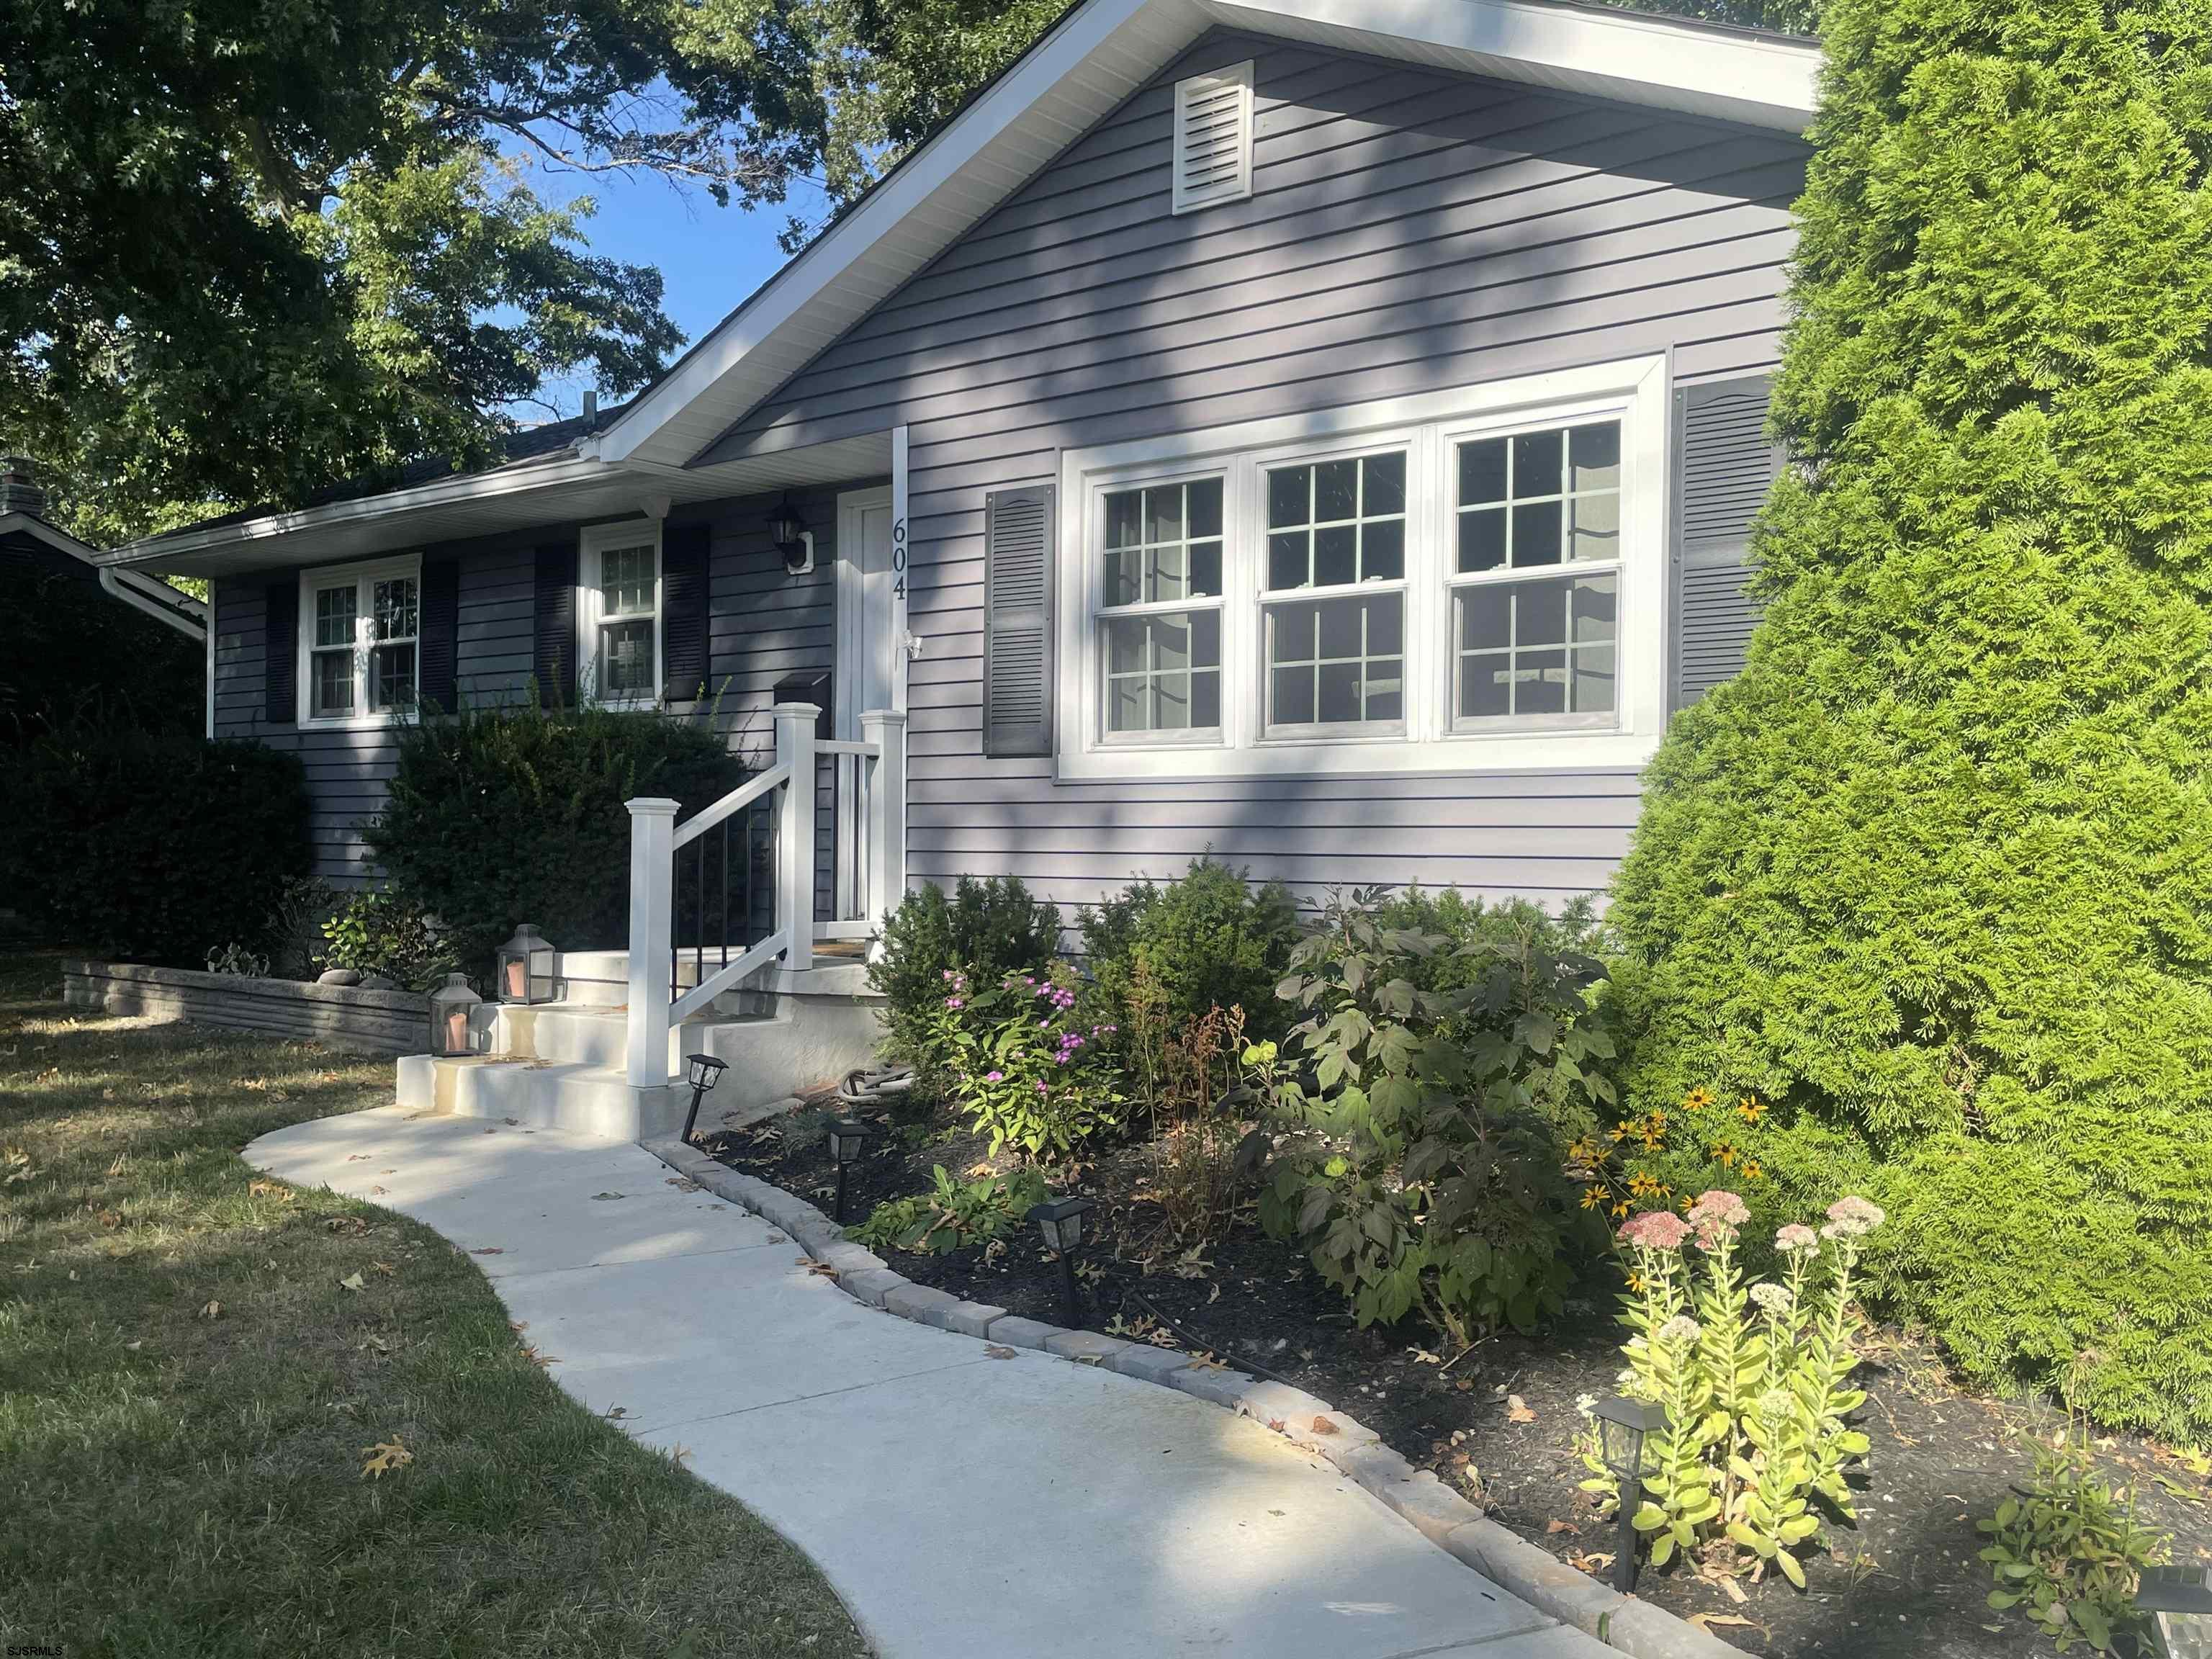
Gray home with white-trimmed windows, a covered entry, and a flower garden along the walkway.
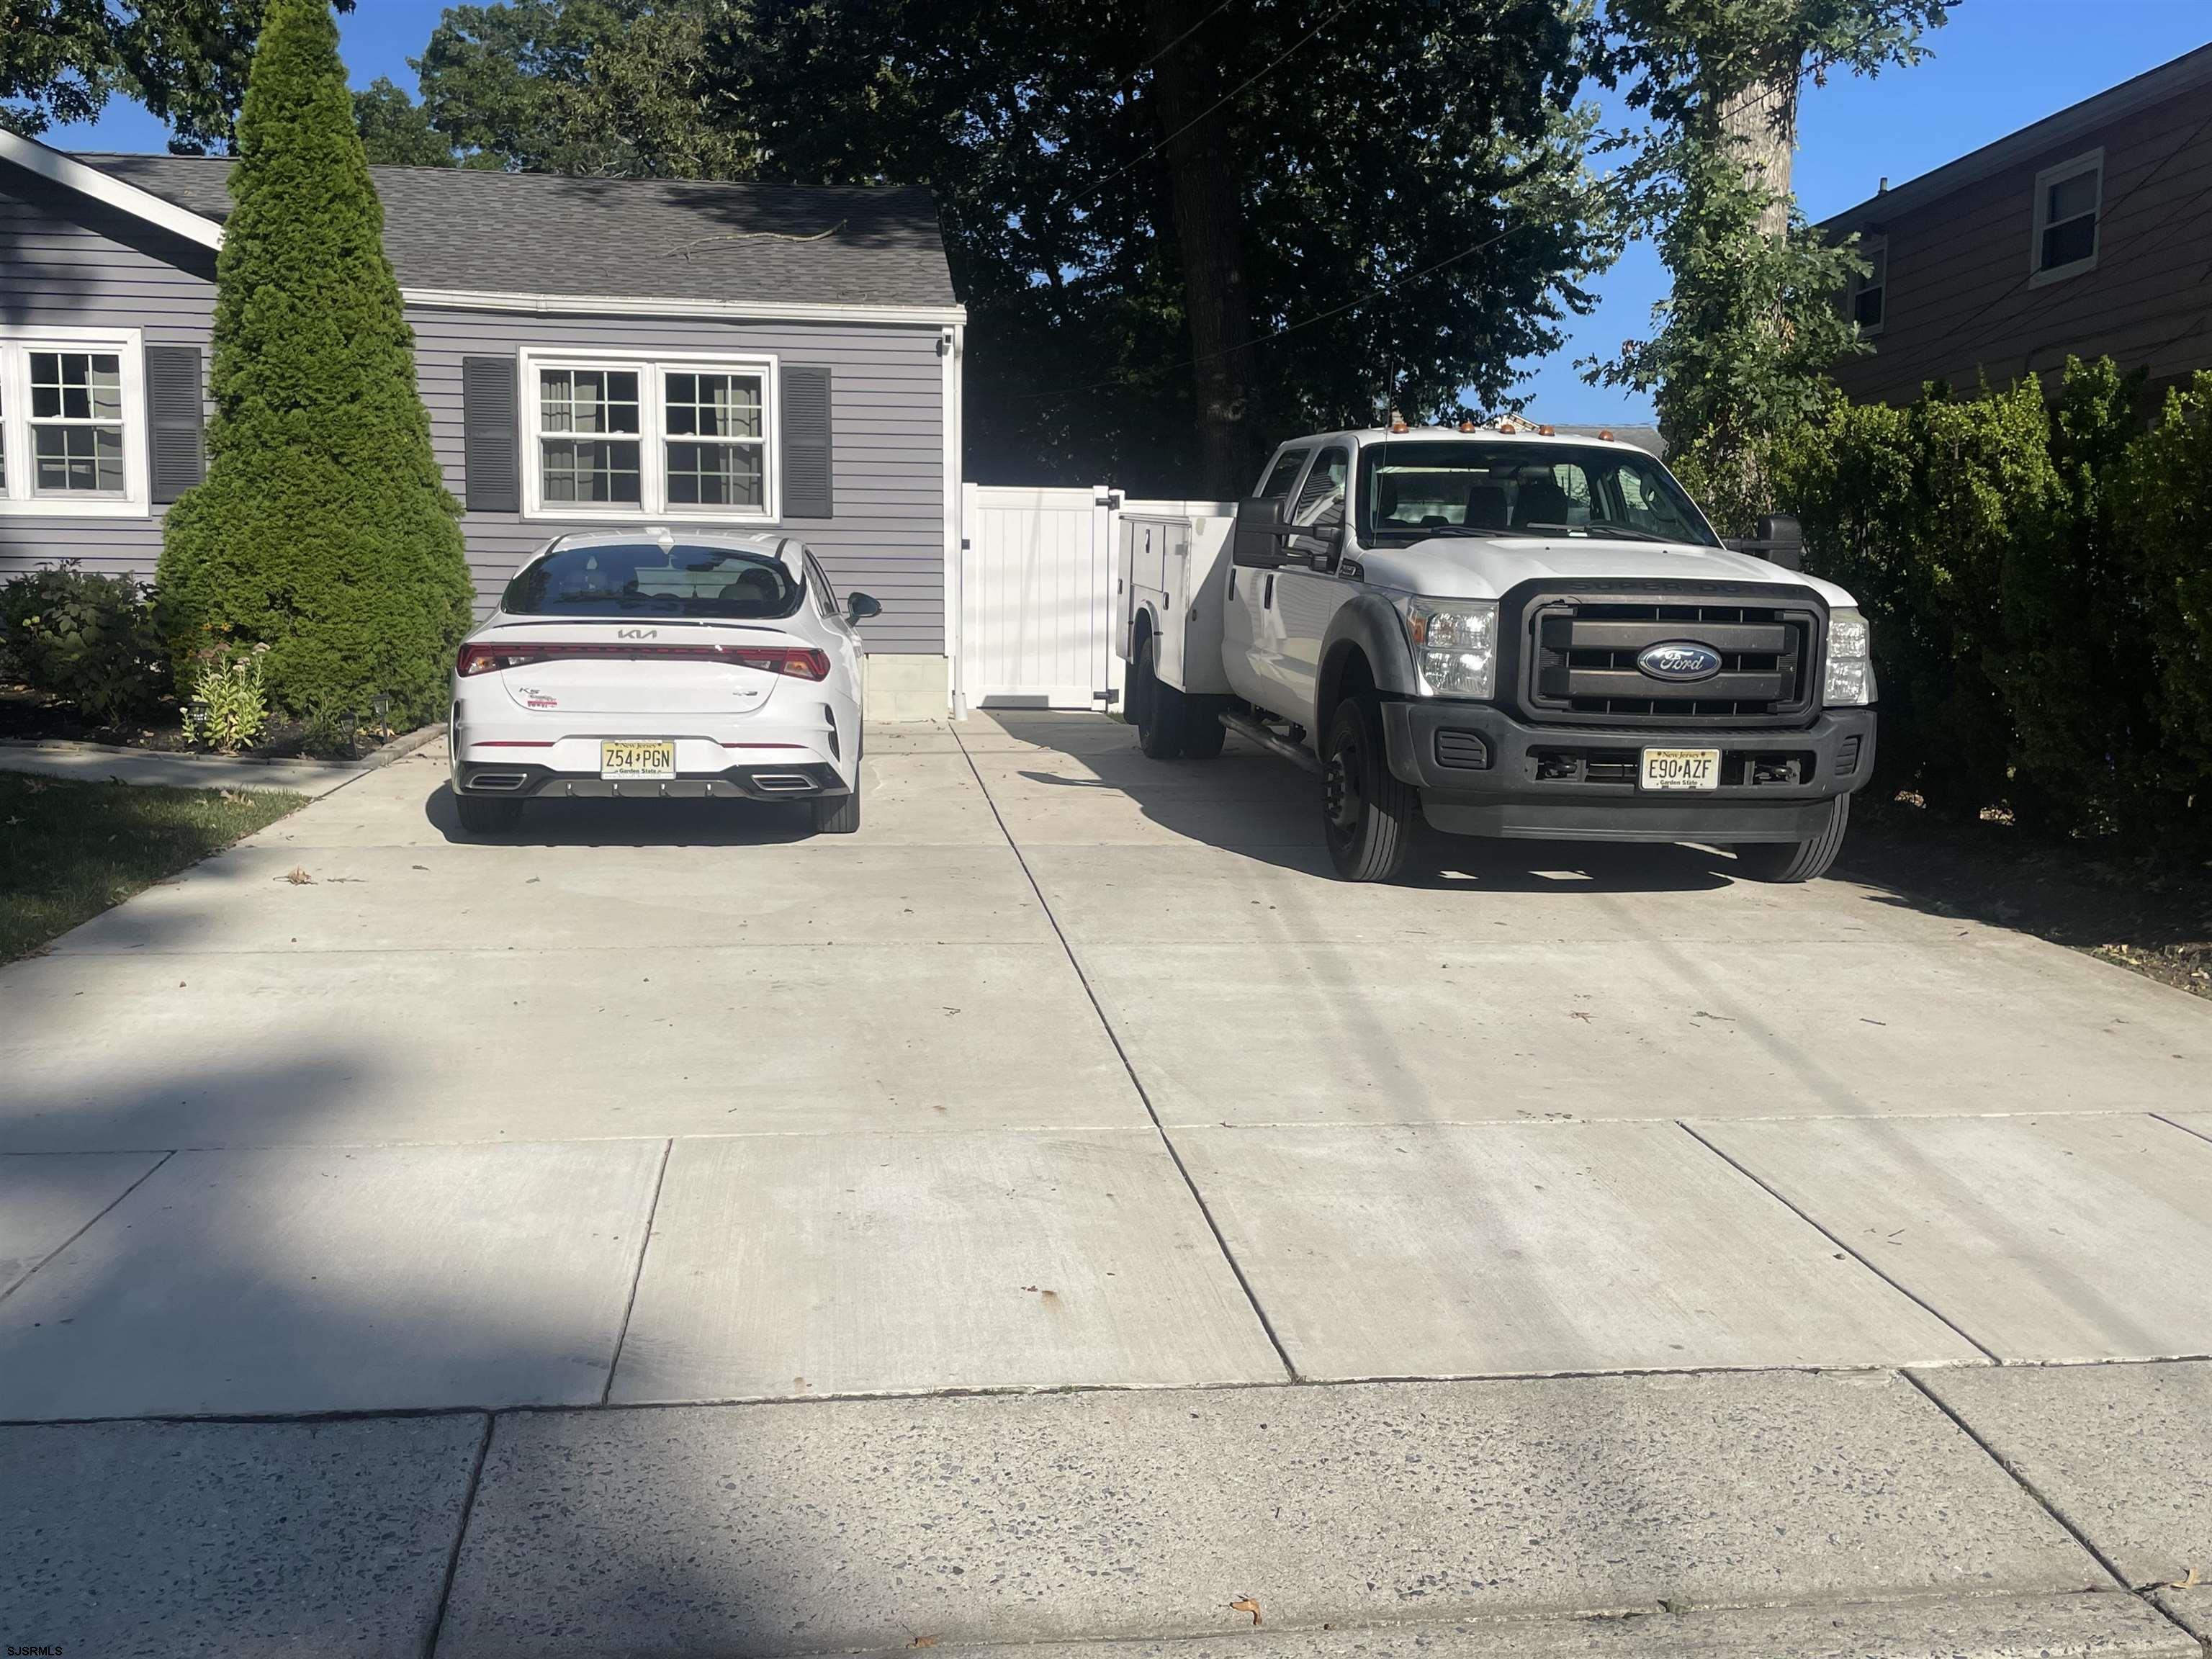
Concrete driveway with a white sedan and work truck in front of a gray house.
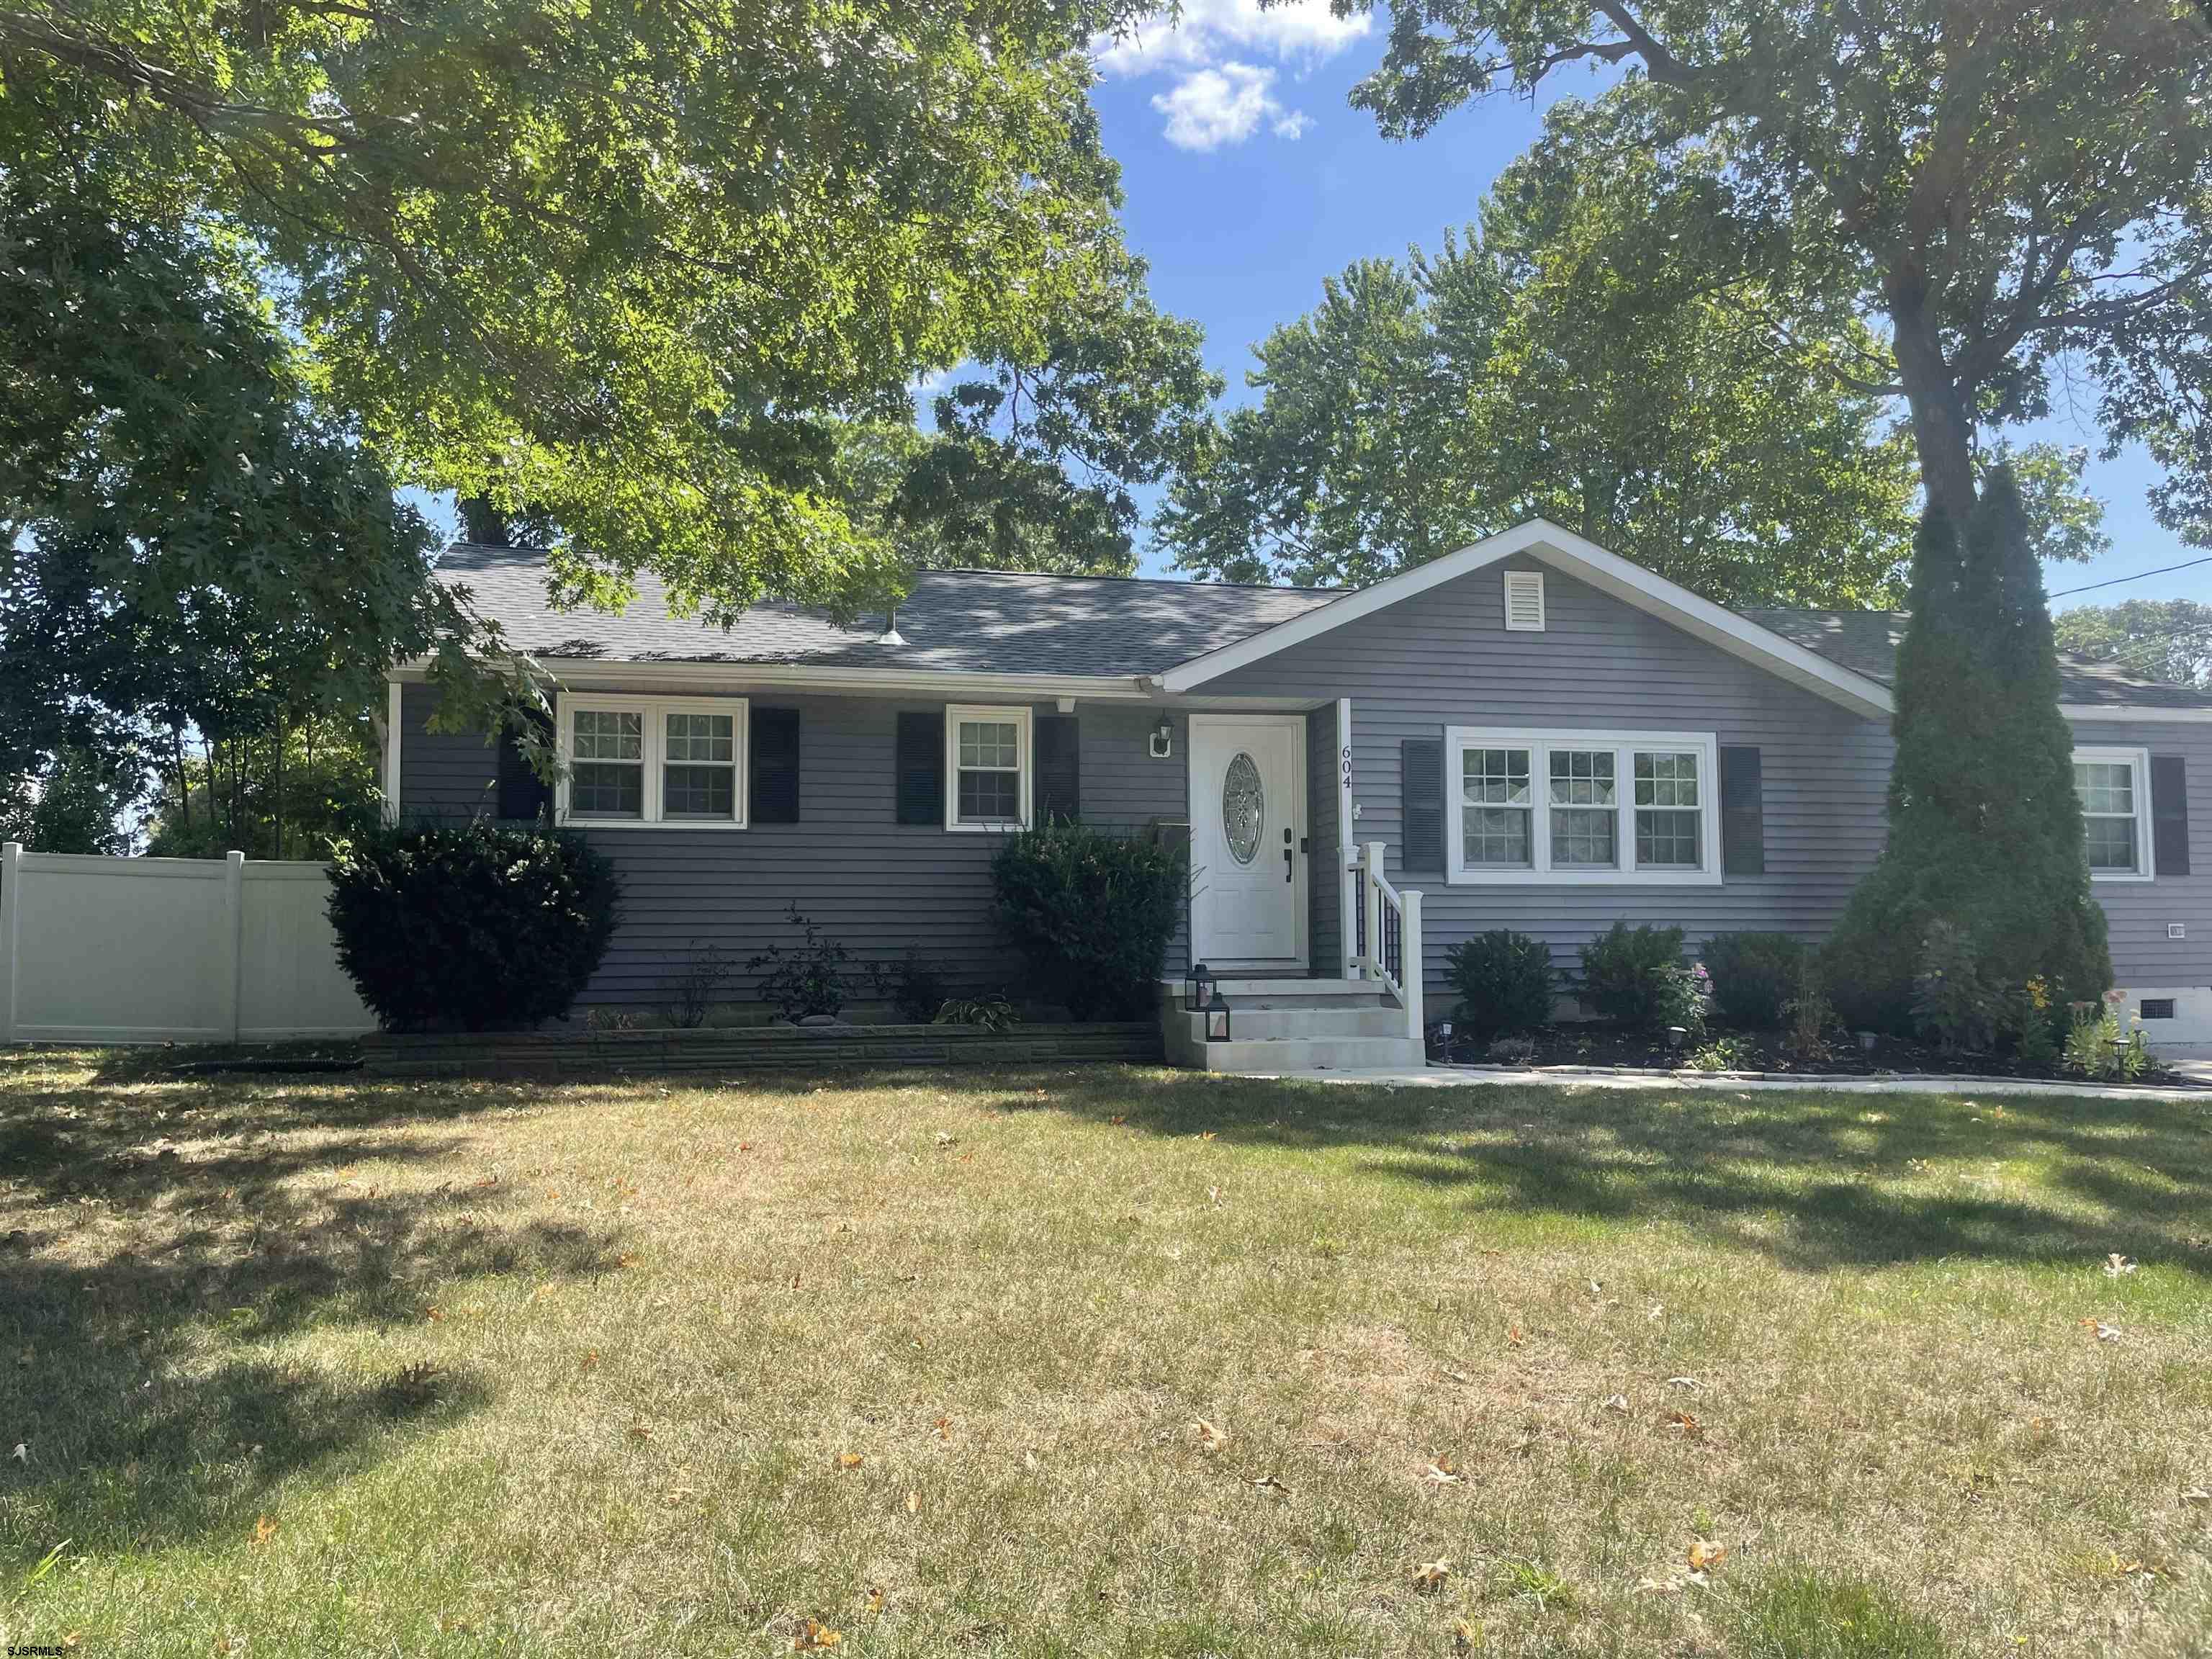
Gray single-story home with white trim, dark shutters, and a white front door beneath mature trees.
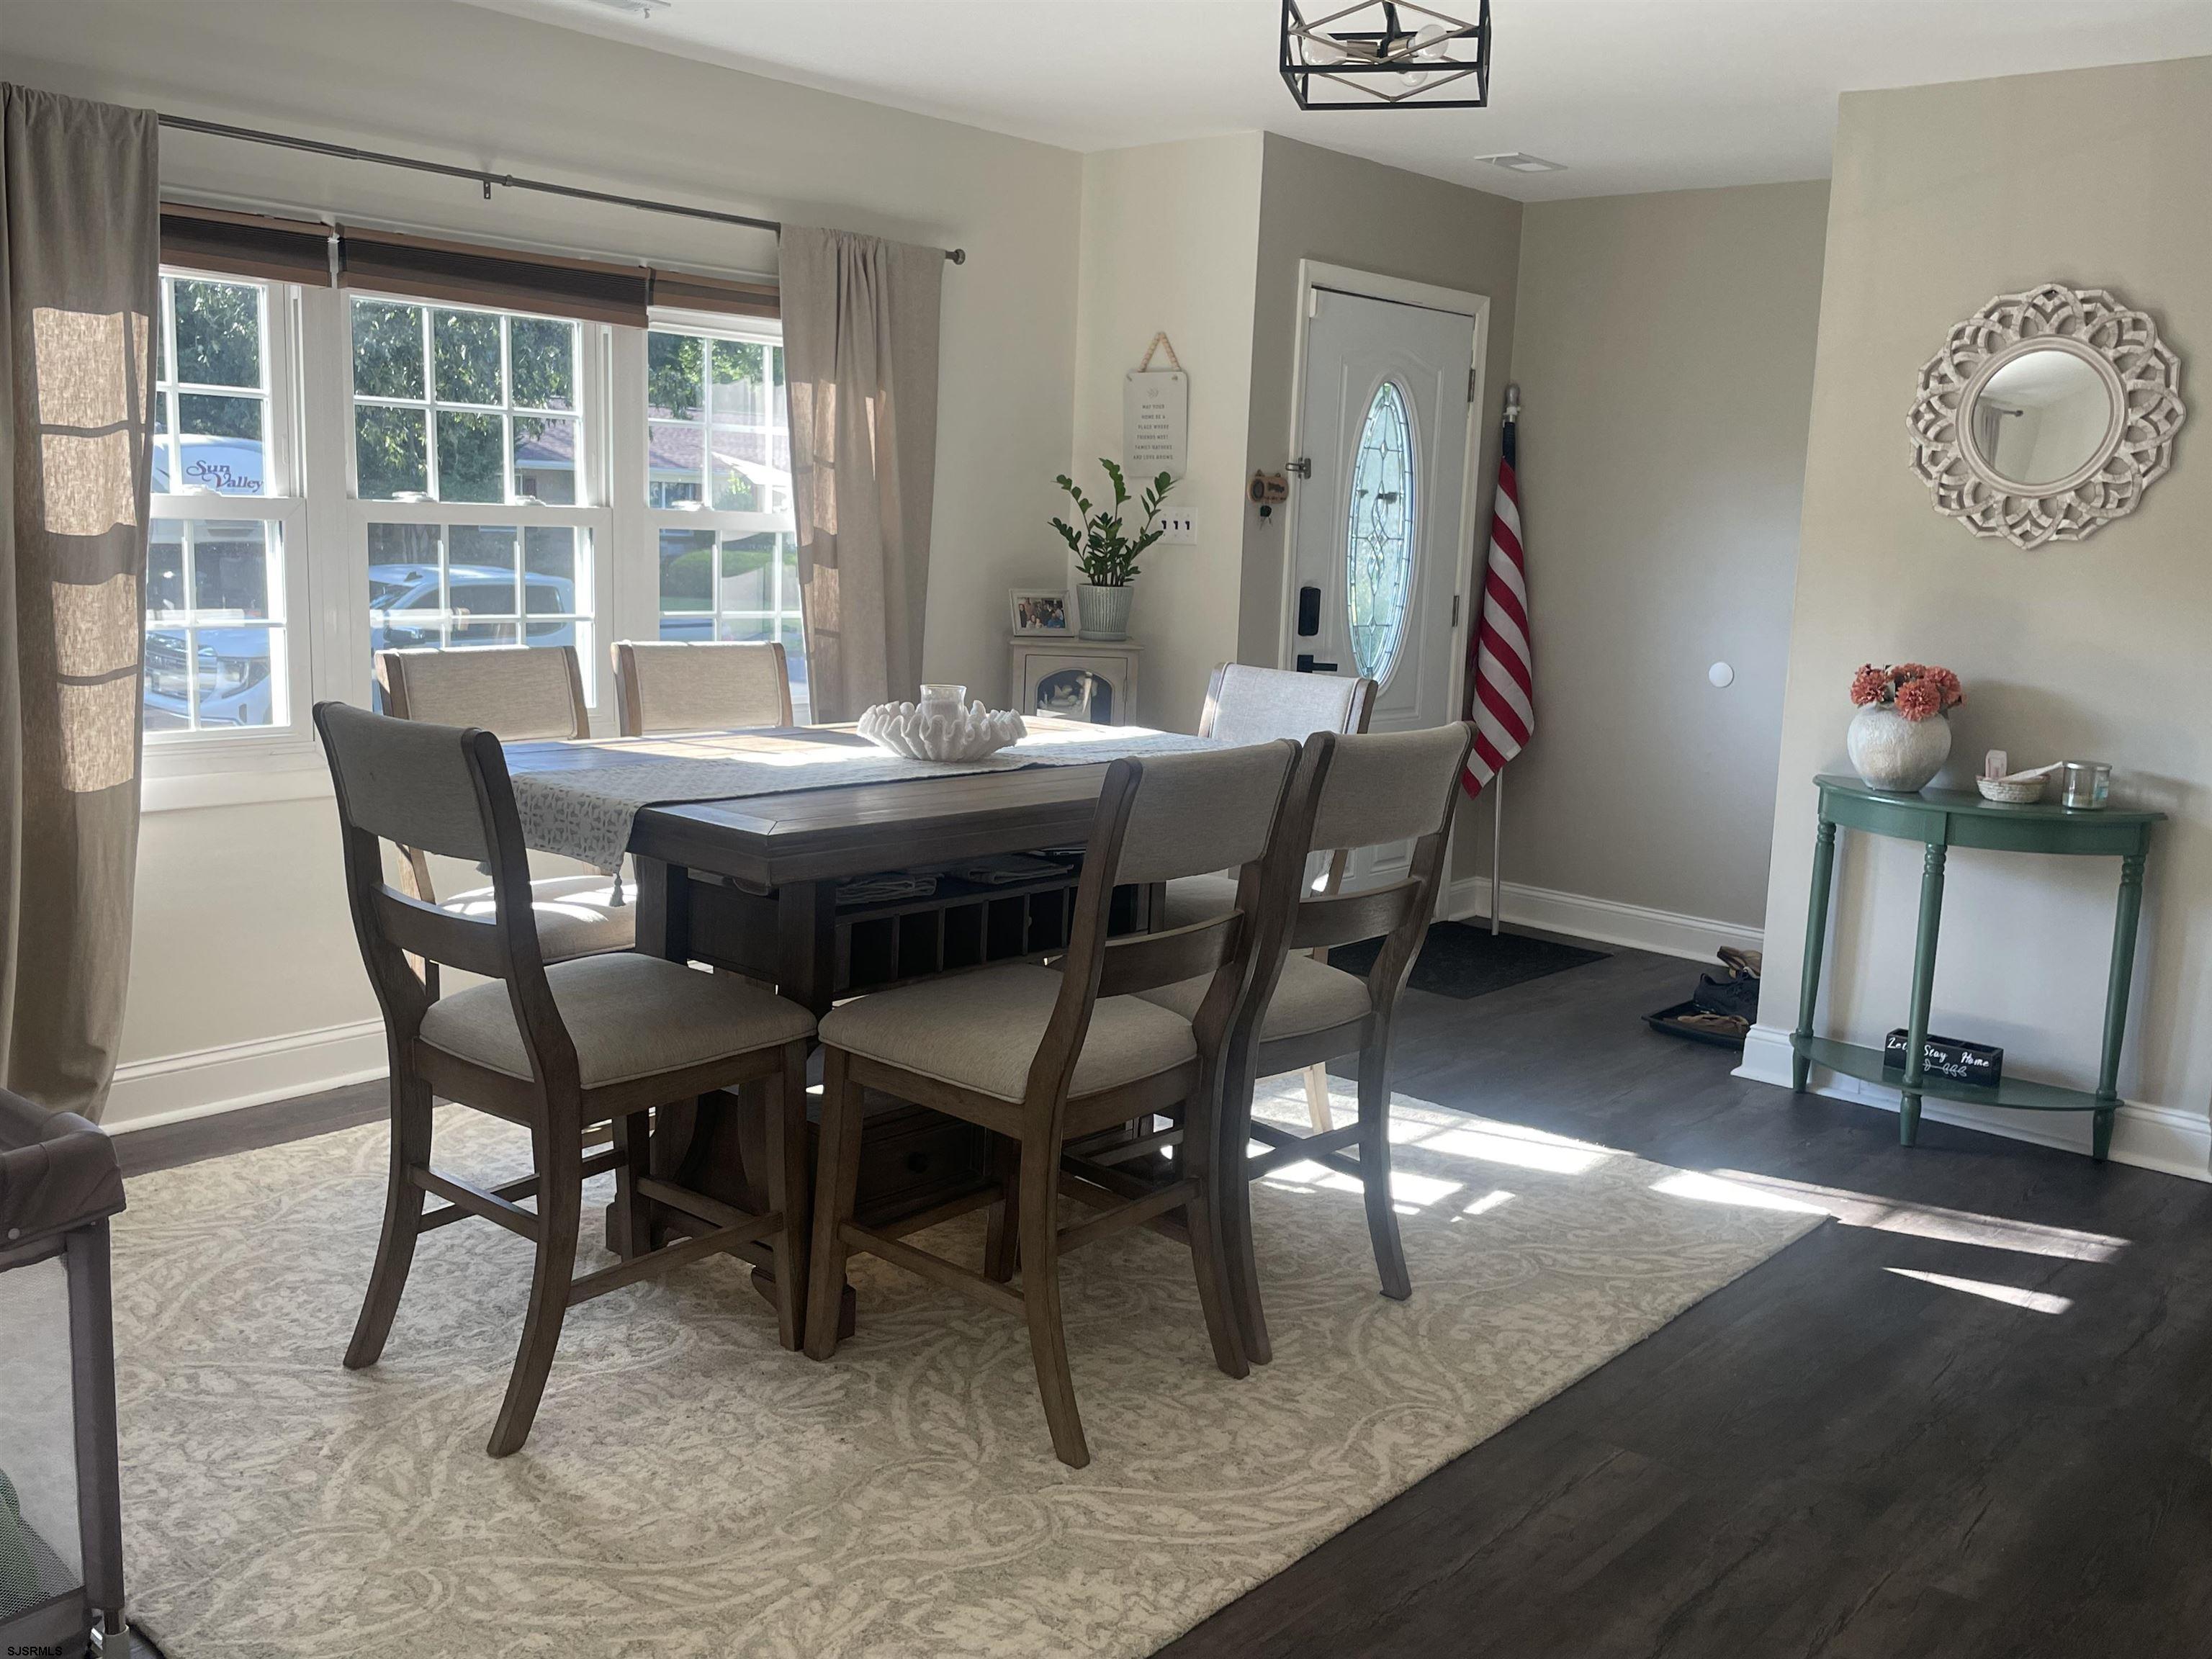
Dining room with a dark wood table, large sunlit windows, and an oval-glass front door.
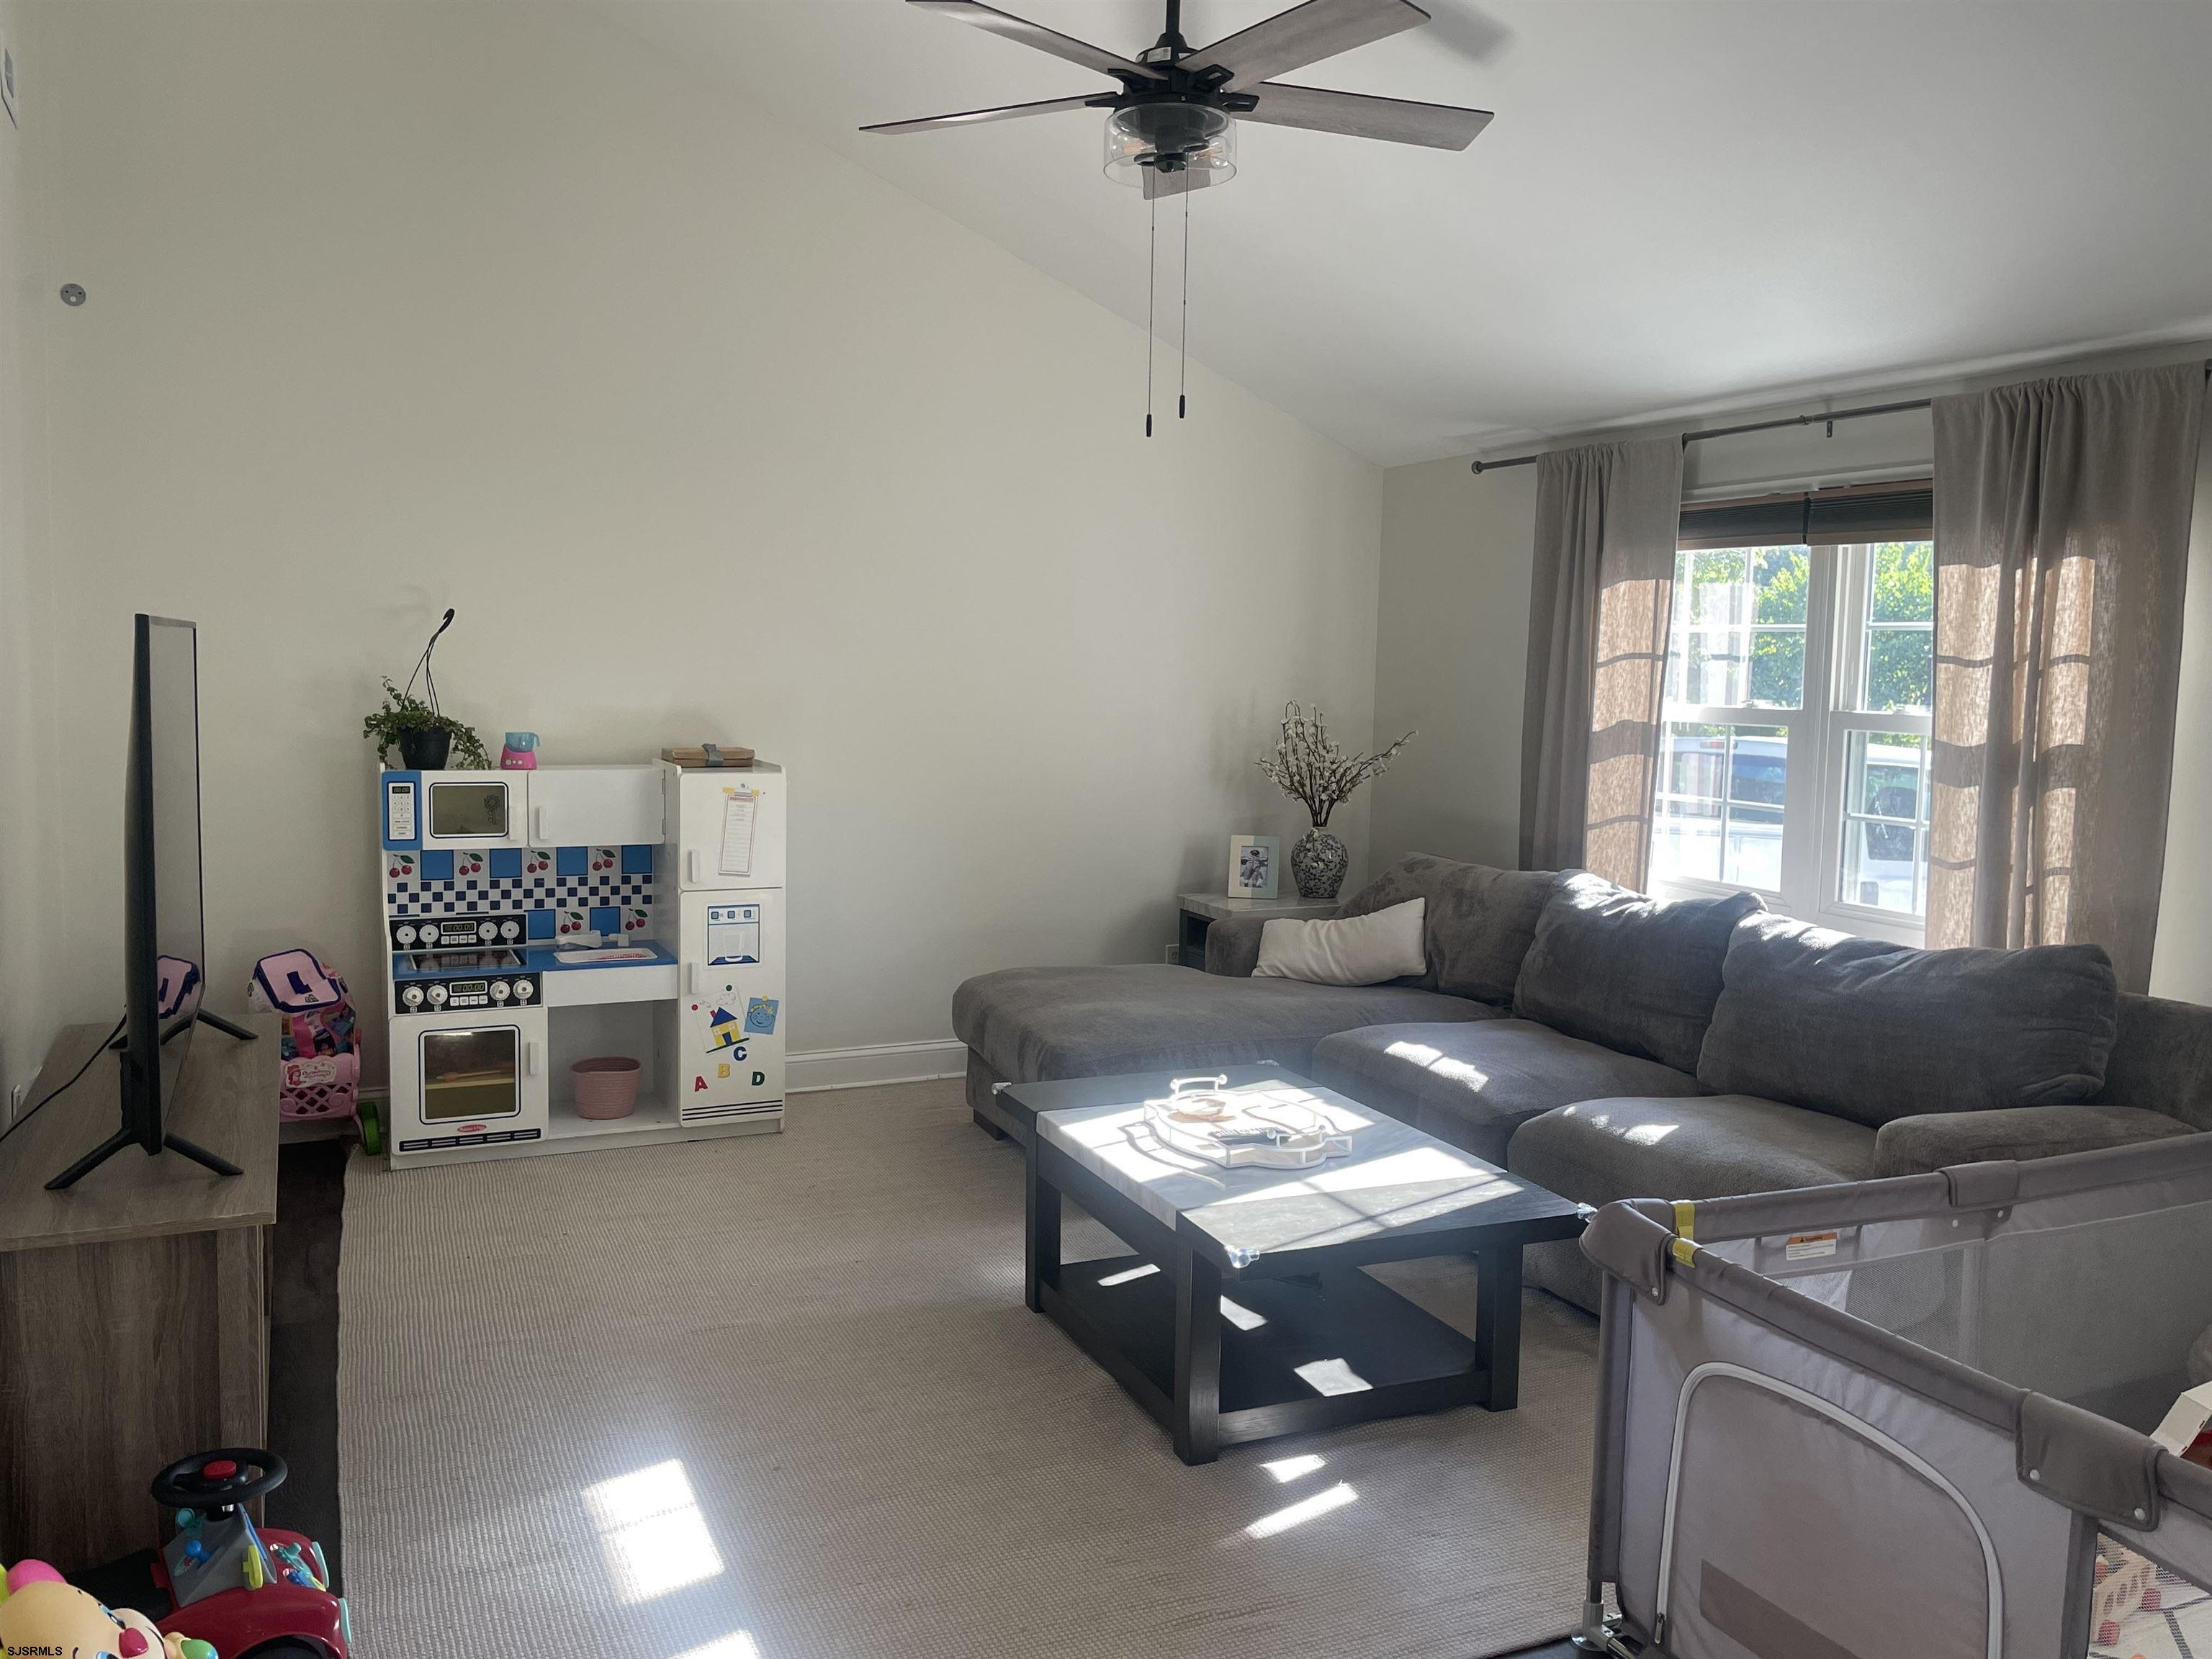
Living room with a gray sectional, sunlit windows, and a child-sized play kitchen.
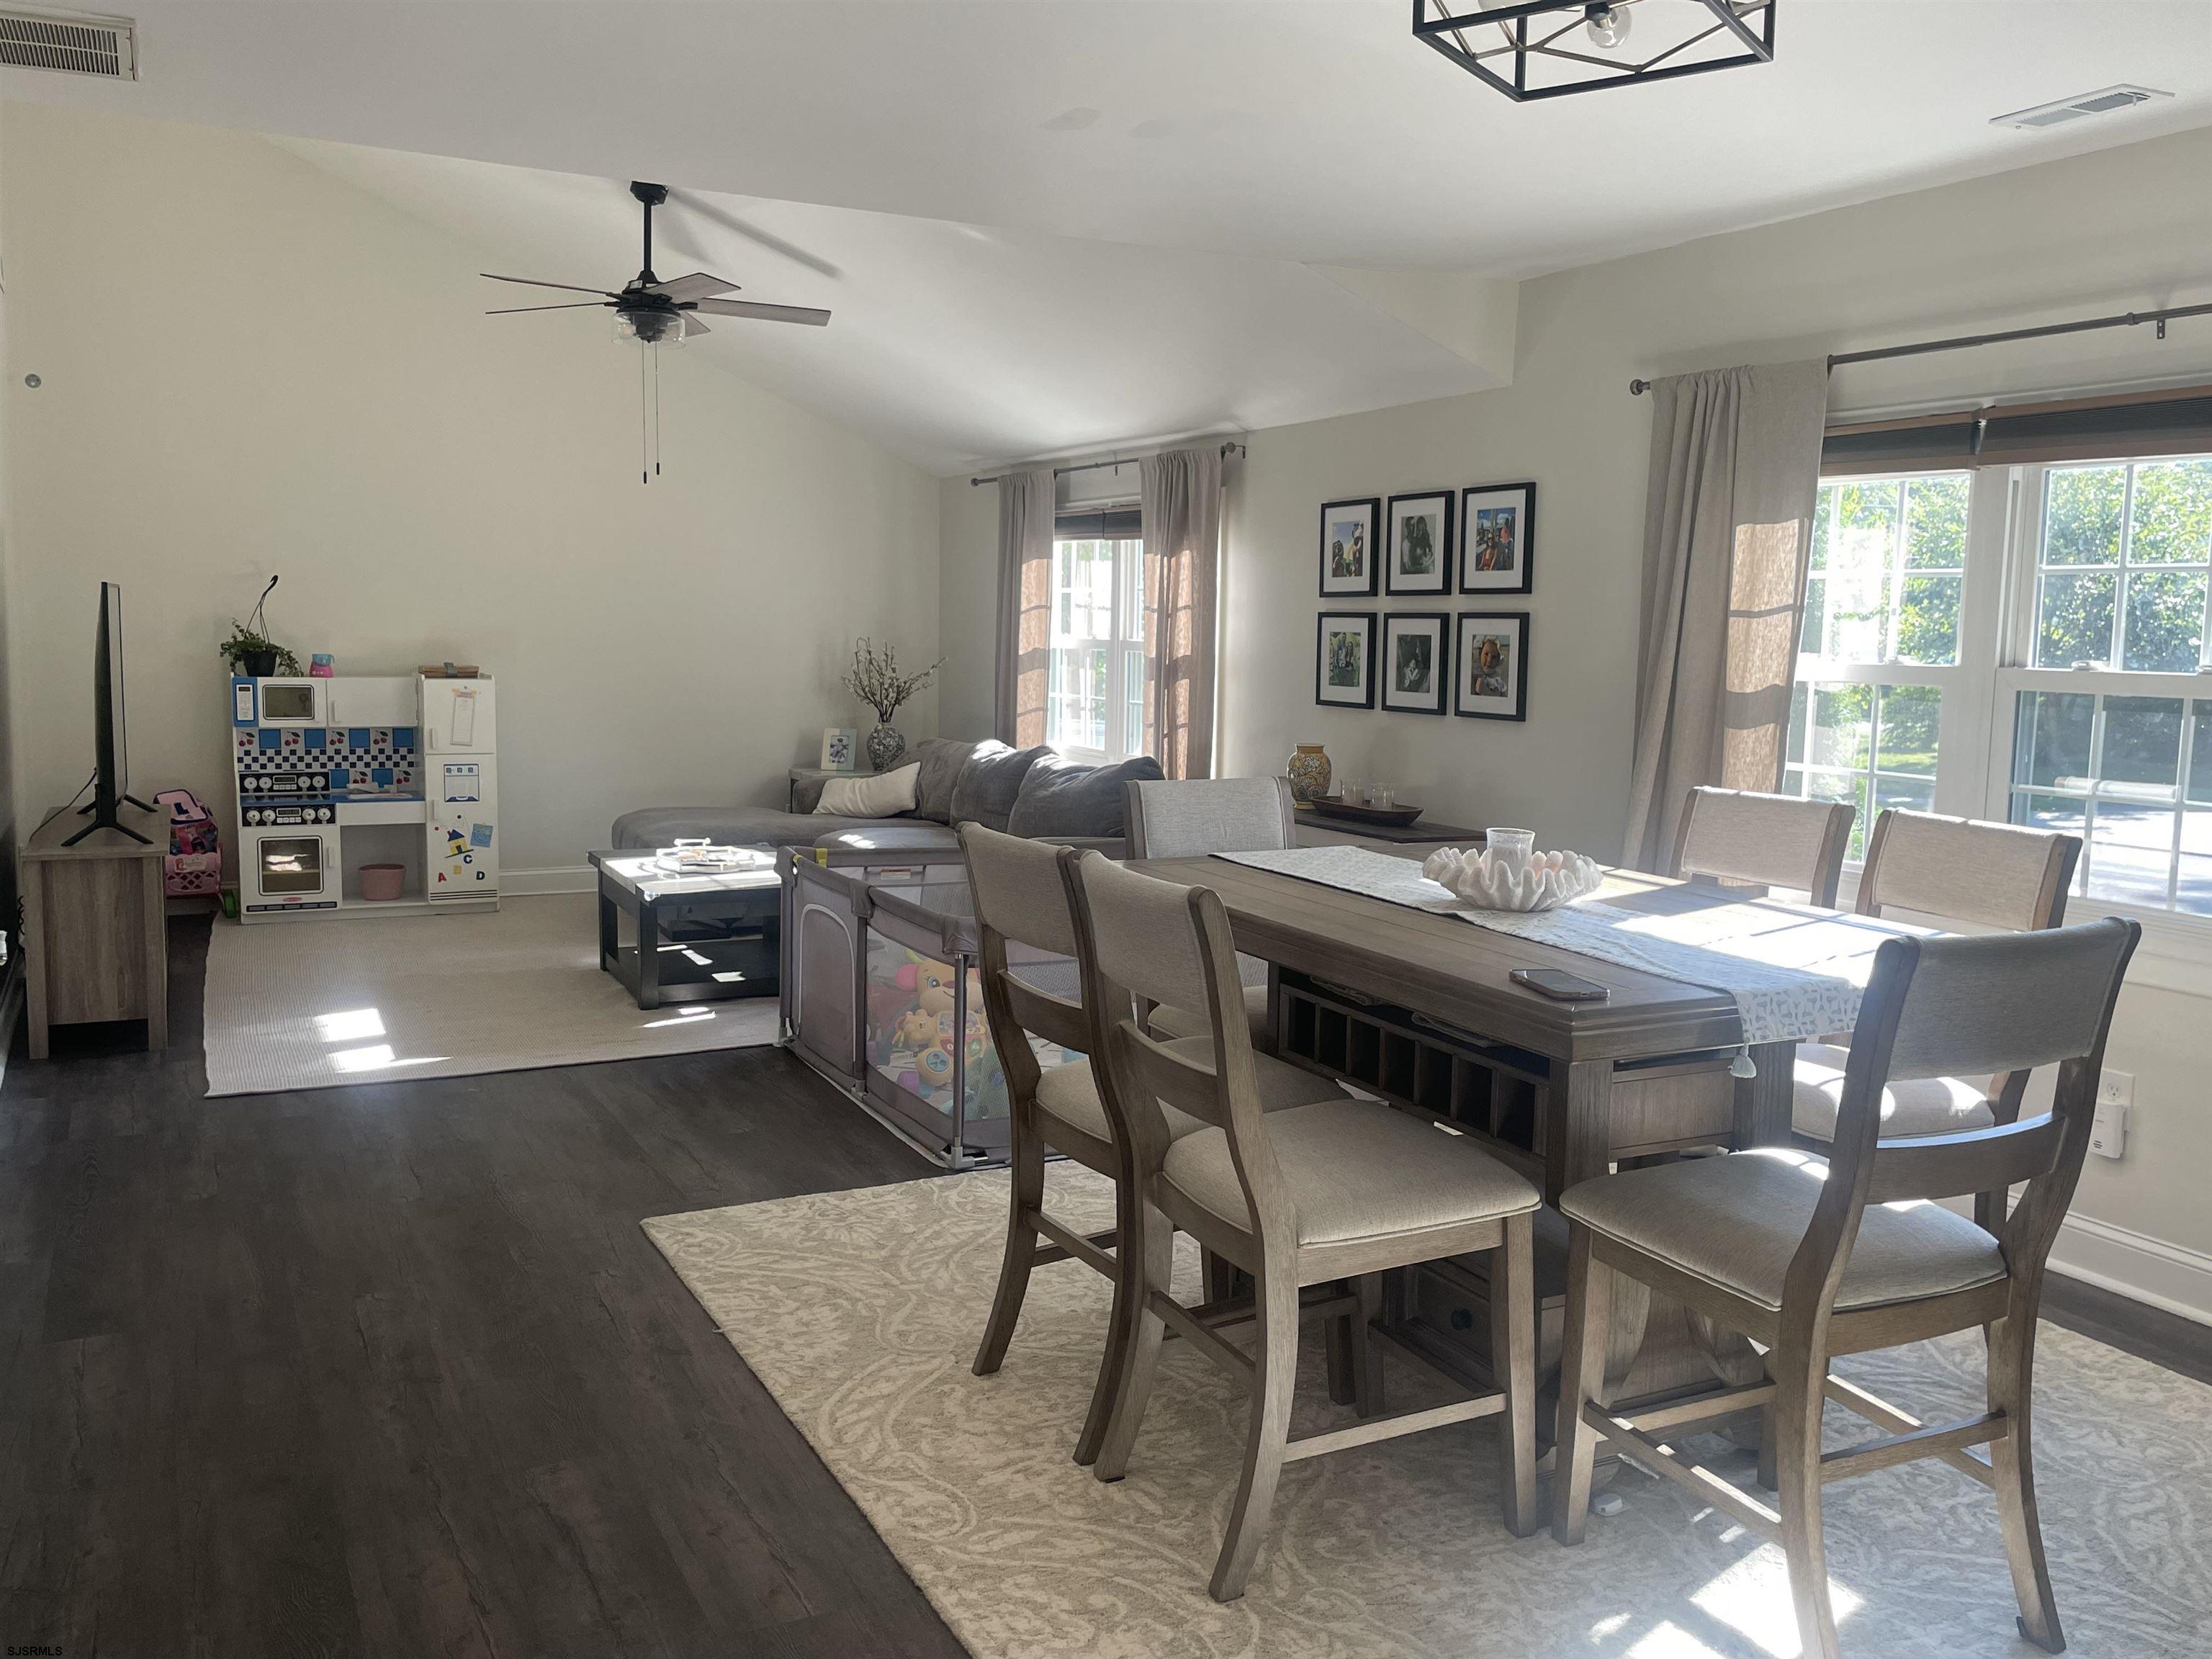
Open-plan dining and living room with a long wood table, gray sectional, and large sunlit windows.
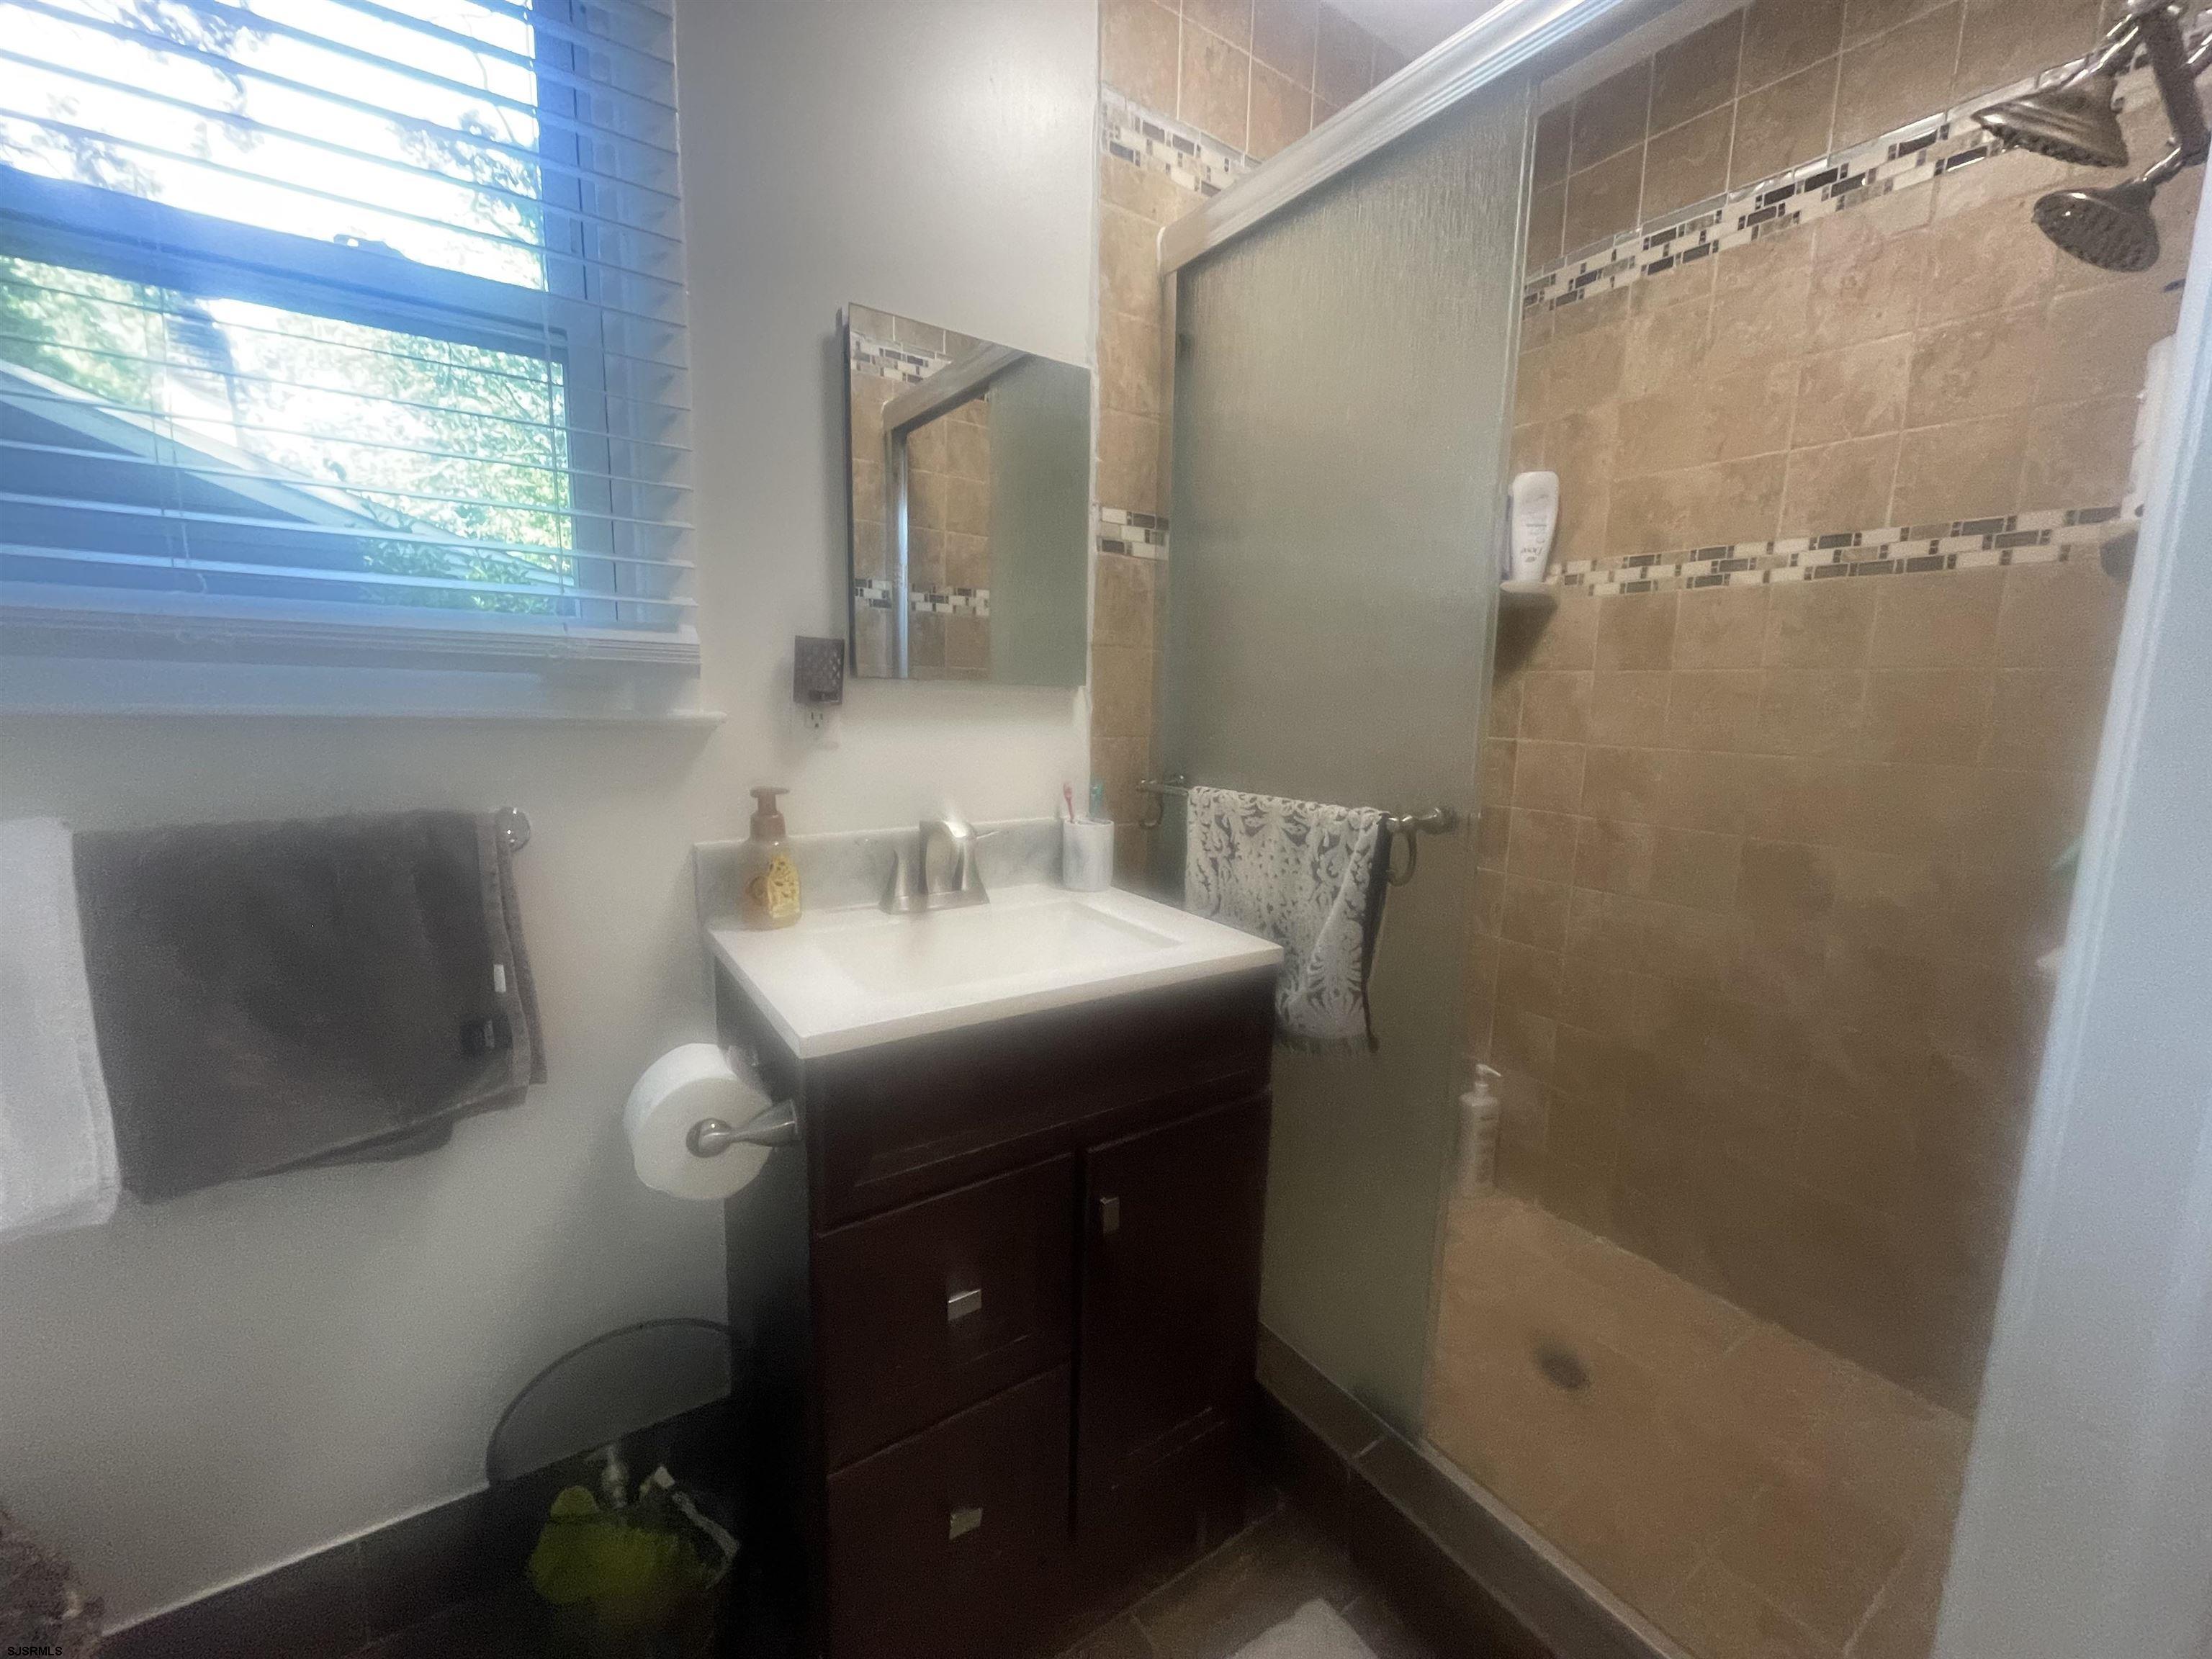
Bathroom with a dark wood vanity, white sink, and tan-tiled glass shower.
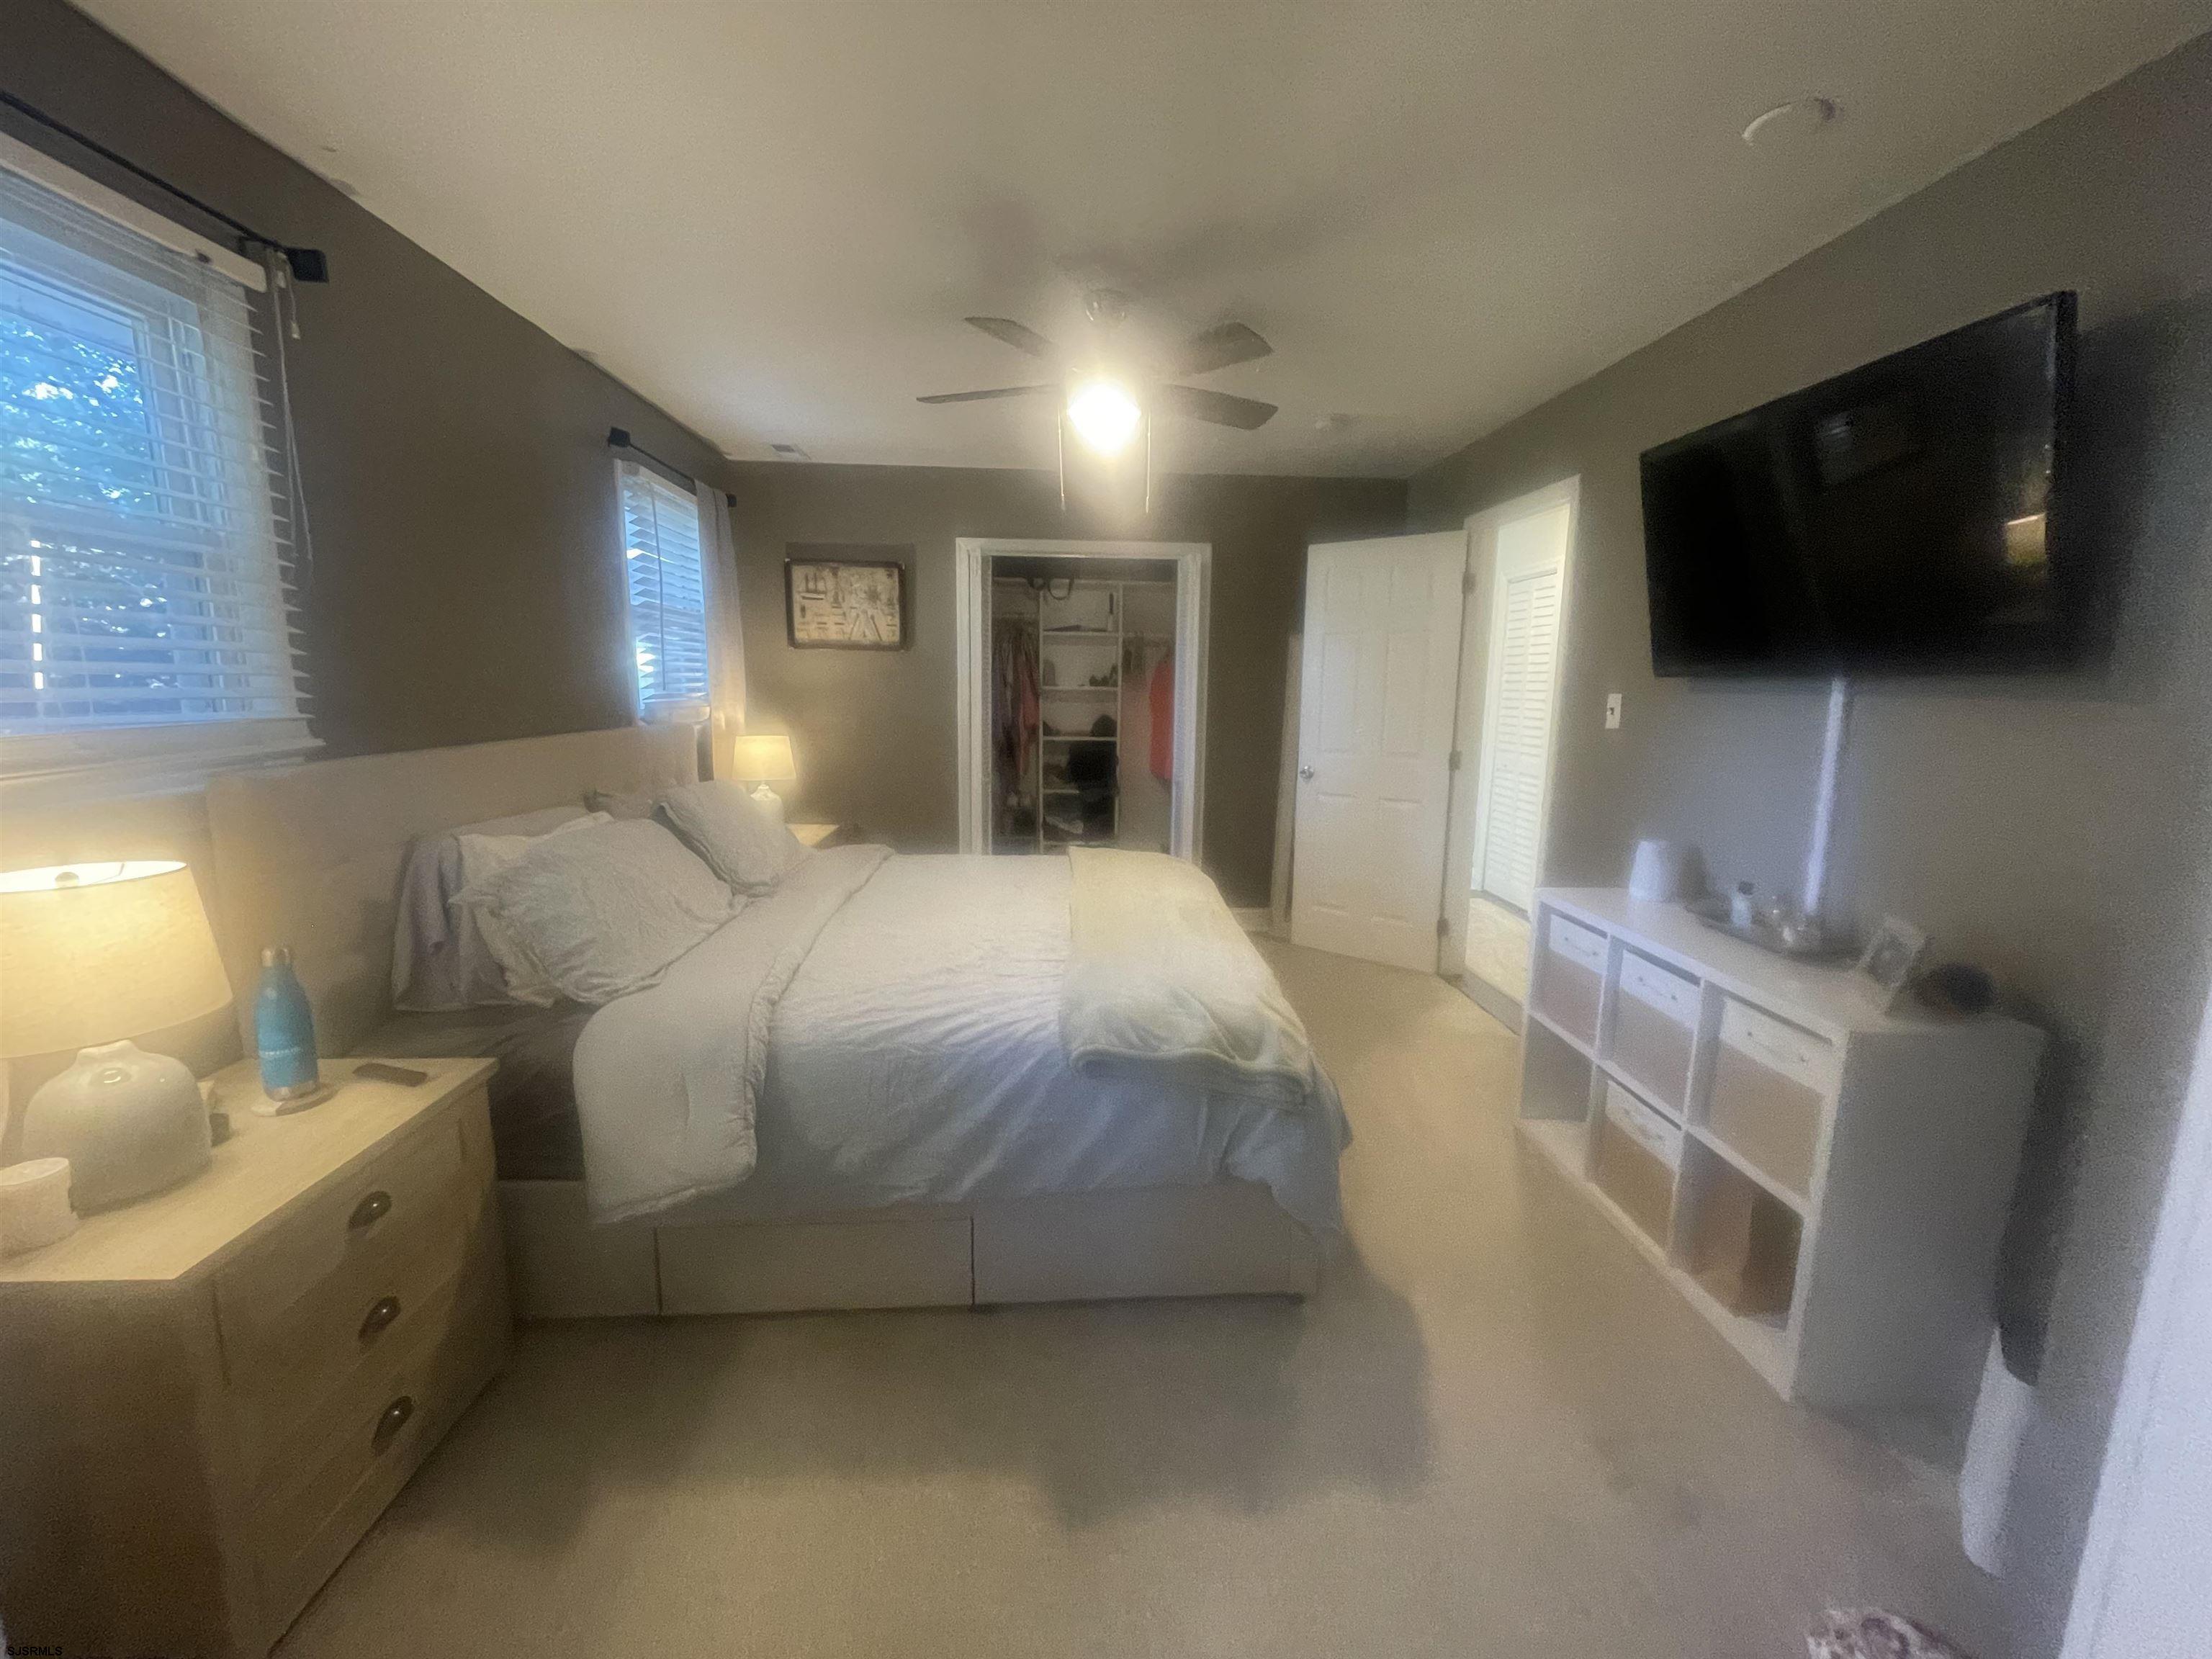
Furnished bedroom with a large bed, two windows, open closet, and wall-mounted television.
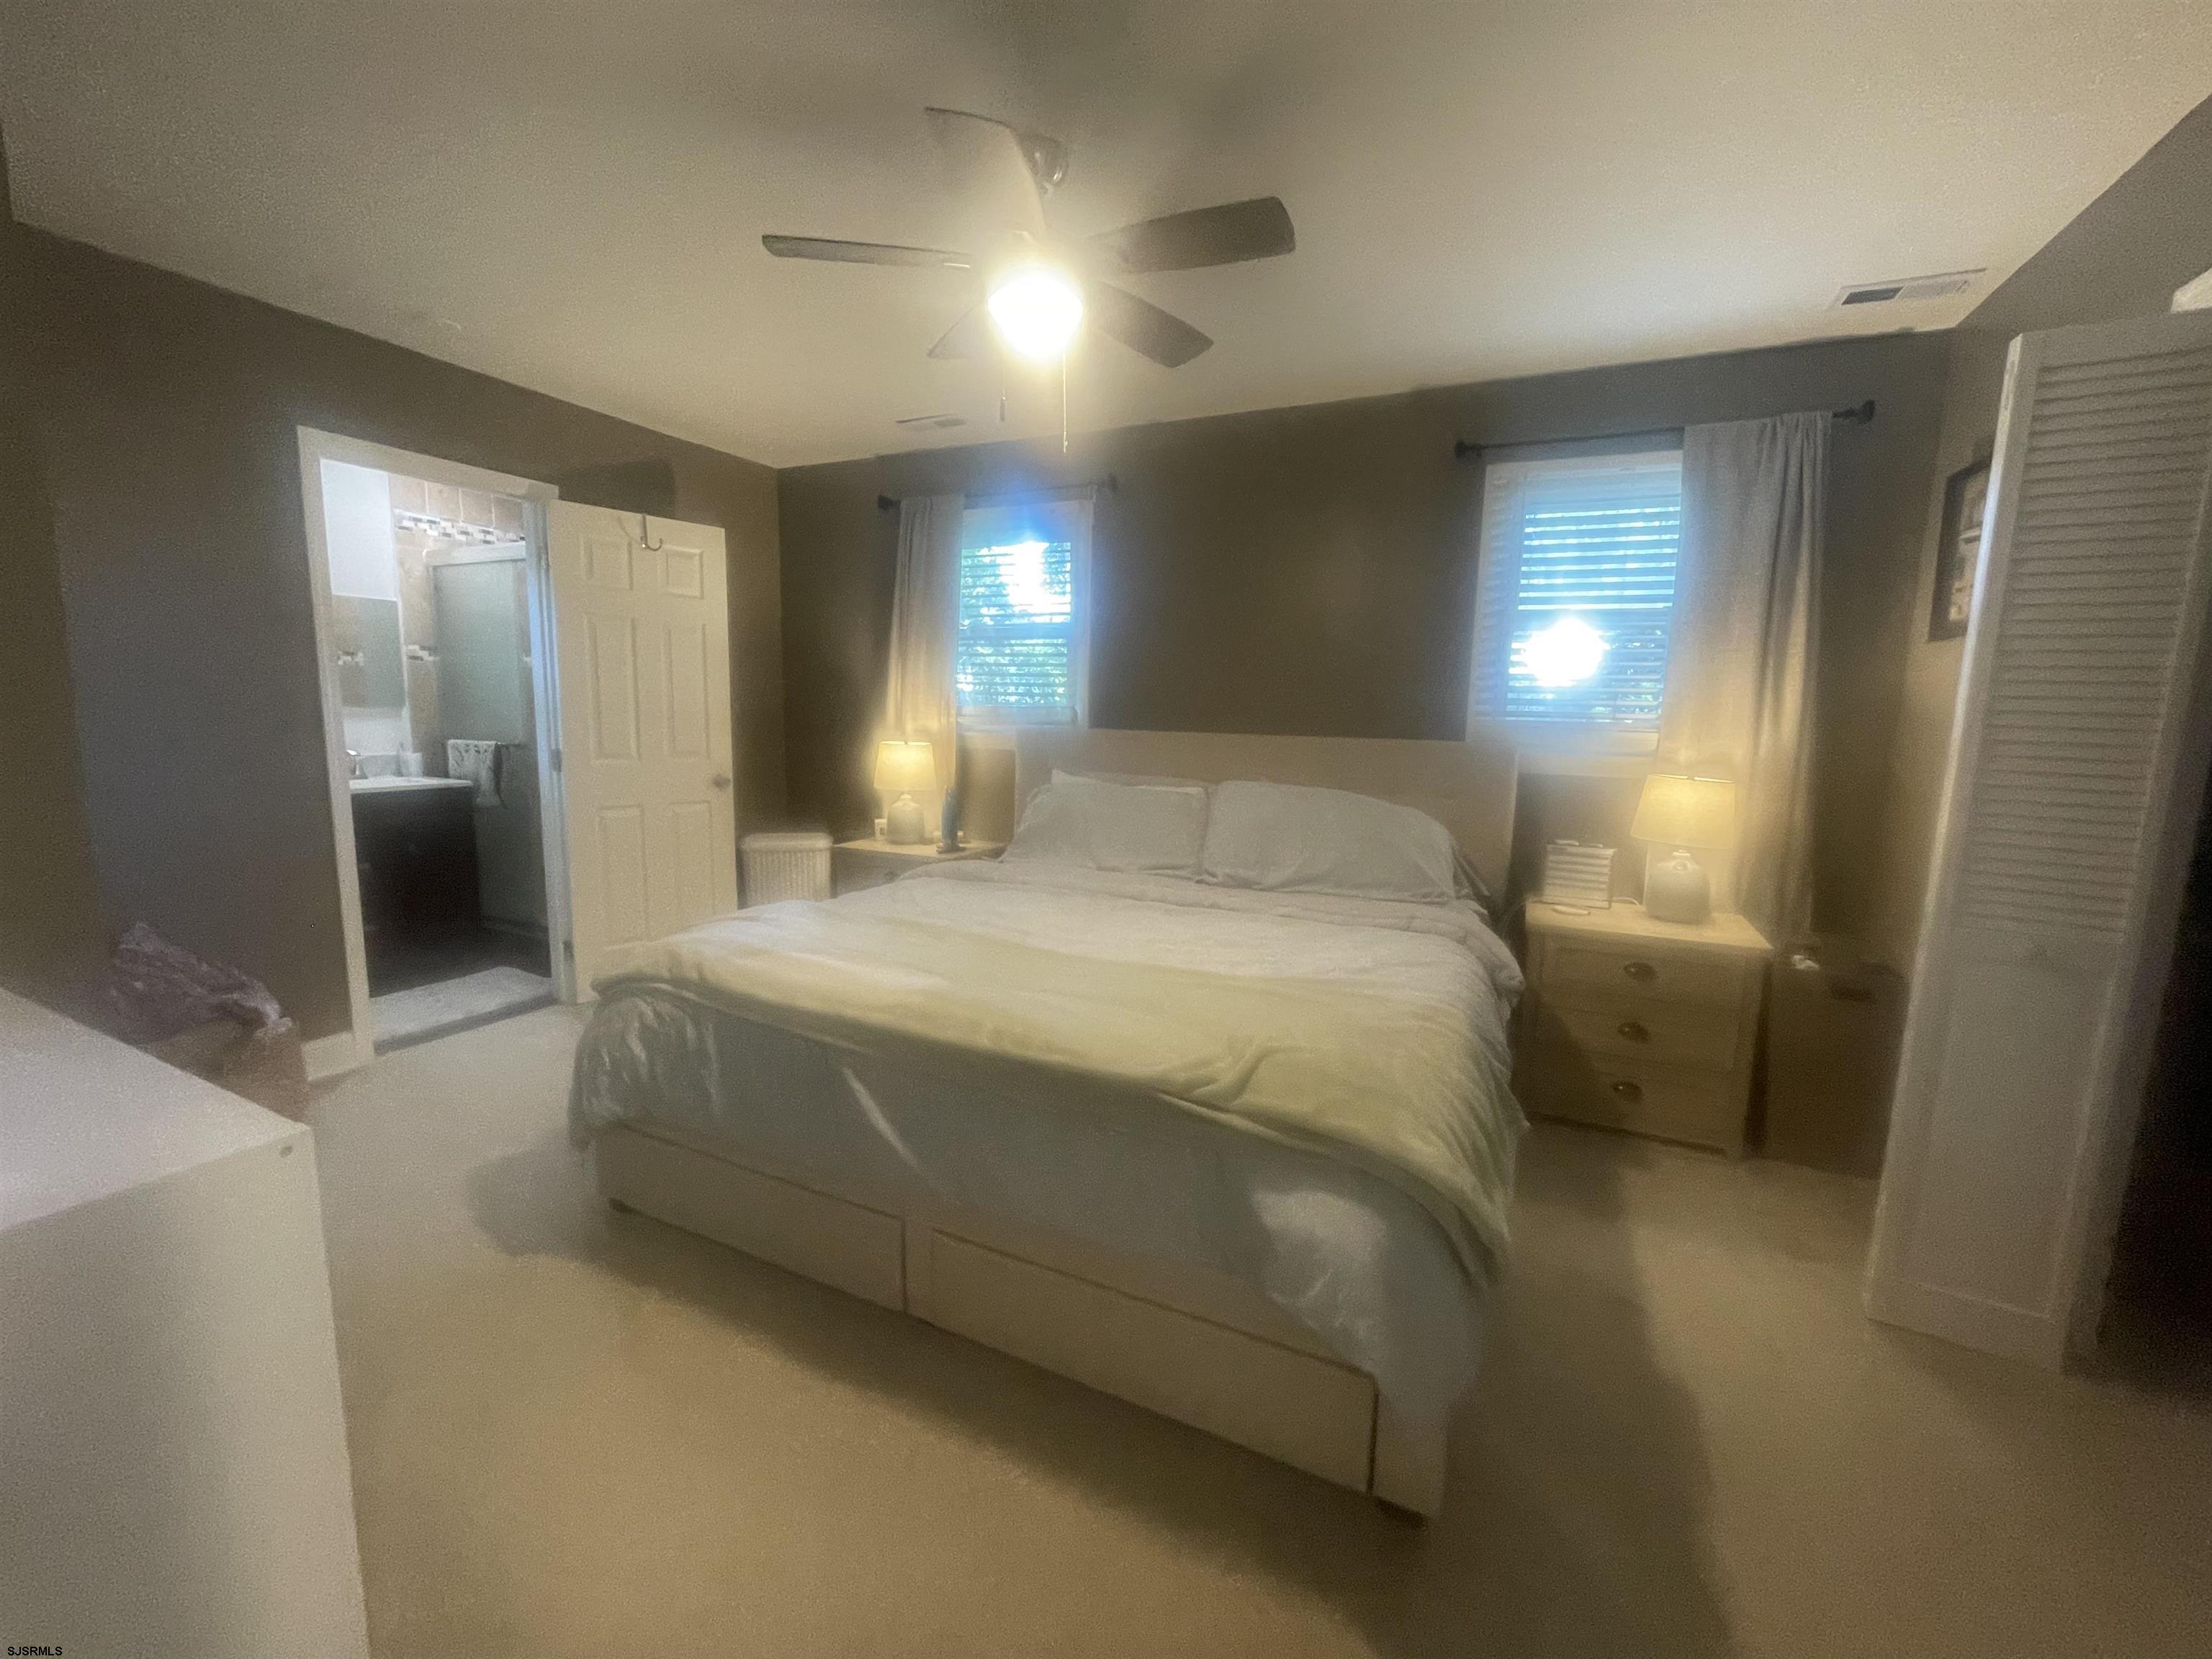
Furnished bedroom with a large bed, ceiling fan, and an open doorway to the bathroom.
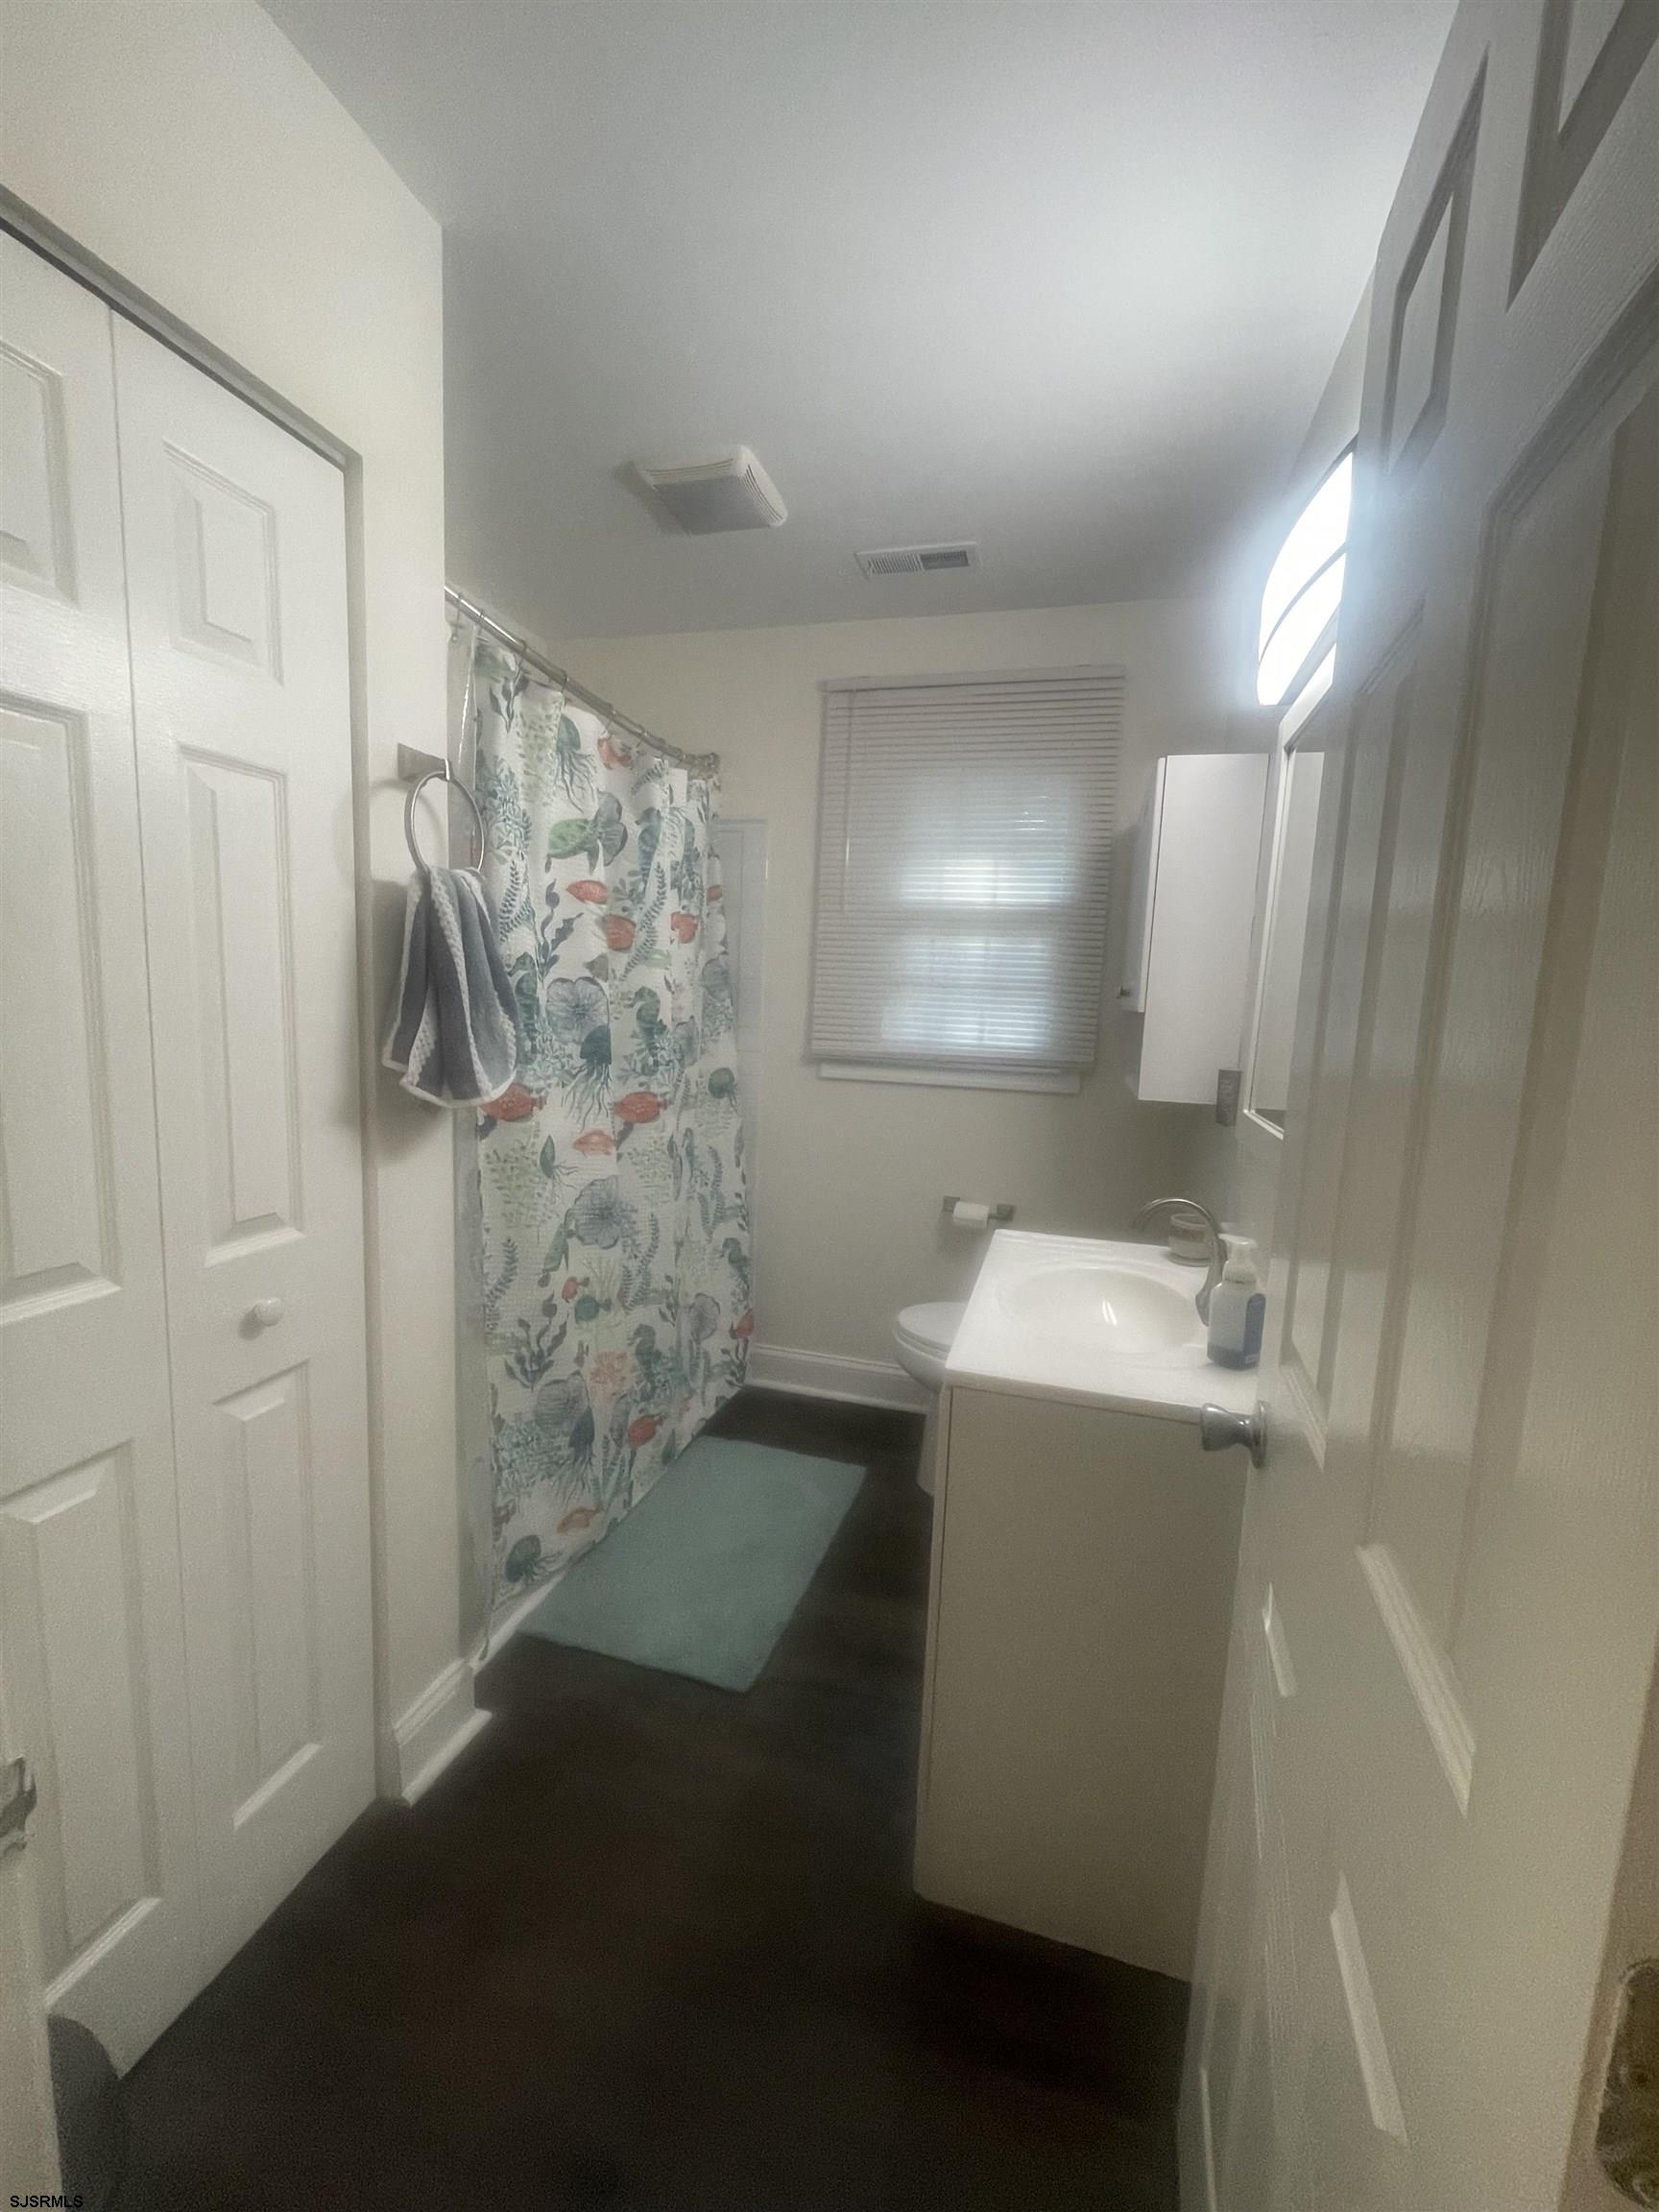
Bathroom with a floral shower curtain, white vanity, and turquoise bath mat.
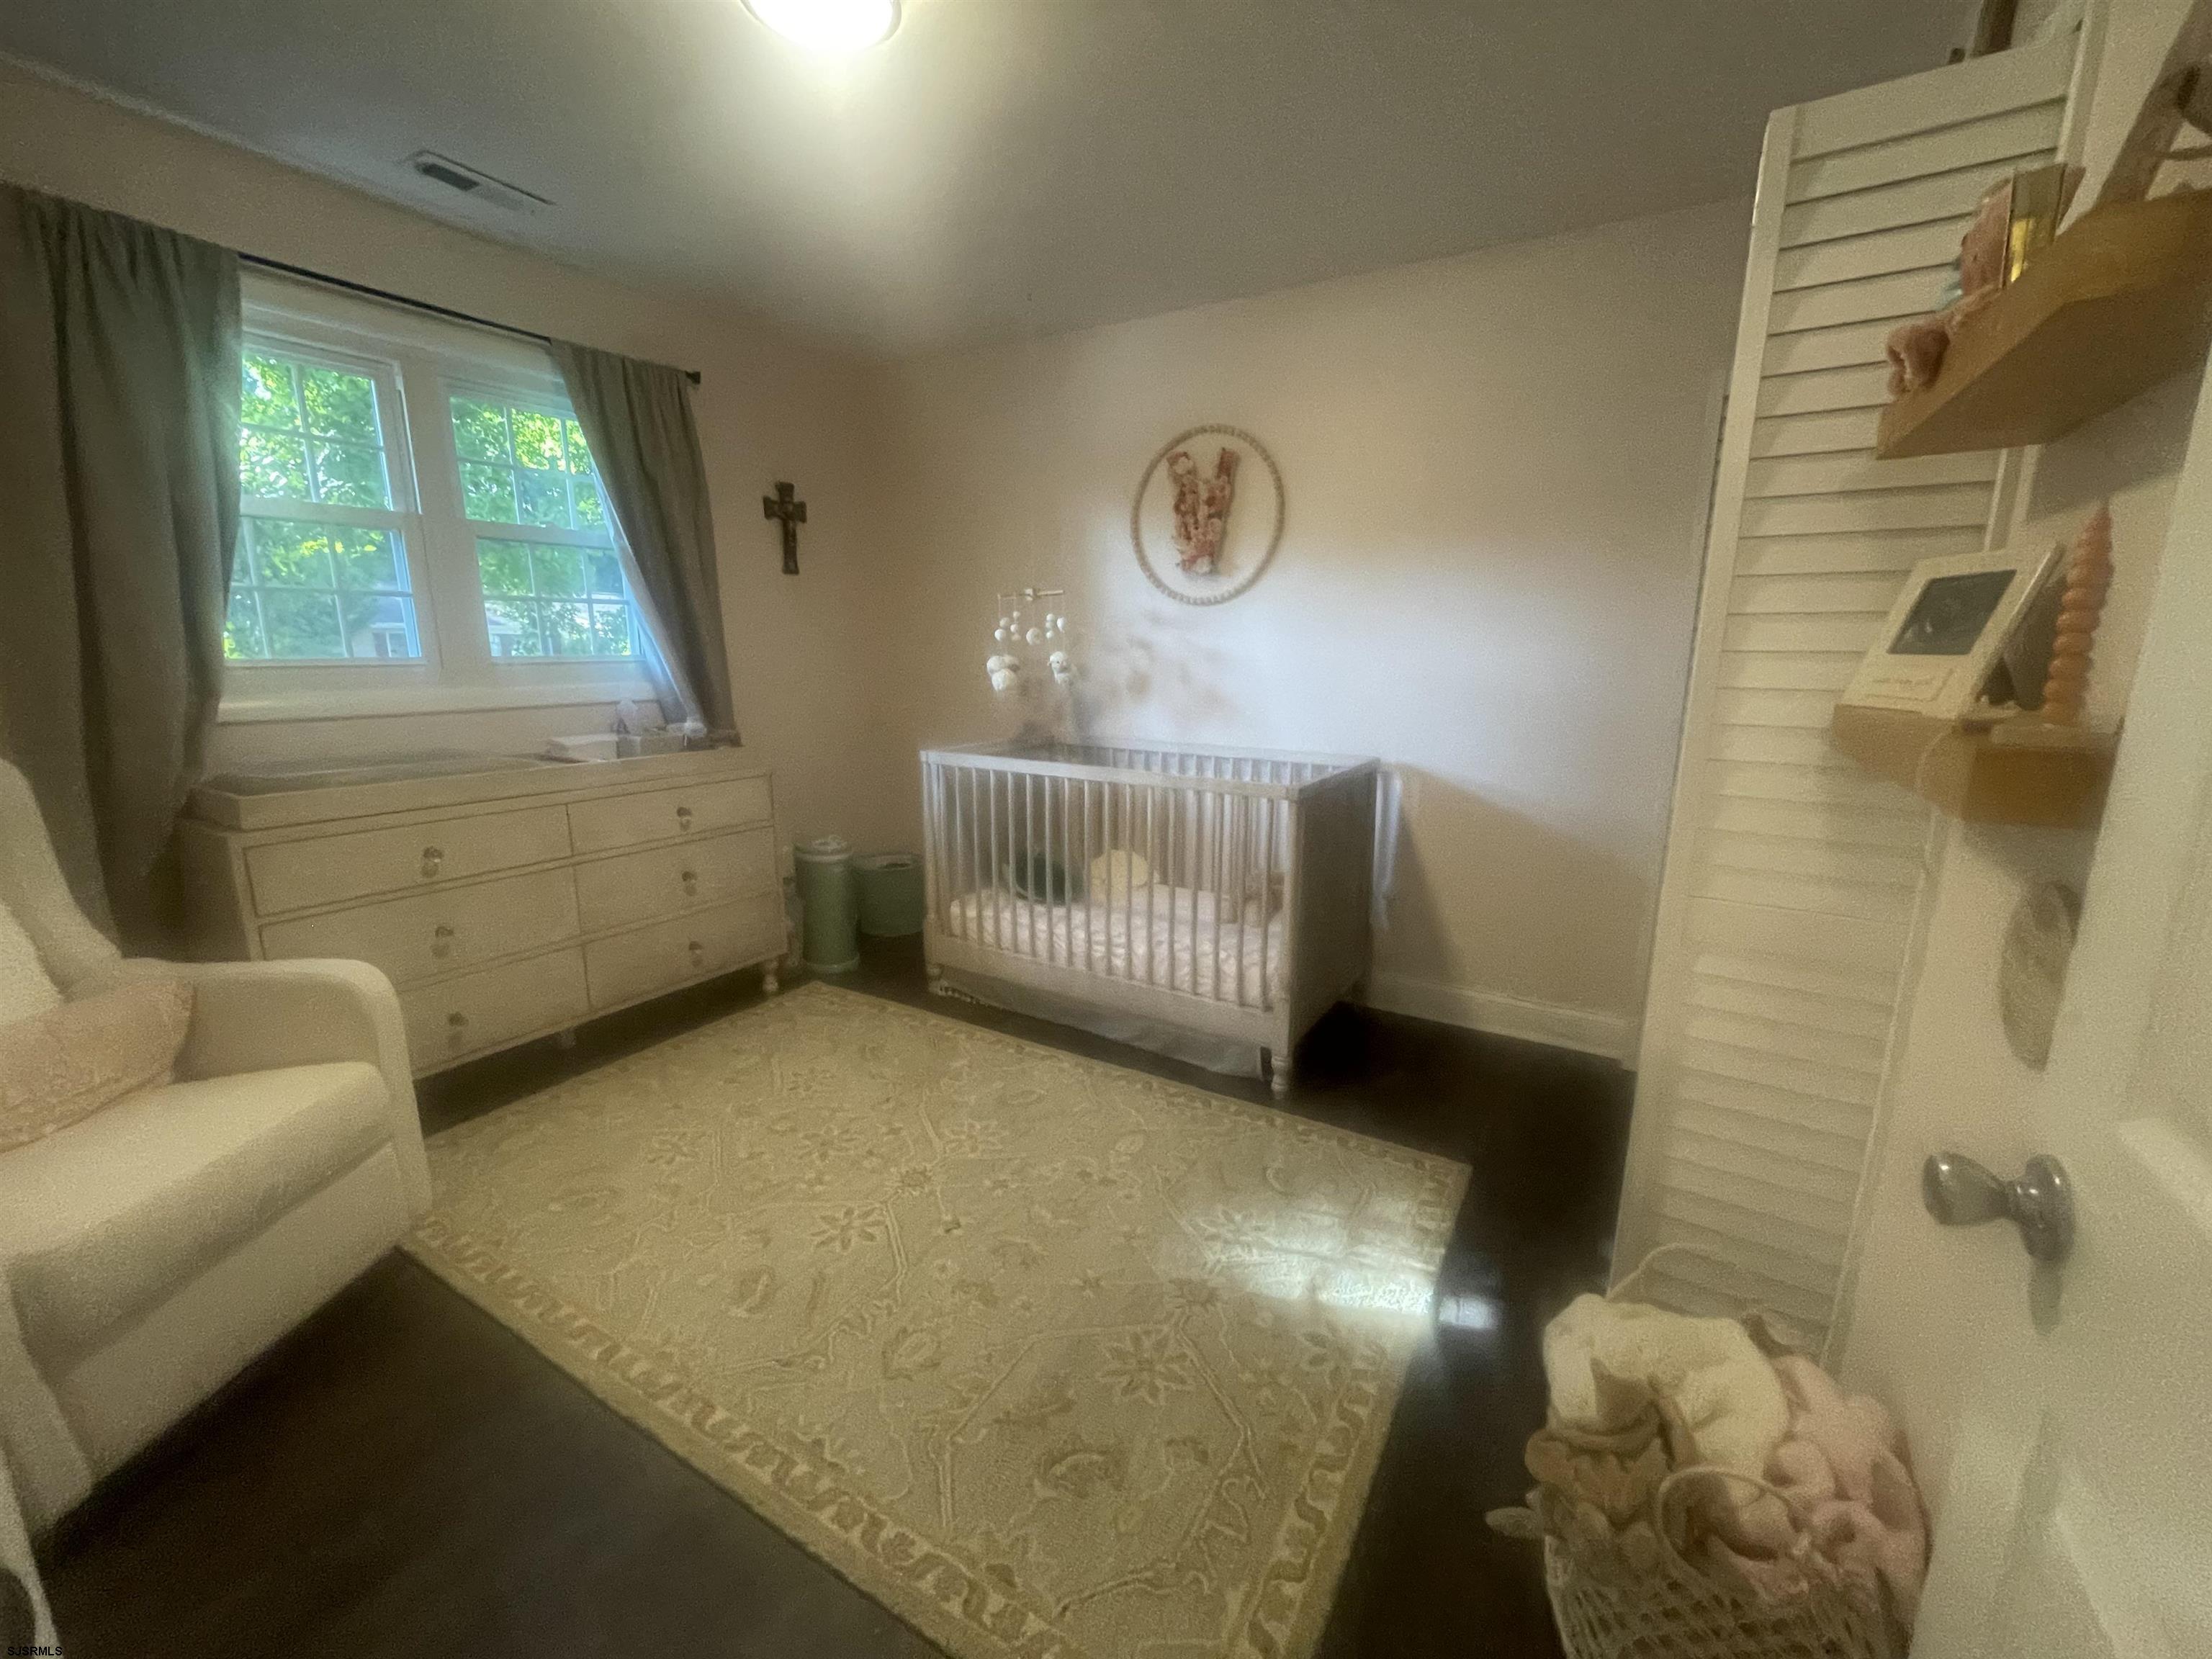
Nursery with a white crib, dresser beneath two windows, and built-in shelving.
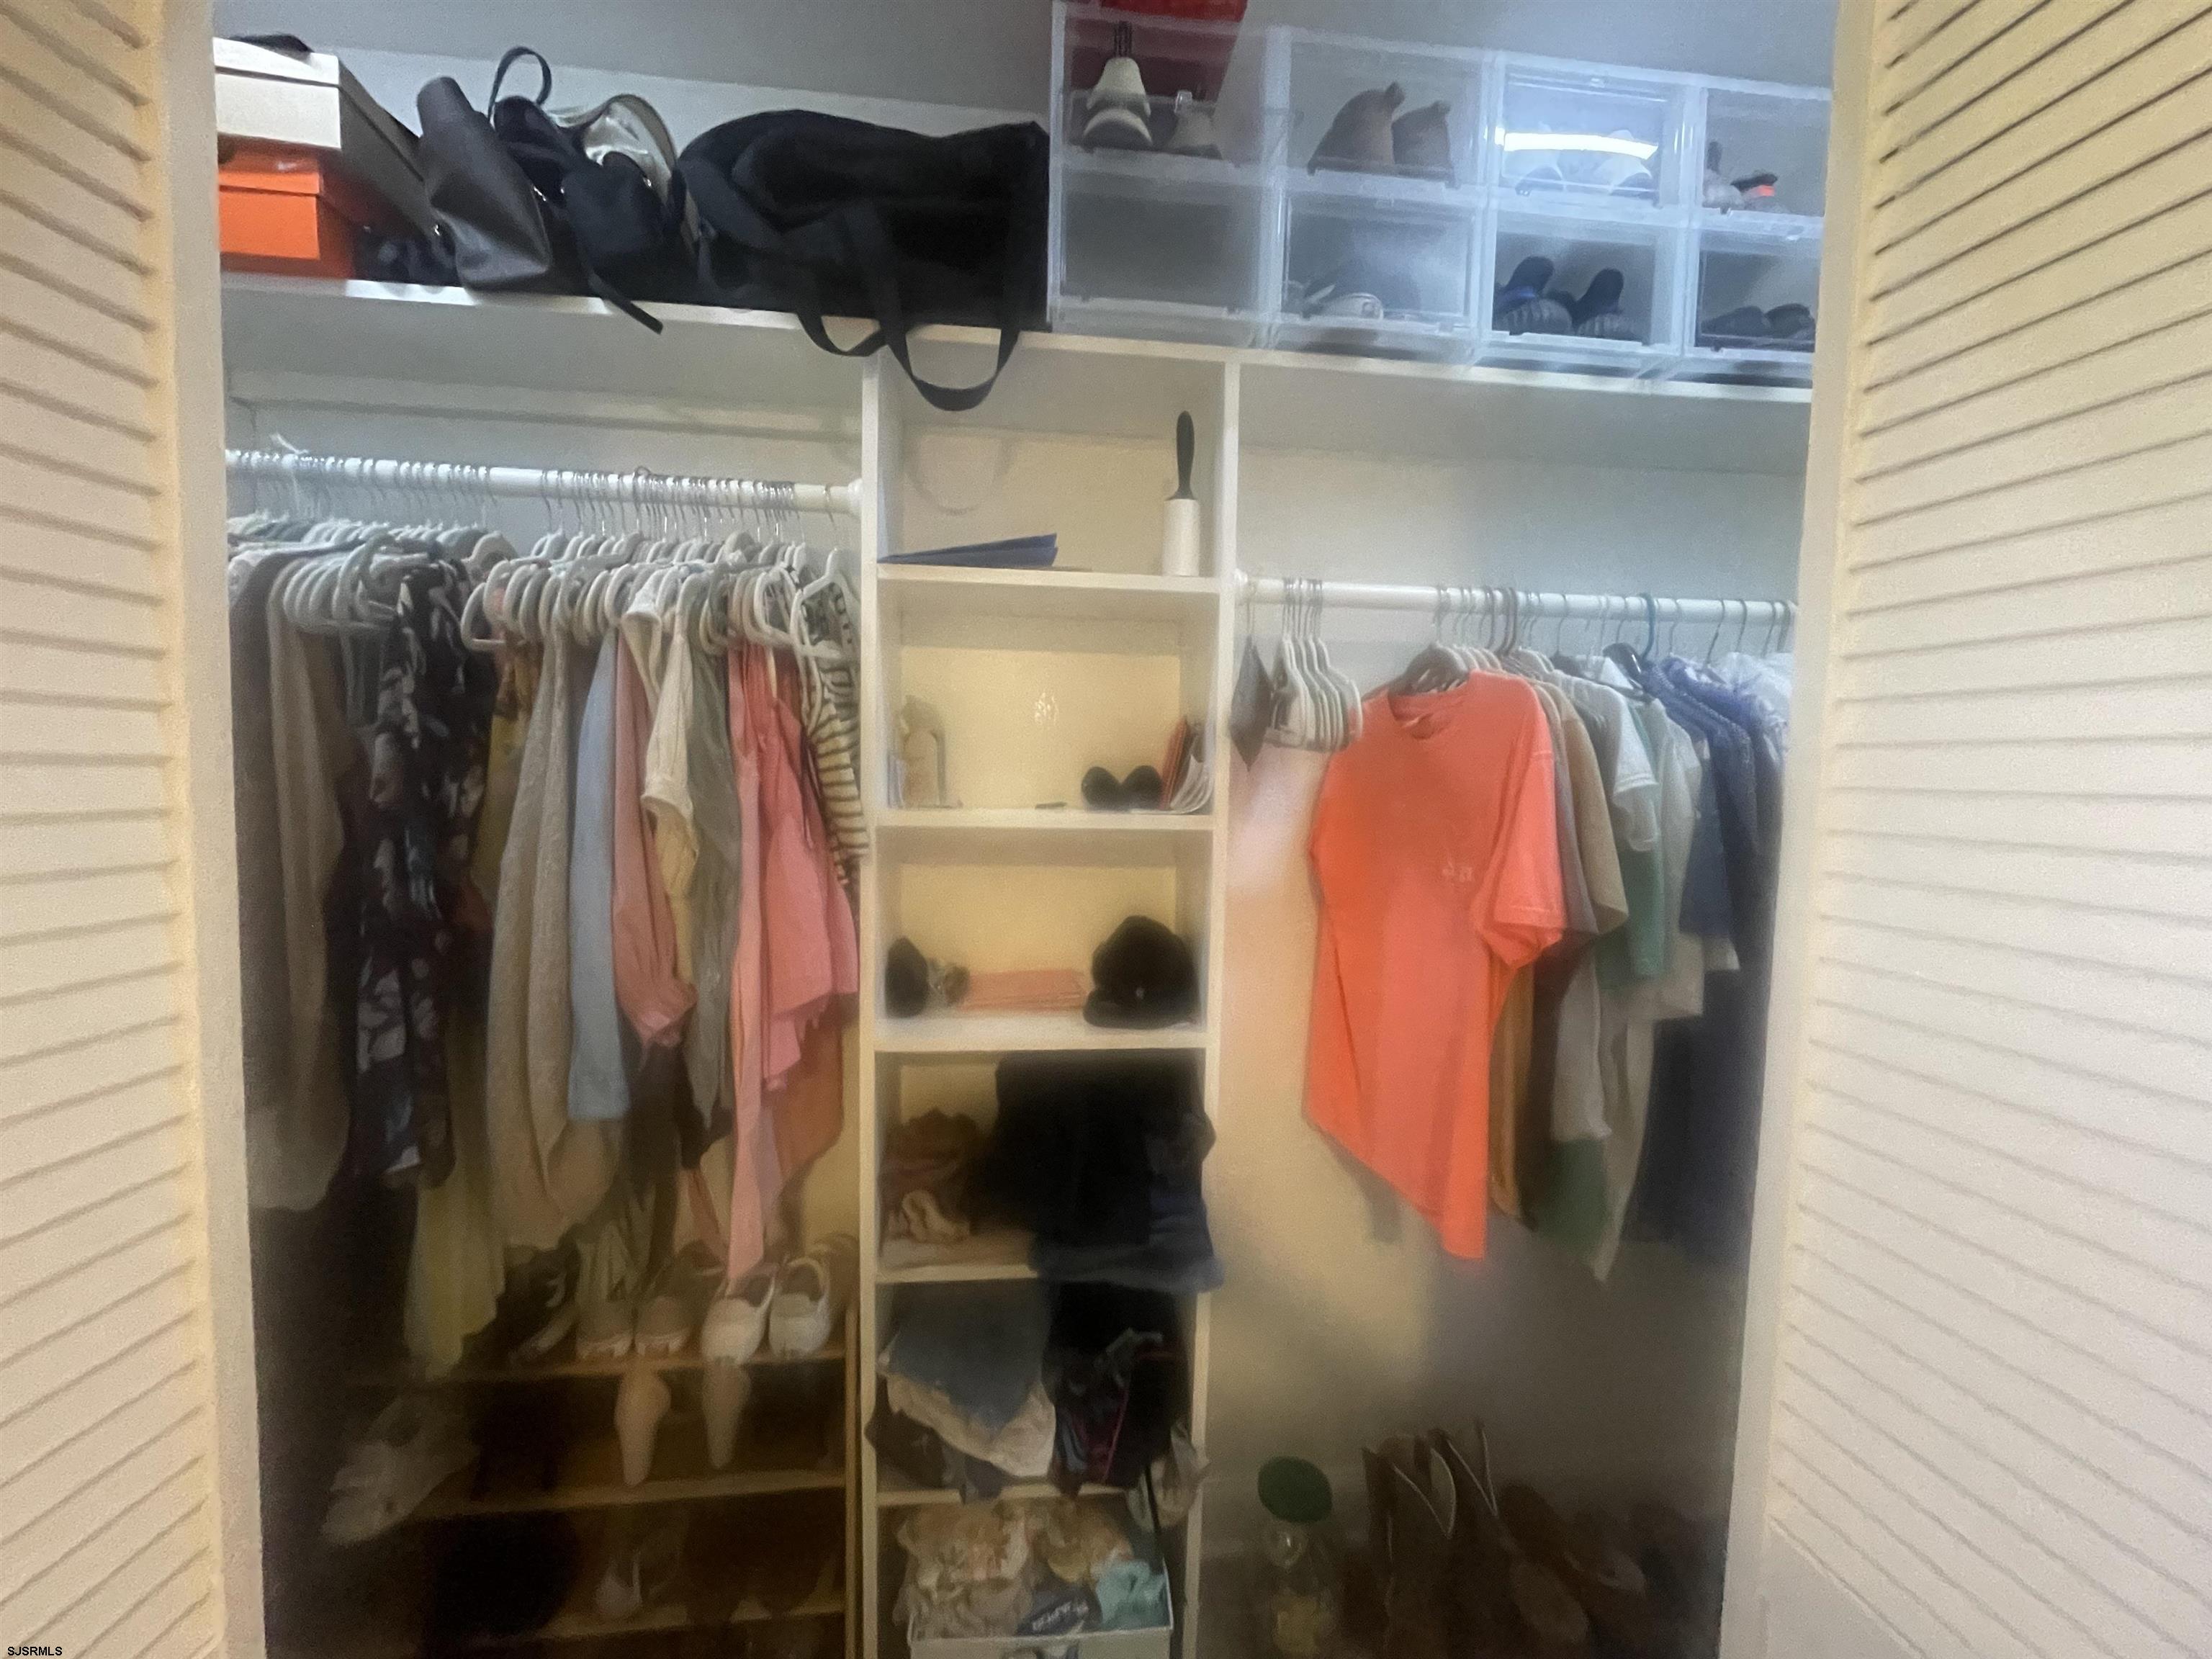
Walk-in closet with built-in shelving, organized clothing, and shoe storage.
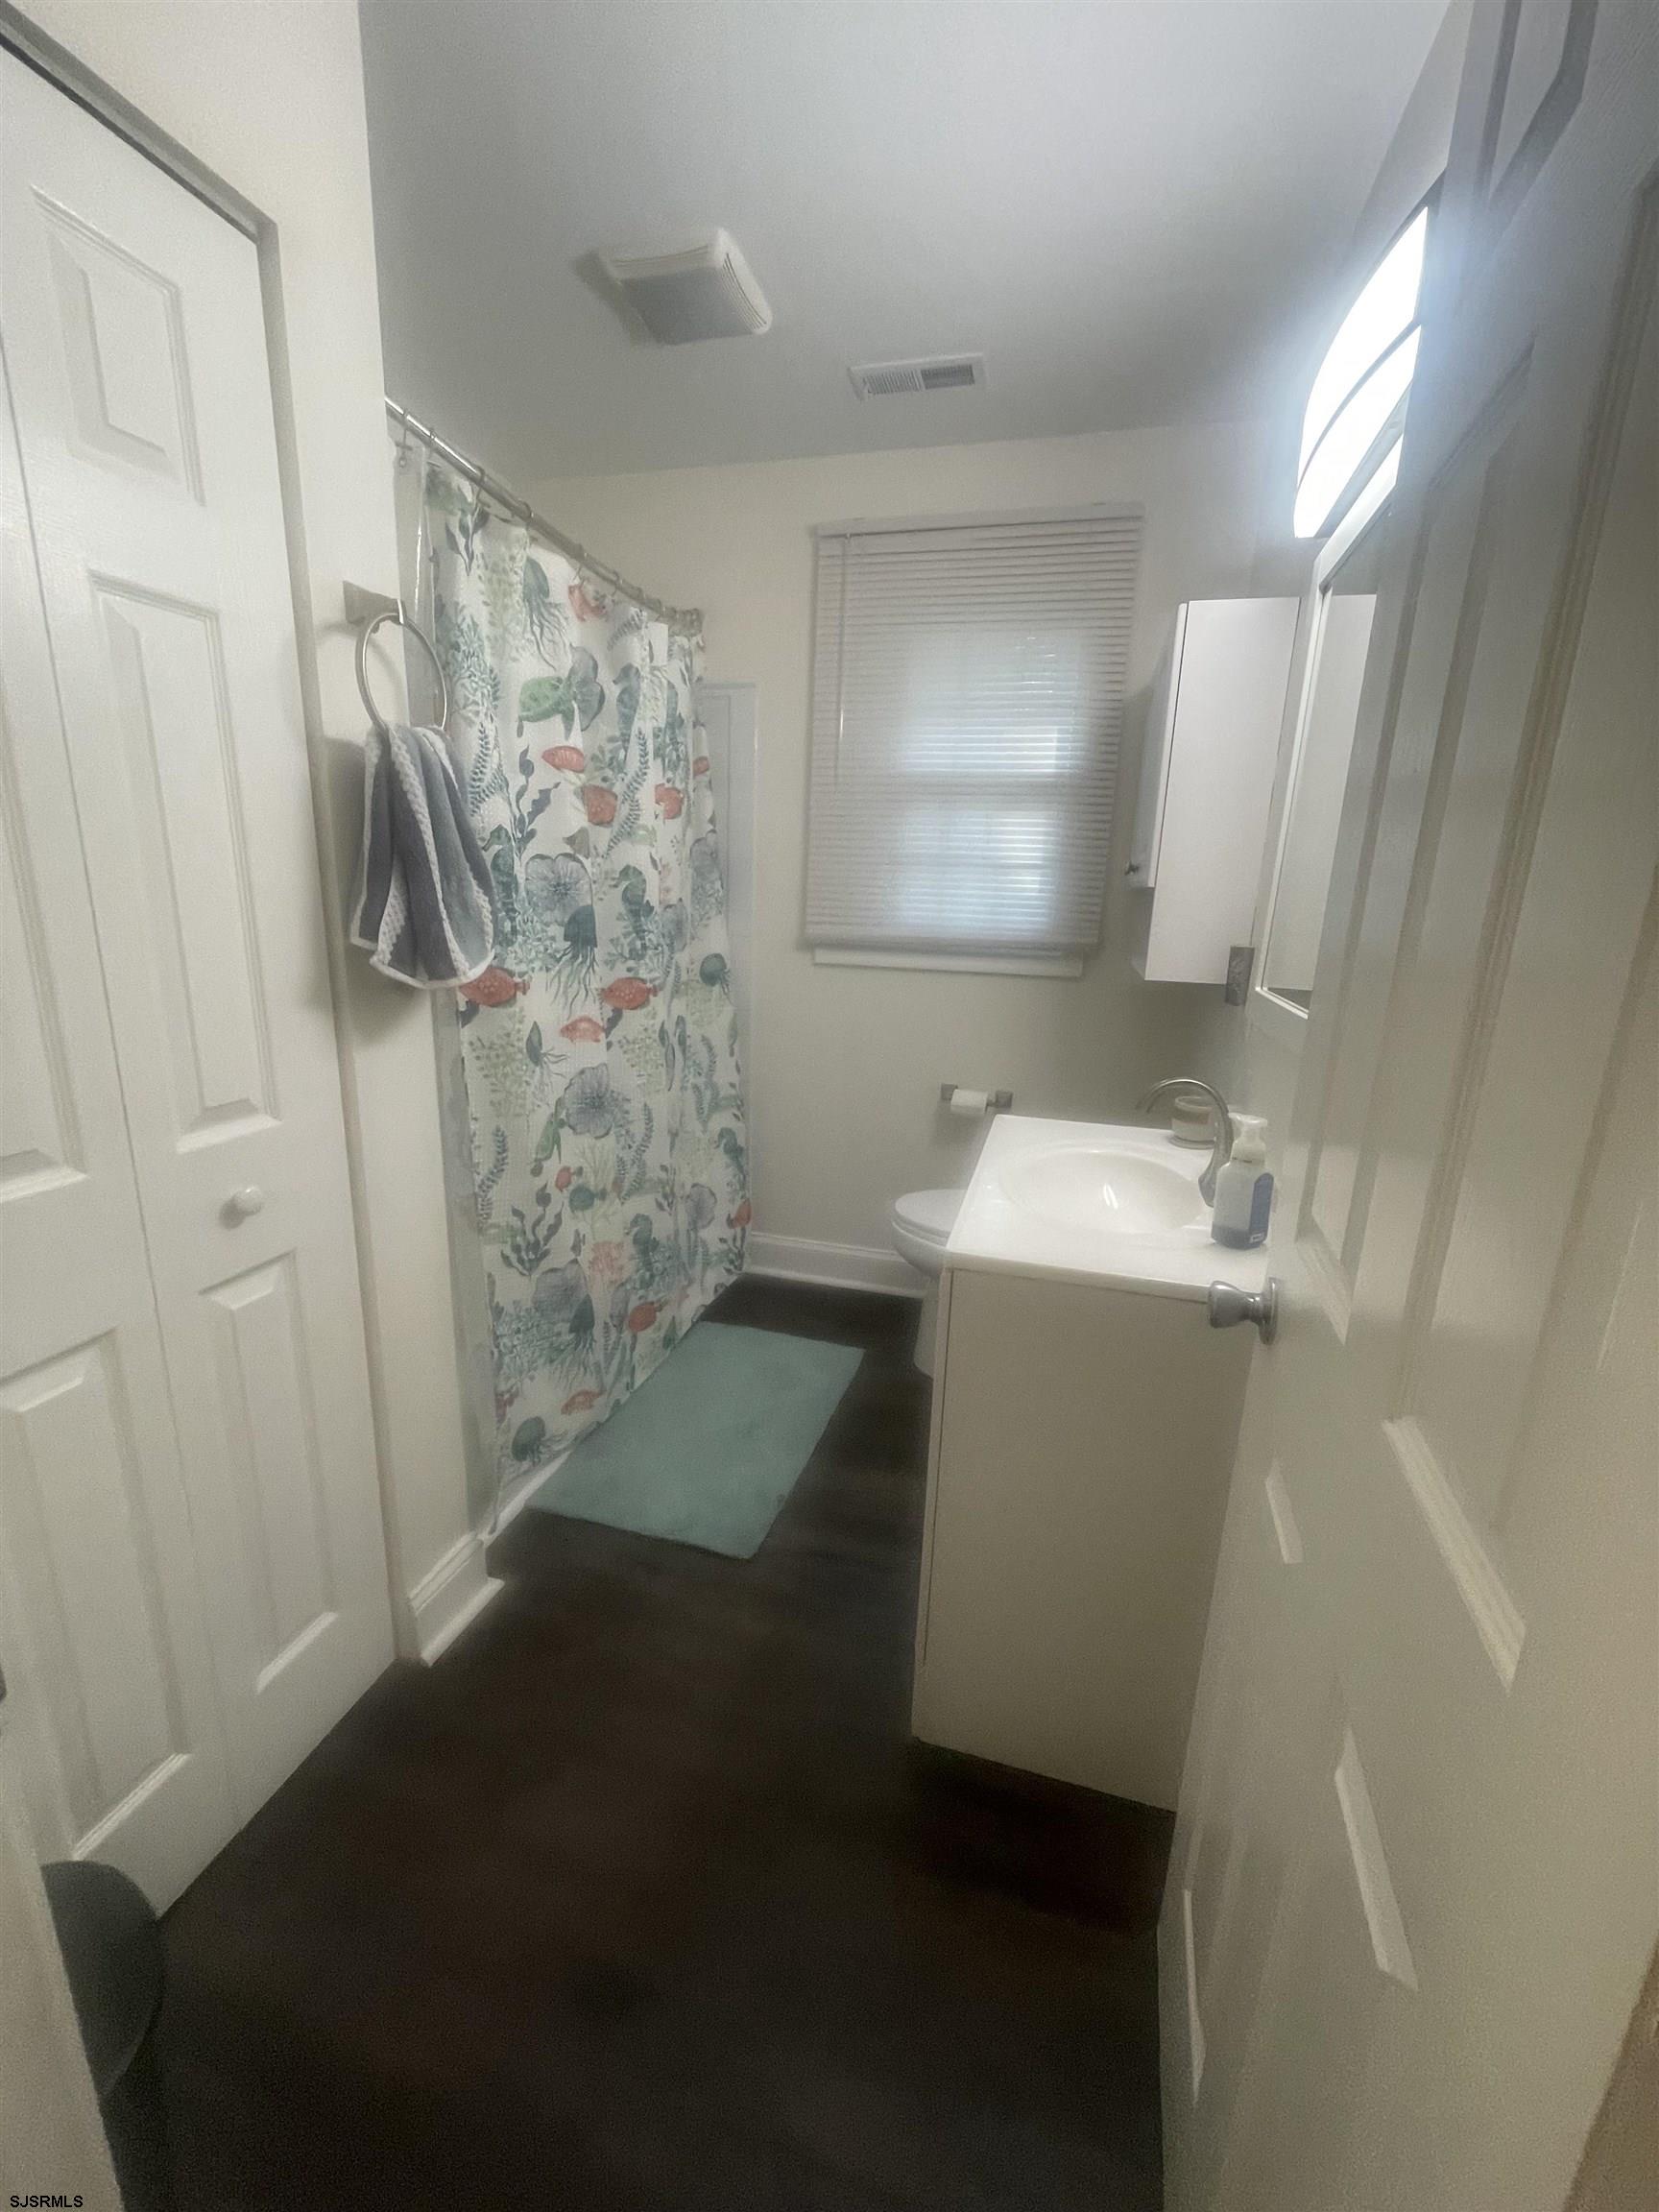
Bathroom with a colorful aquatic-pattern shower curtain, white vanity, and teal bath mat.
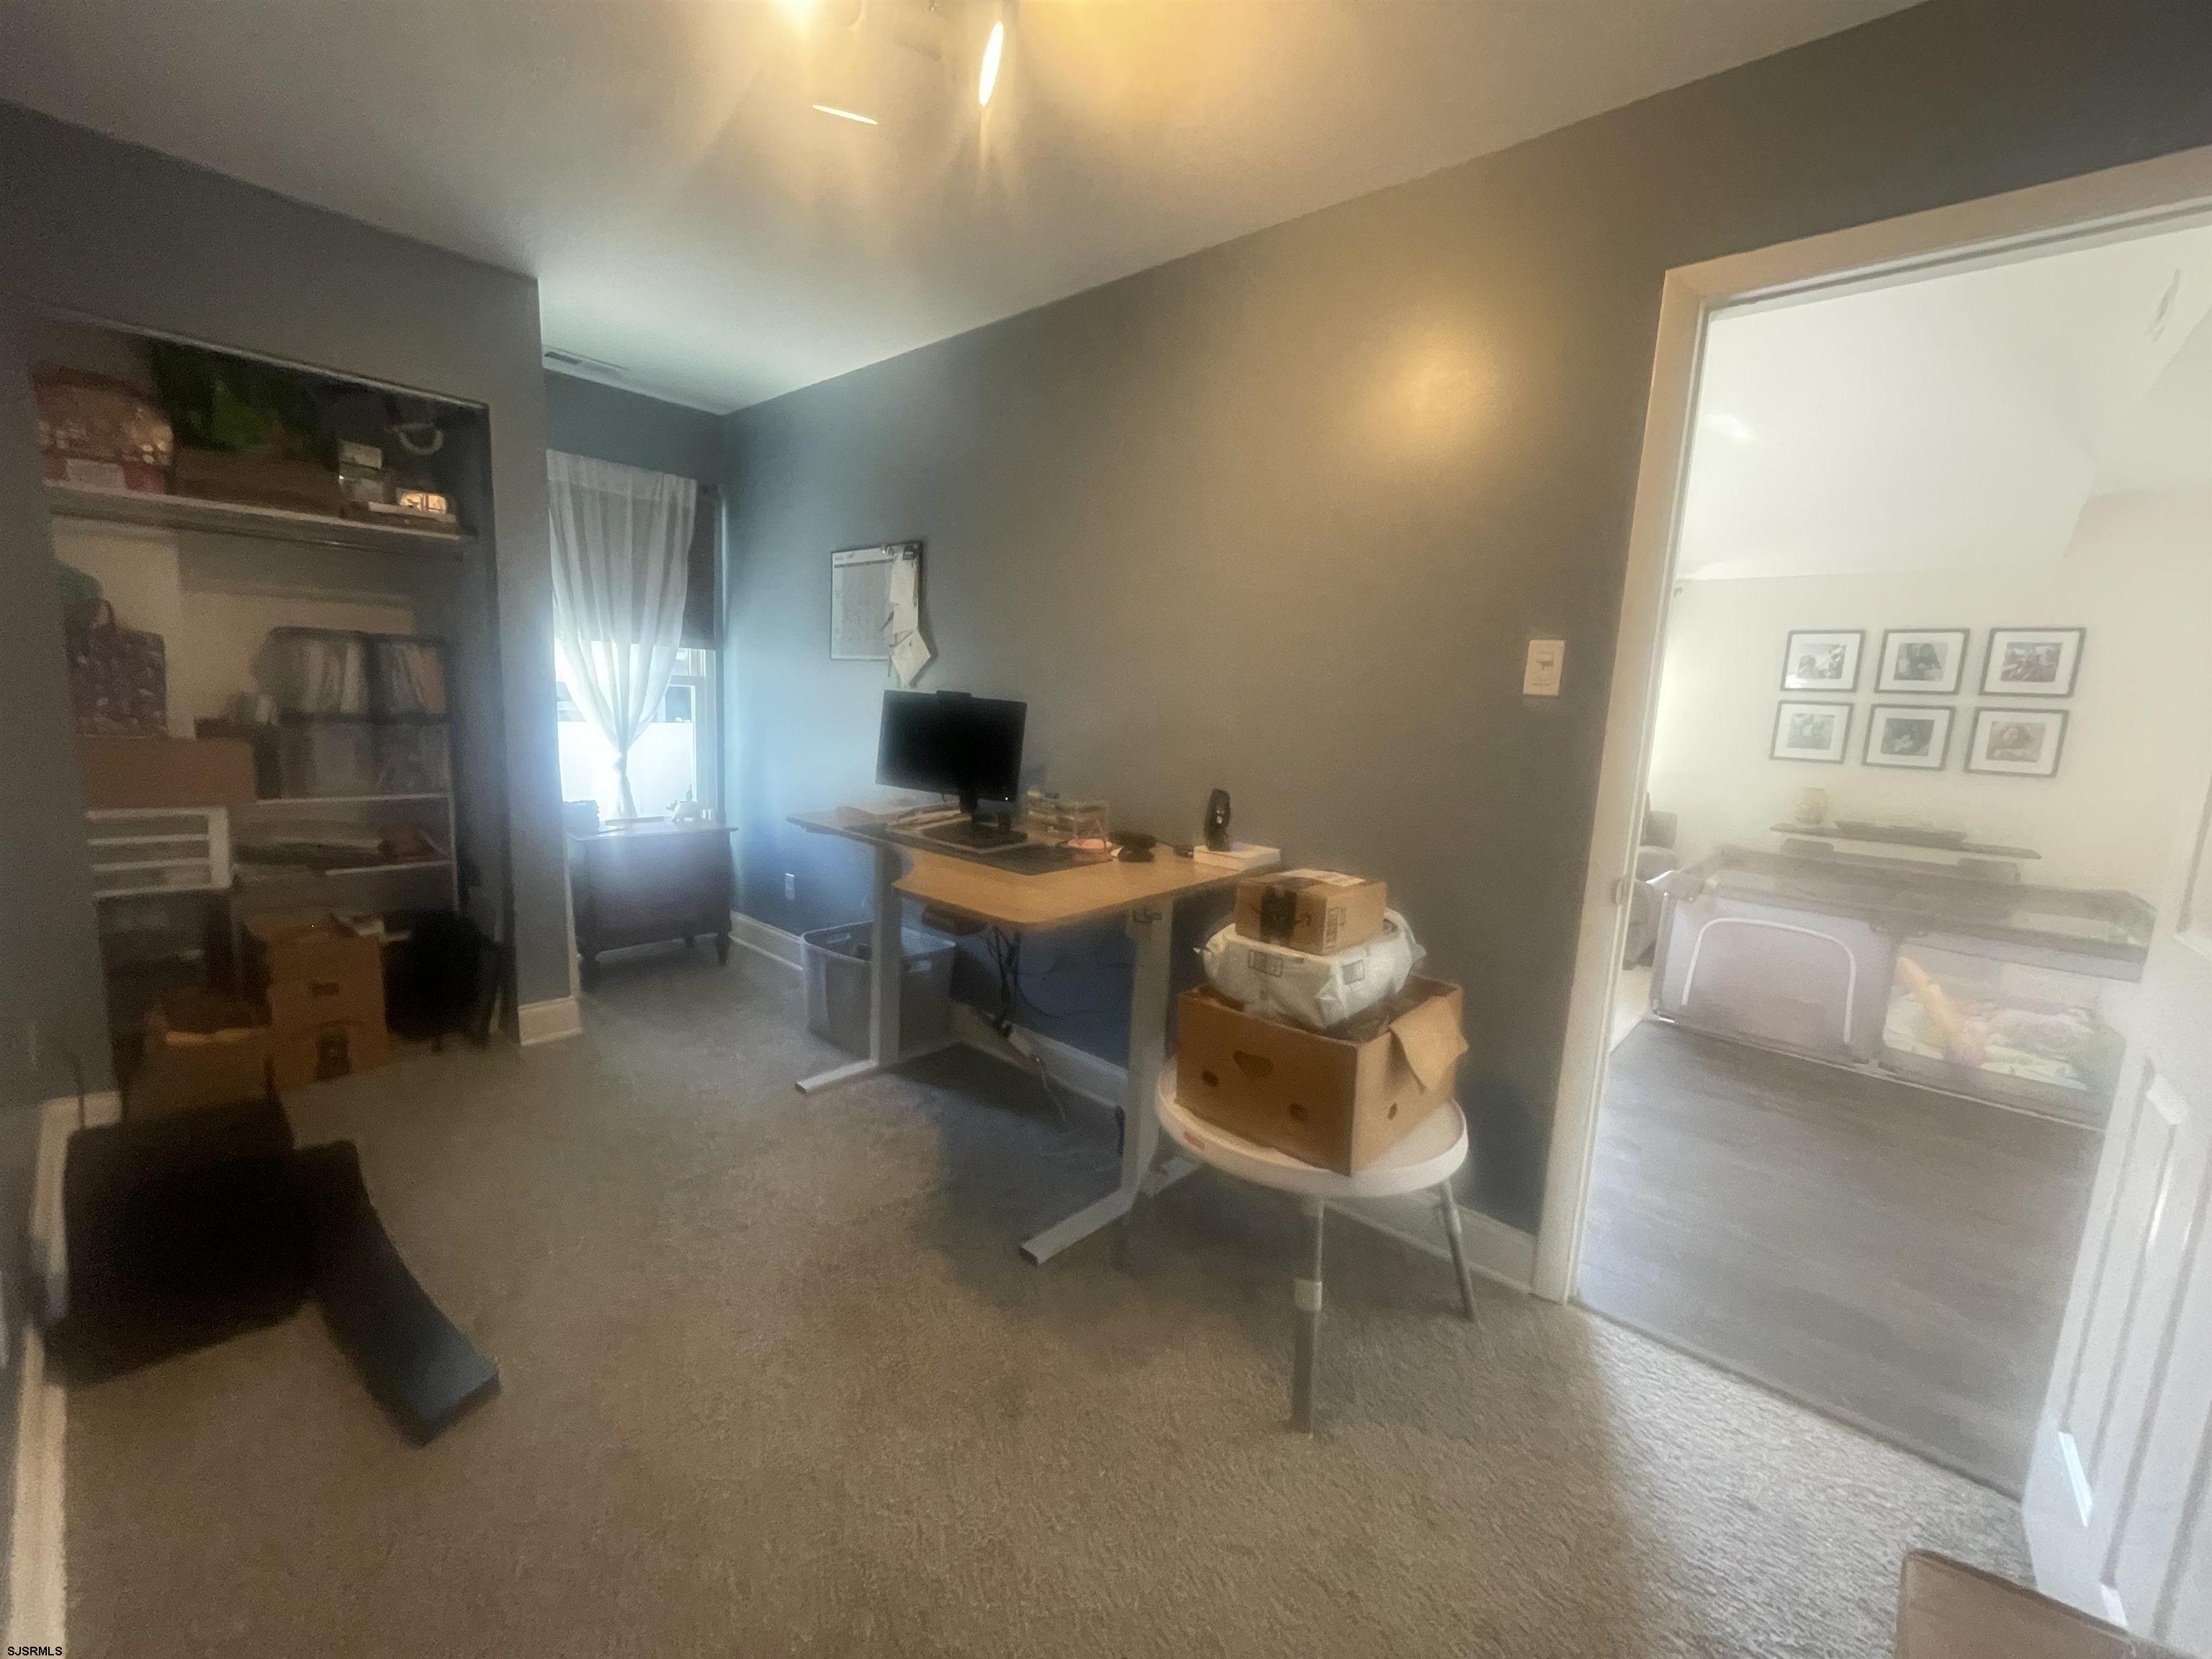
Home office with a desk and built-in shelving, viewed toward an adjoining bedroom.
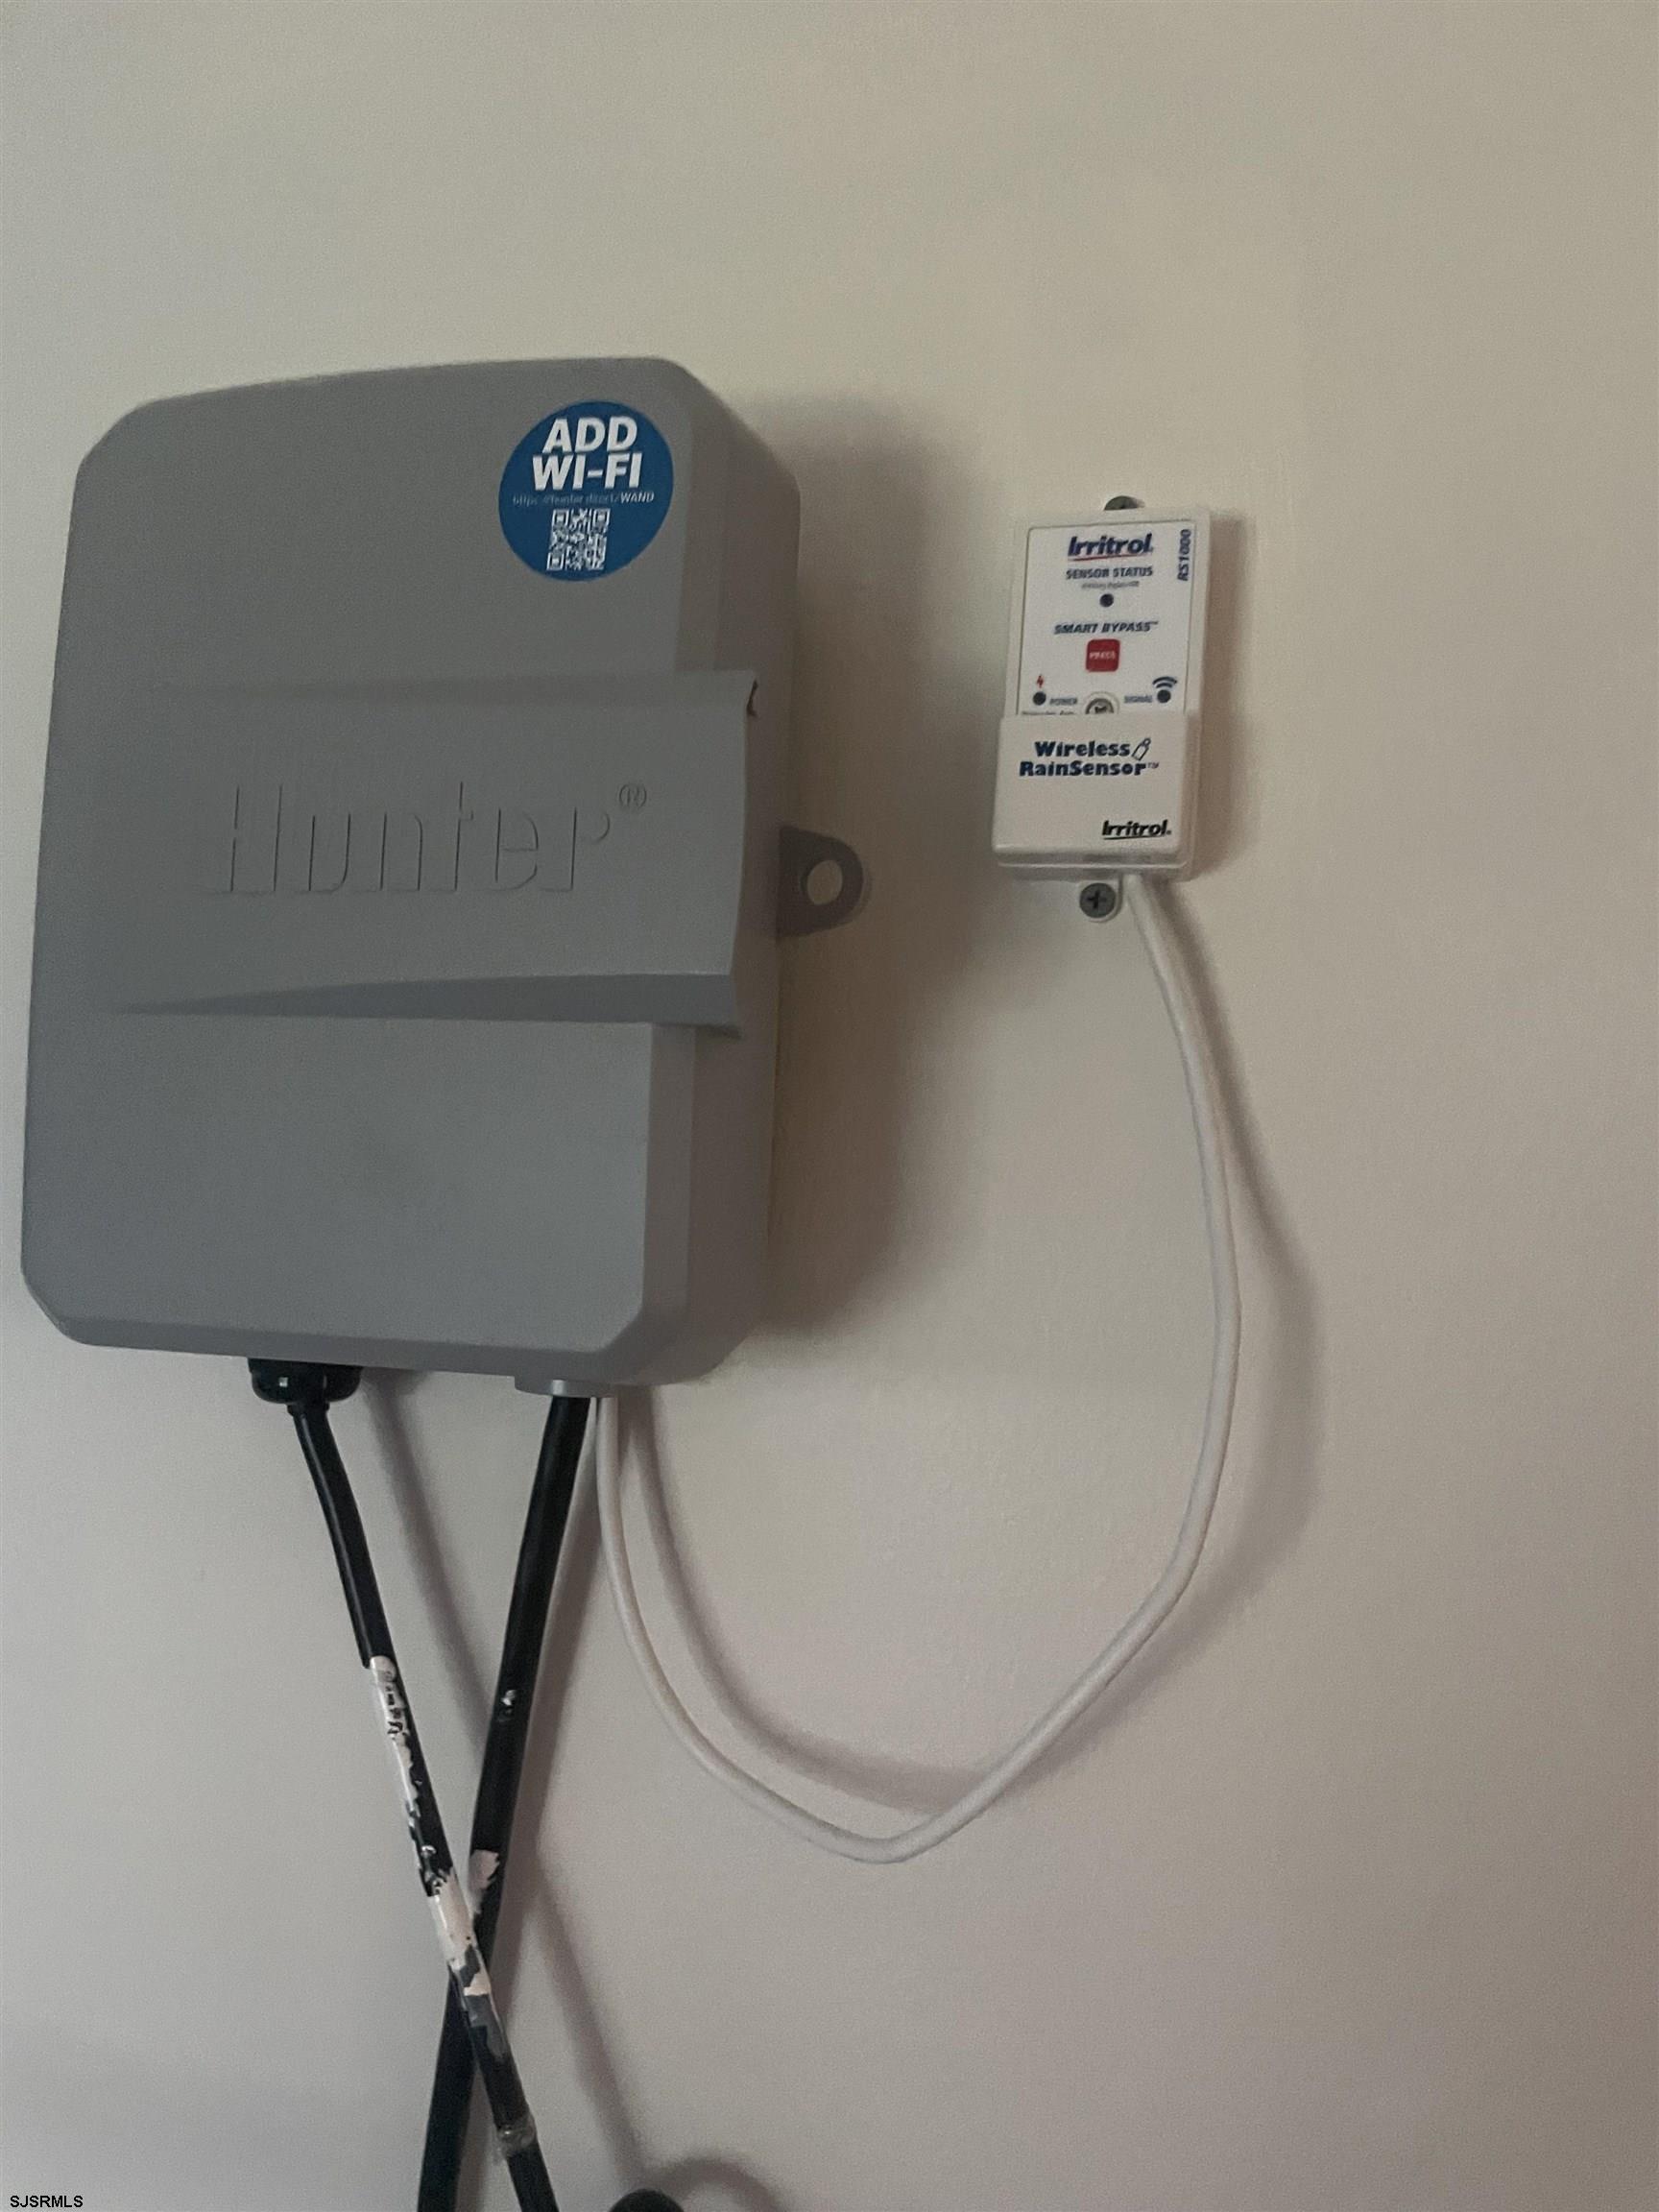
Irrigation controller and wireless rain sensor mounted on a wall, with a Wi-Fi setup sticker.
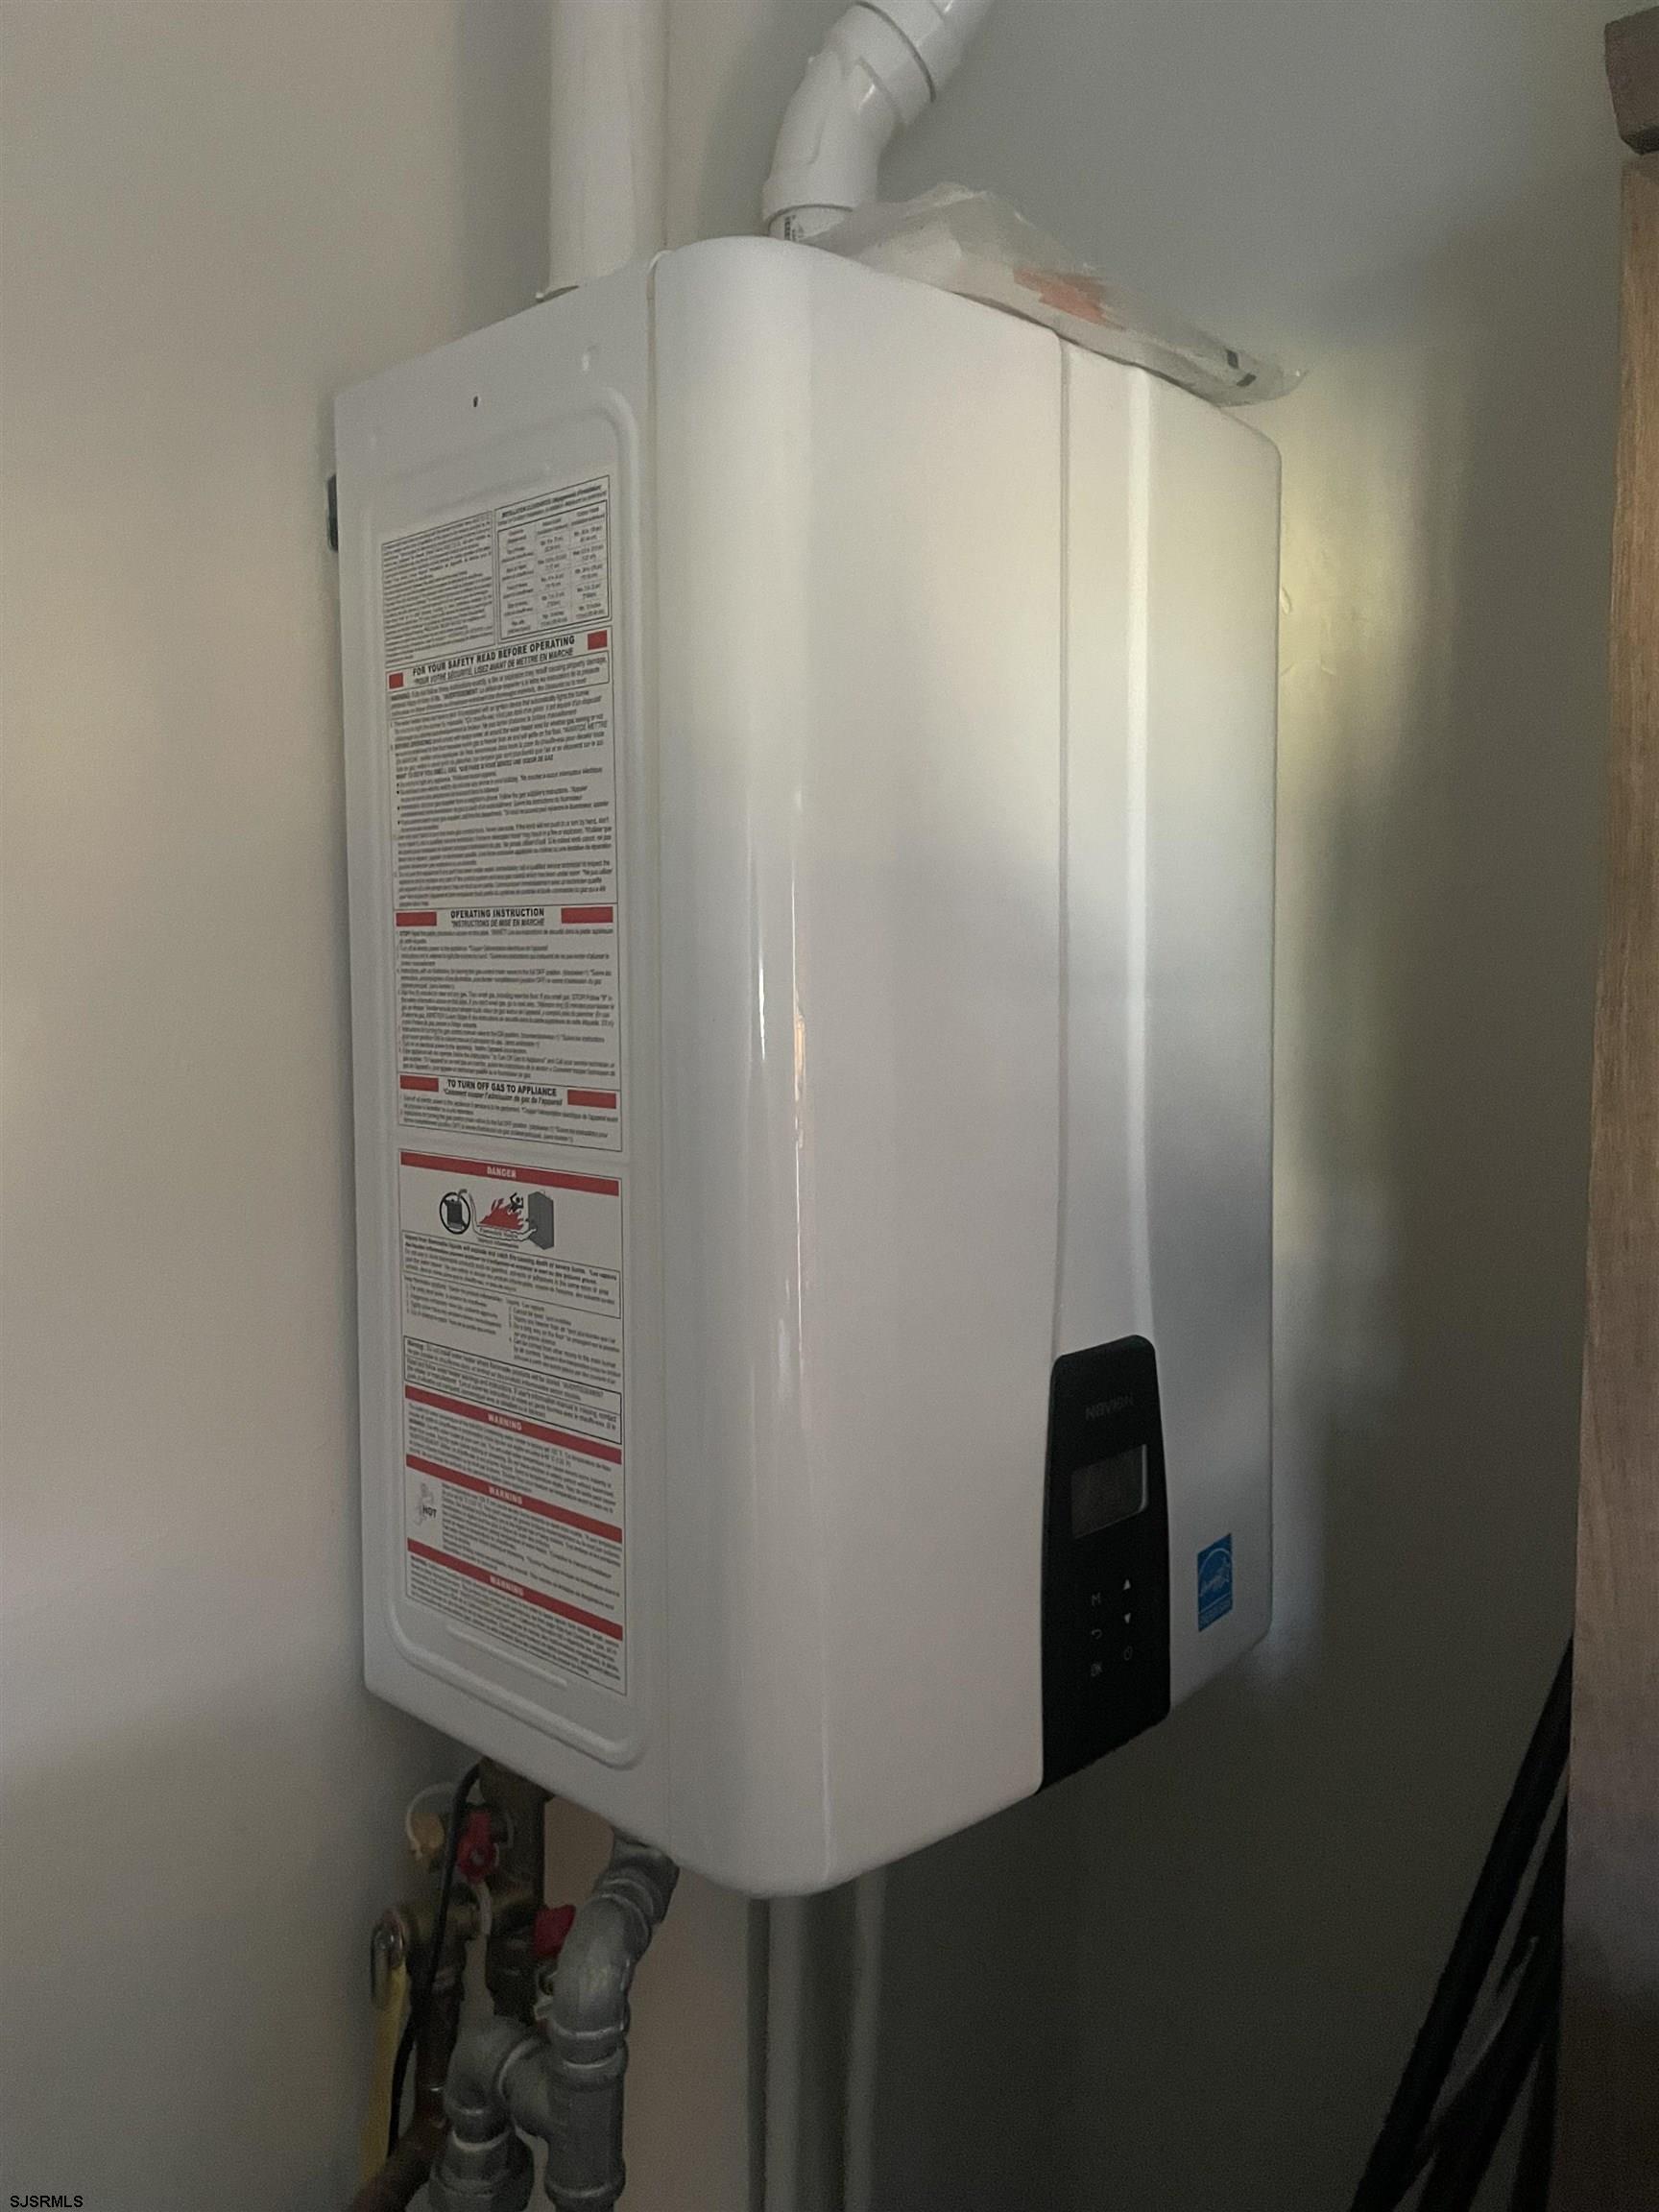
Wall-mounted tankless water heater with exposed plumbing and vent pipe.
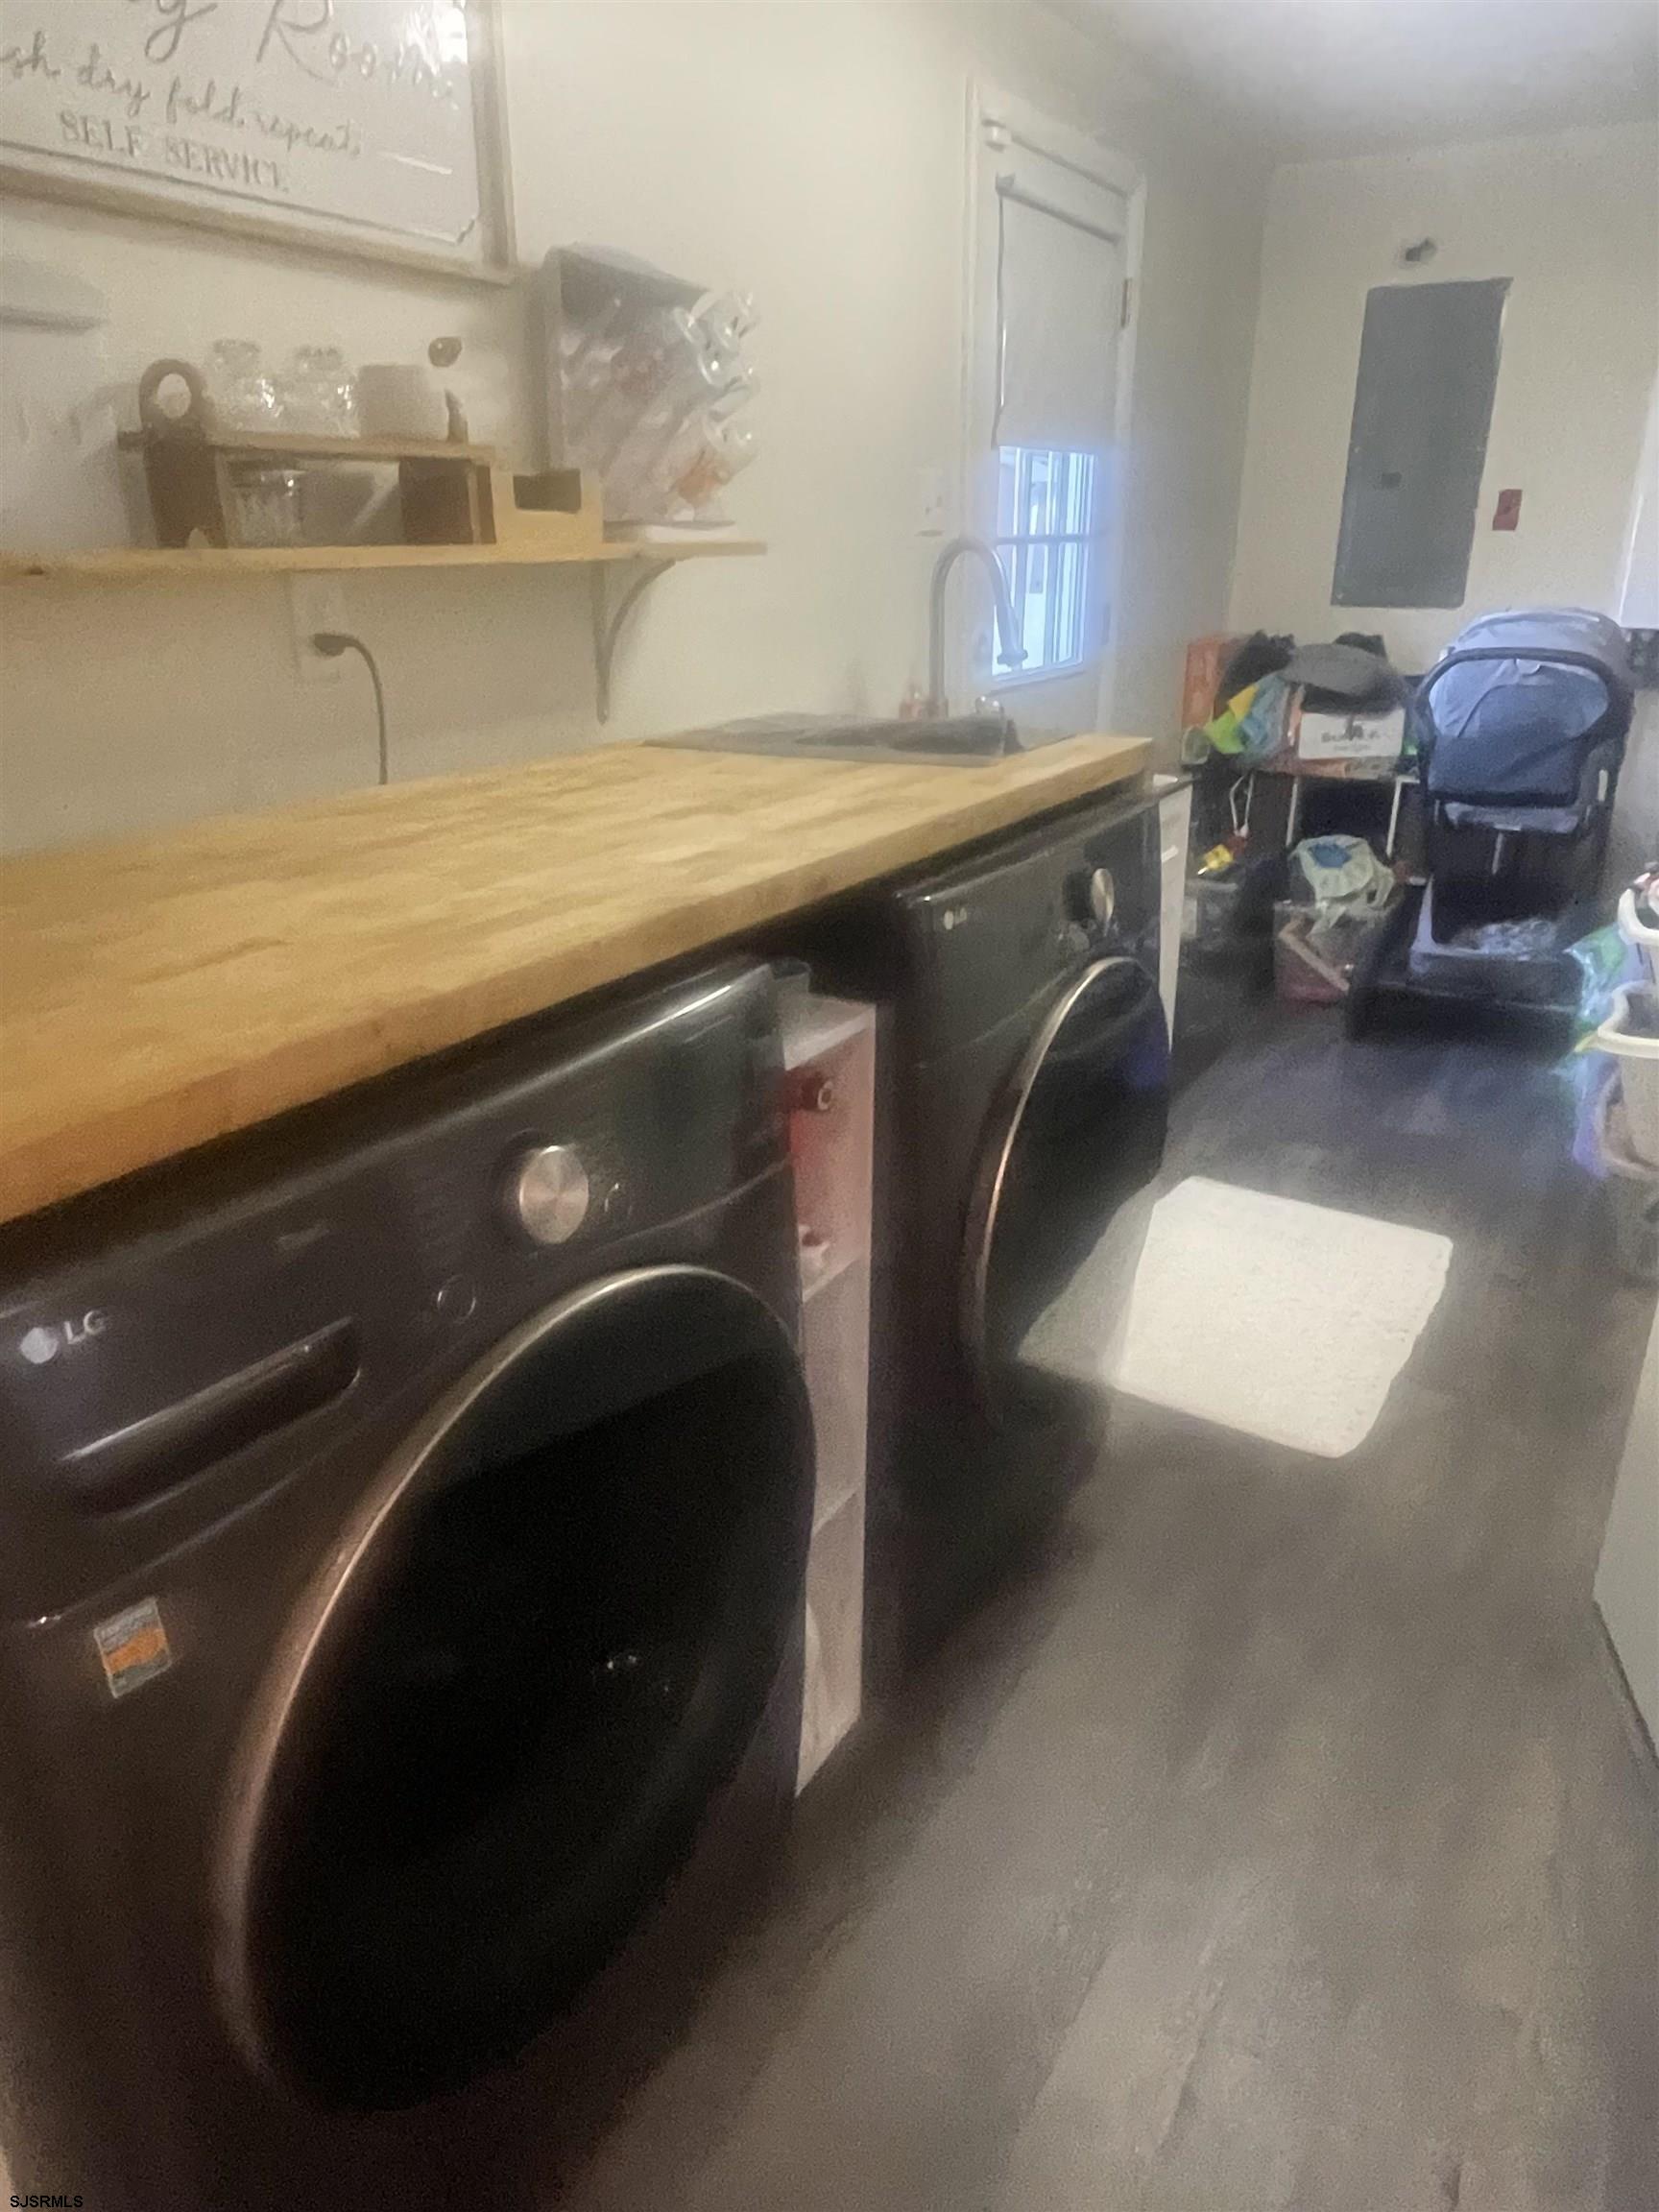
Laundry room with front-loading machines beneath a long wooden countertop.
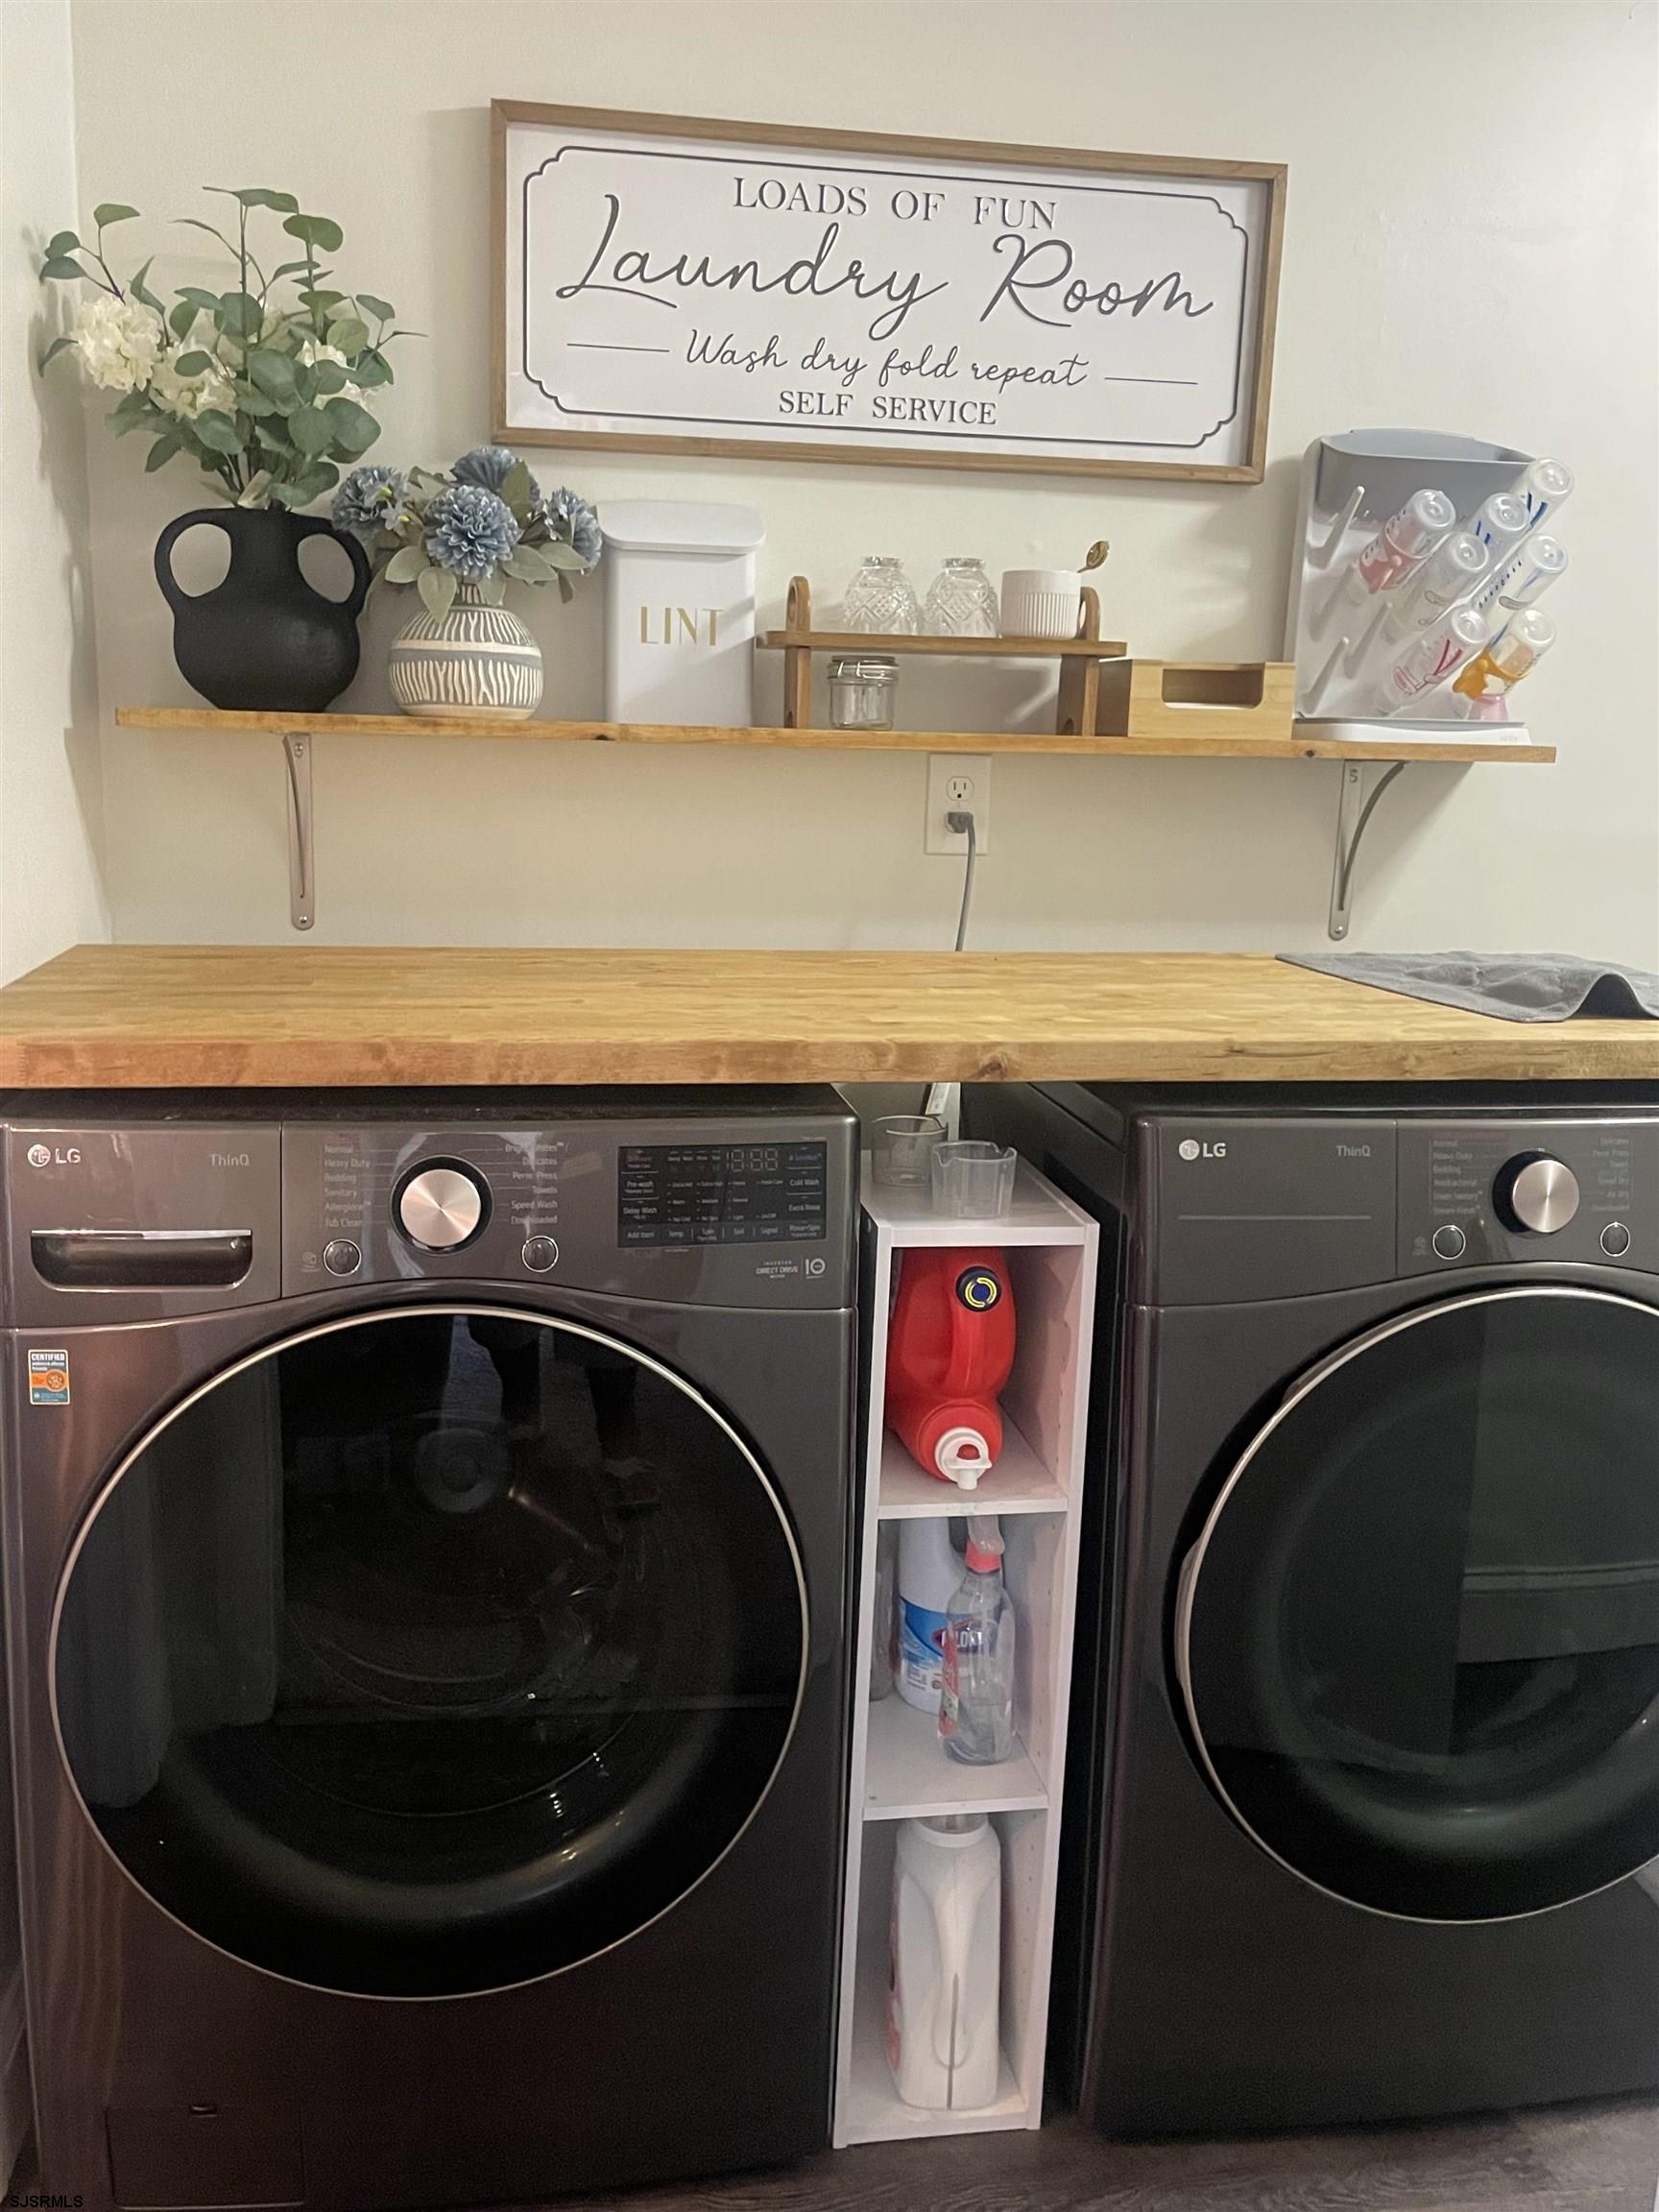
Laundry room with dark front-loading washer and dryer, wooden countertop, and a framed laundry sign.
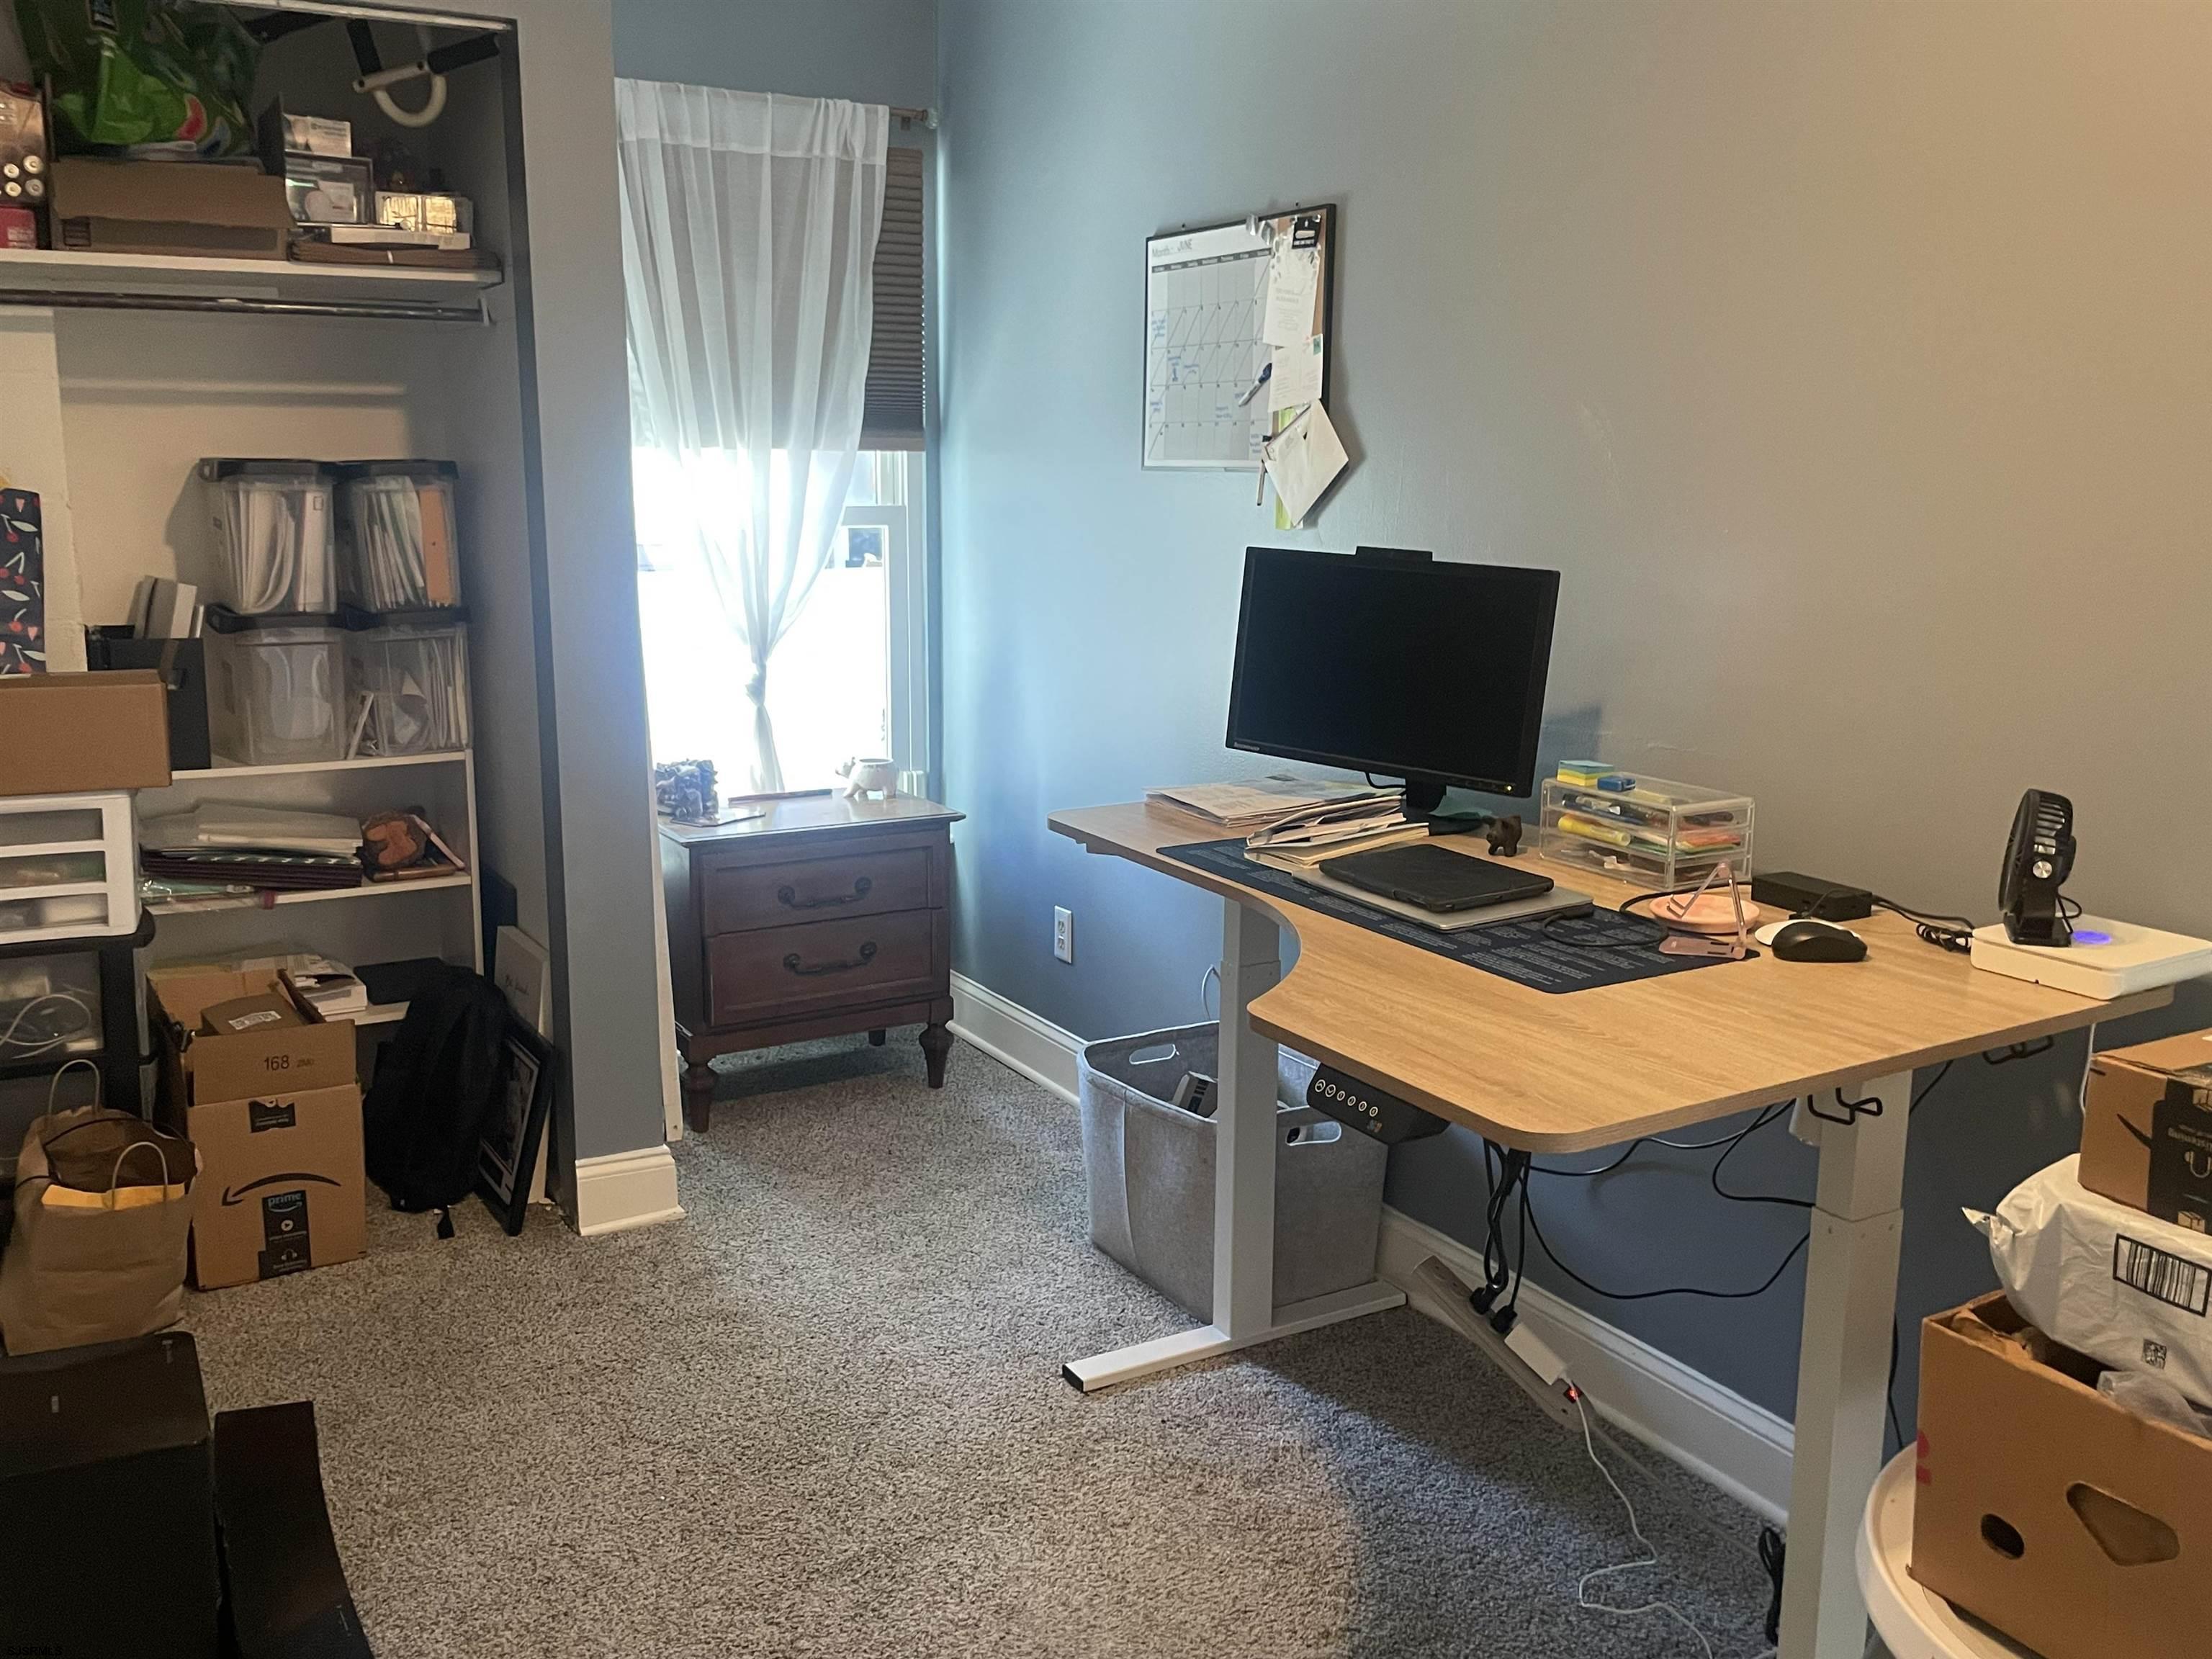
Home office with a large standing desk, computer, blue walls, and crowded storage shelves.
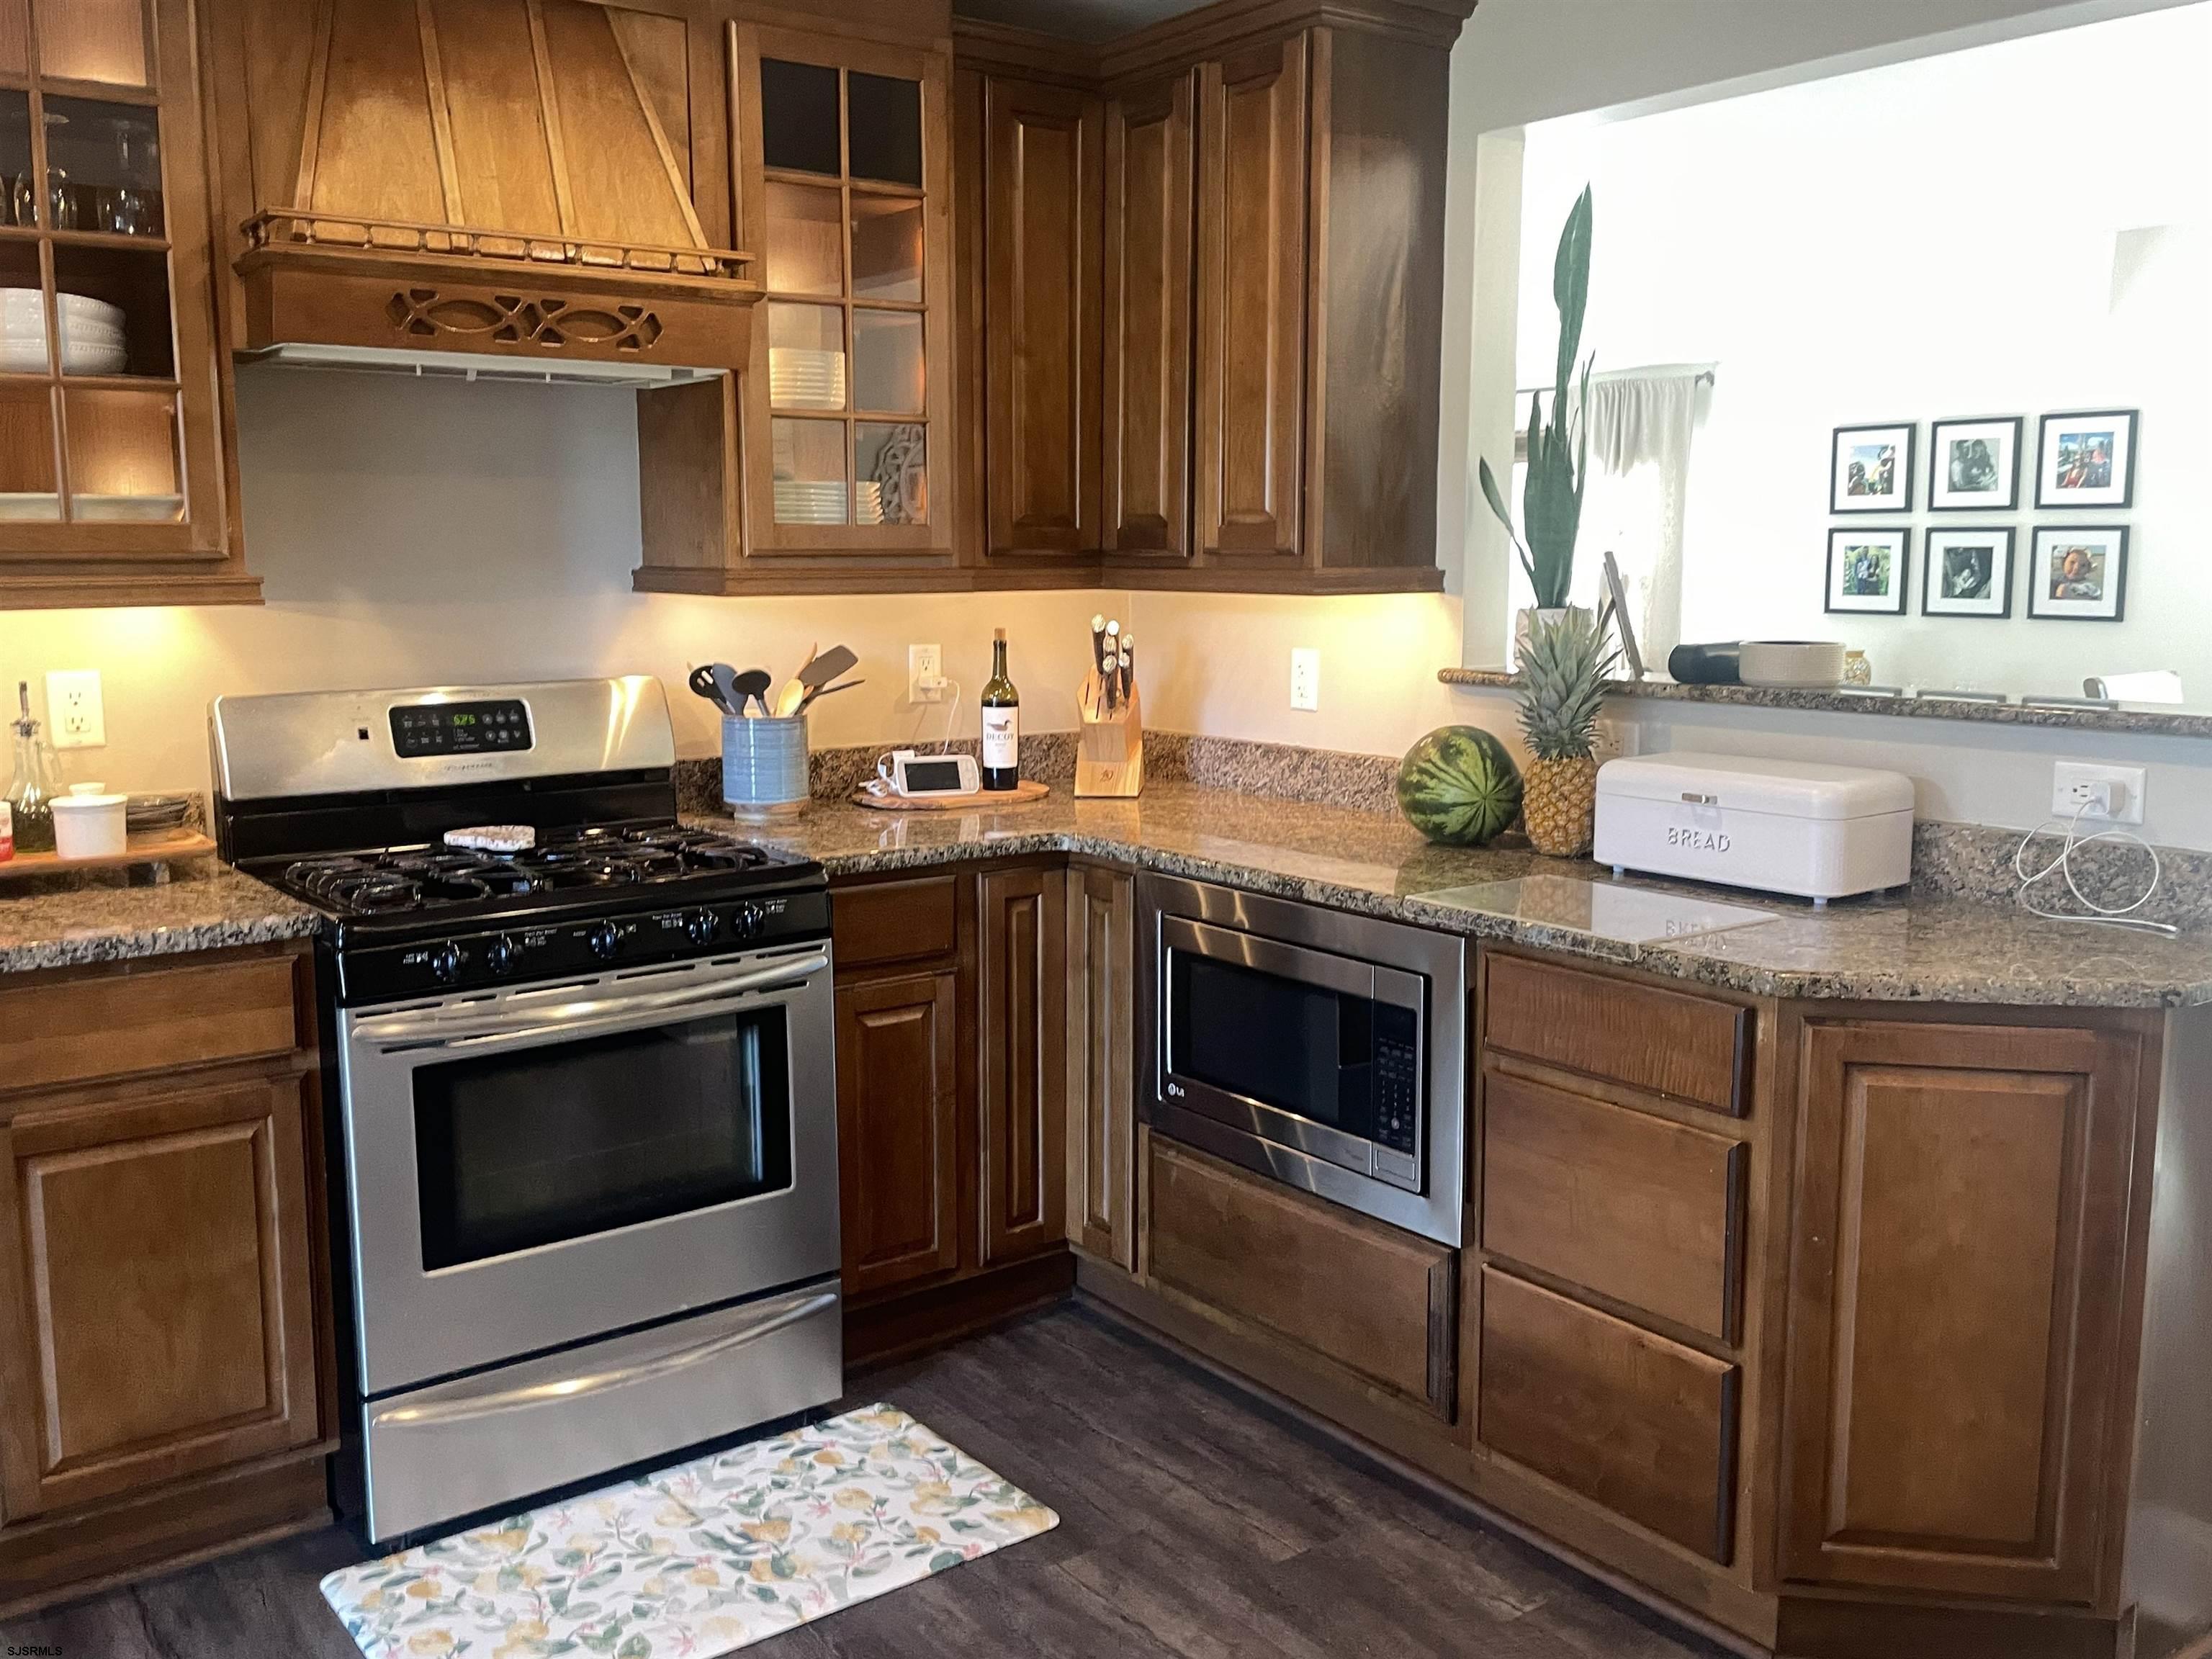
Kitchen with dark wood cabinets, granite counters, stainless gas range, and built-in microwave.
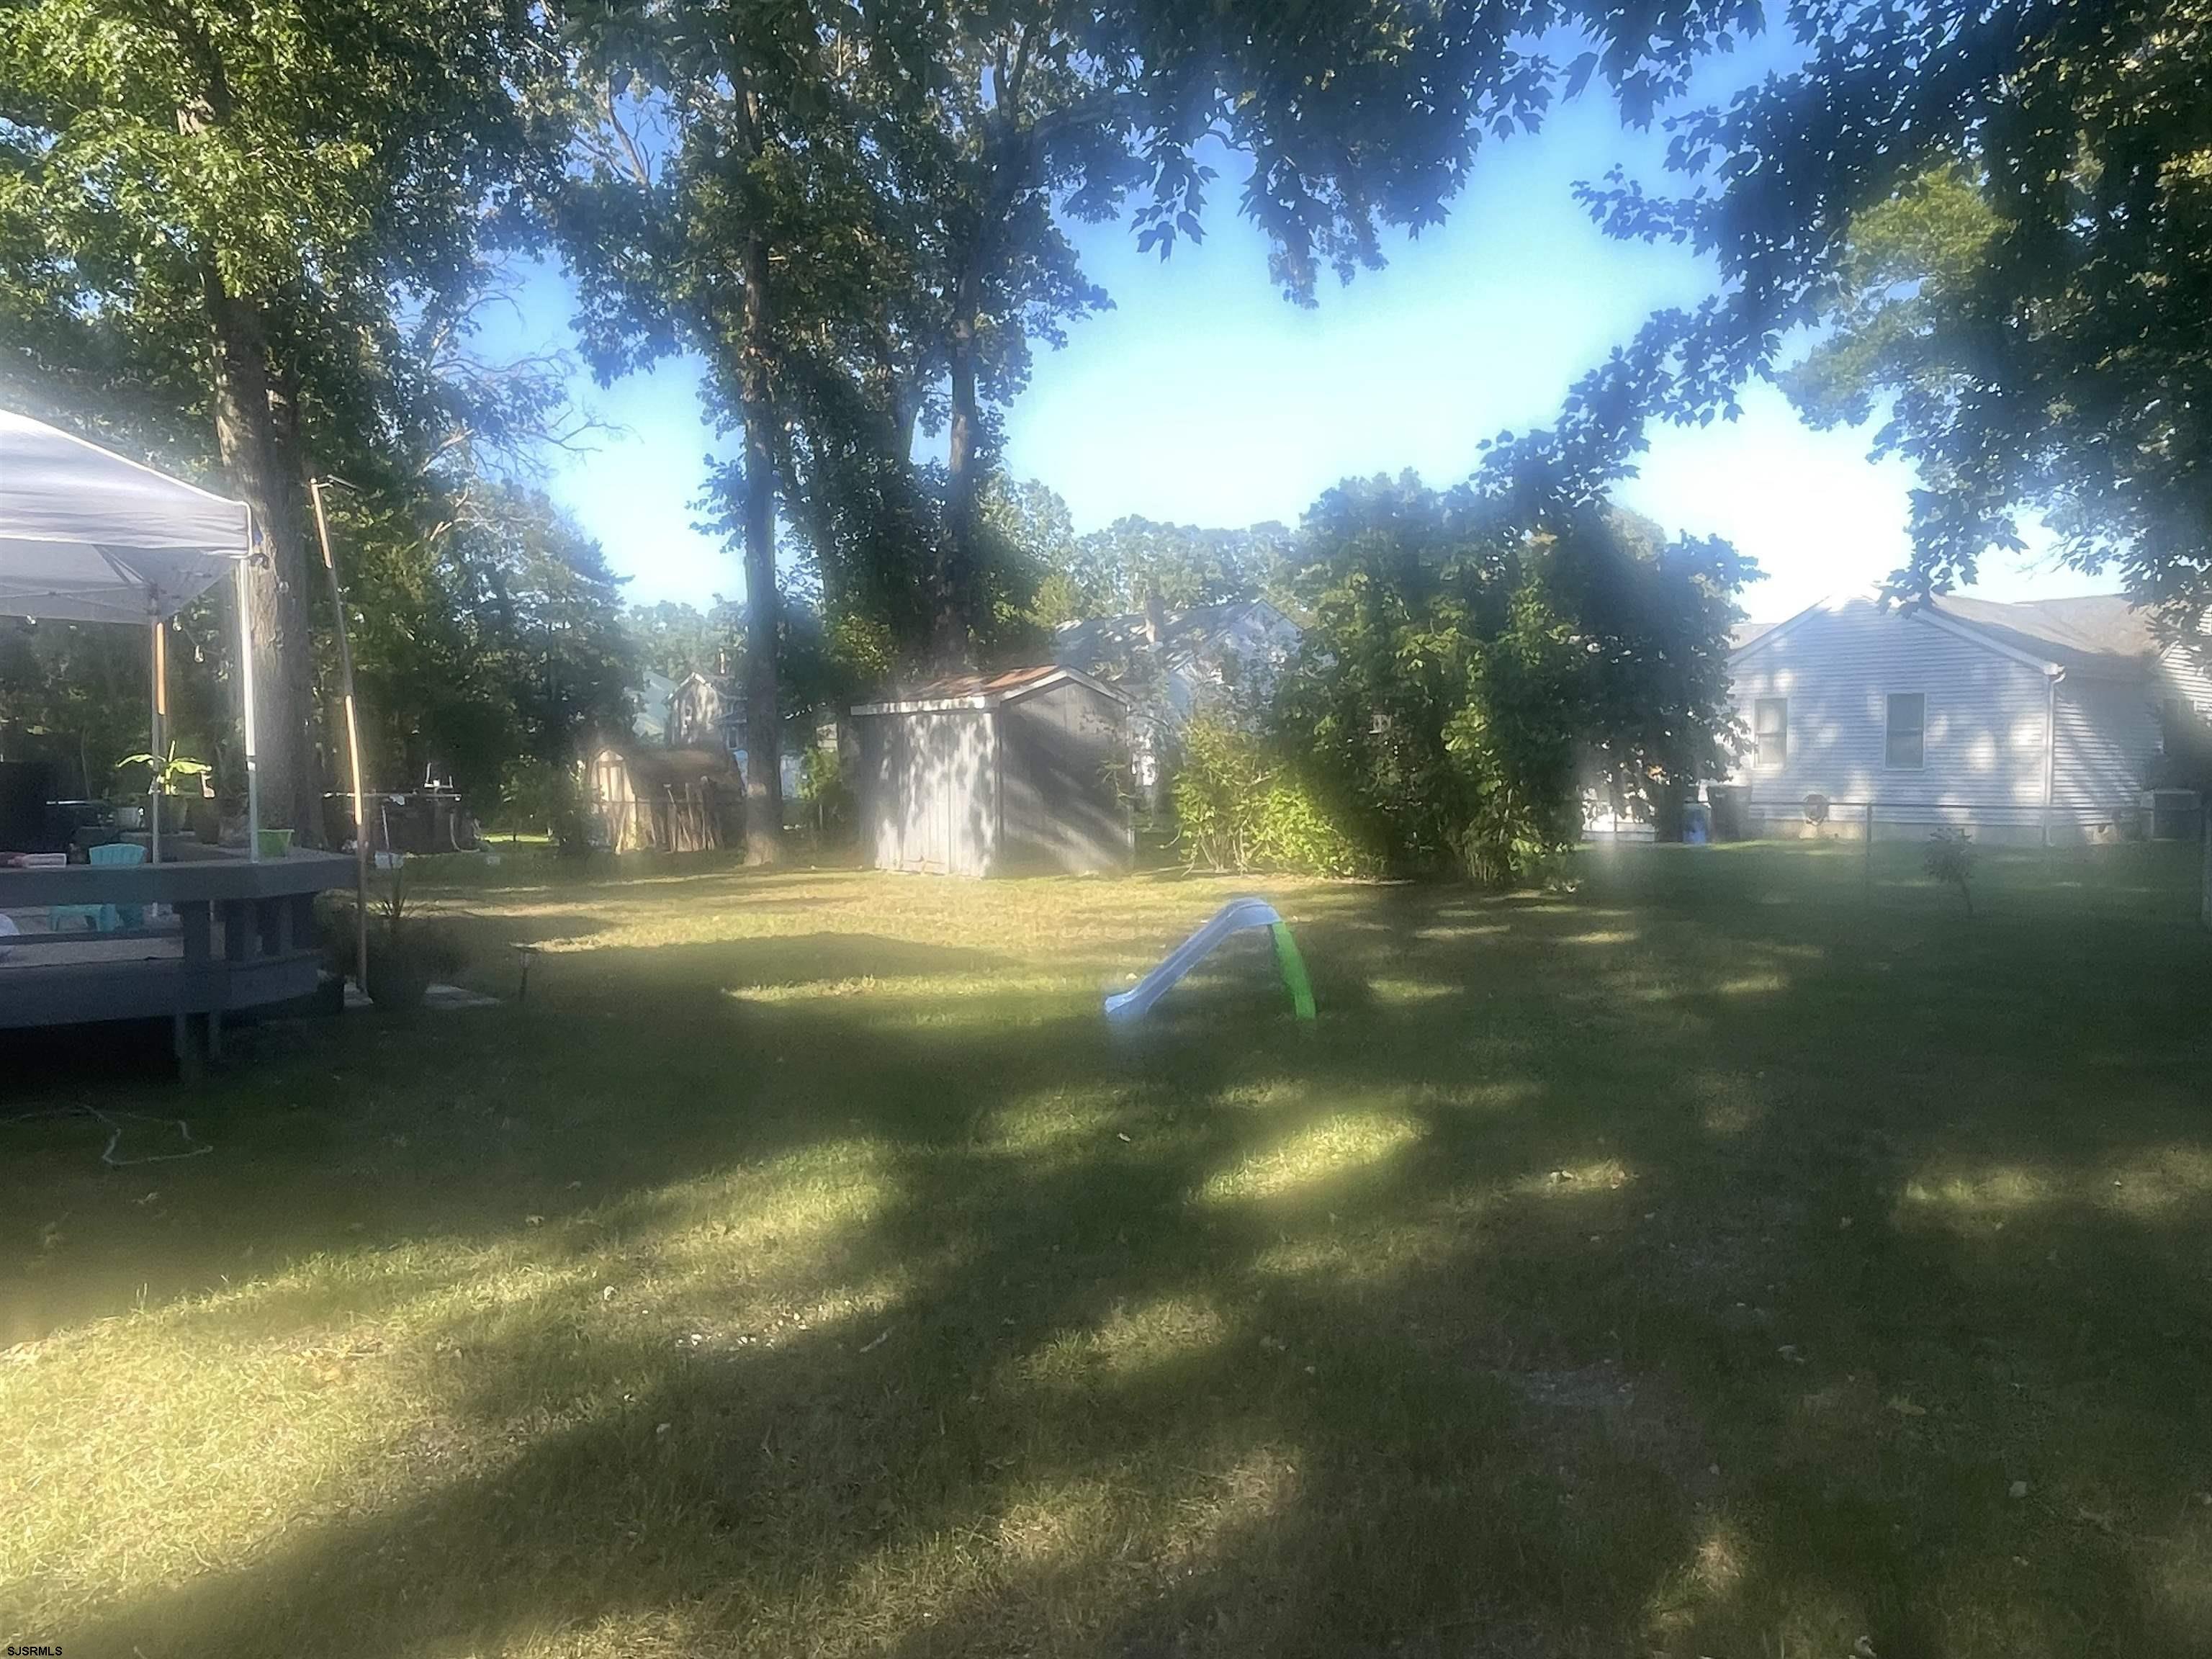
Backyard lawn shaded by mature trees, with a deck, storage shed, and small slide.
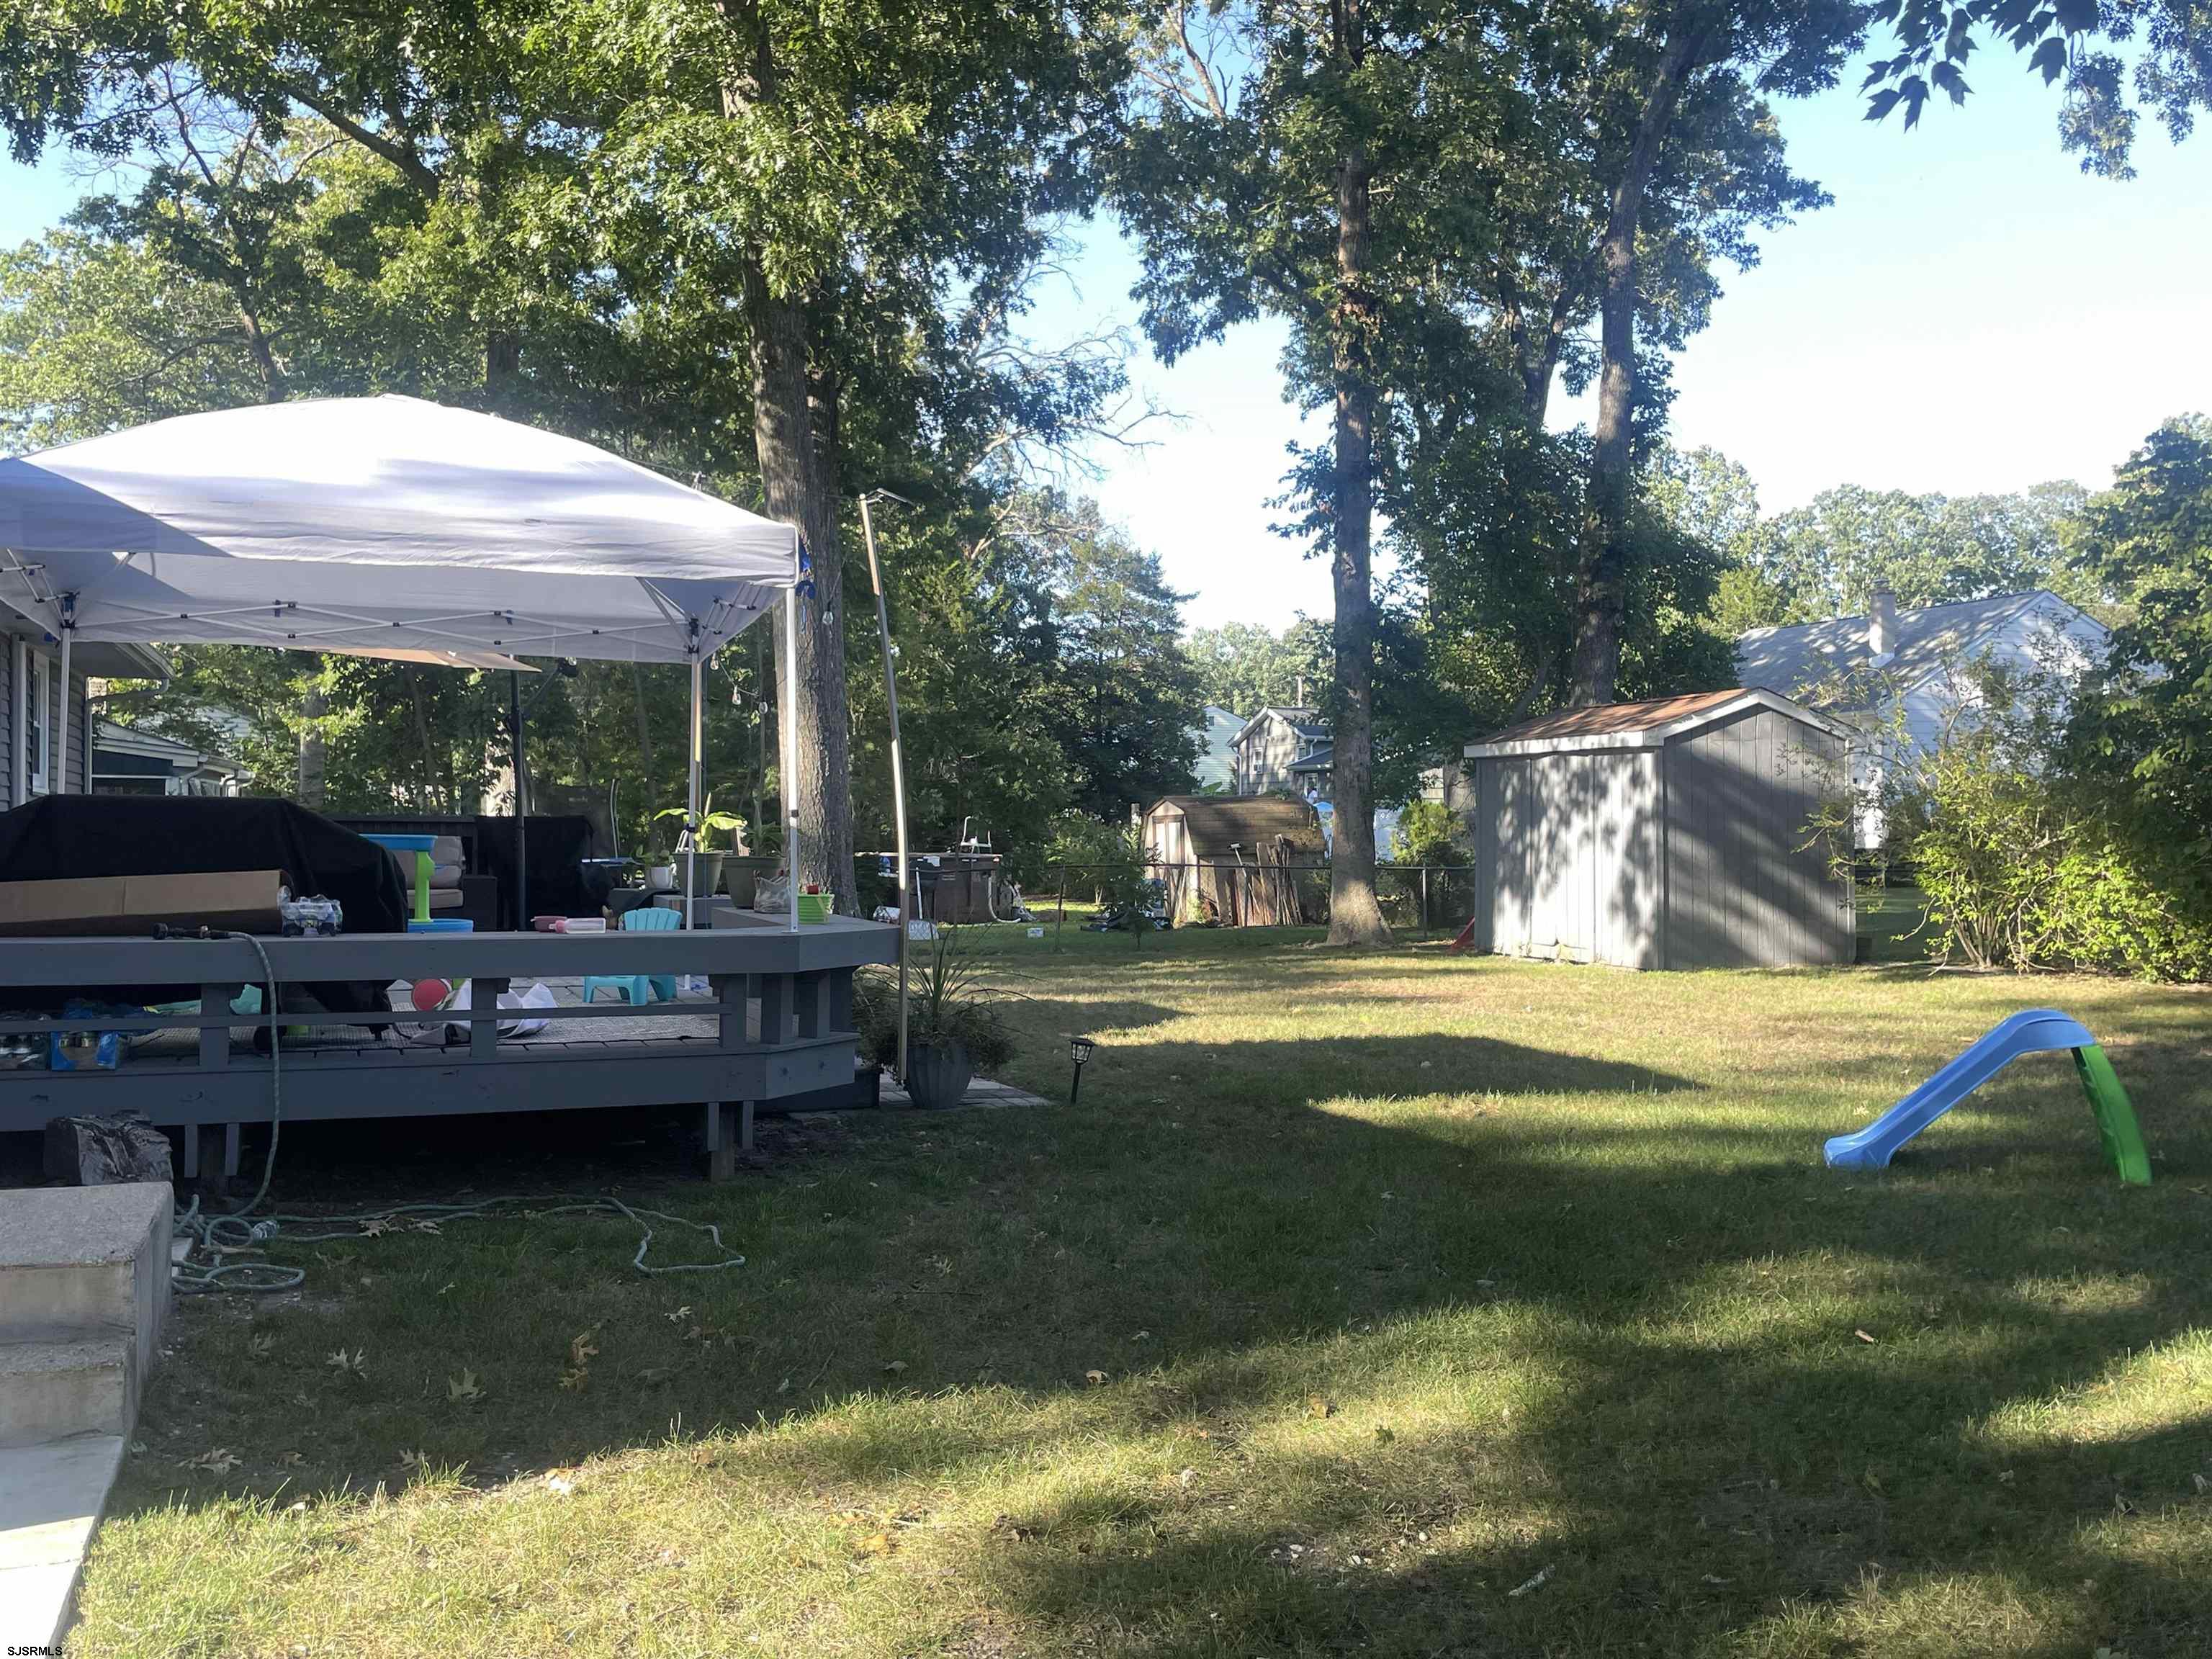
Backyard with a covered deck, gray shed, mature trees, and a small slide on the lawn.
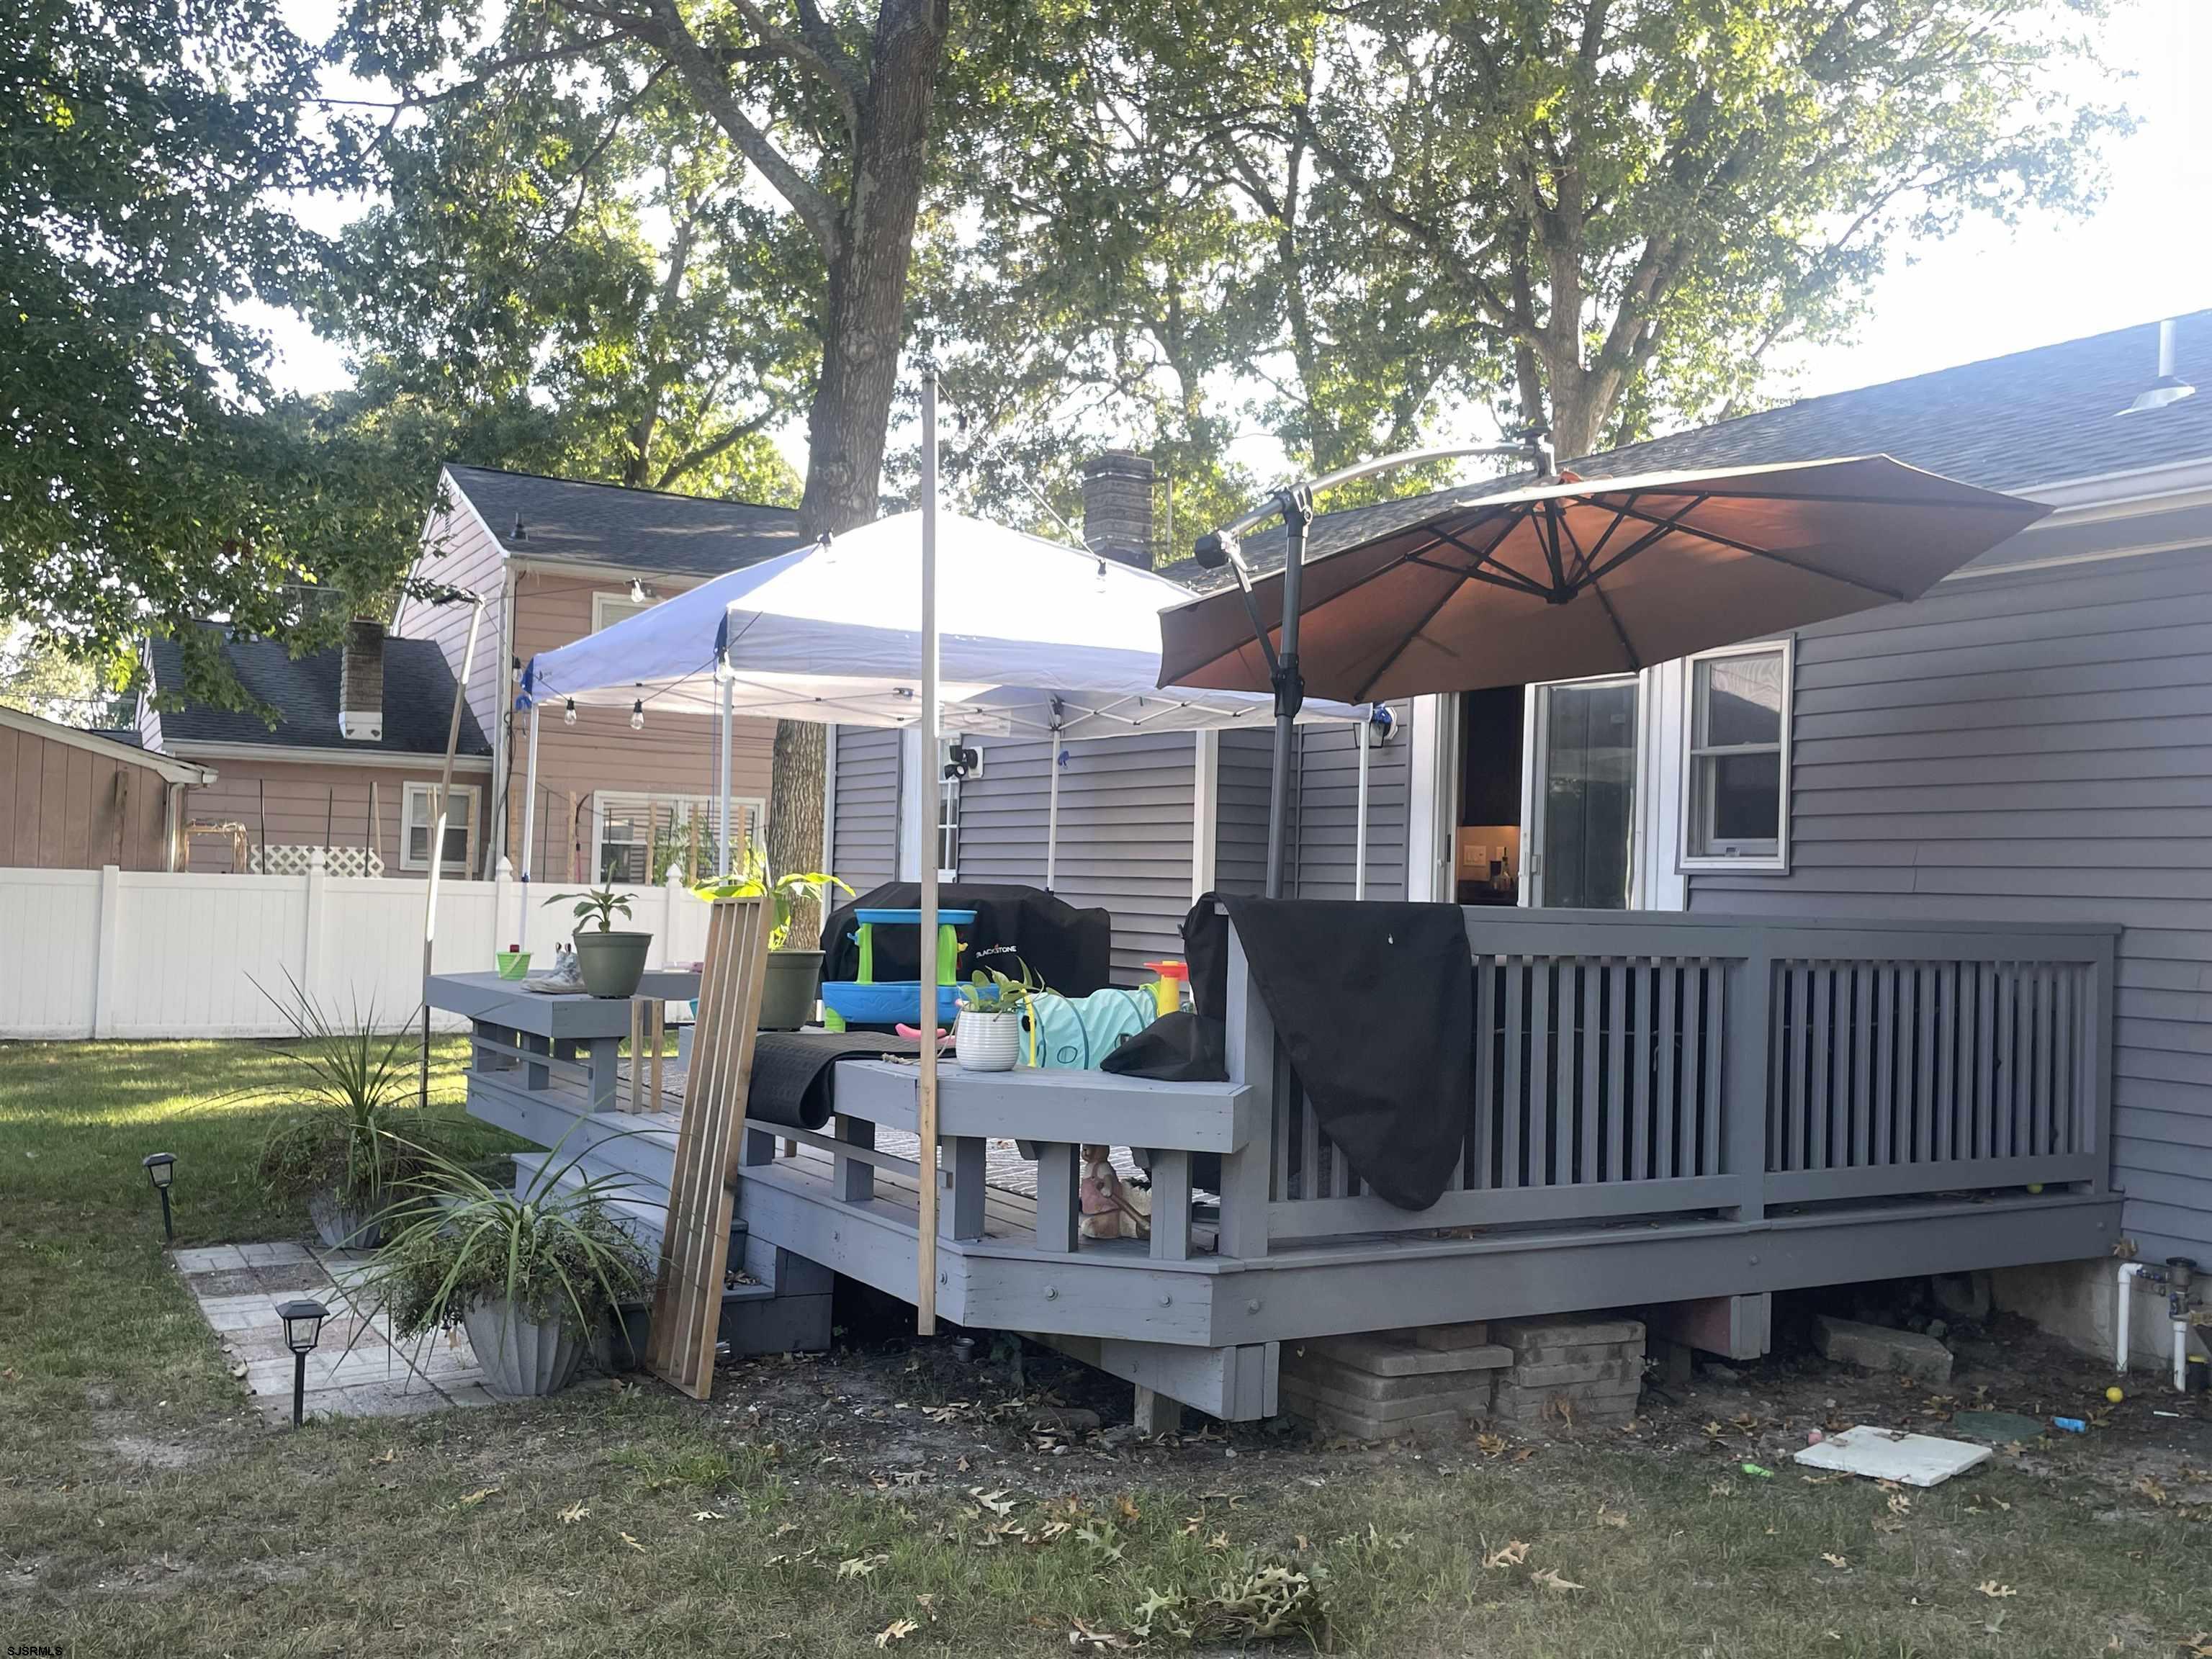
Raised gray deck with outdoor seating, canopy, and umbrella behind a home.
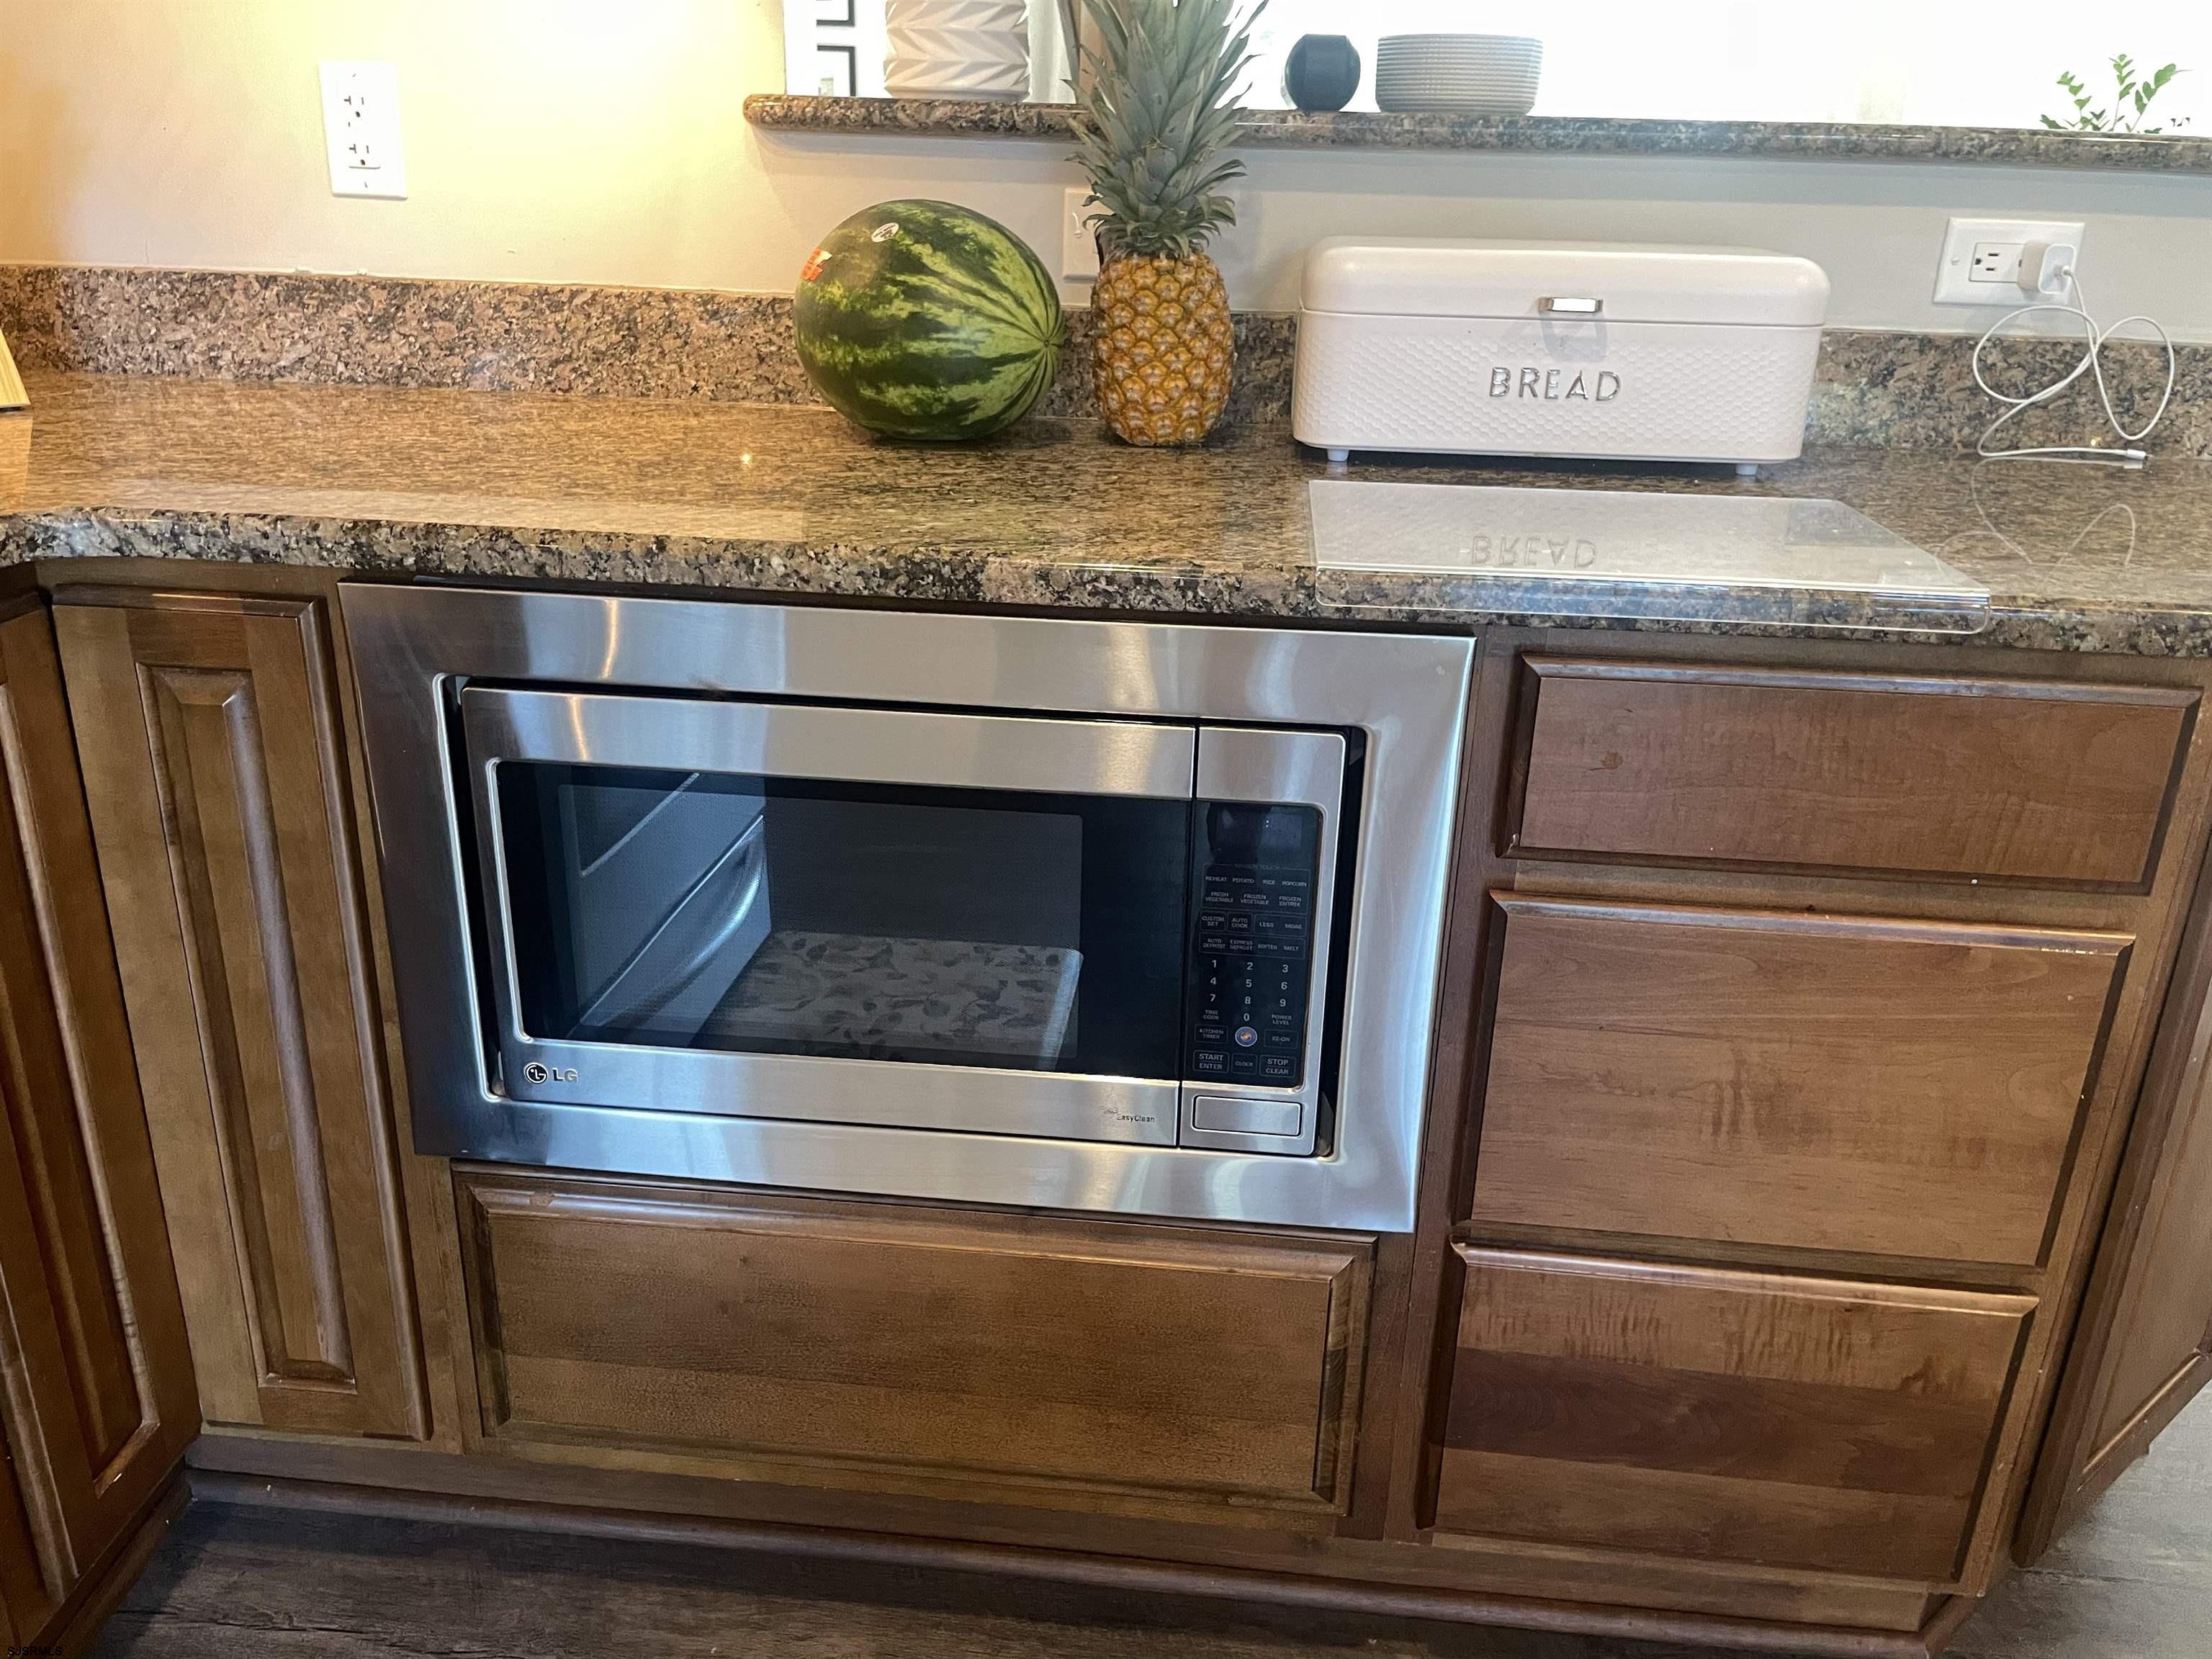
Kitchen microwave built into dark wood cabinetry beneath a granite counter with fruit and a bread box.
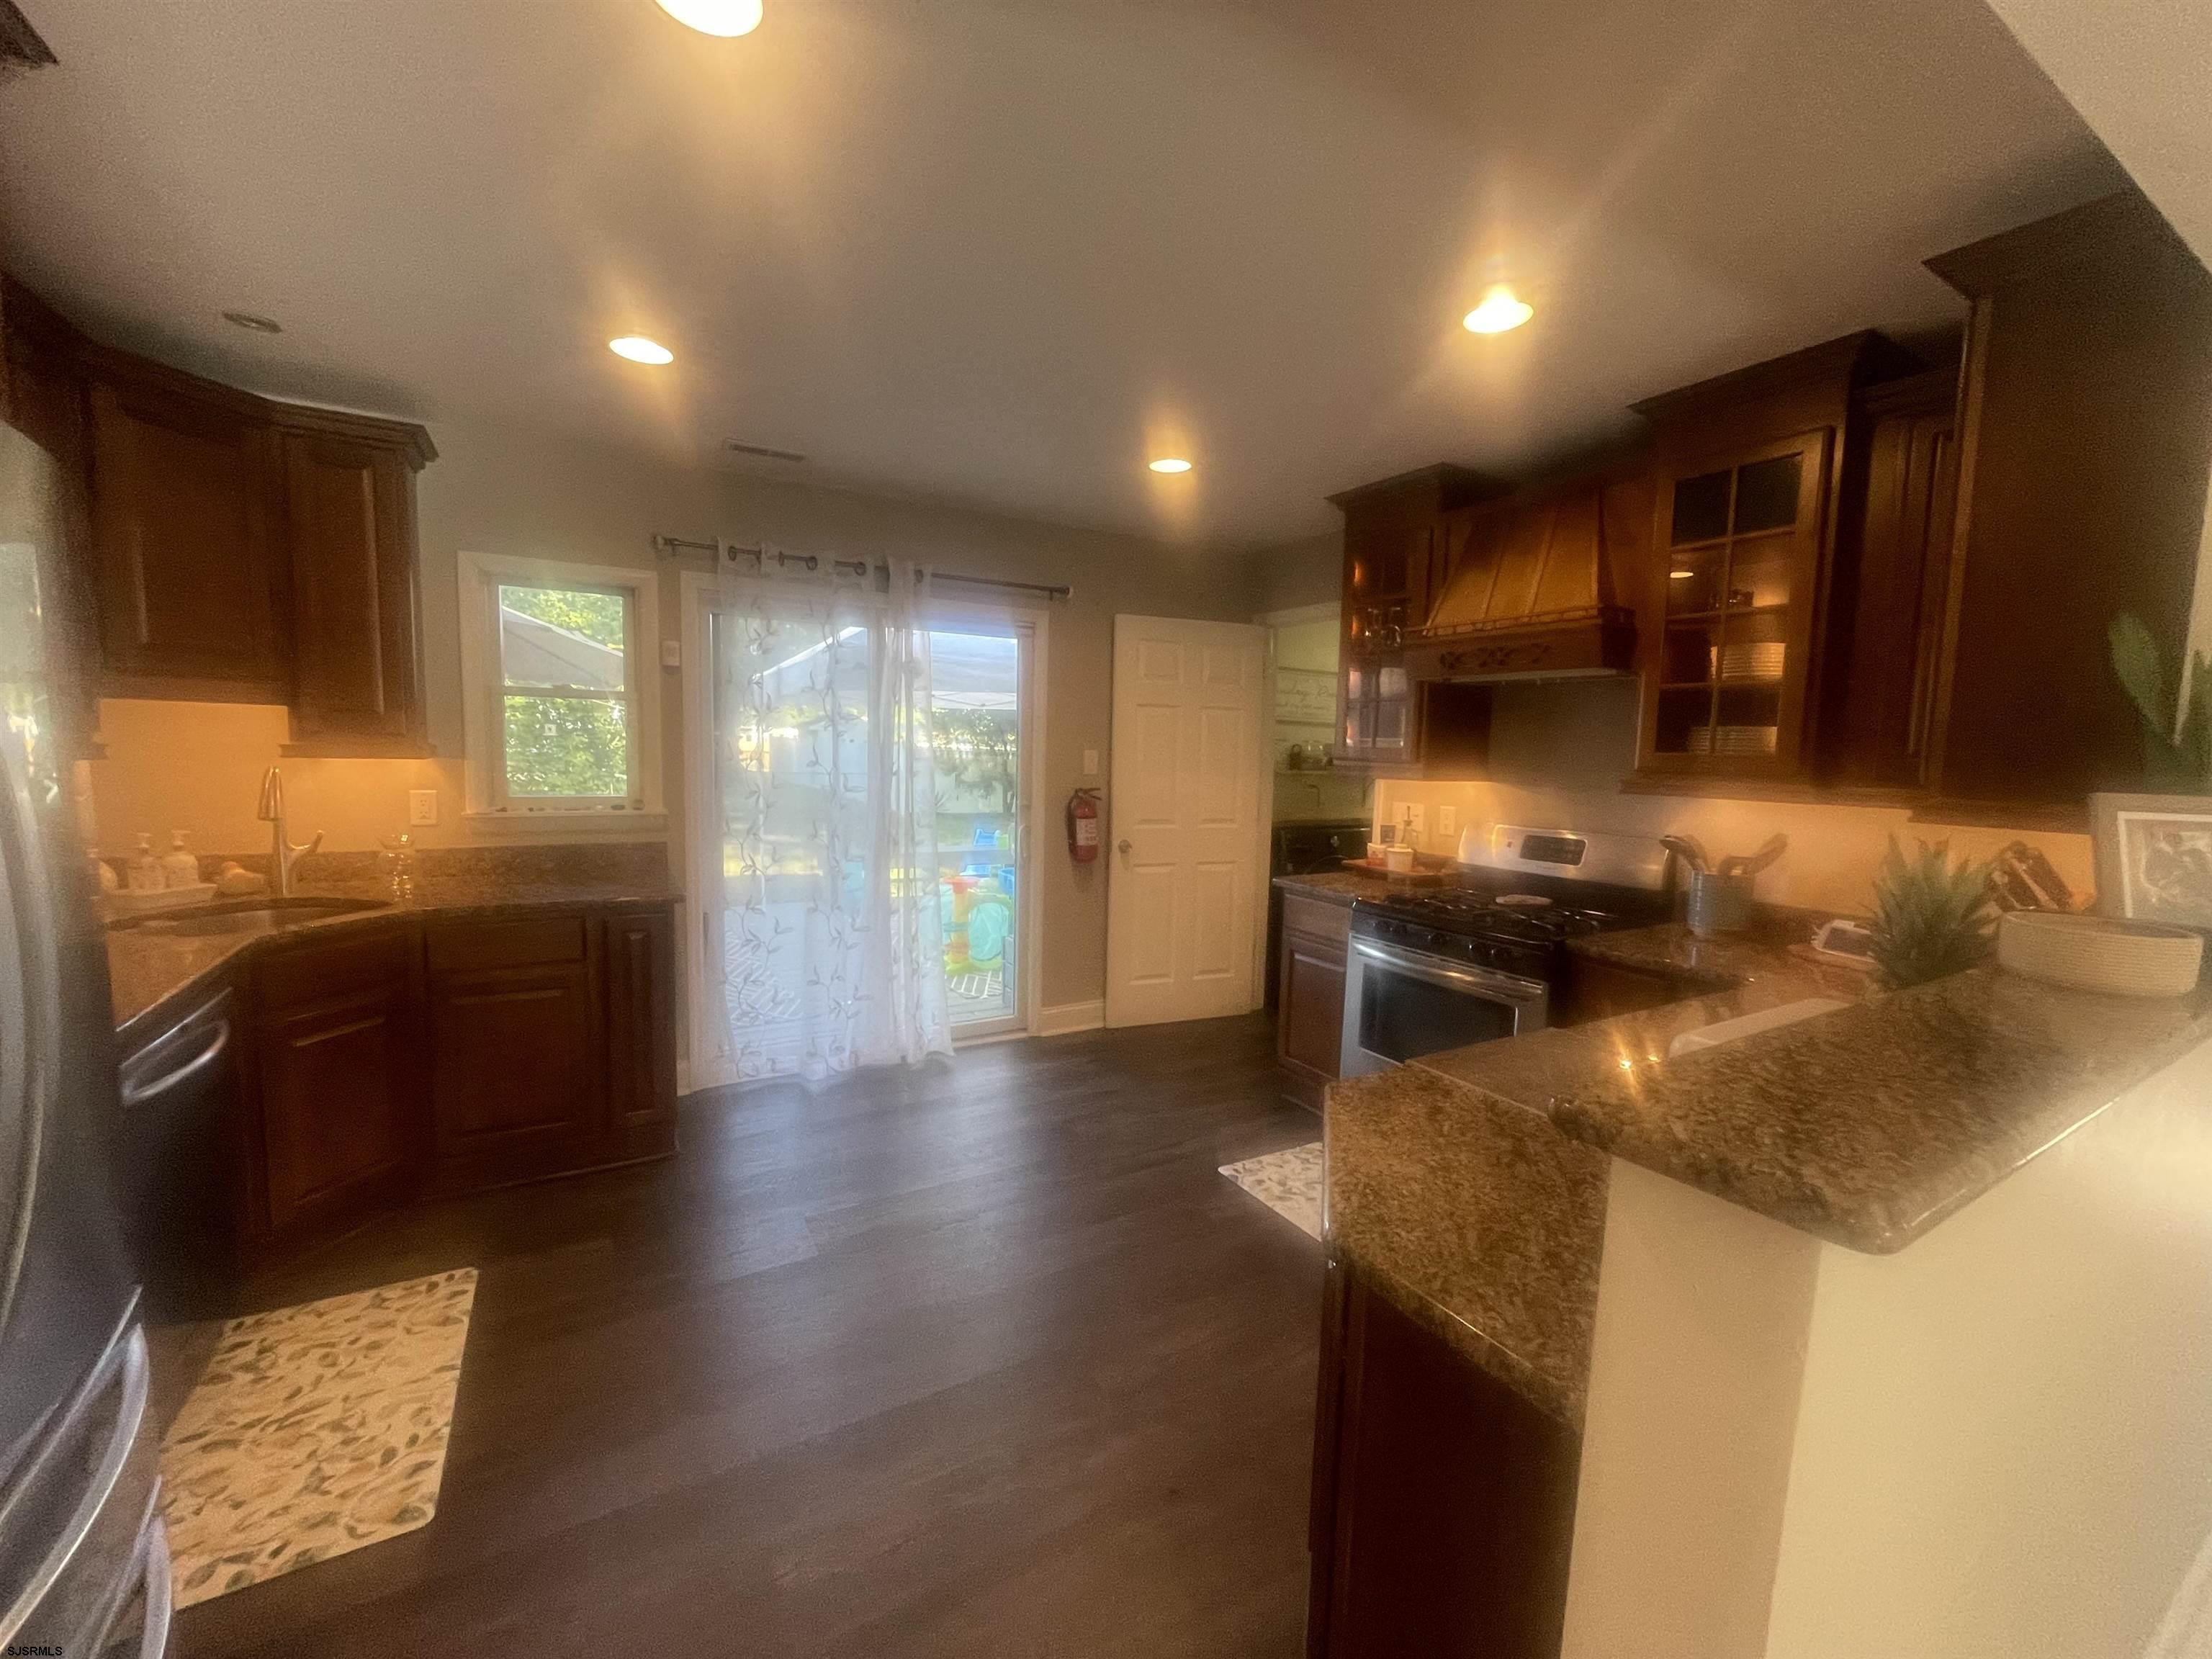
Kitchen with dark wood cabinetry, granite peninsula, stainless appliances, and a curtained sliding glass door.
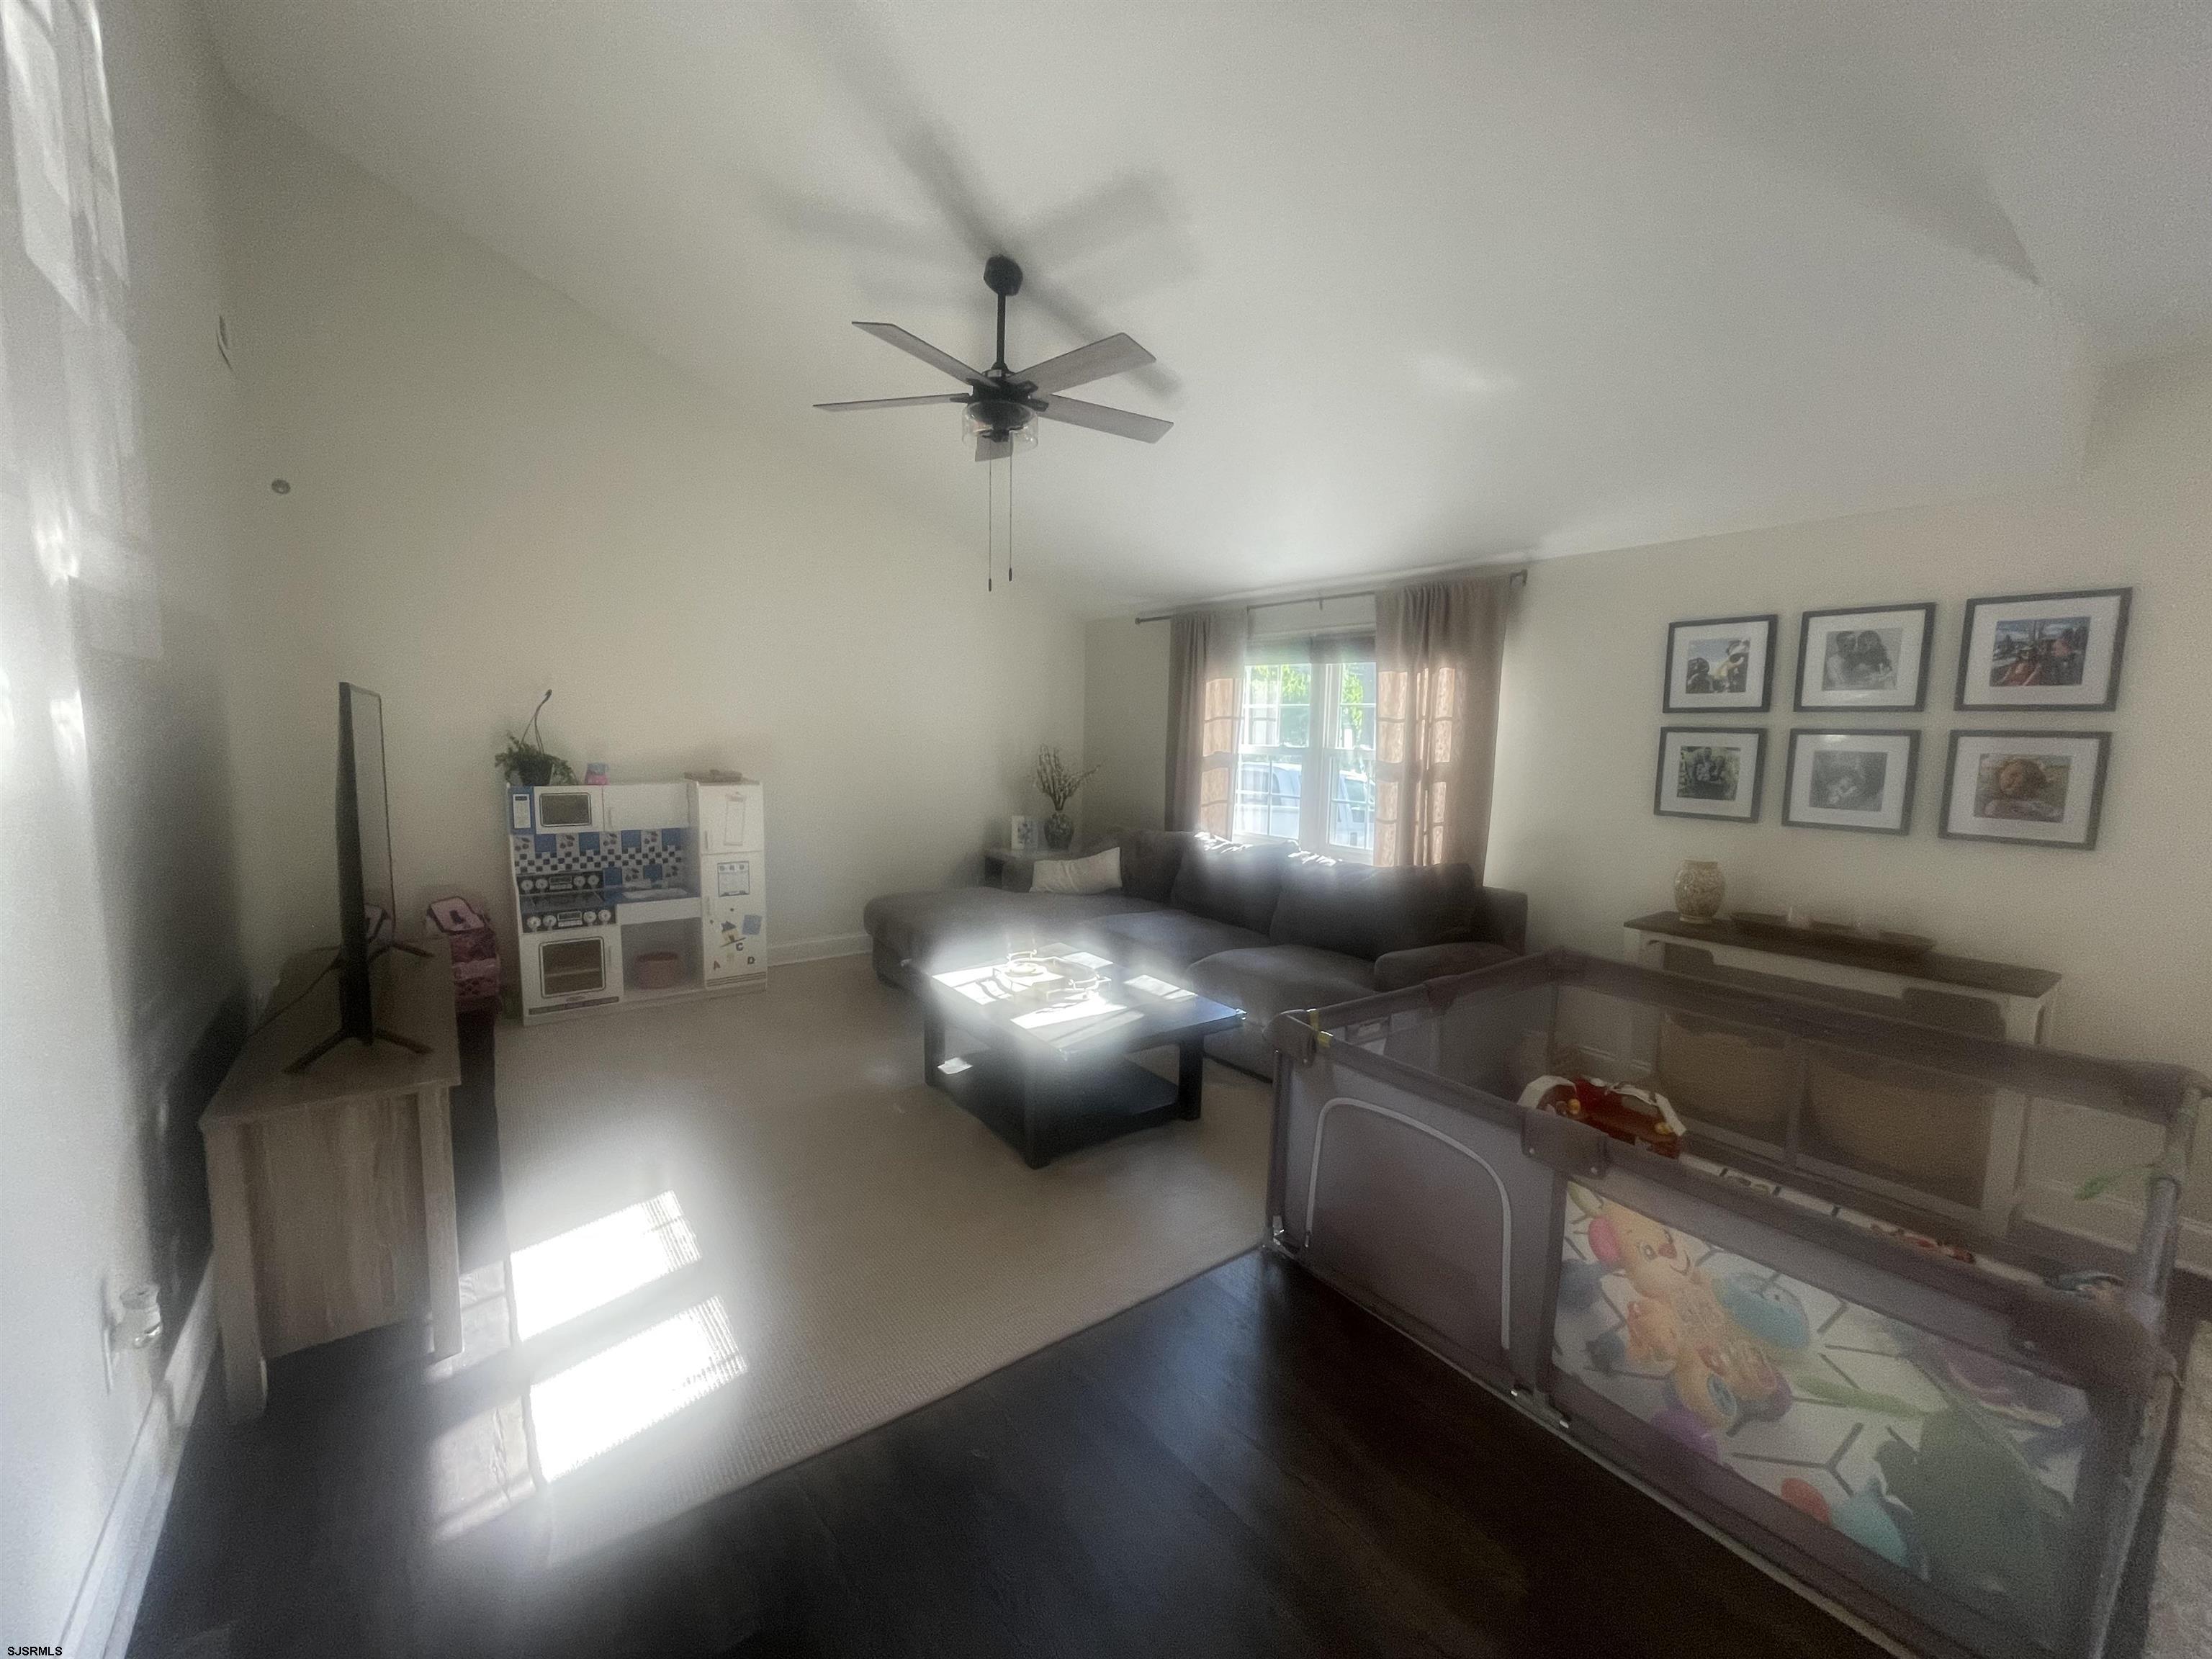
Living room with a dark sectional sofa, ceiling fan, and playpen beside a sunny window.
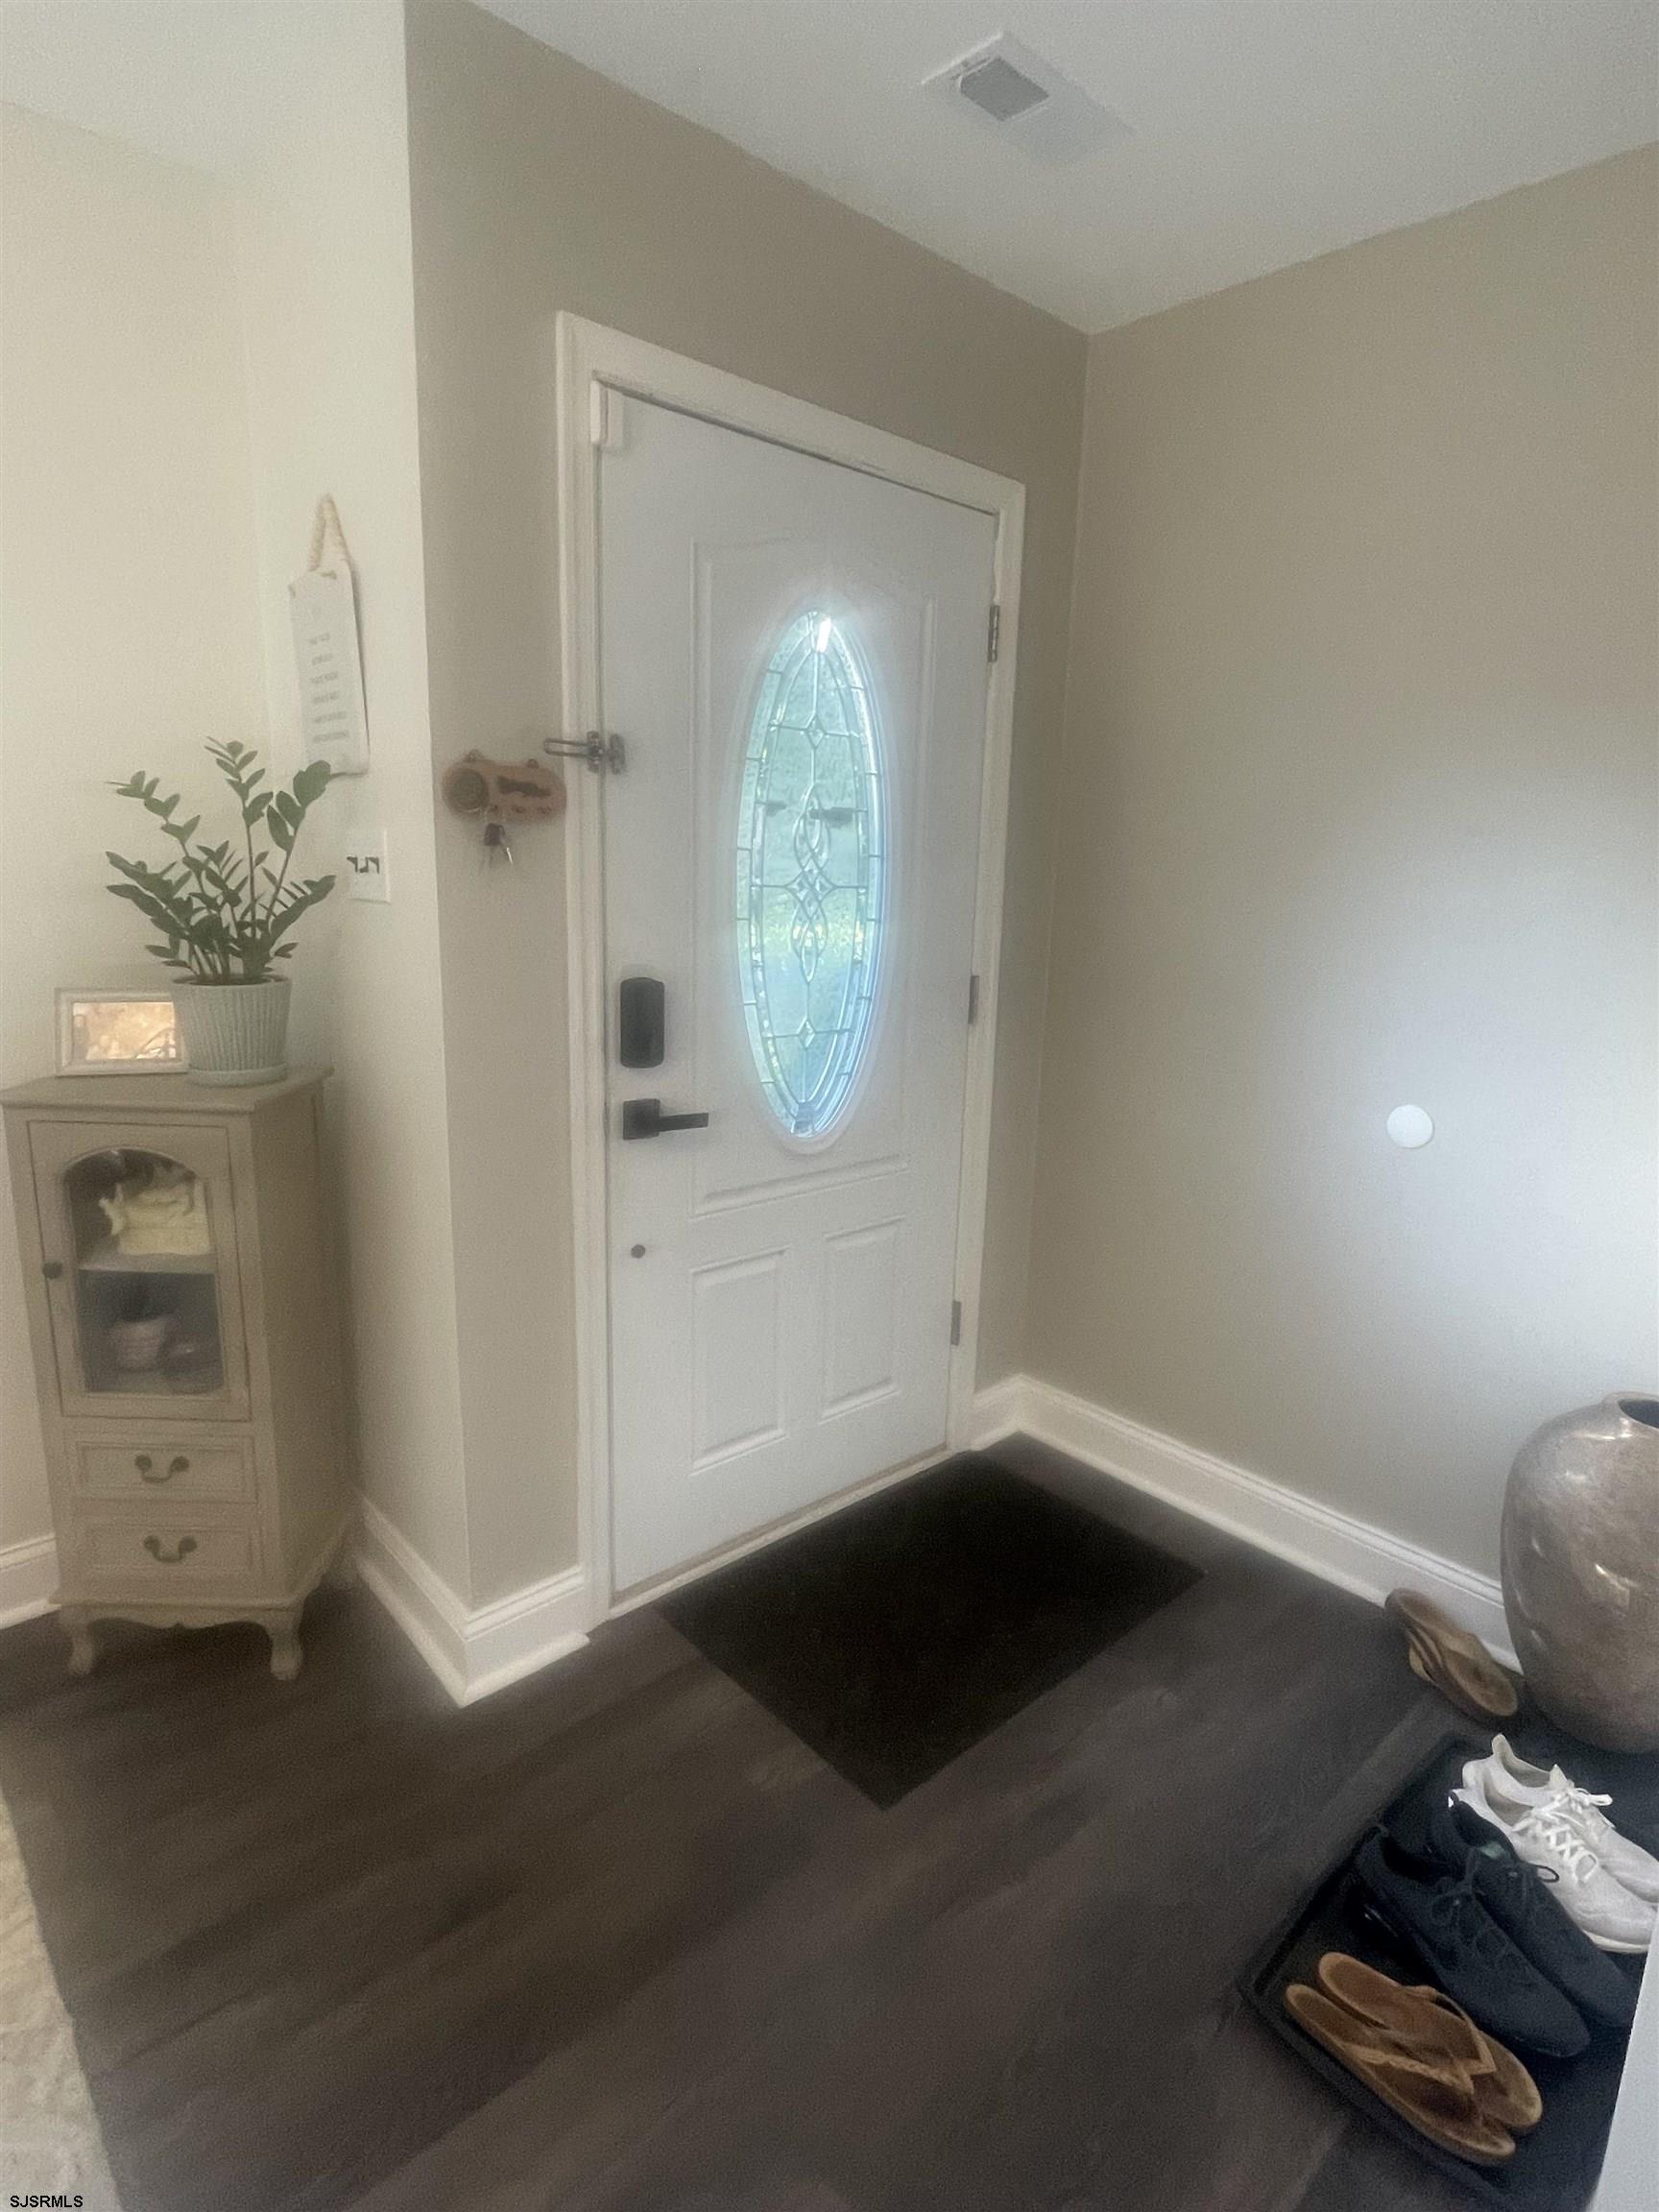
Entry foyer with a white oval-glass front door, dark flooring, and a small cabinet with a potted plant.
SEE ALL PHOTOS
Gray single-story house with white trim, mature trees, and a white car in the driveway.
Gray home with white-trimmed windows, a covered entry, and a flower garden along the walkway.
Concrete driveway with a white sedan and work truck in front of a gray house.
Gray single-story home with white trim, dark shutters, and a white front door beneath mature trees.
Dining room with a dark wood table, large sunlit windows, and an oval-glass front door.
Living room with a gray sectional, sunlit windows, and a child-sized play kitchen.
Open-plan dining and living room with a long wood table, gray sectional, and large sunlit windows.
Bathroom with a dark wood vanity, white sink, and tan-tiled glass shower.
Furnished bedroom with a large bed, two windows, open closet, and wall-mounted television.
Furnished bedroom with a large bed, ceiling fan, and an open doorway to the bathroom.
Bathroom with a floral shower curtain, white vanity, and turquoise bath mat.
Nursery with a white crib, dresser beneath two windows, and built-in shelving.
Walk-in closet with built-in shelving, organized clothing, and shoe storage.
Bathroom with a colorful aquatic-pattern shower curtain, white vanity, and teal bath mat.
Home office with a desk and built-in shelving, viewed toward an adjoining bedroom.
Irrigation controller and wireless rain sensor mounted on a wall, with a Wi-Fi setup sticker.
Wall-mounted tankless water heater with exposed plumbing and vent pipe.
Laundry room with front-loading machines beneath a long wooden countertop.
Laundry room with dark front-loading washer and dryer, wooden countertop, and a framed laundry sign.
Home office with a large standing desk, computer, blue walls, and crowded storage shelves.
Kitchen with dark wood cabinets, granite counters, stainless gas range, and built-in microwave.
Backyard lawn shaded by mature trees, with a deck, storage shed, and small slide.
Backyard with a covered deck, gray shed, mature trees, and a small slide on the lawn.
Raised gray deck with outdoor seating, canopy, and umbrella behind a home.
Kitchen microwave built into dark wood cabinetry beneath a granite counter with fruit and a bread box.
Kitchen with dark wood cabinetry, granite peninsula, stainless appliances, and a curtained sliding glass door.
Living room with a dark sectional sofa, ceiling fan, and playpen beside a sunny window.
Entry foyer with a white oval-glass front door, dark flooring, and a small cabinet with a potted plant.
Sold

604 New York

604 New York, Absecon, NJ 08201

$380,000
Looking for a home where you can just move in? Then look no more . . . Everything's been done in this beautiful ranch home in the heart of Absecon. Walk to the playgrounds, schools, shopping, and Heritage Park. On the outside, the siding was replaced, the roof has been replaced with 25 year dimensional shingles, there's new gutters with leaf guards, new concrete double wide driveway and walkways, sprinkler systems front and back to keep the lawn picture perfect and a large fenced in back yard. The interior is just as nice with a spacious living room and dining room, a gorgeous updated kitchen with stainless steel appliances, granite counters and slider open to the back deck. The large laundry room is a plus and holds the tankless hot water heater, and new HVAC. The large main broom features an ensuite bath and large closet. Then there's an updated hall bathroom to service the other 2 bedrooms. Additionally the home has new flooring throughout, paint, even updated outlets, lights and ceiling fans. Interior pictures coming soon . . .

3
beds

2
baths

Pamela Stearns

Pamela Stearns

Features & Amenities

Interior

  • total bedrooms3
  • Total bathrooms2
  • full bathrooms2
  • Flooring Tile, Laminate Flooring, Vinyl Plank
  • APPLIANCES Dishwasher, Gas Stove, Microwave, Refrigerator
  • other interior Features Laundry/Utility Room, Storage Attic

Area & Lot

  • Status Sold
  • Date Sold November 8, 2024
  • MLS® ID588337
  • TypeResidential
  • NeighborhoodSouth Jersey Shore
  • Architecture StylesRanch

Exterior

  • water SourcePublic
  • parkingTwo Car
  • HEAT TYPEGas-Natural
  • AIR CONDITIONINGCentral
  • sewerPublic Sewer
  • other exterior FeaturesDeck, Fenced Yard, Paved Road, Shed, Sidewalks, Sprinkler System

Financial

  • Sales Price$380,000
  • Real Estate Tax $5,546/yr

South Jersey Shore

Explore

Your Trusted Real Estate Partners

Buying or selling a home is one of life’s biggest moments—having the right team makes all the difference. With personalized attention, local expertise, and proven results, we’re ready to help you reach your goals with confidence.

Follow Us on Instagram