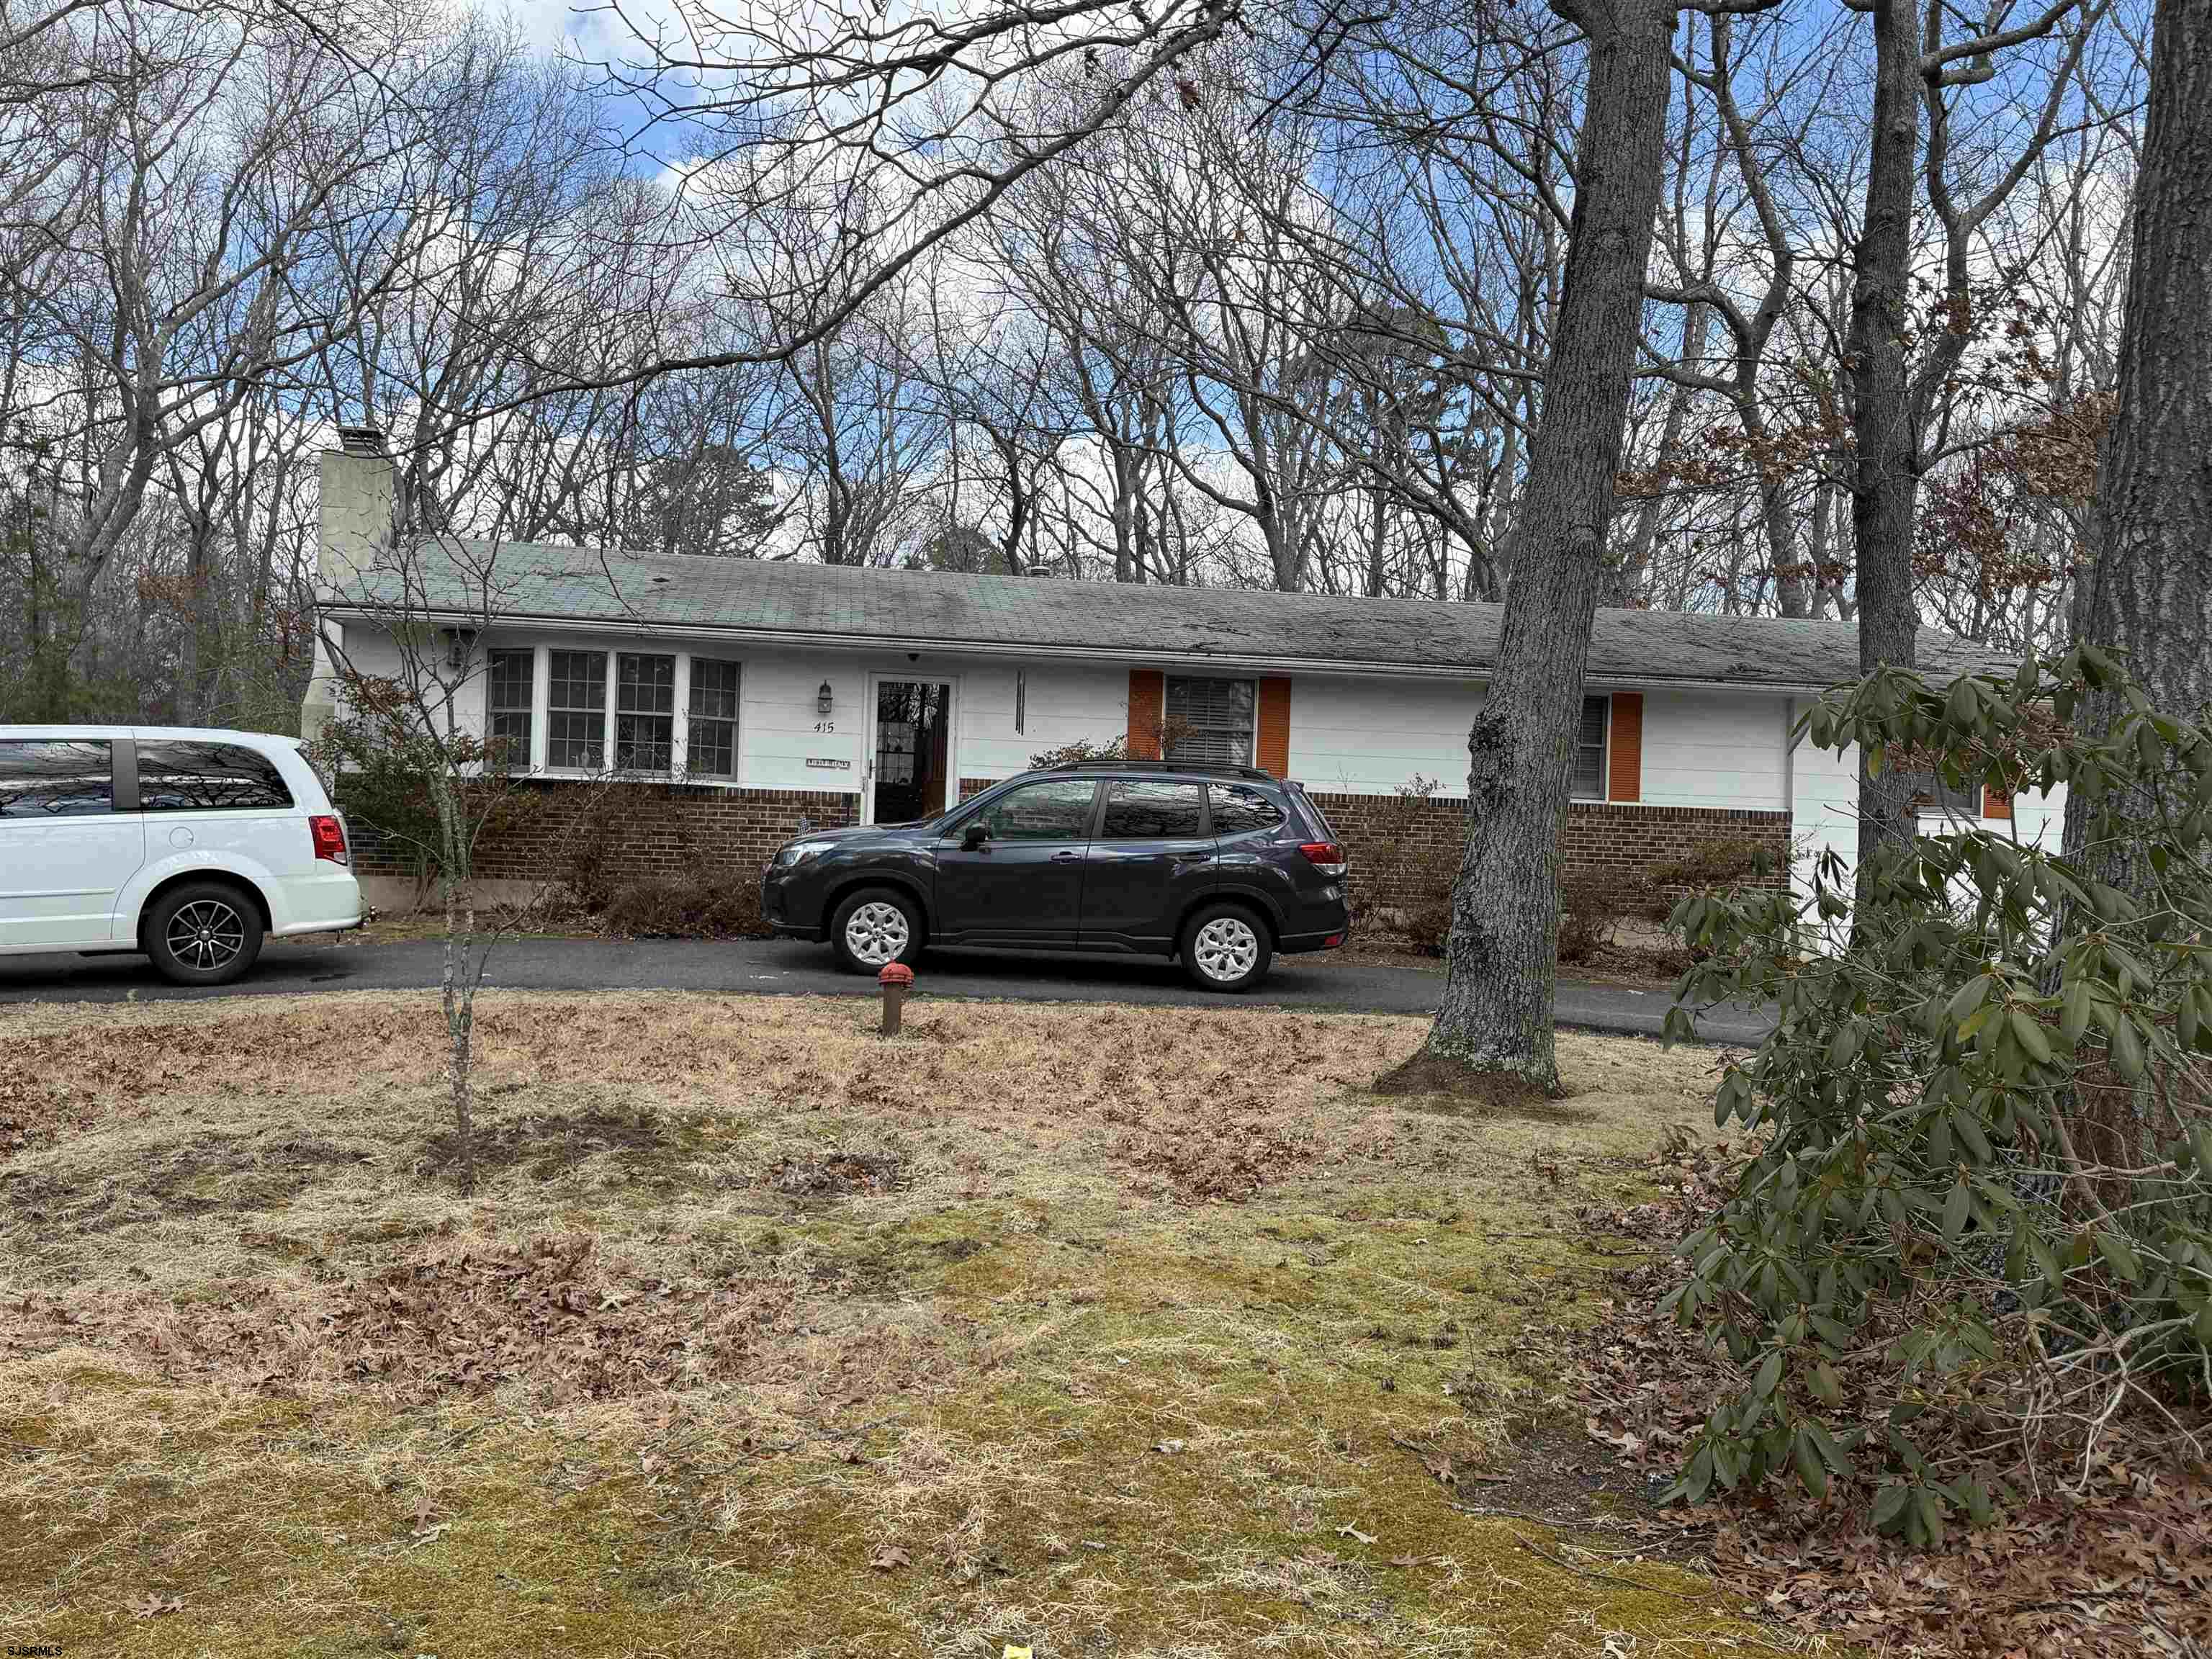
Single-story ranch house with white siding, brick facade, orange shutters, and a tree-lined front yard.
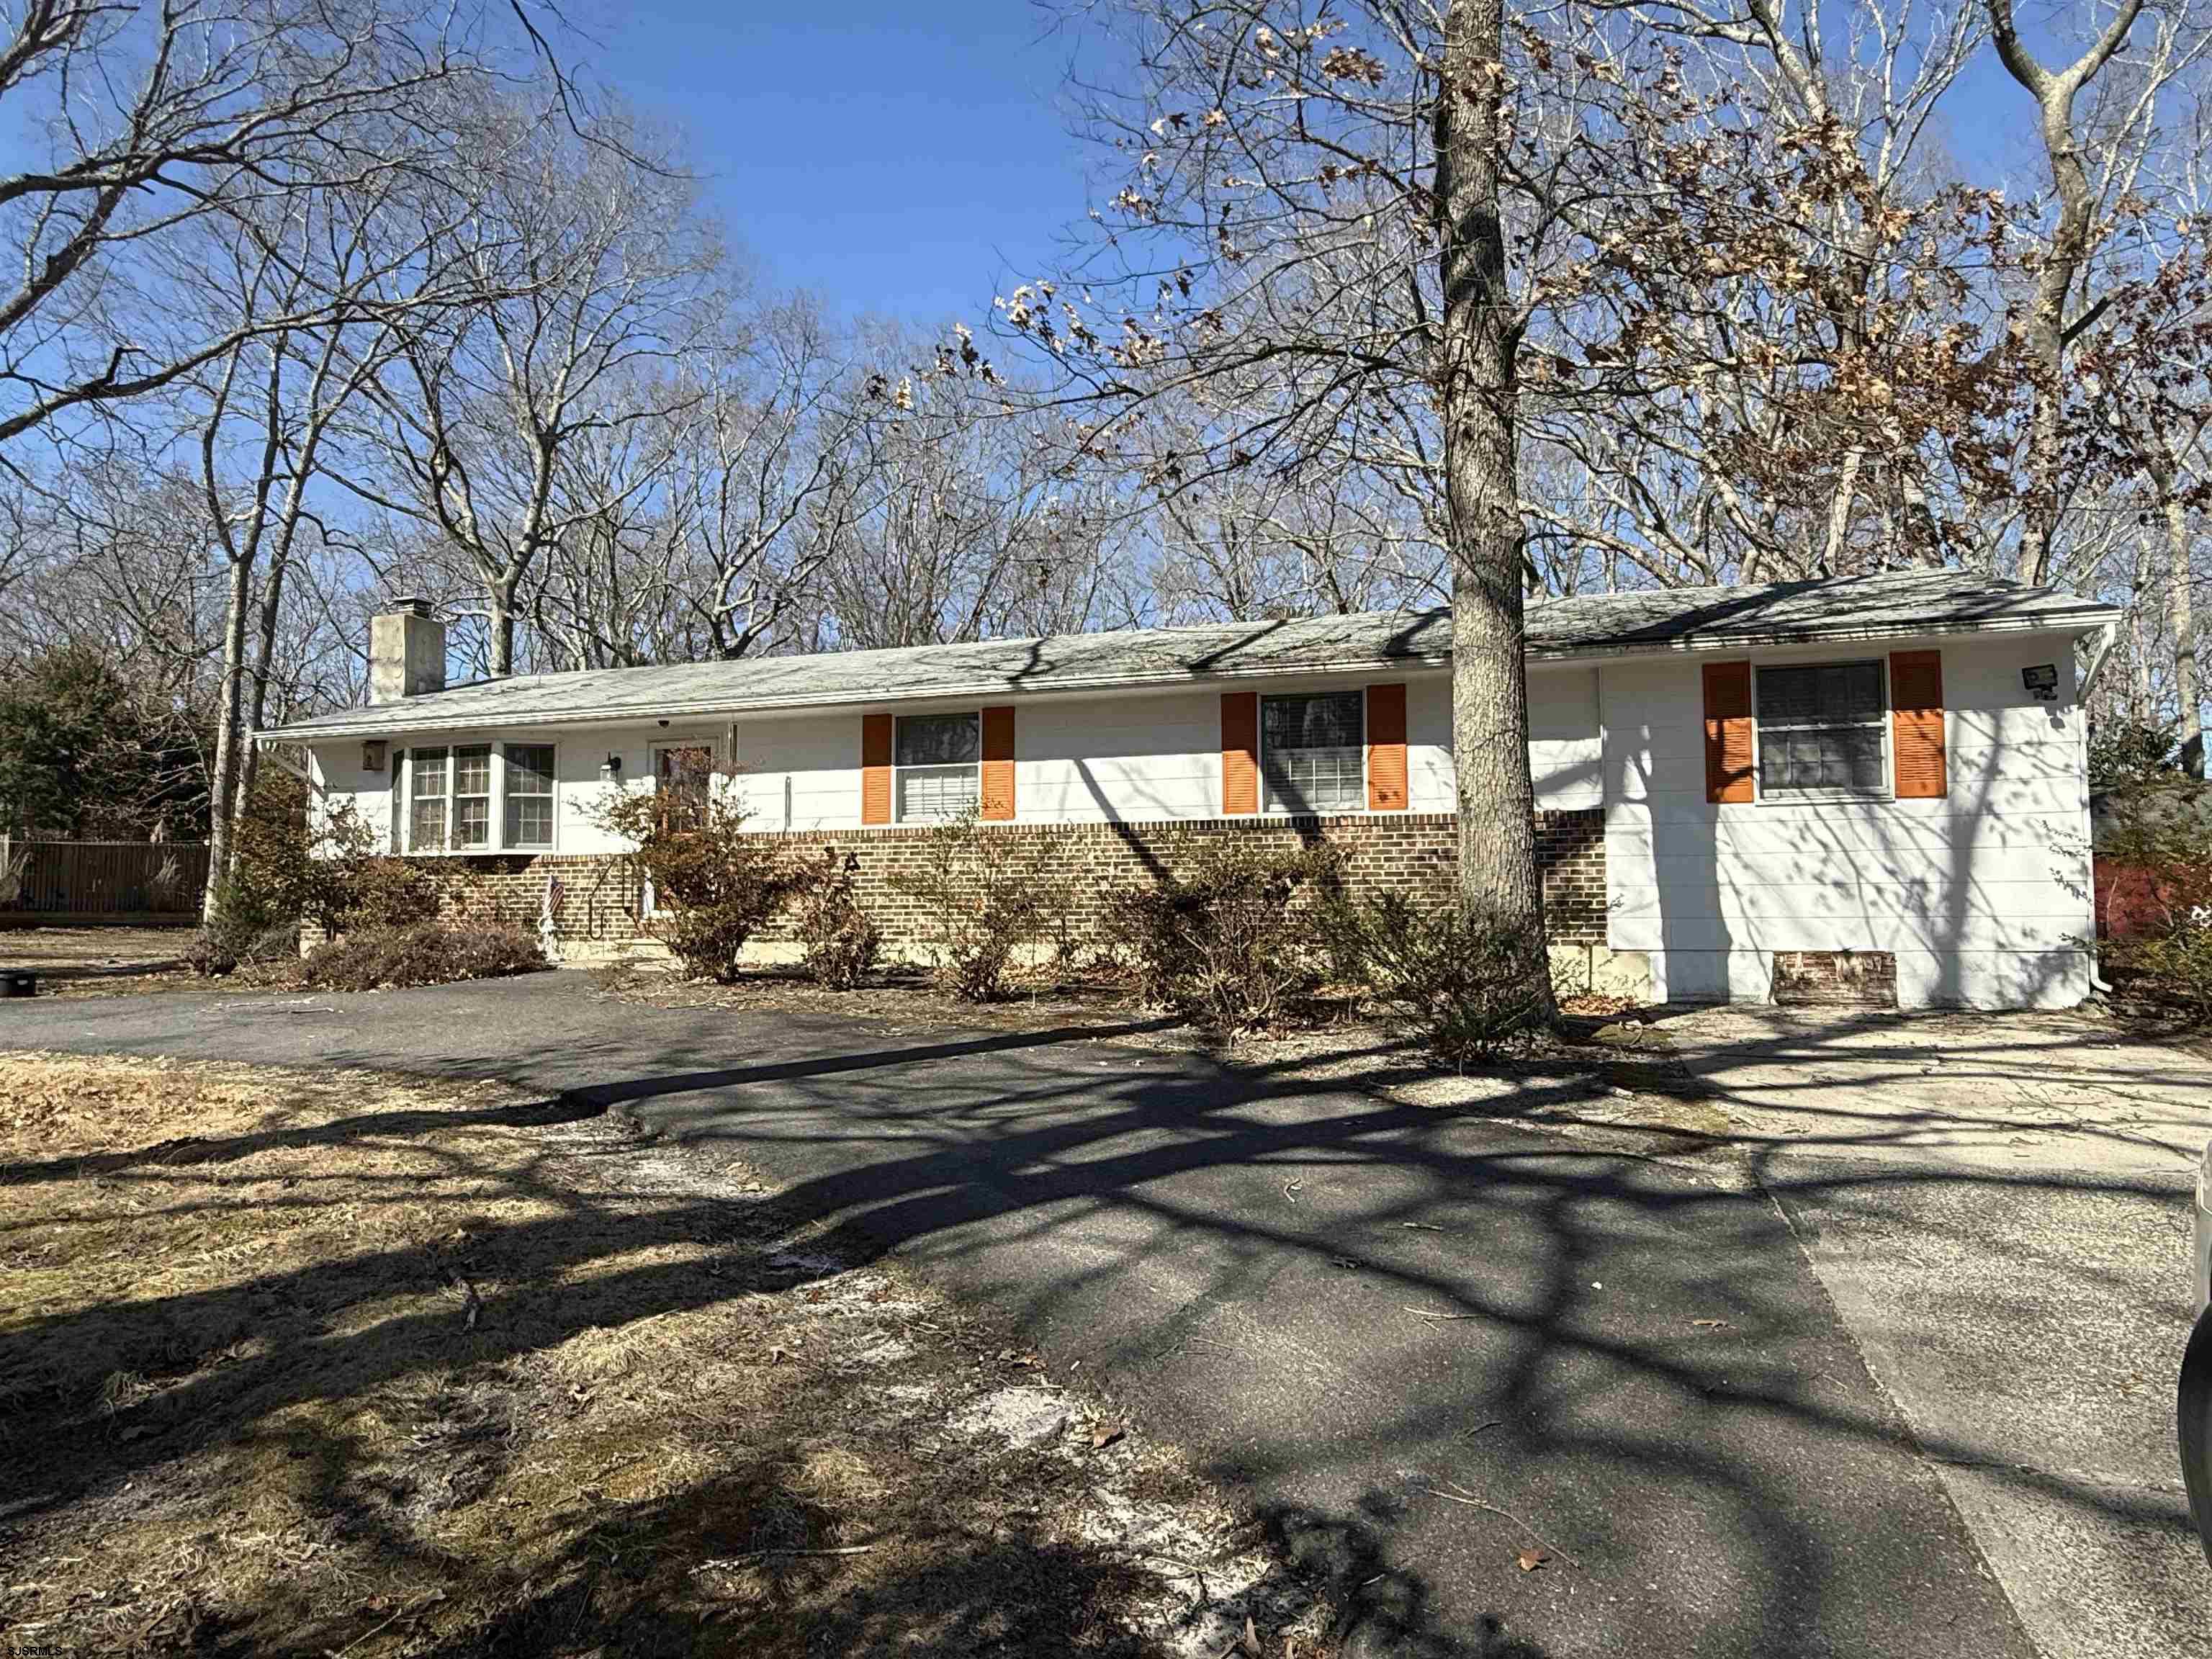
Single-story ranch house with orange shutters, brick facade, and a tree-lined driveway.
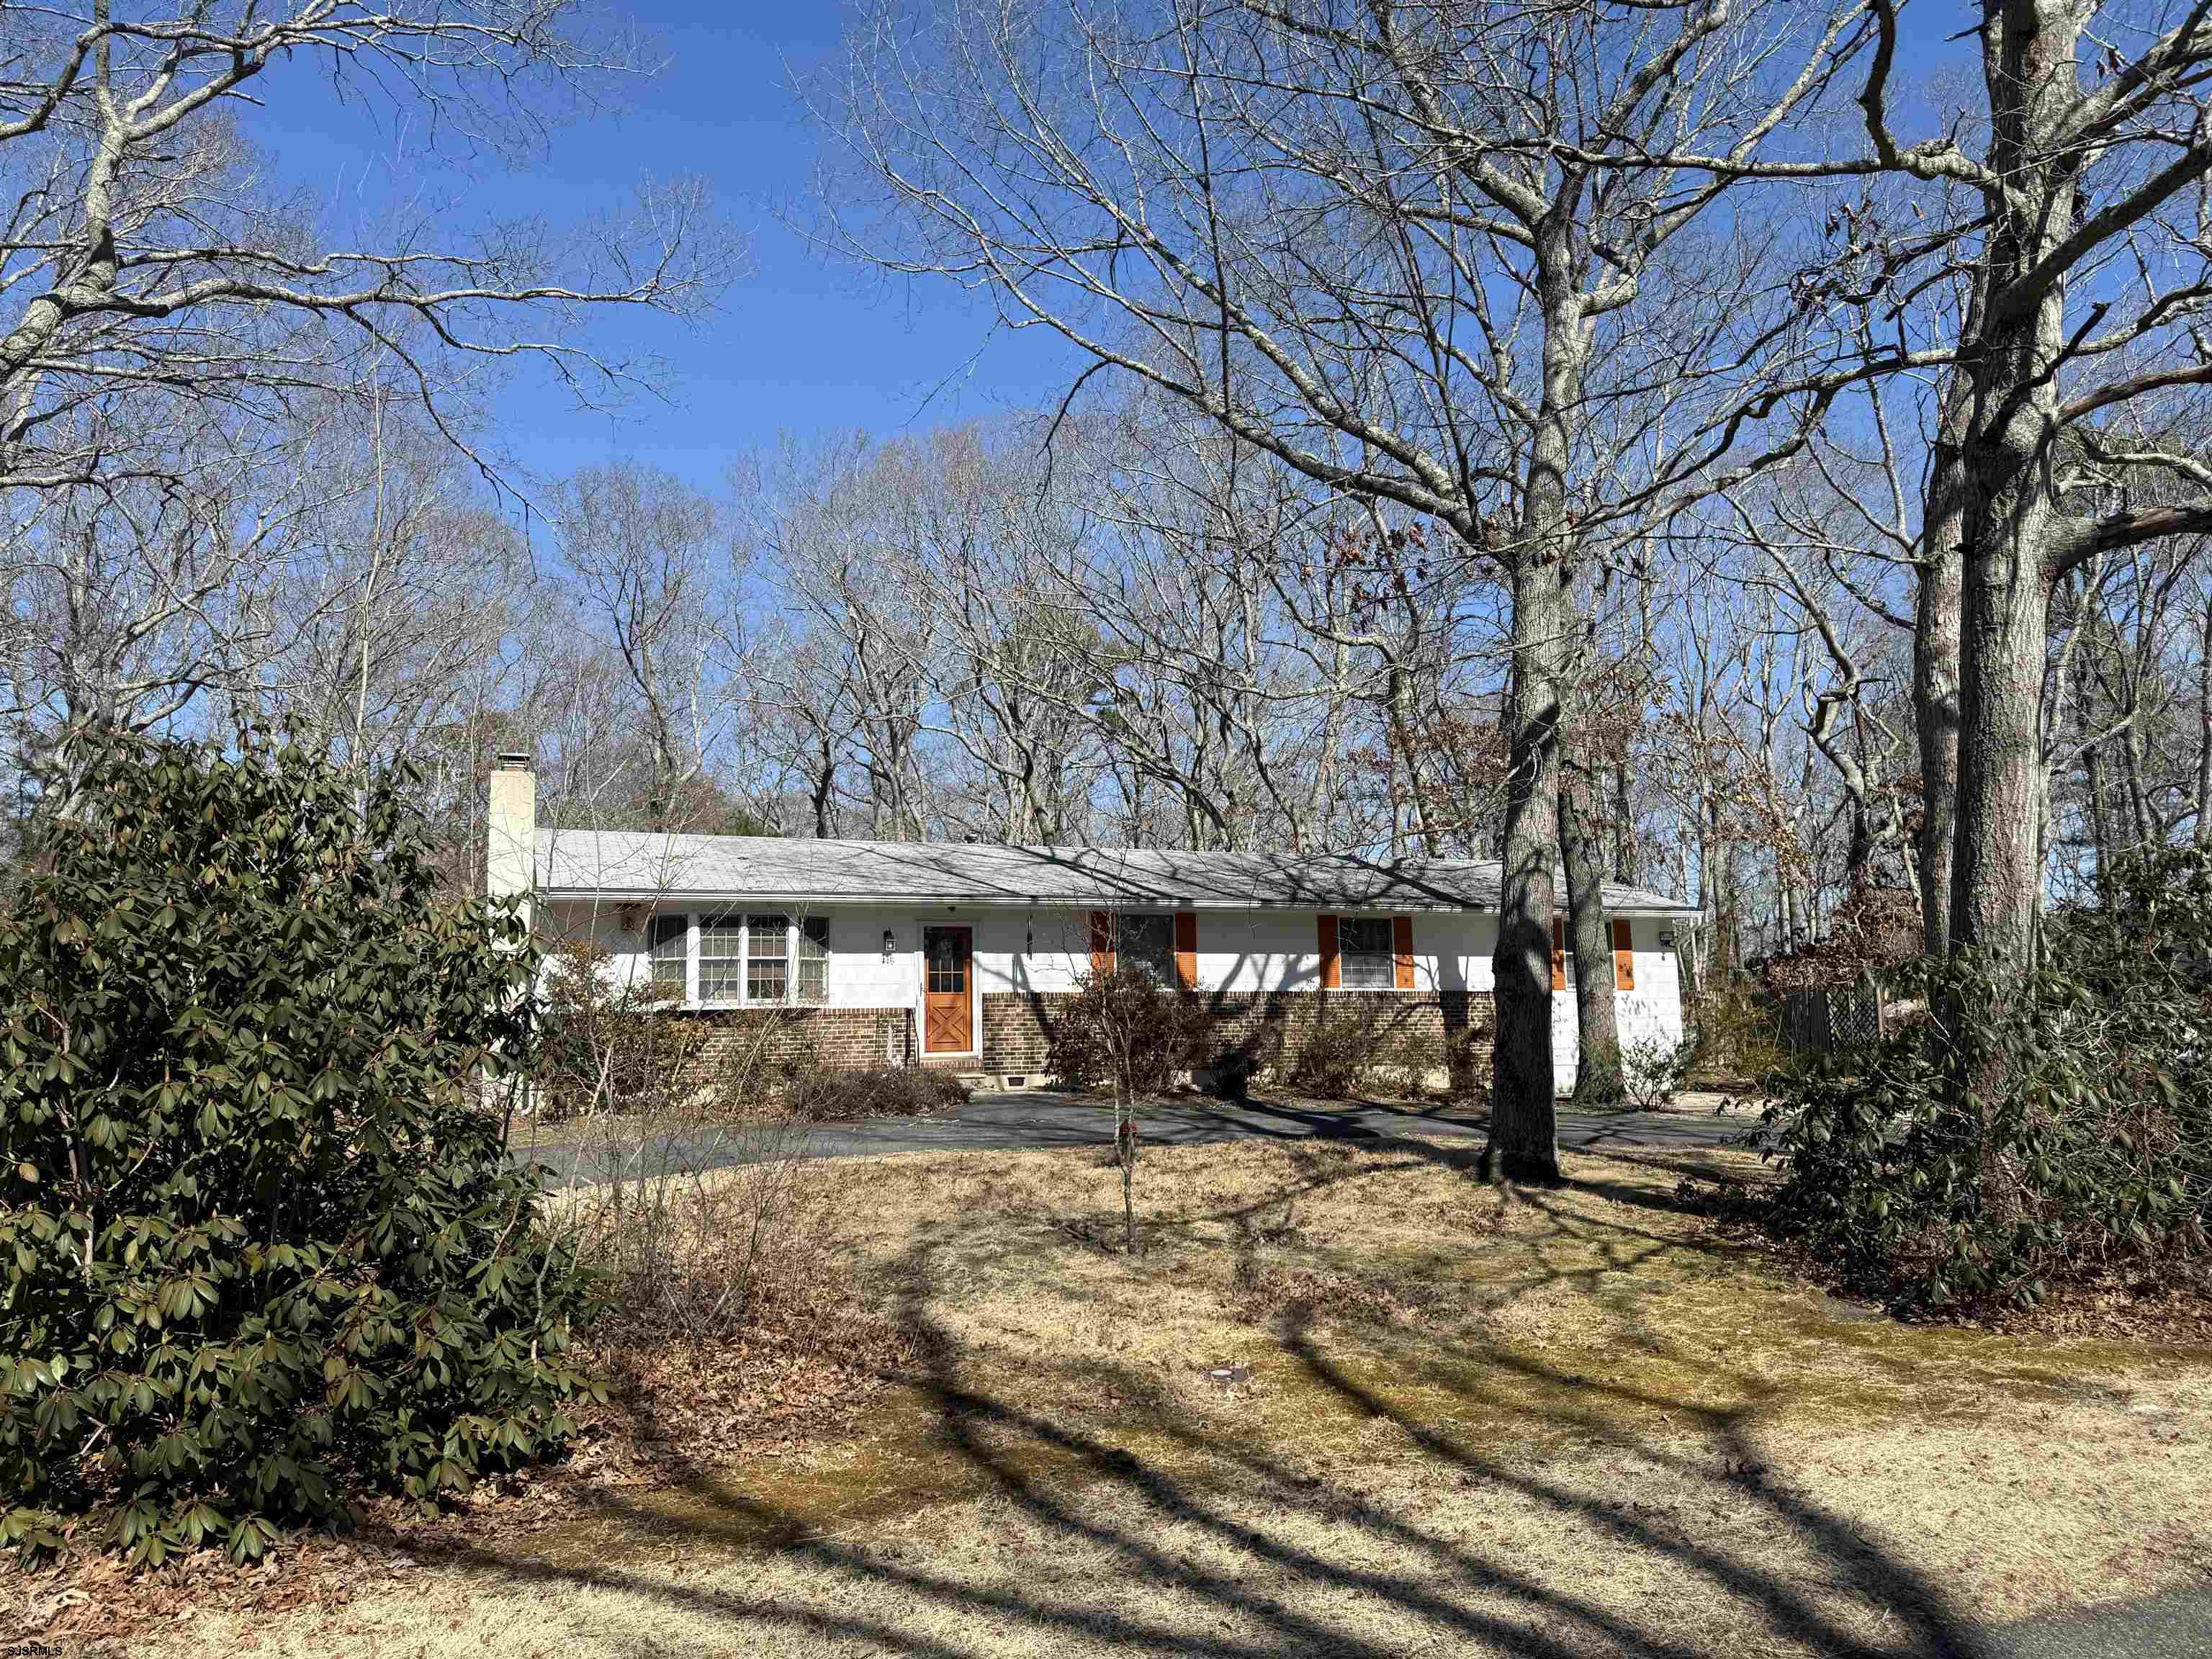
Single-story ranch house with orange shutters and door, brick facade, and tall leafless trees.
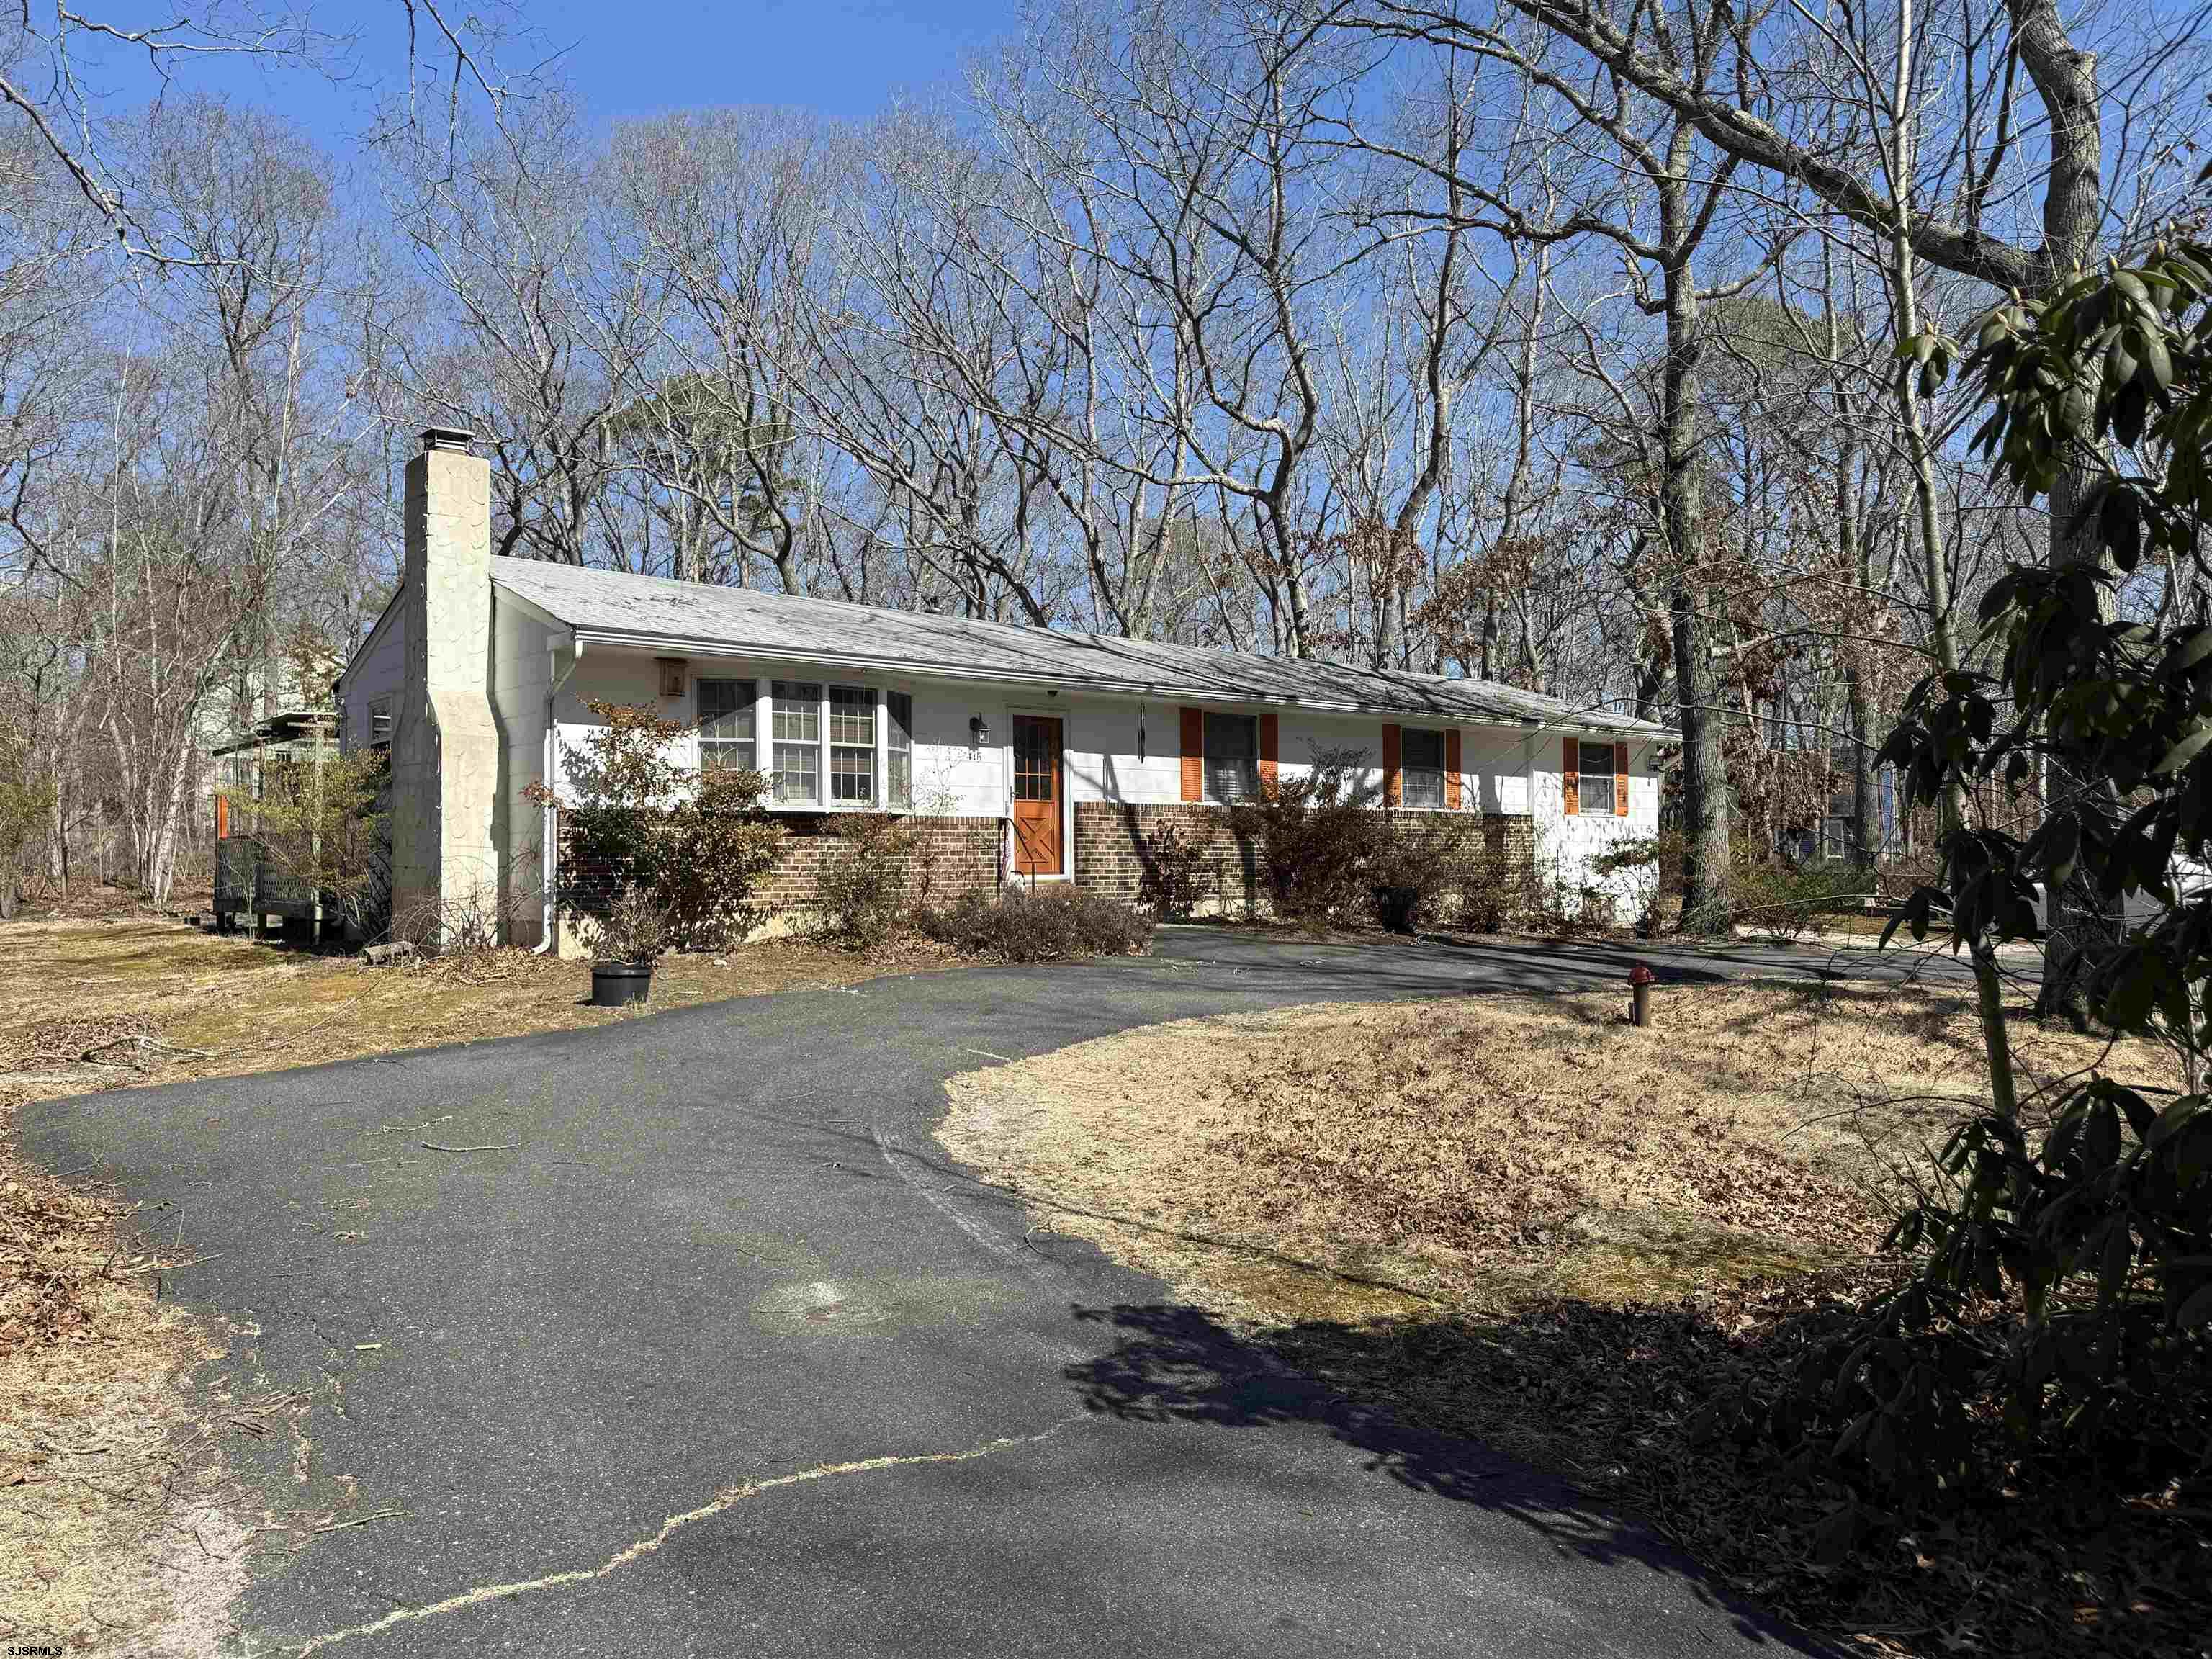
Single-story ranch house with a brick facade, tall chimney, and curving asphalt driveway.
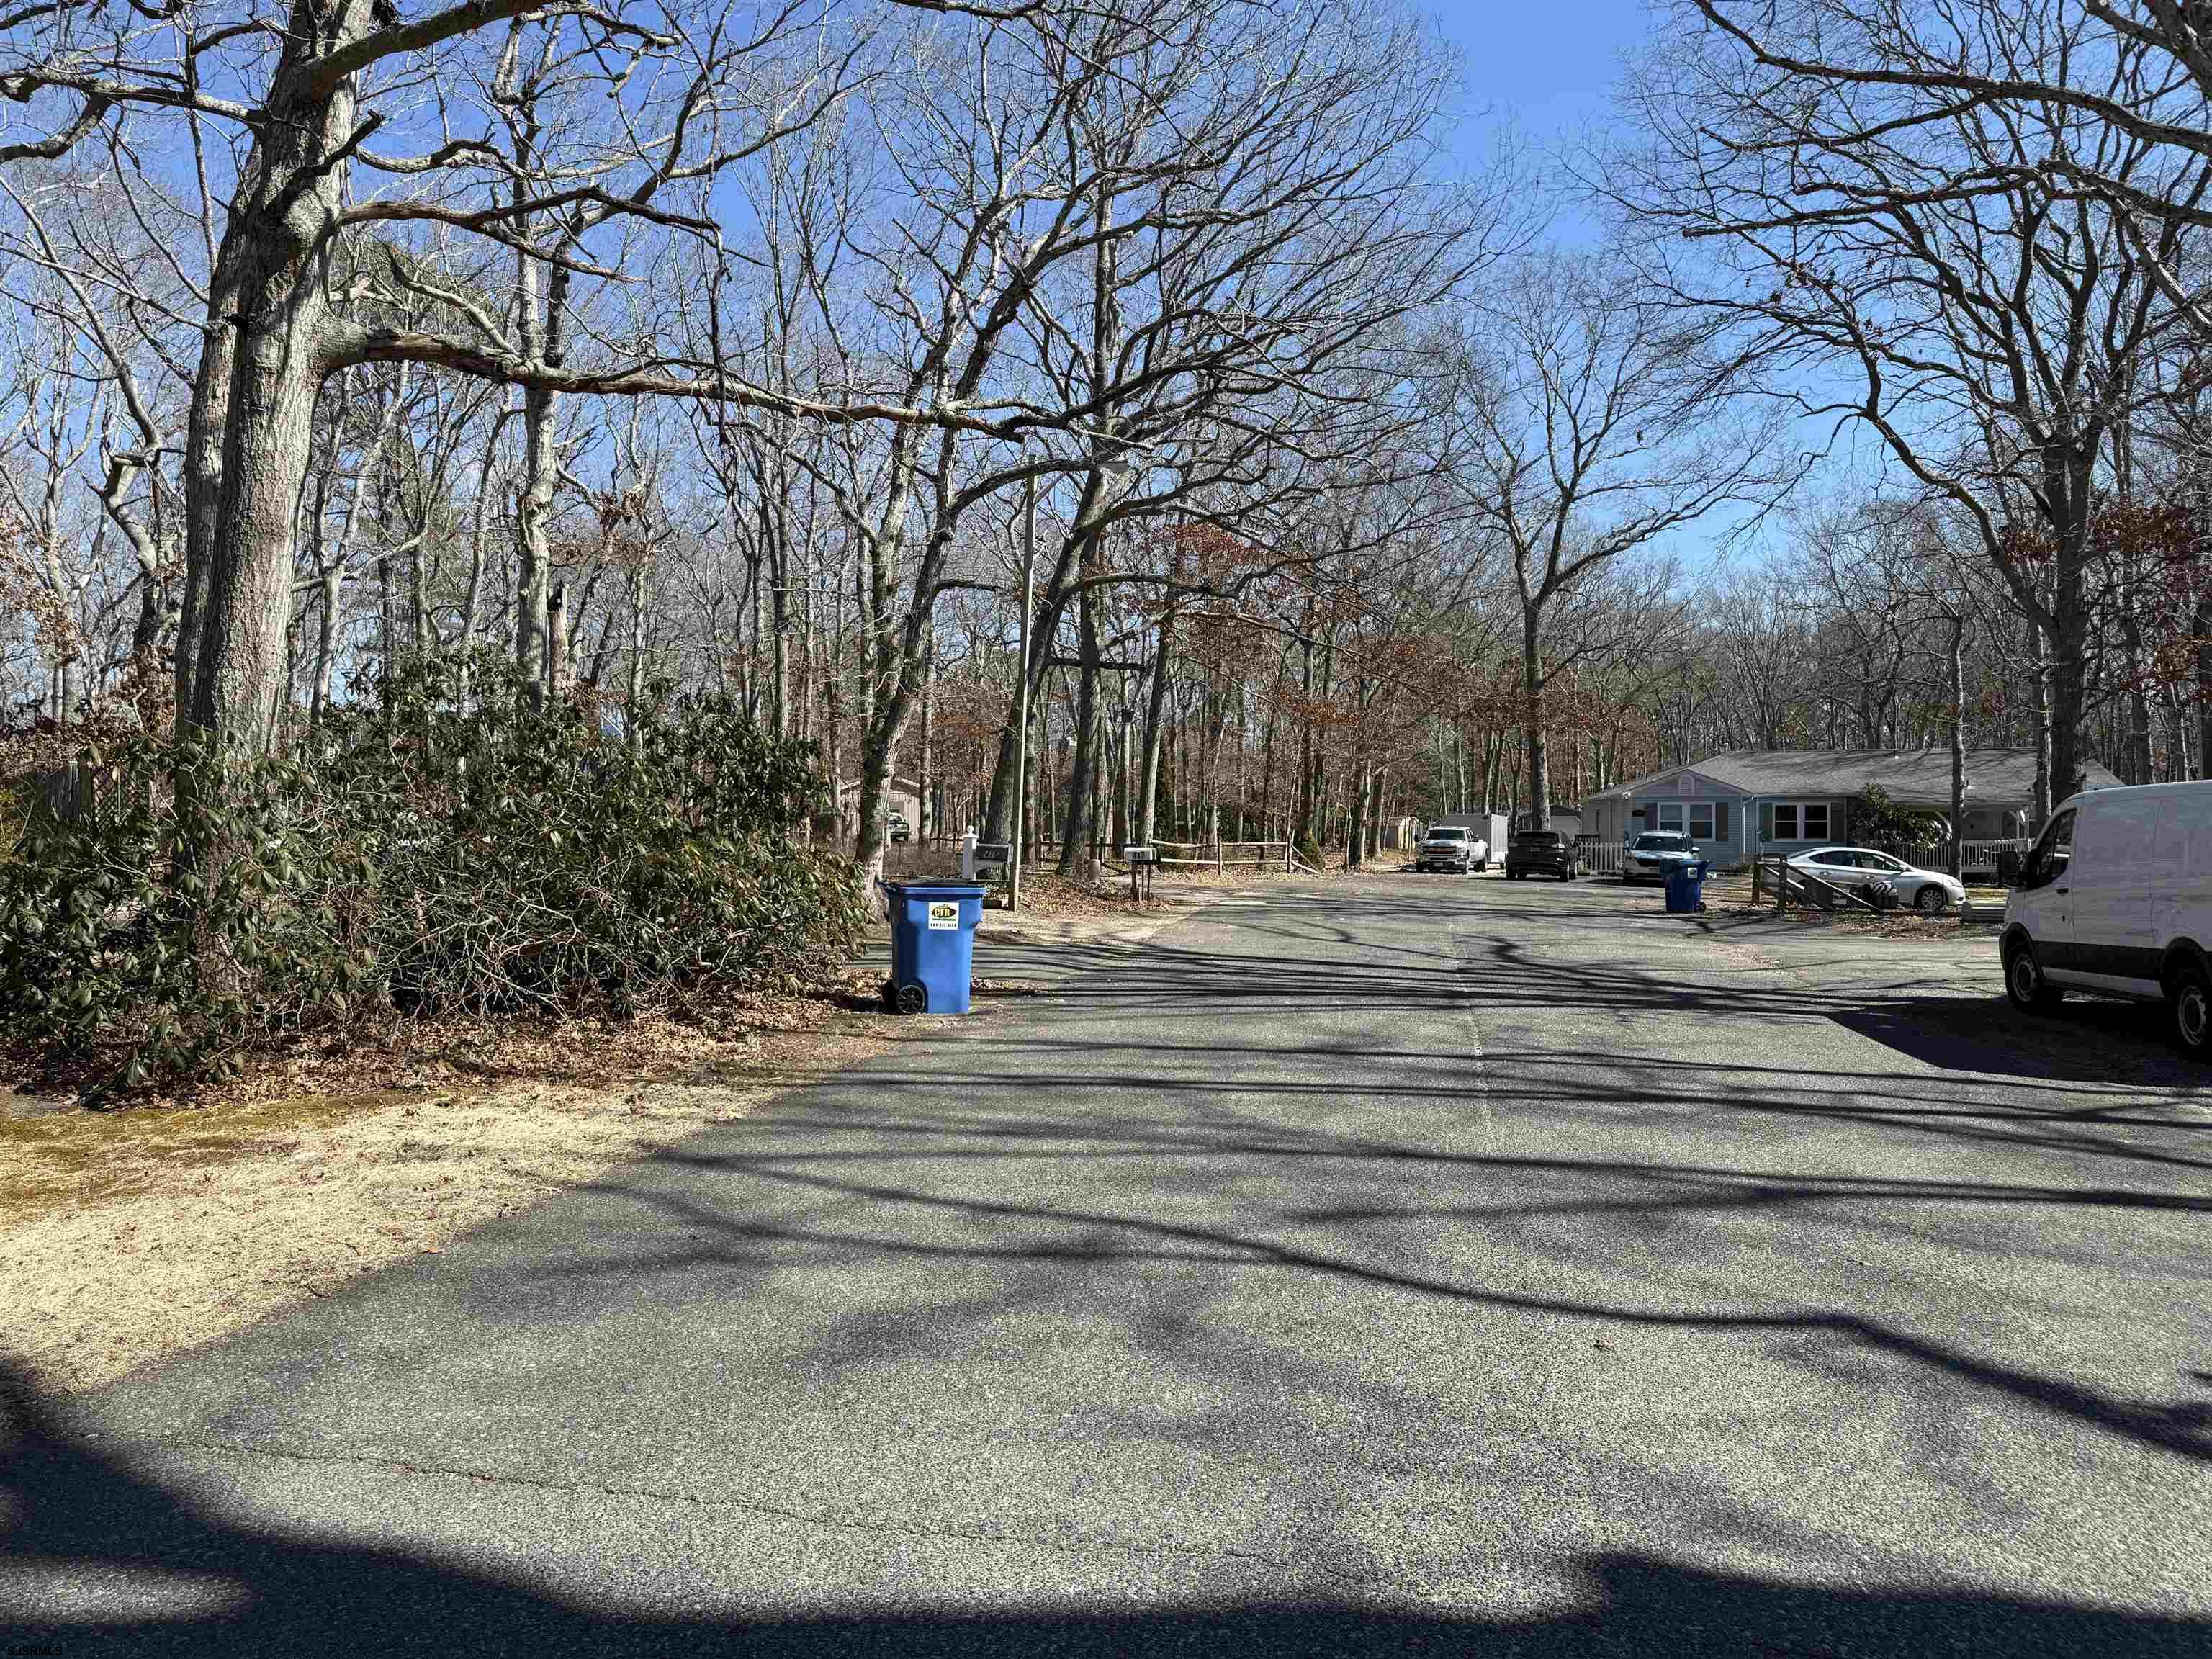
Residential street bordered by leafless trees, with a home and parked vehicles in the distance.
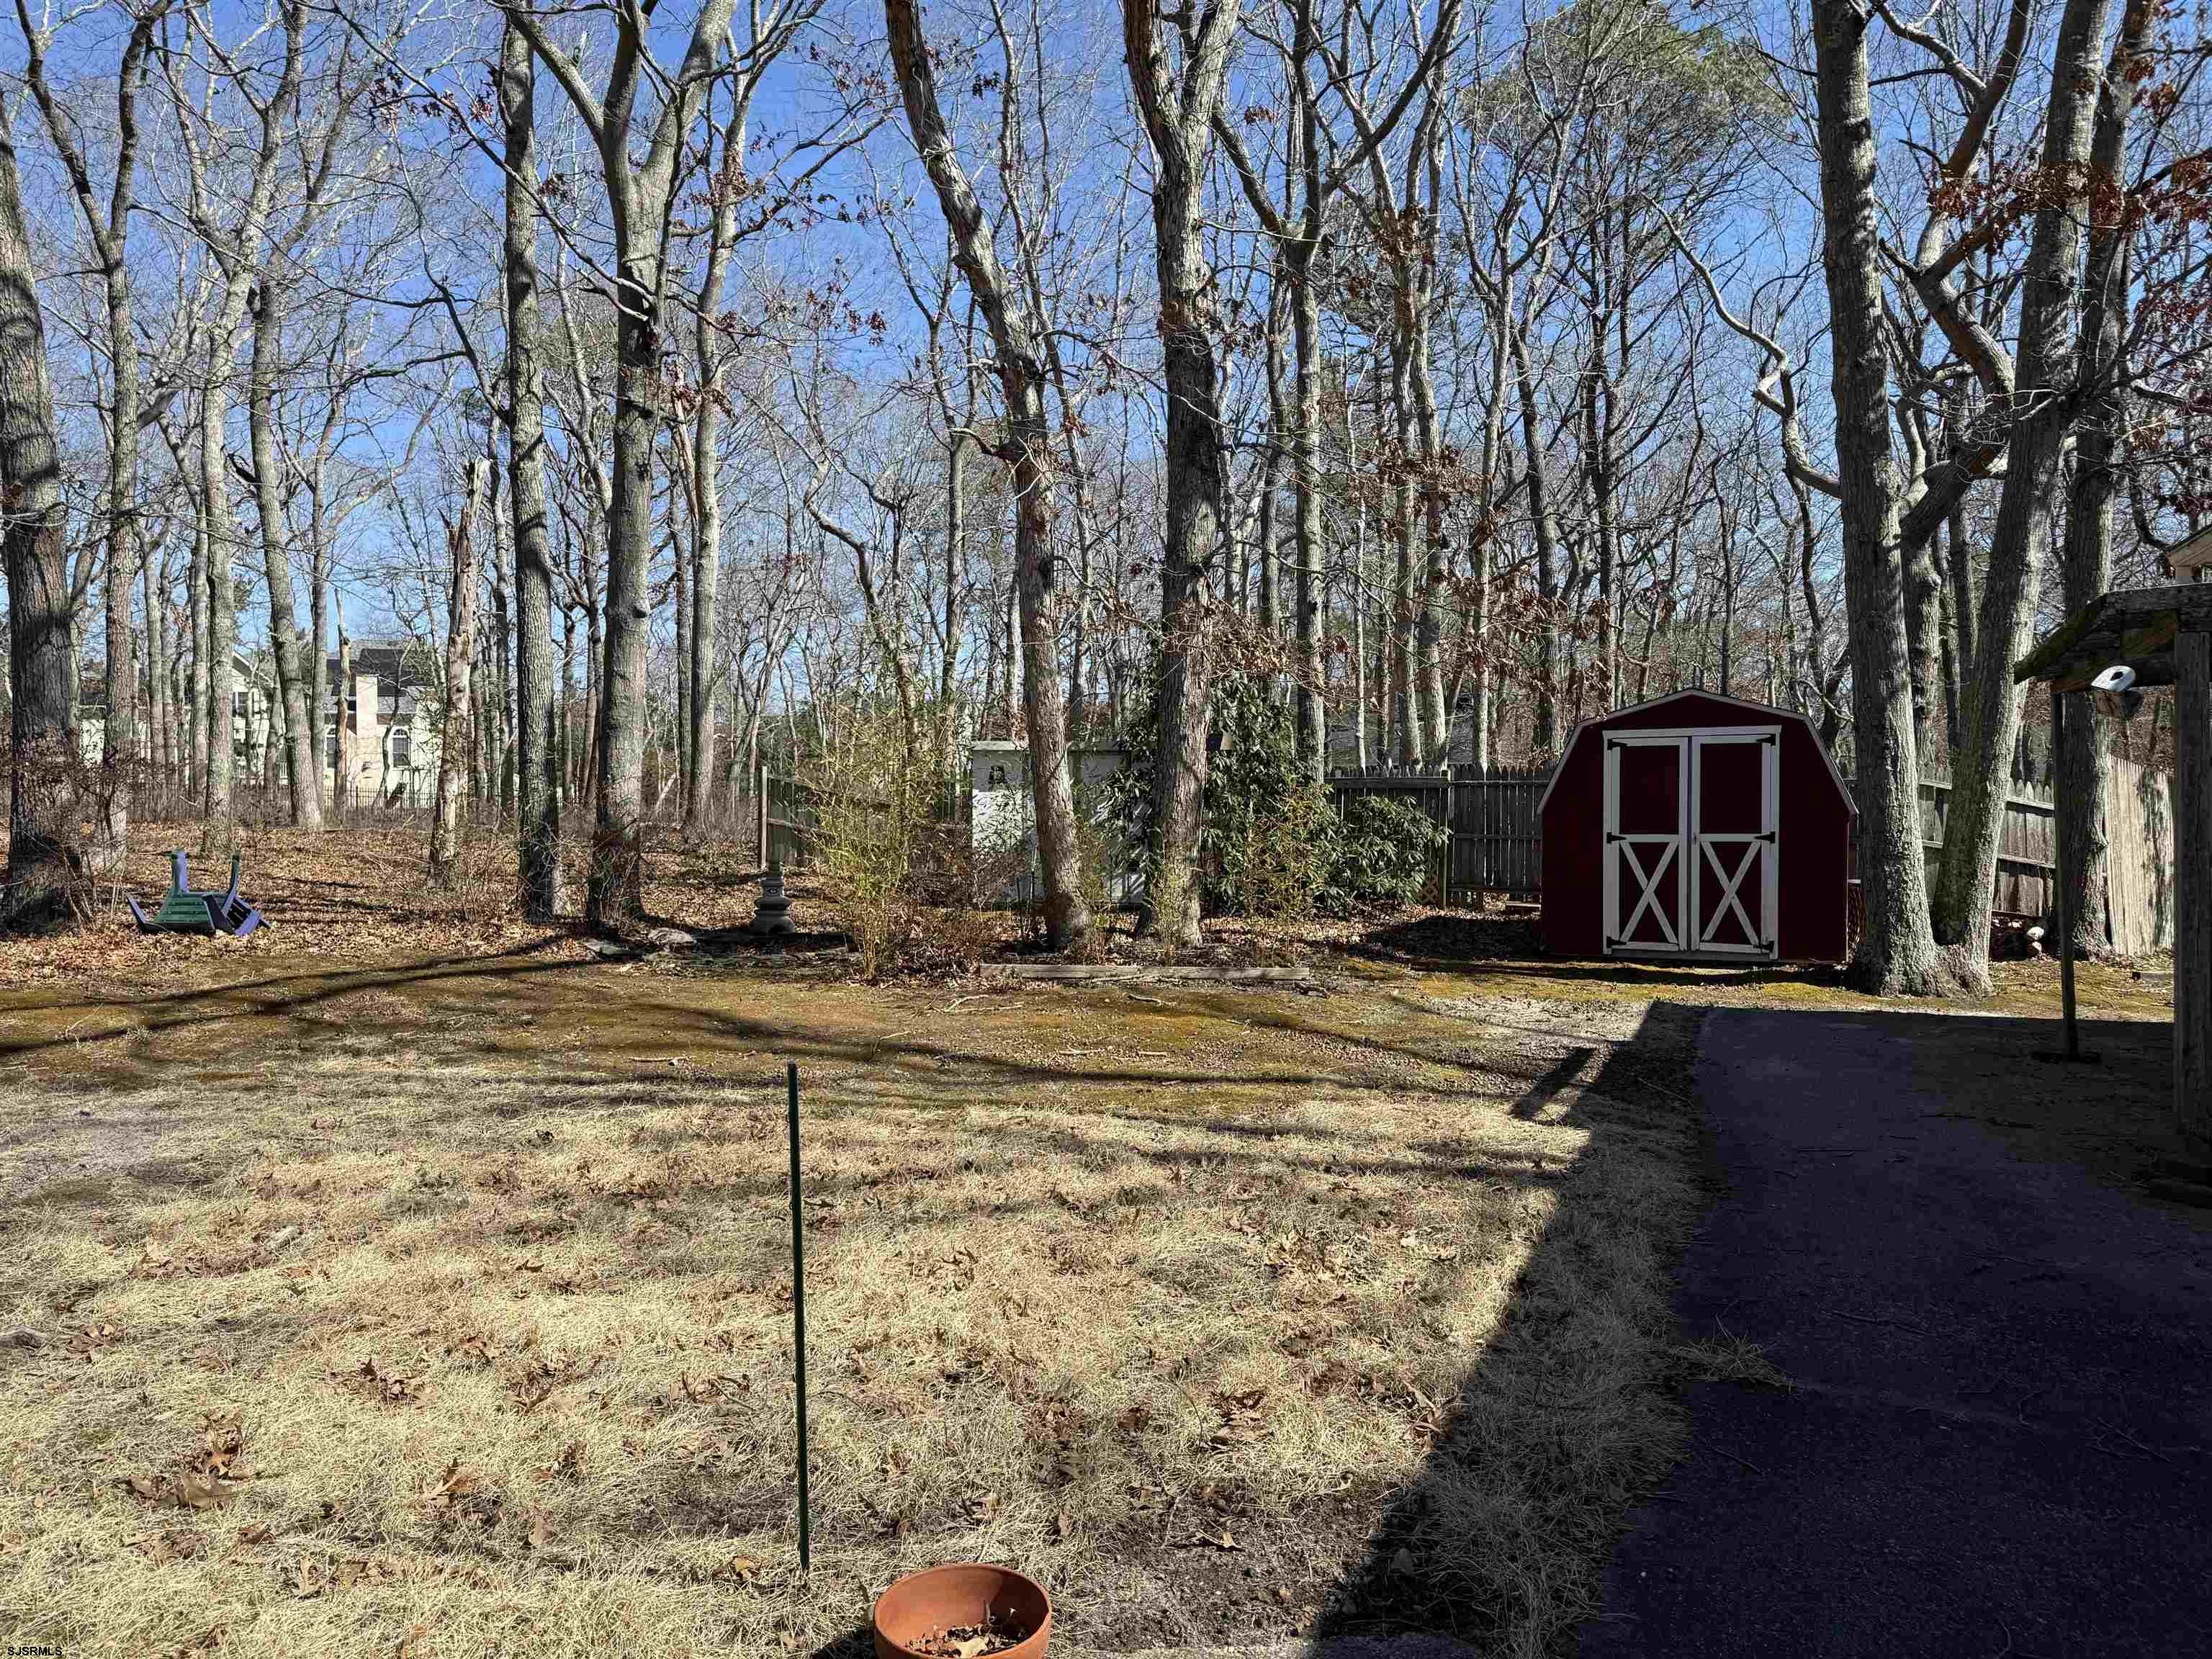
Wooded backyard with a red storage shed, fence, and paved path.
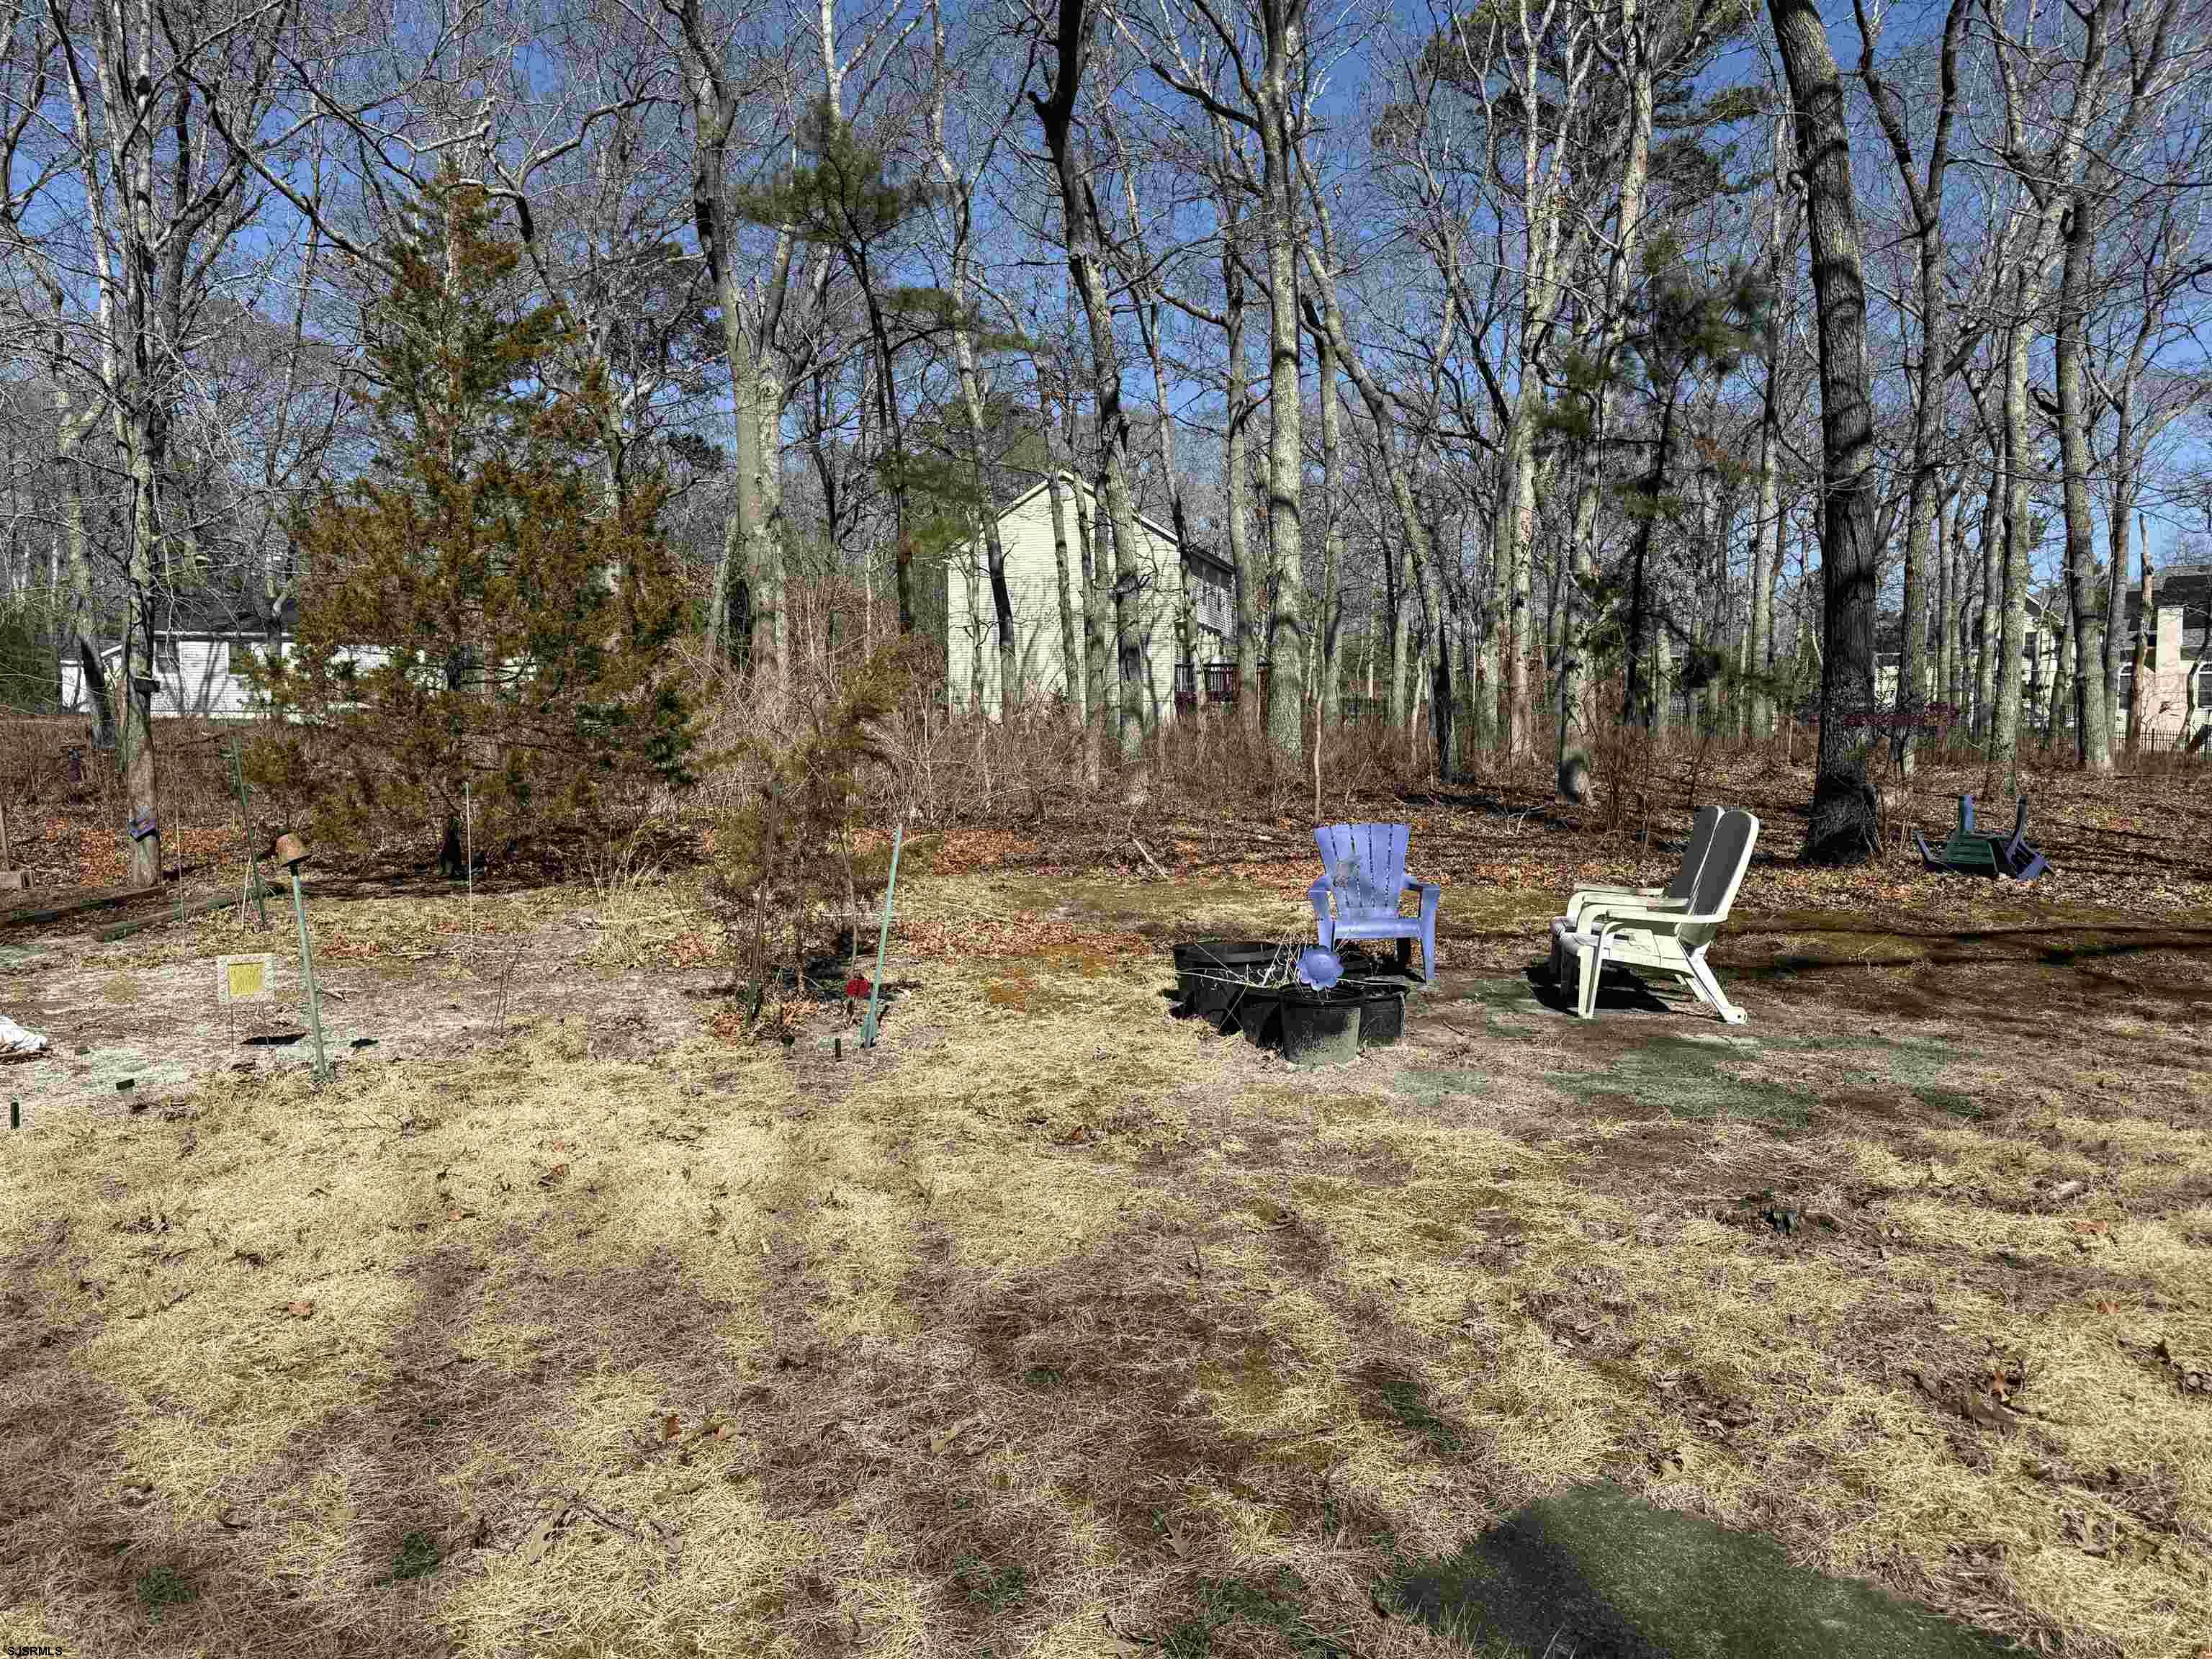
Wooded backyard with outdoor chairs and a fire pit, with the house visible through leafless trees.
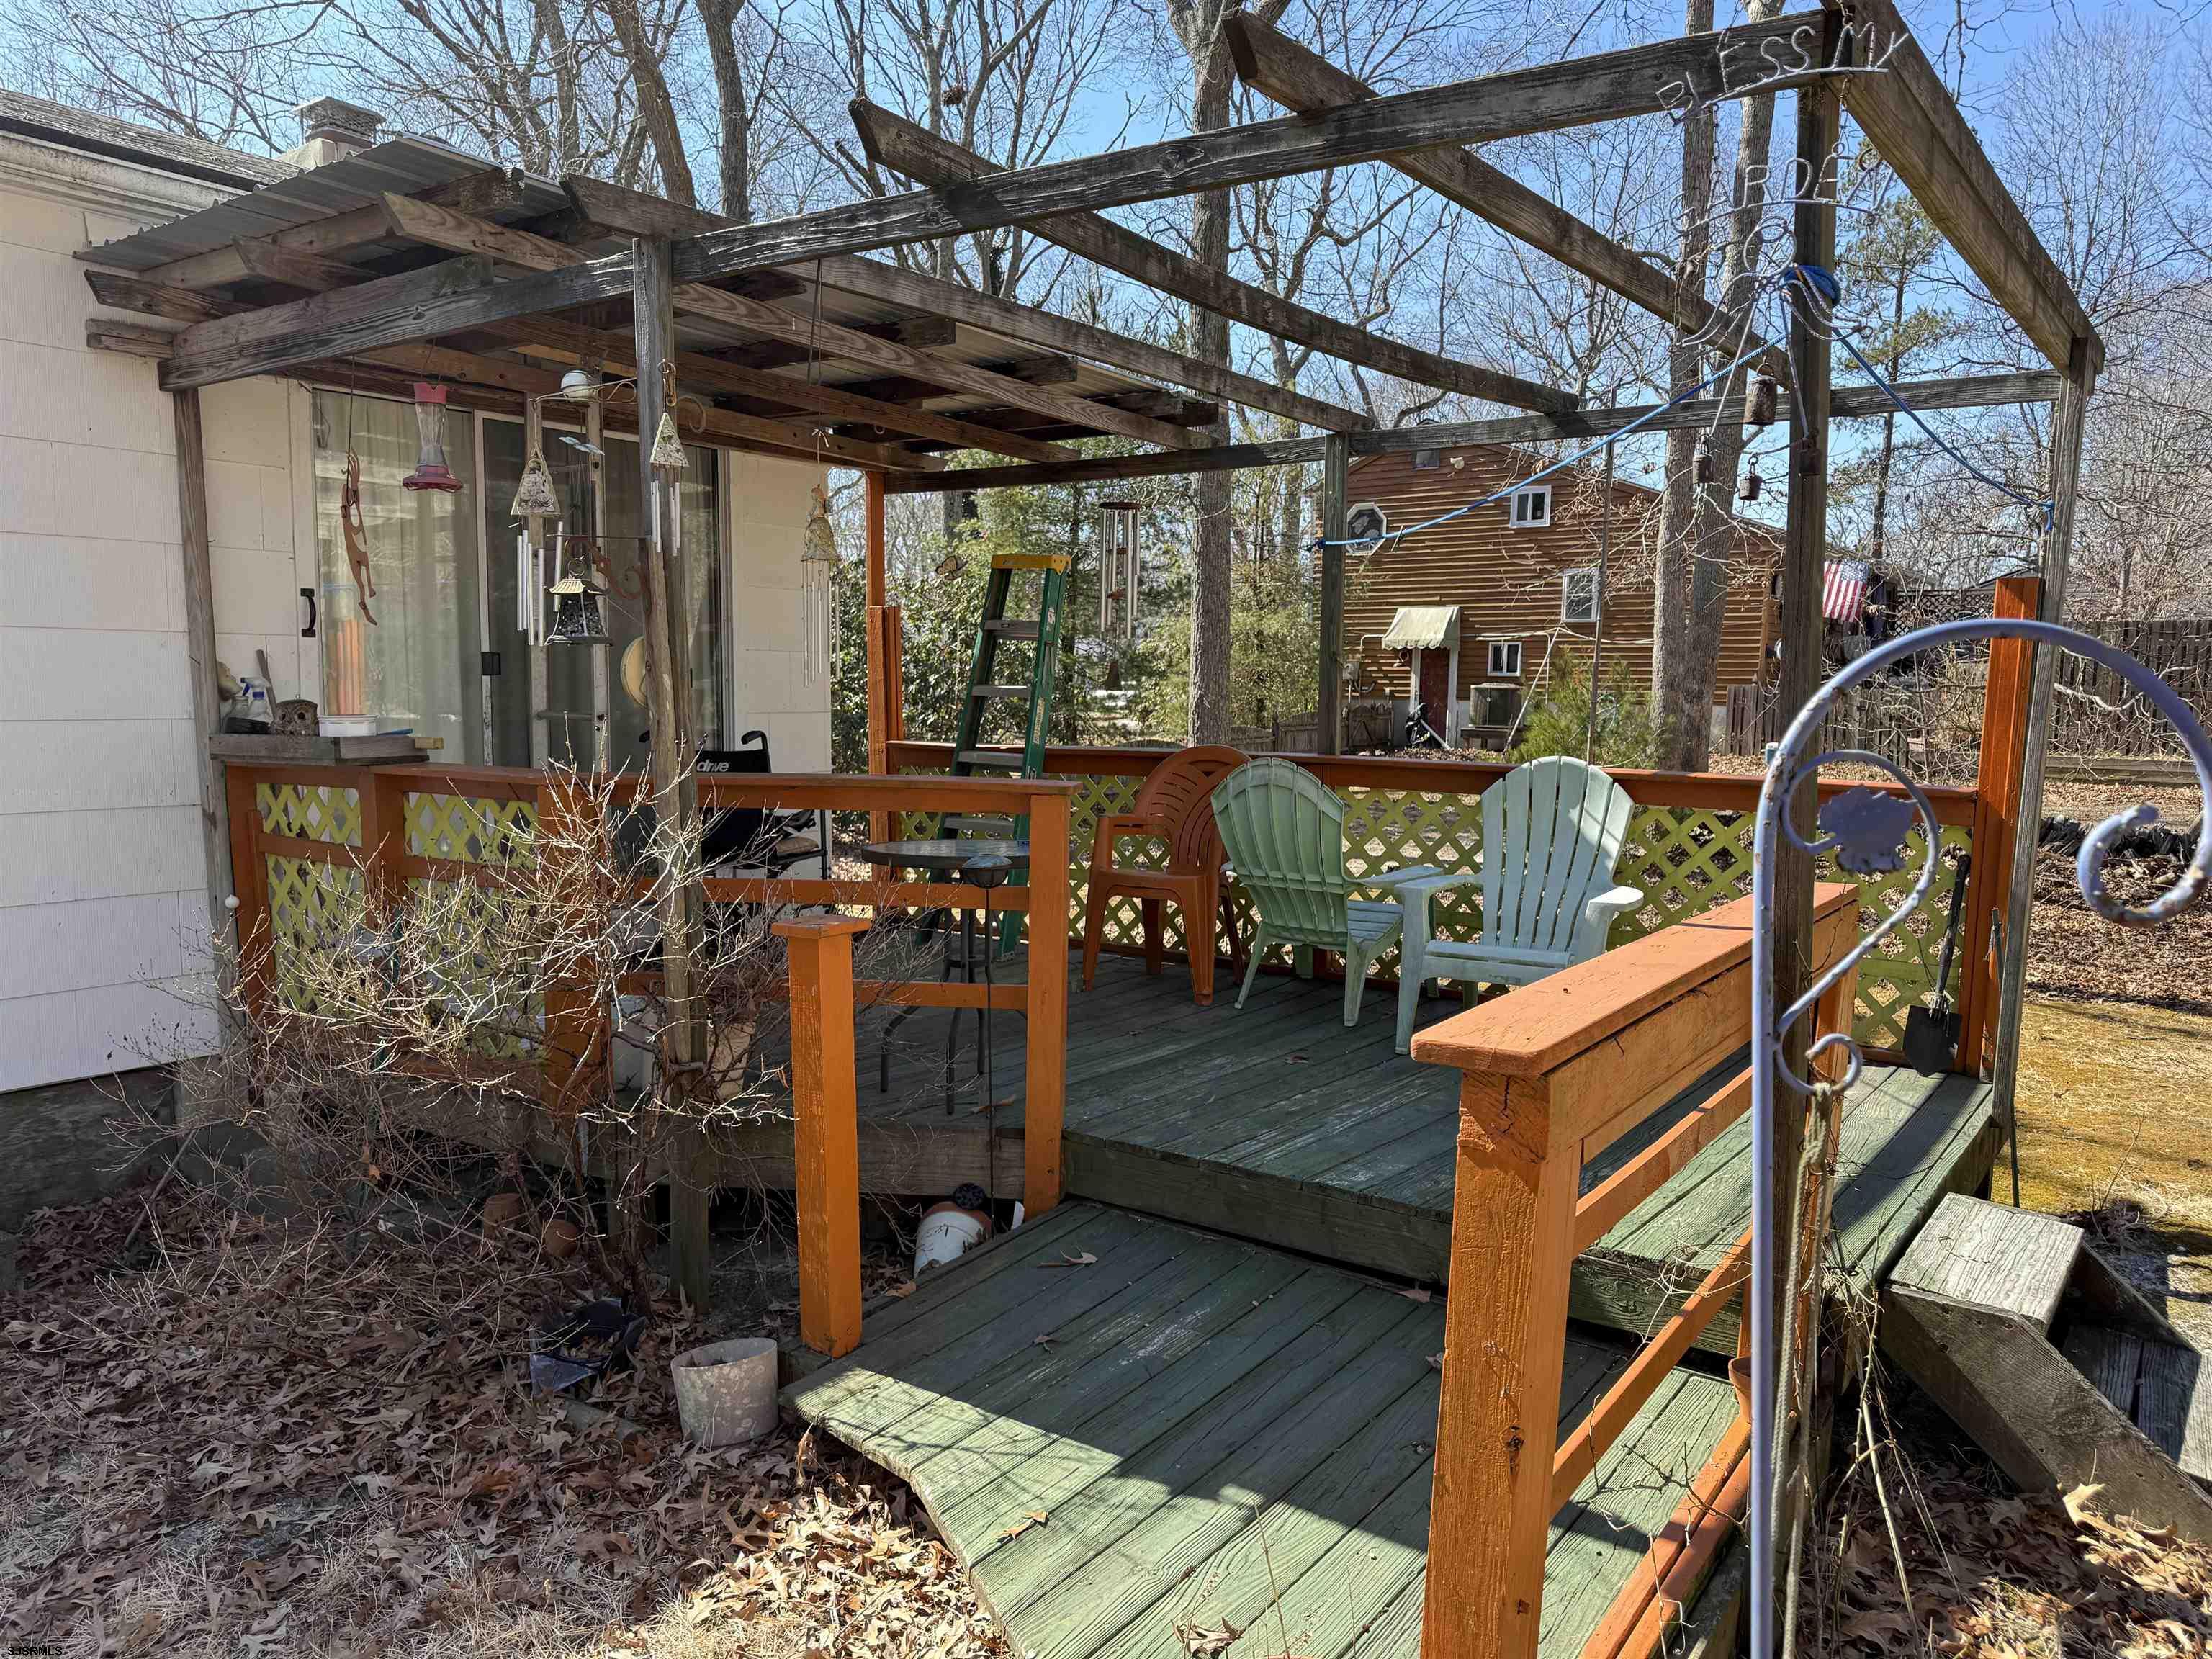
Raised wooden deck with orange railings, a pergola frame, hanging wind chimes, and Adirondack chairs.
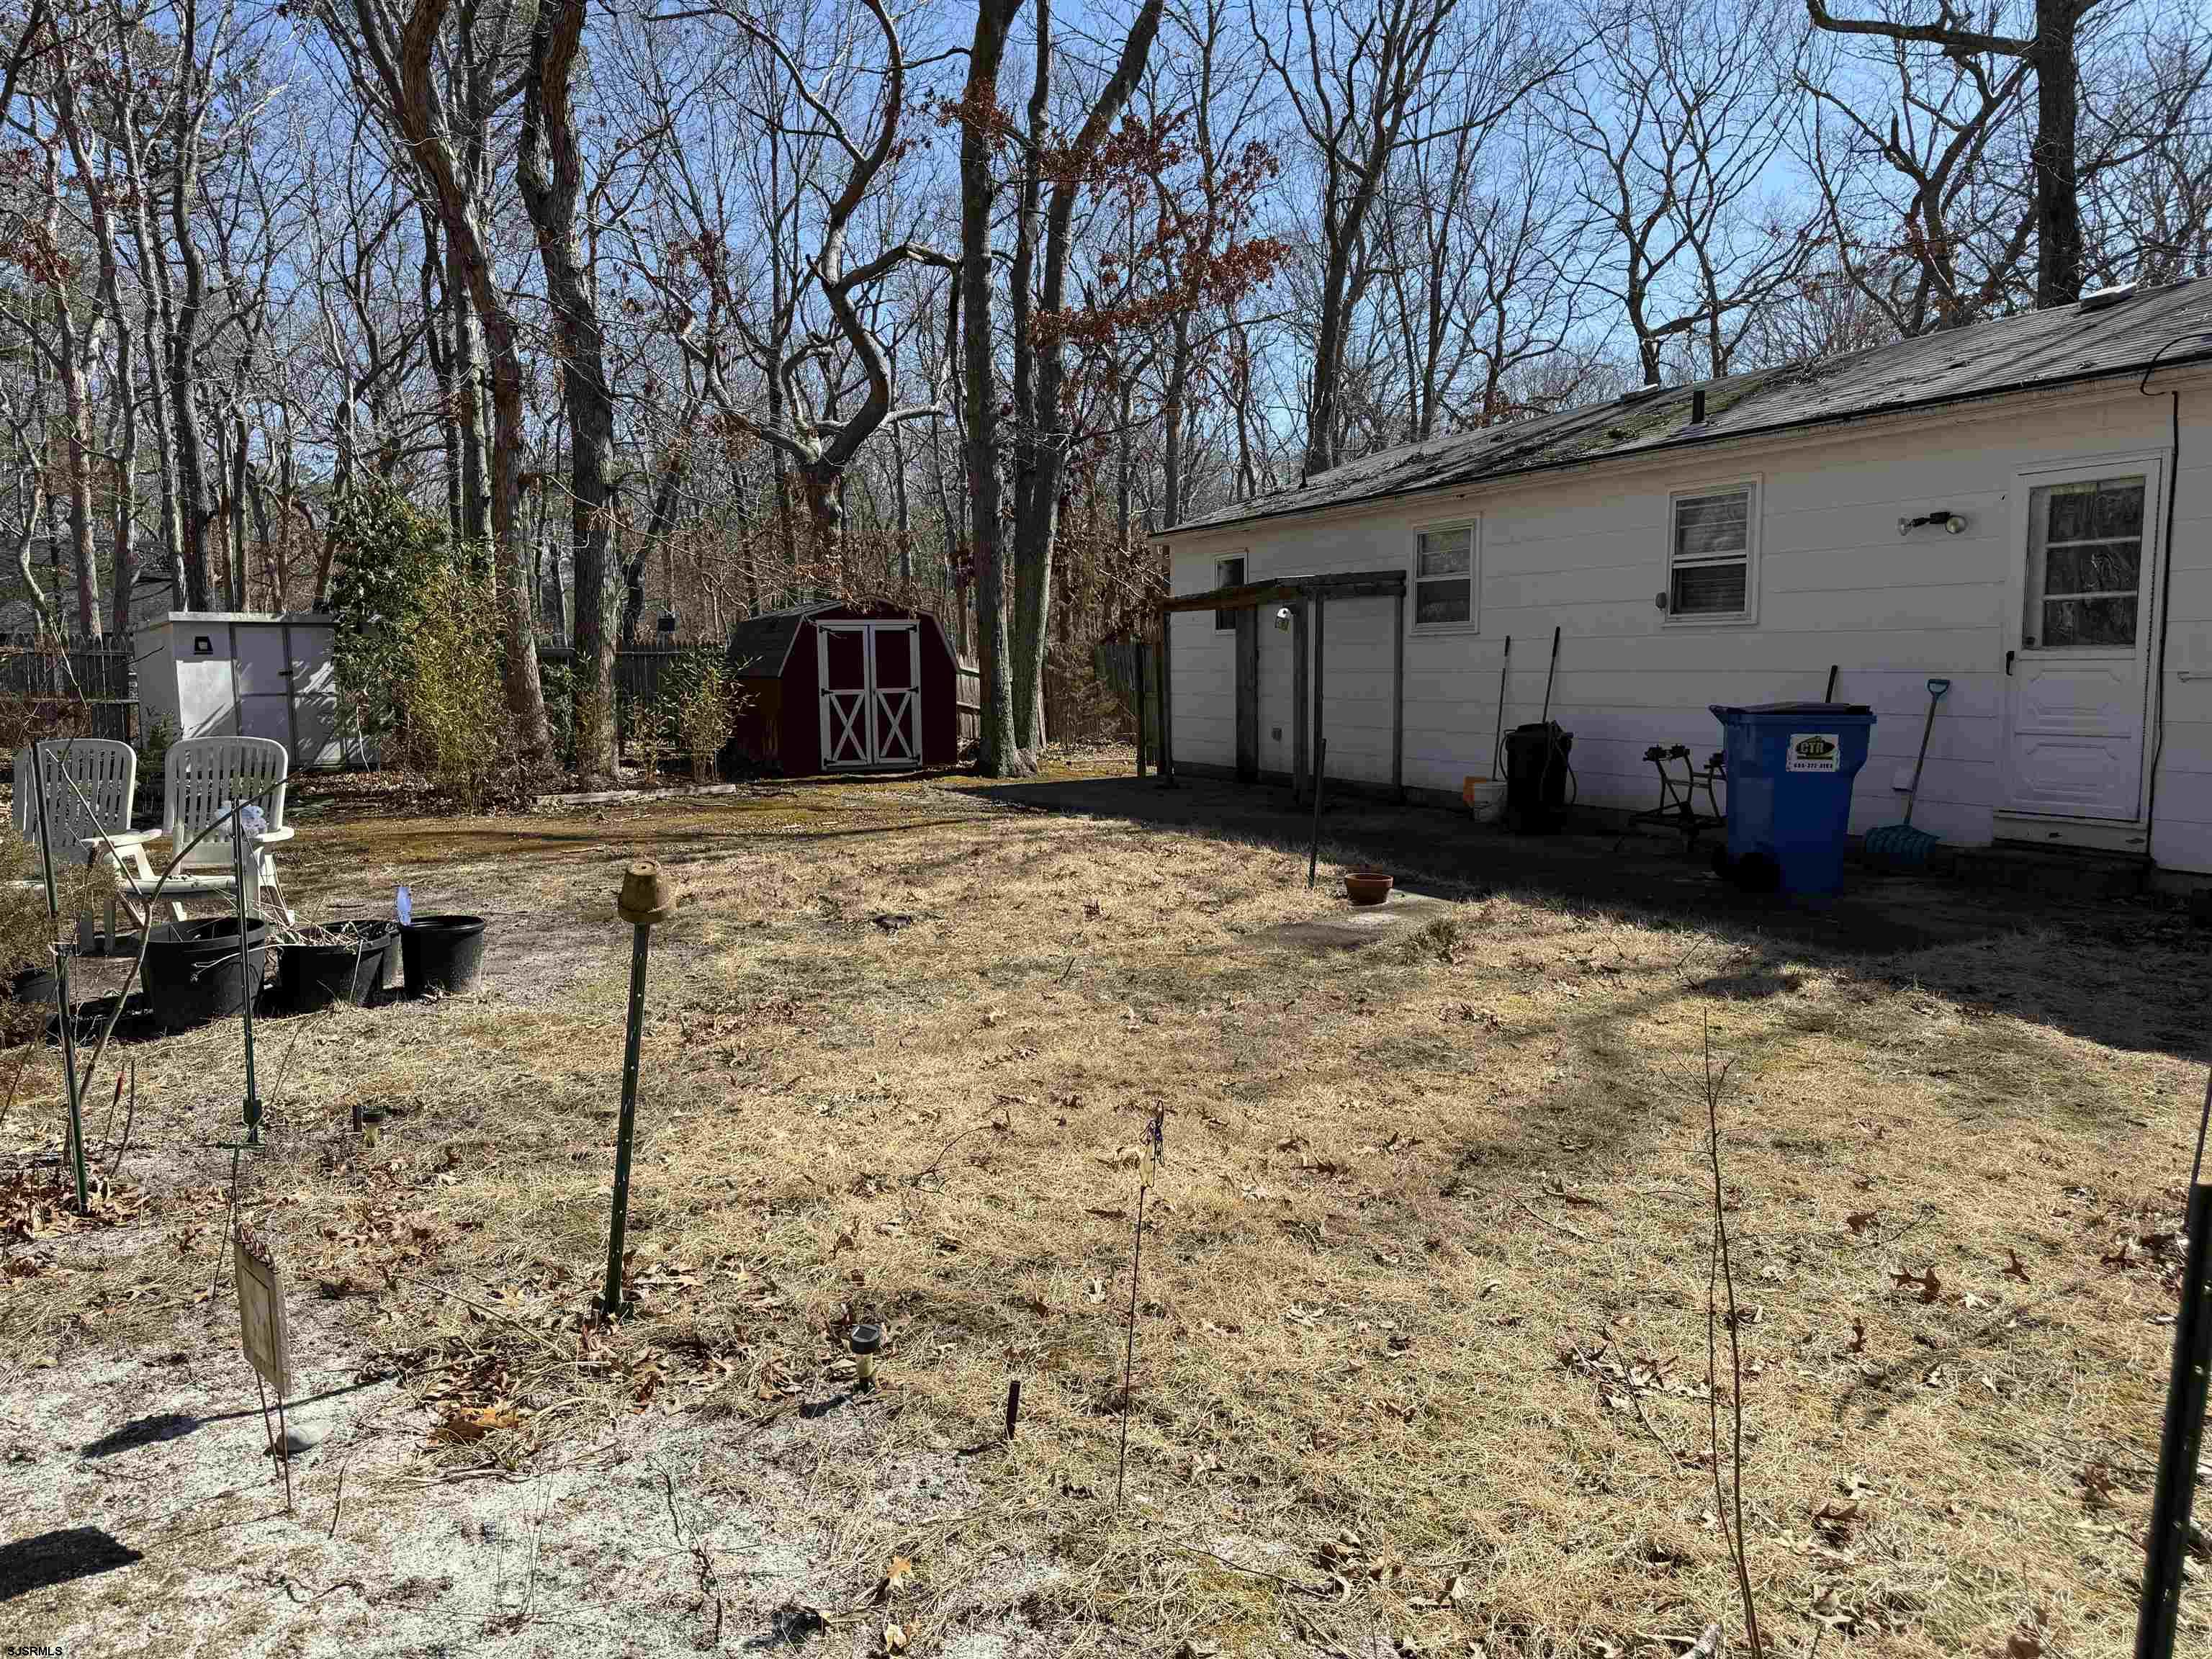
Backyard with a red storage shed, dry lawn, and leafless trees beside the house.
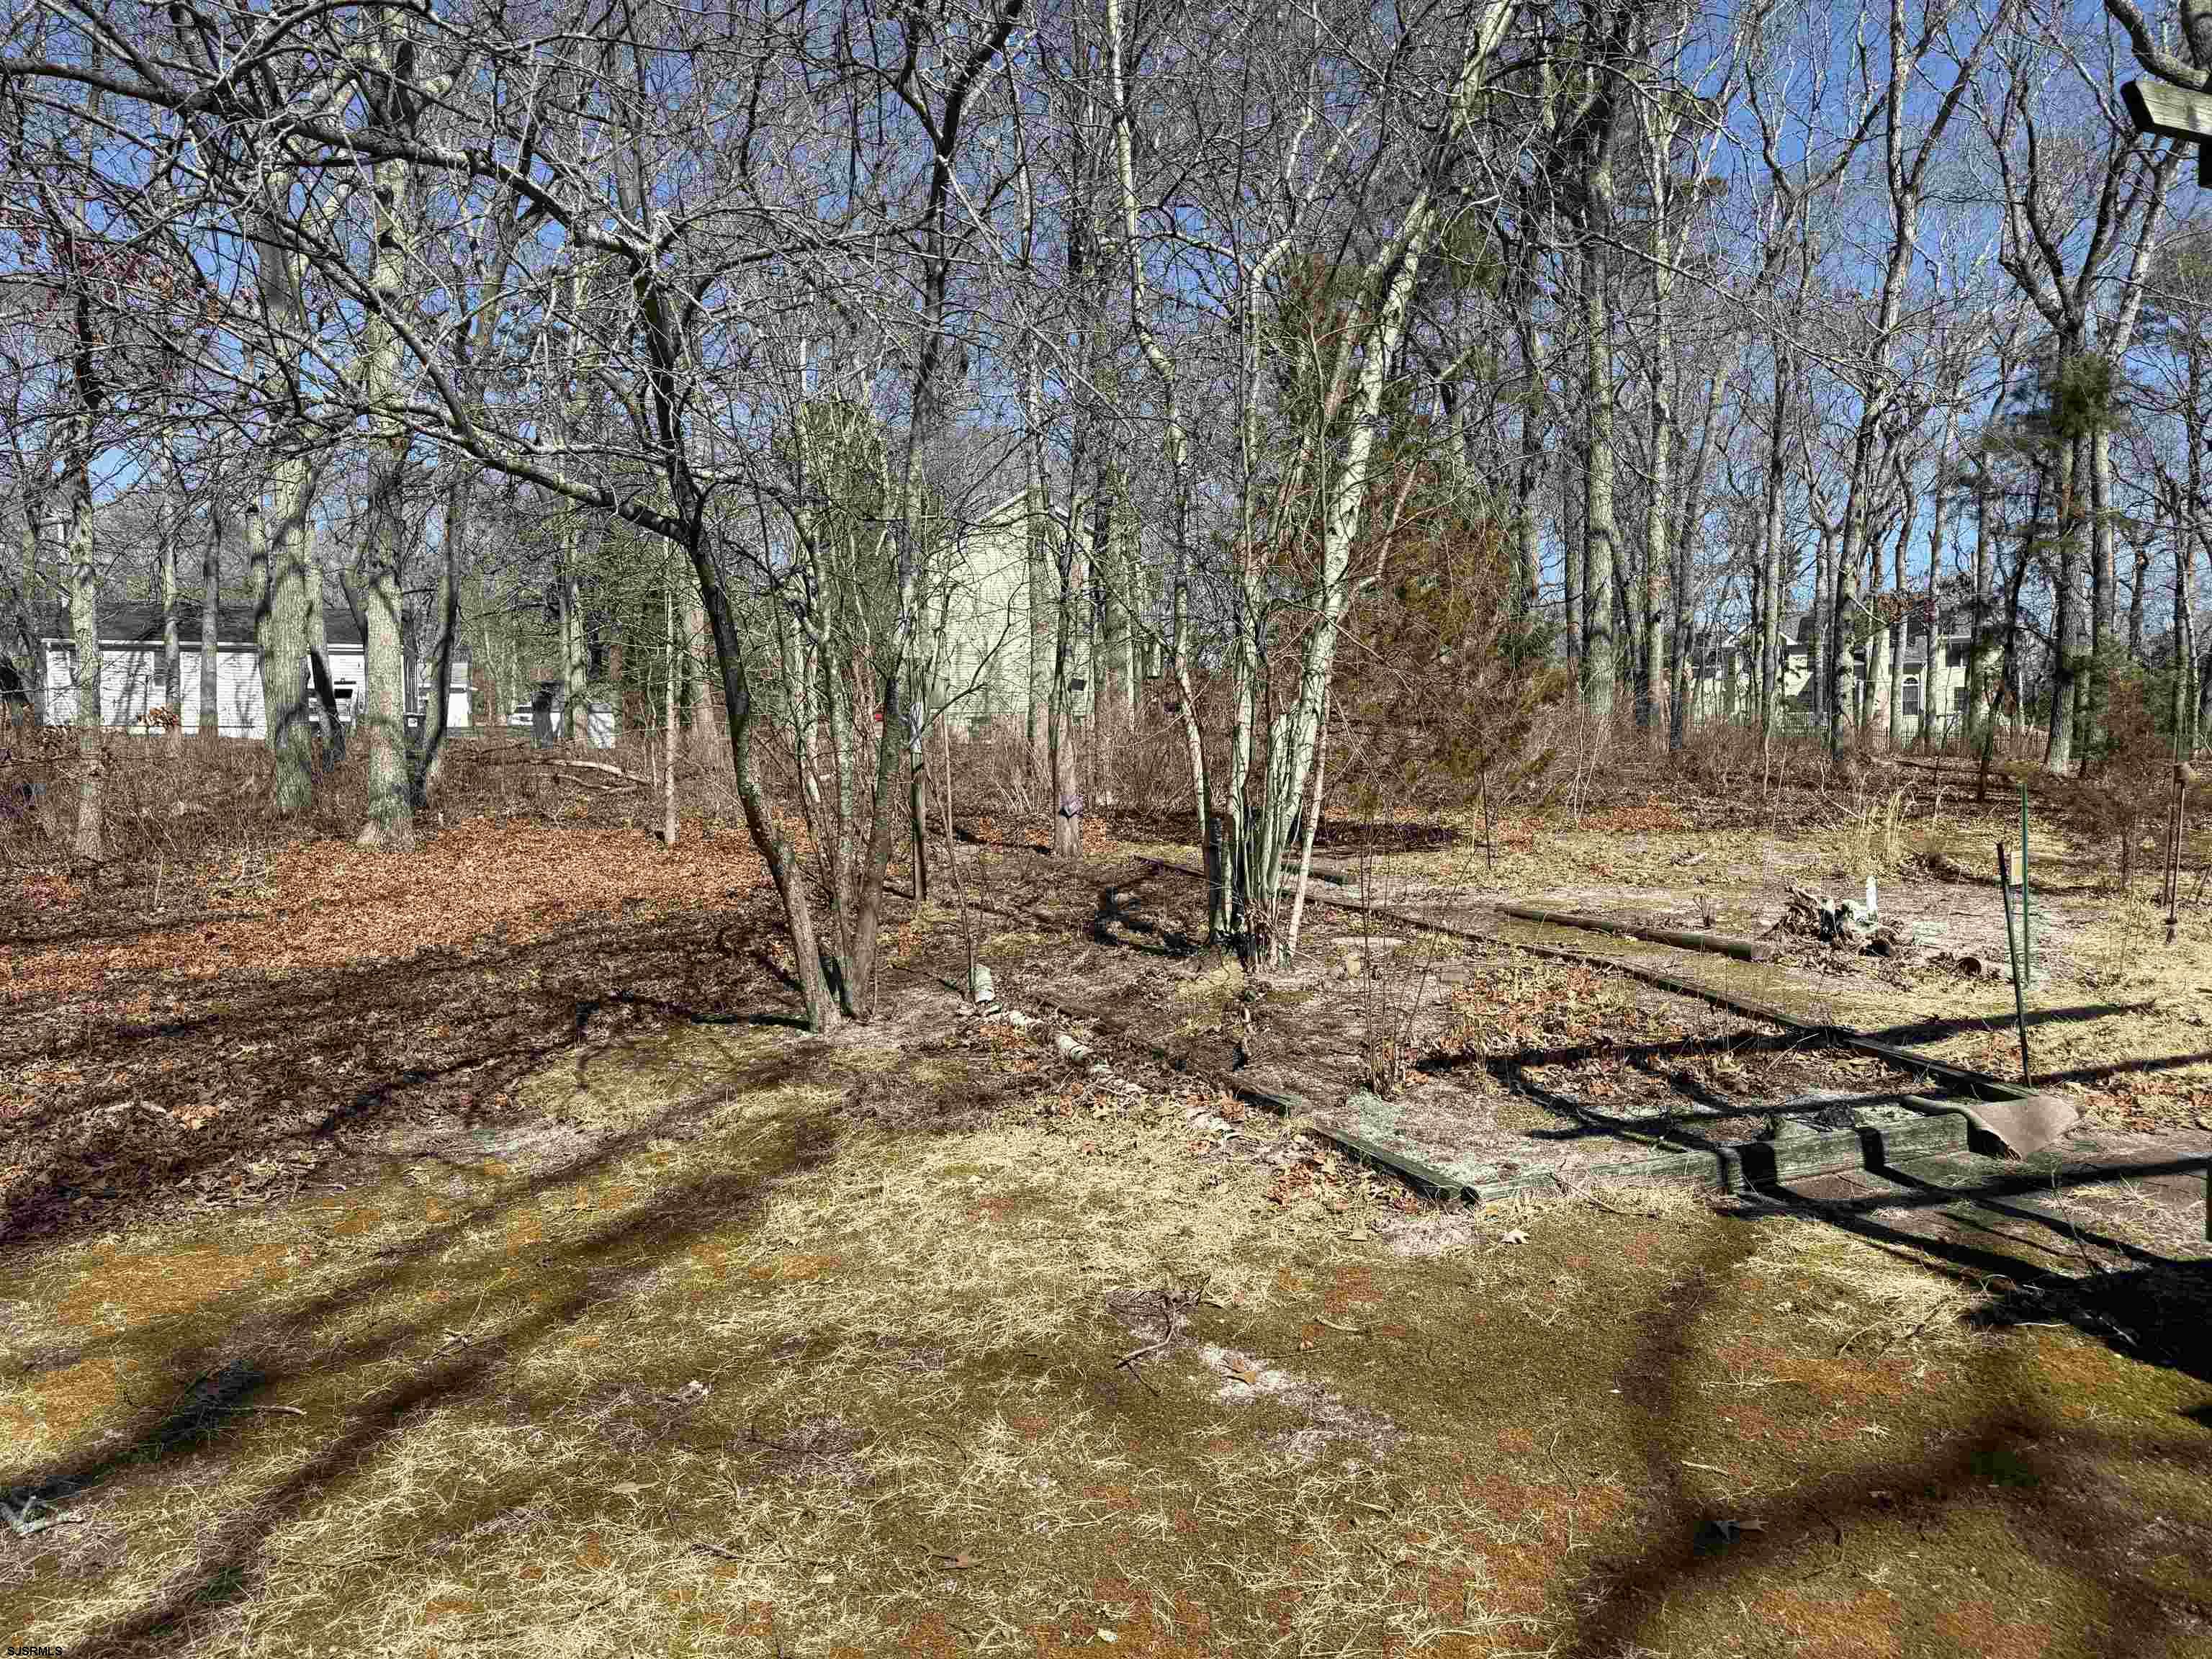
Wooded backyard with bare trees and timber-edged garden beds.
Living room with a brick fireplace, large window, and dark leather chairs.
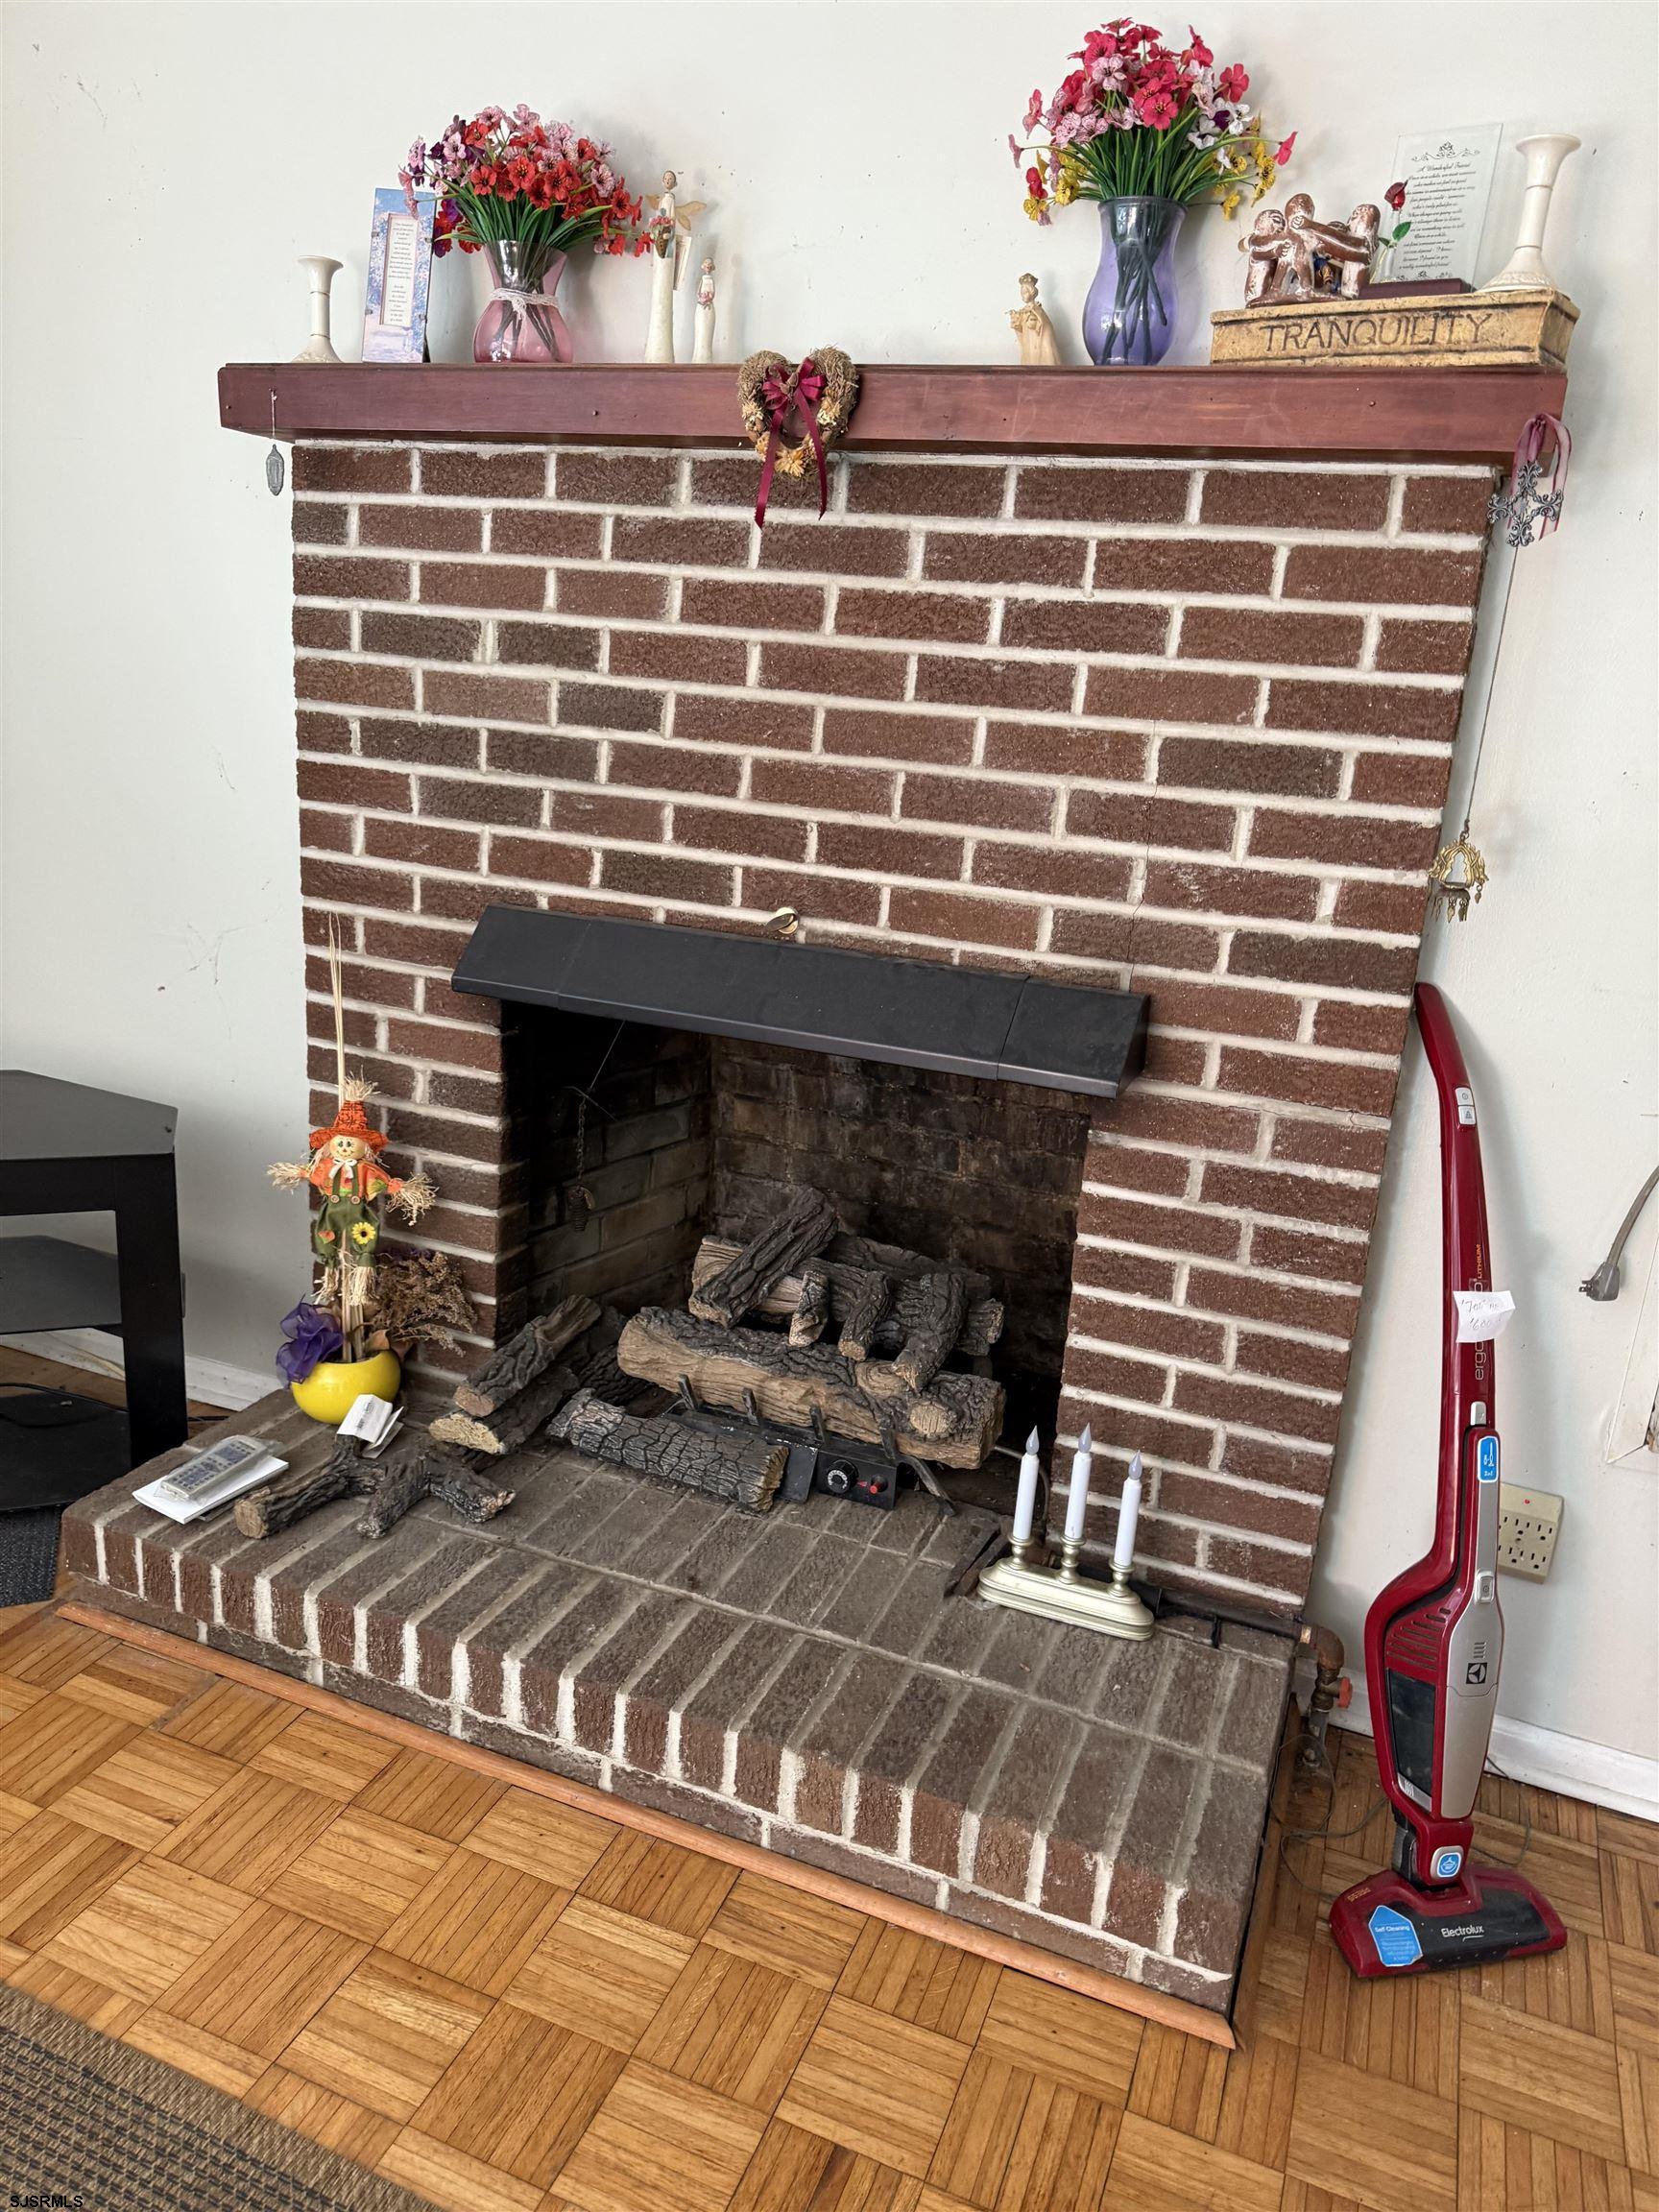
Brick fireplace with a raised hearth, flower-filled mantel, and parquet flooring.
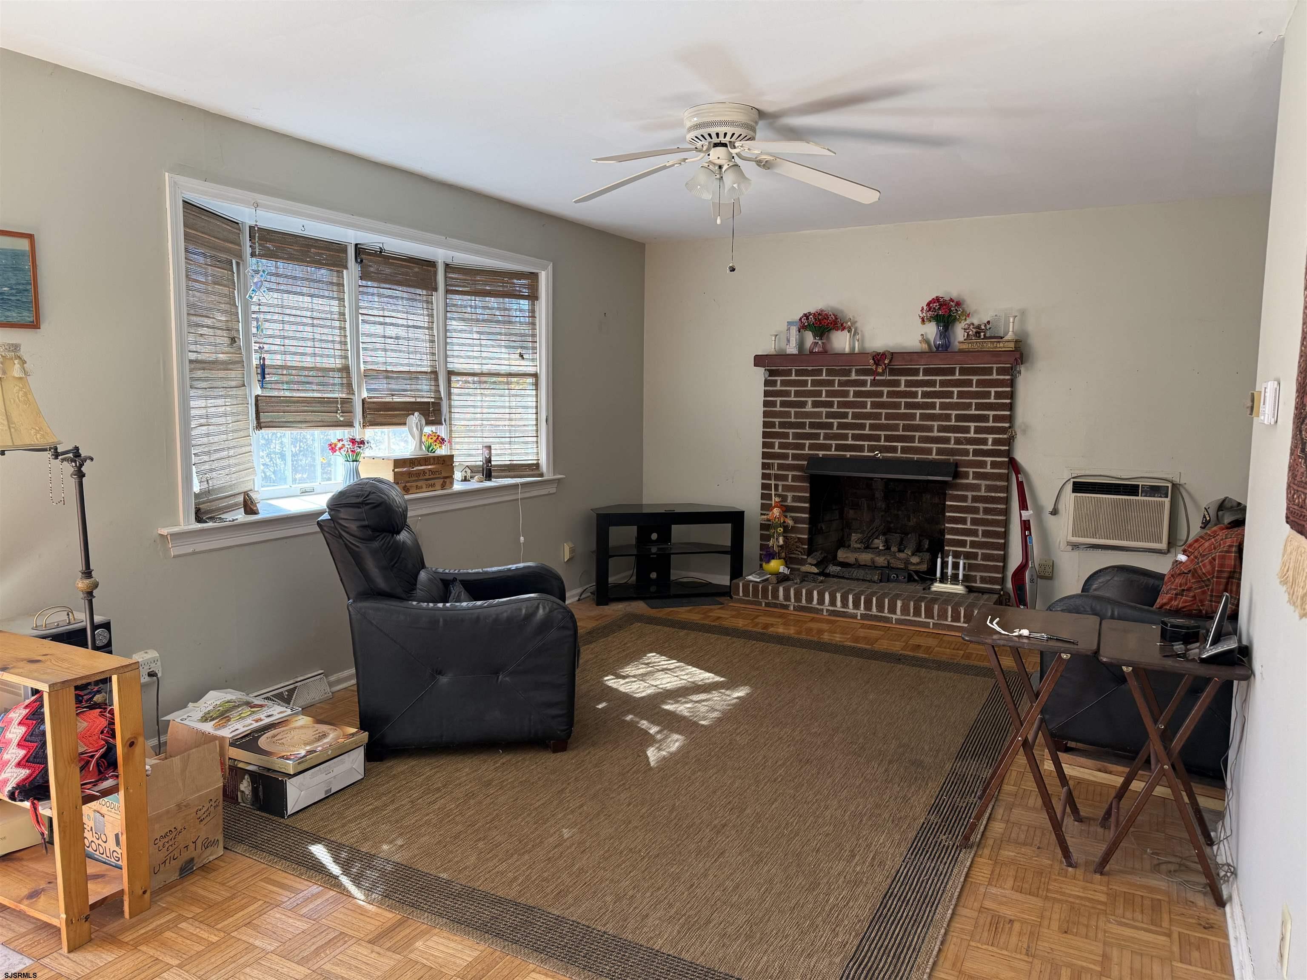
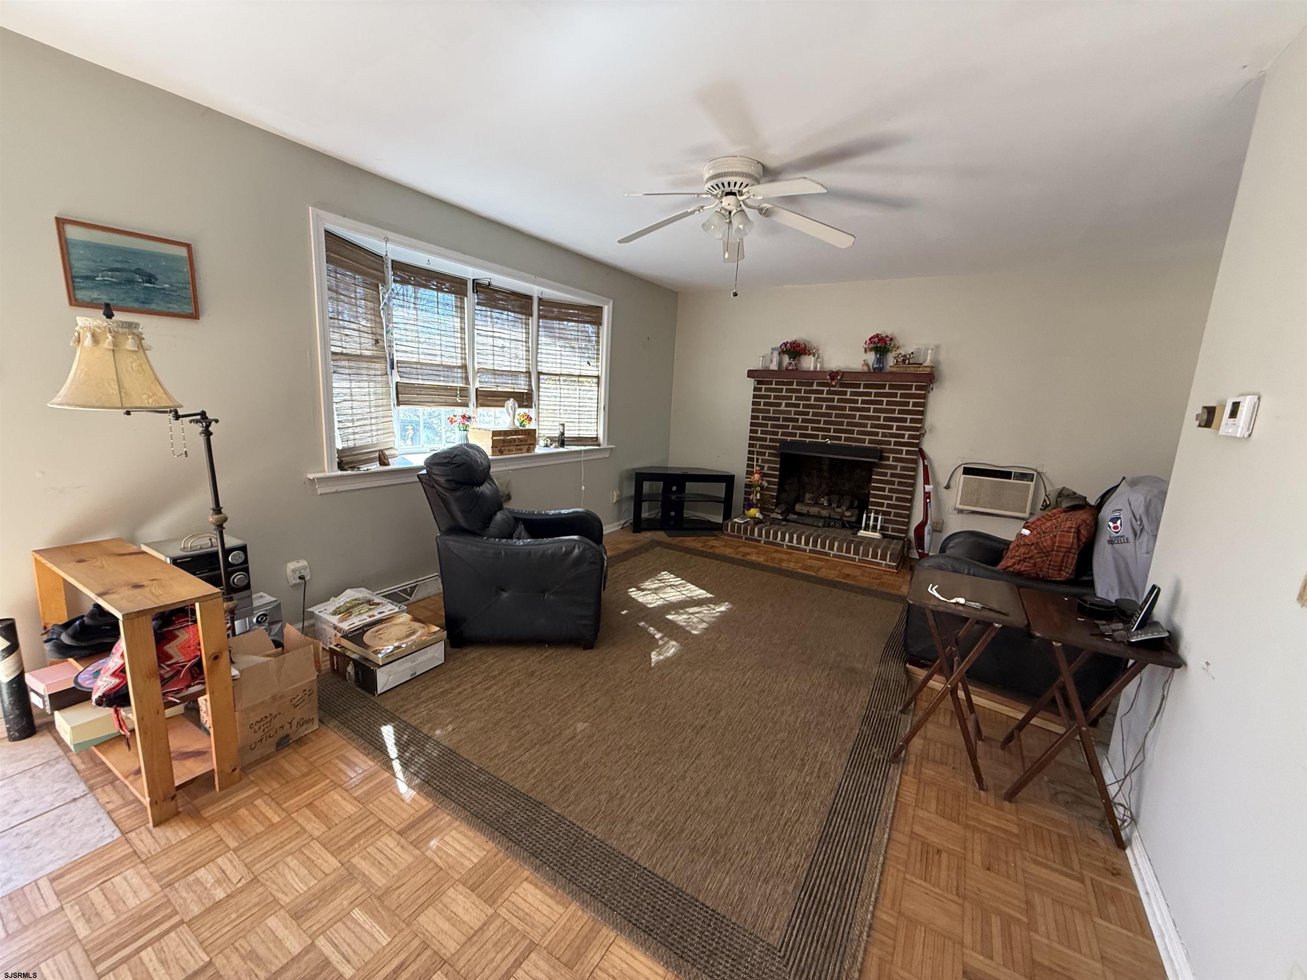
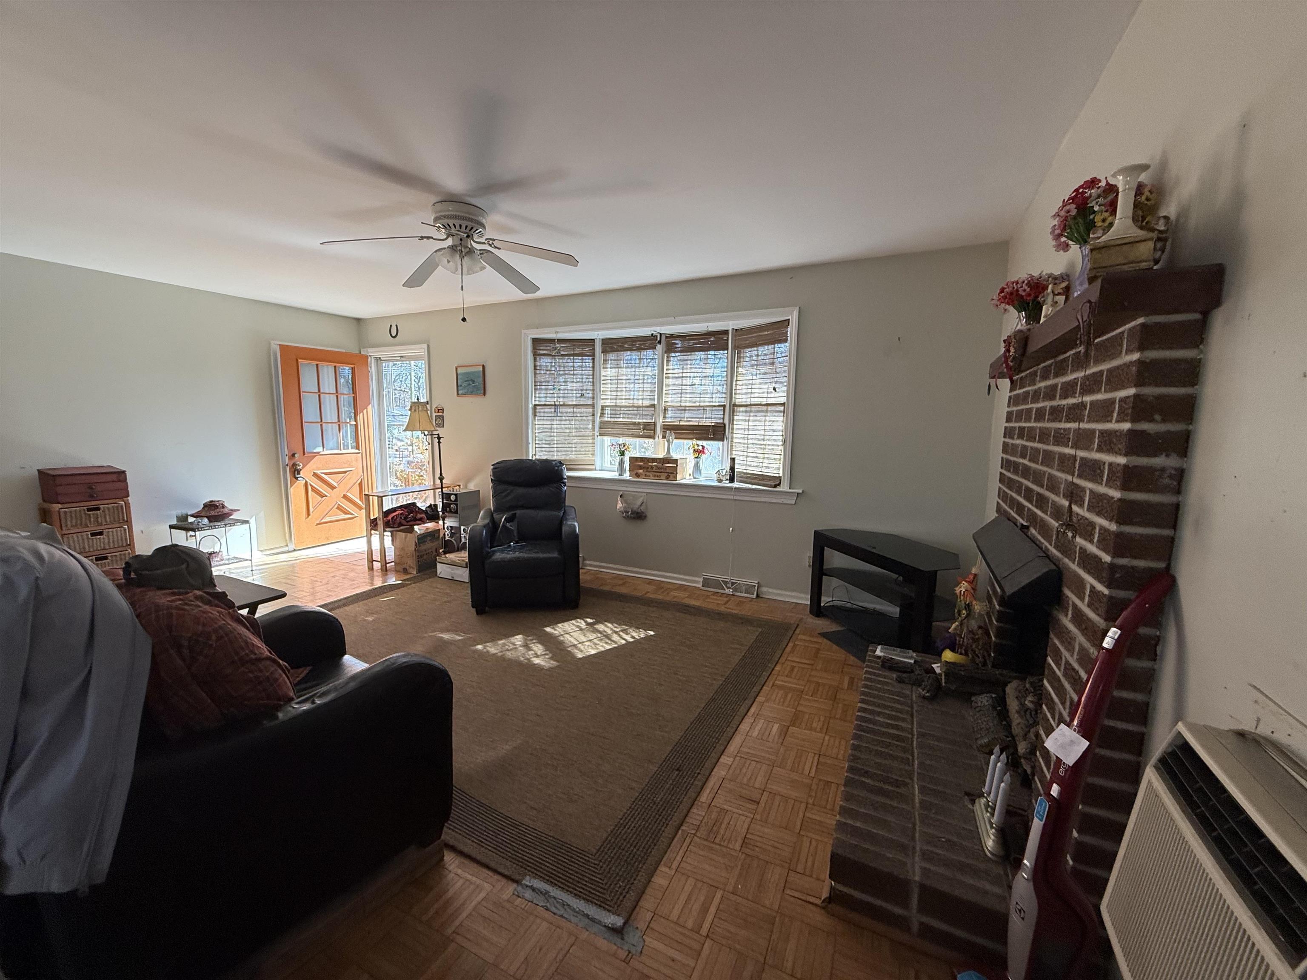
Living room with a brick fireplace, wide window, black recliner, and large area rug.
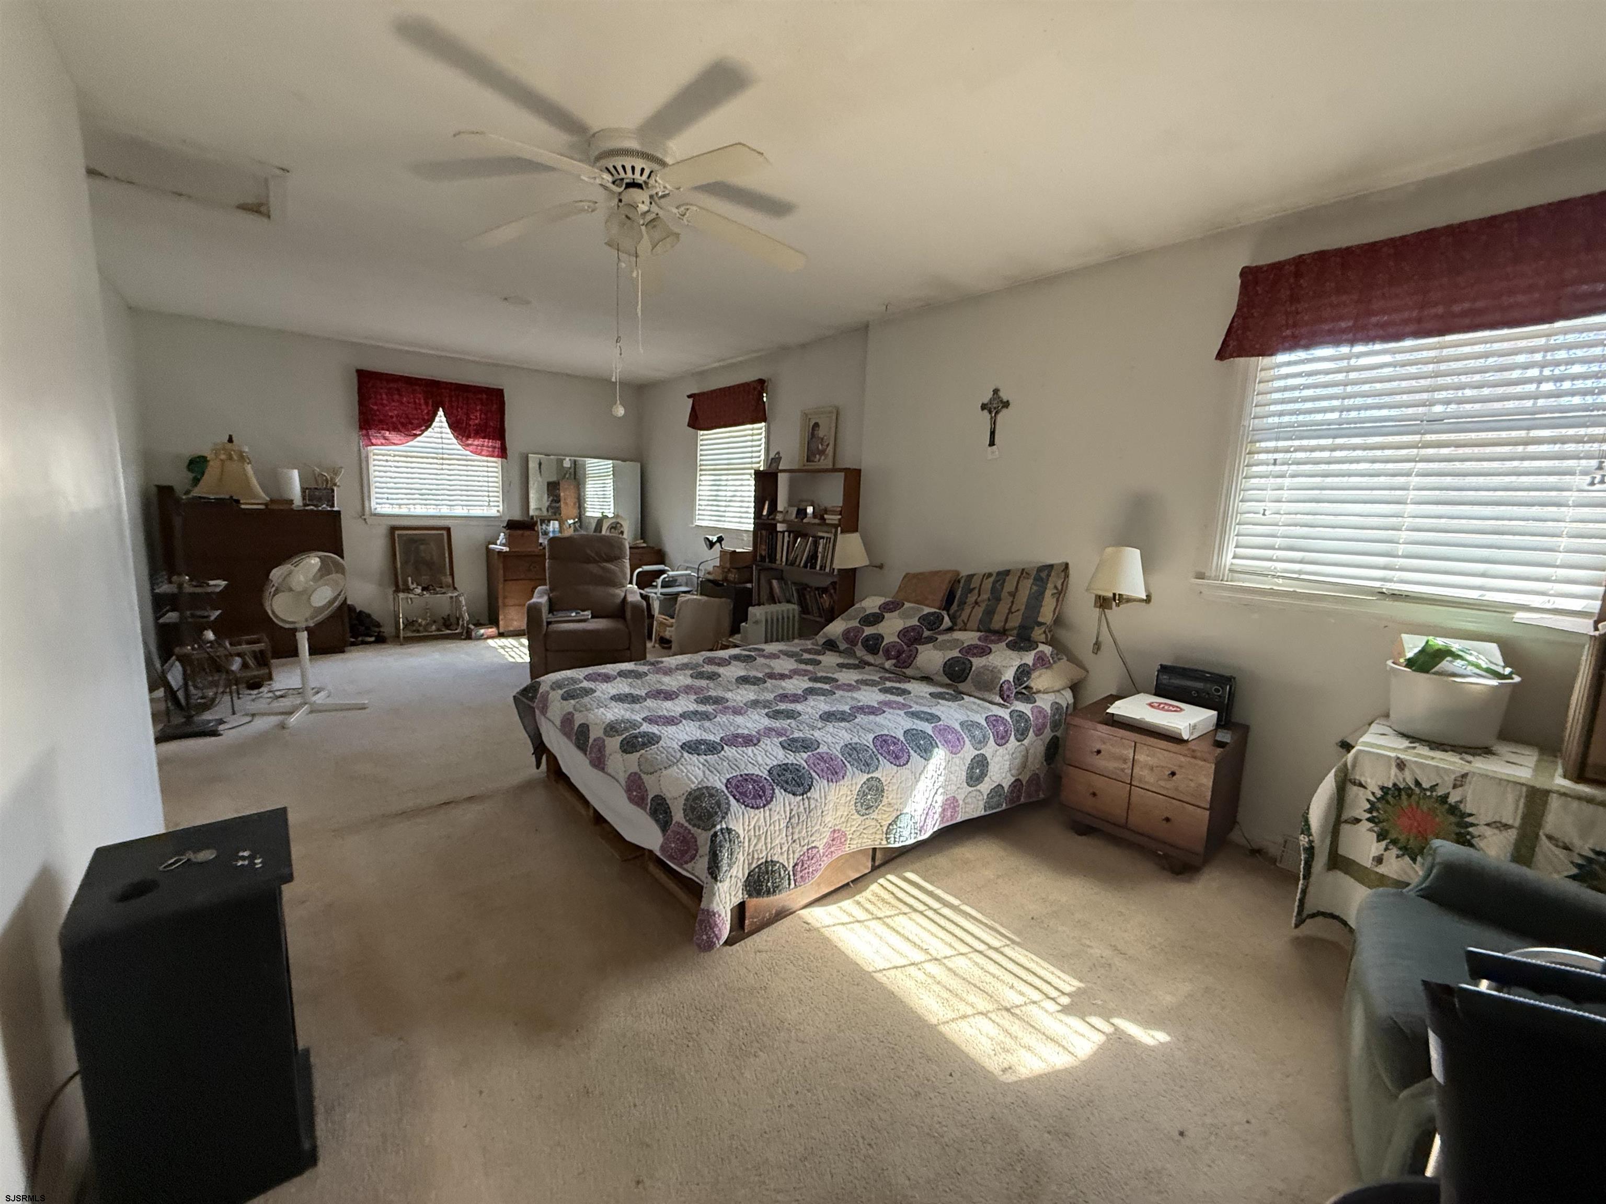
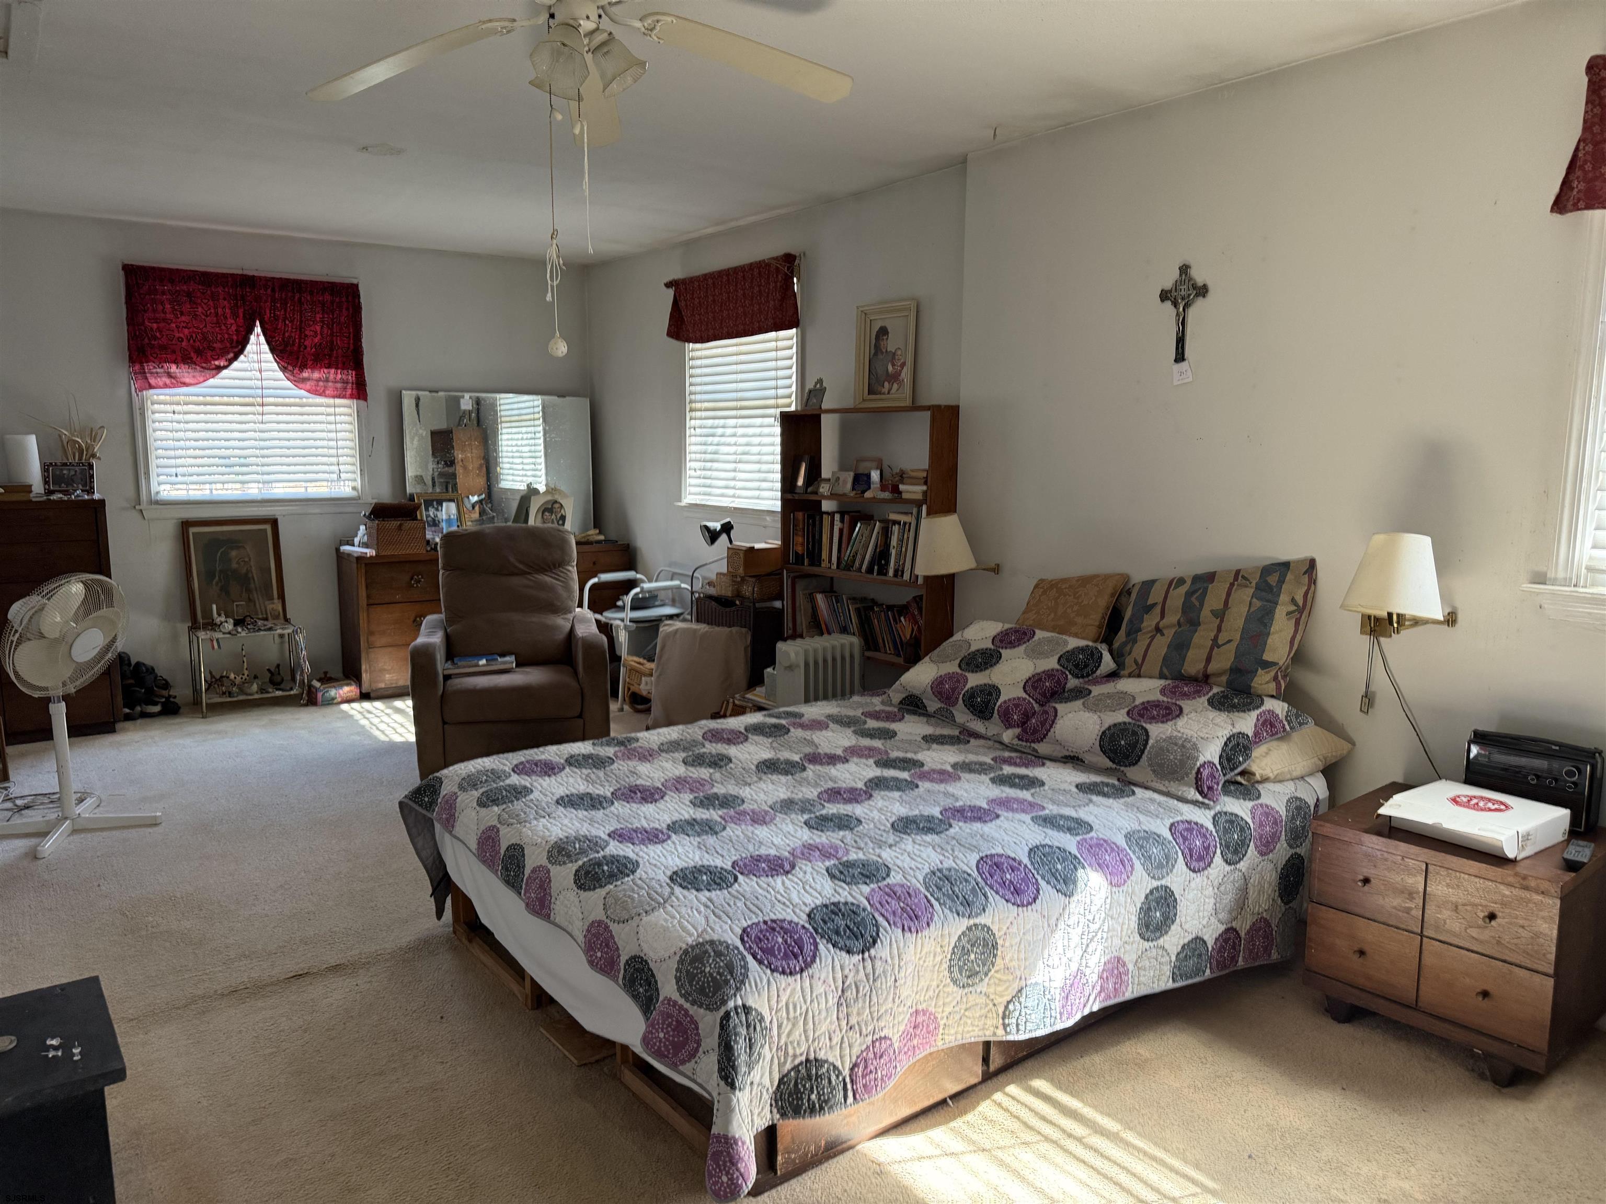
Furnished bedroom with a patterned bedspread, ceiling fan, and sitting area beside several windows.
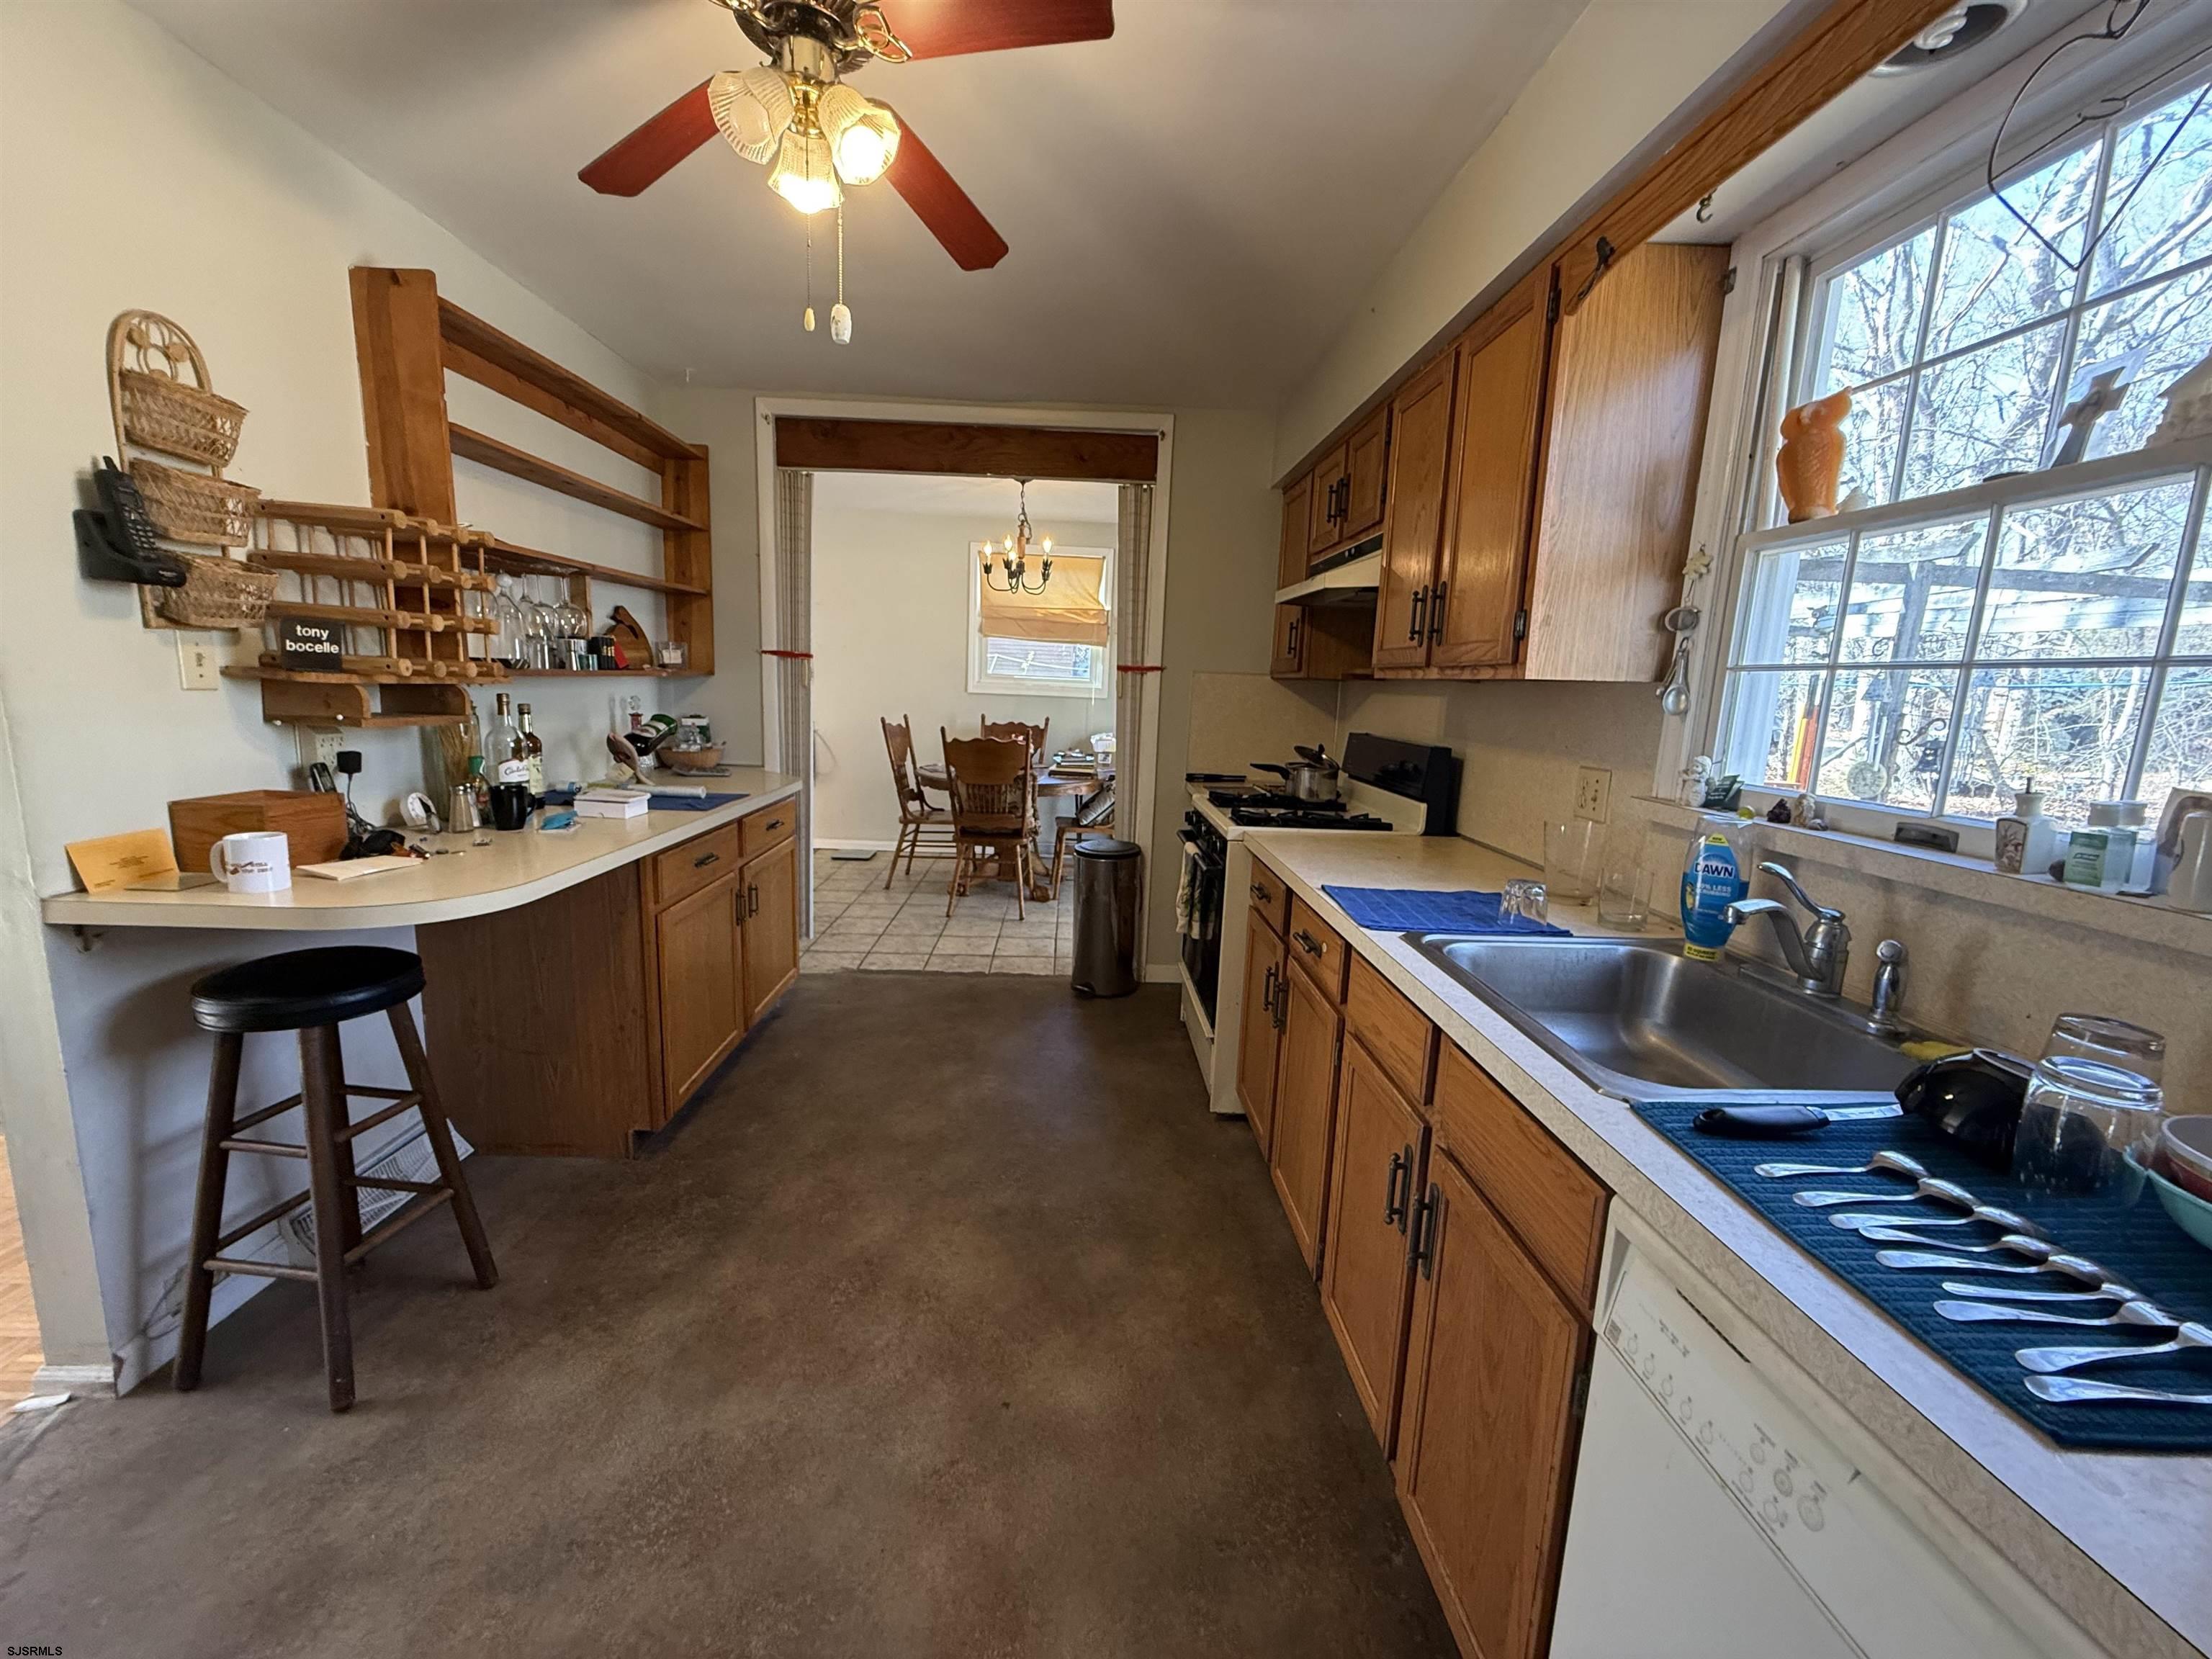
Kitchen with honey-toned cabinets, open shelving, and a sink beneath a large window.
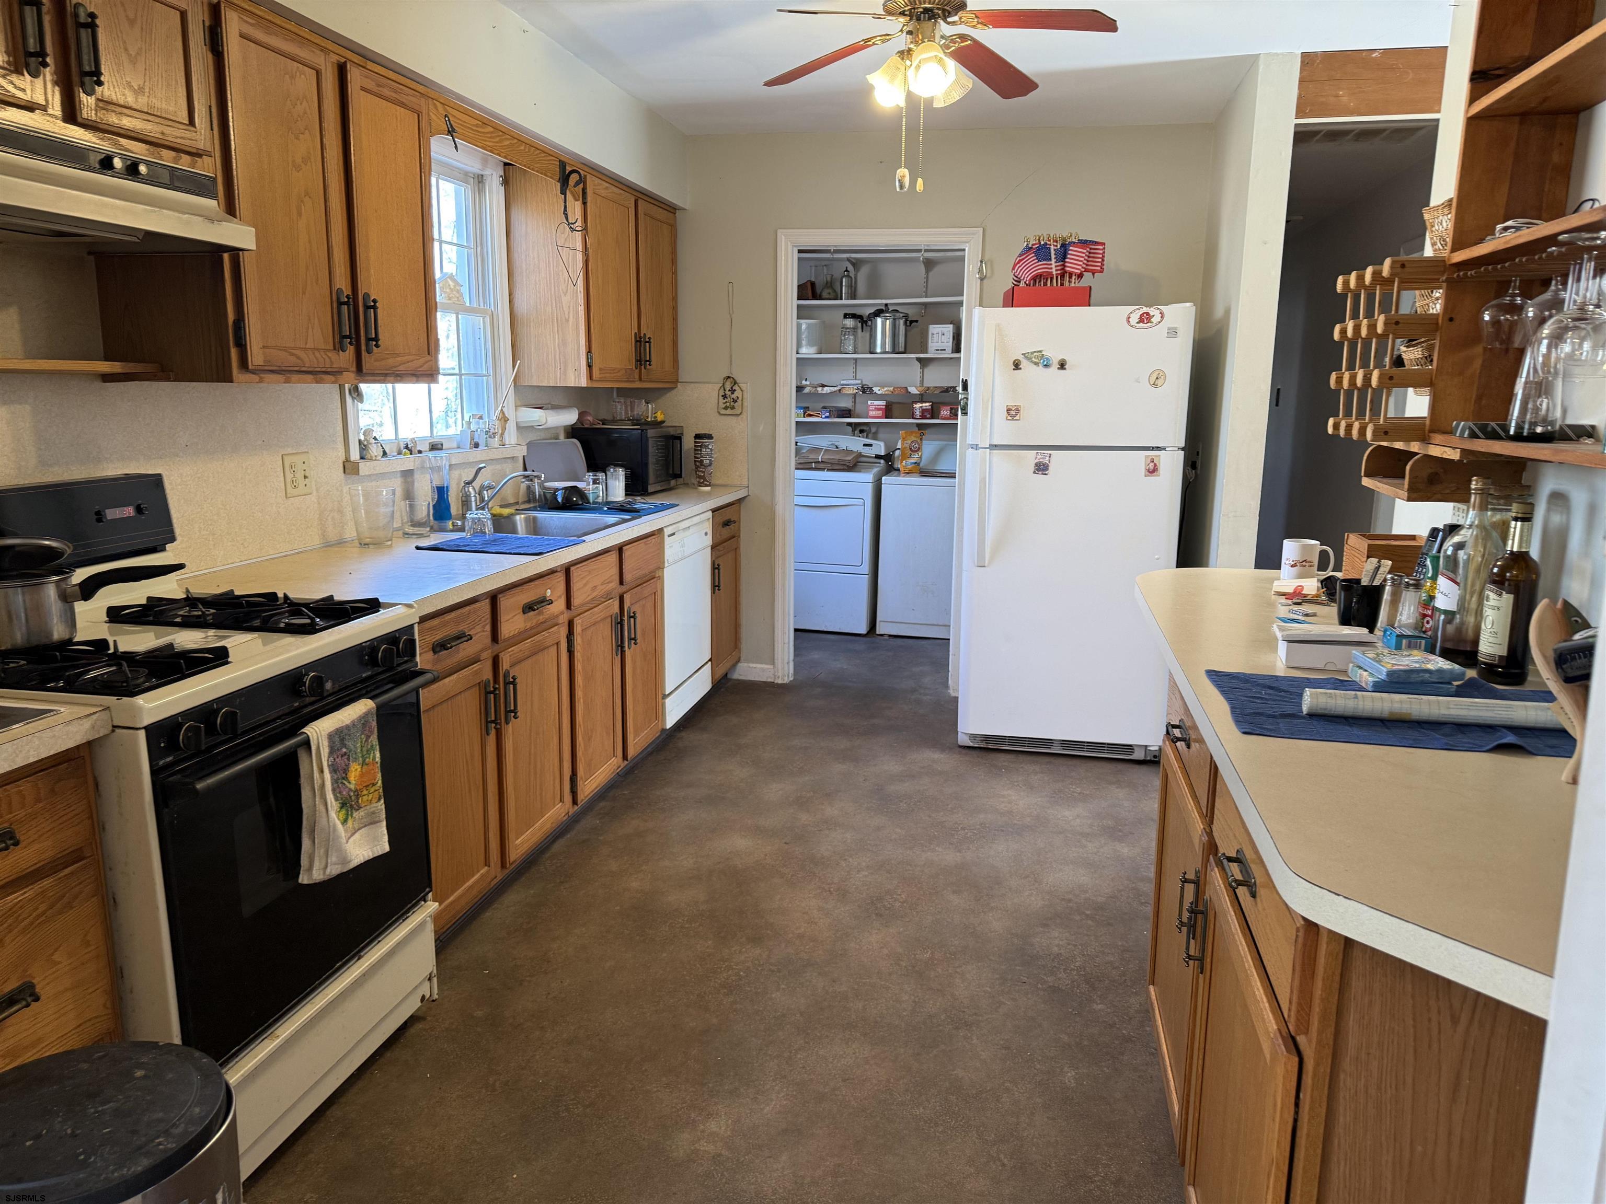
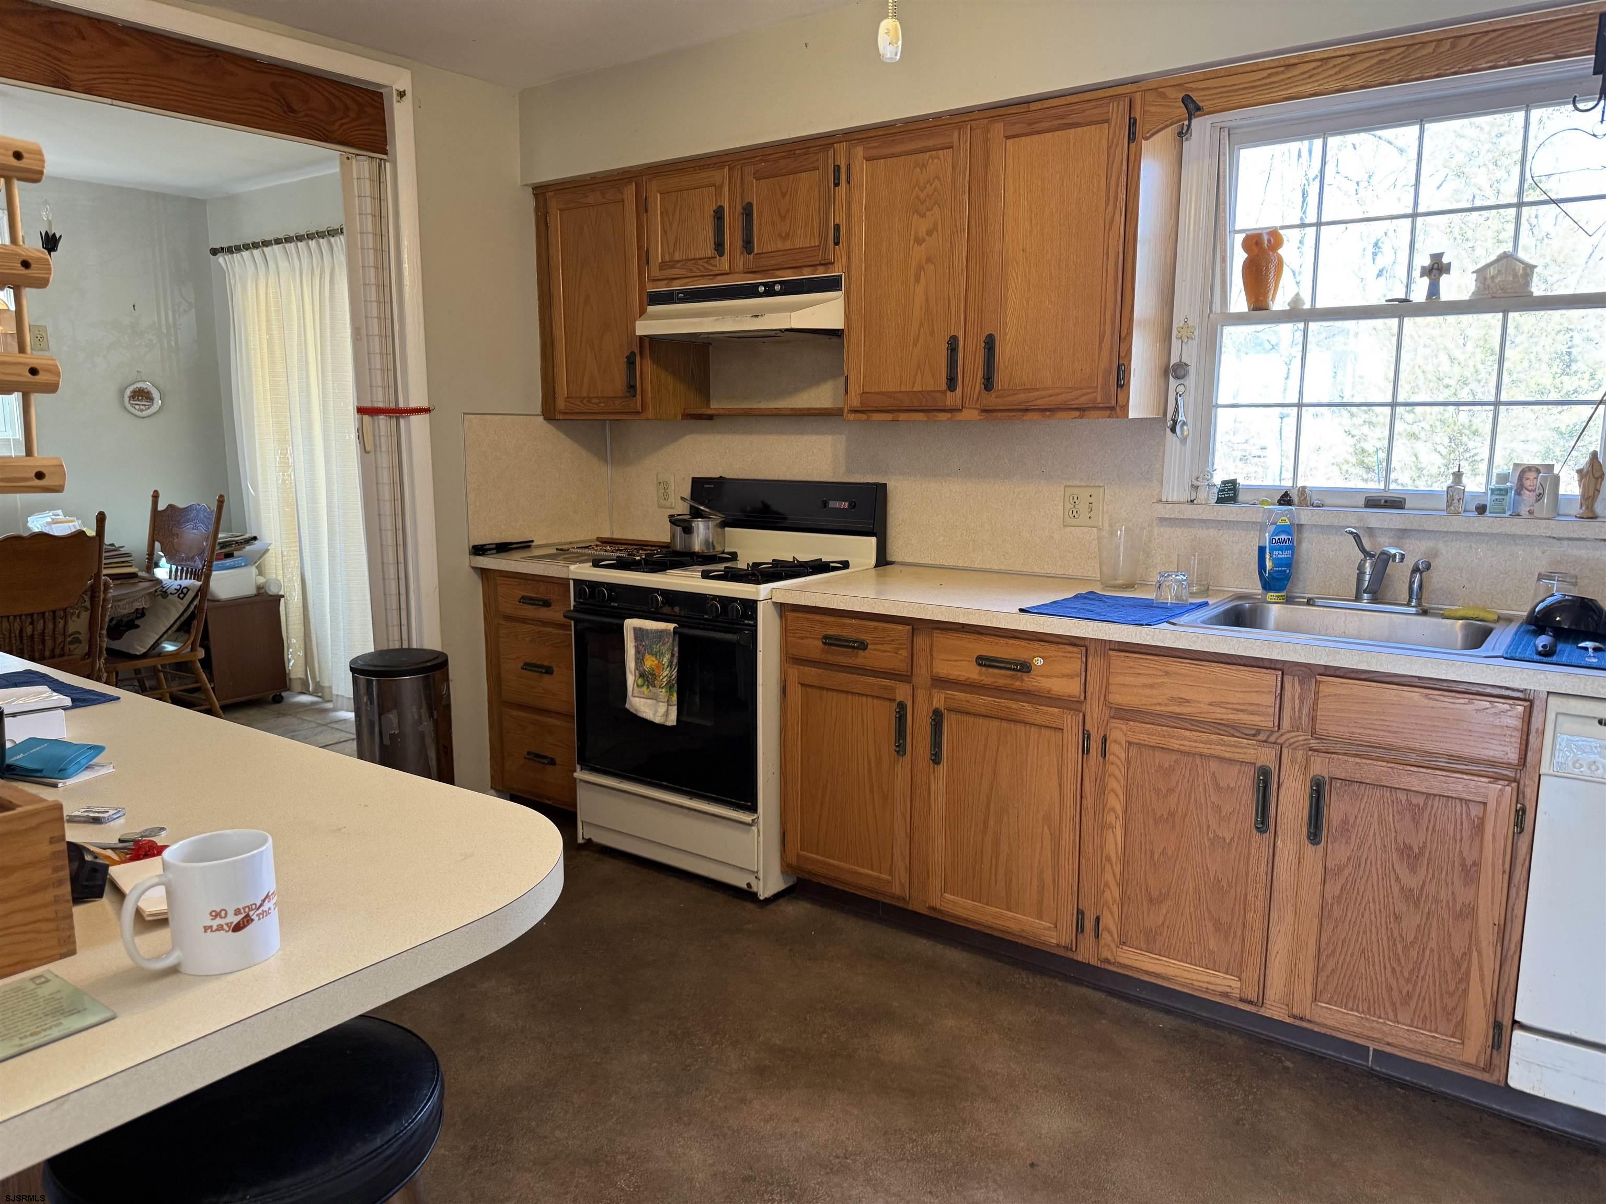
Kitchen with oak cabinets, gas range, and a doorway to a laundry room.
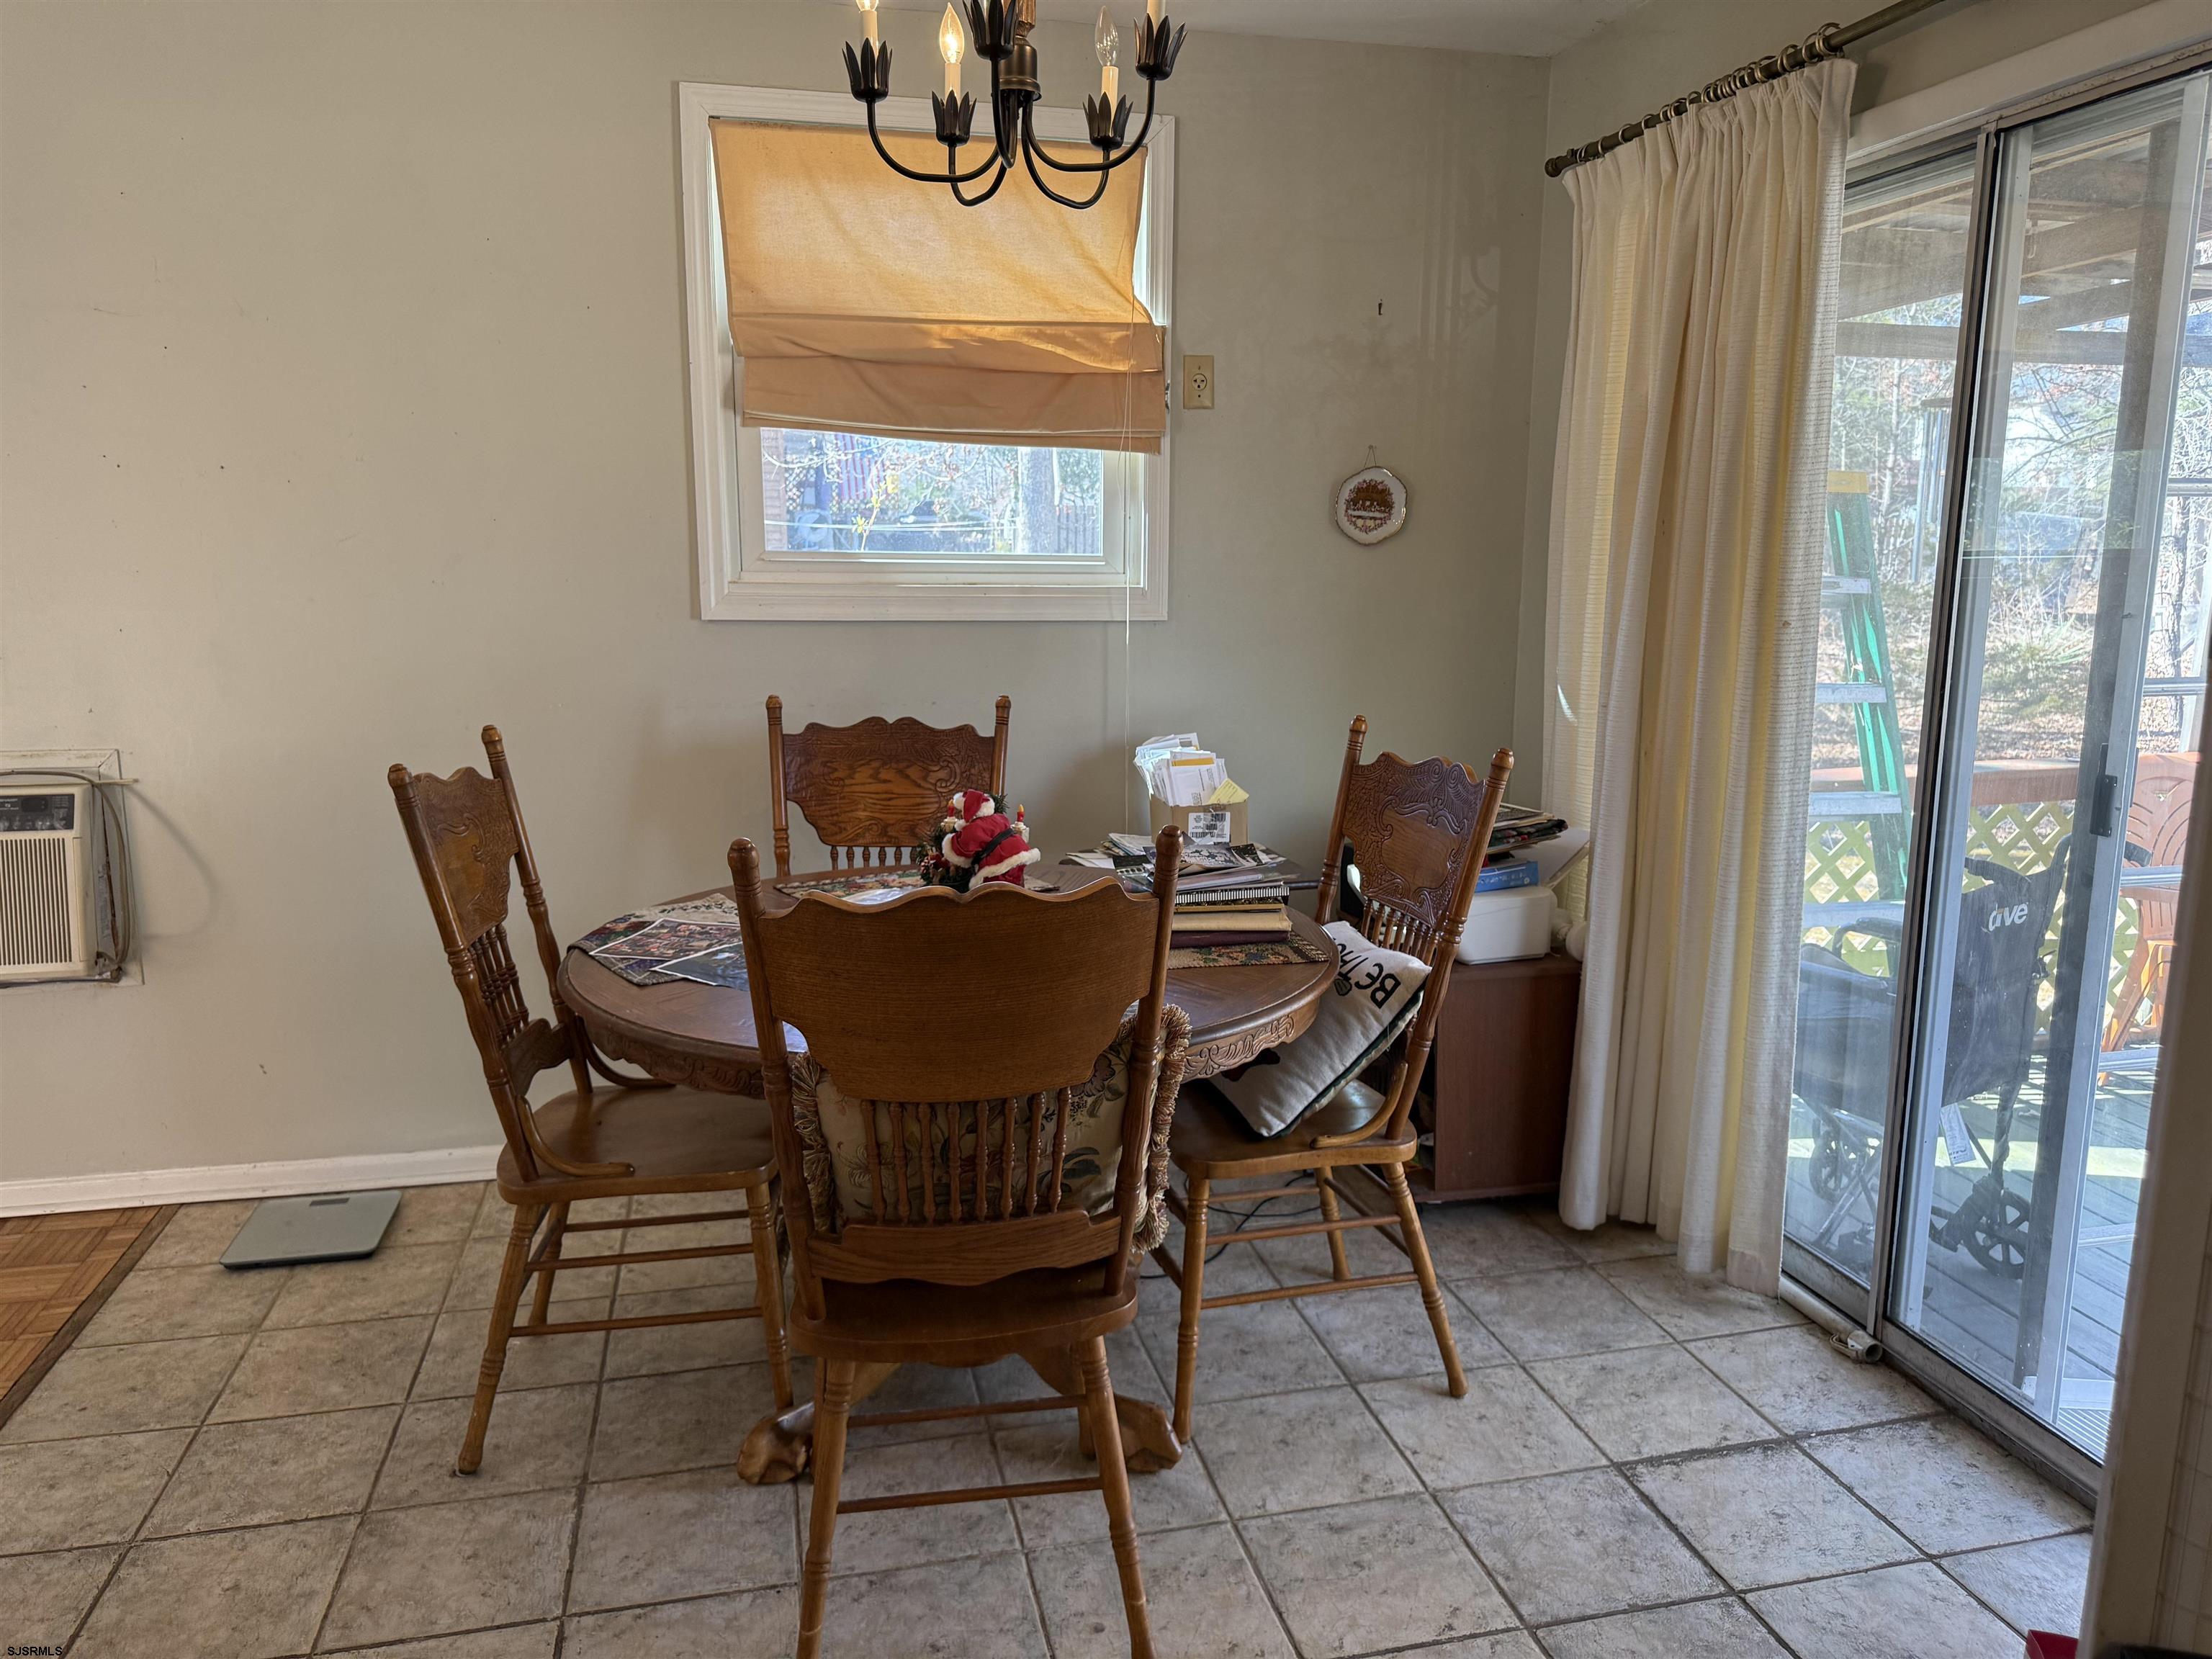
Dining room with a carved wooden table and chairs beside sliding glass doors to a deck.
Kitchen with honey-colored wood cabinets, a gas range, and a sink beneath a large window.
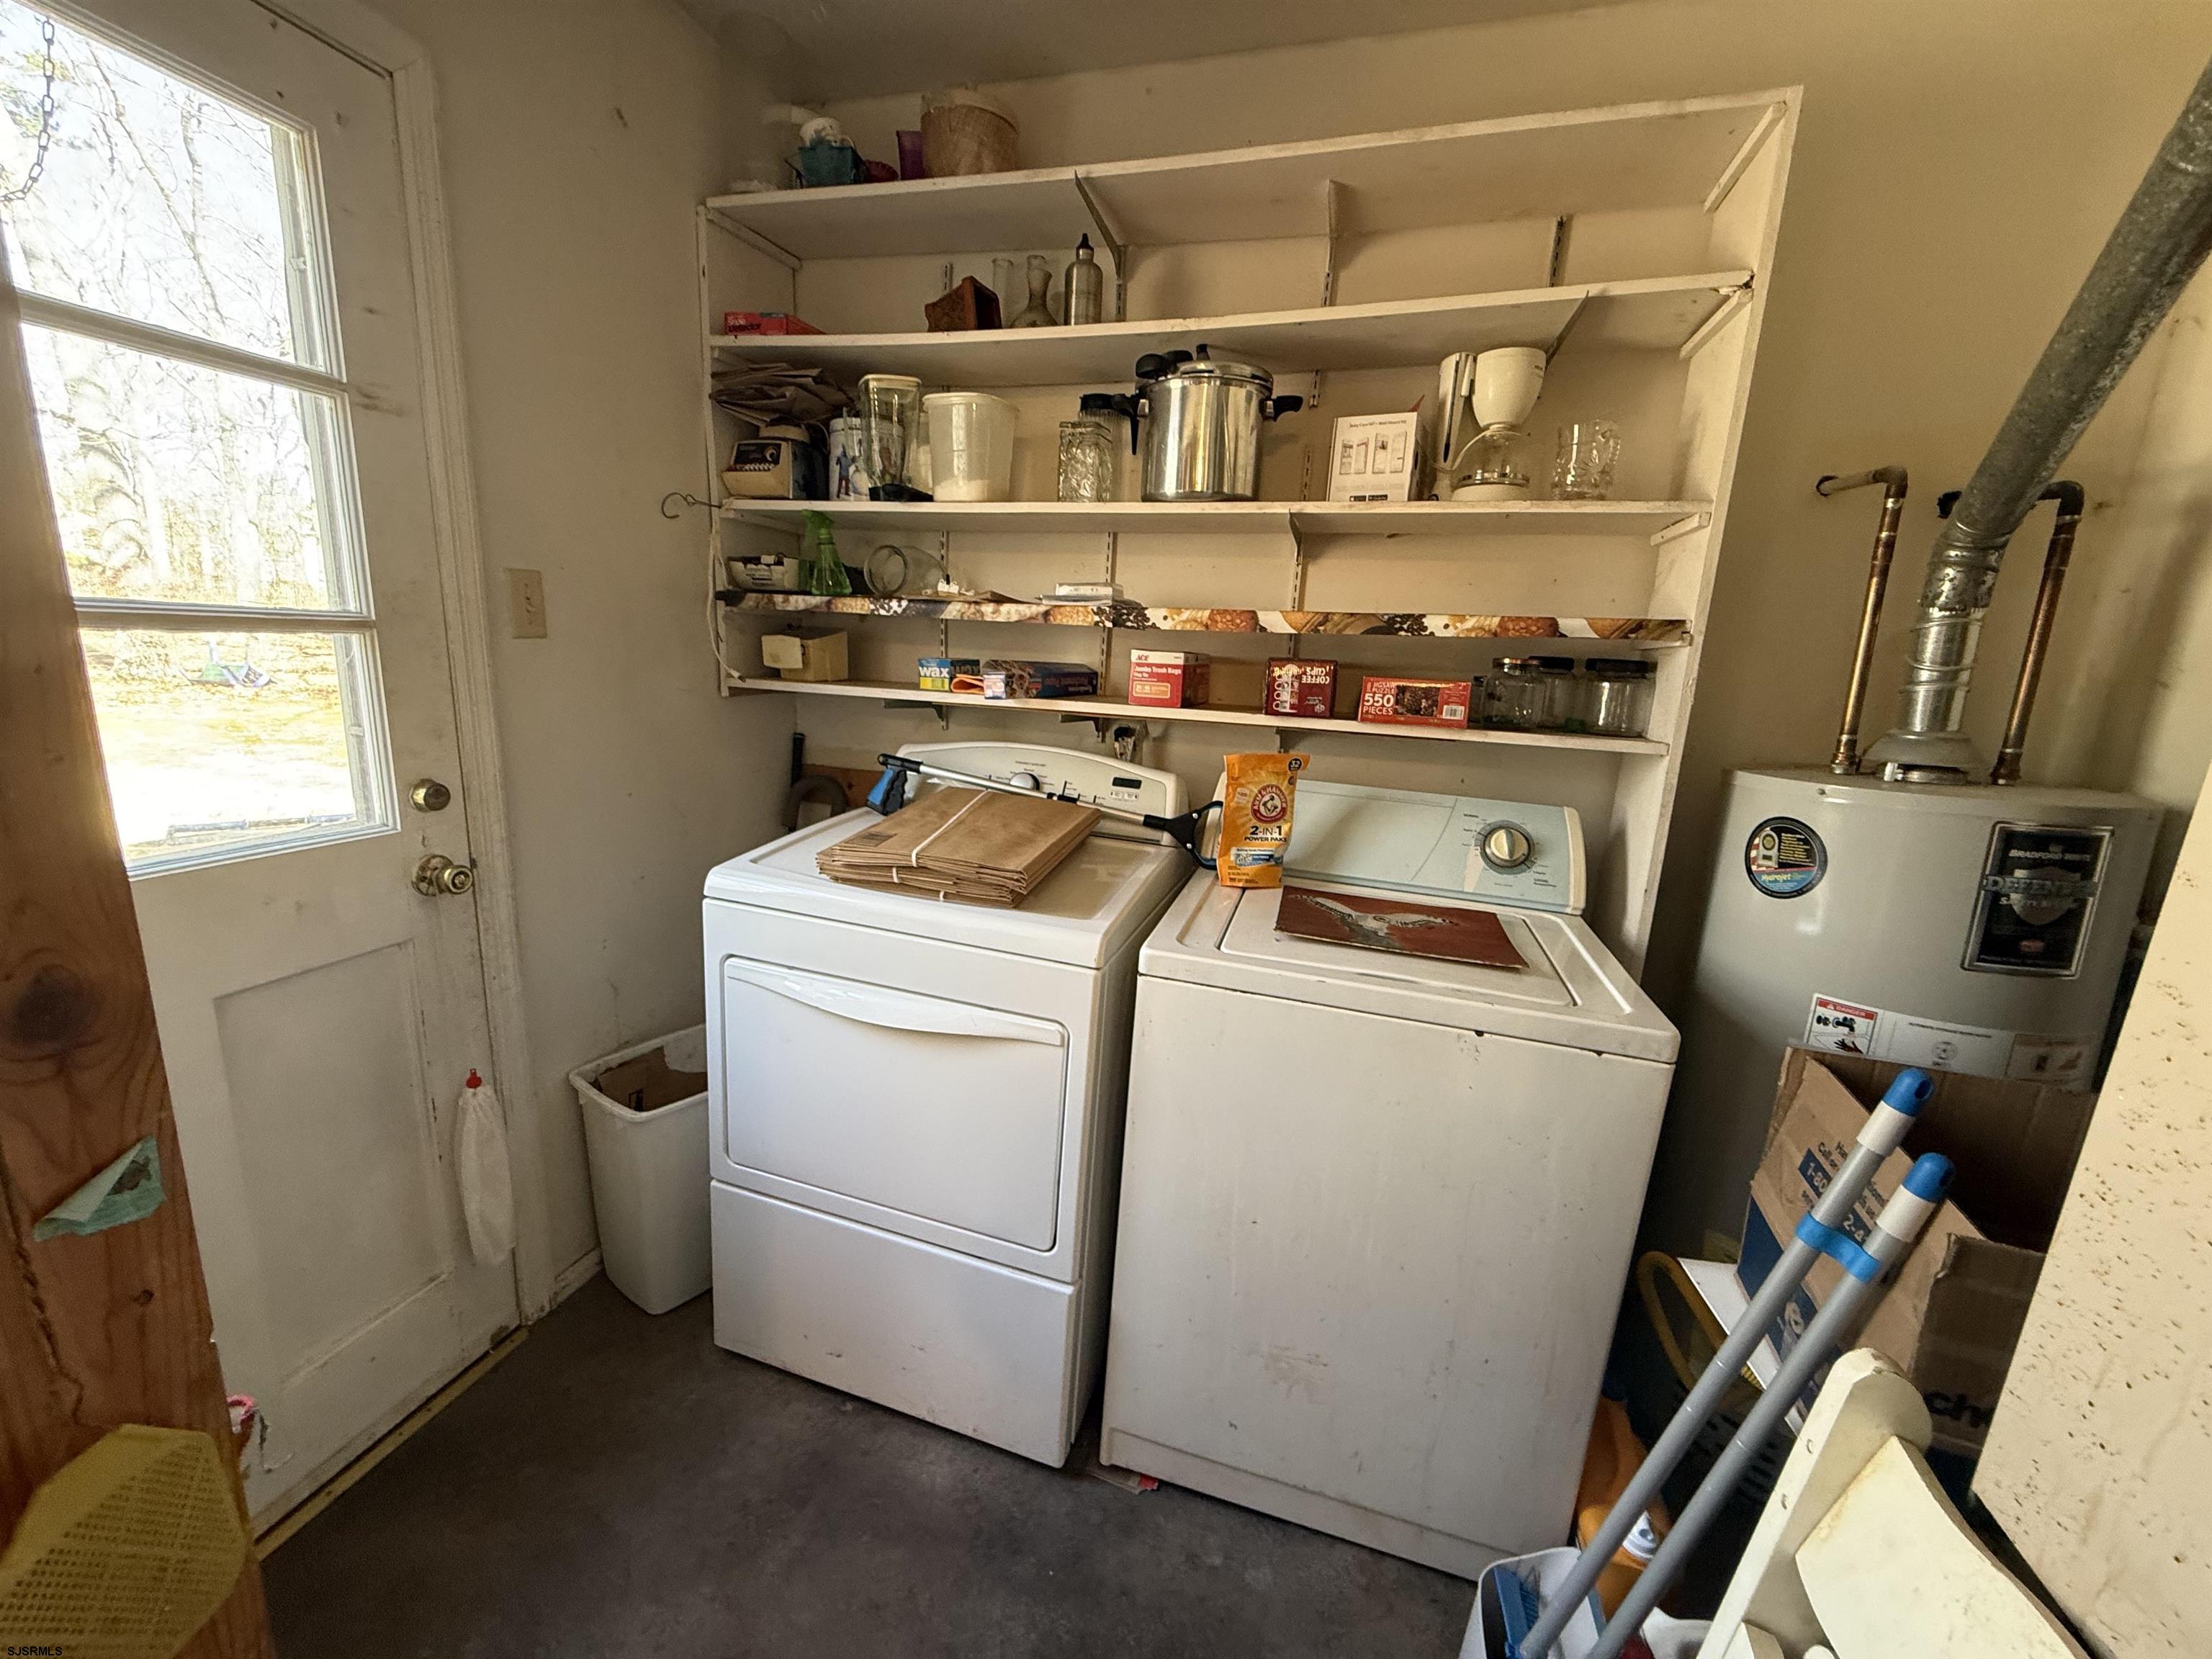
Laundry room with a washer and dryer, open storage shelves, and a boiler.
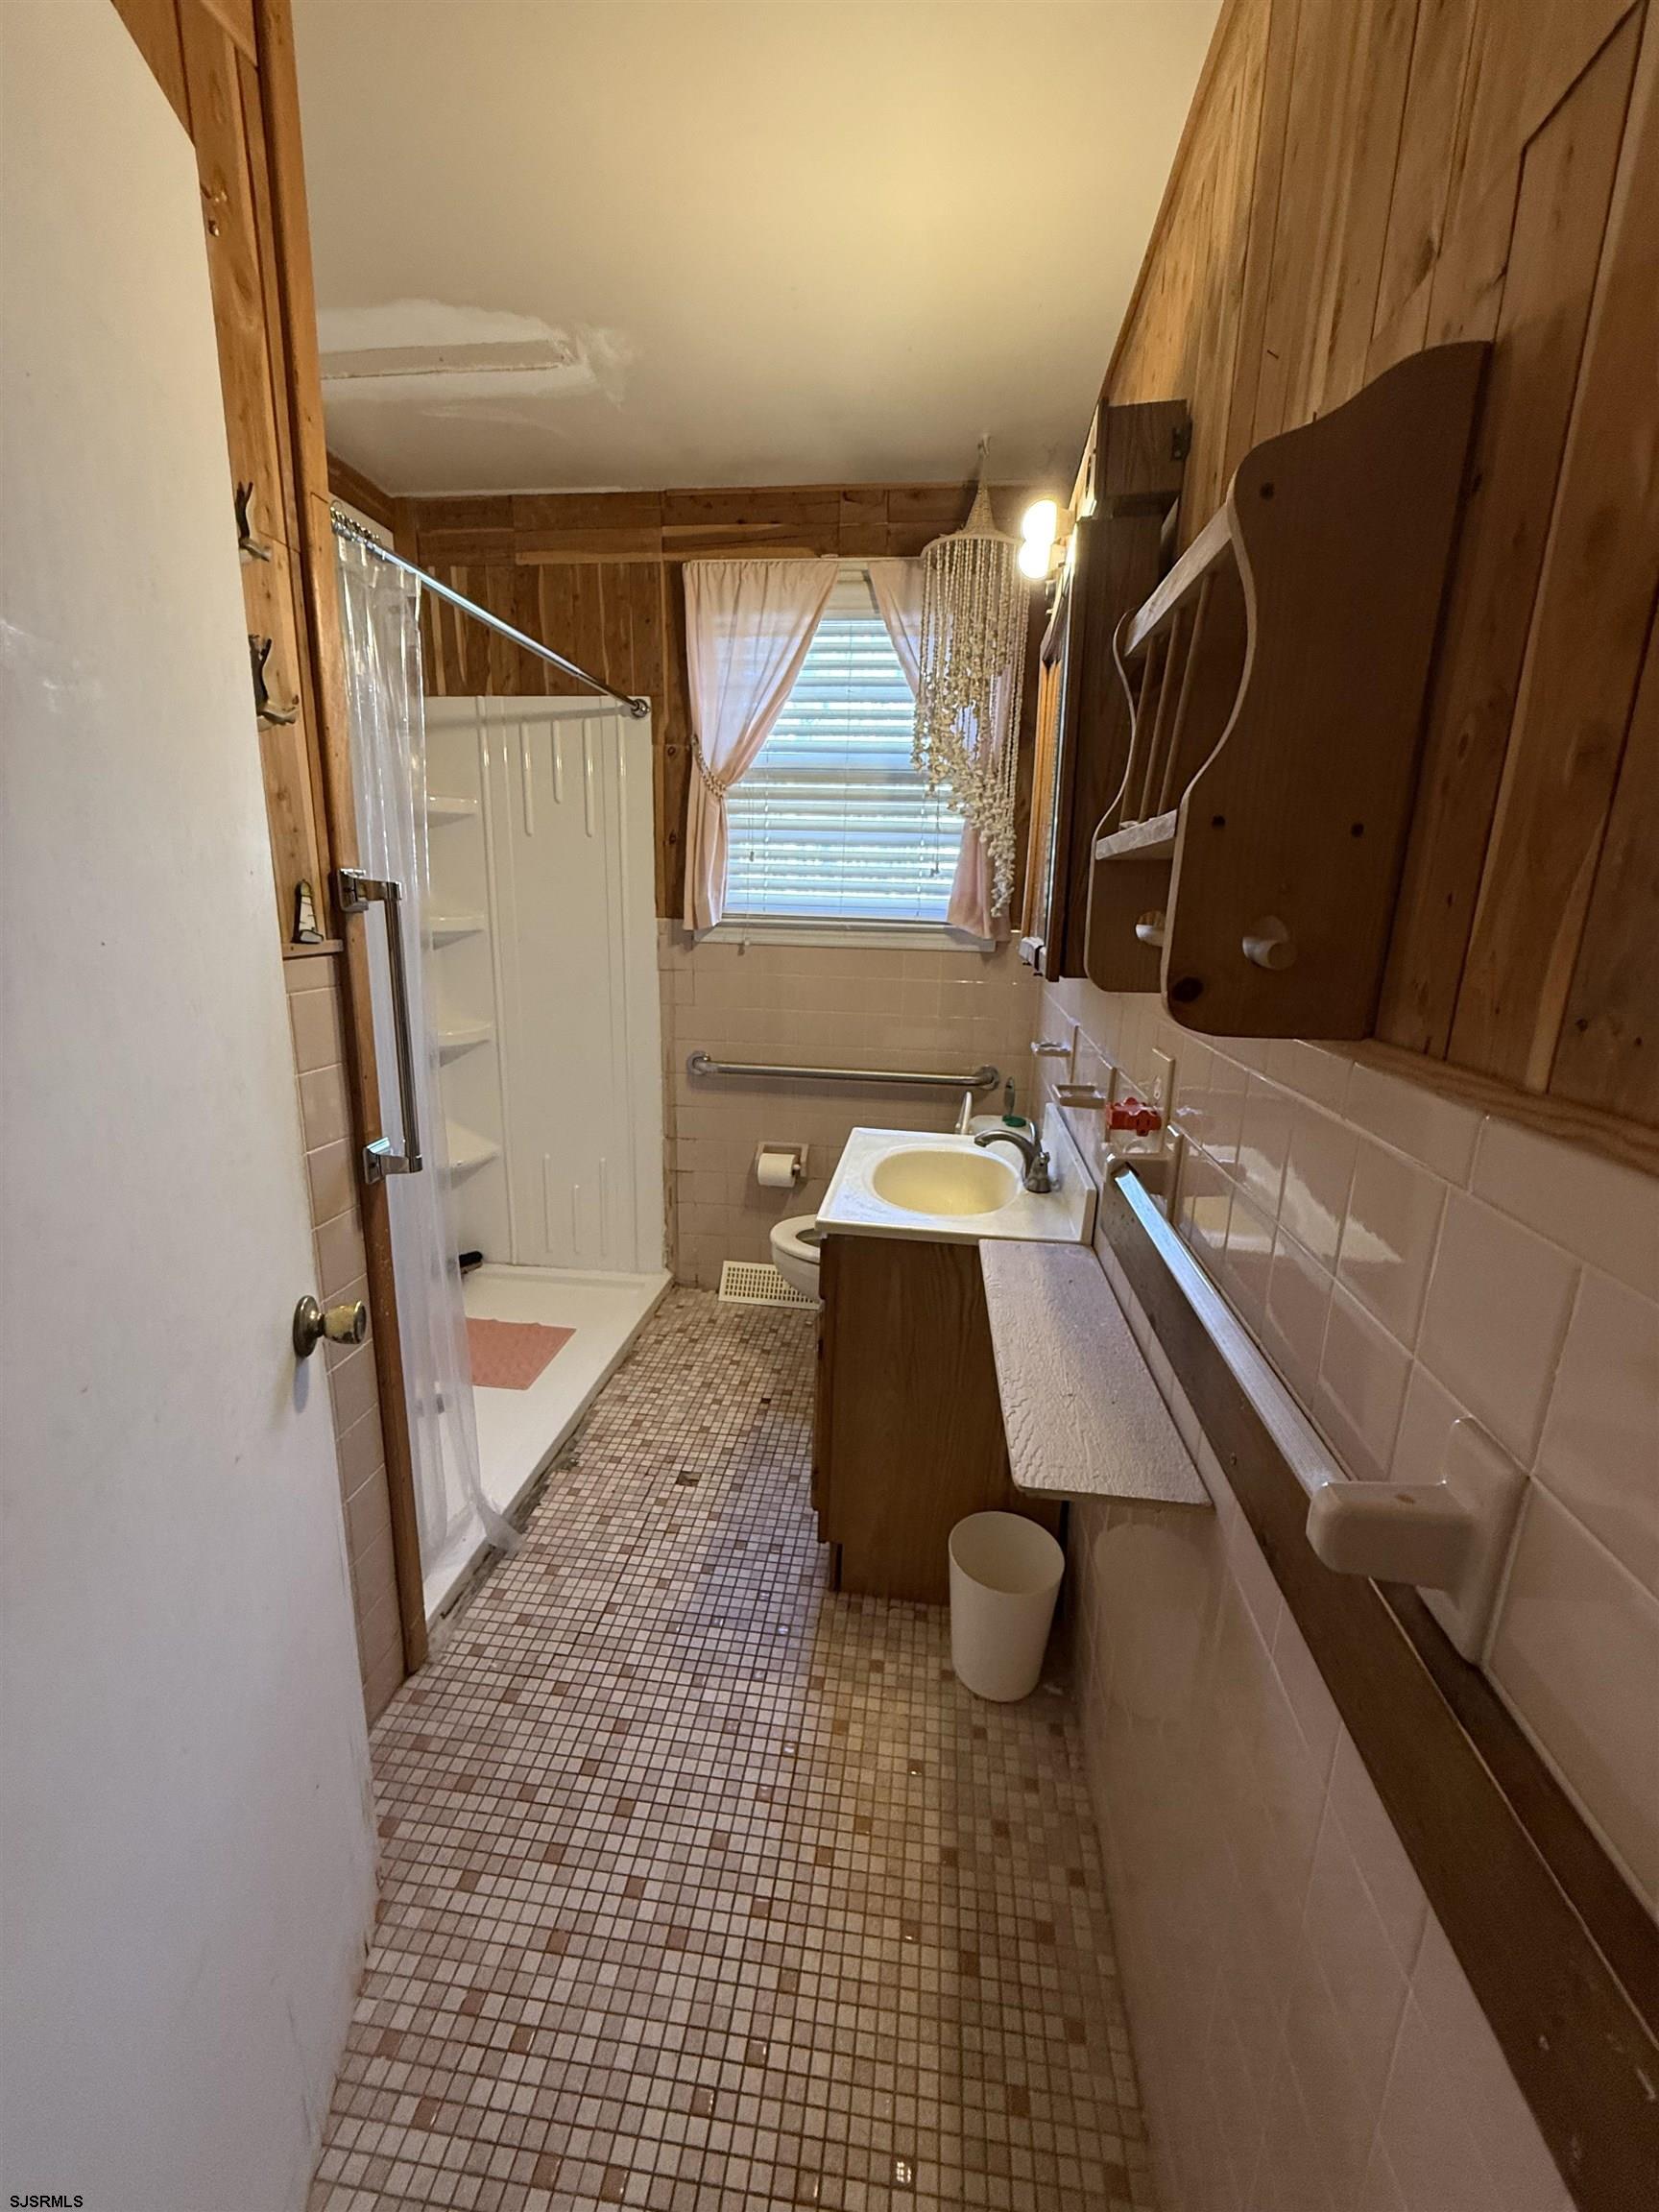
Bathroom with tiled shower, mosaic floor, wood-paneled walls, and a vanity beneath a curtained window.
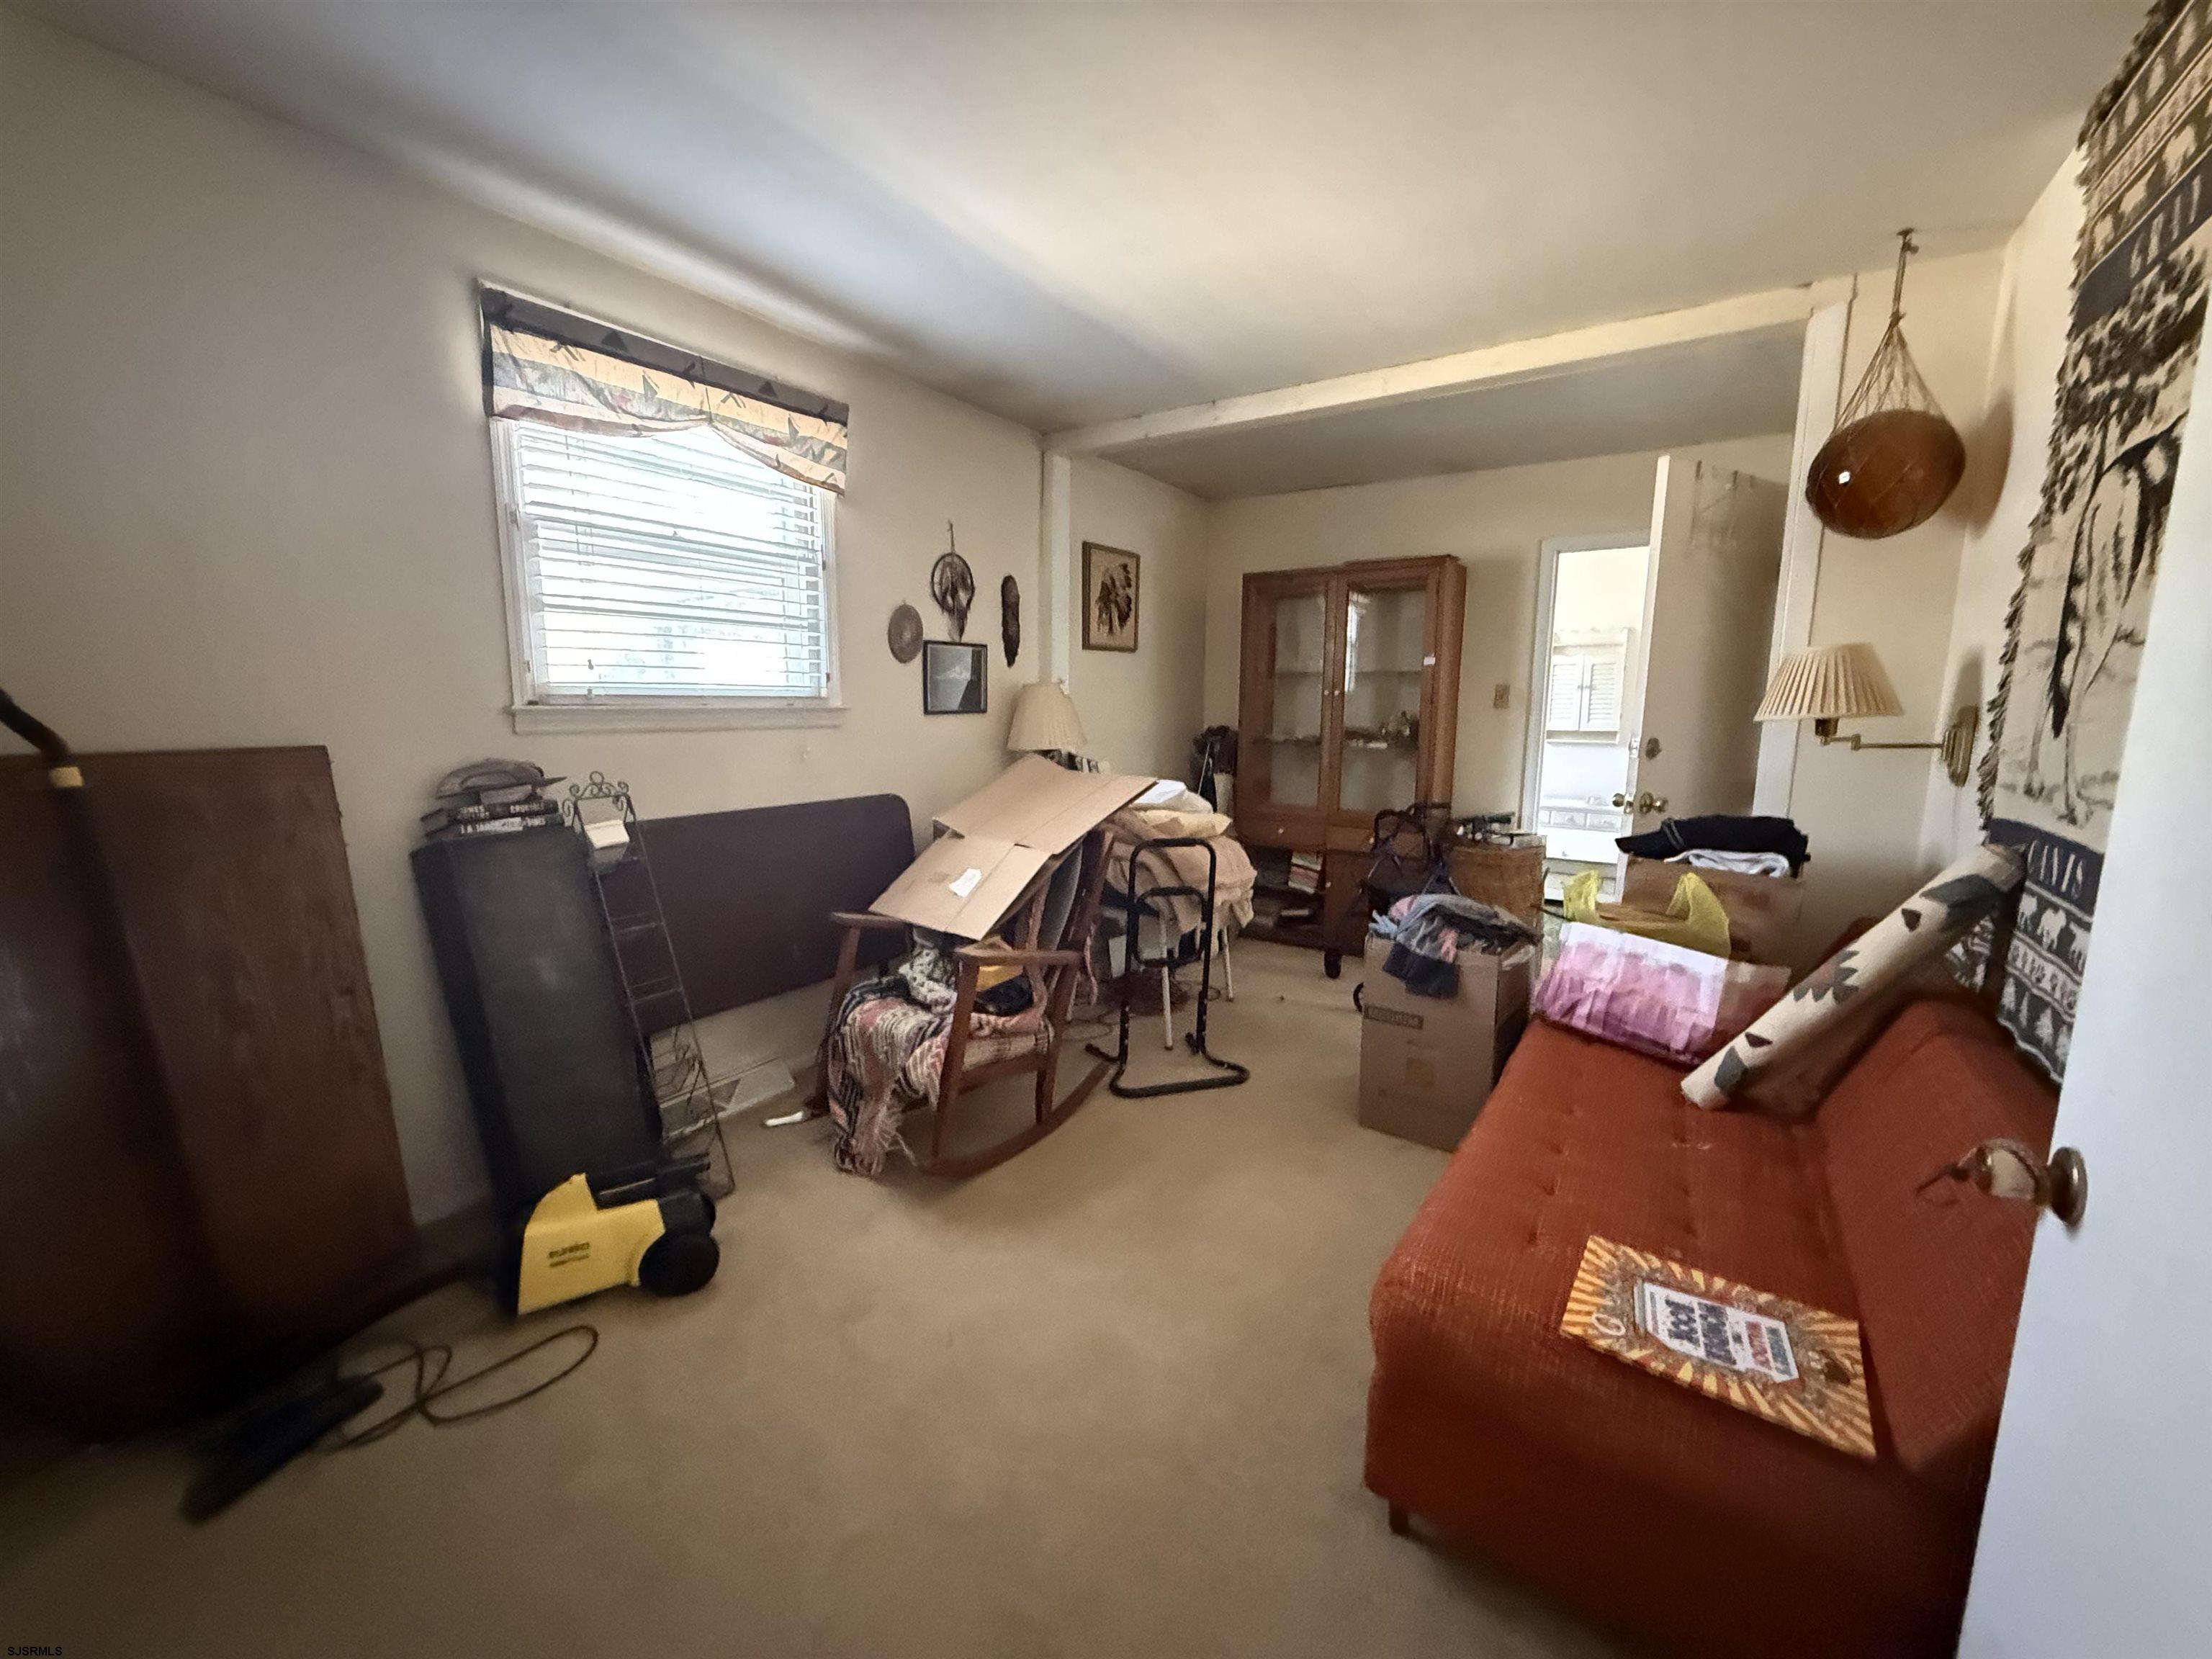
Living room with a red sofa, glass-front cabinet, and furniture and boxes throughout.
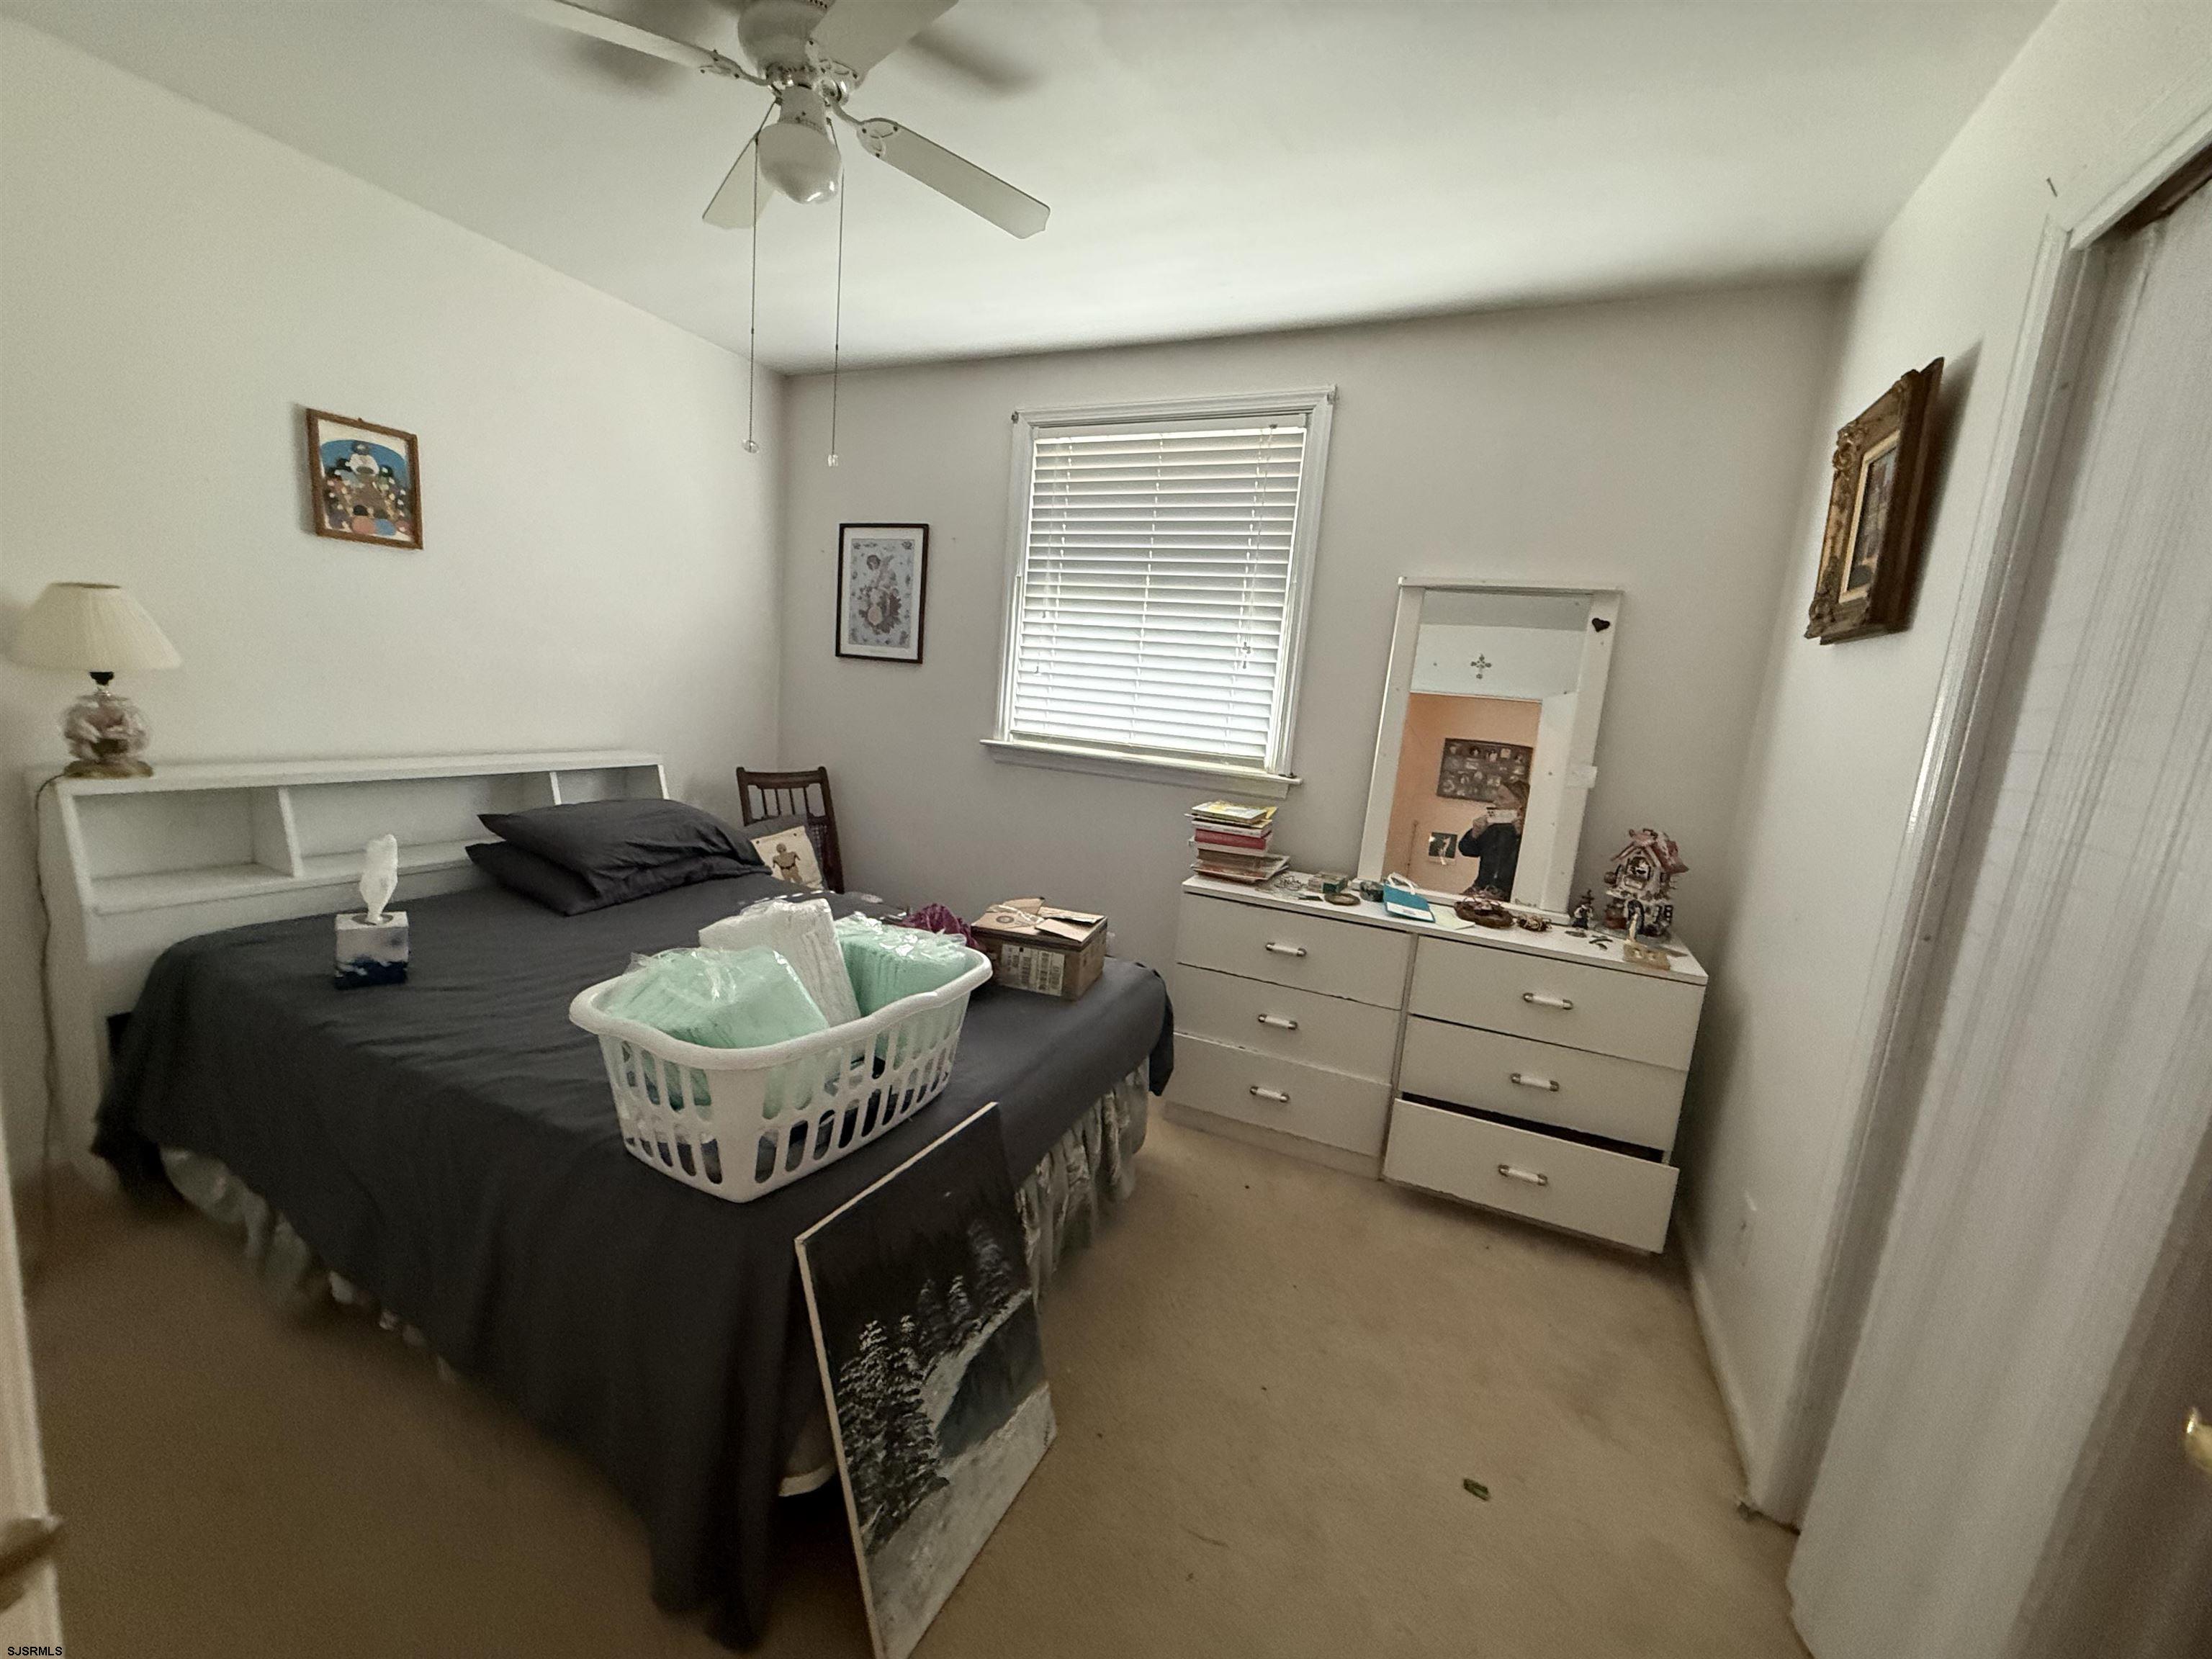
Bedroom with a dark-covered bed, ceiling fan, and white dresser beneath a window.
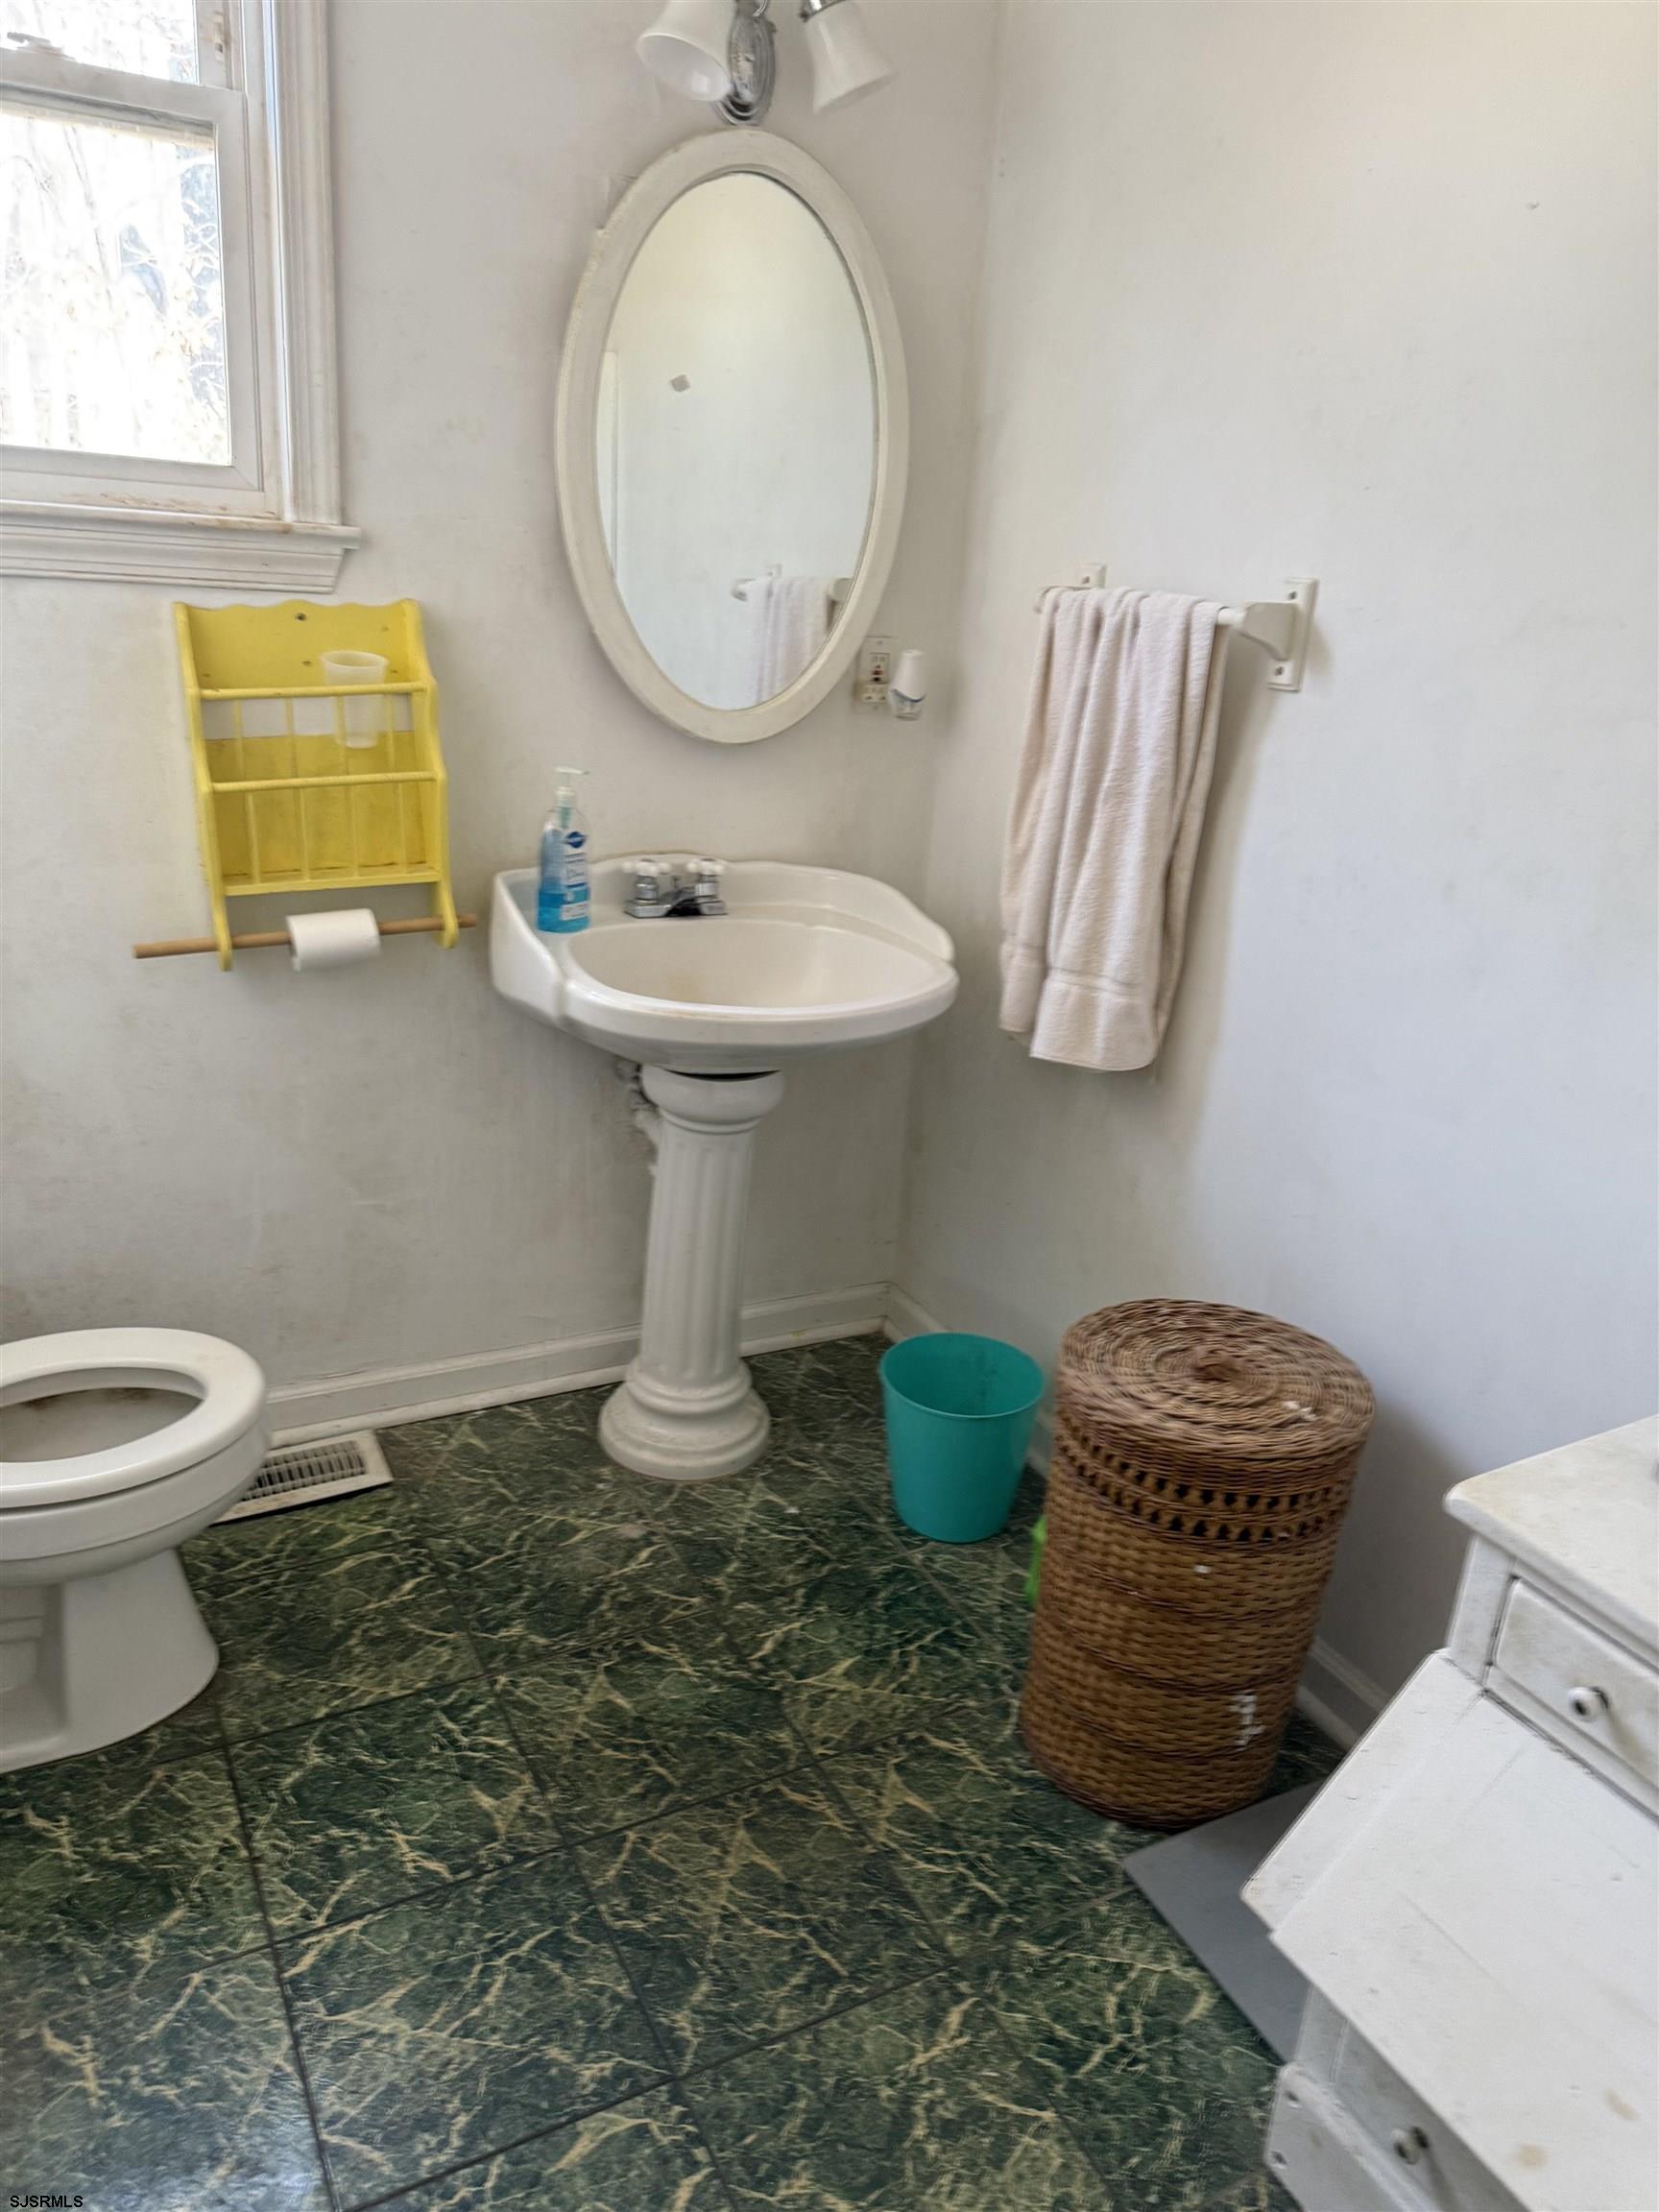
Bathroom with a pedestal sink, oval mirror, and dark green tile floor.
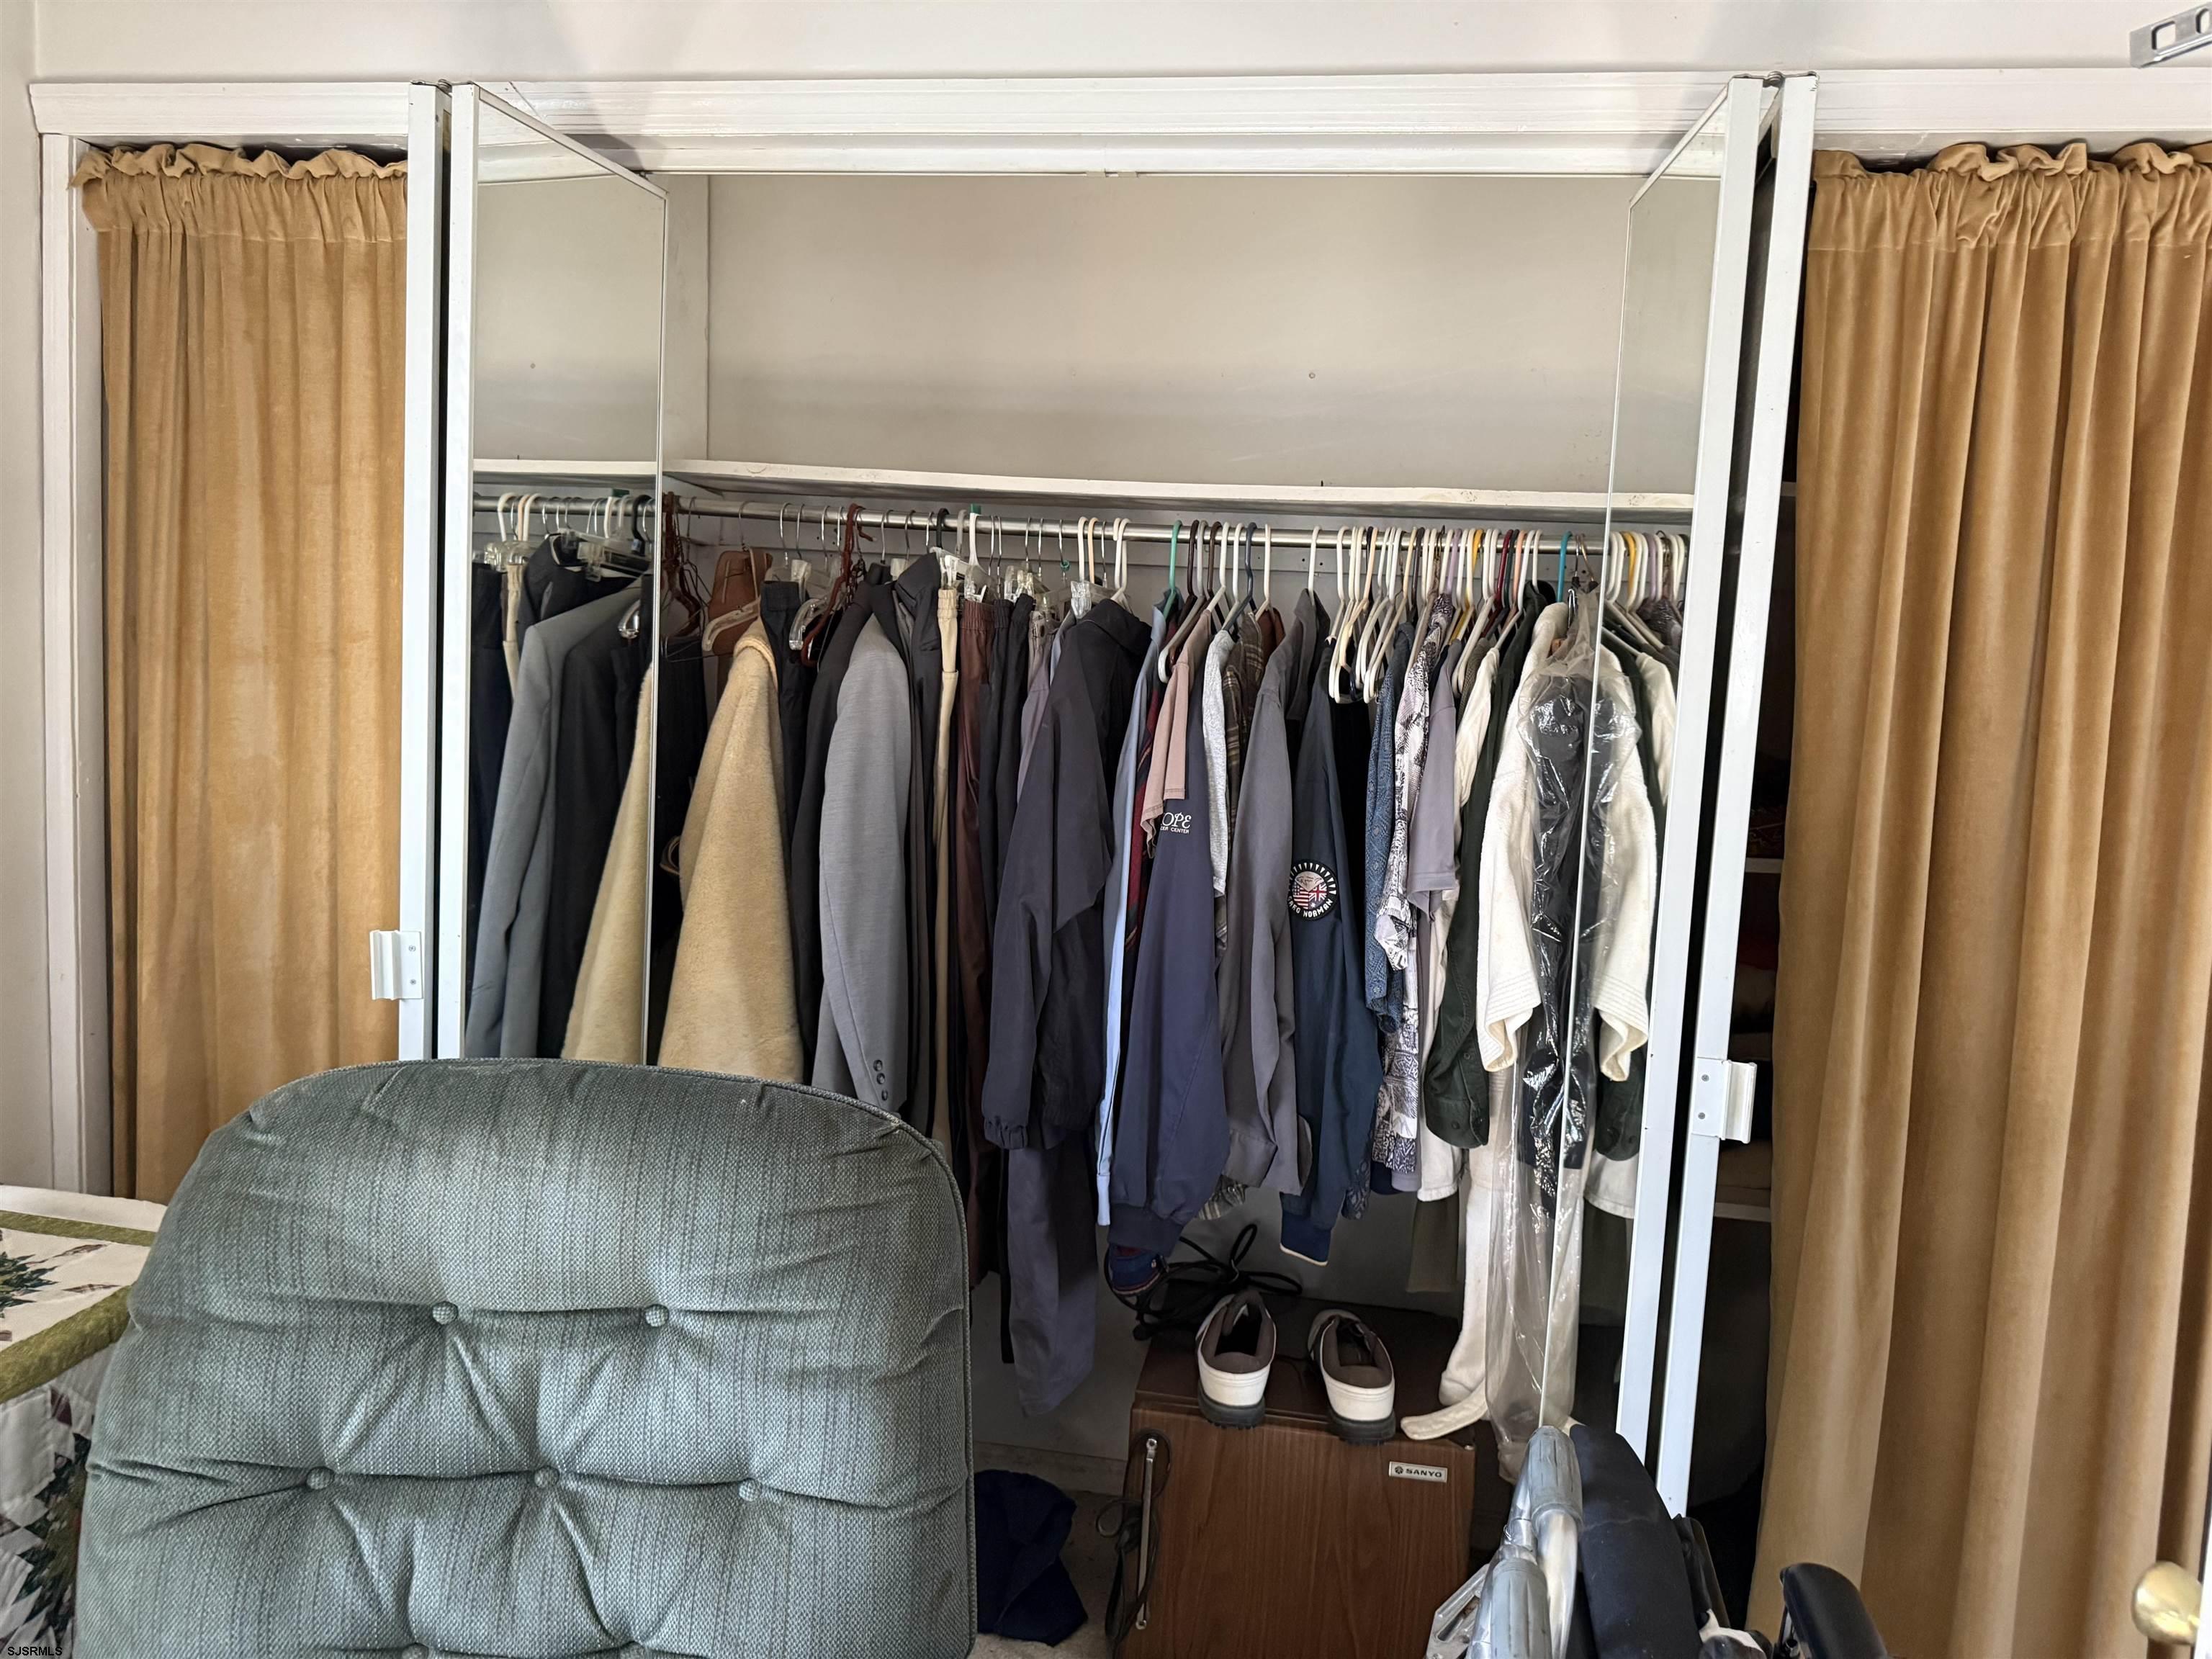
Open closet packed with hanging clothes, shoes, and a suitcase behind a gray recliner.
Furnished bedroom with a patterned bedspread, recliner, and bookcase.
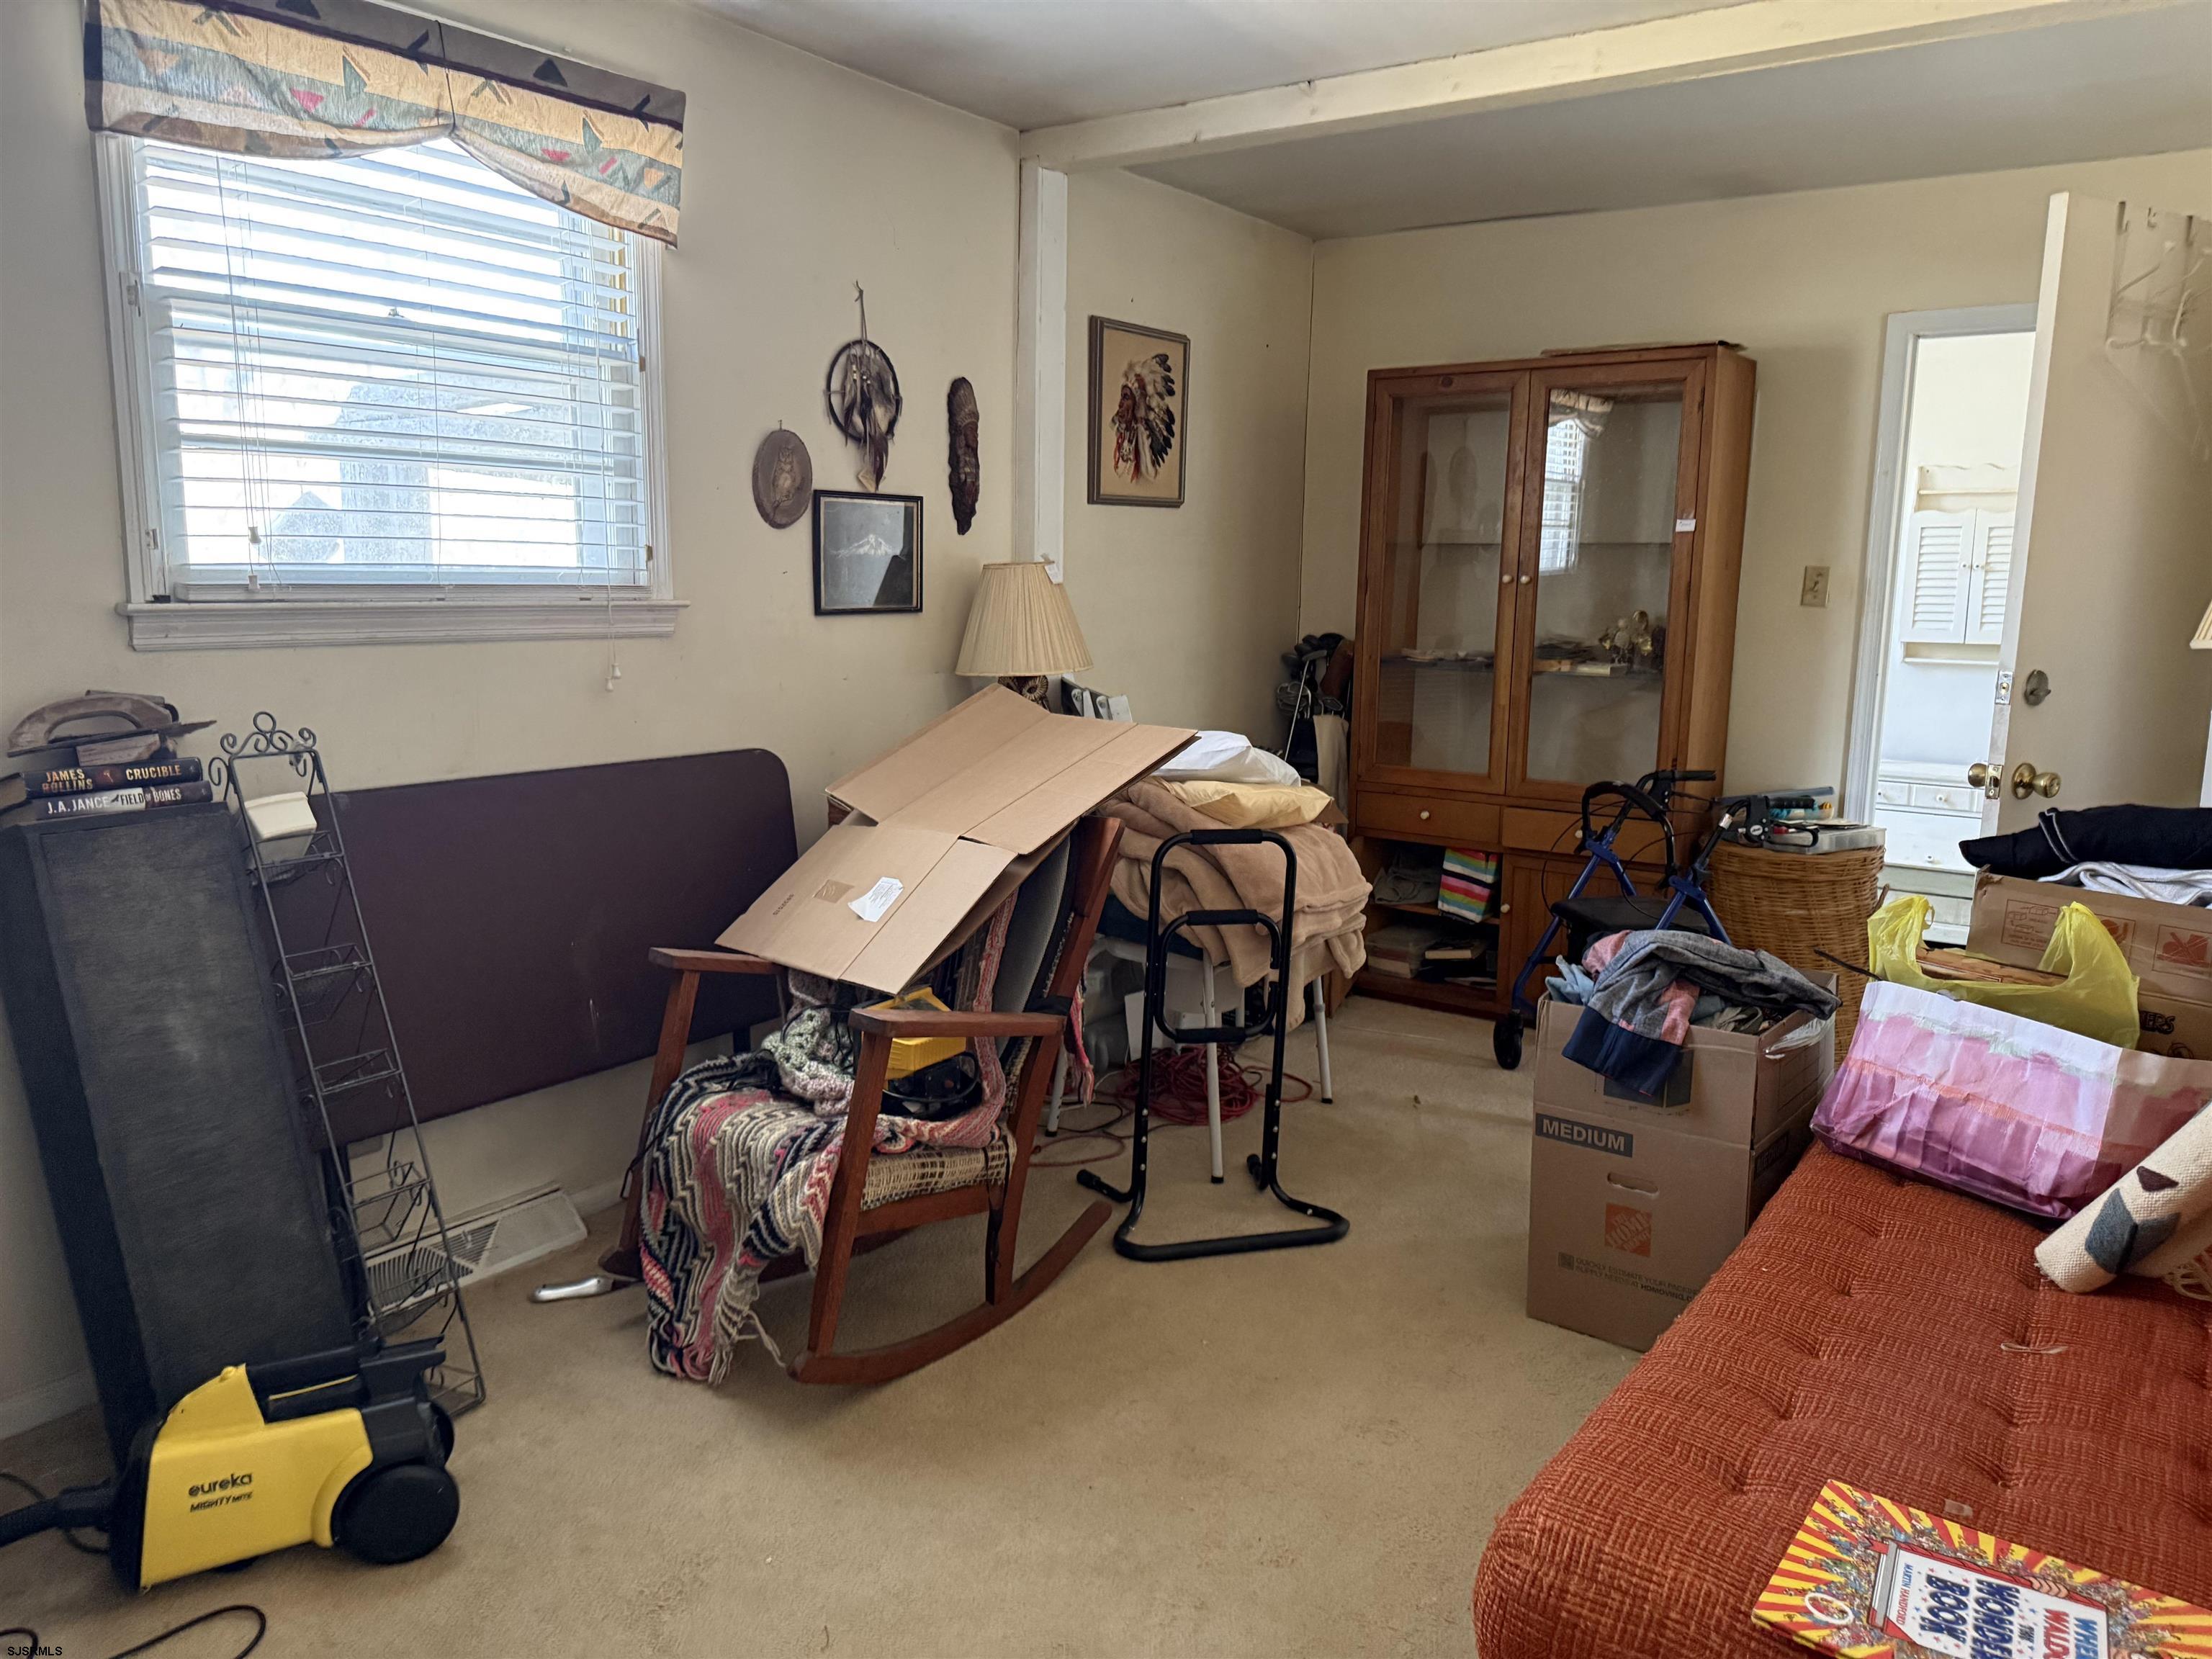
Cluttered bedroom with beds, a wooden display cabinet, boxes, and assorted belongings.
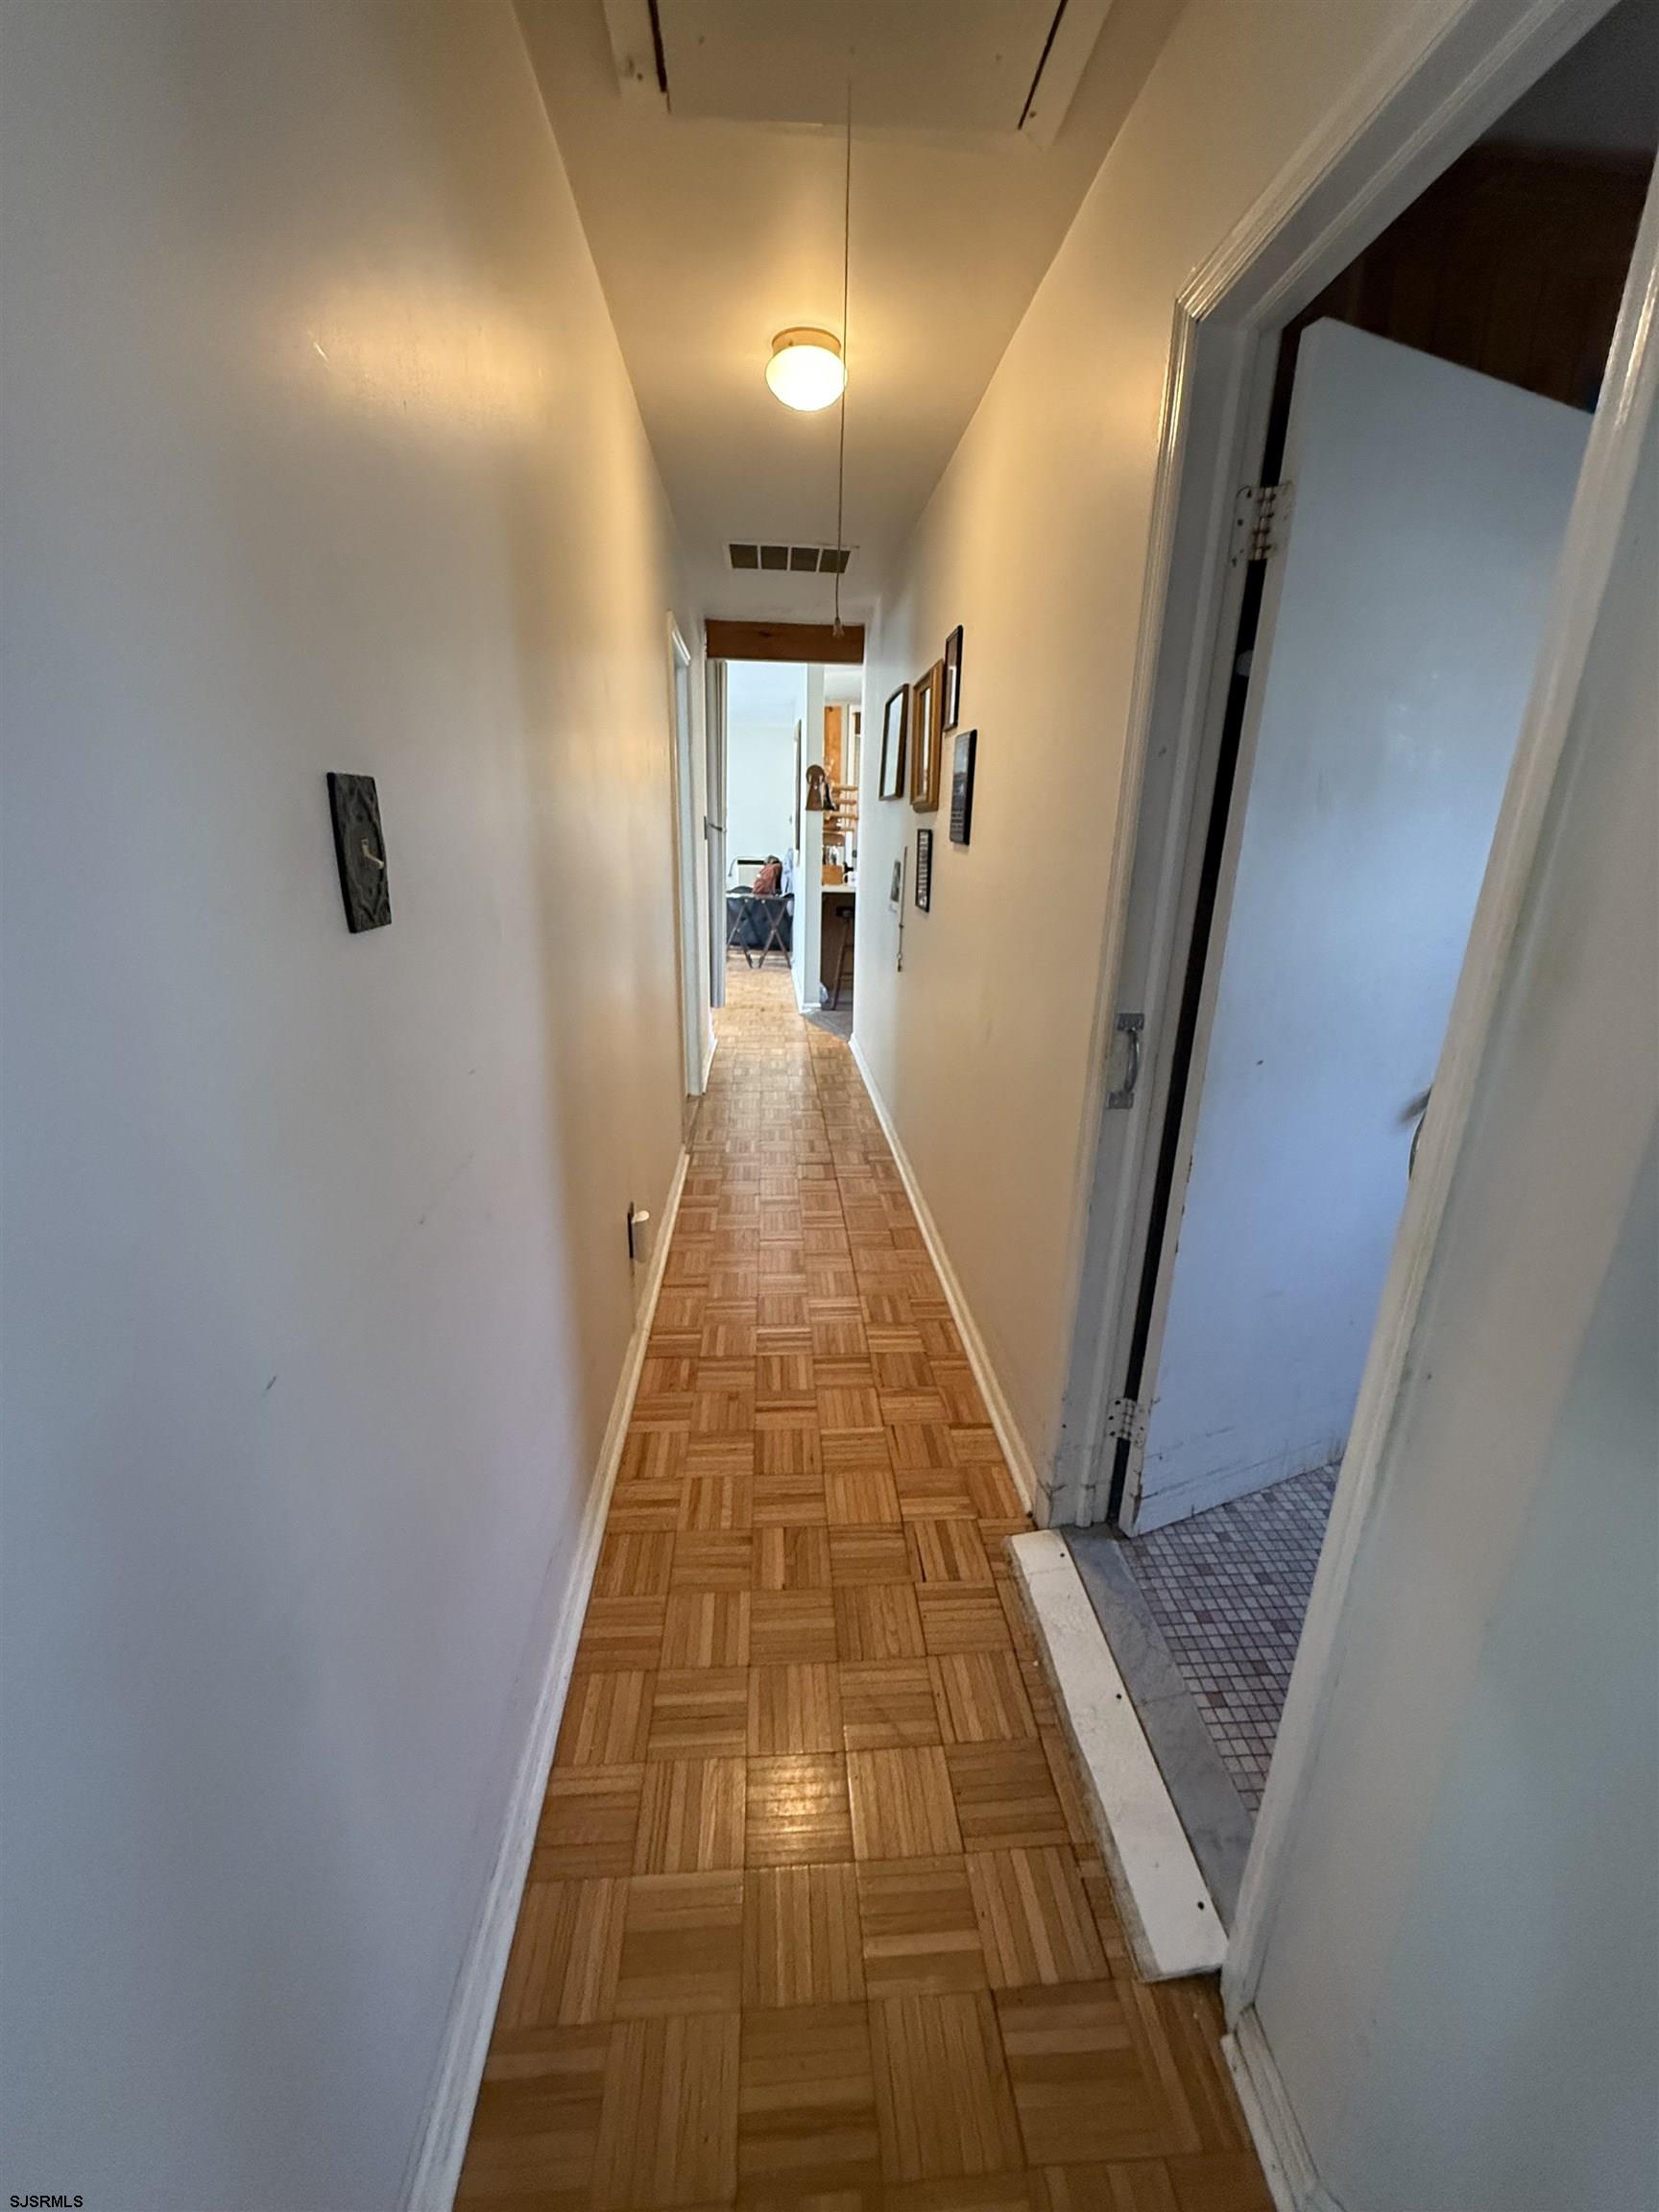
Narrow hallway with parquet-pattern flooring, framed pictures, and an open doorway to a tiled room.
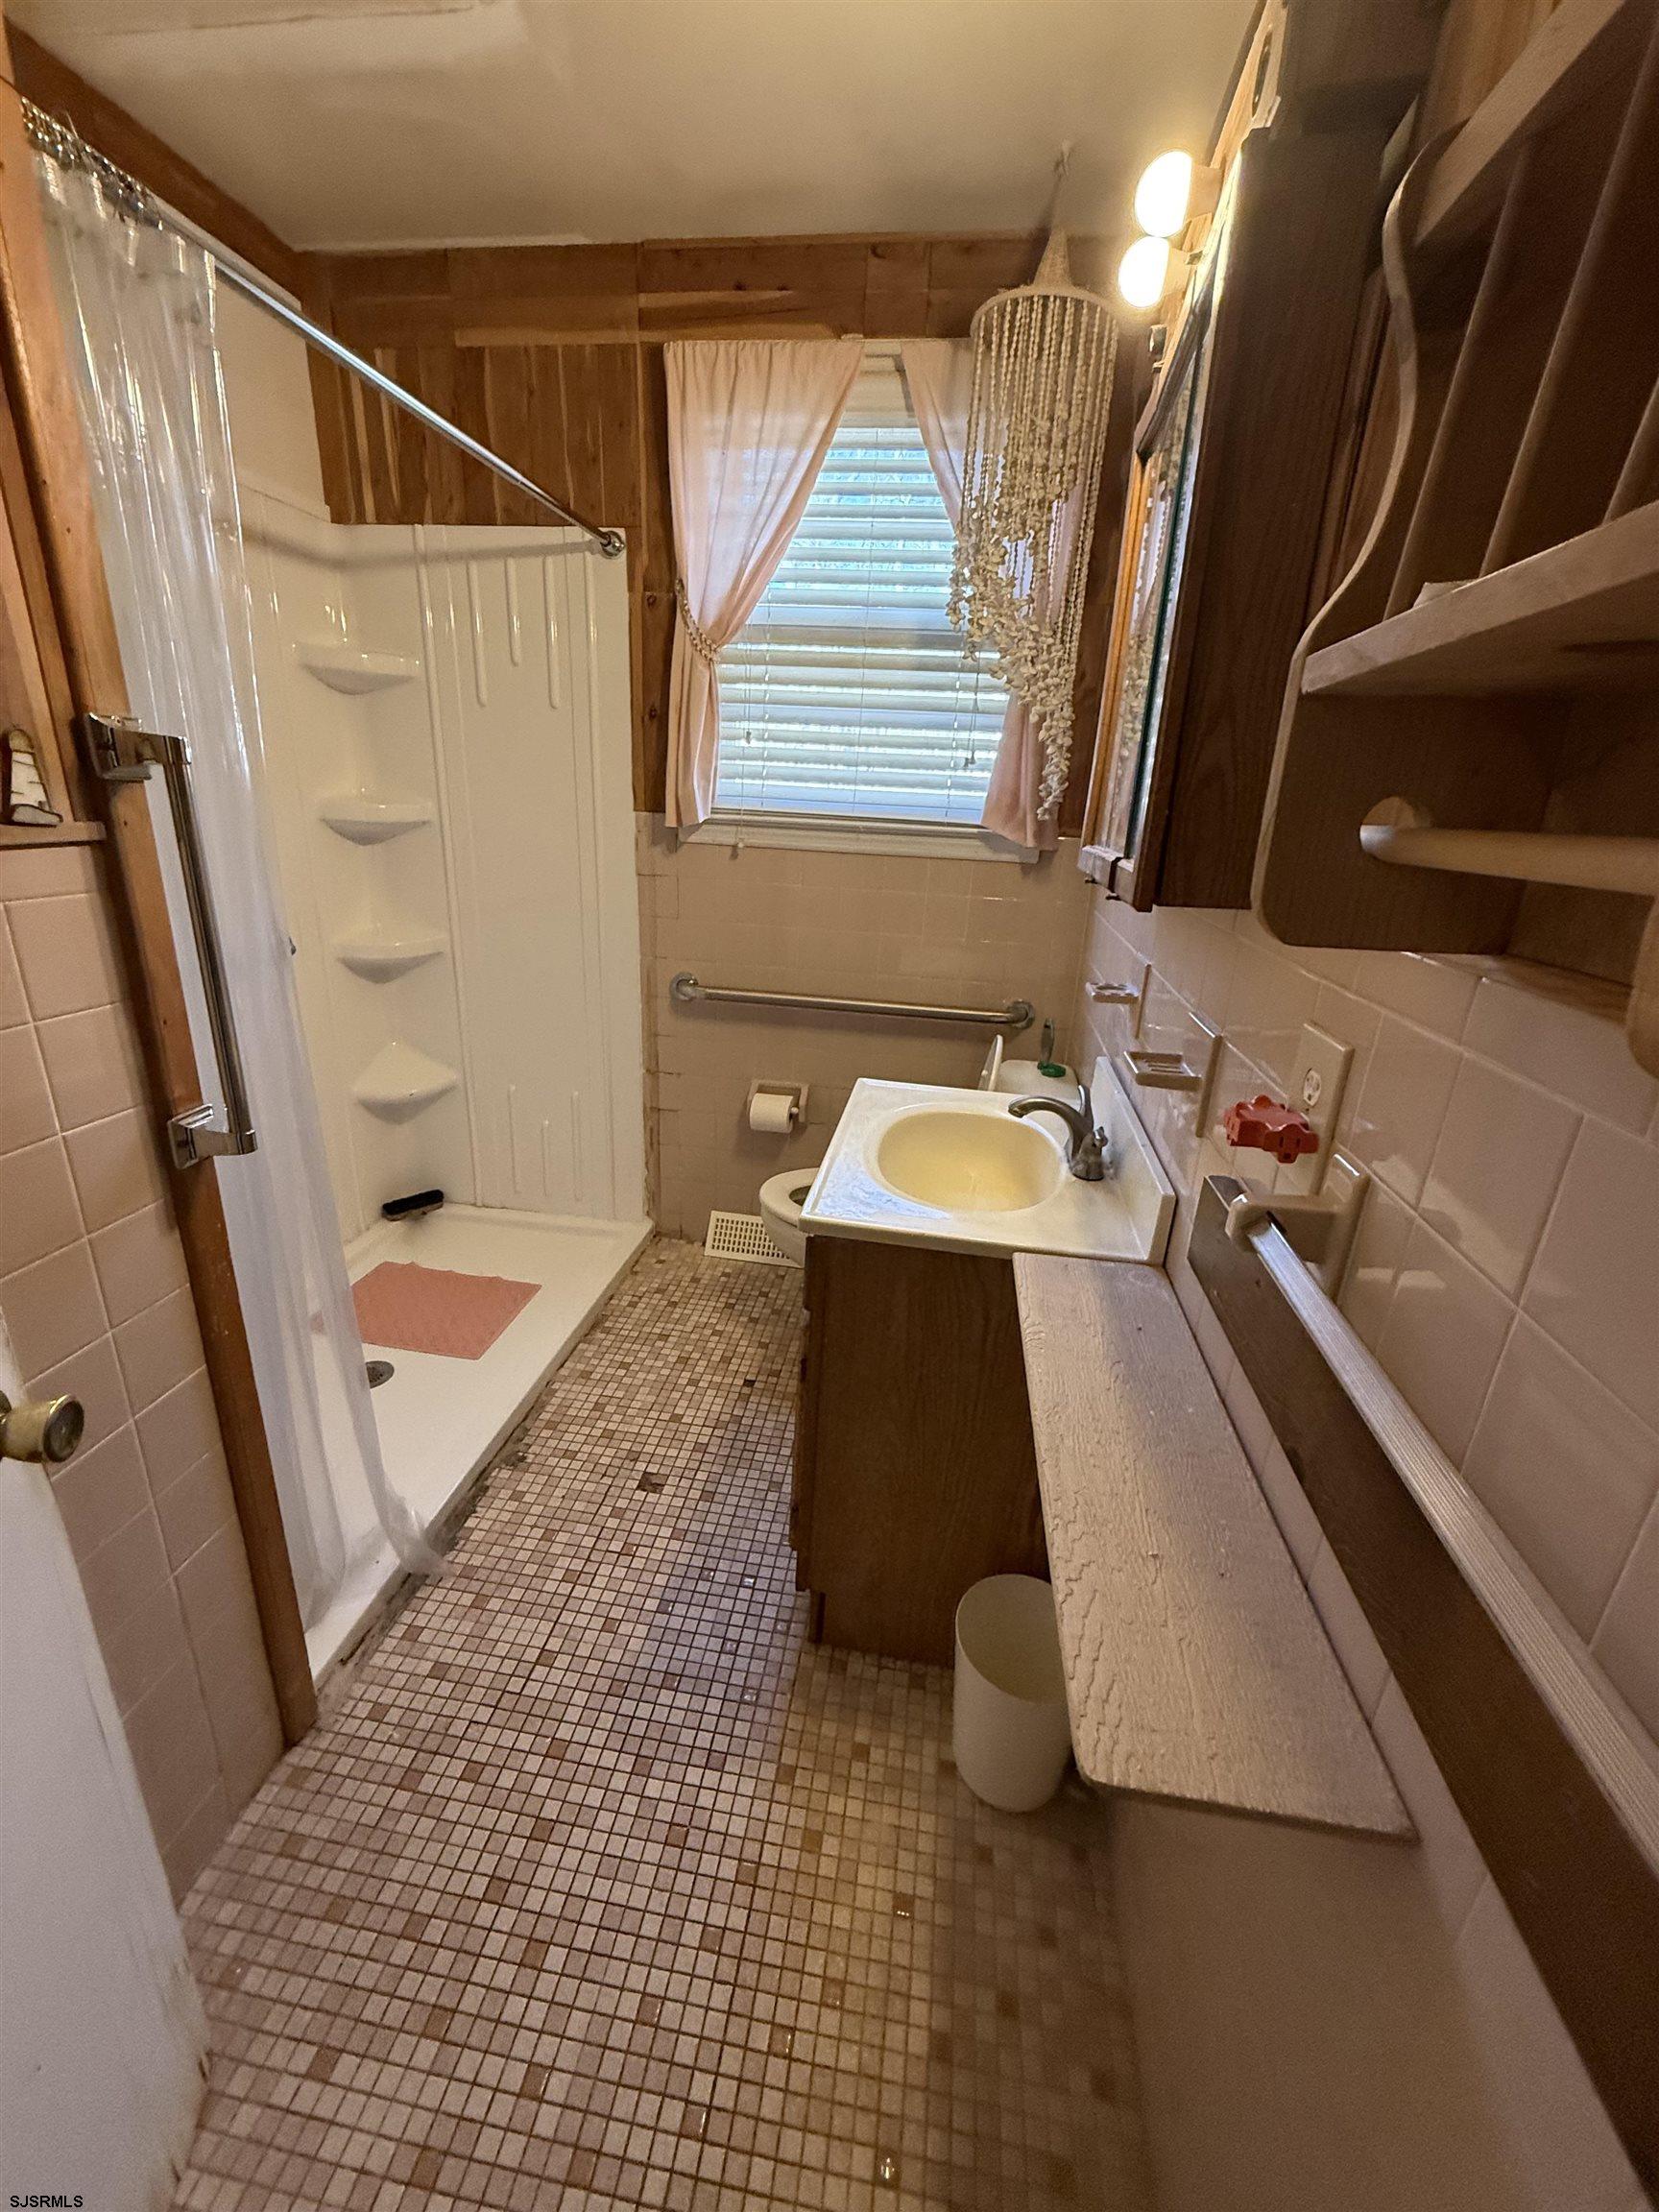
Bathroom with a white walk-in shower, mosaic tile floor, and wood vanity.
Furnished living room with a brick fireplace and parquet flooring.
SEE ALL PHOTOS
Single-story ranch house with white siding, brick facade, orange shutters, and a tree-lined front yard.
Single-story ranch house with orange shutters, brick facade, and a tree-lined driveway.
Single-story ranch house with orange shutters and door, brick facade, and tall leafless trees.
Single-story ranch house with a brick facade, tall chimney, and curving asphalt driveway.
Residential street bordered by leafless trees, with a home and parked vehicles in the distance.
Wooded backyard with a red storage shed, fence, and paved path.
Wooded backyard with outdoor chairs and a fire pit, with the house visible through leafless trees.
Raised wooden deck with orange railings, a pergola frame, hanging wind chimes, and Adirondack chairs.
Backyard with a red storage shed, dry lawn, and leafless trees beside the house.
Wooded backyard with bare trees and timber-edged garden beds.
Living room with a brick fireplace, large window, and dark leather chairs.
Brick fireplace with a raised hearth, flower-filled mantel, and parquet flooring.
Living room with a brick fireplace, wide window, black recliner, and large area rug.
Furnished bedroom with a patterned bedspread, ceiling fan, and sitting area beside several windows.
Kitchen with honey-toned cabinets, open shelving, and a sink beneath a large window.
Kitchen with oak cabinets, gas range, and a doorway to a laundry room.
Dining room with a carved wooden table and chairs beside sliding glass doors to a deck.
Kitchen with honey-colored wood cabinets, a gas range, and a sink beneath a large window.
Laundry room with a washer and dryer, open storage shelves, and a boiler.
Bathroom with tiled shower, mosaic floor, wood-paneled walls, and a vanity beneath a curtained window.
Living room with a red sofa, glass-front cabinet, and furniture and boxes throughout.
Bedroom with a dark-covered bed, ceiling fan, and white dresser beneath a window.
Bathroom with a pedestal sink, oval mirror, and dark green tile floor.
Open closet packed with hanging clothes, shoes, and a suitcase behind a gray recliner.
Furnished bedroom with a patterned bedspread, recliner, and bookcase.
Cluttered bedroom with beds, a wooden display cabinet, boxes, and assorted belongings.
Narrow hallway with parquet-pattern flooring, framed pictures, and an open doorway to a tiled room.
Bathroom with a white walk-in shower, mosaic tile floor, and wood vanity.
Furnished living room with a brick fireplace and parquet flooring.
Sold

415 Cresson Ave

415 Cresson Ave, Galloway Township, NJ 08205

$285,000
So much potential here. Charming ranch home located on an oversized lot on a quiet cul-de-sac. Perfect for someone looking for affordable housing who doesn't mind doing repairs or for your investor. Living room has wood parquet floors and brick gas fireplace. Main bedroom is very large and with a few changes, the half bath attached to the main bedroom could easily be a full bath with a walk-in closet. I'm sure this one won't last, so make your appointment soon. Being sold totally "as is" so buyer is responsible for all inspections, repairs and the CO. Showings to start Monday, March 3rd.

3
beds

2
baths

Pamela Stearns

Pamela Stearns

Features & Amenities

Interior

  • total bedrooms3
  • Total bathrooms2
  • full bathroom1
  • half bathroom1
  • Flooring Hardwood, Tile, W/W Carpet
  • Fireplace Built-In, Gas Log, Living Room
  • APPLIANCES Dishwasher, Dryer, Gas Stove, Refrigerator, Washer
  • other interior Features Carbon Monoxide Detector, Smoke/Fire Alarm, Dining Room, Laundry/Utility Room, Storage Attic

Area & Lot

  • Status Sold
  • Date Sold April 16, 2025
  • MLS® ID593705
  • TypeResidential
  • YEAR BUILT1974
  • NeighborhoodGalloway
  • Architecture StylesRanch

Exterior

  • water SourcePublic
  • parkingThree or More Cars
  • HEAT TYPEForced Air, Gas-Natural
  • AIR CONDITIONINGWall Units
  • sewerPublic Sewer
  • security FeaturesCarbon Monoxide Detector, Smoke/Fire Alarm
  • other exterior FeaturesDeck

Financial

  • Sales Price$285,000
  • Real Estate Tax $4,339/yr

Galloway

Explore

Your Trusted Real Estate Partners

Buying or selling a home is one of life’s biggest moments—having the right team makes all the difference. With personalized attention, local expertise, and proven results, we’re ready to help you reach your goals with confidence.

Follow Us on Instagram