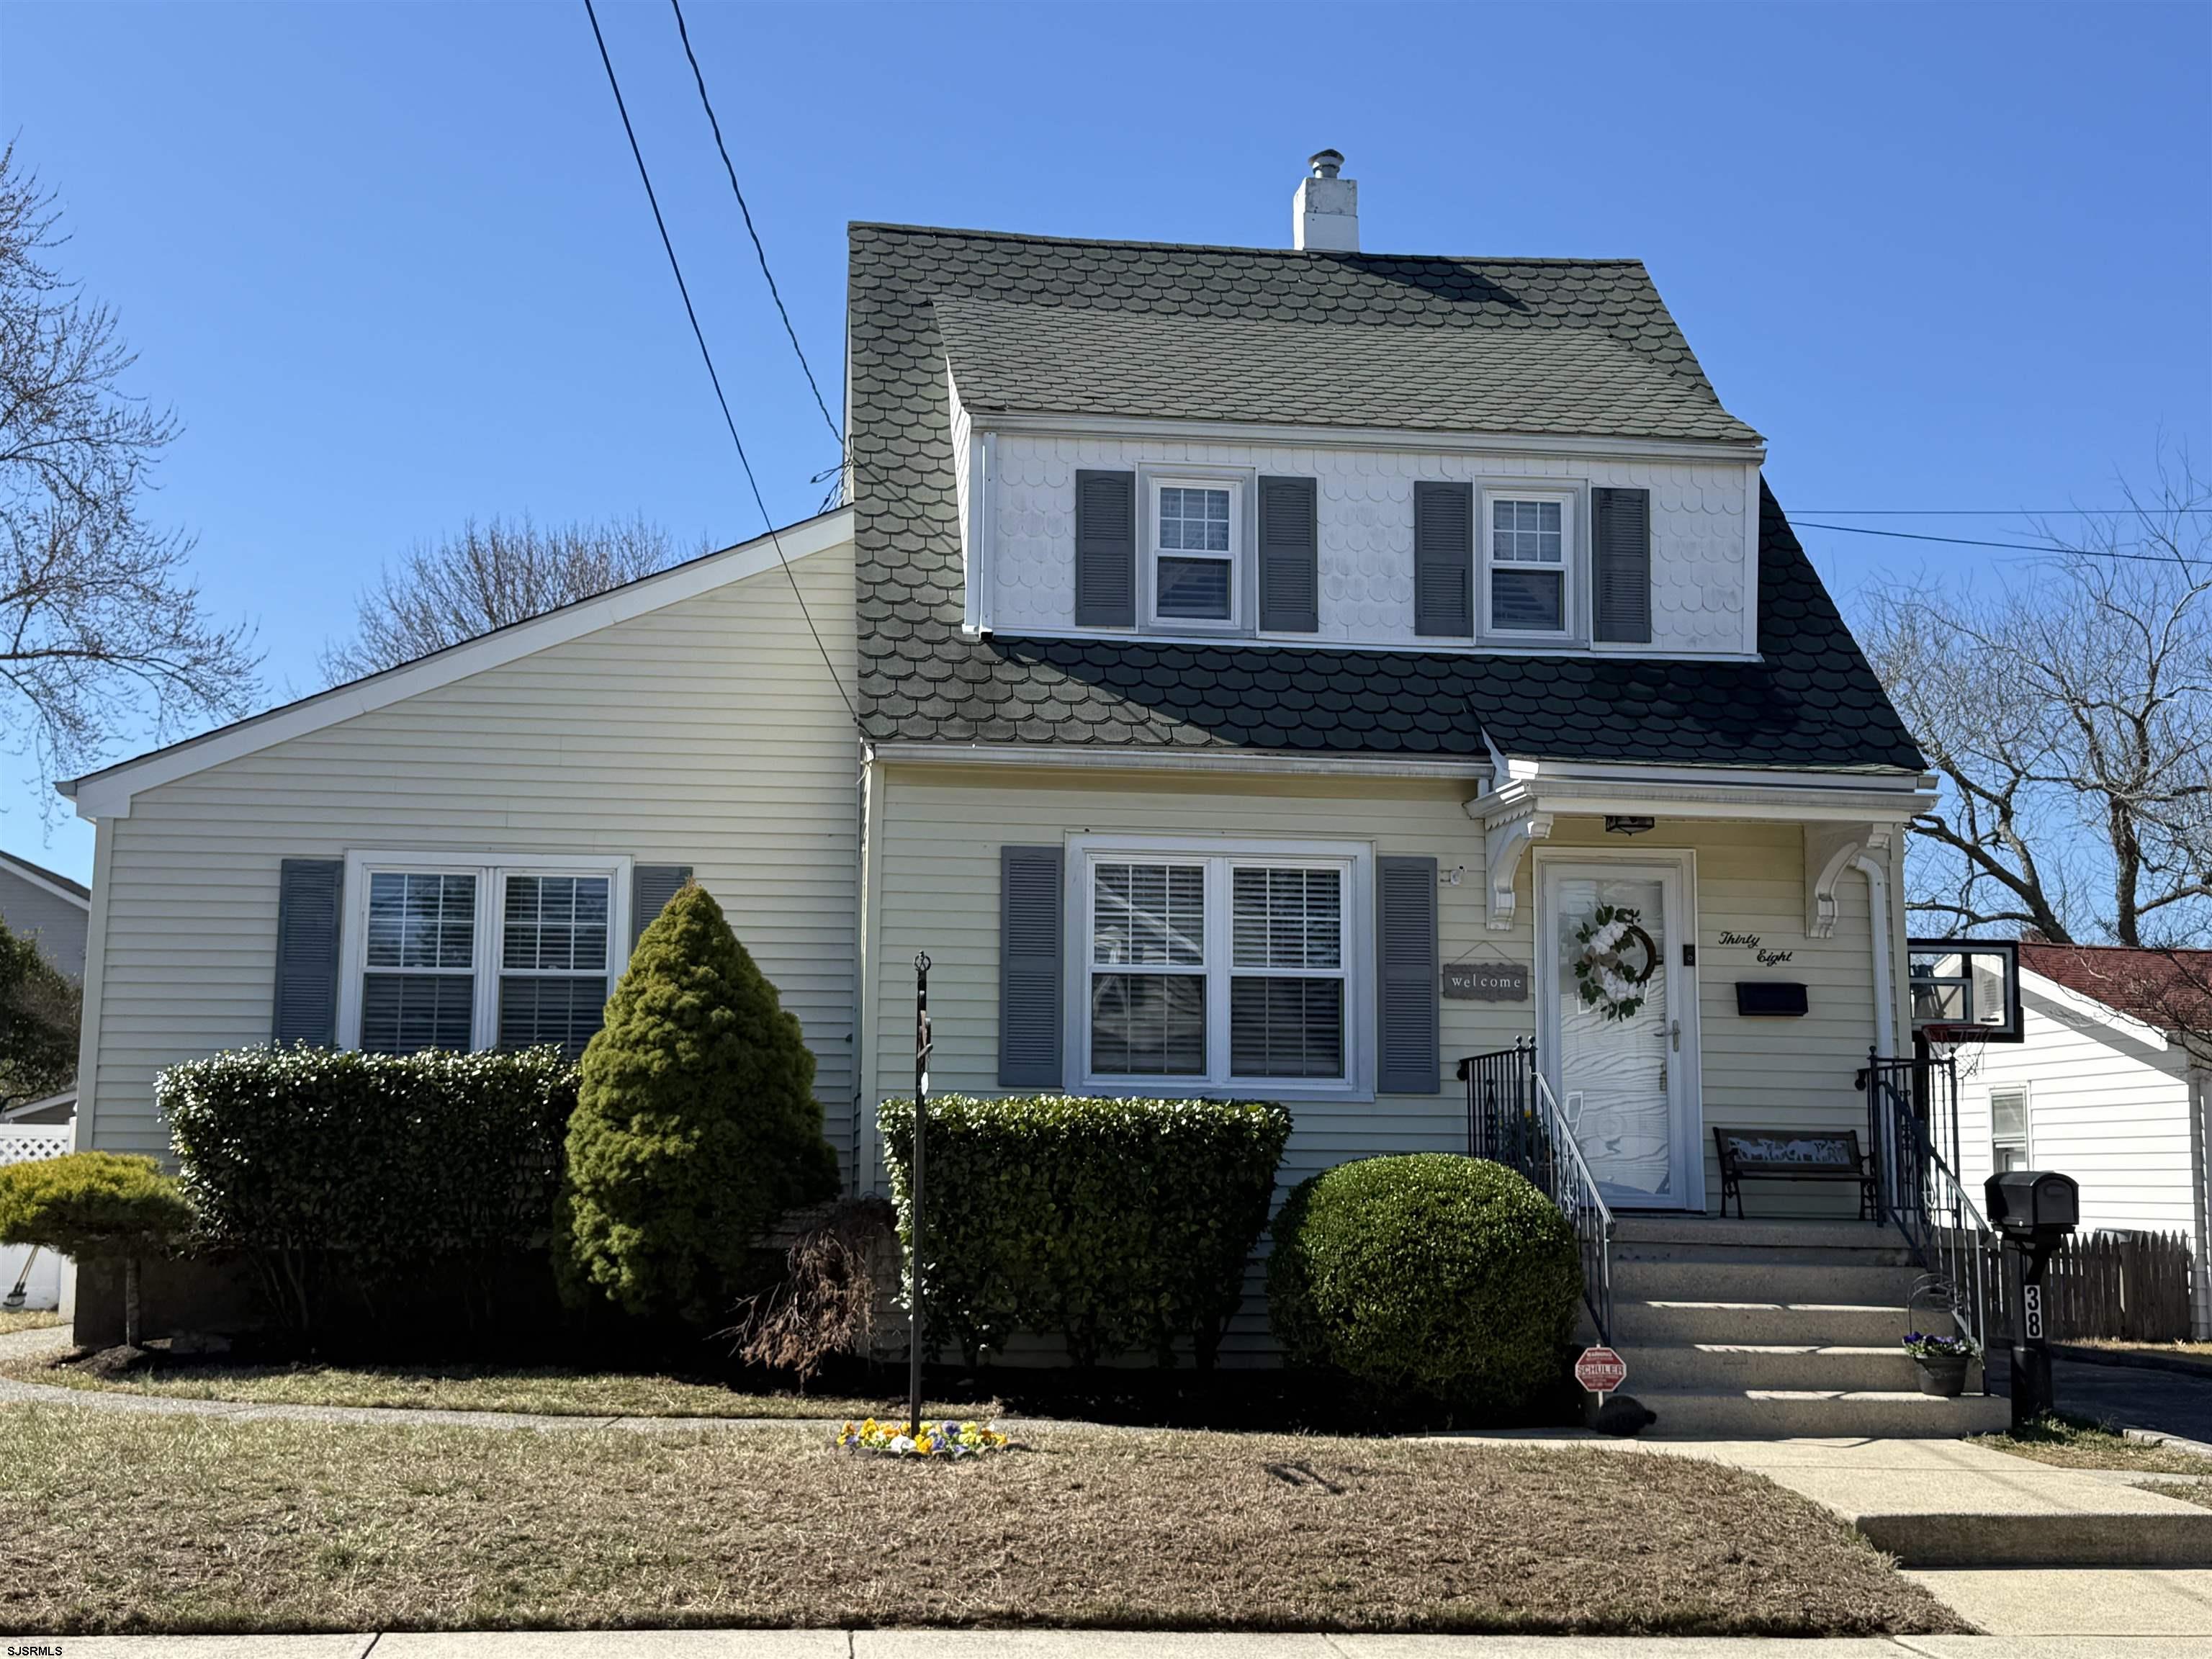
Two-story house with a steep shingle roof, dark shutters, and a shrub-lined front entry.
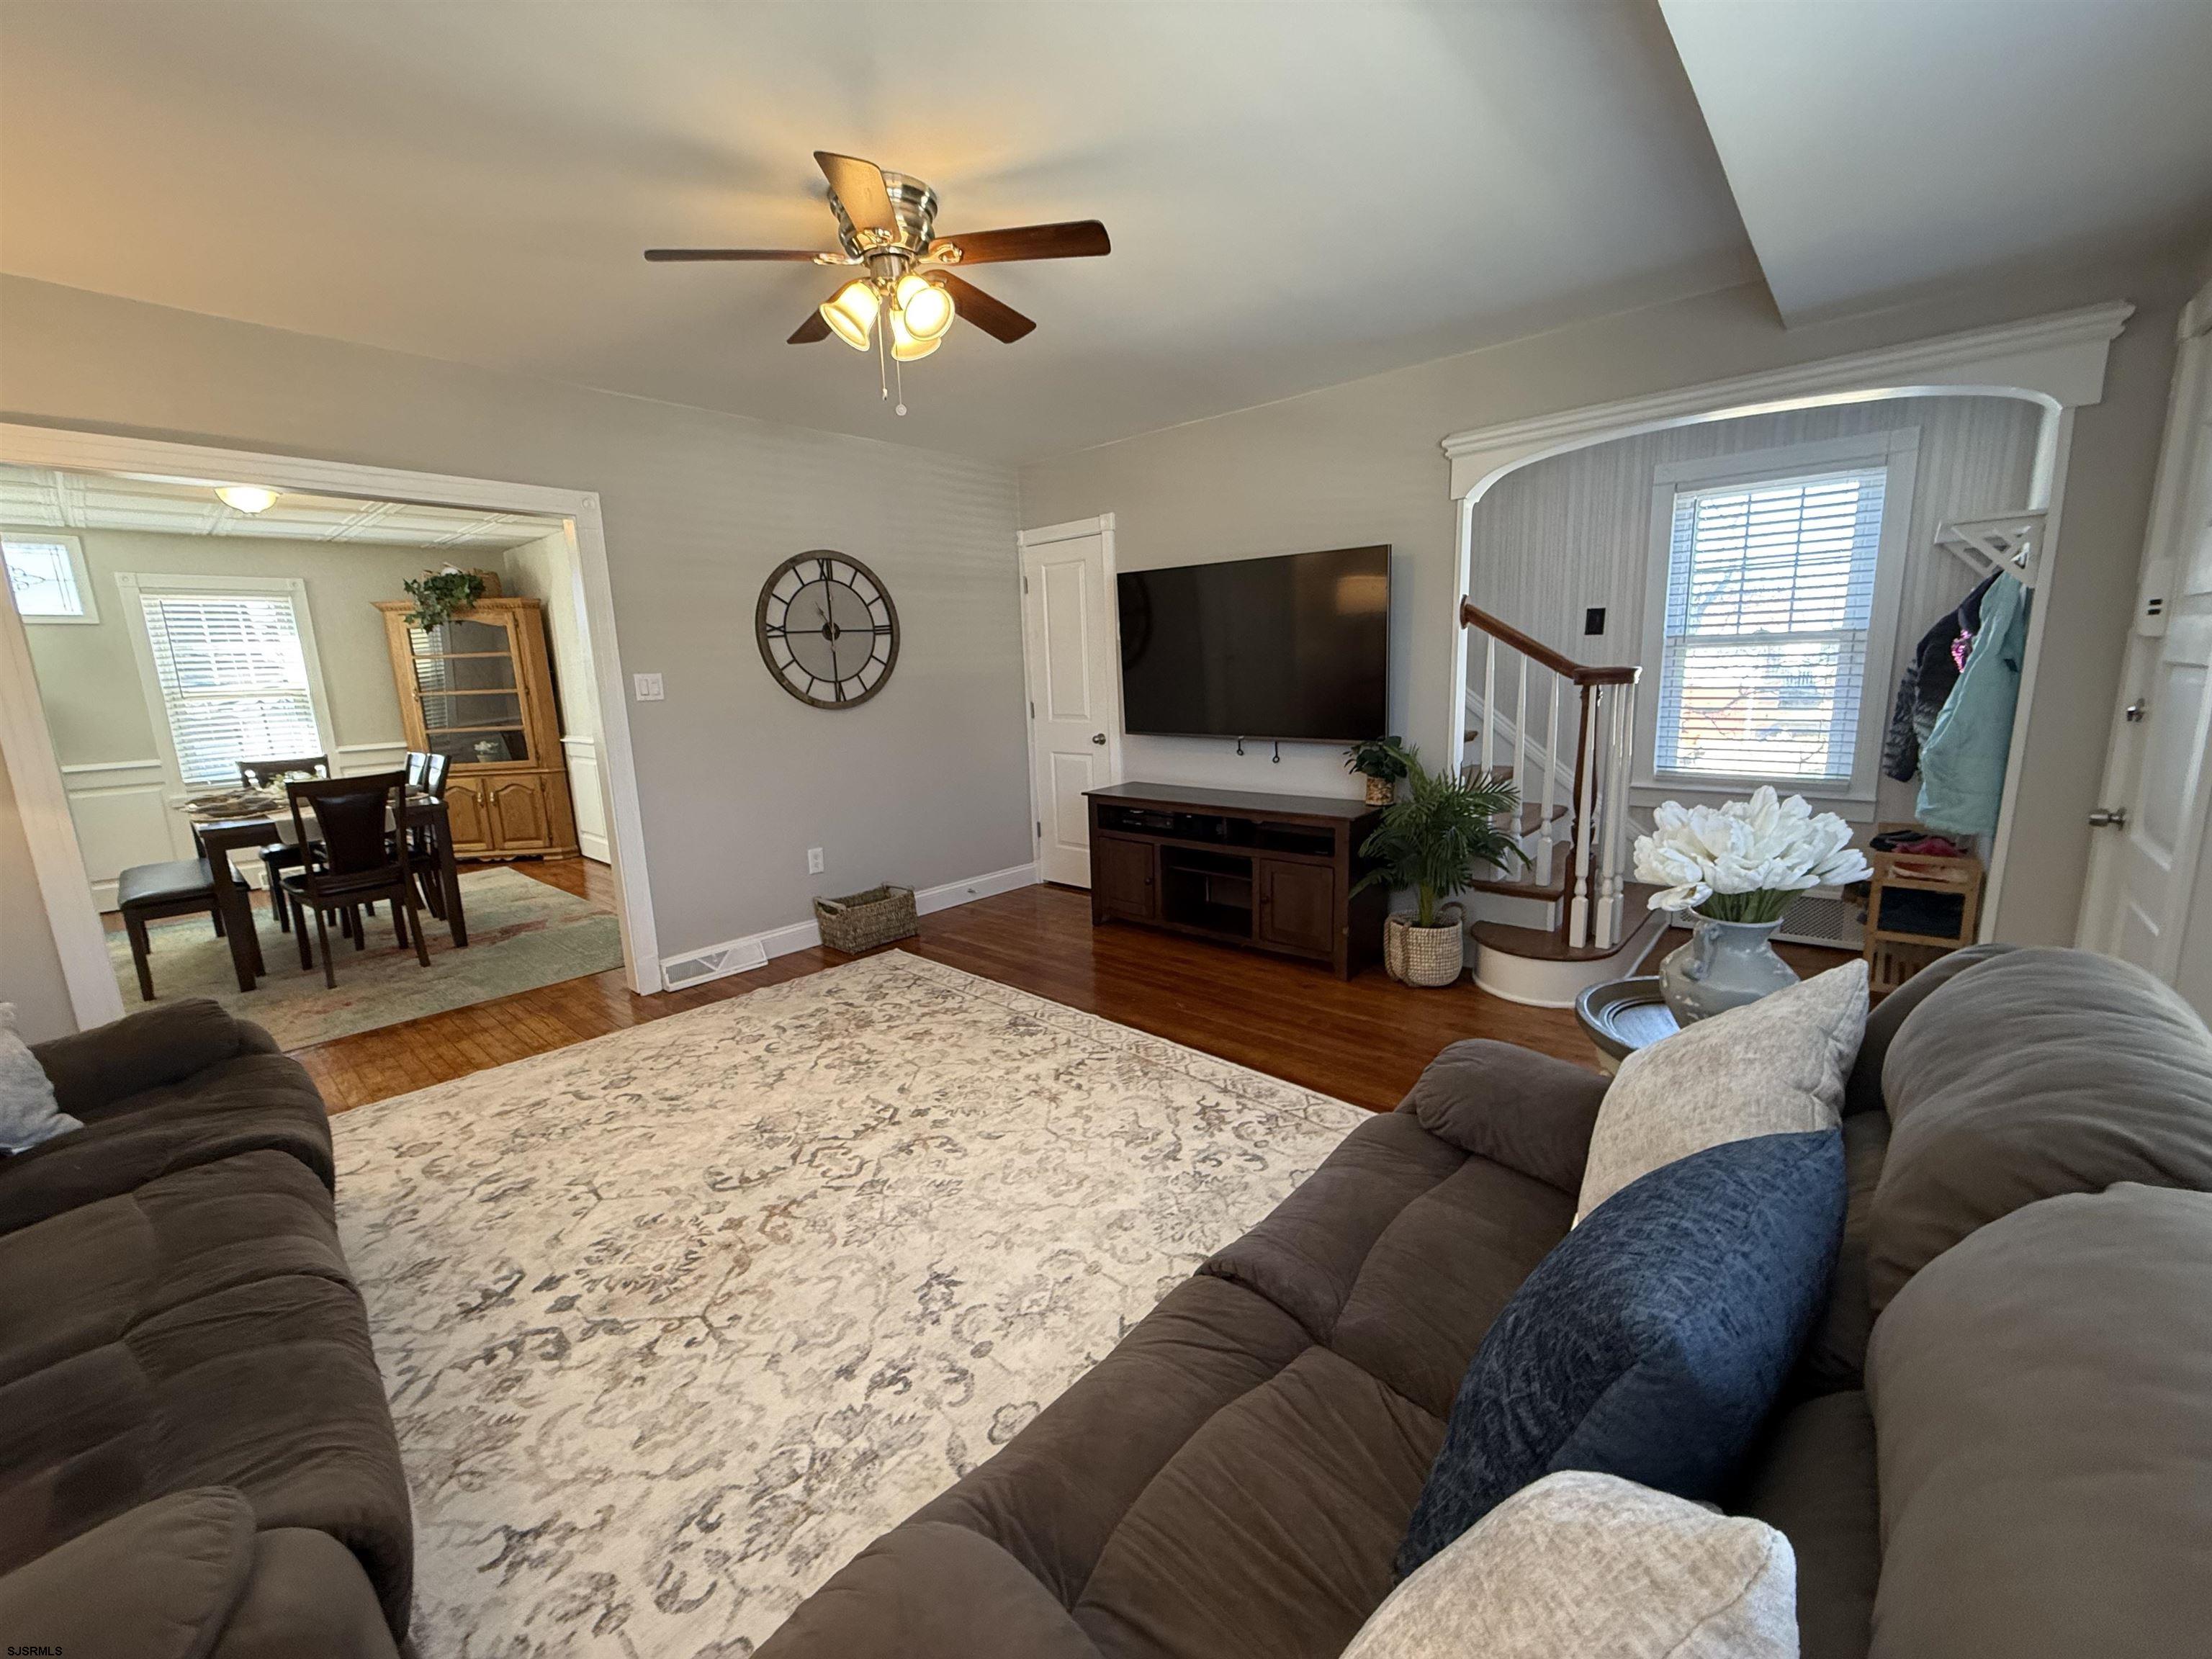
Living room with brown sectional sofas, a patterned rug, and an arched staircase nook.
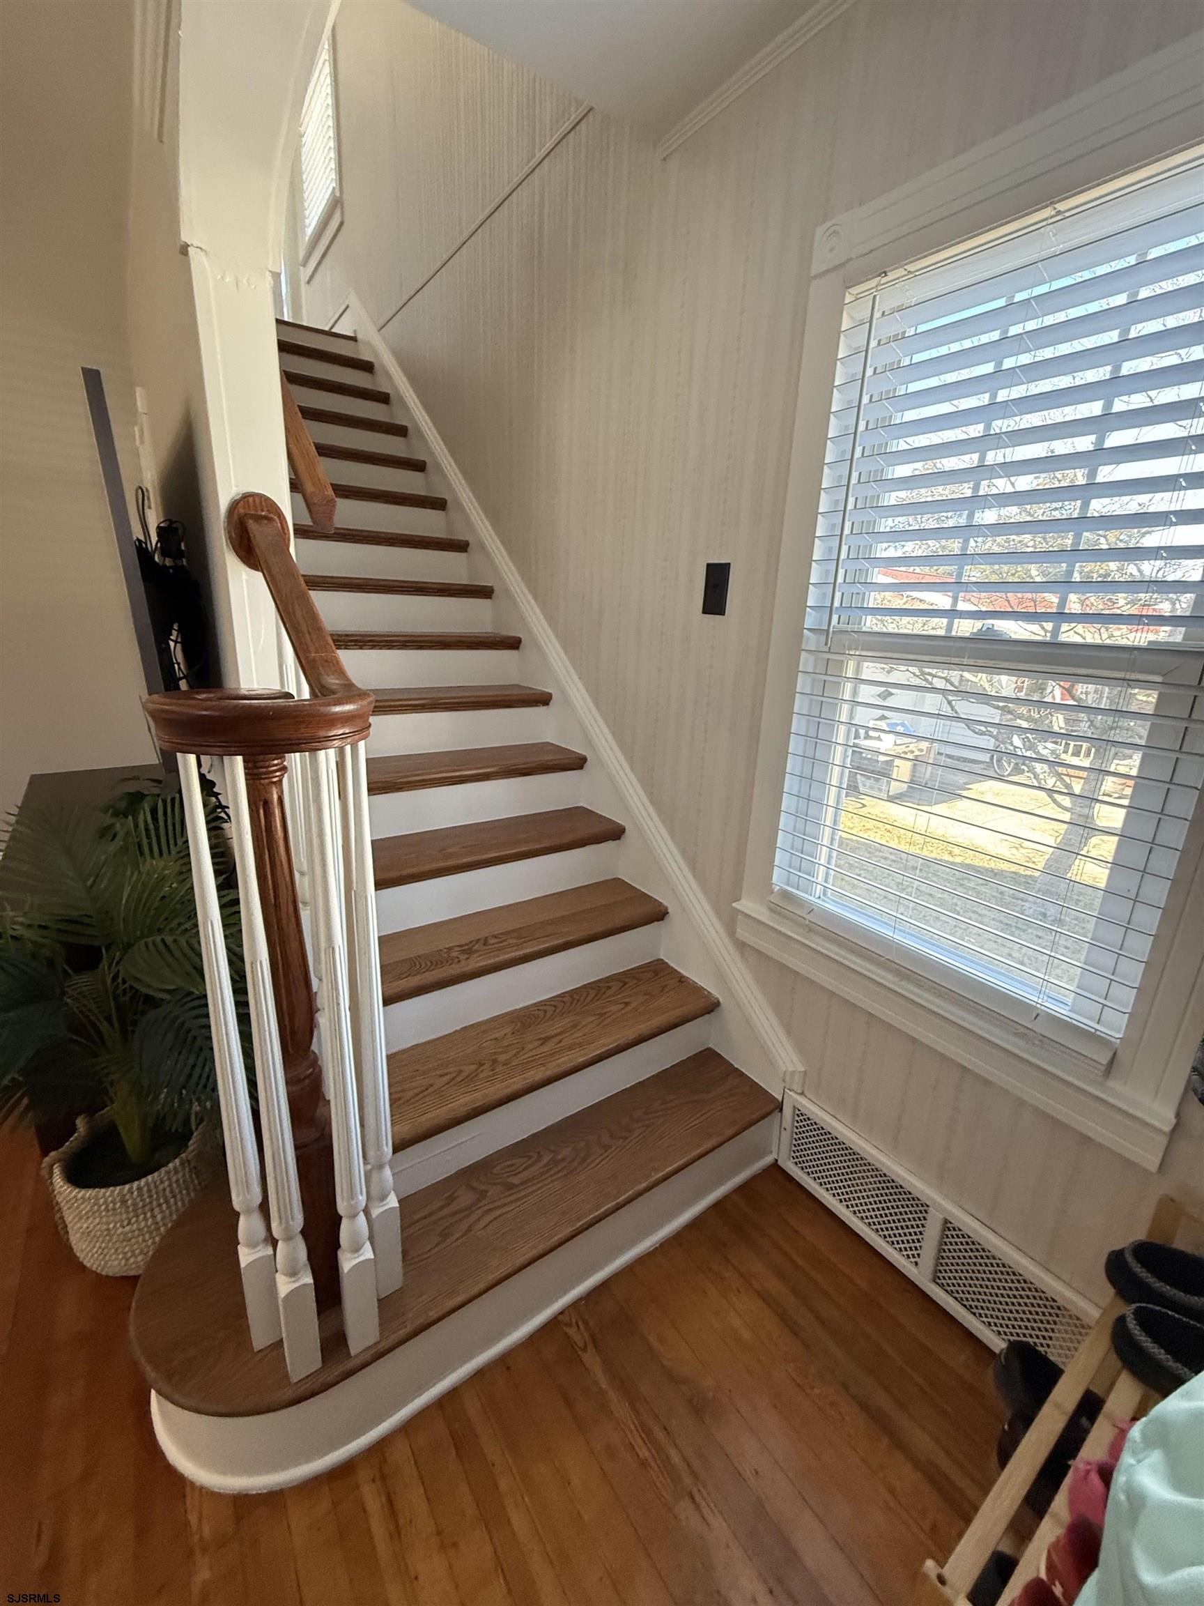
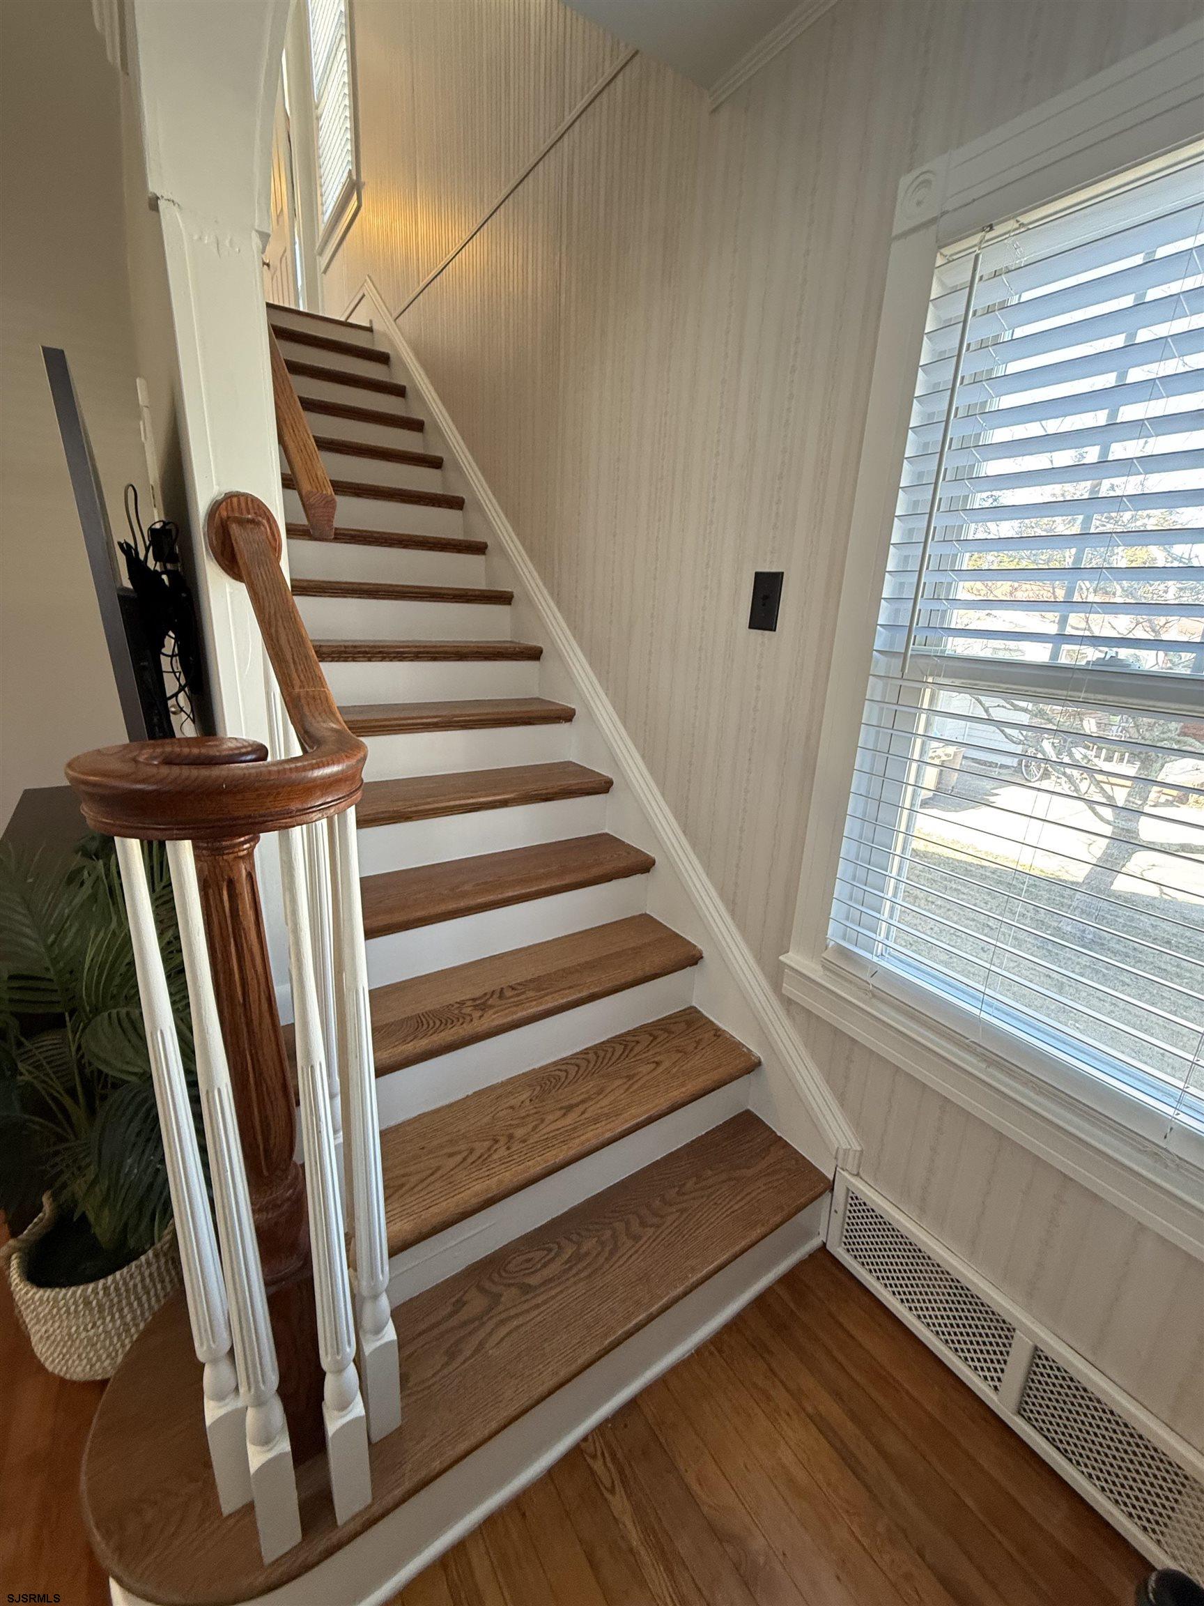
Wooden staircase with white spindles beside a large window with blinds.
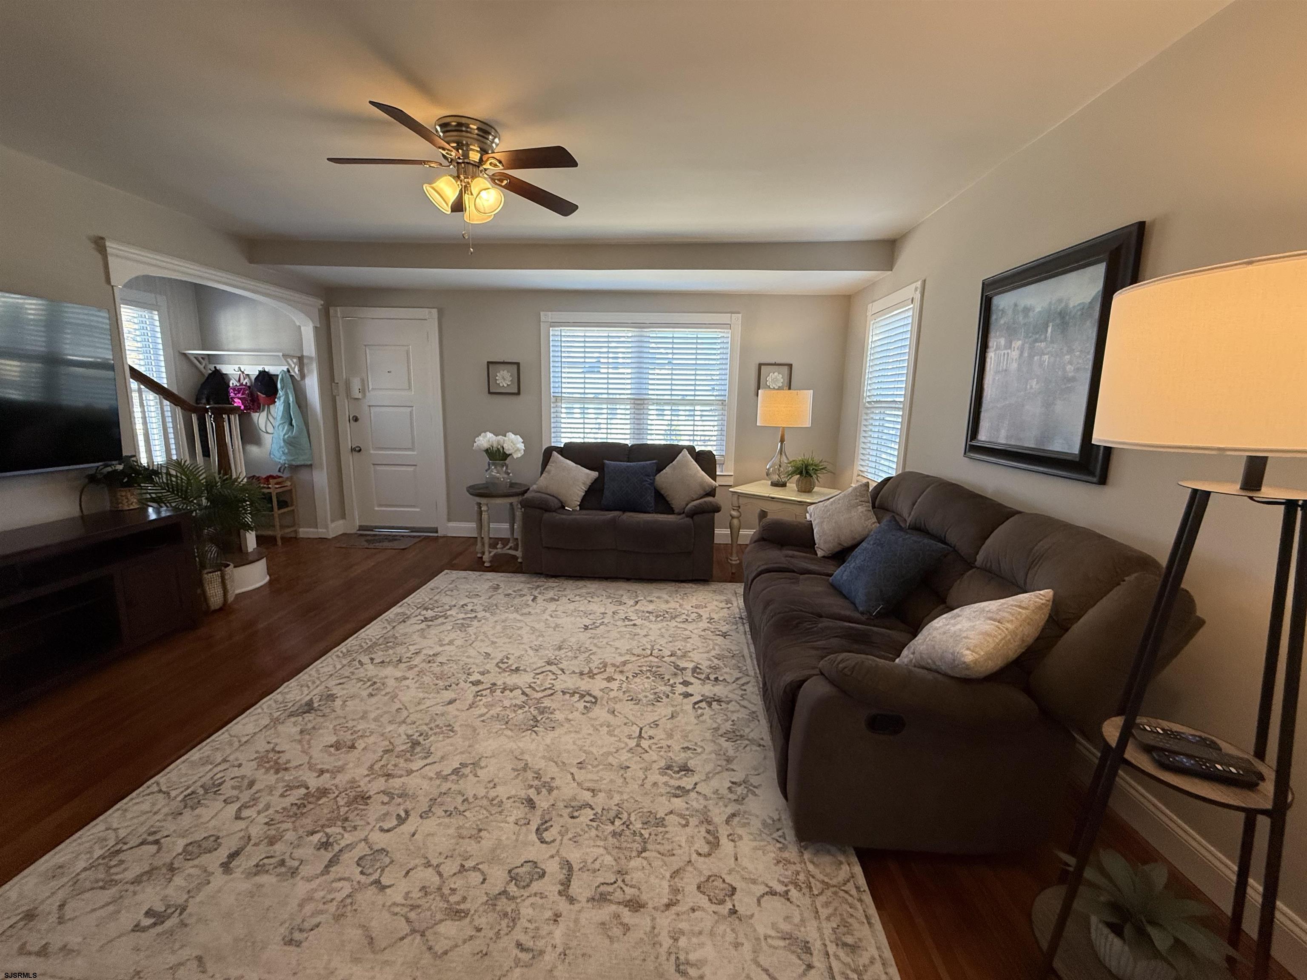
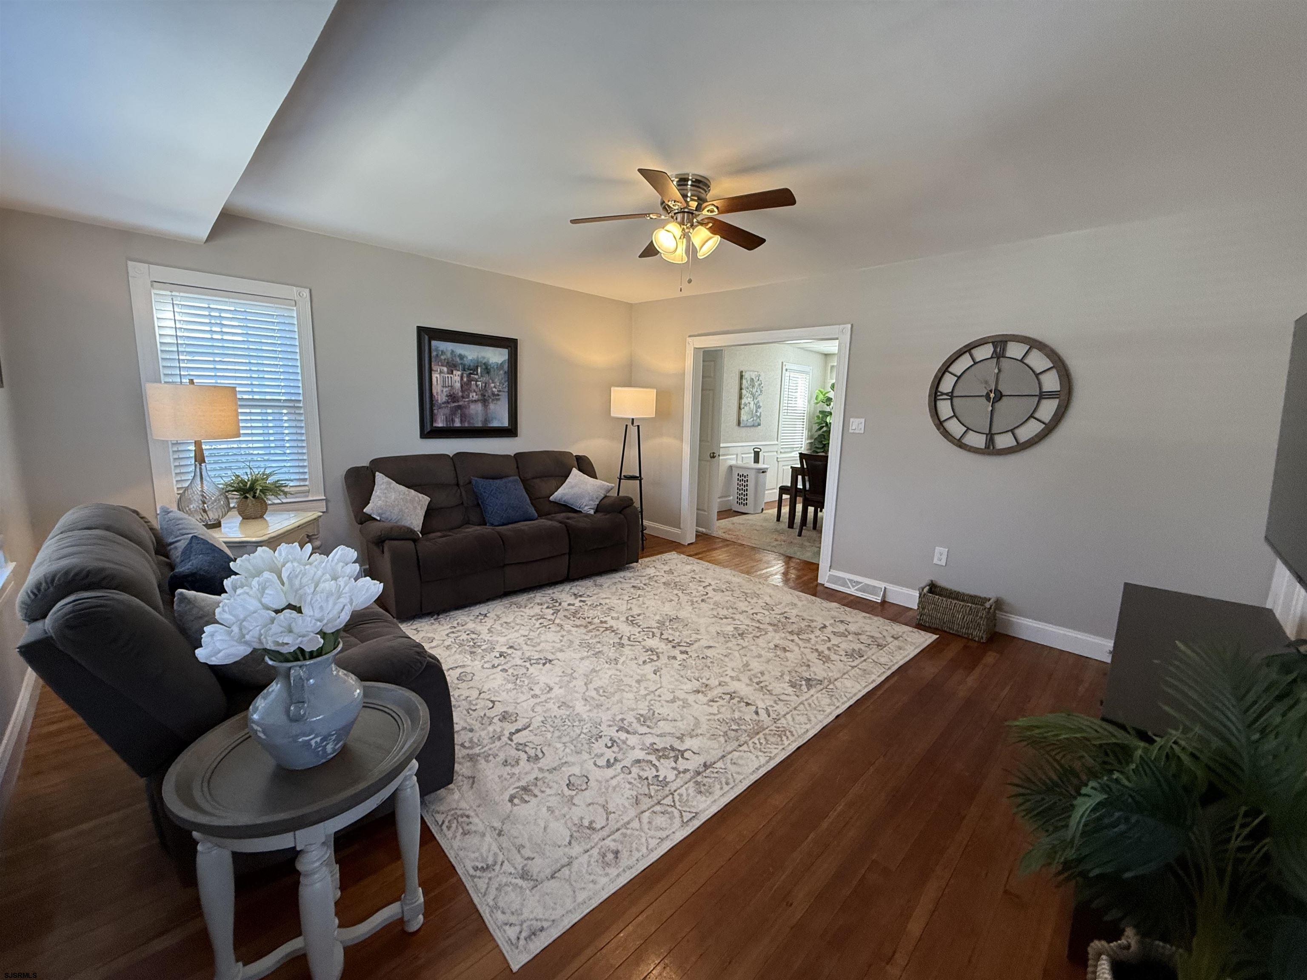
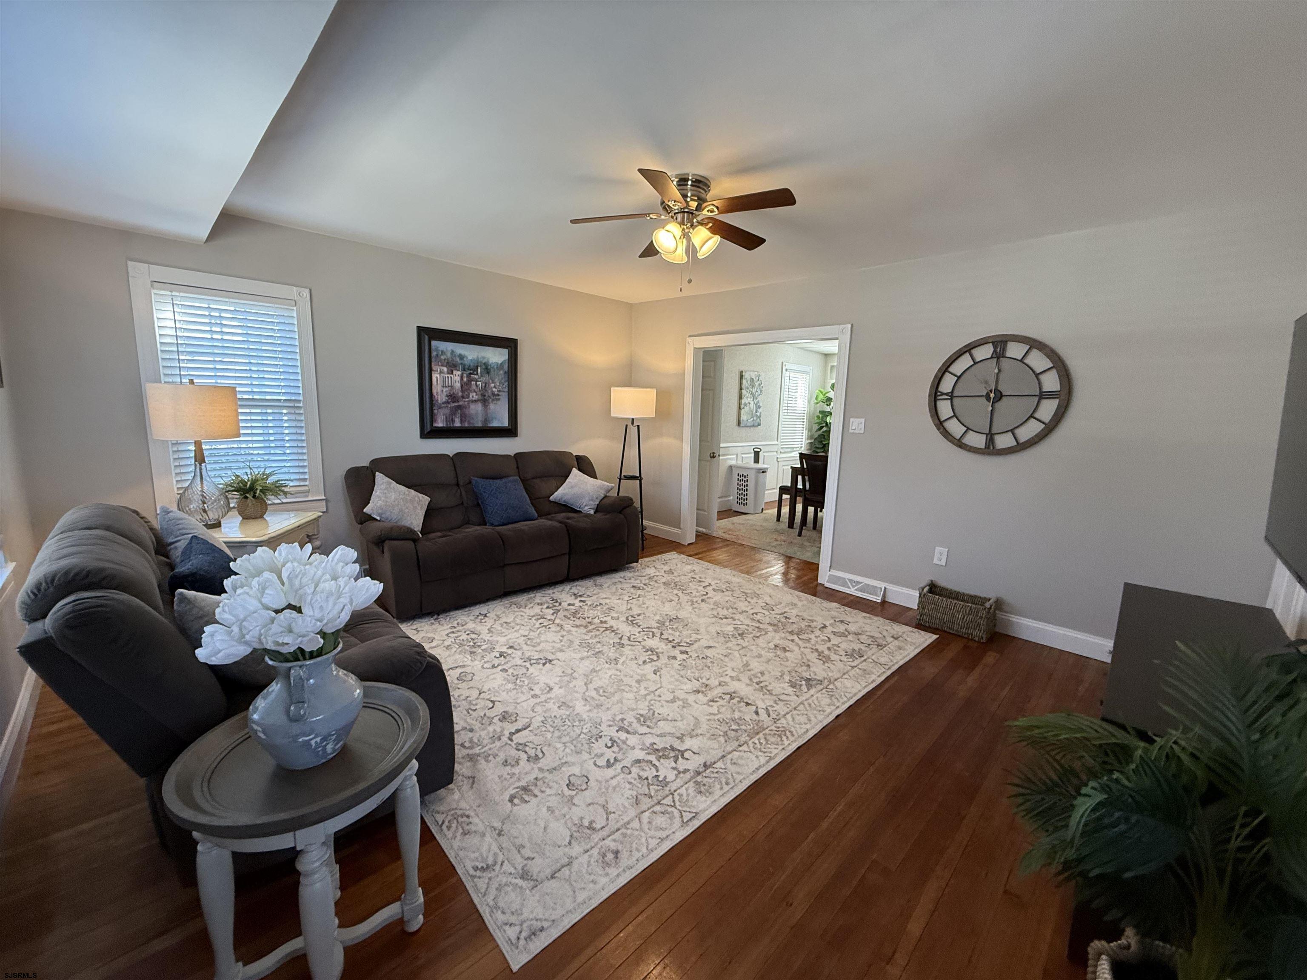
Living room with brown sofas, a large patterned rug, and hardwood floors.
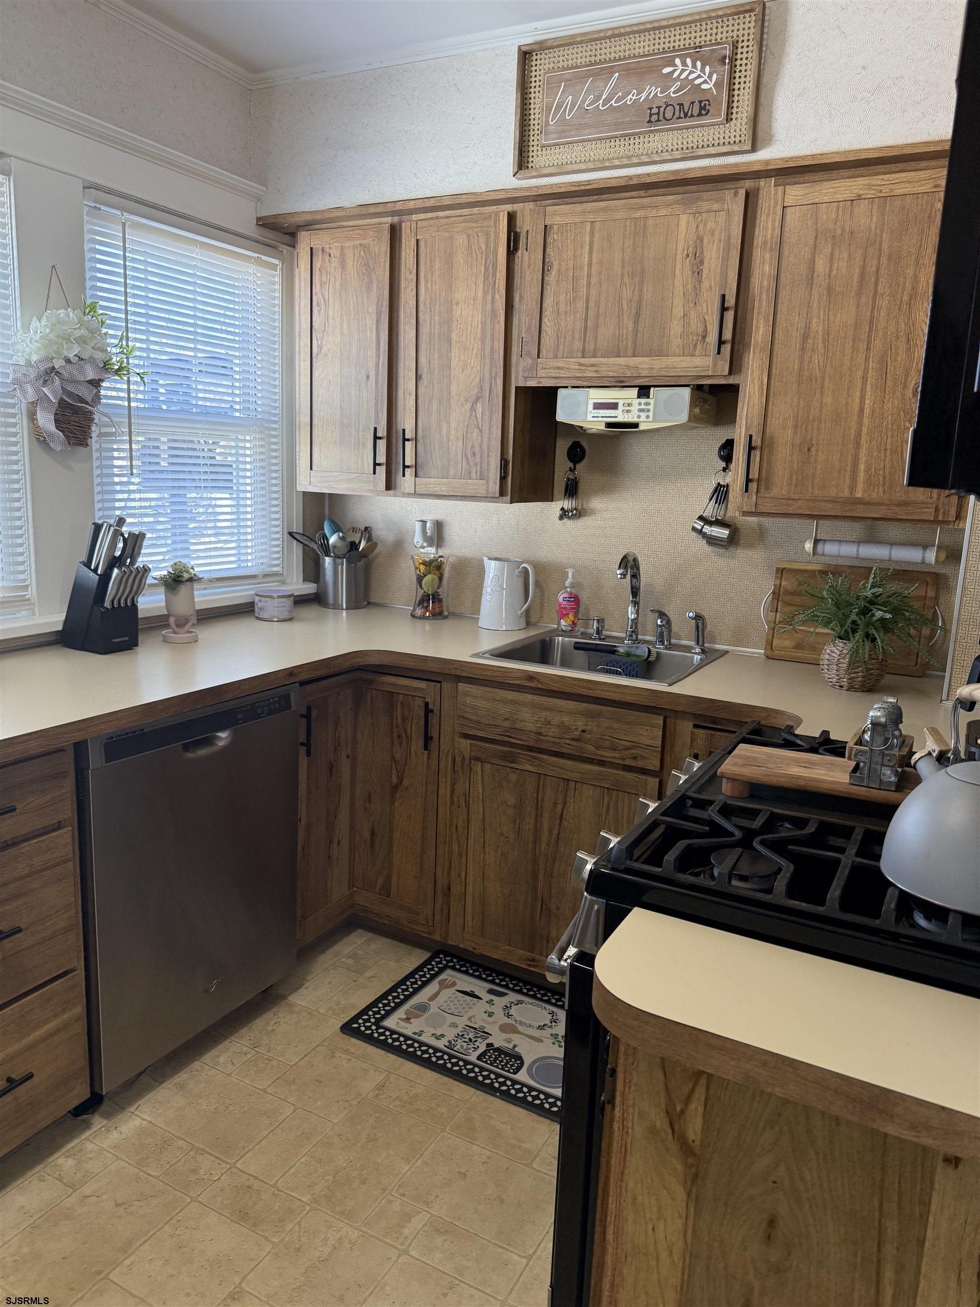
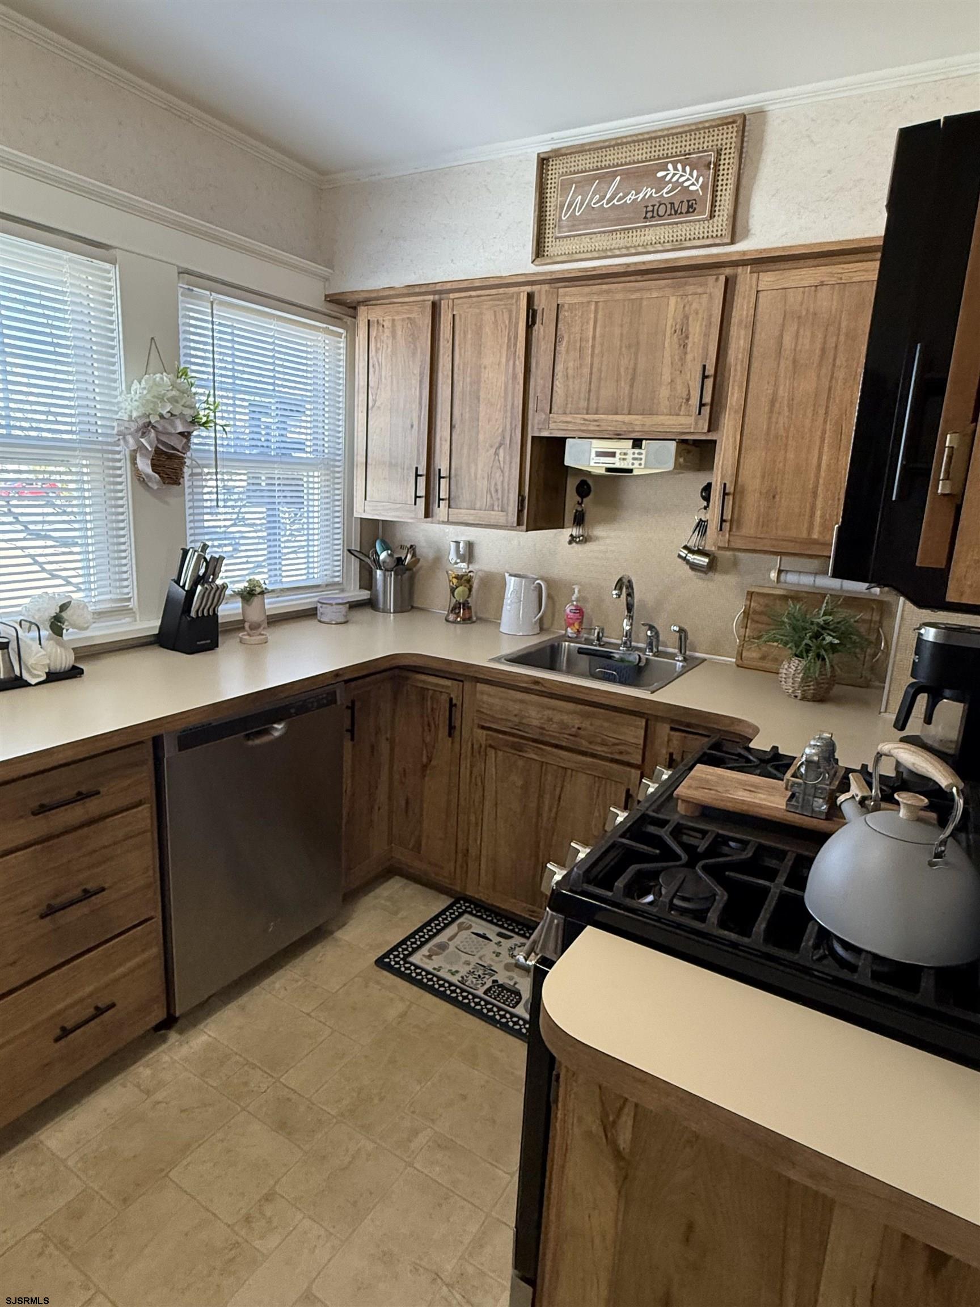
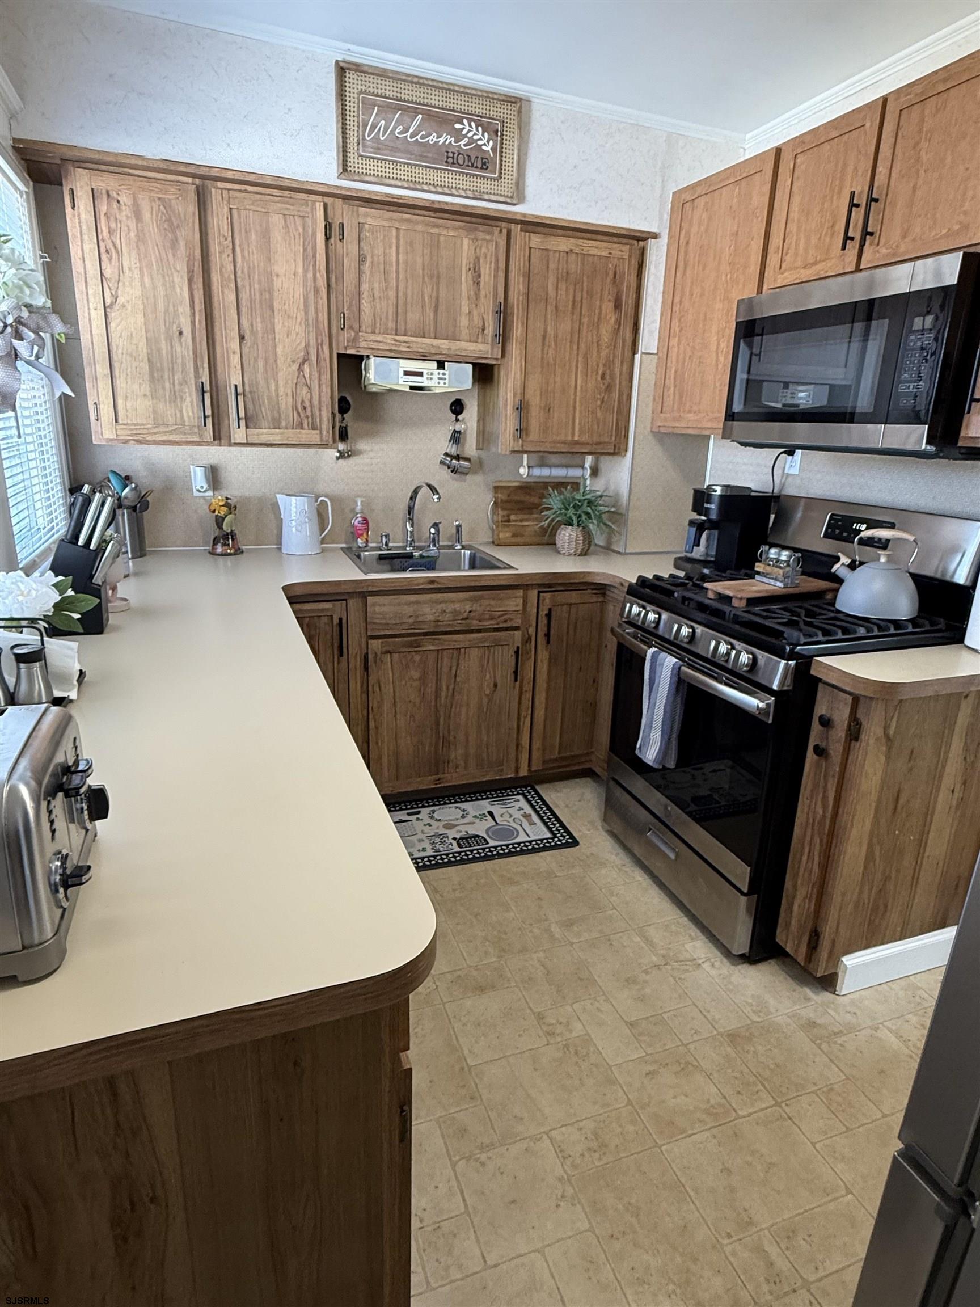
Kitchen with wood cabinets, a stainless sink, and a black gas range.
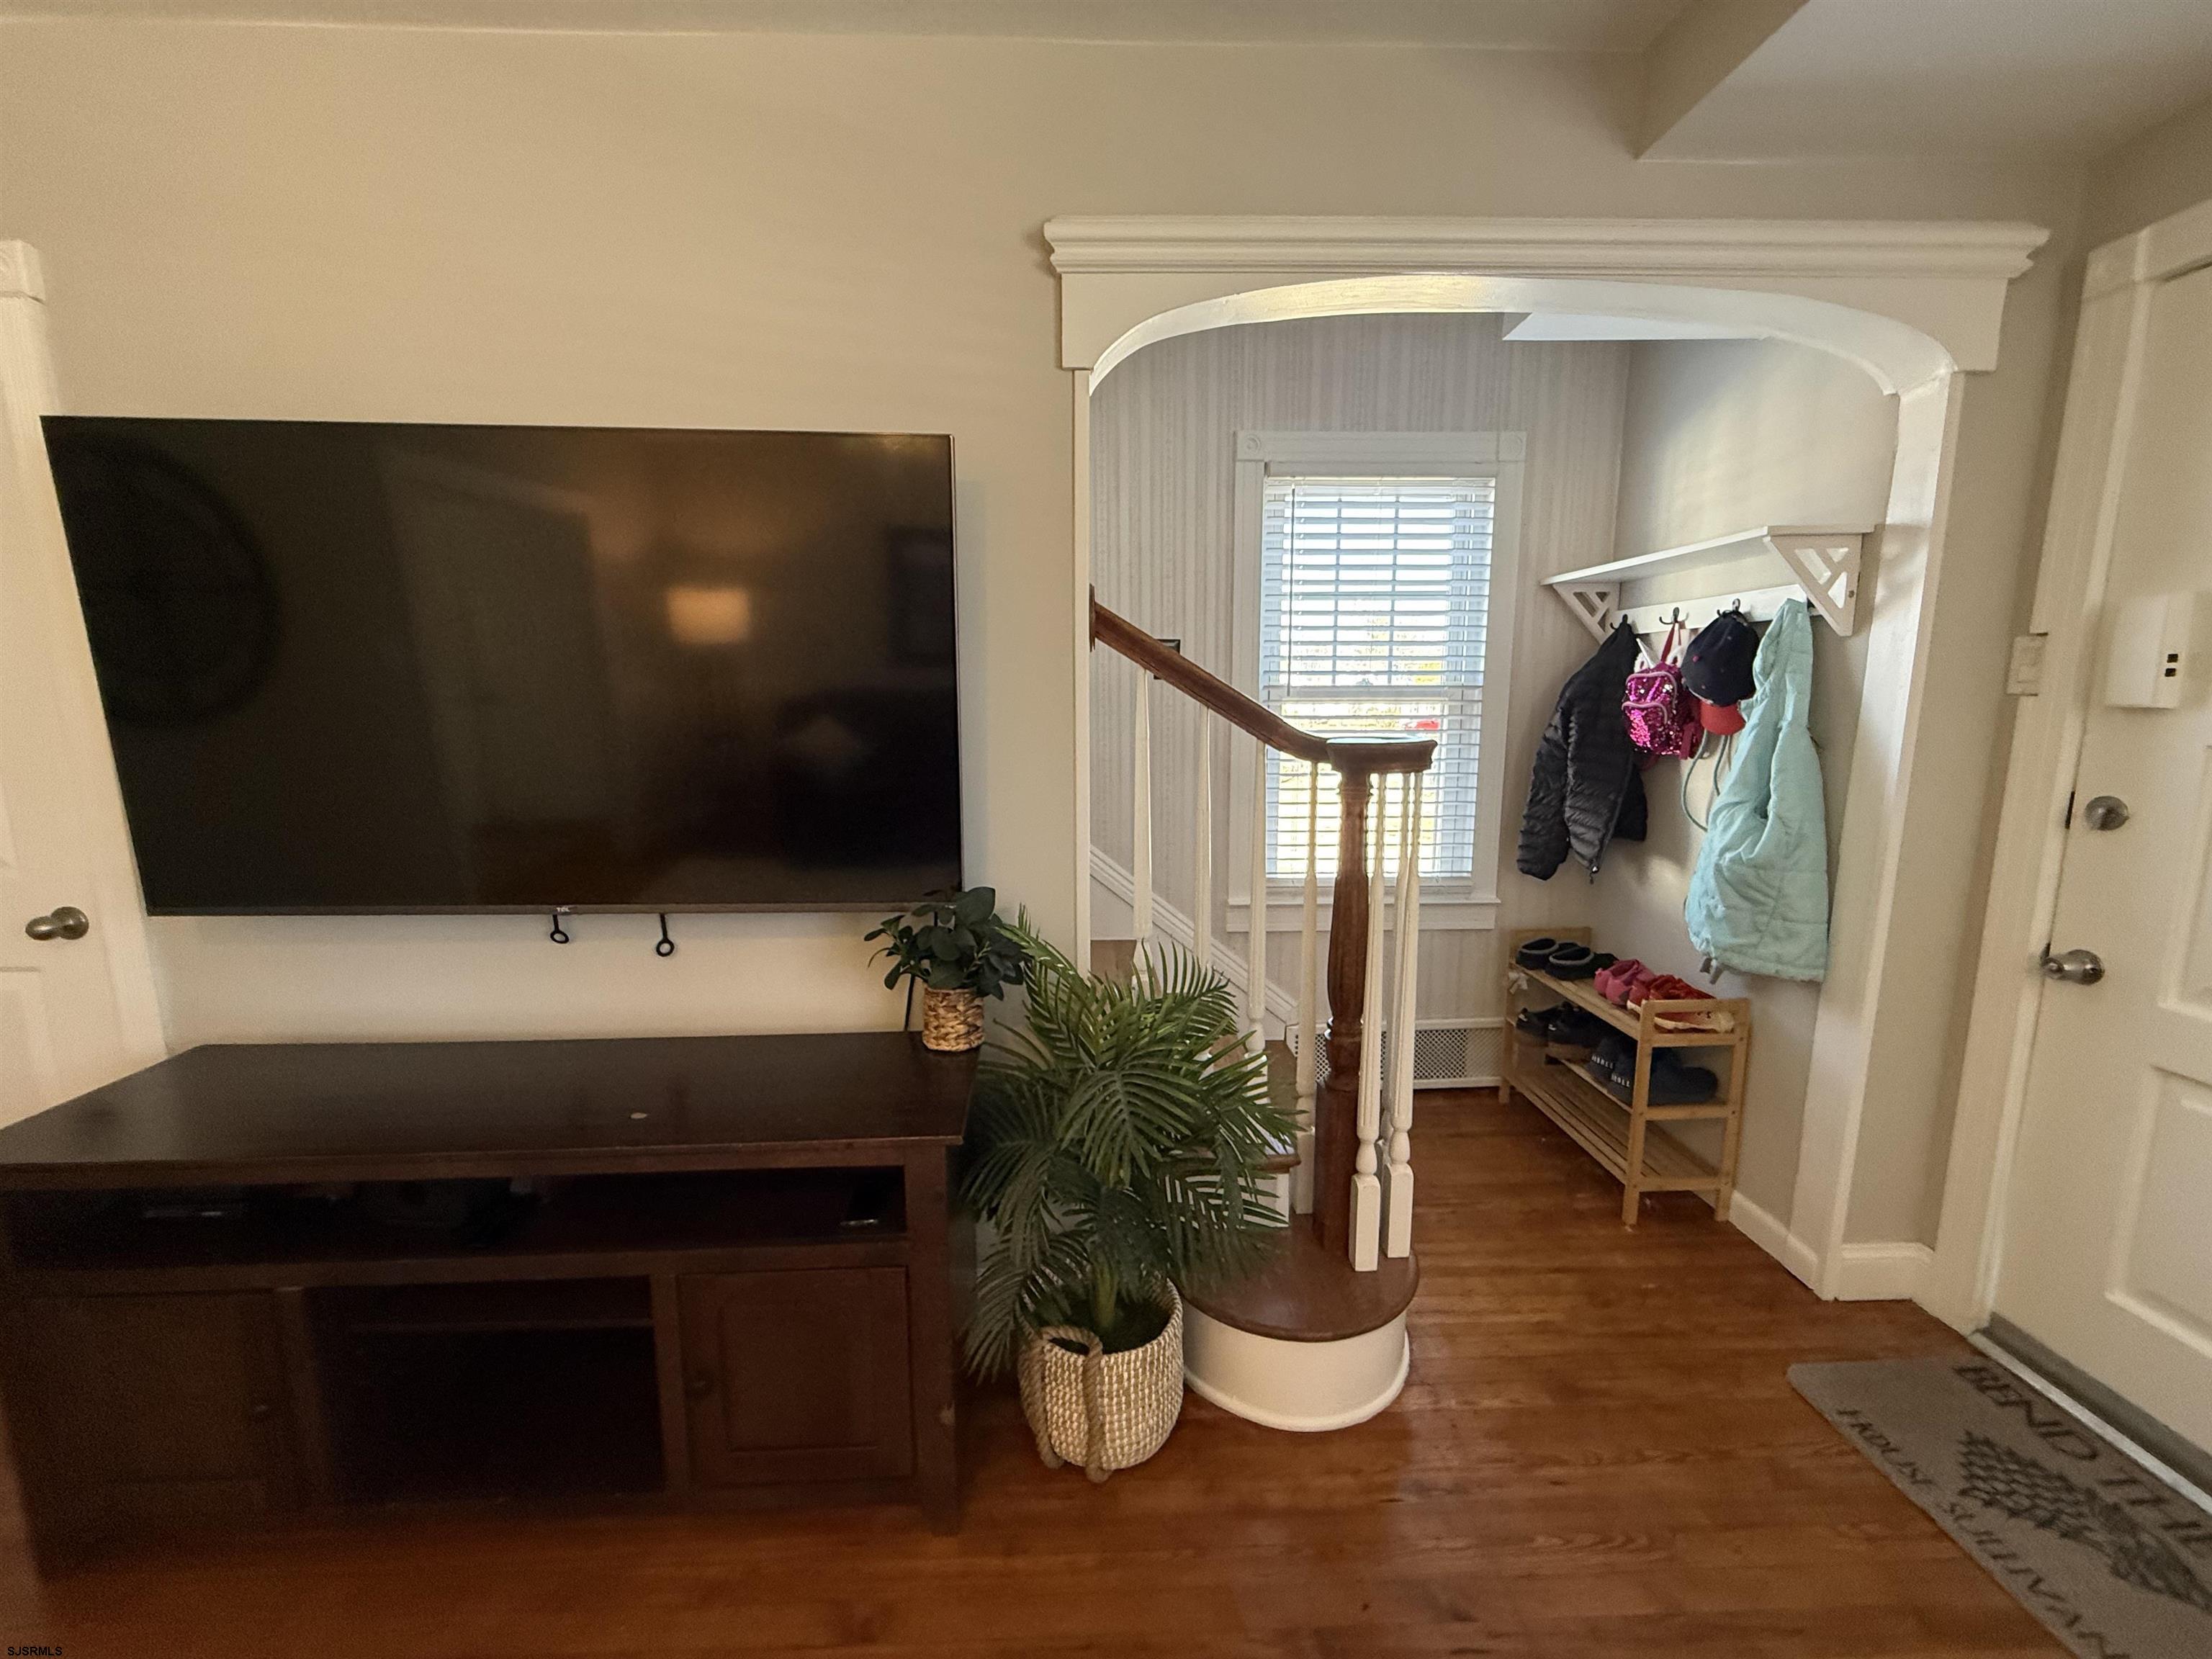
Entryway with an arched staircase opening, coat and shoe storage, and a wall-mounted television.
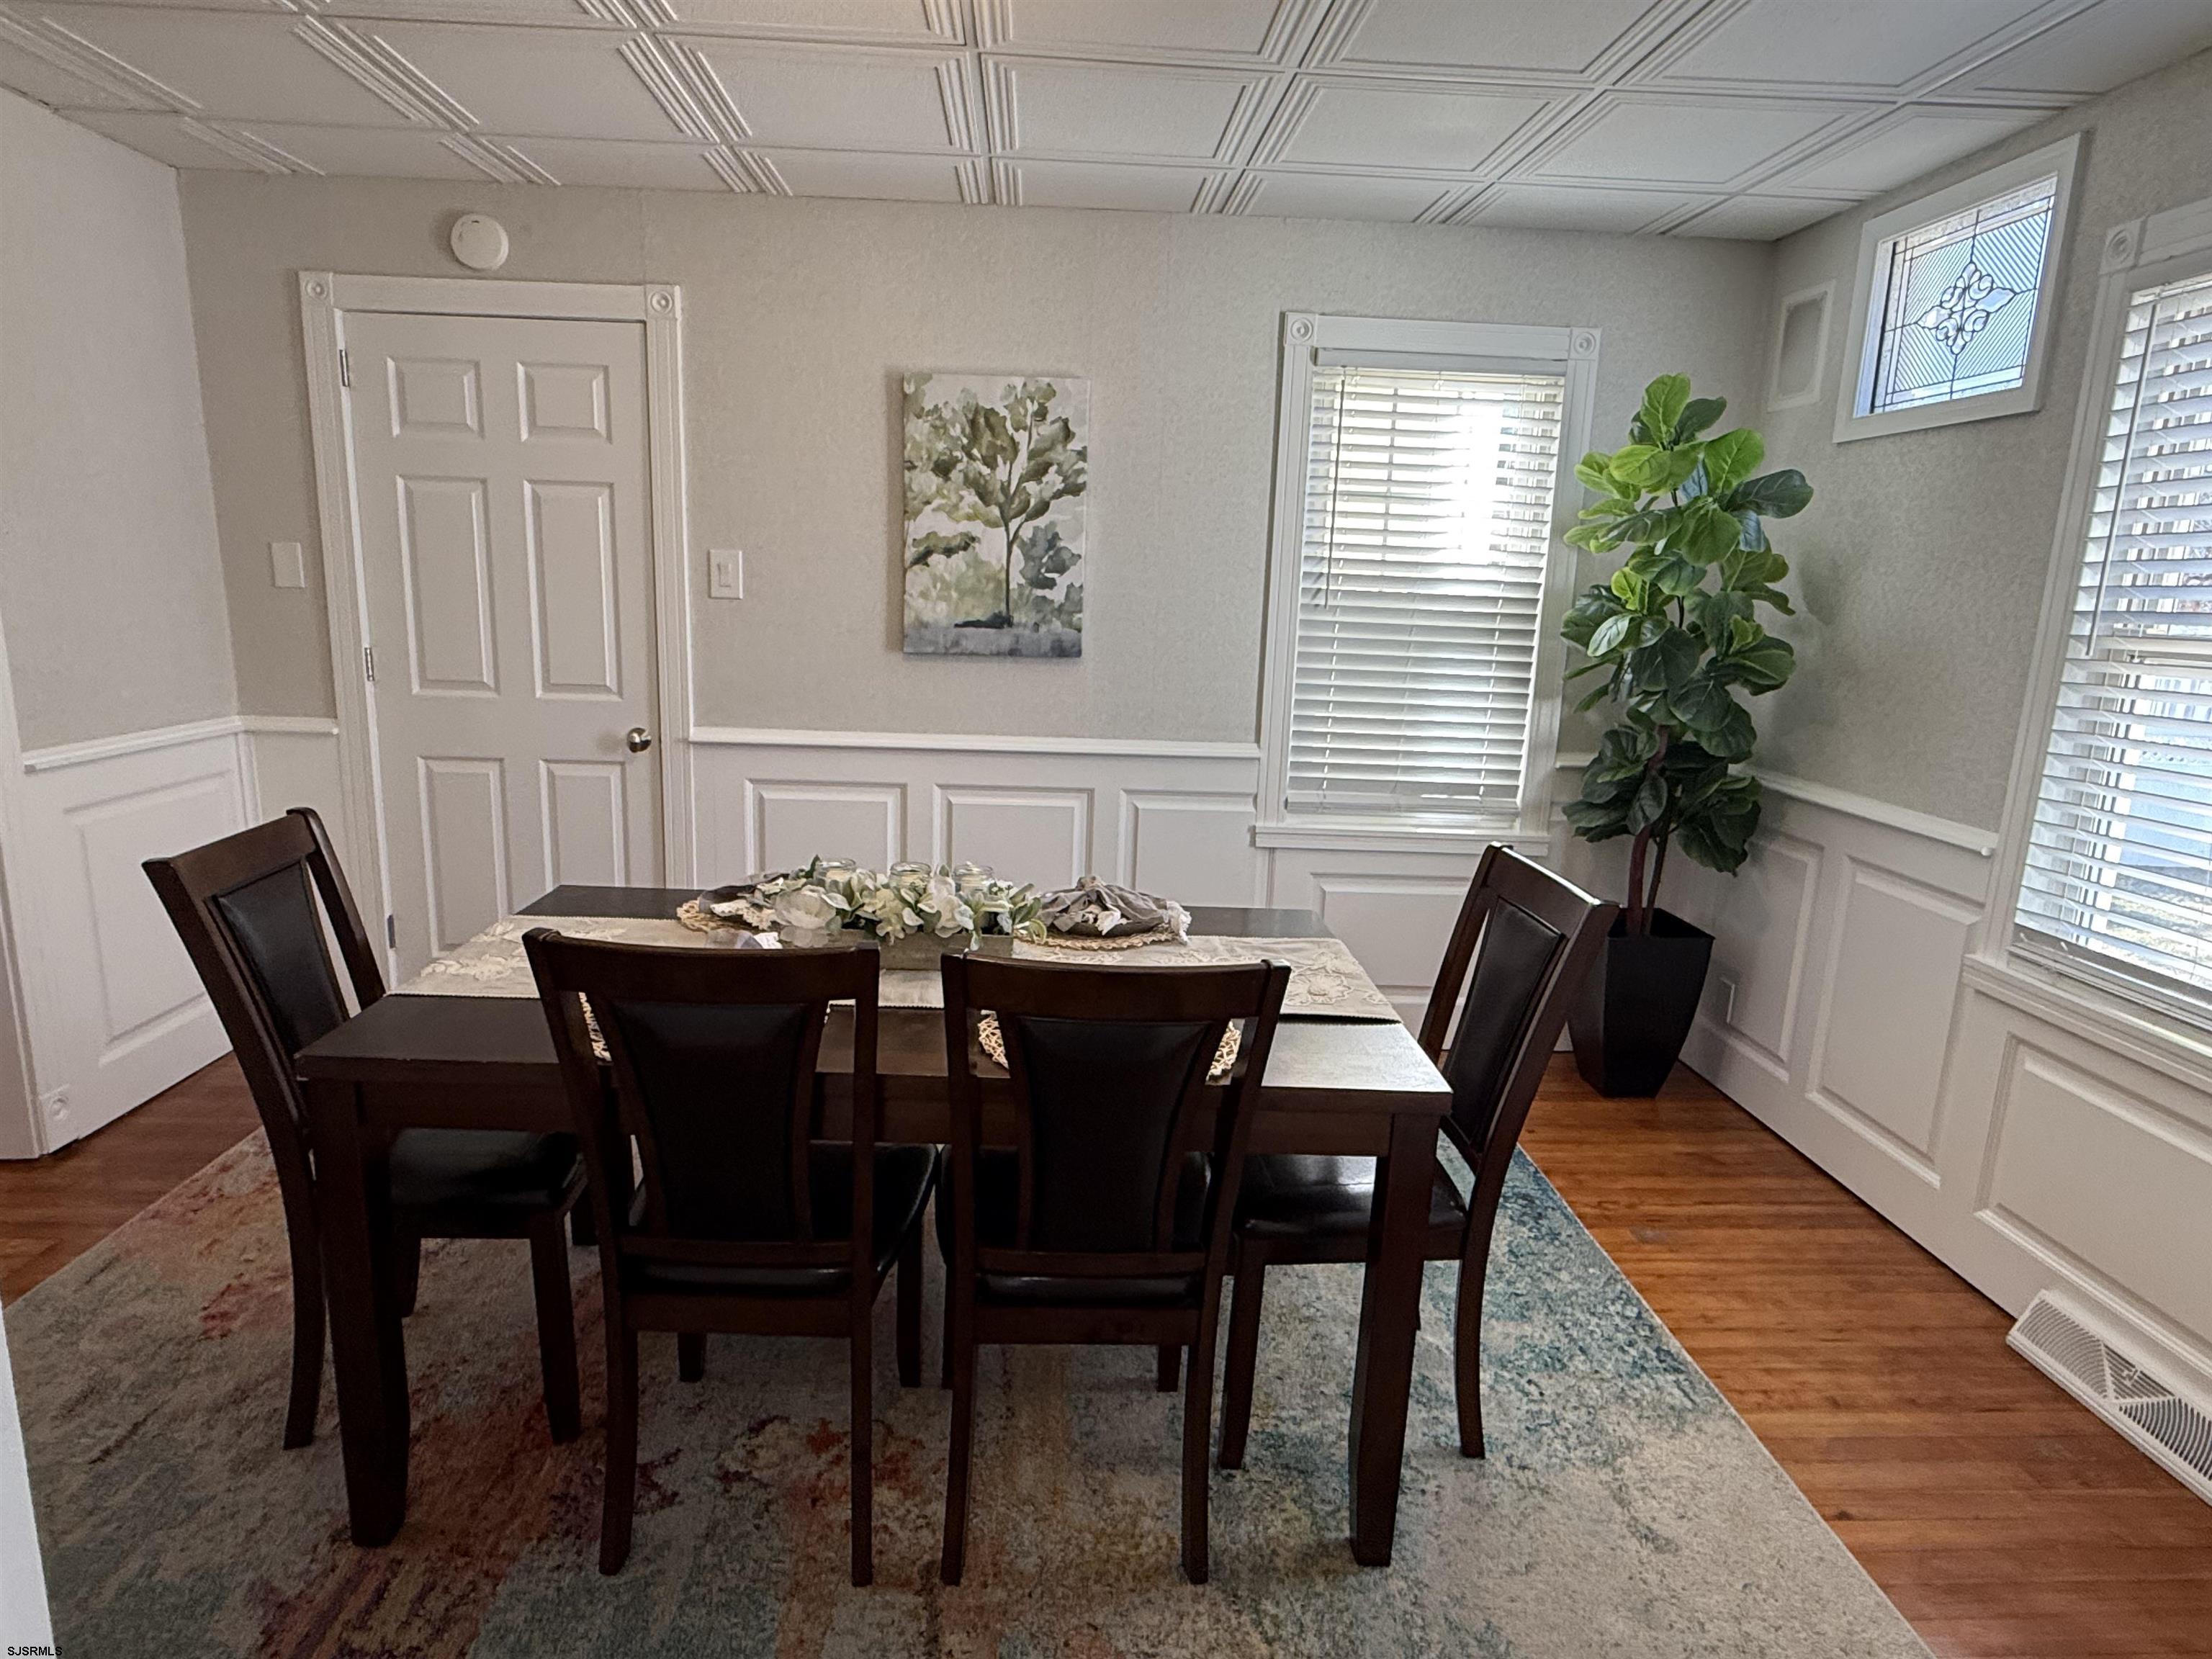
Dining room with dark wood table and chairs, patterned rug, paneled walls, and bright windows.
Kitchen with warm wood cabinets, a corner sink, and a black gas range beside a breakfast counter.
Kitchen with rustic wood cabinets, a wide light-colored peninsula, and a black range beneath a microwave.
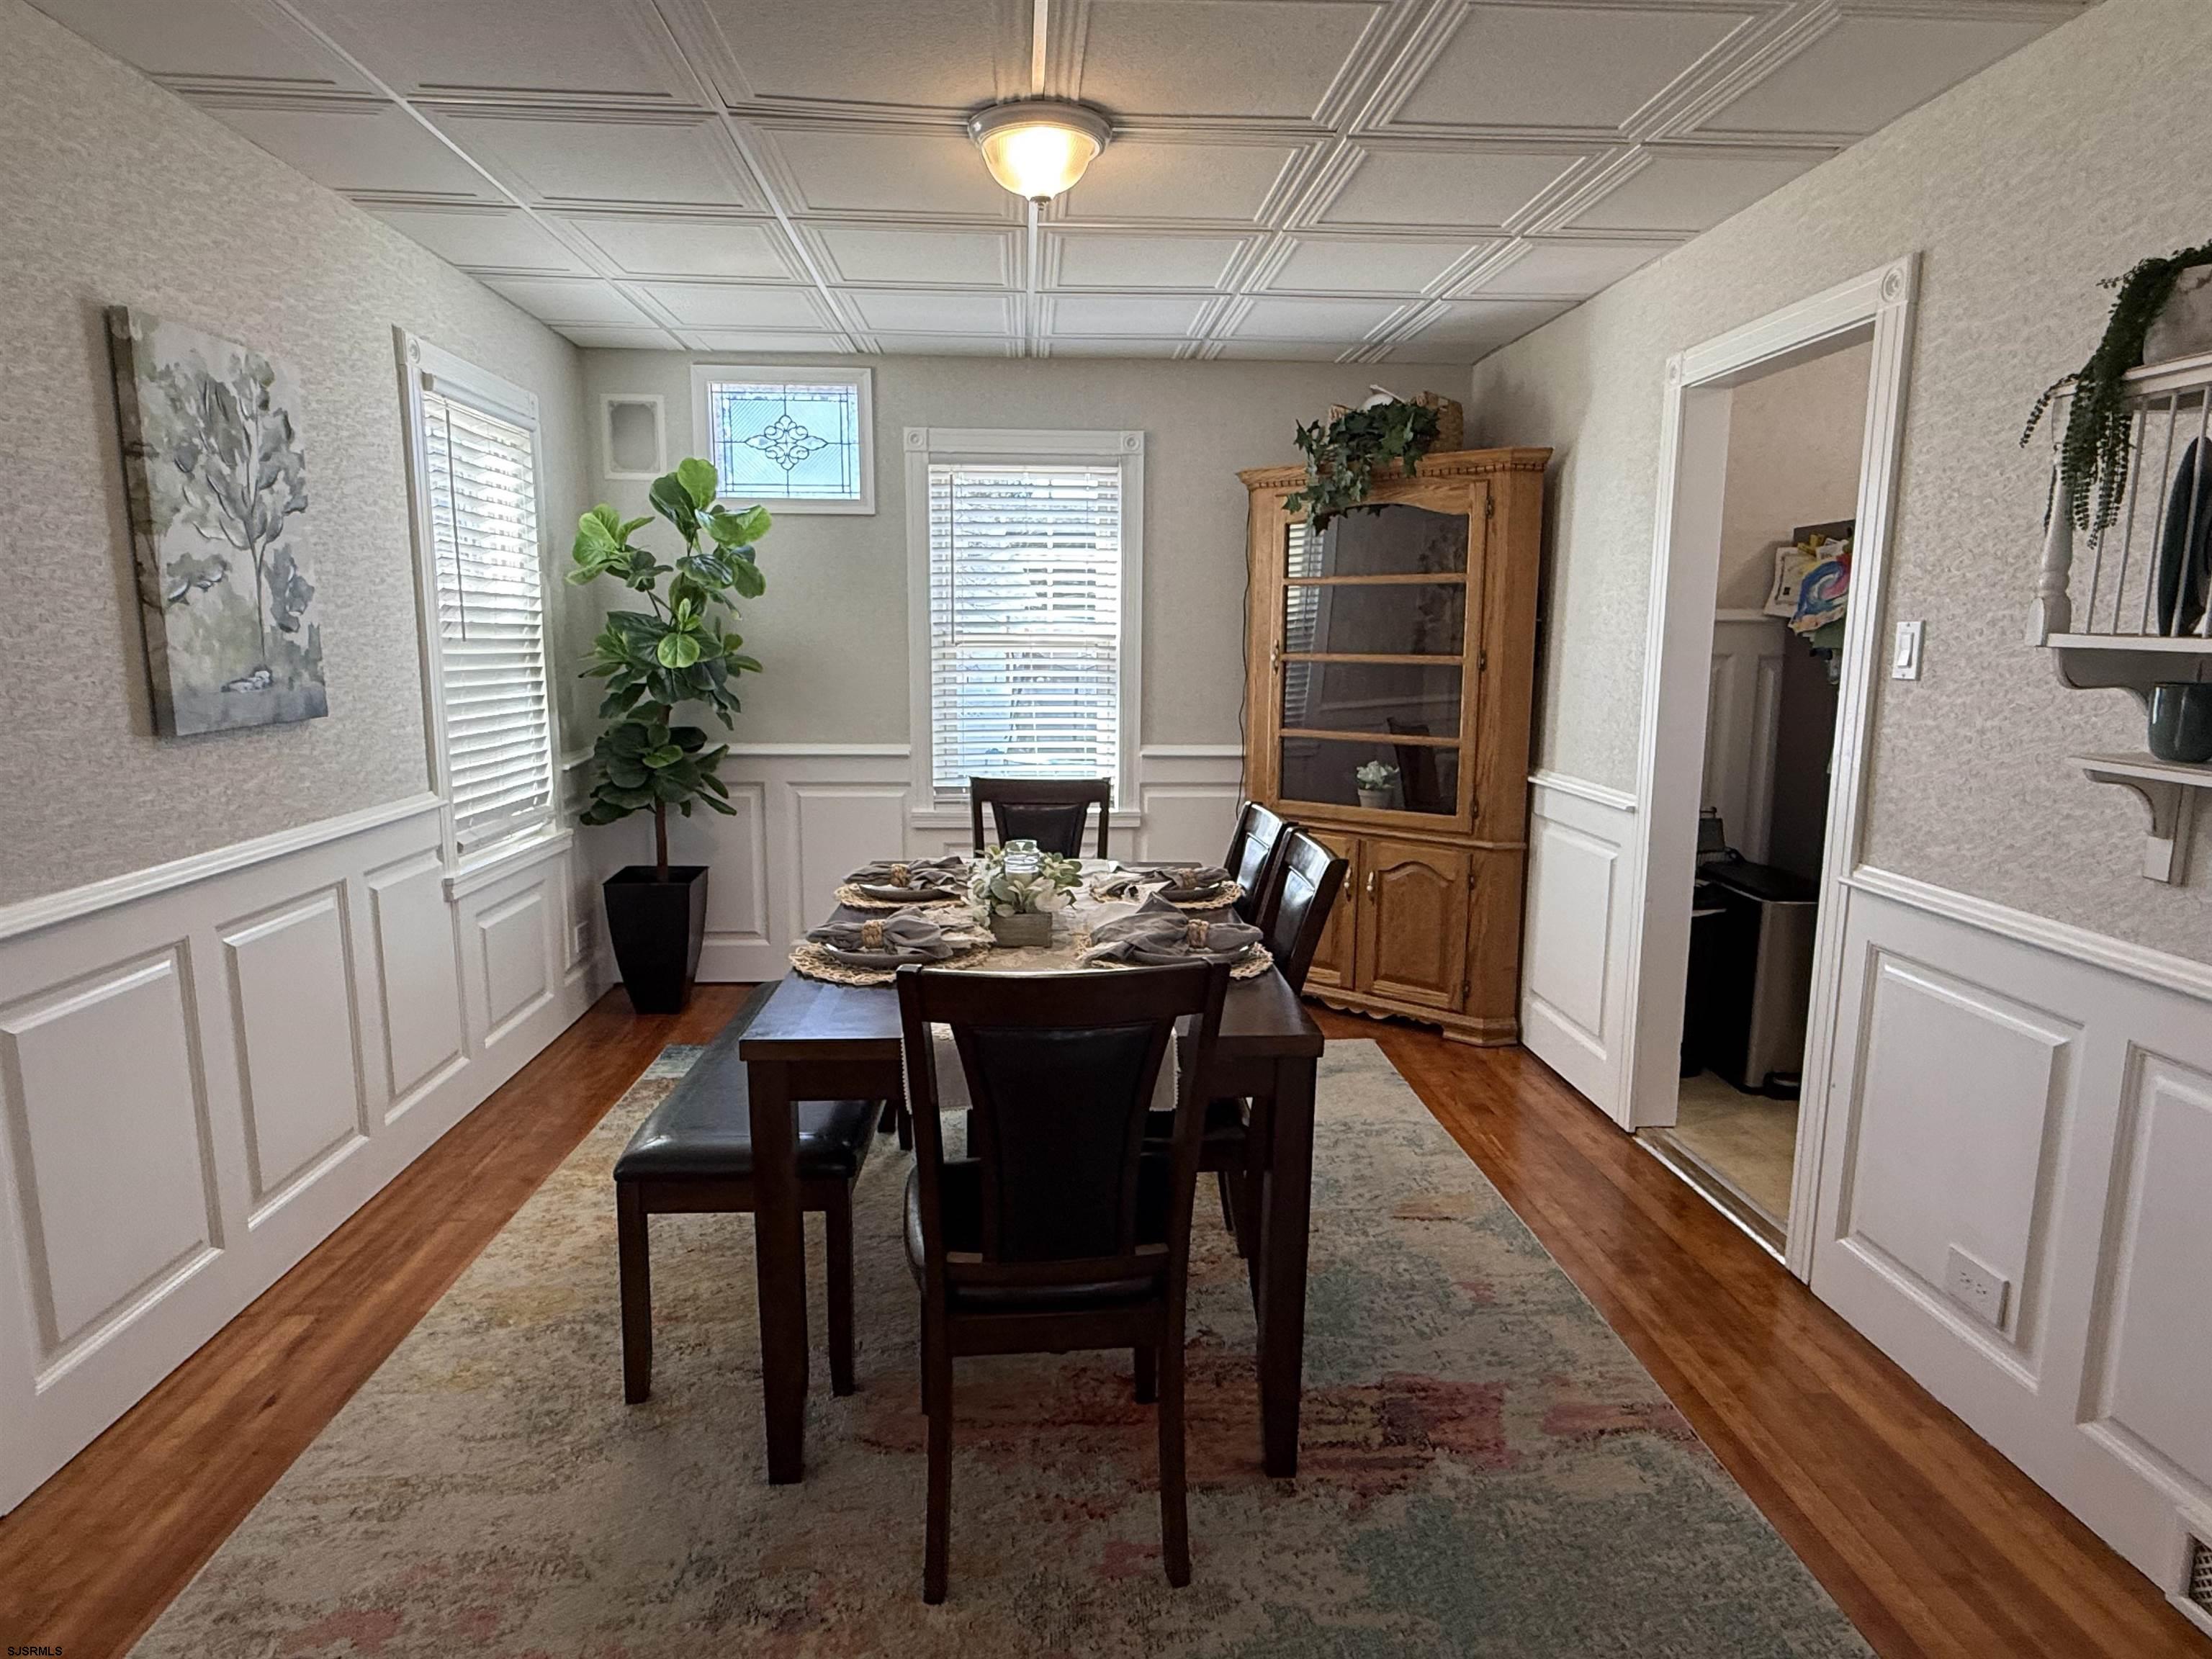
Dining room with a dark wood table, paneled walls, shuttered windows, and a glass-front display cabinet.
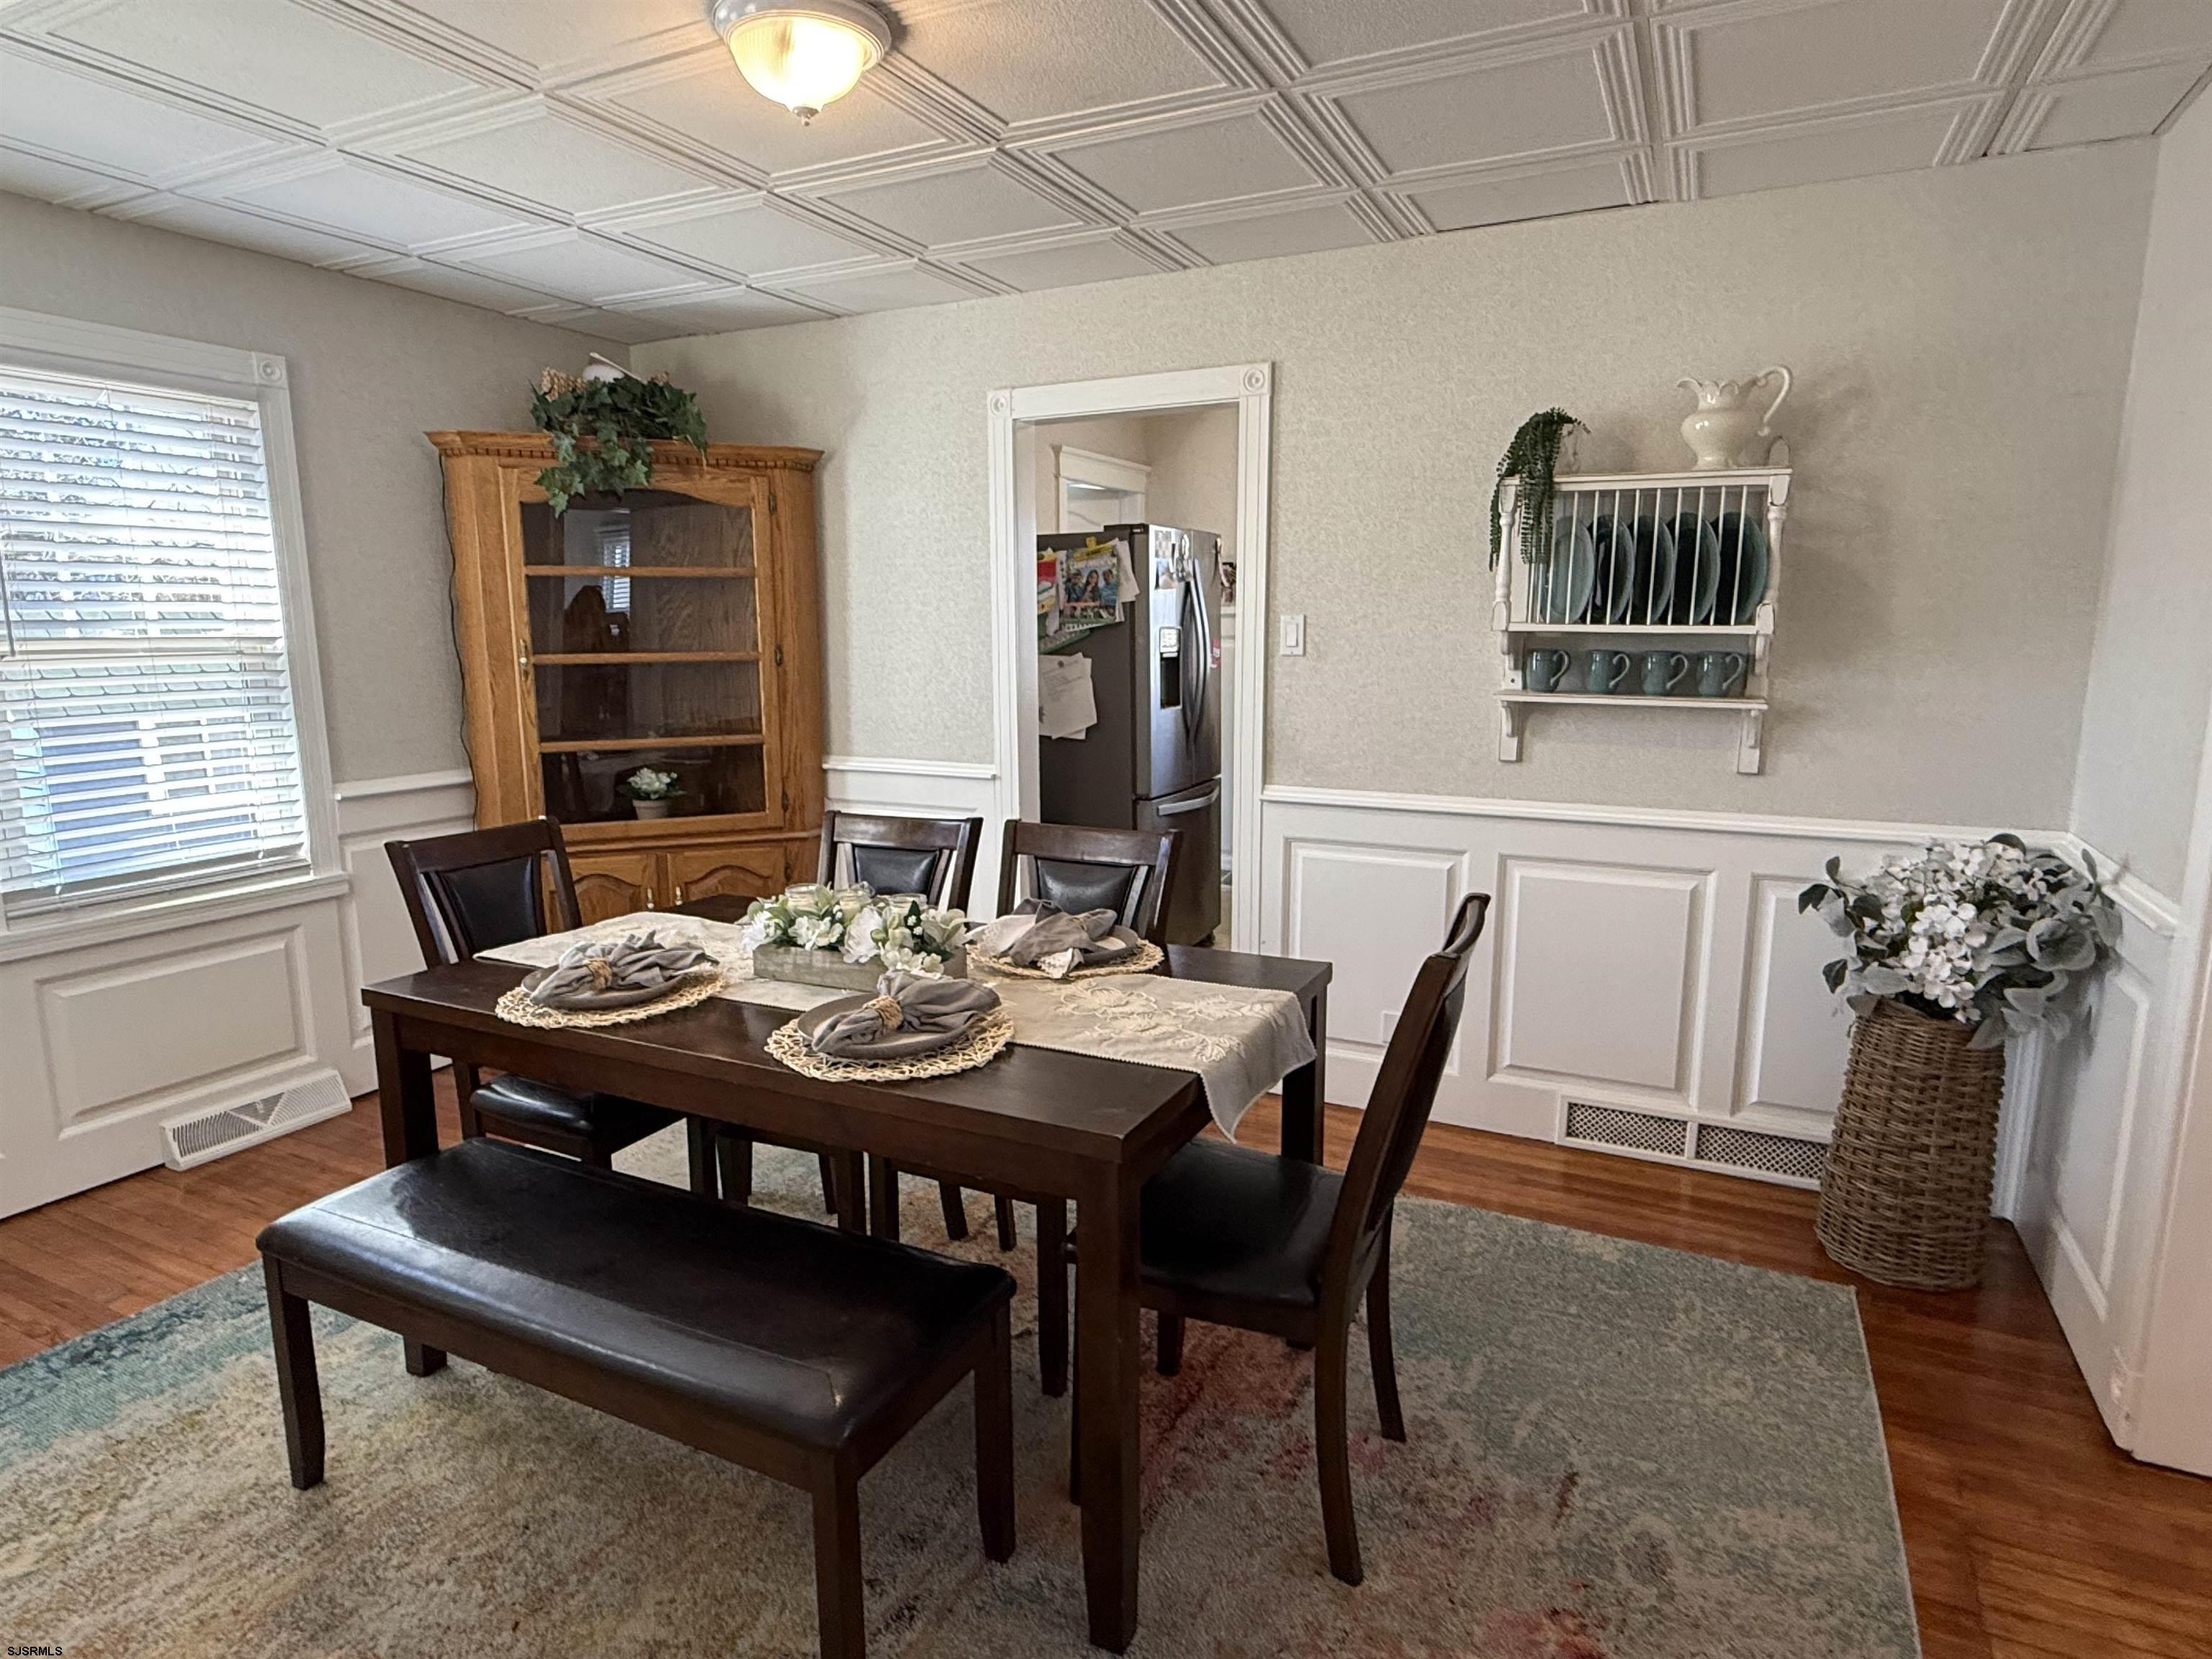
Dining room with a dark wood table, patterned rug, china cabinet, and kitchen doorway.
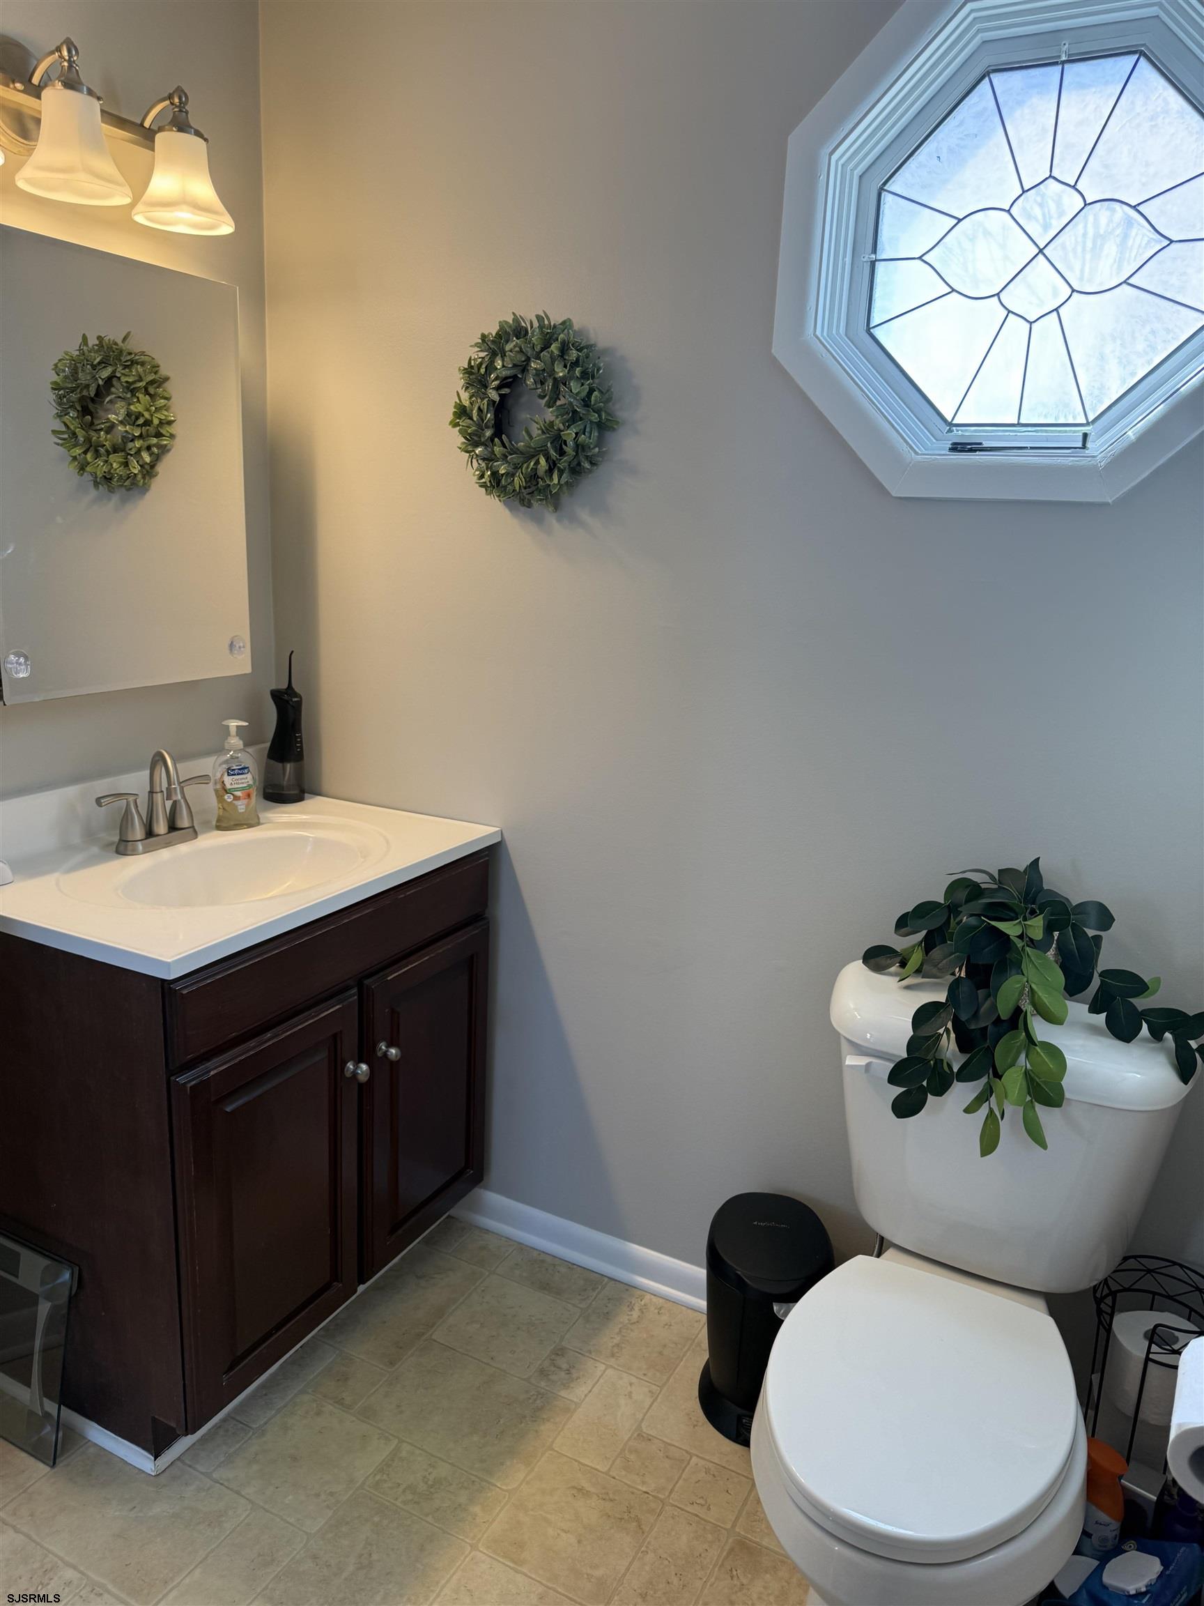
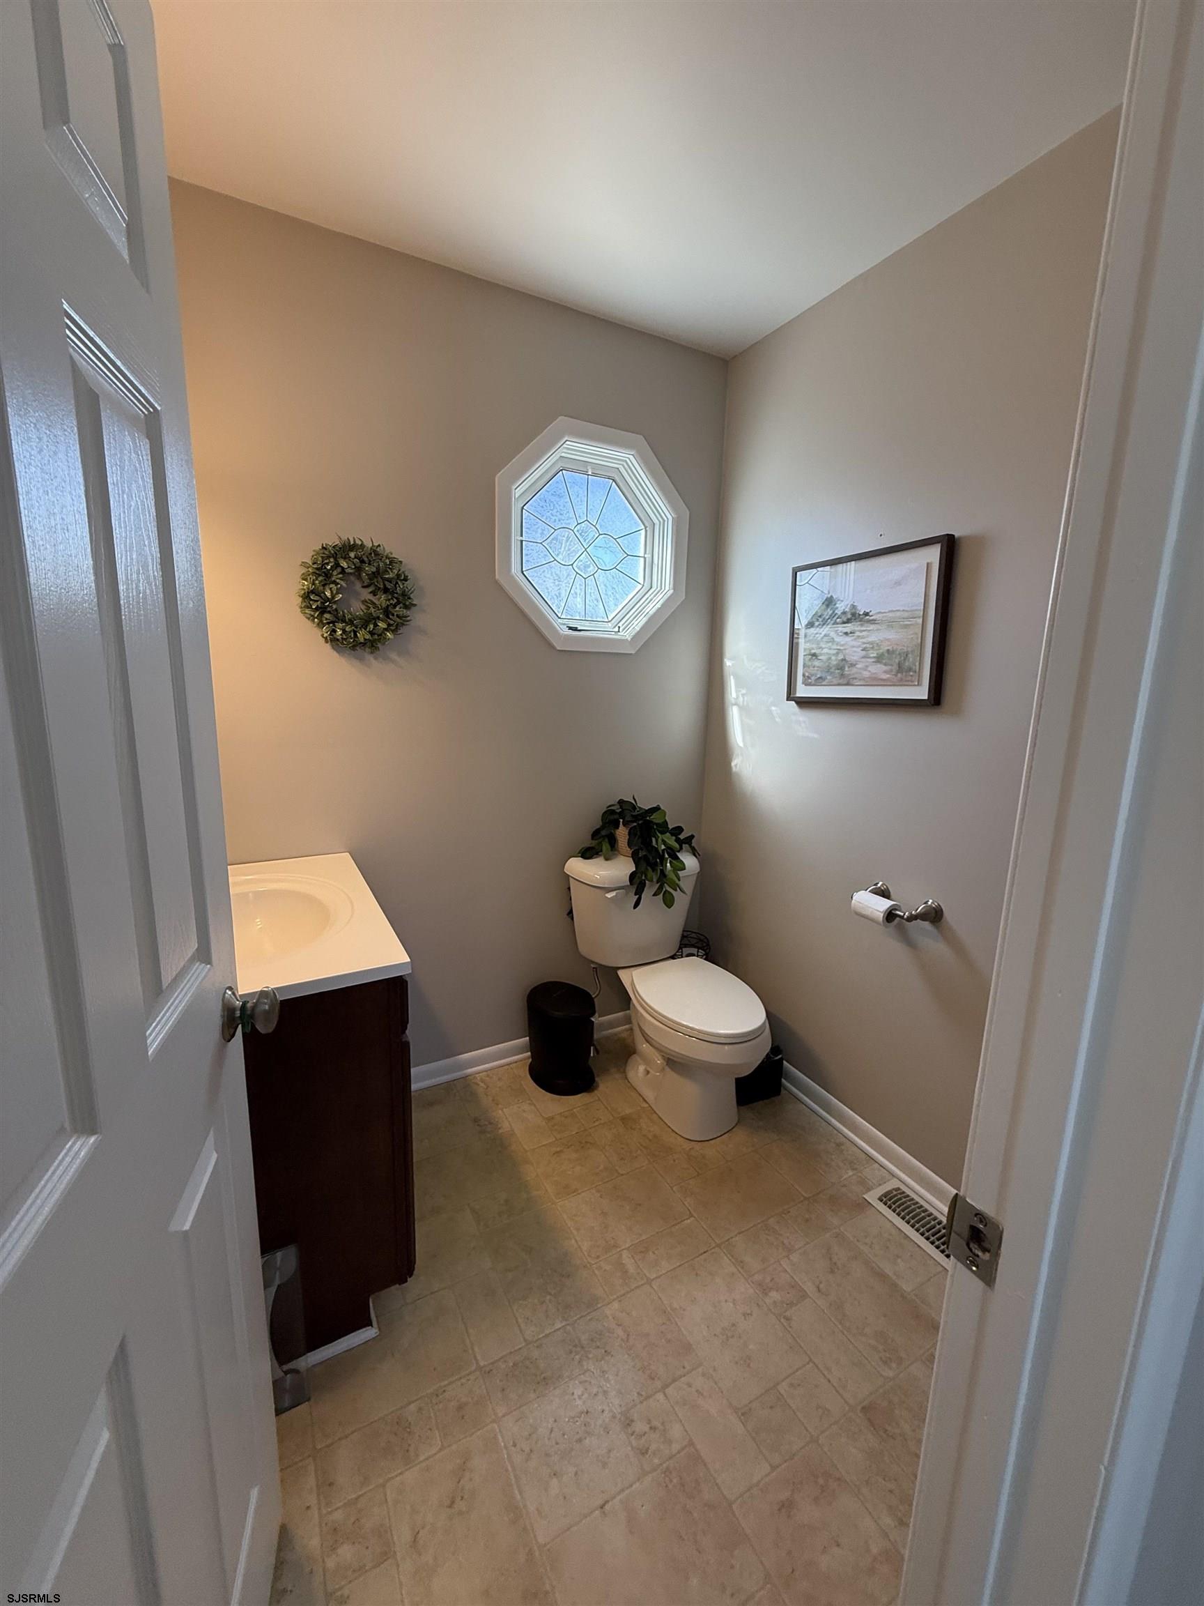
Bathroom with a dark wood vanity, white toilet, and octagonal stained-glass window.
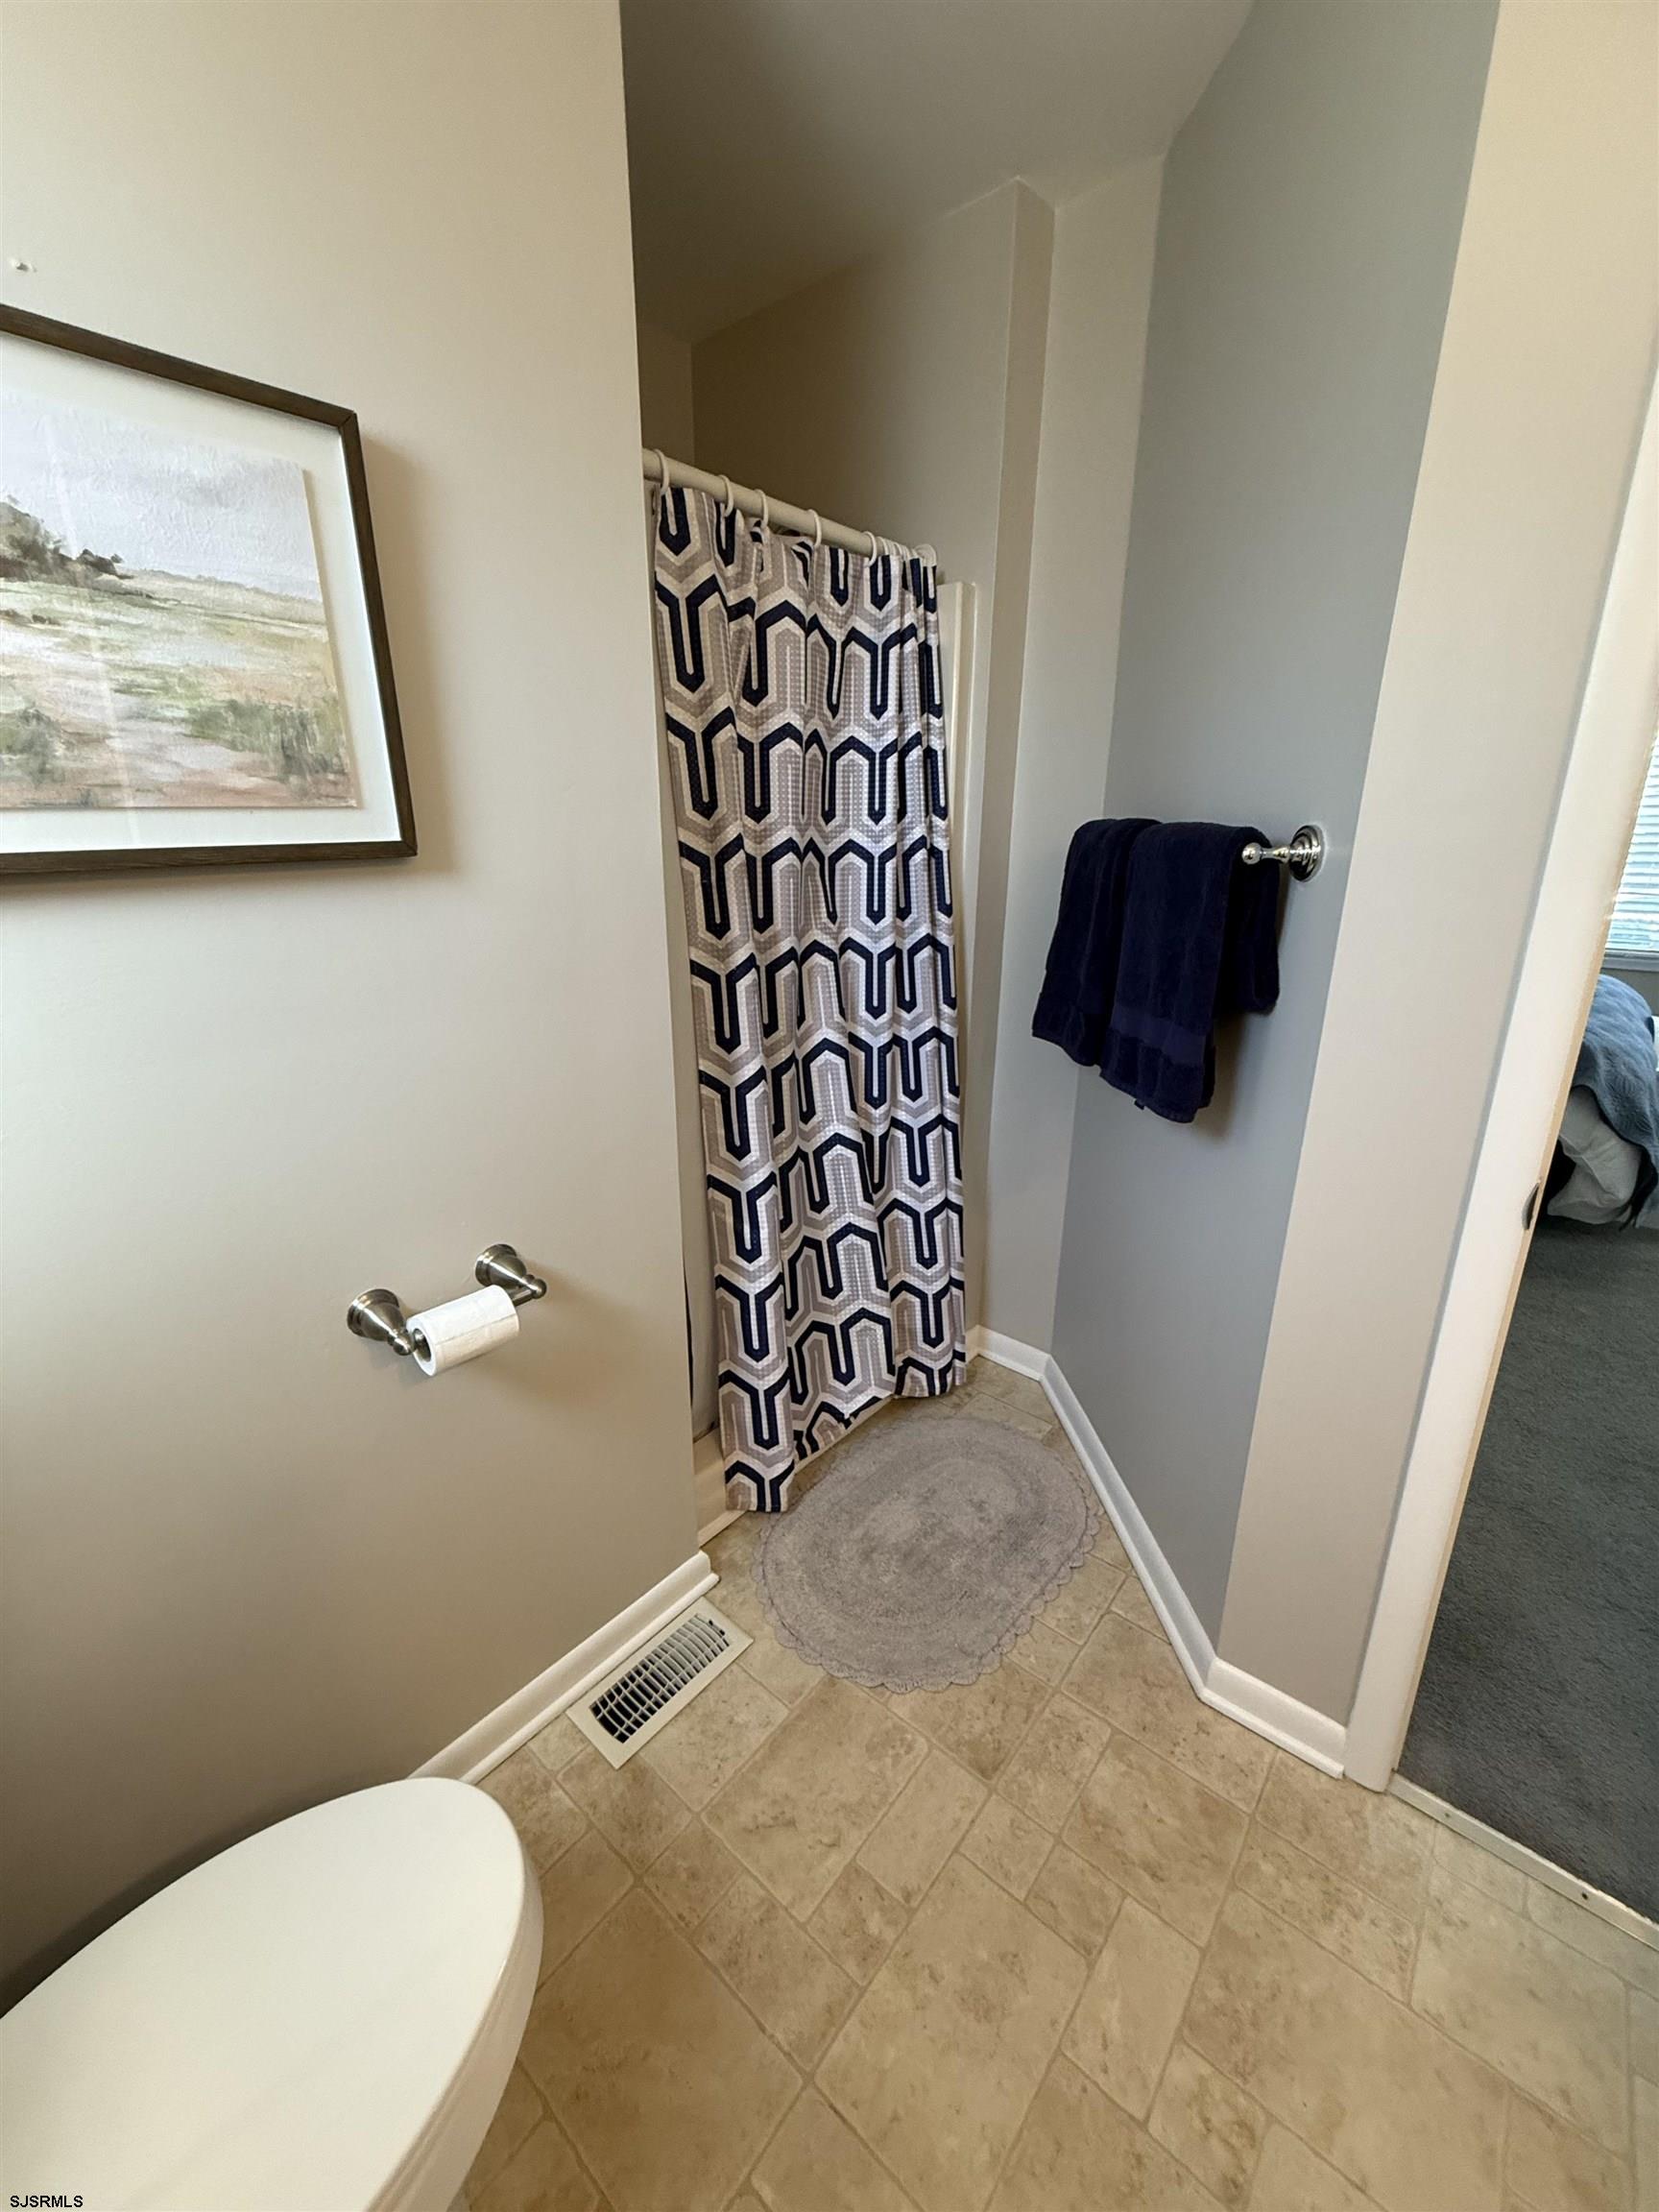
Bathroom with a geometric shower curtain, beige tile floor, and navy towels.
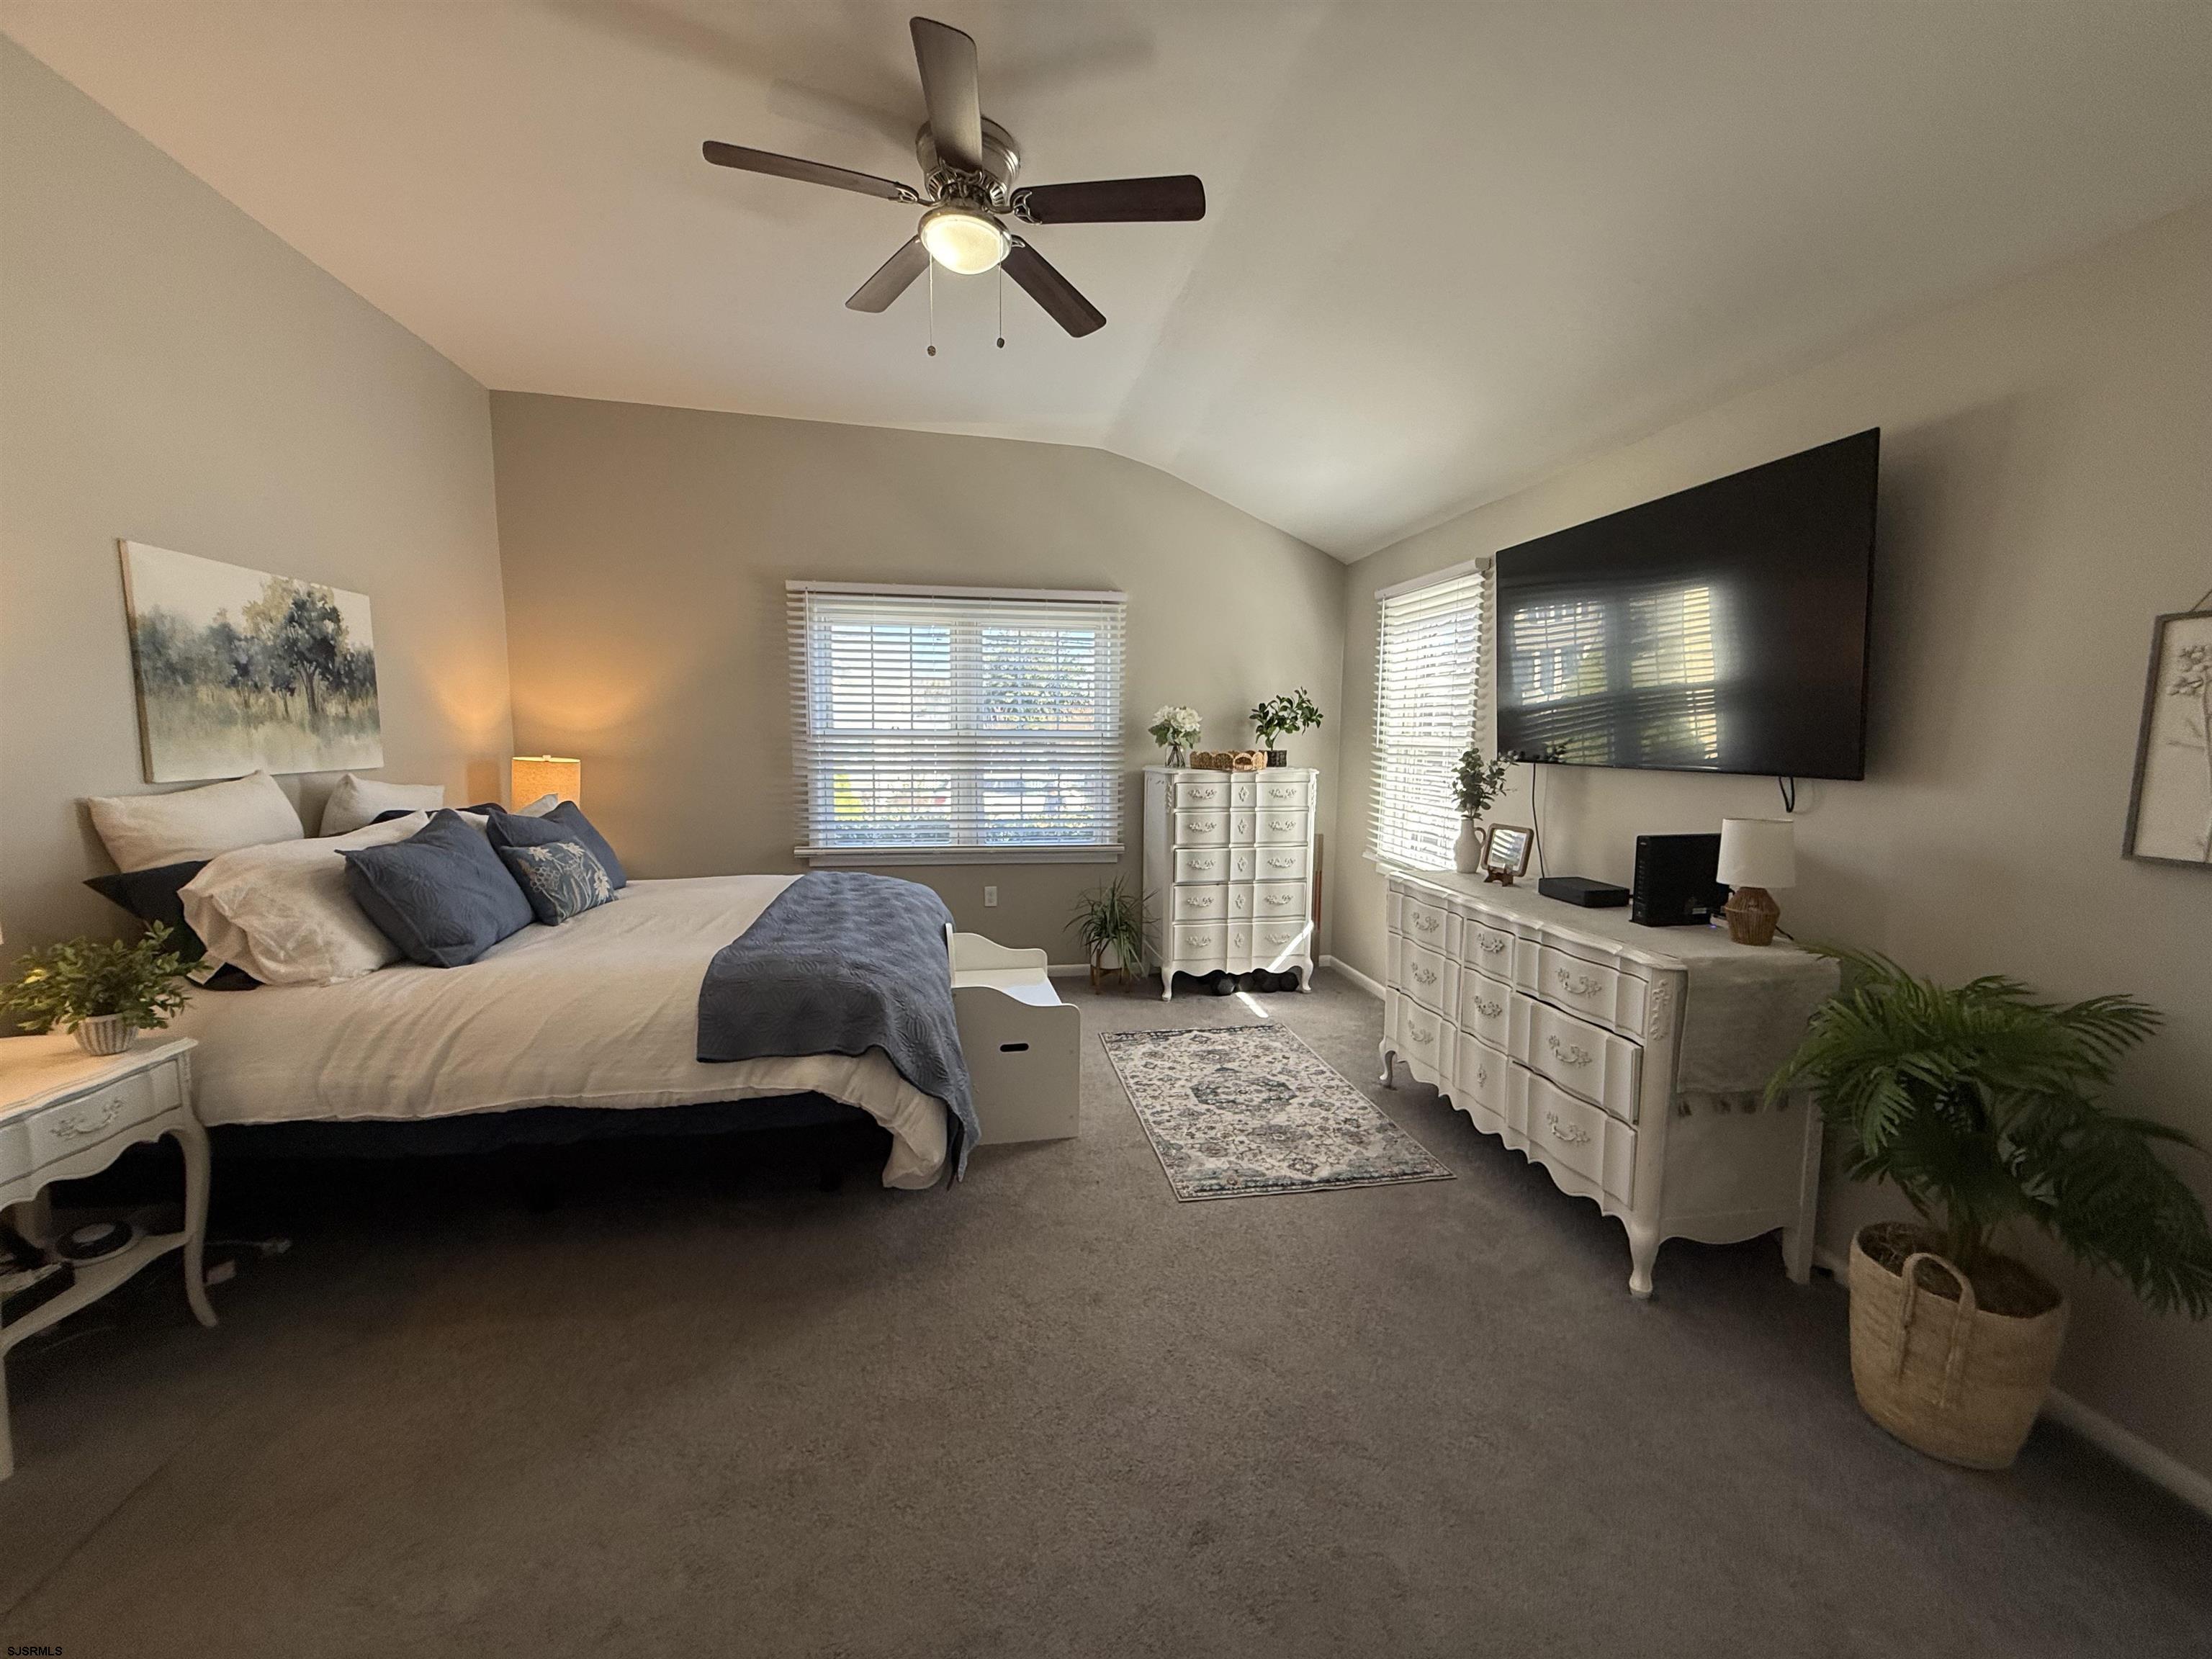
Furnished bedroom with a large bed, blue accents, white dressers, and a wall-mounted television.
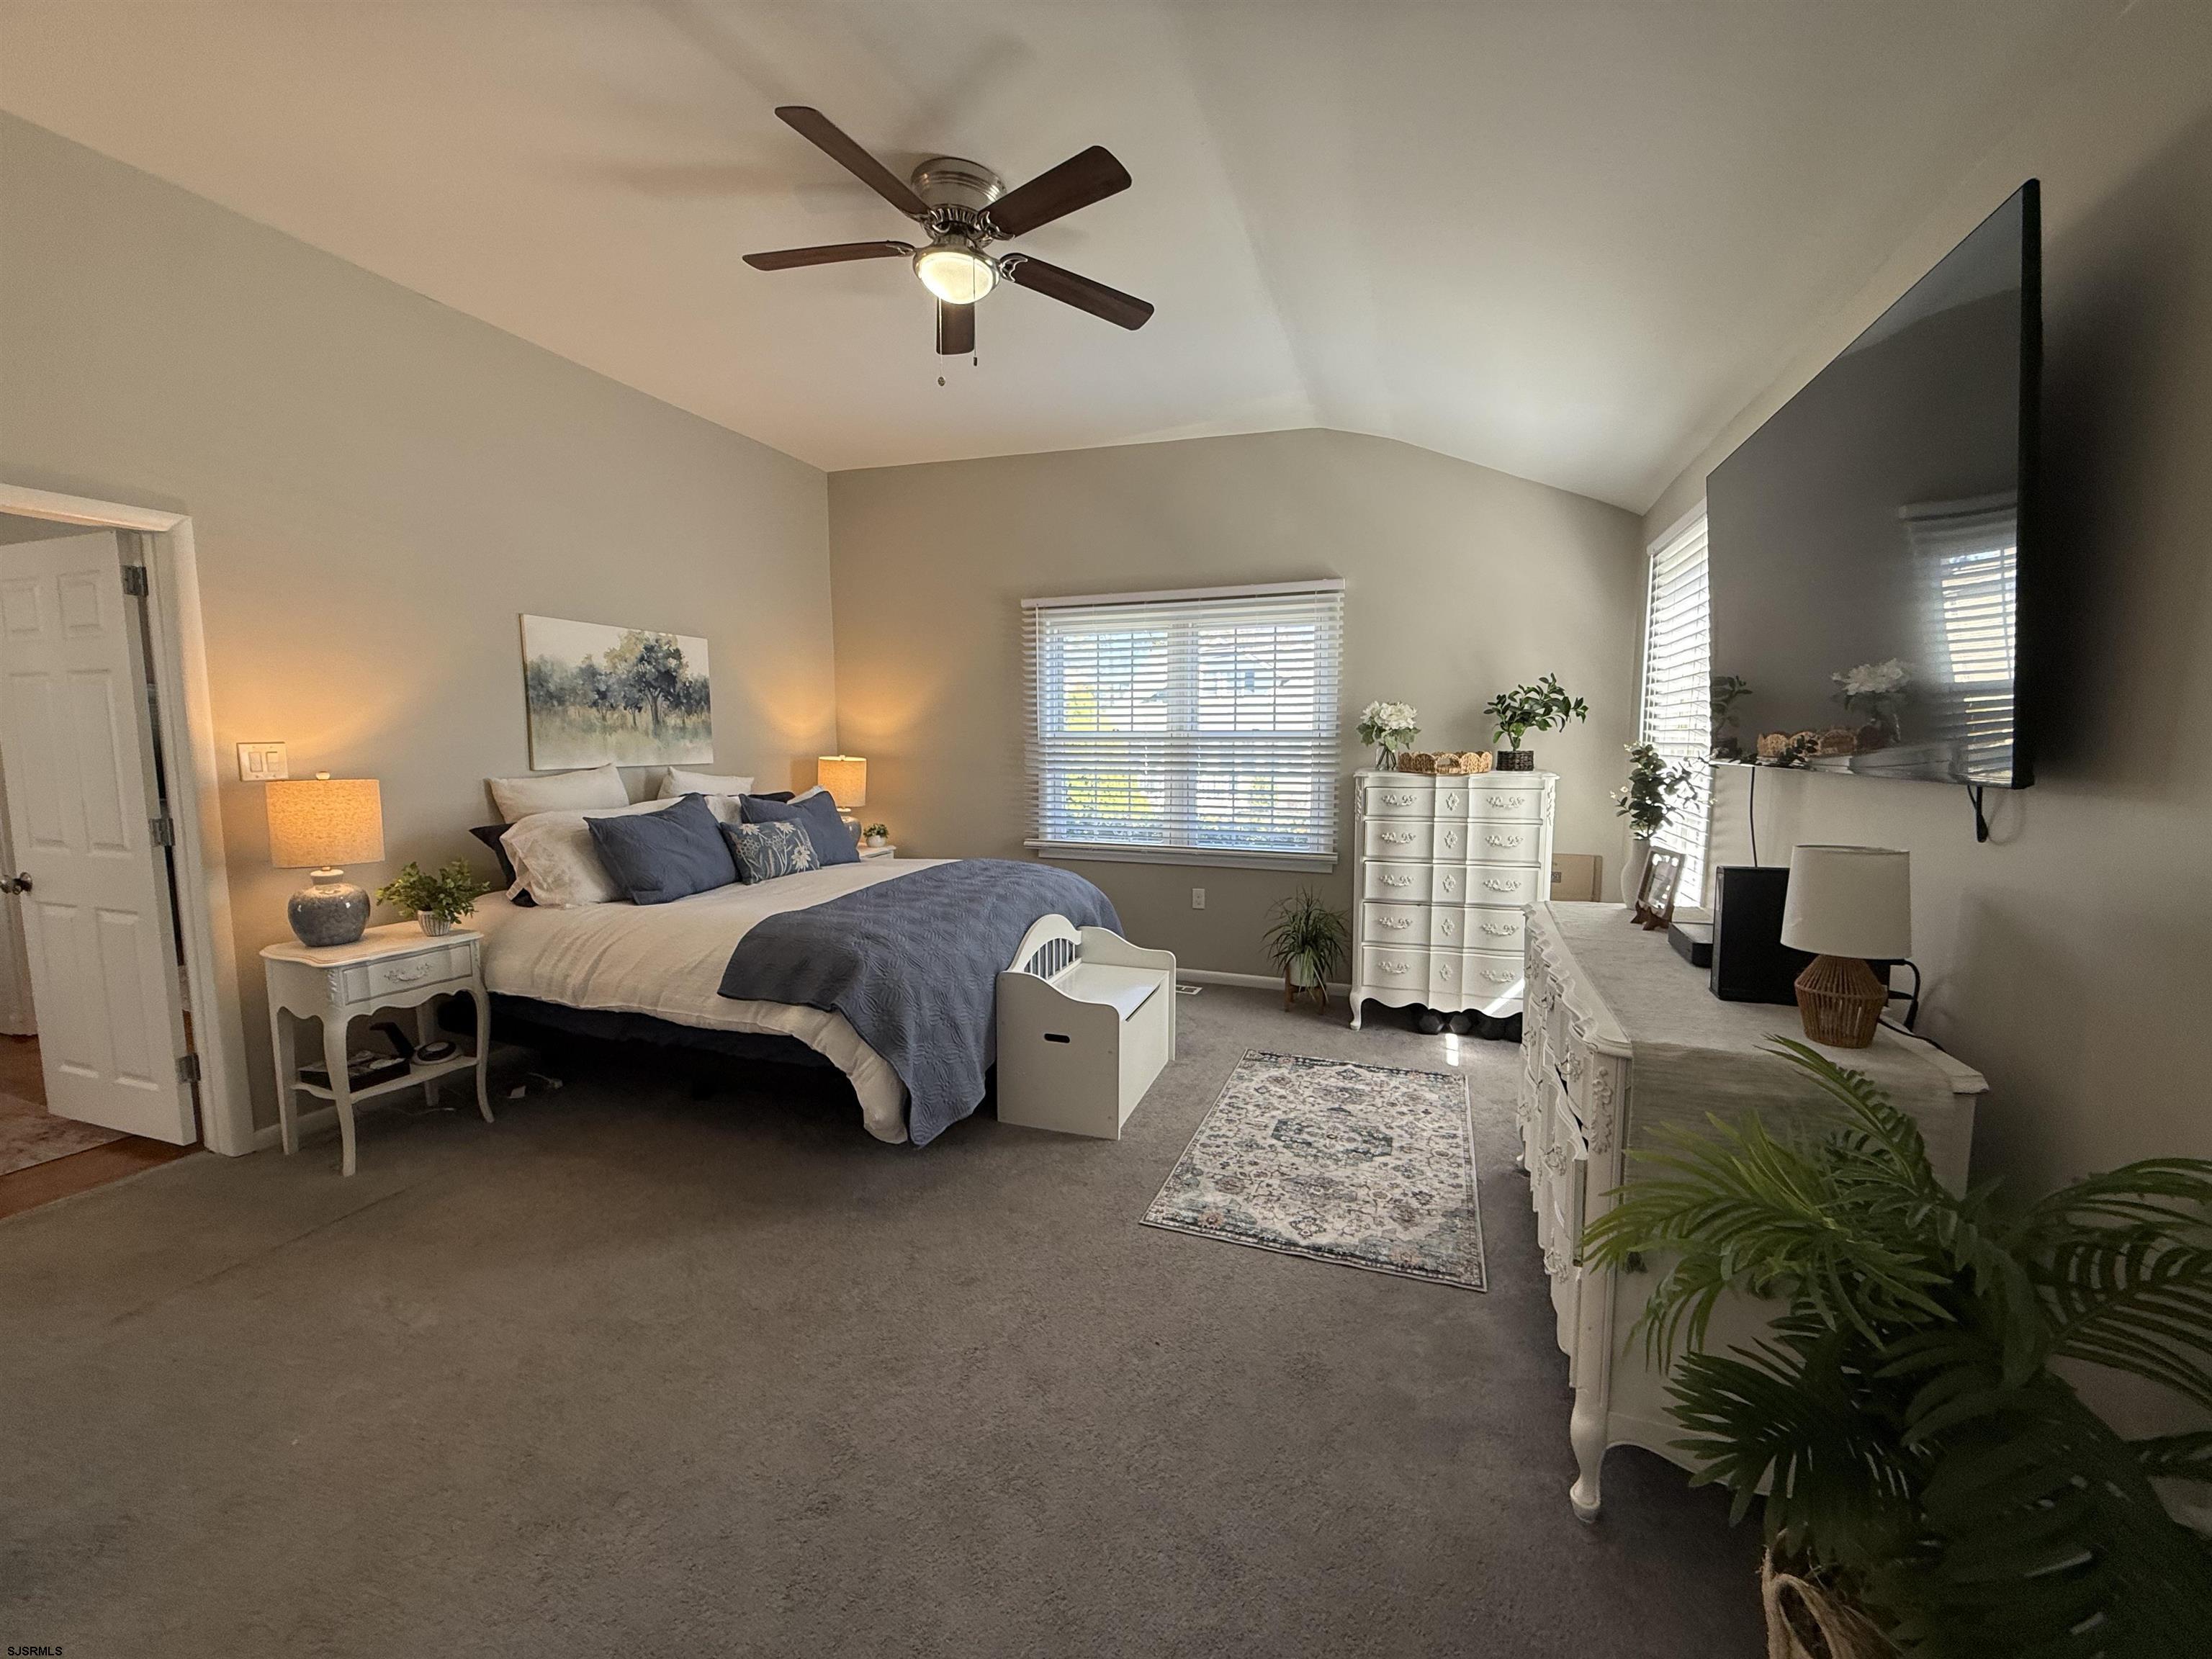
Furnished bedroom with vaulted ceiling, ceiling fan, large bed, and wall-mounted television.
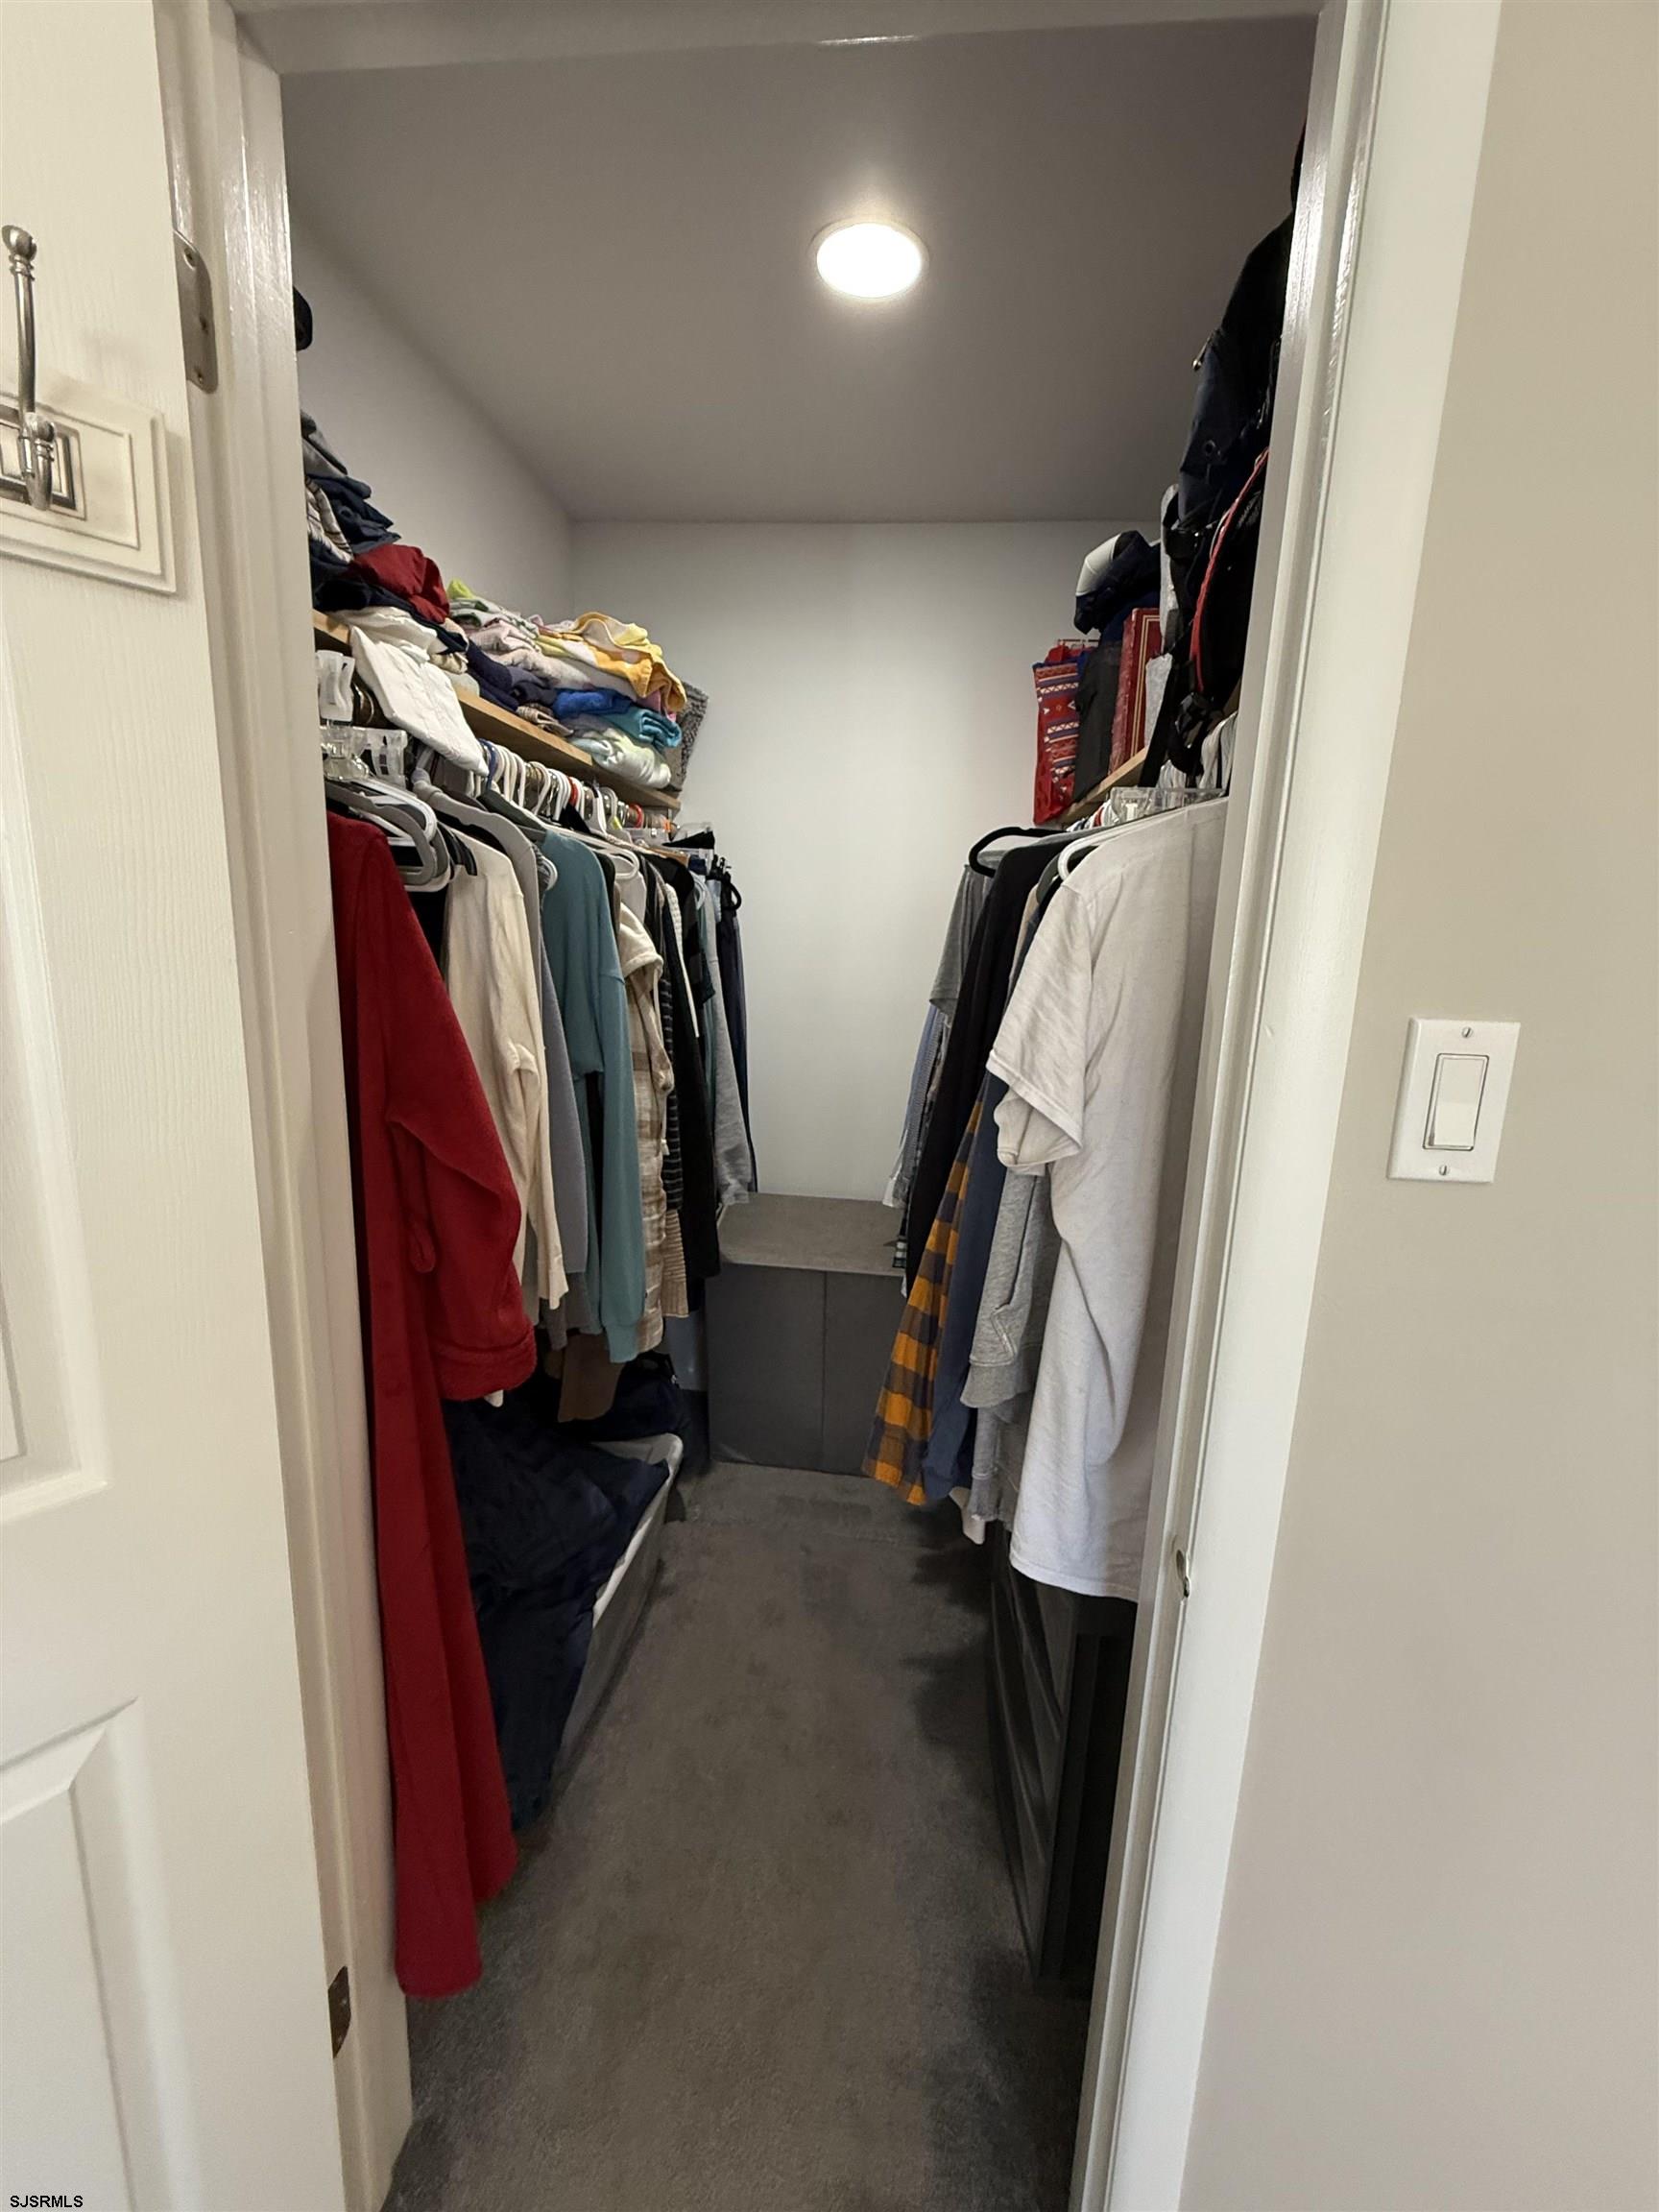
Walk-in closet with clothes on both sides and built-in drawers at the back.
Bathroom with an octagonal decorative window, white toilet, and dark wood vanity.
Living room with gray sofas, a patterned rug, hardwood floors, and a doorway to the dining room.
Wooden staircase with white risers, polished handrail, and a large window with blinds.
Staged living room with dark sofas, patterned rug, hardwood floors, and a large round wall clock.
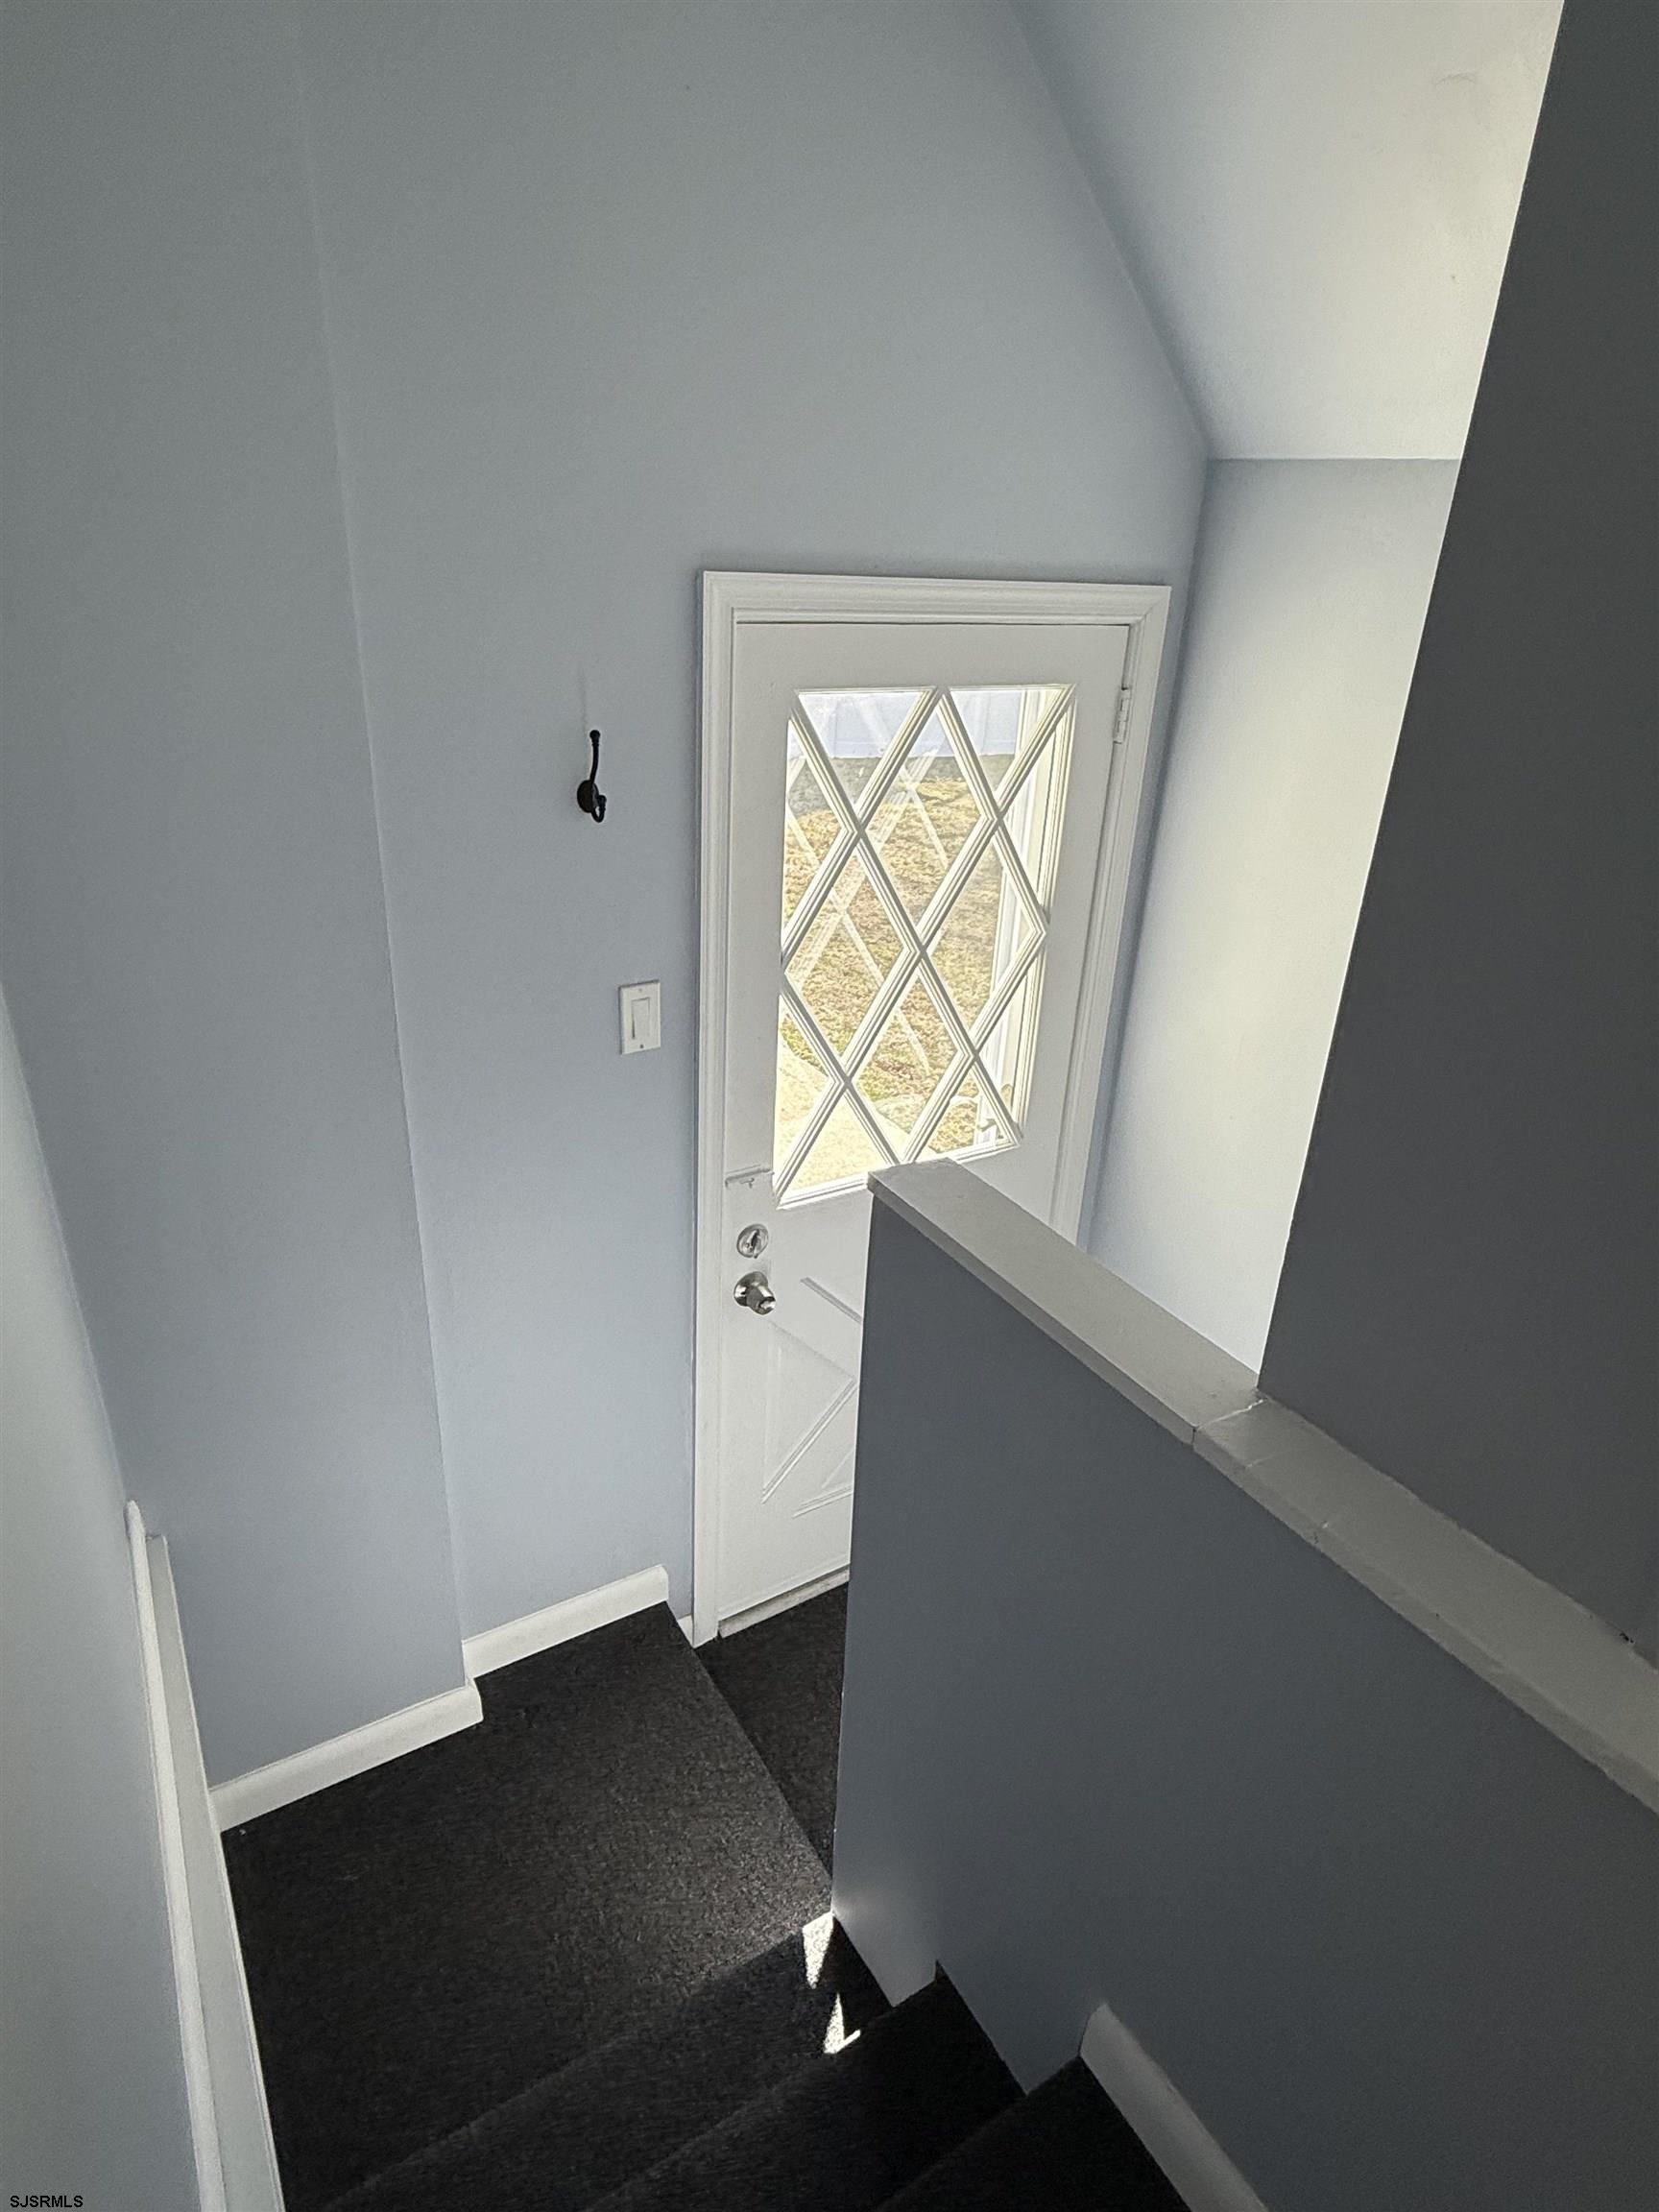
Carpeted stairway landing with a white door featuring a diamond-pane glass window.
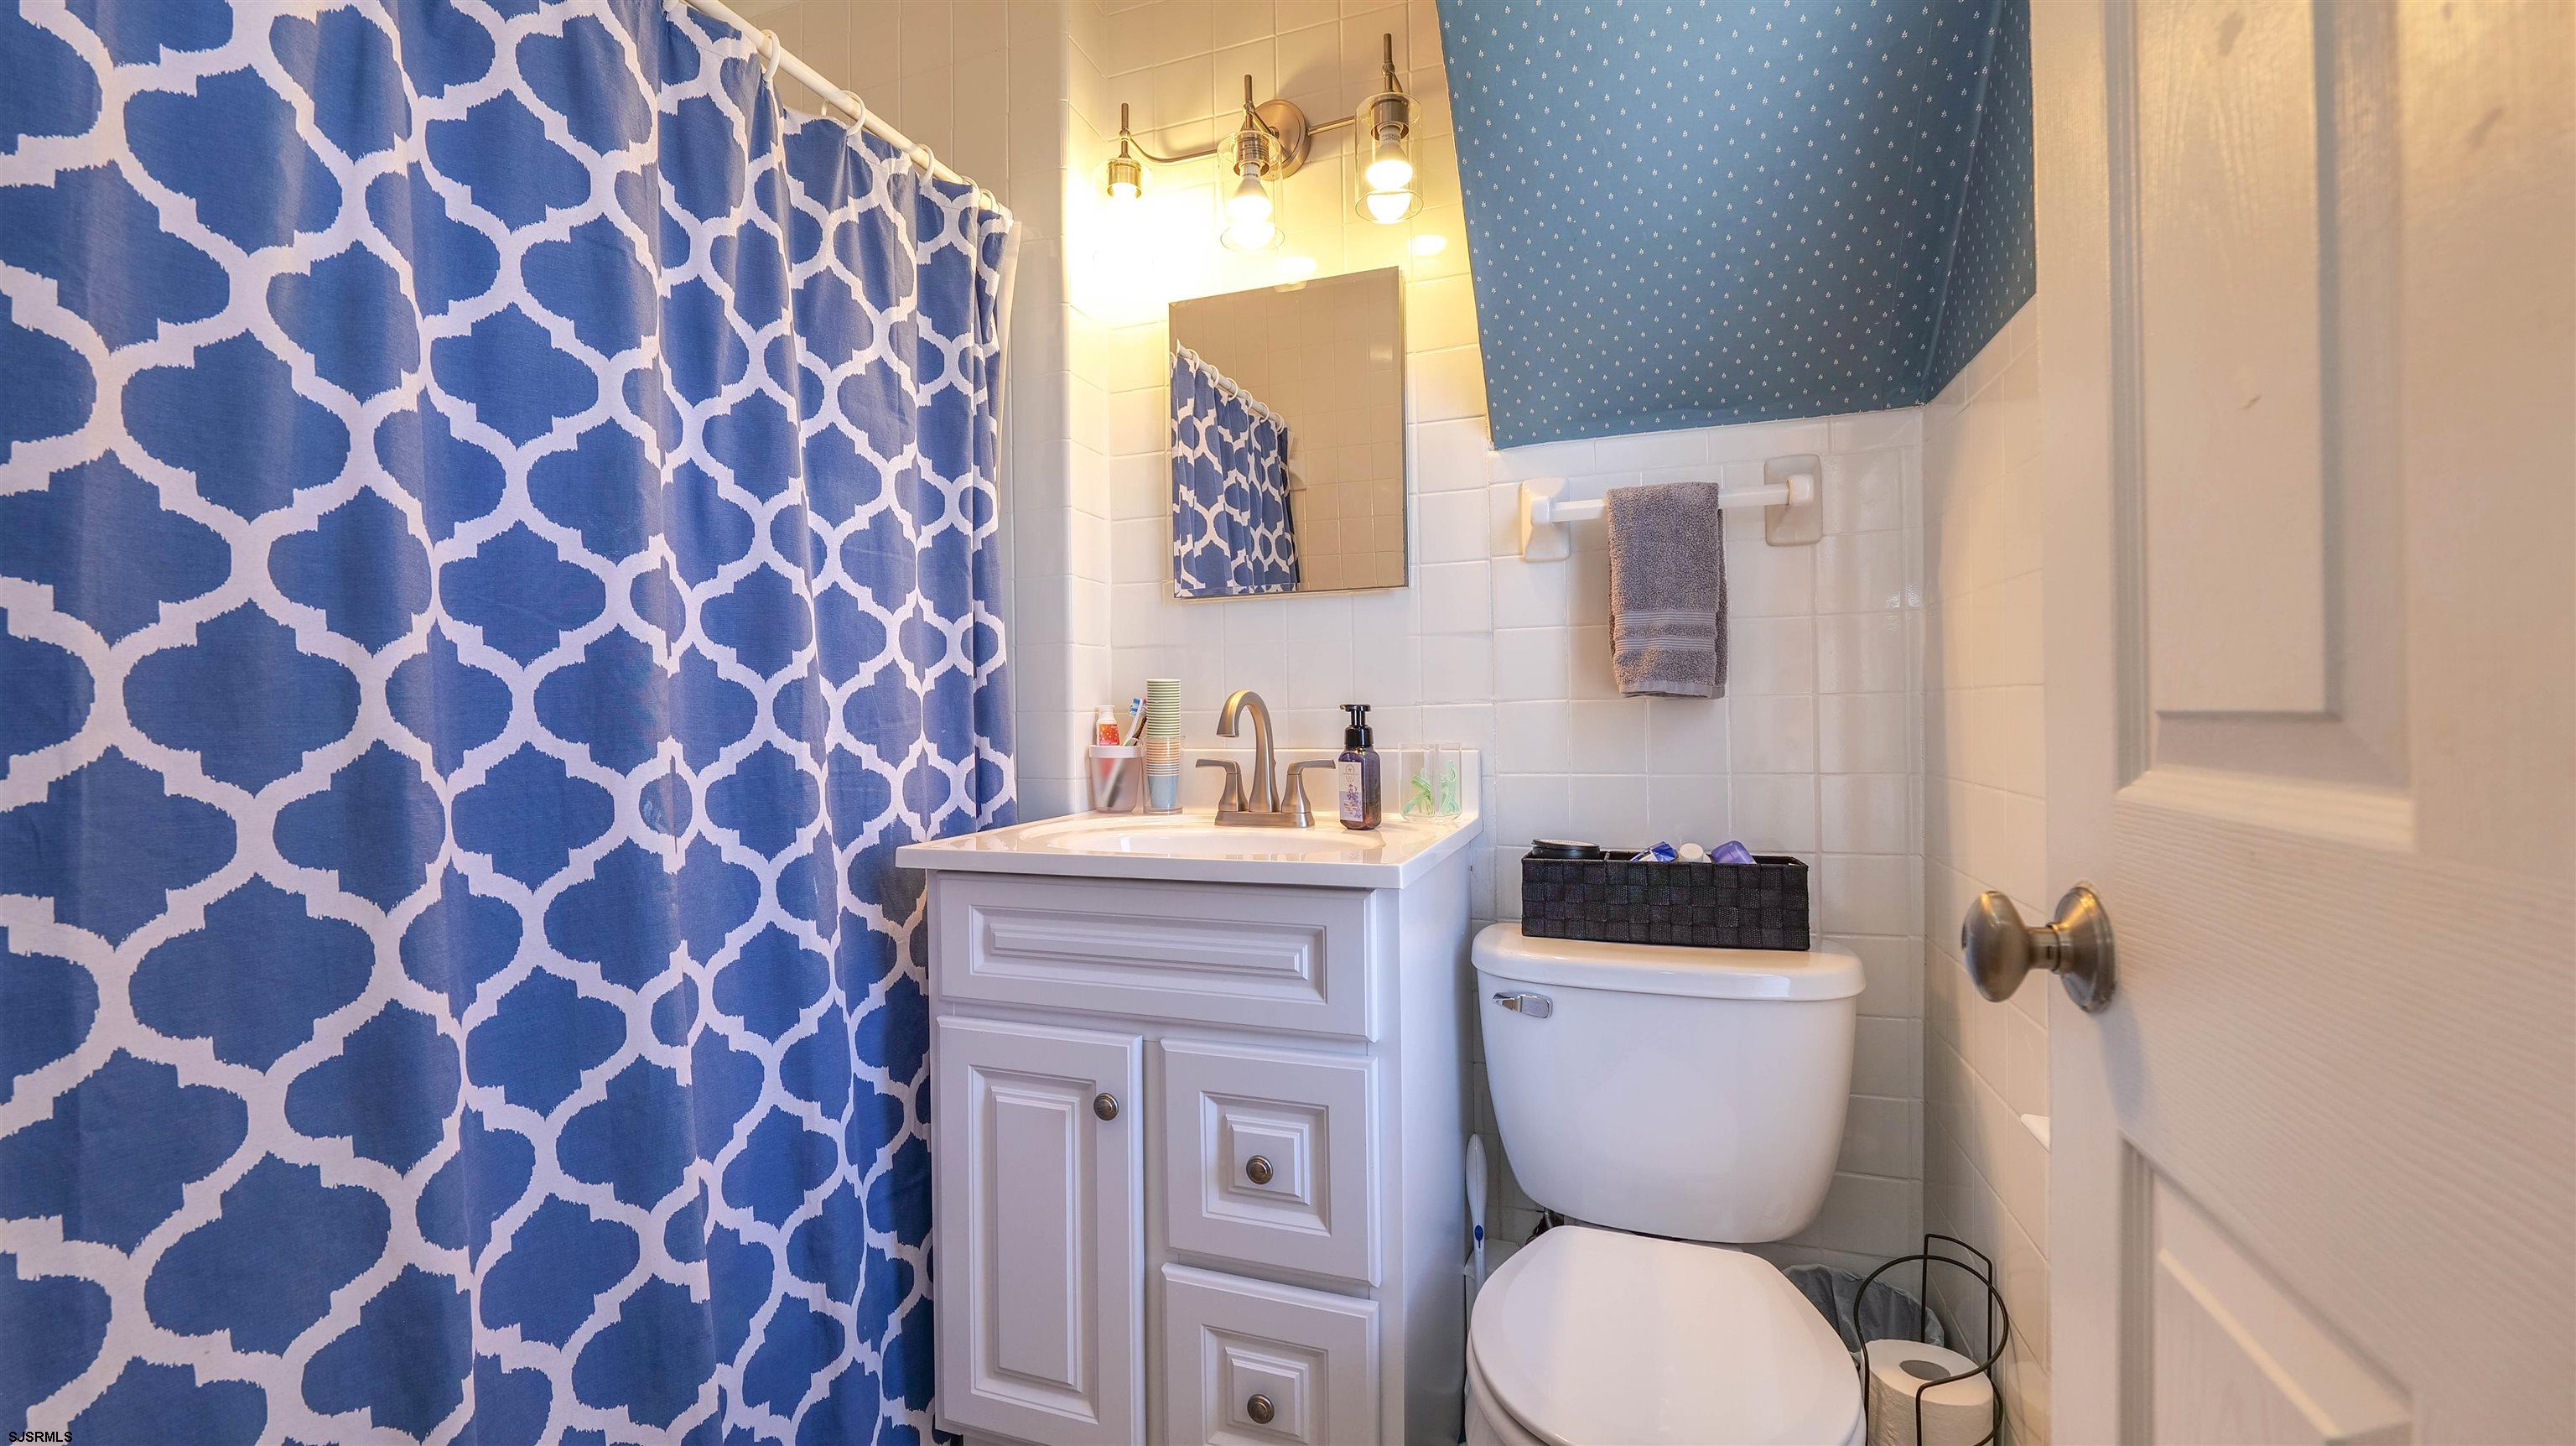
Bathroom with a white vanity and toilet, blue geometric shower curtain, and three-light fixture.
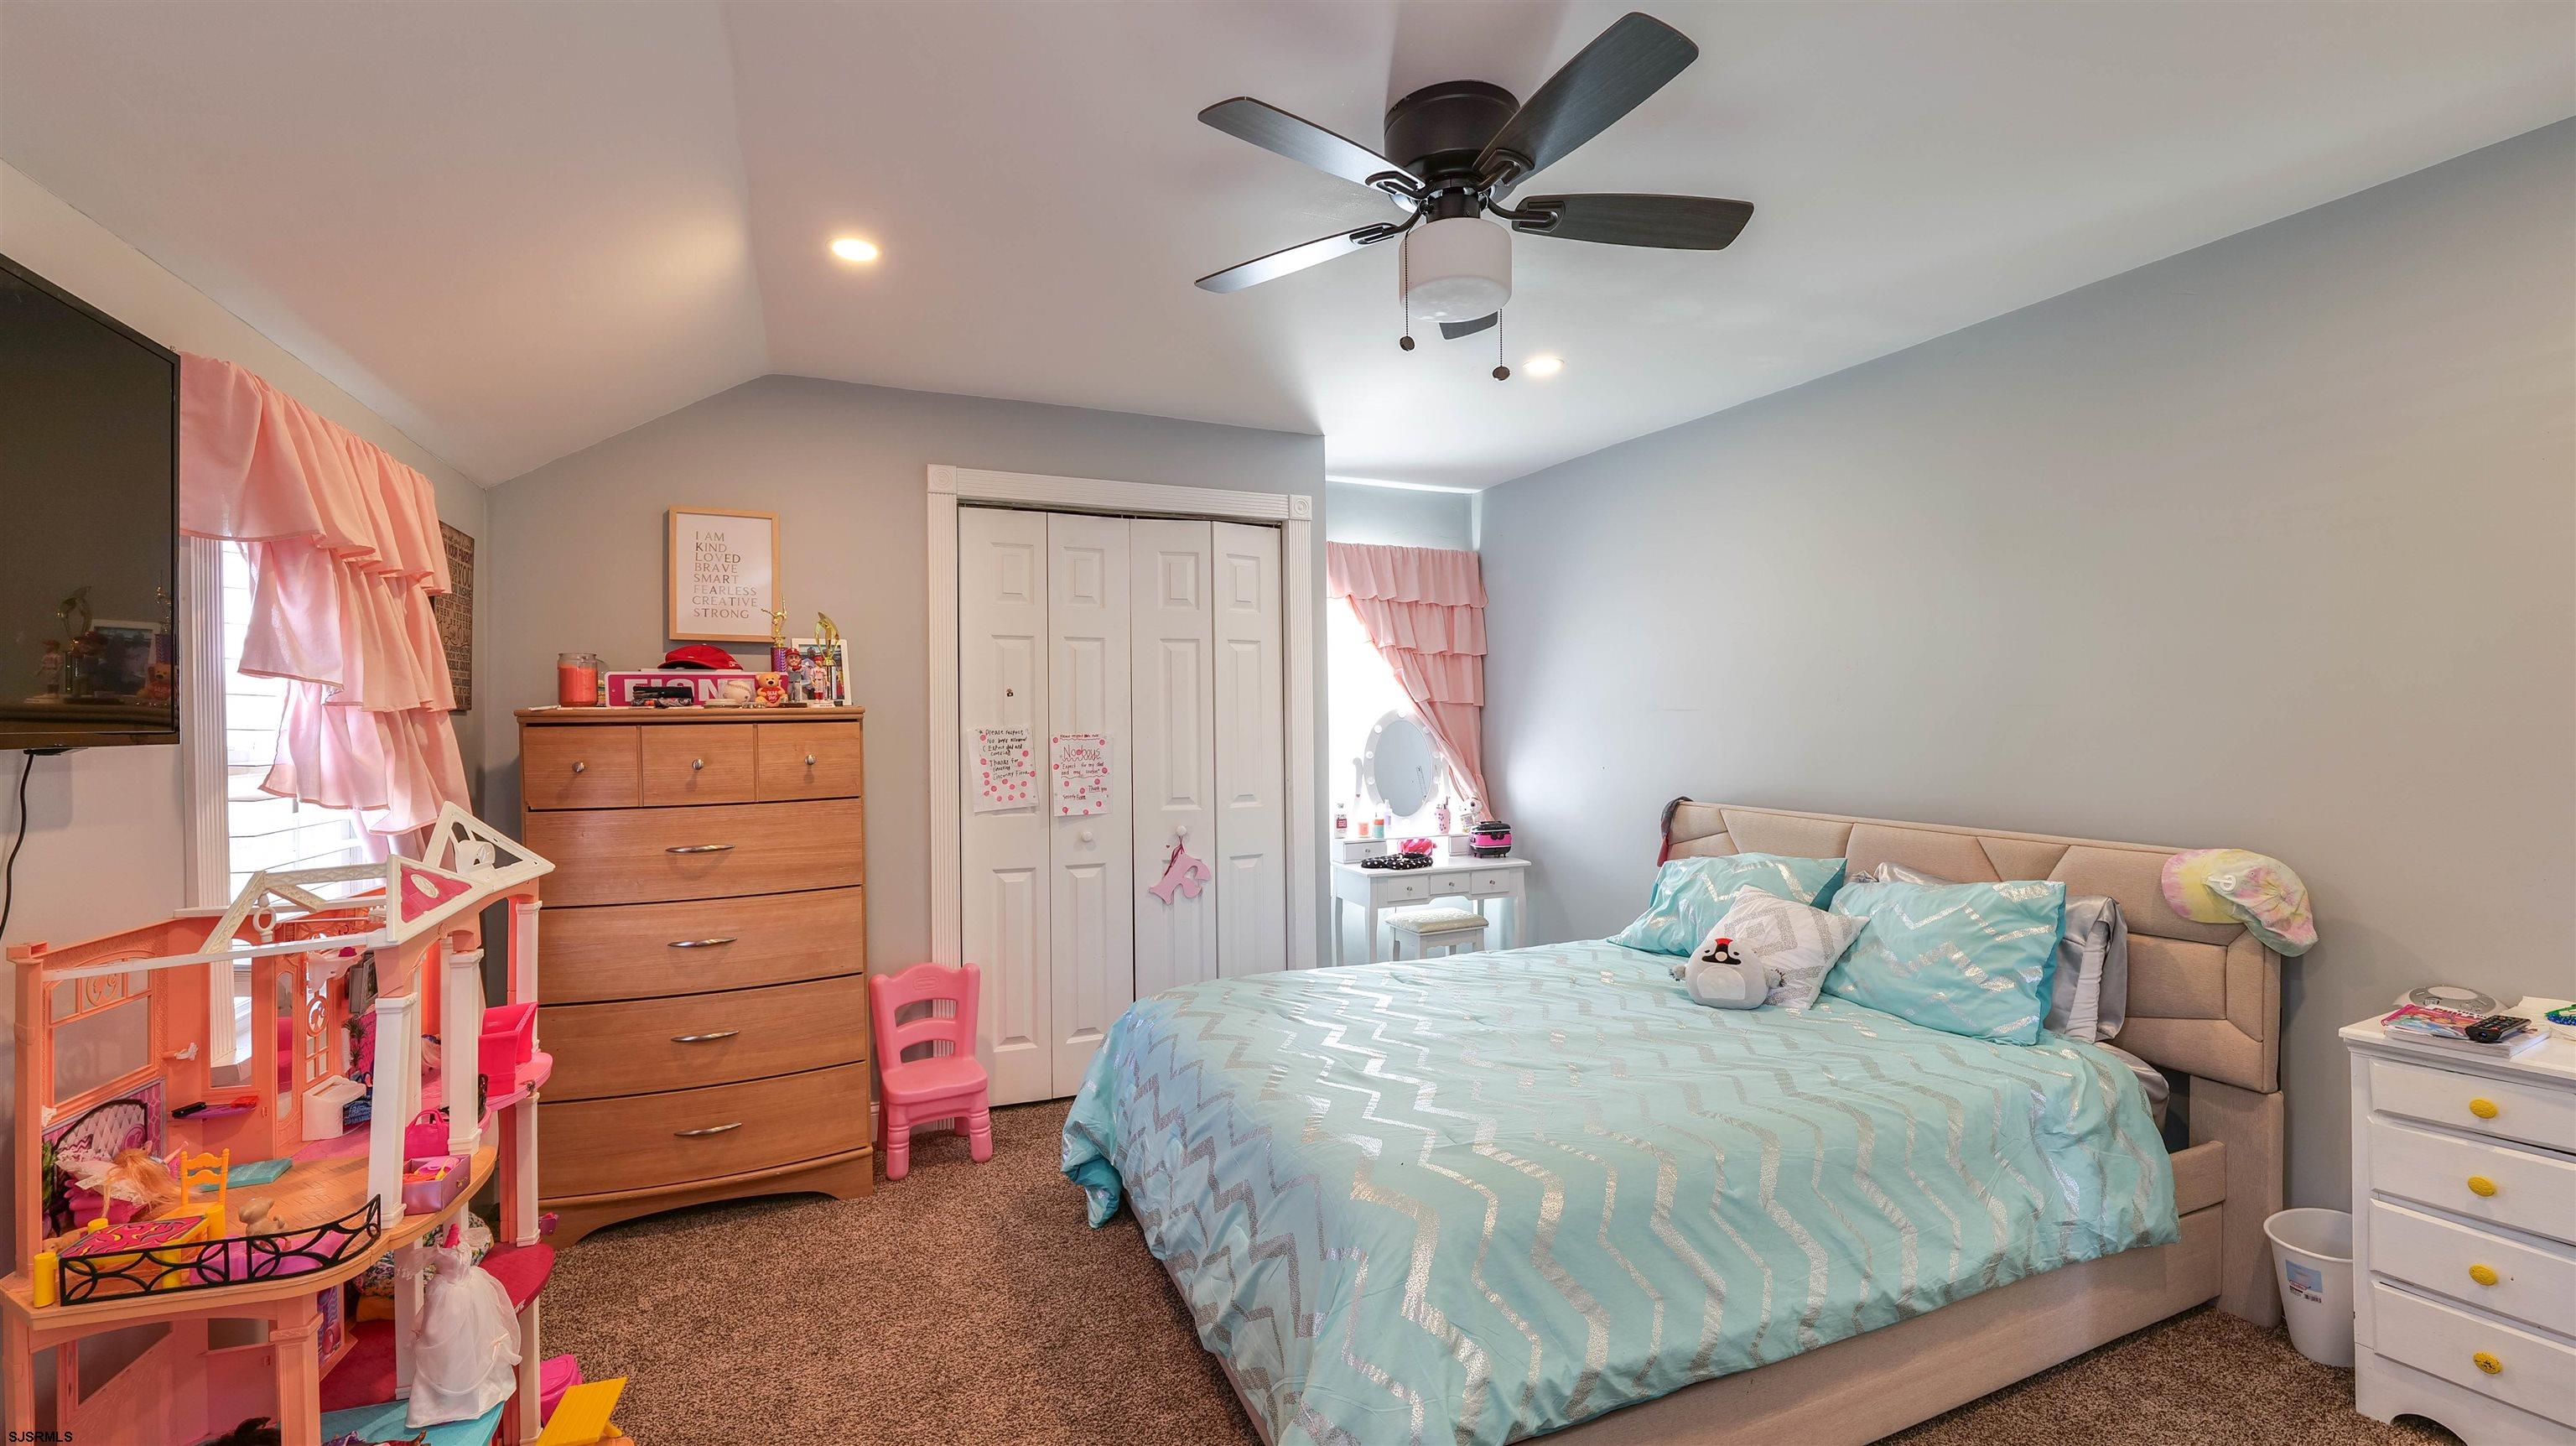
Bedroom with aqua zigzag bedding, a gray upholstered headboard, pink curtains, and a large dollhouse playset.
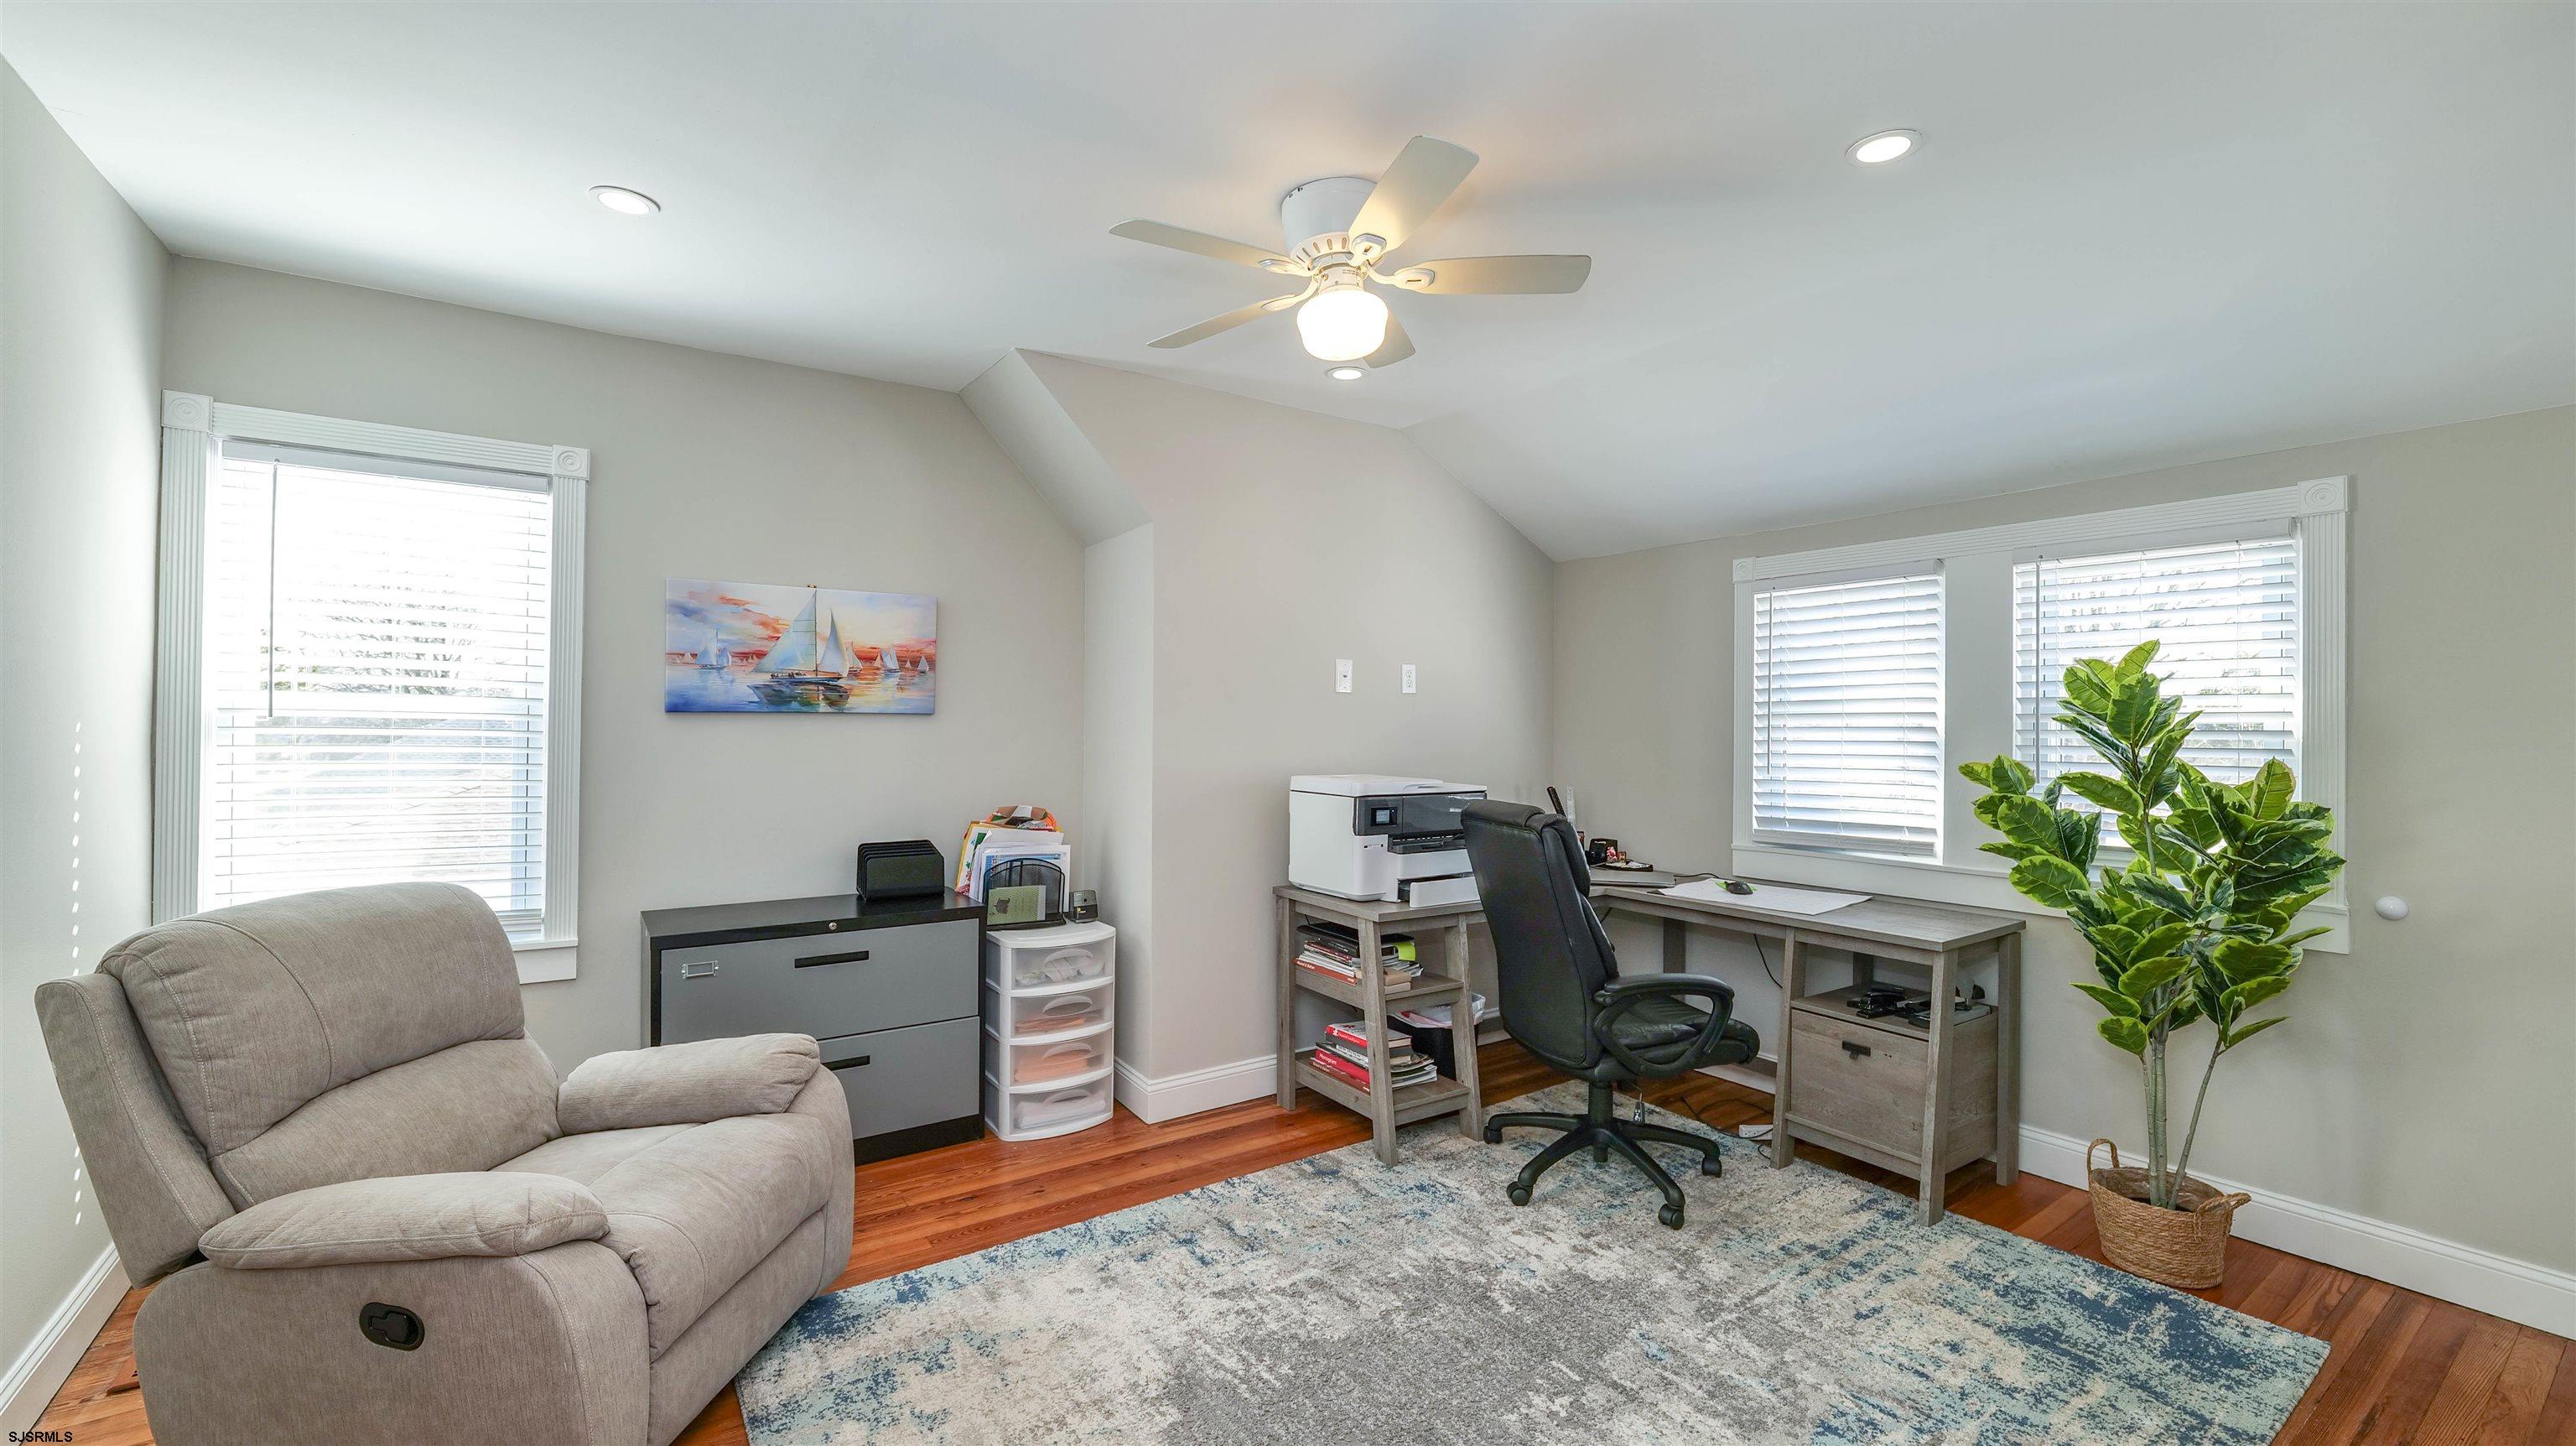
Home office with an L-shaped desk, two windows, and a beige recliner.
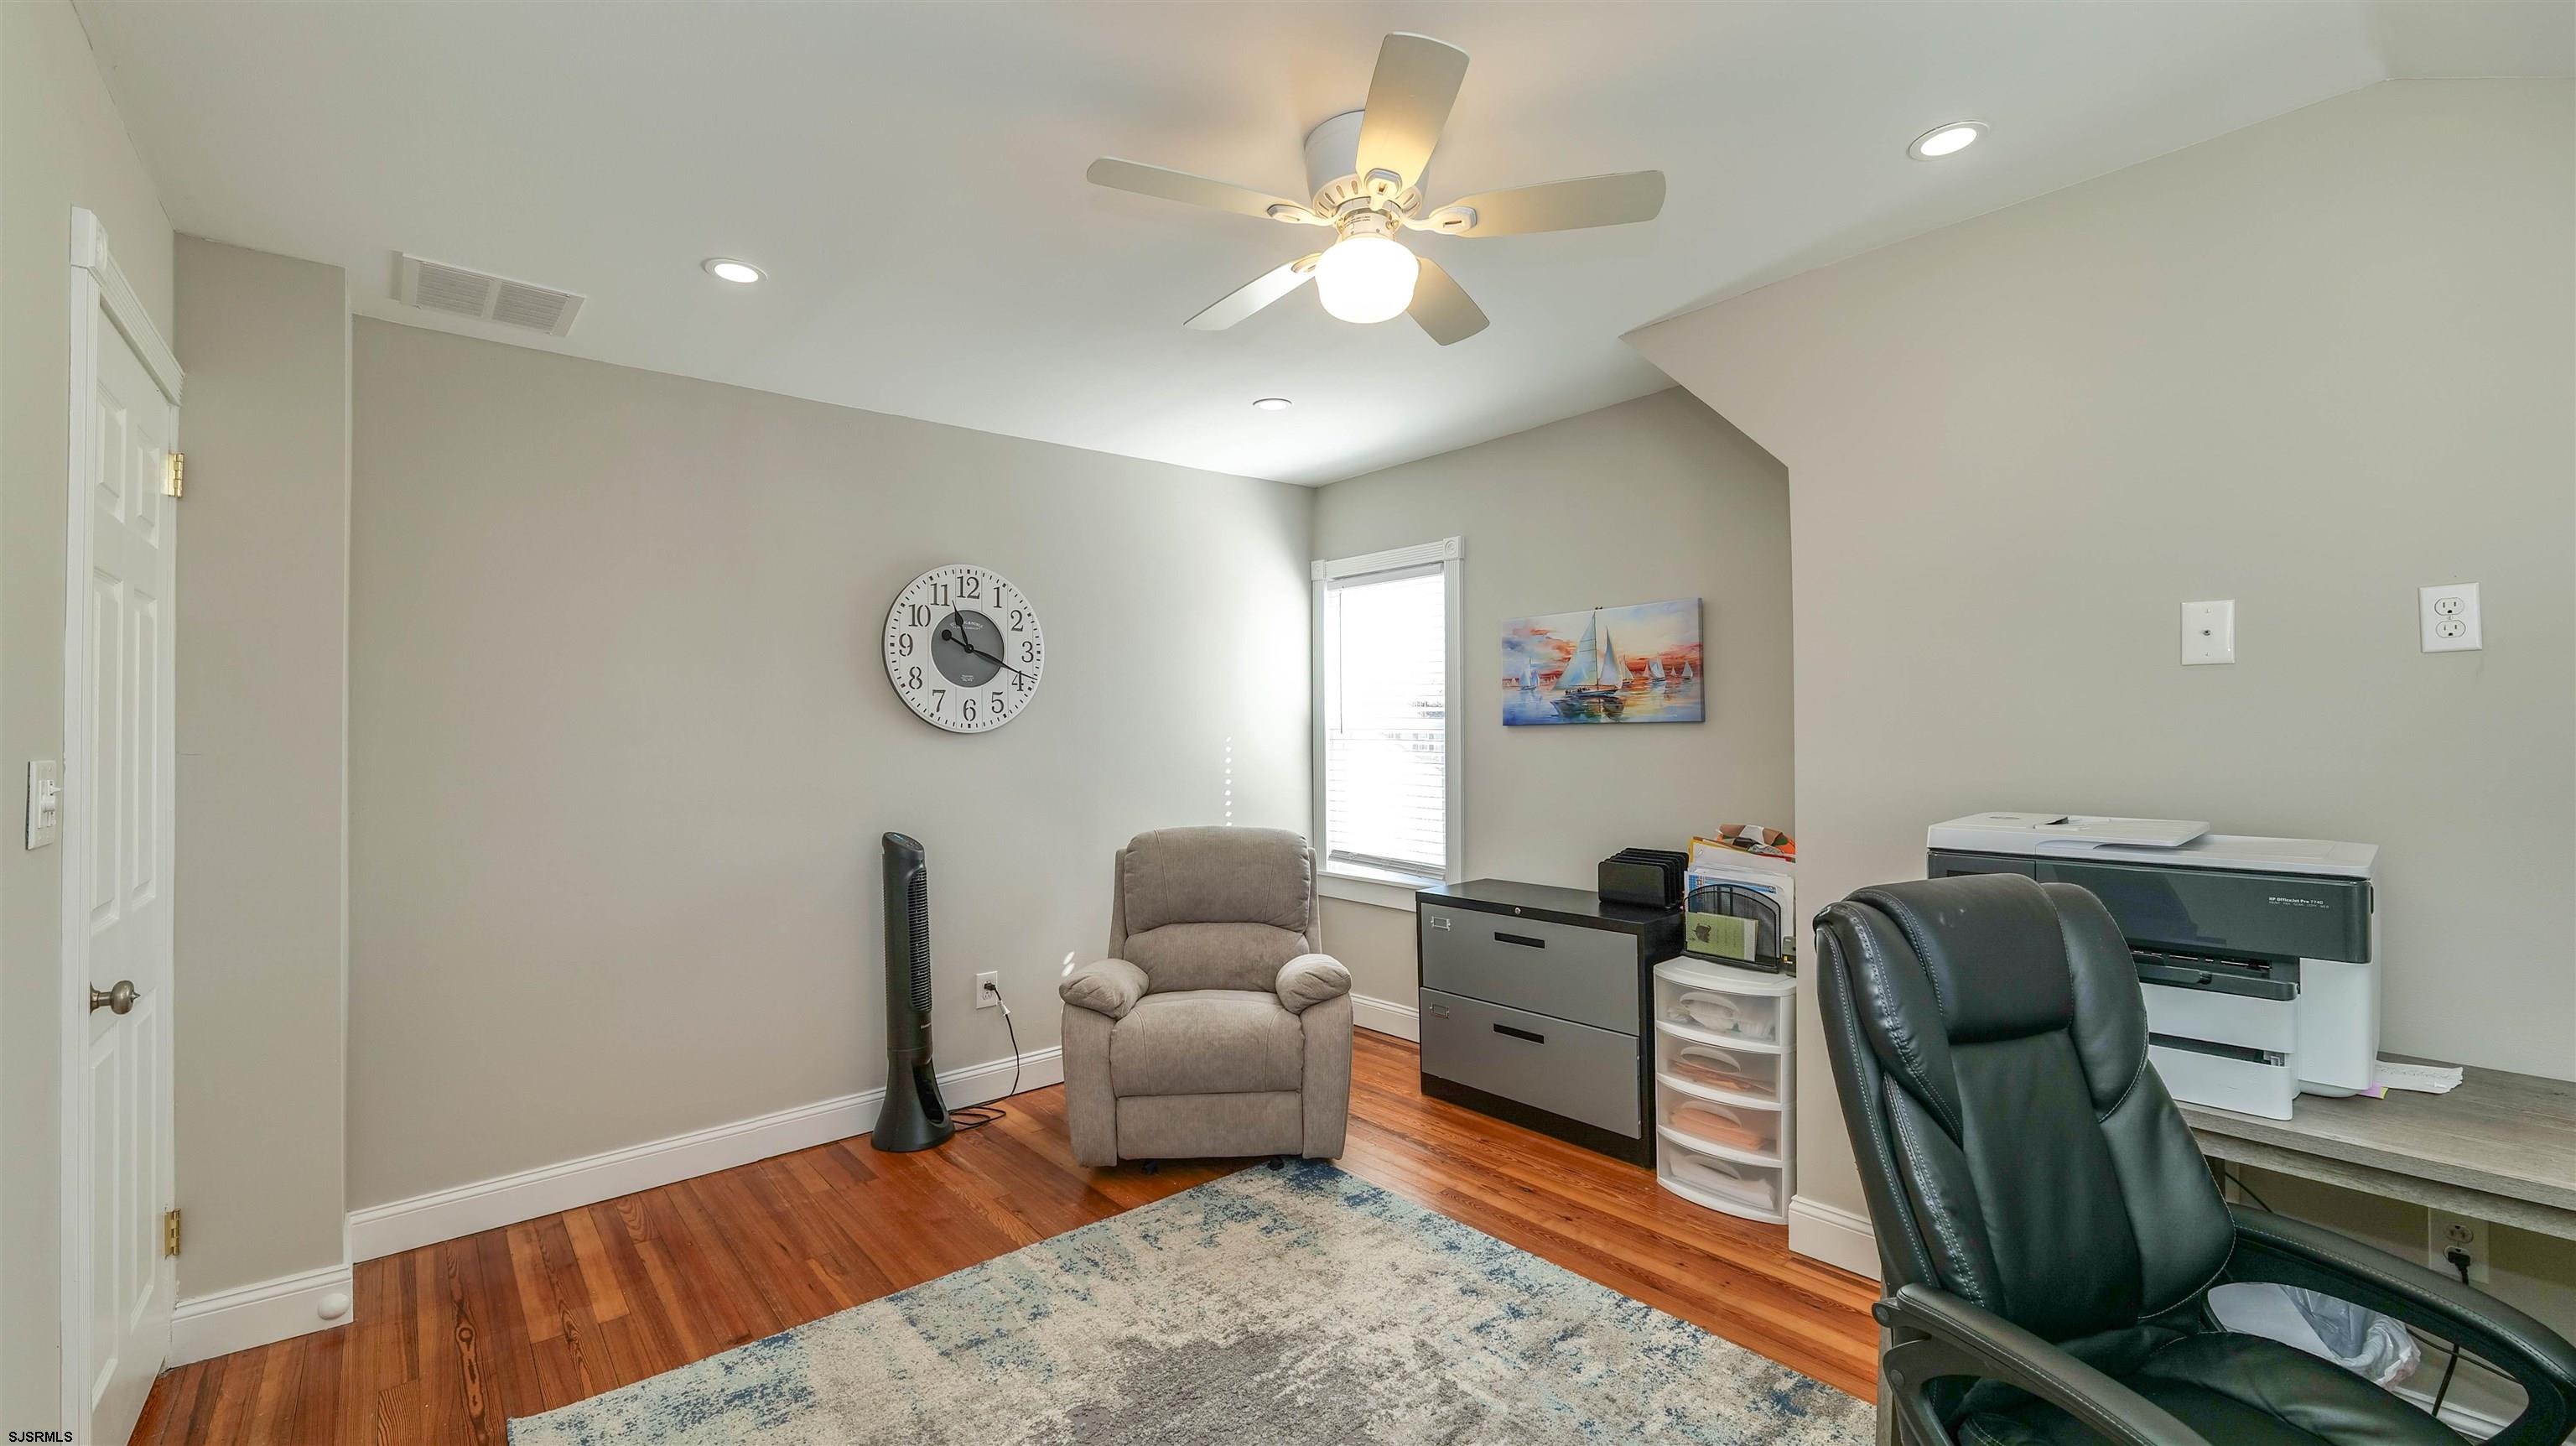
Home office with wood floors, ceiling fan, recliners, and printer.
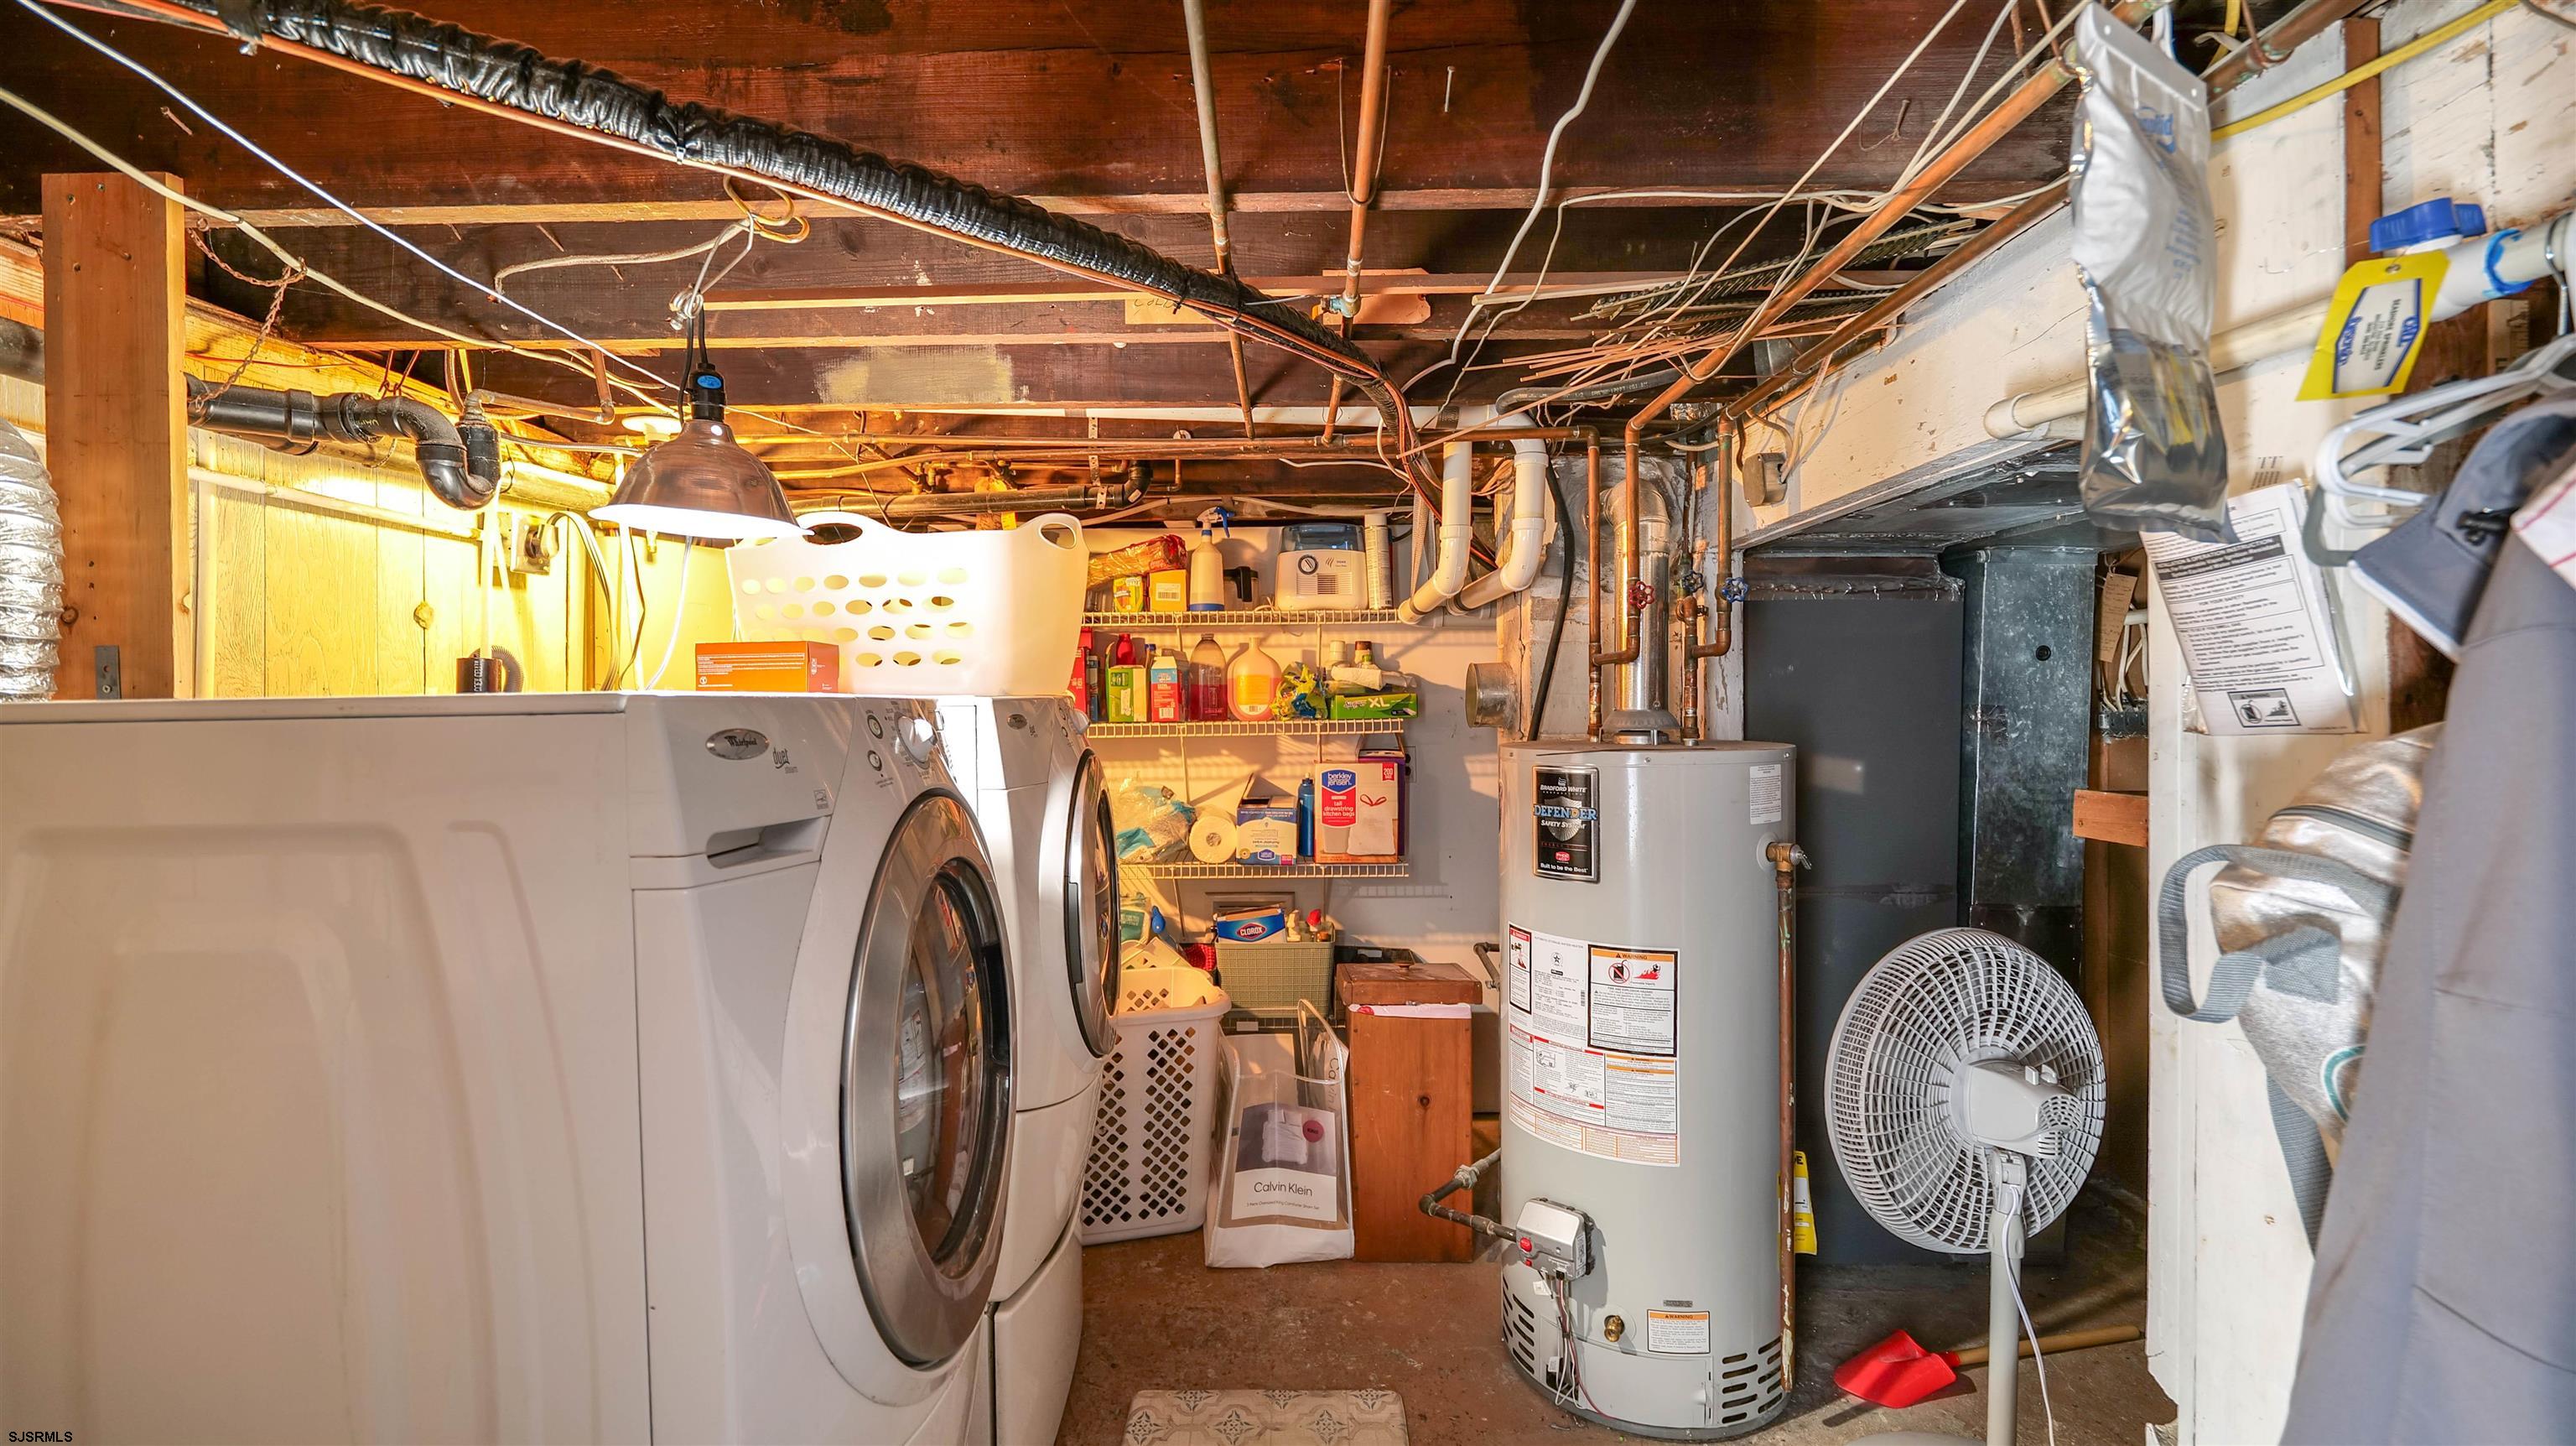
Basement laundry area with front-loading washer and dryer, water heater, and exposed utilities.
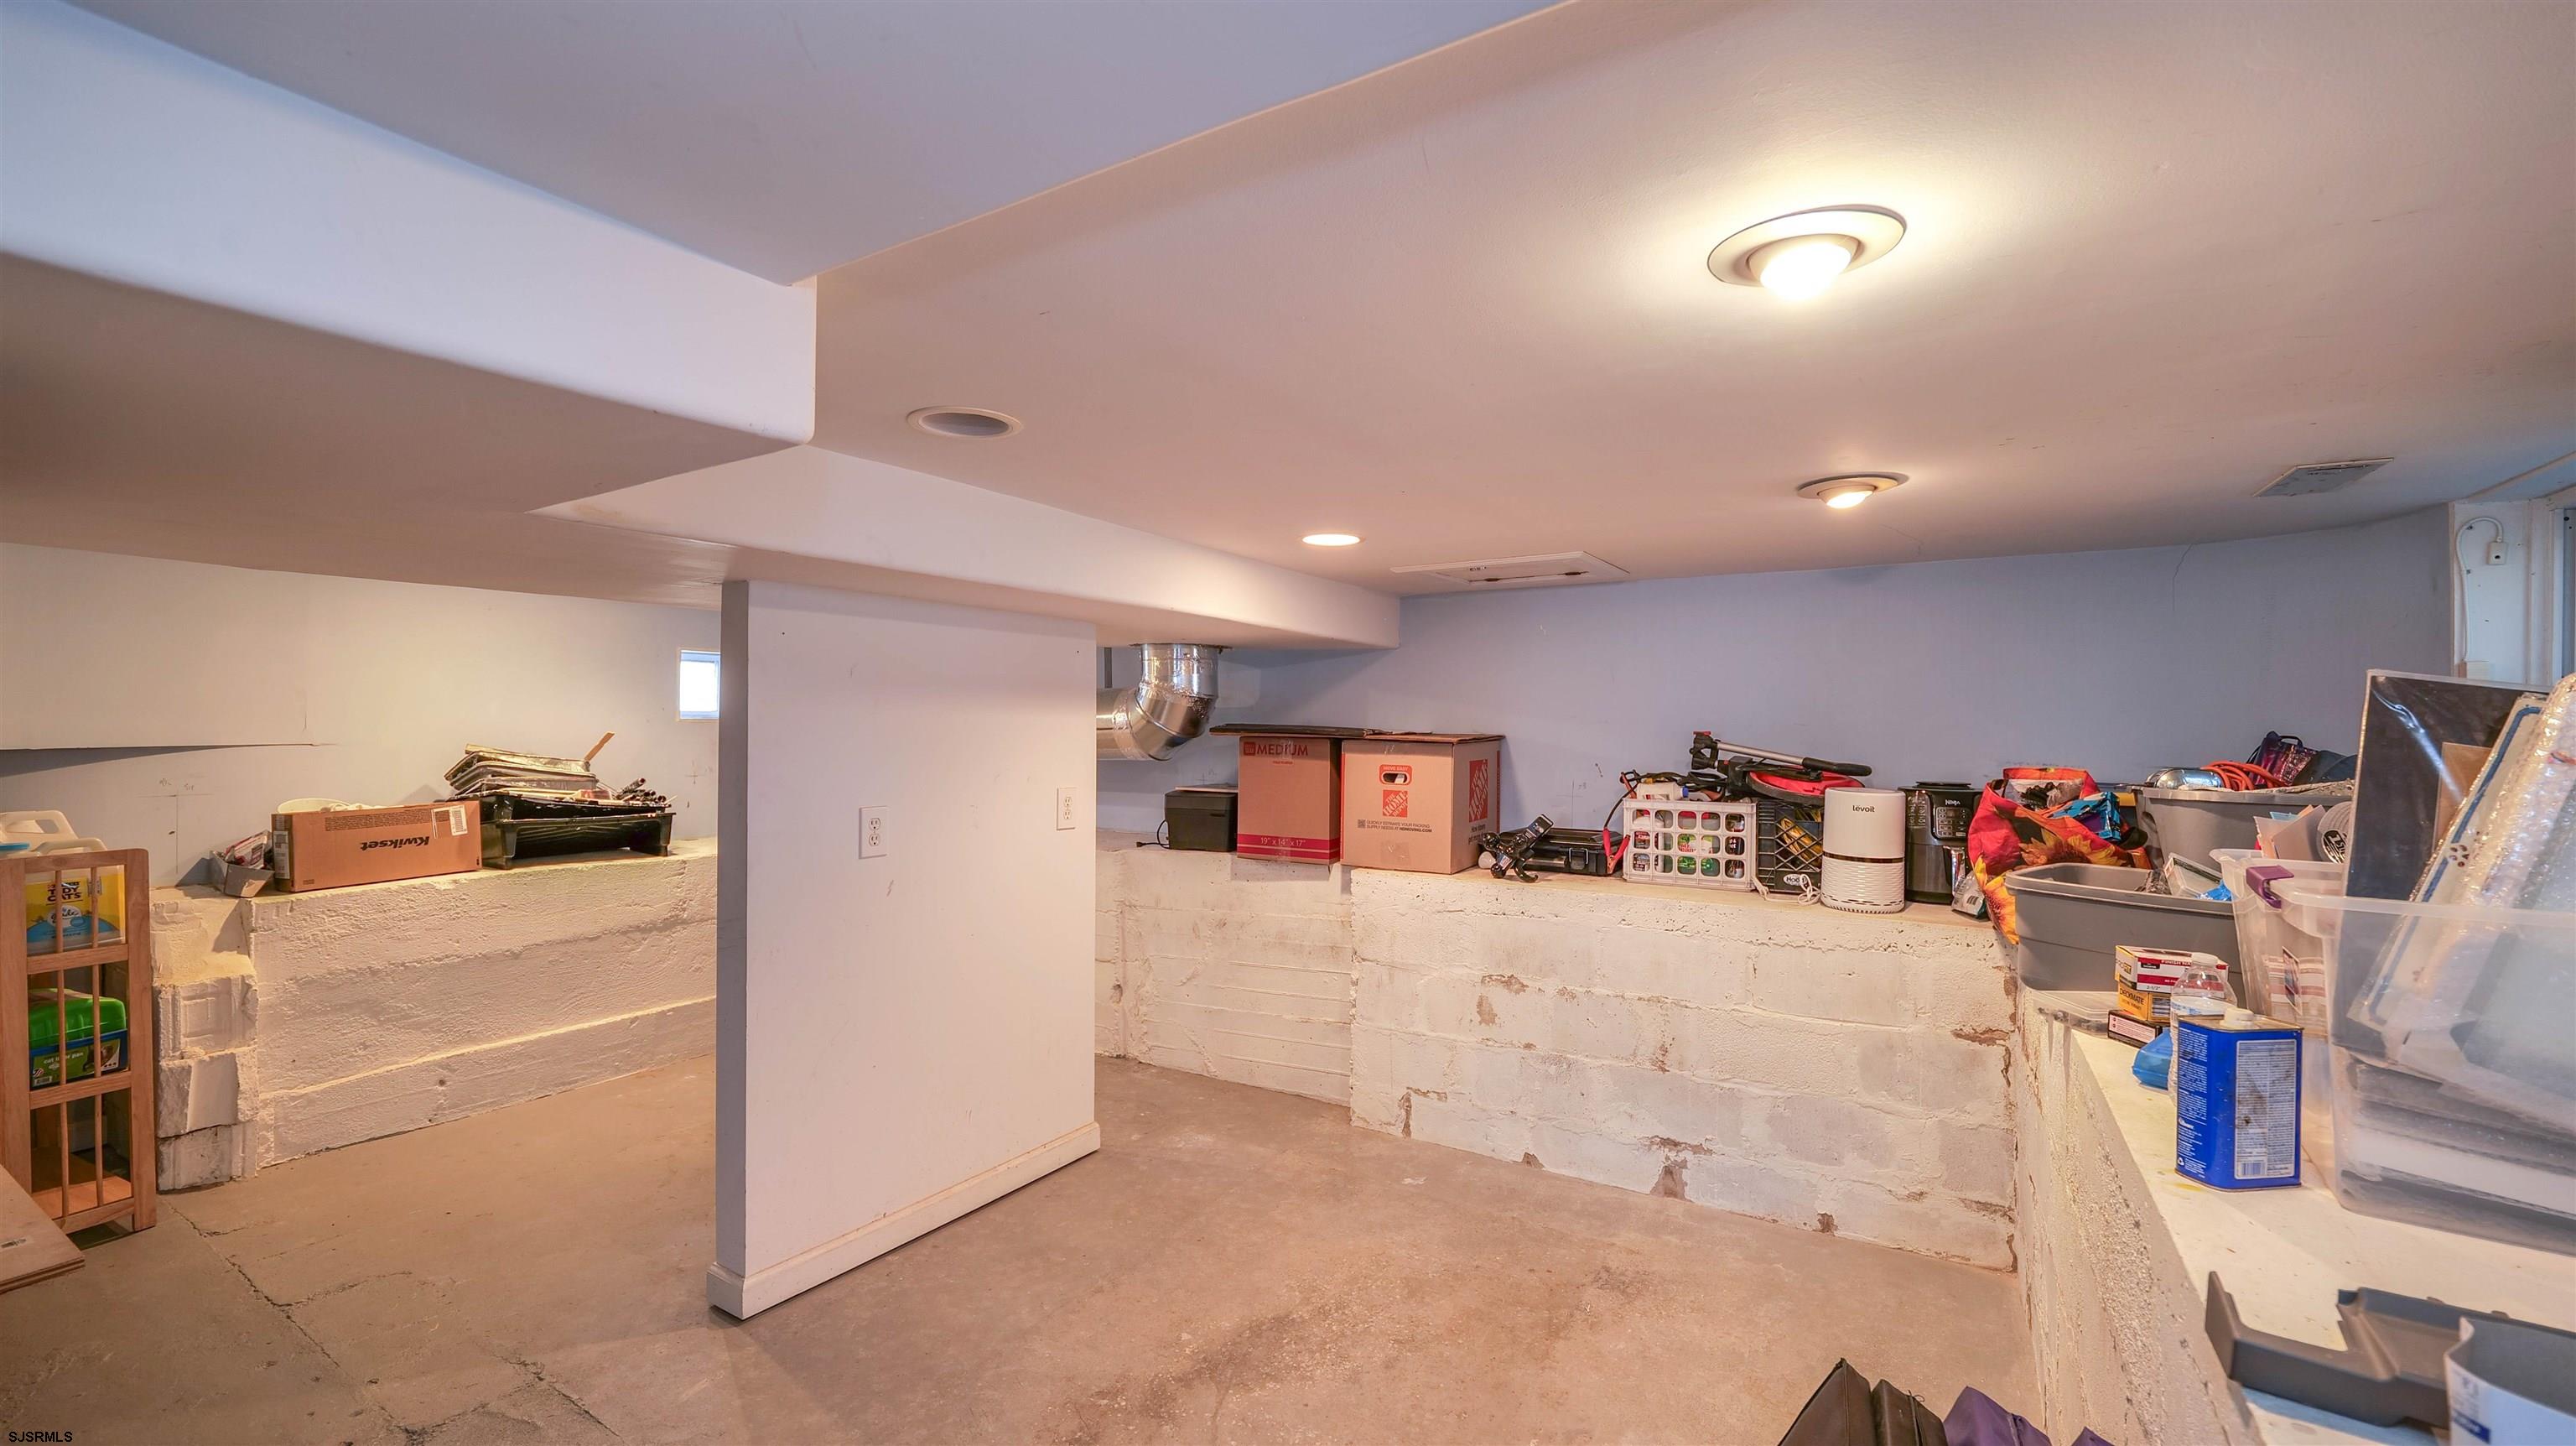
Basement storage area with concrete block walls, a support column, and shelves crowded with bins and household items.
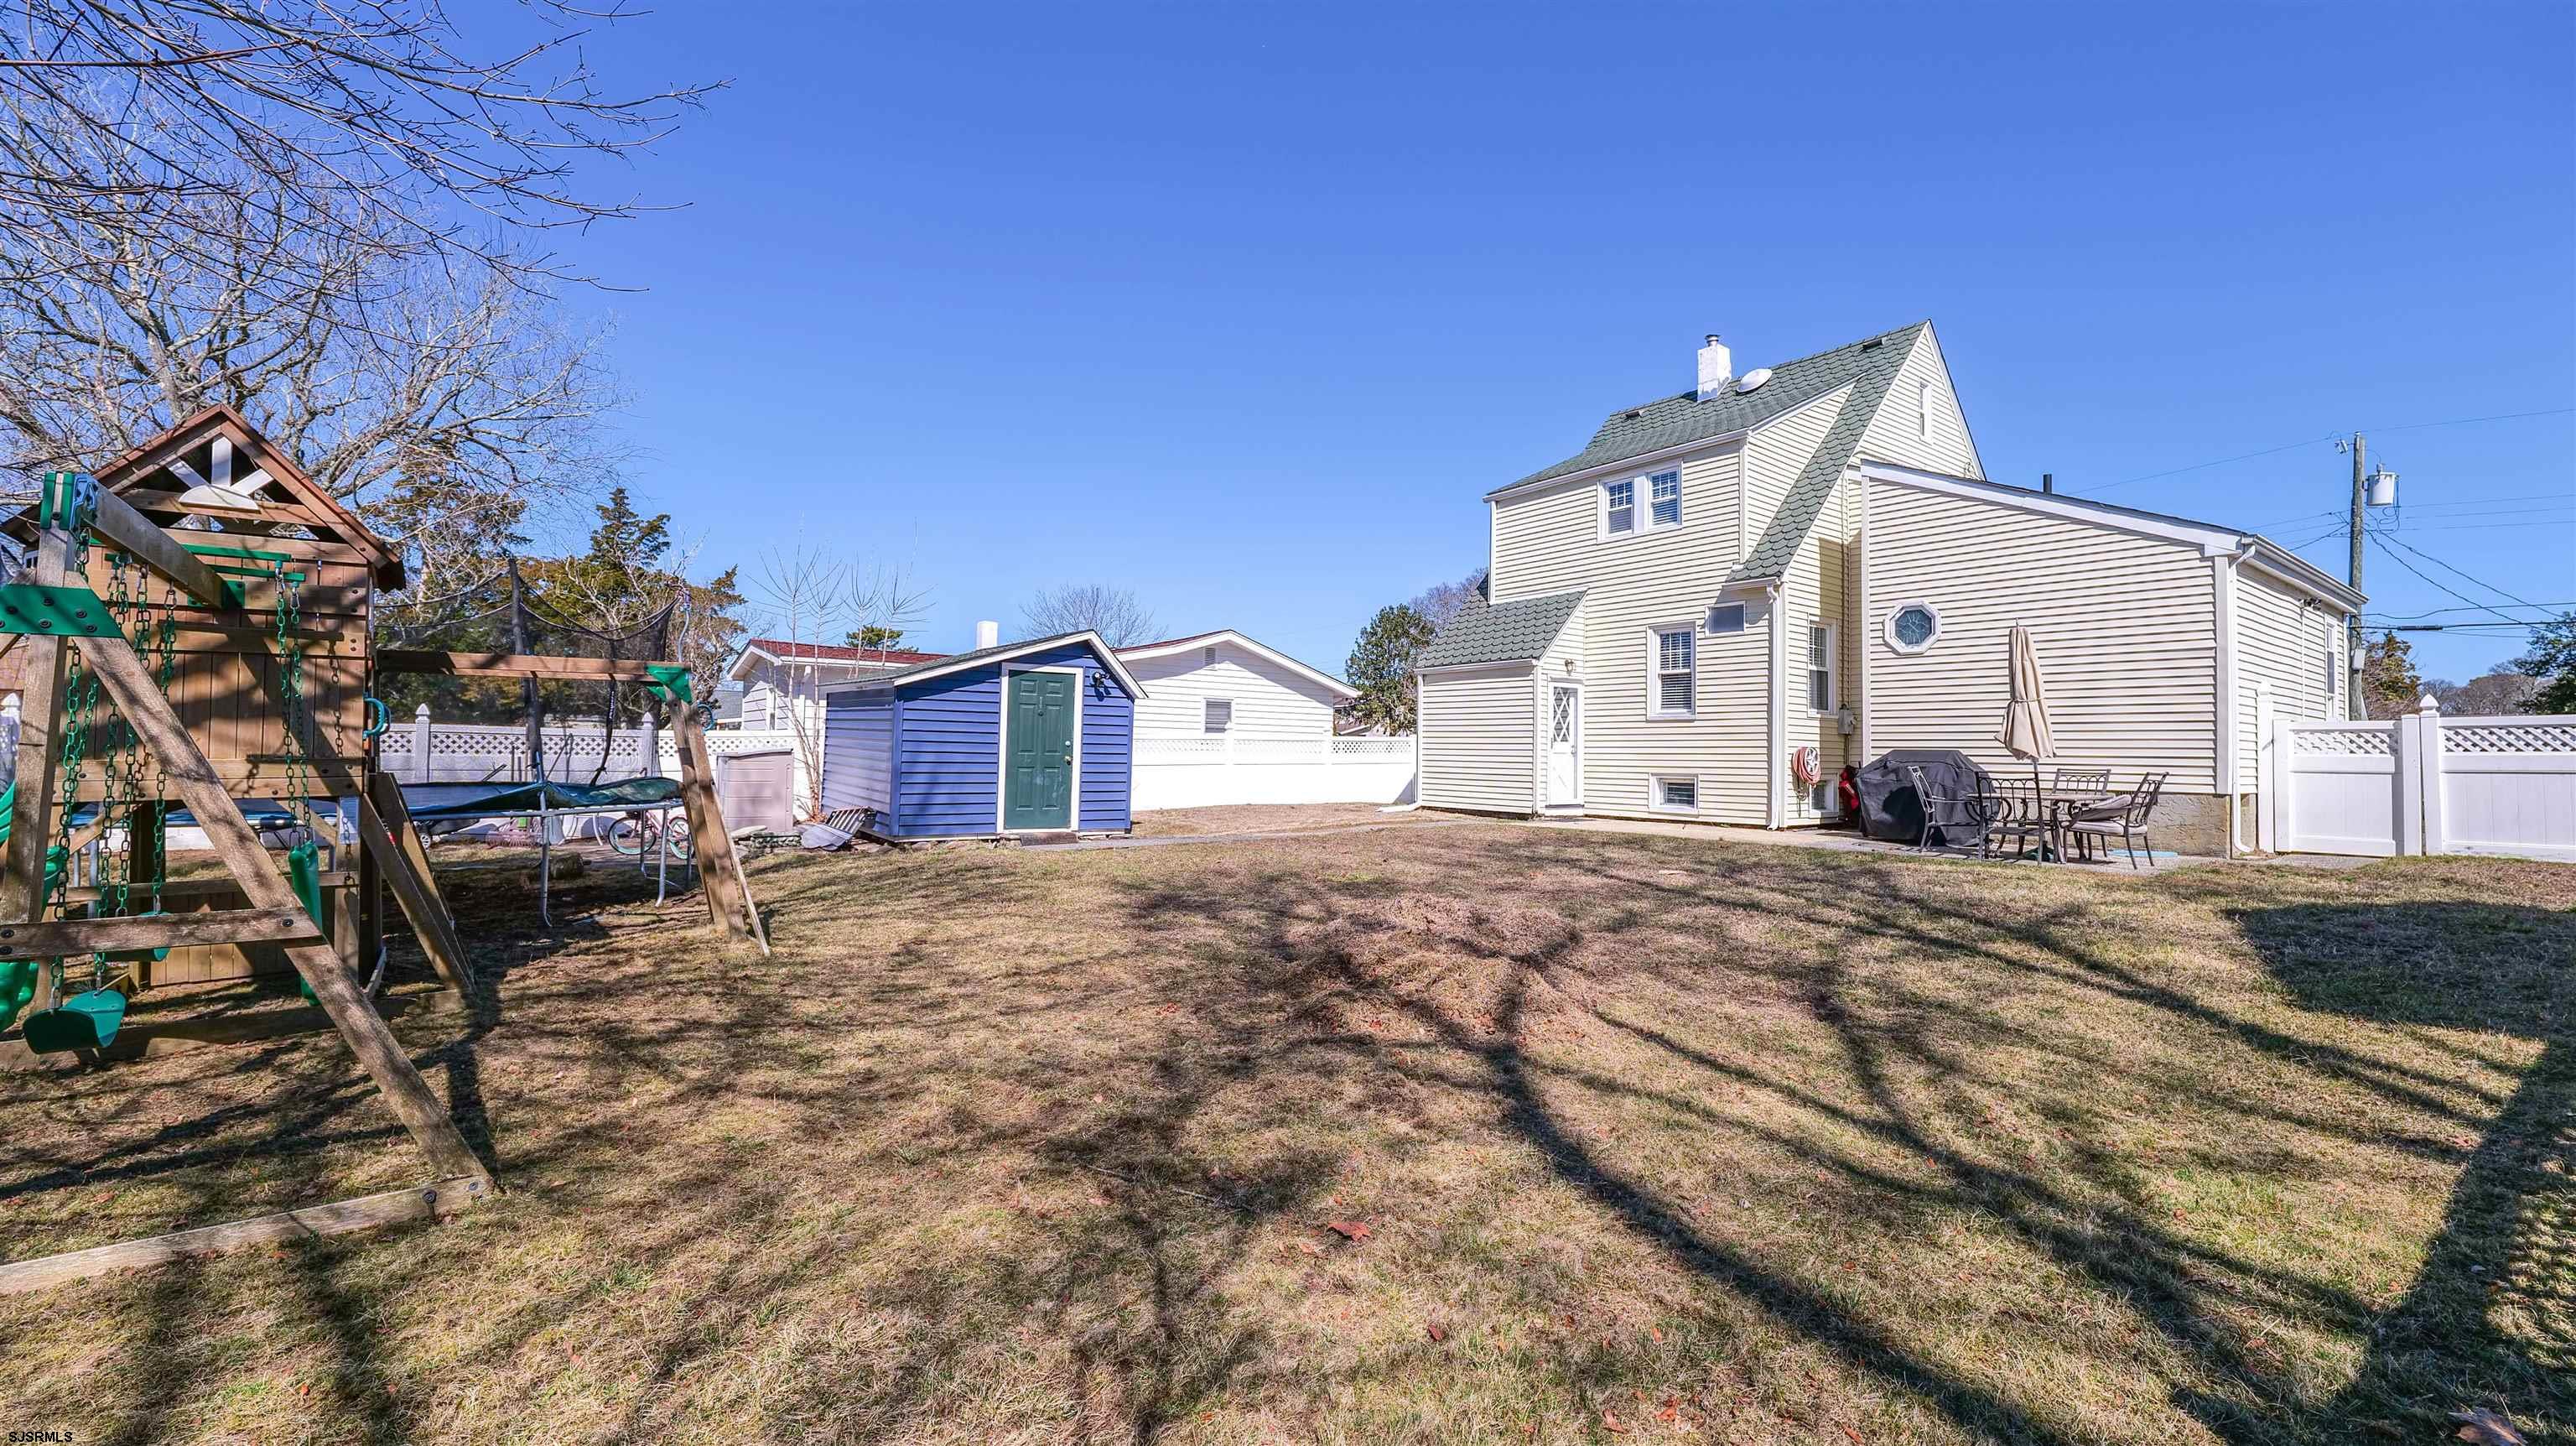
Backyard of a beige house with a blue shed, wooden playset, and white fencing.
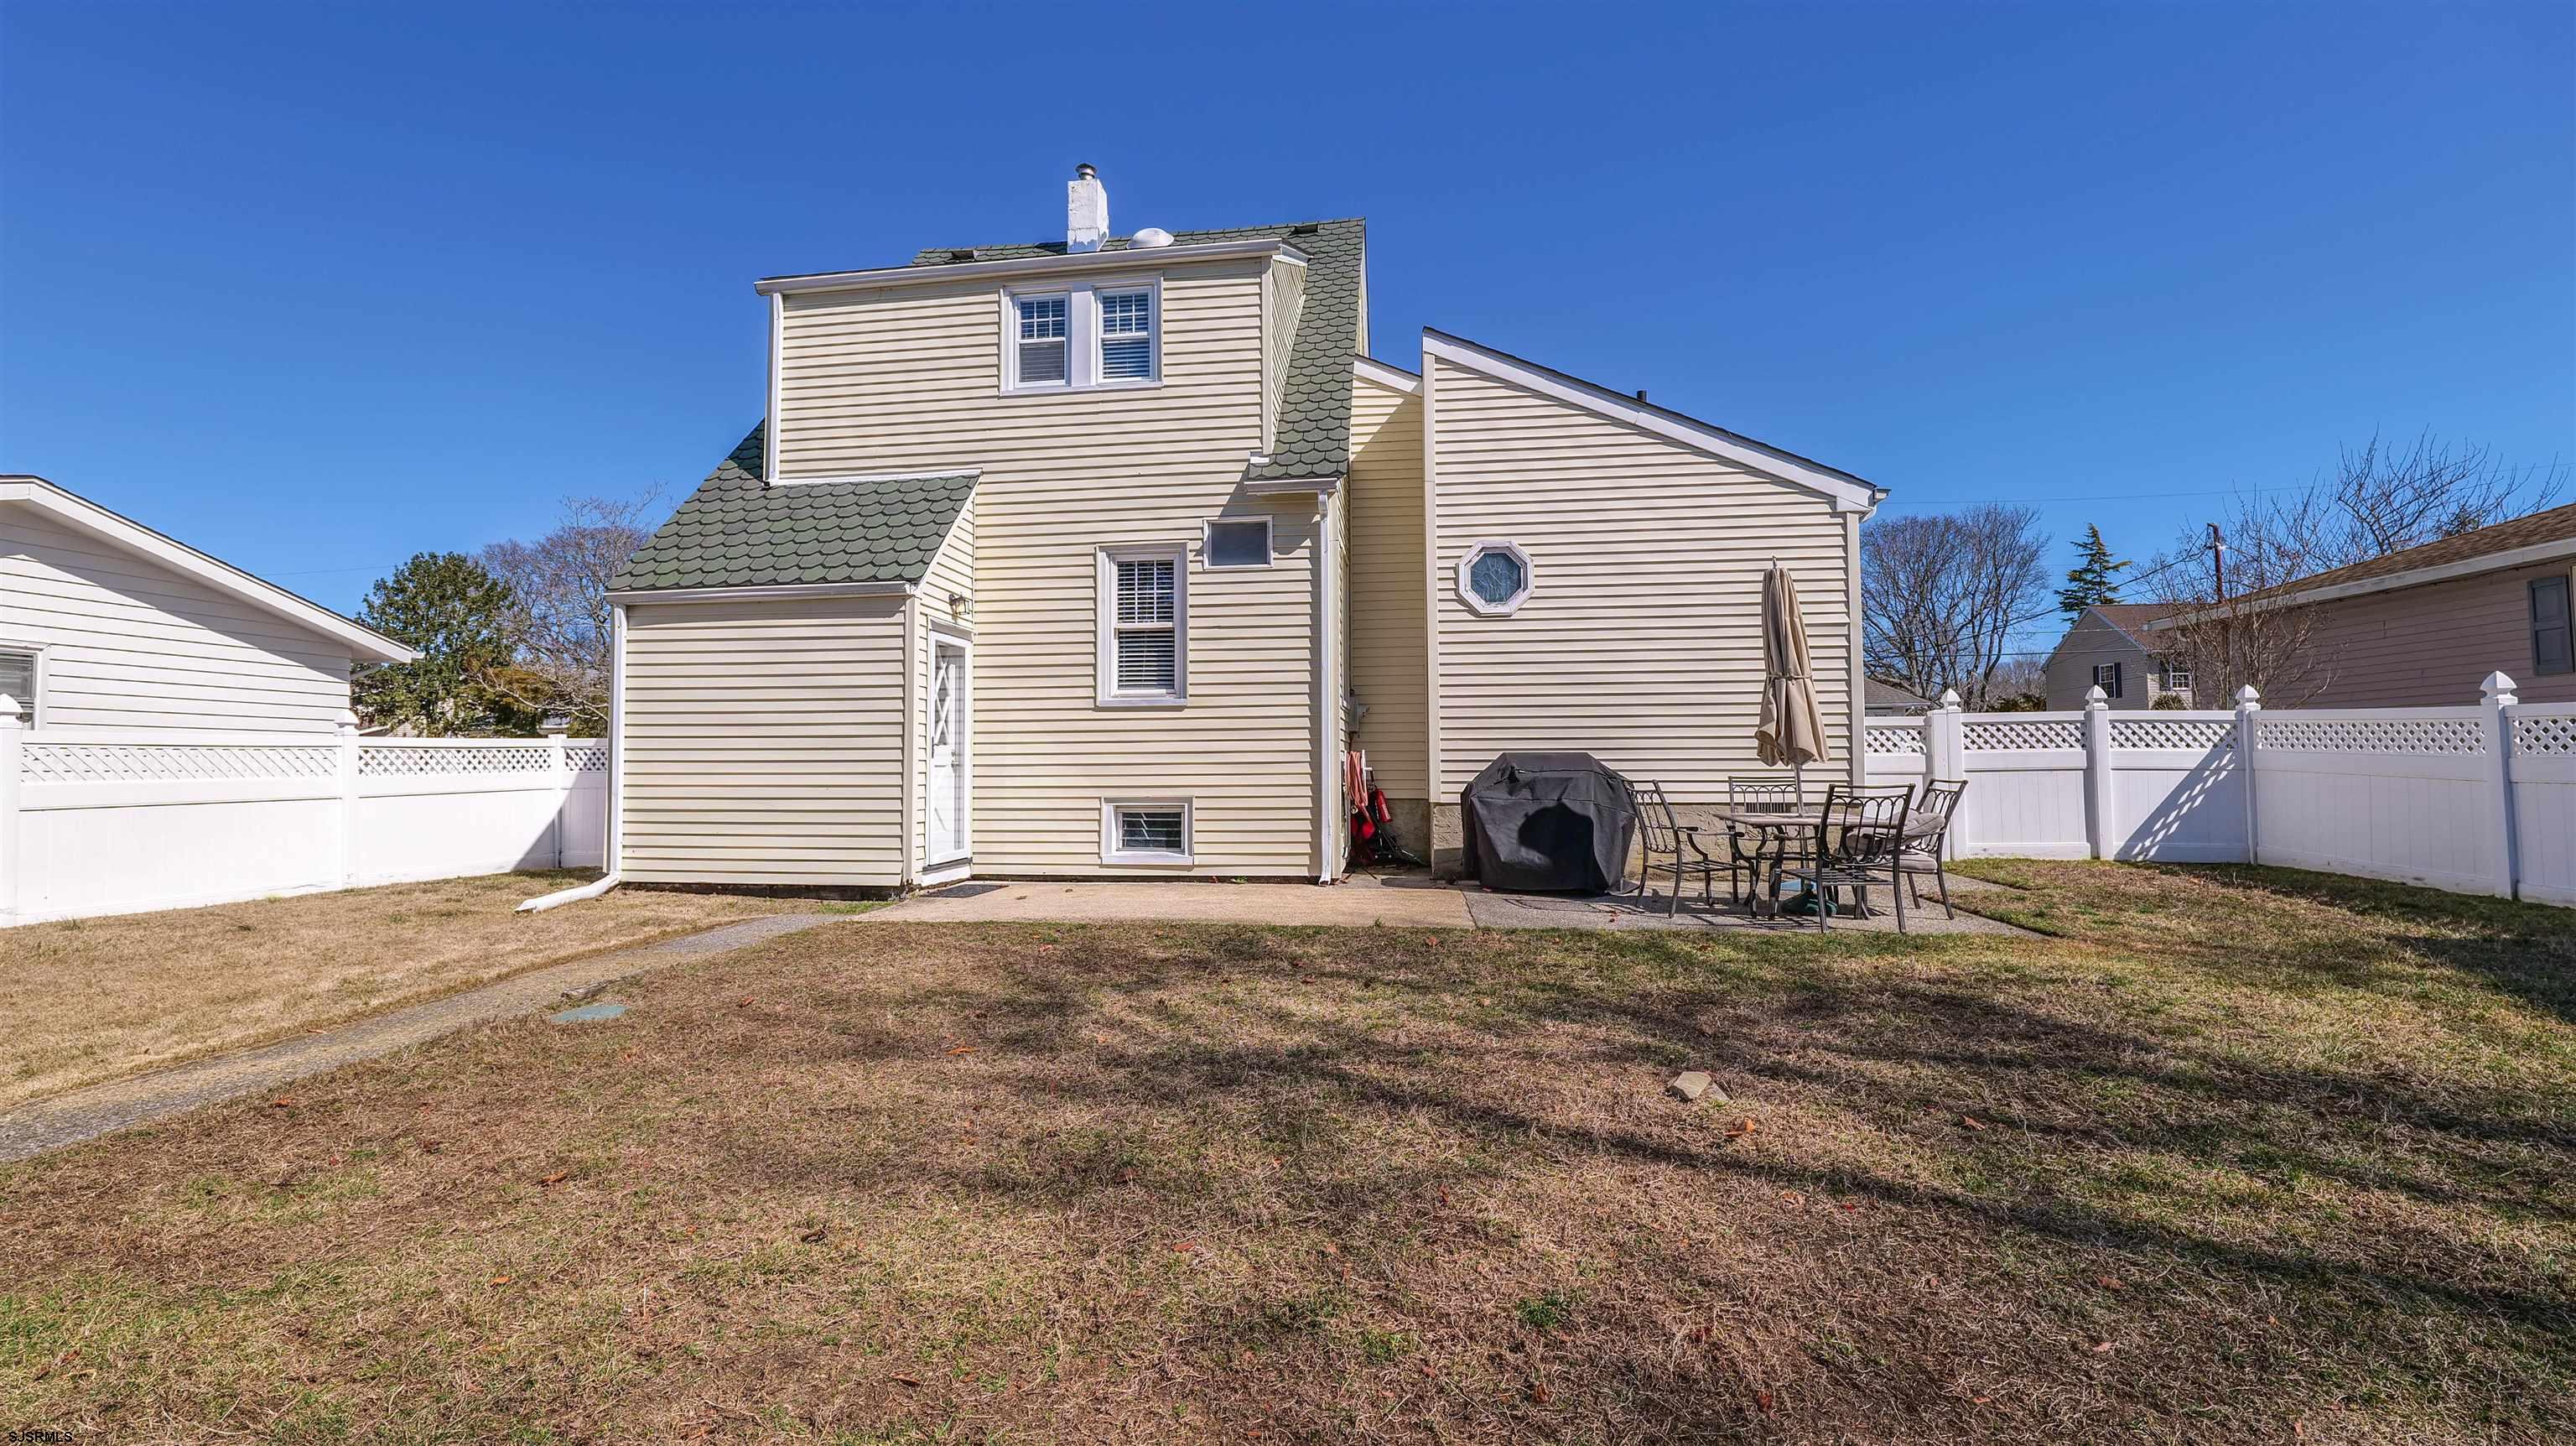
Rear of a beige-sided house with a fenced yard and patio dining set.
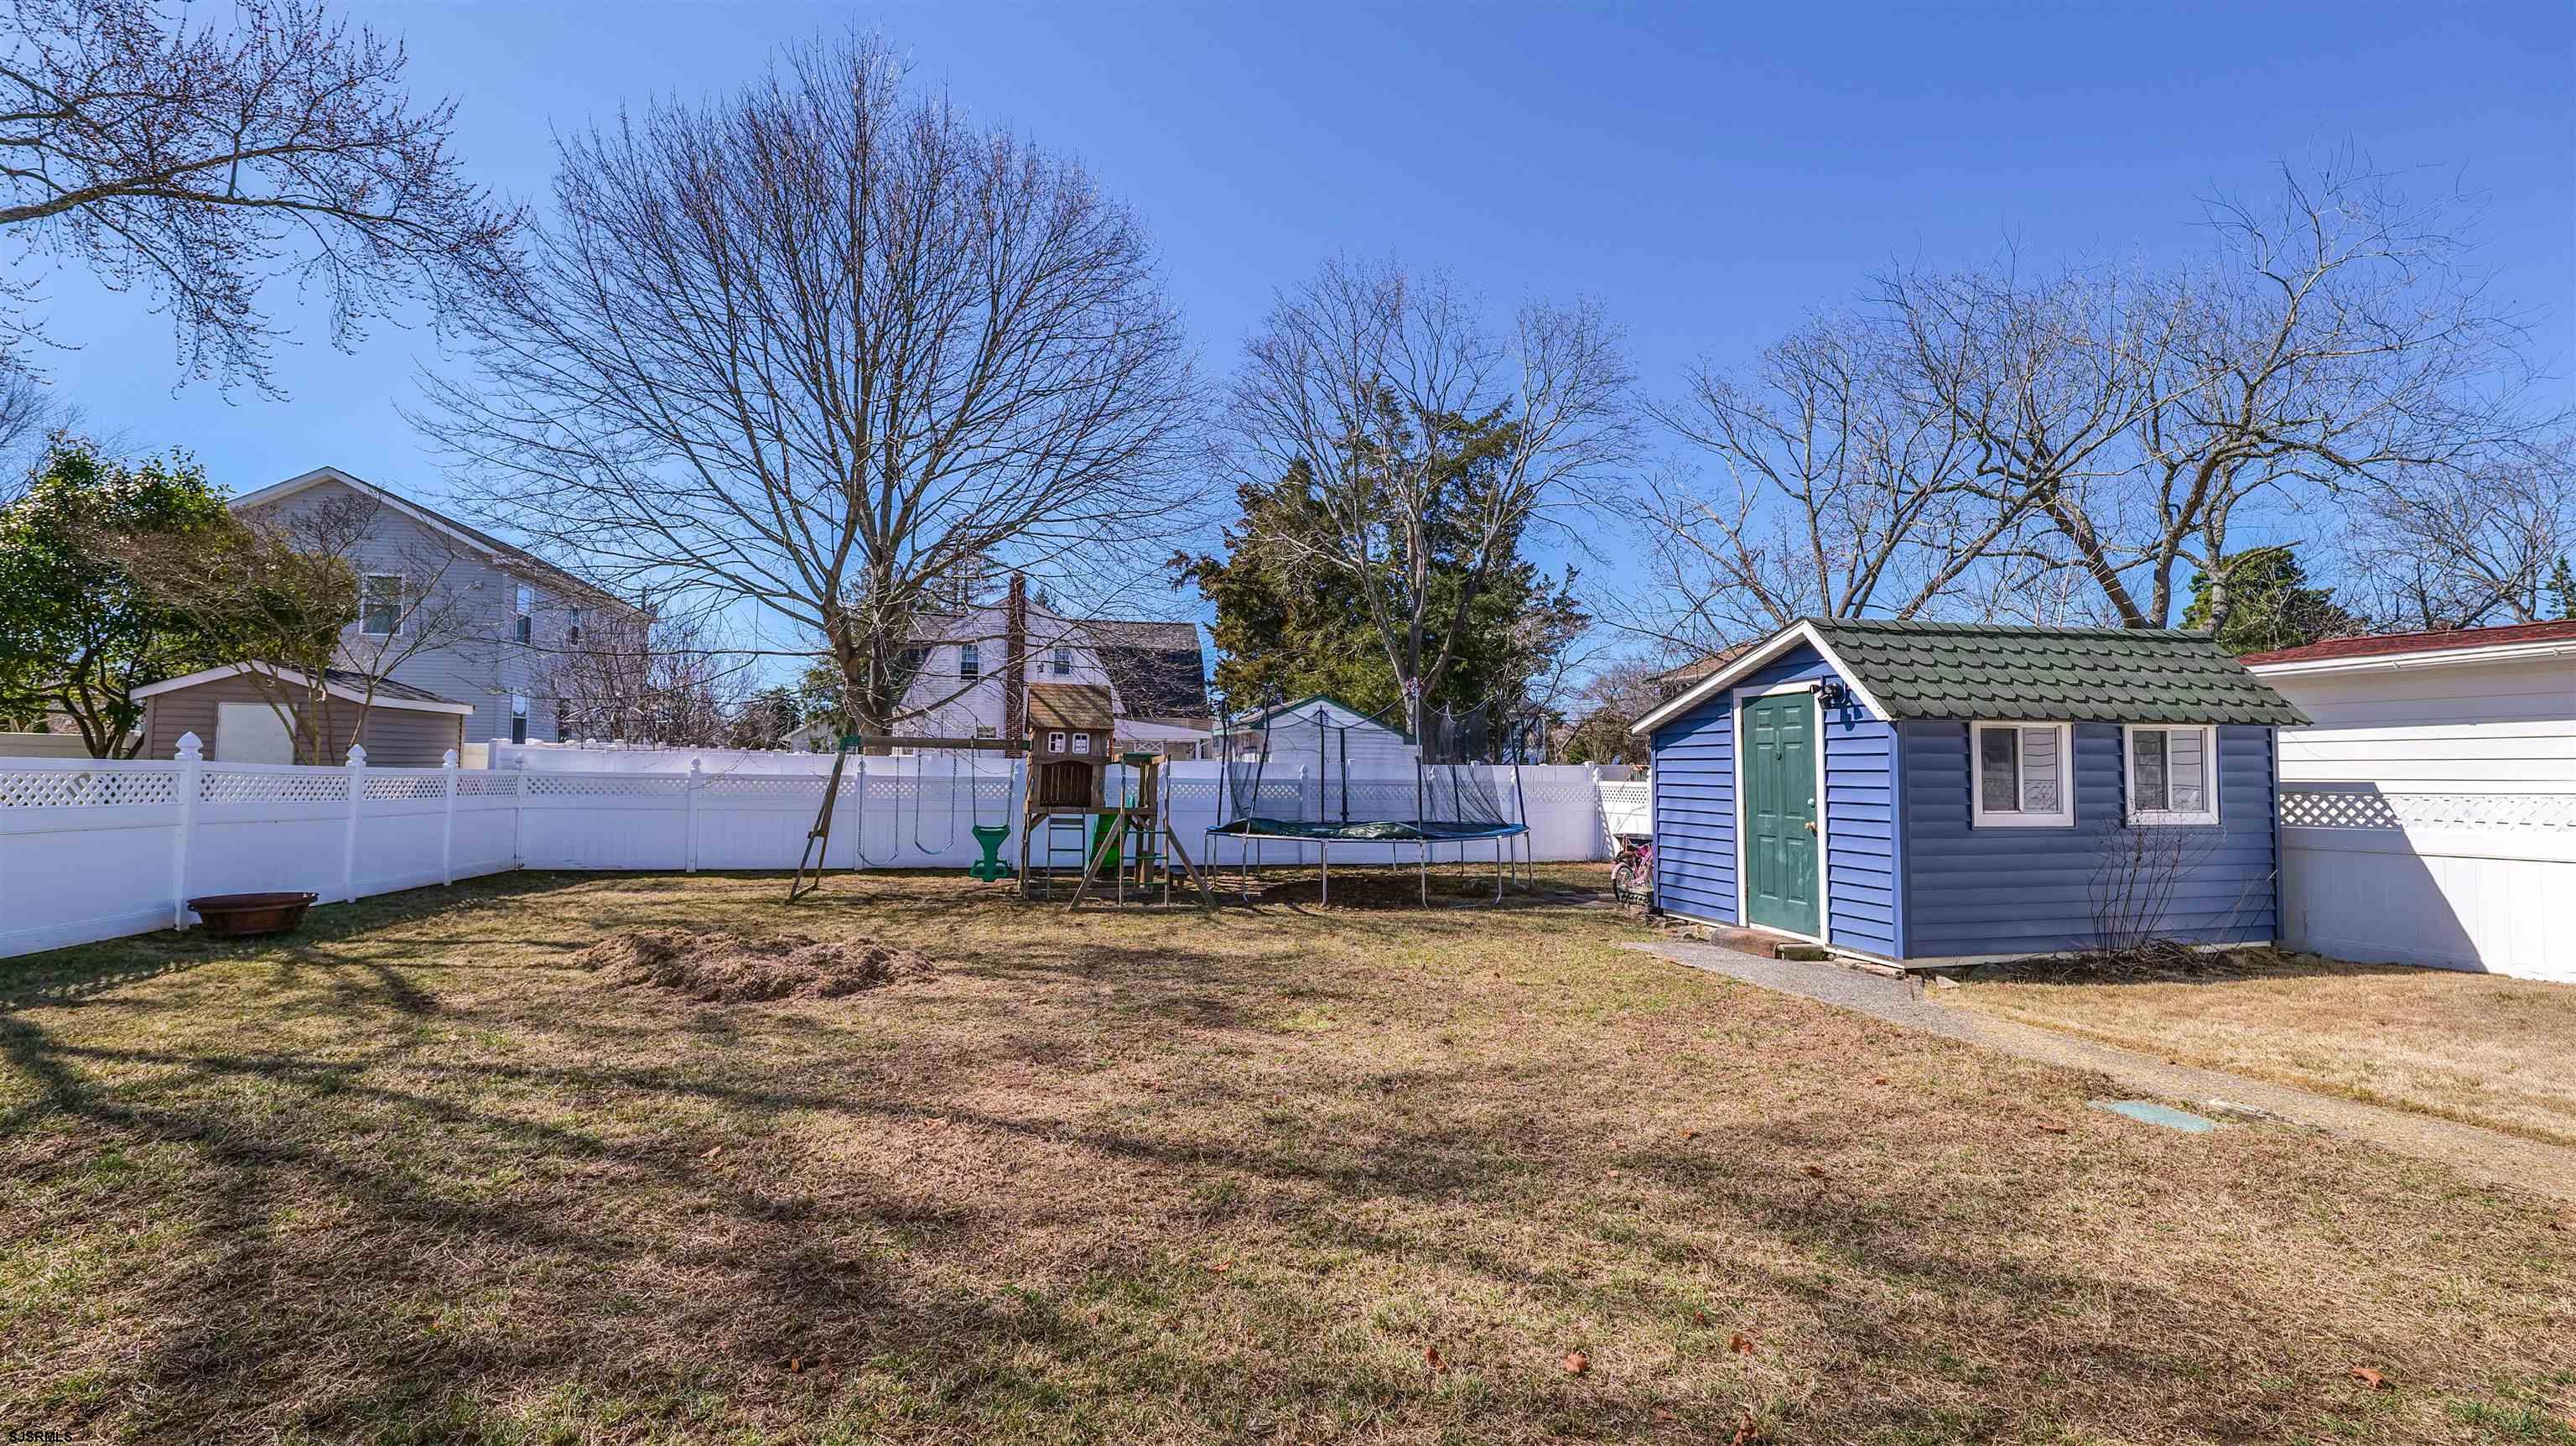
Fenced backyard with a blue shed, children’s playset, and trampoline.
SEE ALL PHOTOS
Two-story house with a steep shingle roof, dark shutters, and a shrub-lined front entry.
Living room with brown sectional sofas, a patterned rug, and an arched staircase nook.
Wooden staircase with white spindles beside a large window with blinds.
Living room with brown sofas, a large patterned rug, and hardwood floors.
Kitchen with wood cabinets, a stainless sink, and a black gas range.
Entryway with an arched staircase opening, coat and shoe storage, and a wall-mounted television.
Dining room with dark wood table and chairs, patterned rug, paneled walls, and bright windows.
Kitchen with warm wood cabinets, a corner sink, and a black gas range beside a breakfast counter.
Kitchen with rustic wood cabinets, a wide light-colored peninsula, and a black range beneath a microwave.
Dining room with a dark wood table, paneled walls, shuttered windows, and a glass-front display cabinet.
Dining room with a dark wood table, patterned rug, china cabinet, and kitchen doorway.
Bathroom with a dark wood vanity, white toilet, and octagonal stained-glass window.
Bathroom with a geometric shower curtain, beige tile floor, and navy towels.
Furnished bedroom with a large bed, blue accents, white dressers, and a wall-mounted television.
Furnished bedroom with vaulted ceiling, ceiling fan, large bed, and wall-mounted television.
Walk-in closet with clothes on both sides and built-in drawers at the back.
Bathroom with an octagonal decorative window, white toilet, and dark wood vanity.
Living room with gray sofas, a patterned rug, hardwood floors, and a doorway to the dining room.
Wooden staircase with white risers, polished handrail, and a large window with blinds.
Staged living room with dark sofas, patterned rug, hardwood floors, and a large round wall clock.
Carpeted stairway landing with a white door featuring a diamond-pane glass window.
Bathroom with a white vanity and toilet, blue geometric shower curtain, and three-light fixture.
Bedroom with aqua zigzag bedding, a gray upholstered headboard, pink curtains, and a large dollhouse playset.
Home office with an L-shaped desk, two windows, and a beige recliner.
Home office with wood floors, ceiling fan, recliners, and printer.
Basement laundry area with front-loading washer and dryer, water heater, and exposed utilities.
Basement storage area with concrete block walls, a support column, and shelves crowded with bins and household items.
Backyard of a beige house with a blue shed, wooden playset, and white fencing.
Rear of a beige-sided house with a fenced yard and patio dining set.
Fenced backyard with a blue shed, children’s playset, and trampoline.
Sold

38 E Revere Ave

38 E Revere Ave, Northfield, NJ 08225

$433,000
Charming updated home in a wonderful south/east side Northfield neighborhood near the Linwood border. This move in ready home features a living room and dining room with hardwood floors, a sunny kitchen with updated appliances and double windows, and the large master bedroom is on the first floor and offers vaulted ceilings, a walk-in closet and en-suite bathroom with shower stall. Upstairs are two more good sized bedrooms and a hall bathroom with tub/shower. There's also a full basement which is partially finished and a walk up 3rd floor attic for additional storage. The large back yard is perfect for outdoor living and entertaining and is completely fenced in with a 5" white vinyl privacy fence. Plenty of room for a pool. It also has a large patio and finished shed with electric. (A perfect She Shed)

3
beds

2
baths

Pamela Stearns

Pamela Stearns

Features & Amenities

Interior

  • total bedrooms3
  • Total bathrooms2
  • full bathrooms2
  • Flooring Hardwood, Tile, W/W Carpet
  • APPLIANCES Dishwasher, Dryer, Gas Stove, Microwave, Refrigerator, Washer
  • other interior Features Carbon Monoxide Detector, Cathedral Ceiling, Storage, Walk In Closet, Primary BR on 1st floor

Area & Lot

  • Status Sold
  • Date Sold May 30, 2025
  • MLS® ID594269
  • TypeResidential
  • YEAR BUILT1937
  • NeighborhoodSouth Jersey Shore

Exterior

  • water SourcePublic
  • parkingOne and Half Car
  • HEAT TYPEForced Air, Gas-Natural
  • AIR CONDITIONINGCentral
  • sewerPublic Sewer
  • security FeaturesCarbon Monoxide Detector, Cathedral Ceiling, Storage, Walk In Closet
  • other exterior FeaturesFenced Yard, Patio, Paved Road, Shed

Financial

  • Sales Price$433,000
  • Real Estate Tax $6,645/yr

South Jersey Shore

Explore

Your Trusted Real Estate Partners

Buying or selling a home is one of life’s biggest moments—having the right team makes all the difference. With personalized attention, local expertise, and proven results, we’re ready to help you reach your goals with confidence.

Follow Us on Instagram