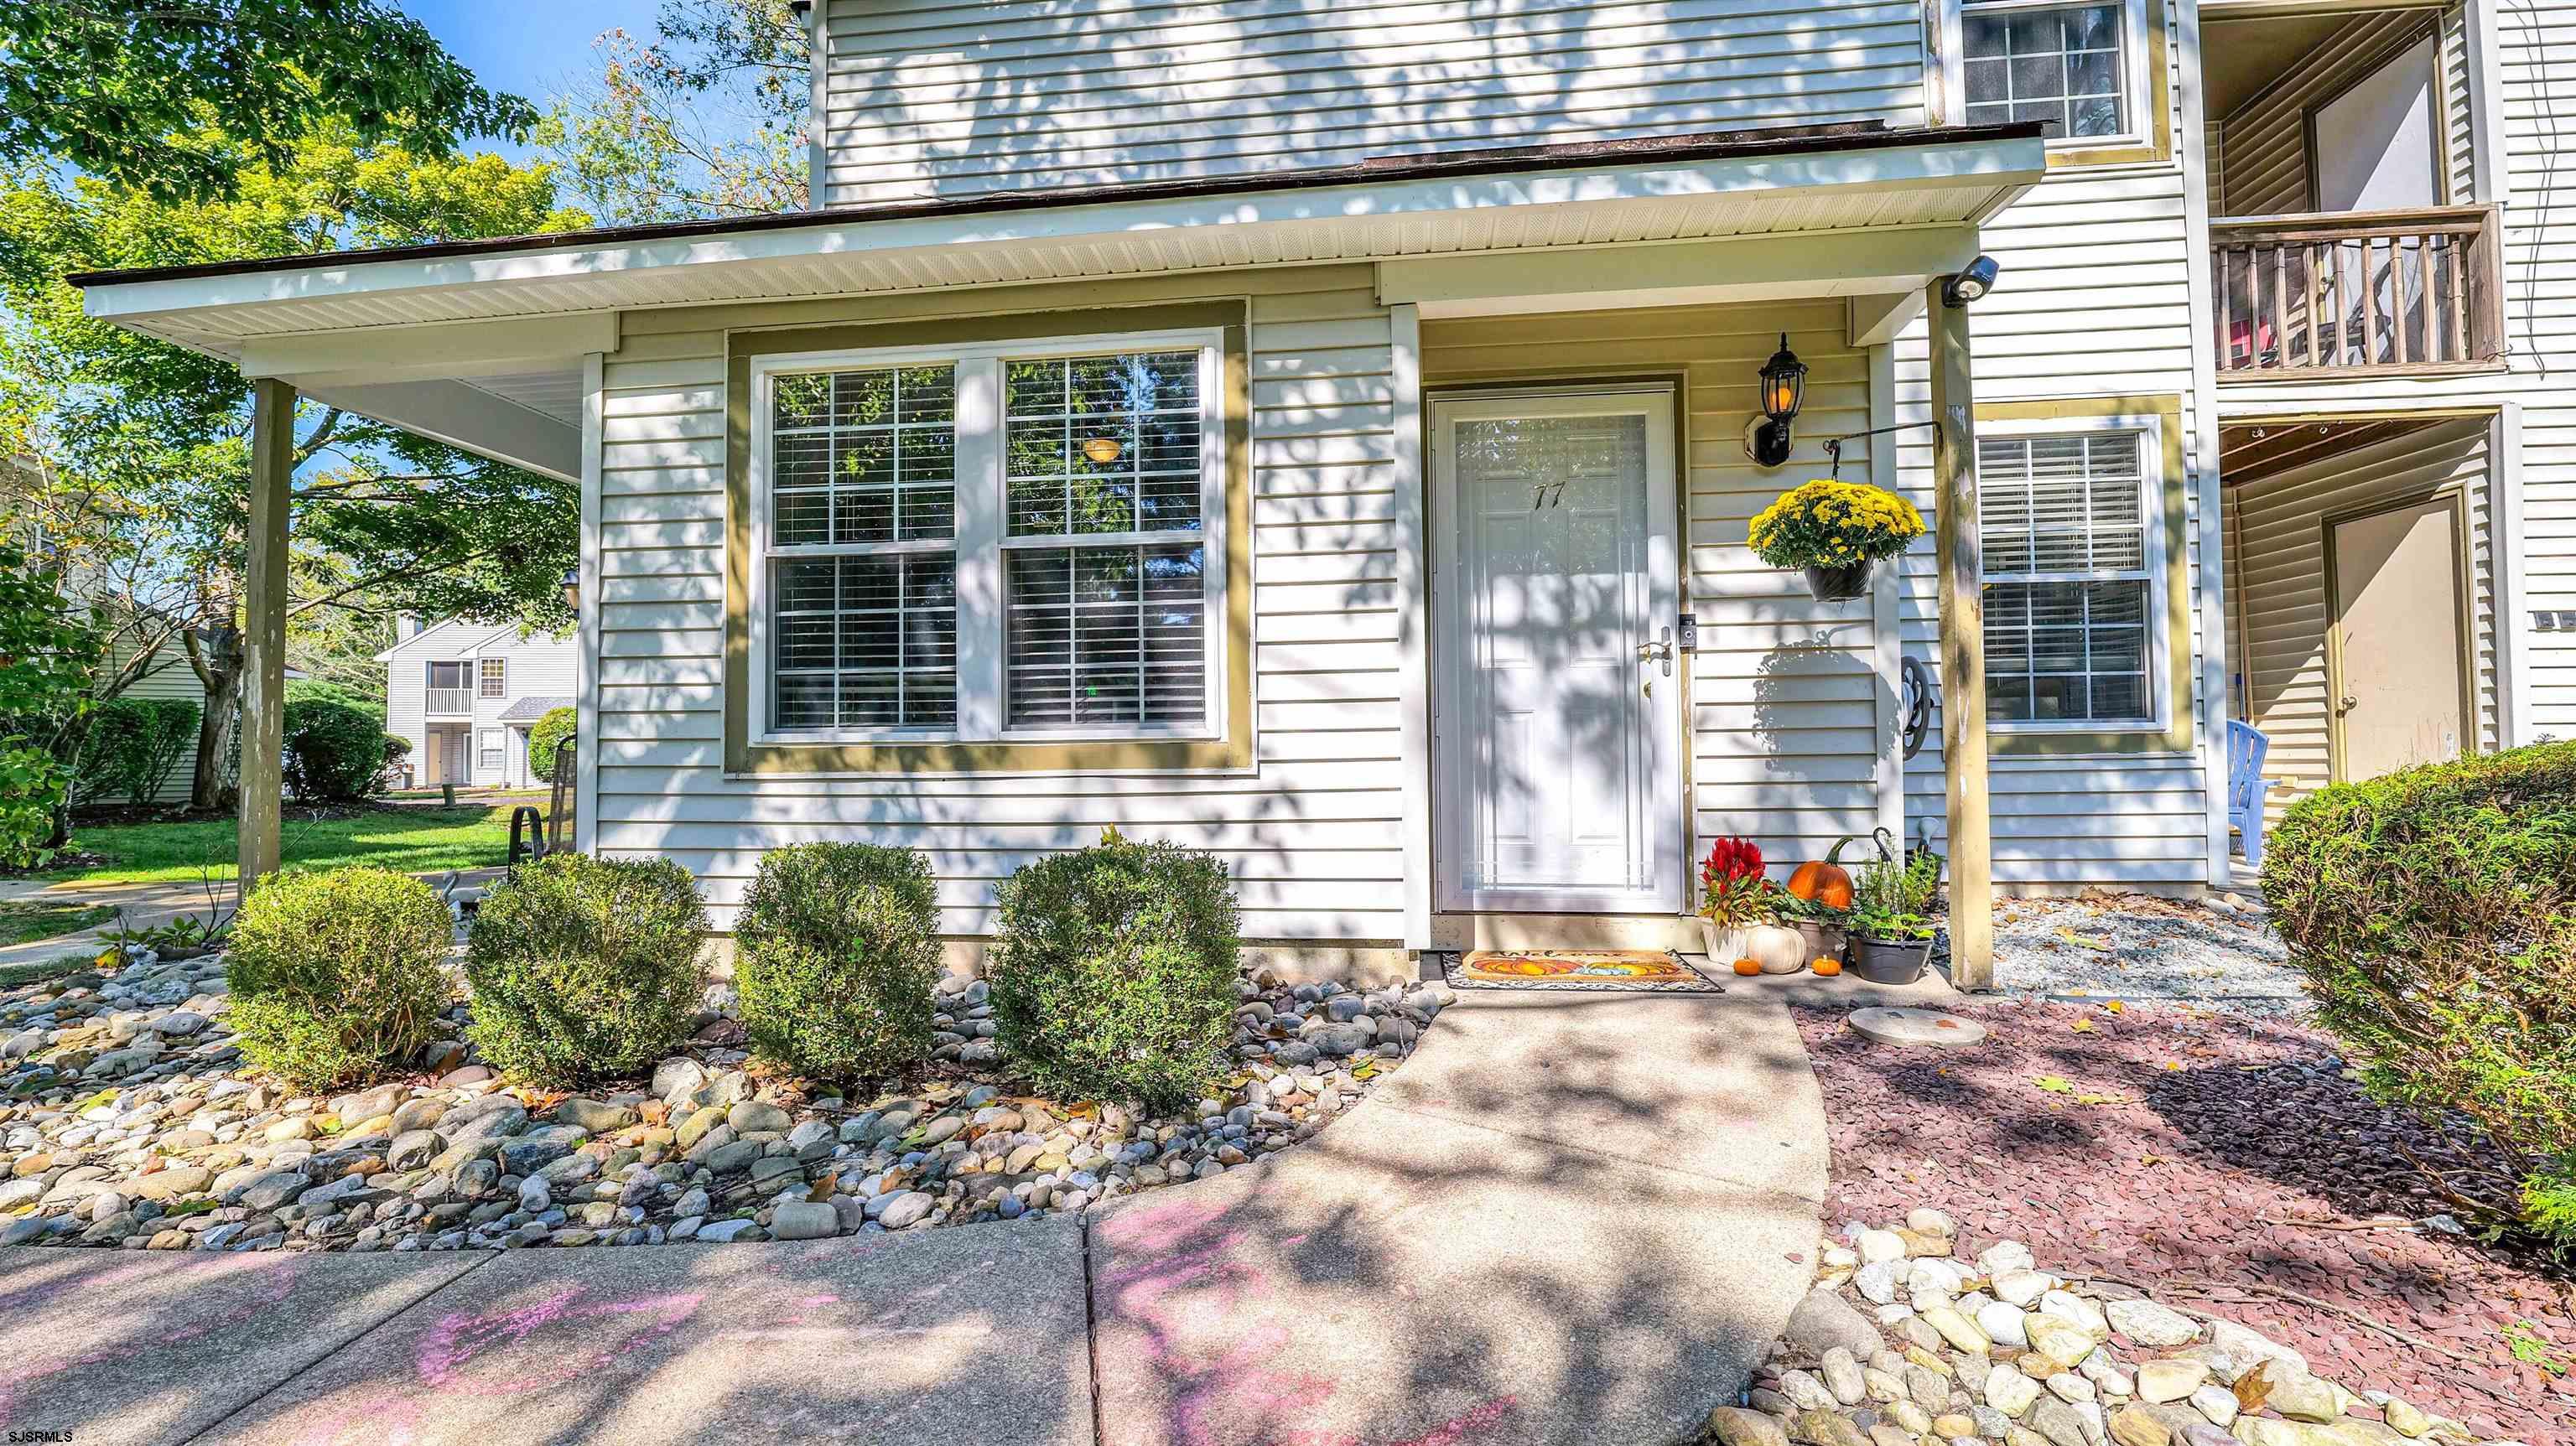
Townhouse entrance with a covered porch, white door, large windows, and pumpkins beside the walkway.
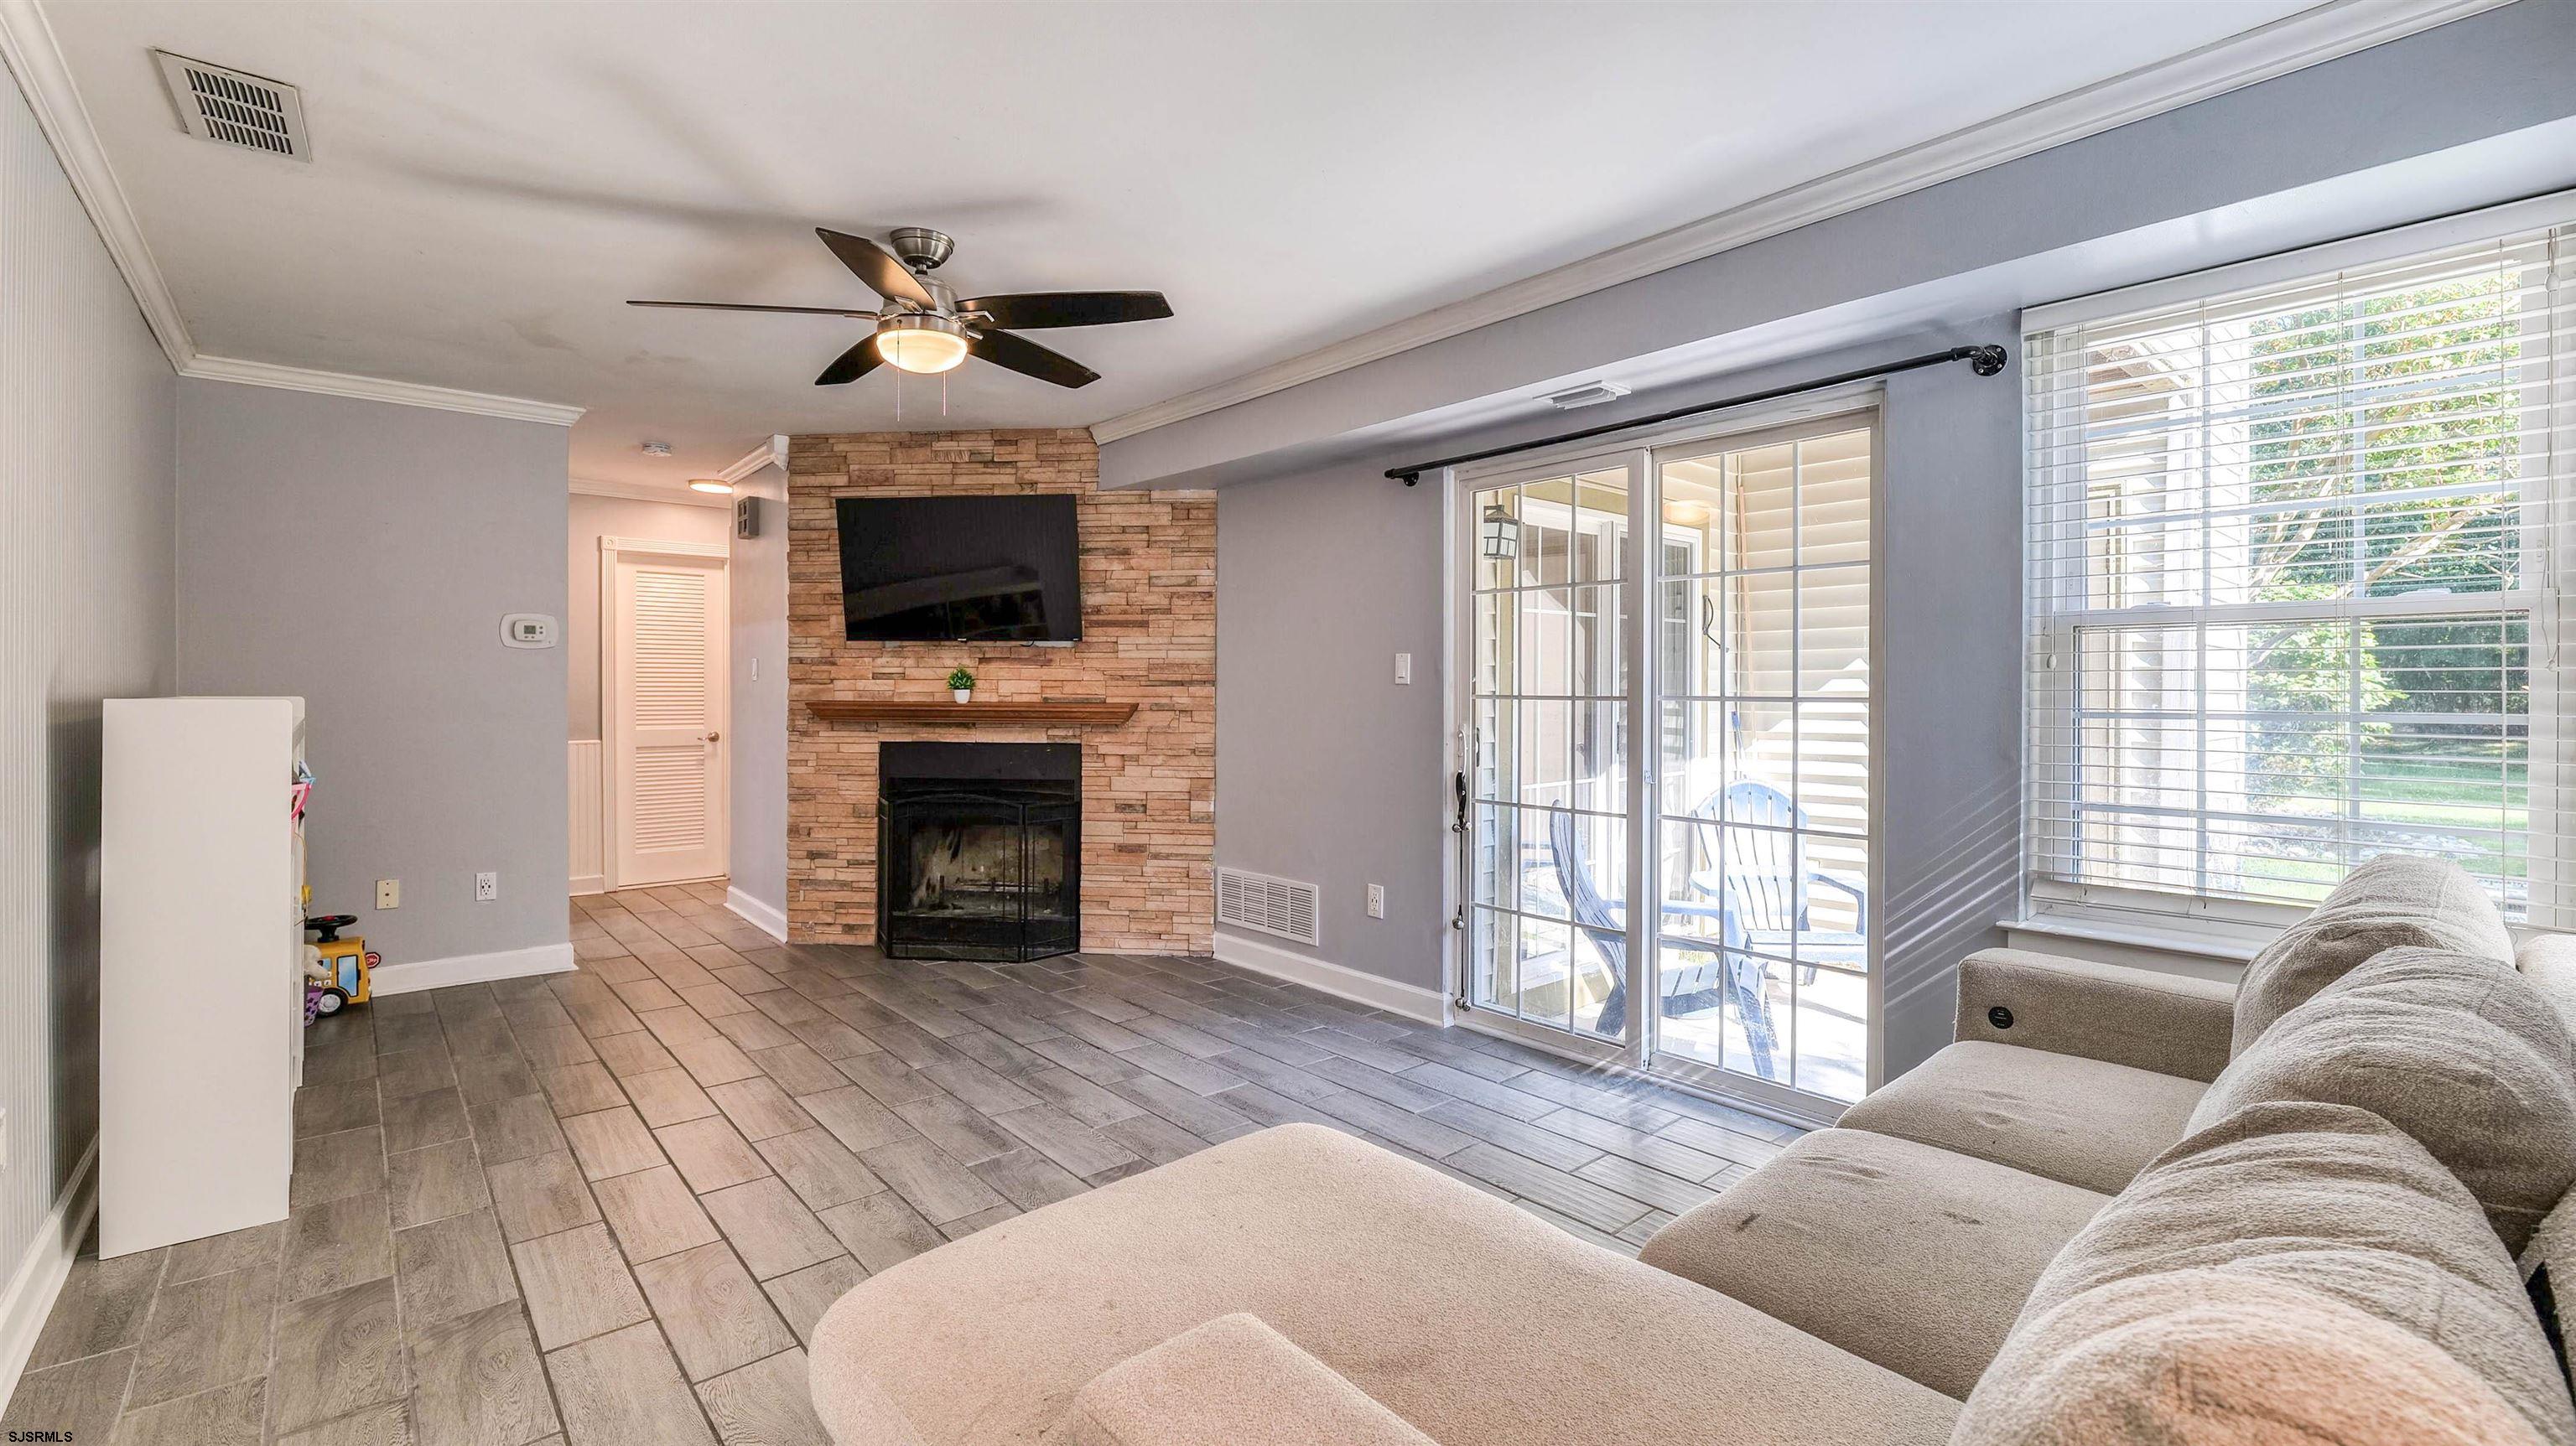
Living room with a stone fireplace, gray tile floors, and sliding doors to a patio.
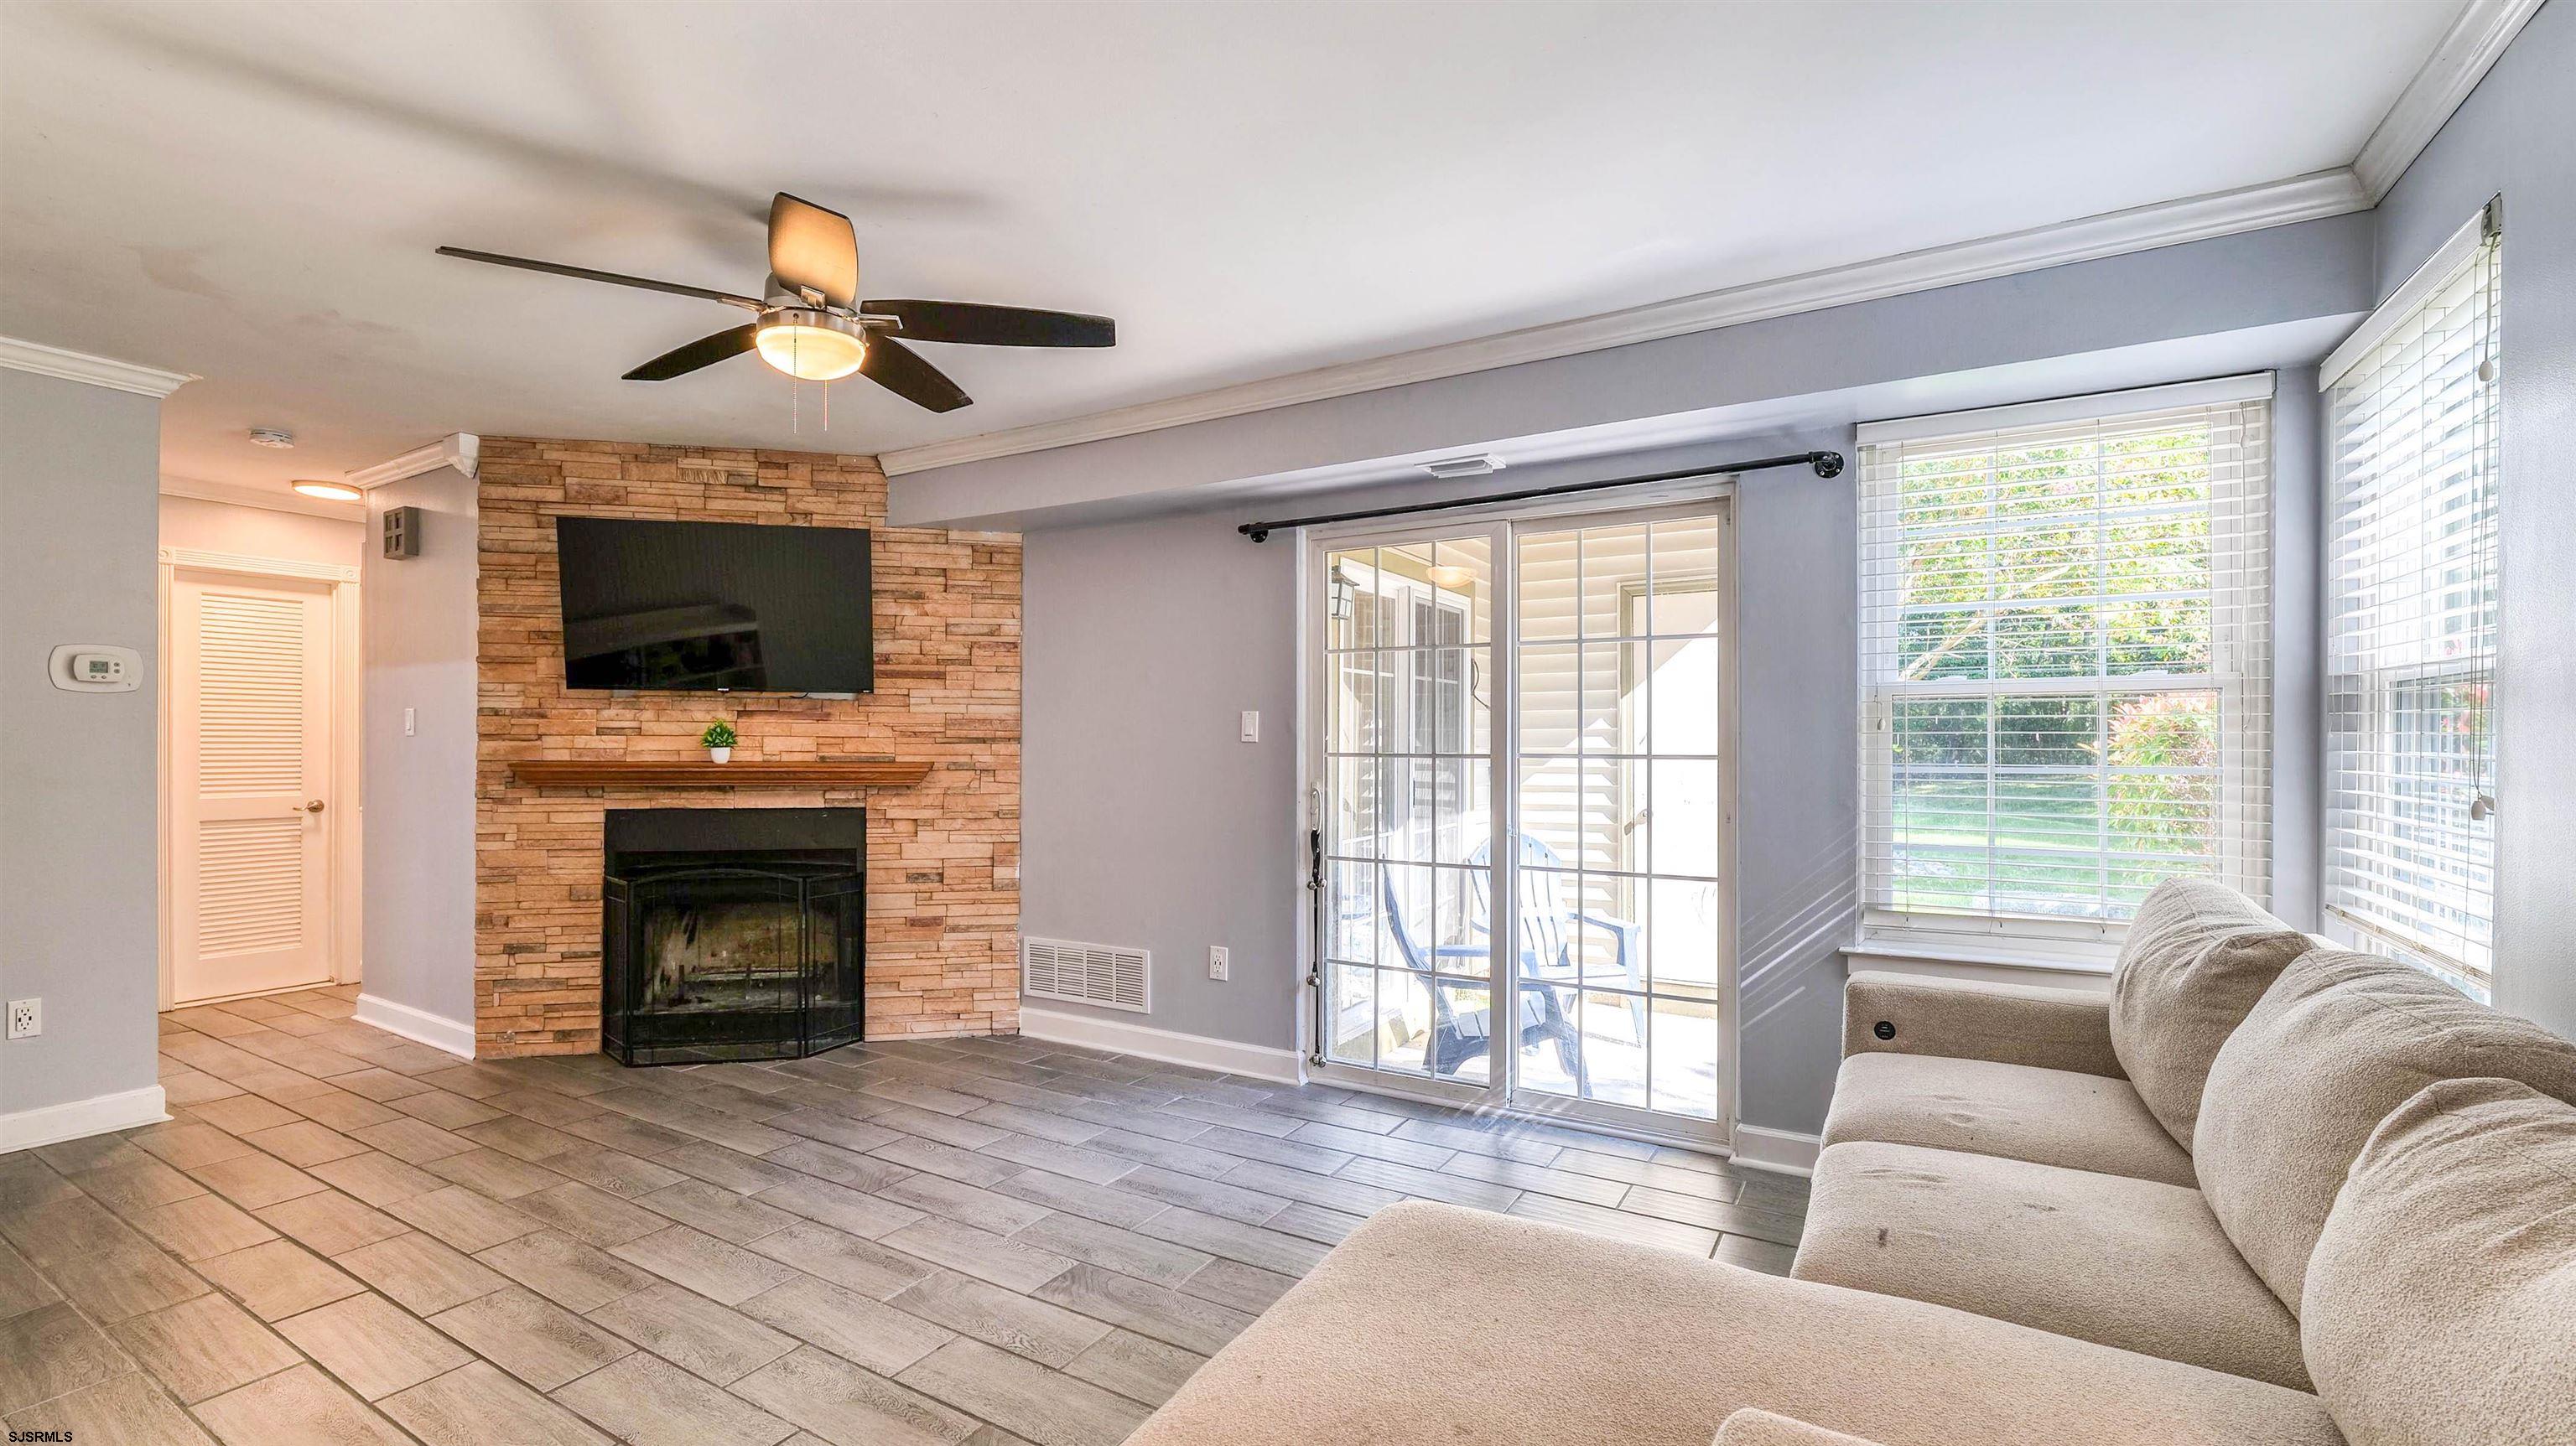
Living room with a stone fireplace and mounted TV, beige sectional, and sliding glass doors.
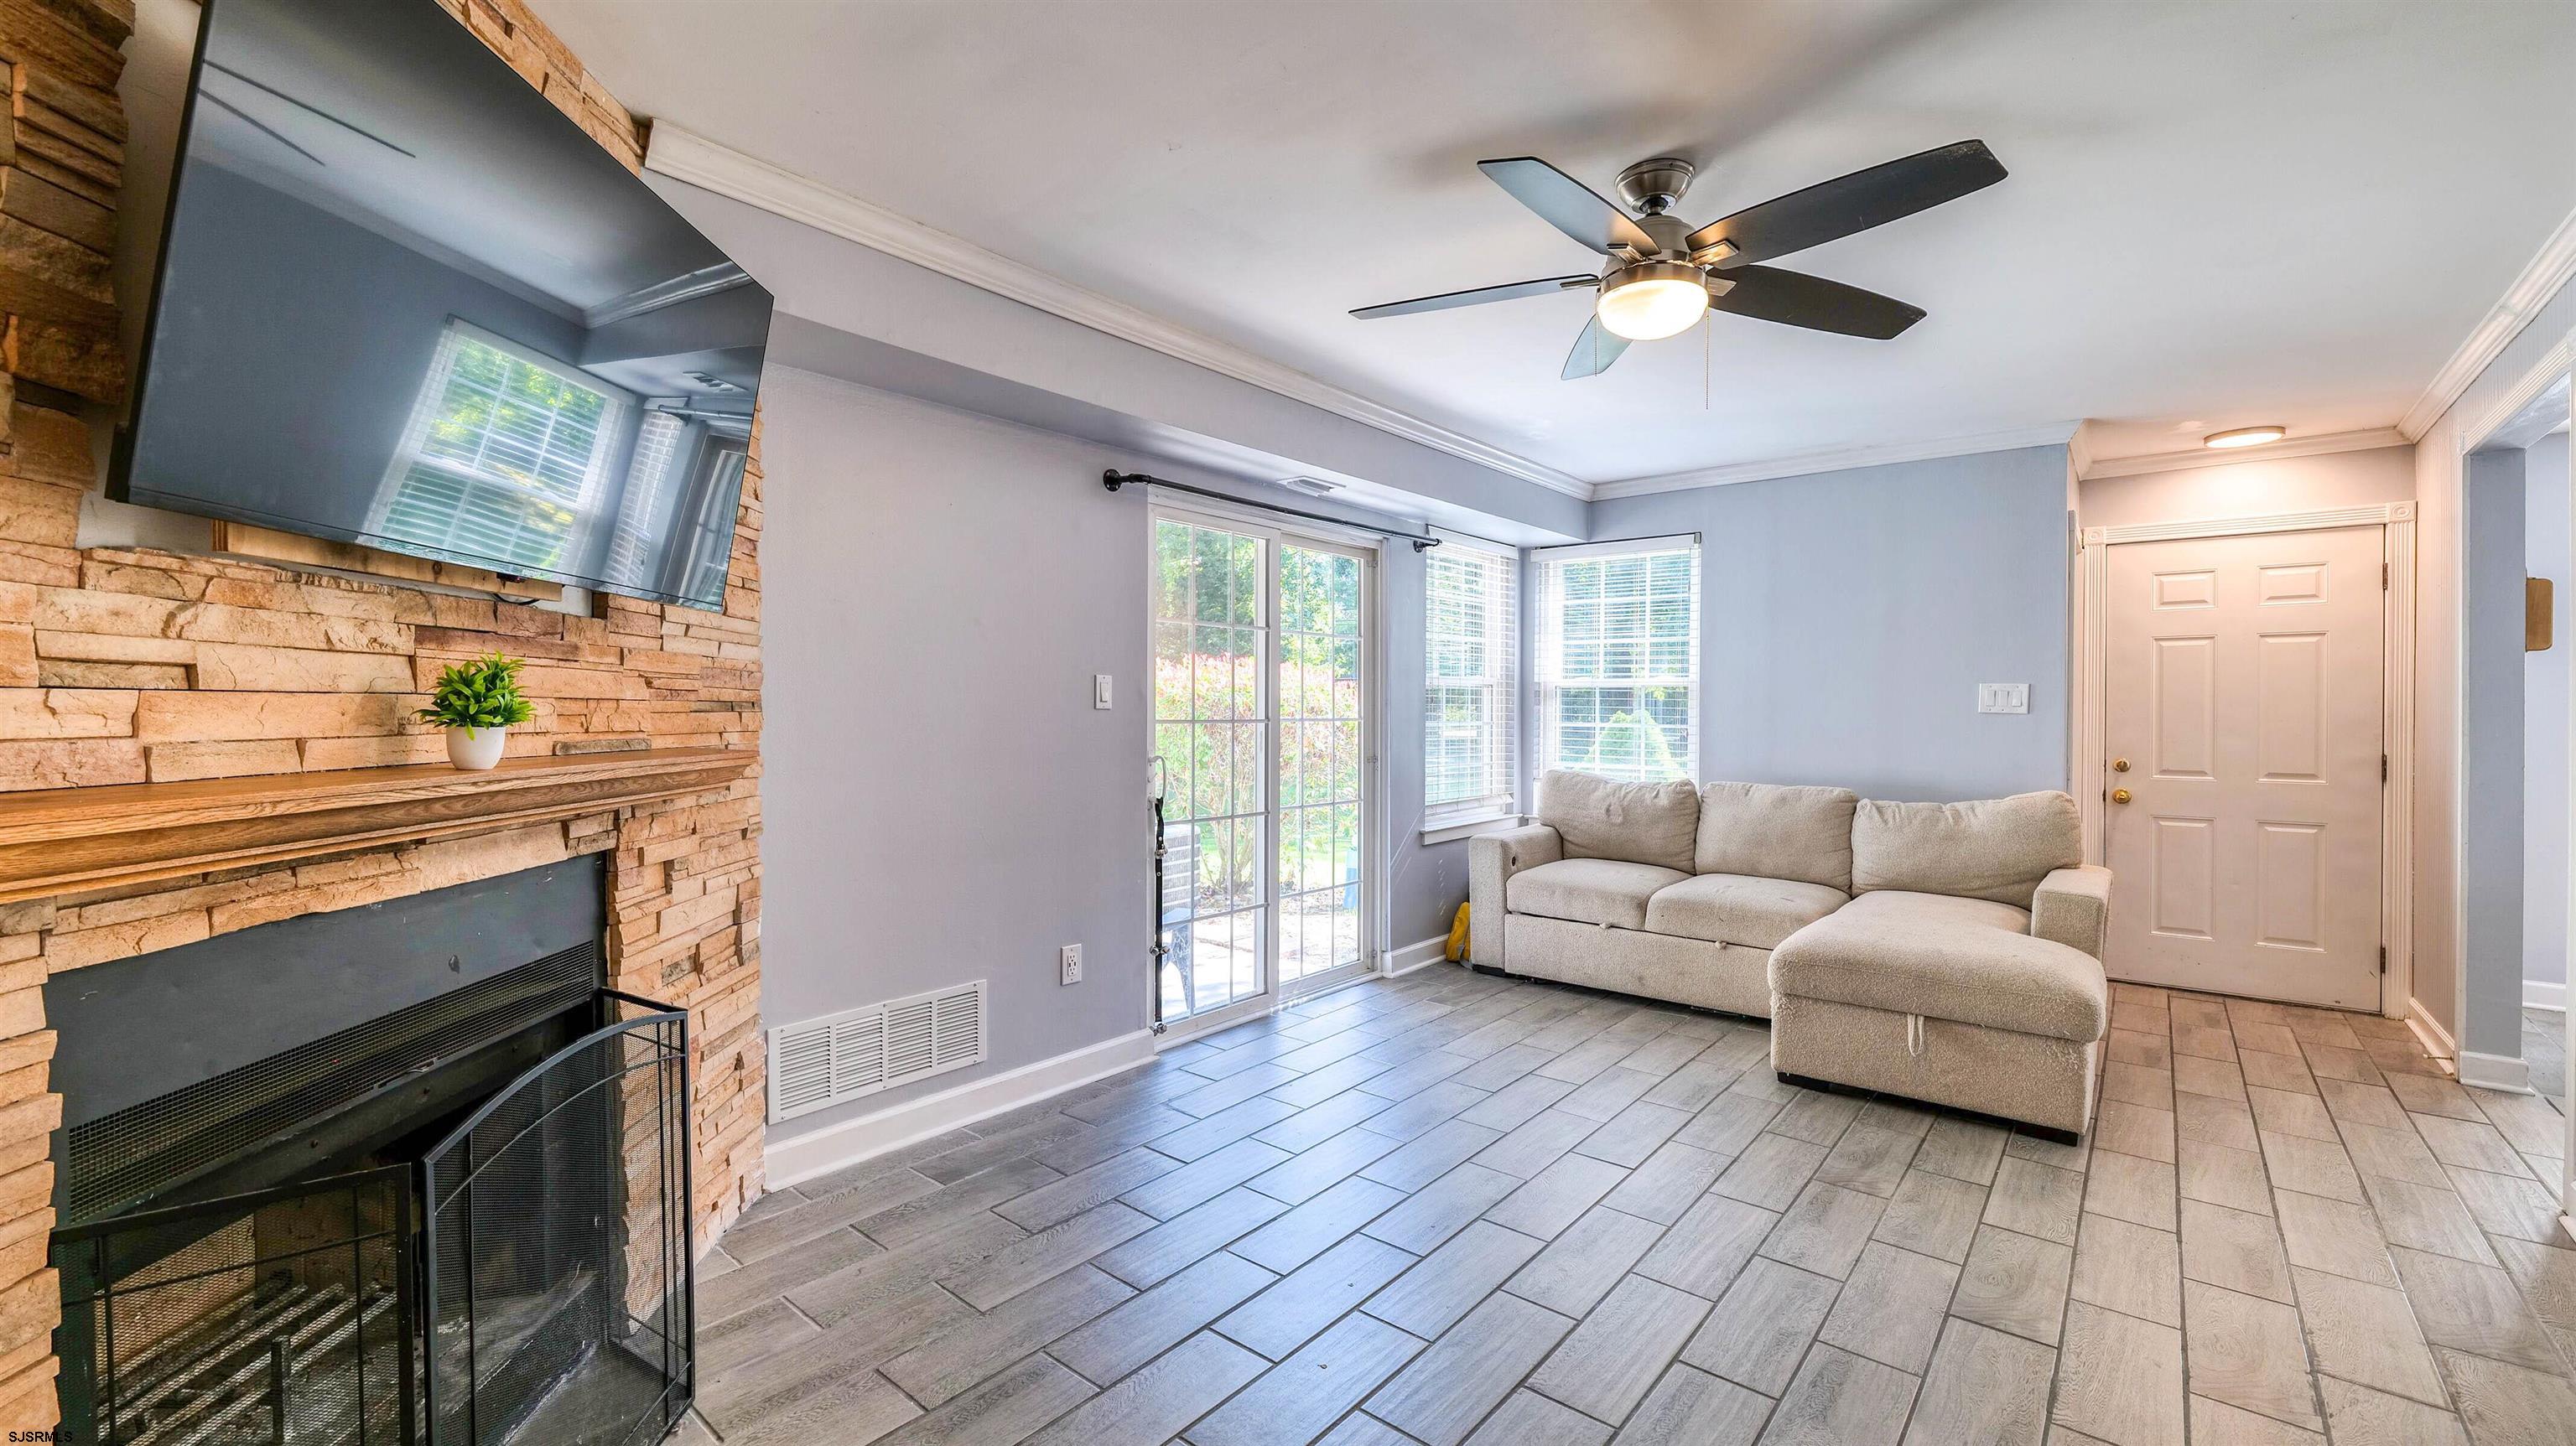
Living room with stone fireplace, mounted TV, sectional sofa, and sliding glass patio doors.
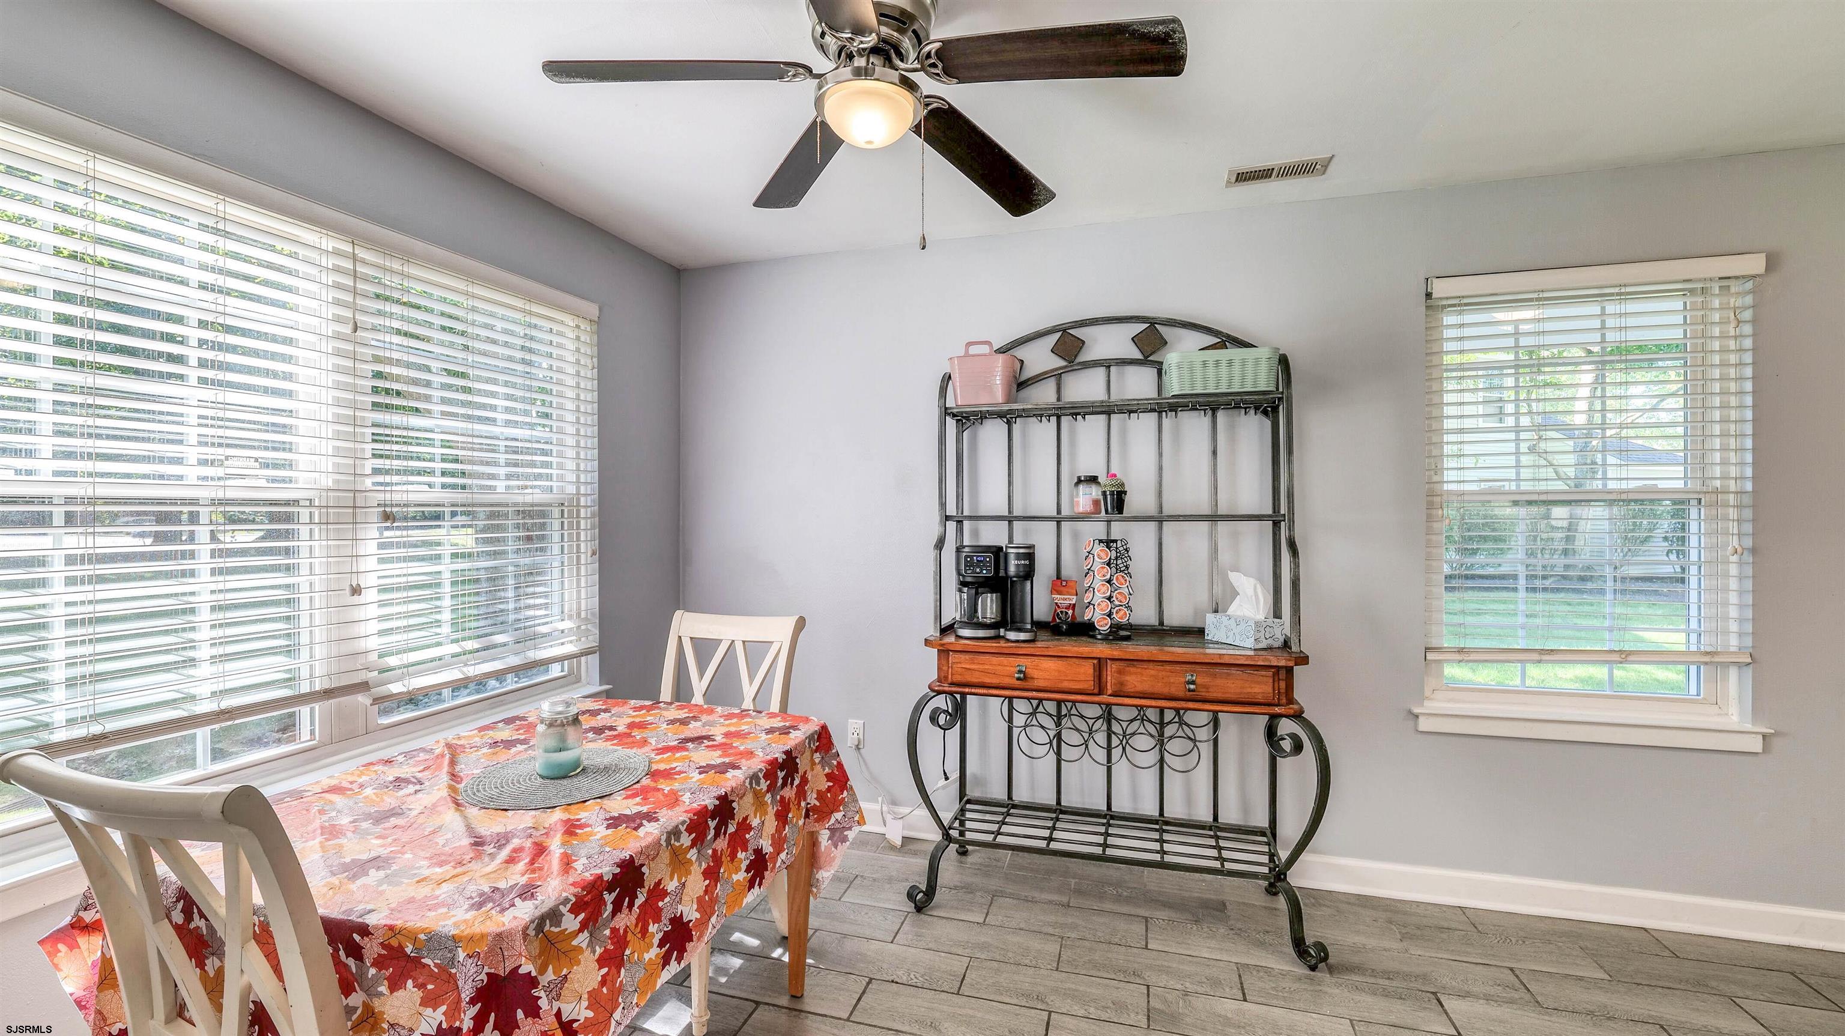
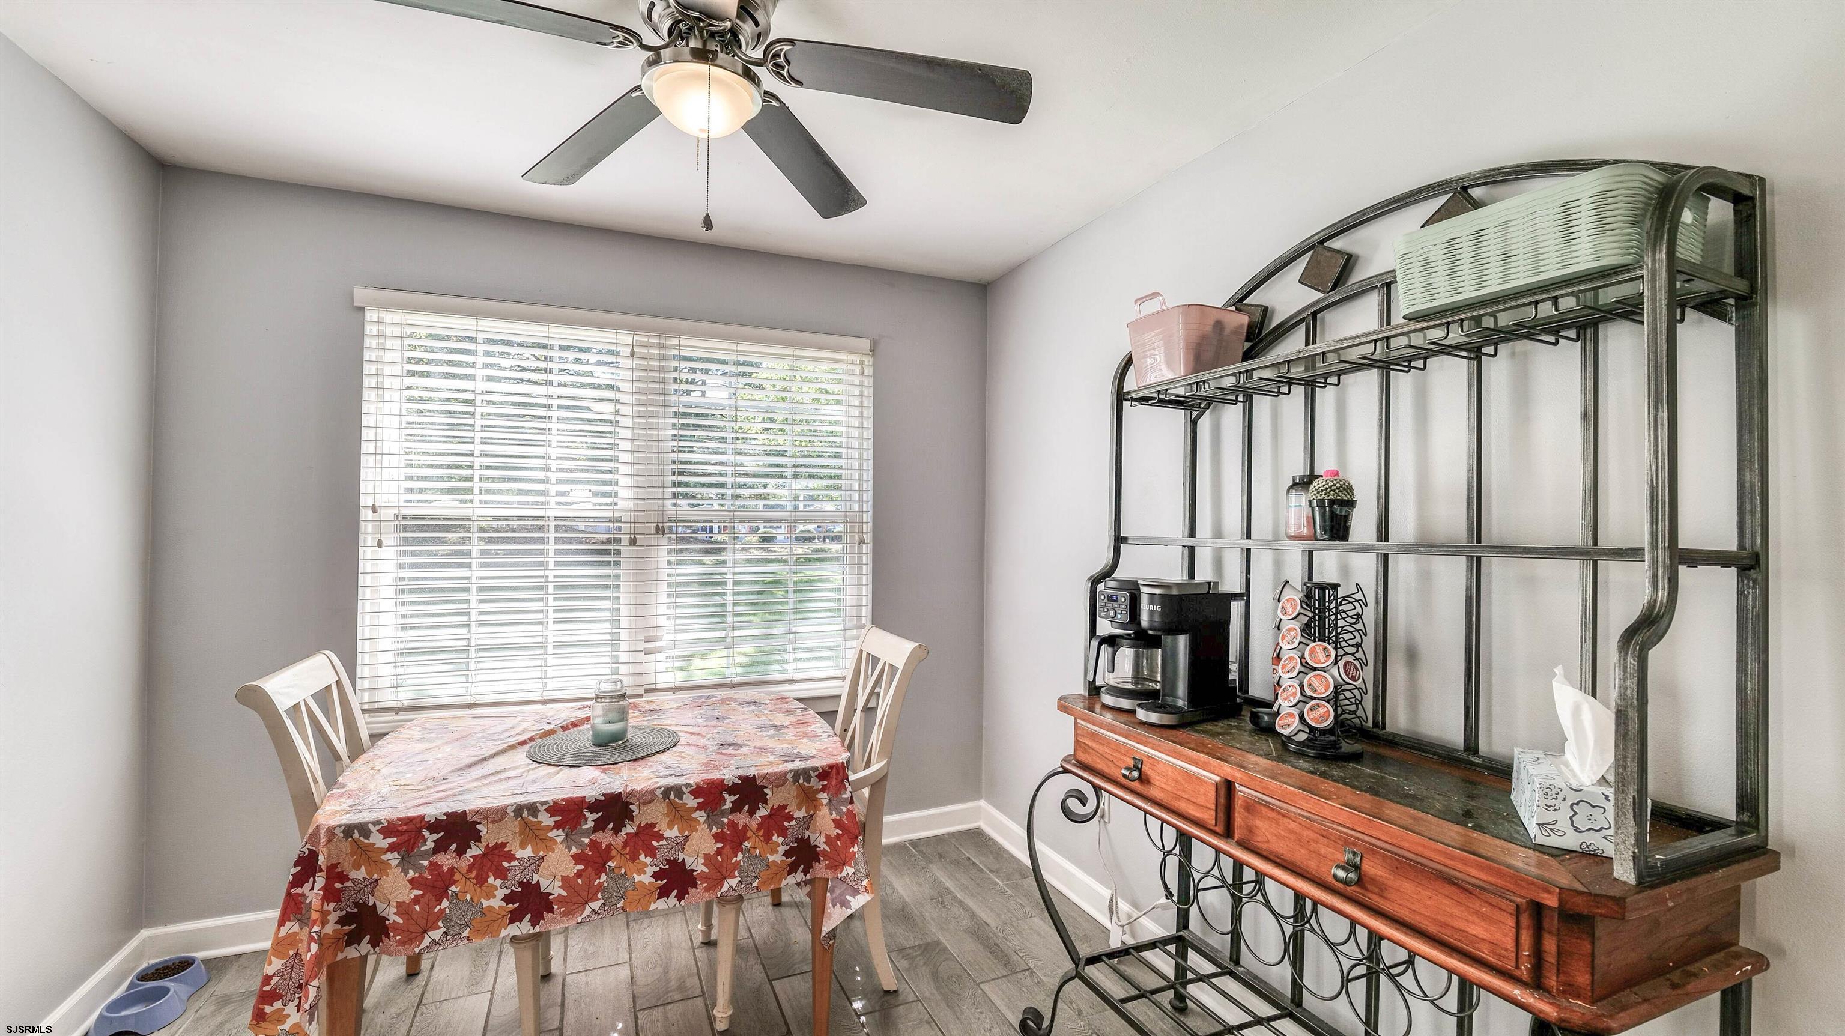
Dining area with an autumn-leaf tablecloth, coffee station, large windows, and ceiling fan.
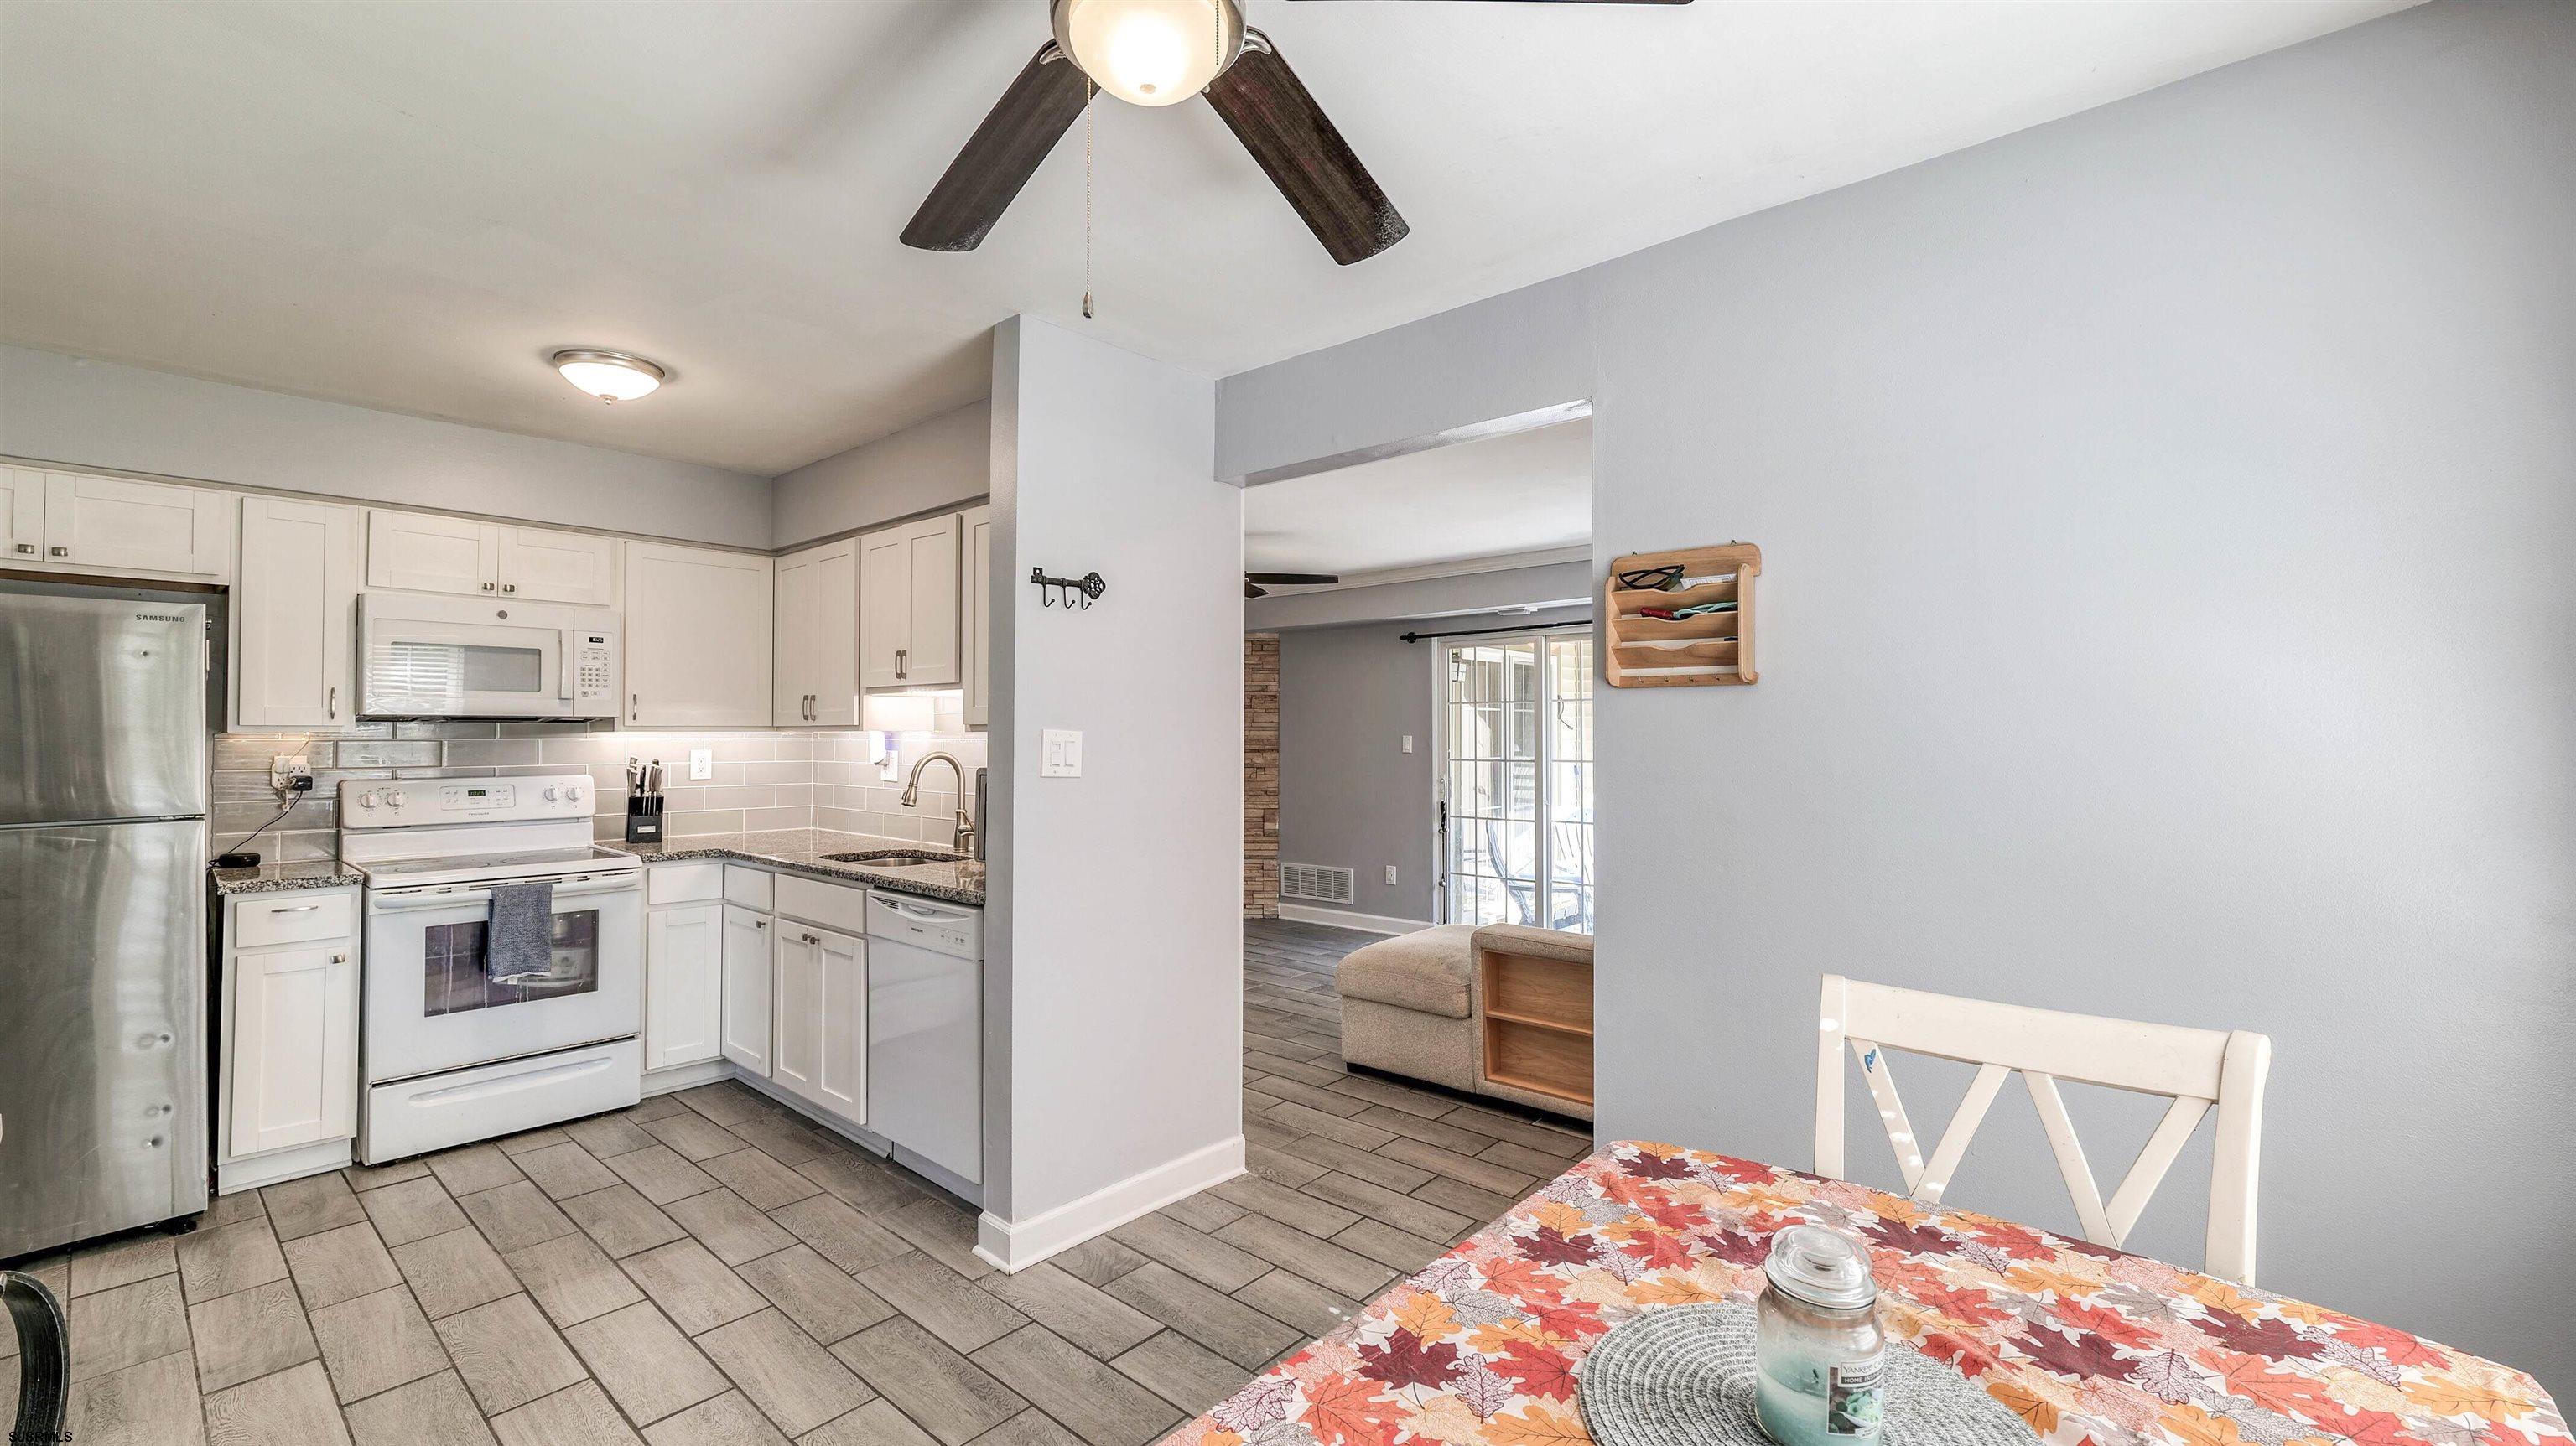
Kitchen and dining area with white cabinetry, stainless appliances, and a coffee station.
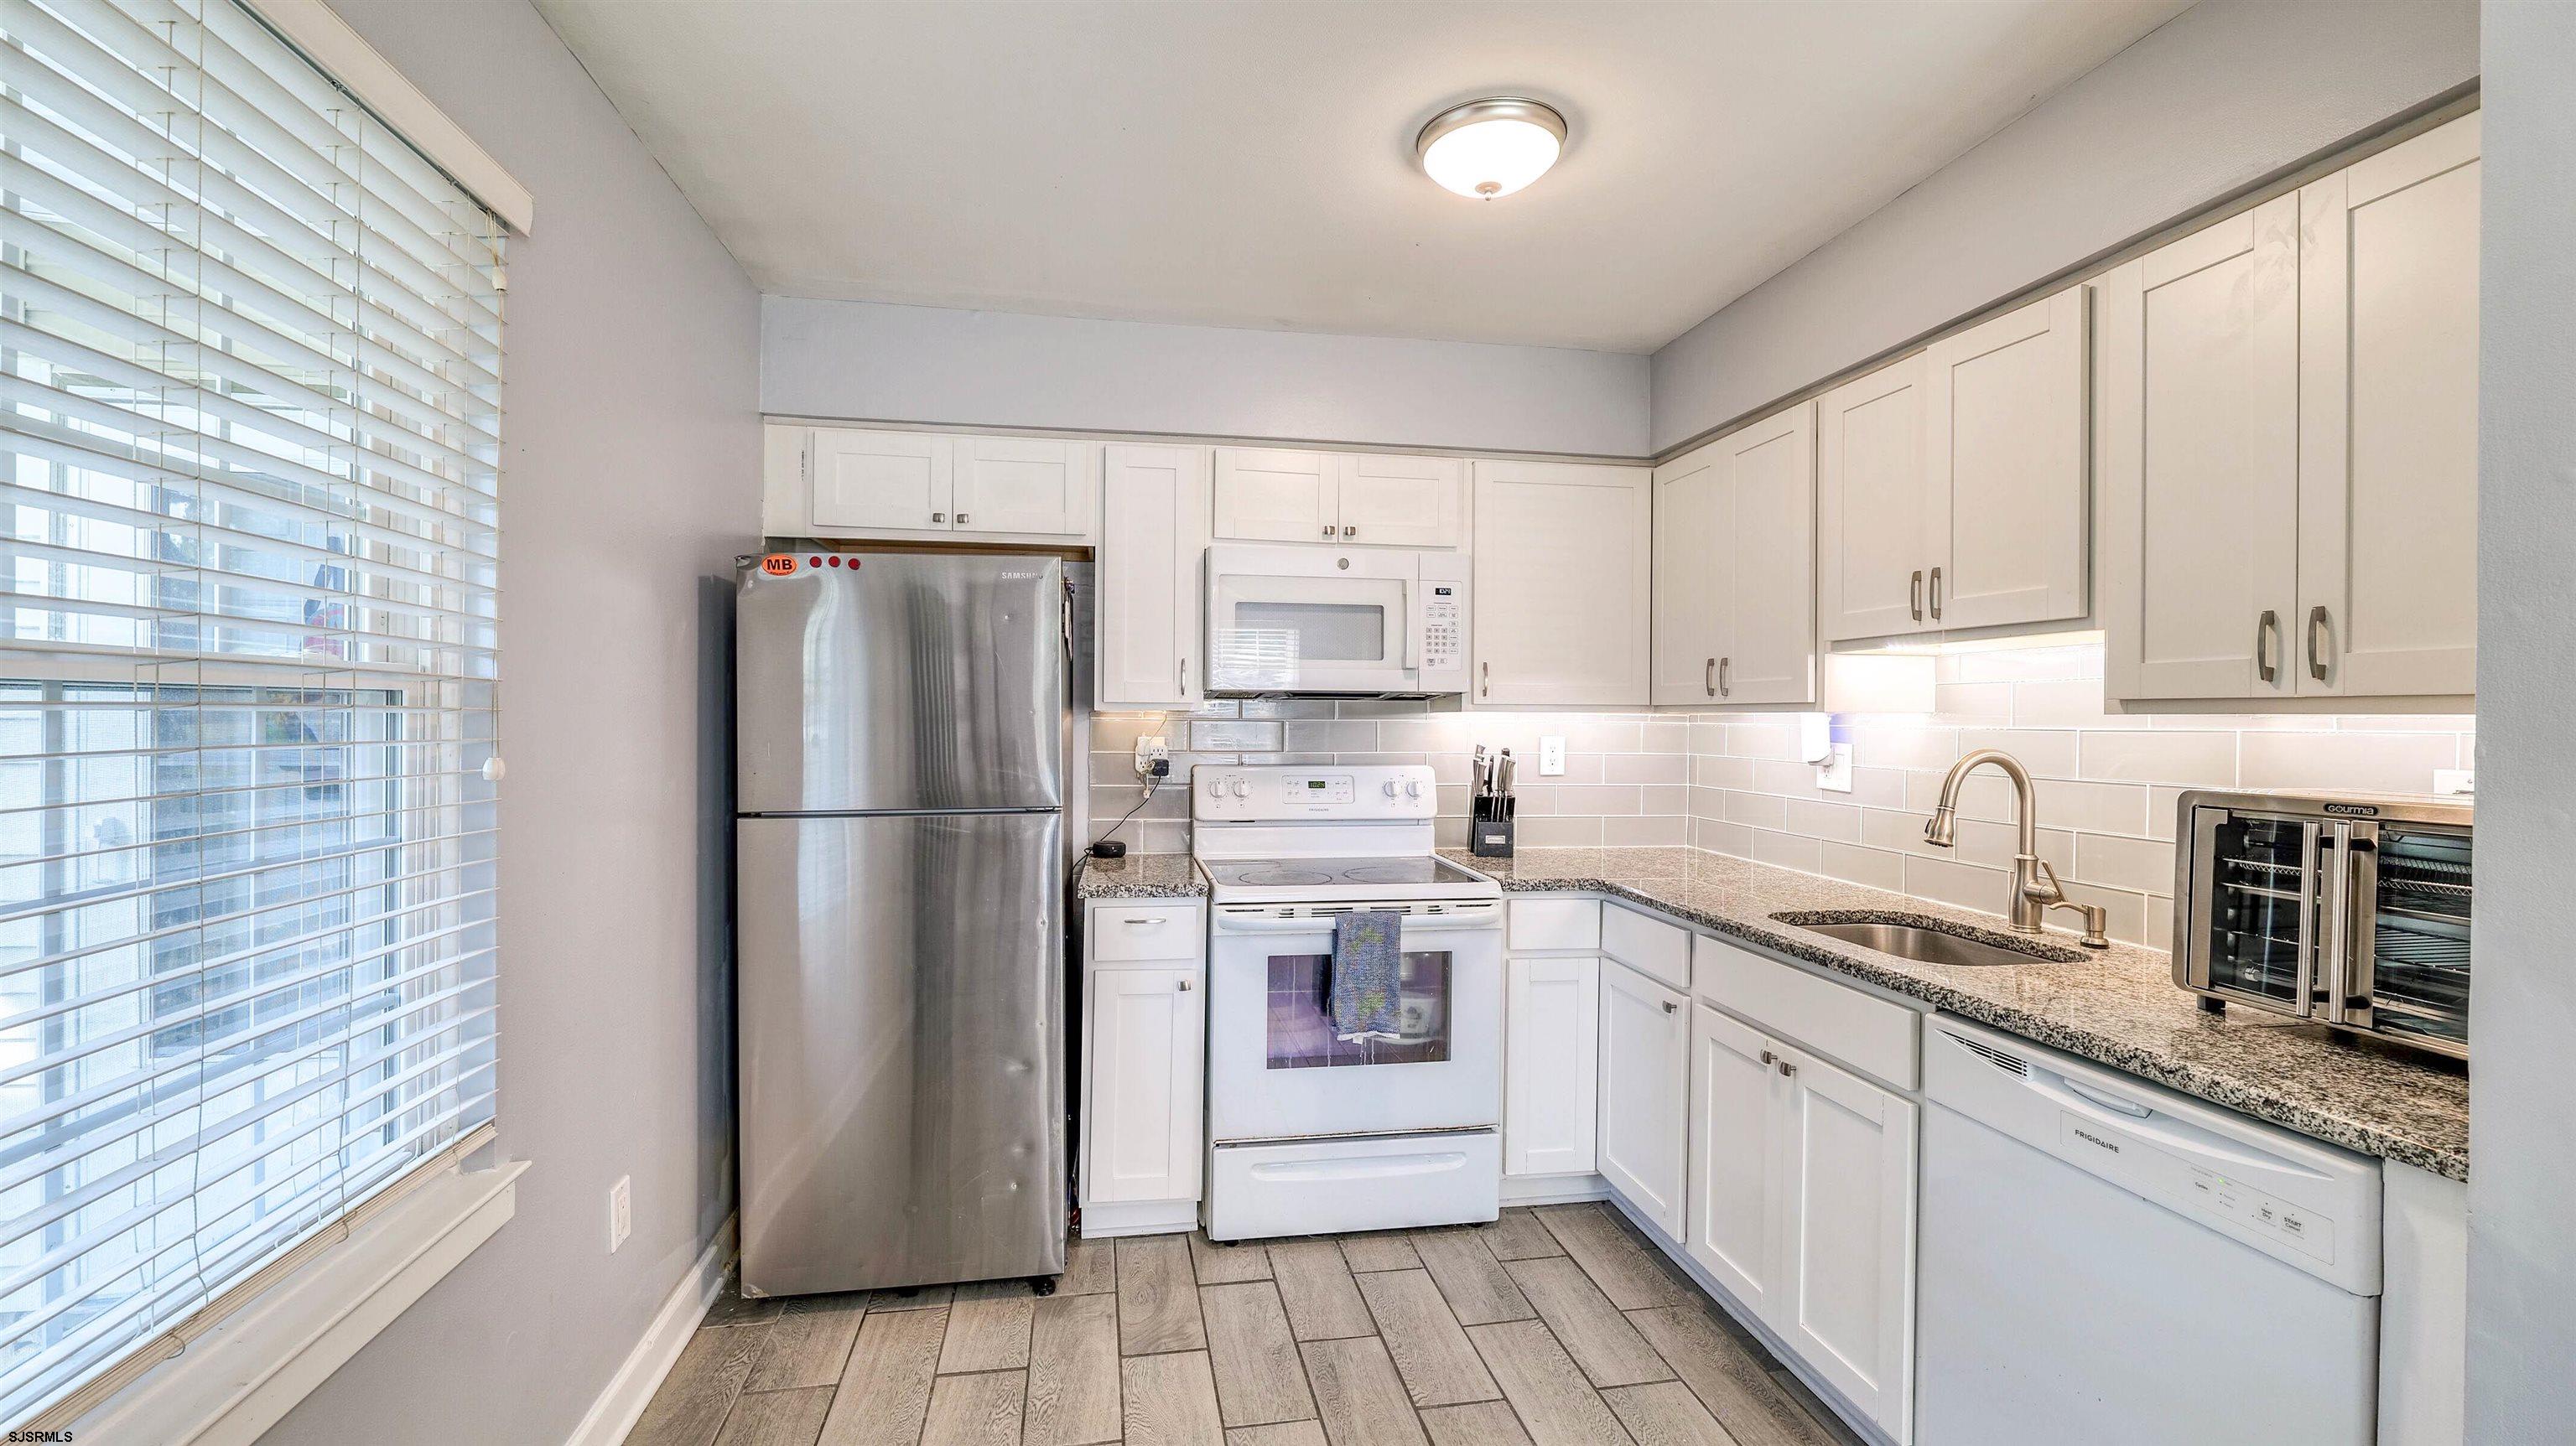
Bright kitchen with white cabinets, granite counters, stainless steel refrigerator, and a window with blinds.
Dining area with a leaf-print tablecloth and a coffee station beneath a large window.
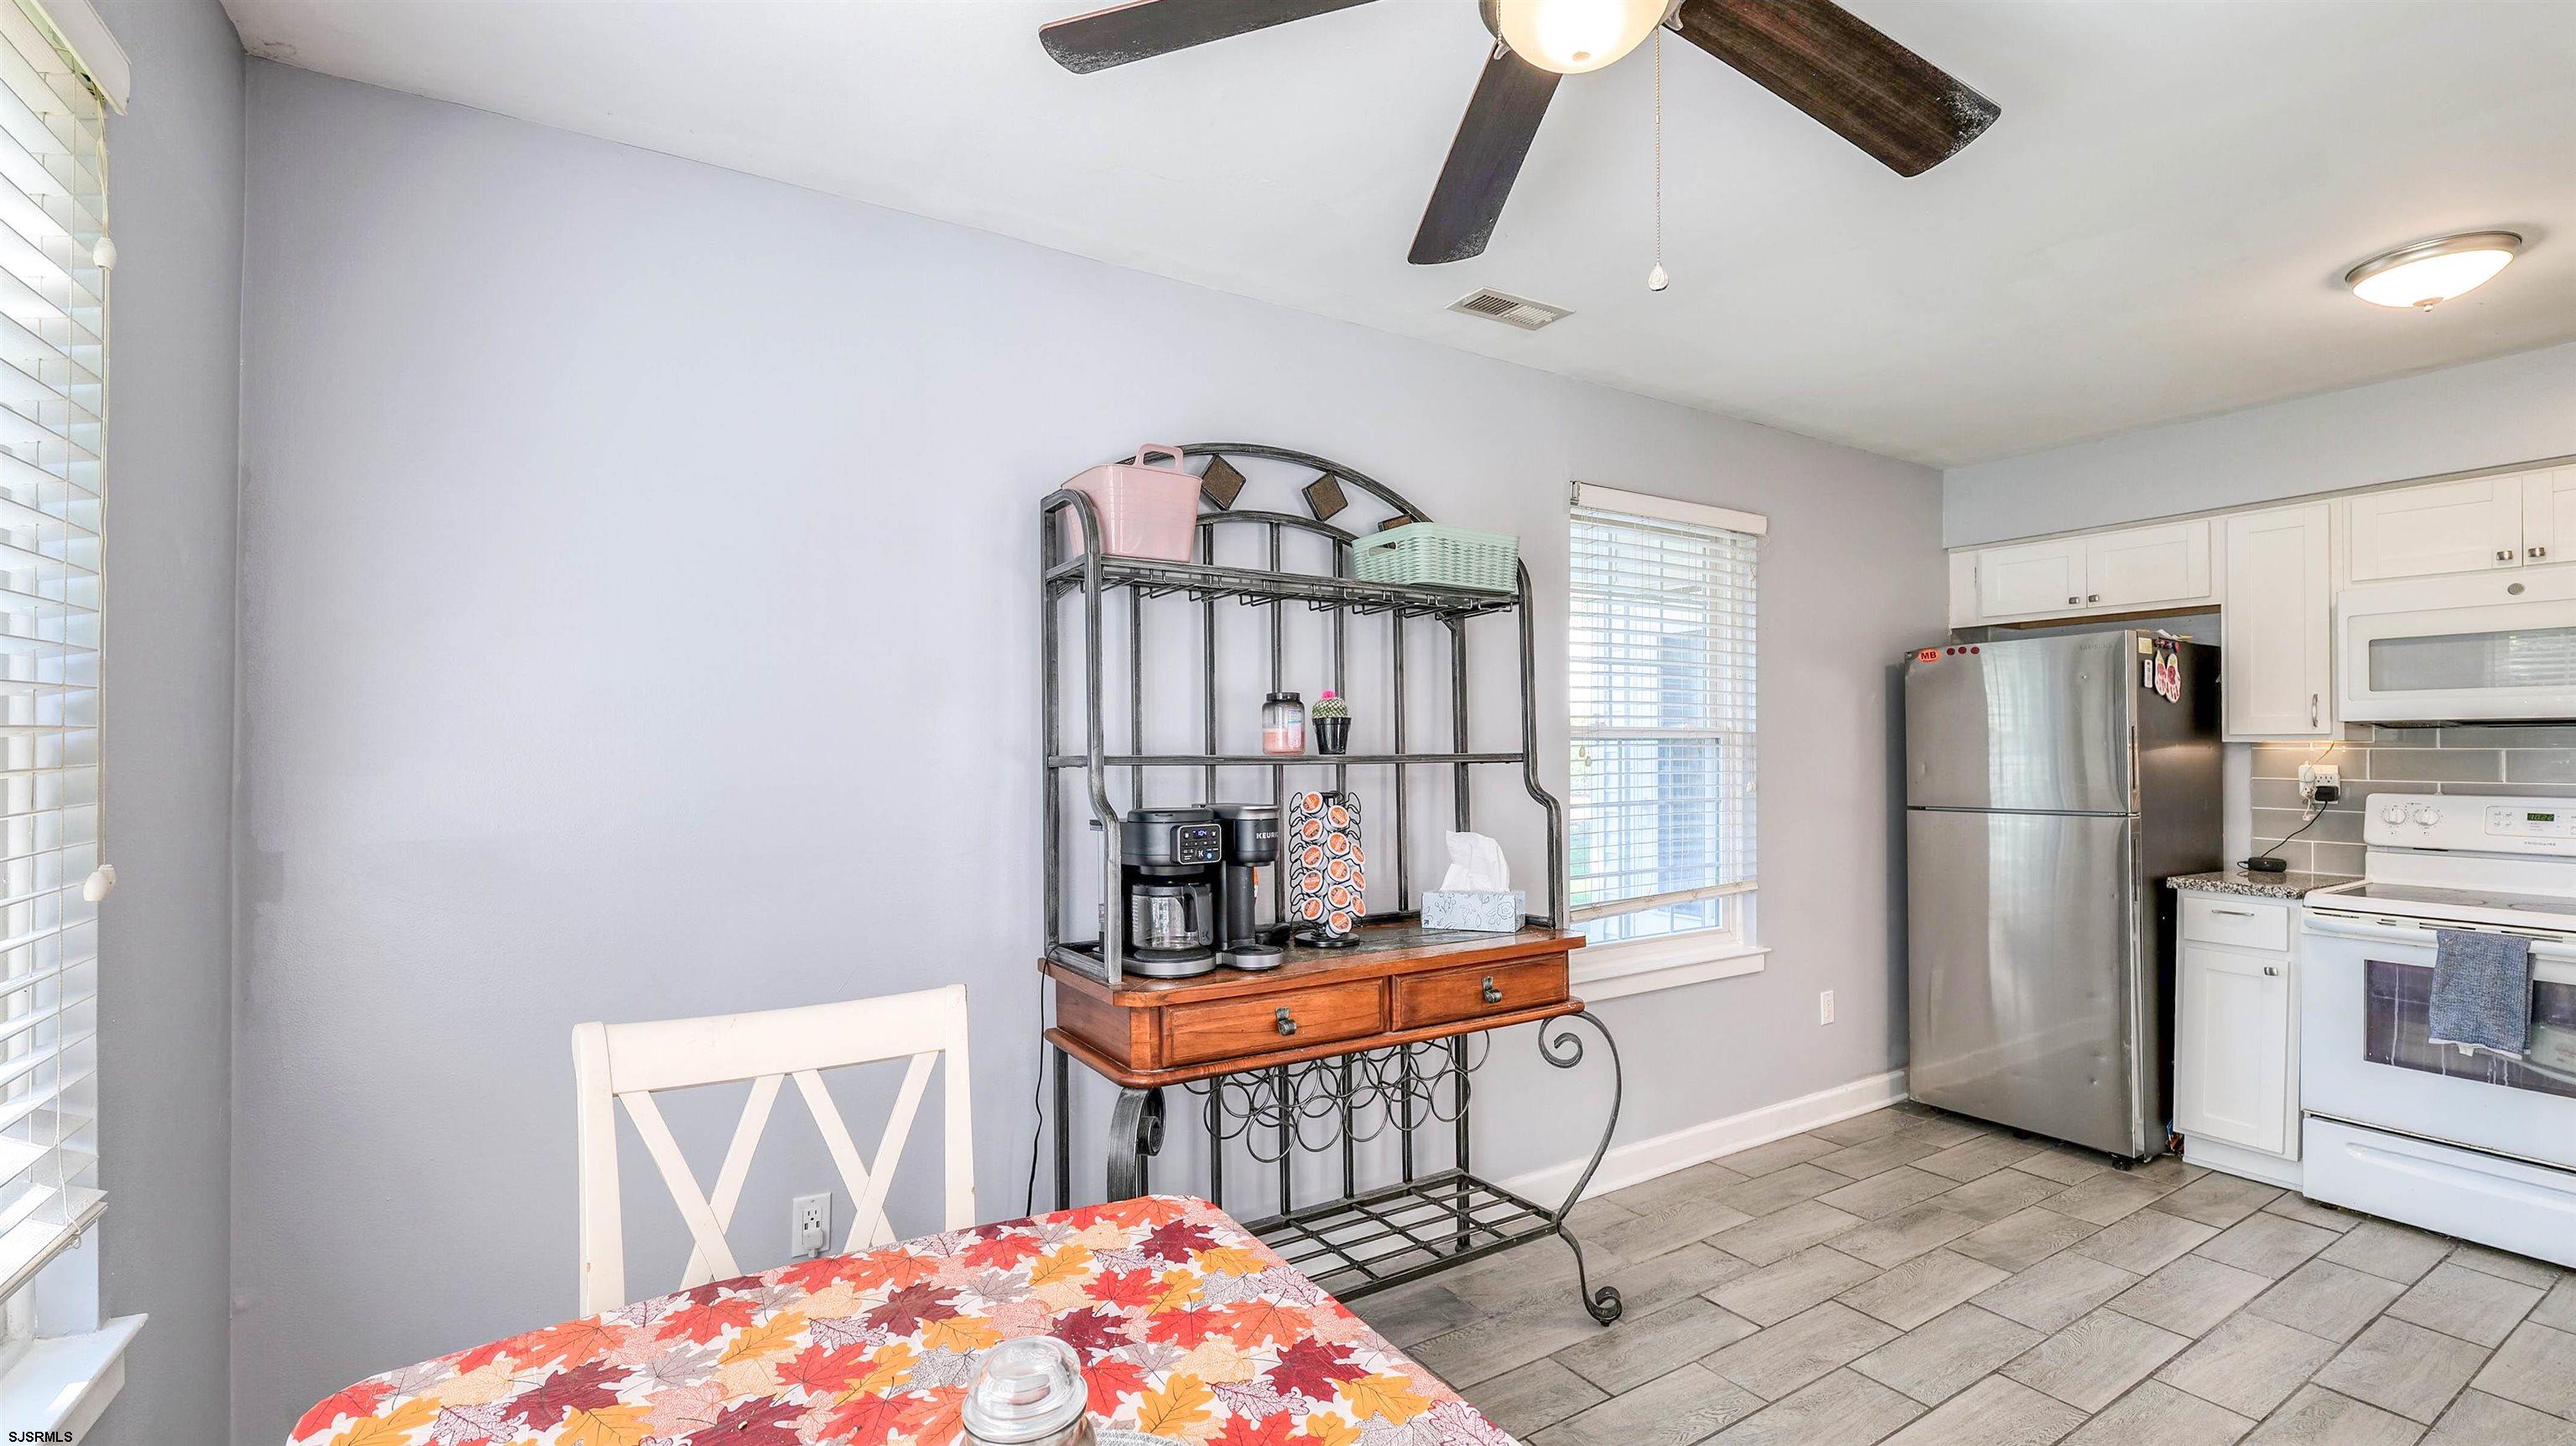
Kitchen and dining area with white cabinetry, stainless appliances, gray tile floors, and an adjoining living room.
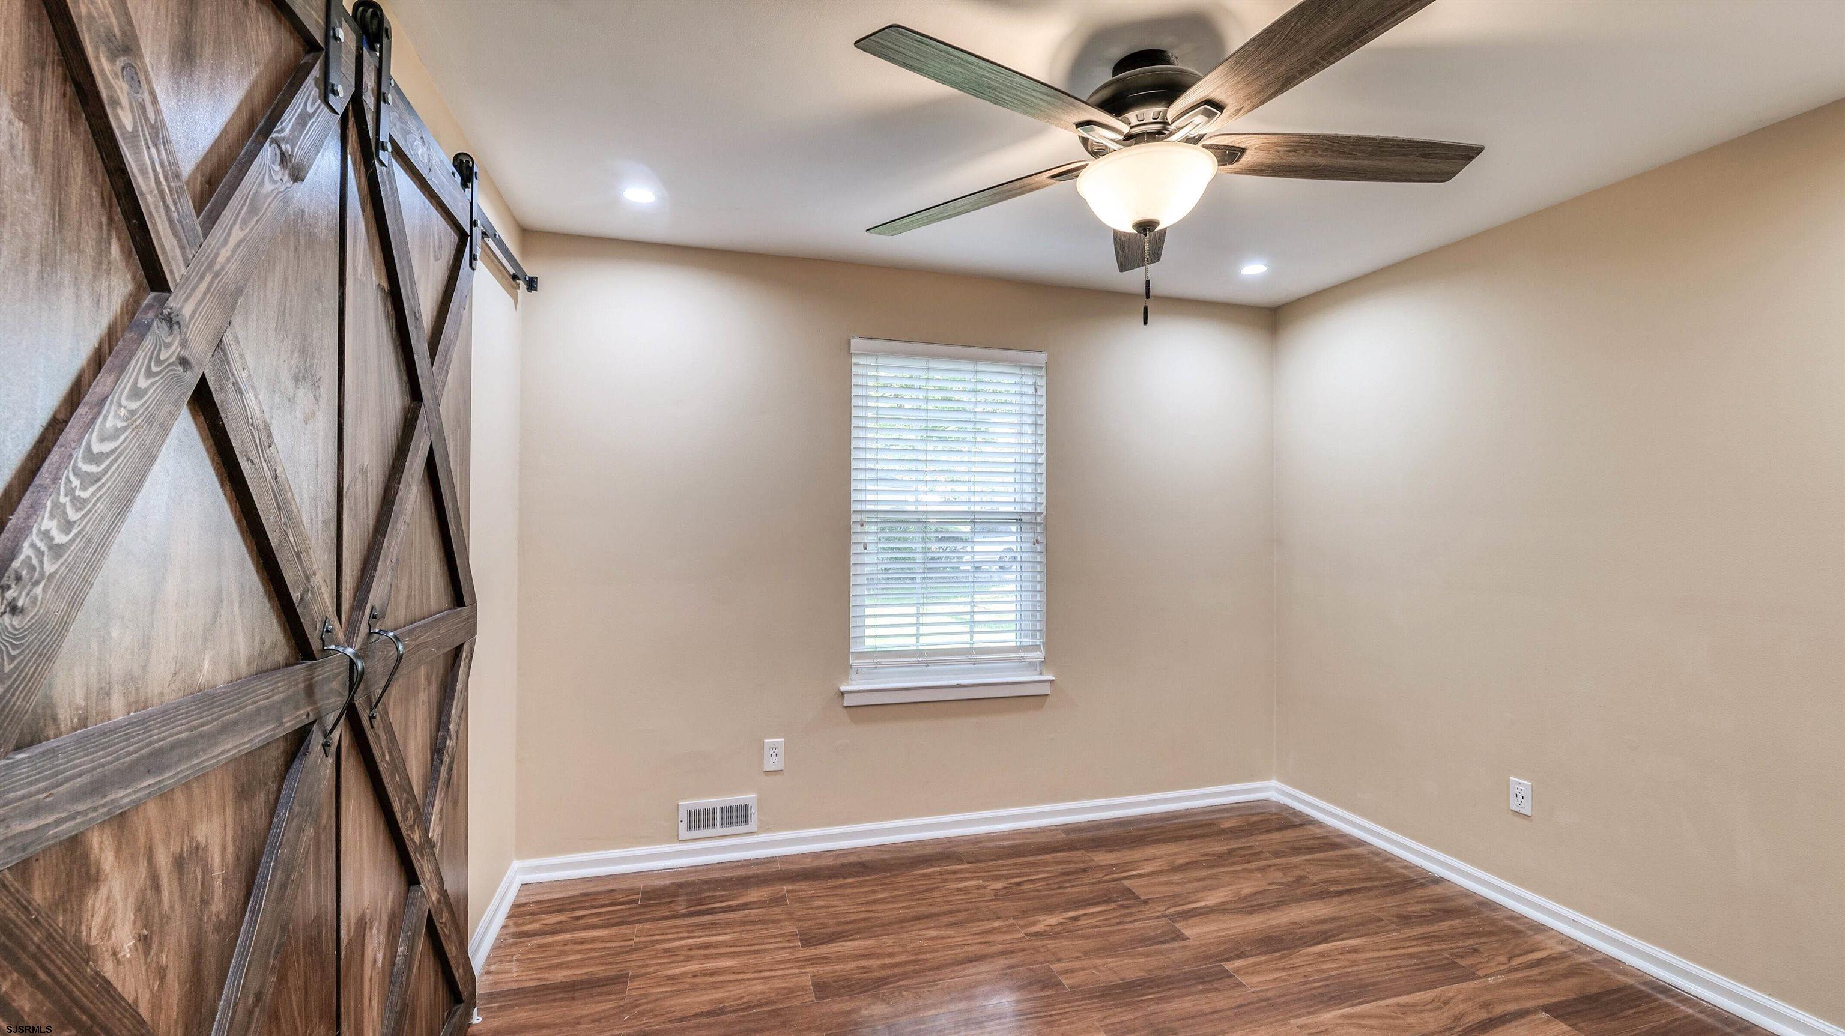
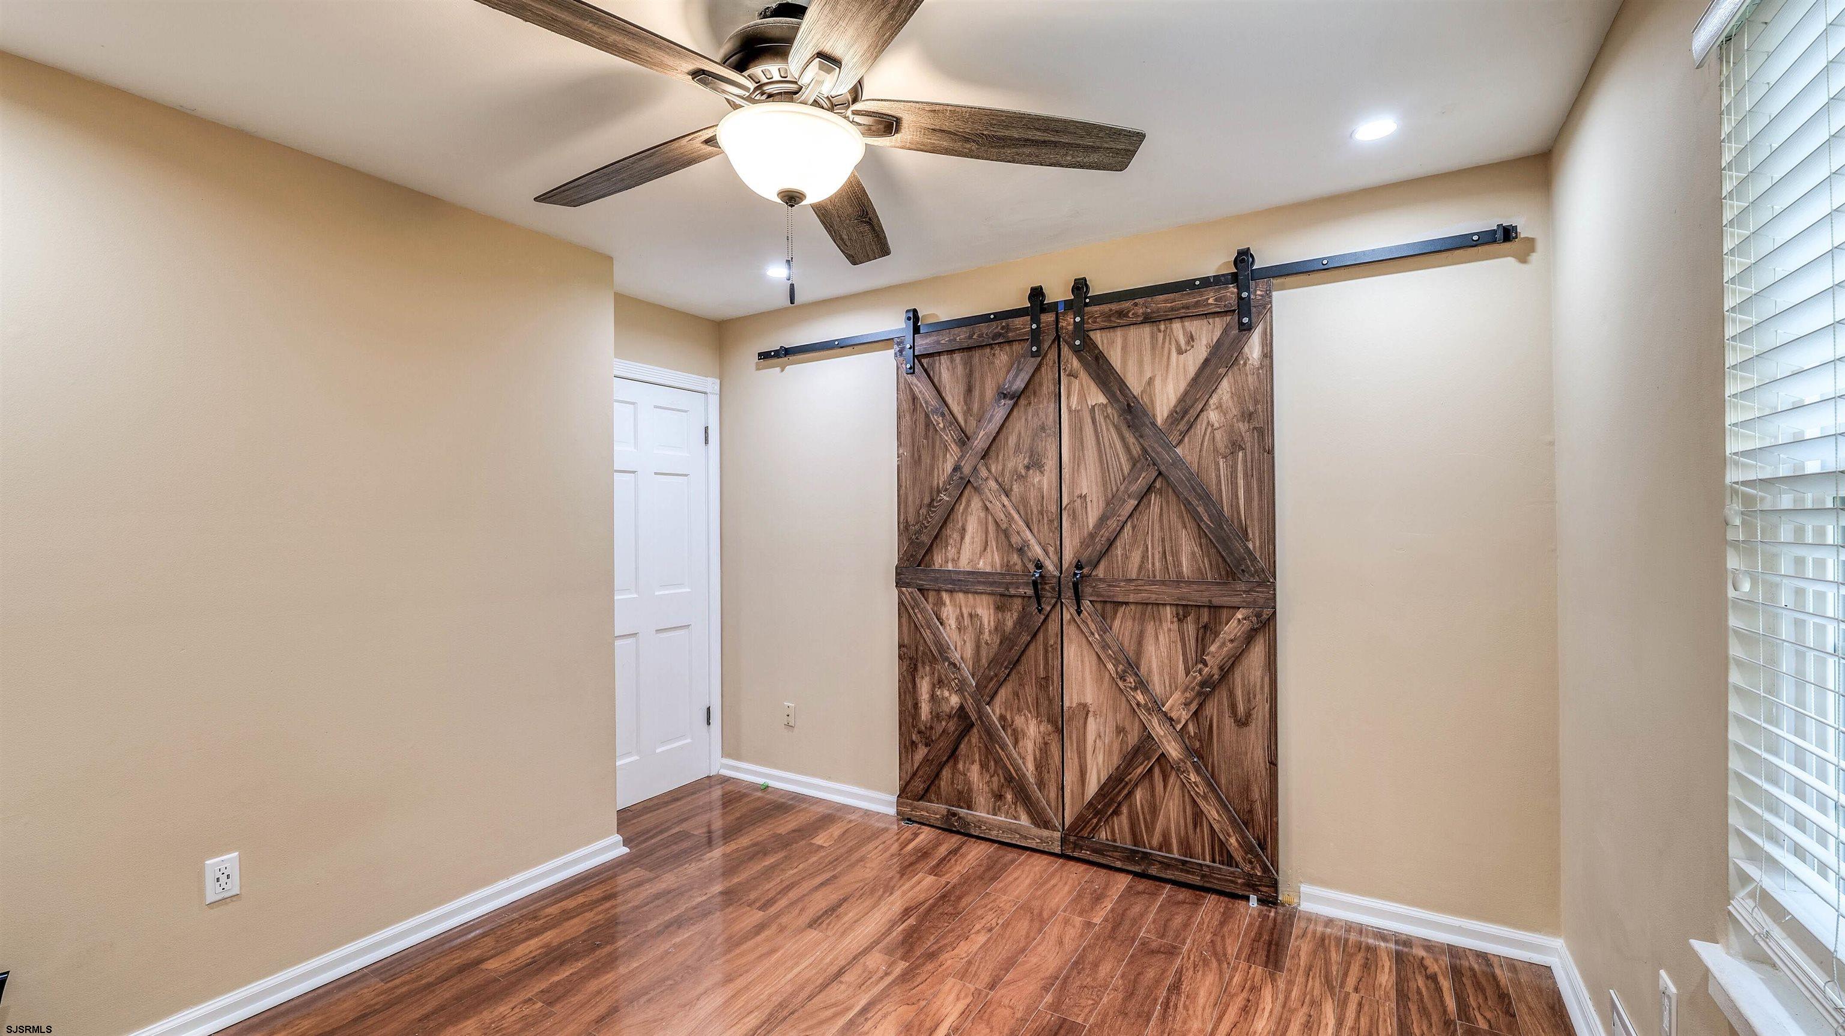
Empty bedroom with rustic sliding barn doors, wood-look flooring, and a ceiling fan.
Unfurnished room with rustic sliding barn doors, wood-look flooring, and a ceiling fan.
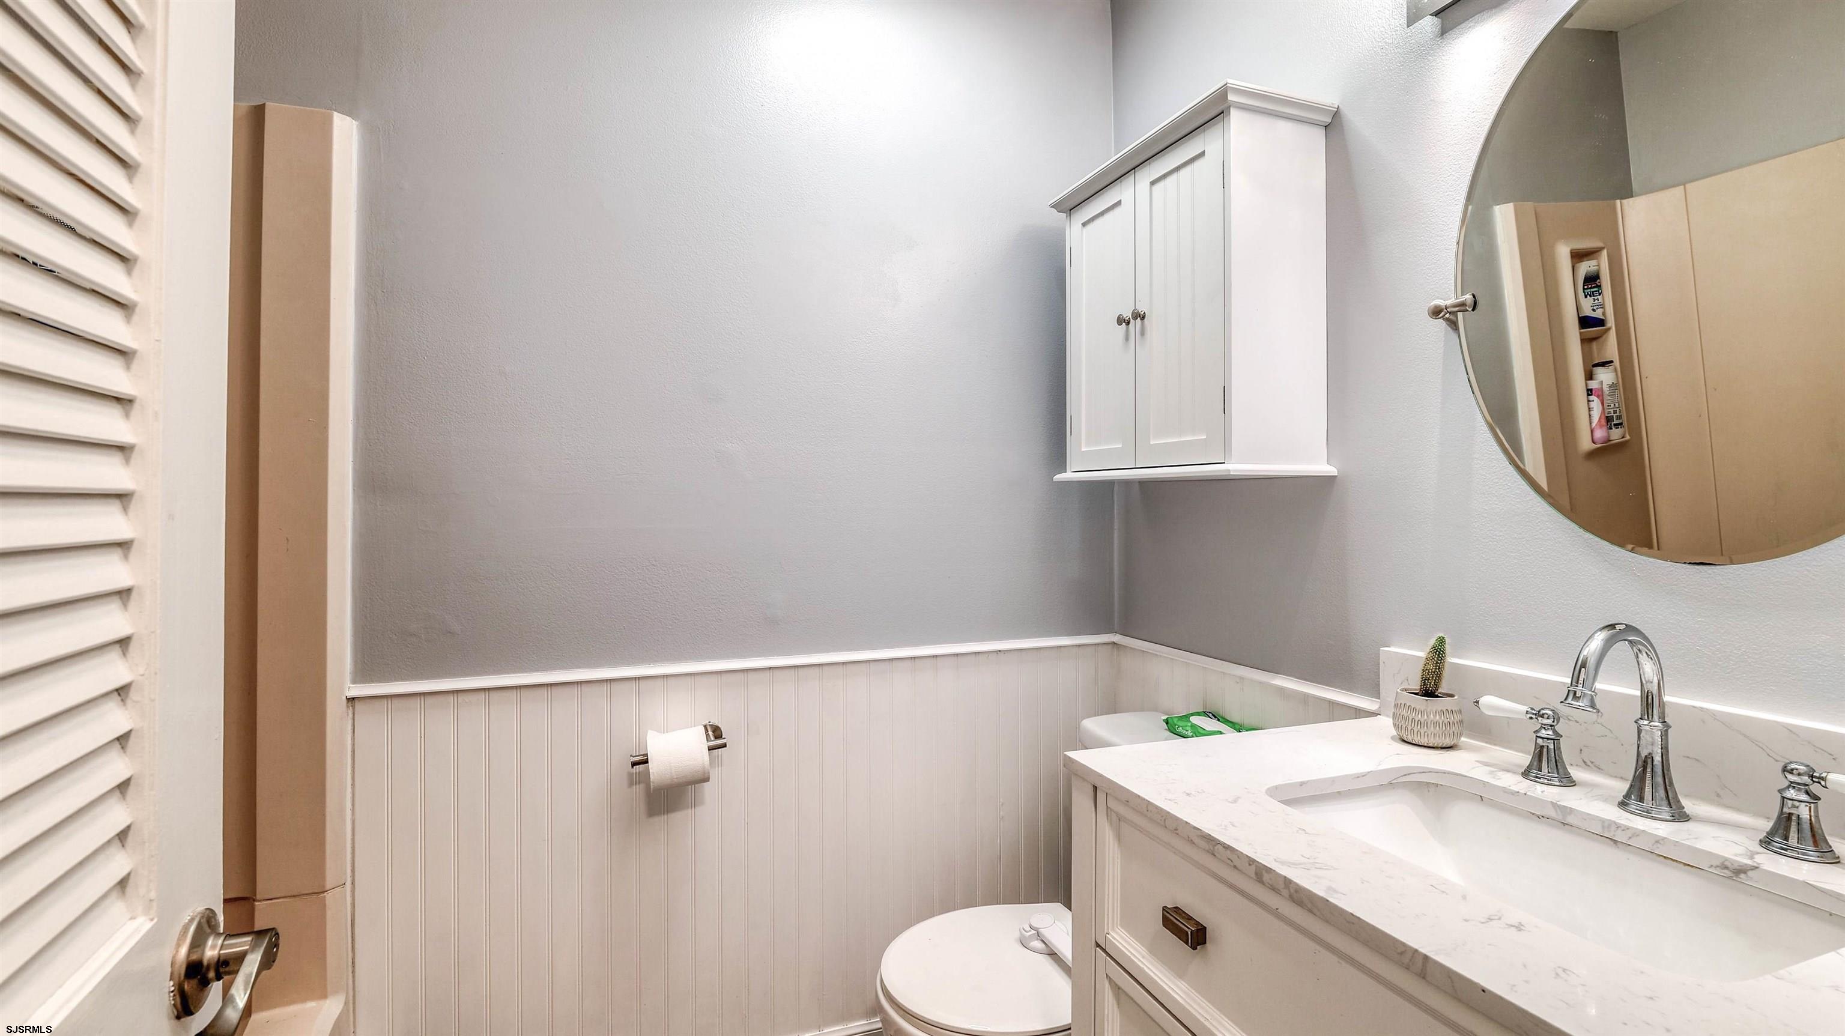
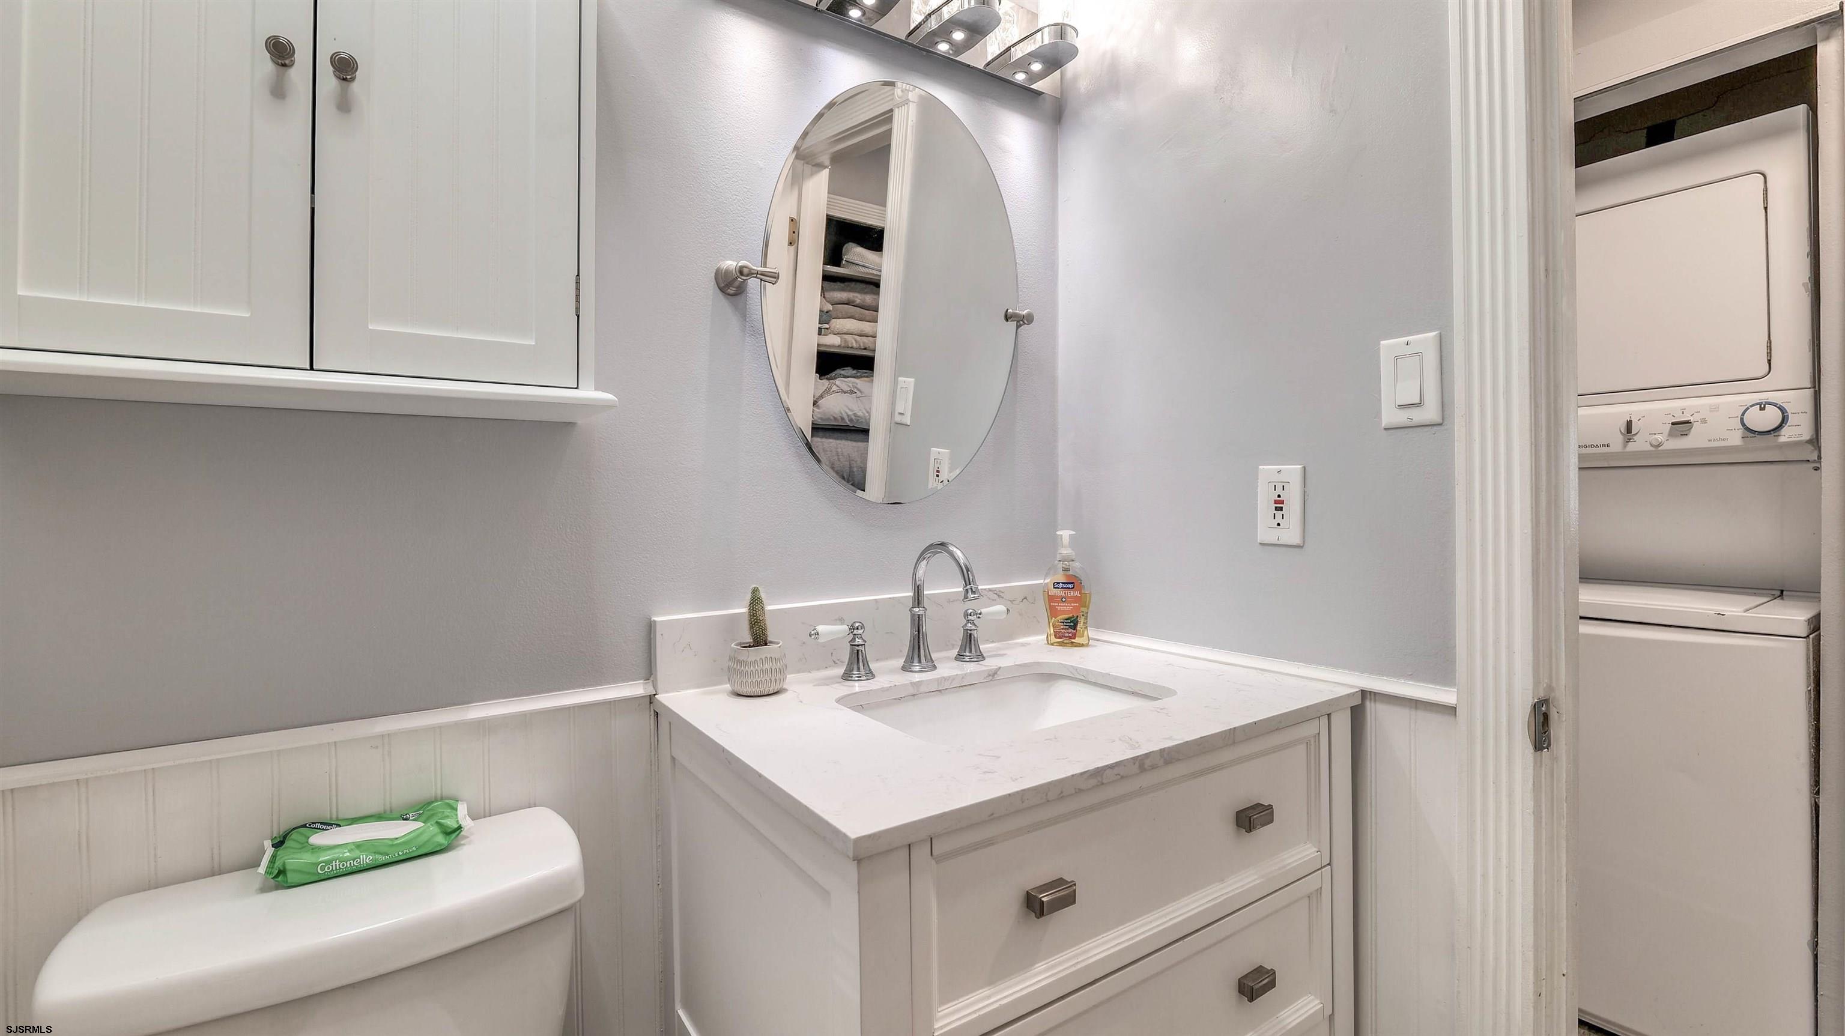
Bathroom with a marble-look vanity, chrome fixtures, round mirror, and white beadboard wainscoting.
Bathroom vanity with oval mirror and marble-look counter; stacked washer and dryer are visible through the doorway.
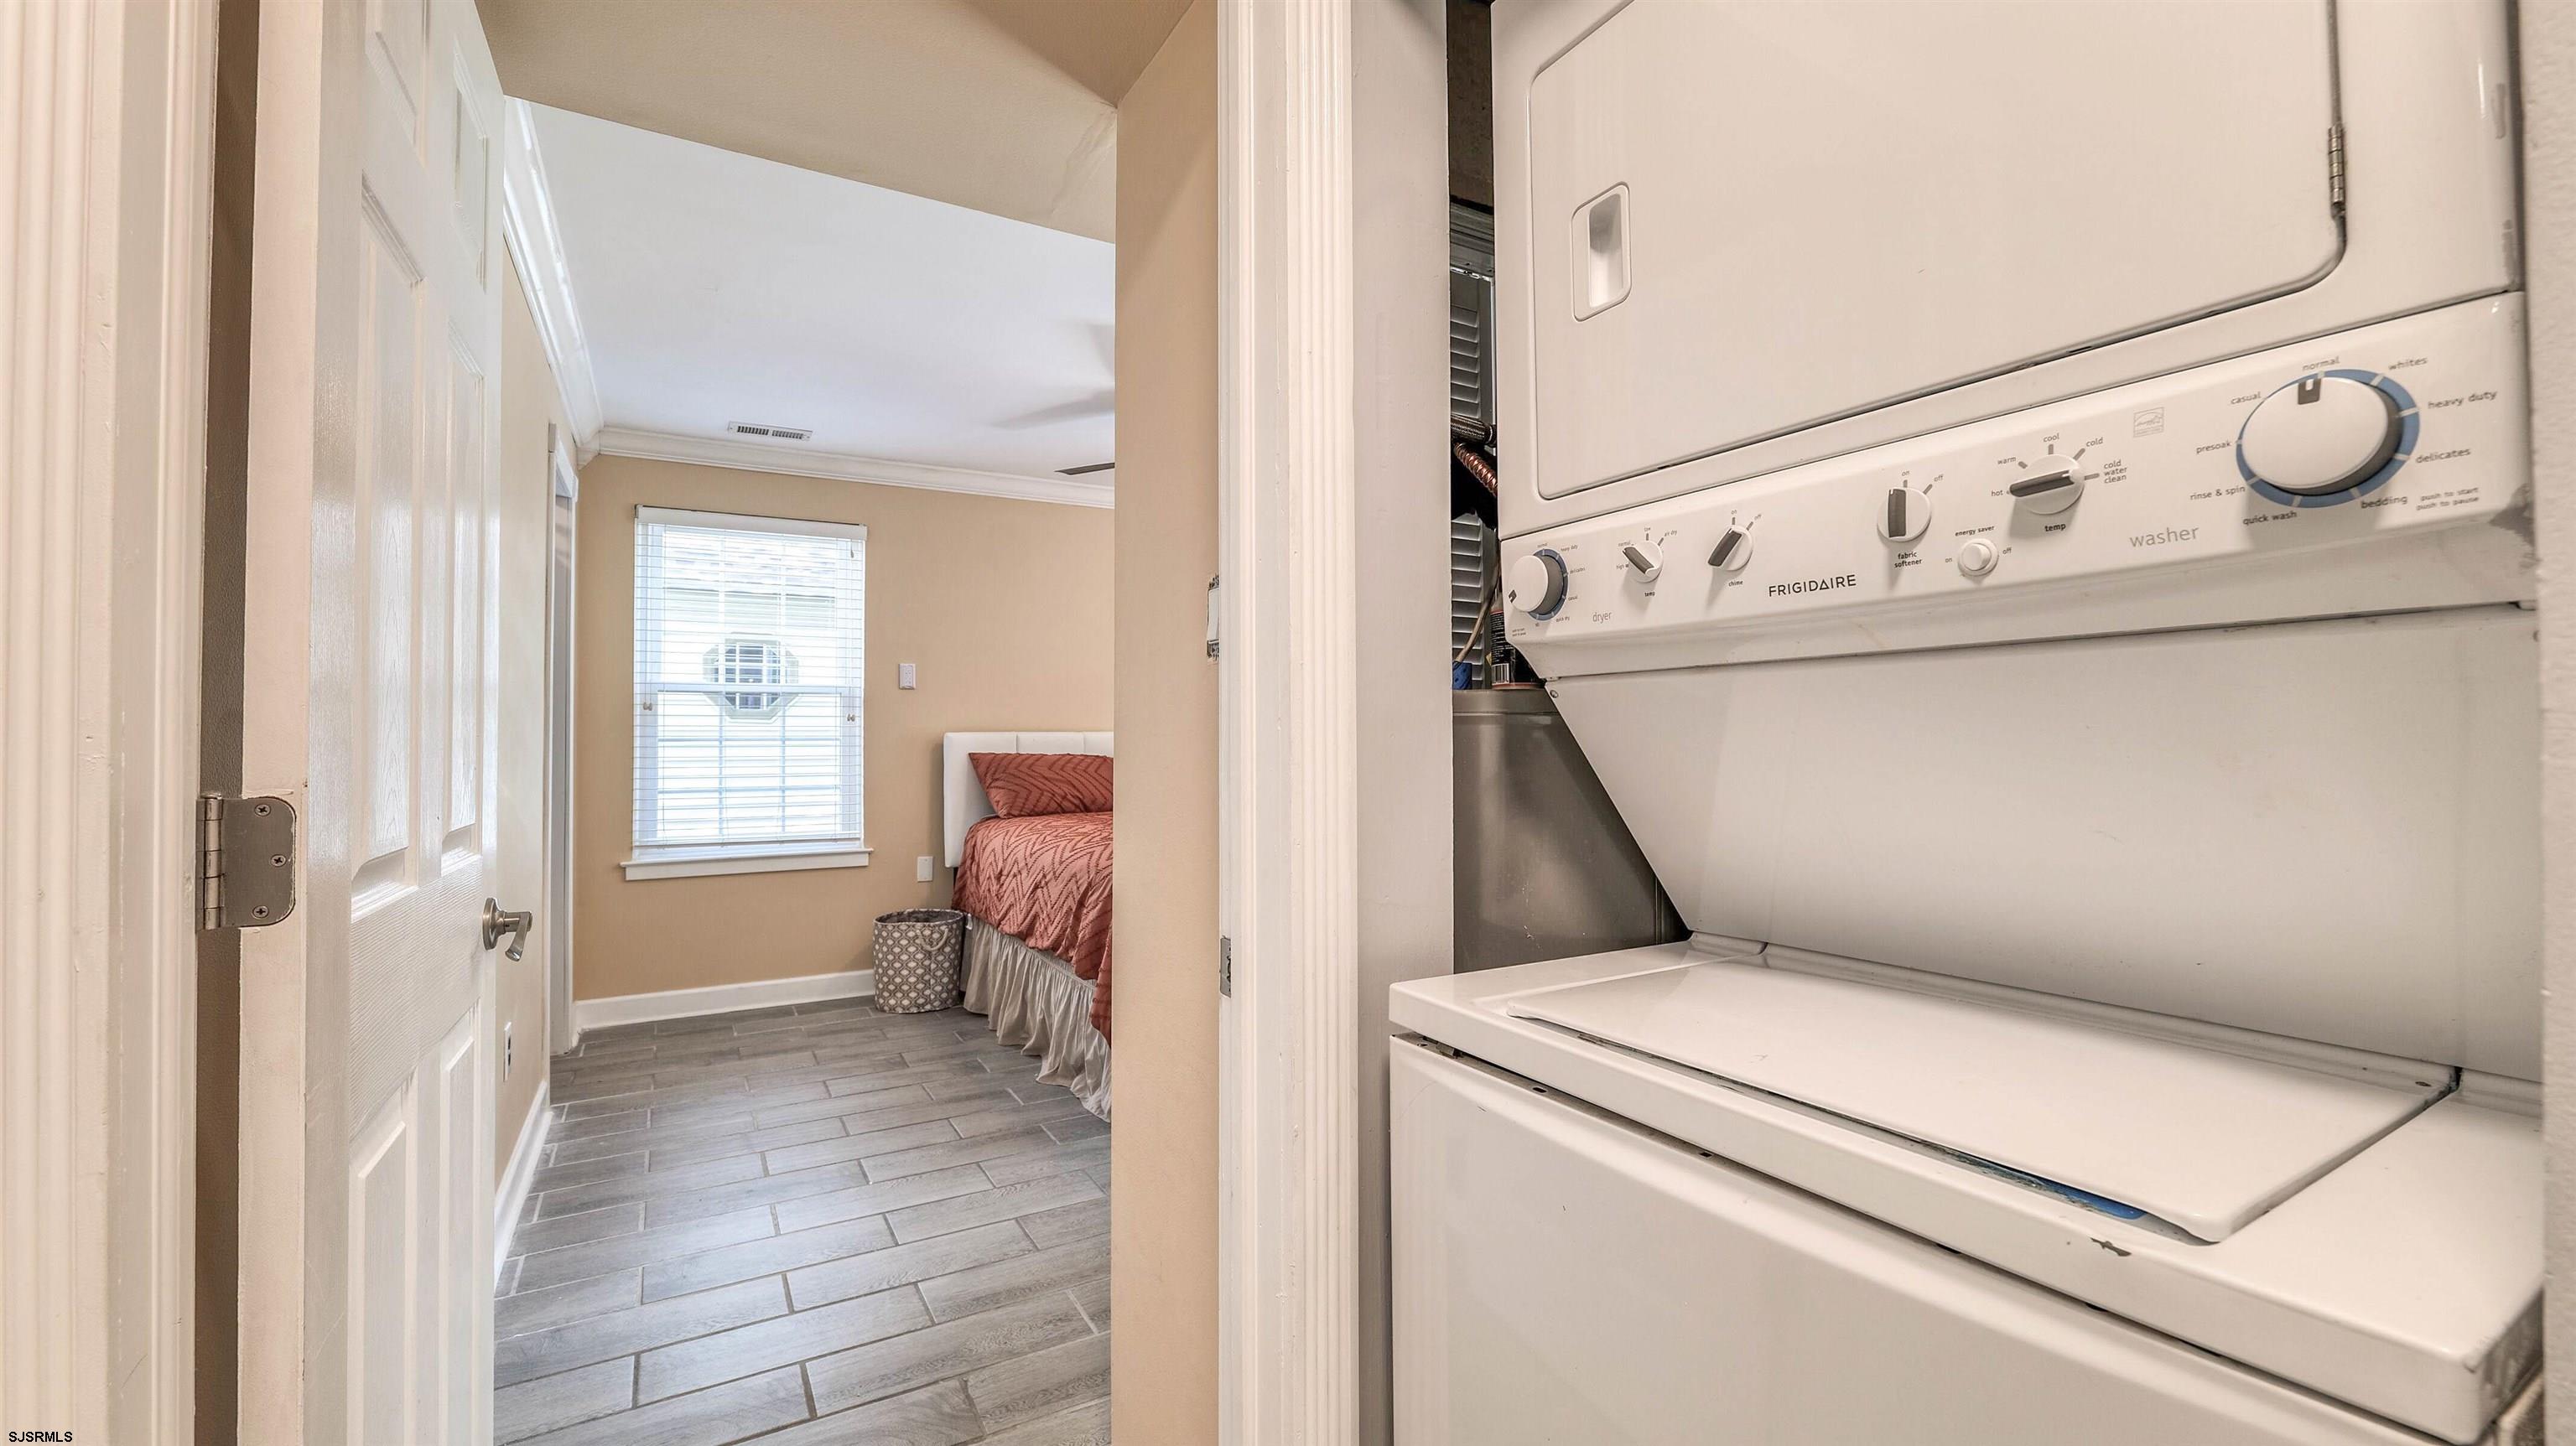
Laundry area with a stacked washer and dryer beside a doorway to a furnished bedroom.
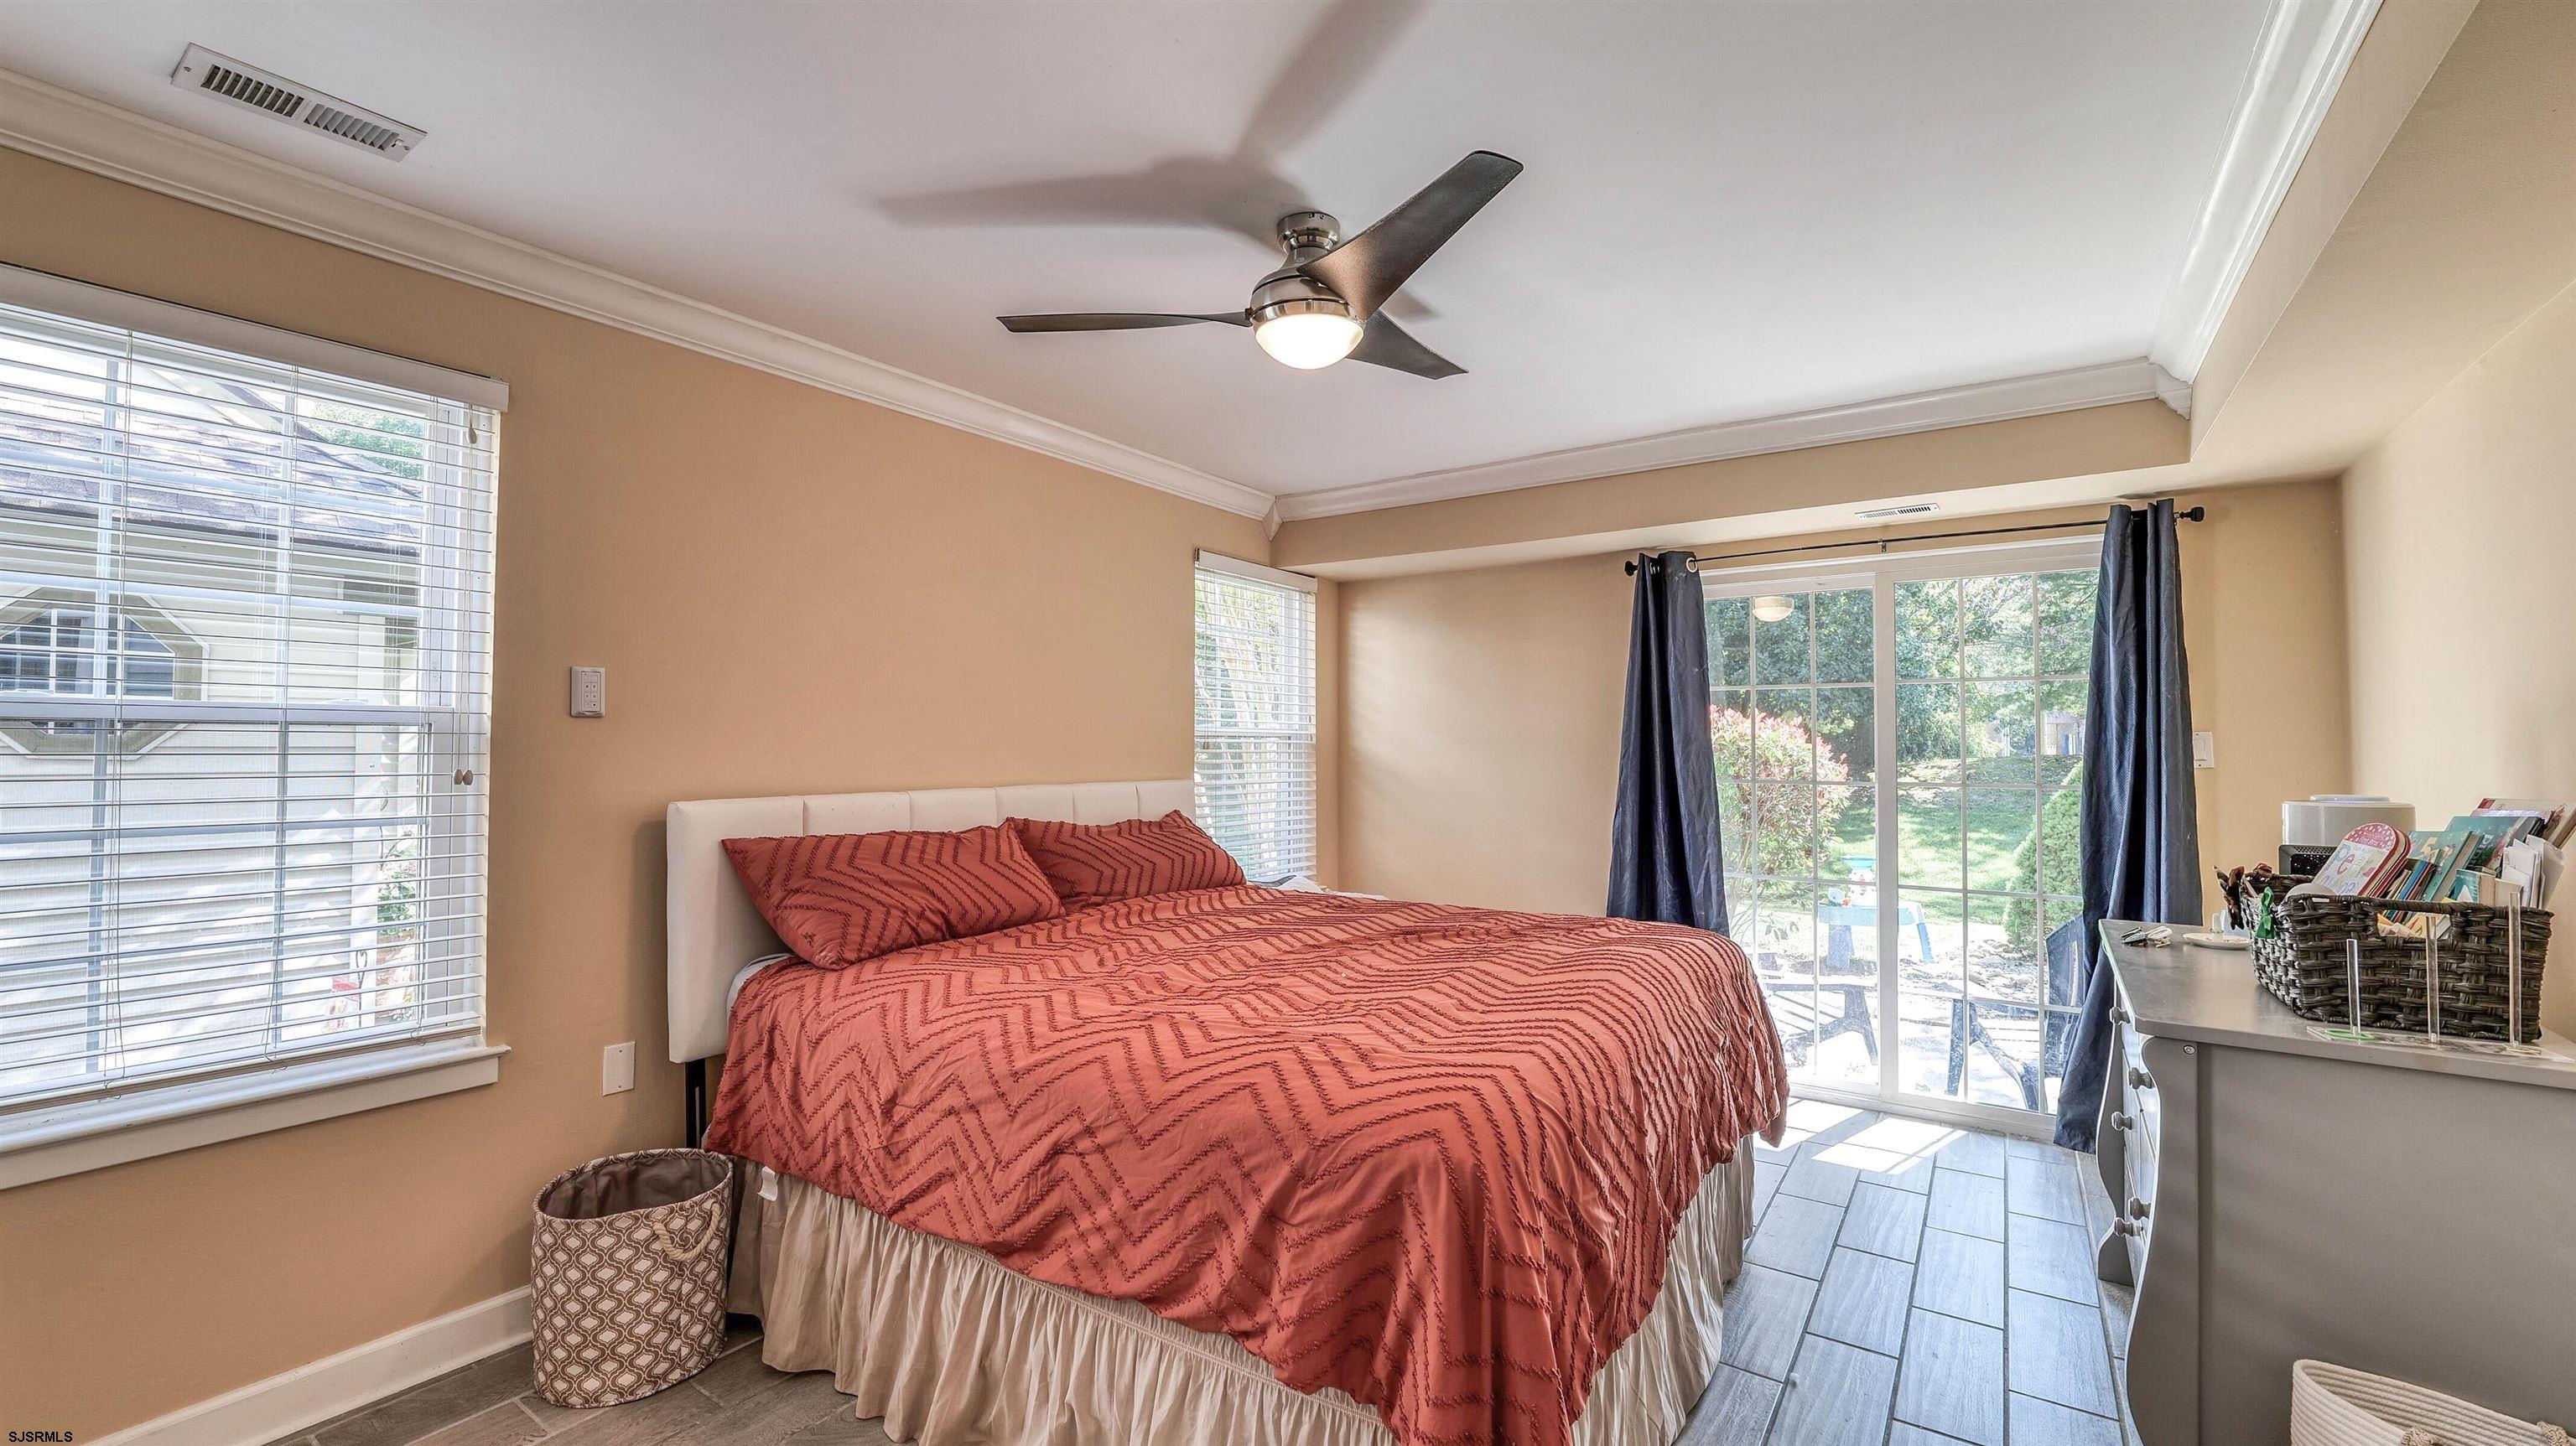
Bedroom with a rust-red patterned bedspread, ceiling fan, and sliding glass door overlooking a yard.
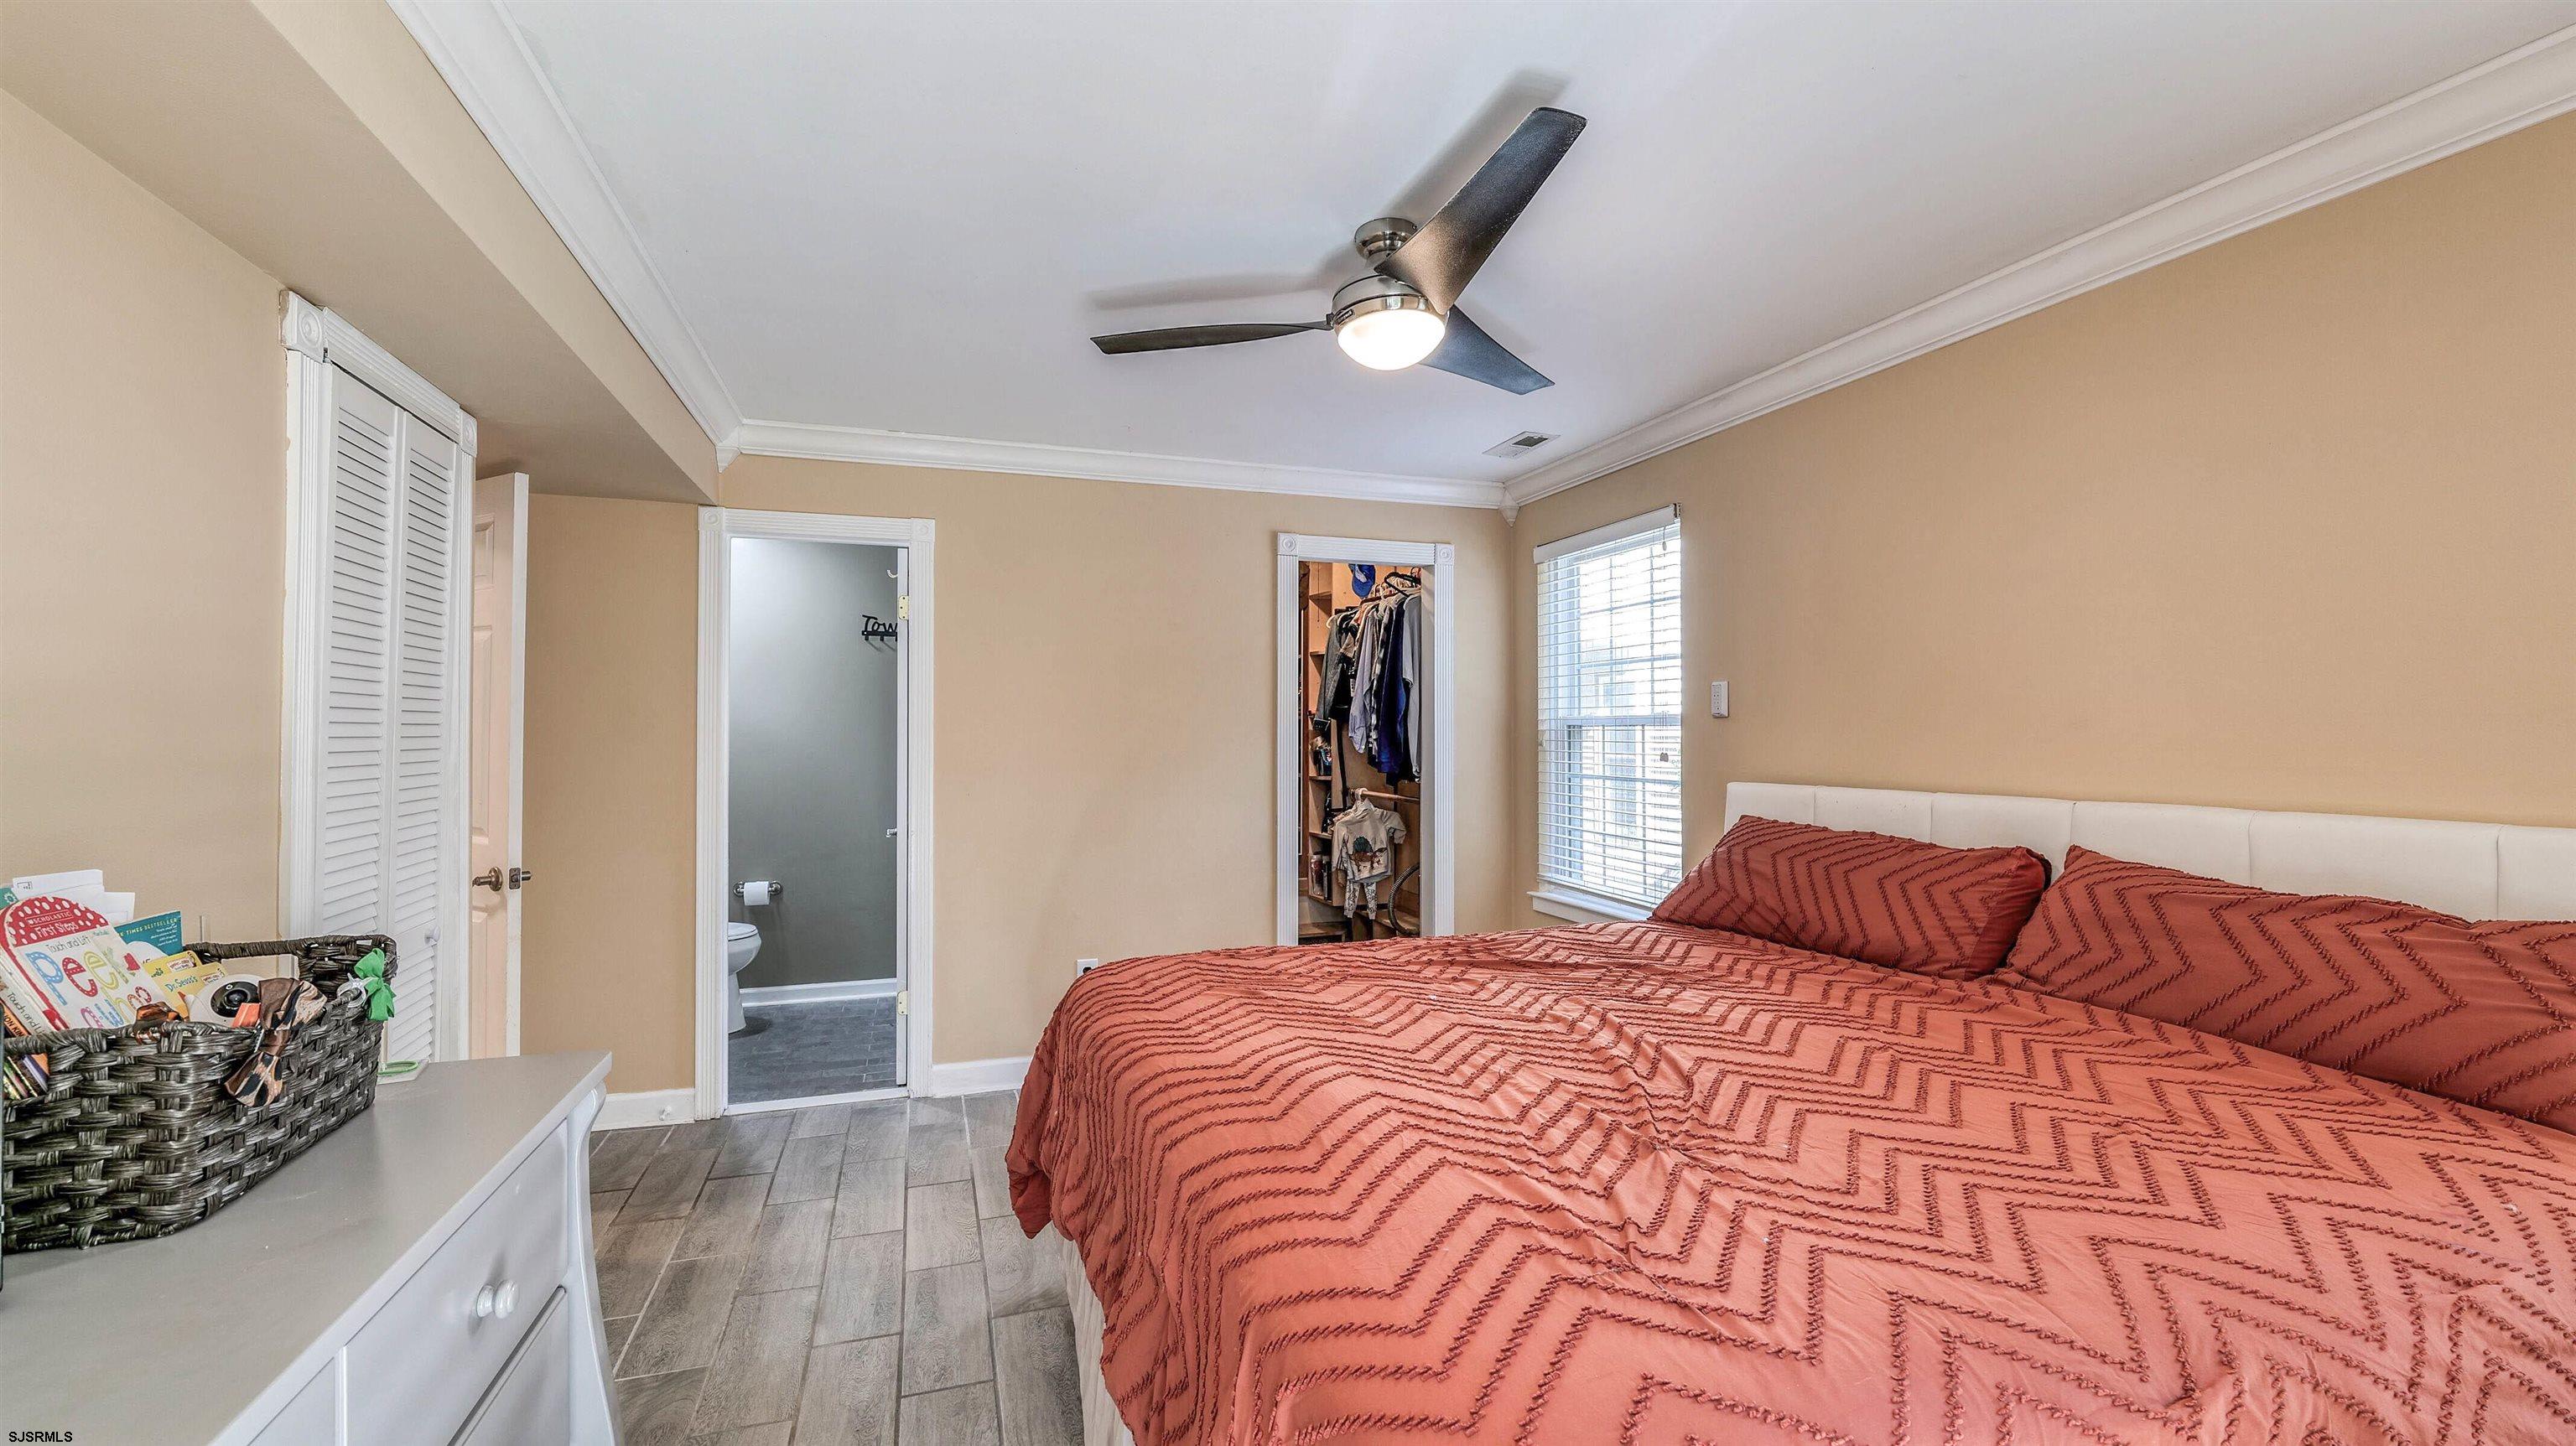
Bedroom with a rust-colored chevron quilt, ceiling fan, and open closet.
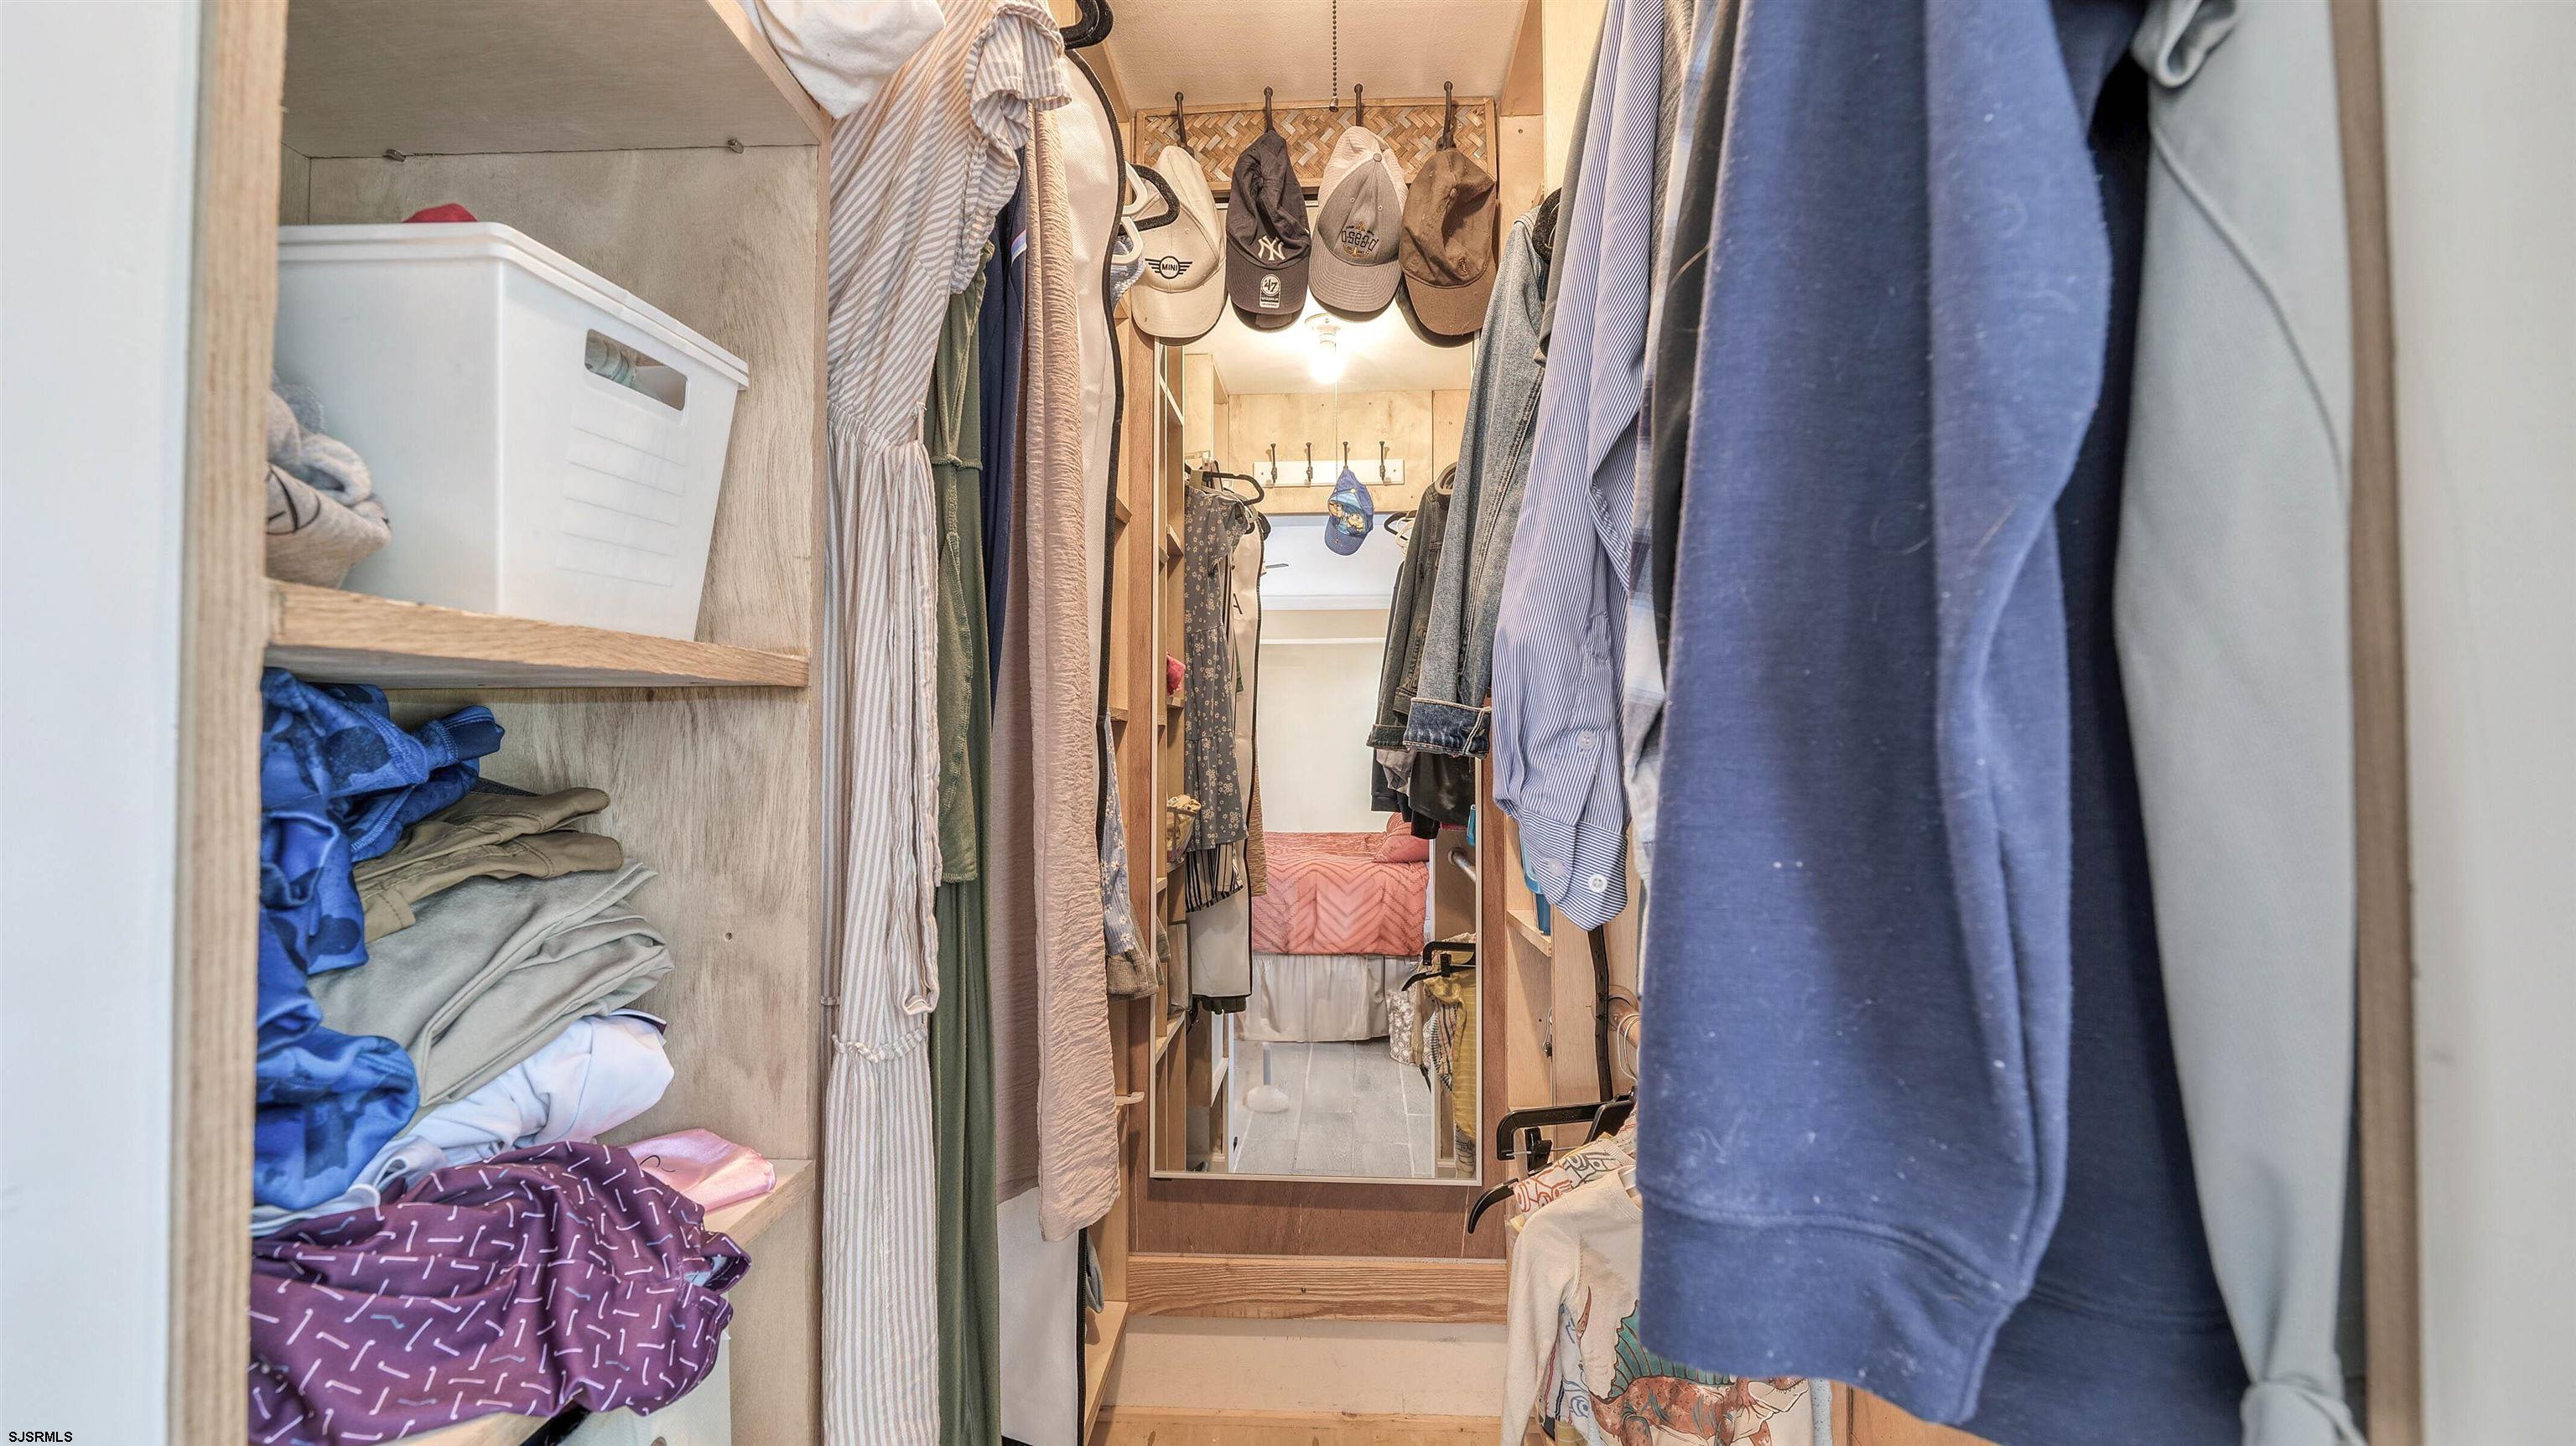
Walk-in closet with wood shelving, hanging clothes, hats, and a full-length mirror.
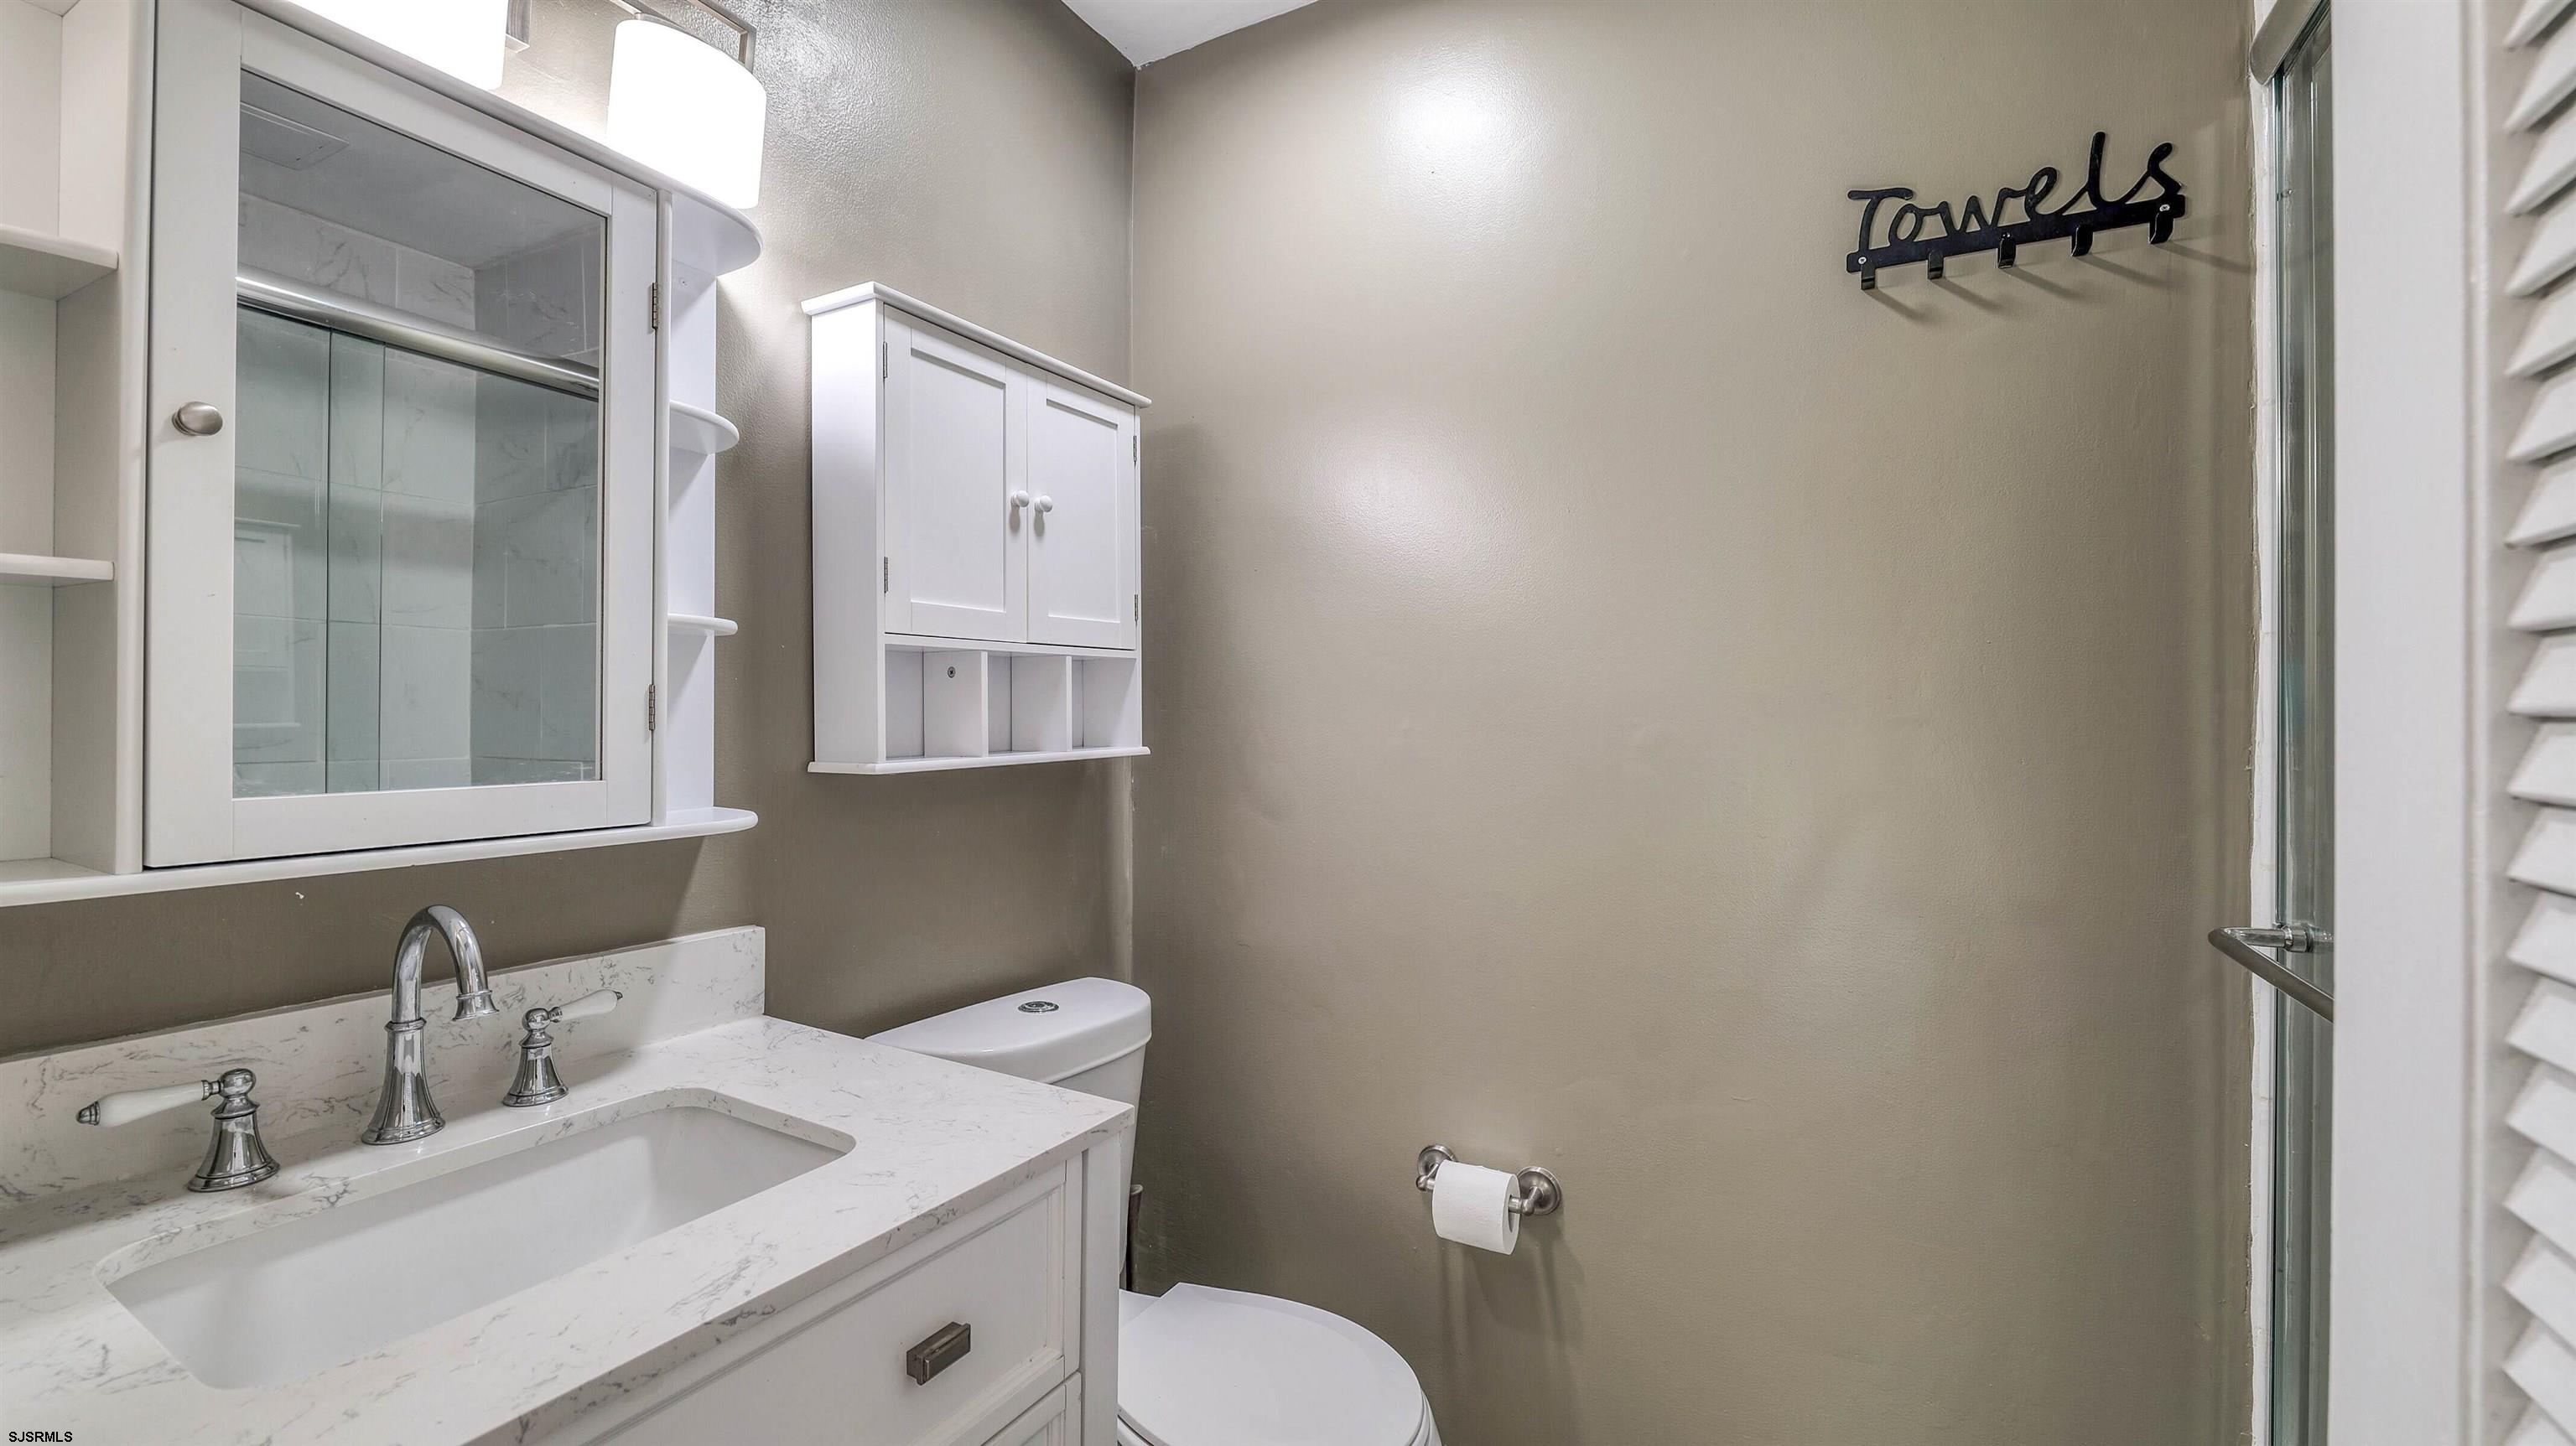
Bathroom with a white vanity, mirrored cabinet, and glass-enclosed shower.
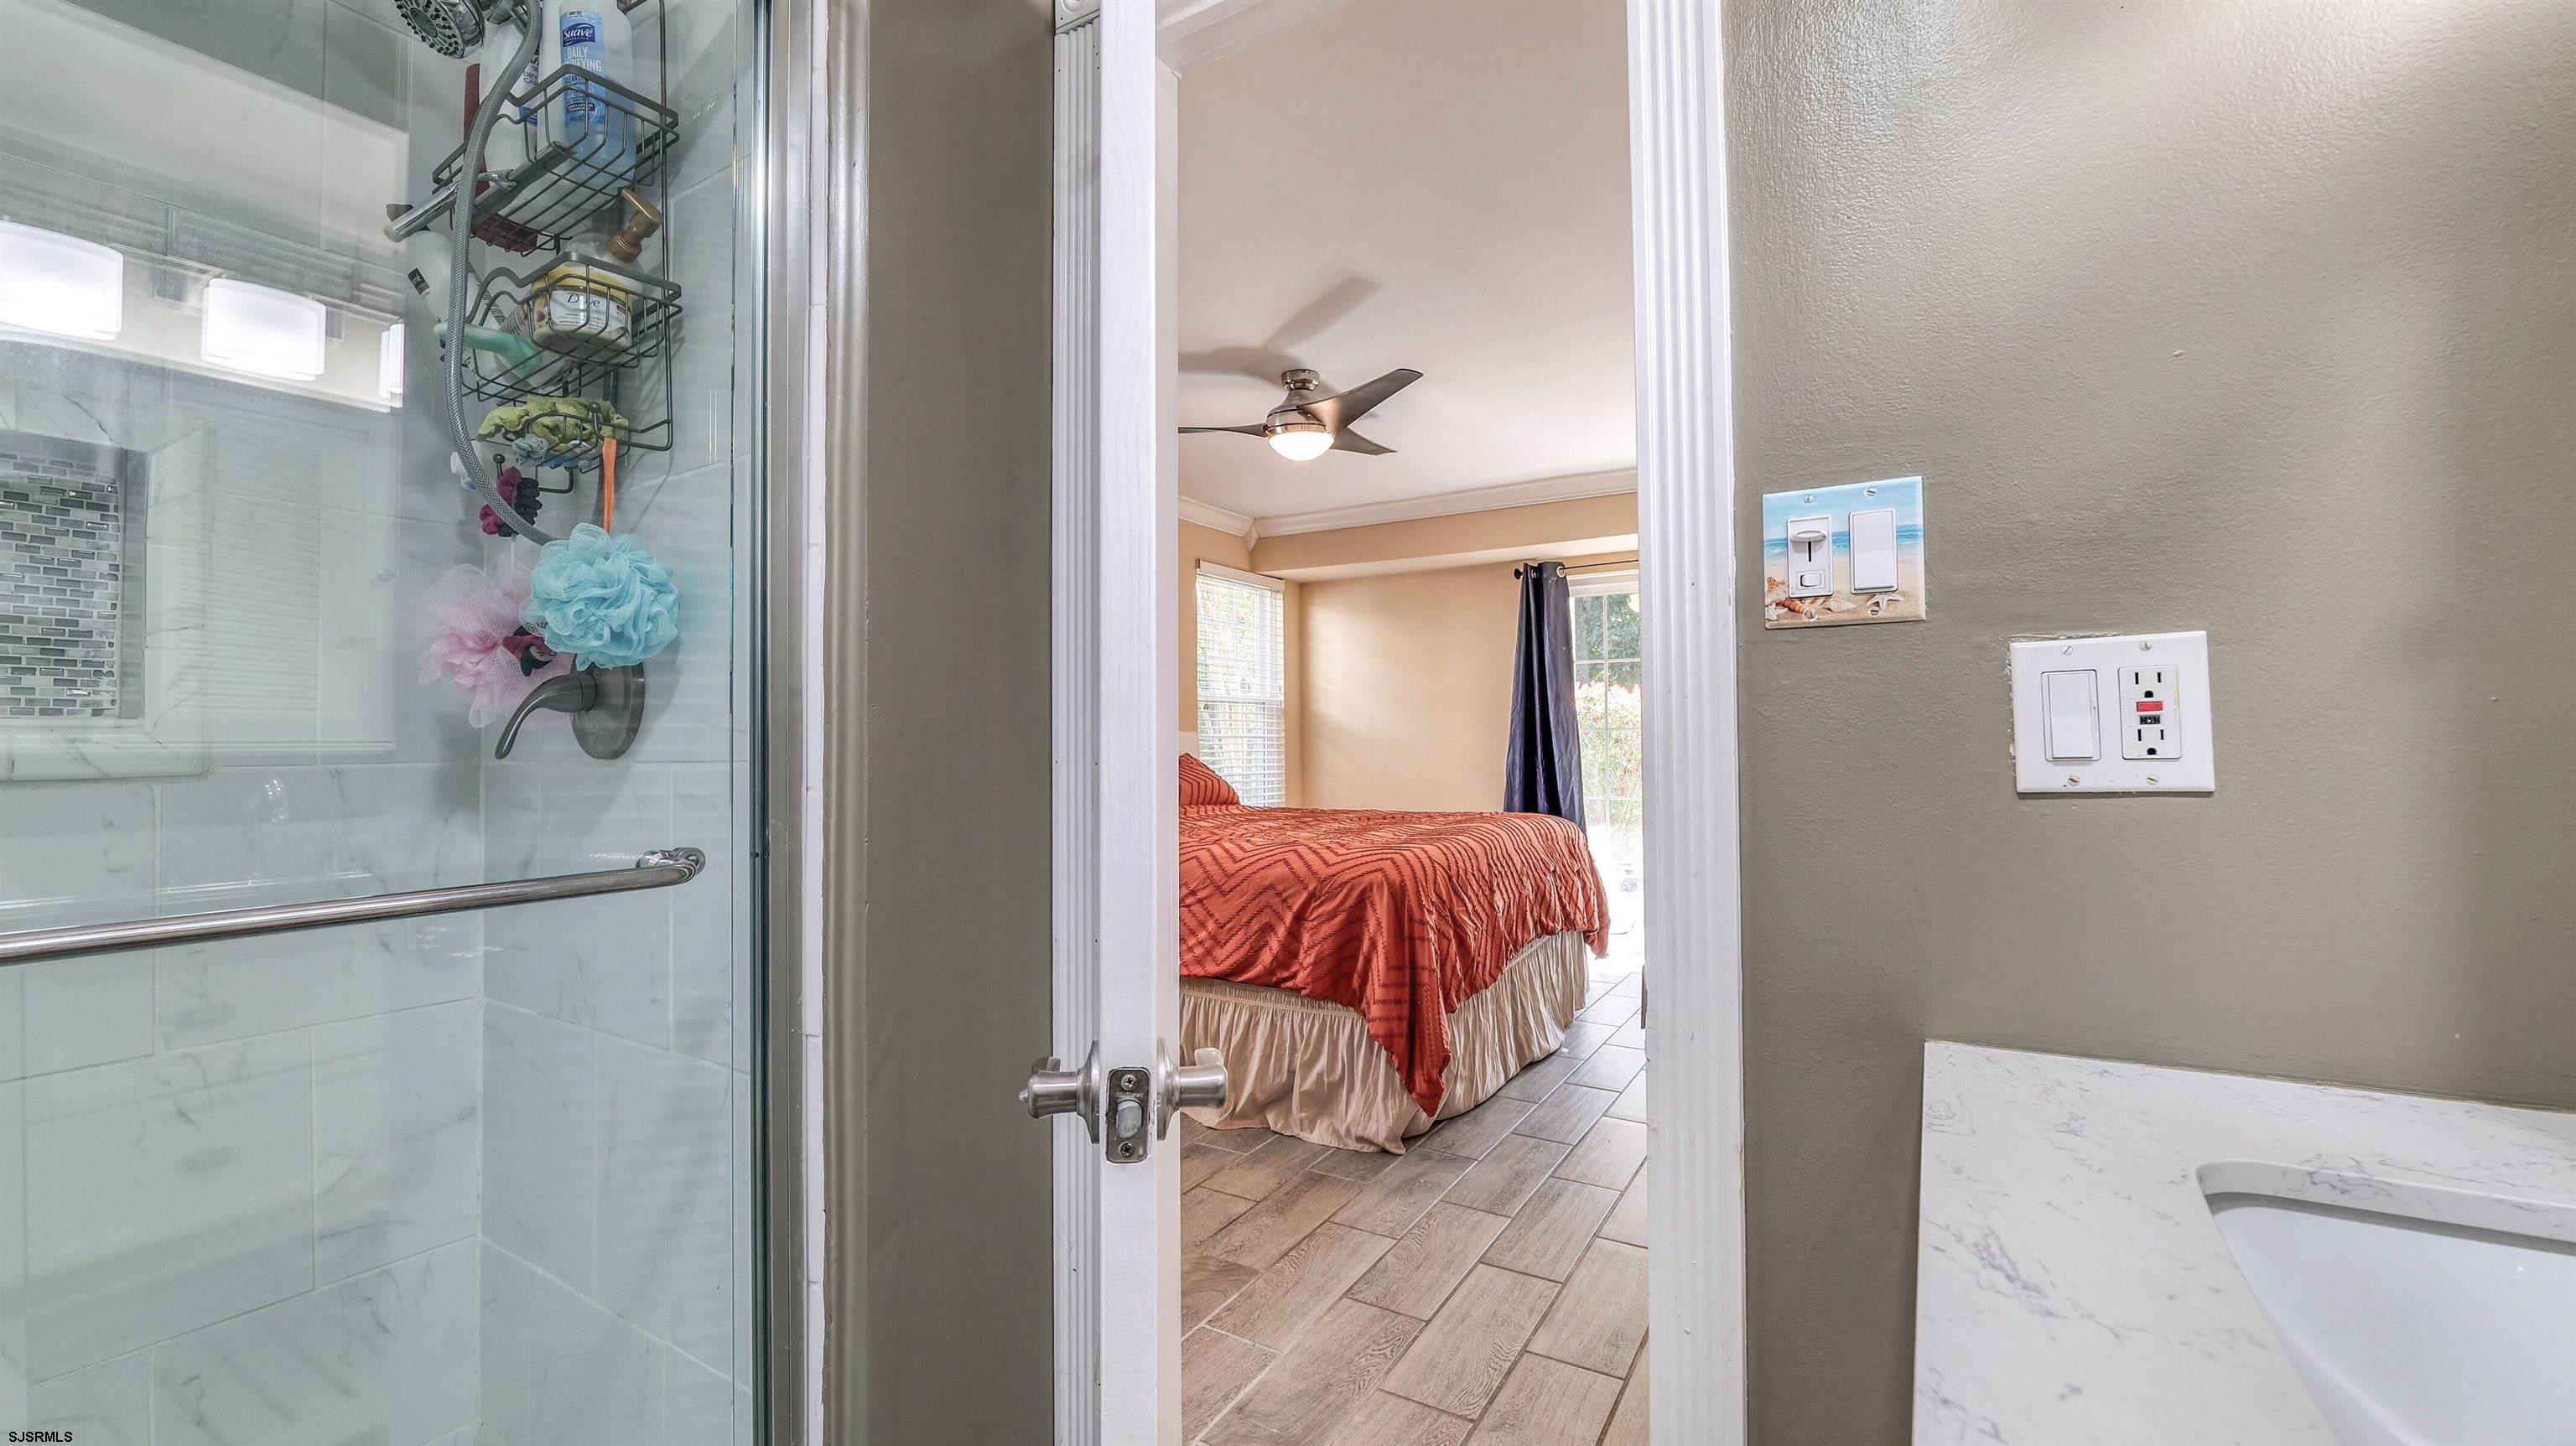
Bathroom with a glass shower and marble-look vanity, looking through the doorway into a bedroom.
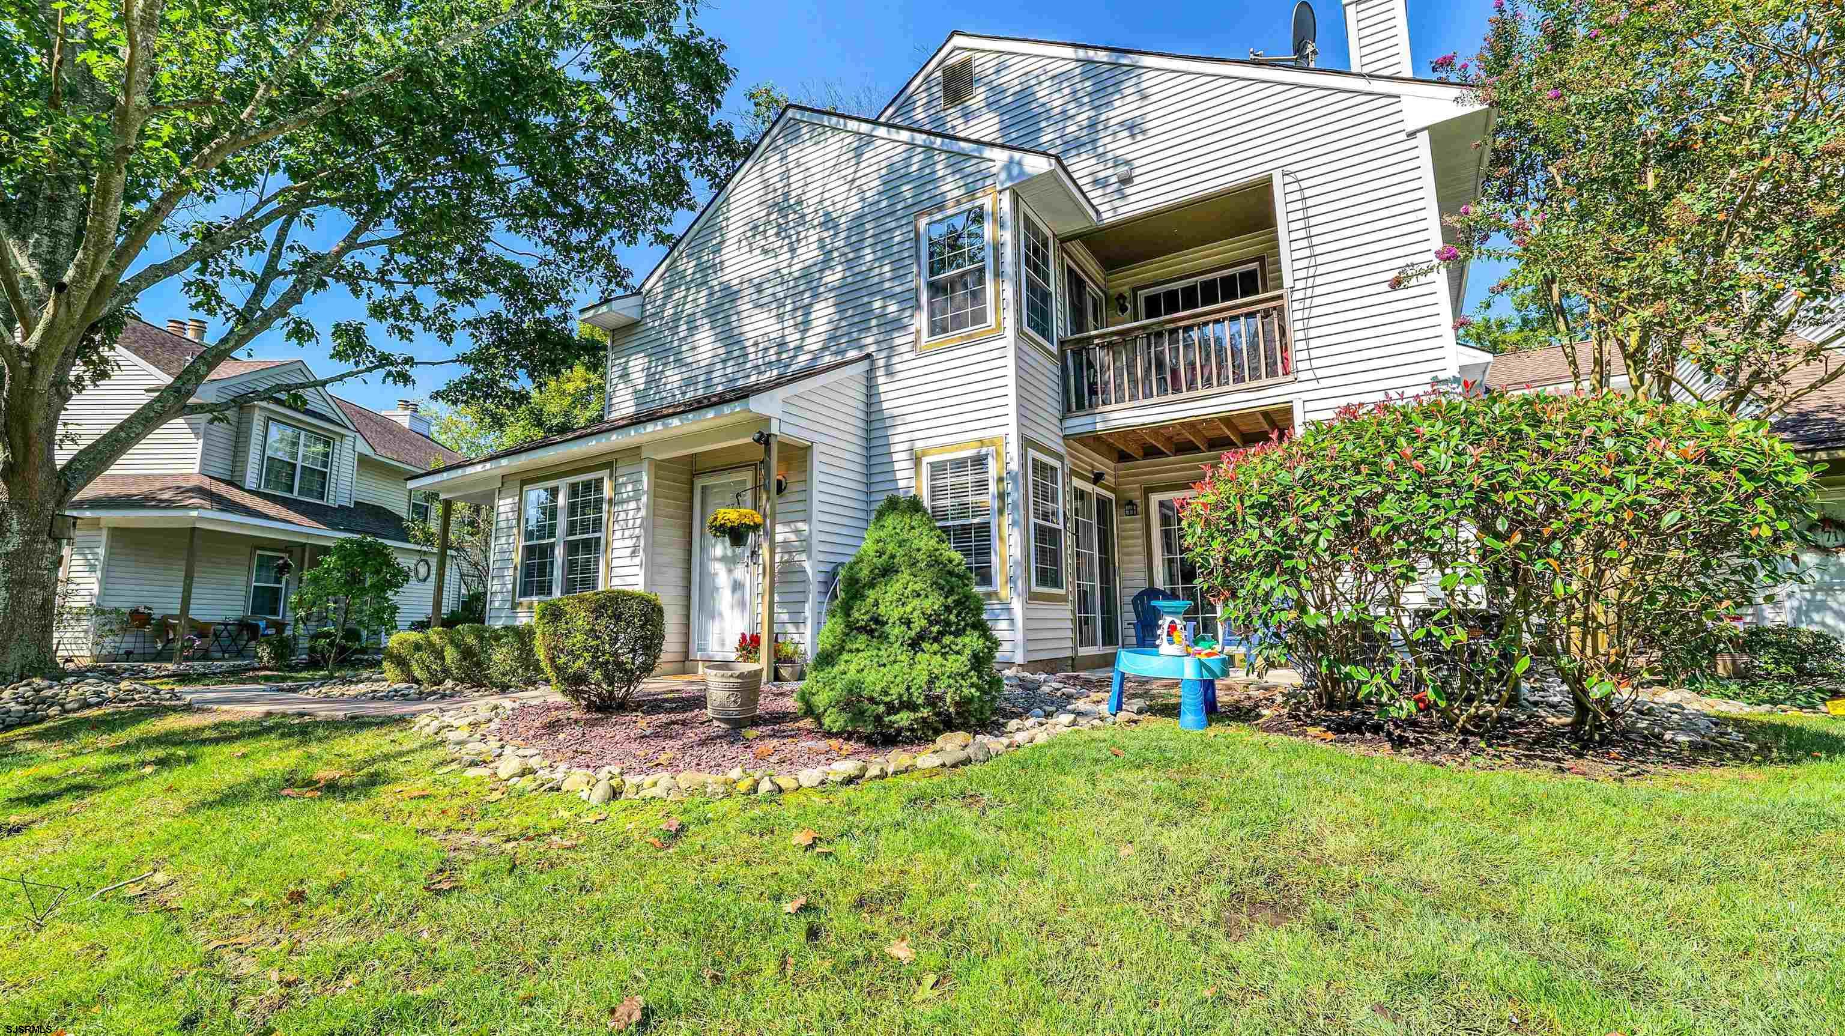
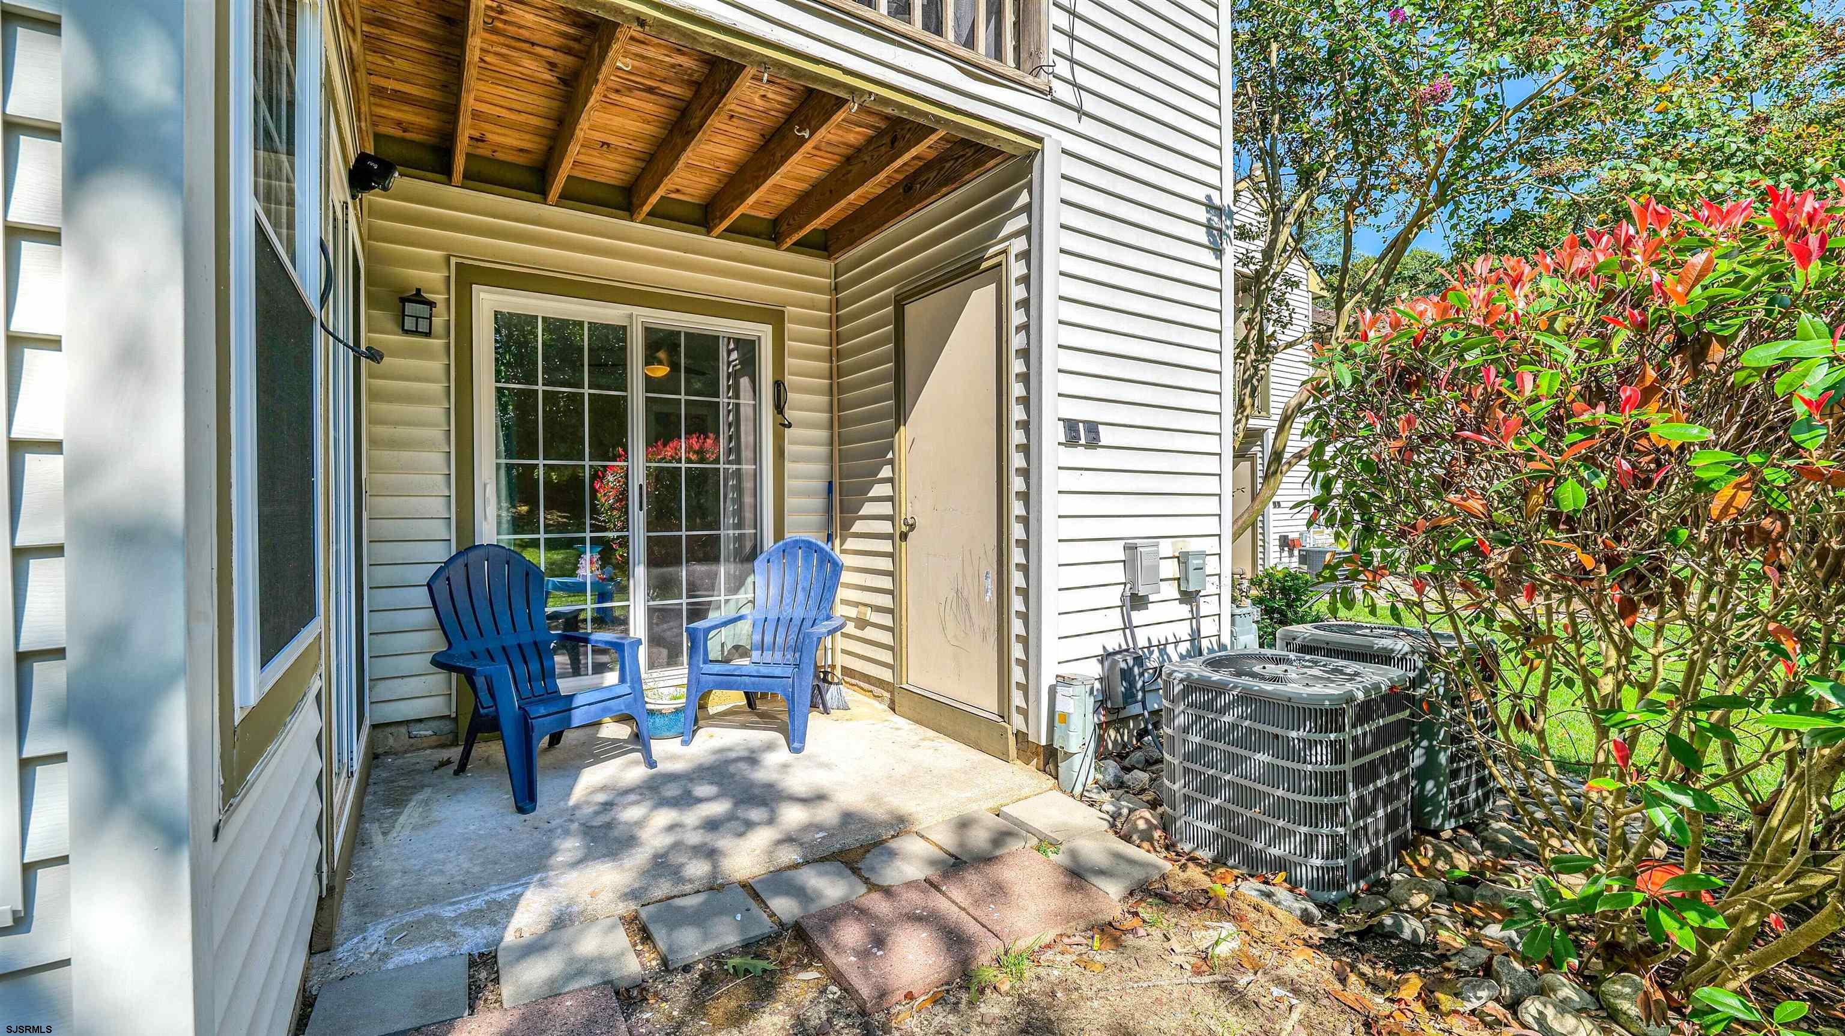
Two-story white townhouse with an upper balcony, covered patio, and landscaped yard.
Covered patio with two blue chairs, a sliding glass door, and a red-leaved shrub.
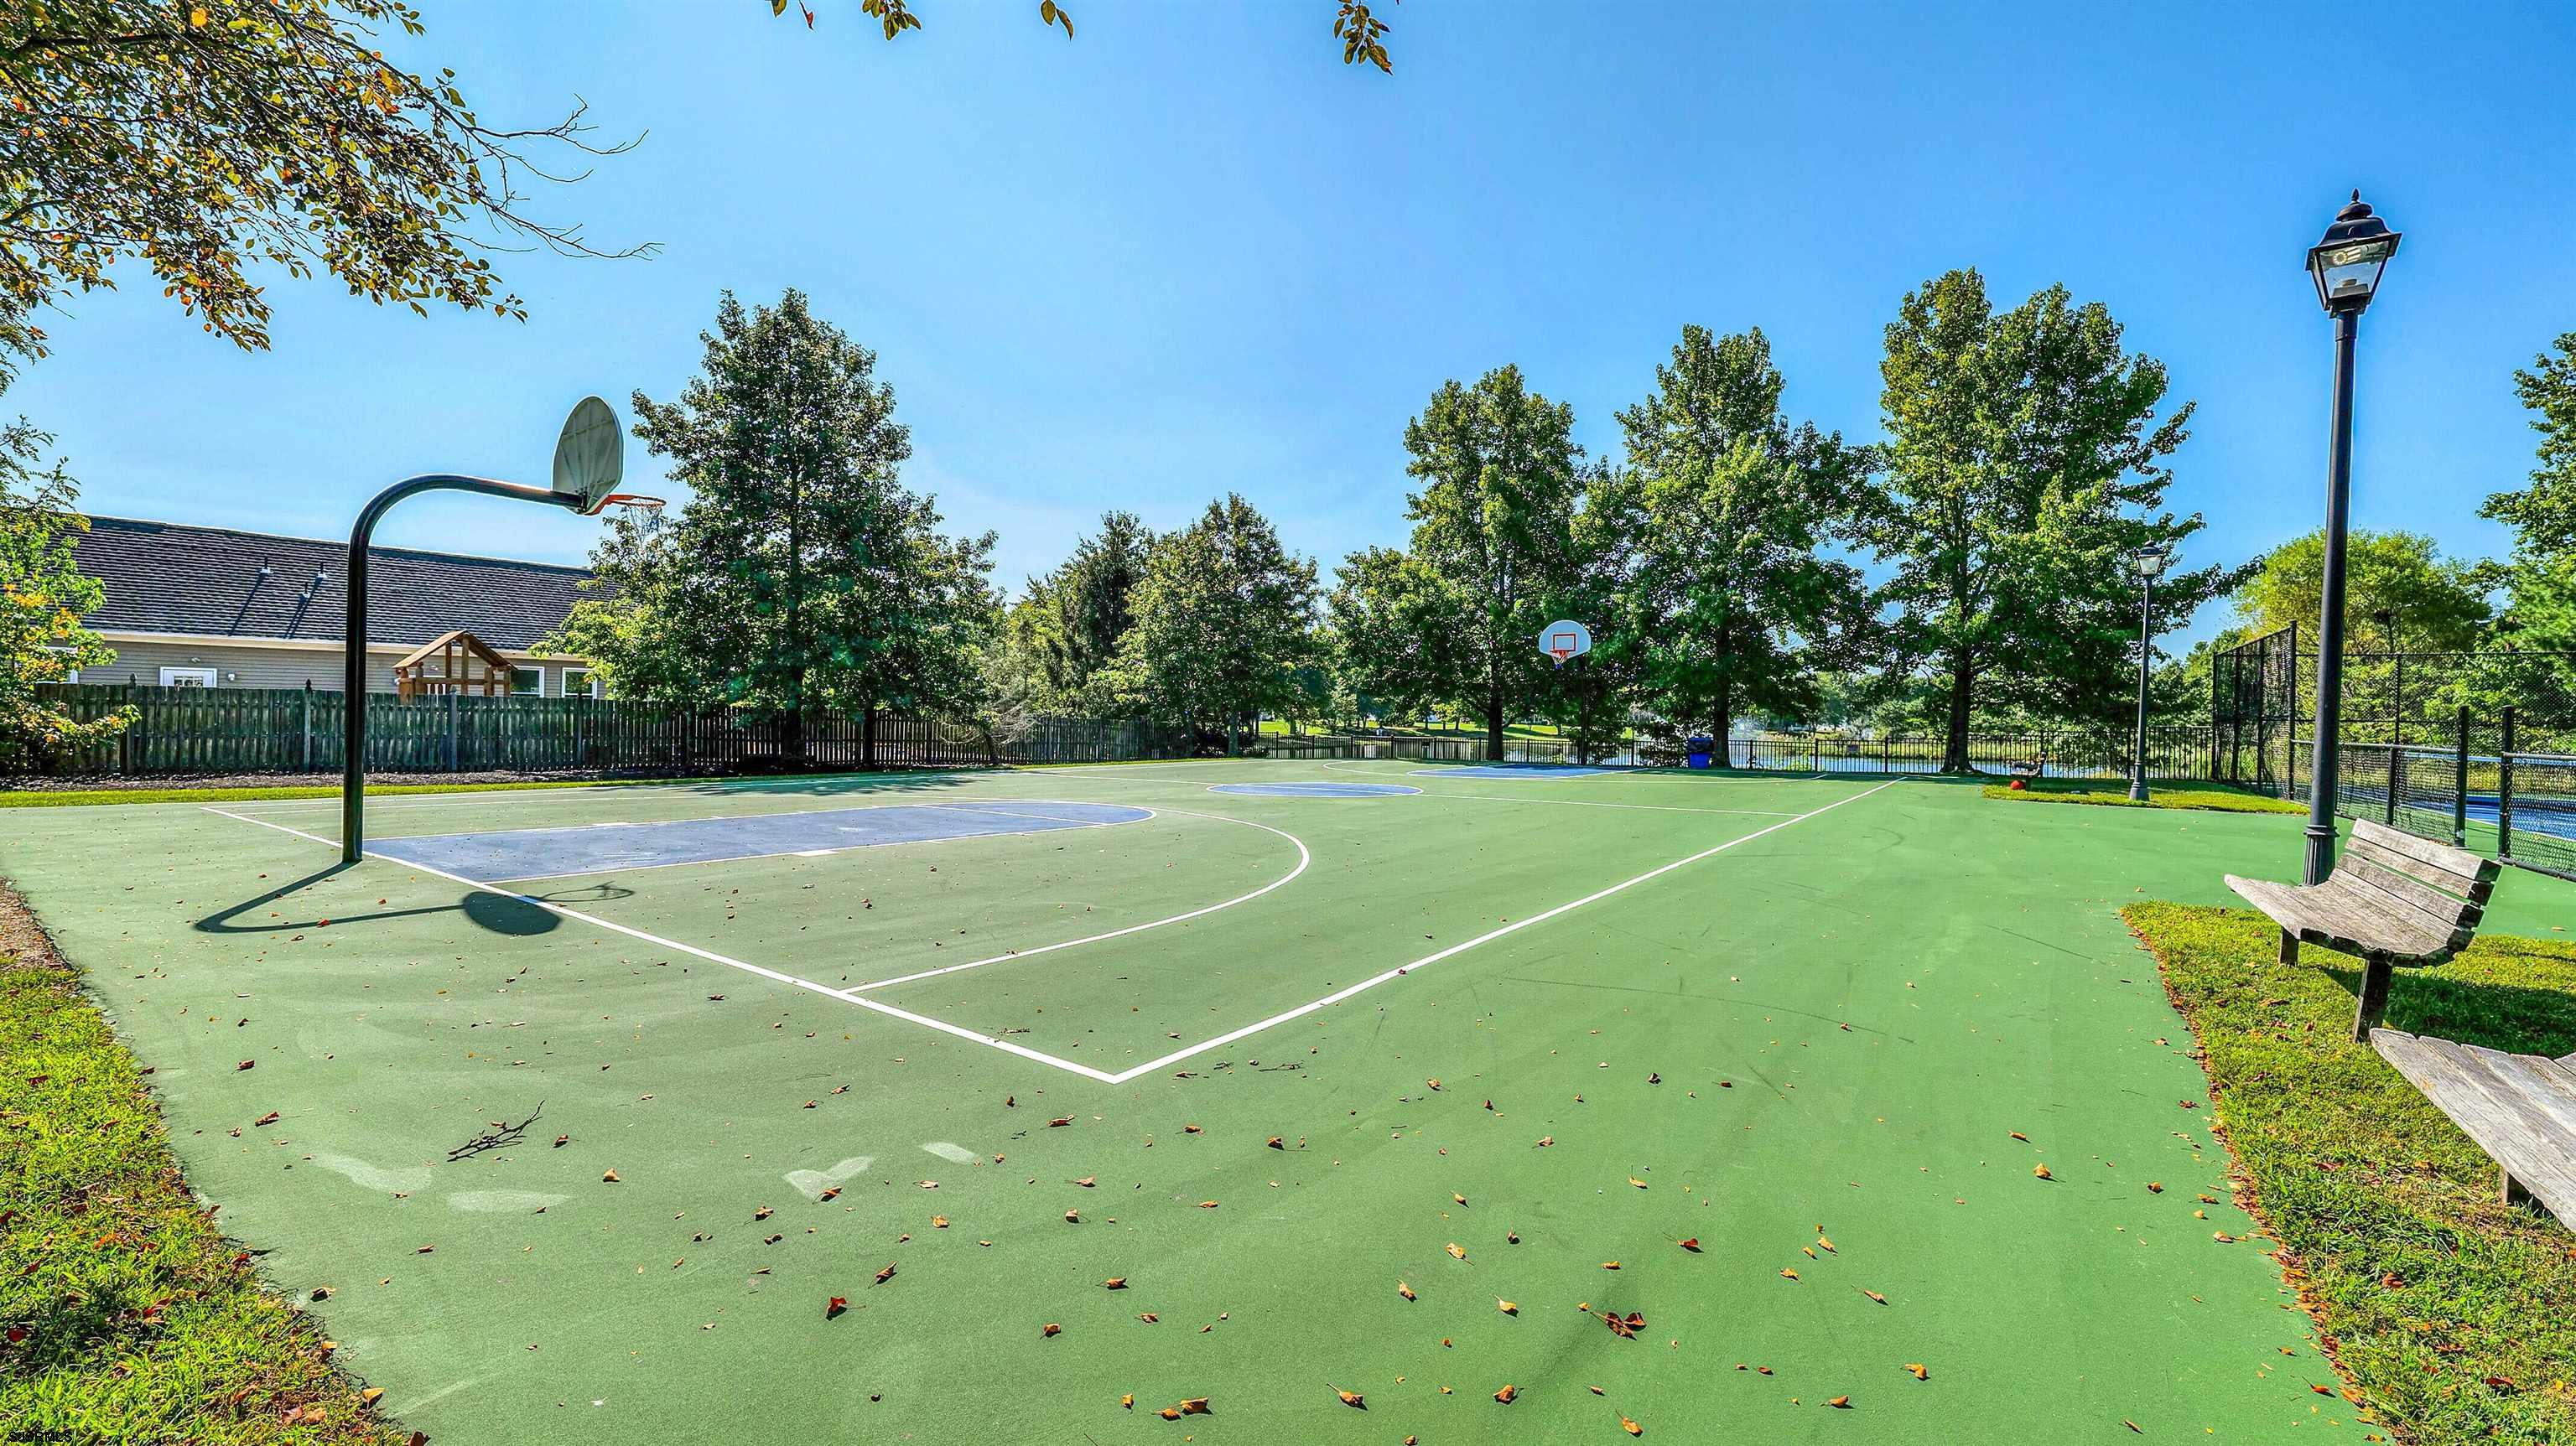
Outdoor basketball court with green pavement, two hoops, and benches beside the fenced recreation area.
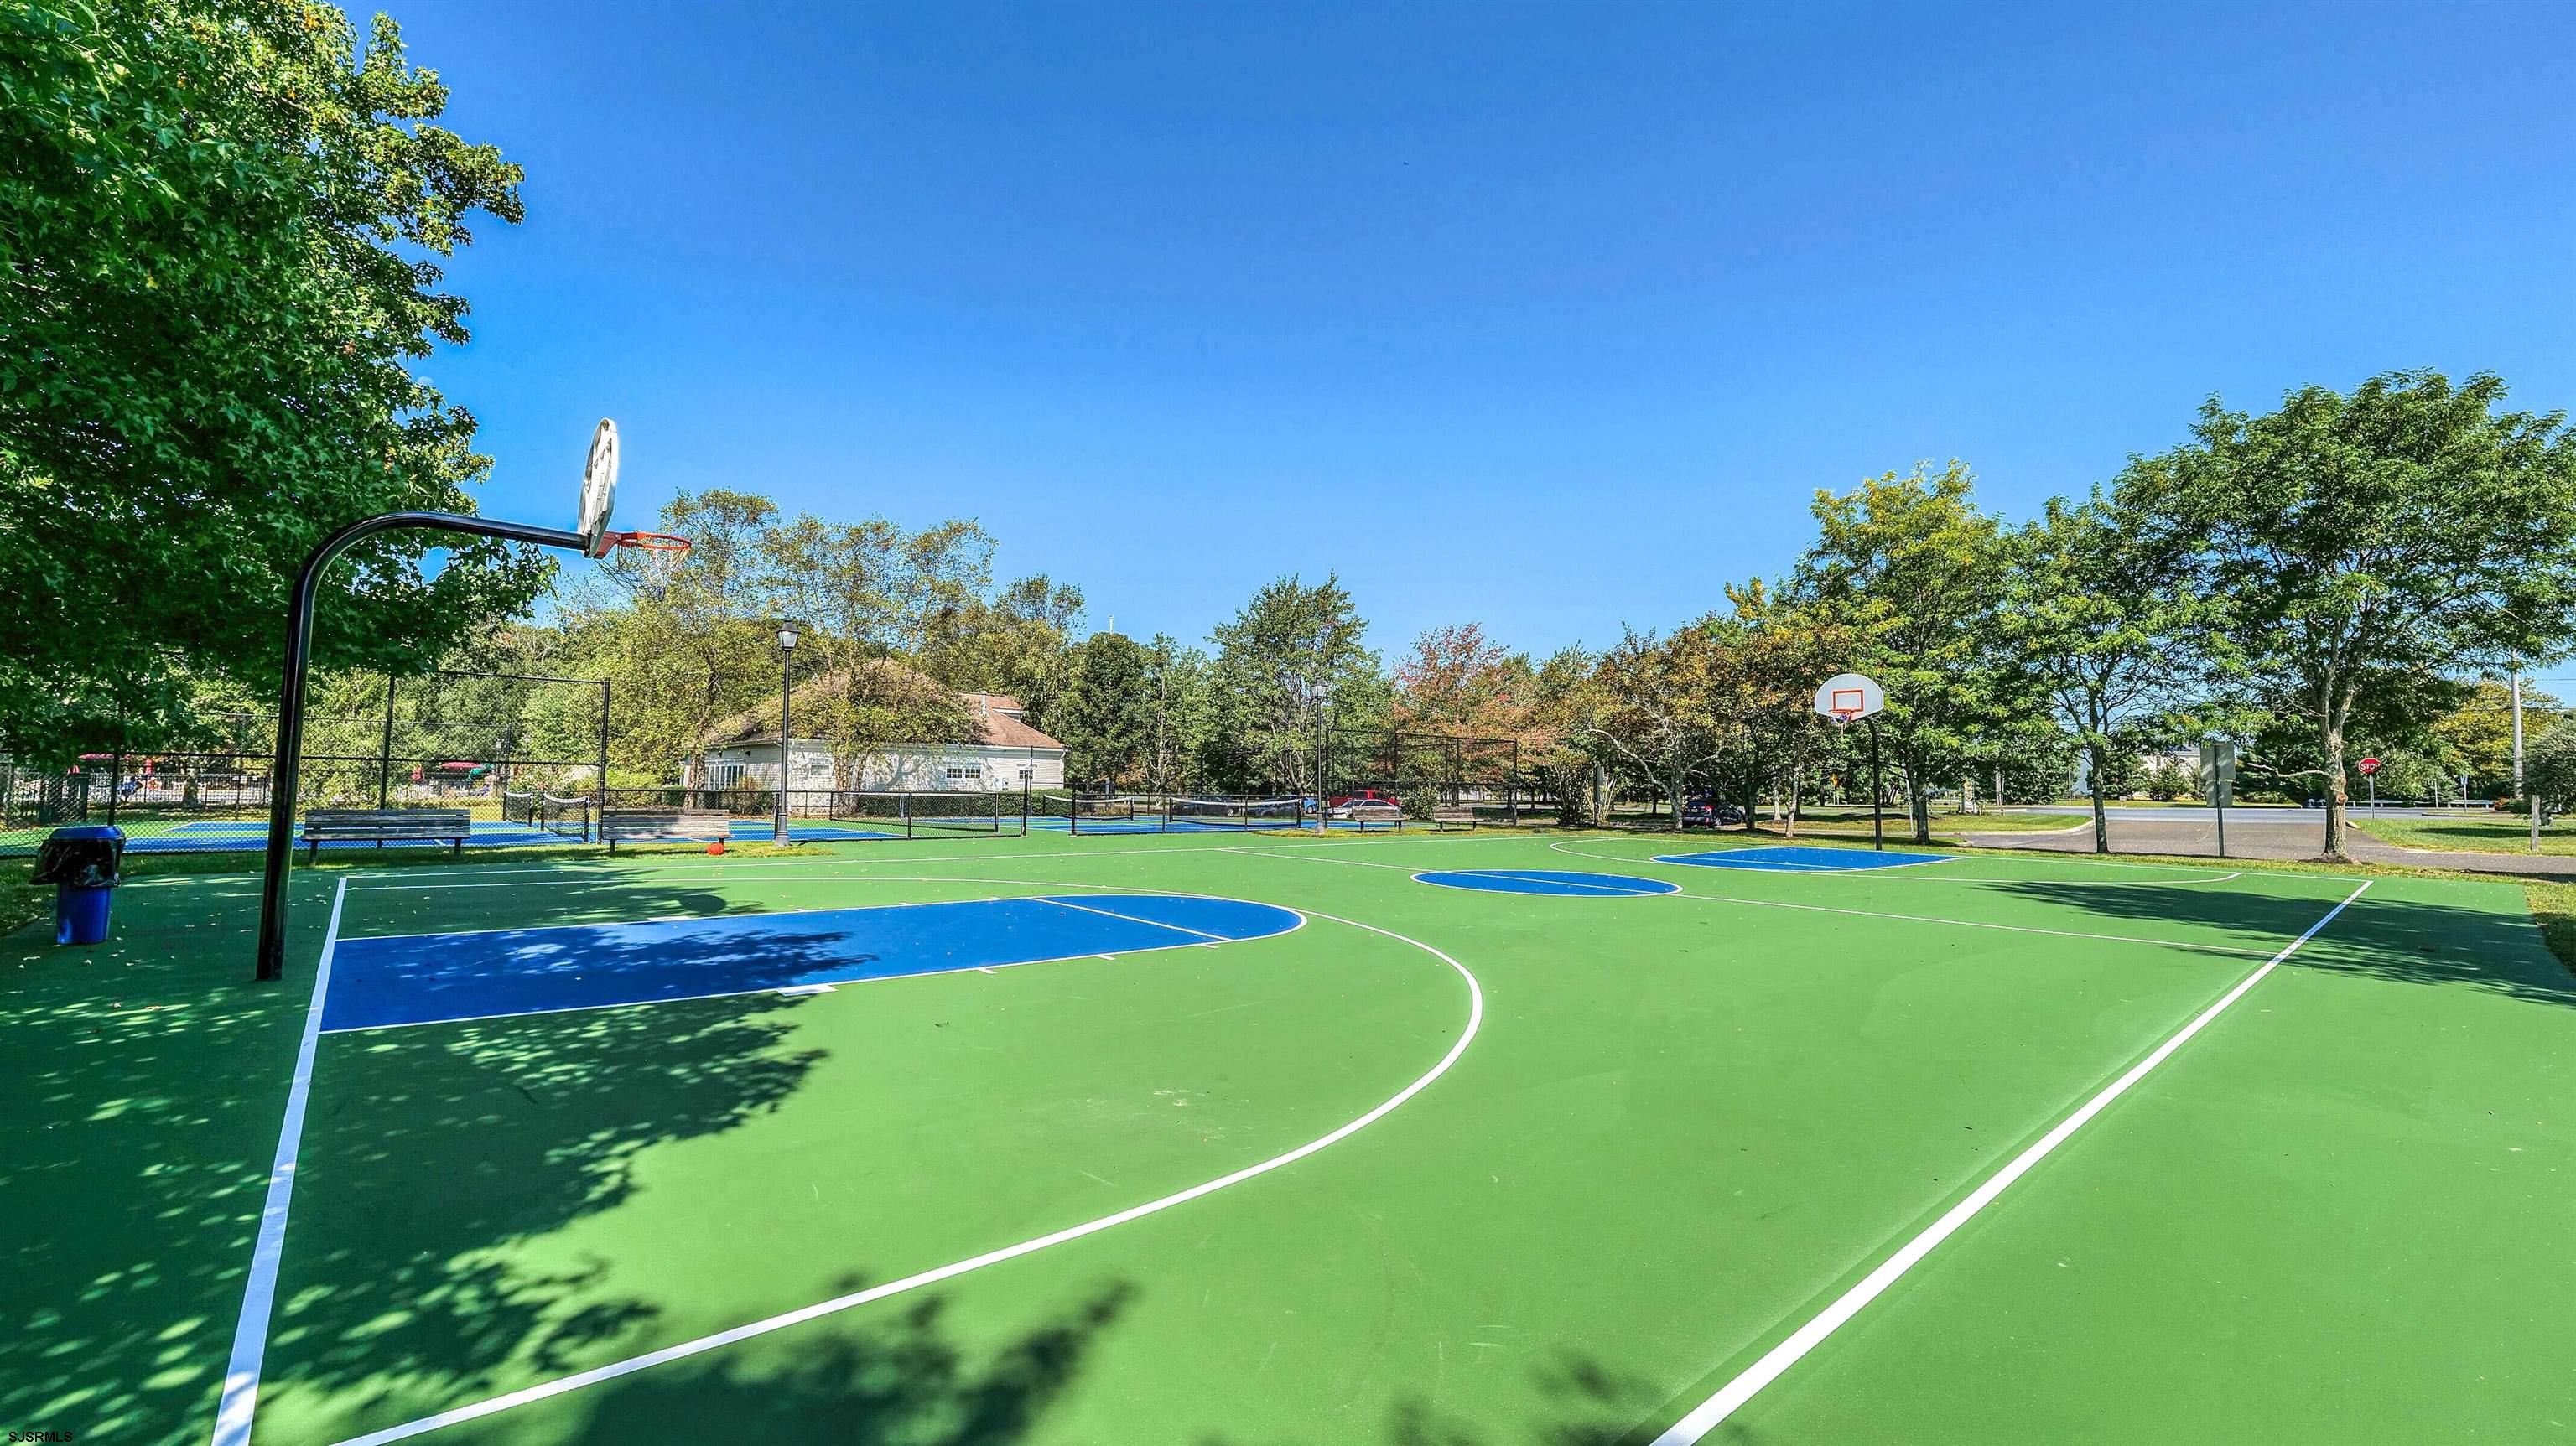
Outdoor basketball courts with blue key areas, multiple hoops, and fenced courts in the background.
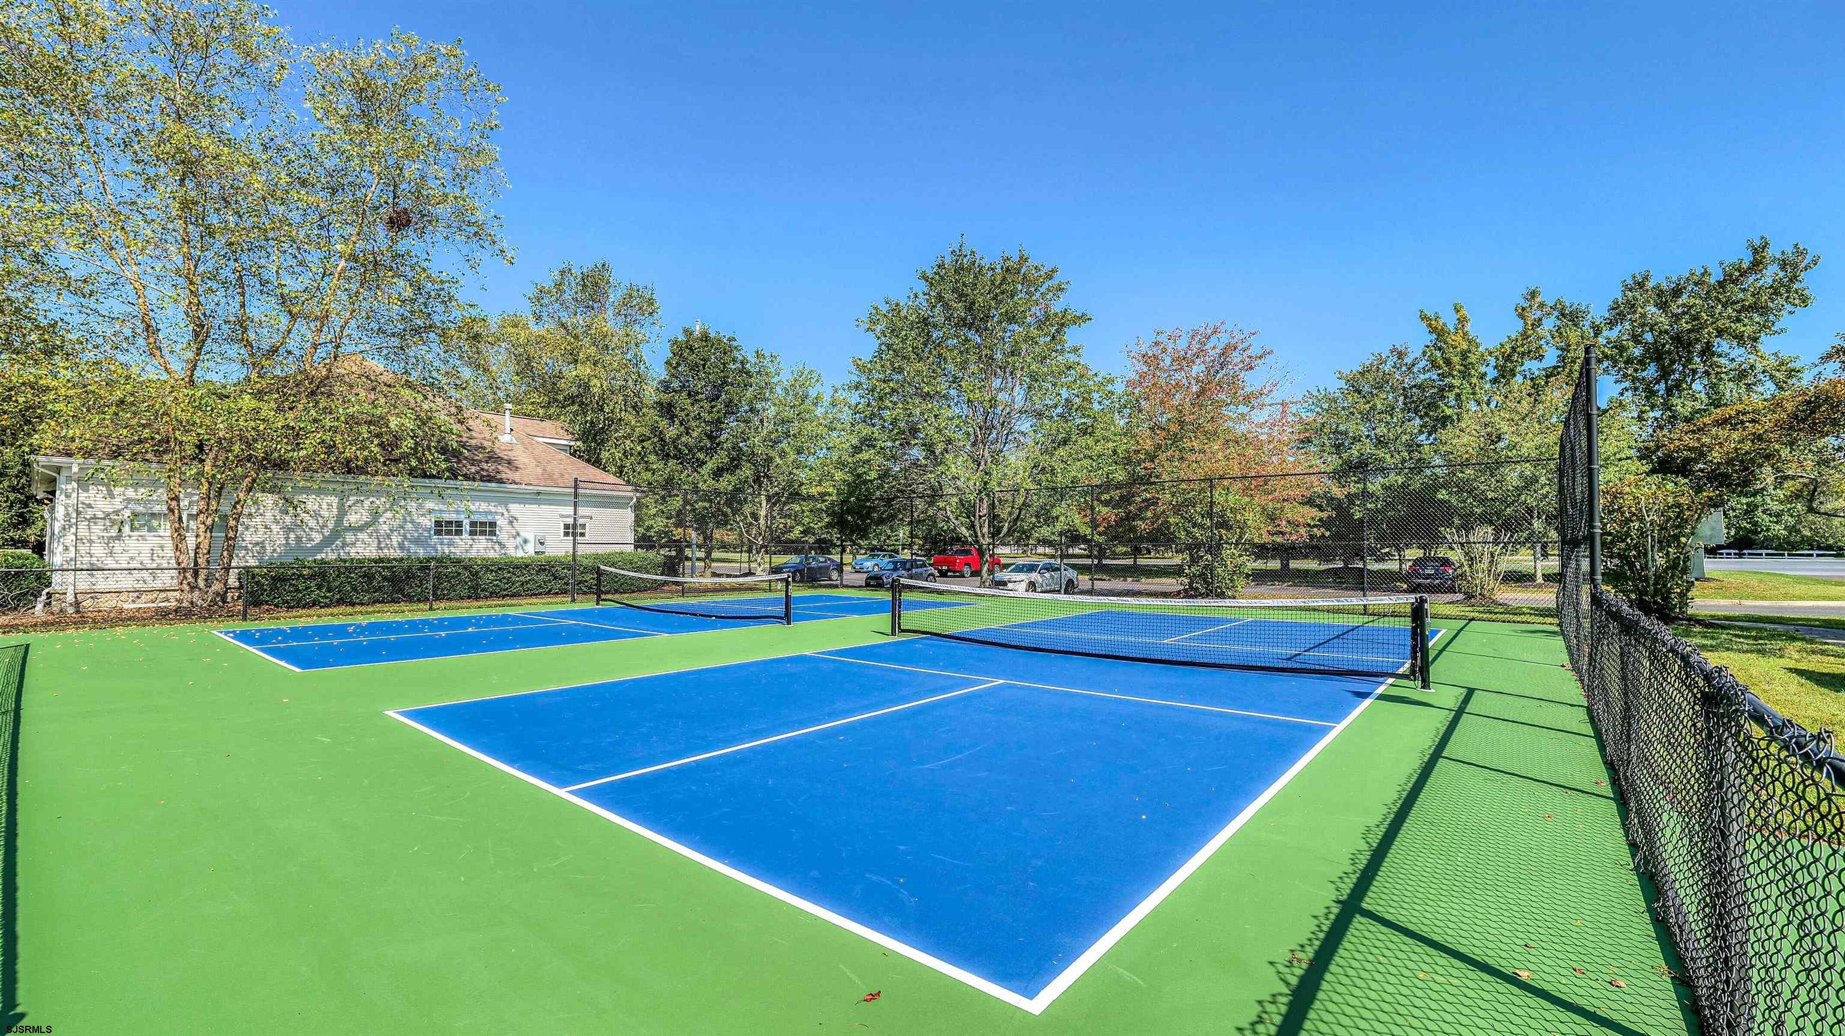
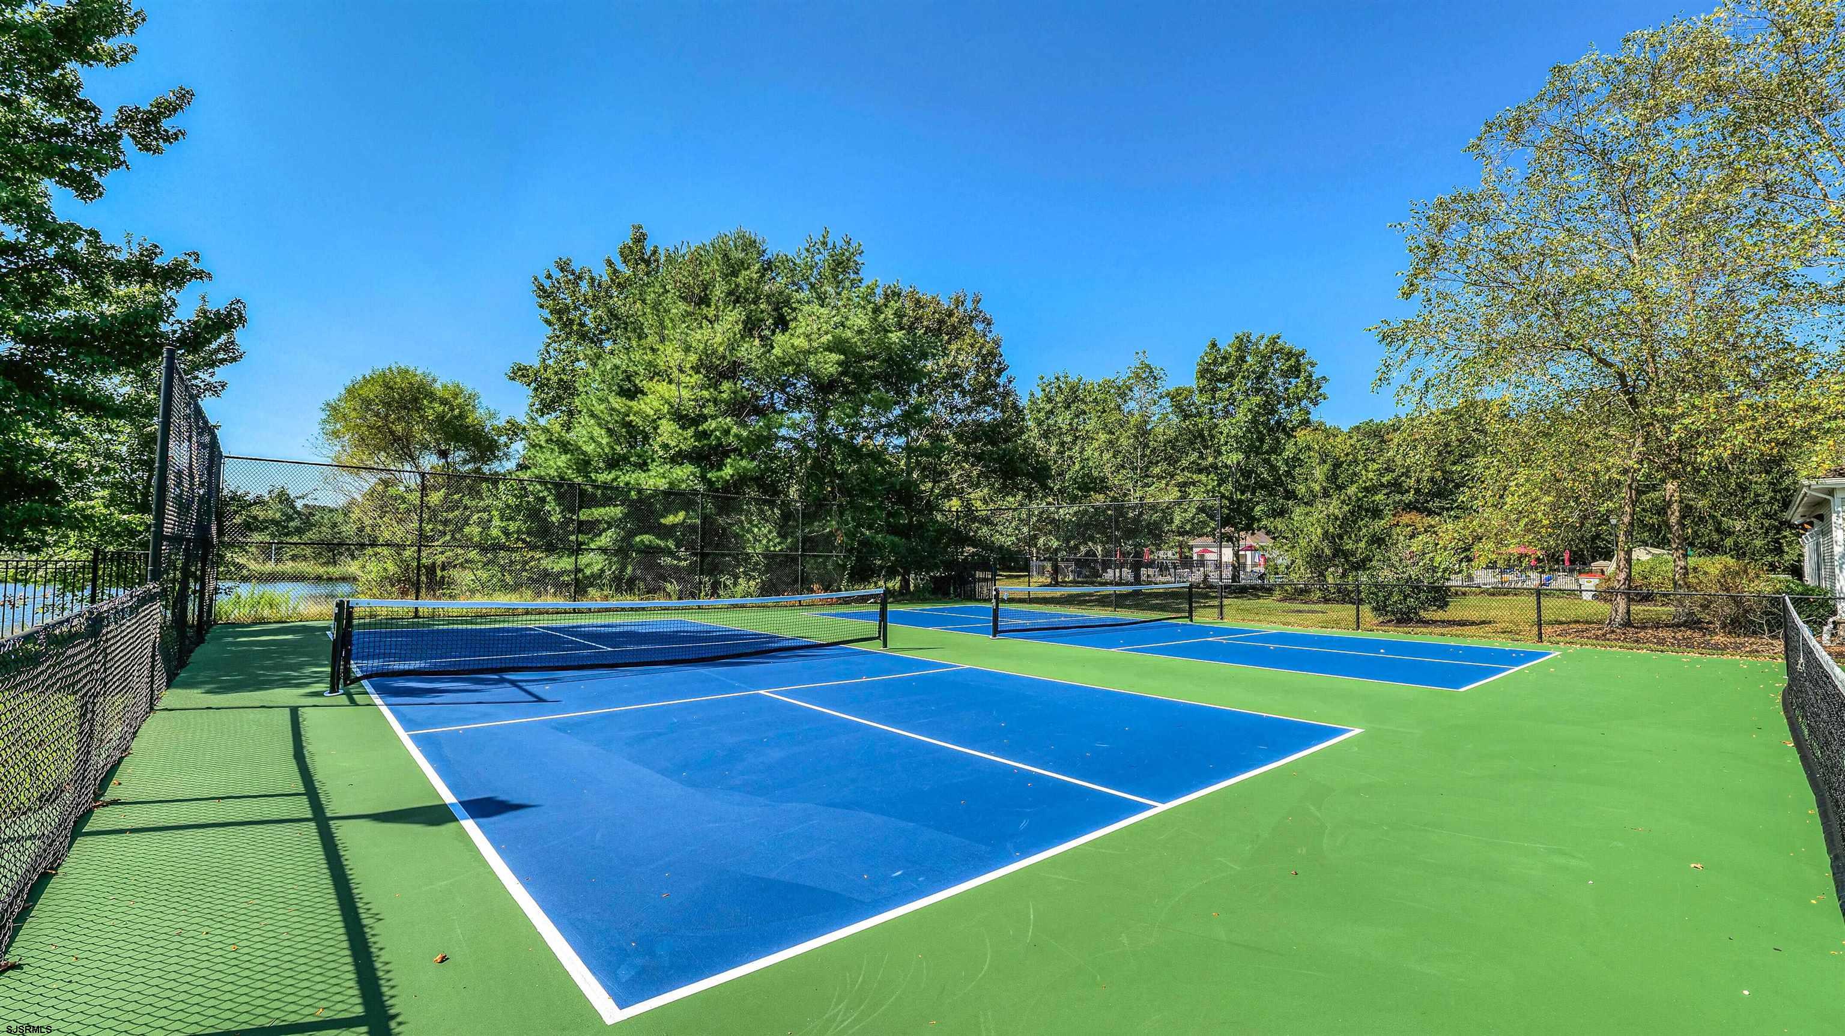
Outdoor pickleball courts with blue and green surfaces, nets, and chain-link fencing.
Two fenced pickleball courts beside the water, surrounded by mature trees.
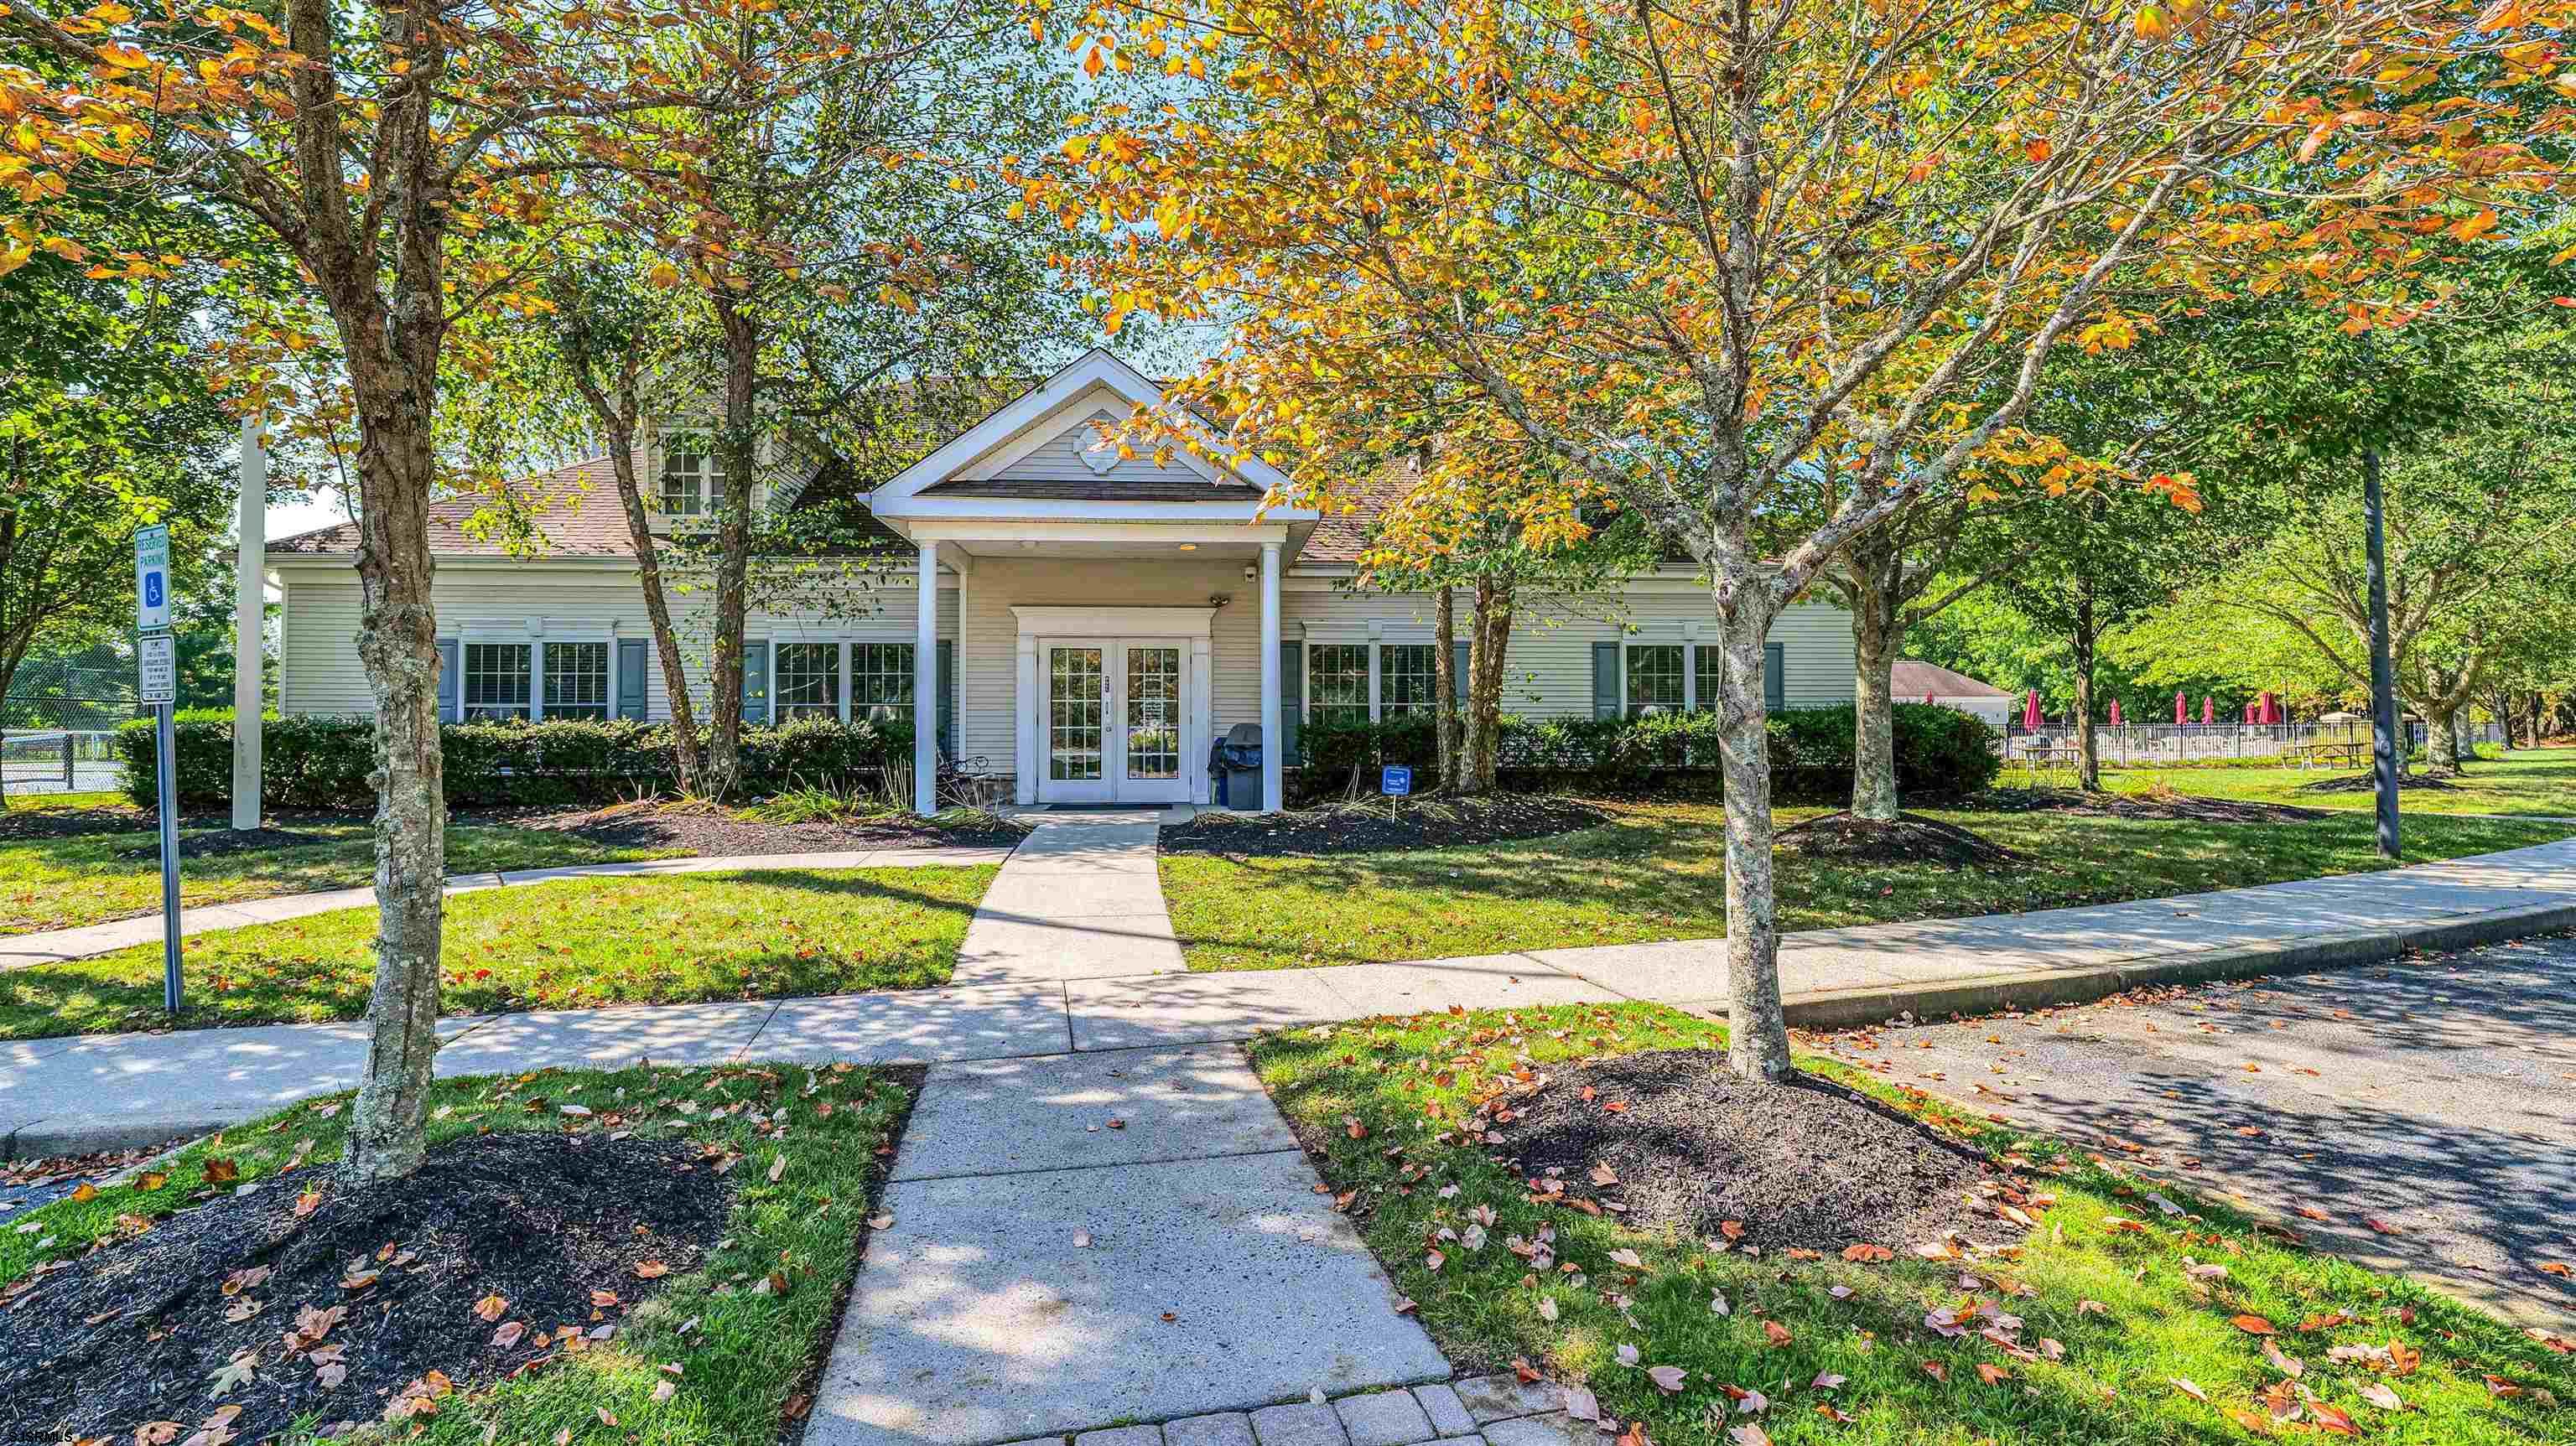
Residential building entrance beneath autumn trees, with a walkway and fenced pool area nearby.
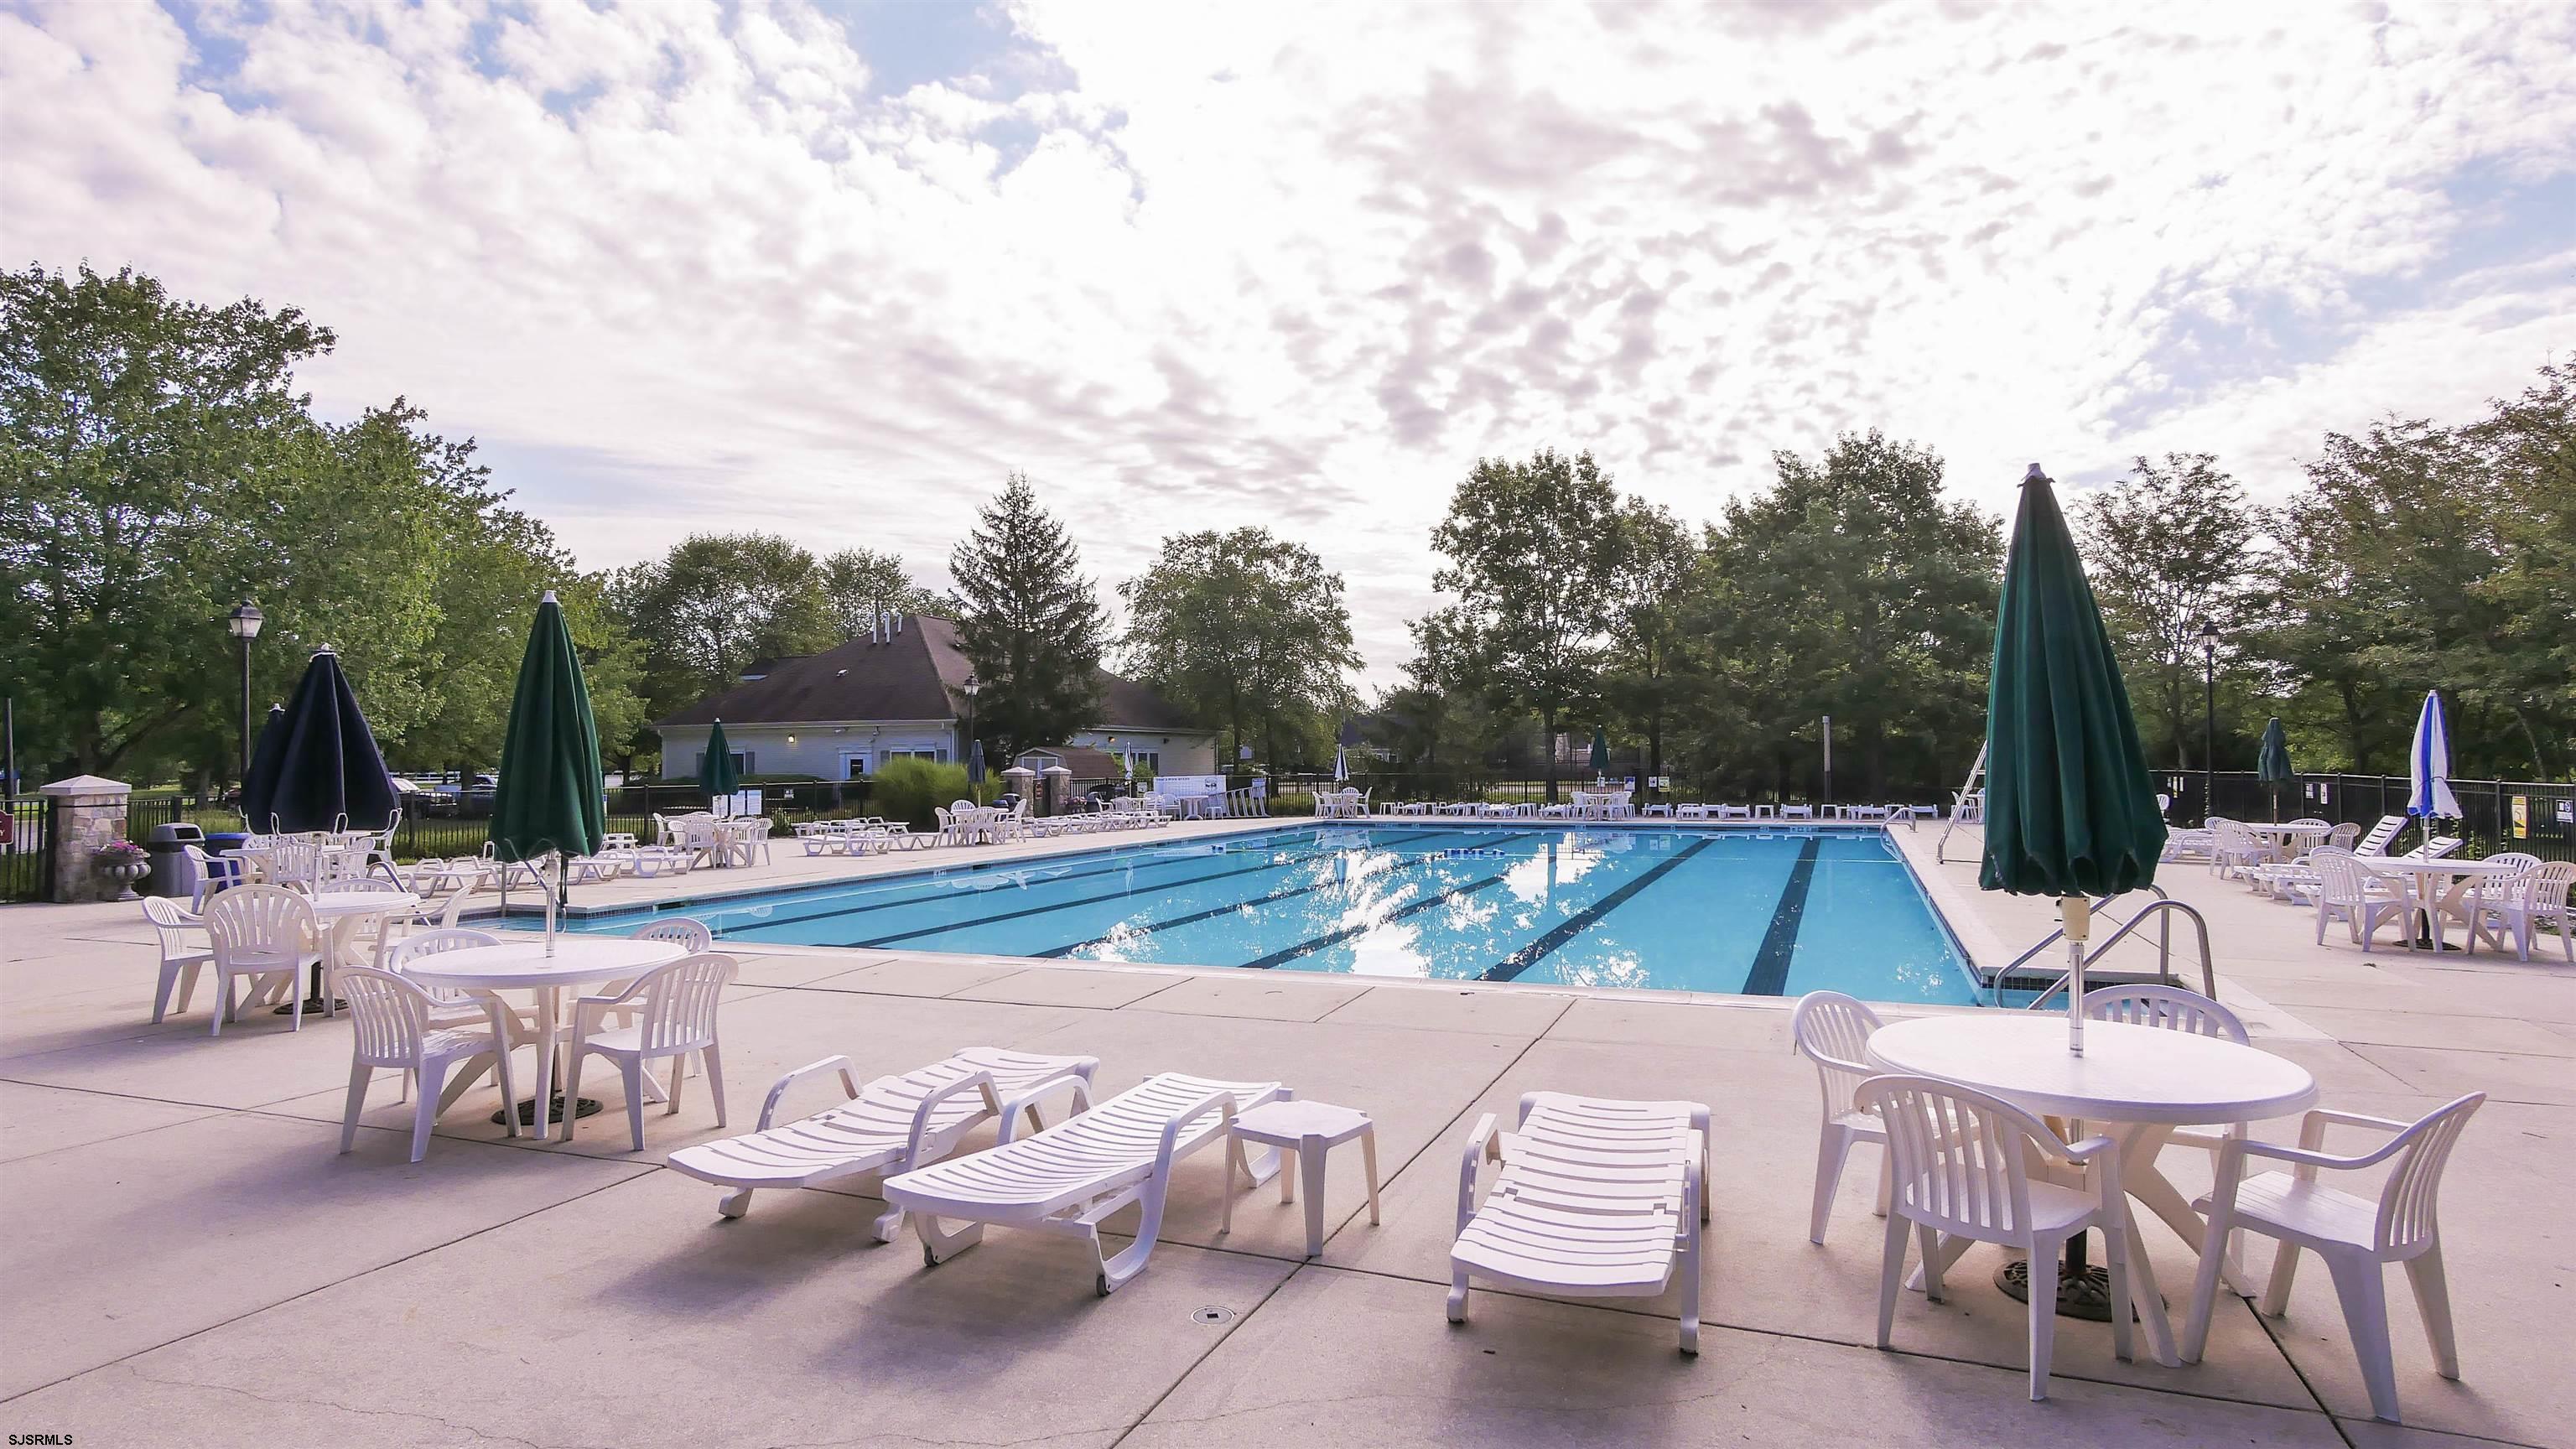
Outdoor community pool with lane markings, lounge chairs, patio tables, and closed umbrellas.
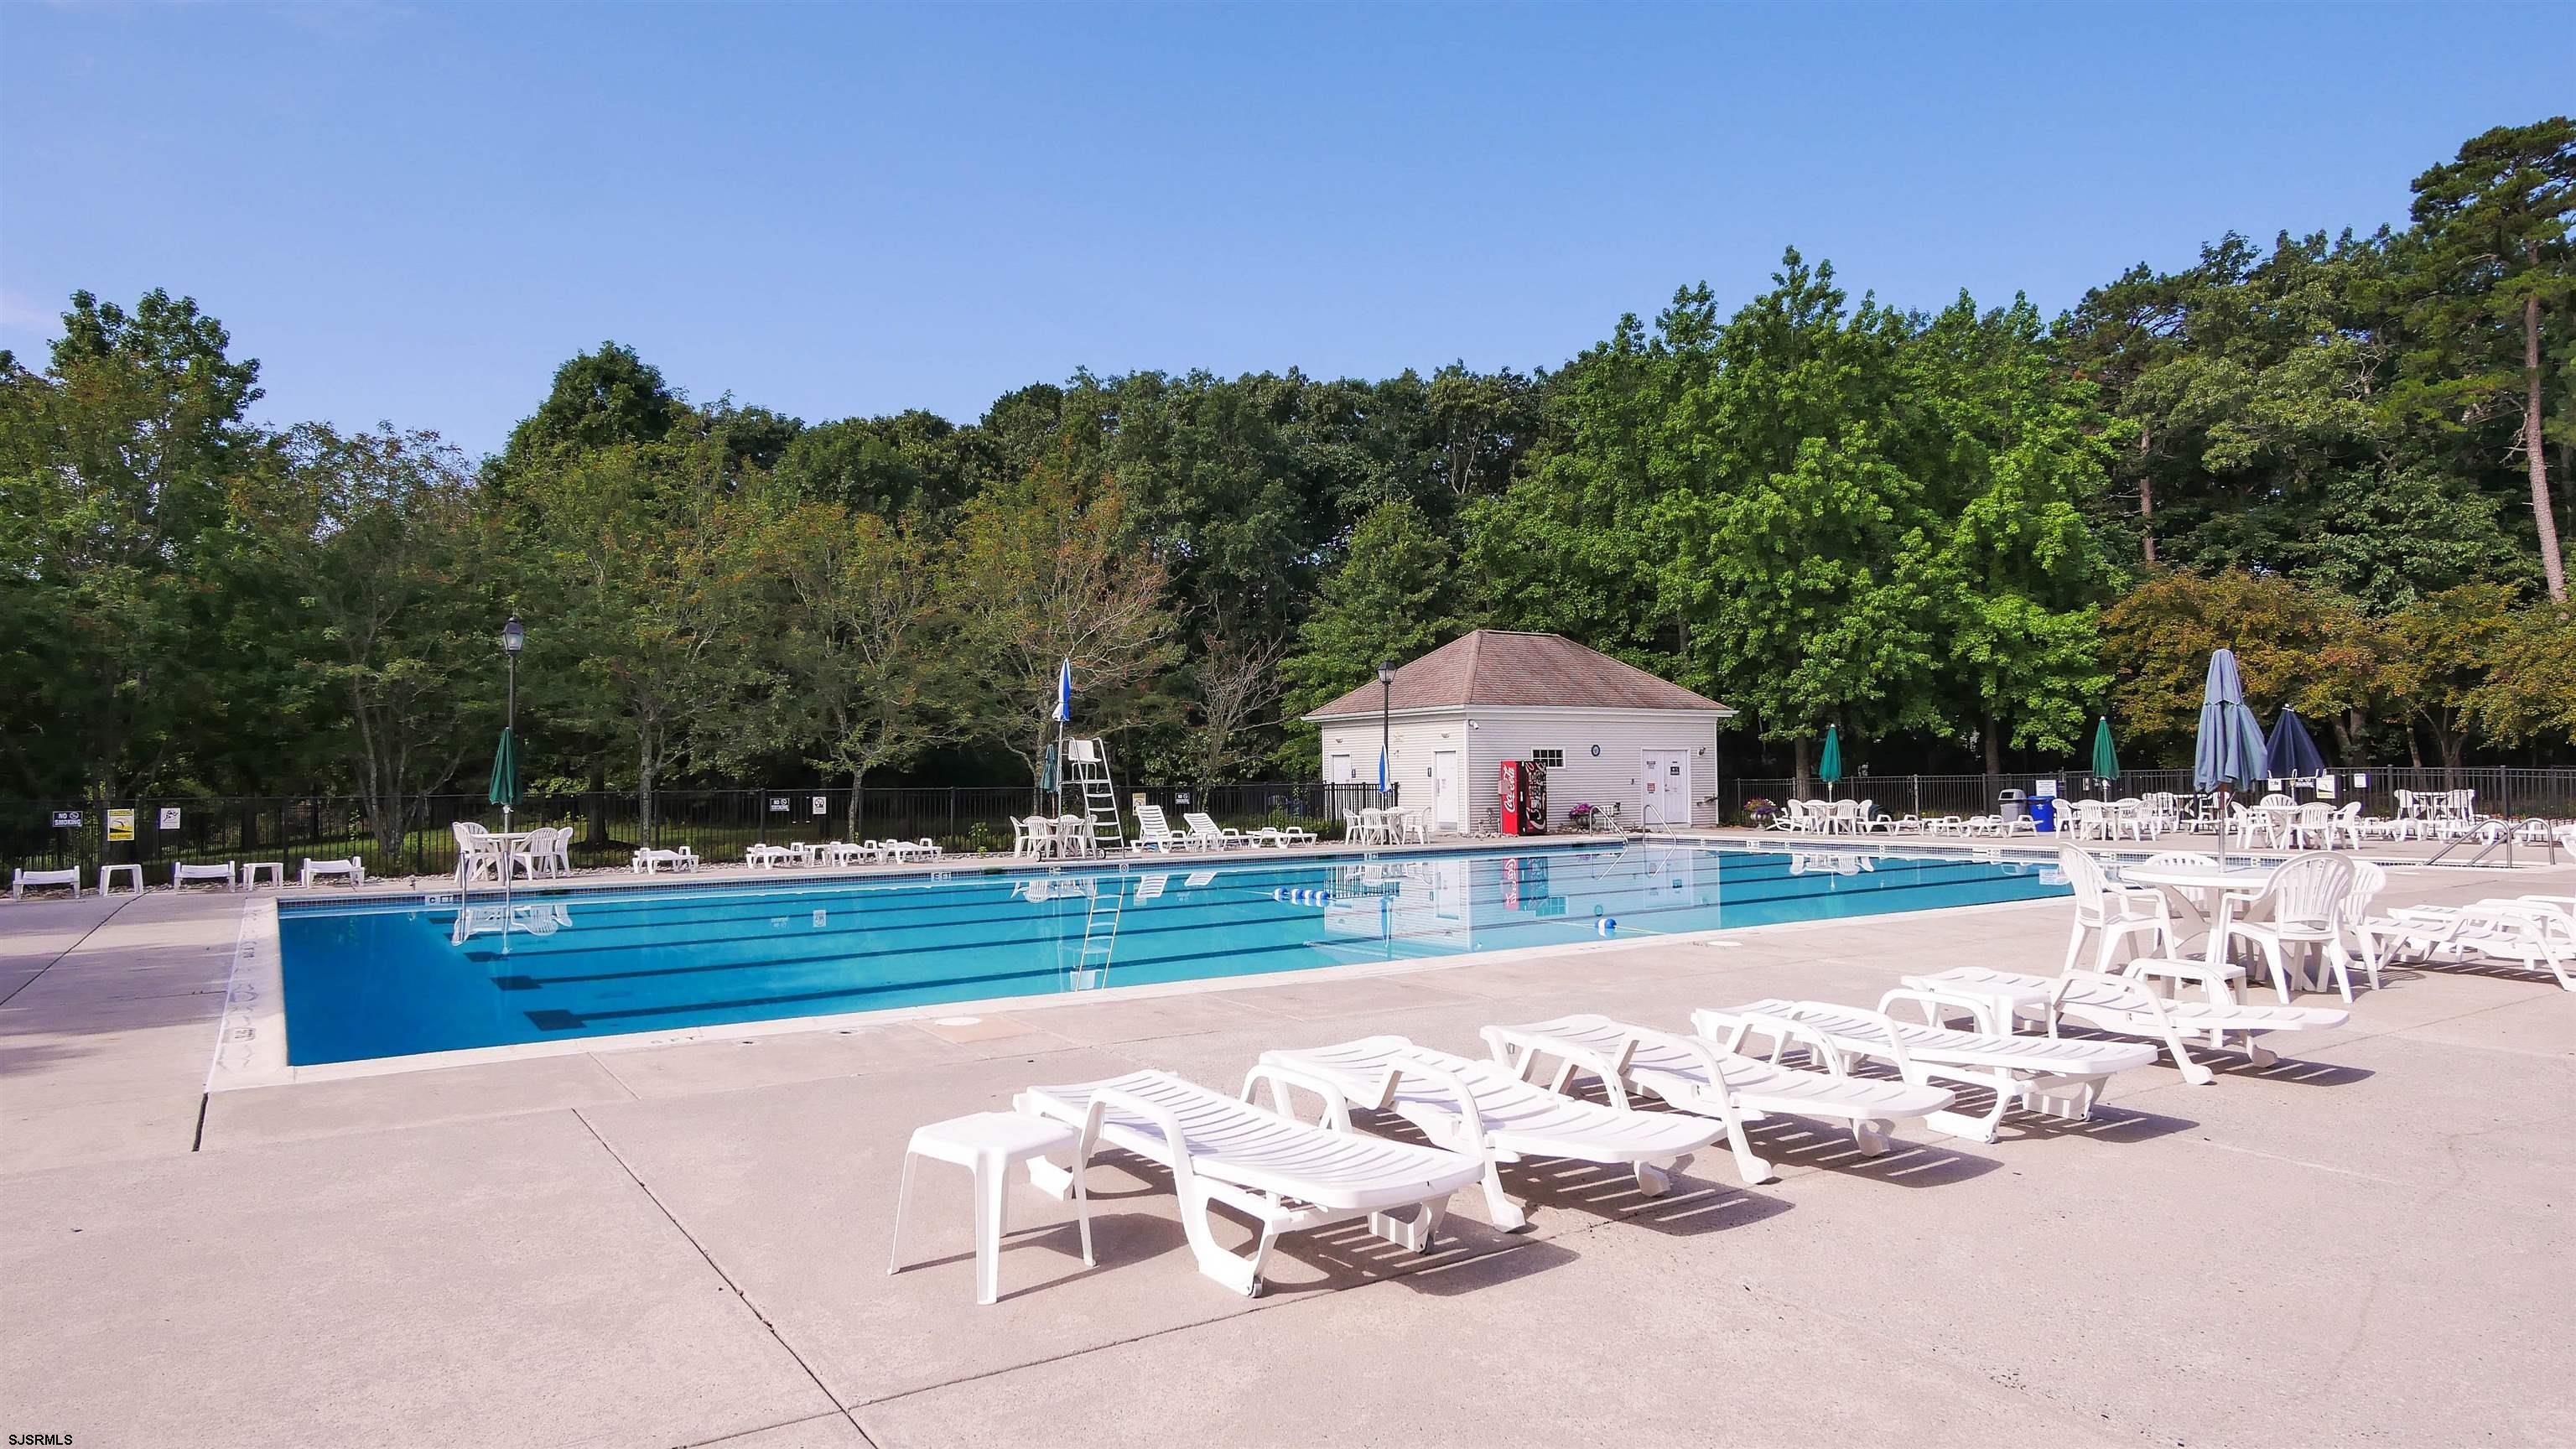
Outdoor community pool with blue water, white lounge chairs, and a small pool building.
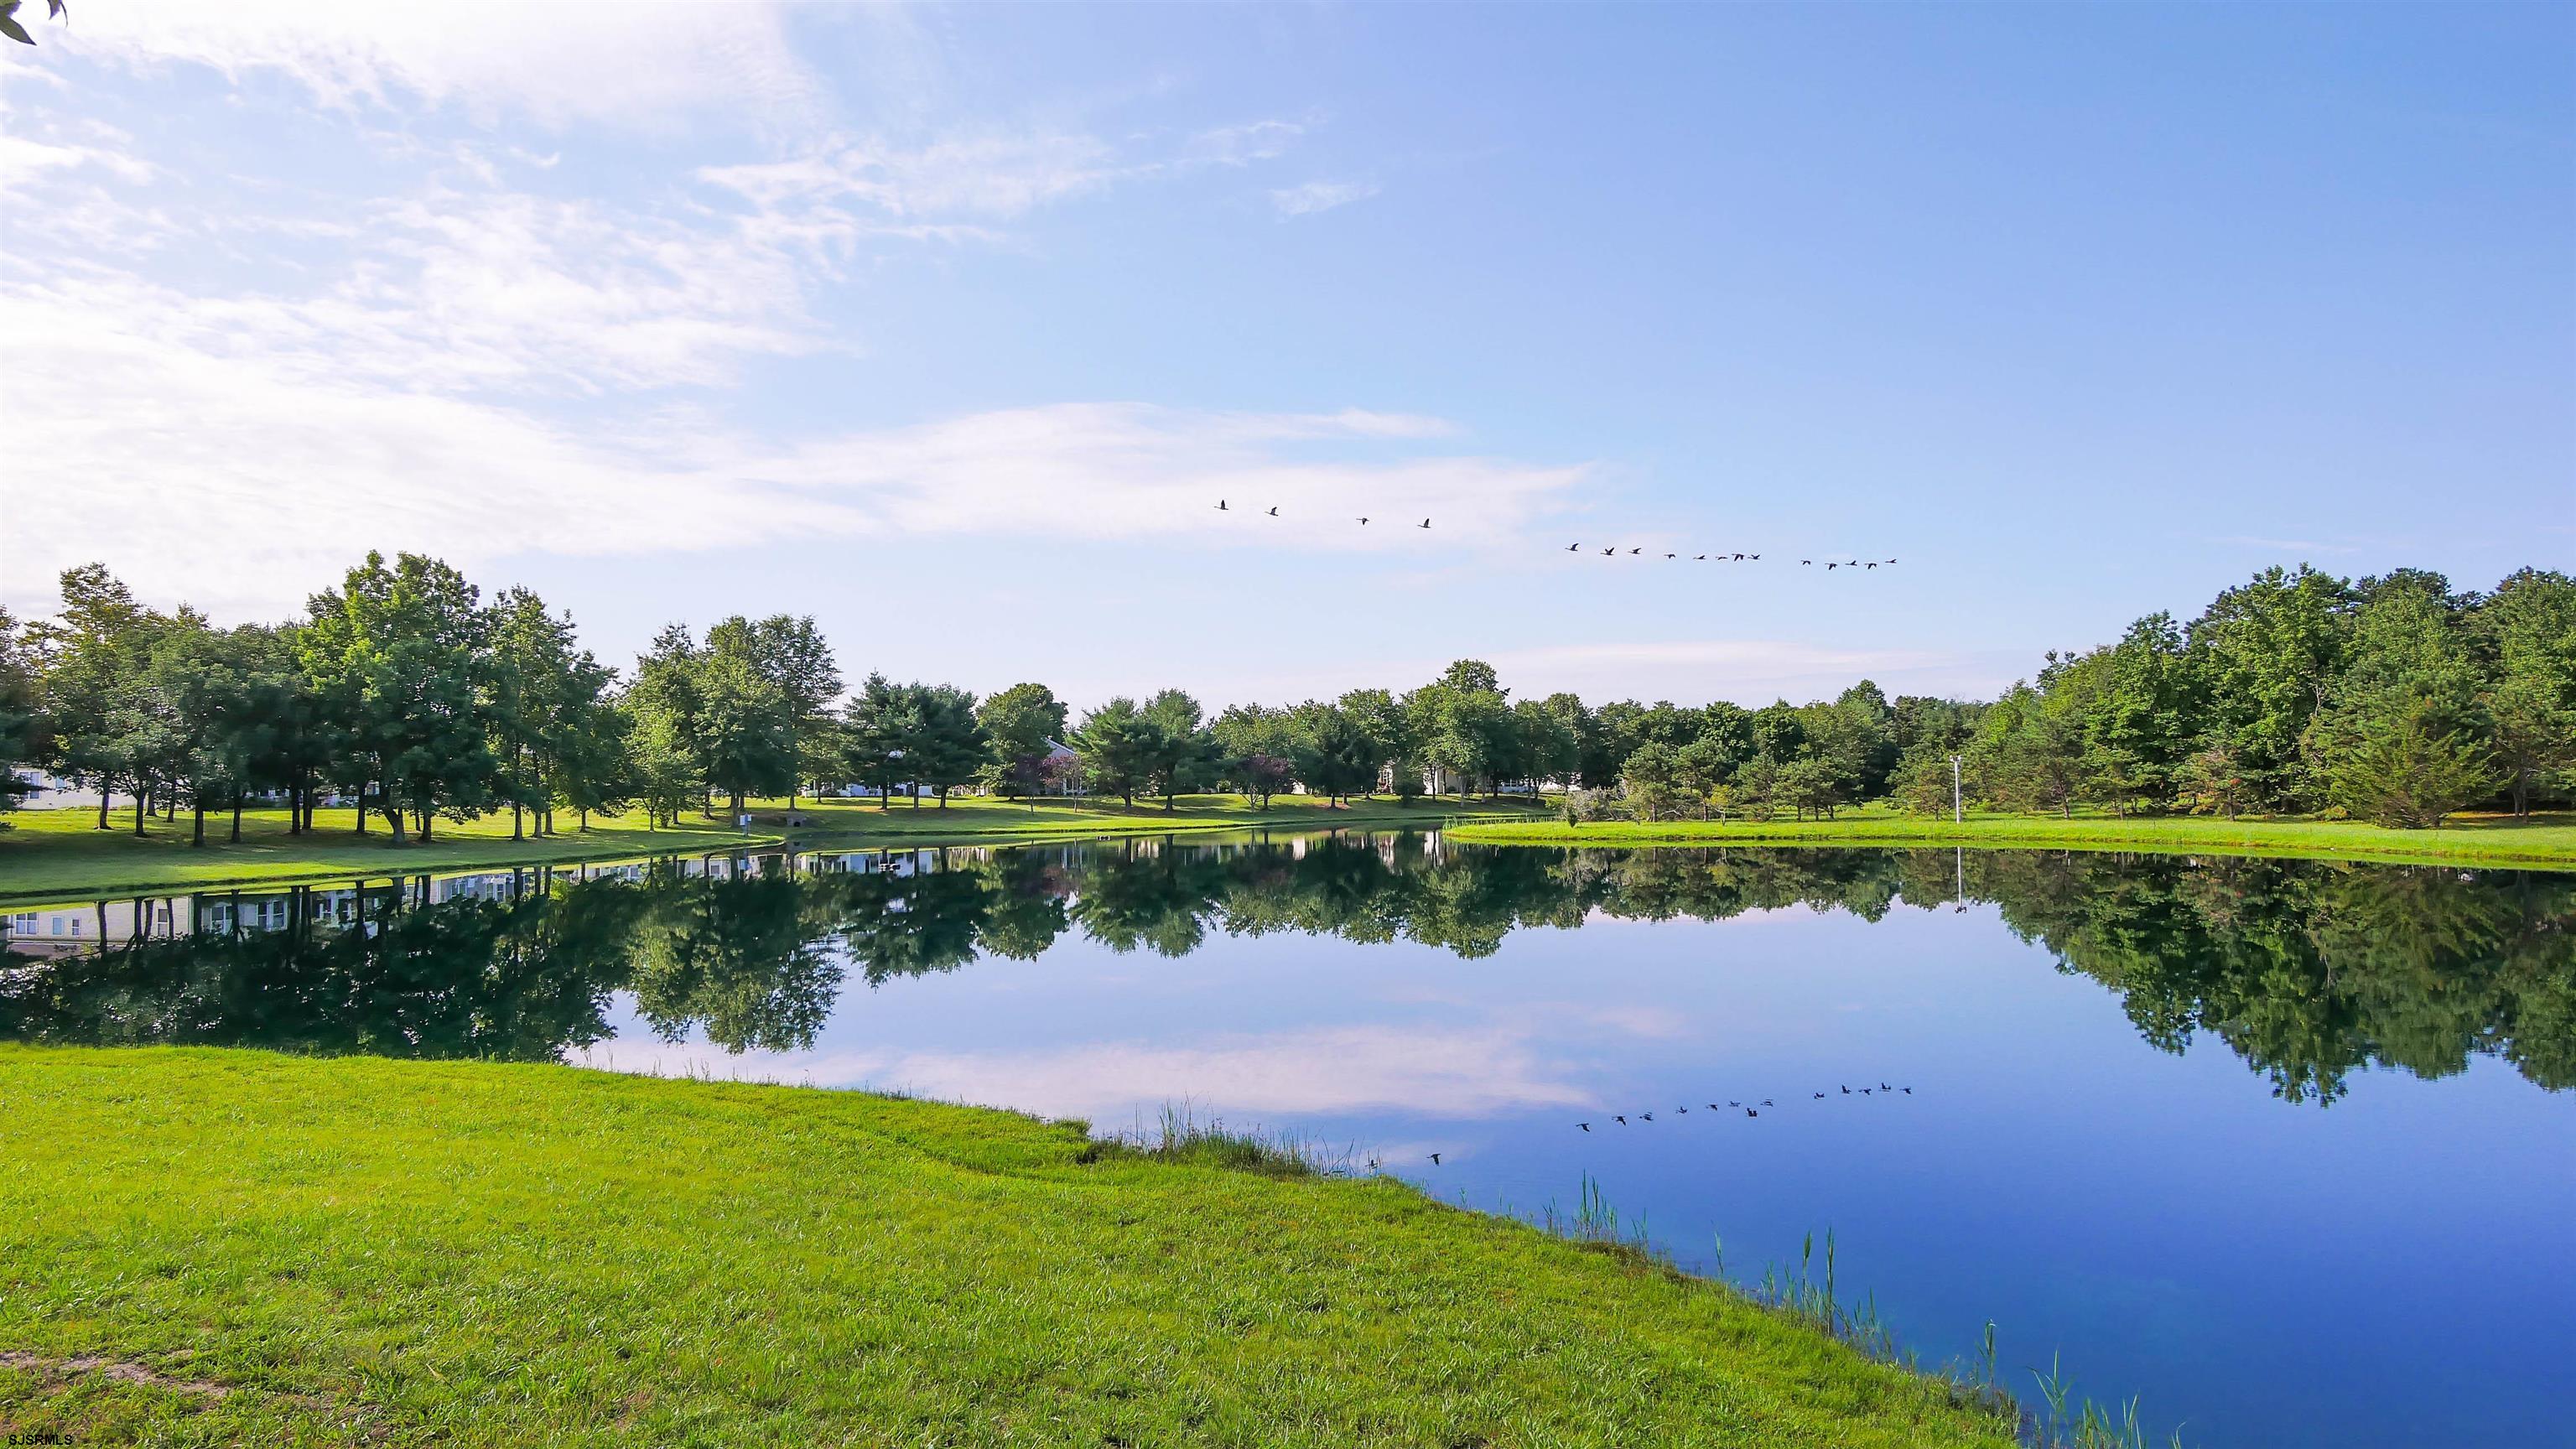
Pond bordered by green lawns and trees, reflecting the sky beneath a flock of birds.
SEE ALL PHOTOS
Townhouse entrance with a covered porch, white door, large windows, and pumpkins beside the walkway.
Living room with a stone fireplace, gray tile floors, and sliding doors to a patio.
Living room with a stone fireplace and mounted TV, beige sectional, and sliding glass doors.
Living room with stone fireplace, mounted TV, sectional sofa, and sliding glass patio doors.
Dining area with an autumn-leaf tablecloth, coffee station, large windows, and ceiling fan.
Kitchen and dining area with white cabinetry, stainless appliances, and a coffee station.
Bright kitchen with white cabinets, granite counters, stainless steel refrigerator, and a window with blinds.
Dining area with a leaf-print tablecloth and a coffee station beneath a large window.
Kitchen and dining area with white cabinetry, stainless appliances, gray tile floors, and an adjoining living room.
Empty bedroom with rustic sliding barn doors, wood-look flooring, and a ceiling fan.
Unfurnished room with rustic sliding barn doors, wood-look flooring, and a ceiling fan.
Bathroom with a marble-look vanity, chrome fixtures, round mirror, and white beadboard wainscoting.
Bathroom vanity with oval mirror and marble-look counter; stacked washer and dryer are visible through the doorway.
Laundry area with a stacked washer and dryer beside a doorway to a furnished bedroom.
Bedroom with a rust-red patterned bedspread, ceiling fan, and sliding glass door overlooking a yard.
Bedroom with a rust-colored chevron quilt, ceiling fan, and open closet.
Walk-in closet with wood shelving, hanging clothes, hats, and a full-length mirror.
Bathroom with a white vanity, mirrored cabinet, and glass-enclosed shower.
Bathroom with a glass shower and marble-look vanity, looking through the doorway into a bedroom.
Two-story white townhouse with an upper balcony, covered patio, and landscaped yard.
Covered patio with two blue chairs, a sliding glass door, and a red-leaved shrub.
Outdoor basketball court with green pavement, two hoops, and benches beside the fenced recreation area.
Outdoor basketball courts with blue key areas, multiple hoops, and fenced courts in the background.
Outdoor pickleball courts with blue and green surfaces, nets, and chain-link fencing.
Two fenced pickleball courts beside the water, surrounded by mature trees.
Residential building entrance beneath autumn trees, with a walkway and fenced pool area nearby.
Outdoor community pool with lane markings, lounge chairs, patio tables, and closed umbrellas.
Outdoor community pool with blue water, white lounge chairs, and a small pool building.
Pond bordered by green lawns and trees, reflecting the sky beneath a flock of birds.
Sold

77 Waterview Dr Unit: 77

77 Waterview Dr Unit: 77, Smithville, NJ 08205

$225,000
Welcome to this beautifully updated first-floor condo, located in desirable Mallards Landing. This bright and sunny 2-bedroom, 2-bath home features wood-look tile flooring throughout most of the space, a cozy wood-burning fireplace with a stone surround, and elegant crown molding in the living area. The kitchen has been tastefully renovated with classic white shaker cabinets, granite countertops, and modern finishes. The spacious secondary bedroom includes a large closet with stylish barn doors. The nearby hall bath has been upgraded with tiled flooring and a sleek new vanity with a solid surface countertop. The primary suite offers comfort and privacy with a walk-in closet, sliding glass doors that open to the patio, and a completely remodeled en-suite bathroom. Enjoy all that the Smithville community has to offer--including access to swimming pools, a fitness center, playgrounds, scenic walking trails, and year-round family-friendly events! NEW RANGE AND REFIGERTAOR BEING INSTALLED ON 10/1.

2
beds

2
baths

Melissa Bencze

Melissa Bencze

Features & Amenities

Interior

  • total bedrooms2
  • Total bathrooms2
  • full bathrooms2
  • Fireplace Built-In, Living Room, Wood Burning
  • APPLIANCES Dishwasher, Dryer, Electric Stove, Refrigerator, Washer
  • other interior Features Breakfast Nook, Eat In Kitchen, Primary BR on 1st floor

Area & Lot

  • Status Sold
  • Date Sold November 24, 2025
  • MLS® ID600414
  • TypeCondo
  • YEAR BUILT1983
  • NeighborhoodGalloway

Exterior

  • STORIES1
  • water SourcePublic Water
  • parkingTwo Car
  • HEAT TYPEForced Air, Gas-Natural
  • AIR CONDITIONINGCentral
  • sewerPublic Sewer

Financial

  • Sales Price$225,000
  • Real Estate Tax $3,602/yr

Galloway

Explore

Your Trusted Real Estate Partners

Buying or selling a home is one of life’s biggest moments—having the right team makes all the difference. With personalized attention, local expertise, and proven results, we’re ready to help you reach your goals with confidence.

Follow Us on Instagram