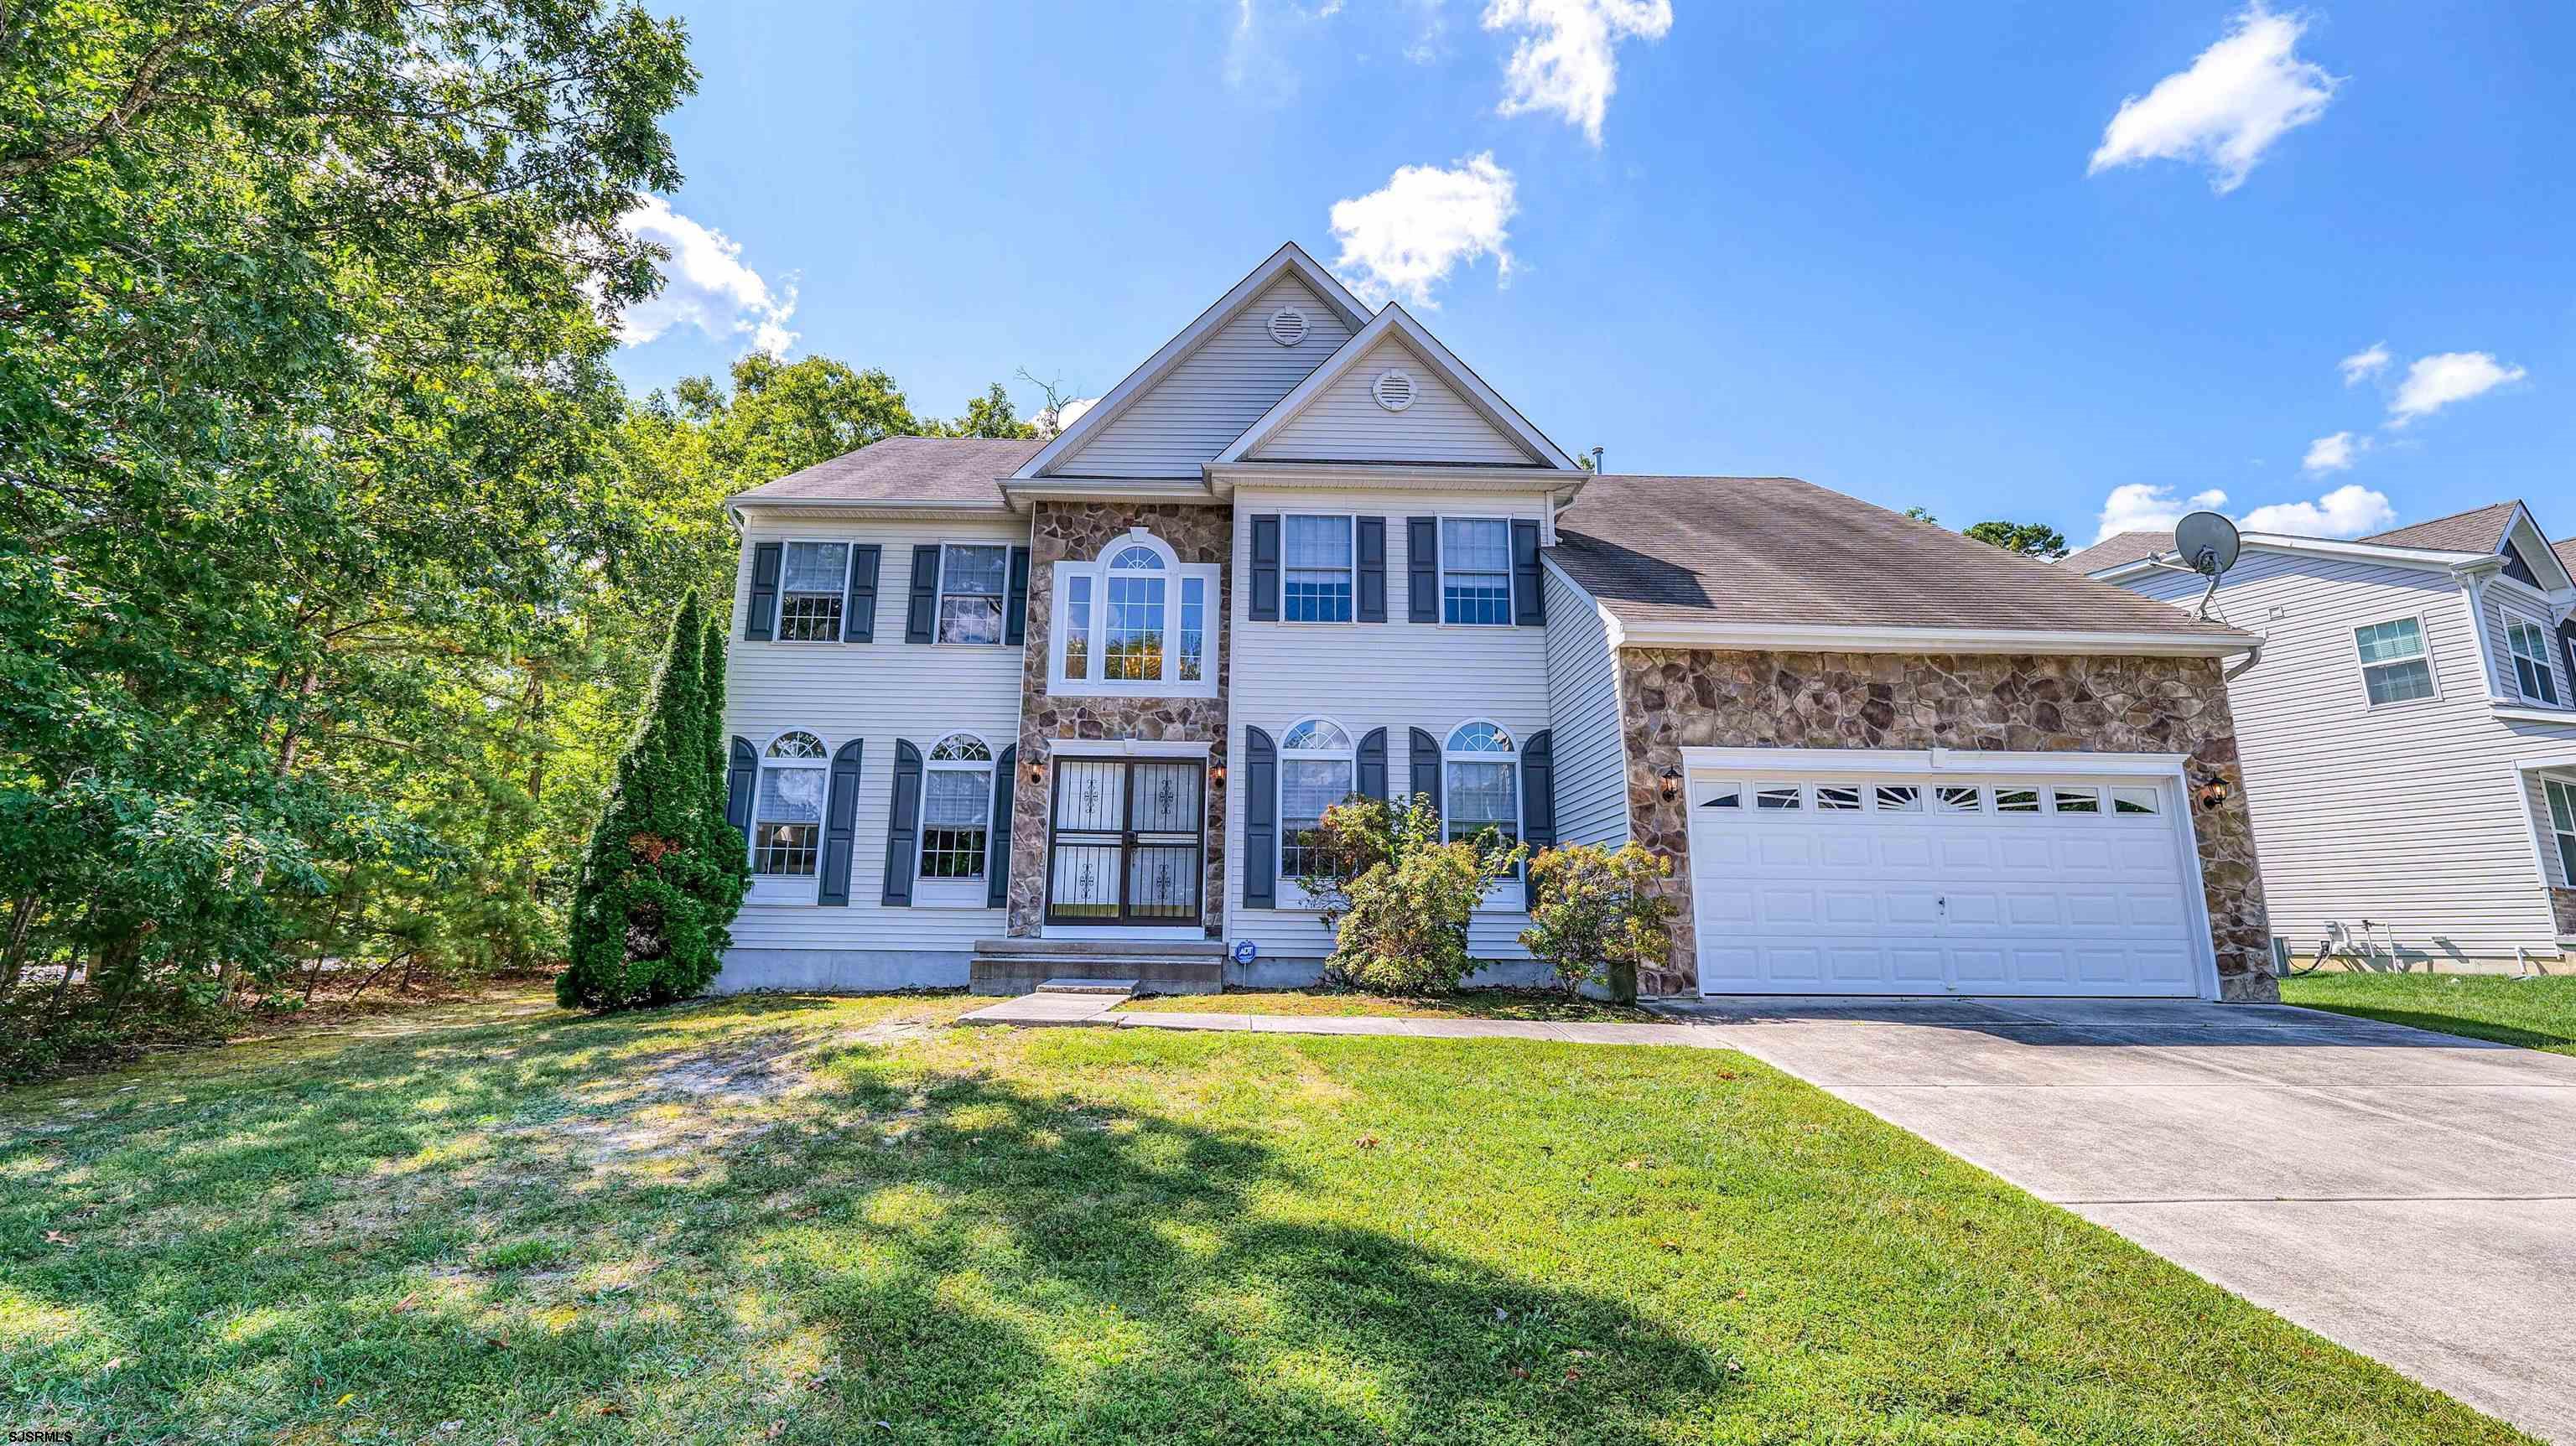
Two-story gray-sided house with stone accents, dark shutters, and an attached two-car garage.
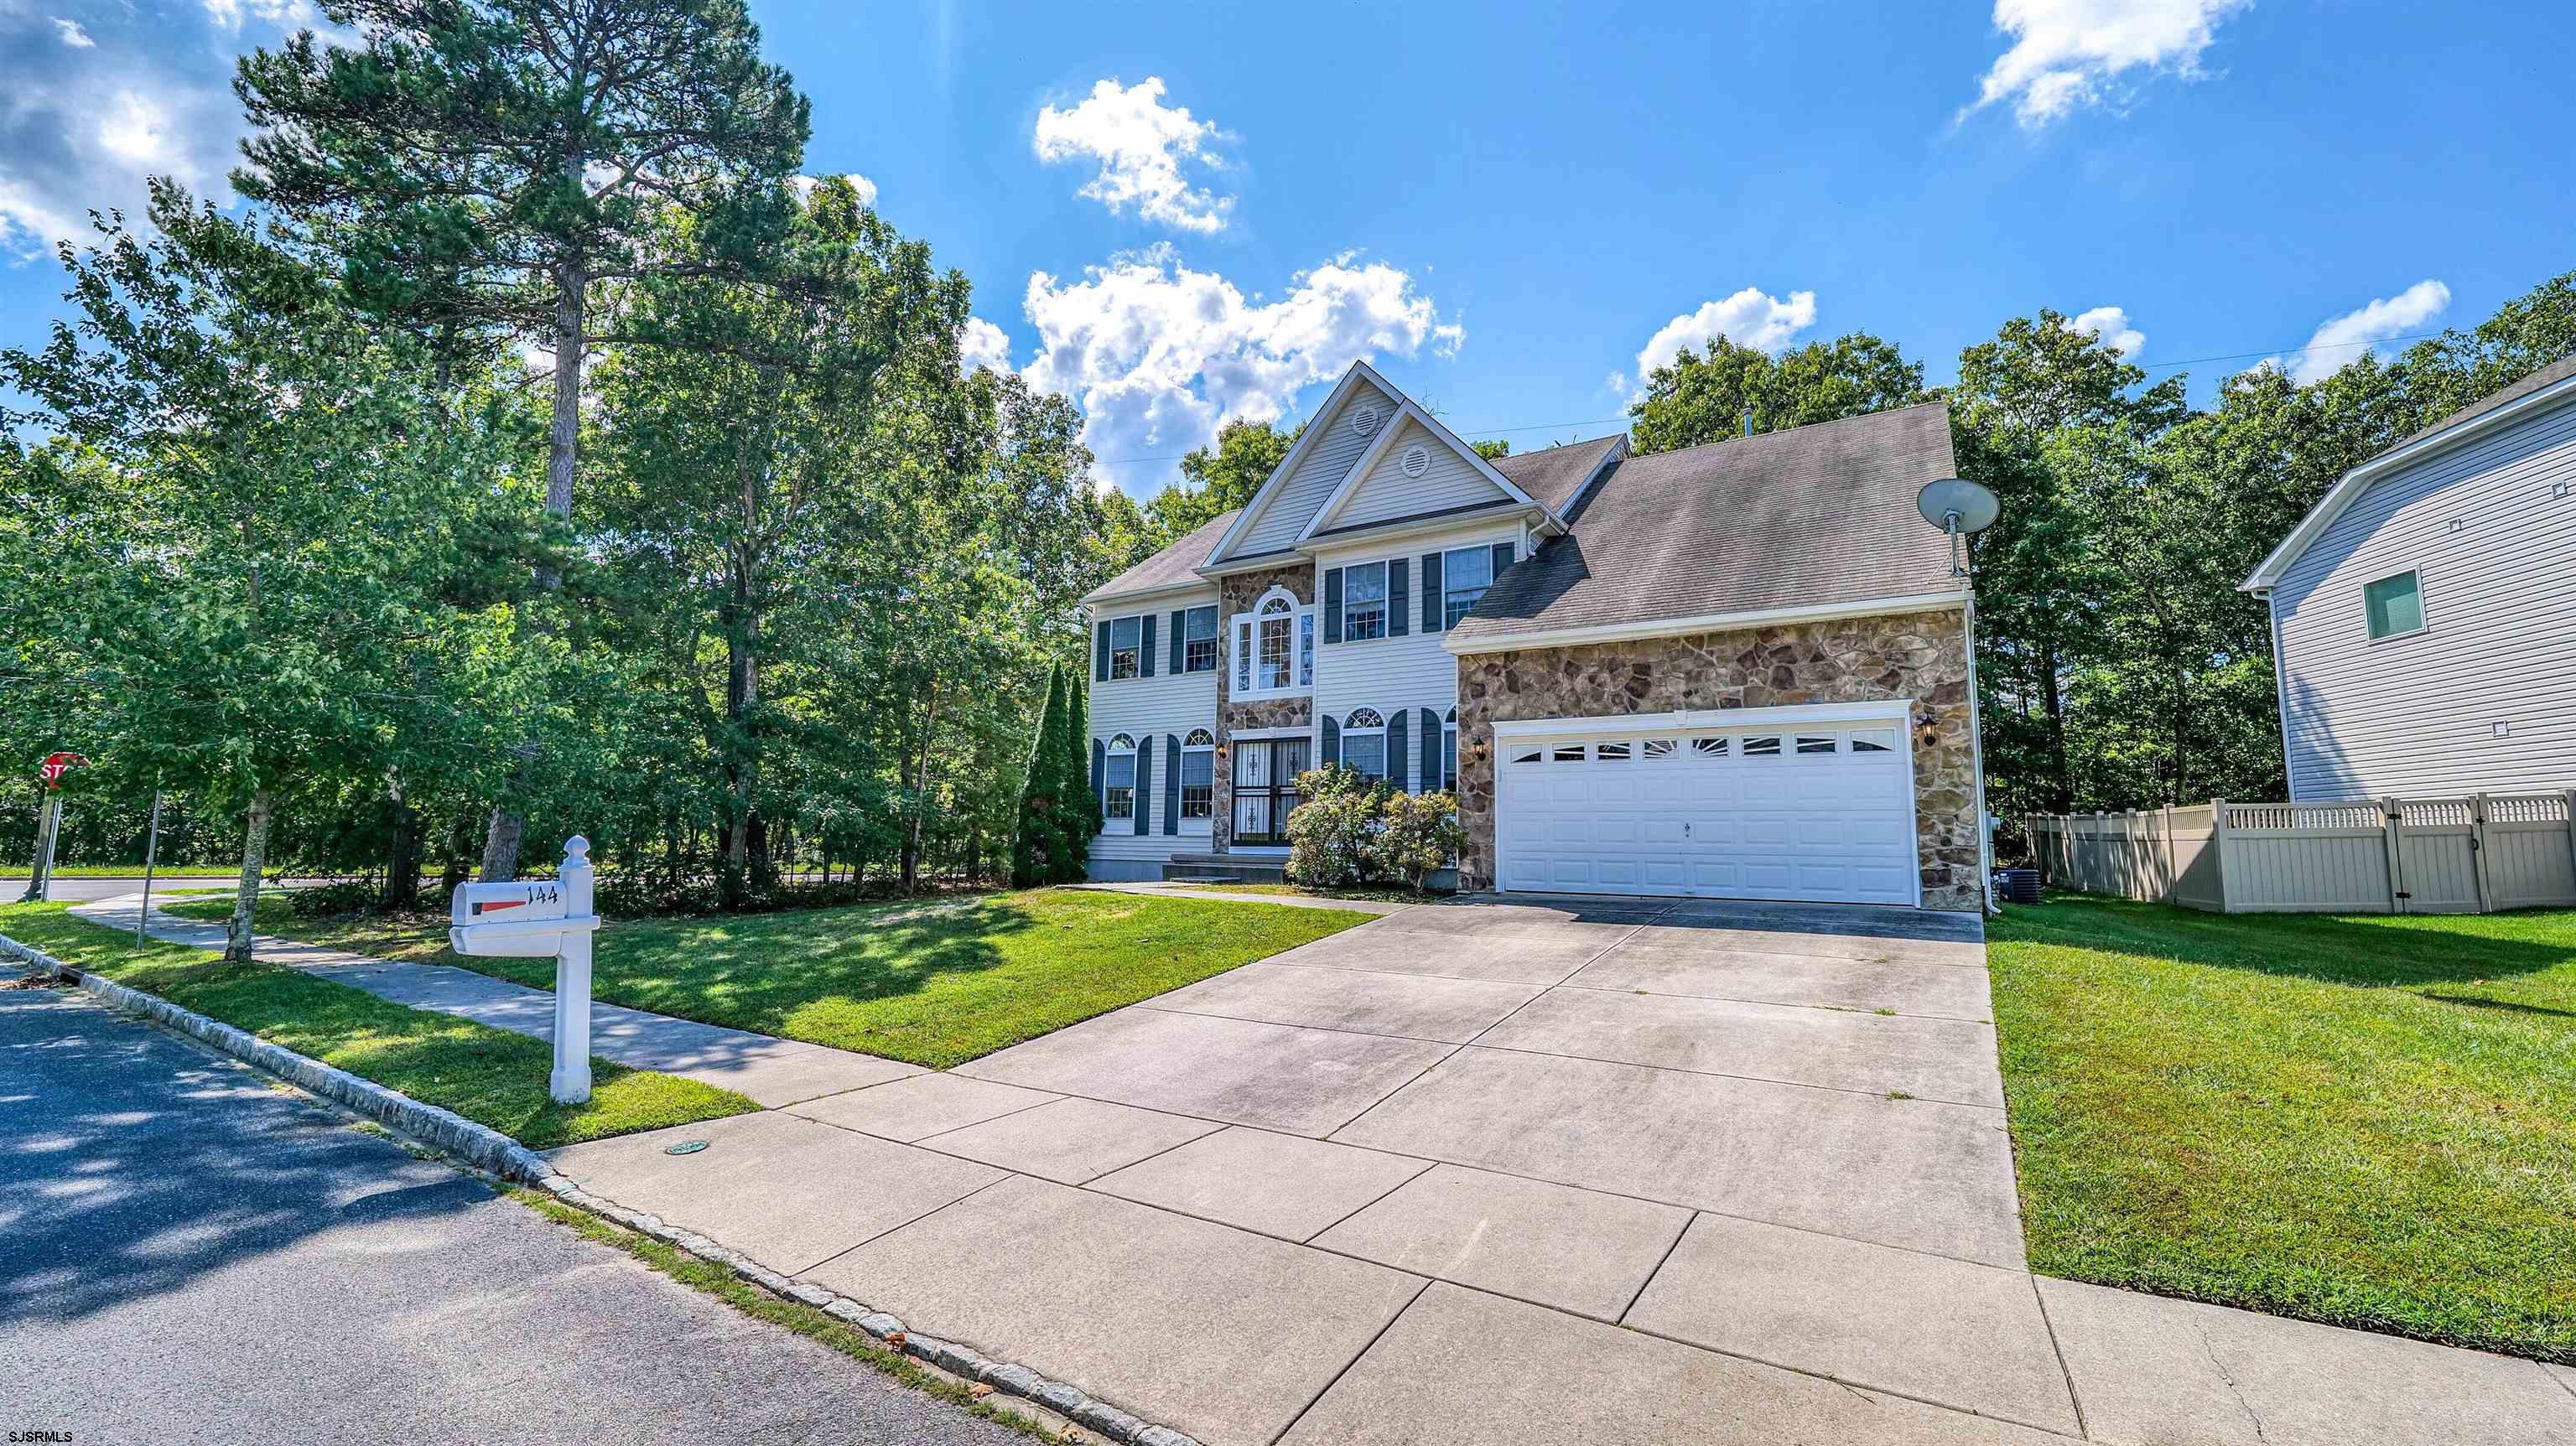
Two-story home with a stone facade, attached garage, and wide driveway beneath mature trees.
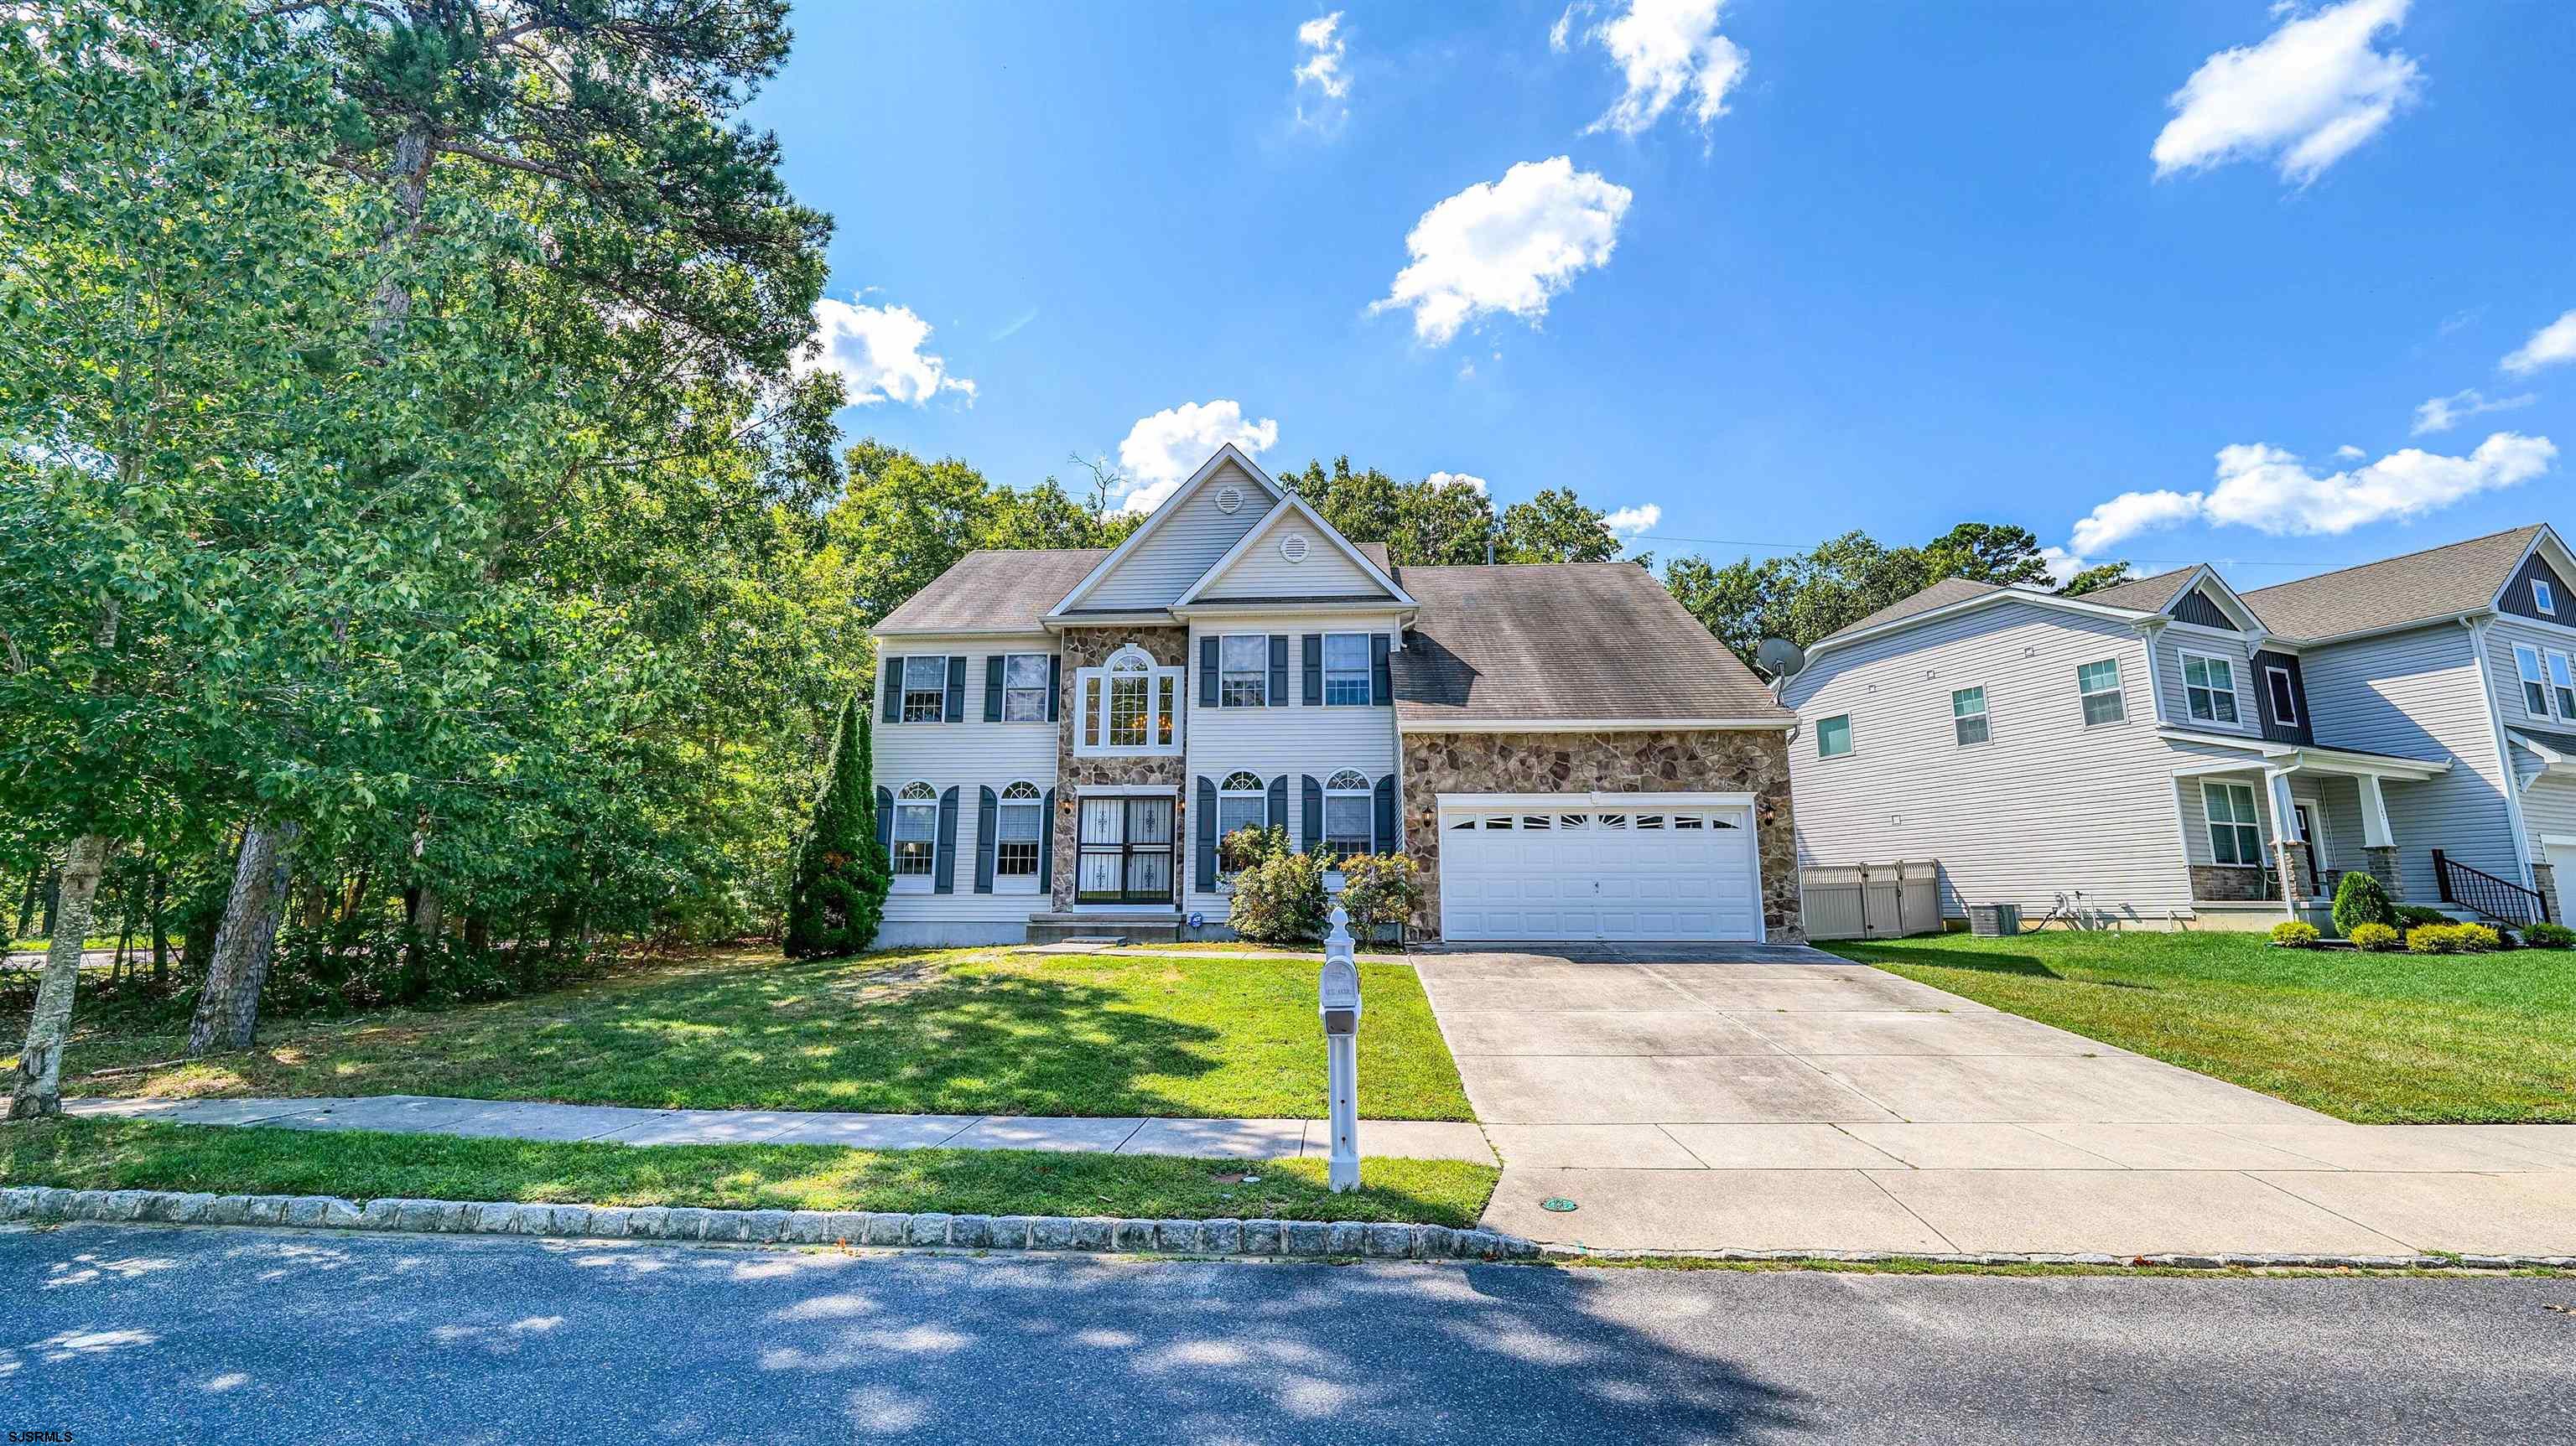
Two-story gray-sided home with stone accents, blue shutters, and an attached garage.
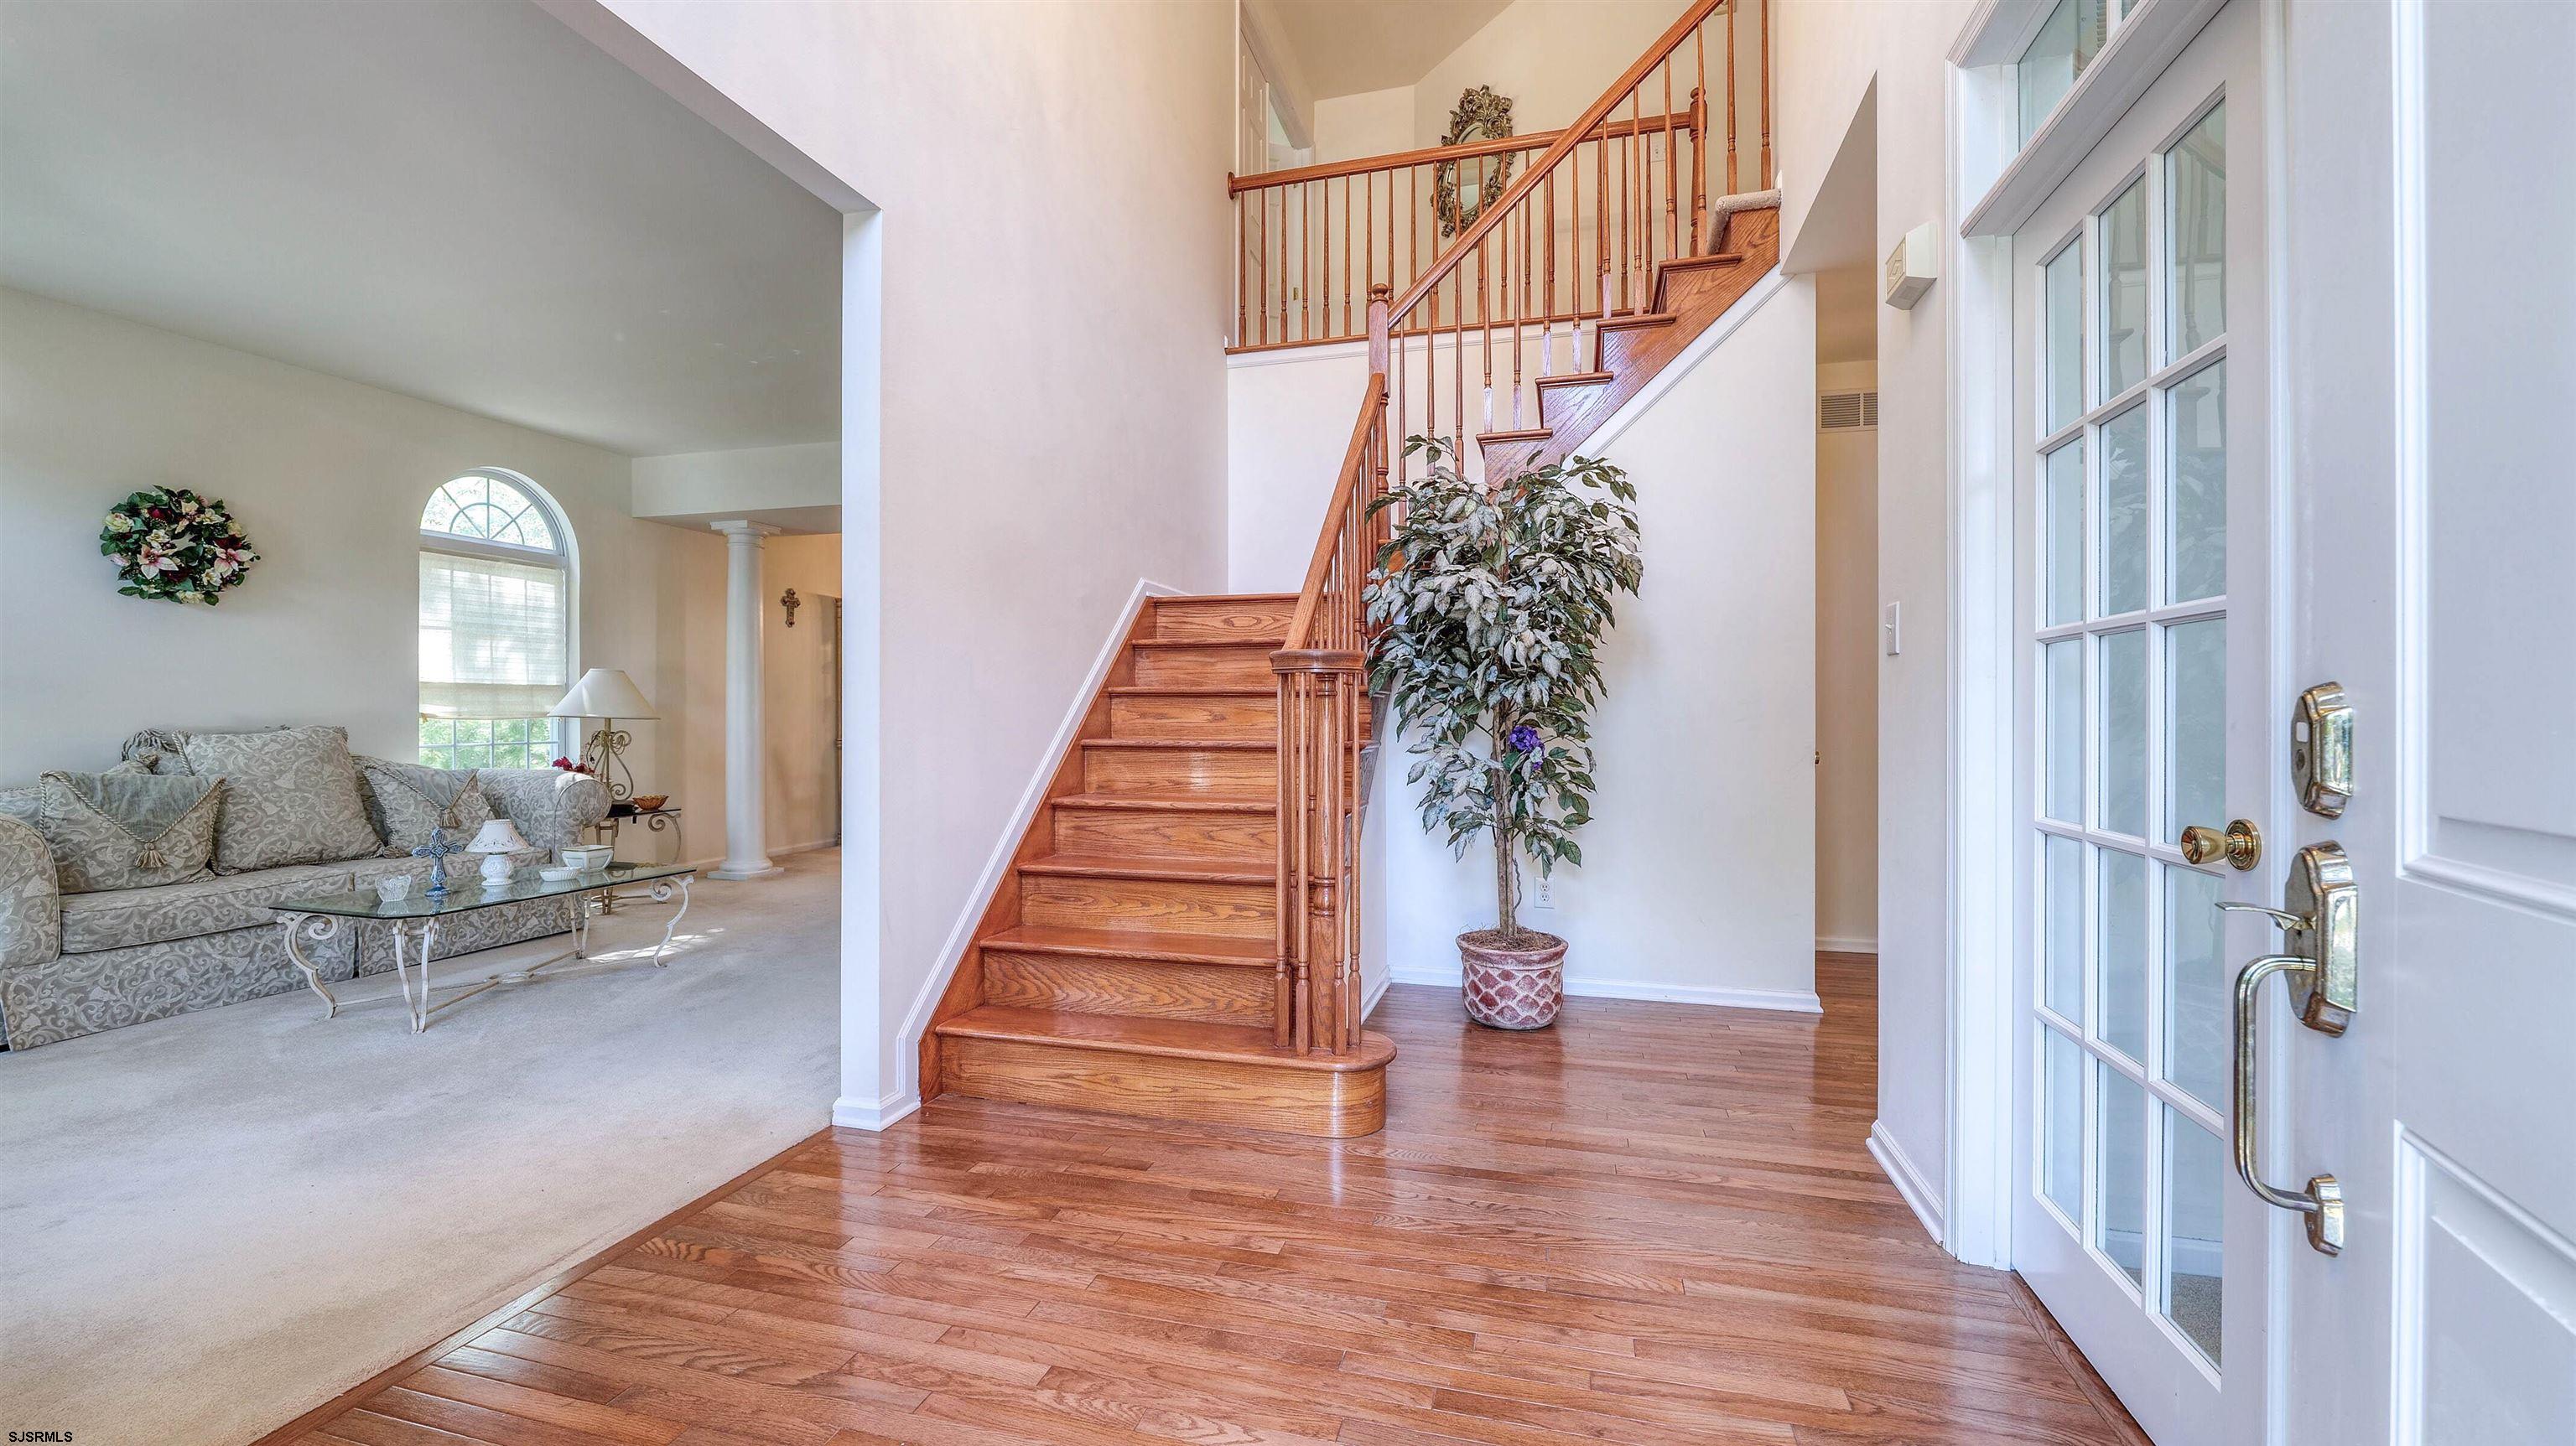
Foyer with hardwood floors, an open wooden staircase, and a view into the carpeted living room.
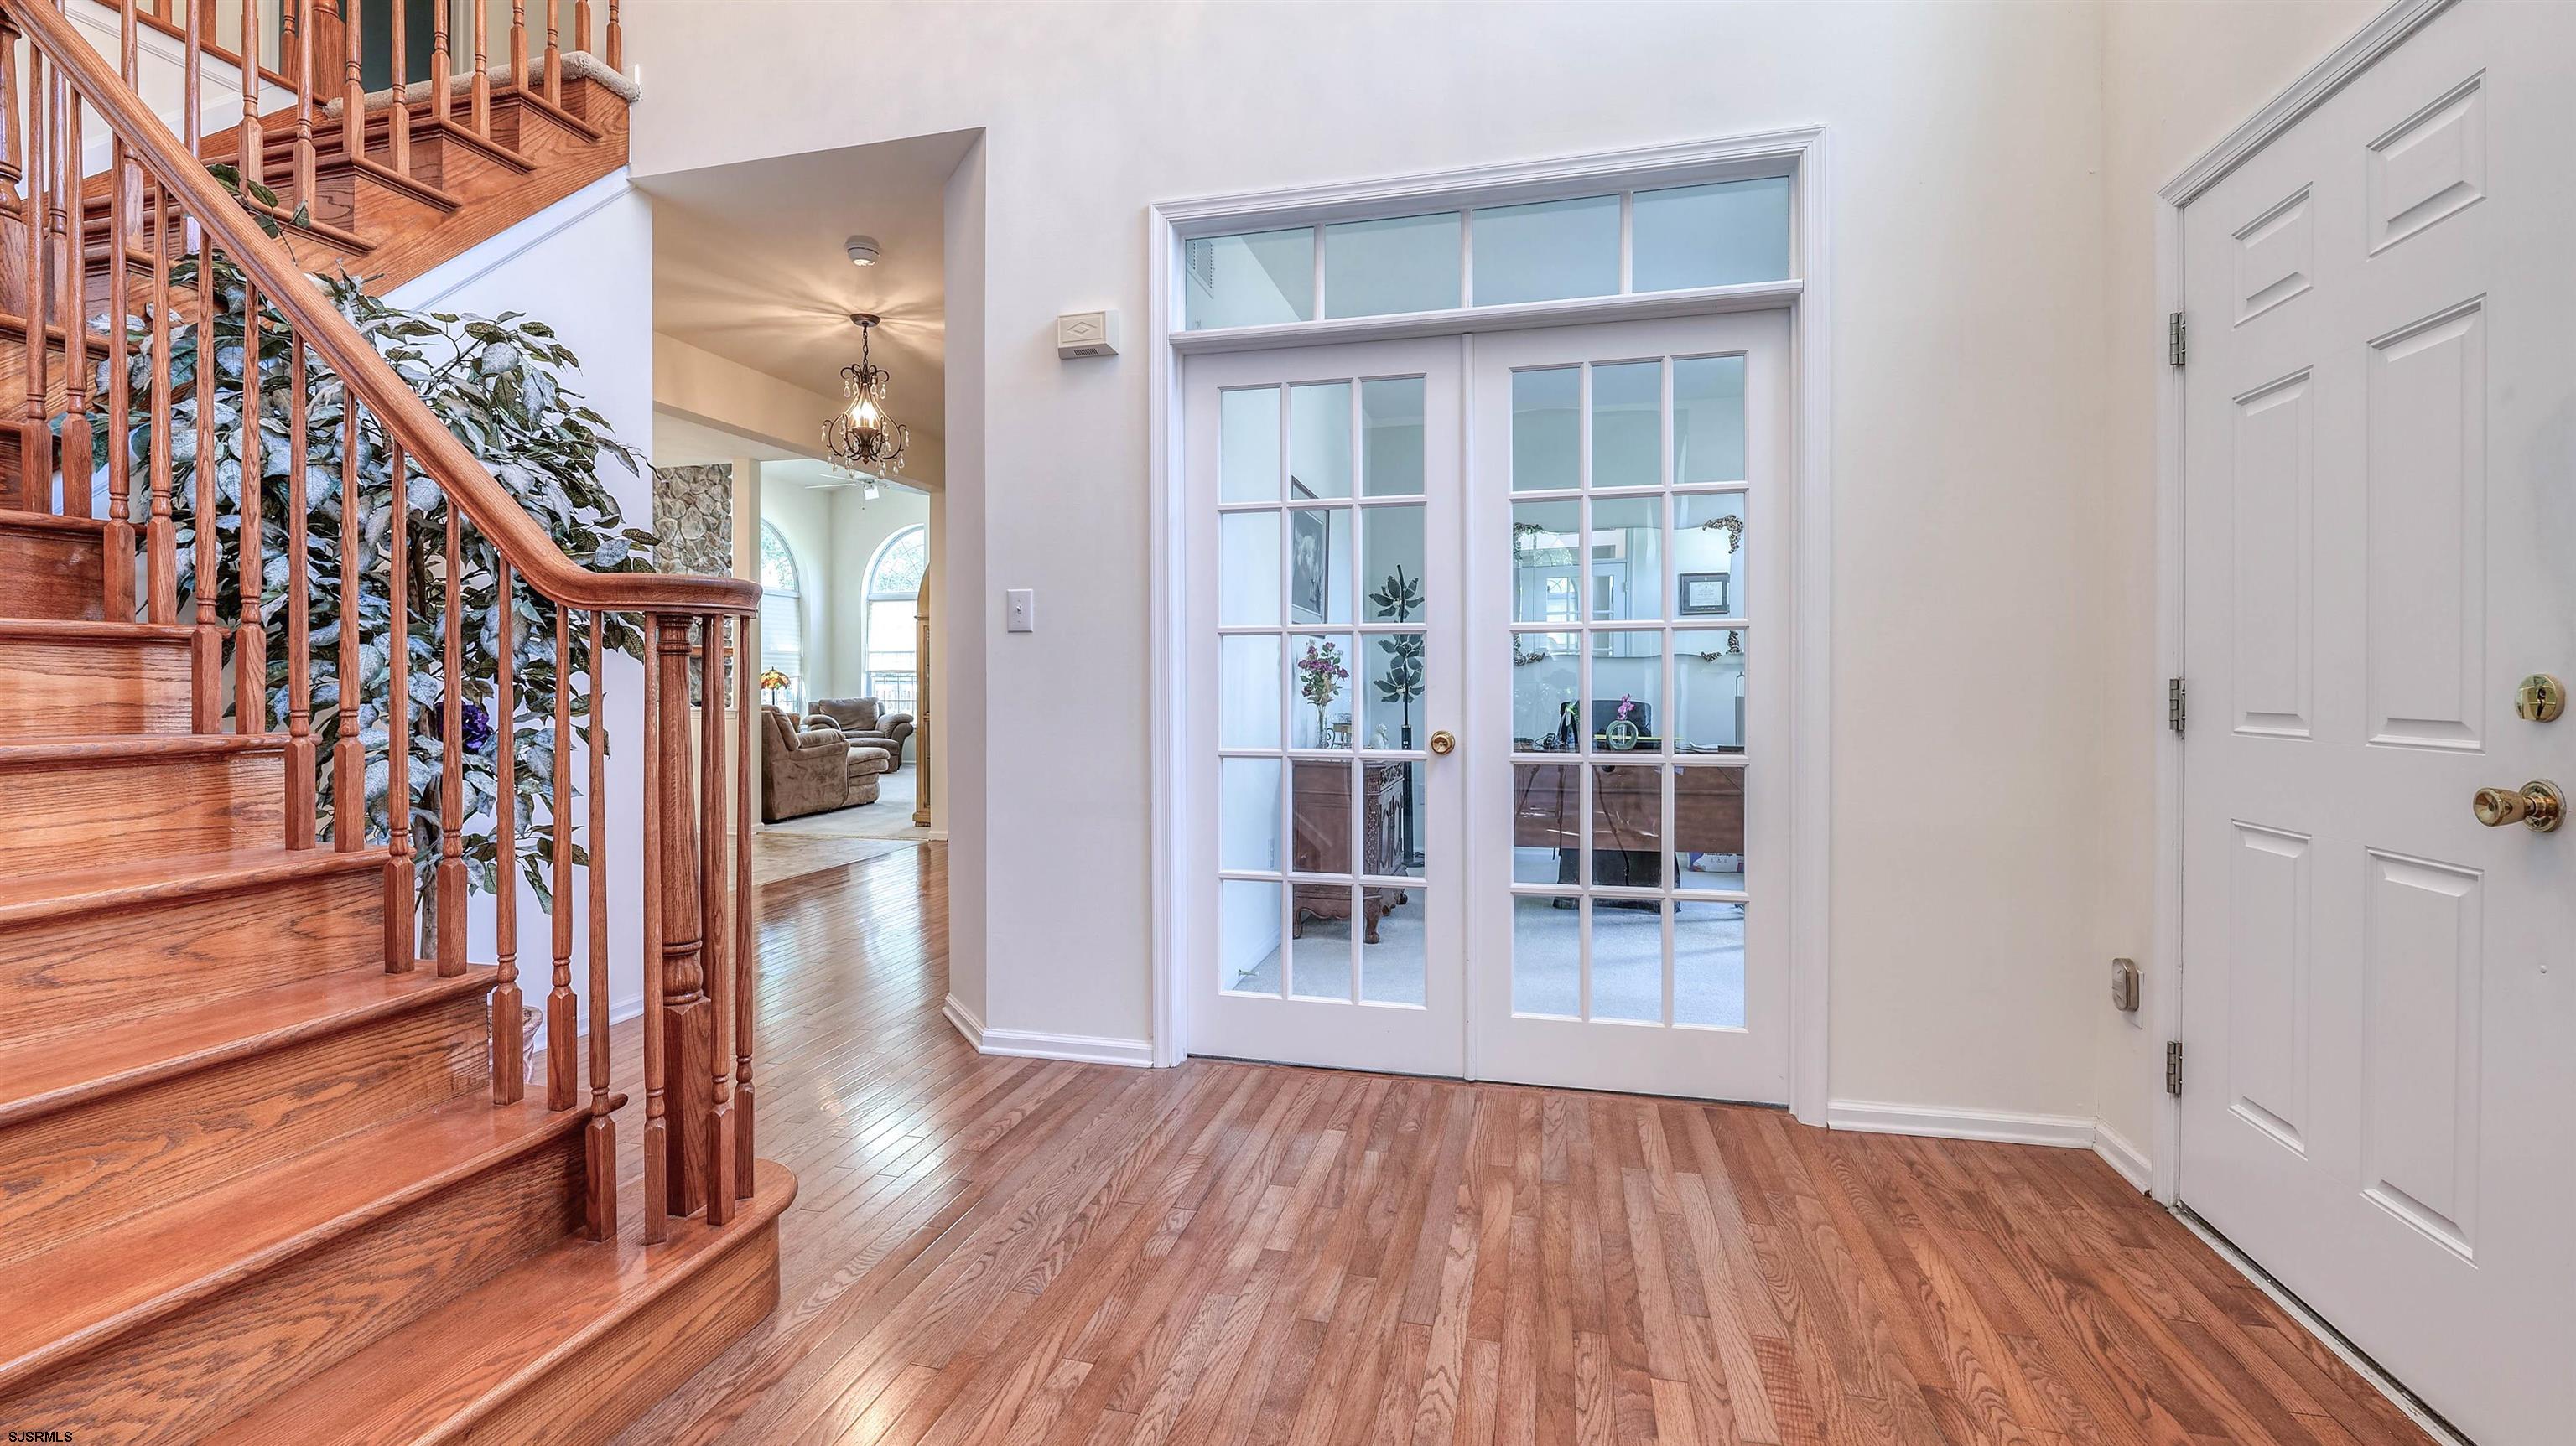
Entry foyer with a polished wood staircase, hardwood floors, and white glass-paneled French doors.
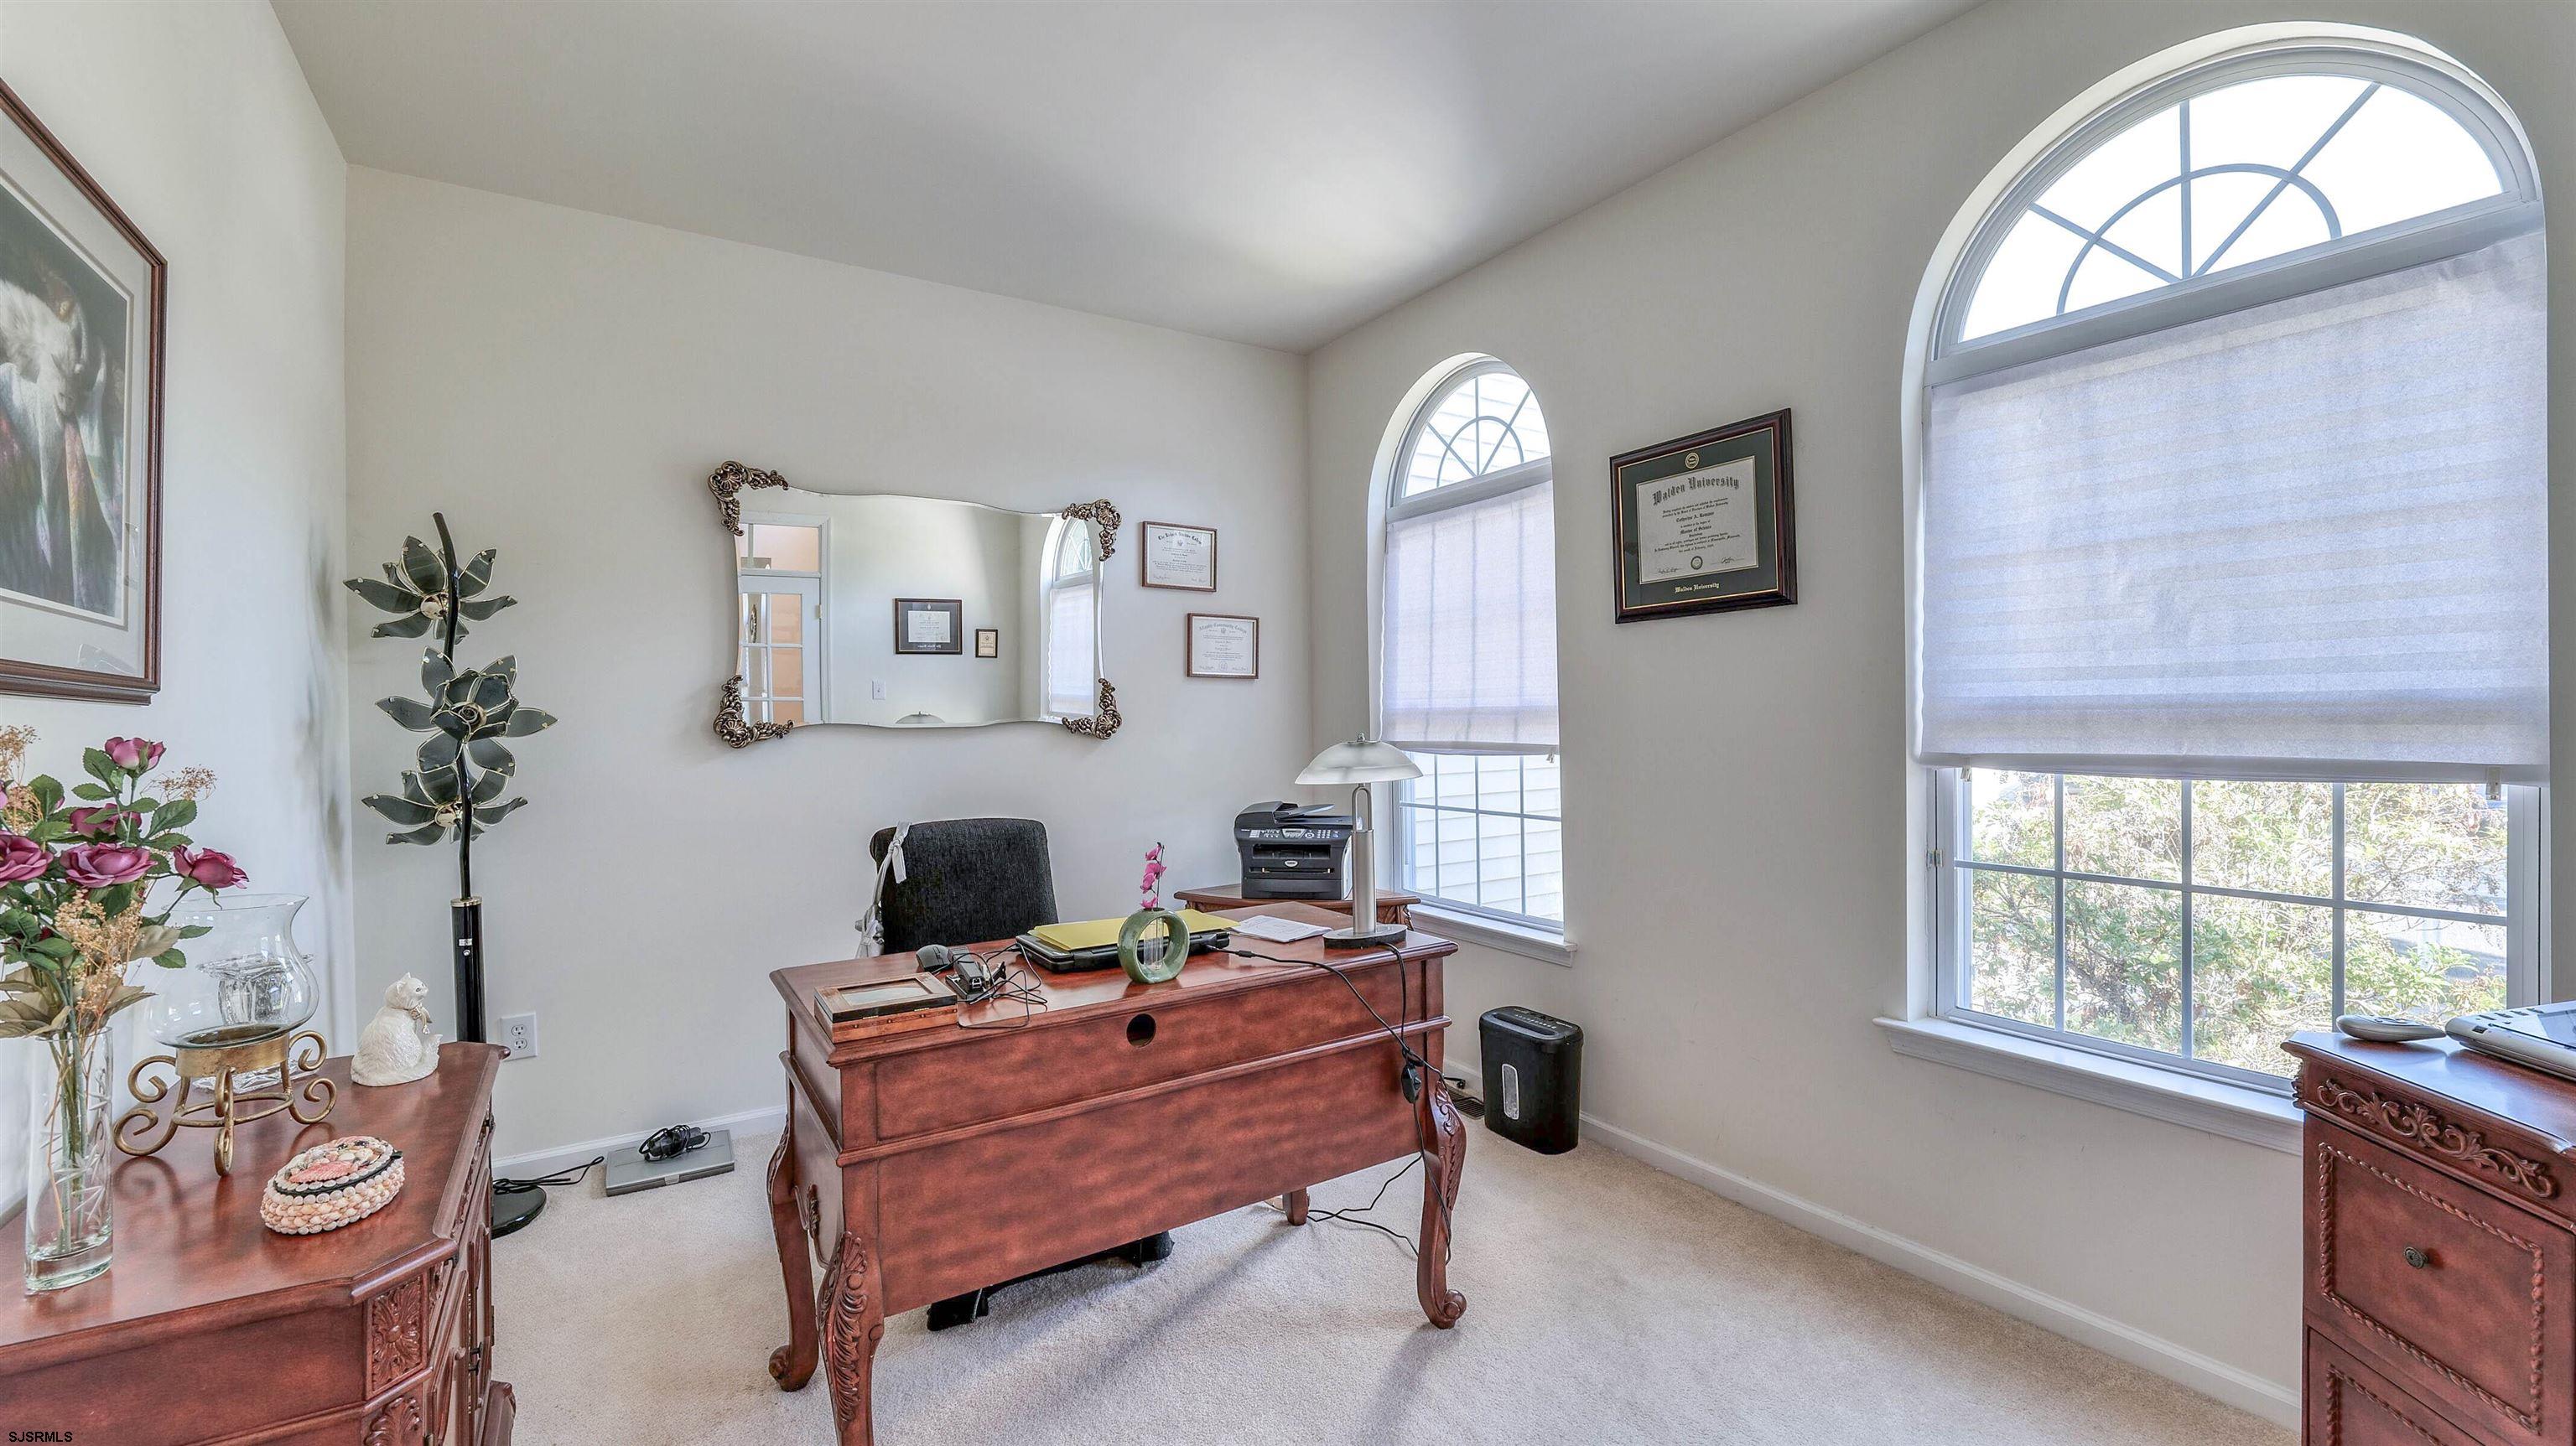
Furnished home office with a wooden desk and tall arched windows.
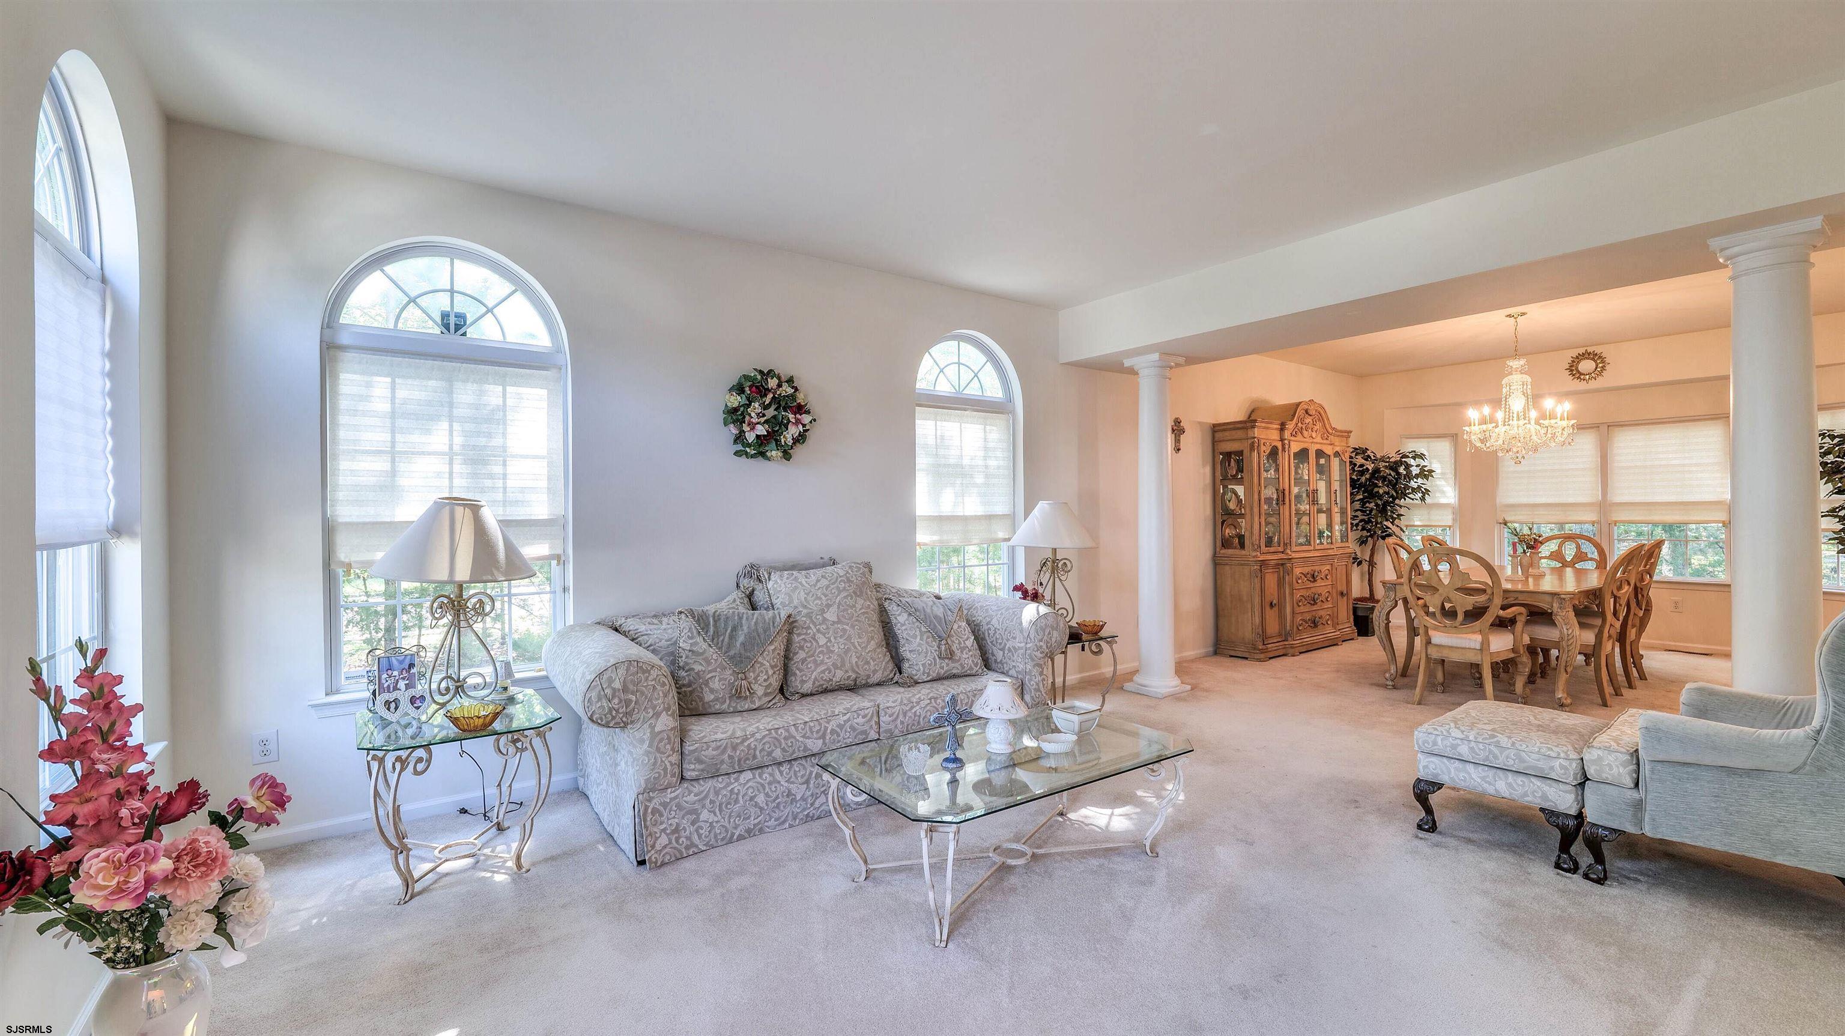
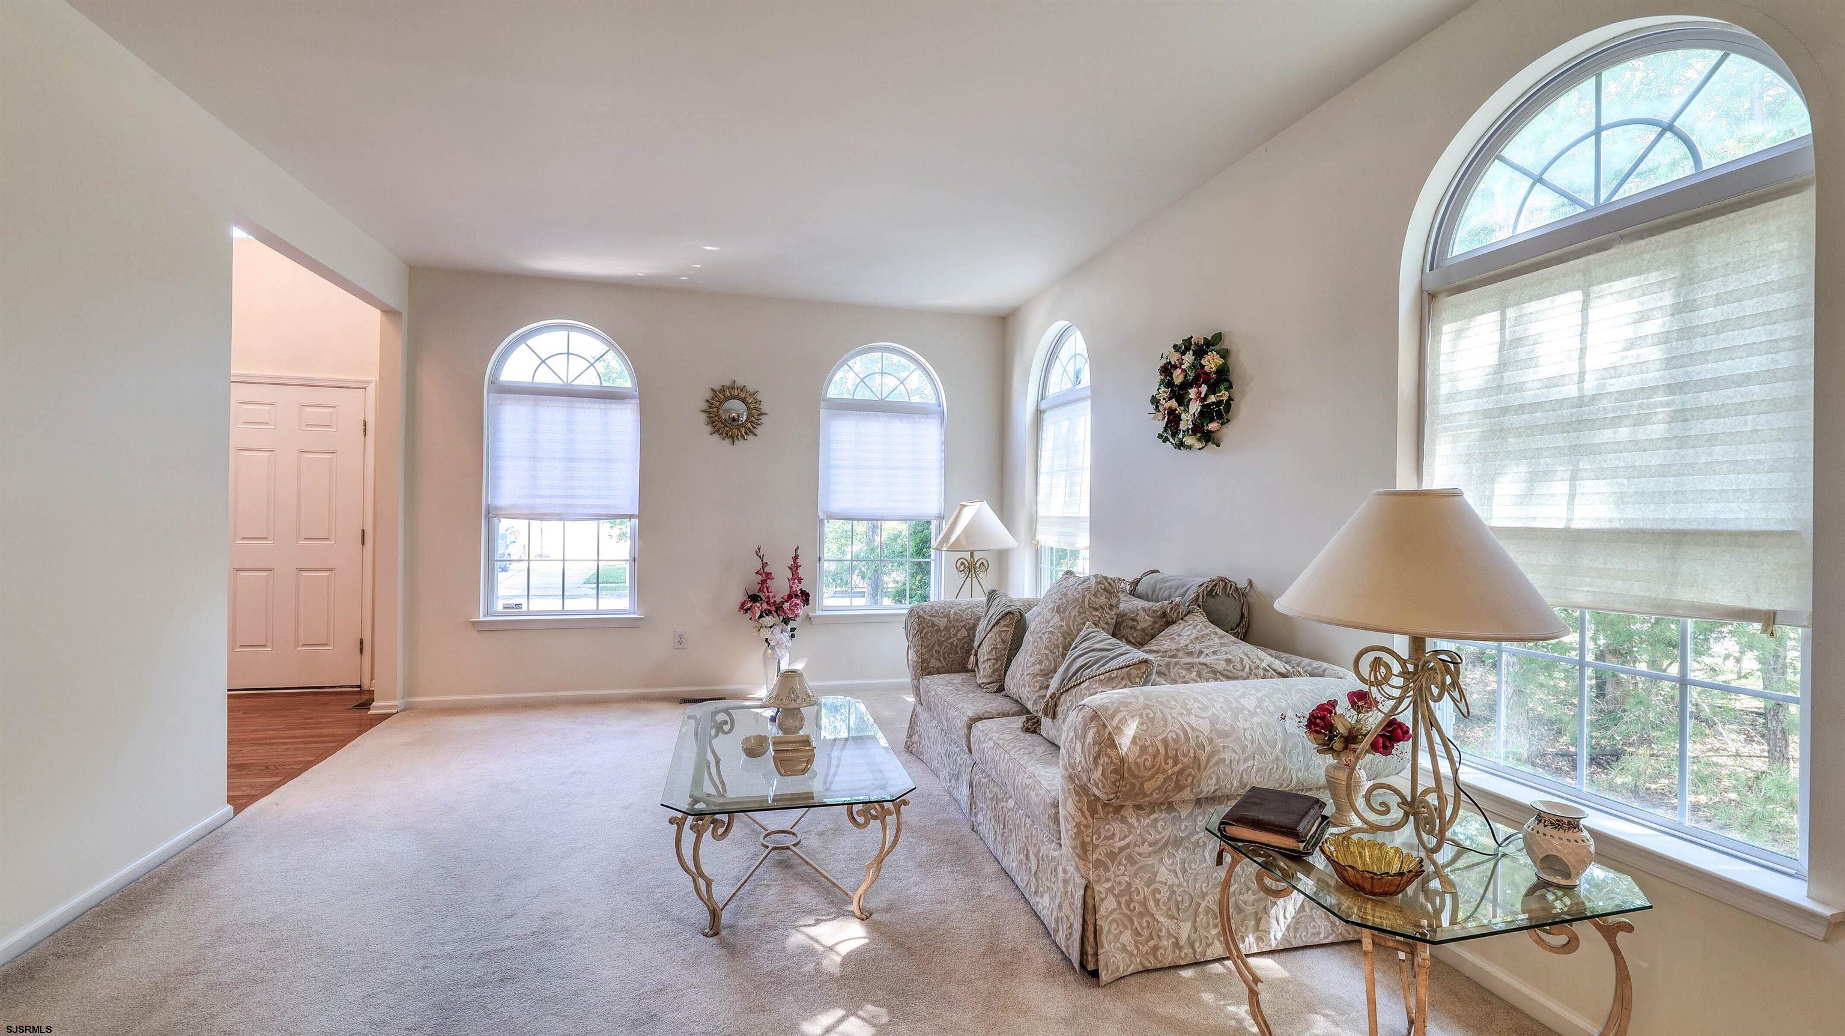
Living and dining room with arched windows, patterned sofas, white columns, and a chandelier.
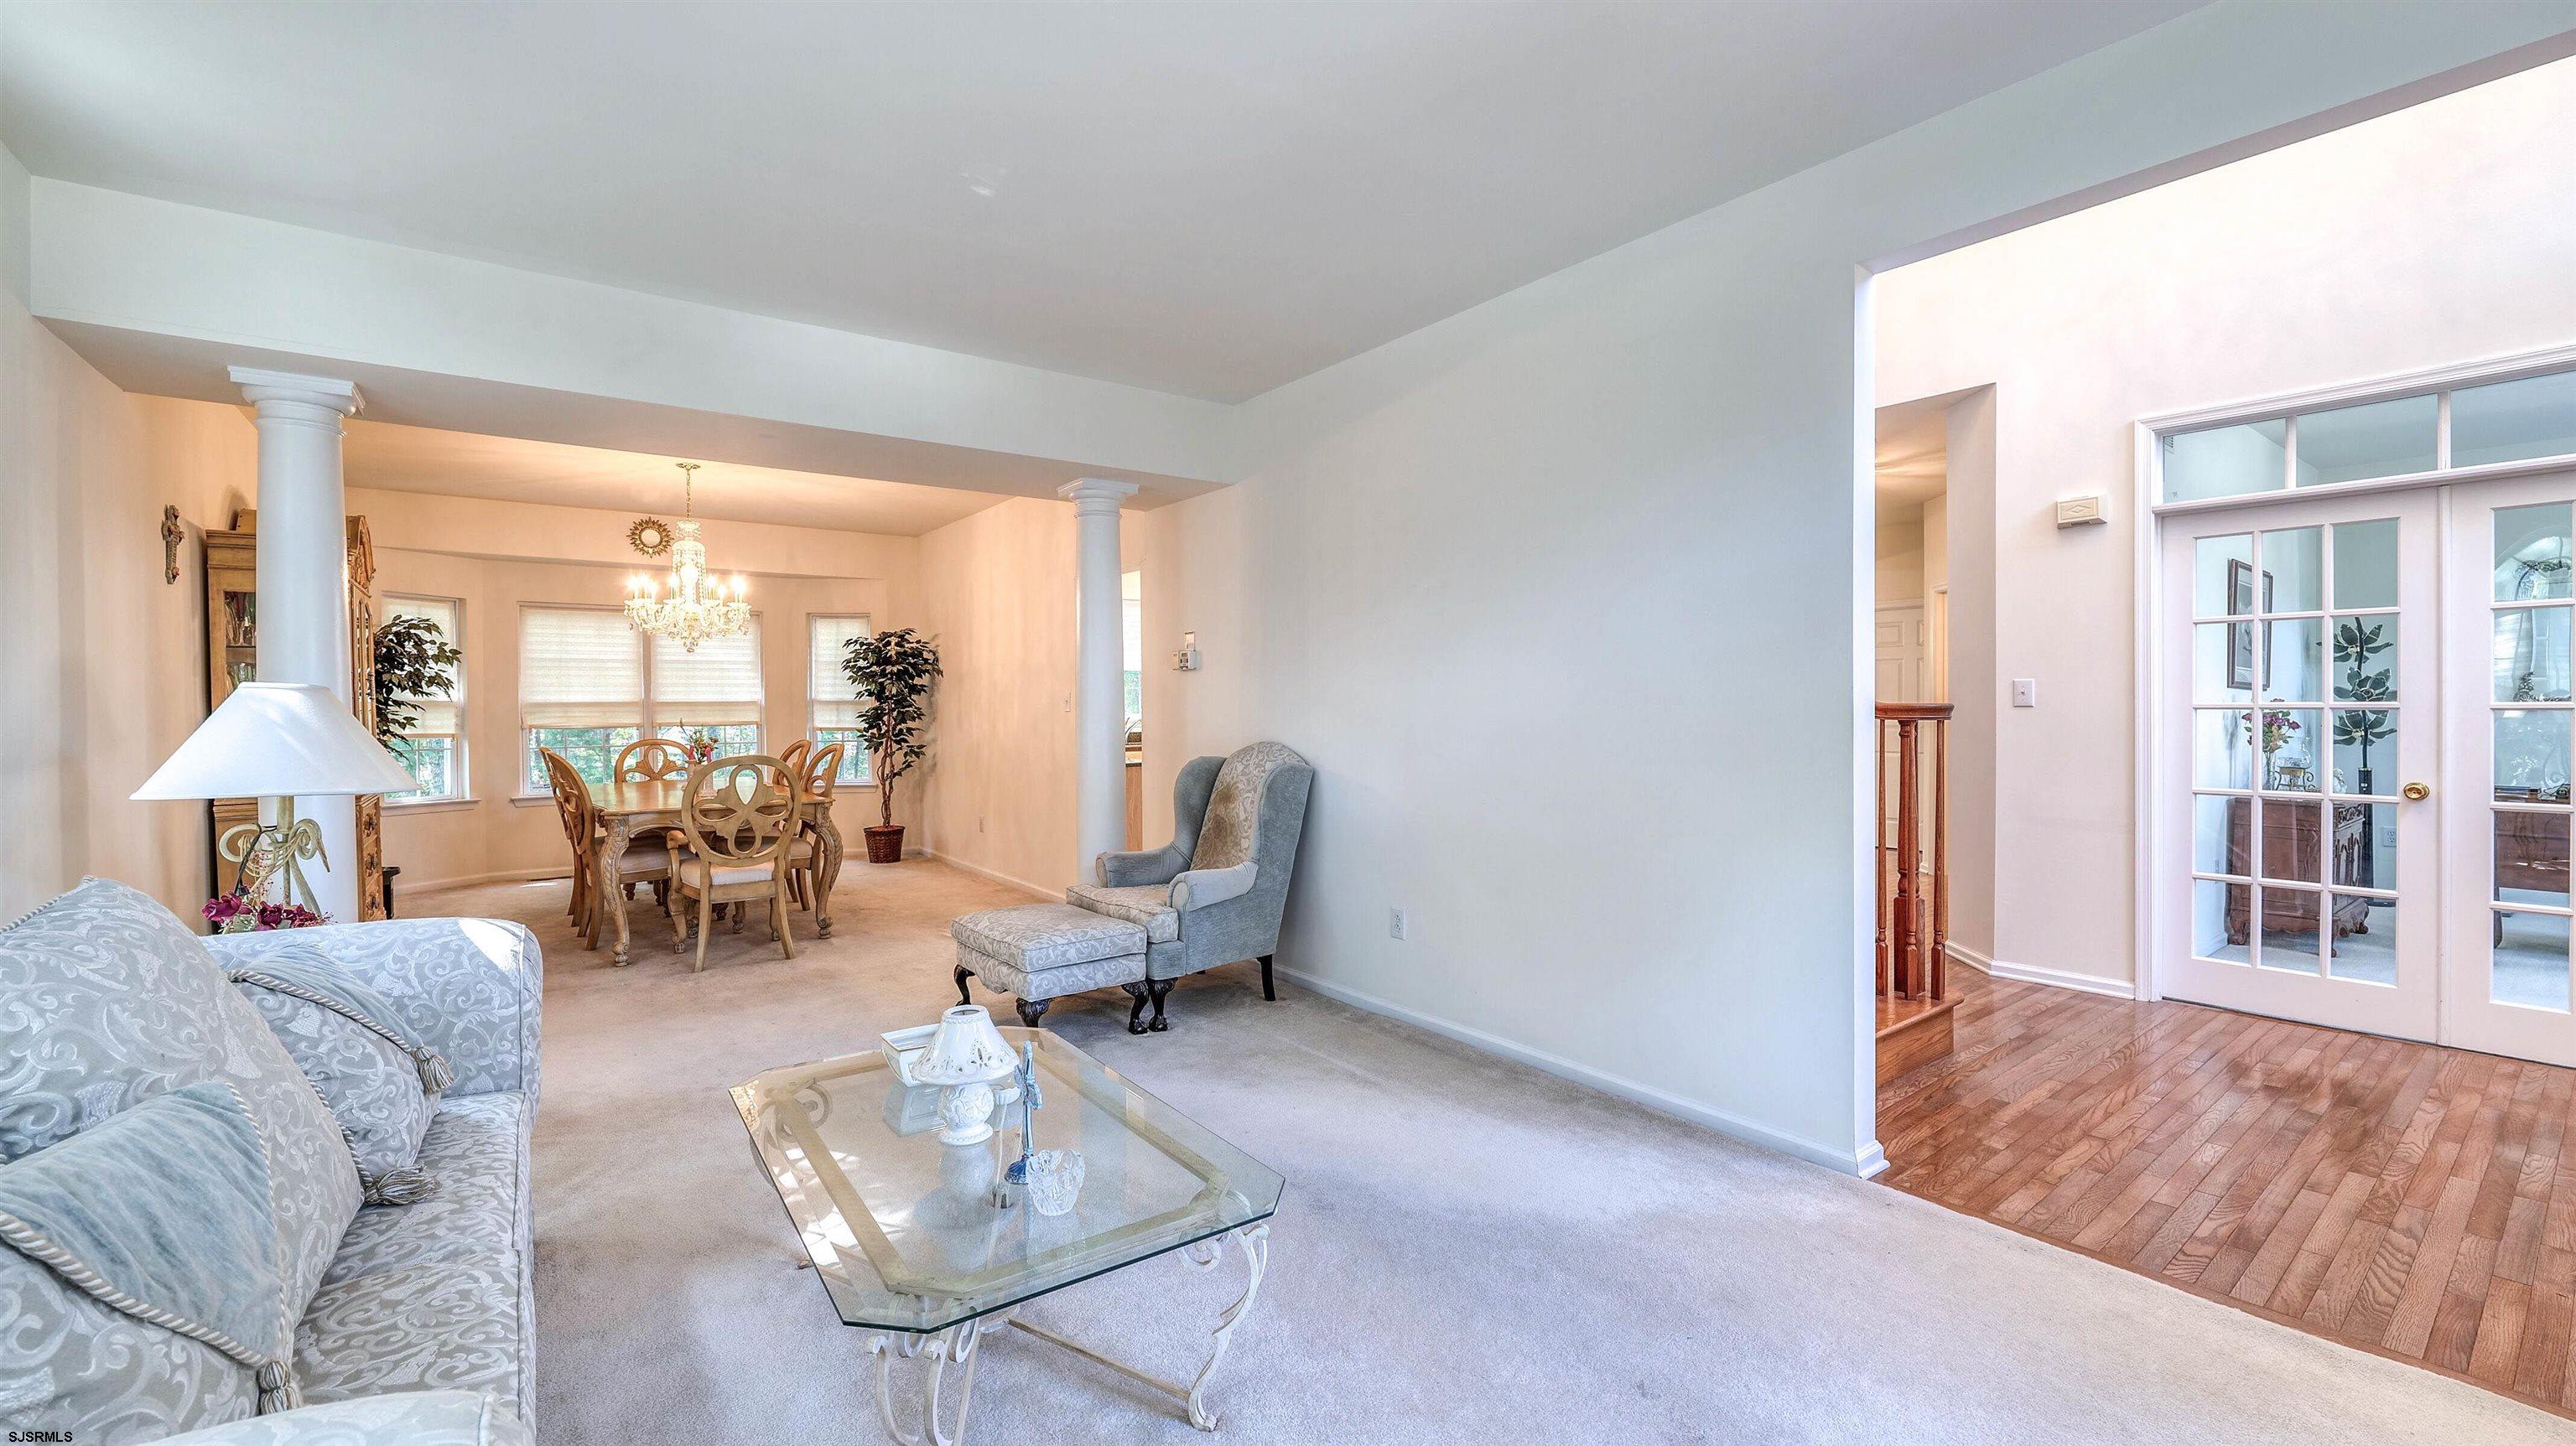
Living and dining room with a chandelier, patterned sofa, and glass-paneled entry doors.
Living room with a patterned sofa and tall arched windows with blinds.
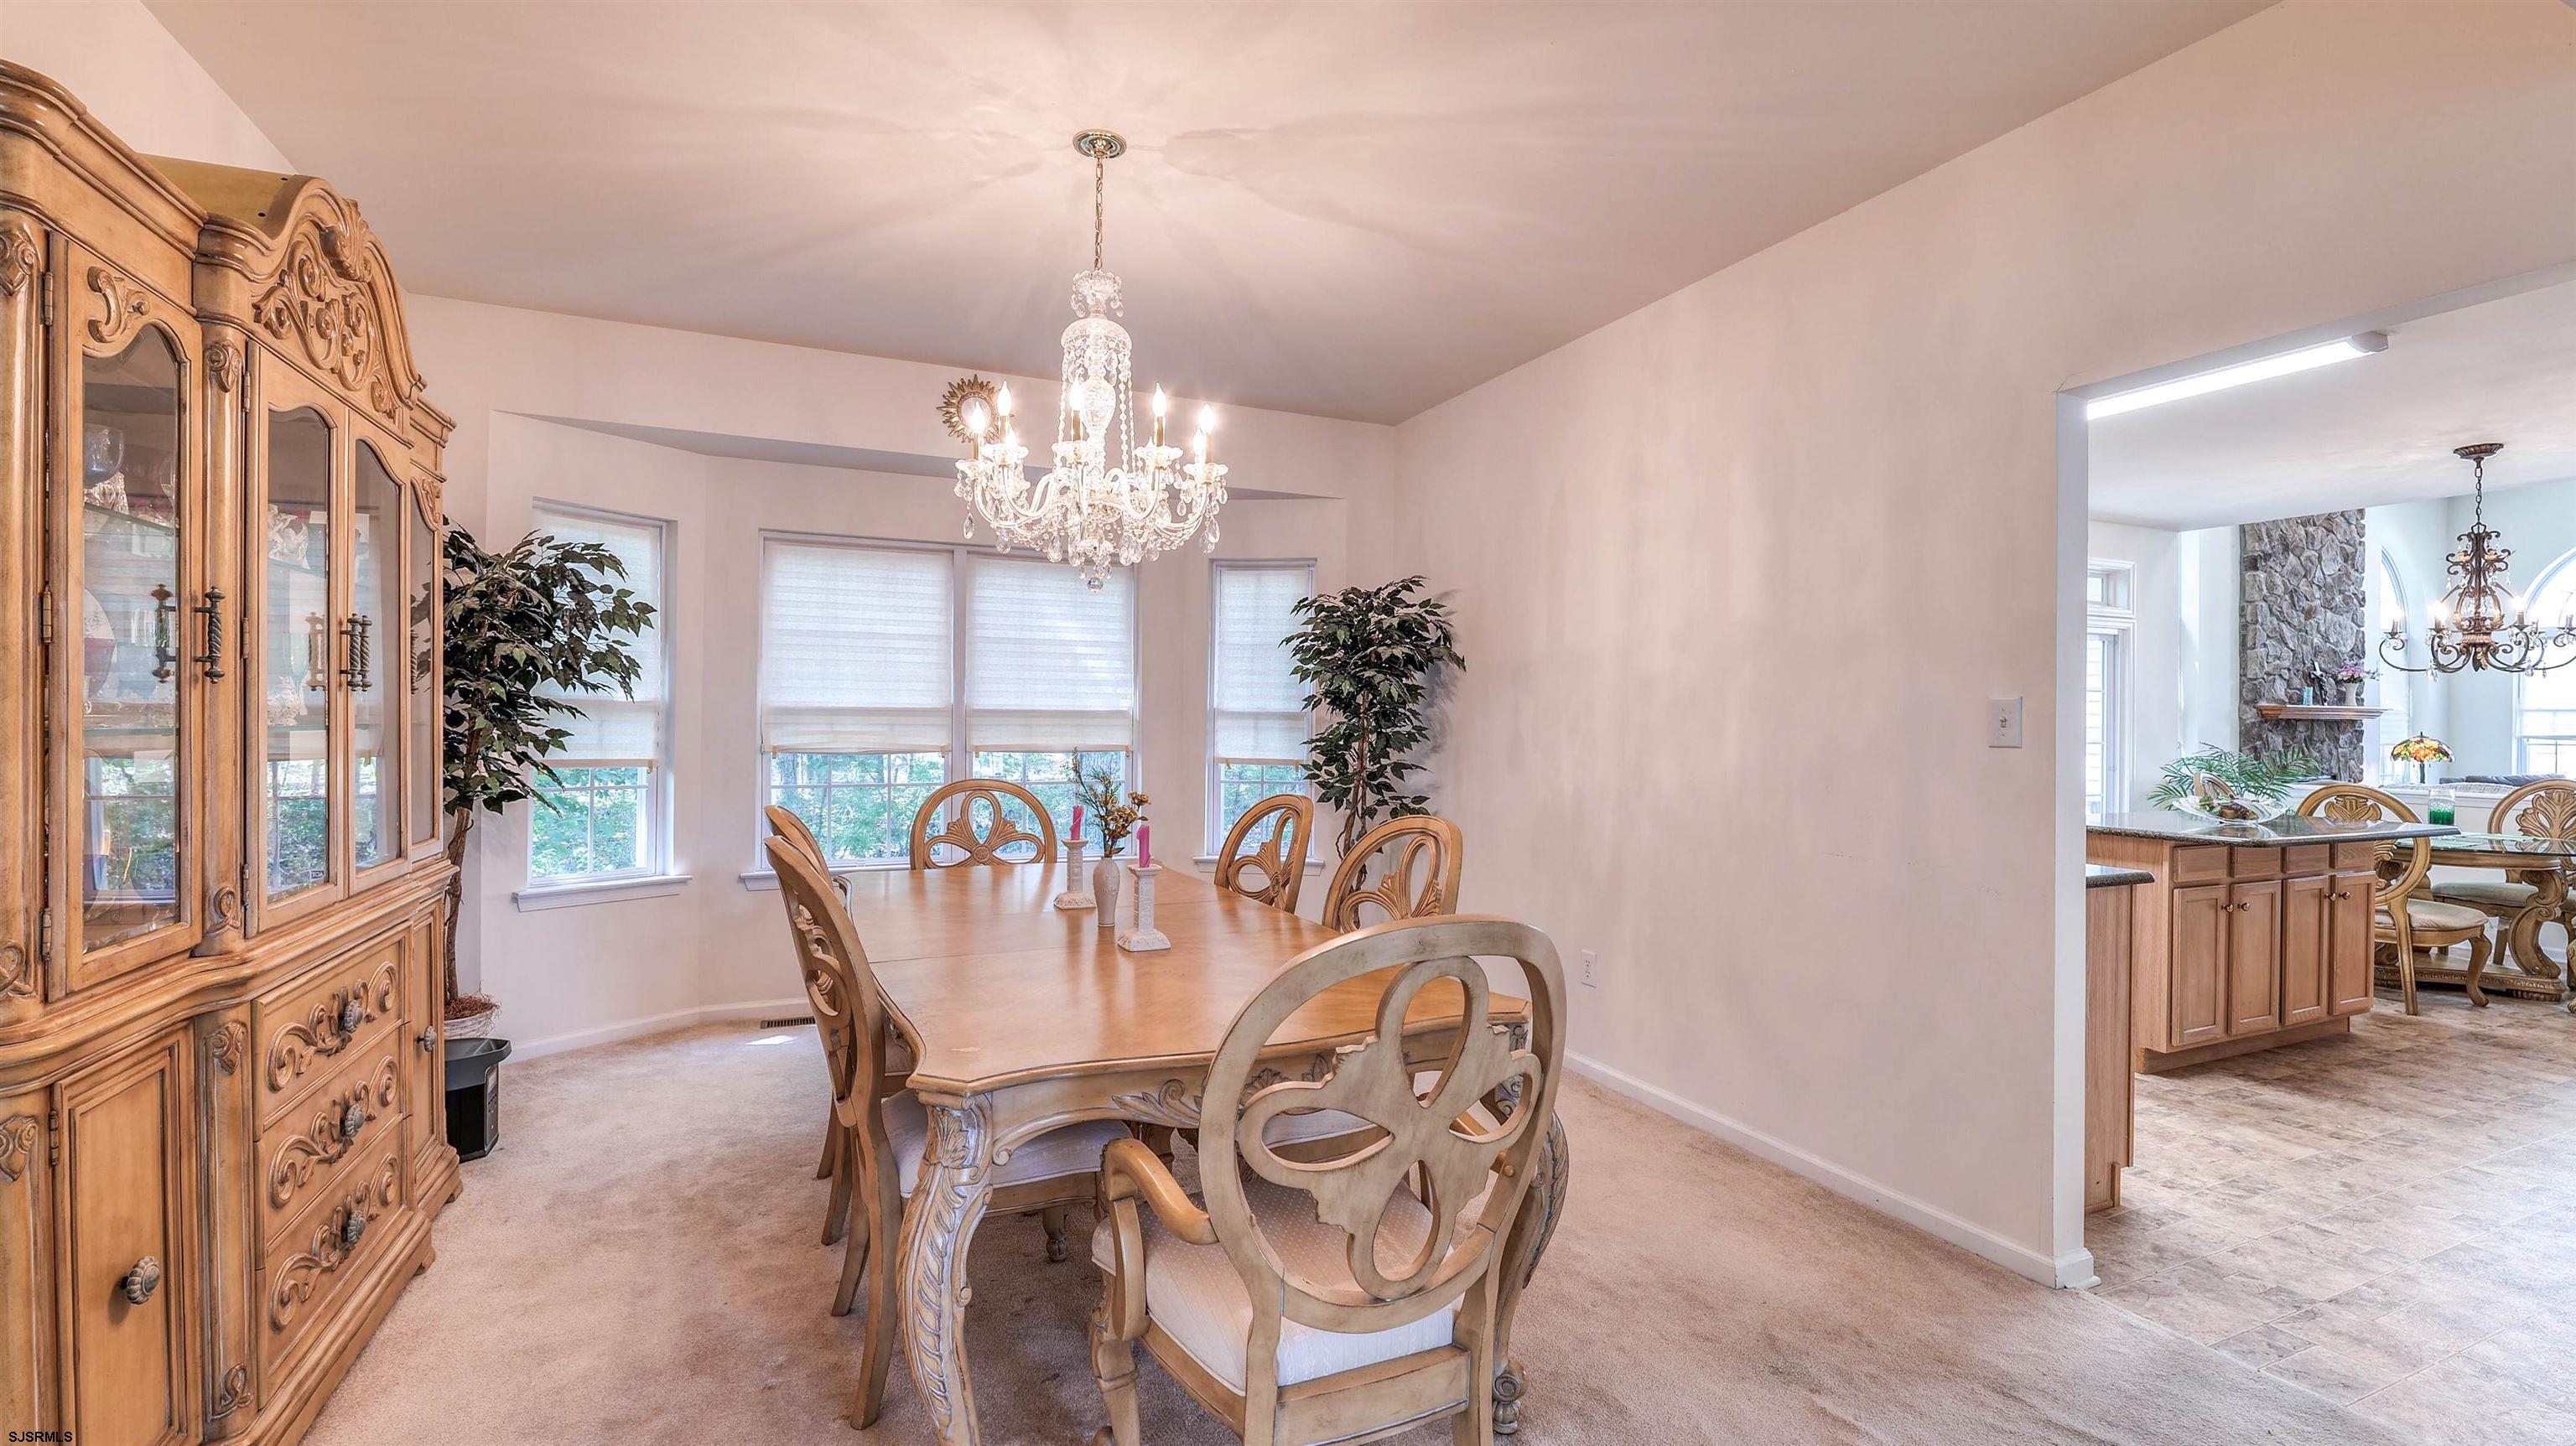
Dining room with carved wooden furniture, a crystal chandelier, and windows overlooking greenery.
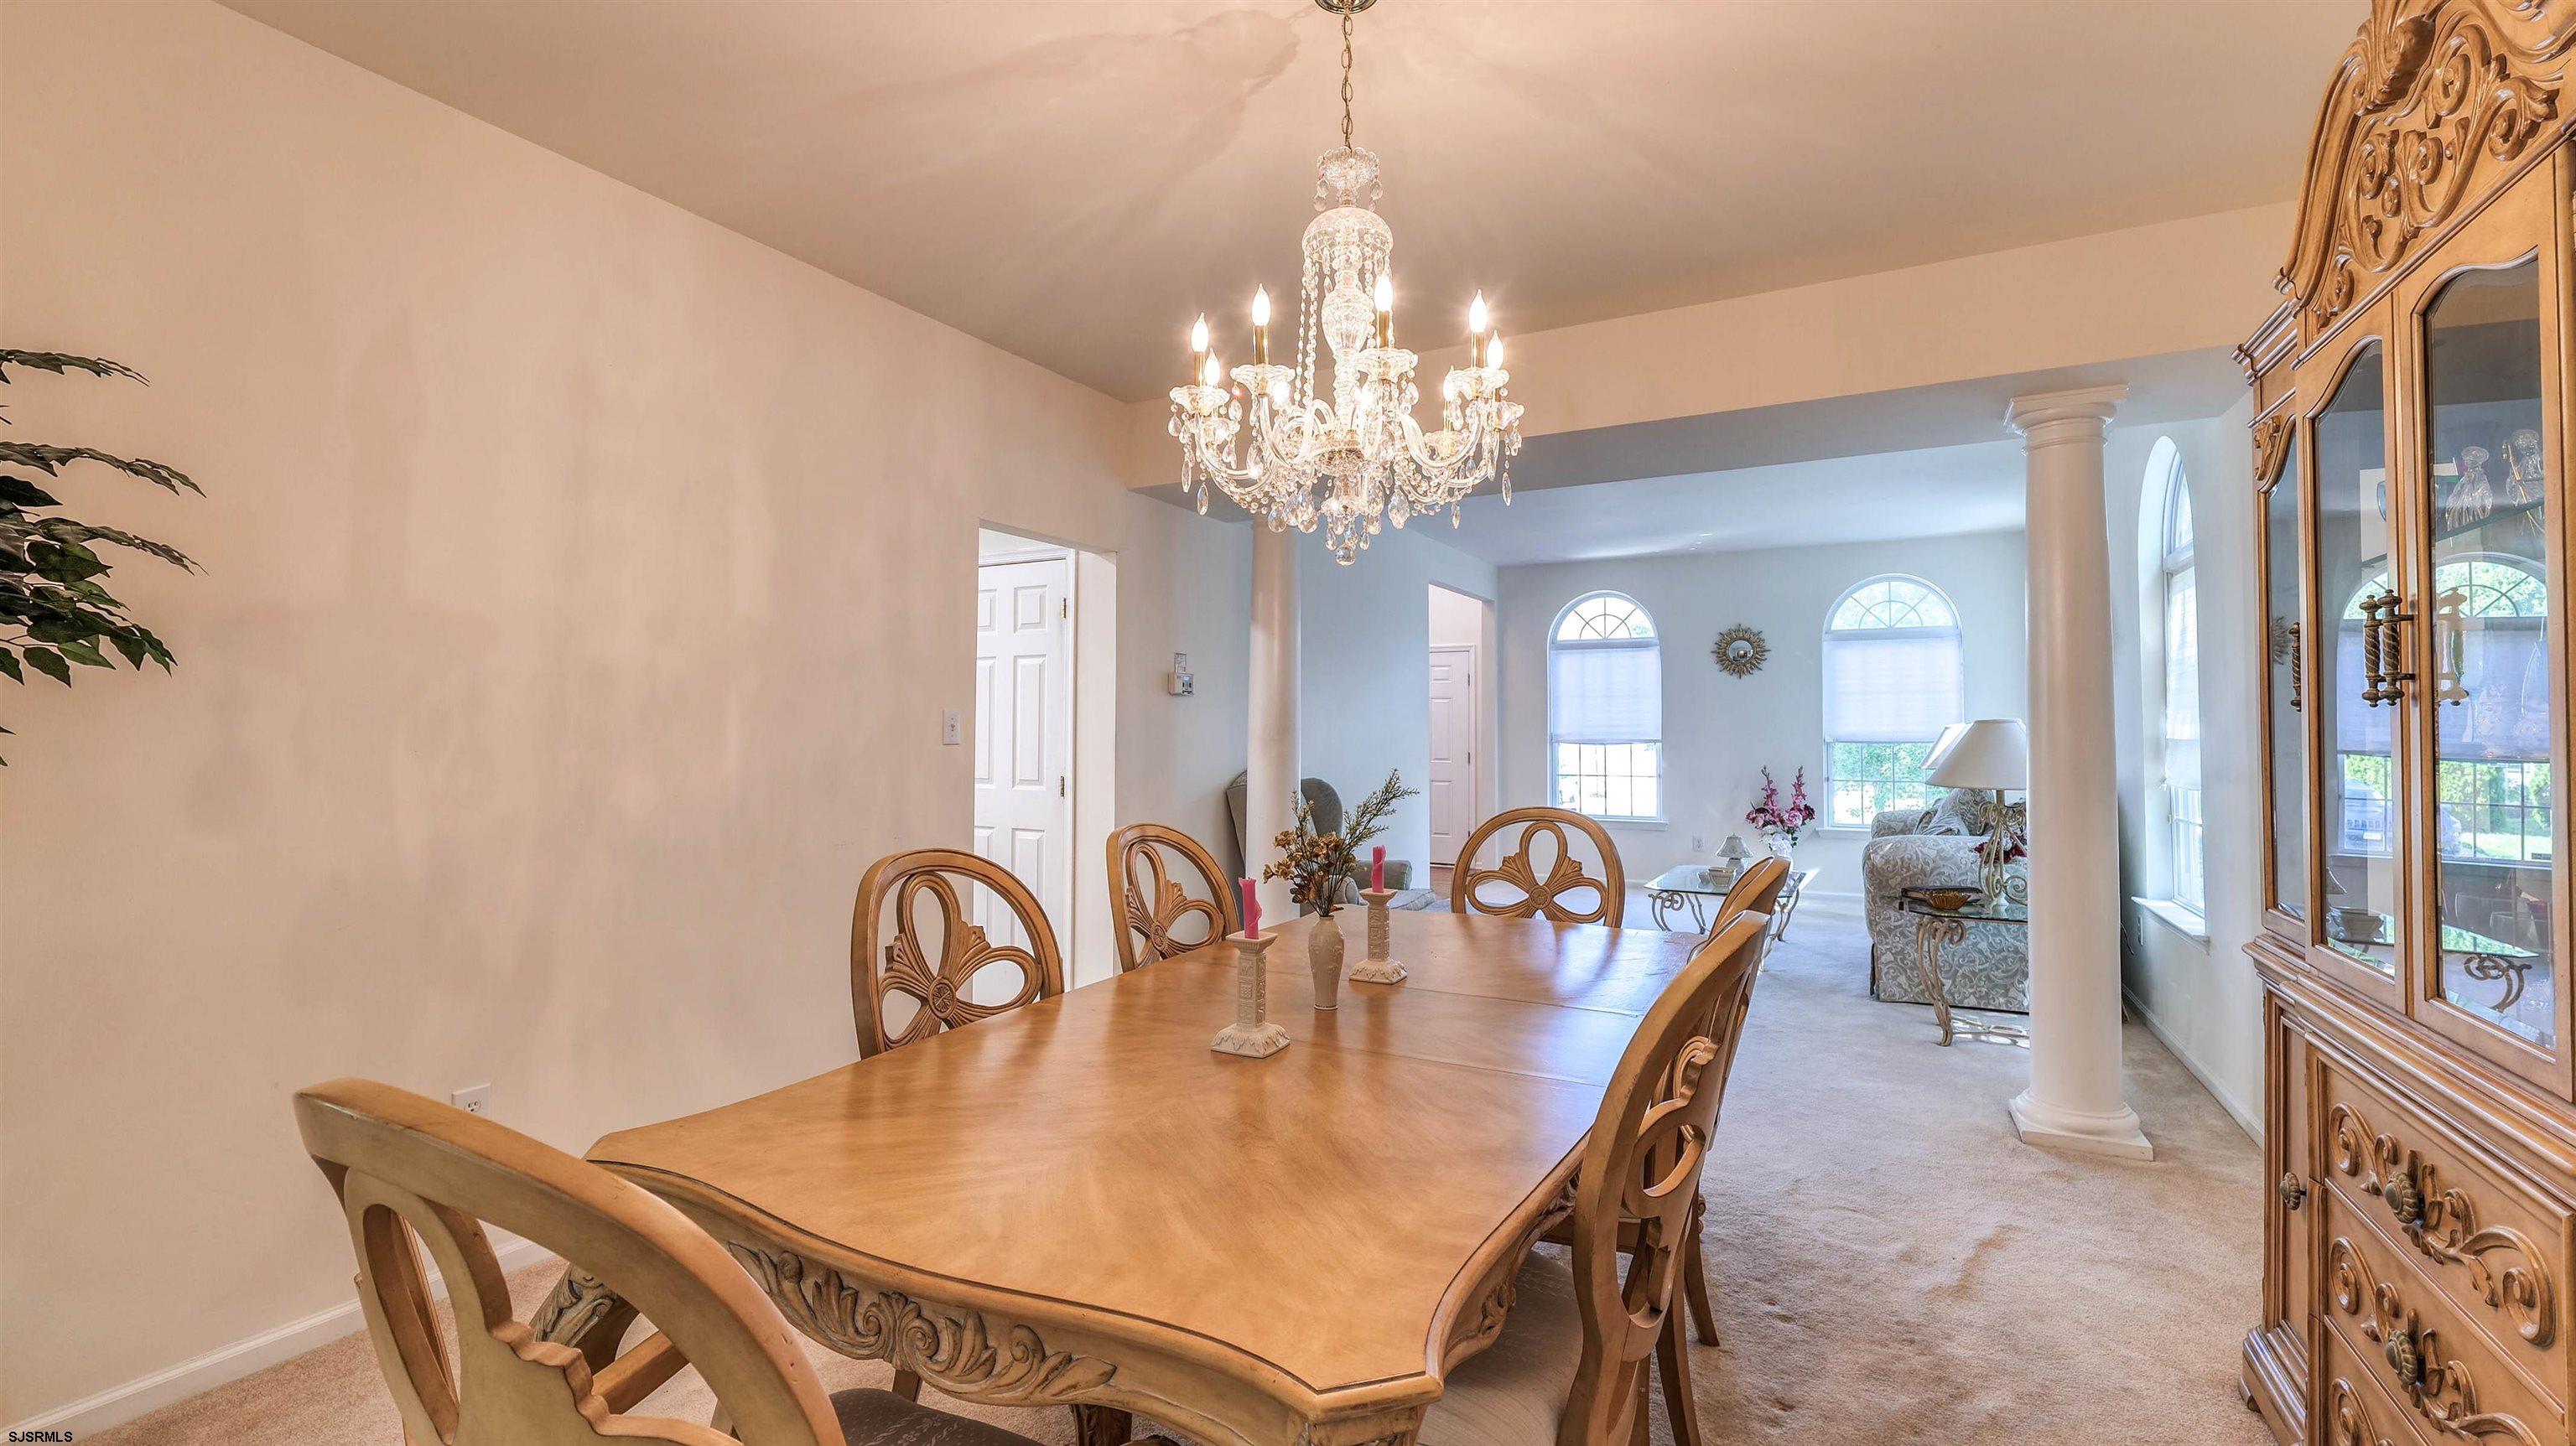
Dining room with a carved wooden table, crystal chandelier, and ornate china cabinet.
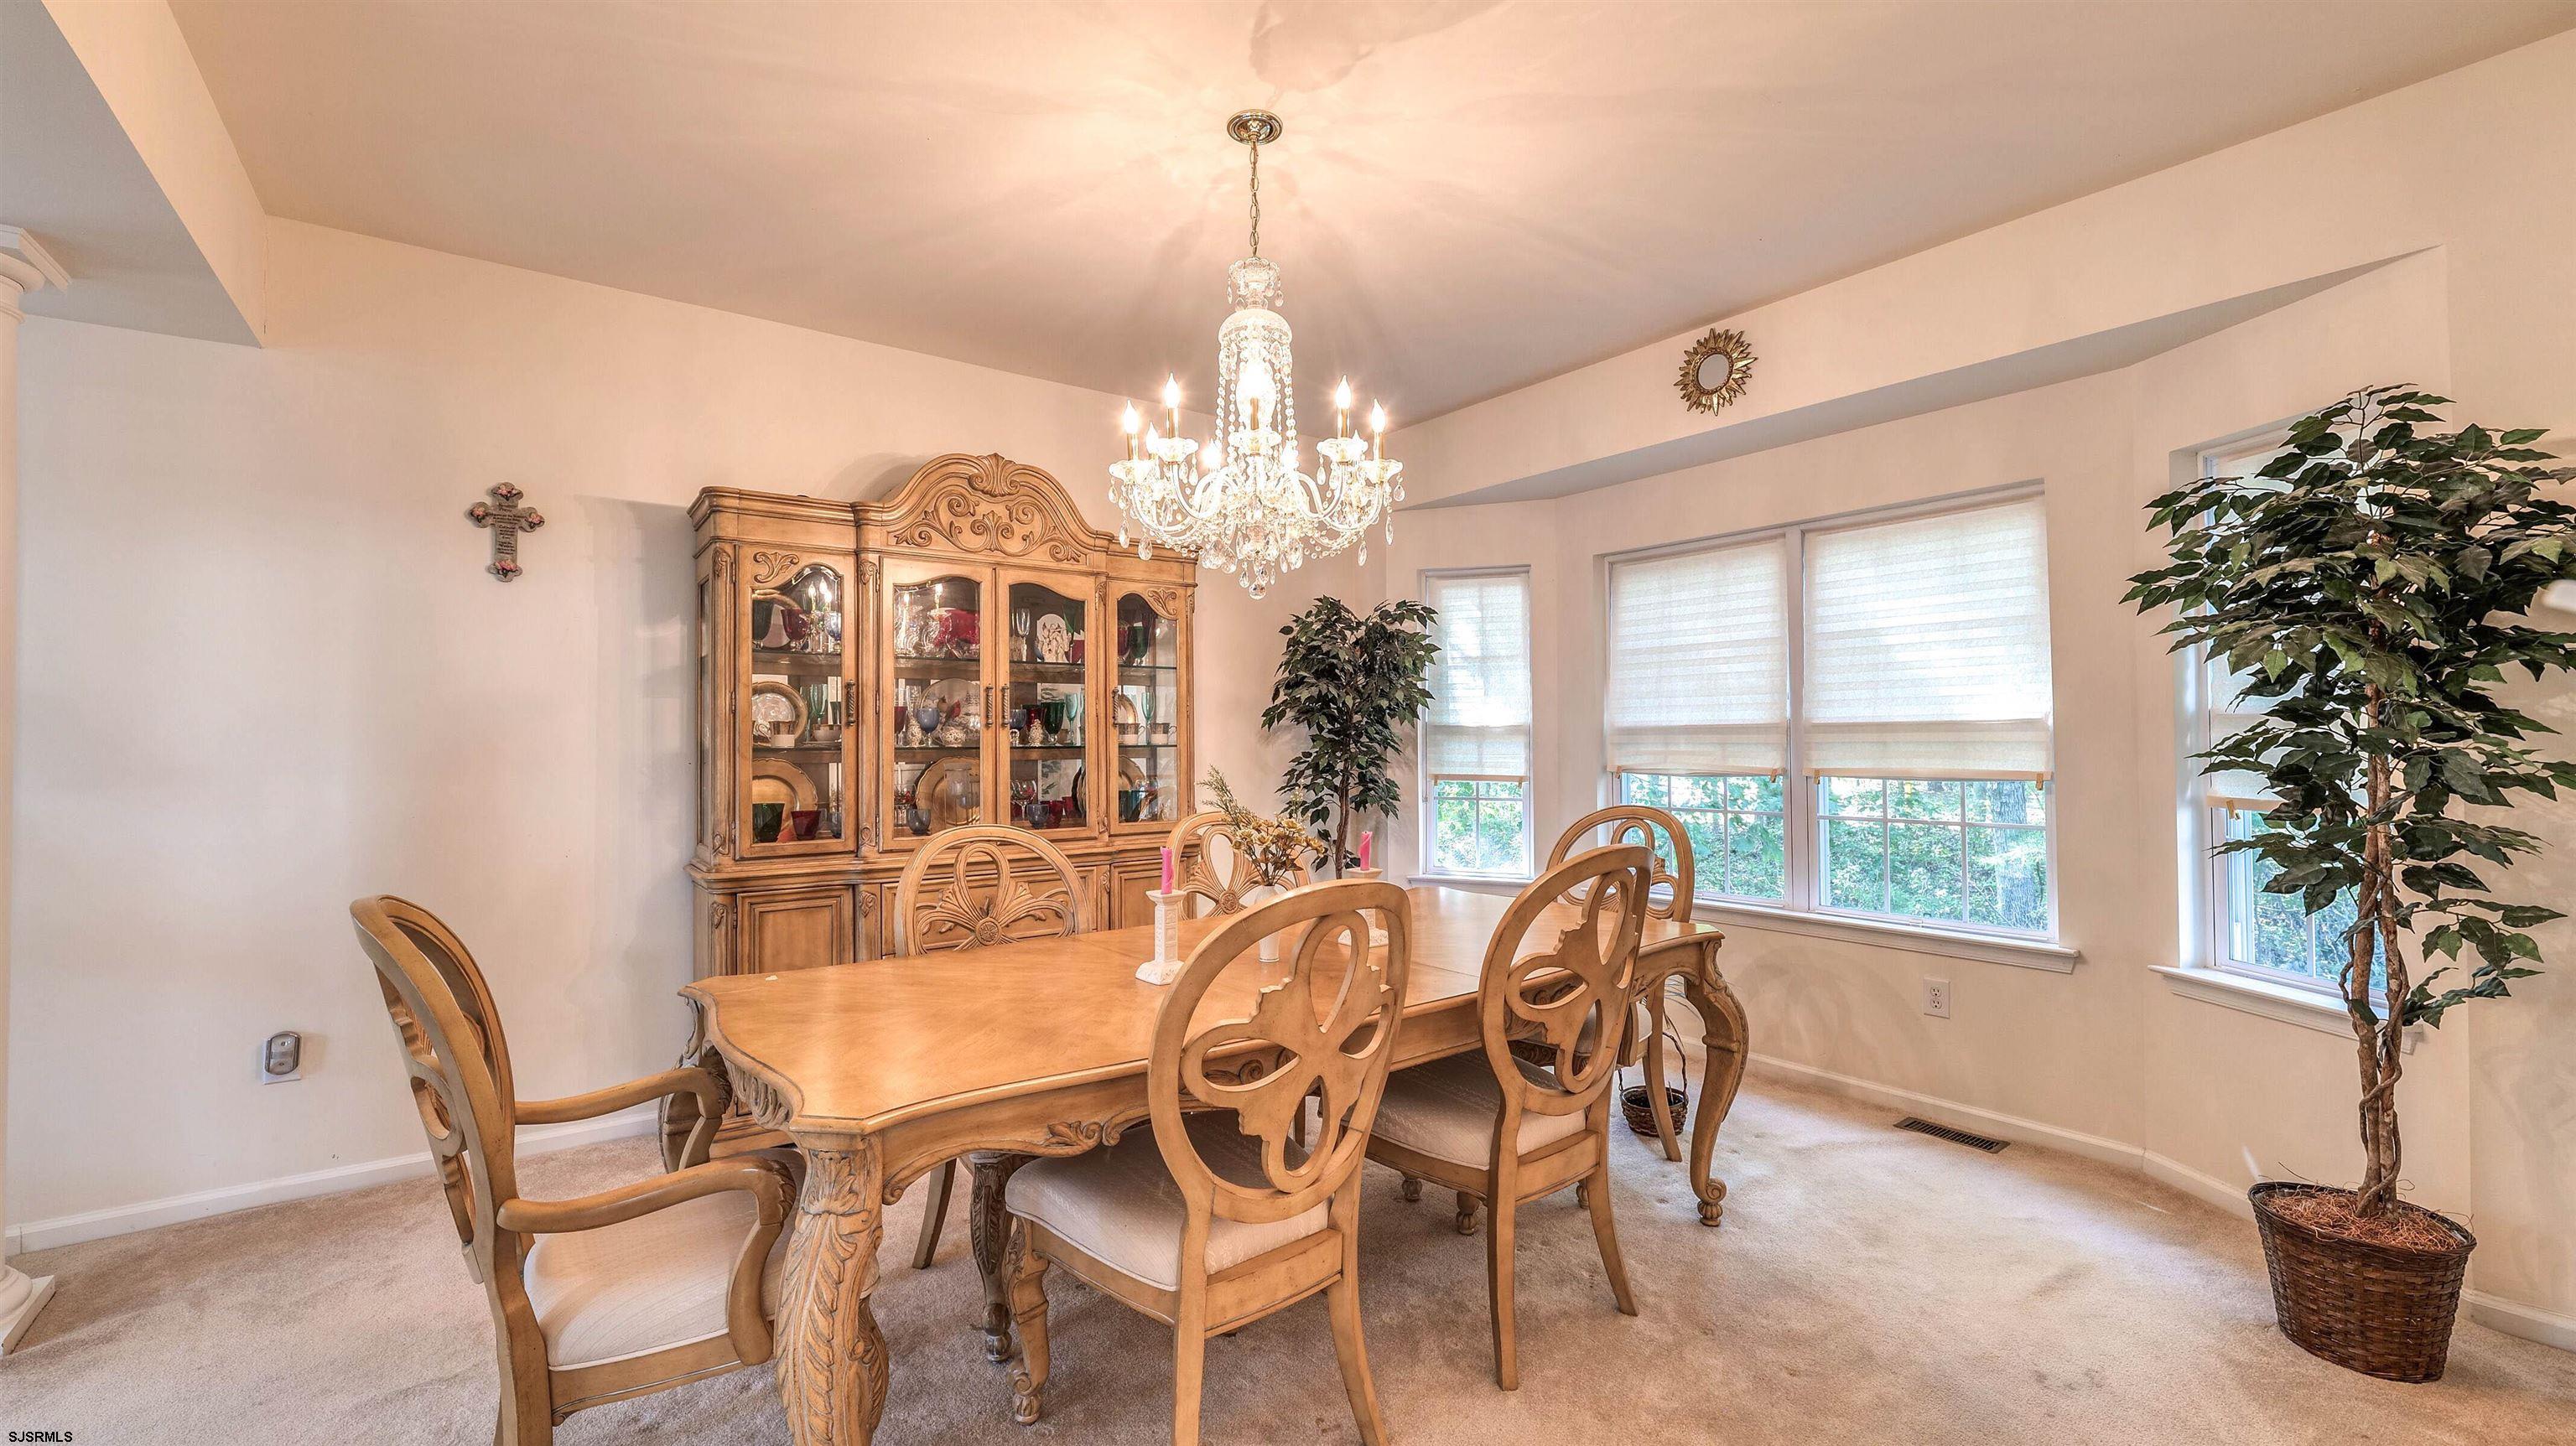
Furnished dining room with an ornate wooden table, glass-front china cabinet, and crystal chandelier.
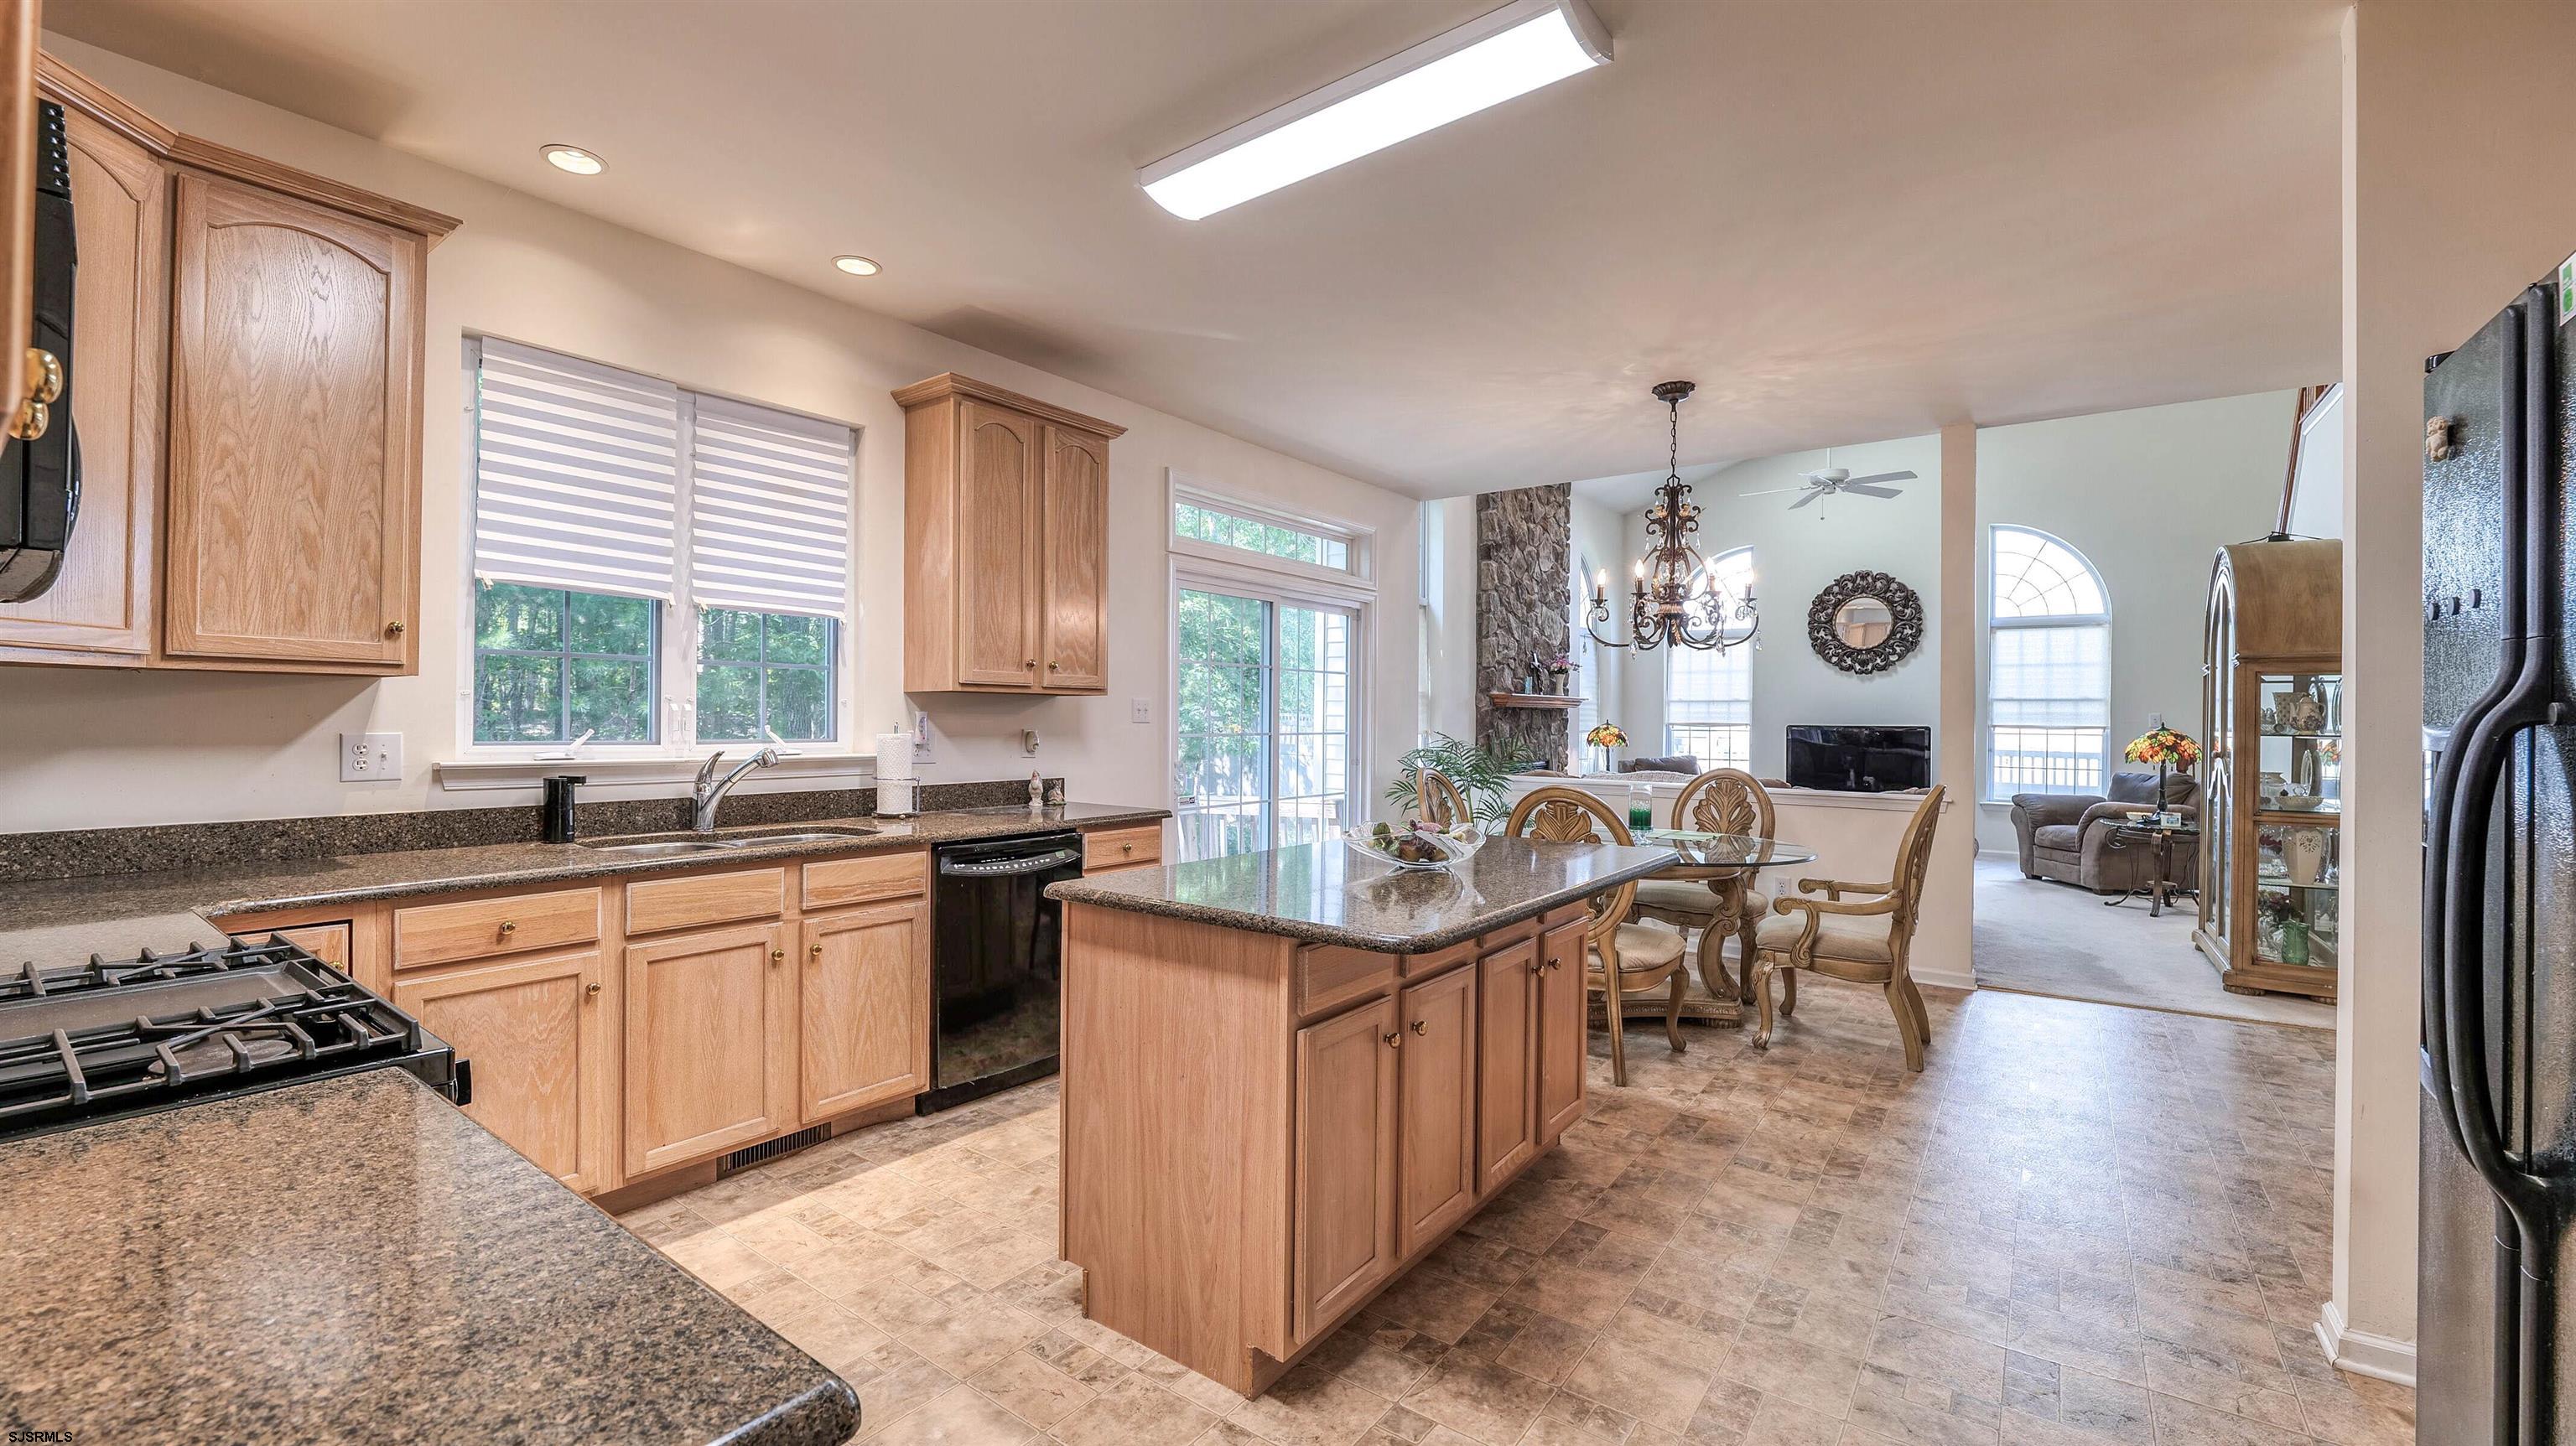
Open-plan kitchen with a granite island, light wood cabinets, and dining and living areas beyond.
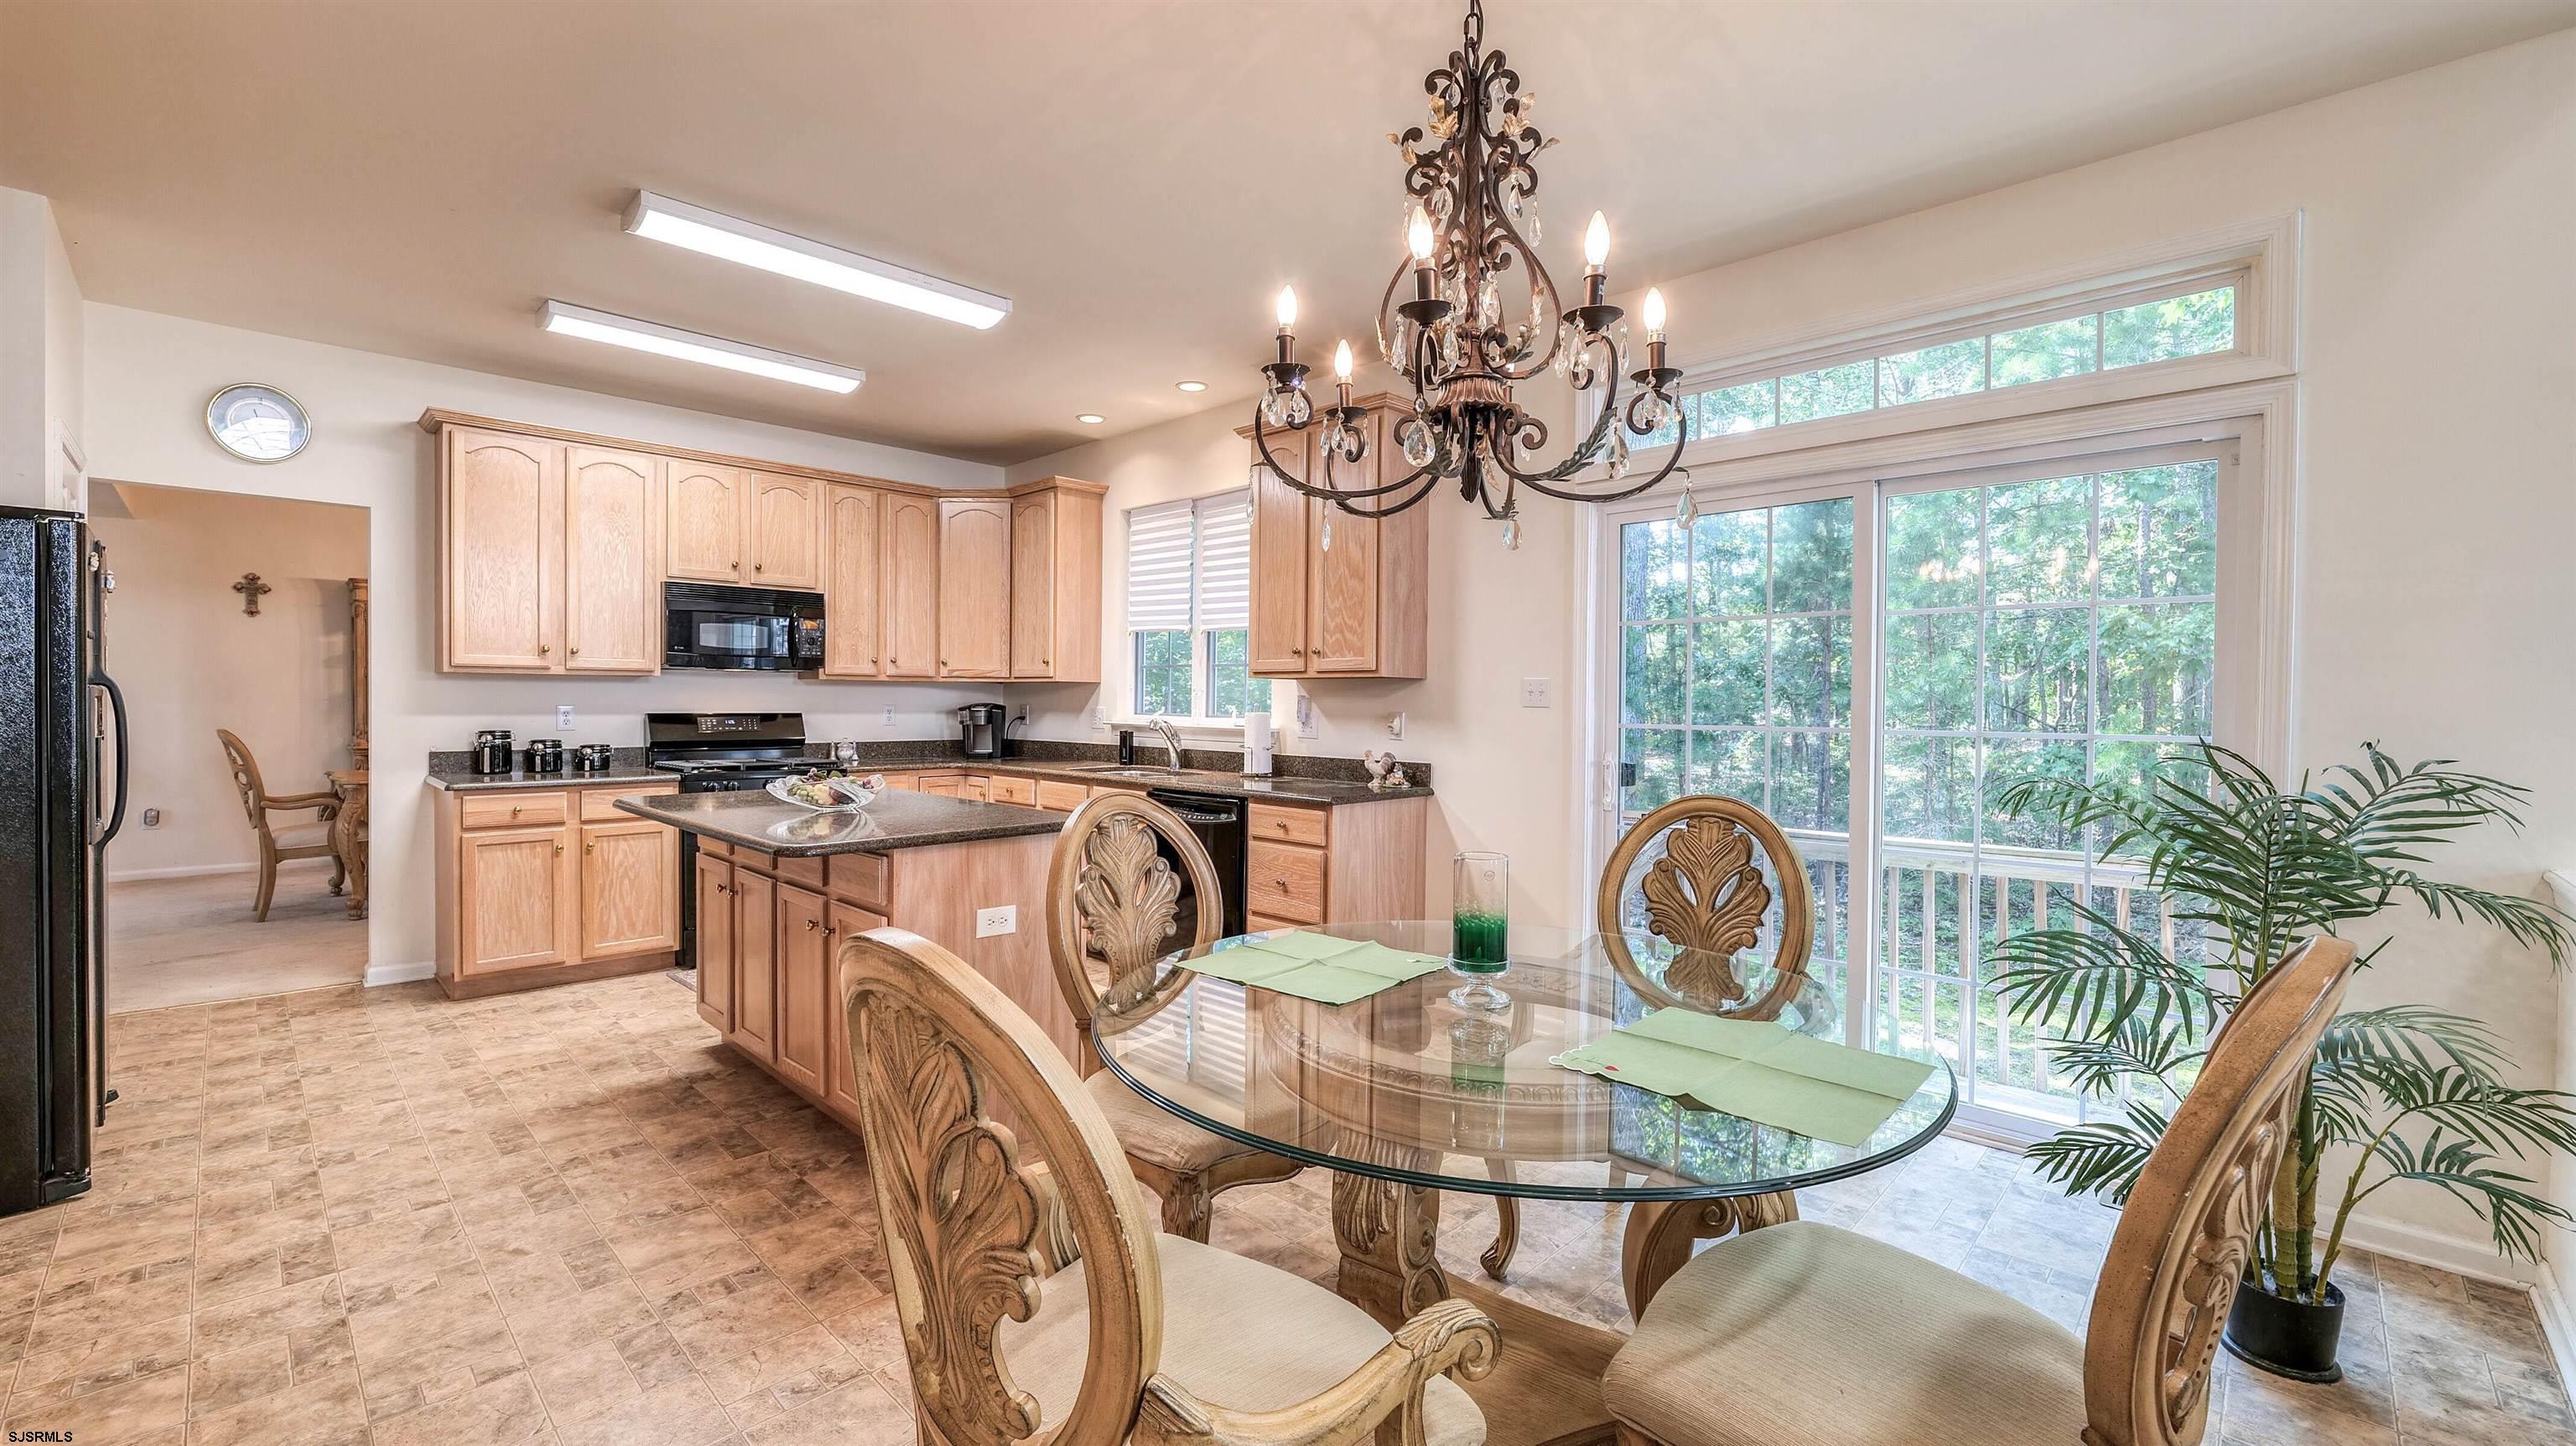
Kitchen and dining area with light wood cabinets, a central island, and large glass doors overlooking trees.
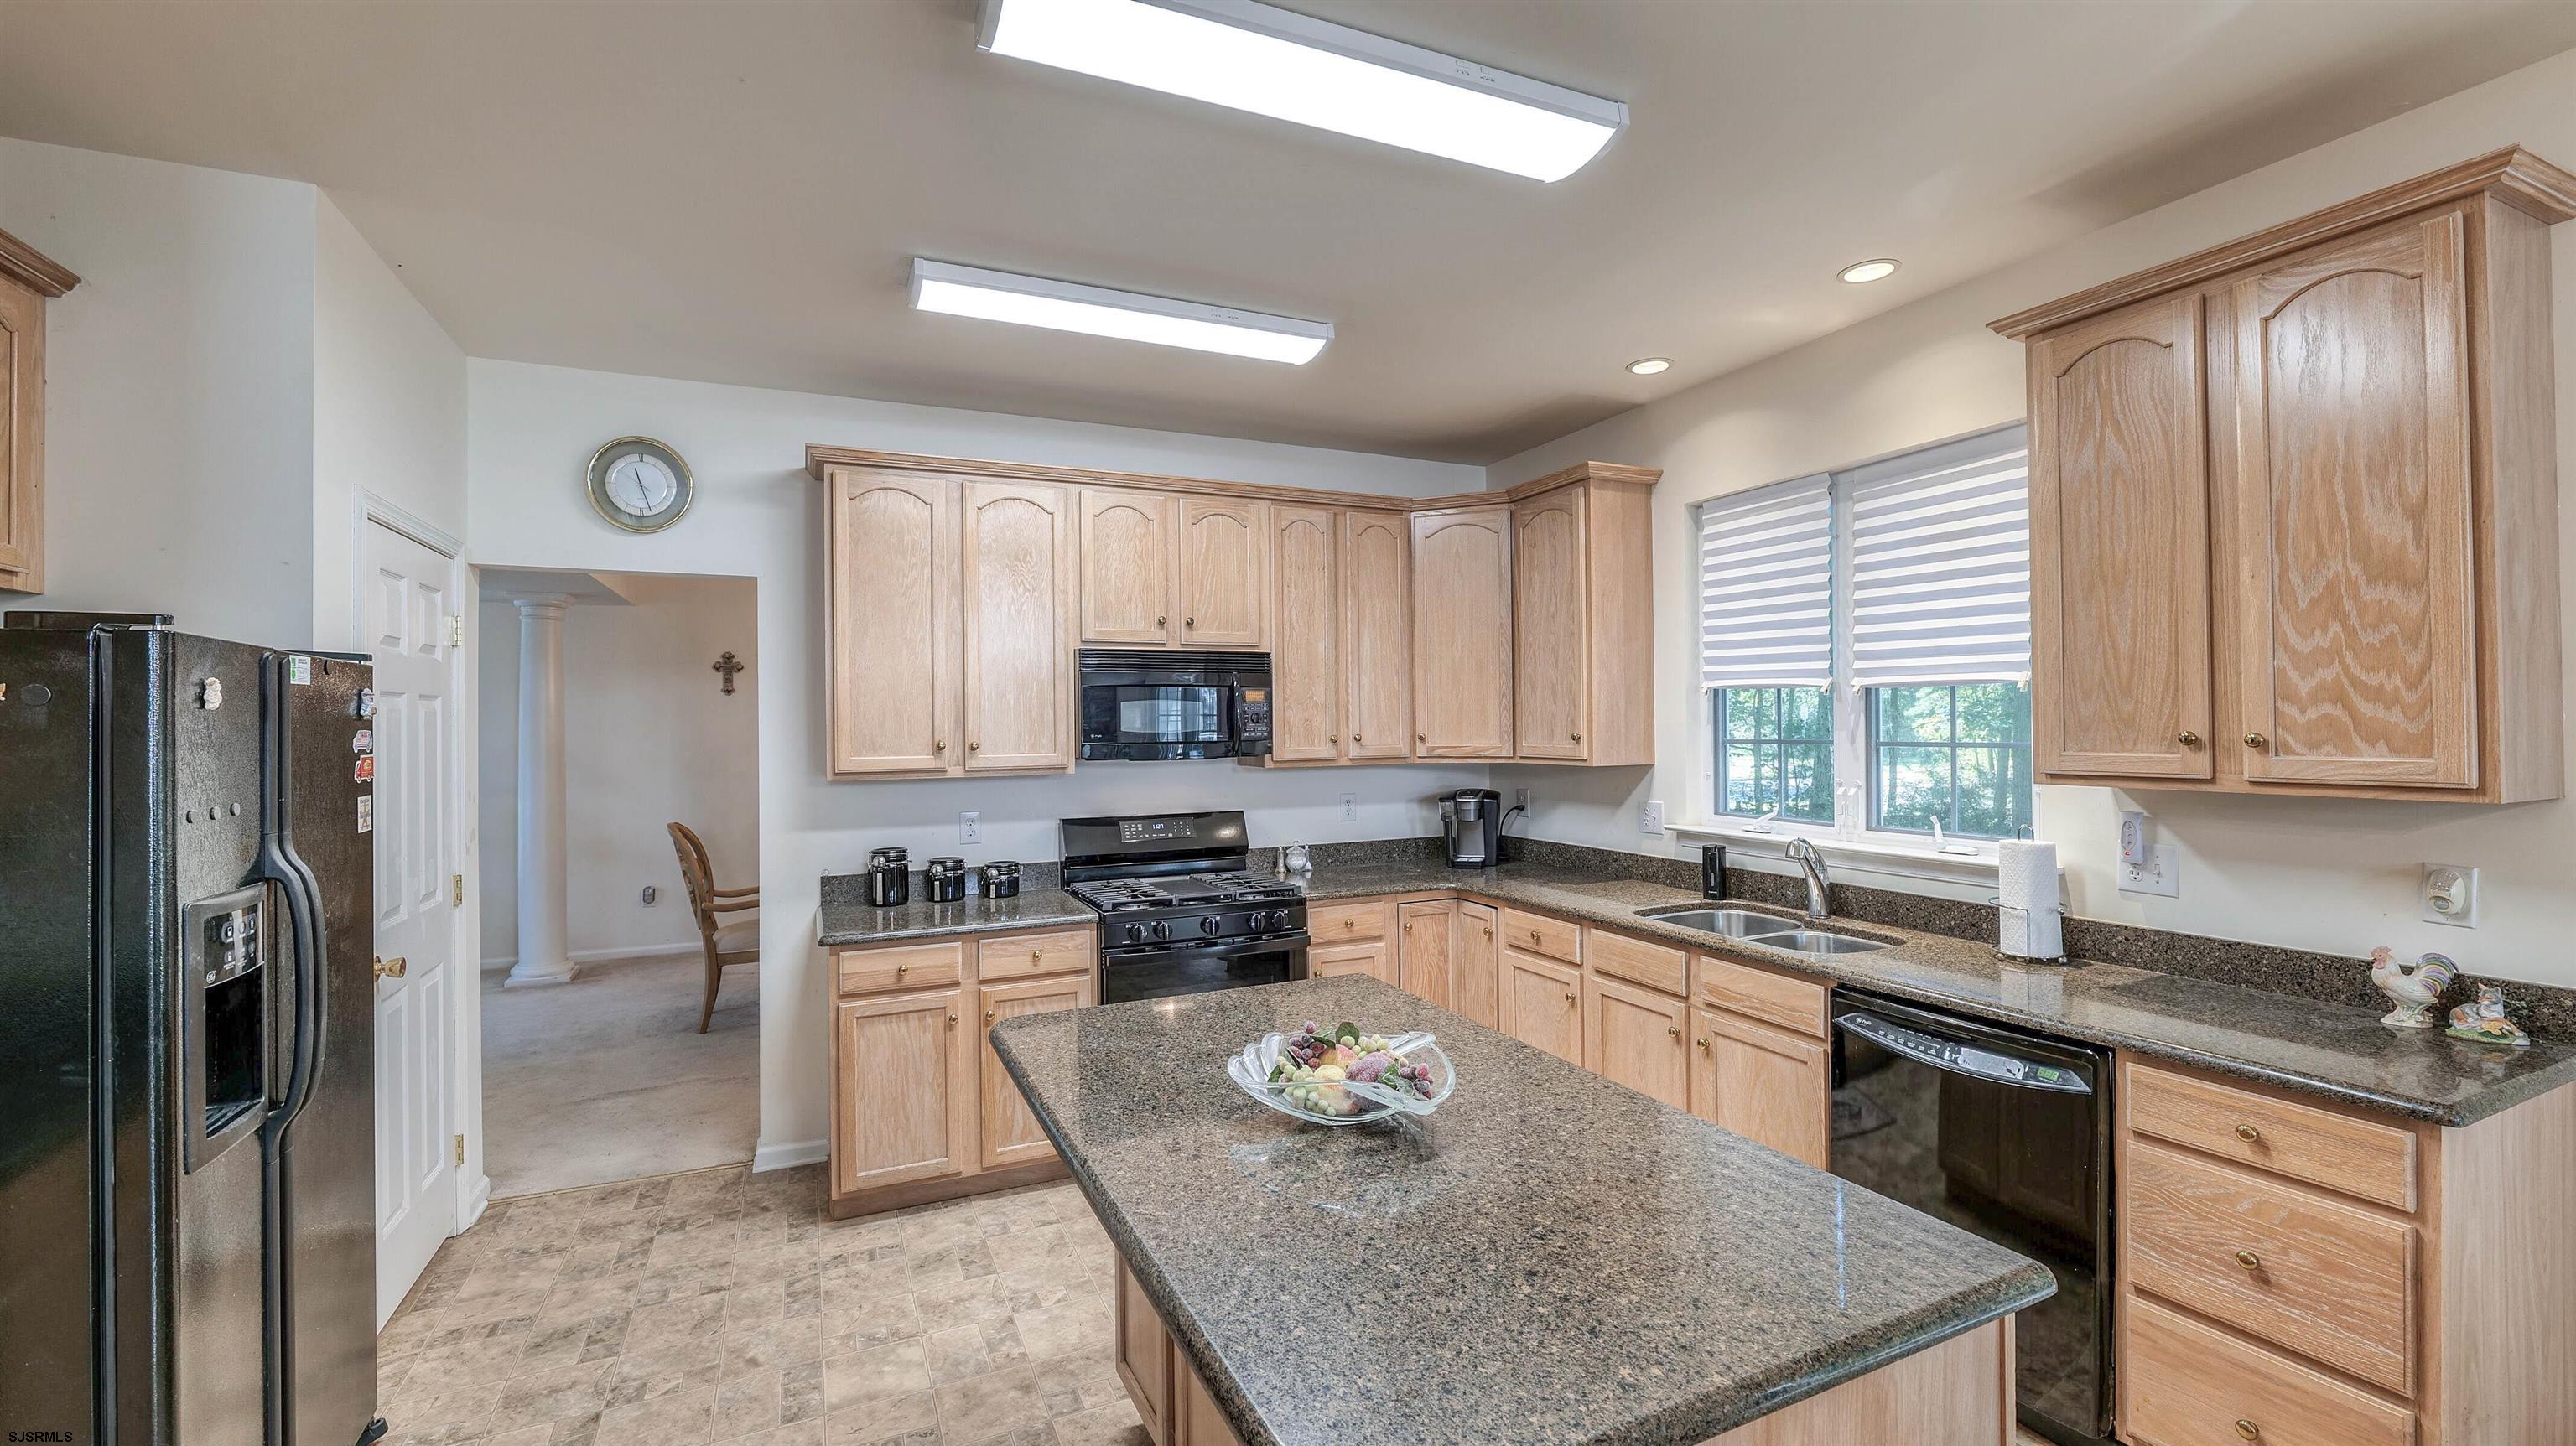
Kitchen with light wood cabinets, dark granite counters, a large island, and a double sink beneath two windows.
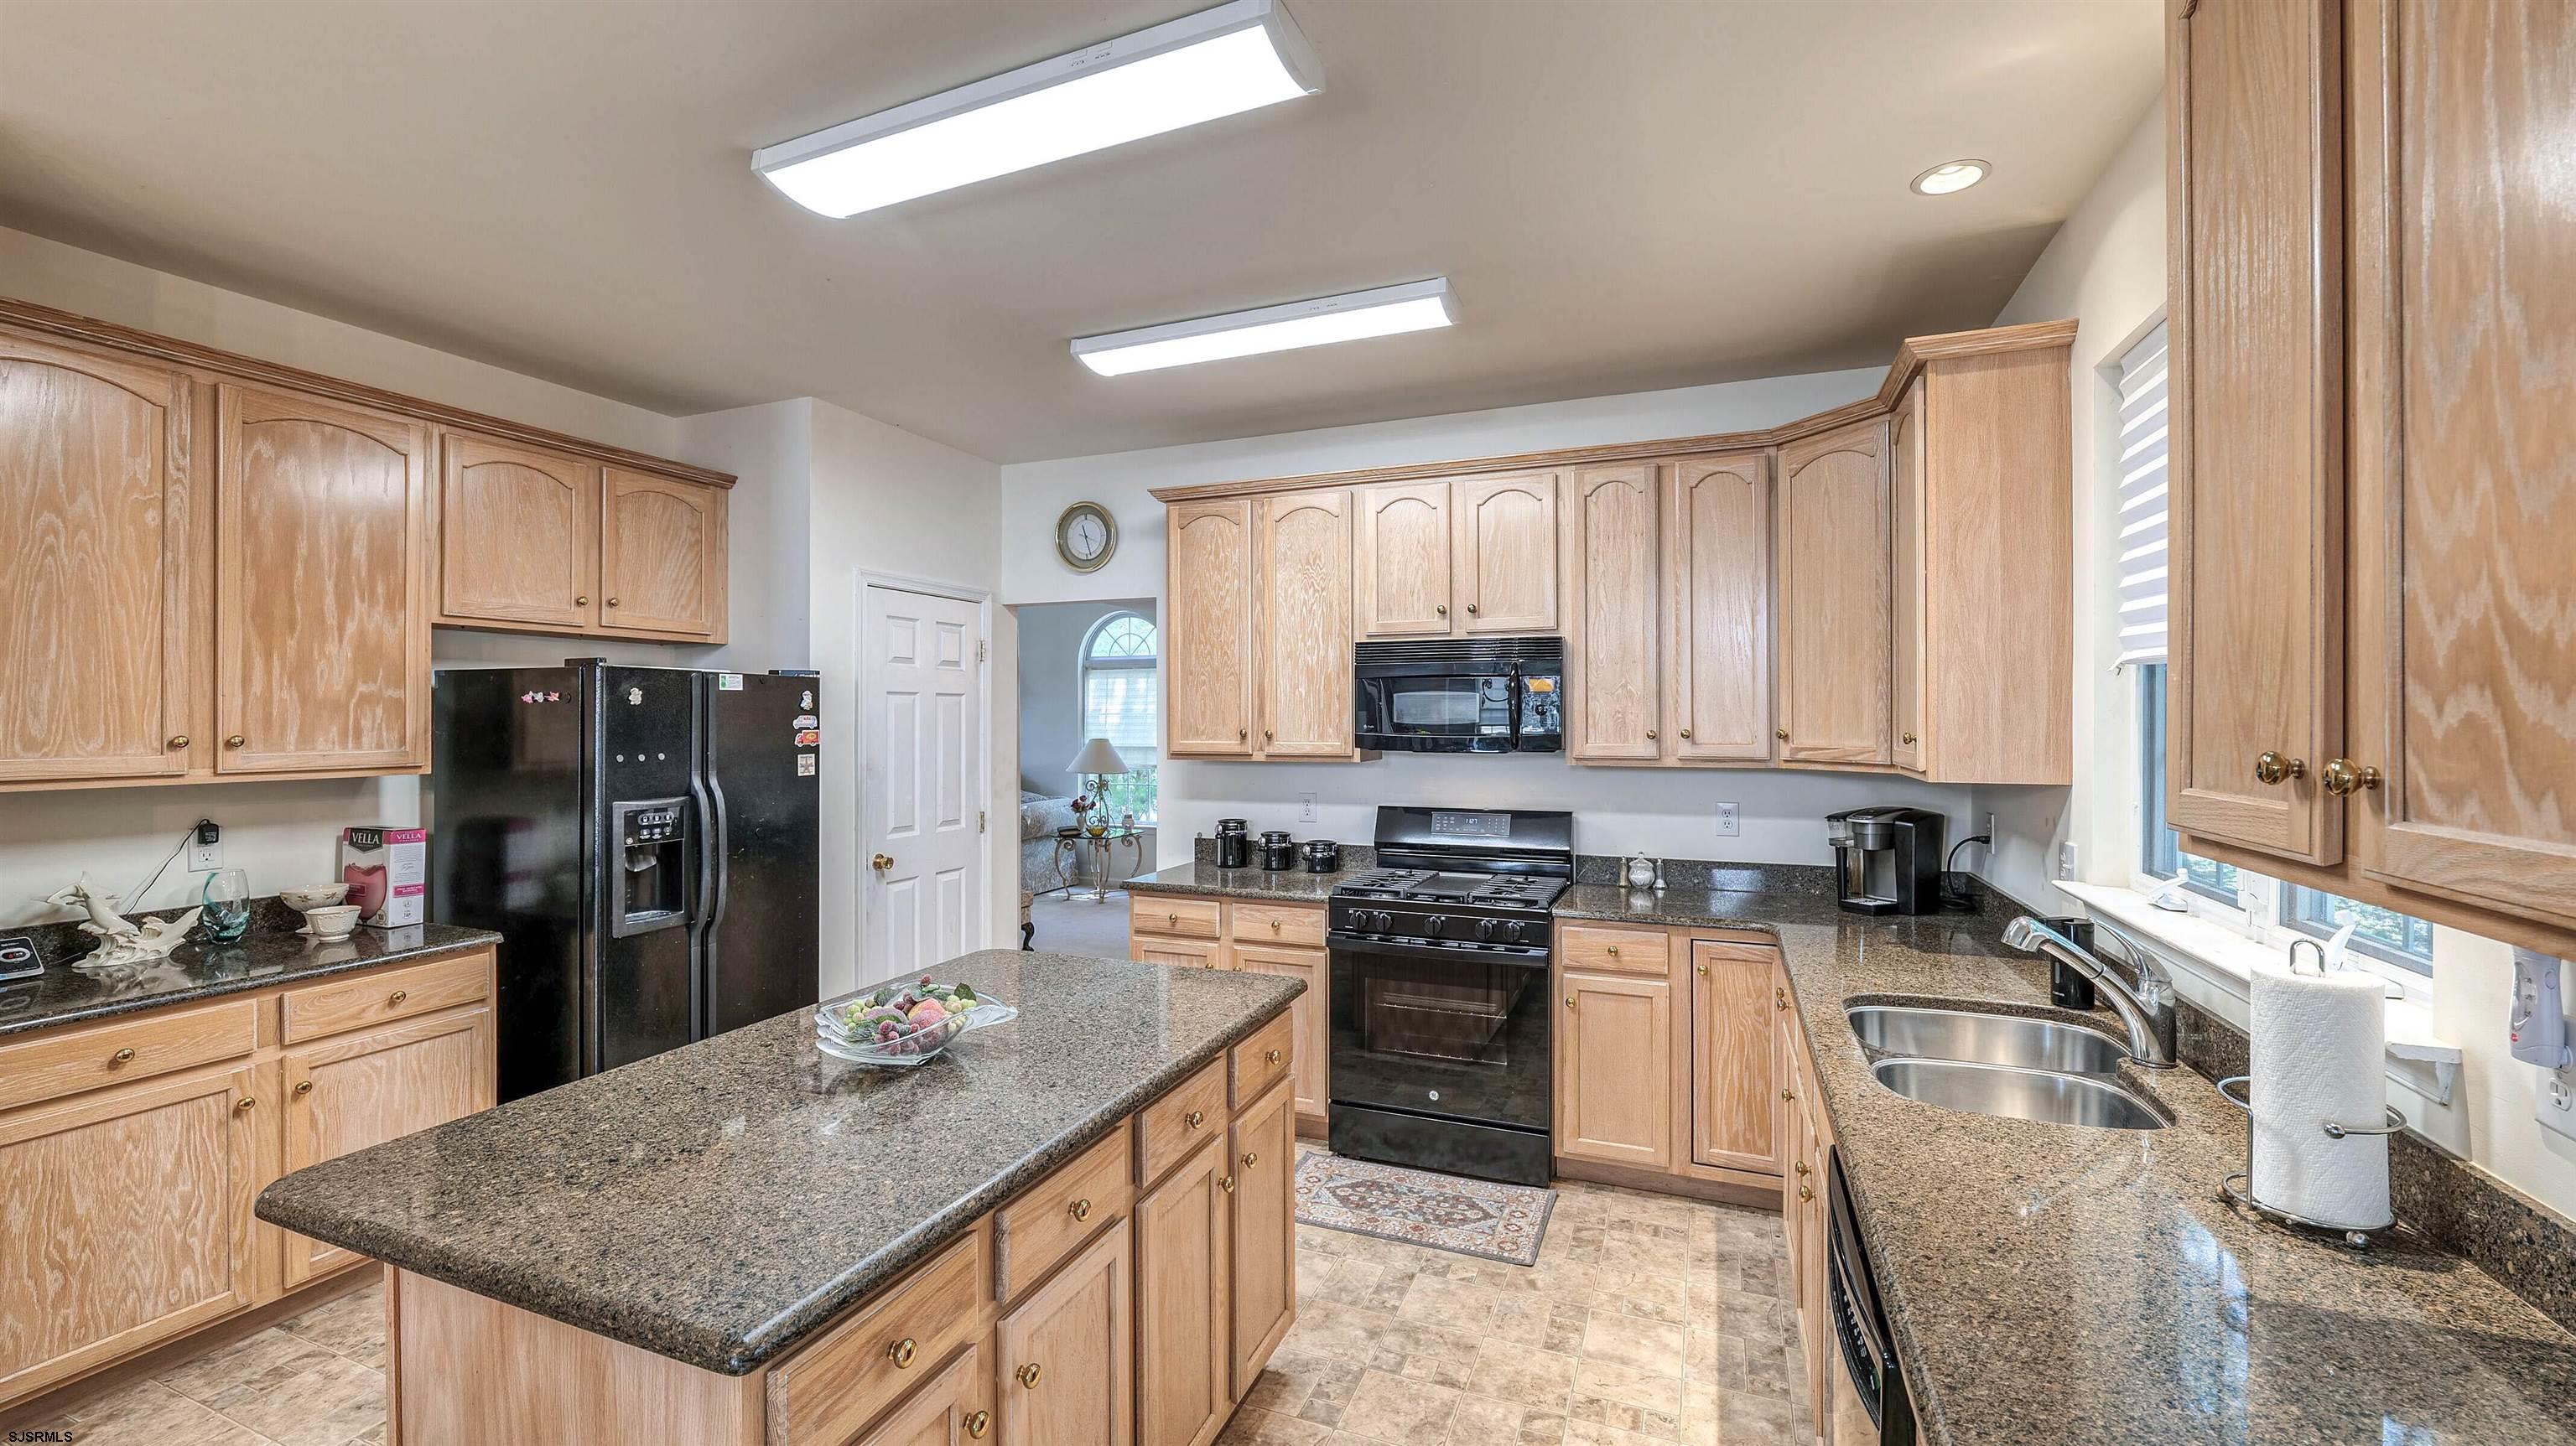
Kitchen with light wood cabinets, granite counters, a large island, and a double-basin sink.
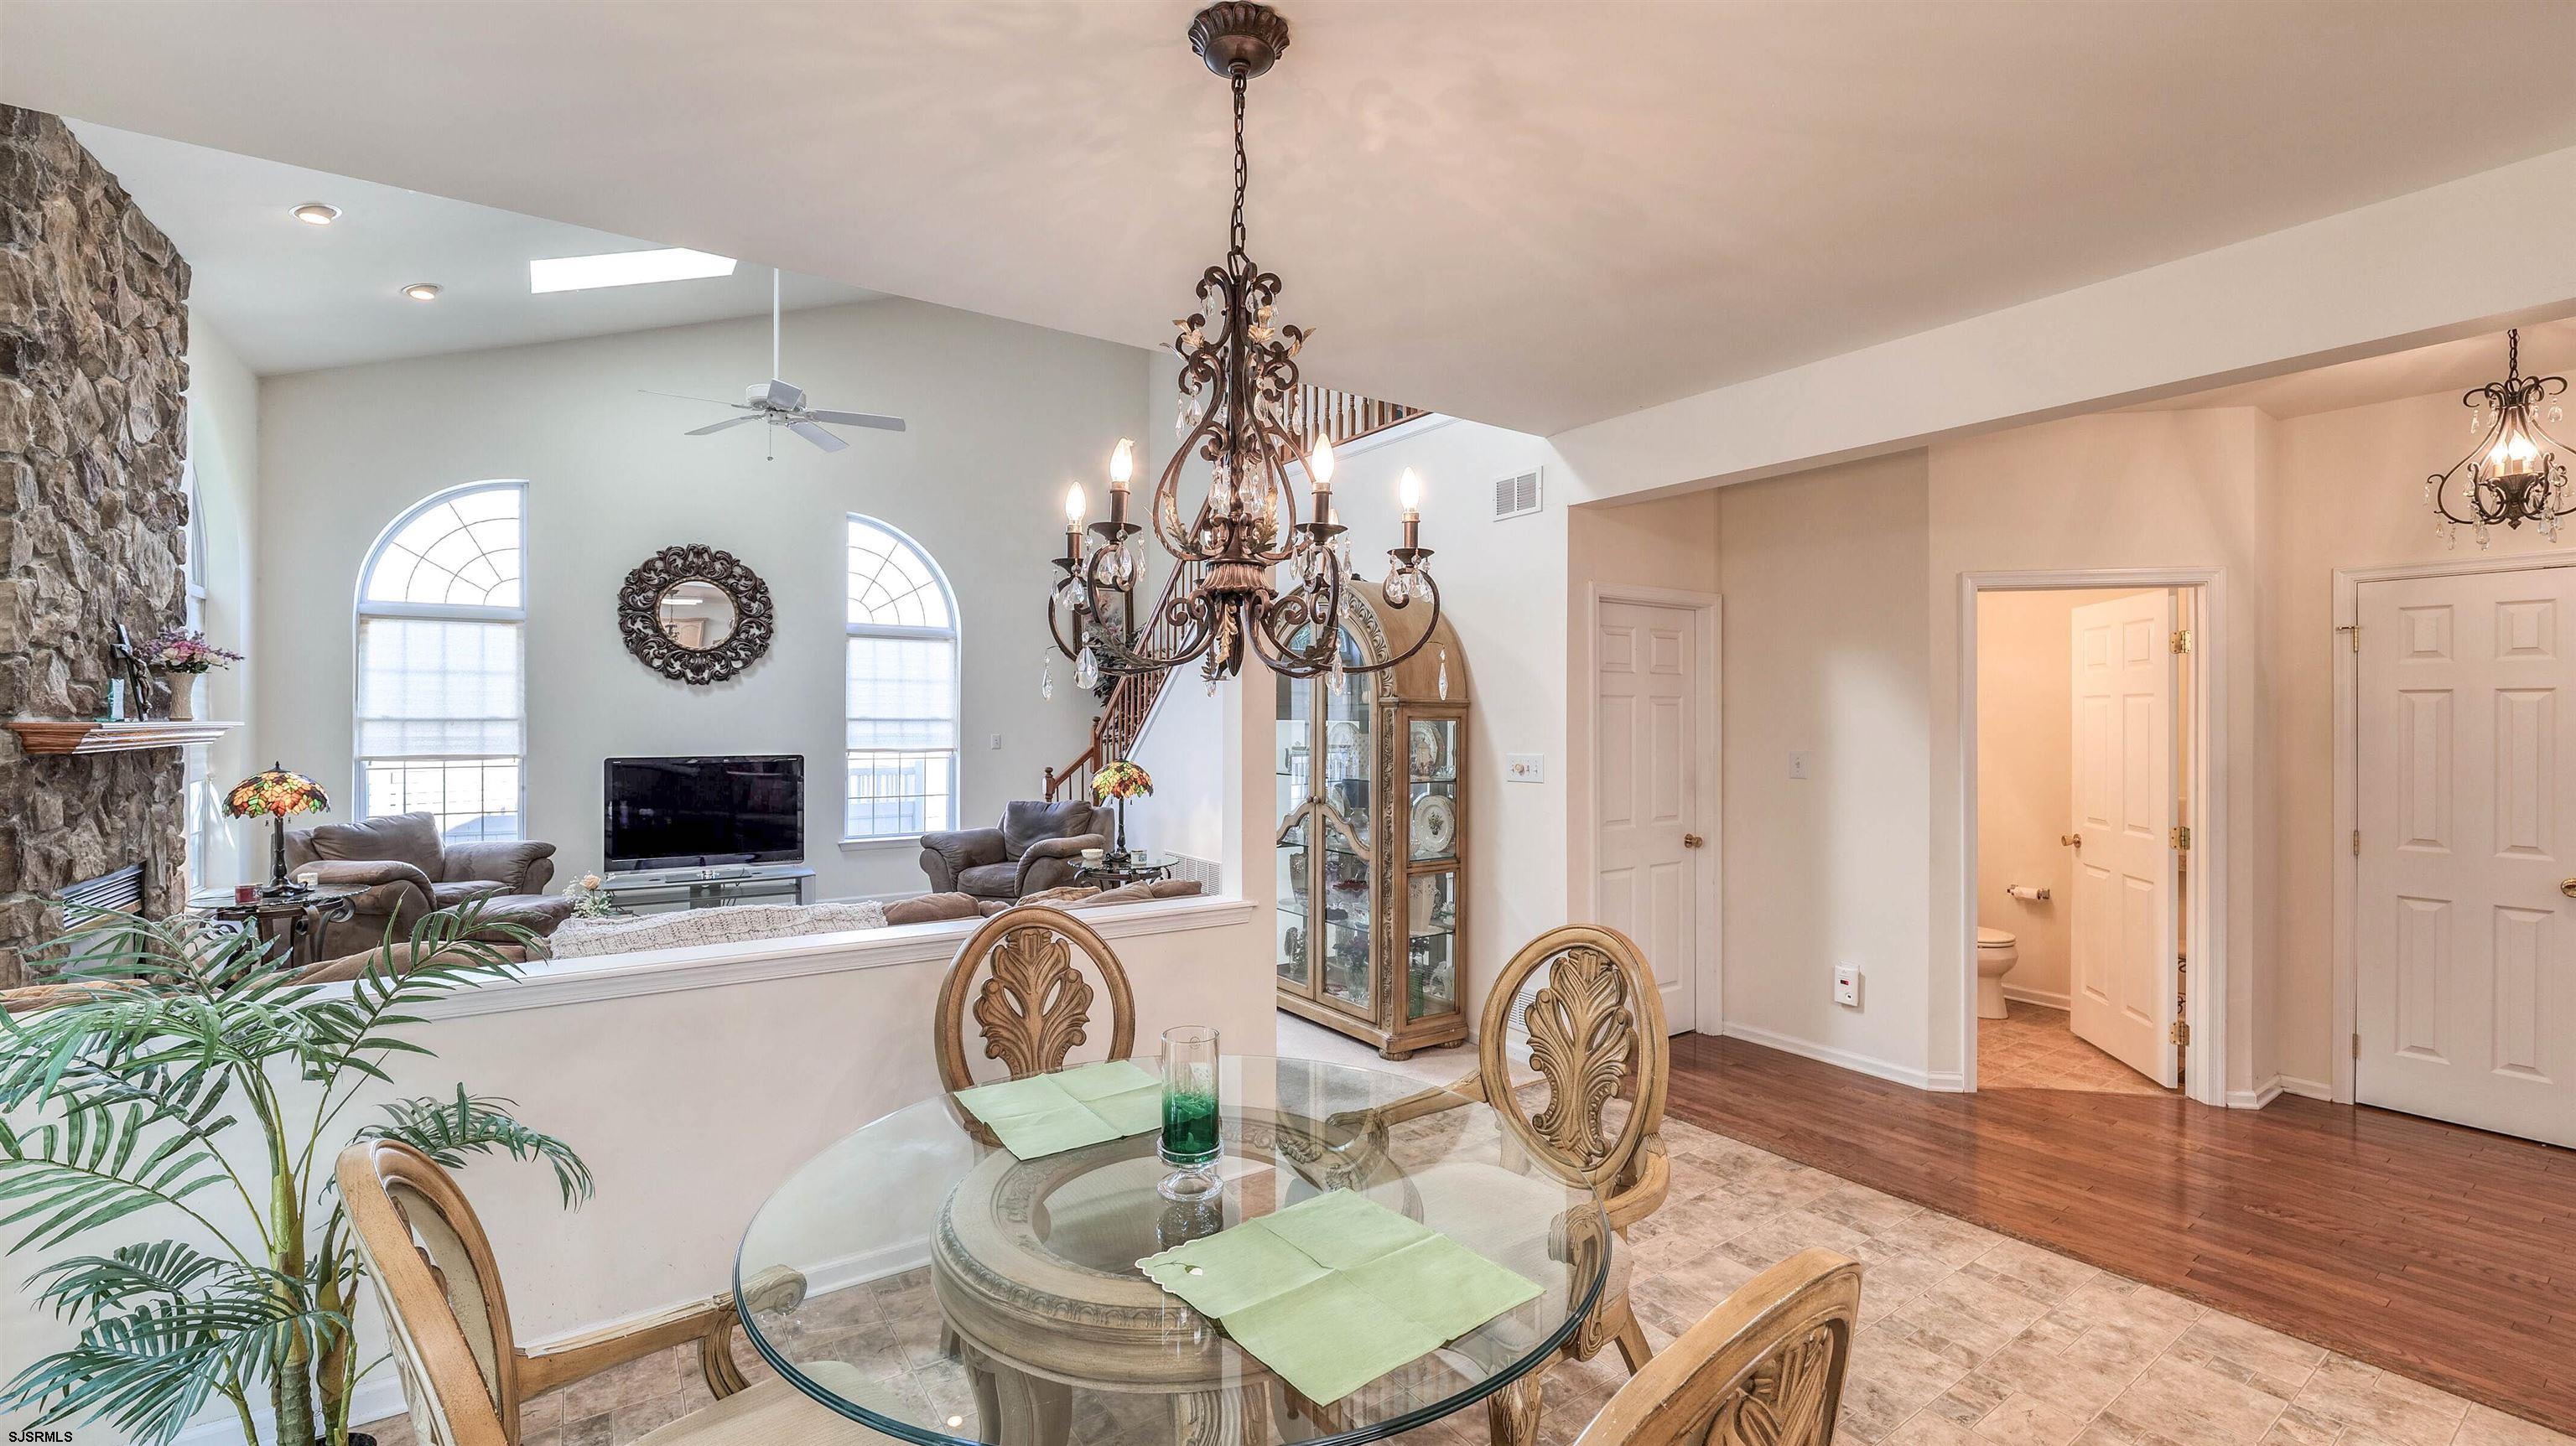
Dining area with a glass-top table and chandelier overlooking a living room with a tall stone fireplace.
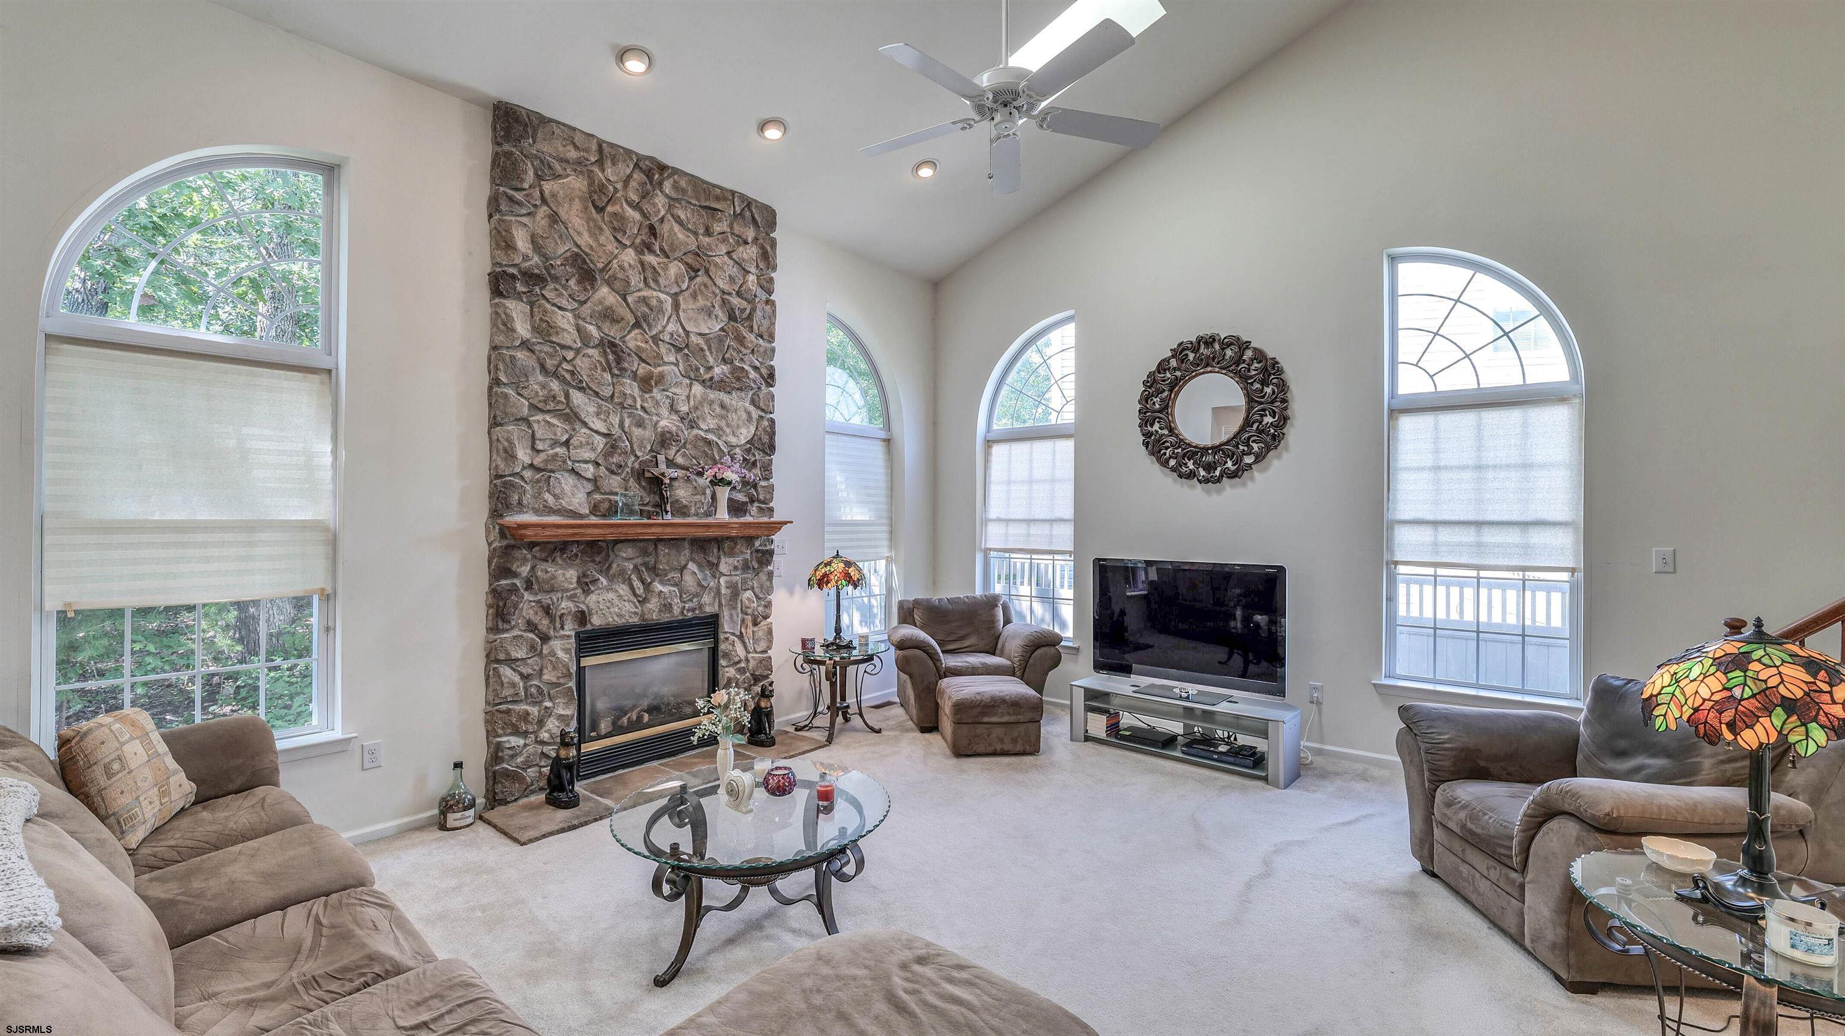
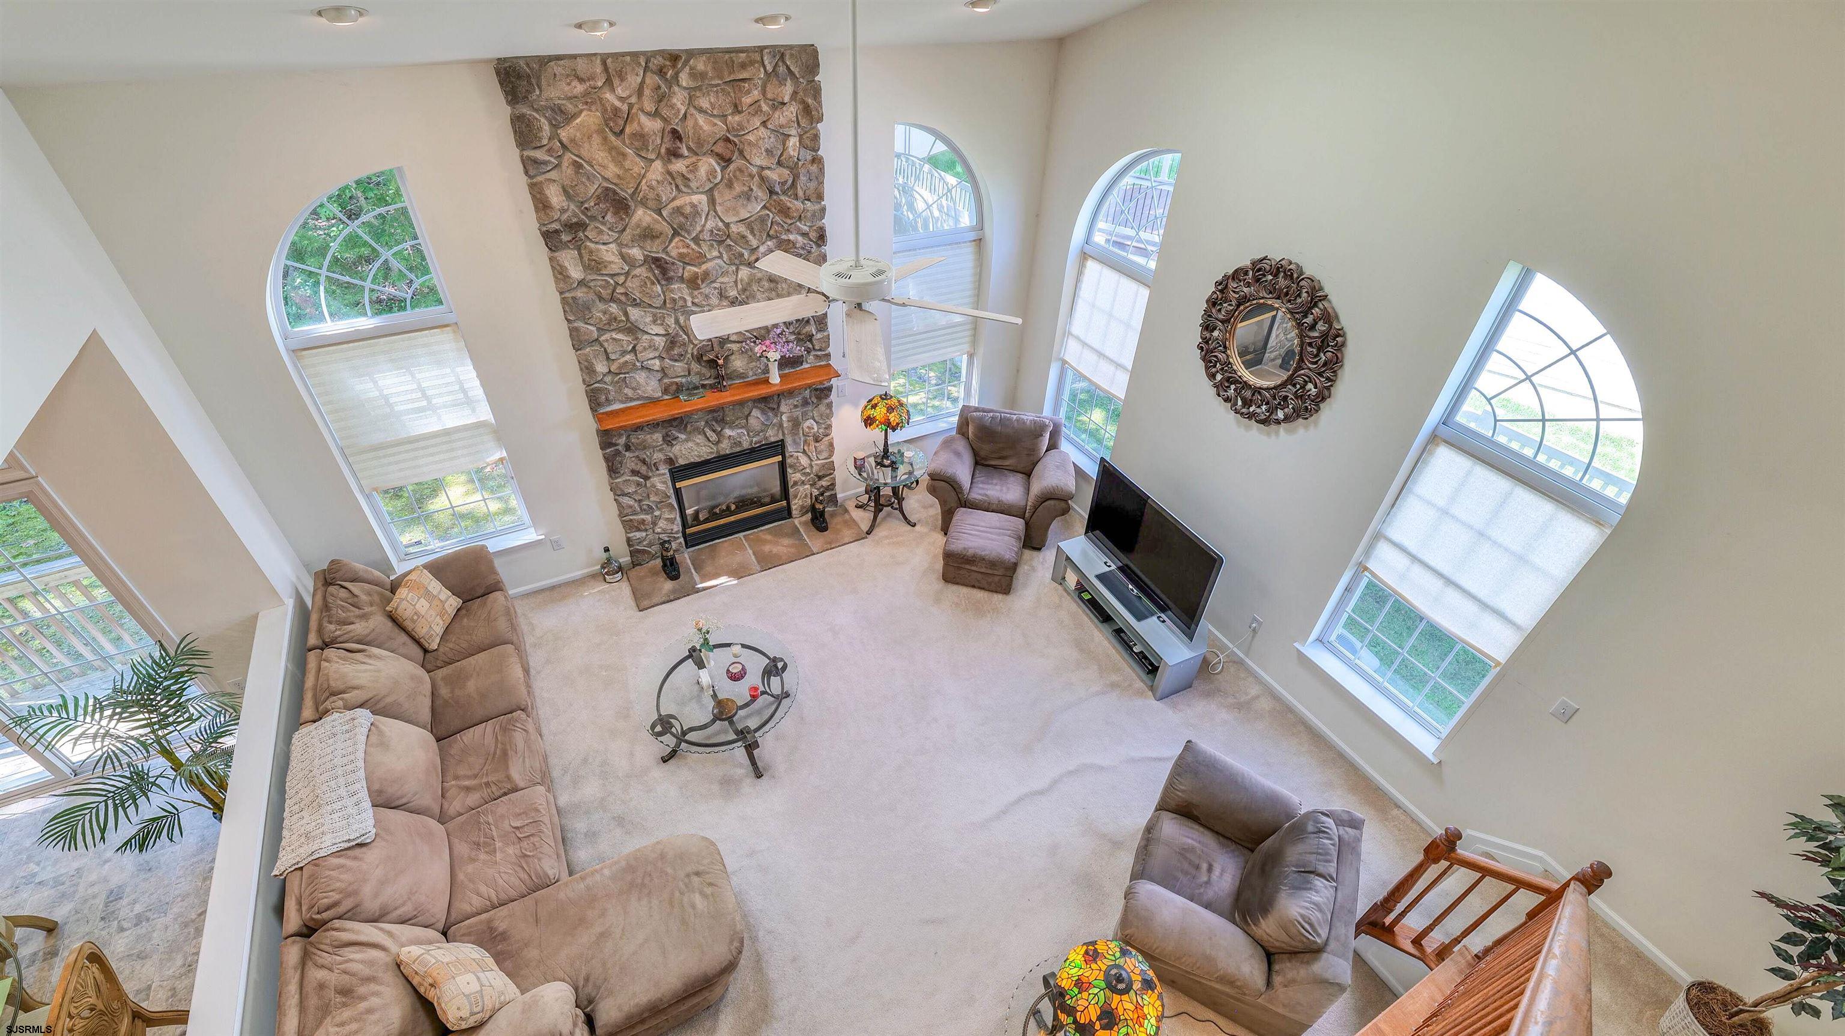
Living room with a tall stone fireplace, vaulted ceiling, and multiple arched windows.
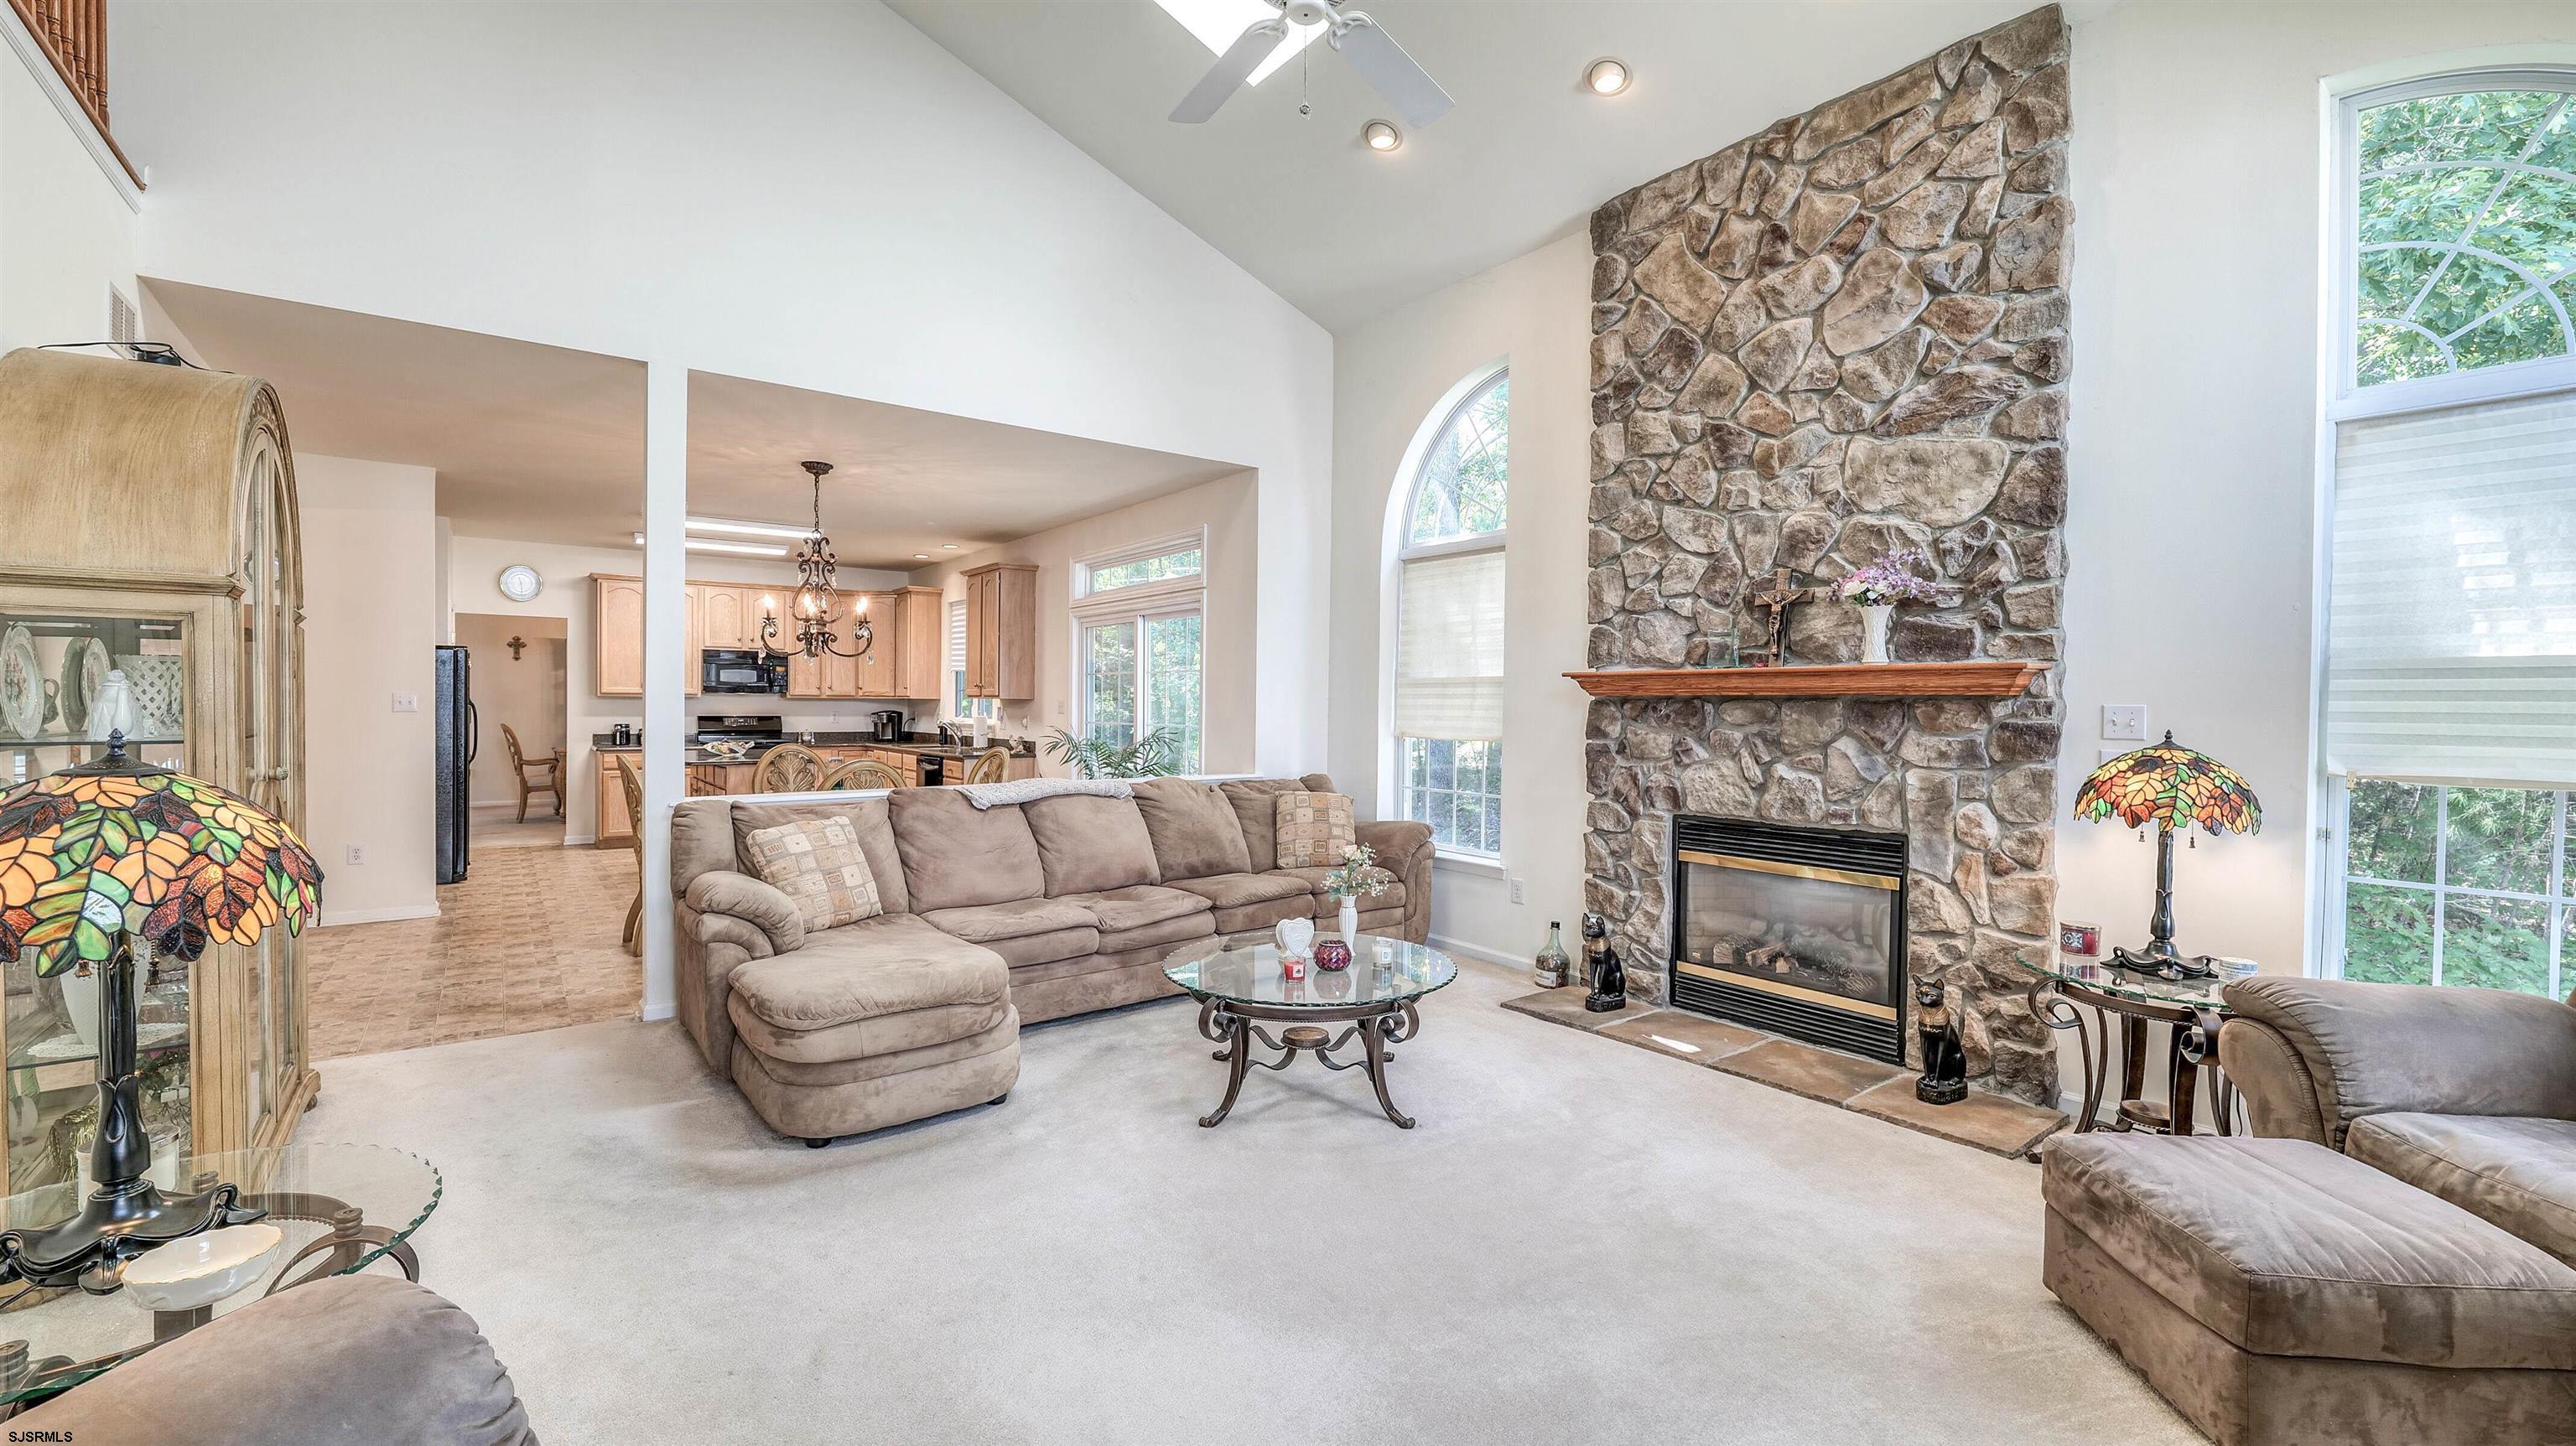
Living room with a floor-to-ceiling stone fireplace, vaulted ceiling, and view into the kitchen.
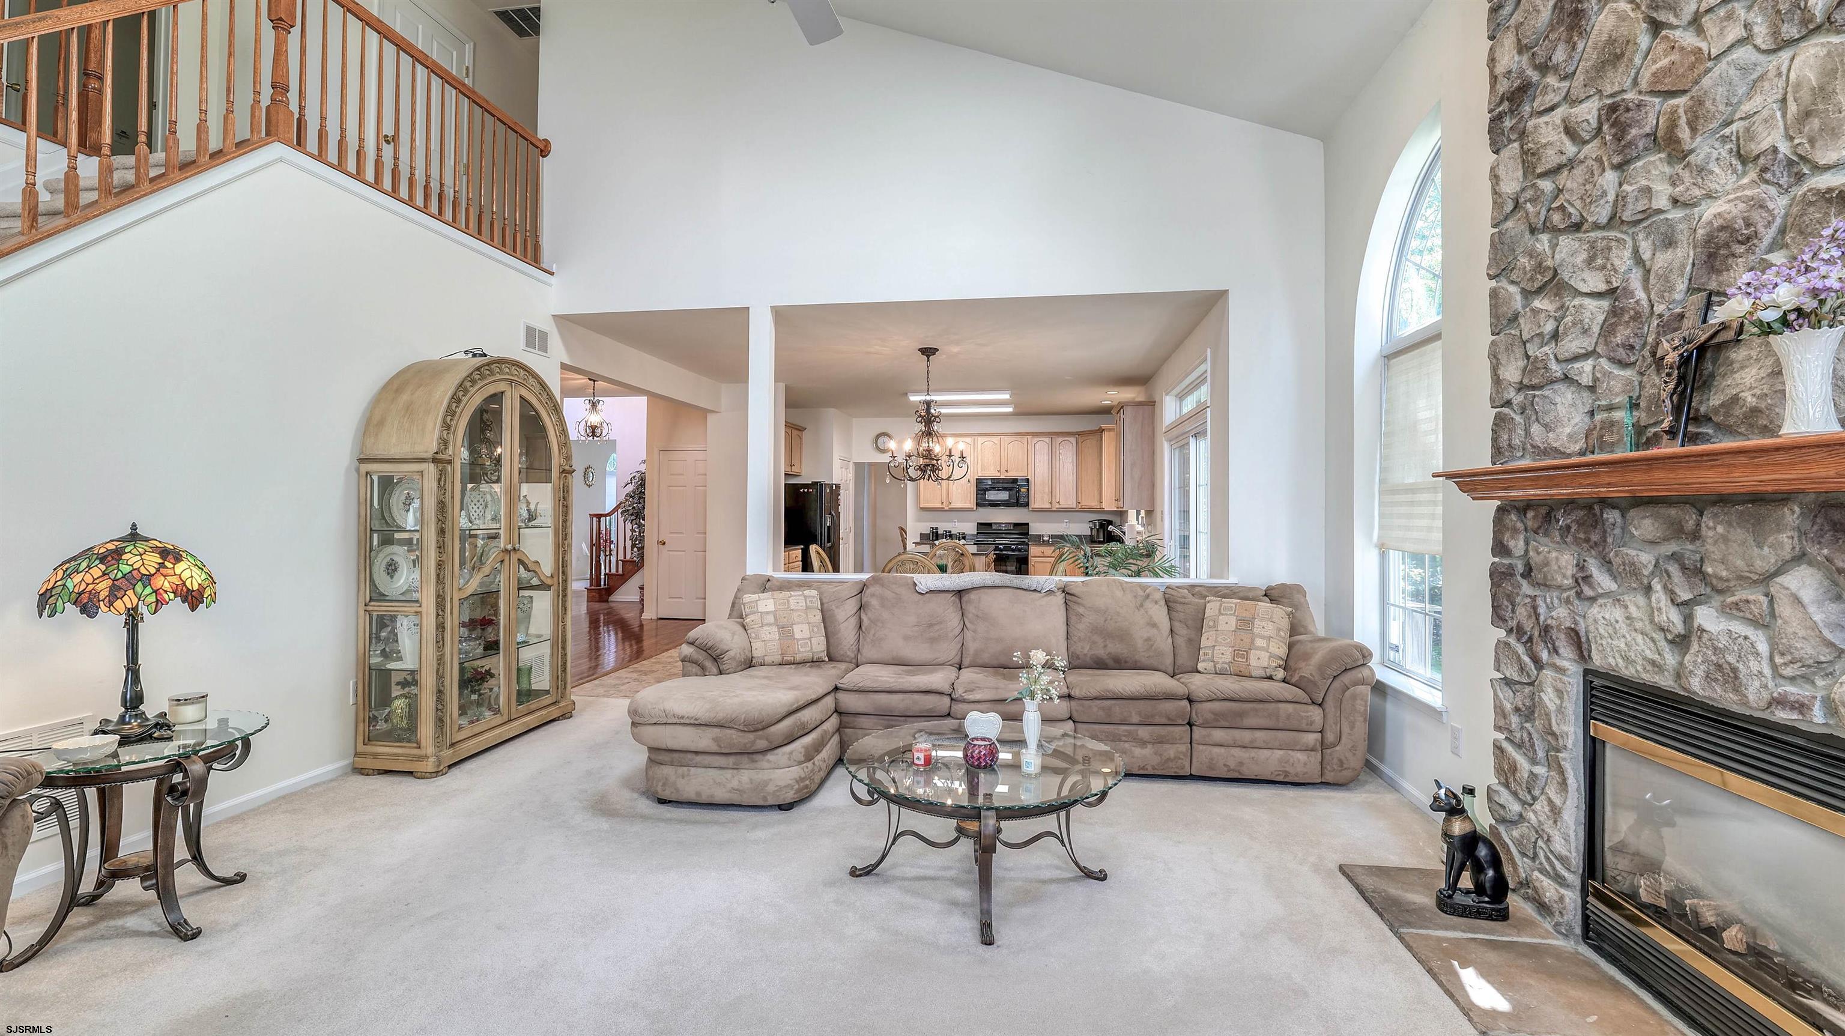
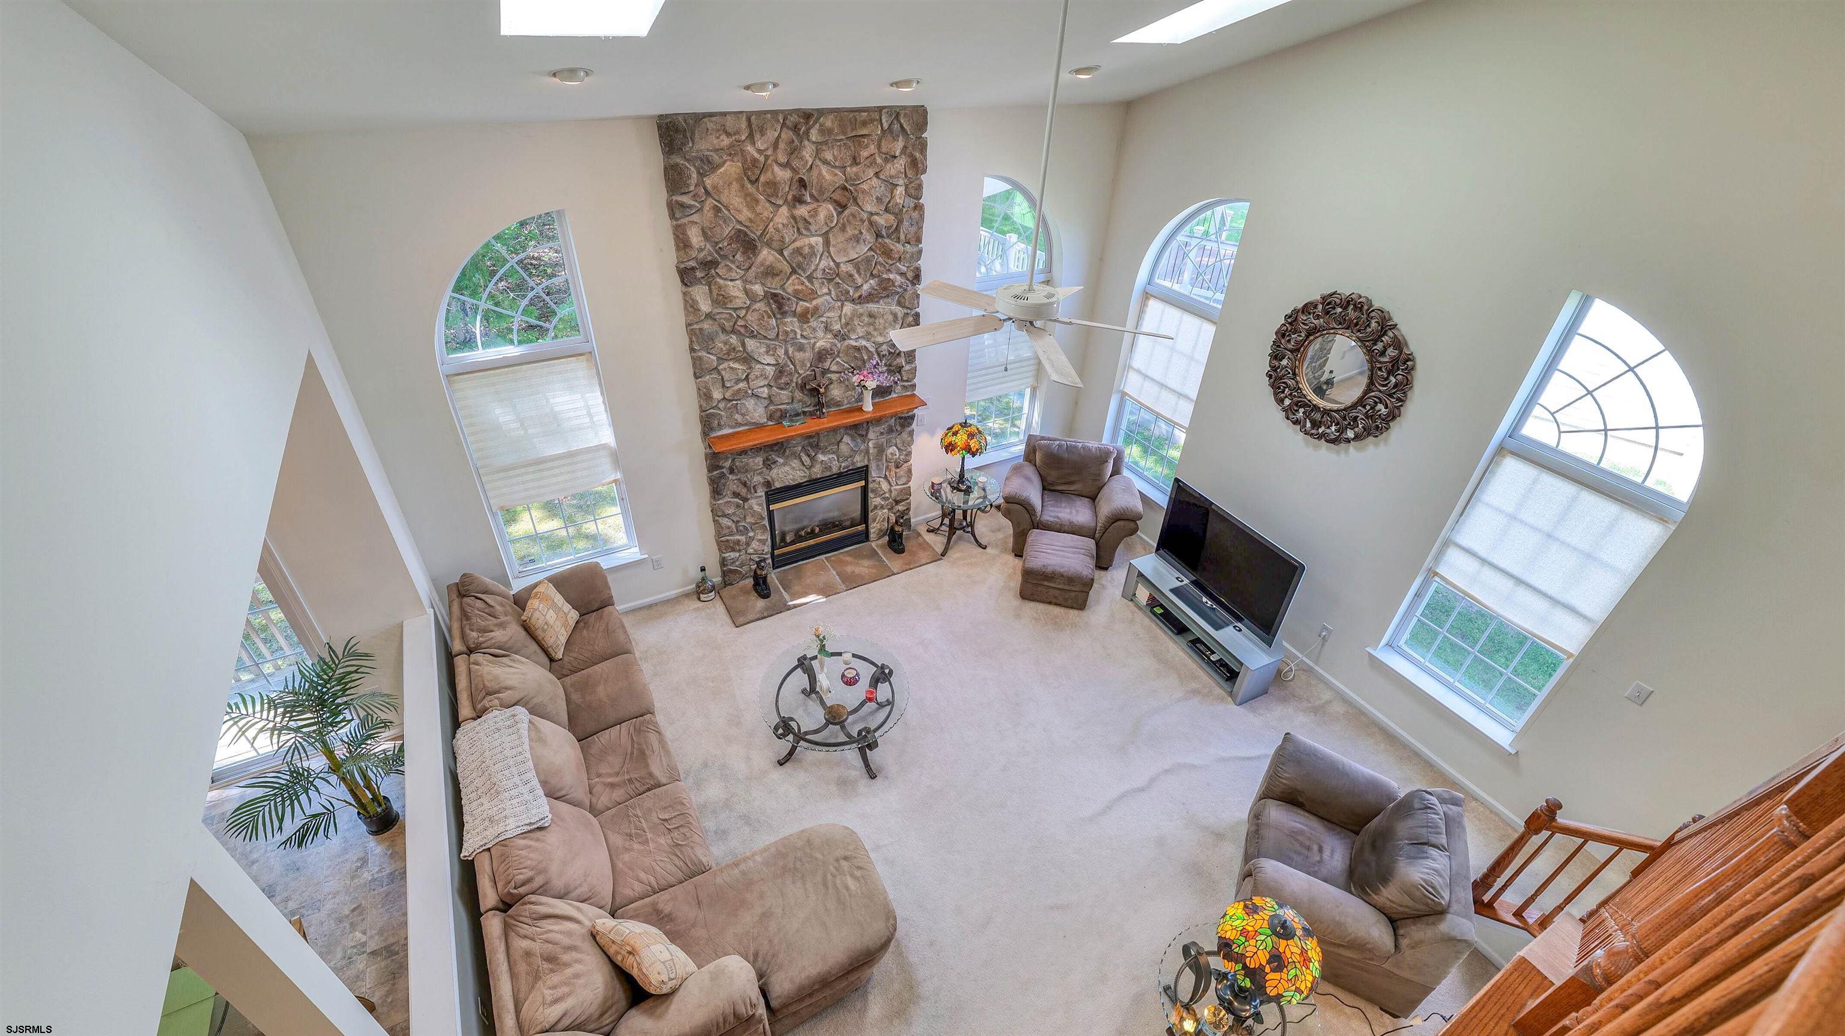
Living room with a vaulted ceiling, stone fireplace, sectional sofa, and open view into the kitchen.
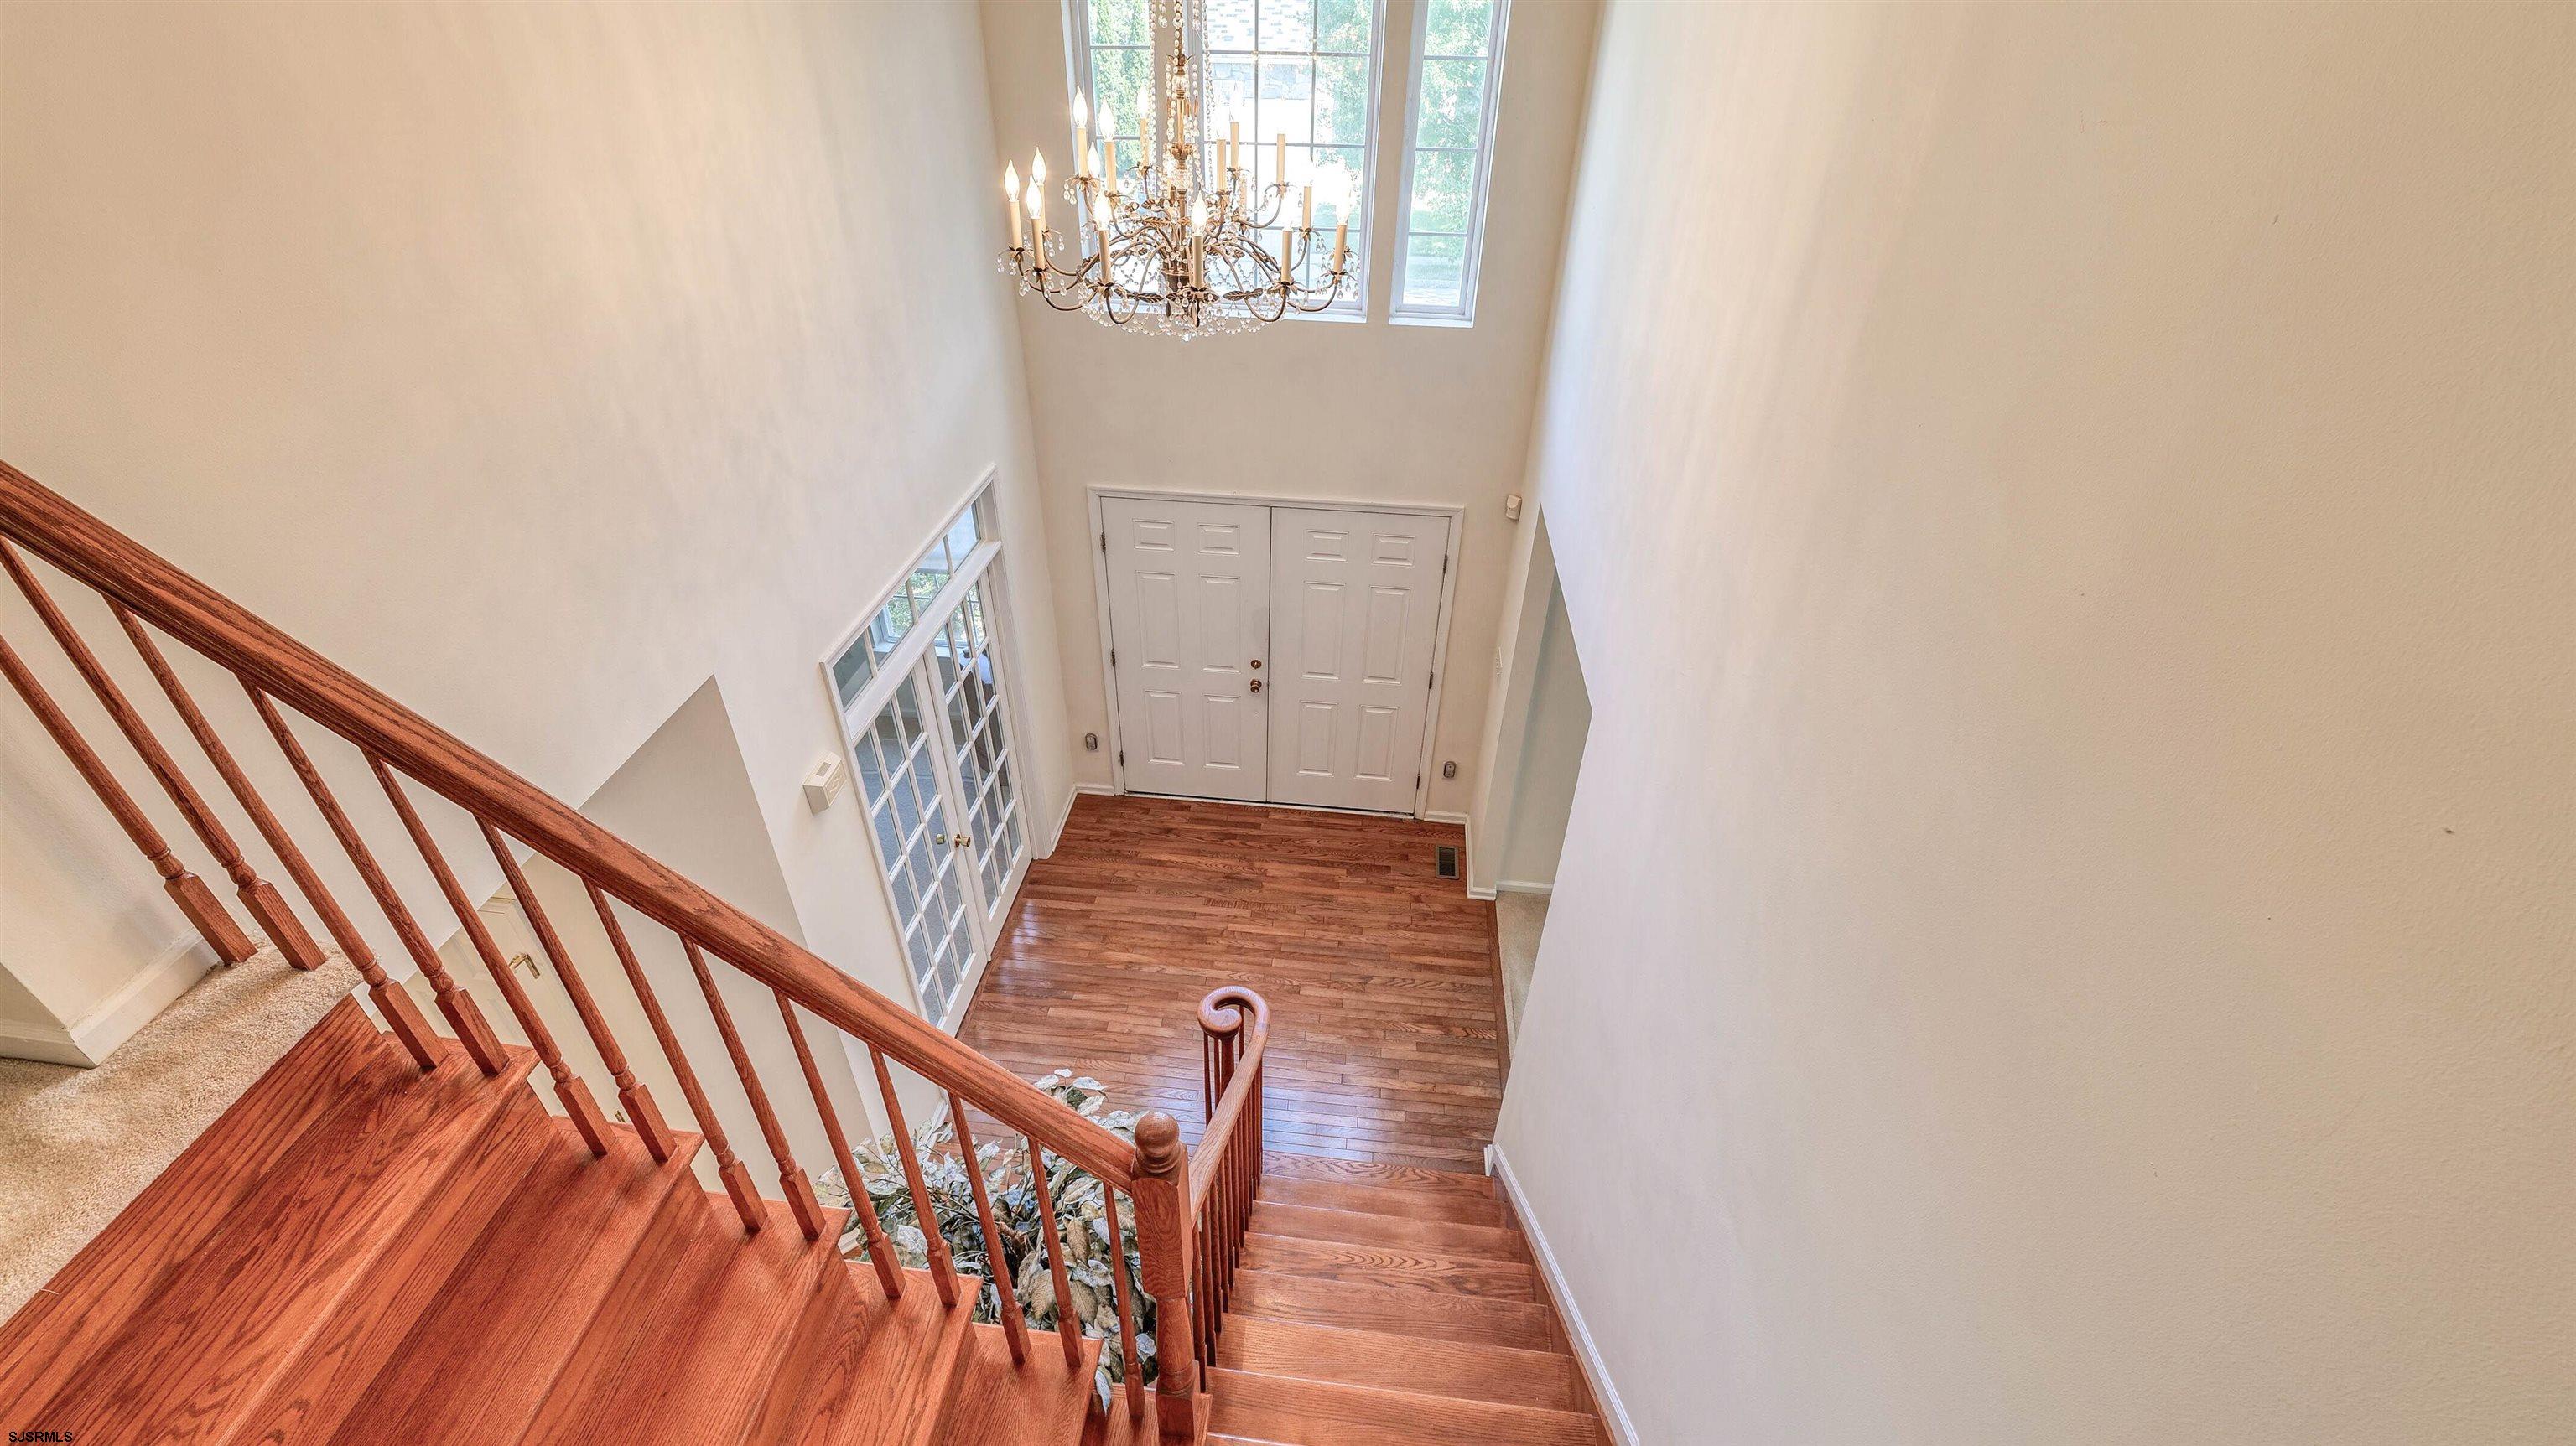
Two-story foyer with a hardwood staircase, double front doors, tall windows, and a chandelier.
Living room with a tall stone fireplace, arched windows, and furnished seating area.
Living room with a tall stone fireplace, vaulted ceiling, and arched windows.
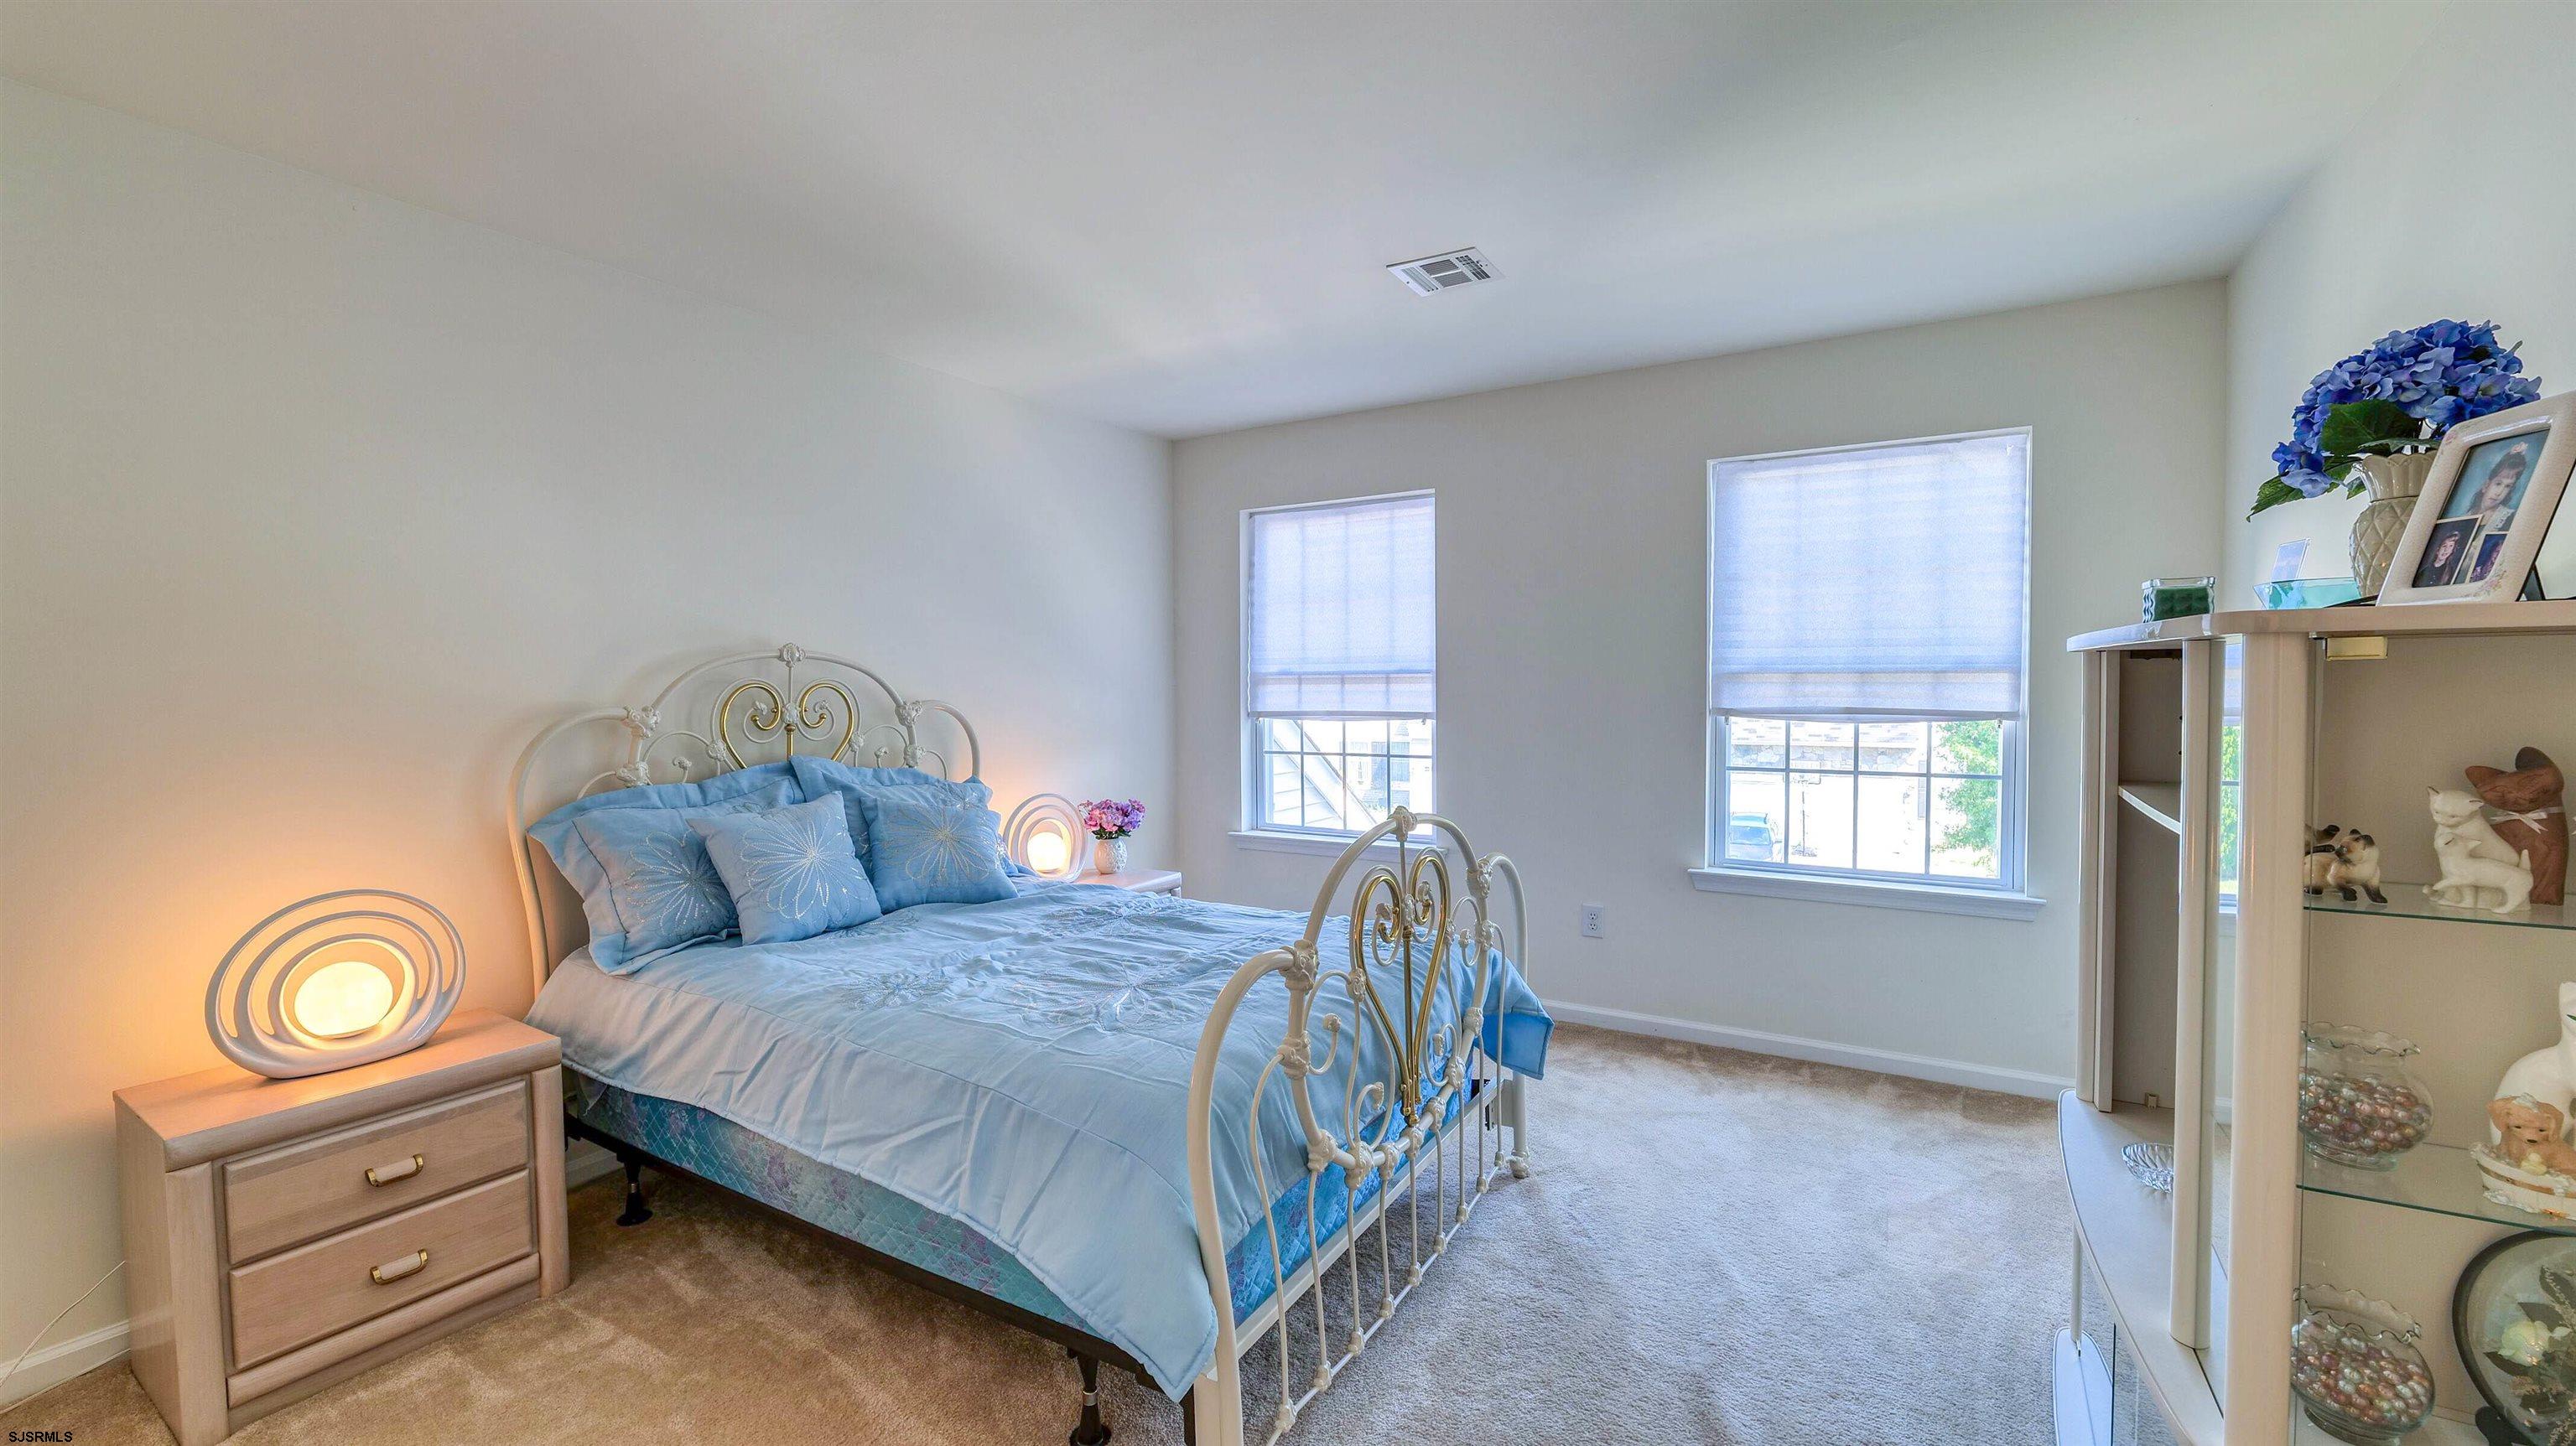
Bedroom with a white metal bed, blue bedding, two bright windows, and a glass cabinet of figurines.
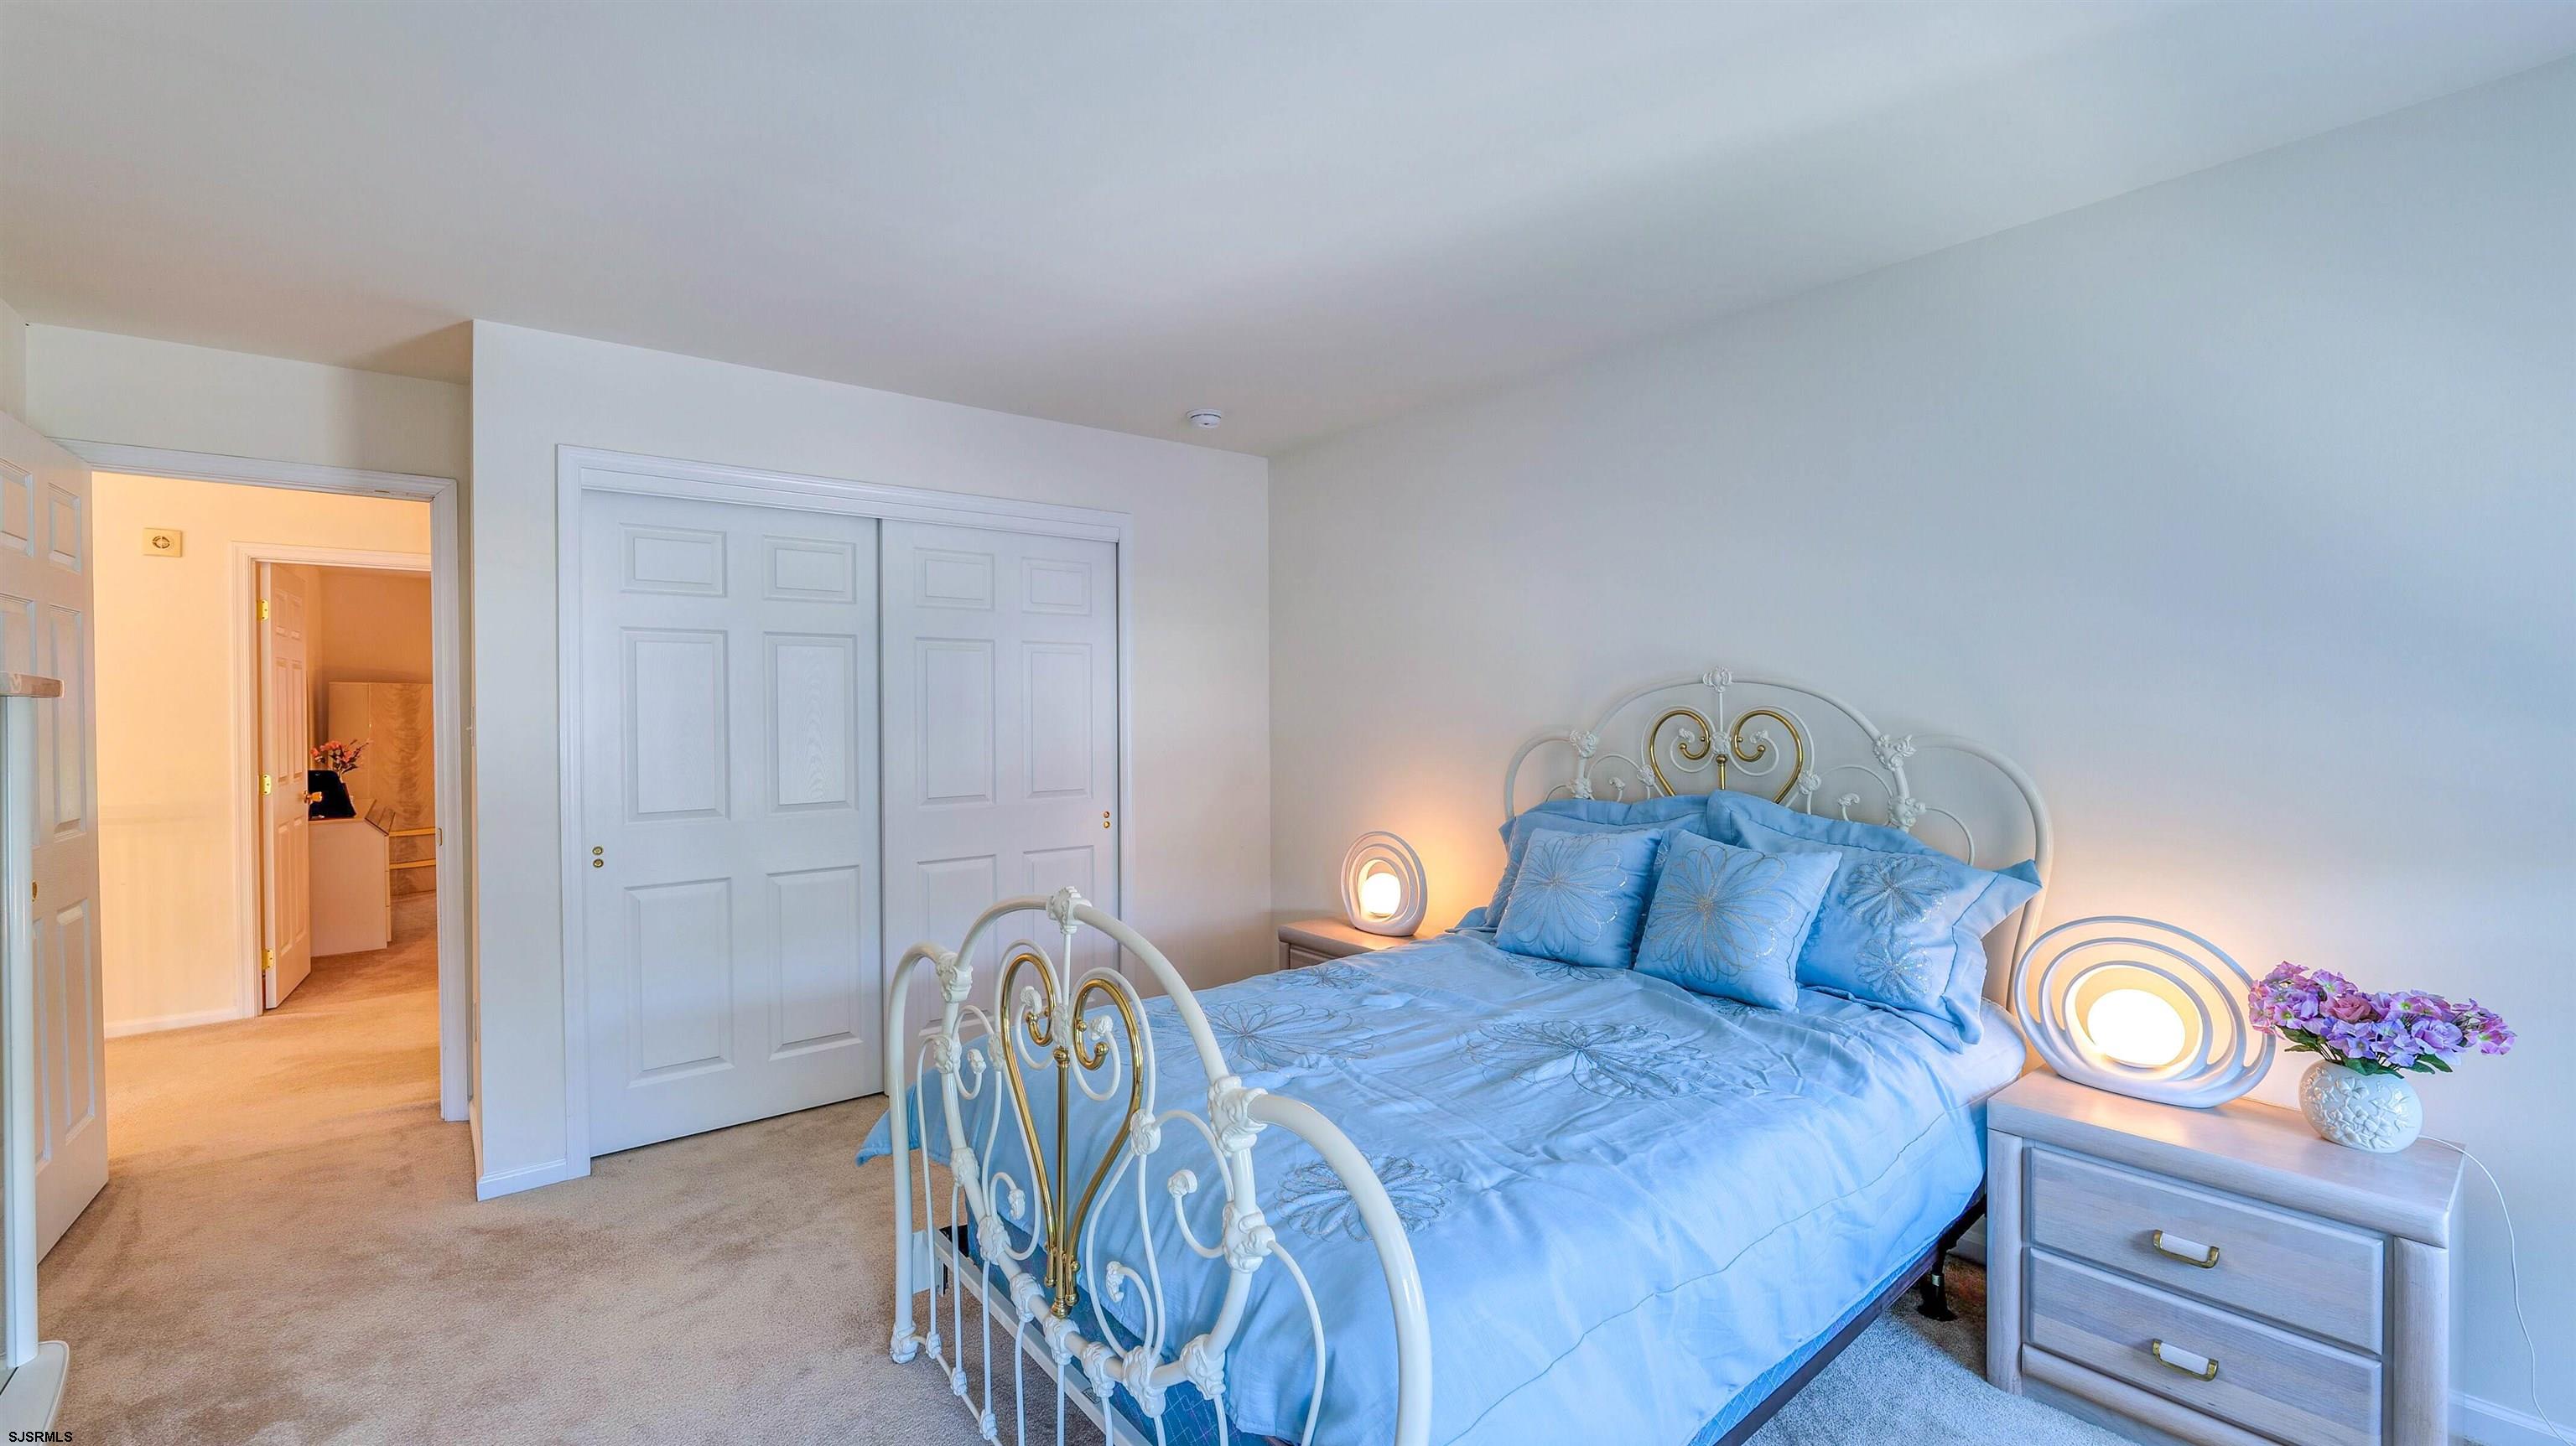
Bedroom with blue floral bedding on an ornate white-and-gold bed and sliding closet doors.
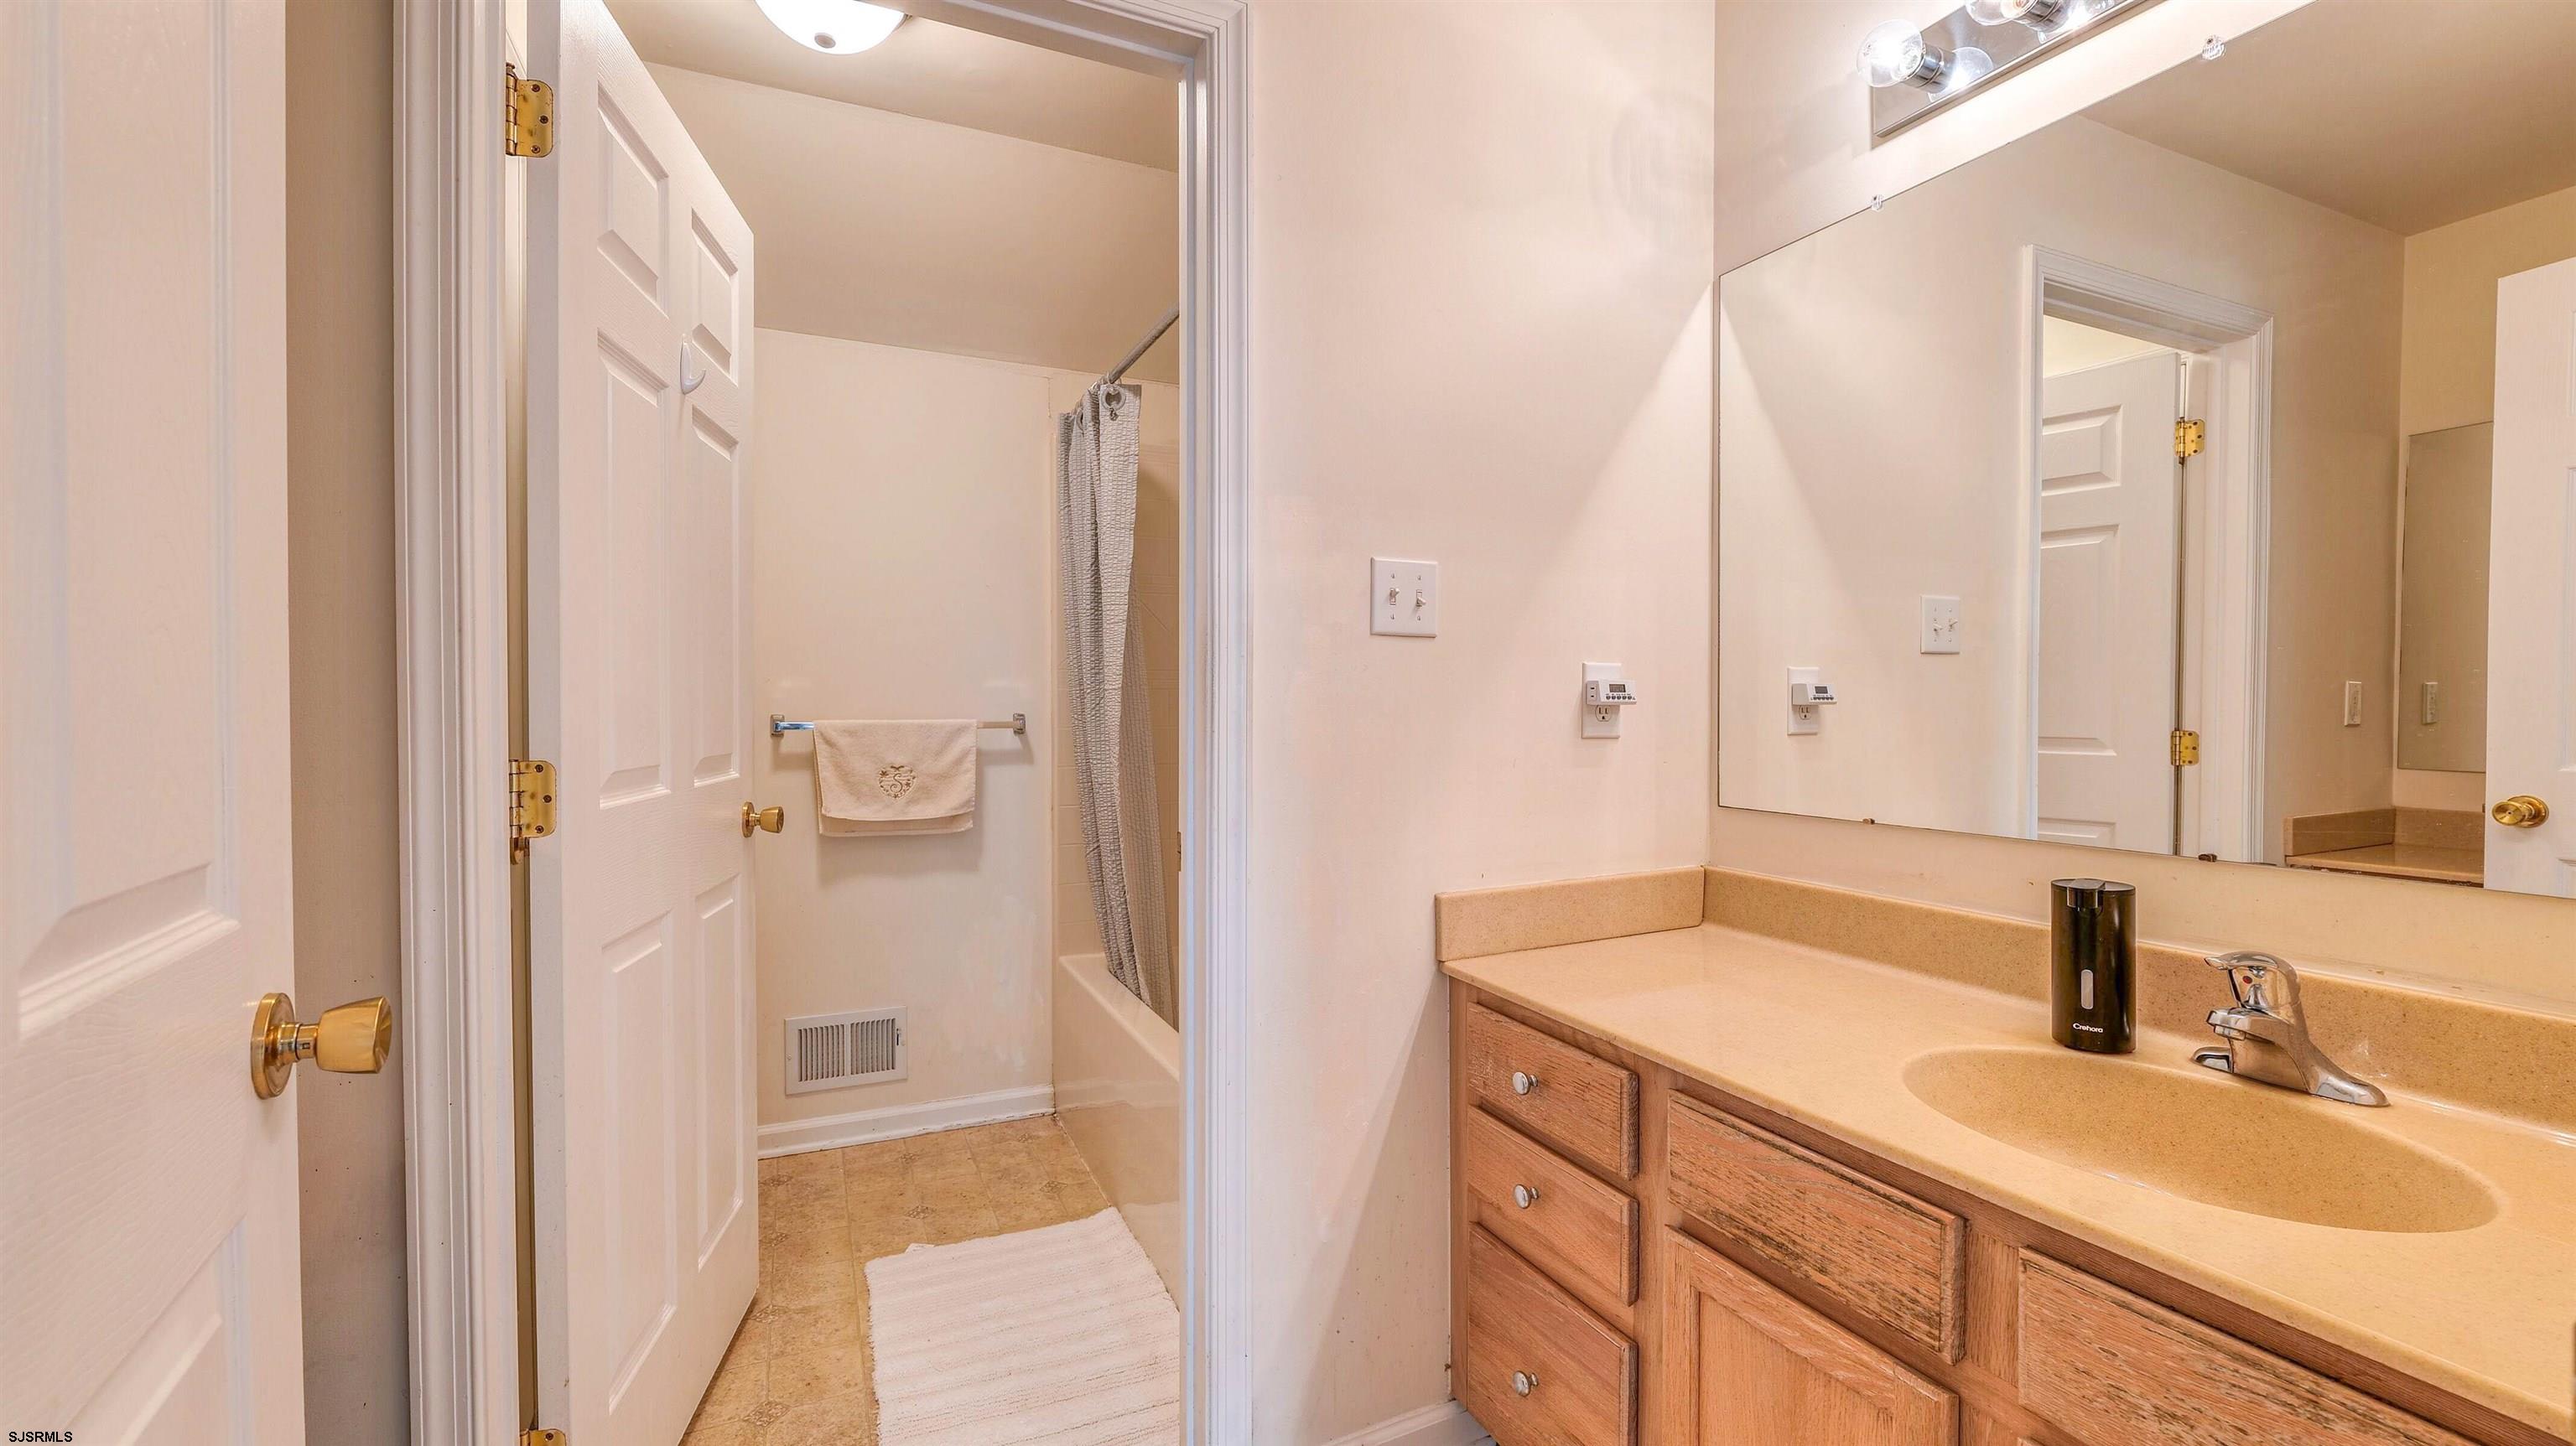
Bathroom with a wood vanity and large mirror, viewed toward a bathtub behind an open door.
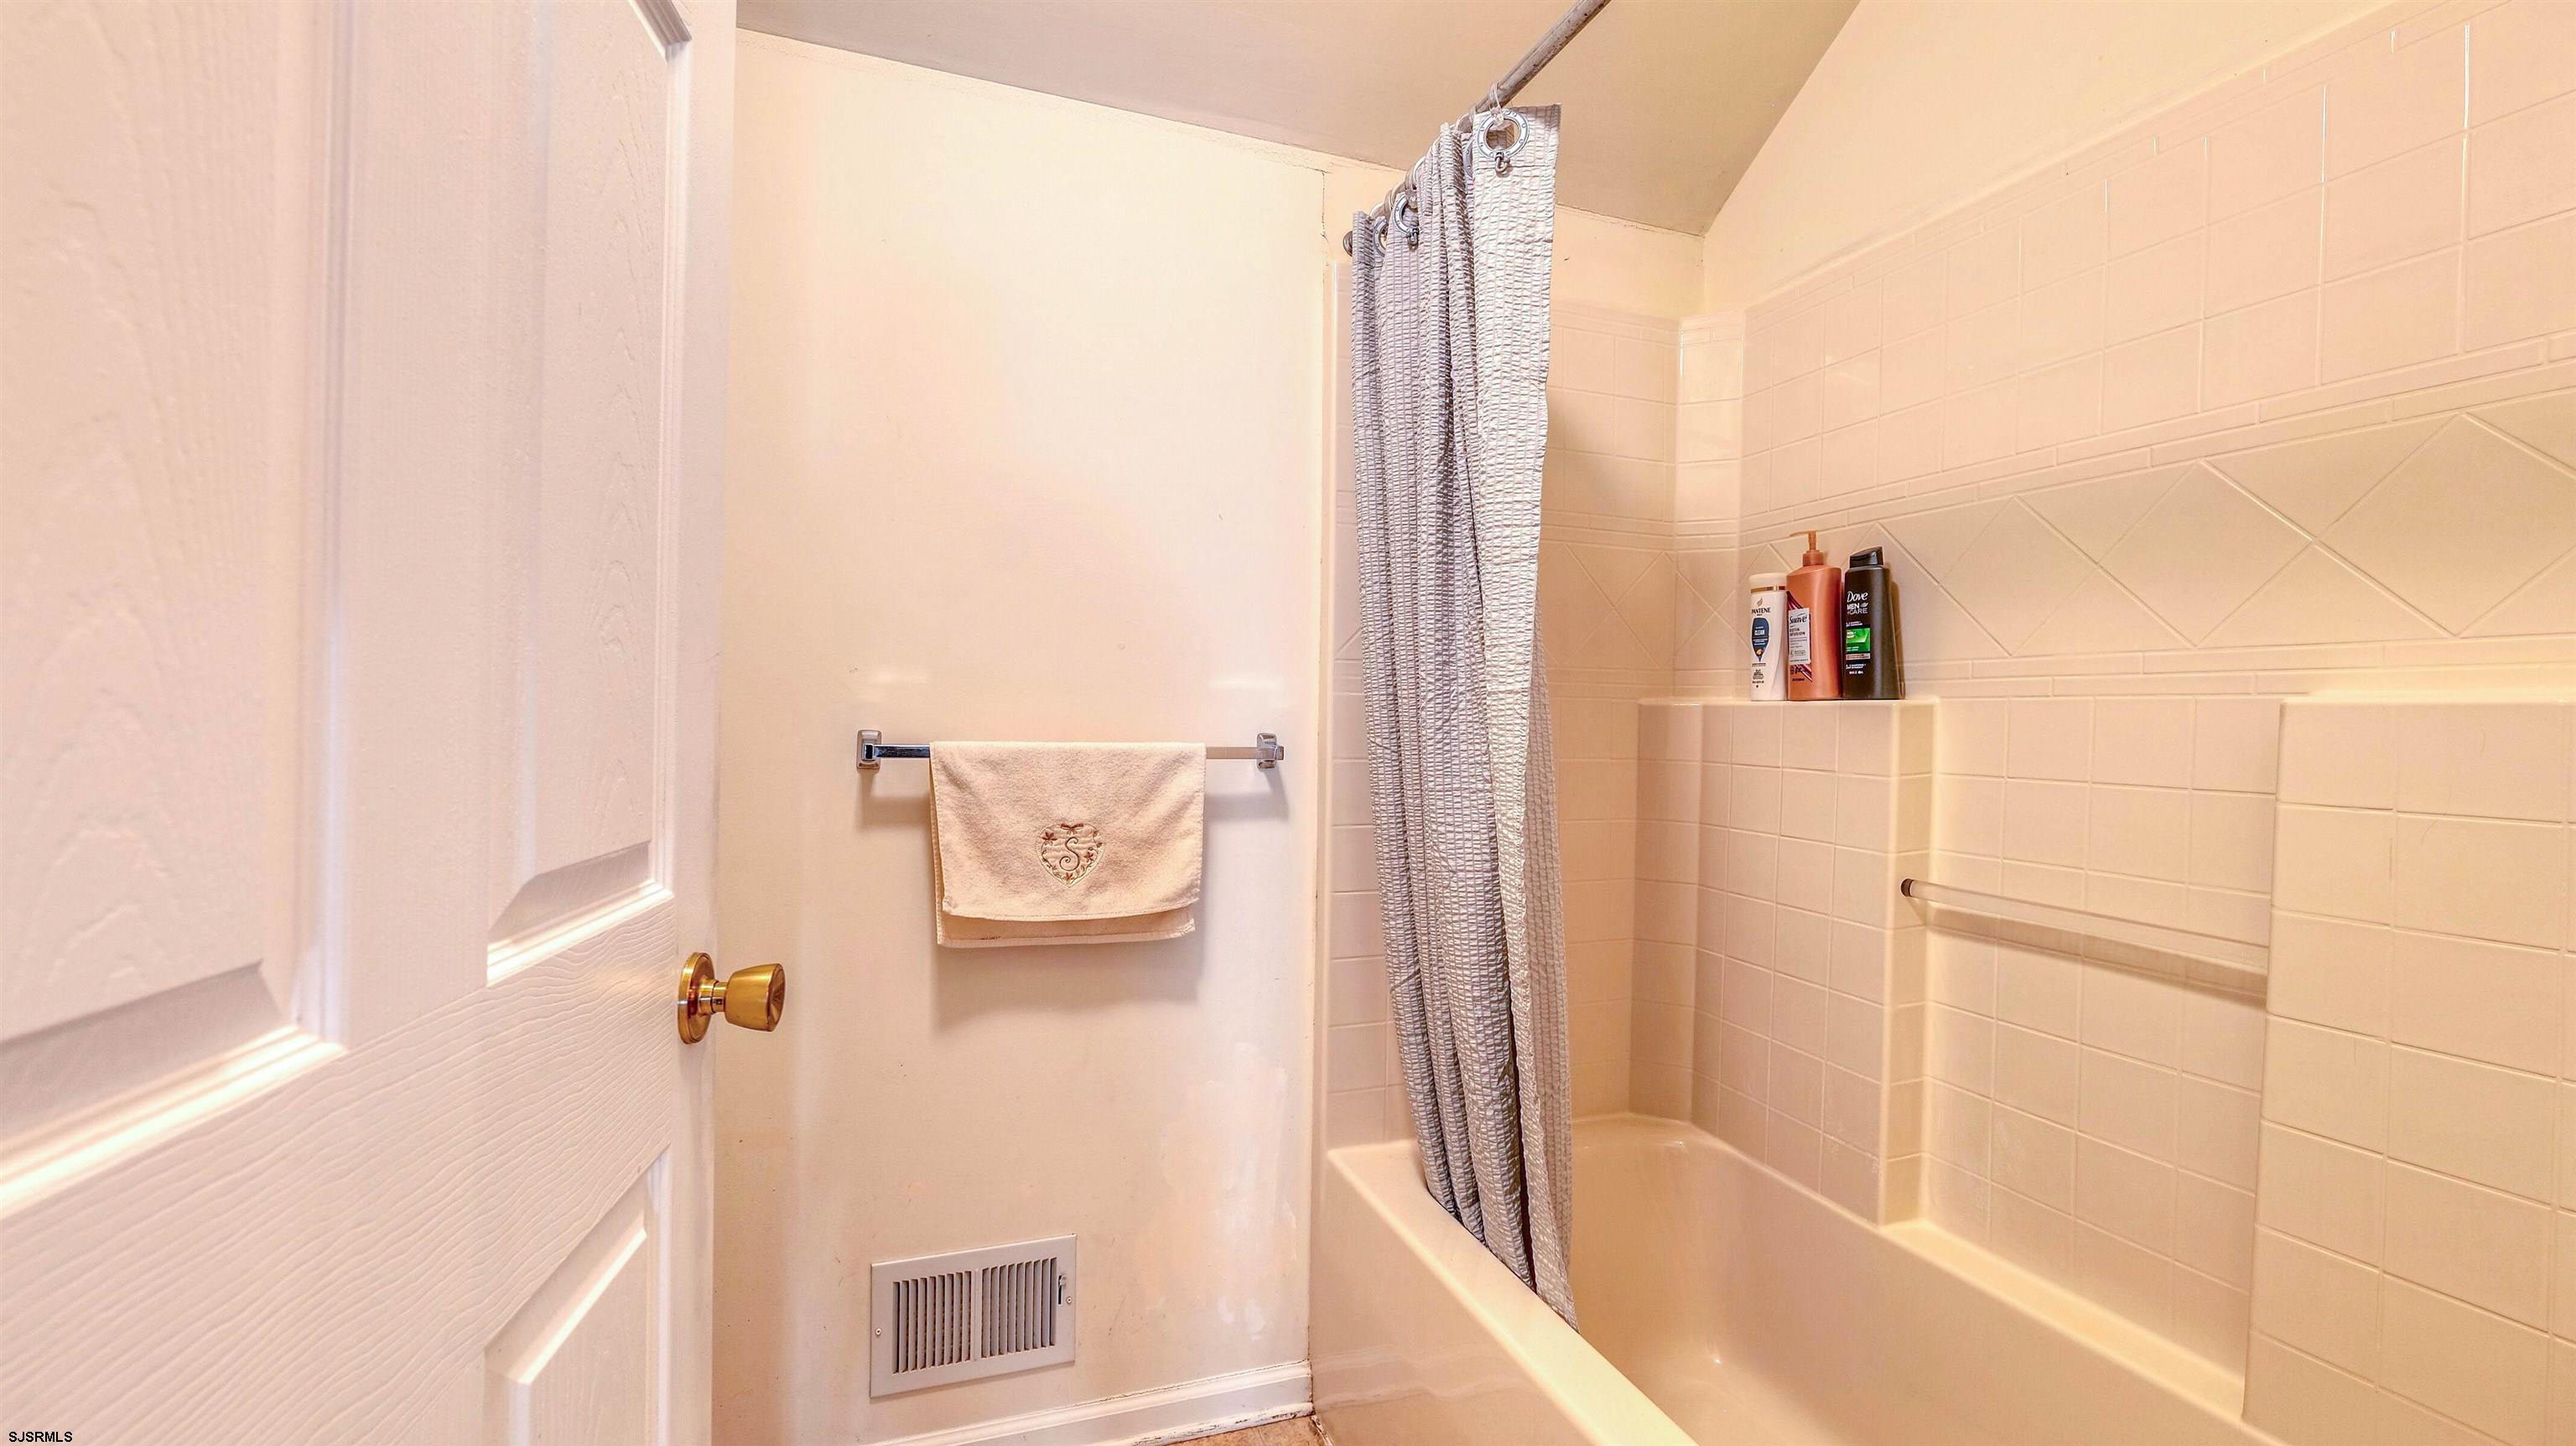
Bathroom with a cream-tiled bathtub, silver shower curtain, and built-in toiletry shelves.
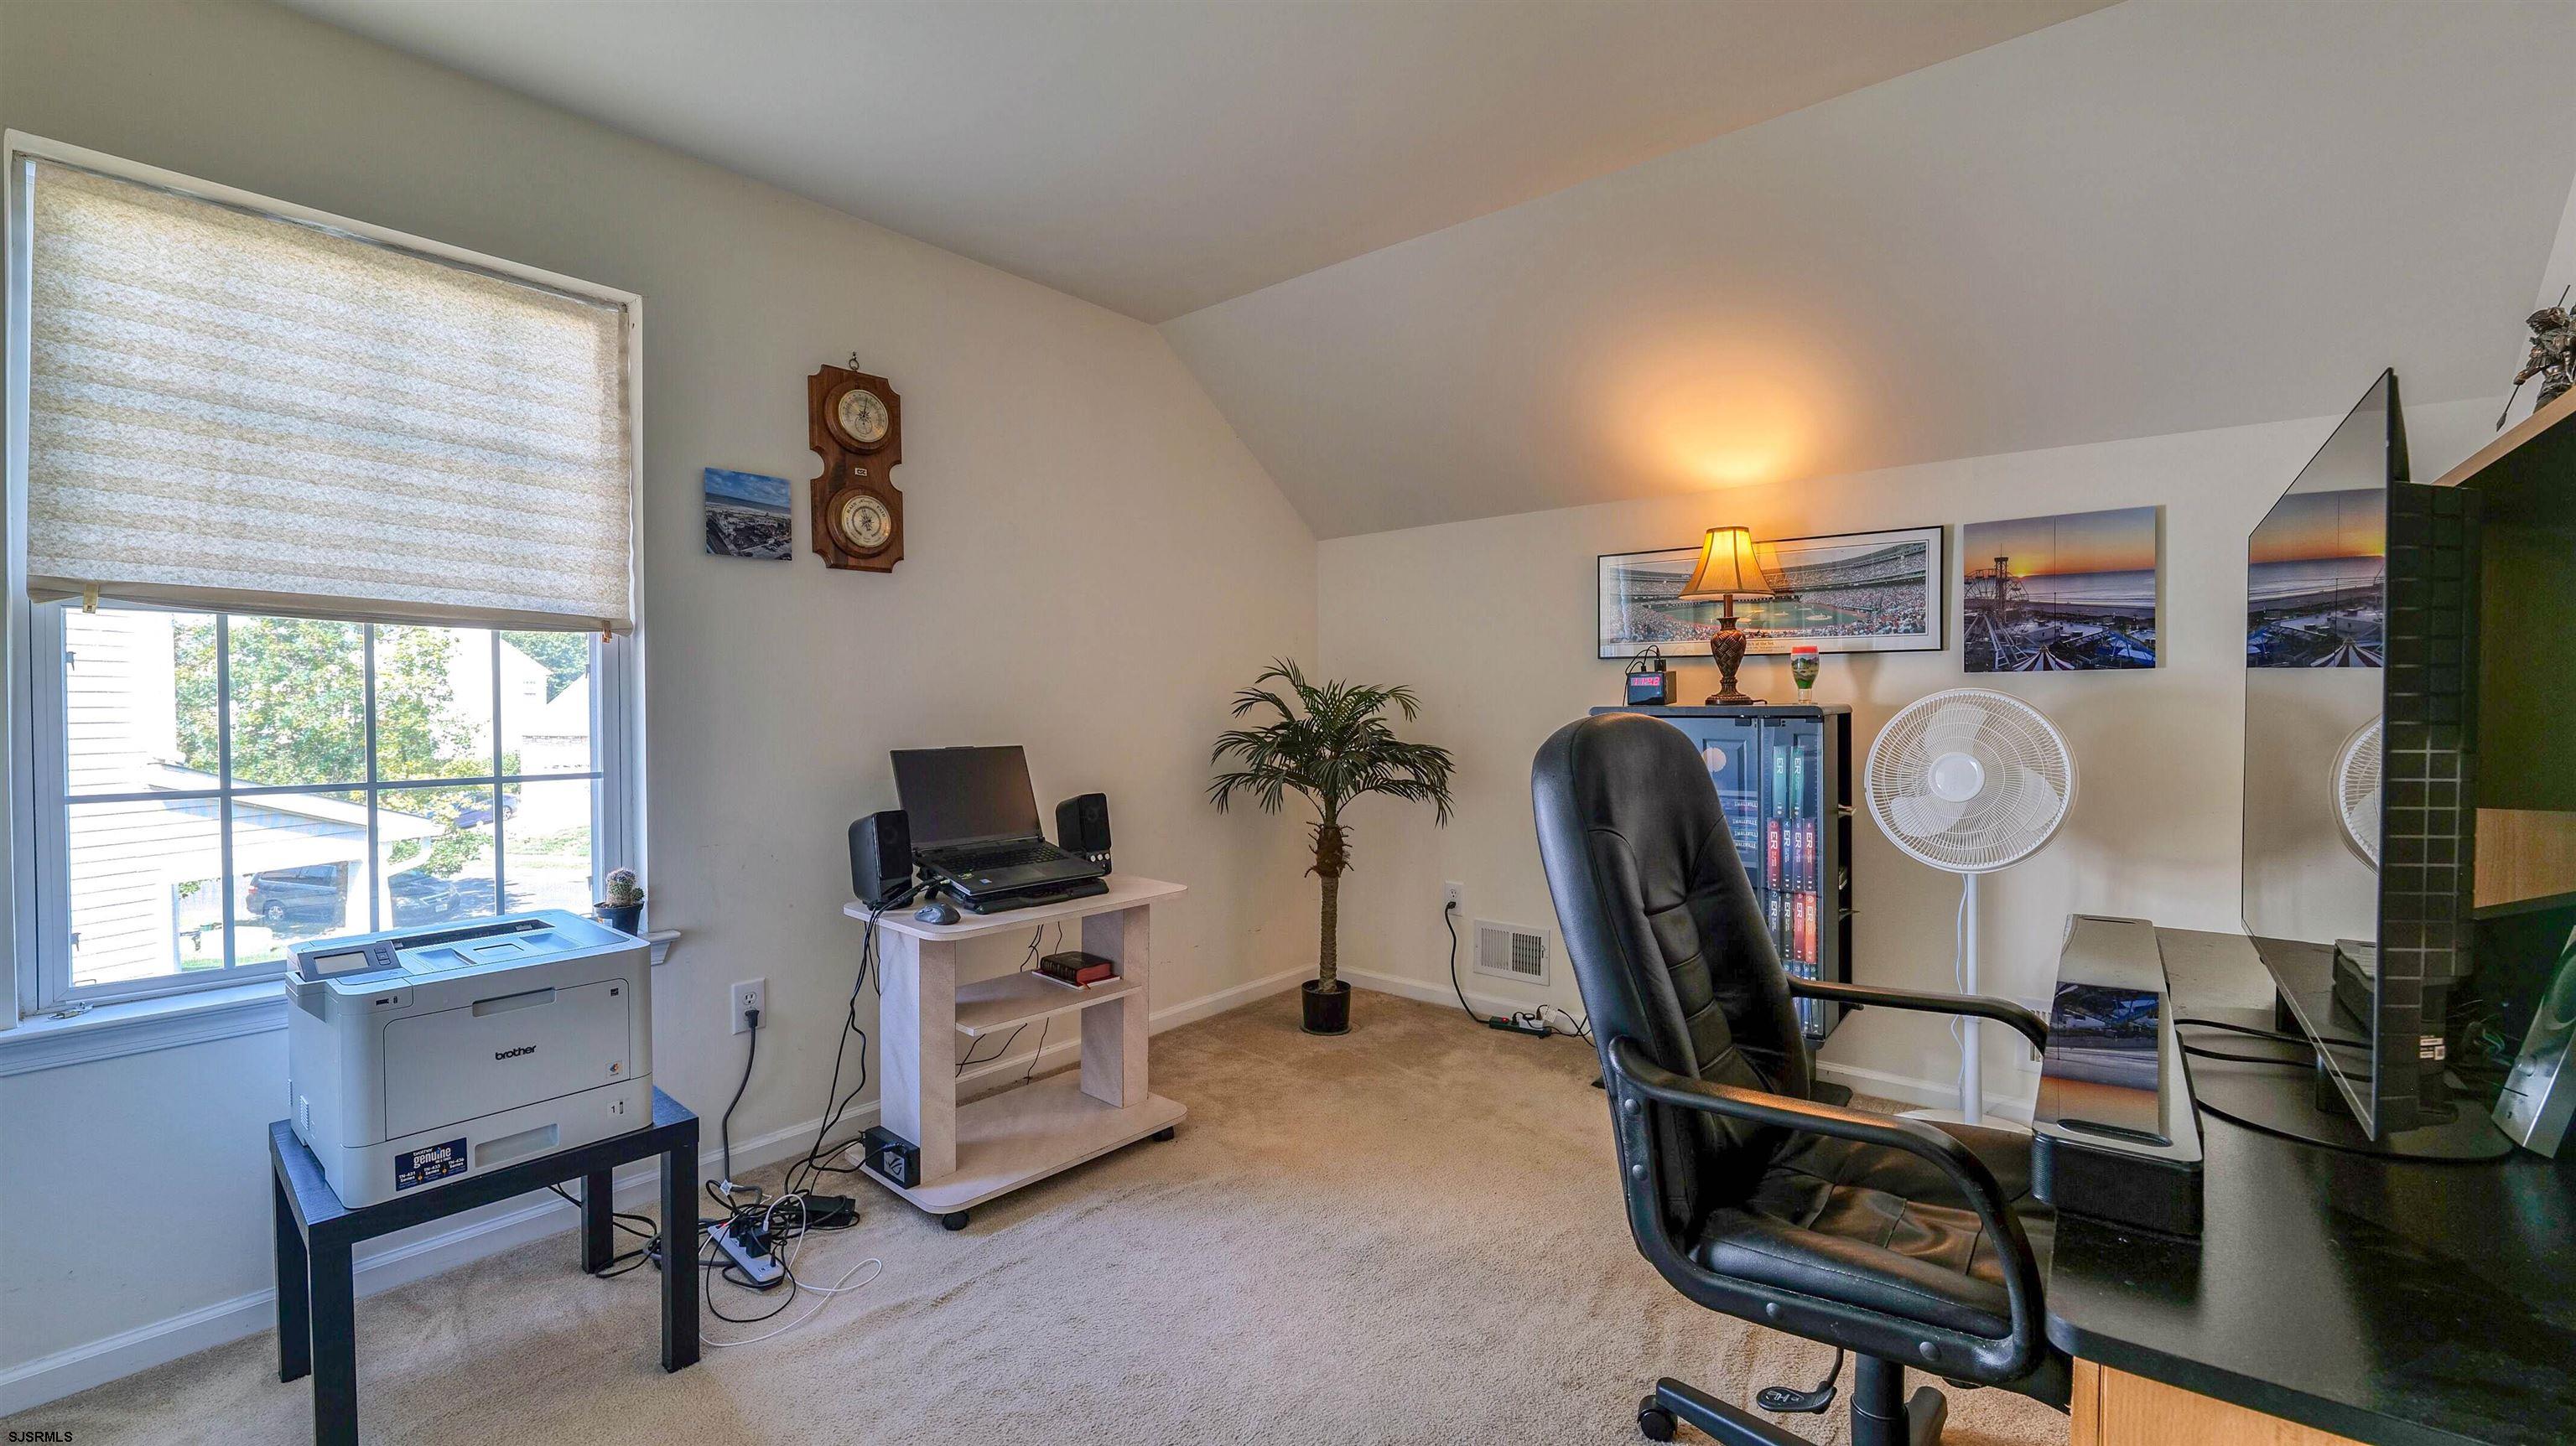
Home office with a sloped ceiling, large window, computer desk, printer, and black leather chair.
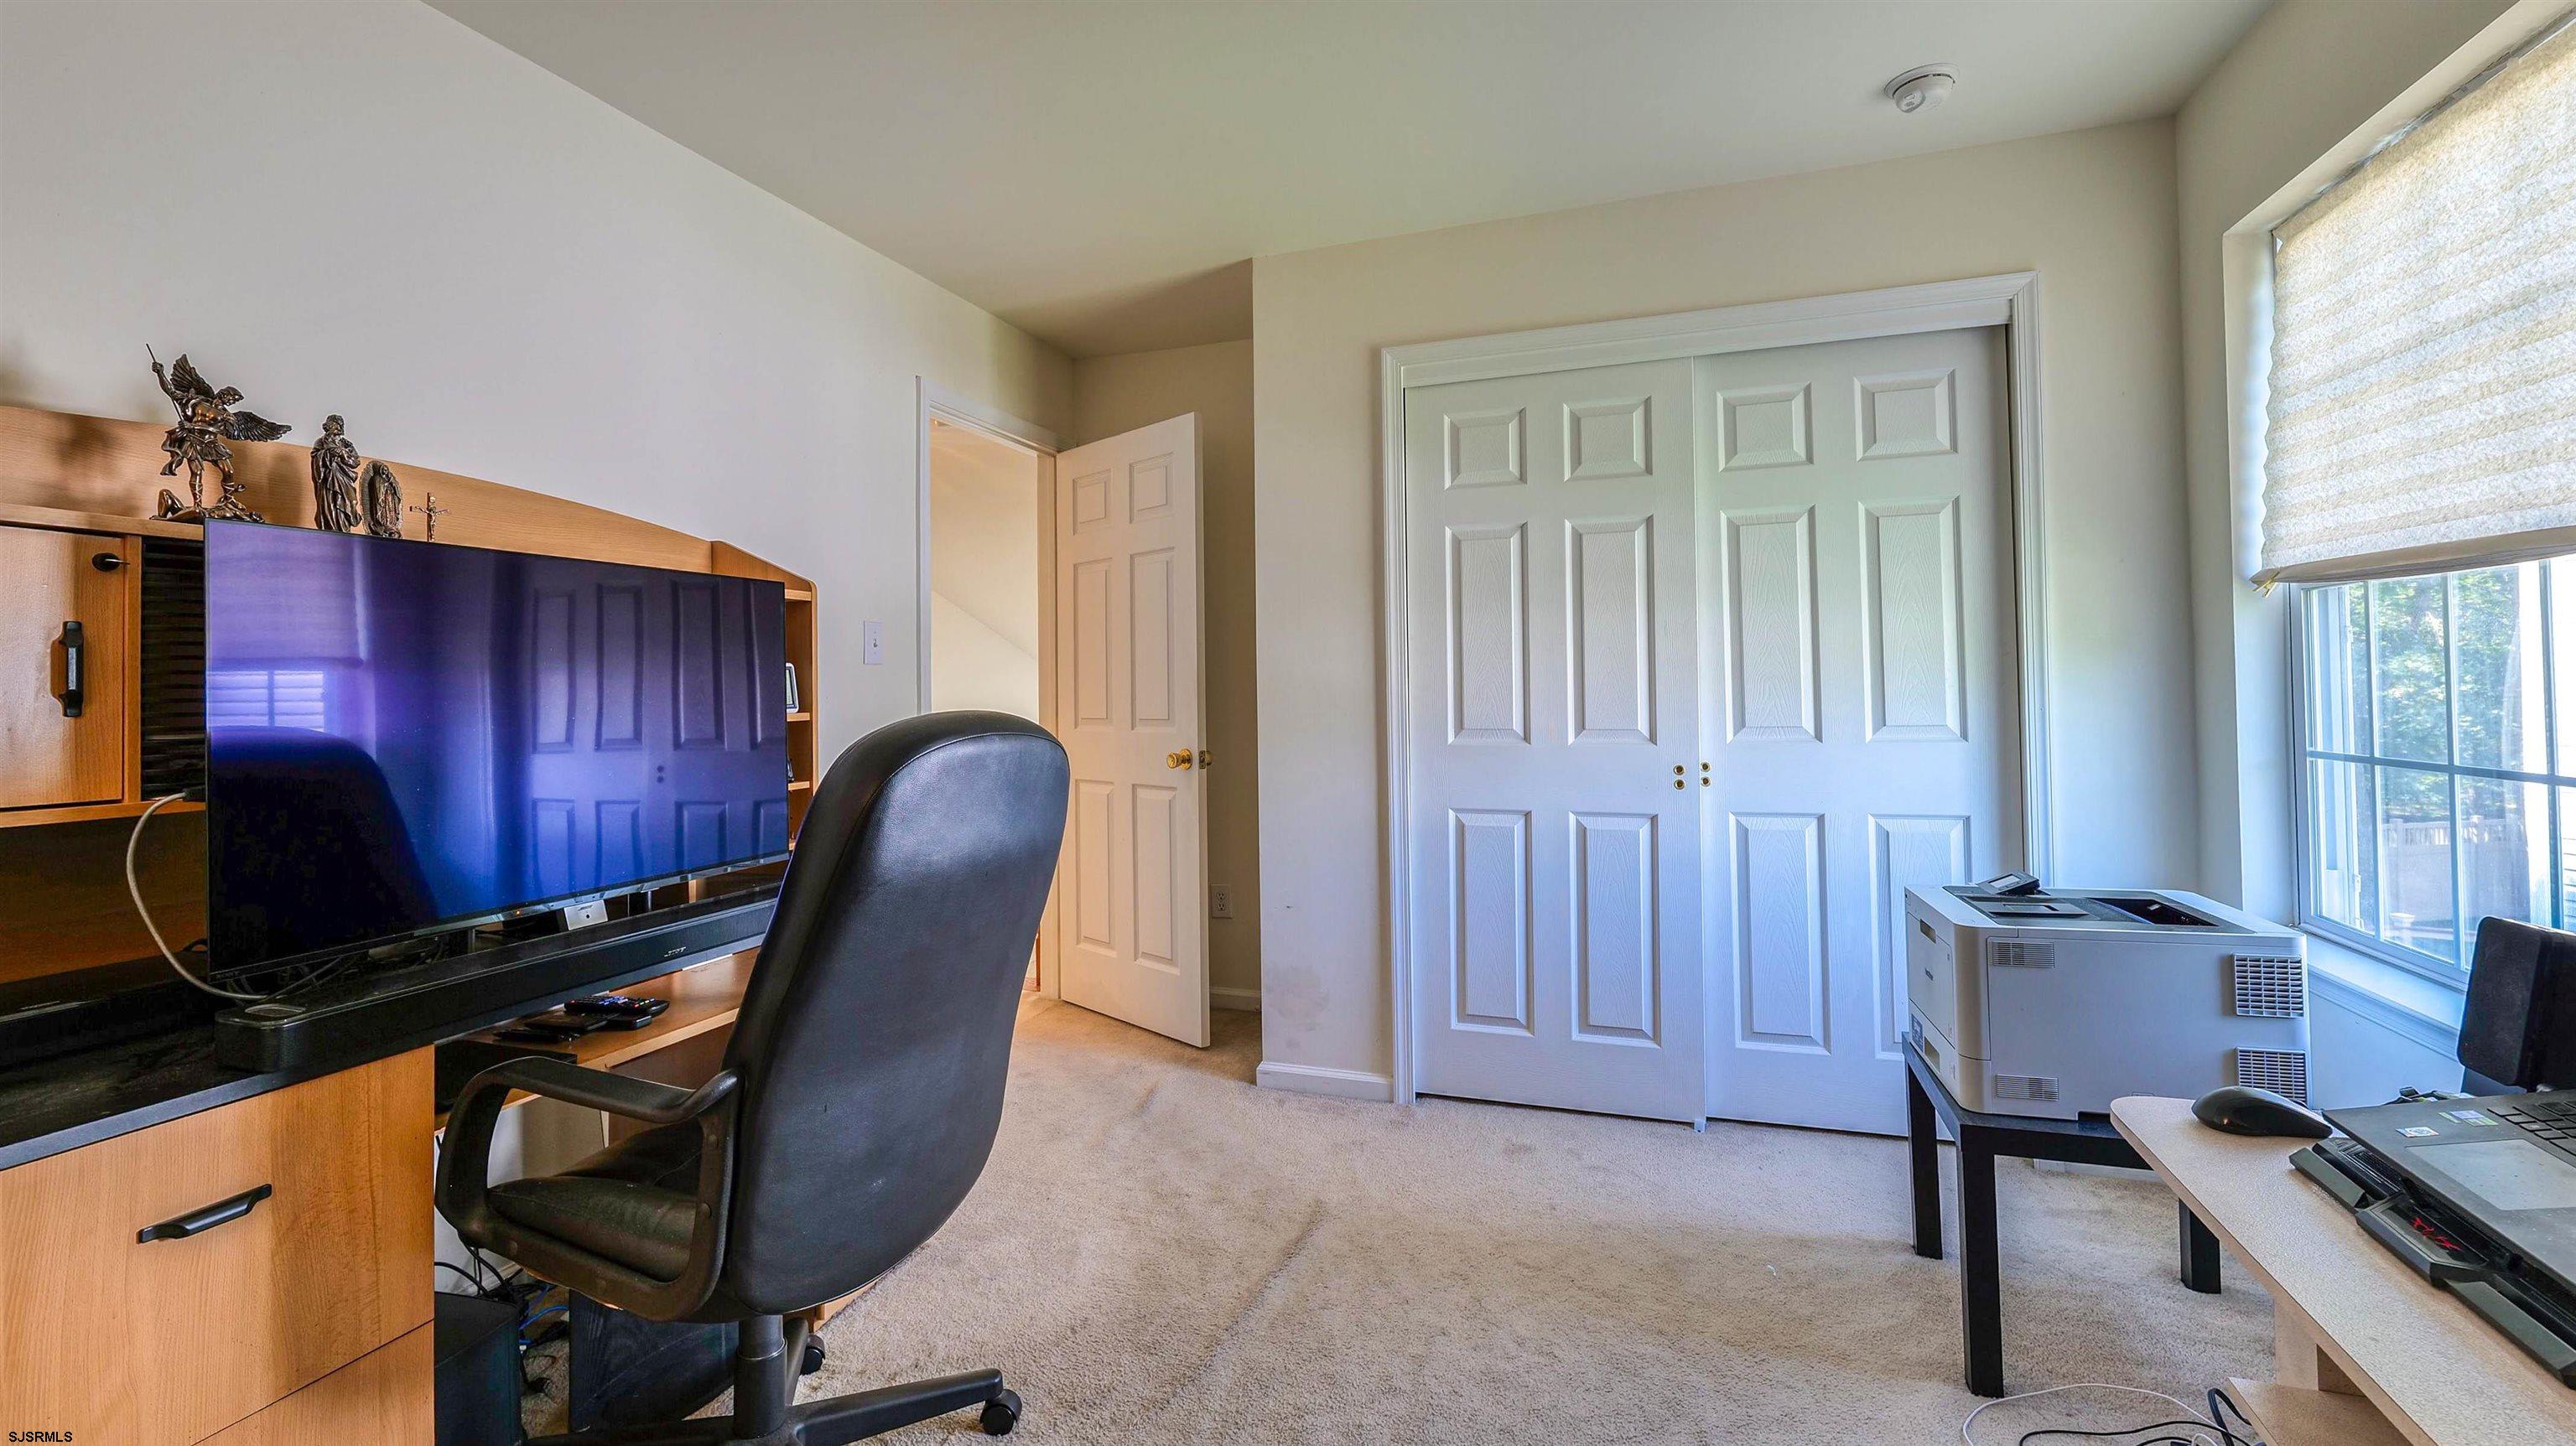
Furnished home office with a large television, double closet doors, and a bright window.
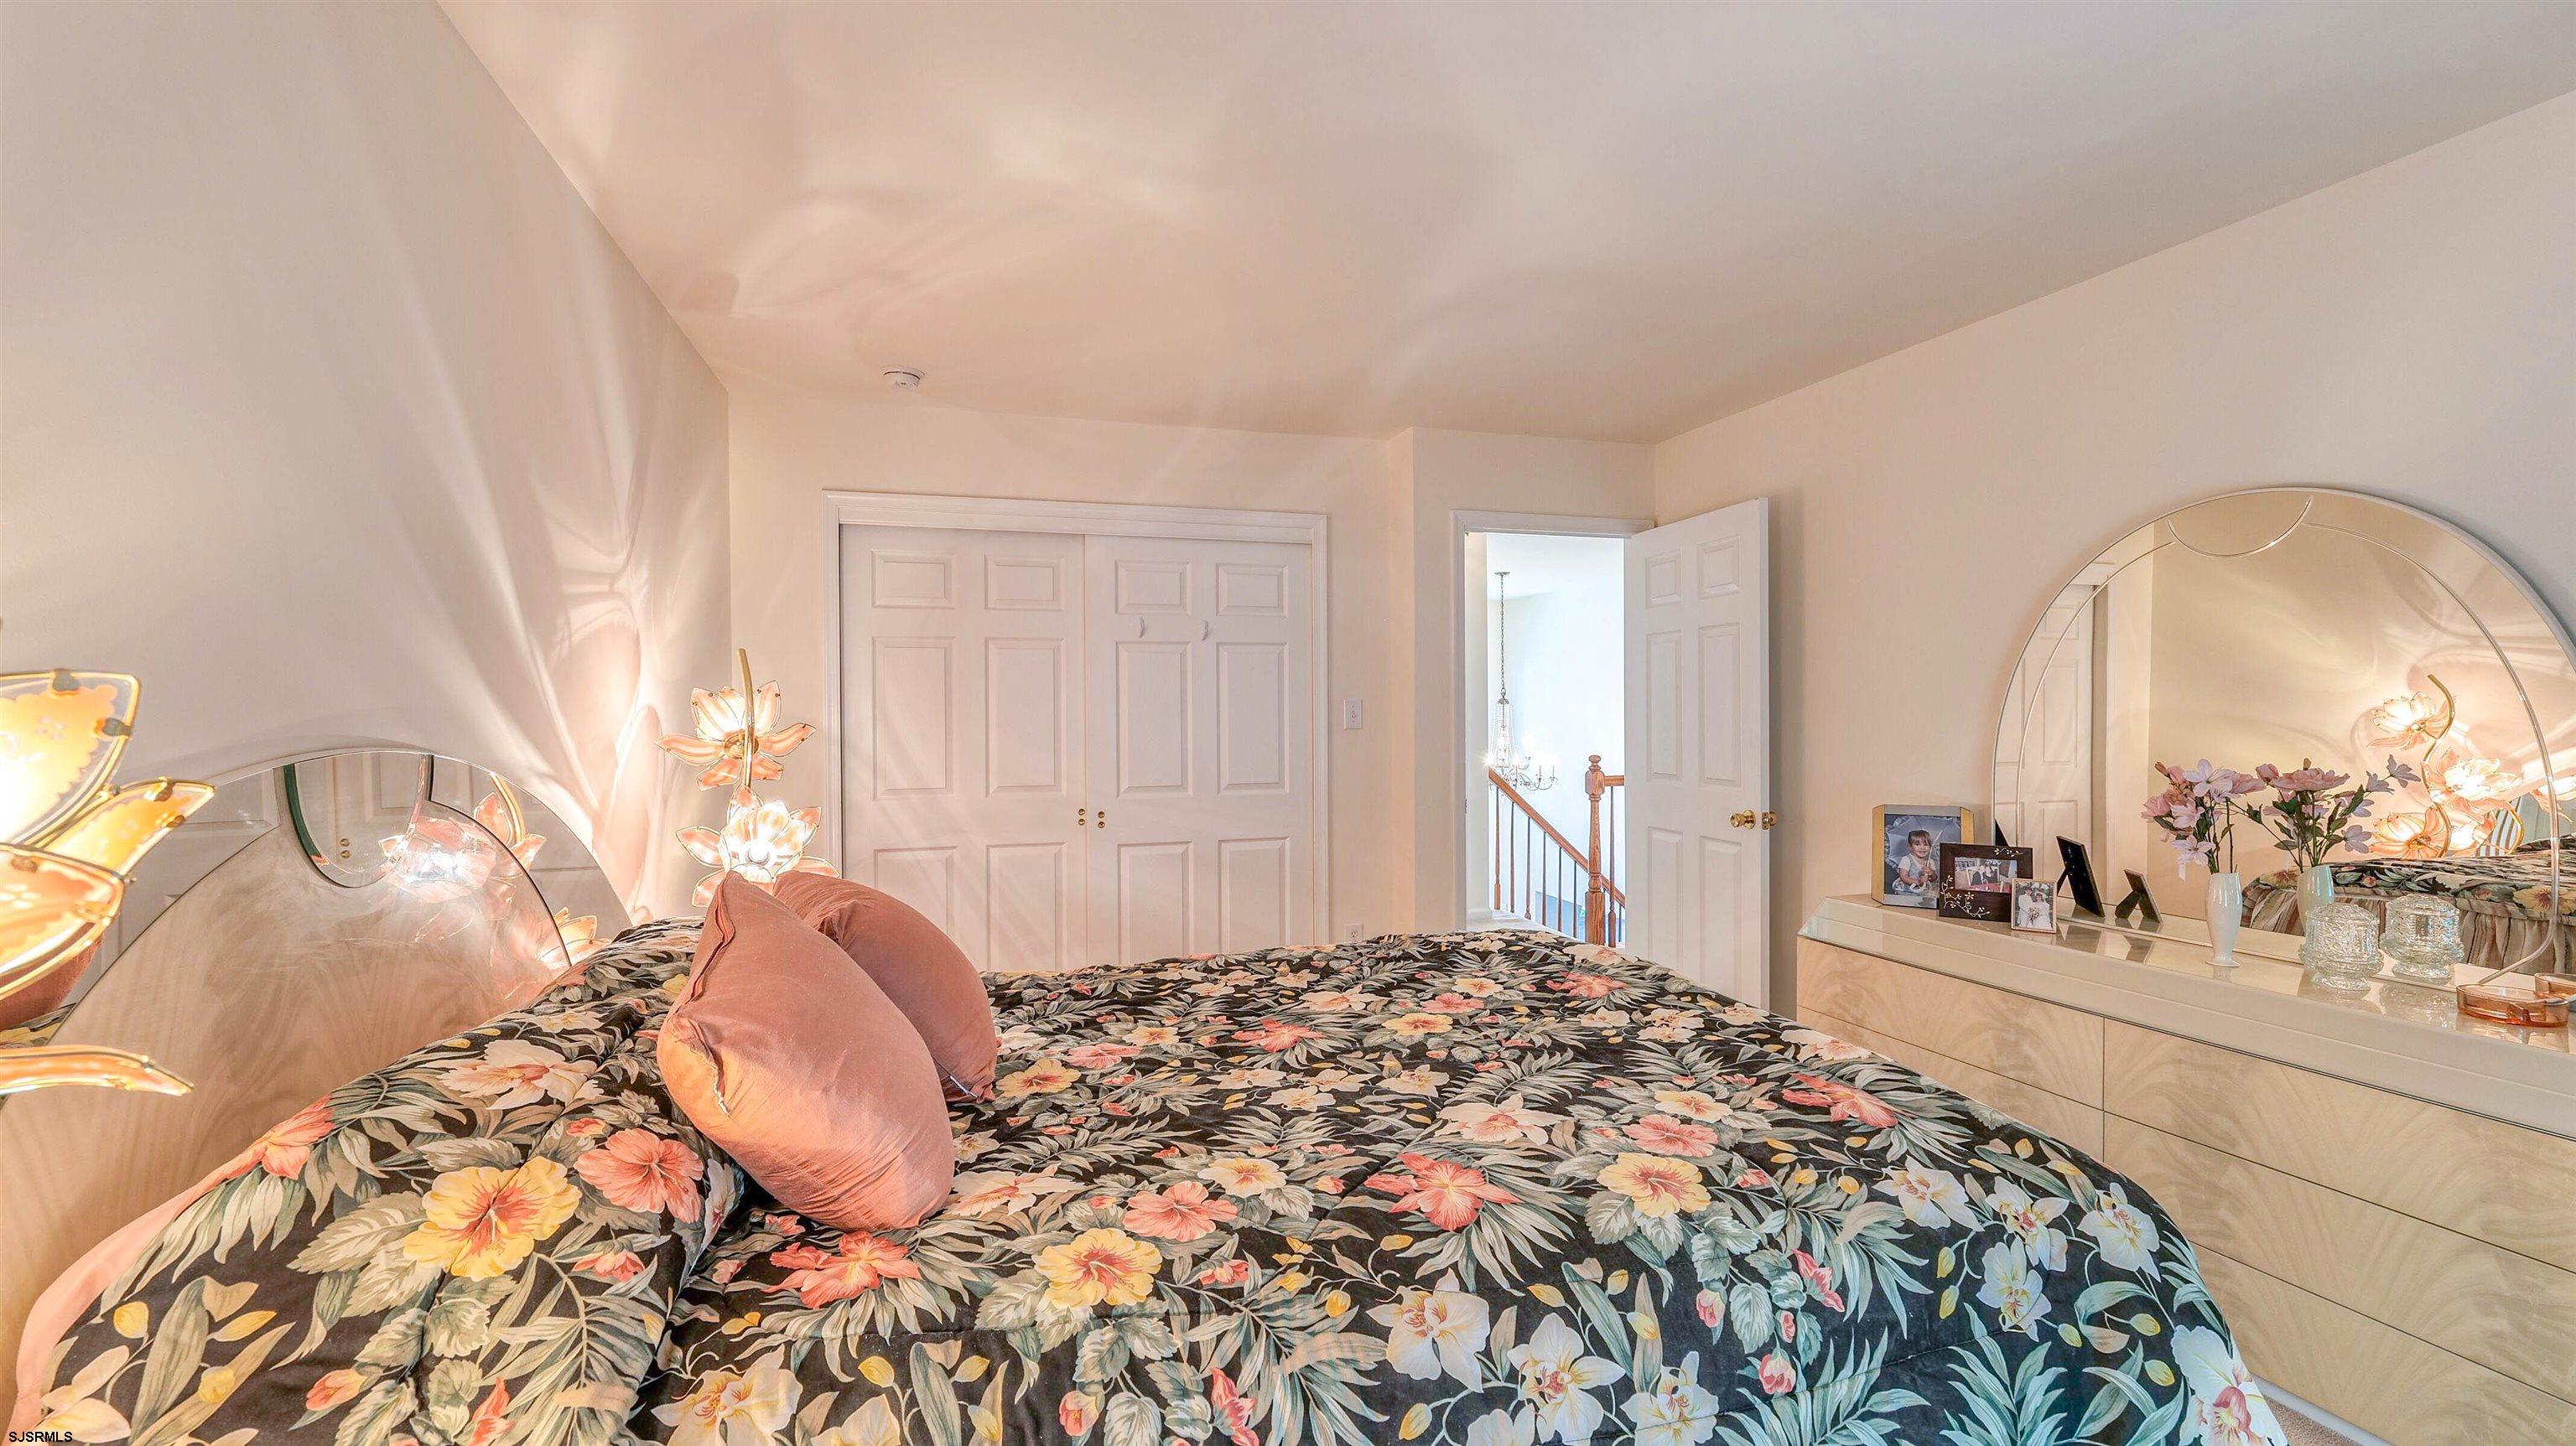
Bedroom with floral bedding, a curved mirrored headboard, and matching mirrored furniture.
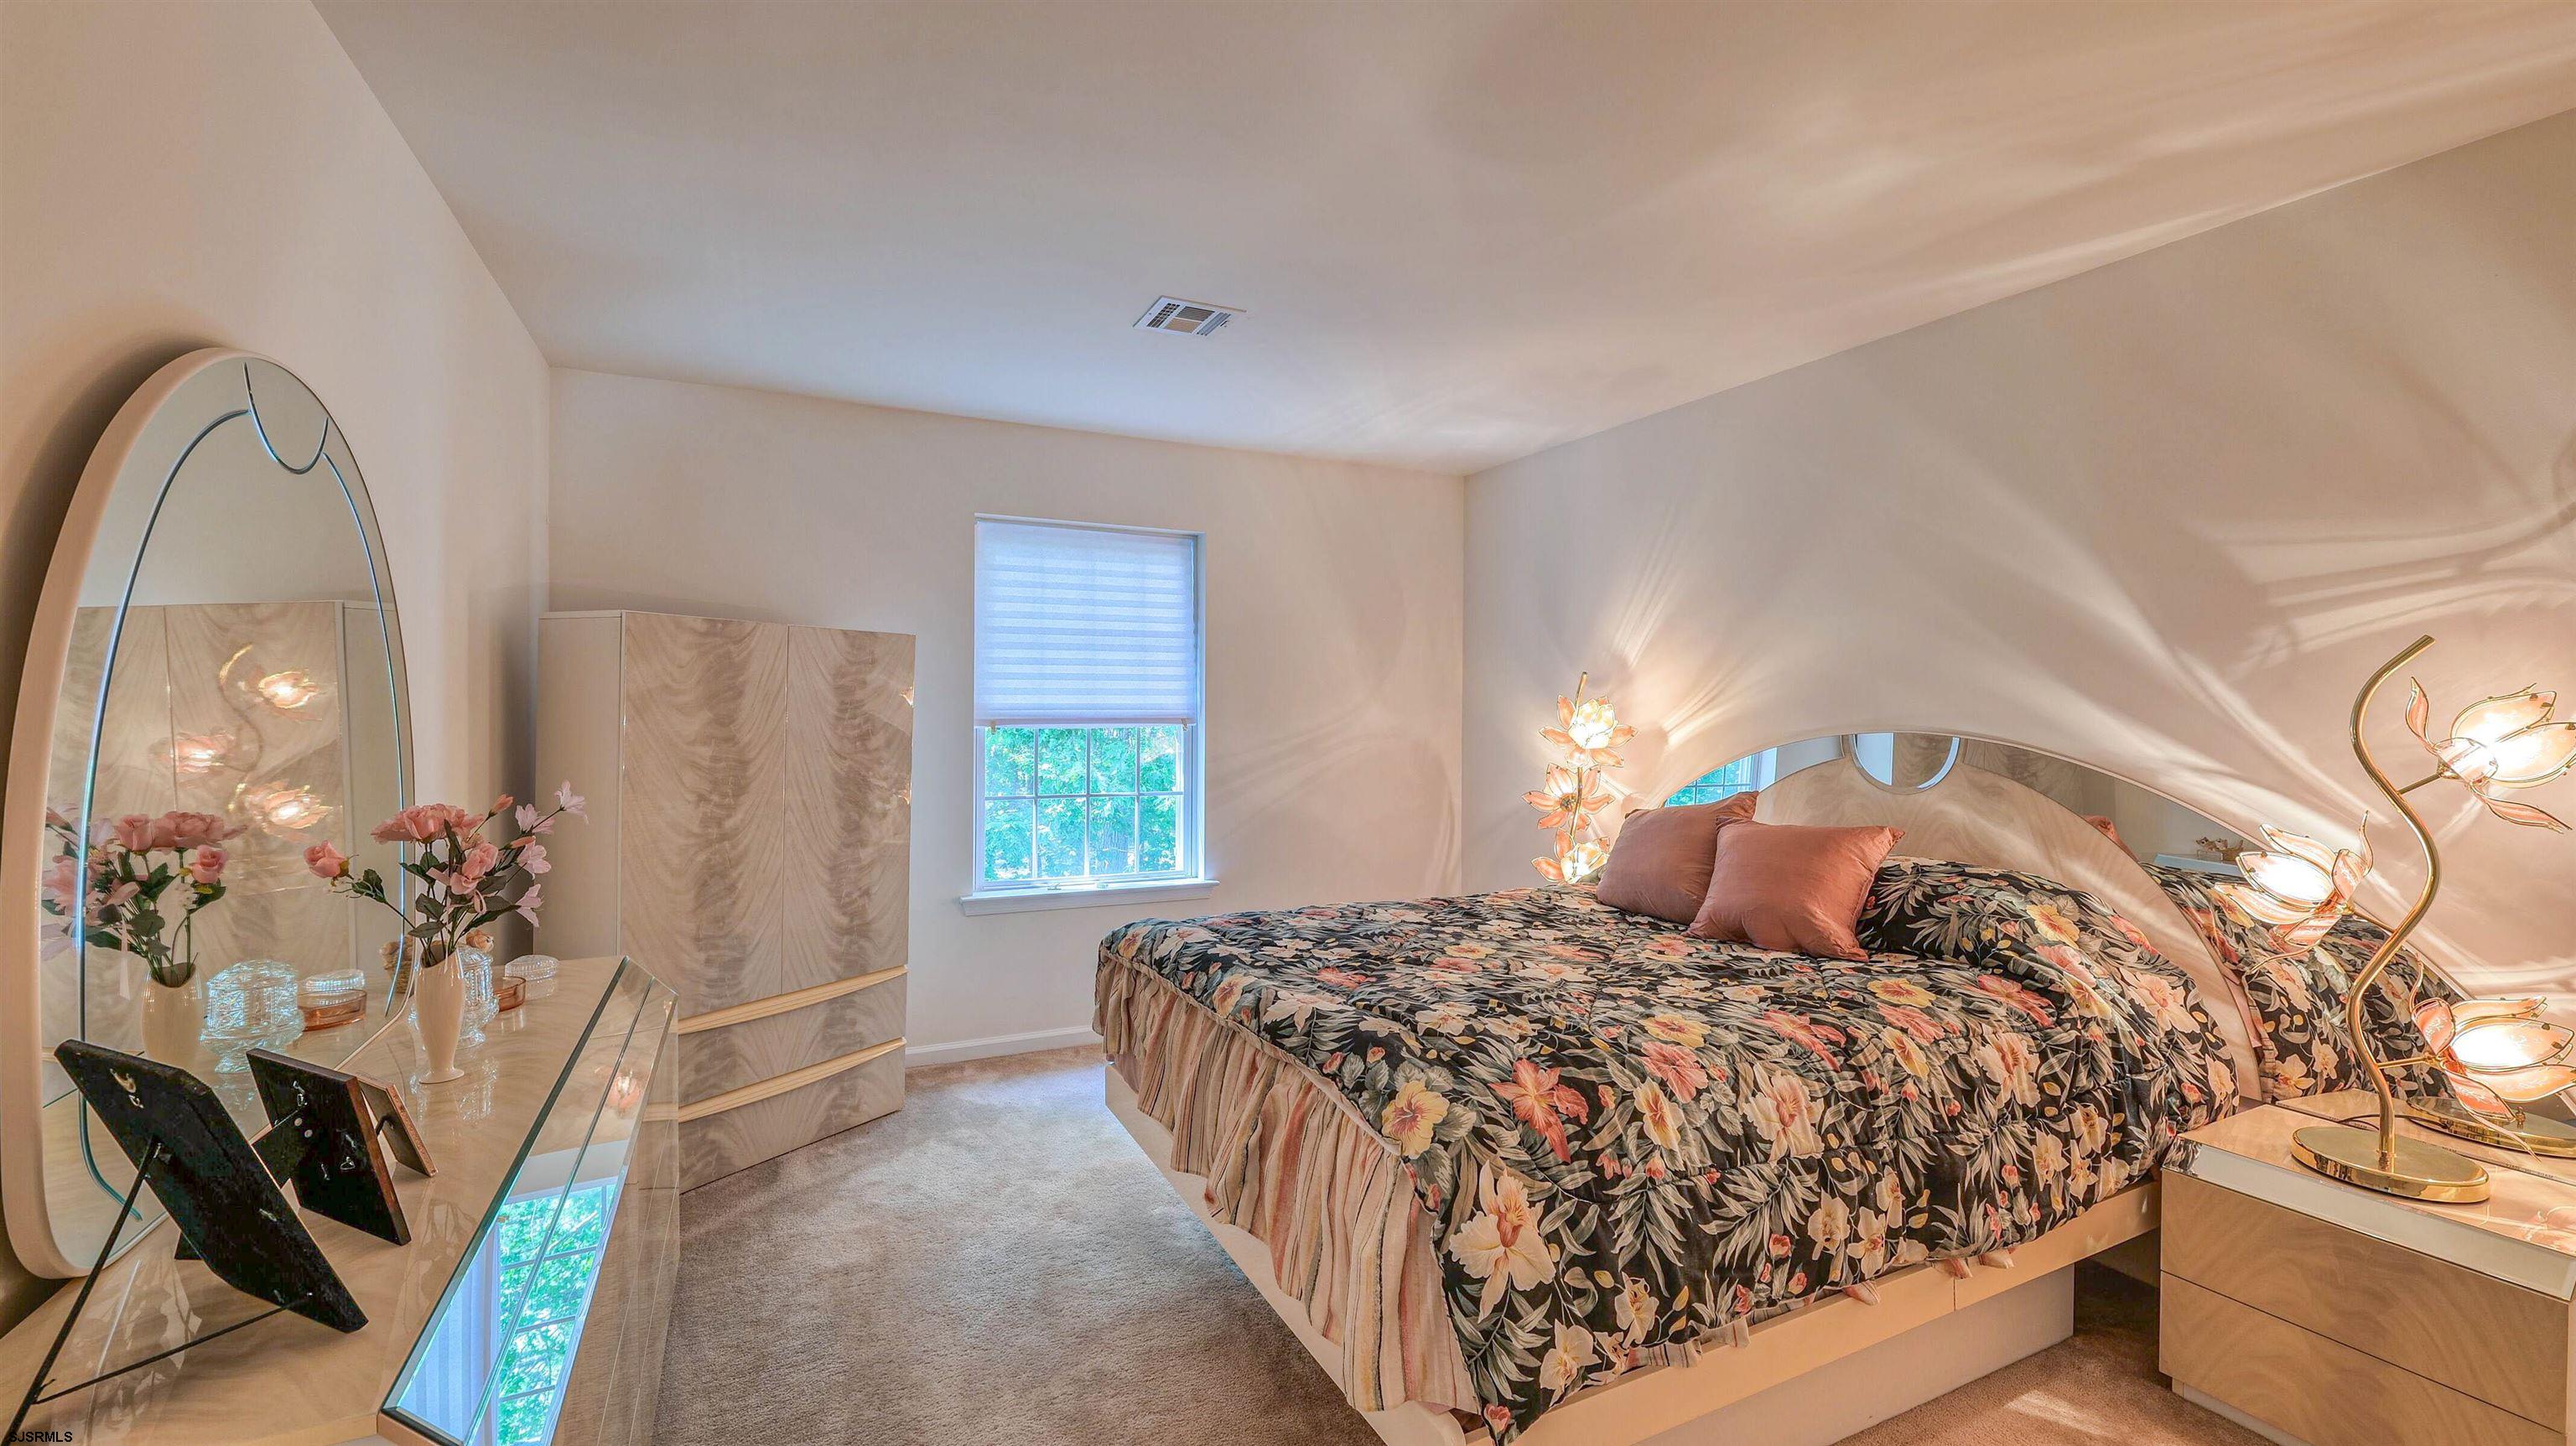
Bedroom with dark floral bedding, pink pillows, mirrored dresser, and flower-shaped lamps.
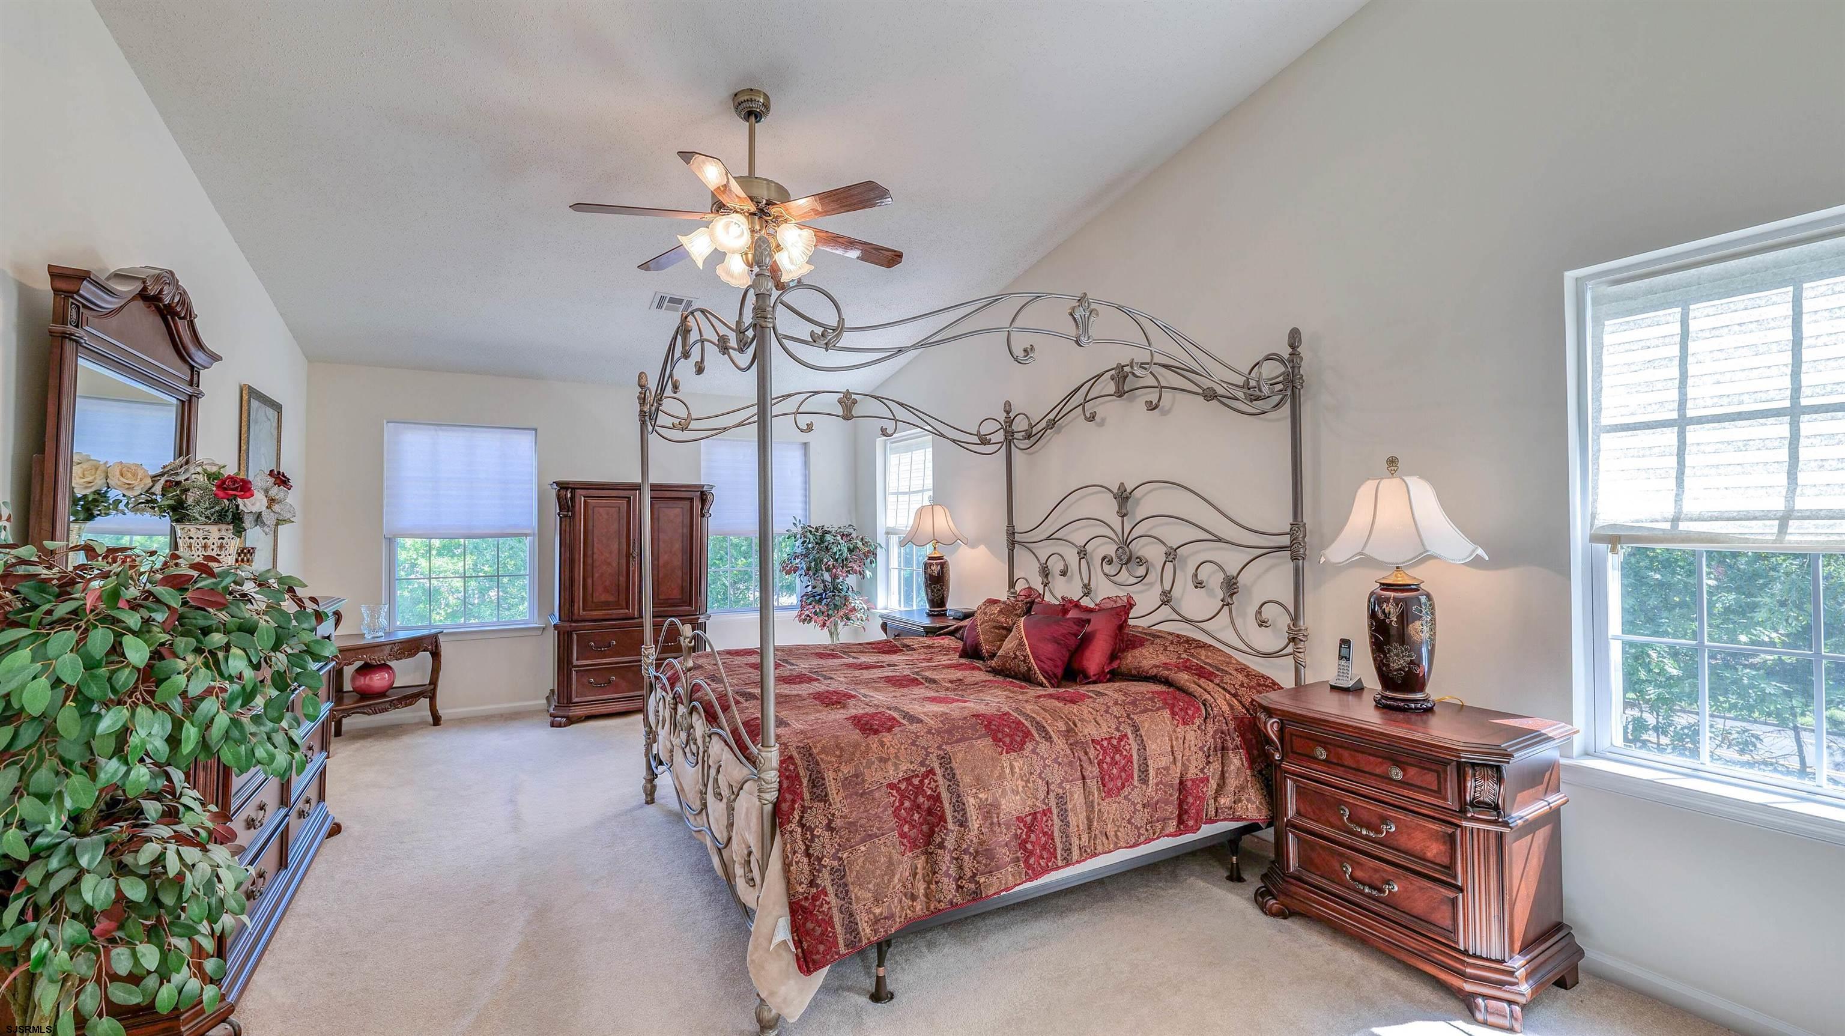
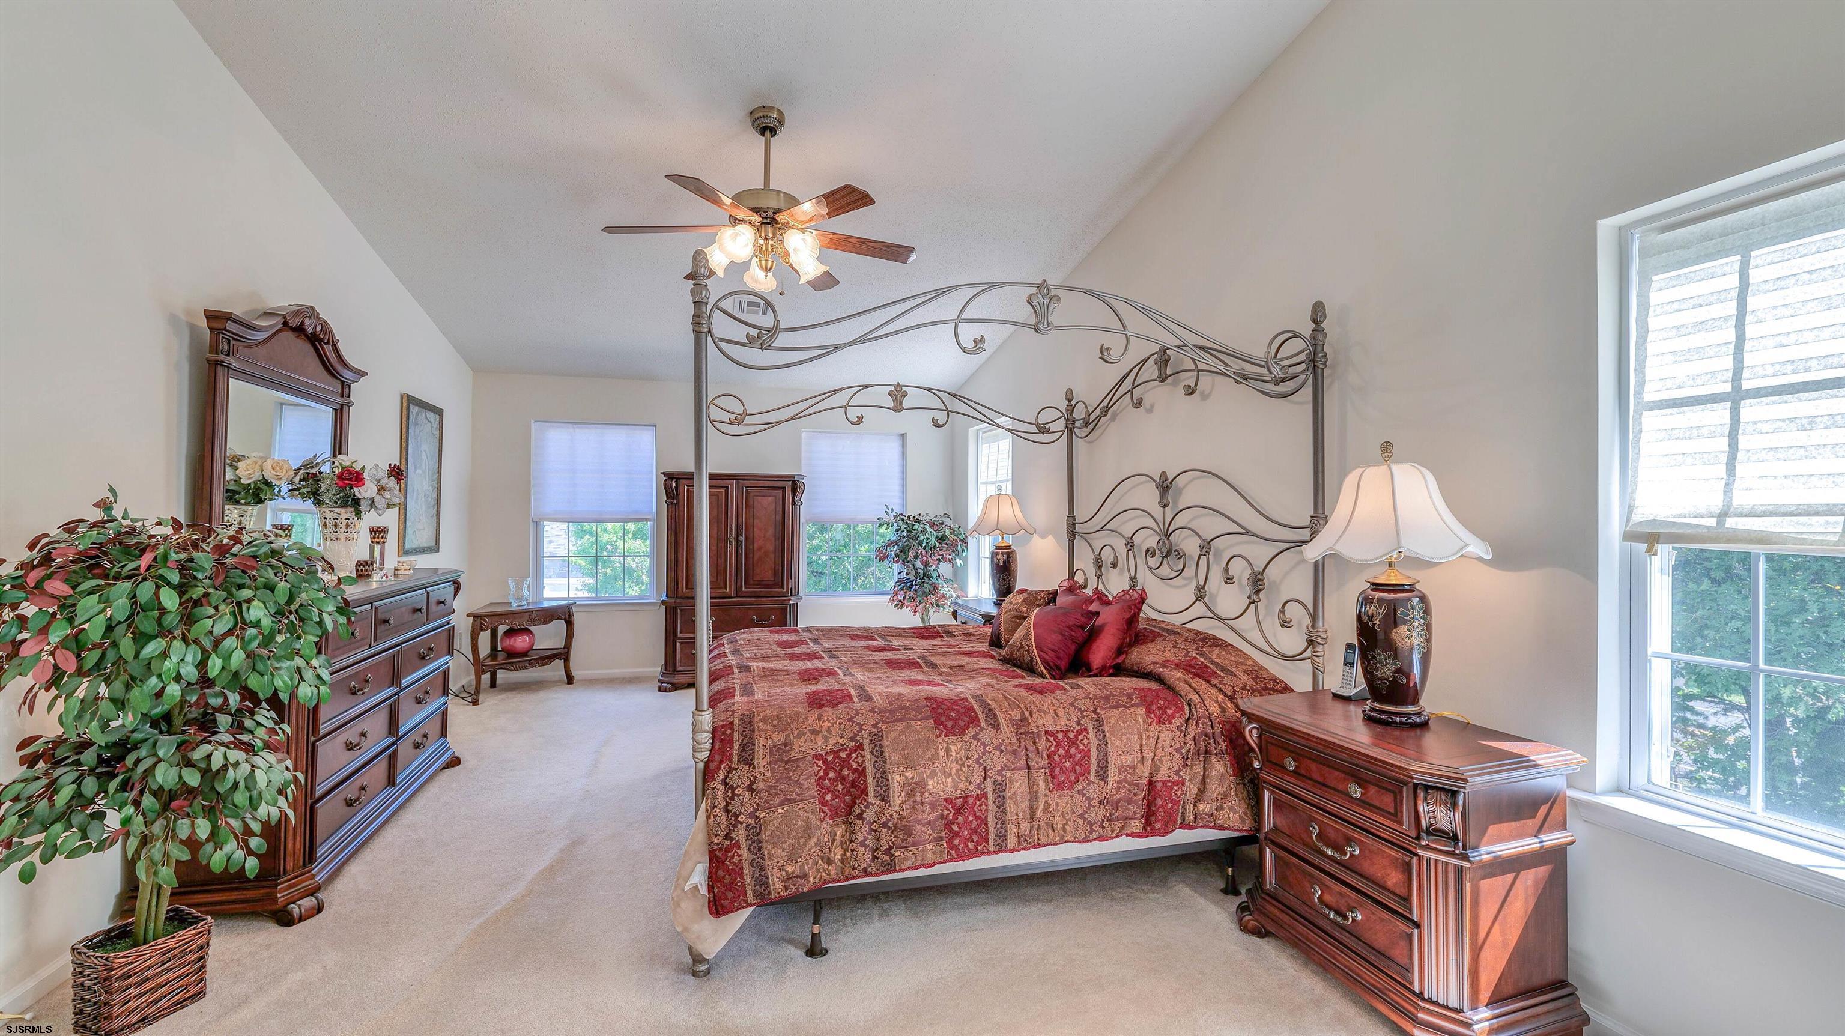
Furnished bedroom with an ornate iron canopy bed, red patchwork bedding, and dark wood furniture.
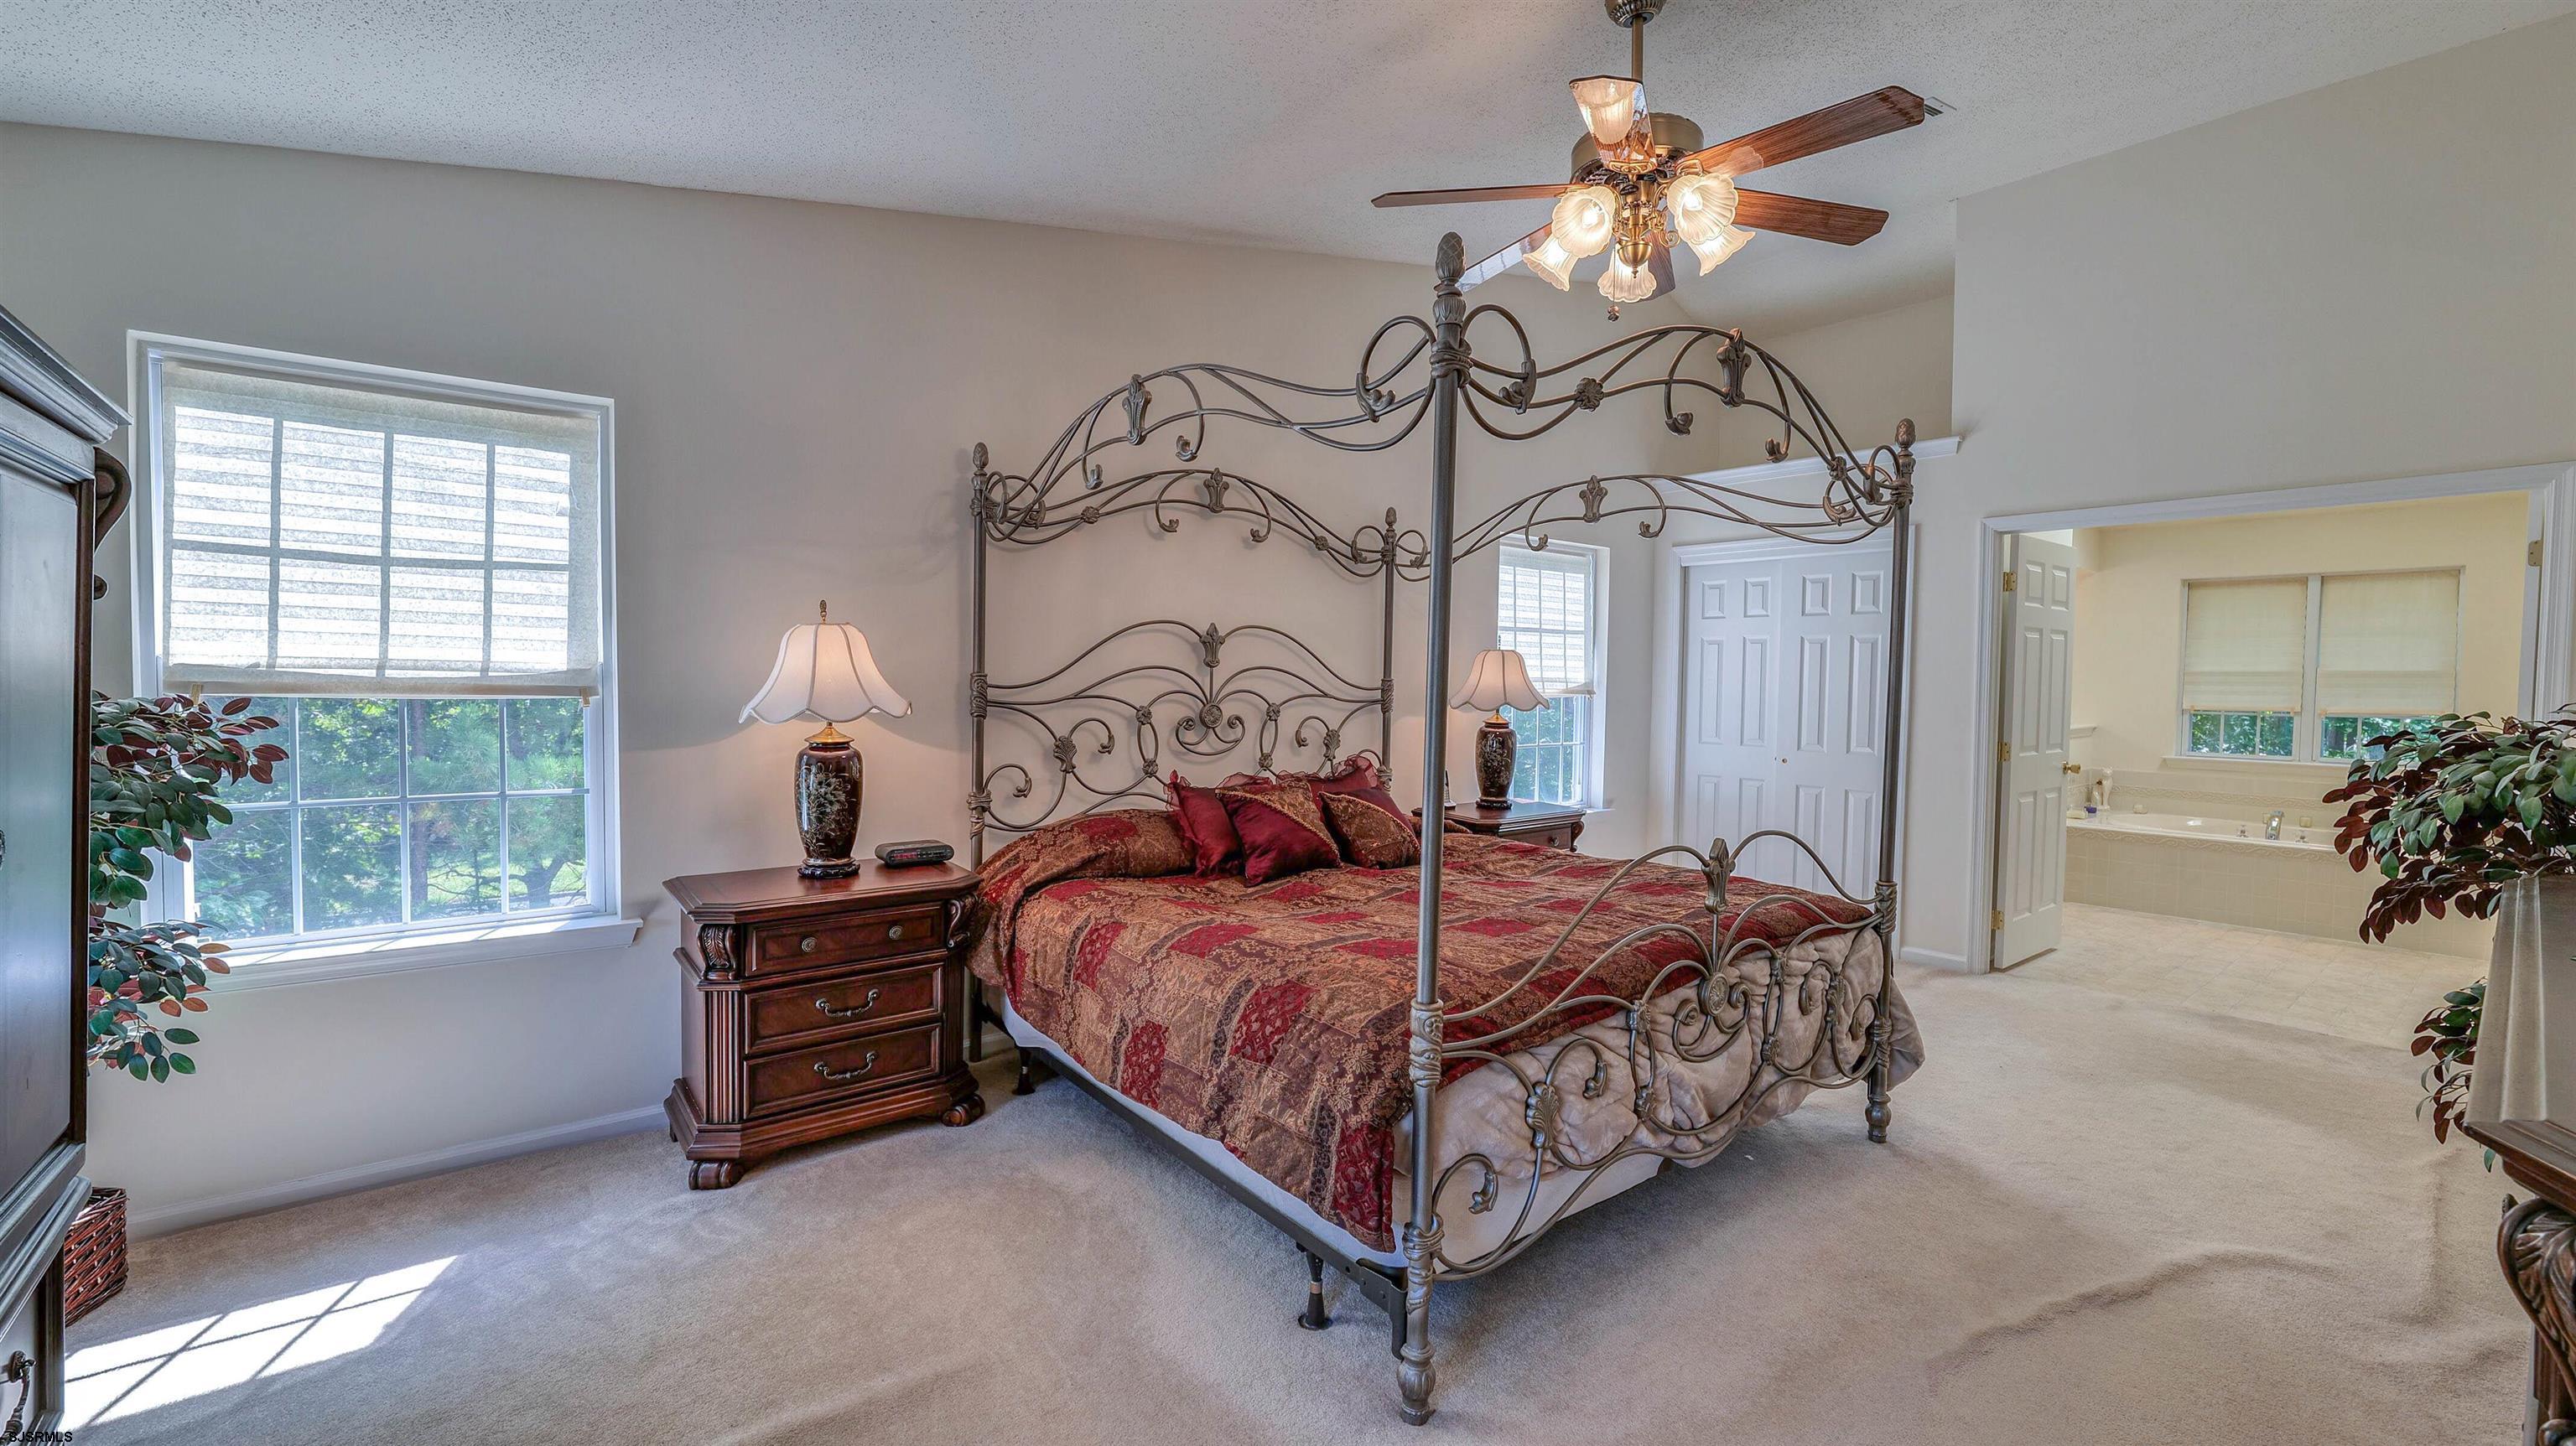
Furnished bedroom with a metal four-poster bed, patterned red bedding, and dark wood furniture.
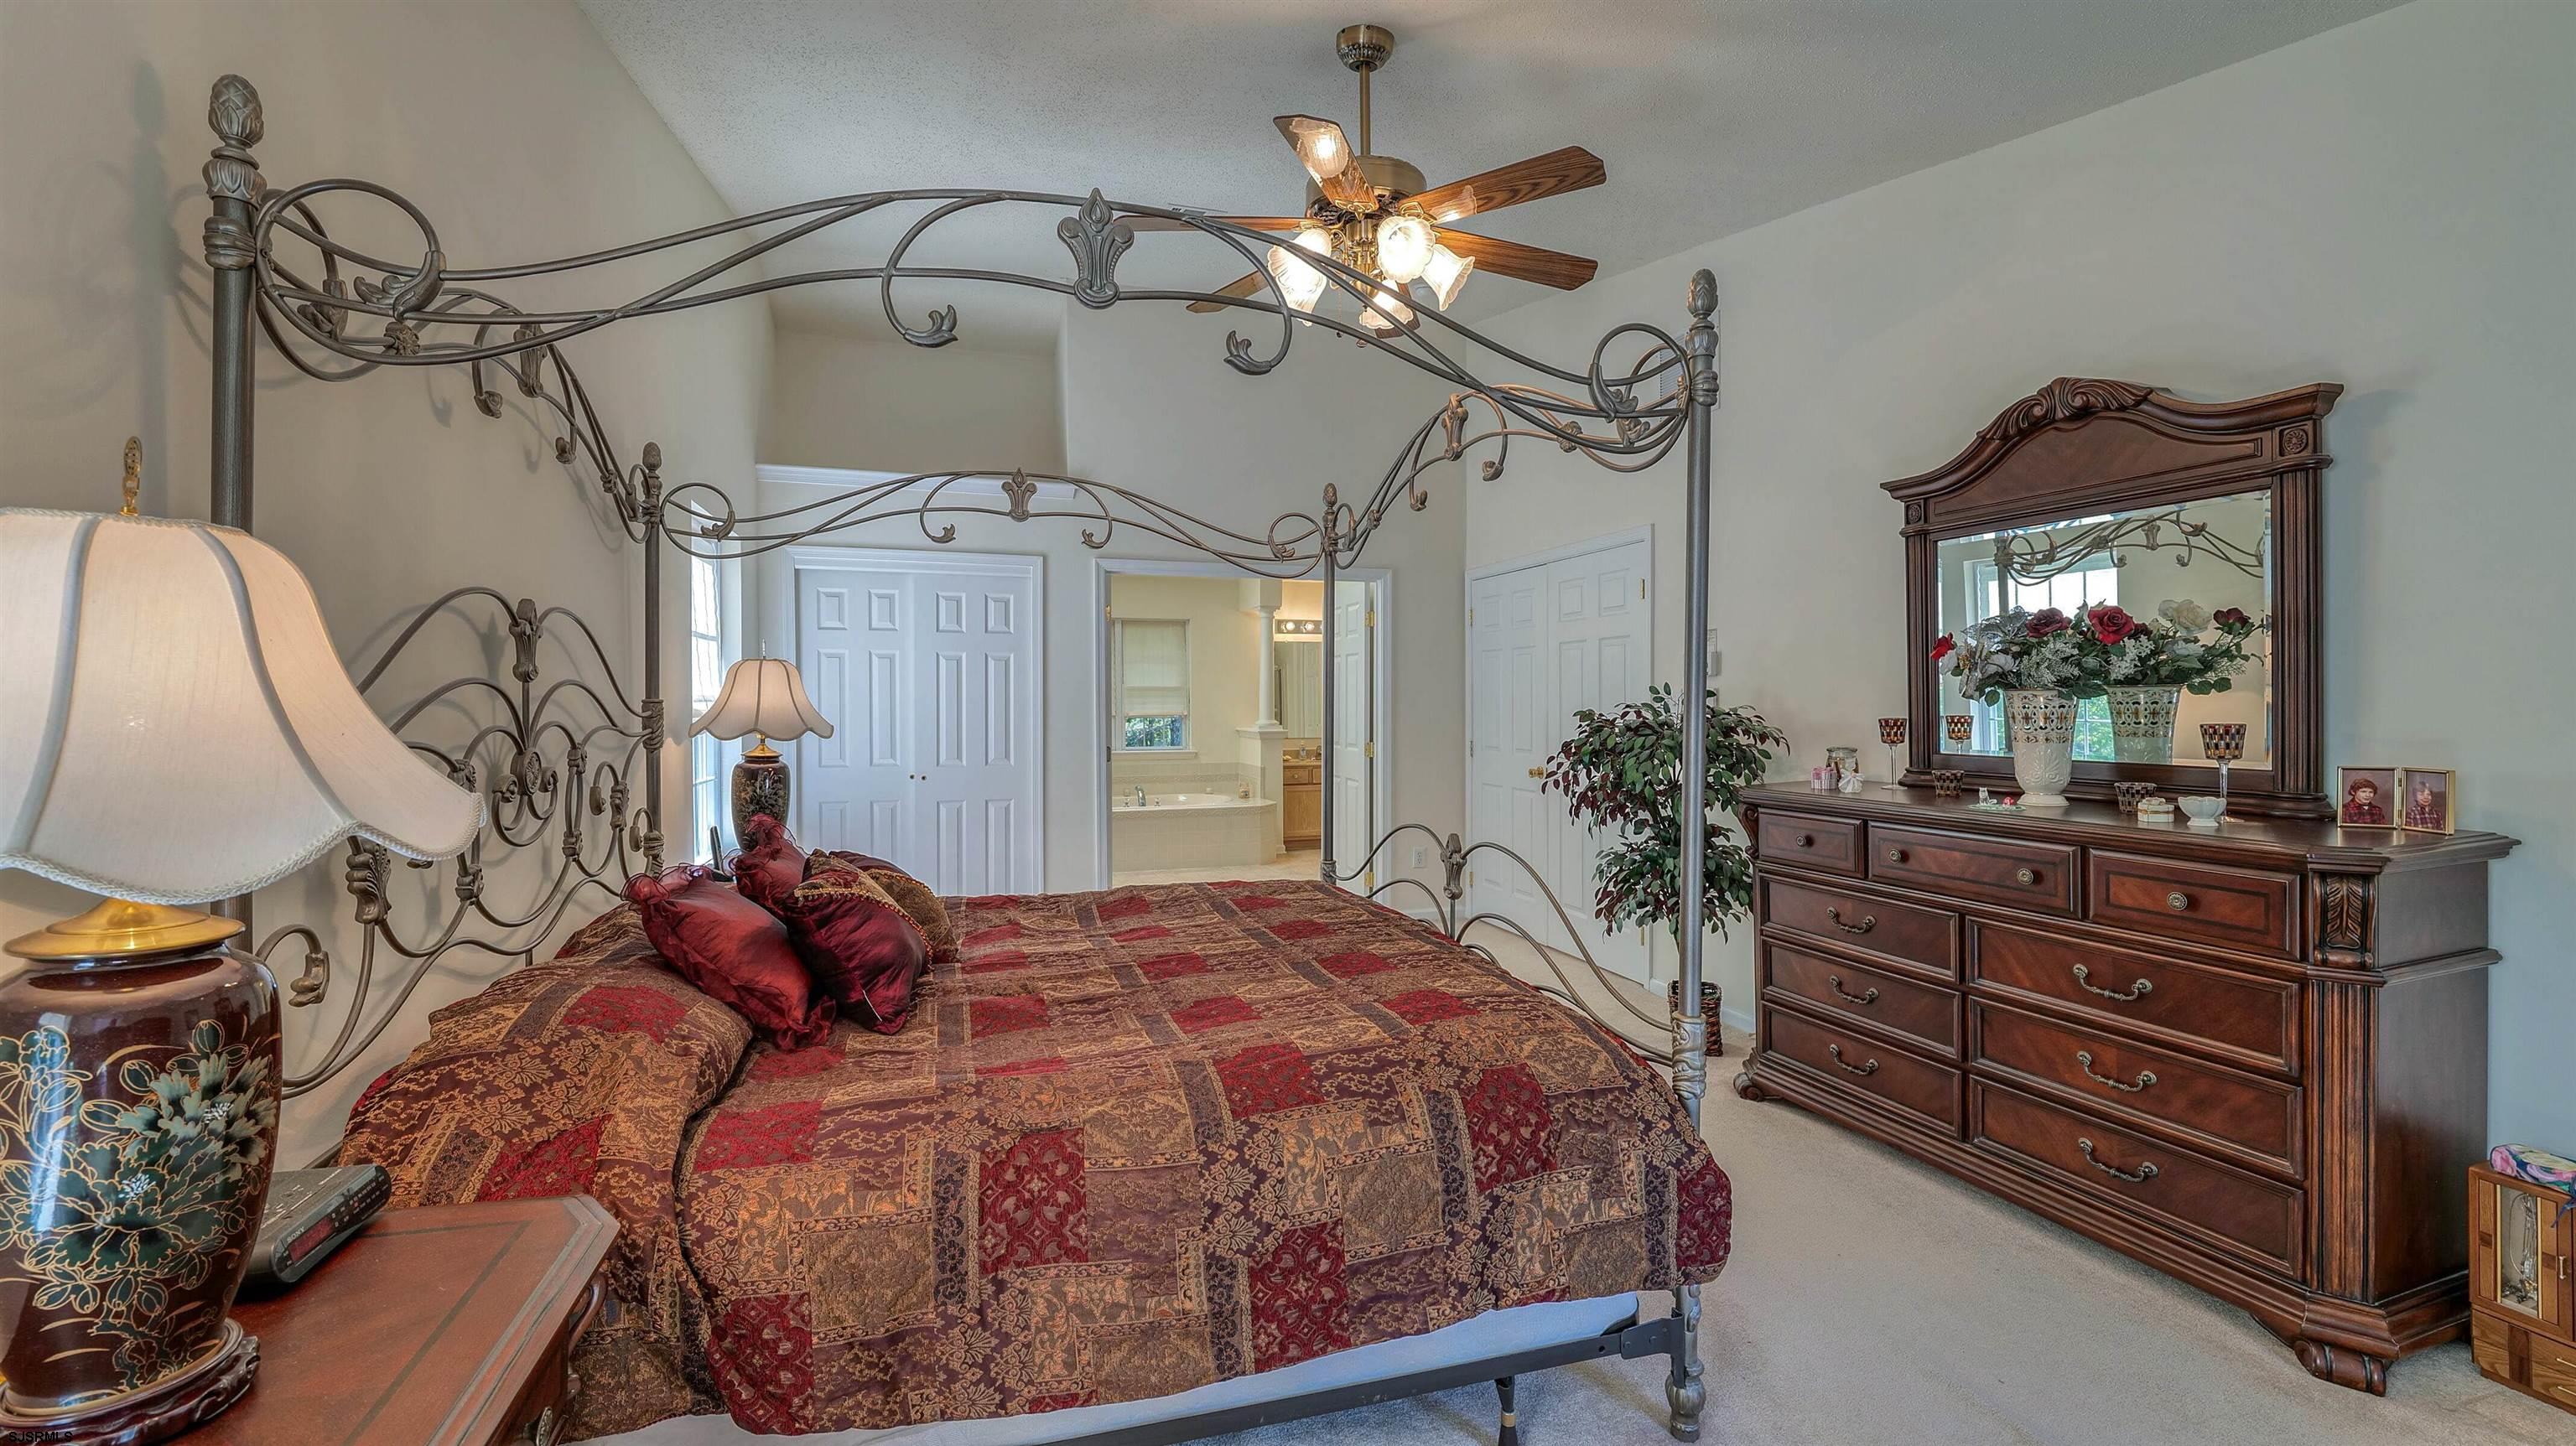
Furnished bedroom with an ornate iron four-poster bed and an open doorway to the ensuite bathroom.
Furnished bedroom with an ornate iron four-poster bed and dark wood dresser and mirror.
Primary bathroom with a built-in soaking tub, wood vanities, and windows with blinds.
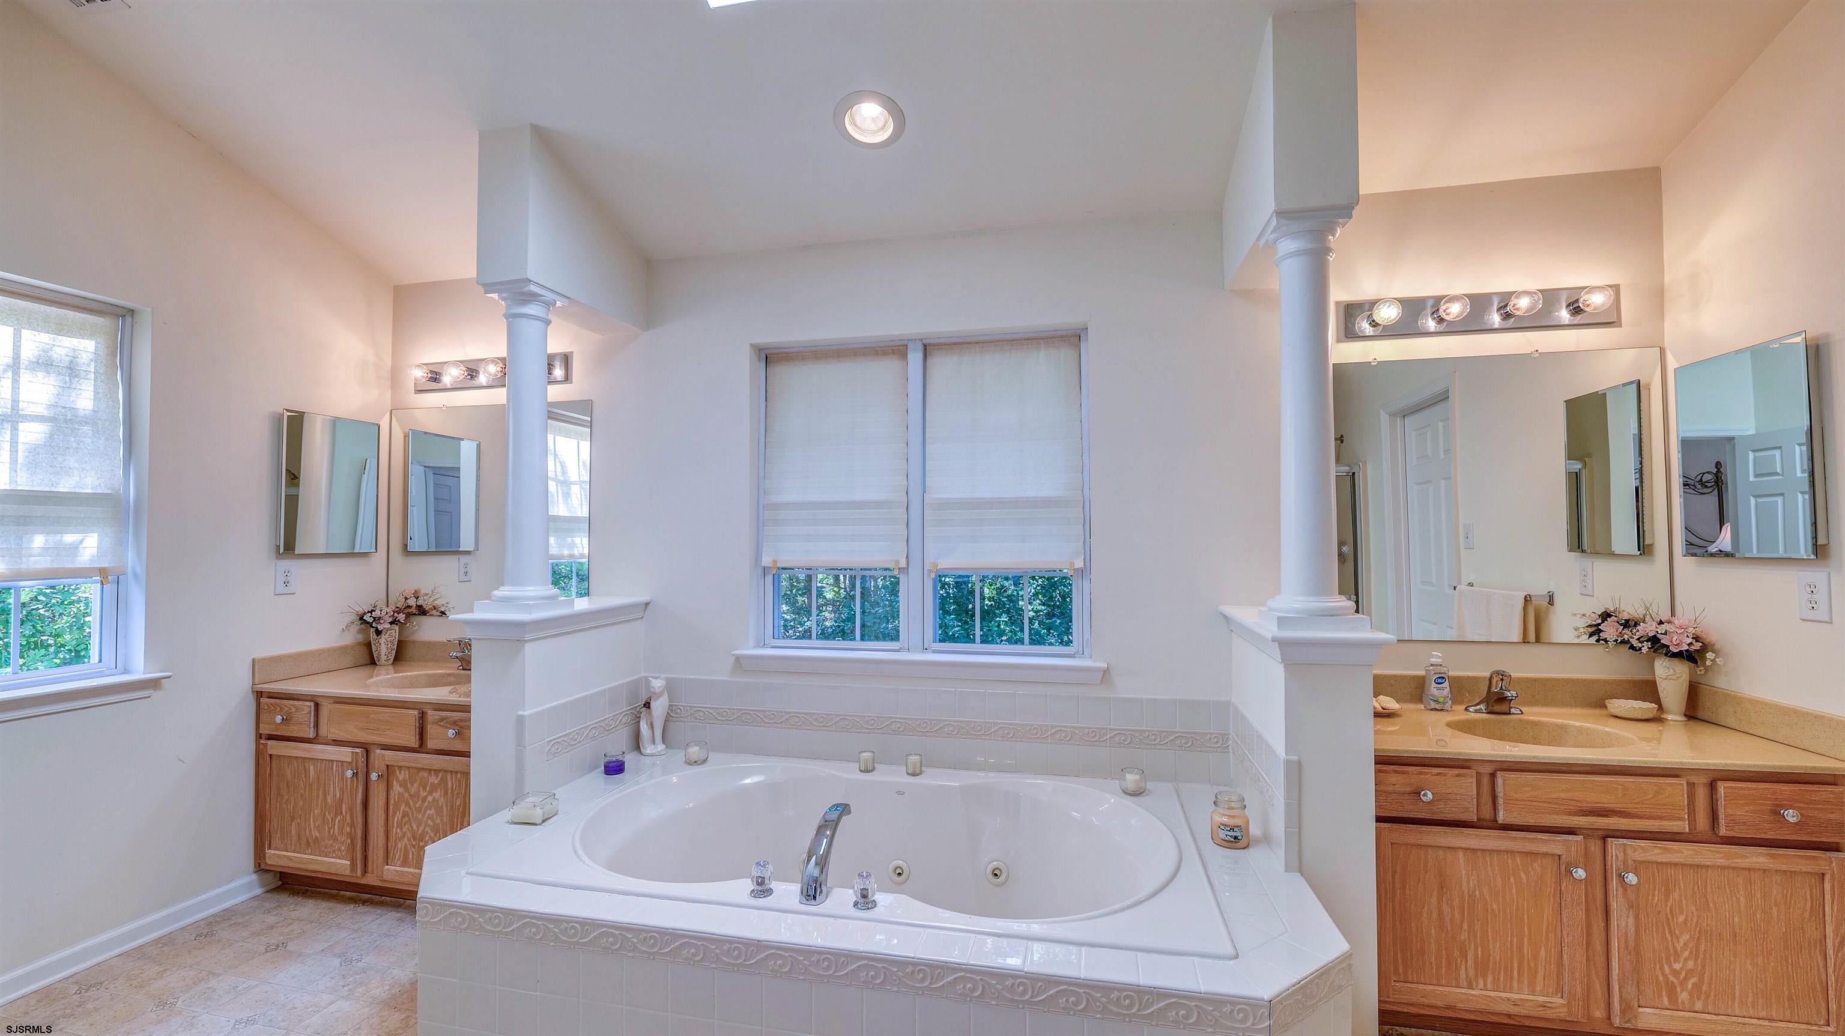
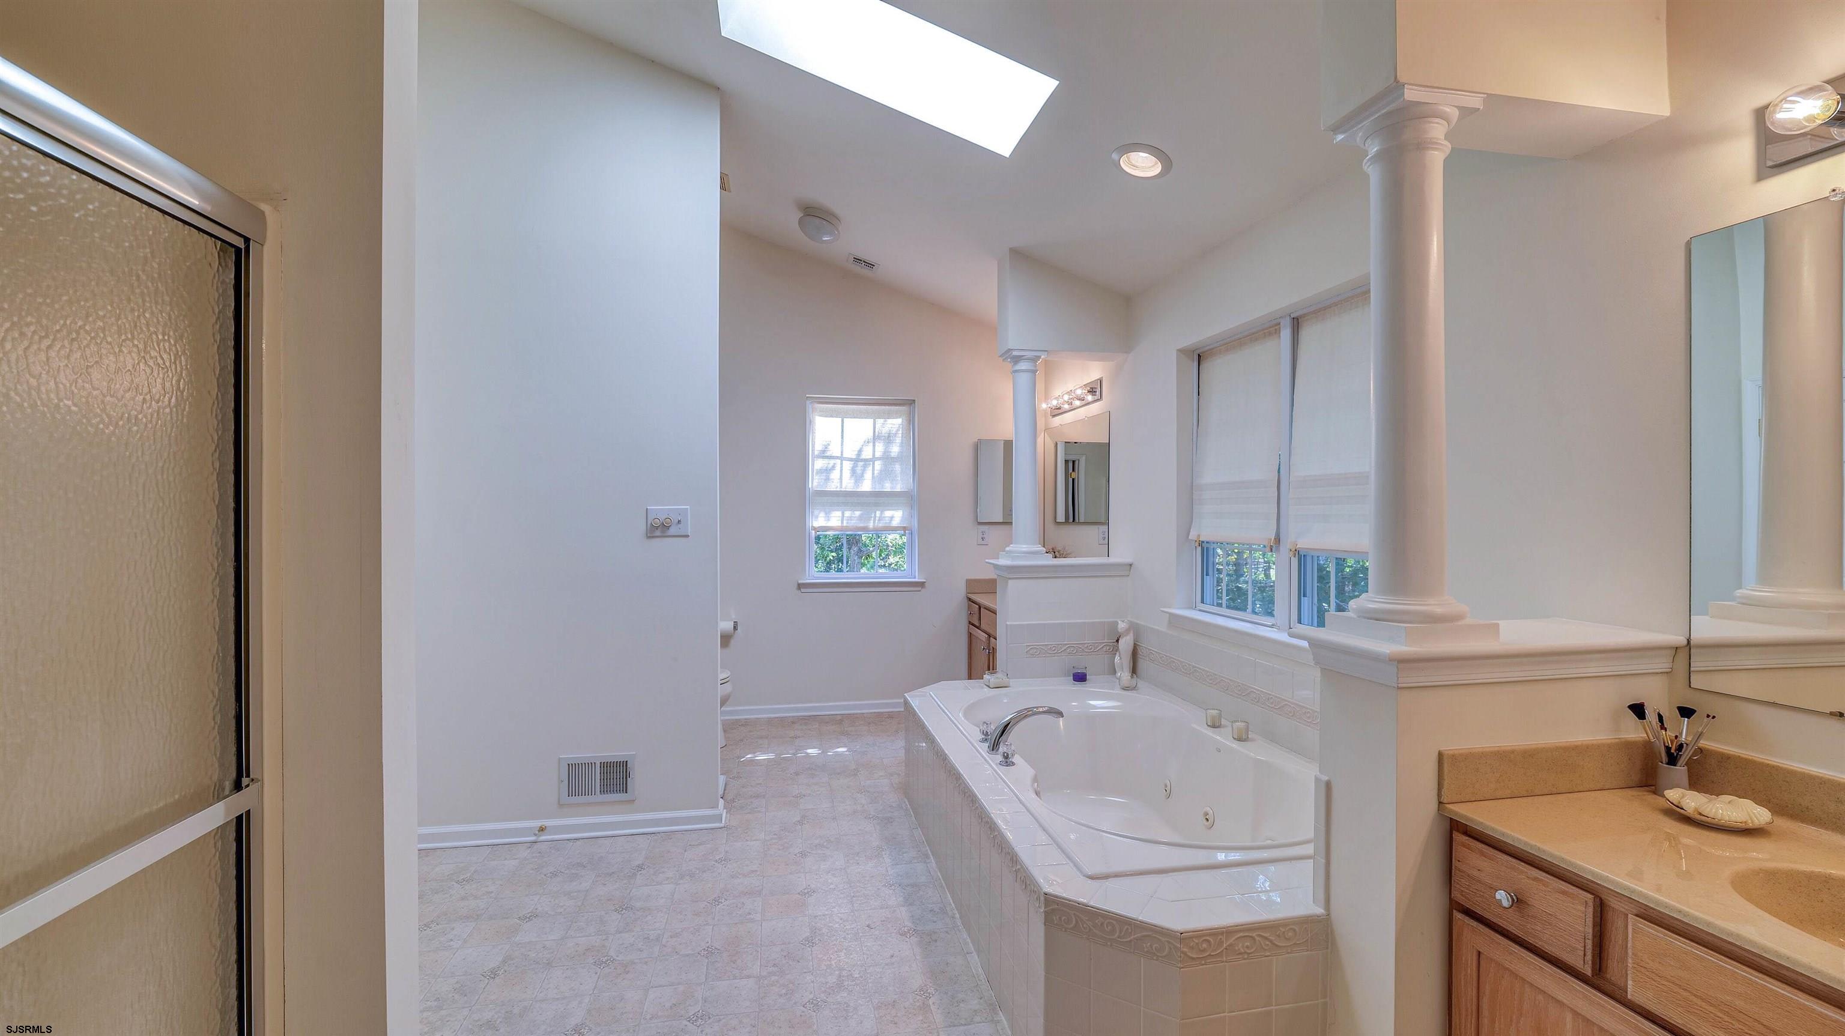
Bathroom with a jetted soaking tub beneath a skylight and a wood vanity.
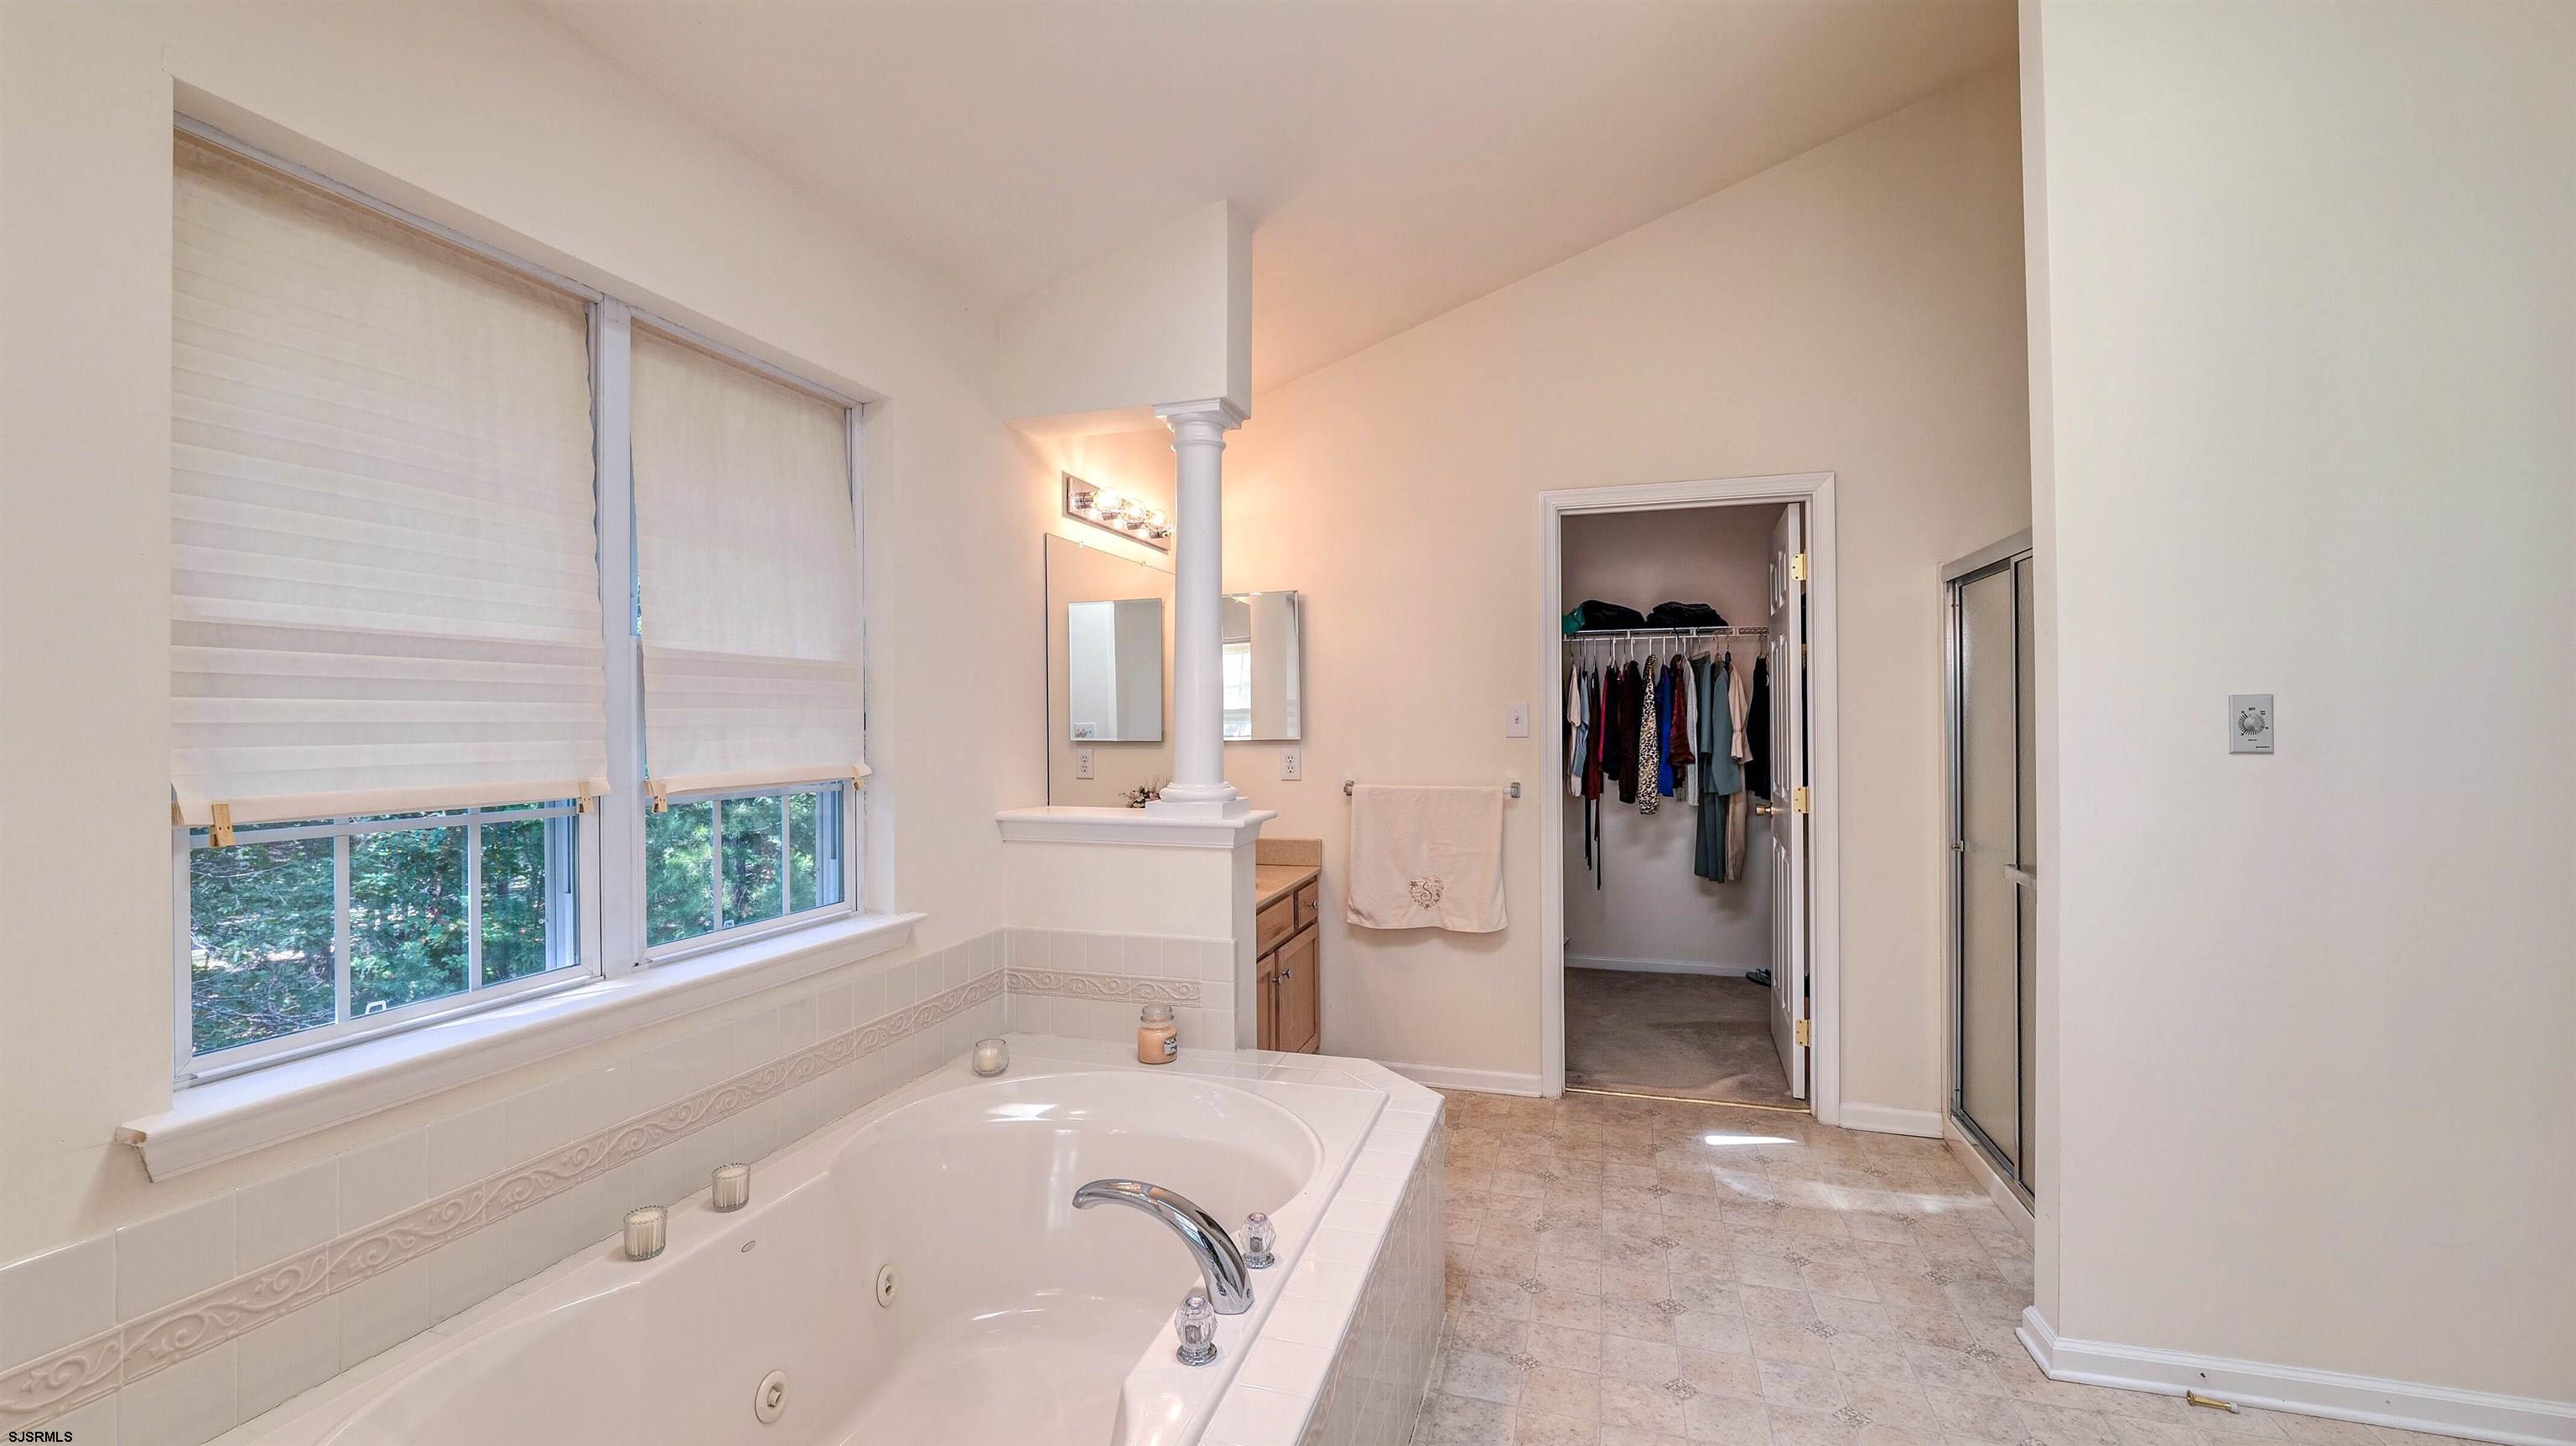
Primary bathroom with a jetted soaking tub beside large windows and an open clothes closet.
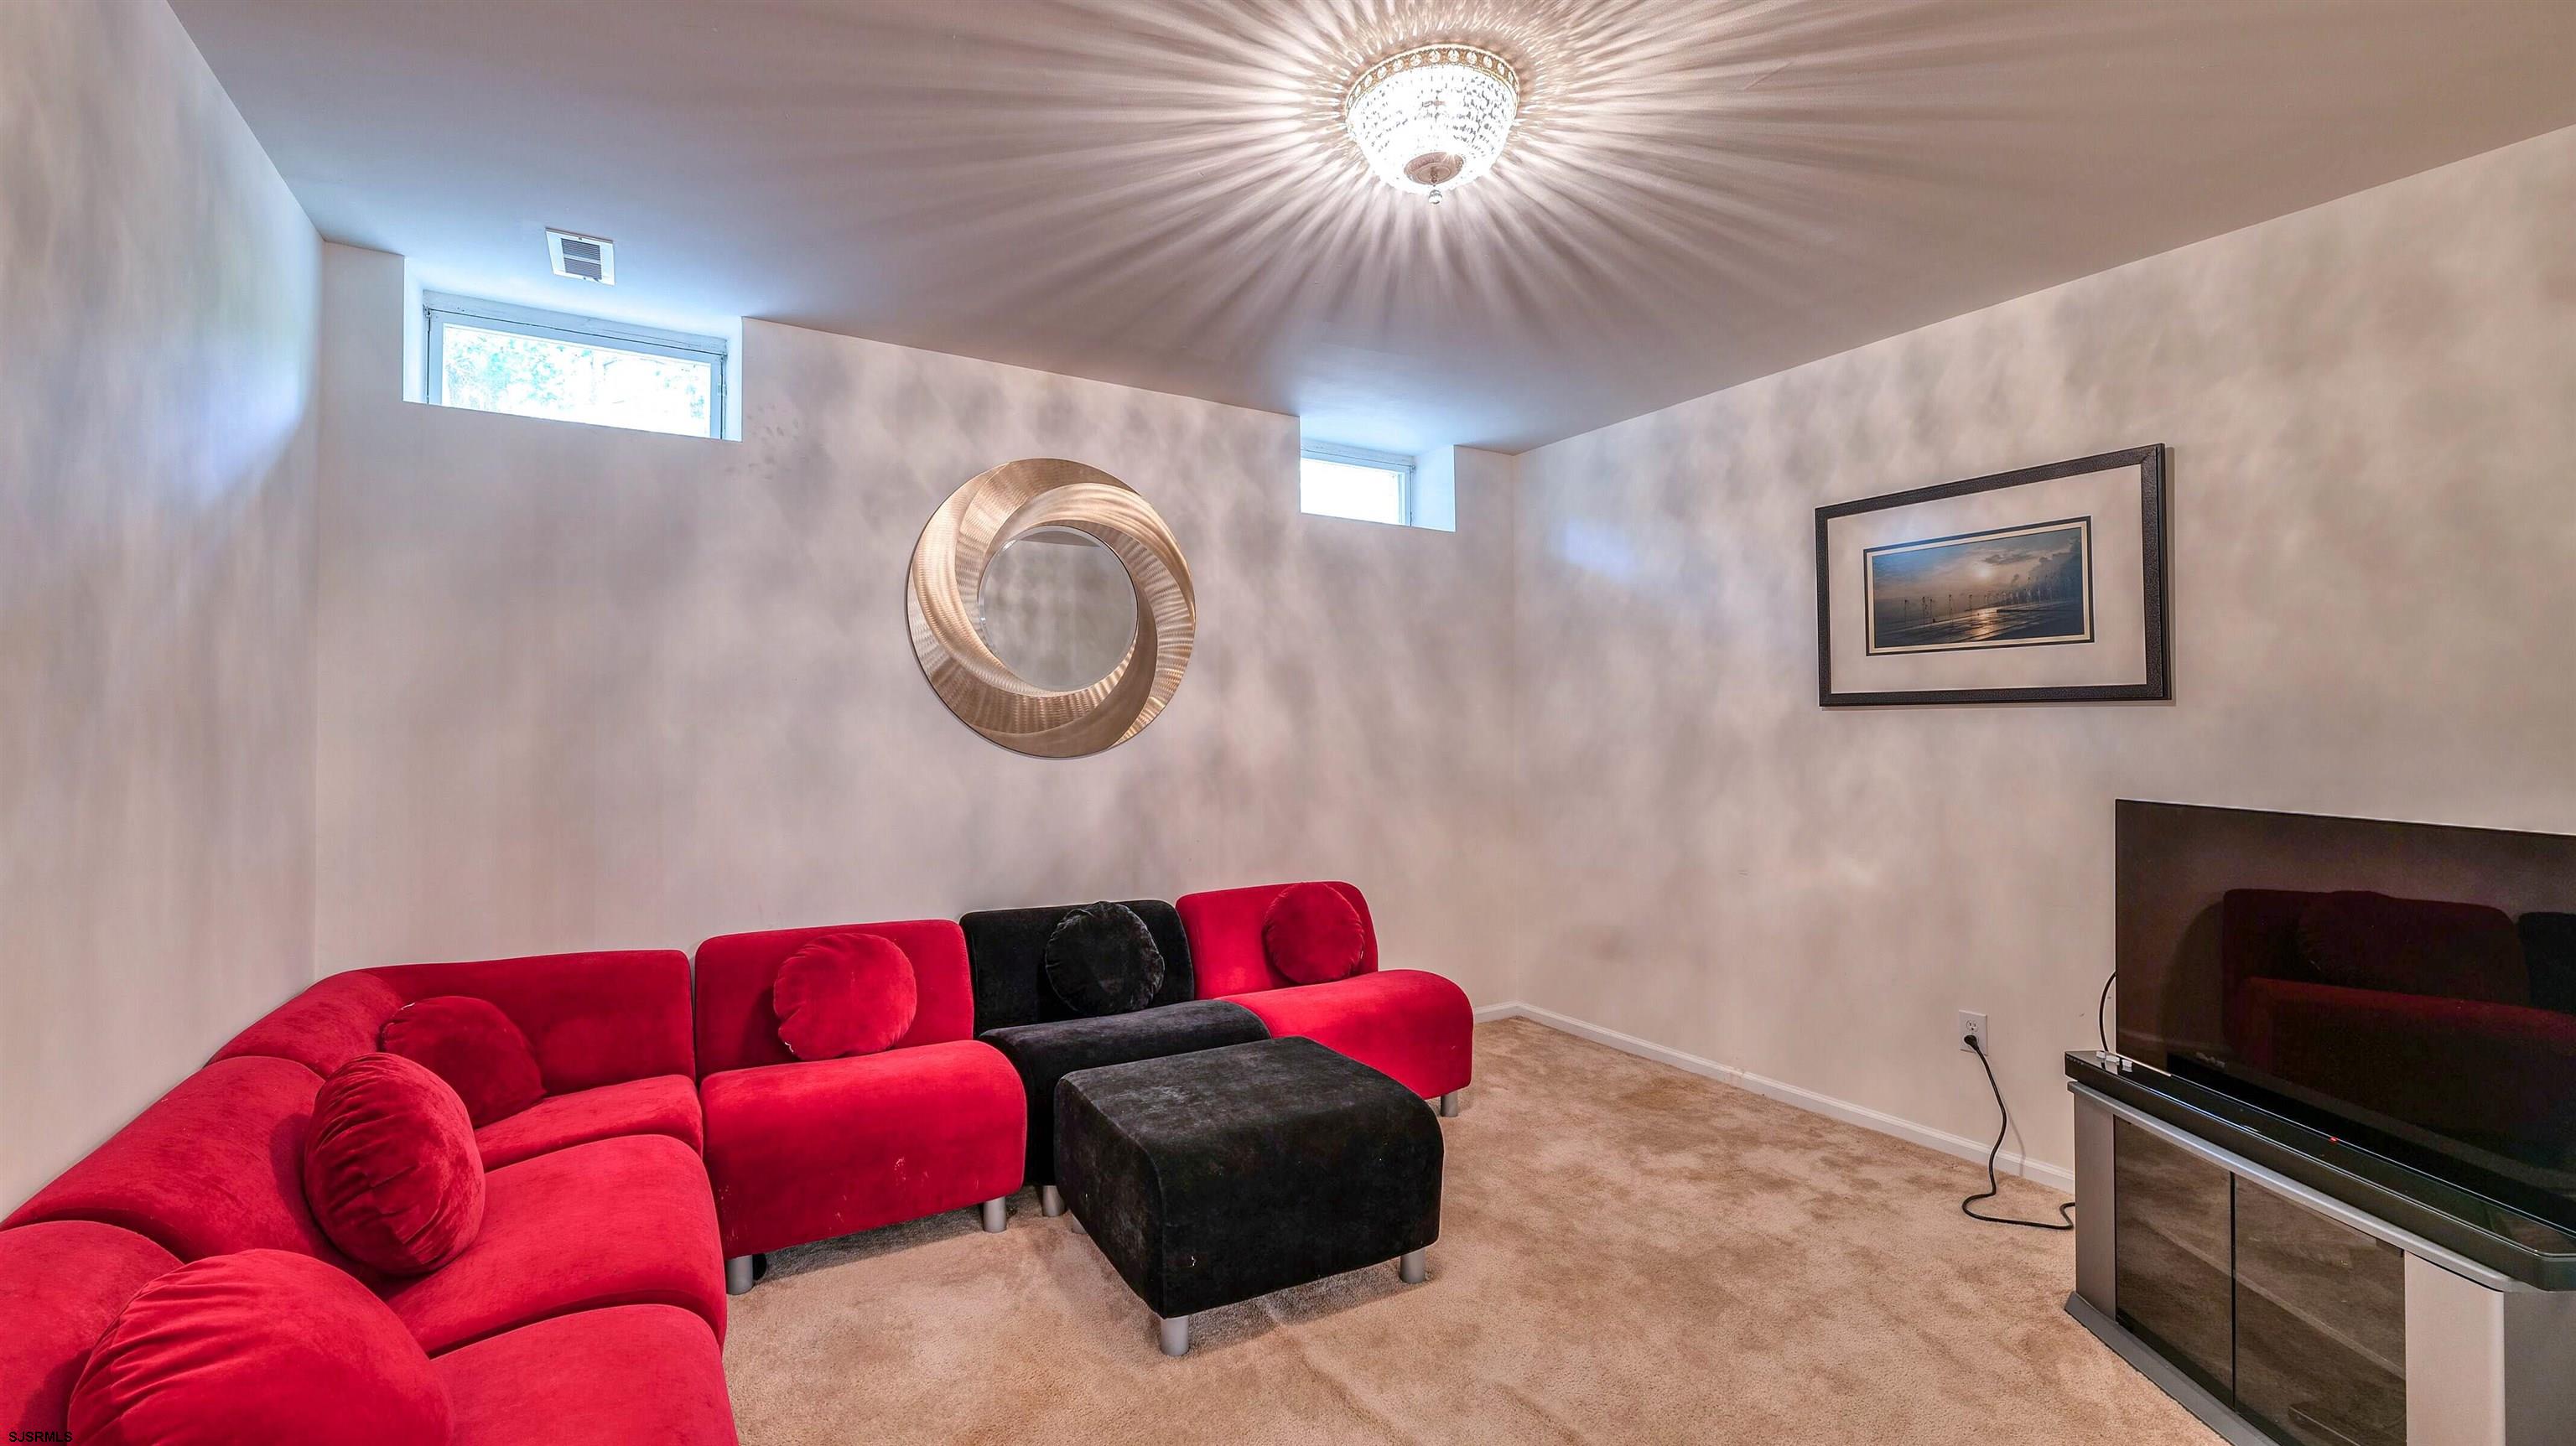
Living room with a red sectional sofa, black ottoman, and television.
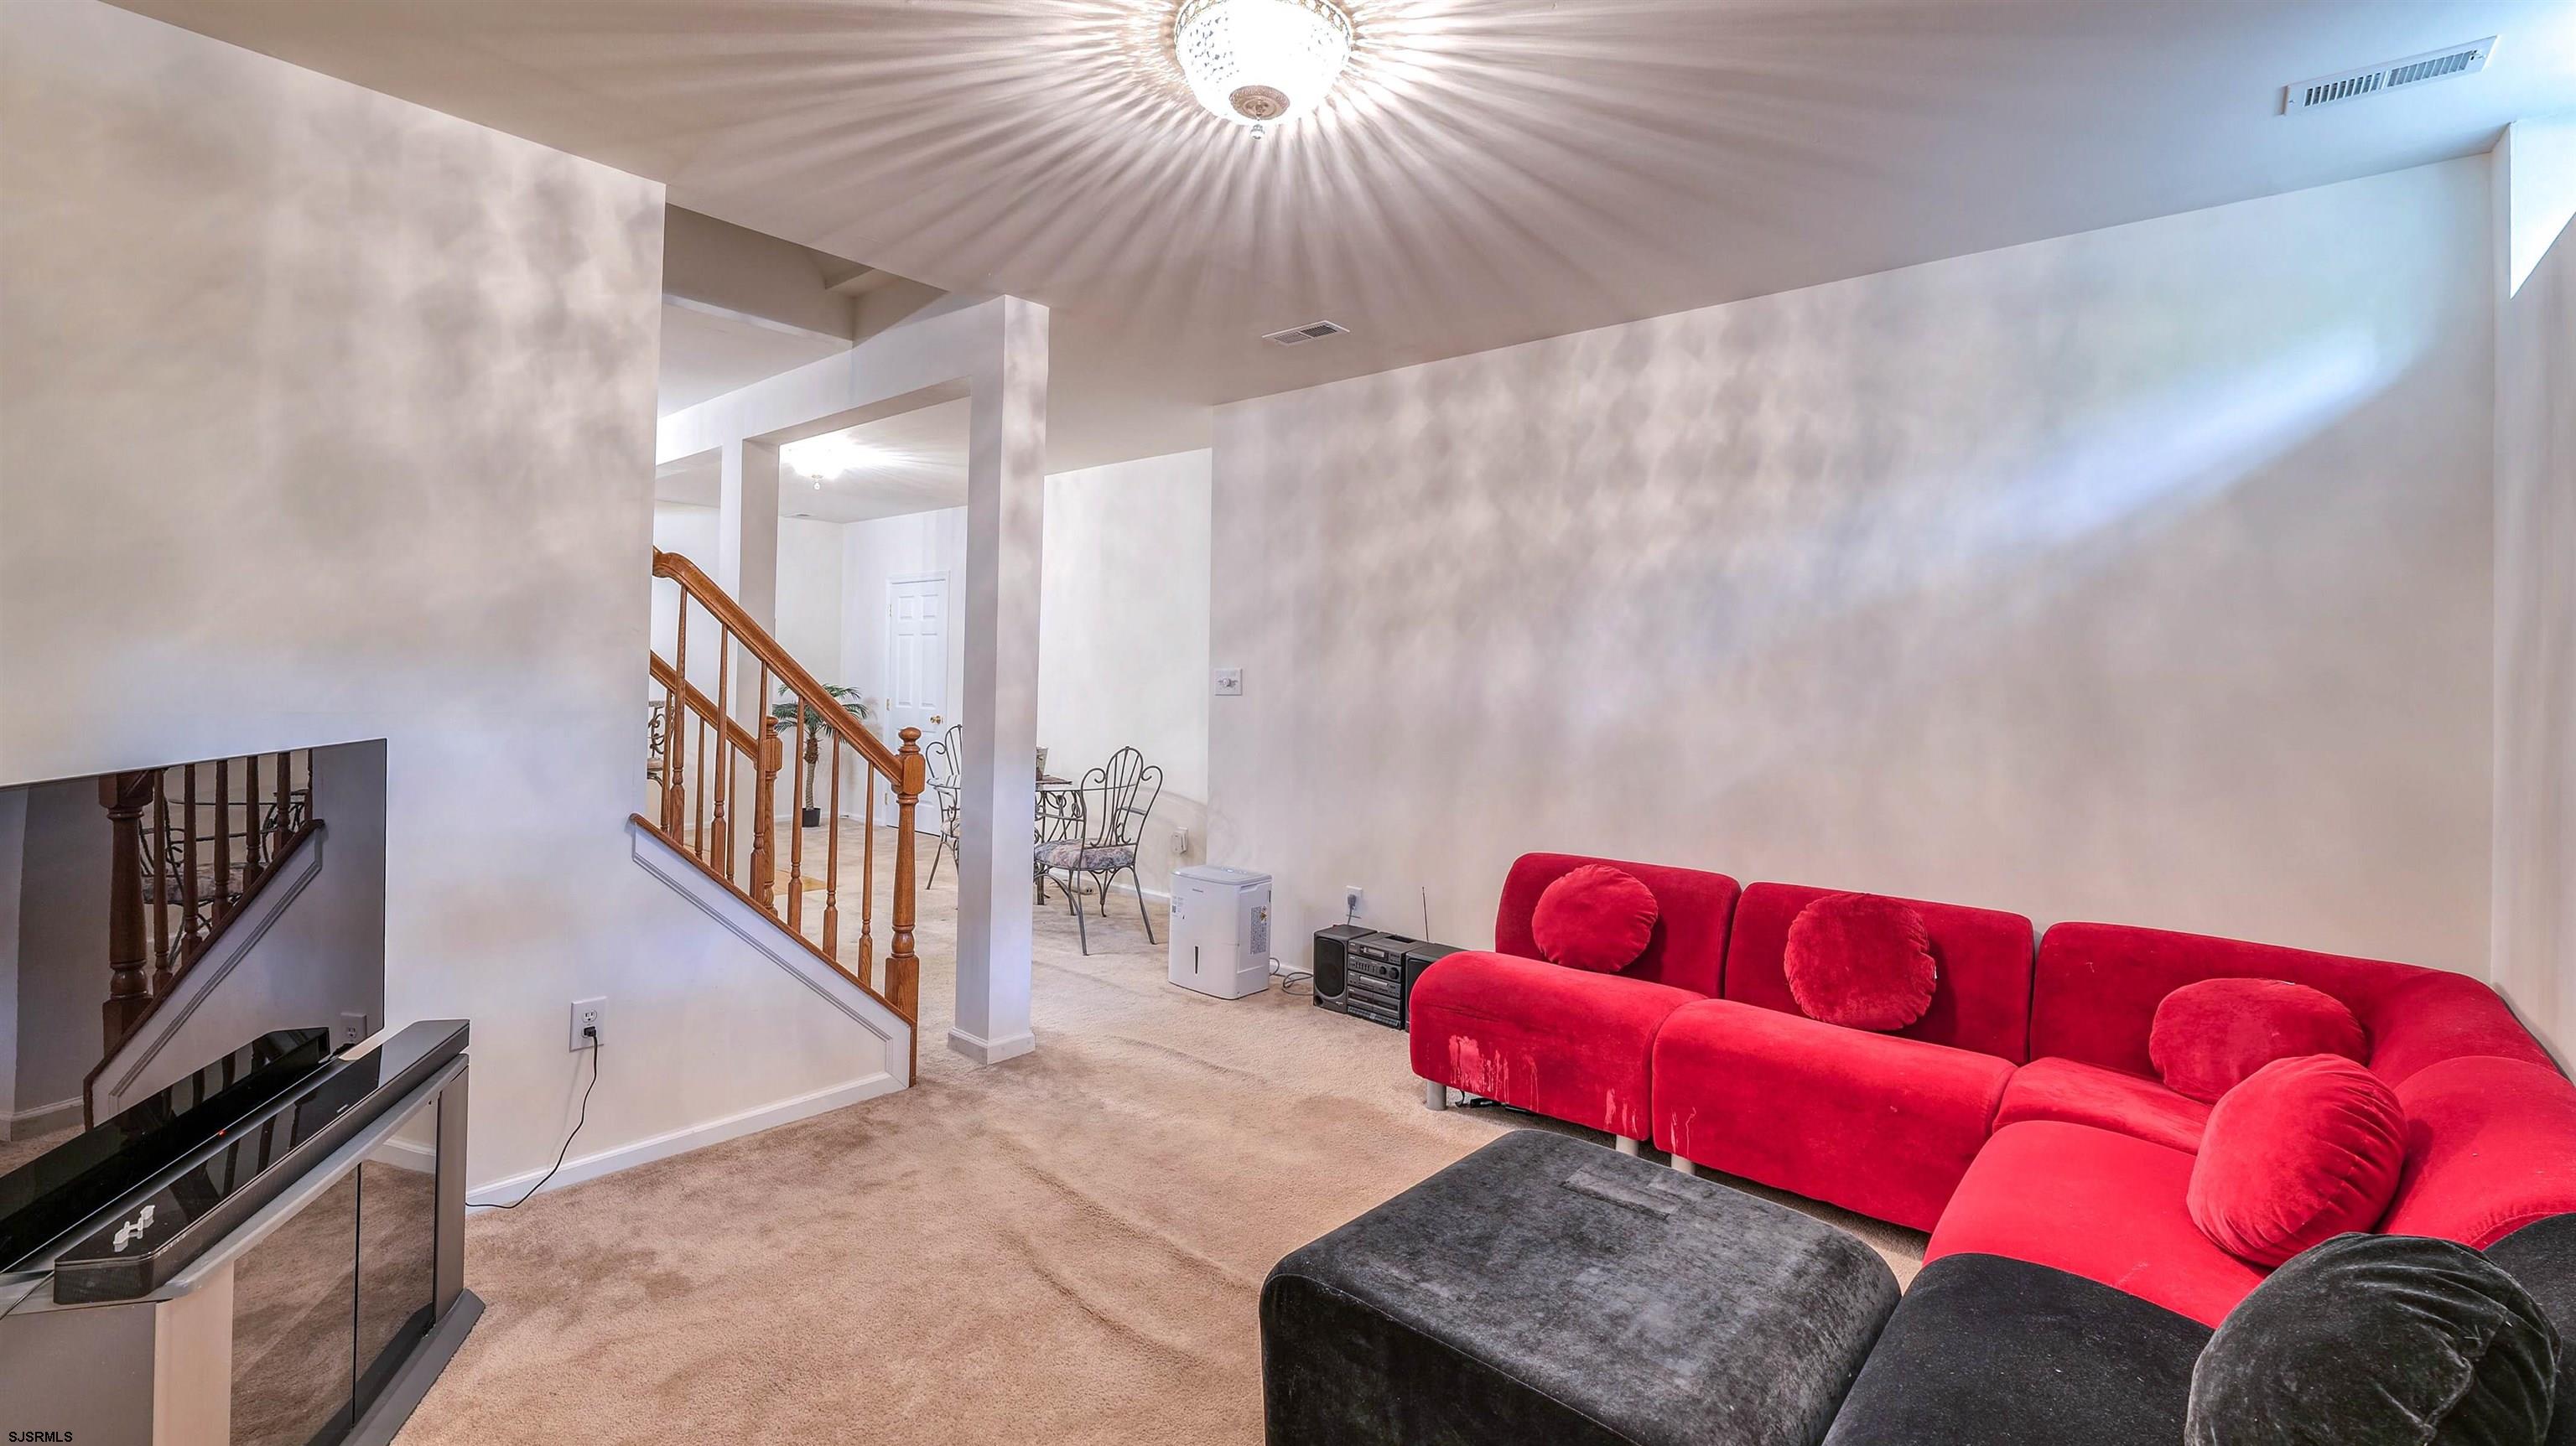
Living room with a vivid red sectional sofa, black ottoman, and wooden staircase.
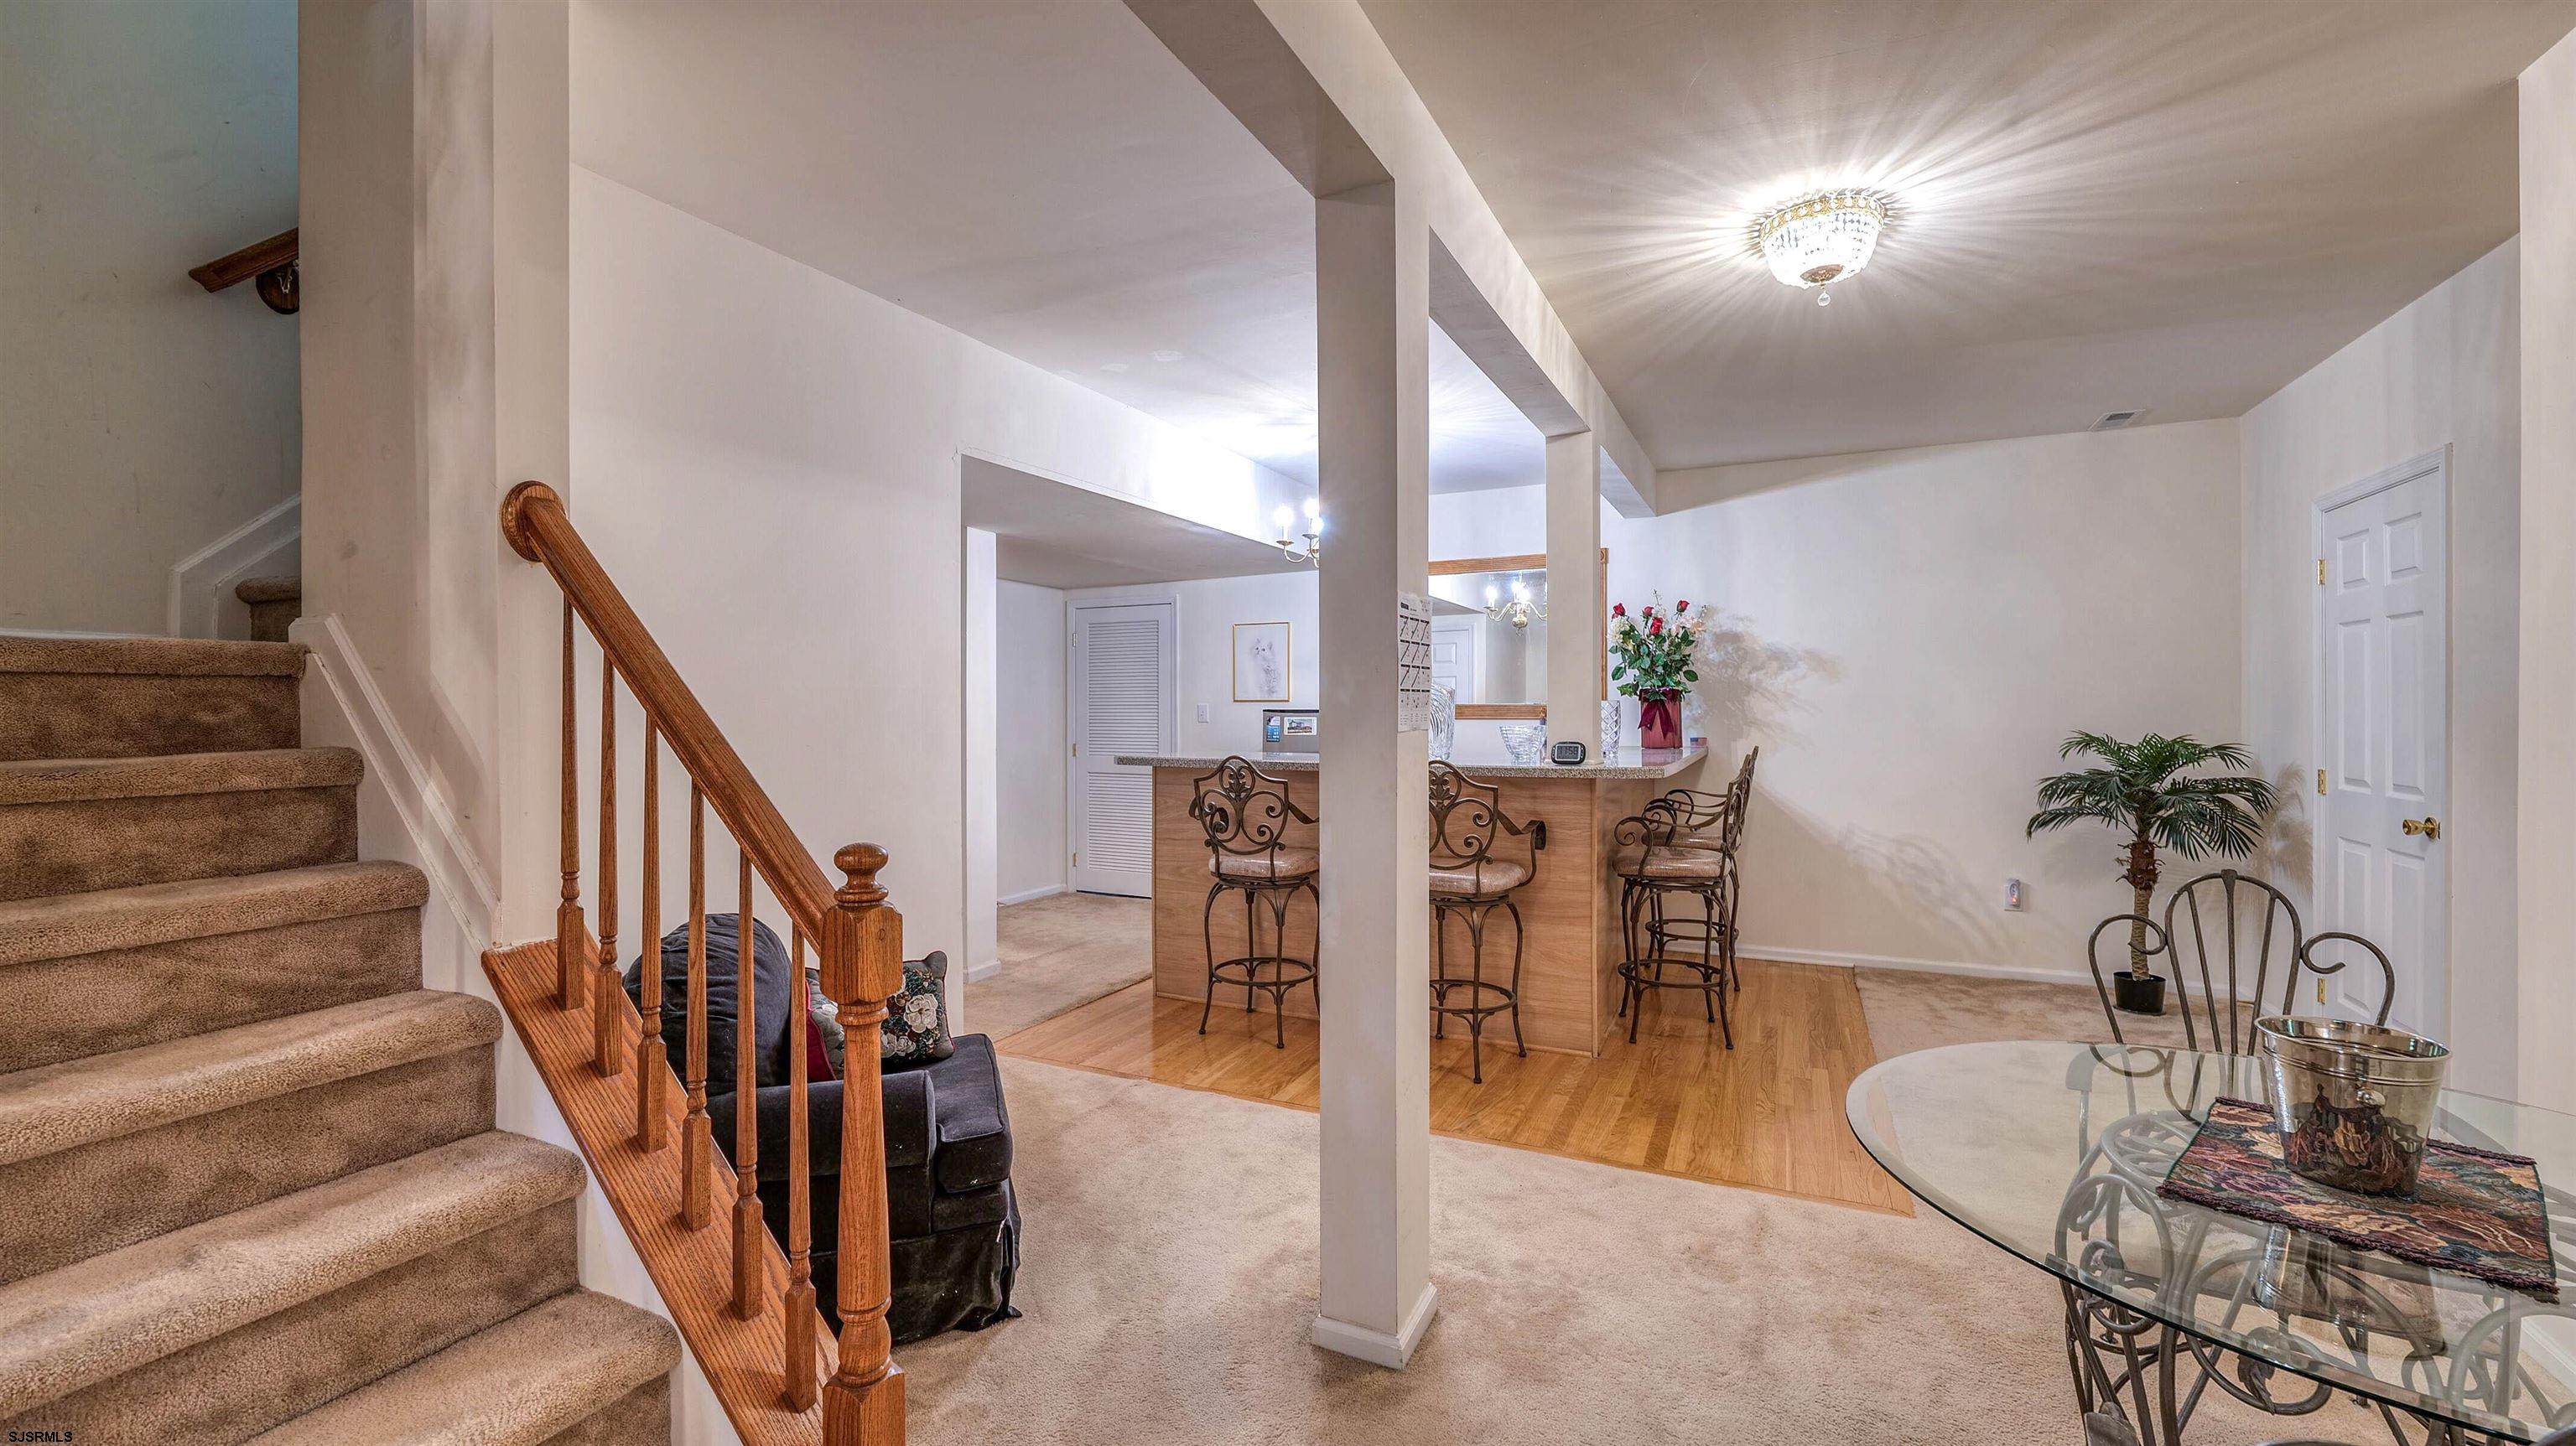
Open-plan dining area with a breakfast bar, glass table, and carpeted staircase.
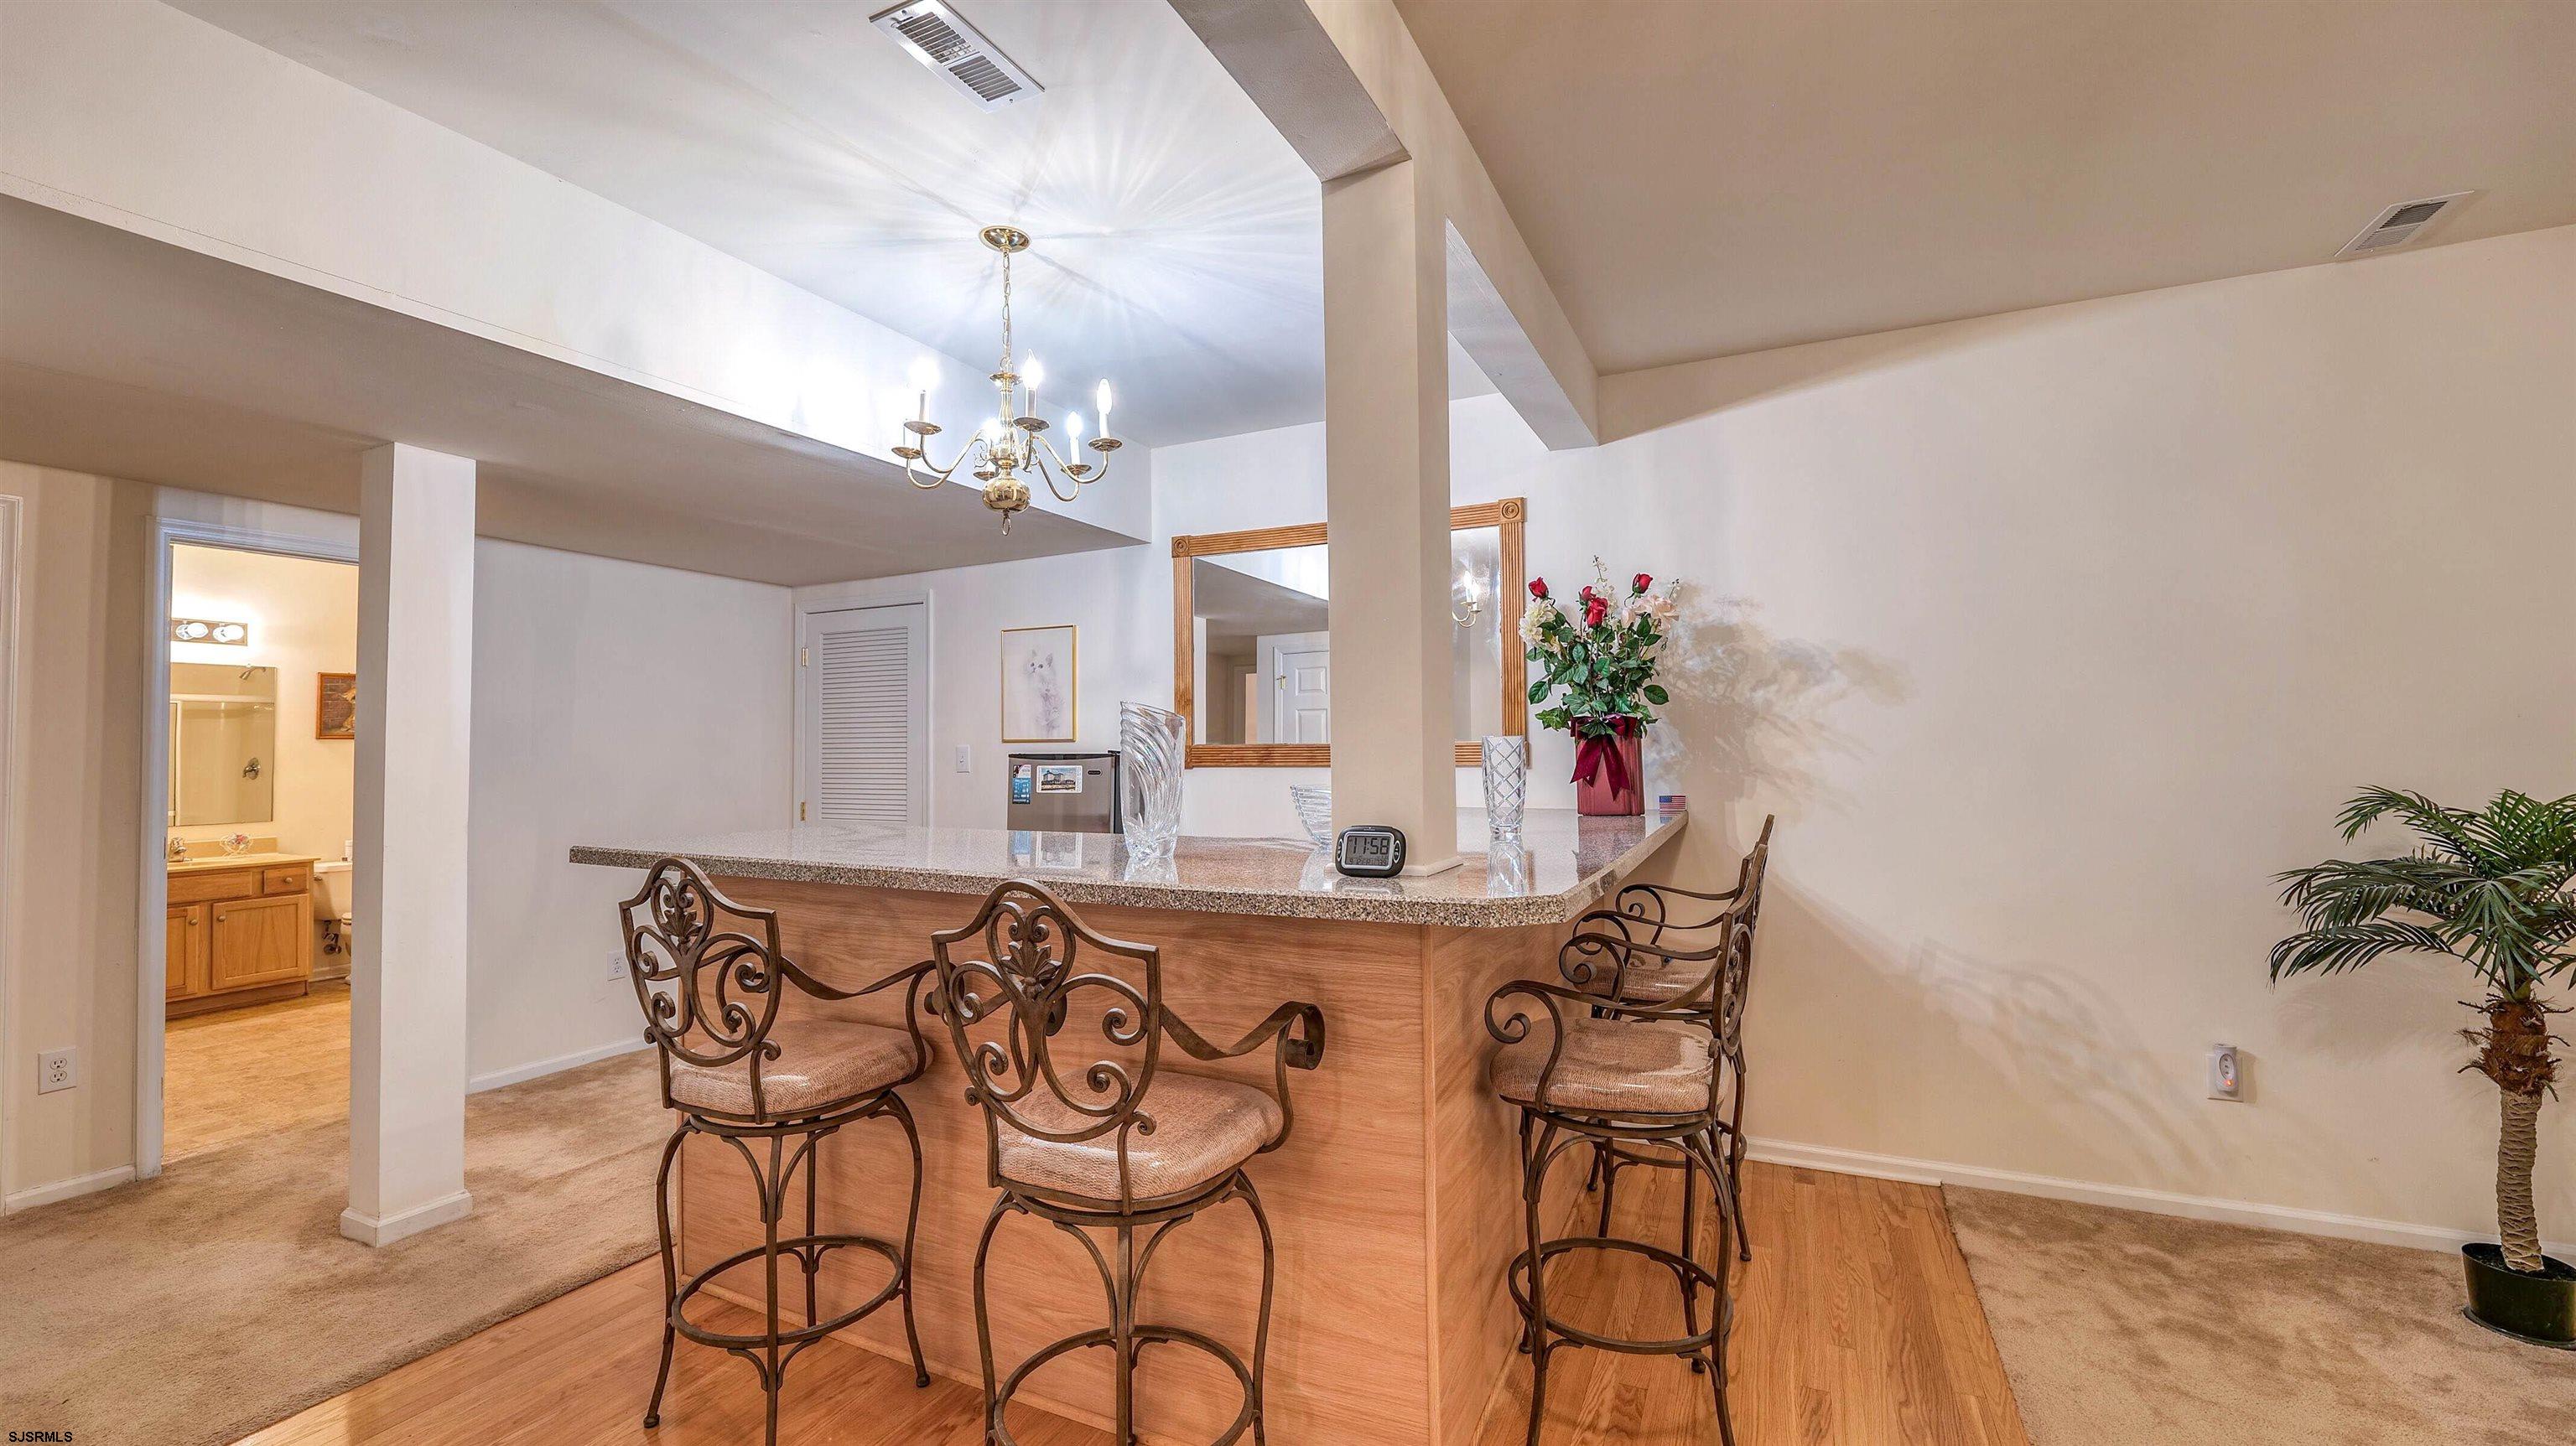
Breakfast bar with a speckled countertop, three ornate stools, and a chandelier.
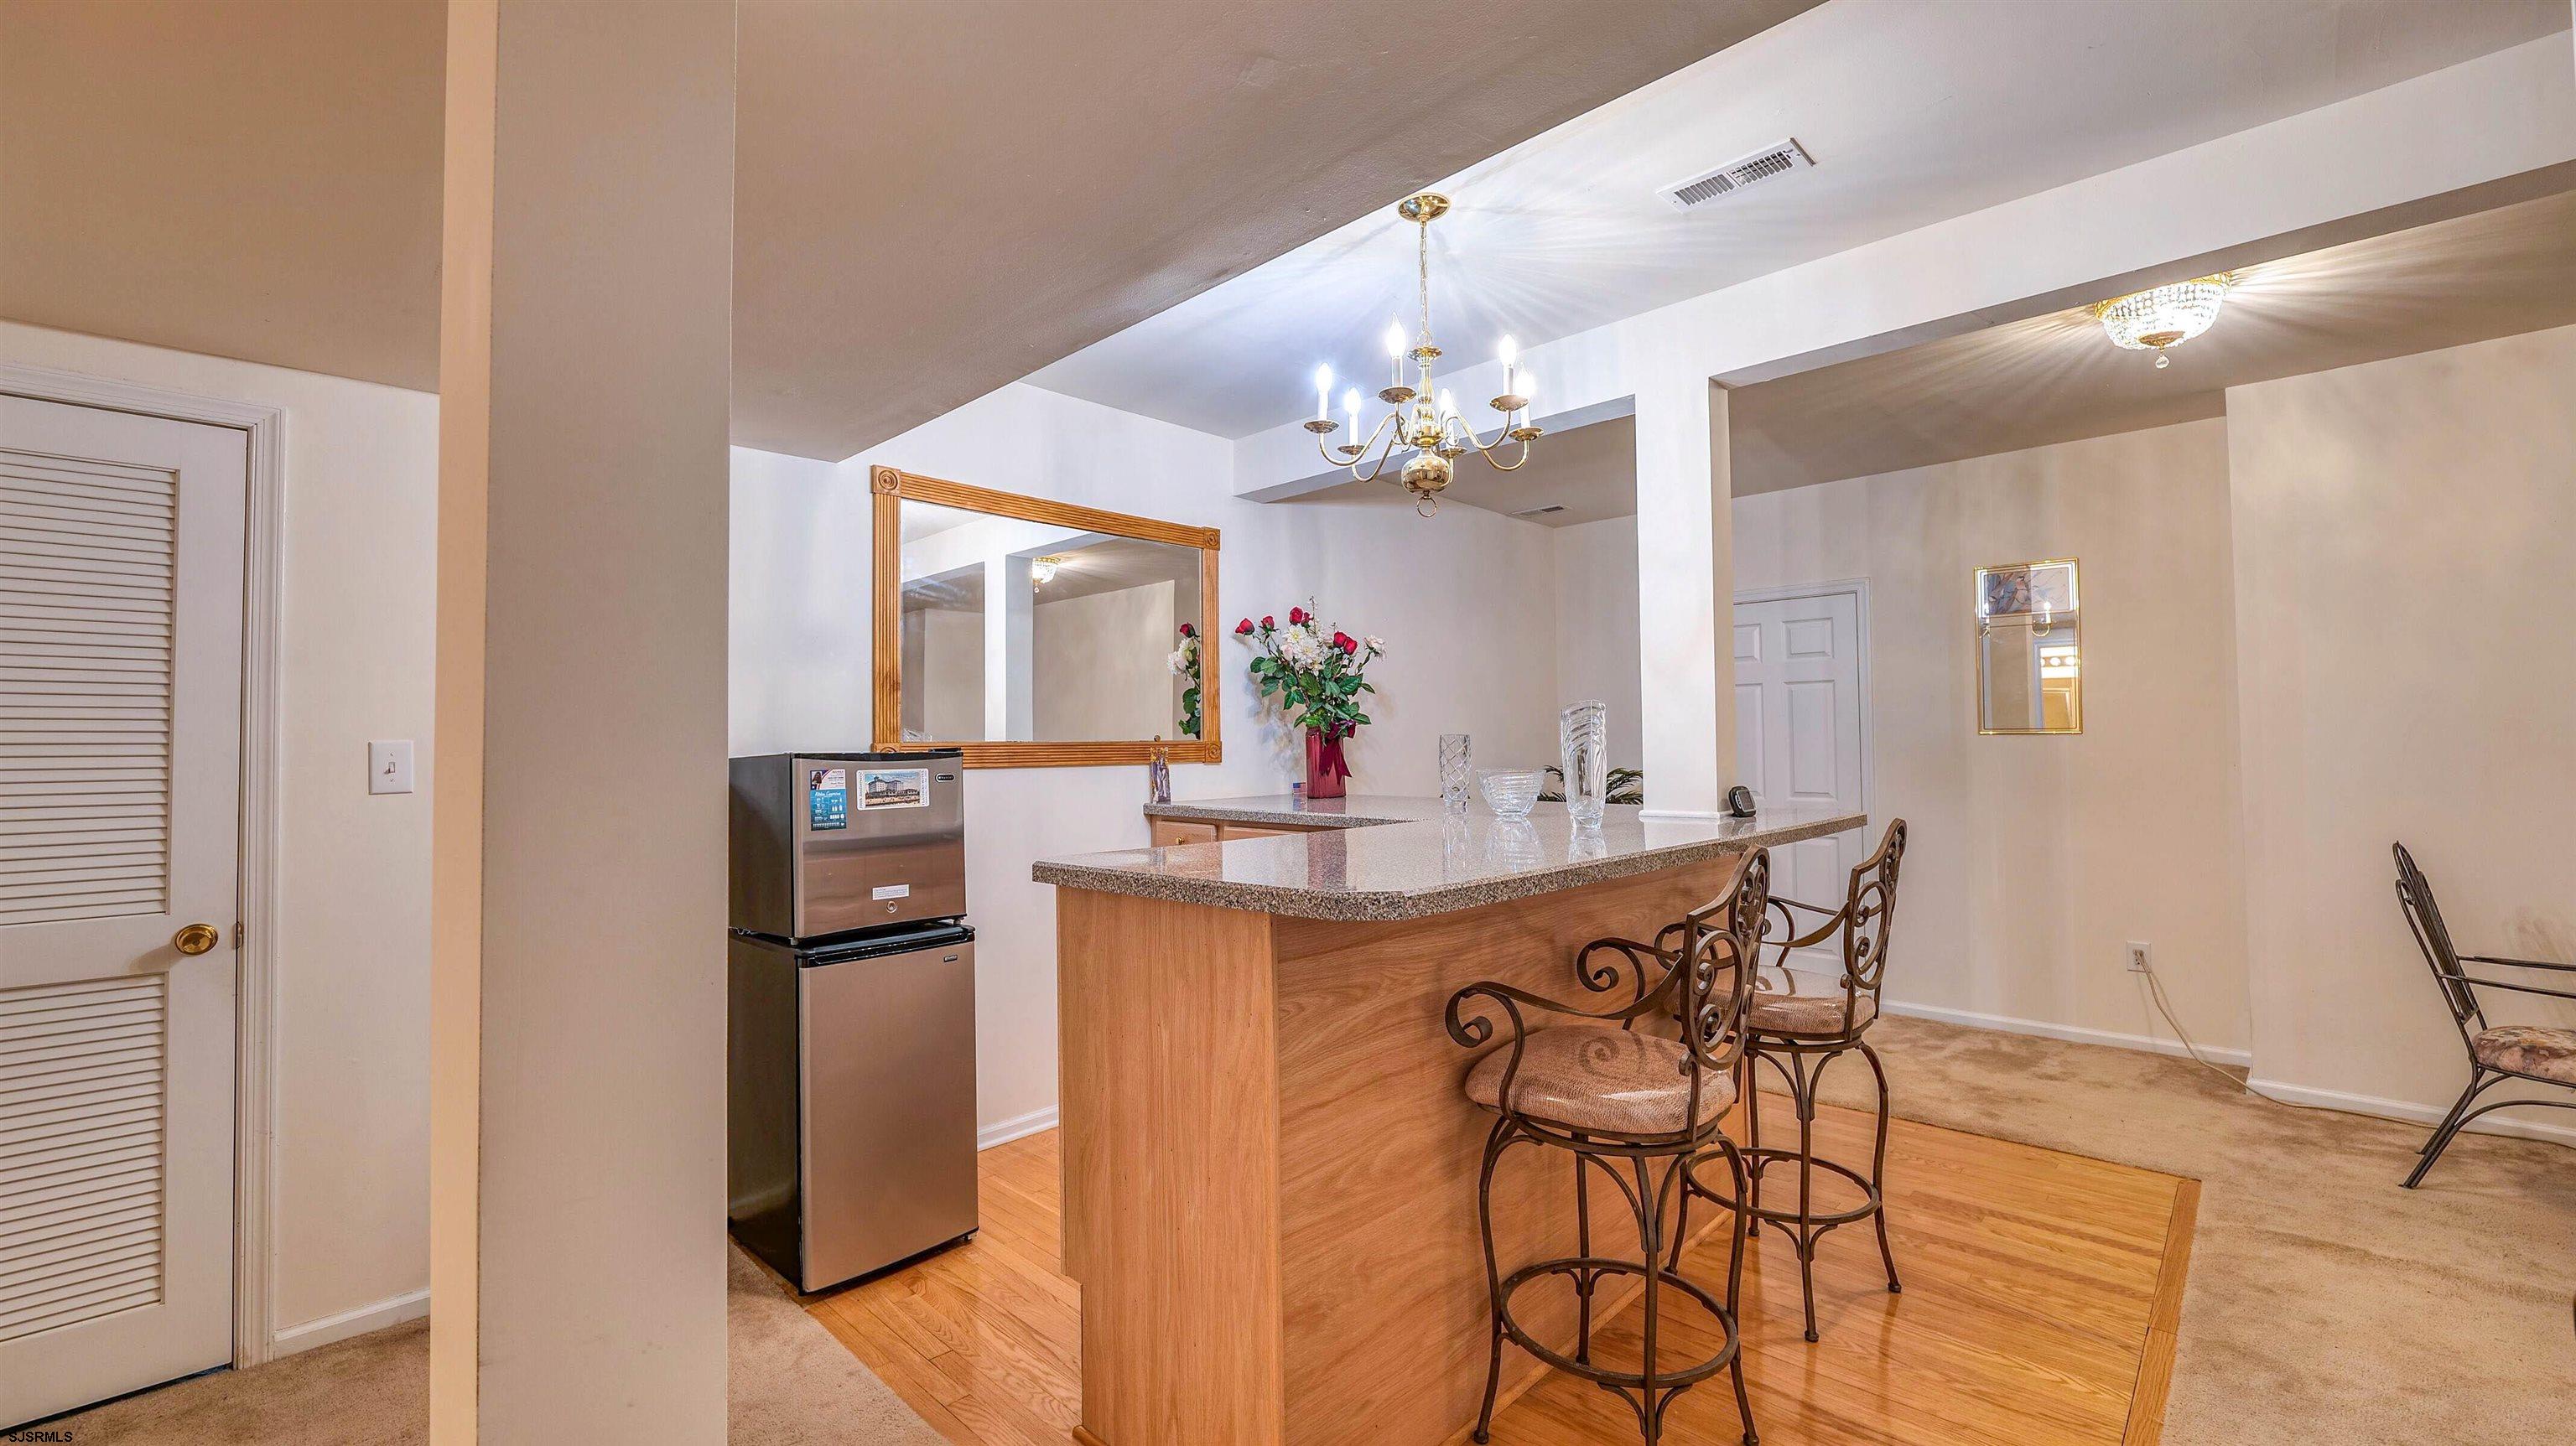
Kitchen and dining area with a wood-paneled breakfast bar, granite counter, and metal stools.
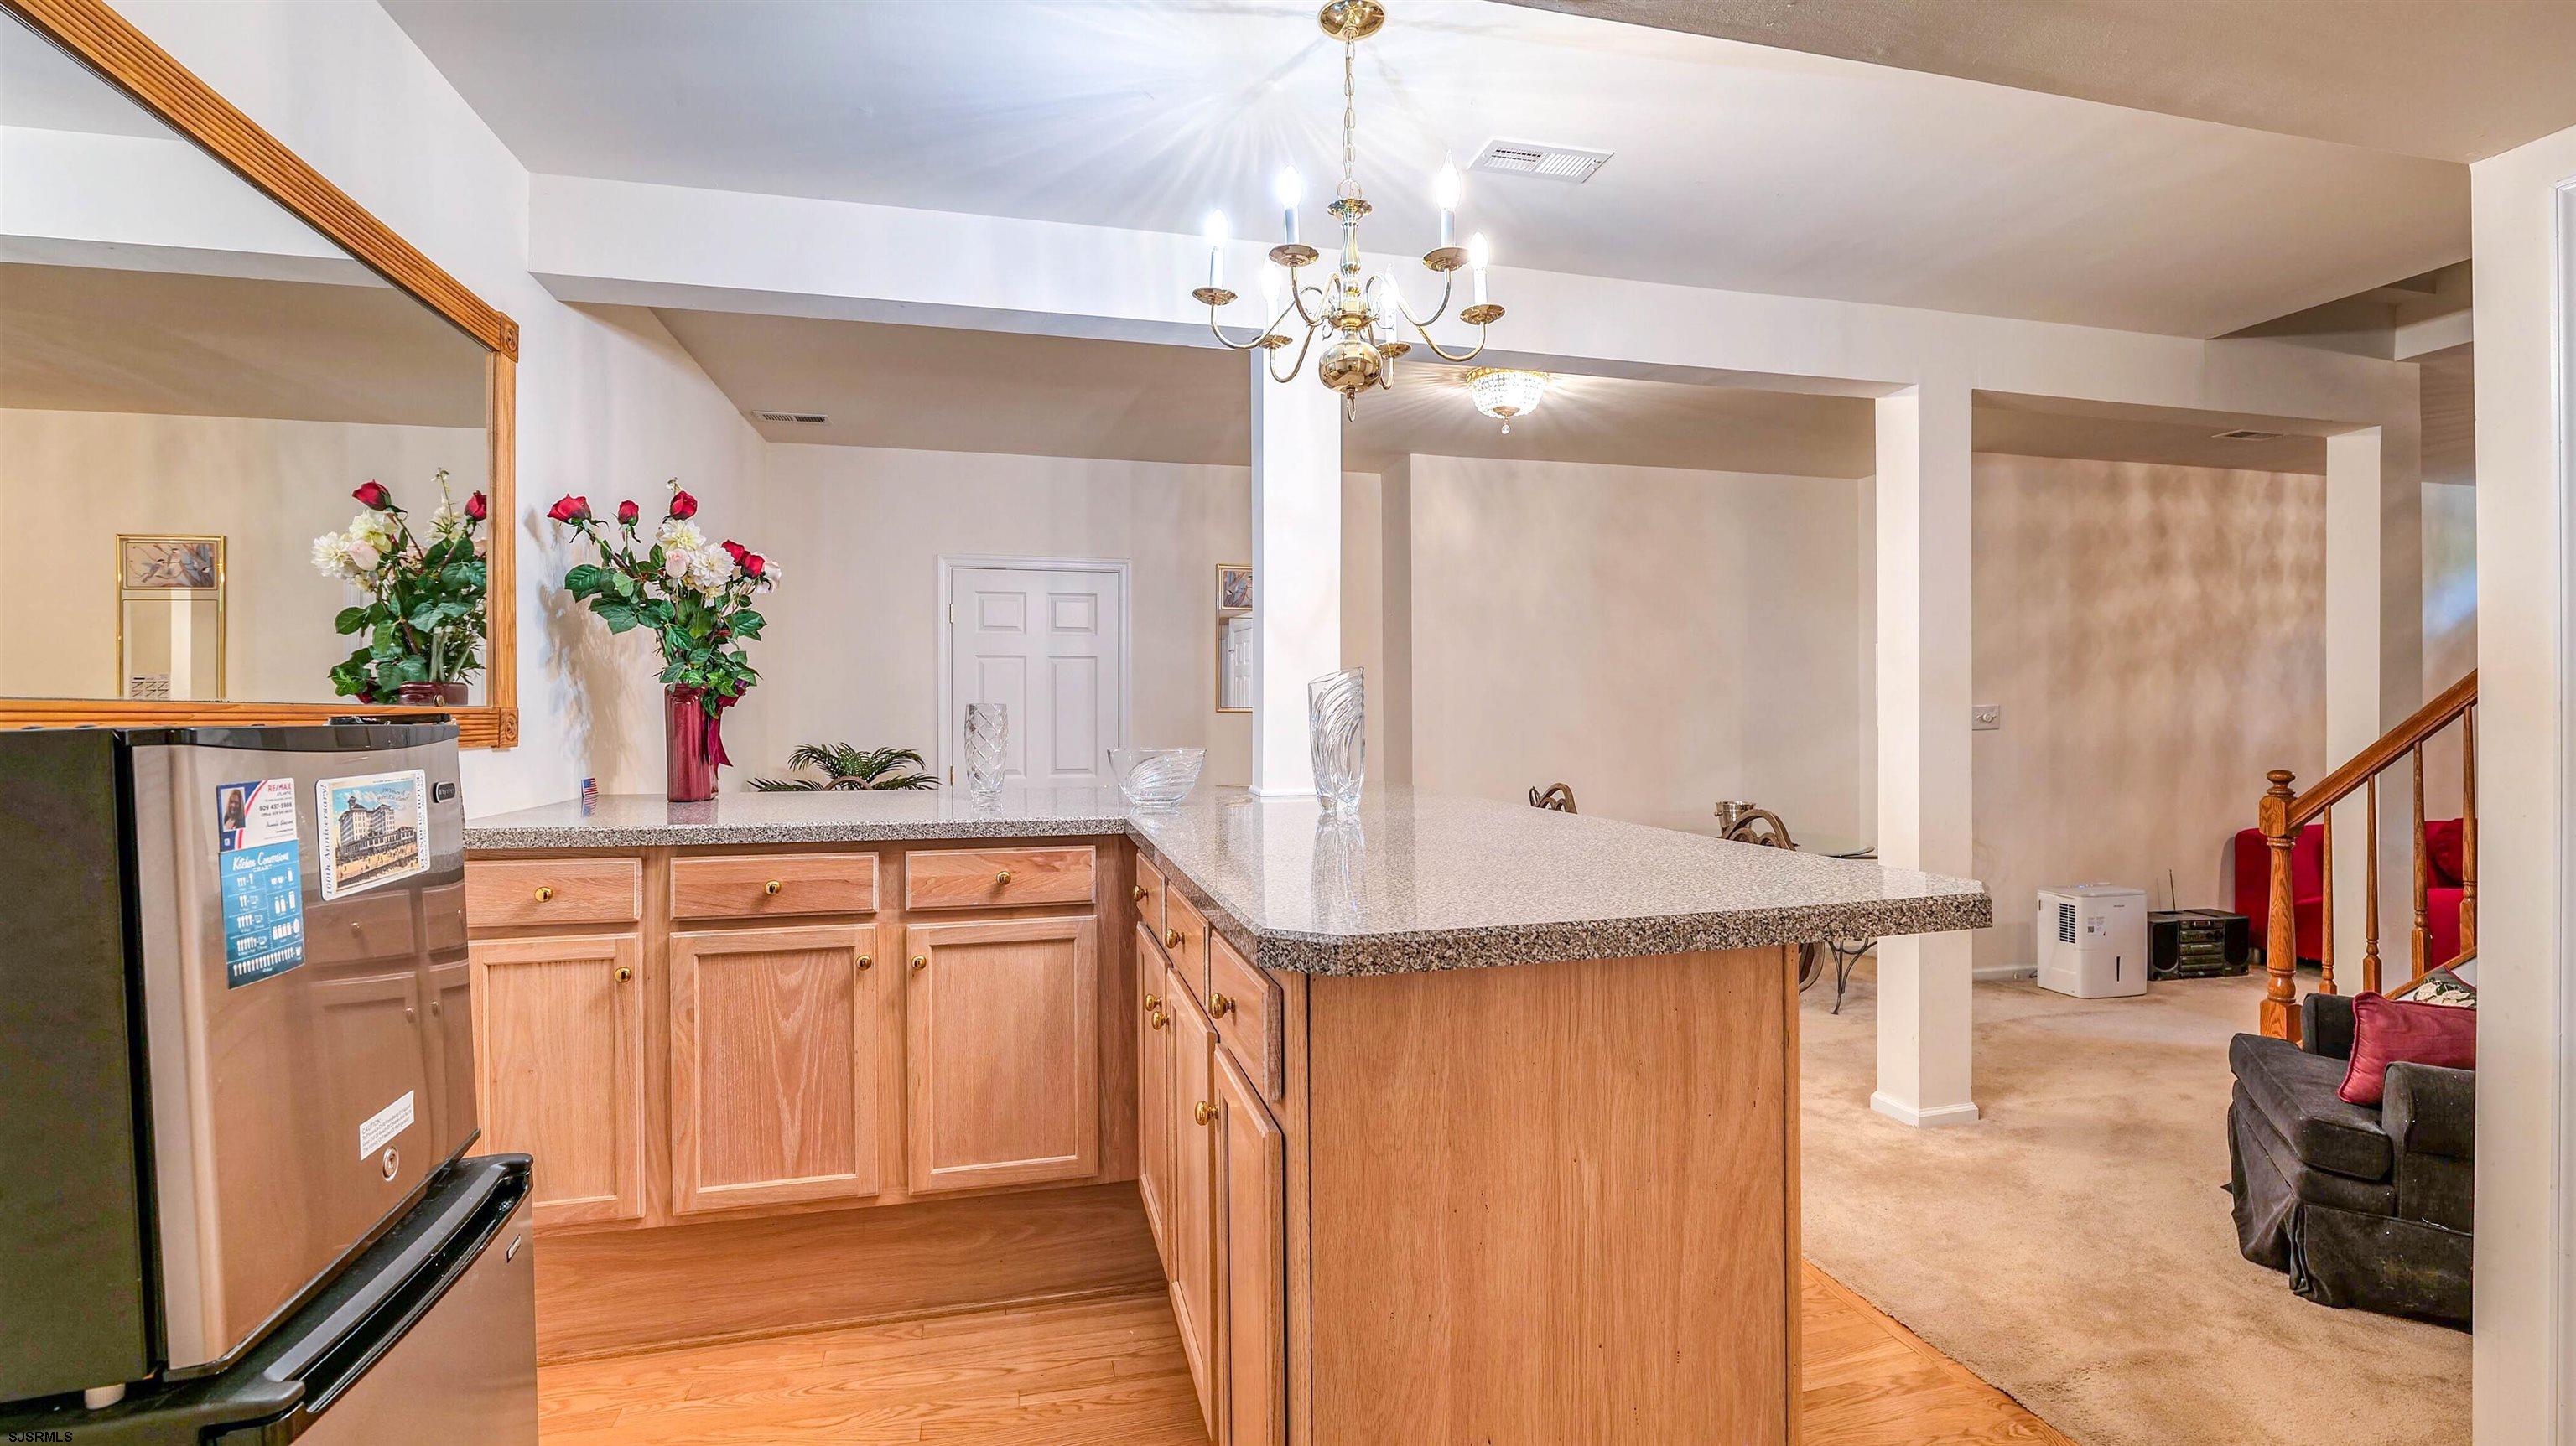
Kitchen with a large granite island and light wood cabinets, opening to a living area and staircase.
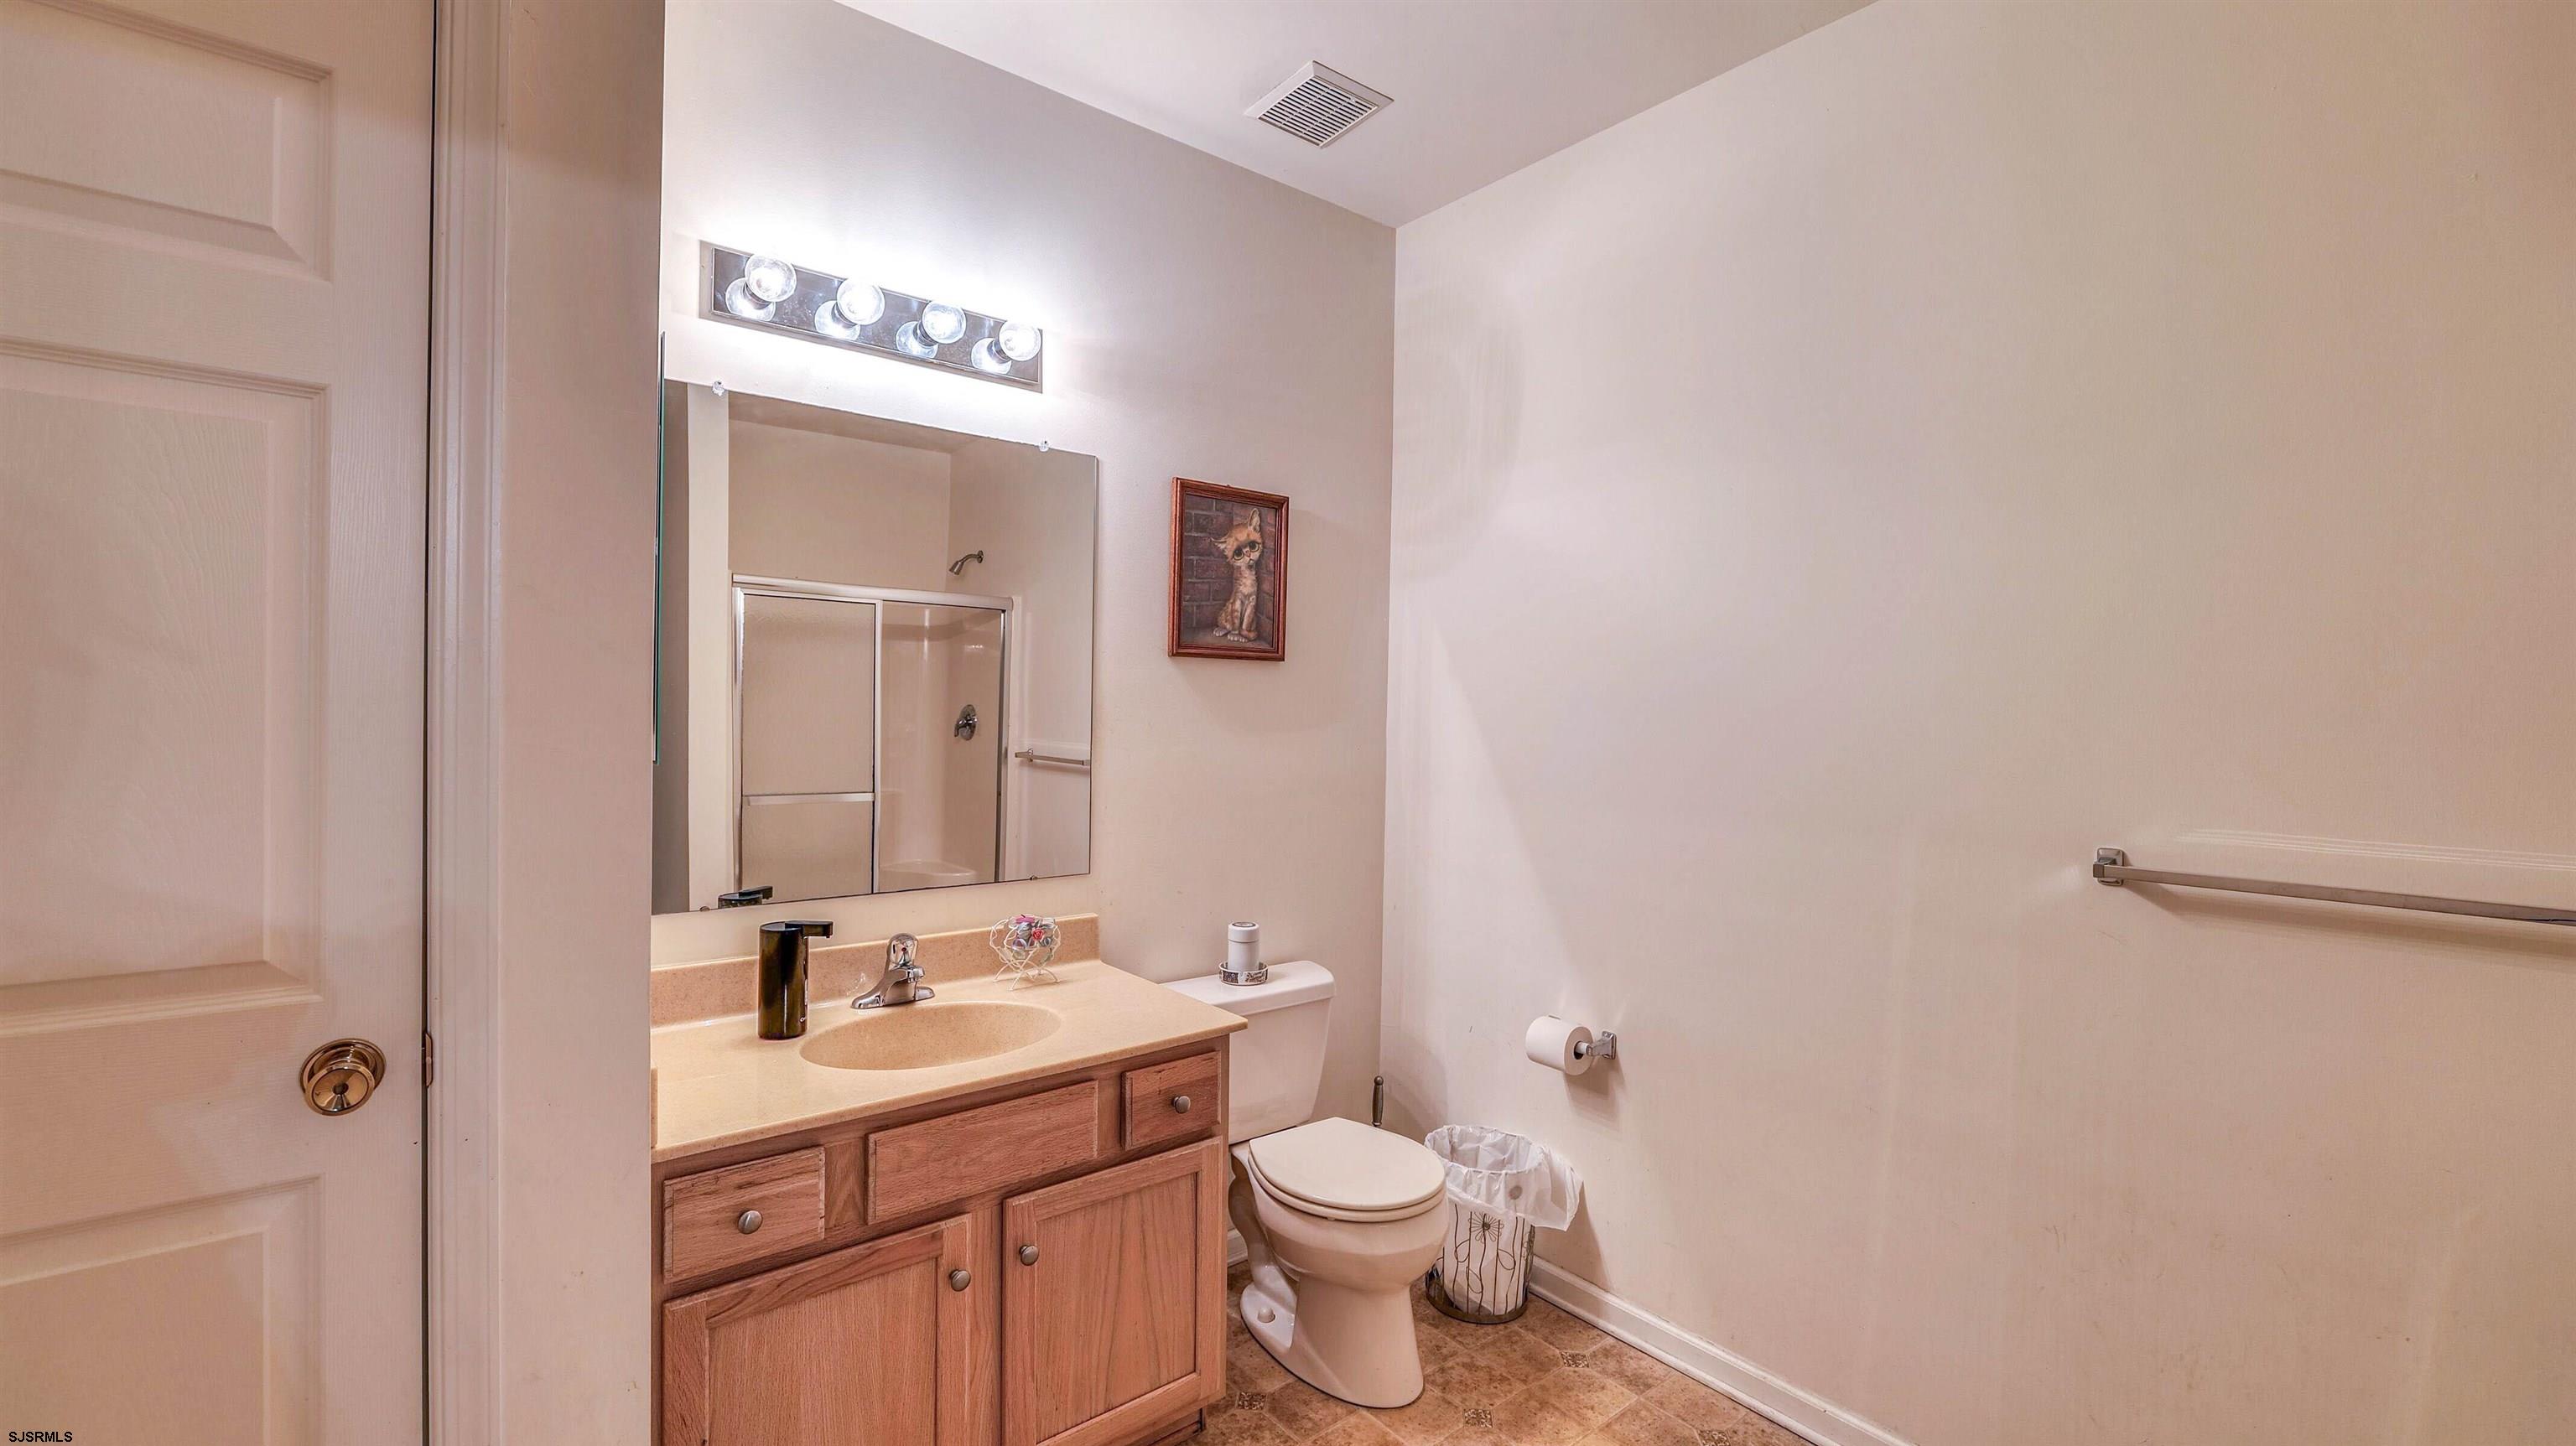
Bathroom with a wood vanity, illuminated mirror, toilet, and glass-enclosed shower reflected in the mirror.
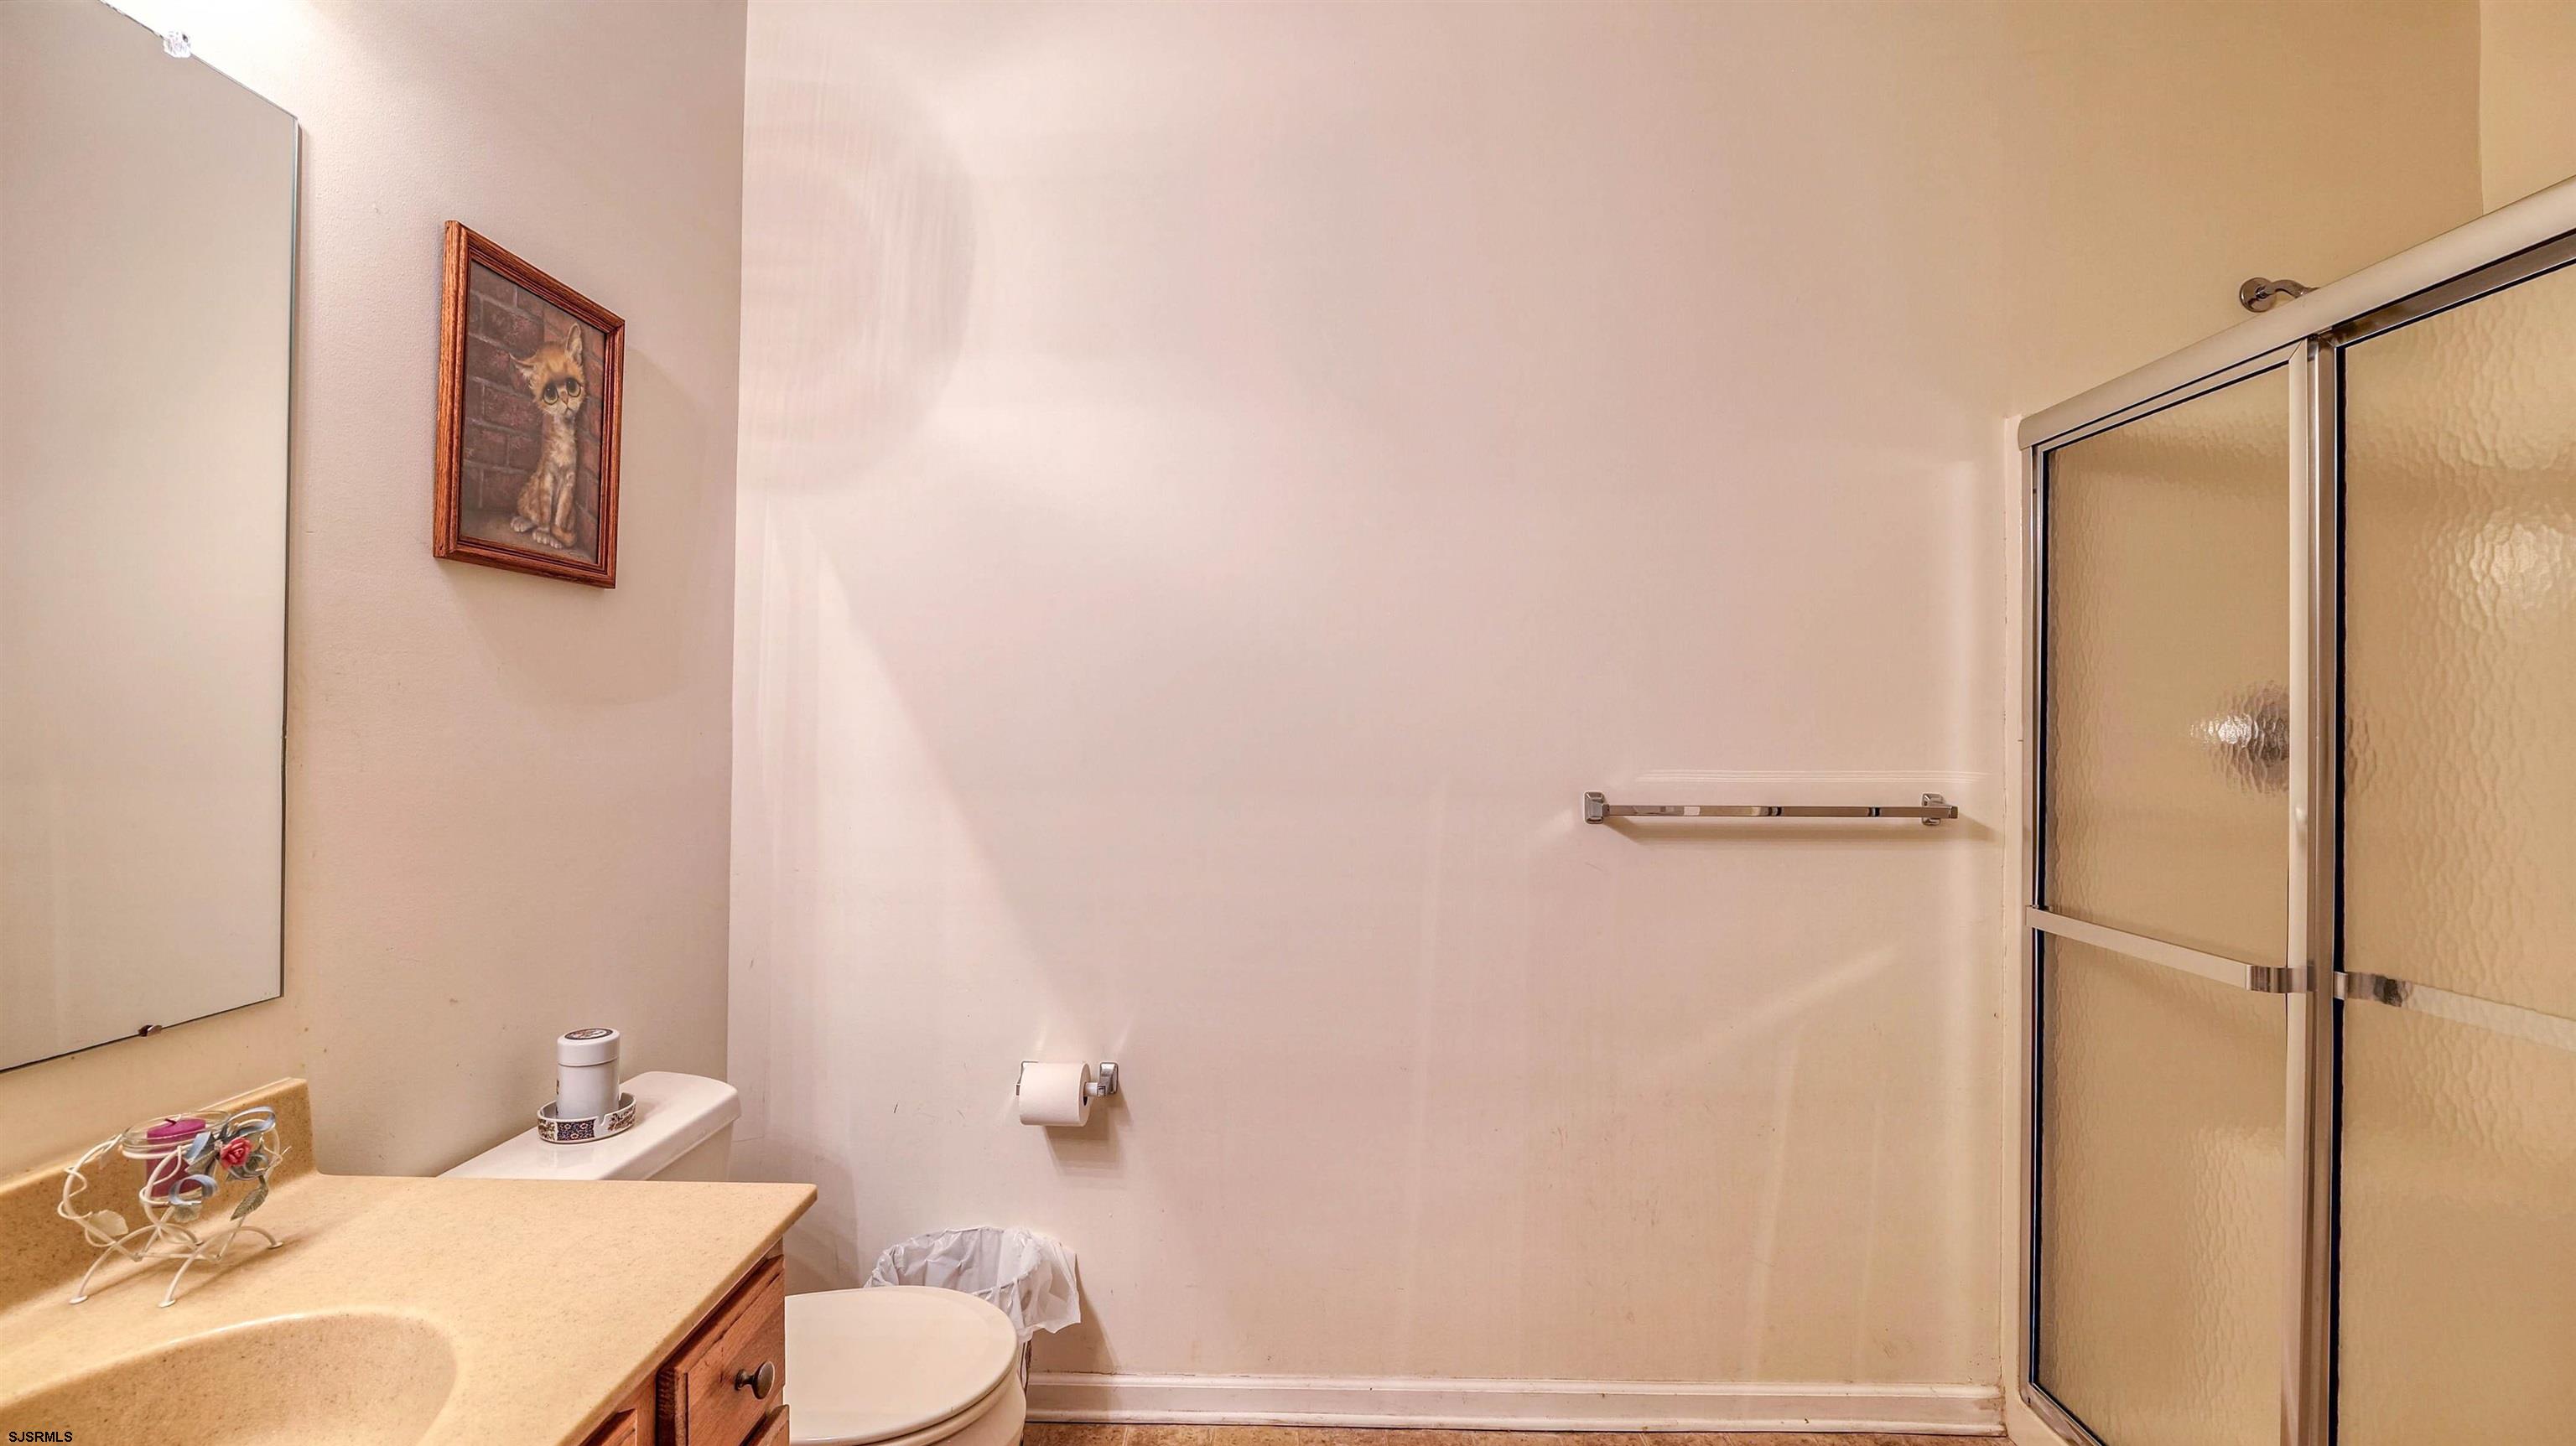
Bathroom with a beige vanity and frosted-glass sliding shower door.
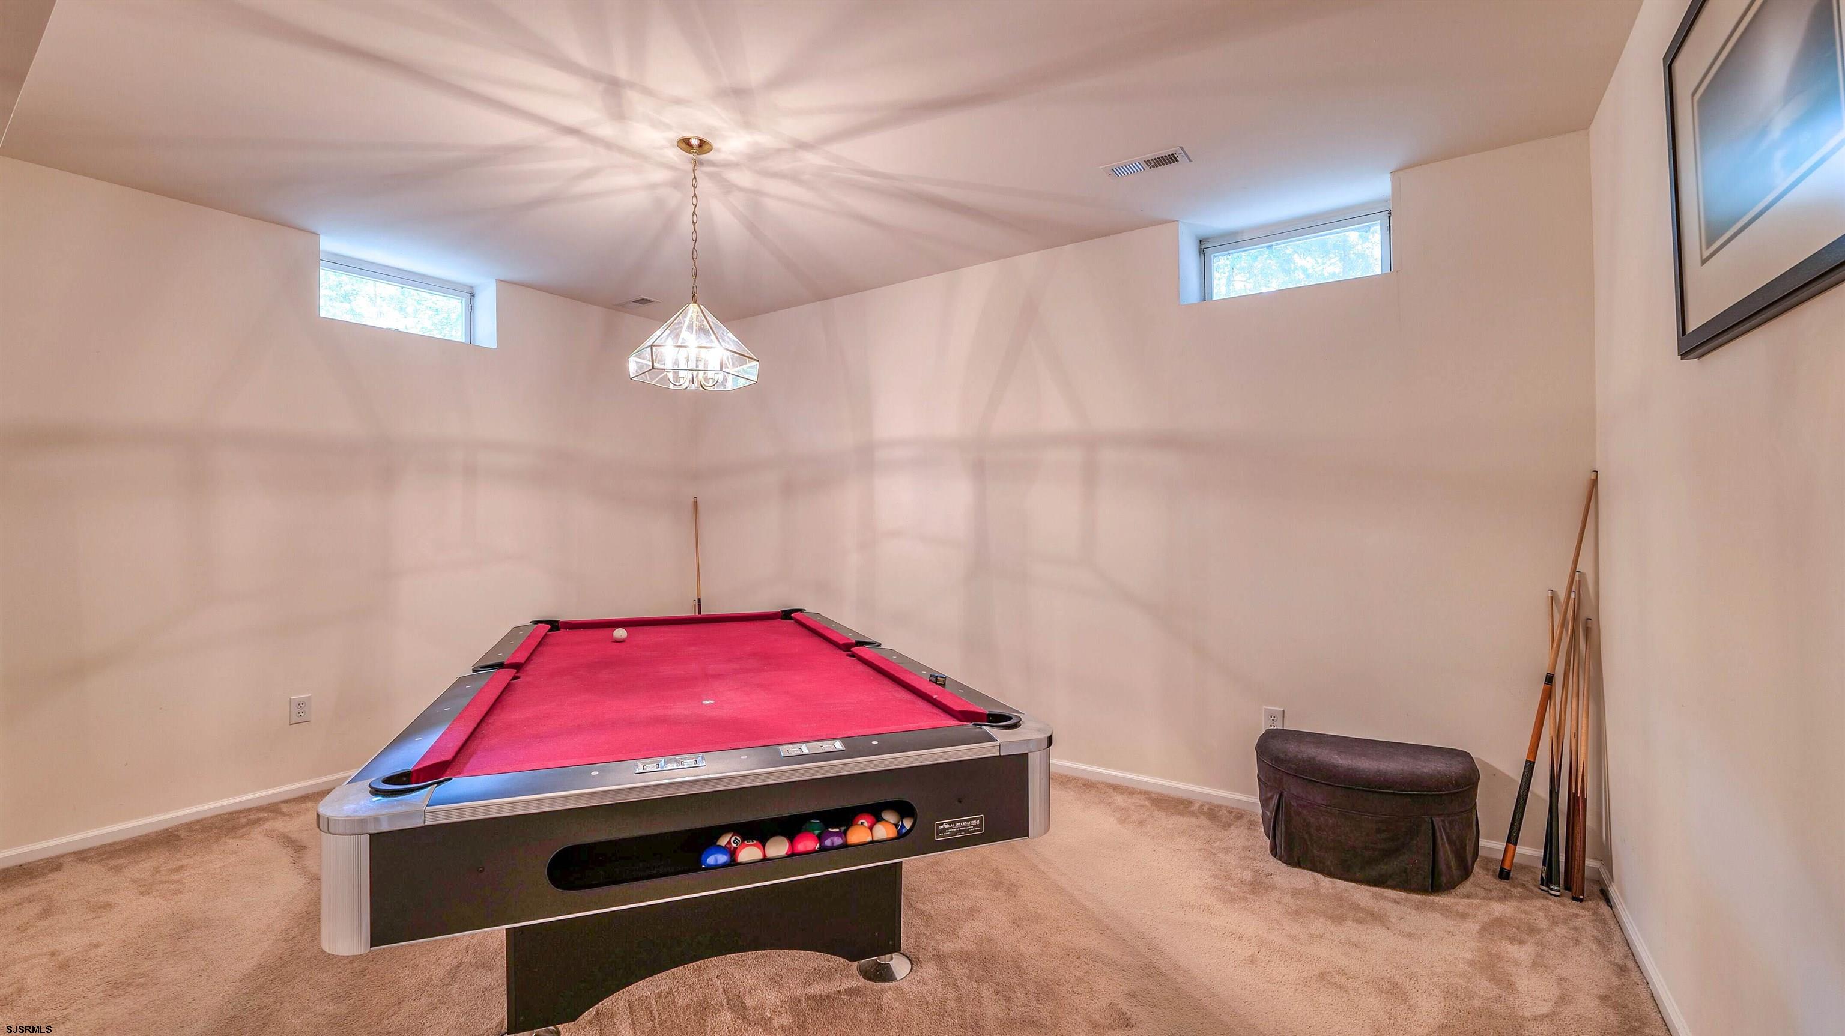
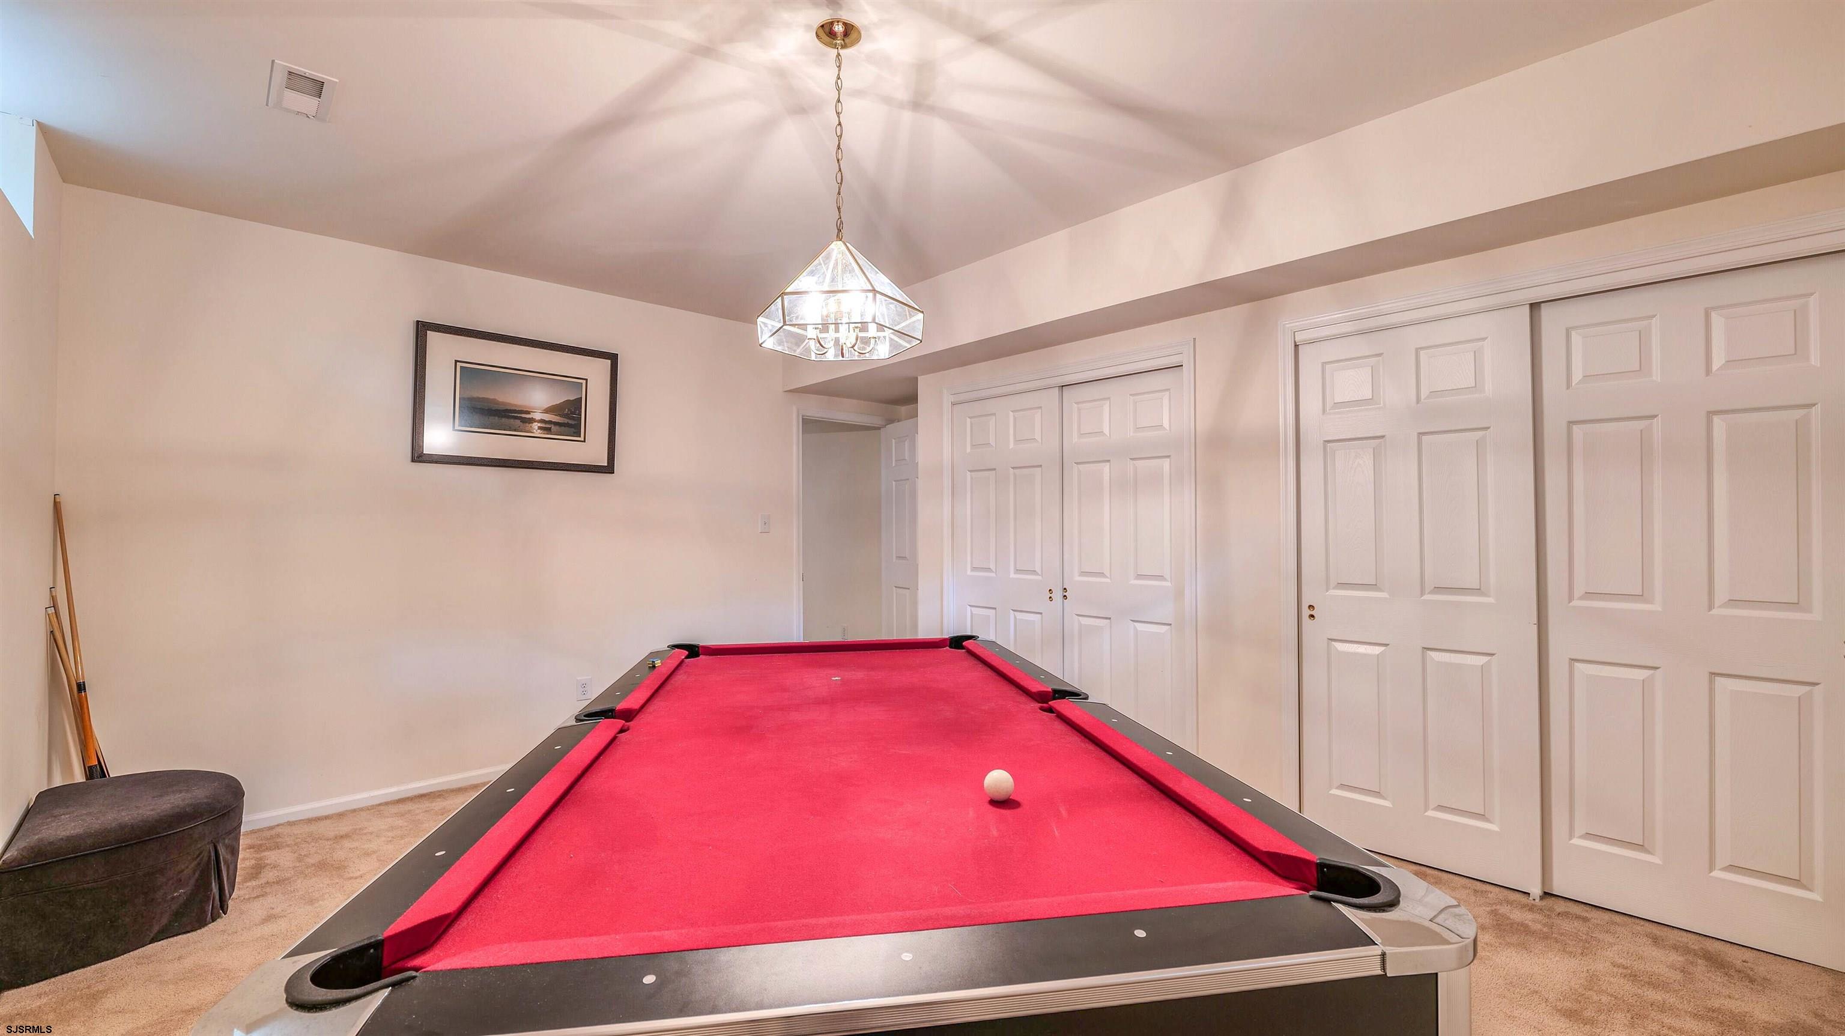
Recreation room with a red-felt pool table, cue rack, and chandelier.
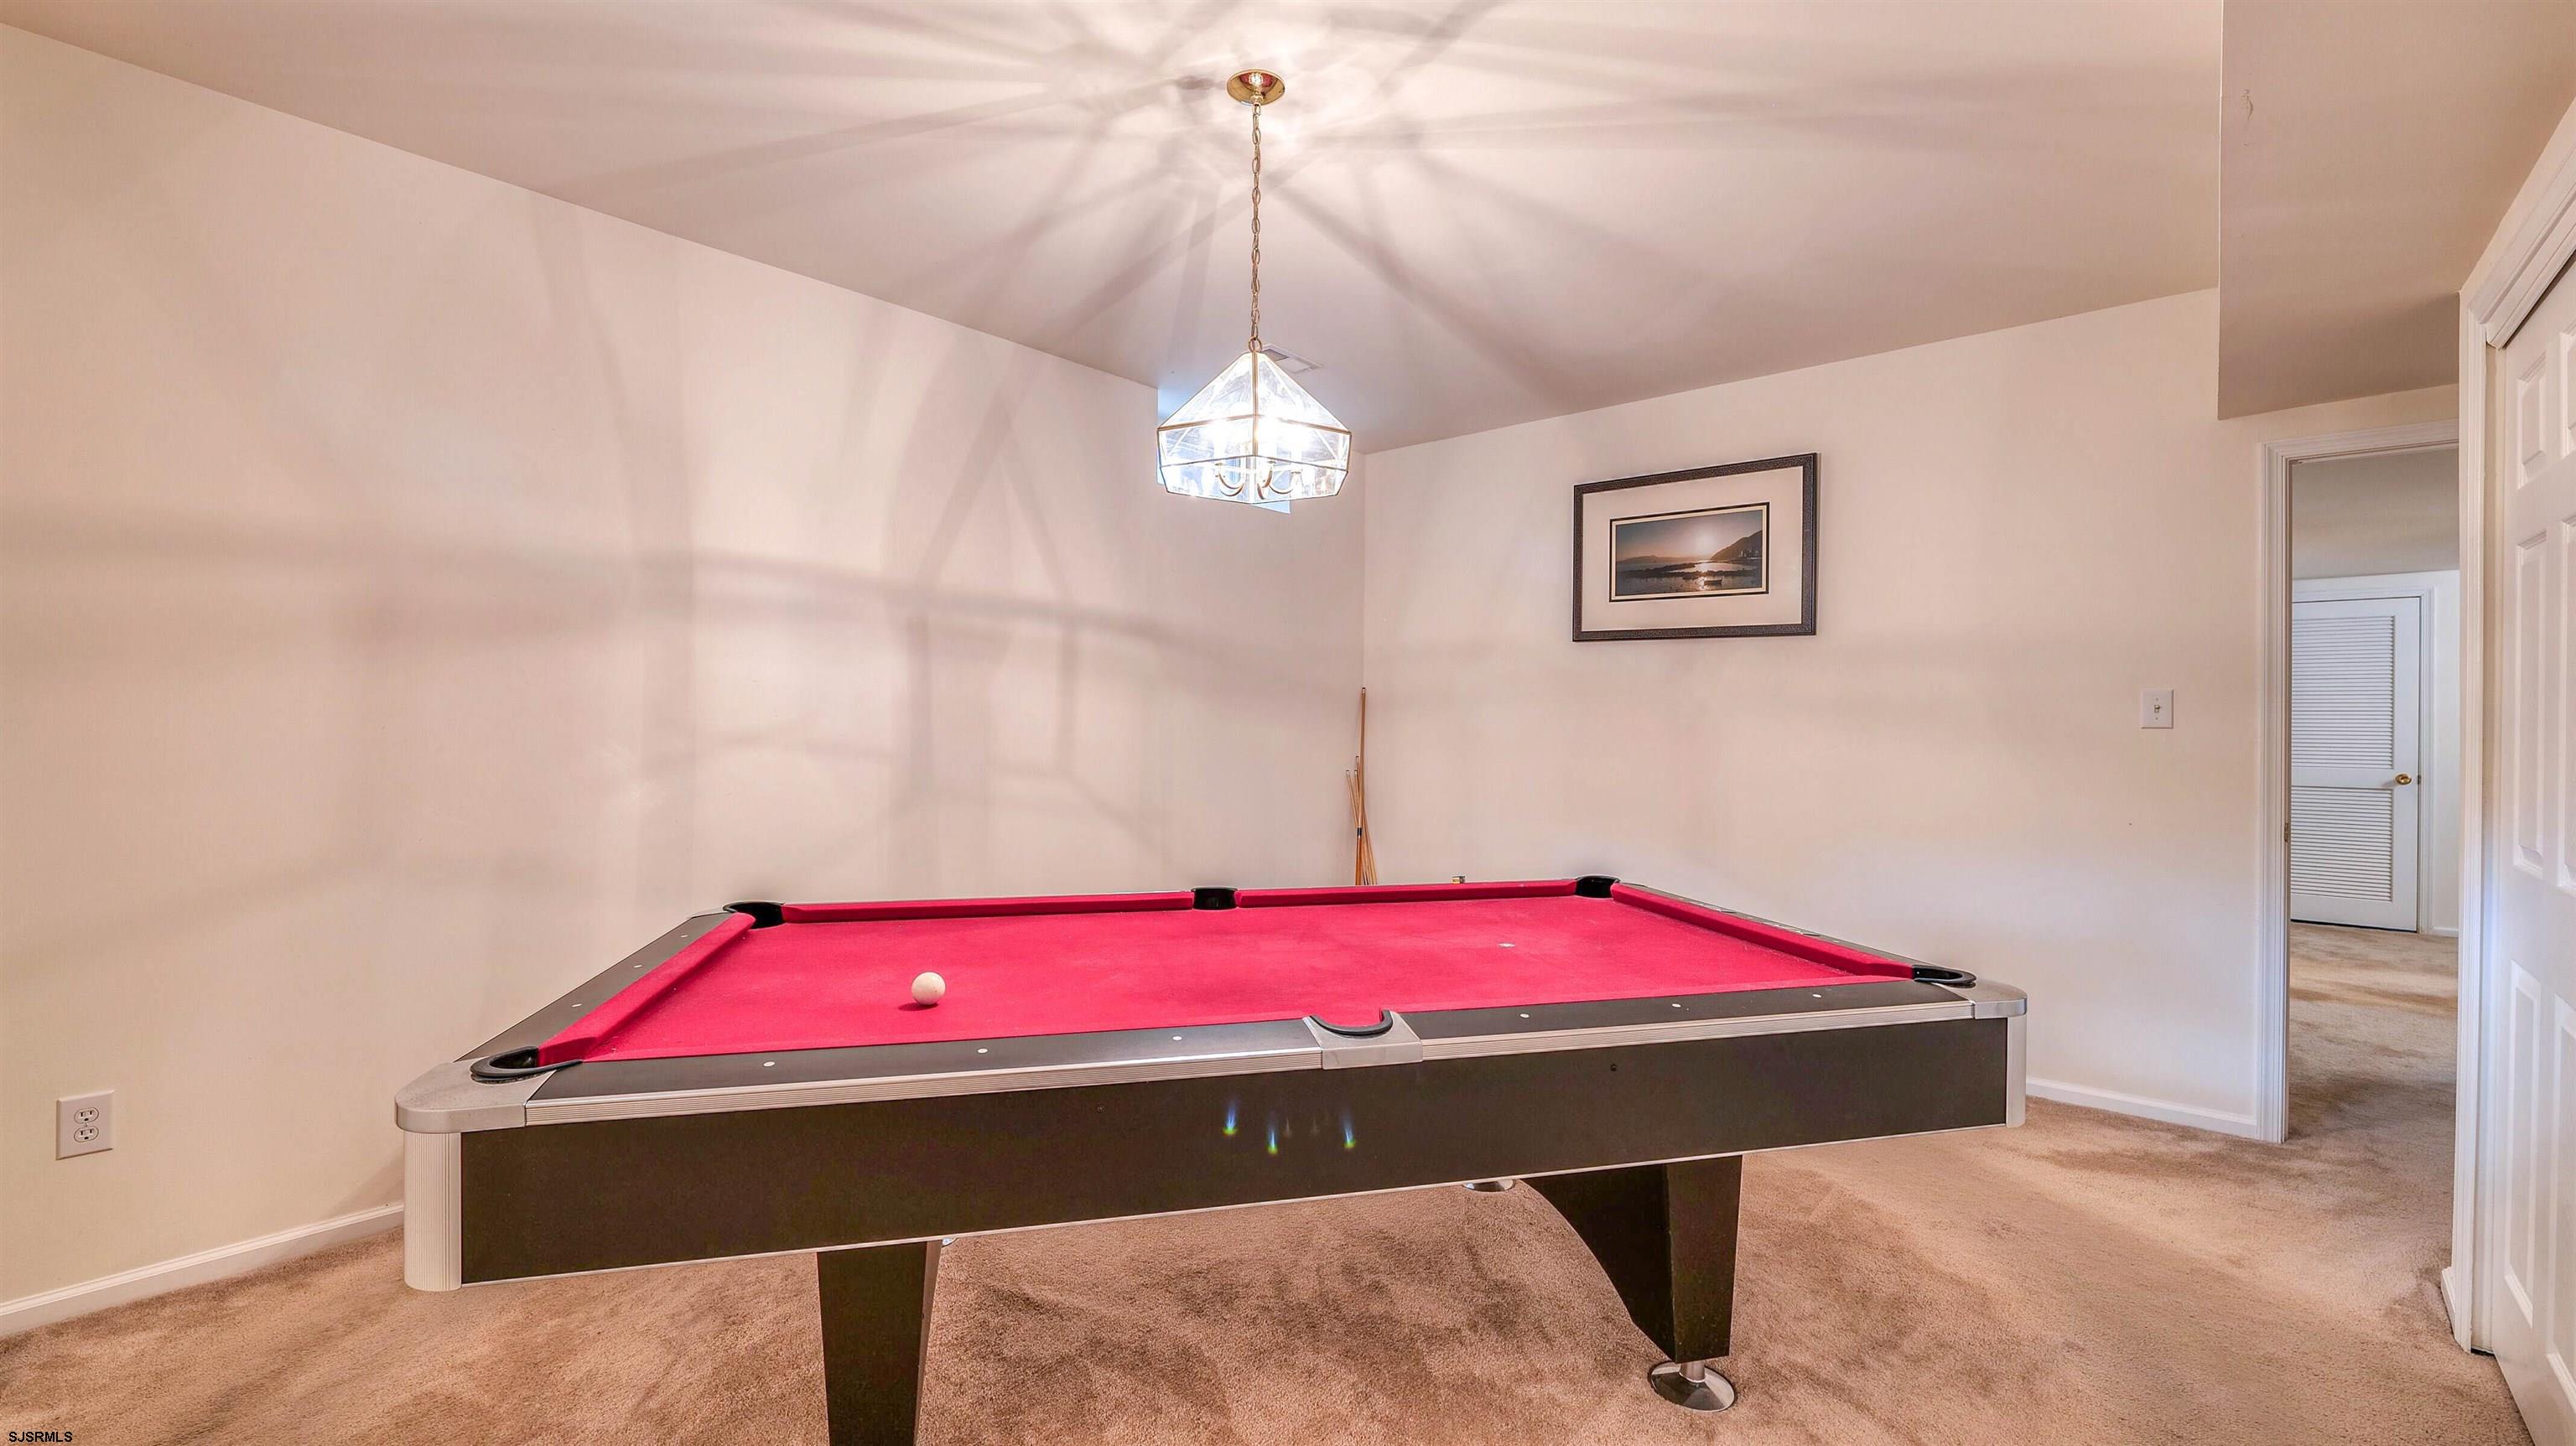
Game room with a red-felt pool table and hanging pendant light.
Game room with a red-felt pool table and white paneled doors.
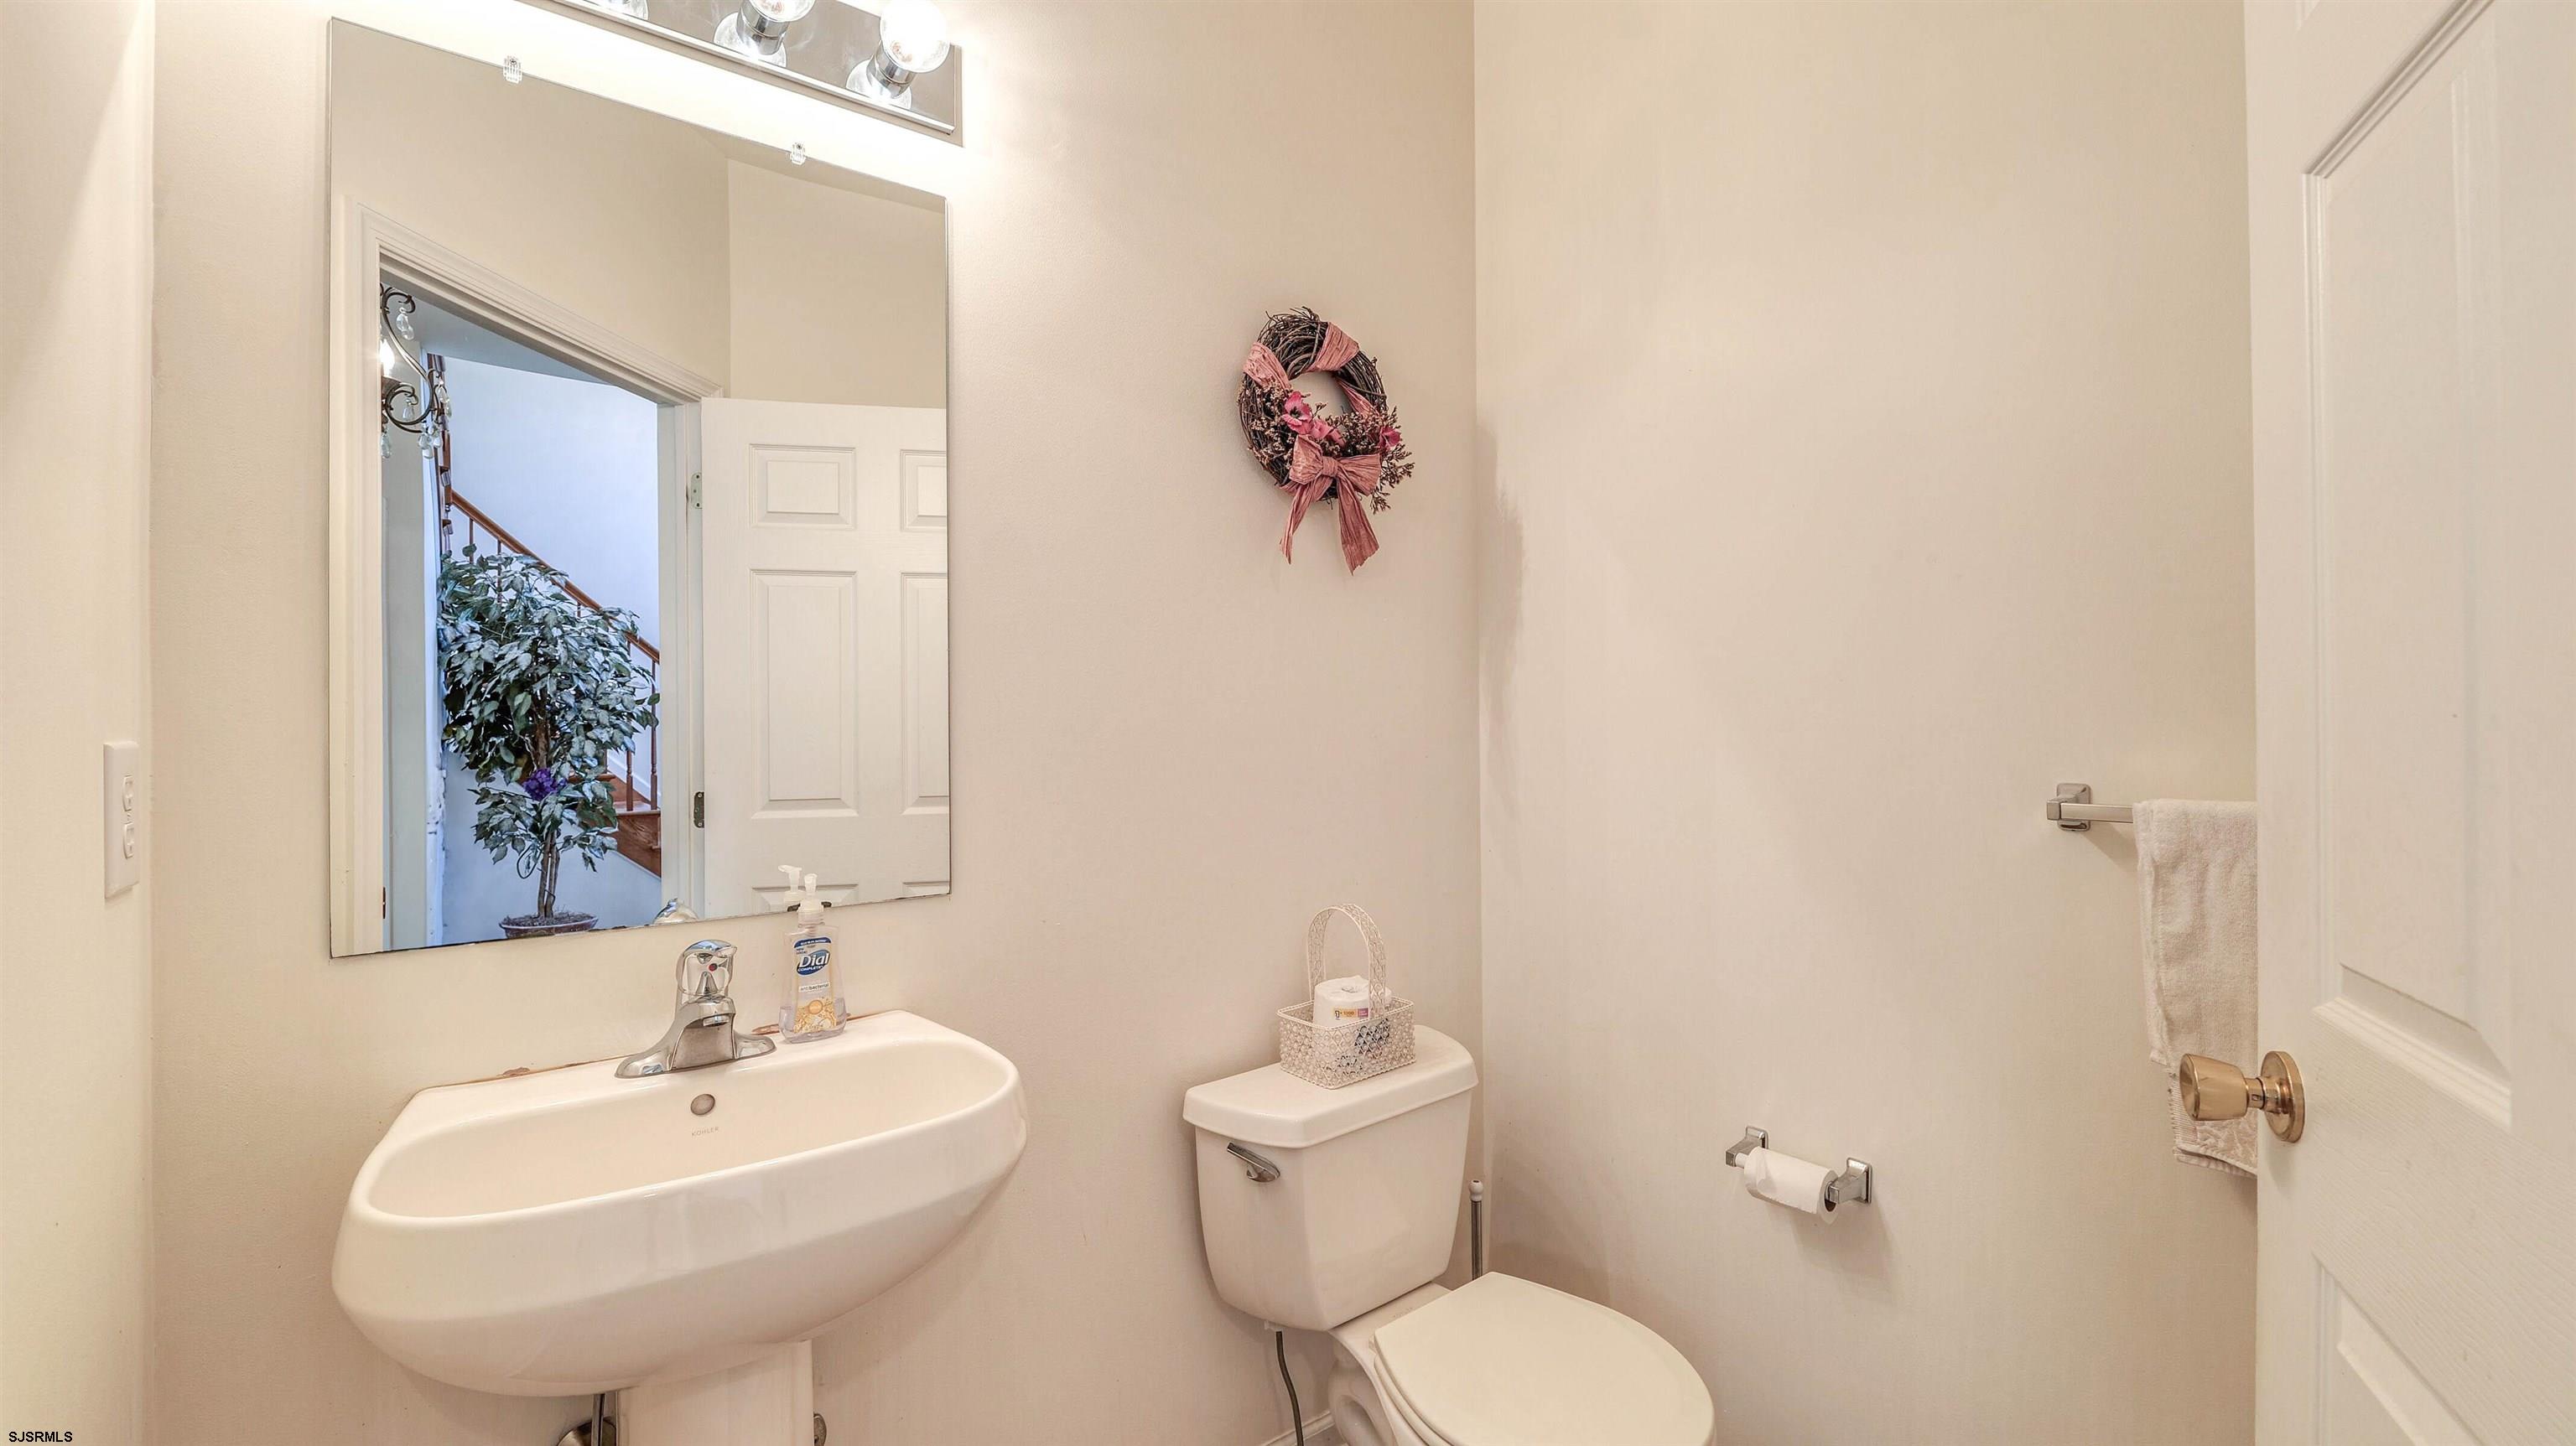
Bathroom with a pedestal sink, toilet, large mirror, and floral wreath.
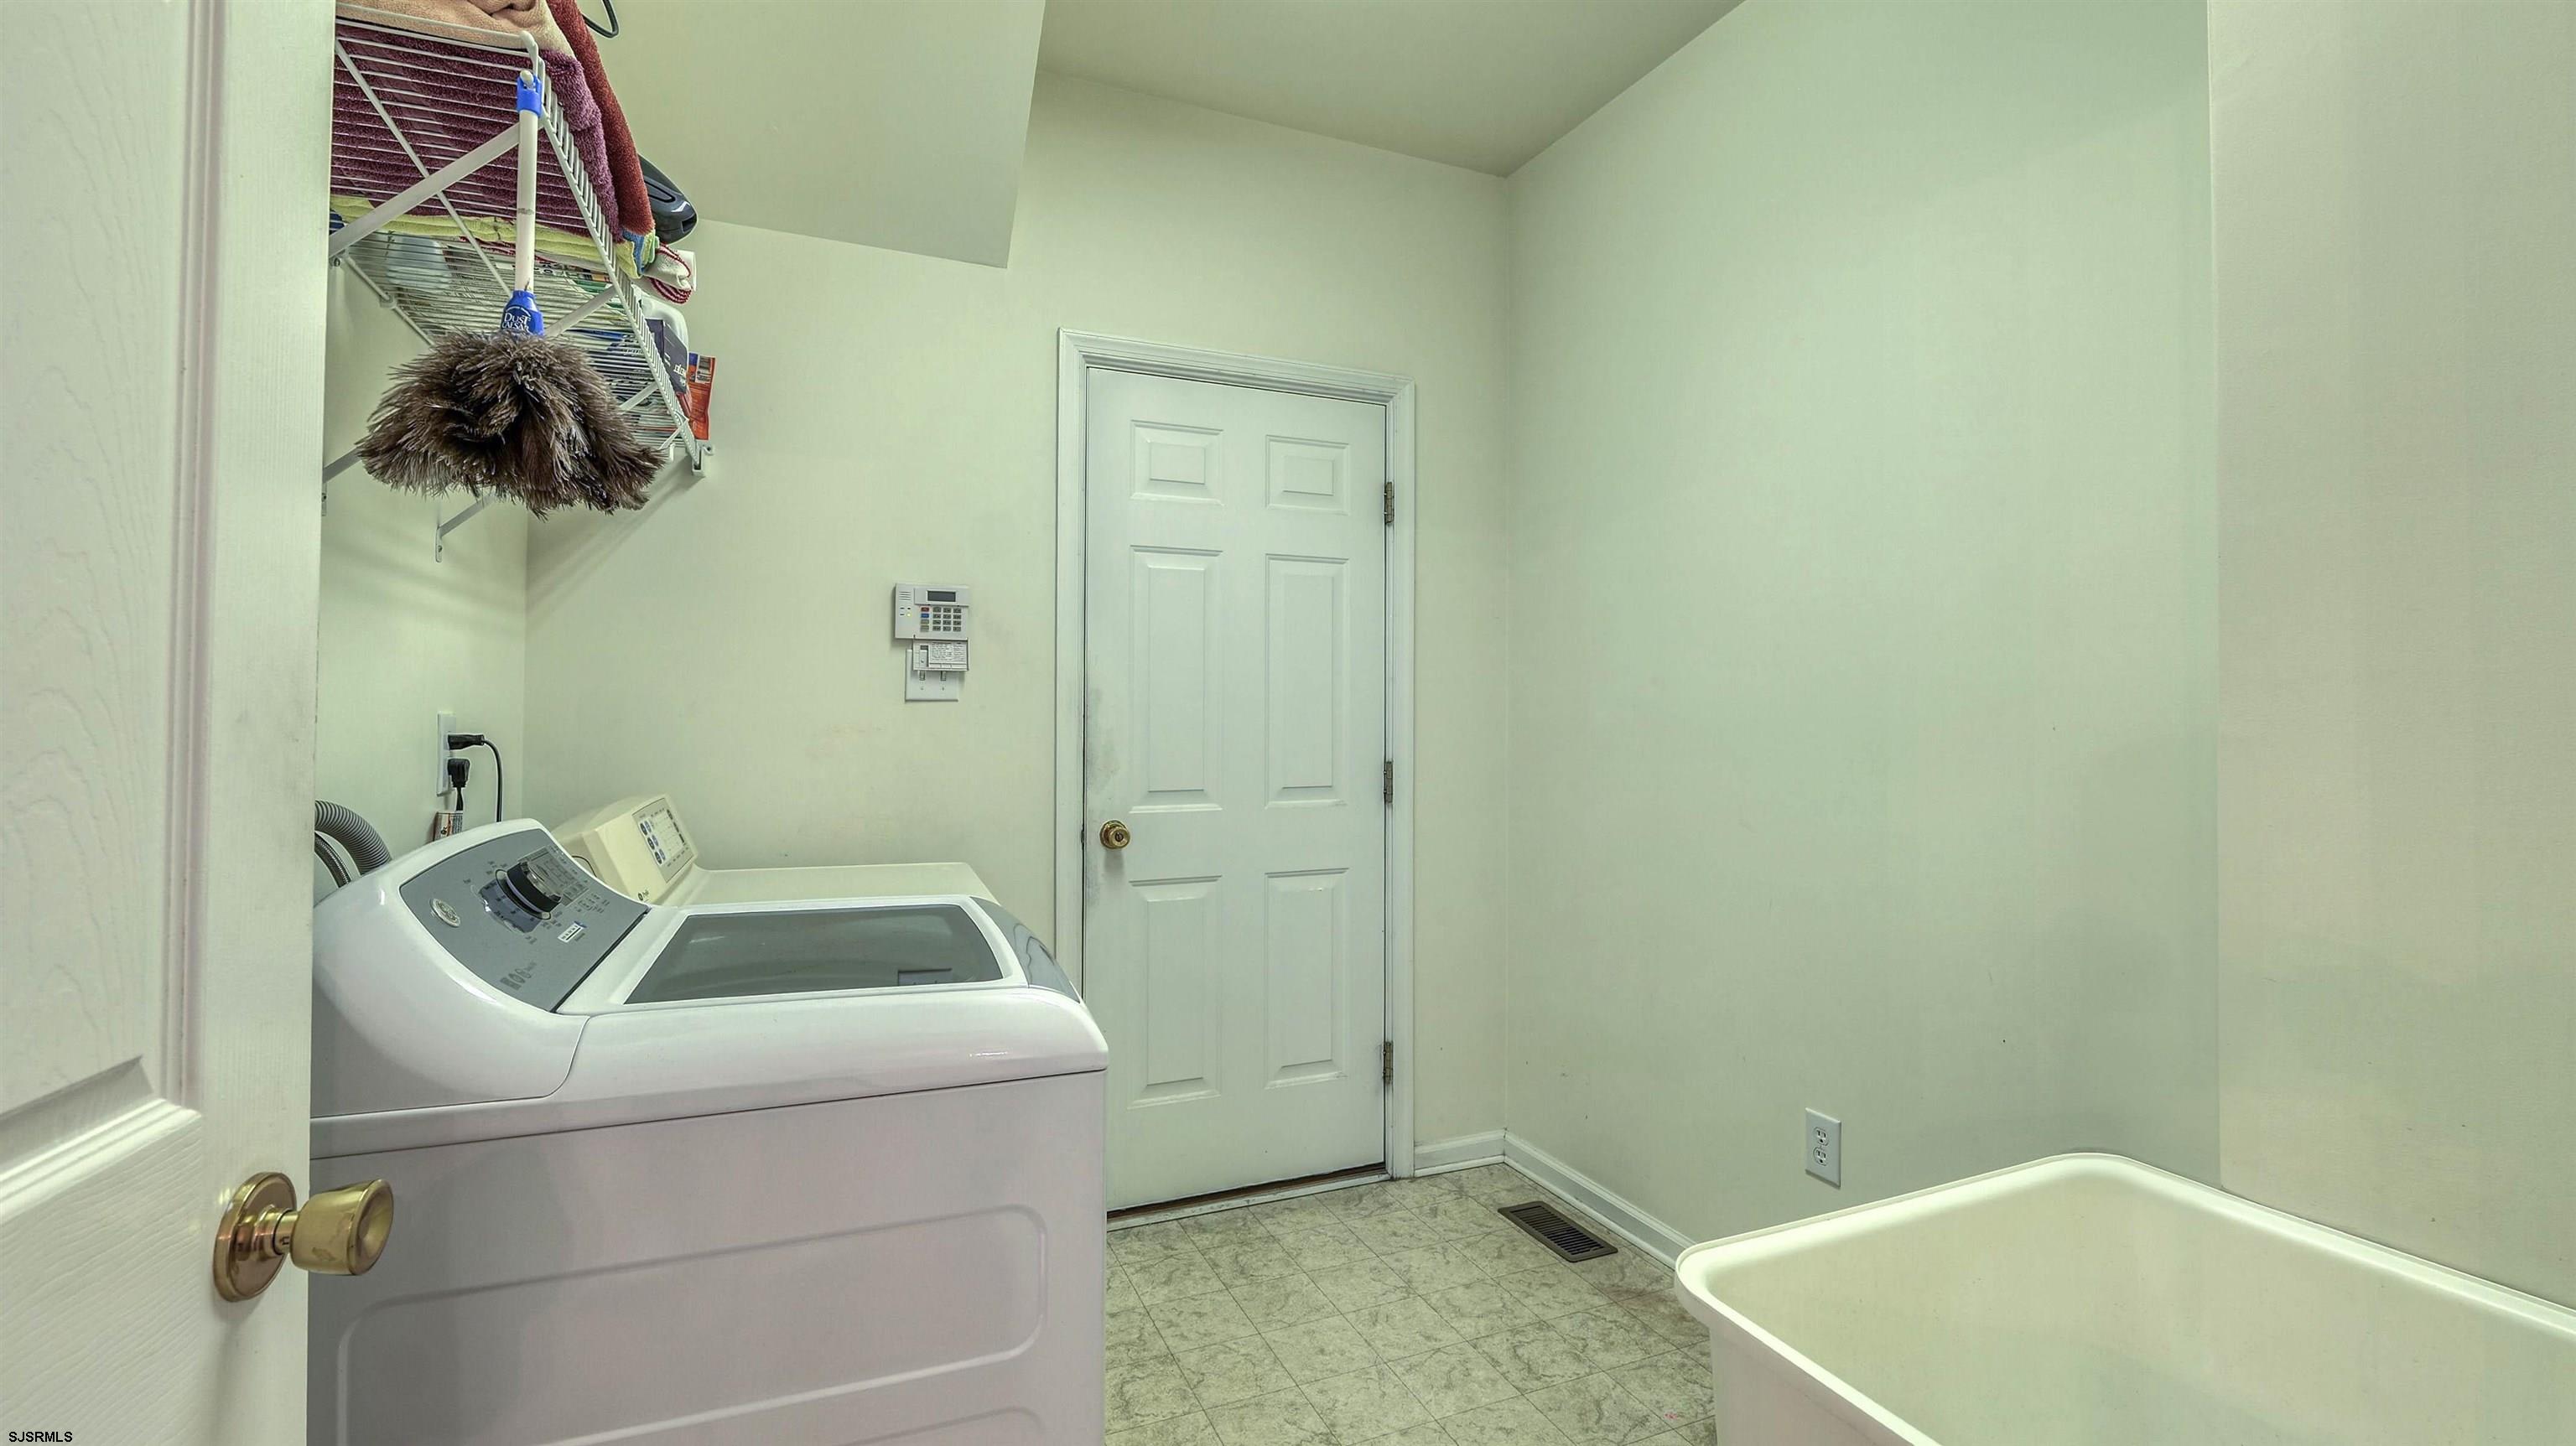
Laundry room with washer, dryer, utility sink, and overhead storage shelves.
SEE ALL PHOTOS
Two-story gray-sided house with stone accents, dark shutters, and an attached two-car garage.
Two-story home with a stone facade, attached garage, and wide driveway beneath mature trees.
Two-story gray-sided home with stone accents, blue shutters, and an attached garage.
Foyer with hardwood floors, an open wooden staircase, and a view into the carpeted living room.
Entry foyer with a polished wood staircase, hardwood floors, and white glass-paneled French doors.
Furnished home office with a wooden desk and tall arched windows.
Living and dining room with arched windows, patterned sofas, white columns, and a chandelier.
Living and dining room with a chandelier, patterned sofa, and glass-paneled entry doors.
Living room with a patterned sofa and tall arched windows with blinds.
Dining room with carved wooden furniture, a crystal chandelier, and windows overlooking greenery.
Dining room with a carved wooden table, crystal chandelier, and ornate china cabinet.
Furnished dining room with an ornate wooden table, glass-front china cabinet, and crystal chandelier.
Open-plan kitchen with a granite island, light wood cabinets, and dining and living areas beyond.
Kitchen and dining area with light wood cabinets, a central island, and large glass doors overlooking trees.
Kitchen with light wood cabinets, dark granite counters, a large island, and a double sink beneath two windows.
Kitchen with light wood cabinets, granite counters, a large island, and a double-basin sink.
Dining area with a glass-top table and chandelier overlooking a living room with a tall stone fireplace.
Living room with a tall stone fireplace, vaulted ceiling, and multiple arched windows.
Living room with a floor-to-ceiling stone fireplace, vaulted ceiling, and view into the kitchen.
Living room with a vaulted ceiling, stone fireplace, sectional sofa, and open view into the kitchen.
Two-story foyer with a hardwood staircase, double front doors, tall windows, and a chandelier.
Living room with a tall stone fireplace, arched windows, and furnished seating area.
Living room with a tall stone fireplace, vaulted ceiling, and arched windows.
Bedroom with a white metal bed, blue bedding, two bright windows, and a glass cabinet of figurines.
Bedroom with blue floral bedding on an ornate white-and-gold bed and sliding closet doors.
Bathroom with a wood vanity and large mirror, viewed toward a bathtub behind an open door.
Bathroom with a cream-tiled bathtub, silver shower curtain, and built-in toiletry shelves.
Home office with a sloped ceiling, large window, computer desk, printer, and black leather chair.
Furnished home office with a large television, double closet doors, and a bright window.
Bedroom with floral bedding, a curved mirrored headboard, and matching mirrored furniture.
Bedroom with dark floral bedding, pink pillows, mirrored dresser, and flower-shaped lamps.
Furnished bedroom with an ornate iron canopy bed, red patchwork bedding, and dark wood furniture.
Furnished bedroom with a metal four-poster bed, patterned red bedding, and dark wood furniture.
Furnished bedroom with an ornate iron four-poster bed and an open doorway to the ensuite bathroom.
Furnished bedroom with an ornate iron four-poster bed and dark wood dresser and mirror.
Primary bathroom with a built-in soaking tub, wood vanities, and windows with blinds.
Bathroom with a jetted soaking tub beneath a skylight and a wood vanity.
Primary bathroom with a jetted soaking tub beside large windows and an open clothes closet.
Living room with a red sectional sofa, black ottoman, and television.
Living room with a vivid red sectional sofa, black ottoman, and wooden staircase.
Open-plan dining area with a breakfast bar, glass table, and carpeted staircase.
Breakfast bar with a speckled countertop, three ornate stools, and a chandelier.
Kitchen and dining area with a wood-paneled breakfast bar, granite counter, and metal stools.
Kitchen with a large granite island and light wood cabinets, opening to a living area and staircase.
Bathroom with a wood vanity, illuminated mirror, toilet, and glass-enclosed shower reflected in the mirror.
Bathroom with a beige vanity and frosted-glass sliding shower door.
Recreation room with a red-felt pool table, cue rack, and chandelier.
Game room with a red-felt pool table and hanging pendant light.
Game room with a red-felt pool table and white paneled doors.
Bathroom with a pedestal sink, toilet, large mirror, and floral wreath.
Laundry room with washer, dryer, utility sink, and overhead storage shelves.
Sold

144 Knights Bridge Way

144 Knights Bridge Way, Mays Landing, NJ 08330

$530,000
Welcome to 144 Knights Bridge Way, a stunning residence located just minutes from the lovely historic town of Mays Landing and just a quick drive brings you to the multitude of the beautiful South Jersey beaches, the Boardwalk and casinos. With over 3,200 above grade square feet and additional living space in the finished basement, this home offers room for the whole family and then some! You're sure to be impressed from the moment you step into the two story entry foyer with tons of natural light pouring in. Off of the foyer is an office/study on one side and a large formal living room and dining room on the other. But the star of this home is the huge chef's kitchen with center island overlooking the magnificent family room with it's soaring cathedral ceilings and floor to ceiling stone gas fireplace. The home also offers both a front formal stairwell as well as a back stairwell for ease of access to the 2nd floor. The luxurious primary suite with it's double door entry and spacious layout will accommodate the most grand furniture. And you will love the spa like en-suite bathroom with its whirlpool tub, separate shower stall, double vanities and private water closet. Oh and don't miss the huge walk-in closet. There's another four spacious bedrooms on this level as well as a divided hall bathroom. Need more living space? Check out the huge basement which is partially finished with multiple rooms, a built-in bar, full bathroom and a large storage area. Homes like this don't last long!

5
beds

4
baths

Pamela Stearns

Pamela Stearns

Features & Amenities

Interior

  • total bedrooms5
  • Total bathrooms4
  • full bathrooms3
  • half bathroom1
  • Flooring Hardwood, Tile, W/W Carpet
  • Fireplace Family Room, Gas Log
  • APPLIANCES Dishwasher, Dryer, Gas Stove, Microwave, Refrigerator, Washer
  • other interior Features Bar, Cathedral Ceiling, Kitchen Center Island, Security System, Skylight(s), Smoke/Fire Alarm, Walk In Closet, Breakfast Nook, Dining Room, Eat In Kitchen, Laundry/Utility Room, Library/Study, Recreation/Family

Area & Lot

  • Status Sold
  • Date Sold November 21, 2025
  • MLS® ID600582
  • TypeResidential
  • YEAR BUILT2004
  • NeighborhoodSouth Jersey Shore

Exterior

  • water SourcePublic
  • parkingThree or More Cars
  • HEAT TYPEForced Air, Gas-Natural, Multi-Zoned
  • AIR CONDITIONINGCentral, Multi-Zoned
  • sewerPublic Sewer
  • security FeaturesBar, Cathedral Ceiling, Kitchen Center Island, Security System, Skylight(s), Smoke/Fire Alarm, Walk In Closet

Financial

  • Sales Price$530,000
  • Real Estate Tax $8,777/yr

South Jersey Shore

Explore

Your Trusted Real Estate Partners

Buying or selling a home is one of life’s biggest moments—having the right team makes all the difference. With personalized attention, local expertise, and proven results, we’re ready to help you reach your goals with confidence.

Follow Us on Instagram