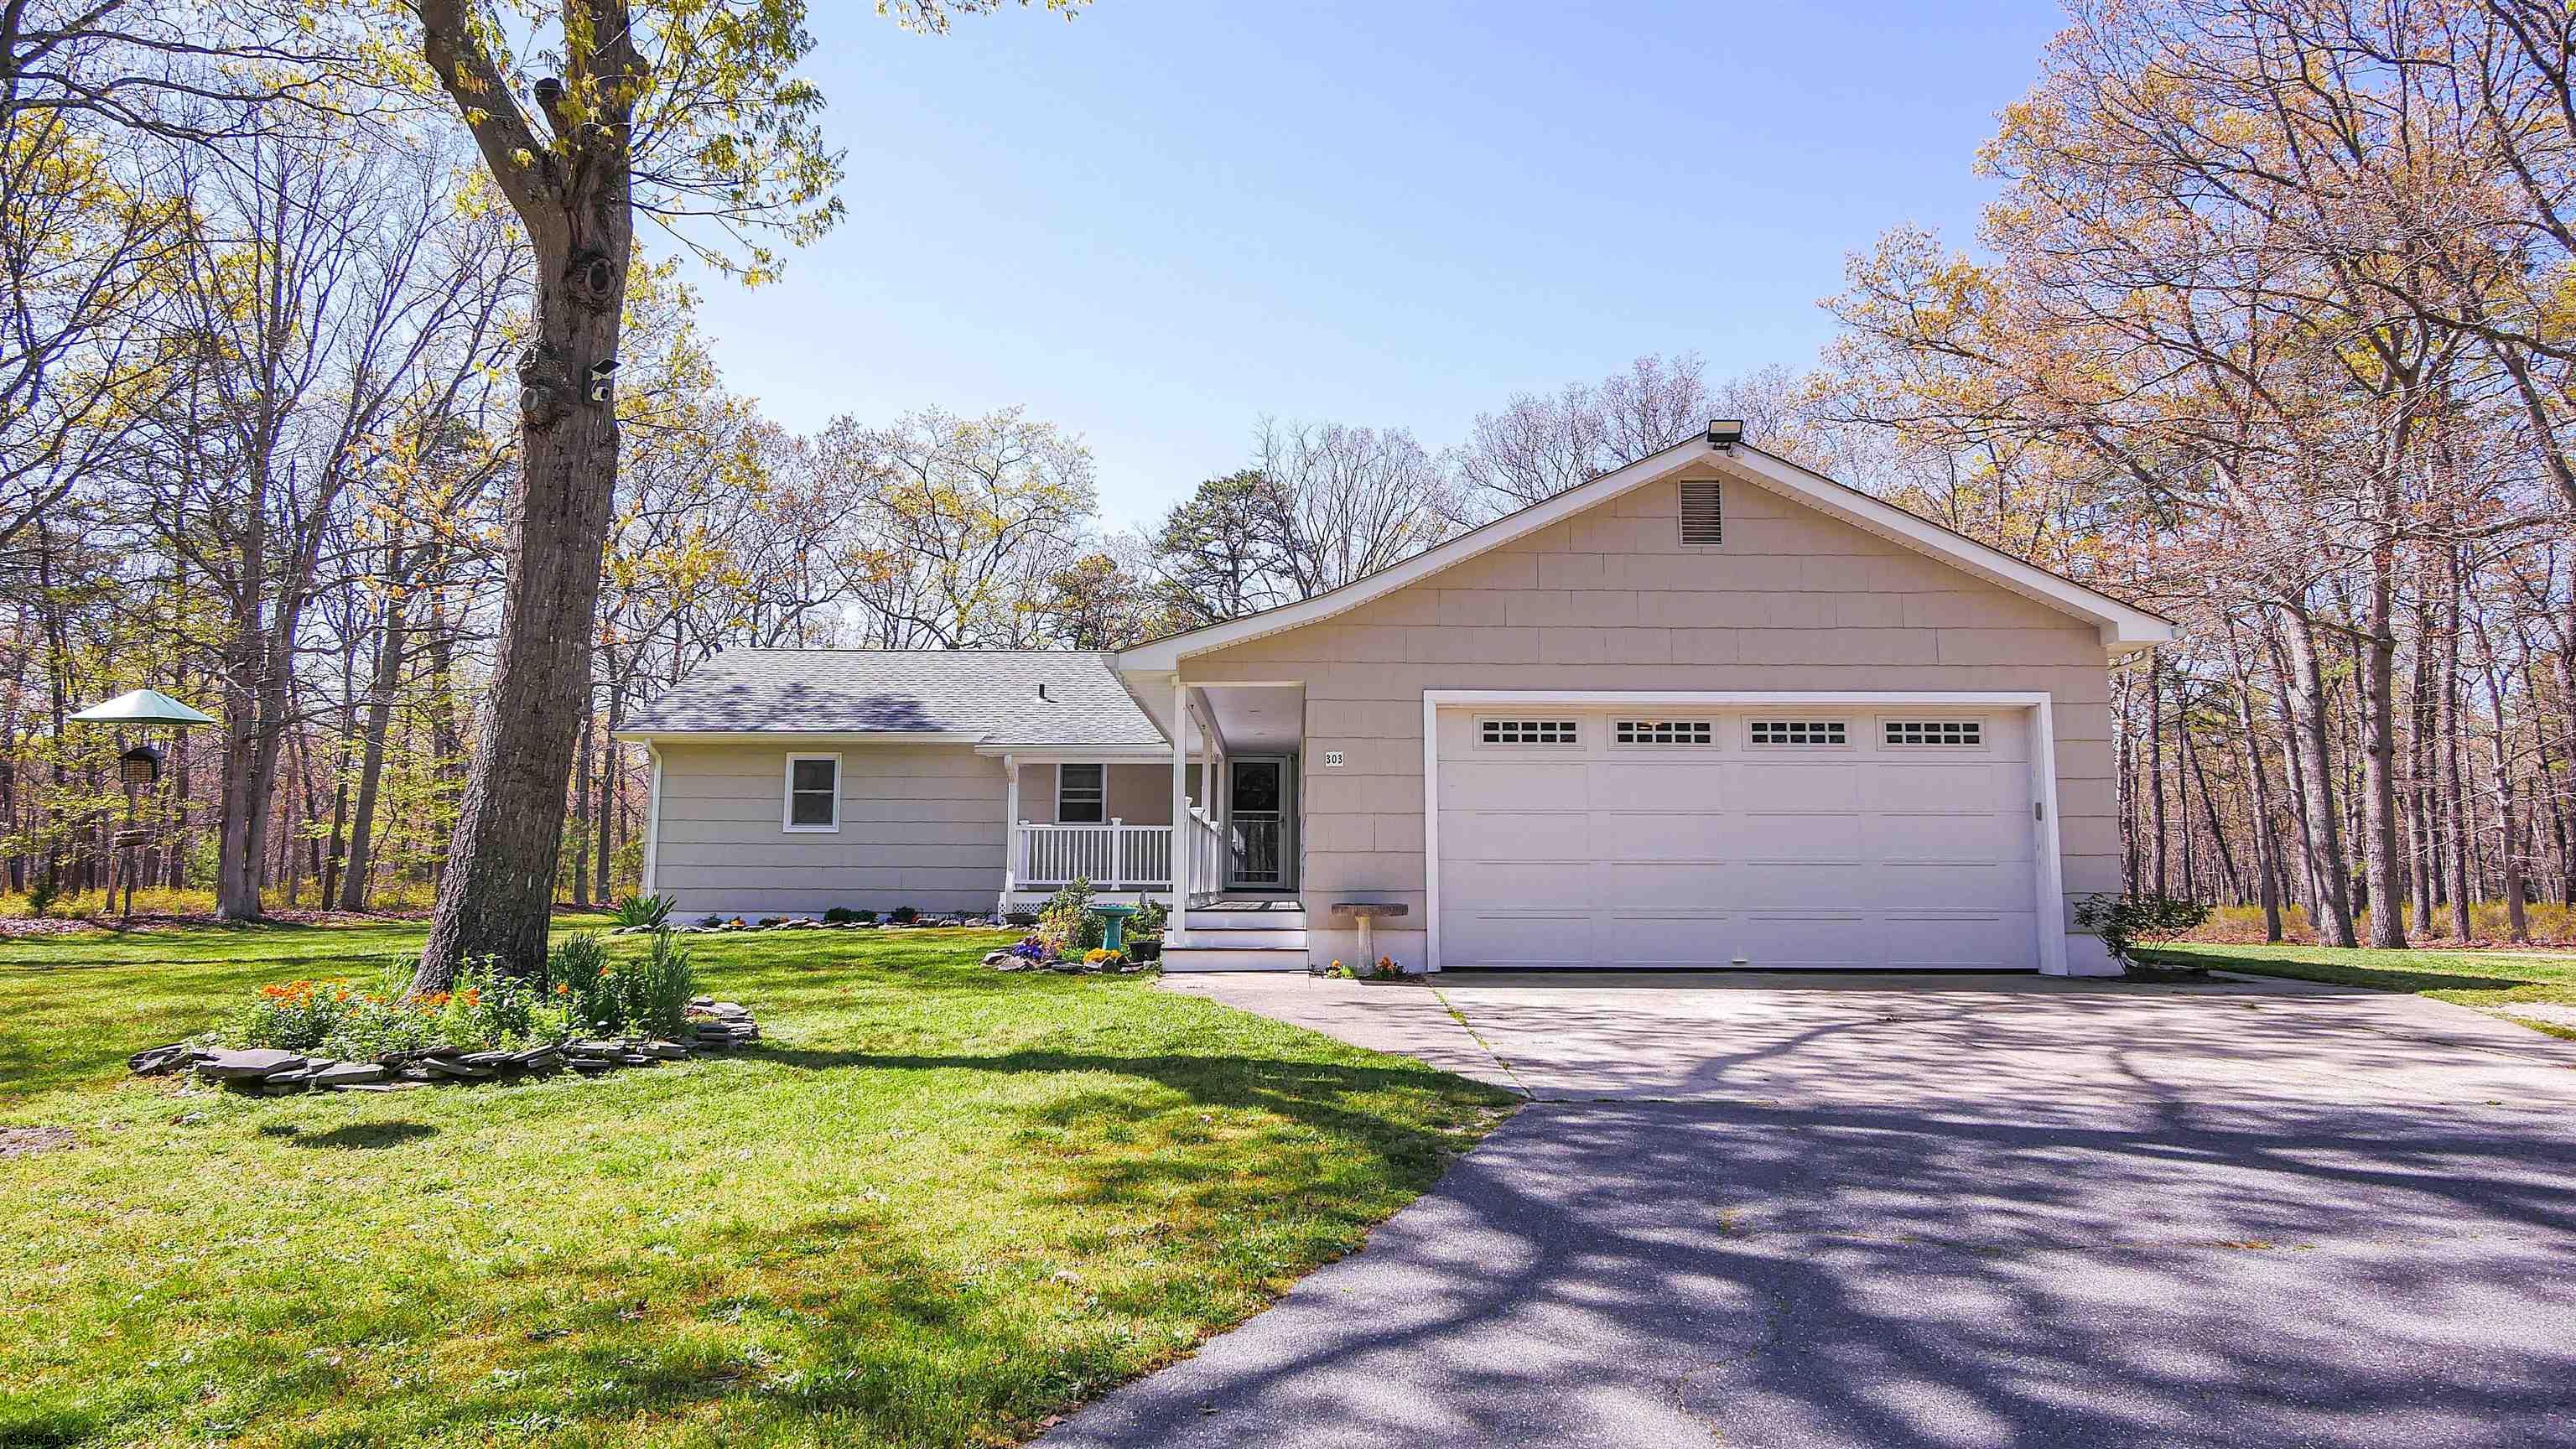
Single-story beige home with a two-car garage, covered porch, and wooded lawn.
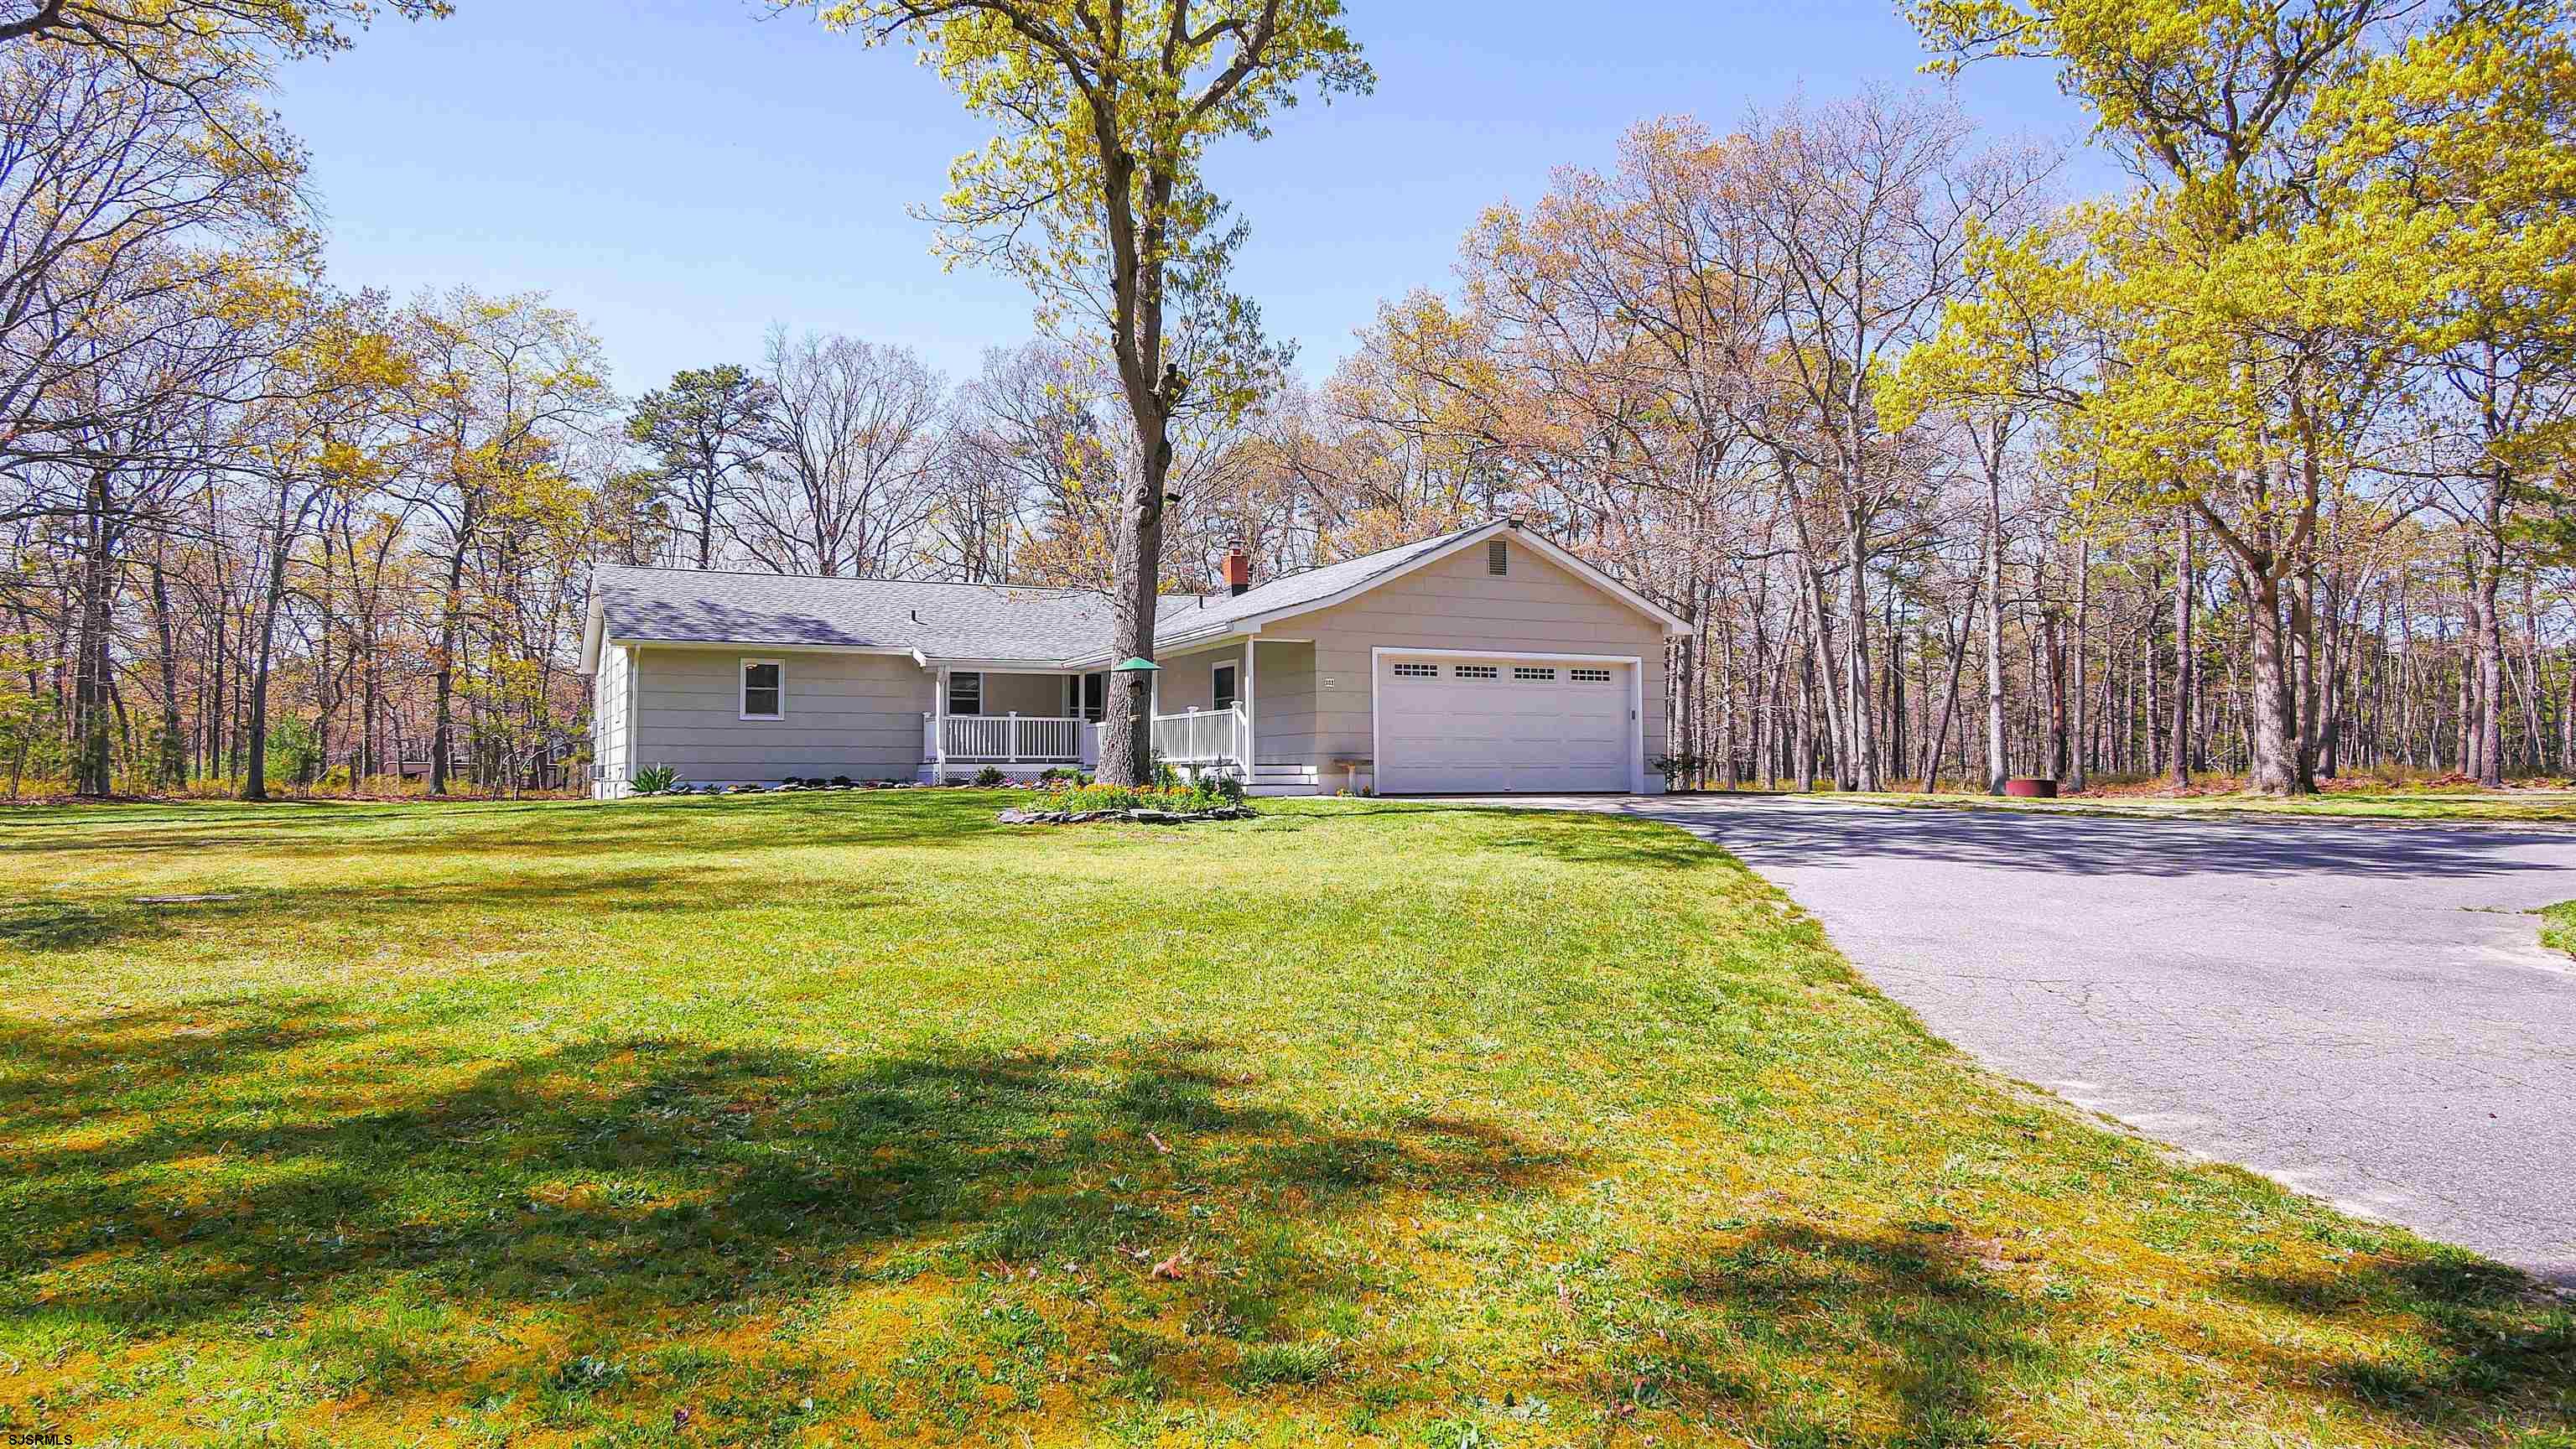
Single-story gray home with an attached garage and covered porch, surrounded by trees and a broad lawn.
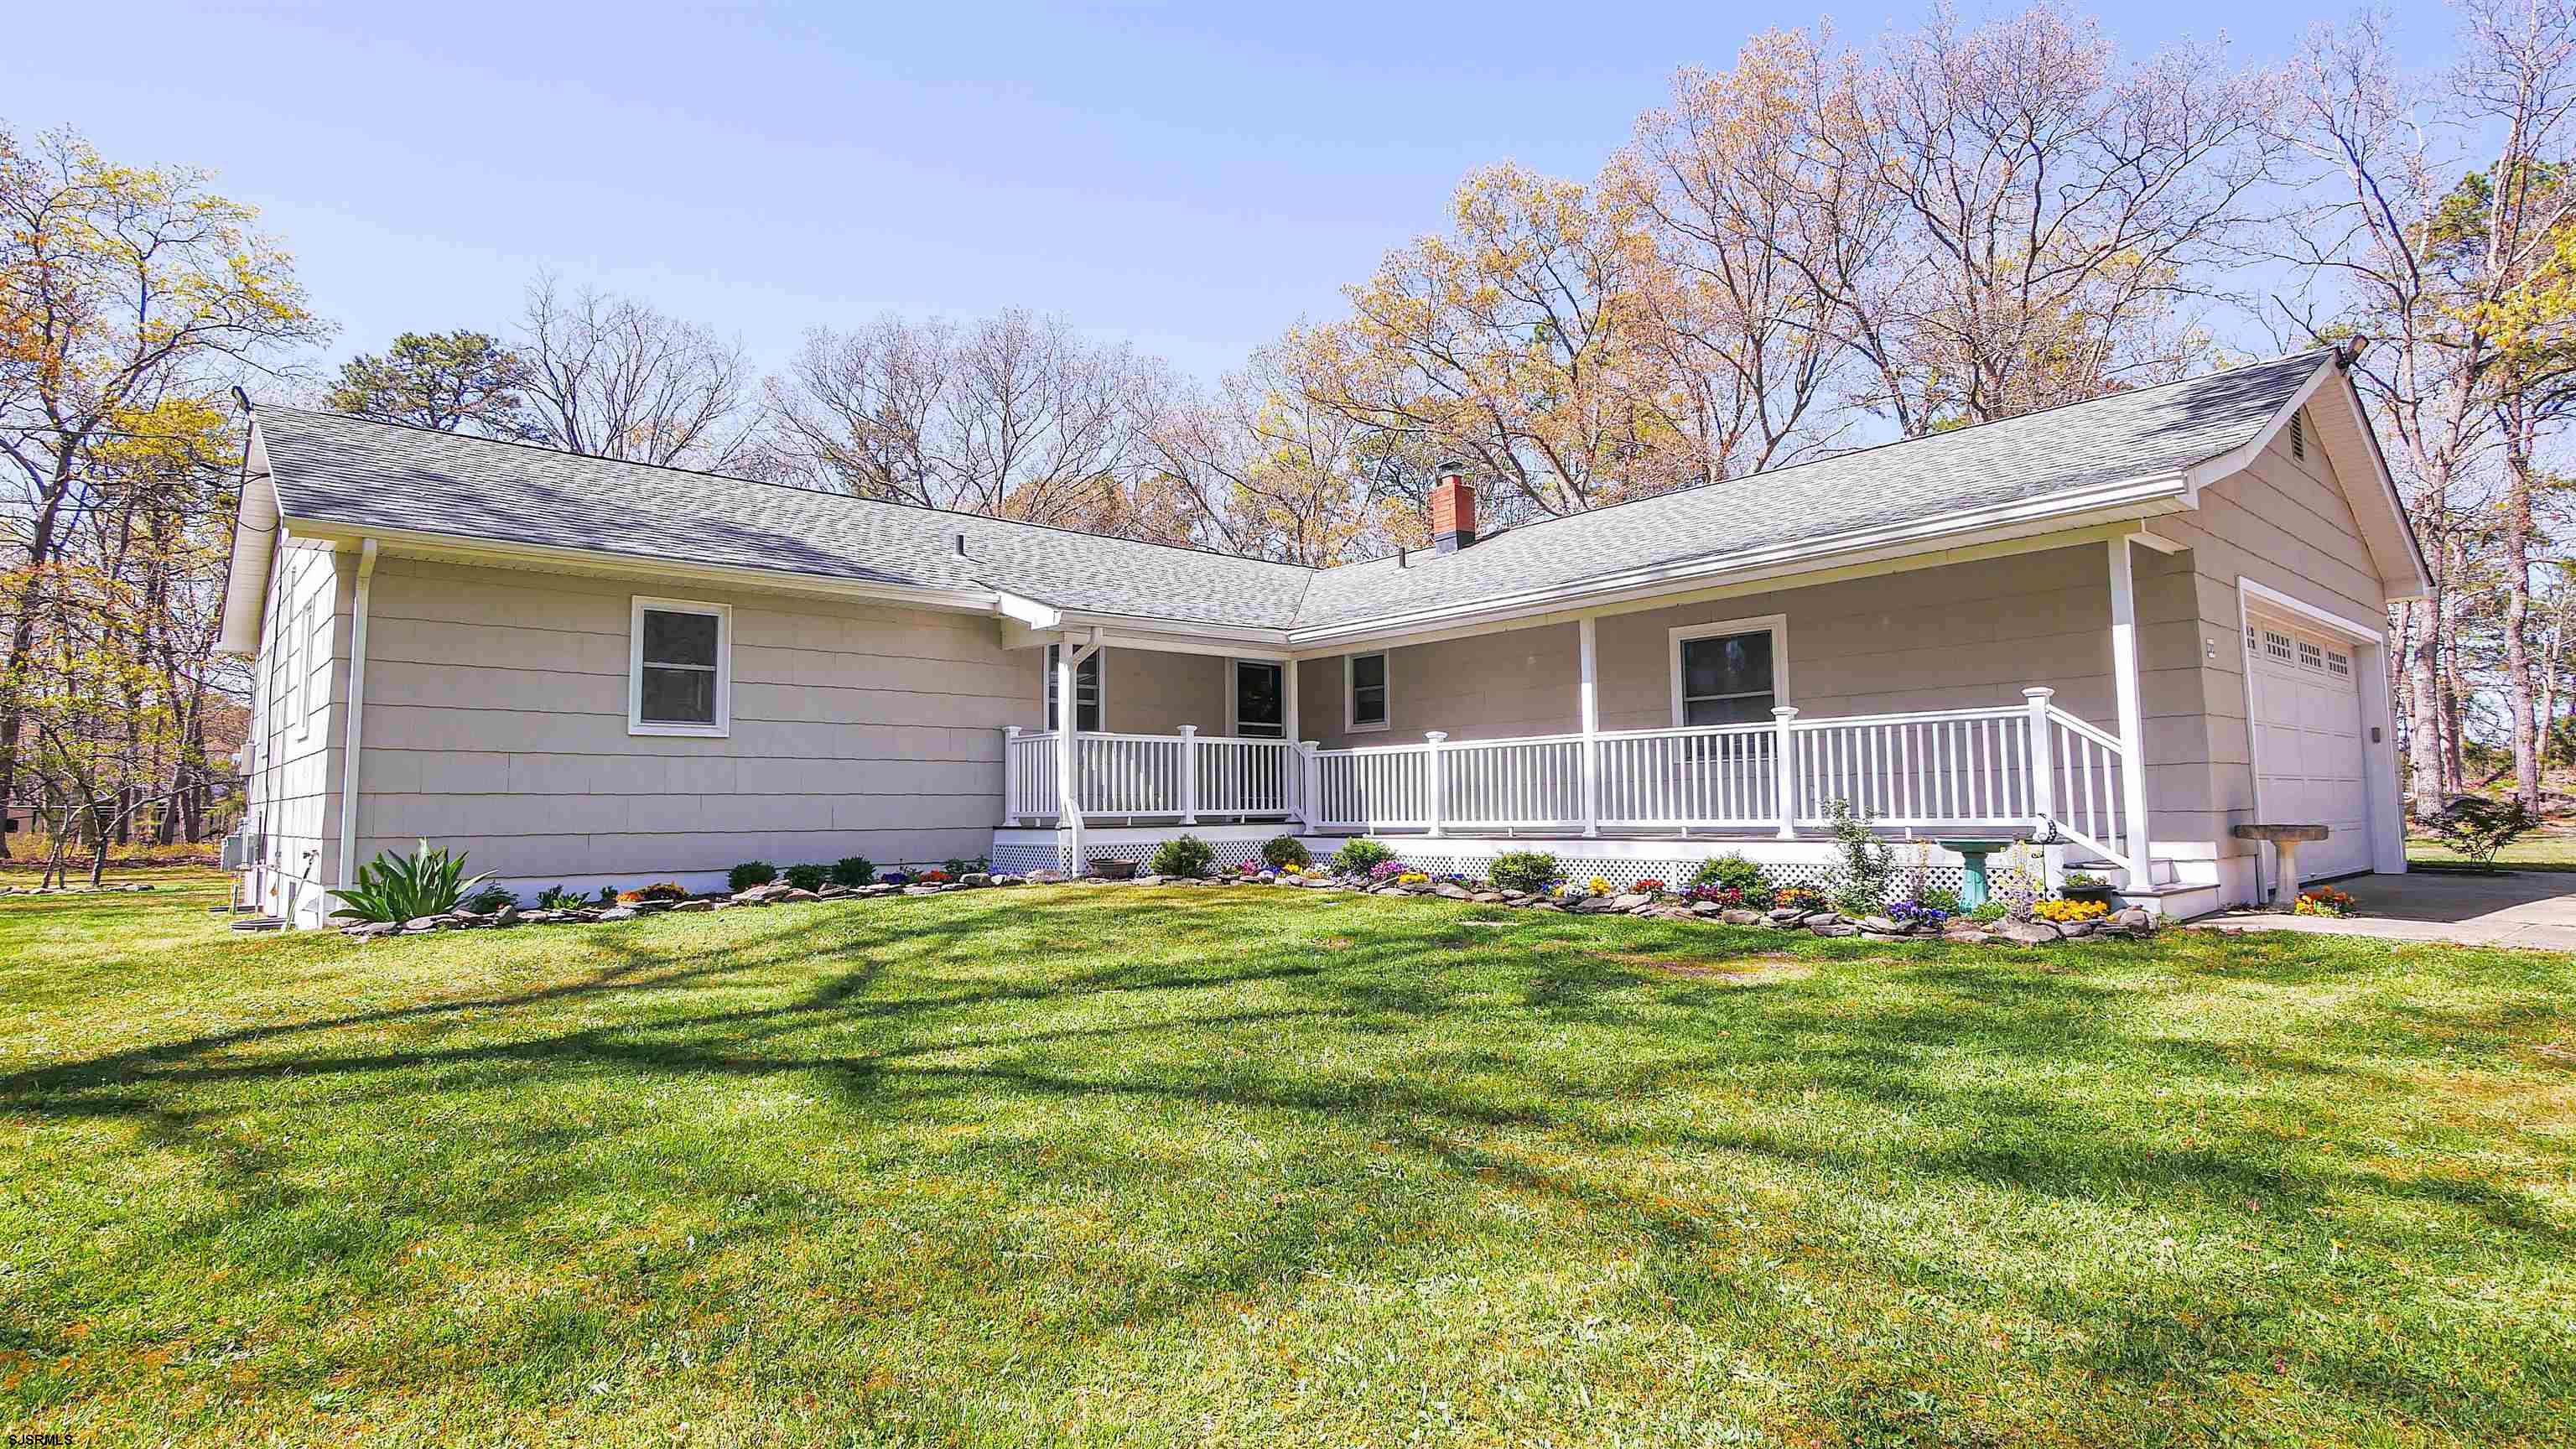
Single-story gray house with a covered porch, white railings, attached garage, and flower beds along the lawn.
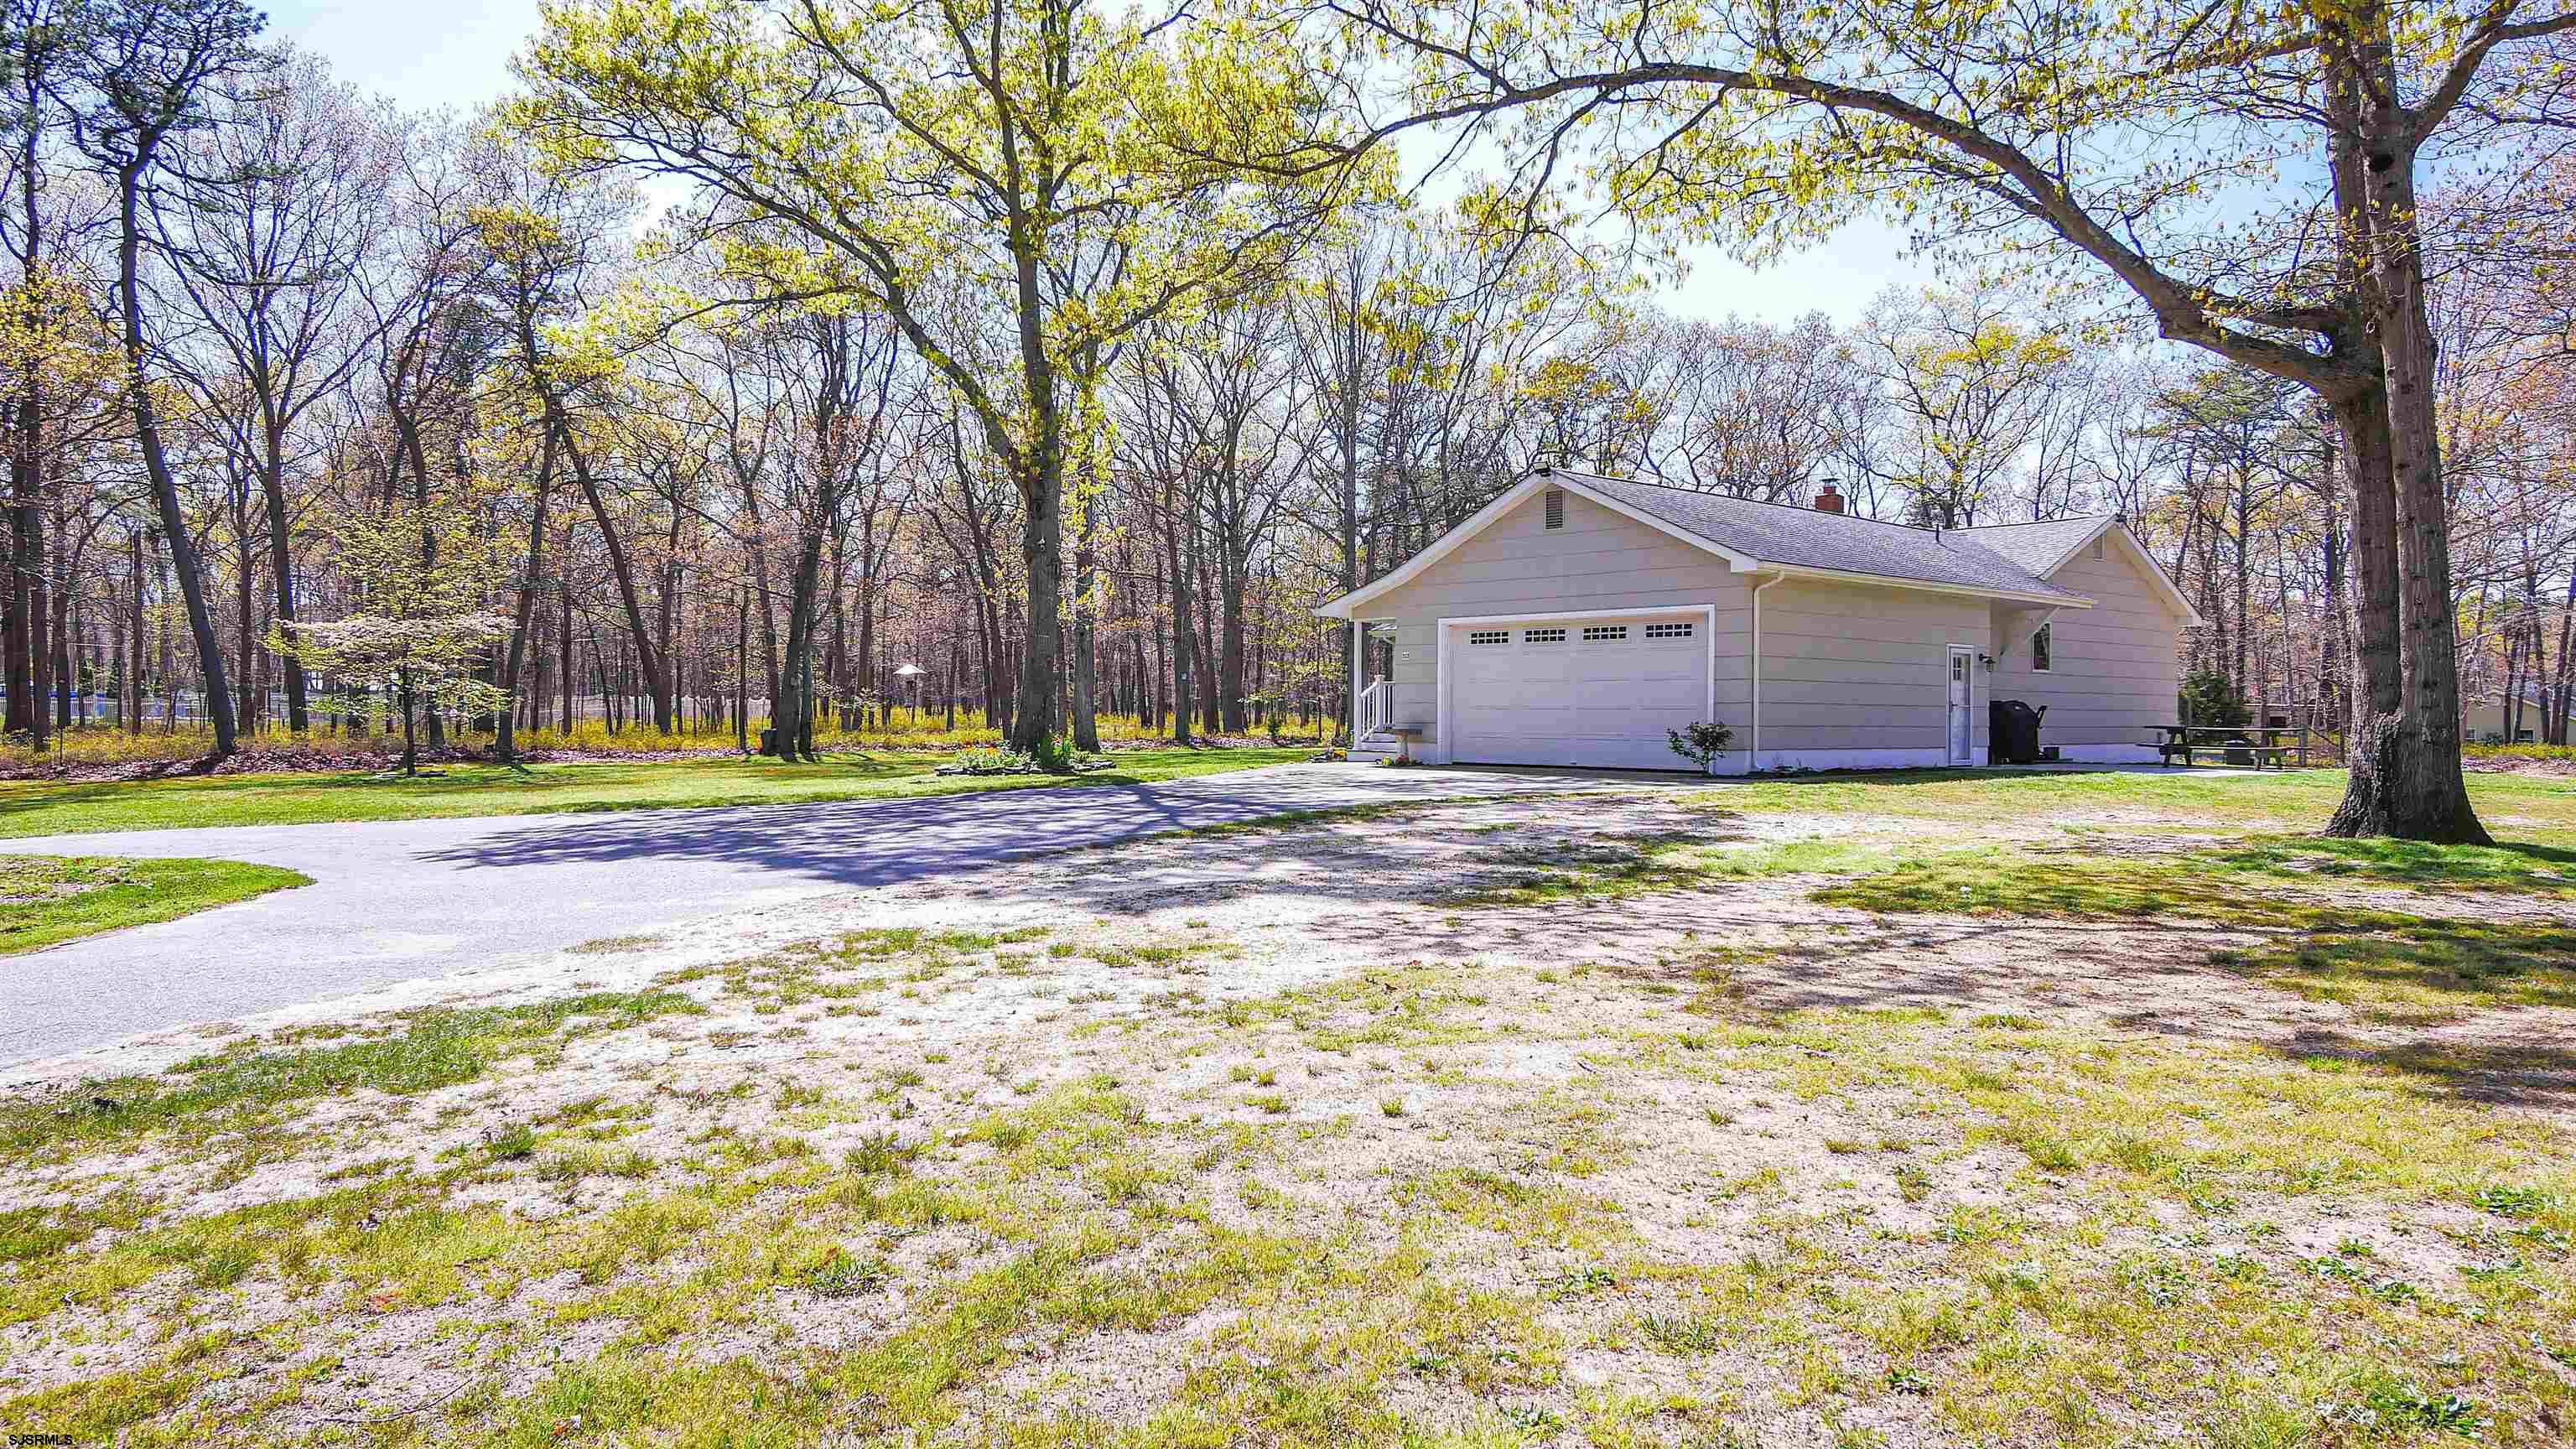
Single-story home with a large garage and driveway, surrounded by mature trees.
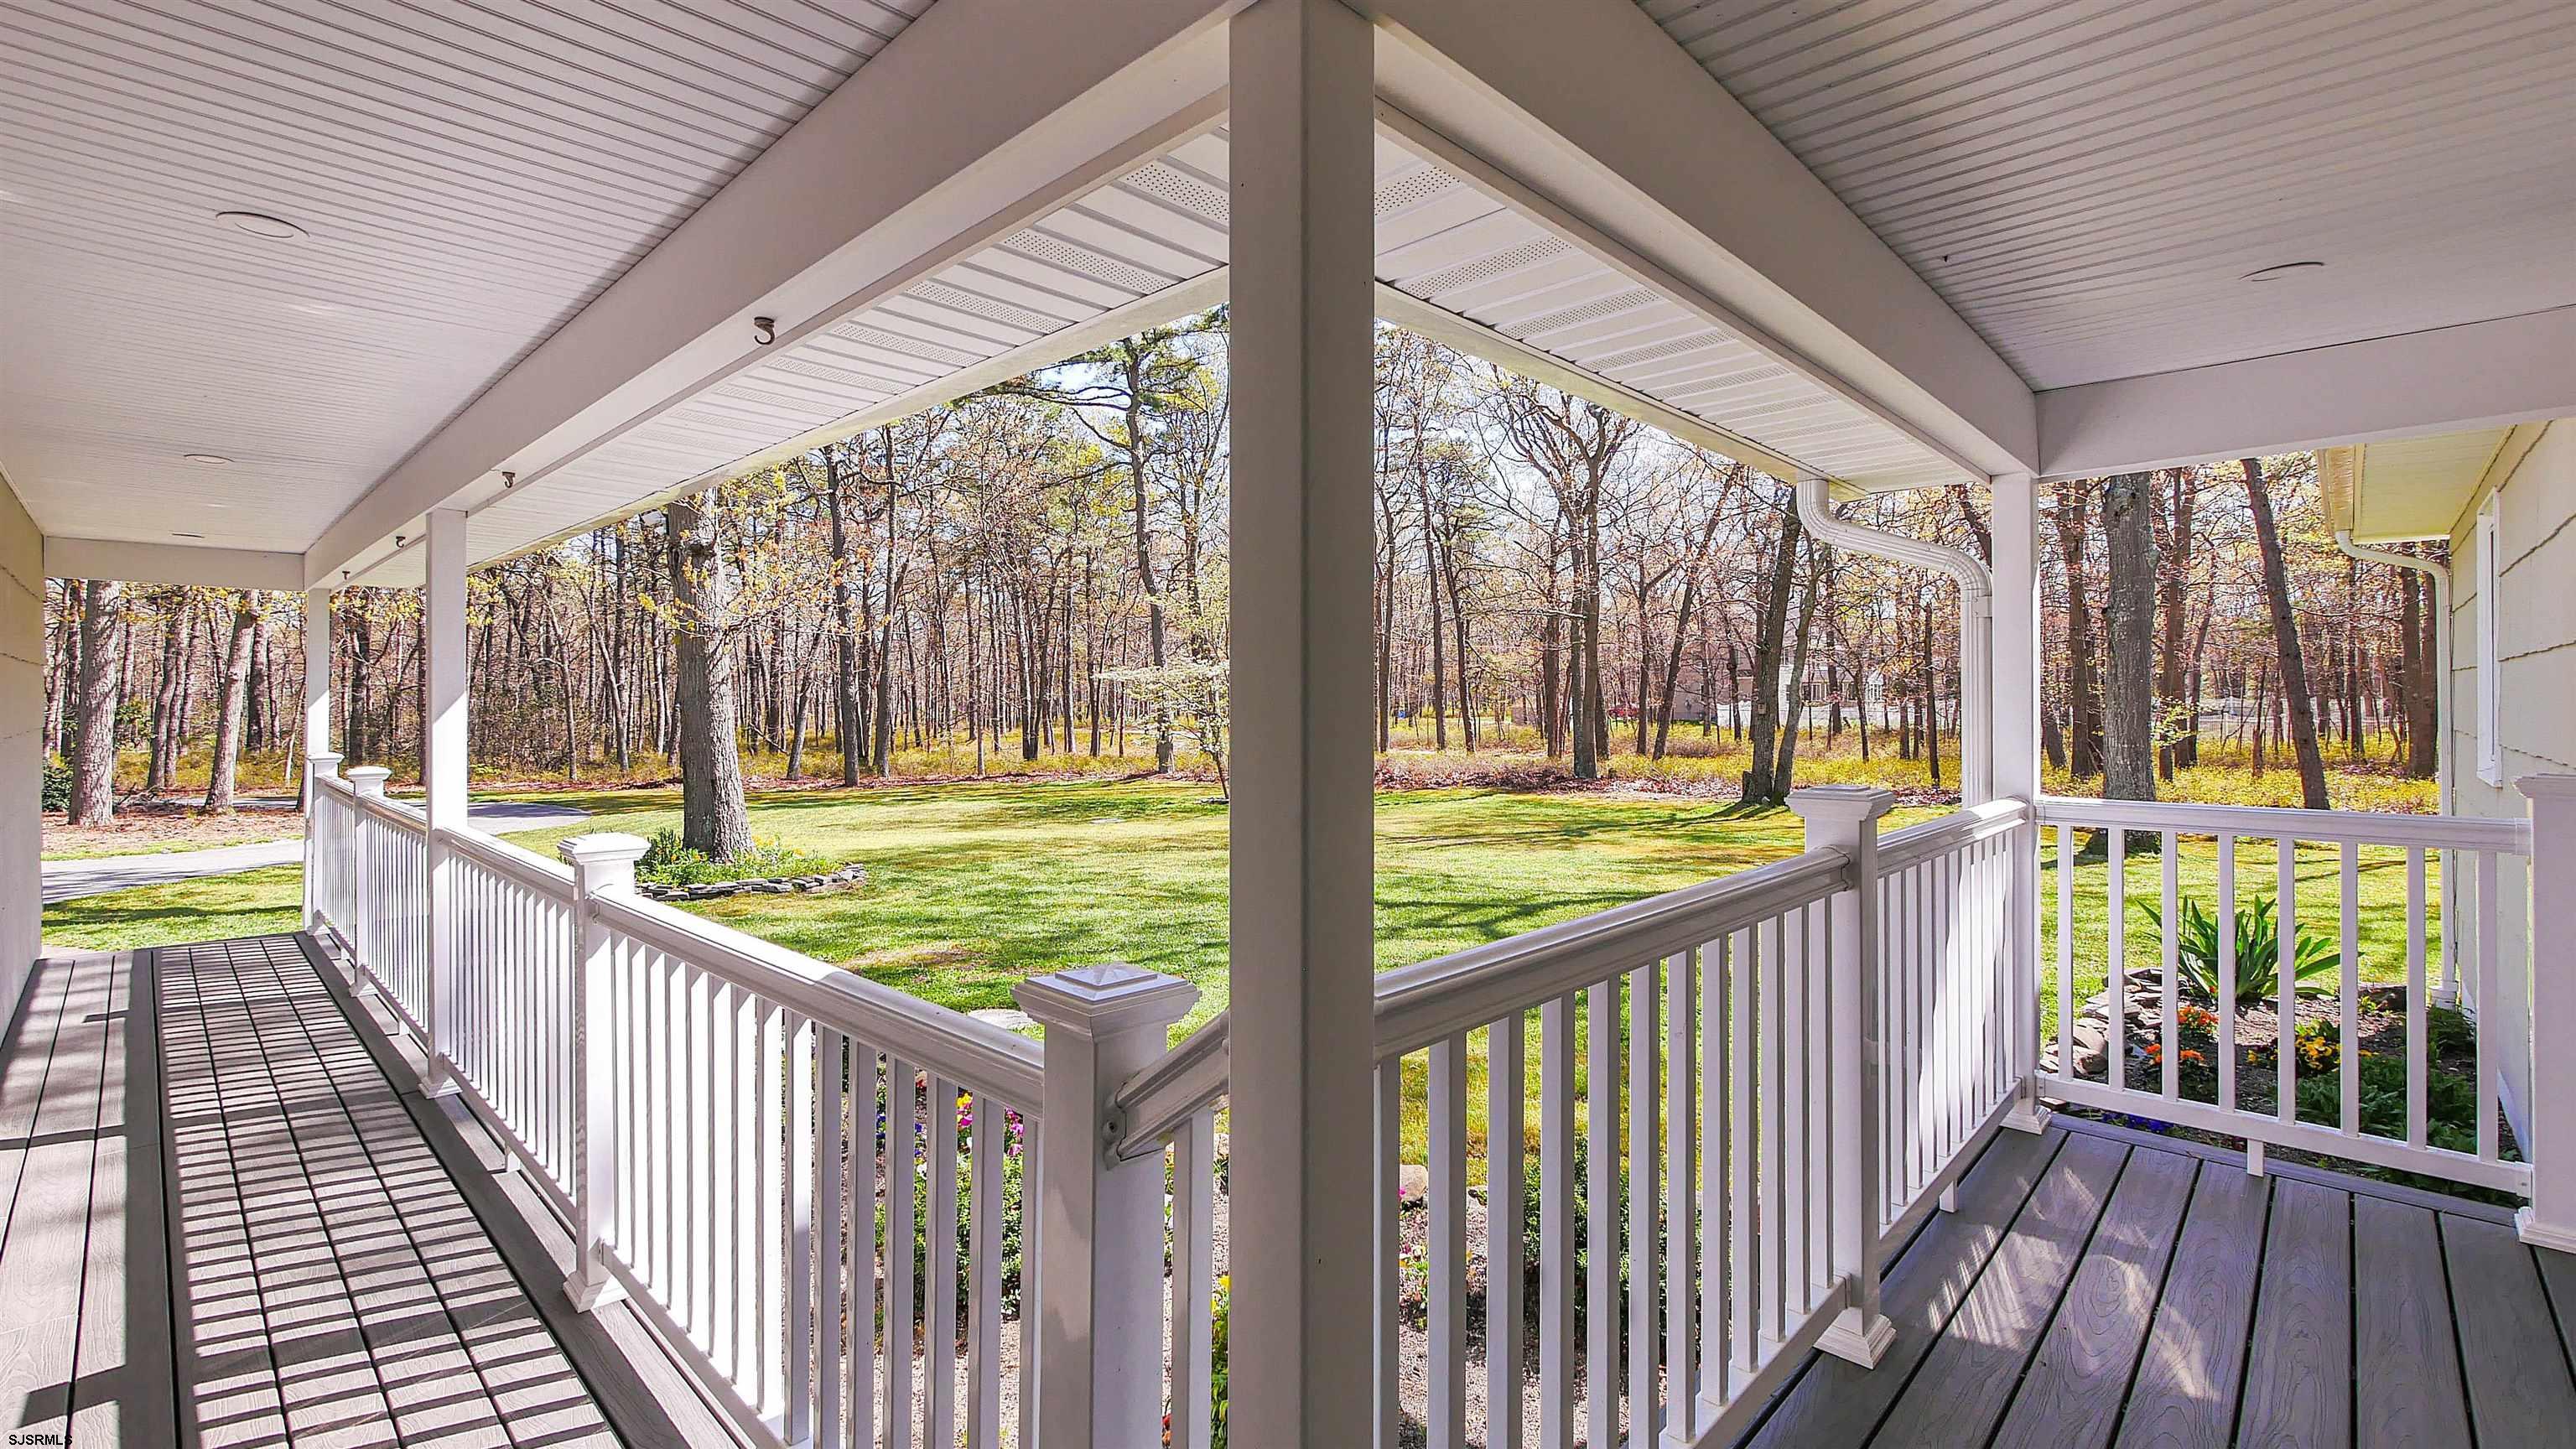
Covered porch overlooking a broad lawn and wooded yard, with white railings and dark decking.
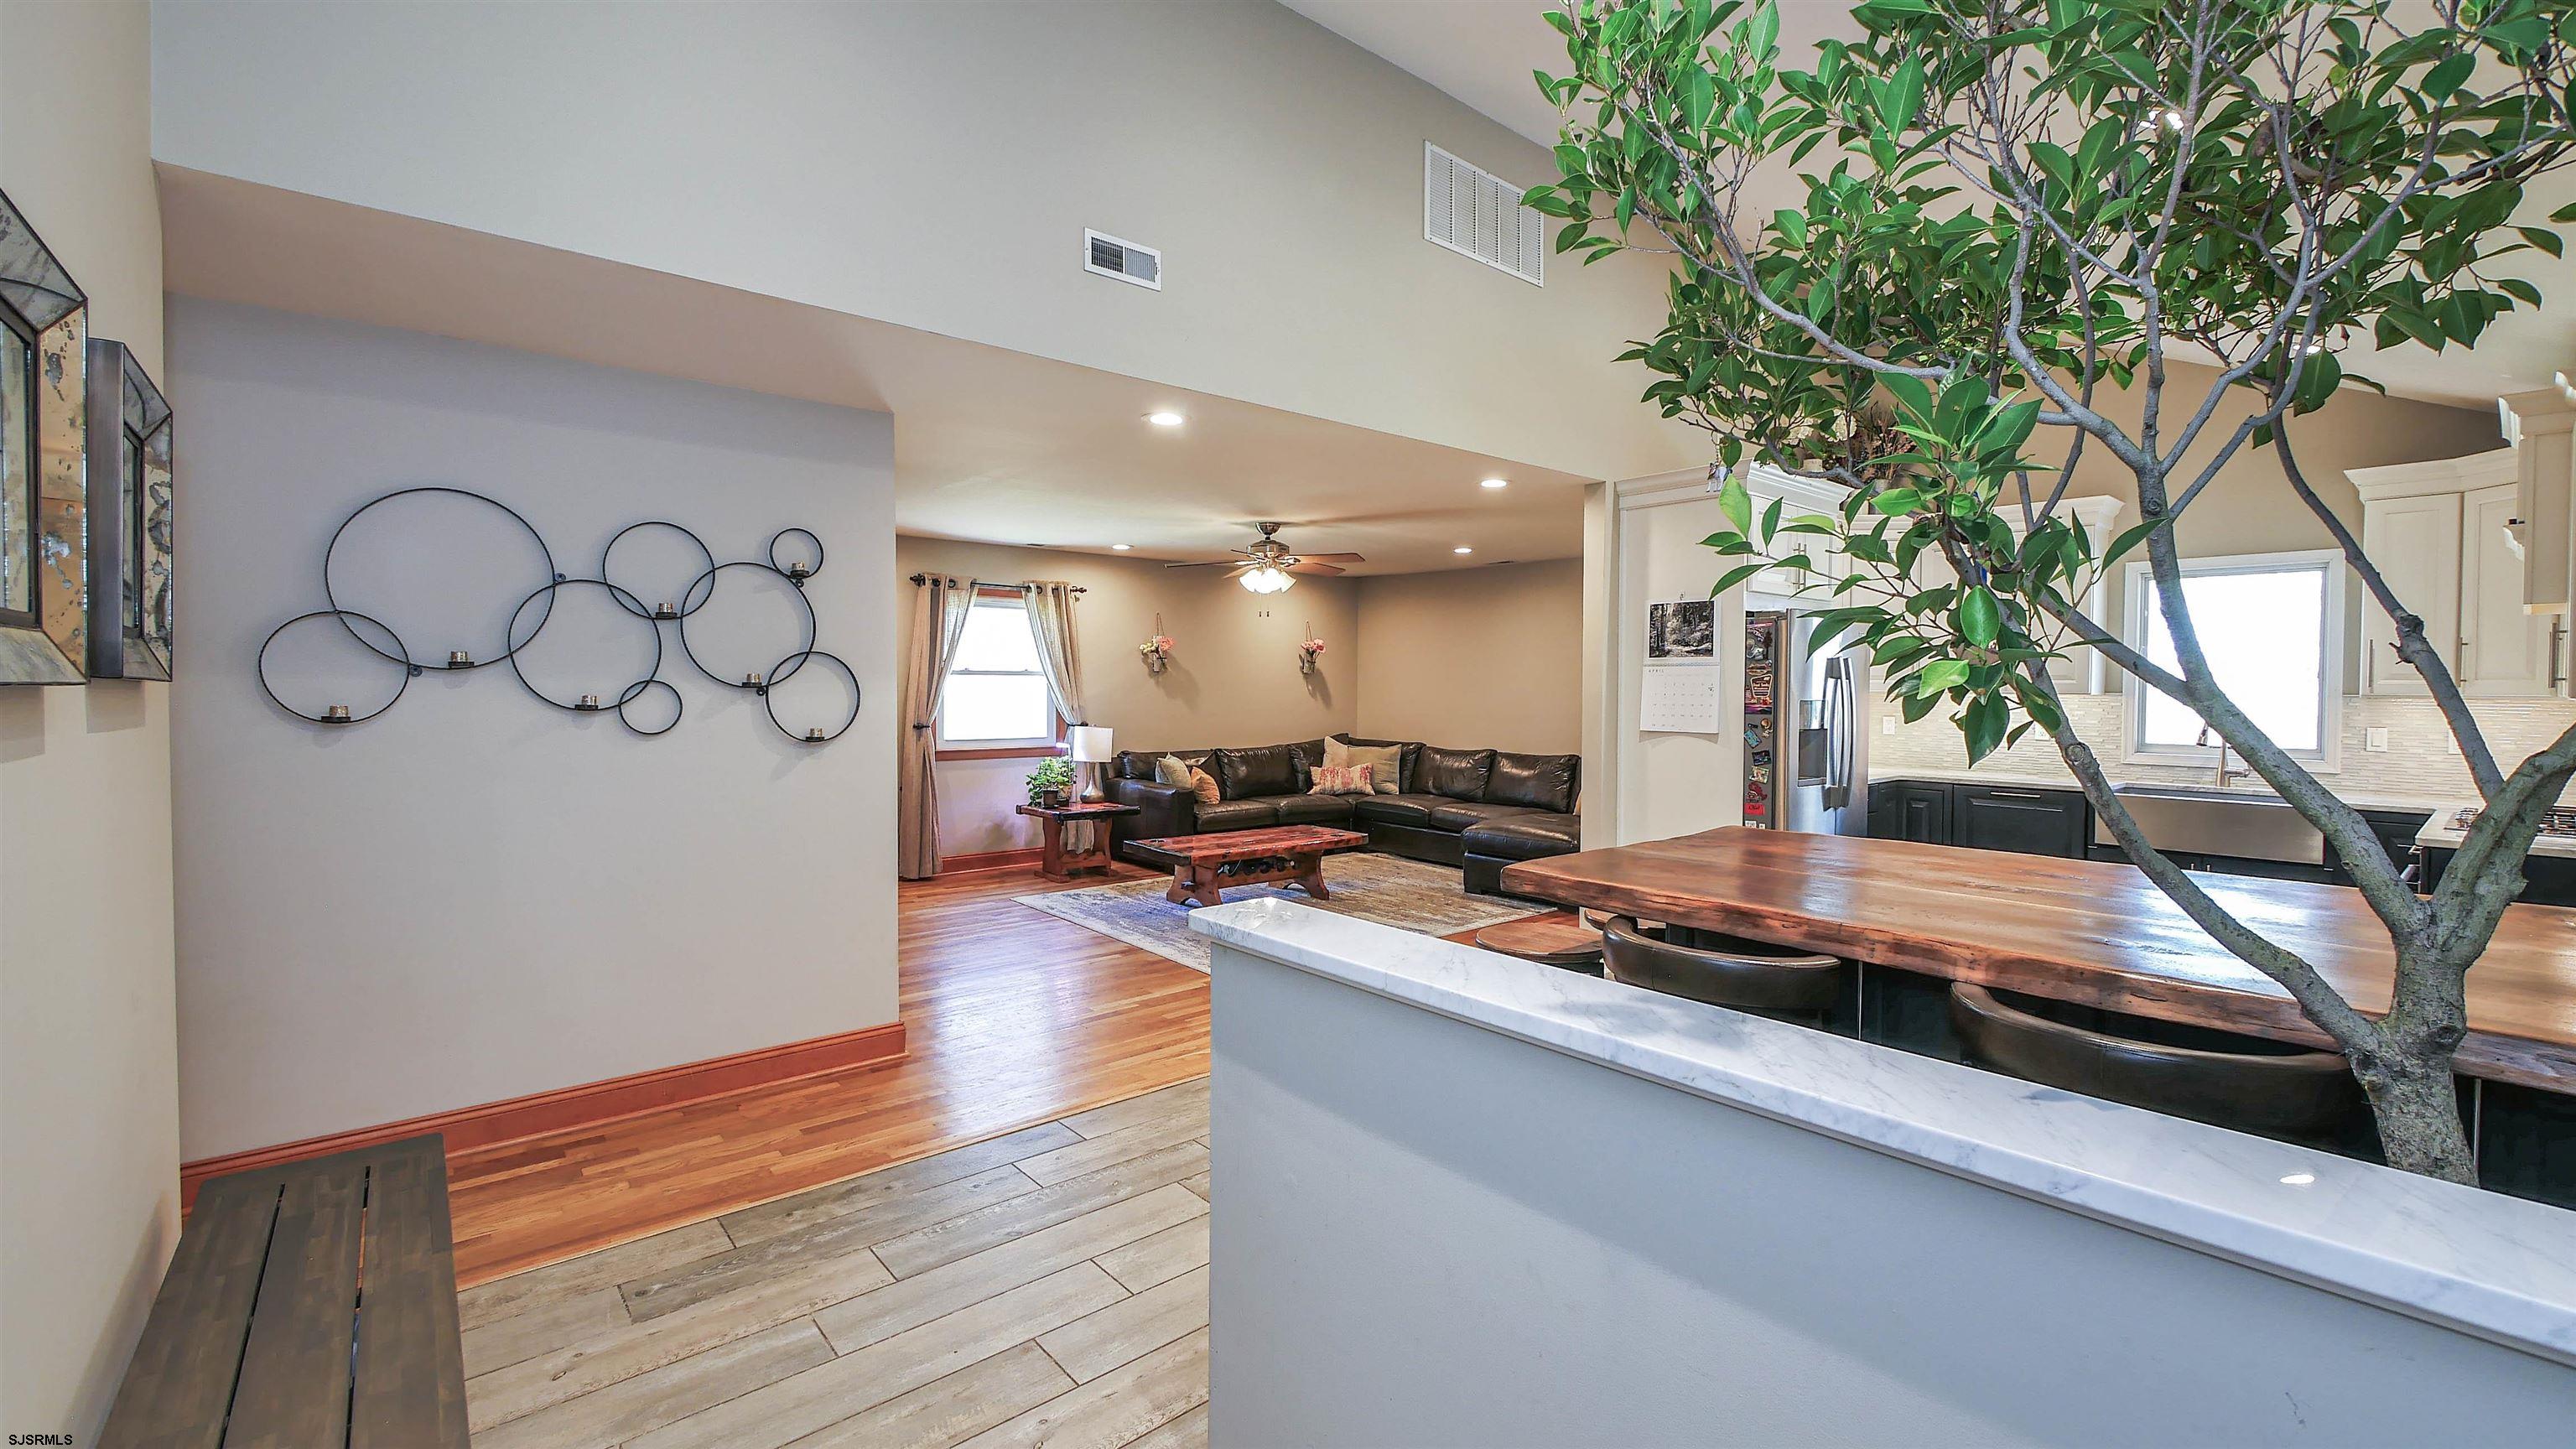
Open-plan kitchen and living room with a wood island counter, dark sectional, and large indoor tree.
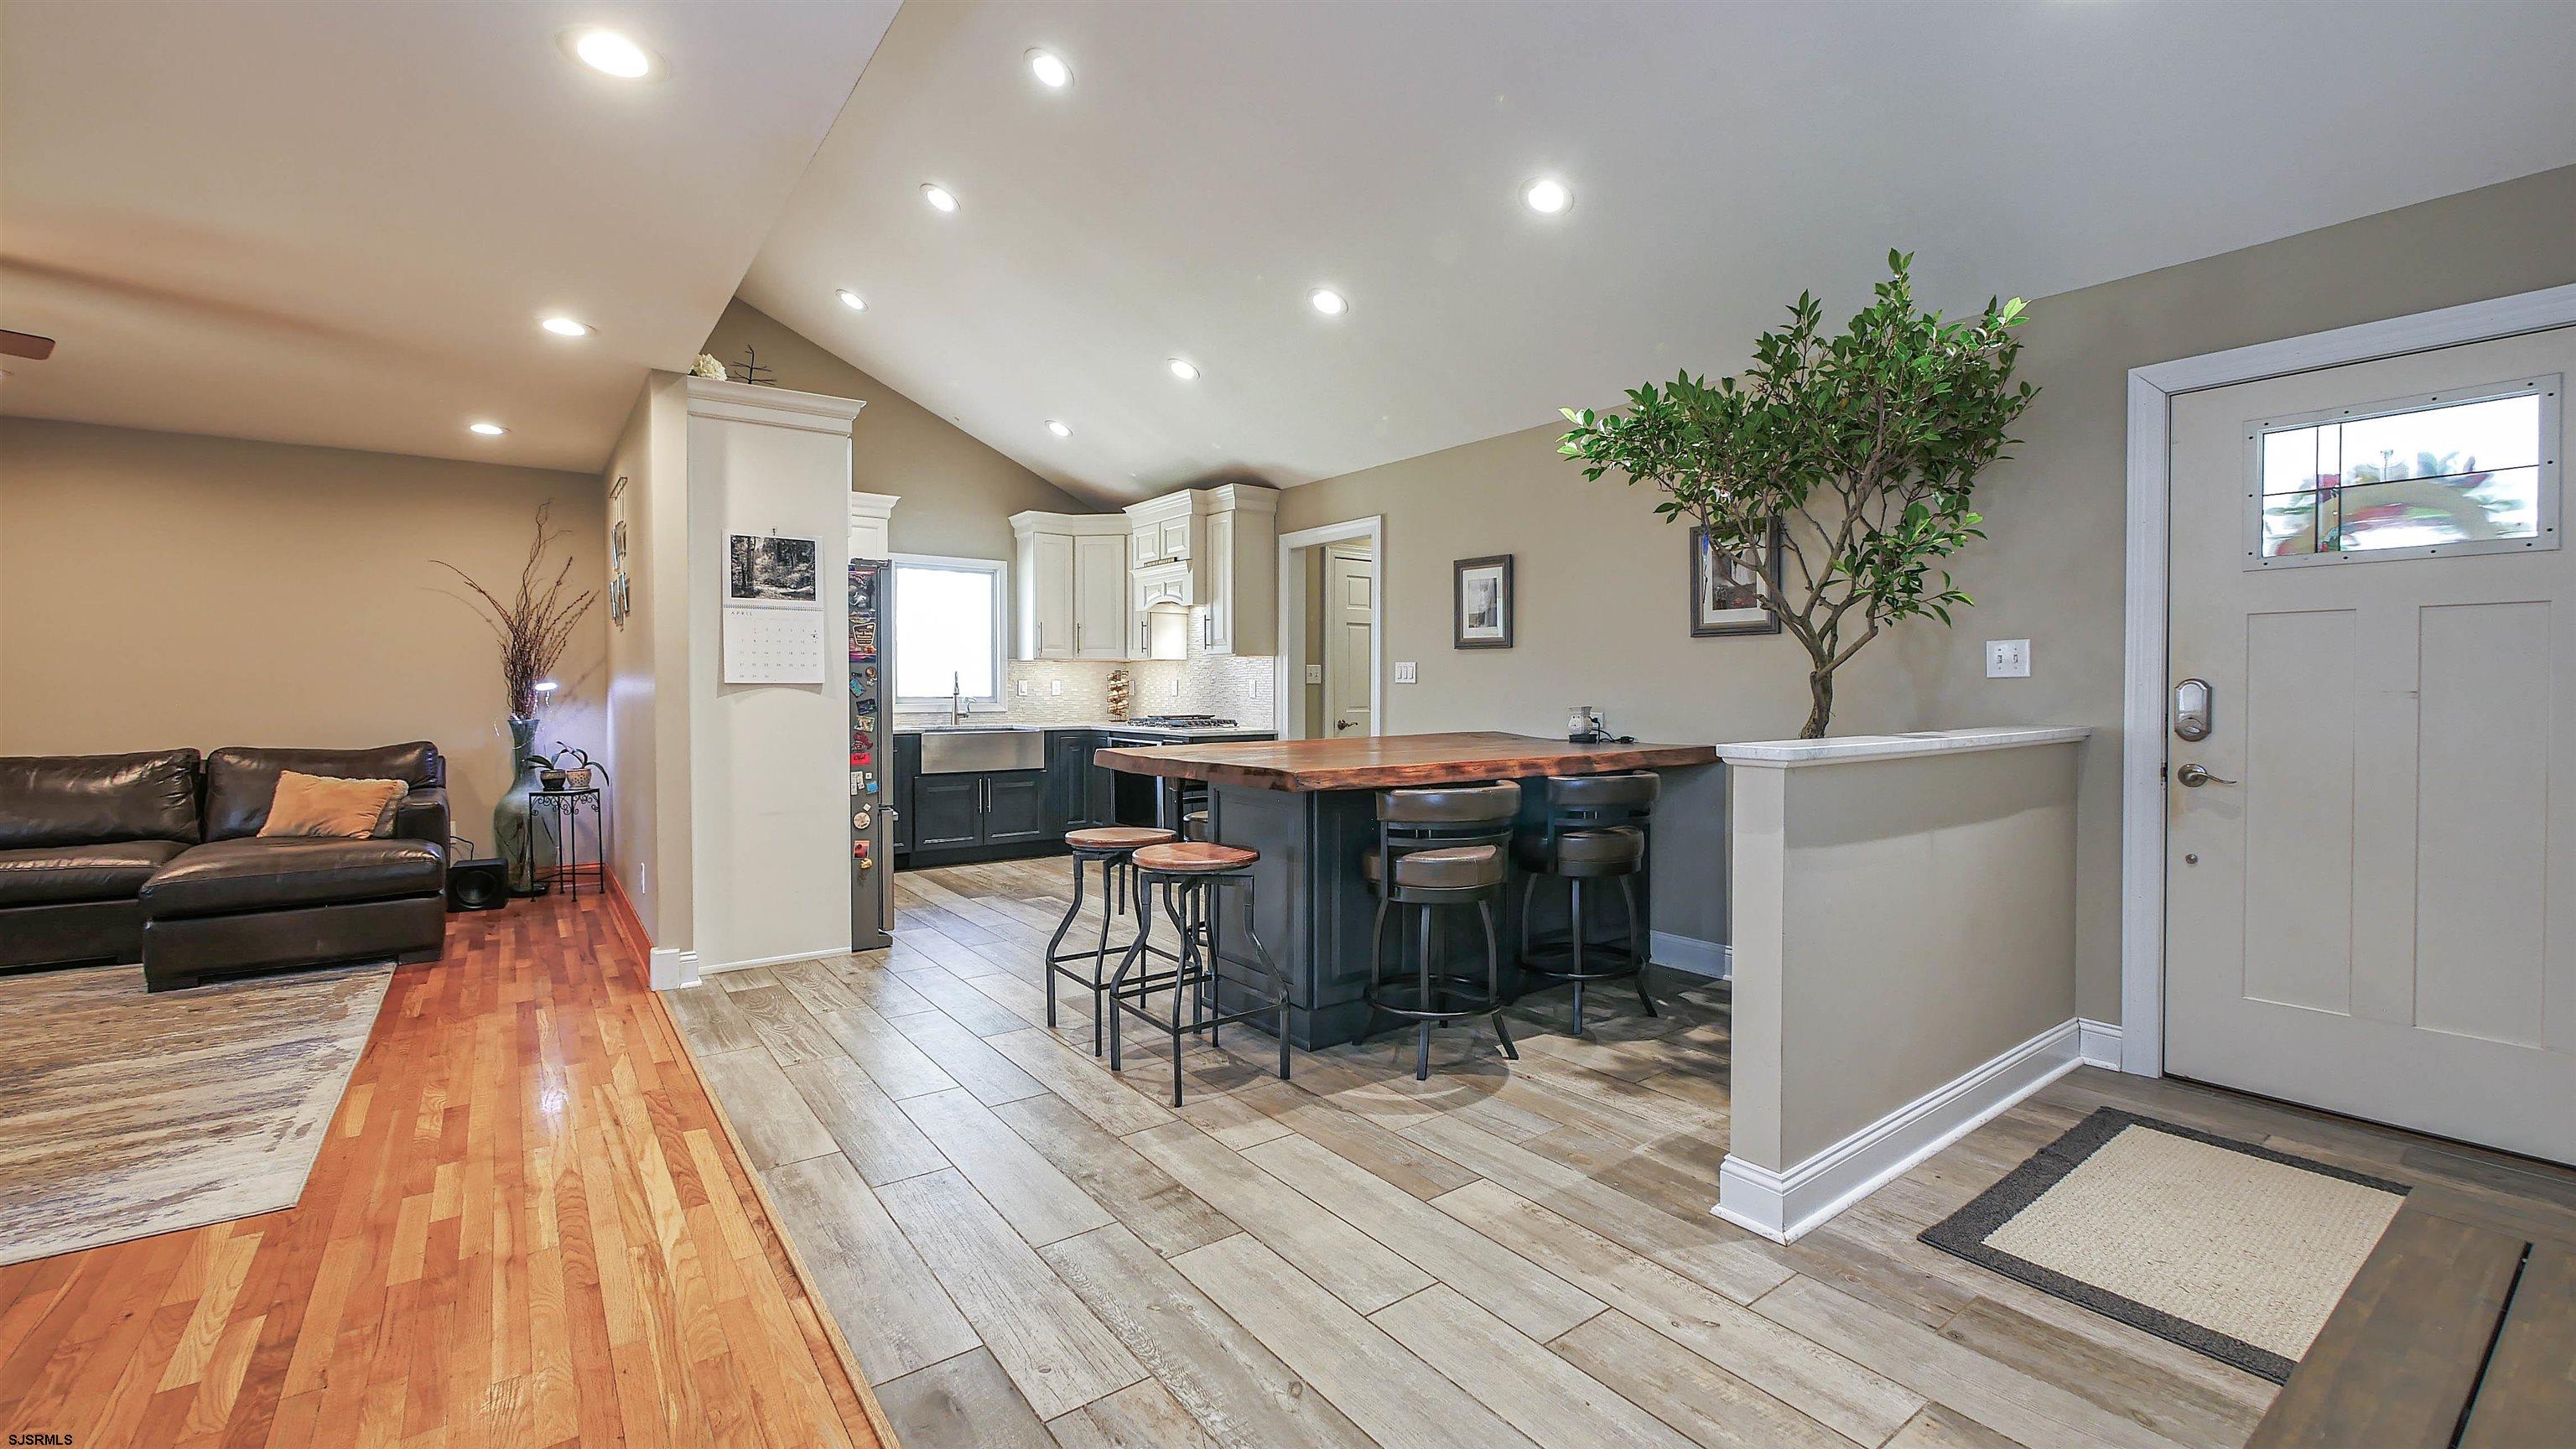
Open kitchen and living area with a wood-topped island, bar stools, leather sectional, and mixed flooring.
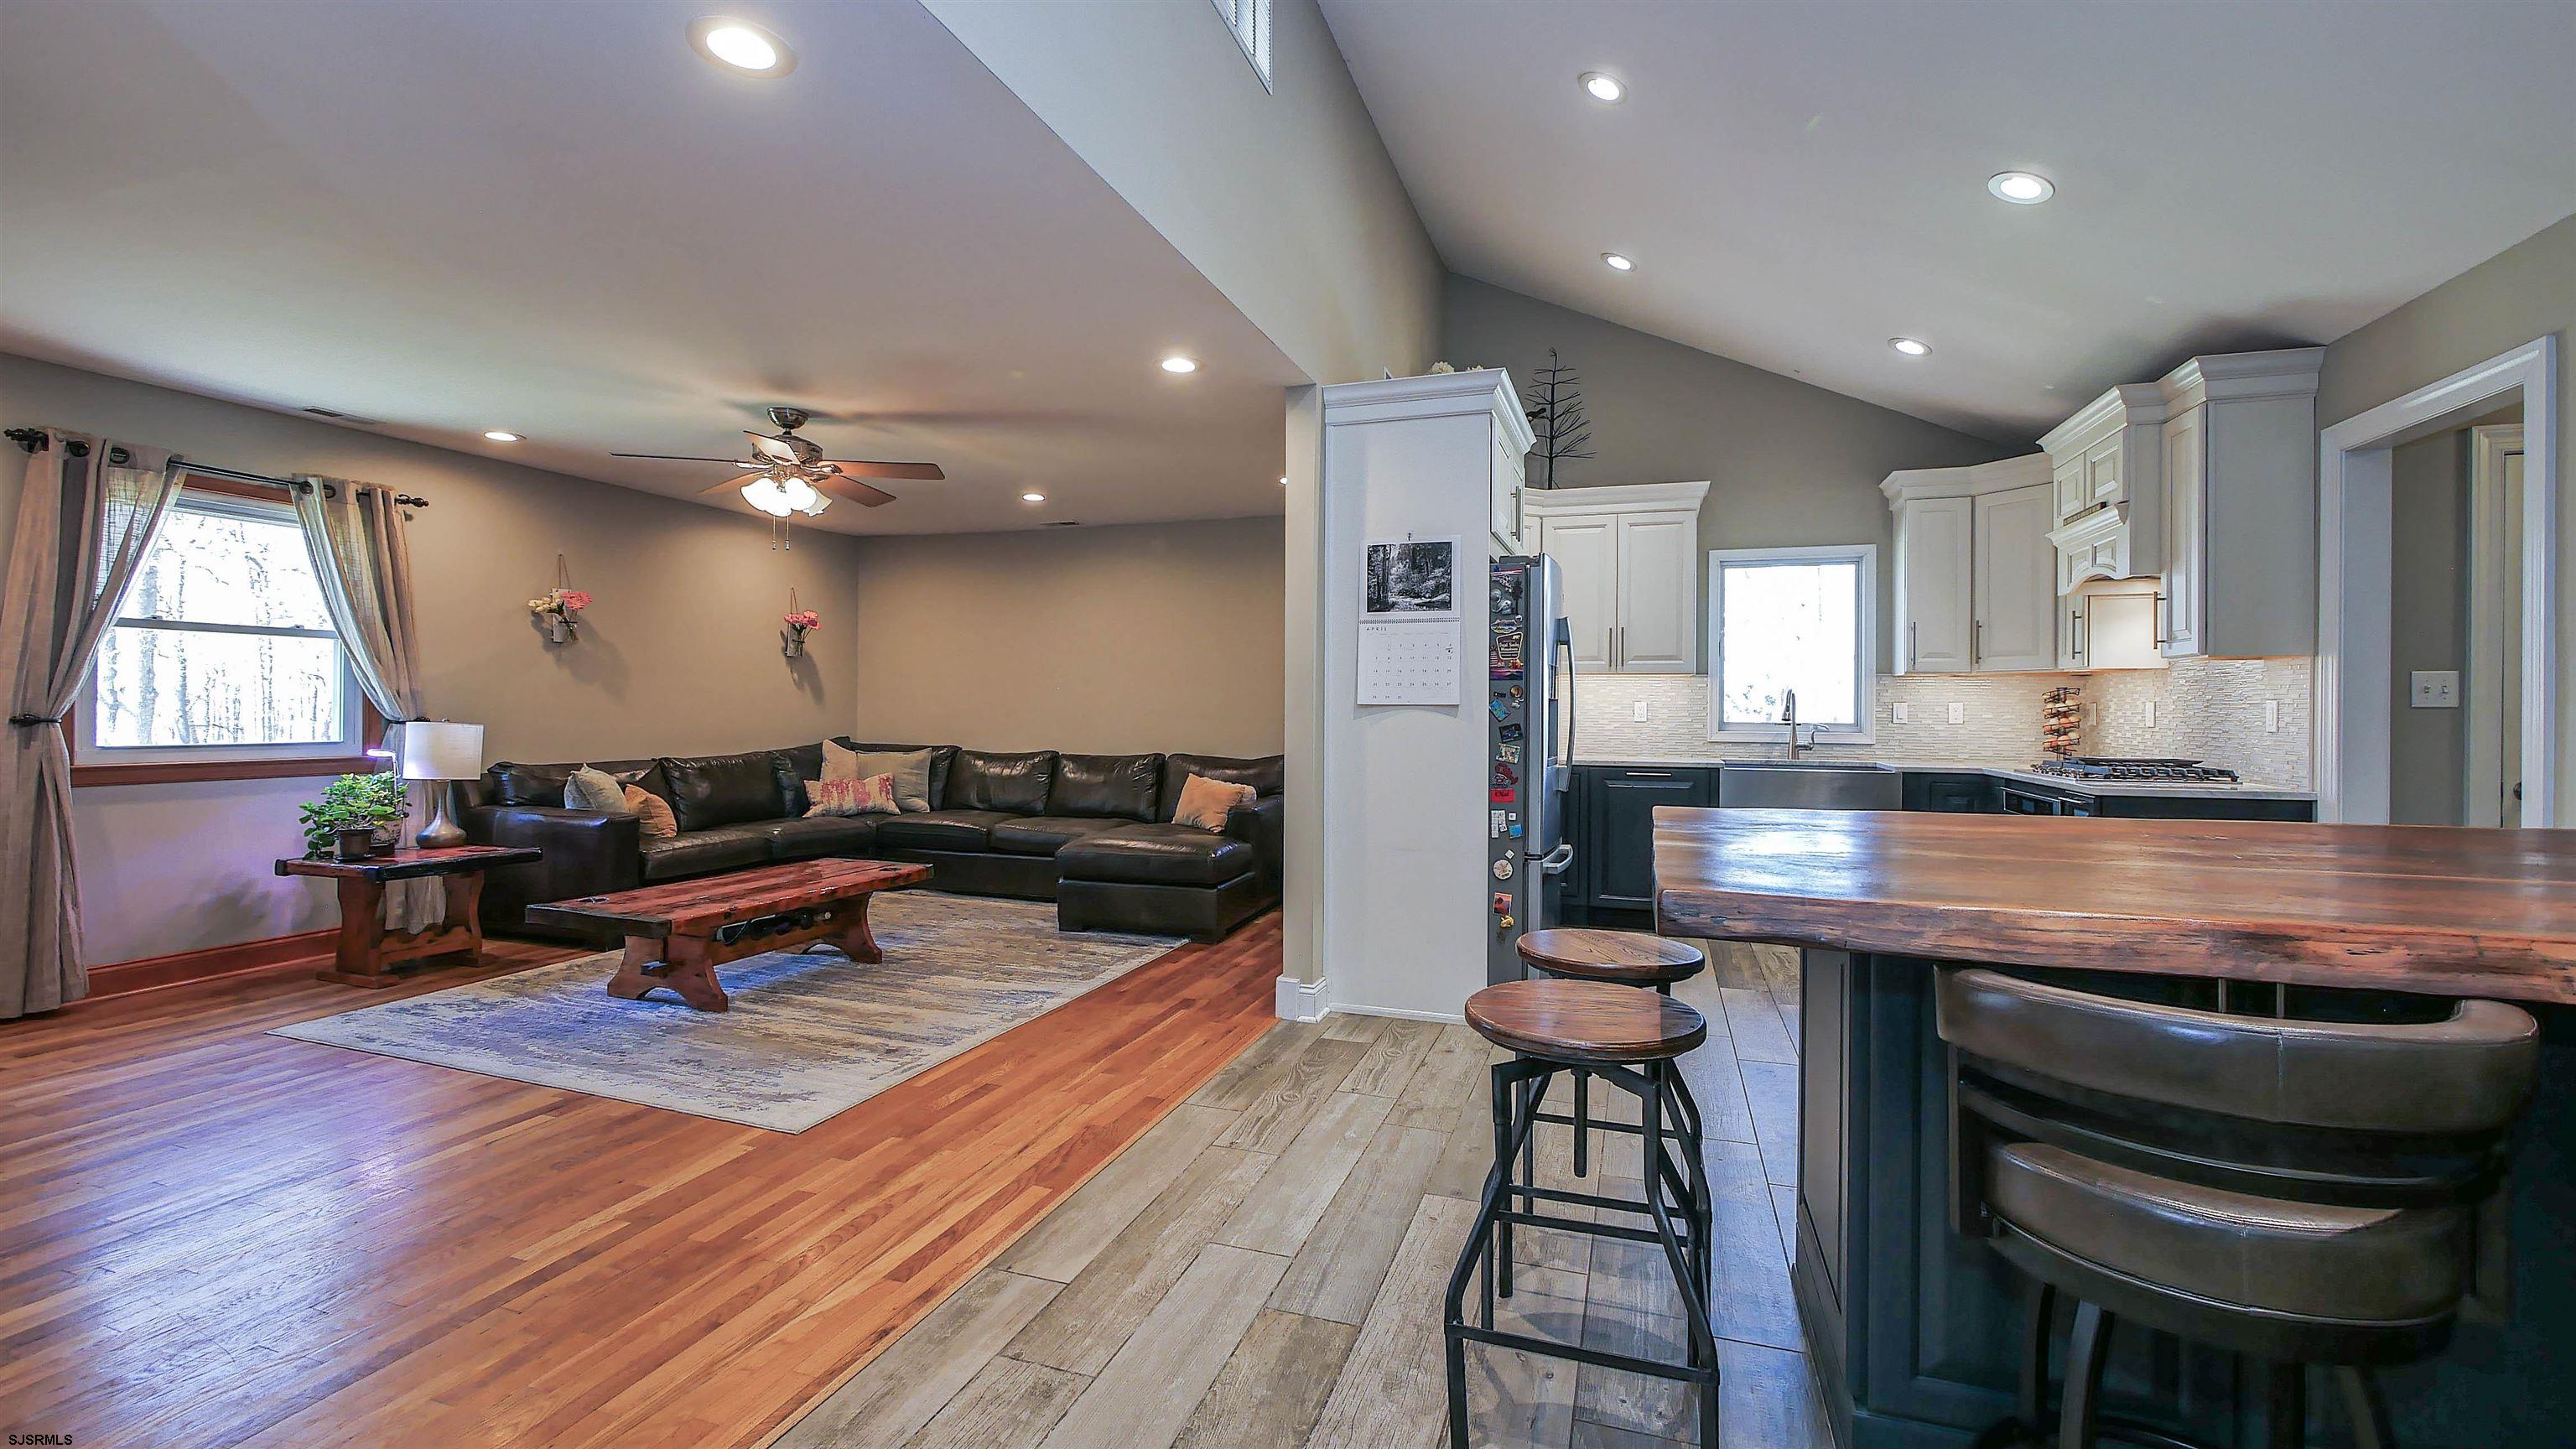
Open-plan living room and kitchen with a sectional sofa, white cabinets, and a large wood-topped island.
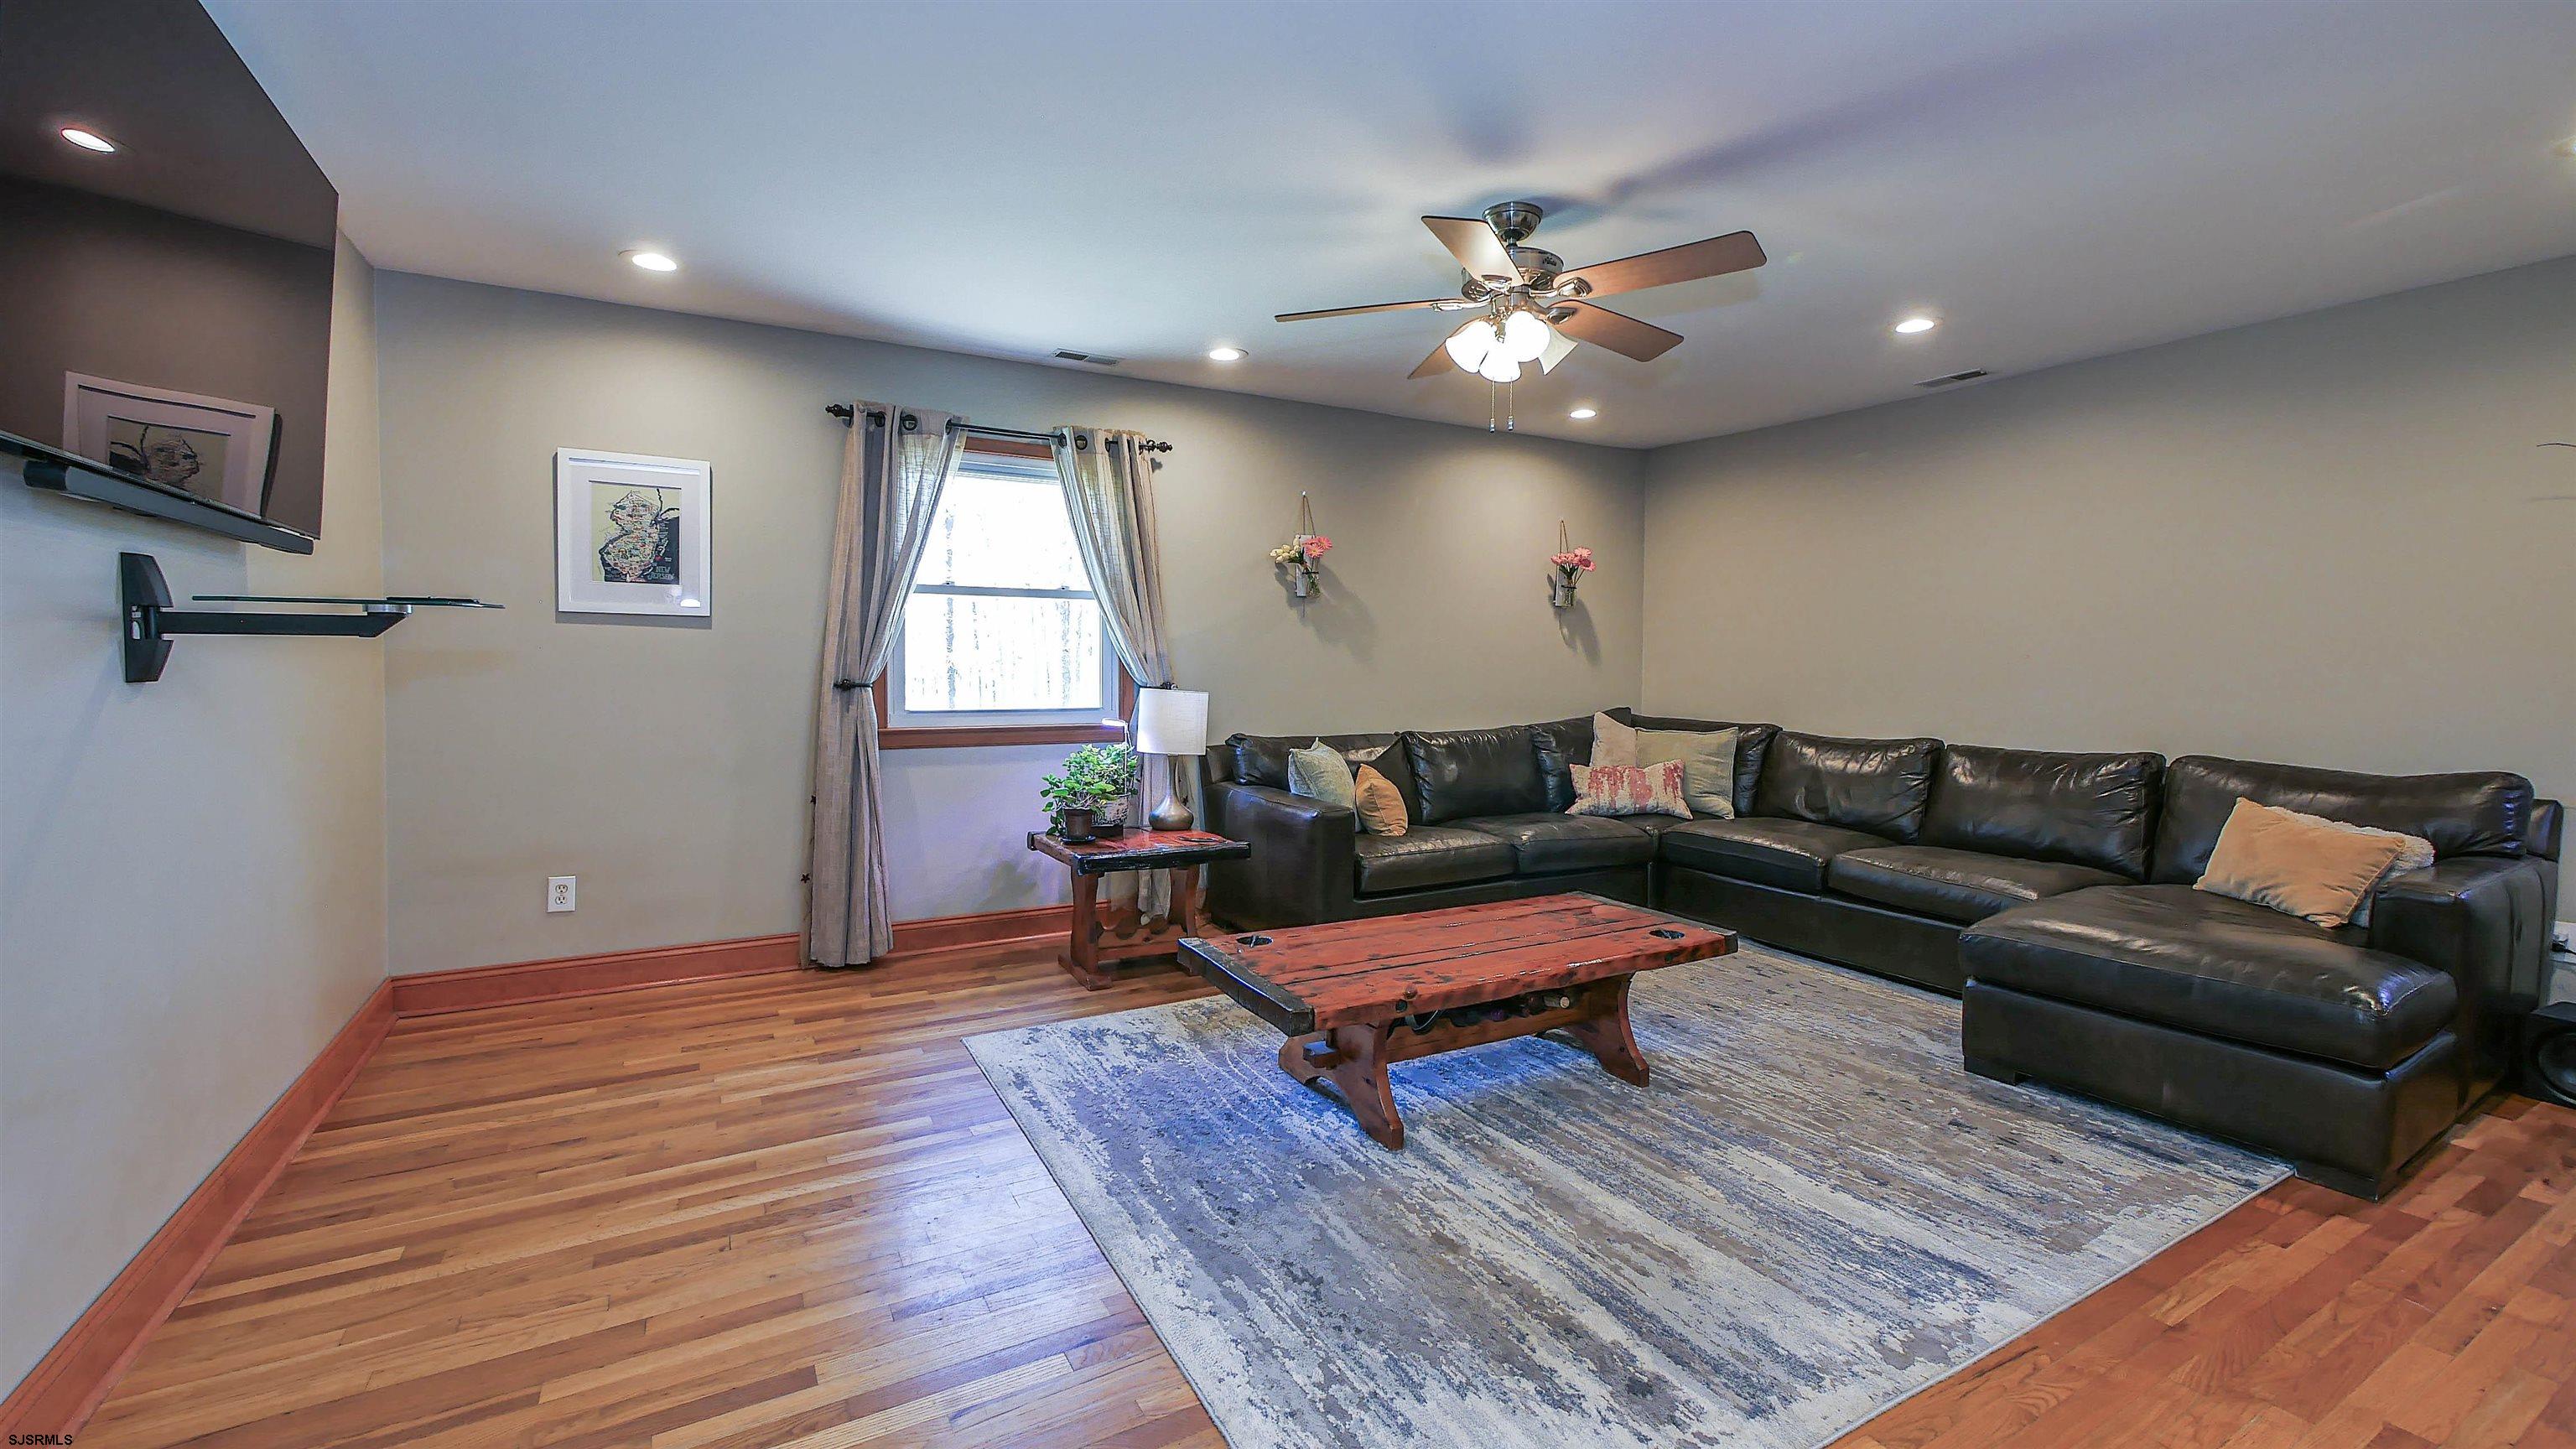
Furnished living room with a black leather sectional, rustic coffee table, and hardwood floors.
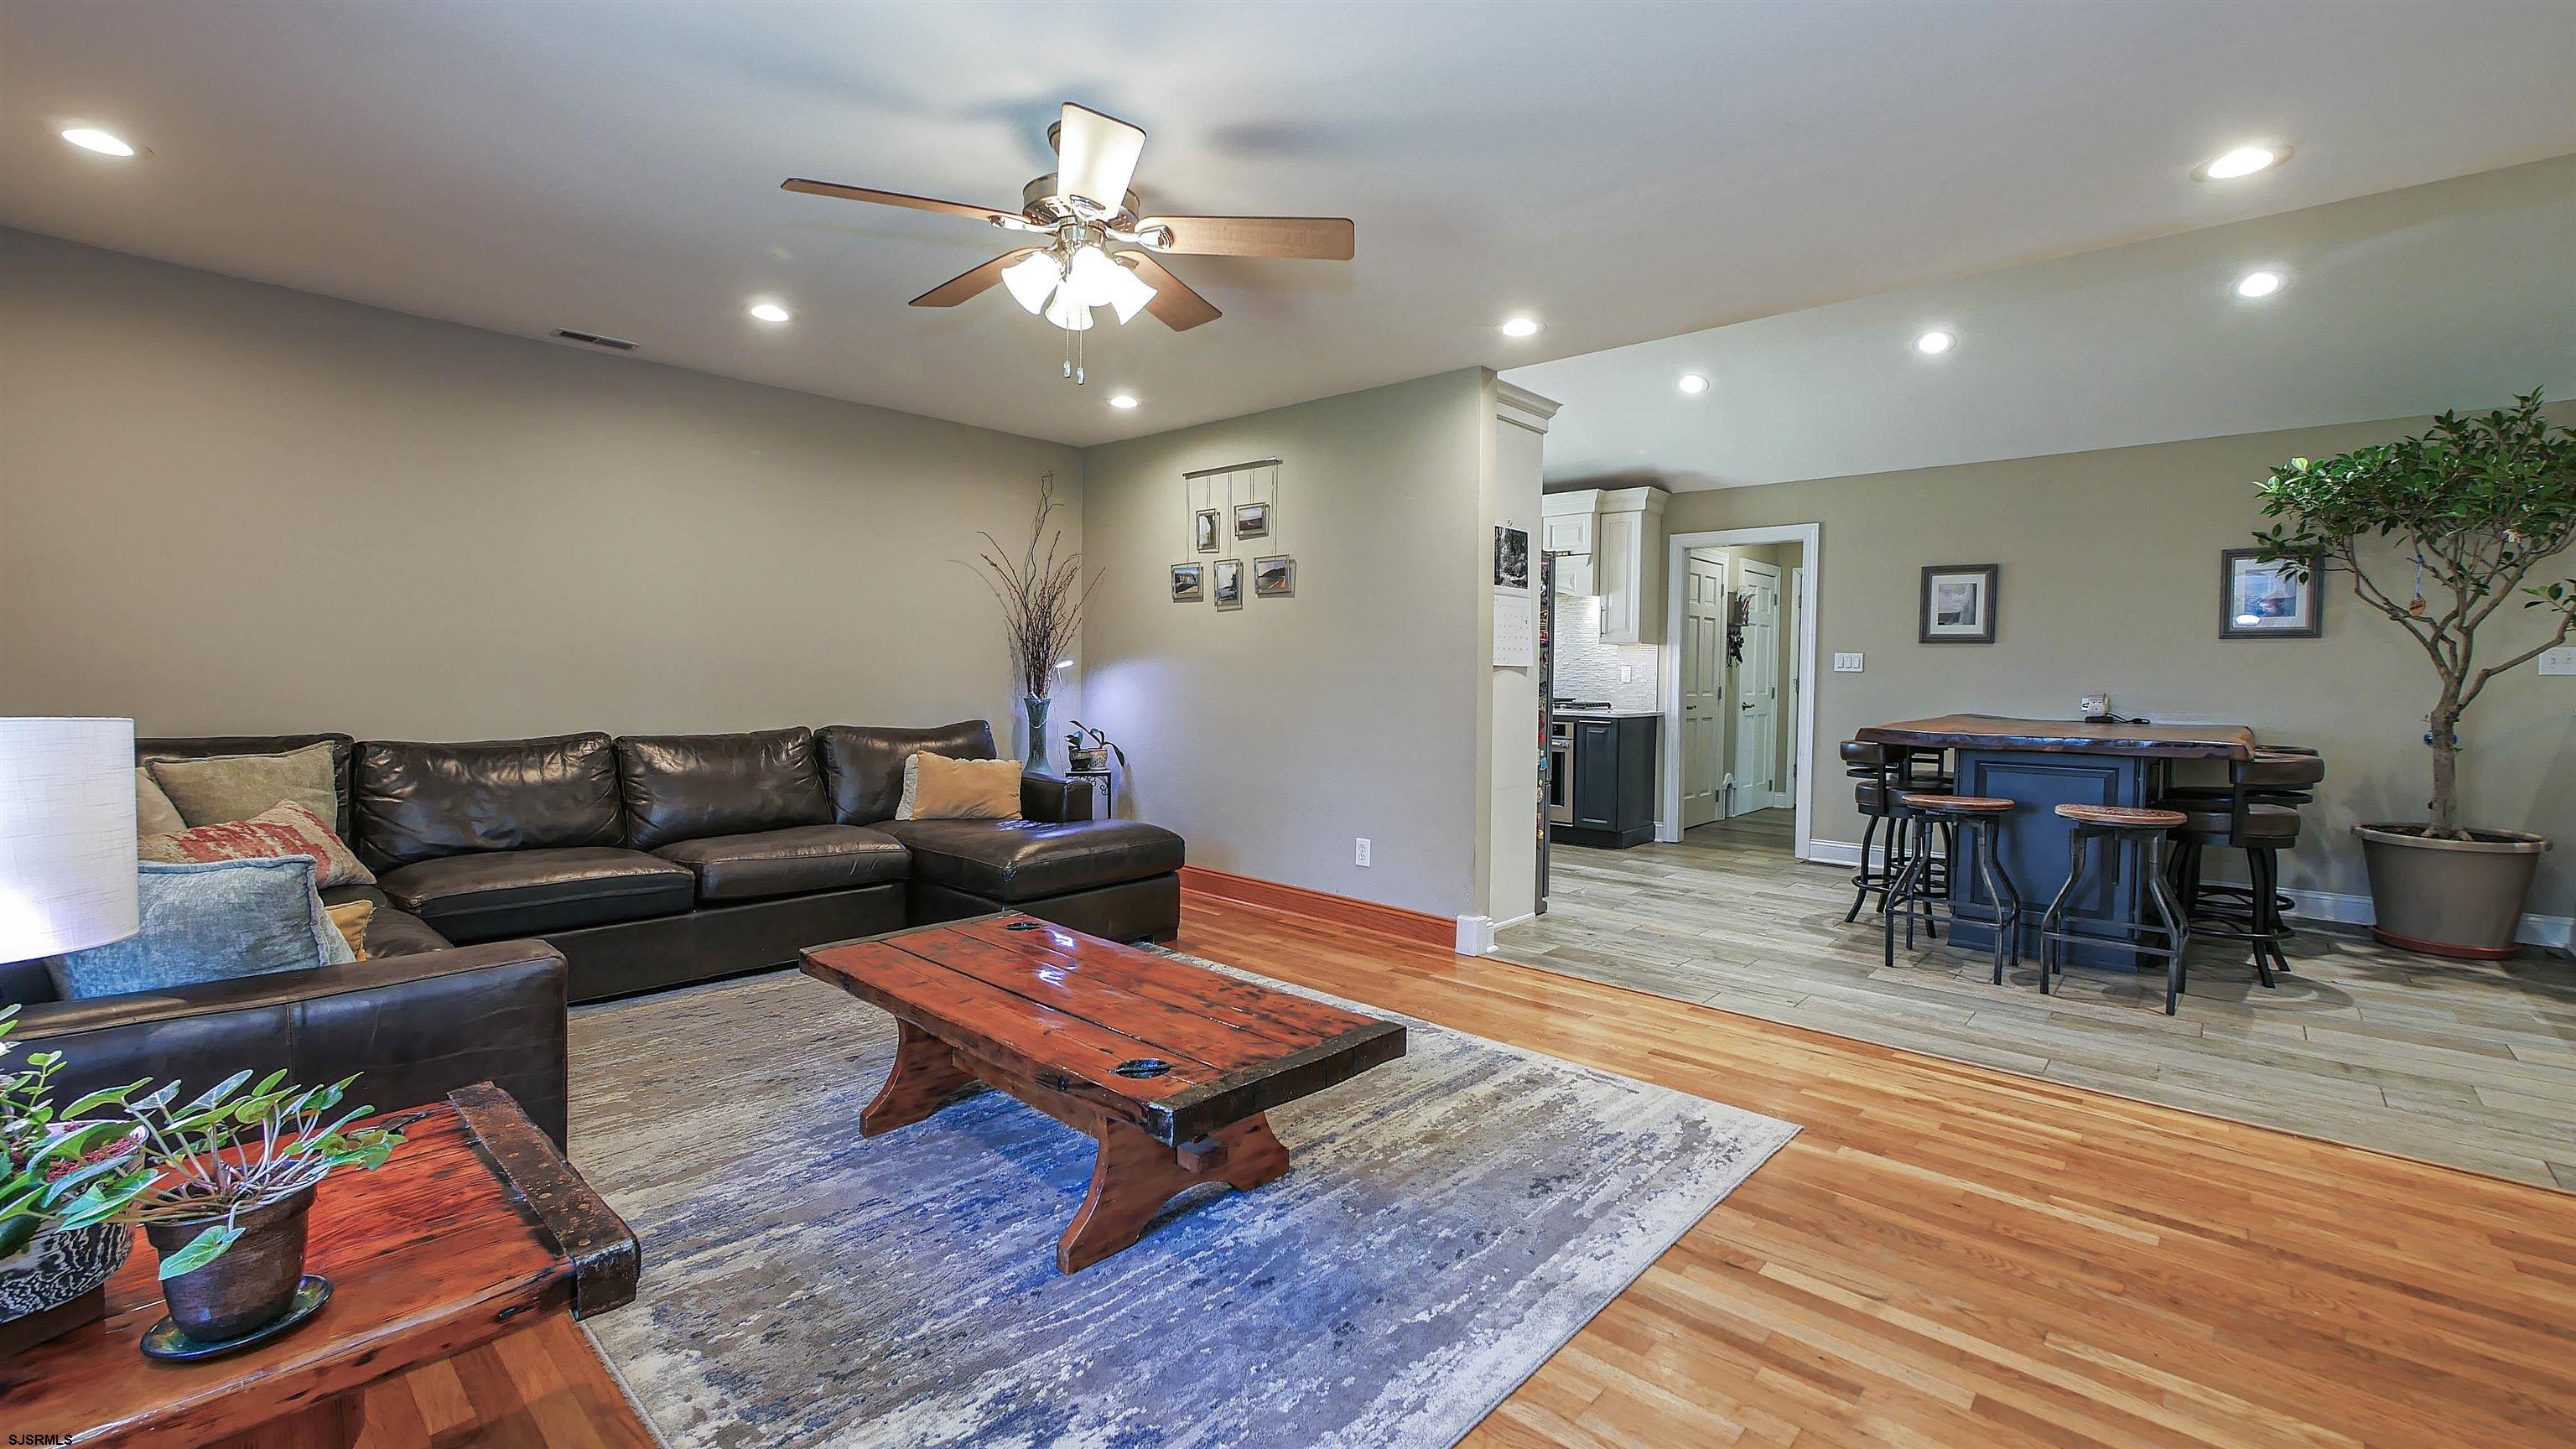
Open-plan living room with a leather sectional, rustic coffee table, and adjoining dining area.
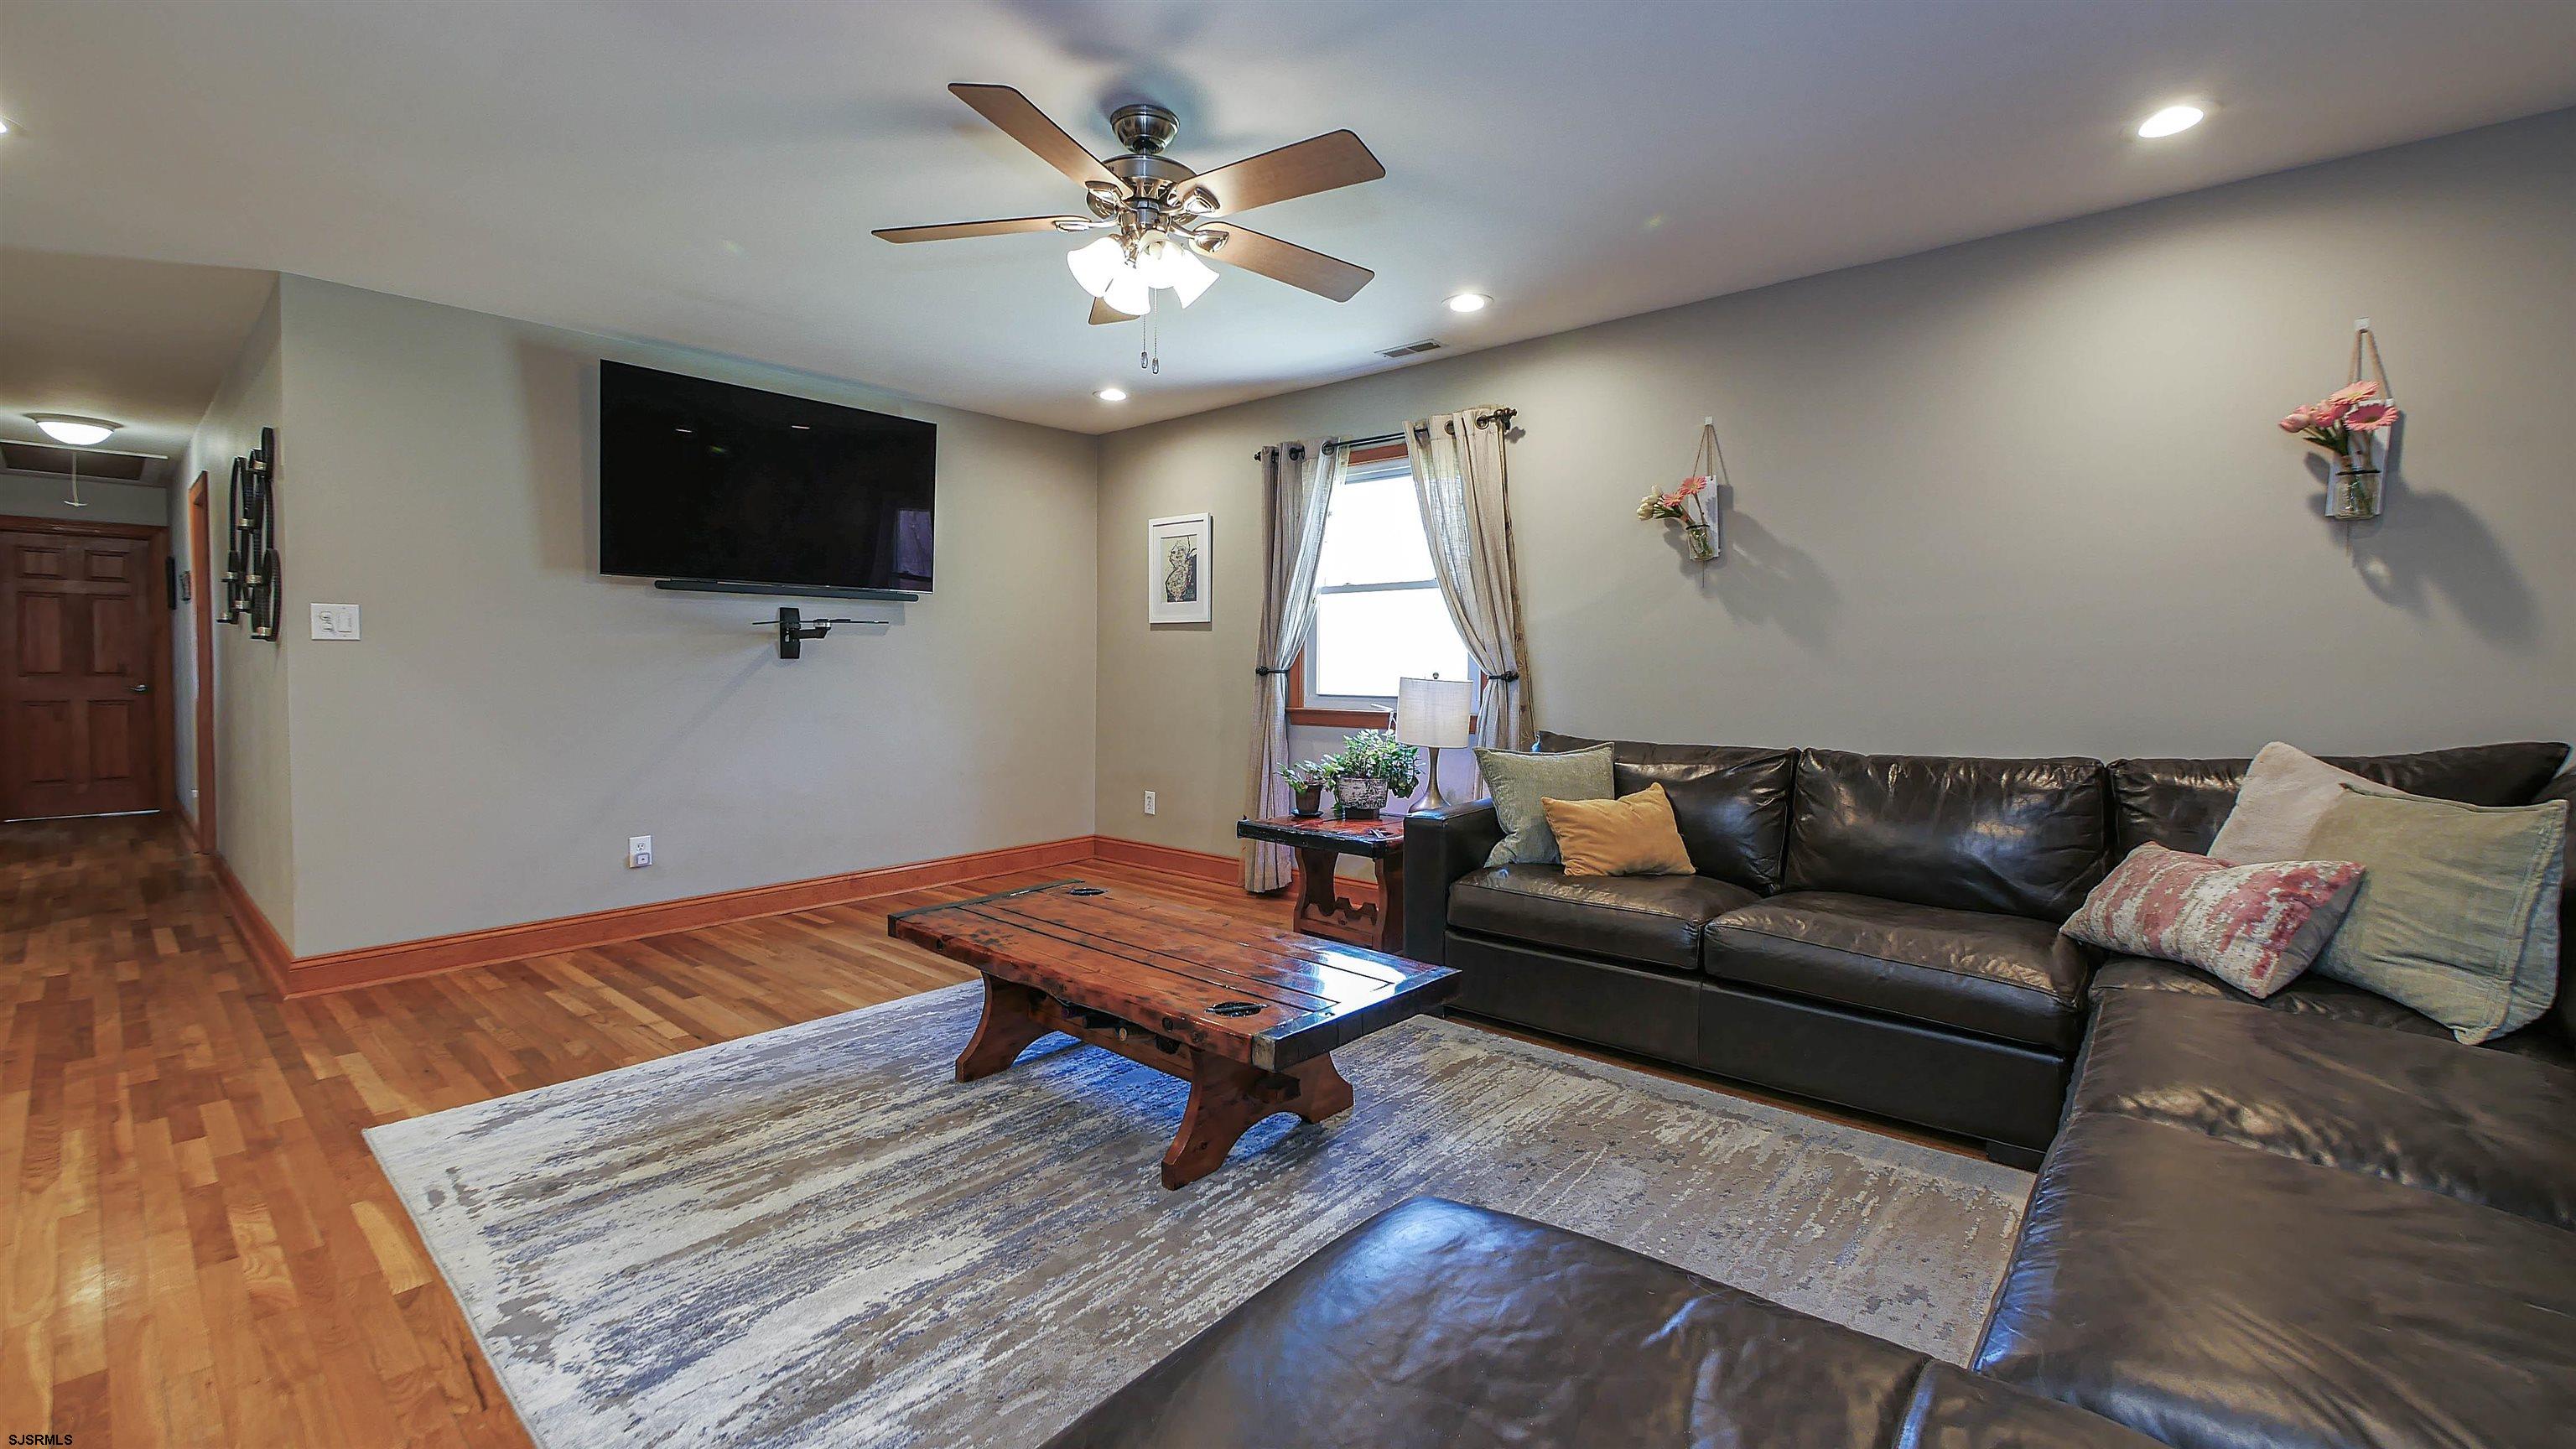
Living room with a leather sectional, hardwood floors, and a wooden coffee table.
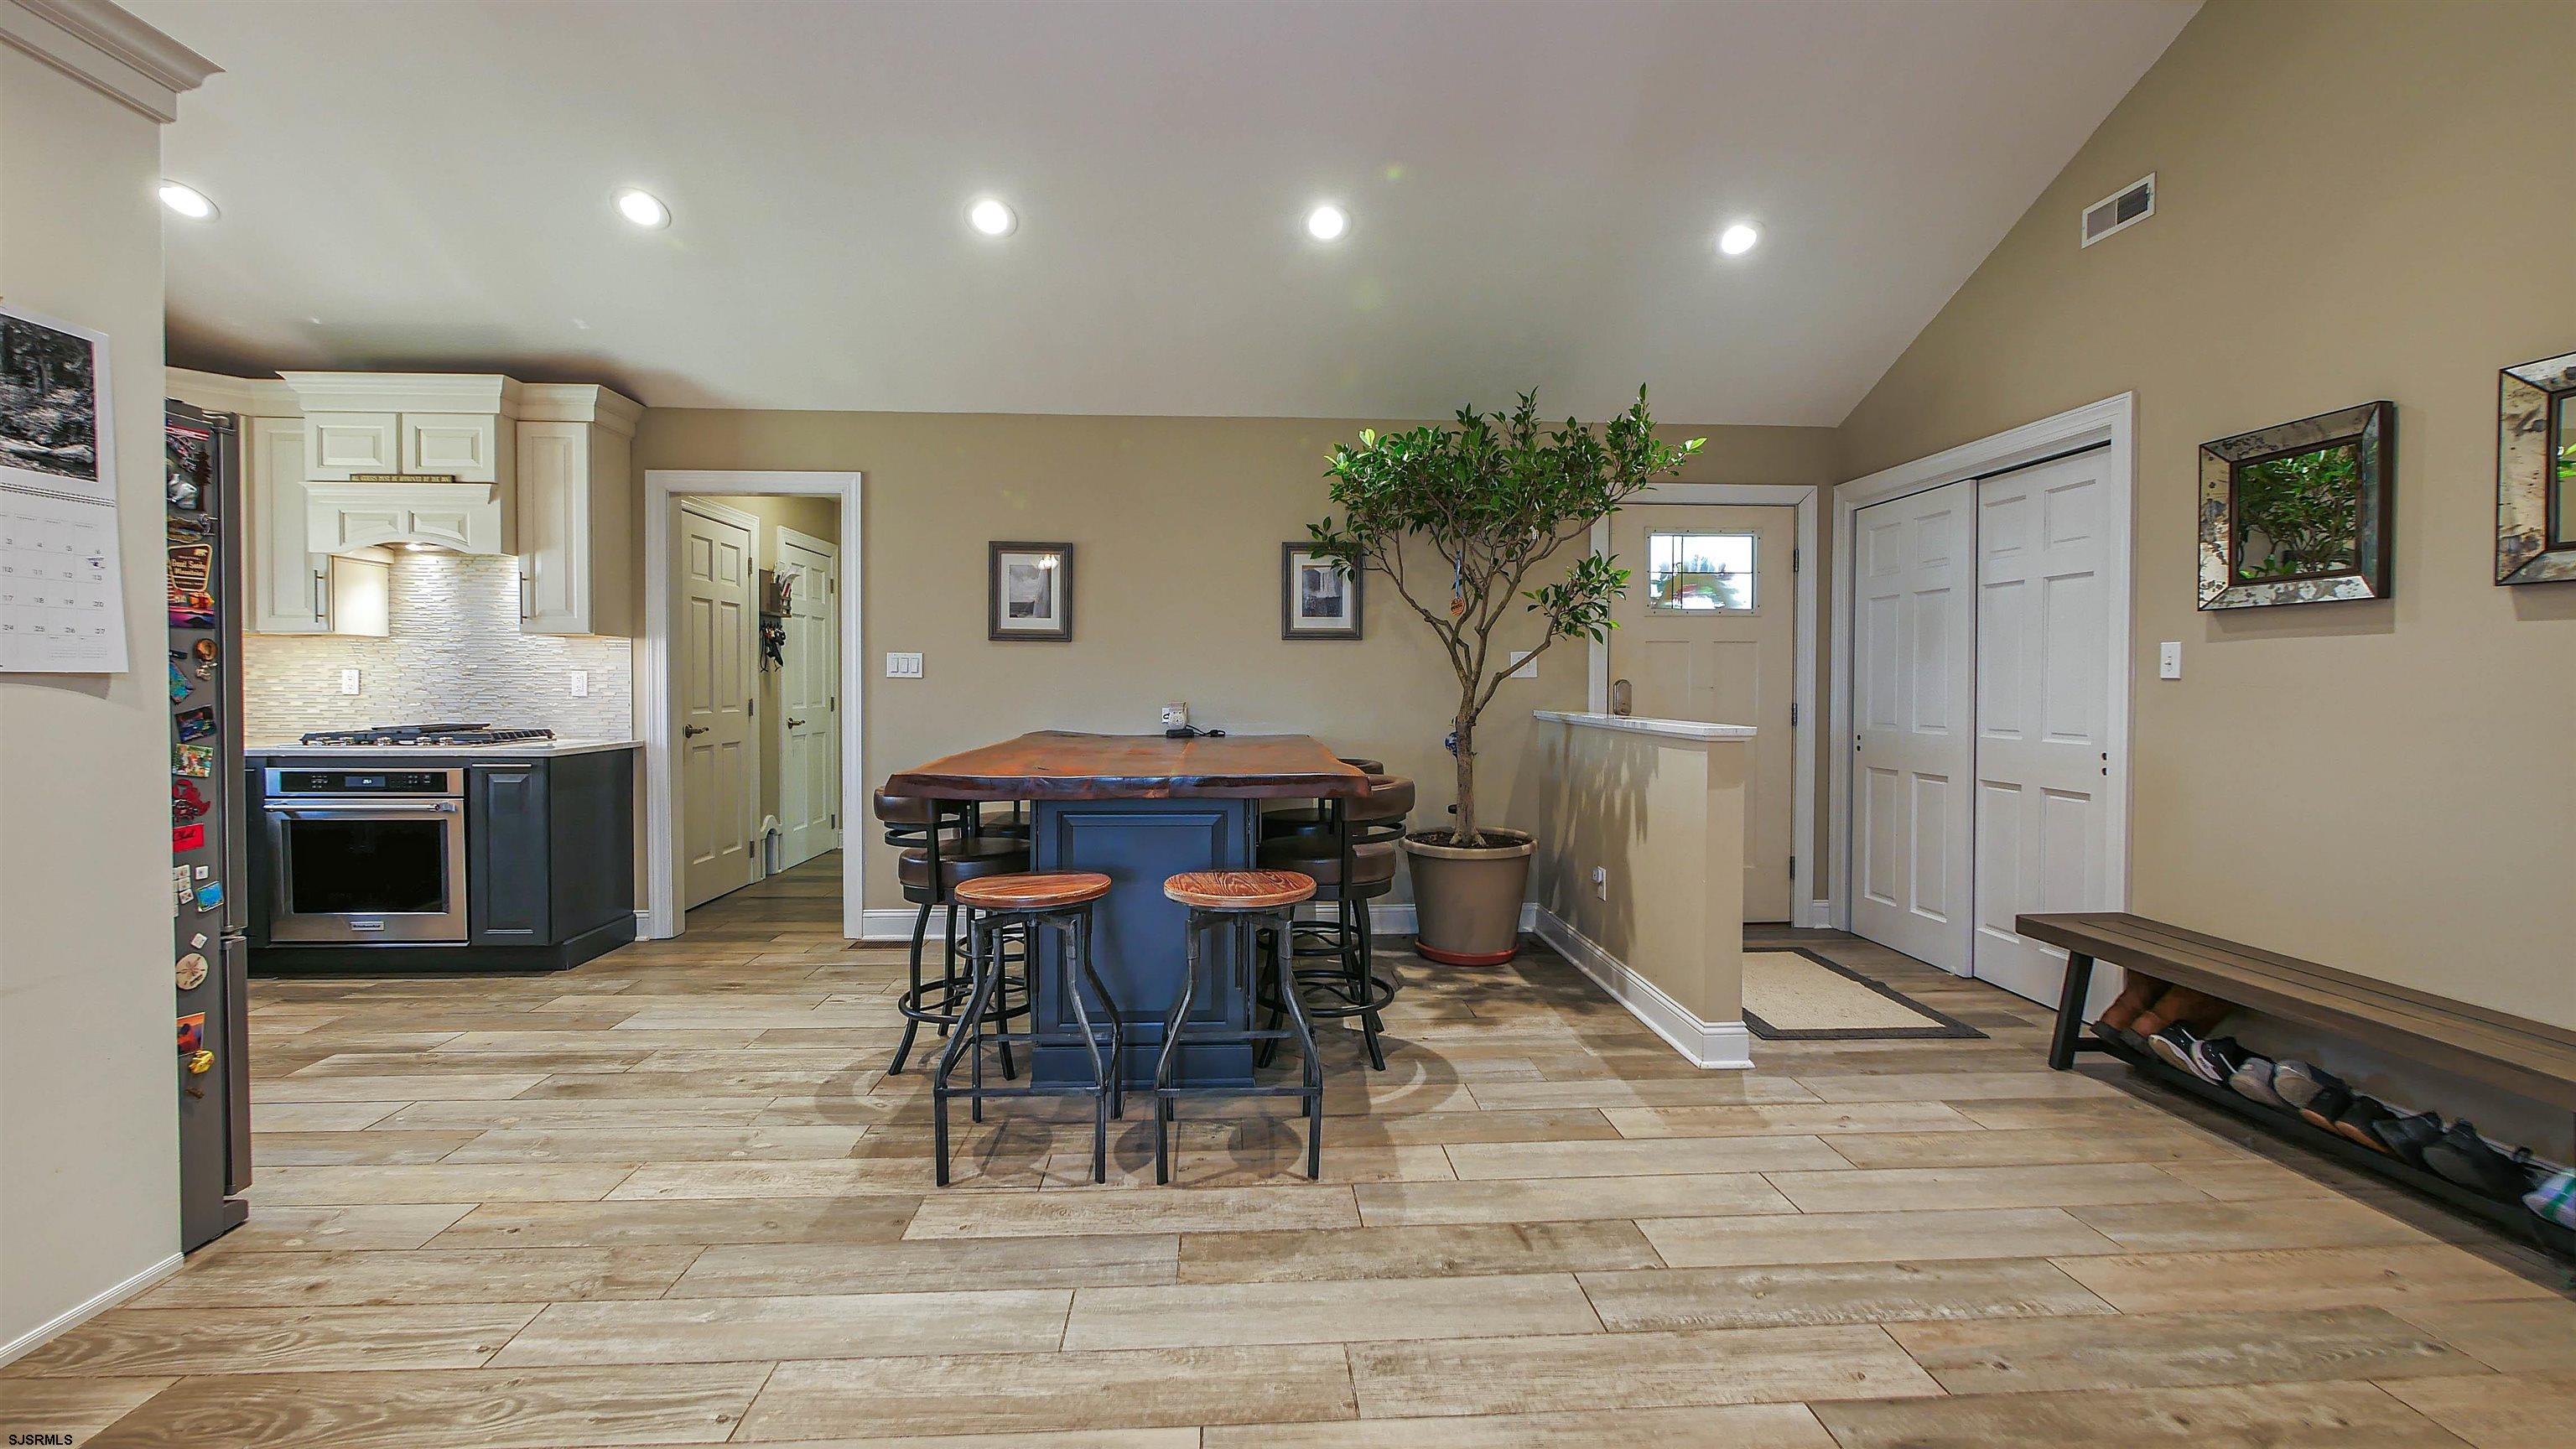
Open kitchen and dining area with a wood-topped island, stools, and a potted tree.
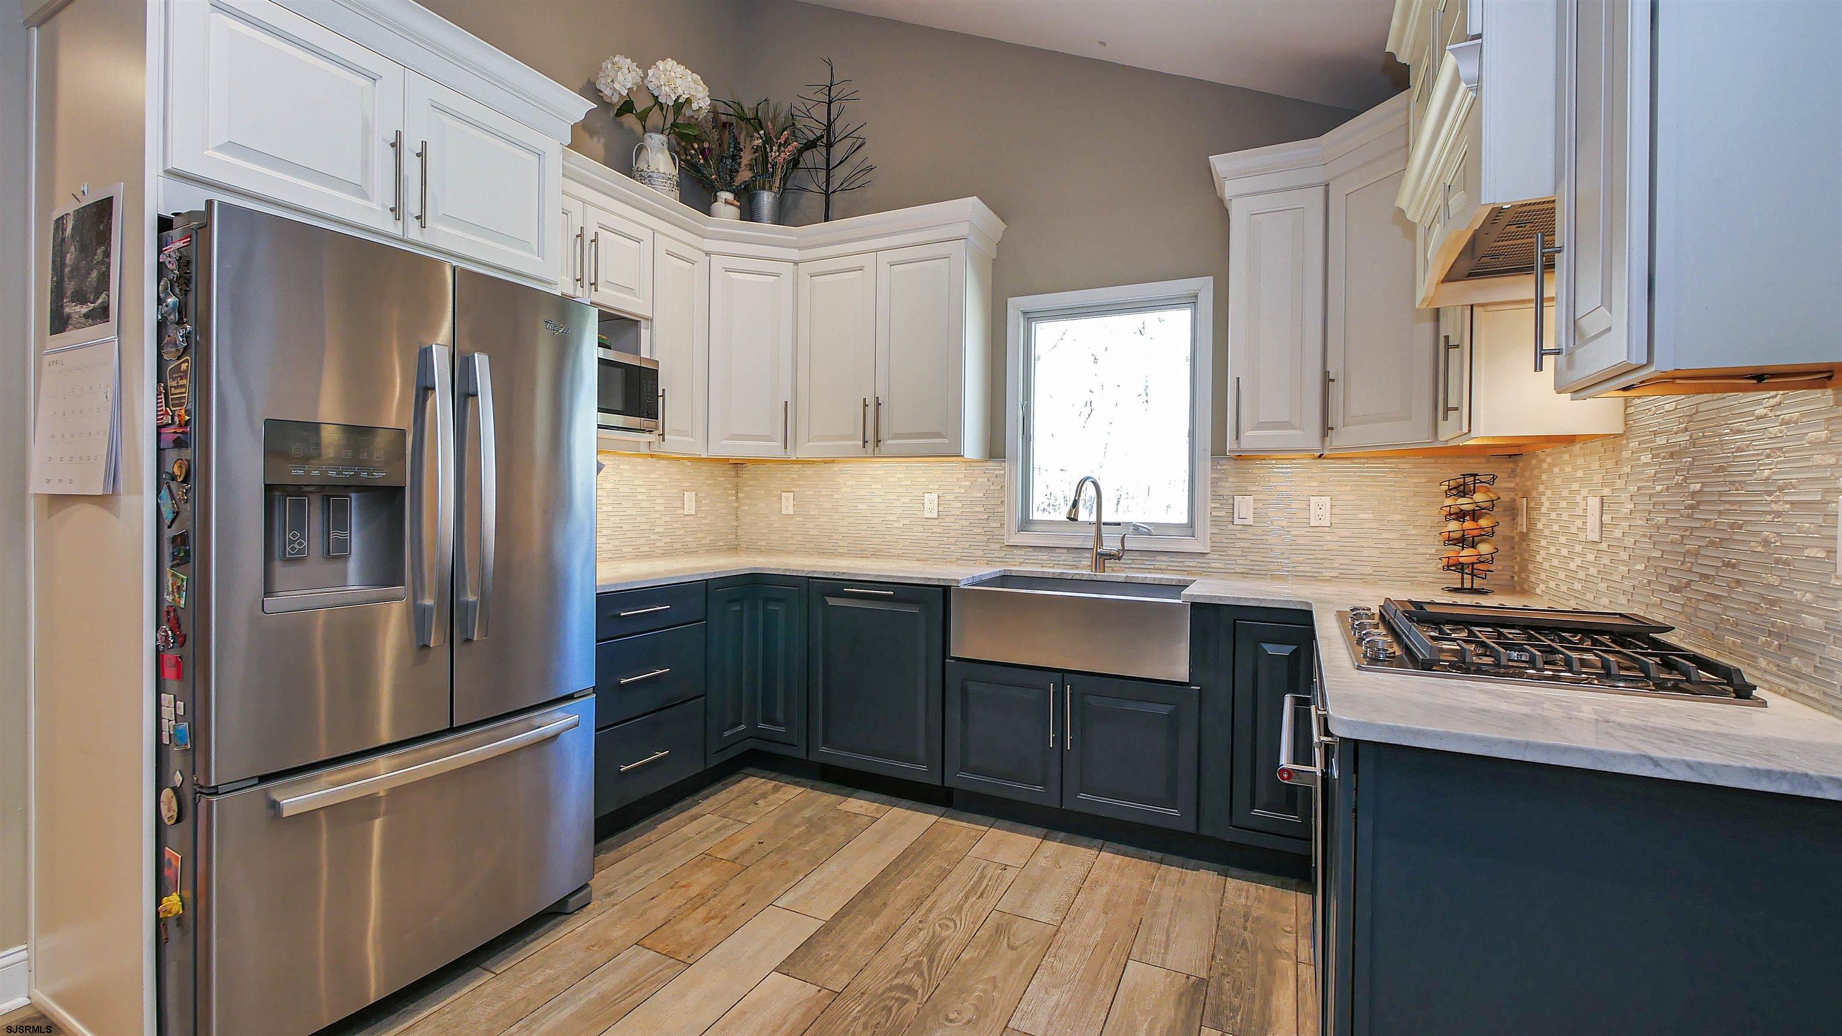
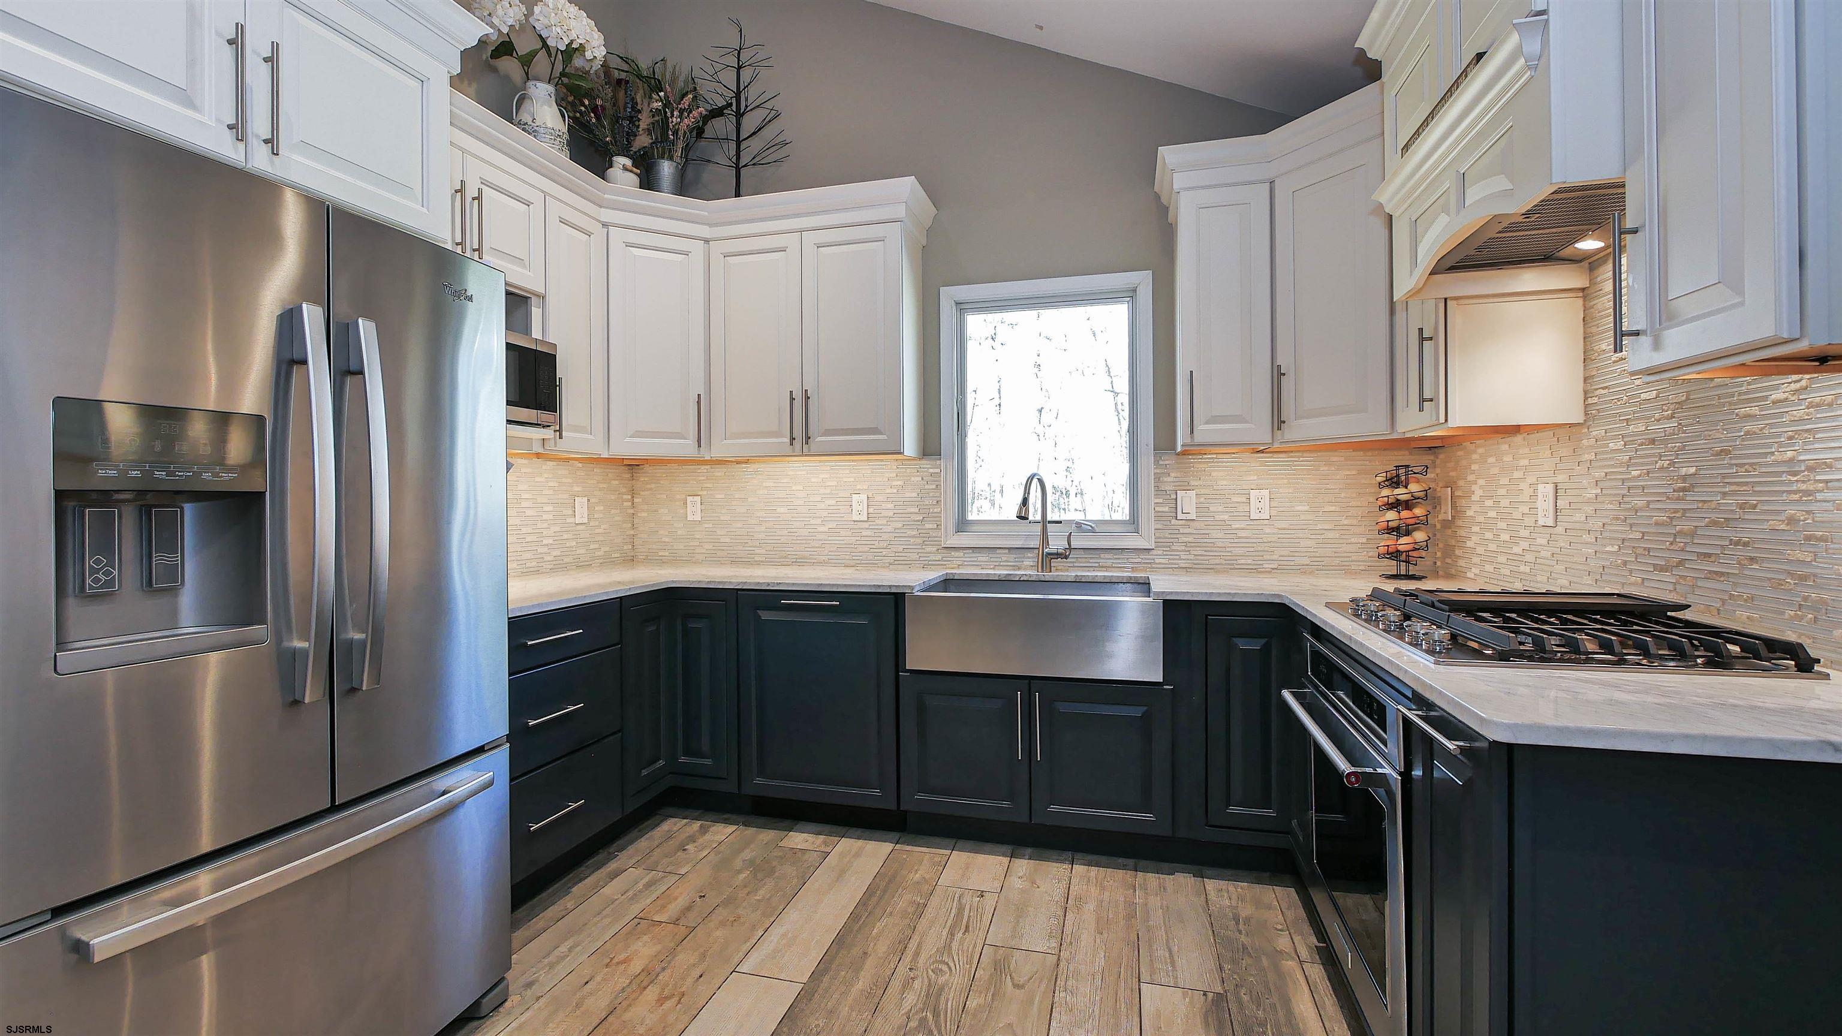
Kitchen with dark lower cabinets, white upper cabinets, stainless appliances, and a farmhouse sink.
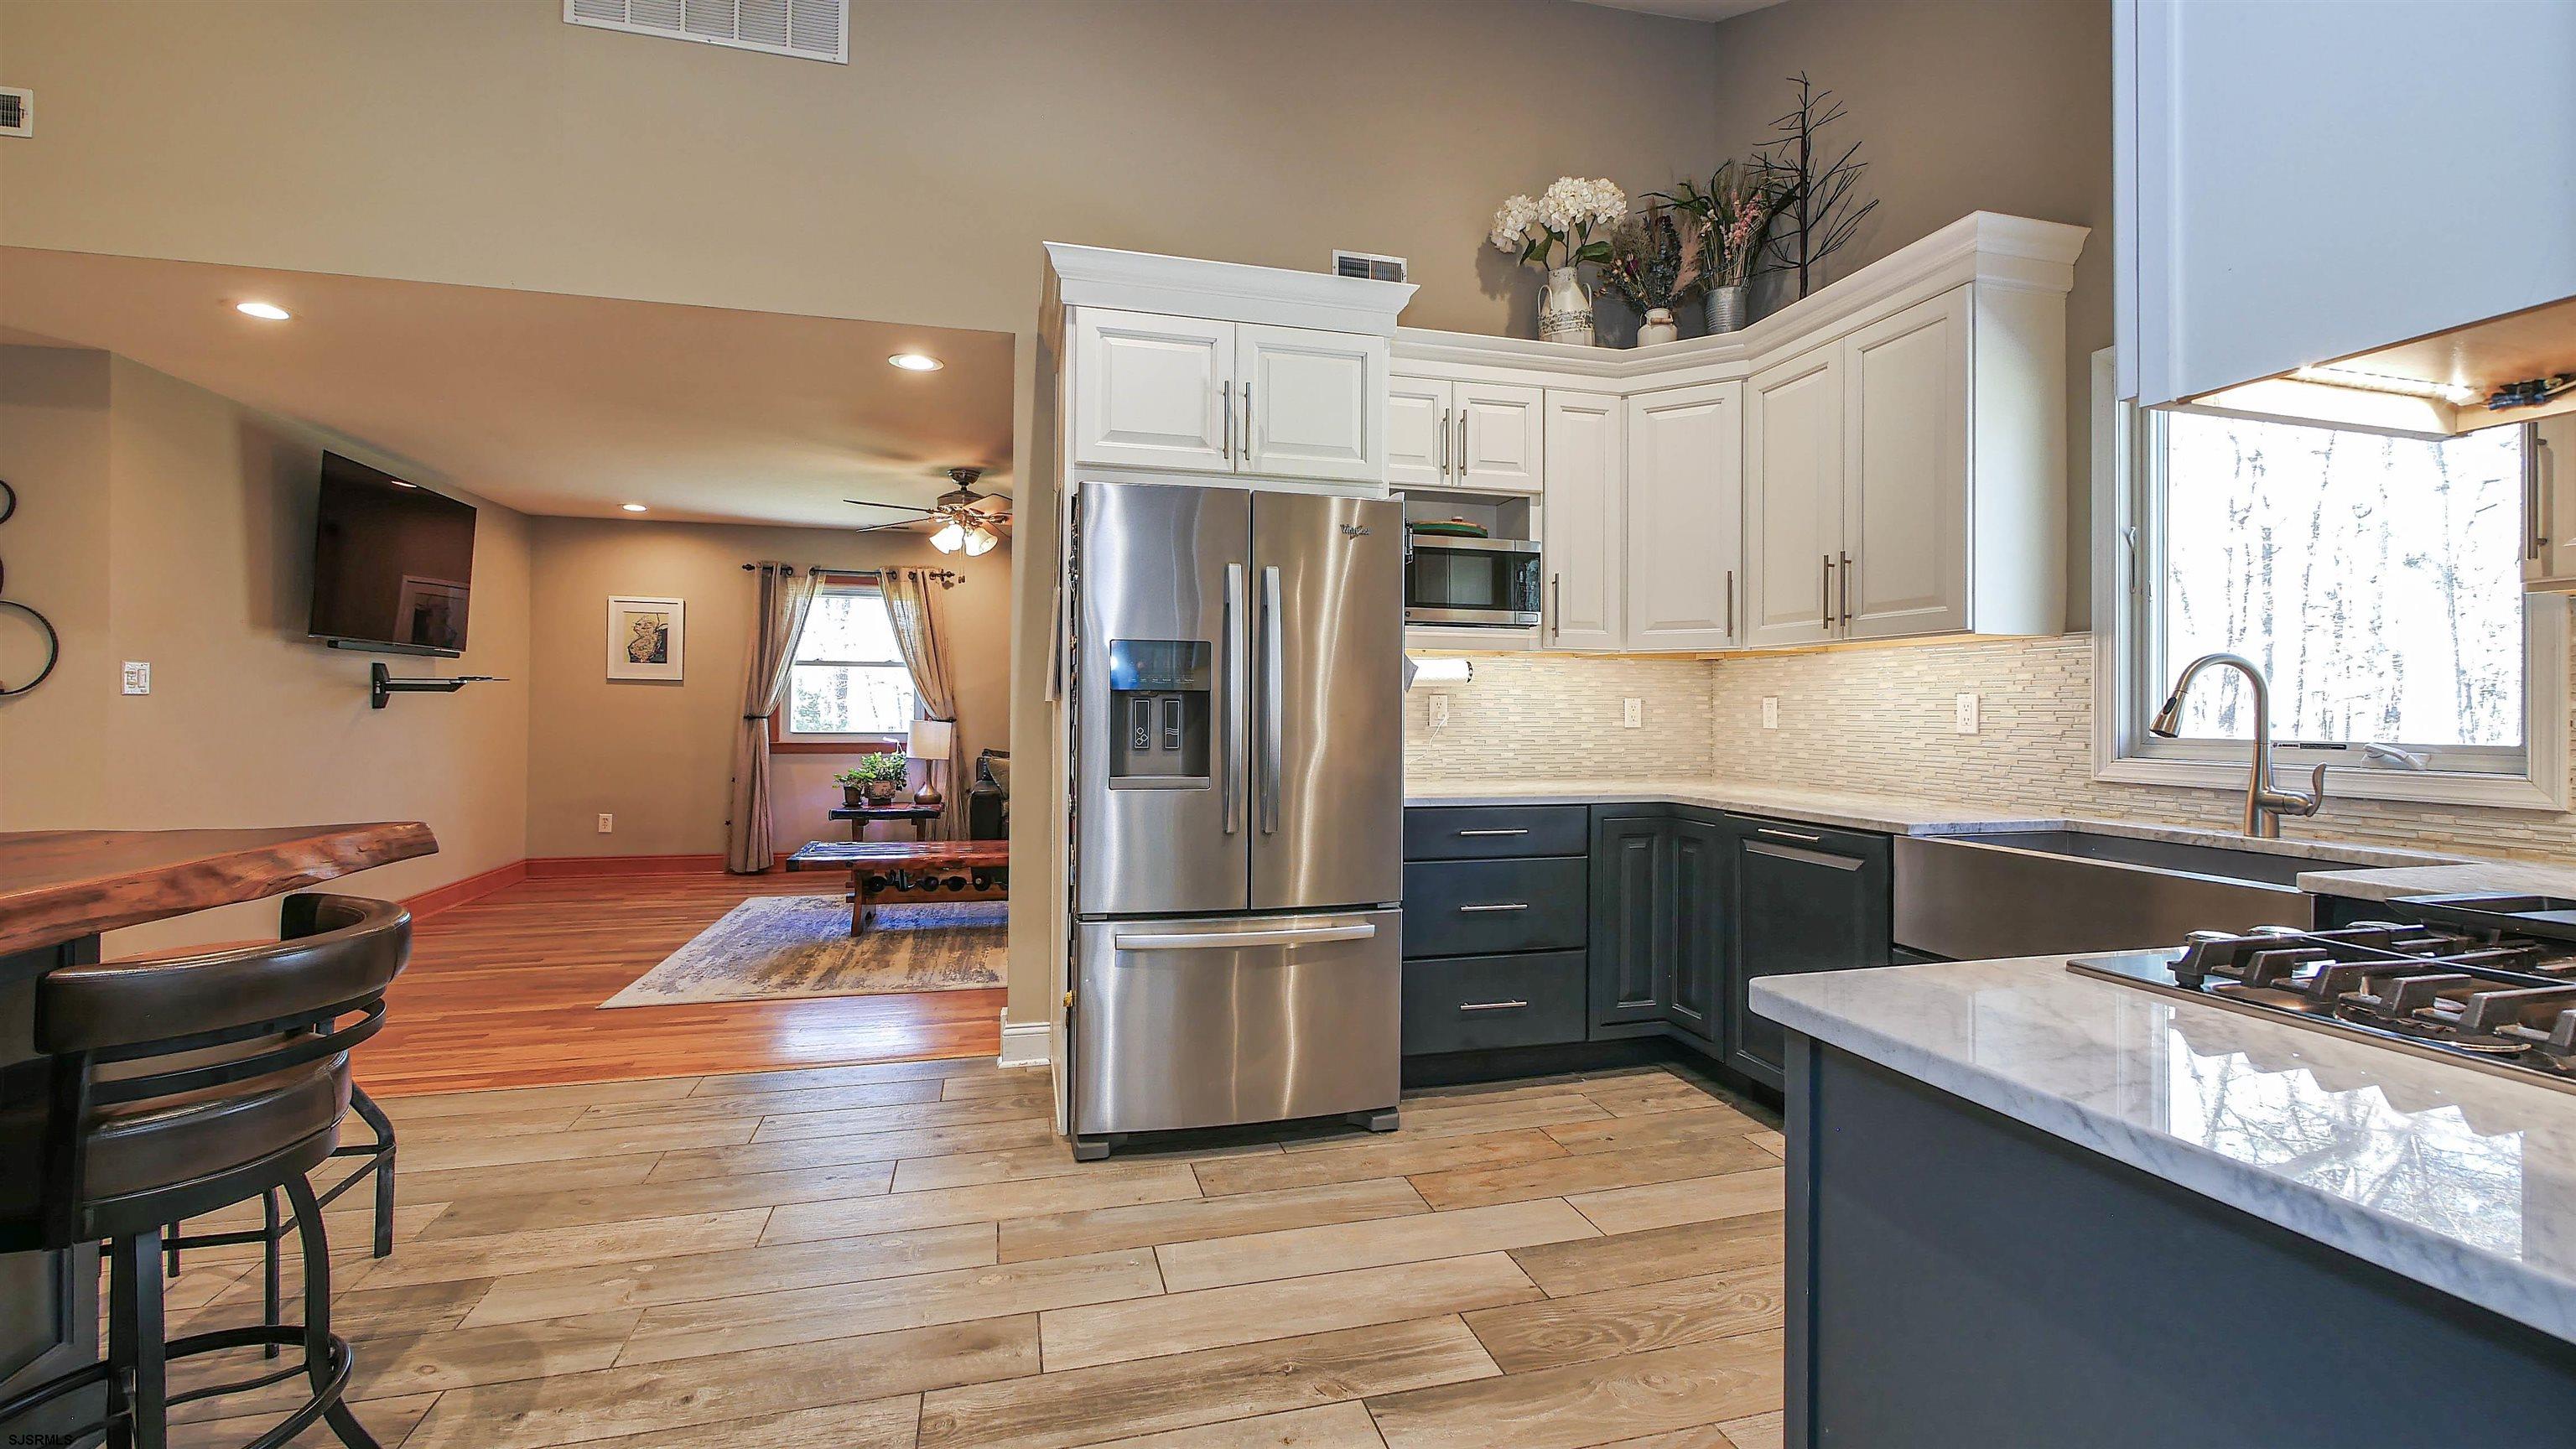
Kitchen with white and dark cabinetry, stainless steel appliances, and an island opening to the living area.
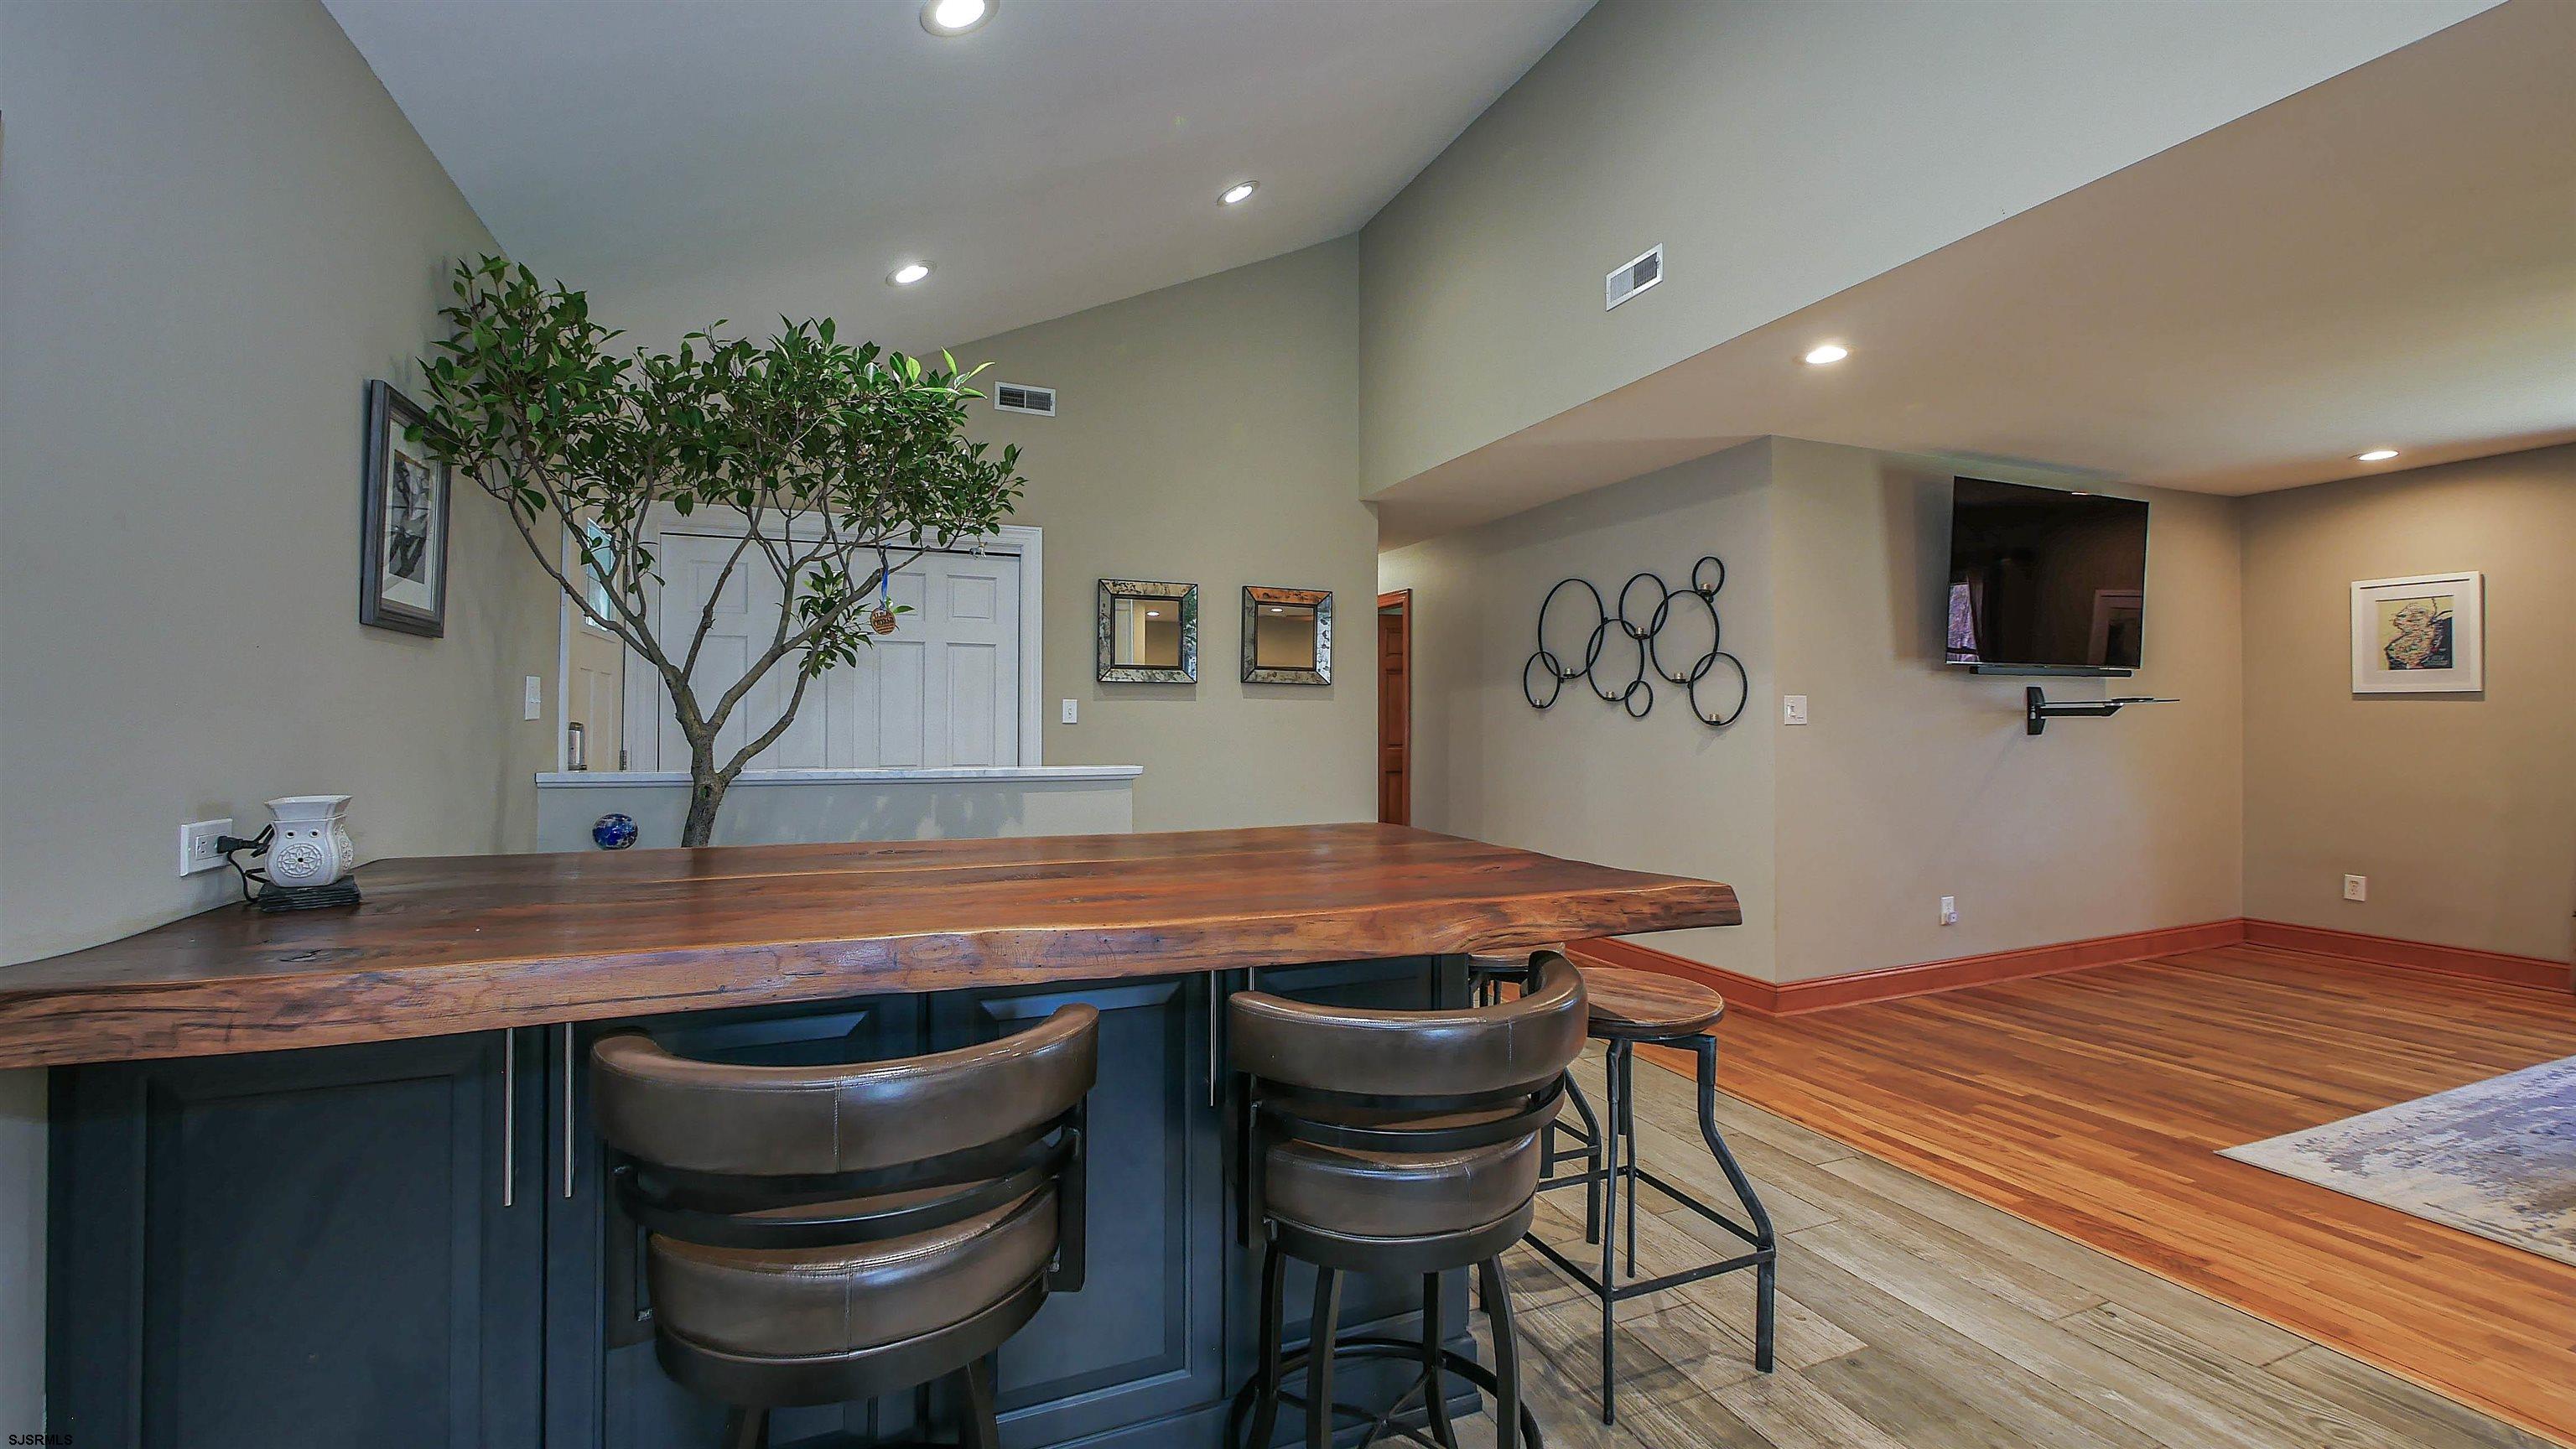
Open-plan living area with a substantial wood-topped island, bar stools, hardwood floors, and wall-mounted television.
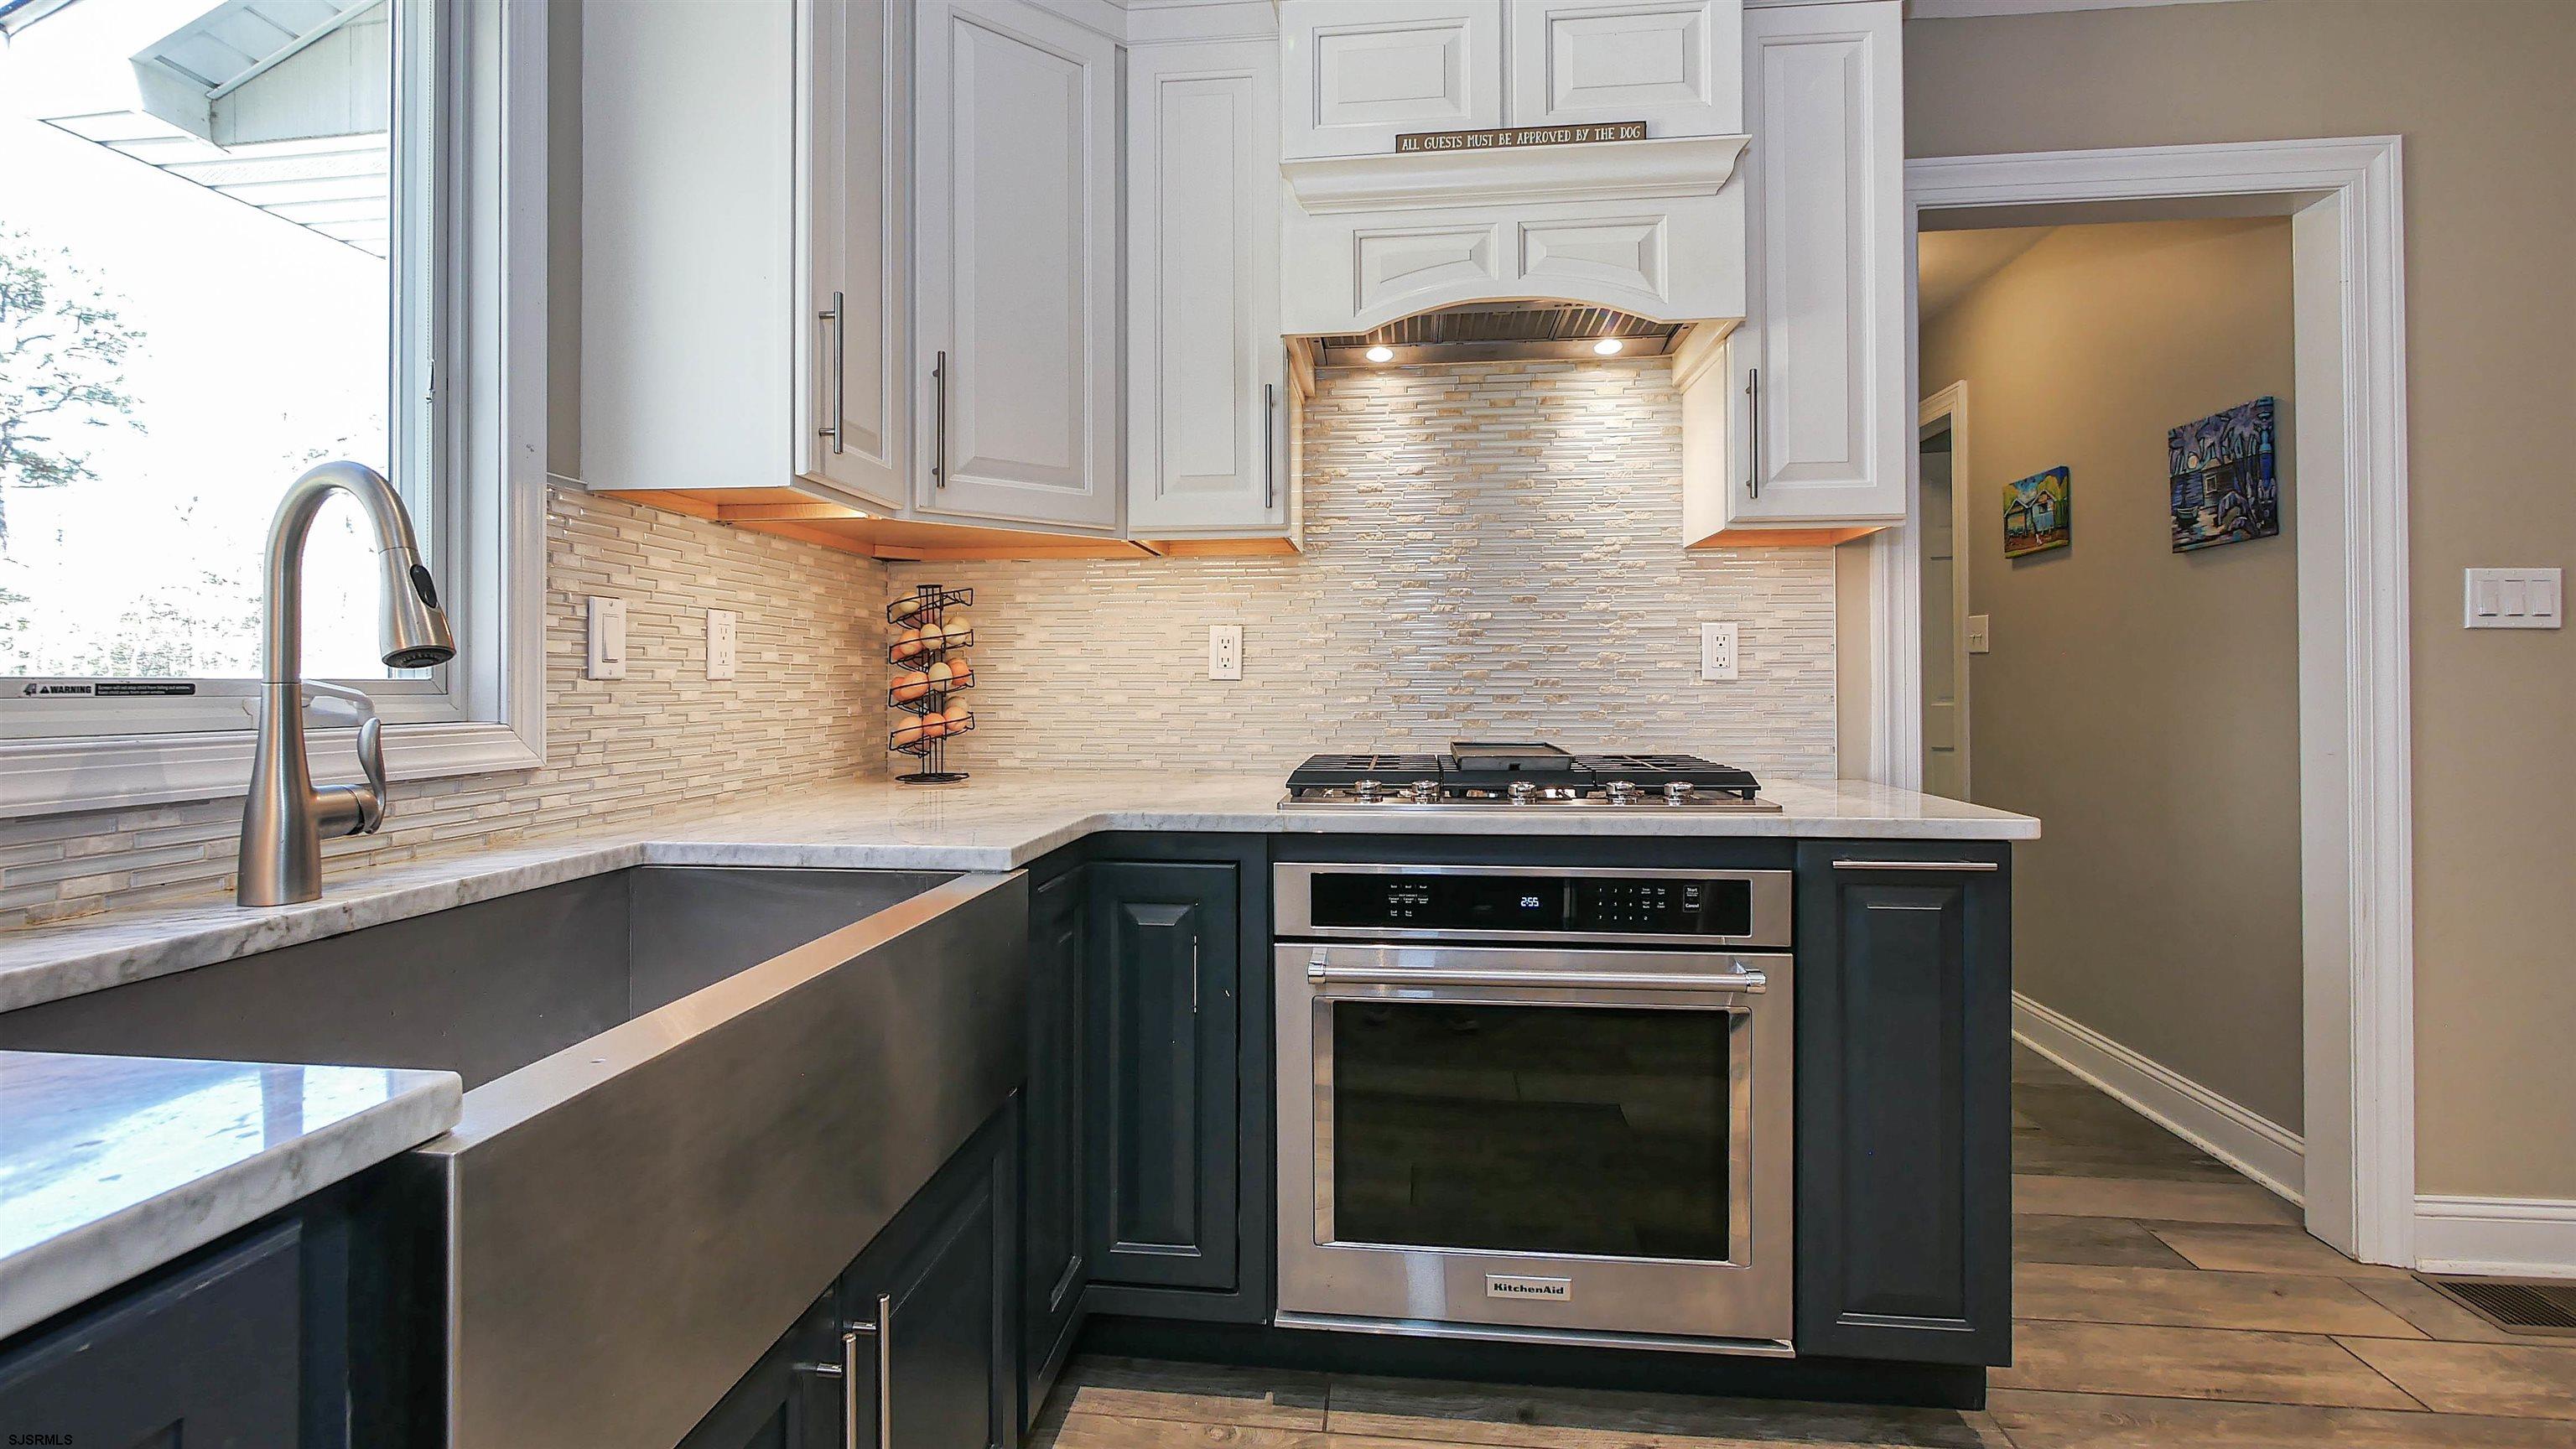
Renovated kitchen with dark lower cabinets, a stainless steel oven, and a window above the sink.
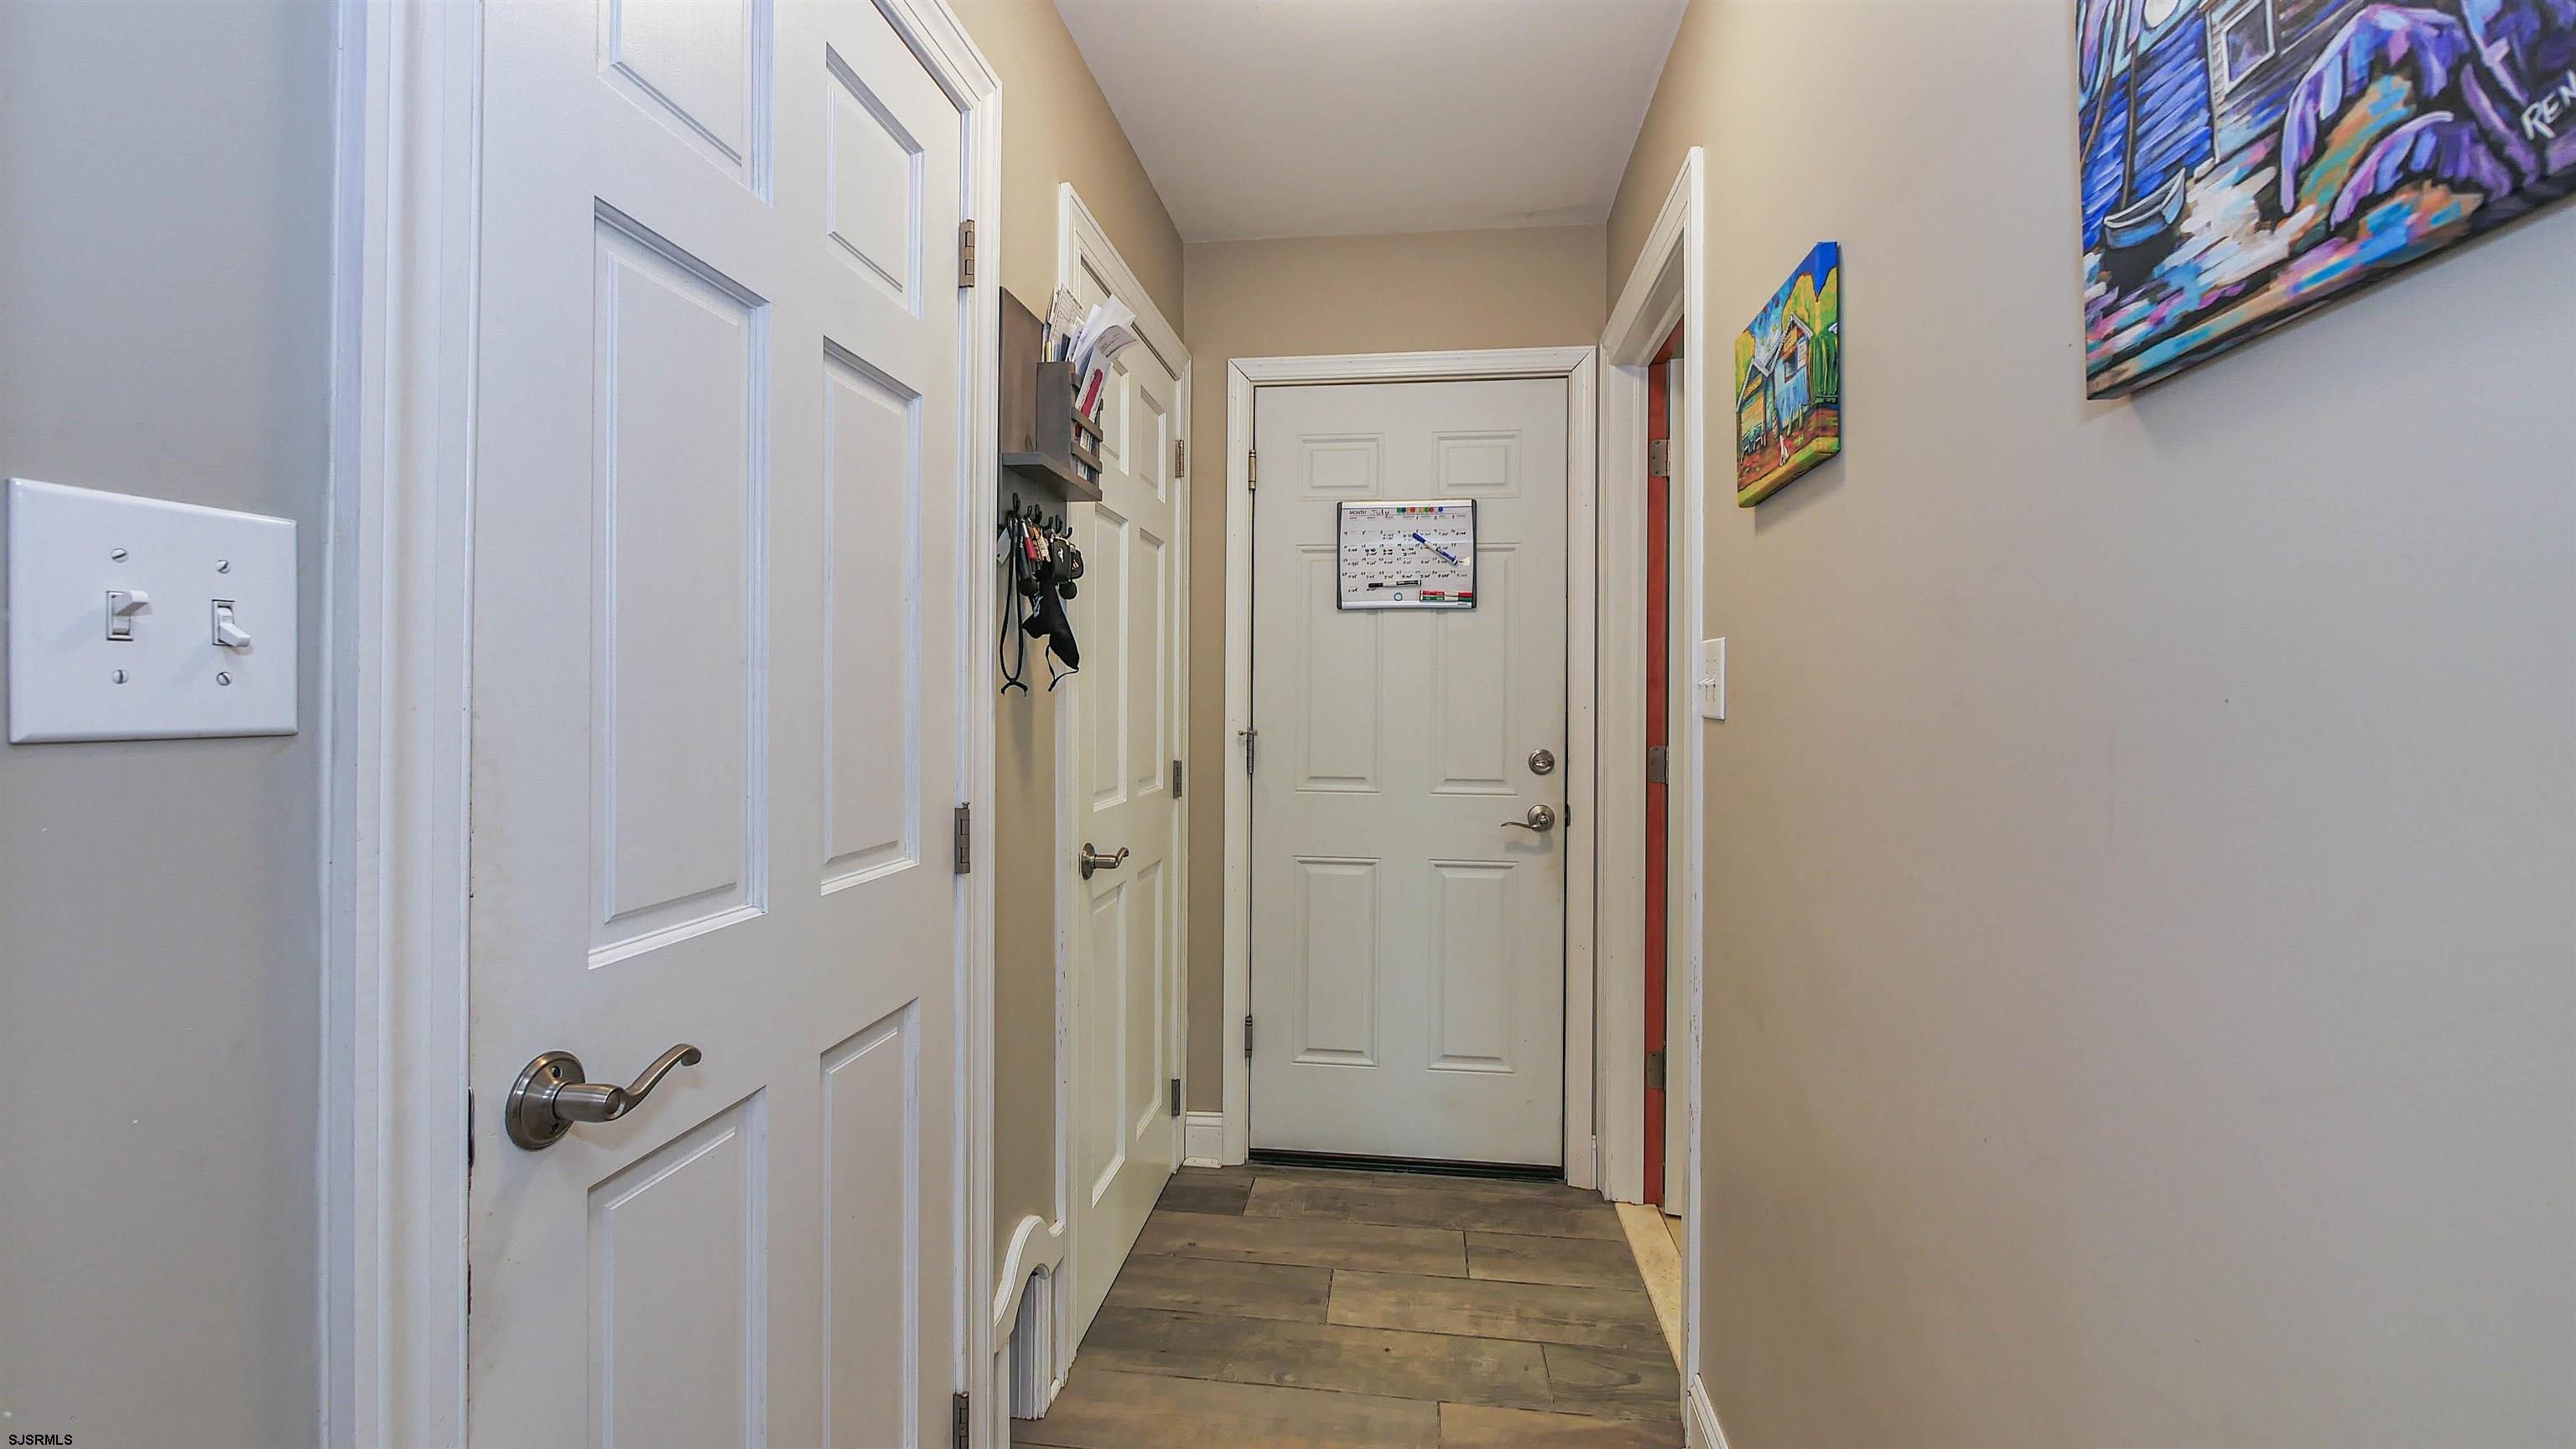
Entry hallway with plank tile flooring, white paneled doors, a key rack, and colorful wall art.
Modern kitchen with dark lower cabinets, stainless steel appliances, farmhouse sink, and gas cooktop.
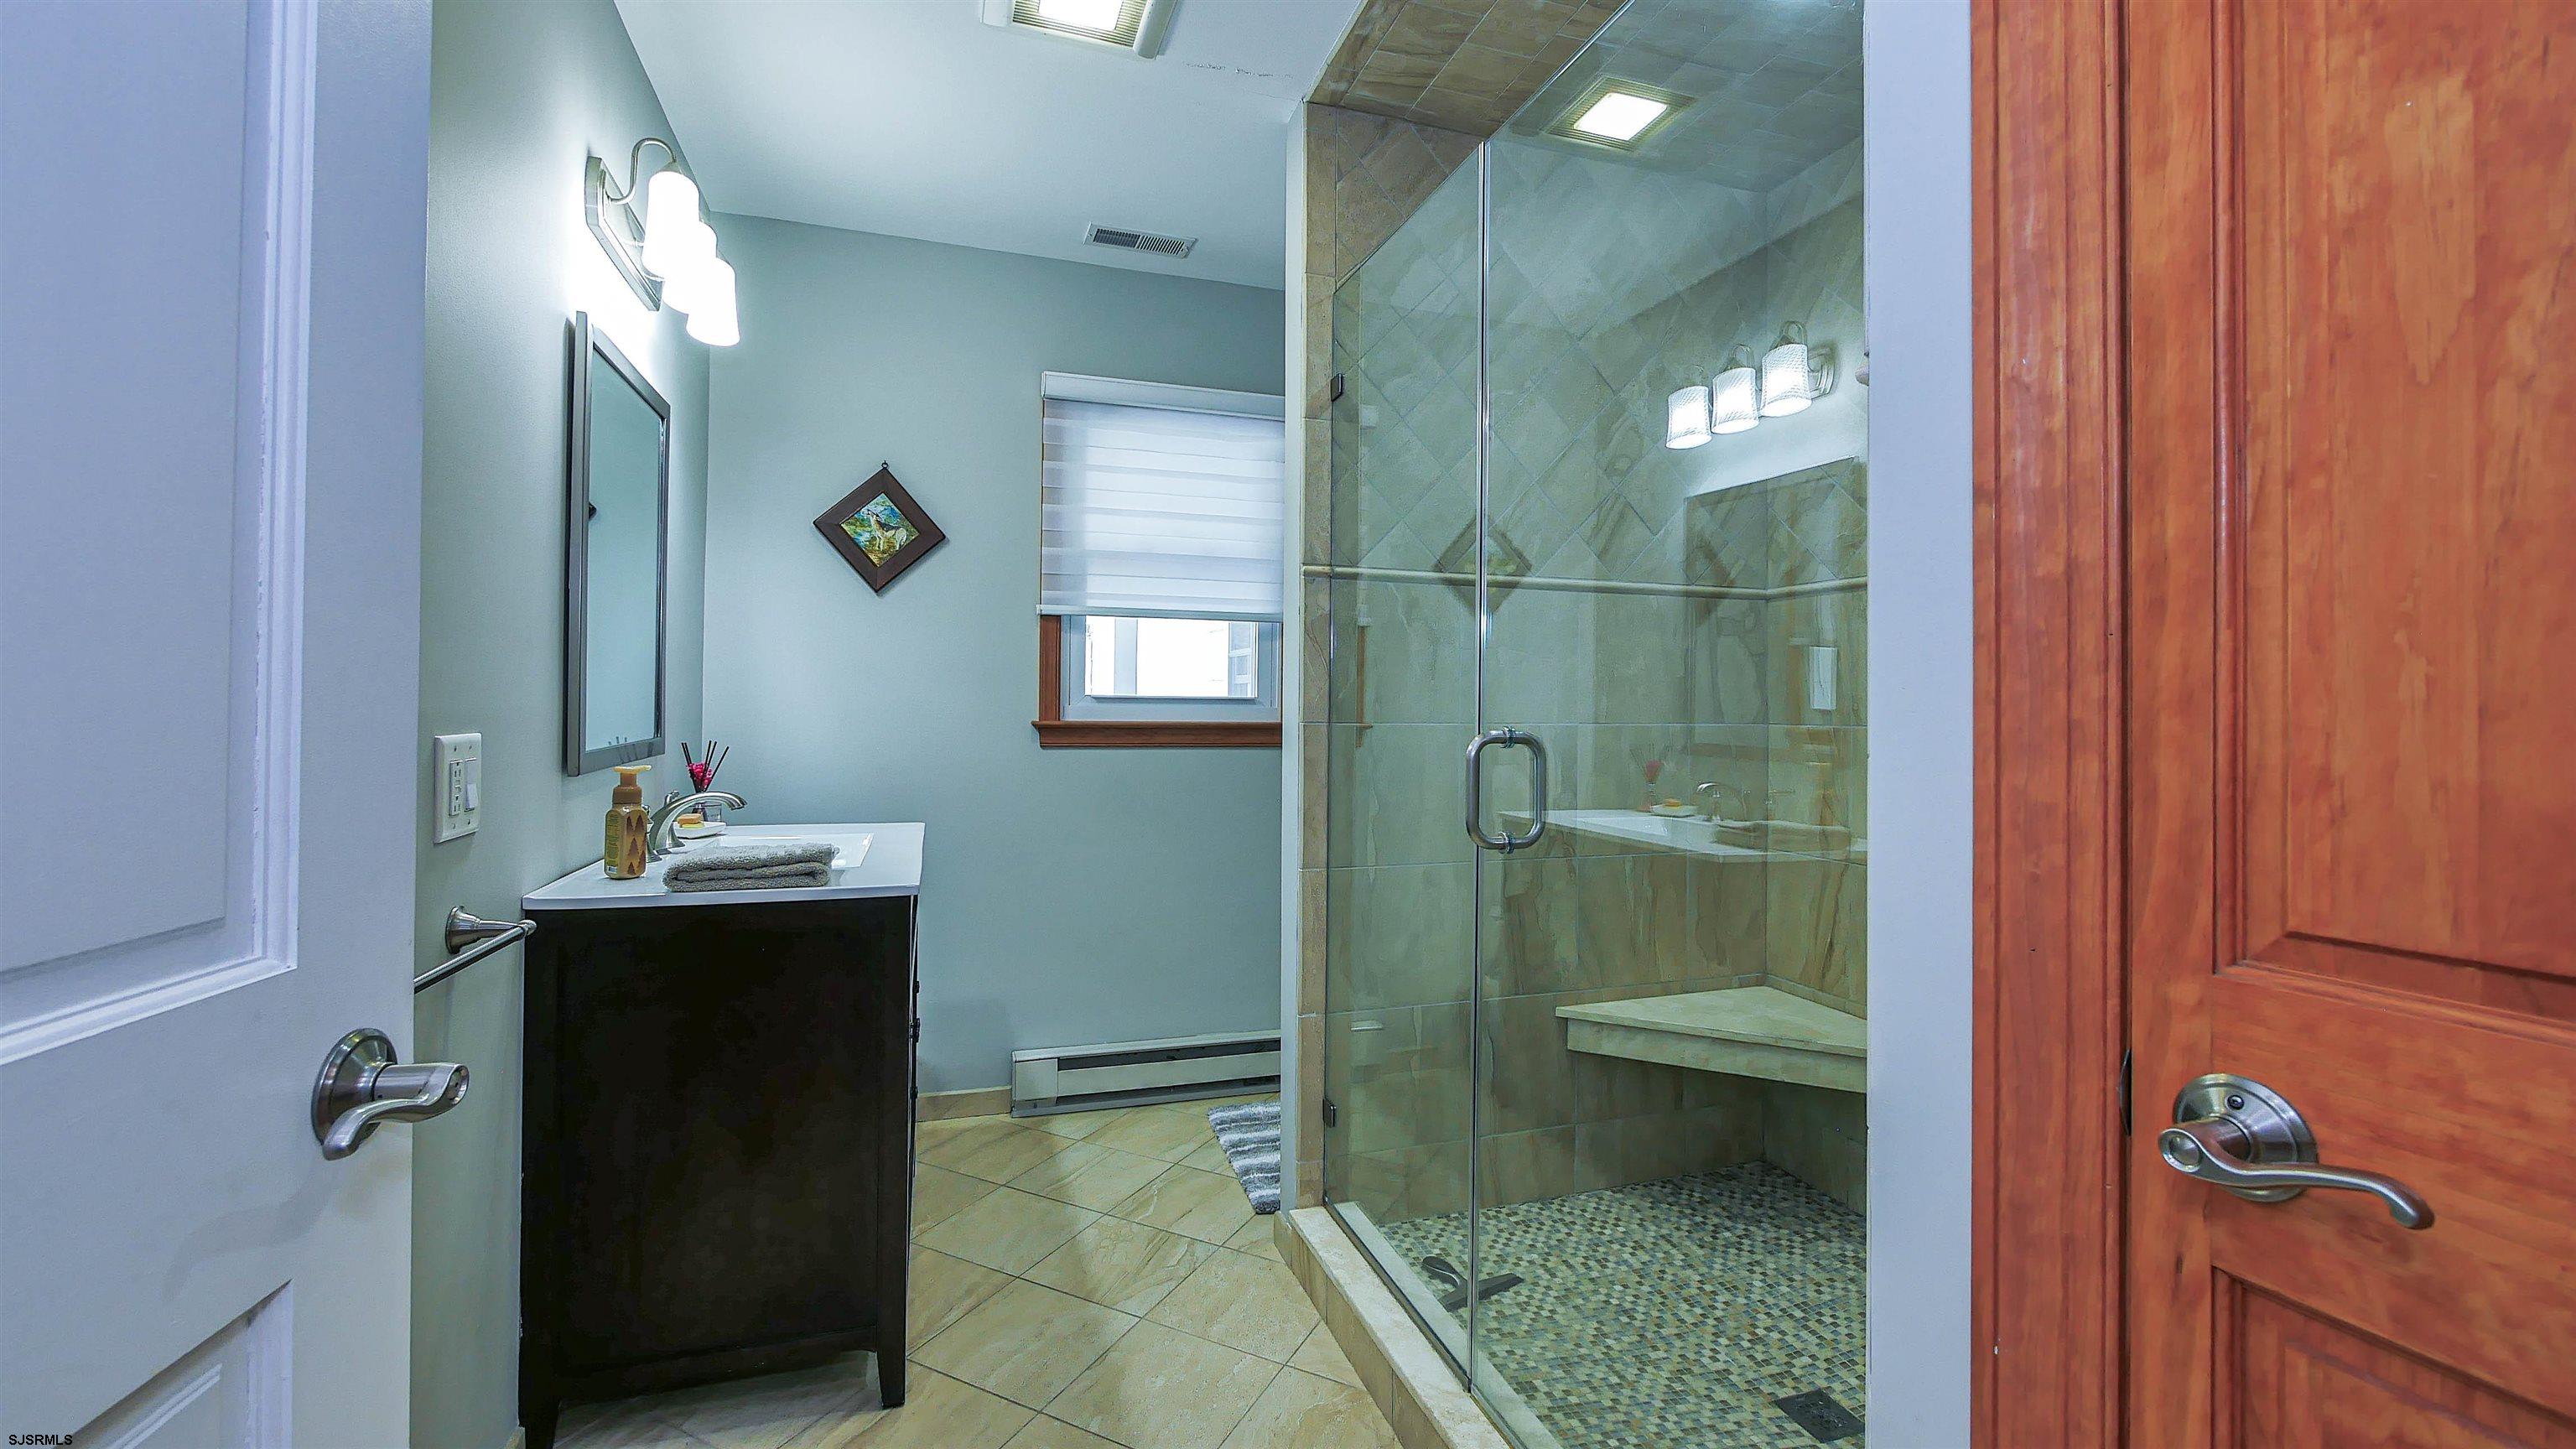
Bathroom with a glass-enclosed tiled shower, built-in bench, and dark vanity.
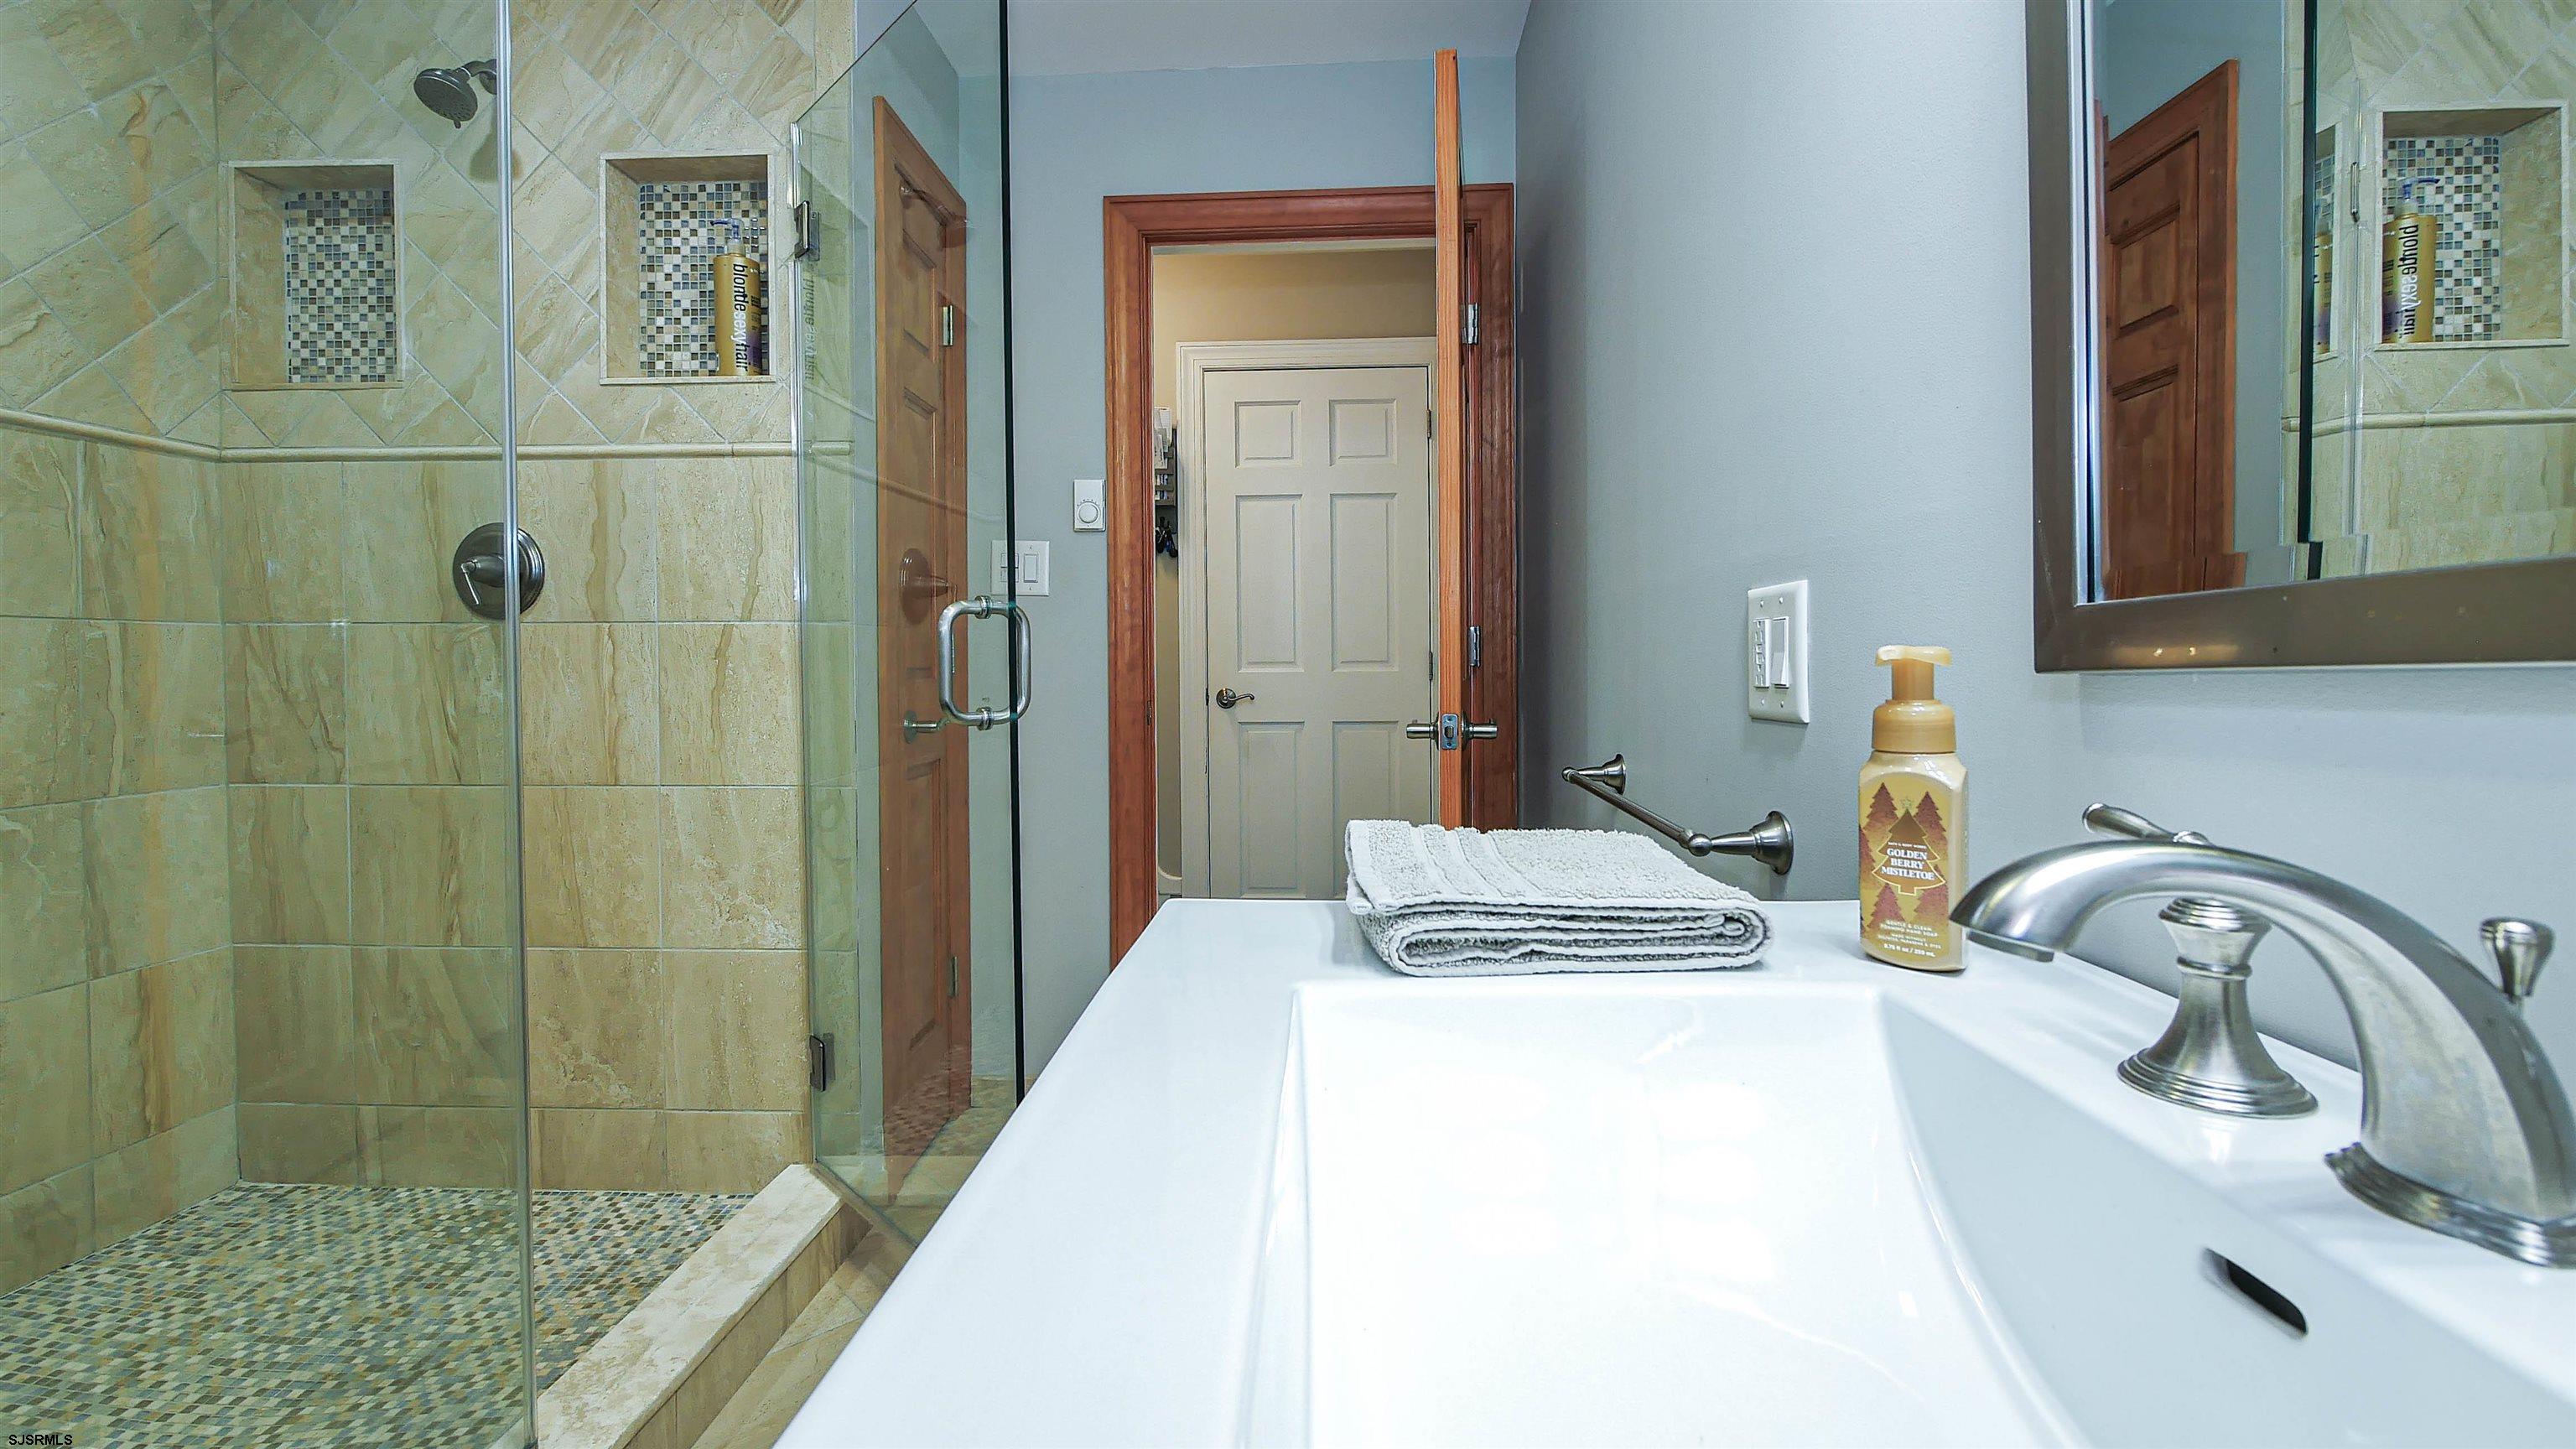
Bathroom with a glass-enclosed tiled shower and white vanity with chrome faucet.
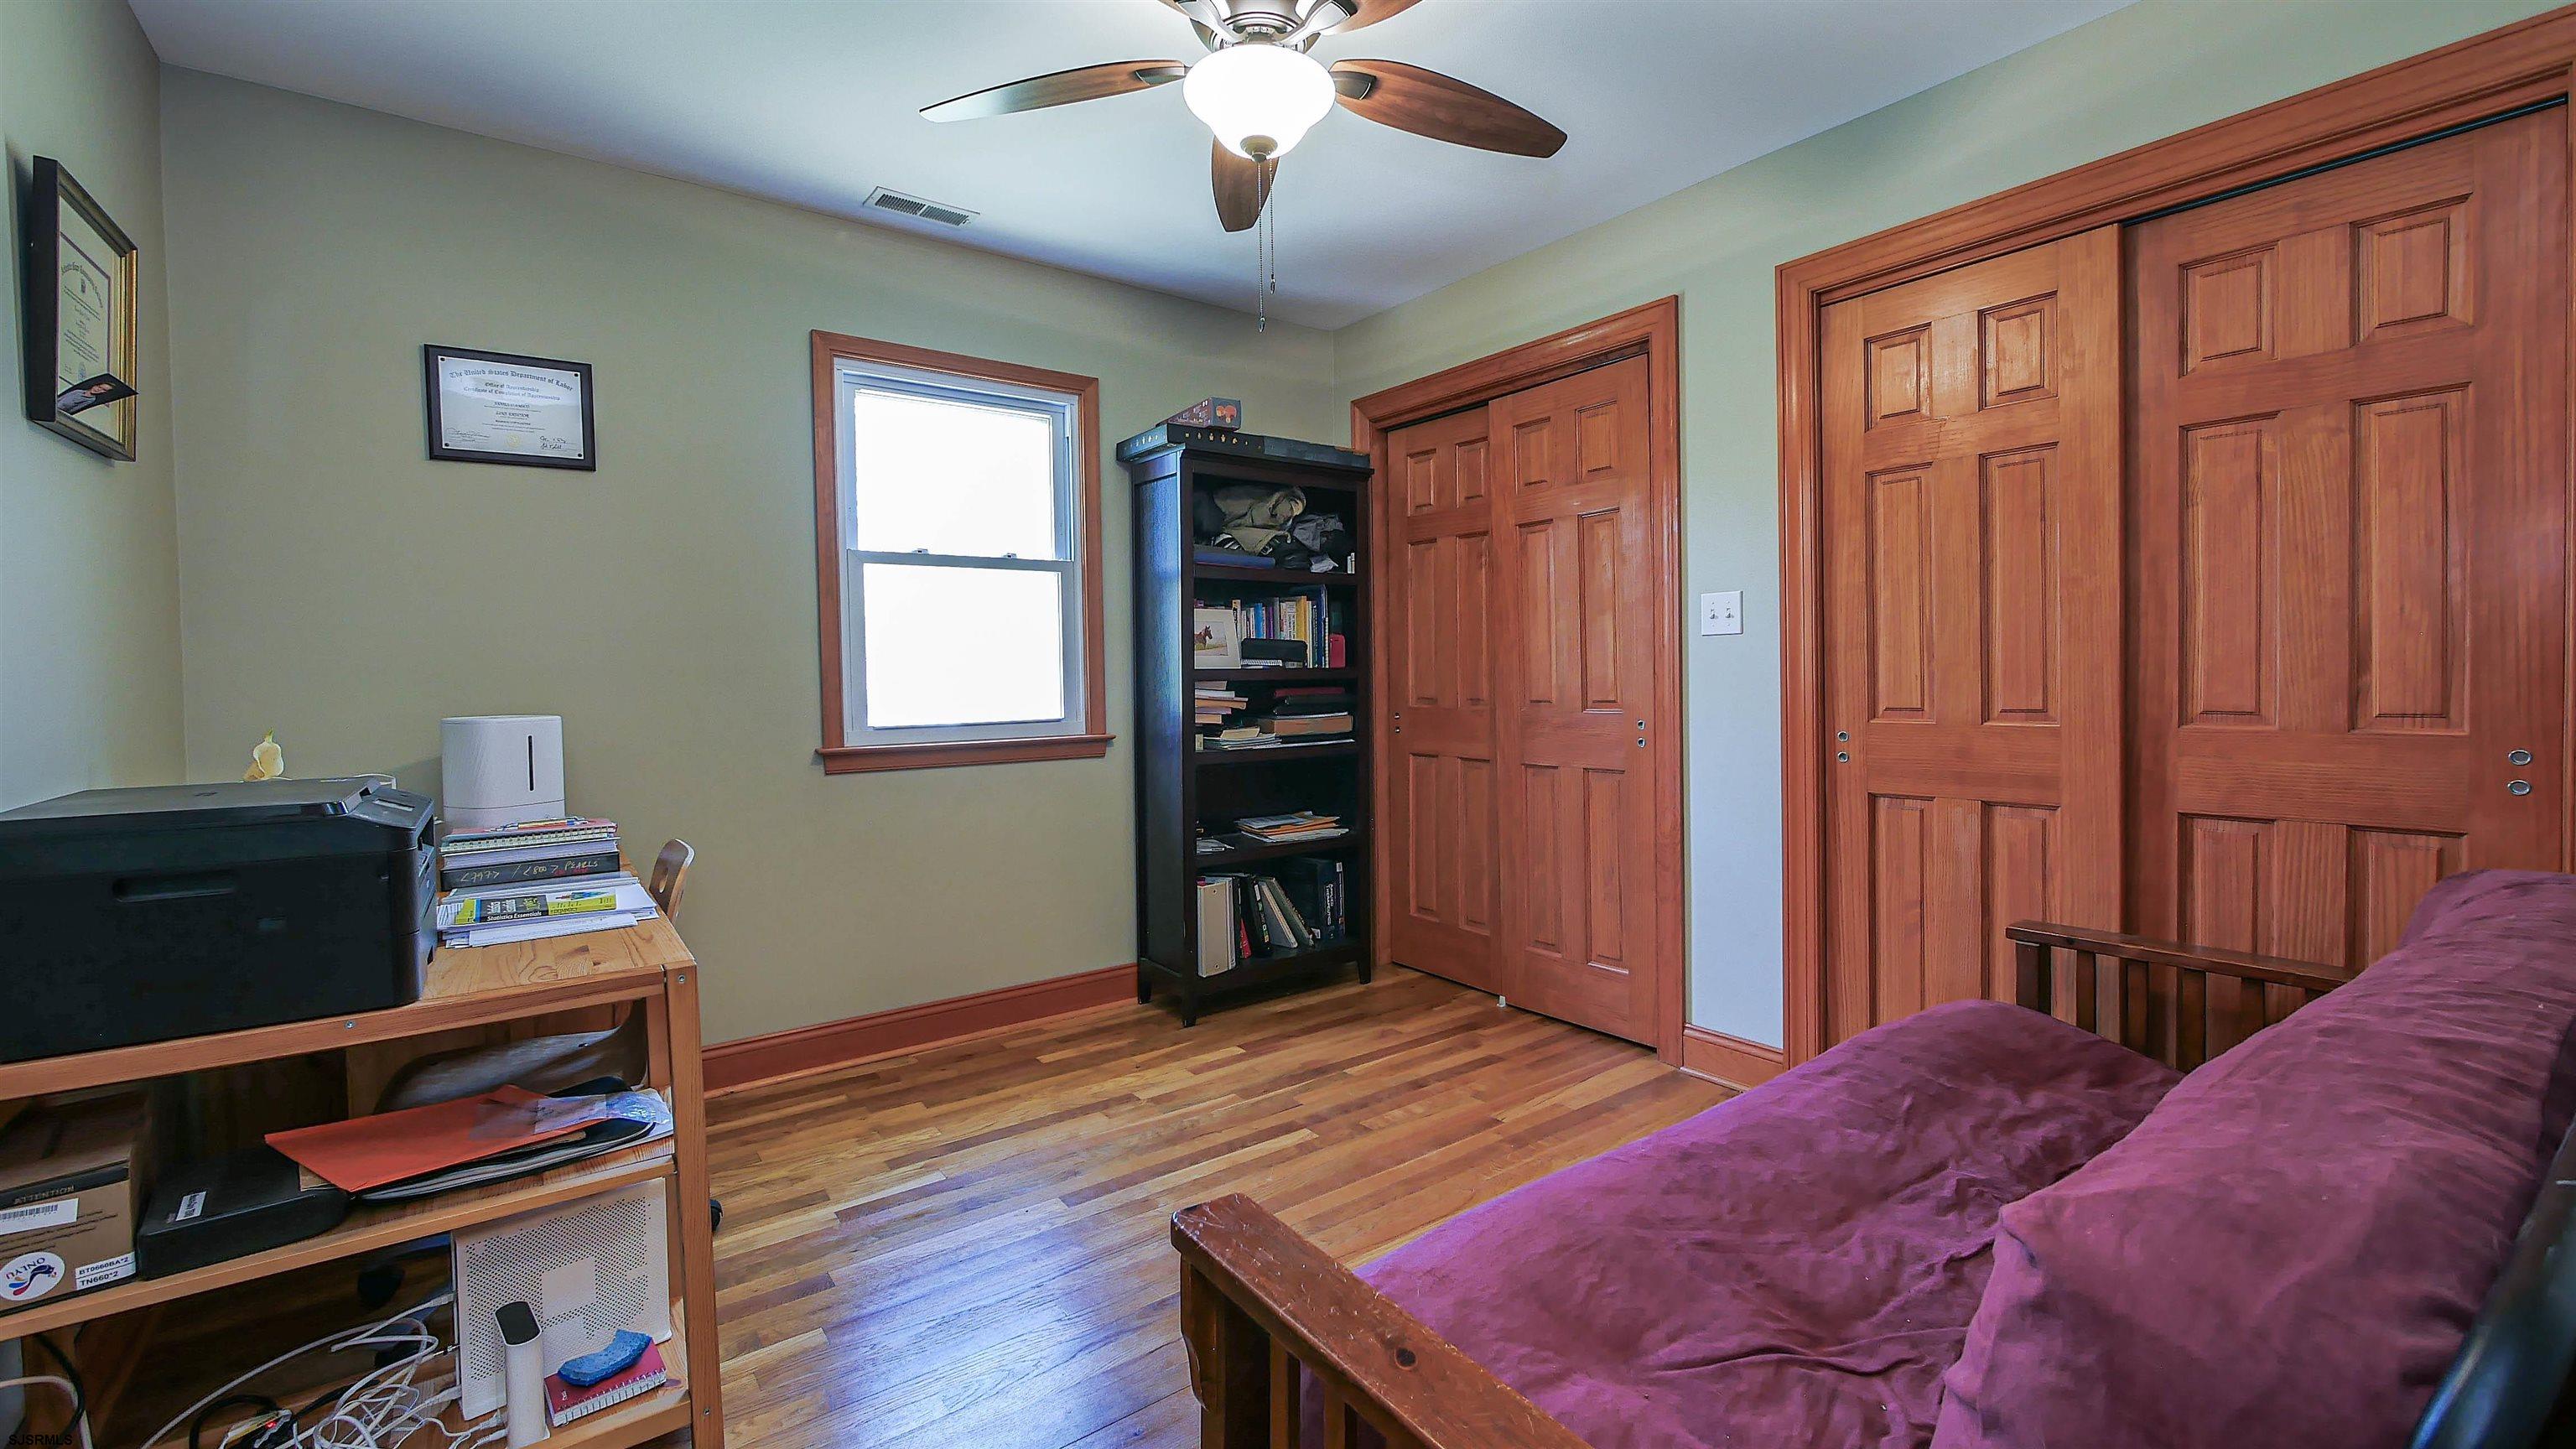
Bedroom with hardwood floors, reddish wood closet doors, and a wooden bed with purple bedding.
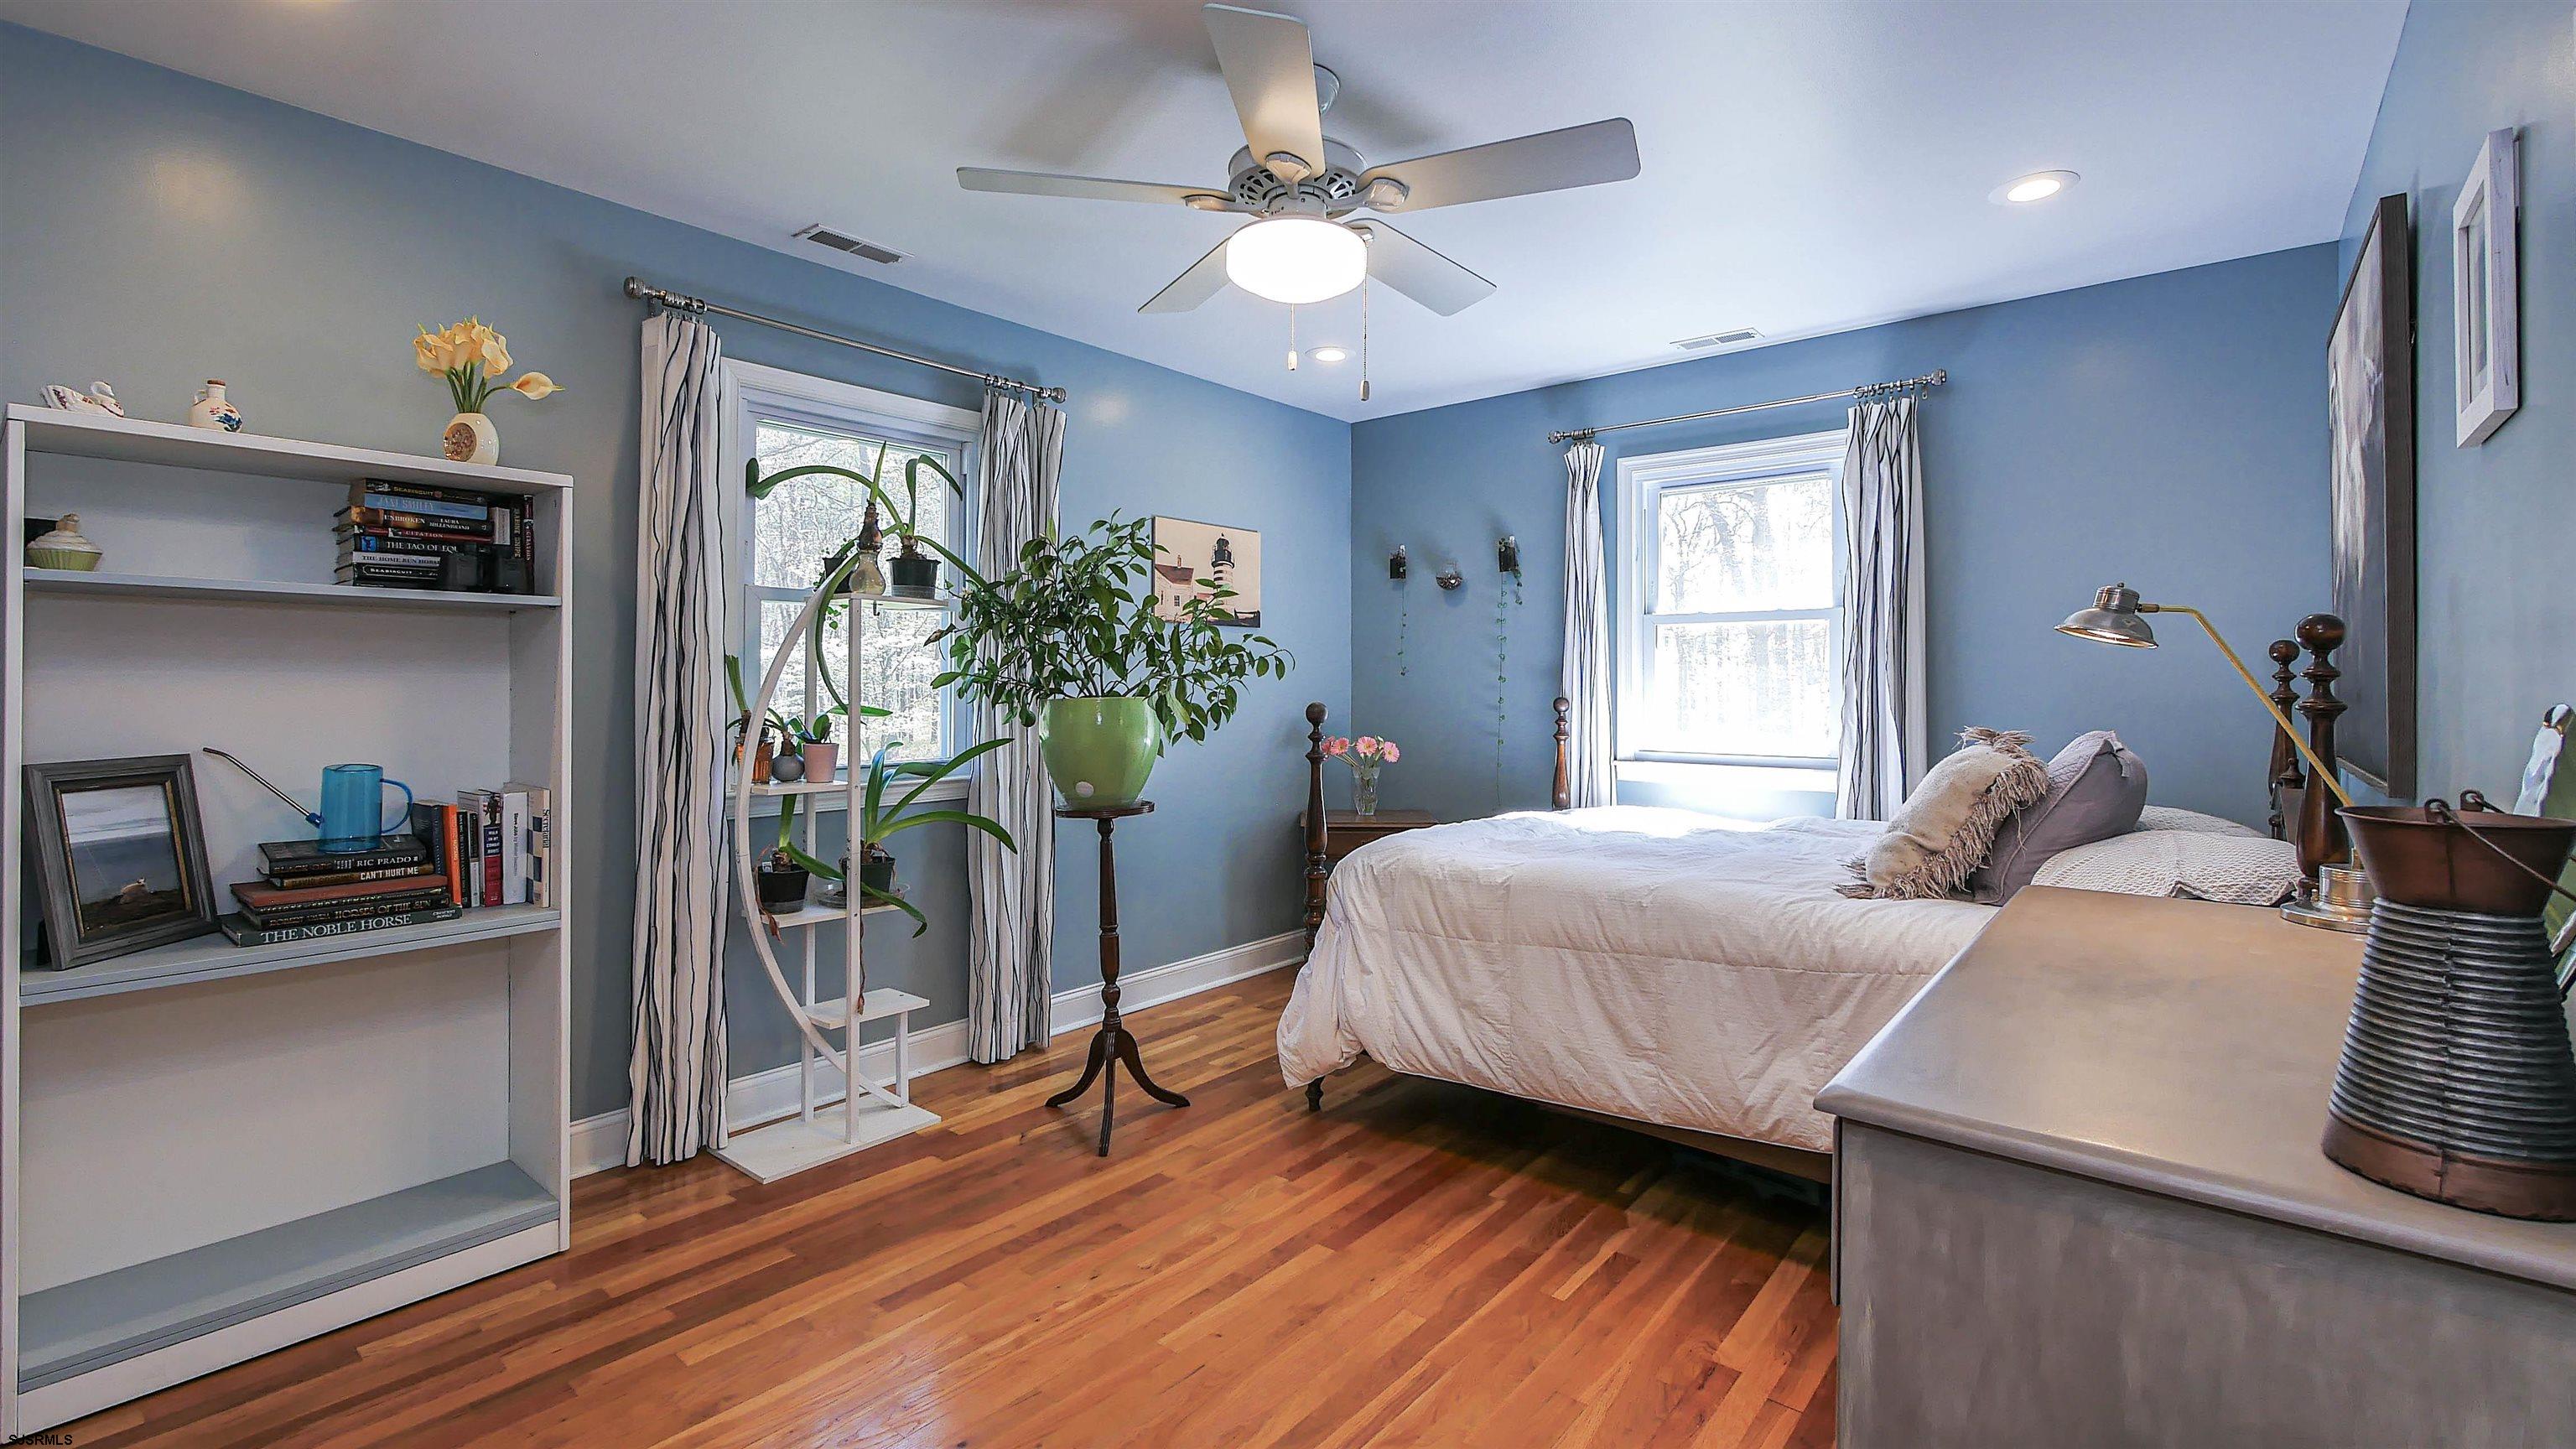
Bedroom with blue walls, a white bed, hardwood floors, and a ceiling fan.
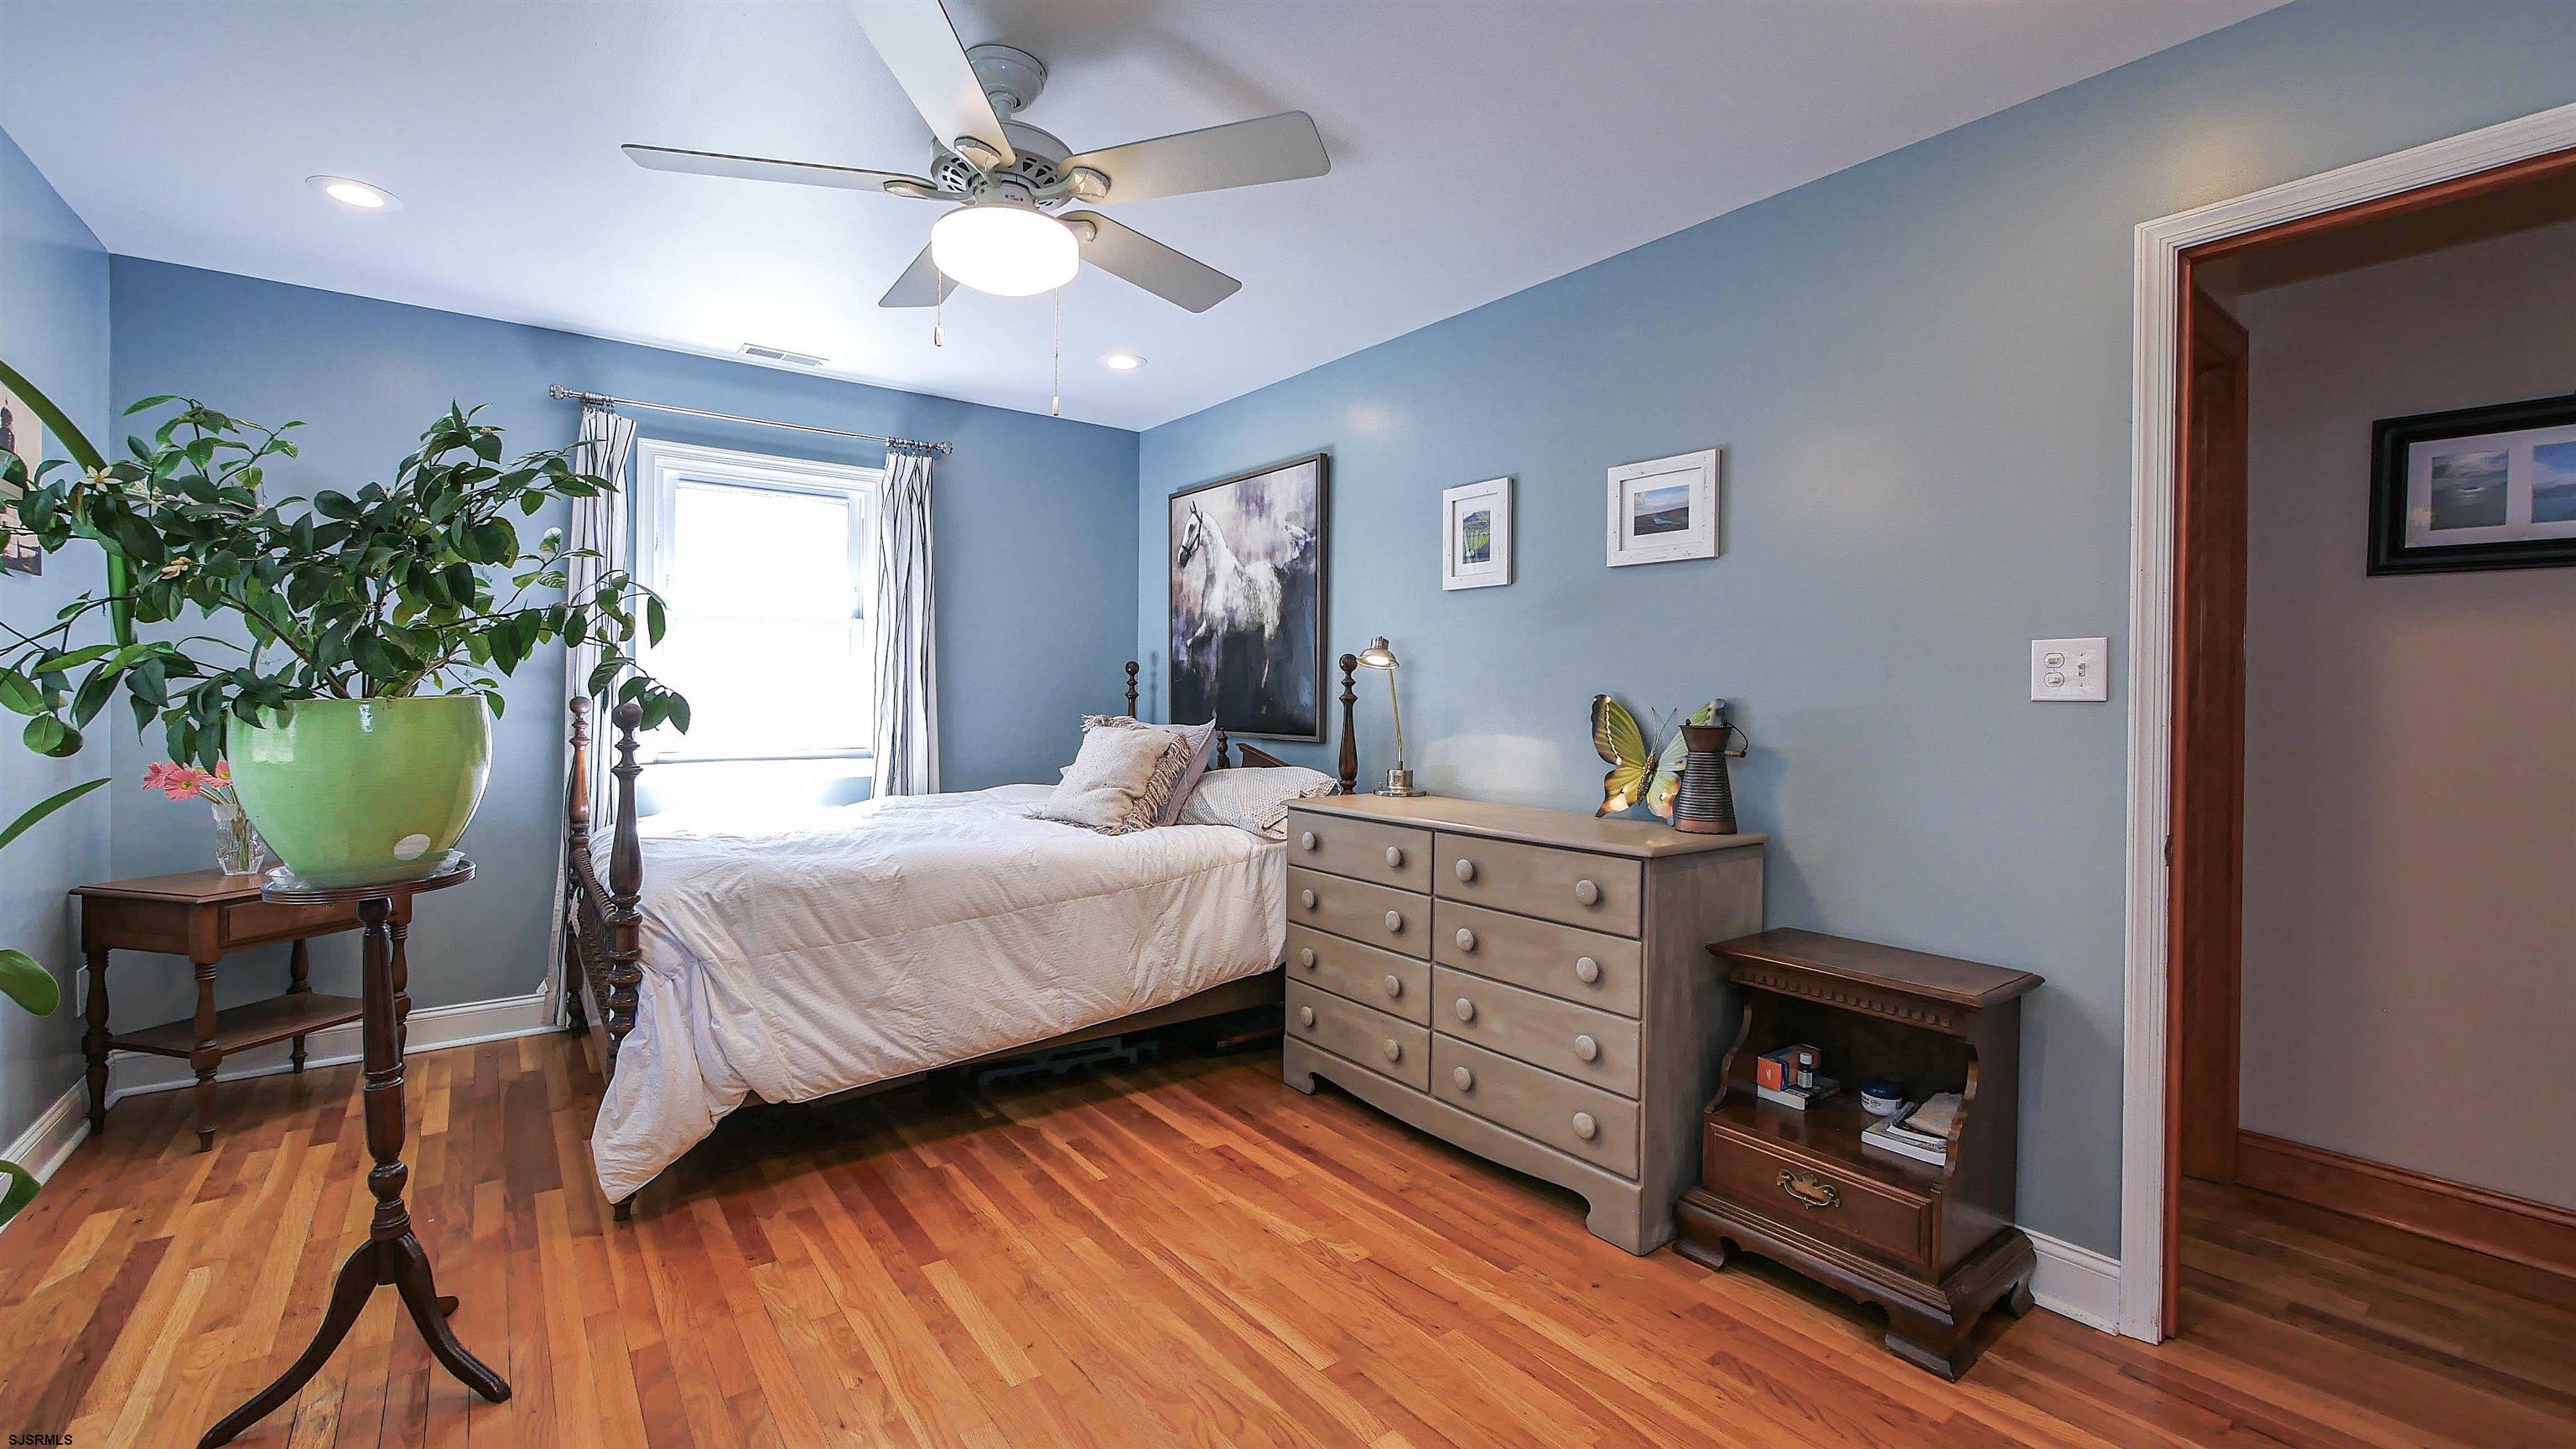
Furnished blue bedroom with a four-poster bed, hardwood floors, ceiling fan, and large potted plant.
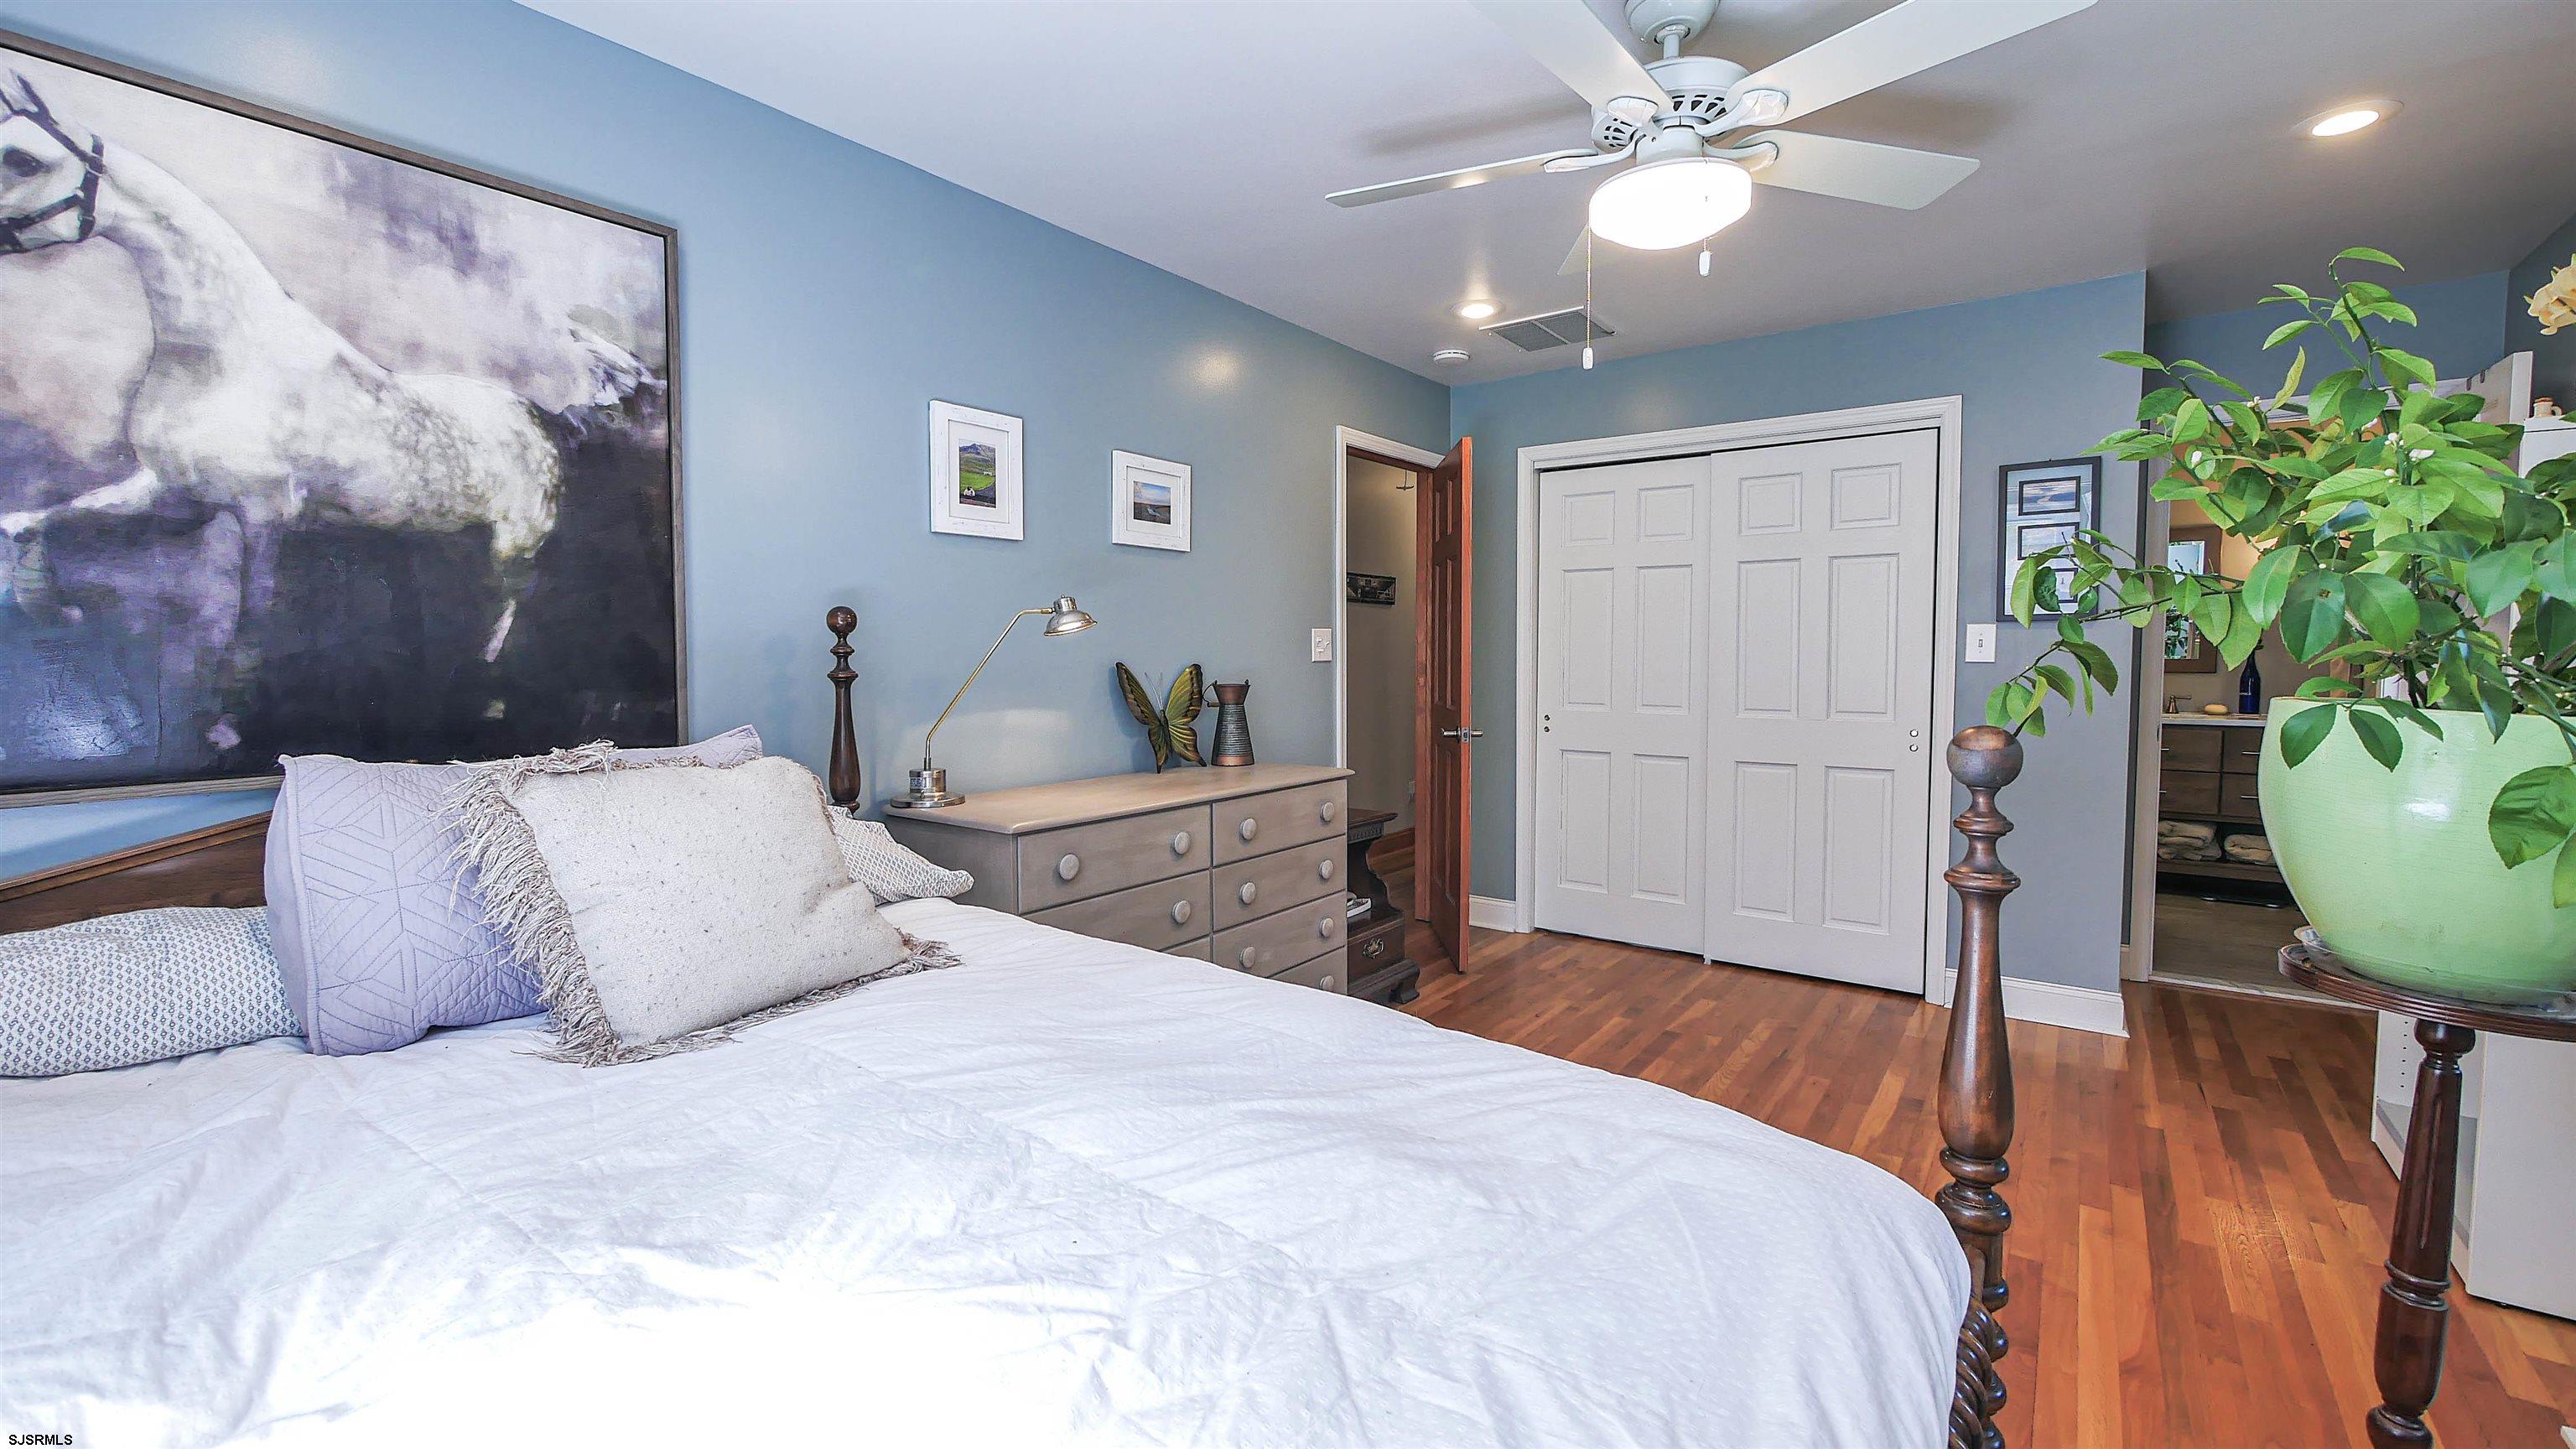
Furnished bedroom with blue-gray walls, hardwood floors, and large white closet doors.
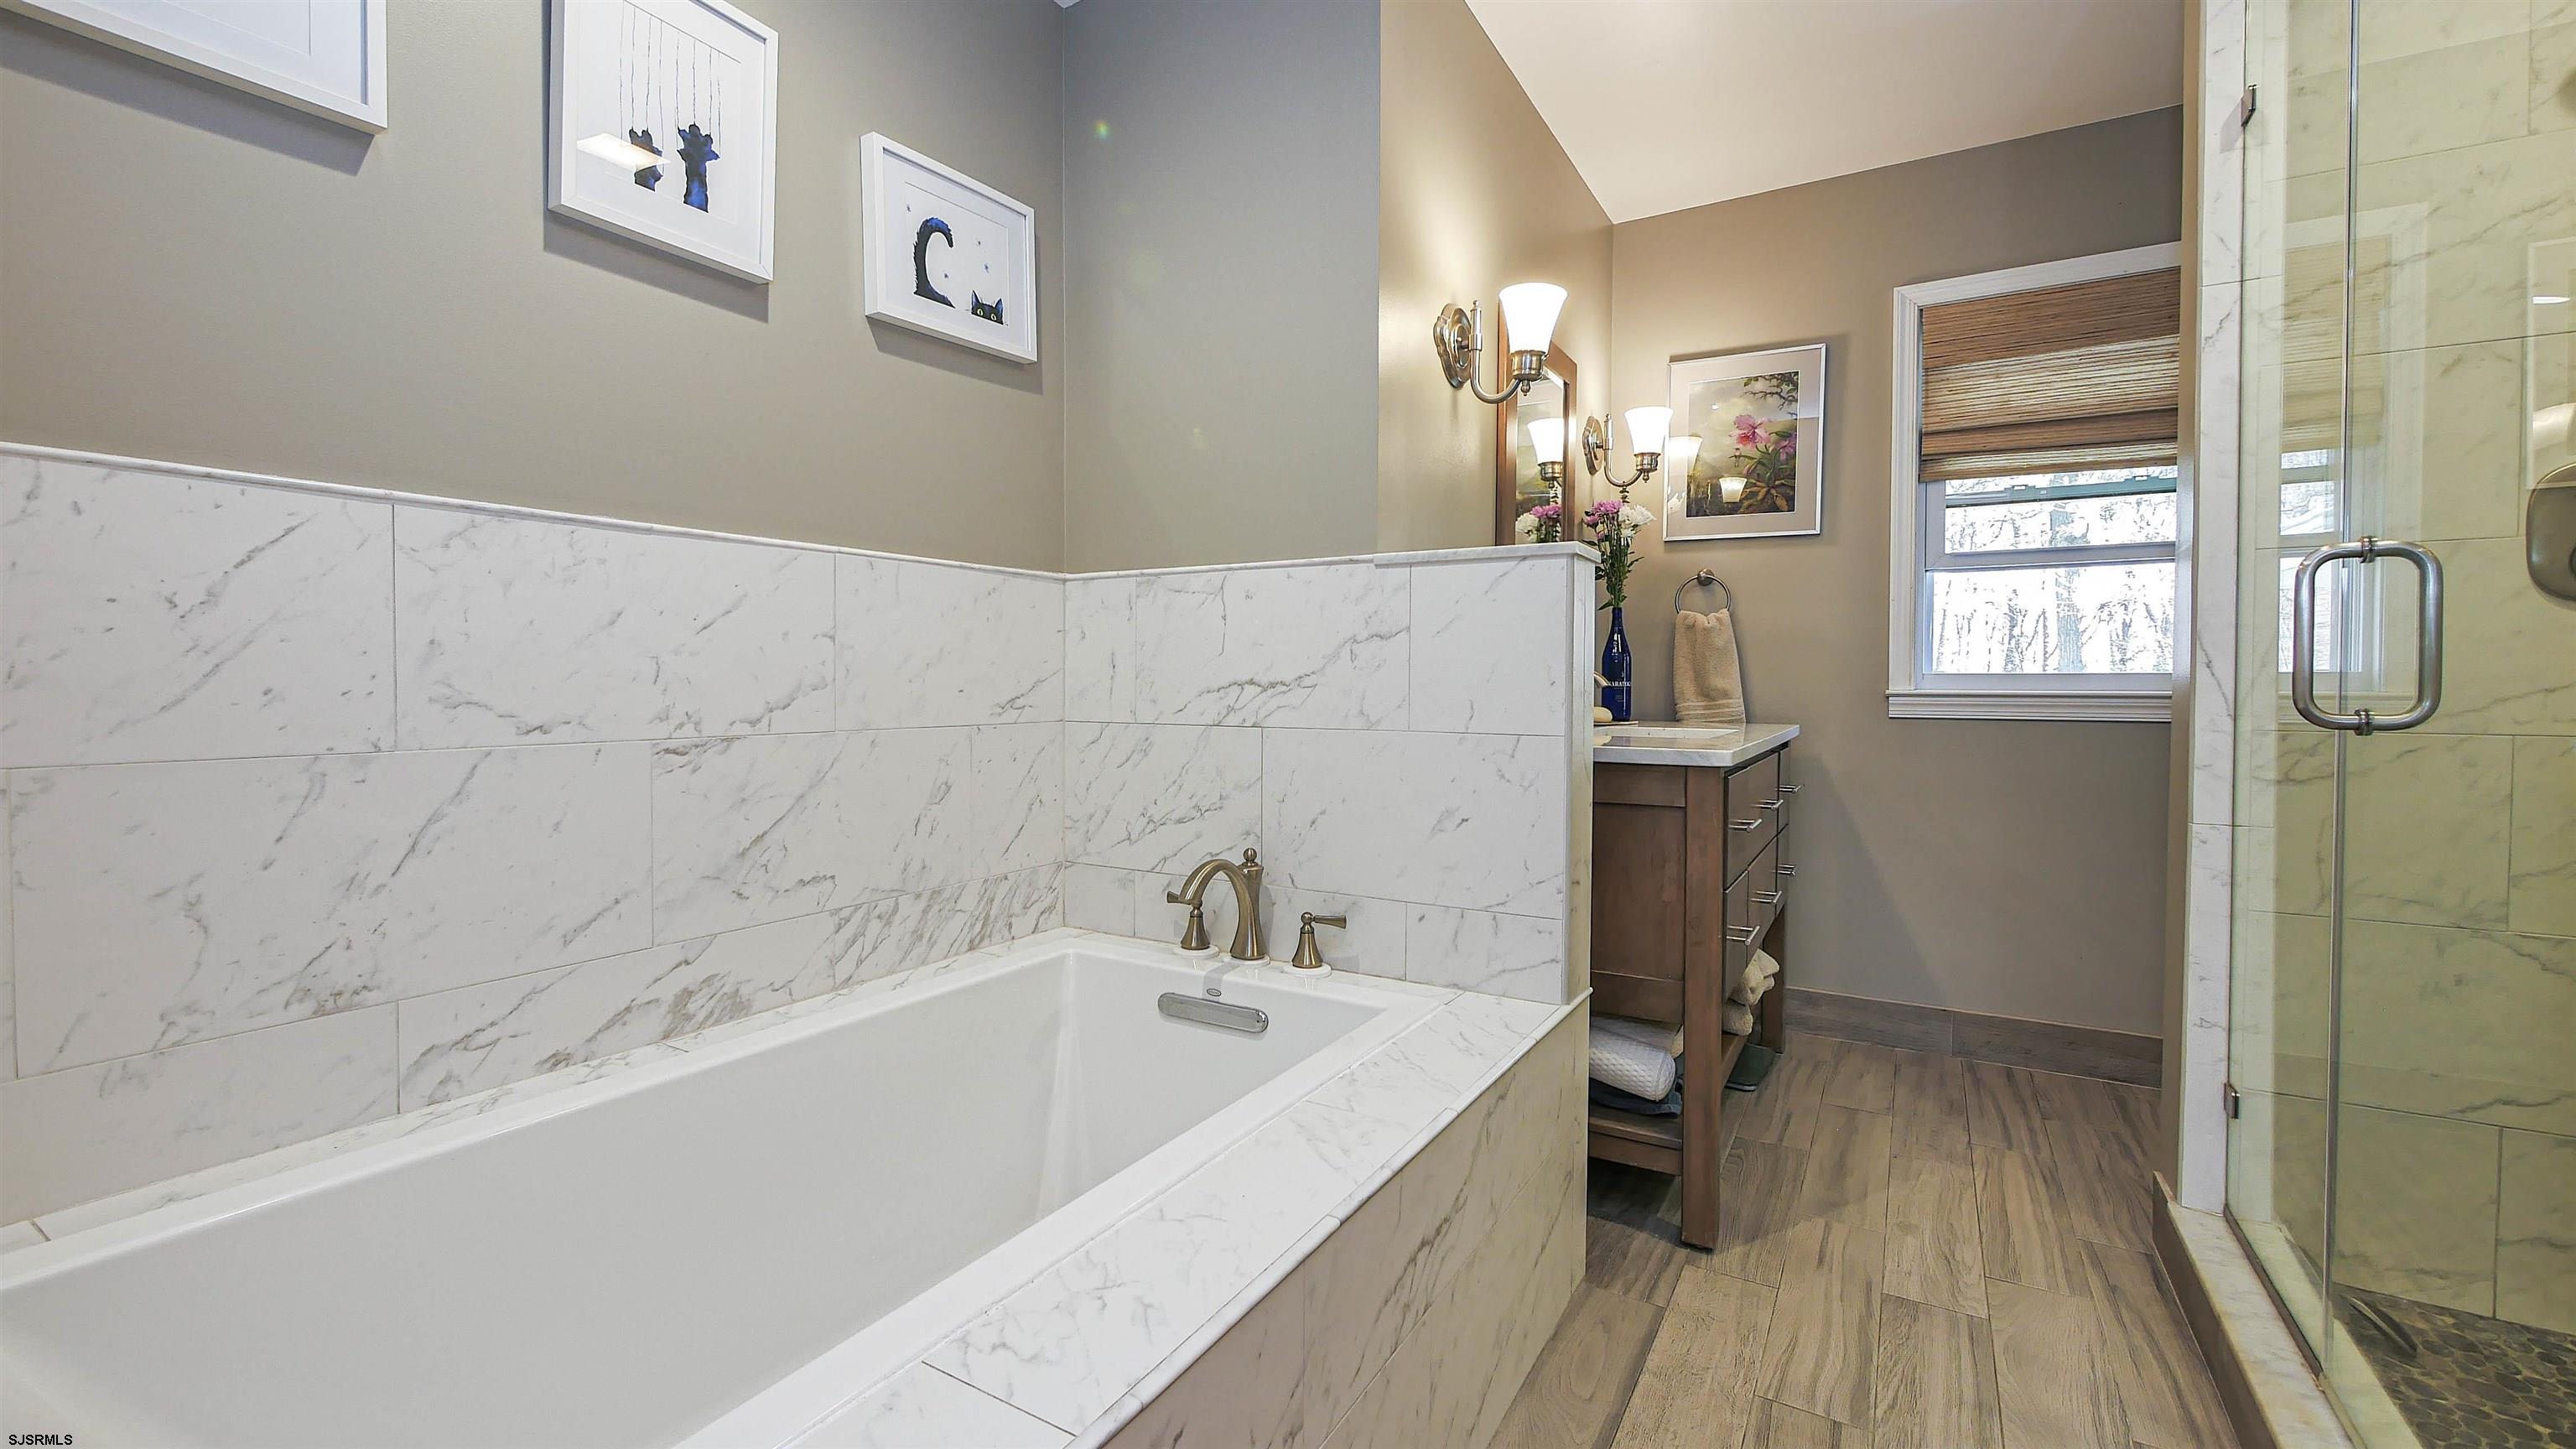
Bathroom with a marble-clad soaking tub, glass shower, and dark wood vanity.
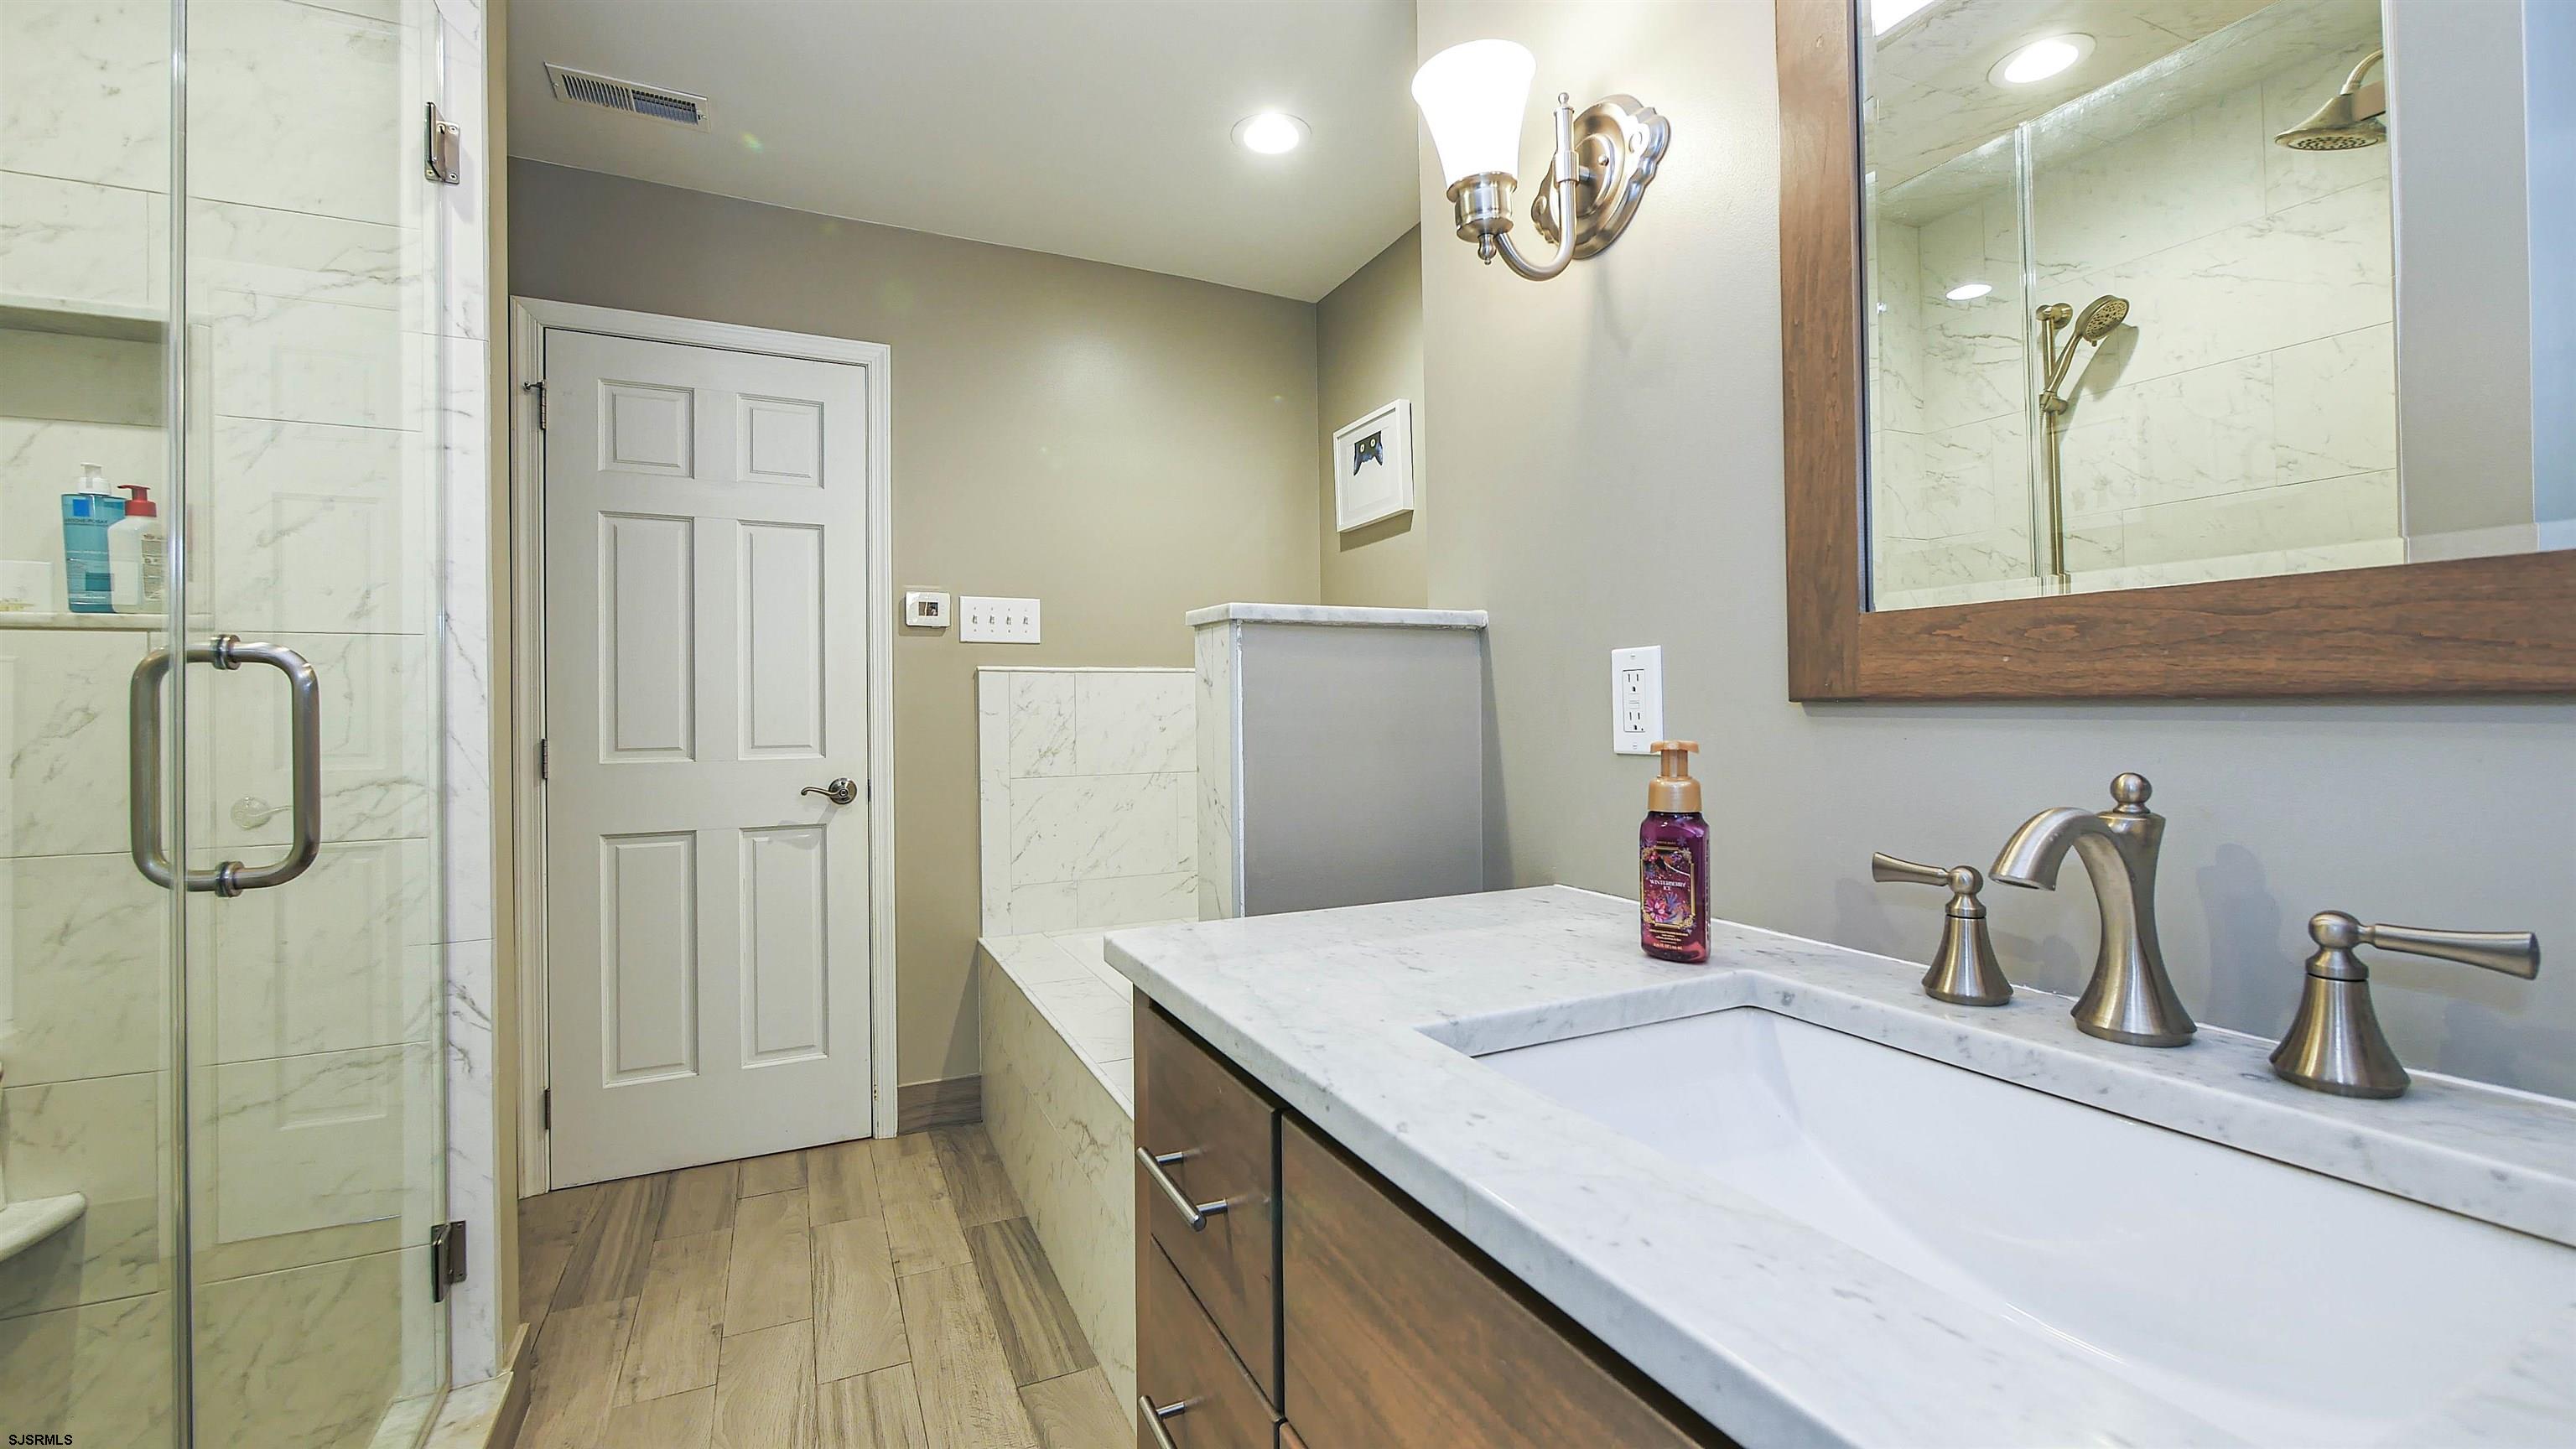
Bathroom with a glass shower, marble-look tile, and wood vanity with a large framed mirror.
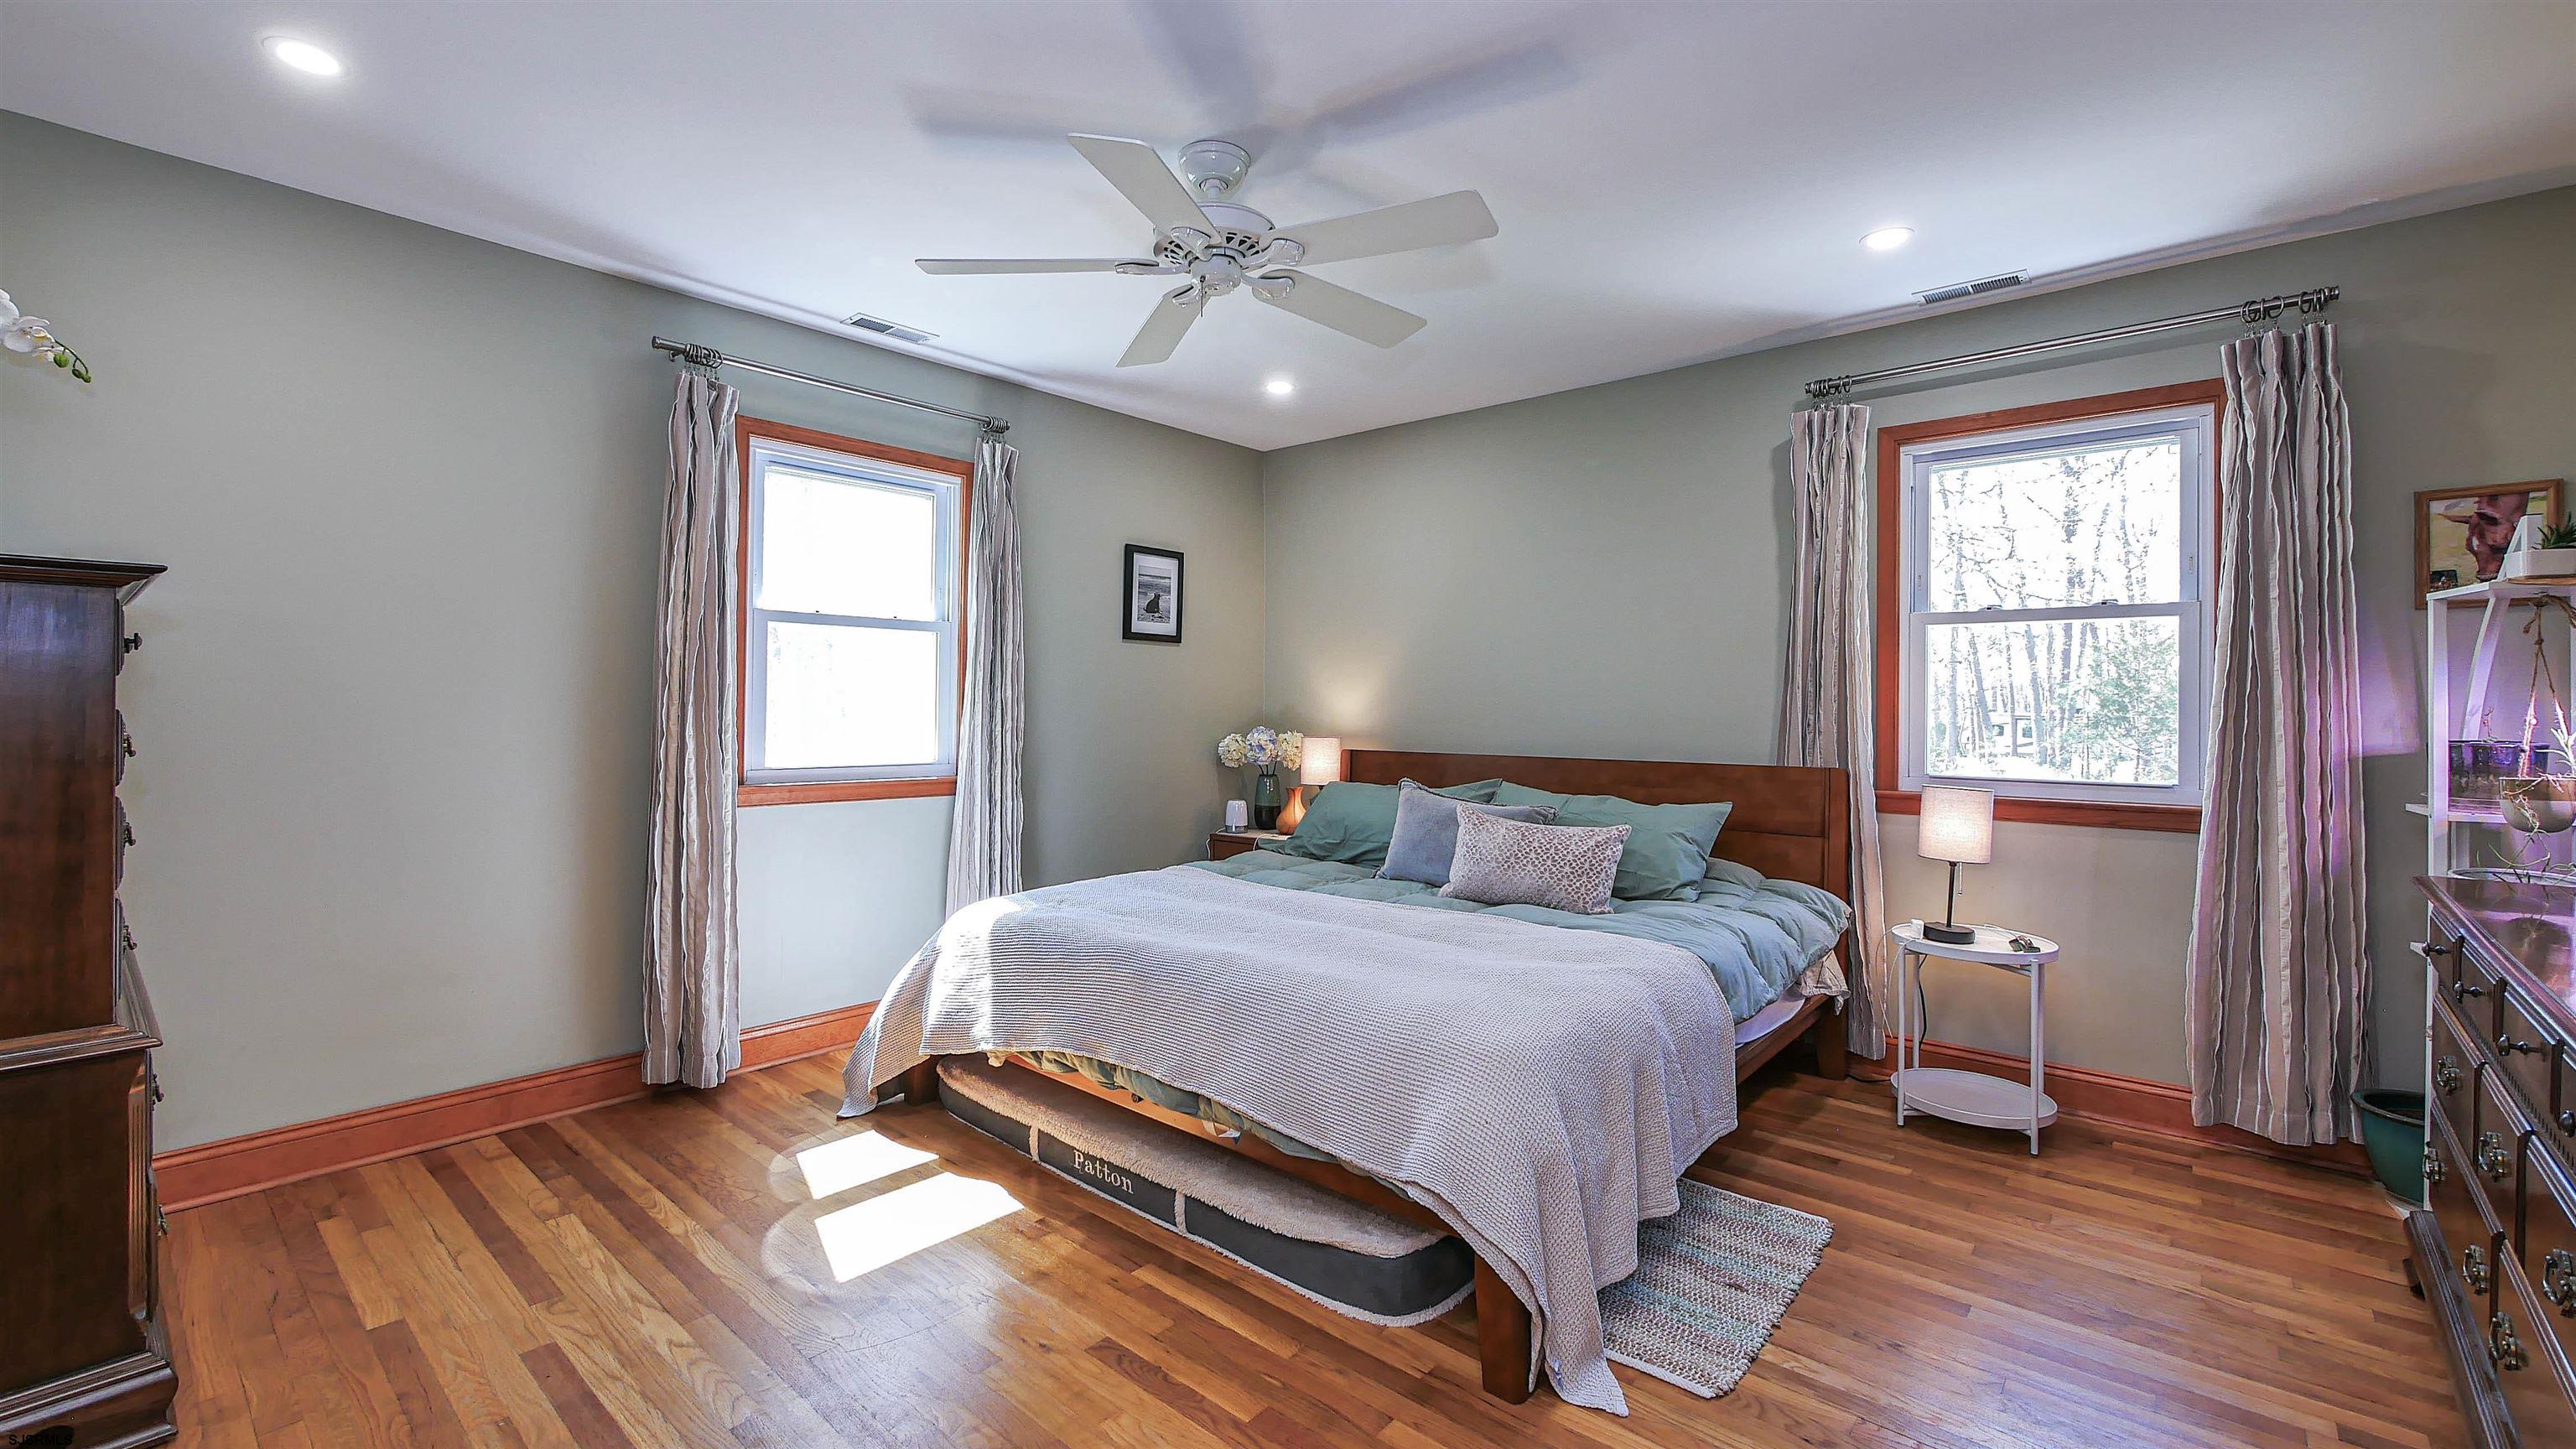
Furnished bedroom with a large wooden bed, two curtained windows, hardwood floors, and a ceiling fan.
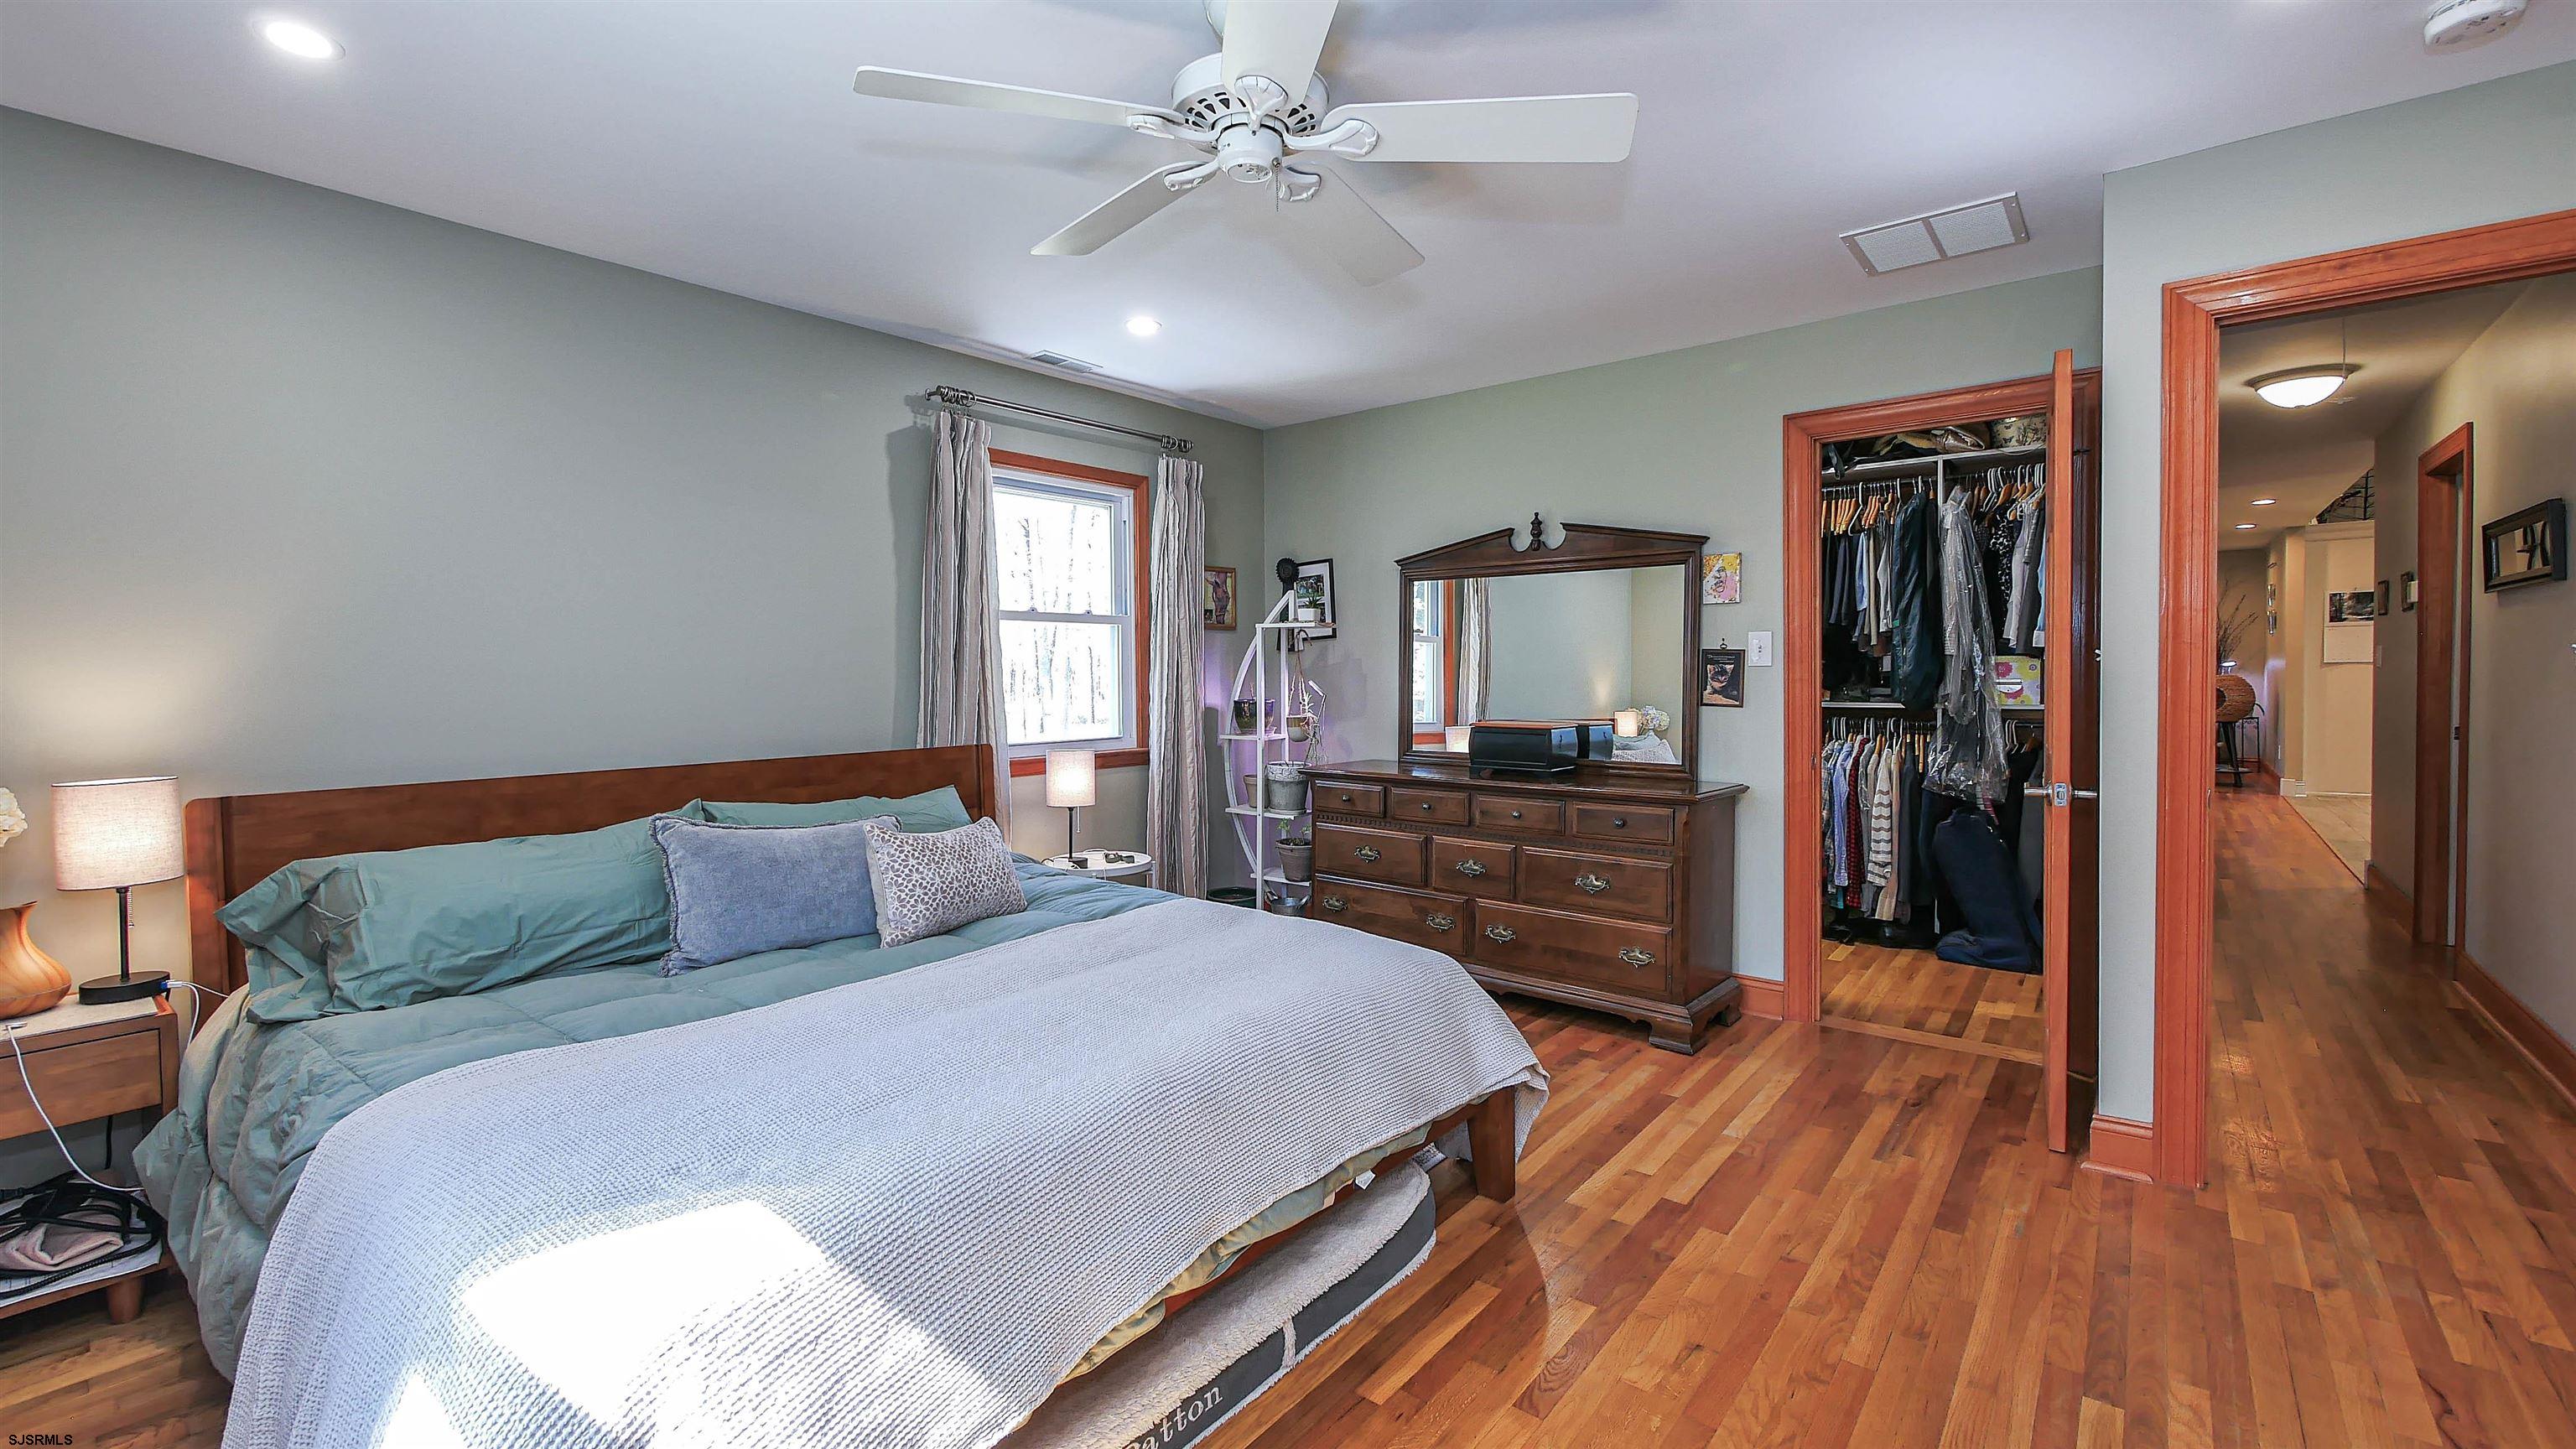
Furnished bedroom with a large bed, hardwood floors, wooden dresser, walk-in closet, and ceiling fan.
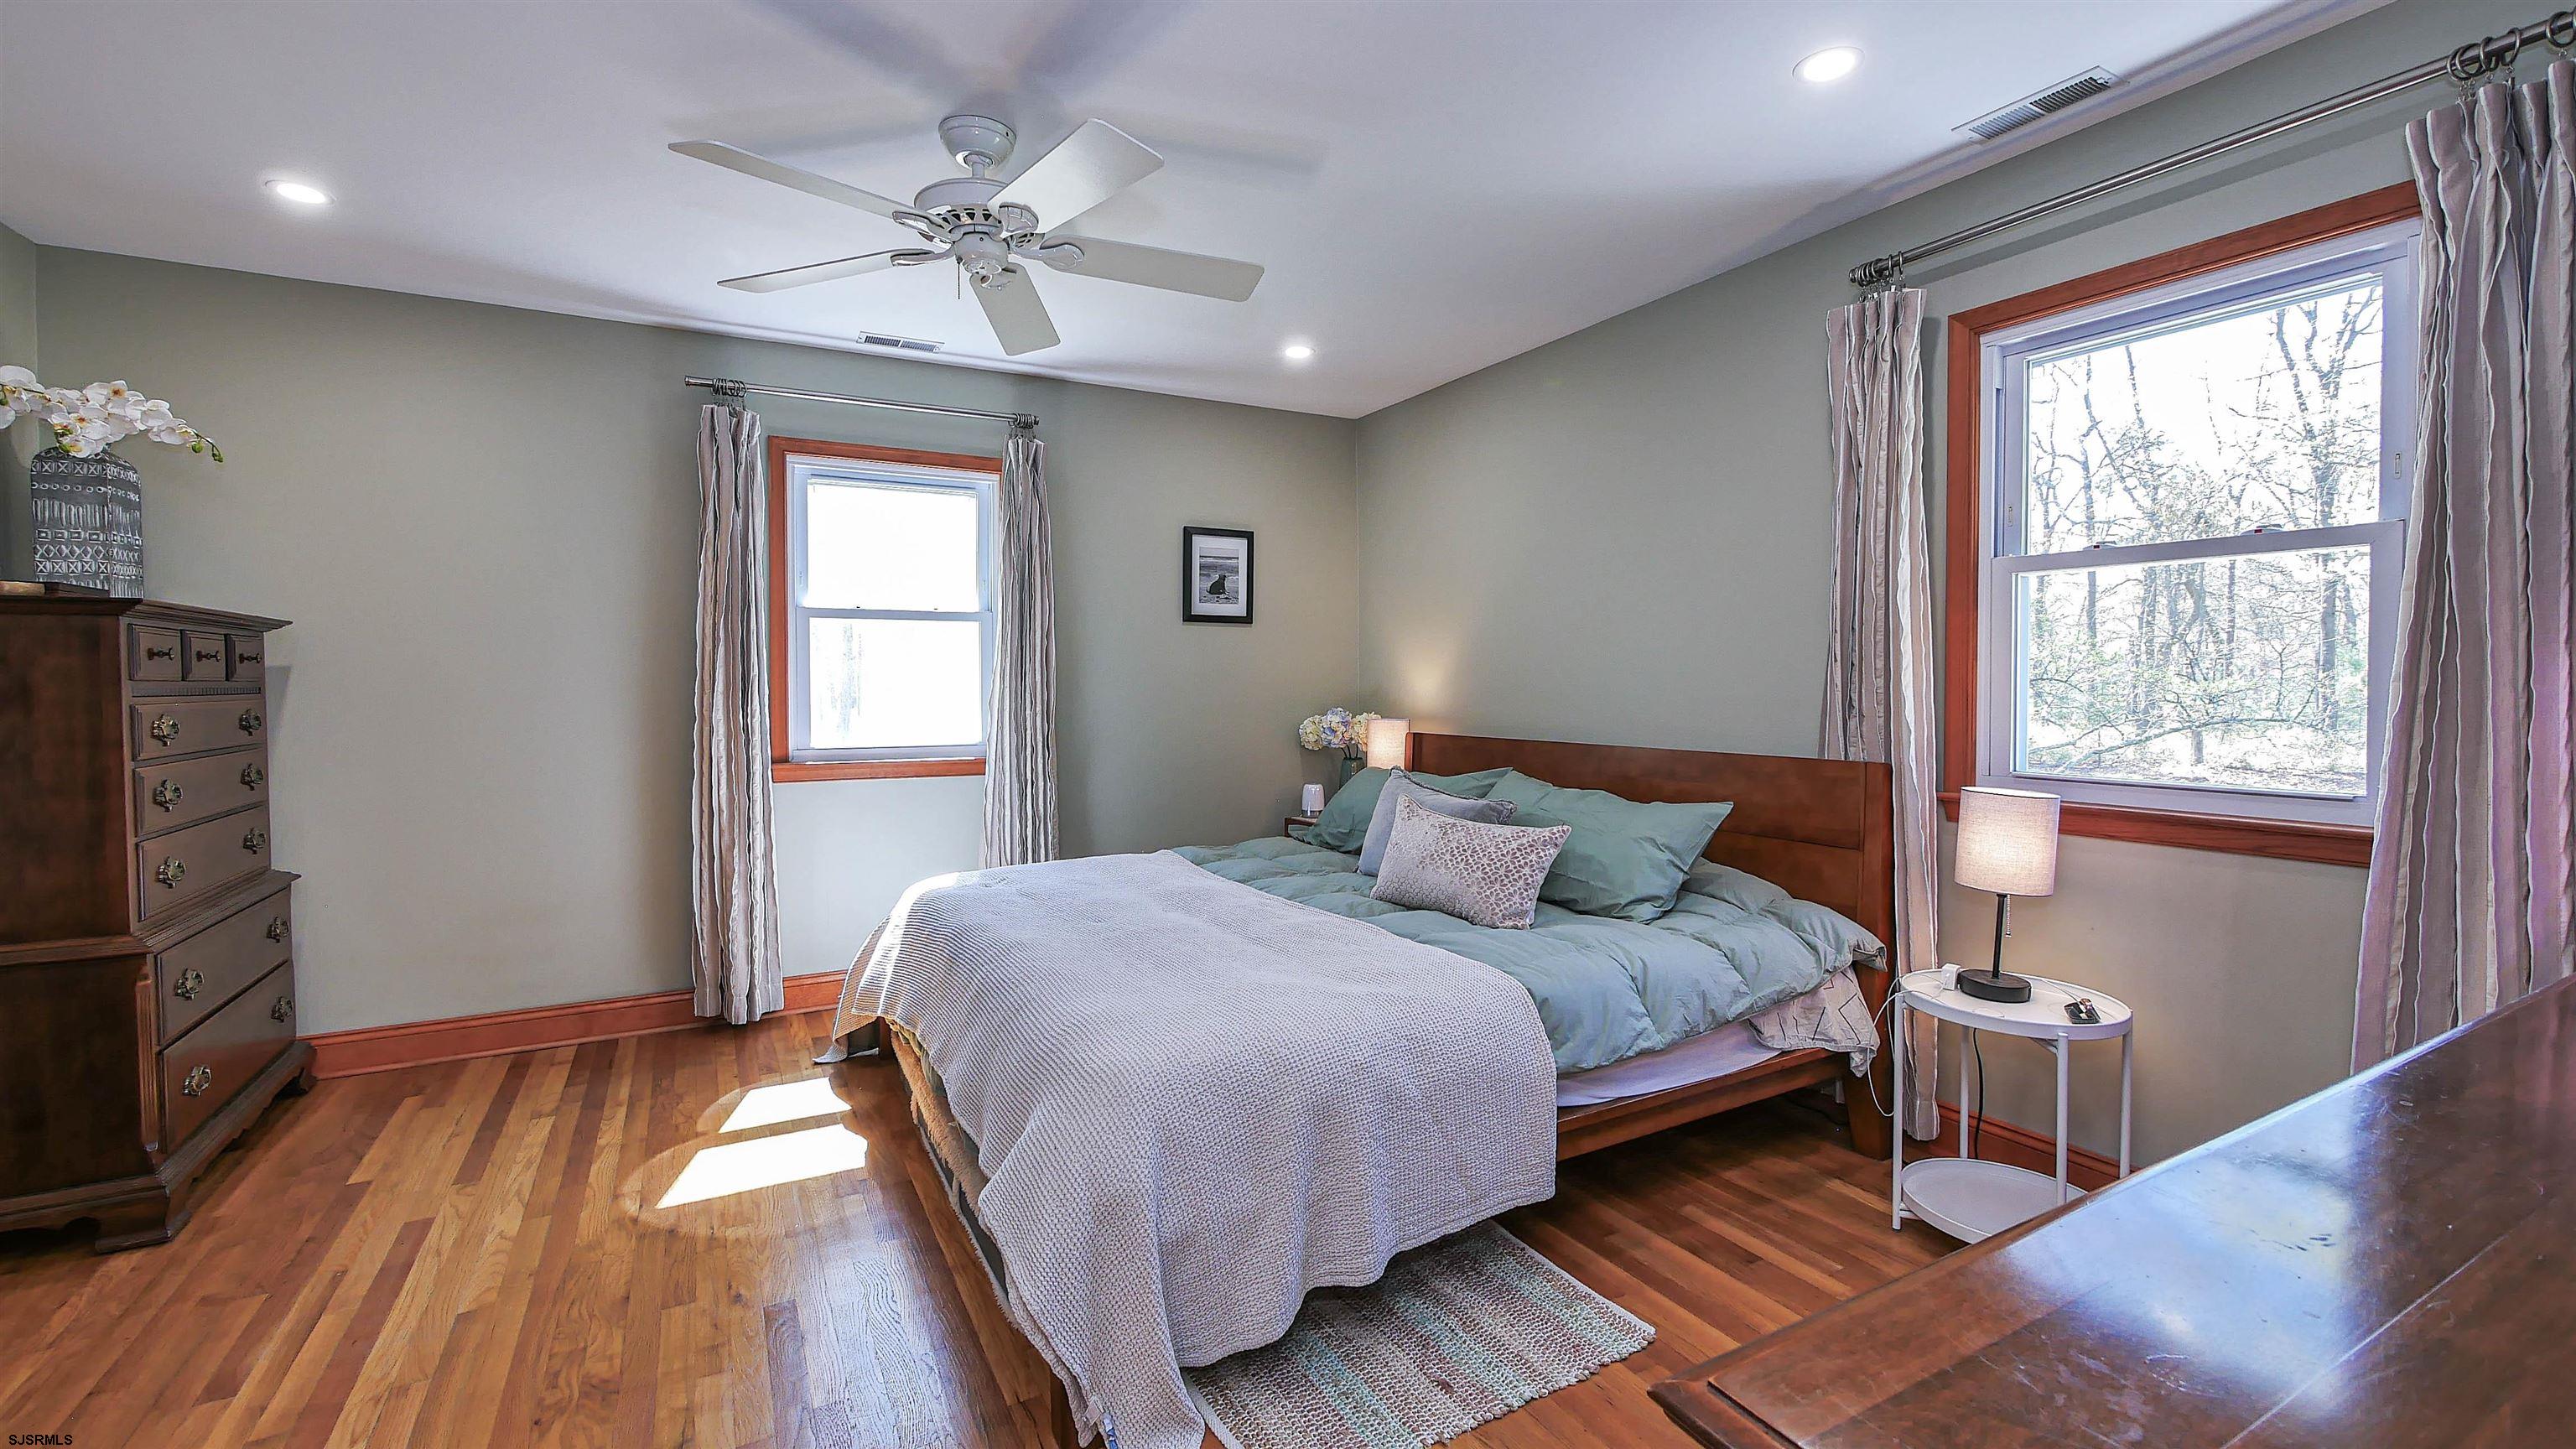
Bedroom with a wooden bed, pale blue bedding, hardwood floors, and two large windows.
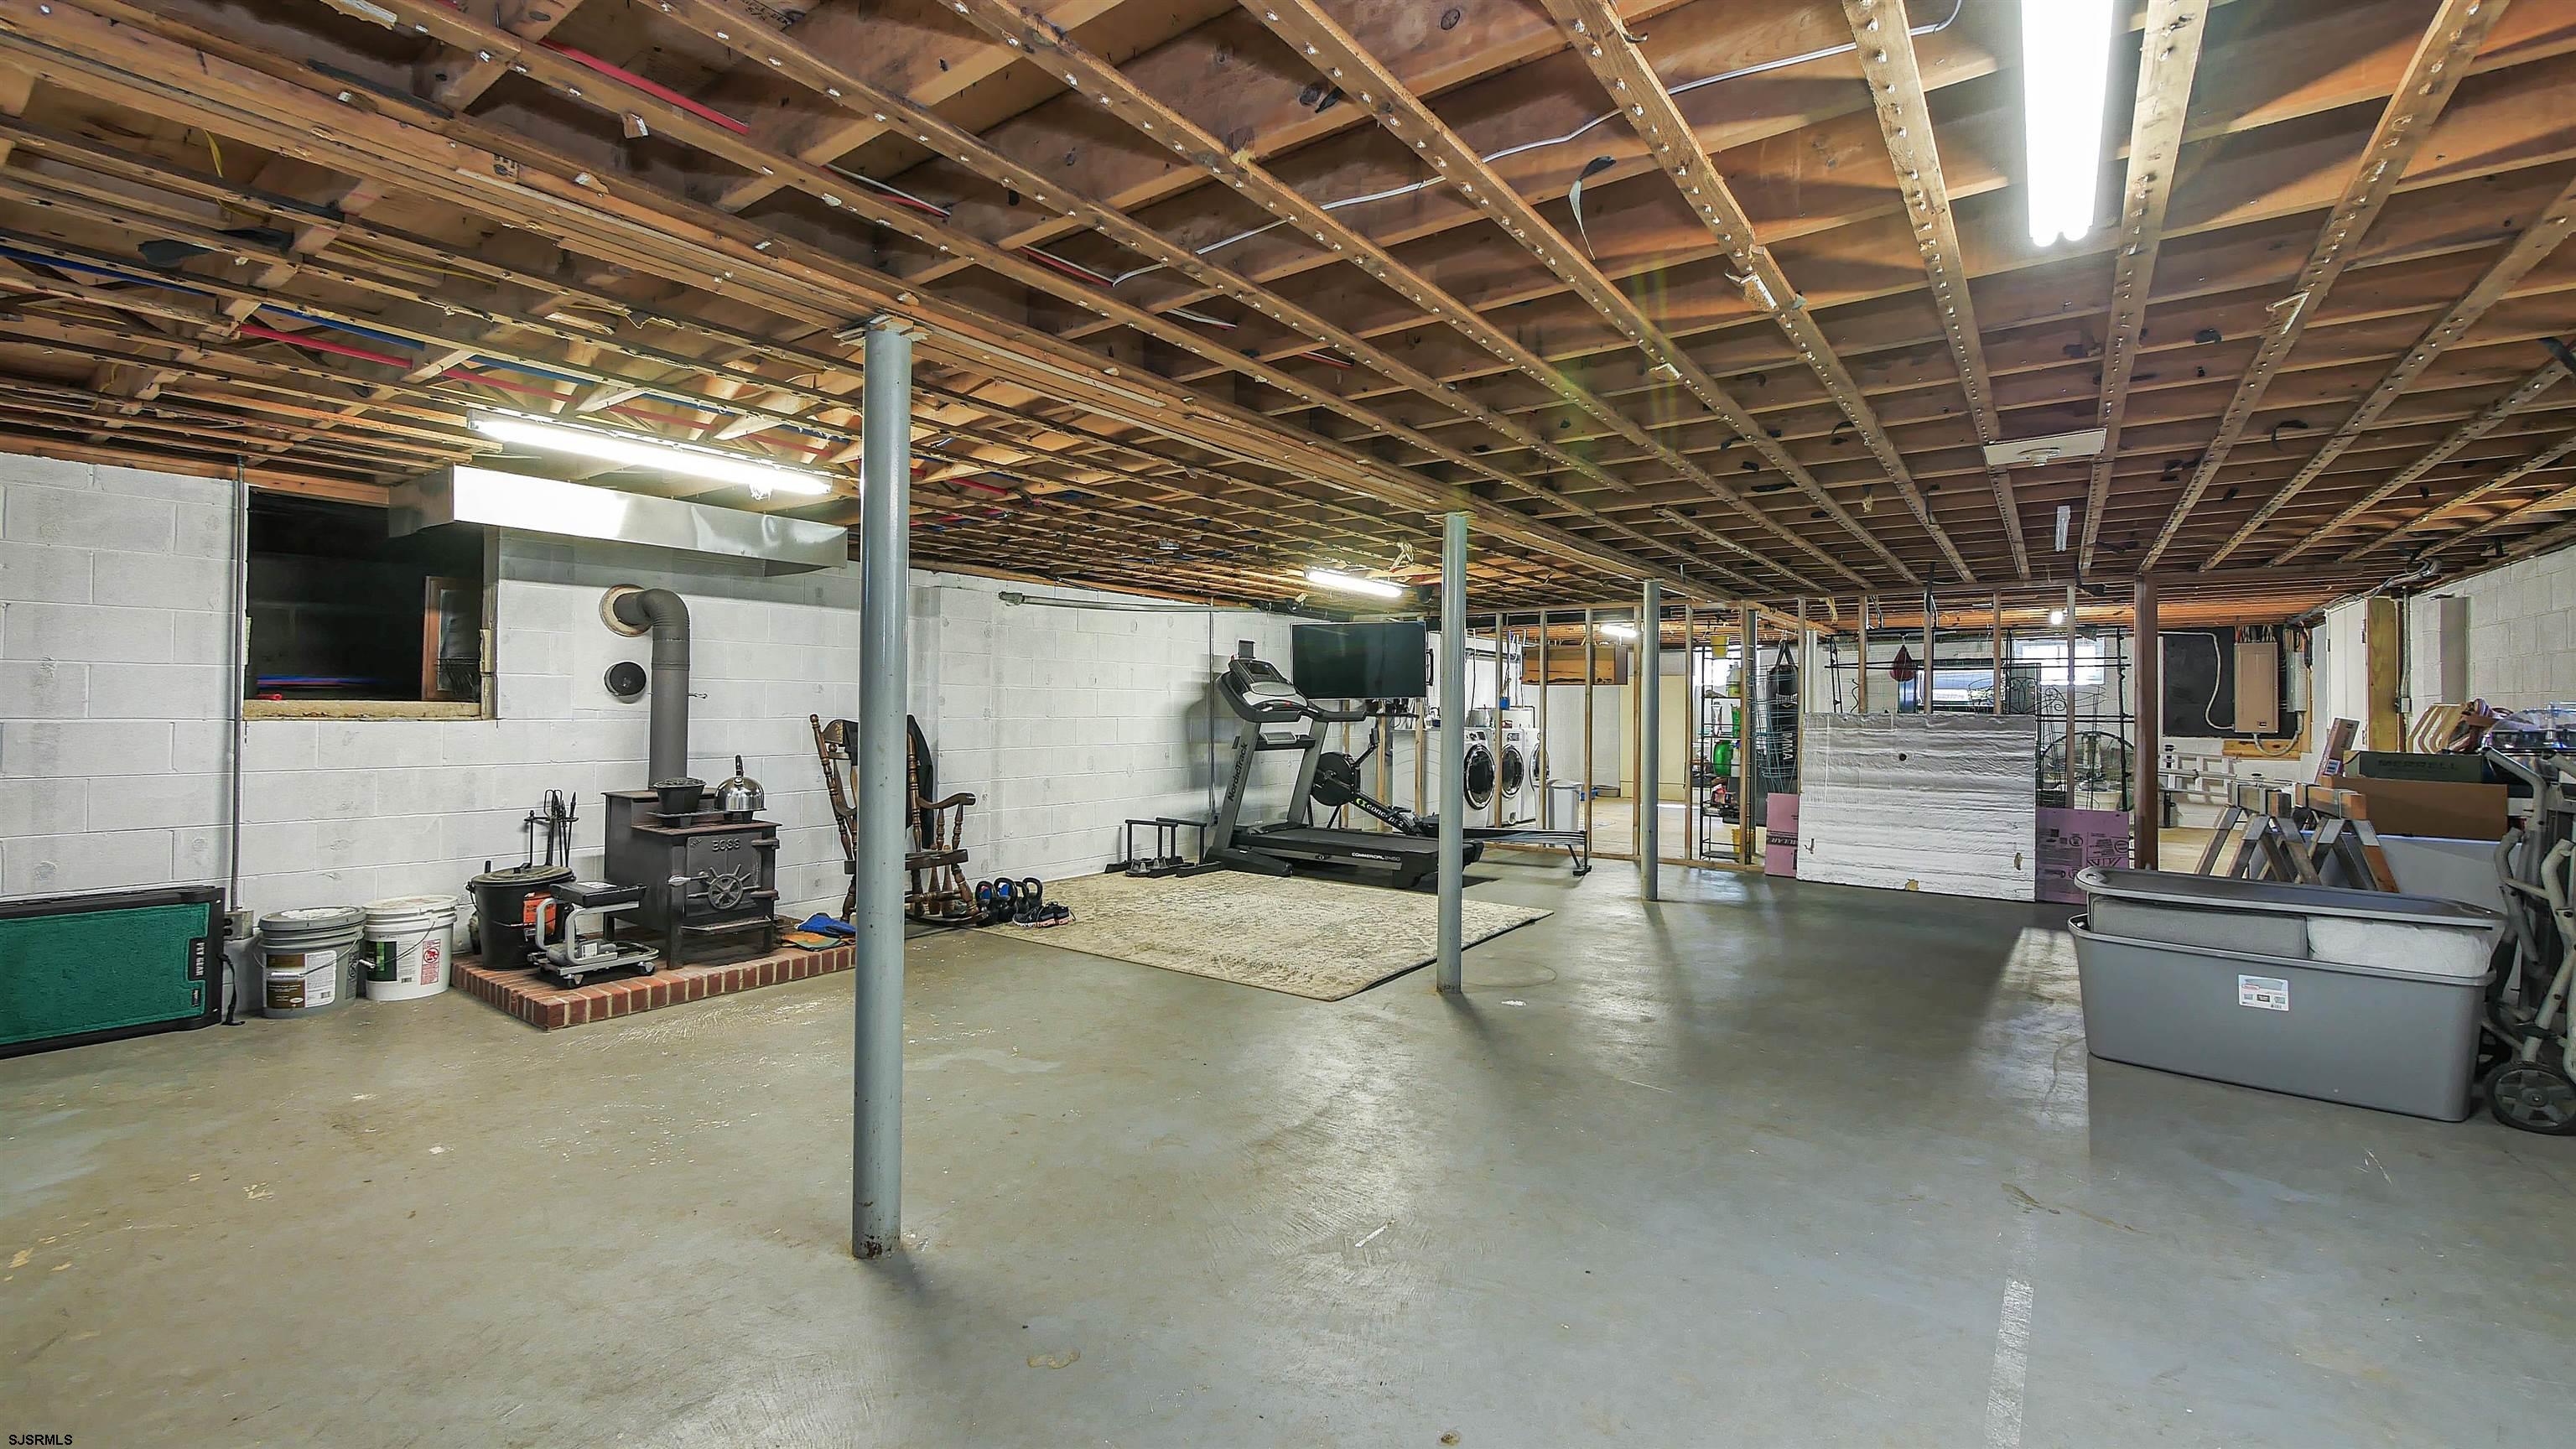
Unfinished basement with exposed joists, support posts, laundry equipment, treadmill, and wood-burning stove.
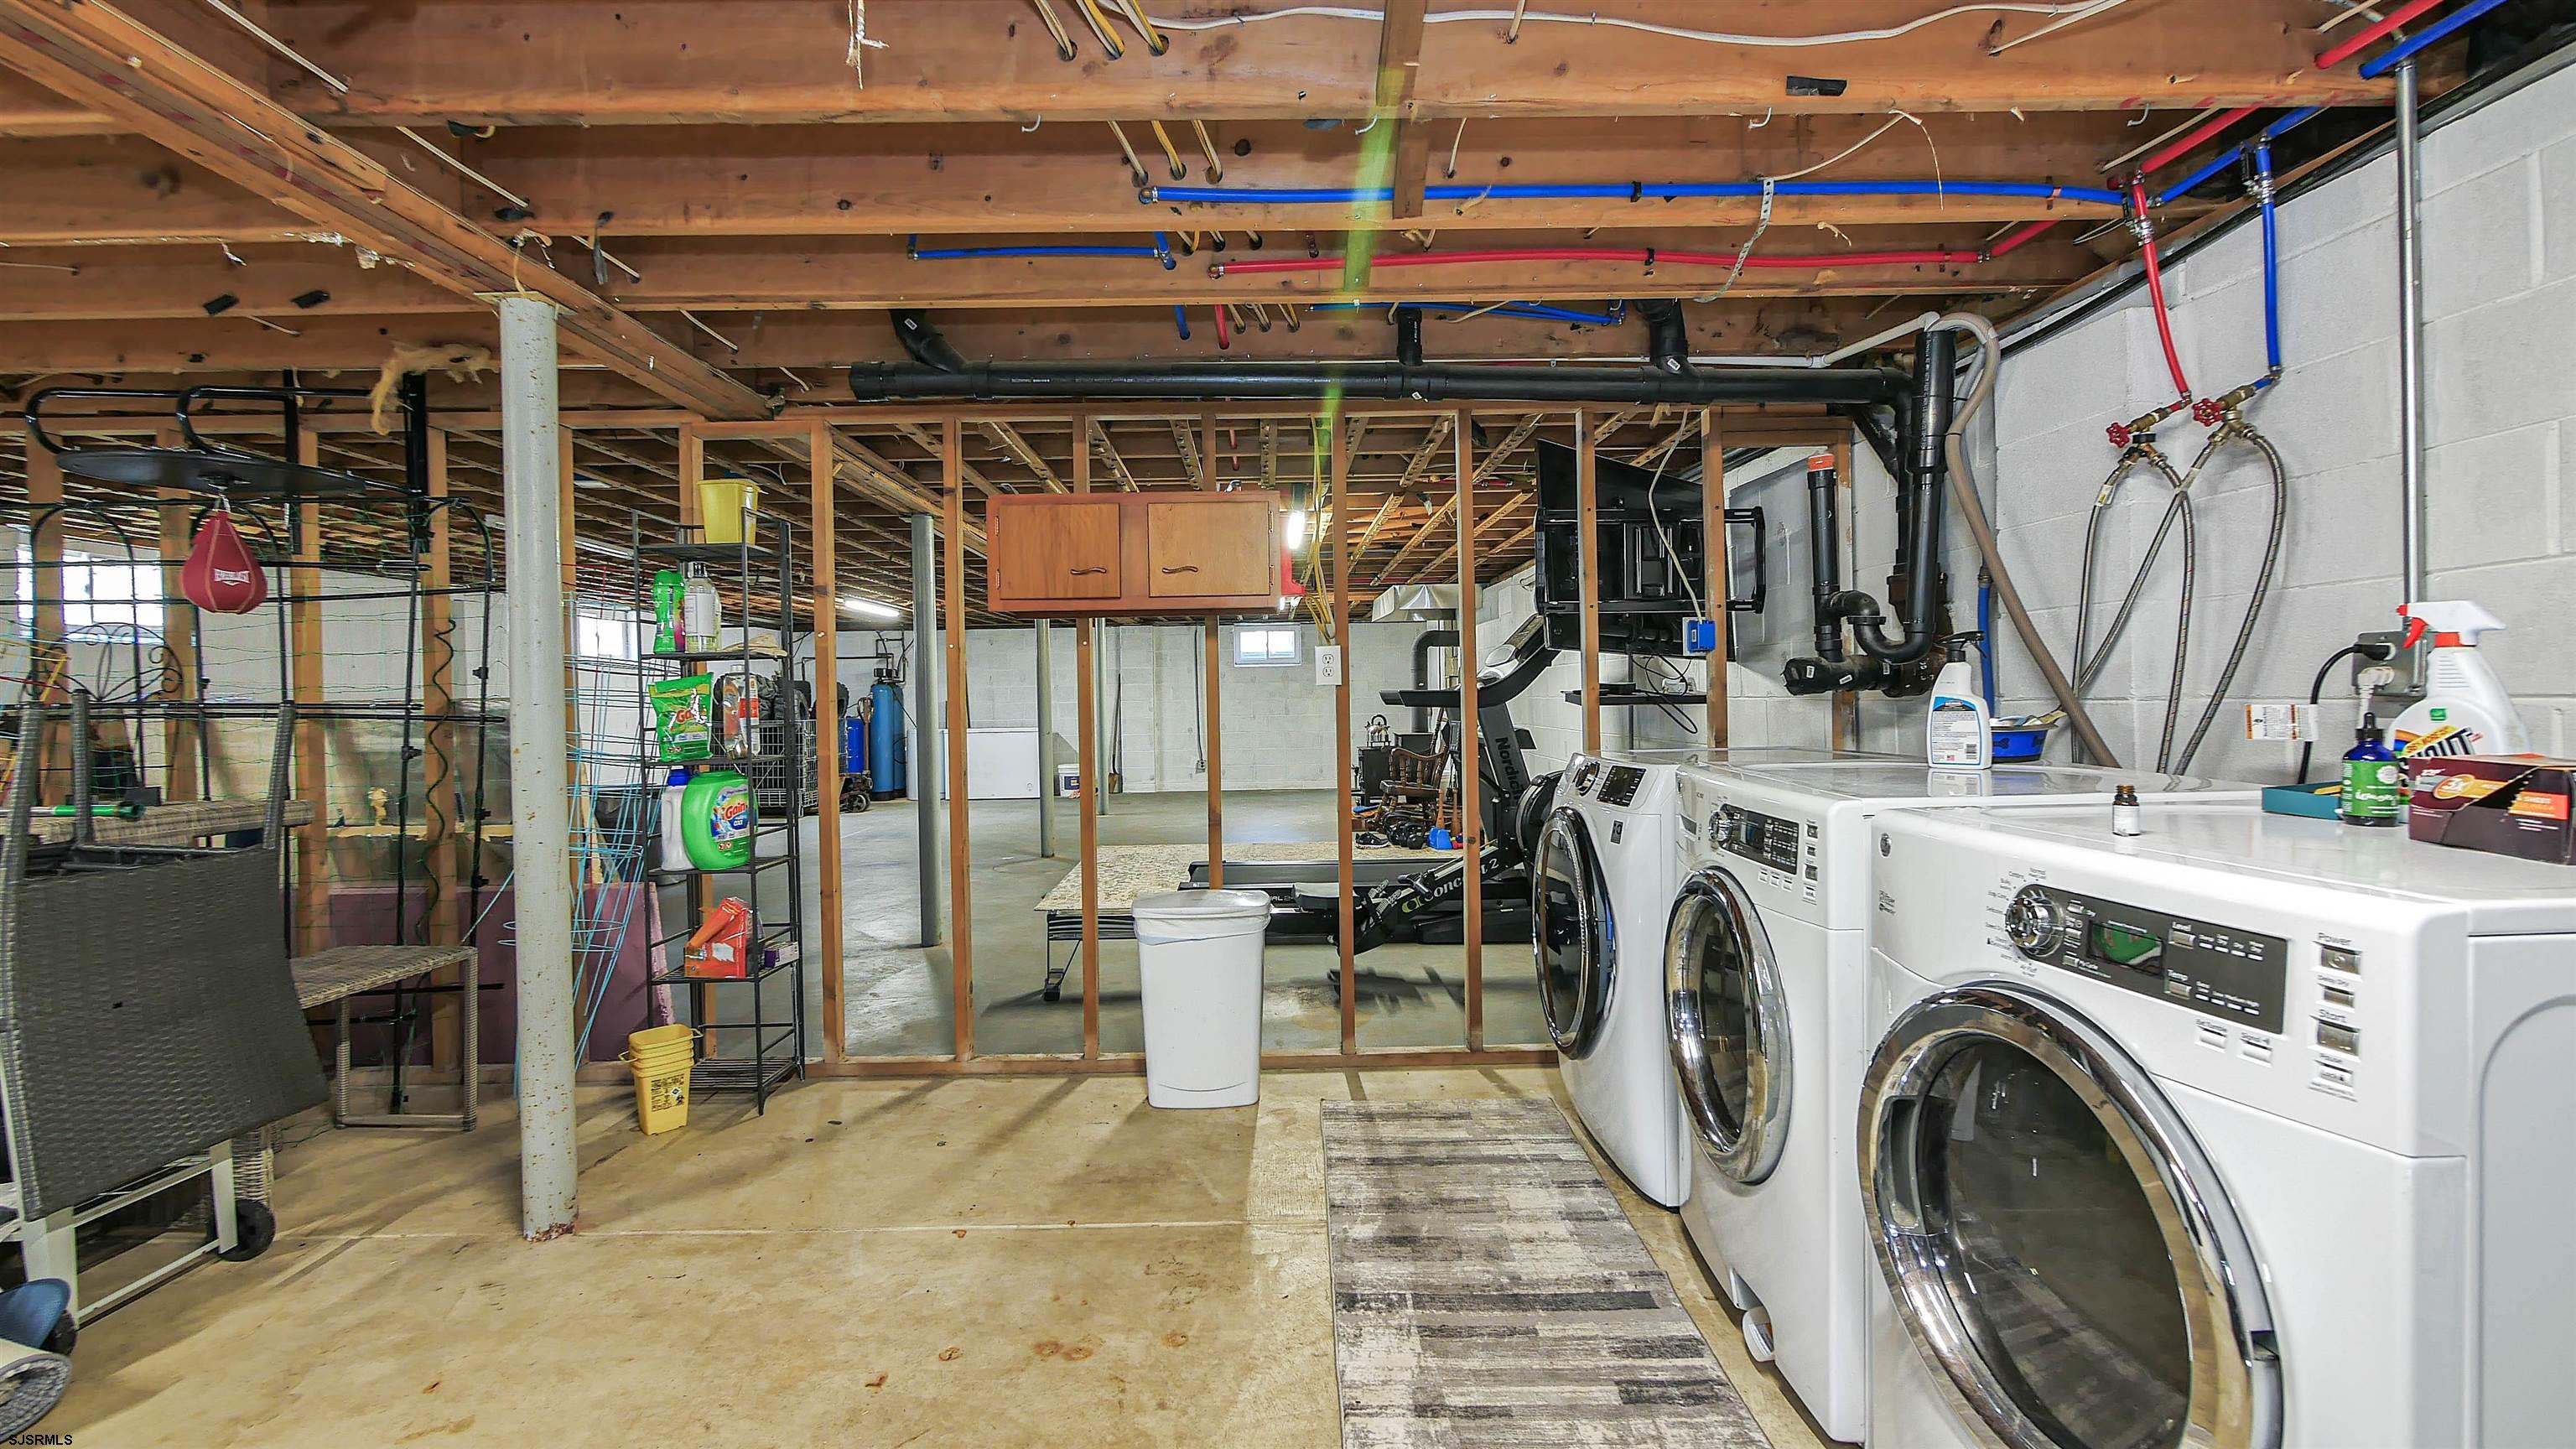
Basement laundry area with multiple white washers and dryers beneath exposed ceiling joists.
Small light-colored building on a spacious wooded lot with a gravel drive.
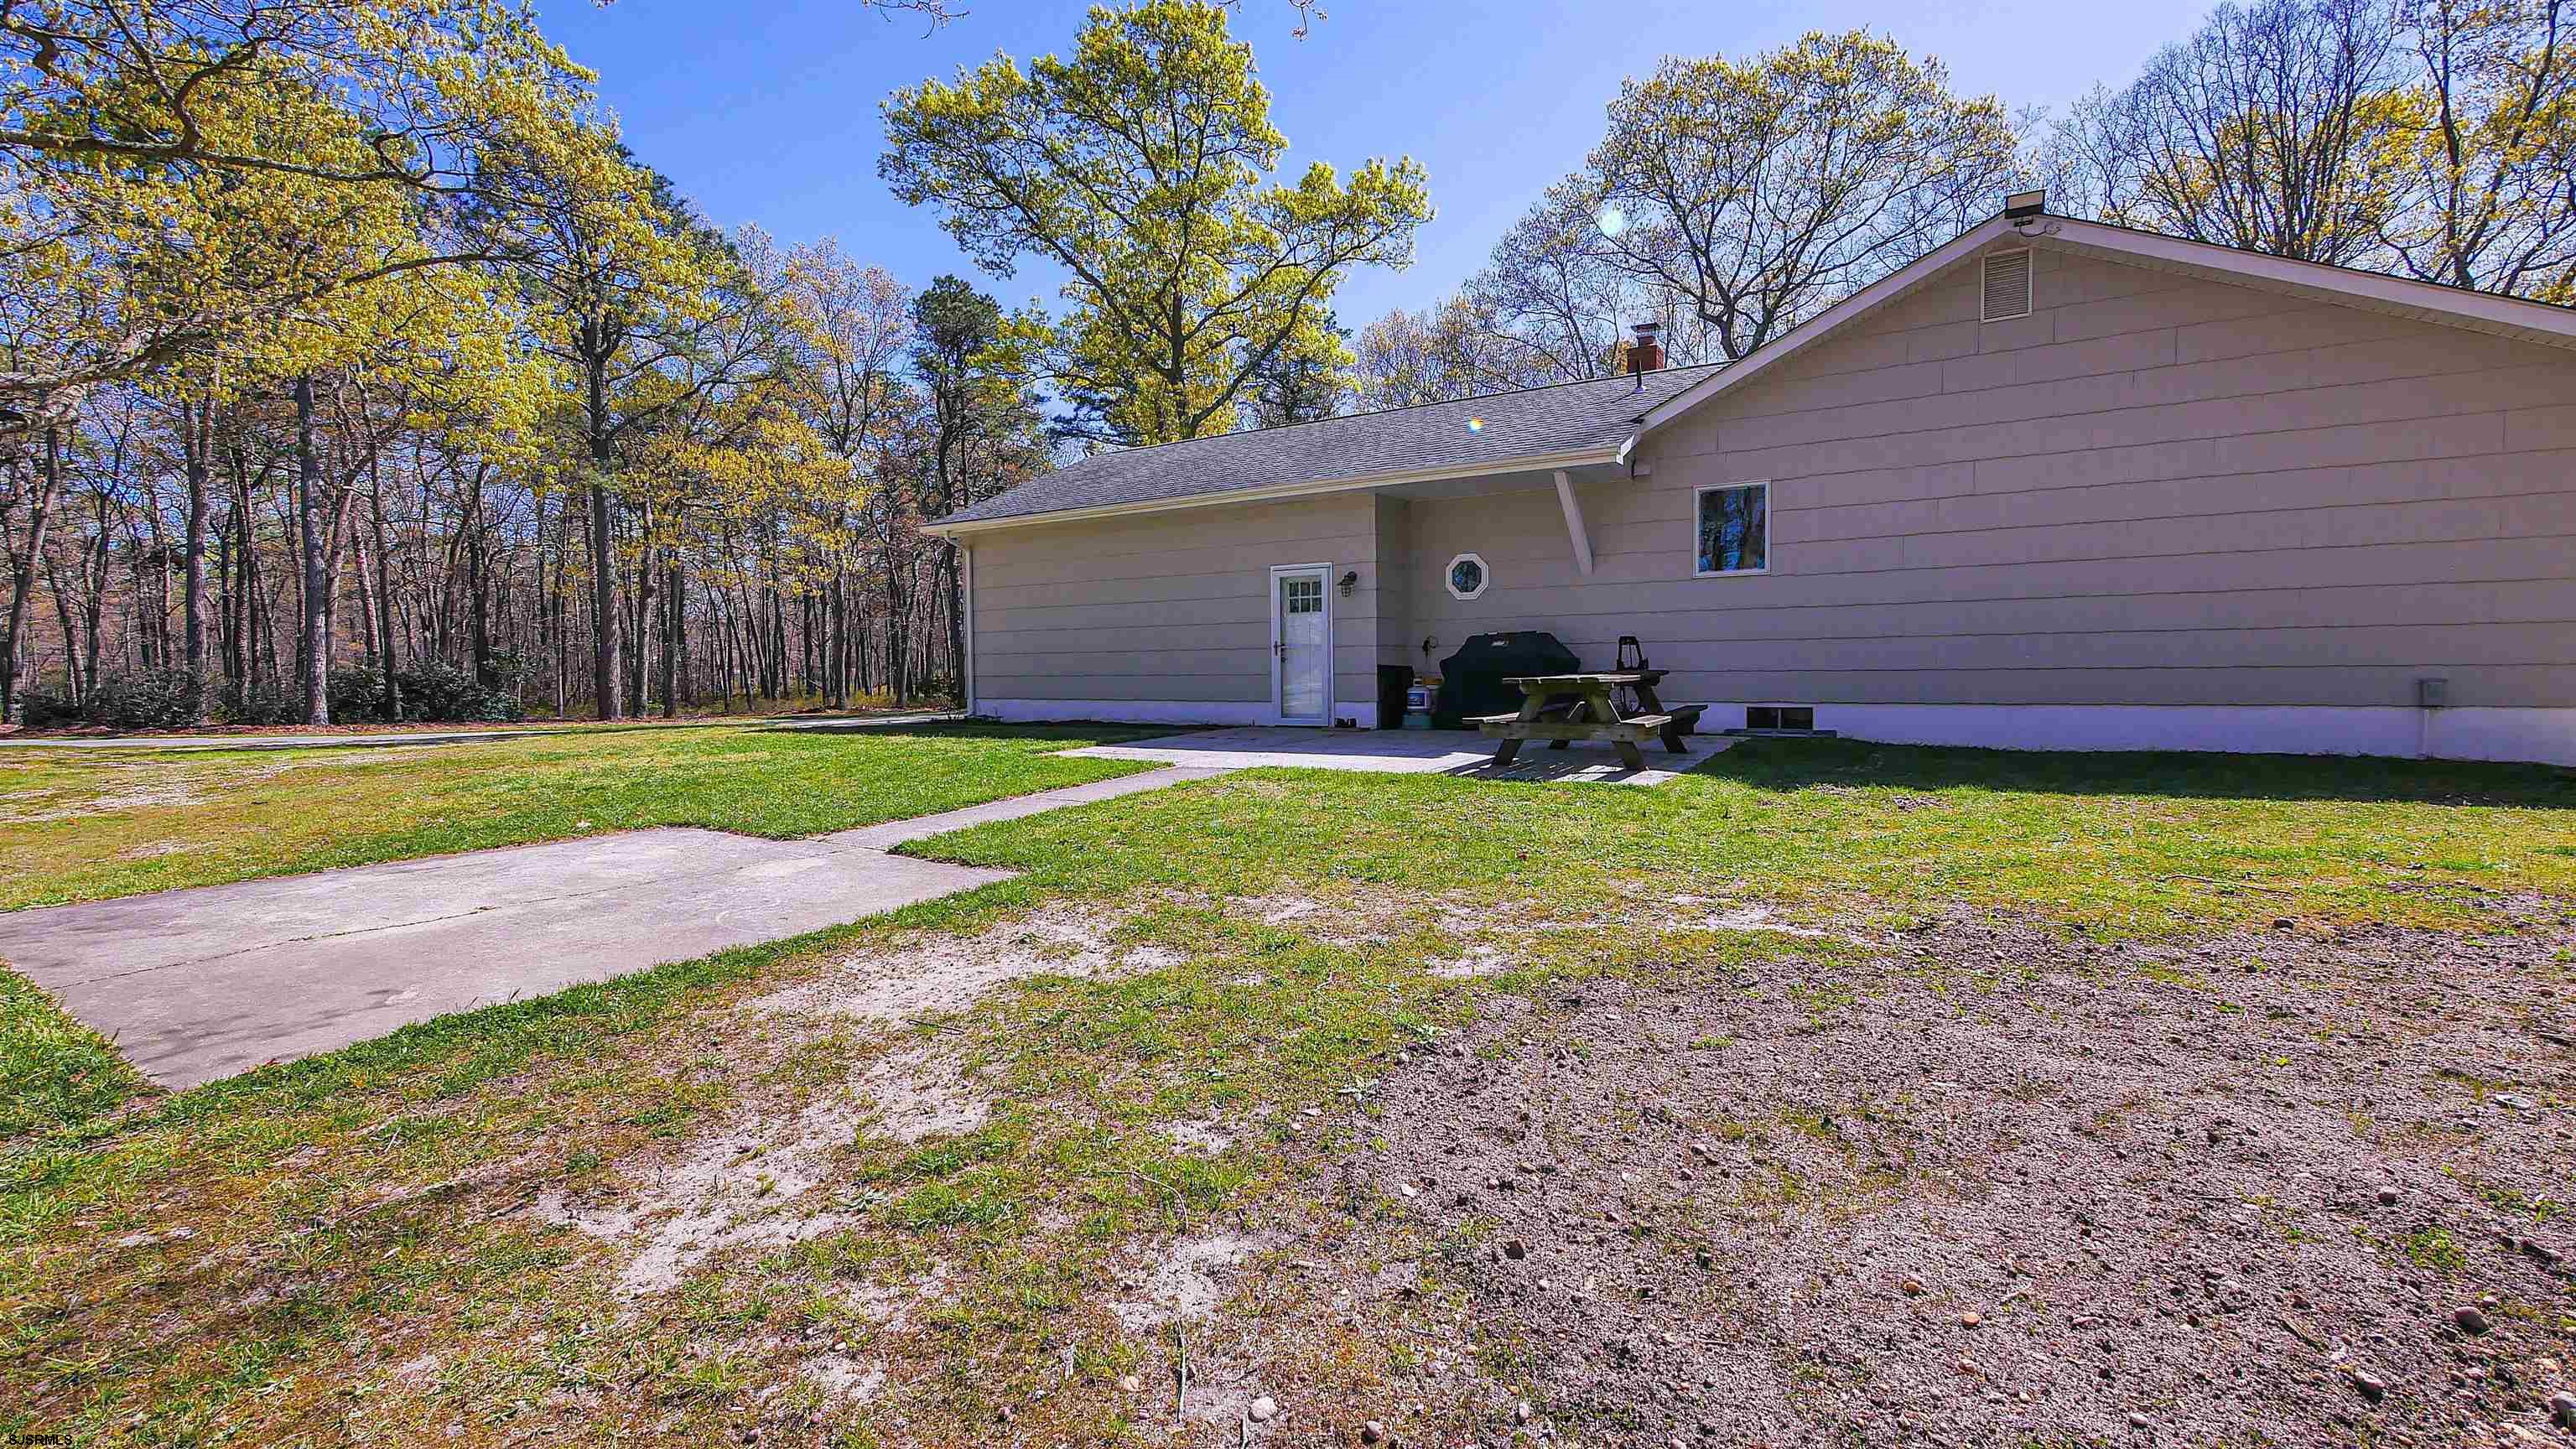
Home’s side exterior with a concrete walkway, picnic table, and wooded yard.
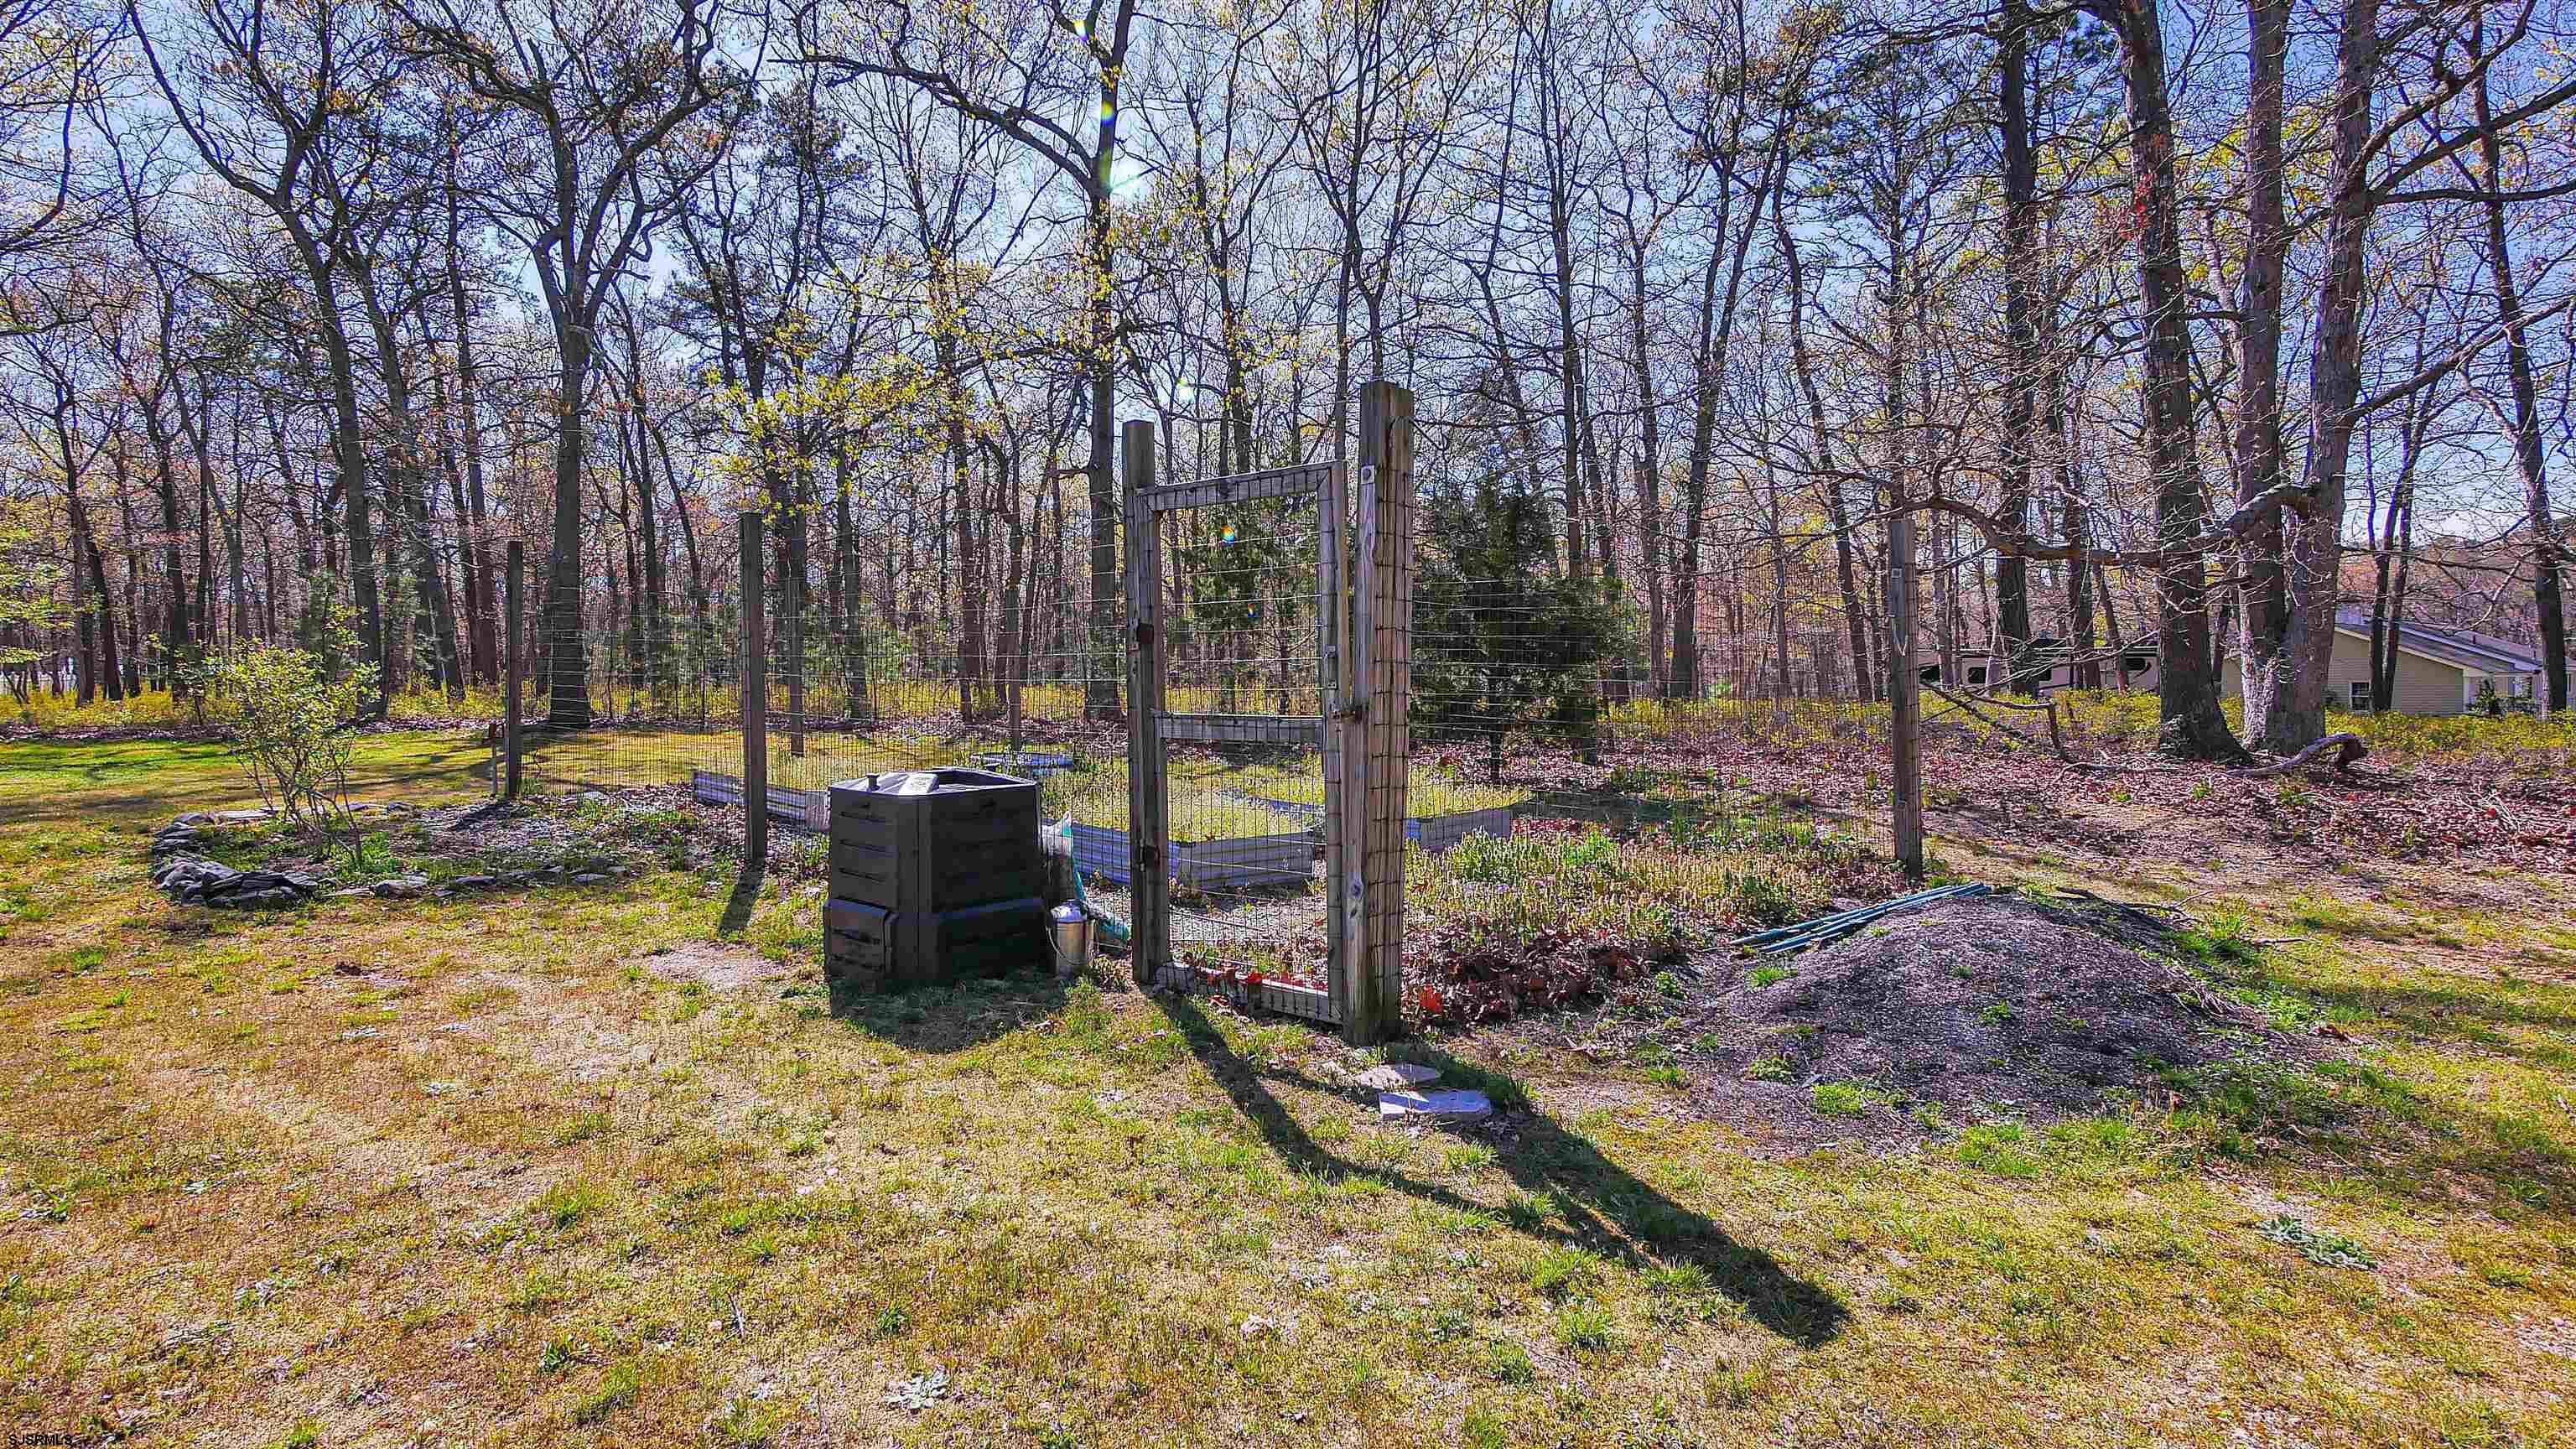
Fenced backyard vegetable garden with raised beds and a compost bin beneath leafless trees.
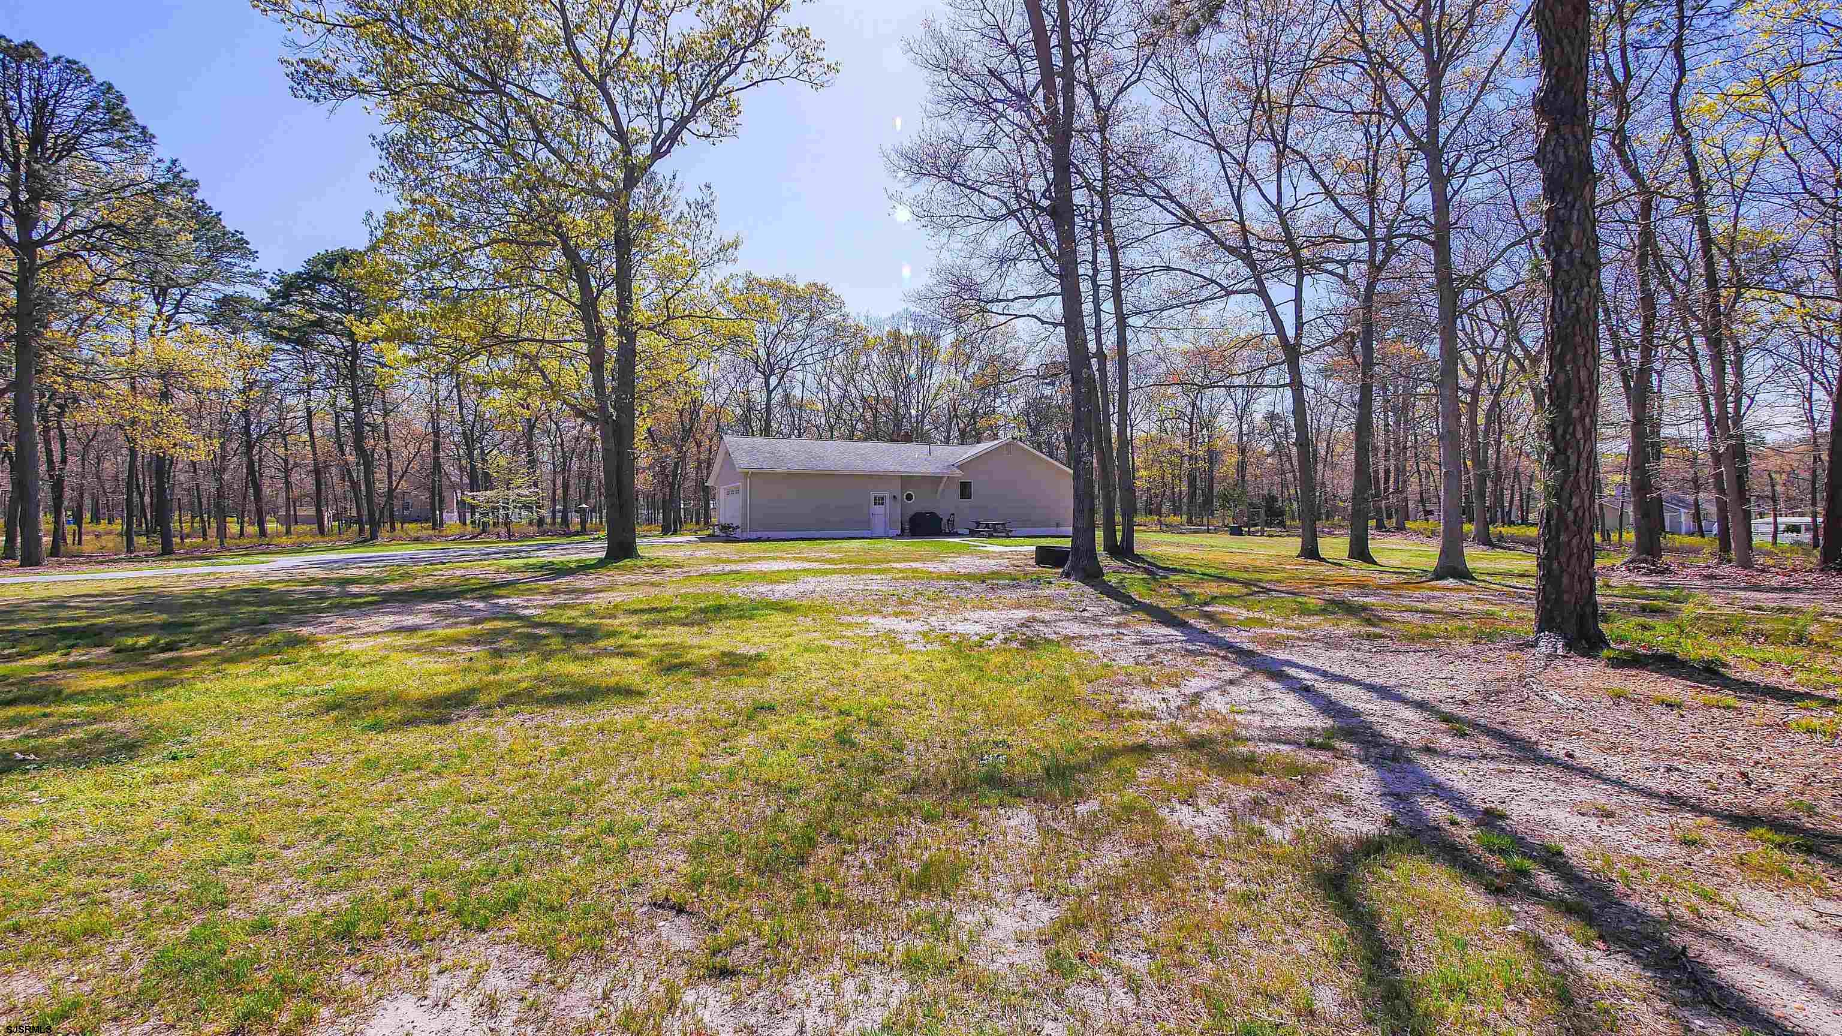
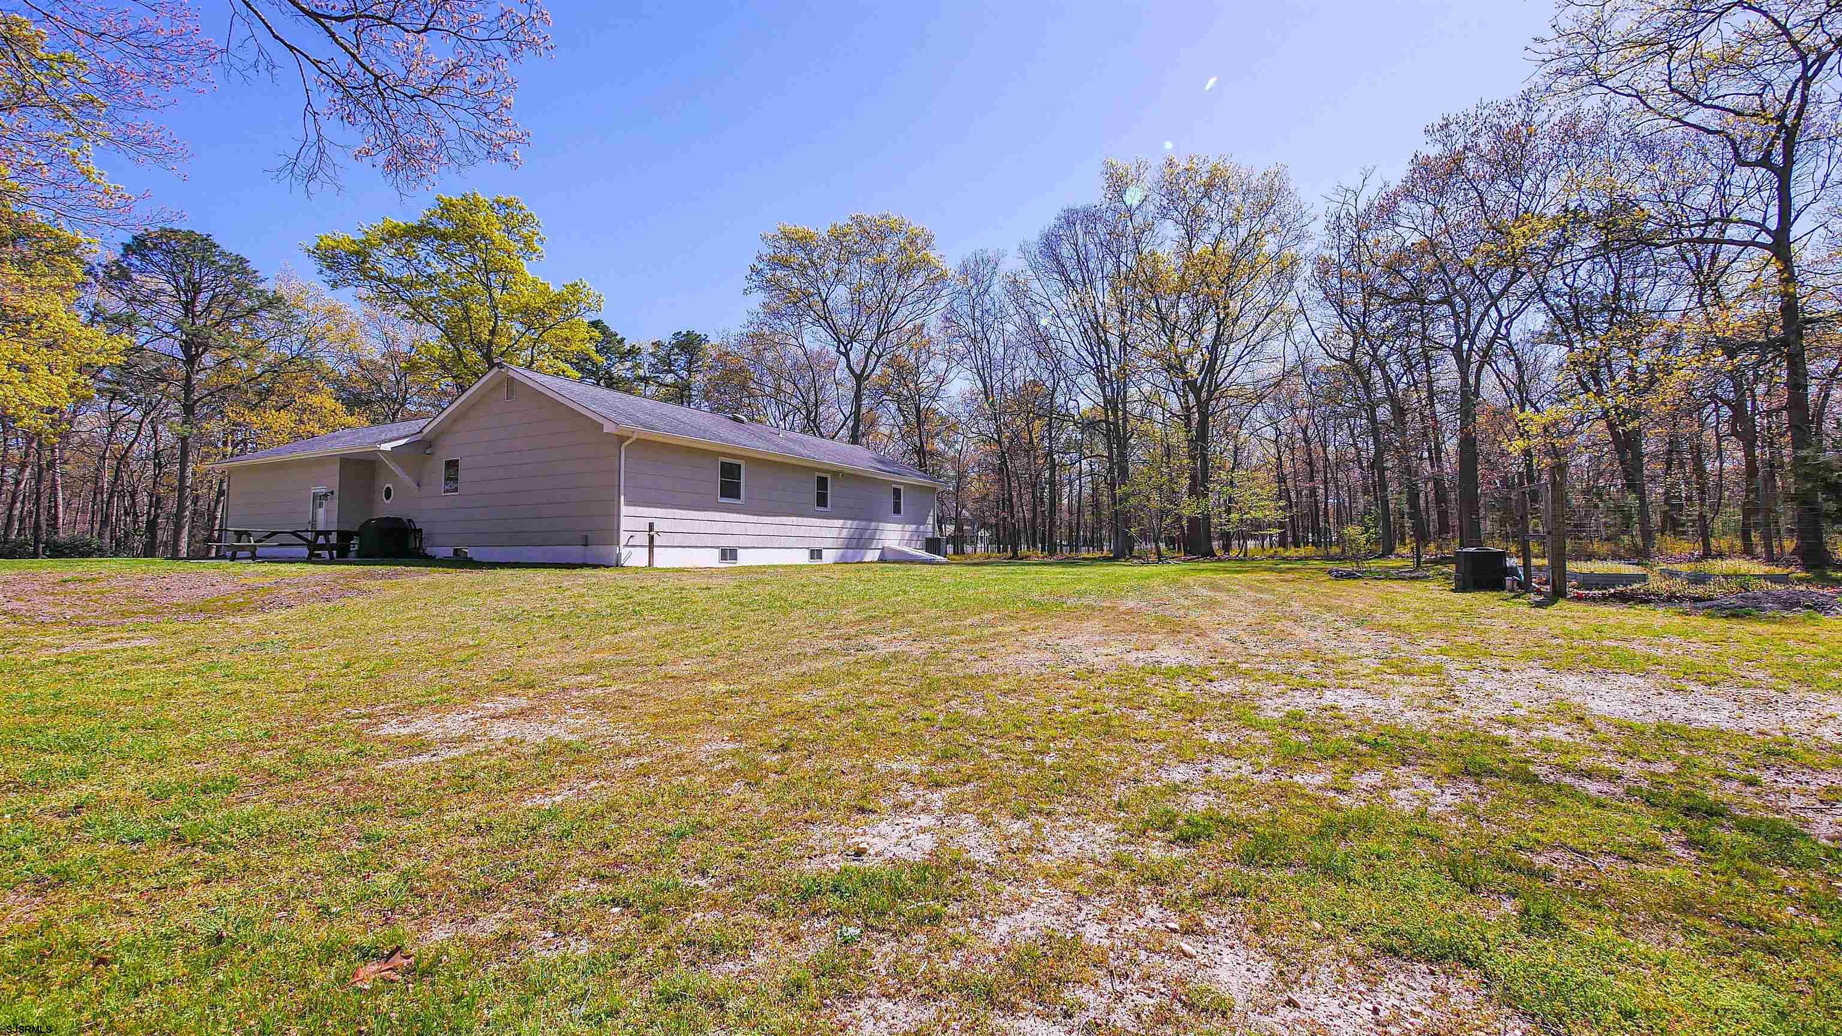
Single-story home beside a broad grassy yard and wooded lot, with a picnic table near the house.
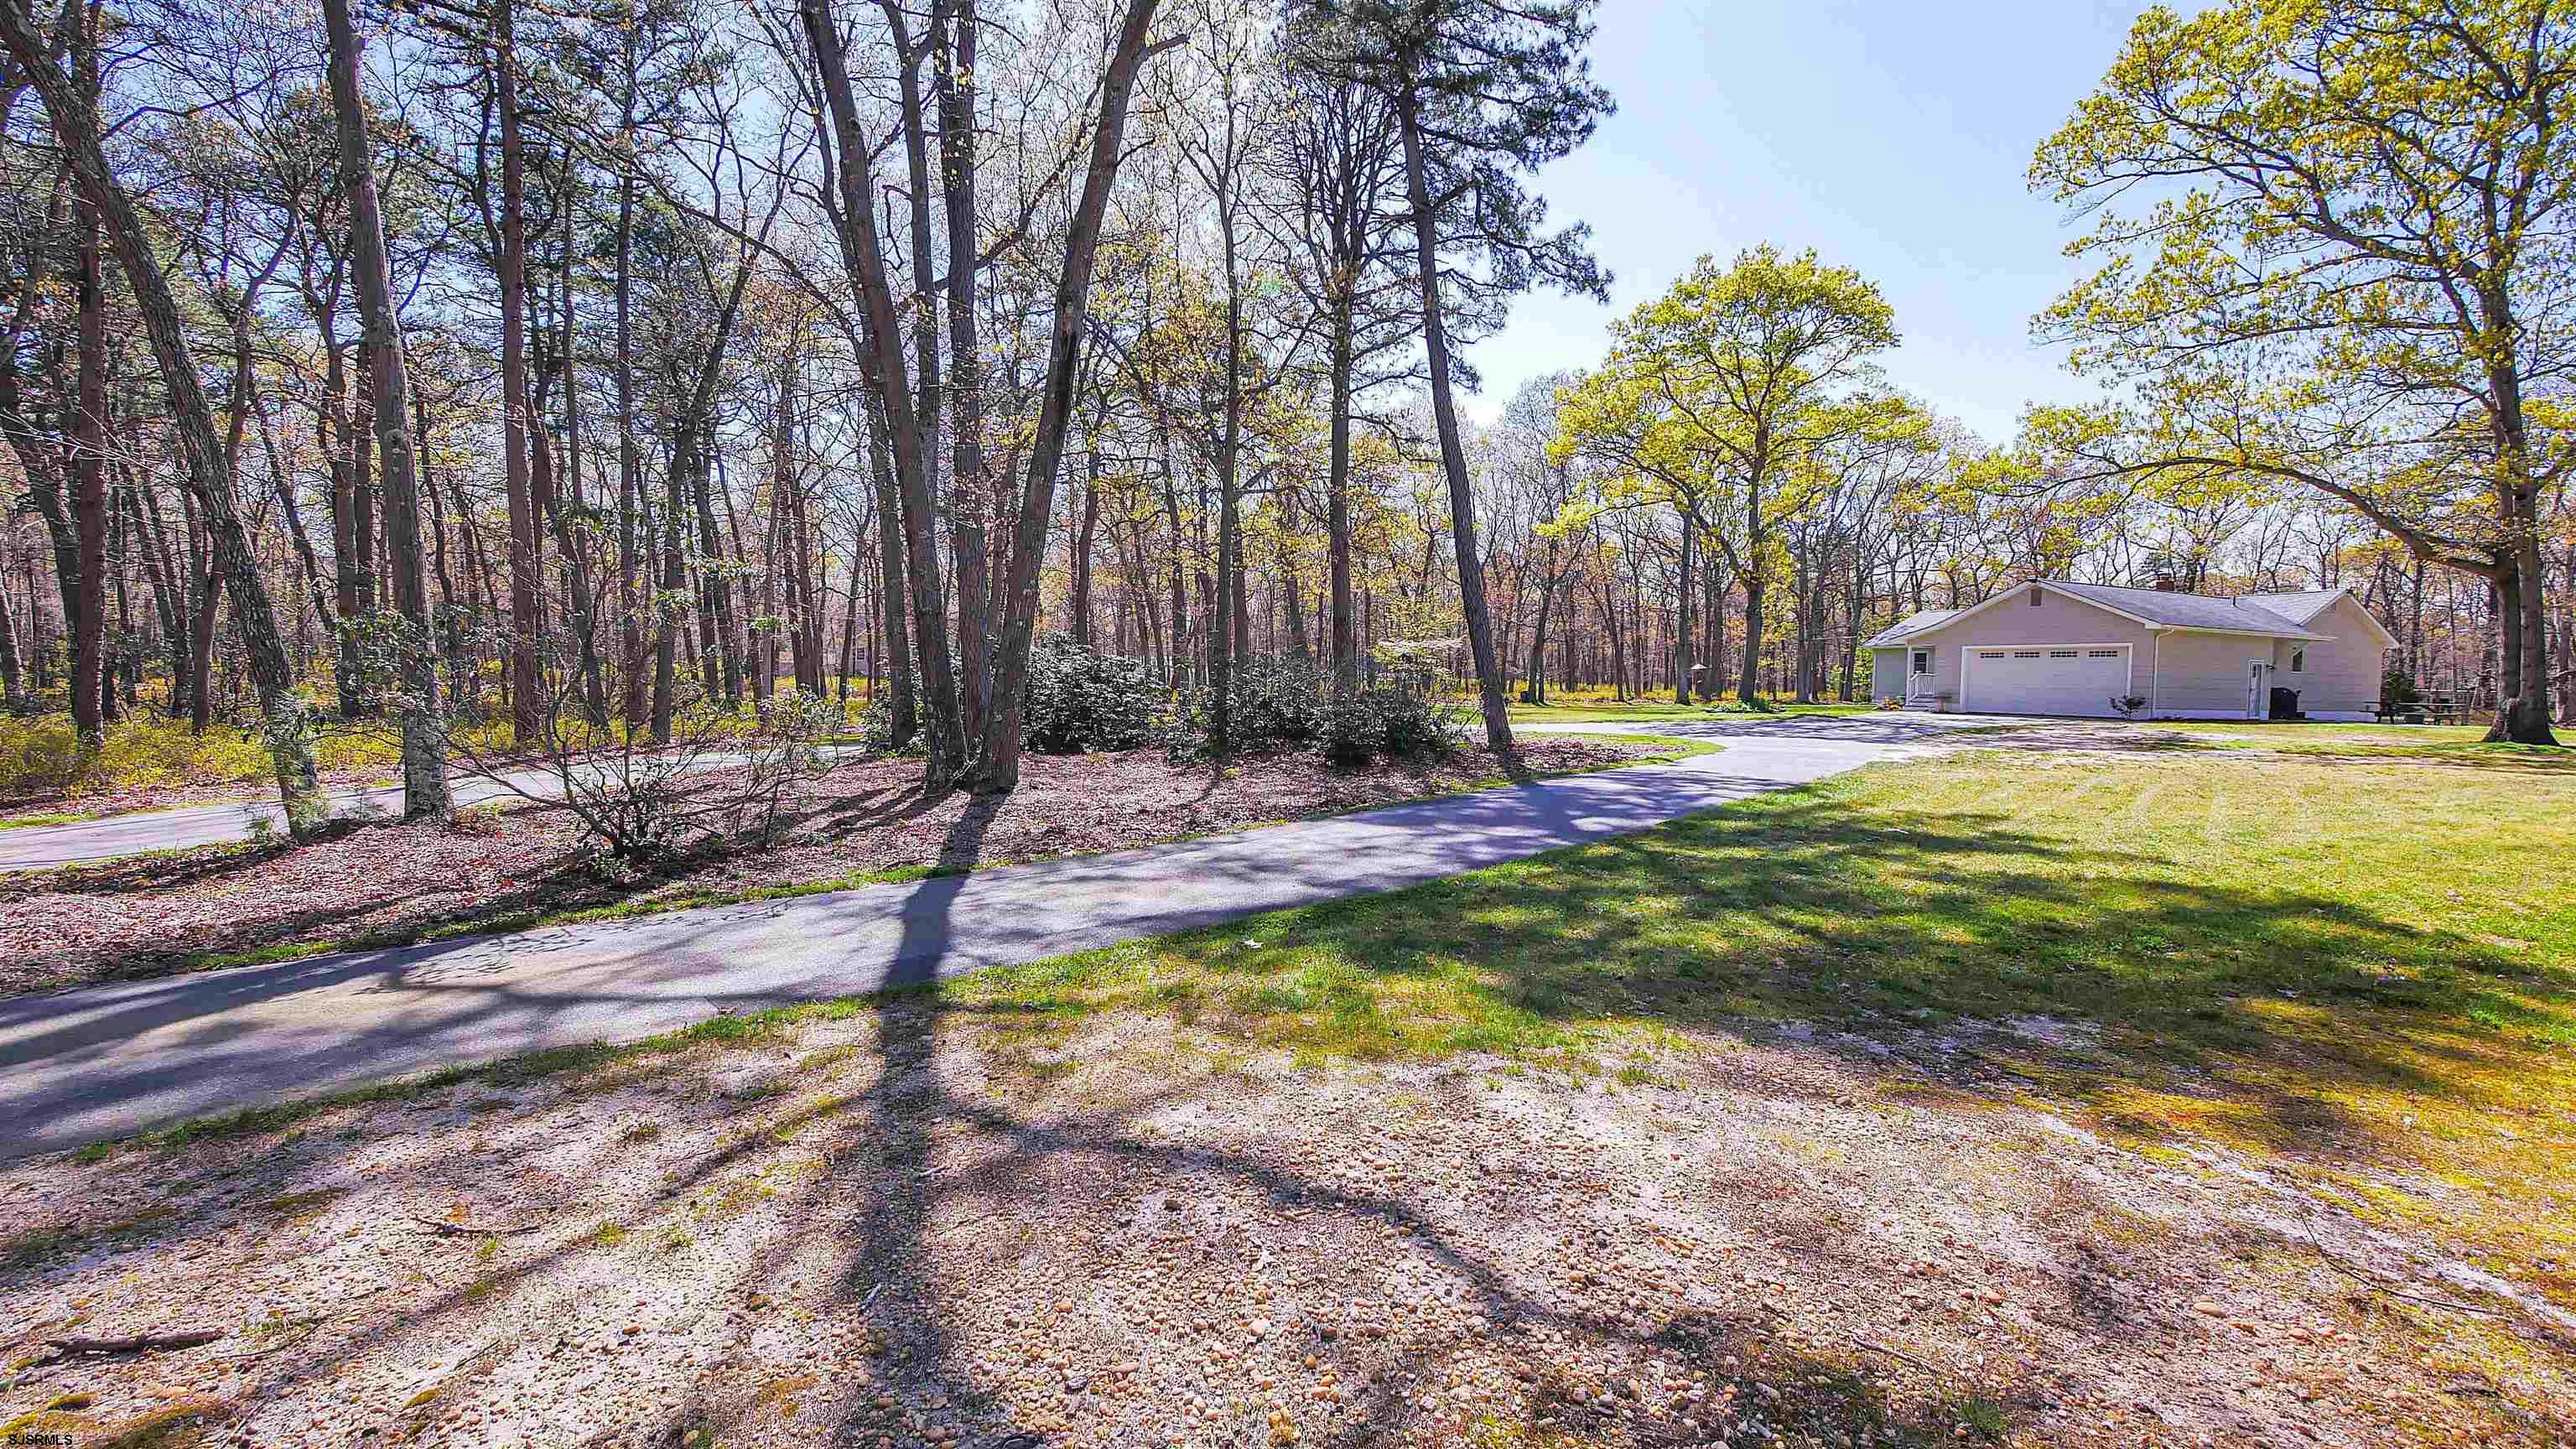
Detached garage beside a wooded lot and curving driveway.
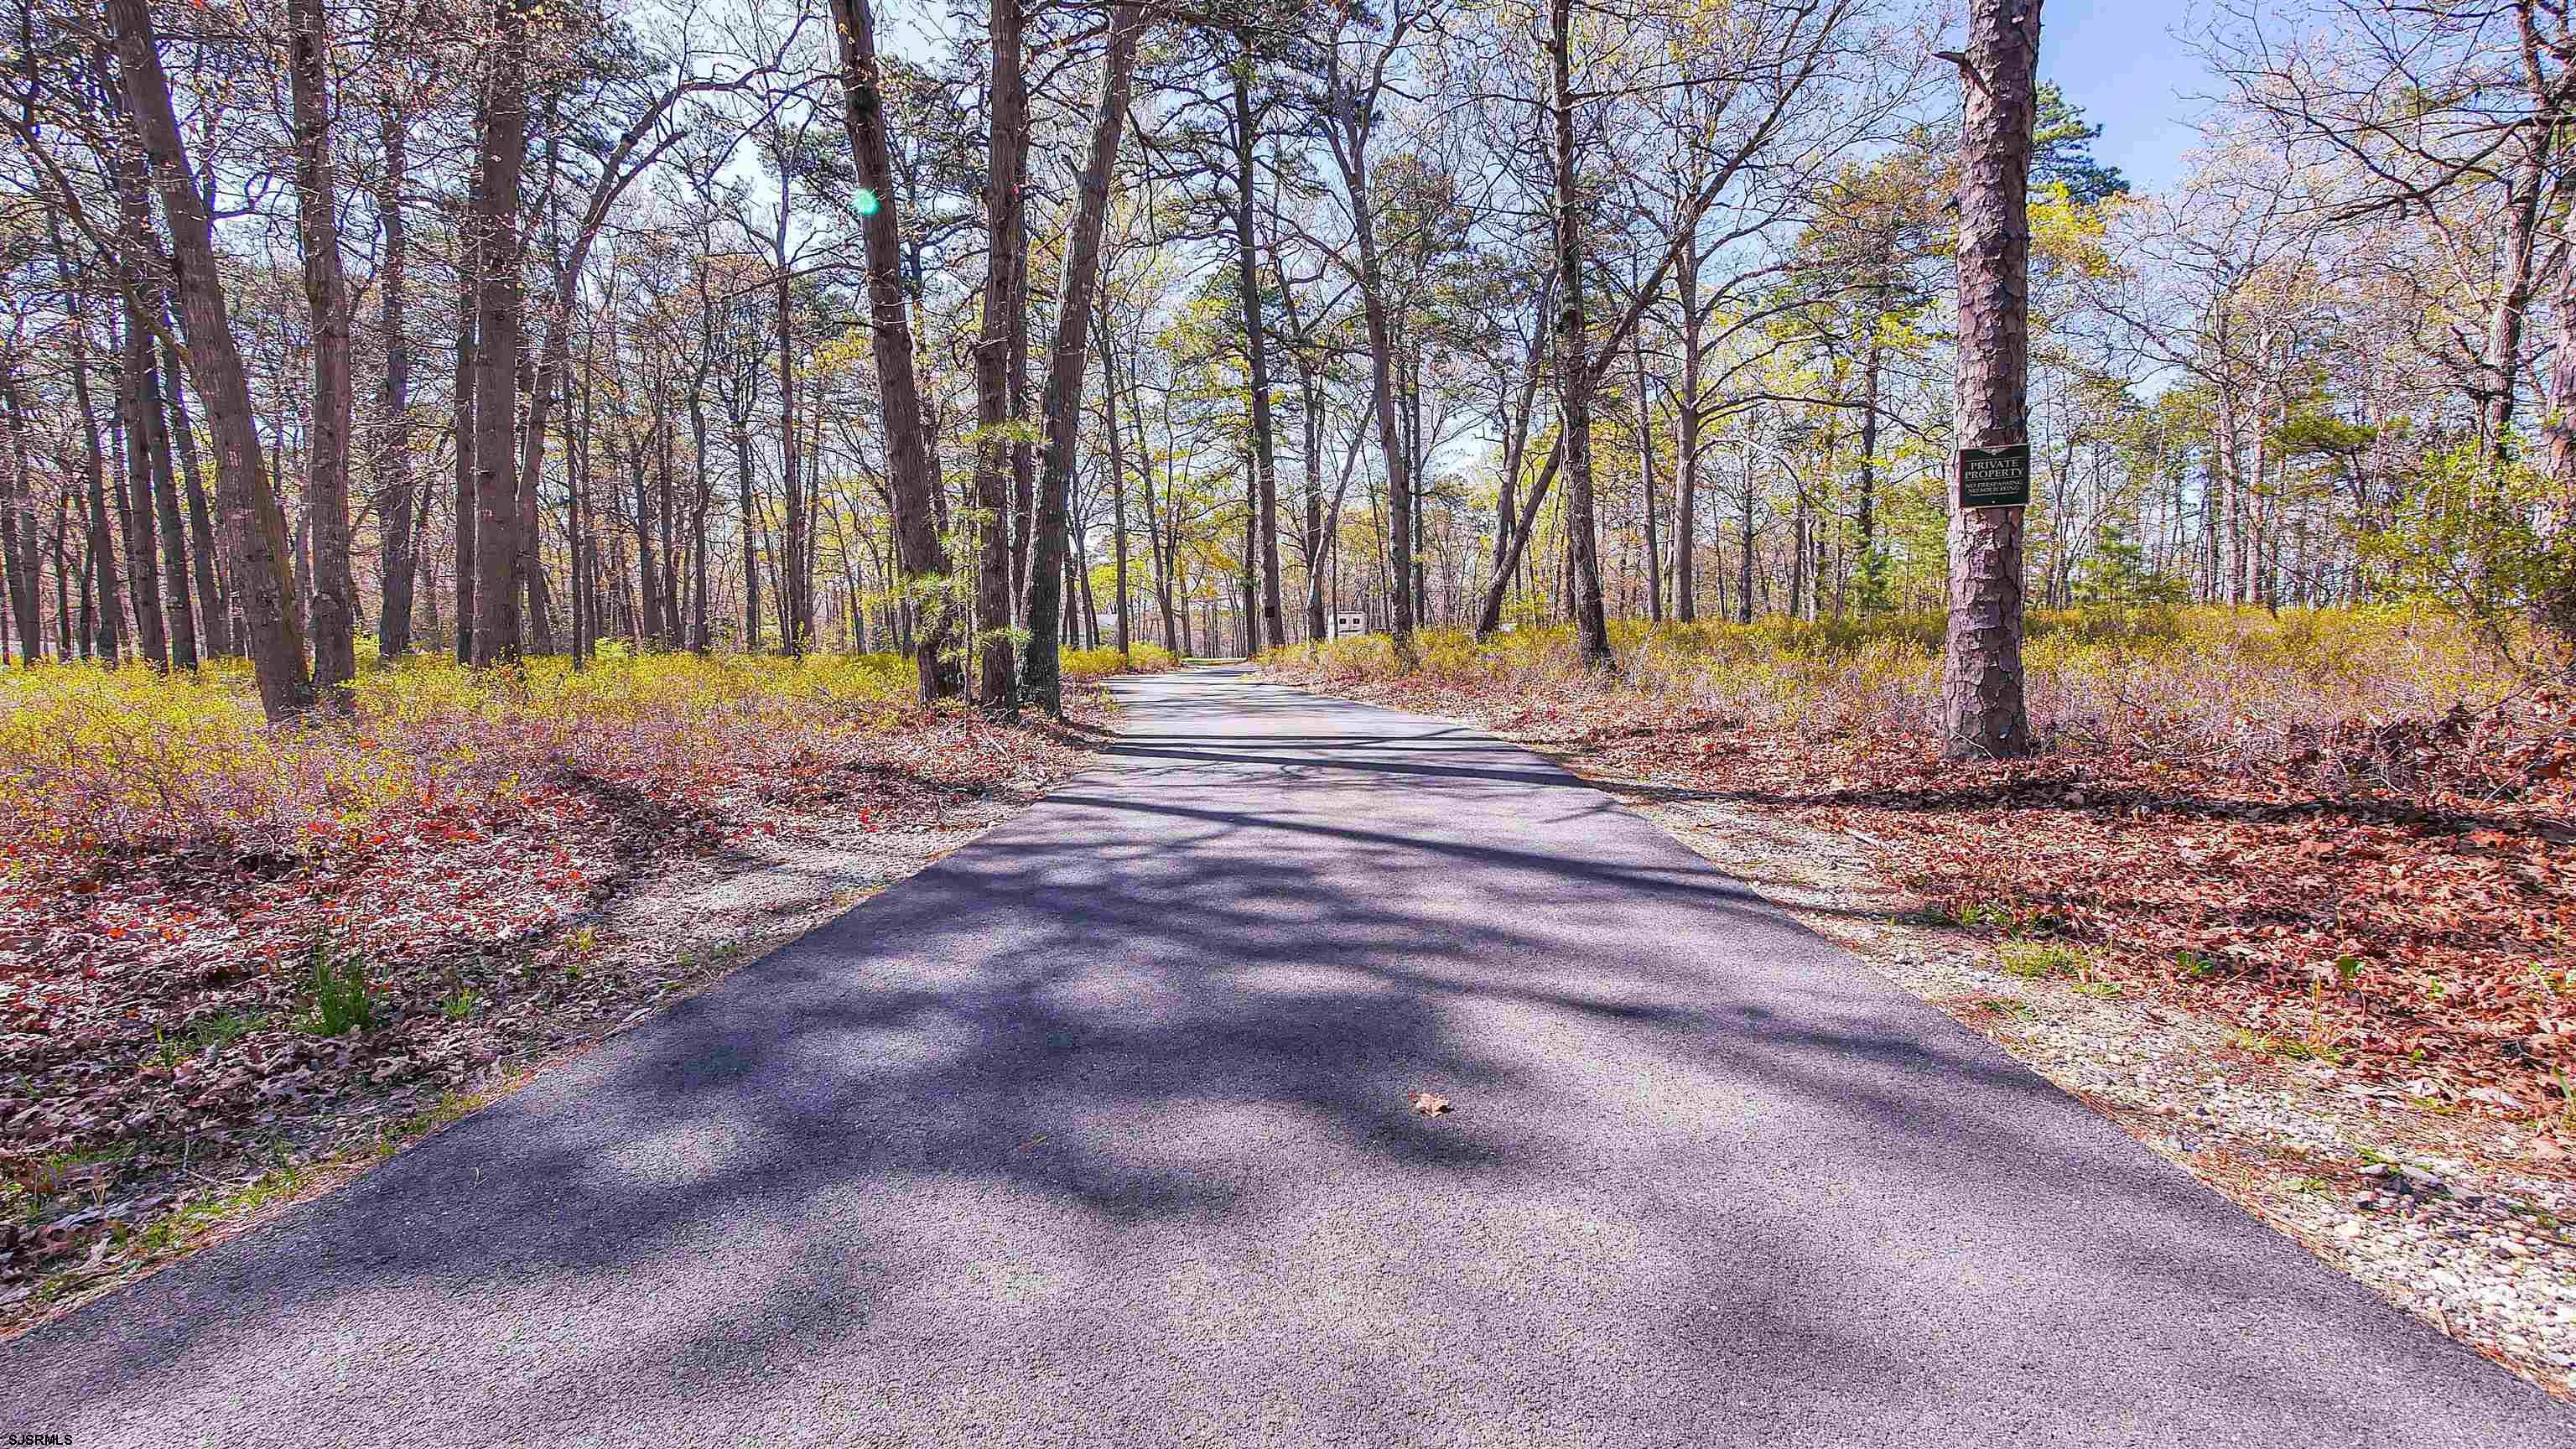
Paved road winding through autumn woods, with a private property sign on a tree.
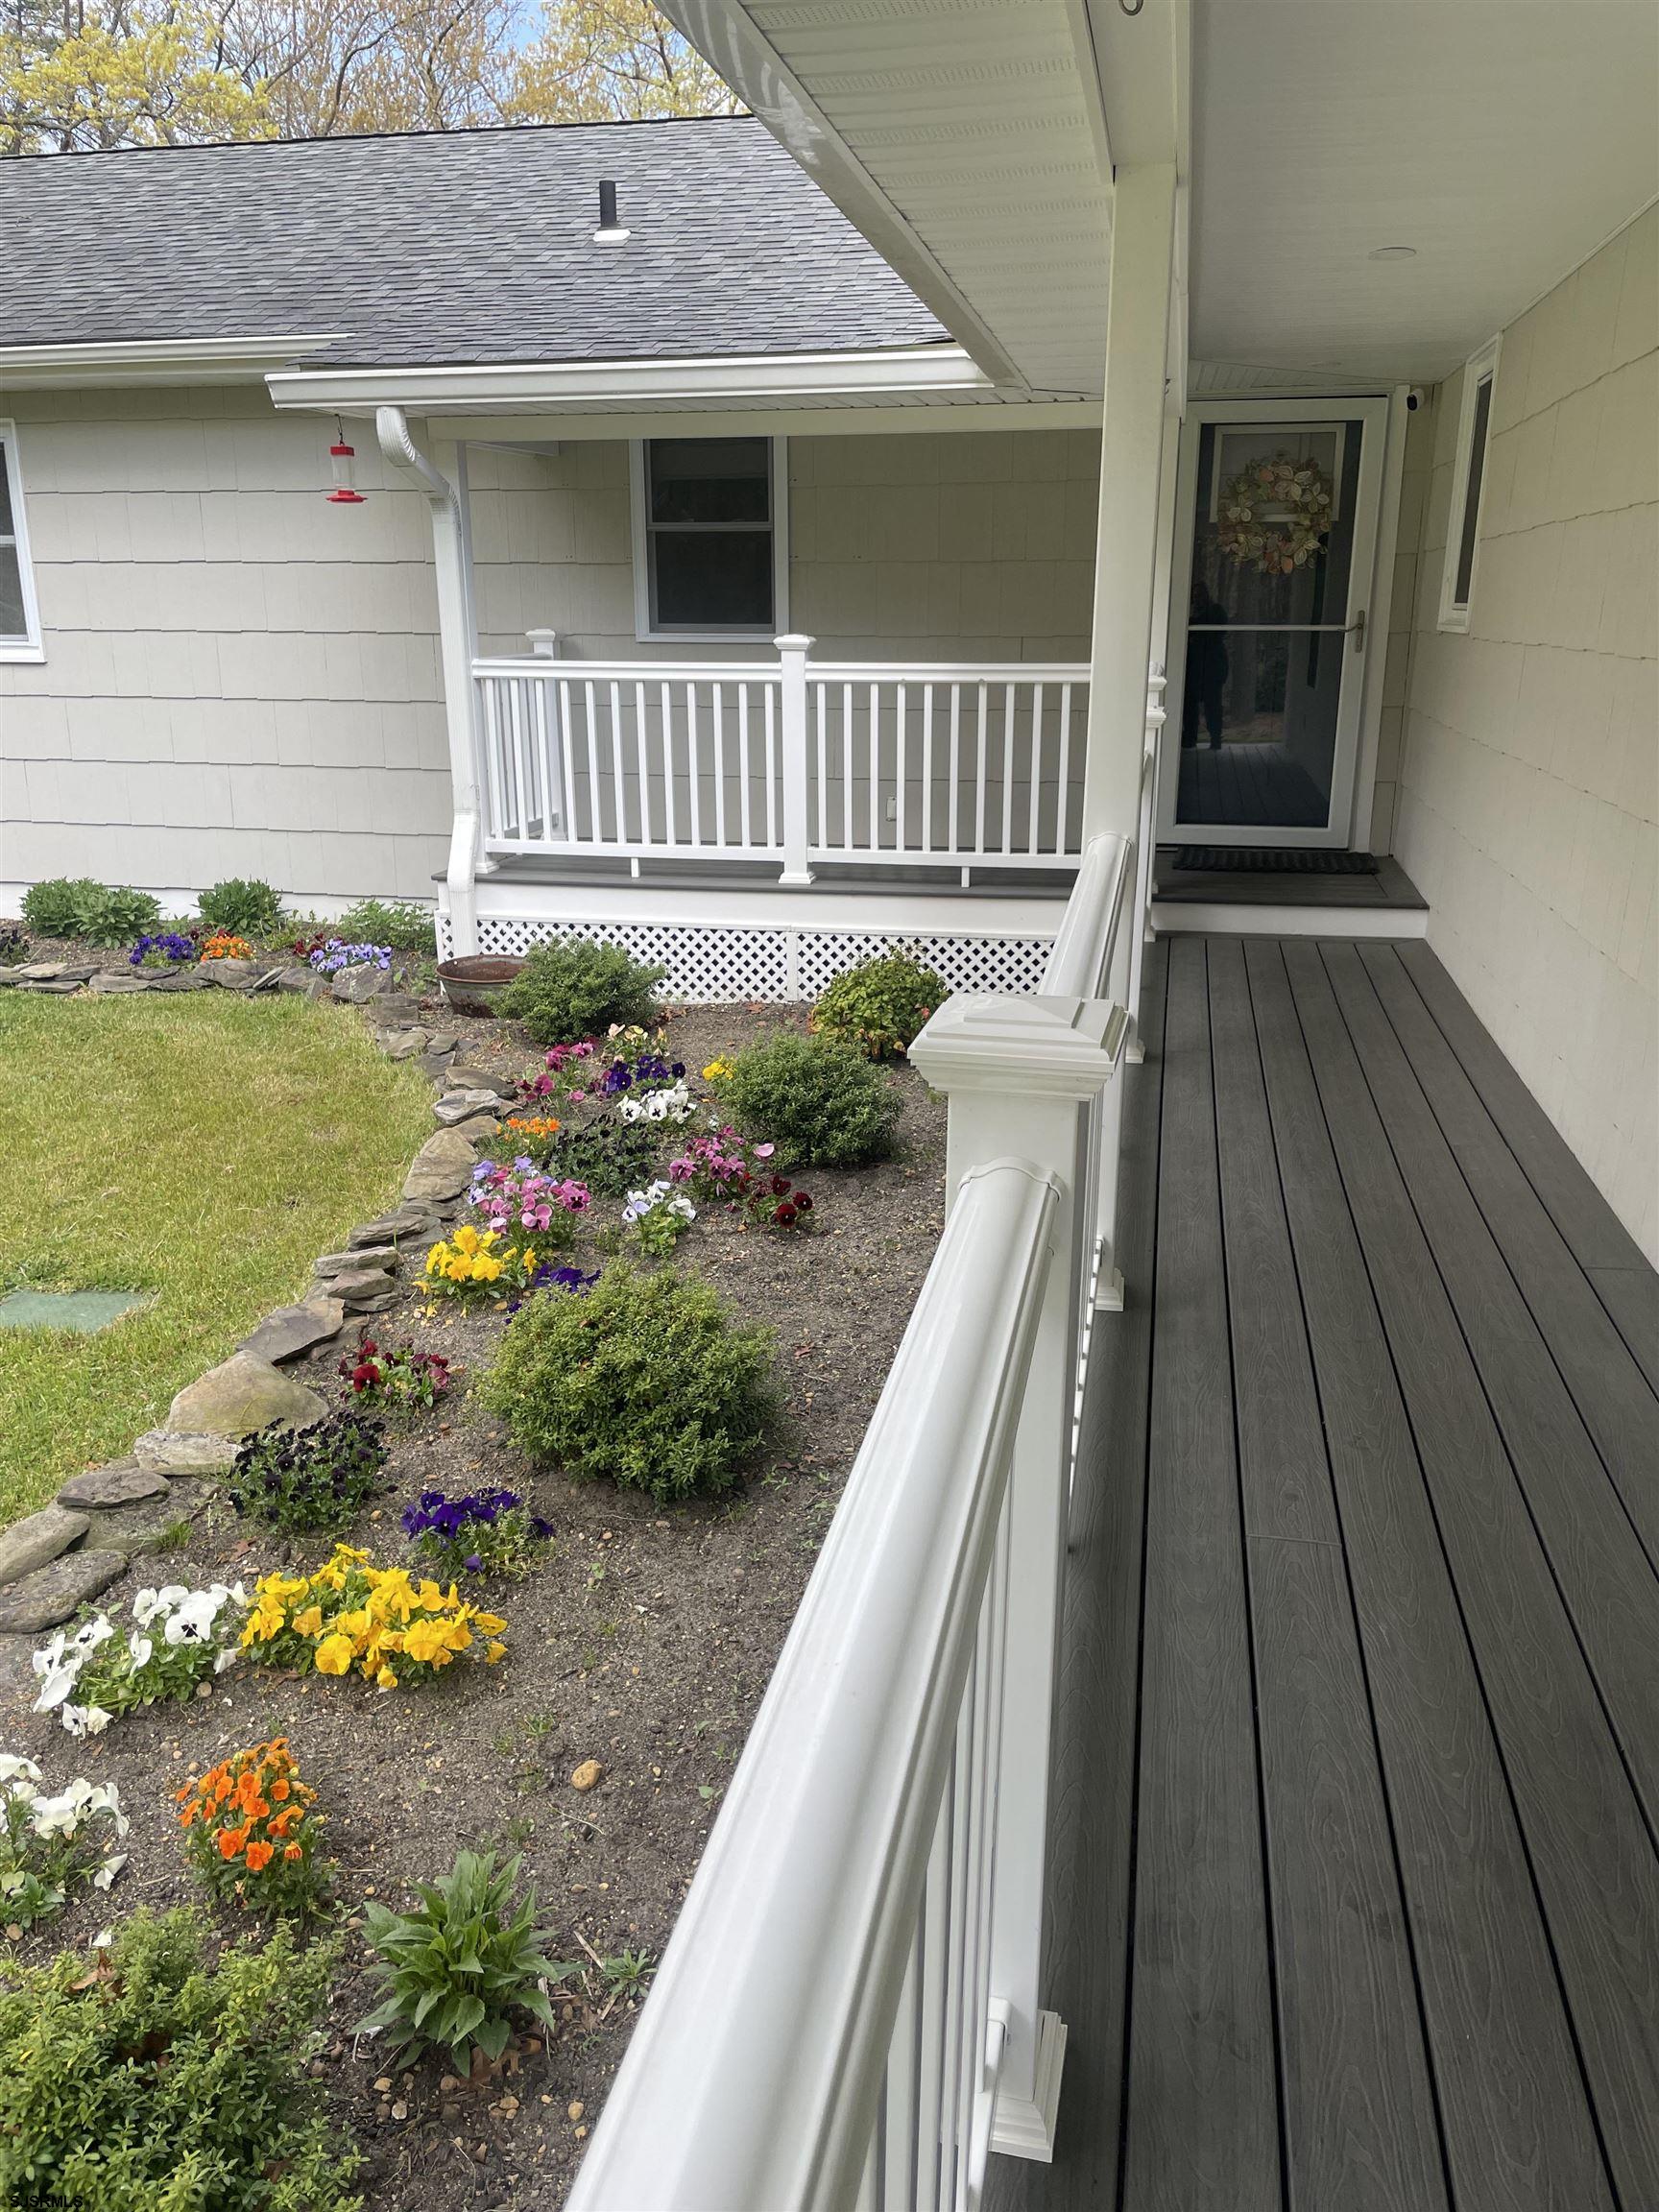
Covered front porch with dark decking, white railings, and a colorful flower garden.
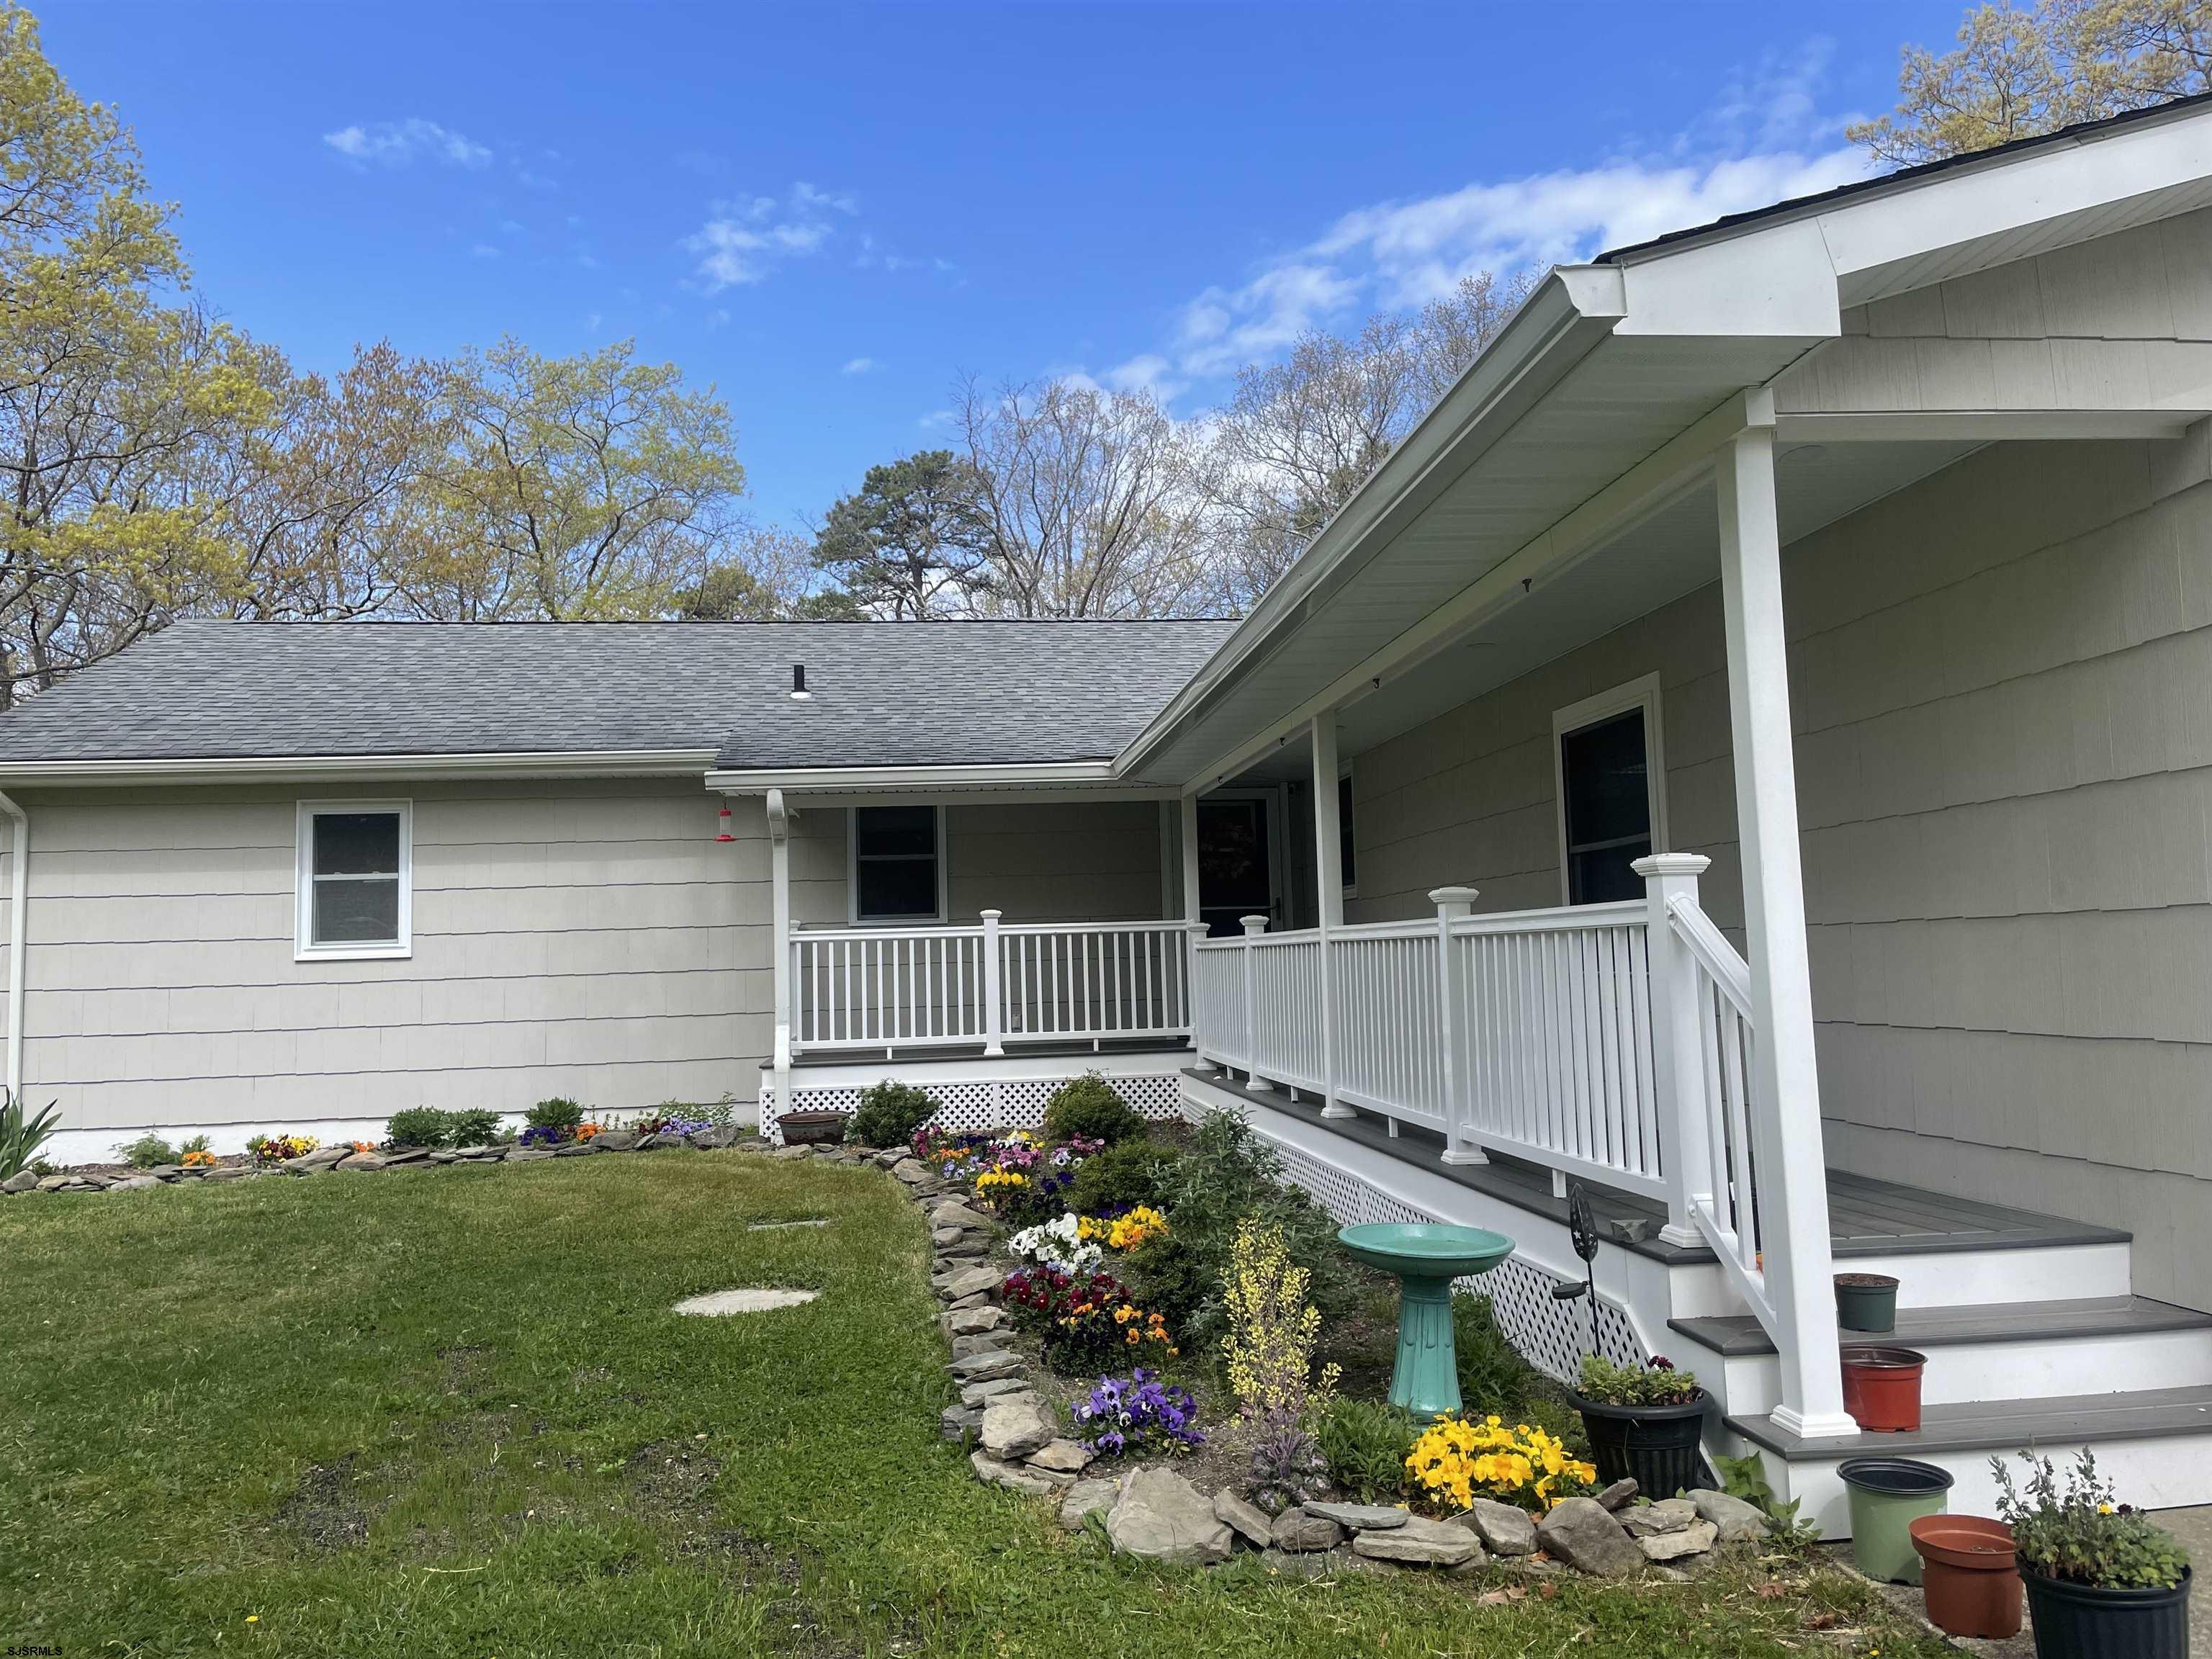
Gray-sided house with a covered porch, white railings, and a colorful flower garden.
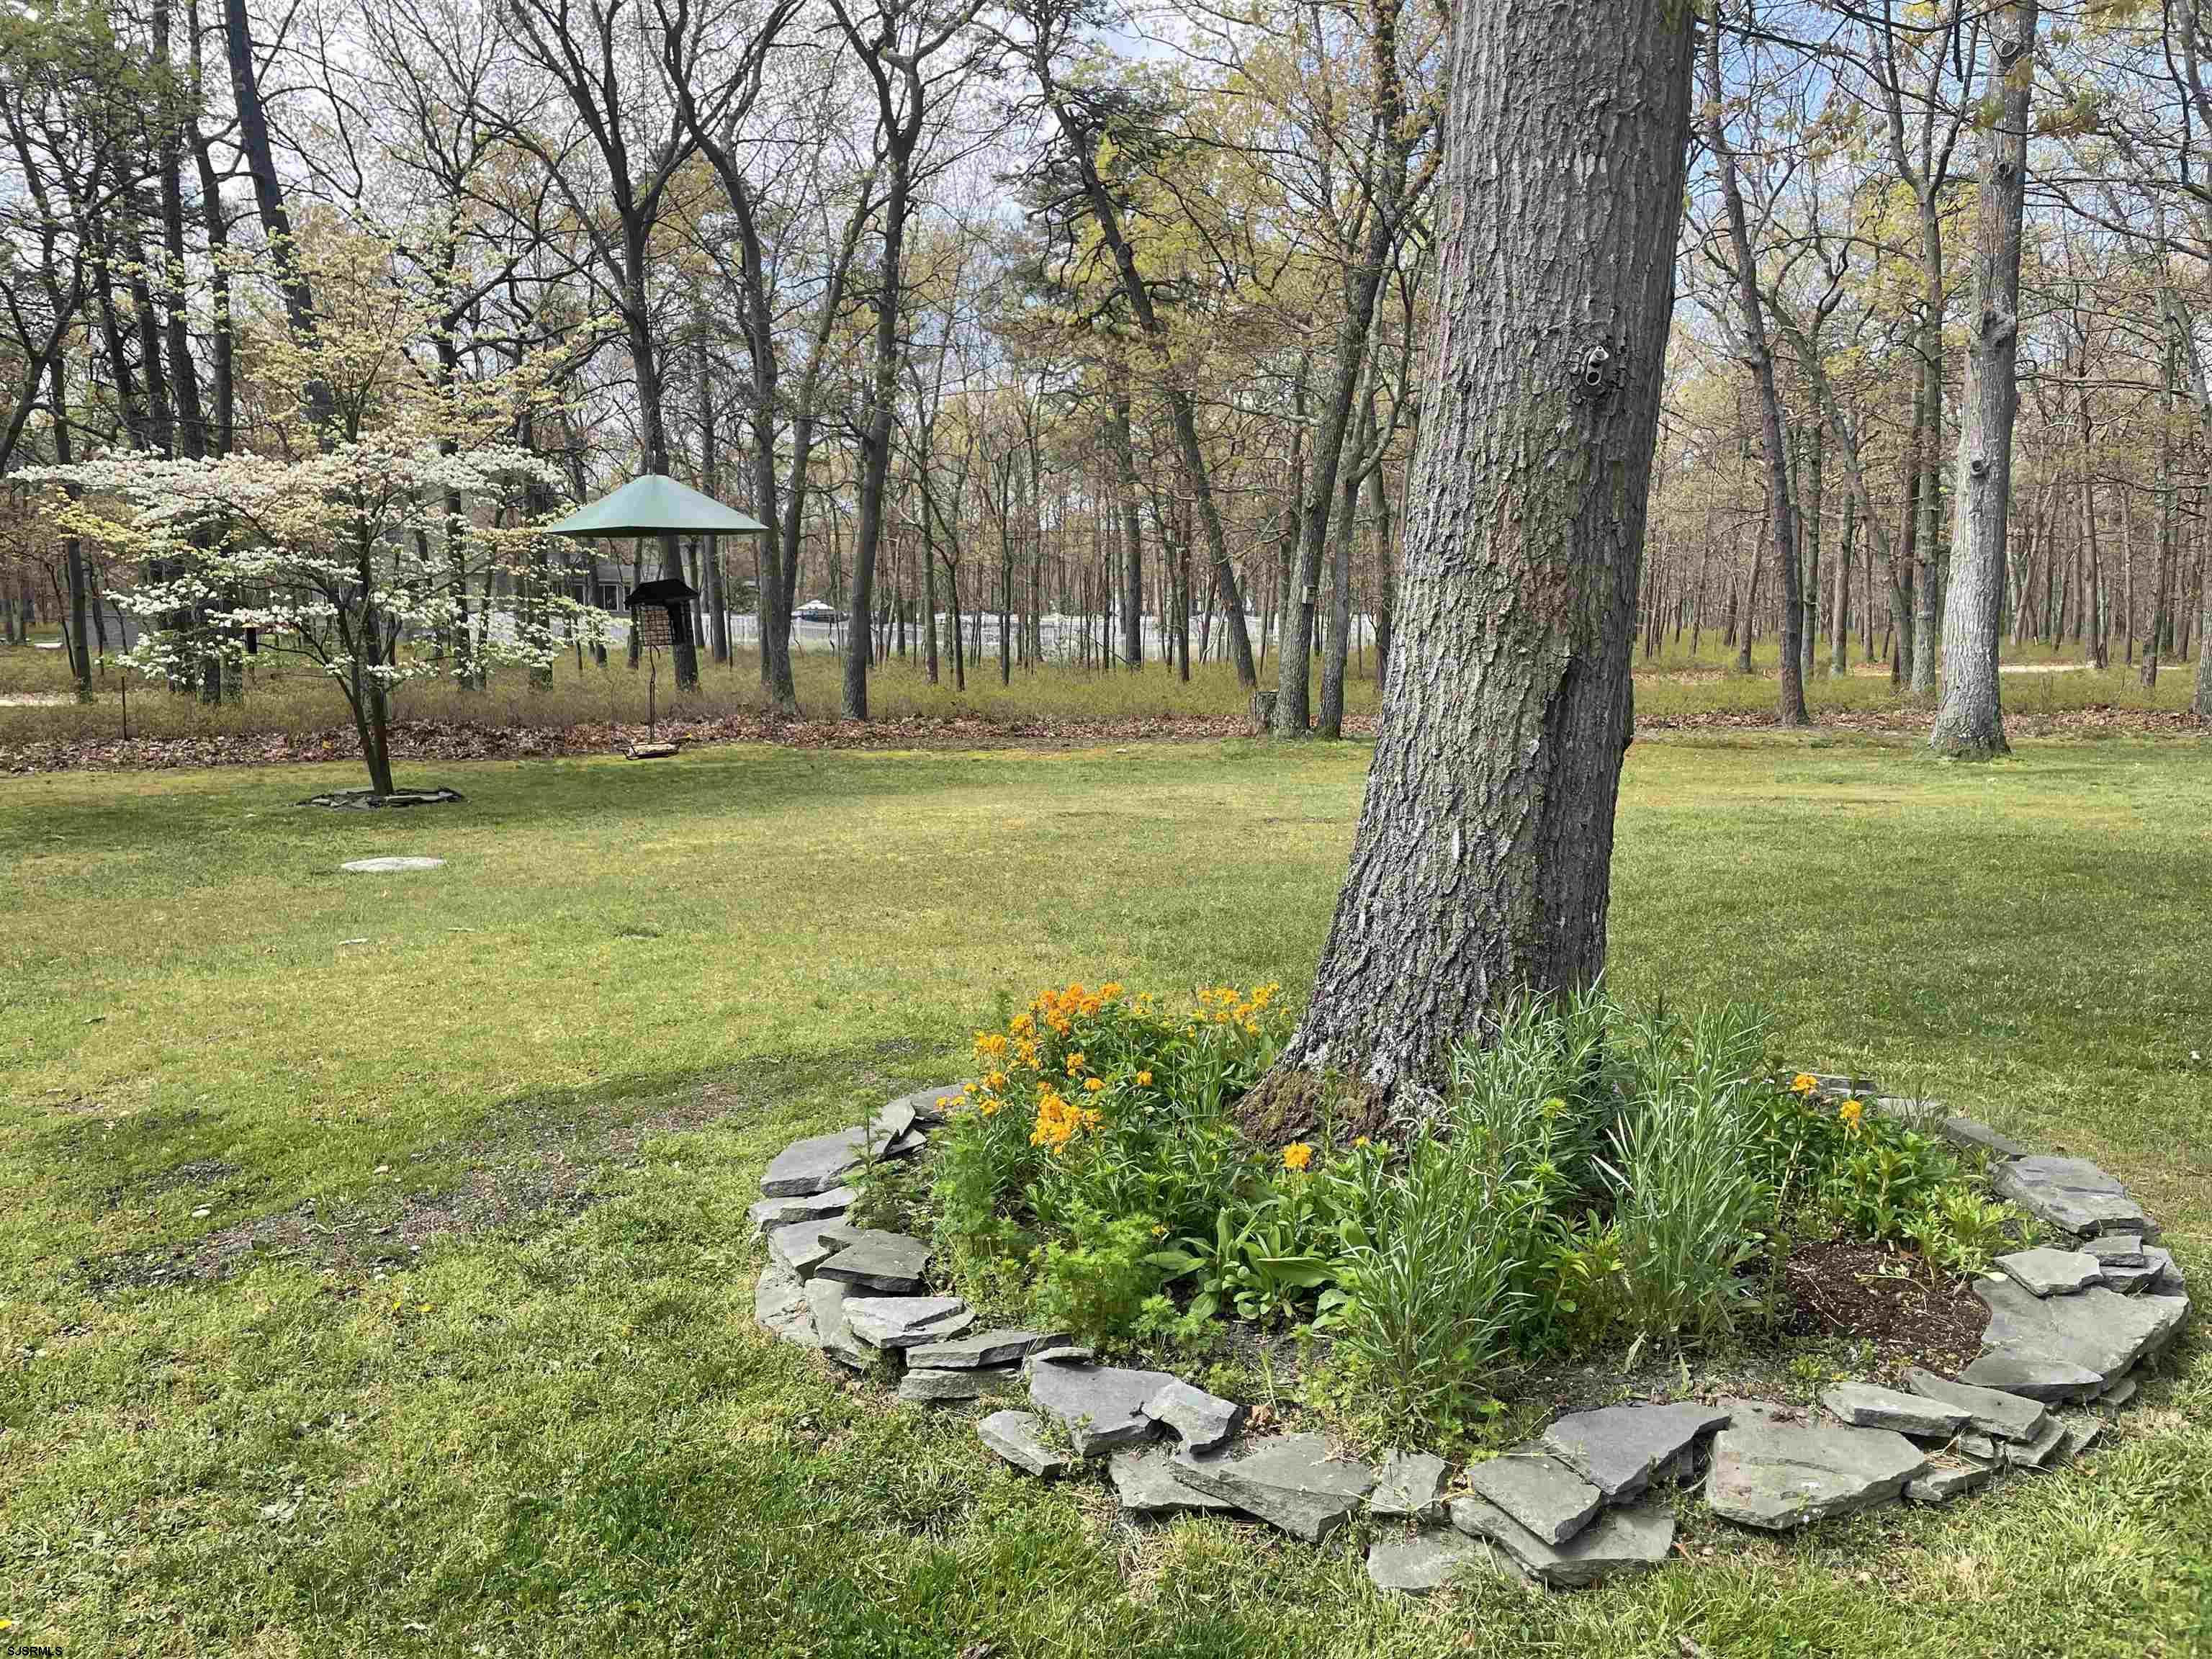
Landscaped yard with a stone-edged flower bed around a mature tree and a broad lawn.
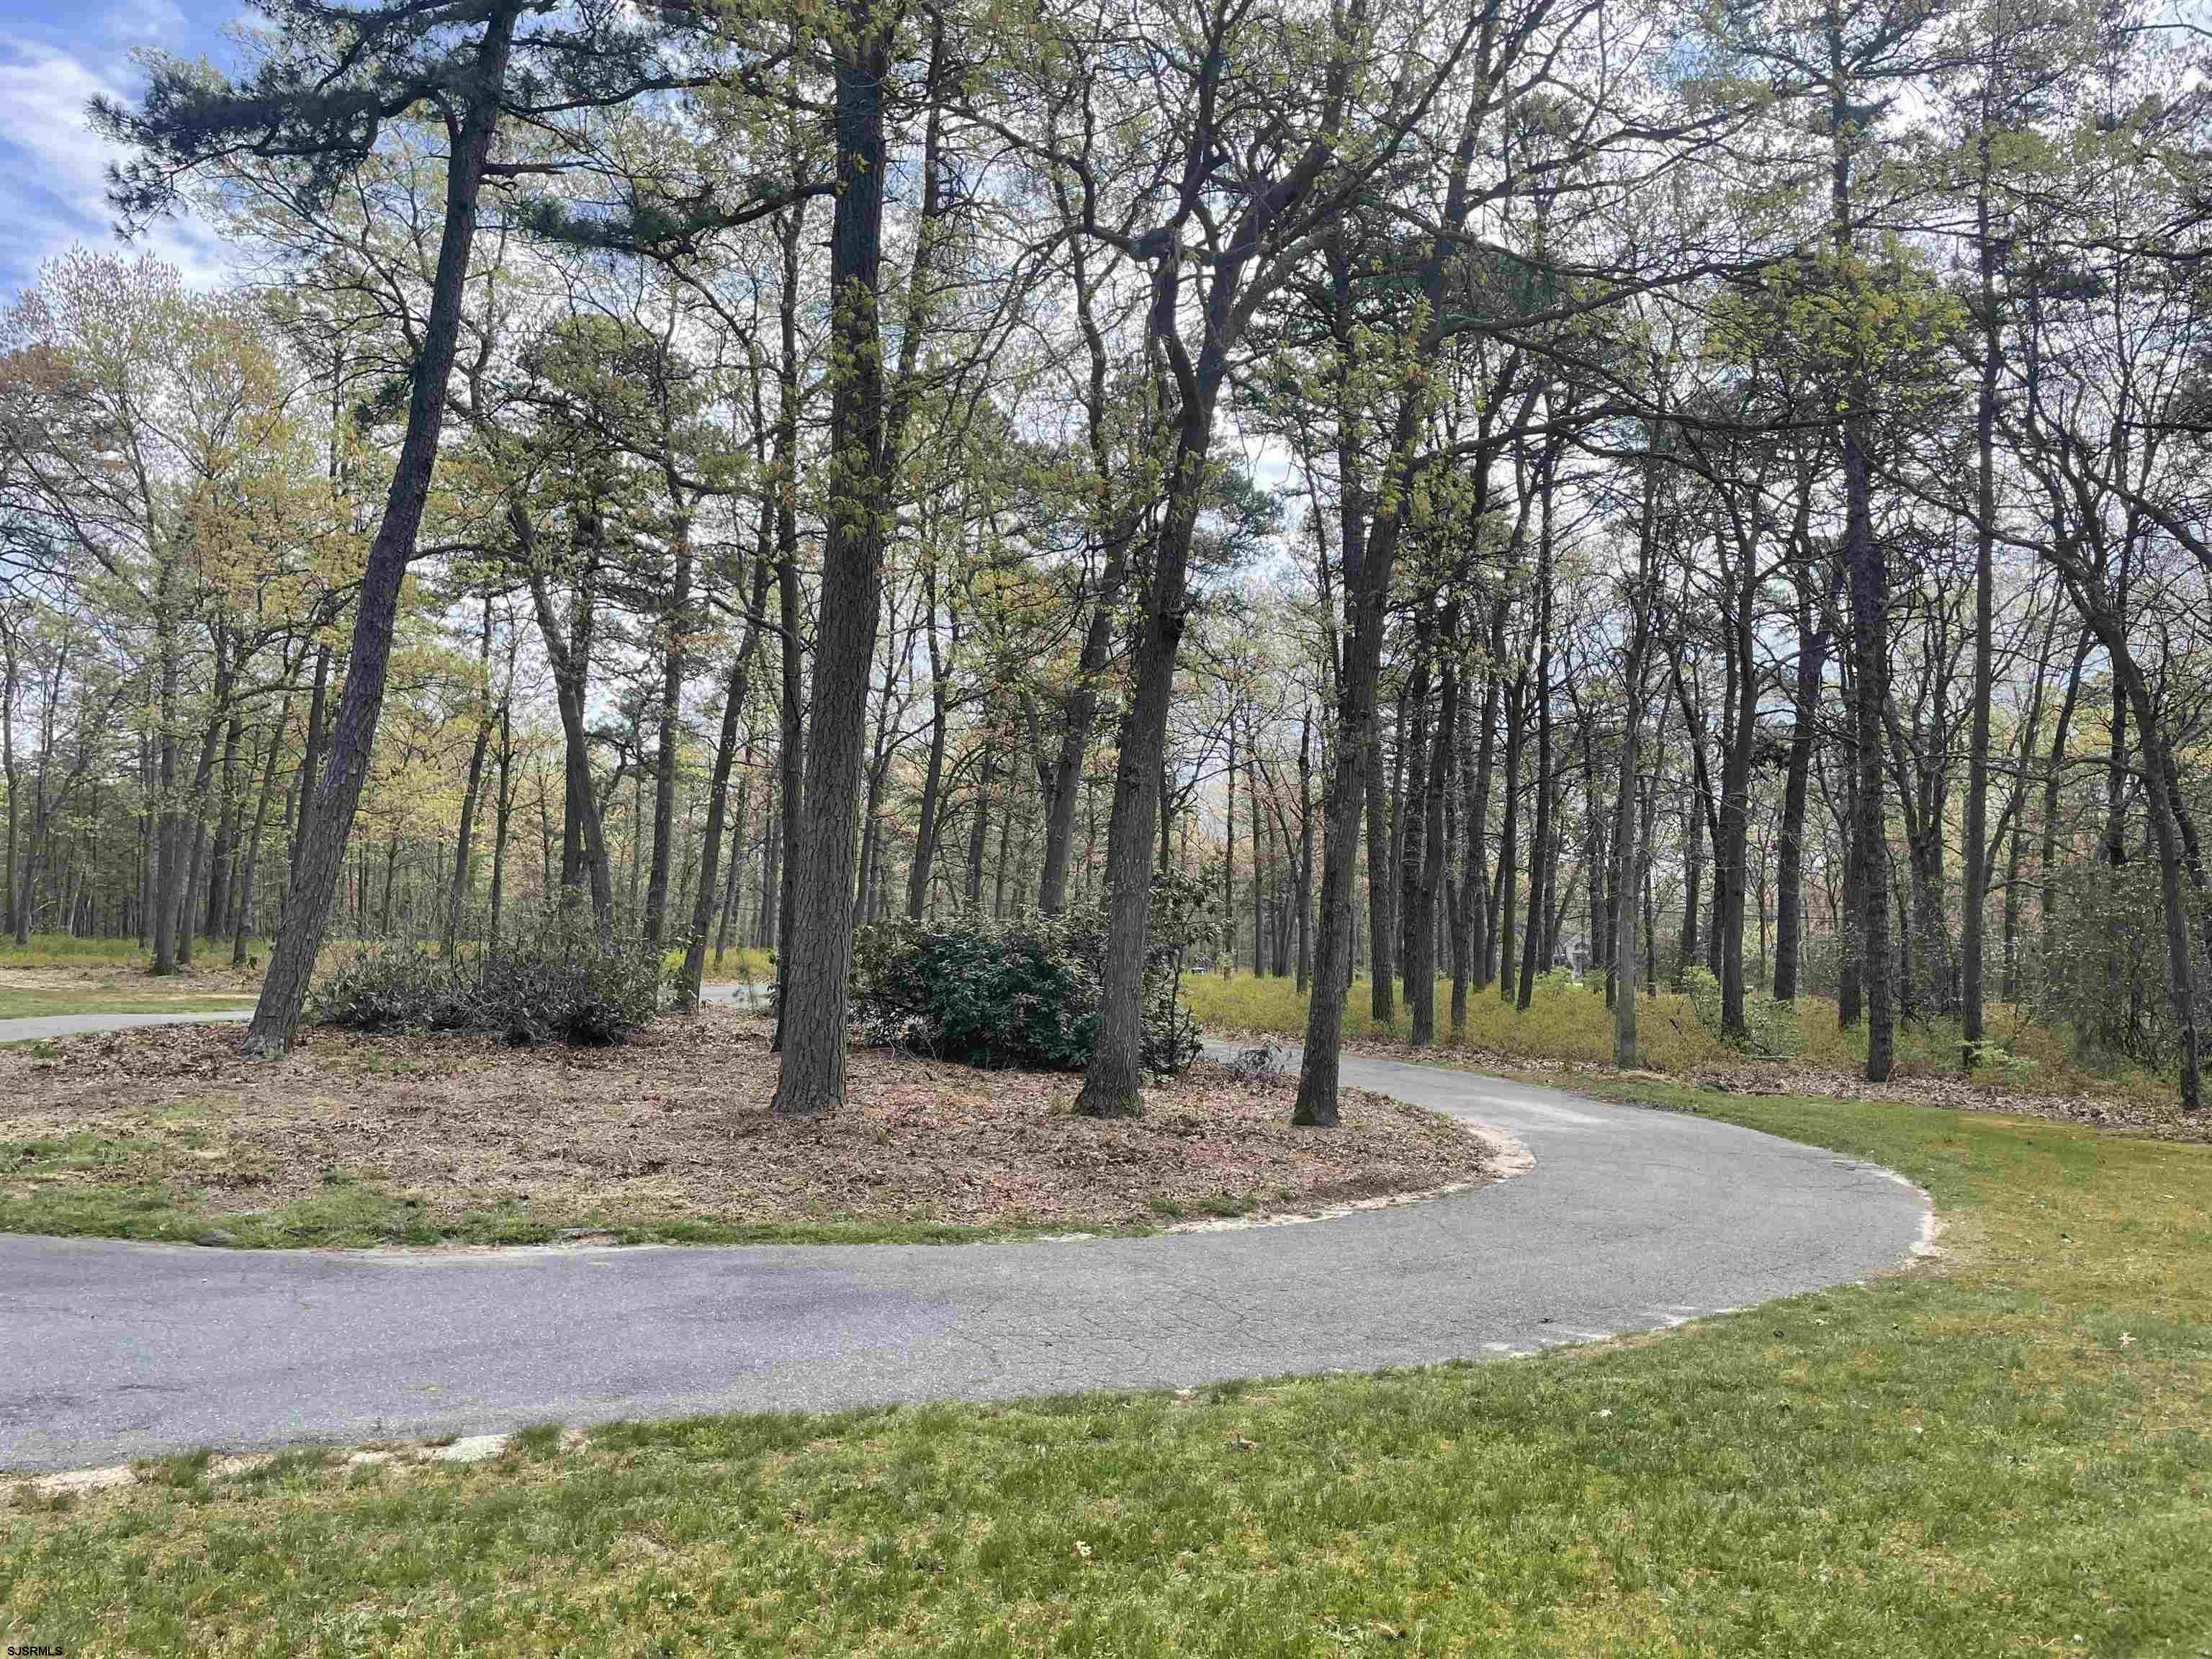
Wooded property lot beside a curved paved road, with mature trees and a grassy lawn.
SEE ALL PHOTOS
Single-story beige home with a two-car garage, covered porch, and wooded lawn.
Single-story gray home with an attached garage and covered porch, surrounded by trees and a broad lawn.
Single-story gray house with a covered porch, white railings, attached garage, and flower beds along the lawn.
Single-story home with a large garage and driveway, surrounded by mature trees.
Covered porch overlooking a broad lawn and wooded yard, with white railings and dark decking.
Open-plan kitchen and living room with a wood island counter, dark sectional, and large indoor tree.
Open kitchen and living area with a wood-topped island, bar stools, leather sectional, and mixed flooring.
Open-plan living room and kitchen with a sectional sofa, white cabinets, and a large wood-topped island.
Furnished living room with a black leather sectional, rustic coffee table, and hardwood floors.
Open-plan living room with a leather sectional, rustic coffee table, and adjoining dining area.
Living room with a leather sectional, hardwood floors, and a wooden coffee table.
Open kitchen and dining area with a wood-topped island, stools, and a potted tree.
Kitchen with dark lower cabinets, white upper cabinets, stainless appliances, and a farmhouse sink.
Kitchen with white and dark cabinetry, stainless steel appliances, and an island opening to the living area.
Open-plan living area with a substantial wood-topped island, bar stools, hardwood floors, and wall-mounted television.
Renovated kitchen with dark lower cabinets, a stainless steel oven, and a window above the sink.
Entry hallway with plank tile flooring, white paneled doors, a key rack, and colorful wall art.
Modern kitchen with dark lower cabinets, stainless steel appliances, farmhouse sink, and gas cooktop.
Bathroom with a glass-enclosed tiled shower, built-in bench, and dark vanity.
Bathroom with a glass-enclosed tiled shower and white vanity with chrome faucet.
Bedroom with hardwood floors, reddish wood closet doors, and a wooden bed with purple bedding.
Bedroom with blue walls, a white bed, hardwood floors, and a ceiling fan.
Furnished blue bedroom with a four-poster bed, hardwood floors, ceiling fan, and large potted plant.
Furnished bedroom with blue-gray walls, hardwood floors, and large white closet doors.
Bathroom with a marble-clad soaking tub, glass shower, and dark wood vanity.
Bathroom with a glass shower, marble-look tile, and wood vanity with a large framed mirror.
Furnished bedroom with a large wooden bed, two curtained windows, hardwood floors, and a ceiling fan.
Furnished bedroom with a large bed, hardwood floors, wooden dresser, walk-in closet, and ceiling fan.
Bedroom with a wooden bed, pale blue bedding, hardwood floors, and two large windows.
Unfinished basement with exposed joists, support posts, laundry equipment, treadmill, and wood-burning stove.
Basement laundry area with multiple white washers and dryers beneath exposed ceiling joists.
Small light-colored building on a spacious wooded lot with a gravel drive.
Home’s side exterior with a concrete walkway, picnic table, and wooded yard.
Fenced backyard vegetable garden with raised beds and a compost bin beneath leafless trees.
Single-story home beside a broad grassy yard and wooded lot, with a picnic table near the house.
Detached garage beside a wooded lot and curving driveway.
Paved road winding through autumn woods, with a private property sign on a tree.
Covered front porch with dark decking, white railings, and a colorful flower garden.
Gray-sided house with a covered porch, white railings, and a colorful flower garden.
Landscaped yard with a stone-edged flower bed around a mature tree and a broad lawn.
Wooded property lot beside a curved paved road, with mature trees and a grassy lawn.
Sold

303 N Mannheim Ave

303 N Mannheim Ave, Galloway Township, NJ 08215

$495,000
OPEN HOUSE SUNDAY, 4/28, FROM 11 TO 1 !! Here's your chance to own a piece of paradise. This magnificently renovated ranch home is nestled on 3+ acres of wooded land in the heart of Galloway's "Germania" section. Enjoy all the luxuries this home offers including an open layout featuring an amazing kitchen with vaulted ceilings, custom 42" cabinetry, upgraded stainless steel appliances, stainless steel farmhouse sink, and marble countertops with tile backsplash. There's also a separate pantry closet right off the kitchen. Open to the kitchen is the dining area offering a custom built dining table with a live edge walnut top that seats 8. This room overlooks the spacious living room with hard wood floors. Both of the bathrooms have been totally renovated offering large tiled shower stalls with custom glass enclosures and the main bath also has a luxurious soaking tub. There are 3 generous sized bedrooms with ceiling fans and one with a walk in cedar closet with custom shelving by ABC closets. There's beautiful hardwood floors throughout much of the home. Want more living space? Then check out the huge basement with multiple windows, a wood stove and both inside and outside entrances. Use your imagination to make this space a family room, man cave the possibilities are endless. Want more.... There's the attached two car garage with new garage doors, and a pull down attic that's partially floored for additional storage. The owners have lovingly updated and maintained this home since they purchased it. A new roof was put on in and the windows were replaced in 2013. The home has new facia and gutters and a brand new hot water heater. The front covered porch has trex like decking and white vinyl rails. The home is heated by natural gas (not propane like other areas of Germania) and the HVAC system was replaced approximately 2 years ago. Don't miss out it won't last long.

3
beds

2
baths

Pamela Stearns

Pamela Stearns

Features & Amenities

Interior

  • total bedrooms3
  • Total bathrooms2
  • full bathrooms2
  • Flooring Hardwood, Tile
  • Fireplace Wood Stove
  • APPLIANCES Dishwasher, Dryer, Gas Stove, Microwave, Refrigerator, Washer
  • other interior Features Carbon Monoxide Detector, Cathedral Ceiling, Smoke/Fire Alarm, Storage, Walk In Closet, Dining Area, Great Room, Primary BR on 1st floor, Recreation/Family

Area & Lot

  • Status Sold
  • Date Sold June 20, 2024
  • MLS® ID584539
  • TypeResidential
  • YEAR BUILT1971
  • NeighborhoodGalloway
  • Architecture StylesRanch

Exterior

  • water SourceWell
  • parkingThree or More Cars
  • HEAT TYPEForced Air, Gas-Natural
  • AIR CONDITIONINGCentral
  • sewerSeptic
  • security FeaturesCarbon Monoxide Detector, Cathedral Ceiling, Smoke/Fire Alarm, Storage, Walk In Closet
  • other exterior FeaturesPorch

Financial

  • Sales Price$495,000
  • Real Estate Tax $5,151/yr

Galloway

Explore

Your Trusted Real Estate Partners

Buying or selling a home is one of life’s biggest moments—having the right team makes all the difference. With personalized attention, local expertise, and proven results, we’re ready to help you reach your goals with confidence.

Follow Us on Instagram