Leave a Message

Thank you for your message. We will be in touch with you shortly.

301 N Odessa
301 N Odessa
301 N Odessa
301 N Odessa
301 N Odessa
301 N Odessa
301 N Odessa
301 N Odessa
301 N Odessa
301 N Odessa
301 N Odessa
301 N Odessa
301 N Odessa
301 N Odessa
301 N Odessa
301 N Odessa
301 N Odessa
301 N Odessa
301 N Odessa
301 N Odessa
301 N Odessa
301 N Odessa
301 N Odessa
301 N Odessa
301 N Odessa
301 N Odessa
301 N Odessa
301 N Odessa
301 N Odessa
301 N Odessa
301 N Odessa
301 N Odessa
301 N Odessa
301 N Odessa
301 N Odessa
301 N Odessa
301 N Odessa
301 N Odessa
301 N Odessa
301 N Odessa
301 N Odessa
301 N Odessa
301 N Odessa
301 N Odessa
301 N Odessa
301 N Odessa
301 N Odessa
301 N Odessa
301 N Odessa
301 N Odessa
301 N Odessa
301 N Odessa
301 N Odessa
301 N Odessa
301 N Odessa
301 N Odessa
301 N Odessa
301 N Odessa
301 N Odessa
301 N Odessa
301 N Odessa
301 N Odessa
301 N Odessa
301 N Odessa
301 N Odessa
301 N Odessa
301 N Odessa
301 N Odessa
301 N Odessa
301 N Odessa
301 N Odessa
301 N Odessa
SEE ALL PHOTOS
301 N Odessa
301 N Odessa
301 N Odessa
301 N Odessa
301 N Odessa
301 N Odessa
301 N Odessa
301 N Odessa
301 N Odessa
301 N Odessa
301 N Odessa
301 N Odessa
301 N Odessa
301 N Odessa
301 N Odessa
301 N Odessa
301 N Odessa
301 N Odessa
301 N Odessa
301 N Odessa
301 N Odessa
301 N Odessa
301 N Odessa
301 N Odessa
301 N Odessa
301 N Odessa
301 N Odessa
301 N Odessa
301 N Odessa
301 N Odessa
301 N Odessa
301 N Odessa
301 N Odessa
301 N Odessa
301 N Odessa
301 N Odessa
301 N Odessa
301 N Odessa
301 N Odessa
301 N Odessa
301 N Odessa
301 N Odessa
301 N Odessa
301 N Odessa
301 N Odessa
301 N Odessa
301 N Odessa
301 N Odessa
301 N Odessa
301 N Odessa
301 N Odessa
301 N Odessa
301 N Odessa
301 N Odessa
301 N Odessa
301 N Odessa
301 N Odessa
301 N Odessa
301 N Odessa
301 N Odessa
301 N Odessa
301 N Odessa
301 N Odessa
301 N Odessa
301 N Odessa
301 N Odessa
301 N Odessa
301 N Odessa
301 N Odessa
301 N Odessa
301 N Odessa
301 N Odessa
Pending

301 N Odessa

301 N Odessa, Galloway Township, NJ 08215

$865,000
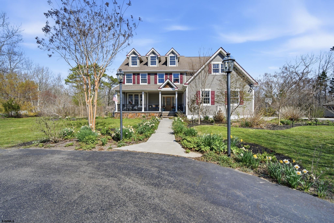
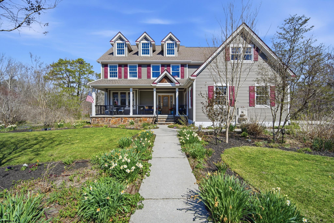
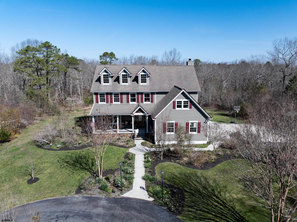
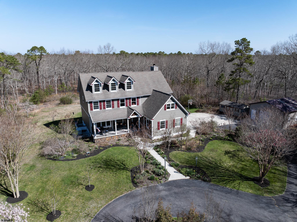
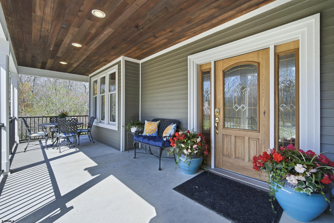
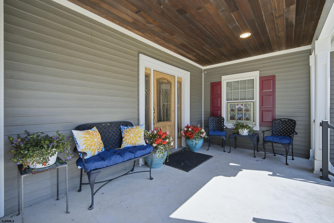
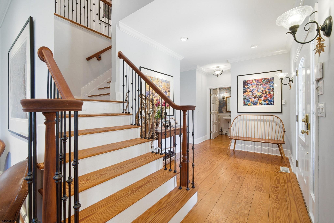
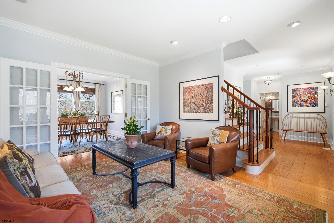
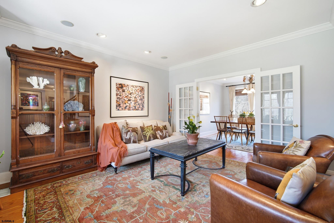
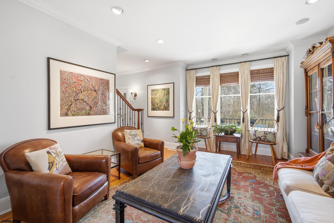
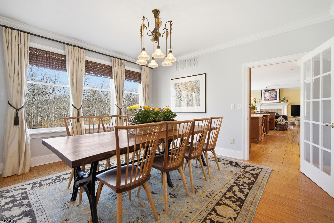
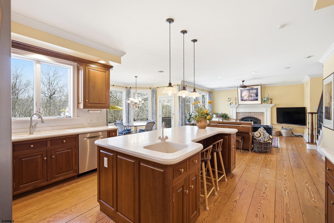
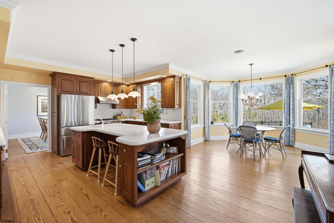
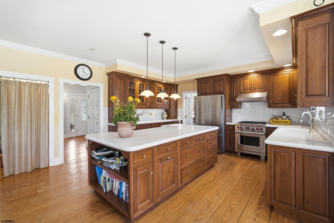
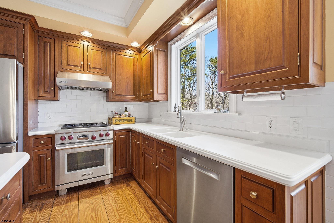
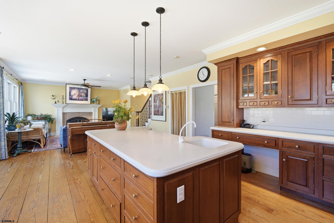
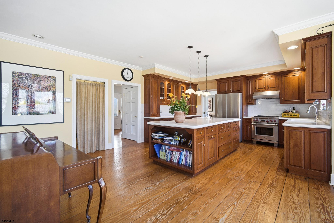
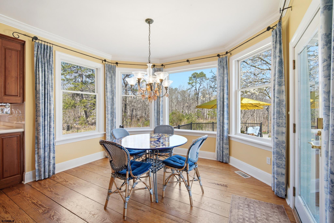
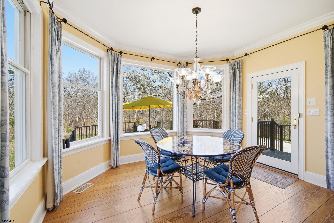
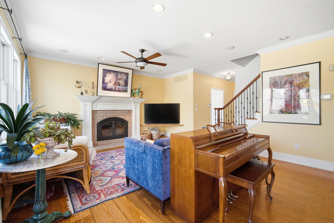
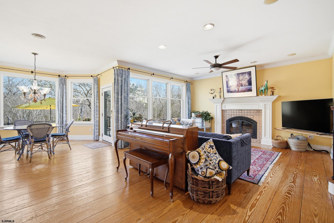
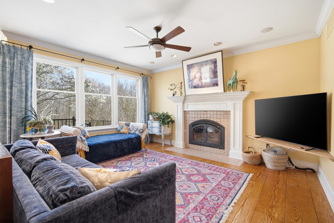
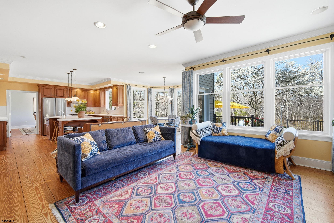
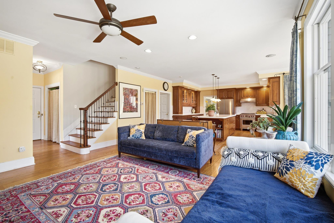
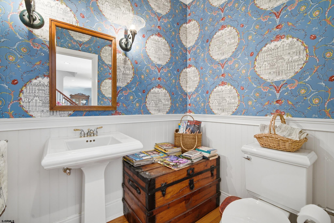
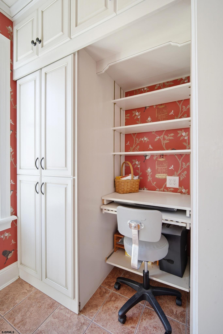
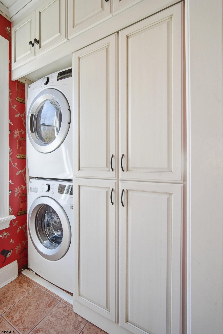
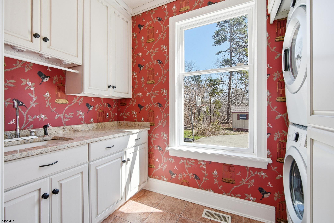
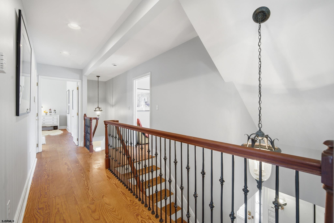
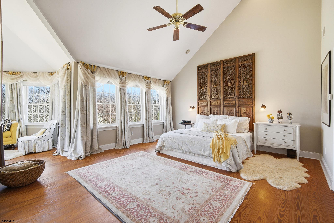
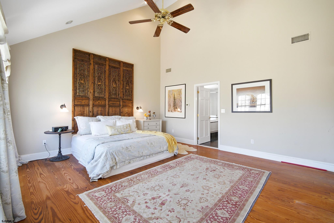
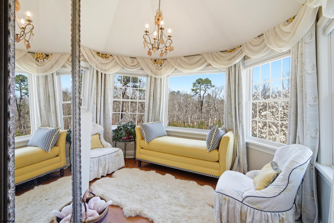
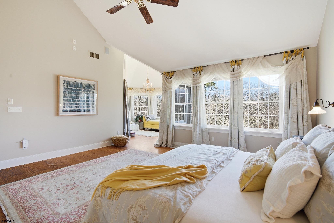
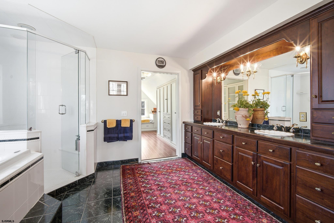
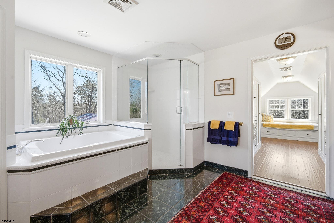
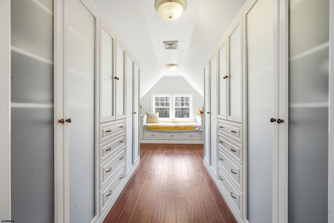
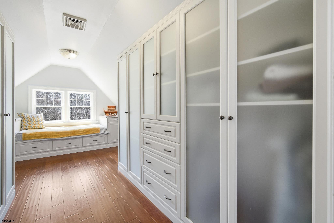
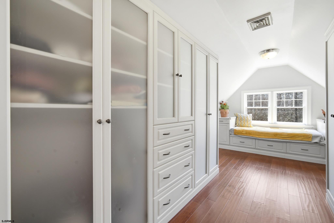
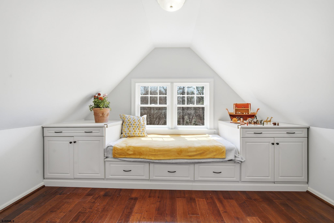
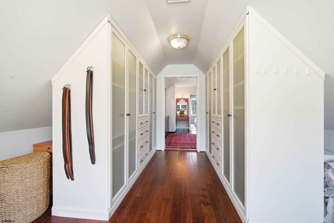
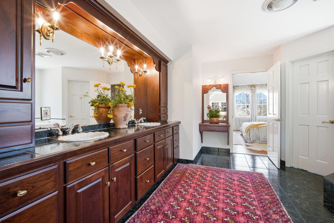
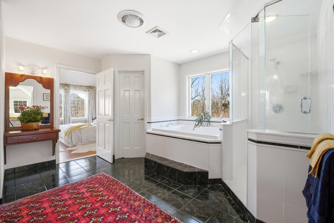
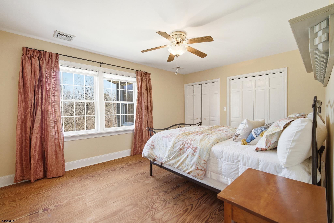
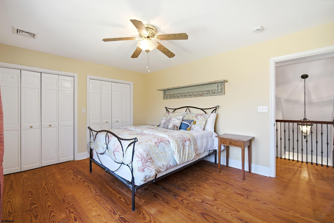
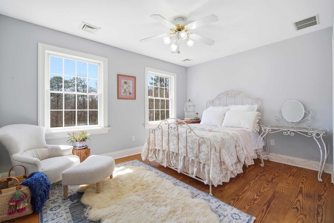
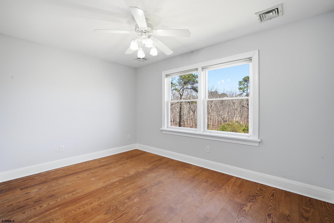
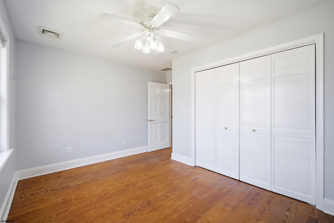
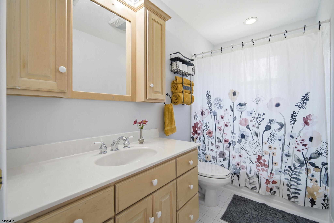
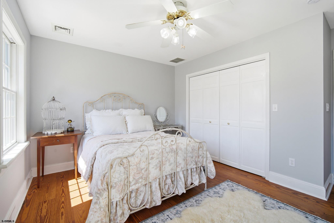
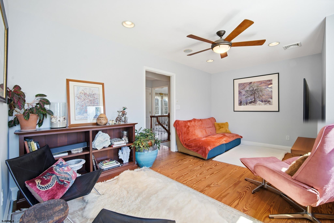
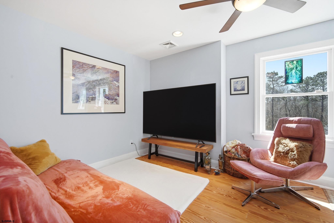
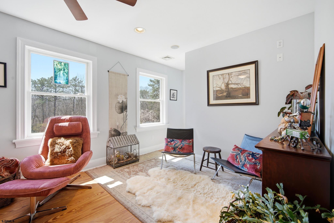
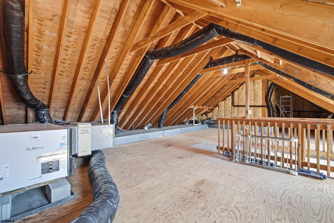
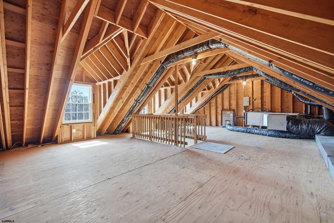
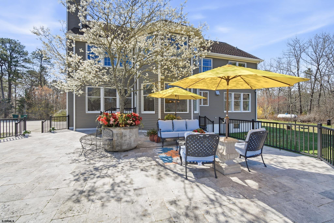
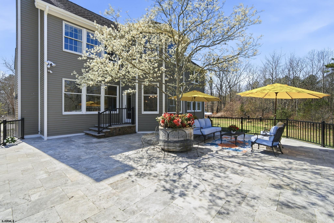
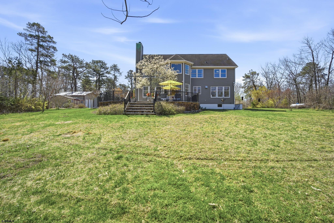
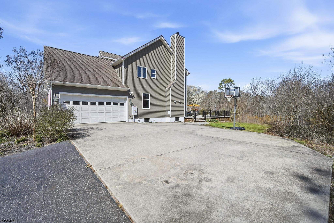
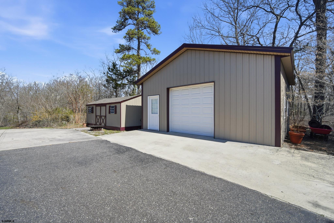
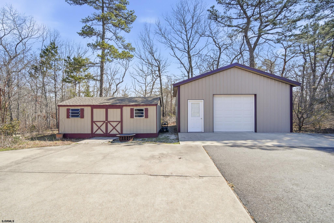
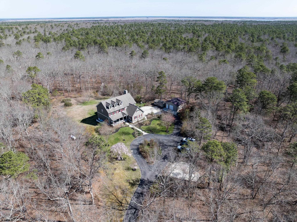
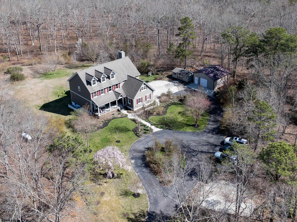
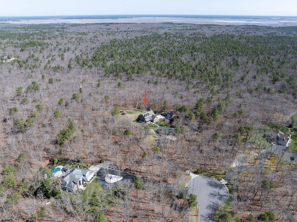
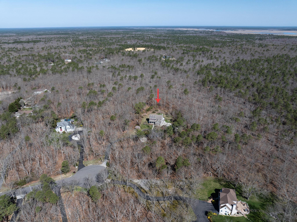
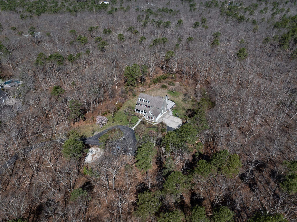
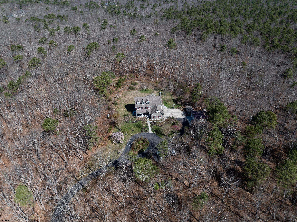
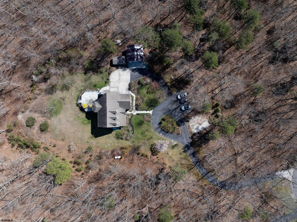
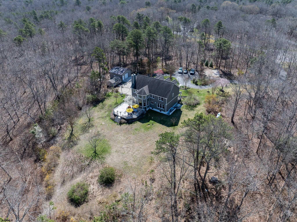
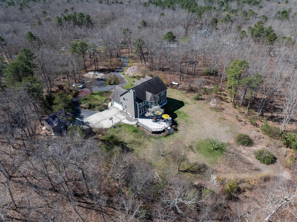
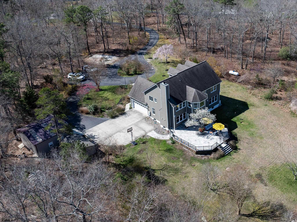
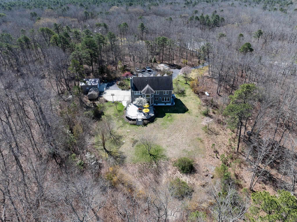
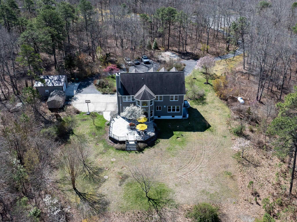
OPEN HOUSE CANCELLED. PROPERTY IS NOW UNDER CONTRACT....Welcome to this private estate! Here's a rare opportunity to own a stately, custom built three story home nestled on 20 serene, wooded acres. Offering the perfect balance of elegance, privacy and comfort, this exceptional property invites you to experience peaceful living at its finest. From the moment you turn into the winding private drive, the setting unfolds into a convenient but picturesque circular driveway flanked by amazing flowering shrubs and trees with additional guest parking offset to the side. This is a home that immediately sets the tone of tranquility and distinction. You are welcomed into this special home at first glance as you enter by the charming covered front porch. Inside you'll find warm yellow pine flooring flowing seamlessly throughout, complemented by an abundance of natural light pouring through multiple expansive windows. The main level offers an elegant yet inviting layout, featuring a formal living room and dining room, separated by classic French doors. At the heart of the home is a stunning custom kitchen complete with rich cherry wood cabinetry, elegant marble-look Corian countertops and a large center island with seating and a bar sink - perfect for everyday living and/or entertaining. High end stainless steel appliances, including a Wolf gas range and hood, elevate the space while a bright, sun-filled breakfast room provides the perfect spot to start or end your day. The adjoining family room is centered around the gorgeous wood burning fireplace which offers warmth and charm and even provides supplemental heat for the home. Just beyond these rooms step through the glass patio door and into another magical space. The most unique huge raised paver patio supported by stone walls and protected by custom rails. An ideal outdoor living space for entertaining, dining or simply enjoying the peaceful and private surroundings. Back inside, a thoughtfully designed laundry room with custom cabinetry and built in desk area adds both function and style. To head upstairs you have two choices, the elegant foyer entry stairs, or the private back stairwell. On the 2nd floor you will be most impressed by the expansive primary suite which is a true retreat in itself, featuring a private, sunny sitting room, a full wall of windows to enjoy the nature beyond, tray ceilings, and an opulent en-suite bath with soaking tub, walk-in shower and double sink vanity along with an enormous walk-in closet with built in storage and drawers, even a separate lounging area. Four additional bedrooms complete this level offering flexibility for guests, office space or additional living areas. Need more space?The walk up unfinished third floor presents endless potential ready to be customized to your needs. The home also includes a full unfinished basement with both interior and exterior access. Car enthusiasts, hobbyists or those in need of additional storage will appreciate the rare combination of a two car attached garage, a separate detached garage and a large garden shed - providing exceptional versatility for vehicles, equipment, or workspace. Also noteworthy is the two zone geothermal heat and a whole house generator for those unexpected power outages. Located at the very end of Odessa Avenue and surrounded by similar "Estate" sized homes, you will have the feeling of seclusion but still somehow very safe. And for those who need that additional peace of mind, the home offers a monitored security system. Elegant yet welcoming, private yet convenient, this extraordinary home offers a lifestyle that is truly one of a kind.

5
beds

4
baths

Pamela Stearns

Pamela Stearns

Features & Amenities

Interior

  • total bedrooms5
  • Total bathrooms4
  • full bathrooms2
  • half bathrooms2
  • Flooring Tile, Wood
  • Fireplace Built-In, Family Room, Wood Burning
  • APPLIANCES Burglar Alarm, Dishwasher, Dryer, Electric Stove, Microwave, Refrigerator, Washer
  • other interior Features Kitchen Center Island, Security System, Storage, Smoke/Fire Alarm, Walk In Closet, Breakfast Nook, Dining Room, Eat In Kitchen, Great Room, Library/Study, Pantry, Storage Attic, Workshop

Area & Lot

  • Status Pending
  • MLS® ID606655
  • TypeResidential
  • YEAR BUILT1997
  • NeighborhoodEgg Harbor City

Exterior

  • water SourcePrivate, Well
  • parkingThree or More Cars
  • HEAT TYPEForced Air, Geo Thermal, Multi-Zoned
  • AIR CONDITIONINGCentral, Multi-Zoned
  • sewerSeptic
  • security FeaturesKitchen Center Island, Security System, Storage, Smoke/Fire Alarm, Walk In Closet
  • other exterior FeaturesPatio, Porch, Shed, Sprinkler System

Financial

  • Sales Price$865,000
  • Real Estate Tax $13,557/yr
View Virtual Tour
image

Schedule a Showing

We would love to show you our beautiful property. Please select your preferred date and time below. An agent will be in touch shortly to confirm your appointment.

Schedule a Showing

We would love to show you our beautiful property. Please select your preferred date and time below. An agent will be in touch shortly to confirm your appointment.

Thank you for your interest in 301 N Odessa, Galloway Township, NJ 08215. We are reviewing your request and will be in touch shortly!

Mortgage Calculator

Estimate your monthly mortgage payment, including the principal and interest, property taxes, and HOA. Adjust the values to generate a more accurate rate.

All estimates are provided for informational purposes only. Actual amounts may vary.
$0,000 Your Payment 20 15 65
$0,000 Your Payment

Egg Harbor City

Explore

Your Trusted Real Estate Partners

Buying or selling a home is one of life’s biggest moments—having the right team makes all the difference. With personalized attention, local expertise, and proven results, we’re ready to help you reach your goals with confidence.

Follow Us on Instagram