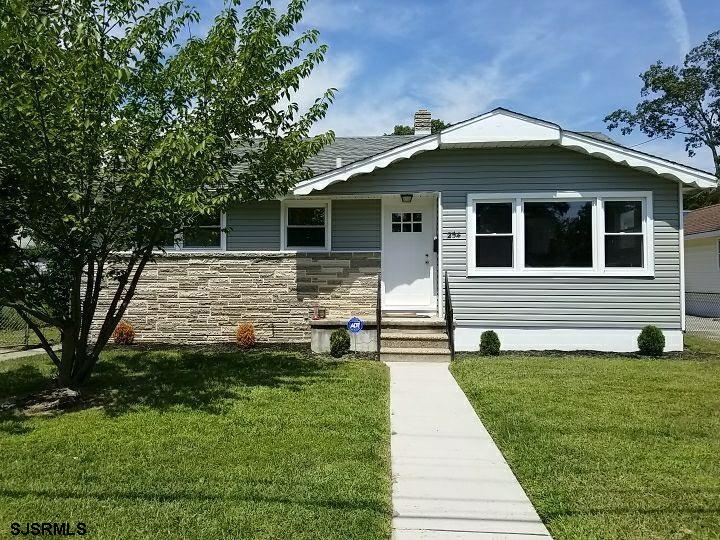
Single-story gray house with stone facade, white trim, and a walkway through the front lawn.
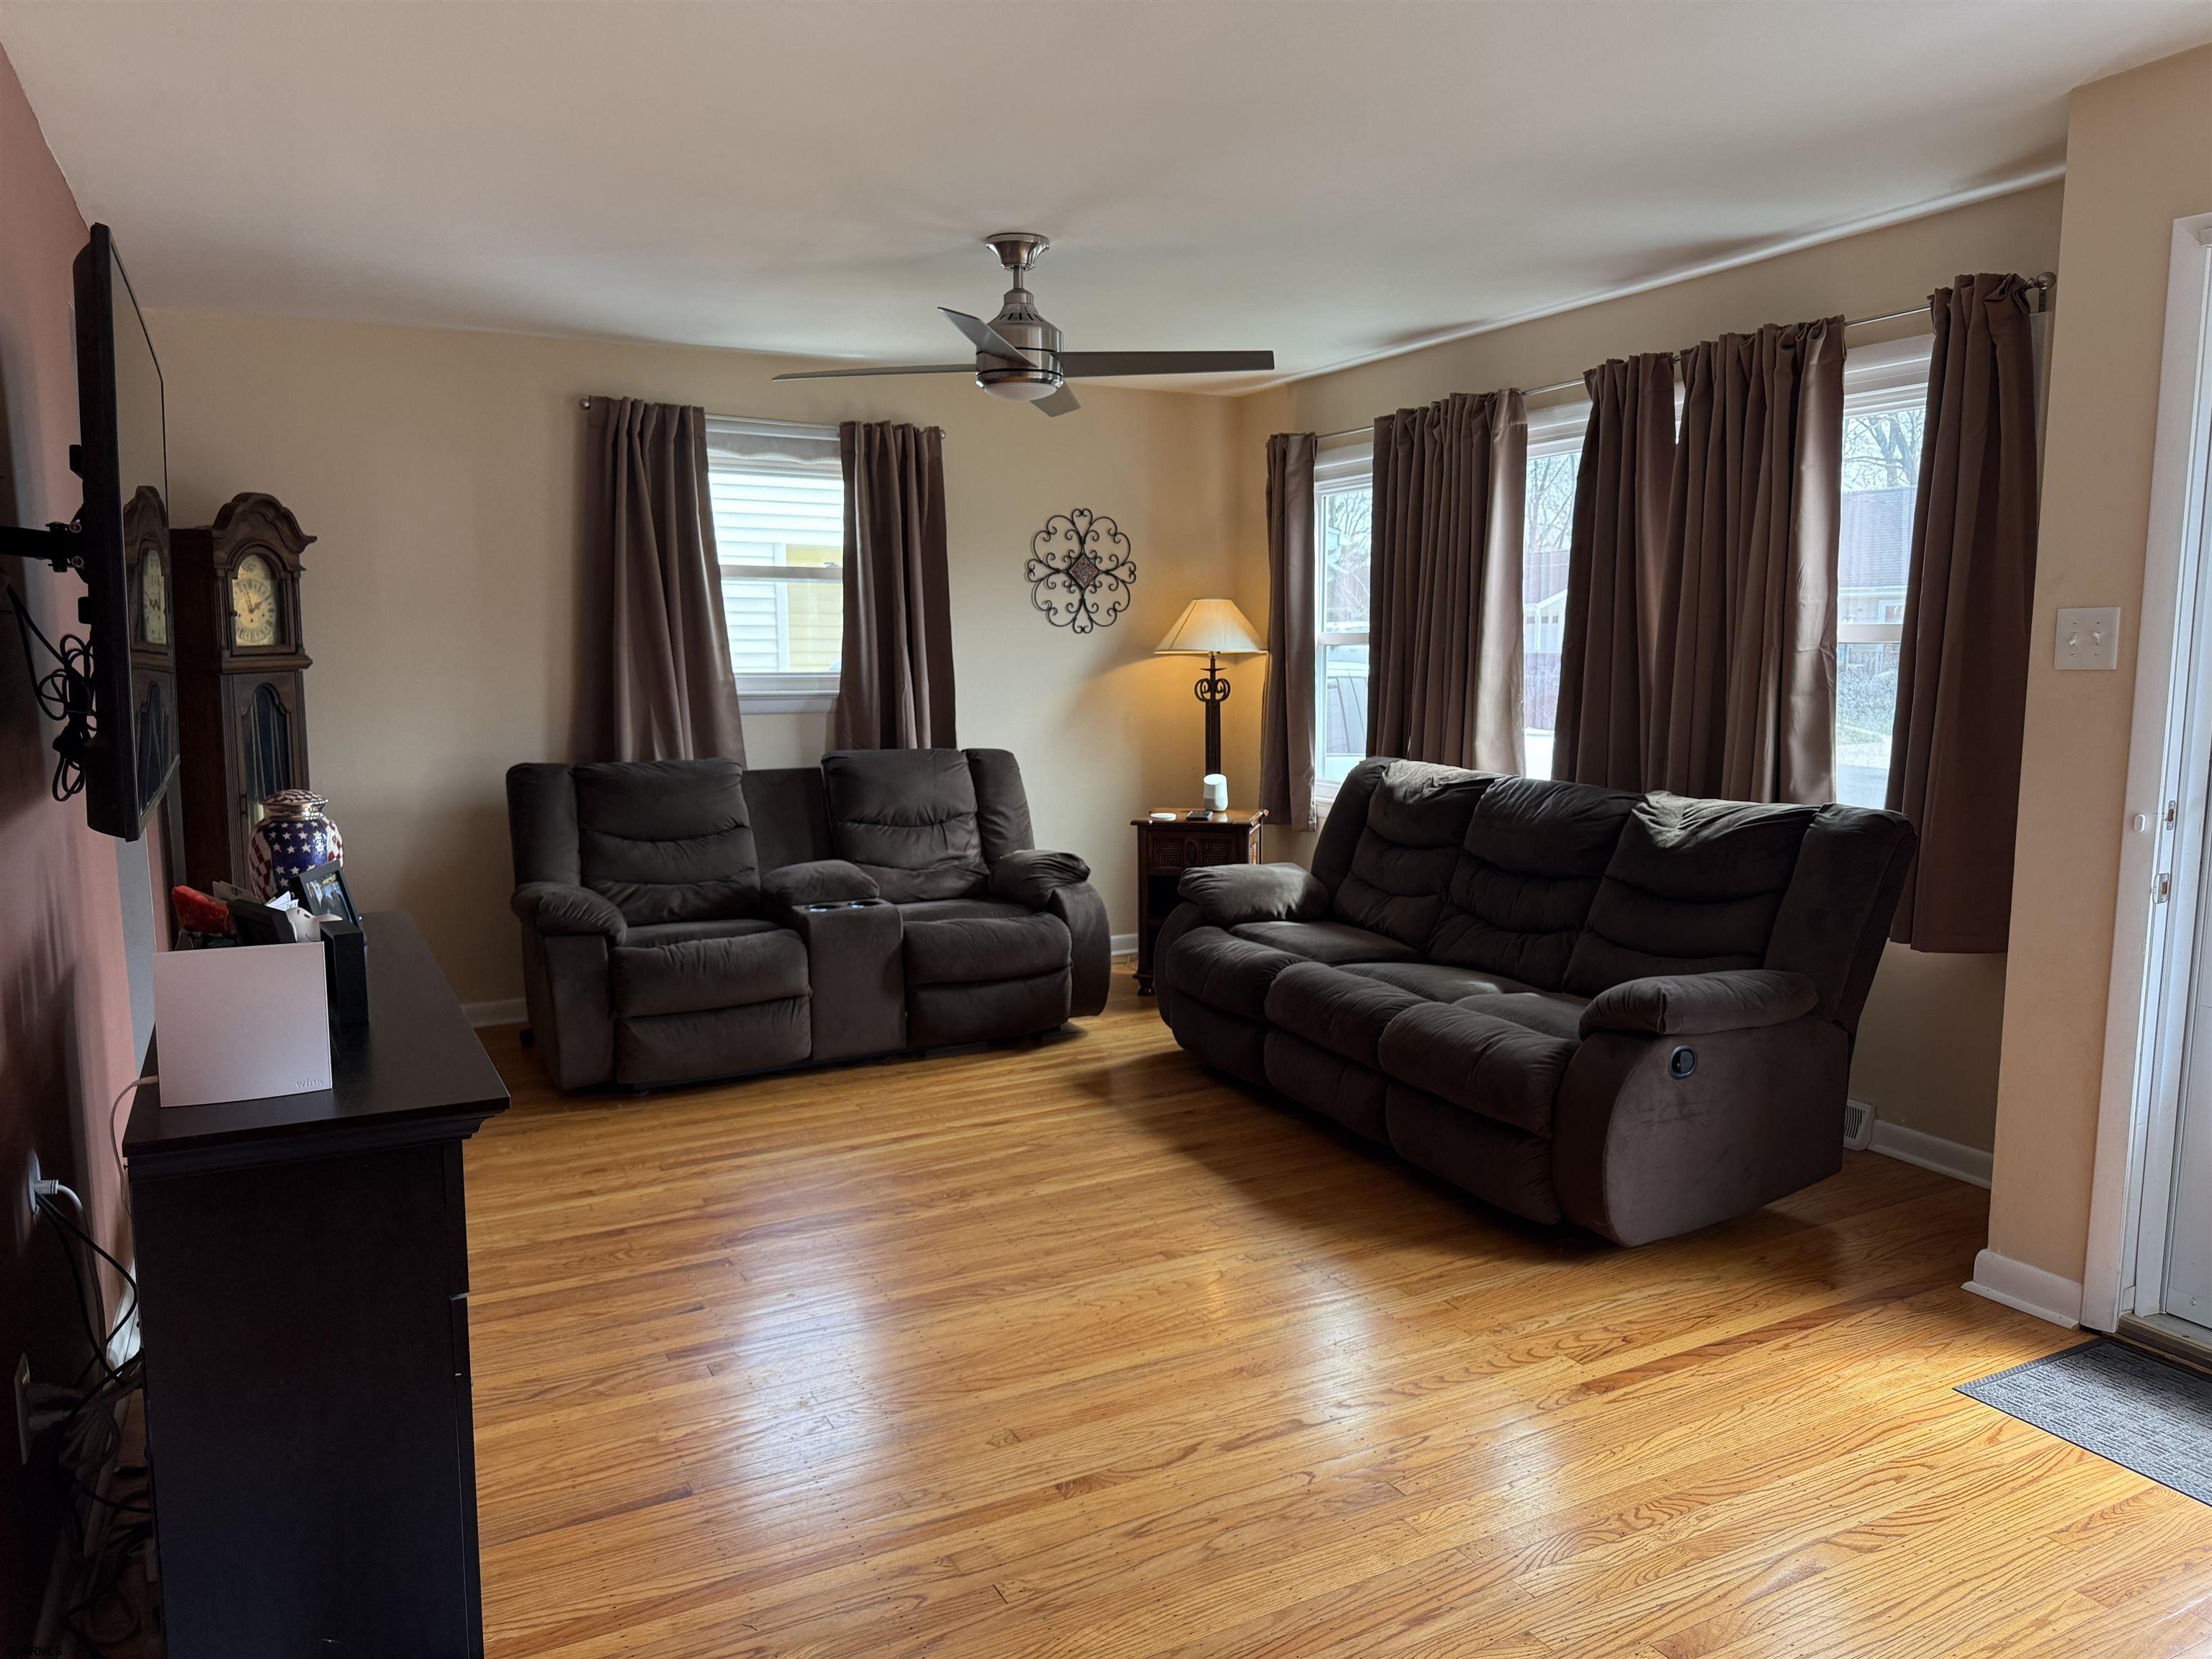
Living room with dark reclining sofas, hardwood floors, and a ceiling fan.
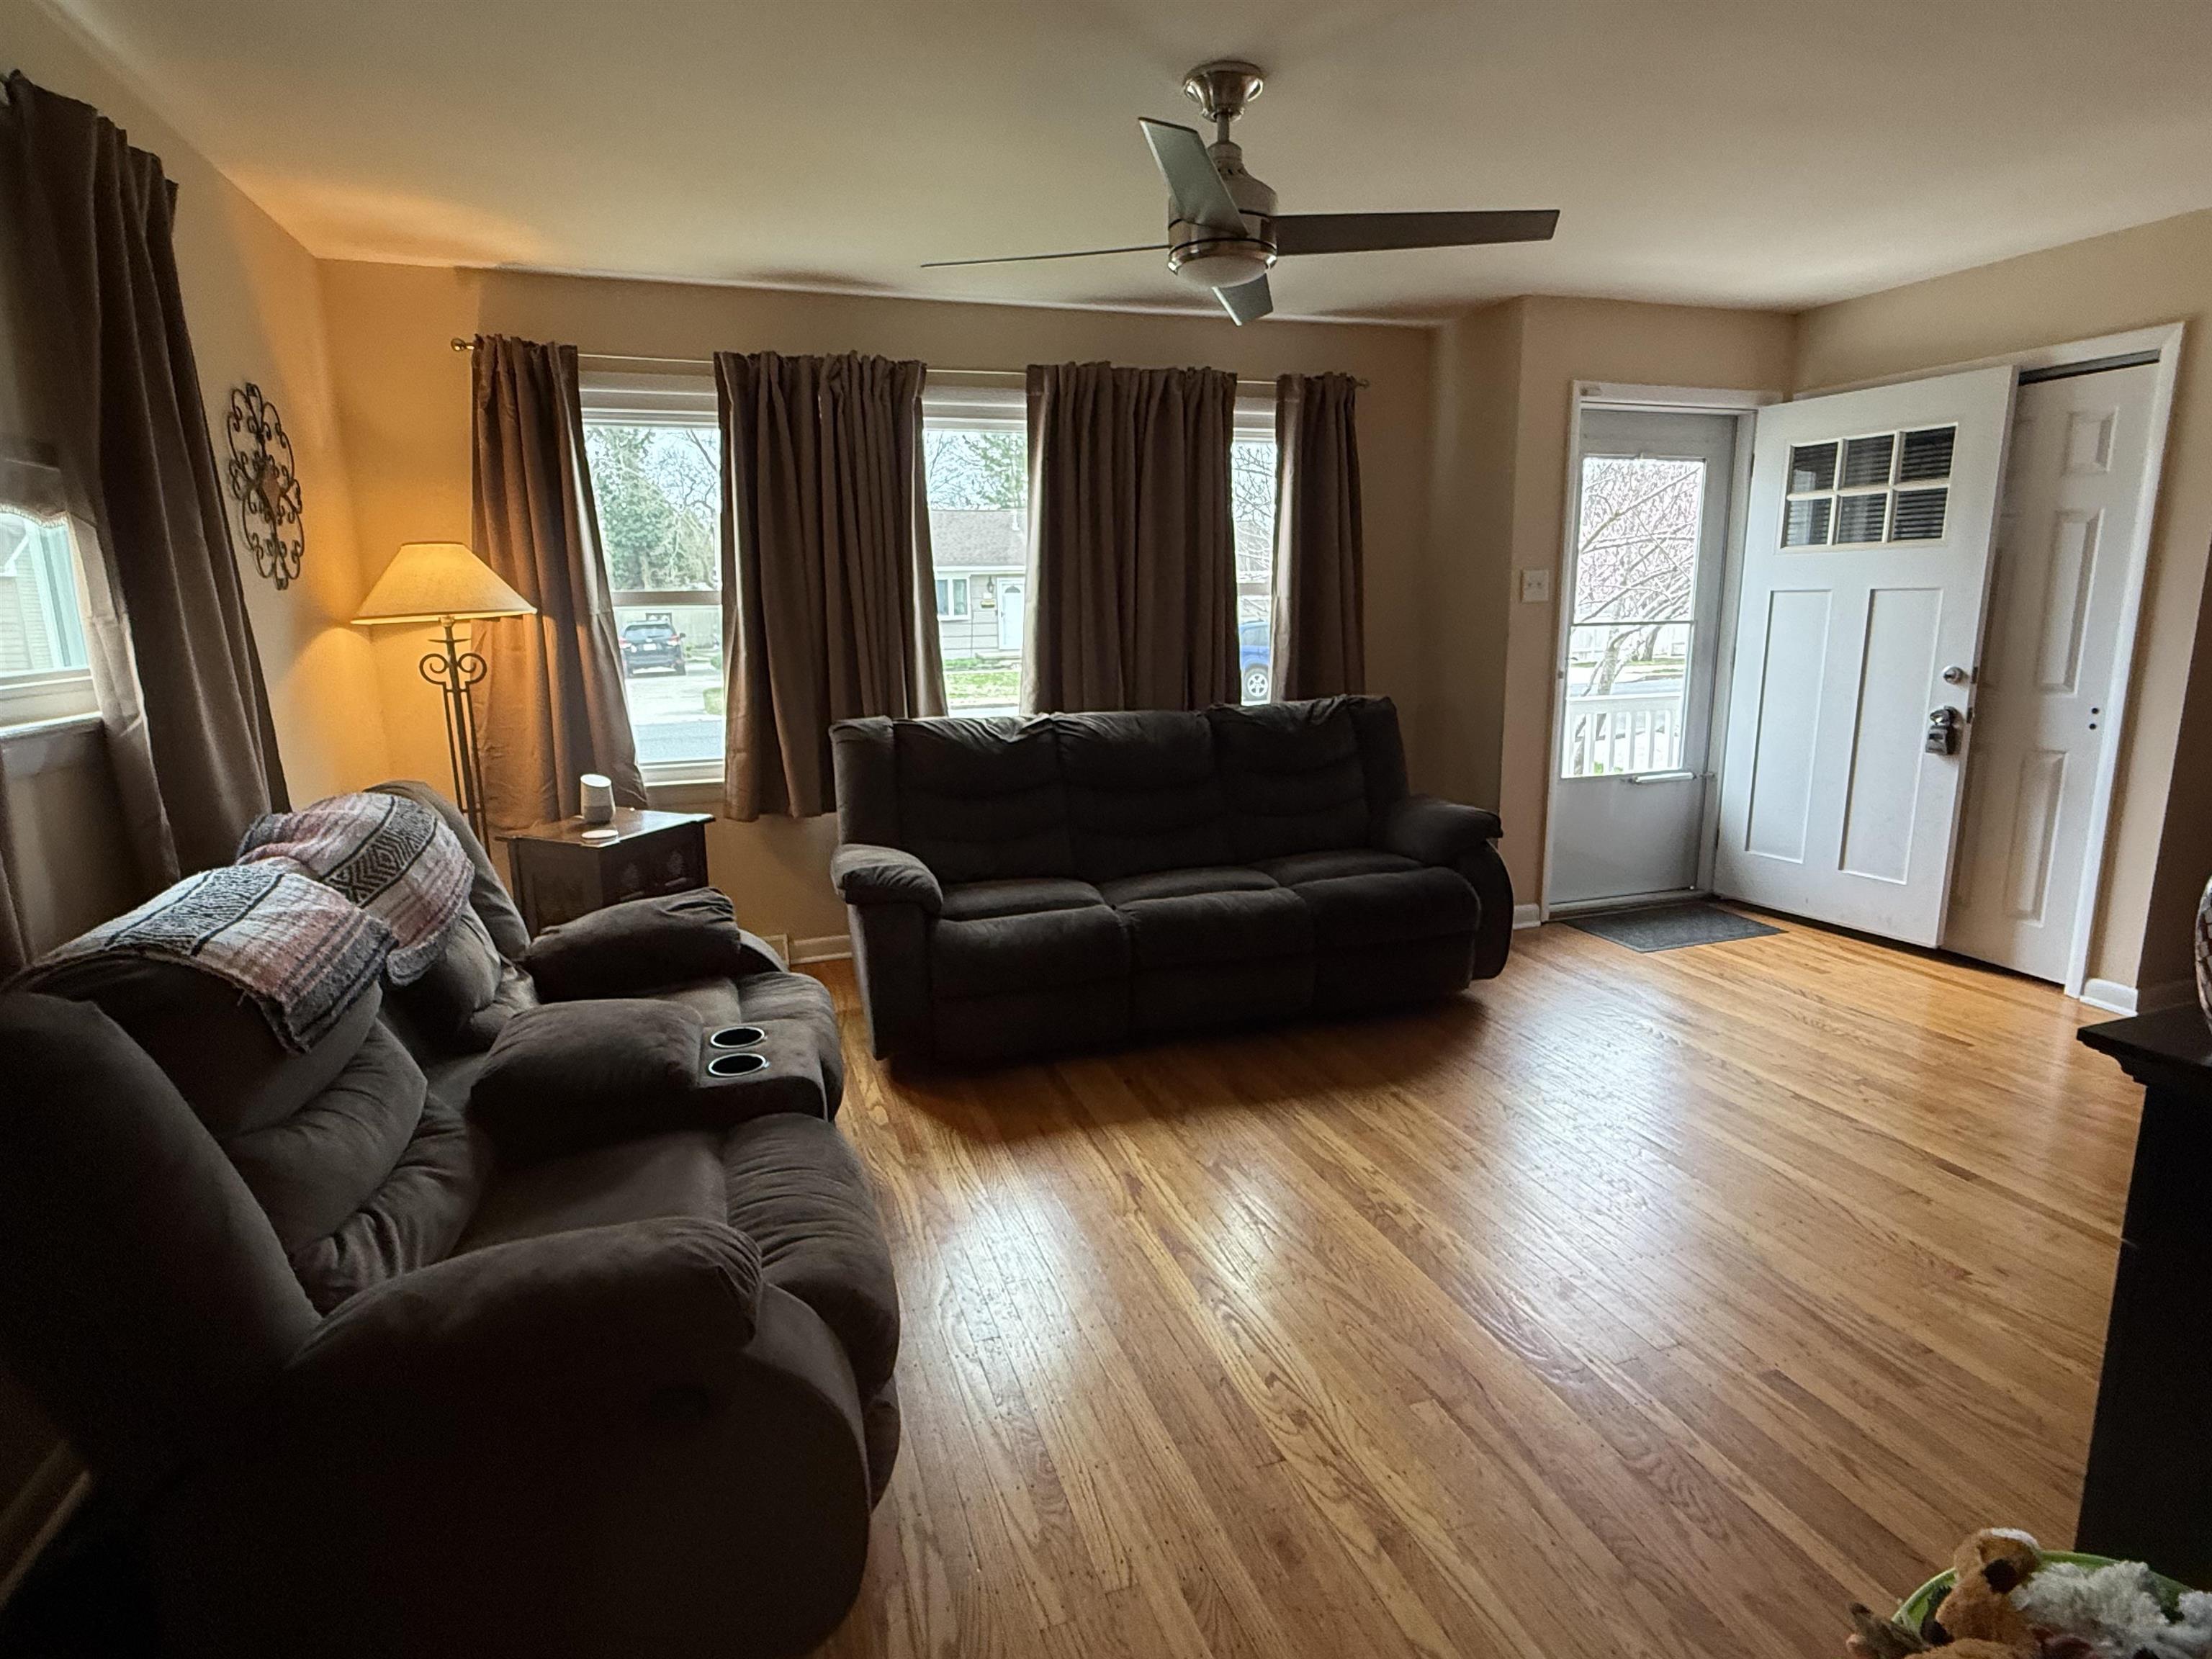
Living room with dark sofas, hardwood floors, curtained windows, and an open front door.
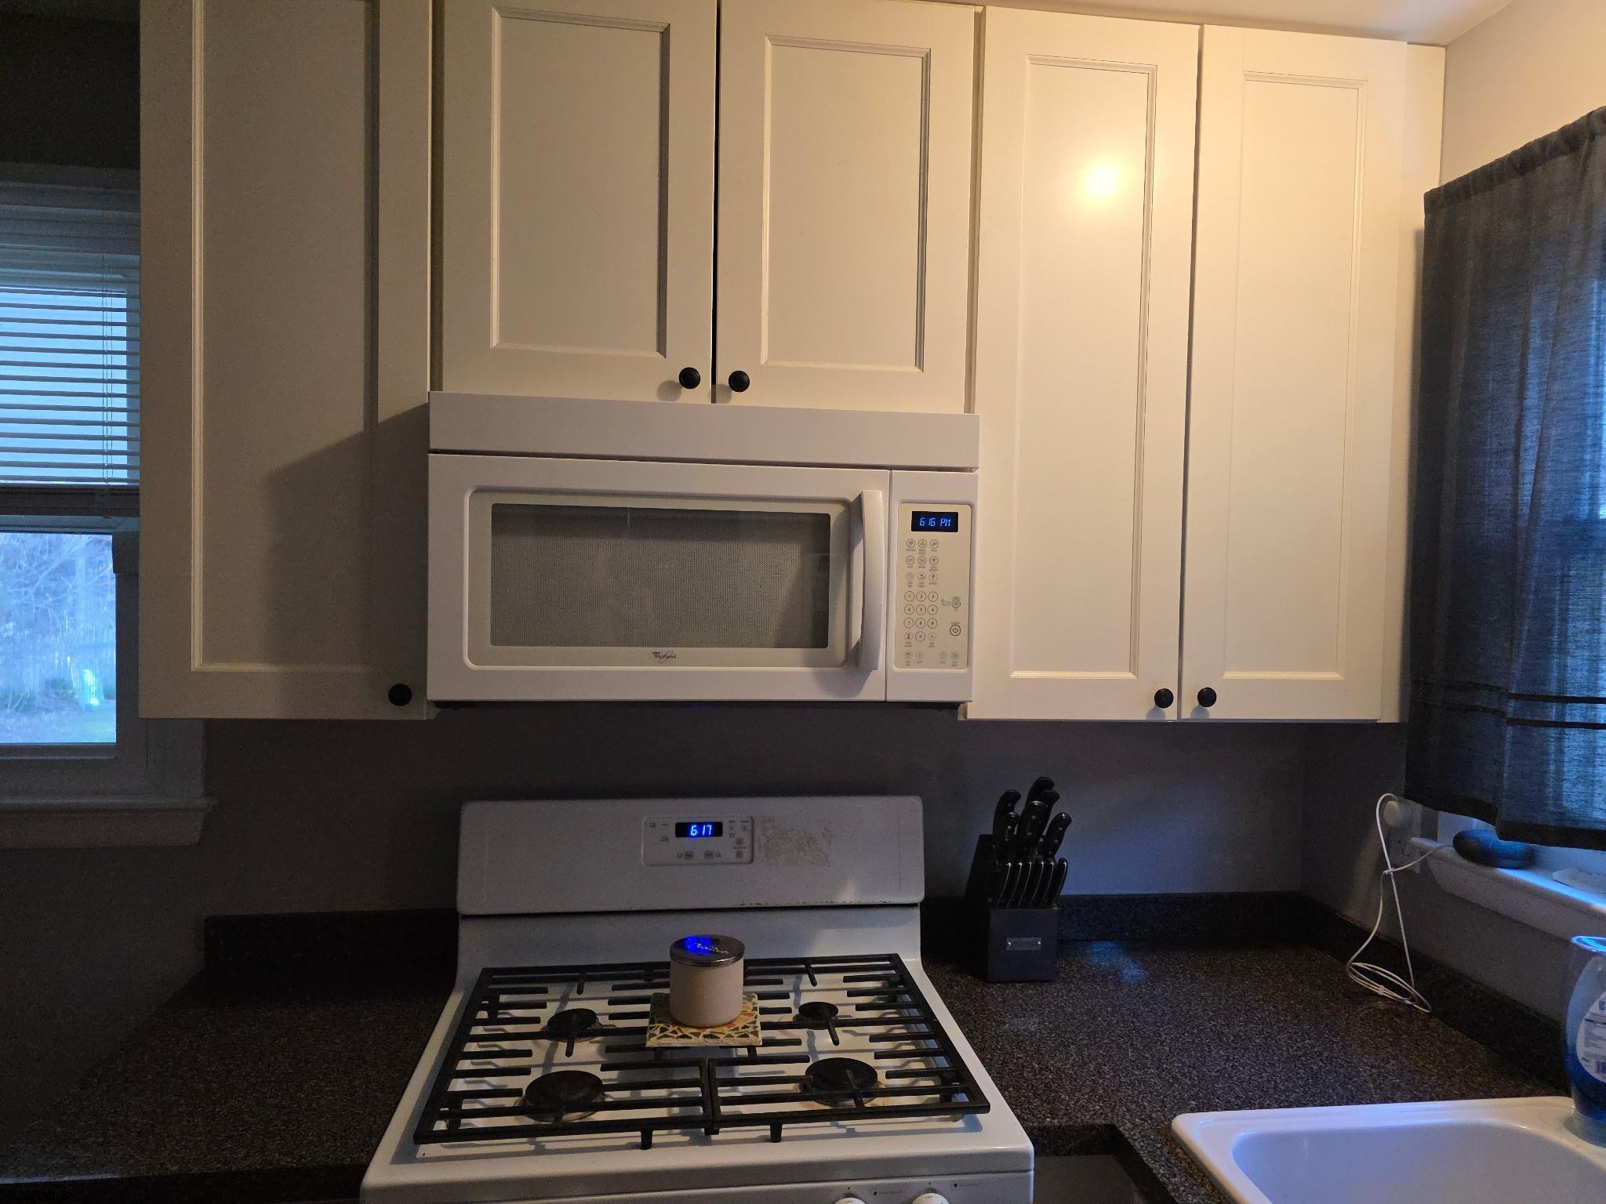
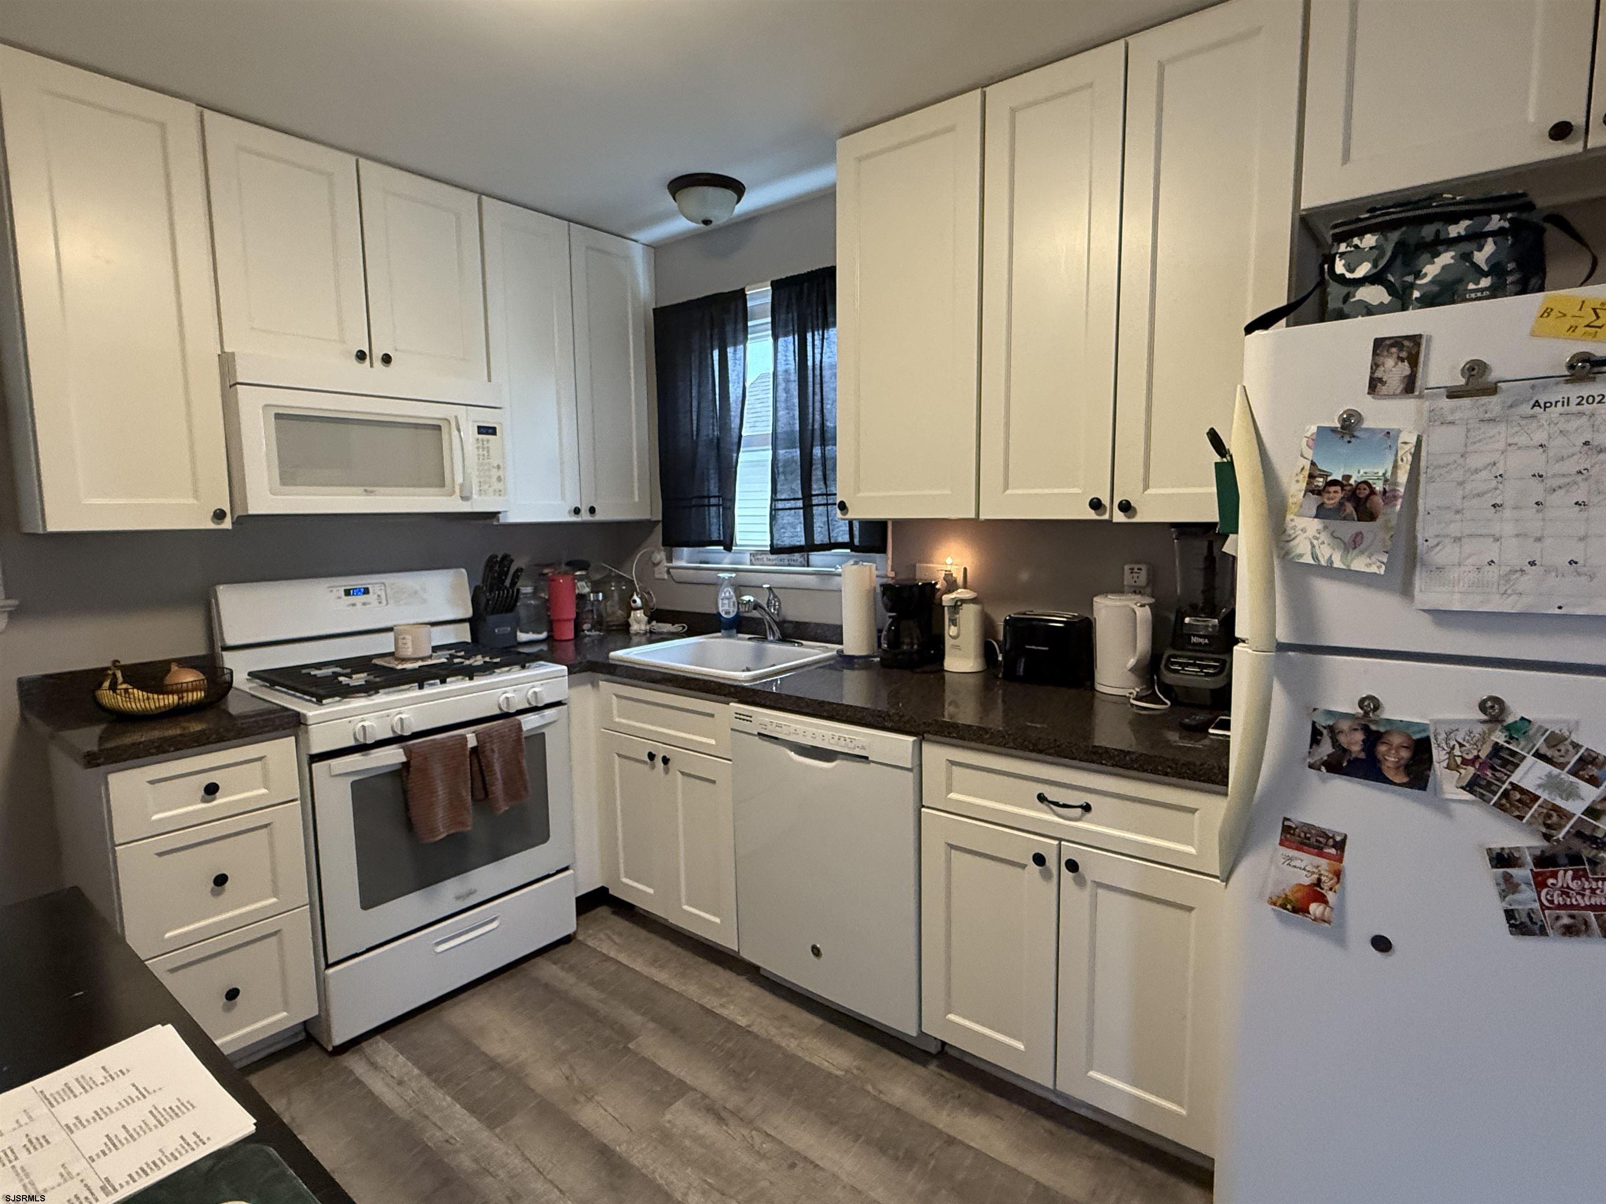
Kitchen with white cabinets, a gas range, built-in microwave, and dark countertops.
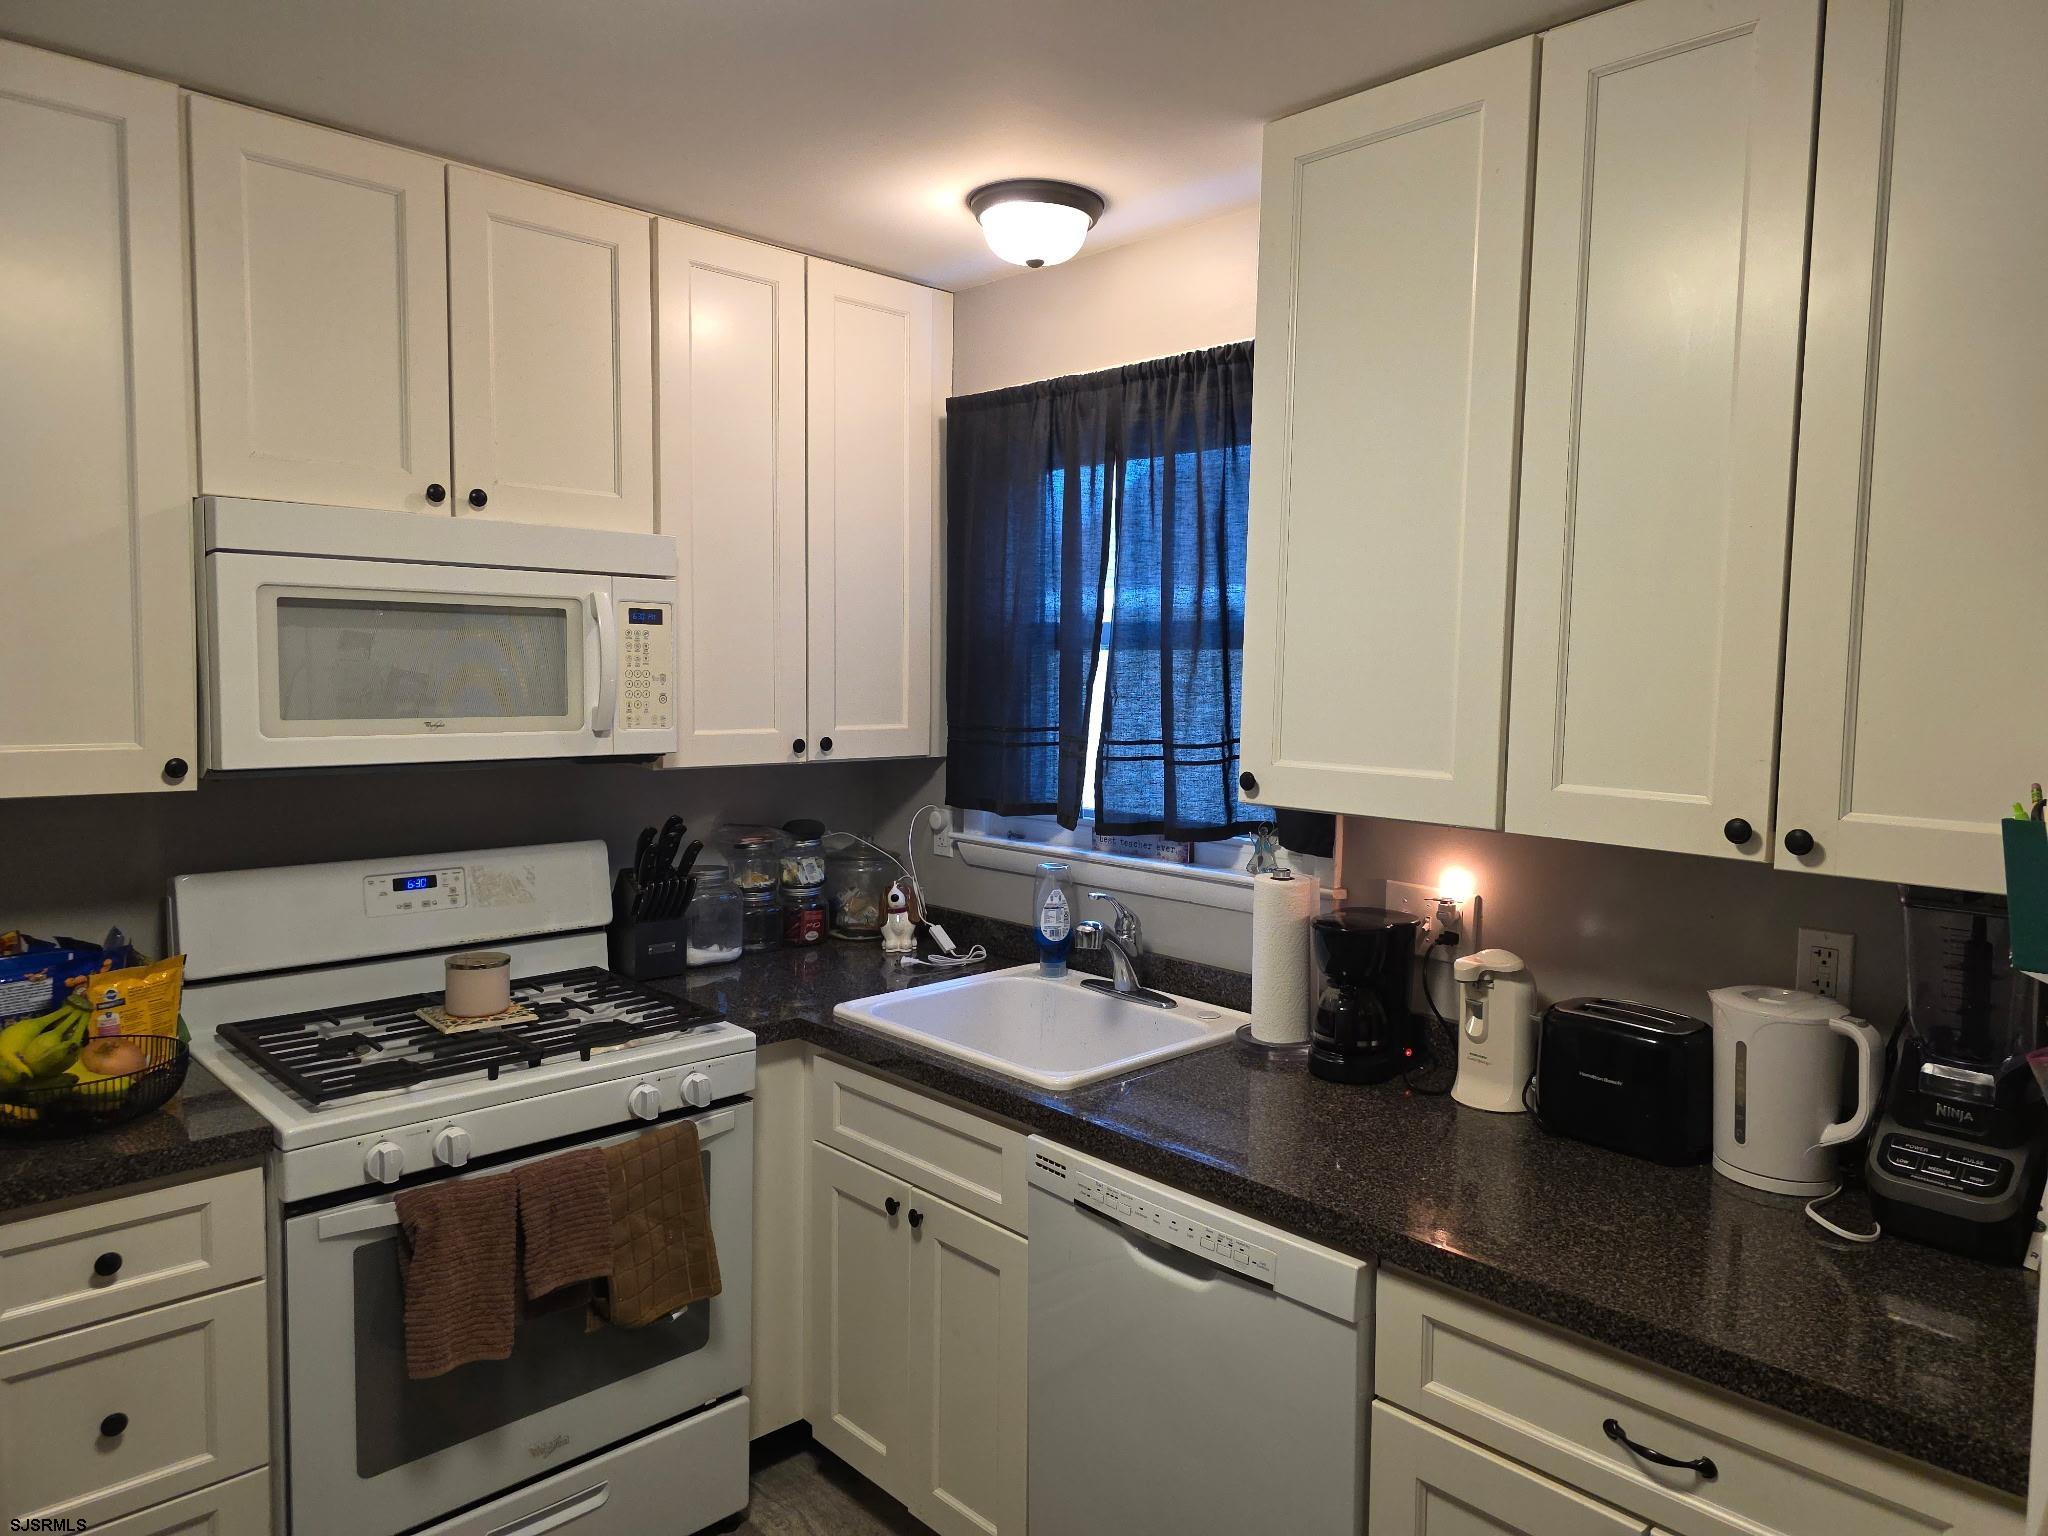
Kitchen with white cabinets, dark countertops, a gas range, and a sink beneath a curtained window.
Kitchen with cream cabinetry, dark counters, white gas range, and sink beneath a curtained window.
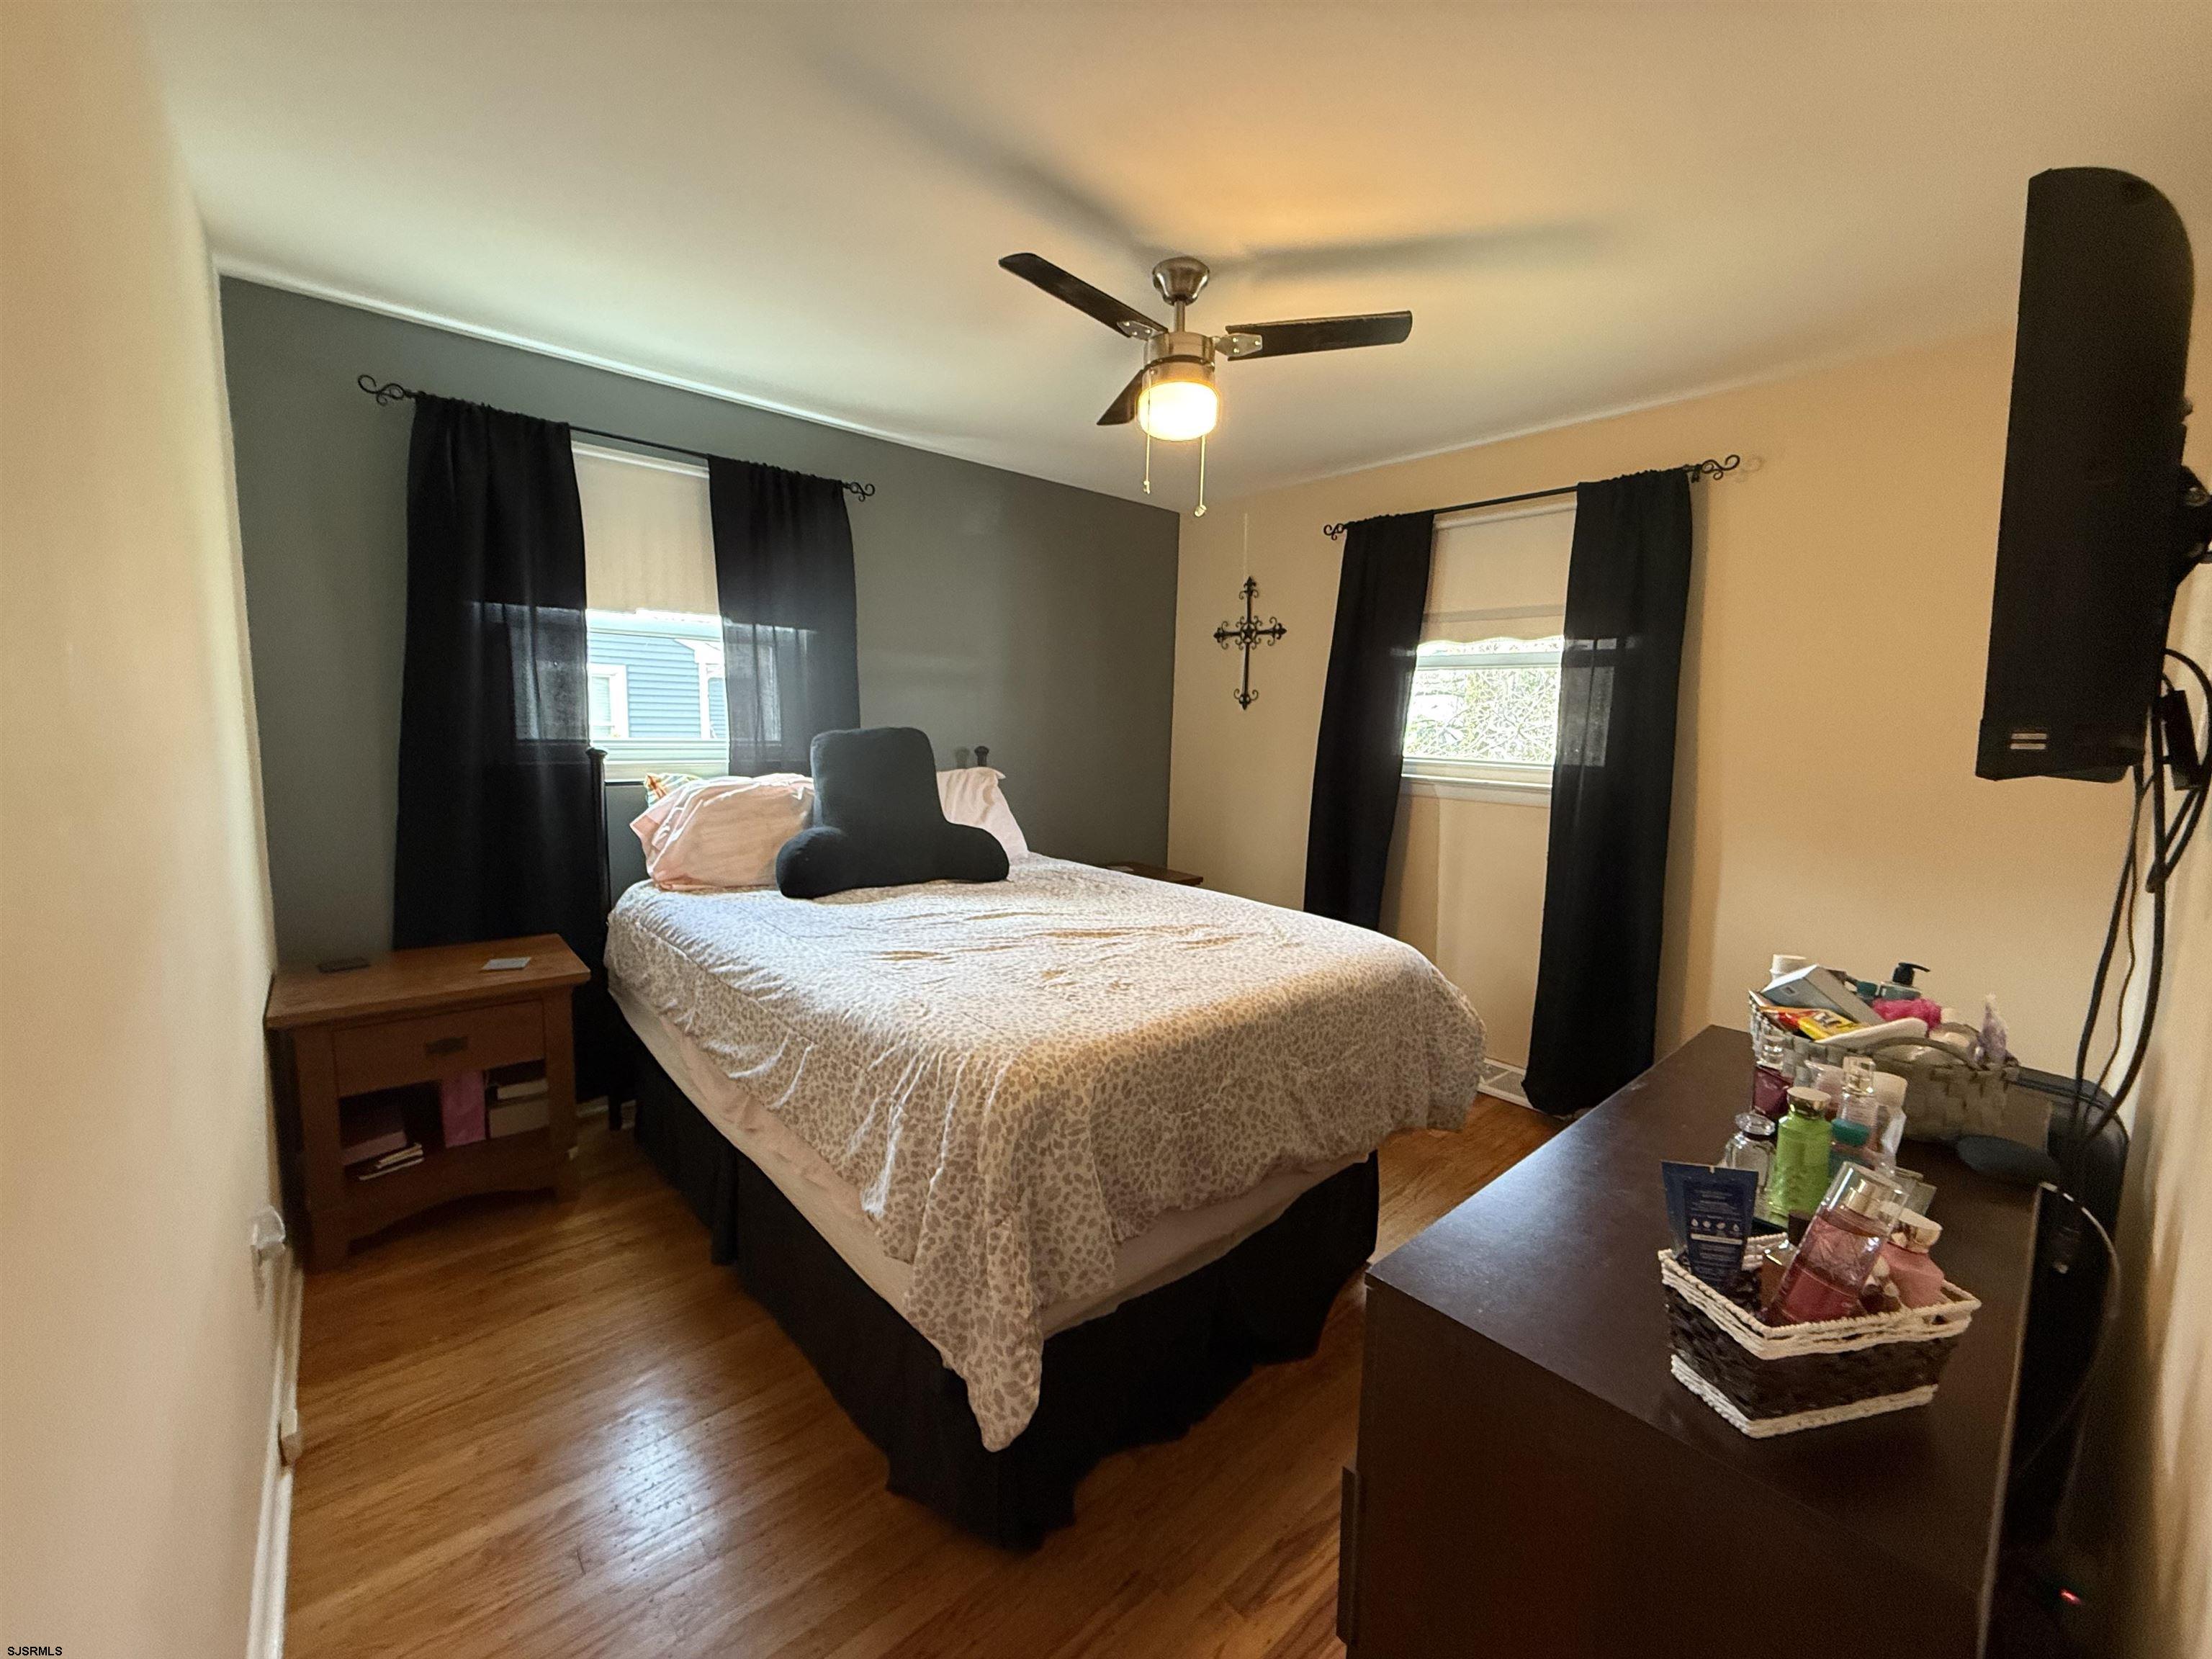
Furnished bedroom with a large bed, hardwood floors, and a ceiling fan.
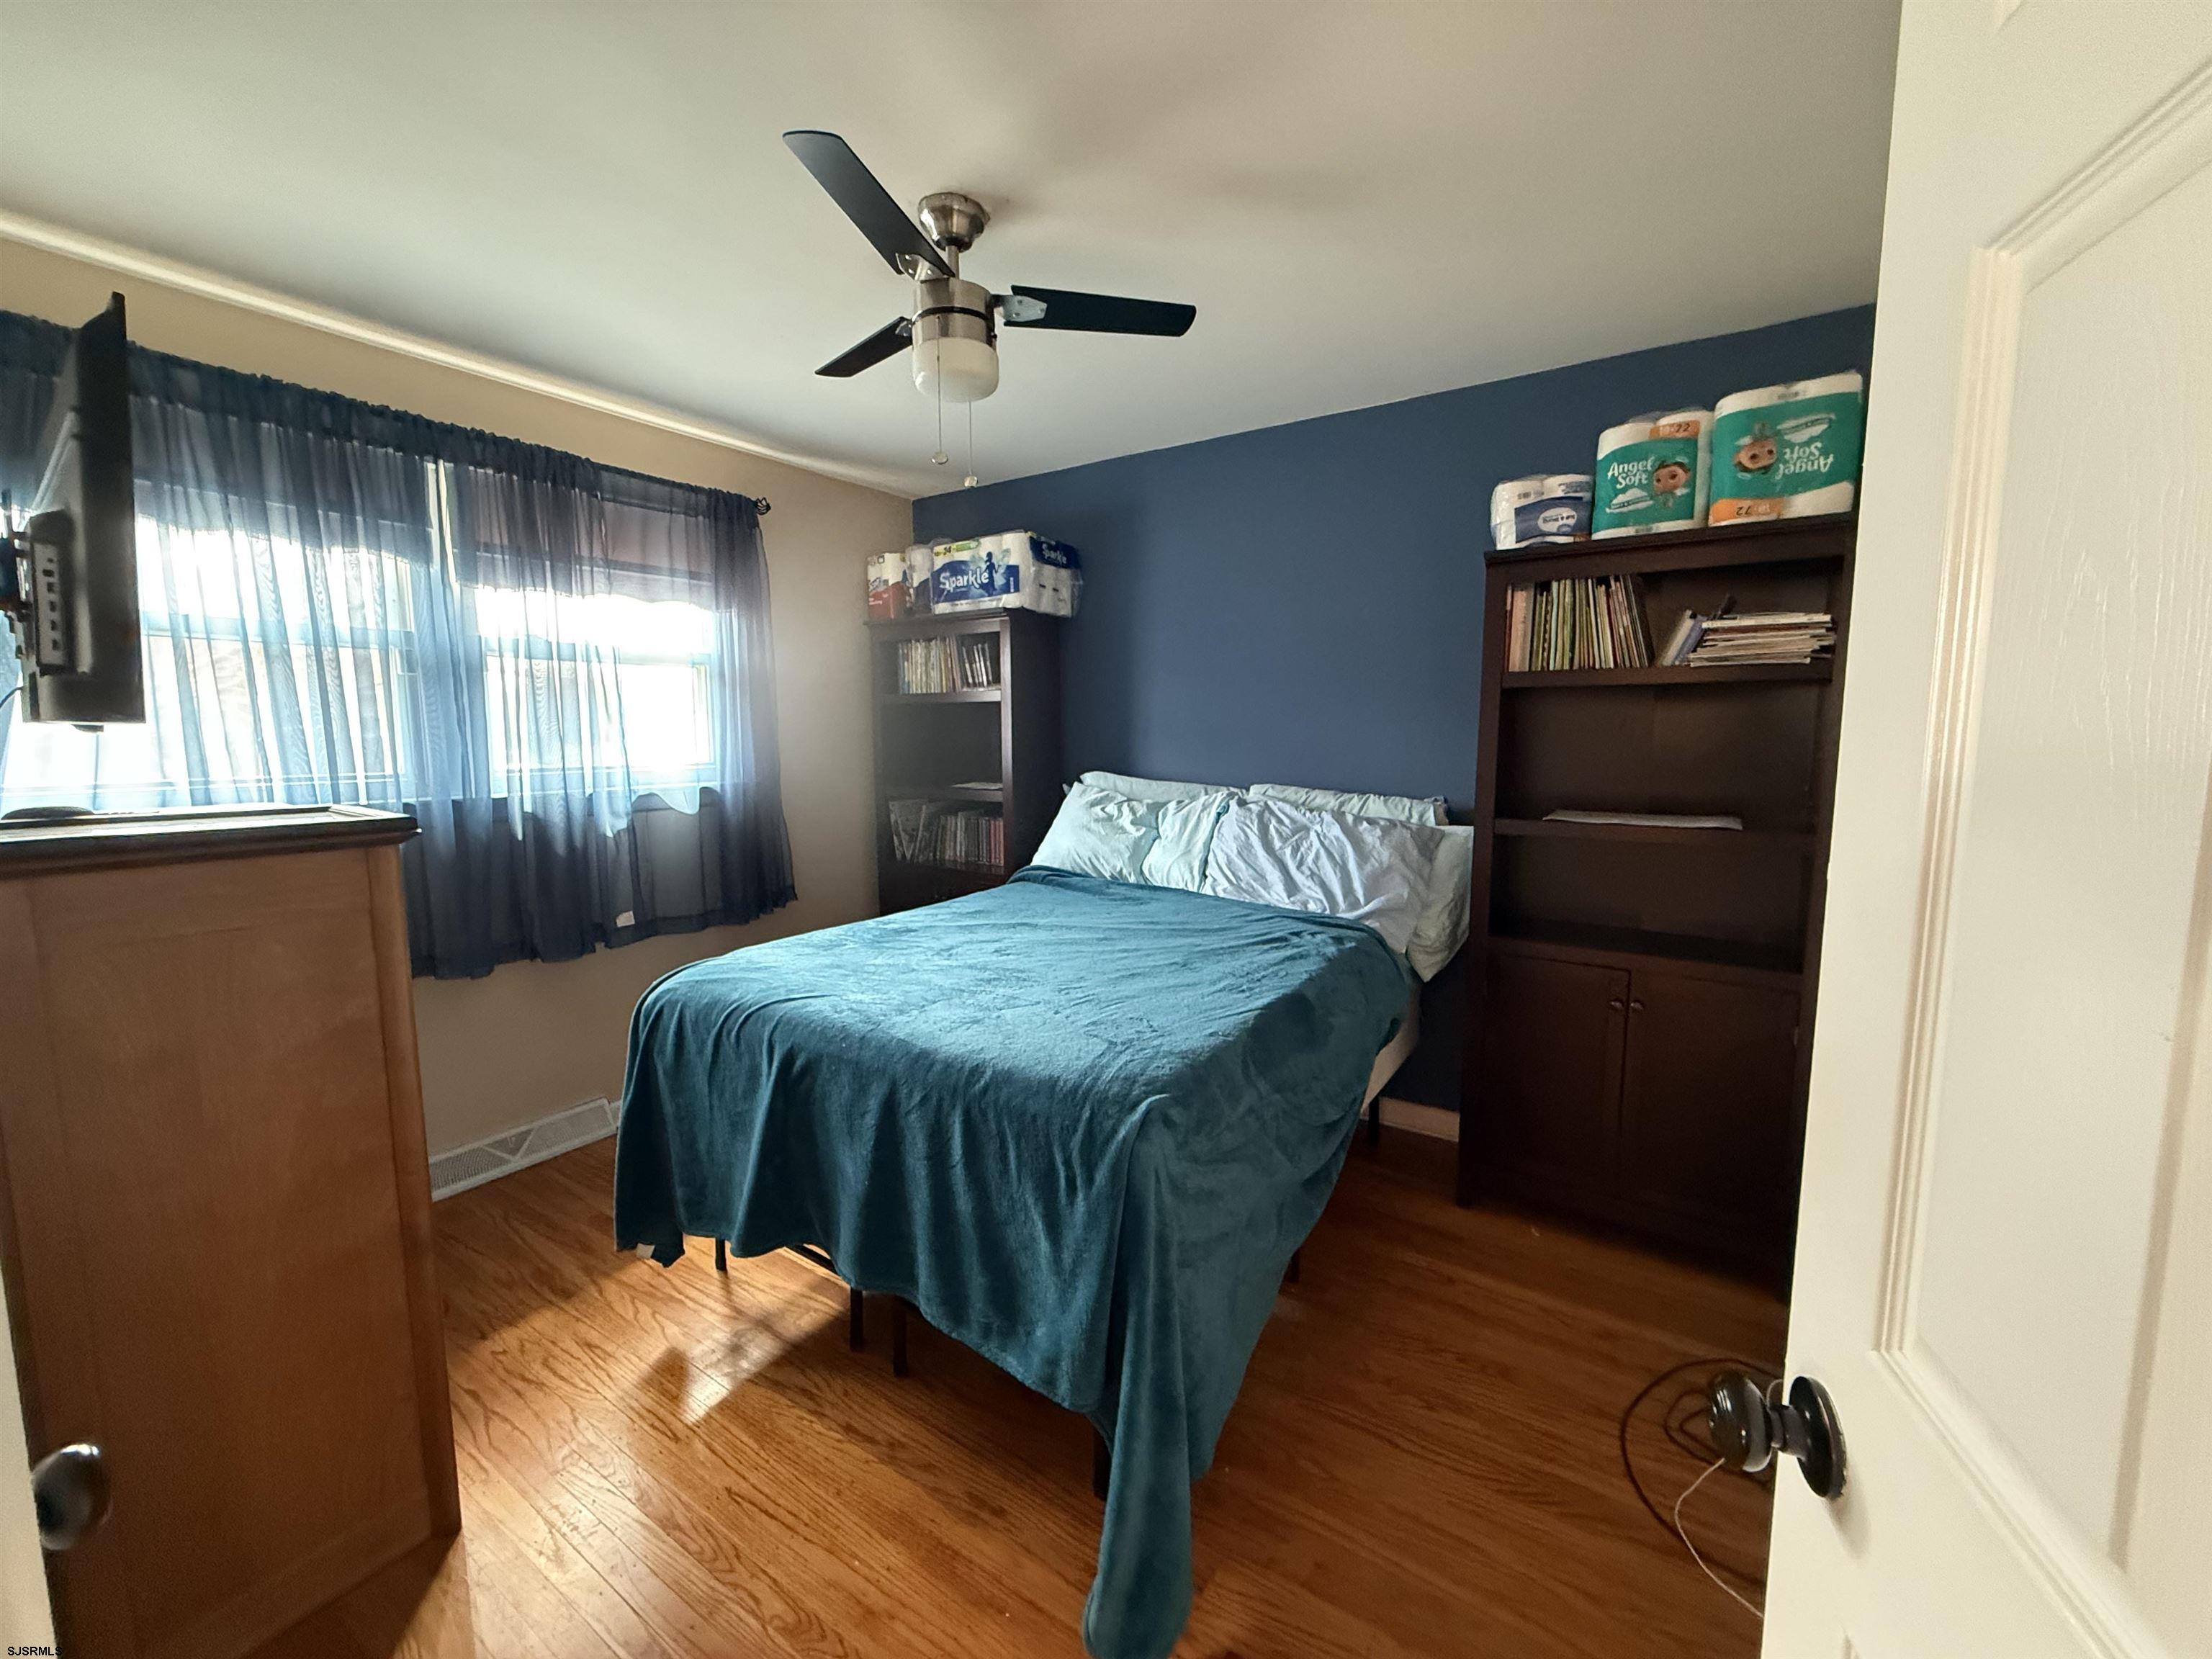
Bedroom with teal bedding, a navy accent wall, built-in bookcases, and hardwood floors.
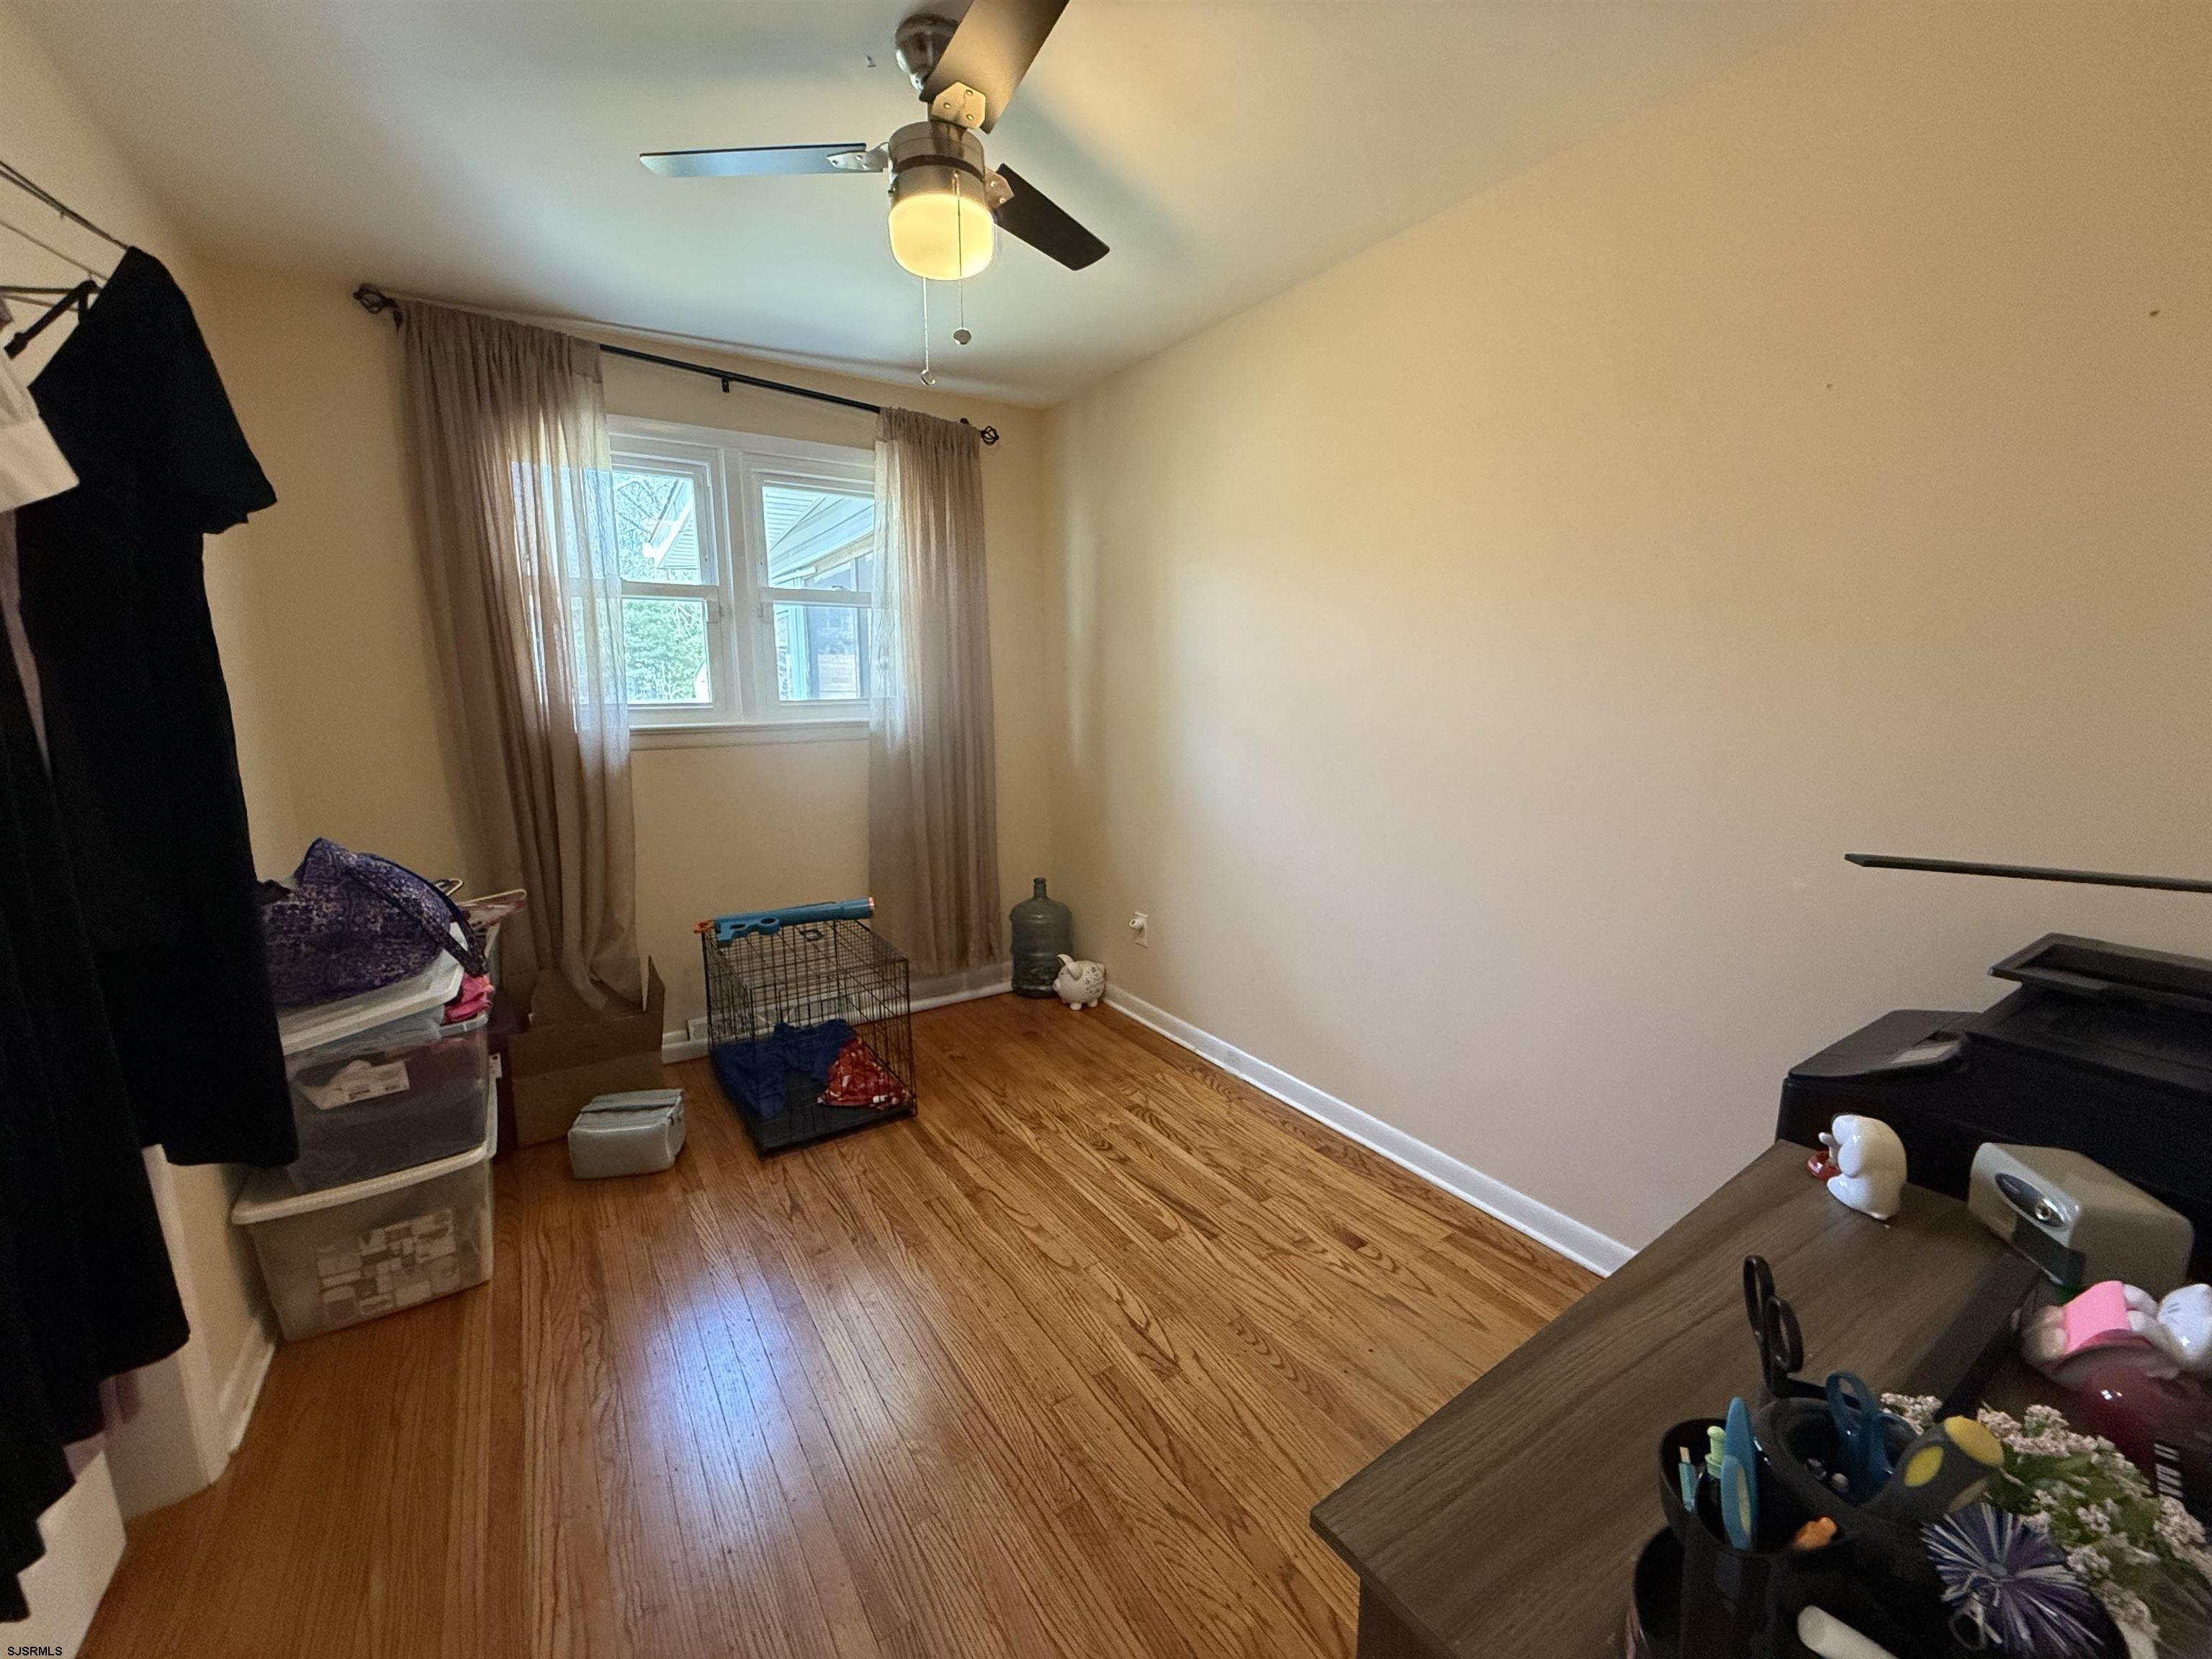
Bedroom with hardwood floors, ceiling fan, curtained window, and belongings stored along the edges.
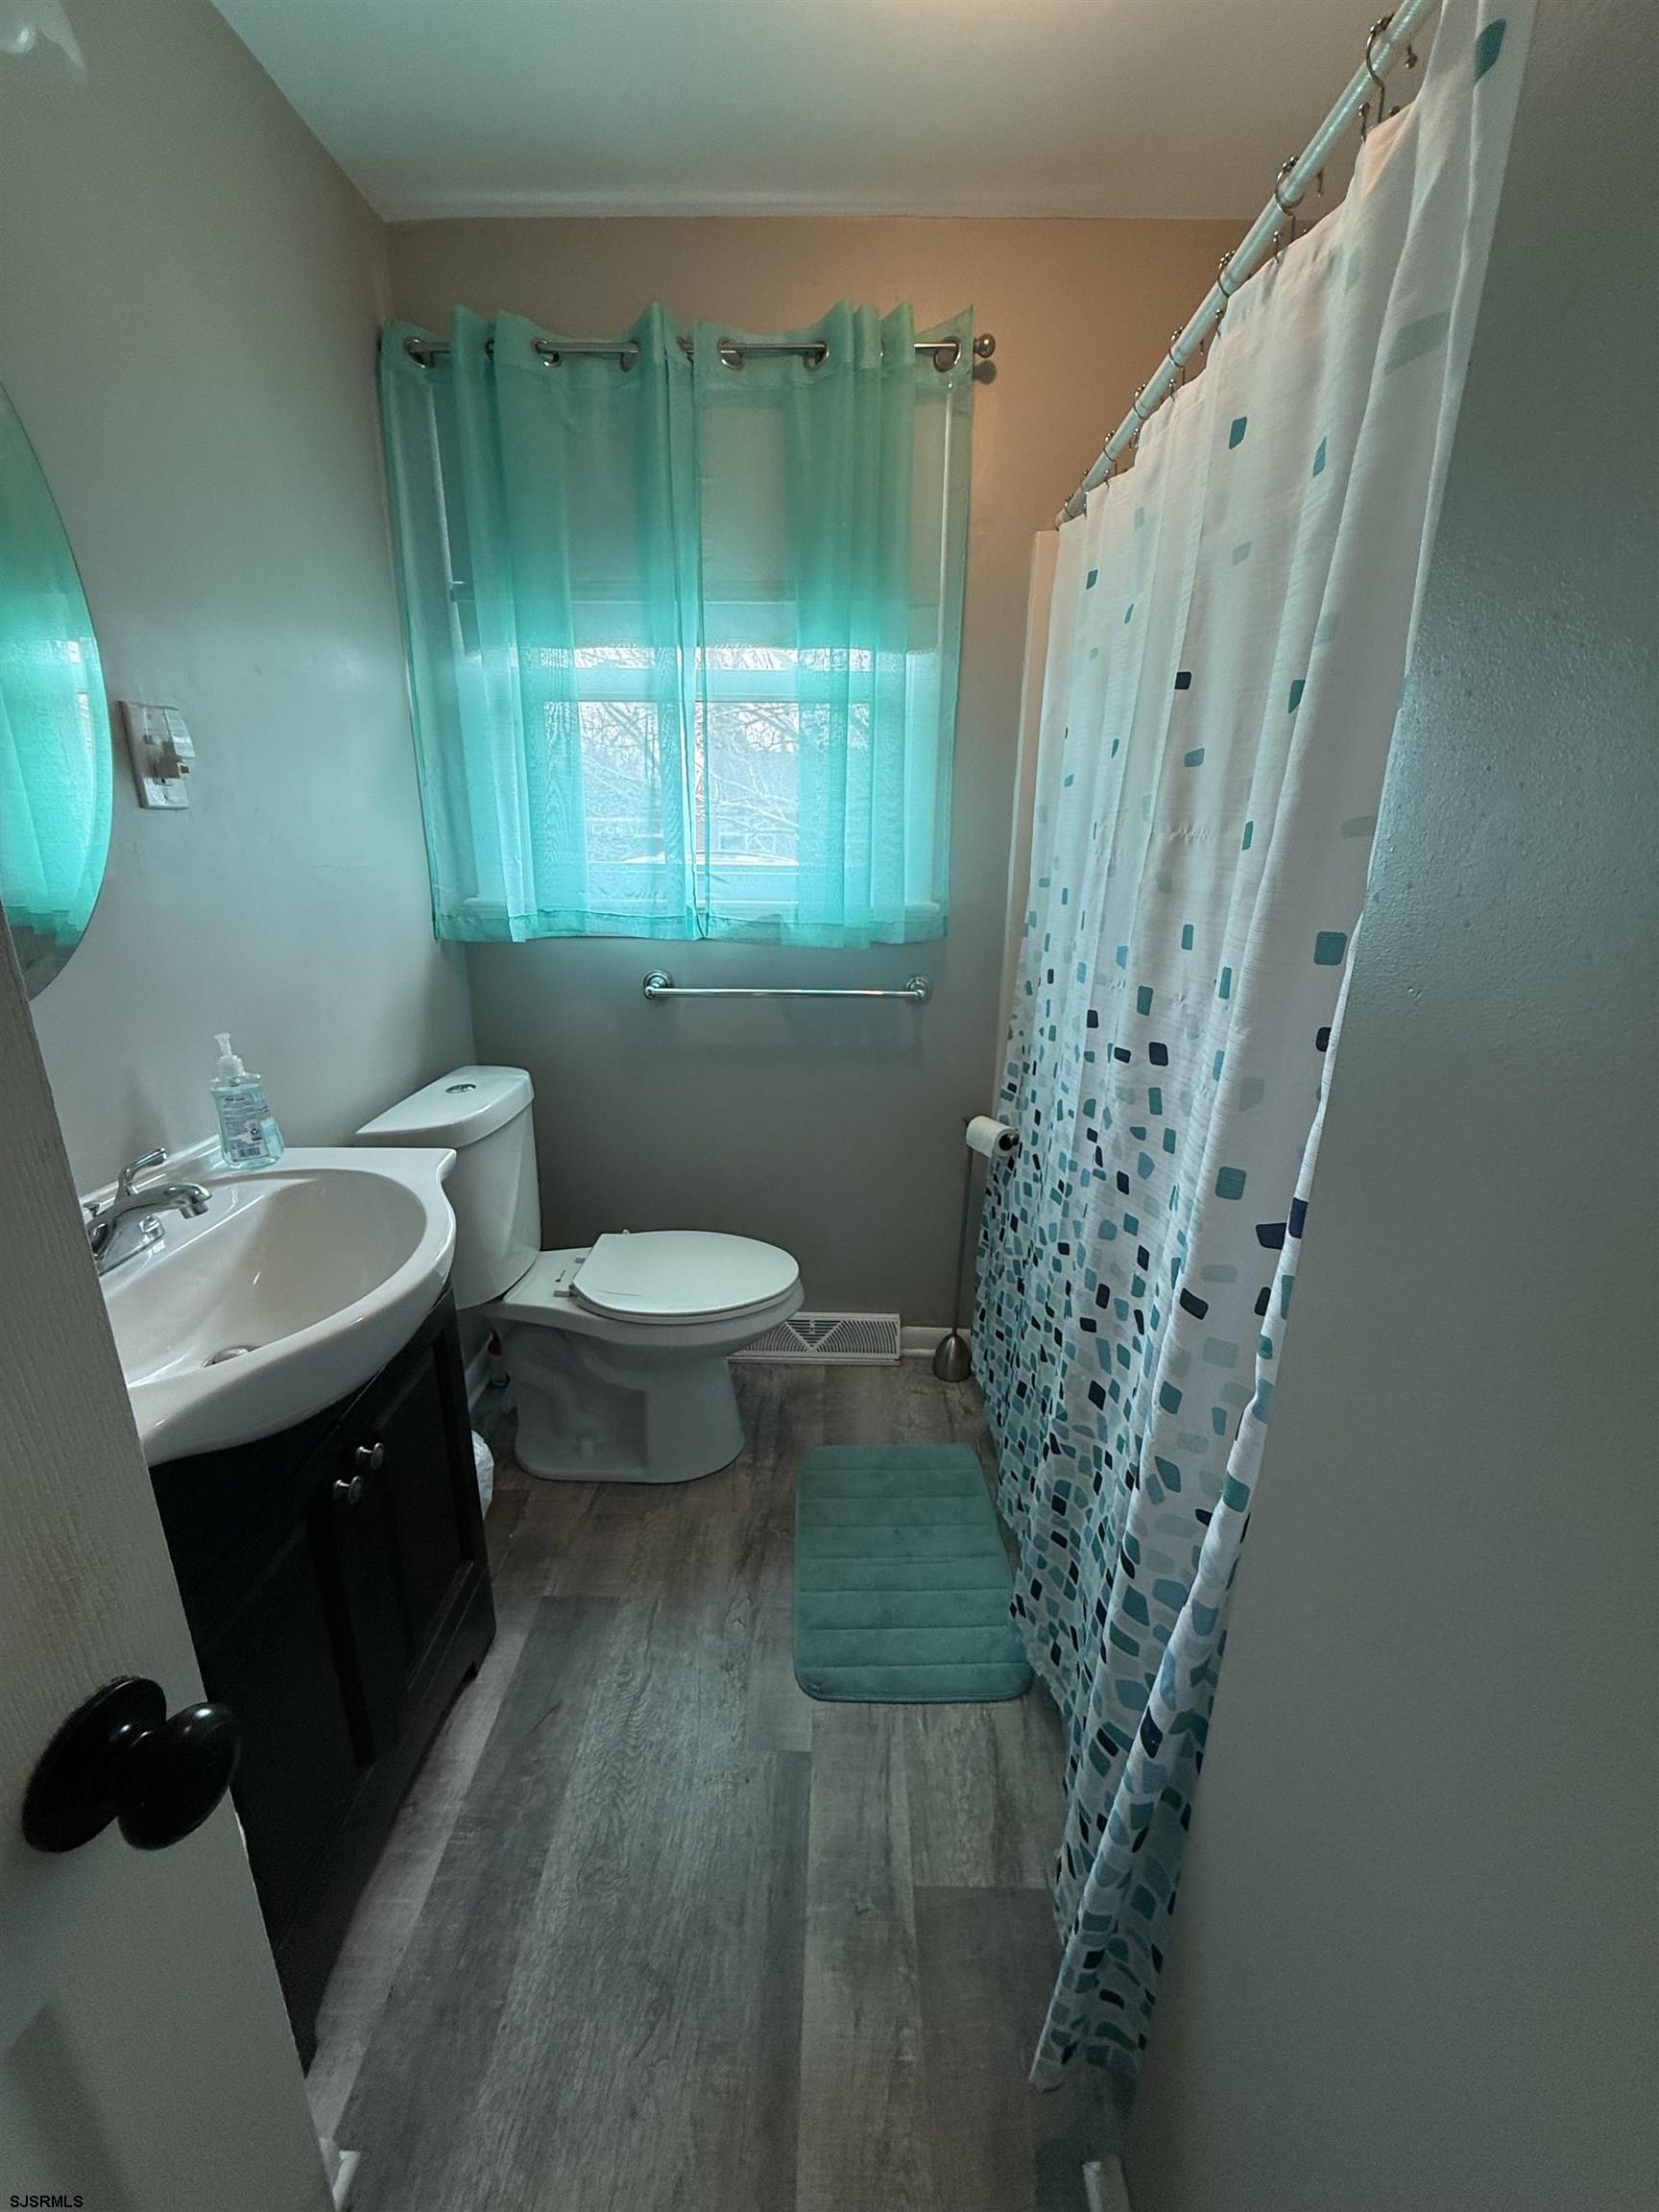
Bathroom with a white sink and toilet, turquoise window curtains, and a geometric shower curtain.
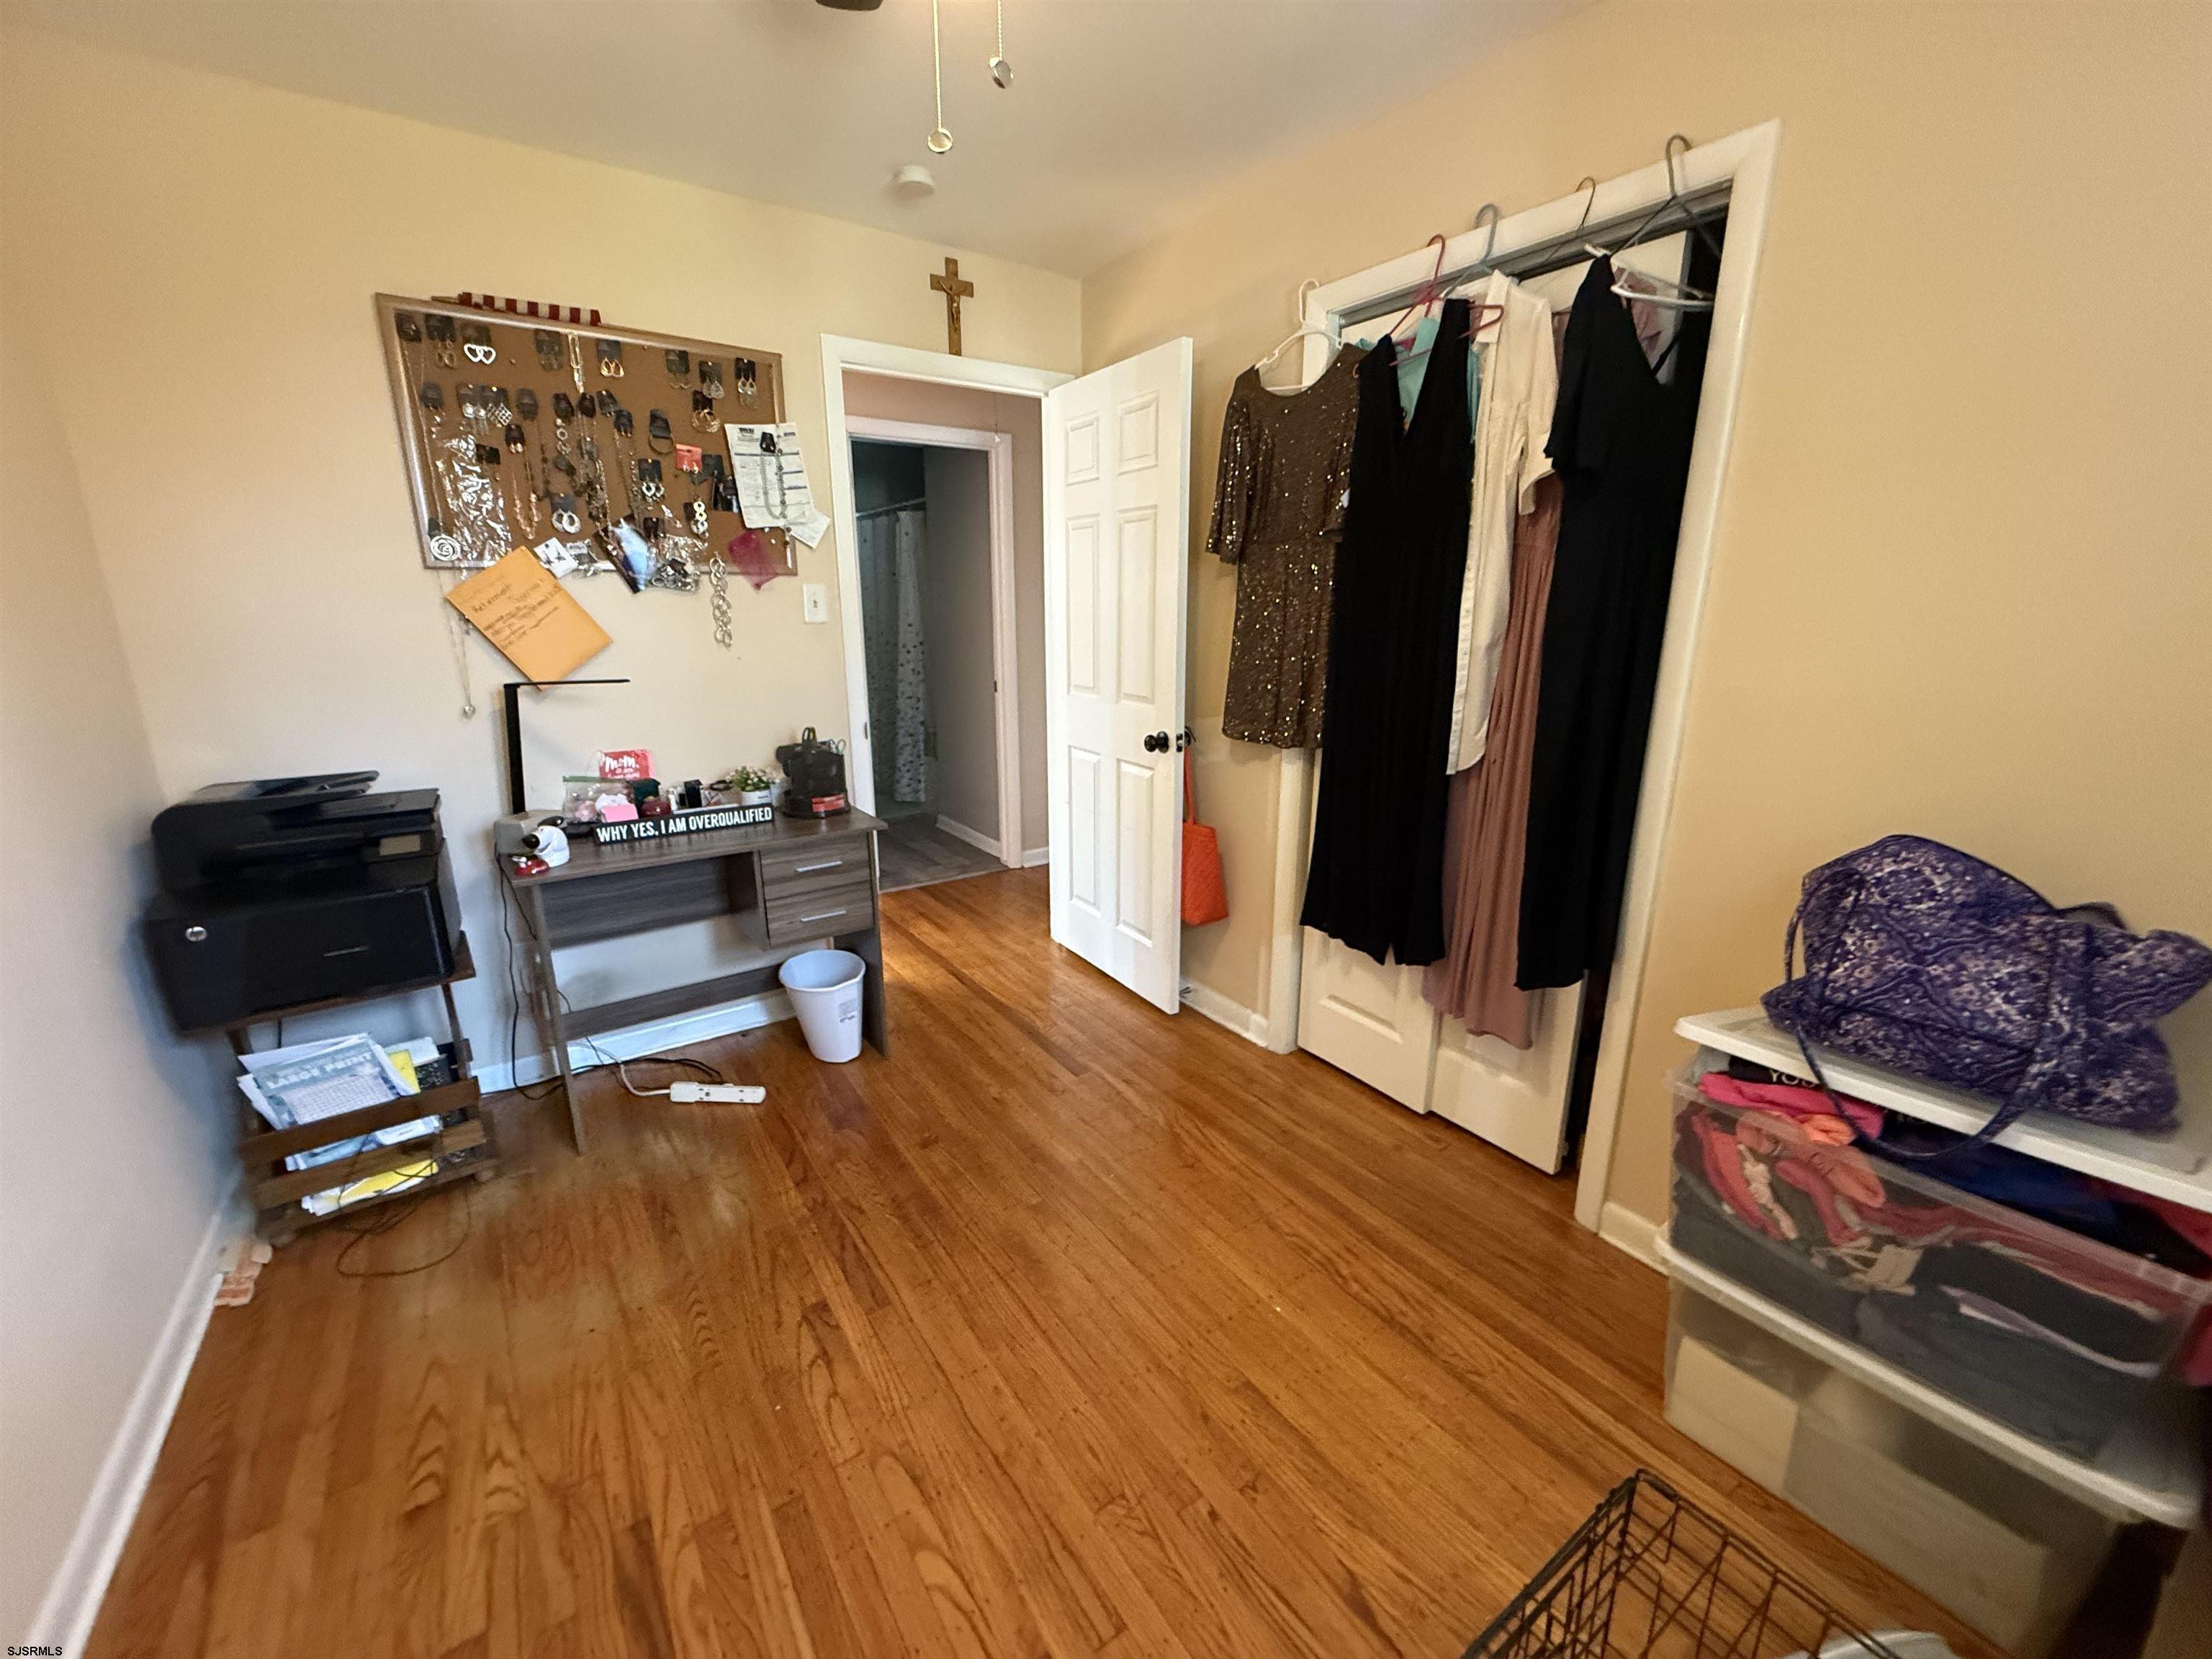
Bedroom with hardwood floors, an open closet of hanging clothes, and a small desk.
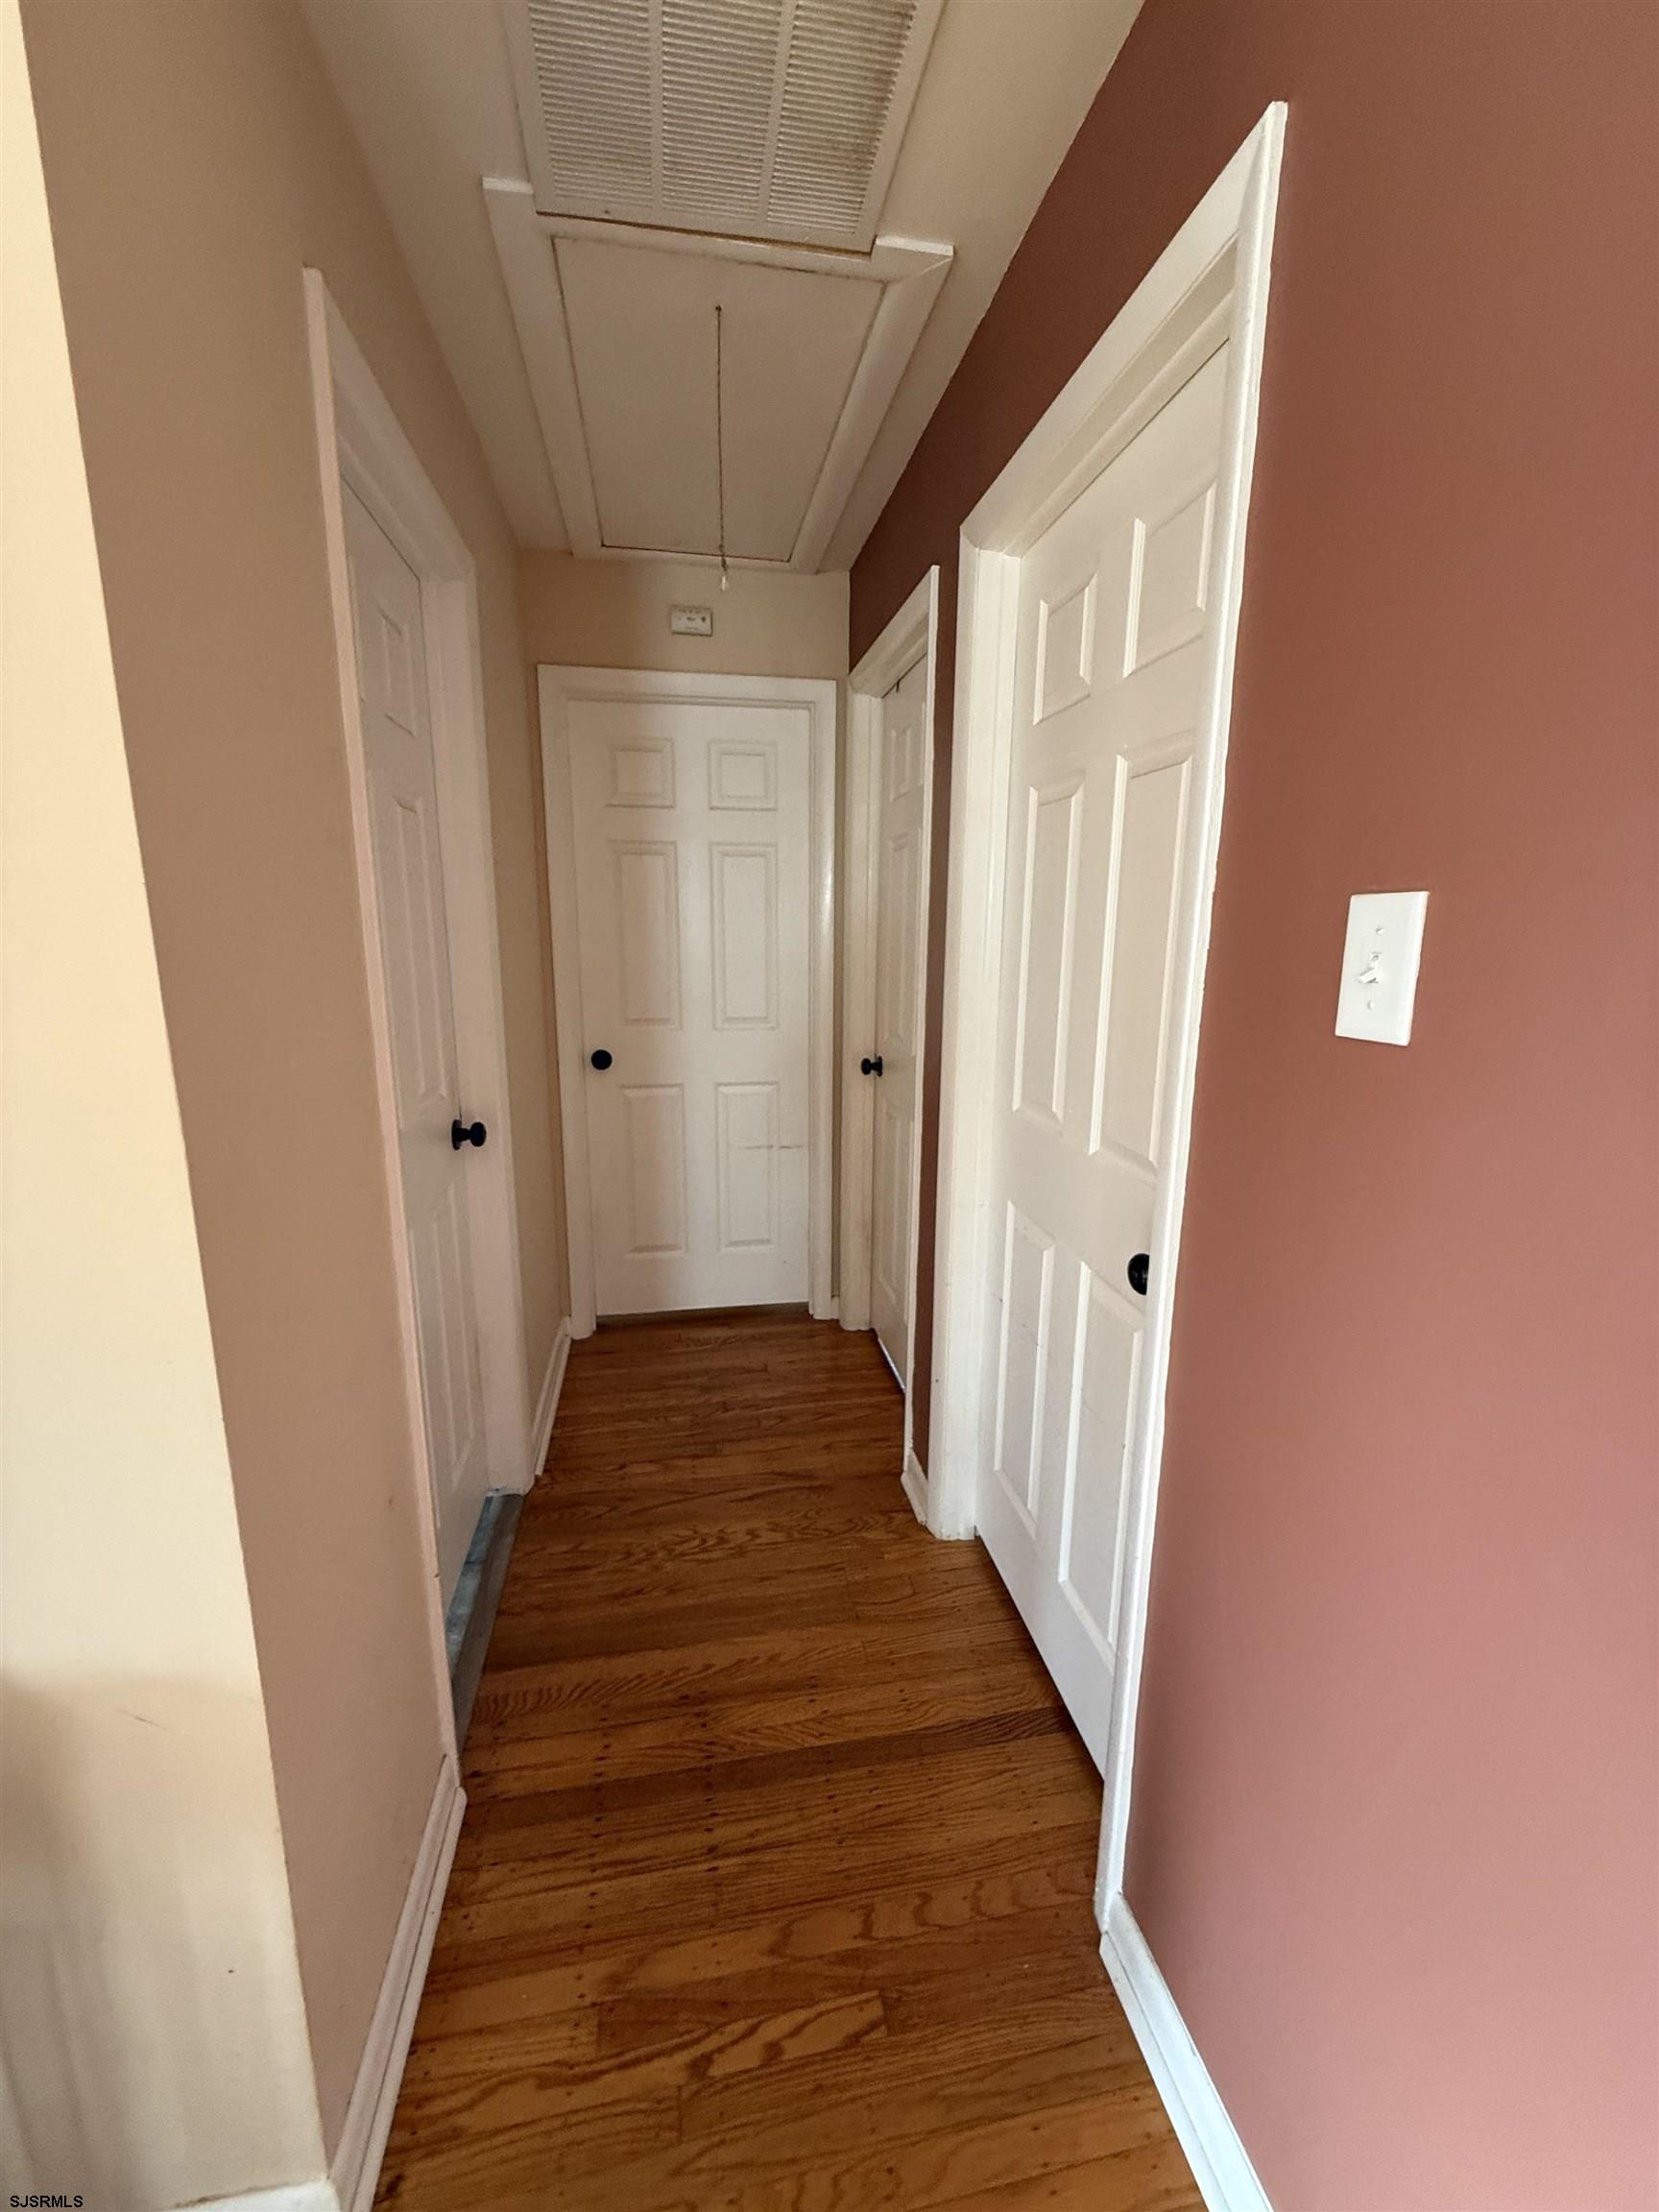
Hallway with hardwood floors, white paneled doors, and an attic hatch.
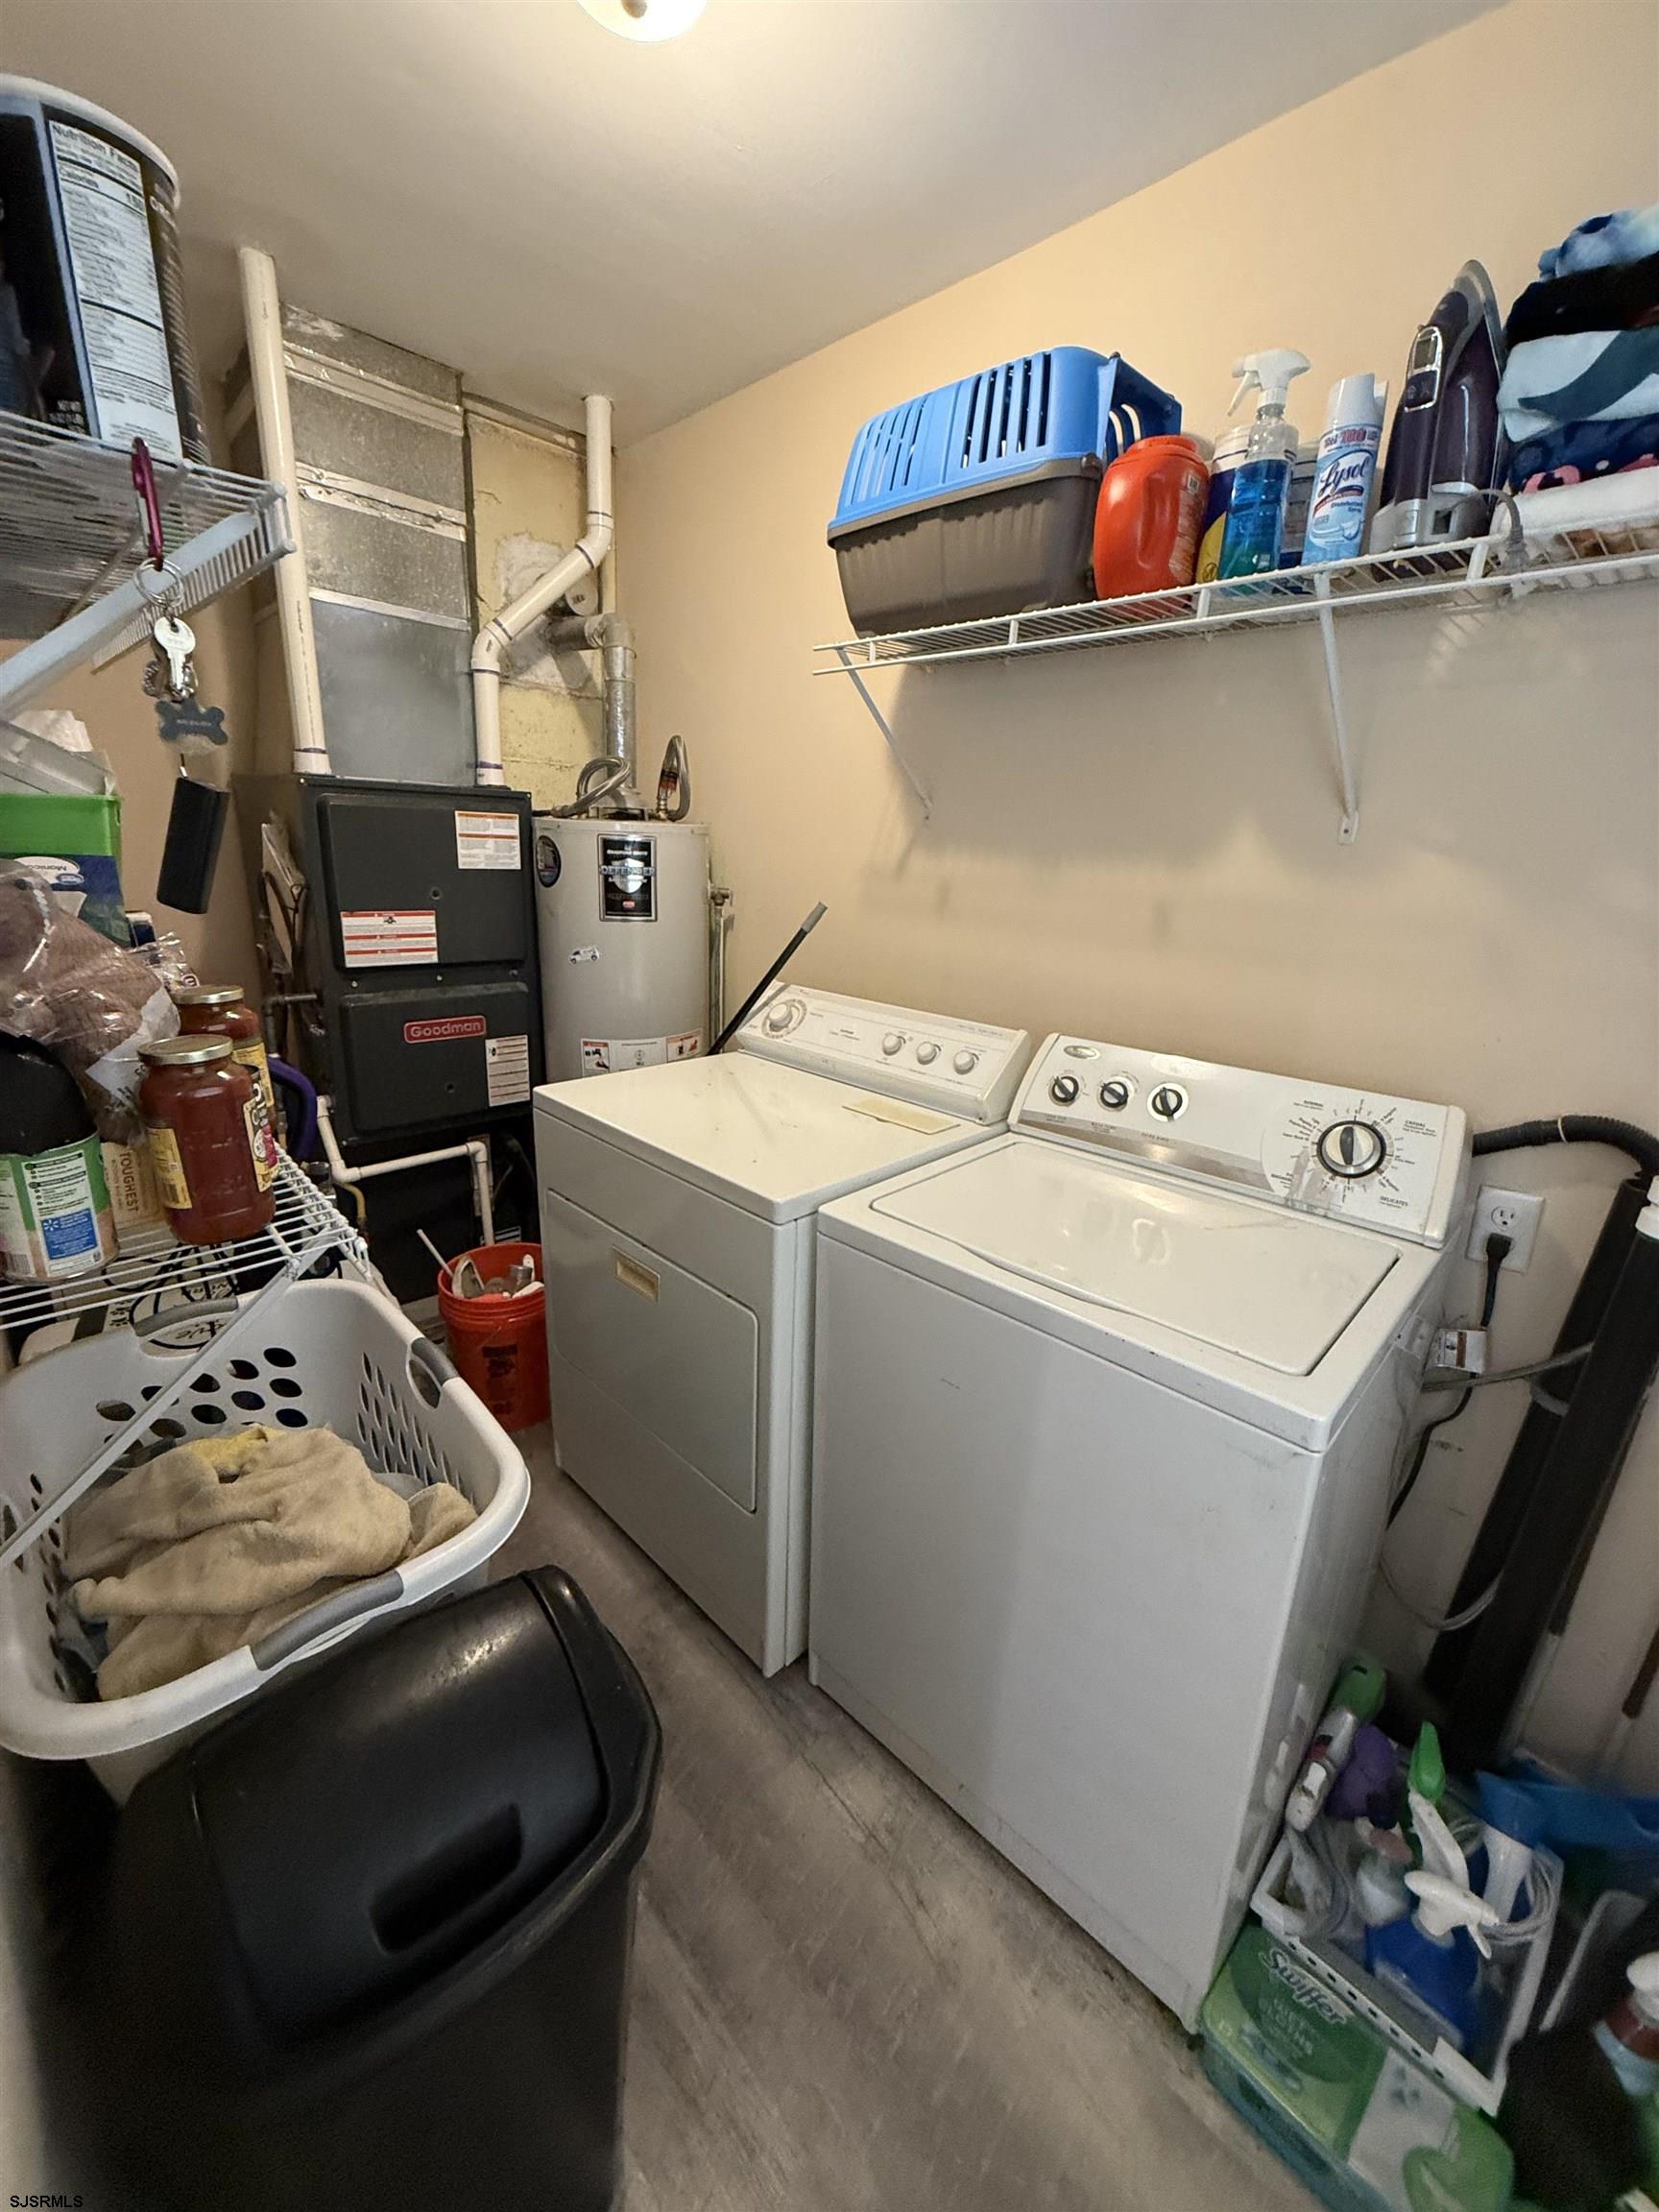
Laundry room with a washer and dryer, utility equipment, and crowded storage shelves.
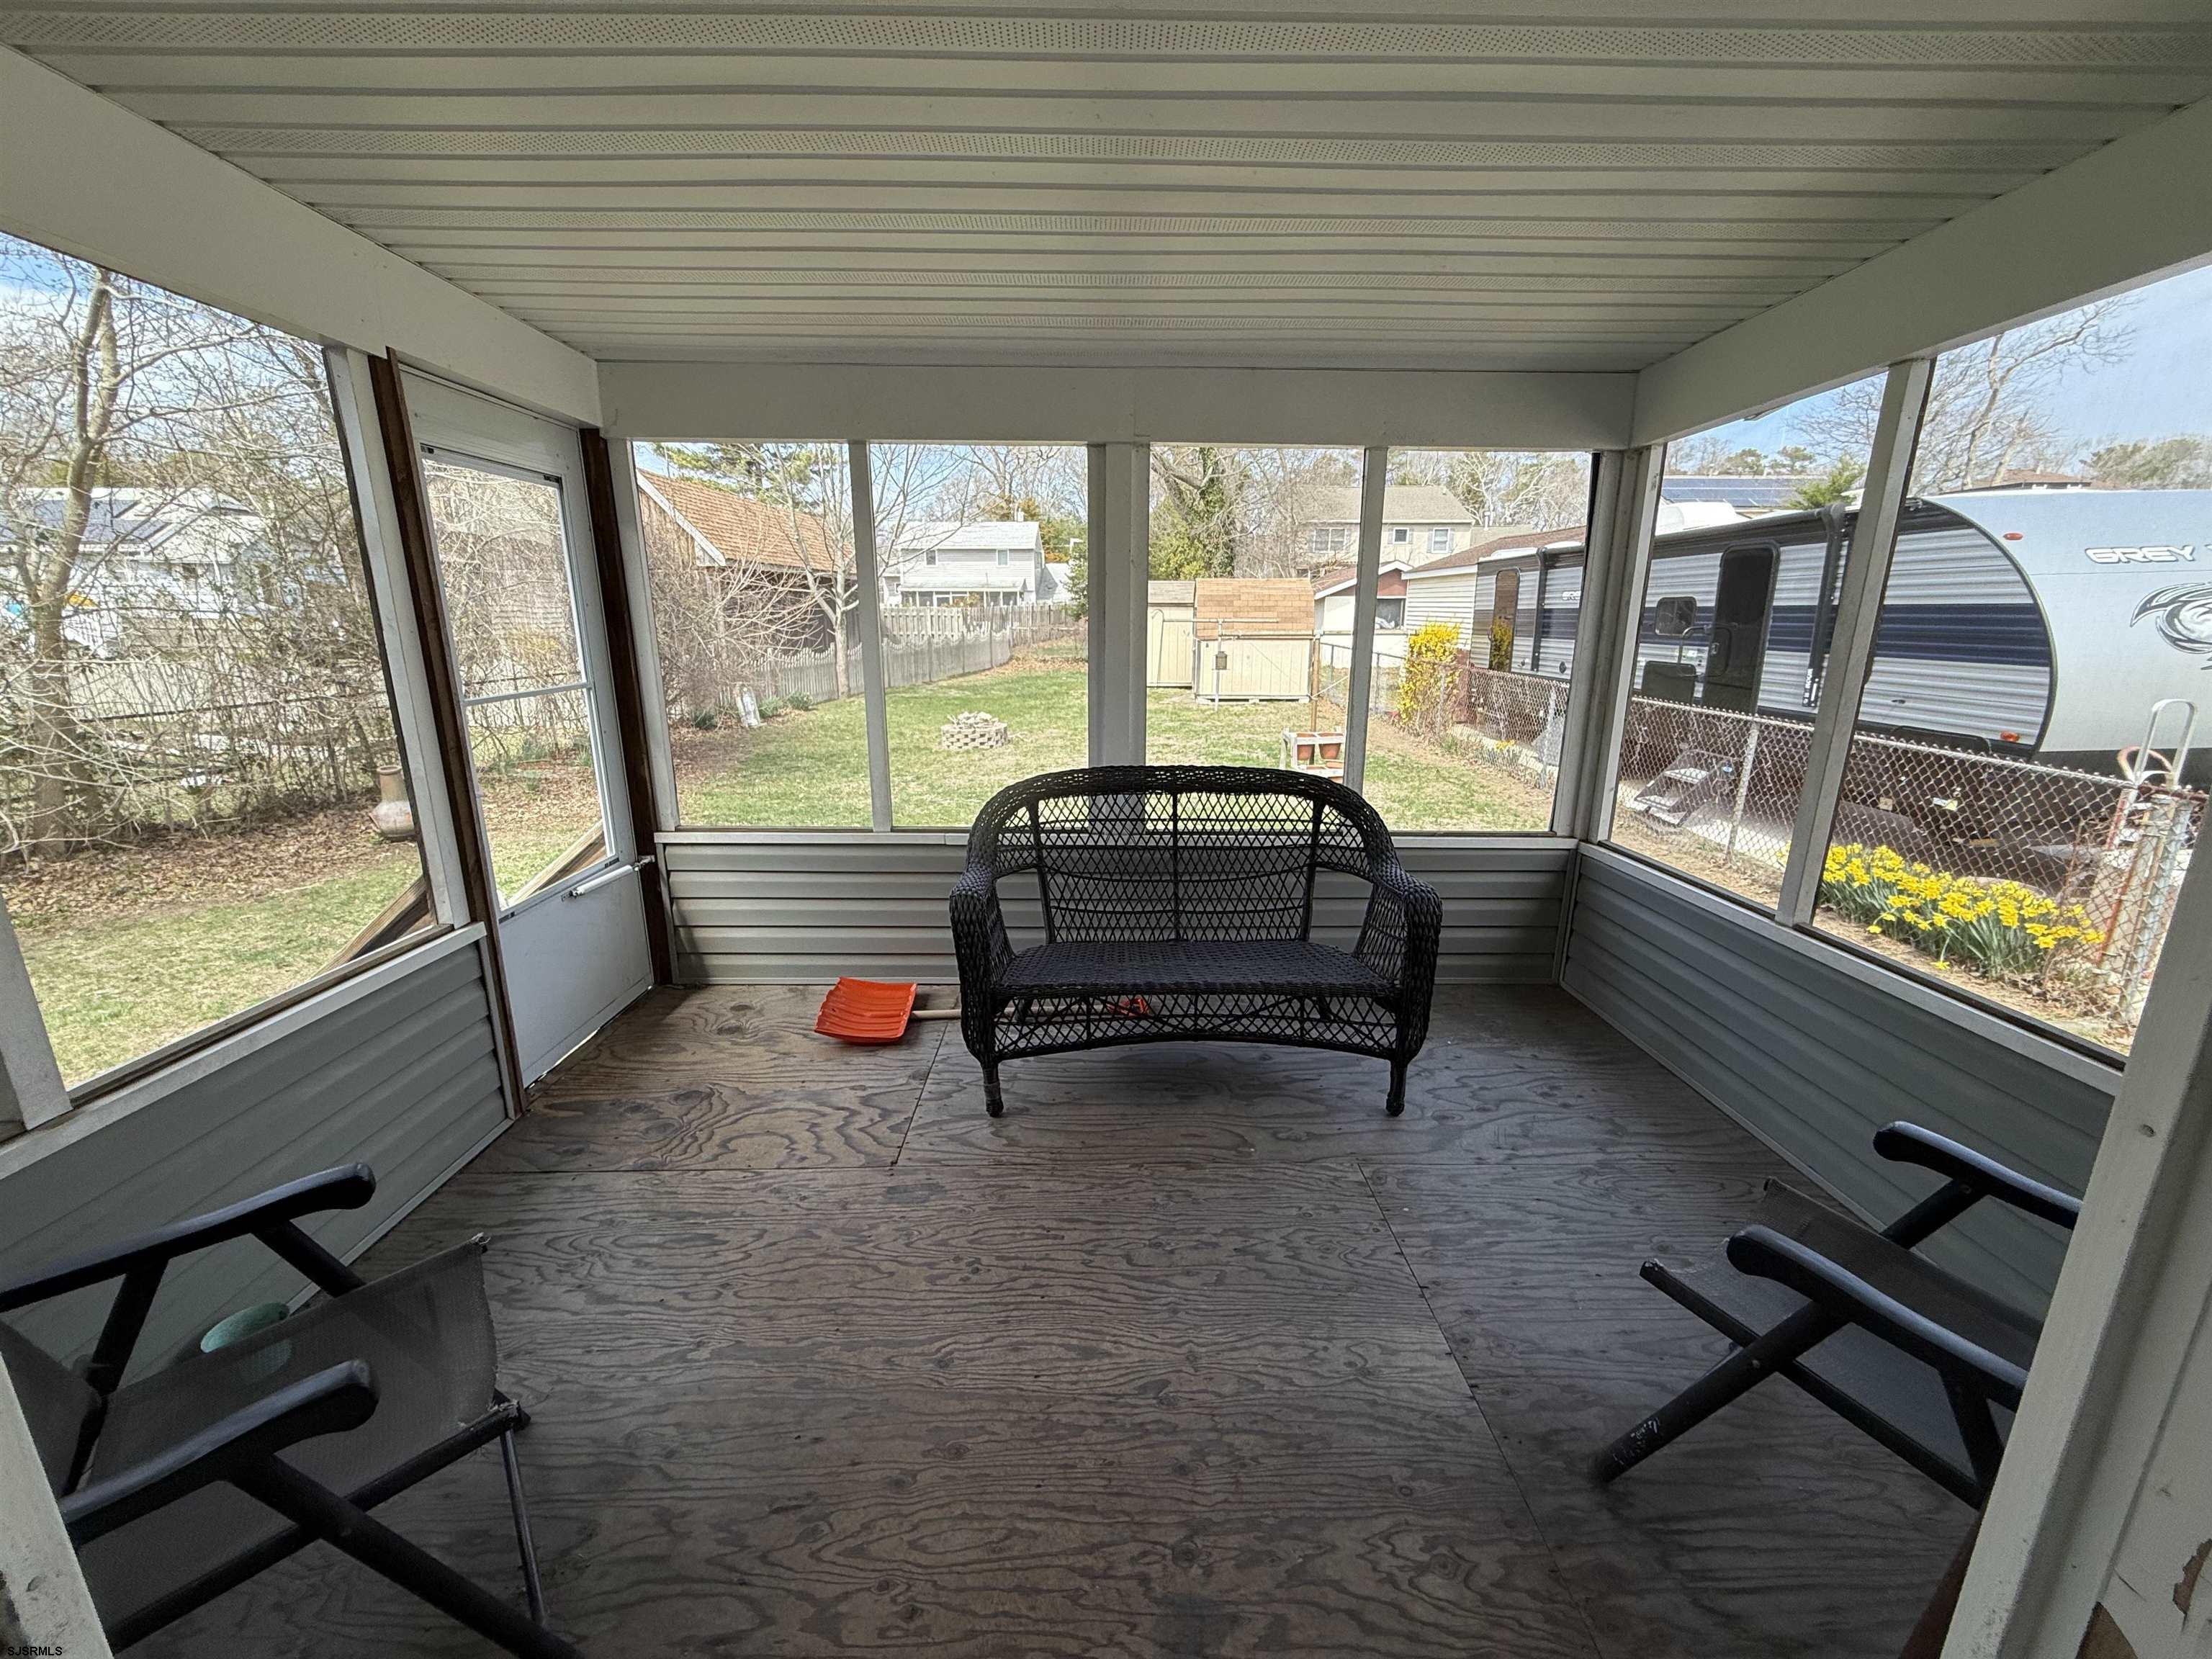
Screened porch with black wicker seating and views of the fenced backyard.
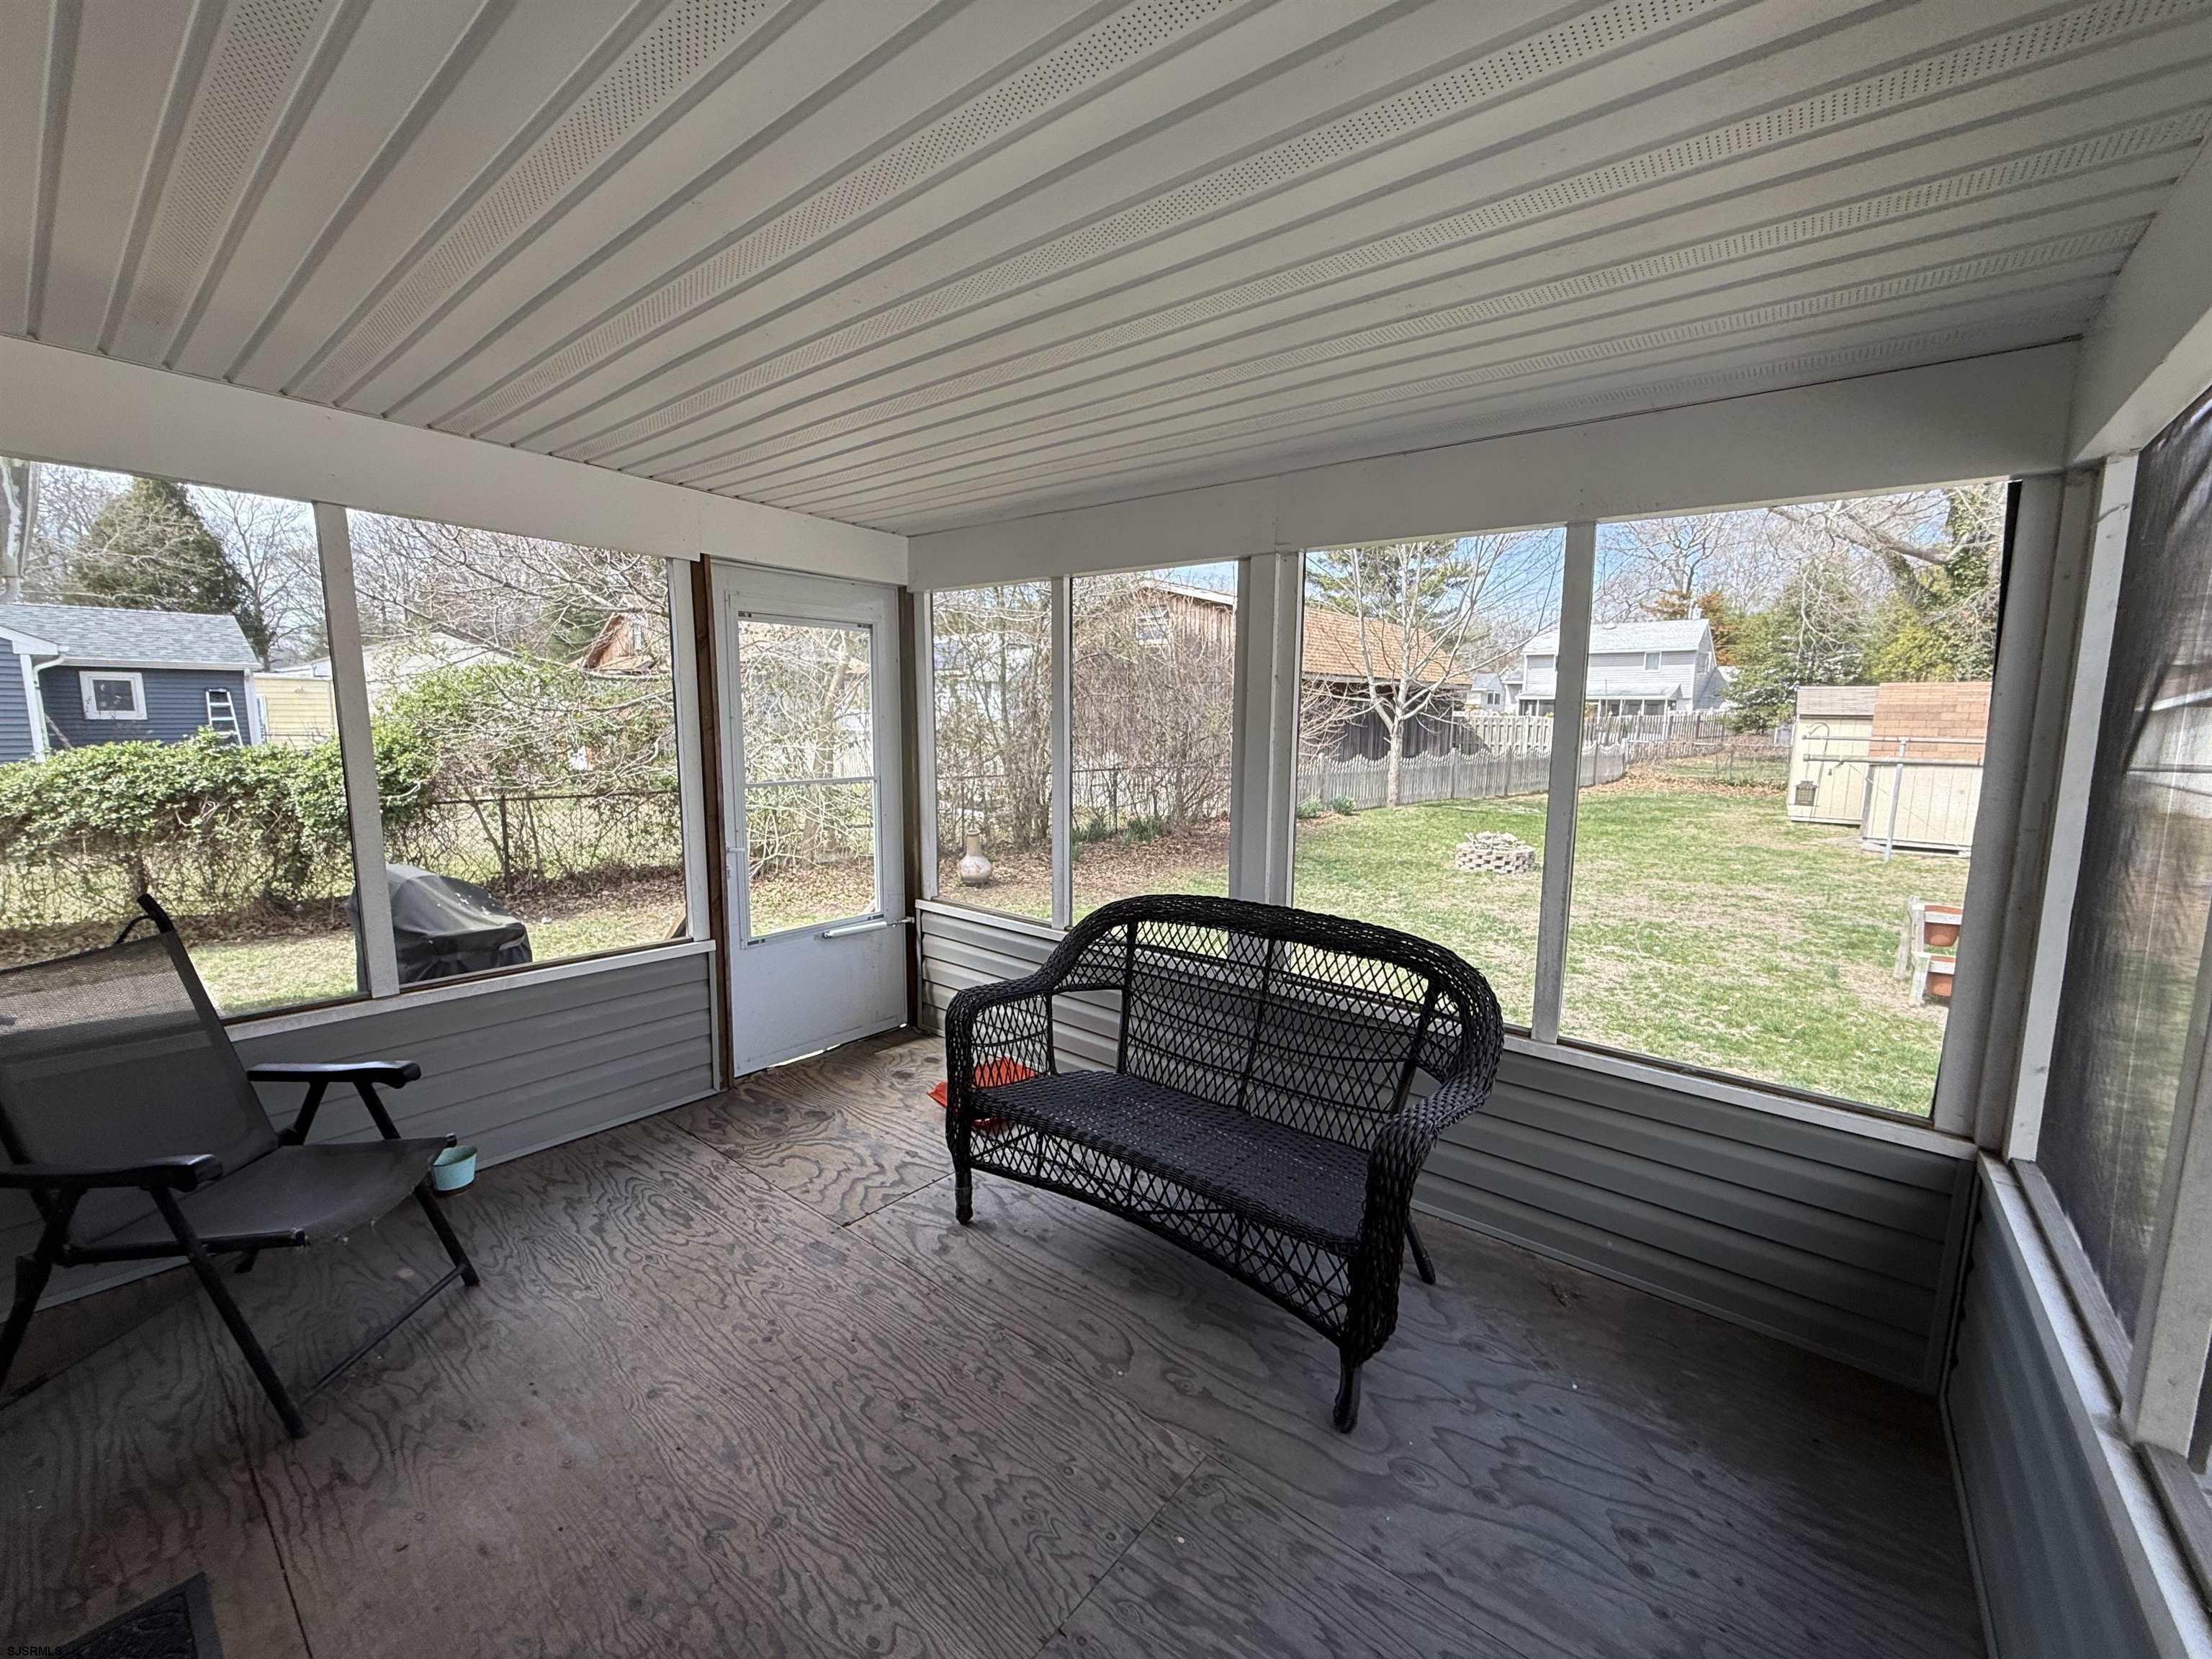
Screened-in porch with a black wicker bench, plywood floor, and views of the fenced backyard.
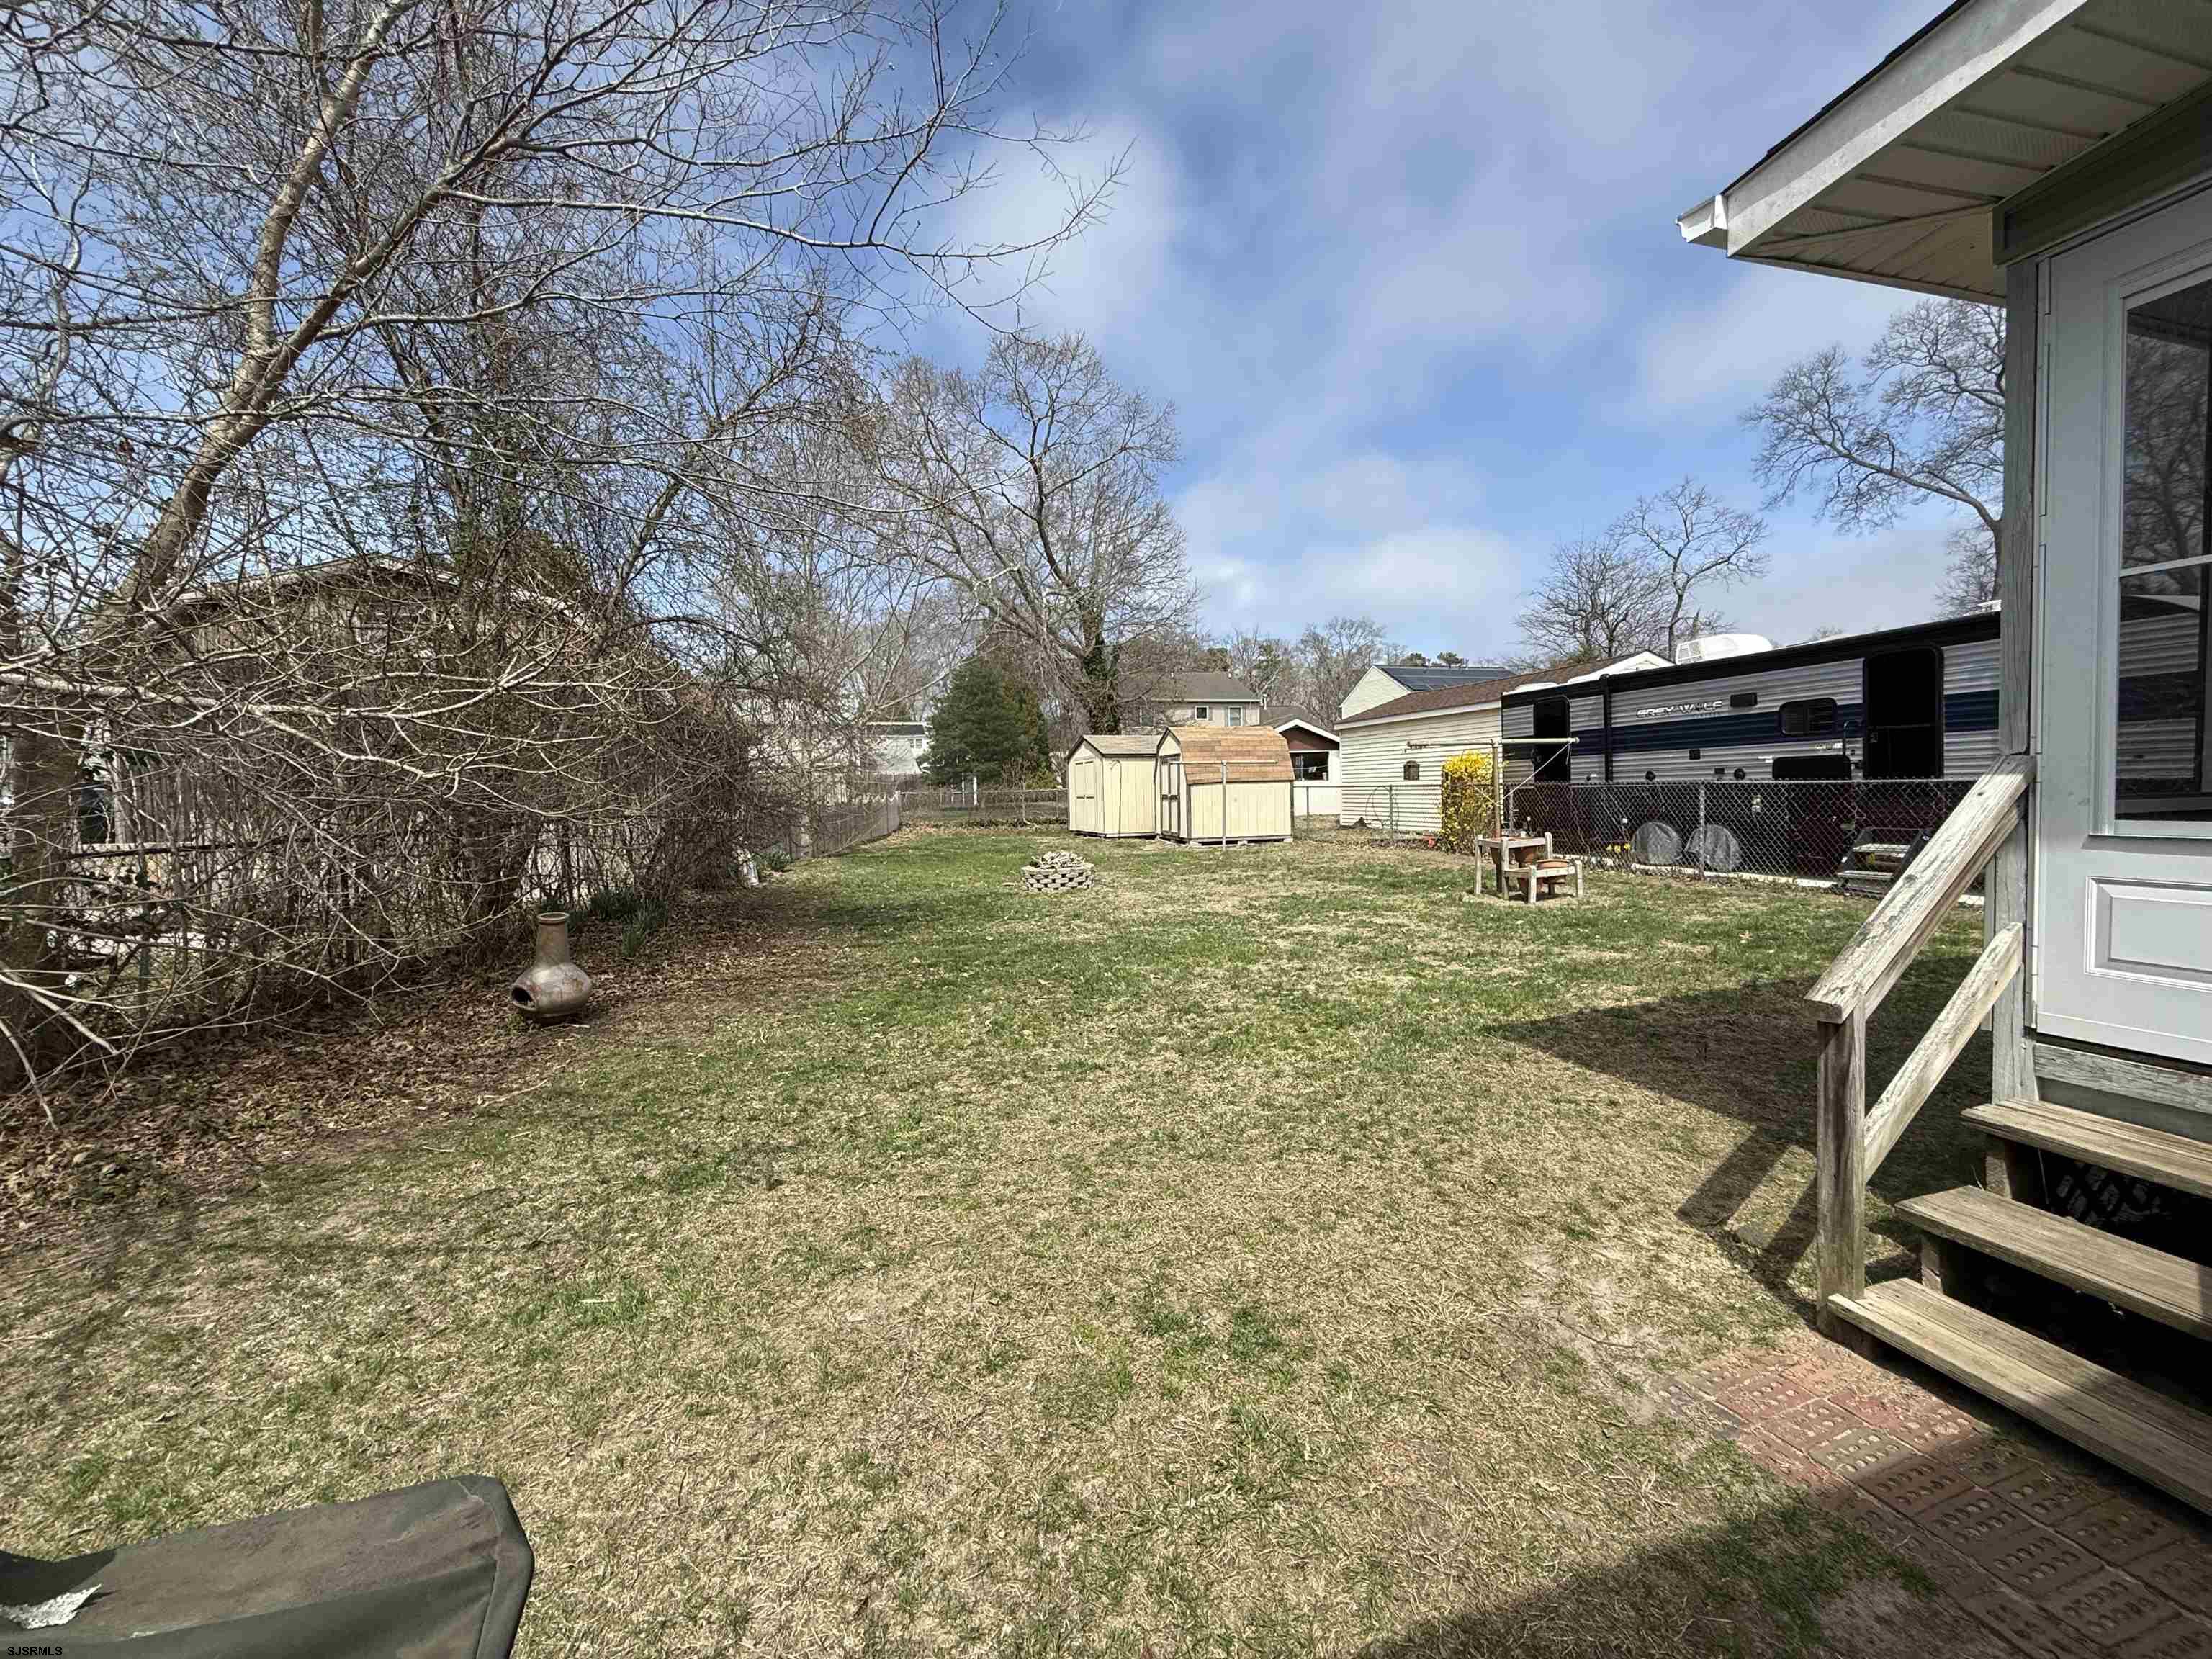
Backyard with patchy grass, leafless trees, two sheds, and a travel trailer behind a fence.
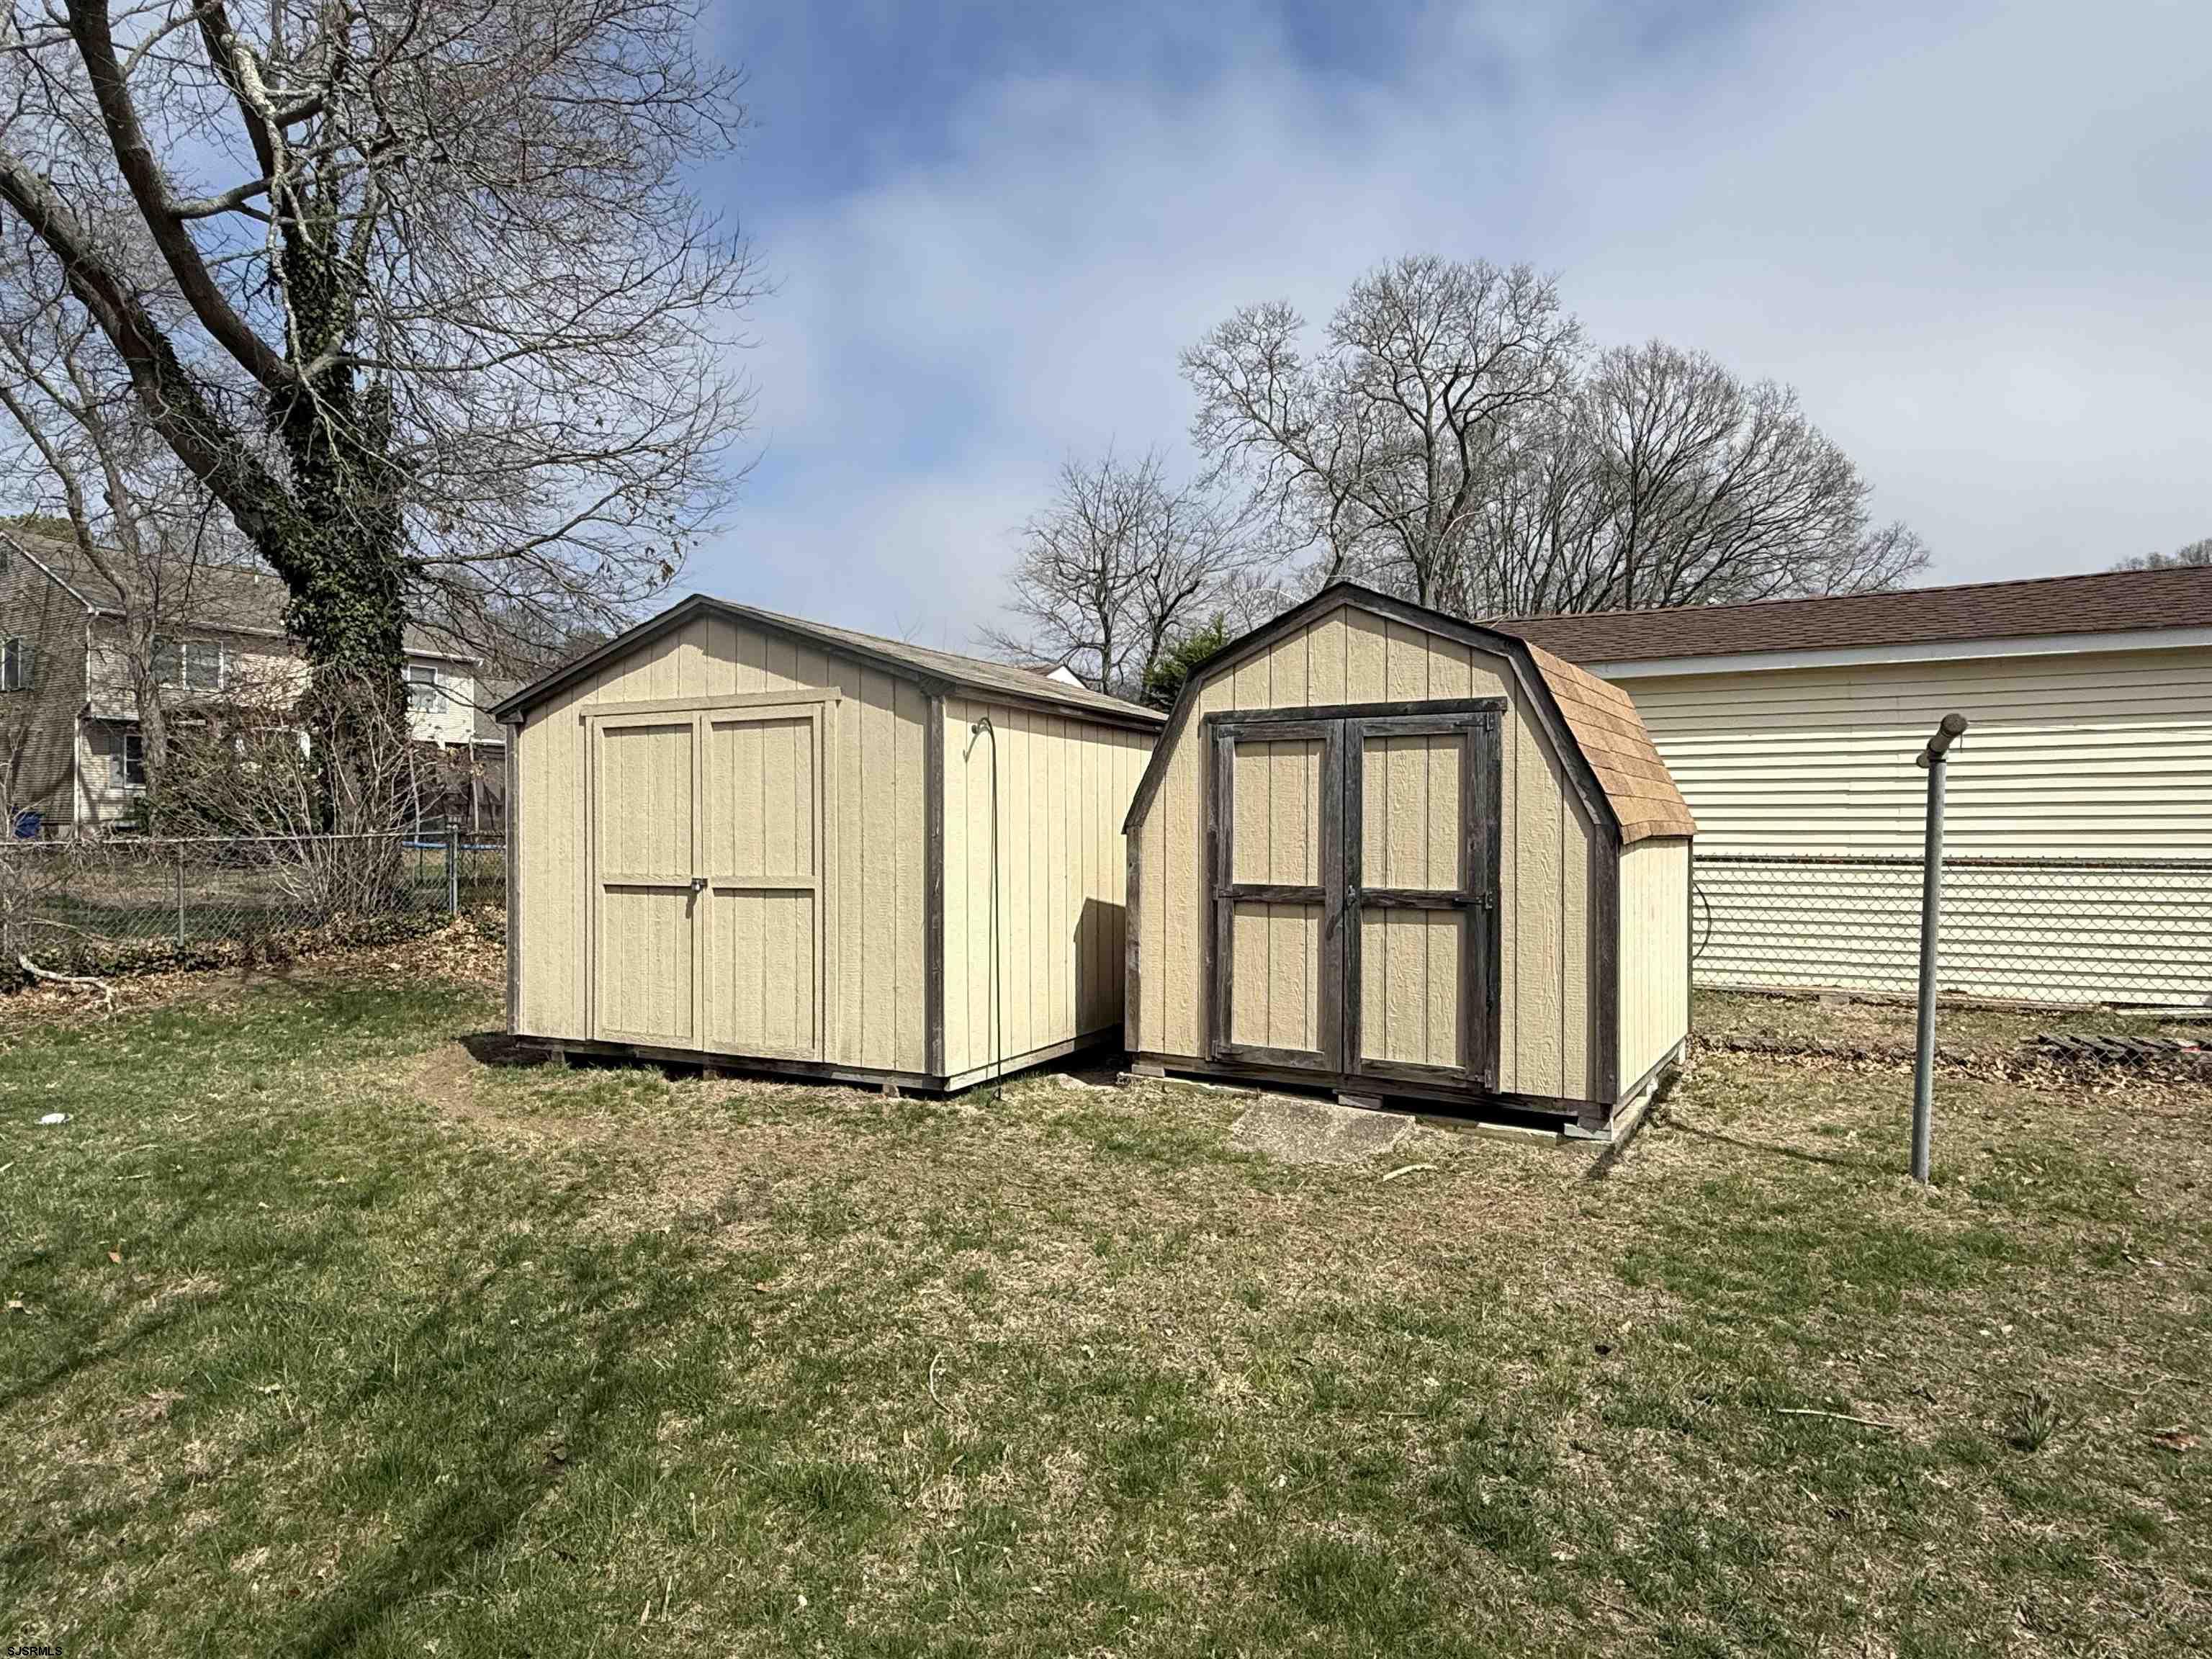
Two tan storage sheds in a backyard, one with a gambrel roof and dark trim.
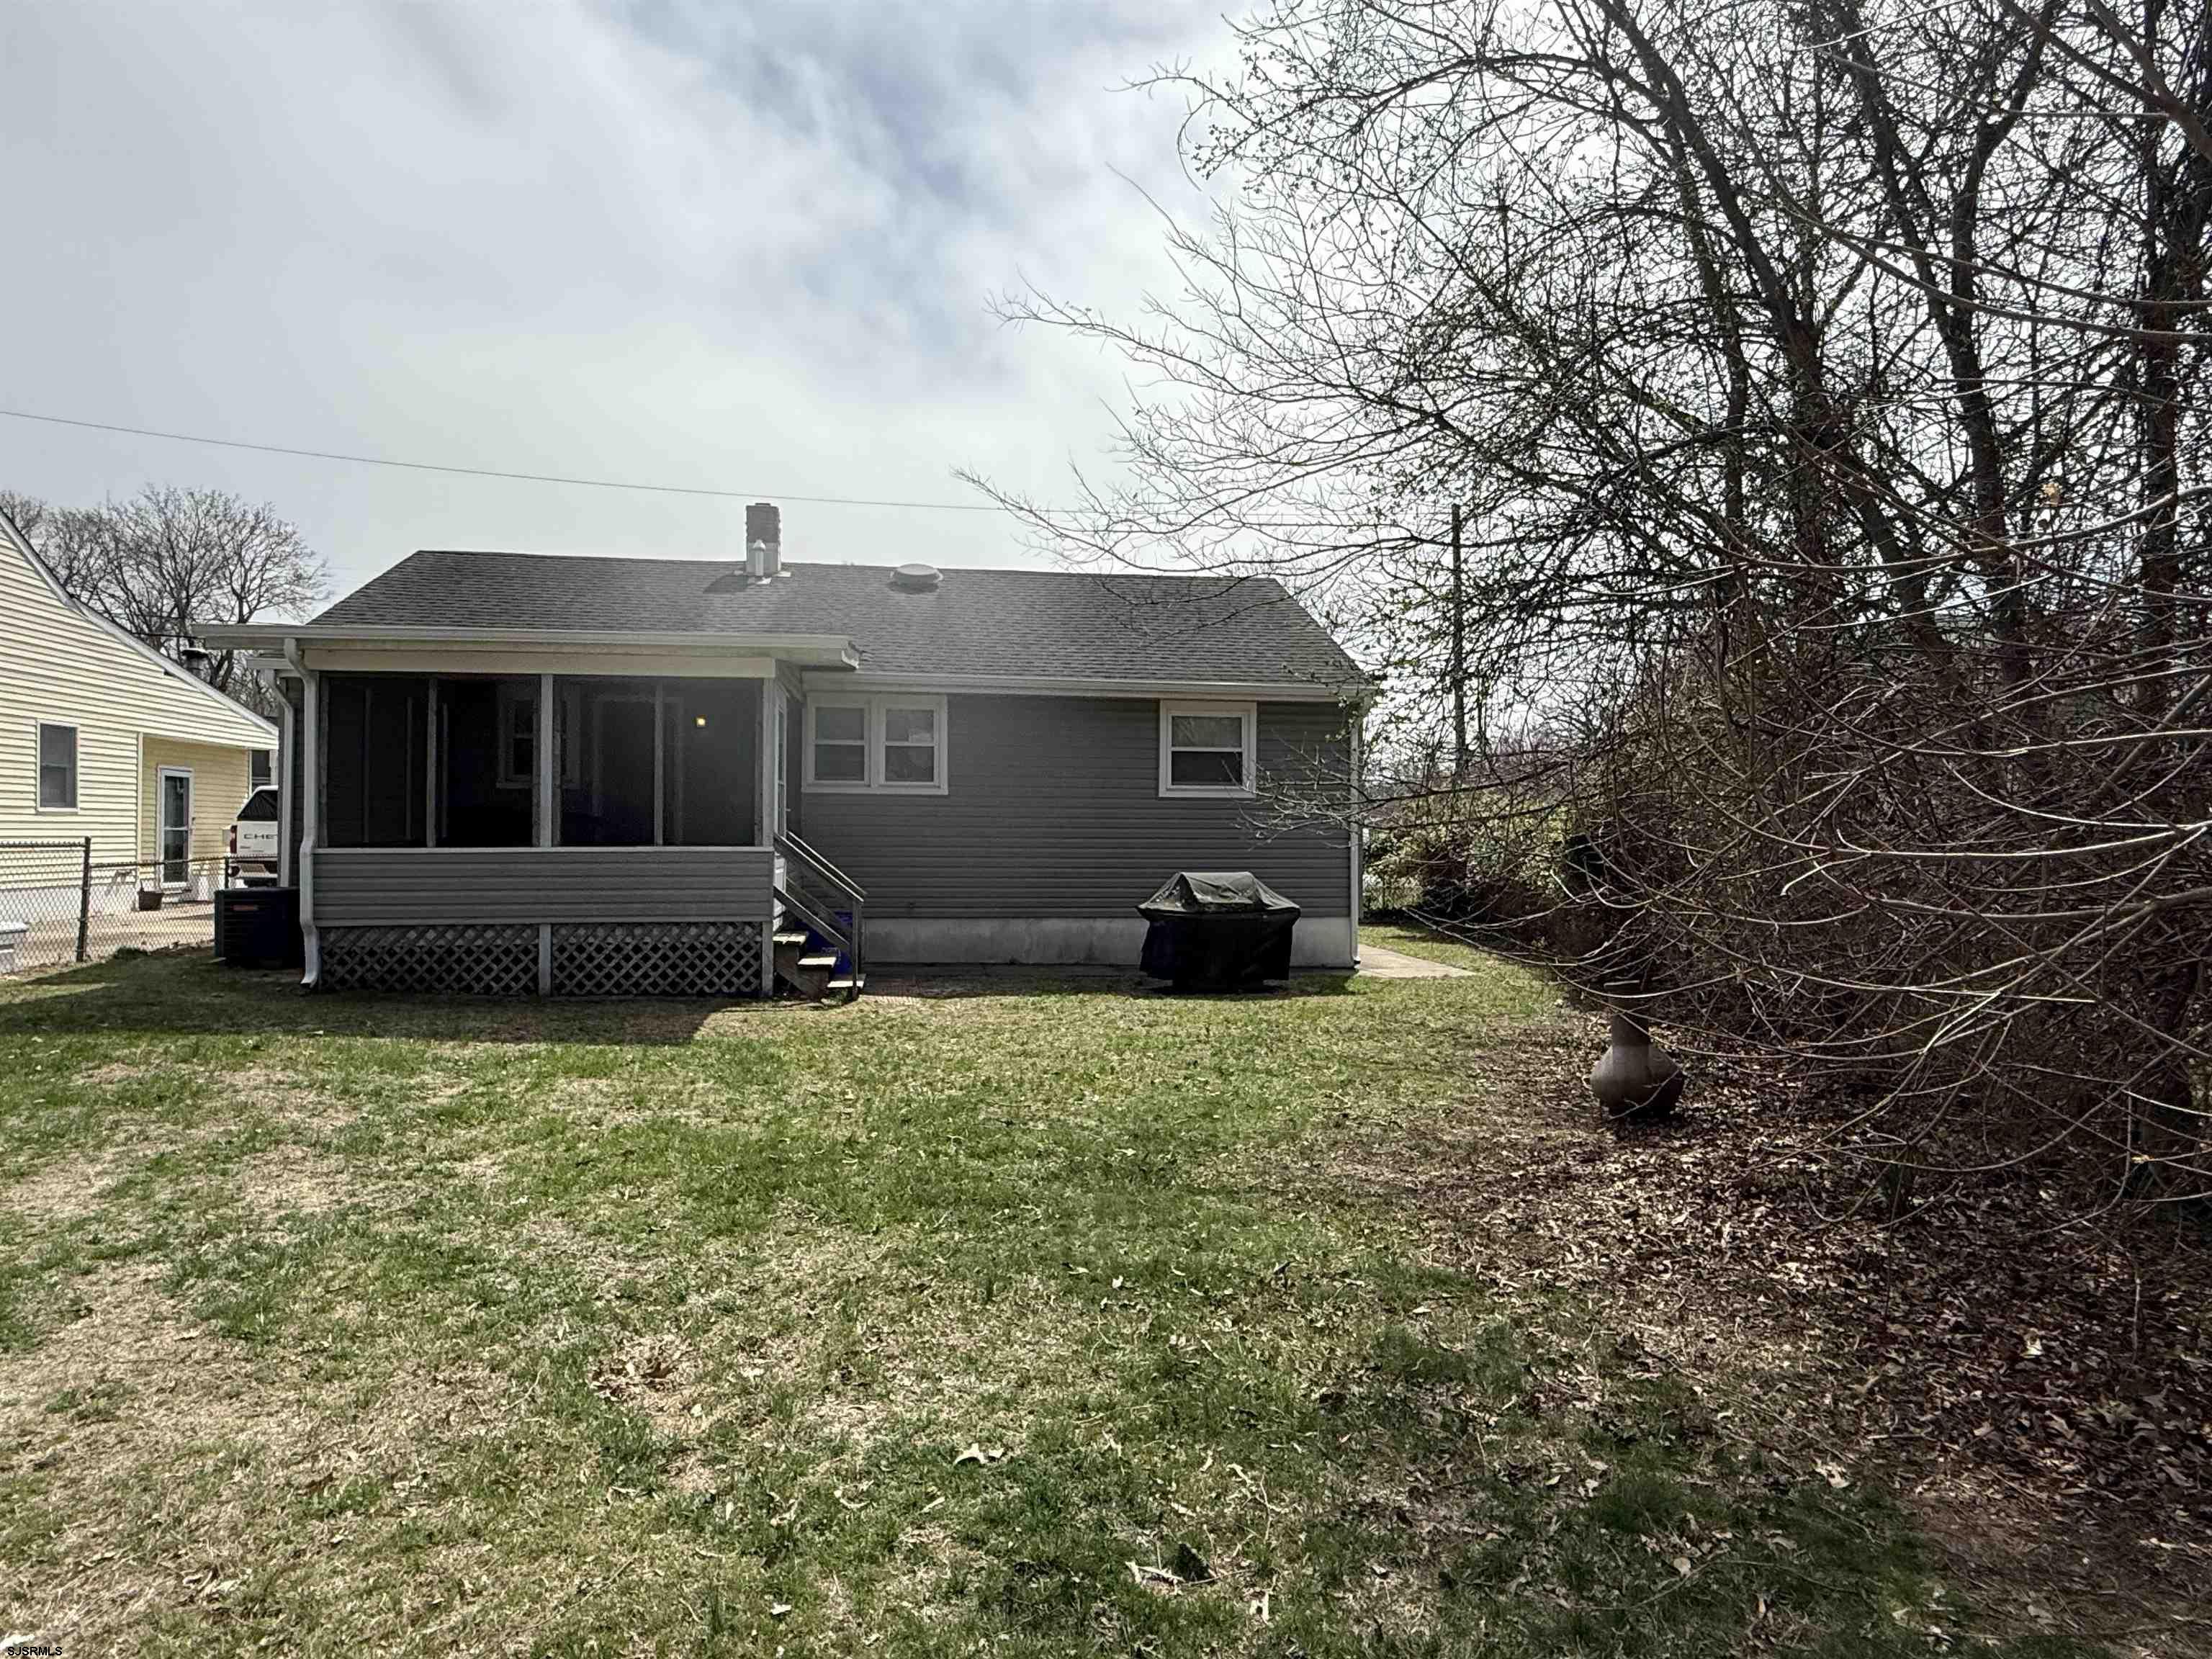
Rear of a gray house with a screened porch, lawn, and leafless trees.
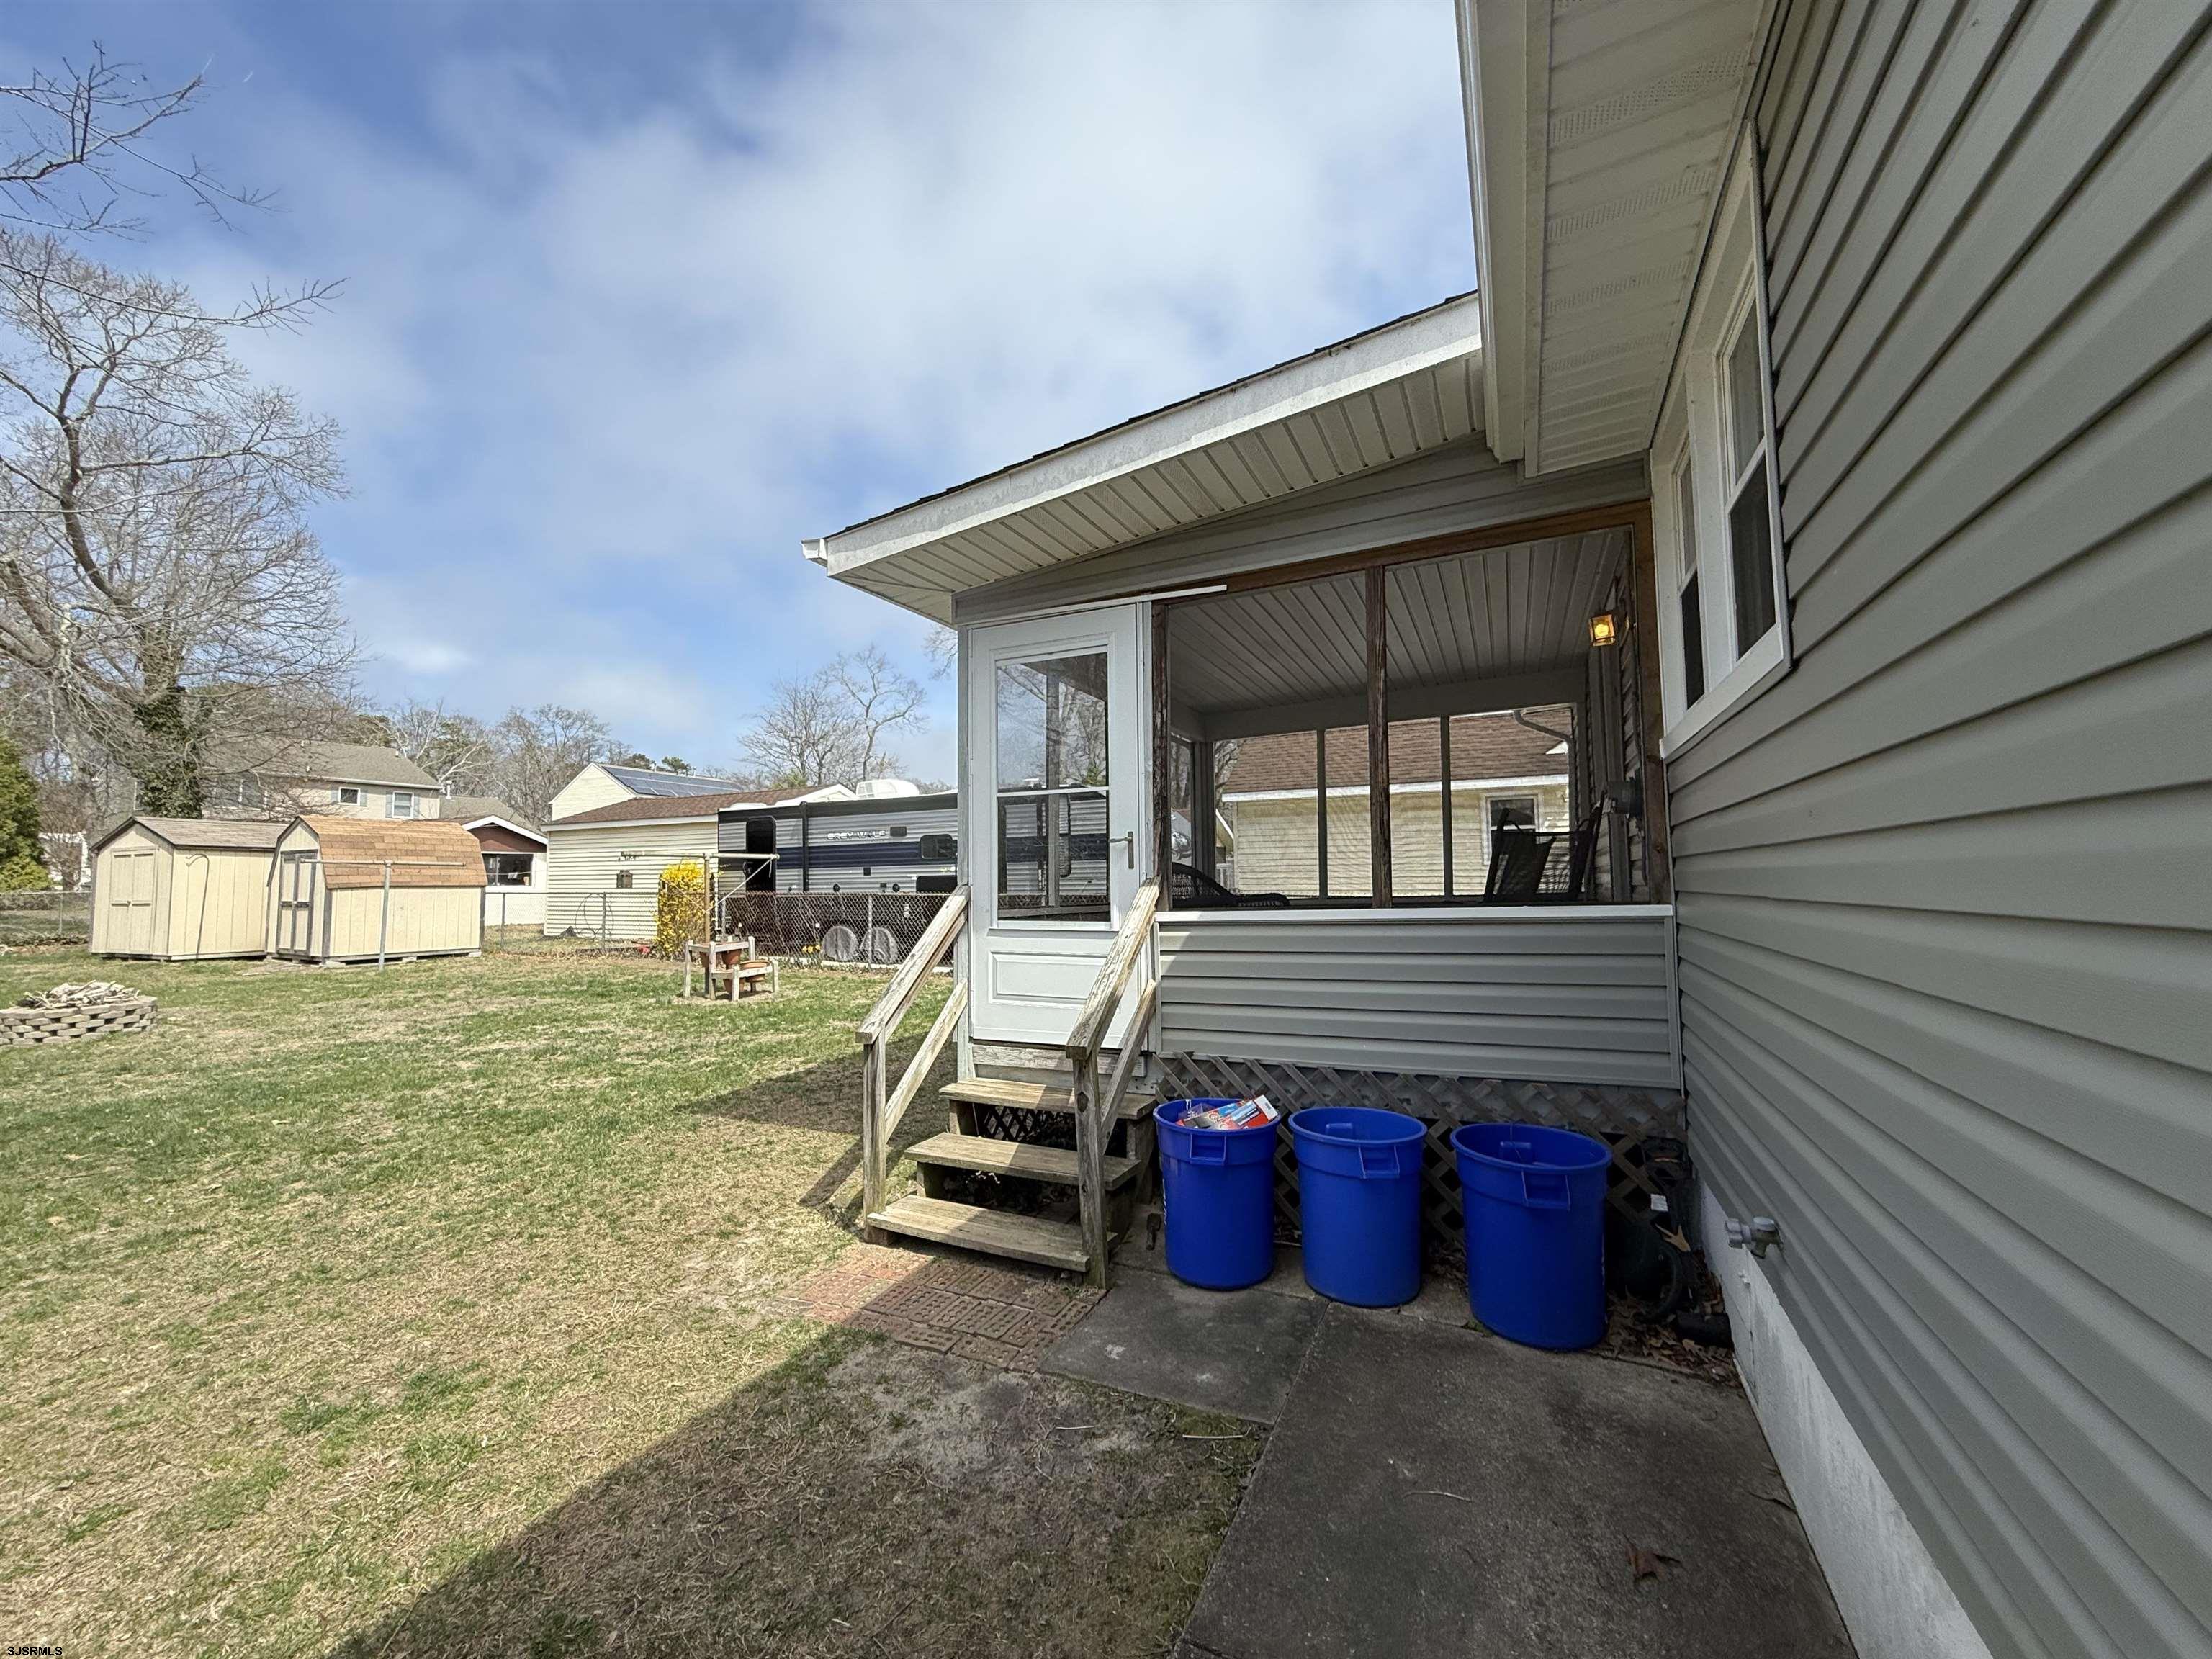
Screened back porch with wooden steps overlooking a yard with storage sheds.
SEE ALL PHOTOS
Single-story gray house with stone facade, white trim, and a walkway through the front lawn.
Living room with dark reclining sofas, hardwood floors, and a ceiling fan.
Living room with dark sofas, hardwood floors, curtained windows, and an open front door.
Kitchen with white cabinets, a gas range, built-in microwave, and dark countertops.
Kitchen with white cabinets, dark countertops, a gas range, and a sink beneath a curtained window.
Kitchen with cream cabinetry, dark counters, white gas range, and sink beneath a curtained window.
Furnished bedroom with a large bed, hardwood floors, and a ceiling fan.
Bedroom with teal bedding, a navy accent wall, built-in bookcases, and hardwood floors.
Bedroom with hardwood floors, ceiling fan, curtained window, and belongings stored along the edges.
Bathroom with a white sink and toilet, turquoise window curtains, and a geometric shower curtain.
Bedroom with hardwood floors, an open closet of hanging clothes, and a small desk.
Hallway with hardwood floors, white paneled doors, and an attic hatch.
Laundry room with a washer and dryer, utility equipment, and crowded storage shelves.
Screened porch with black wicker seating and views of the fenced backyard.
Screened-in porch with a black wicker bench, plywood floor, and views of the fenced backyard.
Backyard with patchy grass, leafless trees, two sheds, and a travel trailer behind a fence.
Two tan storage sheds in a backyard, one with a gambrel roof and dark trim.
Rear of a gray house with a screened porch, lawn, and leafless trees.
Screened back porch with wooden steps overlooking a yard with storage sheds.
Sold

254 Coolidge Ave

254 Coolidge Ave, Absecon, NJ 08201

$340,000
NEW LISING ALERT!!! OPEN HOUSE, Saturday, 3-5 from 12 to 2. Everything has been done in this simply charming cottage home in the heart of Absecon. Real oak hardwood floors throughout the living room, hall and bedrooms and new laminate flooring in the kitchen, laundry room and bathroom. Both the kitchen and bathroom were updated 8 years ago along with the heat, c/a, roof, and hot water heater, and the windows, laminate flooring and plumbing are only 2 years old. There's a nice sized laundry room and Off the kitchen is a wonderful screened in porch overlooking the large fenced in back yard with two sheds for storage. Fire pit in back yard. Seller is ready to go! This one won't last!

3
beds

1
bath

Pamela Stearns

Pamela Stearns

Features & Amenities

Interior

  • total bedrooms3
  • Total bathroom1
  • full bathroom1
  • Flooring Hardwood, Laminate Flooring
  • APPLIANCES Burglar Alarm, Dishwasher, Dryer, Gas Stove, Microwave, Refrigerator, Washer
  • other interior Features Carbon Monoxide Detector, Smoke/Fire Alarm, Eat In Kitchen, Laundry/Utility Room, Storage Attic

Area & Lot

  • Status Sold
  • Date Sold June 16, 2025
  • MLS® ID594731
  • TypeResidential
  • YEAR BUILT1956
  • NeighborhoodSouth Jersey Shore
  • Architecture StylesRanch

Exterior

  • water SourcePublic
  • parkingOne Car
  • HEAT TYPEForced Air, Gas-Natural
  • AIR CONDITIONINGCentral
  • sewerPublic Sewer
  • security FeaturesCarbon Monoxide Detector, Smoke/Fire Alarm
  • other exterior FeaturesFenced Yard, Paved Road, Porch Screened, Shed

Financial

  • Sales Price$340,000
  • Real Estate Tax $3,814/yr

South Jersey Shore

Explore

Your Trusted Real Estate Partners

Buying or selling a home is one of life’s biggest moments—having the right team makes all the difference. With personalized attention, local expertise, and proven results, we’re ready to help you reach your goals with confidence.

Follow Us on Instagram