Leave a Message

Thank you for your message. We will be in touch with you shortly.

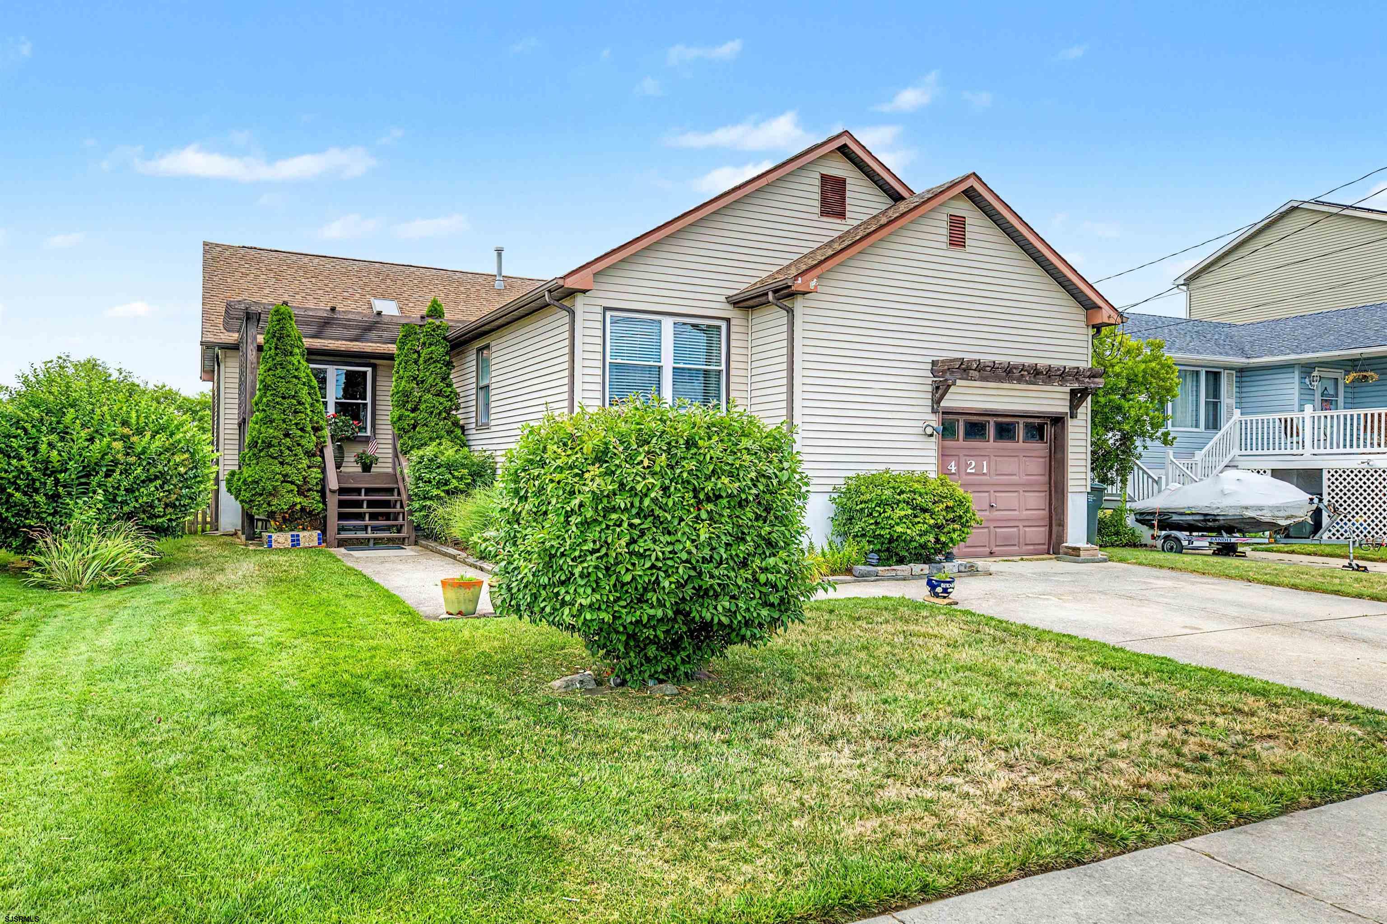
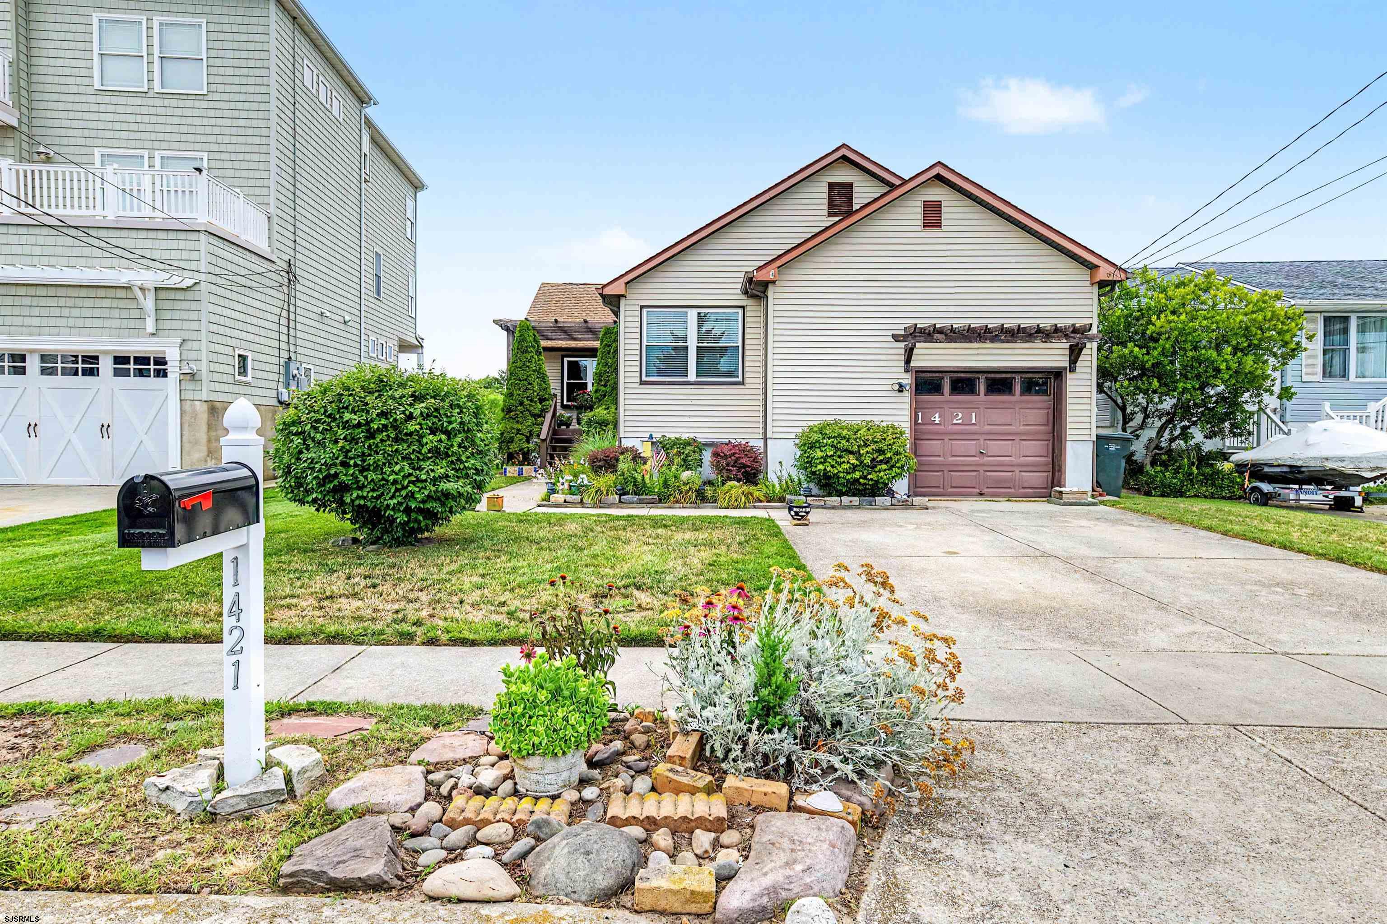
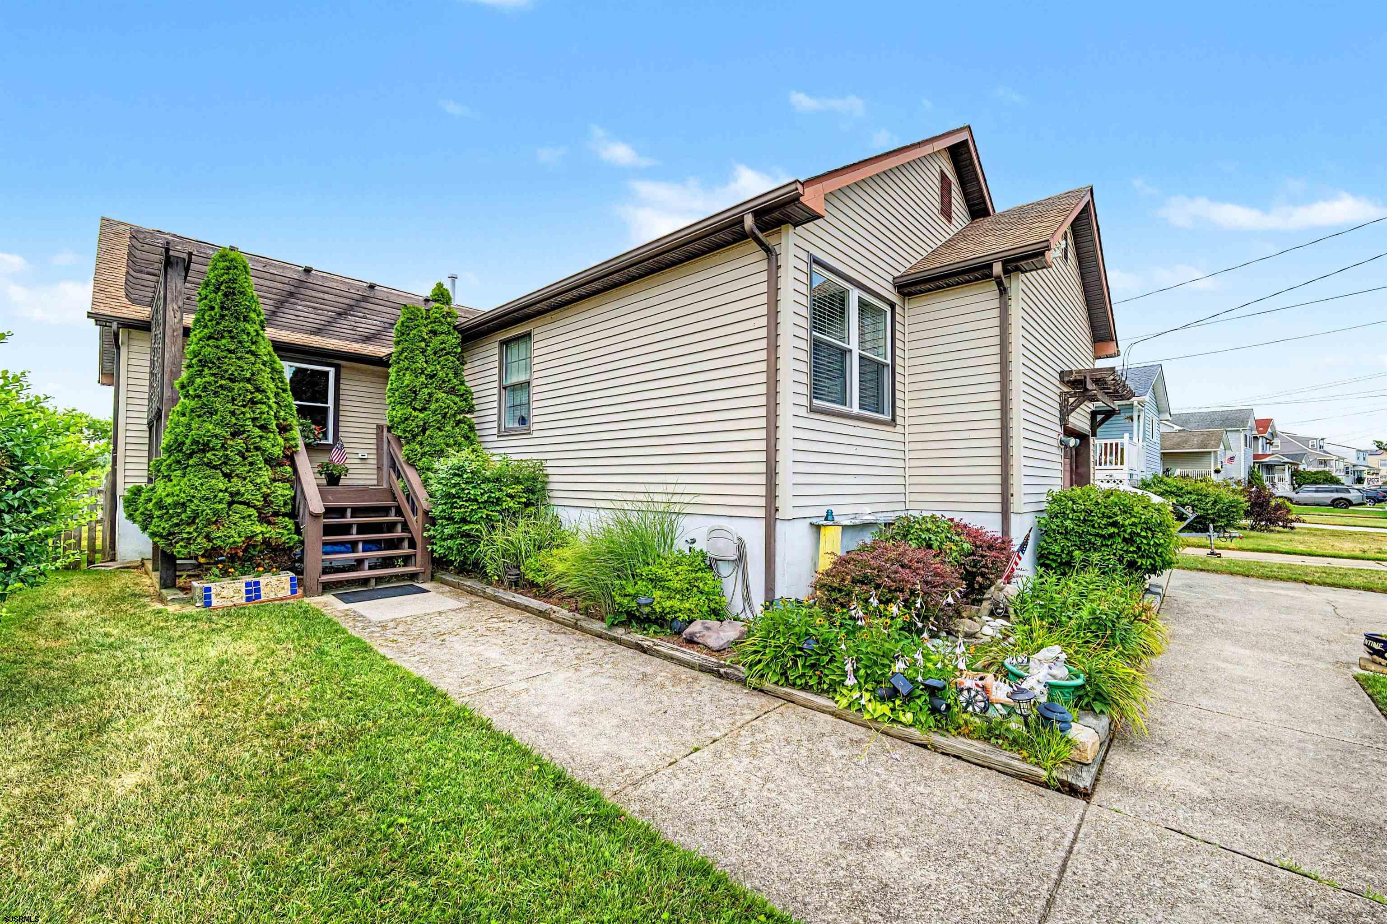
Light-colored gabled house with a pink garage door marked 421, front steps, and landscaped lawn.
1421 Sheridan Blvd
1421 Sheridan Blvd
1421 Sheridan Blvd
1421 Sheridan Blvd
1421 Sheridan Blvd
1421 Sheridan Blvd
1421 Sheridan Blvd
1421 Sheridan Blvd
1421 Sheridan Blvd
1421 Sheridan Blvd
1421 Sheridan Blvd
1421 Sheridan Blvd
1421 Sheridan Blvd
1421 Sheridan Blvd
1421 Sheridan Blvd
1421 Sheridan Blvd
1421 Sheridan Blvd
1421 Sheridan Blvd
1421 Sheridan Blvd
1421 Sheridan Blvd
1421 Sheridan Blvd
1421 Sheridan Blvd
1421 Sheridan Blvd
1421 Sheridan Blvd
1421 Sheridan Blvd
1421 Sheridan Blvd
1421 Sheridan Blvd
1421 Sheridan Blvd
1421 Sheridan Blvd
1421 Sheridan Blvd
1421 Sheridan Blvd
1421 Sheridan Blvd
SEE ALL PHOTOS
Light-colored gabled house with a pink garage door marked 421, front steps, and landscaped lawn.
1421 Sheridan Blvd
1421 Sheridan Blvd
1421 Sheridan Blvd
1421 Sheridan Blvd
1421 Sheridan Blvd
1421 Sheridan Blvd
1421 Sheridan Blvd
1421 Sheridan Blvd
1421 Sheridan Blvd
1421 Sheridan Blvd
1421 Sheridan Blvd
1421 Sheridan Blvd
1421 Sheridan Blvd
1421 Sheridan Blvd
1421 Sheridan Blvd
1421 Sheridan Blvd
1421 Sheridan Blvd
1421 Sheridan Blvd
1421 Sheridan Blvd
1421 Sheridan Blvd
1421 Sheridan Blvd
1421 Sheridan Blvd
1421 Sheridan Blvd
1421 Sheridan Blvd
1421 Sheridan Blvd
1421 Sheridan Blvd
1421 Sheridan Blvd
1421 Sheridan Blvd
1421 Sheridan Blvd
1421 Sheridan Blvd
1421 Sheridan Blvd
1421 Sheridan Blvd
Sold

1421 Sheridan Blvd

1421 Sheridan Blvd, Brigantine, NJ 08203

$700,000
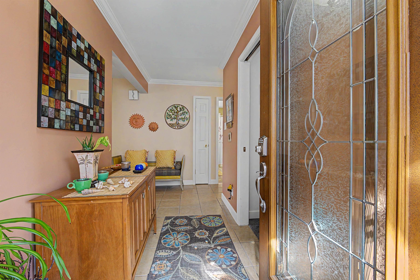
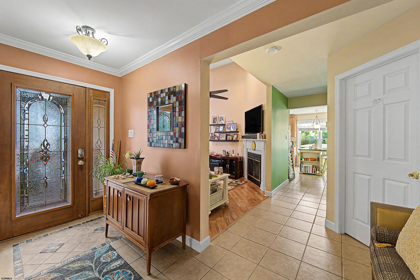
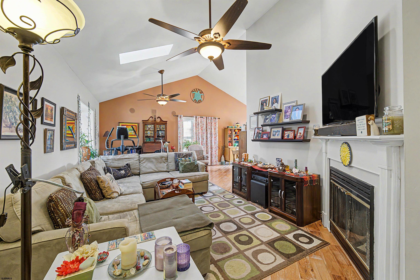
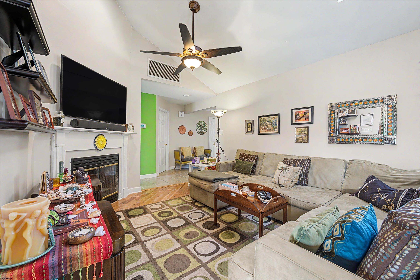
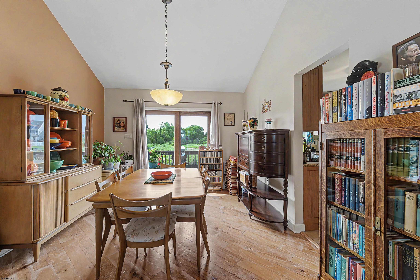
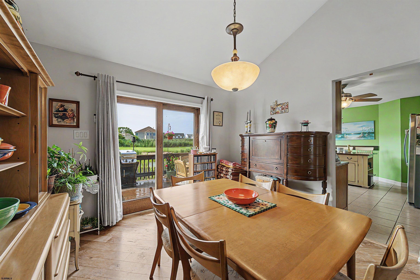
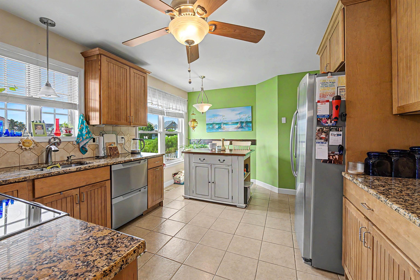
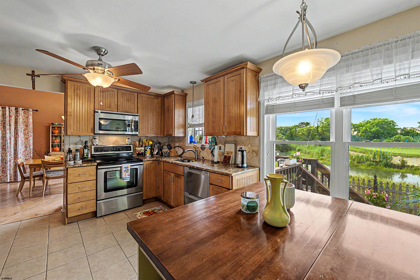
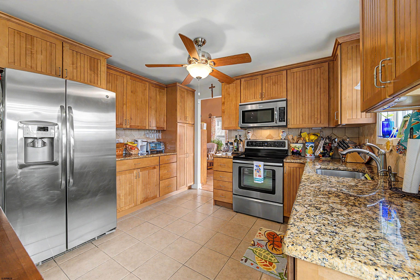
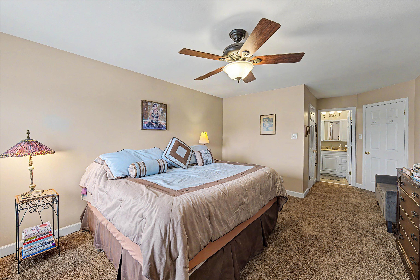
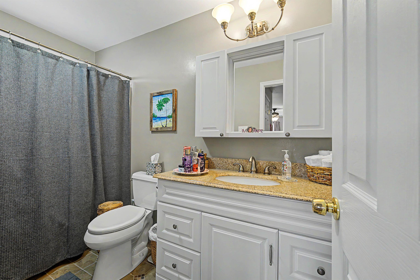
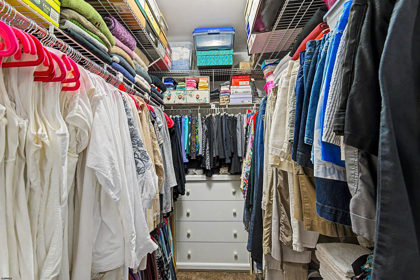
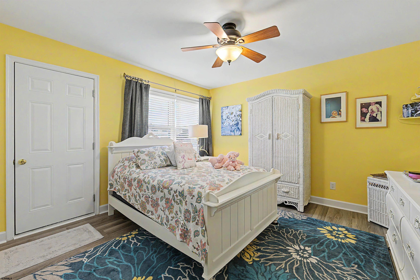
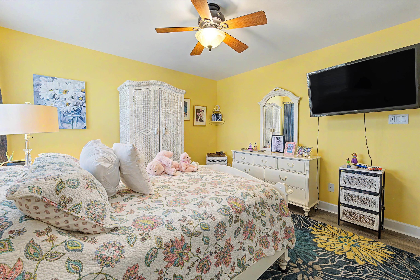
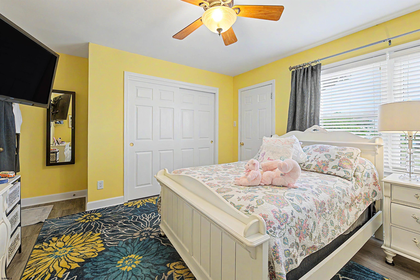
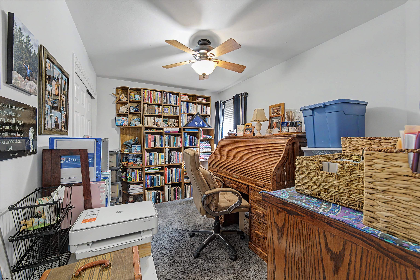
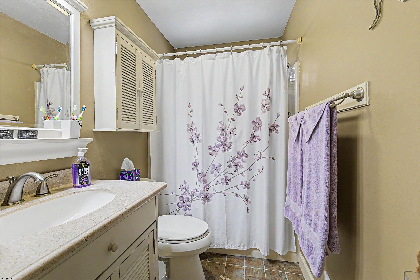
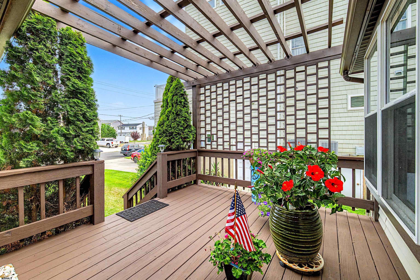
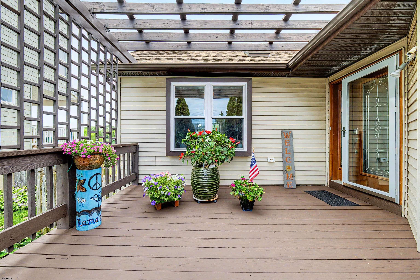
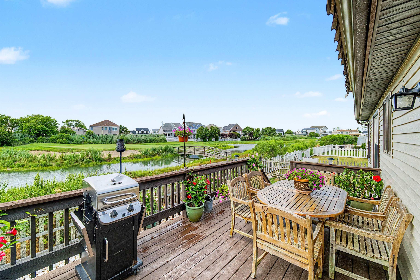
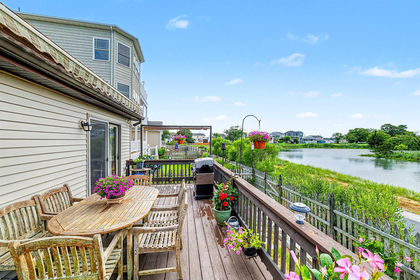
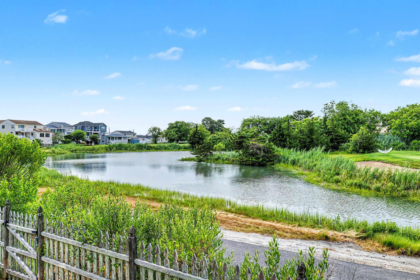
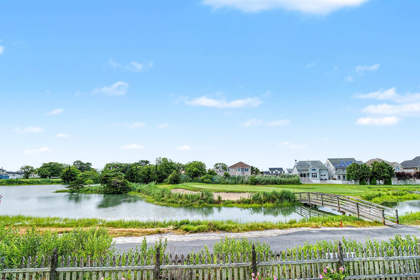
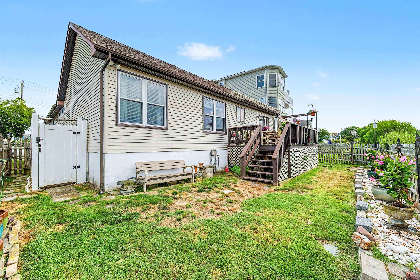
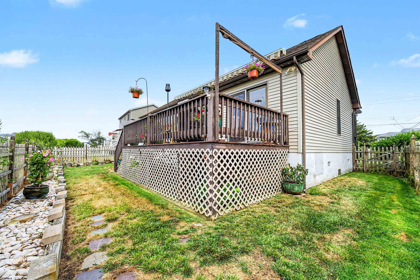
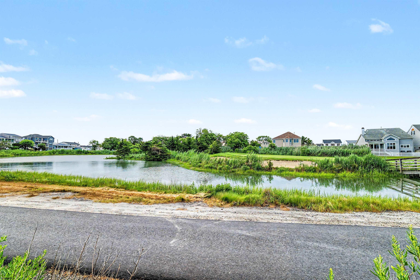
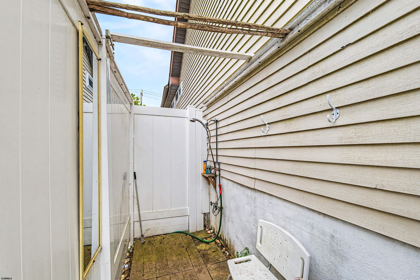
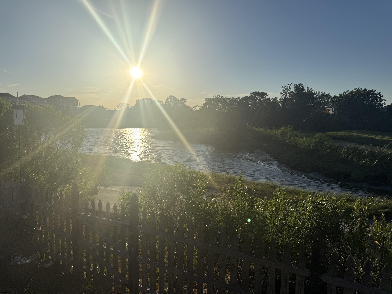
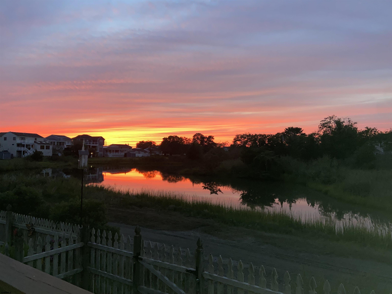
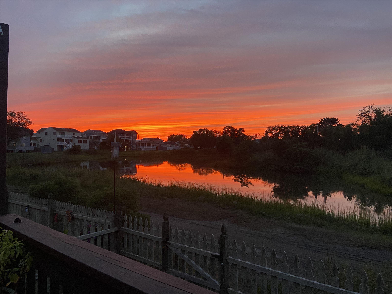
Unobstructed sunsets and Golf course and pond views. This is what you get at this amazing ranch home, sitting on the 15th green and overlooking a most picturesque pond and foot bridge, this location is truly one of a kind! Everything's been updated and meticulously maintained so you can move right in. You'll know you've found something special the moment you step onto the large front deck with Trellised roof and privacy screen. The tiled entry foyer takes you into the great room with vaulted ceilings, custom Hickory wood floors laid on the diagonal, surround sound, skylight and a gorgeous corner gas fireplace. Also open to this room is the dining room with sliders taking you to the back deck. The eat in kitchen has been totally updated with Maple cottage cabinets, granite counters and stainless appliances. There are 3 bedrooms including a primary suite with walk-in closet and an updated en-suite bathroom. Besides the other two spacious bedrooms and updated hall bath, there is a bonus room that could serve as a 4th bedroom, office or den - you decide. If all this isn't enough, step outside onto the back deck and be WOW'd by the amazing views. Imagine relaxing with your friends and family while enjoying the gorgeous landscaping, gardens, pond views and nature at it's best. But don't leave before the sun sets, this is a show you won't want to miss. Too hot? Open up the retractable awning. There's also an outdoor shower which is a must in a beach home. Best of all, almost everything has been updated . . new windows, new HVAC in 2024, a tankless gas hot water heater and updated appliances. Nothing to do but move in! There's several storage areas including a floored attic and outdoor shed. This home is in close proximity to Brigantine Golf Links and minutes away from the beach, bay, restaurants and shops. Enjoy the pristine beaches, fishing, boating and many community amenities such as pickleball, bocce, tennis, public golf course and vibrant CER. Don't miss out on this one, it won't last long! Stay tuned . . . Professional interior photos coming soon.

3
beds

2
baths

Pamela Stearns

Pamela Stearns

Features & Amenities

Interior

  • total bedrooms3
  • Total bathrooms2
  • full bathrooms2
  • Flooring Hardwood, Tile, W/W Carpet
  • Fireplace Gas Log
  • APPLIANCES Dishwasher, Dryer, Gas Stove, Microwave, Refrigerator, Self Cleaning Oven, Washer
  • other interior Features Carbon Monoxide Detector, Cathedral Ceiling, Skylight(s), Smoke/Fire Alarm, Storage, Dining Area, Eat In Kitchen, Great Room, Laundry/Utility Room, Storage Attic

Area & Lot

  • Status Sold
  • Date Sold September 30, 2026
  • MLS® ID609542
  • TypeResidential
  • YEAR BUILT1988
  • NeighborhoodBrigantine
  • Architecture StylesRanch

Exterior

  • water SourcePublic
  • parkingOne Car
  • HEAT TYPEForced Air, Gas-Natural
  • AIR CONDITIONINGCeiling Fan(s), Central
  • sewerPublic Sewer
  • security FeaturesCarbon Monoxide Detector, Cathedral Ceiling, Skylight(s), Smoke/Fire Alarm, Storage
  • other exterior FeaturesCurbs, Deck, Outside Shower, Paved Road, Porch, Sidewalks, Sprinkler System

Financial

  • Sales Price$700,000
  • Real Estate Tax $5,873/yr

Brigantine

Explore

Your Trusted Real Estate Partners

Buying or selling a home is one of life’s biggest moments—having the right team makes all the difference. With personalized attention, local expertise, and proven results, we’re ready to help you reach your goals with confidence.

Follow Us on Instagram